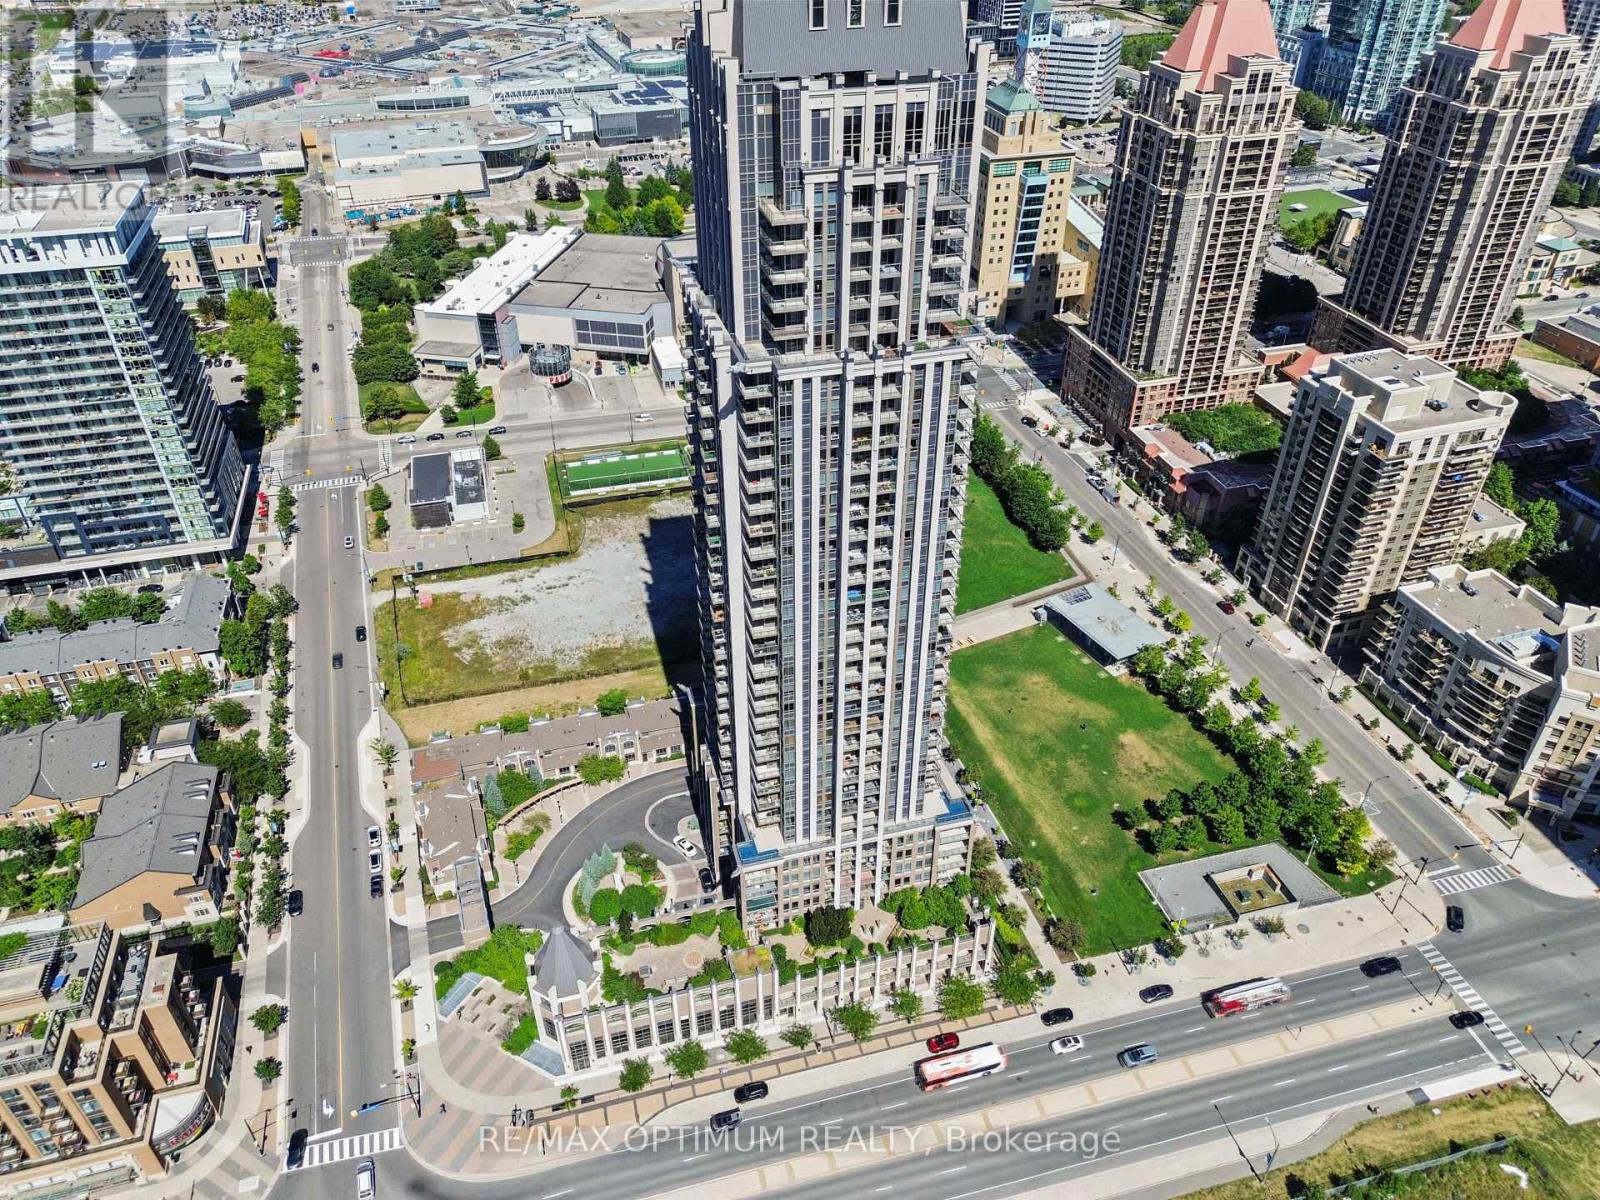
2511 - 388 Prince Of Wales Drive
Mississauga, Ontario
Welcome to this bright and spacious south-facing 1+1 bedroom, 2-bathroom condo in the heart of Mississauga City Centre. Located on the 25th floor, this beautifully maintained suite features high ceilings and breathtaking views of the city skyline extending toward Lake Ontario. The open-concept living and dining area offers vinyl flooring and a walkout to a private balcony. The kitchen features granite countertops, a mirrored backsplash, breakfast bar and stainless steel appliances.The generous primary bedroom includes a mirrored closet and private 4-piece ensuite, while the versatile den is perfect for a home office, guest room or additional living space. Enjoy convenient ensuite laundry, one owned underground parking space and an owned locker, both located near the elevators.Thoughtfully upgraded with fresh paint, a new front-loading washer and dryer, stylish light fixtures, rain showers and washroom grab bars. Low maintenance fees include heat, water, central air conditioning, parking, building insurance and common elements.Outstanding building amenities include 24-hour concierge and security, gym, indoor pool and hot tub, rooftop party room, meeting rooms/library, rooftop deck and garden with BBQ area, billiards, golf simulator, elegant lounge, e-locker room, four elevators and ample underground visitor parking. The building also opens directly onto a public park and dog run.Amazing location just steps to Square One, Celebration Square, City Hall, Living Arts Centre, Sheridan College, Cineplex, restaurants, Starbucks, MiWay, GO Transit and the Hurontario LRT. A fantastic opportunity to enjoy downtown Mississauga living with exceptional amenities, convenience and incredible views. (id:61483)
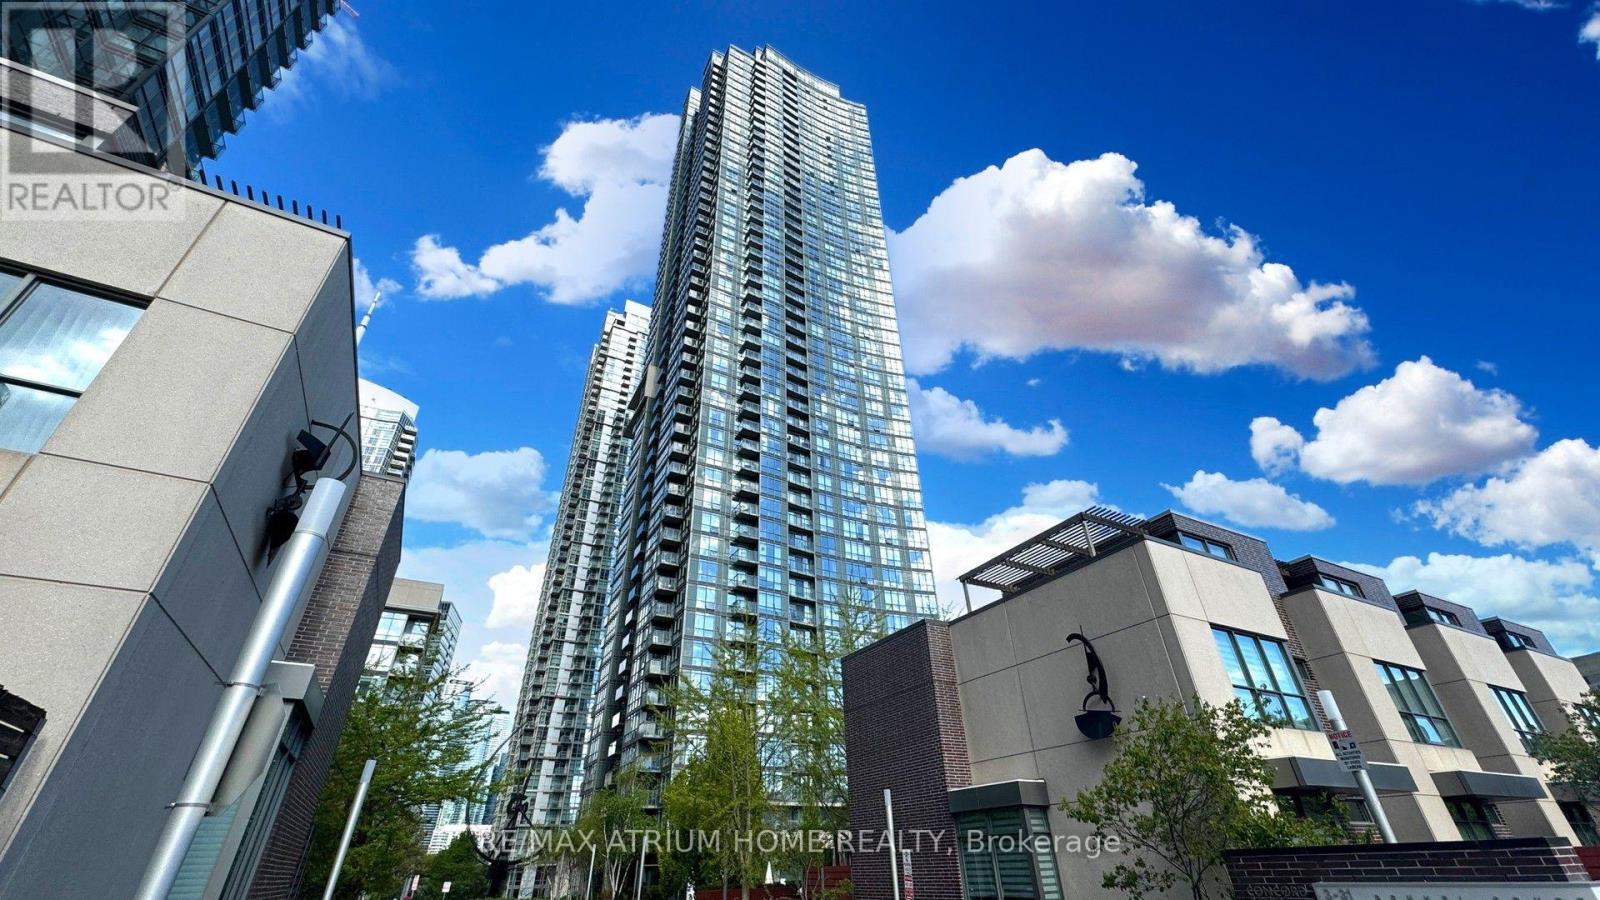
4510 - 11 Brunel Court
Toronto, Ontario
Perched high on the 45th floor, this pristine 2+1 bedroom, move-in-ready residence comes fully furnished and features breathtaking, unobstructed south-facing lake views through dramatic floor-to-ceiling wrap-around windows. Bathed in natural light, the spacious open-concept interior boasts quality laminate flooring, a full-sized kitchen complete with stainless steel appliances and ample storage, and a versatile den ideal for a home office setup. Residents enjoy 24-hour concierge service and over 19,000 sq. ft. of premium building amenities-including a 27th-floor Sky Lounge, indoor pool, sauna, fully equipped gym, outdoor tanning deck, and BBQ area-all situated in a prime location with rapid access to major highways, public transit, and local amenities. (id:61483)
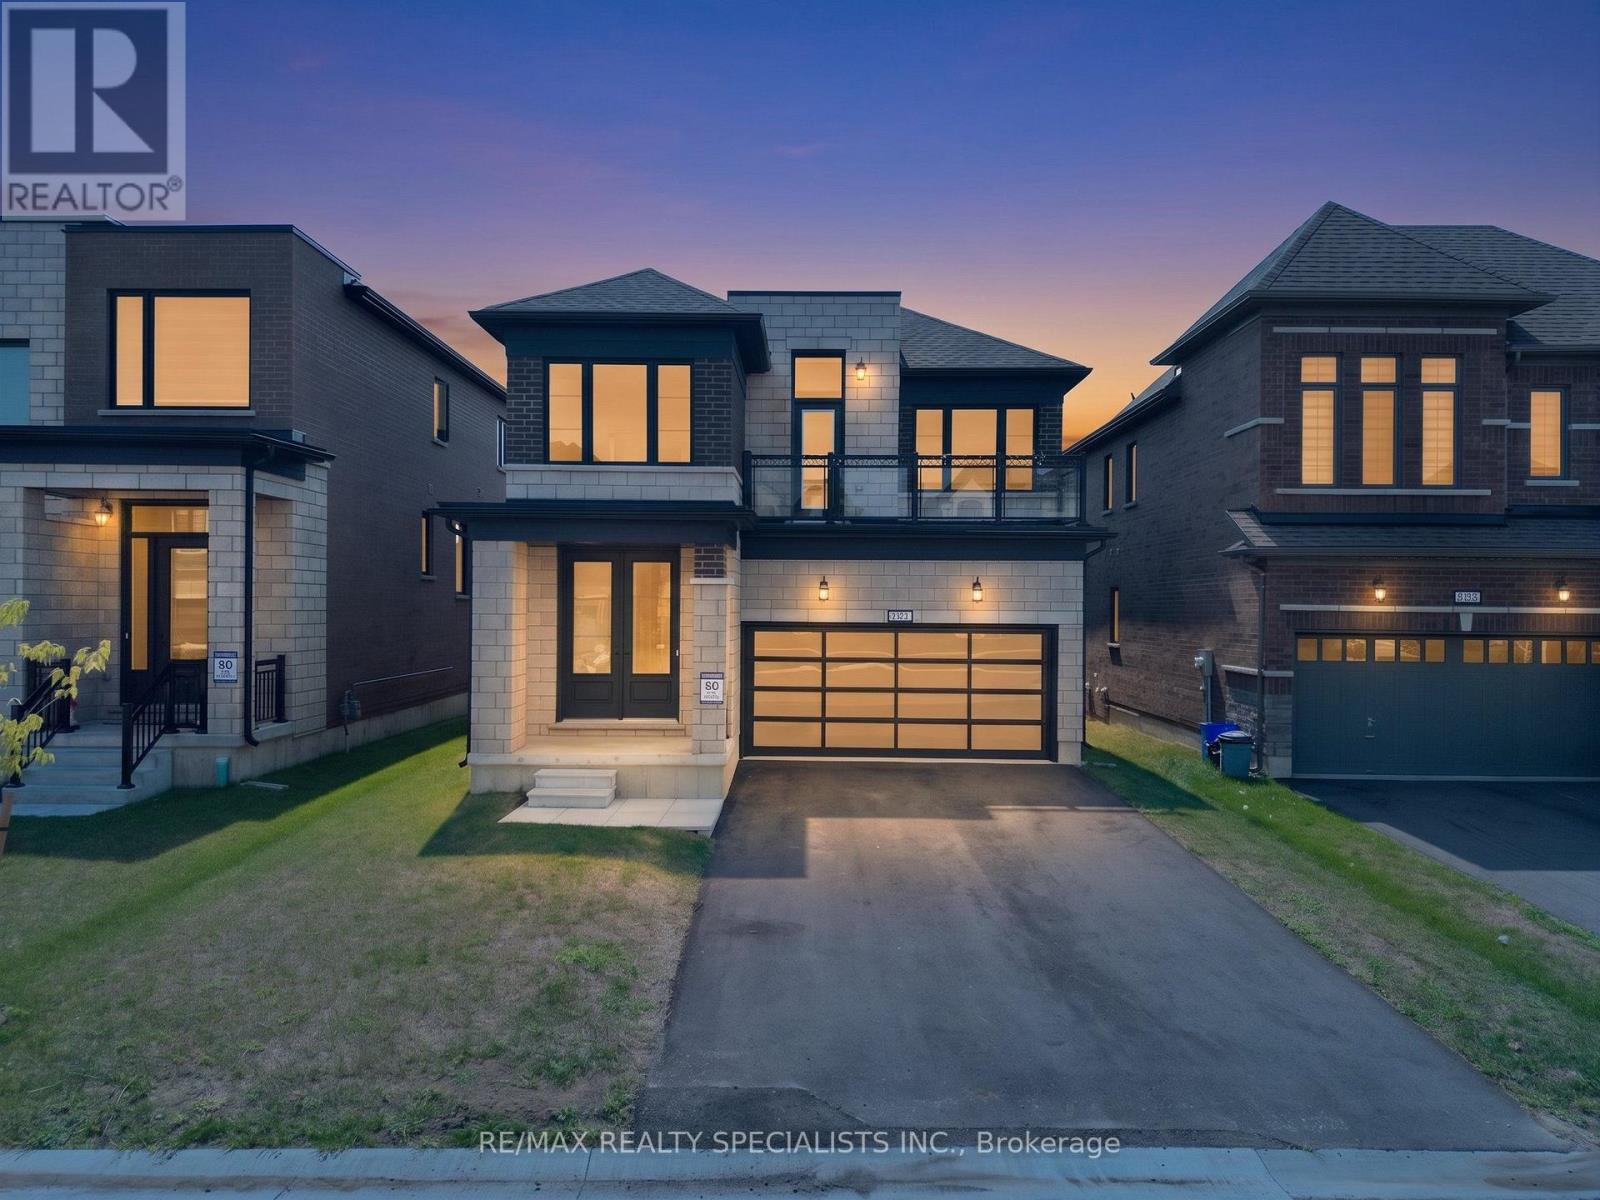
832 Knights Lane
Woodstock, Ontario
Welcome to this beautiful, modern 4-bedroom detached home with a double-car garage, offering an impressive combination of style, space, and everyday functionality. Built in 2024, this nearly new home has been freshly painted throughout and features a bright open-concept layout, contemporary finishes, and an oversized balcony that adds a wonderful outdoor living space.Step inside to a grand open-to-above foyer filled with natural light. The main floor features hardwood flooring and a seamless flow between the spacious family room with fireplace, dining area, and modern kitchen. The kitchen features quartz countertops, stainless steel appliances, extended cabinetry, ample storage, and a bright breakfast area.Upstairs offers 4 spacious bedrooms, including a generous primary retreat with a walk-in closet and a luxurious 5-piece ensuite with glass shower. One of the bedrooms provides access to the oversized balcony, creating a perfect additional space for morning coffee, fresh air, or evening relaxation.Additional highlights include main-floor laundry, direct garage access, parking for 4 vehicles, and a full unfinished basement with a cold room, offering plenty of potential for future living space, recreation, or storage.Conveniently located near Turtle Island Public School, Gurudwara Sri Guru Singh Sabha Woodstock, Kingsmen Square Plaza, shopping, restaurants, parks, Woodstock Soccer Club, Pittock Conservation Area trails, and other everyday amenities. Easy access to Highways 401 and 403 makes commuting a breeze.A fantastic opportunity to own a nearly new 4-bedroom detached home offering modern comfort, generous space, and room to grow! (id:61483)
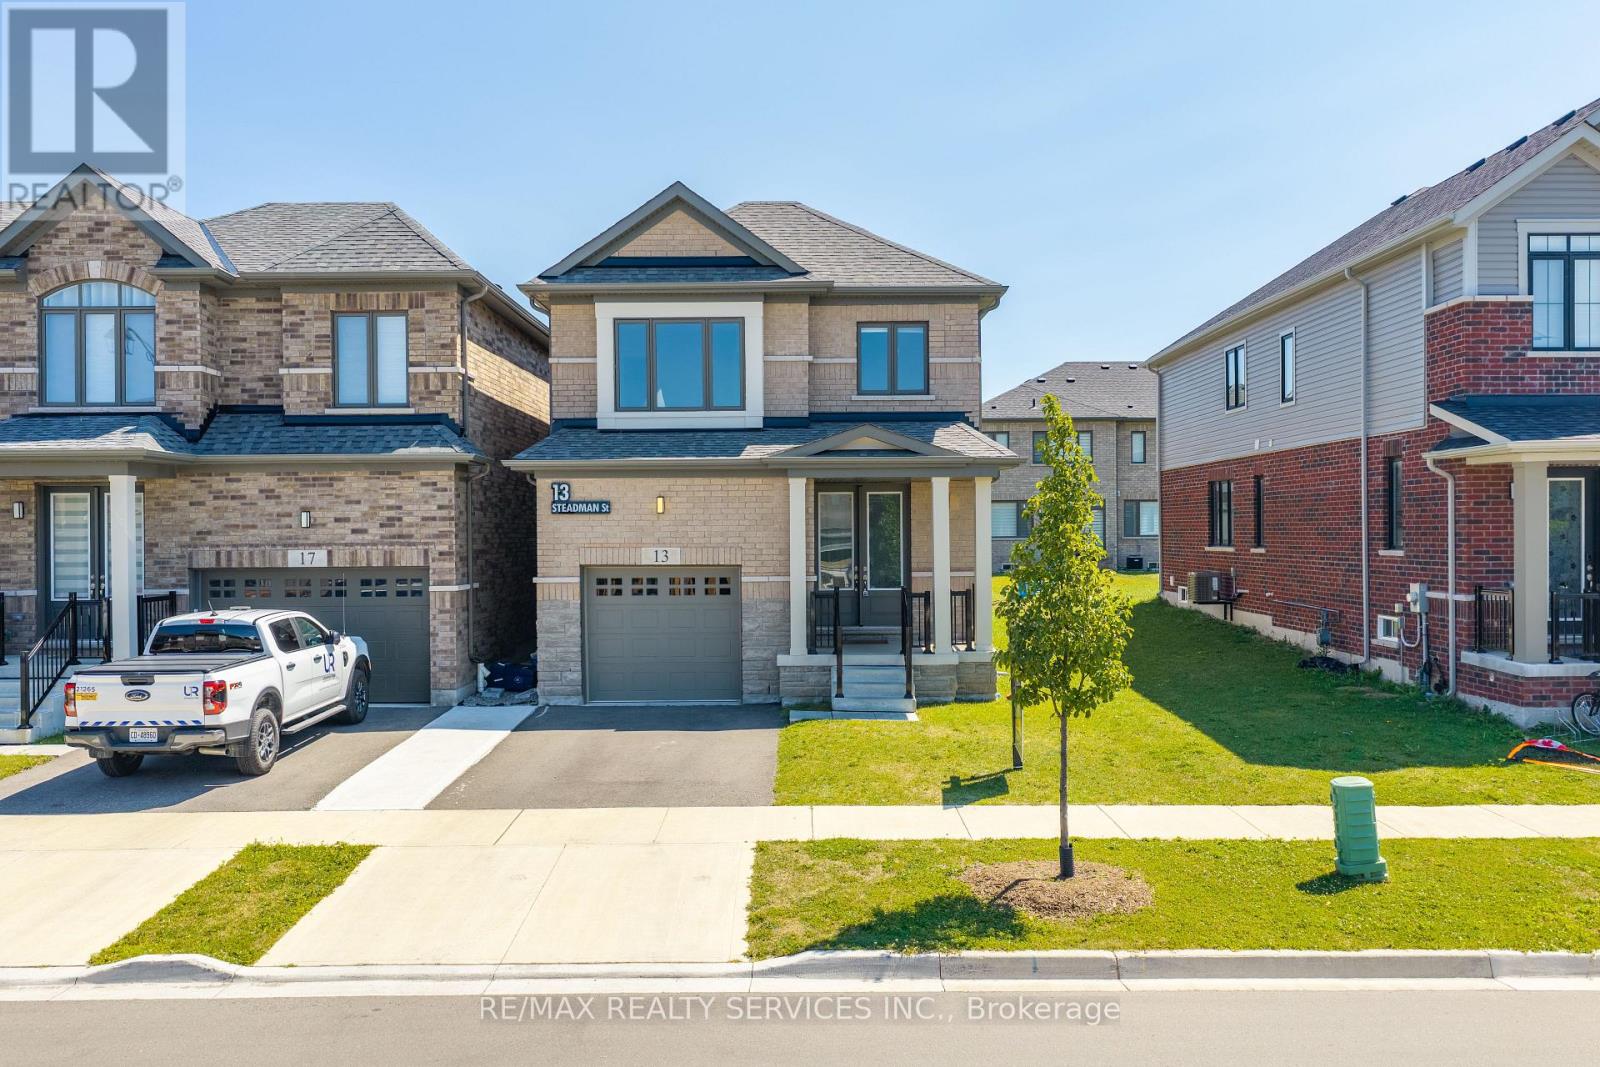
13 Steadman Street
Cambridge, Ontario
Welcome to Westwood Village by Cachet Developments, one of Cambridge's most sought-after new communities. This exceptional all-brick detached home showcases premium upgrades, elegant finishes, and an ideal family-friendly layout with 4 spacious bedrooms, 3 bathrooms, and timeless curb appeal. ** A covered front porch and impressive double-door entry welcome you into a bright, open foyer. The main level features 9-ft ceilings, rich hardwood flooring, and pot lights throughout, creating a warm yet sophisticated atmosphere. Designed for both everyday living and entertaining, the upgraded chef-inspired kitchen boasts quartz countertops, a stylish backsplash, modern cabinetry, a large centre island, premium LG S/S appliances including a gas stove and built-in microwave, and oversized patio doors. The adjoining family room is filled with natural light from its expansive picture window, offering the perfect gathering space for family and friends.** Upstairs, retreat to the luxurious primary suite featuring a coffered ceiling, a spacious walk-in closet, and a spa-inspired 6-piece ensuite. Three additional generously sized bedrooms provide comfort for the whole family, while the convenient second-floor laundry with LG front-load washer and dryer adds everyday practicality. No homes directly in front, offering open views and abundant street parking for guests and visitors. ** Perfectly located just minutes from schools, shopping, parks, and Highway 401, this home is also steps from the community's spectacular 5-acre park, featuring tennis courts, basketball courts, a splash pad, skate park, playgrounds, walking and running trails, with even more exciting amenities planned for the future. ** Whether you're a growing family, first-time buyer, or savvy investor, this is a rare opportunity to own a beautifully upgraded home in one of Cambridge's fastest-growing and most desirable neighbourhoods. Move in, unpack, and experience the lifestyle you've been waiting for. (id:61483)
211 - 3275 St Joseph Boulevard
Ottawa, Ontario
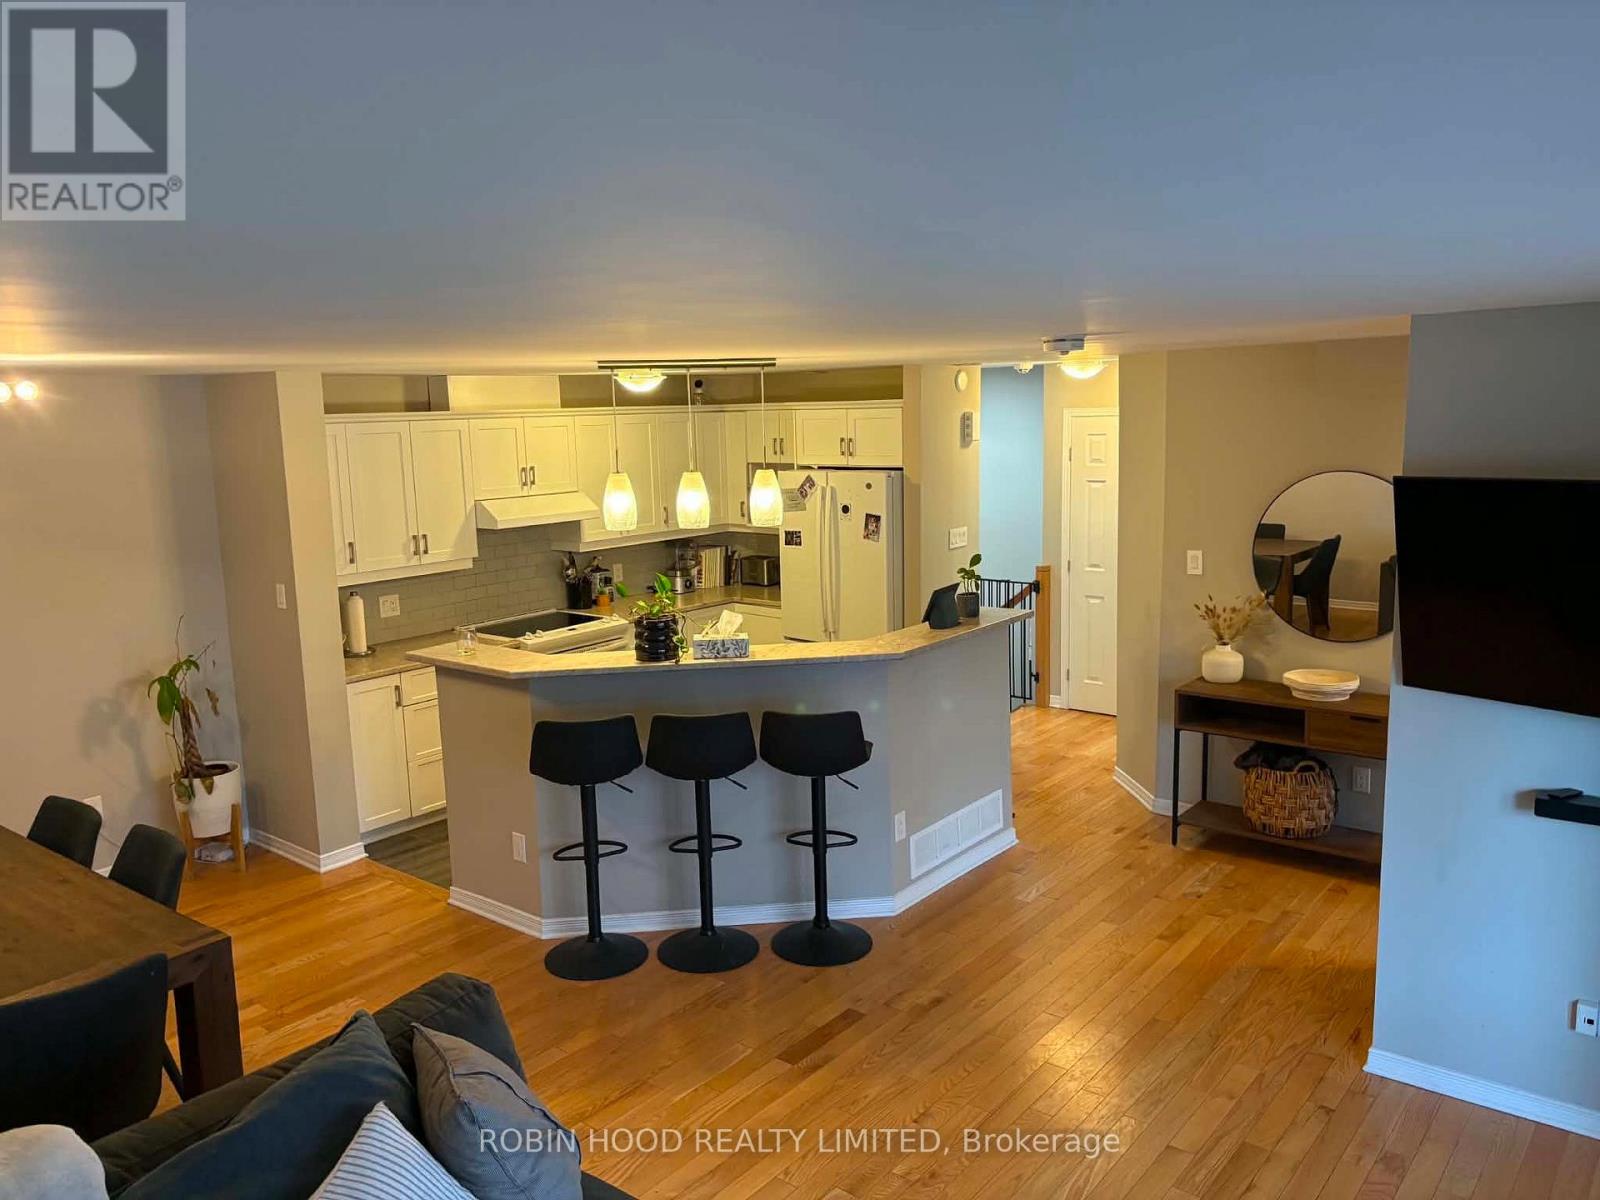
*** Additional Listing Details - Click Brochure Link *** FOR RENT:Well located condo in Orléans featuring 2 bedrooms + den and 3 bathrooms!Open concept main floor with bright kitchen and lots of counter space & cabinetry. Large balcony. Primary bedroom with walk-in closet and en suite bathroom with a walk-in shower. Hardwood flooring (including bedrooms).Large crawl space (5ft) storage. 1 parking spot and easy access to public transport. Central air conditioning and forced air heating. Appliances included: dishwasher, dryer, refrigerator, stove, washer, microwave.Water/Sewer included. Gas and Hydro to be paid by the tenant. Pets allowed with restrictions.available October 1st (id:61483)
209 Evans Street
Grey Highlands, Ontario
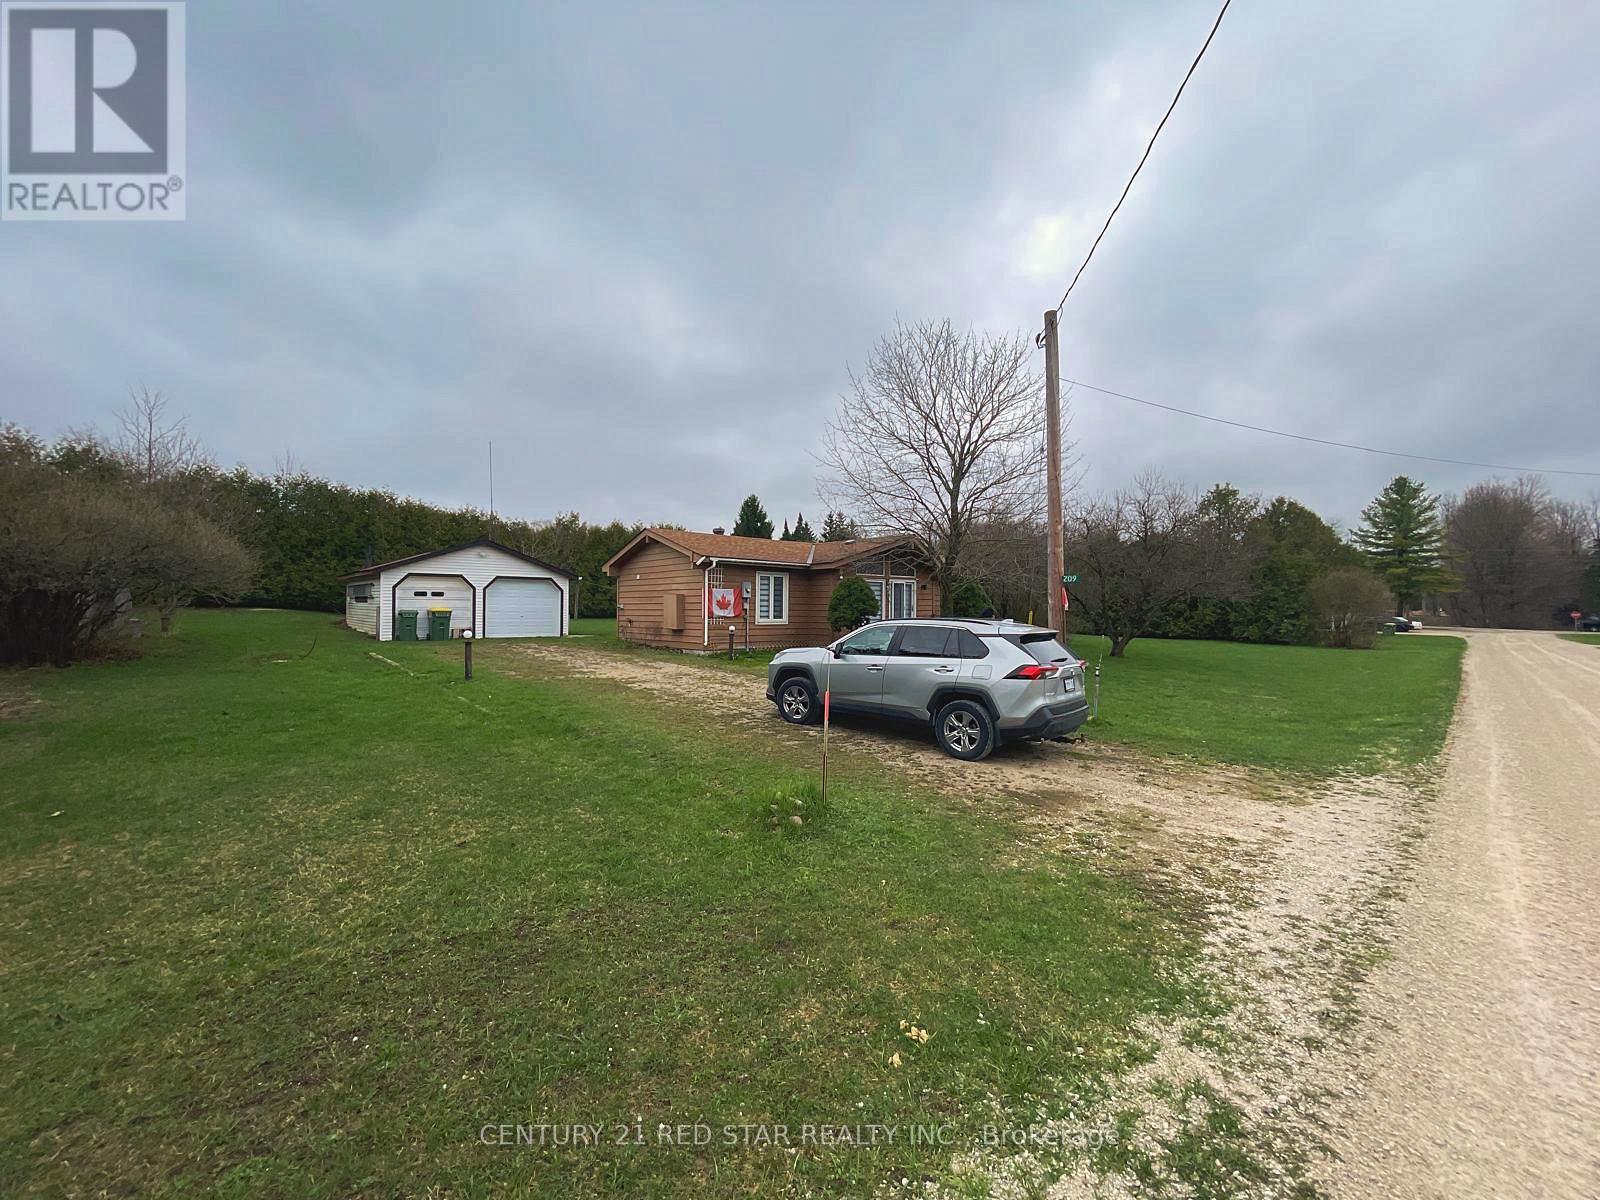
Discover this newly renovated, well-maintained 3-bedroom detached bungalow in the desirable Grey Highlands community. Bright, inviting living spaces and a practical layout make this home ideal for families, retirees, or recreational buyers seeking comfort and tranquility.Set on a generous landscaped lot surrounded by mature evergreens, the property offers exceptional privacy and abundant outdoor space perfect for entertaining, gardening, or enjoying nature year-round. A 2-car detached garage, Six additional outdoor parking spaces, an attached storage room, and a separate garden shed provide outstanding functionality and convenience.Located just steps from Lake Eugenia and Eugenia Falls, this home invites peaceful morning strolls to the water and easy access to scenic trails, parks, and outdoor attractions. The quiet street offers a serene rural setting while remaining close to schools, shops, and local amenities.Whether you're seeking a starter home, a retirement retreat, or a country getaway, this property offers an exceptional opportunity to enjoy relaxed country living in a welcoming community. Seasonal or annual lease options are also available. (id:61483)
18 Murray Street
Sundridge, Ontario
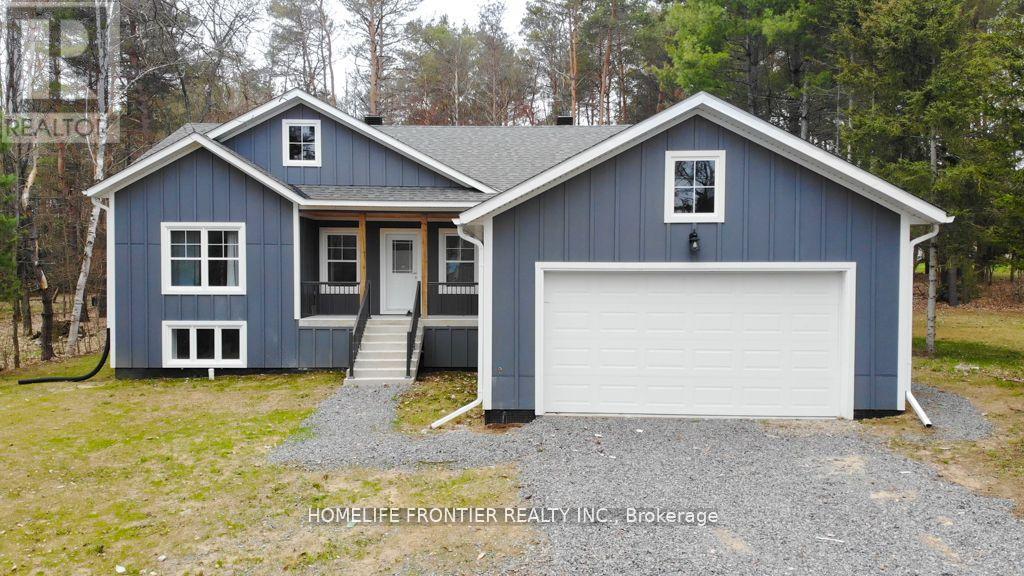
Welcome to 18 Murray St! Built in 2024, this sun-filled bungalow sits on a large, private lot just a few blocks from local shops, a public park, and the beach on Bernard Lake in the charming village of Sundridge.The open-concept living room flows seamlessly into the kitchen and dining area, with a walkout to a beautiful deck - perfect for entertaining or relaxing outdoors. The kitchen features a central island with breakfast bar, stainless steel appliances, and a separate pantry room.The primary bedroom is generously sized, complete with a walk-in closet and a spa-like 5-piece ensuite featuring a soaker tub and frameless glass shower.The fully finished lower level offers a spacious great room, three additional bedrooms with mirrored closets, and a 3-piece bathroom - ideal for a growing or large family.Additional features include a 2-car attached garage, municipal garbage pickup and sewers, forced air gas furnace, tankless water heater, and a drilled well.This spacious, move-in-ready bungalow offers the perfect blend of comfort, style, and small-town charm. Don't miss your chance to call 18 Murray St home! (id:61483)

26 Evans Drive
Kawartha Lakes, Ontario
Experience exceptional waterfront living in one of the best Fenelon Falls neighbourhoods, sitting along highly sought-after stretch of Burnt River, known for excellent boating, swimming & fishing. The property presents luxury living in the heart of the Kawarthas, perfect for seasonal enjoyment & year-round living, offering direct access to the entire Trent-Severn Waterway from your own dock. Nearly an acre with 83.66 Ft of direct waterfront on a private cul-de-sac street, only minutes to downtown Fenelon Falls, the Trent System Waterways docks and marina, a golf club, beach park & Highland Trails. This home features over 2,900 Sq.Ft. finished space spread across three levels, providing ample comfort for family and guests. The exterior showcases 2 large decks, one overlooking a 31x27ft heated inground saltwater pool, and the other offering fantastic waterfront views surrounded by mature trees and a cozy fire pit sitting area. Ground-level patio in the backyard with a hot tub overlooks the Burnt River. 816 Sq.Ft. garage with a mezzanine is spacious enough to accommodate 4 cars. This versatile garage space can also serve as a workshop or extra storage. Completely carpet-free interior. Open-concept farmhouse-style kitchen with breakfast & dining area features smooth ceilings, pot lighting, and French double doors and walk-out to private pool lounge. Family room impresses with high vaulted ceilings, fireplace & large windows that frame stunning river views. Primary suite is a true retreat, featuring high vaulted ceilings, a spacious sitting area with beautiful water views, and a 4-piece ensuite bathroom with a bathtub. The finished lower level offers two walk-outs to the hot tub patio, a fireplace and a wet bar that can easily be converted into a full second kitchen. The lower level includes 3 finished rooms and a 3-piece washroom, making this space ideal for hosting and entertaining family and friends. (id:61483)

4404 Morrison Street
Niagara Falls, Ontario
ATTN Investors and first time homebuyers, don't miss this beauty. Aggressive pricing for immediate Action. Approx 1800 sq ft of living space. Large family room with patio doors to outside stone patio, with hot tub. Fully fenced backyard for complete privacy. Large 4 bdrm home with main floor 5 piece bathroom and ensuite privileges off of MB. Therma pane windows, doors, flooring, furnace, roof, shingles, A/C, and more. Master bdrm with garden door to outside deck, with glass railings. DON'T MISS THIS BEAUTY.... GET INSIDE (id:61483)
8 Edgeview Crescent W
Middlesex Centre, Ontario
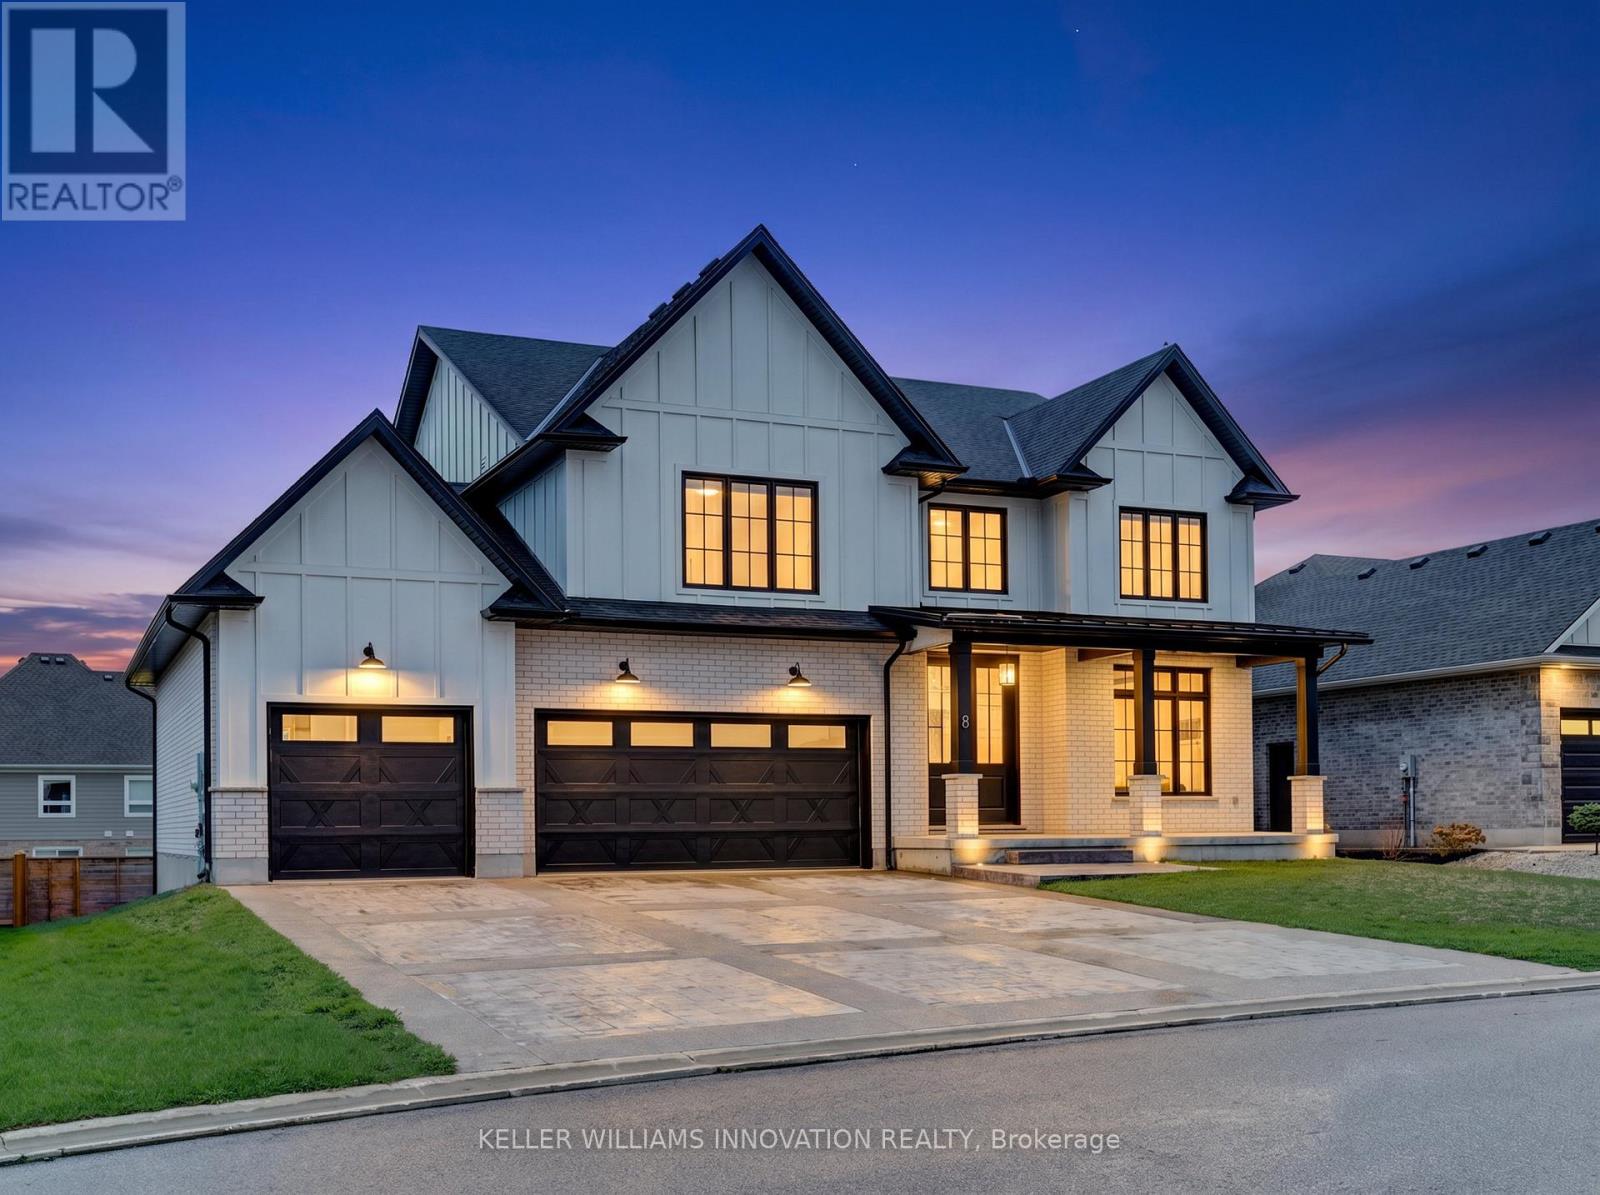
Welcome to 8 Edgeview Crescent, an exceptional 2020-built residence in the sought-after Kilworth/Komoka area, finished with quality, scale, and elegance throughout. Designed with no expense spared, this impressive home offers over 3,400 sq. ft. above grade, plus a spacious lower level, creating an ideal layout for luxury family living and entertaining. The second floor features four generous bedrooms, each with its own ensuite and walk-in closet, including a beautiful primary retreat with a large 5-piece ensuite. The main floor offers a stunning open-concept kitchen and living area, high-end appliances, elegant finishes, formal dining, a private office, mudroom, and convenient access to the covered patio and deck. The oversized garage provides exceptional space for vehicles, storage, and lifestyle needs. The lower level includes a large rec room, additional bedroom, utility/storage areas, and a cold room. A rare opportunity to own a newer, high-end home with thoughtful design, premium finishes, and outstanding functionality in one of the area's most desirable communities. (id:61483)
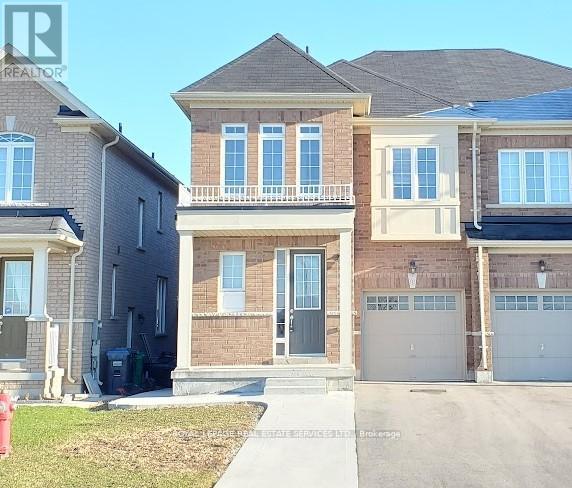
Bsmt - 39 Vezna Crescent
Brampton, Ontario
Impeccably maintained and only few years new 1+1 bedroom basement apartment offers the perfect blend of comfort and convenience. Featuring a versatile den ideal for a home office or guest space, the unit boasts a modern, carpet-free environment with durable flooring throughout-perfect for allergy-sensitive tenants. Location is everything here: enjoy the ultimate walkability with Home Depot, major banks, and Walmart just minutes from your door, while public transit is literally steps away for an effortless commute. Complete with one dedicated parking spot, this move-in-ready home is situated in a vibrant neighborhood that puts all your daily essentials within easy reach. (id:61483)
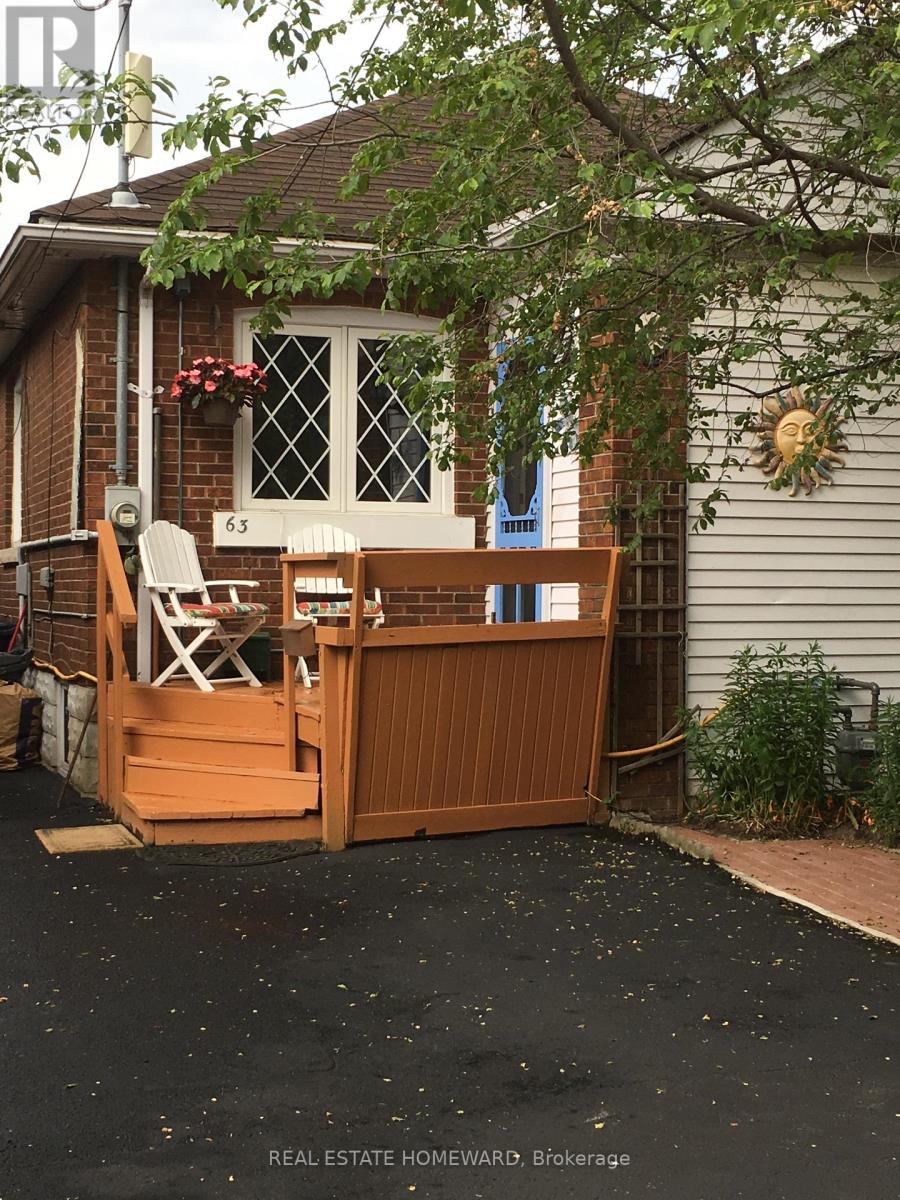
63 Queensbury Avenue
Toronto, Ontario
Beaches/Hunt Club 1 BDRM Basement Suite. Clean, New Flooring, New Appliances, Freshly Painted. Separate Entrance. Street Parking, Shared Laundry. $1350 All Utilities Included(Even Internet!) Tree Lined Street/Short Stroll To Kingston Village Or The Lake/Boardwalk (id:61483)