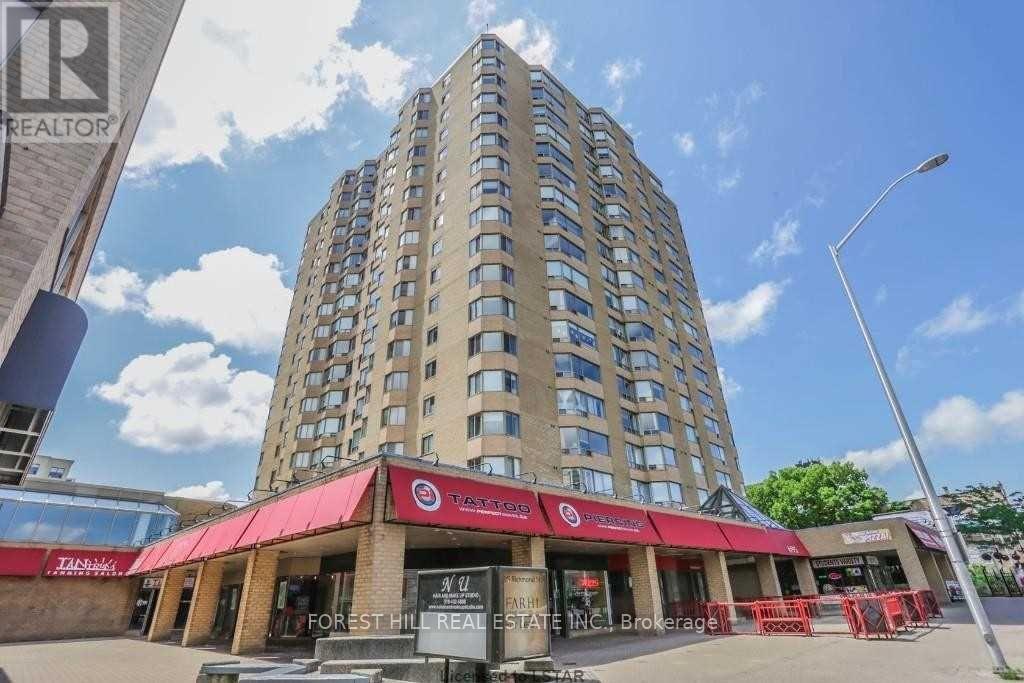
1111 - 695 Richmond Street
London East, Ontario
Welcome to Unit 1111 at 695 Richmond Street - London's Premier Address on Richmond Row Perched on the 11th floor of one of London's most iconic condo buildings, this spacious 2-bedroom, 1,322 sq ft residence delivers the ultimate downtown London lifestyle. Enjoy sweeping city views and an abundance of natural light in a generously sized layout perfectly suited for professionals, couples, or savvy investors.695 Richmond Street is London's premier Richmond Row condominium complex, featuring 24-hour concierge, an in-ground saltwater pool, and environmentally friendly geothermal heating and central air - keeping your monthly costs impressively low. This unit includes the added convenience of your own underground parking spot, a coveted feature in the heart of downtown. Step outside and you're surrounded by the best of Richmond Row - London's premier shopping, dining, and entertainment district, with Victoria Park, major city bus routes, and on-site conveniences including Tim Hortons, Pita Pit, and more all within easy reach. Western University is just a ten-minute bus ride away, and the recently updated indoor pool area, workout room, and terrace round out an amenity package that's hard to beat. At over 1,300 square feet with 2 bedrooms, in-suite amenities, and a private underground parking spot, this suite represents rare value in the heart of downtown London - space, style, and lifestyle all in one address. (id:61483)
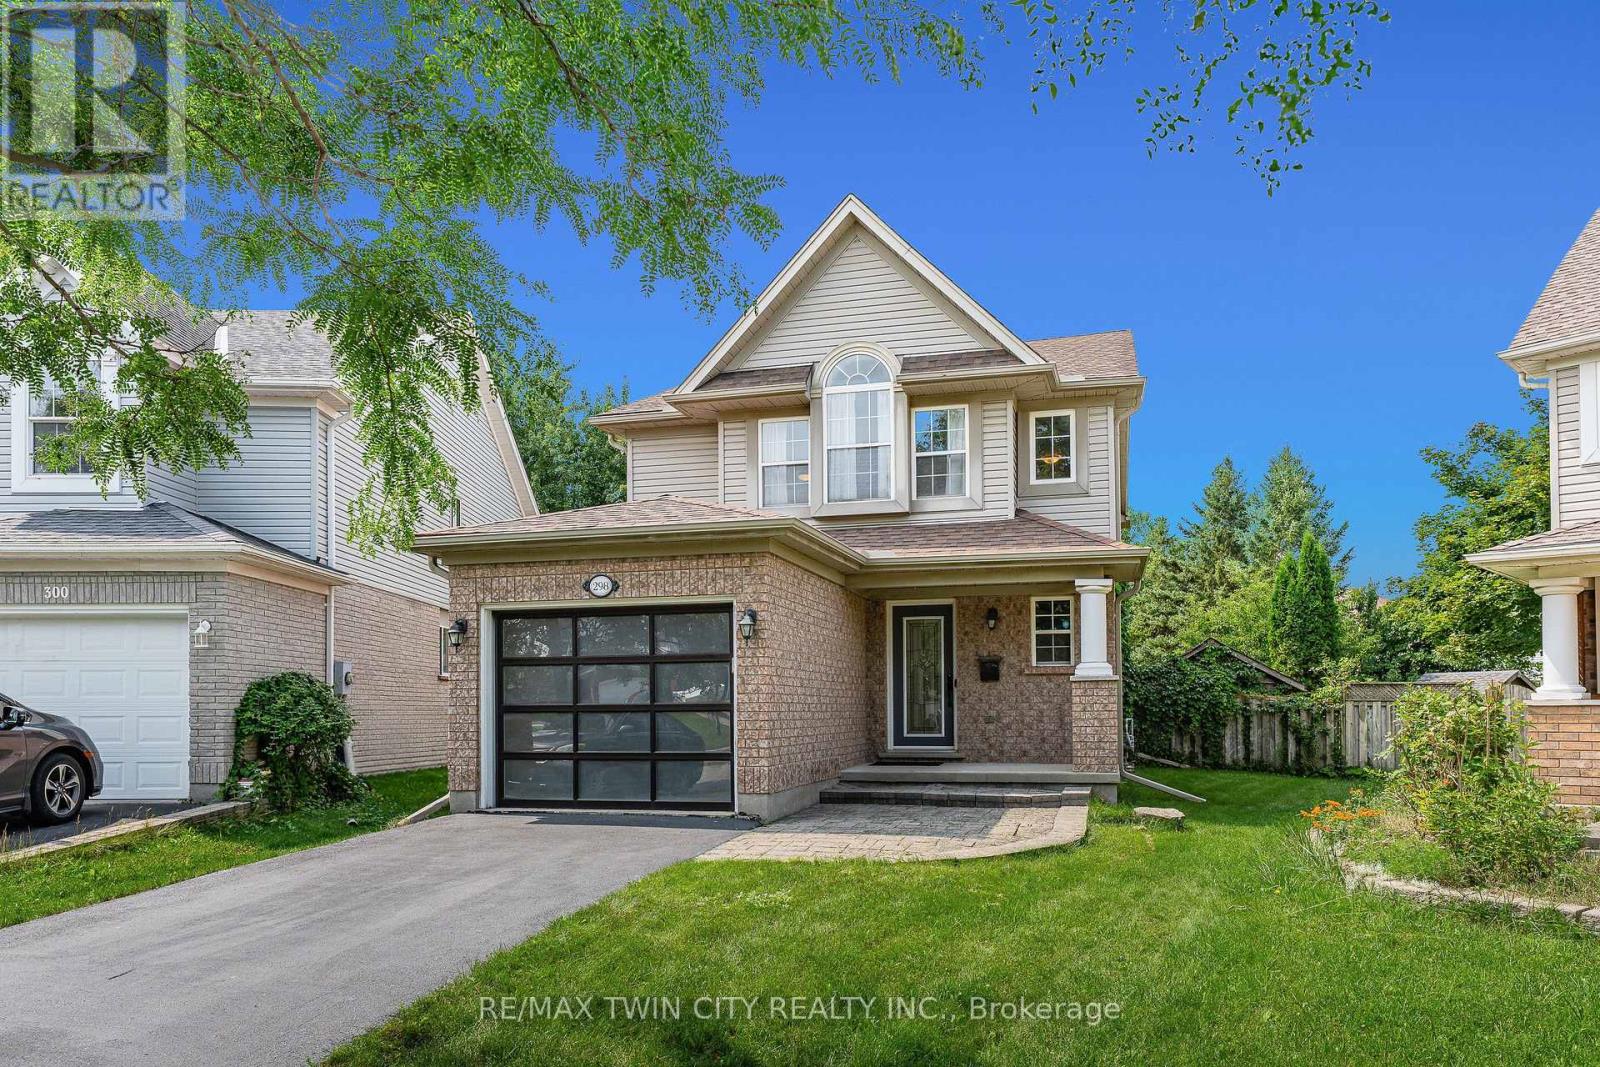
298 Pineland Place
Waterloo, Ontario
Welcome to 298 Pineland Place, a beautifully updated family home tucked away on a quiet court in the heart of Laurelwood. Offering approximately 2,500 SF of finished living space, 3+1 bedrooms, 3 bathrooms & an expansive, private 180' deep backyard, this spacious 2-storey is an ideal fit for growing families in an exceptional Waterloo location. The bright, open-concept main floor features an impressive eat-in kitchen with granite countertops, tiled backsplash, under-cabinet lighting, large centre island with breakfast bar, premium appliances, extensive cabinetry & integrated dining area. Just beyond, the sunken family room offers a comfortable place to unwind, with glass sliders opening directly to the large rear deck & fully fenced backyard. A convenient 2-pce powder rm completes the main level. Upstairs are 3 generous bedrooms, including a spacious primary suite with vaulted ceilings, double-door entry, lounge area, dual closets & beautifully renovated 3-pce ensuite with tiled glass shower & rain shower fixture. Two additional spacious bedrooms share the renovated 4-pce main bathroom with tub/shower combo. The fully finished basement adds excellent versatility w/ an oversized family rm, separate office/den area, additional bedroom, laundry rm & excellent storage. The backyard is a true highlight-tranquil, private & surrounded by mature trees, with a pergola, large deck, shed, & plenty of room for entertaining, outdoor dining, kids & pets. Prime Laurelwood location, zoned for some of Waterloo Region's most highly regarded schools, including Laurelwood PS & Laurel Heights SS, with St. Nicholas CS also nearby. Steps to schools & minutes to Laurel Creek Conservation Area, Stork Family YMCA, Waterloo Public Library, The Boardwalk, shopping, restaurants, both universities & major commuter routes. An exceptional opportunity to own a spacious, updated family home with a private backyard in one of Waterloo's most established & sought-after west-end neighbourhoods. (id:61483)

32 - 100 Highriver Trail
Welland, Ontario
Welcome to 100 Highriver Trail - a beautifully maintained, modern 2-year-old townhouse located in the sought-after Welland High Garden community. Offering 3 spacious bedrooms and 2 bathrooms, this thoughtfully designed home perfectly combines style, comfort, and everyday convenience.The bright, open-concept main floor seamlessly connects the kitchen, dining, and living areas, creating an inviting space that's perfect for entertaining or spending quality time with family. The main-floor primary bedroom offers exceptional convenience with semi-ensuite access, while the main-floor laundry adds to the home's functional layout. Step outside from the living room into your private backyard - an ideal space for relaxing, gardening, or enjoying outdoor gatherings.Upstairs, you'll find two generously sized bedrooms and a well-appointed 4-piece bathroom, providing plenty of space for family members, guests, or a home office.**A highly motivated seller presents an excellent opportunity for first-time homebuyers and investors alike.** The property has also previously been listed on Airbnb, offering potential flexibility and an added opportunity for investors looking for rental income potential, subject to applicable municipal regulations and requirements.Ideally situated just moments from the scenic Welland River, this home offers easy access to picturesque walking trails, parks, shopping, restaurants, and public transit. Niagara College is only minutes away, while Brock University is a short drive, making this an excellent opportunity for families, professionals, first-time buyers, and investors.Don't miss the opportunity to own this modern, versatile home in a growing and desirable Welland community. Experience the perfect balance of comfort, convenience, and location at 100 Highriver Trail. (id:61483)
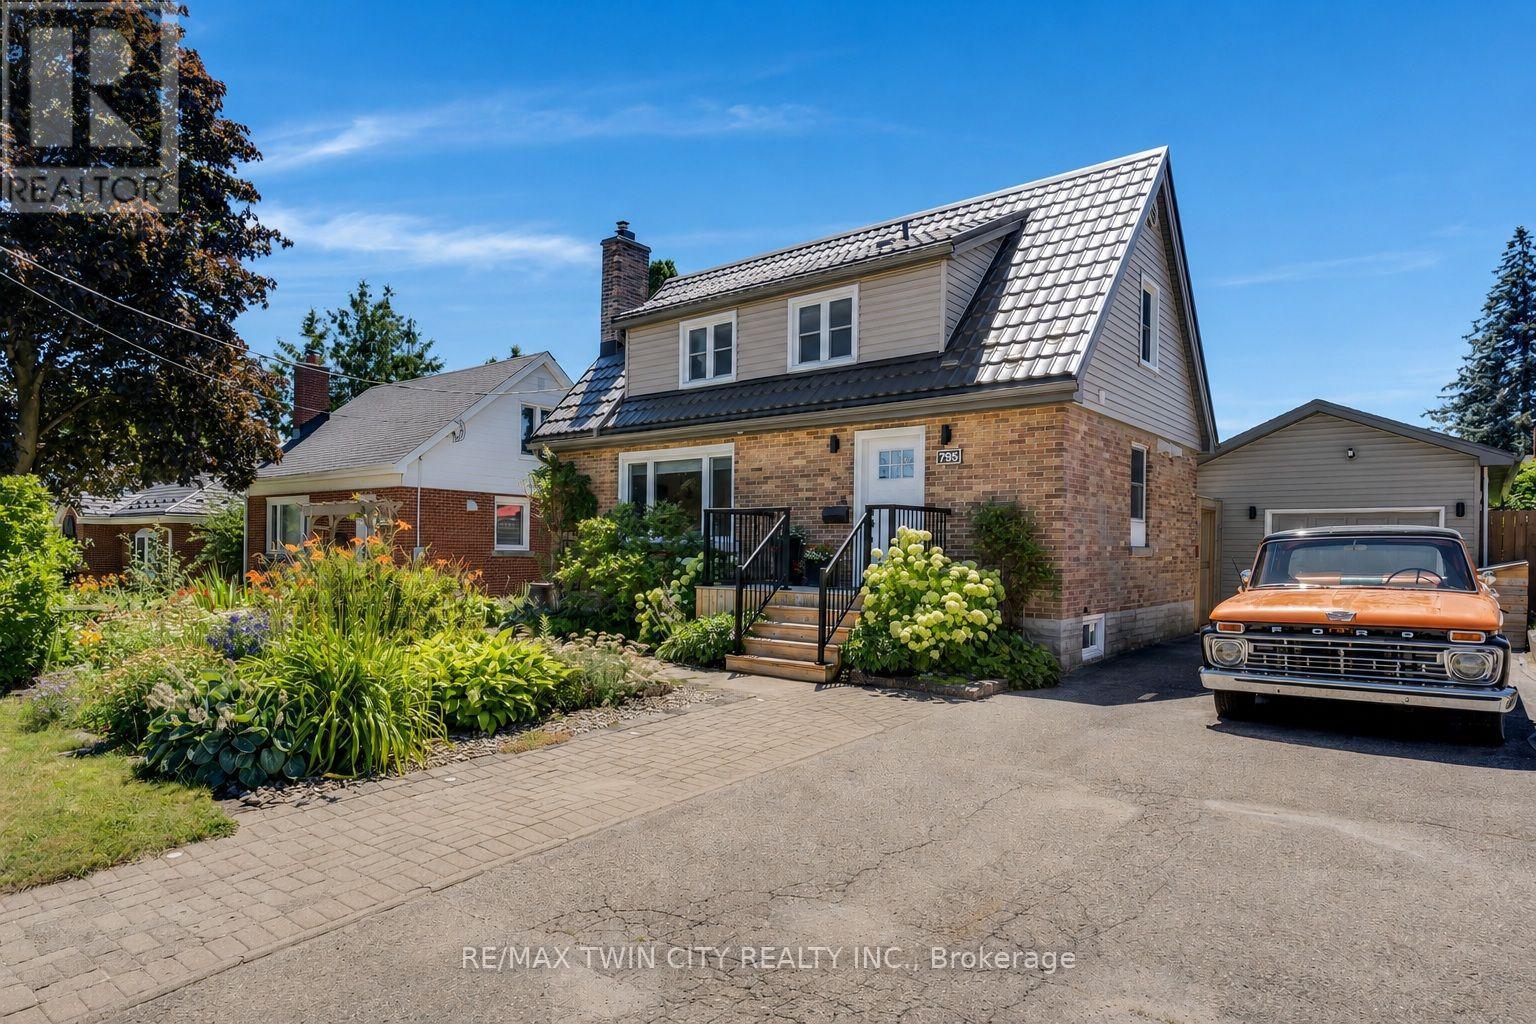
795 Rockway Drive
Kitchener, Ontario
This updated 3-bedroom, 2.5-bathroom, 1.5-storey smart home is located in the Rockway Gardens area of Kitchener. It features a metal roof, hardwood flooring, large windows, plenty of natural light, a fully fenced backyard with a pool, & a separate insulated garage/workshop with a lift & office area. The main floor has hardwood flooring throughout. The front entry includes a custom built-in bench with coat storage, providing a practical place to sit, remove shoes, & keep everyday items organized. The renovated kitchen features quartz countertops, a built-in dishwasher, a gas stove with double oven, & plenty of workspace. The living room has custom built-in shelving & the dining room walks out to the backyard & includes barn doors, allowing it to be closed off for use as a private dining room or home office. A powder room completes this level. Upstairs, hardwood flooring continues through the hallway & 2 bedrooms. The primary bedroom fits a king-sized bed & includes a walk-in closet. The 2nd bedroom features a built-in desk, & both rooms have large windows. The updated 4-piece bathroom includes a glass shower, soaker tub, & heated tile floors. The basement offers in-law suite potential with a large office or bedroom area, kitchenette, 3-piece bathroom, & spacious laundry room. Outside, the 14 ft x 43 ft insulated garage/workshop includes high ceilings, power, heating, cooling, a built-in lift, & office space. The private backyard features a pool, composite deck, gardens, space for a future hot tub with wiring roughed in, & a covered entertaining area with a built-in BBQ, keg fridge, & lounge space. The driveway fits 3 vehicles or provides room for a large trailer. Perennial gardens & accent lighting add to the front yard. This Rockway Gardens Kitchener home is close to Rockway Golf Course, parks, trails, schools, public transit, shopping, & restaurants. Fairview Park Mall, Highway 7/8, & Highway 401 are easily accessible for commuting throughout Waterloo Region. (id:61483)
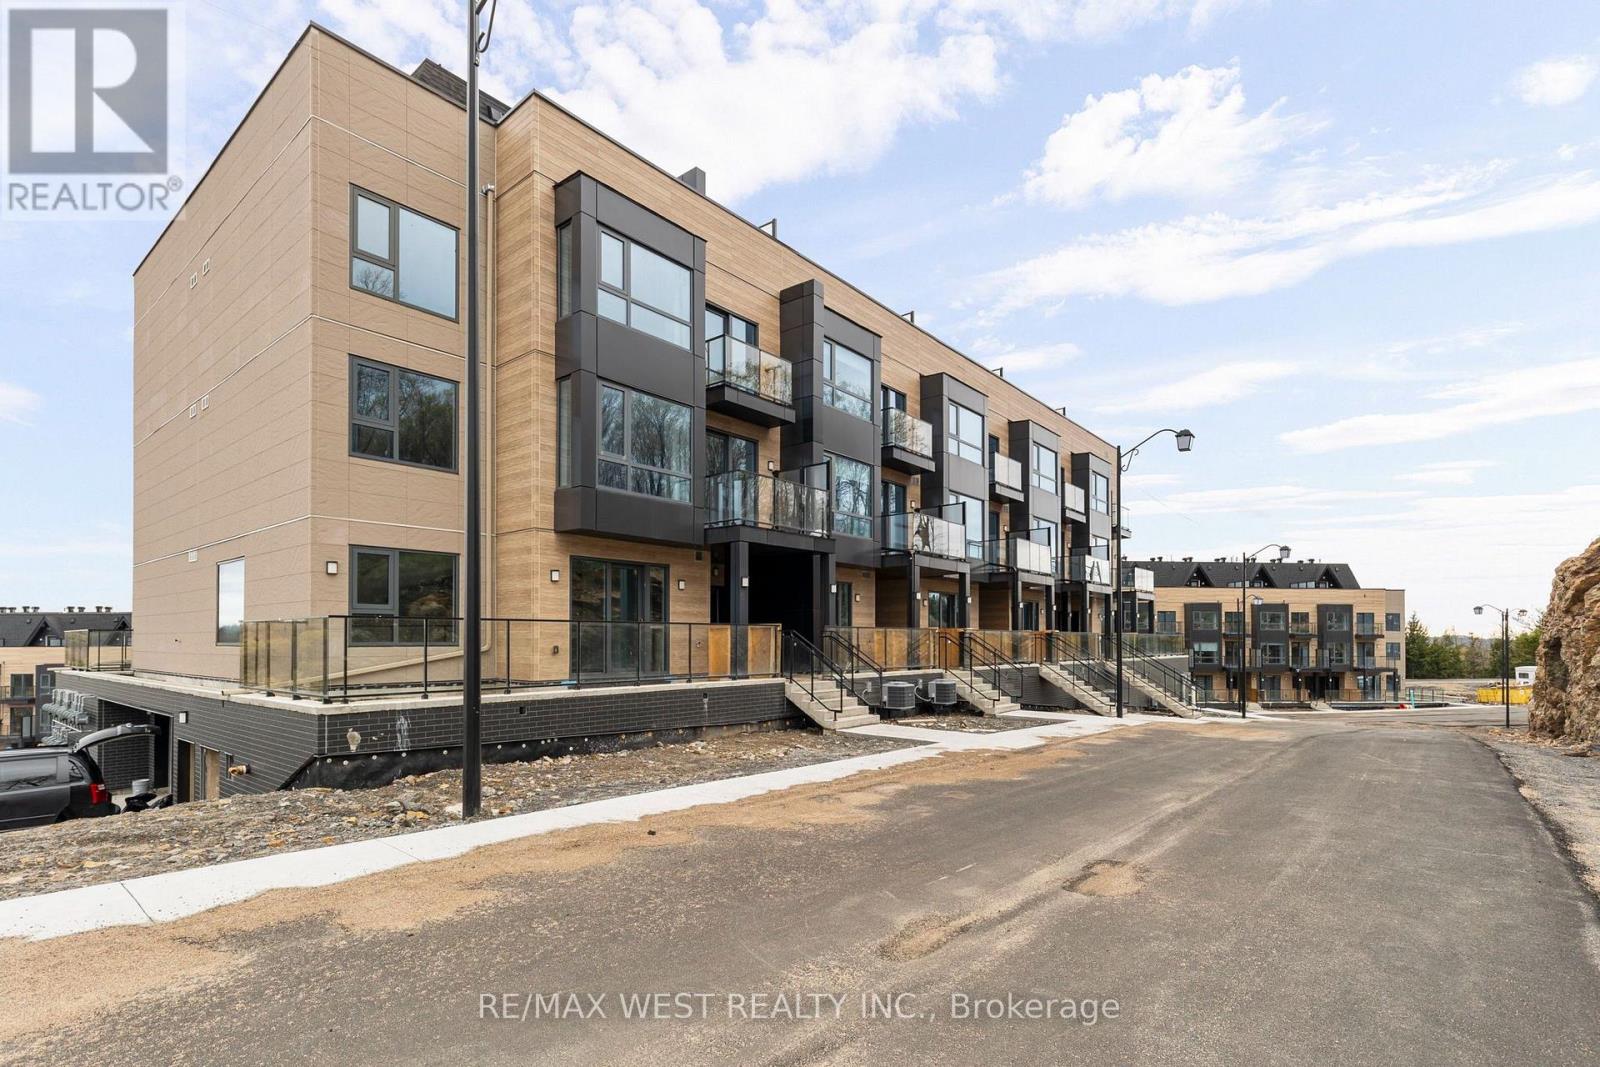
D208 - 119 Town Line E Road
Huntsville, Ontario
Welcome to The Summit Muskoka in Huntsville! Be the first to call this brand-new, never-lived-in residence home. Thoughtfully designed with modern finishes and a functional layout, this beautiful townhome offers the perfect blend of comfort, style, and Muskoka charm right by Fairy Lake. The inviting family room features a cozy fireplace creating the perfect space to relax and unwind year-round. Residents will also enjoy access to a private rooftop terrace, ideal for enjoying your morning coffee, entertaining guests, or taking in the breathtaking views overlooking Fairy Lake and the surrounding Muskoka landscape. Nestled near the renowned Lion Lookout, this exceptional location offers some of Huntsville's most spectacular scenery right at your doorstep. Located just 6 minutes from downtown Huntsville, you'll enjoy convenient access to local shops, restaurants, cafes, and everyday amenities while still embracing the peace and tranquility of cottage-country living. Perfect for those who appreciate nature, privacy, and scenic trails, yet conveniently connected to Highway 11 and Highway 60, residents can enjoy the best of both worlds; natural serenity and everyday convenience. Whether you're relocating, working remotely, or simply seeking a tranquil retreat, this exceptional rental offers the perfect balance of comfort, convenience, and natural beauty in one of Huntsville's most desirable new communities. Immediate occupancy available. Comes with 1 Parking. (id:61483)
114 - 350 Prince Charles Drive S
Welland, Ontario
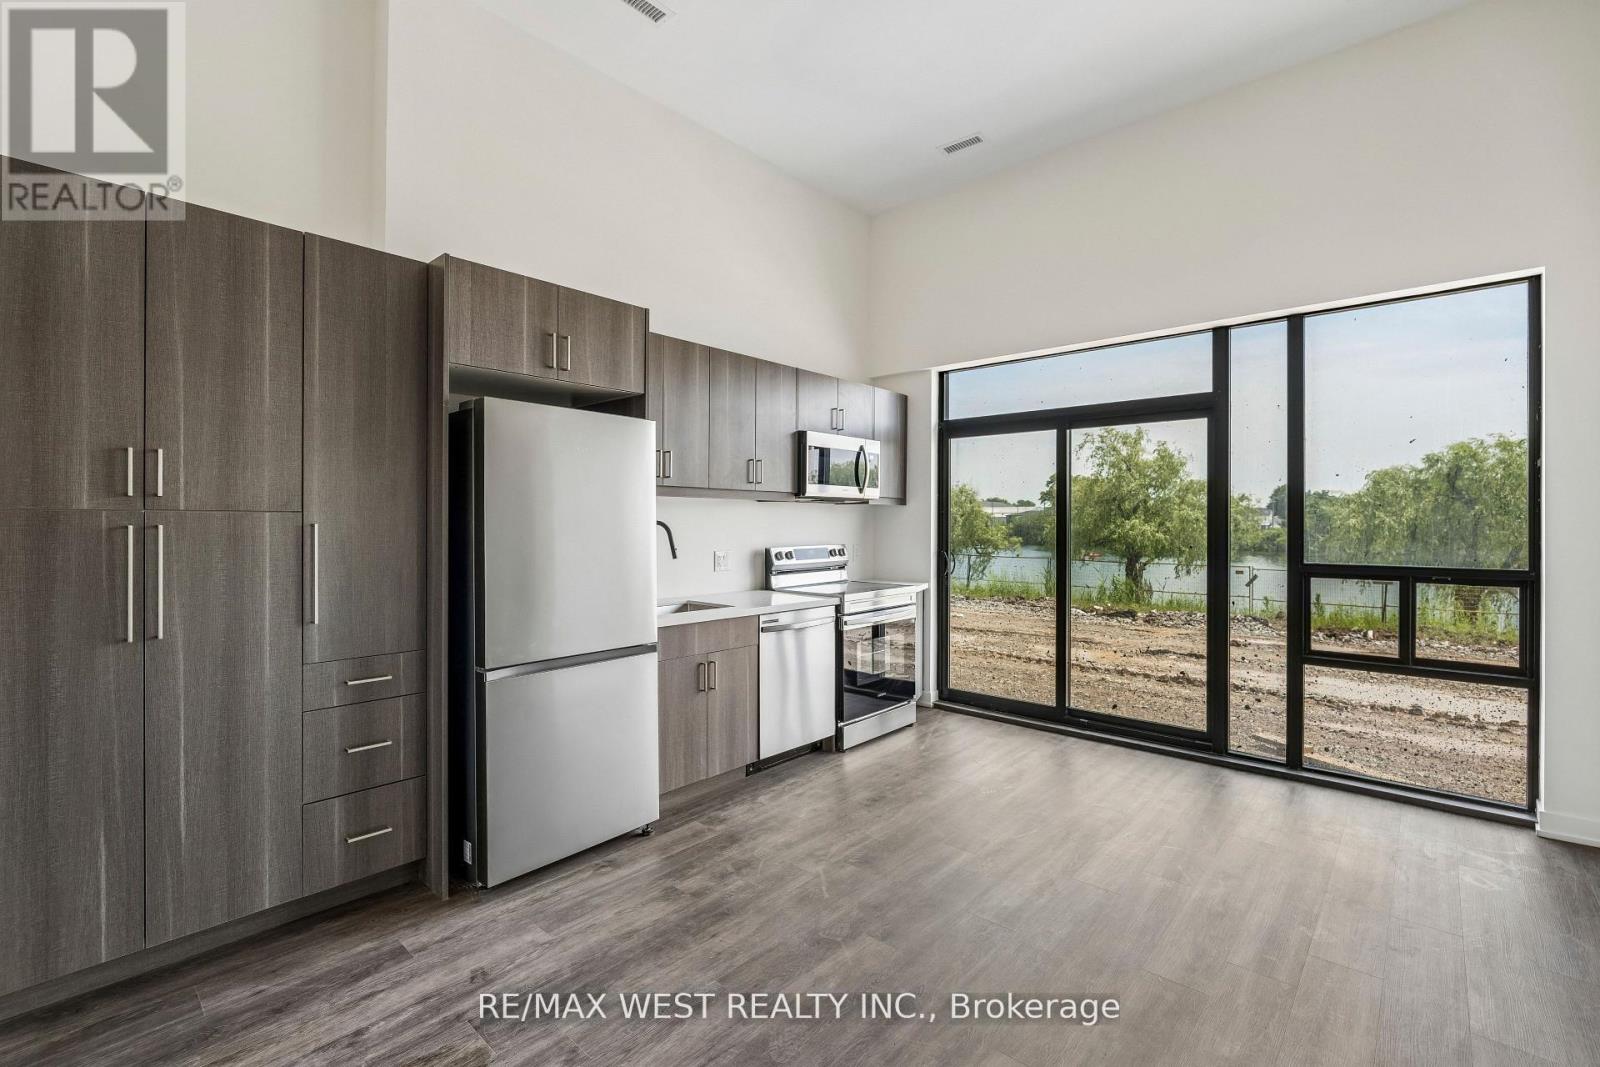
Brand new 2 bedroom condo offering the feel of a townhome in one of Welland's most unique waterfront communities. Designed for those seeking peace, tranquility, and an active outdoor lifestyle, this bright ground floor unit features soaring 12 ft ceilings, laminate flooring throughout, floor-to-ceiling windows, and a modern open concept layout filled with natural light. The kitchen is equipped with brand new Samsung stainless steel appliances. The spacious living area opens to a private patio (under construction) with direct walk-out access to the Welland Canal. BBQs permitted, creating an ideal outdoor retreat. Located beside the Welland Recreational Canal, this area attracts rowers, paddlers, kayakers, scuba divers, swimmers, skaters, and outdoor enthusiasts year-round. Residents enjoy canoe storage and immediate access to the Canal Trail, part of the Great Trail network, offering kilometres of scenic walking, running, and cycling paths. Available immediately. (id:61483)
54 Fifth Concession Road
Brant, Ontario
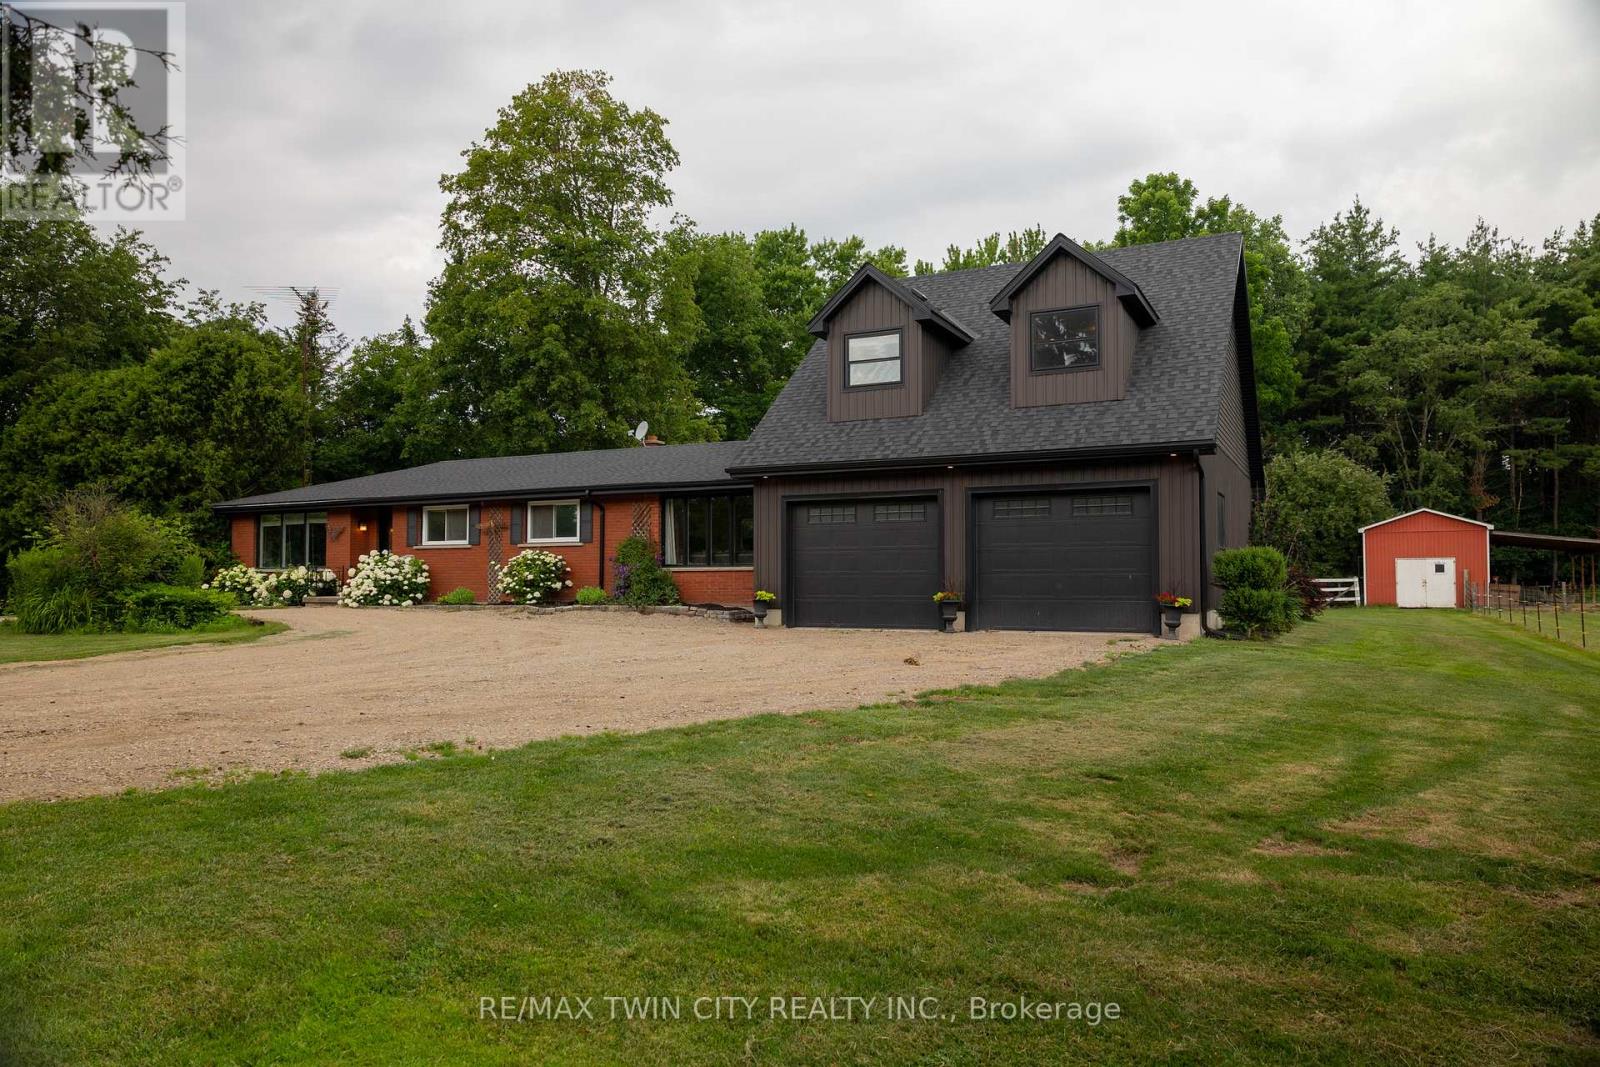
Wonderful family home with a barn on a 1.7 acre country lot just south of Hwy 403 access, in the countryside. Opportunities galore! Offering 5 bedrooms, 2 full baths & 2 half baths and approx. 3,000 sf of finished living space with major in-law suite potential. The principal rooms are very spacious and bright, and the addition (2021) is perfect for a home-based office or for future secondary suite conversion. Large backyard deck off both the kitchen and primary suite, with hot tub (included). Three large bedrooms including the primary with a brand new sparkling ensuite, main floor laundry, another full bath and half bath, and a huge mudroom round out the main level. The full, finished basement is great for the kids to hang out and have their own spot. The double car attached garage with inside entry is super handy and comes complete with two upper bedrooms, a two-piece bath and yoga studio. Set back off a quiet country road and surrounded by mature tree lines, offering plenty of privacy, shade, and space to yourself. Have your horses, goats, and donkeys right at home with the 16'x42' barn with hydro, water, hay loft storage, and runs to the electric fenced pasture. A separate chicken coop and a couple lean-to's round out the infrastructure. Tons of space for the kids and dogs to still run, or to have an inground pool installed if you so desired in the future. Fibre optic internet available at the property. Imagine the family memories that can be made right here! (id:61483)

15 Tuna Court
Hamilton, Ontario
Welcome to Hamilton Mountain! This Fantastic Semi-Detached Home is Located In a Family Friendly Area. Home Features 3 Generously sized Bedrooms, 2 Baths, Eat -In Kitchen And Large Living Room/Dining Room. The Living Room Opens Onto An Expansive Balcony. Enjoy Your Large Private Yard Perfect For The Family And Entertaining. Conveniently Located Just Minutes From The Lincoln Alexander Parkway and Highway 403, Perfectly Positioned For Commuters while Remaining Close To Schools, Parks, Shopping, Restaurants, Public Transit, Recreation Centers, And Everyday Amenities. Whether You Looking For Your First Home or Investment Opportunity. This House is Full Of Potential In An Exceptional Location. (id:61483)
802 - 1171 Queen Street W
Toronto, Ontario
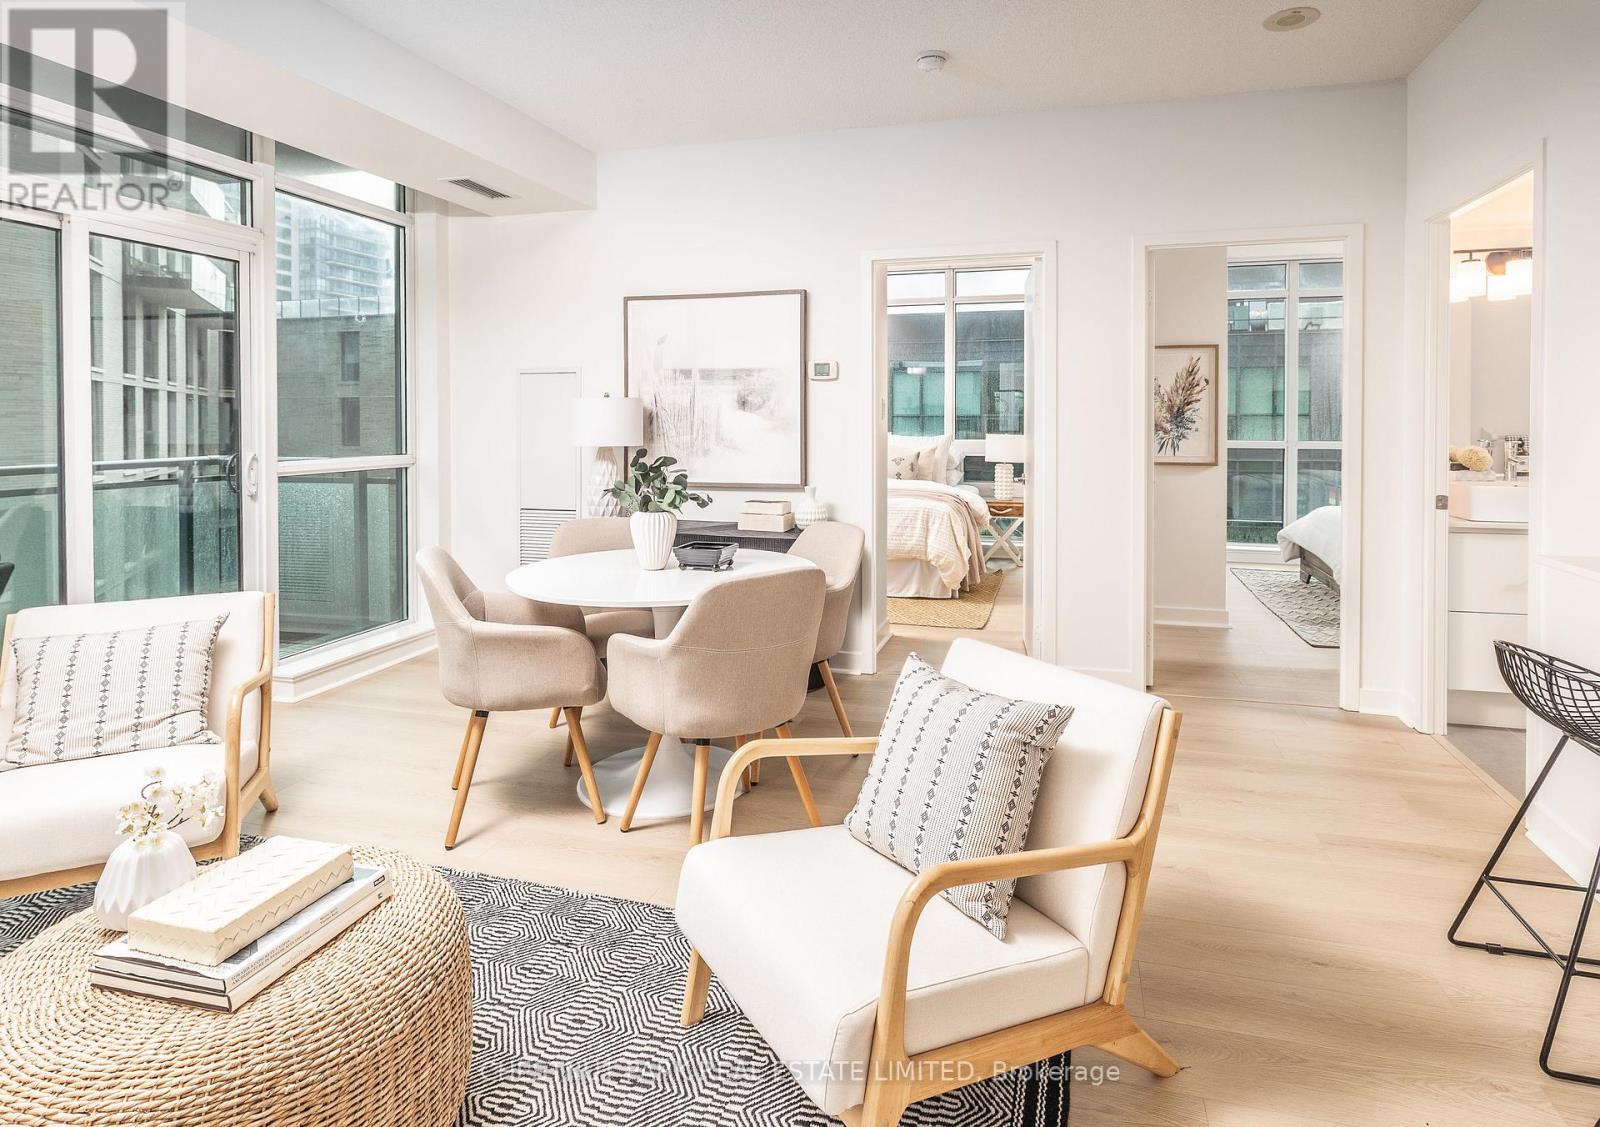
Rarely available, this southwest corner two-bedroom suite at Bohemian Embassy Lofts offers an exceptional opportunity to own in the heart of vibrant Queen West. Perfectly positioned directly across from the iconic Drake and Gladstone Hotels, this beautifully updated 773 sq. ft. residence combines modern style with the energy of one of Toronto's most celebrated neighbourhoods. Bathed in natural light through expansive floor-to-ceiling windows, the suite features new white oak-inspired flooring throughout, generous closet space, and a spacious west-facing private balcony-the perfect setting to unwind while taking in spectacular sunset views. It has also been freshly painted a natural white. The offering also includes one owned parking space and one owned locker for added convenience. Residents enjoy an outstanding collection of amenities, including 24-hour concierge service, a fully equipped fitness centre, party room, rooftop terrace with BBQs, sauna, and visitor parking. The building has recently completed an extensive renovation of its common areas, creating a sophisticated, contemporary aesthetic while retaining the flow and functionality that make established condominiums so desirable. Surrounded by the best of Queen West, this sought-after address places boutique cafés, independent galleries, acclaimed restaurants, and vibrant nightlife just outside your door. With the 501 streetcar at your doorstep and Trinity Bellwoods Park, the Ossington Strip, and Liberty Village all within walking distance, this is an exceptional opportunity to experience one of Toronto's most dynamic and coveted communities. In a well-managed building where residents rarely choose to leave, this home offers an unparalleled blend of style, convenience, and urban sophistication. (id:61483)
077597 7th Line Sw
Melancthon, Ontario
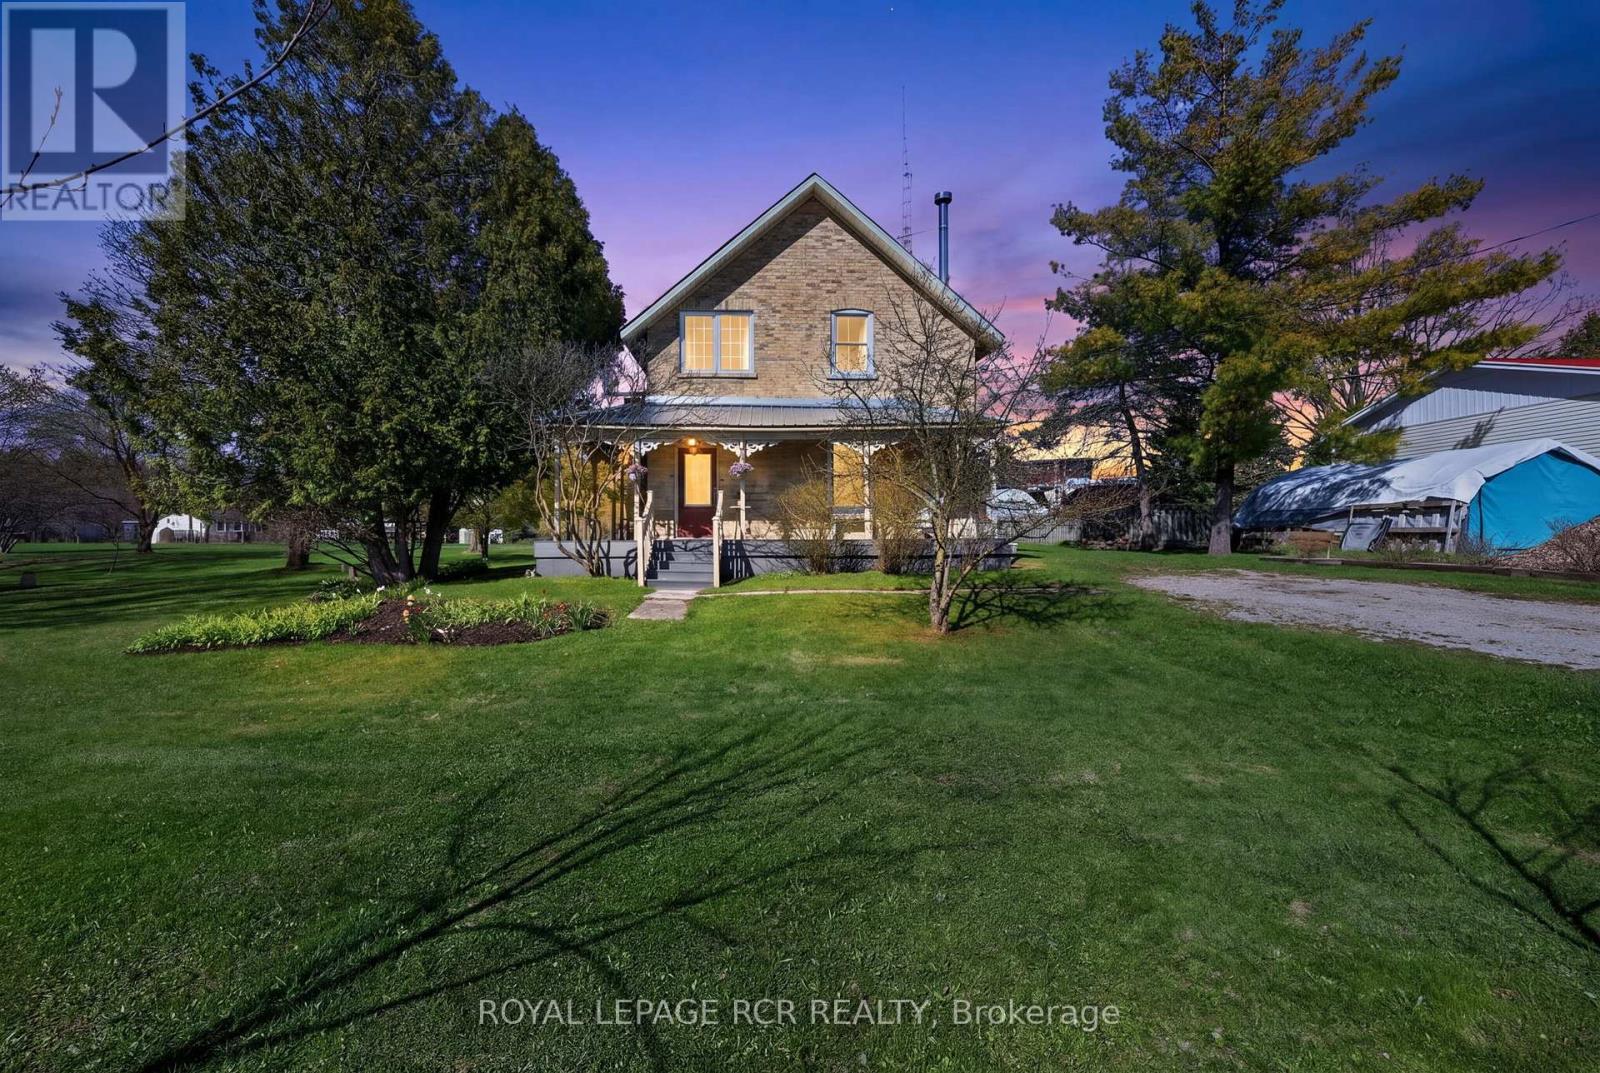
Located in the hamlet of Riverview in Melancthon, 077597 7th Line SW is a 1.82 acre property positioned directly alongside the Grand River, offering a rare combination of space, character, and natural surroundings. Set back from the road, the home is introduced by a covered wrap around front porch finished with composite decking, creating a quiet place to enjoy morning coffee while listening to the soothing sound of the waterfall in the distance. Inside, wood floors extend throughout the hall and kitchen on the main level, complemented by 9 foot ceilings, original trim work, and a restored staircase that reflects the home's craftsmanship and history. The living room features a wood stove and opens into the dining room that is currently used as a family room. At the rear, the full country kitchen is designed in a classic farm style layout, offering built-in shelving, a large bay window overlooking the river, and a walk out to the covered deck. A room off the kitchen is currently set up as a home office but can easily function as an additional bedroom depending on your needs. The back mudroom includes laundry, a second wood stove, and direct access to the deck through patio doors. This area also connects to an additional bonus room with exposed brick, leading through to both a wood storage room and a workshop, adding versatility for hobbyists or those requiring extra utility space. The upper level can be accessed by two staircases, one at the front of the home and one from the kitchen. Upstairs, wood flooring continues throughout, with large windows bringing in natural light. This level features four well proportioned bedrooms, including one with a walk in closet, all serviced by a 4 piece bathroom. Set beside the Grand River, this peaceful Melancthon property is an easy drive to Blue Mountain, Wasaga Beach, the Bruce Trail and Mulmur Hills for year round outdoor adventure. (id:61483)
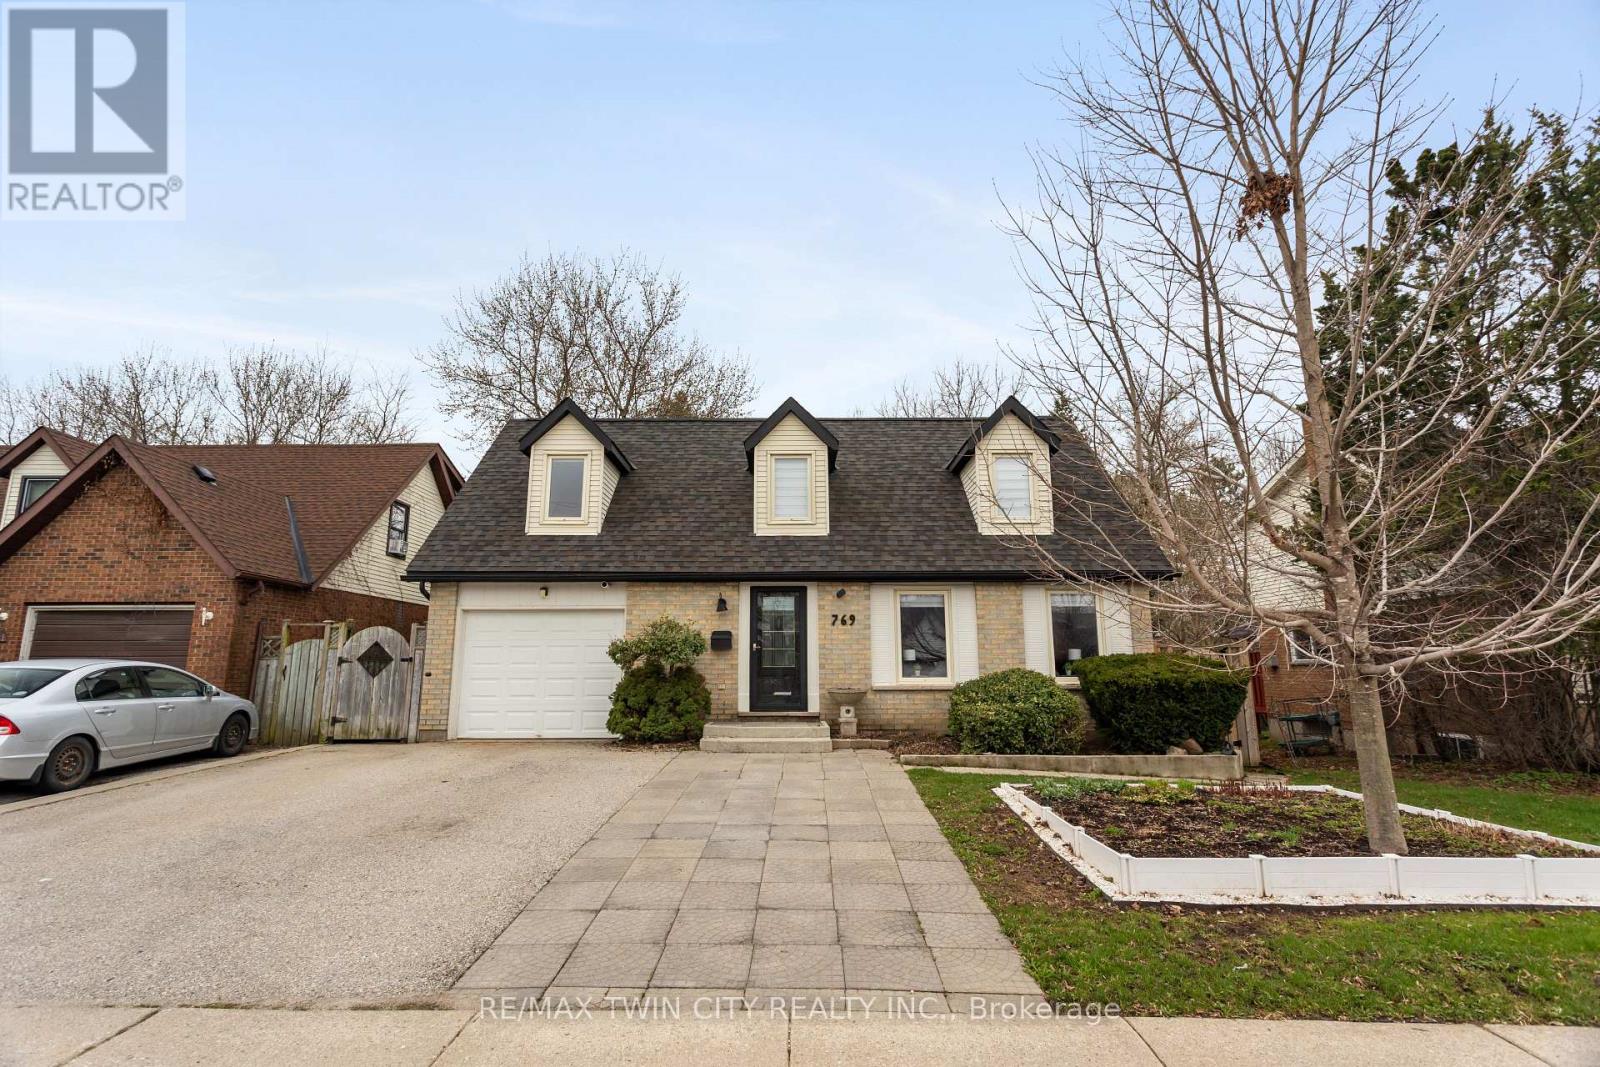
769 Scottsdale Drive
Guelph, Ontario
Situated in Guelph's highly sought-after south end, this spacious 4-bedroom, 2-bathroom home offers comfort, versatility, and an unbeatable location near Kortright Rd W & Scottsdale Dr. Set on a large, private lot, this property is perfect for families looking for space to grow or investors seeking strong rental potential. The home features a functional layout with bright, generous living areas and plenty of natural light throughout. Step outside to your own backyard retreat, complete with a beautiful two-tiered deck and a hot tub-ideal for entertaining, relaxing, or enjoying quiet evenings year-round. A key highlight is the in-law suite with a separate entrance, offering excellent flexibility for multi-generational living or the opportunity to generate additional income. Conveniently located just minutes from Stone Road Mall and the University of Guelph, with easy access to schools, parks, transit, and everyday amenities. A rare opportunity to own a well-located, income-generating home in one of Guelph's most desirable neighbourhoods. (id:61483)
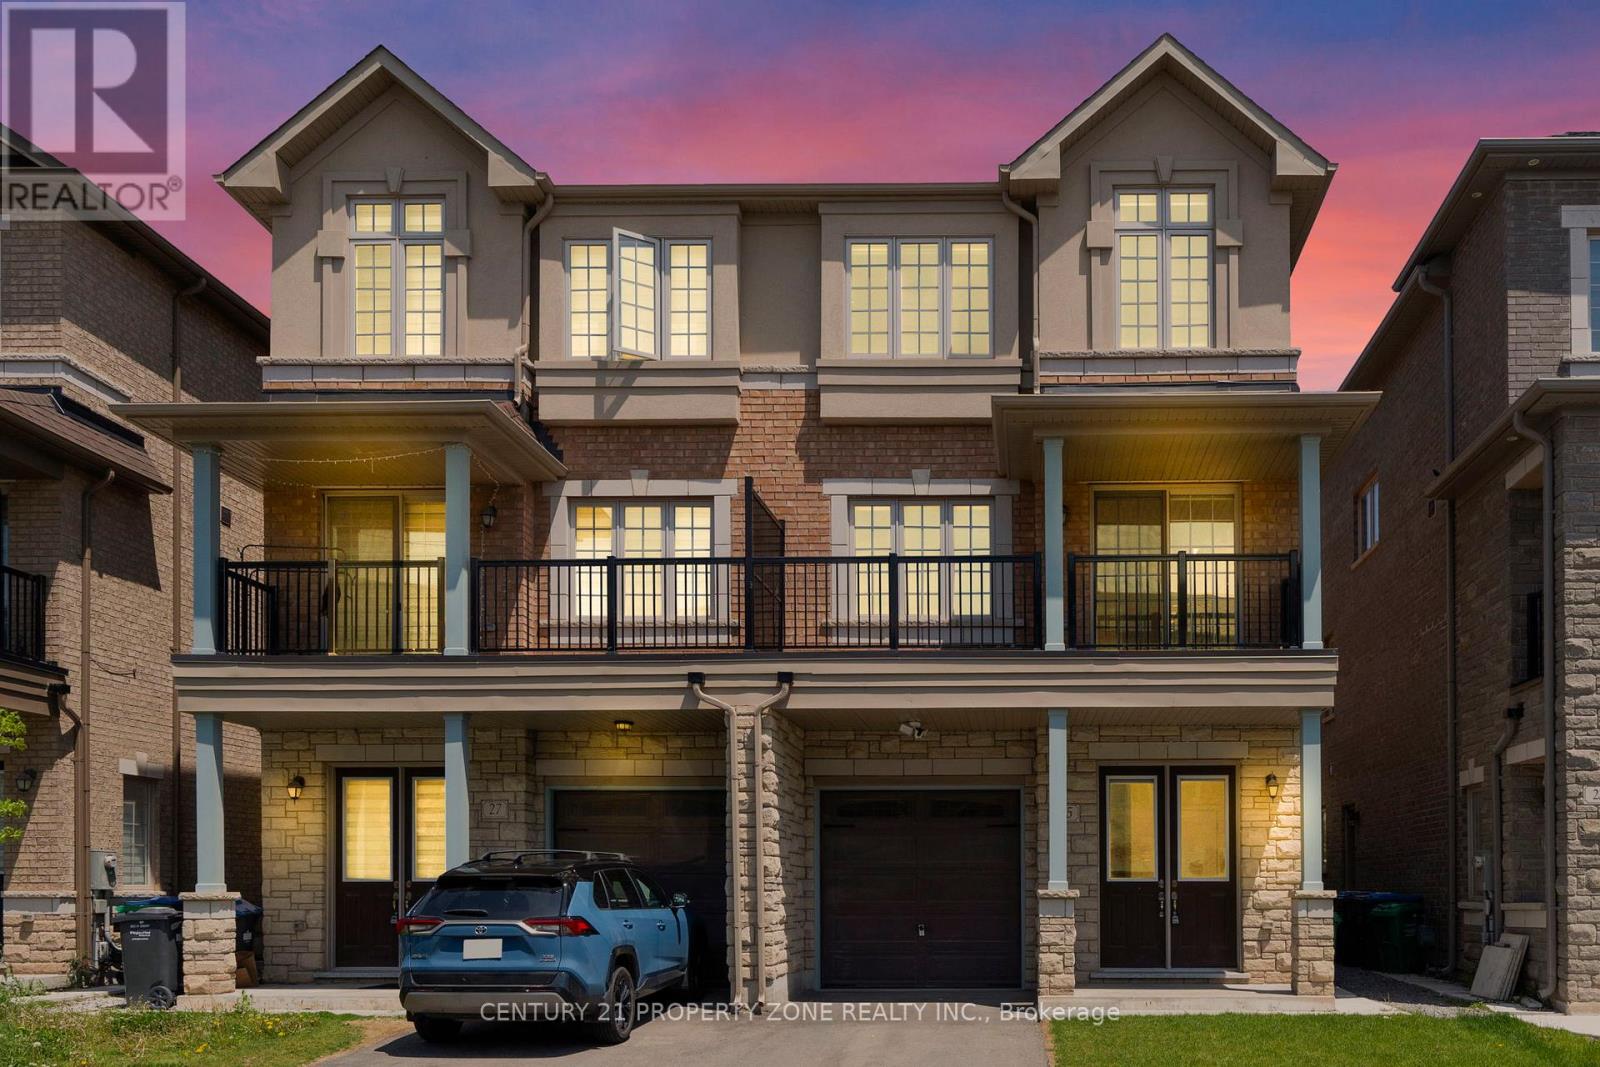
25 Hashmi Place
Brampton, Ontario
Get up to $6,000 in Rental Income !!! Discover this beautifully designed 4+2 Beds+2 Kitchens semi-detached home offering over 2,300 sq. ft. of stylish and functional living space, ideal for growing families or investors. Adding exceptional value is the *legal ground-level dwelling unit*, complete with its own kitchen , a bedroom ,3-piece bathroom, and a separate entrance, ideal for extended family or potential rental income. The property also features a *finished basement* with a *separate entrance* and an additional bedroom, offering even more flexible living. The *second level* boasts an expansive living and dining area, perfect for hosting gatherings or enjoying quality family time. The *modern kitchen* is fully equipped with stainless steel appliances, granite countertops, and ample cabinetry, making meal preparation both convenient and enjoyable. The home showcases a bright open-concept layout enhanced by abundant natural light and impressive *9-ft ceilings* , *hardwood floors* on the second and third floors, creating an airy and welcoming atmosphere. Upstairs, Featuring 4 spacious bedrooms, this property combines comfort, versatility, and modern appeal. The *primary bedroom* is generously sized and includes a *4-piece ensuite* bathroom and closet, while the three additional bedrooms are also well-proportioned, providing comfortable living space for the entire family. A fantastic opportunity to own a spacious, move-in-ready home in a prime location close to amenities, schools, parks, and transit. (id:61483)