1097 Swirlingleaves Lane
Highlands East, Ontario
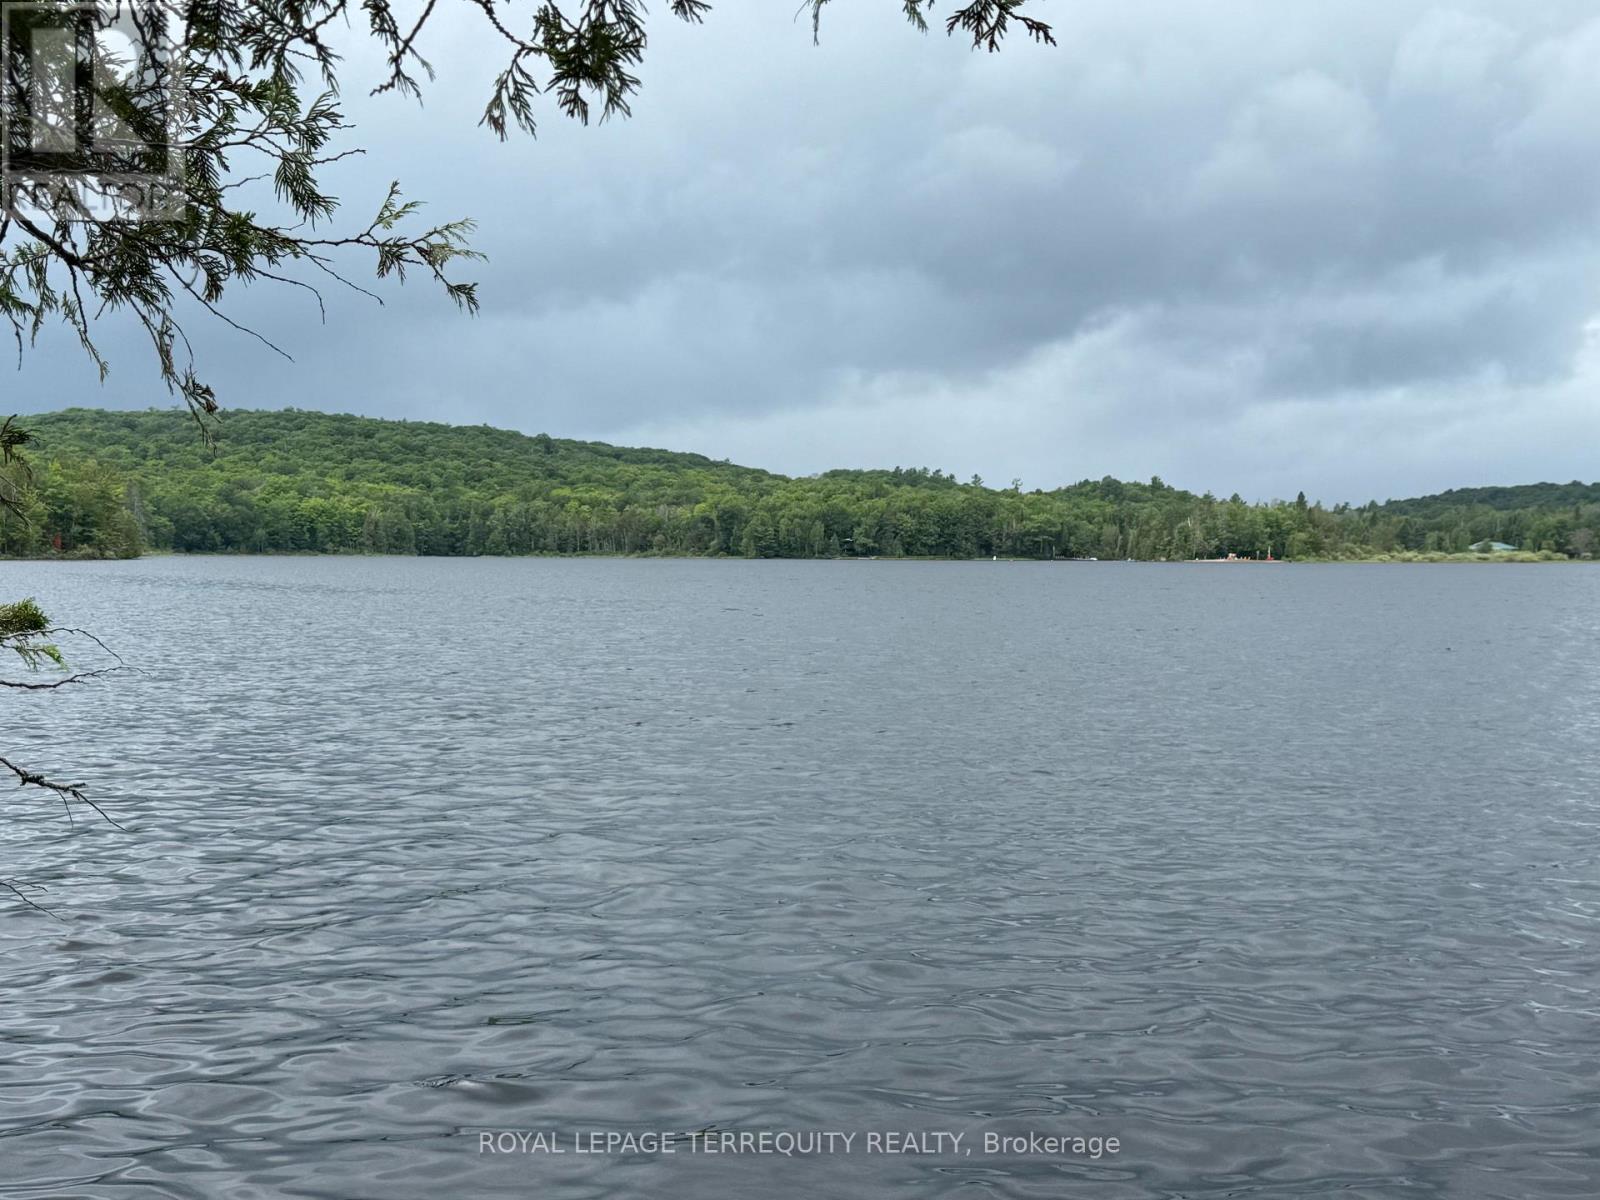
THIS WATERFRONT 3 SEASON COTTAGE IS LOCATED ON EELS LAKE! A GORGEOUS WESTERN EXPOSURE. STUNNING PANORAMIC SUNSETS WILL TAKE YOUR BREATH AWAY! A ONE ACRE FREEHOLD PROPERTY SITTING DIRECTLY ON THE WATER! NATURE AT ITS BEST! A PRIVATE SETTING WHERE DREAMS COME TRUE! A WONDERFUL PLACE TO SHARE WHEN FAMILY, FRIENDS & NEIGHBOURS COME TO VISIT AND ENJOY! GREAT FOR BOATING, WATER SKIING, TUBING, FISHING AND MORE. THE CLEAN WEEDFREE SHORELINE IS A SWIMMER'S HAVEN! THE INTERIOR OF THE COTTAGE IS AN OPEN CONCEPT DESIGN FOR THE KITCHEN, LIVING ROOM AND DINING AREA. THERE ARE FOUR BEDROOMS. THERE IS ALSO A FIFTH ROOM AT THE BACK THAT PROVIDES PLENTY OF SPACE TO BUILD A NEW FOUR PIECE BATHROOM AND LAUNDRY AREA. TWO NEW EXTERIOR DOORS WILL BE INSTALLED BEFORE CLOSING. ALL FURNITURE CURRENTLY ON SITE IS INCLUDED. THE PROPERTY IS ASSESSIBLE DURING THE WINTER MONTHS VIA ATV OR SNOW MOBILE. ALL AMMENITIES ARE AVAILABLE IN NEARBY BANCROFT. CURRENTLY THERE IS NO SEPTIC TANK ON SITE. THERE IS HOWEVER A VERY INVITING OUTHOUSE. A WELL COULD EASILY BE INSTALLED OR AN INTAKE LINE MAY BE ANOTHER OPTION TO CONSIDER. PEACEFUL SERENITY ENVELOPES YOU AS YOU DRIVE ALONG SWIRLINGLEAVES LANE TO THE PROPERTY. IT'S A FEELING WORDS DON'T ADEQUATELY DESCRIBE. COME TAKE A LOOK AND IMAGINE BUILDING YOUR MEMORIES AND LIVING YOUR DREAM! (id:61483)
275 Lindsay Street N
Kawartha Lakes, Ontario
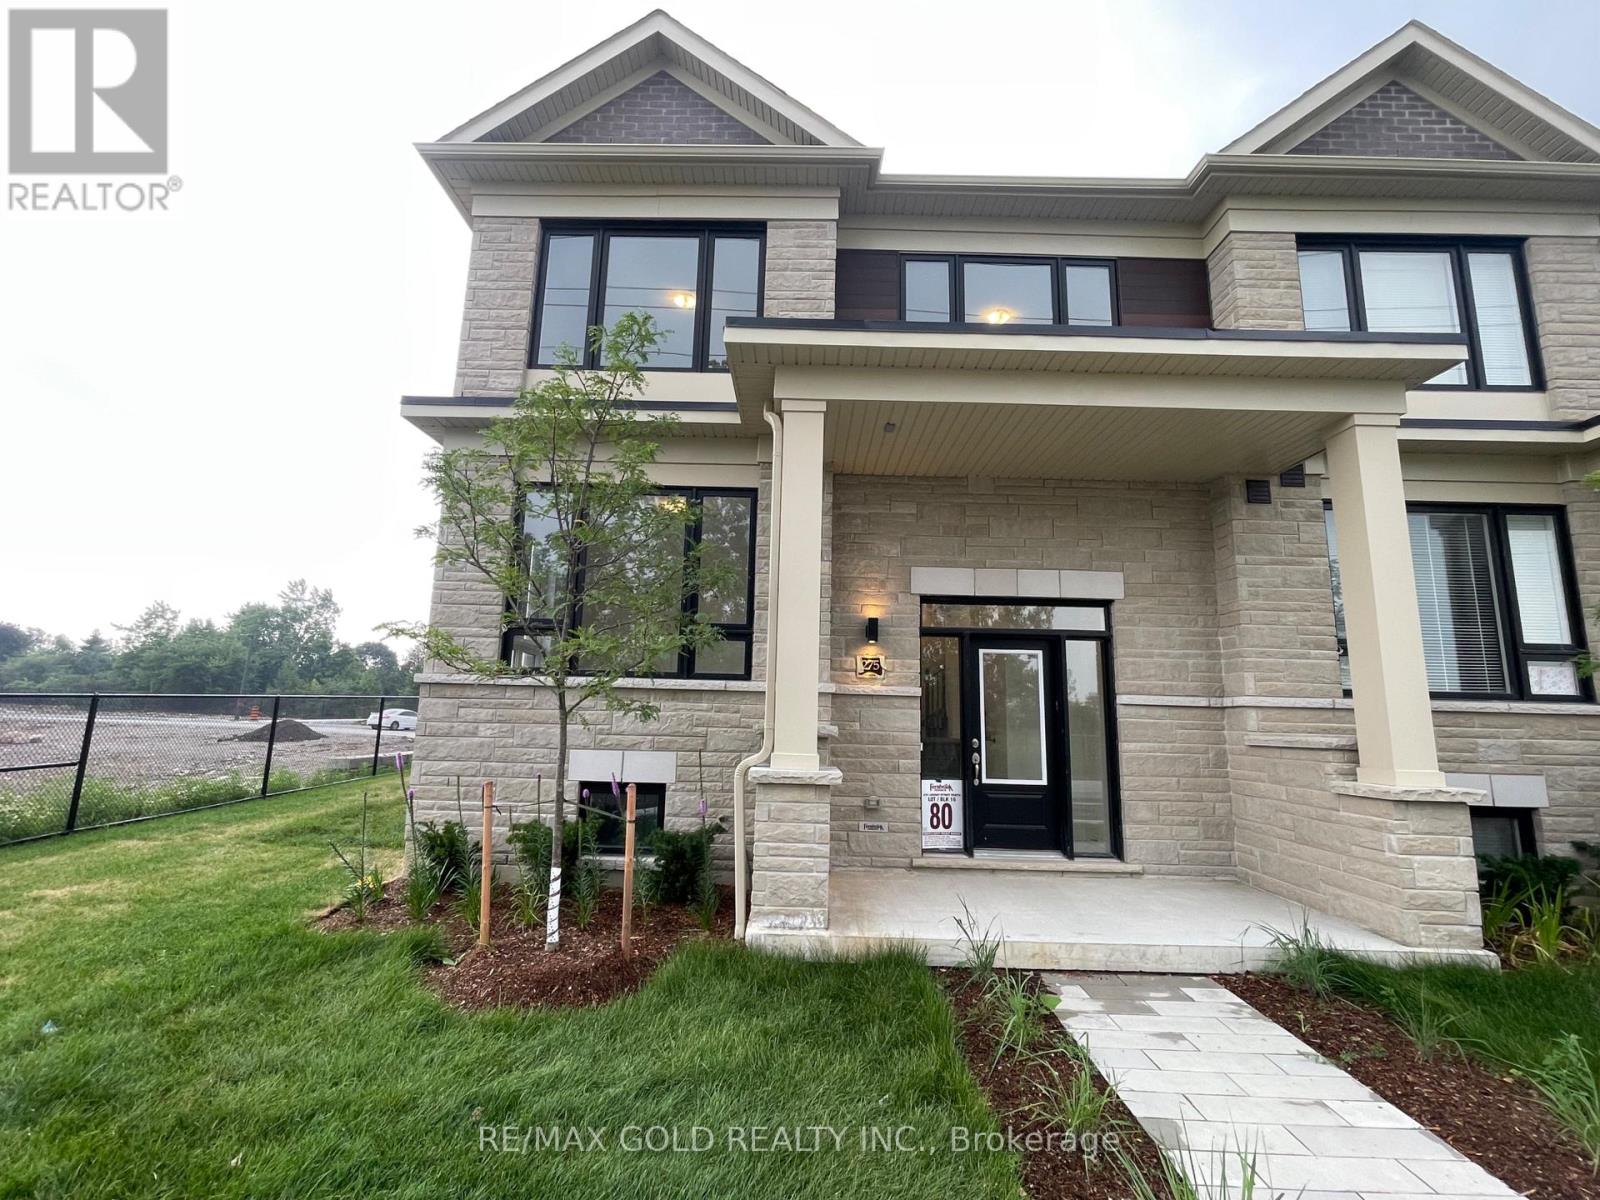
Welcome to brand new never lived home in the heart of Lindsay, freehold townhouse offers the perfect blend of modern comfort and family-friendly living. Featuring 4 spacious bedrooms and 3full washrooms, this thoughtfully designed home boasts 1,780 sq ft of bright, open-concept living space. The main floor is perfect for everyday living and entertaining, with a seamless layout that flows effortlessly to backyard, ideal for summer BBQs, morning coffee, or relaxing evenings outdoors. Upstairs, the spacious primary bedroom provides a peaceful retreat, complete with a private ensuite bathroom and a generous walk-in closet. Three additional well-sized bedrooms and a full bath offer plenty of space for family, guests, or a home office. Located in a welcoming, family-friendly neighbourhood in Lindsay, just minutes from the hospital, excellent schools, beautiful parks, Lindsay Square Mall, and all essential amenities. Move-in ready and beautifully maintained, this is an exceptional opportunity to own a modern home in one of Lindsay's most convenient and growing communities. Taxes Not Assessed Yet. (id:61483)
34 Phair Crescent
London South, Ontario
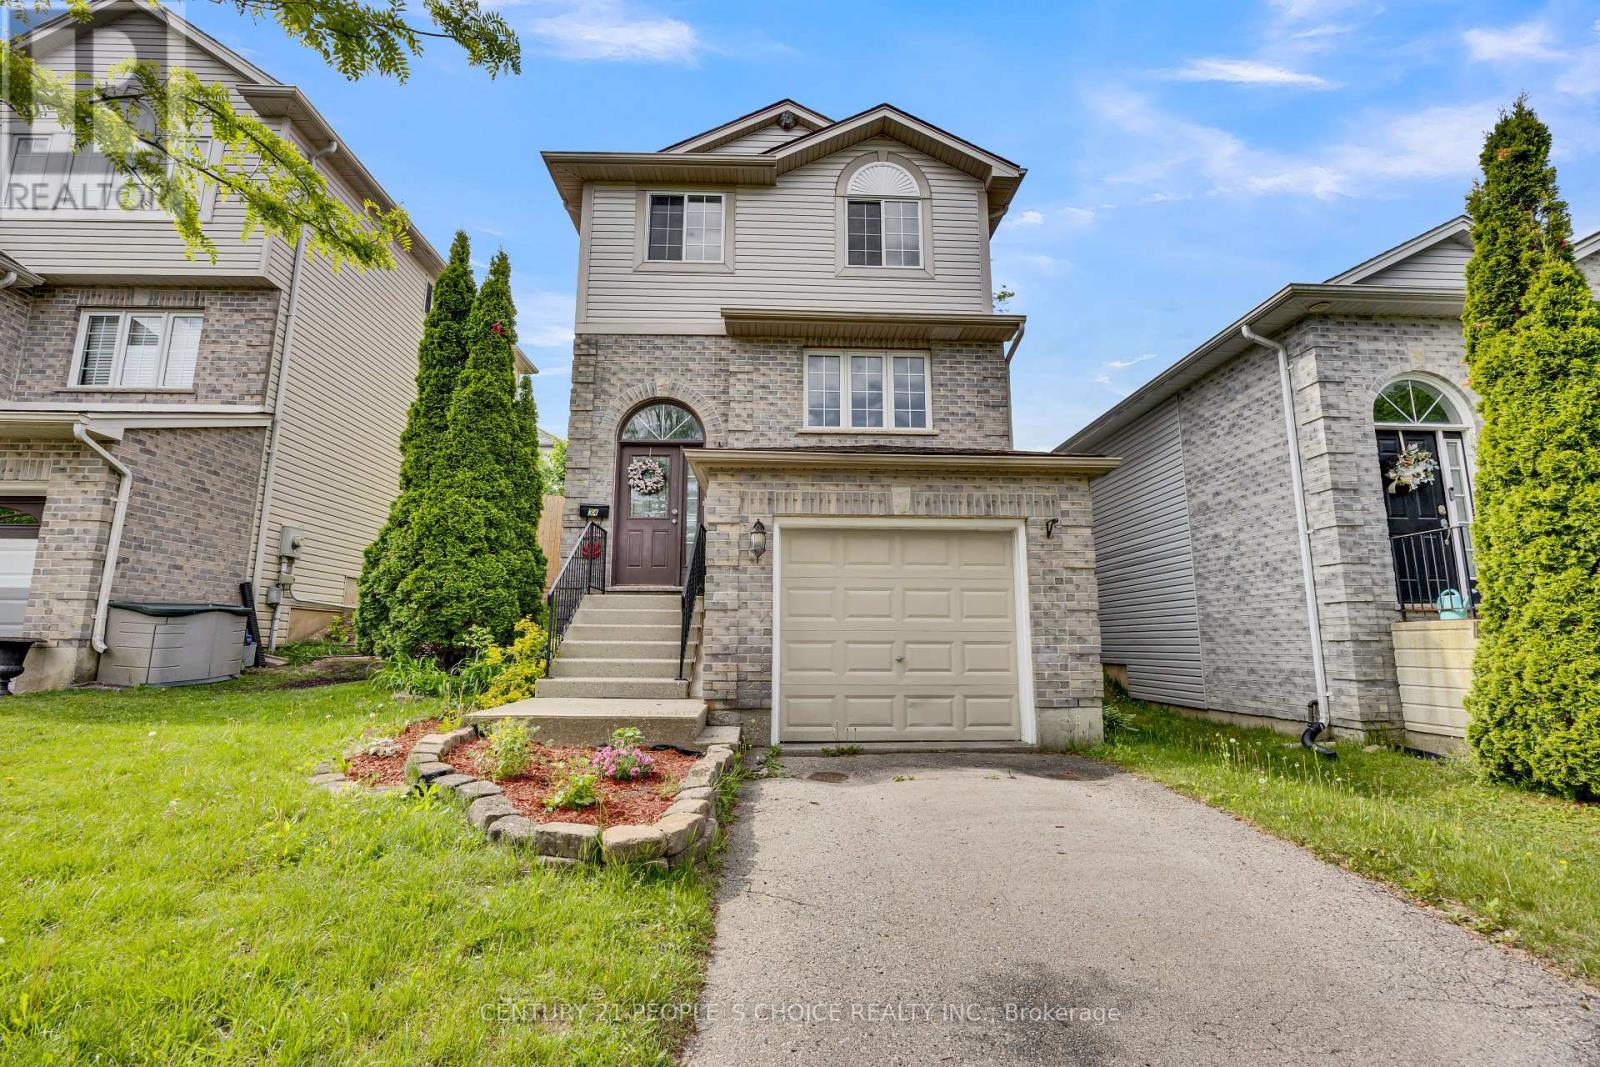
Welcome to this beautifully updated 3-bedroom, 3-bathroom home, offering the perfect blend of comfort, style, and convenience. Freshly painted in modern neutral tones and featuring laminate flooring throughout, this carpet-free home is move-in ready. The bright and inviting living room is enhanced with new pot lights on a WiFi-enabled switch, creating a warm and contemporary atmosphere. The updated kitchen boasts new flooring, a pantry for extra storage, a movable breakfast island, and newer appliances, providing both functionality and flexibility for everyday living. Upstairs, the spacious primary bedroom features a walk-in closet and a private ensuite bathroom. Additional bedrooms are generously sized, making this home ideal for families, professionals, or those needing extra space. The finished basement offers a versatile recreation room with a rough-in for a future bathroom, providing excellent potential for additional living space. Enjoy peace of mind with numerous major updates, including a roof (2017), central air conditioner (2020), furnace (2022), newer appliances, and a WiFi-enabled thermostat for enhanced comfort and energy efficiency. Step outside to your own private cedar-lined backyard oasis, complete with a generous deck and storage shed-perfect for relaxing, entertaining, or enjoying outdoor living. An attached single-car garage and driveway parking for two additional vehicles provide ample parking, with the added benefit of no sidewalk to maintain. Conveniently located close to shopping, hospitals, schools, parks, and offering quick access to Highway 401, this well-maintained home combines modern updates with everyday convenience. A fantastic opportunity for families, first-time buyers, or investors alike-don't miss your chance to make it yours (id:61483)
2-409 - 515 North Service Road
Mississauga, Ontario
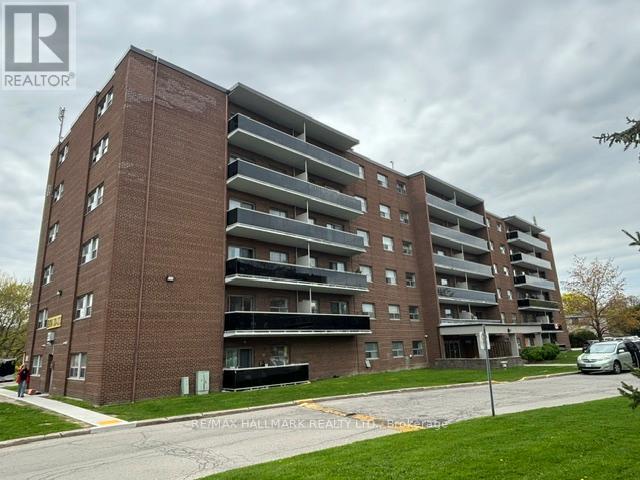
Bright and functional apartment in a well-maintained building located in the desirable Cooksville area of Mississauga. This inviting unit features a smart, efficient layout with spacious principal rooms and plenty of natural light throughout. Enjoy your own private balcony, perfect for relaxing or enjoying fresh air. Ideally situated with exceptional access to the QEW, making commuting throughout the GTA quick and convenient. Close to shopping, parks, transit, restaurants, and everyday amenities. Parking available for $75/month. (id:61483)
20 Maybeck Drive
Brampton, Ontario
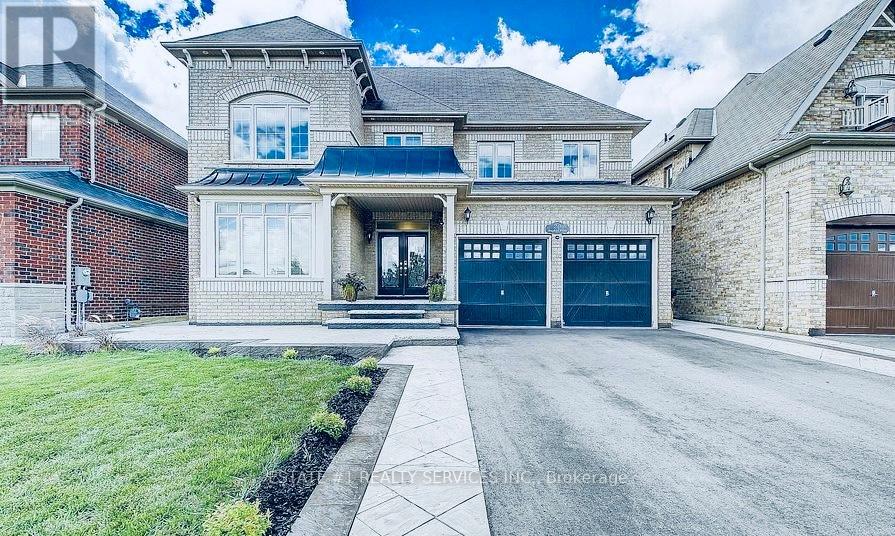
Available from Sep 1 2026 only , Upper Portion Only for Lease - Basement is separately rented.Welcome to this magnificent 4-bedroom, 3-washroom detached home offering nearly 3,000 sq. ft. of modern, open-concept living space on a premium 50-ft. lot. Featuring 9-ft. ceilings, a spacious layout, a gourmet kitchen with quartz countertops, stylish backsplash, and a convenient butler's pantry providing ample storage. Enjoy professionally designed stamped concrete patios at both the front and back of the home, perfect for outdoor living.The property includes a 4-car driveway and is ideally located close to parks, schools, shopping, restaurants, public transit, and all major amenities, with easy access to transportation routes.Upper level only. Basement is leased separately. Tenant responsible for 70% of utilities. (id:61483)
2-611 - 515 North Service Road
Mississauga, Ontario
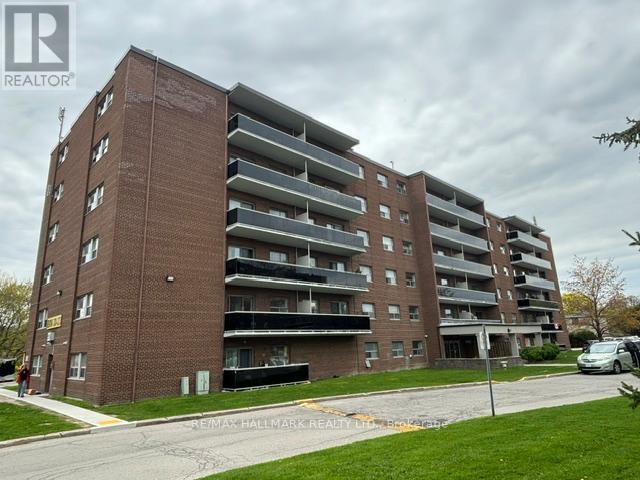
Bright and functional apartment in a well-maintained building located in the desirable Cooksville area of Mississauga. This inviting unit features a smart, efficient layout with spacious principal rooms and plenty of natural light throughout. Enjoy your own private balcony, perfect for relaxing or enjoying fresh air. Ideally situated with exceptional access to the QEW, making commuting throughout the GTA quick and convenient. Close to shopping, parks, transit, restaurants, and everyday amenities. Parking available for $75/month. (id:61483)
2-102 - 515 North Service Road
Mississauga, Ontario
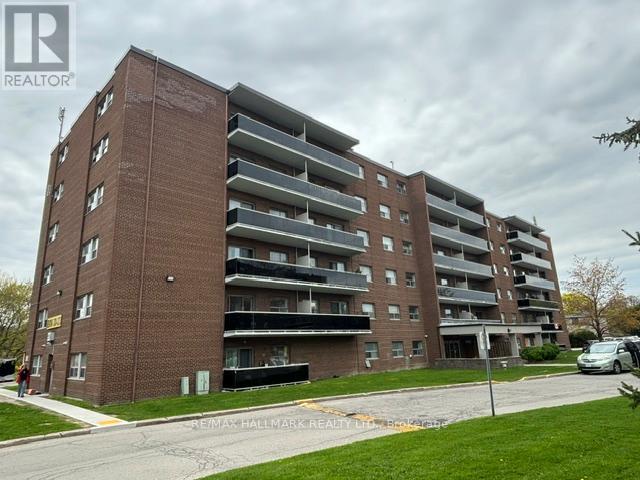
Bright and functional ground floor apartment in a well-maintained building located in the desirable Cooksville area of Mississauga. This inviting unit features a smart, efficient layout with spacious principal rooms and plenty of natural light throughout. Enjoy your own private balcony, perfect for relaxing or enjoying fresh air. Ideally situated with exceptional access to the QEW, making commuting throughout the GTA quick and convenient. Close to shopping, parks, transit, restaurants, and everyday amenities. Parking available for $75/month. (id:61483)
3263 Morning Star Drive
Mississauga, Ontario
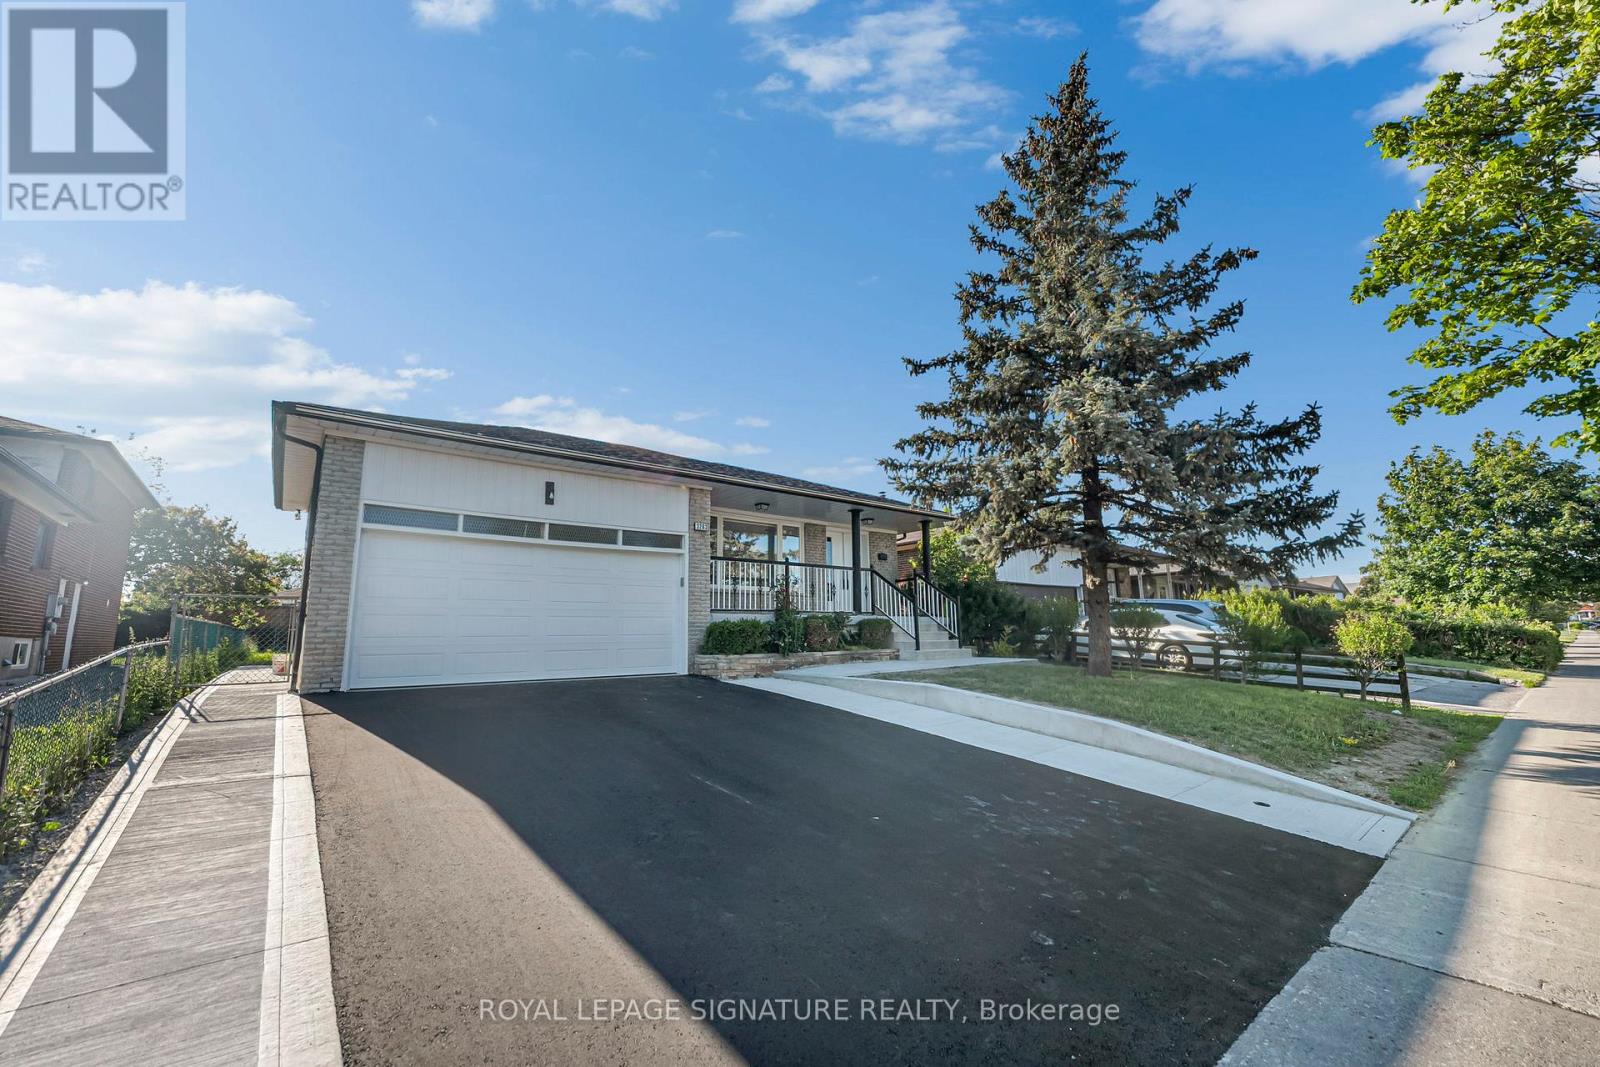
Welcome to 3263 Morning Star Drive, a beautifully renovated RAISED BUNGALOW DETACHED home located in the heart of Malton, one of Mississauga's most convenient and family-friendly communities. This move-in-ready property offers modern finishes, stylish upgrades, and exceptional value for first-time home buyers, growing families, and investors alike. Situated on a rare and oversized 50 x 125 ft lot, this home combines comfort, functionality, and an unbeatable location. The thoughtfully updated interior features contemporary finishes throughout, including vinyl and tile flooring, pot lights, new interior doors, zebra blinds, and a stunning modern kitchen complete with new appliances, including a stove, range hood, dishwasher, and refrigerator. Adding even more value is the fully renovated oversized basement with a separate entrance, providing an abundance of additional living space. The property also boasts a spacious driveway with parking for up to 6 vehicles, making it ideal for larger families and guests. Extensive renovations provide peace of mind for years to come, including new windows (December 2025), new front and side exterior doors (December 2025), a 200-amp electrical panel (January 2026), a fully renovated kitchen (February/March 2026), new concrete work (June 2026), a brand-new asphalt driveway (June 2026), a new roof (June 2026), and a garage door (January 2026). (id:61483)
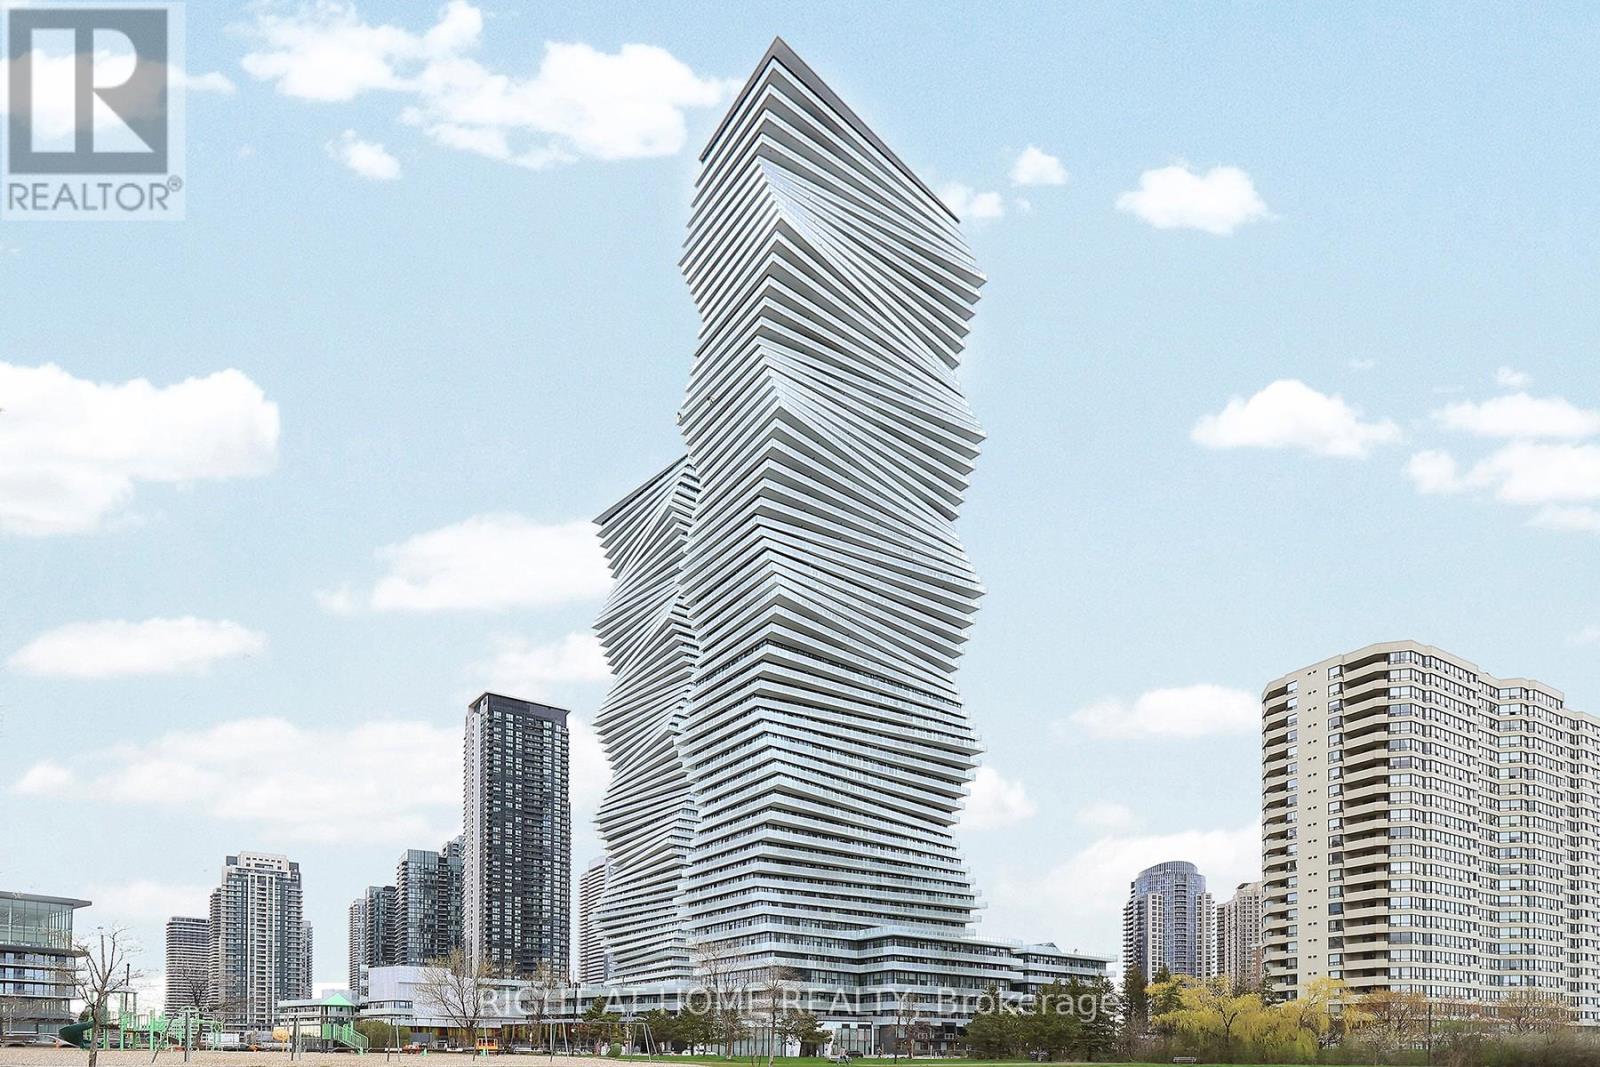
4203 - 3883 Quartz Road
Mississauga, Ontario
Live in style at the iconic M City 2 Condos! This bright 2-bedroom + den, 2-bathroom suite features a modern open-concept layout, floor-to-ceiling windows, and a stunning wraparound balcony with breathtaking city views. Enjoy premium amenities including 24-hour concierge and a state-of-the-art fitness centre, theatre, roof top patio, children play room. Located in the heart of Mississauga City Centre, just steps to Square One Shopping Centre, transit and dining, with easy access to major highways-perfect for convenient urban living. (id:61483)
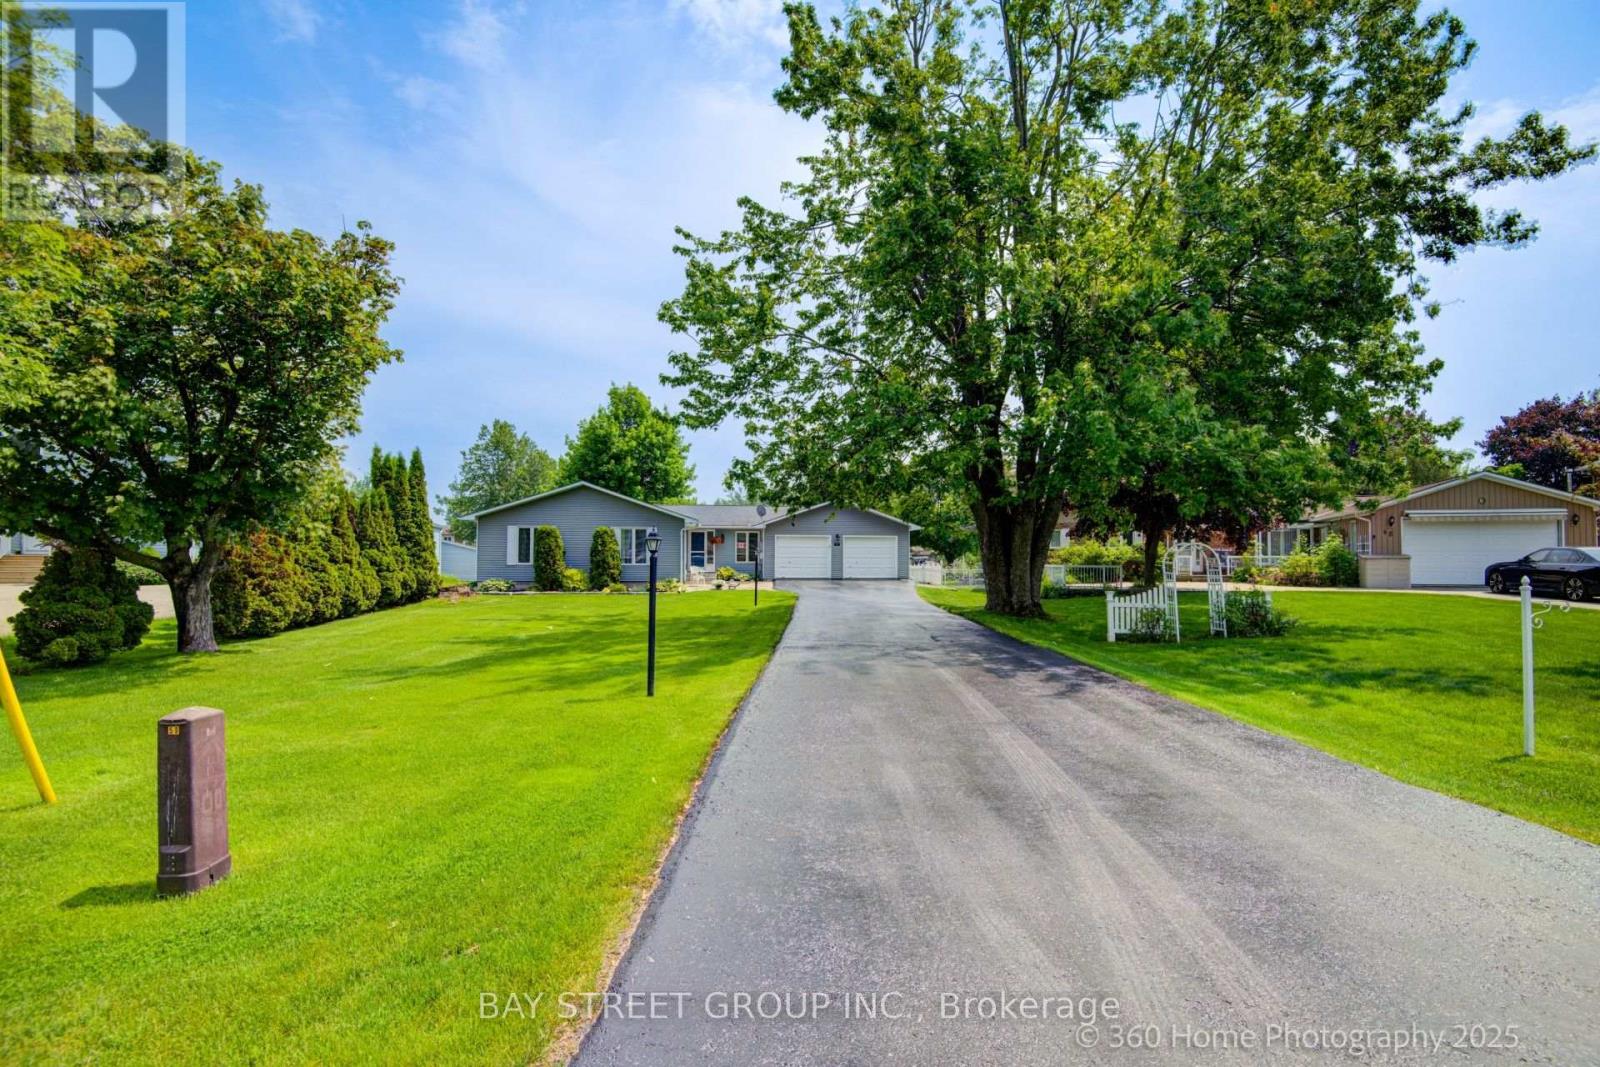
50 Turtle Path
Ramara, Ontario
Experience Unmatched Luxury and Serenity in the Heart of Lagoon City .Welcome to your dream waterfront retreat ideally nestled on the picturesque eastern shore of Lake Simcoe, in the sought-after community known as the Venice of the North. This beautifully crafted 1,640 sq. ft. bungalow offers 103 feet of pristine direct waterfront and a private dock, making it the ultimate haven for boating enthusiasts, nature lovers, and anyone craving a peaceful escape. Inside, you'll find an open-concept design that maximizes natural light and captures stunning water views from nearly every window. The home features three spacious bedrooms and two tastefully updated bathrooms, offering comfort and functionality for family living or hosting guests. The gourmet kitchen boasts granite countertops, a center island, and flows seamlessly into the dining area and main-floor family room creating an inviting space for everyday living and entertaining. A separate, oversized living room provides the perfect setting for cozy family gatherings or festive holiday celebrations. The attached 560 sq. ft. double-car garage offers generous storage for vehicles, tools, and recreational equipment. This property is more than just a home it's a lifestyle. Lagoon City is a vibrant, close-knit community where residents enjoy an abundance of year-round recreational activities. Spend your summers boating, fishing, or relaxing on one of two private sandy beaches. In the winter, enjoy ice fishing, snowmobiling, and cross-country skiing all just steps from your front door. While the setting feels like a tranquil resort, you're never far from convenience. The towns of Brechin and Orillia are just a short drive away, offering shopping, dining, and entertainment options ensuring you get the best of both worlds: peace and accessibility. Community Centre Access: Air Conditioning: Updated in 2019.Roof: 35-year shingles installed in 2012. Don't miss this rare opportunity to own a piece of paradise. (id:61483)
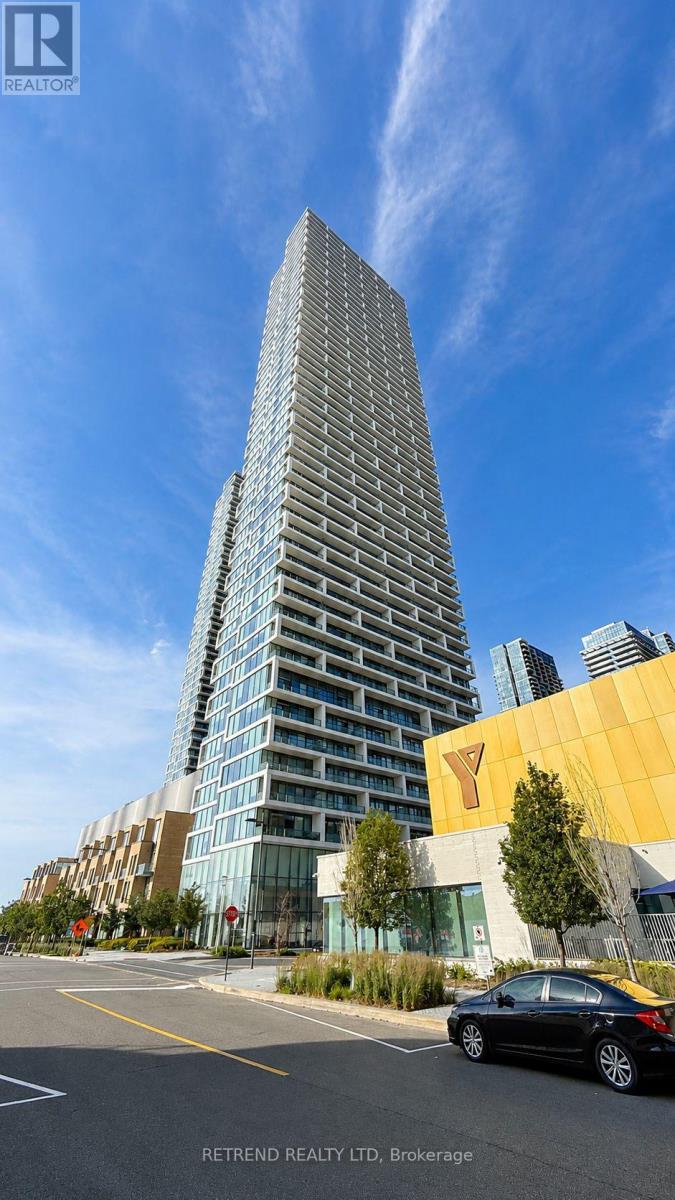
1902 - 5 Buttermill Avenue
Vaughan, Ontario
Welcome to Transit City 2 at Jane & Hwy 7. This brand-new, spacious 3-bedroom, 2-bath corner suite offers an exceptional layout with a private balcony in the heart of Vaughan Metropolitan Centre. Featuring 9-foot smooth ceilings, floor-to-ceiling windows, abundant natural light, a modern kitchen with quartz countertops, built-in stainless steel appliances, and one parking space. Just steps to the VMC Subway Station, Viva and Züm transit, with only a 5-minute subway ride to York University. Enjoy the convenience of restaurants, shopping, banks, parks, and everyday amenities all within walking distance, plus quick access to Highways 400 and 407 for effortless commuting. (id:61483)
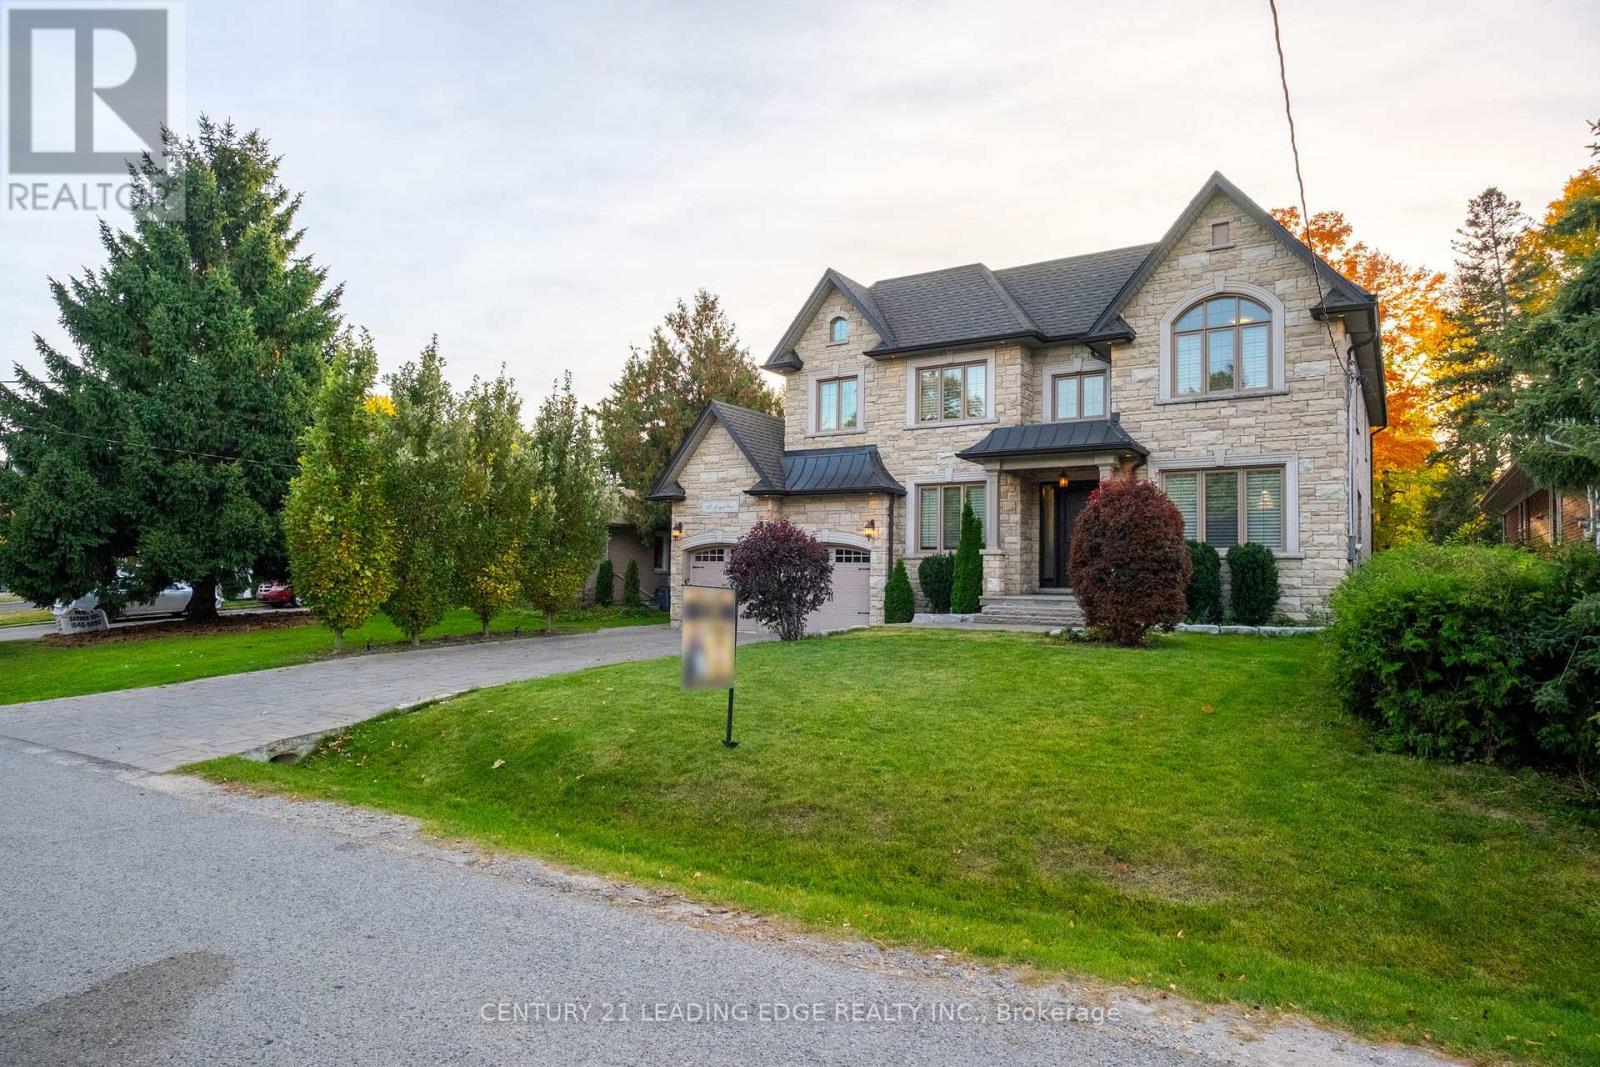
12 Jonquil Crescent
Markham, Ontario
Welcome to the Prime Location in Markham, Bullock. A Custom-Built Family Home that seamlessly combines elegance & functionality. Many potential to remodel to your dream home. Features: 2 Separate side Entrances to the Basement. 2 Separate Stairs access to the Basement from inside the house. Walk-up basement to Large Backyard. One Modern Den with Large window, use as guest room or work room on Main floor. Extra One 3 pieces washroom on Main Floor. This contemporary open-concept design is bathed in natural light,w/large windows overlooking the tree-lined Lyndale Drive.The spacious living areas feature stunning chandeliers,rich crown molding & premium hardwood flooring throughout.The family Rm,w/its soaring cathedral ceiling,is flooded with sunlight. This home offers ample parking, including a Double garage & space for more cars on the driveway for larger Family. This significant residence boasts 4000 sq.ft.of living space,with an additional 2000sq.ft.unfinished walk-up basement featuring High ceilings w/two separate entrances. Another Features: 4 bedrooms, each w/its own EnSite, ensuring privacy & comfort for all. A modern library on the main fl. adds a touch of sophistication. The custom kitchen is a chef's dream, featuring a gas range, oversized fridge, and a spacious walk-in pantry equipped with extra drinks fridges and electrical outlets to accommodate all your countertop appliances.Entertaining is effortless with the Butler's Area, providing ample space and amenities for hosting gatherings. The main level impresses with 10-foot ceilings, while the upper and lower levels Both feature 9-foot ceilings, creating an open and airy atmosphere that enhances the sense of space.Direct Walk-Out From The Kitchen To The Large depth Private Backyard like your own park, Large Windows in Basement ideally to built 2 bedrooms with open living room as entertainment time with family & friends!Don't miss the chance to own this Deep lot Custom Built Home in the heart of Markham. (id:61483)