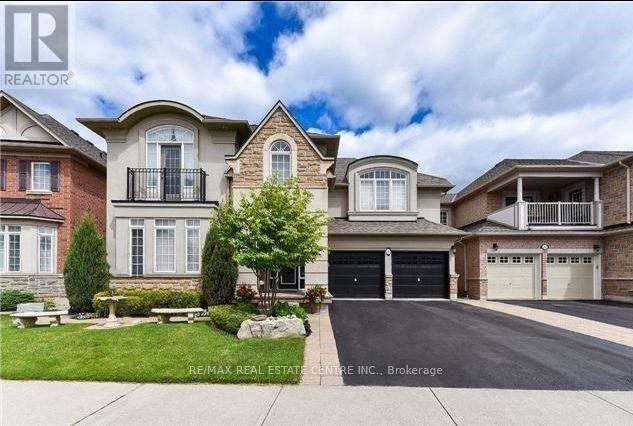
Basement - 189 Milkweed Way
Oakville, Ontario
Welcome to this beautifully finished walkout basement suite, ideally located in the highly desirable Lakeshore Woods community. Offering the perfect blend of comfort, style, and convenience, this bright and spacious home is designed to suit modern living. The open-concept layout is filled with natural light from large windows, creating a warm and inviting atmosphere throughout the year. Enjoy a custom-designed kitchen featuring quality finishes, ample cabinetry, and functional workspace-perfect for everyday living and entertaining. This exceptional suite offers 2 generously sized bedrooms, a versatile den/home office, a comfortable living room, and 2 full modern washrooms, providing plenty of space for families or professionals. Step outside and experience the best of lakeside living, with scenic parks, walking trails, forests, and the waterfront just minutes away. Conveniently located close to shopping, schools, transit, and major amenities, this home offers both tranquility and accessibility. Don't miss this opportunity to enjoy a bright, stylish, and well-appointed home in one of Oakville's most sought-after neighborhoods. (id:61483)
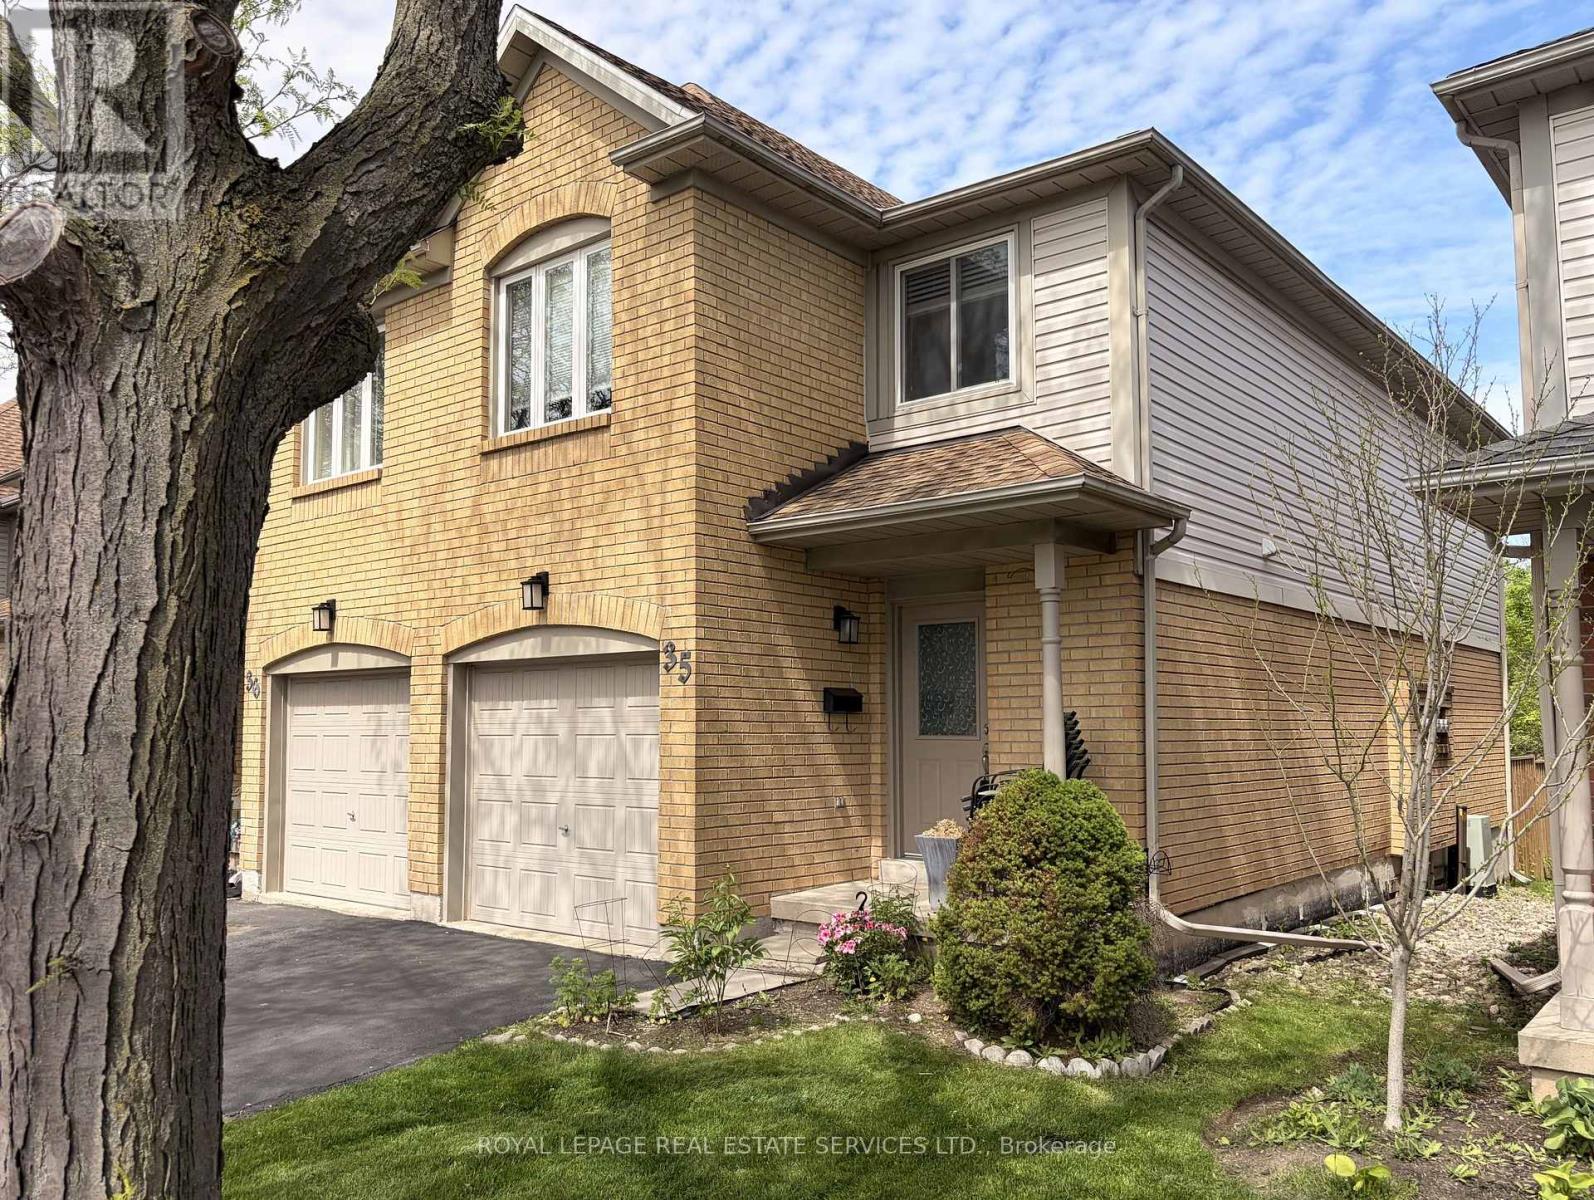
35 - 2920 Headon Forest Drive
Burlington, Ontario
LOW CONDO FEES AND WELL MAINTAINED BUILDING WITHIN 2 MIN WALK TO ALL AMENITIES AND 10 MIN WALK TO GO BUS. Get your weekends back, starting now. This 2-storey end unit townhome in Burlington checks the boxes without draining your account or your free time.The main floor flows the way it should: open kitchen for entertaining flows into dining and living, a fireplace for the cozy nights, sliding doors out to your private patio looking out onto greenspace, and a powder room for your guests. Attached garage with inside entry. Upstairs you've got 3 bedrooms, a full bath, an ensuite, and plenty of closet space throughout.The lower level is extra space ready for living. Keep it as a finished rec room, laundry and more storage, or rough-in plumbing is already there if a future bathroom is on your list. Your call, your timeline.No time consuming maintenance or lawn care. Just lock up and go. Steps from Hwy 5 for the commuters, 2 minute walk to groceries, shops, restaurants, and everything day-to-day. Headon Forest Shopping Centre is literally at the end of your path. Amazing walk score. Park the car and get everything done within a couple of minutes from your doorstep. SAVE $$$$ ON GAS. Close to nearby GO bus. For the ones who are energetic: parks, trails, and sports facilities are right in the mix too. Places like this don't sit. Low fees plus this location is a combo that moves fast. Come see it before someone else does. (id:61483)
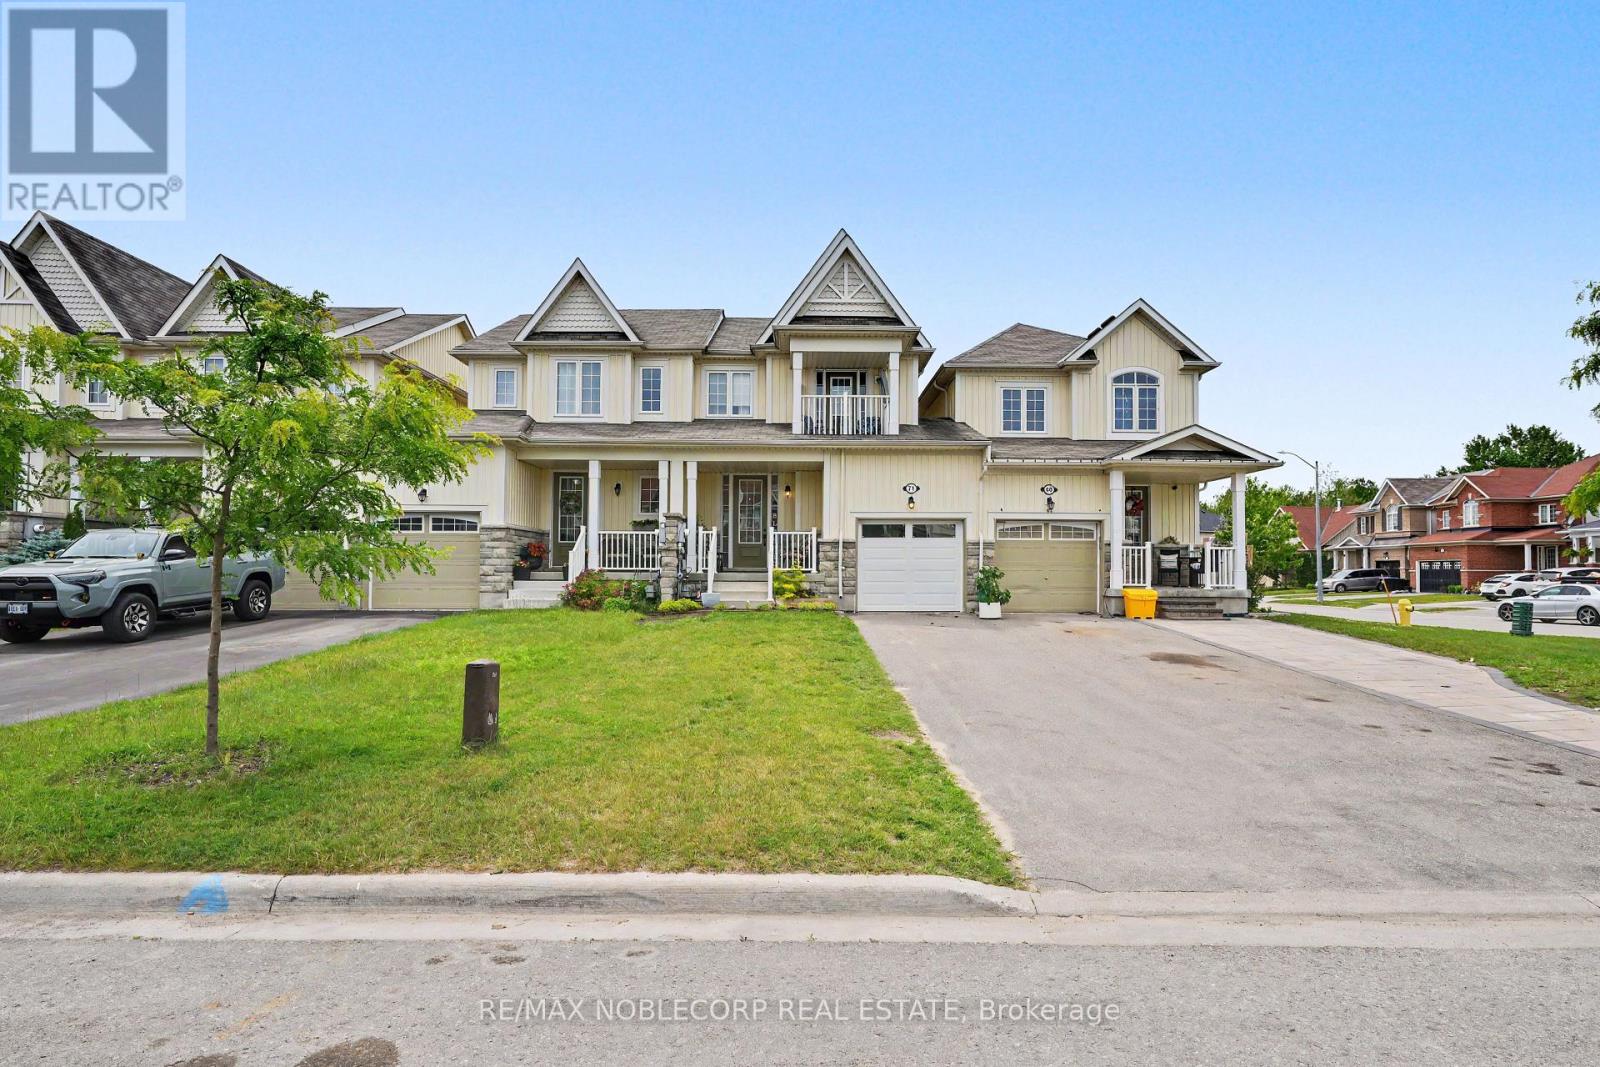
71 Blanchard Crescent
Essa, Ontario
Welcome to 71 Blanchard Crescent, where style, comfort, and convenience come together in this beautifully maintained executive townhome. The bright, open-concept main floor features 9-foot ceilings and hardwood flooring, creating an inviting space that's perfect for both everyday living and entertaining. The spacious kitchen overlooks the great room and offers a breakfast bar along with a cozy eat-in area-ideal for casual meals or morning coffee. Upstairs, the generous primary bedroom provides a peaceful retreat, while two additional bedrooms offer plenty of space for family, guests, or a home office. Step outside to enjoy the private, fully fenced backyard with a deck, perfect for summer BBQs and relaxing evenings. When the weather turns cooler, the finished basement recreation room is the perfect place for movie nights, games, or additional living space. Additional features include convenient garage access to the front foyer, an EV charging station in the garage, and an extra-long driveway with no sidewalk, providing ample parking. Ideally located close to CFB Borden, Honda, schools, parks, walking trails, shopping, and everyday amenities, this move-in-ready home offers an exceptional lifestyle in a family-friendly neighbourhood. (id:61483)
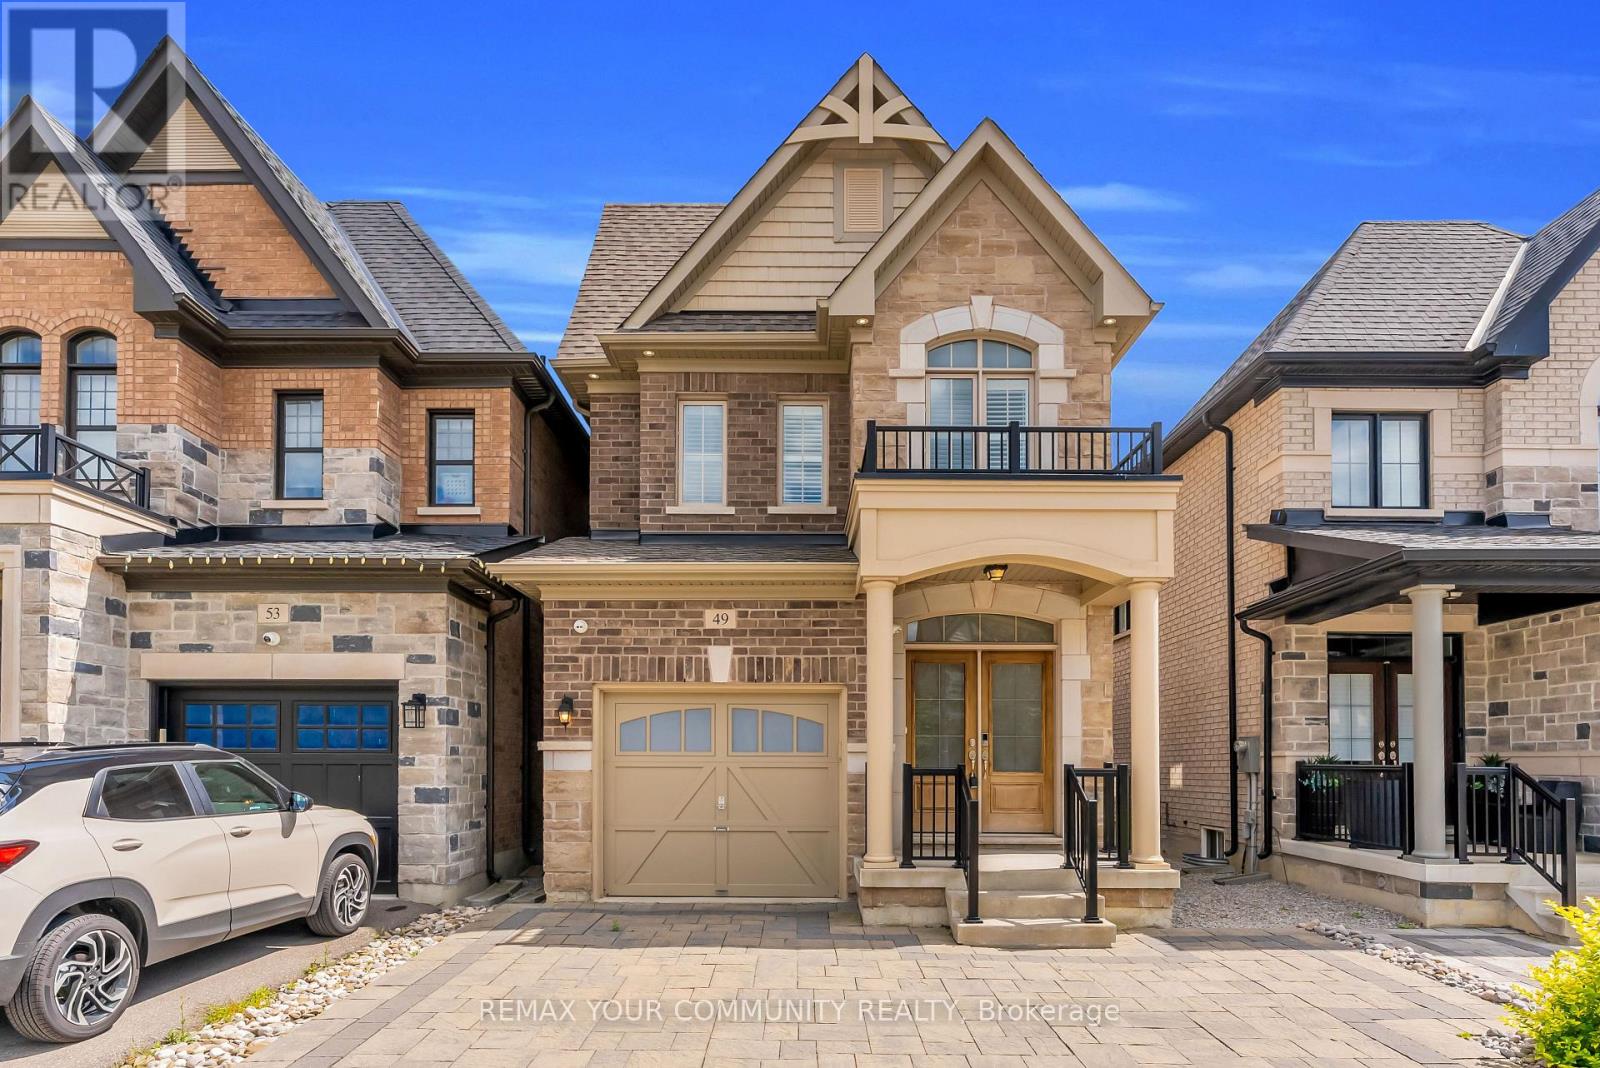
49 Zenith Avenue
Vaughan, Ontario
A rare opportunity in Kleinburg where luxury, location and a highly desirable walk-out basement come together. Built by Gold Park, this beautifully upgraded home features a bright, open-concept main floor with 9-foot smooth ceilings, pot lights and hardwood flooring throughout, offering completely carpet-free living. The chef-inspired kitchen and sun-filled breakfast area flow seamlessly onto an oversized extended deck, ideal for entertaining or relaxing outdoors. Upstairs, the spacious primary bedroom offers a private 4-piece ensuite and his-and-hers closets, while two additional generously sized bedrooms and convenient second-floor laundry complete the level. The rare walk-out basement is filled with natural light and offers direct outdoor access, providing excellent potential for a recreation area, in-law suite or future secondary living space. Minutes from Kleinburg Village, top-rated schools, the McMichael Canadian Art Collection, Highway 27 and the Highway 427 extension. ** This is a linked property.** (id:61483)
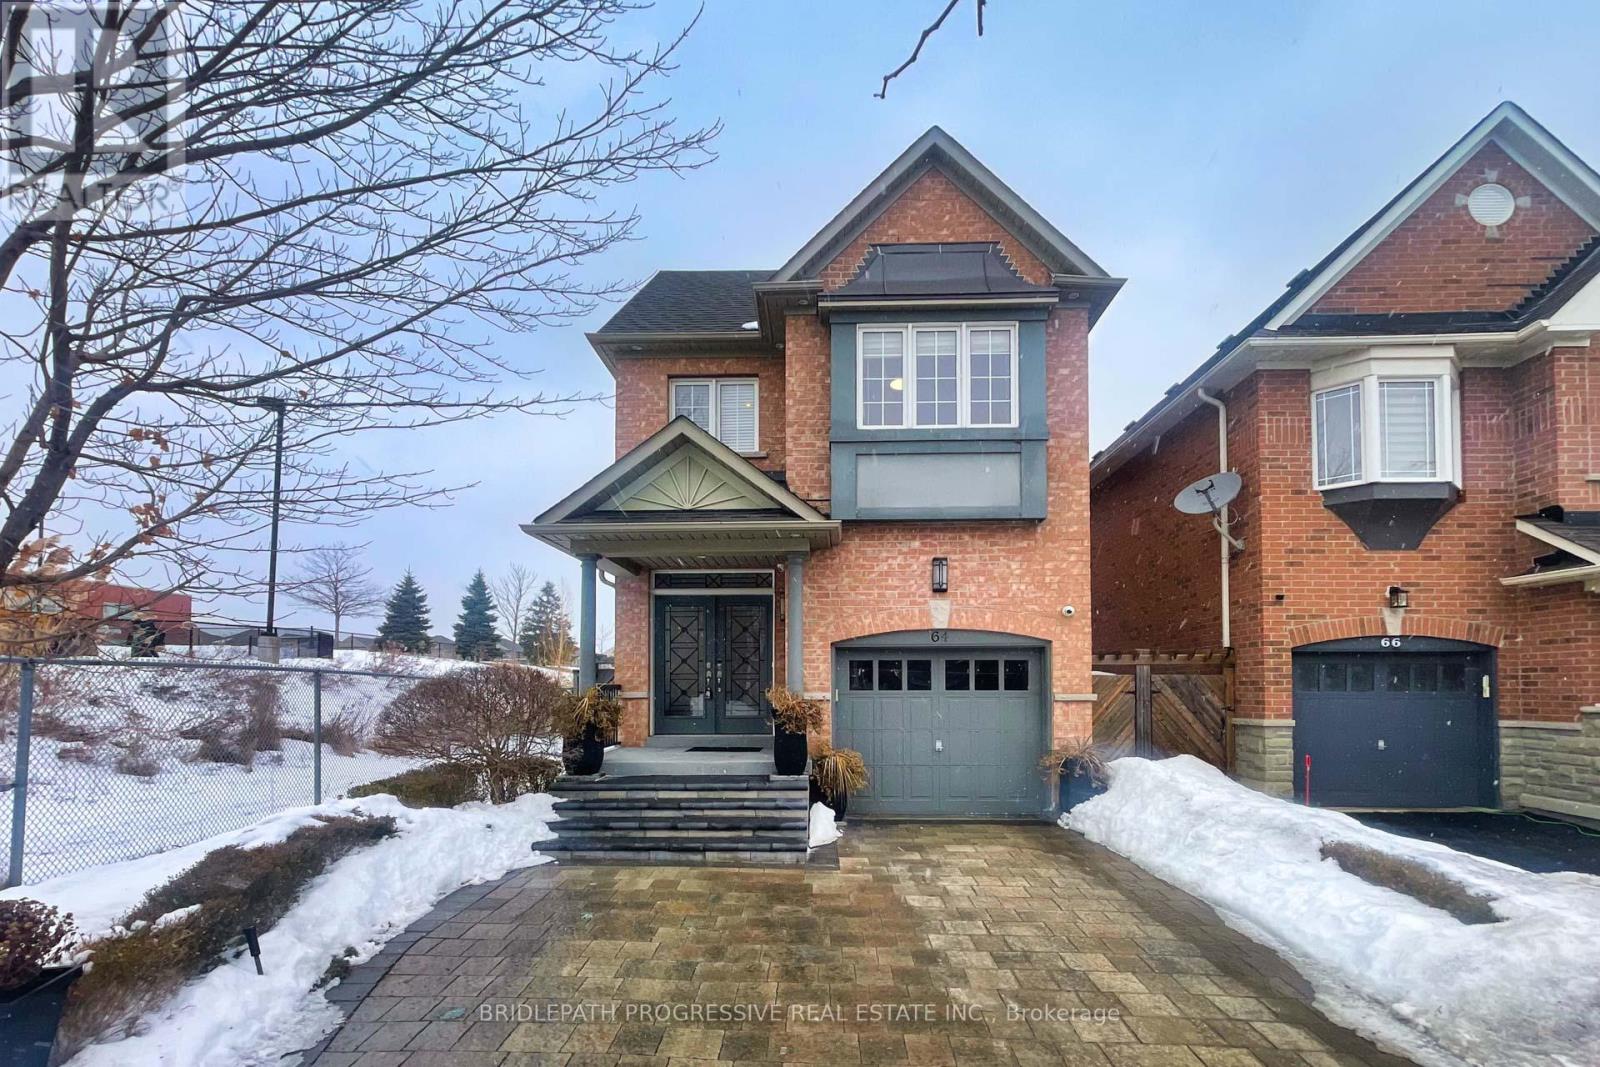
64 Sir Sanford Fleming Way
Vaughan, Ontario
Welcome to this beautifully renovated four-bedroom home house in the heart of Thornberry Woods , offering the perfect blend of modern comfort and classic charm. Situated on an extra-deep lot, this property provides plenty of outdoor space for relaxation, entertaining, or simply enjoying a peaceful afternoon; . Inside, you'll find a bright and spacious layout with stylish updates throughout. The open concept modern kitchen boasts sleek finishes, while the living areas are warm and inviting. With four Bright bedrooms, a beautifully recently built basement, there's plenty of space for family, guests, or a home office. A one-car garage with lift adds convenience of storing two cars indoor plus ample driveway space for extra parking , and the desirable location makes this home a must-see. Don't miss out on this incredible opportunity (id:61483)
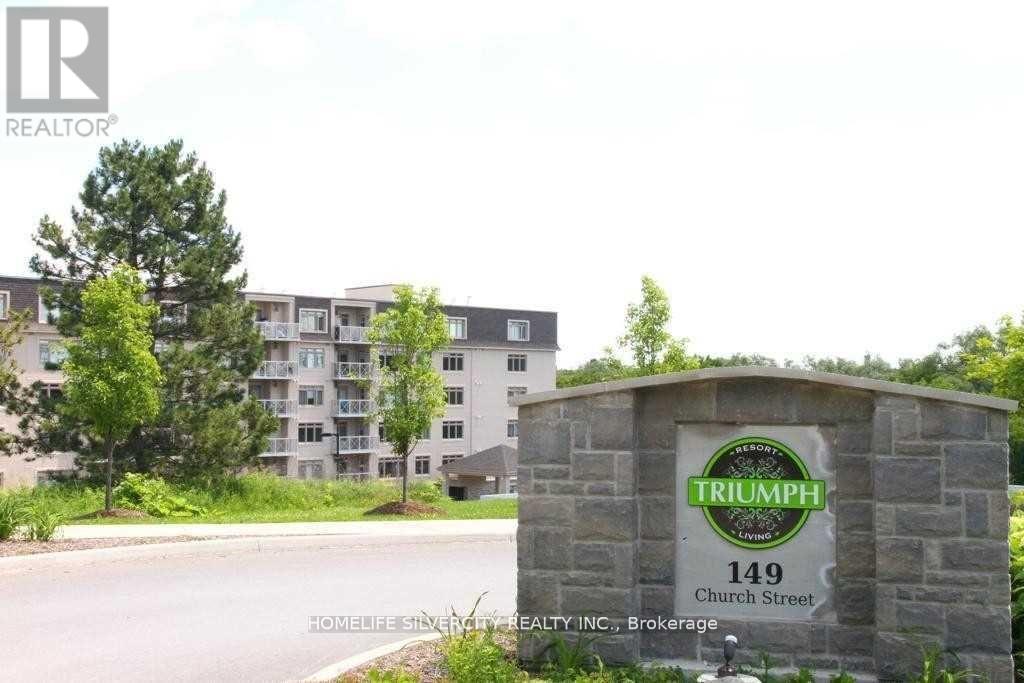
614 - 149 Church Street
King, Ontario
Welcome to your perfect oasis in the Heart of Schomberg! This Beautiful 2 bedroom, 2 Bath unit is situated on 4 Breathtaking Acres. Whether you are looking to Downsize or are a First- Time home Buyer. This move in ready unit has everything you need to start living your best life in one of the most sought-after communities in King Township with convenient access to Schools, shopping, Downtown Restaurants and walking paths. Commuting is a breeze with easy access to HWY #9, #27 and #400. Enjoy Luxury amenities at your Fingertips, including a Gym, Indoor pool and Party room (id:61483)
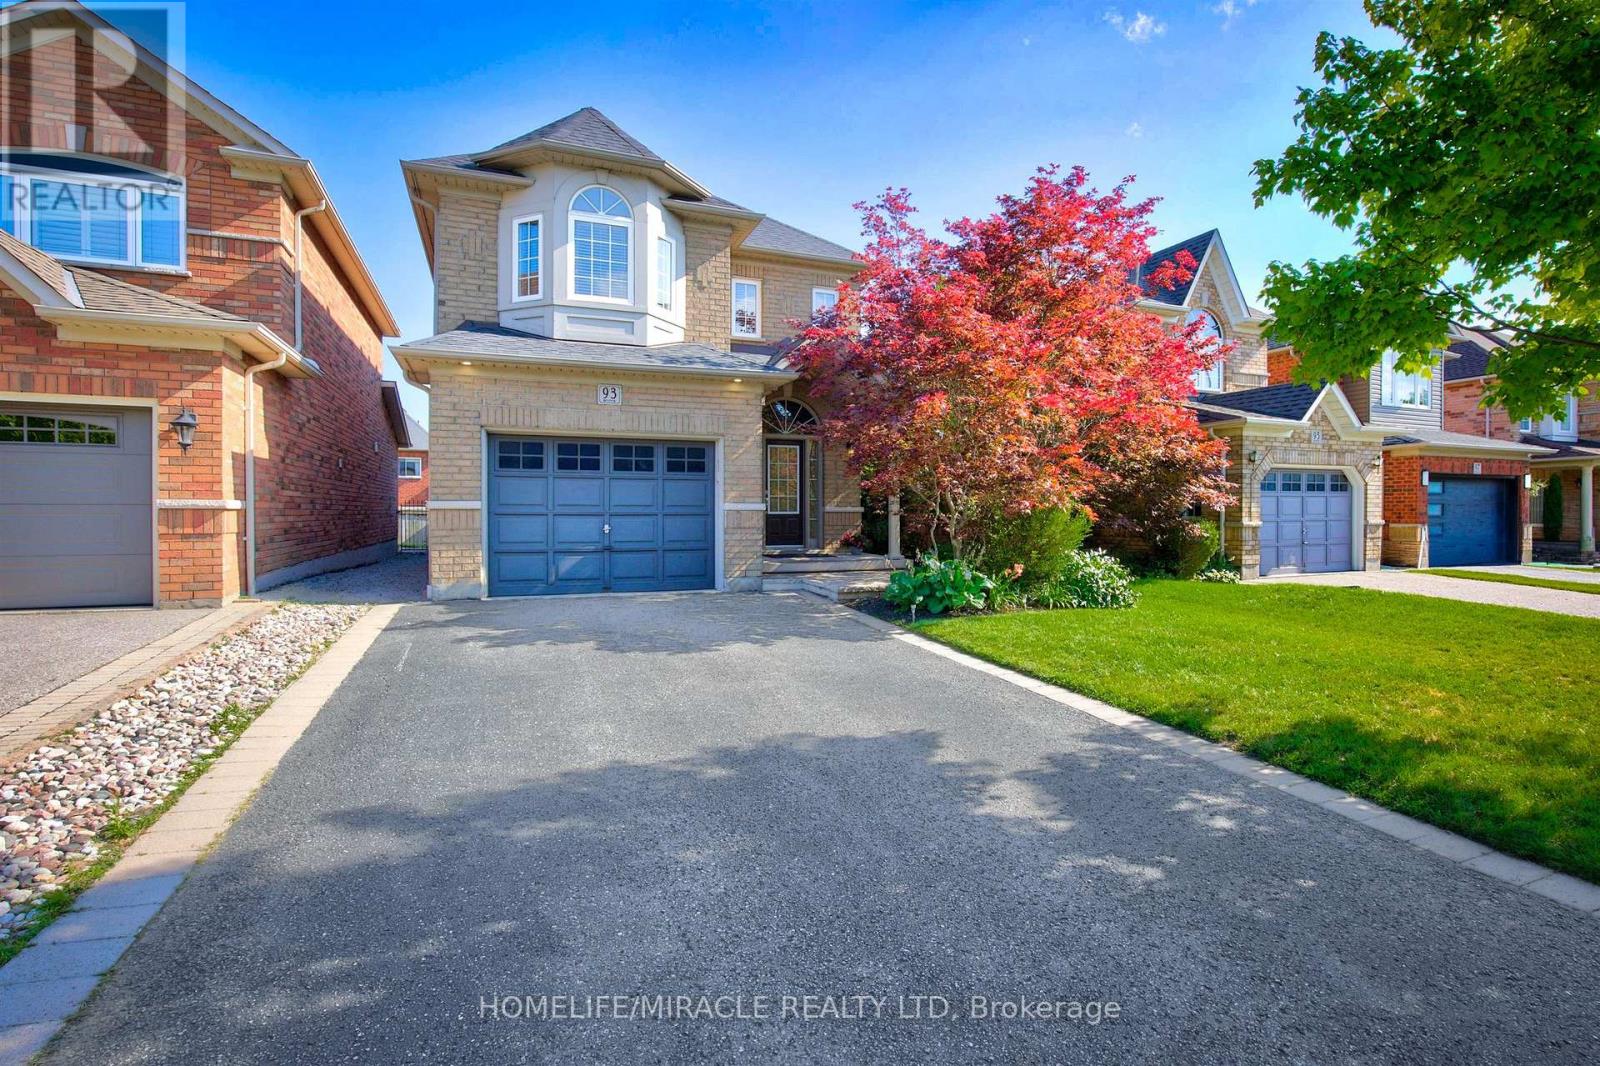
93 Scepter Place
Whitby, Ontario
Welcome to 93 Scepter Place, an immaculate detached home in Whitby's prime Rolling Acres community, steps from schools and parks. Featuring exceptional professional landscaping, a 4-car driveway, and a 1.5 car garage, this turnkey residence offers ultimate modern luxury. The private backyard oasis boasts a new pool lining, stamped concrete surround, and a gas BBQ hookup. Inside, major big-ticket upgrades include a new roof, new furnace, and EV charging setup. The entry showcases fresh foyer tiles, elegant new stairs, and durable laminate flooring flowing through the spacious living and family rooms. The upper level features gleaming hardwood floors. A newly renovated kitchen is equipped with sleek new cabinetry, quartz counters, a gas stove, and high-end stainless-steel appliances. Additional highlights include a renovated powder washroom, new washer and dryer, fresh pot lights, modern ceiling fans, and a custom basement theatre room with a new projector setup. Absolutely nothing left to do but move in and enjoy! ** This is a linked property.** (id:61483)
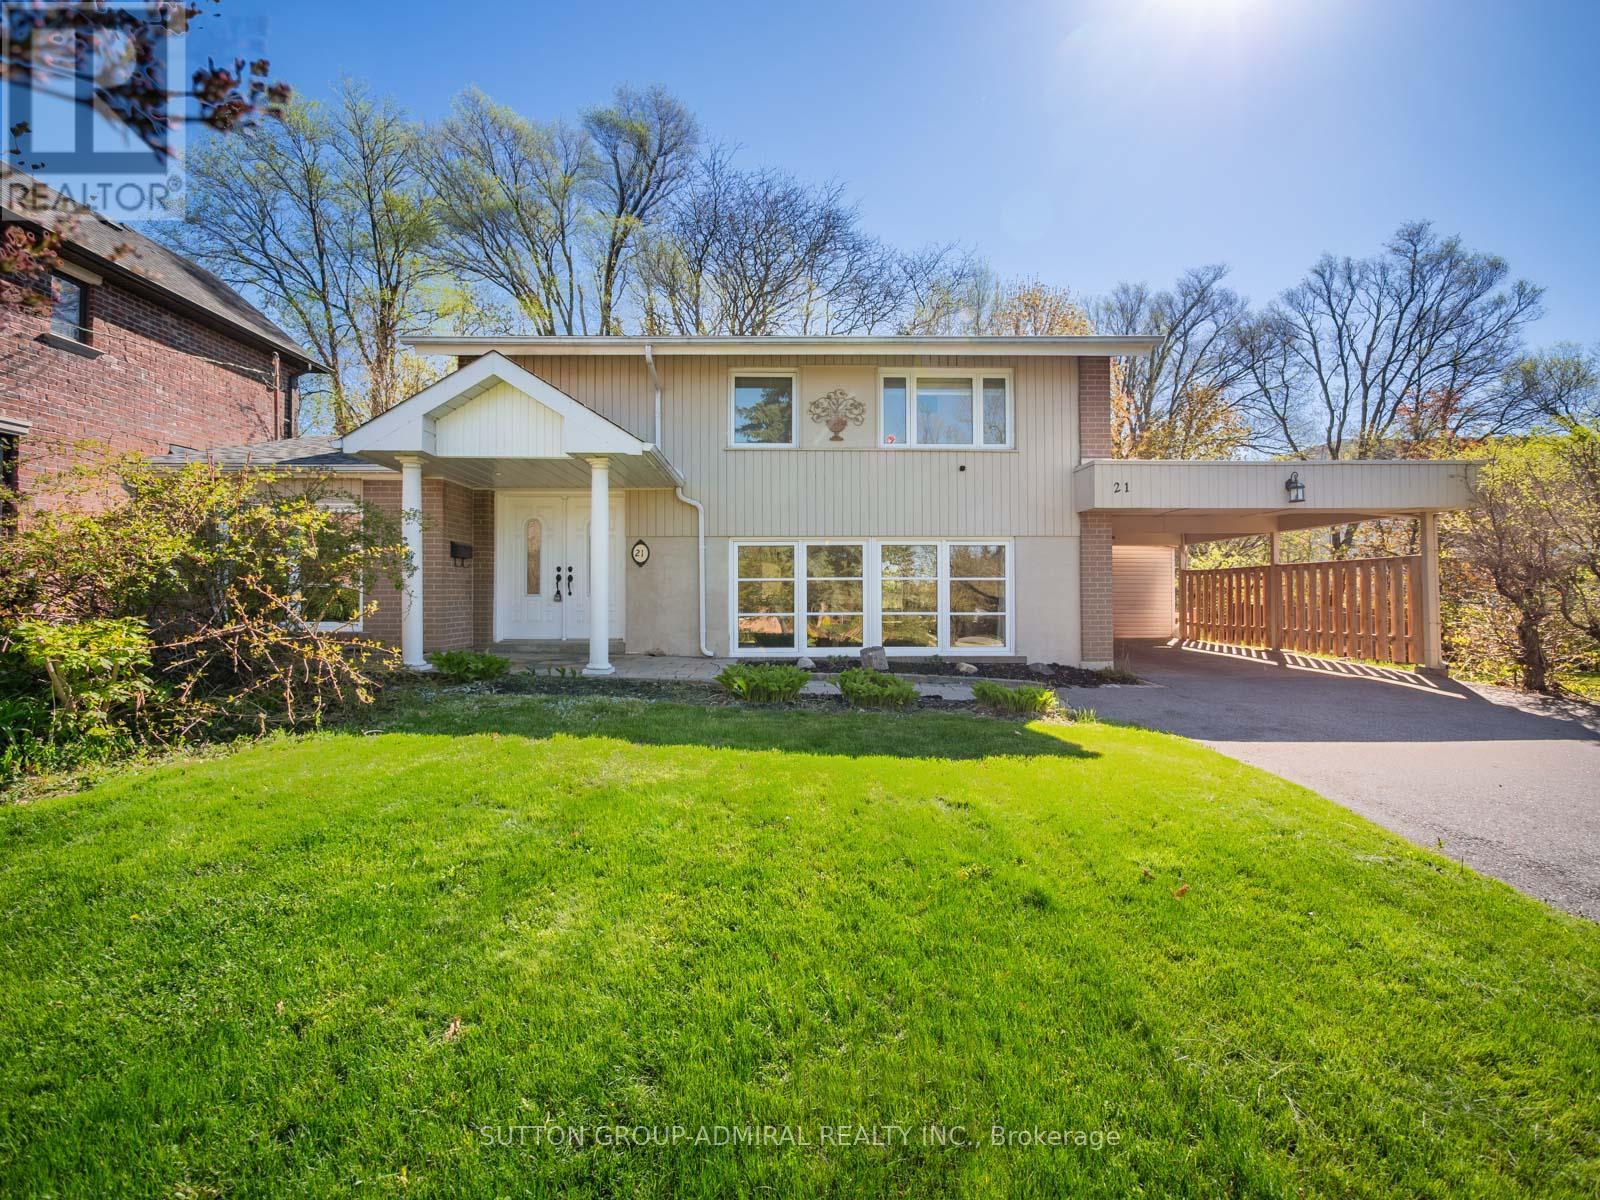
21 Rialto Drive
Toronto, Ontario
Full of warmth, charm, and timeless character, this unique detached home offers the perfect blend of comfort and personality on an oversized lot with an extended driveway providing ample parking. Inside, rich Jatoba hardwood floors, elegant crown mouldings, and multiple skylights create a bright and inviting atmosphere filled with natural light. The thoughtfully designed layout features 3 bedrooms and 3 bathrooms, including a spa-inspired bath with heated floors and a relaxing soaker tub.The sunroom is a true highlight, a cozy retreat to enjoy morning coffee, unwind with a book, or entertain year-round while overlooking the expansive property. Thermo windows throughout provide energy efficiency and comfort, while the owned hot water tank adds extra value and peace of mind. Outside, the large lot offers endless possibilities for gardening, entertaining, or future expansion, complete with a garden/storage shed for added convenience. Located in the Parkwoods-O'Connor Hills area which offers a quieter, greener alternative to many Toronto neighbourhoods, making it especially appealing to families and professionals seeking space, convenience, and long-term value. Residents benefit from quick access to both the Don Valley Parkway and Highway 401, making commuting across the GTA relatively convenient. The area is also close to major shopping and lifestyle amenities, including the Shops at Don Mills, Fairview Mall, Costco and several community centres, parks, and schools. This is not your typical cookie-cutter home in a underwhelming area . This is a property with soul, character, and space to truly make your own. (id:61483)
2124 - 585 Bloor Street E
Toronto, Ontario
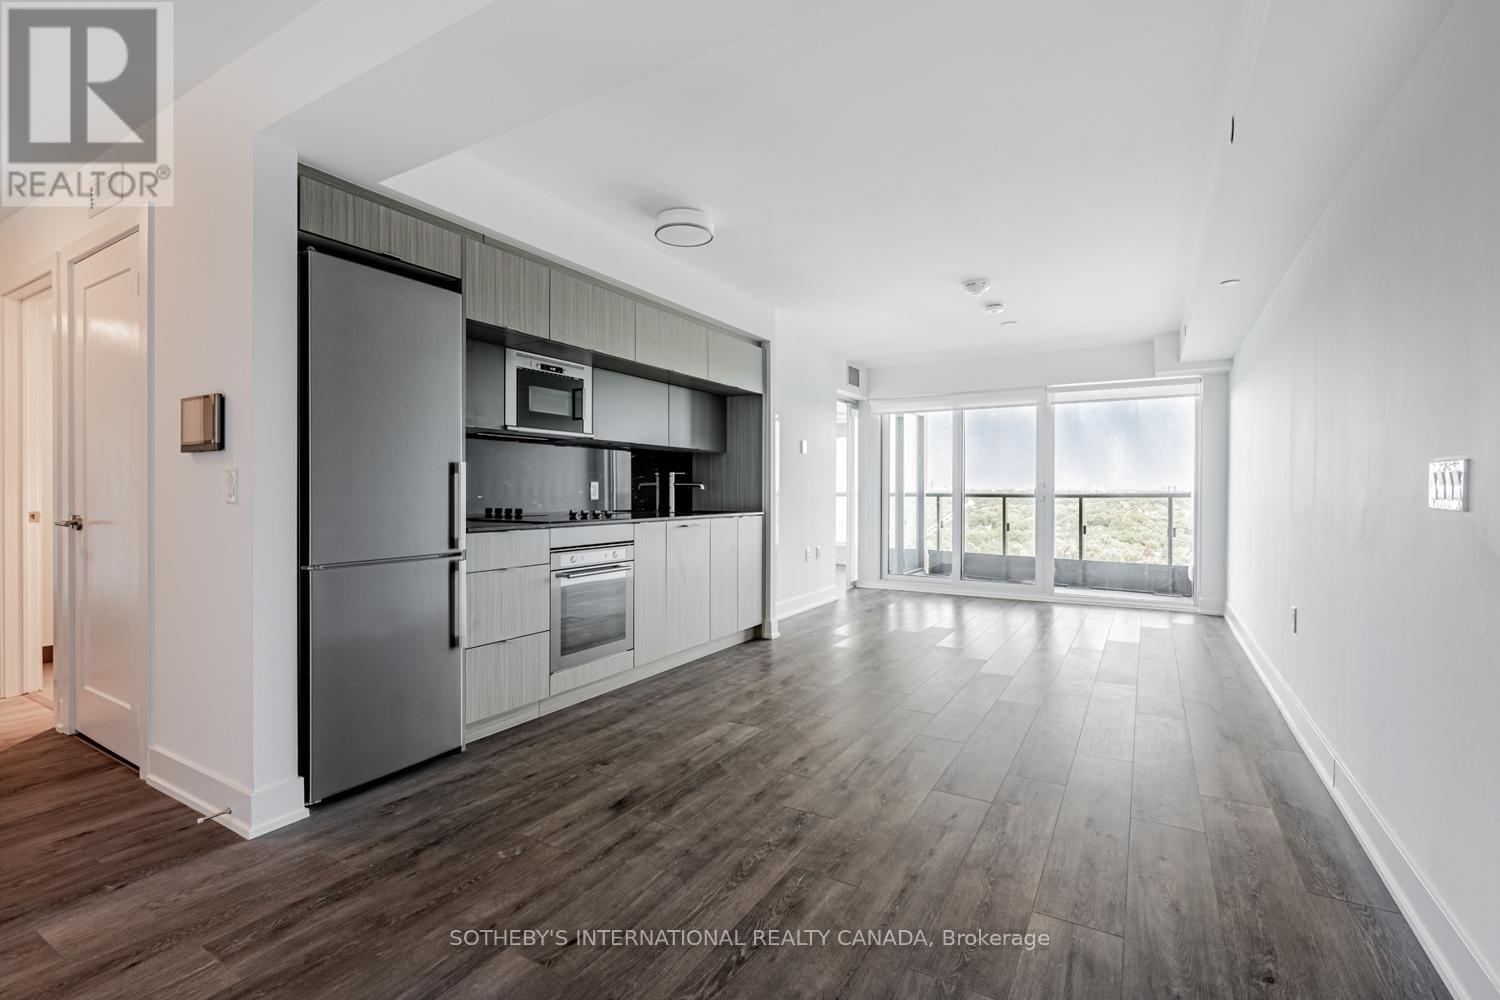
Rare corner suite with breathtaking unobstructed ravine and Toronto skyline views in Tridel's prestigious Via Bloor 2. This thoughtfully designed 1+Den floor plan offers an expanded open-concept living area, creating an exceptionally bright and spacious home. Floor-to-ceiling windows fill the suite with natural light, while the private balcony showcases breathtaking ravine views, stunning sunset skies and exceptional privacy. The upgraded kitchen features quartz countertops, a custom full-height matching quartz backsplash, integrated stainless steel appliances and sleek modern cabinetry. Enjoy two full bathrooms, upgraded flooring and ensuite laundry. Exceptional Tridel amenities include 24-hour concierge, outdoor pool, fitness centre, yoga studio, theatre room, party room, guest suites and visitor parking. Steps to Castle Frank Subway Station, Rosedale Valley trails, Yorkville, restaurants, cafes, grocery stores and convenient DVP access. Experience luxury urban living with breathtaking ravine views in one of Toronto's most desirable neighbourhoods. (id:61483)
9 Orangeville Street
Erin, Ontario
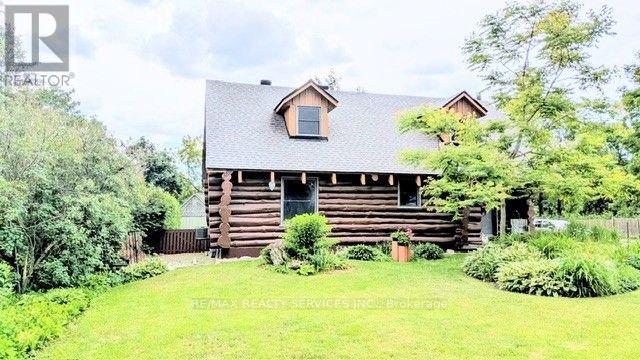
Modern log home situated on 66 ft. lot on quiet street in the quaint village of Hillsburgh approximately 1 hr n/w of Toronto. Features large open concept great room with adjoining bright up to date kitchen with lots of counter space & custom cabinets plus main floor 4 pc bath. Second level loft/bedroom overlooks great room. Professionally finished lower level apartment. large above grade windows, bright open concept living room, dining room, kitchen & Spacious bedroom & 4 pcs bath. Main Floor & loft has luxury pine flooring, lower level Berber carpet. Professional built cabinets through out. On Demand hot water 2020, water softner 2021, rebuilt Insulated roof 2020. 10'x10' storage garden shed & play house. Walk to shopping. (id:61483)
17 Sleepy Hollow Lane
Whitchurch-Stouffville, Ontario
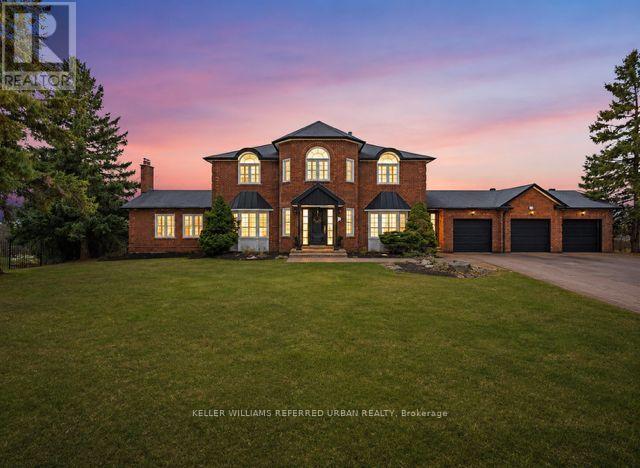
Welcome to this exceptional, newly renovated executive residence in the prestigious community of Sleepy Hollow Estates. Perfectly situated on one of the most desirable cul-de-sac lots, this remarkable home backs onto protected conservation land and a scenic golf course, offering breathtaking western exposure and unforgettable sunset views. Designed with both elegance and functionality in mind, this expansive home is ideal for a large or multi-generational family. The beautifully appointed kitchen features a centre island, exquisite granite countertops, and a spacious breakfast area with a walk-out to the deck-perfect for morning coffee or entertaining guests. The oversized family room is warm and inviting, highlighted by a cozy gas fireplace and walk-out access to a large deck overlooking the stunning, fully rebuilt Betz swimming pool-creating the ultimate private backyard retreat. A grand central staircase adds timeless elegance and leads to four generously sized bedrooms. The luxurious primary suite serves as a private retreat, complete with a sitting area, walk-in closet, and a modern five-piece spa-inspired ensuite. The fully finished walk-out basement with a separate side entrance offers incredible versatility. Featuring a spacious recreation room, bar or secondary kitchen, games area, fireplace, two additional bedrooms, and a four-piece bath, this level presents the perfect opportunity for an in-law suite or extended family living. Complete with a three-car driveway and beautifully updated throughout, this stunning property offers the perfect blend of luxury, comfort, and lifestyle. A rare opportunity to own a truly special home in one of the area's most sought-after communities. **New Furnace 2026 **Recently renovated throughout with quality finishes and thoughtful upgrades** (id:61483)
42 Terrace Avenue
Welland, Ontario
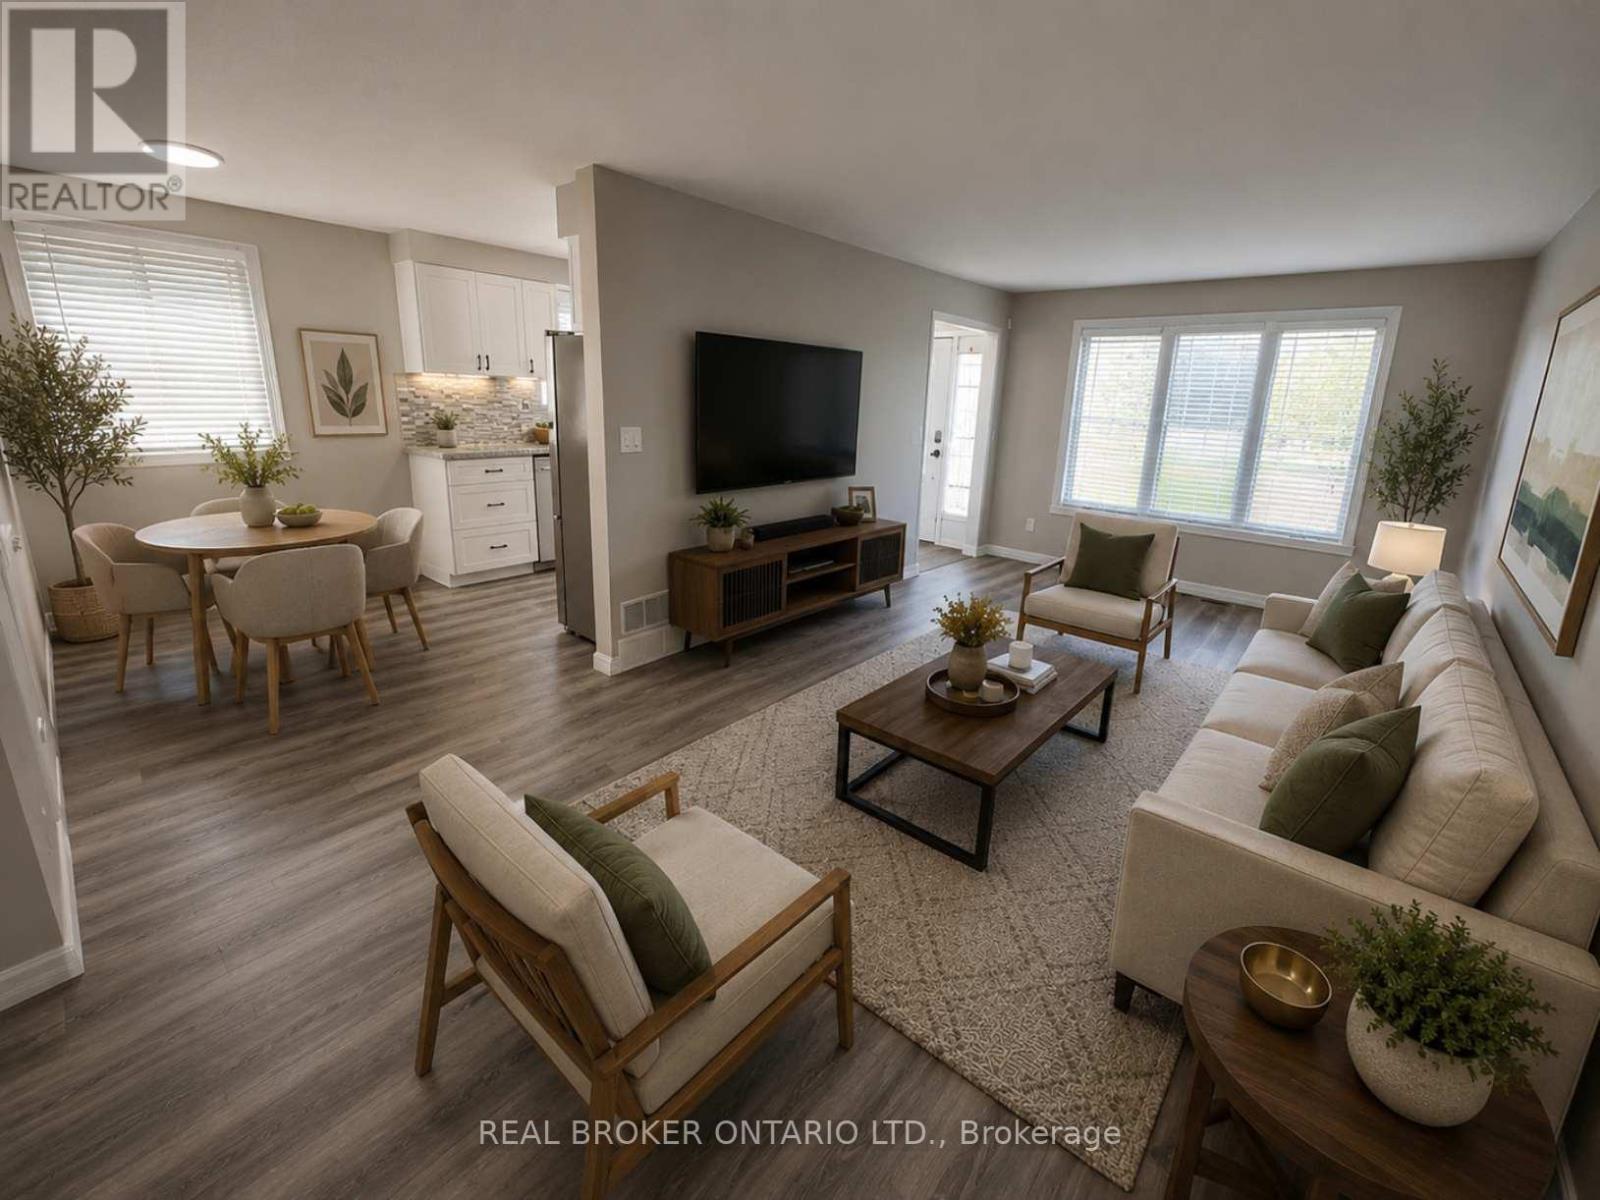
Imagine finally having the space you've been searching for. A backyard where the kids can play. Room for family gatherings. Space for a home office, hobby room, or visiting relatives. A place that can grow and change with your family's needs over the years. Welcome to 42 Terrace Avenue. Situated on a 30 x 110 ft lot with no rear neighbours, this 4-level semi-detached backsplit offers the flexibility that many buyers are searching for but rarely find at this price point. With 3+1 bedrooms, 2 kitchens, a separate entrance to the lower level, and multiple living areas spread across four levels, there's room here for everyone. Recent updates help make the transition even easier, including new laminate flooring throughout the main and upper levels, a freshly painted interior, and an updated main bathroom completed in 2026. The carpet-free design offers a clean, modern feel that's both stylish and easy to maintain. Whether you're a first-time buyer looking to put down roots, a growing family needing more space, or someone exploring multi-generational living, this home offers endless possibilities to make it your own. Step outside and discover why so many people love calling Welland home. Spend weekends exploring nearby parks and trails, enjoying the Welland Recreational Waterway, cycling, kayaking, fishing, or taking advantage of the many community amenities just minutes away. Schools, parks, recreation facilities, shopping, transit, and everyday conveniences are all close by, making life a little easier and a lot more enjoyable. This isn't just a home. It's an opportunity to create your next chapter in a community that offers space, convenience, and a lifestyle you'll enjoy for years to come. Some photographs have been virtually staged to illustrate the property's potential and are for illustrative purposes only. (id:61483)