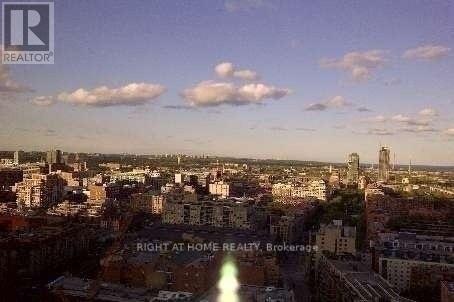
2910 - 1 Scott Street
Toronto, Ontario
The 'London On The Esplanade' Famous Building In St. Lawrence Market! Live In The Heart Of It All Downtown And Walk To Metro And Loblaws, Bars, Restaurants, The Keg Is Opening At Ground Floor Of This Building! S/S Appliances, Hardwood, Granite Counter. Walk To St. Lawrence Market, Financial District,Air Canada Center,Harbourfront,Union Station. 24 Hour Concierge. Rooftop Outdoor Pool, Fitness Center, Whirlpool, Spa, Yoga Facilities And Guest Suites (id:61483)
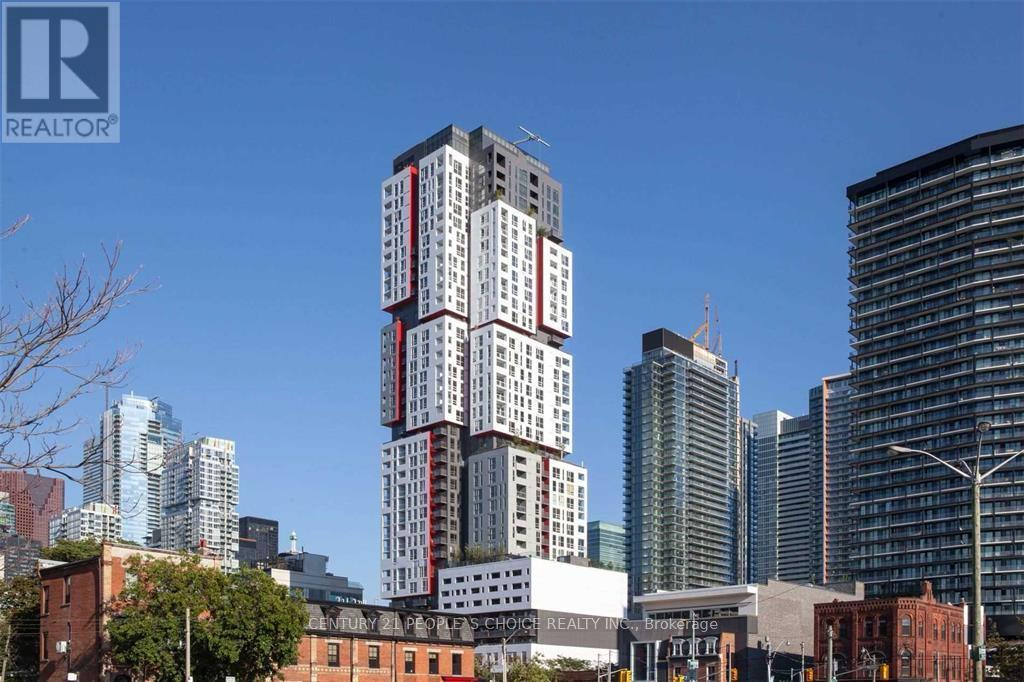
715 - 318 Richmond Street W
Toronto, Ontario
Freshly painted and professionally cleaned, this spacious 1-bedroom unit. Features include wood flooring throughout, an open balcony with a sunny south-facing view, and a well-maintained interior. Located in the heart of the downtown core in the Entertainment and Financial Districts- you're just steps from Queen Street shopping, TTC access, and countless restaurants. Walk to vibrant King & Queen Streets, the CN Tower, Rogers Centre, Scotiabank Arena, and the Financial District. Minutes to the Harbour Front, Ripley's Aquarium, and the Fashion District. Building amenities include a 24-hour concierge, yoga and Pilates studio, billiards room, spa, media room, sauna, and fully equipped exercise room. International students and families welcome! (id:61483)
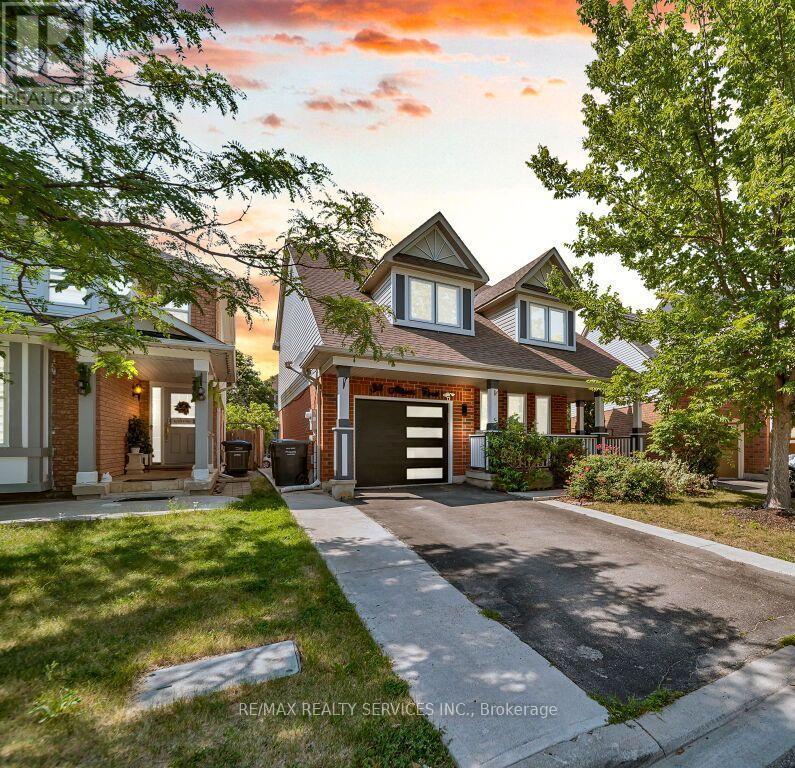
34 Allness Road
Brampton, Ontario
Come check out this gorgeous, updated, move-in-ready 3+1-bedroom, 4-bathroom detached home. A large front porch invites you into a bright open-concept main floor with an excellent layout featuring smooth ceilings, a spacious living and dining room, and a separate family room with a cozy fireplace and hardwood floors. The upgraded kitchen showcases quartz countertops, a stylish backsplash, a centre island, updated stainless steel appliances, pot lights, and updated light fixtures, giving you that modern touch. Oak stairs lead to the 2nd level, where you'll find a convenient laundry room, a spacious primary bedroom with a 4pc ensuite & walk-in closet, and two additional bedrooms connected by a Jack & Jill bathroom. The newly finished basement provides extra living space featuring a large rec room, a full bath, an extra bedroom, and another room that can easily be used as an additional bedroom, home gym, office, or media room. Step outside to a large, fully fenced backyard featuring an outdoor patio with plenty of space for entertaining and outdoor enjoyment. Extended Driveway with ****No Sidewalk**** offers ample parking space. Ideally located in a highly sought-after, family-friendly neighbourhood close to schools, parks, shopping, public transit, and all everyday amenities. $$$$ spent on upgrades, too much to list, must see!! (id:61483)

241 Jarrett Cross
Milton, Ontario
Welcome to this beautifully maintained family home nestled in one of Milton's desirable communities. Offering over 3,000 sq. ft. of thoughtfully designed living space, this exceptional residence features a functional open-concept layout, generously sized bedrooms, a dedicated home office, and a custom-designed kitchen ideal for both everyday living and entertaining. The inviting main floor seamlessly connects the kitchen, dining, and family areas, creating the perfect setting for gathering with family and friends. Large windows throughout the home flood the space with natural light, enhancing its warm and welcoming atmosphere. Step outside to the spacious deck, perfect for outdoor dining, relaxing, and entertaining, complete with a convenient gas line for effortless BBQing. Adding to the home's appeal is the absence of a sidewalk, providing extra driveway parking and enhanced convenience. For added peace of mind, a new roof was installed in 2023. Conveniently located near schools, parks, public transit, and highway, this move-in-ready home offers the perfect blend of comfort, style, and convenience. A rare opportunity to own an exceptional property in a sought-after neighbourhood. This is a home you won't want to miss! (id:61483)
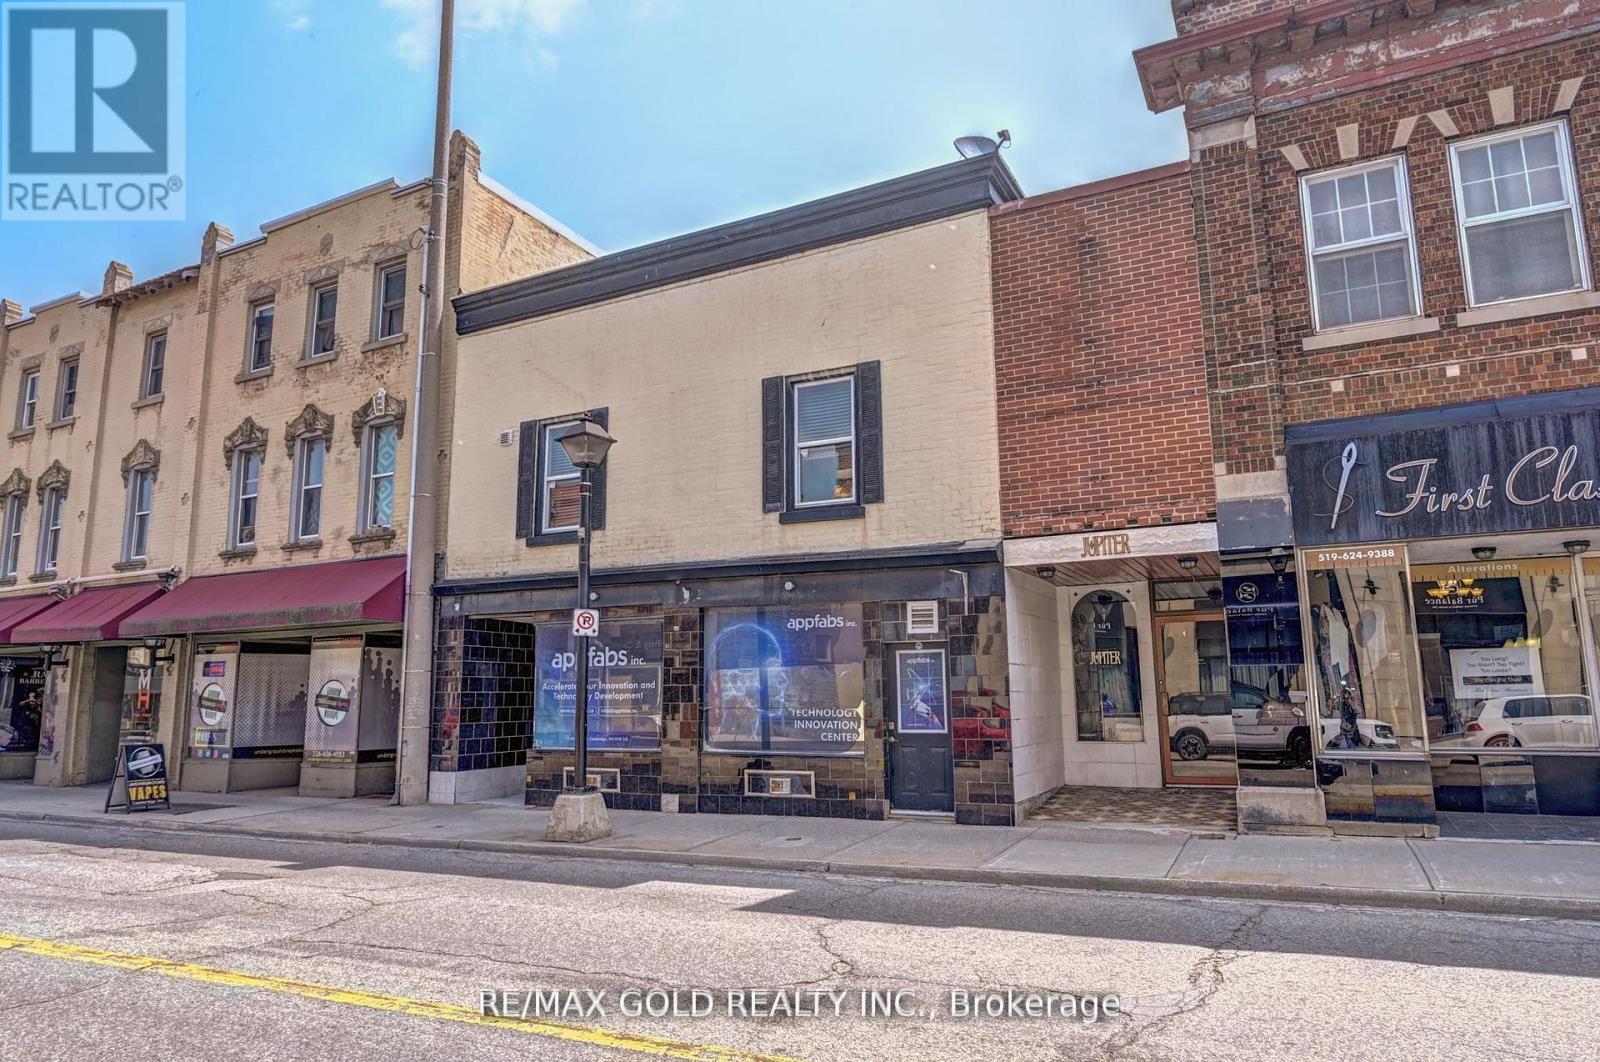
3 - 13-15 Ainslie Street
Cambridge, Ontario
Immediately Available Furnished Fully Renovated - 2 Bedroom, 1 Full Washroom Apartment in the Heart of Downtown Cambridge with Prime Ainslie Street Exposure. Available immediately. Lots of Municipal Parking located at the Next Door and across the street, All Utilities included, Except Inter net / WIFI and Laundry. City Parking is Available cross the Street. (id:61483)
58 Leslie Frost Lane
Kawartha Lakes, Ontario
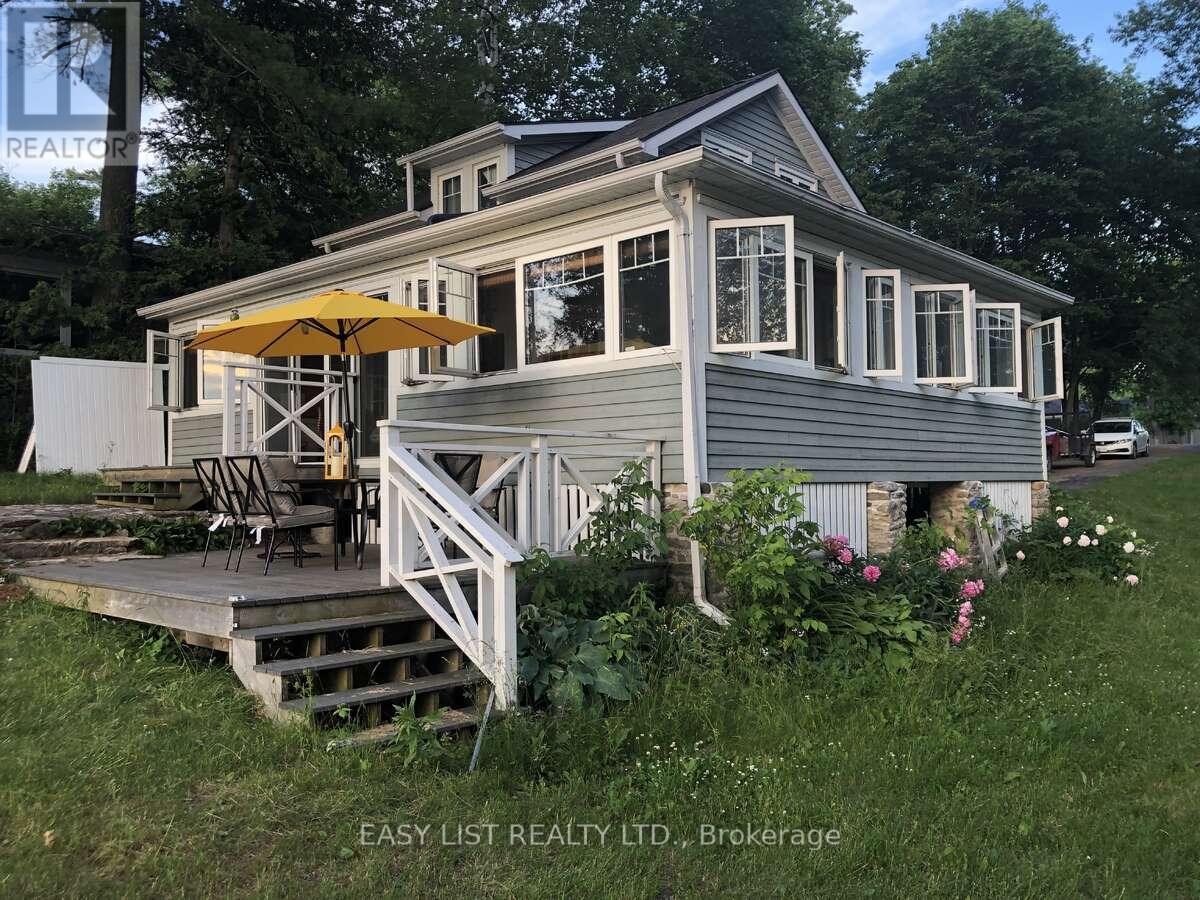
Visit the REALTOR website for further information about this Listing. Spectacular 4-Season Lakefront Cottage on a Beautiful, Large Lot. Superbly renovated with modern stainless steel appliances while maintaining its warm original charm. Enjoy expansive lake views and breathtaking sunsets in a peaceful, relaxing, and quiet environment. The shoreline offers a shallow wade-in area for young children, as well as deeper water at the end of the dock for boating. Spacious 4-bedroom layout with a primary bedroom and full bathroom on the main level featuring heated floors. Move in at the beginning of summer and start enjoying cottage life right away! Beautiful screened-in gazebo perfect for entertaining or relaxing outdoors. Cantilevered 10-ft wide dock for quick, simple, and easy access to the water. Low-maintenance B&B exterior. All major updates have been completed. Main floor laundry. Storage space under the cottage. Weed-free. (id:61483)
6 Lesterwood Street
Hamilton, Ontario
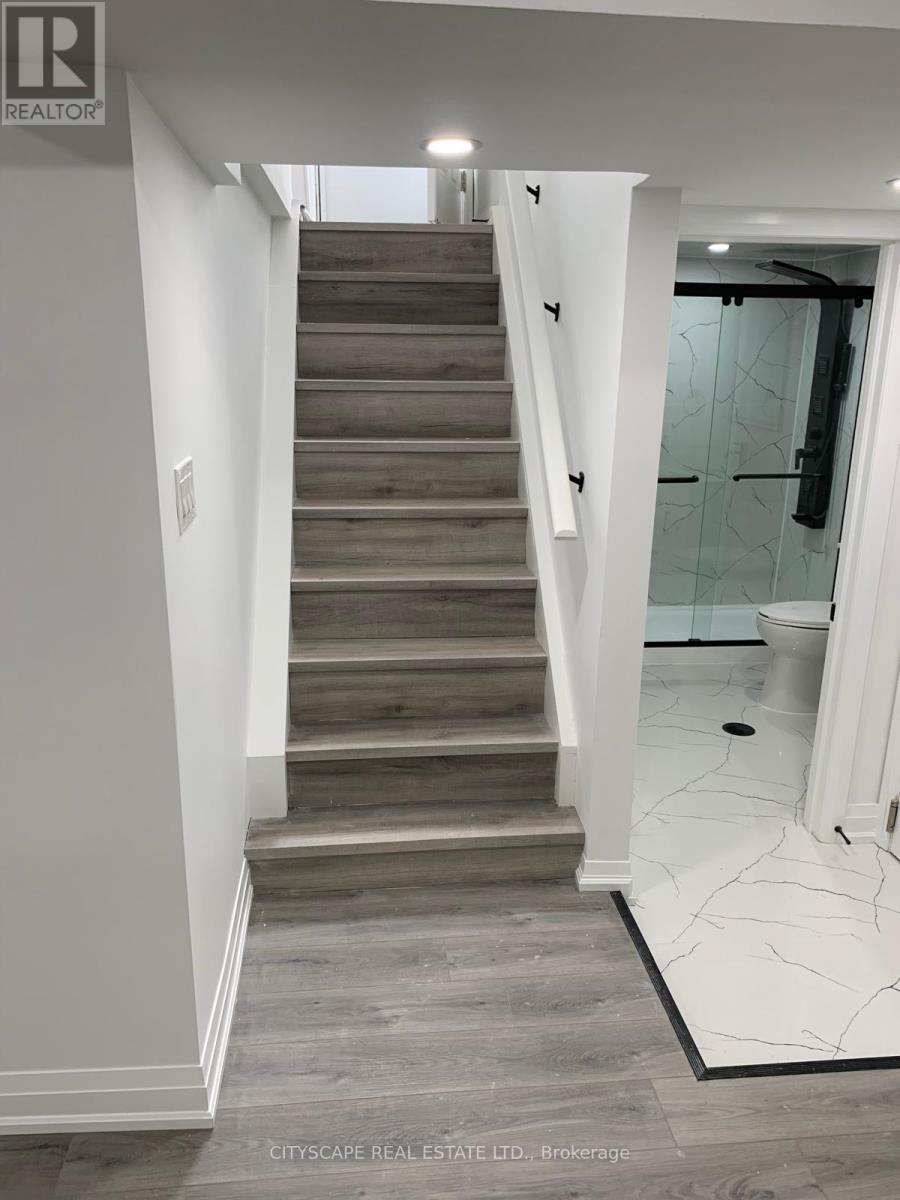
Welcome to this beautifully renovated legal basement apartment offering 2 spacious bedrooms and 1 modern bathroom. Featuring a bright, open-concept layout with contemporary finishes, this move-in-ready suite is perfect for professionals, couples, or a small family. Conveniently located in a quiet, family-oriented neighborhood, you'll enjoy easy access to schools, parks, shopping, public transit, and major highways, making commuting a breeze. A fantastic opportunity to live in a well-maintained home in a highly desirable location. Tenant will pay 35% of the utilities (id:61483)
809 - 7 Erie Avenue
Brantford, Ontario
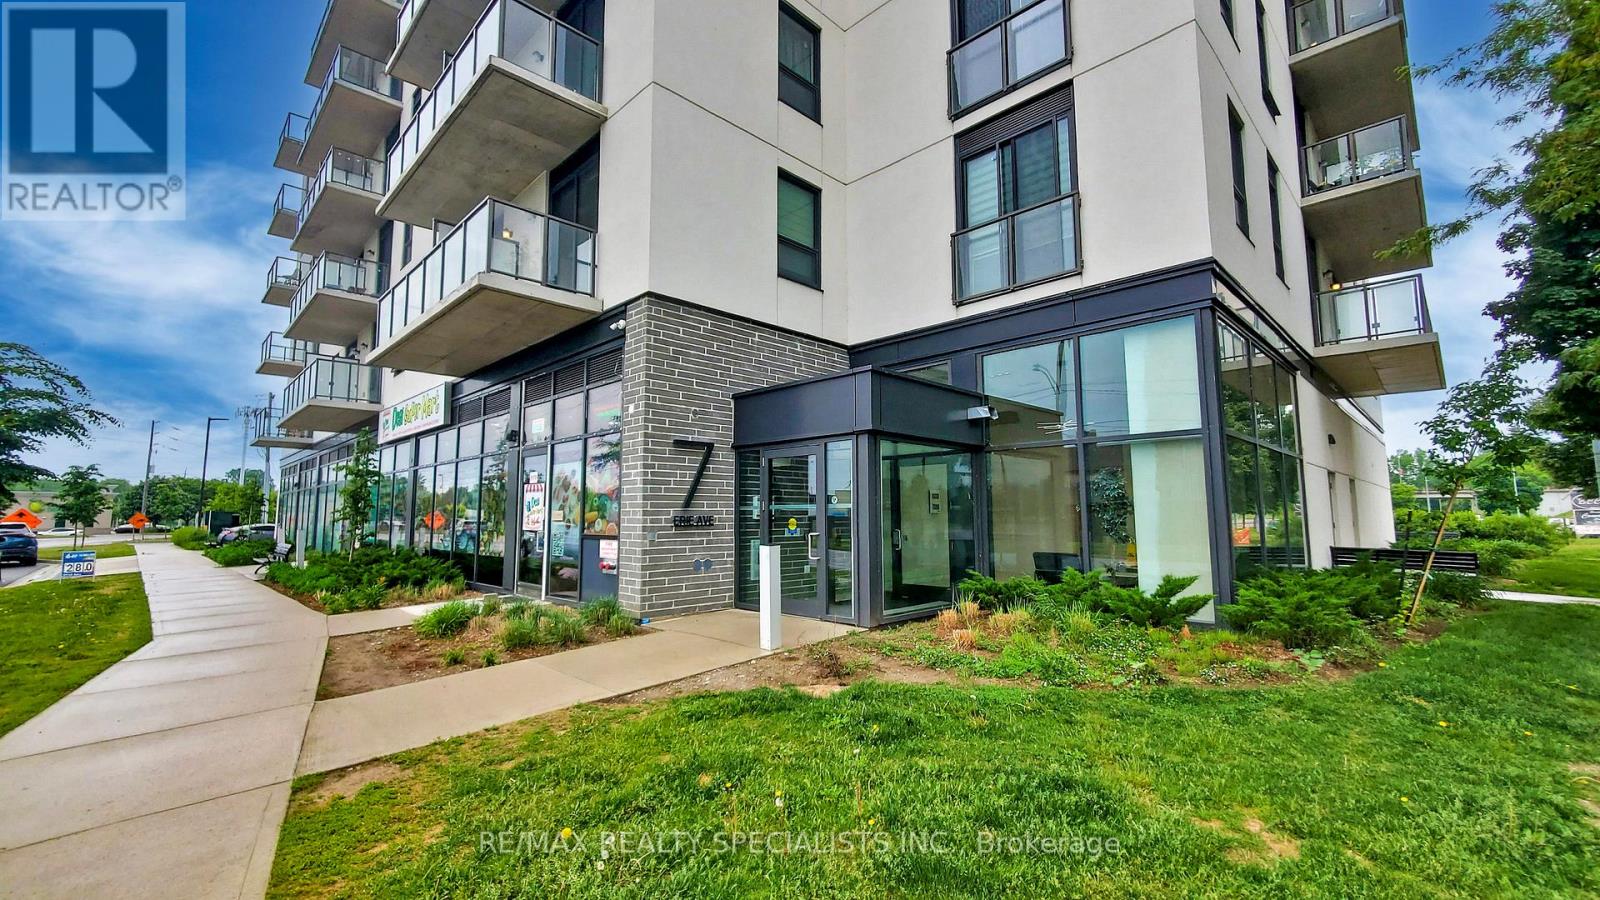
** Available 1 September 2026 *** Spacious 1 bedroom + den/study + 1 full washroom offering with an open balcony with a north view, modern finishes, amenities, and convenience for residents and investors. Huge green space, shopping centres, transit, and the city's best hotspots. This suite features an open-concept living space with 9 ceilings, laminate flooring, ensuite laundry. Beautifull kitchen cabinetry comes with quartz countertops, a microwave, and stainless steel appliances. The balcony offers northwest-facing sunset exposure and views of the Grand River. Building amenities includeoutdoor spaces, a social lounge, a fitness center, and a co-working lounge.The location isExceptional, One of the Best in the City, Walking distance to the Casino, Wilfrid Laurier University campus, Conestoga College Campus, Brantford Transit Bus Terminal, Nipissing University campus, City Hall, Earl Haig Water Park, Rivergreen Park, Fordview Park, Brantford Civic Centre, FreshCo, Shopping Plaza with Restaurants & businesses, Shallow Creek Park, GrandRiver, public library, YMCA, Religious places etcs. Amenities Include a Gym, Party Room,Media/Meeting Room, Huge Shared Deck & future rooftop amenities. Convenience store Located onGround Floor... Get in Early & Don't Miss Out on this absolutely amazing & affordable opportunity! ... Reqd. :- First & last Month certified , full credit report, completed rental application, letter of employment, and proof of income,key depsoit. ...... As Of today, There is Car Parking available 6 minutes walk from 7 Erie Ave to 59 Icomm Dr. (Market Centre Parkade) for a monthly rate of $87 + HST for 1 car parking. (id:61483)
61 Vanilla Trail
Thorold, Ontario
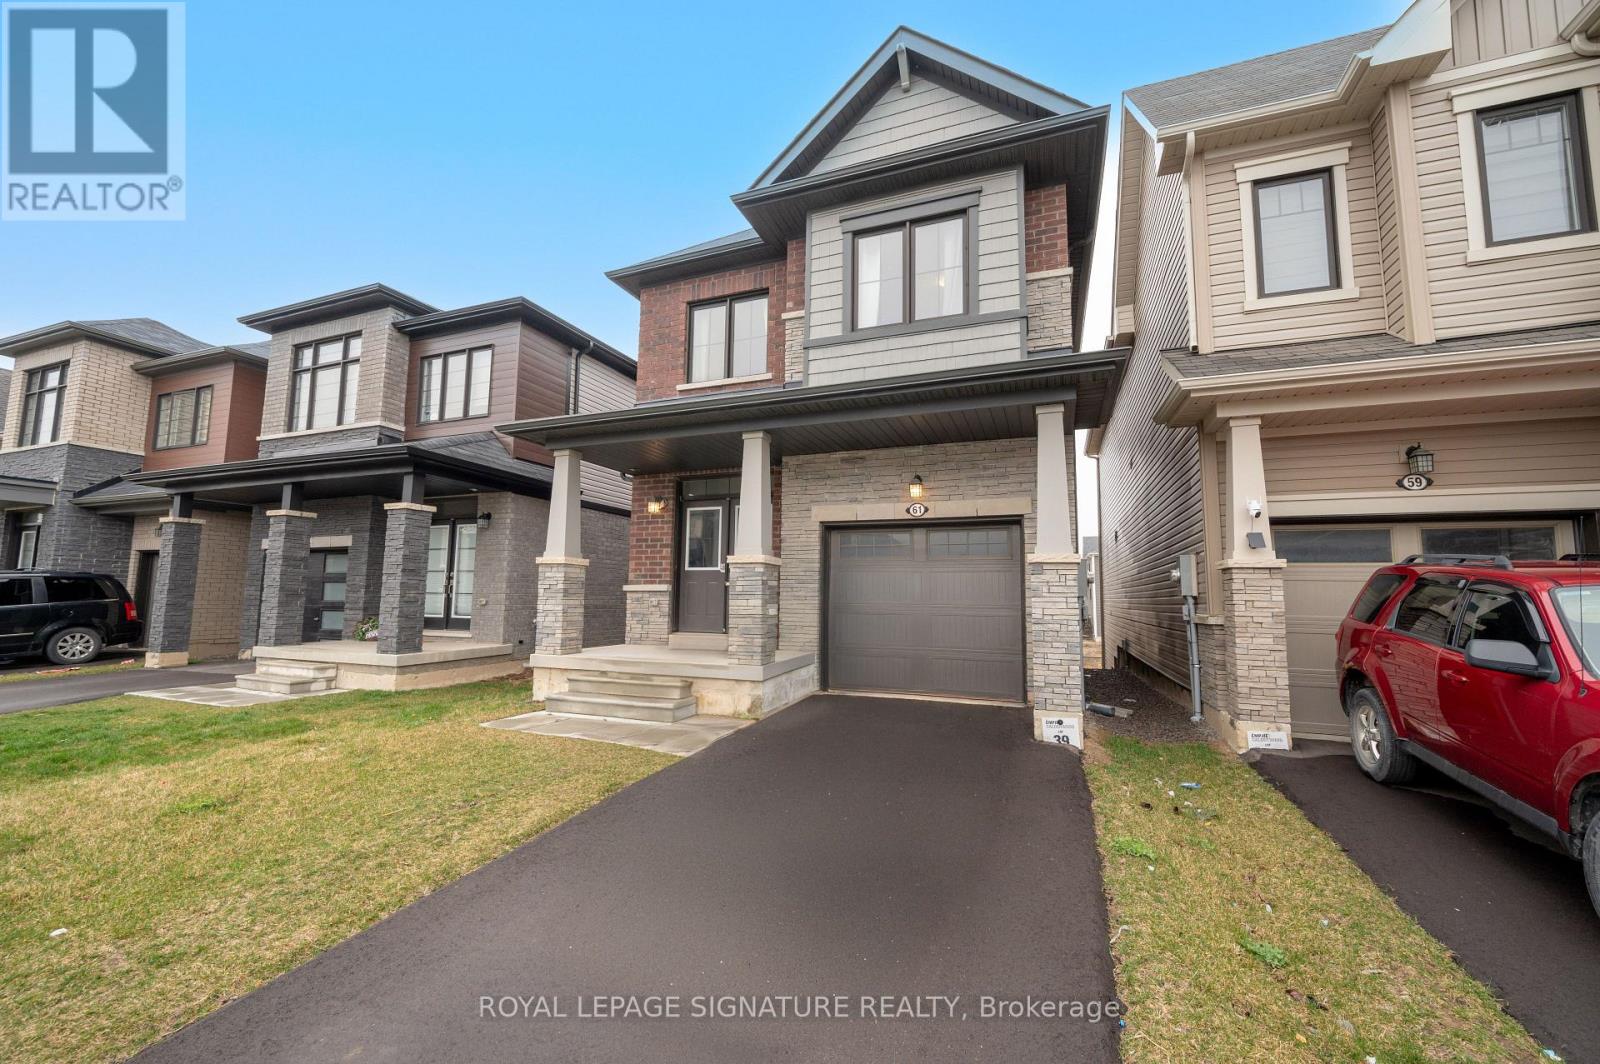
3 Year New Detached Home with 3 Bedrooms & 3 Baths In-Demand Calderwood Community! 9' Ceilings&Hardwood Floors On Main Level, Oak Stairs, Modern Kitchen with Stainless Steel Appliances,Pantry & Ceramic Tiles. Premium Ravine Lot with Private Backyard. 3 good-sized bedrooms,Primary Bedroom with 4 Pc En-Suite Bath & Walk-In Closet. 2nd-Floor Laundry, Inside-GarageEntry For Convenience. Unfinished walk-out basement offers additional space. (id:61483)
Basement Apartment - 92 Binkley Crescent W
Hamilton, Ontario
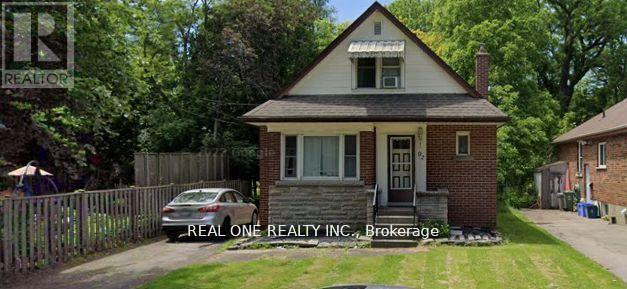
This is a basement apartment at an absolutely stunning detached house located on a quiet street directly across from the west gate of the campus! Backing onto a beautiful ravine and only minutes' walk or bike to campus. Featuring three spacious furnished bedrooms with utilities included. New stove and newer shower; Utilities are included! Students are welcomed! (id:61483)
92 Case Street
Hamilton, Ontario
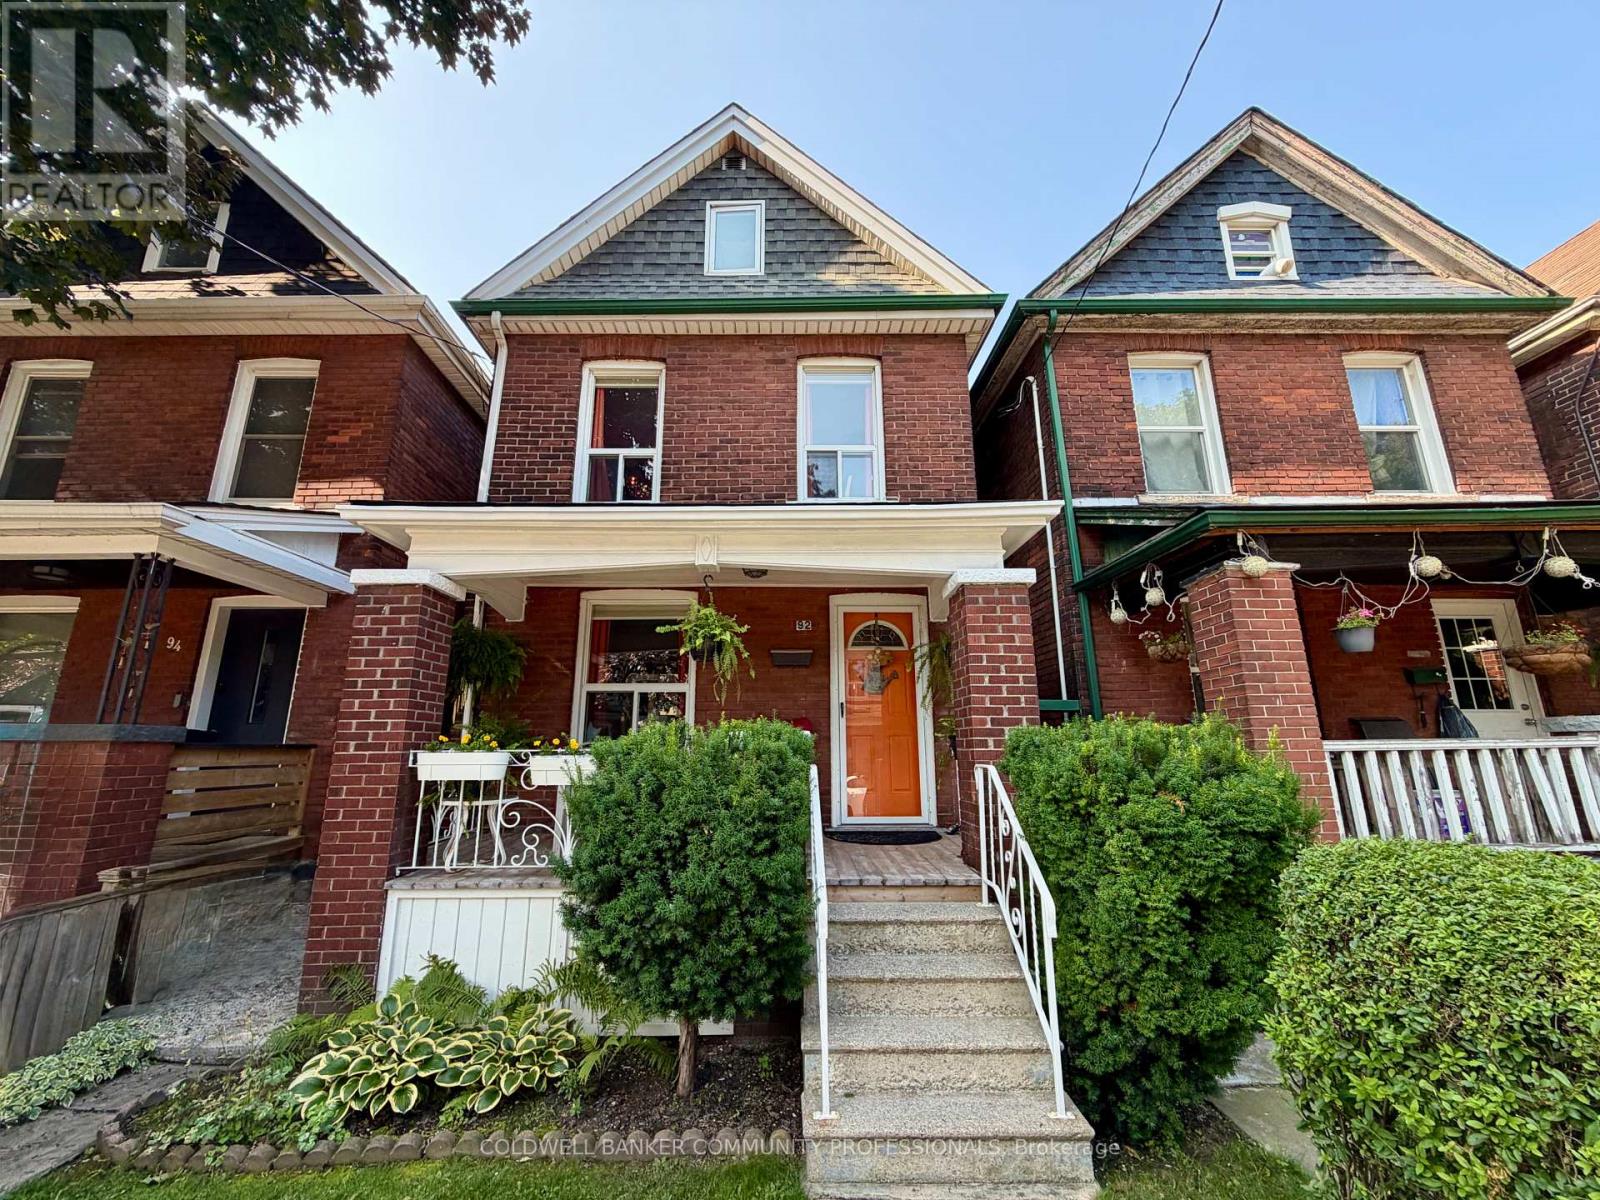
This solid brick 2.5 story home with many upgrades and improvements is fully finished from top to bottom. Layout allows for single family with in-law suite setup. Featuring an inviting entry, foyer with spacious closet, living room, dining room, kitchen and two-piece bathroom all in the main level. Second level displays a second kitchen with walkout to the deck overlooking the backyard. Also on the second level is the family room with hardwood floors (can be a 4th bedroom to suit your needs) and 2-piece bathroom with laundry. The third level has the primary bedroom with 3pc ensuite bathroom plus cubby space for additional storage. Make your way down into the basement level where you'll find a 4- piece bathroom, two bedrooms, laundry and utility room. The fully gated backyard is well manicured with lovely gardens and a concrete patio + pathway to a BONUS SOLID 392 sqft BLOCK GARAGE which is perfect for a variety of uses giving you a secure parking space plus plenty of room for tools and storage. Plus, this awesome garage includes a natural gas furnace, 30 amp dedicated electrical service and hoist (negotiable). Additional Features worth noting: backflow valve, oak railings & risers, 2 high efficiency ductless air conditioning units, brand new roof in 2026, sewer line, electrical, all ductwork and attic insulation all upgraded and replaced in 2010. Walking distance to most essential amenities, plus parks, schools and public transit. (id:61483)
1146 Farmer Hays Drive
Algonquin Highlands, Ontario
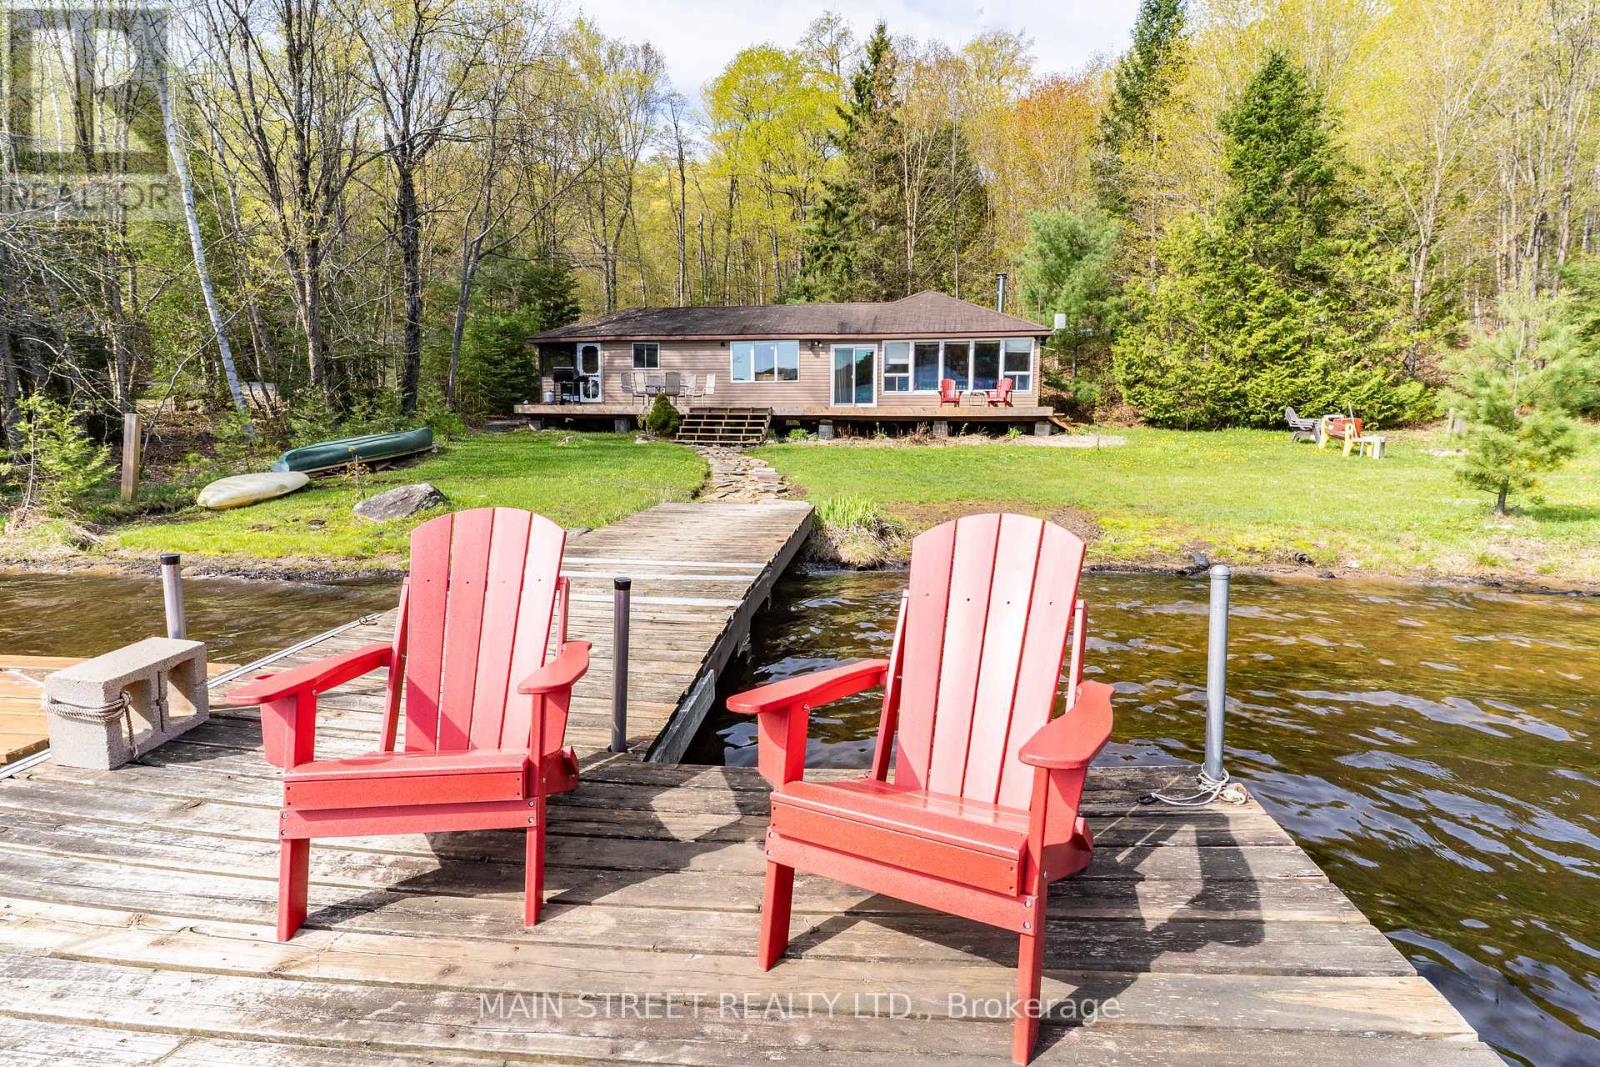
Experience classic cottage living in the heart of Algonquin Highlands on beautiful Fletcher Lake. This charming waterfront property offers the perfect blend of relaxation, recreation, and thoughtful updates, with a rare flat walkout to the water and a shallow, clean beach area ideal for swimming, lounging, and family enjoyment. Located on a motorized lake, this cottage is perfect for boating, fishing, and enjoying everything cottage country has to offer. Inside, the cottage has been well cared for and updated over the years, including new laminate flooring (2017), new carpet (2020), upgraded insulation with an R-22 value for improved comfort and efficiency, and replacement window panes completed in 2024. A new water filtration system installed in 2024 adds additional peace of mind. Step outside onto the spacious new deck completed in 2022, an ideal setting for entertaining or taking in peaceful lake views, or enjoy evenings relaxing in the screened in porch. The property also features 200 amp hydro service and a detached garage offering over 1,000 sq. ft. of space with impressive 16.5 ft doors, providing exceptional storage for vehicles, boats, and recreational equipment. If you're looking for a seasonal getaway, this property is a fantastic opportunity to enjoy waterfront living in one of Ontario's most desirable cottage destinations. (id:61483)