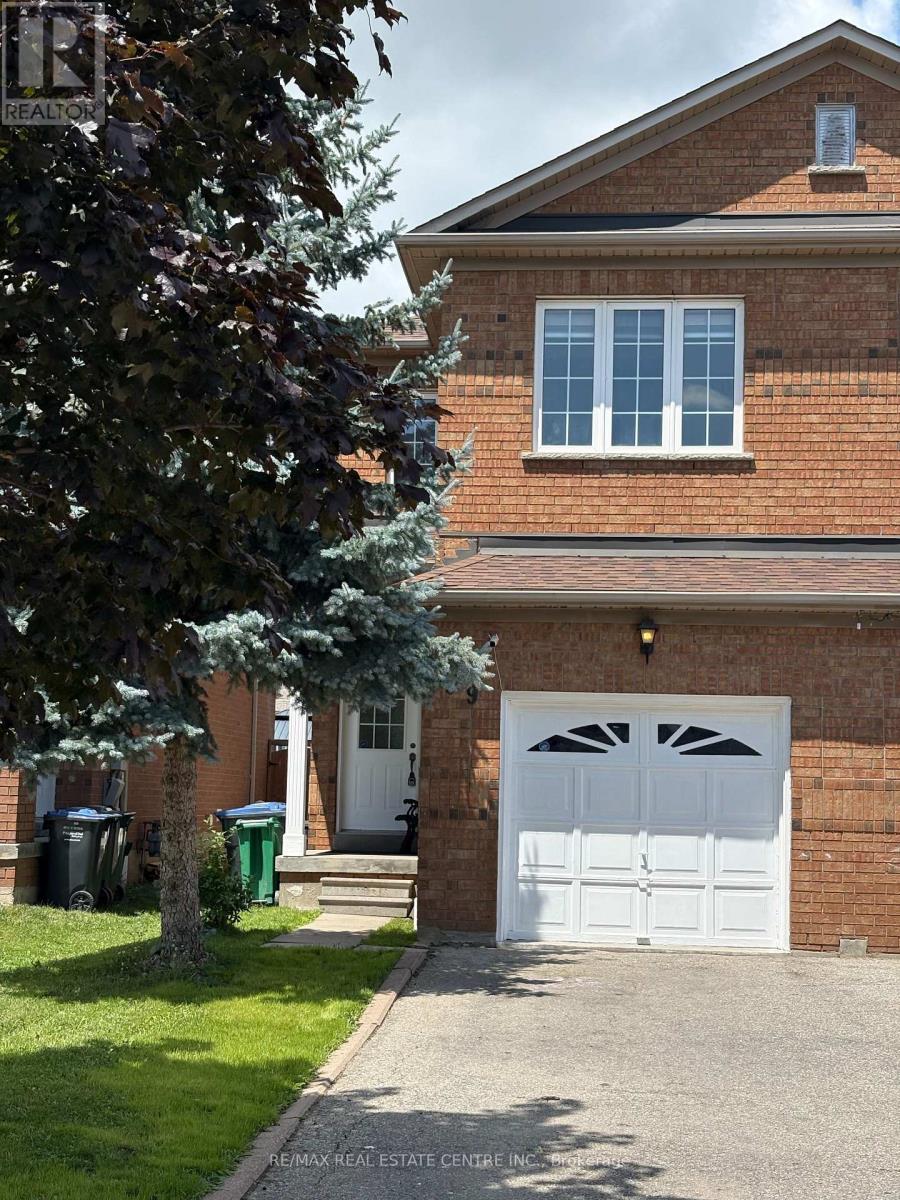
799 Ledbury Crescent
Mississauga, Ontario
3 Bedroom Semi -Detached House with Finished Basement.Lots of windows .No side walk.Long driveway for extra parking spaces.Located in the highly sought-after HEARTLAND community.Situated In A Prime, Family-Friendly Community* Close To Top-Rated Schools, Heartland Town Centre, BraeBen Golf Course, And Major Highways (401, 403, 407)* This Move-In-Ready Home Represents An Exceptional Opportunity In A Premium Location** (id:61483)
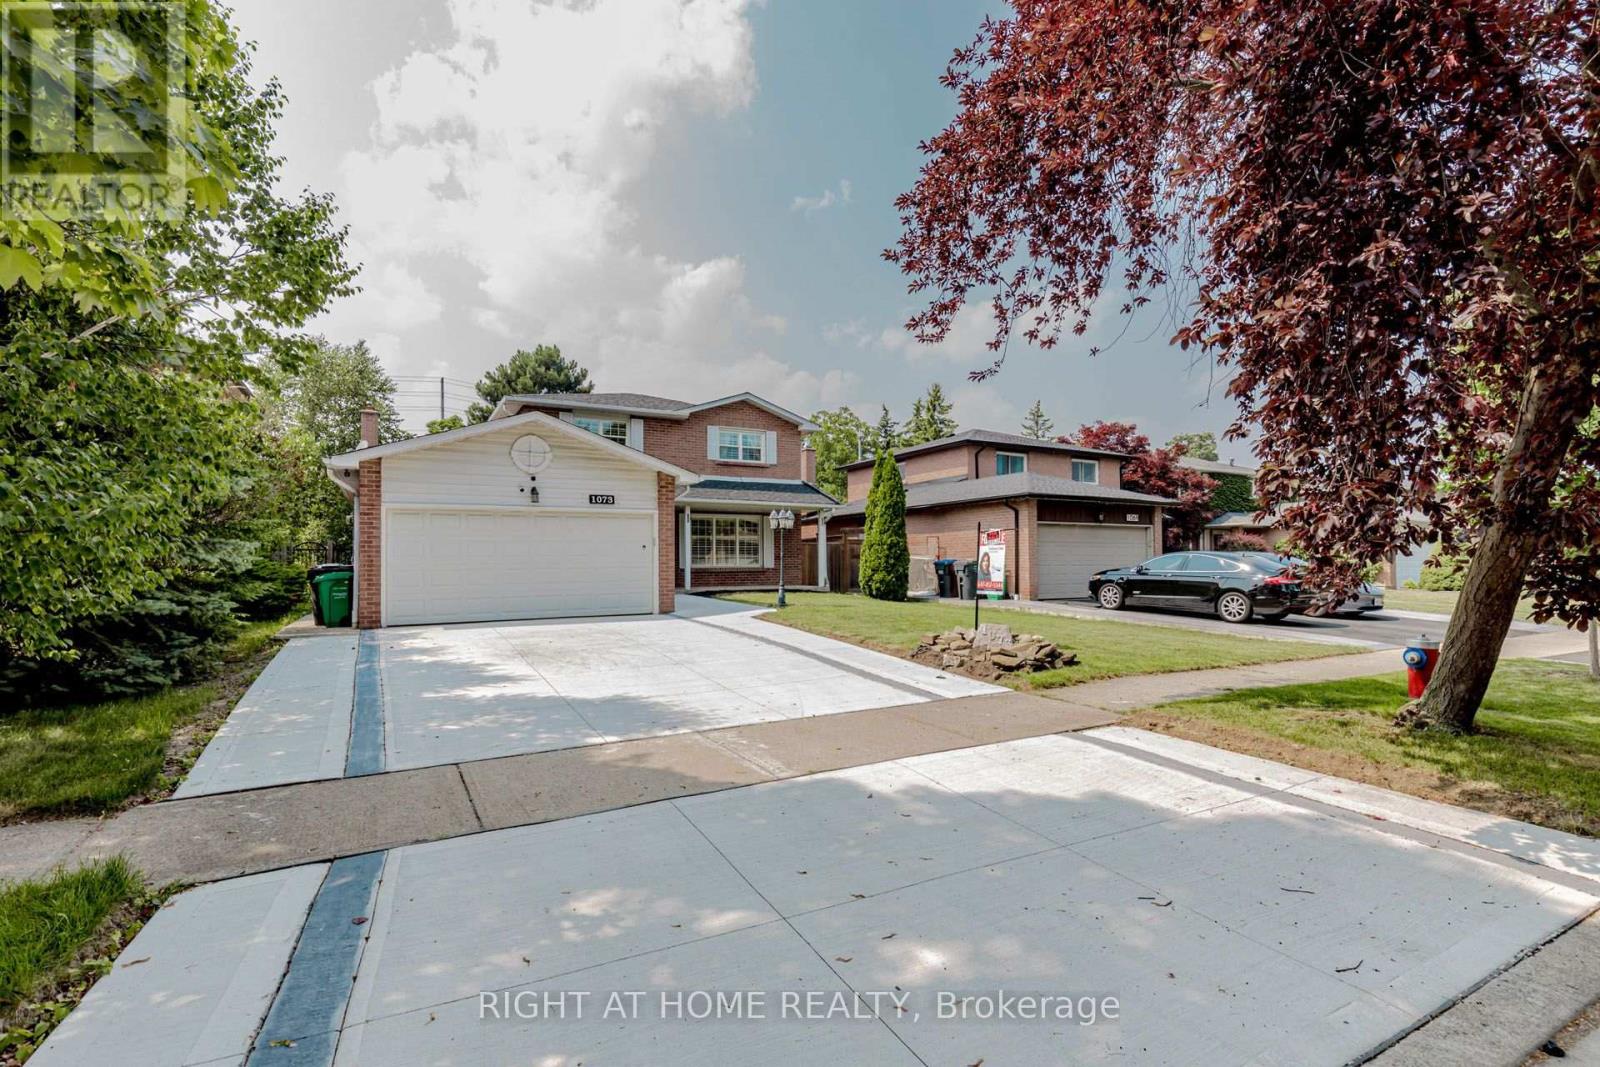
1073 Mesa Crescent
Mississauga, Ontario
Nestled in one of Mississauga's most coveted areas, this Lorne Park home presents a rare opportunity in a family-friendly neighborhood. This ready to move in property is within walking distance of top-ranked schools, including White Oaks Montessori, Tecumseh Elementary and Middle School, and Lorne Park High School. The main living spaces balance brightness and openness with defined areas for everyday living and entertaining. The kitchen features custom wood cabinetry, stone countertop and seating. Premium stainless steel appliances include a fridge, gas cooktop, built-in microwave, oven range, and a dishwasher. The upper level includes three bedrooms and two washrooms, including a primary suite with a walk-in closet and private ensuite shower. The second bedrooms offer closet. The fully finished lower level adds an entertainment room, a custom bar with a beverage fridge, and flexible living space, along with two additional bedrooms, a bathroom, and a walk-up . Situated on a 50 x 123 ft. lot with an , this home showcases a sun-filled backyard oasis complete with an oversized covered deck. (id:61483)
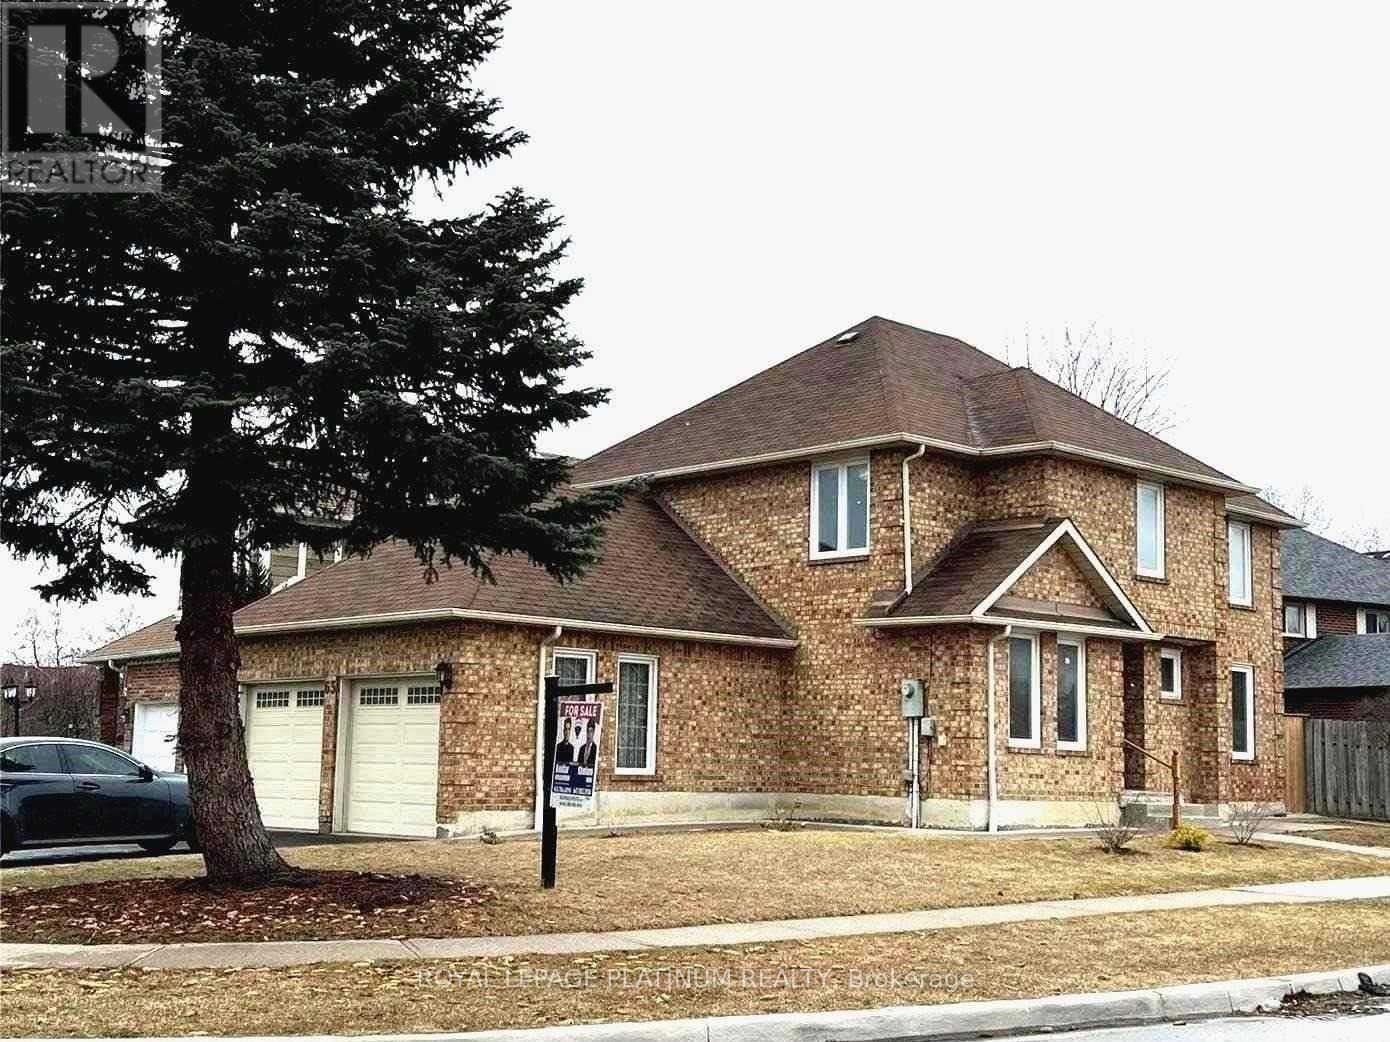
63 Lord Simcoe Drive
Brampton, Ontario
Well Kept 4 Bedroom Detached Home With Legal Basement Apartment Registered With The City Of Brampton. Corner Lot With Lots Of Natural Light. Separate Living, Dining And Family Room. Extra Large Driveway And Double Car Garage. (id:61483)
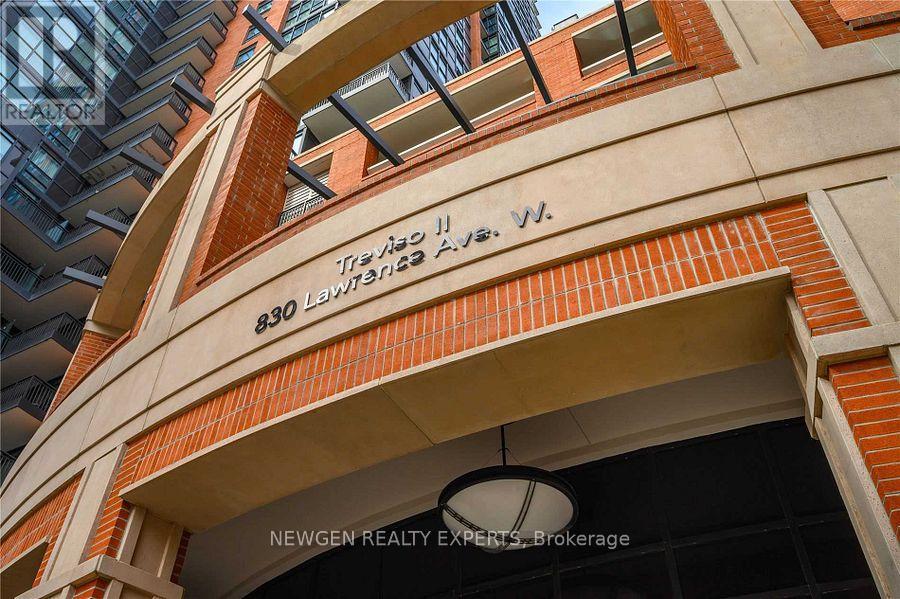
2405 - 830 Lawrence Avenue W
Toronto, Ontario
Welcome to Treviso Condominiums, where Italian-inspired architecture meets modern urban living. Ideally situated at the northeast corner of Dufferin Street and Lawrence Avenue, this master-planned community spans nearly 10 acres and features approximately 1.32 million square feet of thoughtfully designed residential and commercial space. The desirable Navelli floor plan offers a bright open-concept layout complemented by a functional study, perfect for working from home or additional living space. Enjoy outstanding convenience with TTC transit at your doorstep, a short walk to Lawrence Plaza and the subway station, plus quick access to Yorkdale Shopping Centre and Highway 401. Unit comes with one parking and one locker. (id:61483)
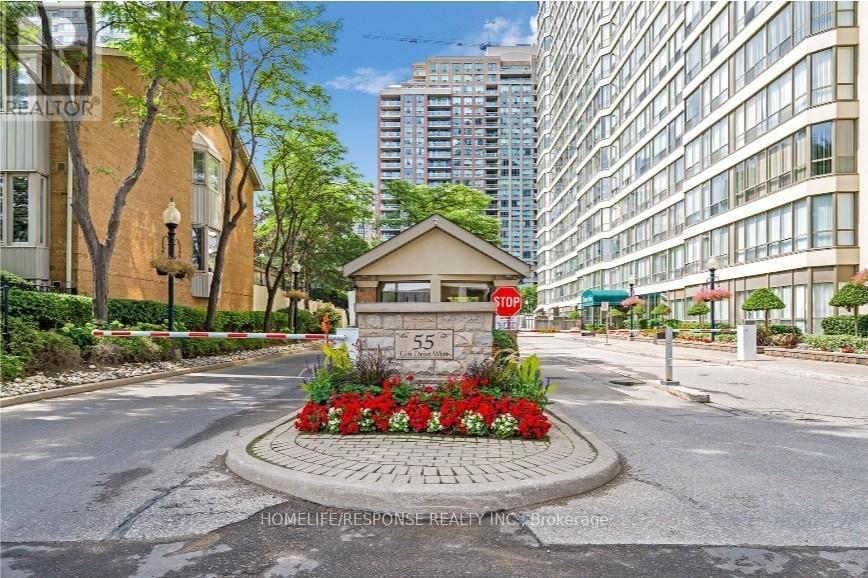
1601 - 55 Elm Drive W
Mississauga, Ontario
Beautiful and Spacious 1 Bedroom + Den Condo in Prime Mississauga Location! Functional Open-Concept Layout with Large Separate Den - Ideal for Home Office or Second Bedroom. Bight Unit with Large Windows and Abundant Natural Sun Light. Panoramic View. Generous Primary Bedroom with 3 Piece Ensuite and Additional Powder Room. Well Maintained Building with Premium Amenities Including: Indoor Pool, Hot Tub, Sauna, Gym, Tennis Courts, Theatre Room, Library, Billiards, BBQ Area and 24 Hour Gatehouse Security. Utilities included are hydro, water, heat/AC, and cable TV. Unbeatable Location - Steps to Square One, Go Transit, Restaurants, Shopping, Parks and Major Highways. Exceptional Value. (id:61483)
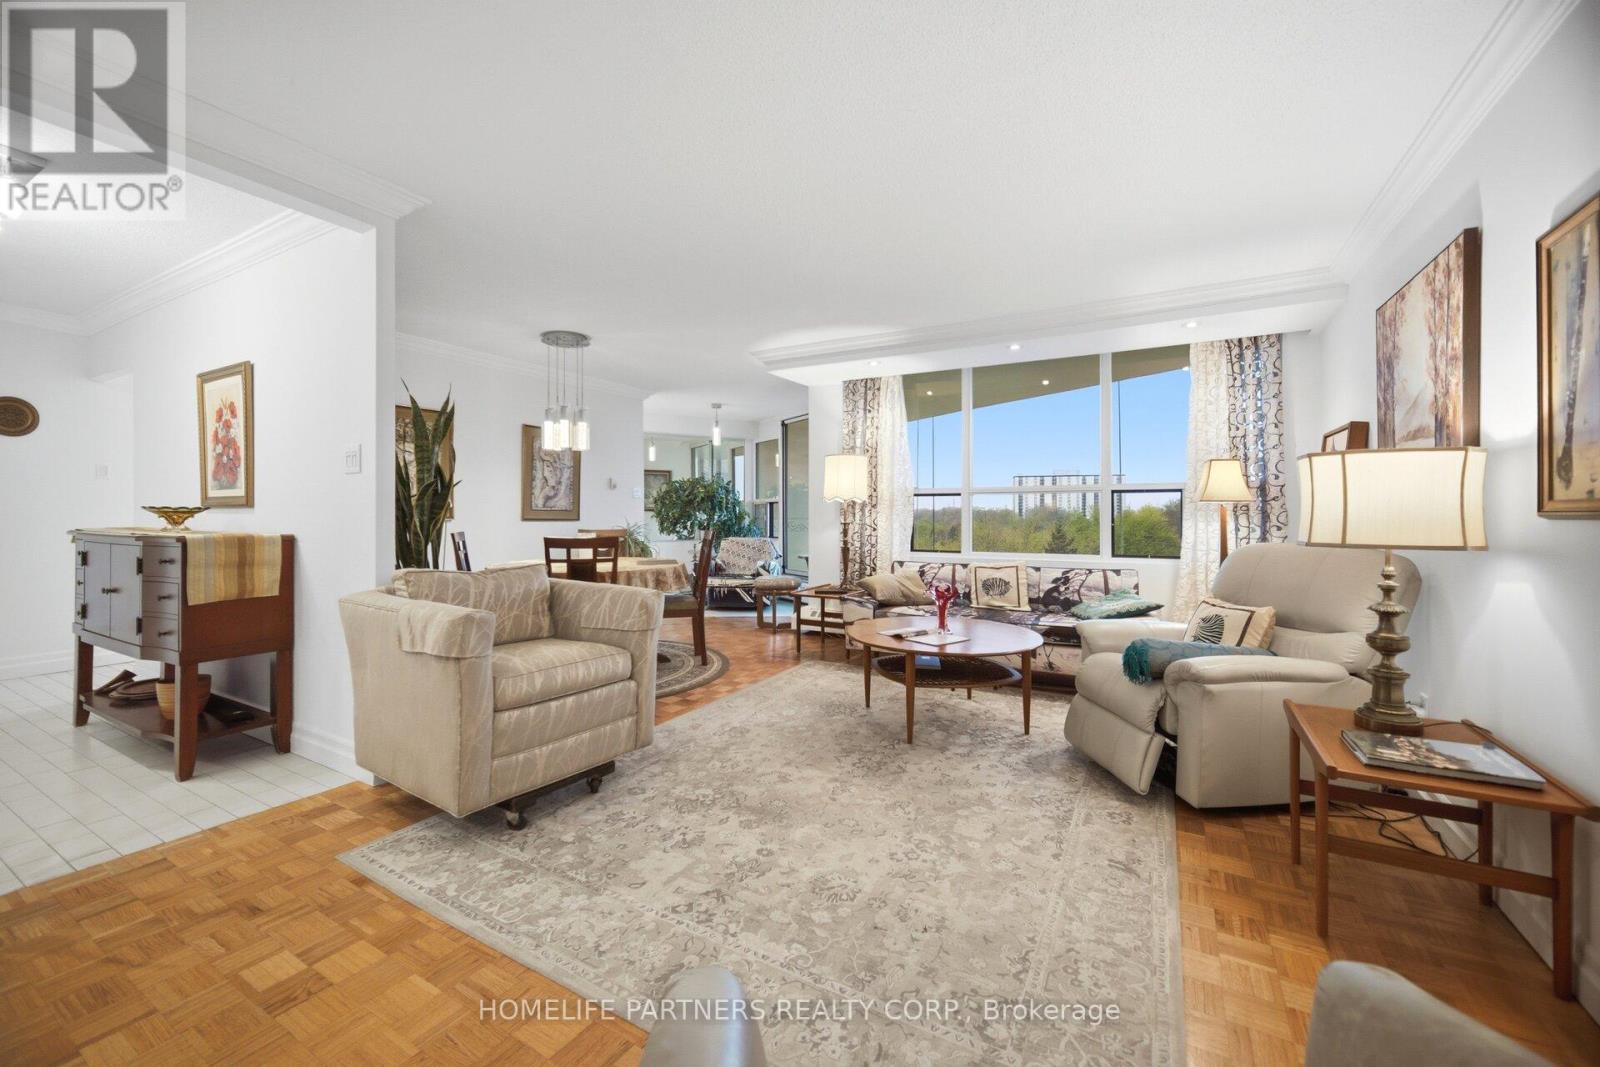
903 - 335 Mill Road
Toronto, Ontario
Ideal Suite with the best unobstructed peaceful view. Updated 2-bedroom, 2-bathroom condo in the desirable Valencia Towers. Spacious unit features a renovated kitchen and functional layout with plenty of living/dining space. Large space for ample storage within. This sun-filled Suite is designed to host great dinners and enjoy the sunsets with its huge Balcony overlooking the tranquil pool on the lush green grounds. Utilities are included for added convenience. Plenty of visitor parking for your friends And family. Quiet and unassuming building nestled among parks and golf courses with easy access to trails, schools, shopping, highways, restaurants & recreation, TTC And Miway. (id:61483)
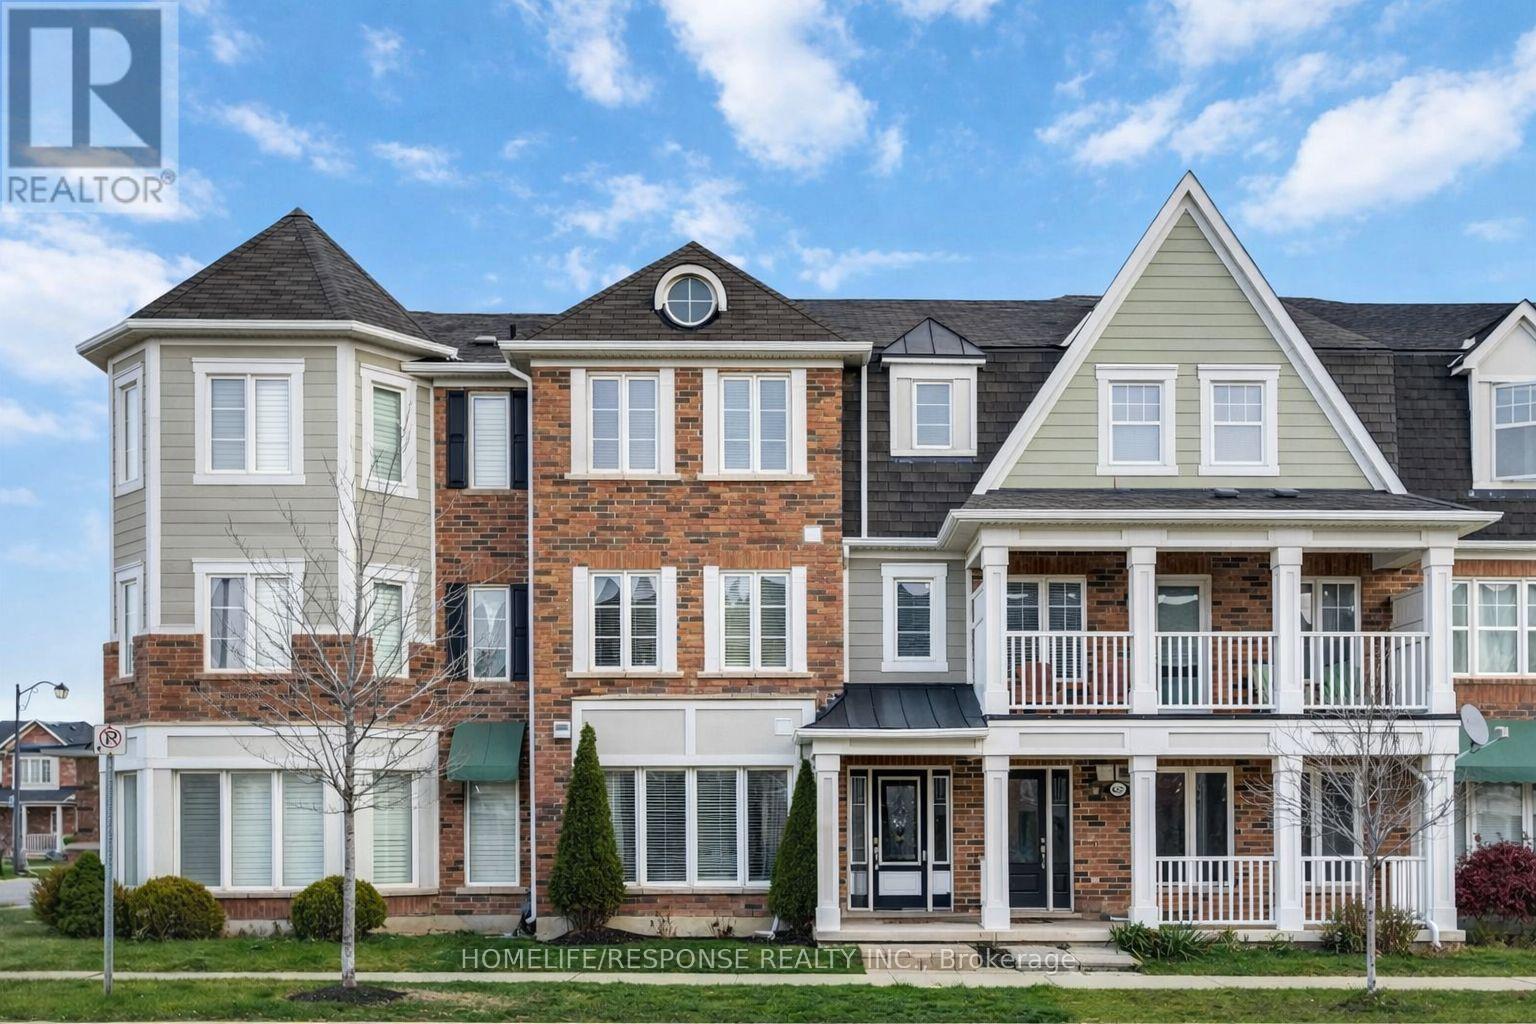
635 Scott Boulevard
Milton, Ontario
Beautiful sun-filled, move-in ready freehold townhouse in the highly desirable Scott community in Milton! This well-maintained home offers 3 bedrooms with the additional room ideal for a home office or study. And 2 full bathrooms plus one. Upon entry, you are welcomed by a bright guest room filled with natural light from large windows, creating a warm and inviting space. The main floor features a separate living room and a spacious kitchen with a breakfast area, connected to the dining area, creating a comfortable space for family meals and entertaining. A cozy coffee corner is conveniently located just outside the kitchen, adding a charming and functional touch. Enjoy hardwood flooring throughout the entire home - completely carpet-free and filled with abundant natural light. The property also offers plenty of storage spaces and a double-car garage. Conveniently located close to schools, shopping, banks, and everyday amenities, making it a perfect family home in a prime Milton location. shows beautifully - A must see! (id:61483)
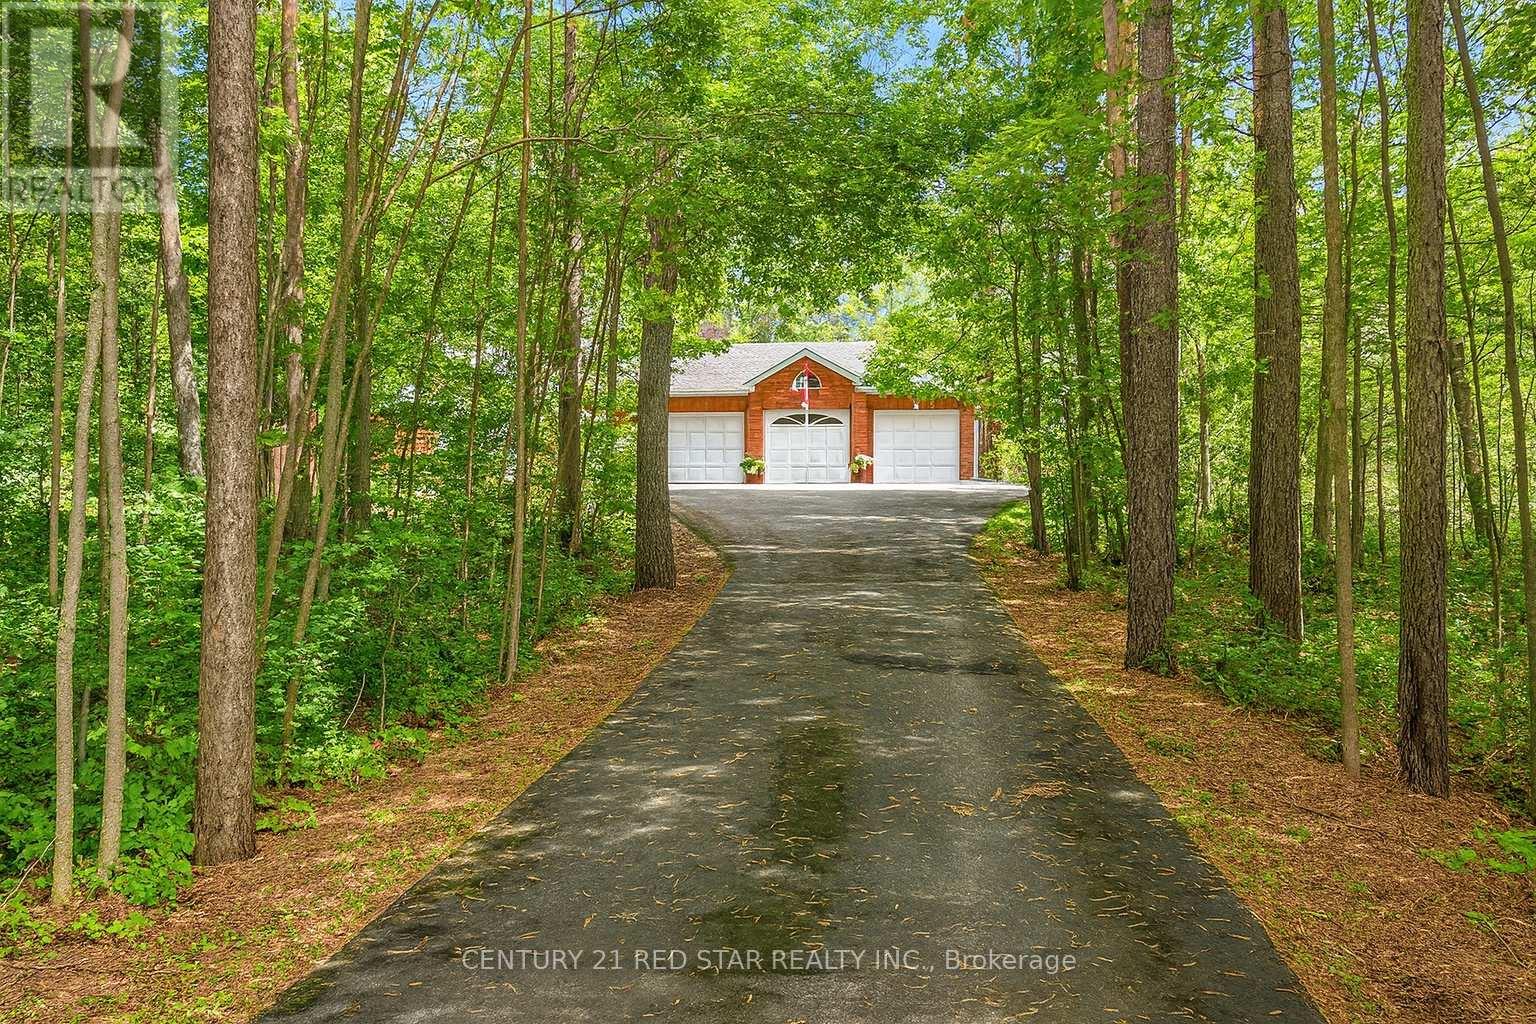
1775 Loretta Avenue
Severn, Ontario
Truly one of Severn's BEST VALUE! Experience the perfect blend of privacy, space, and lifestyle in this 3-bedroom detached bungalow featuring a 3-car garage and set on over 2 acres, including an additional lot area and minutes walk to Bass Lake (lots not severed). This rare offering delivers the tranquility of country living with the convenience of nearby amenities. This home features over 2200sqft, a large kitchen with large windows for natural light. The framed basement has another 2200sqft waiting for you to design your ideal space. Hardwood floors, 3 large bedrooms, a primary with a walk-in closet and ensuite will be perfect for a growing family or someone looking to downsize. Roof was replaced in early 2020, Minutes drive to hwy 400, Costco, Walmart, schools and so much more... (id:61483)
6814 14th Avenue
Markham, Ontario
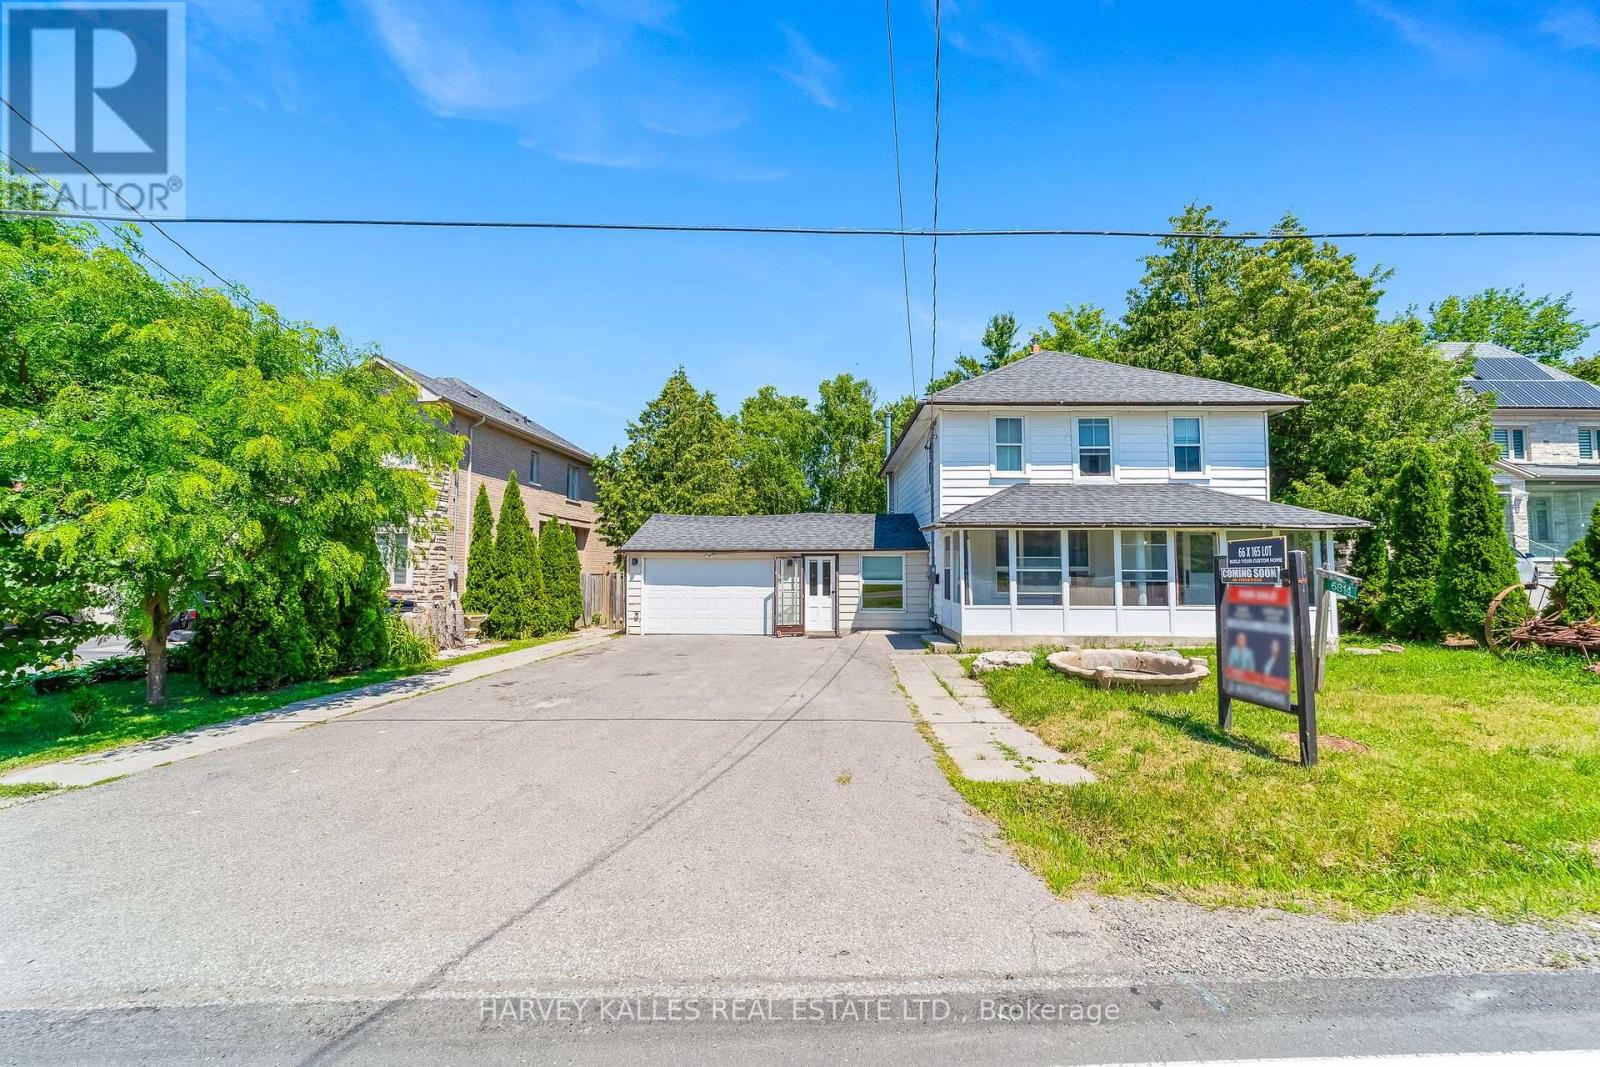
Renovated two-story detached home on a large 66 x 165 ft lot in the highly desirable Boxgrove community of Markham. A fantastic opportunity to build your dream custom home or move in and enjoy this beautifully renovated property with recent updates throughout. Ideally located close to top-ranked schools within the York Region District School Board, Highway 407, Markham Stouffville Hospital, Longo's, Walmart, Starbucks, and all essential amenities. A rare opportunity in a sought-after neighbourhood with endless possibilities. (id:61483)
108 Avenue Road
Newmarket, Ontario
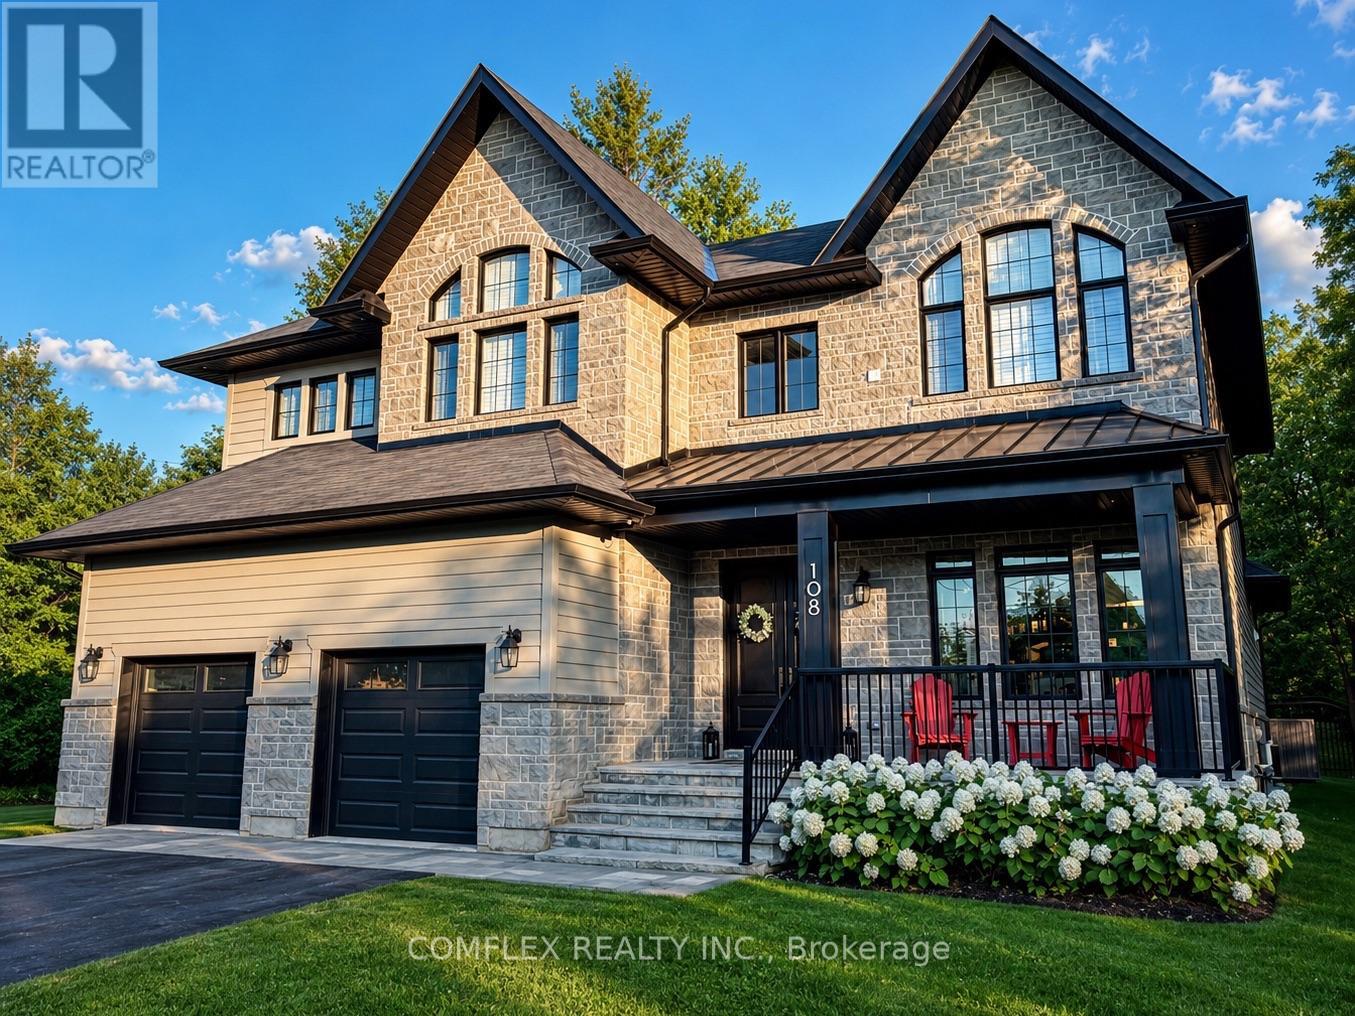
Welcome to your dream home. A truly exceptional, custom build showcasing only the finest finishes and craftsmanship throughout. Designed to impress, this one-of-a-kind residence features soaring 10 ft ceilings on the main level, rich hardwood flooring, and an abundance of natural light enhanced by designer lighting. The heart of the home is a stunning, open-concept living space highlighted by extra-large sliding doors, seamlessly extending your living area outdoors and perfect for entertaining in style. The chef-inspired kitchen features vaulted ceilings, quartz countertops, and premium finishes that elevate everyday living. Upstairs, the four bedrooms each have a private ensuite and walk-in-closet. The primary ensuite feels straight out of a magazine - a spa-inspired sanctuary designed for unwinding in comfort. The professionally finished basement with 9 ft ceilings includes a separate entrance from the garage, offering incredible flexibility for extended family, or guests. Set at the end of a quiet cul-de-sac and surrounded by mature trees, this property offers exceptional privacy while being just minutes from vibrant downtown Newmarket. No detail has been overlooked in this meticulously designed, custom-built masterpiece - where luxury, functionality, and location come together seamlessly. (id:61483)
66 Milby Crescent
Bradford West Gwillimbury, Ontario
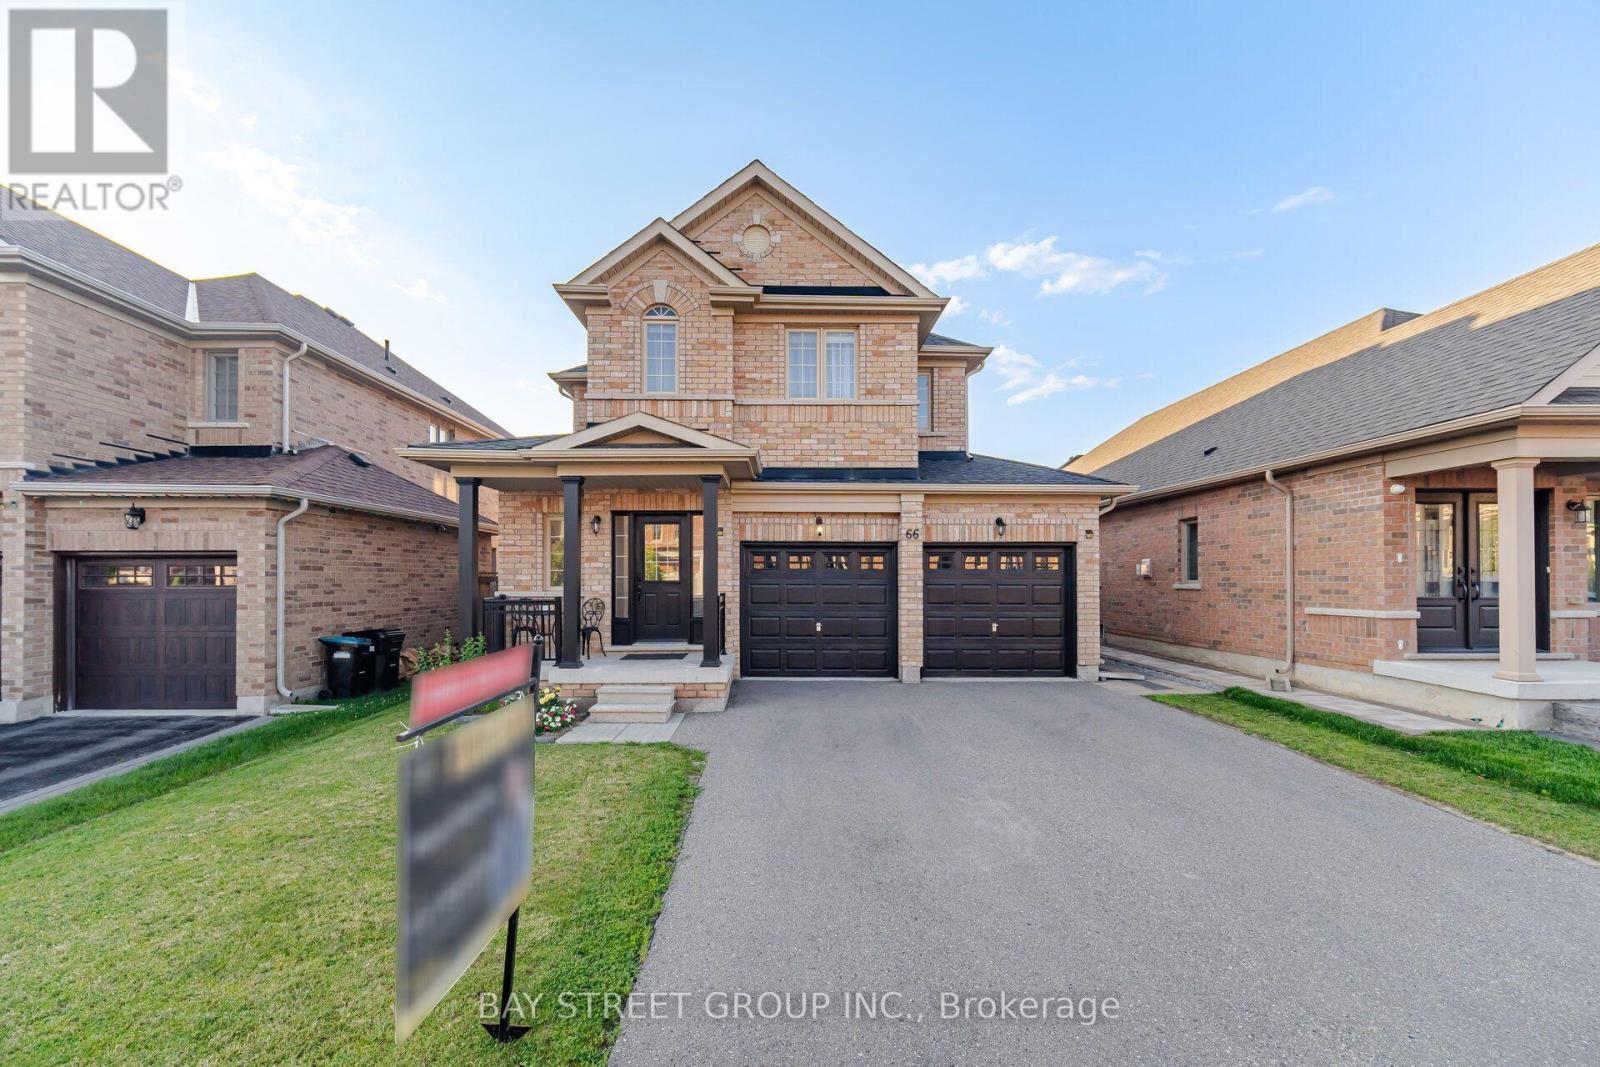
Your Search Ends Here! Welcome to this exceptional detached home where luxury, style, and functionality come together to create the perfect family residence. Boasting outstanding curb appeal, this stunning home welcomes you with a grand door entry and an elegant foyer that opens to a bright, spacious living and dining area featuring soaring 9-foot smooth ceilings and stylish pot lights throughout 1st floor . Hardwood through out .The heart of the home is the beautifully upgraded. chef-inspired kitchen, complete with quartz countertops, a designer backsplash, premium finishes, and a generous breakfast area overlooking the professionally manicured backyard. Step outside to an elegant stone-paver patio-an ideal setting for entertaining family and friends or enjoying peaceful evenings outdoors. The second level offers four generously sized bedrooms and two full bathrooms, including a luxurious primary retreat designed for comfort and relaxation. The professionally finished basement features two additional bedrooms and a full bathroom, with excellent potential for a future side entrance-offering fantastic in-law suite or income-generating possibilities. Perfectly situated in a sought-after family-friendly neighbourhood, just minutes from excellent schools, parks, shopping, restaurants, Highway 400, the Bradford GO Station, and every convenience you need. (id:61483)

230 - 8763 Bayview Avenue
Richmond Hill, Ontario
Tranquil Ravine Living Meets Urban Sophistication at the "Tao Condos". Discover the ultimate balance of nature and urban convenience in Richmond Hill. Backing onto a protected ravine, this modern boutique condominium offers serene, tree lined views right from your private balcony. Inside, soaring 10 foot ceilings and expansive windows flood the open concept layout with brilliant natural light. The gourmet kitchen, appointed with premium granite countertops and stainless steel appliances, flows effortlessly into the living space. Retreat to the primary suite, complete with a walk in closet, a three piece ensuite and walkout to your private balcony. A spacious second bedroom is complemented by a versatile den featuring a built in cabinet for extra storage, creating the ideal home office. A second washroom rounds out this functional floor plan. Beyond your suite, Tao residents enjoy the resort style amenities at your doorstep. Residents benefit from concierge services, a state of the art gym and yoga studio, a video game room, a pool table and foosball table room, and the pet spa. Host gatherings with ease using the expansive party room, private dining room, and communal lounge, all complemented by ample visitor parking. Commuting is effortless with public transit directly outside your front door, offering a one bus ride straight to the subway. You are also just minutes from Highway 407, GO Transit, and premium dining and shopping. EXTRA BONUS: UNIT COMES WITH A SIZEABLE LOCKER AND TWO DEEDED PARKING SPOTS. (id:61483)