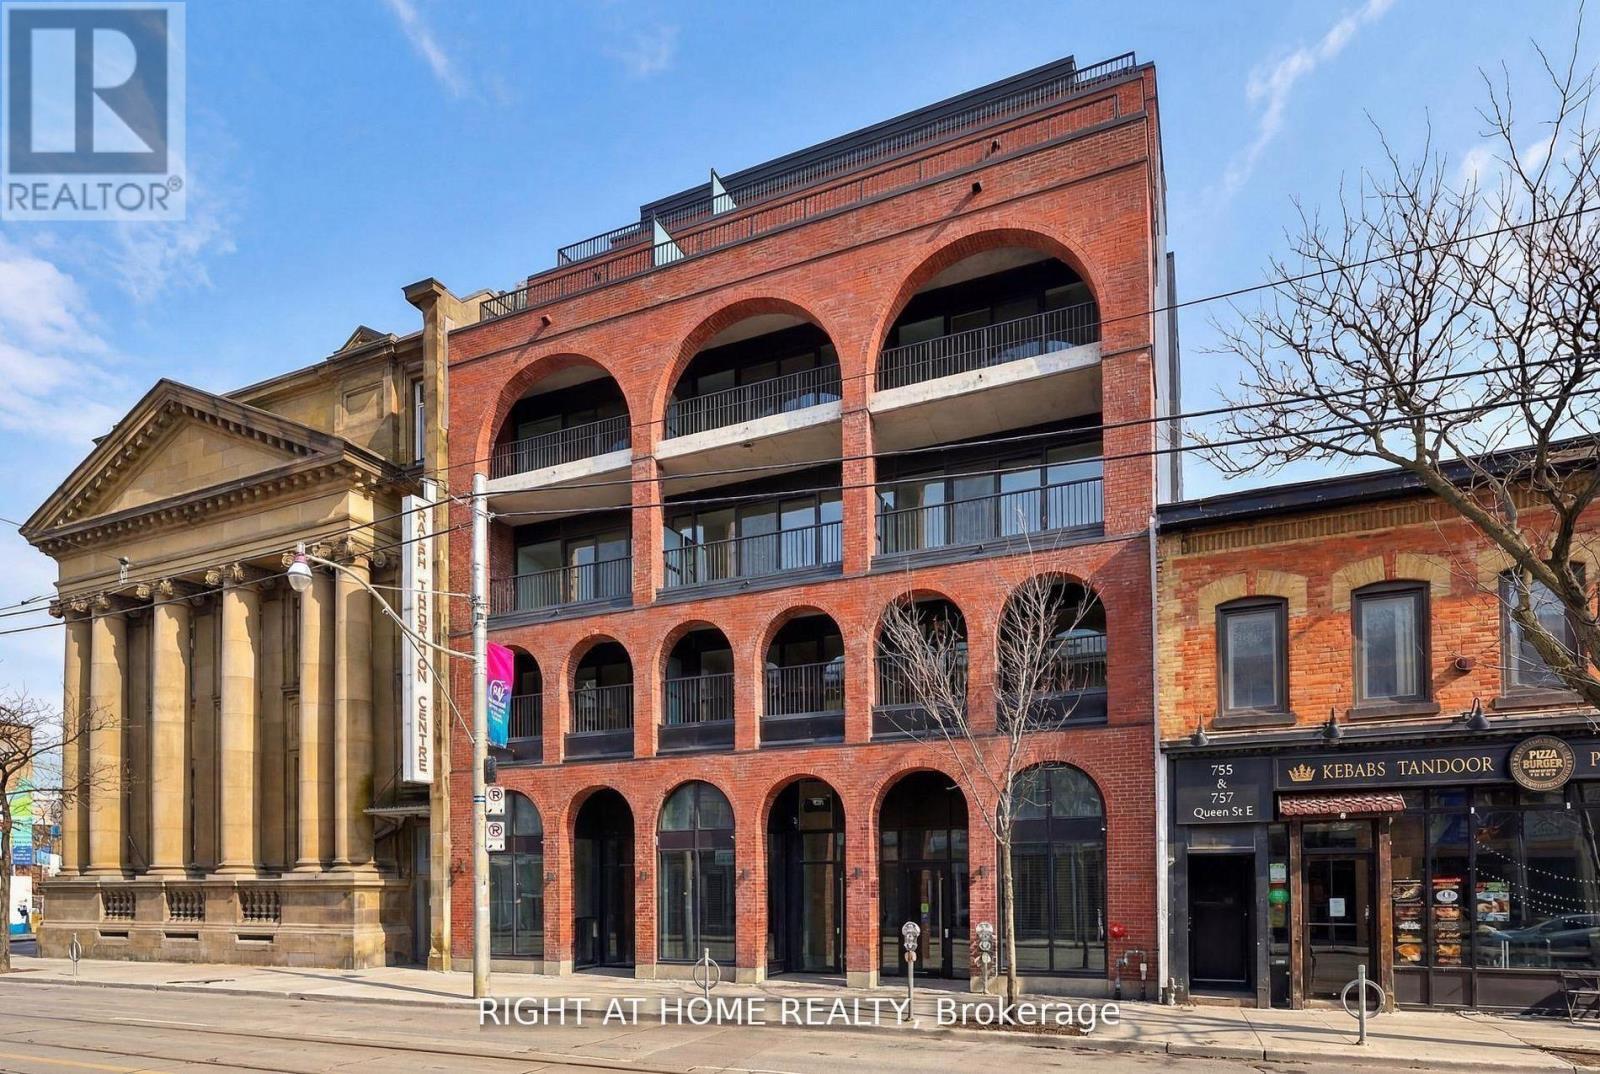
602 - 761 Queen Street E
Toronto, Ontario
*HST Rebate Eligible I Direct Builder Offering* Be among the first to call Biblio Lofts home. This newly finished 2 bedroom+den offers 1134sf of bright interiors and a sprawling private terrace. Set within an intimate building of just 28 suites and ideally positioned within two of Toronto's most vibrant neighbourhoods, Riverside and Leslieville, Biblio Lofts offers convenient access to transit, parks, shops, and everyday amenities. Premium finishes throughout, including an upgraded Scavolini kitchen with Miele appliances, herringbone hardwood flooring in the living area, large spa-inspired baths, including a primary ensuite, and an expansive private terrace complete with gas service with clear views to the north, east, and west. Ample in-suite storage. Excellent building amenities, including a gym, social room and a large rooftop terrace (all opening soon). Parking included. Locker available for purchase. Full Tarion warranty. (id:61483)

131 Plumrose Pathway
Toronto, Ontario
Must See *Location* Rare Opportunity To Live In This Gorgeous Spacious Detached Home, NewlyRenovated all over, Move in Ready Large 3+2 Bedroom, 2+1+1 Bath, Perfect for Growing Family/Investor with interlock frontage near TTC ROUTE #131, Convenient, large Encld Porch, XlargeDeck, BBQ area. Open Concept, Modern style Vinyl Floor Throughout 1-2 fl, Huge Windows InRooms. Fresh Painted, Renovated Kitchen W/New Modern Wifi Appliances, Quartz C/Top, Double Sink, Backsplash & Lots Pot lights. Prim Bdrm W/4Pc Ensuite. Fully Redone Both Stairs. Bsmt W/ GreatPotential income, New W+D 2025, ExtraWidened Driving Way Easy Park 2 Cars! Excellent School! Family Friendly Neighbourhood, Steps To Schools, Parks, Mall, Place Of Worship, Restaurants, Groceries And More. Easy Access To Hwy 401, Ttc & Future LRT Station ROOF 2022, All OVER LED LIGHTS, 2" Vinyl Blind + Rolling Zebra Blinds. MANY UPGRADES to Type, No Disappointments. 1850 S/FT LIVABLE Area, Finished BSMT WITH-2BDR + 1X3, Try Your Best Offer!! (id:61483)
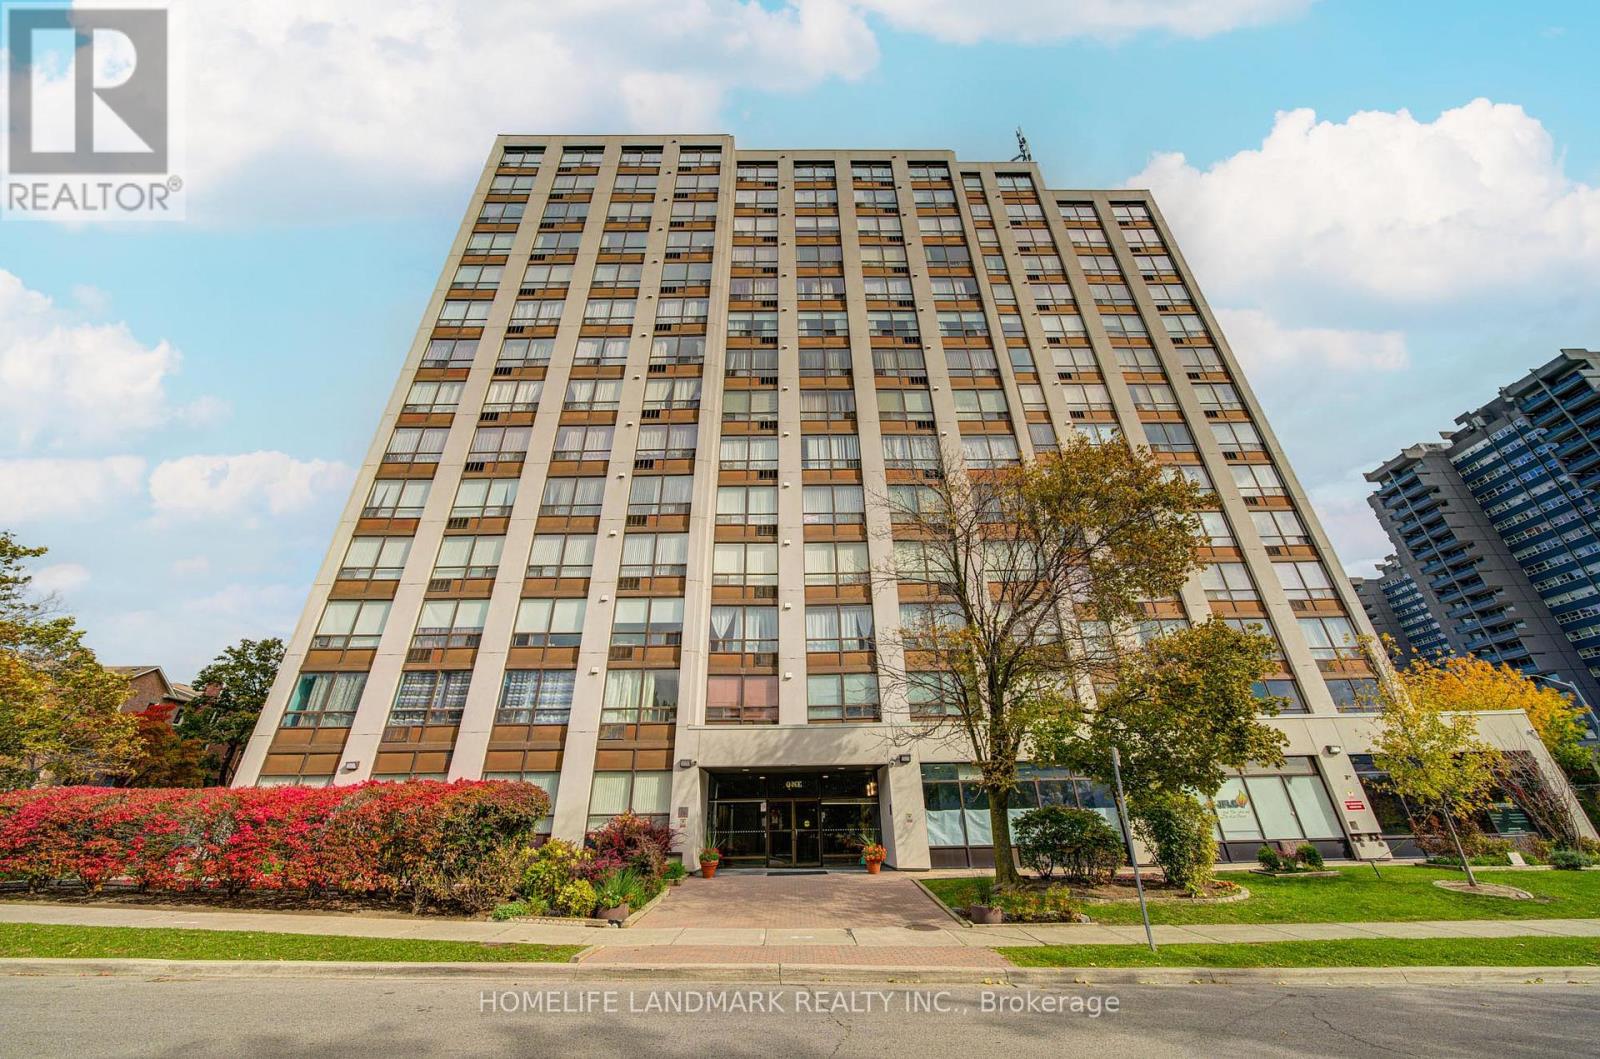
303 - 1 Reidmount Avenue
Toronto, Ontario
Rarely offered, this sun-filled southwest corner residence offers approximately 1,691 sq.ft. of thoughtfully designed living space in the highly sought-after Agincourt community, showcasing abundant natural light throughout the day. Featuring 3 spacious bedrooms plus 2 versatile dens-one of which can be easily converted into a 4th bedroom with a window-this home is ideal for large or multi-generational families seeking both space and functionality. The thoughtfully designed layout showcases expansive living and dining areas, perfect for entertaining, along with a south modern kitchen . A separate enclosed study provides an ideal work-from-home environment. The primary bedroom retreat features a walk-in closet and a private 4-piece ensuite. Additional highlights include a large laundry/storage room, offering exceptional in-unit convenience. Includes 1 tandem parking space (fits 2 vehicles), currently accommodating two cars. Residents enjoy a well-managed building with excellent amenities, including a gym, party room, meeting room, sauna and ample visitor parking. Unbeatable location-just steps to TTC, GO Transit, Hwy 401, Walmart, Kennedy Commons, Agincourt Mall, and a wide selection of restaurants and daily conveniences. Situated within the catchment of the highly regarded Agincourt Collegiate Institute, a well-recognized secondary school known for its strong academic reputation. Maintenance fees include Internet and Cable for added value and convenience. A rare opportunity combining premium exposure, space, flexibility, prime location, and top-tier school access-don't miss this exceptional offering. (id:61483)
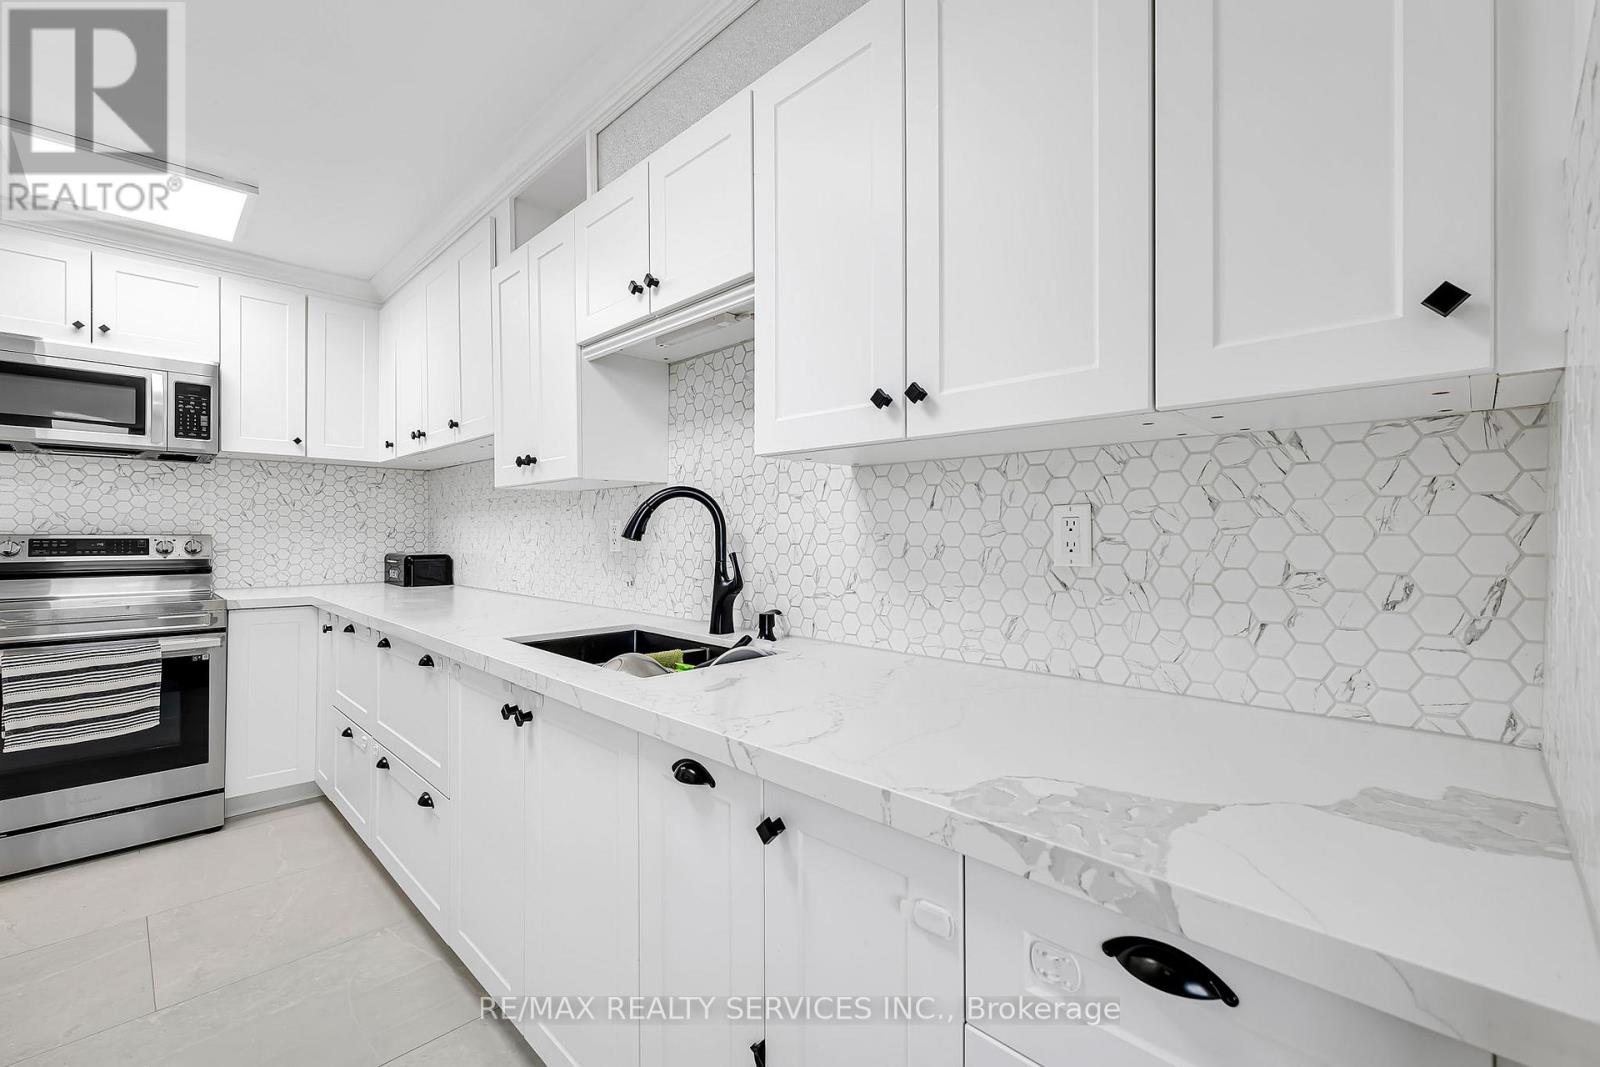
1701 - 180 Markham Road
Toronto, Ontario
Fully Renovated Penthouse-Level Condo With Stunning City & CN Tower Views. Bright And Spacious Unit Offering 3 Generous Bedrooms And A Rare 2 Full Bathrooms - Ideal For Large Families.Upgraded Kitchen And Modernized Bathrooms. A Carpet Free Unit and High-Speed Internet Included in the Maintenance Fee. Expansive Living & Dining Area Surrounded By Windows With Walk-Out To Private Balcony To Enjoy Beautiful Sunsets. Steps To TTC, Schools, Shops & Minutes To Scarborough Town Centre. Move-In Ready! (id:61483)
4 Mayflower Street S
Whitby, Ontario
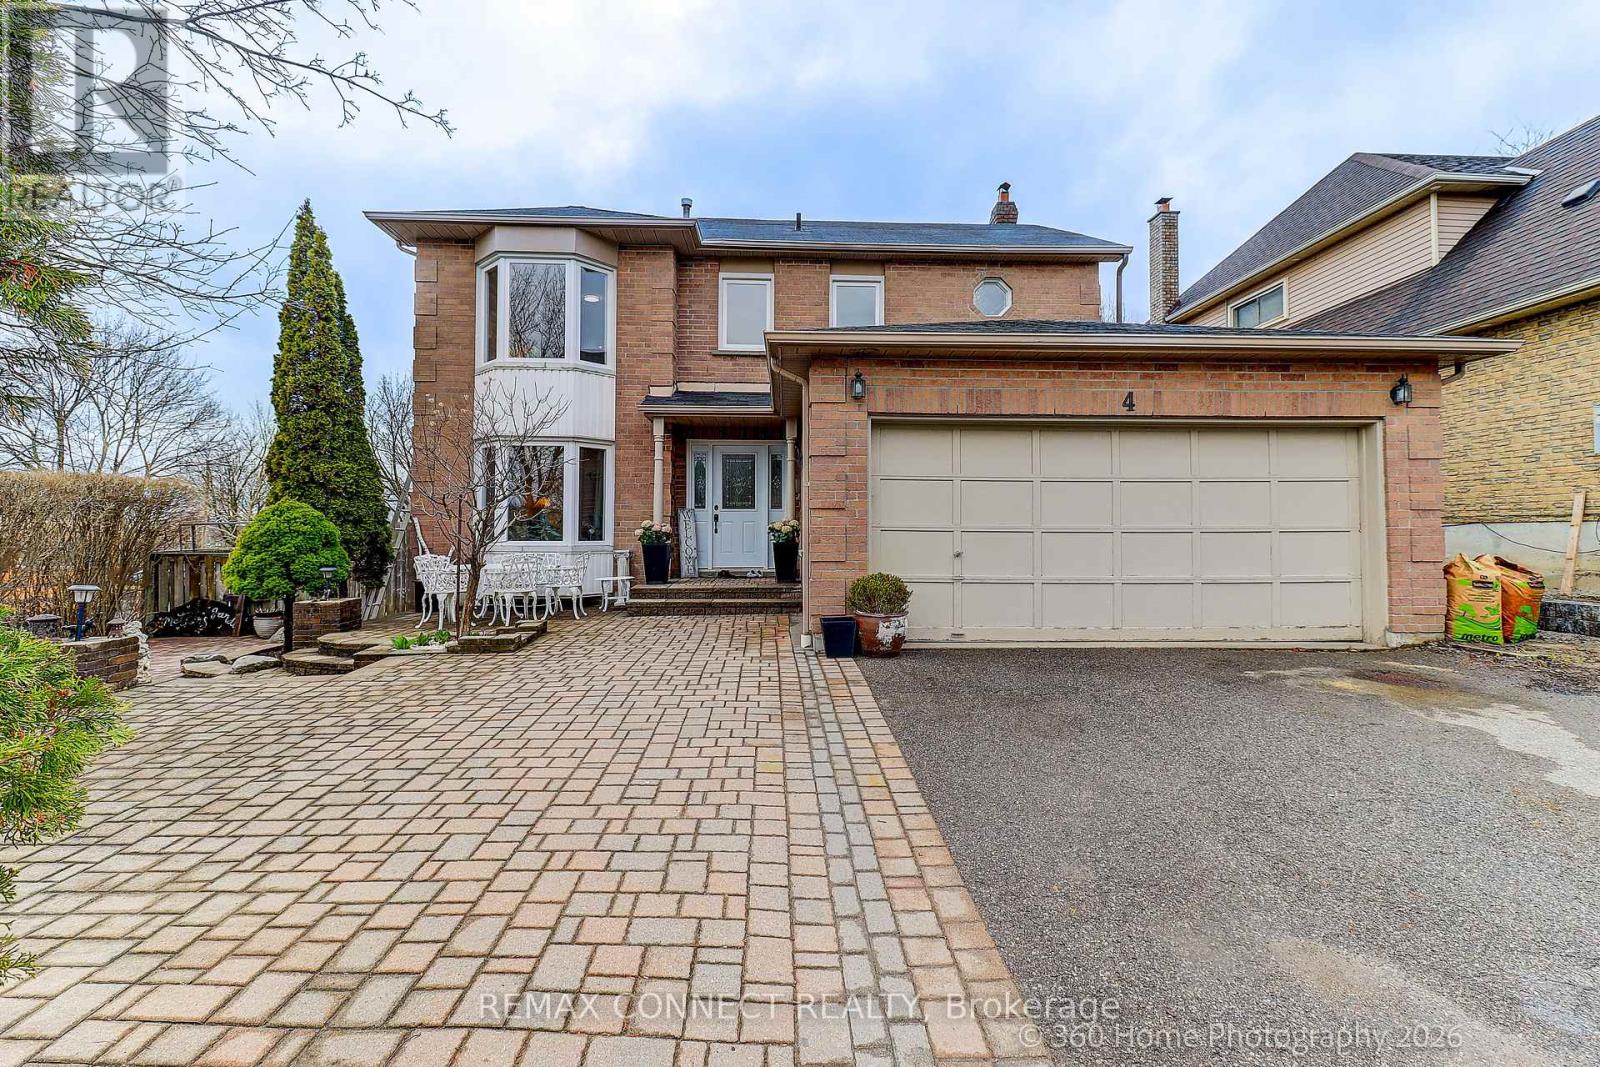
Well maintained by loving family since year 2000! Pride of second ownership is evident throughout the year since it was built in 1988. All-brick home that has been immaculately maintained and exceptionally cared for. Spotless and move-in ready, this residence offers bigger rooms of thoughtful design, and outstanding versatility for today's family living. The main level features a family privacy concept layout with properly spaced living, dining, family room and spacious kitchen with bay window for breakfast table, and a welcoming family room area anchored by a center wood fireplace. Walk out from the family room to a large deck overlooking the fully fenced, level backyard overlooking an open area creating a warm, inviting space for entertaining or relaxing on summer days and evenings. While the deck is a plus, there ample lot of space for garden and/or future family pool. The upper level offers four large bedrooms, 2 bathrooms, including a primary in-suite and huge walk-in closet and 3-piece in-suite bathroom with bathtub shower. A double-car garage within side entry leads directly into a large laundry/mudroom, plus side entrance providing excellent functionality and potential for a separate entrance, potential for an in-law suite or future basement apartment. The finished basement adds exceptional value complete with large recreational area and lighted bar with small fridge, a stunning newer kitchen and 3-piecebathroom, and a meticulously clean storage rooms. A corner lot property with kerb appeal! Interlock landscaped plus large paved driveway that comfortably accommodates 2 to 3 vehicles plus 2 built-in garage spaces. New updates include fridge (2026), stove (2026), dishwasher (2026), paints (2026). This is a rare opportunity to own a home that has been lovingly maintained as second owner from day one, offering space, flexibility, and long-term value inside and out (id:61483)

3850 Kinsale Road
Pickering, Ontario
Welcome To Your New Custom Built Estate Home! This Stunning Property Offers Unparalleled Luxury and Privacy on a Premium Ravine Lot Backing Directly Onto Protected Conservation Land. With 6 Spacious Bedrooms and 6 Luxurious Bathrooms, This Residence Provides Ample Space for Family Living and Entertaining While Embracing Serene Natural Surroundings. Step Inside to Discover a Meticulously Maintained Interior With Heated Floors Throughout the Main Floor, Walk-Out Basement and 3 Car Garage. The Entire Home has been Freshly Painted Inside & Out and Illuminated by All Brand-New, Designer Light Fixtures That Add Modern Elegance to Every Room. The Main Floor, Basement, and Even the Garage Feature Luxurious Zone Controlled Heated Floors, Ensuring Year-Round Comfort No Matter the Season. The Heart of the Home is the Spectacular Chef's Kitchen, Designed for Serious Culinary Enthusiasts With High-End Commercial Grade Built-In Appliances, Generous Counter Space, and Seamless Flow Into Living Areas-Perfect for Hosting Gatherings or Everyday Gourmet Meals. Descend to the Lower Level for Your Private Movie Theatre, a True Entertainment Retreat Complete With a 150" Projector Screen, High Definition Projector and Immersive Viewing-Ideal for Family Movie Nights or Sports Viewing in Style. Outside, the Entire Backside of the Home Showcases Breathtaking Panoramic Views of the Conservation & Ravine Which is a Branch of Lynde Creek. Enjoy Dramatic Sunsets That Paint the Sky in Vibrant Hues, Visible from Nearly Every Rear-Facing Window, Deck, or Patio-Creating a Peaceful, Nature-Inspired Backdrop That's Truly One-Of-A-Kind. Additional Highlights Include a 3-Car Garage for Vehicles and Storage With Tall Ceilings Perfect for Future Car Lifts or Additional Storage Space, Offering Convenience and Protection. This Rare Property Combines Sophisticated Modern Finishes with the Tranquility of a Conservation-Backed Setting-Your Opportunity to Own a Private Sanctuary in an Unbeatable Location. (id:61483)
2 - 116 Eastwood Road
Toronto, Ontario
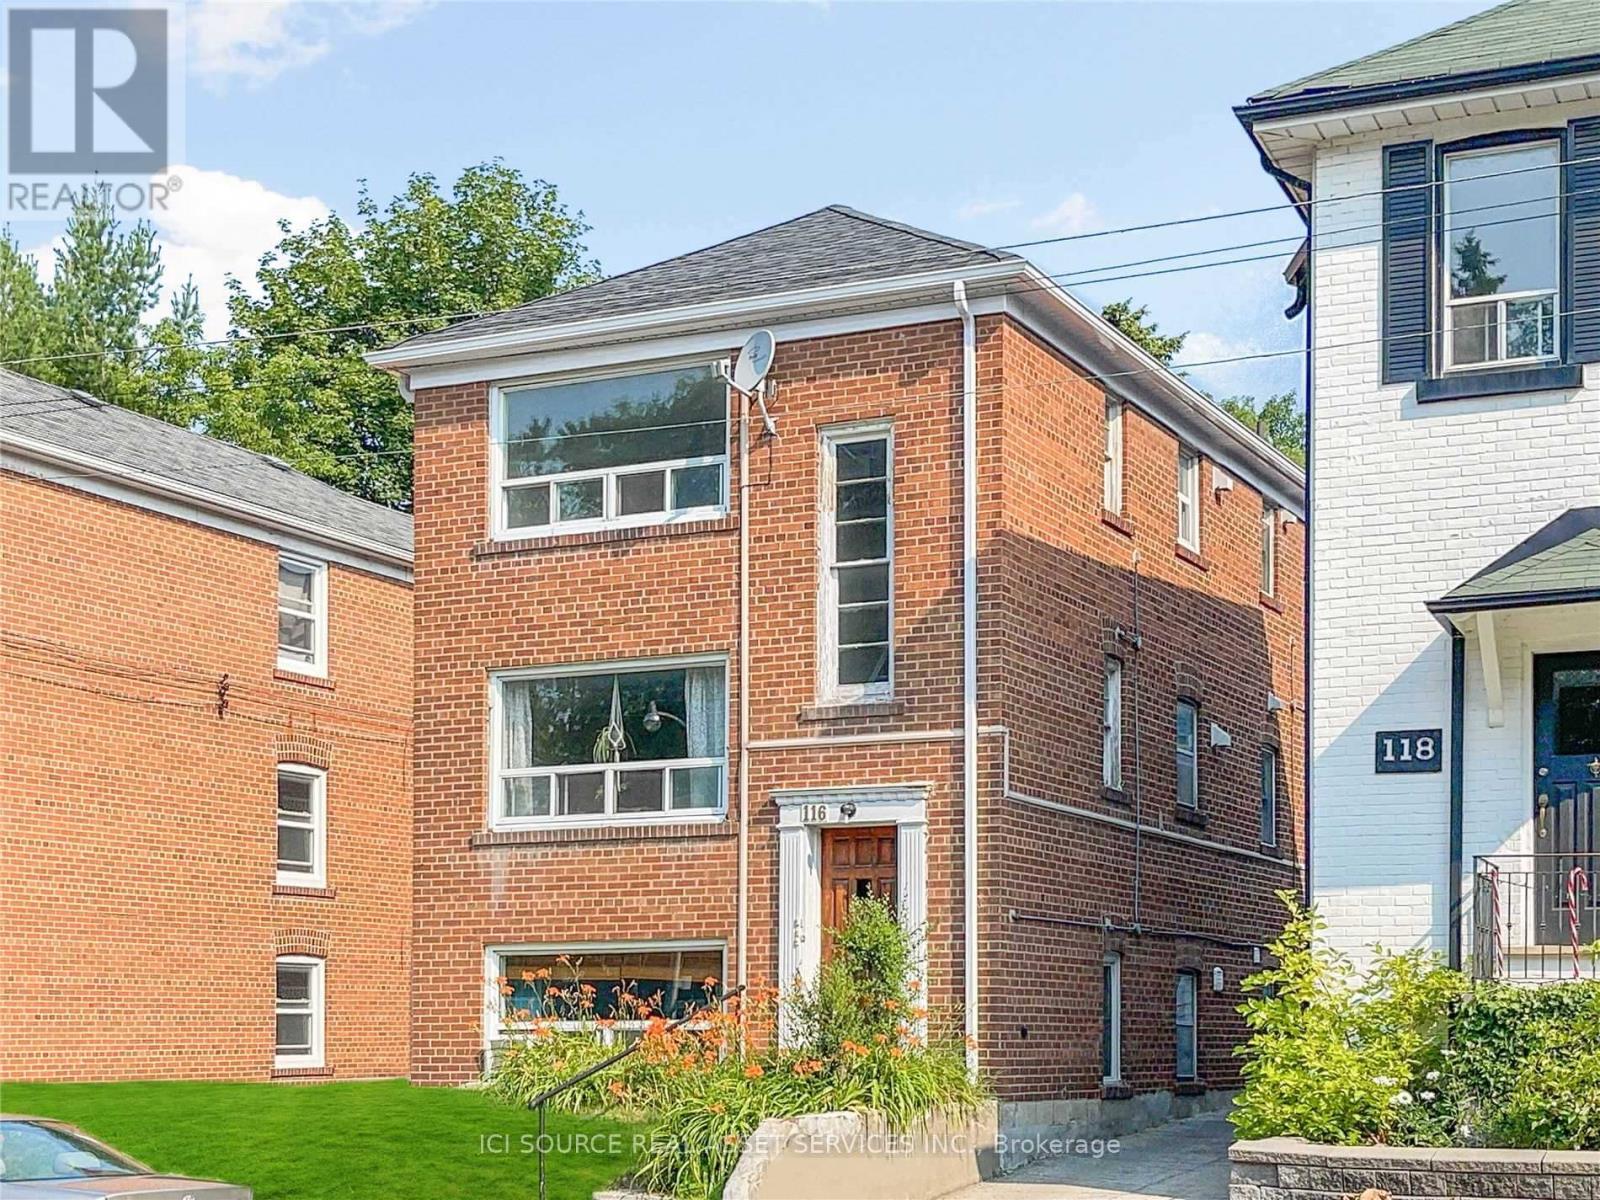
Bright One Bedroom In The Beaches In Quiet Low-Rise Apartment Building. Hardwood Floors And Windows Throughout, Full Kitchen, Living Room, Dining Room And Full Bath. Steps To Ttc, Shopping, Schools, Parks And The Beach. Coin Operated Laundry And Parking Available, Heat And Hot Water Included. *For Additional Property Details Click The Brochure Icon Below* (id:61483)
206 - 800 Kennedy Road
Toronto, Ontario
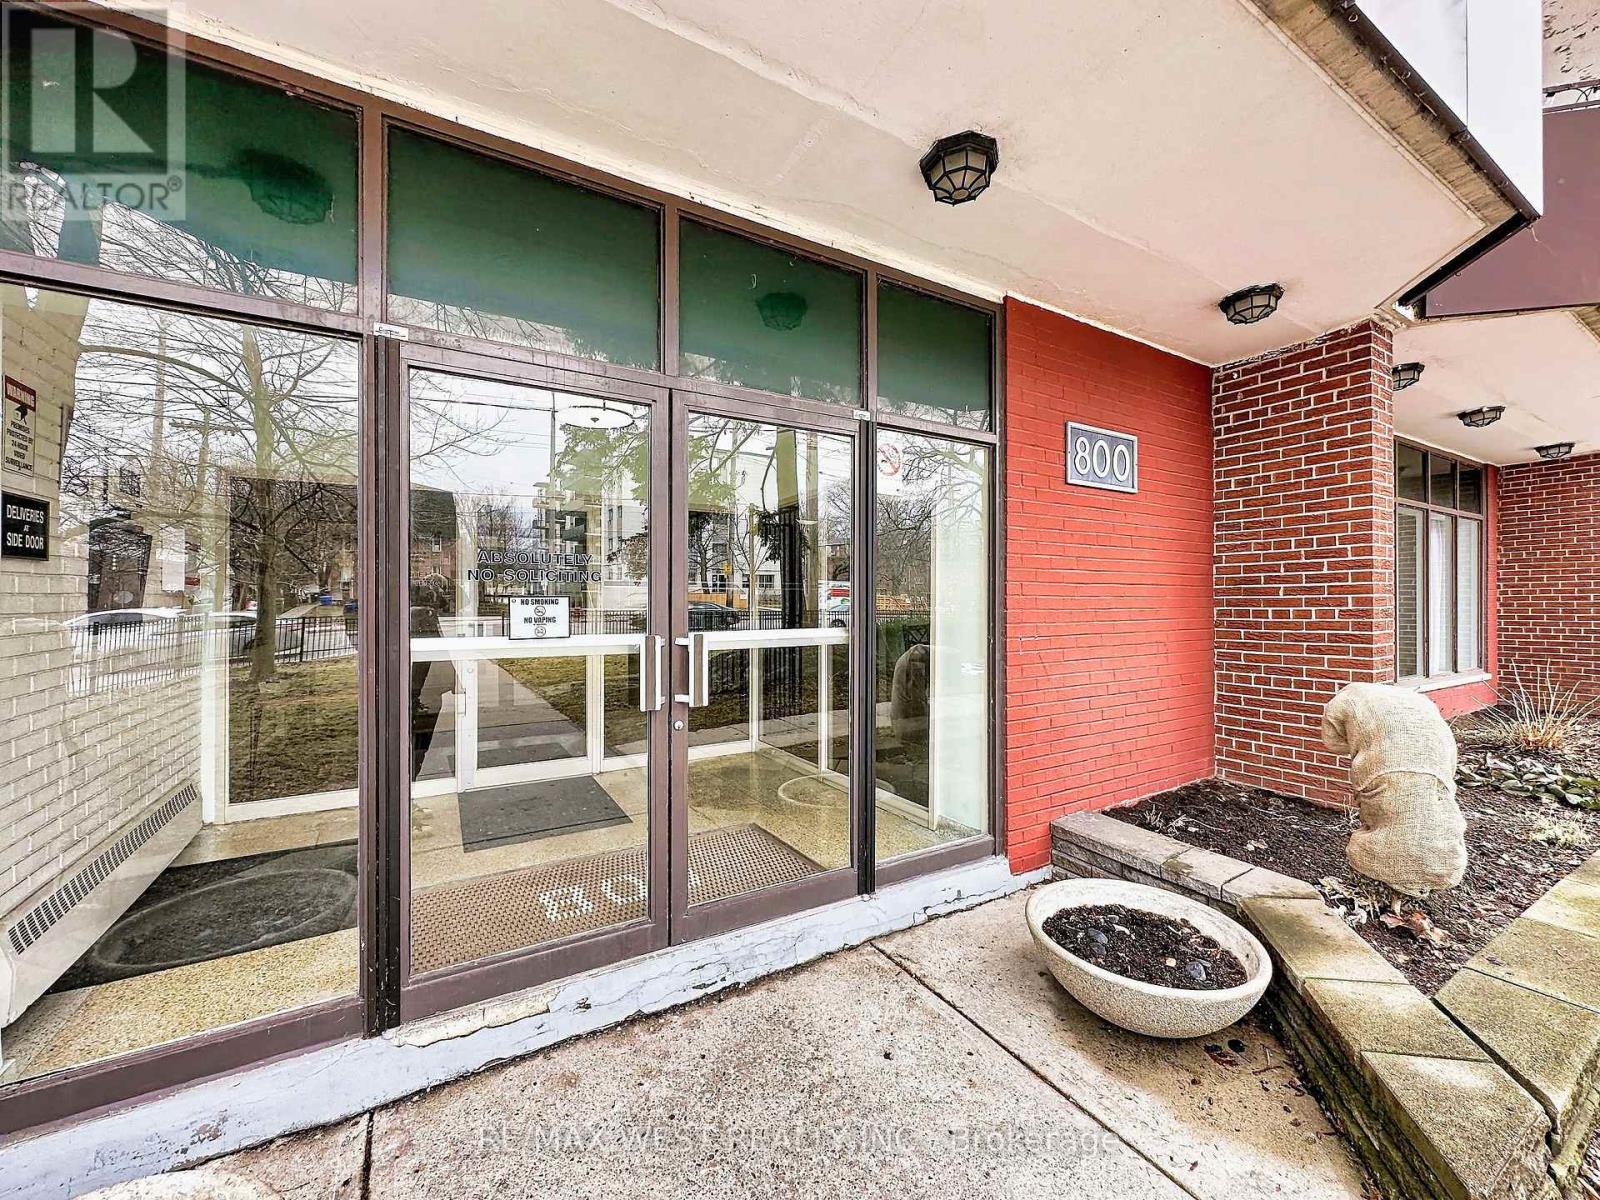
Rare opportunity to own a spacious sun-drenched 3-bedrooms, 2 washrooms residence in a well-maintained cooperative. This generous versatile open layout home features stunning laminate flooring and an updated open concept kitchen complete with smudge-proof stainless steel appliances, spacious quartz-topped Island, custom cabinetry, quartz-topped counters and beautiful lighting. It serves as a gathering place for family and entertainment. Large windows flood the oversized rooms with natural light, while a large private balcony offers the perfect outdoor retreat. The third bedroom is currently configured as a professional home office, ideal for remote work. With ample storage throughout and all utilities bundled into the maintenance fee. This home offers effortless and turnkey living. Versatile Layout, perfect for families or those needing a dedicated office. This Spacious Unit comes with 1 Underground Parking Spot and Two Lockers. (id:61483)
1421 Swallowtail Lane
Pickering, Ontario
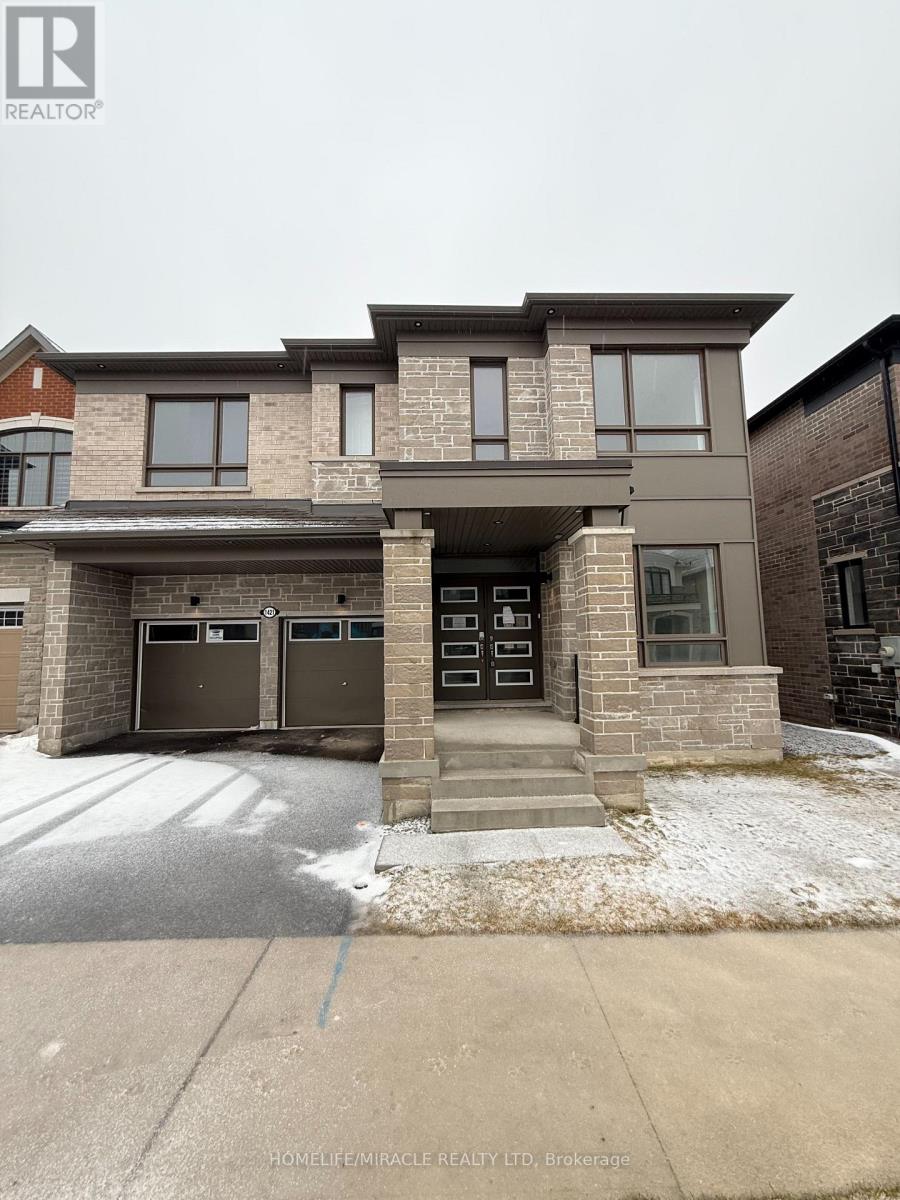
Welcome to your next move-this Mattamy-built showpiece in the highly coveted Mulberry community is the one buyers wait for... and regret missing.Offering over 3,455 sq. ft. of upgraded living space, this home delivers the perfect combination of size, style, and location. The open-concept layout with soaring 9-foot ceilings creates an immediate wow factor, flooding the home with natural light and an expansive feel throughout.Need space? You've got it-a main floor office and a second-floor loft provide the flexibility today's buyers demand, perfect for working from home or additional living space.The chef's kitchen is built to impress, complete with a walk-in pantry, sleek finishes, and a layout designed for seamless entertaining. Every inch of this home showcases quality craftsmanship and modern design.Ideally located just minutes to Highway 407, top-rated schools, and premier shopping-everything you need is at your doorstep.Homes like this in Mulberry are rare-and they don't last. If you've been waiting for the right home, this is it. (id:61483)

125 - 125 Village Green Square
Toronto, Ontario
5 Premium Parking Spots For Sale ! Great Little Investment With No/Very Little Overhead ! Can Also Be Sold Individually ! Parking Spots Always 100% Leased ! No Maintenance Required ! Profitable Return - Don't Miss Out However You Must Own A Unit In The Building (Or 135 Village Greeen) In Order To Purchase Spots. Spot Numbers Are 32, 27 & 28, 56, 71. Total Monthly Income For All 5 Spots Is $750/Monthly ($9,000 Annual) With Virtually No Expenses Other Than Taxes And Mntnce Fees - See Amount(s) Below. (id:61483)
14 - 176 Clonmore Avenue
Toronto, Ontario
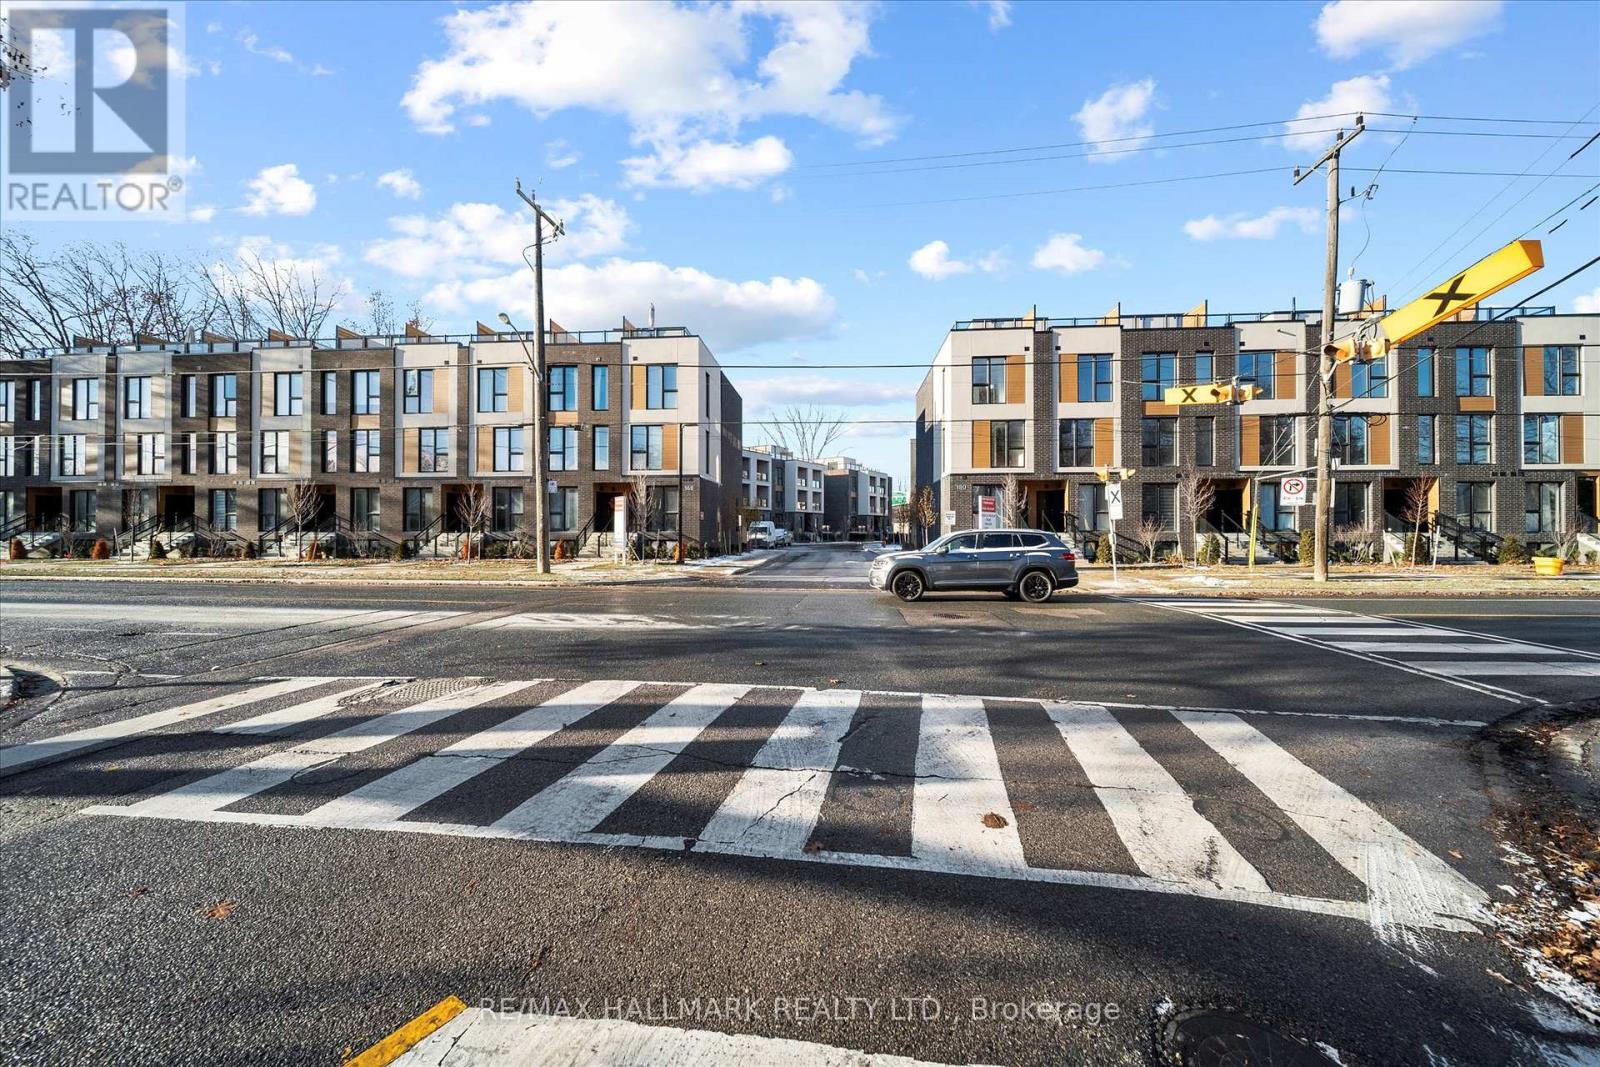
Introducing a sleek and modern 3 bed + 2 bath two storey town at the highly anticipated Clonmore Urban Towns, complete with parking and a spacious, open-concept layout. Boasting 1326 square feet of modern interior living space and a generous 323-square-foot rooftop terrace, it's designed for indoor-outdoor living-perfect for quiet mornings, evening downtime, or hosting friends and family. Inside, you'll find clean contemporary finishes, nine-foot ceilings, high-performance wide-plank flooring, and a stylish kitchen equipped with a never-used stainless steel appliance package, quartz counters, and a functional breakfast bar. Set in Toronto's Upper Beaches/Cliffside and Birchcliffe community, this location adds a whole new layer of possibility to your lifestyle. Transit is a breeze with quick access to major TTC bus routes, nearby GO stations, and convenient connections to the Warden subway. You're minutes from beaches, parks, boutique cafés, and local shops that give the area its relaxed yet vibrant energy. Whether you're starting your day with a lakeside walk, commuting seamlessly across the city, or exploring neighbourhood restaurants and markets, living here offers a balance of calm coastal living and urban convenience that's hard to beat. (id:61483)
1307 - 284 King Street E
Toronto, Ontario
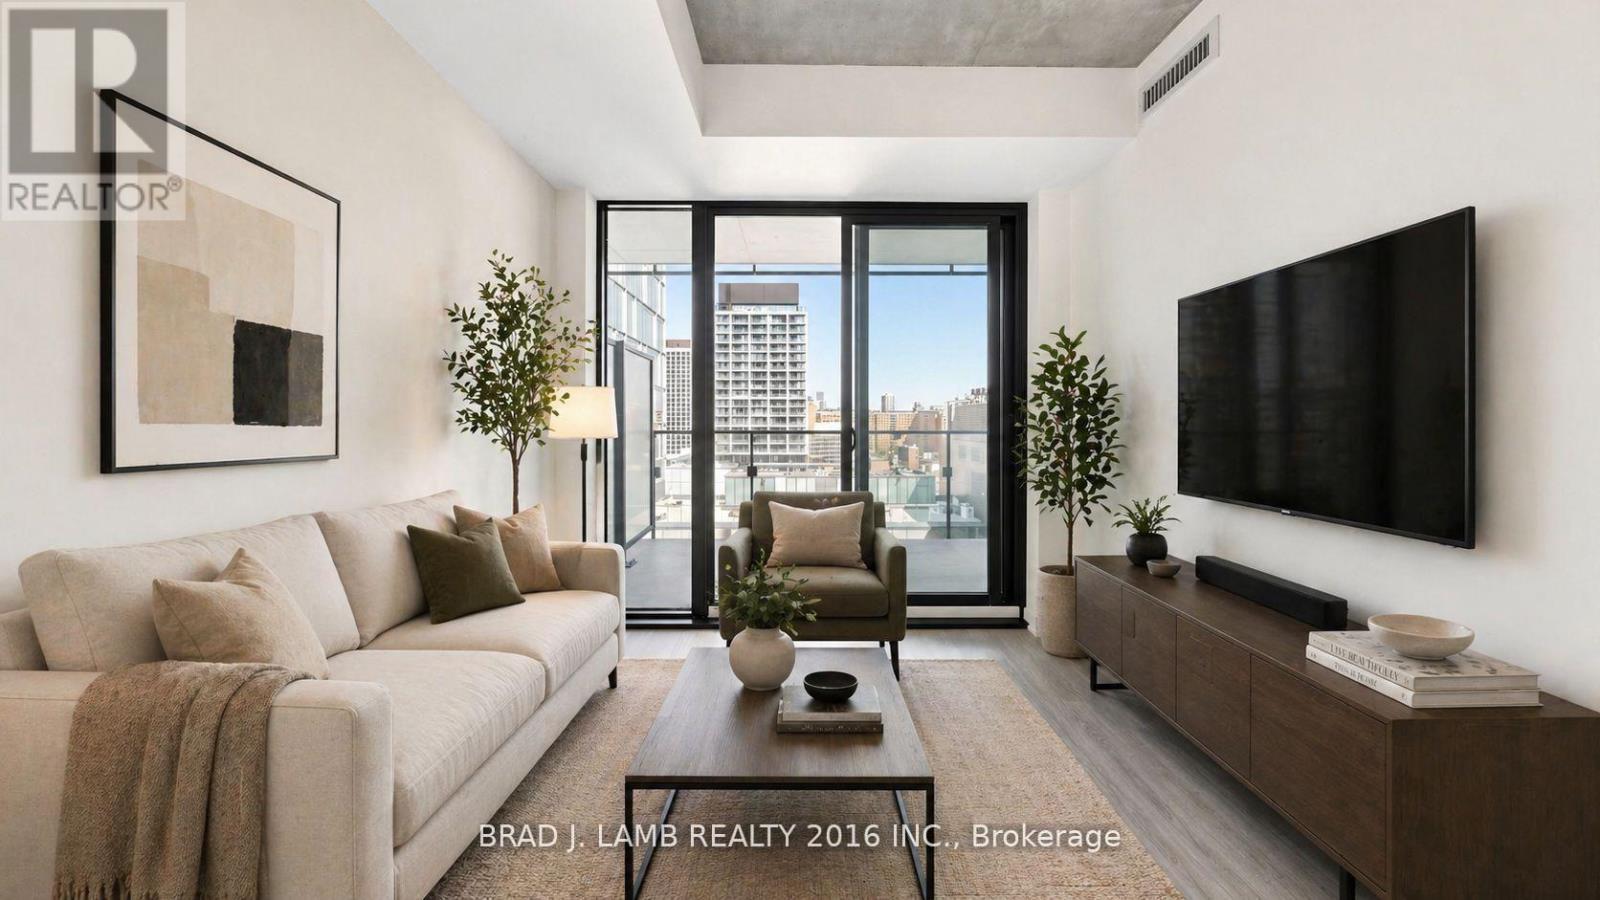
Welcome to Bauhaus! Never lived-in, brand new approx. One Bedroom + den floor plan, this suite is perfect! Stylish and modern finishes throughout this suite will not disappoint! 9 ceilings, floor-to-ceiling windows, exposed concrete feature walls and ceiling, stainless steel appliances and much more! The location is unbeatable. Situated in the heart of downtown, you're steps from the King streetcar, St. Lawrence Market, and the Distillery District. Enjoy easy access to Toronto's Financial District, vibrant nightlife, acclaimed restaurants, cafes, and everyday conveniences. Experience the best of urban living with everything you need right outside your door. Move in today and enjoy the energy of downtown Toronto! (id:61483)
521 - 55 Ontario Street
Toronto, Ontario
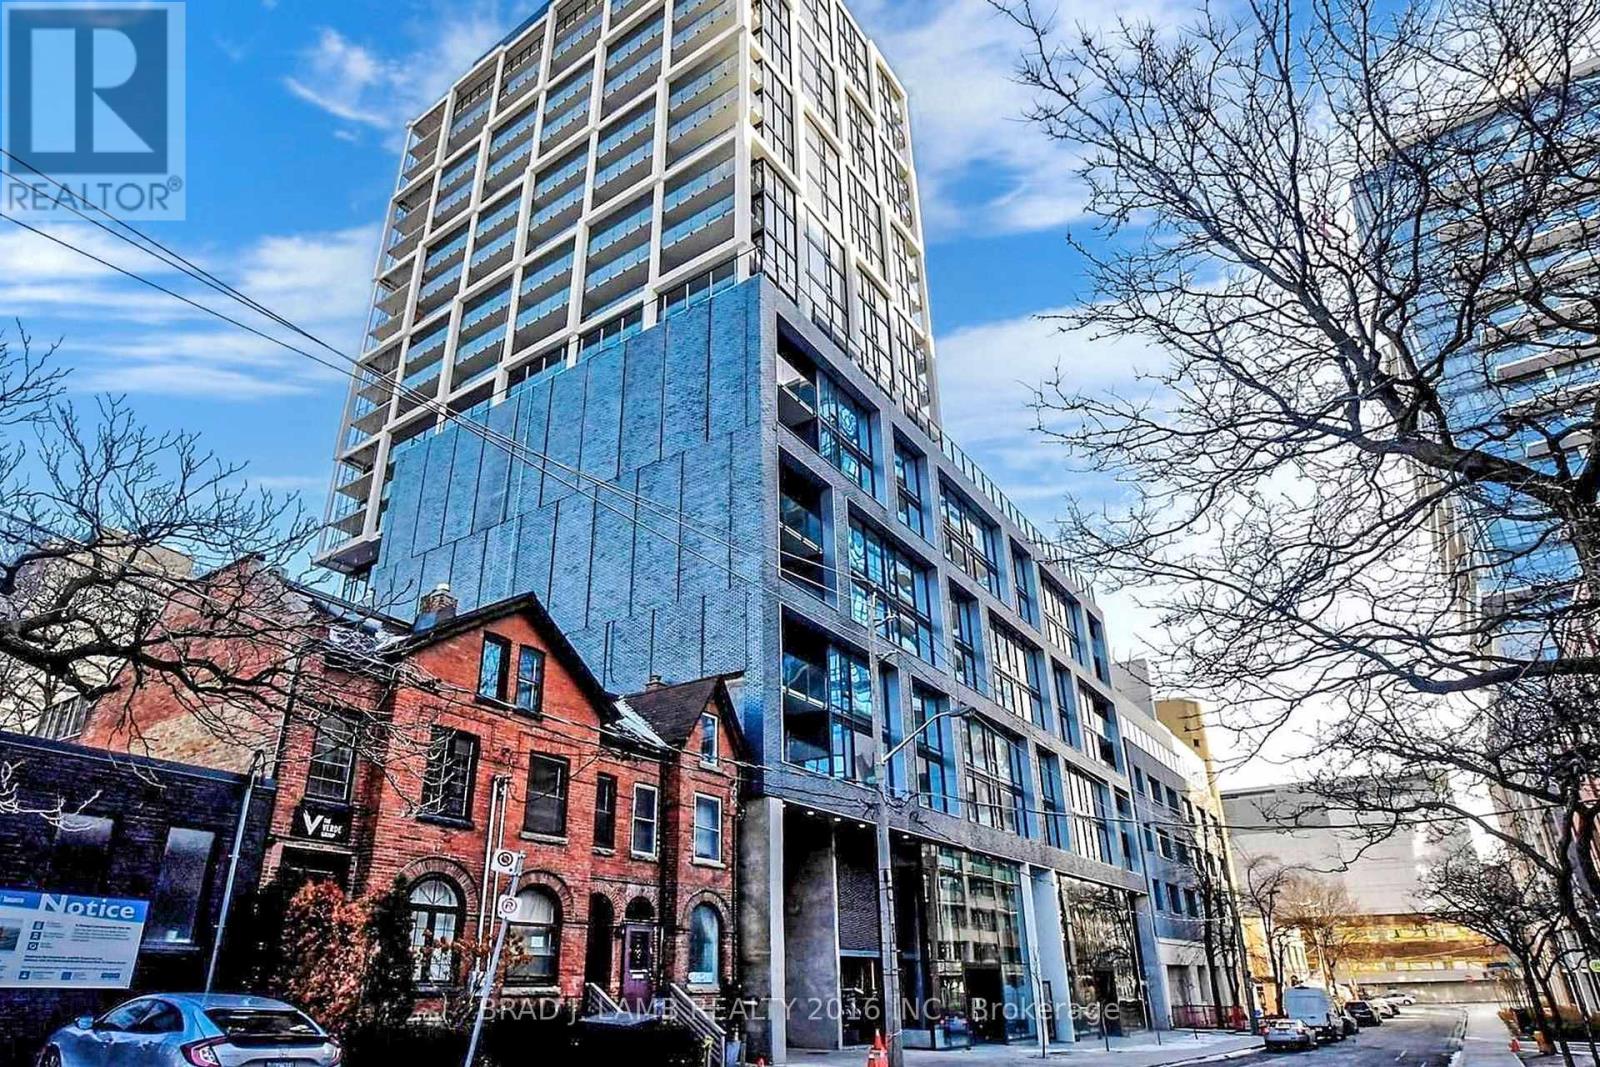
Live At East 55! Perfect 998 Sq. Ft. Two Bedroom Floorplan With Soaring 9 Ft High Ceilings With Gas Cooking Inside, Quartz Countertops, Ultra Modern Finishes. Ultra Chic Building With Great Outdoor Pool, Gym, Party Room & Visitor Parking. The Unit is newly constructed and previously unoccupied. The Purchase Price set out herein includes HST. The Purchaser will irrevocably assign to the Vendor any and all rights, title and interest in any HST rebate. (id:61483)
509 - 55 Ontario Street
Toronto, Ontario
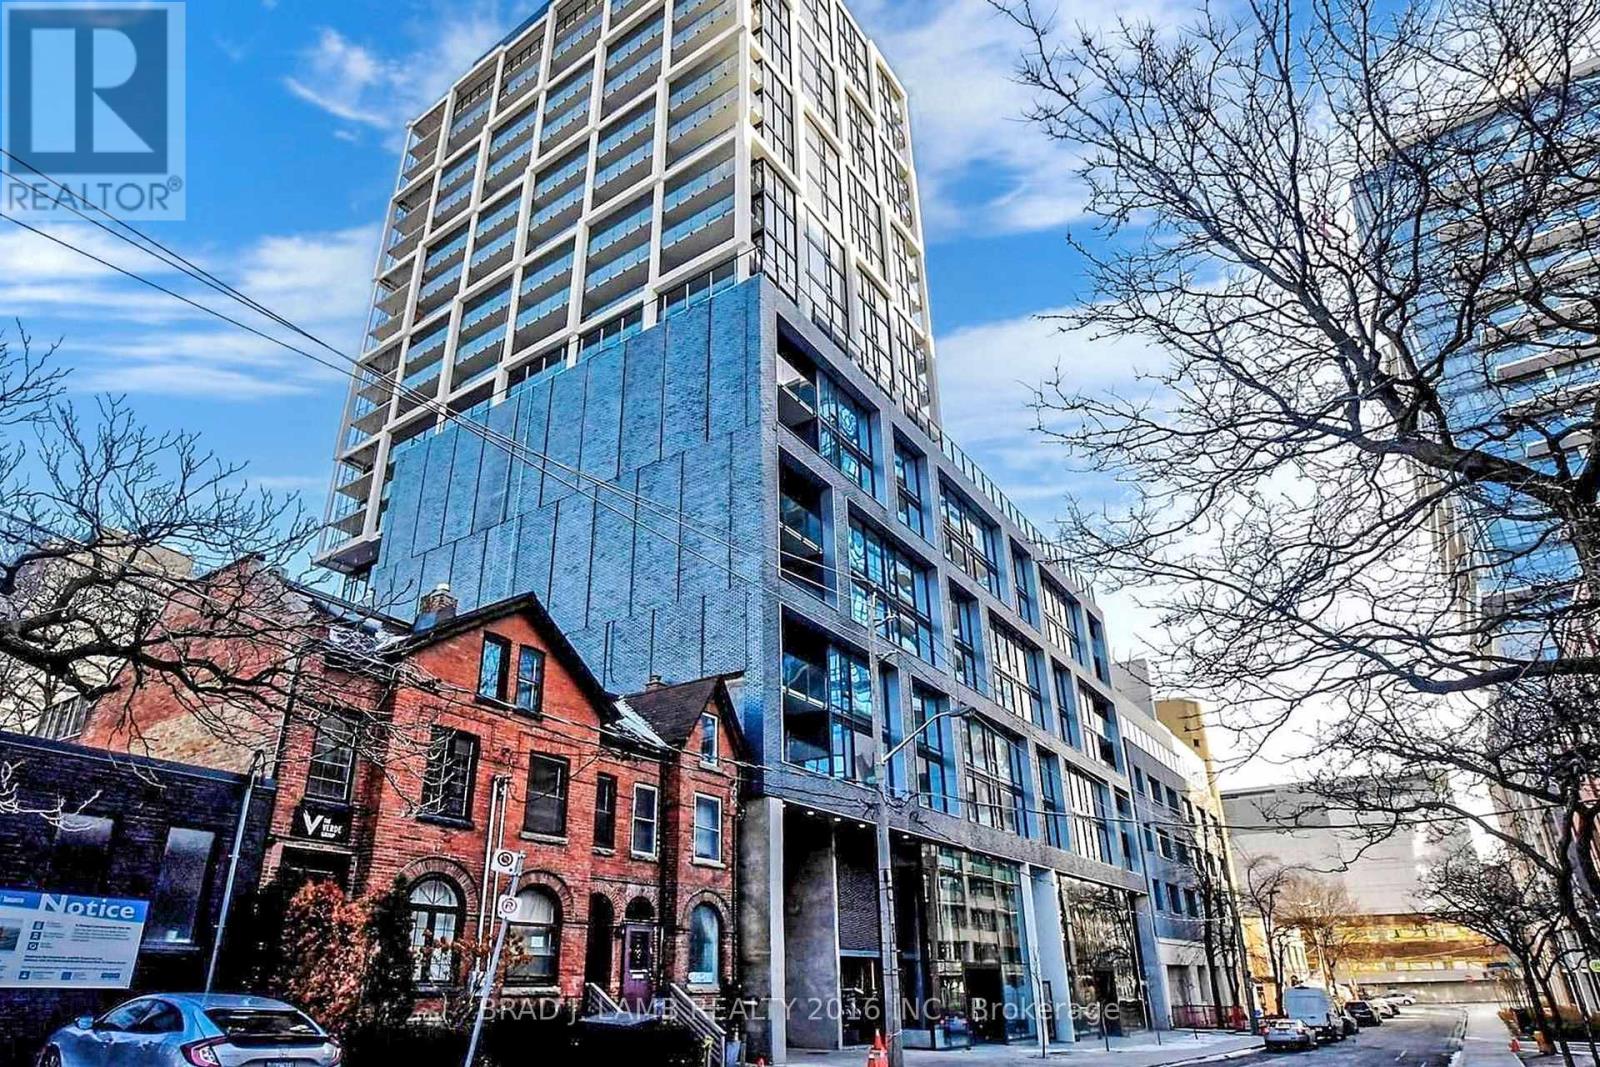
Brand New, Never Lived In At East 55. Perfect 947 Sq. Ft. Two Bedroom Floorplan With Soaring 9 Ft High Ceilings, Gas Cooking Inside, Quartz Countertops, Ultra Modern Finishes. Ultra Chic Building With Great Outdoor Pool, Gym, Party Room & Visitor Parking. The Unit is newly constructed and previously unoccupied. The Purchase Price set out herein includes HST. The Purchaser will irrevocably assign to the Vendor any and all rights, title and interest in any HST rebate. (id:61483)
2601 - 215 Fort York Boulevard
Toronto, Ontario
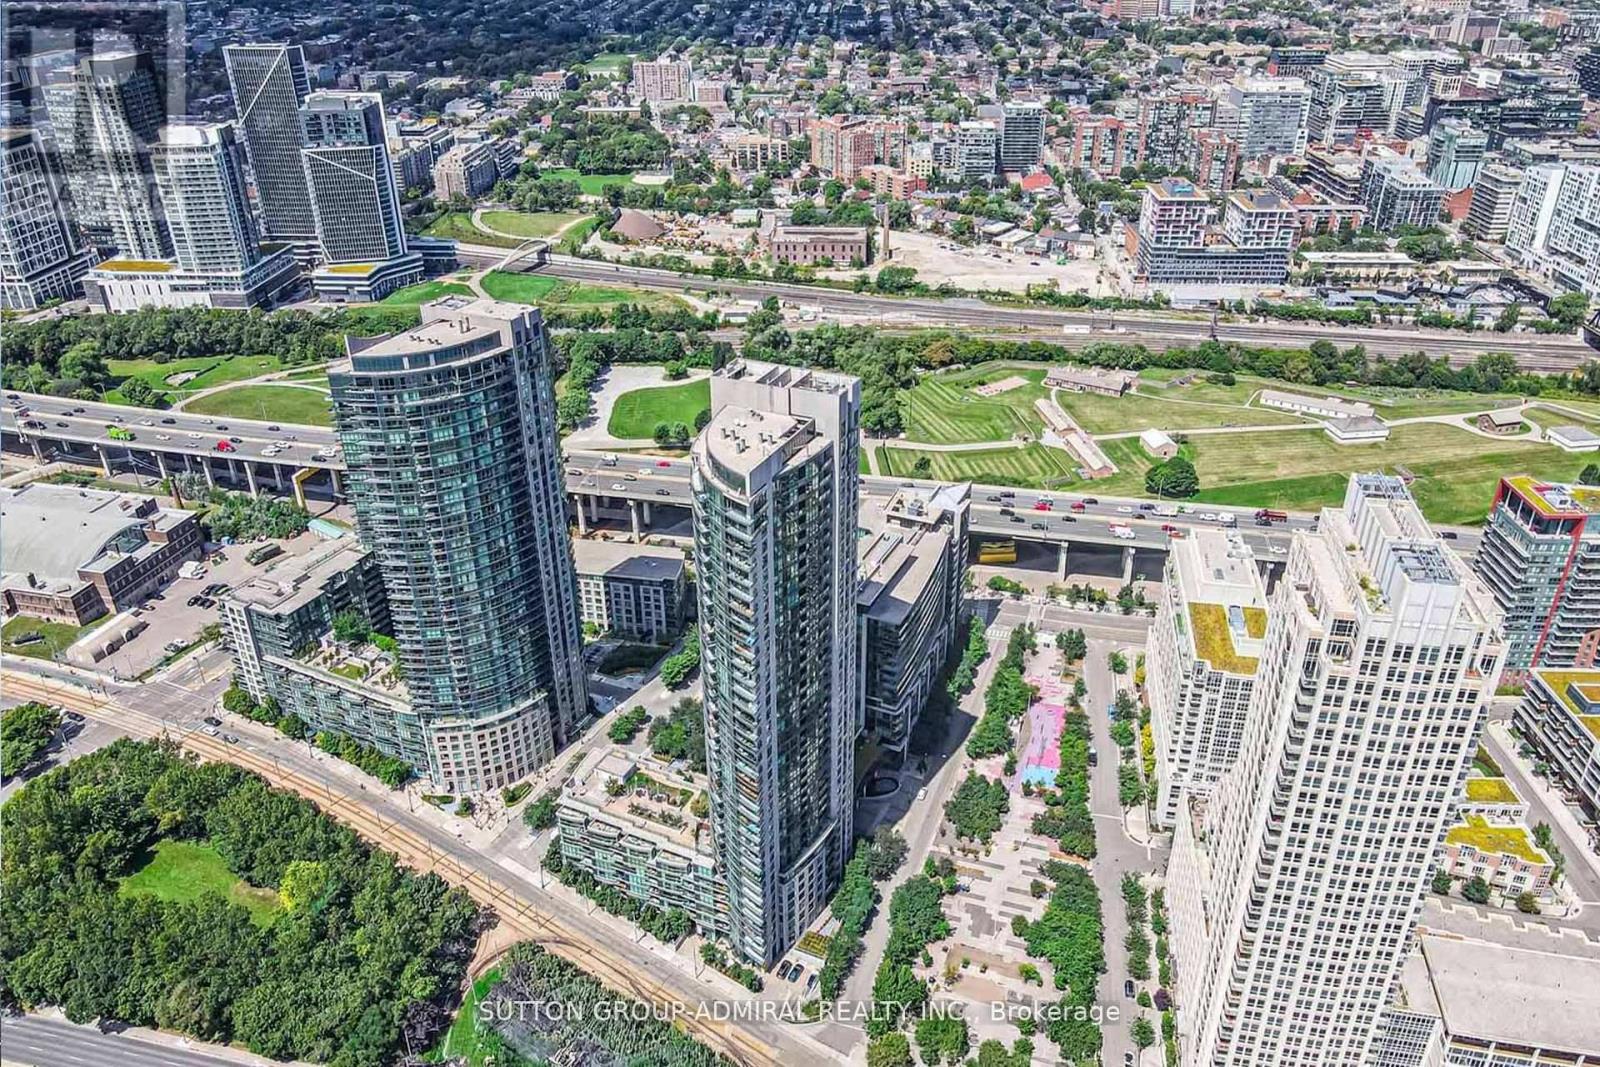
Attention Investors & First-Time Home Buyers! Welcome to a rare opportunity to own in a building that allows Airbnb-offering excellent potential for additional income.Perched on the 26th floor of the highly regarded Neptune building, this exceptional condo features 1 bedroom plus a spacious den that can easily function as a second bedroom, along with 1 full bathroom. The unit offers a generous and versatile layout, ideal for a variety of living and design styles.The modern open-concept kitchen is equipped with a functional island, ample cabinetry, and expansive counter space, seamlessly flowing into the bright living area with warm-toned flooring. Floor-to-ceiling sliding doors lead to a private south-facing balcony, where you can enjoy breathtaking views of the Toronto waterfront and skyline.This unit also includes a dedicated parking space and locker for added convenience.Located in the vibrant Fort York neighbourhood, you're just minutes from everything-Union Station, Exhibition Place, Harbourfront, Ontario Place, Billy Bishop Airport, King West, and Loblaws. Surrounded by parks and green spaces, this area offers the perfect balance of urban living and natural tranquility. Residents of the Neptune enjoy premium amenities including an indoor pool, fully equipped gym, sundeck, sauna, and 24-hour security.A perfect blend of lifestyle, location, and investment potential-don't miss this opportunity! (id:61483)
305 - 55 Ontario Street
Toronto, Ontario
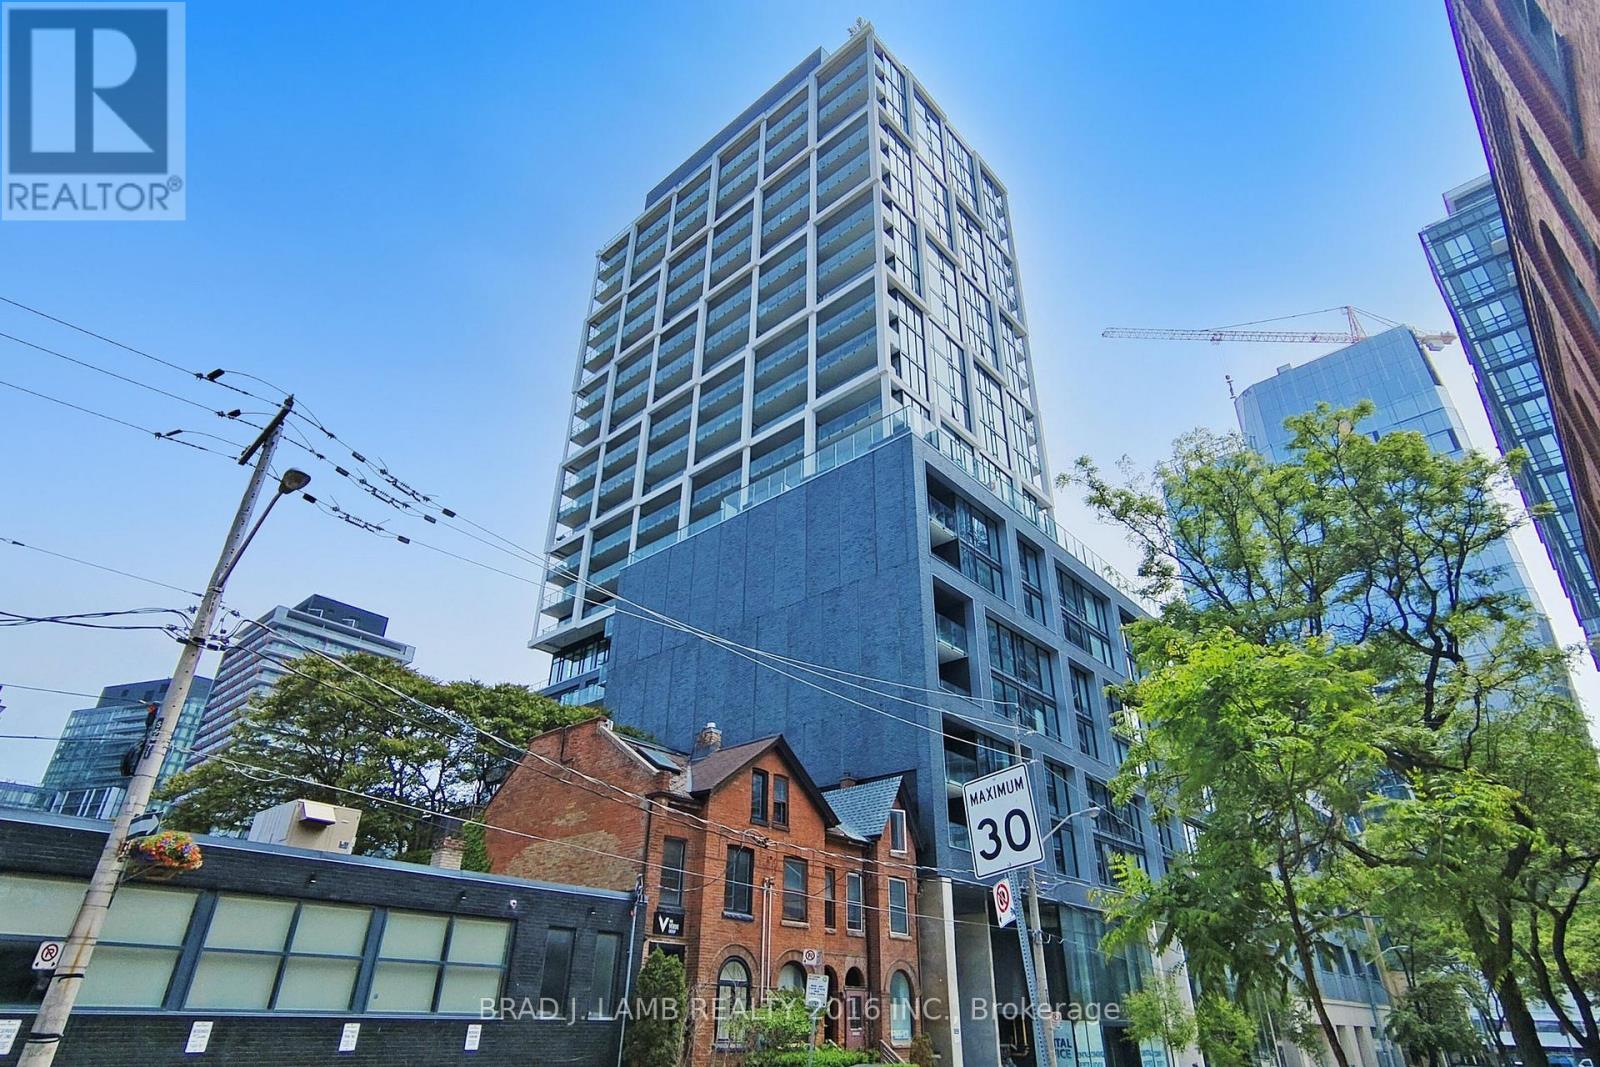
Brand New, Never Lived In At East 55. Perfect 739 SQ FT. One Bedroom + Den Floorplan With Soaring 9 Ft High Ceilings, Gas Cooking Inside, Quartz Countertops, Ultra Modern Finishes. Ultra Chic Building With Great Outdoor Pool, Gym, Party Room & Visitor Parking. Actual finishes and furnishings in unit may differ from those shown in photos.The Unit is newly constructed and previously unoccupied. The Purchase Price set out herein includes HST. The Purchaser will irrevocably assign to the Vendor any and all rights, title and interest in any HST rebate. (id:61483)
1906 - 1815 Yonge Street
Toronto, Ontario
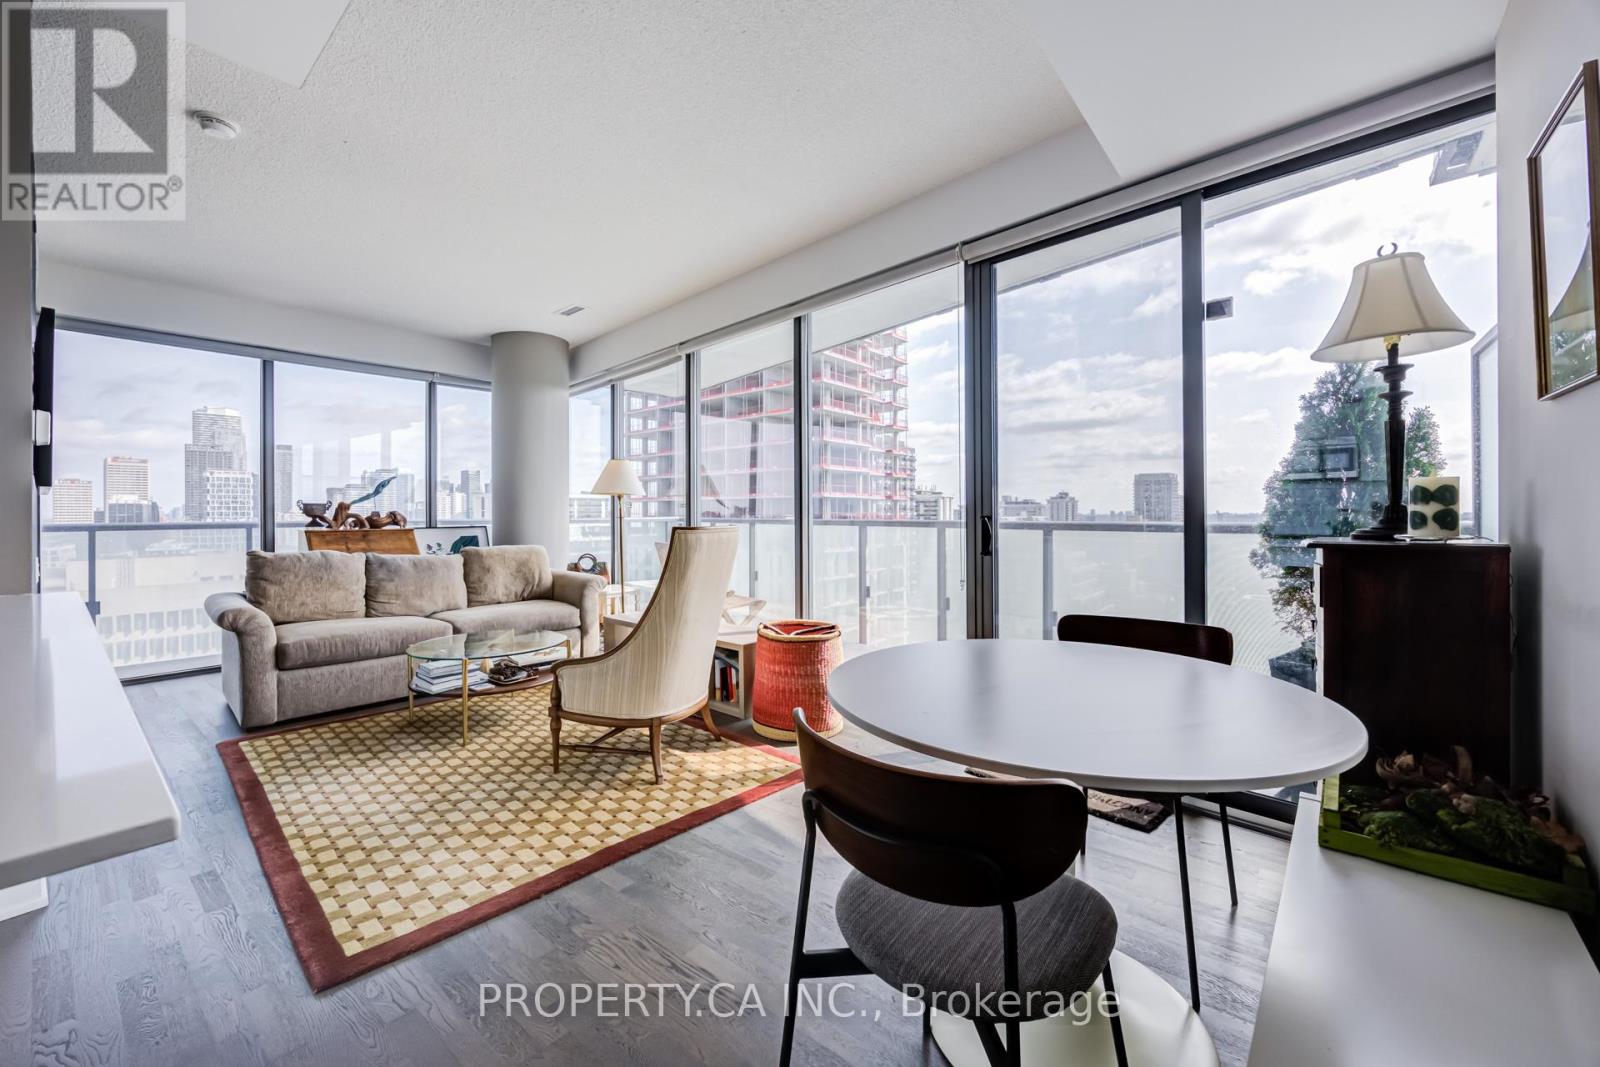
Suite 1906 at 1815 Yonge Street delivers the Midtown lifestyle buyers are actually looking for, bright corner exposure, rare unobstructed views, a wrap-around balcony, parking and subway access just steps from your front door. Spanning approximately 767 sqft, this thoughtfully designed suite combines a functional layout with modern finishes and wall-to-wall East and North-facing windows that flood the space with natural light all day long. Hardwood floors run throughout the open concept living and dining area, creating a stylish yet comfortable space equally suited for quiet nights in or hosting friends before heading out on Yonge Street. The sleek kitchen features stone countertops, full-size stainless steel appliances, and a breakfast bar perfect for coffee, cocktails, or takeout nights.Step outside to the expansive wrap-around balcony and take in the unobstructed skyline views, a rare Midtown find that gives you room to breathe above the city. The primary bedroom includes direct balcony access and ample closet space, while the separate den easily functions as a home office, guest space, or future second bedroom depending on your needs. Complete with a four-piece bath, ensuite laundry and parking, this suite checks all the boxes. Residents also enjoy excellent building amenities including a rooftop terrace, gym, party room, guest suites, and concierge service. Just steps to Davisville Station, the Beltline Trail, neighbourhood cafés, restaurants, shops, and everything Yonge & Eglinton has to offer. (id:61483)
76 Poplar Plains Crescent
Toronto, Ontario
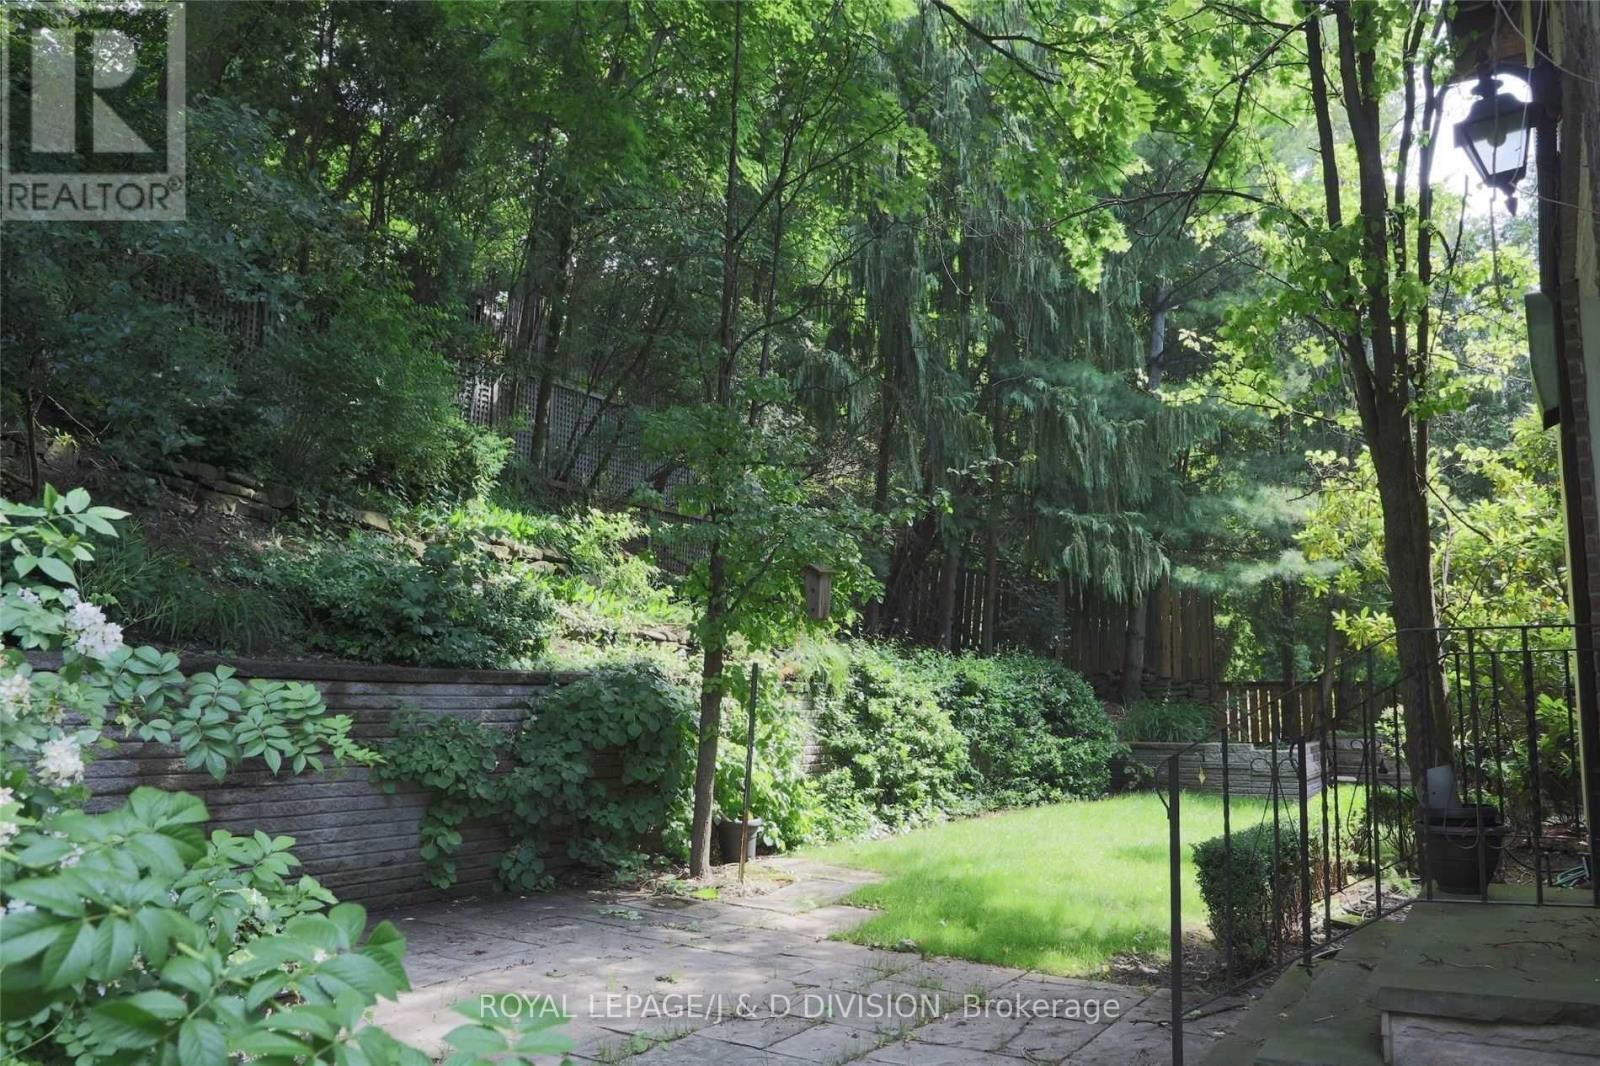
Land value in prime South Hill. A spectacular lot measuring 44.62ft x104.9ft (slightly irregular as per survey), ready for you to build. Use existing committee of adjustment approval or apply for an updated project in line with Toronto's new commitment to increase density. Purchase of this lot requires the buyer to demolish the existing dwelling (at end of its useful life), which encroaches upon 78 Poplar Plains Crescent (vacant land). To preserve existing dwelling or build a larger estate, you can buy 76 and 78 Poplar Plains Crescent together (see MLS # C13101730) for $6,300,000. Seller may also consider selling 78 Poplar Plains Crescent (47.93ft x 104.9ft, irregular as per survey) solely and separately, for $3,300,000. W*A*R*N*I*N*G -- property is owner-occupied and a large dog is protective of its lands. For safety reasons, an appointment must be made before walking the lot. (id:61483)
203 - 212 St George Street
Toronto, Ontario
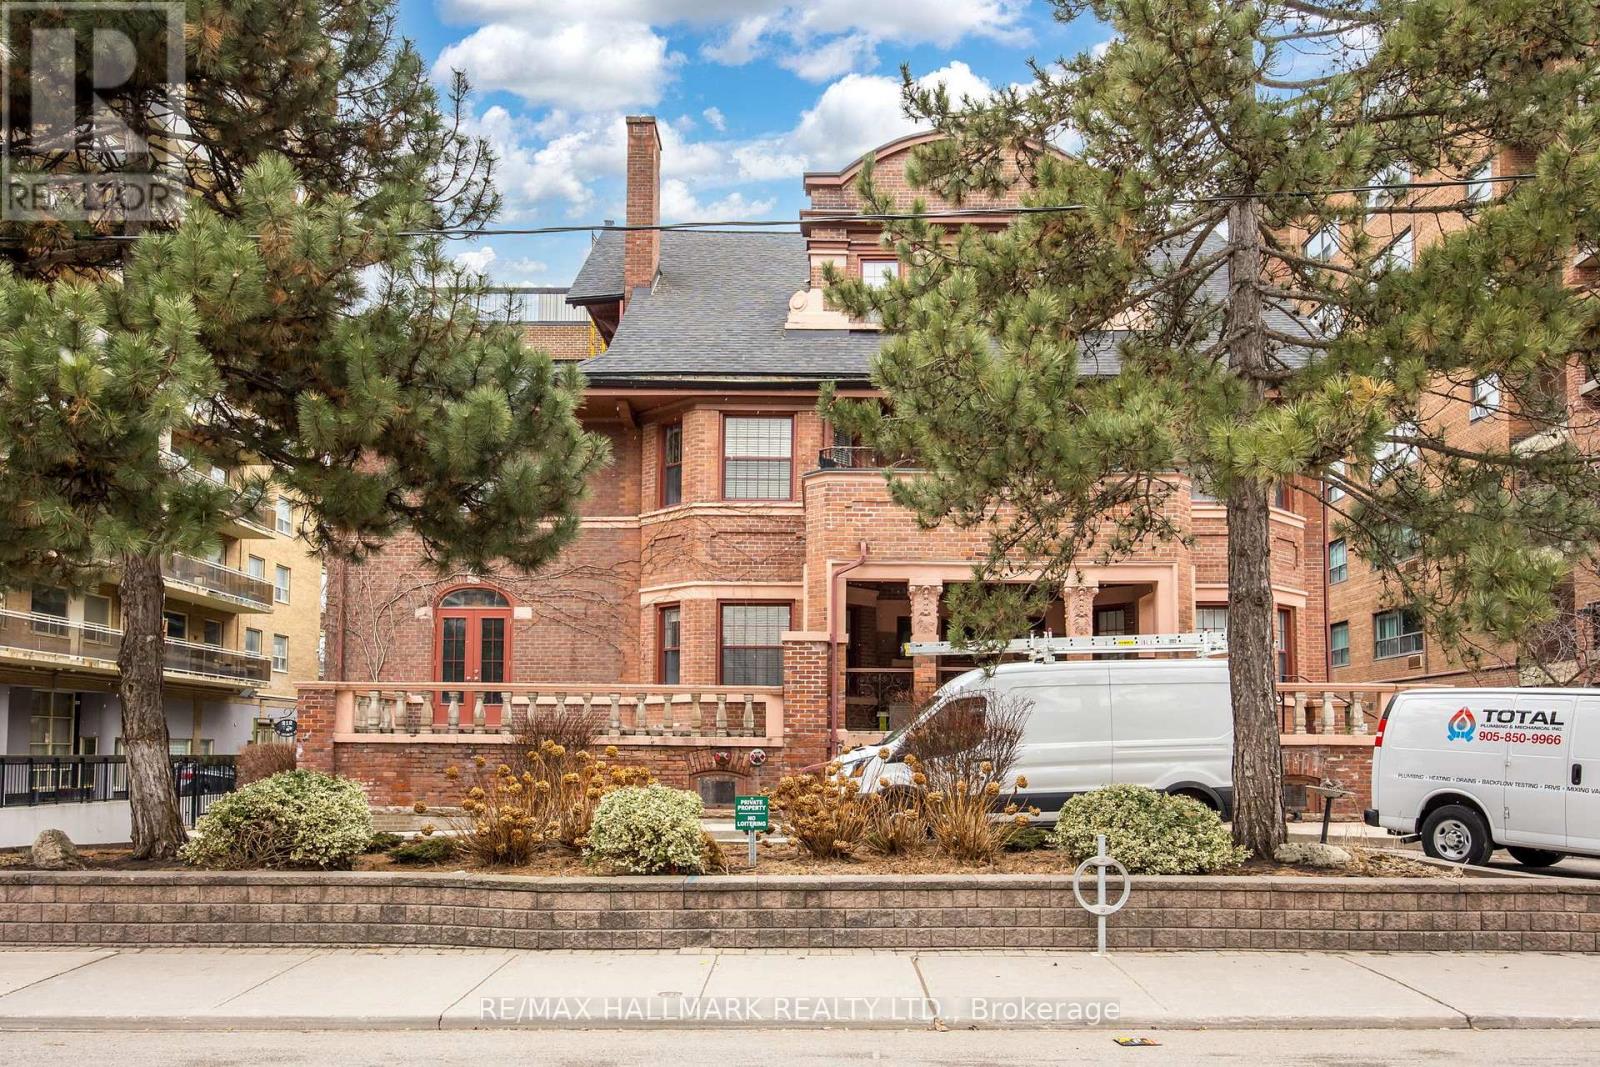
Spacious 2-bedroom suite in the heart of the Annex, offering bright, open-concept living. Located in a charming 5-storey heritage boutique building, this suite features a south-facing balcony that fills the living, dining, kitchen, and office areas with natural light. The custom kitchen includes ample storage and a generous breakfast bar that comfortably seats six. The primary bedroom offers wall-to-wall closets, a beautiful 4-piece ensuite, and direct access to the 40-foot balcony, which is also accessible from the living room. A second full bathroom with a sleek glass shower enclosure completes the interior. The building includes a rooftop terrace, gym, and sauna. Condo fees are all inclusive, covering electricity, water, heating, cooling, and cable. (id:61483)
Ph5 - 65 Scadding Avenue
Toronto, Ontario
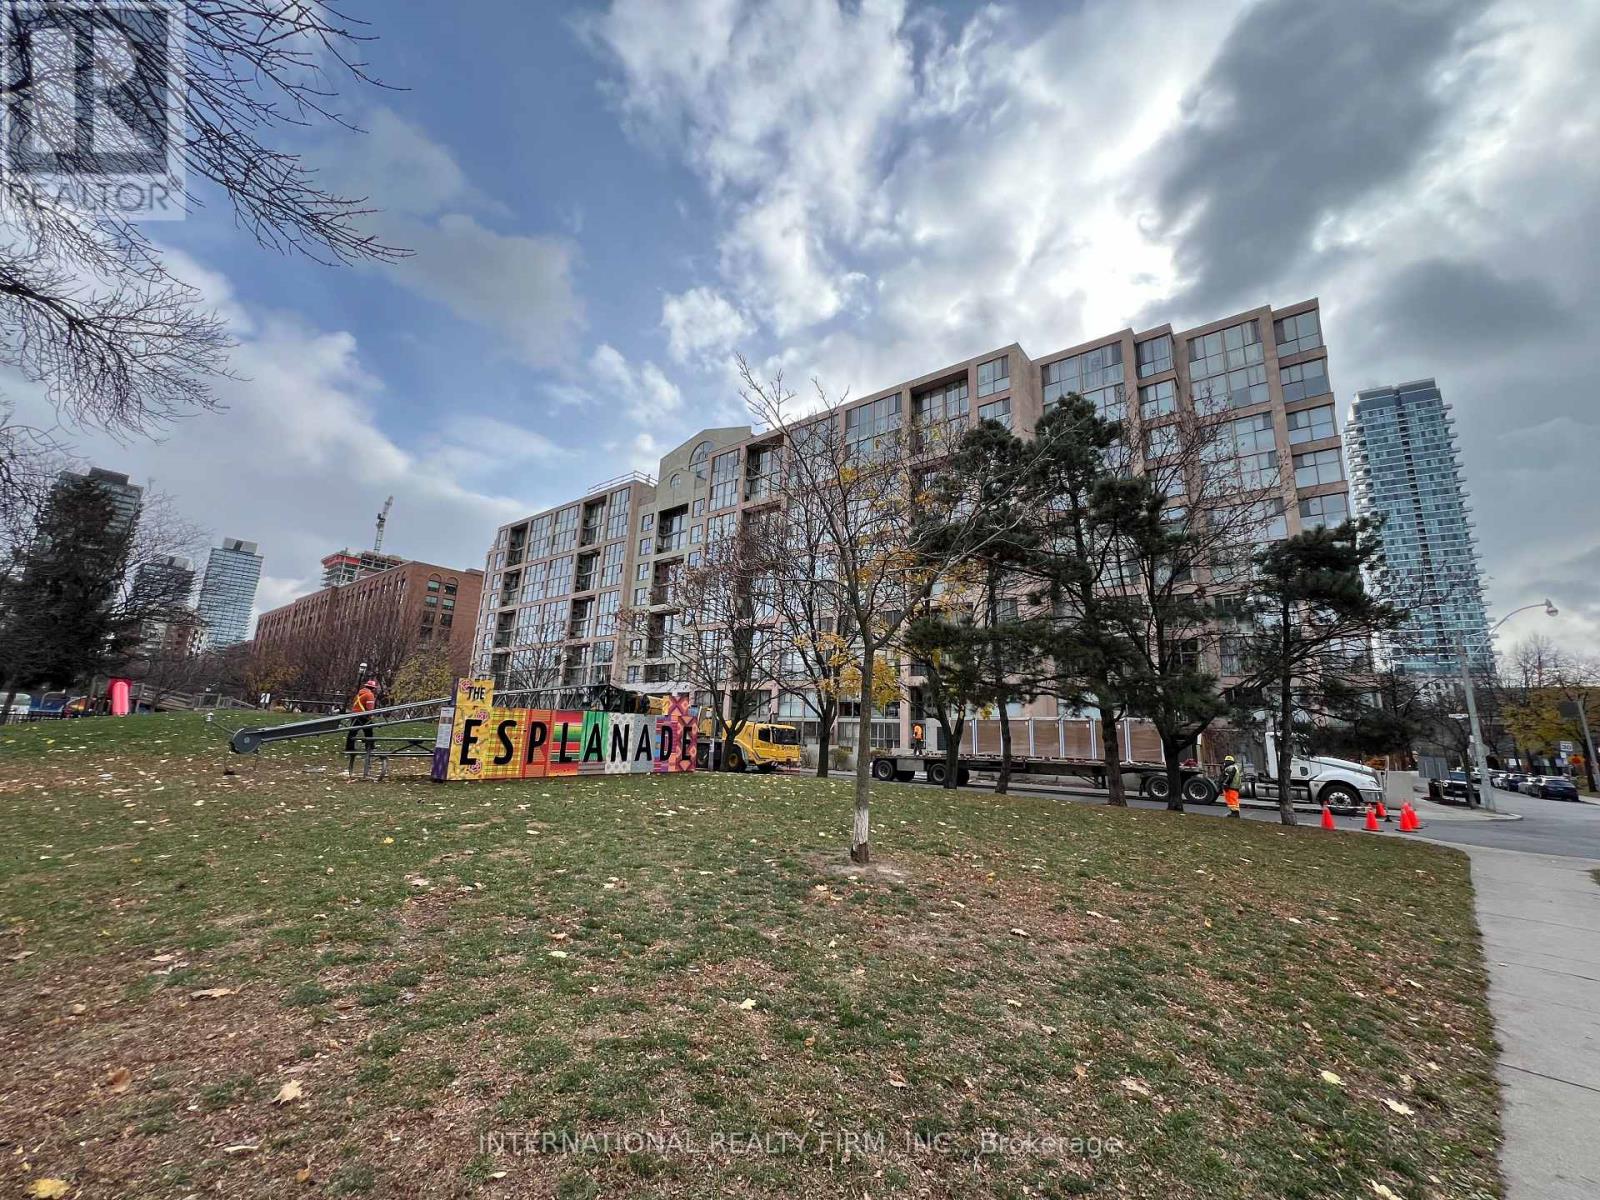
St Lawrence on the Park is a mid-rise condo building located within an area of cultural and heritage significance. All within walking distance to the St Lawrence Market and Distillery District. The area has been featured in films and commercials. Bicycle tracks integrate the community with downtown. Future home of the Metrolinx Corktown station on the adjacent block. This Penthouse Suite faces David Crombie Park; known for it's basketball court. As you step into this charming condo, your gaze is drawn to the inviting wood burning fireplace, the heart of the living space. Imagine hosting intimate gatherings, sharing stories and laughter as the crackling fire creates an ambience of comfort and connection. Additionally, a new Daikin high efficient HVAC system ( as of January 2026 ). The dining and bed room feature large floor to ceiling windows for an abundance of natural light. The elegant designed bathroom features a glass enclosed shower with a rain drop shower head. Two utility rooms for extra storage and laundry ensuite. Pet friendly building and a great community. (id:61483)
906 - 284 King Street E
Toronto, Ontario
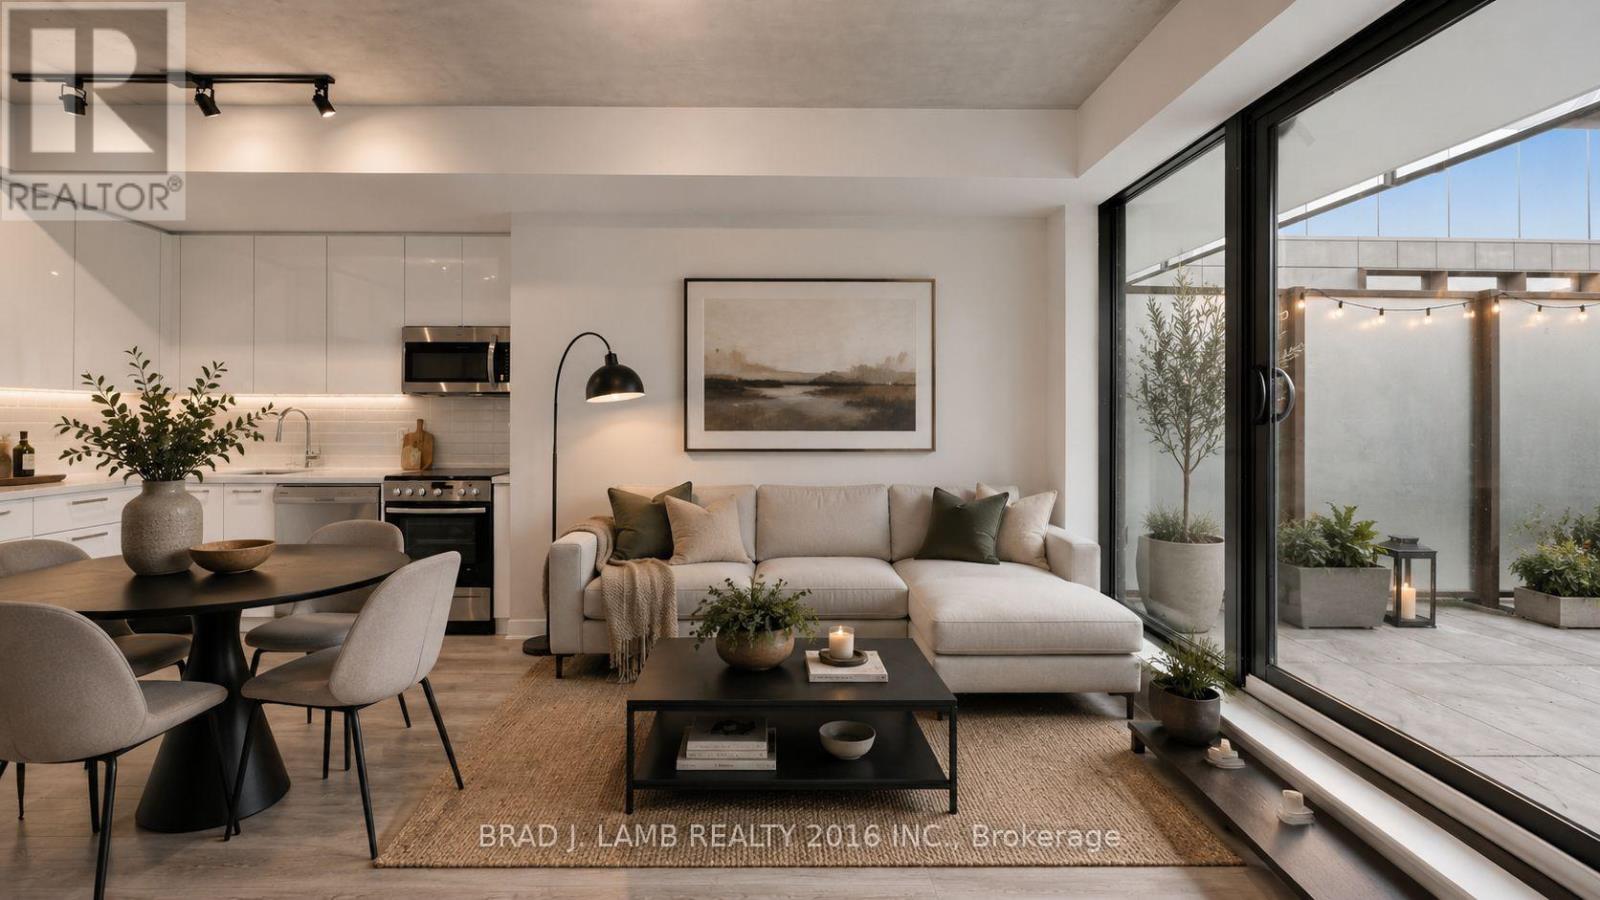
Welcome to Bauhaus! Never lived-in, brand new approx. One Bedroom floor plan with terrace, this suite is perfect! Stylish and modern finishes throughout this suite will not disappoint! 9 ceilings, floor-to-ceiling windows, exposed concrete feature walls and ceiling, stainless steel appliances and much more! The location is unbeatable. Situated in the heart of downtown, you're steps from the King streetcar, St. Lawrence Market, and the Distillery District. Enjoy easy access to Toronto's Financial District, vibrant nightlife, acclaimed restaurants, cafes, and everyday conveniences. Experience the best of urban living with everything you need right outside your door. Move in today and enjoy the energy of downtown Toronto! (id:61483)
302 - 55 Lombard Street
Toronto, Ontario
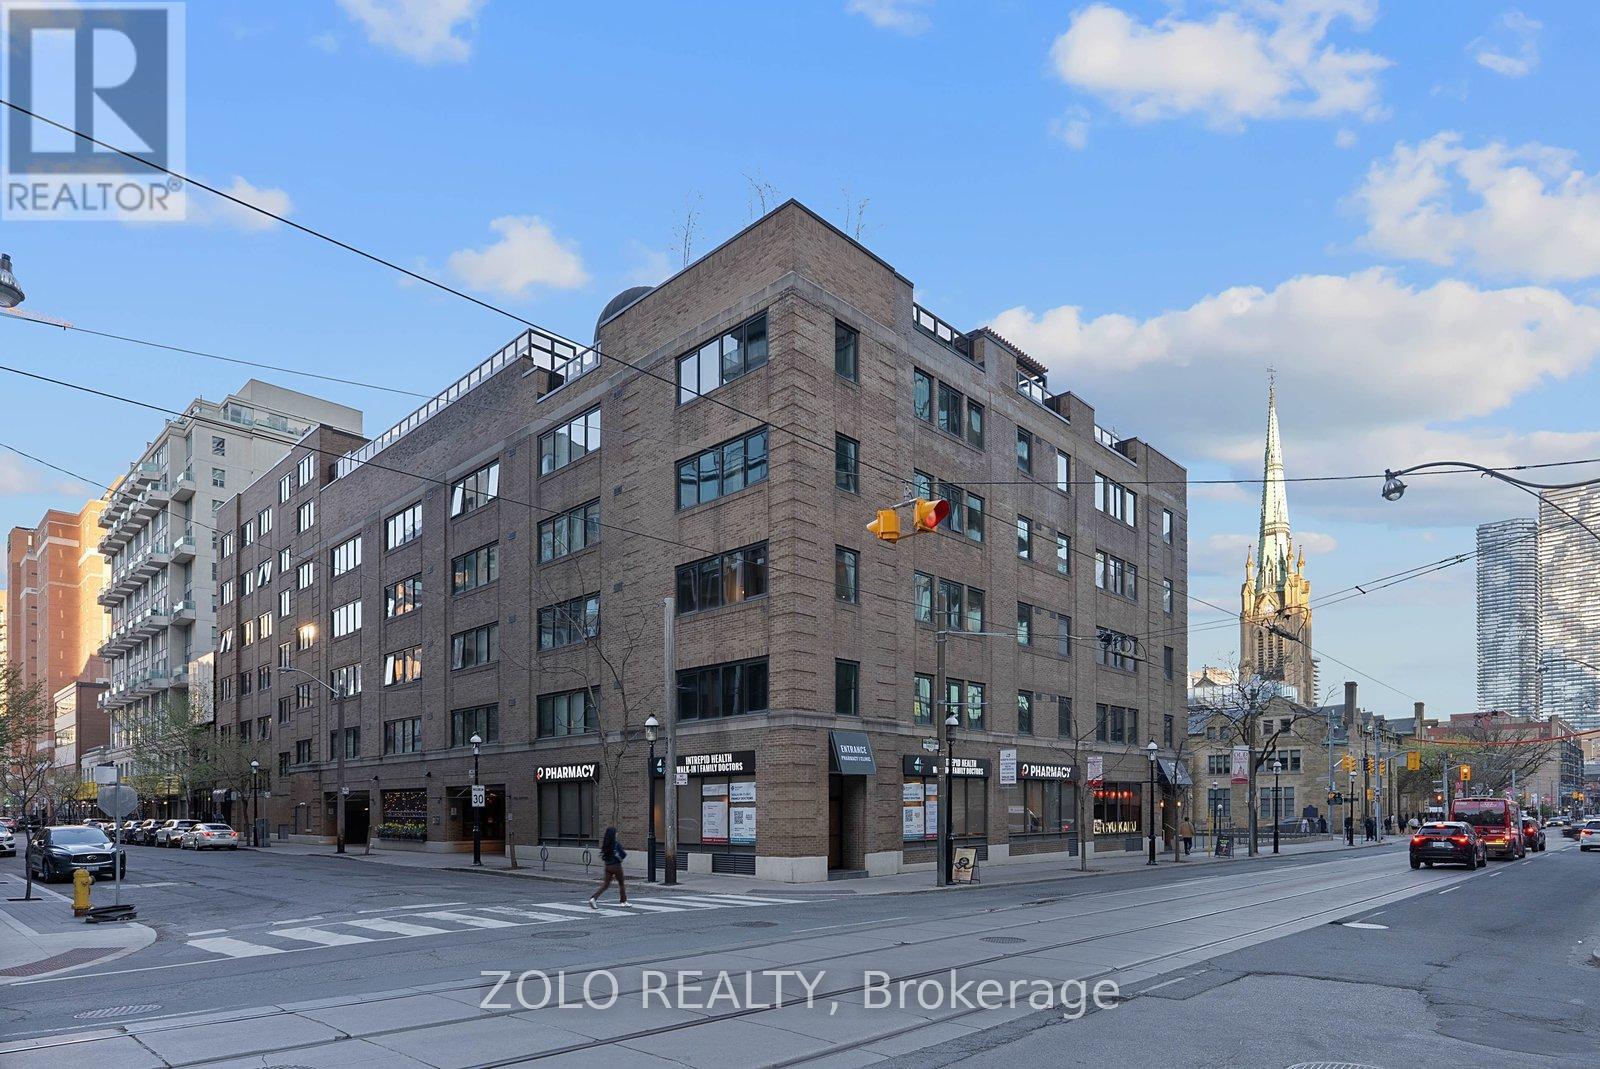
Rarely offered corner suite in an intimate boutique building in the heart of downtown Toronto! This oversized and beautifully renovated 1-bedroom (could be 2) + den suite offers approximately 1,100 sq. ft. of stylish living space with west and north exposures, an abundance of windows, and incredible natural light throughout. Fully redesigned from the studs out, this turnkey residence blends modern finishes with timeless character including engineered hardwood flooring, a wood-burning fireplace with updated black granite mantle and hearth, custom built-ins, pot lights throughout, and remote-control blinds.The stunning custom kitchen features white cabinetry, quartz countertops and backsplash, floor-to-ceiling pantry storage, open shelving, updated appliances, sleek hood fan, and modern fixtures. The spacious primary bedroom was expanded and includes glossy grey tile flooring and custom floor-to-ceiling cabinetry. Both bathrooms have been fully renovated with upscale finishes, custom cabinetry, towel warmer and bidet upgrades. Expanded laundry room with new washer and dryer. New heat pump (2024). Five operable casement windows. Boutique building amenities include concierge service, a spectacular rooftop terrace with heated outdoor pool redesigned by a landscape architect, party/meeting room, and a beautifully landscaped courtyard garden with fountain. Steps to St. Lawrence Market, transit, dining, shopping, and the Financial District. Exceptional value for downtown living. (id:61483)
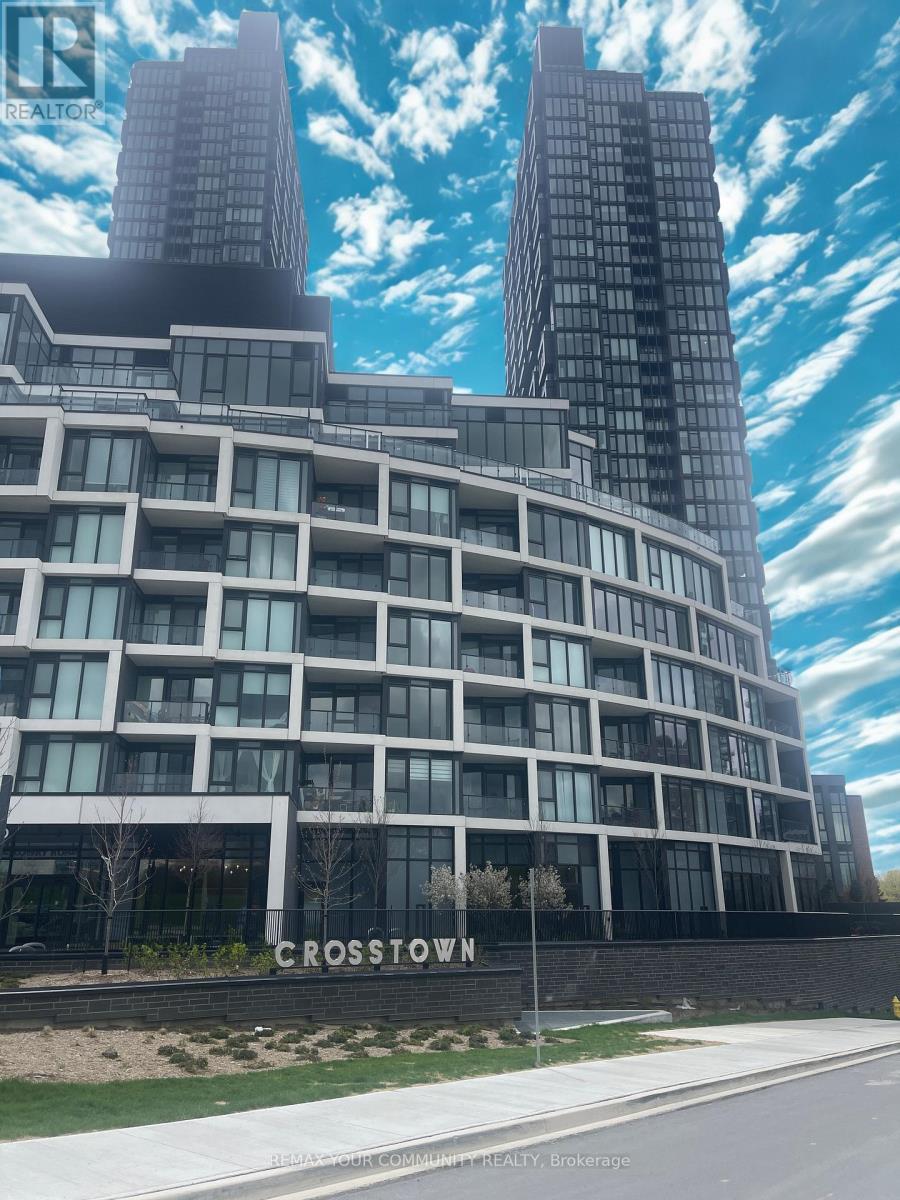
3002 - 1 Quarrington Lane
Toronto, Ontario
Enjoy Modern Living in the Toronto's Don Valley Corridor (former IBM grounds) surrounded by recreational parks and bicycle trails. Stunning modern 2 Bedrooms corner suite with breathtaking Floor to Ceiling Panoramic South West Sunset Views from the 30th floor. Kitchen is equipped with Integrated Miele Appliances, Designer Inspired Cabinetry with Quartz counter tops. The Primary Bedroom has its own glass shower door enclosure in bathroom. Laundry In-Suite in Hallway. Separate Foyer Entrance from Kitchen and Living/Dining Room Space. Private Open Balcony. Amenities include: Fitness Center/Indoor Basketball Court/Cafe/Lounge. Offers you the everyday conveniences of being close proximity to schools, parks, shops and Transit. *One Parking Included in the Monthly Lease* (id:61483)
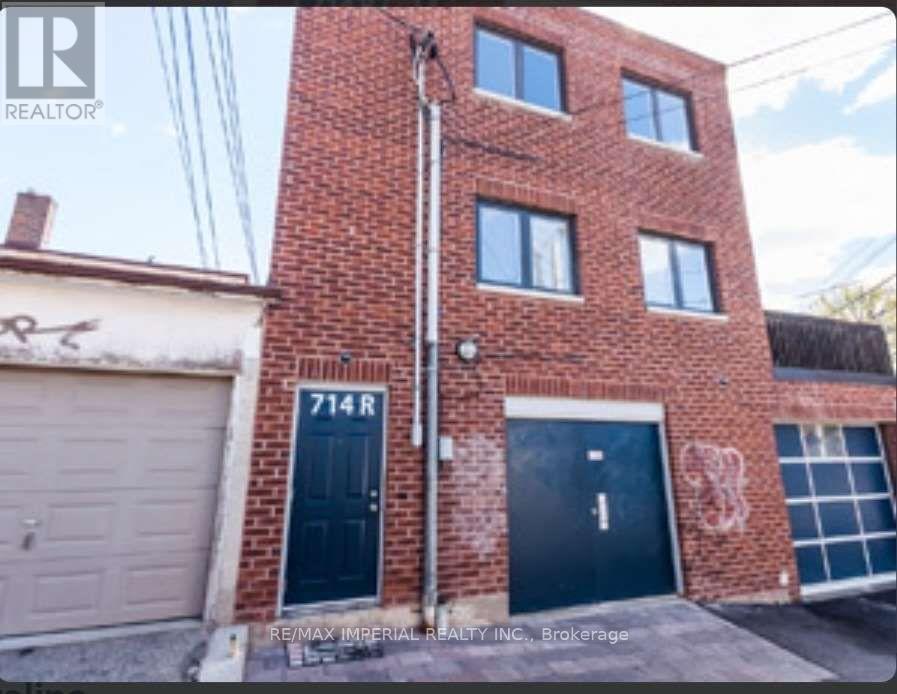
714r Dufferin Street
Toronto, Ontario
Spacious One Bedroom unit, With Large Private Patio Area to enjoy the outdoor life. The unit can be use as a office studio as per landlord. Street car just at the door. Close to YMCA, shops and restaurant. (id:61483)