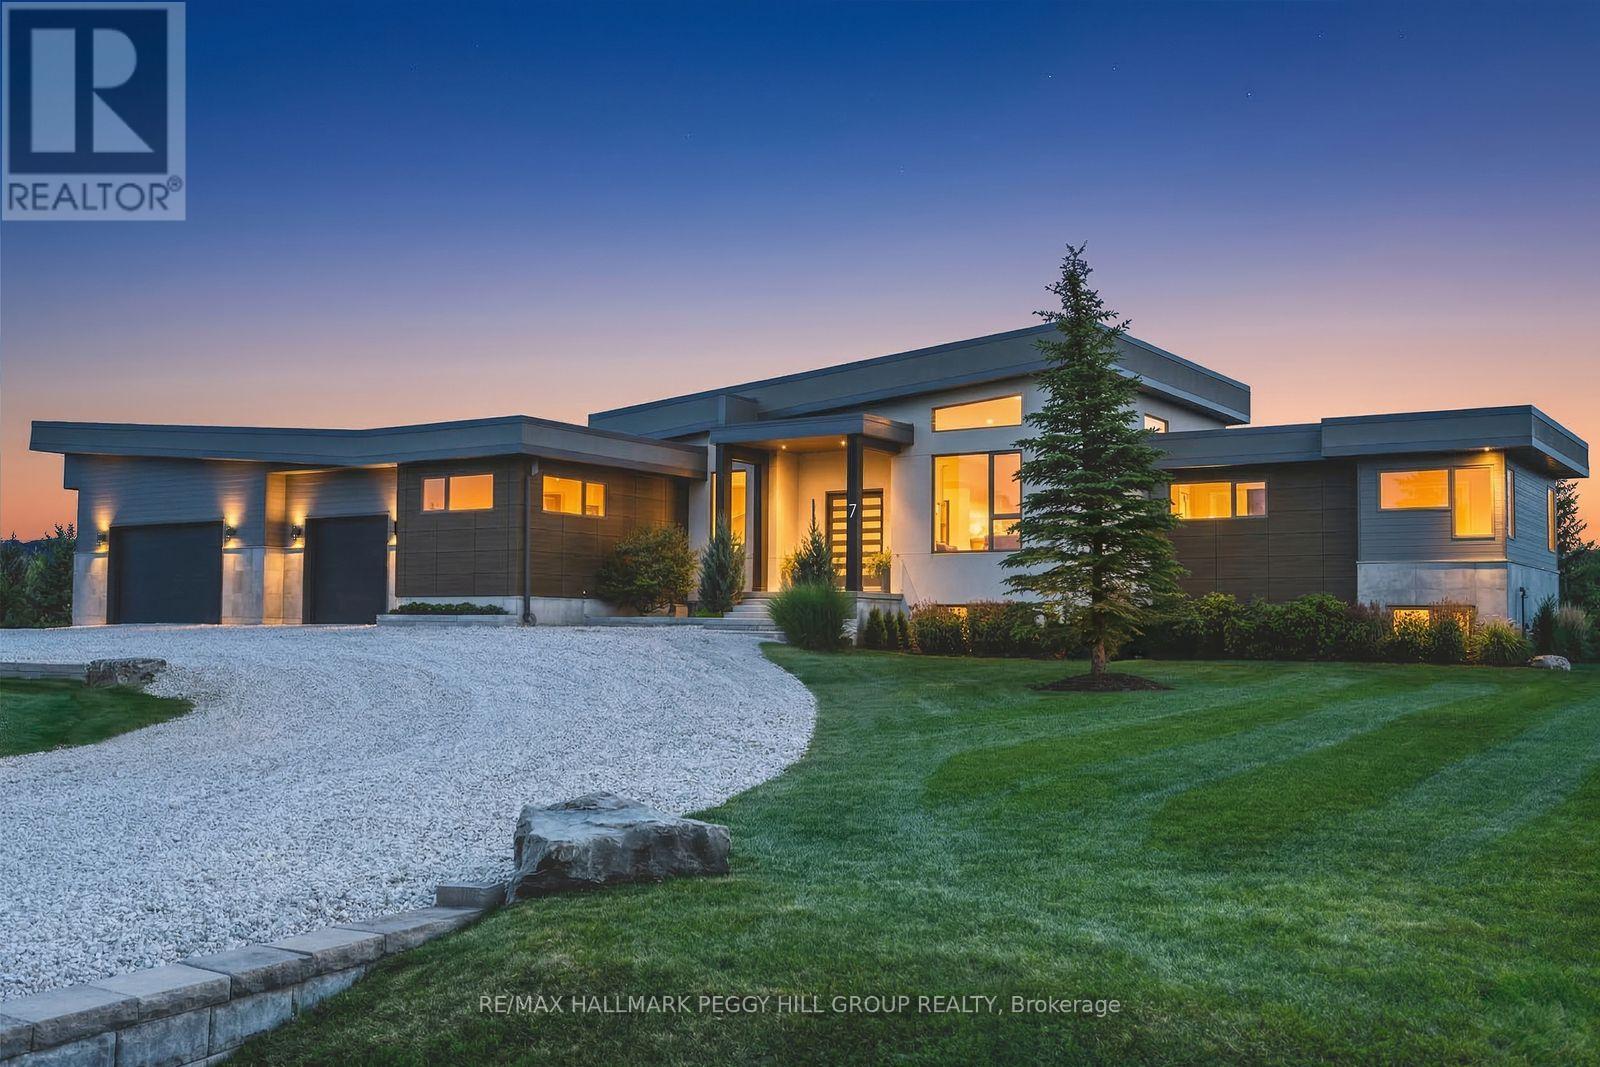
7 Meadowlark Way
Collingwood, Ontario
MODERN, ORGANIC & TIMELESS CUSTOM-BUILT BUNGALOW FEATURING OVER 5,500 SQFT OF COMFORT-DRIVEN LIVING SPACE! A rare modern estate minutes from downtown Collingwood and the slopes, offering over 5,500 sq ft of thoughtfully designed living on 1.3 acres with sweeping views of the surrounding ski hills. Built in 2021, this custom home blends contemporary architecture with the relaxed rhythm of four-season living. Oversized windows and soaring vaulted ceilings fill the main living space with natural light, creating a warm gathering place after a day on the trails, slopes or golf course. The open-concept kitchen and great room flow effortlessly onto an expansive deck overlooking the escarpment, perfectly positioned for sunrise mornings and golden sunset evenings. Every detail has been designed for comfort and lifestyle, from the European-inspired chef's kitchen to the lower-level wellness retreat, complete with a gym, sauna, and home theatre. With generous bedrooms, guest space, and room to host family and friends, the home offers both everyday ease and exceptional entertaining. The 1.21-acre property provides a rare opportunity to design your own outdoor oasis, with ample space for a pool and landscaped retreat typical of estate homes in this sought-after neighbourhood. Just minutes to downtown Collingwood, the private ski clubs, golf, cycling routes, and the shores of Georgian Bay, this is a turnkey modern basecamp for four-season living. (id:61483)

5678 Upper Big Chute Road
Severn, Ontario
Welcome to 5678 Big Chute road! Located directly across from Severn Falls Marina, you can catch breathtaking views of the Trent Severn Waterway from your balcony or walk to the water, restaurant and marina in just a few steps. This is the perfect handyman's project. Enjoy the best of cottage country with your own piece of Severn Falls! (id:61483)

250 Kingfisher Avenue
Tay, Ontario
You've just arrived in Paradise Point! This Seasonal cottage sits on a 60' x 146' lot in the heart of this beloved community. Potential !!! Project to take over !!! An ideal property for 1st time cottage Buyers or Investors/Contractors to build . Good opportunity to design and renovate as per liking !!! Here, Georgian Bay and four-season adventure surround you, making this a perfect year-round home or getaway. Located just steps from the water and surrounded by a quiet, established neighborhood, this home is in the community that offers the relaxed lifestyle Paradise Point is known for, all while being minutes to Midland, Highway 400, parks, and everyday amenities. Selling As Is!!! Water at the lot line !! (id:61483)
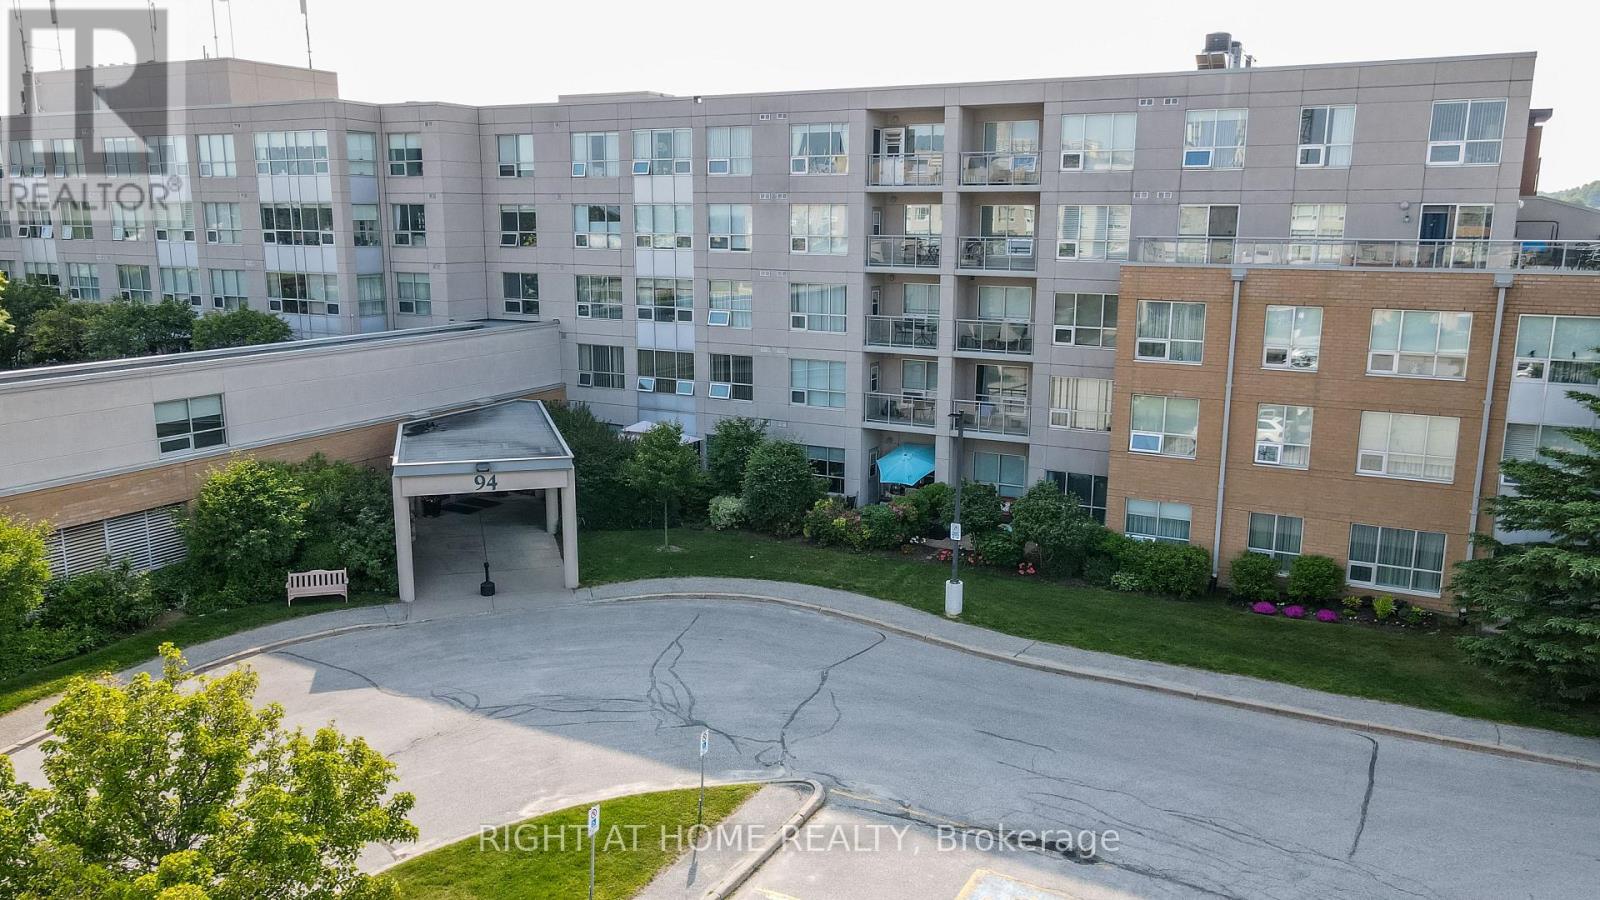
417 - 94 Dean Avenue
Barrie, Ontario
The Terraces of Heritage Square is an Adult over 60+ building. These buildings have lots to offer, Party rooms, library, computer room and a second level roof top gardens. Ground floor lockers and parking. |These buildings were built with wider hallways with hand rails and all wheel chair accessible to assist in those later years of life. It is independent living with all the amenities you will need. Walking distance to the library, restaurants and shopping. Barrie transit stops right out front of the building for easy transportation. This Simcoe Suite is 891sq ft has lot of updates. The kitchen has all new cupboards with Marble counter top and all stainless steal appliances. The bathroom is updated with a new walk in shower with glass doors new cabinet and sink. The oversized solarium overlooks the Roof Top Gardens. Sunshade Blinds in the Solarium and Living Room. No carpet and upgraded flooring through out the suite. It also has an automatic door opener.This one is move in ready!! Open House tour every Tuesday at 2pm Please meet in lobby of 94 Dean Ave **EXTRAS** Shelving in Solarium (id:61483)
506 - 90 Dean Avenue
Barrie, Ontario
Client RemarksThe Terraces of Heritage Square is a Adult over 60+ building. These buildings have lots to offer, Party rooms, library, computer room and a second level roof top gardens. Ground floor lockers and parking. |These buildings were built with wider hallways with hand rails and all wheel chair accessible to assist in those later years of life. It is independent living with all the amenities you will need. Walking distance to the library, restaurants and shopping. Barrie transit stops right out front of the building for easy transportation. This Allandale Suite is 1 Bedroom with ensuite bath with a one piece shower with seat and safety bars. There's also a convenient 2 piece powder room across from the Den. The kitchen overlooks the Living Rooms with convenient look through. The kitchen has updated counters and a separate panty and extra pots and pan drawers and counter. Ceramics in the foyer through to the kitchen. Hardwood flooring throughout the rest of the suite. In suite Laundry with added storage. Open House tour every Tuesday at 2pm Please meet in lobby of 94 Dean Ave (id:61483)
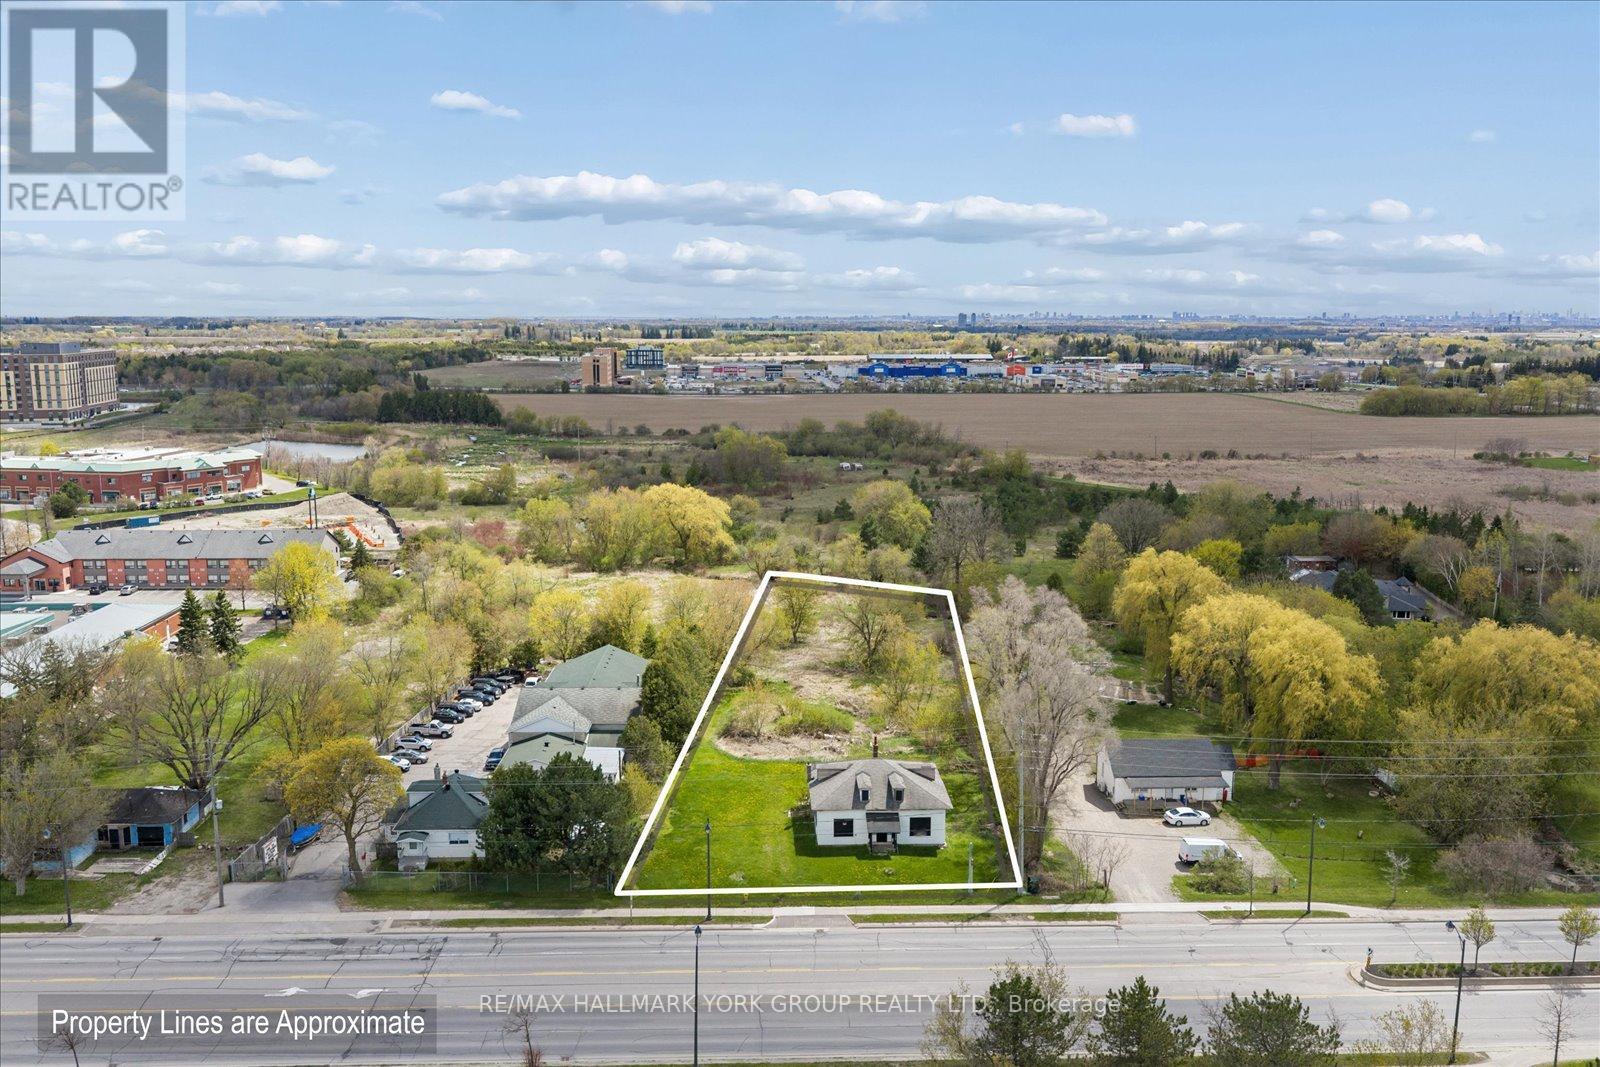
5387 Main Street
Whitchurch-Stouffville, Ontario
Prime development opportunity in a premium location at the northeast corner of Main Street and Highway 48, at the gateway to Whitchurch-Stouffville. Surrounded by major residential and commercial development, this property offers outstanding exposure and future growth potential. Currently zoned RN5 and designated as Urban Medium Density within the Official Plan. Survey available. Water line and sewer services to the property have already been completed, providing added value and development readiness. Rare opportunity to secure a high-profile site in one of the GTA's fastest-growing communities. (id:61483)
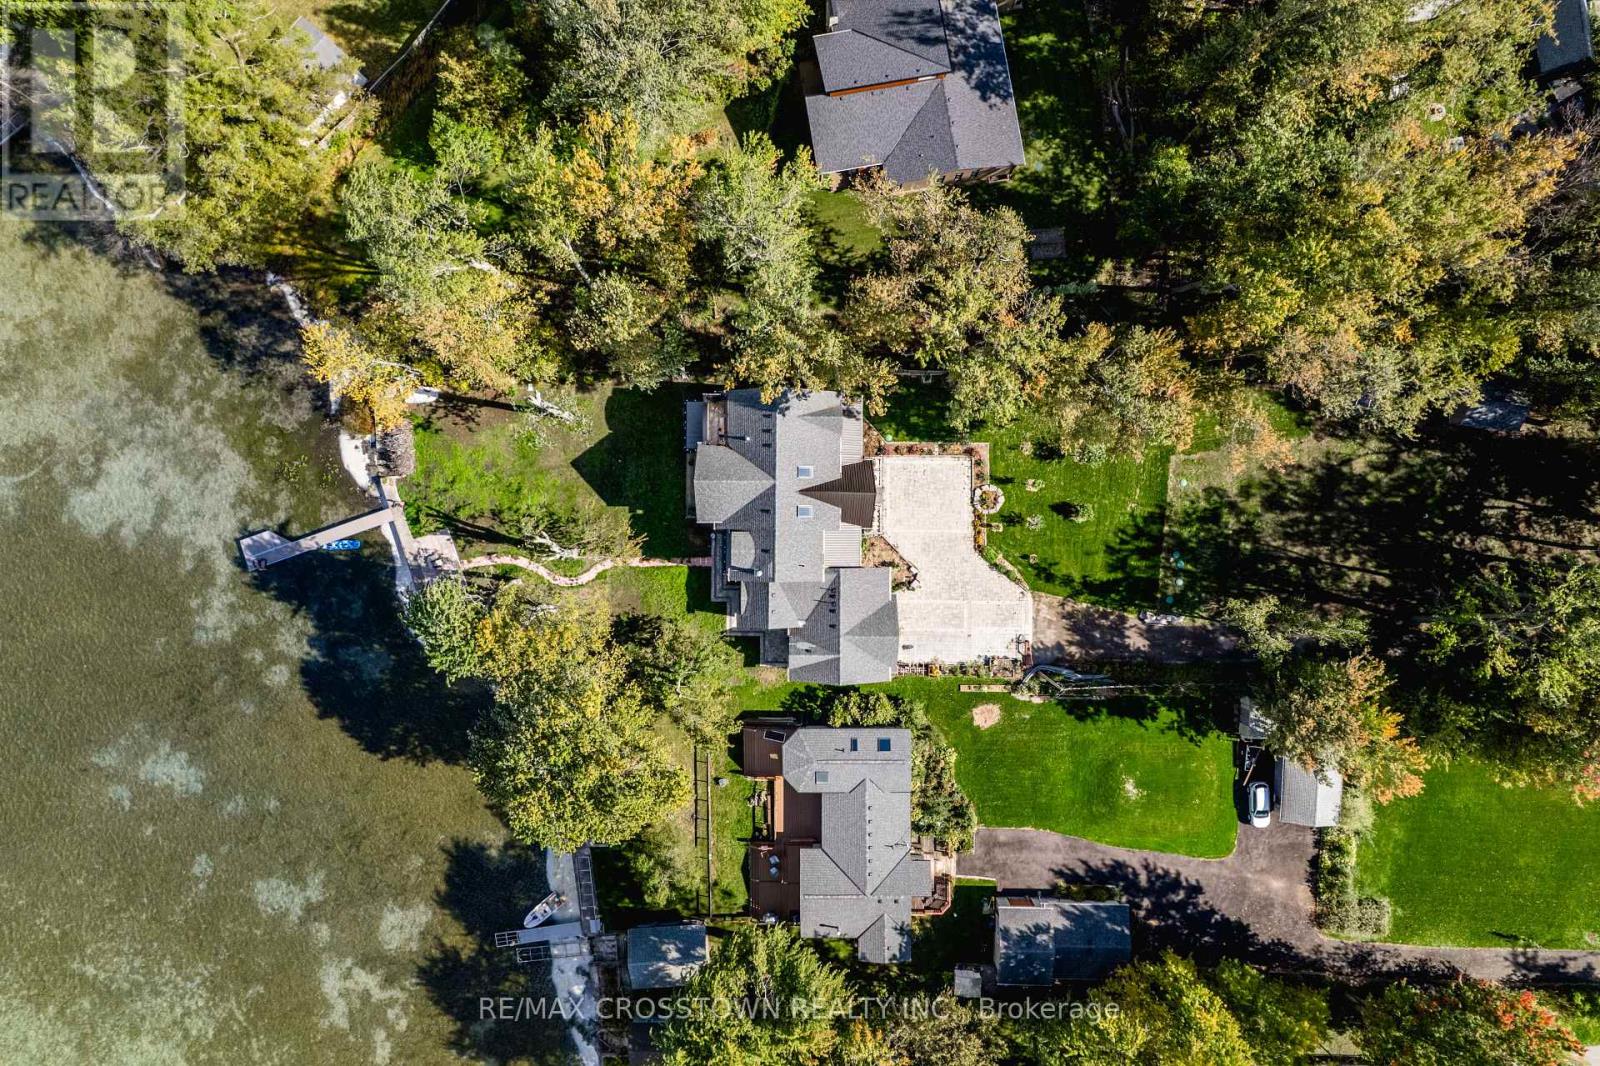
178 Moores Beach Road
Georgina, Ontario
Welcome to luxury waterfront living on Lake Simcoe. This custom-built 4,500sqft home sits at the end of a quiet dead-end street, offering unmatched privacy and breathtaking views. Designed for year-round comfort, featuring heated flooring throughout, a geothermal system, a UV water system, & triple-pane glass windows. The open-concept main living space is centred around the view, w/ a striking fireplace, w/a wall of windows that flood the home with golden light at sunset. W/ 5 bedrooms3 w/ ensuites, 2 w/balconies, and 1 w/ a w/o to the back deck this home offers both comfort and versatility. The main-fl primary suite delivers an unmatched connection to the water, w/ stunning views that make it feel as if you're right on the lake. Upstairs, a second primary suite offers a private retreat w/ its own balcony, w/i closet, & a spa-like ensuite featuring a soaker tub, a spacious glass walk-in shower w/ custom tile, &double sinks. The upper level is also home to an impressive great room w/ soaring 18ft cathedral ceilings, a fireplace, & wet bar w/ full cabinetry plus island. This flexible space can serve as an add. family room,home office, gym, or be transformed into a private in-law suite. Step outside to nearly 100ft of pristine waterfront, complete w/ a 50ft dock, a sandy shoreline, & a boat ramp for effortless lake access. Whether you're lounging on the dock, kayaking in the calm waters, or unwinding after a day of work in the sauna,this property delivers an unparalleled lakeside lifestyle. (id:61483)
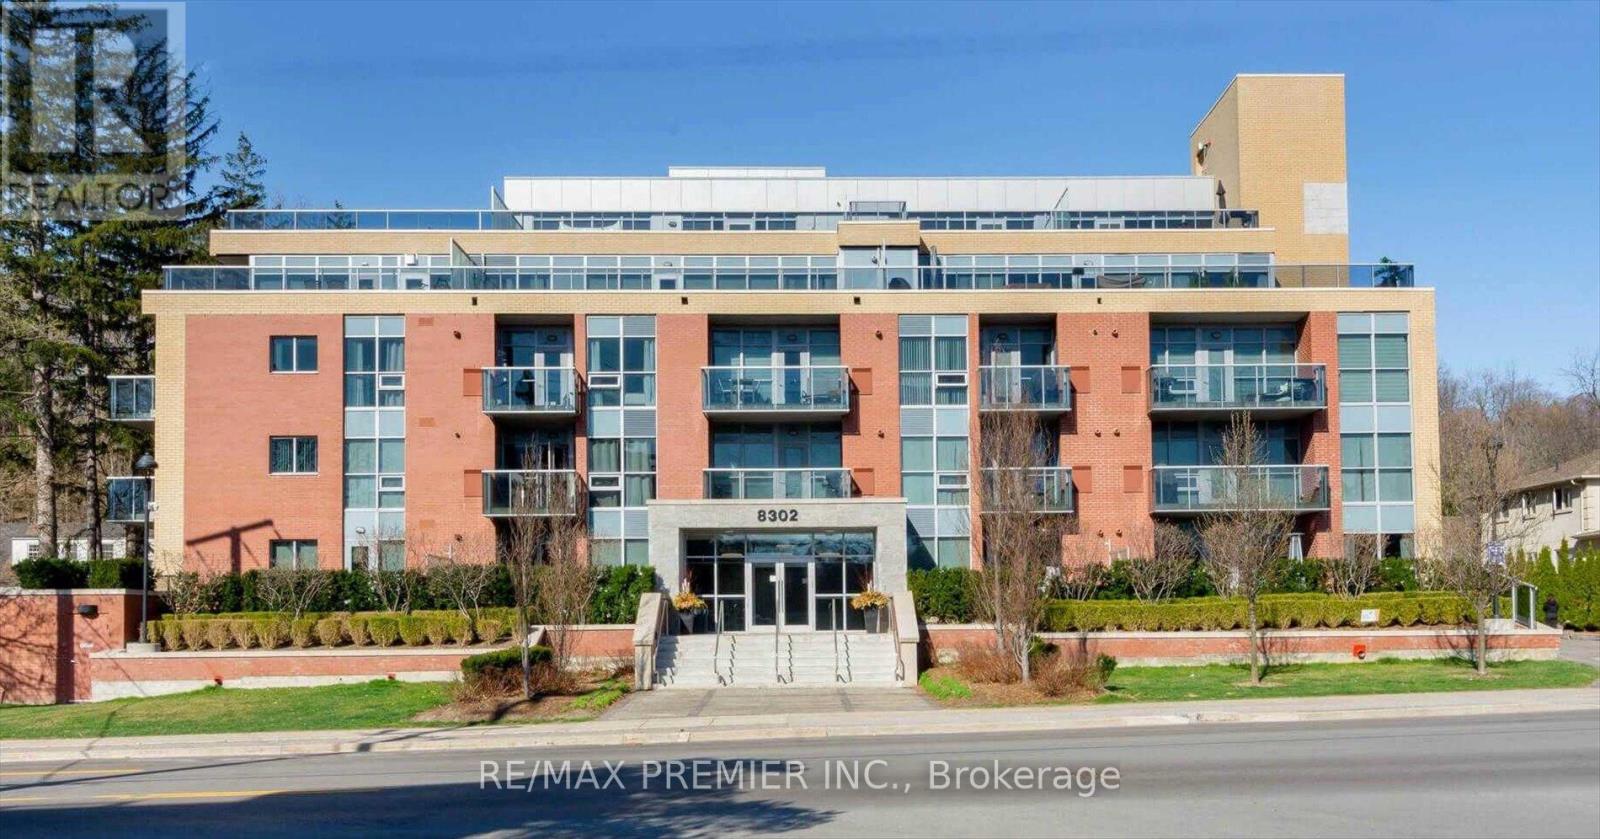
517 - 8302 Islington Avenue
Vaughan, Ontario
Welcome to Boutique Penthouse living at Vero Condos, where comfort meets lifestyle! This bright and spacious 2-bedroom plus den suite features a smart split layout that gives everyone their own space while keeping the living area open and inviting with Balcony Access. The true showstopper is the large private terrace perfect for summer barbecues, or unwinding under the stars with it's own gas BBQ hook-up. This condo has A versatile den that works great as a home office, dining room or nook, and is designed for modern living. All of this in a sought-after Woodbridge location, minutes to Market Lane, close to shops, dining, and everyday conveniences. The lifestyle you've been waiting for! (id:61483)
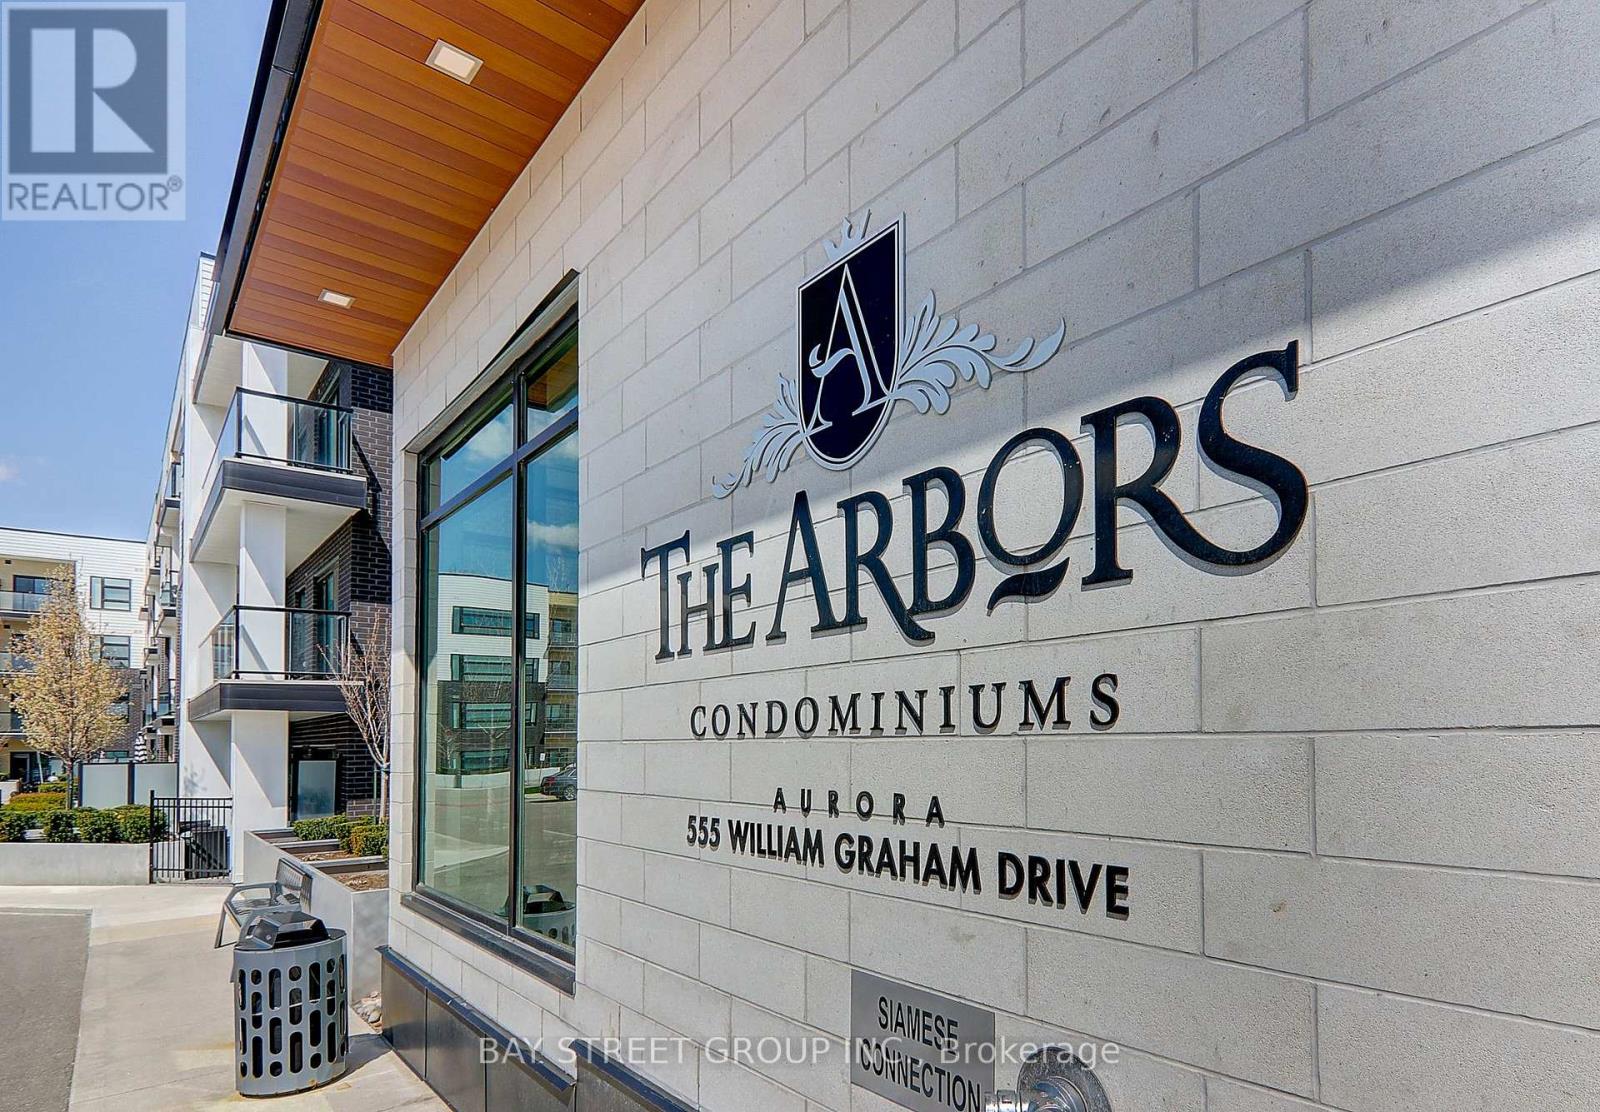
348 - 555 William Graham Drive
Aurora, Ontario
Unobstructed Views Of The Sunset And Overlooking Whispering Pines Trails. Stunning Executive Condo At The Arbors, Fabulous West View Overlooking Aurora, Larger Unit, 723 Sq Ft+54 Sq Ft for Balcony. With One Parking, One Locker.One Bedroom With Standing Shower 3Pcs Ensuite, Separate Den, Extra 2-Piece Washroom, 9' Ceilings, New Painted, Amenities Include Concierge/Security, Party Room, Guest Suite, Gym/Exercise Room, Bike Storage, Great Location - Close To Parks, Shopping, Go Transportation, Minutes To Hwy. 404 (id:61483)
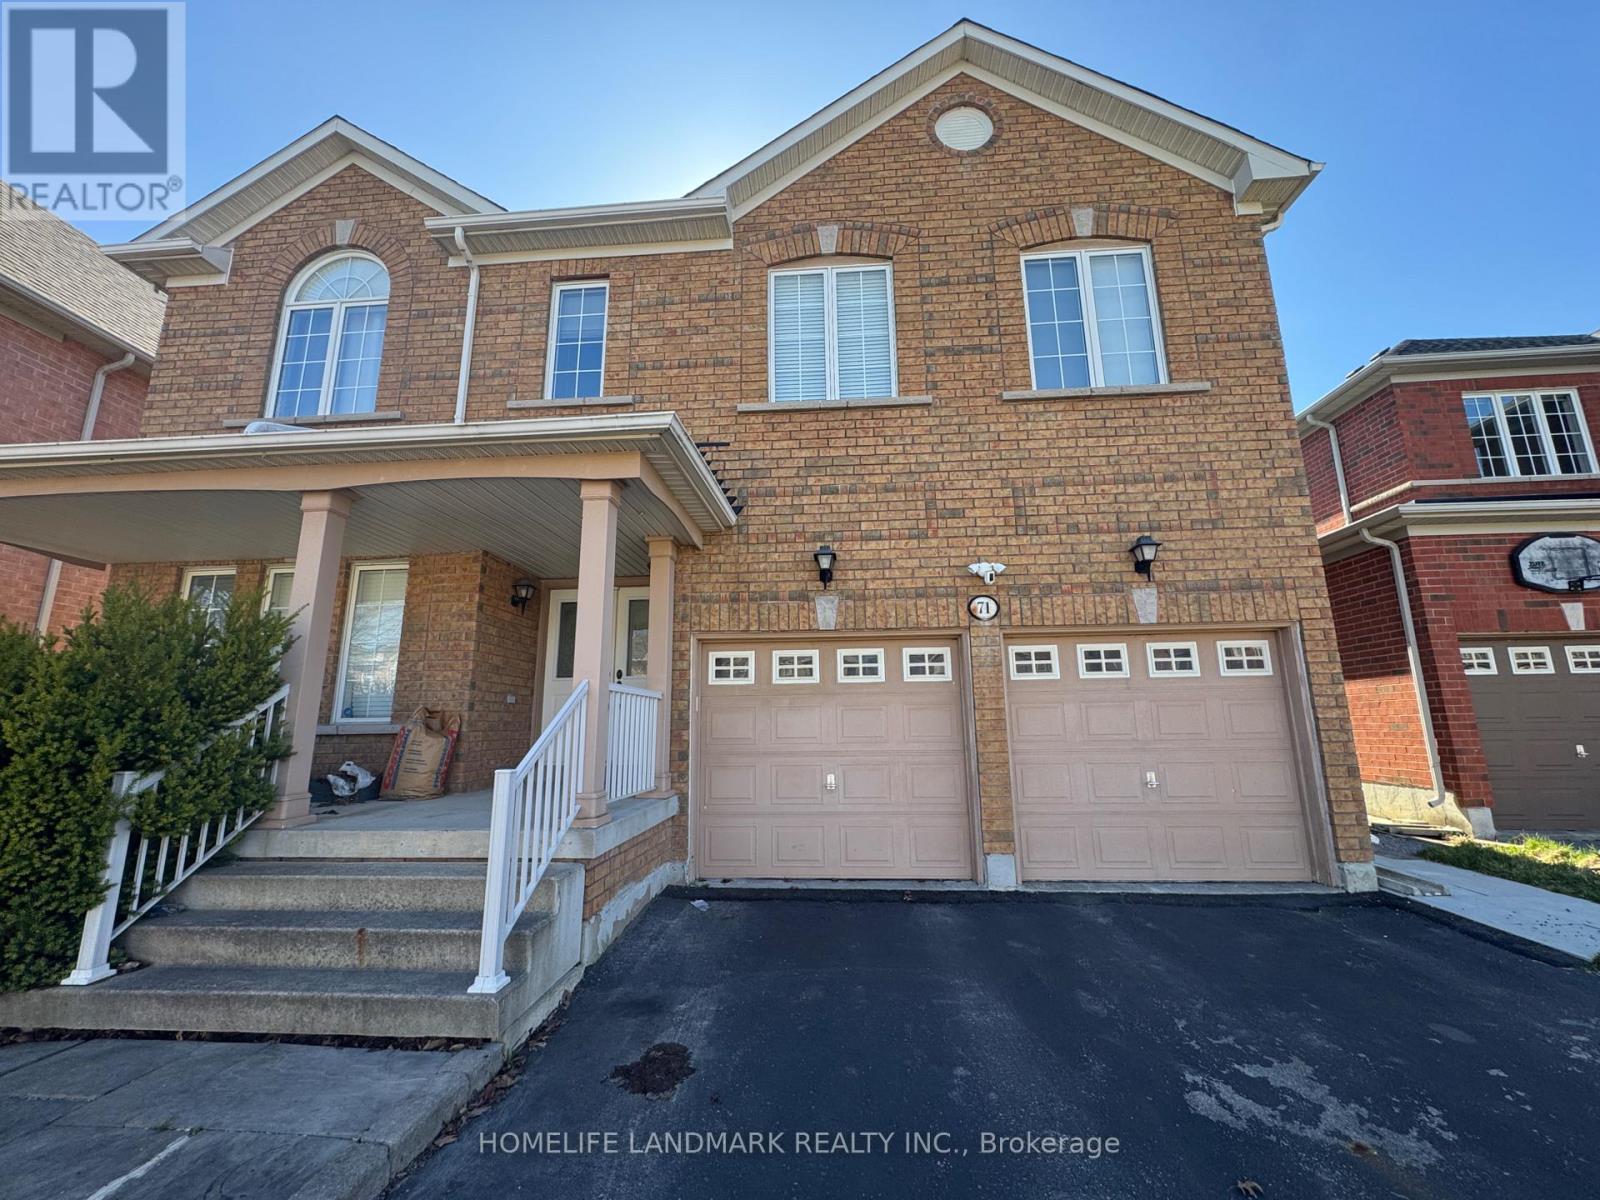
71 Holly Dr Drive
Richmond Hill, Ontario
1 bedroom + small den with private walk-up entrance in prestigious Rouge Woods (Major Mackenzie & Bayview). Open-concept kitchen and living area with brand-new fridge, microwave, range hood, induction cooktop, washer & dryer. Long driveway fits 2 cars. Located in the top-ranked Bayview Secondary School district, minutes to Hwy 404, T&T Supermarket, Costco, Walmart, FreshCo, Food Basics and PetSmart. Tenant pays 1/3 of utilities. No pets, no smoking. Available immediately. (id:61483)
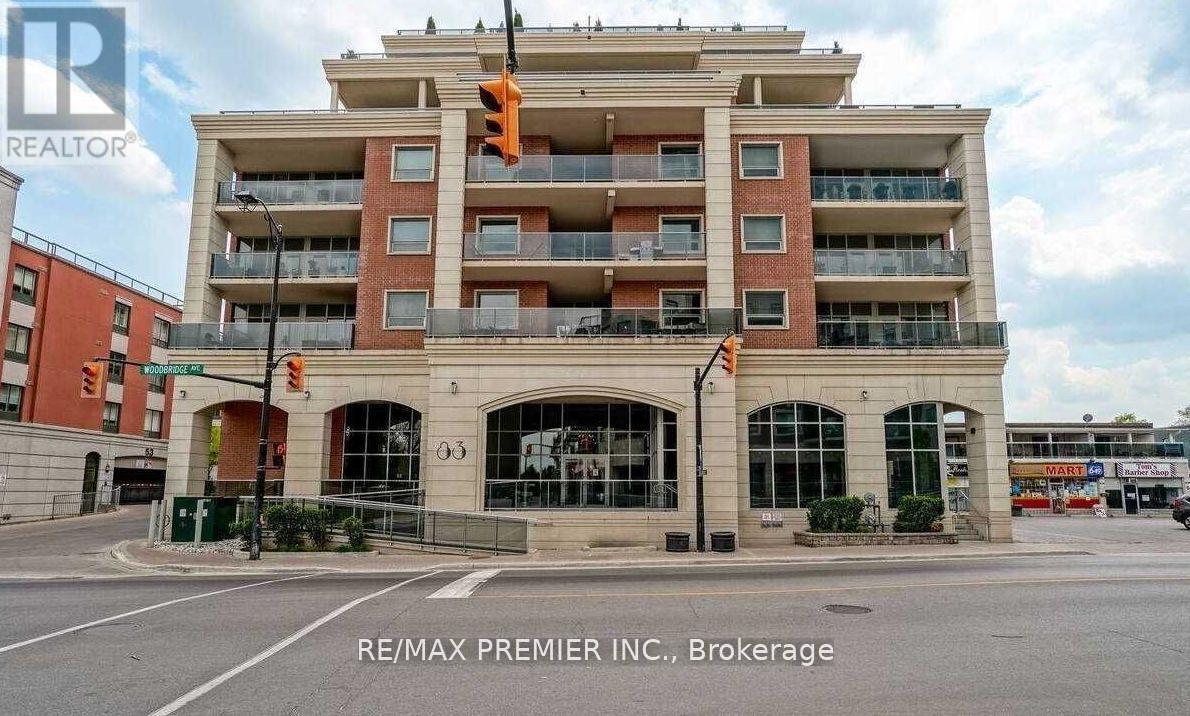
406 - 83 Woodbridge Avenue
Vaughan, Ontario
Low-Rise Boutique Style Building In The Heart Of Market Lane! Quite Unit Facing The Interior Garden Courtyard! One Bedroom+ Den And 1 Bathroom. Den Is Large Enough To Be Used As A Bedroom. 790Sqft + Balcony With An Open Concept Functional Floor Plan. Steps From The Market Lane Boutique Shops And Amenities Incl. Grocery Stores, Banks, Library, & Many Dining Options All Steps Away From Your Front Door. (id:61483)
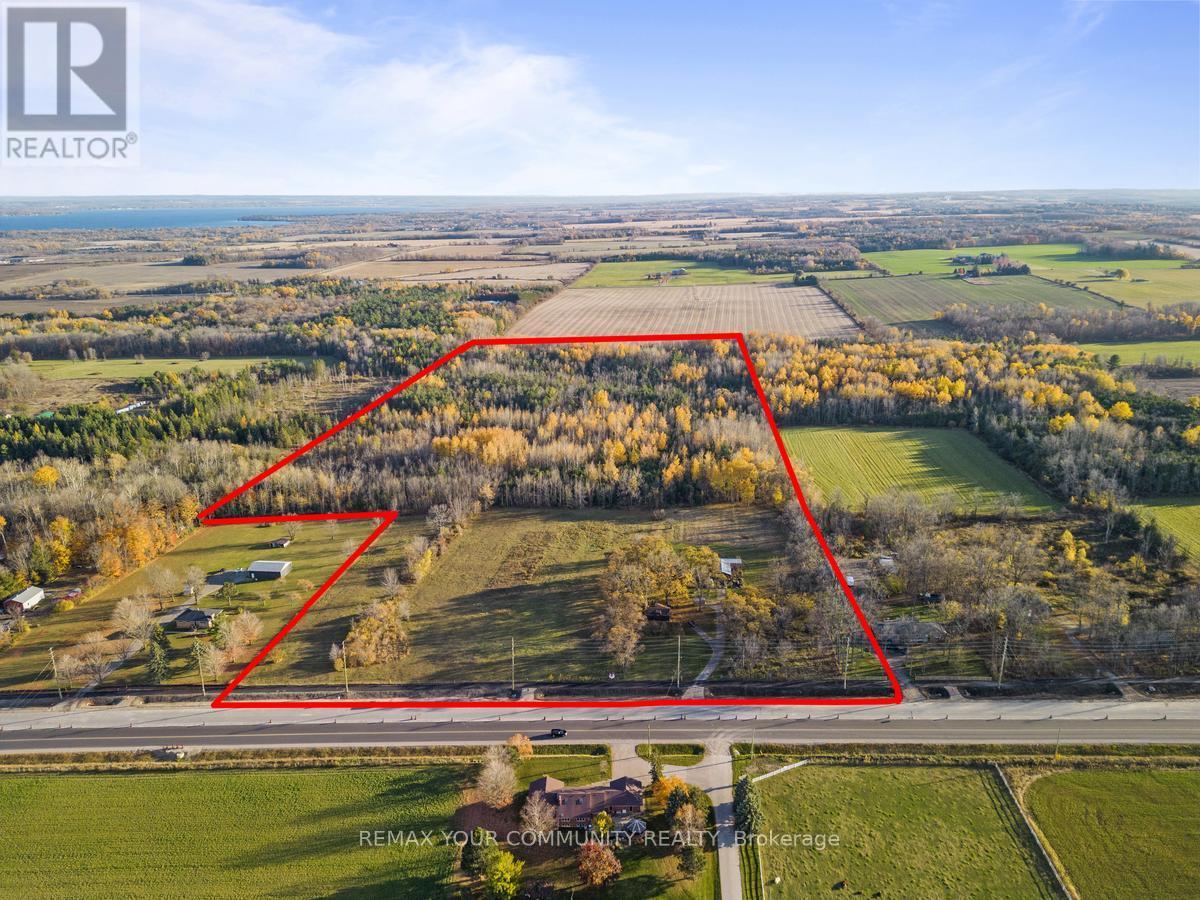
1703 Innisfil Beach Road
Innisfil, Ontario
Area: 2,019,748.96 SF (46.367 Acres) - Excellent opportunity to acquire a large-scale future development site on the rapidly evolving Innisfil Beach Road corridor. This property offers significant frontage and depth, creating flexibility for a wide range of future uses, while being supported by holding income from an existing detached bungalow and garage. (id:61483)
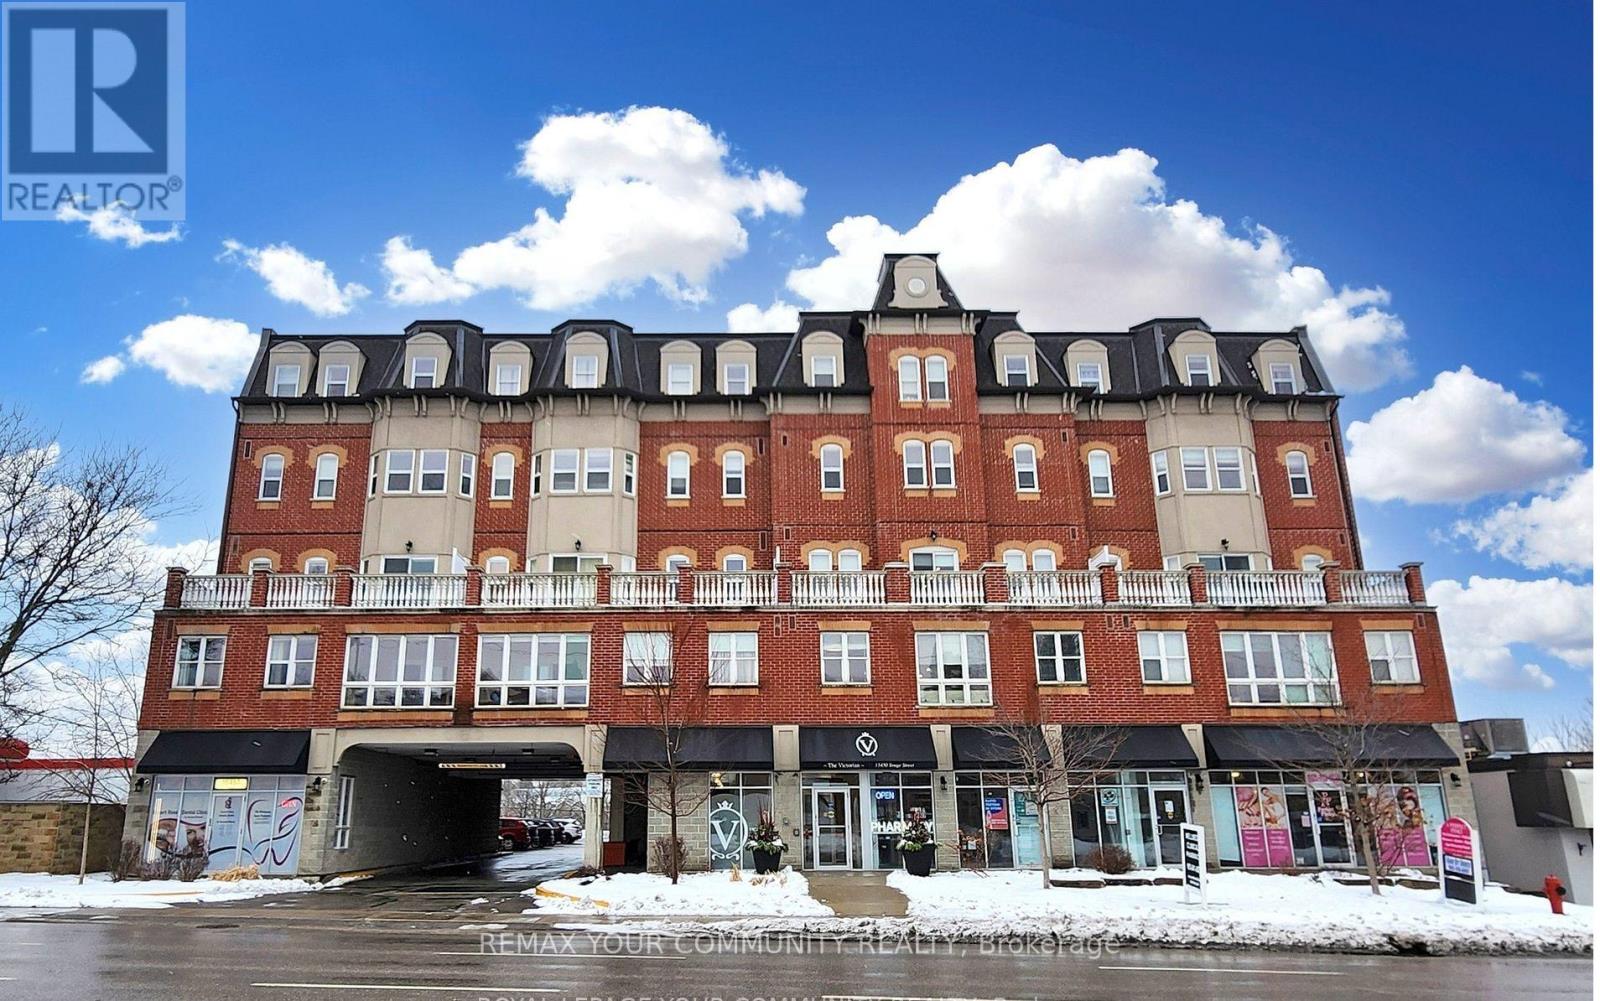
205 - 15450 Yonge Street
Aurora, Ontario
Location!Location! 2 BEDROOMS , 2 BATHROOMS ,NEWLY PAINTED! Welcome to the Victorian Condos, a 5-storey Contemporary Boutique Condominium In The Heart Of Aurora. Convenient Living Space With Great Open Concept Floor Plan, Walkout To Quiet Open Balcony.underground parking and Locker, Life's little conveniences await just downstairs, with a pharmacy, Dr. Office, dental clinic, and beauty salon on the ground floor. Whether you start your day with a Tim Hortons brew or a Starbucks favourite, your mornings are always off to a great start. Explore the vibrant neighbourhood with a leisurely stroll to nearby restaurants, grocery stores, and banks, or enjoy effortless shopping at Hunters Gate Plaza and Aurora Shopping Center, both just five minutes away. For those who cherish the arts, Royal Rose Art, Venus Gallery, and Cineplex Odeon offer endless inspiration and experiences, while golf courses, libraries, and recreation centres provide opportunities for both relaxation and appealing. Come home to all this and more - a welcoming sanctuary where comfort, convenience, and culture come together. You may discover its a place you'll never want to leave (id:61483)
13231 Kennedy Road
Whitchurch-Stouffville, Ontario
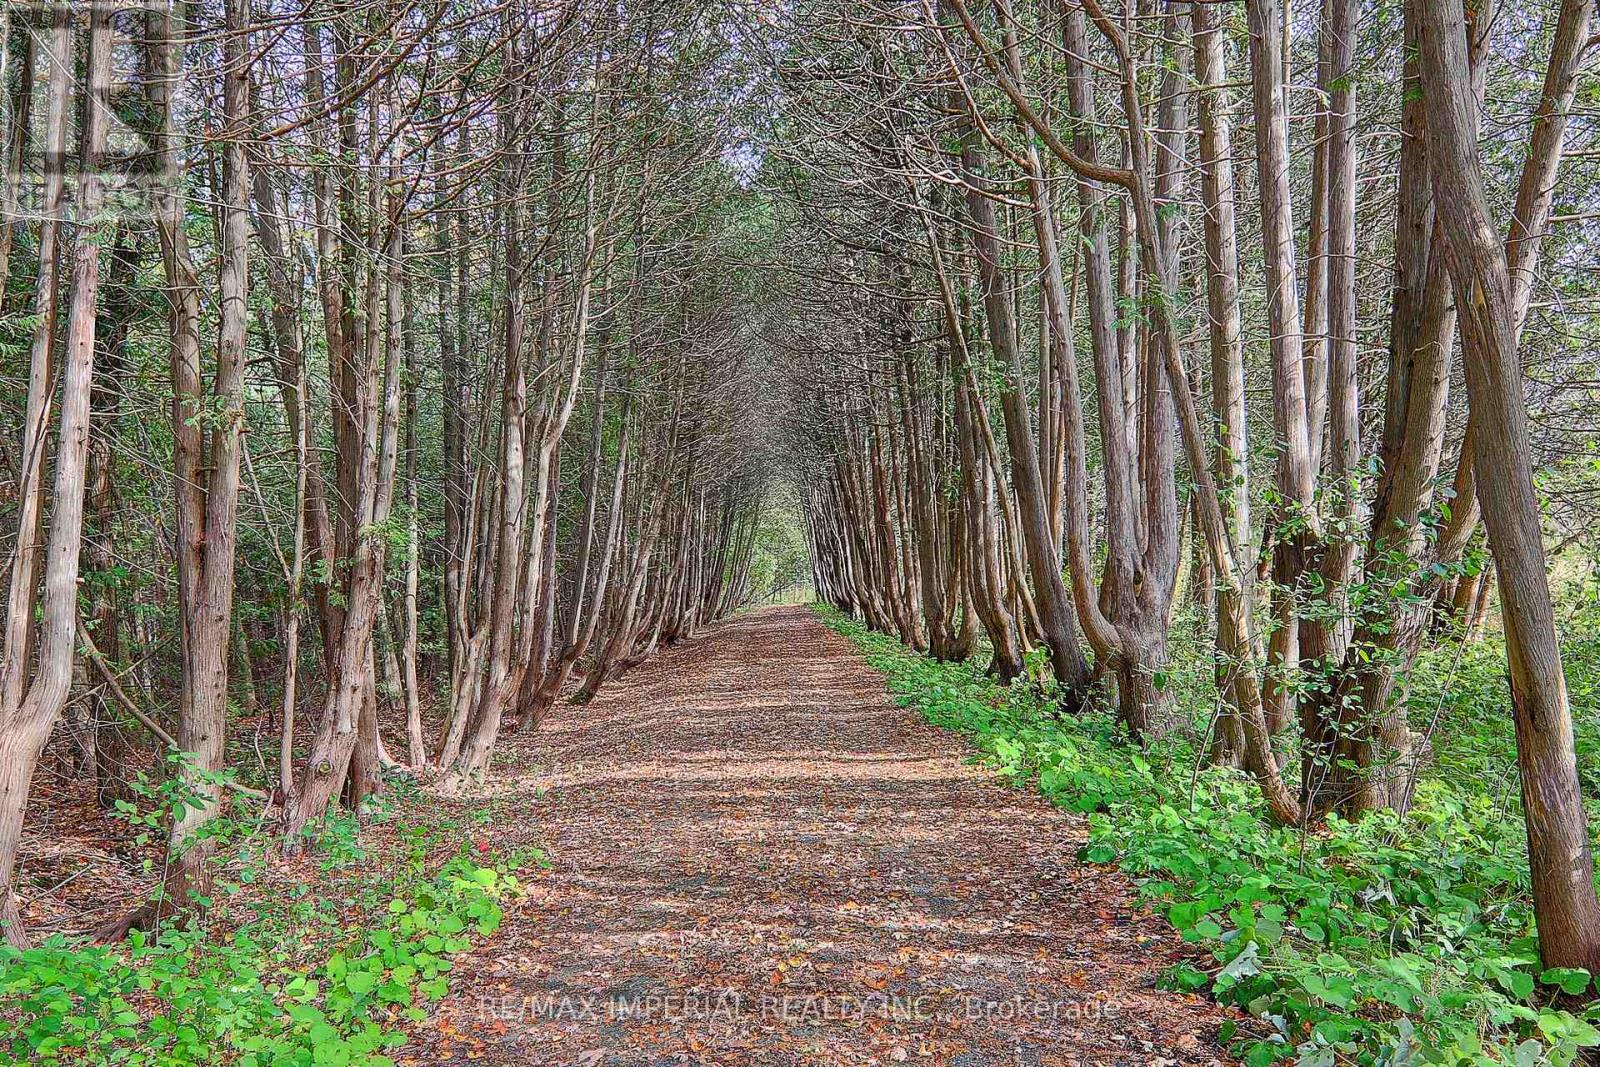
55.15 Acre Private Retreat, Family Compound, 10500Sf Liv Space! 10'&12.5' High Ceilings With Countless Picture Windows! 3 Fire Places, 7' Baseboards, Skylights, 30+ Parking. 3.5 Km Waterfront On 2 Manmade Lakes Stocked With 3 Kinds Of Delicious Fish!!! 10 Km Walking Trails!!! 2 Geo-Thermal Furnace! Fridge, Stove, Dishwasher, Comm Kit In Basement Stacked-Oven, 6-Burner Stove, 400 Amp & 2 Hot Water Tanks.Too Many To List! (id:61483)
1689 Chief Joseph Snake Road
Georgina Islands, Ontario

Gorgeous log cabin waterfront on Lake Simcoe on leased land within 1 hour from Toronto and the GTA. Your dream getaway awaits you. This cottage has been extremely well maintained and improved with newer underpinning, a metal roof, new water pump, an enclosed front porch for your enjoyment overlooking the lake with no bugs to bother you. The property is well levelled and very private for your own enjoyment. The plank hardwood flooring has been refaced, cathedral ceilings, ceiling fans for extra comfort, air conditioning, natural breeze from the water makes it extra comforting and incredible for those who lack a good sleep. Wake up to fishing or boating off your own dock or just enjoy sitting and enjoying the view of peace and tranquility. Do not miss out on this one! The property is a LAND LEASE. 3 Season cottage "as is where is". Possible to make into a 4 season with some improvements. Can enjoy the winter months as well on snowmobile and driving access on the seasonal roadway in the winter. Open House Saturday February 7 10-11 am (id:61483)
250 South Summit Farm Road
King, Ontario
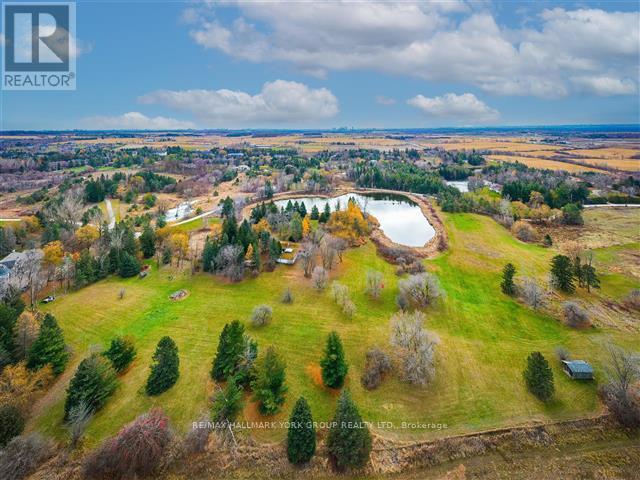
Rare opportunity to acquire a prime acreage WITHIN the King City Village boundaries on the Official Plan! This property, is located in the coveted southern most part of King City adjacent to lands in the process of residential development. Consists of elevated & gently sloping land with idyllic views of a charming pond. Most of the pond lies on adjacent parcels to the south that are not included in the approx. 11 acres. Minutes to Hwy 400, Canada's Wonderland, Cortellucci Vaughan Hospital. **EXTRAS** The property, including all structures thereon, including well, are in "as is" condition & there are no representations or warranties, express or implied. Actual number of rooms in structures has not been verified. Square footage of structure is very approximate and is not to be taken as a representation; cannot be verified. Kindly do not walk property without listing agent. Notwithstanding the requirement to state in the MLS listing whether HST is in addition to or included in the purchase price, this statement is not a representation or warranty. The applicability of HST can only be determined by the parties' tax professionals taking into account all of the facts of a specific sale. (id:61483)
6374 Smith Boulevard
Georgina, Ontario
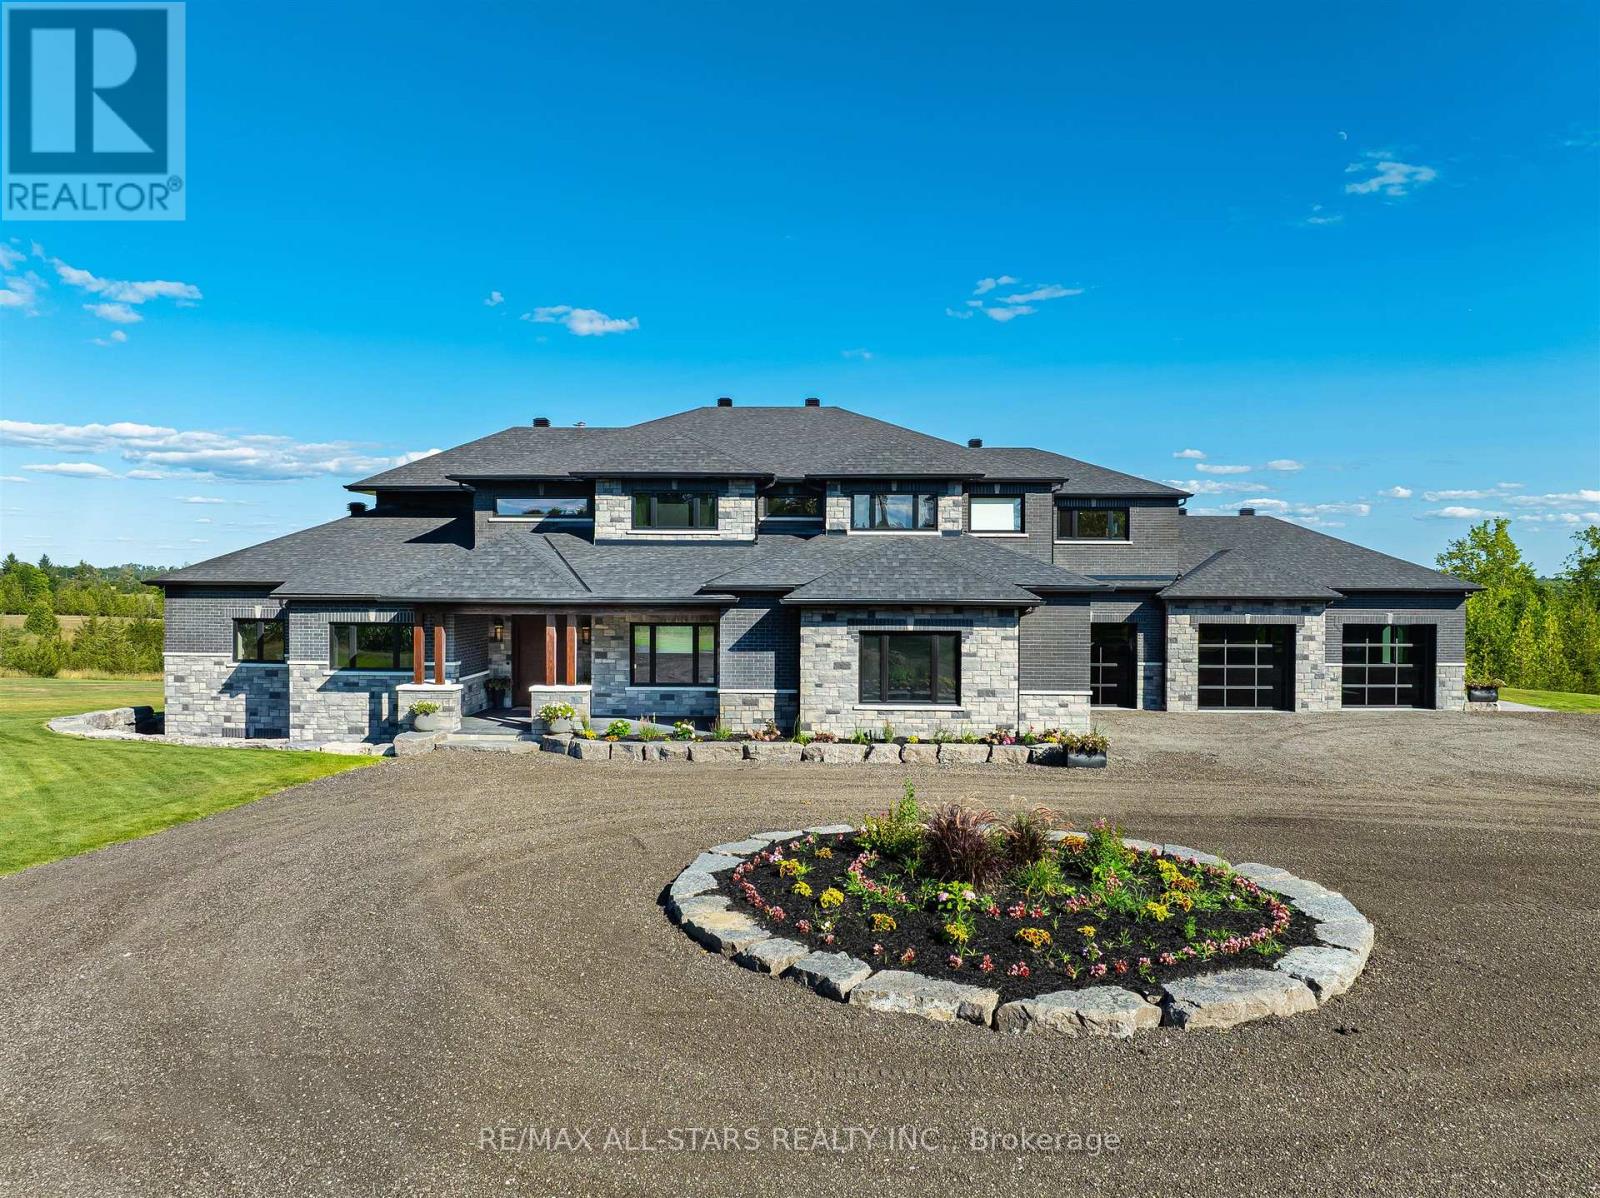
Welcome to this extraordinary custom-built luxury estate, a private hilltop retreat set on 36 acres of rolling countryside with breathtaking panoramic vistas. Offering 12,500 sq. ft. of exceptional living space, the home impresses from the moment you step inside. The great room boasts 20 ft soaring ceilings, a dramatic wood-burning fireplace, and a custom stone chimney. The gourmet chefs kitchen is a showpiece, featuring built-in Thermador appliances, an expansive gas range, beam ceilings, two oversized islands, and a seamless flow into the open-concept dining room, which walks out to a patio with an outdoor wood-burning fireplace. This rare property offers 8 spacious bedrooms, 8 bathrooms, including a main-floor primary suite with an indulgent 7-pc ensuite, heated floors, soaker tub, double rain shower, and a couples walk-through closet. Built with quality ICF construction, it showcases custom millwork and stonework throughout. Additional highlights include a 5-bay, 2500 sq. ft. attached garage w basement access, elevator, rough-in for a spa, large soundproof theatre room, and a rec room with walkout to the rear patio. The grounds blend natural beauty with functionality: mature trees, farmable acreage, landscaped gardens, and a private pond with dock, firepit, and a charming outbuilding. Completing the property is a fully operational 5,000 sq. ft. workshop with office space, and including a 4,000 sq. ft. in-law suite ideal for multigenerational living, a home-based business, or the passionate hobbyist. This is luxury living without compromise. Property Tax have not been assessed. (id:61483)
3658 Stouffville Road
Whitchurch-Stouffville, Ontario
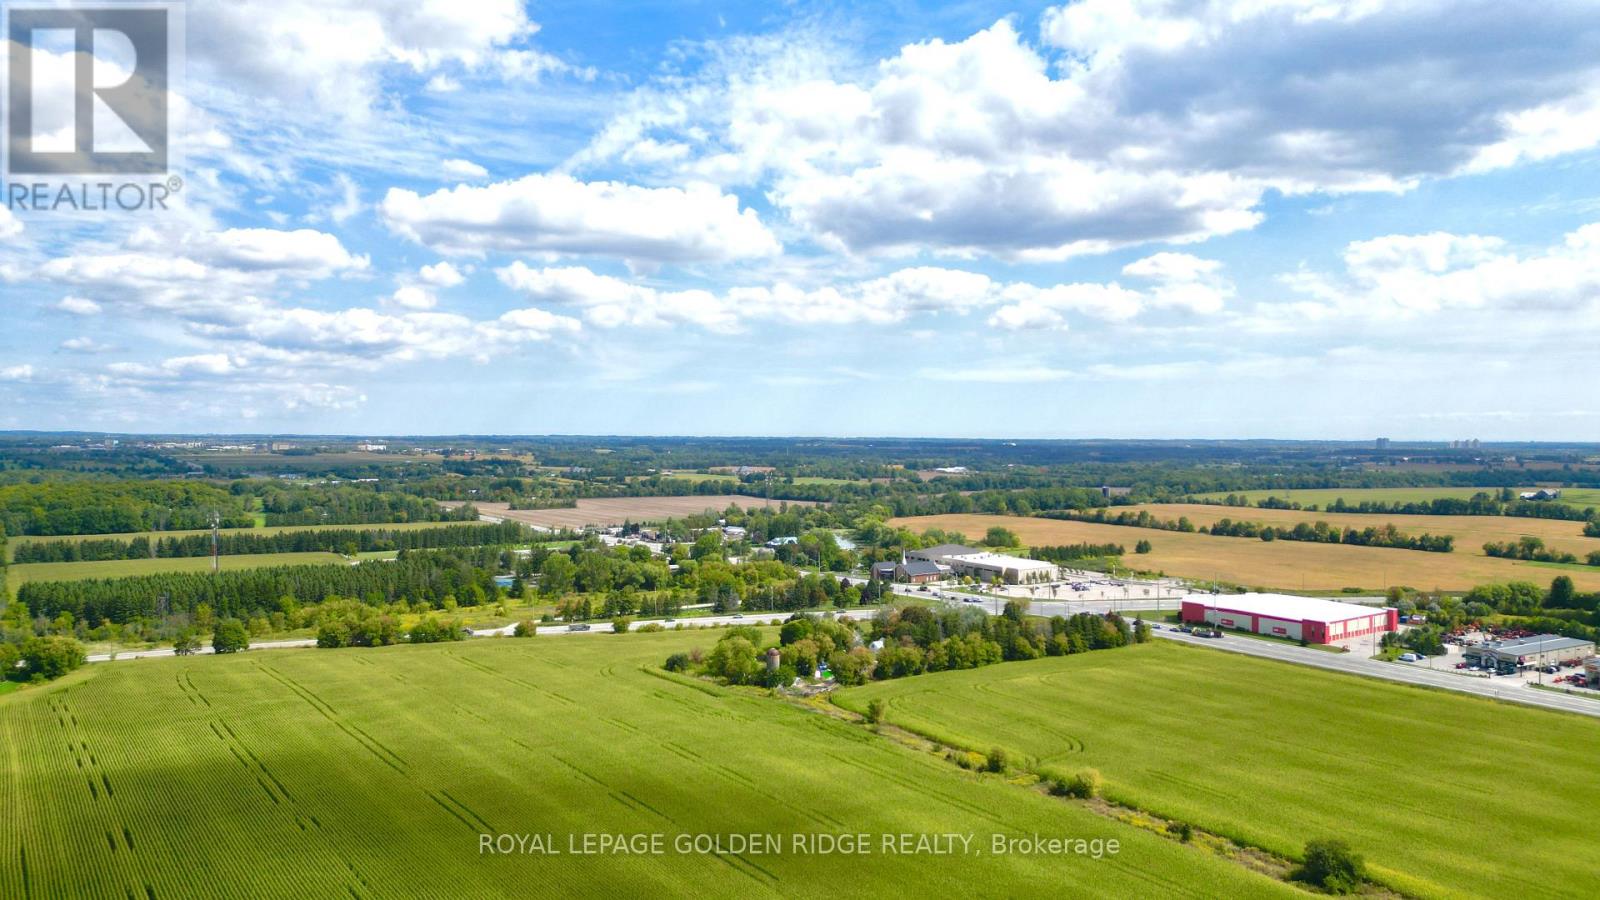
Location, Location, Location! great opportunity for future development. Corner 45 acres land located on Stouffville Rd/Kennedy,Great Investment In The Fast Growing Community Of Stouffville MINUTES to Hwy 404, Farm House(as is) surrounded by trees. (id:61483)
26 - 909 King Street W
Oshawa, Ontario
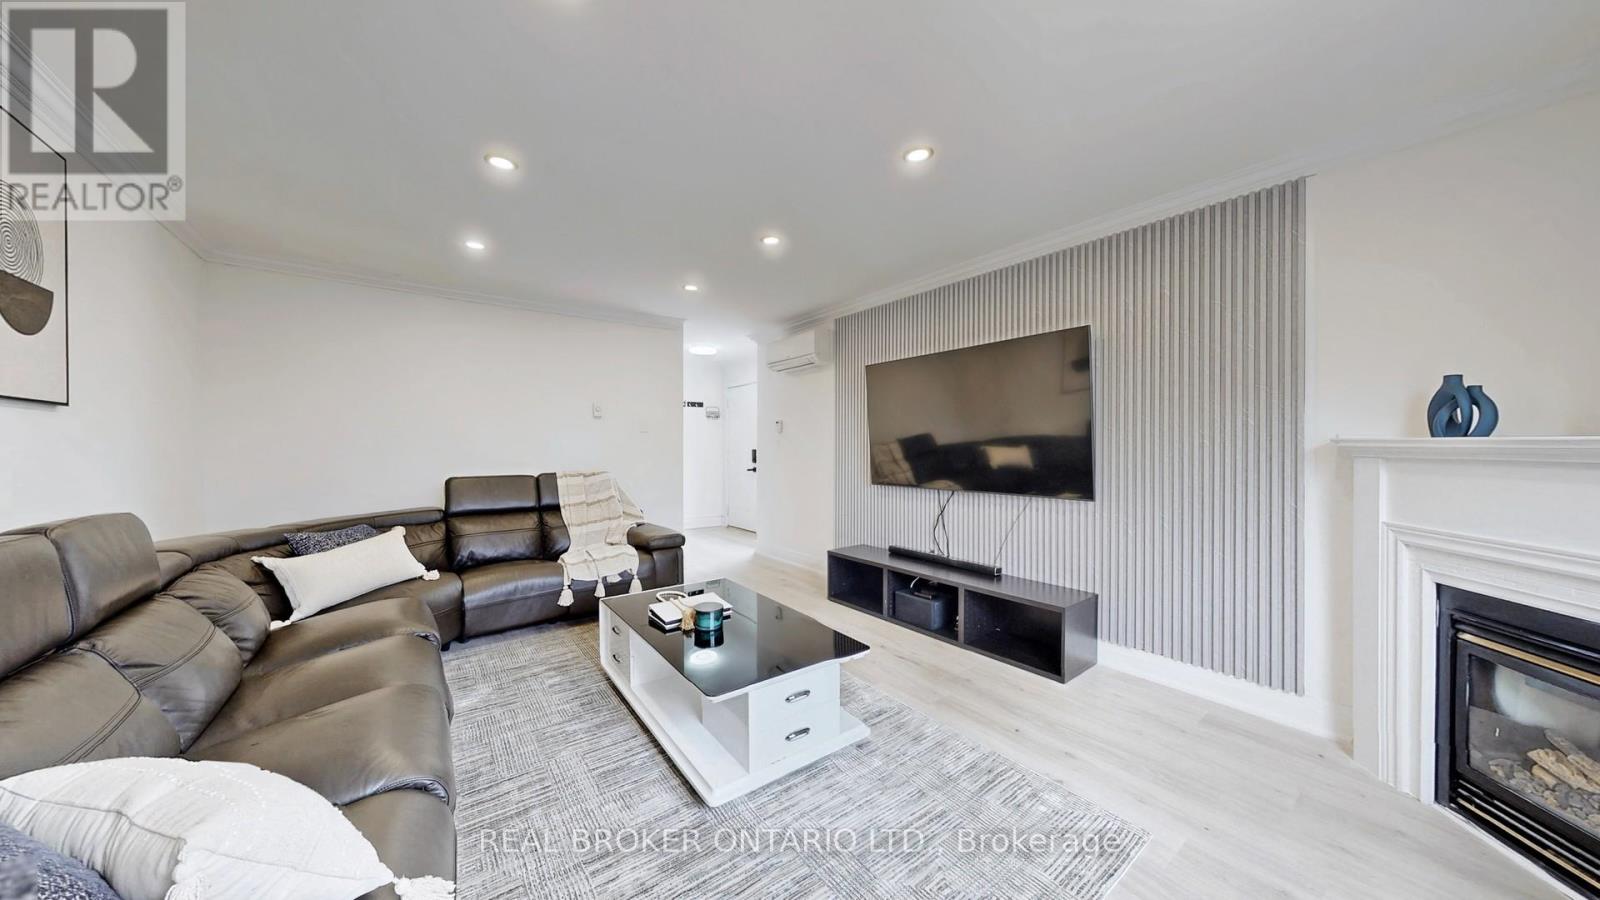
Welcome to this immaculate and beautifully upgraded 3-bedroom, 2-Bathroom End Unit Townhouse. (Over 60k spent on upgrades) Perfectly located at the intersection of Oshawa and Whitby's most sought-after communities. Just a 3-minute drive to the Oshawa Centre, this home offers exceptional convenience and modern living. Flooded with natural light, the main floor features a warm and inviting family room highlighted by elegant pot lights (2022) and a brand-new hardwood staircase (2026). The massive brand new open-concept kitchen and dining area (2022) truly serve as the heart of the home, showcasing porcelain flooring, quartz countertops and backsplash, an under-mount sink, and brand-new stainless steel appliances. Blending modern style with everyday functionality. Upstairs, all bedrooms are generously sized. All washrooms have also been tastefully updated, including a stylishly refreshed powder room. The professionally finished basement offers incredible versatility, perfect for a home office, gym, media room, or guest suite. Major upgrades provide peace of mind, including brand-new hardwood flooring (2026), newly installed heat pumps A/C (2023) across the house. A fully renovated kitchen (2022), and two newly renovated bathrooms (2022). Brand New Doors In entire house (2022), Upgraded Basement Ceiling ( 2022). This home has been meticulously maintained and is truly move-in ready. Conveniently located just 3-minute walk to the bus stop, with quick access to Highways 401 and 407. Close to top-rated schools, childcare centres, parks, shopping, restaurants, and all essential amenities. This is the one you've been waiting for. Welcome to your new home! (id:61483)
Upper Unit 1 - 17 Wishing Well Drive
Toronto, Ontario
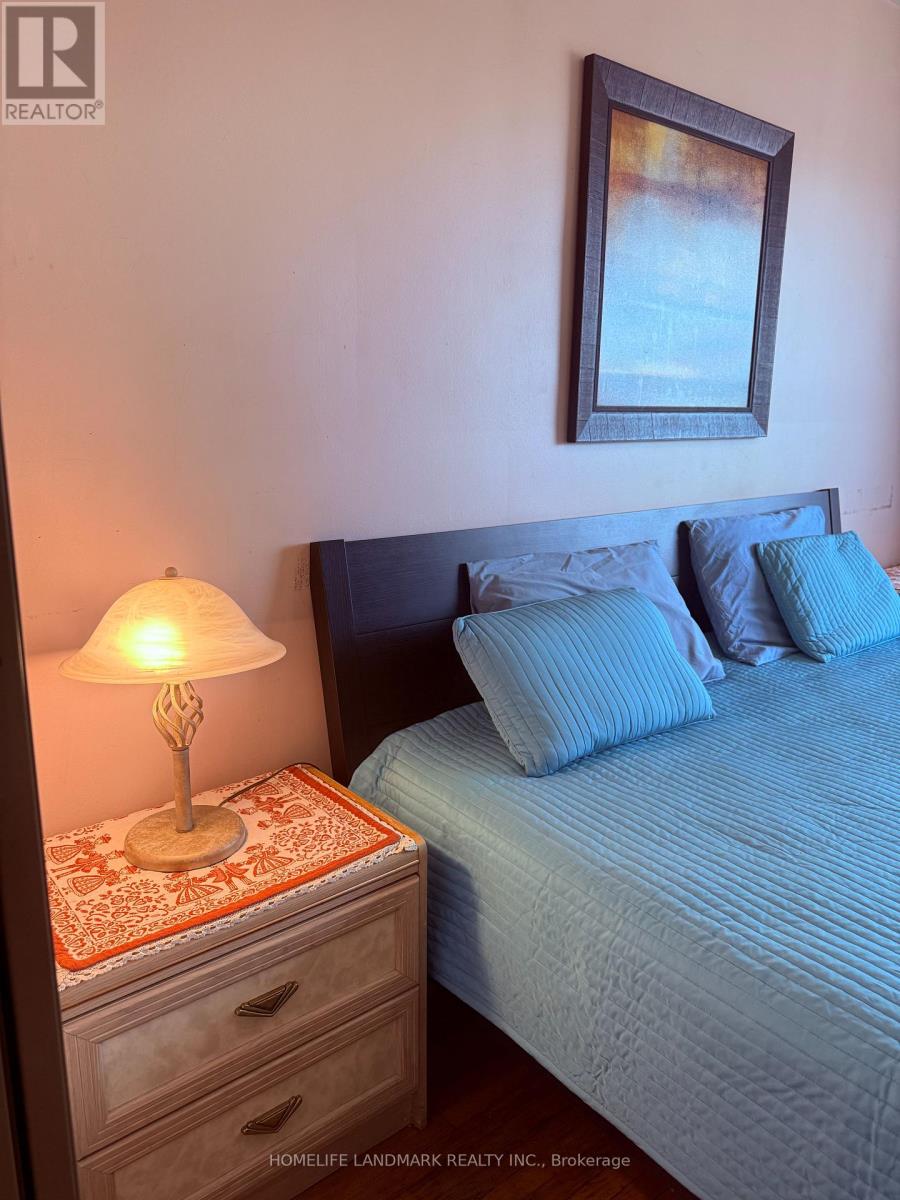
Bright And Clean 1 Bedroom For Rent In The Most Desirable Area Of Scarborough With Large Windows. Good Size Bedrooms In 2nd Floor. Central Location near Hwy 401 & 404, and DVP. Minutes drive to TTC Subway! Minutes walk to TTC Bus Stop. Washroom and Kitchen are Shared With Other 2 Tenants. 1 car Parking Spot available. Close To School, Park, Rec Centre, Restaurant, and Bus Stop. No Smoking. (id:61483)
9 - 286 Saguenay Avenue
Oshawa, Ontario
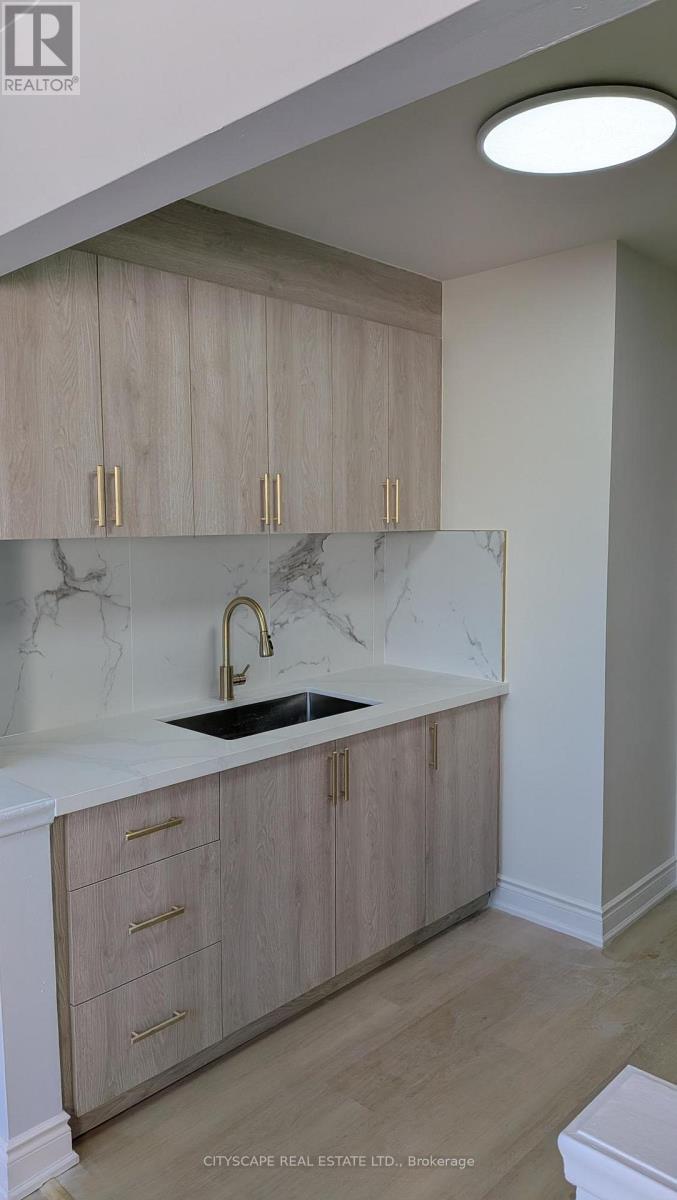
Welcome to 286 Saguenay Ave in Oshawa, your new home! This newly renovated apartments at 296 Saguenay Ave is ideal for working professionals, seniors, families and students! The units have a brand-new kitchen and bathrooms, updated flooring, a new paint job, and new lighting. This property provides exceptional connectivity, with close proximity to both the GO train station, bus routes and highways, ensuring convenient travel options for residents. This property is located within close proximity to various post-secondary institutions as well as key shopping destinations such as the Oshawa Centre Mall, SmartCentre Oshawa, and Costco. Additionally, one storage locker is included. ****$500 gift card per family**** (id:61483)
11 - 296 Saguenay Avenue
Oshawa, Ontario
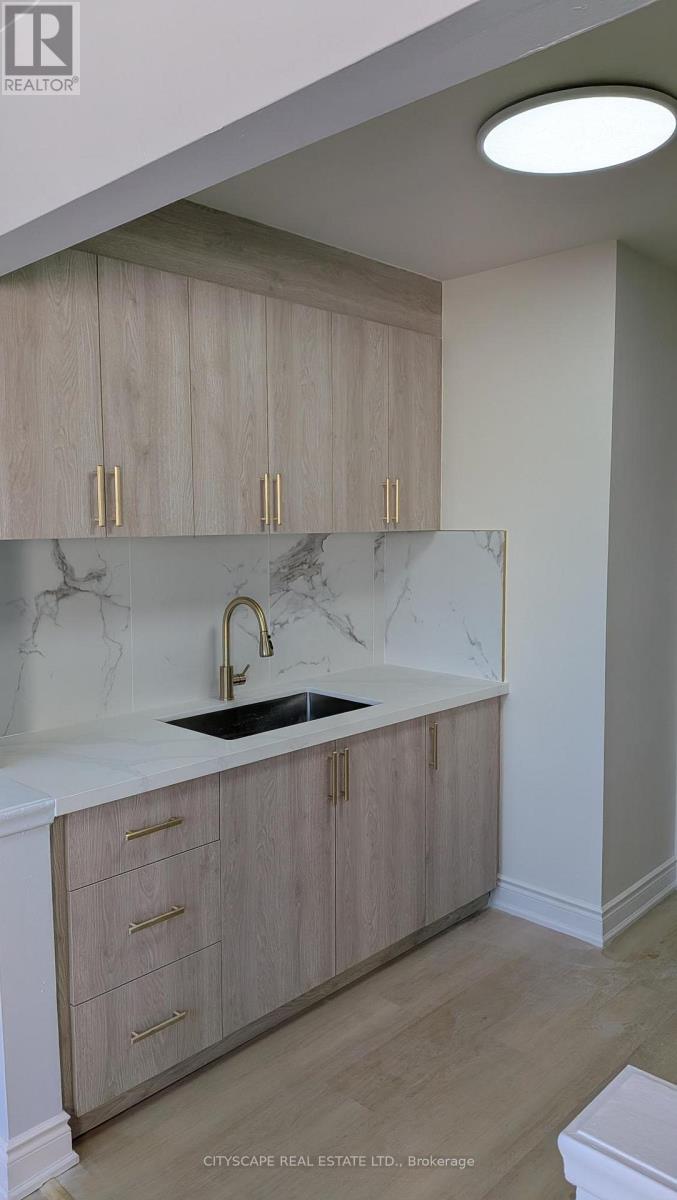
Welcome to 296 Saguenay Ave in Oshawa, your new home! This newly renovated apartments at 296 Saguenay Ave is ideal for working professionals, seniors, families and students! The units have a brand-new kitchen and bathrooms, updated flooring, a new paint job, and new lighting. This property provides exceptional connectivity, with close proximity to both the GO train station, bus routes and highways, ensuring convenient travel options for residents. This property is located within close proximity to various post-secondary institutions as well as key shopping destinations such as the Oshawa Centre Mall, SmartCentre Oshawa, and Costco. Additionally, one storage locker is included. ****$500 gift card per family**** (id:61483)
204 - 1191 Ellesmere Road
Toronto, Ontario
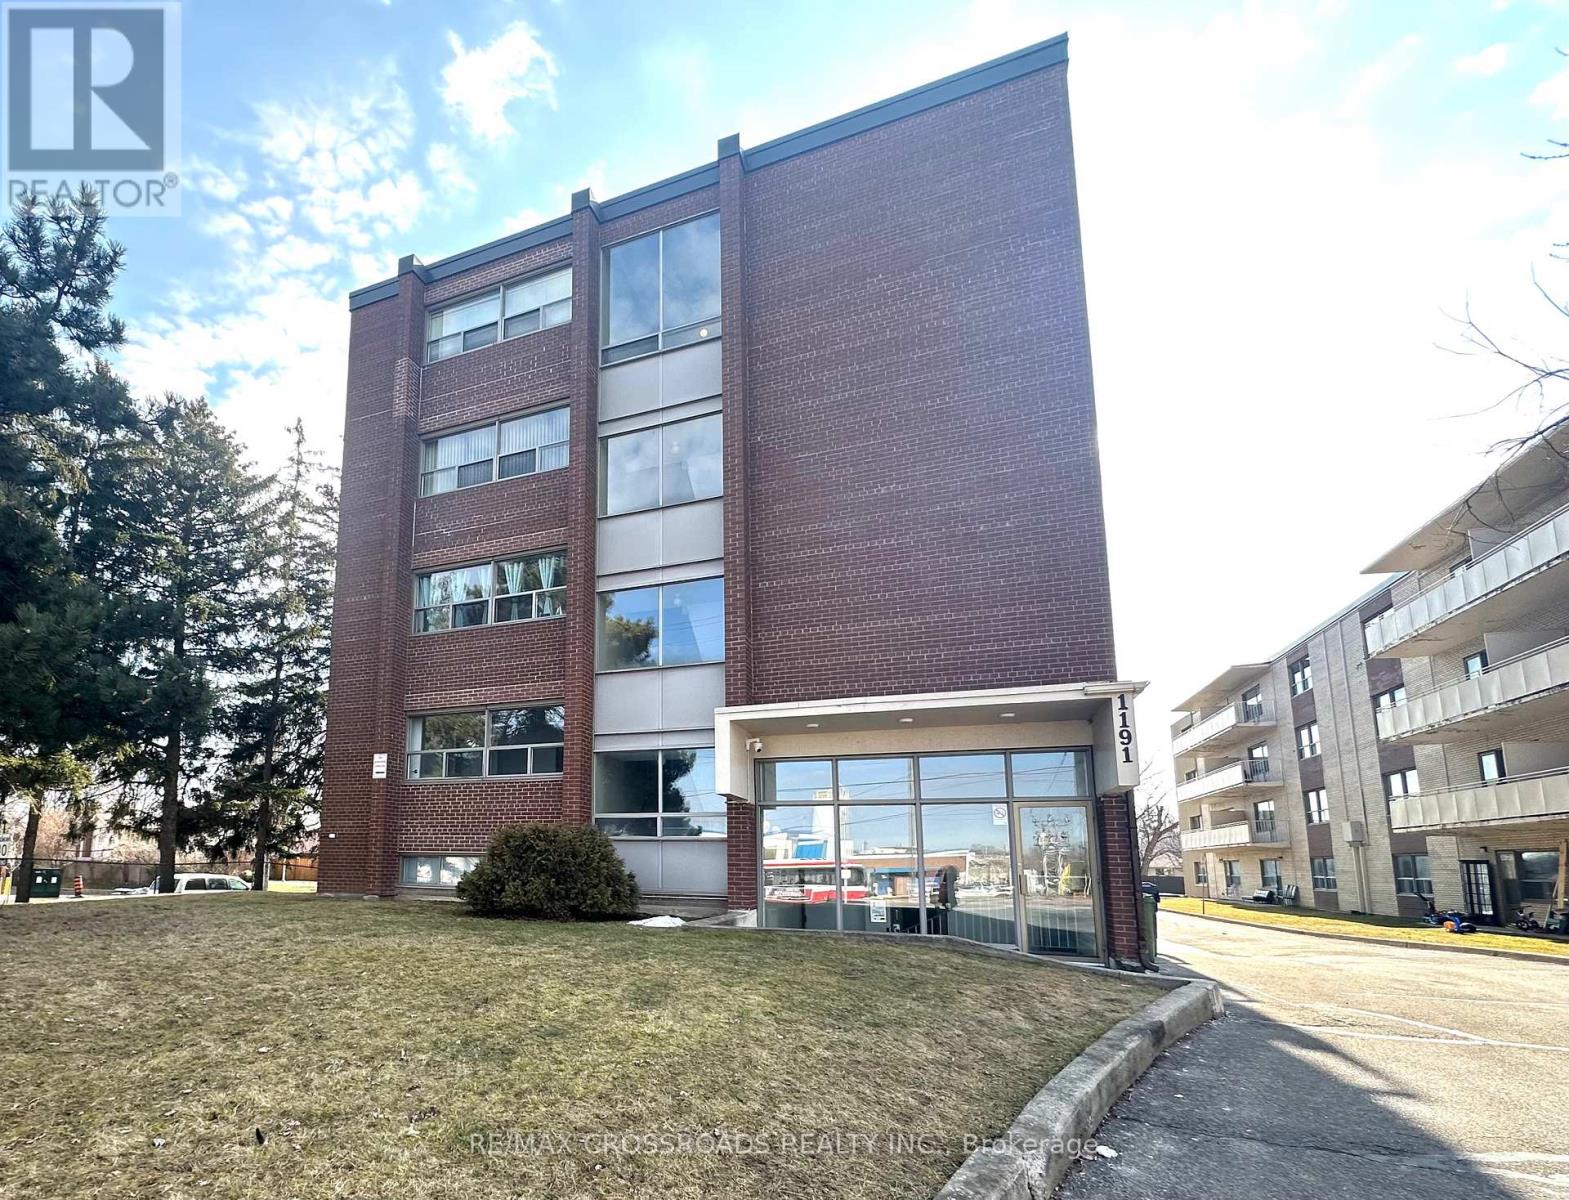
Welcome to this spacious and beautifully updated extra-large one-bedroom suite nestled in a well-maintained, quiet, and secure four-story building just moments from Scarborough Town Centre, everyday shopping, and convenient bus access to Kennedy Subway Station. This unit boasts an inviting L-shaped living room that flows seamlessly to a generous private balcony through sliding doors - perfect for morning coffee or evening relaxation. The bedroom features a walk-in closet, while additional storage is abundantly covered with a walk-in locker, a double hallway closet, and a linen closet. Building amenities include pay-per-use laundry, plus peace of mind with security FOB entry and camera surveillance throughout. Heat and water are included in the rent, with hydro separately metered. Optional parking is available at $135/month (id:61483)
603 - 90 Ling Road
Toronto, Ontario
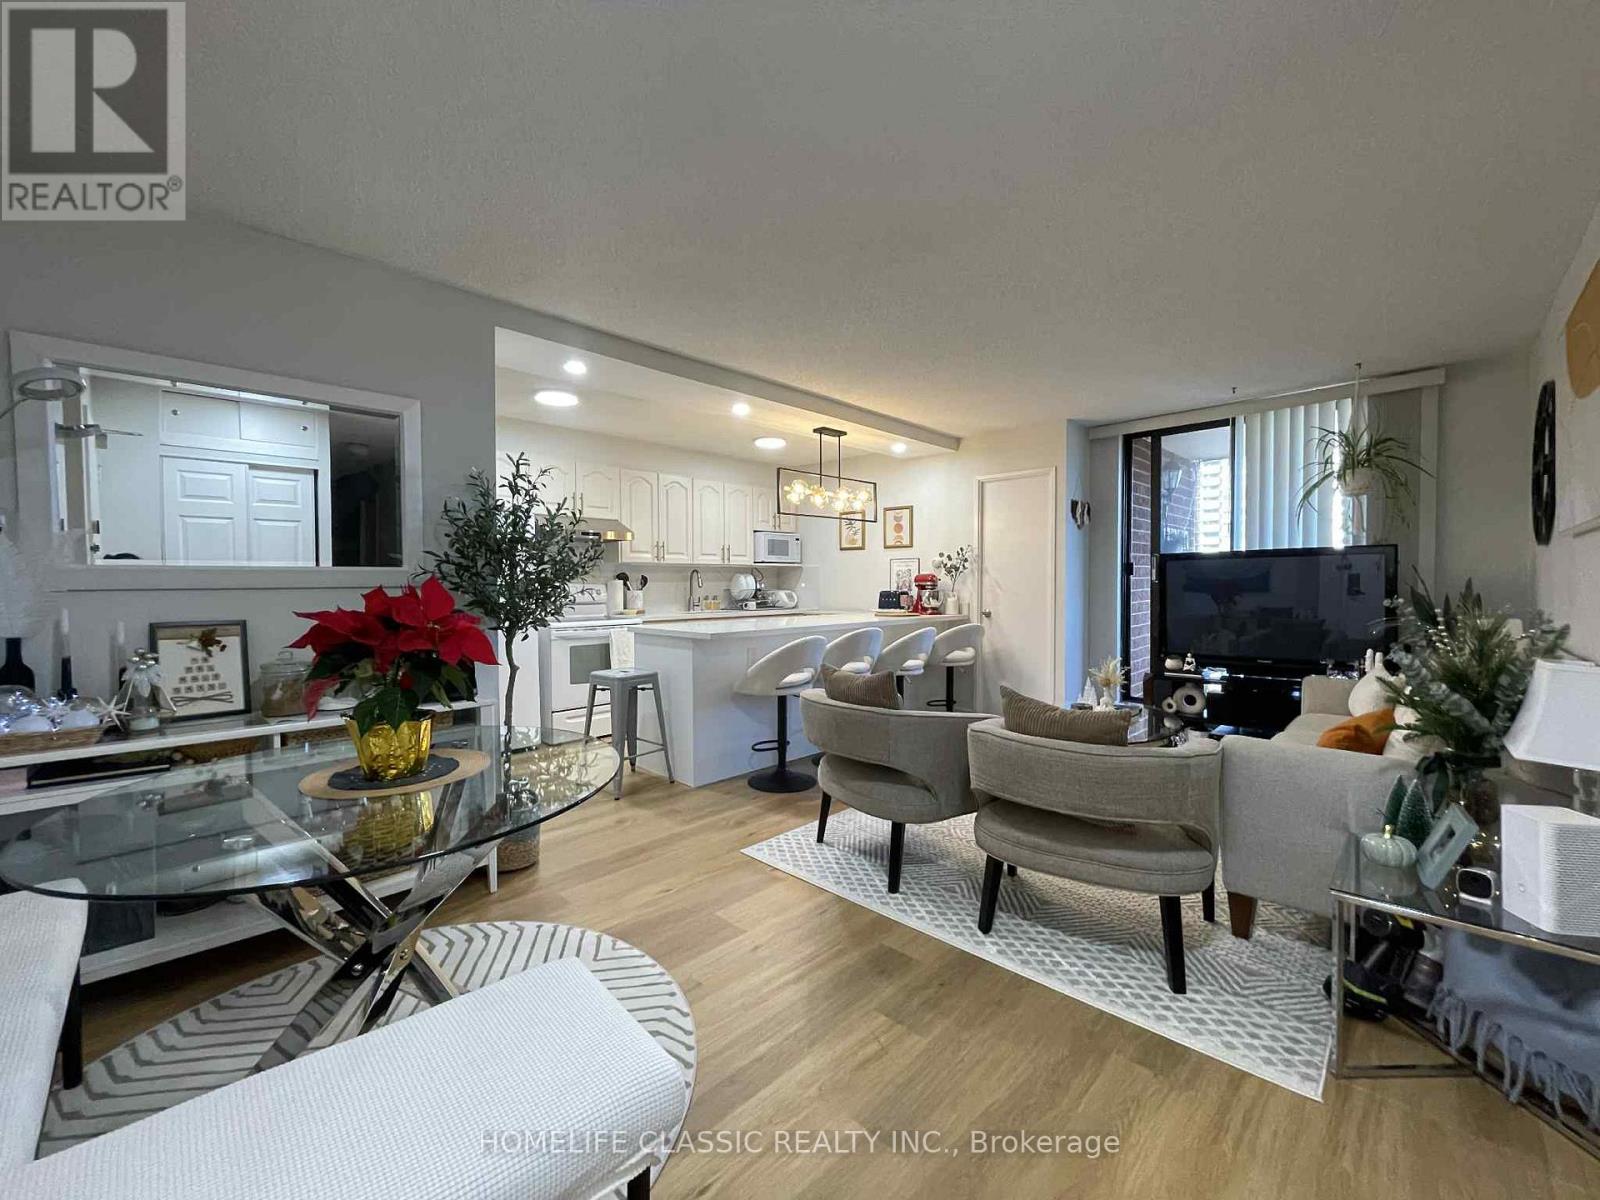
Move in ready! Stunning, well maintained end unit, 3 bedroom, 2 bathrooms, updated open concept kitchen with quartz countertop and backsplash combined with quartz countertop dining with new pendant light. Living room and kitchen lightings are updated. Updated flooring (2024) in kitchen, living room and hallway. Plus built-in shelves in the ensuite storage. Den was converted into 3rd bedroom. Extra enclosed space with built-in desk can be used as an office. Living room walk out to balcony. Building offers outdoor pool, Gym, Party Room, Sauna, Tennis court, Bicycle parking and visitor parking. The building has recently completed garage water proofing project. Conveniently located closed to university of Toronto and Centennial College(Morningside). Few steps to Bus stop with 24 hours bus service, closed to commercial complex (banks, groceries, restaurants, churches, public library, community center and police station, and Morningside park. Few minutes drive to H-way 401 and go train station. (id:61483)