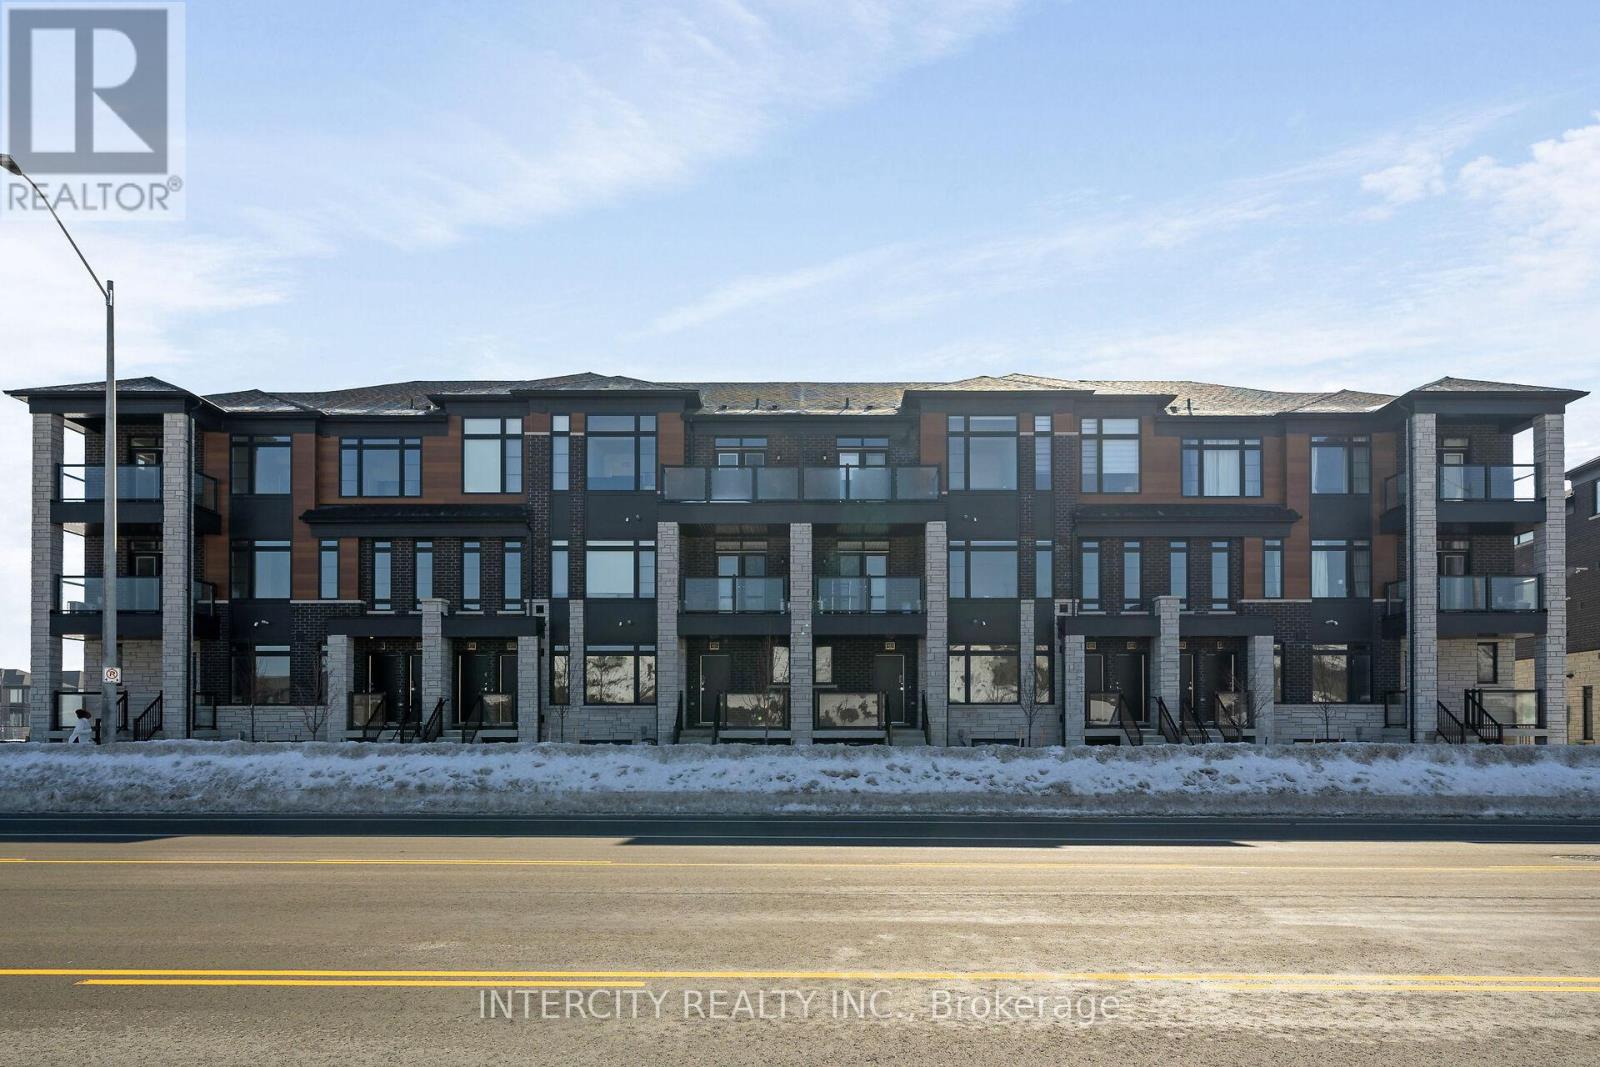
31f - 471 Tim Manley Avenue
Caledon, Ontario
LISTED MLS Pricing is PURCHASE PRICE NET OF HST REBATE. Please note Agreement of Purchase and Sale price is $599,990. Rebate to be adjusted on closing if applicable**** The Social by Fernbrook Homes, stylish and contemporary Urban Town Located in Caledon. Move In Ready! Two Bedroom, 2.5 bathroom unit, 2 Car Parking ( 1 Interior, 1 Exterior). Covered Terrace with private entrance. Spacious and bright open unit, with Stainless steel appliances, white washer and dryer. No Development Charges, No Occupancy Fees, 1 Year FREE Maintenance (Est $269.99/month) 3 Stainless Steel Appliance Package& Stacked Washer/Dryer. Located close to all Amenities / Future highway access and Coming Soon Plaza (id:61483)
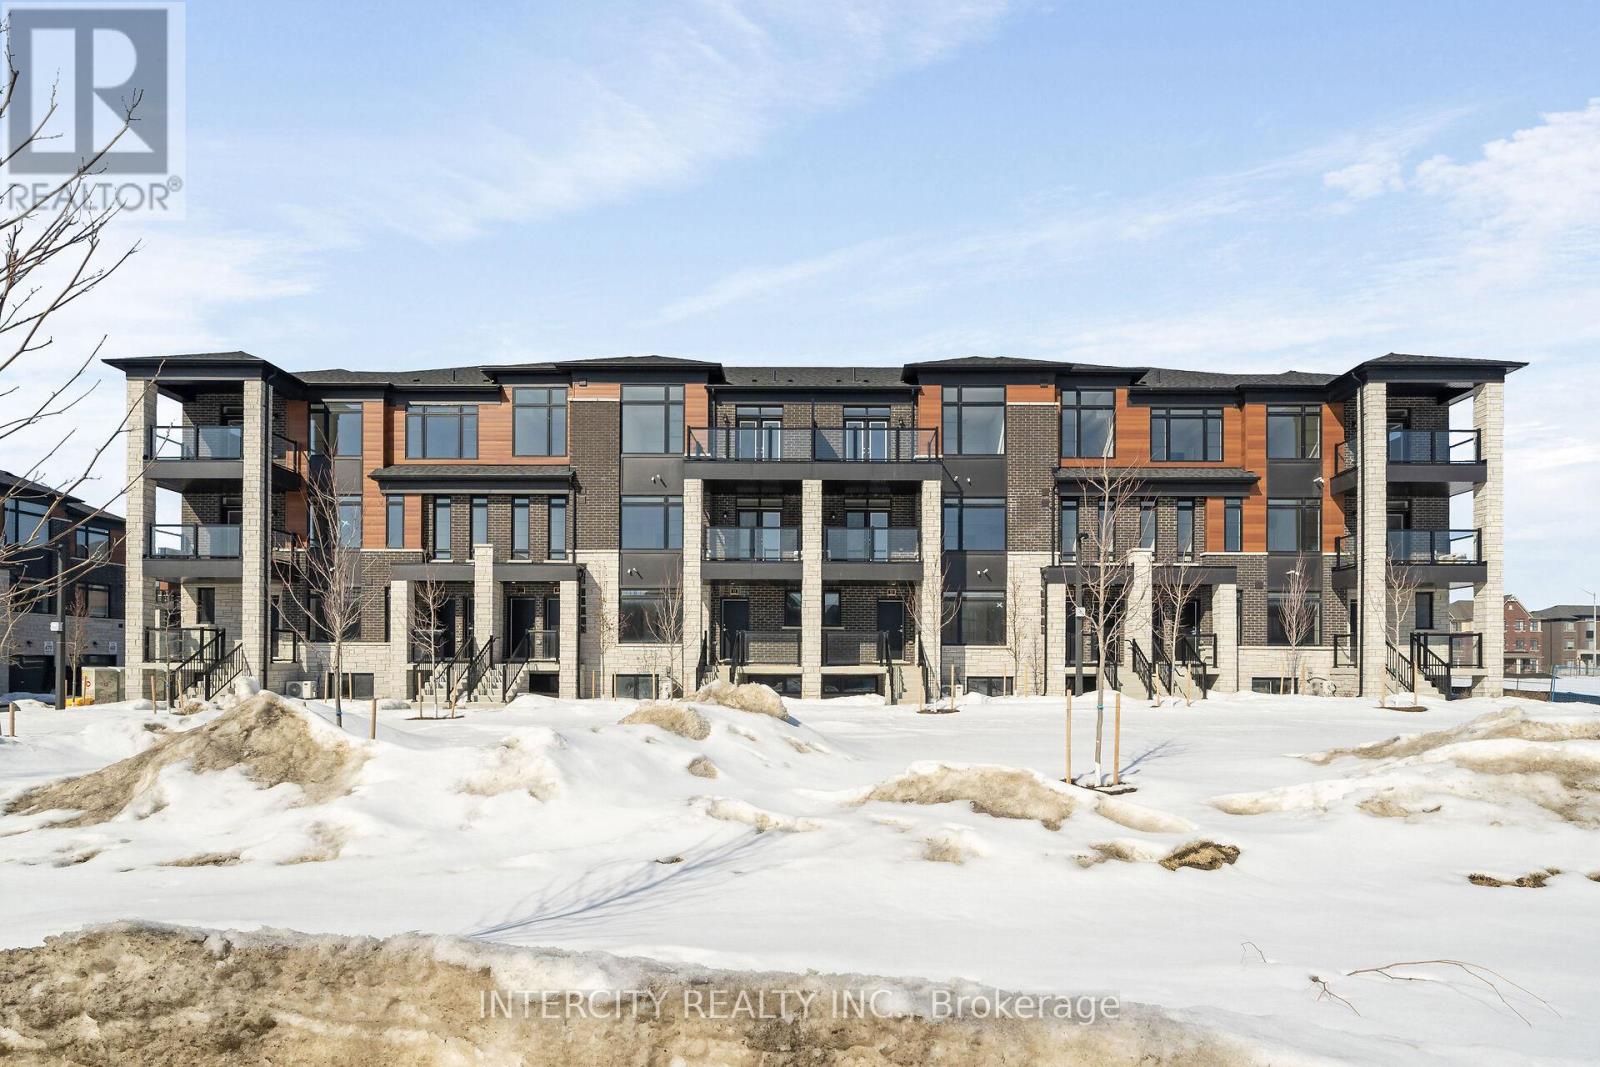
23 Vibrant Way
Caledon, Ontario
LISTED MLS Pricing is PURCHASE PRICE NET OF HST REBATE. Please note Agreement of Purchase and Sale price is $609,990. Rebate to be adjusted on closing if applicable**** The Social by Fernbrook Homes, stylish and contemporary Urban Town Located in Caledon. Move In Ready! Two Bedroom, 2.5 bathroom unit, 2 Car Parking ( 1 Interior, 1 Exterior). Covered Terrace with private entrance. Spacious and bright open unit, with Stainless steel appliances, white washer and dryer. No Development Charges, No Occupancy Fees, 1 Year FREE Maintenance (Est $269.99/month) 3 Stainless Steel Appliance Package& Stacked Washer/Dryer. Located close to all Amenities / Future highway access and Coming Soon Plaza (id:61483)
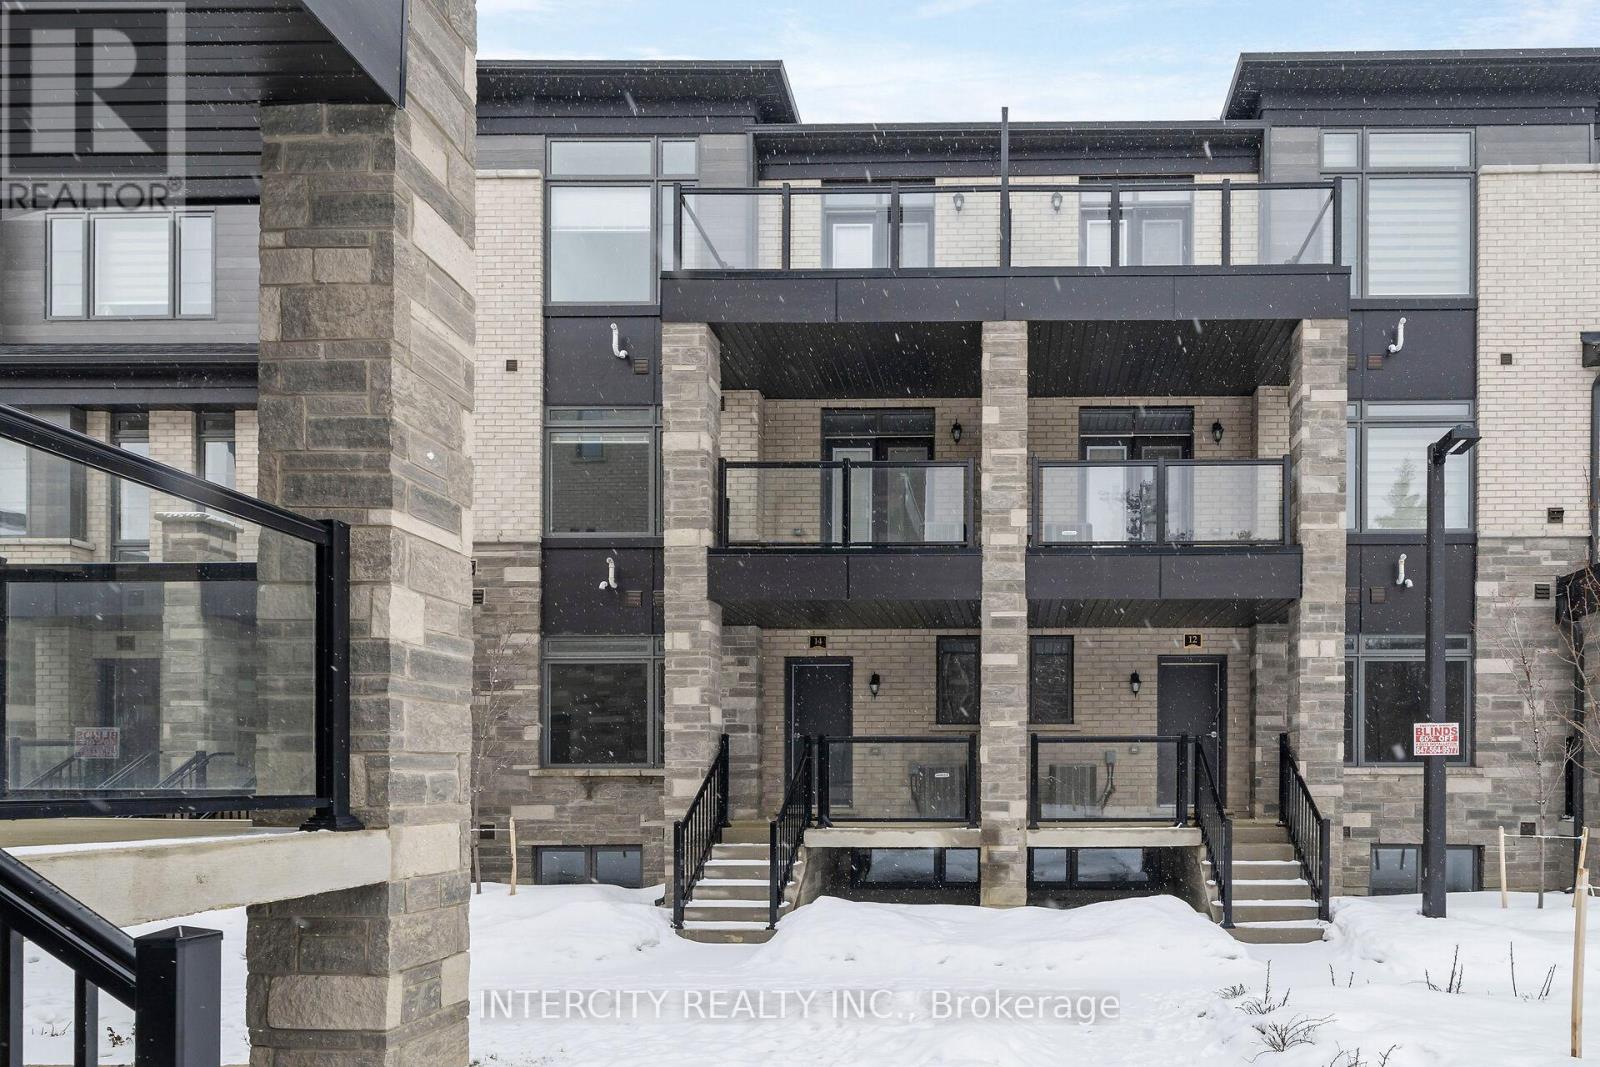
14 Savvy Lane
Caledon, Ontario
LISTED MLS Pricing is PURCHASE PRICE NET OF HST REBATE. Please note Agreement of Purchase and Sale price is $599,990. Rebate to be adjusted on closing if applicable** The Social by Zancor Homes, stylish and contemporary Urban Town Located in Caledon. Move In Ready! Two Bedroom, 2.5 bathroom unit, 2 Car Parking ( 1 Interior, 1 Exterior). Covered Terrace with private entrance. Spacious and bright open unit, with Stainless steel appliances, white washer and dryer. No Development Charges, No Occupancy Fees, 1 Year Free Maintenance (Est $269.99/ month) 3 Stainless Steel Appliance Package& Stacked Washer/DryerLocated close to all Amenities / Future (id:61483)
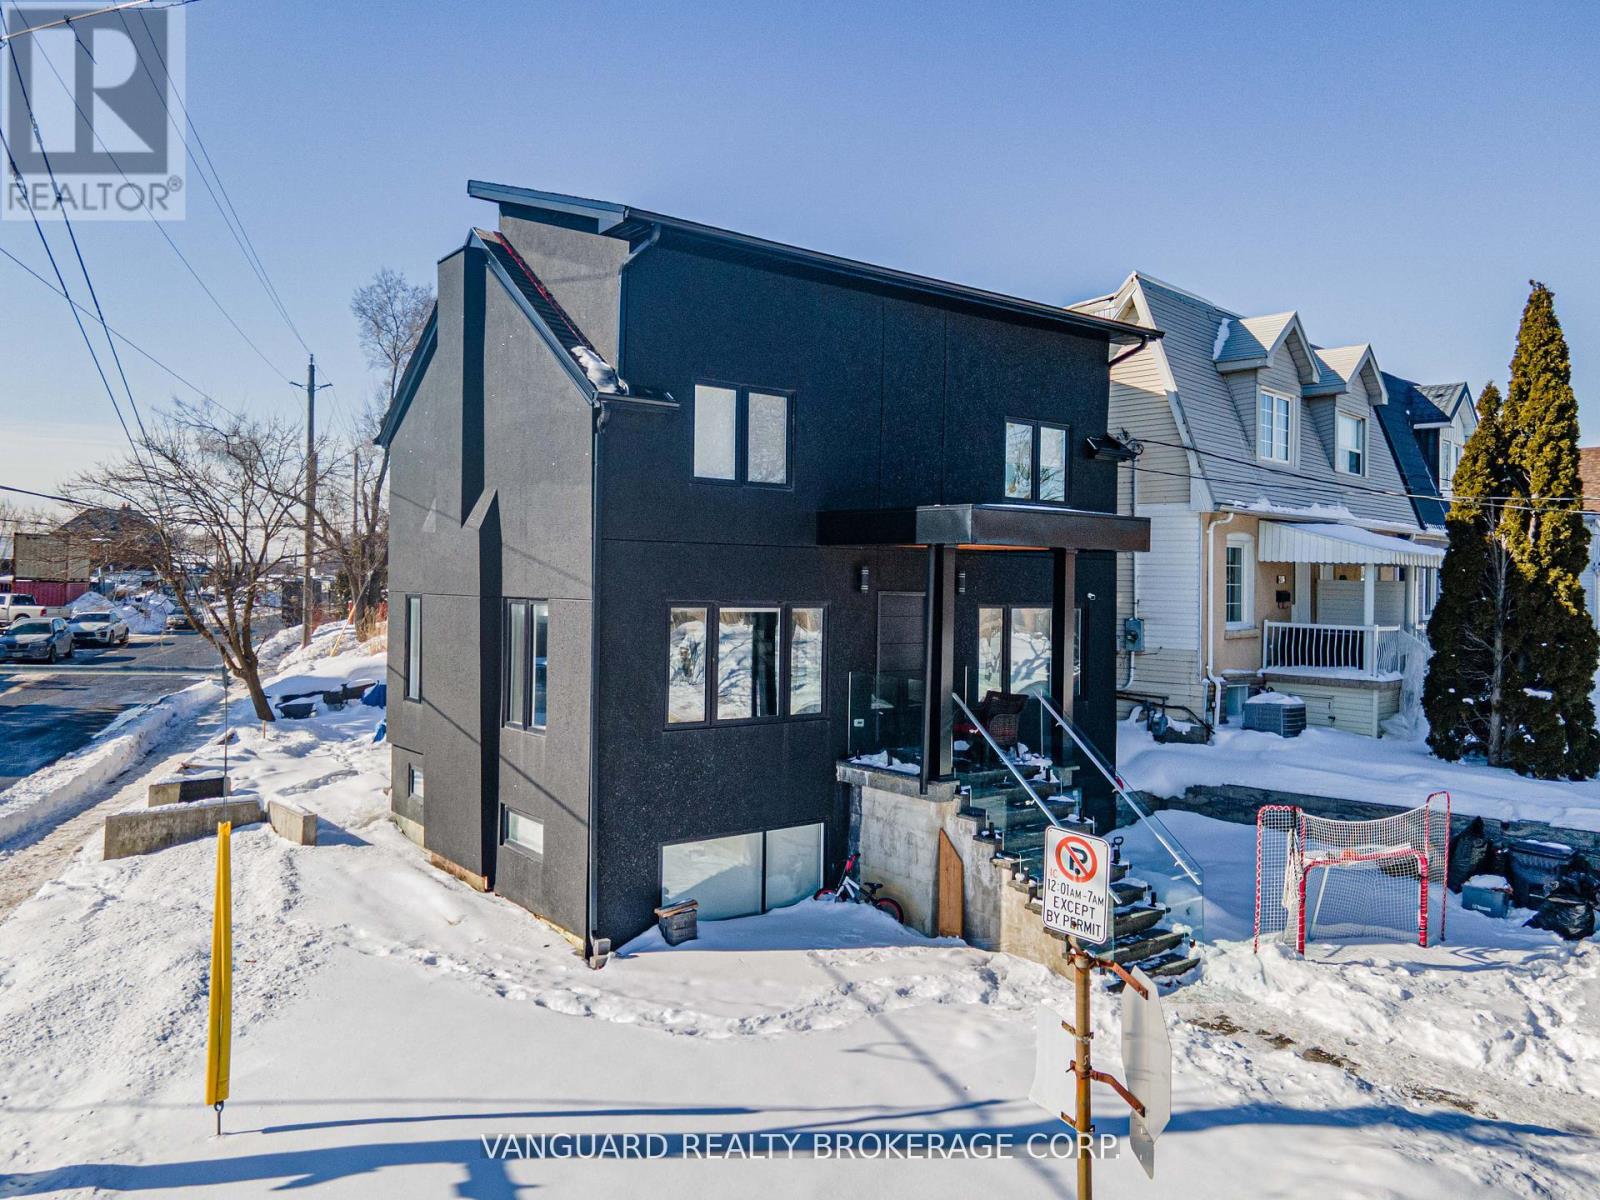
410 Maybank Avenue
Toronto, Ontario
Experience the perfect blend of modern luxury and investment potential in the Junction! Reconstructed in 2022, this stunning home offers 1,709 sq ft of bright, open-concept living space. The main level features premium hardwood floors, a chef-inspired kitchen with built-in appliances, and a private second-level rooftop deck-perfect for entertaining or relaxing. A one-bedroom basement suite with large windows, private laundry, and a separate walk-up entrance adds potential for rental income or multi-generational living. Features updated mechanical systems. Wrapped in a sleek stucco exterior. Situated on a rare corner lot with R(d0.6) zoning, offering potential for laneway housing. A sophisticated, modern Toronto residence designed for discerning homeowners and investors in the Junction neighbourhood! (id:61483)
2011 - 2045 Lakeshore Boulevard W
Toronto, Ontario
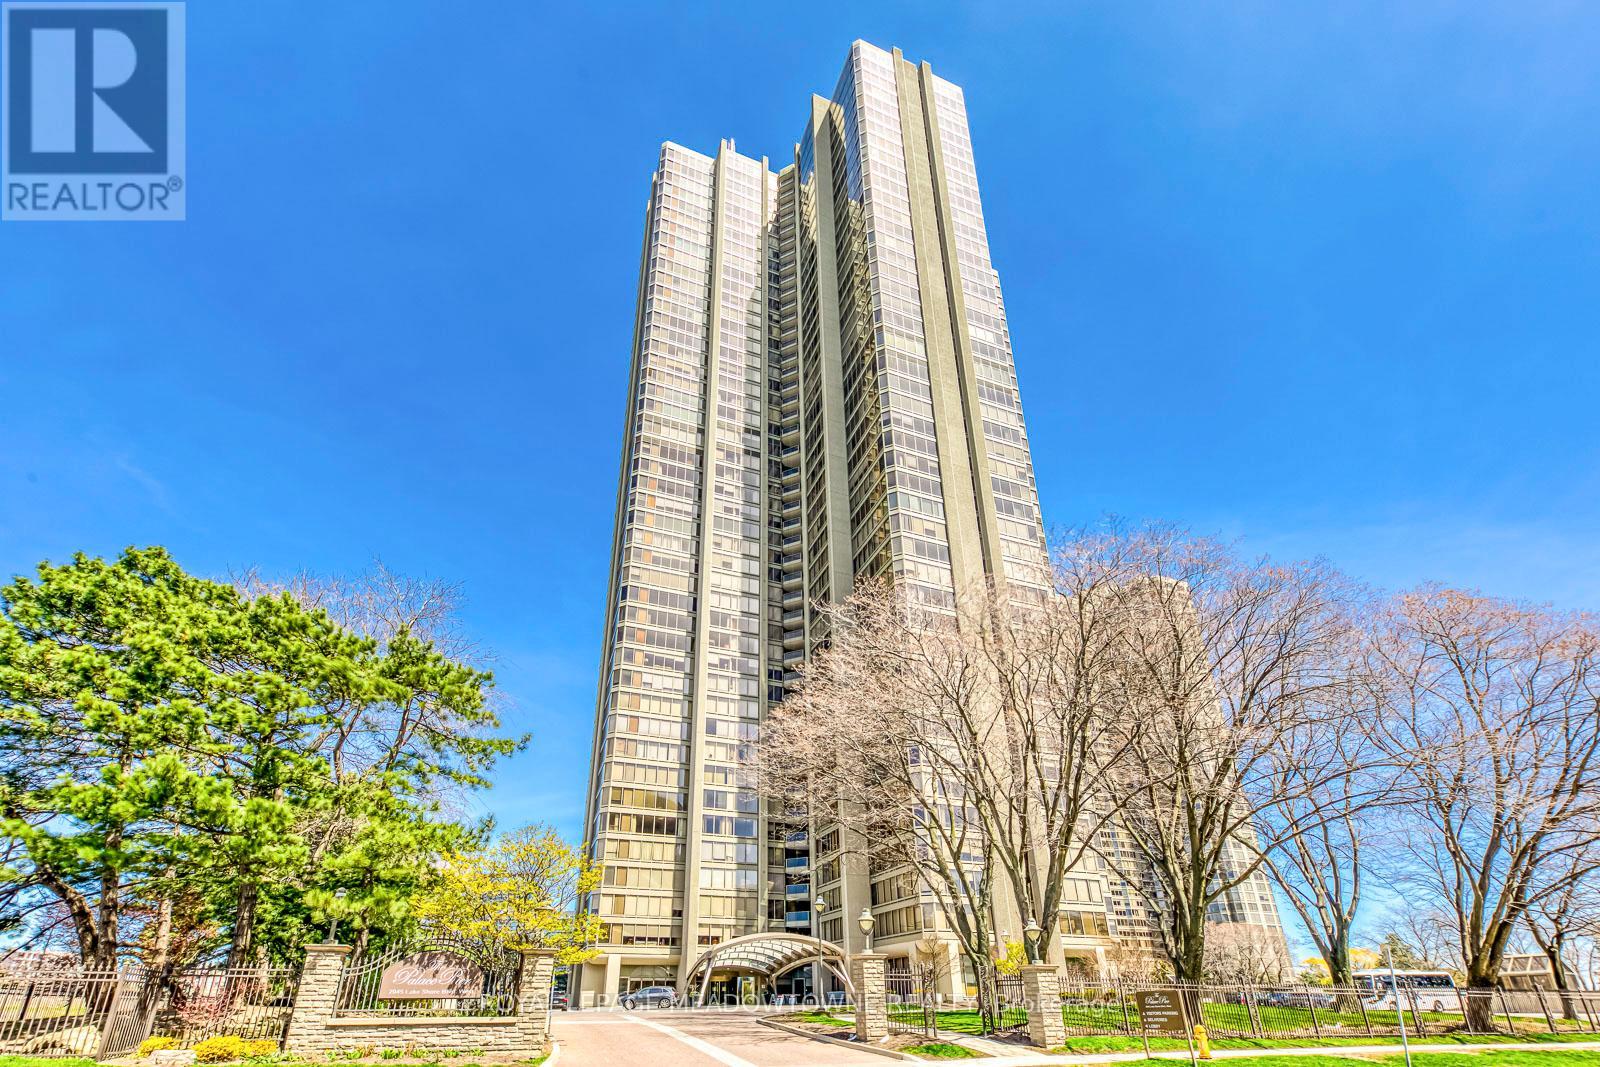
MAJORLY RENOVATED! Experience luxurious waterfront living at Palace Pier, 2045 Lake Shore Blvd W one of Toronto's most prestigious condominiums. This beautifully appointed suite features the largest amount of storage from all layouts in the building, a spacious open-concept living and dining area filled with natural light and floor-to-ceiling windows showcasing breathtaking lake and city views. The expansive primary bedroom includes a large ensuite bath and generous closet space, offering the perfect retreat. Thoughtfully designed throughout with elegant finishes and a functional layout that seamlessly blends comfort and style. Enjoy world-class amenities including 24-hour concierge, valet service, restaurants, dry cleaning service, indoor pool, fitness centre, tennis and squash courts, rooftop lounge, and private shuttle to Union Station. Perfectly located along the waterfront trail with easy access to downtown, parks, and vibrant local shops this is resort-style living at its finest. Condo underwent major renovations to both bathrooms, bedrooms and living room this year, has new flooring and smooth ceilings throughout, New Bosch appliances and induction cooktop, Updated fuse box, New copper piping and water valves! (id:61483)
62 Simcoe Road
Ramara, Ontario
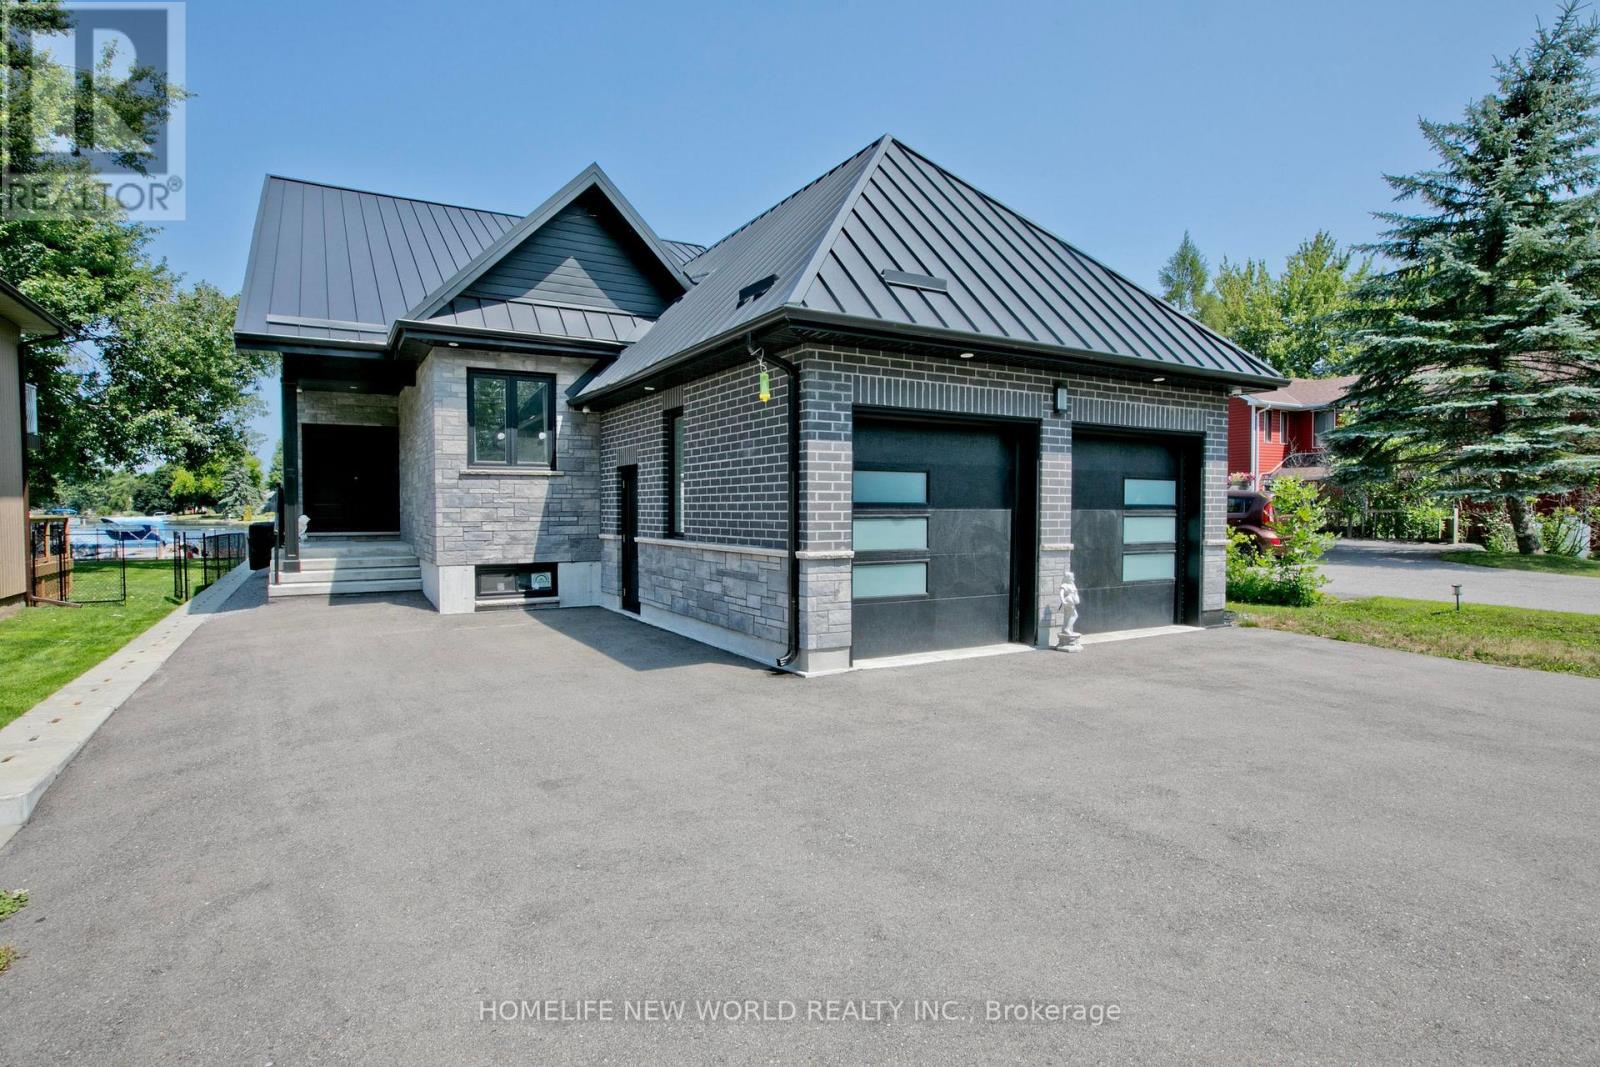
Brand New Home With Direct Water Access From Backyard. Situated On A Large Waterfront Lot In Lagoon City W/Double Car Garage & Long Driveway For All Your Guests! Insulated with spray foam from topo to bottom. Metal Roofing with blue skin under. Breathtaking "Open To Above" Design And "No Expenses Spared". This Full Turn Key Solution Includes All Furnishings For You To Enjoy Immediately. Be sure to watch the cinematic video tour to fully experience the home's stunning design: http://triplusstudio.com/showroom/62-simcoe-road-ramara (id:61483)
9 Kingknoll Crescent
Georgina, Ontario
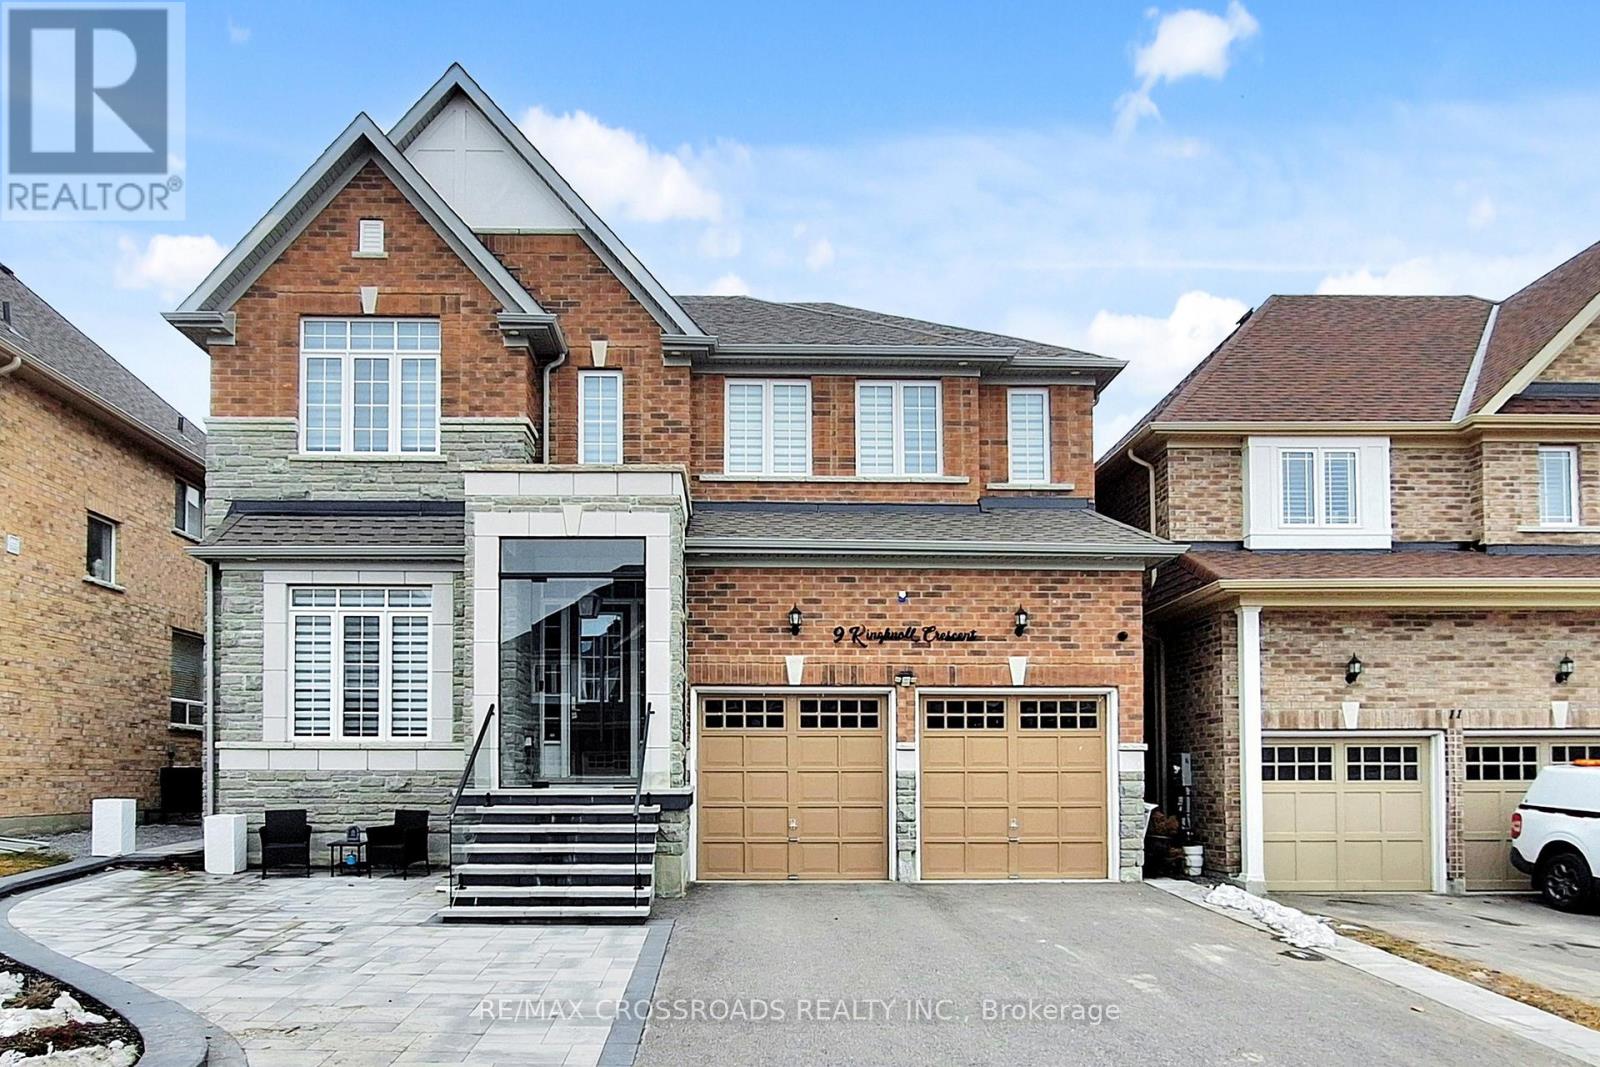
Absolutely gorgeous executive home with $200K in upgrades, 10' ceiling on main floor, 9' second floor plus hardwood flooring thru out the main floor. Contemporary kitchen with functional design plus the oversized centre island provides ample storage space and a place for cooking & entertaining. The primary bedroom with a huge walk-in closet & fireplace, Ensuite with heated floor and wallyflex vacuum. Basement with exterior walk-up stairs. Landscaped front garden & paved backyard, custom made glass enclosure on front porch. Move-in and enjoy. (id:61483)
121 Centre Street
Essa, Ontario
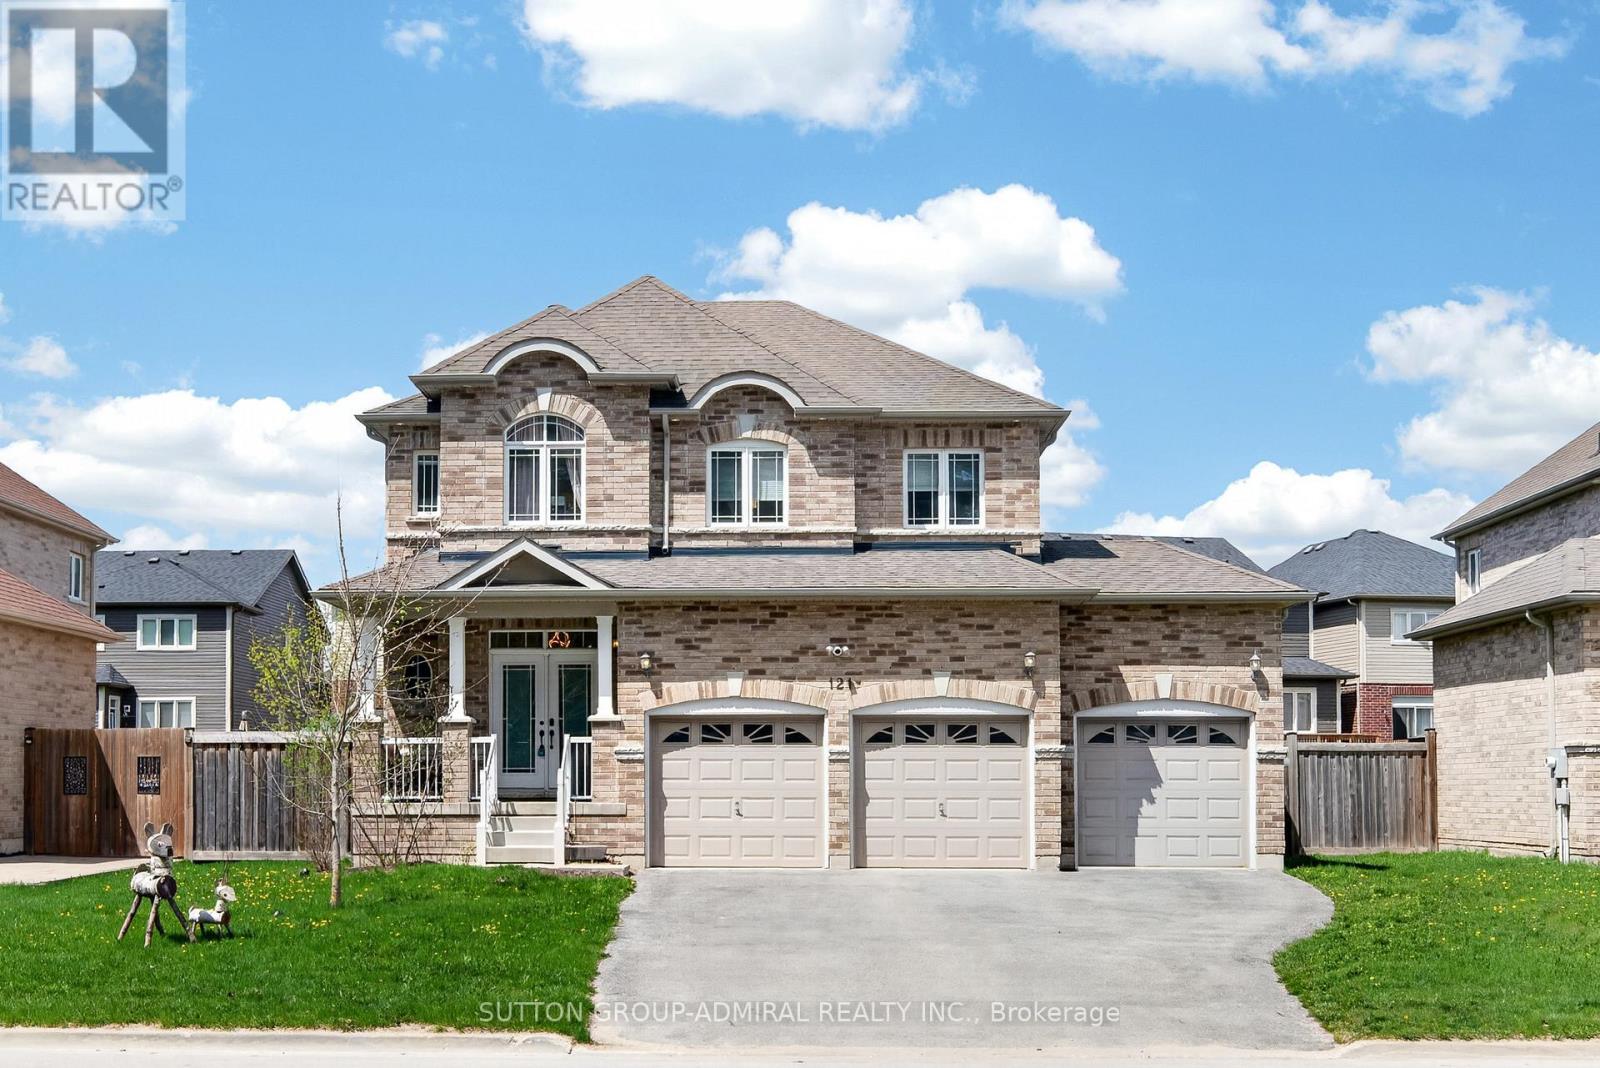
Beautifully updated and move-in ready, this impressive all-brick 2-storey home with a triple-car garage offers over 3,500 sq. ft. of finished living space on a premium 60' lot, directly facing a quiet forested area for added privacy and serene views. Recently upgraded with over $40,000 in renovations, the home features a modern kitchen with high-end appliances including a Bosch dishwasher, induction oven, and extra-deep fridge, complemented by stylish upgraded light fixtures throughout. The spacious layout is ideal for family living, with oversized bedrooms and a bright, open-concept main floor. The second level showcases new high-end vinyl flooring (no carpet) and a conveniently relocated laundry area with new washer and dryer, while the former laundry space has been converted into additional pantry storage. The fully finished basement offers excellent in-law potential, complete with large windows, a recreation area, additional bedroom, and full bathroom. Major mechanical updates include a new furnace, heat pump, water softener, and water pump, along with all fire detectors replaced in 2026 providing peace of mind and energy efficiency.Located in a desirable family-friendly community close to parks, schools, and amenities, with a planned fire station approximately 300 metres away adding convenience and long-term neighborhood infrastructure appeal. A rare combination of space, upgrades, and location, this home is a must-see. (id:61483)
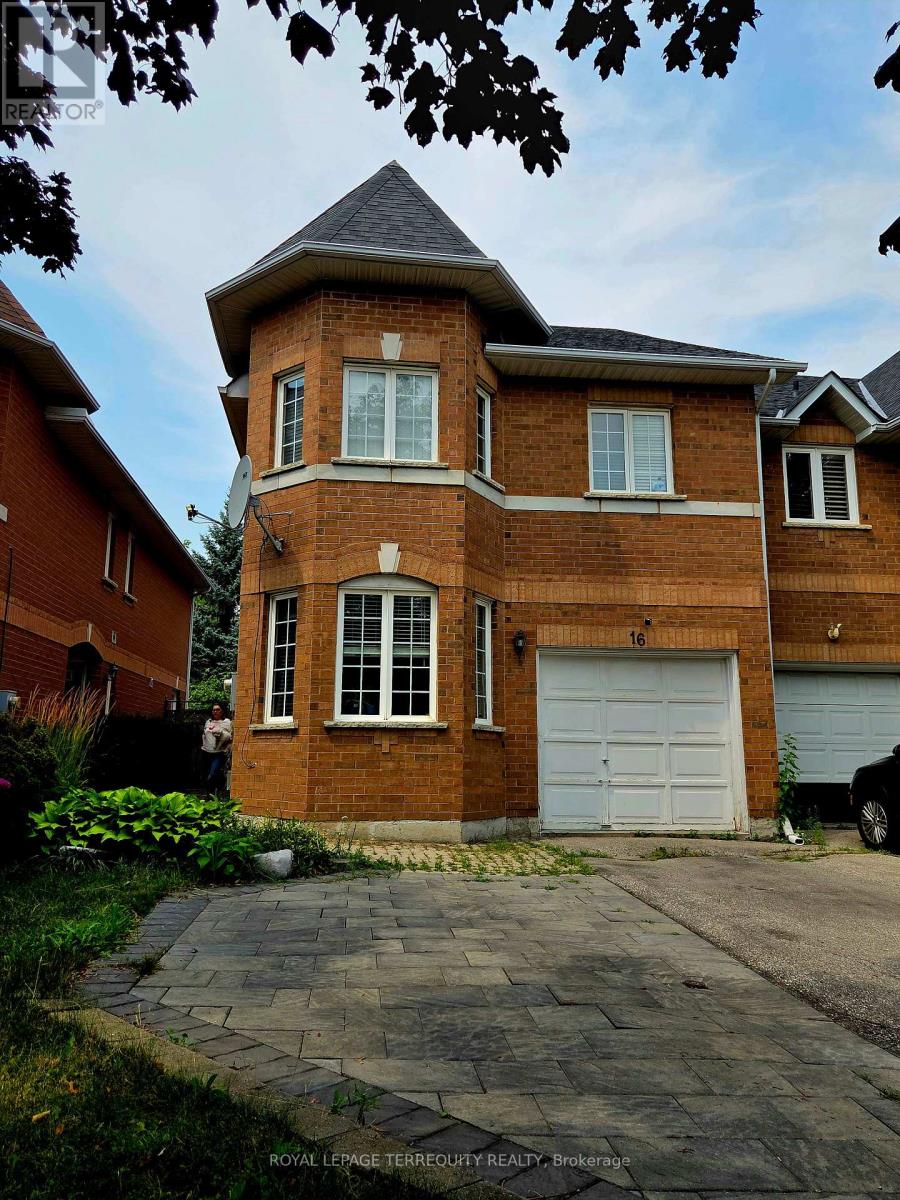
16 Royal Chapin Crescent
Richmond Hill, Ontario
Spacious and well-maintained 1-bedroom, 1 bathroom basement apartment located in the heart of Richmond Hill. Situated in an executive-style townhouse on a quiet crescent, this bright walk-up unit features large windows, white lighting, and a separate laundry area. Conveniently located near Yong Street, close to shopping, transit, parks, schools, and other amenities. Ideal for a single professional or couple looking for a clean and quiet place to call home. Tenant is responsible for 1/3 of utilities. (id:61483)
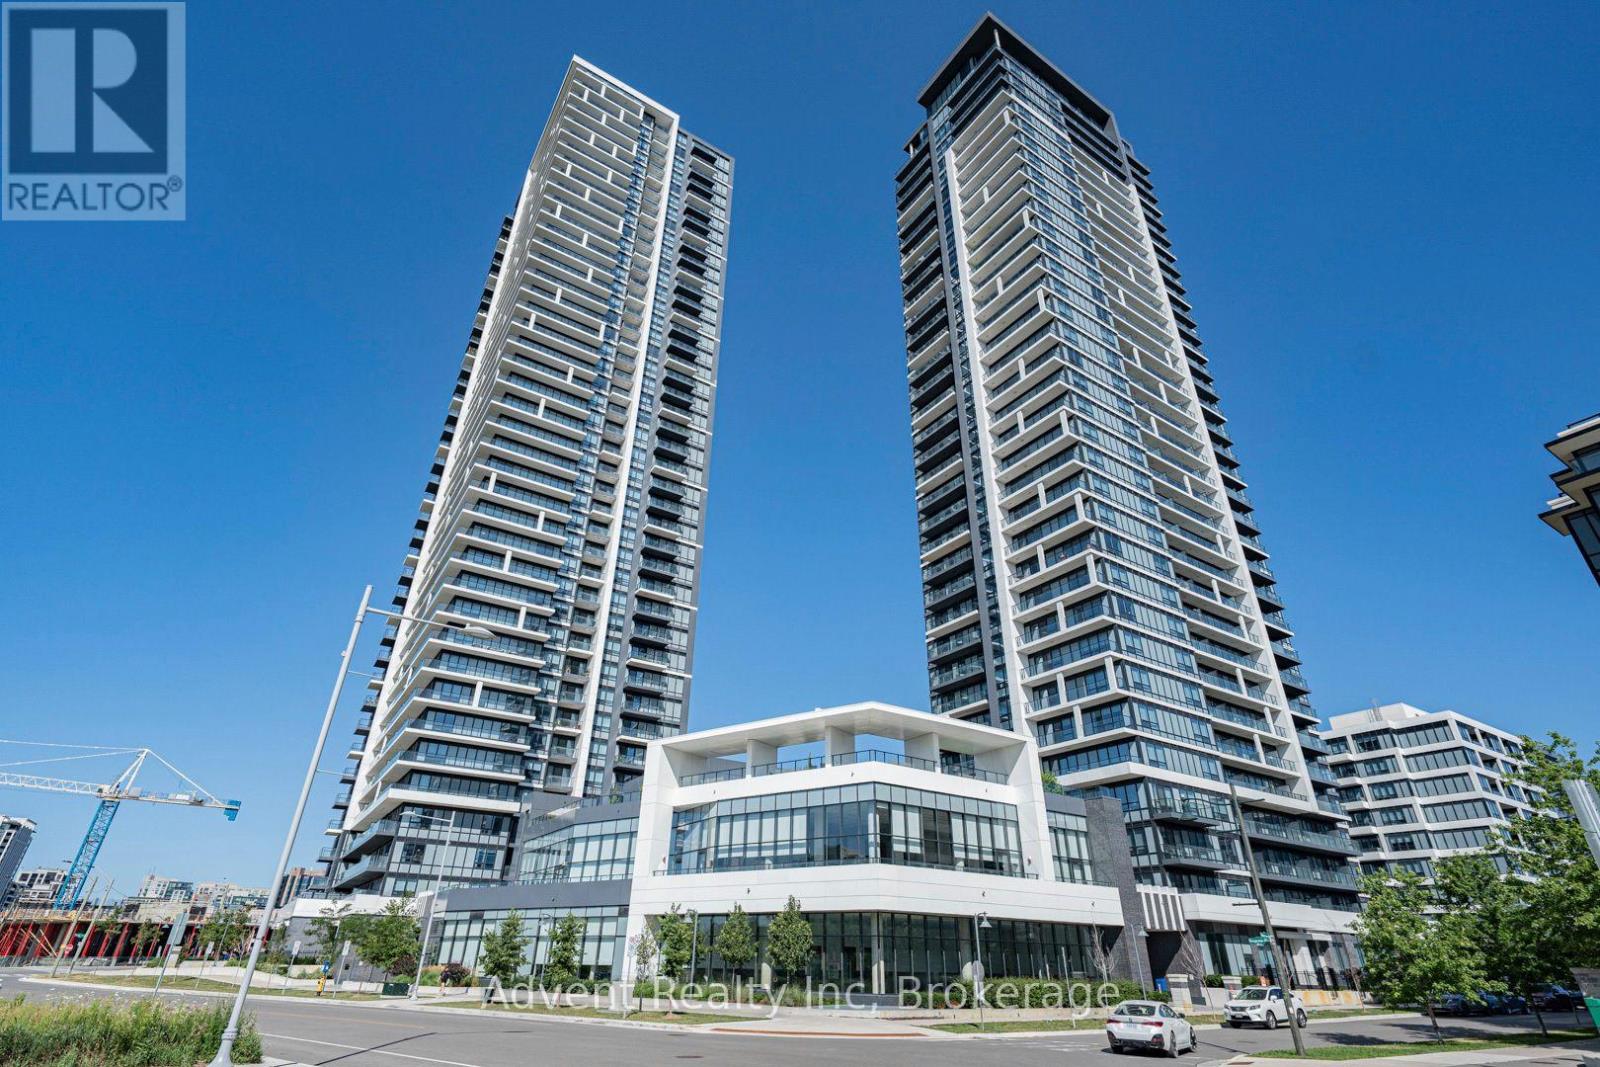
3806 - 18 Water Walk Drive
Markham, Ontario
Welcome to Riverview by Times Group, where contemporary design meets everyday convenience. This spacious 2-bedroom plus den suite features a highly functional layout with a generously sized enclosed den that can easily serve as a third bedroom or private home office. Enjoy an abundance of natural light and outdoor living with large balconies. The modern European-inspired kitchen features a centre island, quartz countertops, stylish backsplash, and built-in stainless steel appliances, perfect for both everyday living and entertaining. The open-concept living and dining area is complemented by laminate flooring throughout, while both bedrooms offer the privacy of their own ensuite bathrooms. Additional upgrades include elegant new light fixtures and custom window blinds, enhancing both the style and functionality of the home. Conveniently located with easy access to Hwy 404, major routes, Unionville GO Station, shops, restaurants, and everyday amenities. Residents enjoy exceptional building amenities including a fitness centre, indoor pool, sauna, party room, and 24-hour concierge service. Complete with one parking space and one locker. Located within highly regarded school zones, this exceptional residence is an ideal opportunity for families, professionals, and investors alike. (id:61483)

7 Kimbark Crescent
Markham, Ontario
This Magnificent Residence Is A Dream Home In The Most Coveted Pocket In Milliken Mills** Grand Foyer With A Sweeping Circular Staircase & Soaring 16' Ceilings, High End Porcelain Tiles , Premium Location Backing On To The Park , Extensively Renovated With Exceptional Craftsmanship and Premium Materials, Metal Roof, Spectacular Chef's Kitchen features quartz countertops, centre island, ceramic backsplash, High End built-in stainless steel appliances, Over the counter Miele Range and bright breakfast area. A Private Five Star Backyard Lounge Right Outside Your Backdoor, "Spa-Inspired Oasis," "Barefoot-Friendly Retreat," Where Architectural Sophistication Meets The Tranquility Of A Holiday Retreat, Complimented with Composite Wood ! Galore Of Upgrades Through Out The Home , Wainscotting, Waffle Ceilings, Pot Lights, Crown Molding.Prime location near GO Train, YMCA, restaurants, Pacific Mall, and top-ranking Milliken Mills High School. Multiple Fireplaces, Large Finished Basement with Sauna ( as Is), 3 Piece Bathroom, Large Rec room, Office/Bedroom , Kitchen, Perfect for Large Familes / Multigeneration , Interlock Driveway, Epoxy Garage Flooring , Loads Of Upgrades throughout the house. Come and Visit This Amazing Home With Loads of Value !!!! Complete Turnkey Seller will Include all the furniture , TV's and Other items as per the attached list. Original Owner, Shows The Pride Of Ownership. (id:61483)
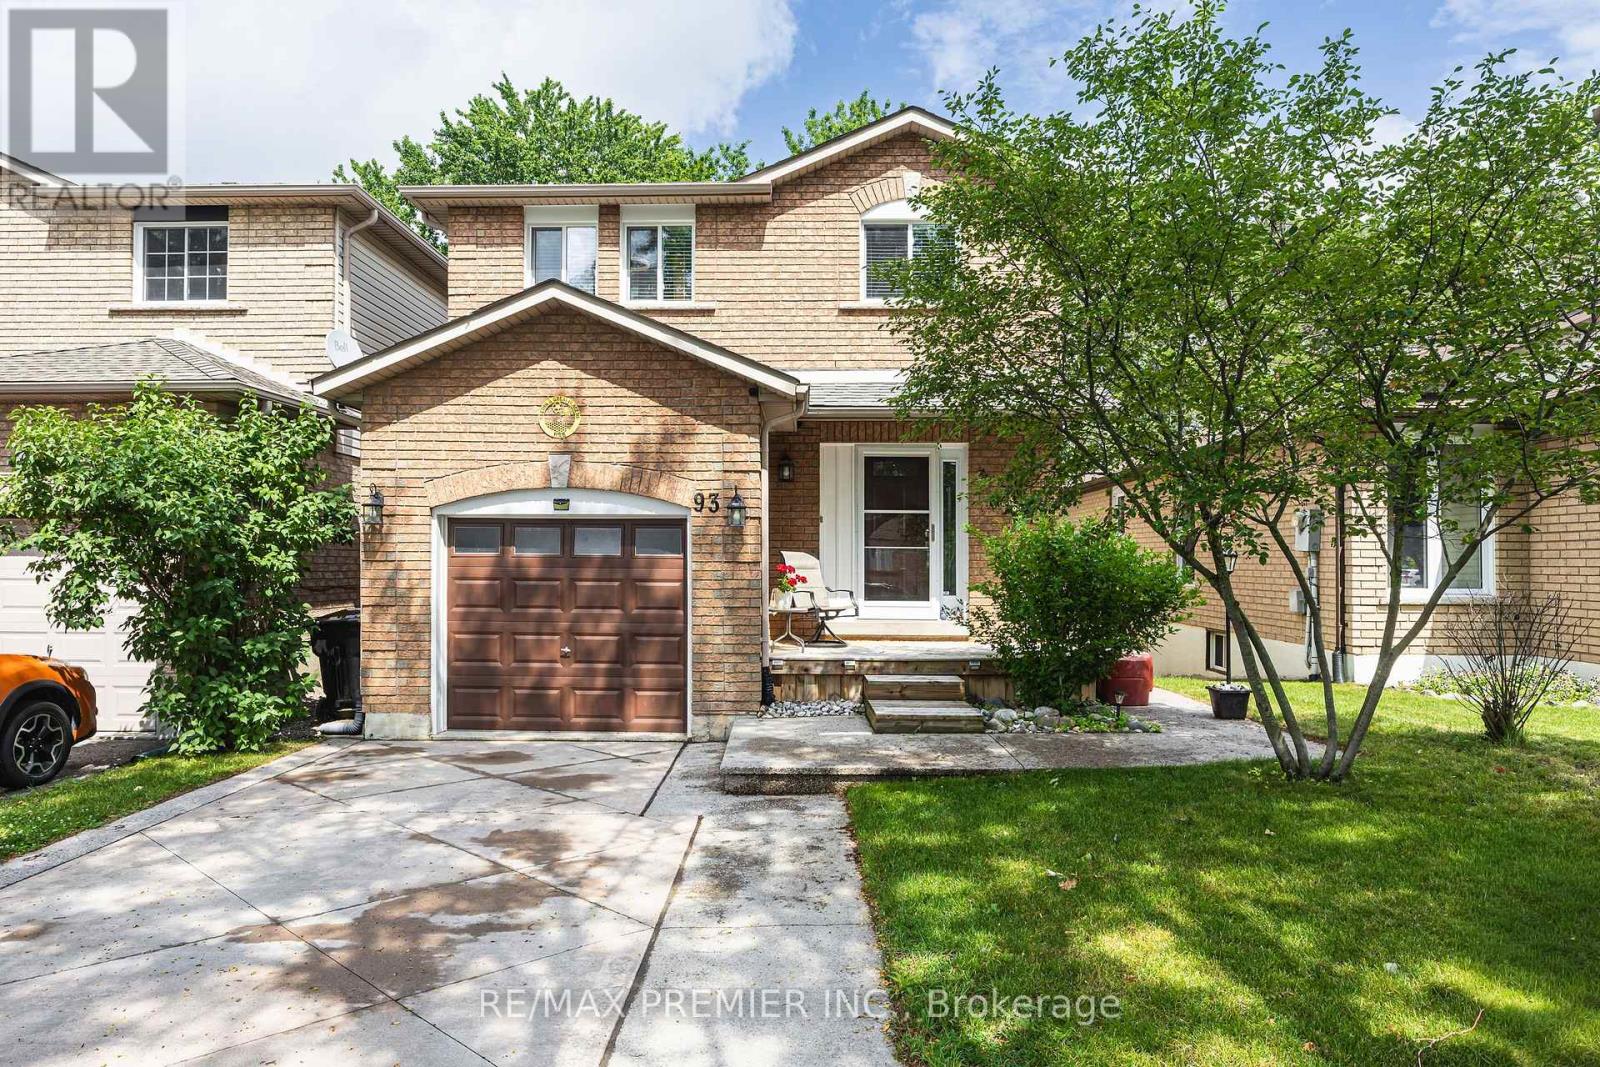
93 Kate Aitken Crescent
New Tecumseth, Ontario
Absolutely beautiful home tucked into a quiet, tranquil pocket of Beeton, away from the hustle & bustle of the city, yet just minutes to Highway 400 & all the amenities of neighbouring towns/cities. It offers a wonderfully functional layout with plenty of room for family & friends to gather plus it's perfect for entertaining through the warmers months. Step out from the kitchen/dining area to the covered BBQ deck, overlooking a large, private fenced-in yard that backs onto forested area - a rare & serene setting. Take in the view of nature from the upper deck (which has natural gas BBQ hook up), or unwind below on the spacious patio, both covered/open areas, or the expansive yard. Note the owners previously had a large above-ground pool & there was still plenty of room to spare. Truly your private oasis! Inside, the grand foyer welcomes your guests & flows seamlessly into a primarily open-concept design, ideal for those year-round get-togethers. Direct garage access adds everyday convenience. The renovated kitchen offers a neutral palette featuring warm earth-tone granite countertops, a large peninsula & spacious dining/eat-in area that overlooks the sun-filled living room & walk-out. A blend of hardwood floors & ceramics throughout the main level lends a polished, cohesive aesthetic that's as easy to maintain as it is to admire. When its times to rest & recharge, the generous bedrooms & 2 full bathrooms upstairs await. The primary bedroom features a full ensuite with a custom glass shower, a large walk-in closet, & ample square footage for a king-size bed & substantial furnishings, all while overlooking a tranquil, park-like setting. The finished basement offers a versatile flex space with endless possibilities & an abundance of natural light, thanks to its above-grade walk-out. Plus, multiple storage areas & a large laundry/utility room round out the functionality. A move-in-ready home thats a genuine pleasure to show - close to schools, parks & shops. 10+ ** This is a linked property.** (id:61483)