
299 Robina Avenue E
Toronto, Ontario
Introducing your beautiful 3+1-bedroom, 3-bathroom detached in the highly sought-after Humewood/Cedarvale neighbourhood. This home features full-sized appliances, a chef-inspired kitchen, a spacious open-concept main floor, and a deck off the master bedroom.Main and Second floor for lease. tenant responsible for 70% utilities costs.The second-floor bathroom has been fully renovated and freshly painted, offering a clean, modern, and refreshed space.A new powder room (including a toilet and sink) will soon be added on the main floor, providing extra convenience for residents and guests. Perfect for young families or students, this charming community offers excellent schools, including Leo Back Day School, as well as parks, shops, transit, and cafes along St. Clair. Don't miss out on this incredible opportunity book your showing today! Tenants PAY all utilities & Hot water tank, Tenants do their own snow removal and landscaping, Tenants and tenant agents are responsible for verifying all measurements and dimensions. tenant responsible for all utilities costs. (id:61483)

Upper 299 Robina Avenue E
Toronto, Ontario
Main and Second floor for lease. tenant responsible for 70% utilities costs. introducing your beautiful 3+1-bedroom, 2-bathroom detached in the highly sought-after Humewood/Cedarvale neighbourhood. The second-floor bathroom has been fully renovated and freshly painted, offering a clean, modern, and refreshed space.A new powder room (including a toilet and sink) will soon be added on the main floor, providing extra convenience for residents and guests. this home features full-sized appliances, a chef-inspired kitchen, a spacious open-concept main floor, and a deck off the master bedroom. Perfect for young families or students, this charming community offers excellent schools, including Leo Back Day School, as well as parks, shops, transit, and cafes along St. Clair. Don't miss out on this incredible opportunity book your showing today! $300 key deposit. (id:61483)
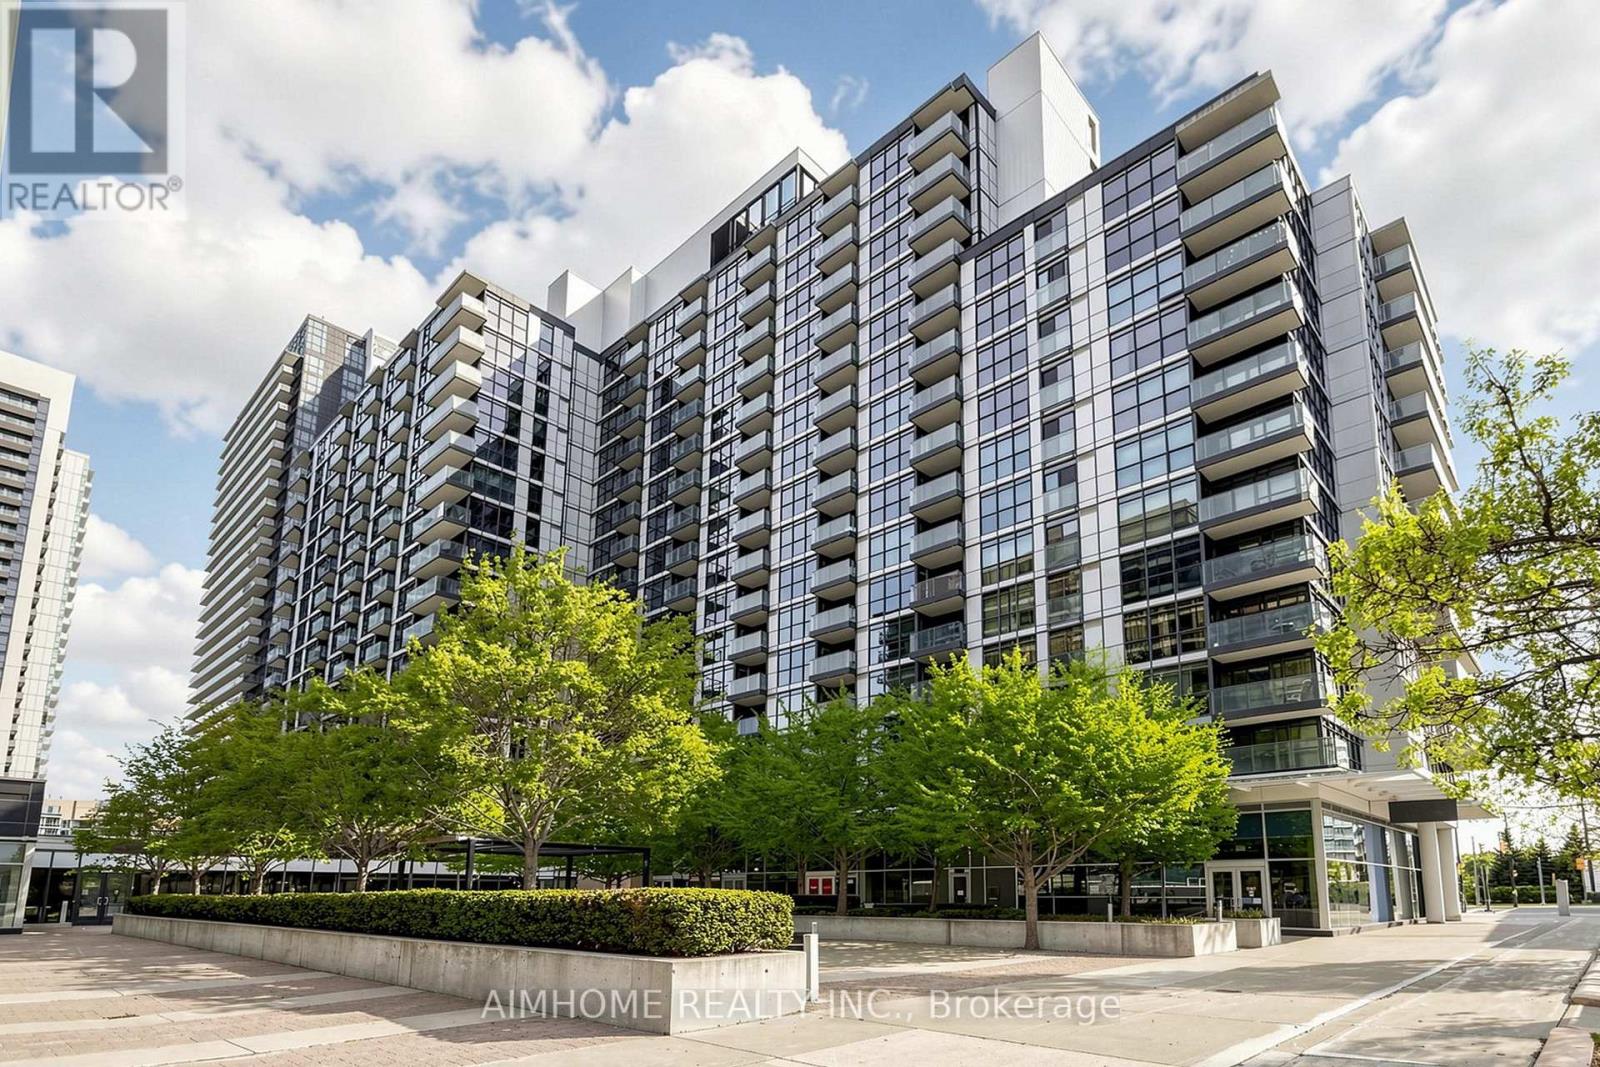
921 - 19 Singer Court
Toronto, Ontario
Welcome to 19 Singer Crt - Unit 921, Asking $630 per sq-ft including locker and parking, New High-end and stylish Flooring, New backsplash, Spacious sun filled corner 2 bedroom plus den unit with almost 1030 sq-ft of interior living space plus a balcony with breathtaking unobstructed view, Large floor to ceiling windows, 2 Large size bedrooms, Stacked Washer/Dryer, Steps To 2 Subway Stations, Oriole Go Station, North York General Hospital, Groceries, IKEA, Canadian Tire, Health Care Centre, Coffee Shops, Walking Paths And Parks, YMCA, Restaurants, Bayview Village Mall, High Ranking School, Minutes To HWY401 & 404, Enjoy Amenities: Indoor Swimming Pool, Sauna, Indoor Children Play Area, Well Equipped Gym, Indoor Basketball Court, Party Room, Visitor Parking, 24 Hrs Concierge/Security, Billiard Room, Yoga Room, Foosball, Karaoke Room, much more. Amazing Park Place Amenities around The Building. 1 Parking + 1 Locker included. Status certificate is available. (id:61483)

122 Holmes Avenue
Toronto, Ontario
Masterfully Built, Functionally Laid Out, Conveniently Located On A Desirable 45' X 160' Lot (7,212 Sq.Ft of Land) In the Heart Of Willowdale East! This Bright Showcase Home Offers about 5,000 Sq.Ft of Living Space ( 3,476 Sq.Ft in 1st & 2nd Floor + Professional Finished W/O Heated Floor Basement), 4+2 Bedrooms & 6 Washrooms, Beautiful Facade, Soaring Ceiling Height, Hardwood Flr, Crown Moulding and Led Lighting Thru-Out Main&2nd Flr, Wainscotting in Living, Dining, Hallways and Main Staircase, Coffered Ceiling in Living, Dining, Family, and 3 Bedrooms! Open-Concept Principal Living and Dining Rooms on The Main Floor, A Bright Office with Wainscotting, French Door and Built-In Bookcases, Amazing Family Room With Gas Fireplace and A Wall Unit! Chef Inspired Kitchen Includes Spacious Breakfast Area, Quality Cabinets, Stainless Steel Appliances, A Pantry/Servery, and Walkout To Family Sized Deck and Extremely Deep Pool-Sized Backyard For Your Gatherings and/or Relaxation. The Breathtaking Master Bedroom Boasts Walk-In Closet, Coffered Ceiling, A Gas Fireplace, and A Gorgeous 7-Pc Ensuite. 3 Additional Bedrooms With 3 Ensuites! 2nd Floor Laundry Room! The Finished Walk Out Heated Floor Basement Offers A Recreation Room With A Gas Fireplace, Above Grade Windows, Gas Fireplace, A Kitchenette, 2 Bedroom, 3-Pc Bath, and Direct Access to Garages! Best School Zone: Earl Haig S.S, Cummer Valley M.S! Steps Away from Park, Schools, Yonge St, Ttc & Subway, Mitchell Field Community Centre with Sports Amenities! ** Cannot Be Missed and Must Be Seen! (id:61483)

3506 - 70 Forest Manor Road
Toronto, Ontario
Rare, newly renovated northwest corner suite showcasing sweeping views of the CN Tower, downtown core, Yonge & Sheppard, etc. This bright, open-concept condo combines modern design with everyday comfort, featuring new flooring throughout, coordinated matte black hardware, custom light-filtering blinds and 10ft ceilings. The beautifully renovated kitchen boasts stainless steel appliances, electric cooktop, oven, refrigerator, microwave, and dishwasher. A striking quartz waterfall island with breakfast bar seating and generous under-island storage anchors the main living area. Both bathrooms are finished with sleek glass-enclosed showers and coordinated contemporary fixtures for a polished, cohesive look. New Vanities. Floor has been upgraded with premium waterproof Vinyl Planks. $50k In upgrades to the unit with one of the best views in the building. Amazing natural light. Residents enjoy first-class building amenities including 24-hour concierge and security, a fully equipped gym, stylish party room, and inviting indoor swimming pool. Perfectly located directly above Don Mills Station, you are mere steps to CF Fairview Mall with quick, convenient access to Highway 401.A (id:61483)
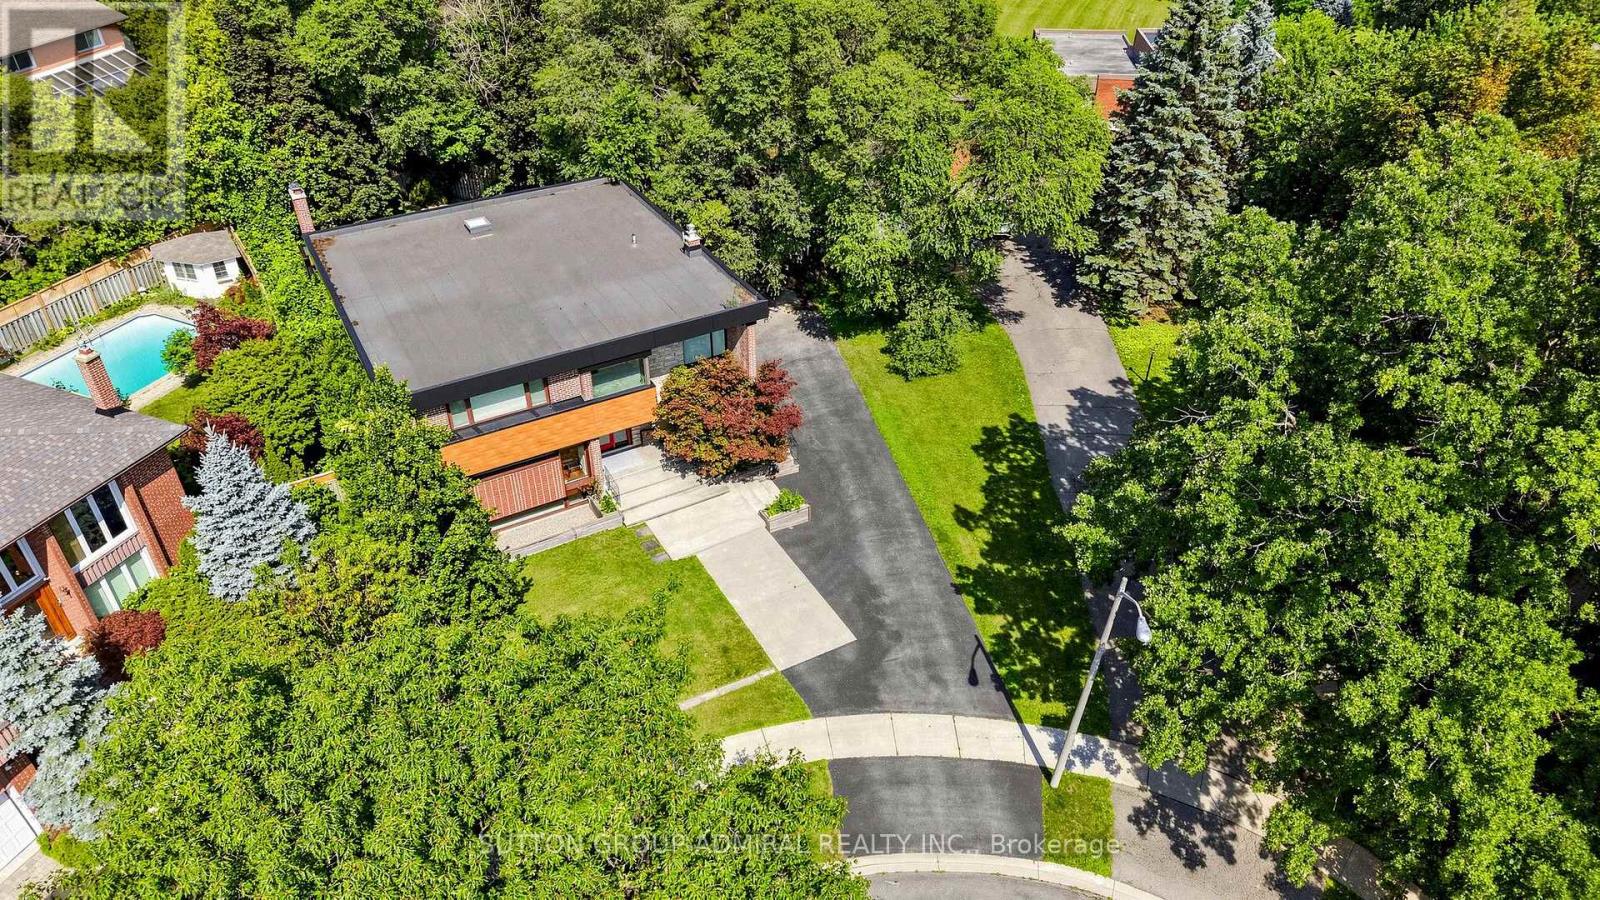
8 Foxdale Court
Toronto, Ontario
Welcome To This Exceptional, Fully Reimagined Luxury Detached Residence, Nestled On A Quiet Court And Set On A Premium Oversized Lot Backing Onto Lush Green SpaceOffering Ultimate Privacy With Minimal Neighbours While Being Just Moments To The Amenities Of Bayview Ave.Boasting 4 Spacious Bedrooms &6 Elegantly Designed Bathrooms, This Home Has Undergone A Complete Top-To-Bottom Renovation, With Every Square Foot Thoughtfully Curated To Deliver A Seamless Blend Of Modern Luxury And Functional Design.The Main Floor Has Been Expertly Redesigned To Create A Stunning Open-Concept Layout, Featuring A Sophisticated Chef's Kitchen, Expanded Mudroom, And A Beautifully Appointed Powder Room Premium Finishes Include Bamboo Hardwood Flooring Throughout The Entire Home, Spanning All Bedrooms, Main Level, And Basement-Providing A Warm, Cohesive Aesthetic. Designer Tile Enhances The Foyer, Bathrooms, And Laundry Areas, While The Basement Features High-End Luxury Vinyl Flooring In The Mudroom And Powder Room.Thoughtfully Designed For Today's Evolving Lifestyle, This Home Is Ideal For Multi-Generational Living Or As A Private Retreat For Your Growing Family. With Generous Living Spaces, Multiple Bathrooms, And A Fully Finished Lower Level, There Is Ample Room To Accommodate Extended Family, Create Separate Living Zones, Or Enjoy Ultimate Comfort And Privacy For Everyone Under One Roof. Abundant storage throughout, including convenient crawl space areas-perfect for keeping seasonal items and household essentials organized.Step Outside To Your Private Backyard Retreat Complete With An Azek Composite Deck And Sleek Glass Railings-Perfect For Entertaining Or Enjoying ThePeacefulNatural Surroundings.Additional Features Include An EV Charger Outlet In The Garage, Catering To Modern Living Needs.Located In A Prestigious And Family-Friendly Enclave, This Home Offers The Rare Combination Of Tranquility And Convenience.A True Turnkey Masterpiece-This Is Luxury Living At Its Finest. A Must See! (id:61483)
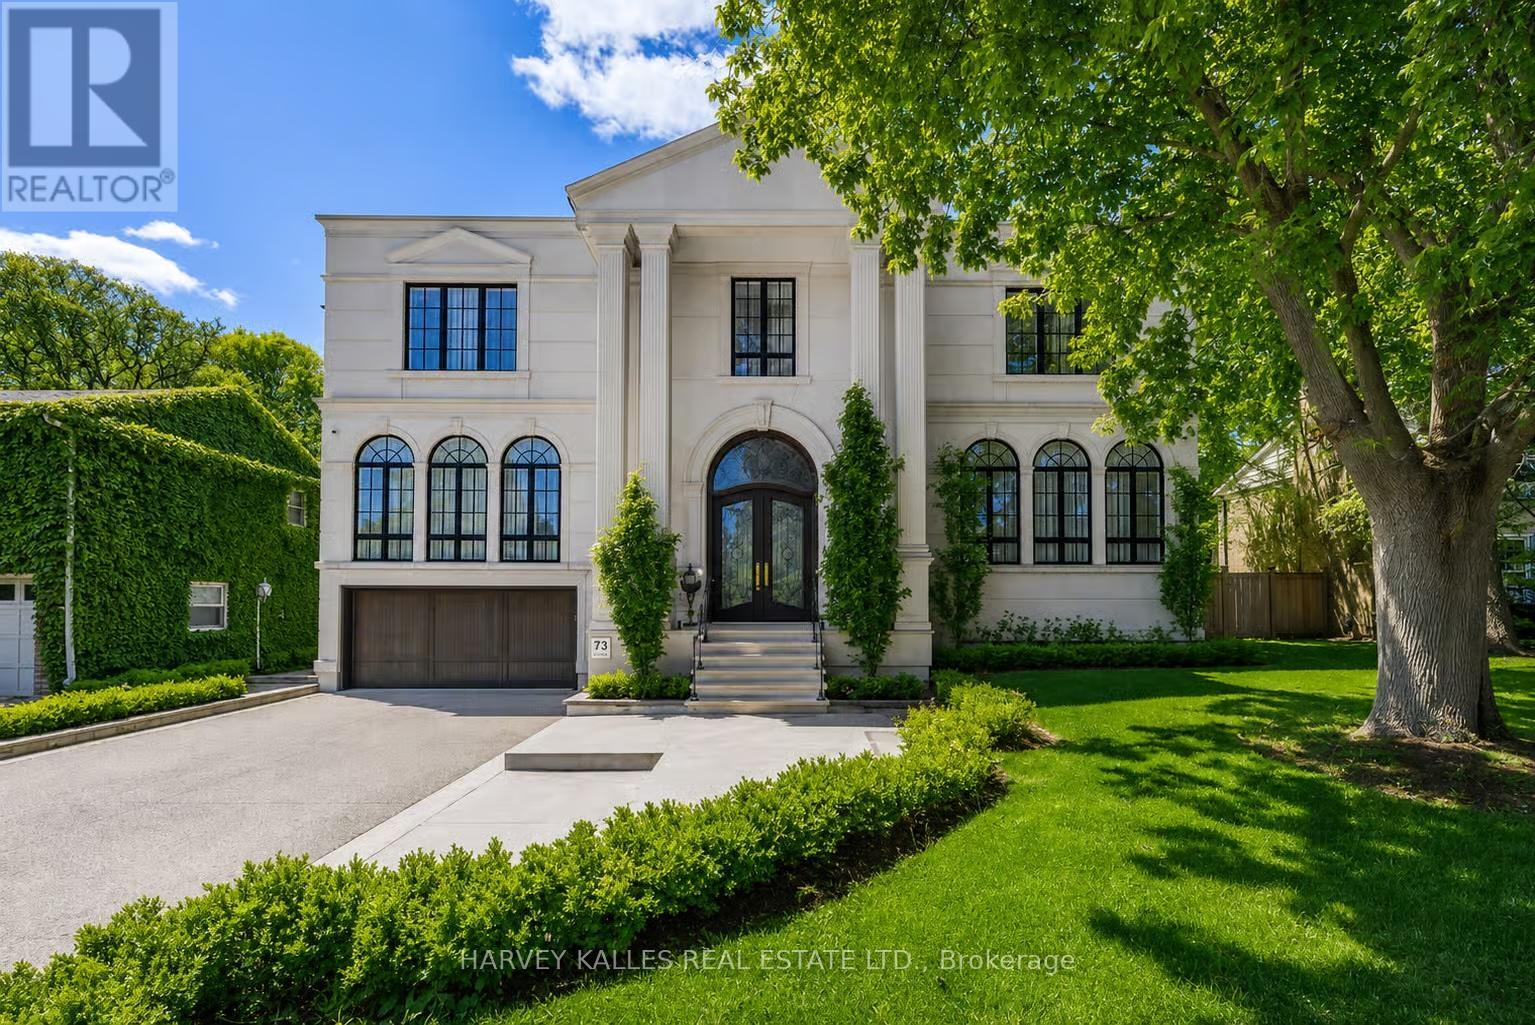
73 Lord Seaton Road
Toronto, Ontario
Step into a world of luxury and sophistication at this extraordinary custom-built estate offering approximately 6,500 sq. ft. of exquisitely finished living space in one of Toronto's most prestigious neighbourhoods. Seamlessly blending modern elegance with timeless architectural design, this transitional masterpiece showcases exceptional craftsmanship throughout. Wrapped in a stunning custom-cut Indiana limestone façade and topped with an Inspire roof, the home makes an unforgettable first impression with its stately curb appeal and presence. A breathtaking two-storey foyer welcomes you inside with soaring ceilings, a sweeping staircase, and a dazzling Swarovski crystal skylight that fills the space with natural light. Designed for both elegant entertaining and everyday family living, the main level features expansive principal rooms, designer lighting, premium finishes, and exceptional millwork throughout. The chef-inspired kitchen is the heart of the home, complete with top-tier appliances, custom cabinetry, an oversized centre island, and a fully equipped butler's pantry. The adjoining family and dining spaces flow effortlessly together, creating warm sophisticated living areas. A richly panelled main floor library offers the perfect executive workspace. Retreat to the magnificent primary suite featuring a spa-inspired 11-piece ensuite with heated floors and luxurious finishes. The lower level is a true lifestyle retreat featuring a nanny's suite, gym, sauna, home theatre, wet bar, wine cellar, and radiant heated floors throughout. Every aspect of this residence reflects elevated luxury and modern convenience, including a triple car garage with direct access to a multi-floor elevator, automated lighting systems, heated driveway, and Restoration Hardware light fixtures throughout. Ideally located close to top-rated schools, parks, transit, and major highways, this is a rare opportunity to own a remarkable estate that combines luxury, comfort, and timeless design. (id:61483)
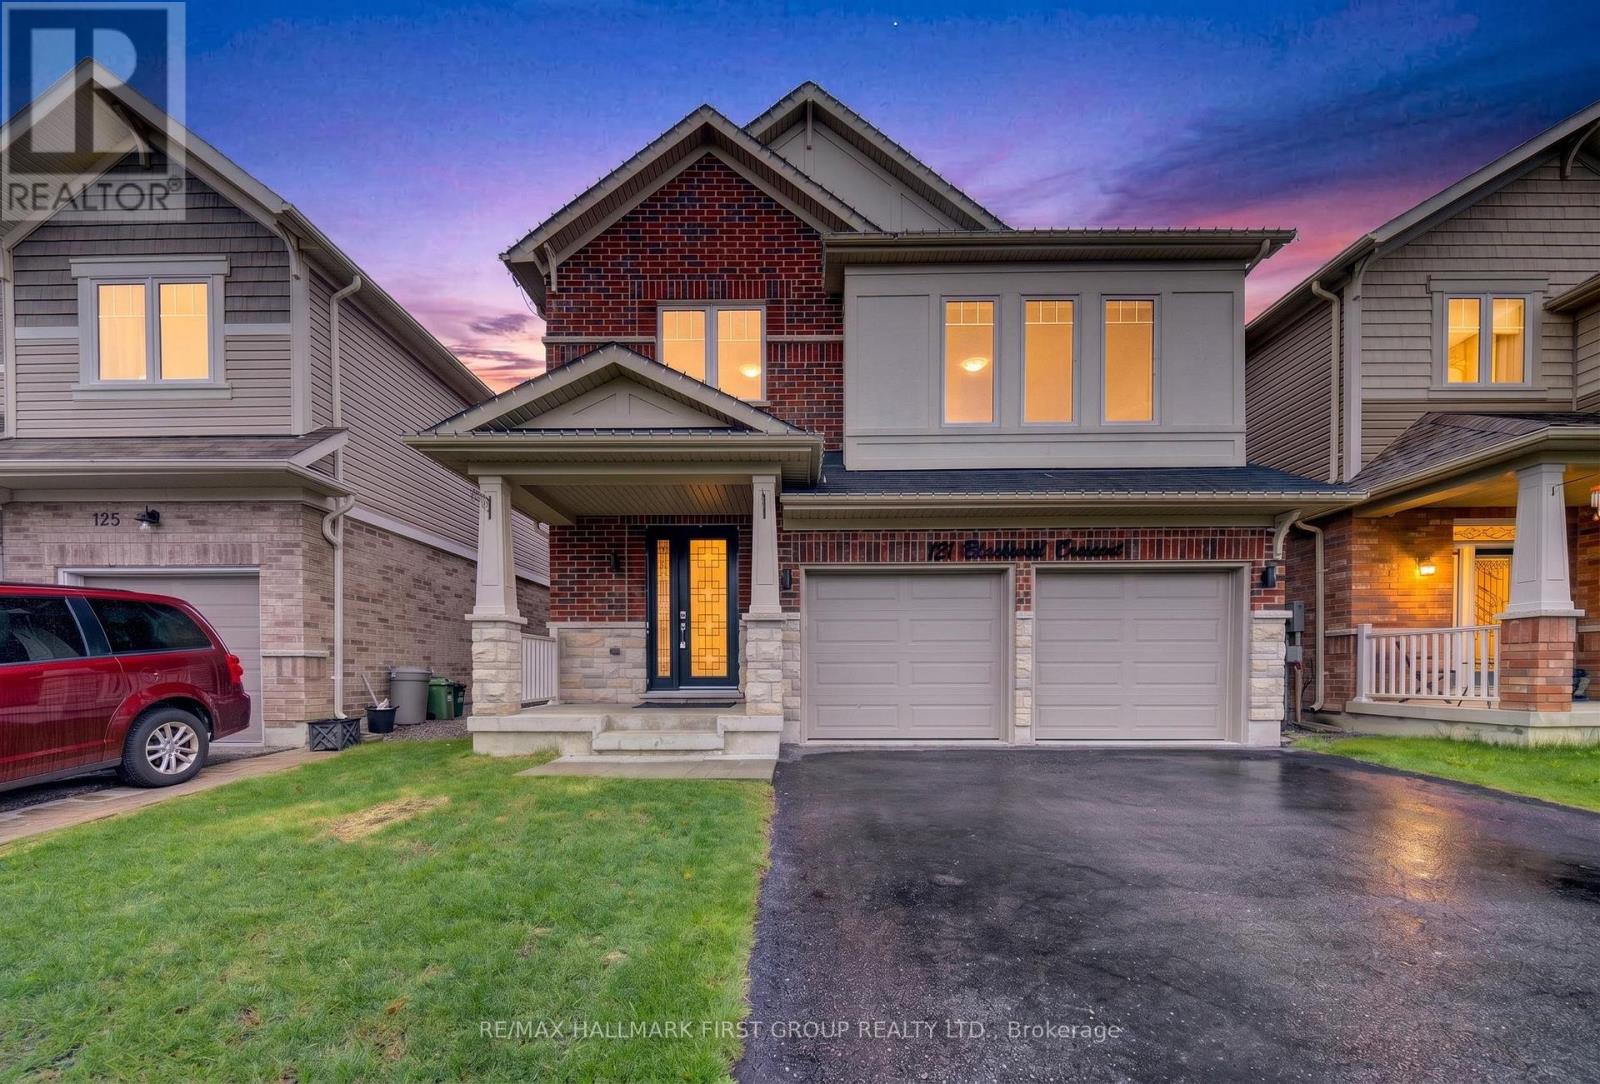
121 Blackwell Crescent
Oshawa, Ontario
Step into a home that perfectly blends style, comfort, and functionality in one of Oshawa's family-friendly neighbourhoods. This beautifully upgraded 3-bedroom, 3-bathroom home offers an impressive layout with refined finishes throughout, plus a fully finished basement featuring an additional bedroom, a modern 3-piece bathroom with shower, and an expansive open-concept living space perfect for extended family, guests, or additional entertaining space.From the moment you walk in, you're welcomed by elegant recessed wainscotting that flows throughout the home, creating a timeless and sophisticated feel. The main floor showcases stunning 5-inch hand-scraped hardwood flooring throughout most of the home, paired with a striking Italian porcelain fireplace feature wall in the living room that instantly becomes the centrepiece of the space. Upstairs offers an additional living area, ideal for a family lounge, office, or media room, while the custom feature wall along the staircase adds another layer of designer detail.Outside, the backyard is truly an entertainer's dream. Enjoy summer days by the inground pool surrounded by a fully interlocked backyard designed for low maintenance and unforgettable gatherings. Whether hosting friends and family or relaxing in your own private oasis, this outdoor space delivers the ultimate lifestyle experience.A home filled with upgrades, warmth, and spaces designed for both everyday living and entertaining - this is one you won't want to miss. (id:61483)
20 Kensington Avenue
Cramahe, Ontario
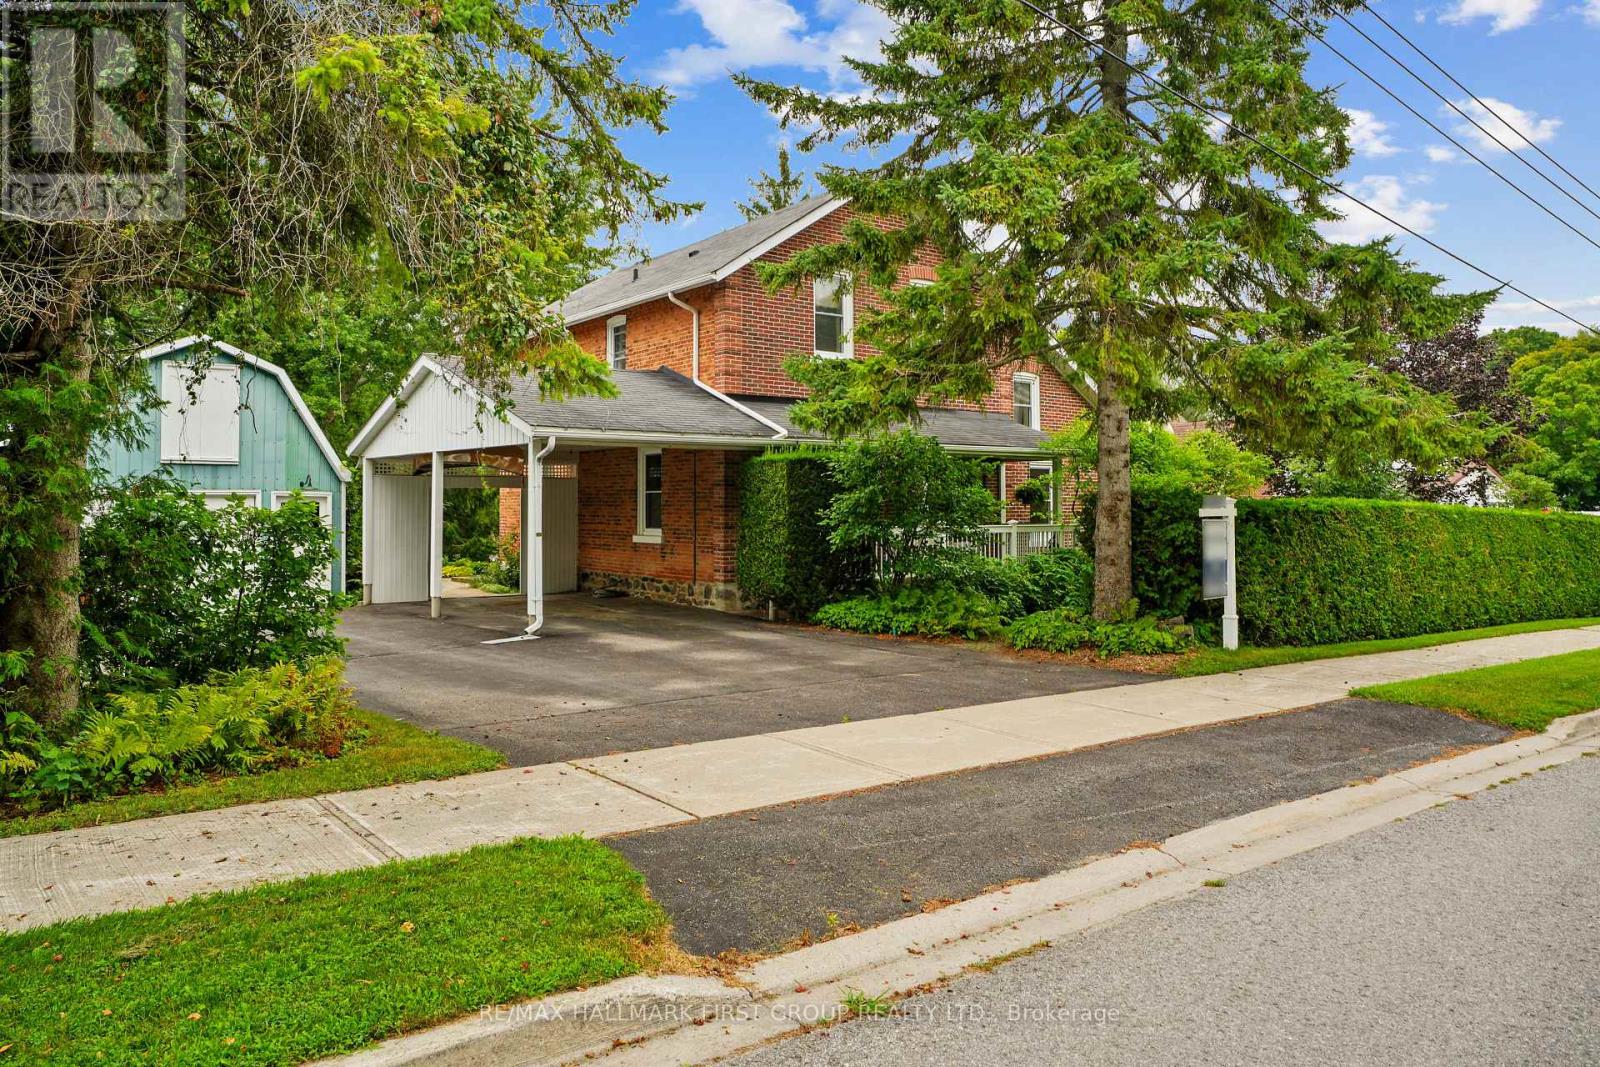
Character-filled red brick home offering a family-friendly layout with four bedrooms and generous principal living spaces, set on a park-like in-town lot. The bright front entrance features high ceilings and charming original details, including wide baseboards and trim, a wood banister, and a detailed newel post. The living room showcases built-ins with detailed millwork and French Doors that open into the dining room, complete with chair rail and a spacious layout ideal for large family gatherings. The eat-in kitchen provides ample counter and cabinet space along with a tile backsplash, while the cozy main-level family room features exposed brick for added warmth and character. A sunroom with a vaulted wood-clad ceiling offers a peaceful retreat with a walkout to the backyard. Completing the level is a full bathroom and a convenient main-level laundry room. Upstairs, four well-appointed bedrooms are complemented by a full bathroom, offering space for growing families or guests. Outside, enjoy a spacious in-town lot with a detached garage and carport, a deck surrounded by an extensive patio, and plenty of green space enhanced by mature trees and gardens. Located just steps from a public elementary school, close to amenities, and with easy access to Highway 2 and the 401, this home blends character, space, and convenience. (id:61483)
755 Scotch Settlement Road
Madoc, Ontario
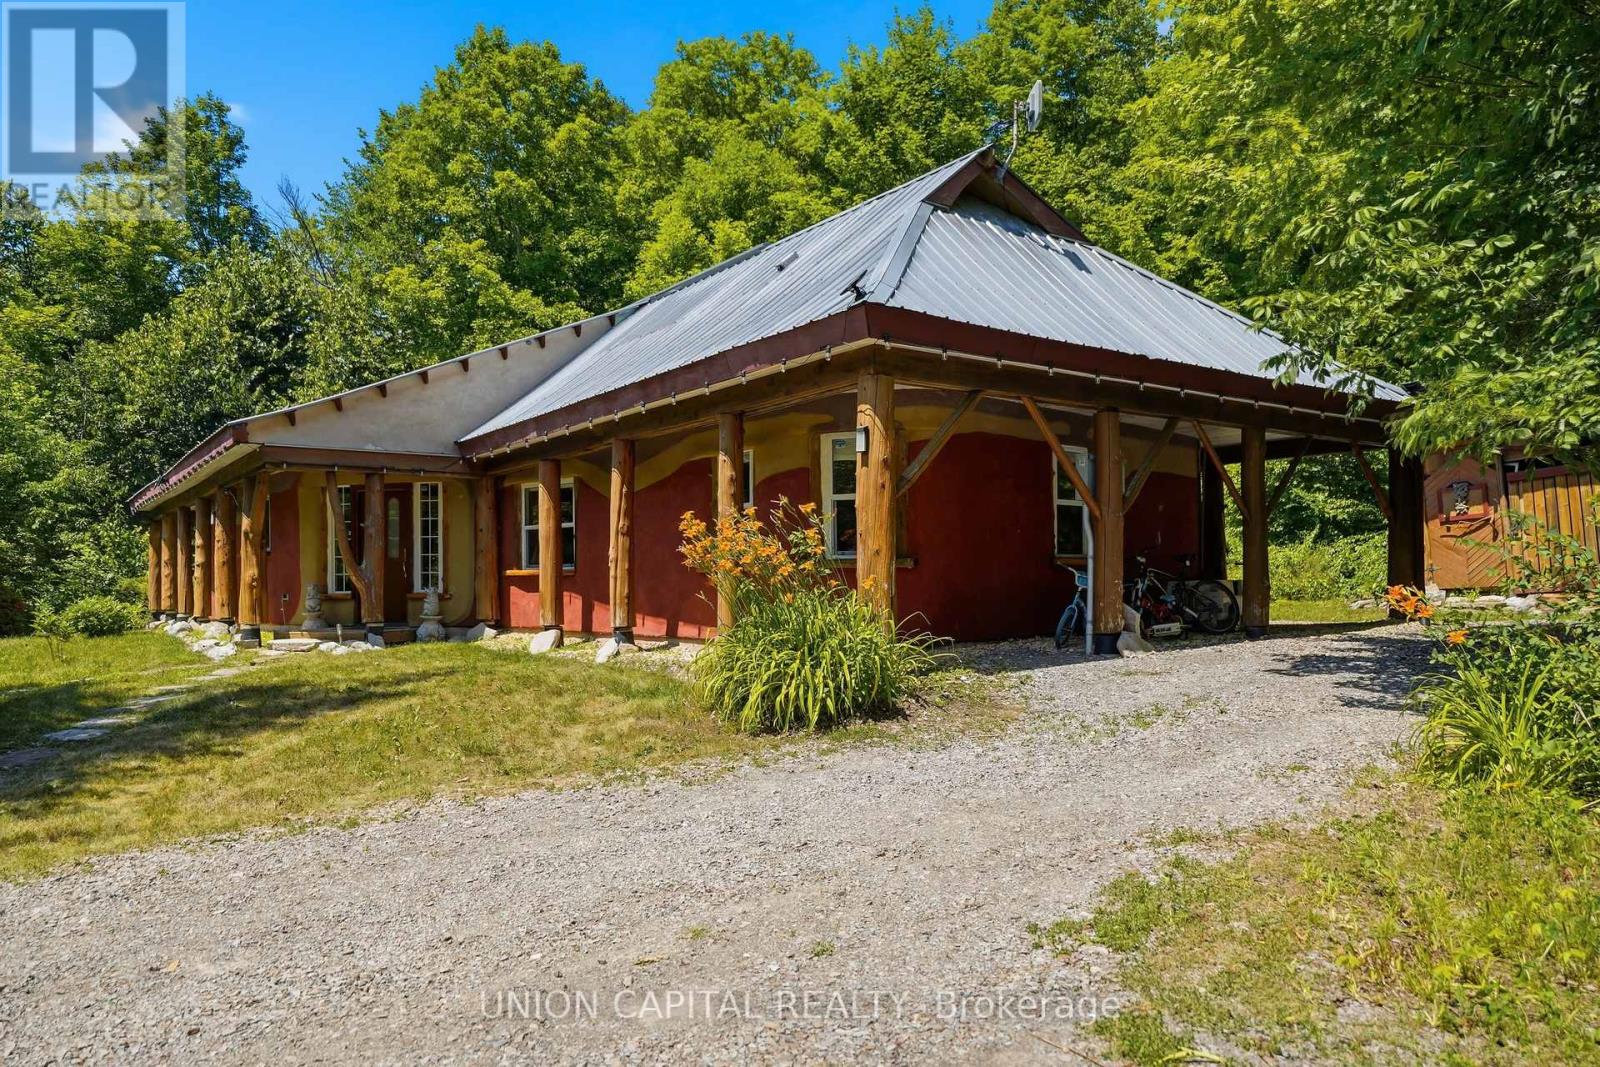
Welcome to 755 Scotch Settlement Road, Madoc-an exceptional custom-built retreat nestled on approximately 1.5 acres of private woodland, just 2.5 hours from the Greater Toronto Area. Whether you're searching for a year-round home, luxury weekend escape, or turnkey investment, this remarkable property offers the perfect blend of comfort, privacy, and nature. Offering approximately 1,364 sq. ft. of beautifully finished living space, the open-concept layout showcases quality craftsmanship, custom finishes, and abundant natural light. The chef-inspired kitchen features stainless steel appliances, generous counter space, and ample cabinetry, perfect for entertaining or everyday living. The spacious living area is complete with a large TV, pool table, and table tennis. The home features two spacious bedrooms and two beautifully appointed bathrooms, including a relaxing soaker tub and a frameless glass walk-in shower. Step outside to your private resort-style oasis surrounded by mature trees. Enjoy the expansive deck with a hot tub, traditional sauna, fire pit, play structure, and trampoline. Surrounded by trails, wildlife, and peaceful scenery, this property offers complete privacy and the ultimate cottage lifestyle. Ideally located near Crystal Beach Campground, Booster Park Beach, Tweed Memorial Park, and only 75 km from Sandbanks Provincial Park, you'll enjoy easy access to swimming, boating, hiking, fishing, and endless outdoor recreation. Successfully operated as a short-term rental with returning guests, this property also offers excellent income potential. Being sold fully furnished and equipped-including beds with bedding, living room furniture, dining set, games tables, kitchenware, and more-it's completely move-in or rental ready. A rare opportunity to own a private retreat where modern luxury meets nature. (id:61483)
3803 - 60 Frederick Street
Kitchener, Ontario
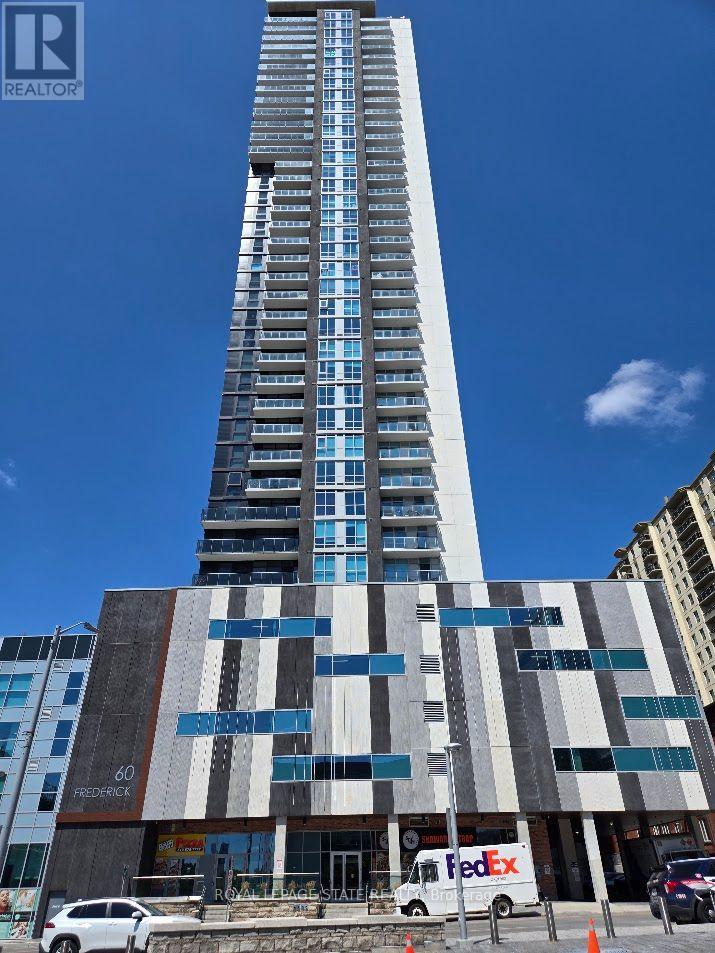
Property Sold "As is, Where is" basis. Seller makes no representations and/or warranties. (id:61483)
178 Frederick Street W
Wellington North, Ontario
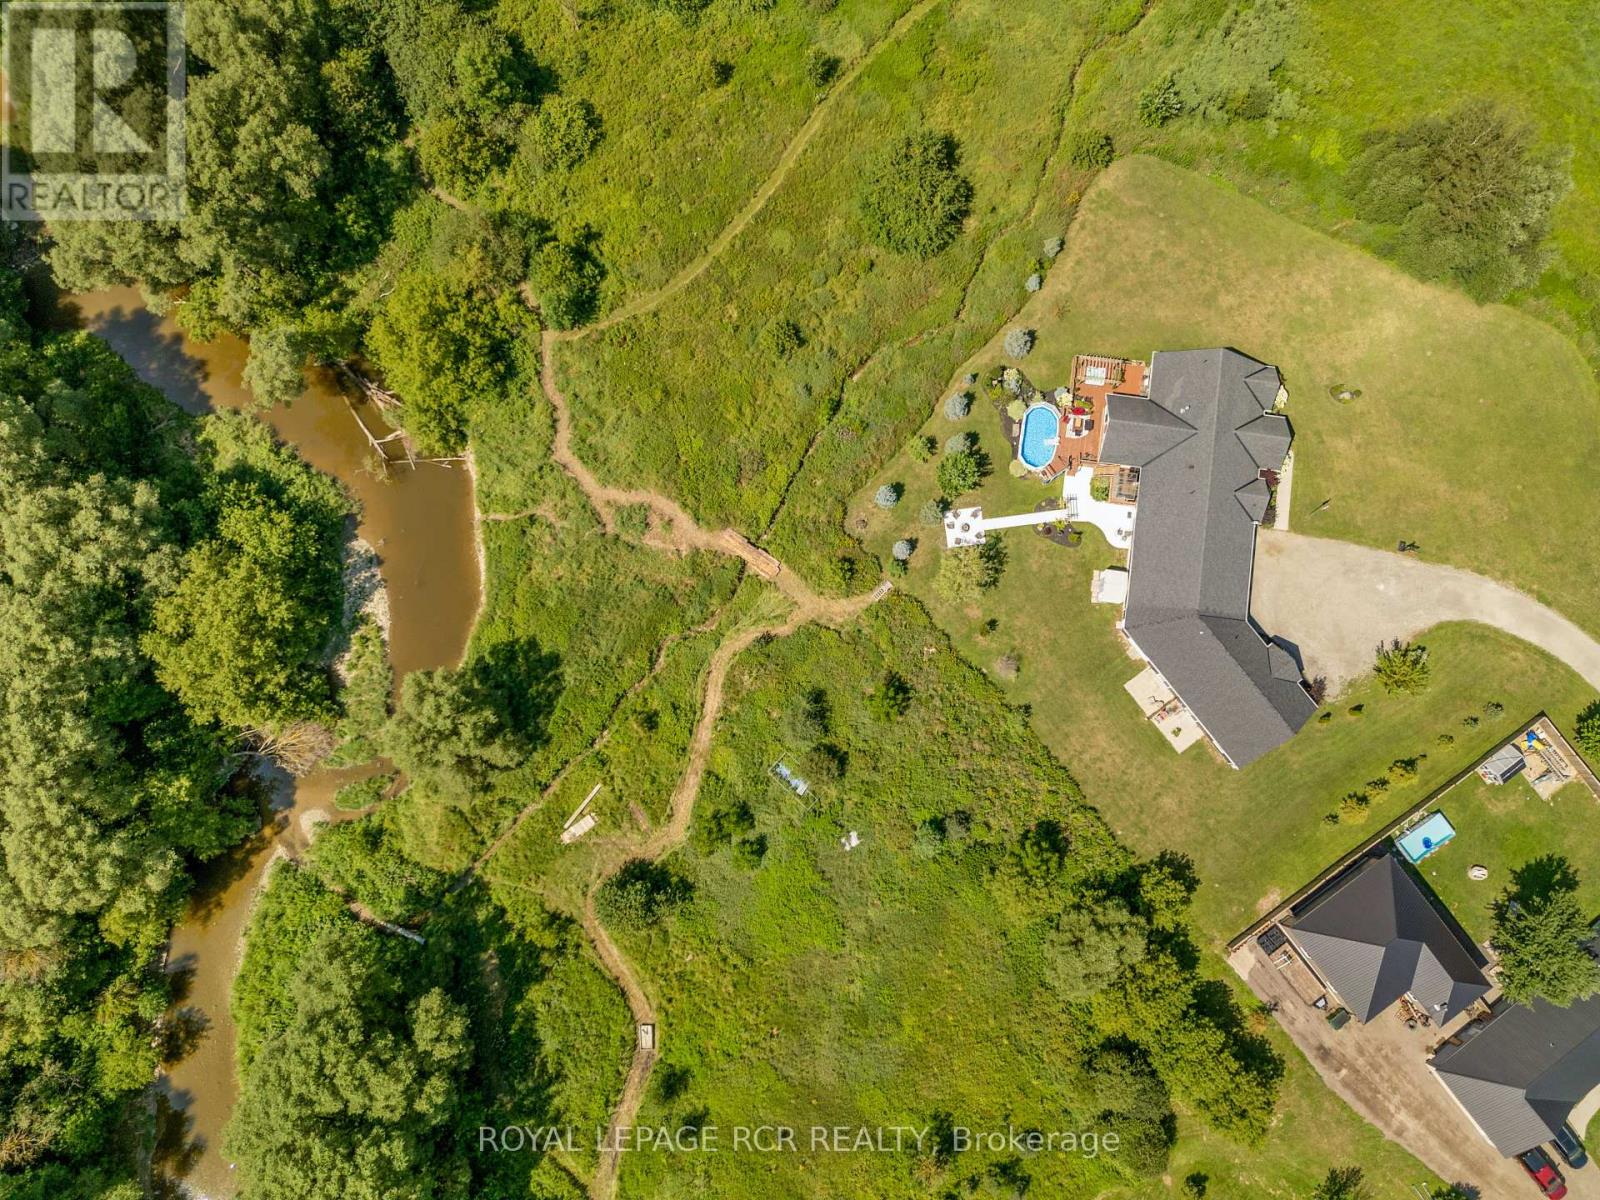
COUNTRY PROPERTY IN TOWN! This unique property offers approximately 6 acres of land while being within walking distance to downtown Arthur. With the Conestoga River running along the back of the property, you'll enjoy plenty of privacy, space, wildlife and beautiful natural surroundings without giving up the convenience of being close to town. The property connects directly to local trails and features a new bridge providing access across the river and a great vantage point to take in the land and surrounding nature. Every detail has been thoughtfully considered, creating beautifully finished spaces that are both impressive and inviting. Gorgeous hardwood floors, soaring ceilings, exposed wood beams, custom built-ins and a spacious walk-in pantry are just some of the standout features. The attention to detail continues throughout, including generous walk-in bedroom closets in the basement. Quality finishes, thoughtful design and exceptional functionality come together throughout every level of this home. This property offers 3 additional living spaces with a cohesive design throughout, making it a fantastic income-producing property. Each unit offers its own space and privacy while still feeling connected to the overall property. There is plenty of room outdoors to enjoy the land, entertain, garden, have recreational space or simply relax and take in the peaceful setting. The combination of approximately 6 acres, river frontage, trail access and walkability to downtown is hard to find. An oversized garage with 4 parking spaces adds additional storage and workspace, while the finished living areas provide plenty of flexibility for a variety of uses. A property that gives you the feeling of being in the country, with all the convenience of being right in town. Lots of space, privacy, nature and income potential - all in one location. Pictures of Main House Only, Reach out for the Other Units Interior. Welcome to the Country! (id:61483)

35 Britannia Avenue
Hamilton, Ontario
Wow! Fantastic opportunity to own a beautifully renovated 3-bedroom, 2-bathroom detached bungalow with a large fenced backyard in one of Hamilton's most beloved neighbourhoods-Crown Point! Just steps from trendy Ottawa Street North, this move-in-ready home is perfect for first-time buyers, downsizers, or savvy investors. The inviting covered front porch creates a warm and welcoming first impression. Step inside to a bright open-concept living space featuring stylish laminate flooring, high ceilings, elegant light fixtures, and energy-efficient LED pot lights throughout, creating a warm and inviting atmosphere for everyday living and entertaining. The stunning kitchen is the heart of the home, showcasing a large centre island, quartz countertops, stainless steel appliances, double sink, and tall white cabinetry-perfectly designed for both family living and hosting guests. This home is filled with many recent updates: New laminate & vinyl flooring(2020), Central A/C(2020), plumbing & Electrical panel(2020), a smart Nest thermostat, water-efficient toilets (2020) New Concrete Two-car driveway (2021), new roof shingles (2024), new Vinyl siding (2024), New finished basement & vinyl flooring (2024)-the list goes on! The finished basement is perfect for a rec room/Office or movie theatre. Enjoy a fully fenced private backyard that has enough space for outdoor dining, a large area for kids and pets to play!! This property offers unparalleled convenience! Conveniently located within walking distance to trendy Ottawa Street North, Centre Mall, Walmart, Metro, Canadian Tire, The Brick, schools, parks, public transit and Everyday amenities, with easy access to the highway and just minutes from the future Hamilton LRT with planned Ottawa St and Kenilworth stations nearby. Don't miss this exceptional opportunity to own a move-in-ready home at an affordable price in one of Hamilton's most desirable and rapidly growing neighbourhoods! (id:61483)
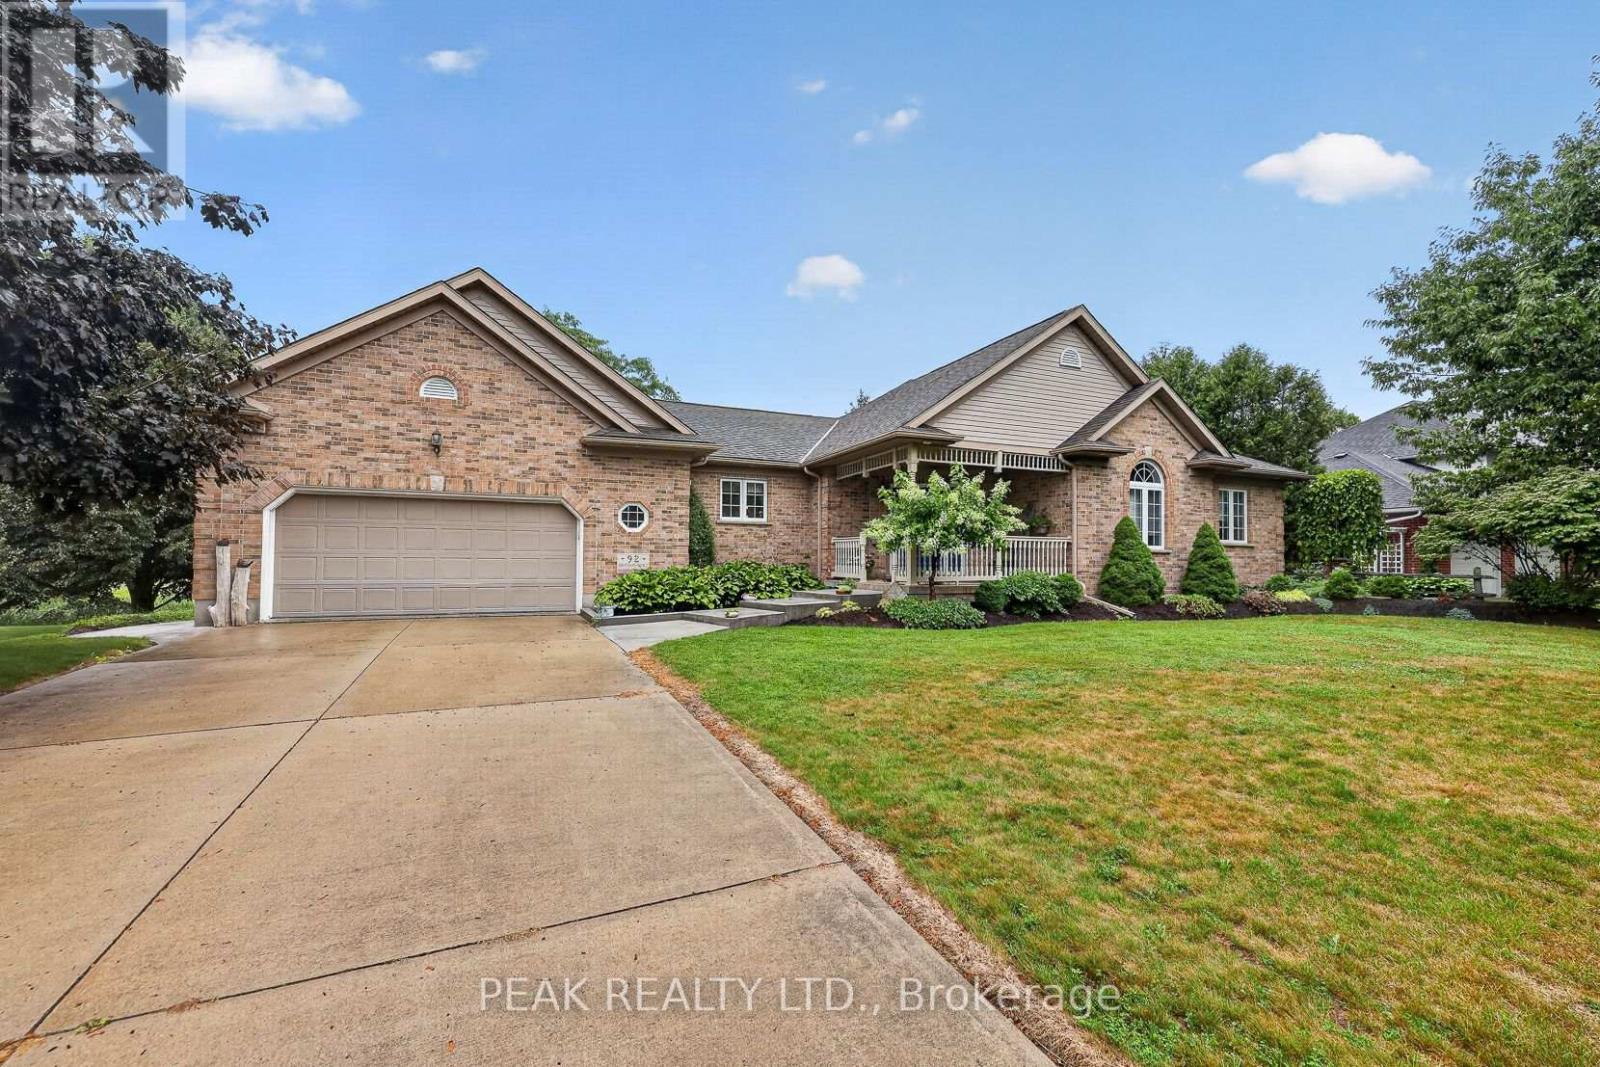
92 Shephard Place
Wilmot, Ontario
Welcome to this well-maintained brick bungalow in a quiet, sought-after neighbourhood in New Hamburg. Offering 2 bedrooms, and 3 bath, the spacious primary suite features an updated ensuite with a walk-in shower. A versatile den is ideal as a home office or dining room. The open great room boasts large windows and a cozy gas fireplace, while the kitchen walks out to a generous deck overlooking the beautifully landscaped yard complete with gazebo with an incredible view of the fields and river. behind this home. The finished lower level offers a large family room with a wet bar/kitchen plus a second gas fireplace, and walkout to a lower patio. There is enough unfinished space in the lower level for an additional bedroom, office or home gym. Set on a beautifully landscaped 0.48-acre lot, this home offers the perfect blend of comfort, privacy, and scenic views. Check out all this home has to offer! (id:61483)
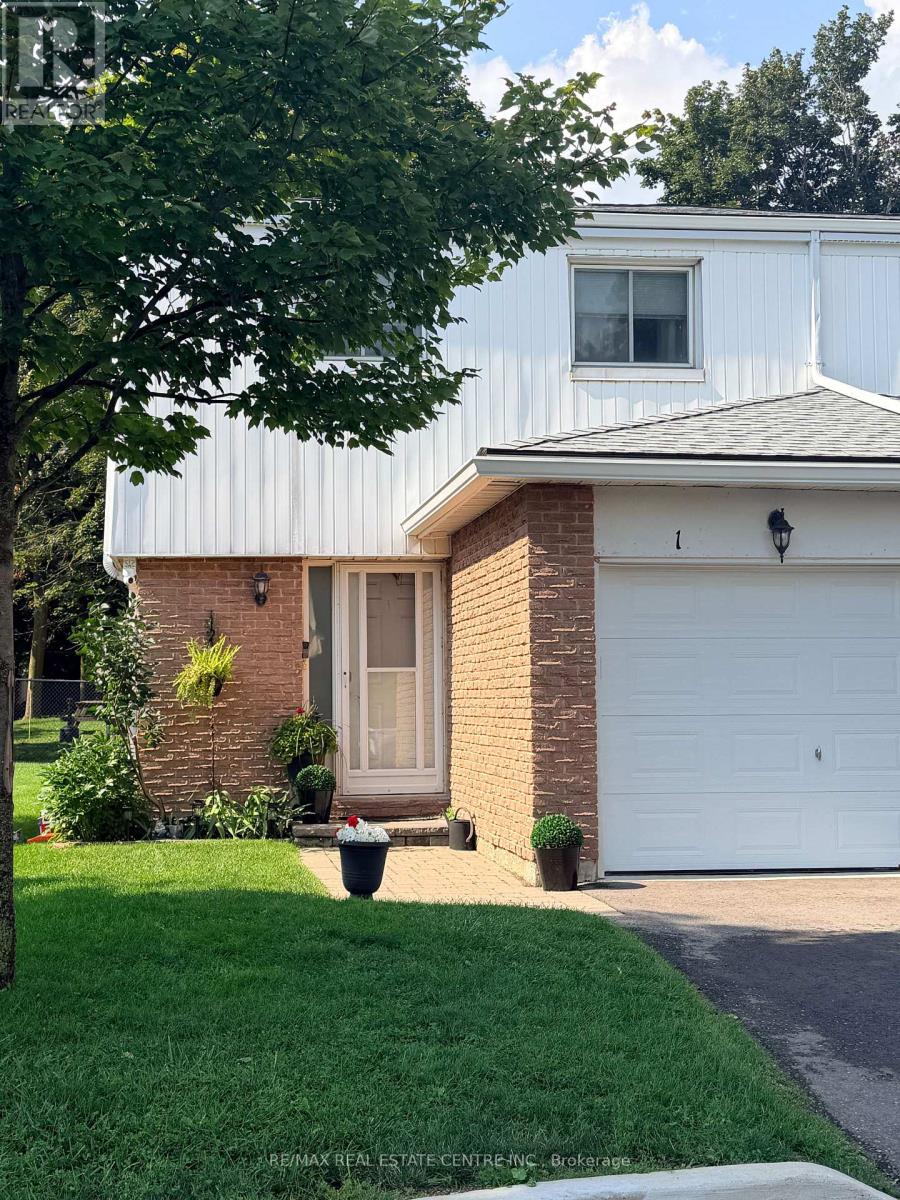
1 - 325 William Street
Shelburne, Ontario
This stunning end unit townhome is packed full of surprises and shows 10+++++. Located in great family neighbourhood and within walking distance of all amenities. First class updates and finishing throughout. Main floor features living and dining rooms overlooking rear grounds. A fantastic kitchen with fridge, stove, dishwasher, microwave and bar fridge. Handy two piece powder room and entrance directly to garage for convenience. The second level features three bright sun filled bedrooms. The primary features a walk in closet and a double closet set up to meet all your storage needs. Updated 4 piece bath is sure to please. The lower level is well laid out with a large family room area ideal for entertaining and a luxury laundry room with a 3 piece ensuite. You definitely will be thrilled. Private backyard is fenced for privacy. Awing over deck area. Hook up for gas BBQ. Stay tuned for pictures and video coming soon (id:61483)
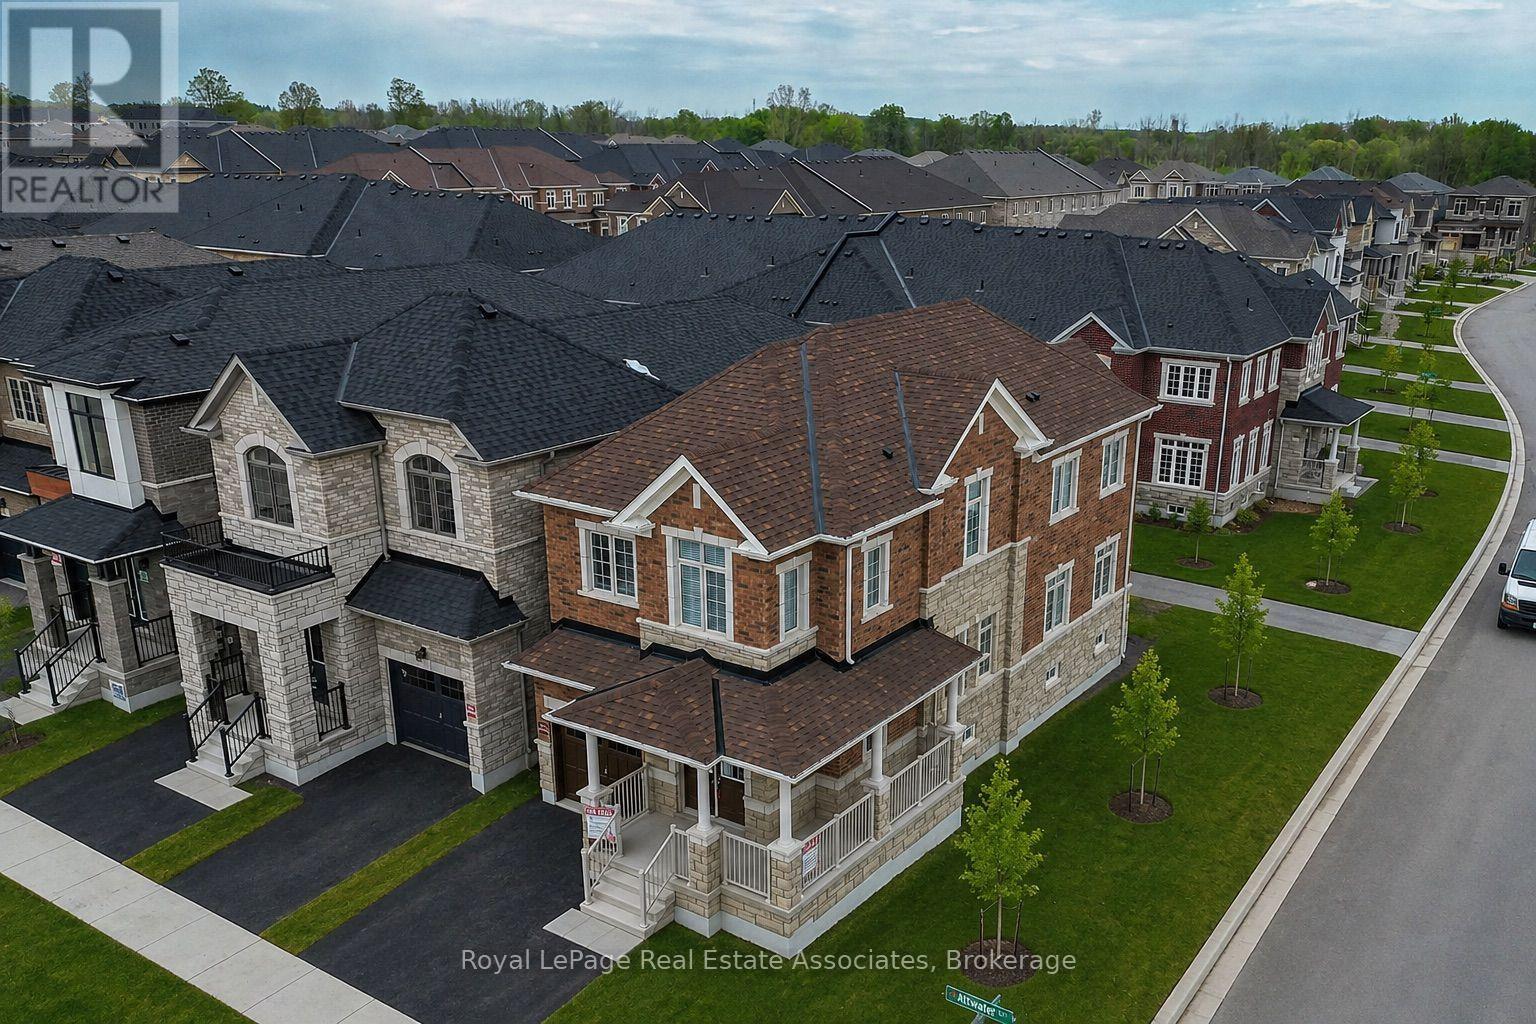
34 Attwater Drive E
Cambridge, Ontario
Welcome to modern living at its finest! This stunning 3-year-old corner detached home is filled with natural light and thoughtfully designed for today's lifestyle. Offering an open-concept layout with oversized windows throughout, this bright and airy home seamlessly blends style, comfort, and functionality.The spacious main floor is perfect for both everyday living and entertaining, featuring a sun-filled living room, dining area, and family room that flow effortlessly into the heart of the home-a beautifully appointed gourmet eat-in kitchen complete with quartz countertops, premium stainless steel appliances, an abundance of cabinetry. The carpet-free main floor adds a sleek, modern touch while making maintenance a breeze.Upstairs, you'll find three generously sized bedrooms, each with its own walk-in closet, providing exceptional storage space. The spacious primary retreat offers a luxurious ensuite, while the additional bathrooms showcase contemporary finishes and timeless design.Thoughtful upgrades throughout include custom window coverings, high-end appliances, and quality finishes that make this home truly move-in ready.Situated on a desirable corner lot in a vibrant, family-friendly community, this home offers the perfect blend of modern design and everyday convenience. Enjoy being close to parks, schools, shopping, dining, and major commuter routes while experiencing all the benefits of owning a nearly new home without the wait.Whether you're a growing family, a professional couple, or simply looking for a stylish, low-maintenance home, this exceptional property is ready to welcome you. Just move in and start making memories! (id:61483)
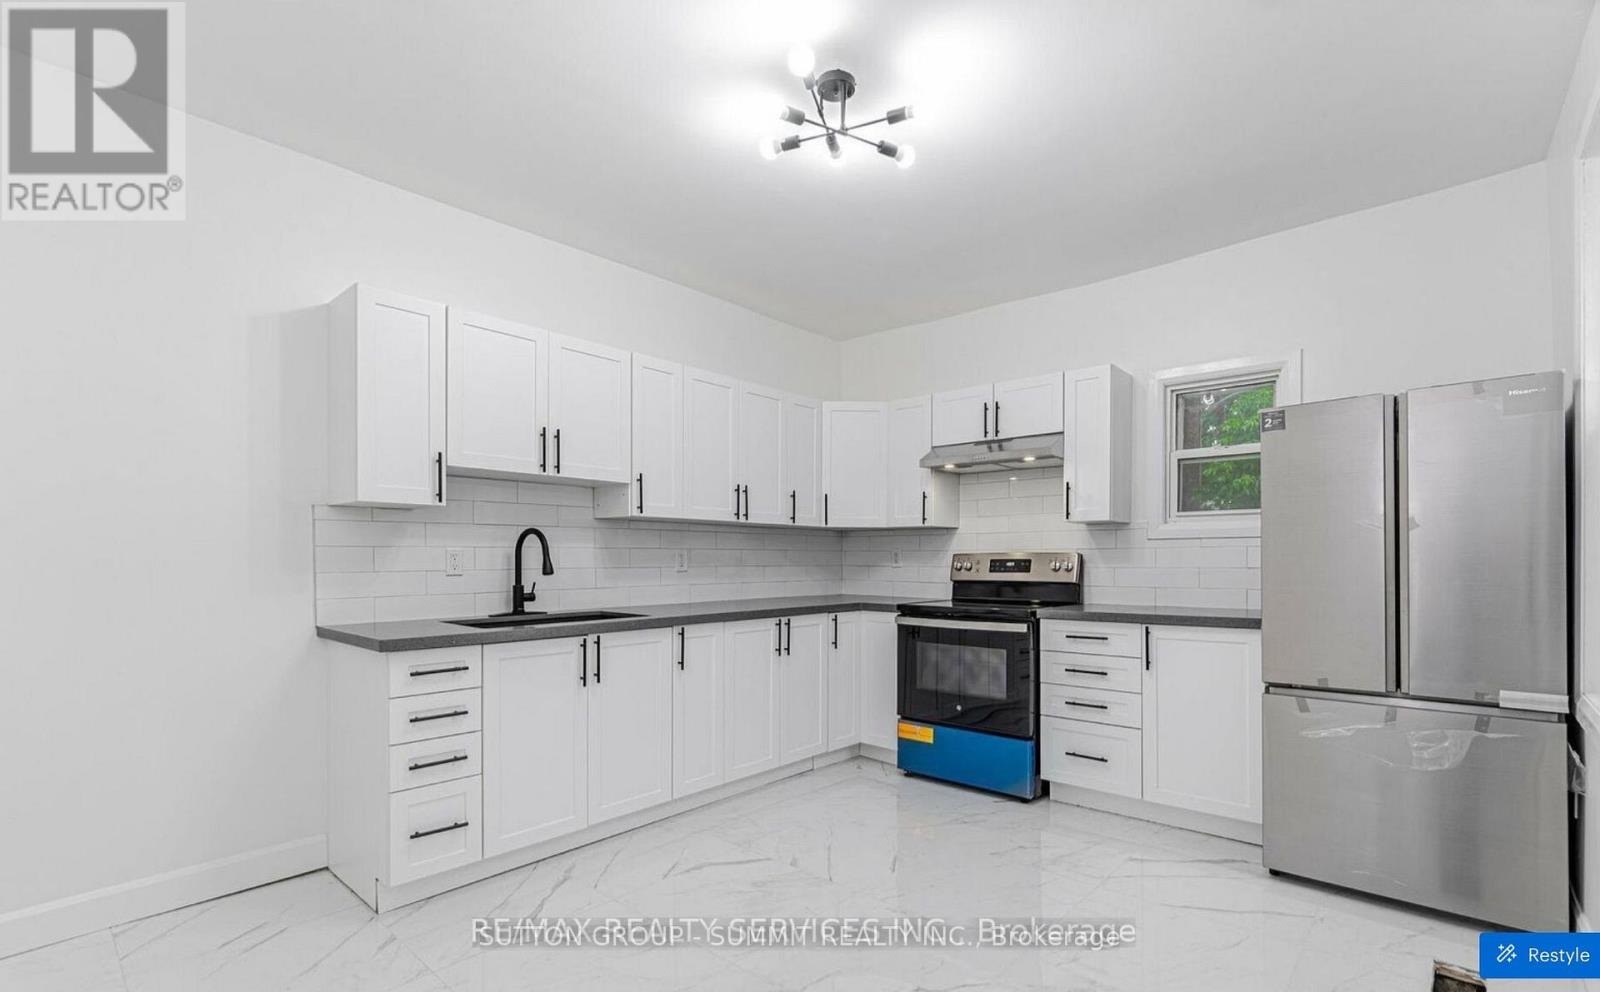
439 Ferguson Avenue N
Hamilton, Ontario
Step inside this spacious 2-storey home features soaring 9+ ft ceilings, modern finishes,renovated kitchen and bathrooms. Located in Hamilton's sought-after North End and discover modern living with income potential all in one! Currently leased $4,800. ($3,400 Upper and $1,400 basement). Tenants are willing to stay or leave as they are month to month. Bright, stylish,and completely move-in ready, this home offers an upgraded main floor with an open-concept living room flooded with natural light, carpet free flooring, pot lights, and a sleek white kitchen featuring quartz counters, stainless steel appliances. The fully finished basement offers a walk-out separate entrance, ideal as a rental suite or private space for family members. Just steps from the waterfront, Bayfront Park, marina, and yacht club. Commuters will love the proximity to the West Harbour GO Station, Jamesville Arts District. Private front parking for 3 cars, this property offers the perfect blend of style, function, and location.Comes with EV charger for all Tesla and EV car users.. (id:61483)
11 Grierson Trail
Hamilton, Ontario
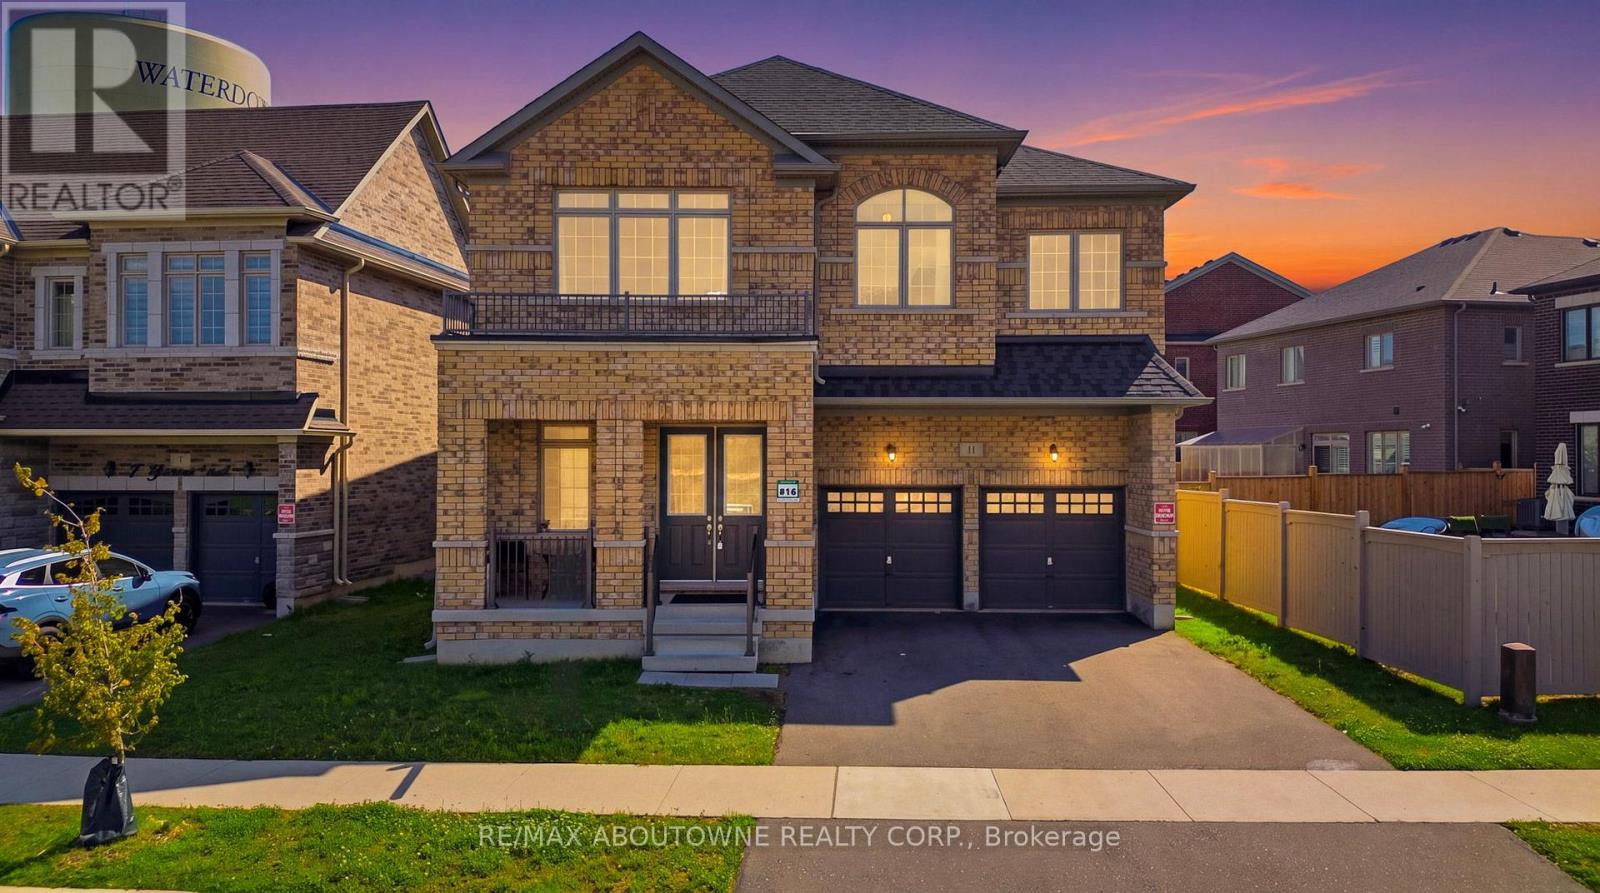
This stunning and exceptional 3,400+ sq. ft. executive detached home in one of Waterdown's most desirable neighbourhoods, showcasing over $90,000 in premium upgrades. This impressive residence offers 5 spacious bedrooms, 4 luxurious bathrooms, and walk-in closets in every bedroom, blending elegance with everyday functionality. The thoughtfully designed interior features 10-foot ceilings on the main floor, 9-foot ceilings upstairs, smooth ceilings, rich Red Oak hardwood flooring throughout the main and second levels, and a custom oak staircase with modern square iron pickets. Recessed pot lights and a beautiful cast stone gas fireplace add warmth and sophistication throughout. The chef-inspired kitchen is finished with premium quartz countertops and backsplash, top-grade porcelain tile flooring, a water line for the refrigerator, and a gas line rough-in for a future gas stove. The luxurious primary suite offers a spa-like 5-piece ensuite with a frameless glass shower, quartz vanity, upgraded porcelain tiles, and premium fixtures. The additional bathrooms feature upgraded finishes, while the convenient second-floor laundry room and generous linen closet add to the home's practicality. Completing this remarkable home is a 200-amp electrical service, reflecting quality craftsmanship and thoughtful upgrades throughout. This is a rare opportunity to own a beautifully upgraded, move-in-ready home in one of Waterdown's premier communities.**Pls note: The owner has obtained the necessary permit for the basement, allowing the new buyers to complete the basement according to their preferences** (id:61483)
19 Jacinta Drive
Toronto, Ontario
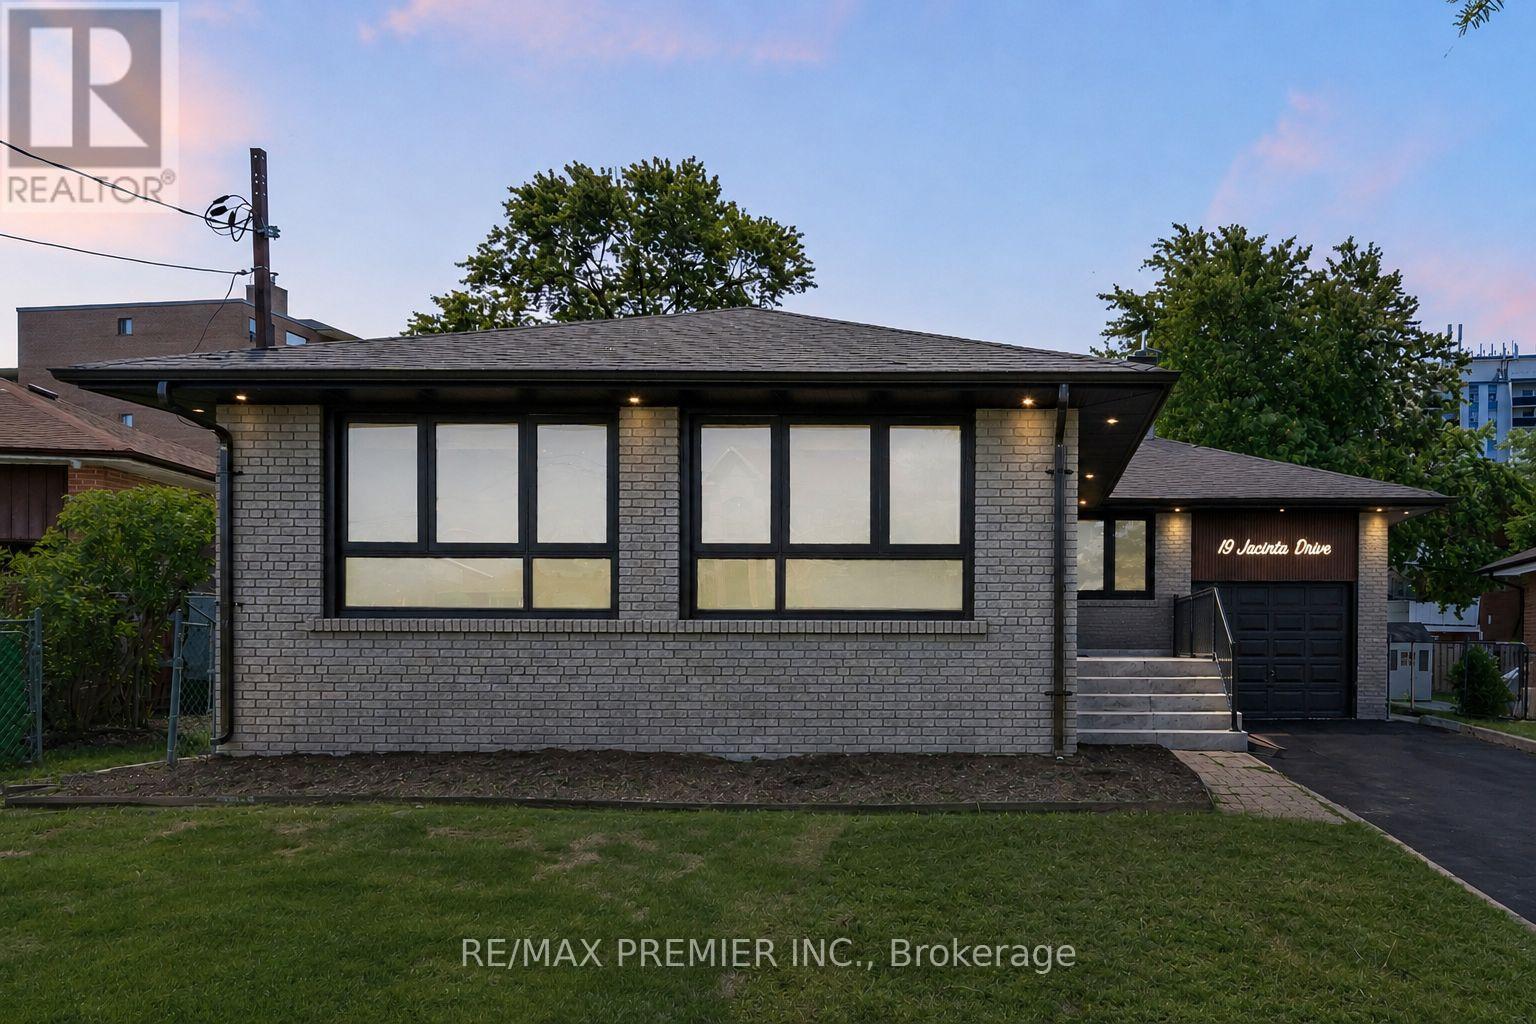
Welcome To This Stunning Home Featuring An Extensive Top-To-Bottom Renovation Completed Over The Last Two Years With Building Permits. Thoughtfully Redesigned Using Premium Materials And Magazine-Worthy Finishes, This Exceptional Property Offers Over 2,650 Sq. Ft. Of Beautifully Finished Living Space On A Premium Approx. 8,000 Sq. Ft. Lot With 50-Ft Frontage Expanding To Approximately 75 Ft. At The Rear And 137 Ft. Of Depth.The Main Level Features A Bright Open-Concept Layout With An Impressive 10-Ft. Vaulted Ceiling, A Spectacular Designer Kitchen With Custom Cabinetry, Premium Finishes And A Skylight, Three Spacious Bedrooms, Two Beautifully Renovated Bathrooms With Heated Floors, Premium Herringbone Hardwood Flooring Throughout, Extensive Pot Lighting, And Large Windows That Fill The Home With Natural Light.The Fully Finished Lower Level Offers A Separate Entrance, Three Additional Bedrooms, A Full Kitchen, A Full Bathroom, Private Laundry, Large Above-Grade Windows, Premium Luxury Vinyl Flooring, And A Spacious Living Area, Making It Ideal For Extended Family, Multi-Generational Living, Or Rental Income.Major Upgrades Include New Electrical And Plumbing Systems, 200-Amp Electrical Service, New Furnace, New Air Conditioner, New Roof, Majority Of Windows Replaced, New Interior Doors, Trim And Baseboards, Continuous Architectural Soffit Lighting, A Newly Sealed Driveway, Mature Fruit Trees In The Private Backyard, And Professional Landscaping.Whether You Are A Growing Family, A First-Time Buyer Looking To Offset Your Mortgage, Or An Investor Seeking A Turnkey Income Property, This Home Offers Outstanding Value And Flexibility. Conveniently Located Minutes To Highway 401, Yorkdale Shopping Centre, Yorkdale Subway Station, TTC, Schools, Parks, Humber River Hospital, Places Of Worship, Shopping, Restaurants, And Everyday Amenities. A Rare Move-In-Ready Opportunity That Truly Stands Out In Today's Market. (id:61483)
407 - 470 Dundas Street S
Hamilton, Ontario
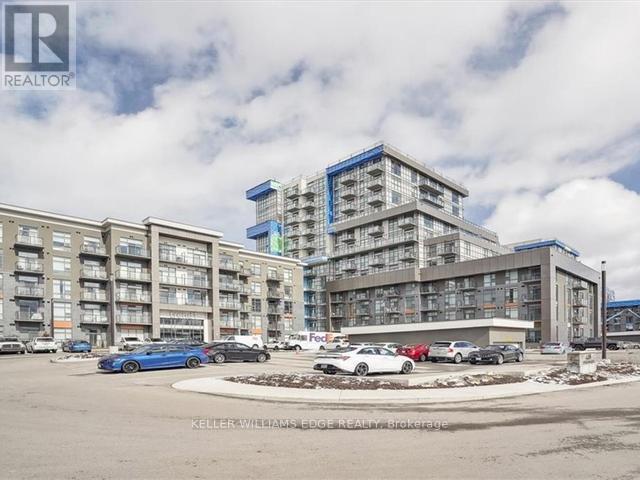
TWO PARKING SPACES! Make this stylish new condo your home. 2 Bedroom 1 Bathroom. 737 Square feet. Modern finishes. Plenty of amenities with a gym, party room, media room walking trails and more. This condo is located in the heart of Waterdown just a 5 min drive the Aldershot Go station. Available to be moved into Immediately. Available August 23rd, 2026 (id:61483)
29 - 806848 Oxford Road
Blandford-Blenheim, Ontario
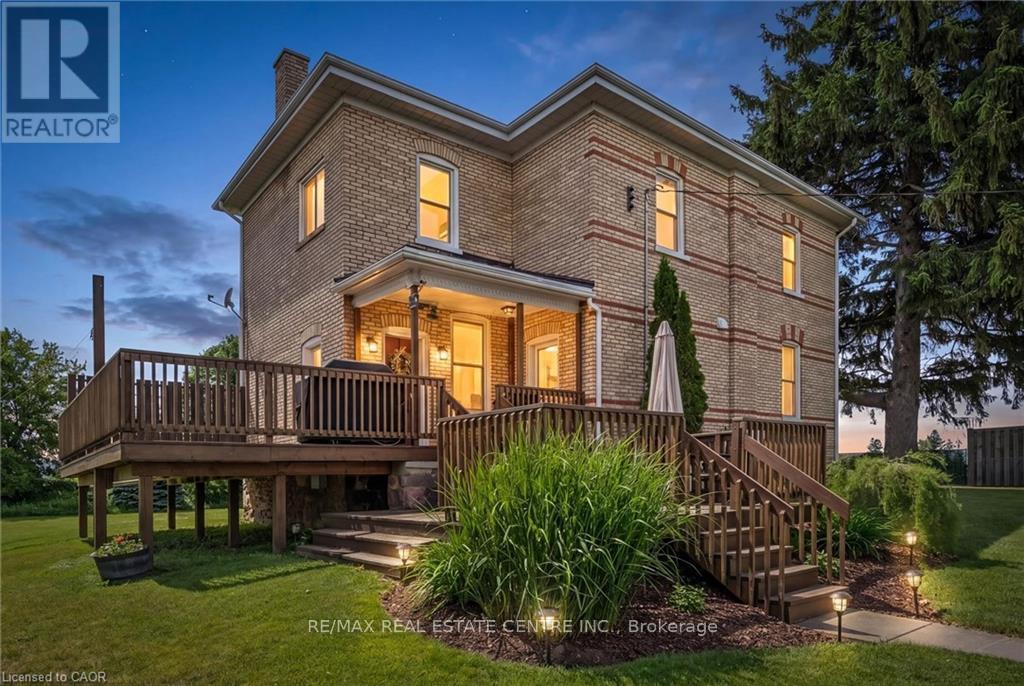
Discover the lifestyle you've been dreaming of on this breathtaking 43-acre countryside retreat, where rolling fields, peaceful mixed bush, and mature apple trees create a setting that feels like a world of its own. With approximately 22 acres of workable farmland and 12 acres of natural forest, this property offers the perfect balance of productivity, privacy, and connection to nature. The charming 4-bedroom, 2-bathroom home has been lovingly updated while maintaining its warm country character. Improvements include a newer furnace and heat pump (2023), updated plumbing and electrical, repointed brickwork, newer windows, fresh paint, updated lighting, and a newer well pump. Inside, you'll find generous closets, a convenient laundry chute, and a beautiful soaker tub, the perfect place to unwind, soak away the day's worries, and take in the peaceful countryside views. At the heart of the home sits a one-of-a-kind kitchen table from wood harvested directly from the property's own bush. Enjoy the main floor office/bedroom. Outside, the property invites you to slow down and enjoy country living at its finest. Whether you're tending a small farm, growing your own food, exploring the woods, collecting apples, or simply enjoying the peaceful surroundings, there is room here to create the life you've imagined. A versatile collection of outbuildings-including a barn, coverall, detached garage with loft, and a charming bush hut-provide endless opportunities for storage, hobbies, livestock, workshops, or small-scale farming. Electrical service to the detached garage, barn, and coverall, water trenching to multiple areas, upgraded septic tanks, and in-floor heat in the mudroom add to the property's appeal. Ideally located just minutes from Hwy 401, this rare offering combines the peace of country living with convenient access to nearby amenities. More than just a property, this is a place to put down roots, build a legacy, and create memories for generations to come. (id:61483)

792 Charlotteville Rd 8
Norfolk, Ontario
Welcome to your dream home in the heart of Norfolk County! Nestled on a picturesque 4.66-acre property, this custom-built masterpiece blends thoughtful design, modern luxury, and rural tranquility-just minutes from Norfolk's beaches, trails, wineries, & local charm. A long driveway leads to this stunning Cape Cod-style home w/a large front porch. Step inside through a 41"x96" solid mahogany door & be greeted by custom stainless steel & cut glass stair railings w/comfort-rise steps. The main level has 10' ceilings, 8' doors, European laminate flooring, & oversized Andersen windows & doors that flood the space w/natural light. A fireplace beneath a soaring 21' ceiling anchors the great room. The chef's kitchen is a showstopper w/quartz countertops, European-style cabinetry w/pullouts & drawer-in-drawer systems, a bar fridge, hands-free Moen faucet, & 5-burner propane range w/WiFi-connected hood. A massive island & custom pantry wall add both function & style.The main-flr primary suite has private access to the deck, hot tub, & above-ground pool, plus a fireplace, floor-to-ceiling windows, & huge walk- in closet w/chandelier & custom organizers. The spa-like ensuite includes heated floors, freestanding tub, 4'x6' glass shower w/bench, double vanity, Riobel chrome fixtures, & quartz finishes. Also on the main flr is a versatile room for bedroom, office, gym, or playroom, a 2-piece powder room, & laundry room w/custom closets & ample workspace, accessible from both foyer & back hallway. Upstairs, a flexible loft overlooks the great room & could become a 4th bedroom. A full bath w/double sinks, quartz counters, & rainfall shower, plus a large front-facing bedroom, complete the level. Bonus: a detached shop w/insulated steel drive-through doors (10x14 and 10x10), 16' ceilings, 60-amp panel, RV receptacle, Andersen windows, & fibreglass shingles. This 5-Star Plus Energy Rated home offers unmatched quality, peace, & privacy. A true Norfolk County gem. (id:61483)
427057 25 Side Road
Mono, Ontario
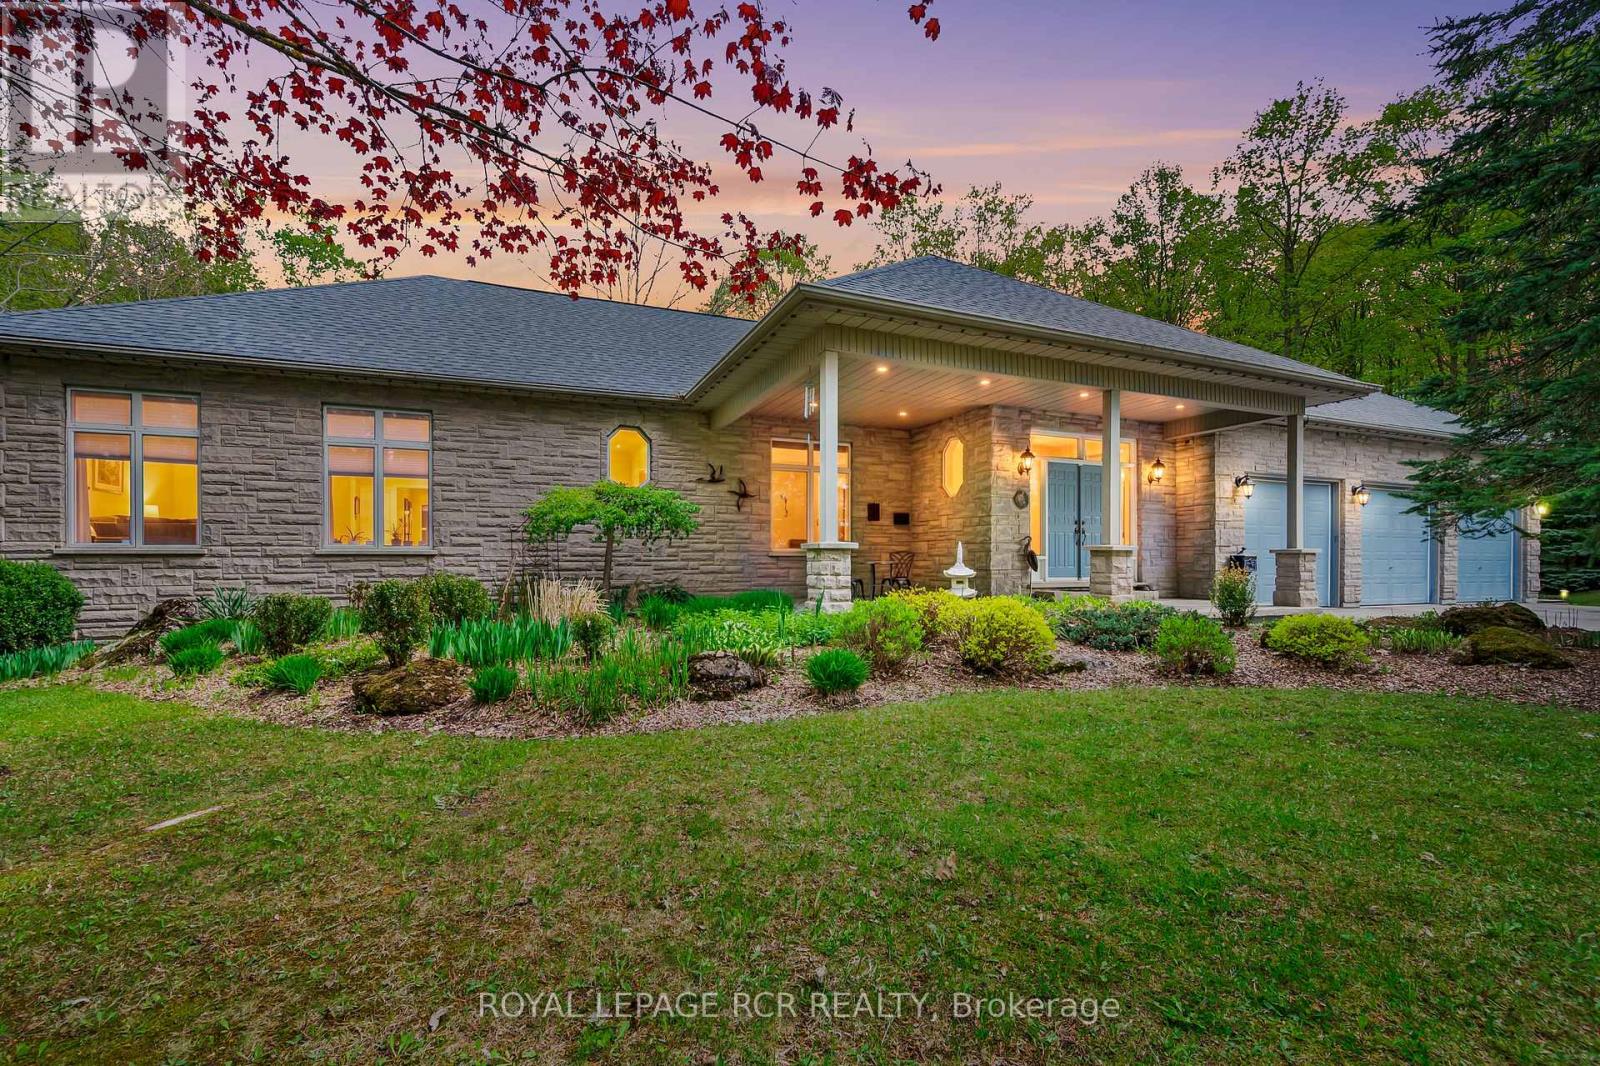
Hidden within the hills of Mono, this custom stone bungalow offers the kind of privacy and natural beauty that's increasingly hard to find. Set on 7.81 acres surrounded by mature trees, walking trails, perennial gardens, and a pond, the property feels more like a retreat than a residence while still remaining within easy reach of Shelburne, Orangeville and commuter routes. Offering 5000+ sqft of total living space and 114 in ceilings on the main floor, the home was designed to feel spacious without losing its warmth. Oversized windows throughout constantly pull in views of the surrounding landscape, while cherry hardwood floors and a stone fireplace add a grounded, inviting feel. The kitchen was designed for both gathering and everyday living with built-in JennAir appliances, a Sub-Zero refrigerator, walk-in pantry, motion-sensor under-cabinet lighting, and a bright breakfast area overlooking the property. Nearby, the living room becomes a natural place to unwind with its wood-burning fireplace and expansive windows framing the outdoors. The main level also features a formal dining room, spacious primary suite with ensuite, additional bedrooms, and practical laundry/mudroom access from the 3 car garage. Covered porches create peaceful places to enjoy morning coffee, quiet evenings, and the changing seasons. The finished lower level offers exceptional flexibility with an expansive rec room, wine cellar/cold storage, additional bedrooms, and a functional in-law/nanny suite complete with its own kitchen and living area. Outside, limestone landscaping, interlocking patio space, forested trails, and the pond complete the property's peaceful atmosphere. Thoughtful updates including shingles, propane furnace, rebuilt chimney, water heater, and septic maintenance provide peace of mind while allowing the setting itself to remain the true focal point. (id:61483)
410 - 50 Main Street
Hamilton, Ontario
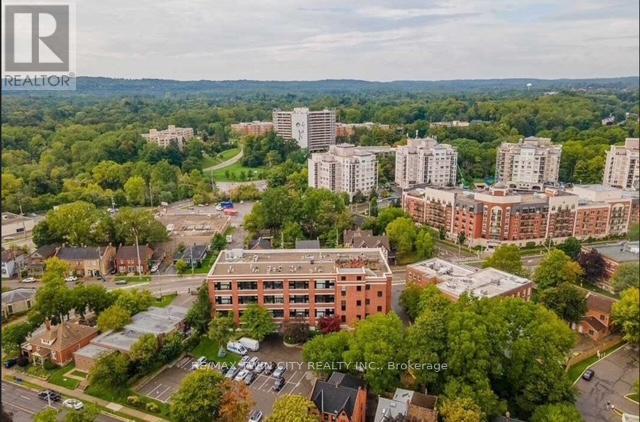
Welcome to the Mainhattan - a beautifully renovated top floor, 2-storey loft blending modern design with timeless historic charm in the heart of the lovely town of Dundas. Originally home to the historic Bertram & Sons manufacturing company dating back to the early 1900s, this landmark building was later transformed into unique loft condominiums while preserving its rich architectural character and industrial heritage. The award-winning conversion combines authentic historic features with contemporary living, making it one of Dundas' most sought-after condo residences. This bright and stylish unit features an open living space with soaring ceilings, a bright living-room area with large windows, renovated kitchen, stainless steel appliances, and the convenience of in-suite laundry. Upstairs, the loft-style primary retreat features a spacious walk-in closet and private ensuite, while the upper level also provides an inviting space for a home office perfectly suited for today's work-from-home lifestyle. Great amenities offered with this unit and building include underground parking, a private locker, bike storage, and ample visitor parking for family and guests. A rare opportunity to own a piece of Dundas history with modern comfort and design seamlessly combined. Nestled in the heart of Dundas, this sought-after community is known for its charming downtown, boutique shopping, local cafés, restaurants, and vibrant small-town atmosphere. Surrounded by natural beauty, residents enjoy nearby conservation areas, waterfalls, and scenic trails including the renowned Dundas Valley trails and Bruce Trail system. Convenient access to transit, major highways, and surrounding amenities makes this an ideal location for both commuters and outdoor enthusiasts alike. Some photos are virtually staged. (id:61483)