44 Addison Crescent
Toronto, Ontario
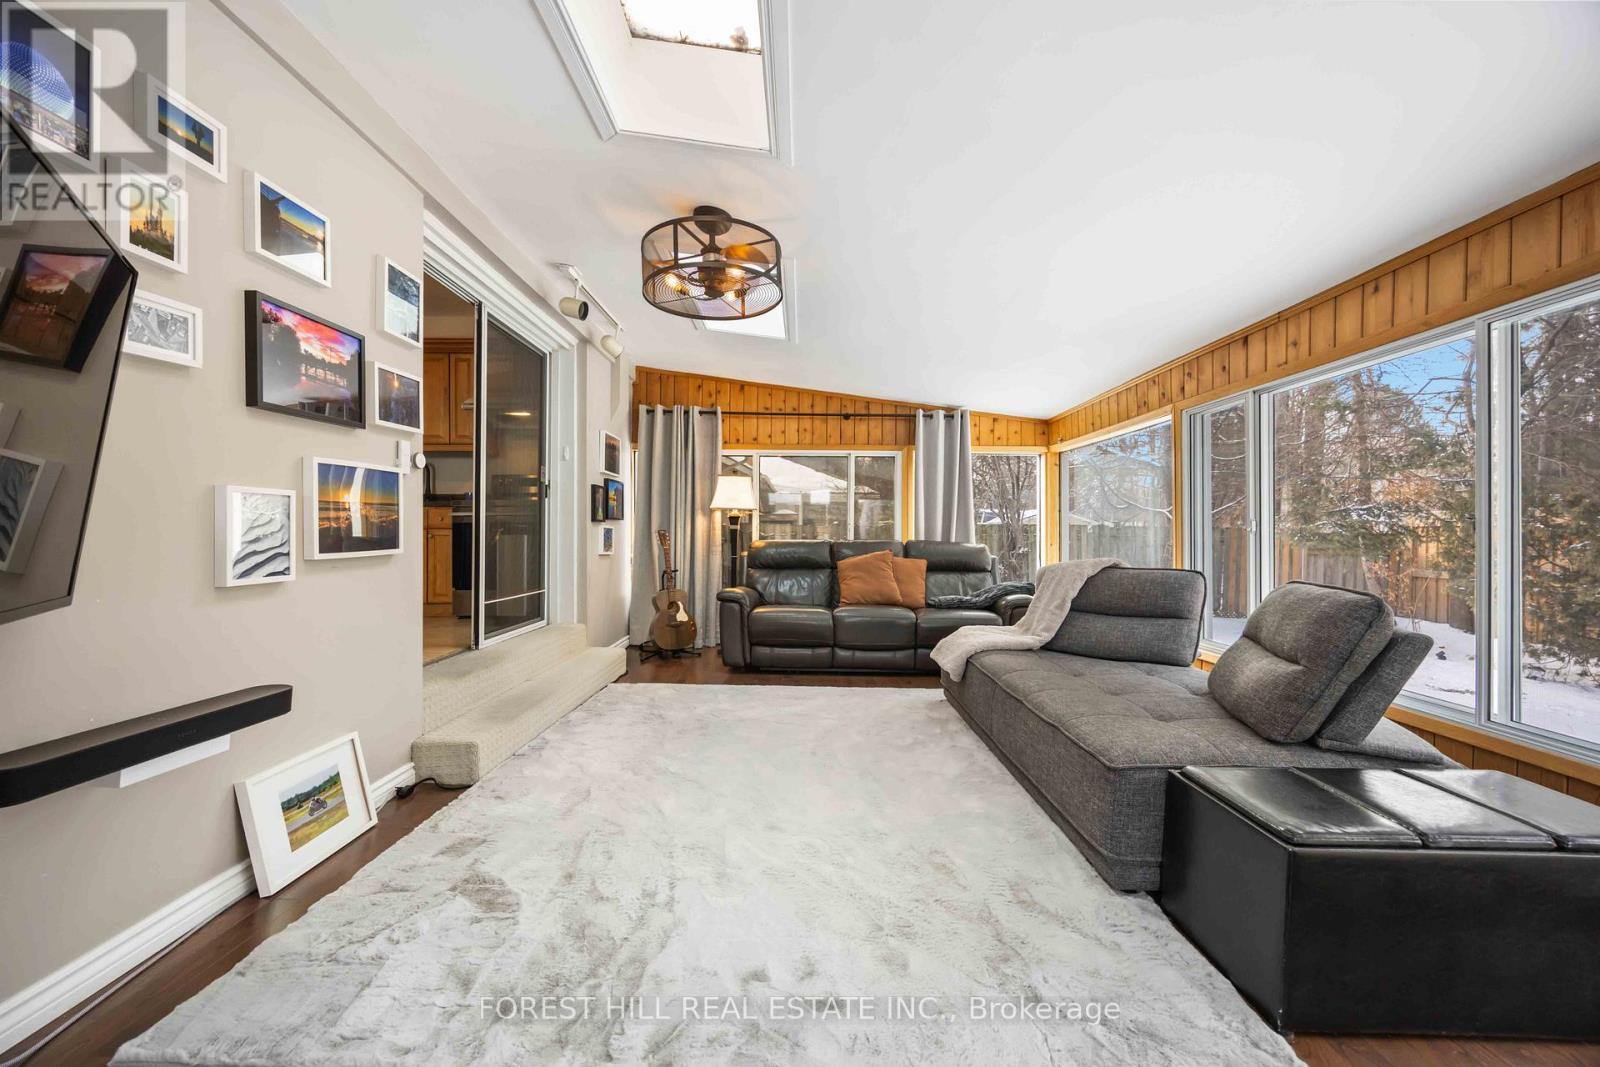
***GREAT OPPORTUNITY***60 x 110 Ft Land on Quiet and Child-Safe Cul-De-Sac-----BACKING ONTO A CITY-PARK(BOND PARK) and TRAILS & Renovated/Additional Family Room, Livable Home Combined(move-in now to live-in and build your dream home later), This property sits on a quiet street, situated on one of the most desired street of neighbourhood. and Close by Parks and Nature Trees----Surrounded by LUXURIOUS Custom-Built Homes---Rapidly Developing Street and Area. This cozy ranch style bungalow is perfect to move-in to live-in now and build your dream home here on 60 x 110 ft land, backing onto parks and trails on quiet street and featuring 4+1bedrooms with an additional family room. The open-concept of living and dining rooms provide ample space and natural sunlights. The additional family room anchored by a striking floor-to ceiling window and skylights, and overlooking a private-calm backyard, creating an airy, sun-drenched atmosphere and offering both functional space and poetic views-serene views of the landscaped backyard. The fully finished basement offers extra space for your family for entertaining or relaxation, complete large recreation room, a potential home gym or office, a 4-pcs washroom and guest room and extra storage area. This property is situated close to Nature Trails and Walk Paths, Edward Gardens/Sunnybrook Parks & Shops at Don Mills and easy access to HWY 401/404 and downtown. (id:61483)
39 Rippleton Road
Toronto, Ontario
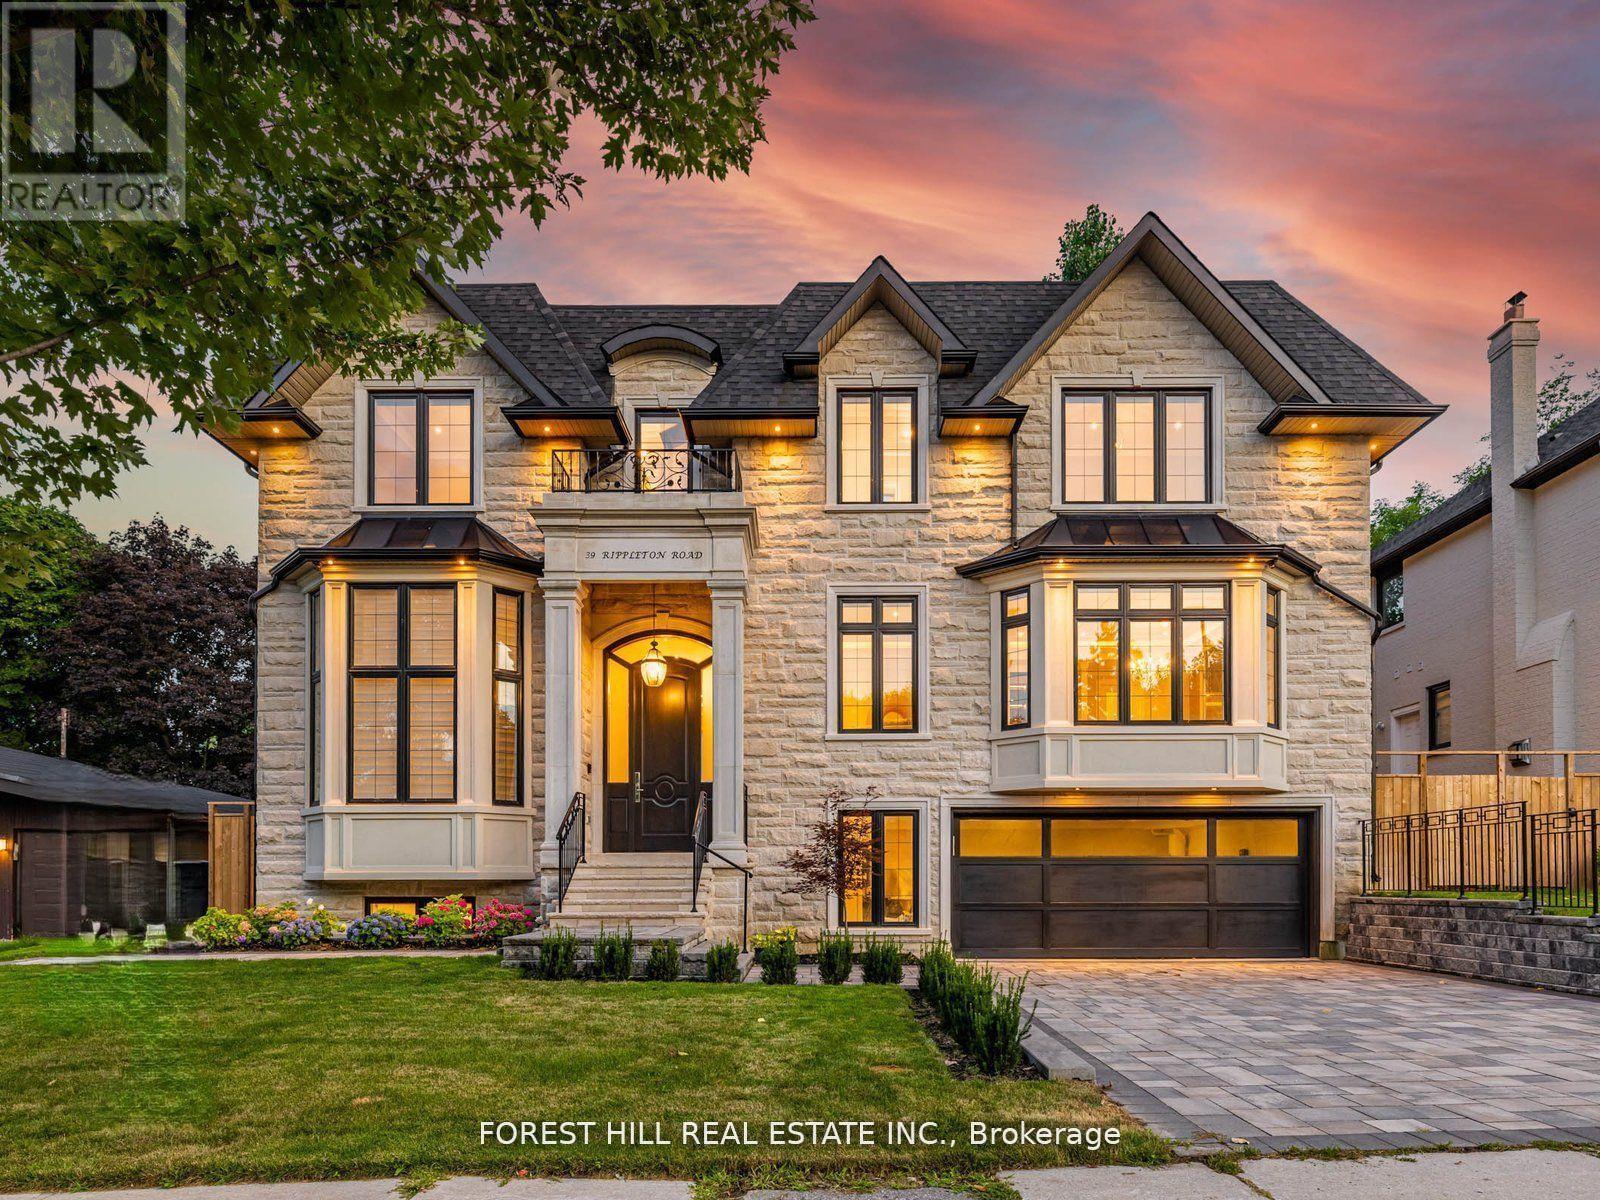
**Welcome to ""LUXURIOUS"" Custom-Built, just over 1yr only(RARELY-LIVED)---39 Rippleton Rd, ideally located prestigious banbury neighbourhood**This impressive home offers approximately 7000Sf living space including a lower level(4,672Sf for 1st/2nd floors) with an**ELEVATOR**backyard with unobstructed view(park-like setting). This home is a stunning blend of timeless architecture with a majestic facade, natural stone and brick exterior and striking interiors with a private ELEVATOR****THIS HOME COMBINES Timeless Beauty, Contemporary Sophistication****The main floor office provides a refined retreat and soaring ceilings(approximately 14ft) draw your eye upward. This home offers spaciously-designed, open concept living/dining rooms, and the home's elegant-posture & airy atmosphere. The dream gourmet kitchen offers a top-of-the-line appliance(SUBZERO & WOLF BRAND), stunning large 2 centre islands with waterfall marble stone & pot filler, indirect lightings and seamless flow into a spacious breakfast area leading to the sundeck-open view of backyard. The family room is perfect for entertaining and family gathering place. The gorgeous primary suite offers a heated/spa-like ensuite and a walk-in closet. The additional bedrooms feature all own ensuites for privacy and convenience, walk-in closets, hardwood flooring, and large windows. Upstairs, the functional laundry room area(2nd floor).The fully finished walk-out basement includes heated floors thru-out, a large recreation room area with wet bar, a 2nd laundry room. The backyard of the home features a large sundeck and fully fenced yard, offering open view(park-like setting) for privacy. Just steps from Edwards Gardens, Sunnybrook Park, Shops at Don Mills, Banbury Community Centre, Parks-----Zoned for top public schools and close to Toronto's top private schools (id:61483)
299 Spring Garden Avenue
Toronto, Ontario
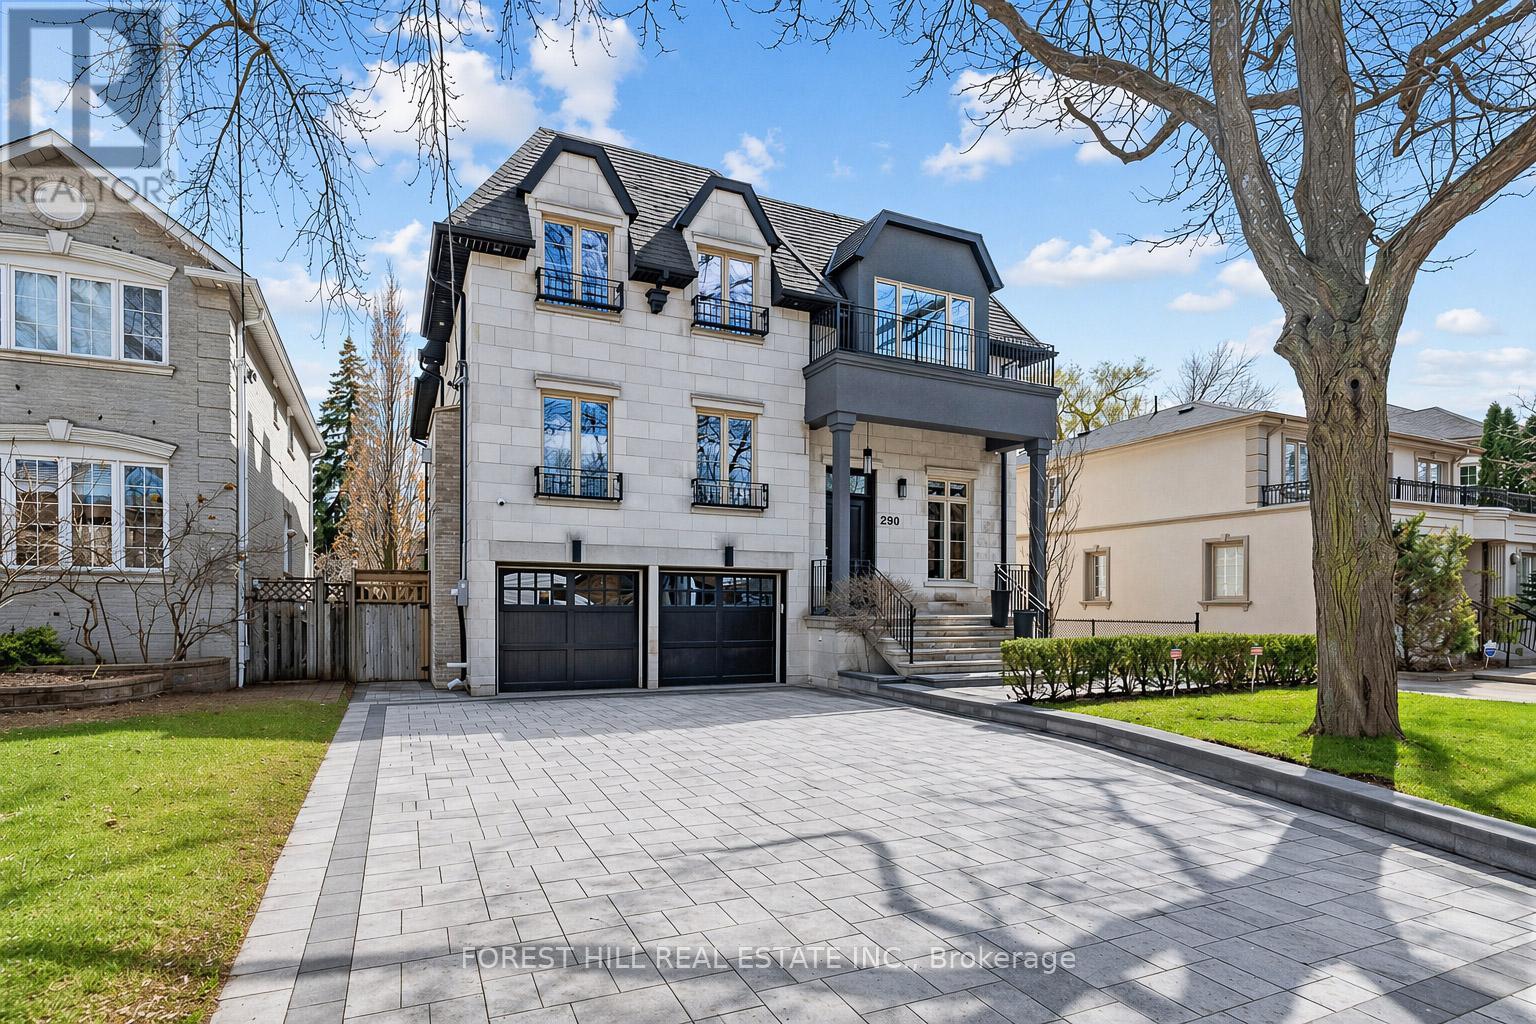
***TOP-RANKED SCHOOLS ---- HOLLYWOOD PS & EARL HAIG SS***Welcome to the Bright and Beautifully Designed 299 Spring Garden Avenue---Nestled on a South-Exposed & Best Spot of Spring Garden Ave. This beautiful residence offers an extraordinary balance of grandeur, comfort, and timeless sophistication. Thoughtfully conceived for both flow and functionality, and impeccably executed, this home presents a beautifully proportioned layout with hi ceilings where dramatic features meets warm, livable elegance. Grand foyer flows seamlessly into one another, creating an effortless rhythm between formal entertaining and intimate daily living. Expansive windows frame south garden views, inviting natural light to pour into the home. The main floor welcomes you with a grand entry, featuring marble flooring and a main-floor office with built-in bookshelves provides a work-from-home place. A refined formal living room boasts a cozy gas fireplace with marble mantle, combined with an oversized dining room, perfect for hosting your guest. At the heart of the home, the kitchen and adjoining family room are designed for both elevated entertaining and everyday enjoyment, offering an ideal setting for gatherings large and small. The primary suite is a private sanctuary, exquisitely-appointed, offering a retreat defined by comfort and calm, with spa-inspired ensuite and custom wardrobe spaces. Additional bedrooms suites are equally well-appointed, ensuring each ensuite for privacy. The impressive lower level offers endless possibilities, including an extra large recreation room, and an additional bedroom, a 3-pcs bathroom. (id:61483)
2312 Front Road
Norfolk, Ontario
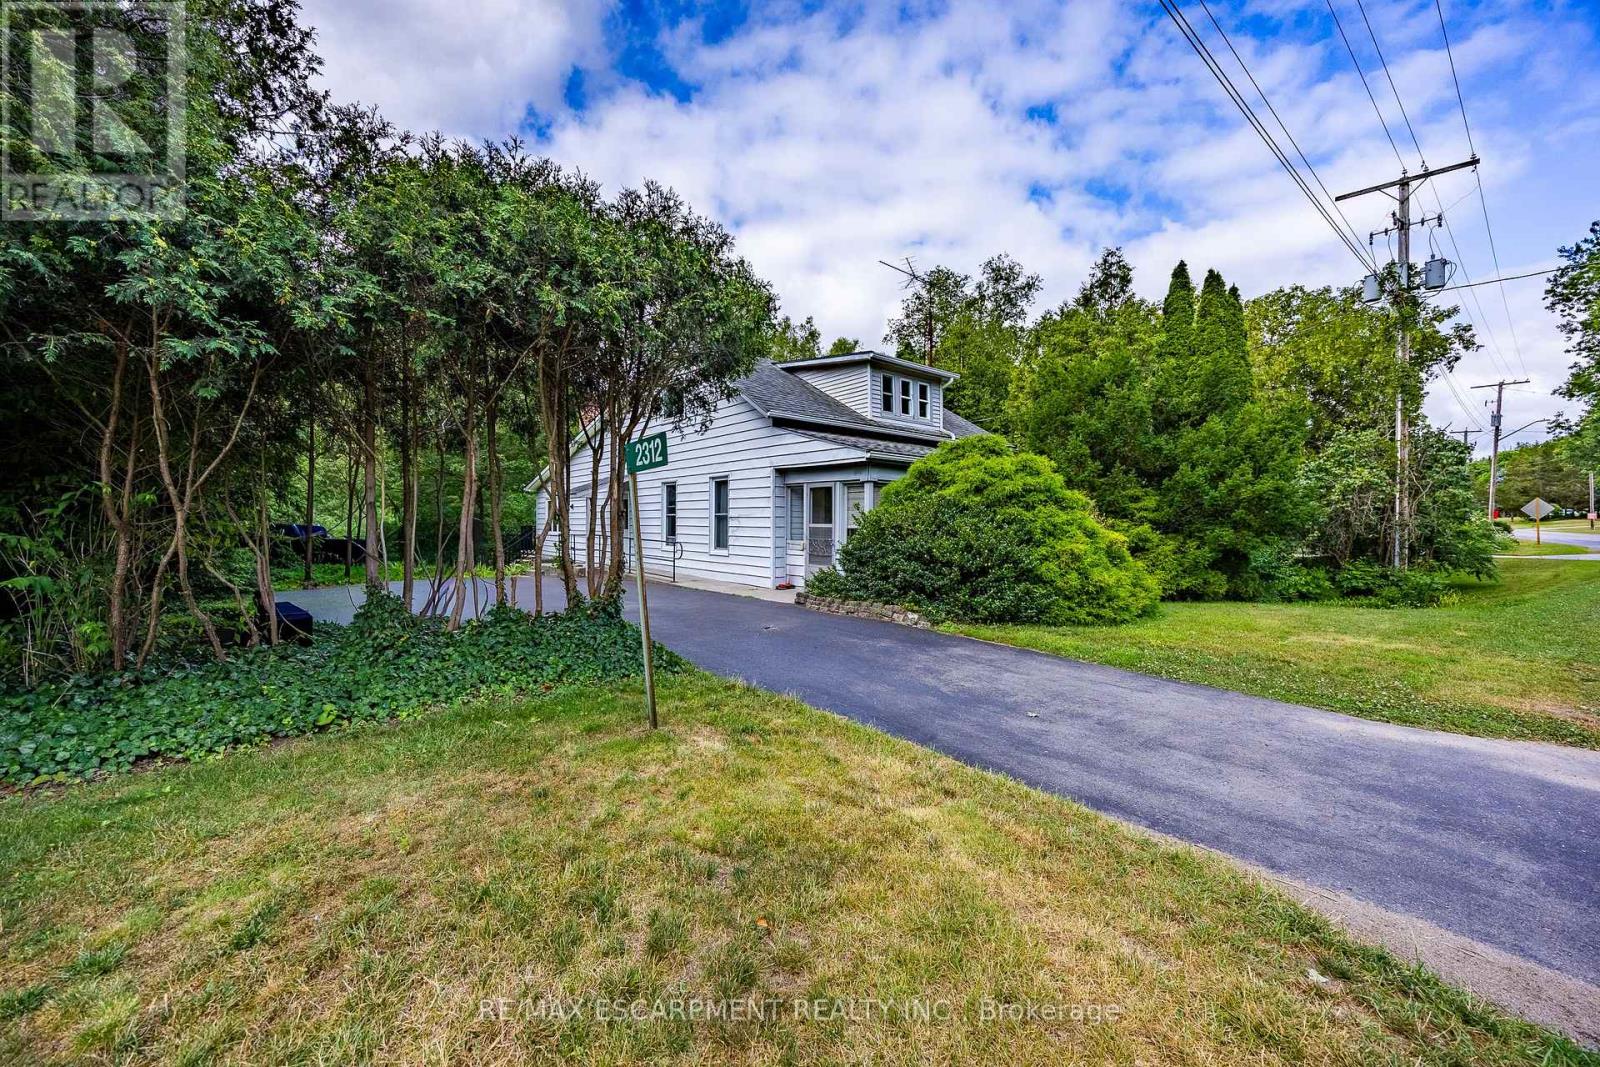
Welcome to 2312 Front Road, a hidden gem nestled in the picturesque community of Normandale, Ontario. This property offers an incredible escape for those seeking peace and privacy, while enjoying the unmatched charm of living in a quiet lakeside enclave. Best of all, you are still just a short 15-minute drive from the larger towns and convenient amenities of Port Dover and Simcoe. This 0.707-acre property features a 1,913-square-foot freehold home offering 3 bedrooms and 2 bathrooms. The interior boasts fantastic architectural details, including vaulted wood ceilings, a cozy wood stove, and a bright, open-concept living and dining area with expansive windows. The main level flows seamlessly out to an elevated back deck that overlooks green space and creek. While the home is currently dated, with some work and creativity, it could easily be transformed into a spectacular vacation getaway or your perfect forever home. You are just steps away from enjoying the stunning sights and sounds of Normandale (Potters) Creek running through the back yard or a short walk to the lake and Normandale pier. Living in Norfolk County offers immense benefits and world-class recreational opportunities. Whether your passions include boating, fishing, hiking scenic trails, biking or simply relaxing by the water, this location delivers an exceptional outdoor lifestyle right at your doorstep. Bring your imagination to 2312 Front Road and discover the incredible potential that awaits! (id:61483)
14 Redcedar Crescent
Hamilton, Ontario
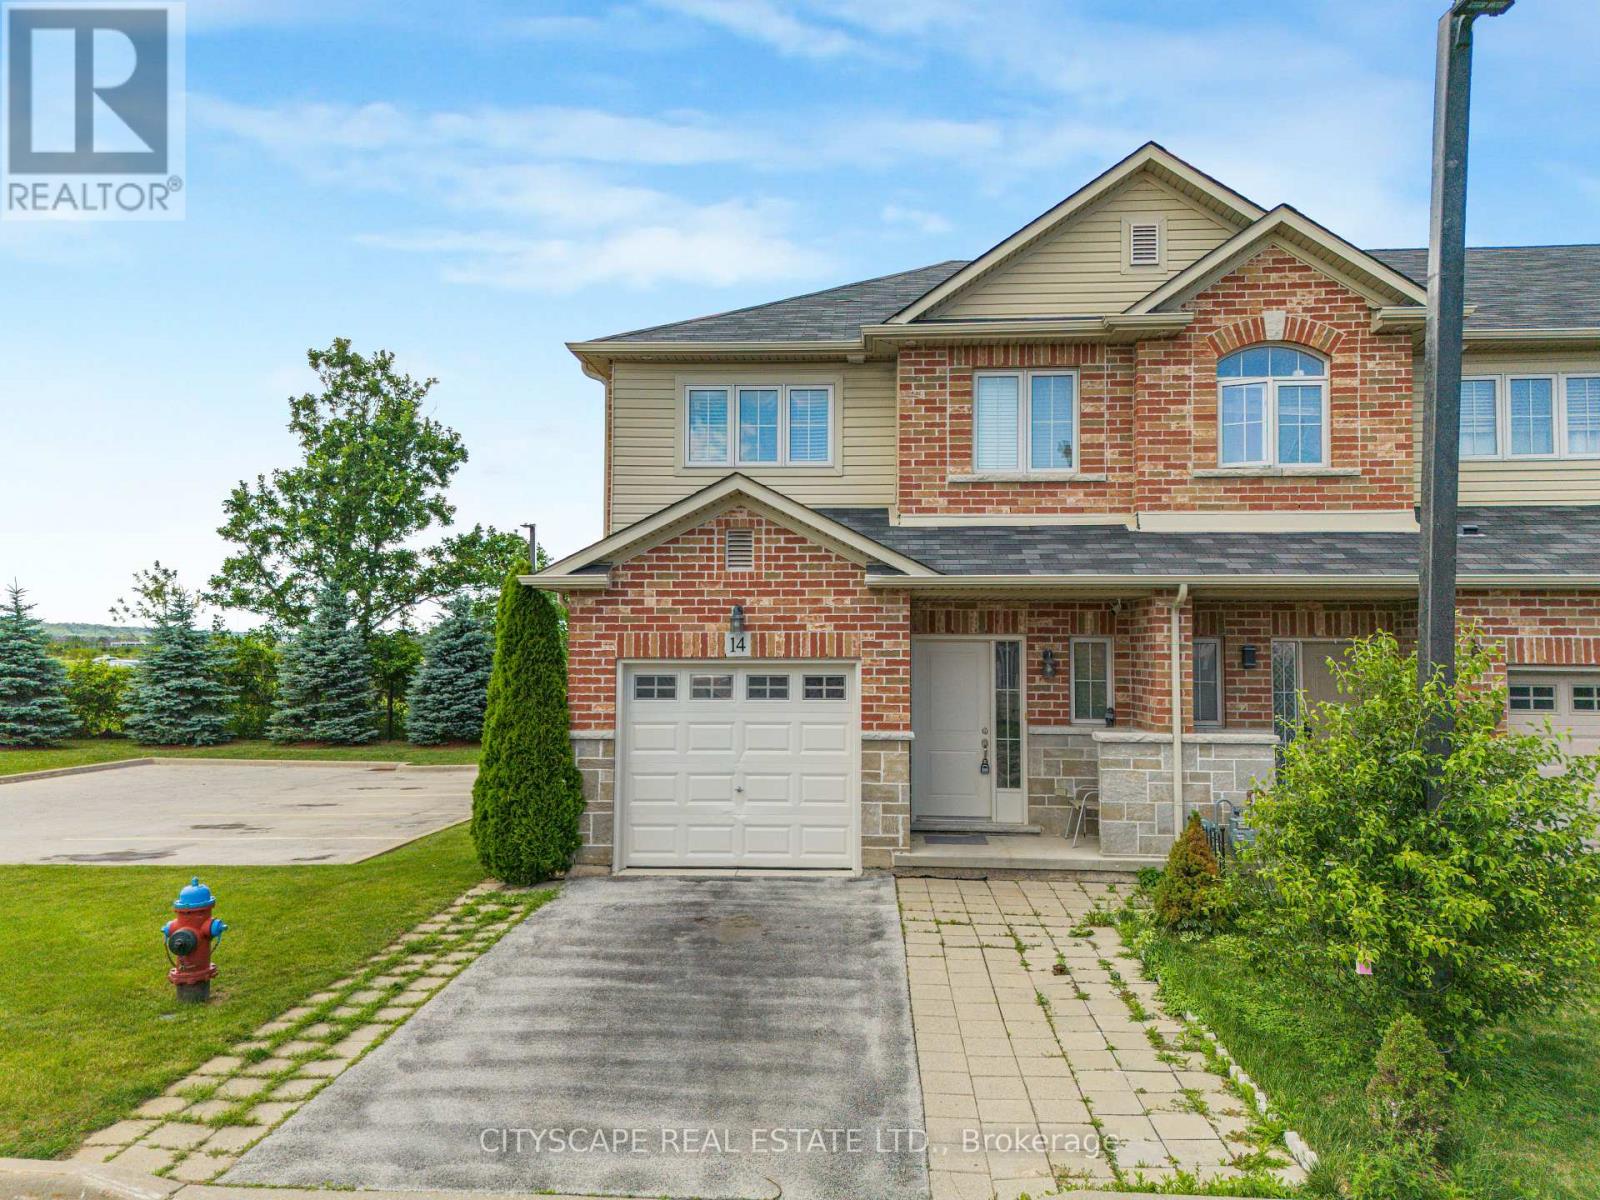
Welcome to this spectacular, bright, and spacious freehold end-unit townhome in the highly desirable Stoney Creek Beach community! This beautifully maintained 3-bedroom home offers exceptional privacy with no rear neighbours and an abundance of natural light thanks to its end-unit location and large windows throughout. The open-concept main floor features an upgraded modern kitchen with stylish countertops, brand-new stainless steel appliances, ample cabinetry, and a functional layout perfect for everyday living and entertaining. The spacious living and dining areas are enhanced with pot lights and plenty of natural sunlight. Retreat to the oversized primary bedroom featuring a private ensuite bathroom and generous closet space. The professionally finished basement adds valuable living space and includes pot lights, a 3-piece bathroom, and endless possibilities for a recreation room, home office, gym, or guest suite. Additional features include convenient inside access from the garage, an extended driveway with parking for 2 vehicles plus garage parking, and a well-maintained, move-in-ready interior. Enjoy the privacy of having no rear neighbours while being just minutes from major highways, shopping, schools, parks, and all essential amenities. A rare opportunity to own a bright, spacious, and upgraded end-unit townhome in one of Stoney Creek's most sought-after neighbourhoods. Perfect for families, professionals, and commuters seeking comfort, convenience, and modern living. (id:61483)
67 Walcotte Avenue
Hamilton, Ontario
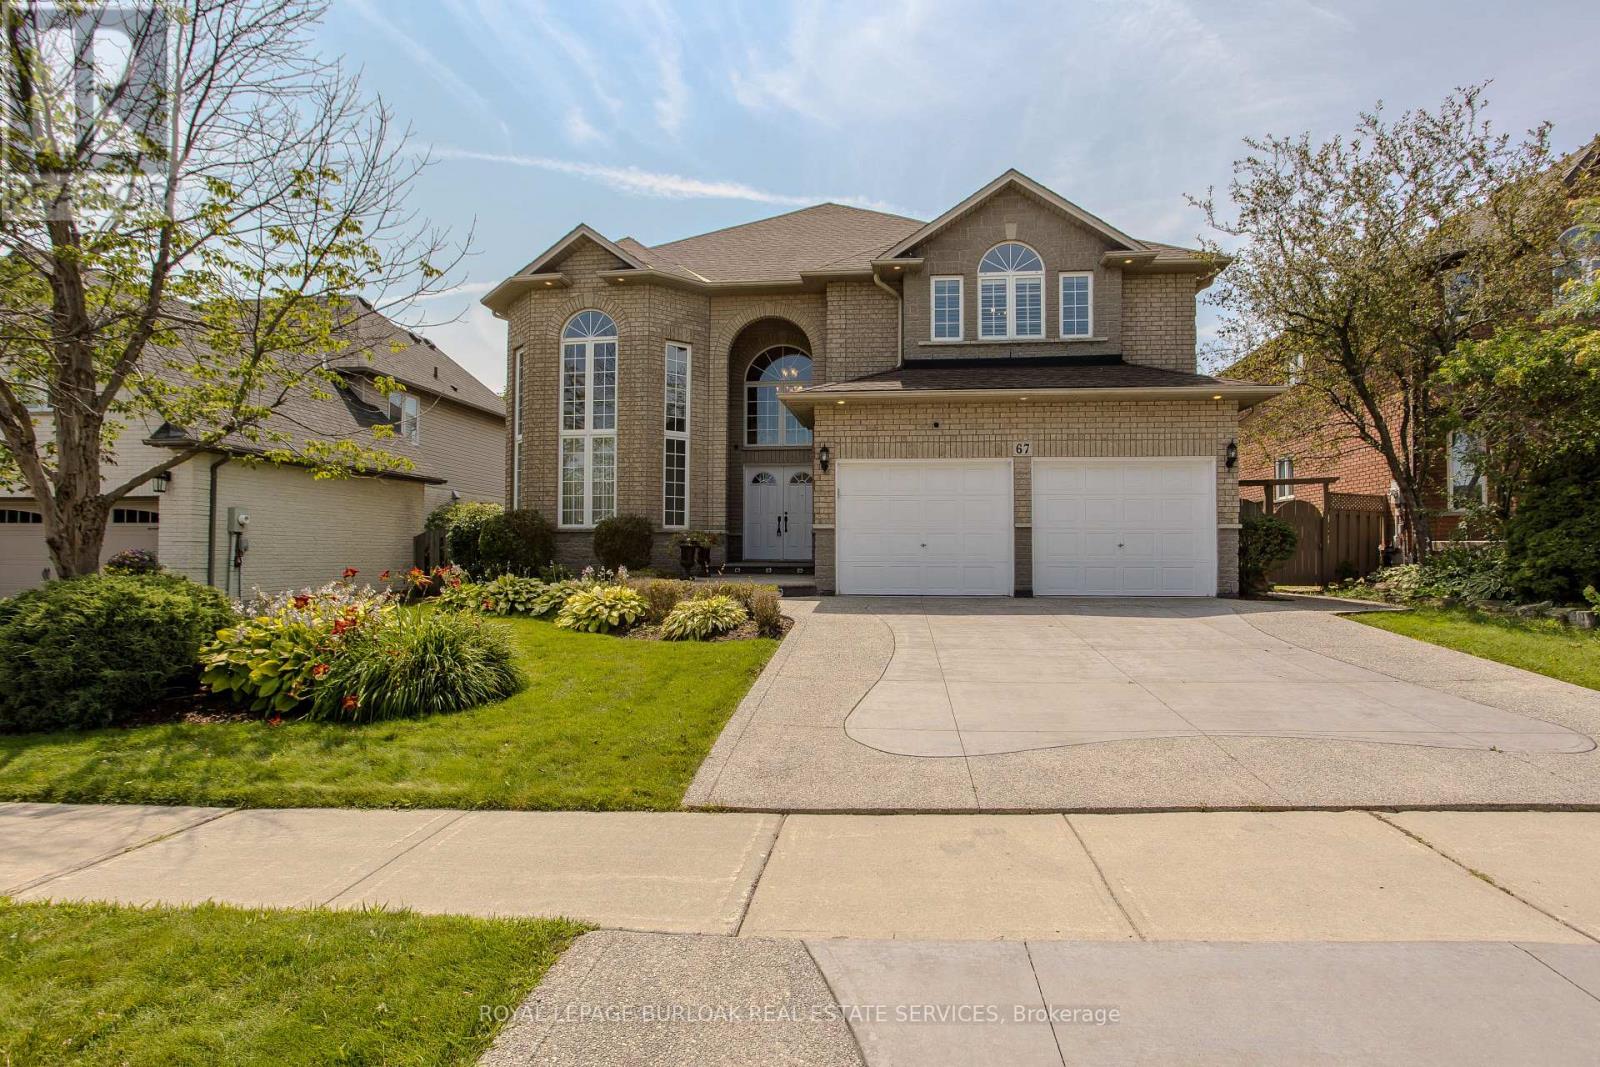
Nestled in one of Ancaster's most established family neighbourhoods, just minutes from major highways, scenic trails, and waterfalls, this impressive 4-bedroom, 4.5-bathroom home offers approximately 5,178 sq. ft. of finished living space. A newer concrete driveway, beautifully landscaped grounds, and timeless curb appeal welcome you inside to generous principal rooms, quality craftsmanship, and a fully finished basement designed for family living and entertaining. A grand two-storey foyer with 20' ceilings creates an impressive first impression. Hardwood floors, crown mouldings, California shutters, solid oak stairs, and quality finishes add warmth throughout. The formal living and dining rooms provide elegant entertaining spaces, while the main floor den is ideal as a home office or library. The kitchen features solid oak cabinetry, granite counters, travertine backsplash, pantry, centre island, and a bright breakfast area with walkout to the backyard. The adjoining family room, anchored by a gas fireplace with custom recessed niches, creates a warm gathering space. Main floor laundry and a 2-pc bath complete this level. The upper level offers 4 spacious bedrooms and 3 bathrooms, including a generous primary retreat with a walk-in closet and ensuite featuring a soaker tub, glass shower, and double vanity. A second bedroom enjoys its own ensuite, while two additional bedrooms share a Jack & Jill bath. The fully fin. basement extends the living space with a spacious rec room, wet bar, kitchenette, full bath, and excellent storage. Ideal for entertaining, it also offers excellent in-law potential. The fully fenced backyard features a large deck, mature landscaping, in-ground sprinkler system, and separate storage shed, creating the perfect setting for outdoor dining, family gatherings, and summer entertaining. (id:61483)
300 Ridge Road
Cambridge, Ontario
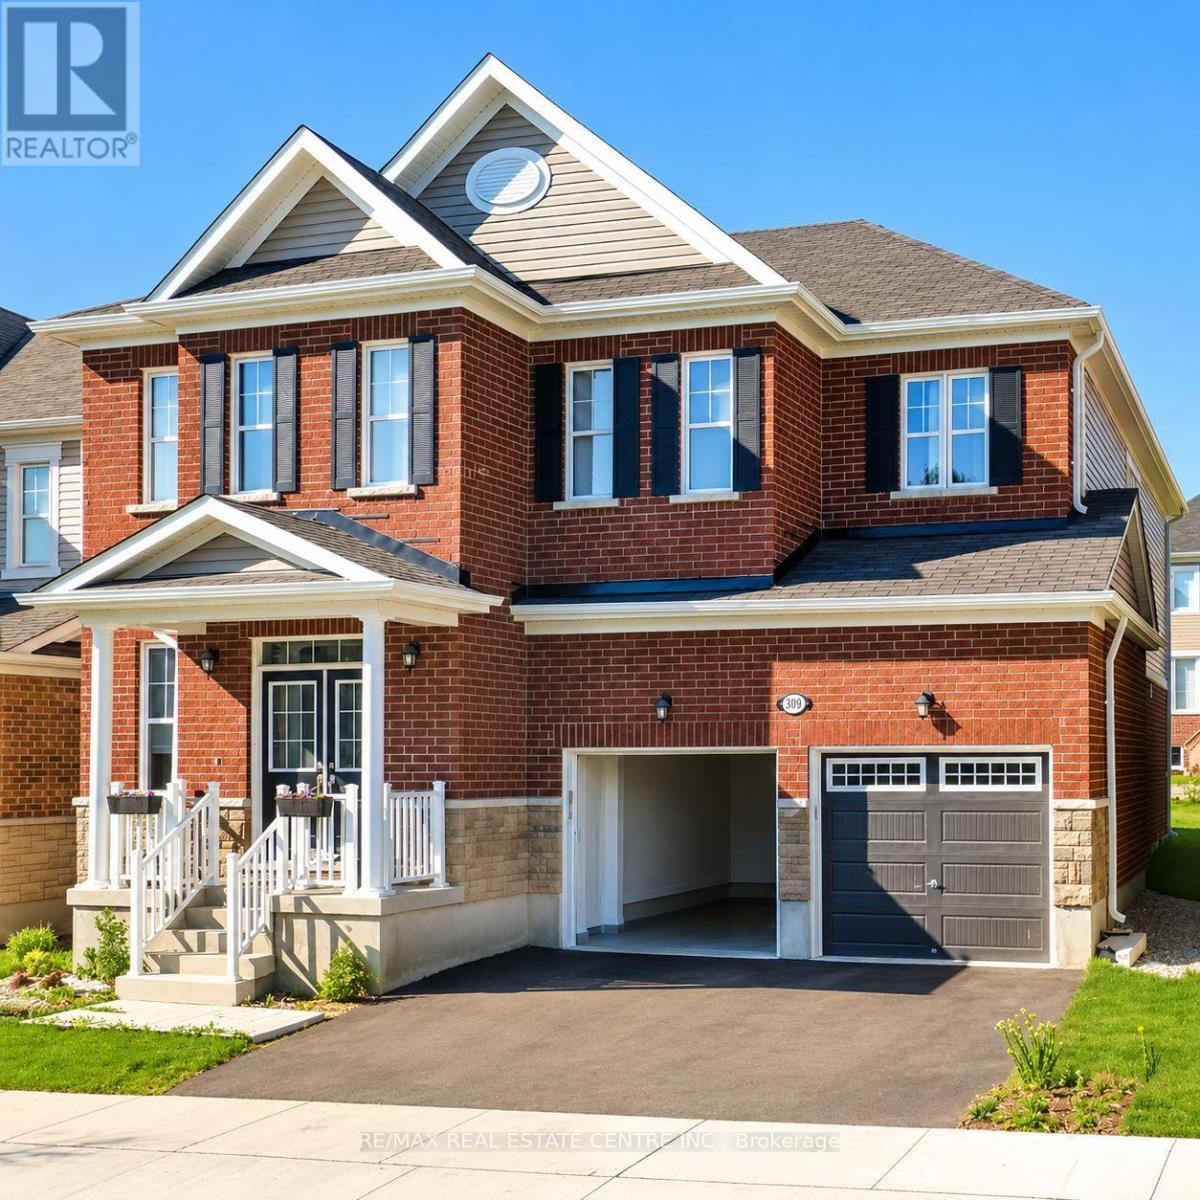
Welcome to 300 Ridge Road, Cambridge-an exceptional executive home for lease that offers the perfect blend of luxury, comfort, and functionality. Built by Mattamy Homes, this stunning Zinnia model boasts 3,471 sq. ft. of thoughtfully designed living space, featuring 4 spacious bedrooms plus a versatile loft that can easily be converted into a fifth bedroom. Step inside to a grand foyer that opens to elegant formal living and dining rooms, a private home office, and a bright, open-concept layout designed for modern living. With 9-foot ceilings on both levels, expansive windows, pot lights, and elegant chandeliers, the home is filled with abundant natural light and sophisticated finishes throughout. The gourmet kitchen is a chef's dream, complete with stainless steel appliances, ample cabinetry, luxurious granite countertops, and a large center island-perfect for casual dining, entertaining, and family gatherings. Rich hardwood flooring, oak staircases, and premium finishes further enhance the home's timeless appeal. Upstairs, retreat to the luxurious primary suite featuring a spacious walk-in closet and a spa-inspired 5-piece ensuite. Three additional generously sized bedrooms, a stylish 4-piece bathroom, and the convenience of an upper-level laundry room complete the second floor. Designed for both everyday family living and effortless entertaining, this remarkable home combines elegance, space, and practicality in one of Cambridge's most desirable neighborhoods. Don't miss this outstanding opportunity to lease a truly exceptional residence at 300 Ridge Road. (id:61483)
355 Barton Street E
Hamilton, Ontario
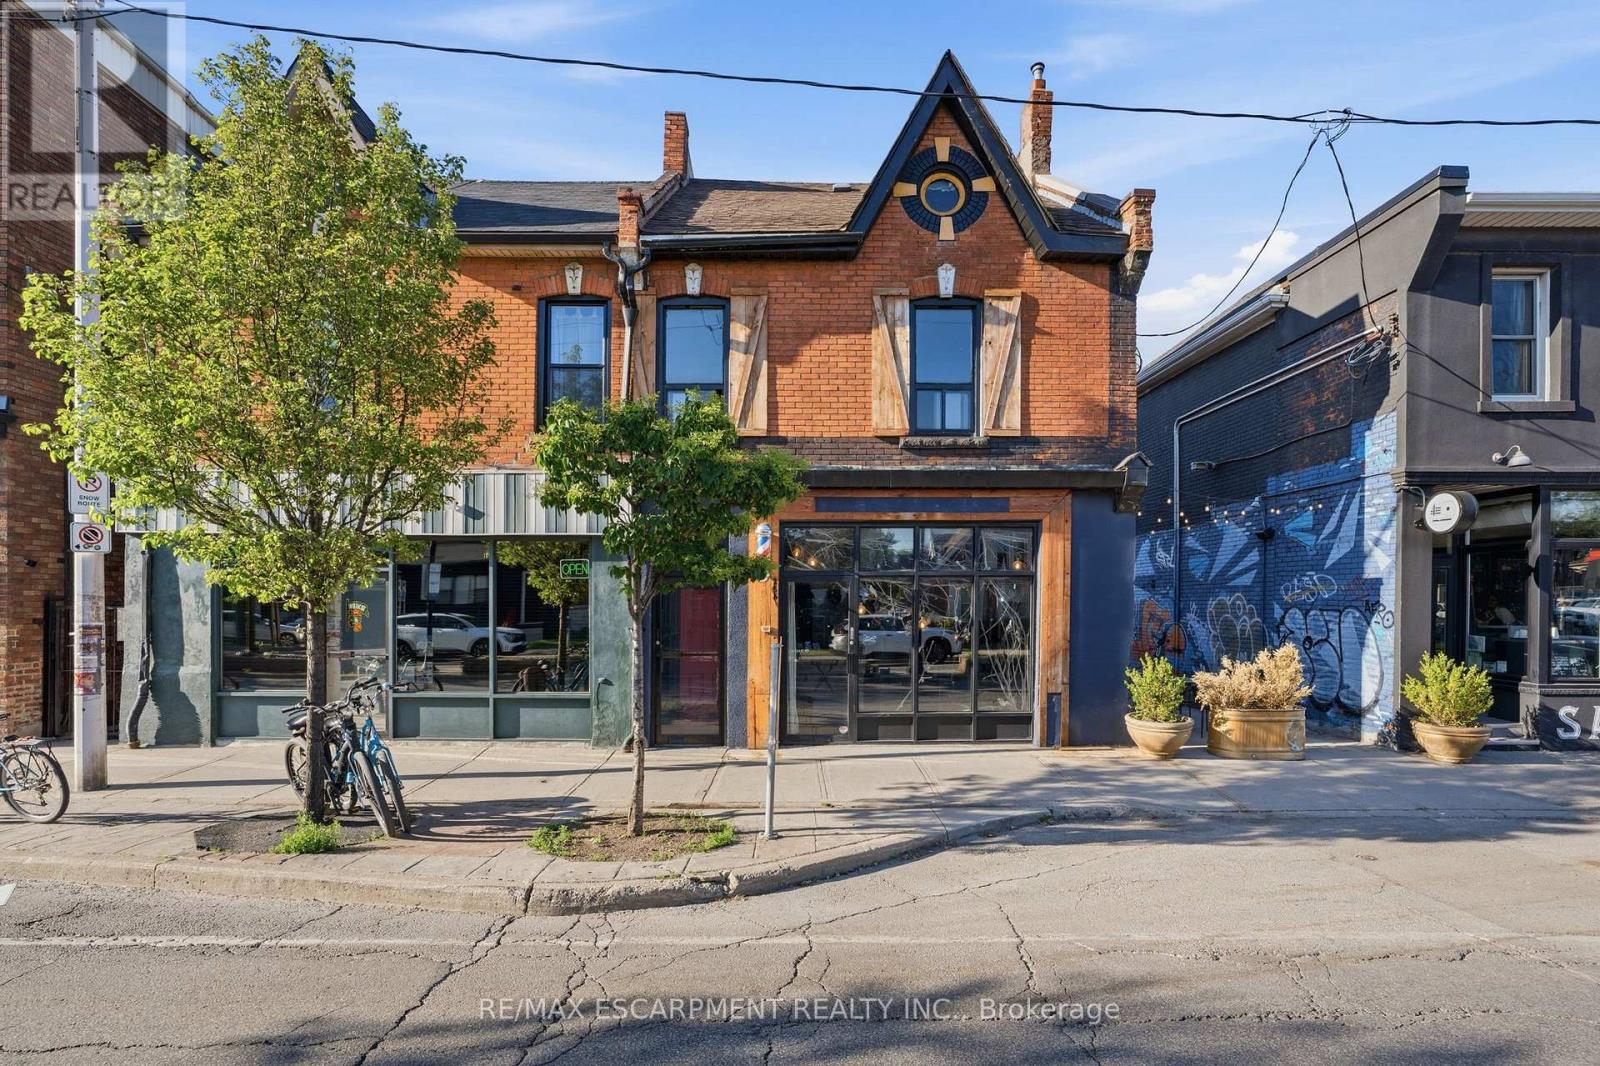
Exceptional mixed-use opportunity in the heart of Hamilton's thriving Barton Village. This character-filled property features a well-established hair salon on the main floor and a spacious residential apartment above, offering the perfect blend of investment potential and owner-occupancy flexibility. The commercial space is bright and inviting, with excellent street exposure, making it ideal for a variety of retail, service, or professional uses. Upstairs, the self-contained apartment provides comfortable living accommodations with ample natural light and separate access, creating an additional income stream or convenient live-work arrangement. Situated in one of Hamilton's most vibrant and rapidly evolving neighbourhoods, this property is surrounded by popular restaurants, cafés, local shops, and community amenities, while offering easy access to downtown, transit, and the West Harbour GO Station. Complete with on-site parking, this is a rare opportunity to own a versatile property in a high-demand urban corridor. Ideal for investors, entrepreneurs, or business owners seeking a prime location with built-in residential income. (id:61483)
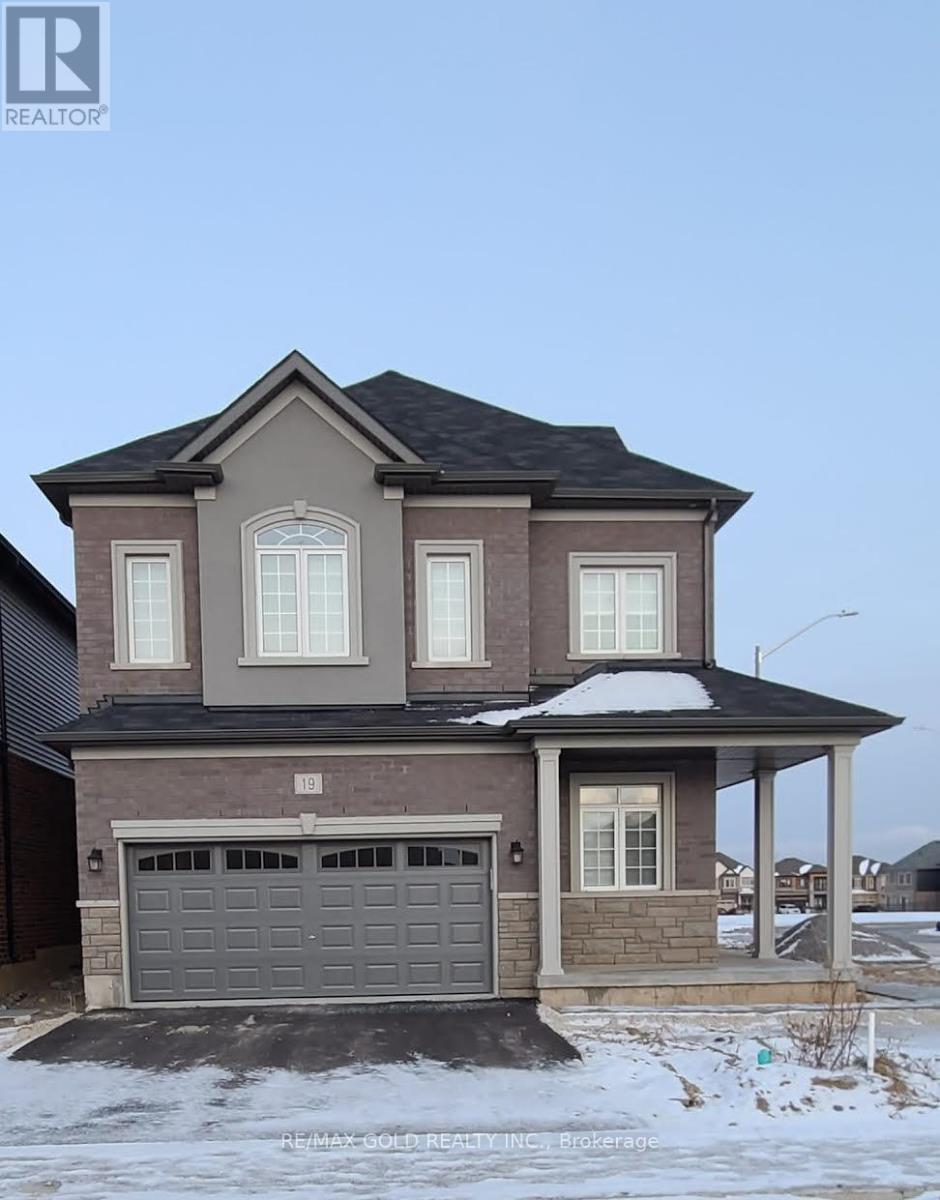
19 Moriarity Drive
Brant, Ontario
*Available For Lease* Beautiful Detached Brand New Home In Paris In Scenic Ridge Community. 3 Bedrooms & 3Washrooms. 9 Ft Ceiling On Main Floor And 8Ft On Upper Floor, Lots Of Upgrades, With Pot Lights And Hardwood on Main Floor. Direct Access From Garage To Home. Backing onto a huge park. Minutes to Sports Complex, Restaurants, Shopping, Banks. Easy Access From Highway 403. Must See, Will Not Last. Smallest Bedroom on the left corner availability TBD. (id:61483)
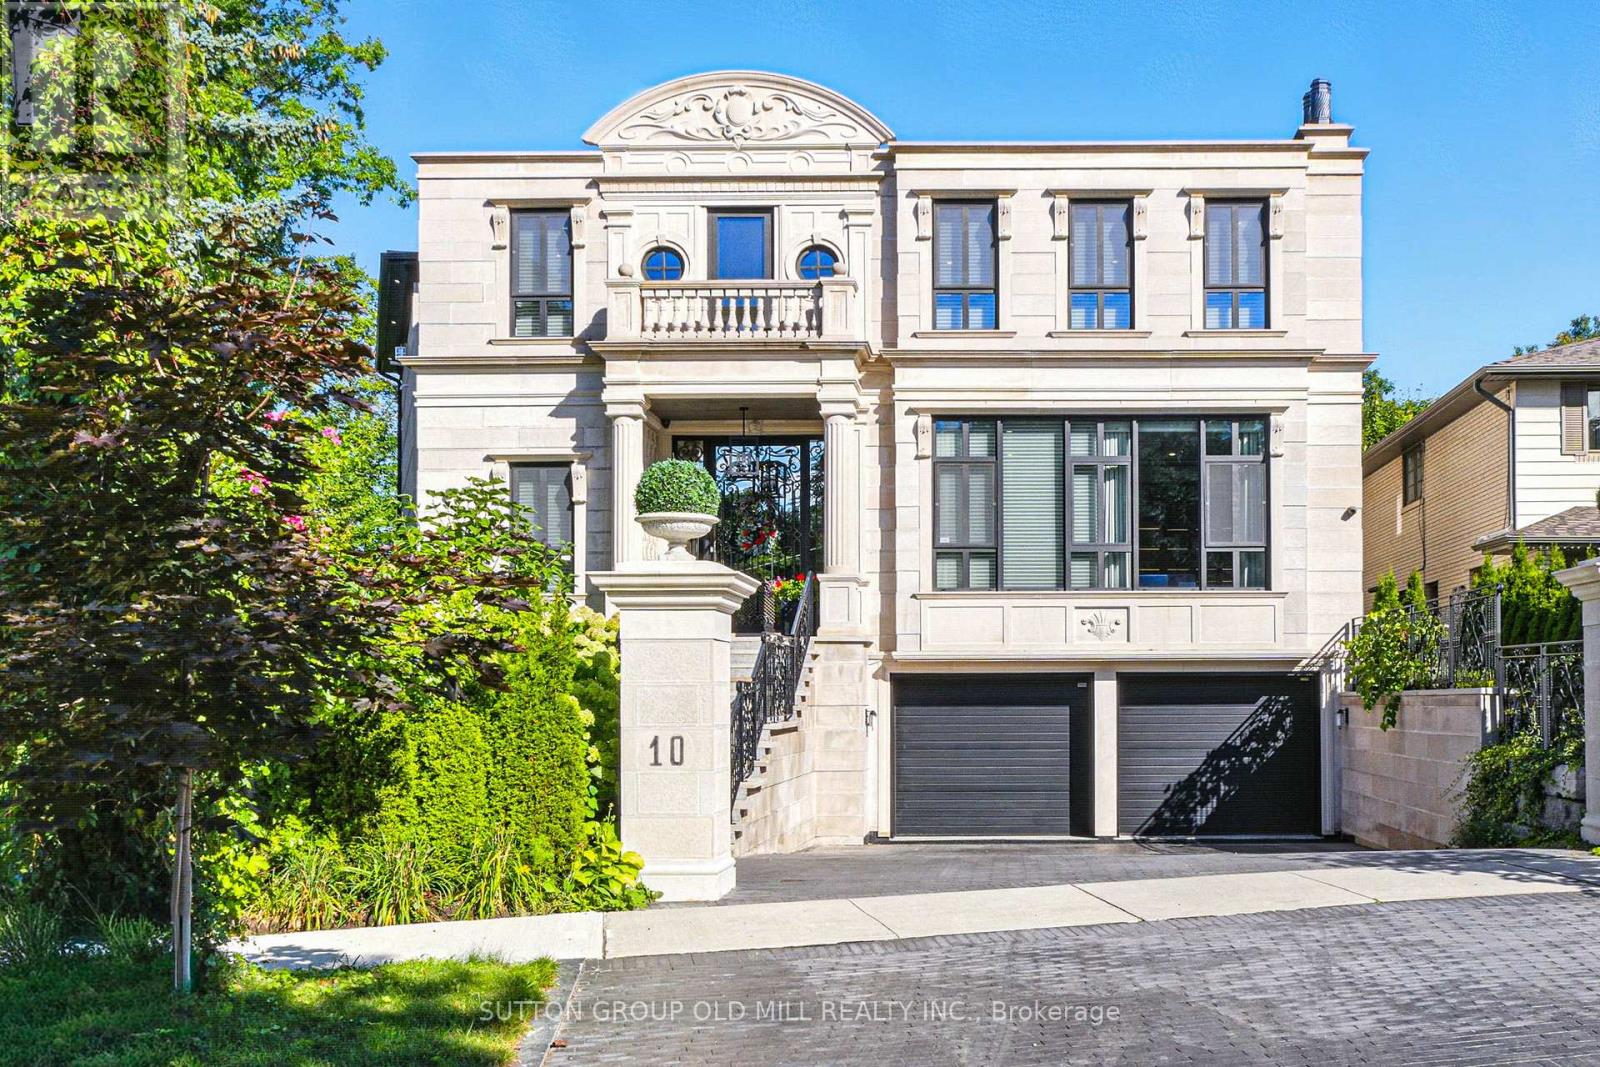
10 Hillavon Drive
Toronto, Ontario
Experience timeless elegance in this extraordinary custom-built estate, thoughtfully designed for the owner's personal use with uncompromising European craftsmanship and exceptional attention to details. Inspired by classic French architecture while embracing contemporary luxury, this one-of-a-kind residence offers approximately 5,538 sq.ft. of impeccably designed living space. Situated on a premium pie-shaped lot , this stunning home features 4 spacious bedrooms, 6 luxuries bathrooms, and a rare 3 car garage. Soaring 11-foot ceilings on the main level and 9-foot ceilings on the upper and lower levels create a bright, open atmosphere throughout. Designed for both elegant entertaining and comfortable family living, the home showcases exquisite porcelain time and engineered hardwood flooring, a spectacular Scavolini chef's kitchen and custom bar, and a full suite of premium Gaggenau appliances. Every space reflects superior craftsmanship, sophisticated design, and luxurious finishes rarely found in today's market. Resort style swimming pool, hot tub, outdoor barbecue and entreating area with wood-burning fireplace, heated driveway and heated exterior walkways, architectural landscape lighting. Close to top-rated schools, parks, golf courses, shopping, major highways, Pearson International Airport, and downtown Toronto. A truly remarkable opportunity to own a residence where luxury, quality, and architectural excellence come together. Premium ravine lot. (id:61483)
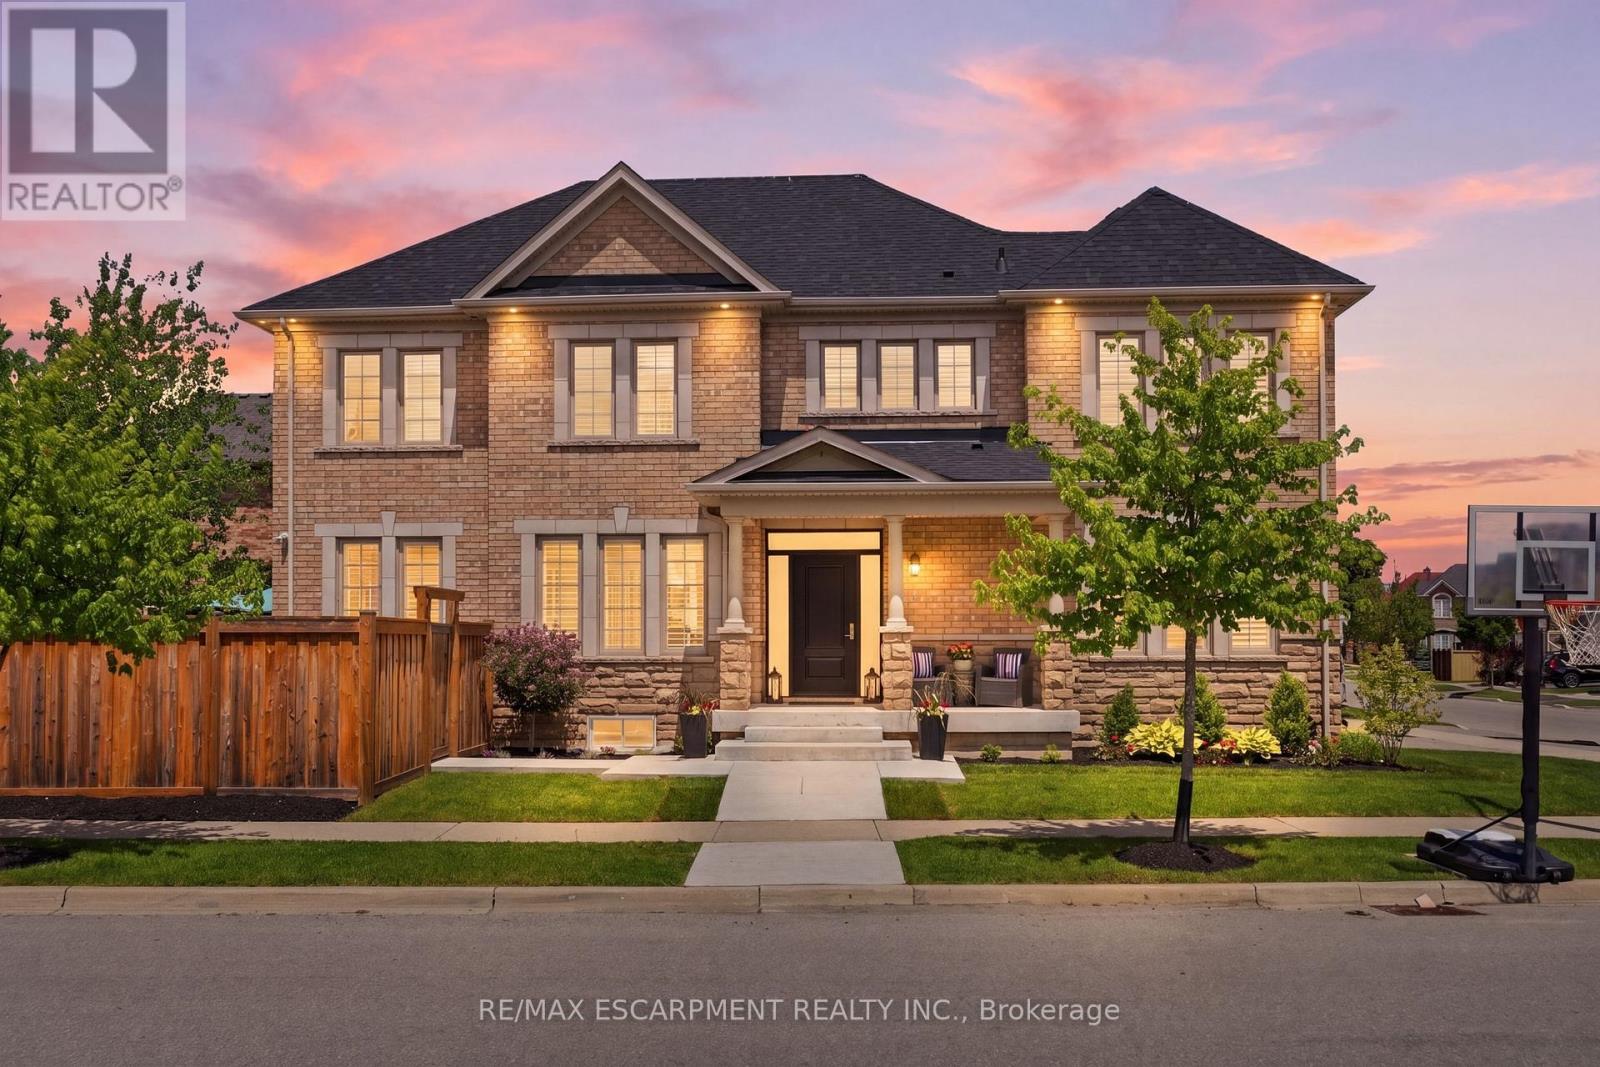
4645 Doug Wright Drive
Burlington, Ontario
Welcome to this beautiful 2-storey detached home in Burlington's highly sought-after Alton West community, boasting over 2,000 sq ft of finished above-grade living space with a timeless brick and stone exterior. Modern curb appeal shines with new front entry and garage doors, complemented by elegant outdoor pot lights and professional landscaping. Inside, the main floor offers a welcoming layout defined by rich hardwood flooring, California shutters, and an upgraded fireplace with a multicolored beaded feature. The functional kitchen is a chef's delight, boasting upgraded cabinetry and premium stone and quartz countertops that extend throughout the entire home. A solid oak staircase with a custom railing leads upstairs, where you will find four spacious bedrooms and three full bathrooms, including a second bedroom with its own private ensuite. The primary suite is a true retreat, featuring a custom walk-in closet organizer and a luxurious 5-piece ensuite. The unfinished full basement includes a handy bathroom rough-in, providing a blank canvas to design your dream recreation room or guest suite. Step outside into your private, professionally landscaped backyard oasis, a showstopping retreat featuring a heated, saltwater pool with advanced automation, deck jets, custom lighting, a gas fire pit, and a dedicated BBQ gas line perfect for summer entertaining. Complete with premium practical updates like indoor pot lights, upgraded hardware, a central vacuum, and a comprehensive security and camera system, this remarkable property is ready to welcome you home! (id:61483)
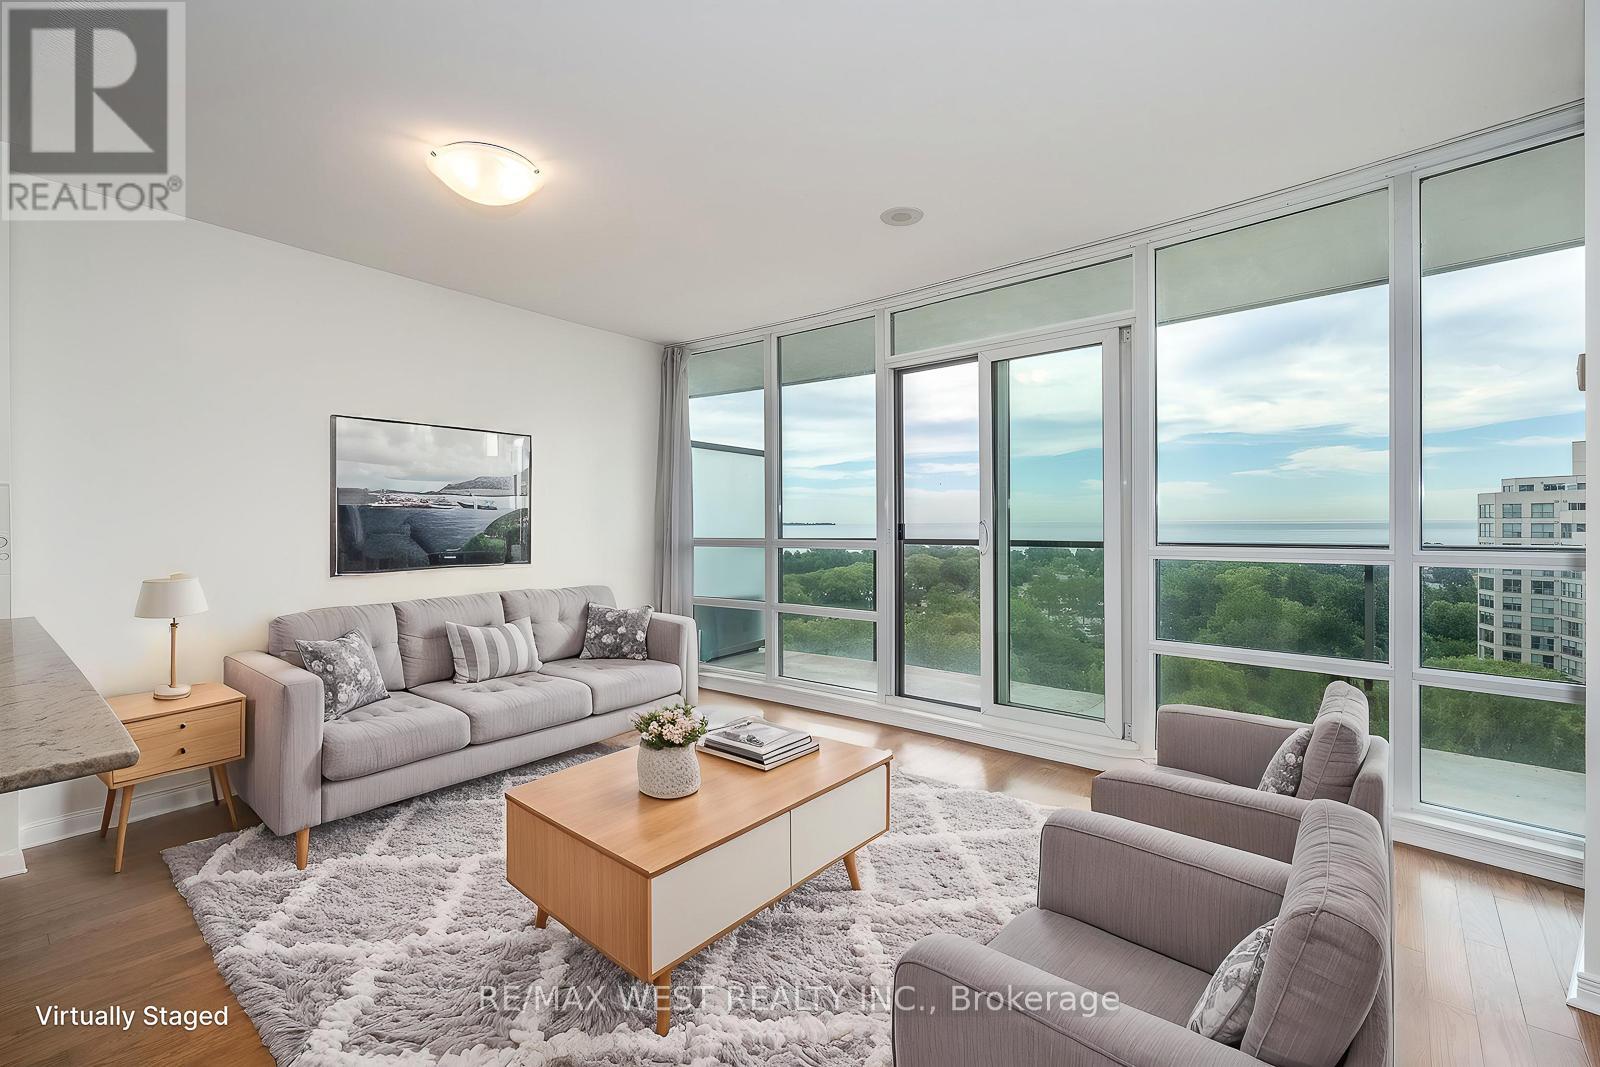
908 - 2240 Lake Shore Boulevard W
Toronto, Ontario
Welcome to Beyond the Sea Condominiums and this sun-filled one bedroom plus den condo suite with unobstructed views of Lake Ontario, Humber Bay Park, and the downtown Toronto skyline. From the moment you open the door, the lake view is immediately visible and continues throughout the suite, creating a bright and open feel. The suite features floor-to-ceiling windows, a private balcony that spans the width of the unit, a well-designed kitchen with granite countertops and a breakfast bar, hardwood floors throughout the kitchen and living area, and a spacious primary bedroom with a walk-in closet and sliding door walkout to the balcony. The suite has been freshly painted and is now ready for immediate occupancy. Beyond the Sea offers excellent amenities, including a rooftop BBQ and lounge area, indoor swimming pool, sauna, fitness room, party room, billiards room, theatre room, and more. Conveniently located in the Lake Shore Blvd. West and Park Lawn Road area of Toronto, within walking distance of Metro, Starbucks, LCBO, Lake Ontario, waterfront trails, Humber Bay Park, shops, restaurants, and everyday conveniences. Close to Mimico GO Station, steps to TTC streetcar, and with quick access to the Gardiner Expressway, getting downtown or out of the city is easy. (id:61483)