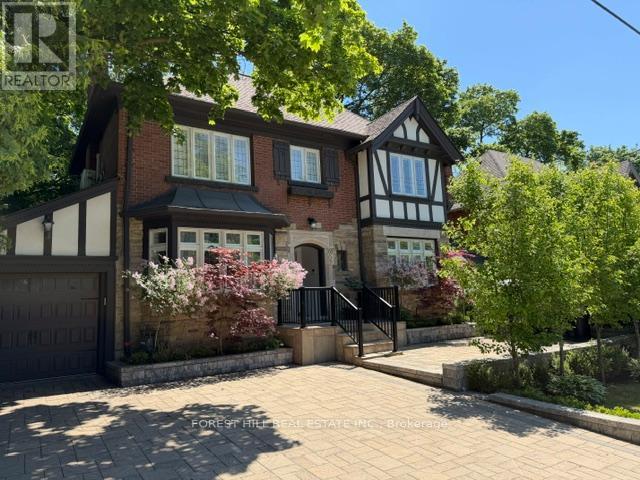
607 Spadina Road
Toronto, Ontario
**Discover the charm of 607 Spadina Road, this elegant Forest Hill Tudor, and classic curb appeal residence is filled with character and abundant natural light, nestled in prestigious Forest Hill Village and one of Toronto's most desirable neighbourhood. Boasting a 50Ft frontage land, 3+1 bedrooms and a functional floor plan with a separate entrance to a potential rental income basement ($$$), offering recent update features (newer kitchen and newer 2nd kitchen -basement, newer washrooms, newer interlocking widen driveway and landscaped front yard). The classic principal rooms and charming interior characters are ideal to create a timeless elegance. A cozy study area extends the living room space, providing ample space for family gathering, direct walk-out to the enchanting garden. You are invited to a formal dining room, effortlessly flow to an updated kitchen. The cozy and updated kitchen in a soft colour palette is a culinary enthusiast's delight, providing a breakfast area. The second floor hosts three well-appointed bedrooms and two bathrooms. The primary suite includes an own-ensuite laundry, 3pcs own ensuite and closet. The large and principal 2nd bedroom offers your private spaces. The upper deck extends these living spaces outdoors, creating an evening gatherings or quiet moments alone. The lower level provides a versatile option to extend your family living space or to rent-out to a potential income. This home is situated steps away from the vibrant amenities of Forest Hill Village Street and Enjoy proximity to top-rated schools, parks, public transit and downtown. Walking distance to Eglinton LRT. and close to restaurants, shops, Forest Hill Public School, Forest Hill Collegiate, BSS, UCC and more!!! (id:61483)
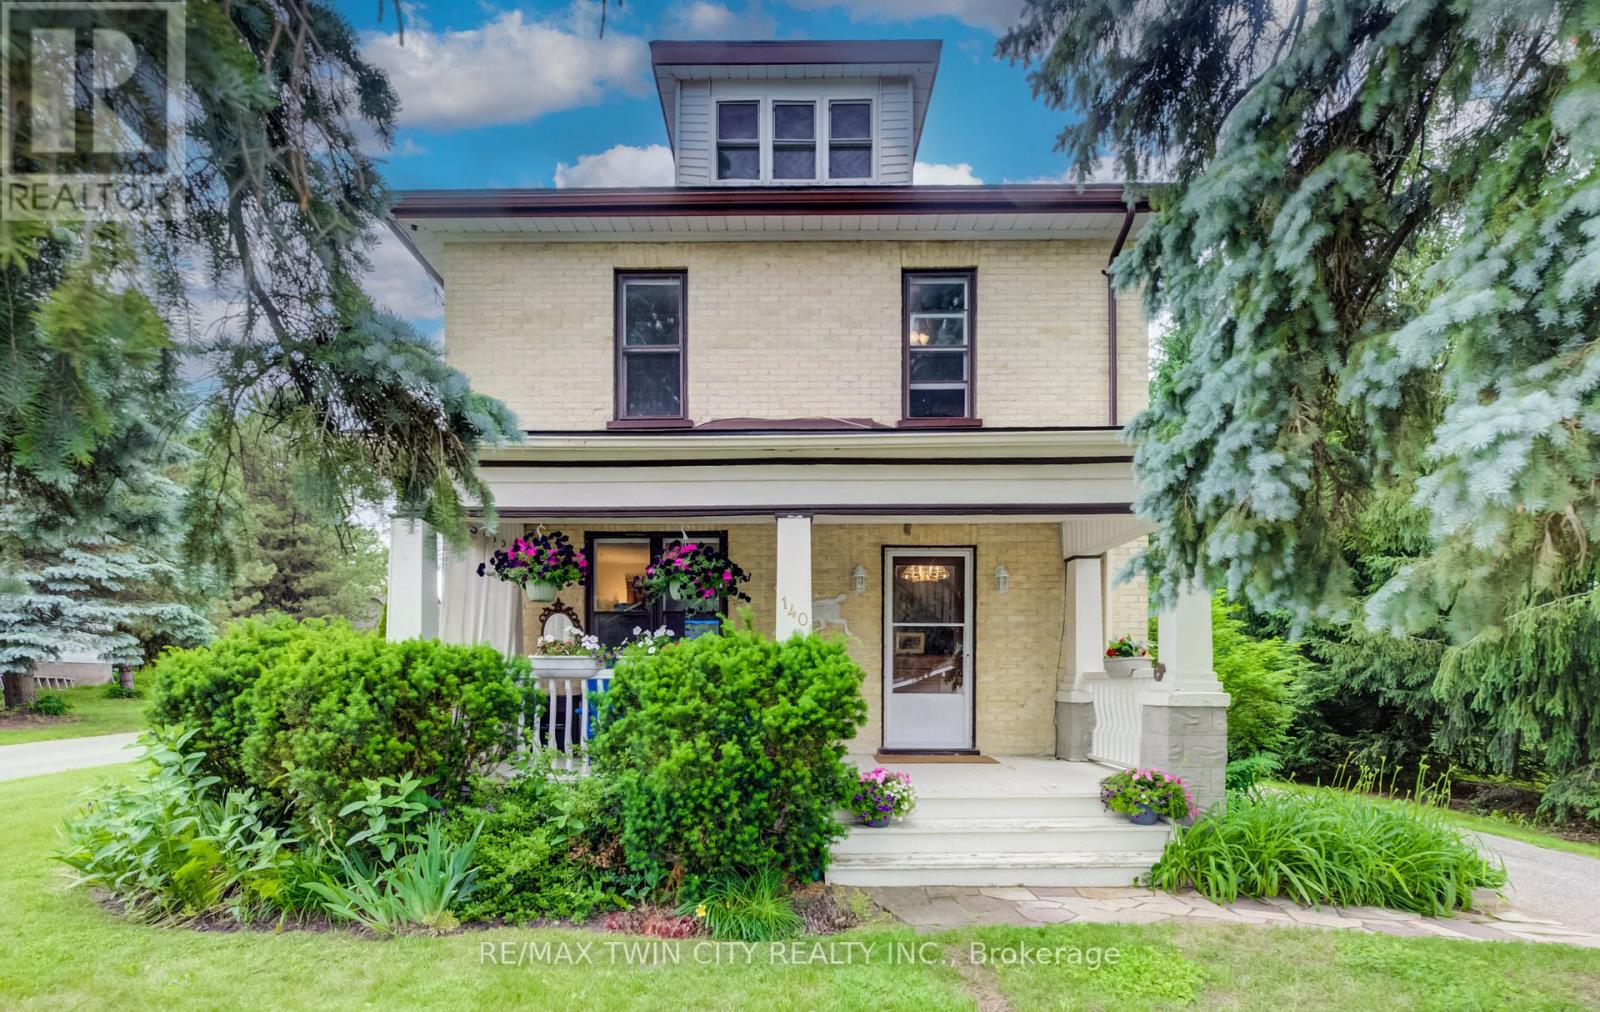
140 Shade Street
Wilmot, Ontario
FOLLOW THE YELLOW BRICK ROAD. CHARMING 2 STOREY YELLOW BRICK HOME ON ONE OF THE MOST COVETED STREETS IN TOWN. COUNTRY VIEWS FROM THE FRONT PORCH WITH YOUR MORNING COFFEE IN HAND. LARGE FOYER WITH EXTENSIVE WOODWORK OPENS ONTO THE LIVING ROOM WITH POCKET DOORS SEPARATING THE DINING ROOM FEATURING A LARGE BAY WINDOW. BRIGHT AND AIRY KITCHEN WITH PLENTY OF WINDOWS AND A DOOR TO THE BACK PORCH AND REAR YARD. 4 GOOD SIZED BEDROOMS AND A FULL BATH UPSTAIRS. THE BASEMENT HAS A FINISHED OFFICE ROOM. THE HOME IS SURROUNDED BY MATURE PINE AND SPRUCE TREES GIVING YOU LOTS OF PRIVACY IN BOTH THE FRONT AND BACK YARDS. DETACHED GARAGE HAS A WORKSHOP AREA IN ADDITION TO THE GARAGE SPACE. BRAND NEW ROOF IN 2026, SLATE PATIO IN BACK YARD, PERFECT FOR ENTERTAINING. GAS LINE TO BBQ. IMPRESSIVE PROPERTY WITH A COUNTRY FEEL AND ONLY AN 8 MINUTE WALK TO SCHOOLS AND DOWNTOWN CORE. BE SURE TO VIEW! (id:61483)
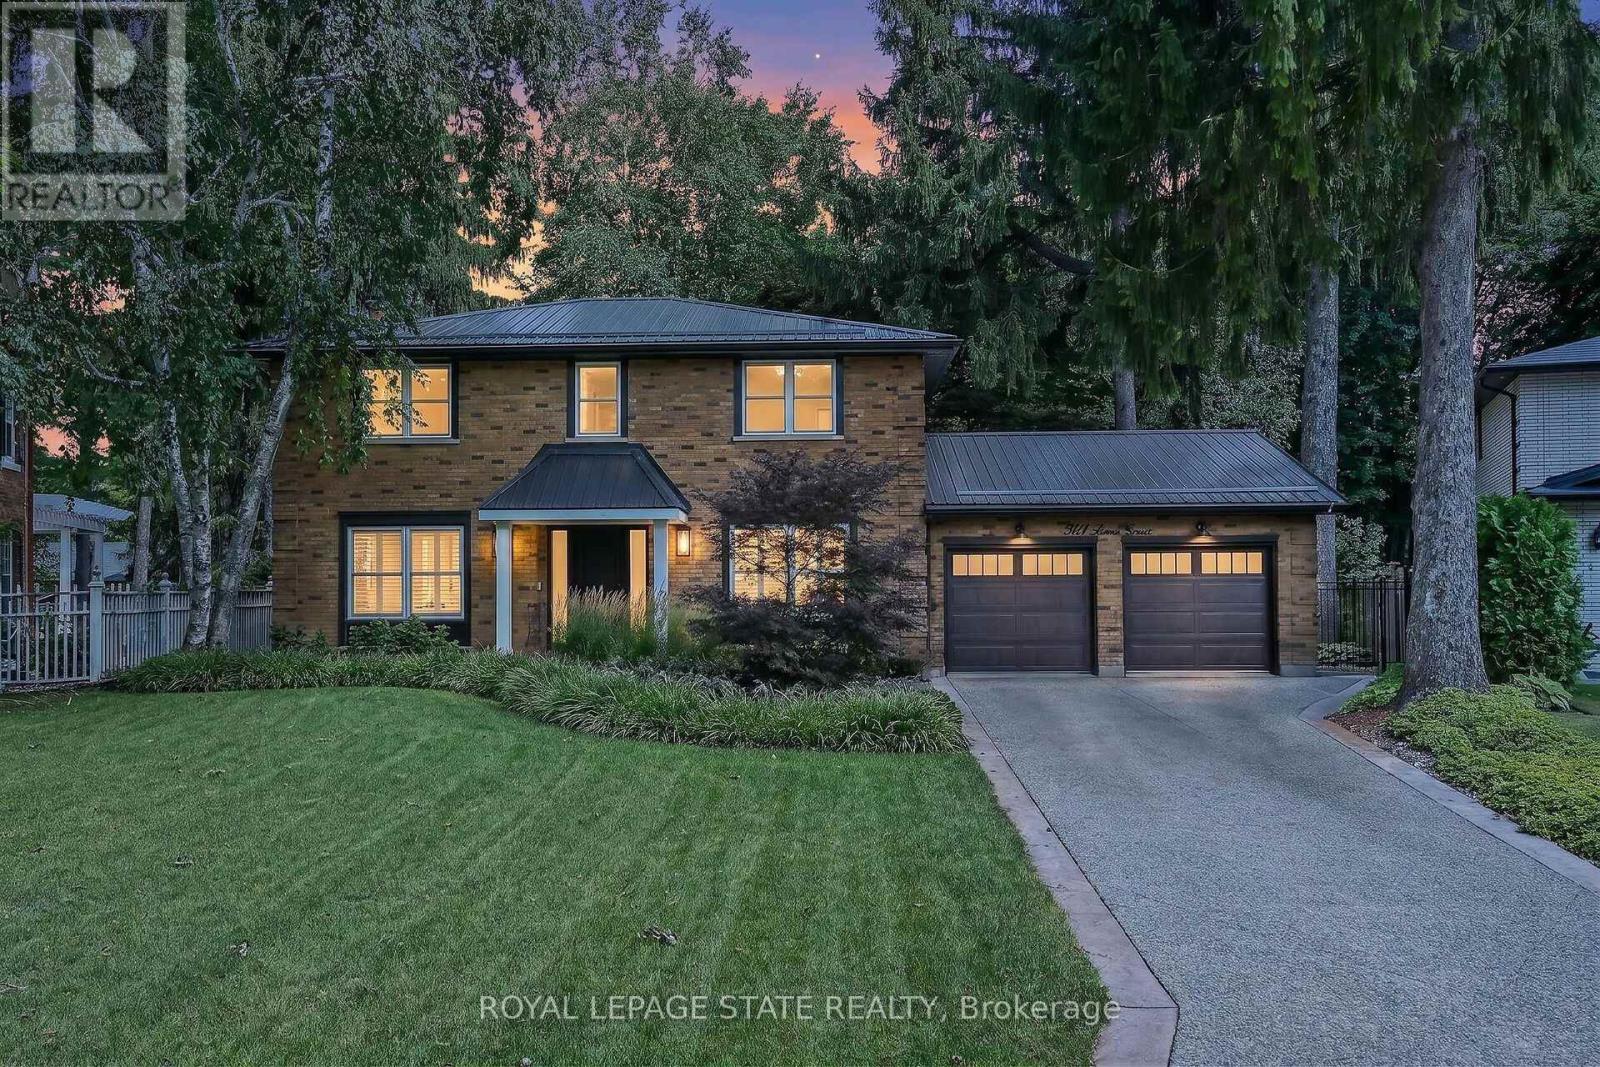
341 Lima Court
Hamilton, Ontario
Exceptional 4-bedroom family home on a mature court lot in one of Ancaster's most sought-after neighbourhoods, just steps to the park. The redesigned kitchen features quartz countertops and a Thermador induction cooktop with downdraft. Recent updates include a metal roof, furnace (2023), concrete driveway, newer front and rear entry doors, pot lights, and newer windows in select areas of the home. The main floor offers convenient laundry and a welcoming family room with a fireplace, automated shades, and oversized sliding doors leading to the backyard. Ethernet wiring throughout provides modern connectivity. Step outside to a private, Muskoka-inspired backyard retreat, beautifully landscaped with a spacious deck, a stunning Japanese maple, lush perennial gardens, an in-ground sprinkler system, a charming garden shed, and exceptional outdoor living and entertaining space. All this in a family-friendly Ancaster neighbourhood, just a short walk to the park. (id:61483)
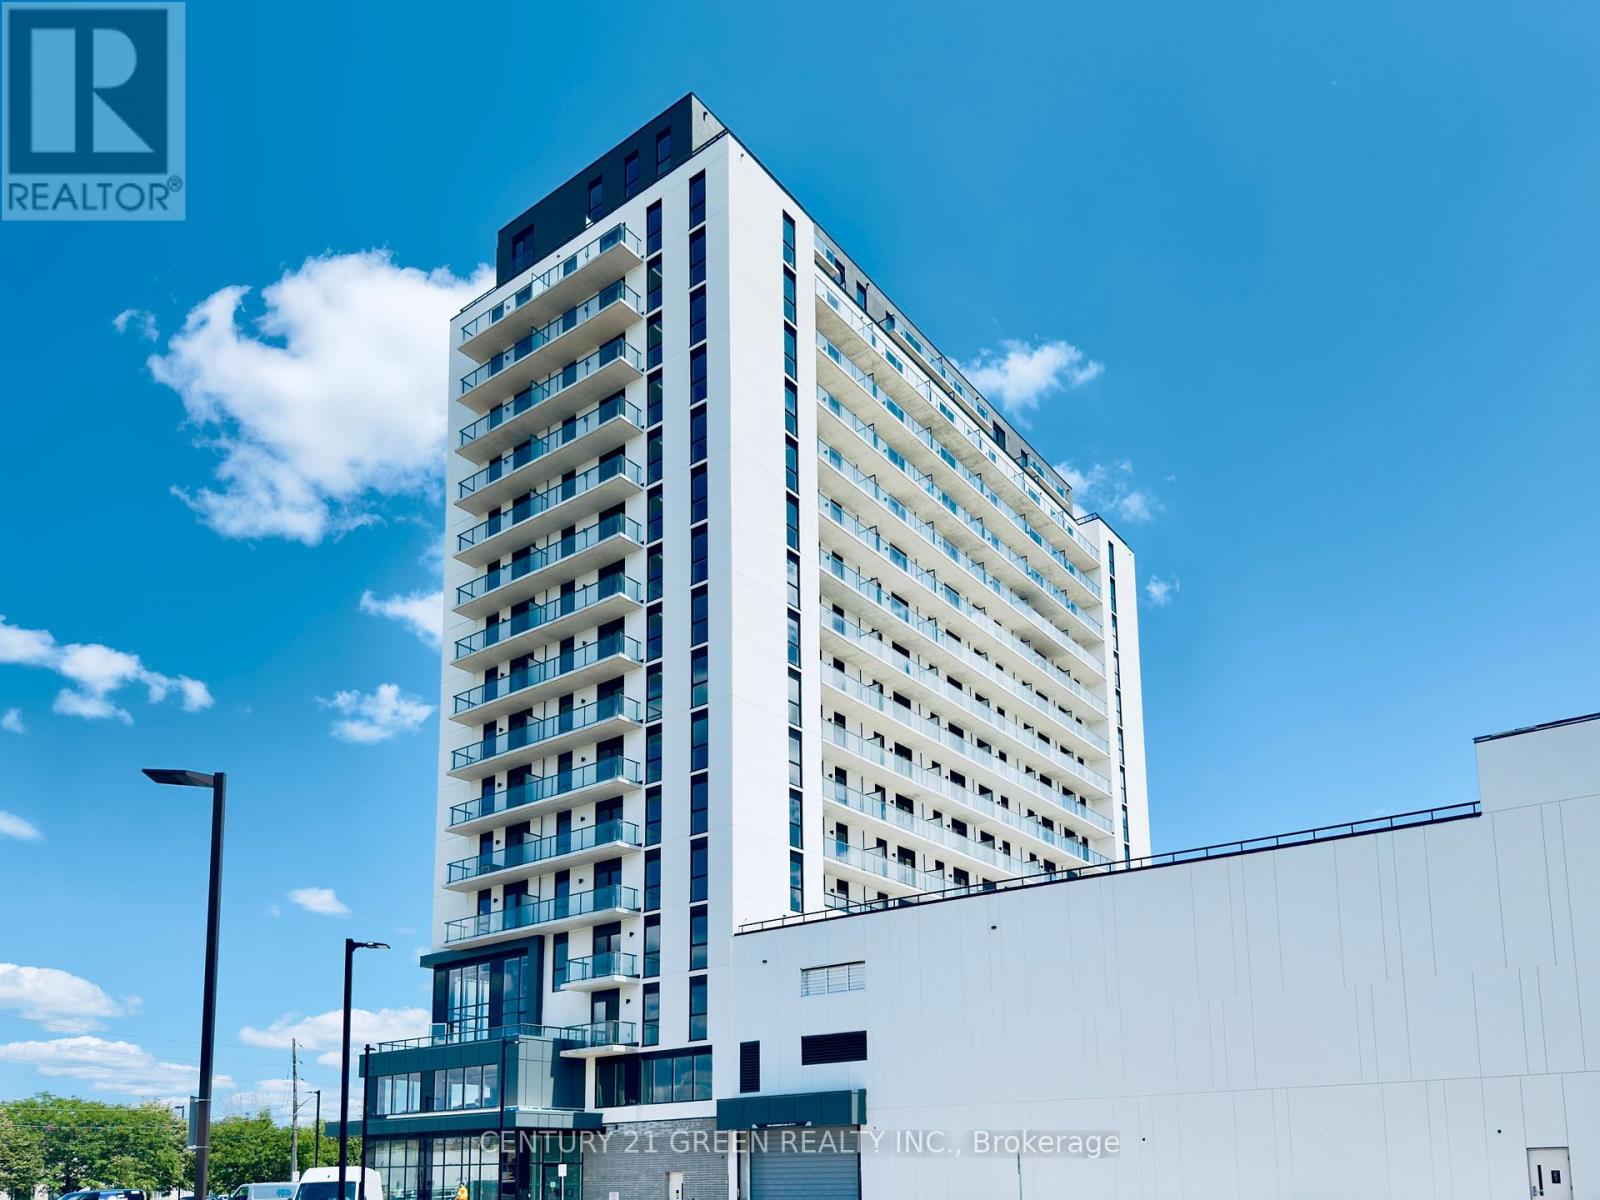
1705 - 33 Erie Avenue
Brantford, Ontario
Experience elevated living from one of the highest residences in Brantford's tallest building. Welcome to Grand Bell II, Brantford's premier new condominium community, where luxury, exclusivity, and breathtaking views come together. This brand-new 2-bedroom, 2-bathroom suite offers 733 square feet of thoughtfully designed interior space with an open-concept layout, soaring 9-foot ceilings, wide-plank flooring, and expansive windows that flood the home with natural light. The true showpiece is the extraordinary private terrace - a full 529 square feet of open outdoor living space, available in only a few units in the building - bringing the total living area to over 1,260 square feet. From the 17th floor, take in sweeping views of the Grand River, the waterpark, and the Civic Centre. Whether you're hosting friends, dining under the open sky, or simply enjoying your morning coffee above the city, this expansive outdoor retreat creates a lifestyle rarely found in condominium living. Perfectly positioned in the heart of downtown Brantford, you're just steps from shopping, restaurants, entertainment, and everyday conveniences. Combining premium finishes, one of the building's most exclusive floorplans, and unmatched outdoor space, this exceptional lease presents a rare opportunity to enjoy luxury living at its finest. (id:61483)
57 Linnwood Avenue
Cambridge, Ontario
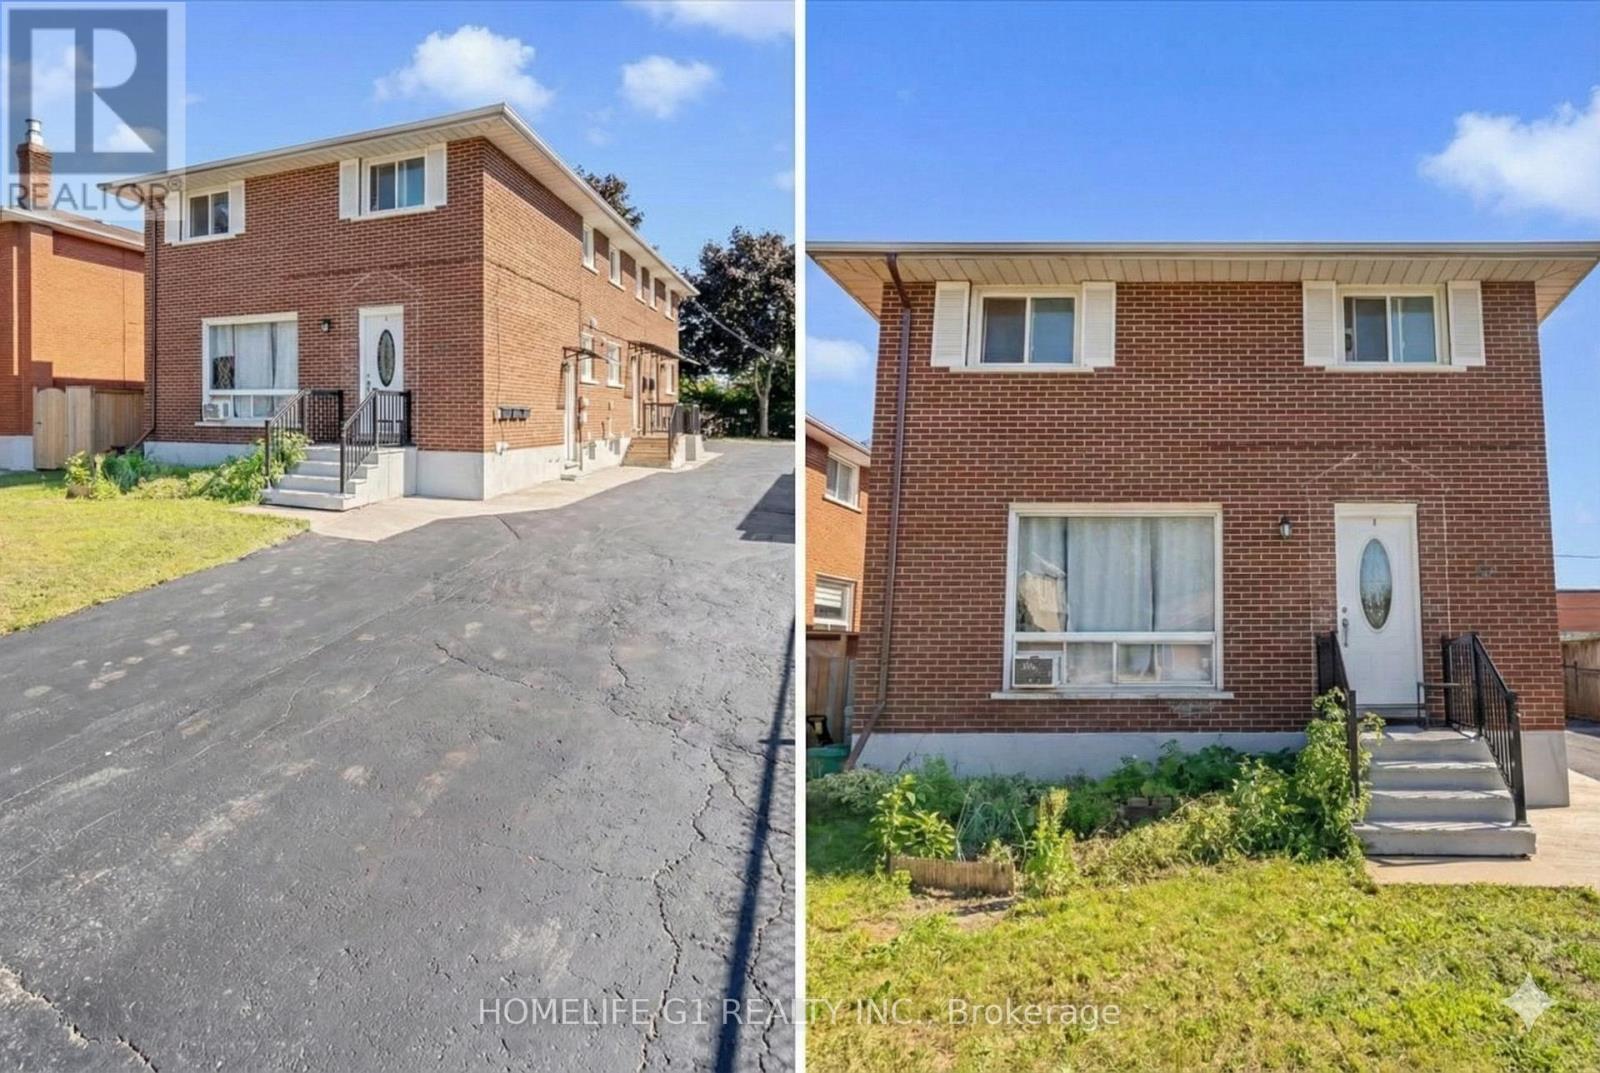
Located in a vibrant community, this basement unit provides easy access to local amenities, schools, parks, and shopping centers. Move in now to the basement of this spacious triplex located in Preston Square, Cambridge. The yard is shared, comes with 1 surface parking. Located close to transit, coffee shops, Gas Stations and restaurants. Just down the street from Central Park with is home to many events such as markets and concerts. With its convenient location and inviting ambiance, this property is the ideal place to call home. (id:61483)
L8 - 40 Palace Street
Kitchener, Ontario
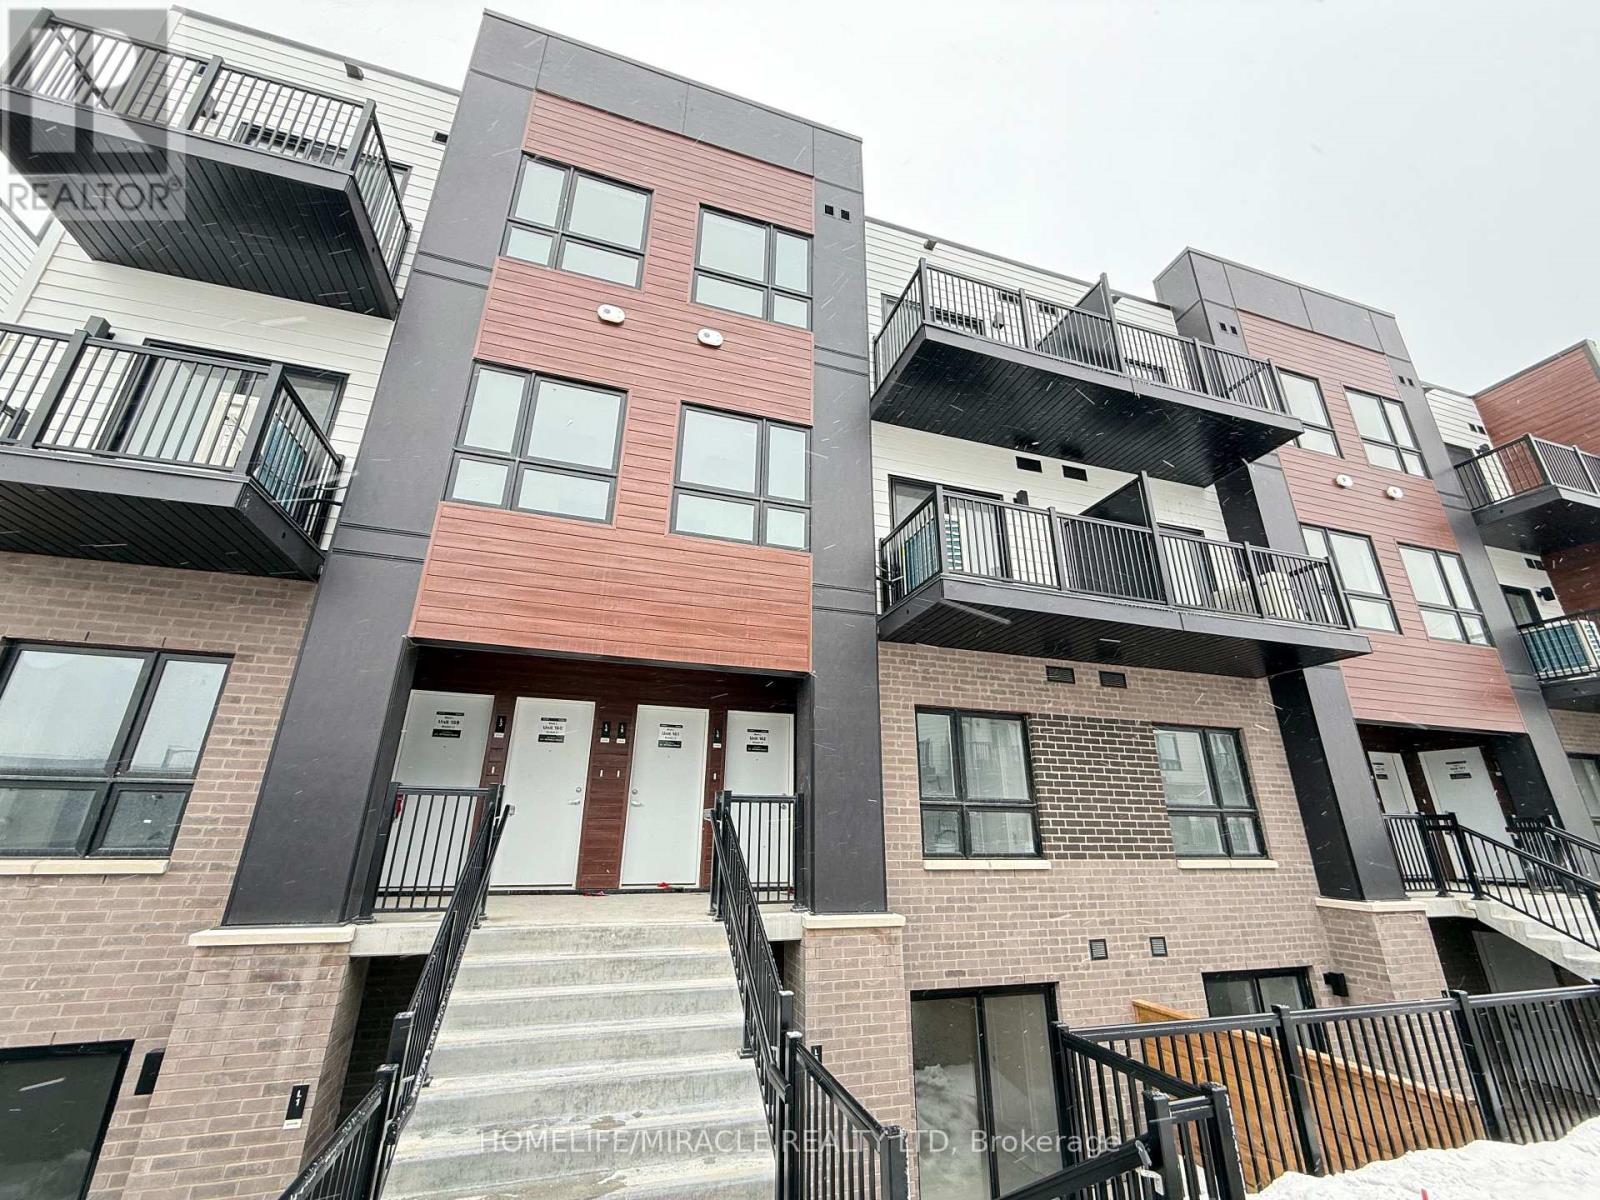
Welcome to this gorgeous 1 year old townhome , where modern living meets comfort and convenience. This beautifully designed 2-bedroom, 2-bathroom home features an open-concept layout, creating a bright and inviting atmosphere. Both bedrooms are conveniently located on the main level, offering easy access and a seamless living experience. The master bedroom boasts a private ensuite, providing a luxurious retreat for relaxation and privacy.Step outside onto one of your private patio area, perfect for enjoying your morning coffee or unwinding in the evening breeze. In-suite laundry adds to the home's practicality, making everyday living a breeze.Ideally situated near shops, restaurants, parks, schools, public transit, and major highways, this townhome offers the perfect blend of comfort and convenience. Dont miss the chance to make this exceptional space your own! (id:61483)
293 Albert Street
Kingston, Ontario
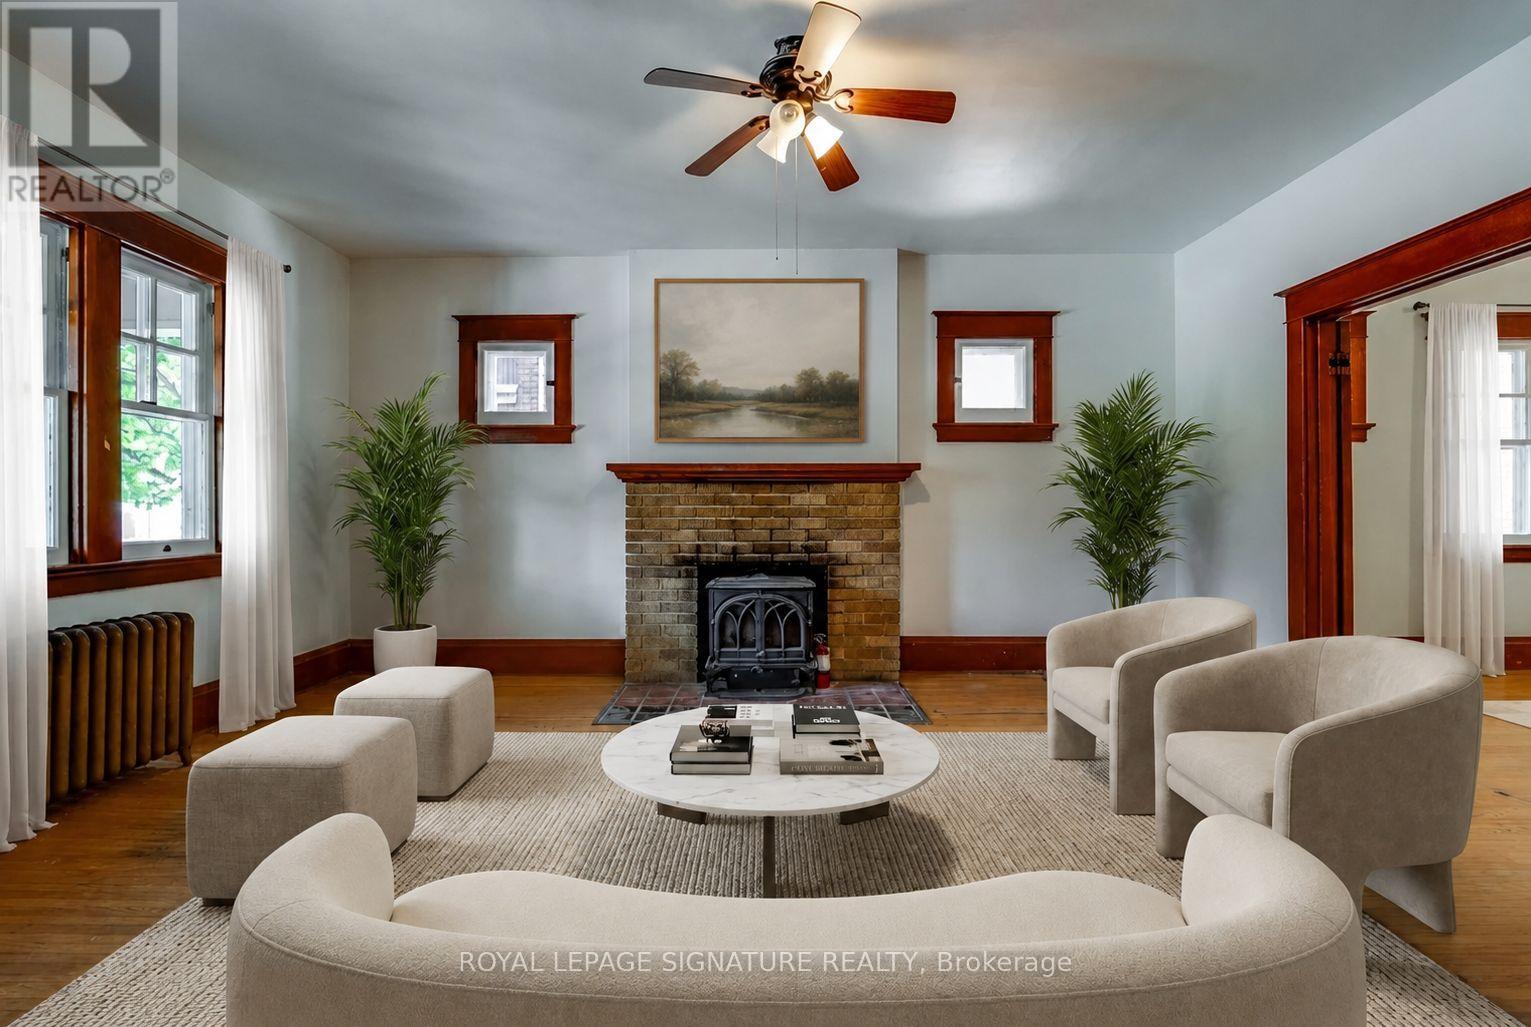
Welcome to a timeless red brick residence in the heart of Kingston's highly sought-after University District, where historic charm meets exceptional investment potential. This spacious 2-storey home with a finished loft offers 5 generous bedrooms, 3 bathrooms, and an abundance of character throughout. Beautiful original windows fill the home with natural light, while the expansive kitchen is anchored by a stunning bay window, creating the perfect space for everyday living and entertaining. Thoughtfully designed with extensive built-in cabinetry and exceptional storage throughout, this home offers the perfect balance of charm and functionality. Outside, the expansive backyard provides an ideal setting for entertaining, outdoor gatherings, or future possibilities, and is complemented by a detached one-car garage offering additional parking and storage. Perfectly positioned just steps from Queen's University, Kingston General Hospital, and the vibrant shops, cafés, restaurants, and nightlife along Princess Street, this property is equally appealing as a distinguished family home or an exceptional investment opportunity in one of Kingston's strongest rental markets. With waterfront parks, trails, and downtown Kingston all within walking distance, this is a rare opportunity to own a landmark home in one of the city's most desirable and consistently high-demand neighbourhoods. *Staged Photos are virtually staged* (id:61483)
Unit 21 - 350 Erbsville Road
Waterloo, Ontario
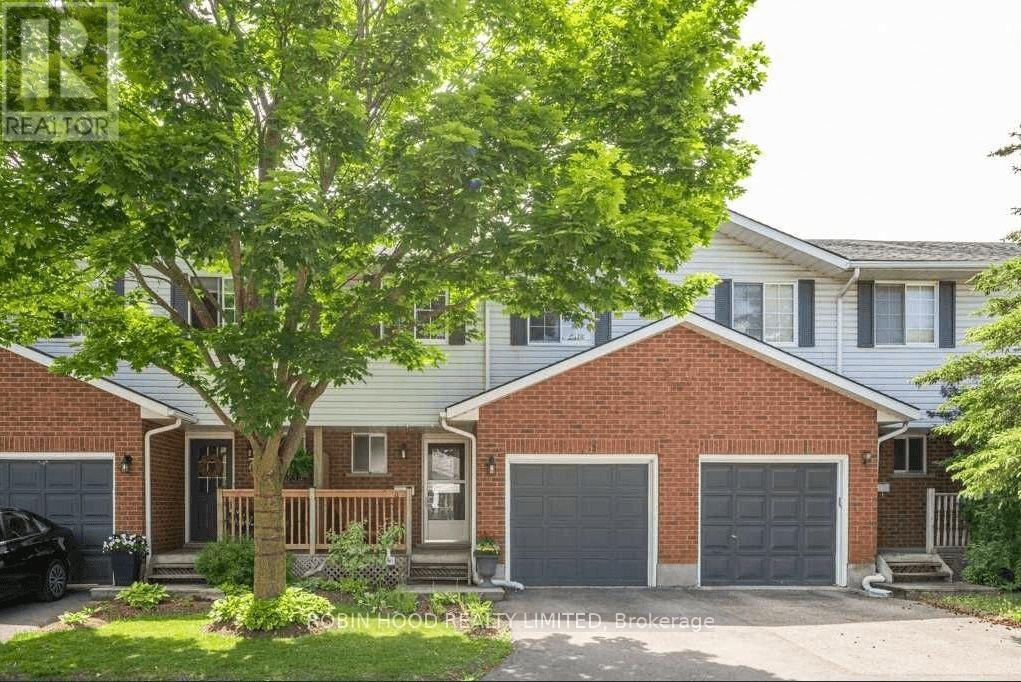
*** Additional Listing Details - Click Brochure Link *** Welcome to this Exquisite and Serene 3-bedroom Fully Licensed rental townhome, located in the highly desired Upper Beechwood West! 3 large bedroom, Master bedroom with ensuite 2-piece private washroom. Separated dining room and living room, Living room patio door to the Upper deck with green view. Fully finished basement all above ground with large window and a Large Storage room, walk out to the second deck and greenbelt. Steps to the playground, trails, bus stops. visitors parking in front of the house (id:61483)
# 1812 - 1 Palace Pier Court
Toronto, Ontario
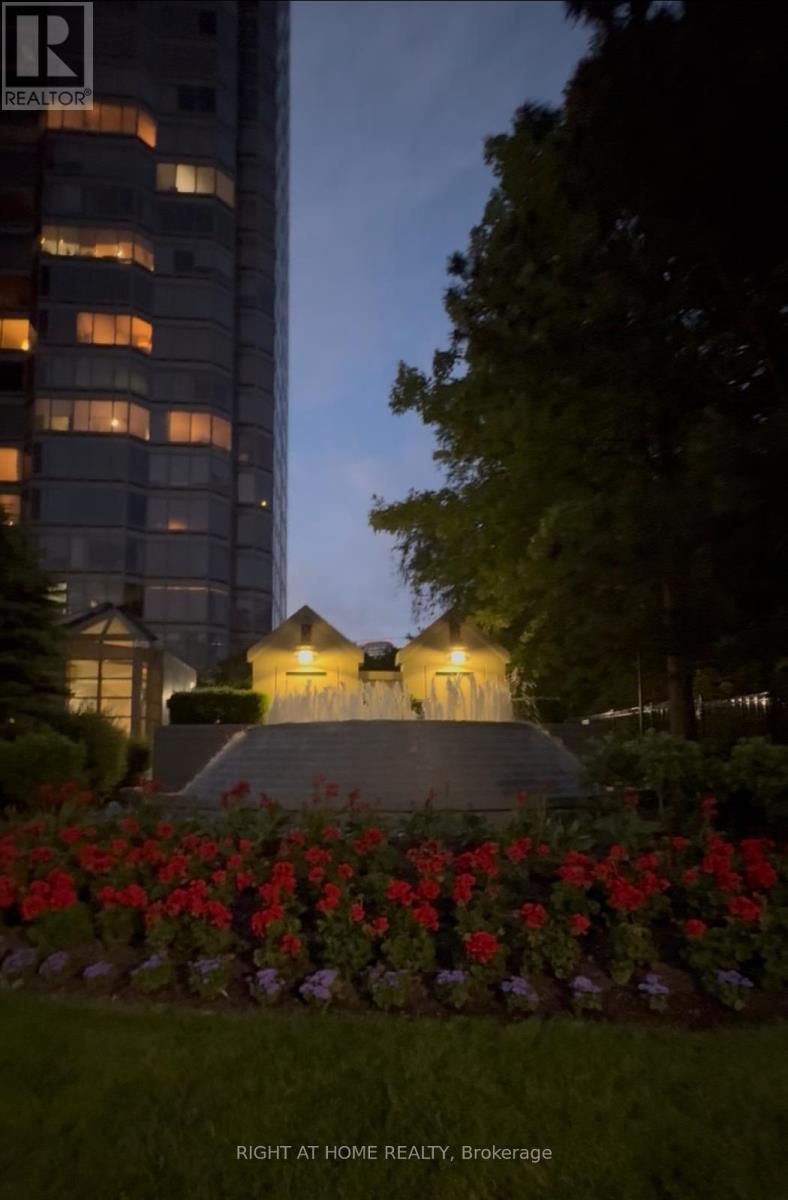
One Of the Best Building In Toronto. 5-Star Living In Palace Place. Waterfront, 813Sqf 1bd+Solarium. Brand New Laminate Floors. Bright And Clean Condo-Apart Freshly Painted In Neutral Color. Open Concept. Steps From Lake Ontario, Bike Path, Martin Goodman Trail. Free Shuttle To Union Station (6A.M.-9P.M.)1st Class Amenities. Health Fitness Centre, Guest Suite, Tuck Shop Including Dry Cleaning Service, Business Centre, B.B.Q.S, Mini Golf, Sun And Roof Top Terrace, Tennis, Indoor Swimming Pool, Access To The exclusive 47th-floor Sky Lounge. Close To Shopping, Restaurant, Park, Lake Ontario. (id:61483)
59 Sunforest Drive
Brampton, Ontario
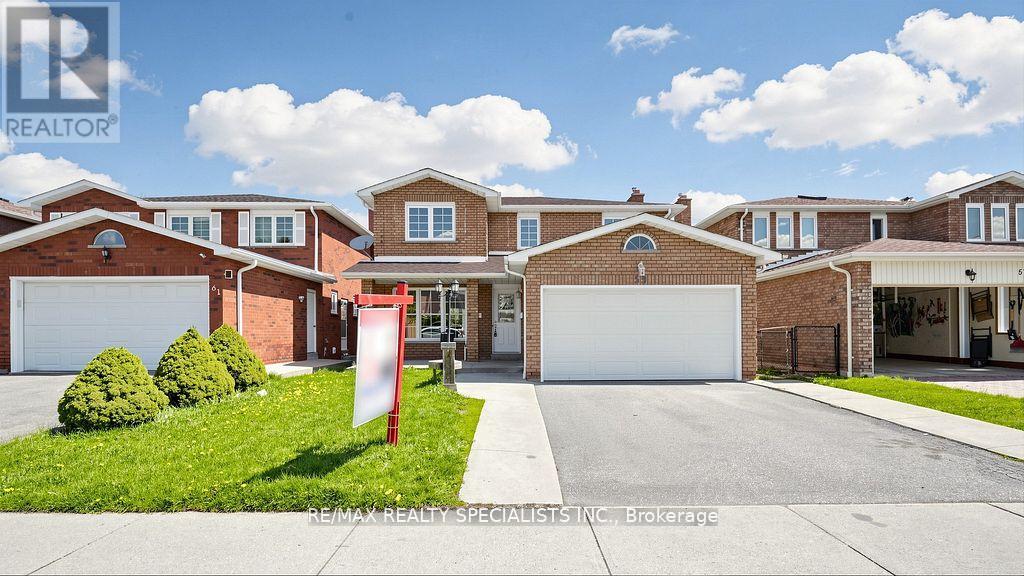
Ravine Lot!!! Legal Basement!!! 4 Bedroom and 4 Washroom detached house in a nice location!!! Hardwood floors, no carpet in the house,updated kitchen with porcelain floor, center Island, main-floor family room with gas fireplace and walkout to nice-sized deck, freshly painted!!!2Bedroom Legal Finished basement with good-sized kitchen and walkout to the backyard. Main Floor Laundry Room with Side Yard Access,Primary Bedroom with updated 4Pc-Ensuite and Walk-in Closet, Interlock Stone Walkway. Good-sized updated 2nd washroom. Close to theplaza, public Schools, park, and all other amenities. A must-see home in the Area!!!! (id:61483)
12216 Mclaughlin Road
Caledon, Ontario
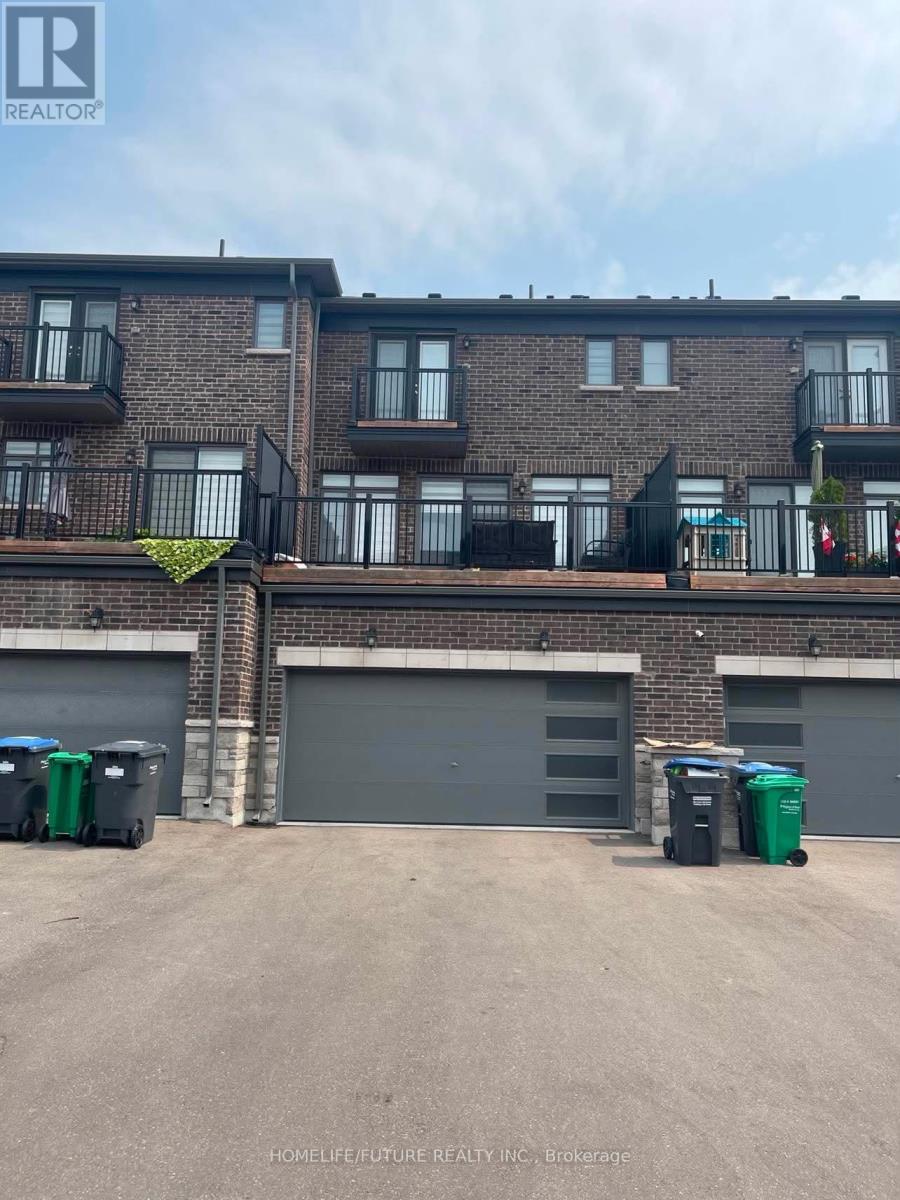
Welcome To Gorgeous Freehold Townhome Located In The Most Desirable Neighborhood Of Caledon, 3 Bedroom And 4 Bathroom, Double Door Entrance, Double Car Garage With Enough Parking Space. The Main Level Features Soaring 9-Foot Ceilings. A Modern Kitchen With Stainless Steel Appliances, An Oversized Island, Quartz Counter Tops. Large Windows Throughout Bring In Plenty Of Natural Light, And Plush Carpeting In The Bedrooms Adds Warmth And Comfort. The Home Also Includes A Double-Car Garage And A Spacious Driveway With Parking For Four Vehicles A Rare Find. Situated Just Minutes From Mayfield Road, McLaughlin, And Highway 410, This Location Offers Convenient Access To Shopping, Parks, Schools And All The Amenities. (id:61483)
218 - 210 Sabina Drive
Oakville, Ontario
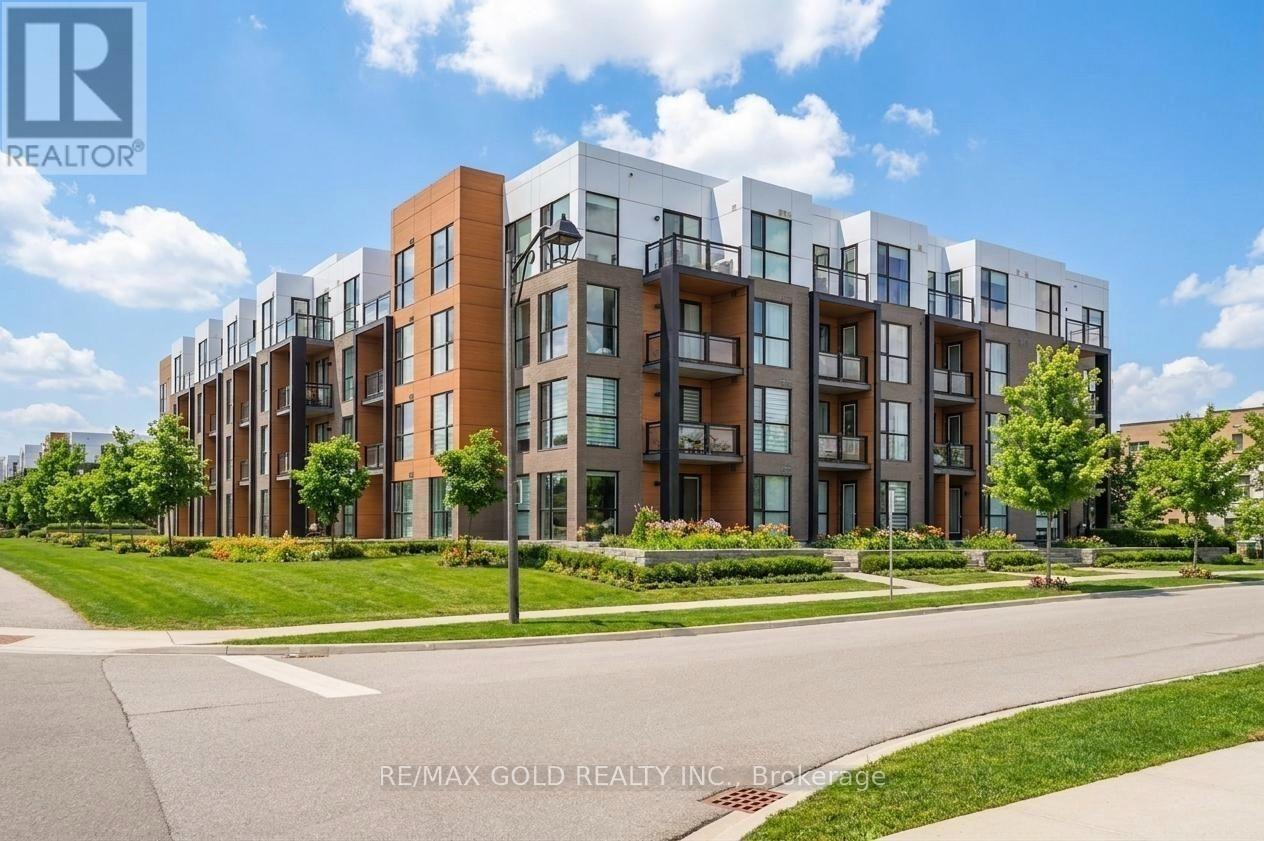
Welcome to 210 Sabina Dr Unit 218, a 1-Bedroom + Den, 1-Bathroom suite offering 755 sqft of functional living space with 1 parking spot, 9' ceilings, and no carpet throughout. The open-concept layout features a modern kitchen with Stainless Steel Appliances, Granite Countertops, stylish backsplash, and a large pantry cabinet, flowing seamlessly into the main living space. Floor-to-ceiling windows in both the living room and bedroom fill the space with natural light. The Bedroom offers comfort and privacy with his-and-hers closets, while the Den provides a versatile space ideal for a home office or guest area. Enjoy your own private balcony - perfect for relaxing outdoors or enjoying your morning coffee. Located in the sought-after Upper Oakville community, this home offers exceptional convenience with everything right at your doorstep, including quick access to Highways 403, 407, and the QEW, Oakville GO Station, and public transit. Just minutes from shopping plazas, grocery stores, restaurants, parks, schools, and the beautiful Sixteen Mile Creek trail system, with all your everyday amenities close by. Enjoy premium building amenities, including a fully equipped fitness centre, stylish party room, visitor parking, and beautifully maintained common areas. It doesn't get any better than this - don't miss your chance to lease this beautiful unit in one of Oakville's most desirable communities! (id:61483)