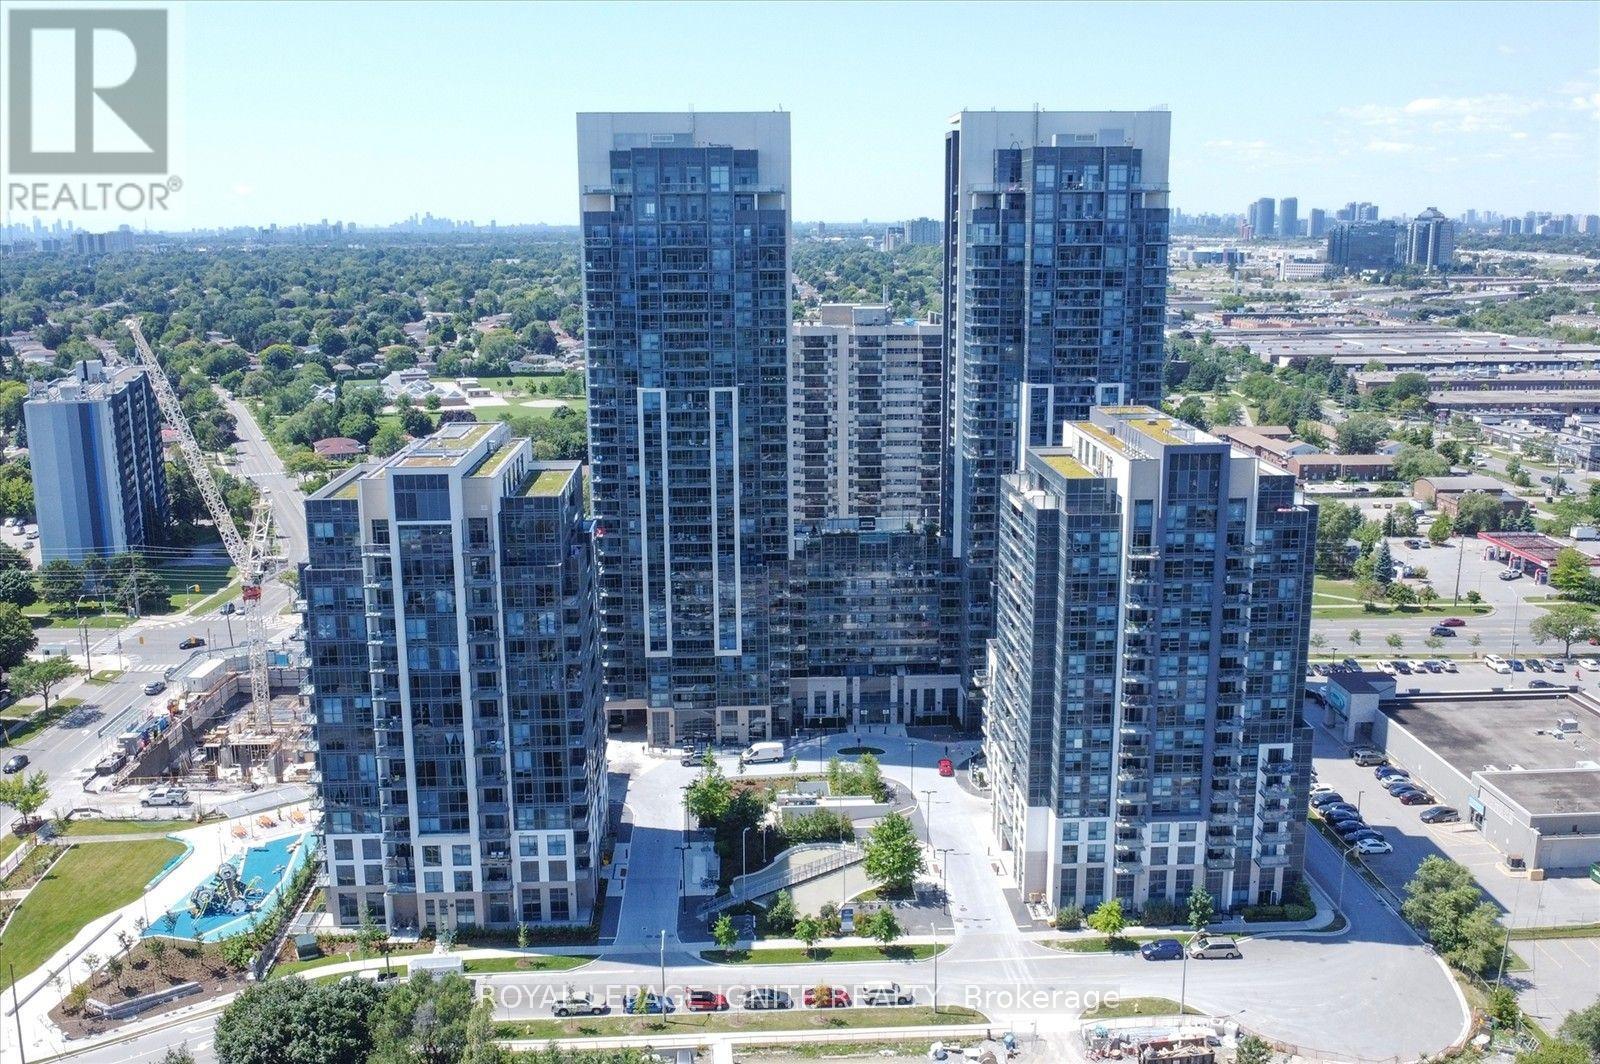
1110 - 30 Meadowglen Place
Toronto, Ontario
Spacious 2 bedroom + den condo in a prime Scarborough location, just south of Highway 401 and close to Markham & Ellesmere. Features 2 full bathrooms, upgraded kitchen with granite countertops, and bright living/dining area with floor-to-ceiling windows. Versatile den ideal for a home office or sitting area. Close to U of T Scarborough, Centennial College, TTC, restaurants and shopping. All utilities except hydro included, plus 1 underground parking space and locker. (id:61483)
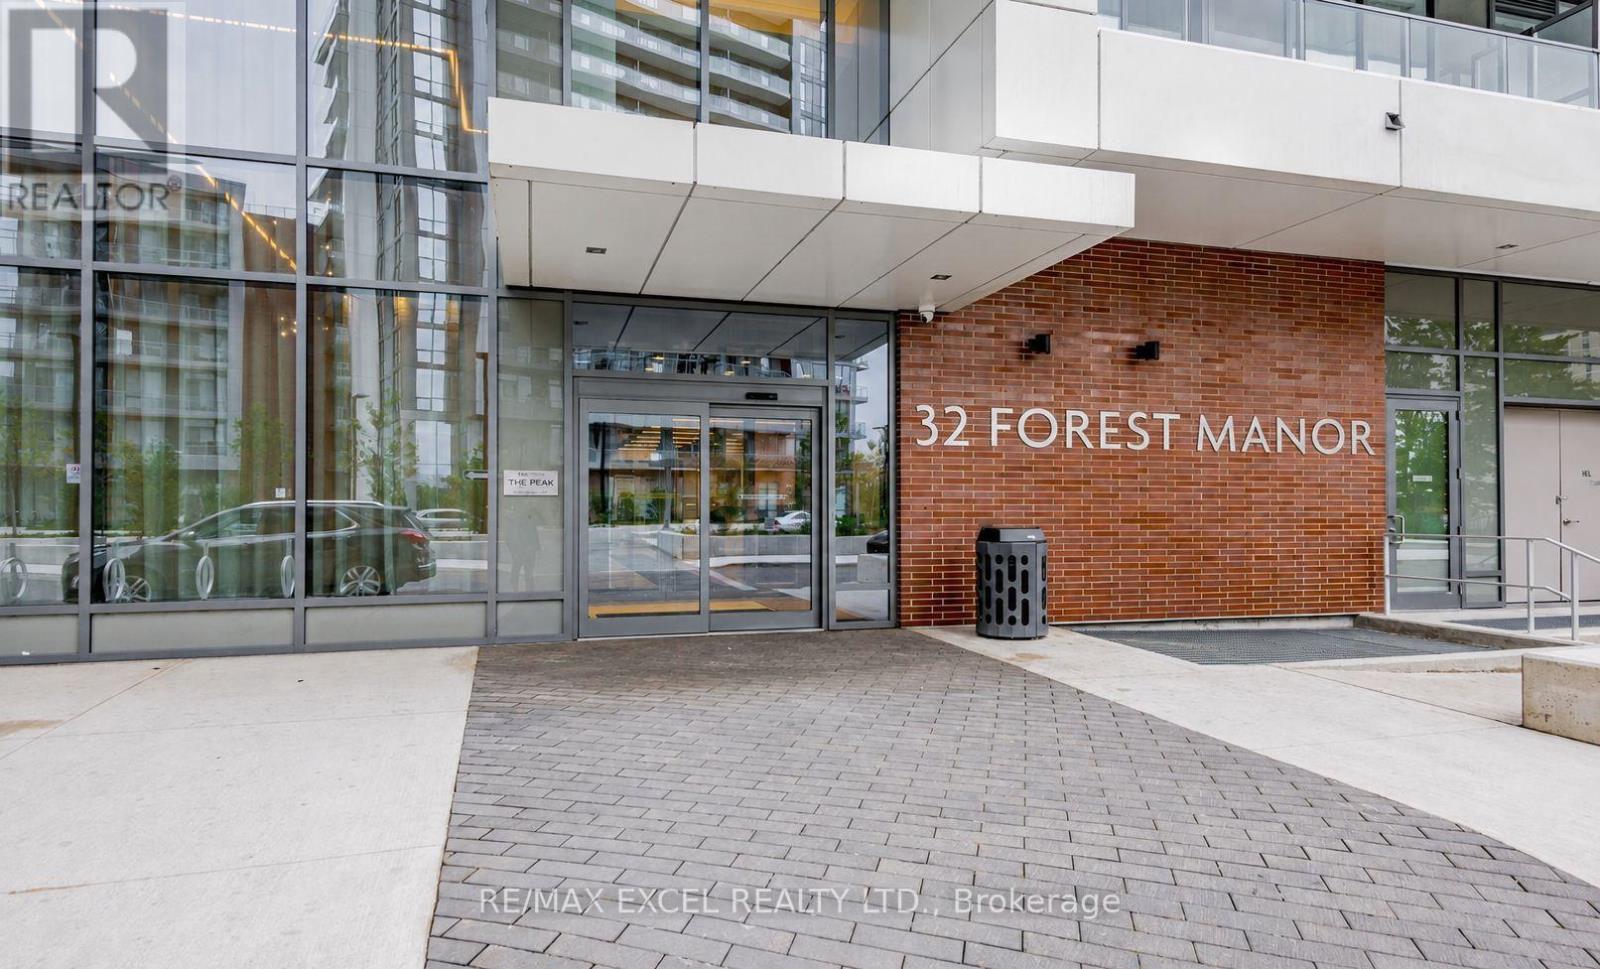
2804 - 32 Forest Manor Road
Toronto, Ontario
Welcome To This Bright & Modern High-Floor 1+Den Suite. Enjoy Spectacular Unobstructed Views Through Floor-To-Ceiling Windows. Functional Open-Concept Layout Featuring A Modern Kitchen With Quartz Countertops, Stainless Steel Appliances & Contemporary Cabinetry, Spacious Living & Dining Area With Walk-Out To Private Balcony, Versatile Den Ideal For A Home Office Or Study, Generous Bedroom, Stylish 4-Piece Bathroom & Ensuite Laundry. Includes 1 Parking Space & 1 Locker.Enjoy Exceptional Building Amenities Including 24-Hour Concierge, Indoor Pool, Fitness Centre, Party Room, Guest Suites, Visitor Parking, Outdoor Terrace & More.Prime North York Location! Just Steps To Don Mills Subway Station, Fairview Mall, T&T Supermarket, FreshCo, Restaurants, Parks, Schools, Community Centre & Library. Minutes To Highways 401, 404 & DVP For Easy Commuting.Ideal For Professionals Or Couples Seeking Modern Condo Living In One Of North York's Most Desirable Communities. Move In And Enjoy The Convenience Of Transit, Shopping, Dining & Everyday Amenities Right At Your Doorstep! (id:61483)
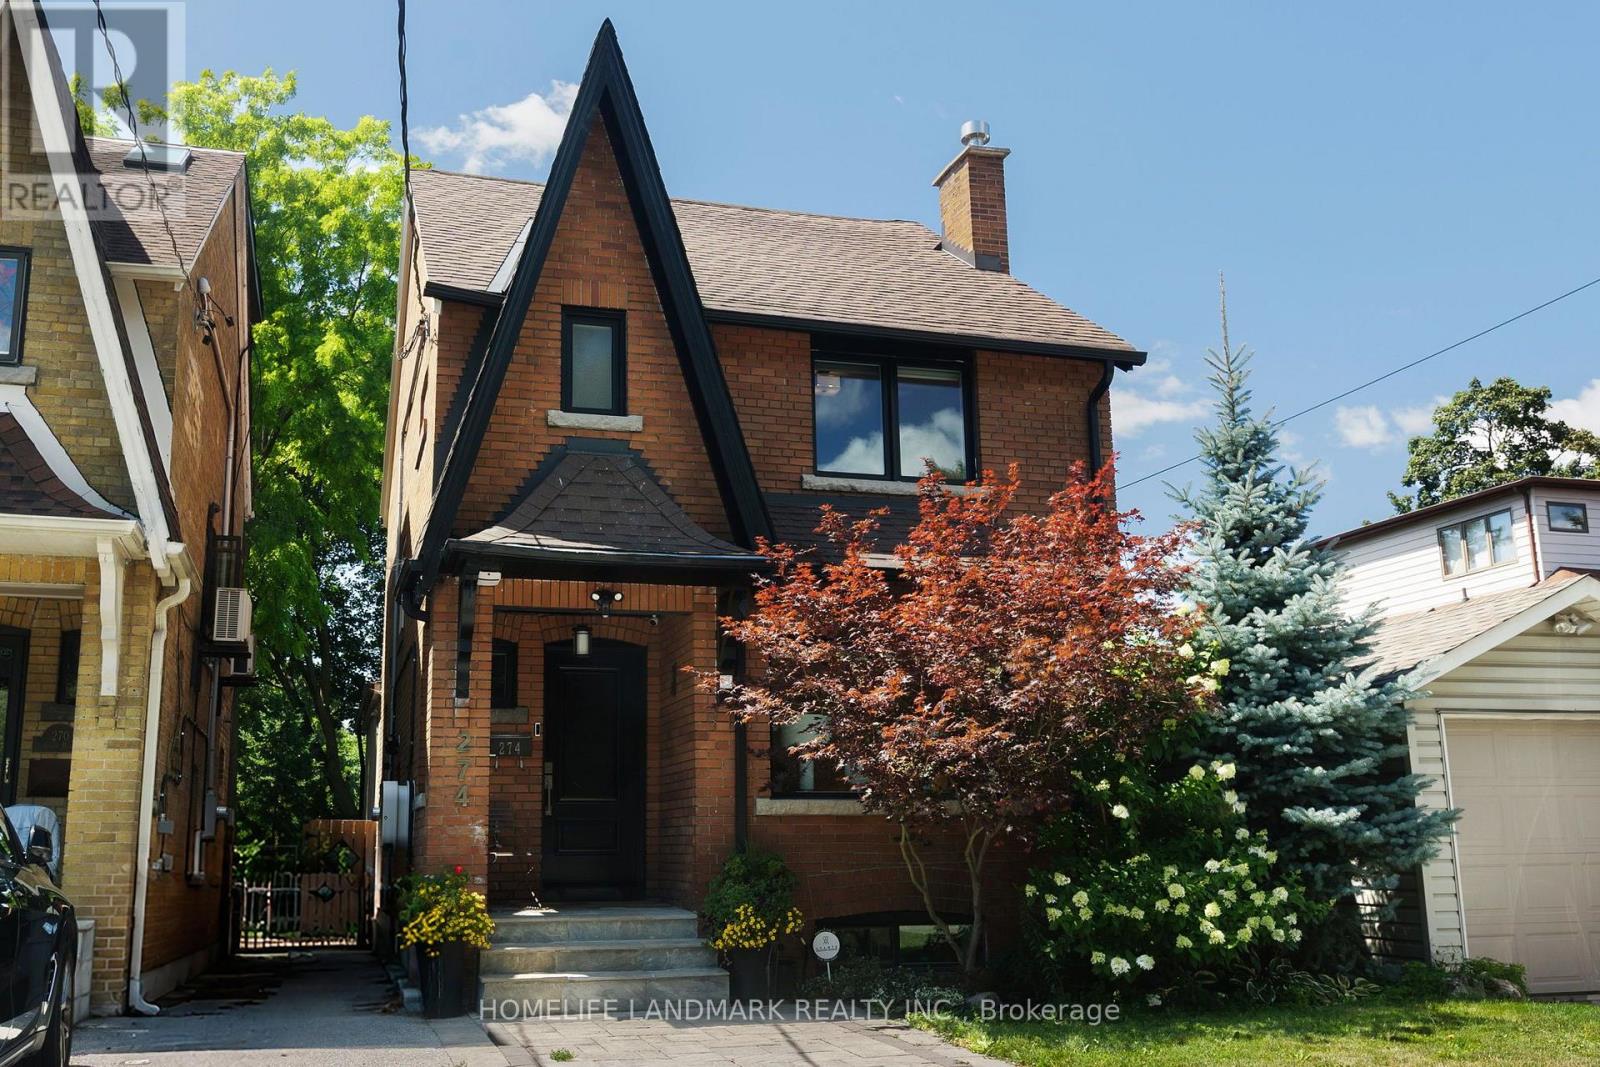
274 Greer Road
Toronto, Ontario
Welcome to 274 Greer Road, a tastefully updated and exceptionally well-loved detached home nestled in the heart of Toronto's highly coveted Bedford Park neighborhood. Designed with both family living and hospitality in mind, this light-filled 3+1 bedroom, 4-bathroom residence is a true entertainer's dream, featuring a seamless interior flow that transitions into a private backyard oasis ideal for summer BBQs and alfresco dining. Maintained with immense pride of ownership, the functional layout comes equipped with all appliances and a central vac rough-in, while offering incredible versatility via a lower level complete with a separate entrance, fourth bedroom, and full washroom-perfect as a nanny suite, in-law sanctuary, teenager retreat, or income-generating basement apartment. Situated on a tree-lined street steps from the vibrant shops and dining along Yonge and Avenue Road, this turnkey home offers an unbeatable lifestyle complete with transit convenience and access to top-tier schools, including the highly prized John Wanless Junior Public School catchment. (id:61483)
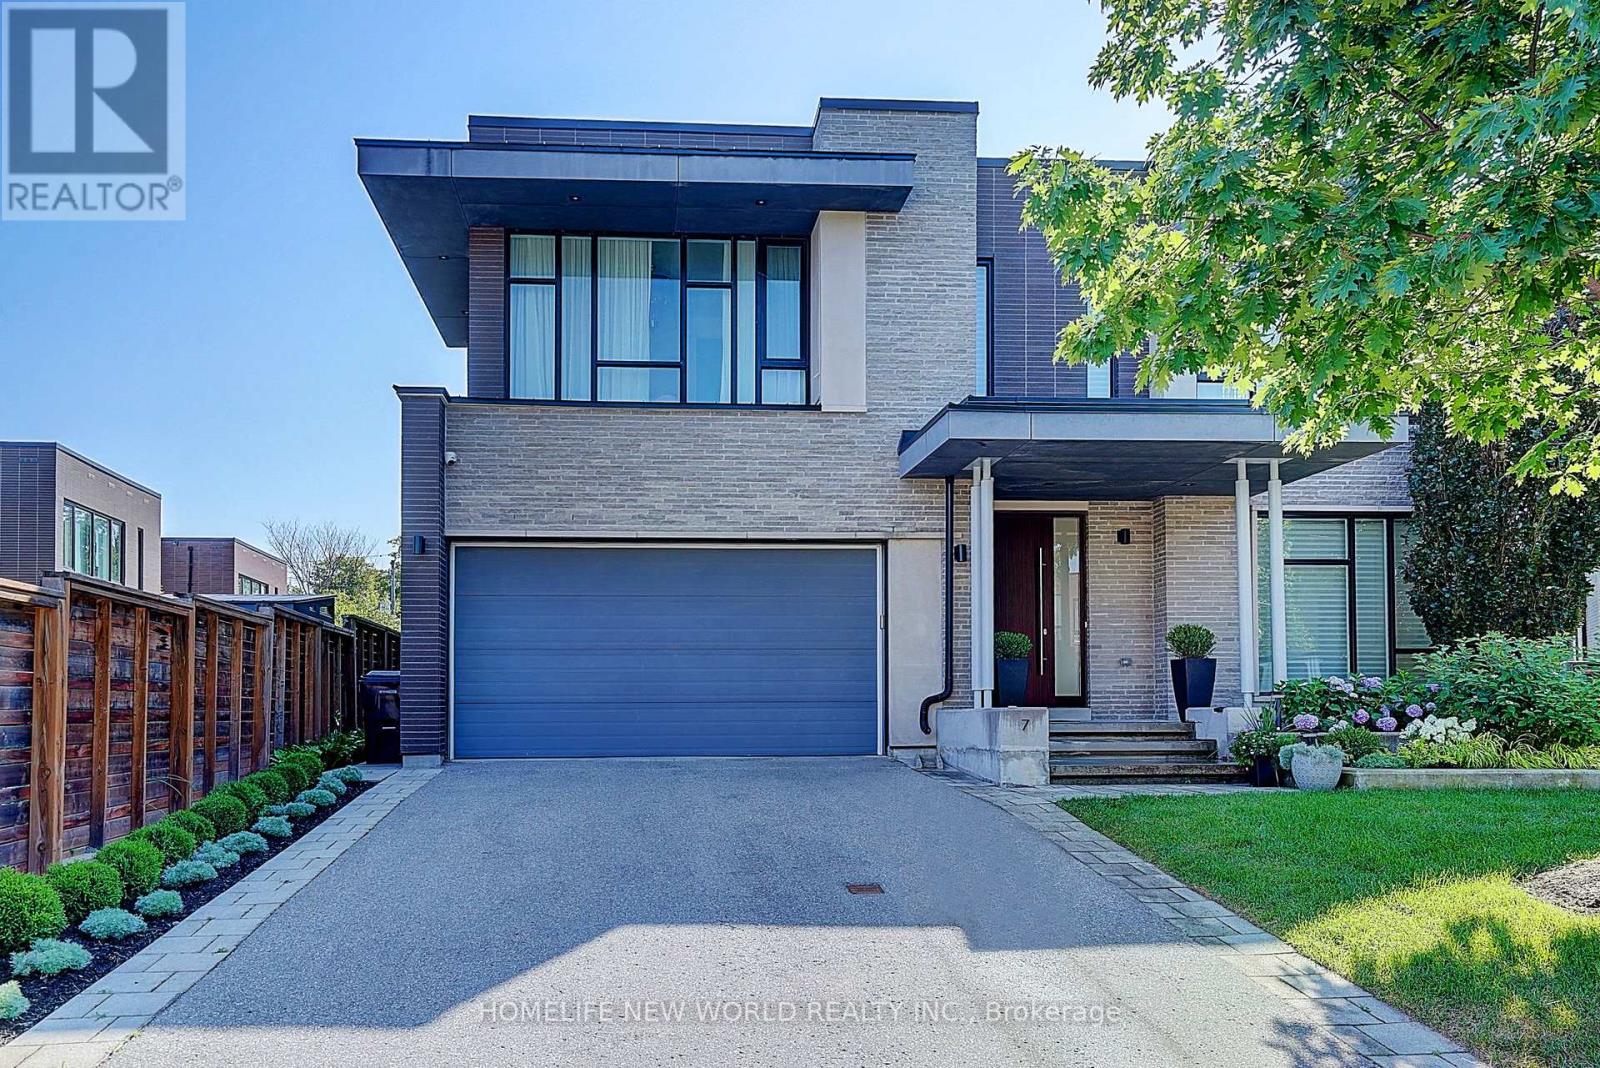
7 Valliere Place W
Toronto, Ontario
Exquisite Contemporary Estate on Exclusive Cul-de-Sac in Bayview Village! Over 6,000 sq ft of custom-finished luxury living space spanning 2 light-filled levels with 5 spacious bedrooms & 5 designer baths.A masterpiece of architectural design featuring soaring ceilings, floor-to-ceiling windows, an open-riser staircase, rich walnut hardwoods & custom millwork throughout. Chef's dream kitchen boasts rare titanium granite countertops, expansive centre island, sun-filled breakfast area & top-tier Wolf & Sub-Zero appliances. Sun-drenched principal rooms seamlessly overlook a resort-style landscaped yard. Luxurious primary suite w/ spa-like bath plus 3 additional ensuite bedrooms & a generous upper family lounge/2nd office. Fully finished lower level offers a large rec area, home gym/nanny suite, wine cellar & high-end mechanicals.$400K+ invested in premium upgrades: custom cabinetry, porcelain tiles, titanium granite, Mirolin soaking tub & Duravit SensoWash Starck fixtures. Uncompromising quality in Toronto's premier neighbourhood! (id:61483)
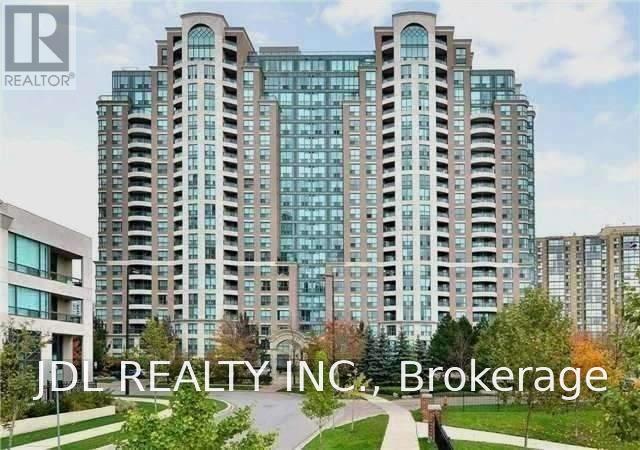
1012 - 23 Lorraine Drive
Toronto, Ontario
Location Location Location! Rarely Offered second Bedroom with Built-In Bed Frame. In The Heart Of North York . private washroom, shared kitchen and living room. Steps Away From Finch Subway Station, Go Bus, Yrt/Viva, Banks, Restaurants, Shopping And Much More. Professionally Cleaned And Touched Up (id:61483)
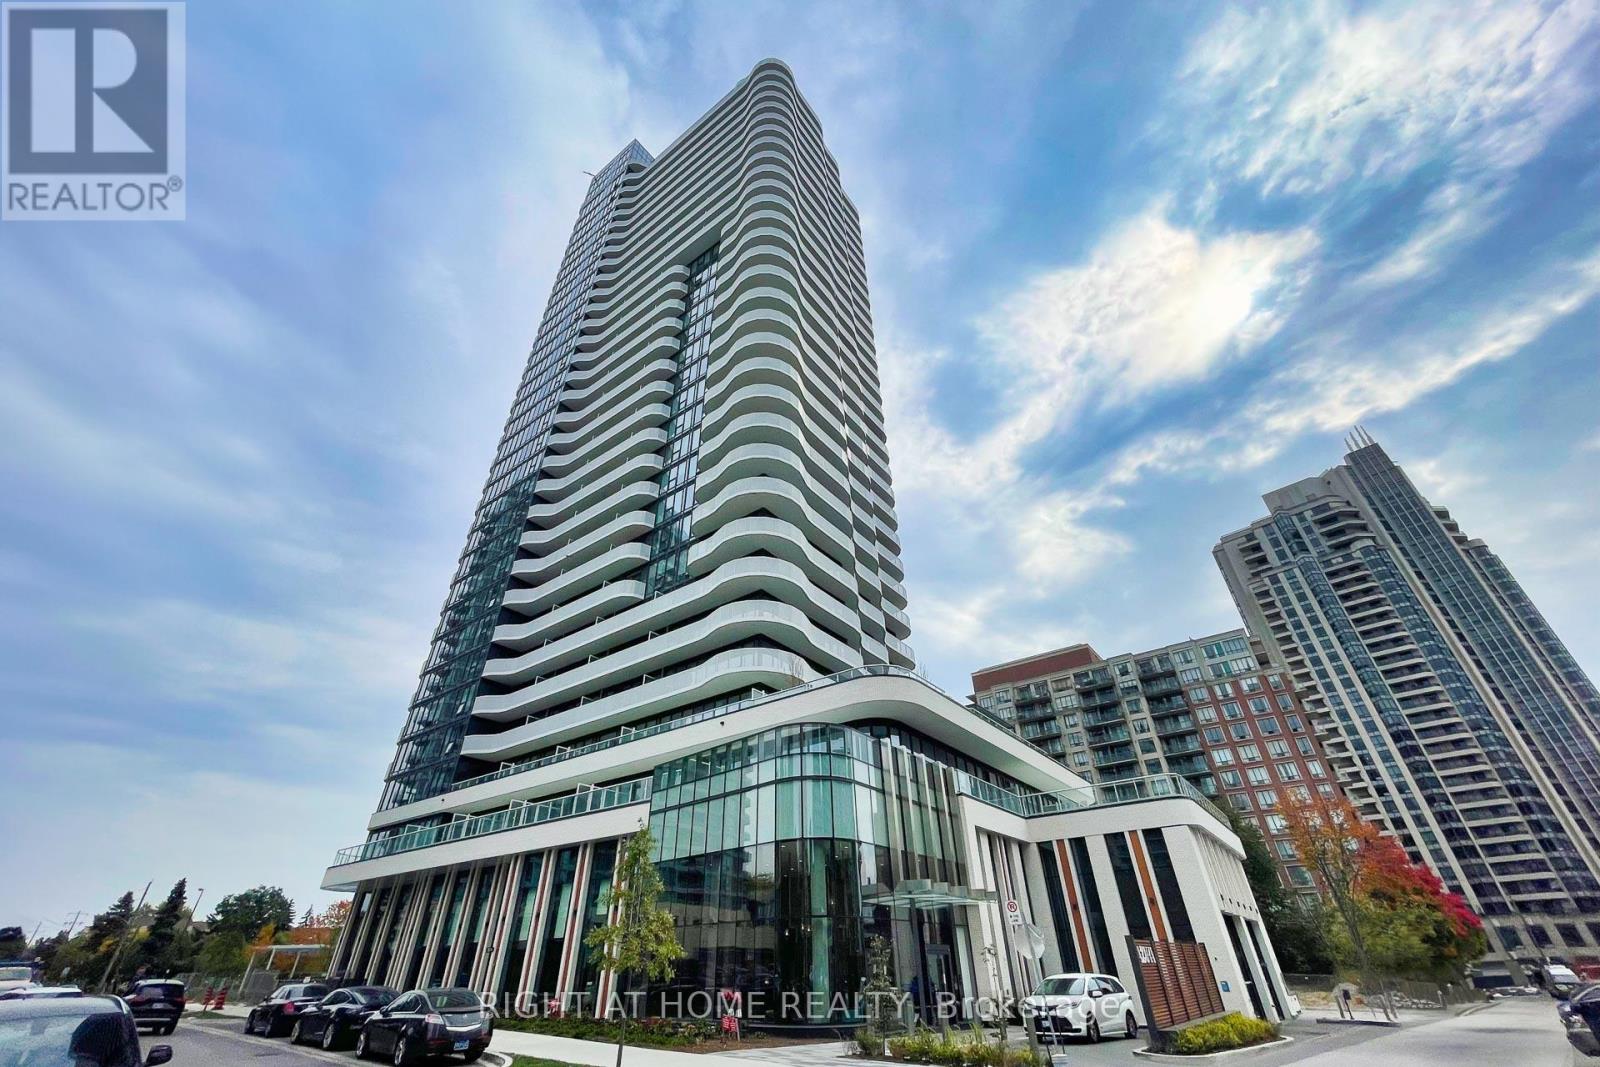
2503 - 15 Holmes Avenue
Toronto, Ontario
New Luxury Azura Condo. Open Concept Living. W/O To Balcony, Steps To Finch subway. Finishes Including Granite Counter. Den can be used as 2nd Bedroom. (id:61483)
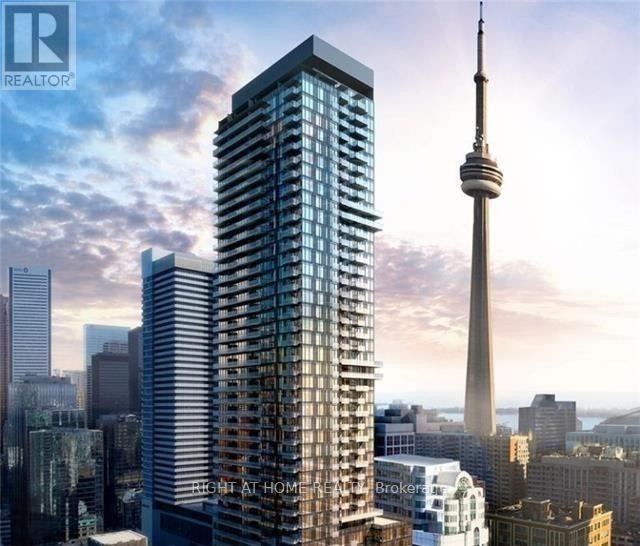
3505 - 87 Peter Street
Toronto, Ontario
Furnished with newer furniture!! Be proud to live in this luxury & beautiful open concept 400+sf studio w/ 9ft ceiling, large balcony & unobstructed west view in the heart of the entertainment district. Steps to ttc, financial district, OCAD, tiff, China town, rogers Centre, CN tower, bars, restaurant and more! No pets & no smokers. (id:61483)
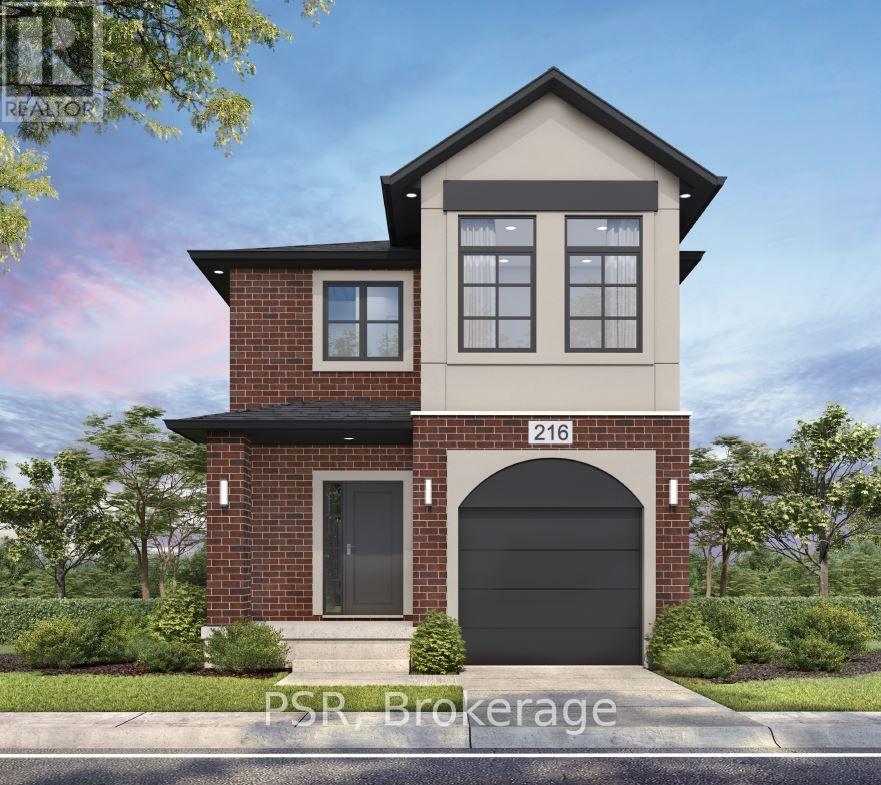
220 Rivergreen Crescent
Cambridge, Ontario
Welcome to your dream home-The BRANT- Elevation A, in the highly sought-after Westwood Village community of Cambridge! Build a stunning single-detached home that combines modern elegance, standard-setting functionality, with an ideal location for families and professionals alike. As you step through the front door, you are greeted by an open-concept main floor boasting soaring 9-footceilings that flood the home with natural light and create a spacious, airy ambience. Designed with both daily life and hosting in mind, the main level features a completely carpet-free design finished with durable ceramic tile and rich laminate flooring. The main level flows seamlessly into a well-appointed kitchen with large island with extended bar, with quartz conter tops to the generous living area, complemented by a conveniently located powder room for guests. Upstairs, you'll discover three good-sized bedrooms, including a peaceful primary suite with its own private ensuite bath. With a total of 2.5 bathrooms, morning routines are smooth and effort-free for the entire household. Many lots and layouts available to choose from. Price reflects the full HST rebate. Purchasers must qualify and agree to assign the rebate back to the Builder. (id:61483)
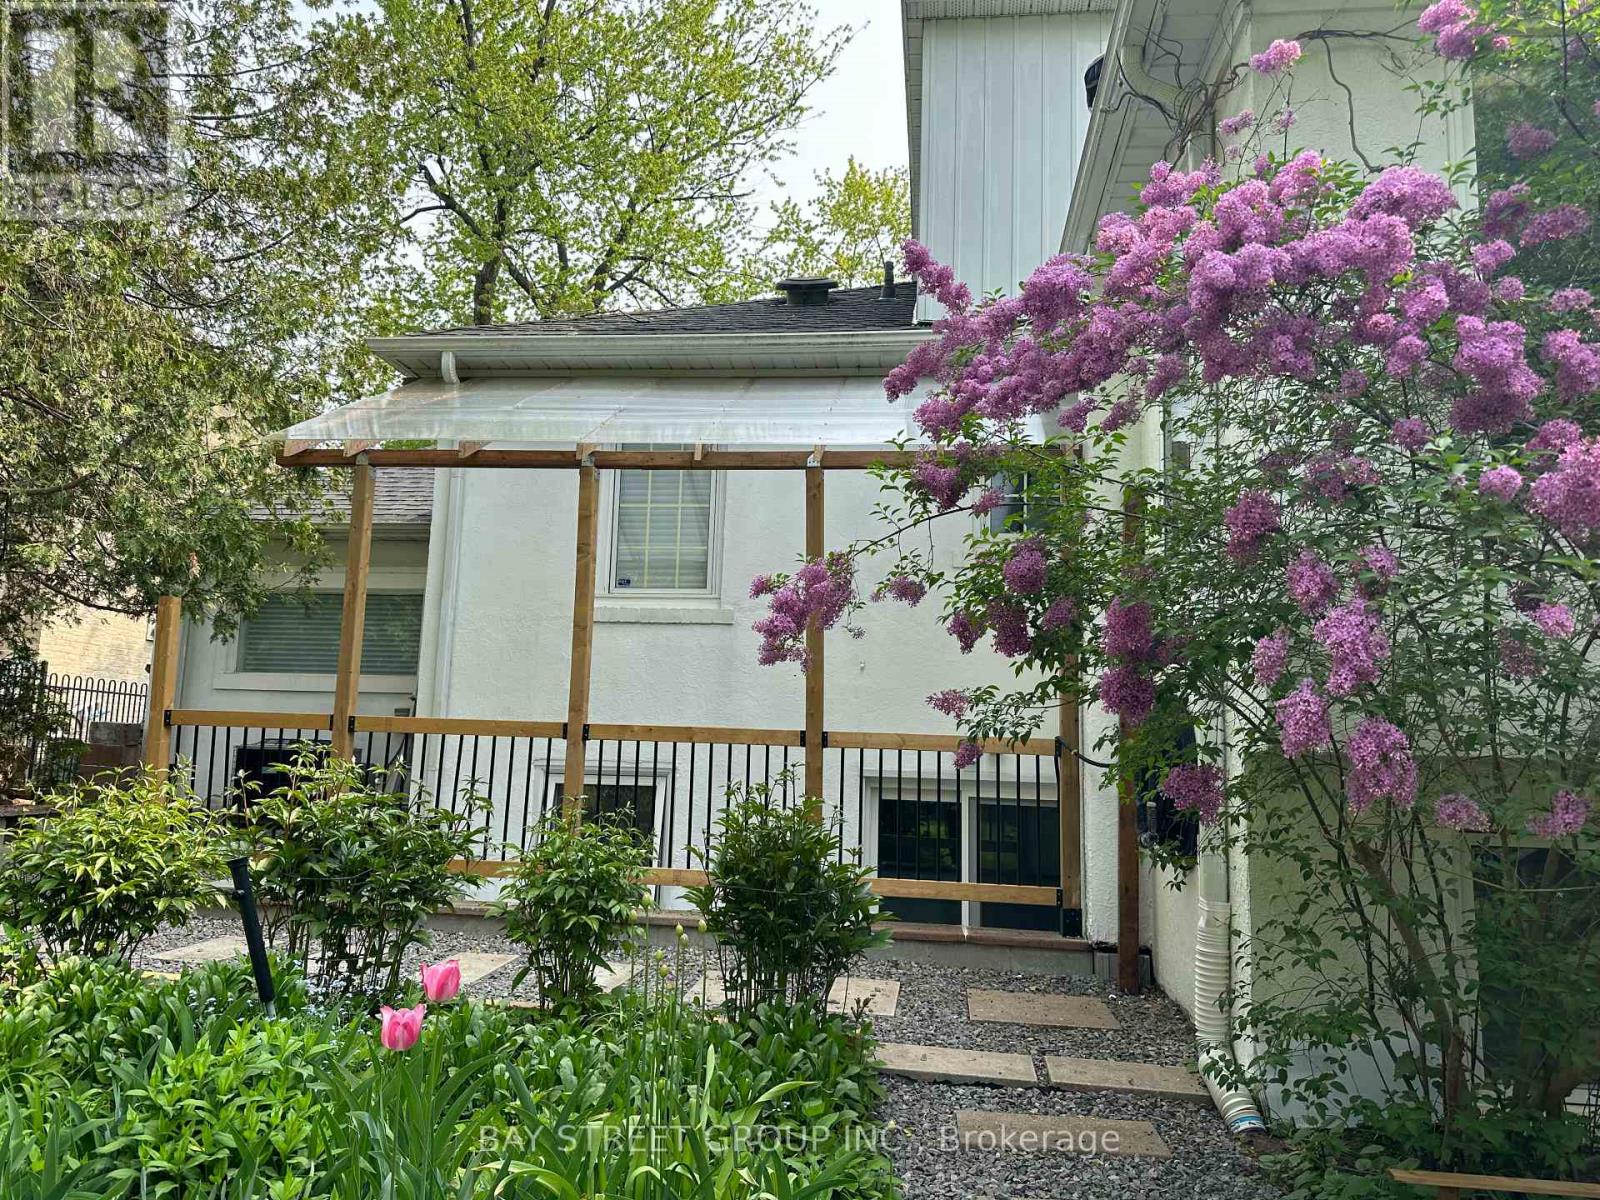
460 Chartwell Road
Oakville, Ontario
Bright and inviting semi-basement apartment in the heart of sought-after Old Oakville. Thoughtfully laid out with an open-concept kitchen and living area, two well-proportioned bedrooms, and a 3-piece bathroom. Large windows fill the space with natural light, while the private separate entrance from the backyard offers added convenience and privacy. Ideally situated within the Oakville Trafalgar school district and close to Linbrook School and St. Mildred's-Lightbourn School. Enjoy easy access to the QEW, with a great selection of shops, restaurants, and everyday amenities just minutes away. (id:61483)

6 - 469 Claridge Road
Burlington, Ontario
Welcome home to this beautifully updated two-bedroom townhome in sought-after south Burlington-the perfect place to start your homeownership journey. Renovated in 2017, the bright main floor showcases a striking brick accent wall with electric fireplace and beam mantel, pot lights and warm laminate flooring. The stylish kitchen shines with quartz counters, updated cabinetry and stainless steel appliances, while a clever finished nook under the stairs makes an ideal home office or reading spot. Walk out from the dining area to your own private, fenced backyard-made for morning coffee, summer BBQs, and entertaining. Upstairs offers two generous, light-filled bedrooms, an updated four-piece bathroom, and a separate laundry room with brand-new washer and dryer(2026). Additional 2017 upgrades include the furnace, shingles, fences, and parking. Low-maintenance living made easy: condo fees cover water, landscaping, snow removal, and insurance, and exclusive parking. Unbeatable location minutes to the lake, Centennial Trail, downtown, shopping, transit, and highway access. Move-in ready -this is the one you've been waiting for! RSA. (id:61483)

13 Mckee Drive
Caledon, Ontario
OPEN HOUSE - SUNDAY JULY 26TH 2PM TO 4PM * The perfect home for summer, this executive residence is ideally located in the heart of Caledon East. Offering four spacious bedrooms and three bathrooms, the home welcomes you with a large foyer and an impressive double staircase, reflecting the care and thoughtful updates it has received over time. Hardwood flooring extends throughout most principal rooms, while the kitchen features stainless steel appliances and a generous breakfast area with a walkout to the pool. The kitchen overlooks the sunken family room, which offers an additional walkout and creates a comfortable, connected living space. The backyard is a beautifully designed private oasis, complete with a stunning 20x40 saltwater pool with two stairways, a separate change house with a two-piece bathroom, and an outdoor shower. Expansive stone patios and walkways include integrated conversation areas, complemented by a fully equipped cabana/bar with hot and cold running water and granite countertops. Recent pool updates include a brand-new liner in 2026, a new high-output Natural Gas heater in 2024, and a new pump motor in 2024. Additional exterior highlights include extensive new fencing completed last year and a full underground sprinkler system. The unfinished basement offers exceptional potential, featuring 1200+ sqft with high ceilings and a completely separate entrance from the garage. (id:61483)
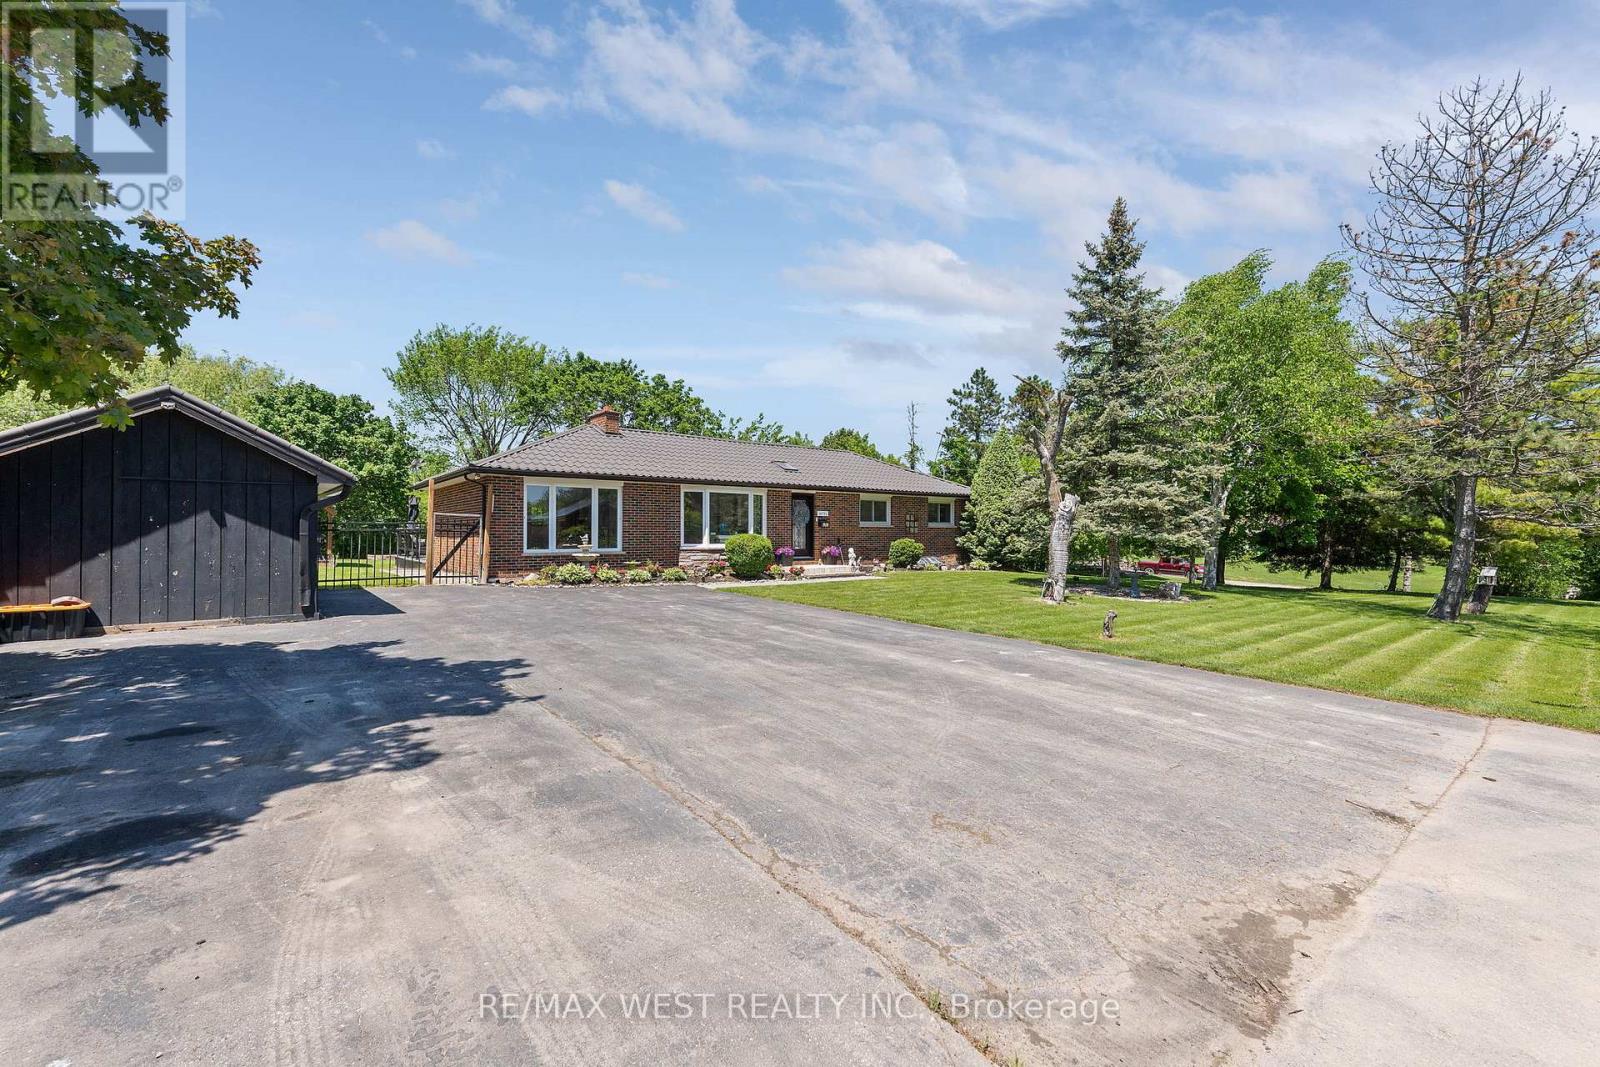
16731 Leslie Hill Road
Halton Hills, Ontario
Elegant 3-Bedroom, 2-Bath Home Set On A Beautiful .44-Acre Lot In The Charming Village Of Terra Cotta, Tucked Away On A Private Country Road Surrounded By Stunning Nature And Peaceful Views. This Warm And Inviting Property Offers A Rare Blend Of Small-Town Charm, Privacy, And Functional Living Space. The Main Level Has Been Tastefully Maintained With Gleaming Hardwood Floors, Spacious Bedrooms, And An Updated Main Bath. The Extended Eat-In Kitchen Has Been Beautifully Updated And Features Quartz Countertops, Stainless Steel Appliances, Skylights, Plenty Of Counter And Cupboard Space, And A Bright Breakfast Area With Walk-Out. The Combined Living And Dining Room Is Filled With Natural Light From Large Windows w/fireplace, While The Separate Family Room Offers Additional Living Space With Built-In Shelving & fireplace. The Finished Basement Includes A Rec Room, Laundry Area with built-in cabinets used as kitchenette, And In-Law Suite Potential With A Fourth Bedroom, Ensuite Shower, And Separate Entrance. With 4 Separate Entrances In Total, This Home Offers Great Flexibility For Extended Family Or Multi-Generational Living. Outside, Enjoy Your Own Private Oasis Featuring An Oversized Deck That Has Been Freshly Painted And Is Partially Covered, A Fire Pit Area, Covered Tiki Bar, Garden Area, 3 Storage Sheds, And Ample Parking For Up To 6 Vehicles. A Durable Metal Roof Adds Even More Value And Peace Of Mind. A Wonderful Opportunity To Enjoy Sophisticated Country Living In One Of Terra Cotta's Most Desirable Settings. Steps To Terra Cotta Inn, The Great Trail & The Terra Cotta Conservation Authority. All The Benefits Of A Beautiful Country Property Close To The Conveniences Of The City! (id:61483)
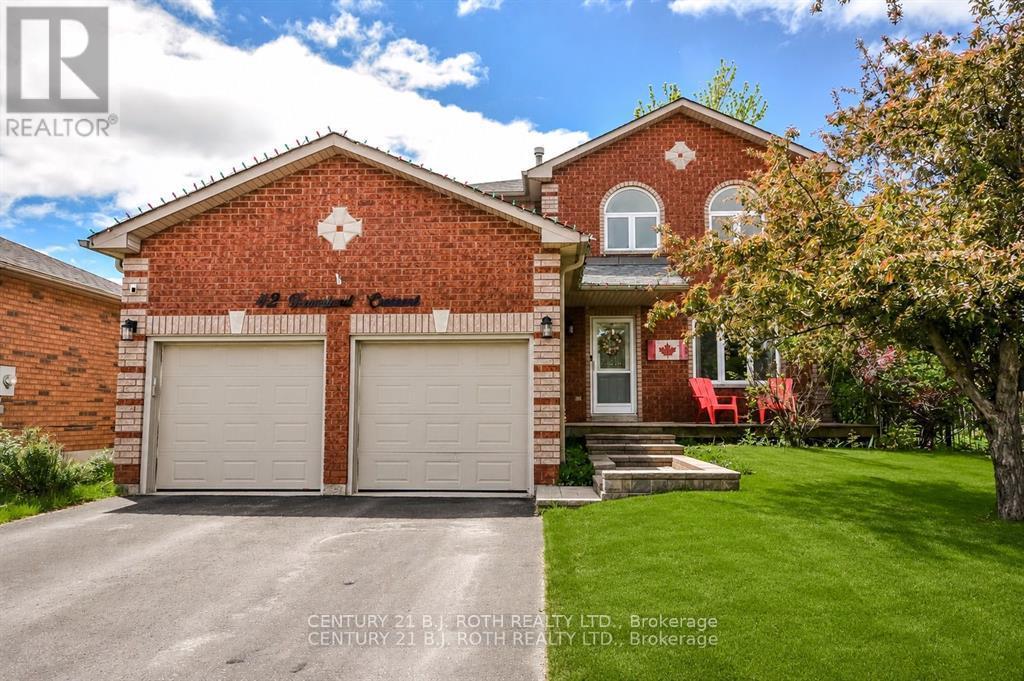
42 Farmstead Crescent
Barrie, Ontario
Welcome to Your Backyard Oasis! Nestled in a quiet, family-friendly neighbourhood, this beautifully maintained 4-bedroom, 3-bathroom home offers the perfect blend of comfort, functionality, and outdoor living. Located just a few doors from the entrance to the West Creek Trail, you'll enjoy direct access to the scenic Ardagh Bluffs trail system, where peaceful forest walks and nature adventures await.Step onto the welcoming front porch and into a thoughtfully designed home featuring a spacious and functional layout. Recently updated bathrooms and meticulous maintenance throughout provide peace of mind and move-in-ready convenience.The bright and spacious primary suite is a true retreat, highlighted by elegant arched windows, a walk-in closet, and a beautifully appointed ensuite featuring an oversized glass shower.The framed and drywalled basement is ready for your personal touch, offering endless possibilities for additional living space, a recreation room, home gym, or office.Outside, you'll discover a stunning backyard oasis designed for both relaxation and entertaining. Enjoy summer days in the luxurious inground saltwater pool, complete with a newer gas heater (2025), pump and filters (2024). The generous yard still leaves plenty of room for children to play, gardening enthusiasts to create their dream gardens, or simply relaxing among the beautiful perennial landscaping.This exceptional property combines the tranquility of nature with the convenience of a sought-after family neighbourhood-a wonderful place to call home. List of updates are Roof and Windows 2016, Furnance and A/C 2017, Ensuite 2026, Upstairs bath 2020, Gas Pool heater 2025, Filters and pump, 2024 (id:61483)

26 Fox Run
Barrie, Ontario
Welcome to 26 Fox Run, Barrie! This well-maintained 3+1 bedroom, 4 bathroom home sits on an impressive 200-foot deep lot, offering exceptional outdoor space and endless possibilities. Both second-floor bathrooms were beautifully renovated in 2023 and feature the added comfort of heated floors. The finished basement offers excellent in-law or income potential with a separate entrance, kitchenette, bedroom, and a 3-piece bathroom. Conveniently located in a family-friendly neighborhood close to schools, parks, shopping, and commuter routes with public transit steps from the home, this home offers a functional layout, versatile living space, and outstanding flexibility for growing families or multi-generational living. (id:61483)
3106 - 2908 Highway 7
Vaughan, Ontario
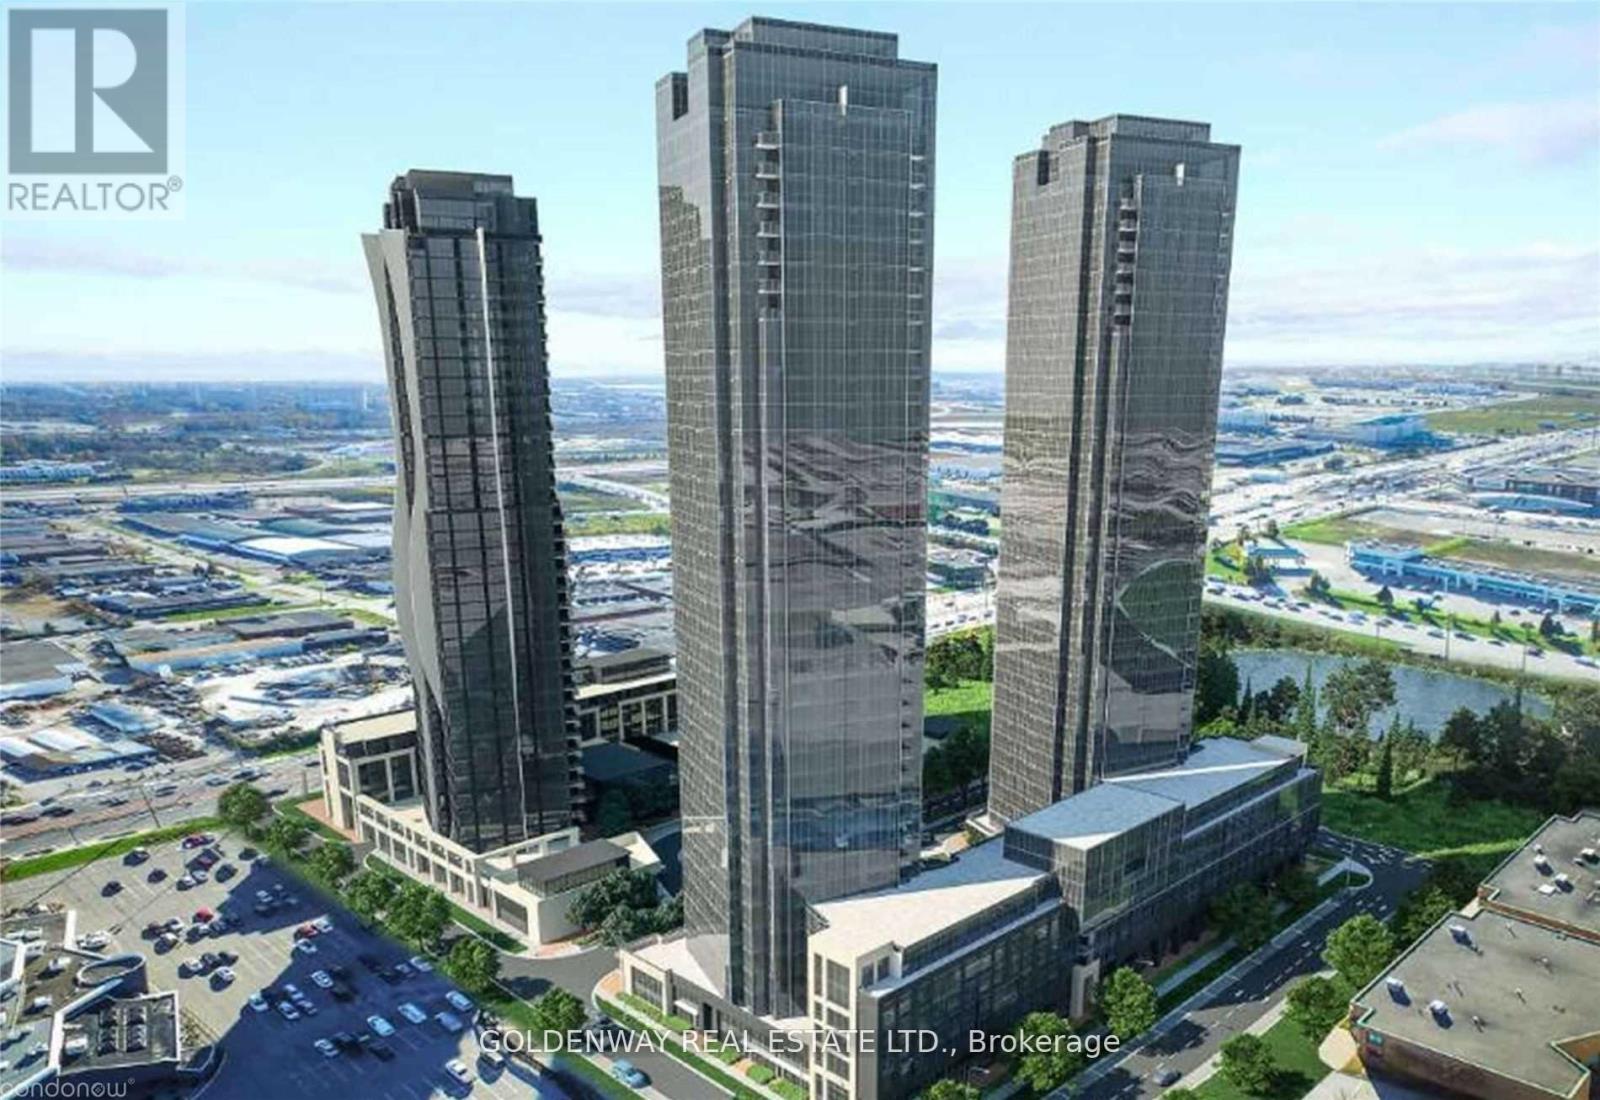
Excellent Views And Spacious Unit with Balcony At High Floor. One Bedroom Plus Den With Sliding Door (Can Be Used As 2nd Bedroom), 2 Full Bathrooms (including ensuite). Laminate Floor Throughout. Gorgeous Suite Offers 9Ft Ceilings, Floor To Ceiling Windows. Steps To the Subway Terminal Station & Bus Hub at Vaughan Metropolitan Centre. 3 Subway Stops to York University and Approximately 45 minutes to Downtown Toronto. Close To Hwy 400,407, Restaurants, Movies, Groceries, Shopping (IKEA, Vaughan Mills Etc.) as well as Wonderland Amusement Park. (id:61483)
93 Bluebird Boulevard
Adjala-Tosorontio, Ontario
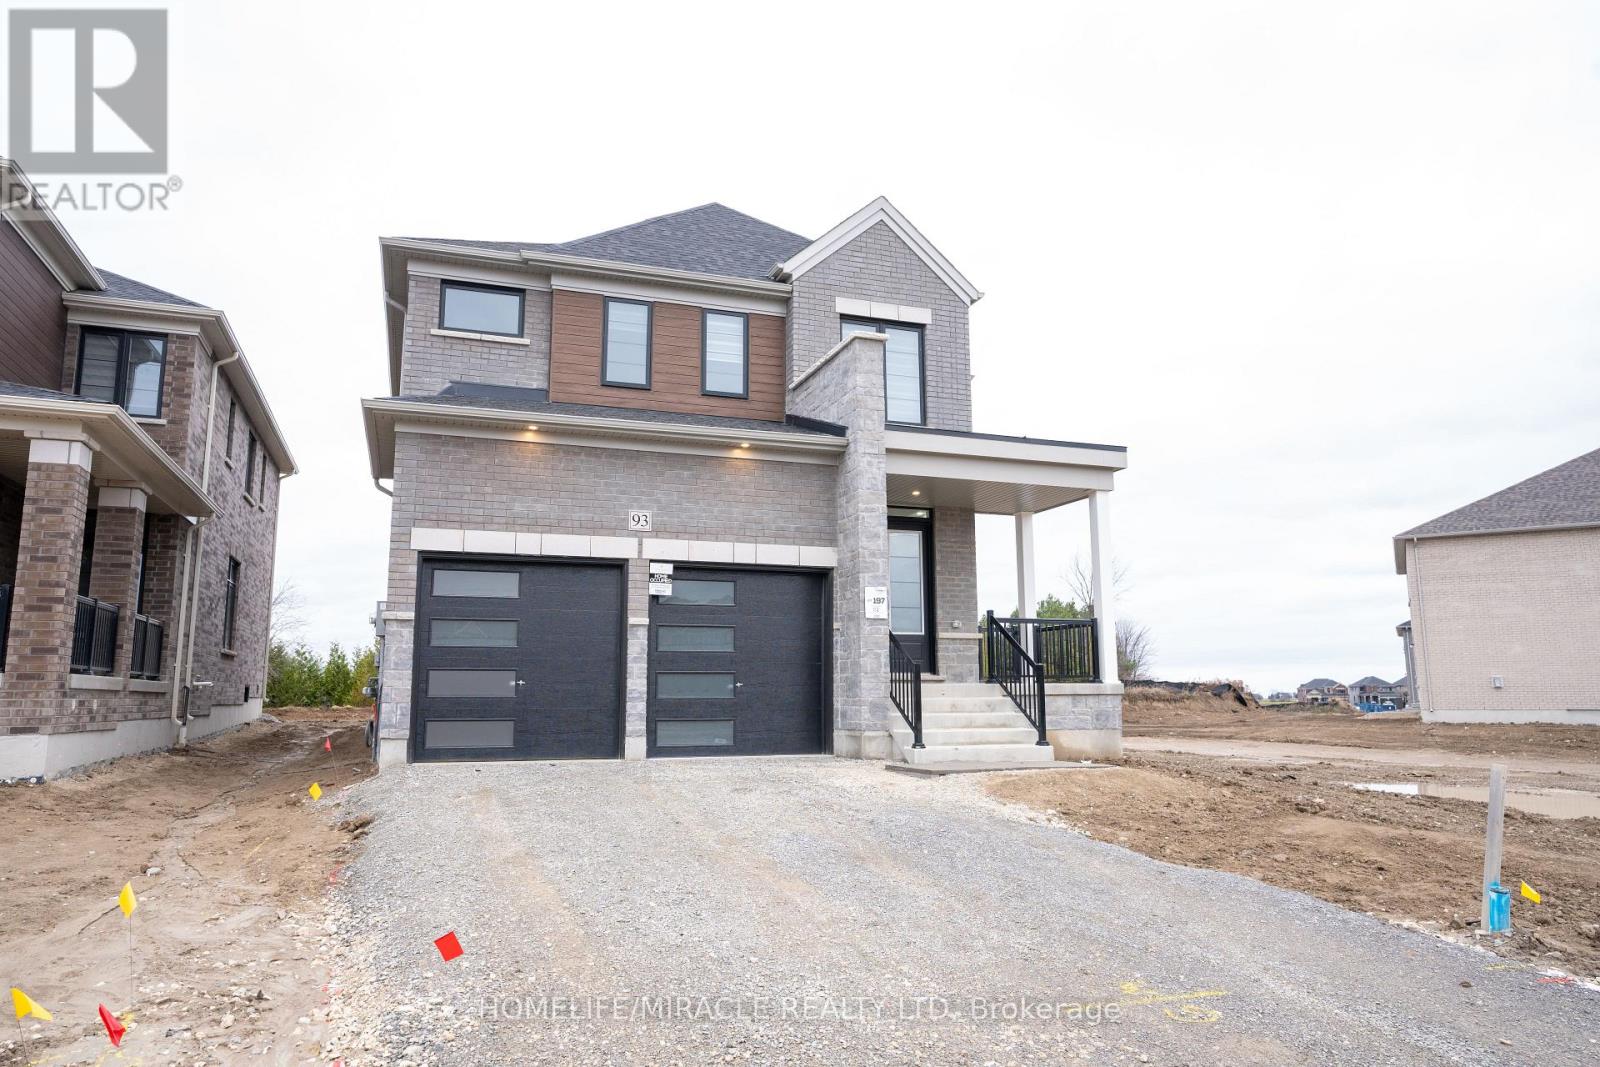
Executive Home for Lease - Move Right In, this beautifully upgraded ~5-year-old Tribute-built "Williamson" model, offering over 3,000 sq ft of luxurious living space on a premium lot with no rear neighbours, backing onto a future park. This 2-storey, 4-bedroom, 4-bathroom detached home a rare turn-key rental opportunity.The open-concept main floor features rich hardwood flooring in the living, family, and dining rooms, each tastefully furnished and staged for comfortable everyday living. The gourmet kitchen boasts quartz countertops and stainless steel appliances, complete with dining furniture ready to use, plus a walk-in pantry and servery. Relax by the gas fireplace in the great room, or enjoy morning coffee in the sunlit, fully furnished breakfast area with patio door walkout. A convenient main floor mudroom and 2-car garage with double door entry complete the level.Upstairs, all four good size bedrooms. The primary retreat features two walk-in closets and a spa-like 5-piece ensuite, while a second bedroom offers its own private 4-piece ensuite. Bedrooms 3 and 4 share a convenient 4-piece Jack-and-Jill bathroom. Second-floor laundry, complete with washer and dryer, adds everyday convenience. (id:61483)
5 Humberview Drive
Vaughan, Ontario
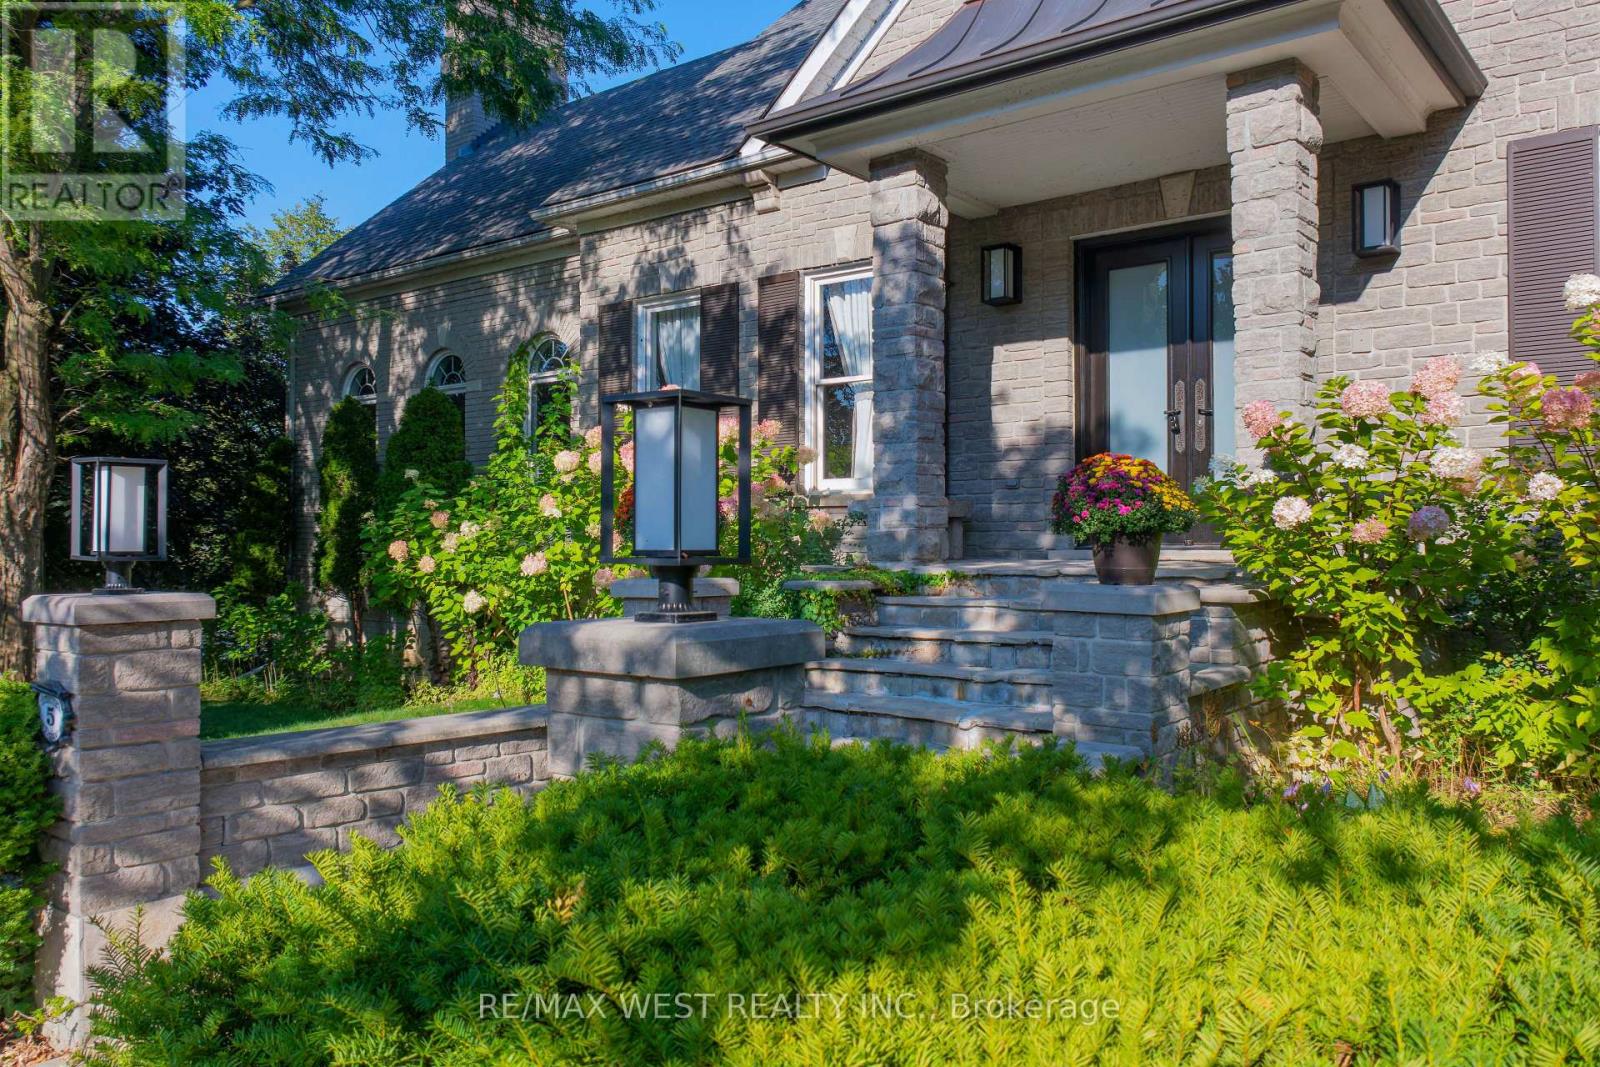
Luxurious Solid Custom Bungaloft offers a Harmonious Blend of Luxury and is Fully Landscaped with Mature Trees in an Exclusive Enclave of Unique Homes. Step inside to Discover a Spacious and Bright Open Concept Layout, where Every Detail has been Thoughtfully Considered. The Main Floor has over 10-12 Ft Ceilings and Boasts 3 Generously Sized Bedrooms (currently adding closet to third bedroom). Hardwood Flooring and Large Windows throughout, Natural Light Floods the Home, creating an instant Ambiance & Serenity. The Heart of the Home lies in the Lovely Gourmet Kitchen complete w Built In S/S Appliances, Granite Counters & Ample Custom Cabinetry. The Great Room Offers The Perfect Space to Unwind with a F/P and Breath Taking Views from every Cathedral Window. The W/Out Lower Level w Approx. 10 Ft Ceilings, has a Large Rec Rm with /F/P, plus an Additional 2 Bedrooms, Perfect for an Extended Family. Functional Separate Loft Apartment Features Brand New S/S Appliances & Sep. Entrance. Heated Garage with Tiled Floor. Approximately 6,500 sq ft of Living Space, with Multiple Expansive Entertaining Spaces Indoors & Out. Unparalleled Quality. Located Near All Amenities. This one is a MUST SEE!!! (id:61483)
1481 Purchase Place
Innisfil, Ontario
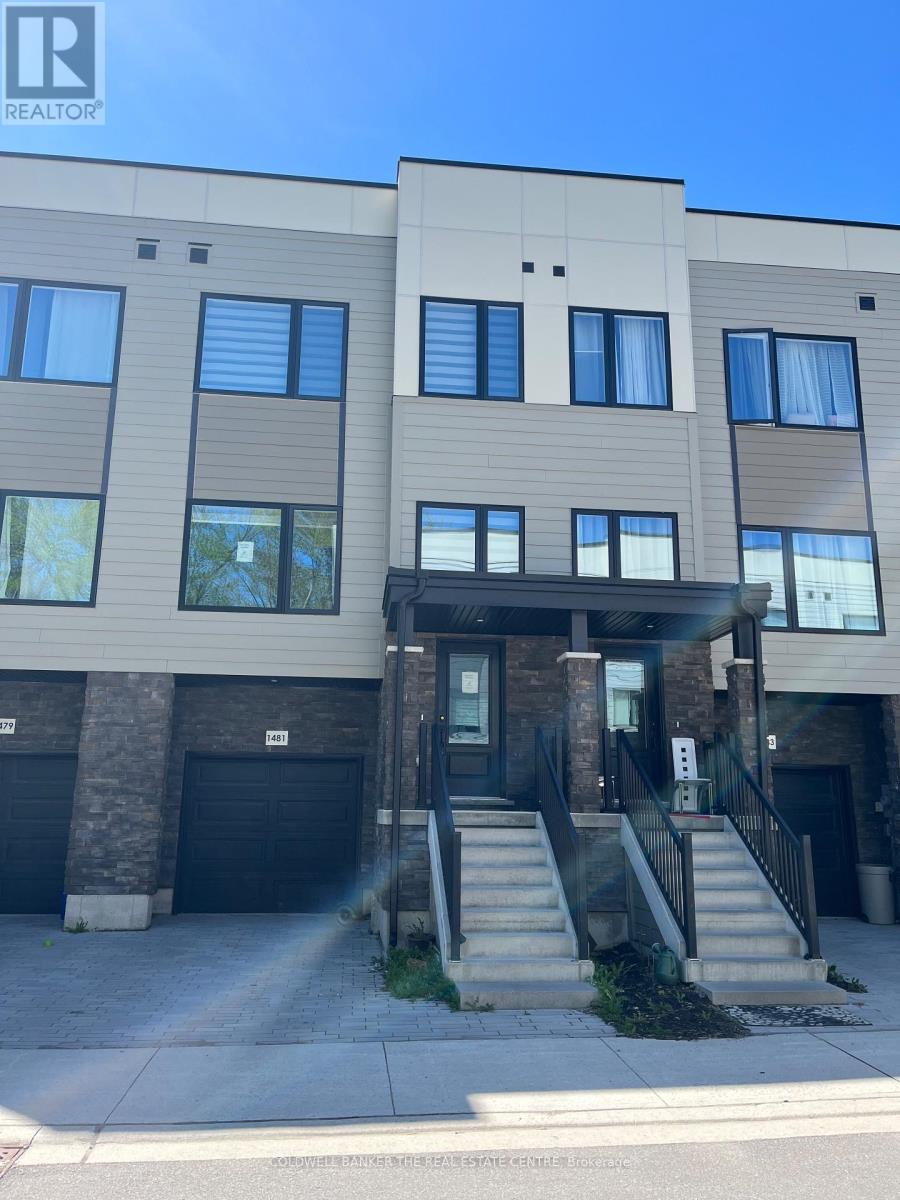
Welcome to this beautifully appointed Executive Townhome. The exterior facade is complimented by harmonizing ledger stone, siding and black trim to complete this modern look. Inside, the home boasts numerous pot lights, high end window coverings, Luxury Vinyl Plank flooring and ceramic tile throughout. All levels are connected by oak staircases stained to accompany the entire interior colour palette. The main floor also enjoys 10' ceilings with over sized windows to the north and south for an enormous amount of natural light. The wide open concept main floor, is centred by the Kitchen, with the Family Room and Dining Room on either side for an incredible entertaining experience. The oversized Breakfast Bar/Island in the Kitchen is the central point of the main floor. The kitchen is highlighted with a double sink, Quartz countertop and is loaded with cupboard space. All of the closets throughout have updated organizers for maximum space efficiency. The large Primary Bedroom offers a 4-piece ensuite, walk-in closet and overlooks the backyard and the strip of Greenbelt immediately past the lot line. The walkout basement is fully finished with a sliding door for easy back yard access and enjoyment. for added convenience, the basement also offers access to an oversized 1-car garage with a large, separate storage room. Lefroy is a growing community with excellent growth potential and exciting developments that are up and coming supporting property appreciation. The proximity to HWY 400, Yonge Street, Lake Simcoe waterfront, public transit, local attractions and all the amenities that Innisfil has to offer make this a standout opportunity. (id:61483)

707 - 1950 Kennedy Road
Toronto, Ontario
This Bright And Spacious 2 - Bedroom Condo In A Prime Location, And Large Balcony. This Freshly Painted Unit, Just Steps Away From Public,Transit (Ttc, Rt, Trains), Grocery Stores,And Schools. Close To Kennedy Commons, With Cinemas, Shops, And Restaurants Nearby, Plus Easy,Access To Highway 401. Restaurants, Place Of Worship, Scarborough Town Center And Birchmount Hospital. The Well-Maintained Building,Offers Northern Exposure With Unobstructed Views. Enjoy Building Amenities Such As Free Visitor Parking, A Fully Equipped Gym, A Security System, And A Recreation Room. Tenant To Pay All Utilities Except Water (id:61483)
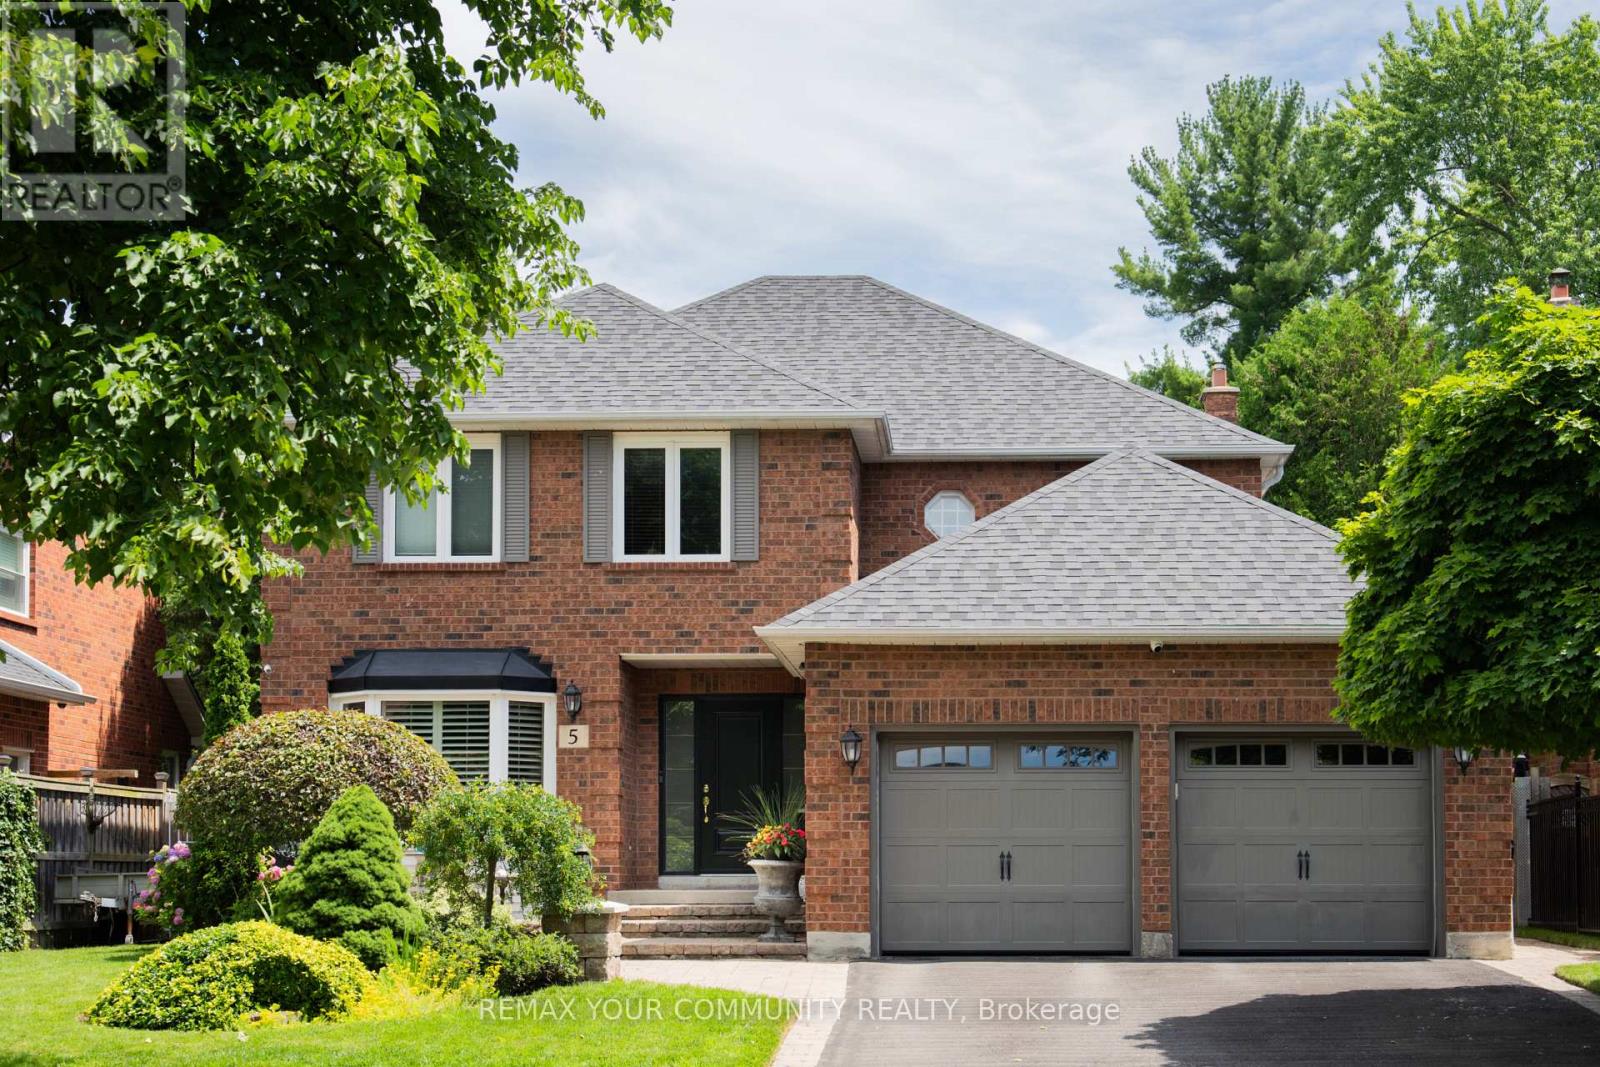
5 Carriage Lane
Clarington, Ontario
Step into this executive detached home nestled within one of Courtice's premier family-friendly neighborhoods on a quiet street close to top-rated schools and parks. Exceptional value and a standout opportunity for buyers seeking comfort and space. Thoughtfully upgraded andexceptionally well cared for, this move-in-ready home blends comfort, style, and everyday functionality. The beautifully updated kitchen features high-end appliances including a Thermador dishwasher and Bosch induction cooktop with wall oven and microwave, along with a spacious counter and quartz eat-in peninsula that creates the perfect gathering space. Two extra-wide sliding patio doors and large picture windows fill the home with natural light, tinted windows add privacy and maintenance-free vinyl casement windows enhance efficiency throughout. The family room features a marble gas fireplace ideal for cozy evenings. Practical upgrades include a mudroom with laundry hookup, epoxy-finished garage flooring and security system. Upstairs, four generously sized bedrooms offer plenty of room for the whole family. The oversized primary retreat features a walk-in closet and stylish 5-piece ensuite with enough space for a sitting area or nursery. The finished basement impresses with high ceilings, a large rec room, a wet bar, custom built-in wall unit and second gas fireplace. A large laundry room and spacious additional bedroom with full ensuite and jet tub make this level ideal for in-laws or teens seeking their own retreat. Outside, enjoy a private backyard designed for relaxation and entertaining with plenty of room for kids, complete with a charming pond. Lawn sprinkler system. A garden shed with hydro and a newer roof (2026) add convenience. Additional updates include shingles (2022) and newly installed attic insulation (2026). Water tank owned. Located minutes from the 418 and 401, close to shops and dining. This upgraded and functional home truly checks all the boxes. (id:61483)
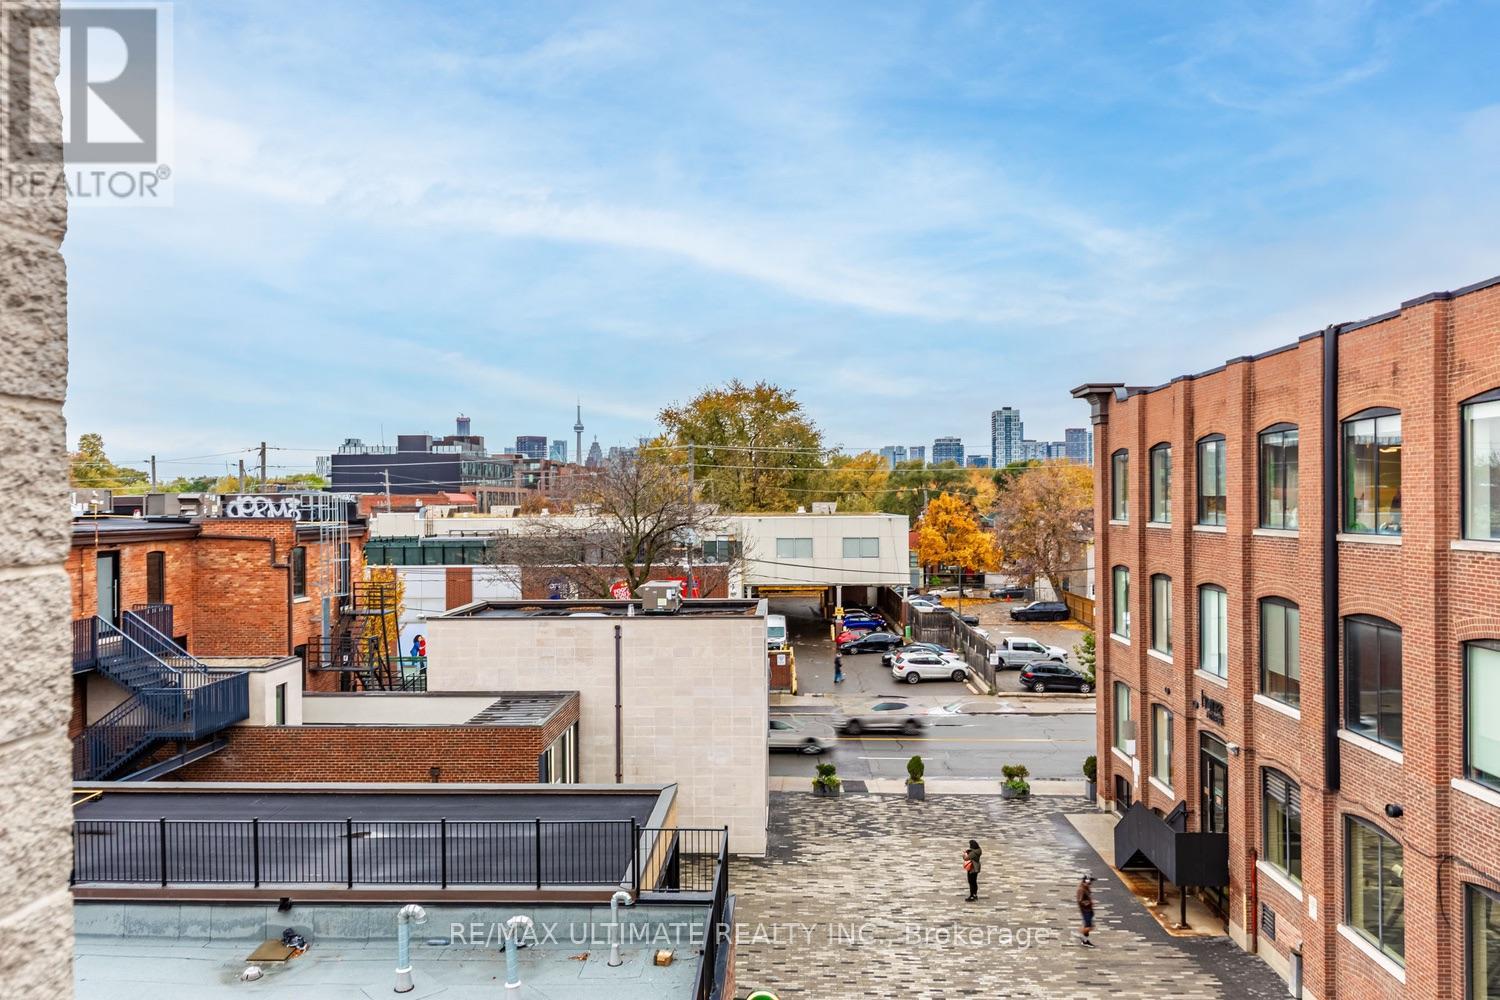
5 - 996 Queen Street E
Toronto, Ontario
Prime Leslieville Location to be. Loft Style Walk-Up in Cul-de-sac. 2, 1 bed 1 Bath Apartments available with Balconies. Lots of fun Restaurants and shop right at your door. Newly Renovated and Freshly Painted features L-Shaped Kitchen with Tones of Storage. Large Living area for enjoyment and relaxation. Good Sized Primary Bedroom with walk out balcony to enjoy outdoor views. (id:61483)
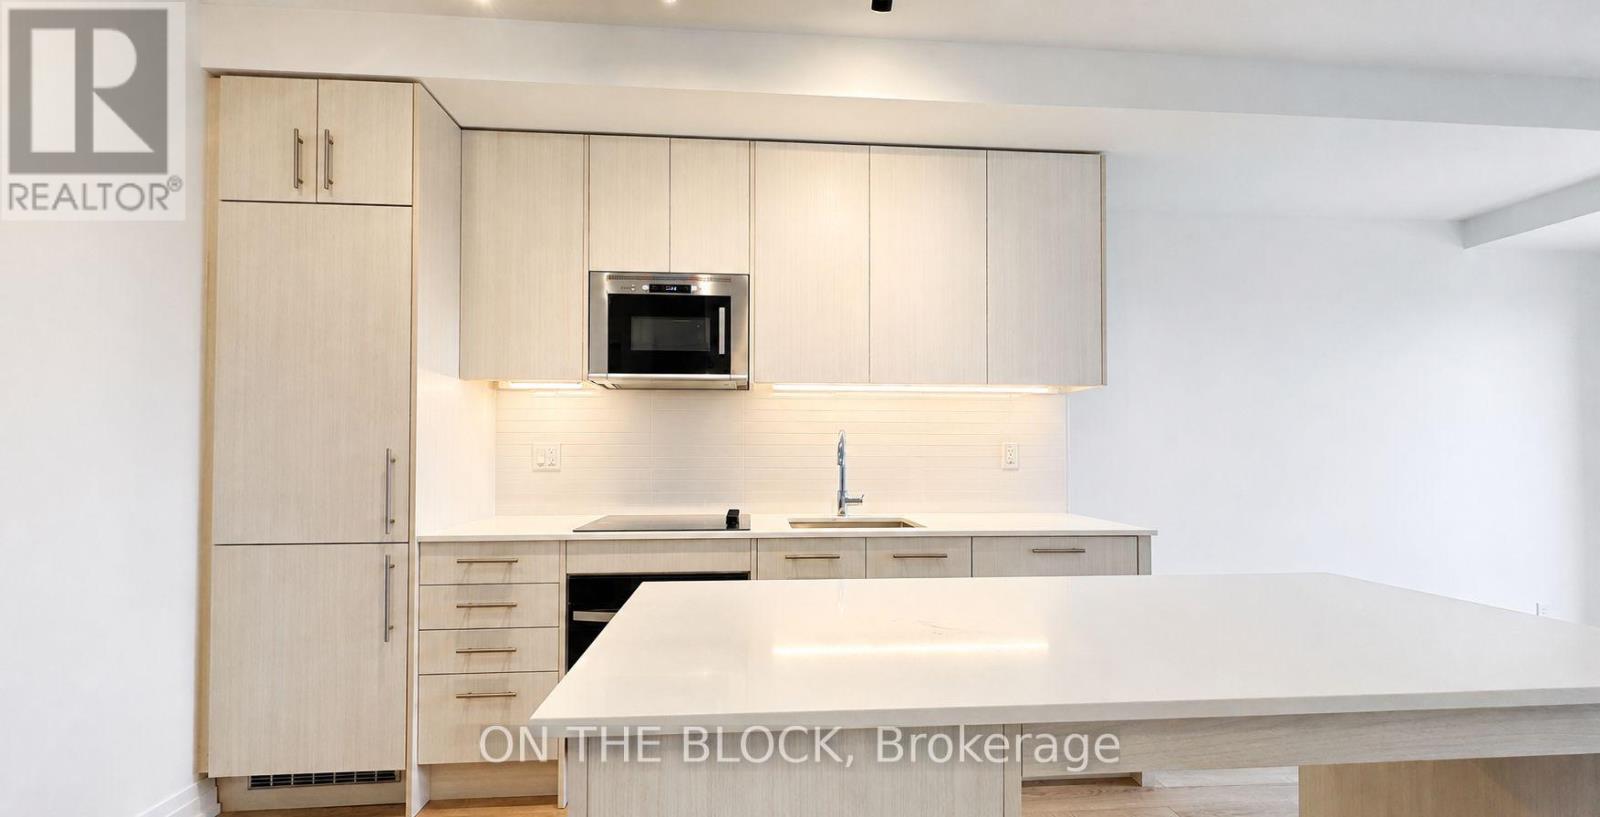
1911 - 286 Main Street
Toronto, Ontario
**TOP 5 REASONS YOU'LL LOVE LIVING AT 286 MAIN STREET:****1. Modern Living:** Enjoy a beautifully finished, two-year-old condo built by Tribute Communities.**2. Functional Design:** This spacious one-bedroom-plus-den suite features a smart, open-concept layout with no wasted space, a fixed kitchen island and stylish contemporary finishes.**3. Spectacular Views:** Take in picturesque west-facing views of Toronto from the comfort of your home.**4. Unbeatable Location:** Live steps from the Danforth's restaurants, cafés, shops and everyday conveniences, with easy access to the subway, Danforth GO Station and TTC.**5. Outstanding Amenities:** Enjoy a fully equipped fitness centre and yoga studio, children's play area, media room, Wi-Fi lounge, outdoor dining and BBQ terrace, and more-all within easy reach of the lake, beaches and nearby green spaces. (id:61483)
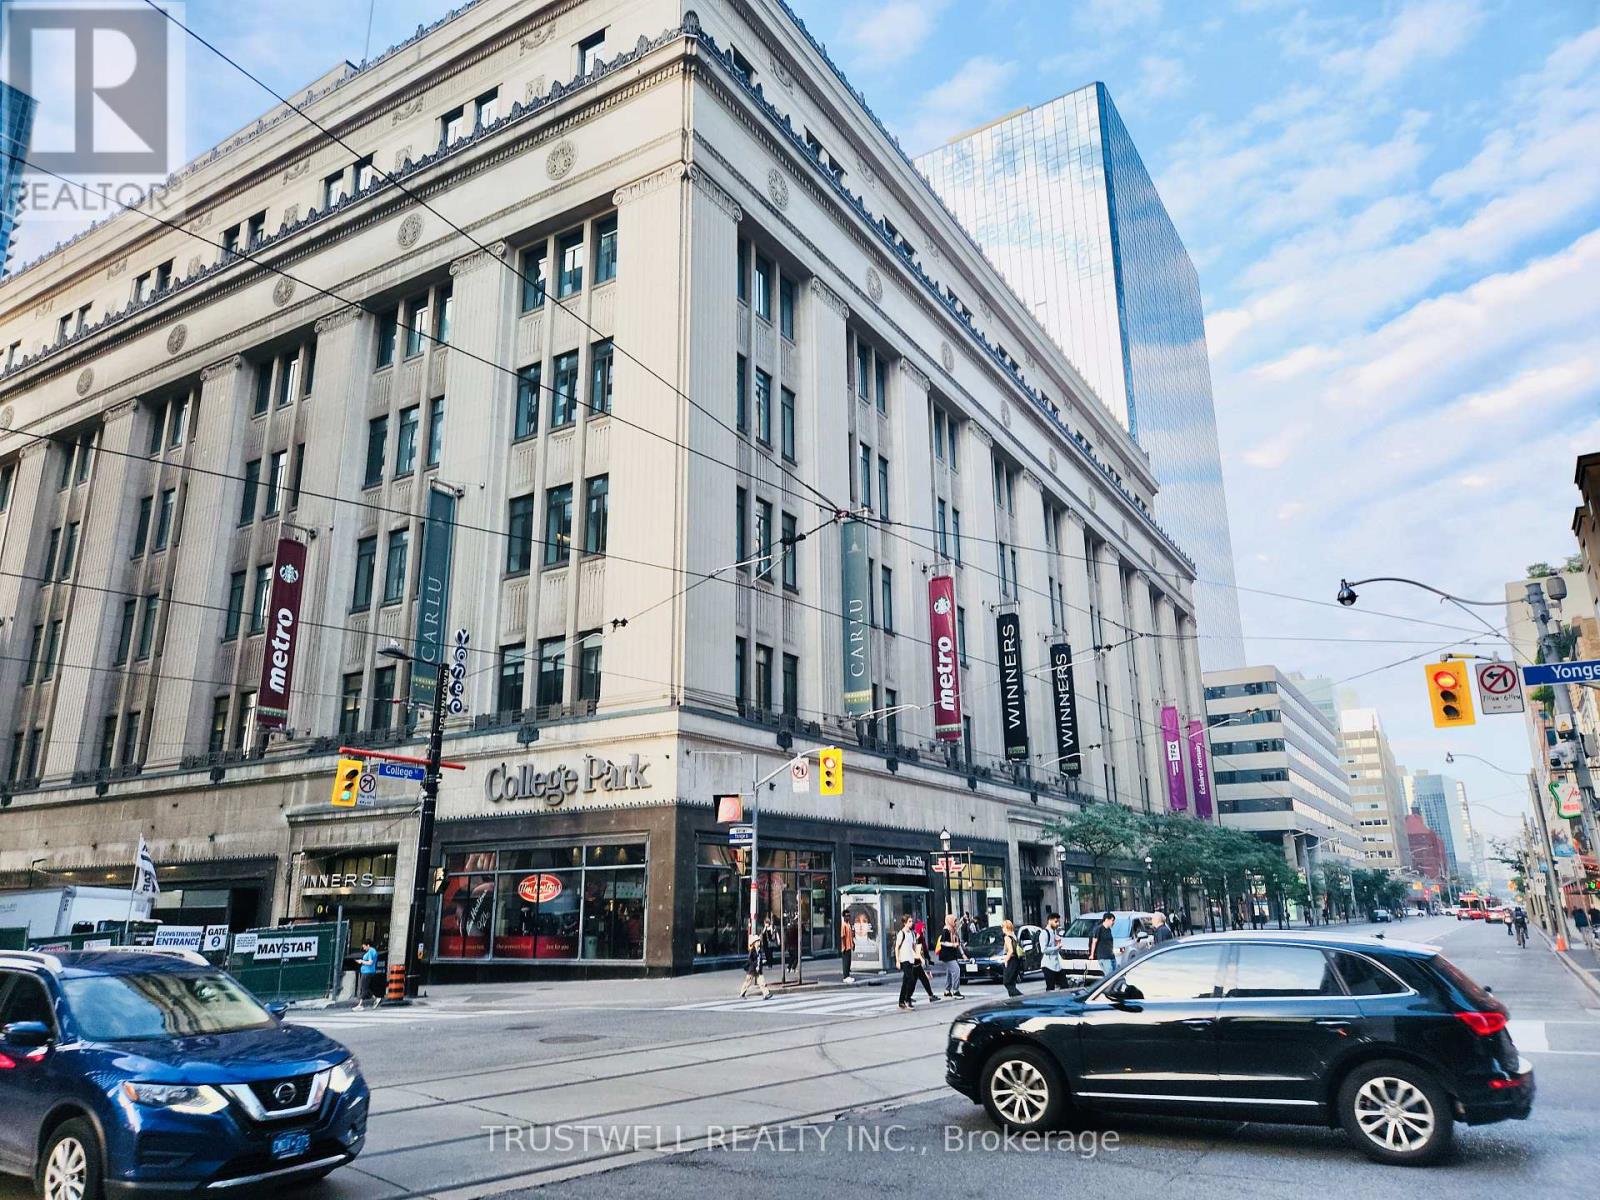
2601 - 38 Grenville Street
Toronto, Ontario
Rare Investment Opportunity in the Heart of Downtown Toronto! Welcome to Unit 2601 at 38 Grenville St, a bright and stylish 2-bedroom, 2-bathroom suite with 1 parking and 1 locker included. Featuring 9 ft ceilings and floor-to-ceiling windows in both bedrooms and the living area, this unit is filled with natural light and offers a modern, comfortable urban lifestyle. Unbeatable Yonge & College location, steps to College Subway Station, U of T, Toronto Metropolitan University, major hospitals, Eaton Centre, restaurants, shopping, and the Financial District. With constant rental demand from students, professionals, and downtown visitors, this property offers excellent income potential. Short-term rental/Airbnb use may be possible, subject to City of Toronto and building regulations. Enjoy premium building amenities, including a swimming pool - a highly desirable and rare feature in downtown Toronto condos. A fantastic choice for investors or end-users looking for location, lifestyle, flexibility, and future value. (id:61483)
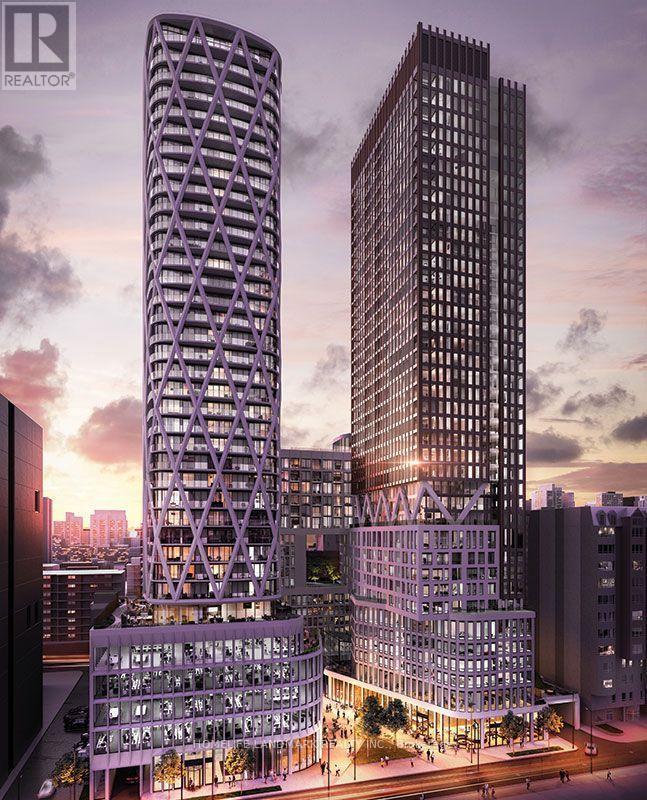
2816 - 230 Simcoe Street
Toronto, Ontario
Welcome To Artists' Alley Luxury Condo with a bright, south-facing balcony with a clear CN Tower view. Upgraded Modern Kitchen, Laminate Flooring , Open and Practical Layout ,Steps To U of T, OCAD, St Patrick Subway Station, City Hall, AGO. Hospitals Close to shops and Restaurants.One-bedroom plus den condo with 561 sq. ft. Enjoy exceptional building amenities, including a gym, outdoor pool, party room, rooftop deck/garden, and BBQ area. Perfectly located and thoughtfully designed, this is the ideal space for modern city living! (id:61483)