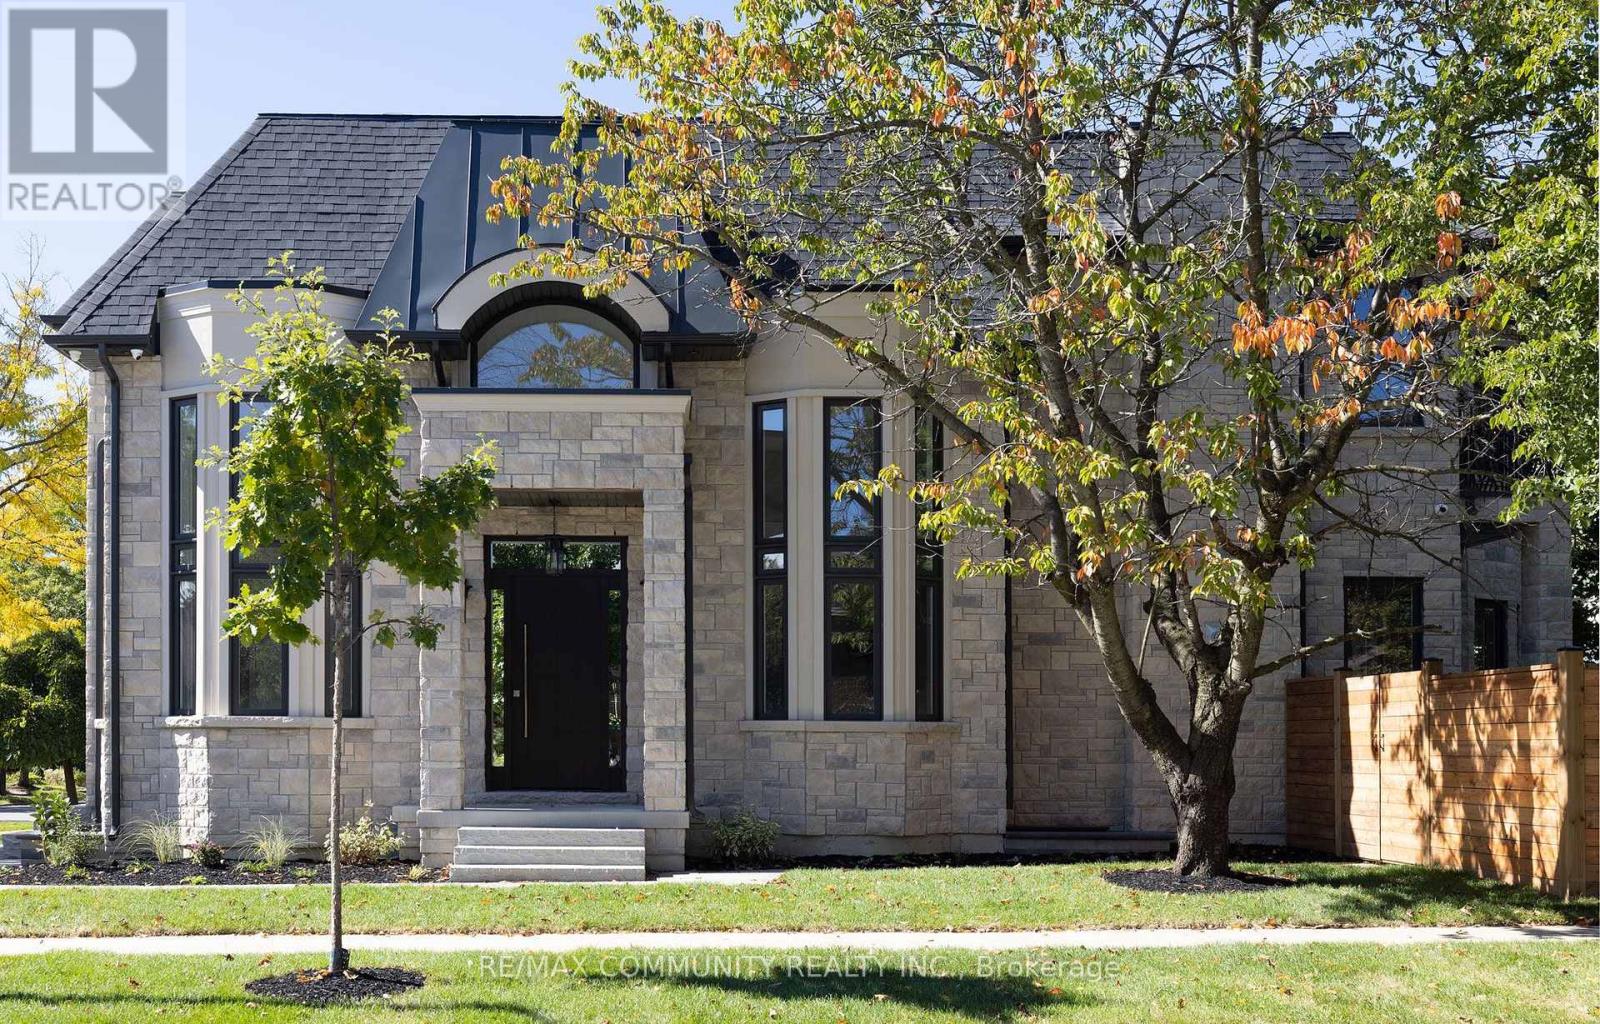
12 Port Royal Trail
Toronto, Ontario
Custom Built Home With Stone & Brick Finish & Stucco Around Window Areas. The Back Of The House Has An Exquisite Dome Area In Stone & Front Has Curved Windows, Being A Corner Lot. Grand Open-To-Above Foyer At Main Entrance & Soaring 11 Feet Ceilings On The Main Kitchen Level. Waffle Ceiling In Living & Dining Areas. 4 Bedrooms On Upper Level, All With Ensuite Bathrooms & Tray/Coffered Ceilings. Office On Main Level & 1 Bedroom In The Basement. Modern & Innovative Flat Roof System. Elegant Stained Oak Staircase. 3 Skylights & 3 Fireplaces Plus Custom Modeled Archways On The Main Level. Custom Designed Kitchen Cabinets With A Large Island, Luxurious Designer's Choice Quartz Countertops & Jenn-Air Appliances. Engineered Hardwood Flooring On Main & Upper Levels, With Premium Quality Italian Porcelain Tiles. Custom Mahogany Entrance & Garage Doors, Sauna Room, CCTV cameras, Sump-Pump & Exterior Pot Lights. Lifebreath Indoor Air Ventilation System. Professional Landscaping With Deck, Modern Wooden Fence, Natural Stone Steps For Both Entrances, Interlock-Driveway & Walkway. Basement With Separate Entrance, Bedroom, Washroom and more... (id:61483)
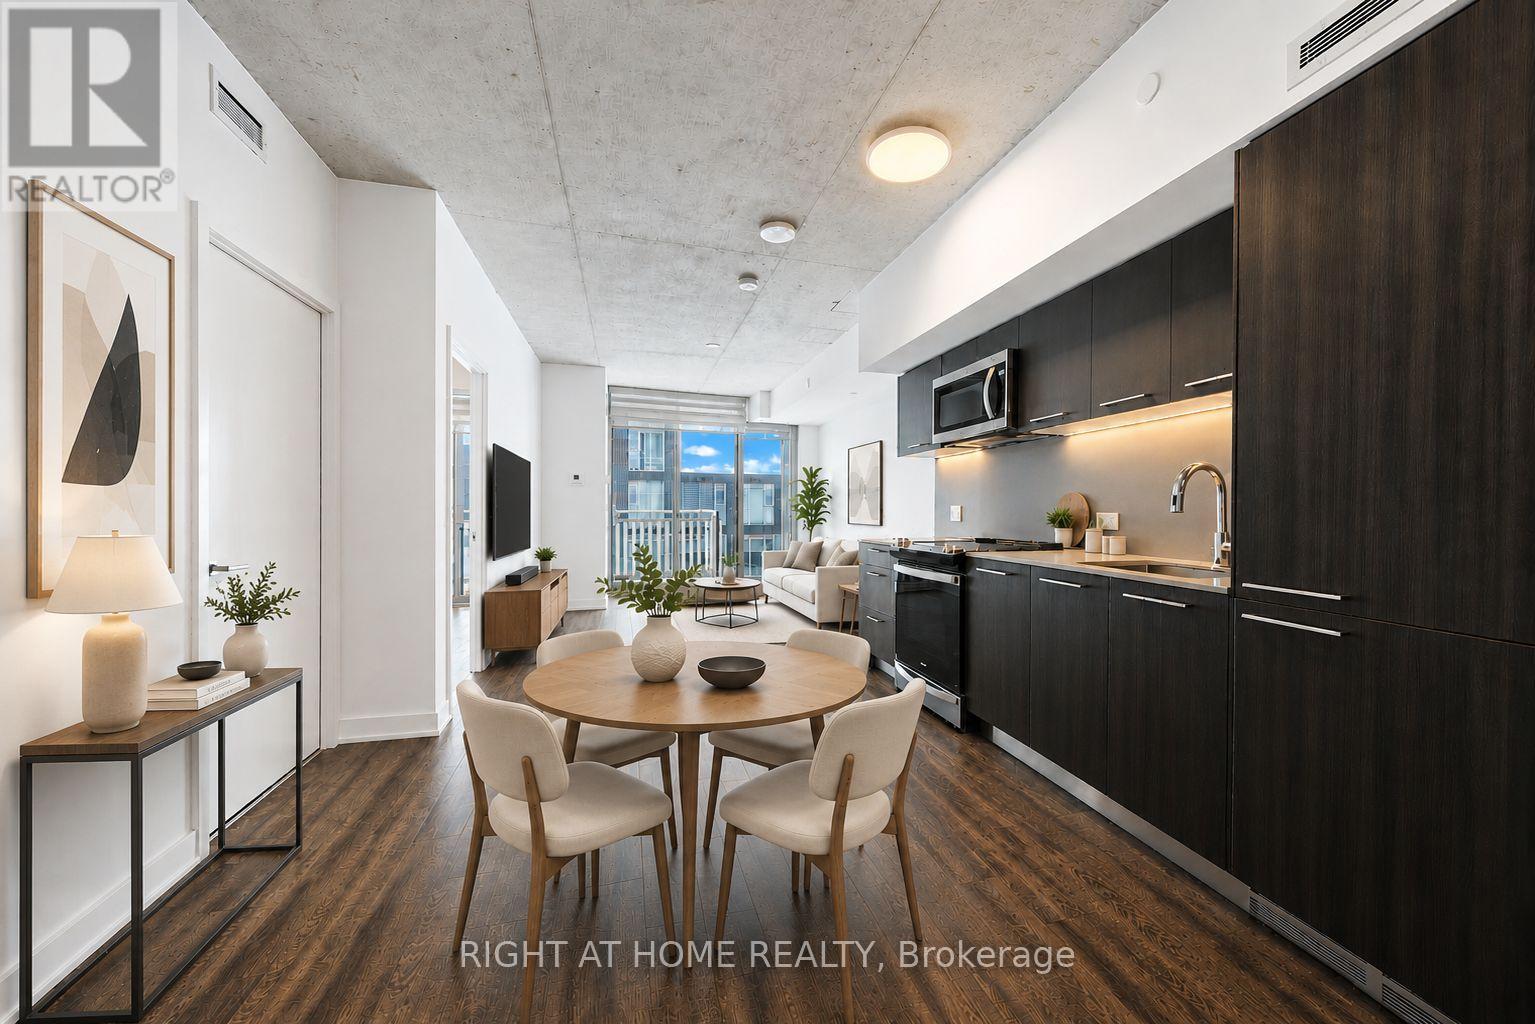
903 - 45 Baseball Place
Toronto, Ontario
Welcome To "Riverside Square Condos" at dynamic and master planned community!" Surrounded by parks, bike trails, style, shops, restaurants and recreation. 1 Bdrm Unit Features; 9ft high exposed concrete ceilings, open concept layouts. Elegant kitchen w/ integrated refrigerator & dishwasher, sleek stainless steel slide-in stove , modern cabinetry with quartz countertops & under cabinet valance lighting. wide-plank laminate flr throughout, Flr To Ceiling Windows In Bdrm & Liv Rm. Enjoy the neighboring building amenities; Fitness, Guest Suite, party Lounge, a rooftop oasis w/outdoor terrace & swimming pool. (id:61483)

471 Rossland Road E
Oshawa, Ontario
Welcome to this bright and inviting 3-bedroom bungalow, where the big-ticket updates havealready been taken care of! Filled with natural light and featuring hardwood floors throughoutthe main level, this well-maintained home offers comfortable one-floor living with plenty offuture potential. Recent improvements include a new roof, eaves, soffits and downspouts, newwindows, a new furnace, an enlarged driveway and a brand-new double garage. The partiallyfinished basement features a separate entrance, providing excellent flexibility for additionalliving space, a home office, recreation area or future possibilities. Ideally located in aconvenient, established neighbourhood with schools, shopping, parks, restaurants, transit andeveryday amenities all within easy reach. Whether you're a family looking for room to grow ora downsizer wanting the convenience of bungalow living without a long list of major projects,this home is ready to enjoy. A solid home, extensive updates and a location that makes day-today life easy. (id:61483)
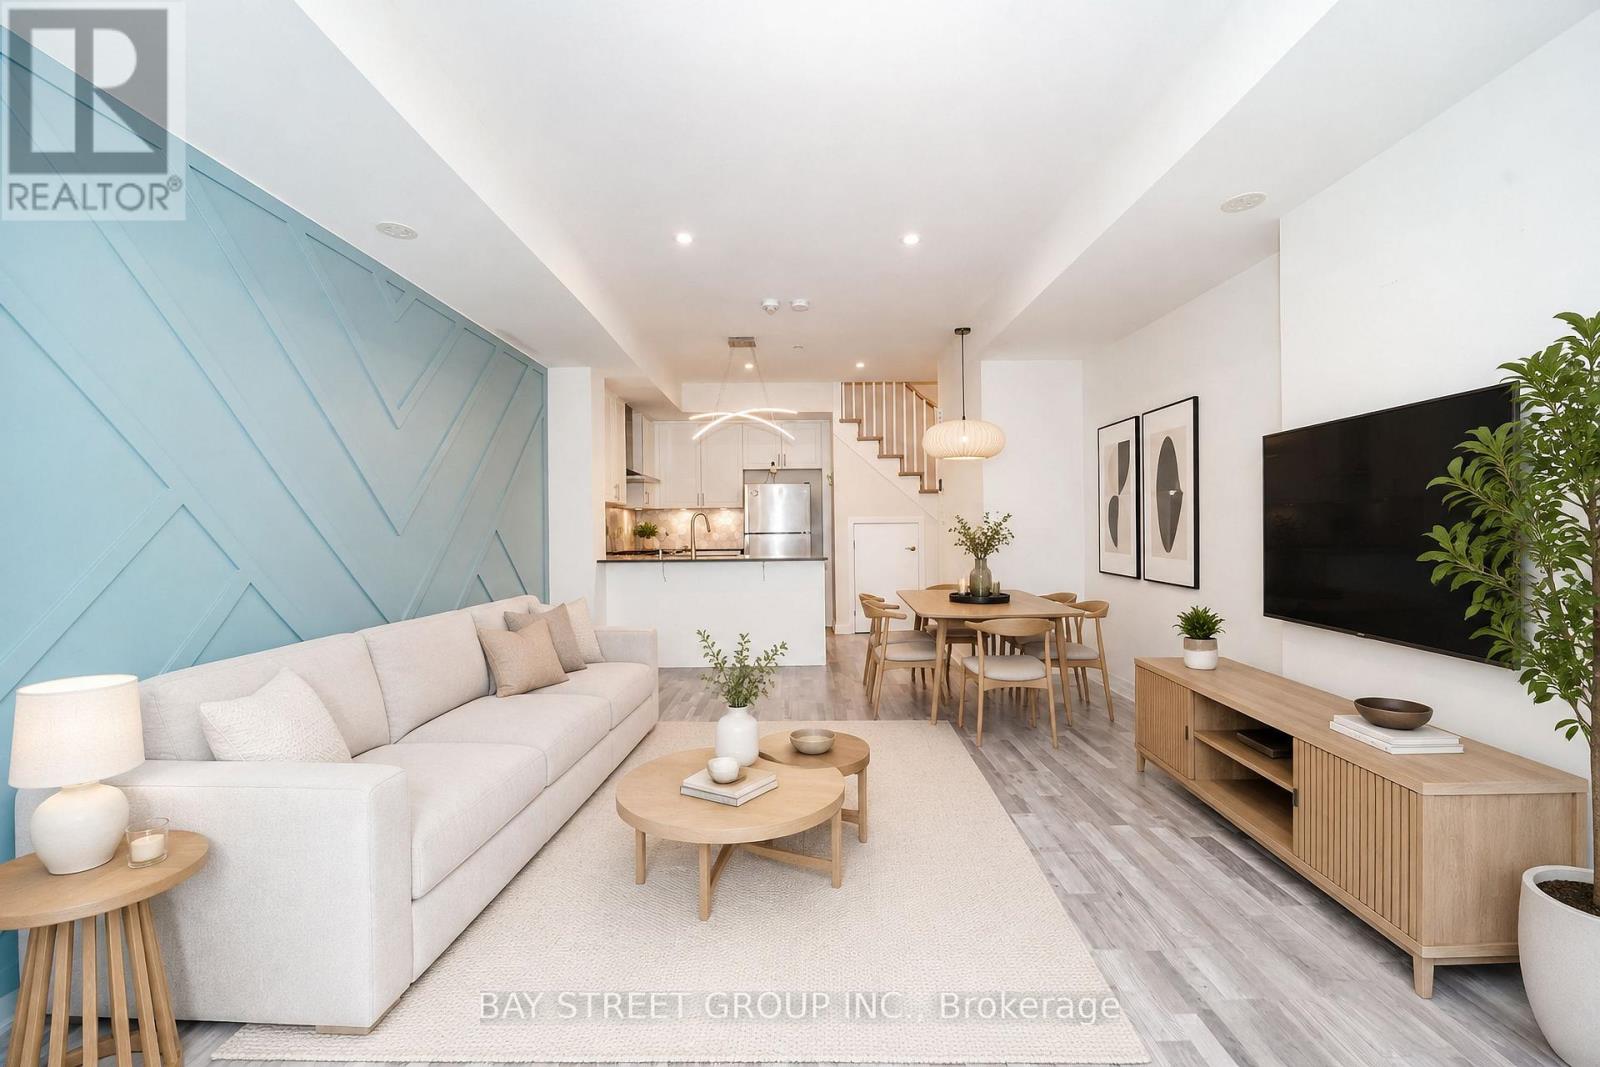
119 - 1460 Whites Road
Pickering, Ontario
An incredible opportunity to lease a spacious and modern 2-bedroom, 2.5-bathroom stacked townhome! This pristine home features thousands of dollars in premium upgrades, including soaring 10-foot main-floor ceilings, elegant decor throughout, a chef's kitchen with stainless steel appliances, an upgraded backsplash, a gas stove, and a dishwasher. Step outside to enjoy easy outdoor cooking with a built-in natural gas connection for your BBQ. A true commuter's dream, this location sits just one block from Hwy 401 and is steps away from public transit, grocery stores, top restaurants, and all your daily essentials. Don't miss out on this move-in-ready gem-schedule your private showing today! (id:61483)
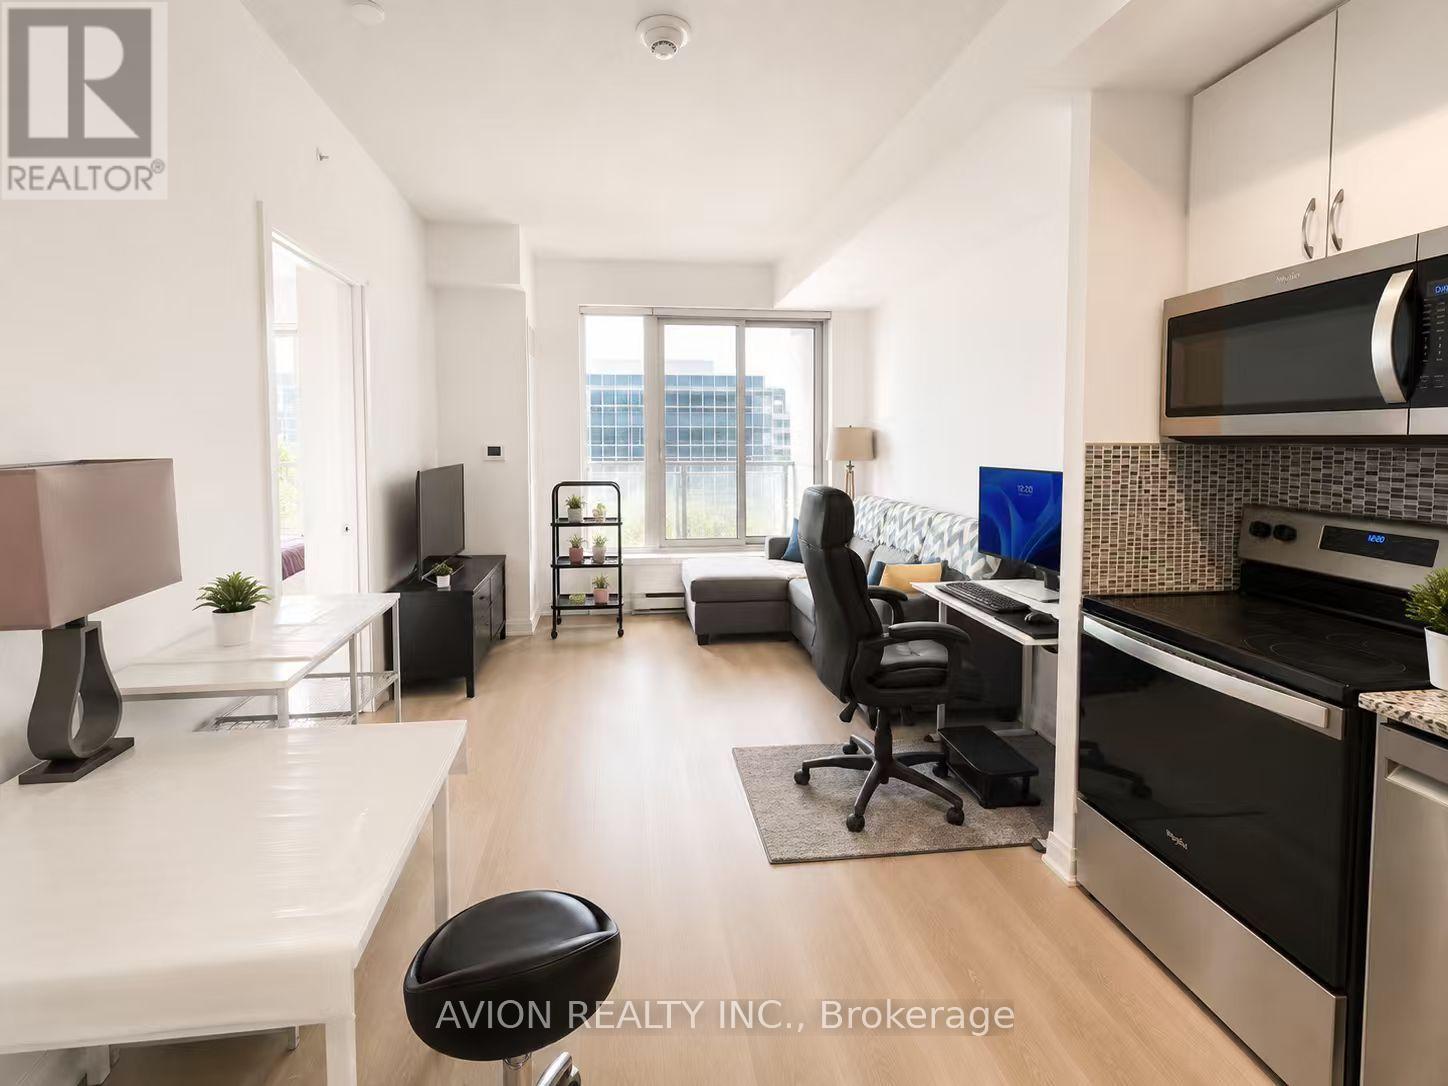
212 - 3220 Sheppard Avenue E
Toronto, Ontario
Welcome to this sun-filled south-facing 1+Den, 2 full-bath suite offering 759 sq. ft. of thoughtfully designed living space in the sought-after East 3220 Condos. Less than 5 years new, this bright and functional home features an open-concept layout, contemporary finishes, and quality double-glazed windows for enhanced comfort and sound insulation. The modern kitchen is enhanced with a stylish backsplash, while upgraded vinyl flooring runs throughout the suite for a sleek, carpet-free finish. Both bathrooms feature upgraded glass shower enclosures, adding a touch of luxury. The generous primary bedroom offers a walk-in closet and a private ensuite. A rare oversized den (over 7 sq. m.) offers exceptional flexibility as a second bedroom, home office, or guest space. Enjoy a private balcony, ensuite laundry, one owned underground parking space, and one owned locker. Residents enjoy exceptional building amenities, including a 24-hour concierge, fitness centre, party room, guest suites, media/theatre room, rooftop terrace with BBQs, and visitor parking. Ideally located steps to TTC, shopping, restaurants, parks, and everyday conveniences, with easy access to Highways 401 and 404. An excellent opportunity for both end users and investors! (id:61483)
112 - 21 Livonia Place
Toronto, Ontario
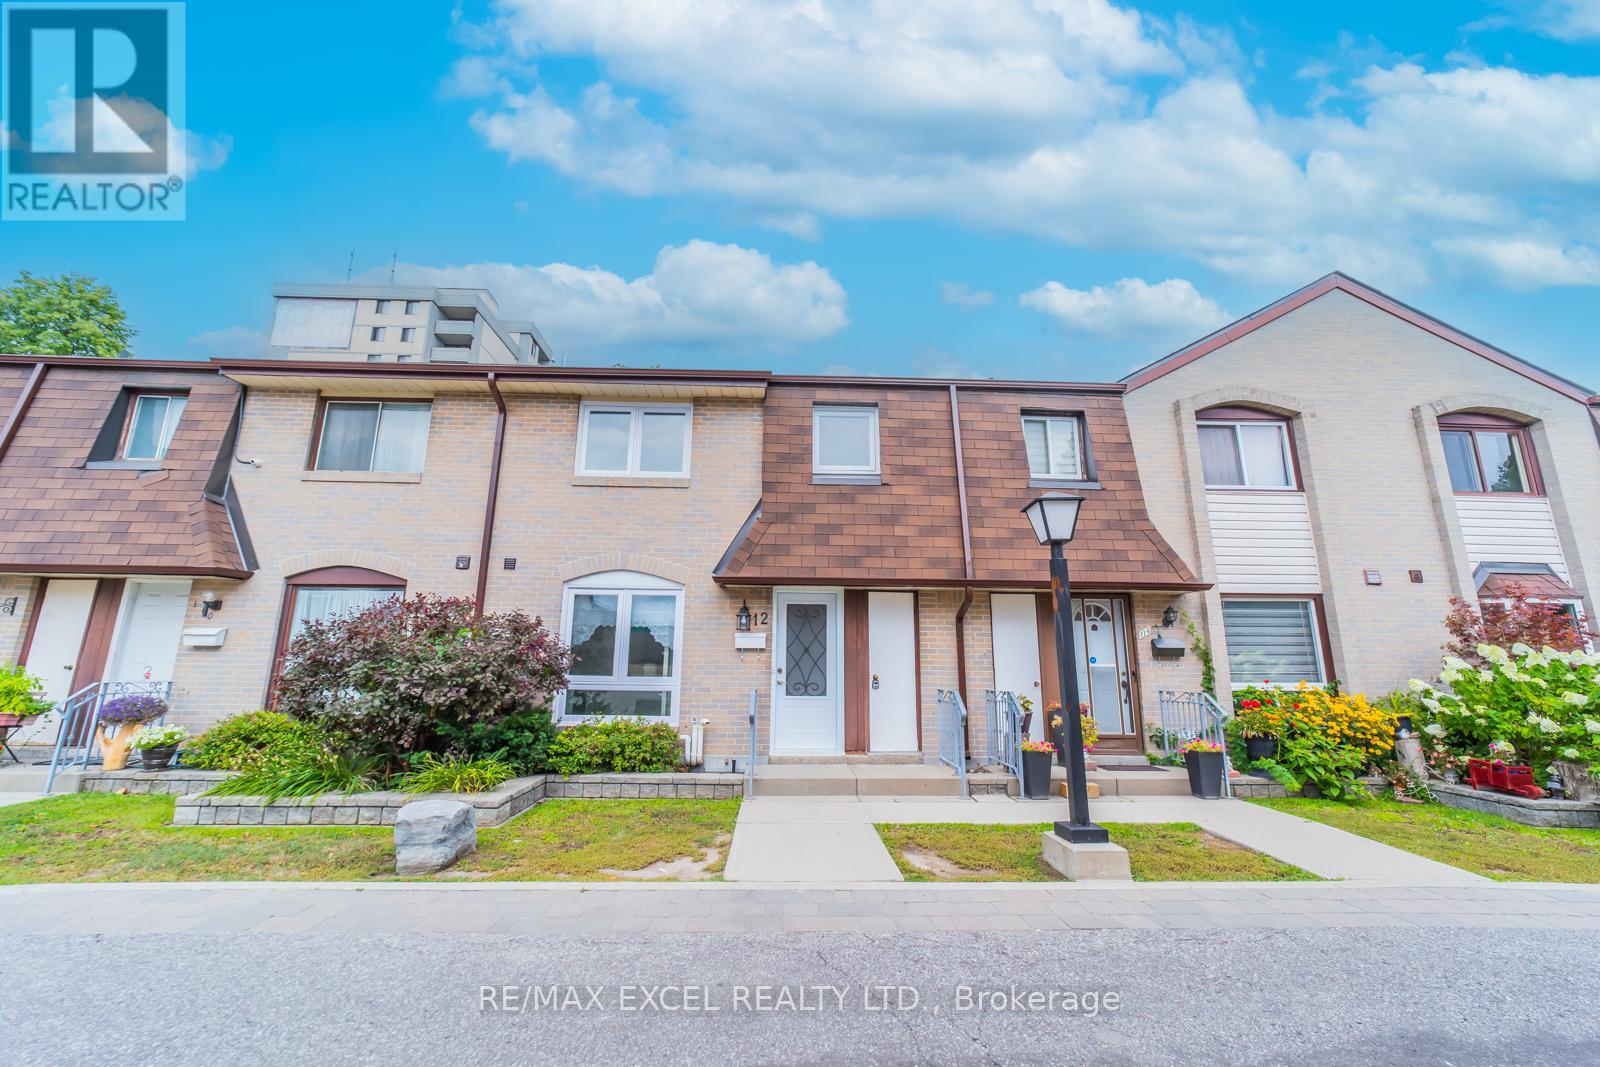
Amazing Location! "Fully & Beautifully Renovated" Bright & Spacious Two-Story Townhouse. Great Layout L- Shaped Living/Dining, Family Size Open Concept Kitchen W/Breakfast Area. W/O To Large Fully Fenced Backyard From Living Room. Primary Bedroom W/ Double Mirrored Closet & 3Pc En-Suite. And Another Full Washroom On The Second Floor. Minutes To University Of Toronto, Centennial College, Centenary Hospital, Hwy 401, Ttc At Door Steps, Minutes Bus Ride To Scarborough Town Centre. Walking Distance To Food Basics, Tim Hortons Etc (id:61483)
309 - 19 Grand Trunk Crescent
Toronto, Ontario
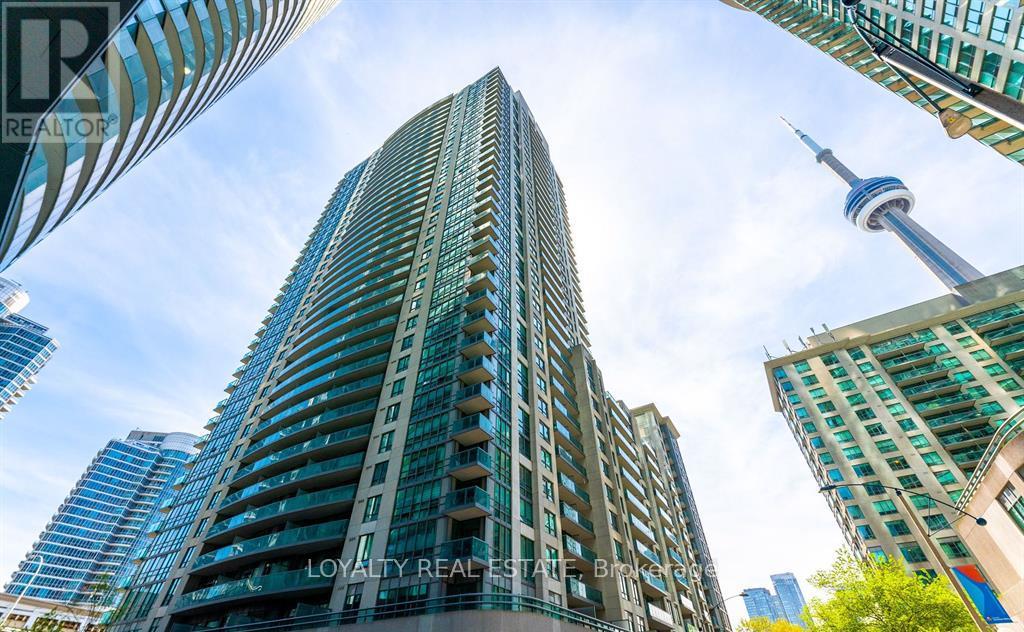
Spacious Downtown Condo, 2 Bedroom & 1.5 Washroom W/ Balcony. Laminate Floor in living, Carpet in bedrooms. Stainless Steel Appliances. Ensuite Washer & Dryer with Powder Room. Walk To Union Station, Scotiabank Arena, Roundhouse Park, Waterfront And Financial District. Live in the Heart of a World Class City. Please note One full bathroom in primary room only. Pictures are from when unit was Vacant. (id:61483)
4011 - 80 John Street
Toronto, Ontario
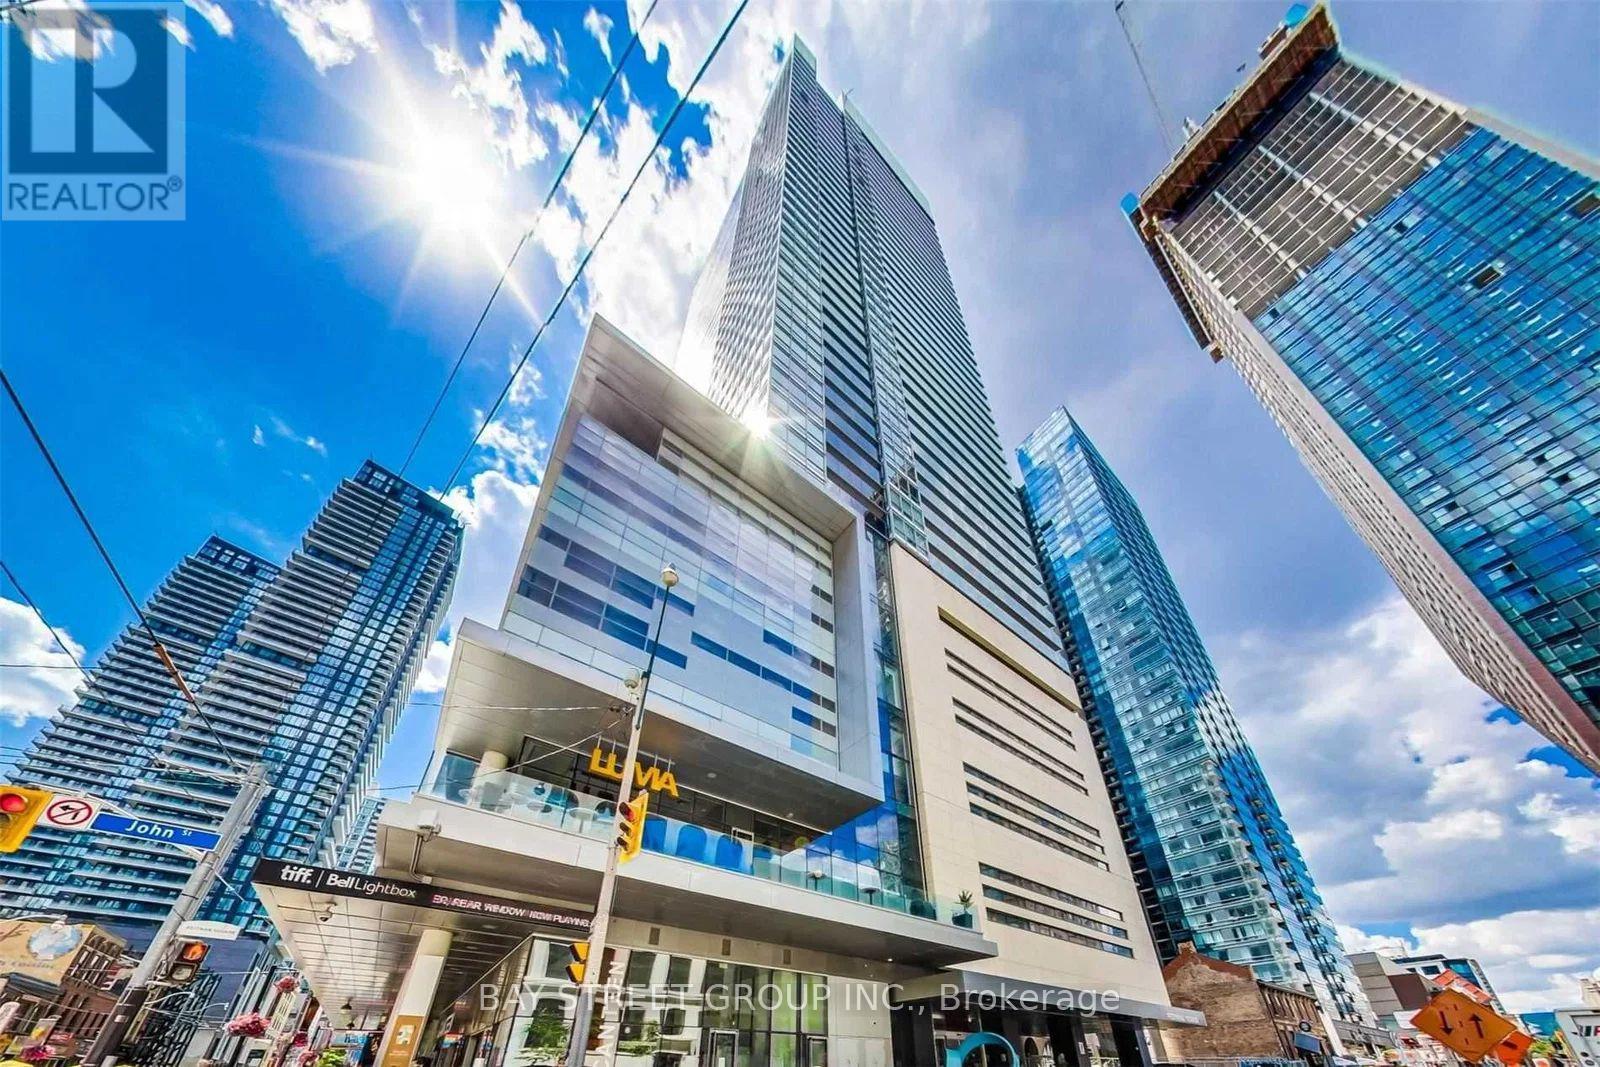
Experience luxury living at Festival Tower, the iconic home of TIFF, located in the heart of Toronto's Entertainment District. This designer-furnished corner suite offers 1,249 sq. ft. of thoughtfully designed living space, featuring contemporary furnishings and premium finishes throughout.This spacious 2-bedroom plus den residence includes 2 fully upgraded bathrooms, soaring 9-foot ceilings, and rich hand-scraped dark hardwood flooring. Enjoy breathtaking, unobstructed east and south-facing views of Lake Ontario, the Toronto skyline, and the CN Tower.Floor-to-ceiling windows flood the suite with natural light, creating a bright and inviting atmosphere. Residents enjoy access to world-class, hotel-inspired amenities, including a state-of-the-art fitness centre, indoor pool, rooftop terrace, private lounges, theatre facilities, and 24-hour concierge service.As a resident of Festival Tower, you'll also enjoy the unique privilege of living directly above the TIFF Bell Lightbox, placing film premieres, cultural events, fine dining, and premier entertainment just steps from your door.Don't miss this rare opportunity to live in one of Toronto's most prestigious and sought-after addresses. (id:61483)
1112 - 629 King Street W
Toronto, Ontario
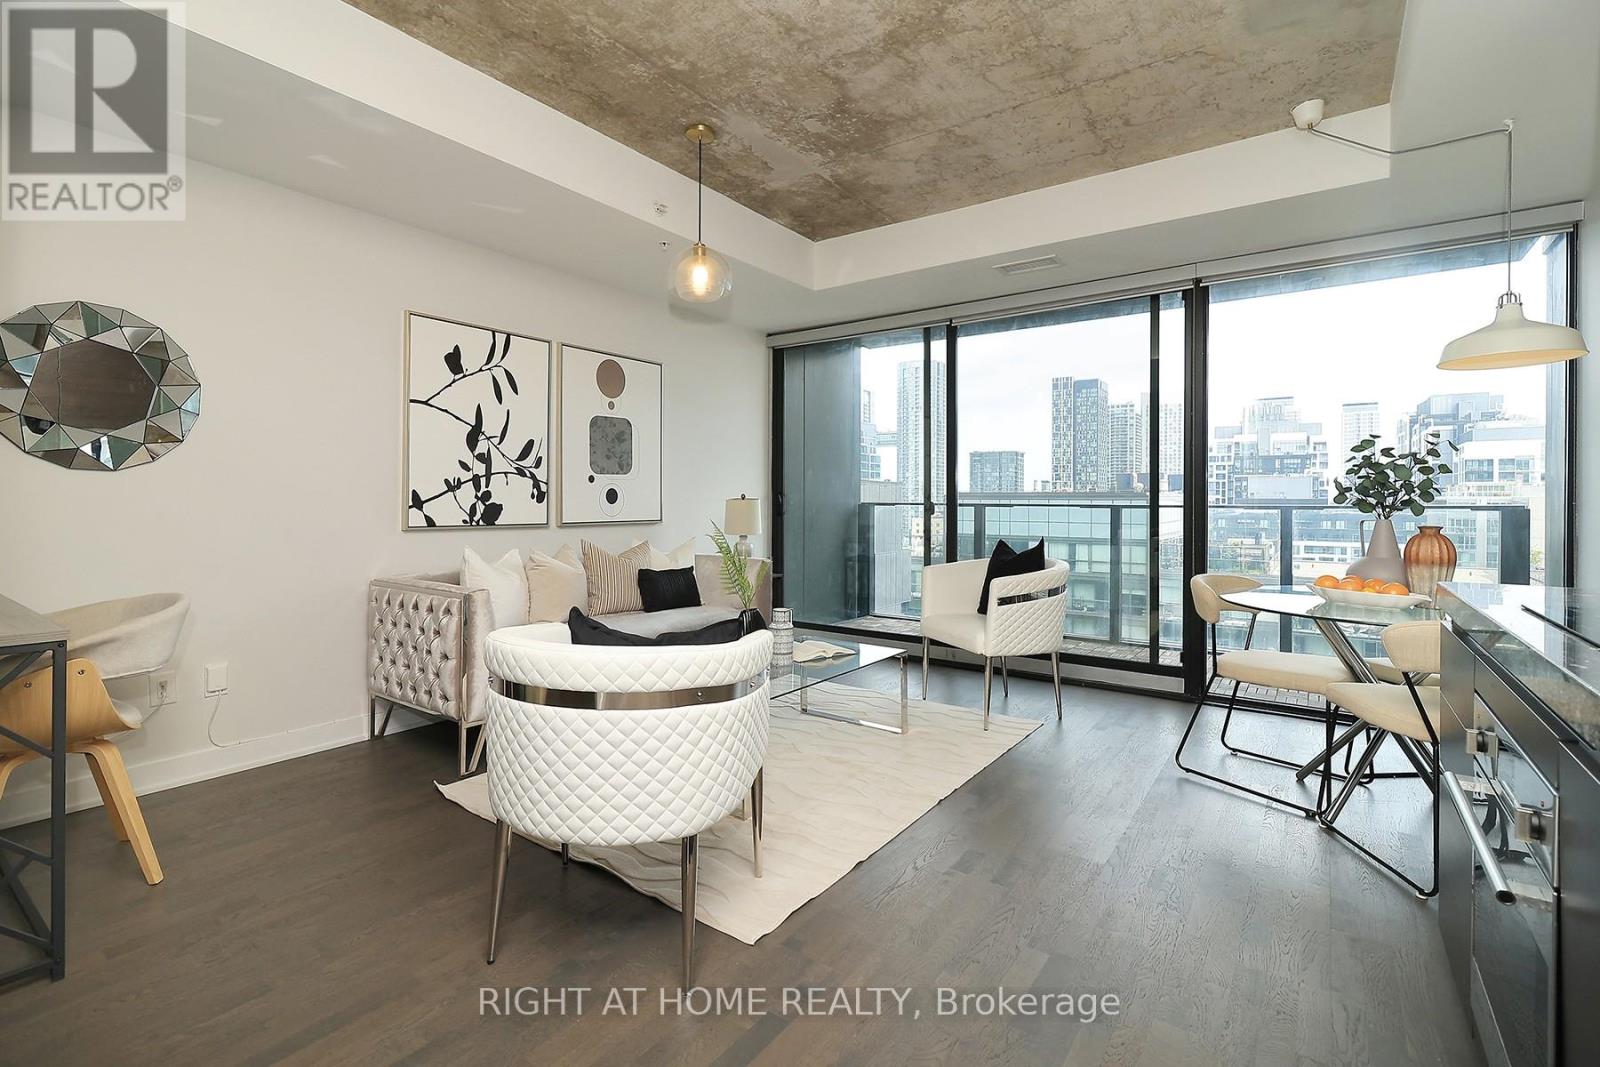
Stunning One-Bedroom Condo with Parking and Locker space at the Prestigious Thompson Residences in Prime King West. Welcome to this beautifully designed one-bedroom suite in the highly sought-after Thompson Residences. Featuring an exceptional layout with upscale finishes throughout, this unit boasts floor-to-ceiling windows, exposed concrete ceilings, and elegant hardwood flooring. The modern kitchen is equipped with built-in appliances, and offers a breathtaking view from the balcony. Additional highlights include a convenient stackable washer and dryer, and a luxurious spa-inspired bathroom with a sleek glass shower. The spacious primary bedroom features a large closet, providing ample storage. Residents also enjoy access to a top-tier fitness center. A perfect blend of style, comfort, and location in the heart of King West! (id:61483)
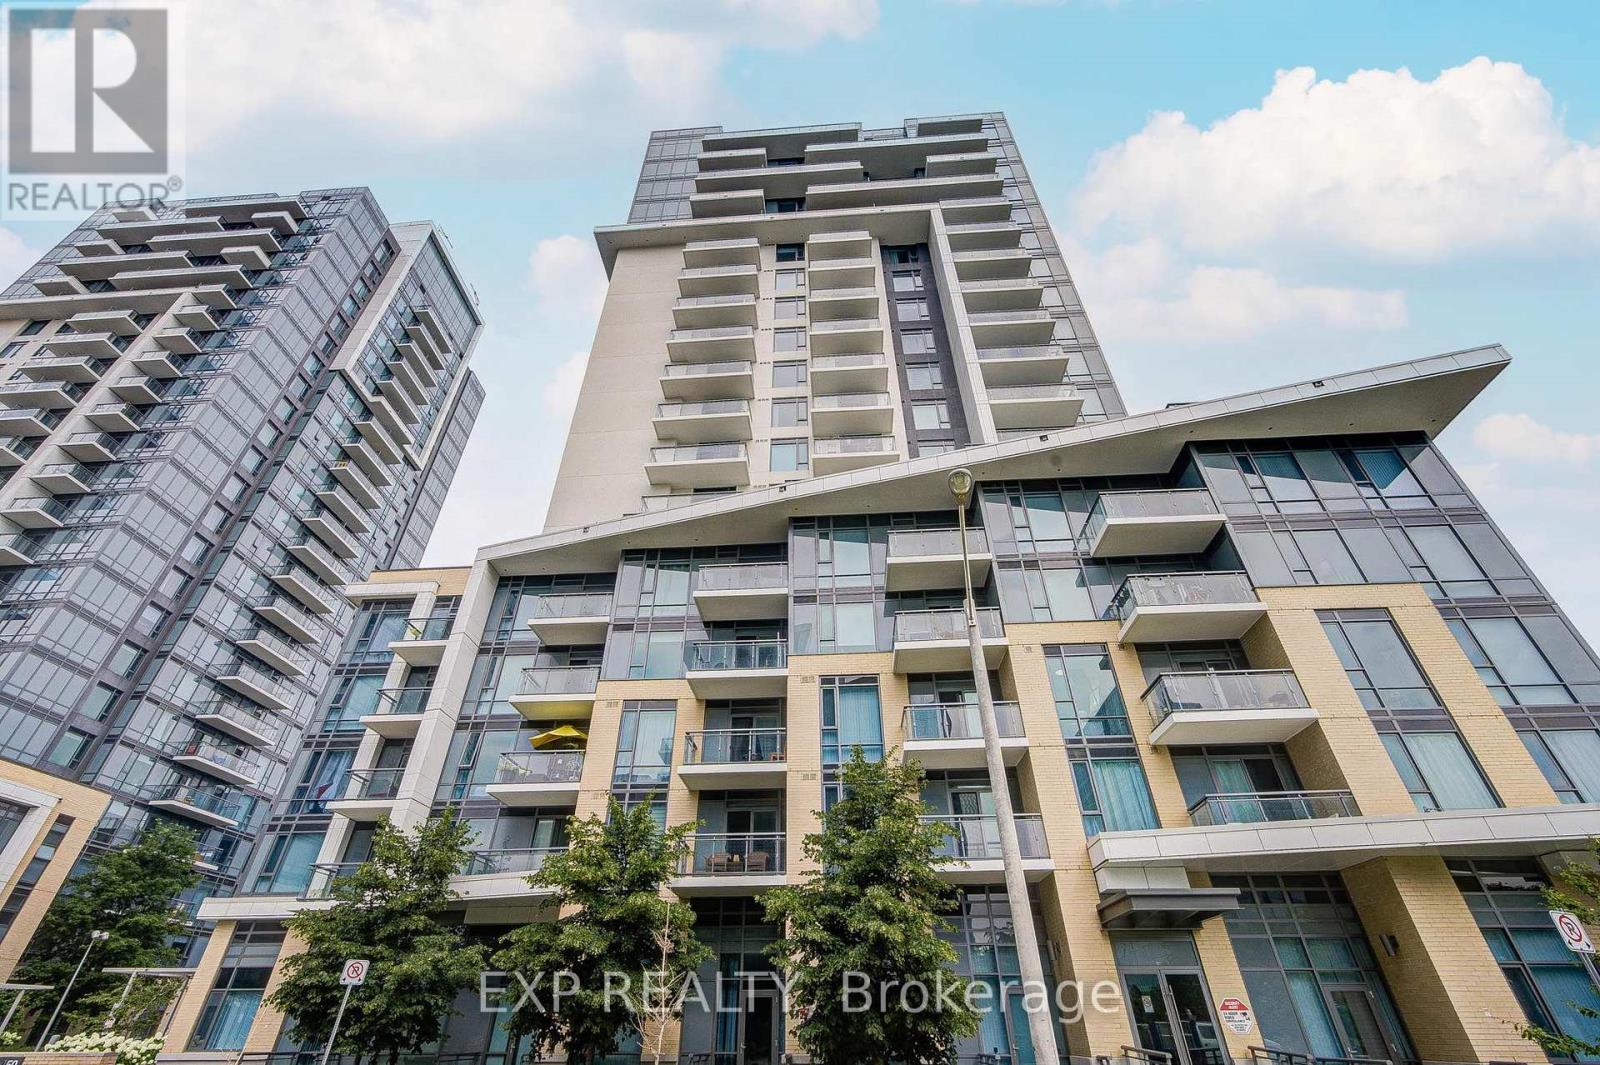
1166 - 60 Ann O'reilly Road
Toronto, Ontario
Welcome To This Bright & Modern 1+1 Bedroom Condo Offering A Functional Open-Concept Layout Designed For Comfortable Urban Living *The Contemporary Kitchen Features Sleek Cabinetry, Ample Counter Space And Stainless Steel Appliances, Flowing Seamlessly Into The Living And Dining Area *Enjoy Large Windows, Stylish Flooring And Walkout To A Private Balcony For Added Outdoor Space *The Spacious Primary Bedroom Offers Excellent Natural Light, While The Separate Den Provides Flexible Space For A Home Office, Study Or Additional Living Area *Complete With A 4-Piece Bathroom And Convenient Ensuite Laundry *Residents Enjoy Building Amenities Including A Fitness Centre, Swim Spa And 24/7 Concierge ServiceConveniently Located Near Schools, Parks And Everyday Amenities-An Excellent Opportunity For First-Time Buyers, Professionals Or Investors! (id:61483)
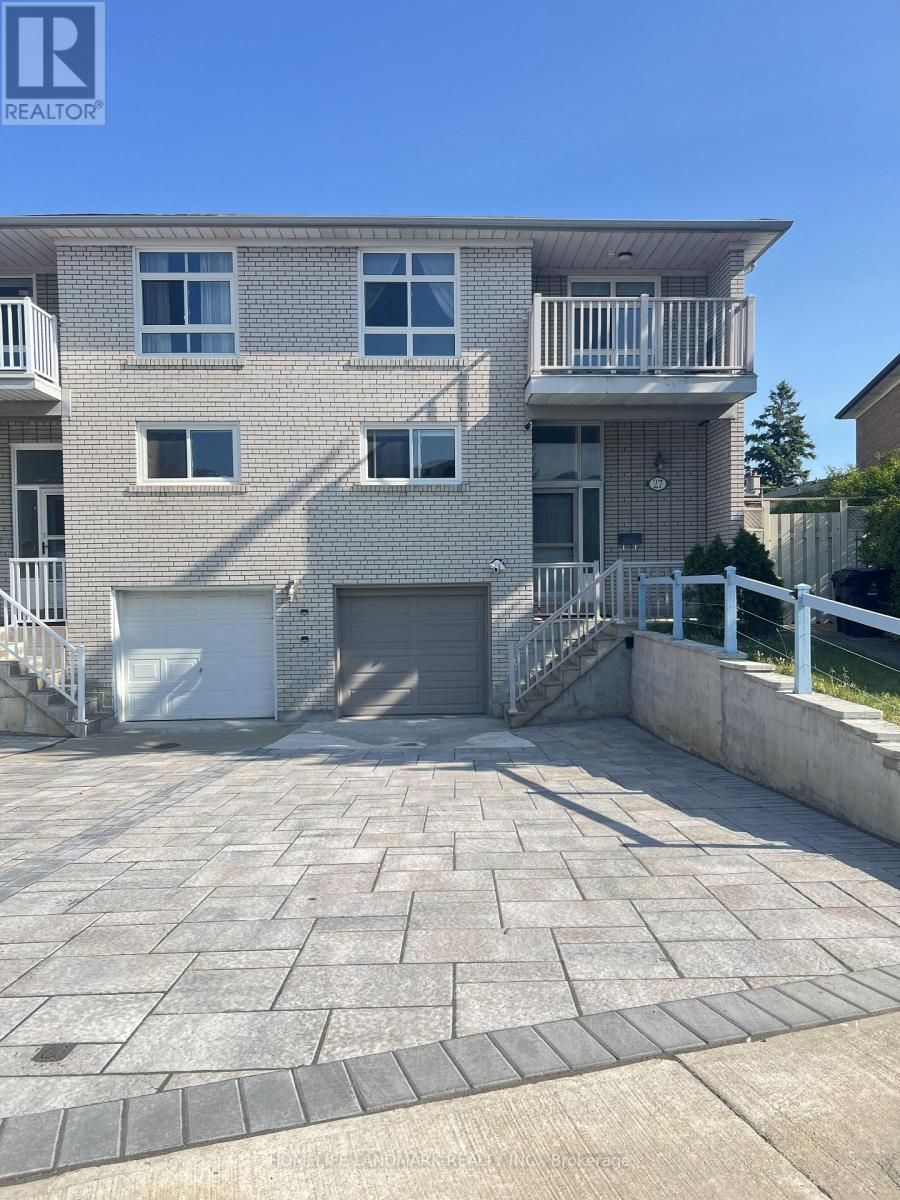
27 Tillplain Road
Toronto, Ontario
A two-story semi-detached house located in the highly desirable Bathurst Manor area. This house sits on a pie shaped lot with a large backyard, featuring a bright living and dining area and large windows that flood the home with natural light. On the second floor, four bedrooms provide flexible arrangement for all family members. Separate side entrance to basement and backyard. All hardwood floor throughout except kitchen which has beautifully arranged ceramic floor. Master bedroom has a walkout to a spacious balcony. The fully finished basement provides additional space with a recreation room, wood-burning fireplace, and a wine cellar with wooden-shelves. Long driveway to park multiple cars.This property is just steps to William Lyon Mackenzie Collegiate Institute and other top-rated schools. It is surrounded by parks, local shops, and everyday conveniences. Walking distance to Sheppard West Subway Station and quick connections to Highway 401 and Yorkdale Mall, making travel across the city much easier and quicker. Major Upgrades Include: All Windows (2022), Attic Insulation (2022), Stove (2022), Dish Washer (2022), Washer and Dryer (2022), Roof (2024), A/C and Heat Pump (2024), Stairs (2025), Interlocking Drive Way (2025). This well-maintained home offers an ideal blend of space, functionality, and comfort - perfect for young families, down-sizers, or investors alike. (id:61483)
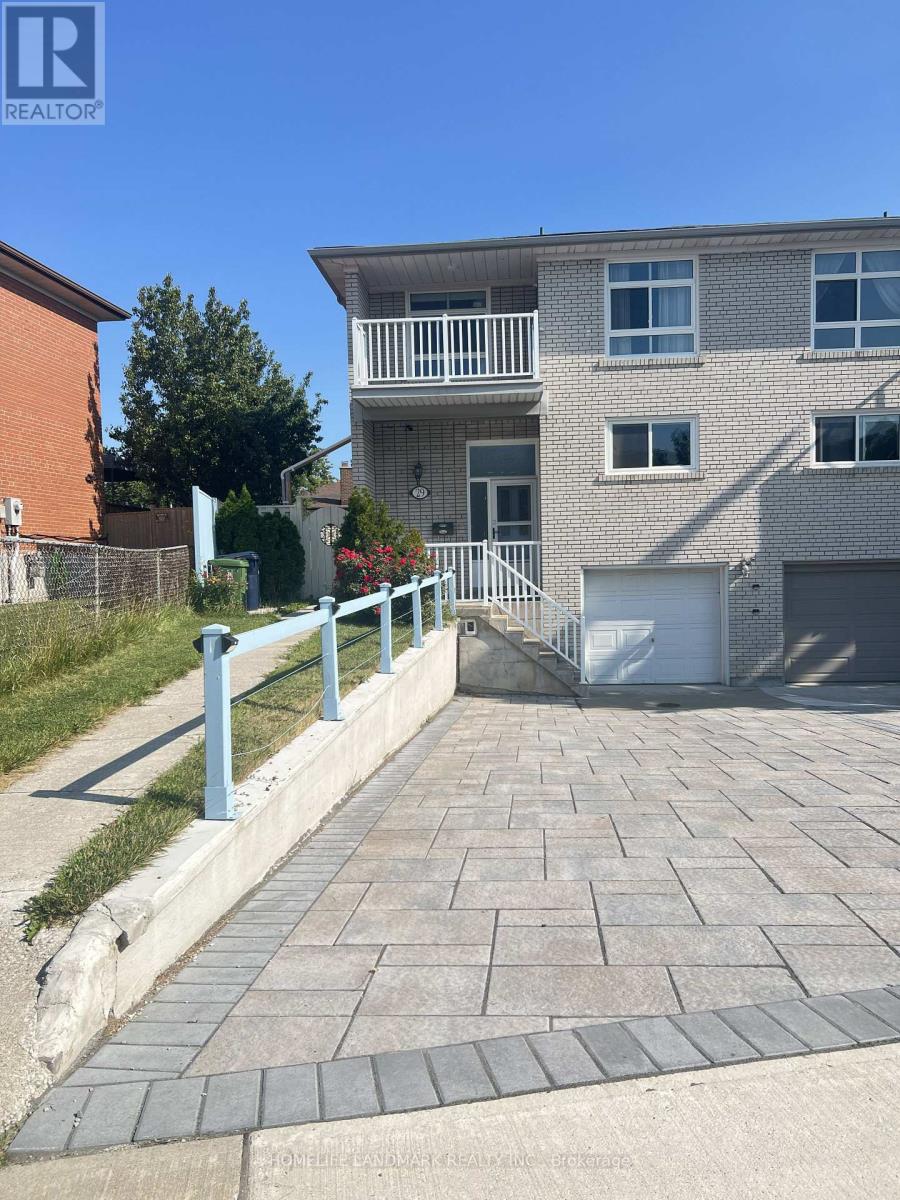
29 Tillplain Road
Toronto, Ontario
A two-story semi-detached house located in the highly desirable Bathurst Manor area. This house sits on an irregular lot with a large backyard, featuring a bright living and dining area and large windows that flood the home with natural light. Living room exits to a large porch and back yard. On the second floor, four bedrooms provide flexible arrangement for all family members. Separate side entrance to basement and backyard. All hardwood floor throughout except kitchen which has beautifully arranged ceramic floor. Master bedroom has a walkout to a spacious balcony. The fully finished basement provides additional space with a recreation room, countertop and sink, washroom, and entrance door to garage. Long driveway to park multiple cars.This property is just steps to William Lyon Mackenzie Collegiate Institute and other top-rated schools. It is surrounded by parks, local shops, and everyday conveniences. Walking distance to Sheppard West Subway Station and quick connections to Highway 401 and Yorkdale Mall, making travel across the city much easier and quicker.Major Upgrades Include: All Windows (2022), Attic Insulation (2022), Natural Stone Front Porch and Steps (2022). White Aluminum Railing (2022), Fence (2022), Hardwood Floor (2022), Hardwood Stairs (2022), A/C (2022), Furnace (2022), Kitchen Countertop and Cabinet (2022), Refrigerator (2022), Stove (2022), Dish Washer (2022), Washer and Dryer (2022), Concrete Sideway (2023), Roof (2024), Interlocking Drive Way (2025). This well-maintained home offers an ideal blend of space, functionality, and comfort - perfect for young families, down-sizers, or investors alike. (id:61483)