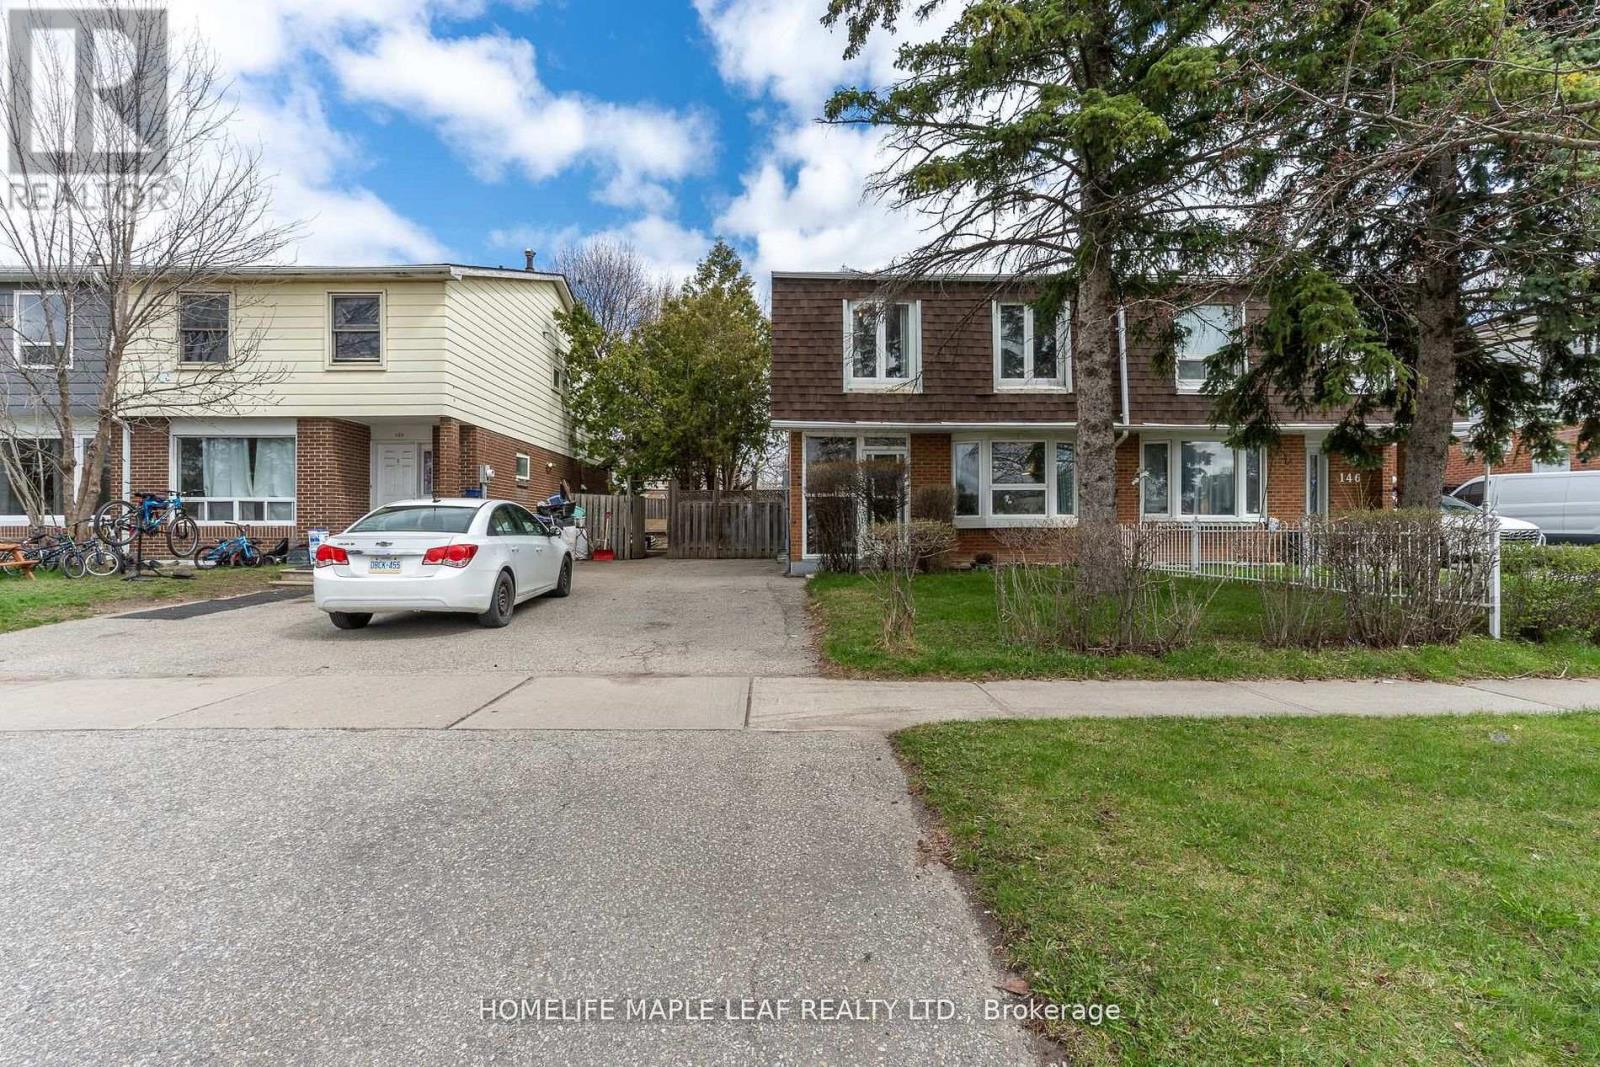
148 Hansen Road N
Brampton, Ontario
Welcome to this well-maintained and spacious home in a convenient Brampton location. Featuring a bright and functional layout, this property offers generous living and dining areas, perfect for both everyday living and entertaining. The recently renovated kitchen showcases modern finishes, updated cabinetry, and ample workspace-ideal for family meals and hosting guests. A renovated powder room on the main floor adds both style and convenience. Upstairs, you'll find comfortable bedrooms filled with natural light, along with an upgraded main bathroom featuring modern finishes for a fresh, updated feel. The finished basement adds excellent value, complete with two bedrooms and a full bathroom-perfect for extended family or guests, Situated in a family-friendly neighbourhood close to schools, parks, shopping, transit, and major highways, this home offers both comfort and convenience. A fantastic opportunity for first-time buyers, growing families, or investors-don't miss out! (id:61483)
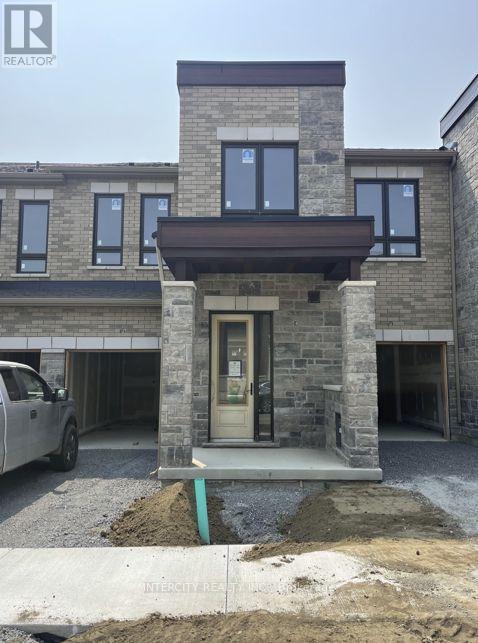
(Block 230 Unit 3) - 31 Robert Eaton Avenue
Markham, Ontario
Welcome to Brand-New Freehold Luxury Traditional 2-Storey Townhome with a backyard. The Townhouse is Being Built By a Reputable Builder Remington Homes. Superior Architecturally Designed Elevation with Brick, Stucco, Stone and Stone Accents. Popular CARDINAL MODEL 1715 sq.ft. as per Builder's plans. The Unit is under construction and can only be viewed on the exterior.9' ceilings on Ground and Second Floors. Natural Oak hardwood on the Main Floor. Quality Custom Crafter kitchen cabinets. Extra height Kitchen Cabinets plus Kitchen Island Granite Counters in Kitchen and washrooms. Freestanding Tub in Primary Ensuite. Concrete Block party wall Above Grade separating Living Units. Smart Future Ready Home Wiring Package. This Subdivision is close to Aaniin Community Centre, Schools, Major Highways, Transit Routes, 2,000km Nature Trails, Golf Clubs. Purchasers to go to the Design Studio and choose their colors and finishes. The closing is approximately 6-months. (id:61483)
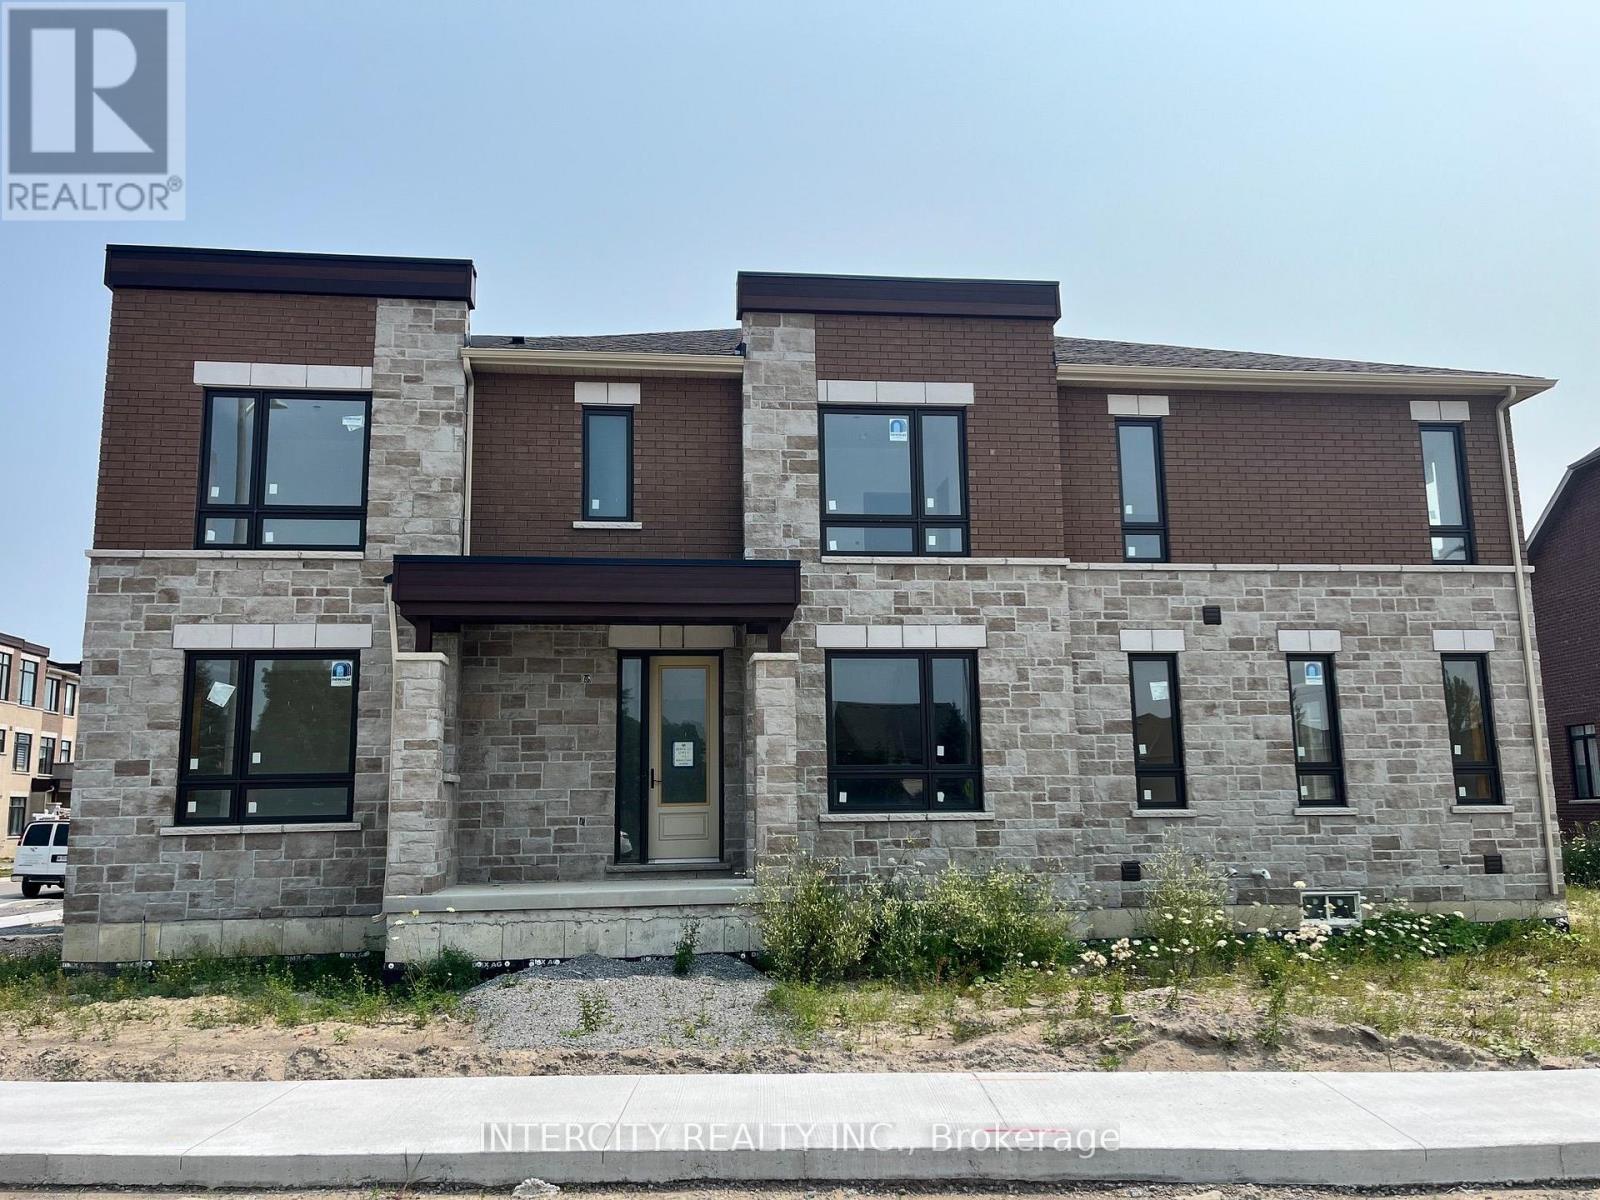
(Block 223 Unit 4) - 115 Robert Eaton Avenue
Markham, Ontario
Welcome to Brand-New Freehold Luxury Traditional 2-Storey Townhome with a backyard. The Townhouse is Being Built By a Reputable Builder Remington Homes. Superior Architecturally Designed Elevation with Brick, Stucco, Stone and Stone Accents. Spacious Corner Unit MEADOWSWEET 1986 sq. ft. as per Builder's plans. Four Bedrooms. Many extra side windows provide a lot of natural light. The Unit is under construction and can only be viewed on the exterior. Large Corner Lots, back side is 47'11".9' ceilings on Ground and Second Floors. Natural Oak hardwood on the Main Floor. Quality Custom Crafter kitchen cabinets. Extra height Kitchen Cabinets plus Kitchen Island Granite Counters in Kitchen and washrooms. Freestanding Tub in Primary Ensuite. Concrete Block party wall Above Grade separating Living Units. Smart Future Ready Home Wiring Package. This Subdivision is close to Aaniin Community Centre, Schools, Major Highways, Transit Routes, 2,000km Nature Trails, Golf Clubs. Purchasers to go to the Design Studio and choose their colors and finishes. The closing is approximately 6-months. (id:61483)
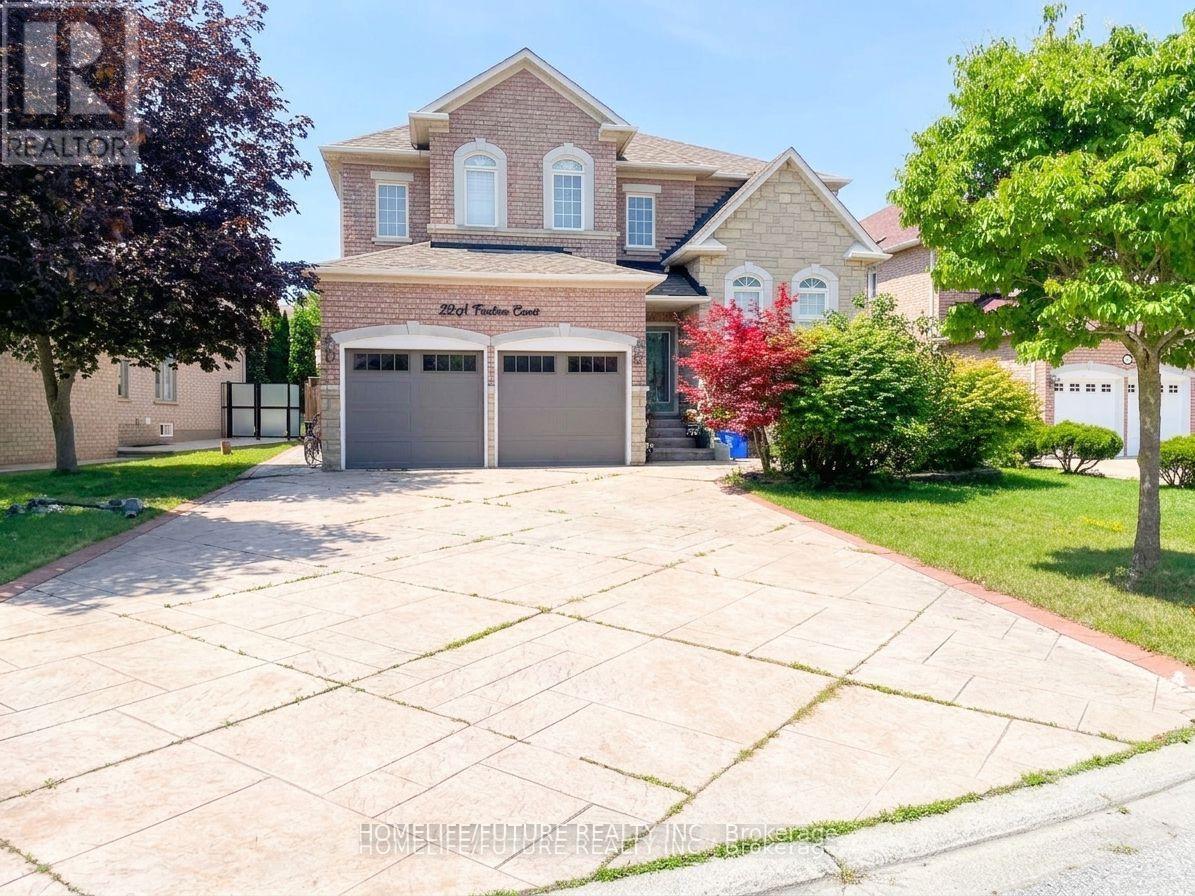
Bsmt - 22 Treeline Court
Markham, Ontario
Location! Just Minutes To Highways, Parks, Schools, Shopping Etc. Beautifully Done Basement With Separate Entrance Huge Living Room With Dining Area 2 Spacious Bedrooms, A Good Size Kitchen & A Generous Size Bathroom. Separate Washer & Dryer, Basement Tenant Pay 40% Of All Utilities.** some pictures are virtually stage** (id:61483)
111 Sibbald Crescent
Georgina, Ontario
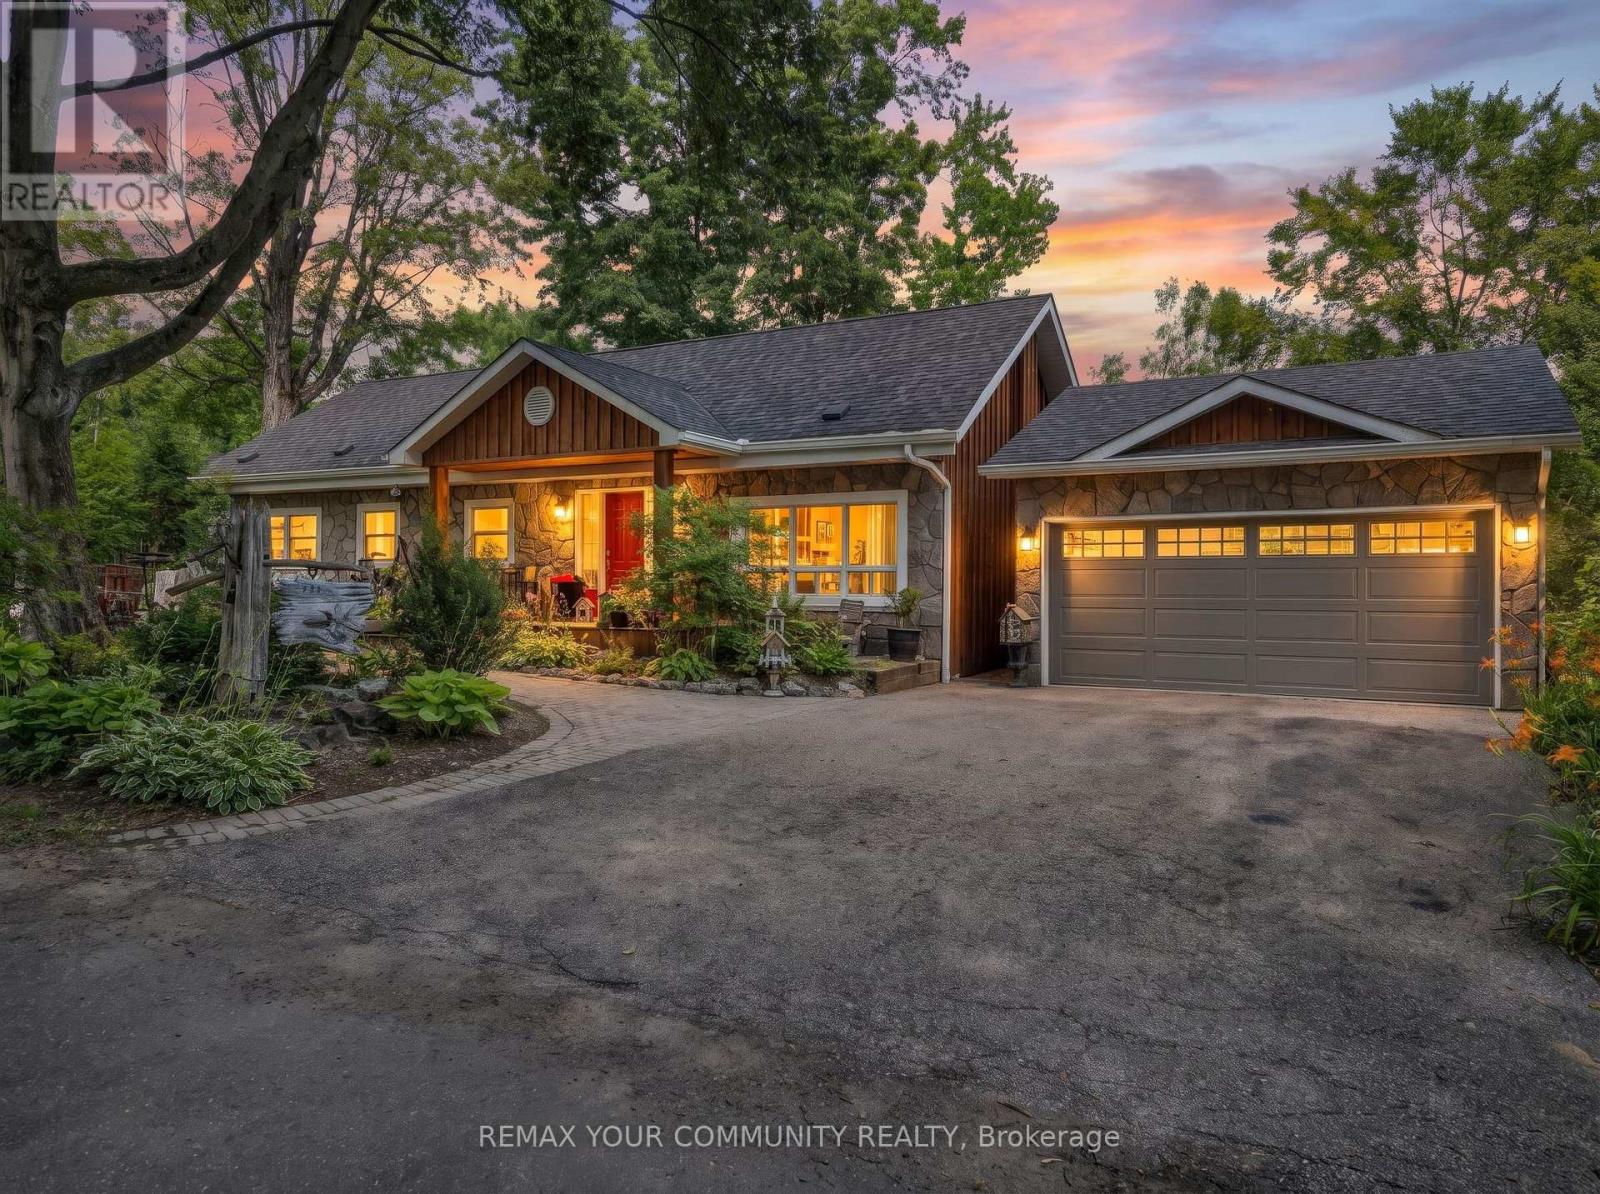
Welcome to Sibbald Crescent - where waterfront living meets pure relaxation. Tucked into one of the area's most prestigious addresses, steps from the historic Briars Golf Club & Resort, this stunningly renovated 2-bed, 2-bath bungalow delivers 126 feet of road frontage & 25.5ft of direct, pristine waterfront - your own private dock, two open boat slips, and water views that follow you through nearly every room. Step inside to a sun-drenched, open-concept layout anchored by a show-stopping chef's kitchen with a breakfast bar built for entertaining, flowing seamlessly into the family room and dining area - all framed by water views that never get old. The primary suite is your private retreat, with a walk-out straight to an oasis-style backyard: perennial gardens in full bloom, flagstone walkways, and inground irrigation that keeps it picture-perfect all season long. Need space to work, sweat, or create? A newly built detached garage and a standalone bonus office - complete with its own dedicated heating and A/C - are ready to become your home office, private gym, or art studio. And the location? Unbeatable. Steps to a private sandy beach, minutes to boutique shops and dining, and just 18 minutes to Highway 404. This is waterfront living, elevated. Welcome home. (id:61483)

1109 - 20 Harding Boulevard W
Richmond Hill, Ontario
Welcome to this spacious and well-designed one bedroom plus den featuring an open-concept floor plan and a large sun-filled solarium that offers exceptional flexibility. Whether you need a home office, family room, reading nook, or additional living space, this versatile area can easily adapt to your lifestyle.Add your personal touch and transform this suite into your dream home. The generous primary bedroom features a large walk-in closet and a private ensuite bath. You'll also appreciate the in-suite storage room, providing ample space for all your belongings.Located in the prestigious Dynasty building, residents enjoy outstanding amenities including 24-hour gatehouse security, an indoor pool, theatre, a fully equipped fitness centre, sauna,squash courts, and more.Walking distance to the shopping plaza, community centre, parks, transportation and mall.A wonderful opportunity to create a beautiful home in a sought-after community. Come see it for yourself and imagine the possibilities! (id:61483)

26 Hahn Street
Whitby, Ontario
Welcome to this beautifully maintained Freehold 3-bedroom townhome sitting on a premium wide lot and features a double-car garage with convenient interior access, upgraded 200-amp electrical service, and a family-friendly setting surrounded by wide streets, beautiful ravine trails, parks, and the new West Whitby Public School with a Licensed Childcare Centre. Step inside through the front double doors to a bright and spacious open-concept layout showcasing 9-foot ceilings throughout, large sun-filled windows, hardwood flooring and upgraded light fixtures. The elegant kitchen is complete with granite countertops, a breakfast island, extended cabinetry, and stainless steel appliances, seamlessly connecting to the living and dining area. The functional main-floor laundry/mudroom offers direct garage access and a walkout to a private, fully fenced backyard, creating the perfect outdoor retreat. Upstairs, the spacious primary suite features vaulted ceilings, a walk-in closet, and a private 3-piece ensuite with a walk-in shower. Two additional generously sized bedrooms and a full bathroom complete the upper level. Located in a thriving and rapidly growing neighbourhood, minutes to Hwy 412/407/401, close to parks, schools, shopping, transit, playgrounds, splash pads, sports fields, and scenic trails. This exceptional home offers the perfect blend of style, comfort, and convenience. A fantastic opportunity to own a freehold home in one of Whitby's most desirable communities. (id:61483)
724 - 15 Queens Quay E
Toronto, Ontario
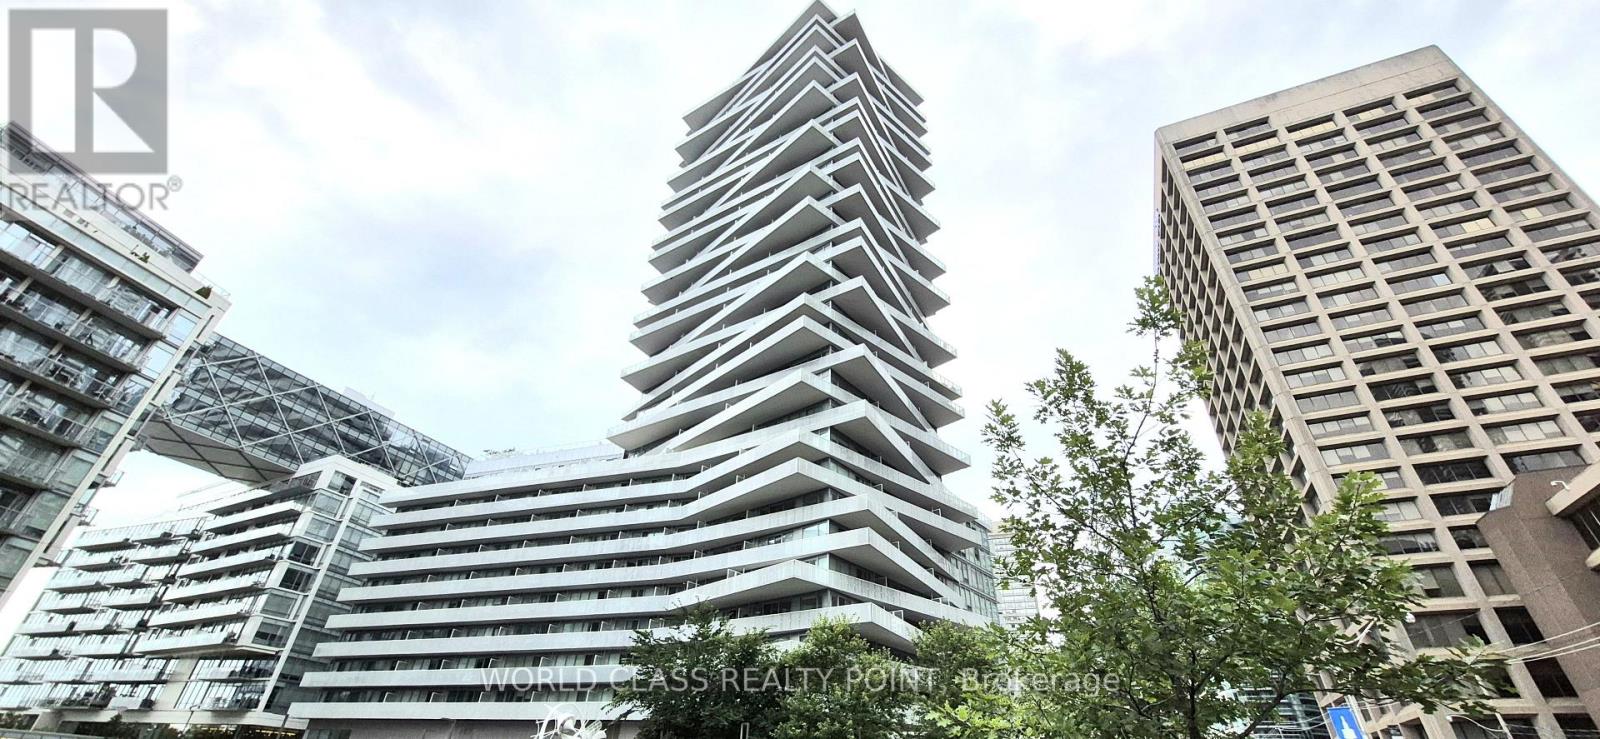
Looking For A Stunning 1 Bedroom unit With Balcony To Lease With Beautiful Lake View From Balcony Then Your Search Ends Here. Open Concept. Steps Away To Toronto's Harbour front, Ferry, Sugar Beach, Cn Tower, Loblaws, Union Station, St. Lawrence Market & Financial District. Building Amenities Includes: Meeting Room, Reading Room, Theatre, Lounge, Party Room, Roof Top Pool, Gym With Sauna And Guest Suites. (id:61483)
1220 - 576 Front Street W
Toronto, Ontario
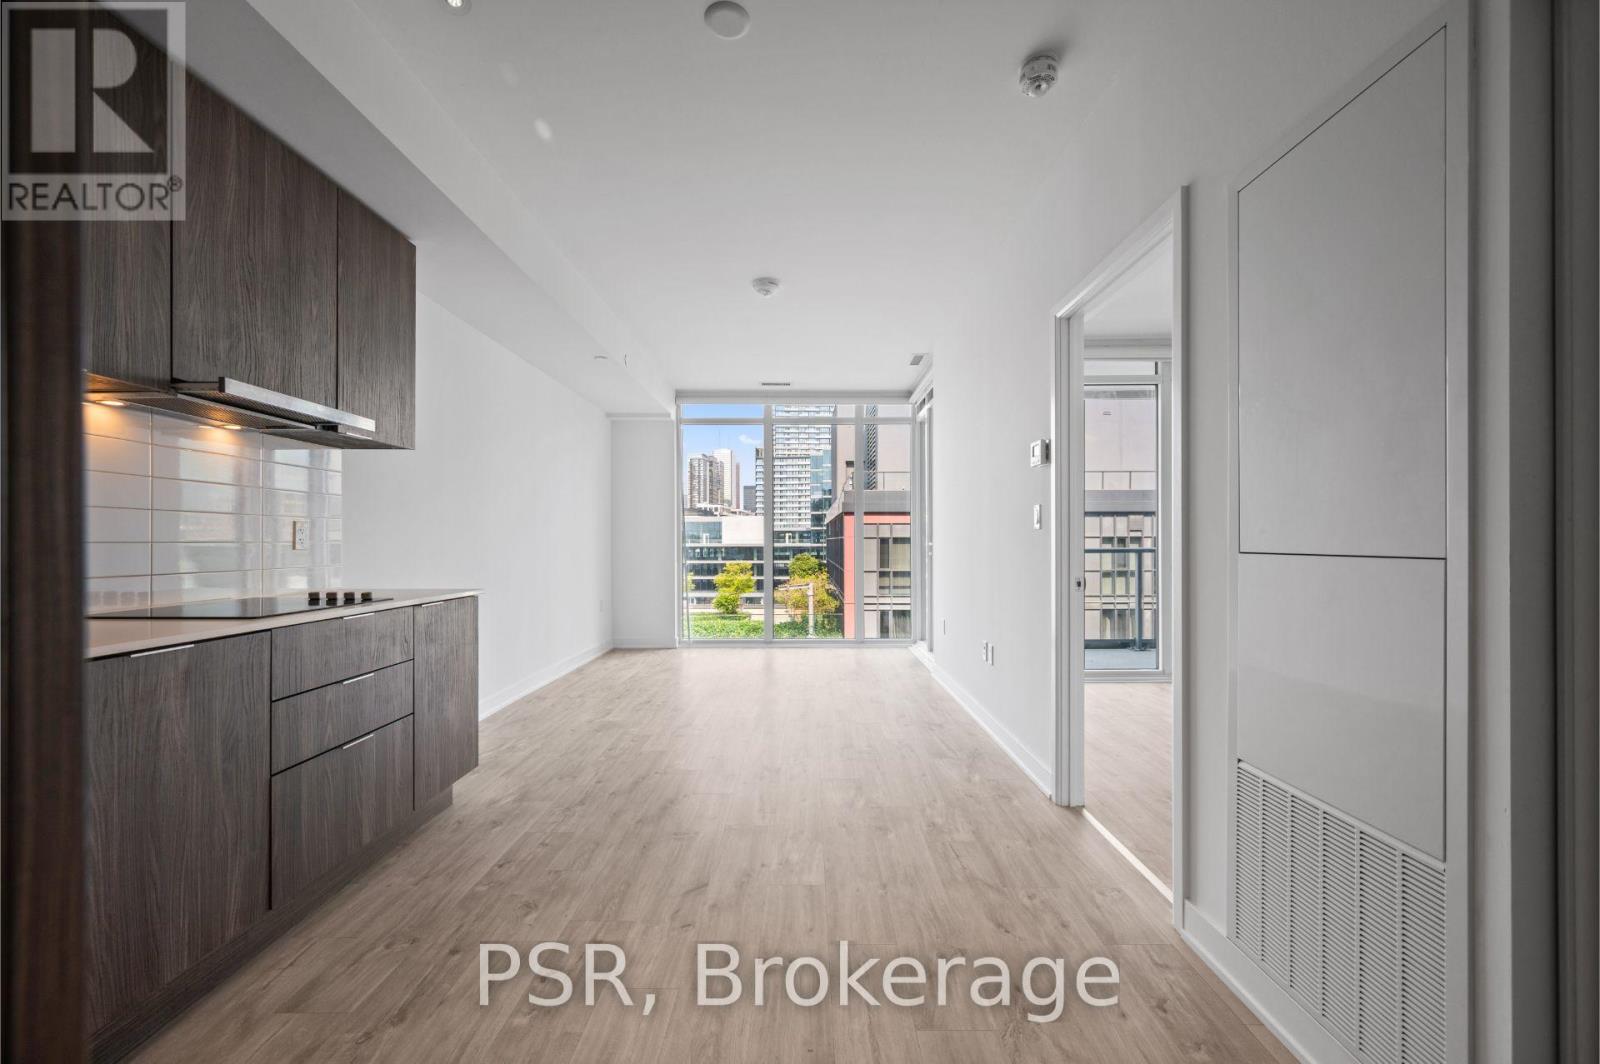
This stylish one-bedroom suite features a functional layout with modern finishes, a sleek kitchen, and a cozy living area complemented by a balcony for outdoor enjoyment. Enjoy the convenience of in-suite laundry and access to premium amenities including a concierge, gym, outdoor pool, lounge & party room, an outdoor terrace and BBQ area ideal for entertaining and relaxation. Situated in the heart of the city, this property is just steps from the vibrant Entertainment District, the lively King and Queen West neighbourhoods, and The Well. Enjoy easy access to public transit, the Gardiner Expressway, and Toronto's finest restaurants, theatres, shopping, and more all right at your doorstep! (id:61483)
135 Combe Avenue
Toronto, Ontario
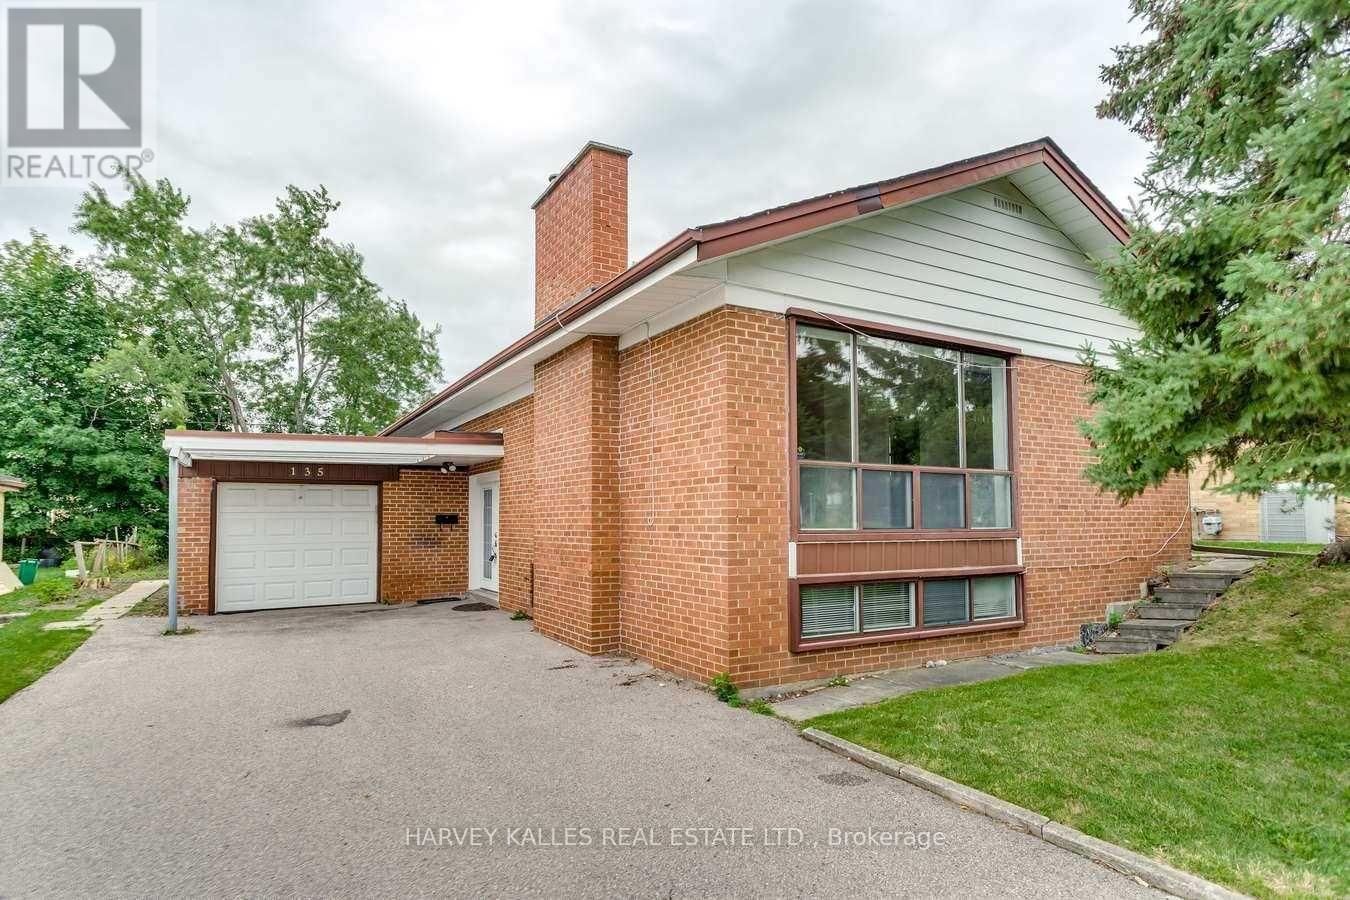
Welcome To 135 Combe Ave In Prime North York! Bright And Well-Maintained 3+1-Bedroom Bungalow Featuring An Open-Concept Layout, Fresh Paint, And A Kitchen With Stainless Steel Appliances. The Finished Basement Offers A Separate Entrance, Separate Laundry Room, And A Renovated Kitchen, Bathroom, And Appliances Completed Approximately 2 Years Ago. Perfect For Rental Income Potential, In-Law Suite, Or Multi-Generational Living. Excellent Location Within Walking Distance To Downsview Subway, Public Transit, Schools, Parks, Yorkdale Mall, And Minutes To Major Highways. Ideal For End Users Or Investors Seeking A Flexible Property With Great Potential. (id:61483)
Upper - 7733 Oldfield Road
Niagara Falls, Ontario
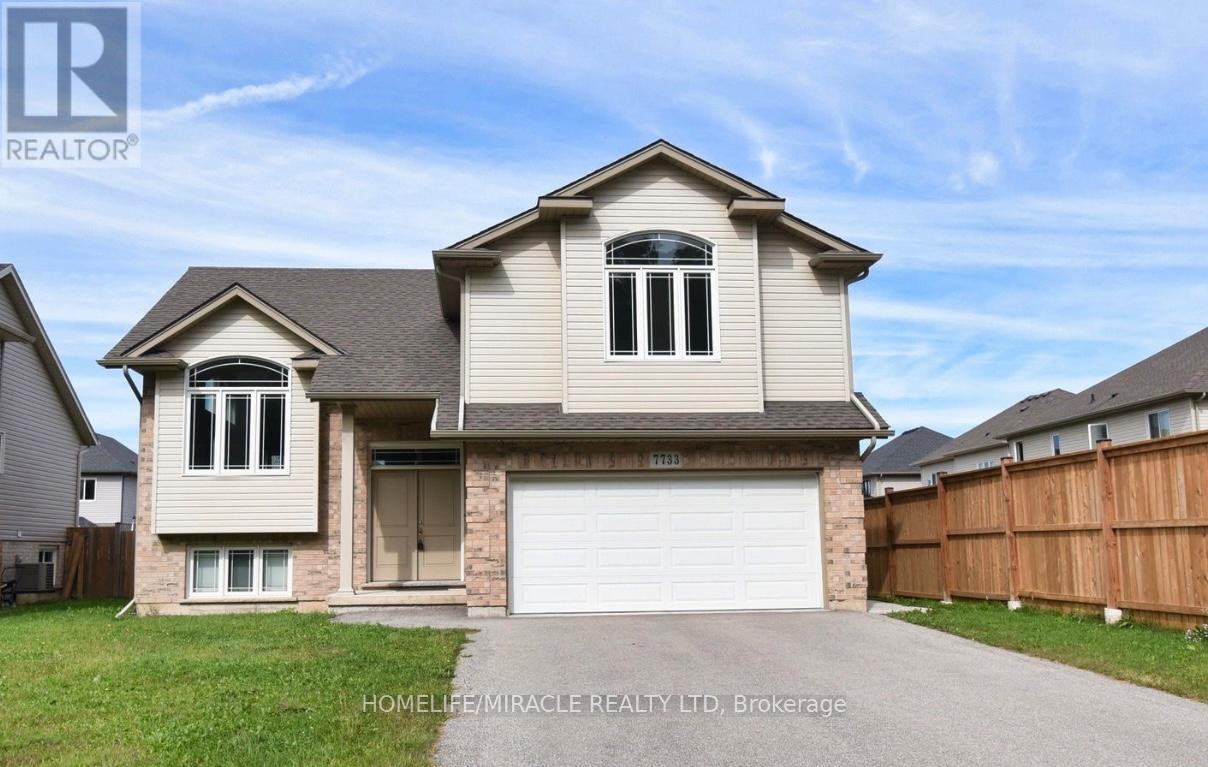
Welcome to this stunning raised bungalow, perfectly situated on foot frontage andfoot deep lot. Offering UPPER FLOOR for rent. Upon entry, the grand foyer greets you with it's open-to-above design. The expansive family room boasts towering vaulted ceilings and a magnificent large window that floods the space with an abundance of natural light, modern kitchen is a chefs delight, and effortlessly flowing into a spacious dining area. From here, step out onto a grand deck. The main floor also features two spacious bedrooms with ample natural light. Oversized primary bedroom, complete with a luxurious ensuite bath for ultimate relaxation. Nestled just 9 minutes from the iconic Niagara Falls, this property is conveniently located near shopping, dining, schools and parks. The Utilities are split between the upper and lower unit tenants on 70/30 split. (id:61483)
Main - 5904 Carman Street
Niagara Falls, Ontario
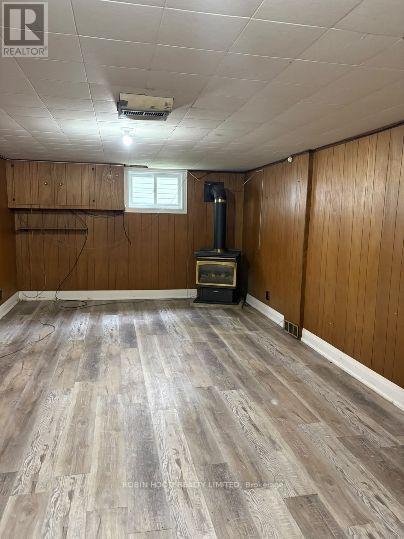
*** Additional Listing Details - Click Brochure Link *** Beautiful 3 Bedroom Bungalow in North Niagara Falls | Family-Friendly | Near Schools & TransitWelcome to this beautifully maintained 3 bedroom, 2-bathroom brick bungalow located in a quiet, family-friendly neighborhood in North Niagara Falls.This bright and spacious home features a functional layout, hardwood floors, a finished basement, and a large fully fenced backyard with a covered patio perfect for families and entertaining. Conveniently located close to schools, parks, shopping, restaurants, and public transit, with a bus stop just a short walk away. Easy access to major roads makes commuting simple.PROPERTY DETAILS:- Bedrooms: 03 - Bathrooms: 02- Availability: Immediate- Lease Term: 12 months- Parking: 03- Laundry: Yes- Heating/Cooling: Yes- Appliances: Fridge, washer dryer, stove.- Outdoor Space: YesLocated in the desirable North End of Niagara Falls, just minutes from excellent schools, parks, shopping, public transit, and major commuter routes, with a bus stop (id:61483)