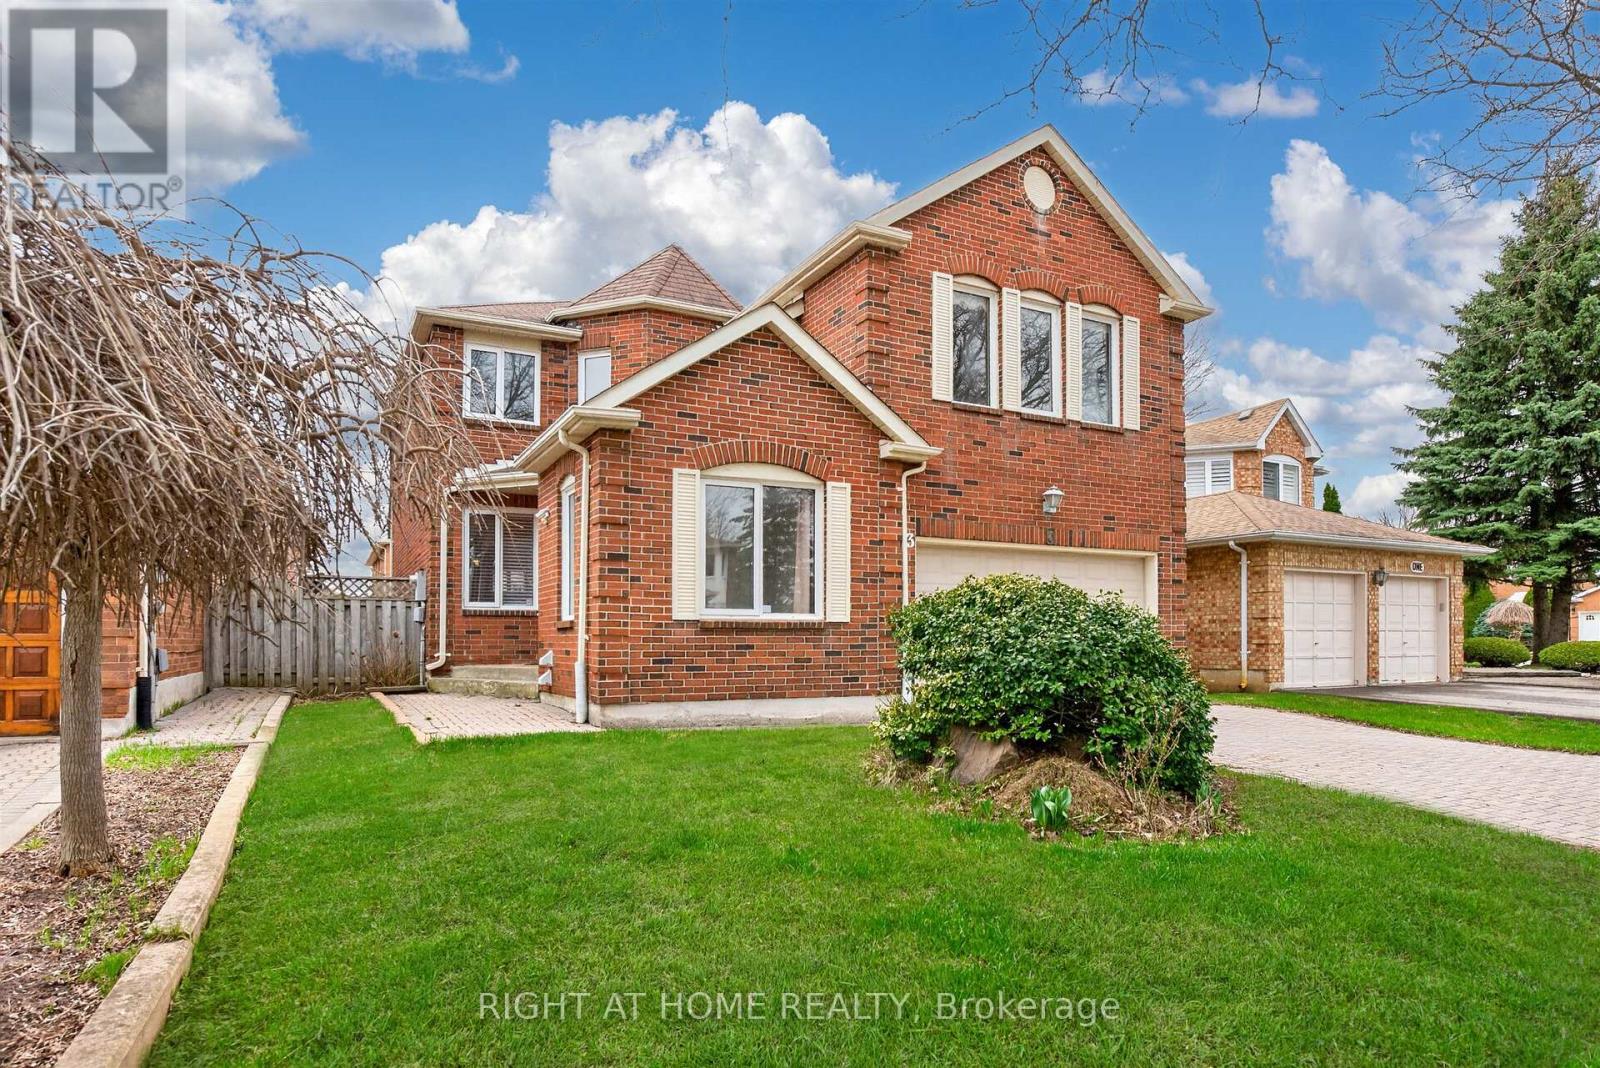
3 Lancashire Road
Markham, Ontario
Charming detached home nestled on a quiet tree-lined street in the heart of the highly sought after Unionville neighbourhood. The exterior features an aesthetically pleasing and durable interlock driveway as well as a two car garage. Bright, spacious and freshly painted with elegant light fixtures throughout. The functional layout features a large formal living and dining area, as well as a private and cozy family room. The newly renovated kitchen is a chef's dream with quartz countertops, custom backsplash, and plenty of cabinetry. Step into a spacious and sun filled breakfast area that overlooks the private backyard space, perfect for BBQ's, gardening, or entertaining. Upstairs you'll find four large bedrooms including the Primary retreat which boasts a separate sitting area, his and her walk-in closets, and a luxurious ensuite. Head down to a professionally finished and versatile lower floor with a separate entrance that includes a large living and dining space, full kitchen, spacious bedroom with walk-in closet, large bathroom, and plenty of storage space. This home is perfectly situated as it is within one of Ontario's top school zones that includes Coledale public school and Unionville Highschool. You can also find nearby amenities including the scenic Toogood Pond Park, Angus Glen Community Centre and Golf Course, Shopping Plazas, Restaurants, and much more. In addition, this location offers plenty of options for commuters with easy access to Highway 7, 404, and the 407. You are also a short distance away from Markham and Centennial Go stations. This home features the perfect blend of prestige, functionality, and convenience. (id:61483)
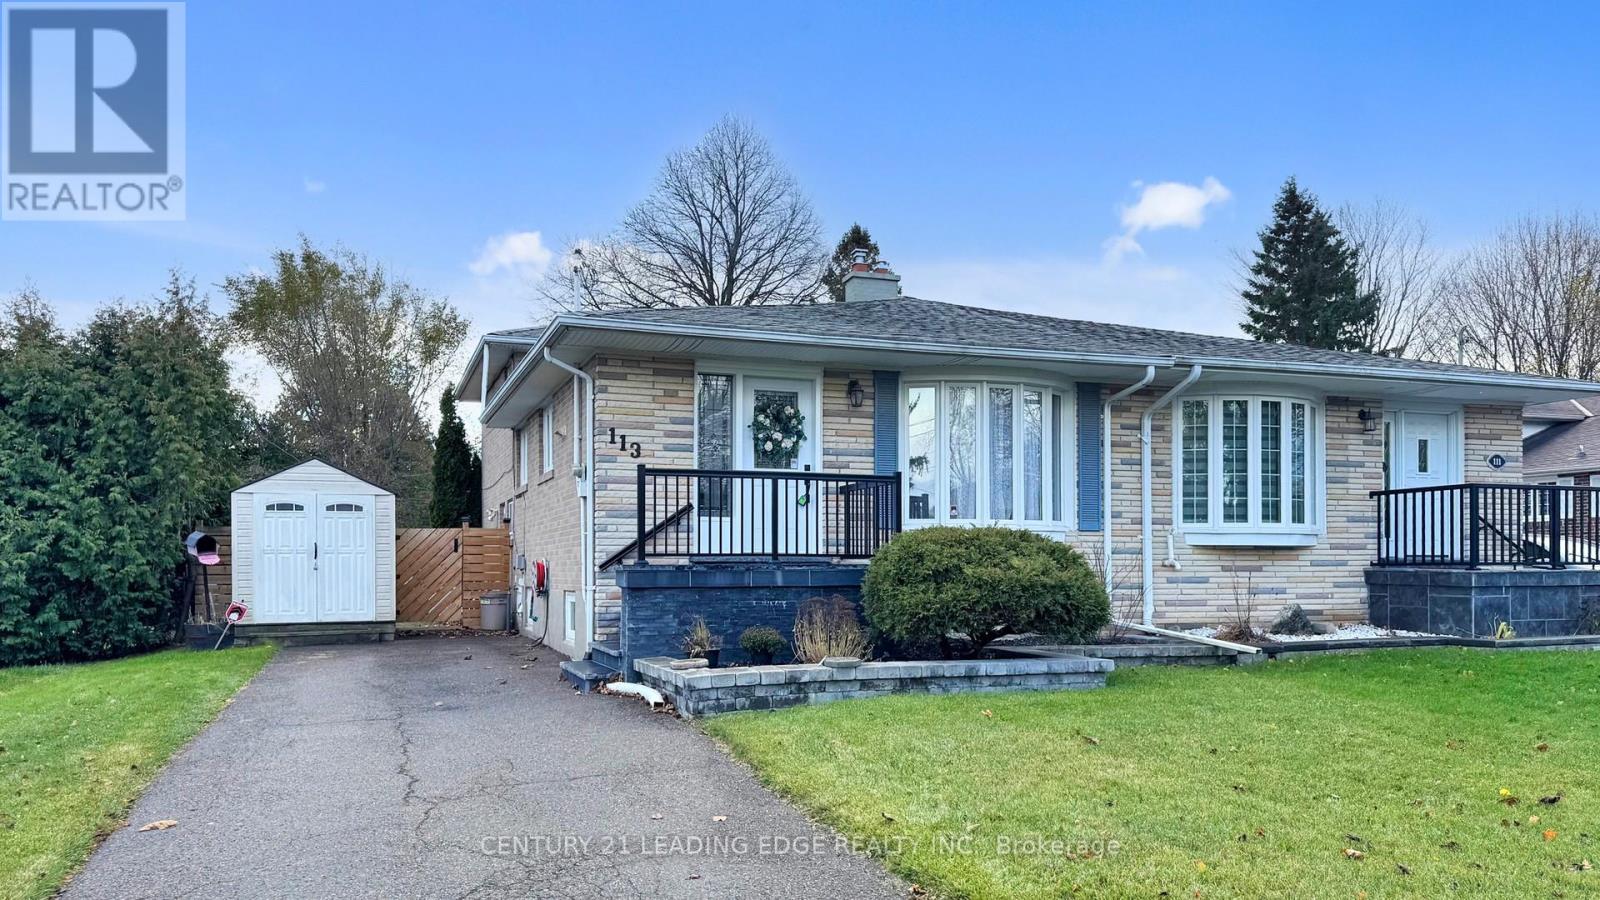
113 Sherwood Forest Drive
Markham, Ontario
Motivated Seller! Welcome to this beautifully maintained semi-detached home in Markham's highly sought after Sherwood Forest community. This spacious 4-level back-split offers approximately 1,832 sq. ft. of total living space, thoughtfully designed for comfortable family living with flexible spaces throughout.The home features hardwood flooring across the upper three levels, a renovated kitchen, updated bathrooms, and a finished basement with cozy broadloom, providing the perfect space for a recreation room, home office, or play area. A separate lower-level entrance offers excellent potential for an in-law suite, multi-generational living, or added privacy for extended family.Step outside to a beautifully landscaped garden, an ideal place to unwind, entertain, or enjoy your morning coffee. The private driveway accommodates up to four vehicles, offering plenty of parking for family and guests.Perfectly situated within walking distance to schools, parks, shopping, public transit, the GO Train, and places of worship, this prime location makes everyday living incredibly convenient while offering easy access for commuters.Recent updates include furnace and central air conditioner (approx. 2016), newer windows and doors (2018), roof (2019), security system installed (2019, not currently connected), and front steps replaced (2023), providing added value and peace of mind.A fantastic opportunity to own a move-in ready home in one of Markham's most established and family-friendly neighbourhoods. **Some photos have been virtually staged.** (id:61483)
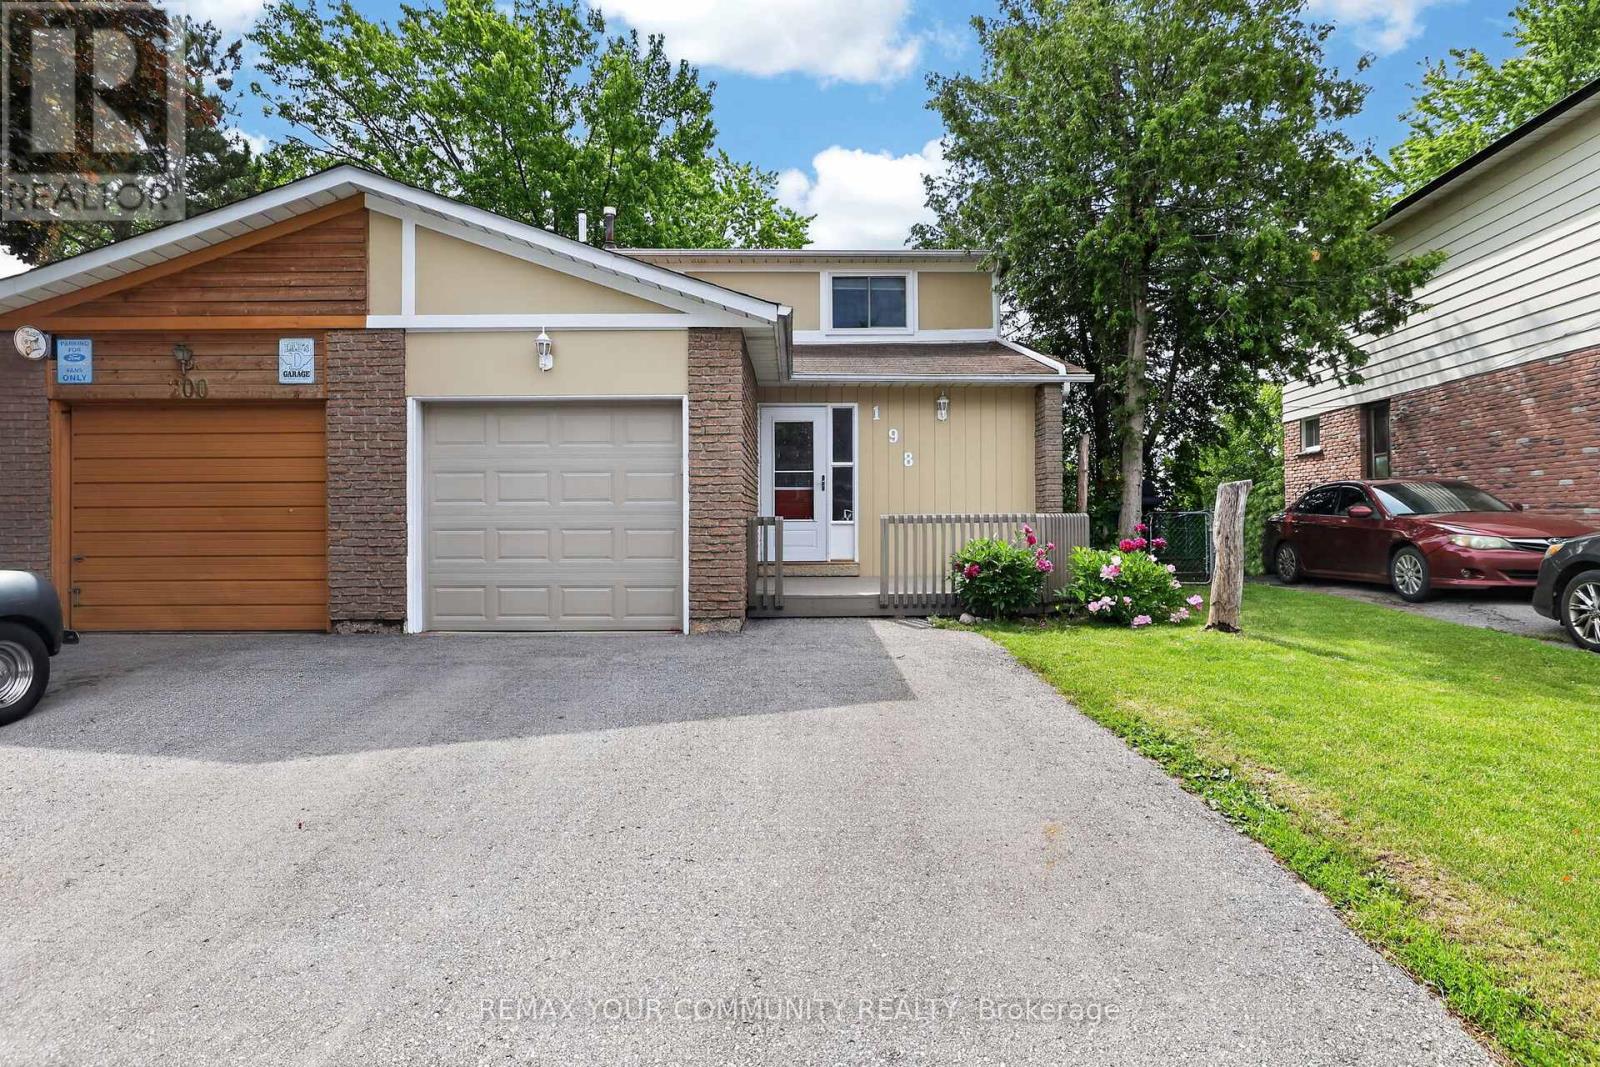
198 Britannia Avenue
Bradford West Gwillimbury, Ontario
Welcome to 198 Britannia Avenue. Situated on an impressive 128 foot deep lot, this beautifully maintained home offers 3+1 bedrooms & three levels of finished living space. The bright white kitchen features quartz countertops, pot drawers, a pantry & opens to the separate dining room. The bright living room is filled with natural light from a stunning oversized picture window & features elegant crown moulding, creating a warm & inviting space for family gatherings. The finished walk-out basement adds versatility with a spacious rec room, an additional bedroom & direct access to the backyard. Step outside to the deck overlooking the fabulous backyard, perfect for relaxing or entertaining. Conveniently located close to schools, parks, shopping, restaurants, transit & the GO Station, this home offers exceptional value. Show with confidence. (id:61483)
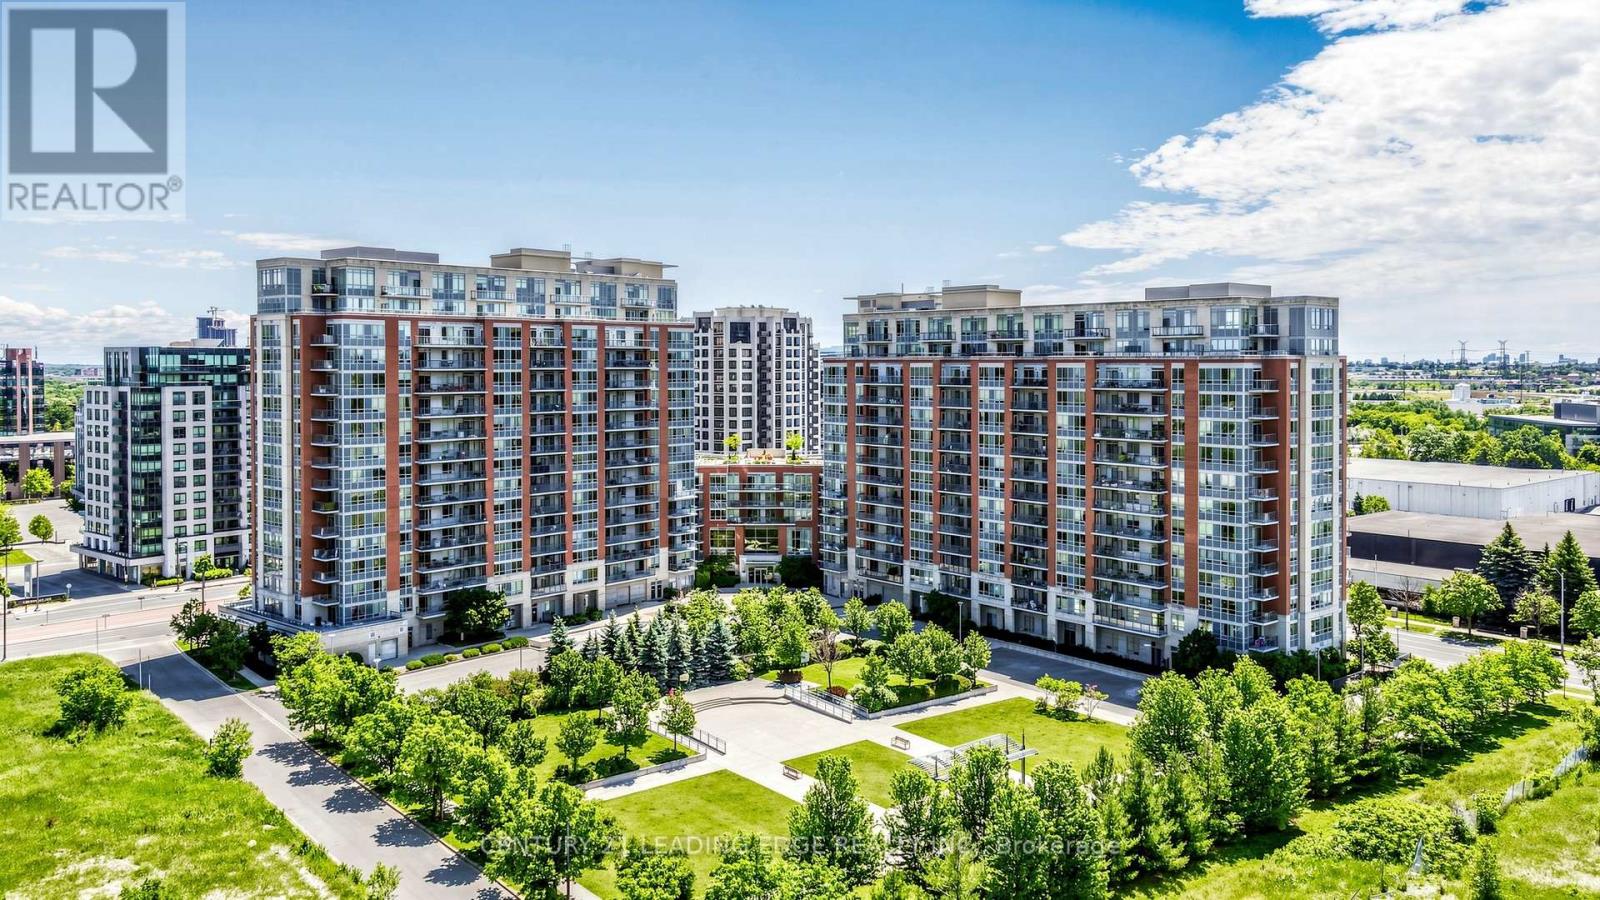
1110 - 50 Clegg Road
Markham, Ontario
Welcome to Majestic Court condos, a meticulously owned and beautifully upgraded suite offering spacious split-bedroom living with breathtaking unobstructed south views. Enjoy a sun-filled open concept layout with 9-ft ceilings and a rare oversized balcony (approx. 100 sq. ft.) featuring three walk-outs from the living room and both bedrooms. Thoughtfully upgraded throughout with laminate wood flooring, granite kitchen countertops, a granite centre island, and granite bathroom counters. This modern inspired home Includes 2 side-by-side parking spaces conveniently located near the entrance and 1 locker. Residents enjoy exceptional amenities including a 24-hour concierge, indoor pool, sauna, fitness centre, party room, media room, guest suites, rooftop BBQ terrace, and ample visitor parking. Steps to Viva, restaurants, shops, Whole Foods, parks, and mins to Unionville, Hwy 407 & Hwy 404. A truly move-in ready home in the heart of Markham-must be seen! (id:61483)
1207 - 7950 Bathurst Street
Vaughan, Ontario
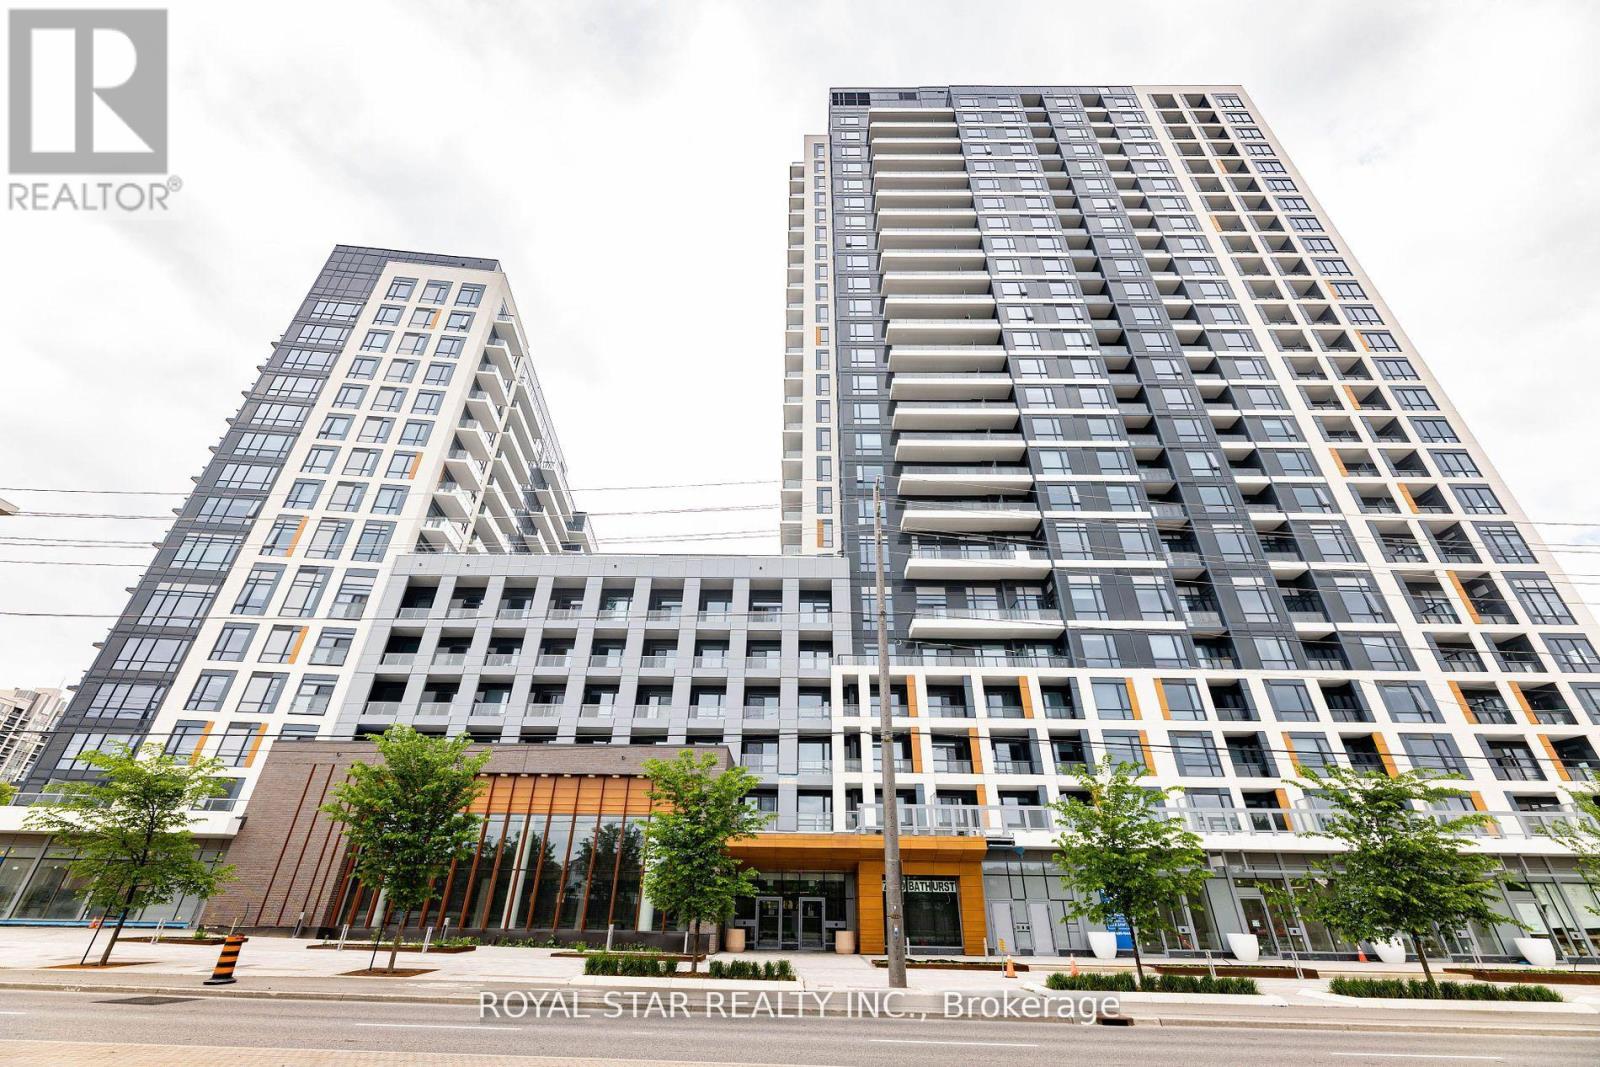
Bright Spacious Unit With A Desirable Layout. Open Concept Kitchen And Living Room. Modern Kitchen With Stainless Steel Appliances. 2 Washrooms With A Den And Spacious Room Located Close To Public Transport, Hwy 407, The Promenade Mall And Places Of Worship. Schools + Hospital Also In The Vicinity. A Great Project By Daniels With Excellent Amenities. Full Basketball Court, Guest Suites, Game Area, Rec Area, Party Room, Gym, Concierge, And Visitor Parking. End Unit With A Desirable Layout. 2 Washrooms With A Den And A Spacious Room Located Close To Public Transport, Hwy 407 (id:61483)
168 Valentina Drive
Markham, Ontario
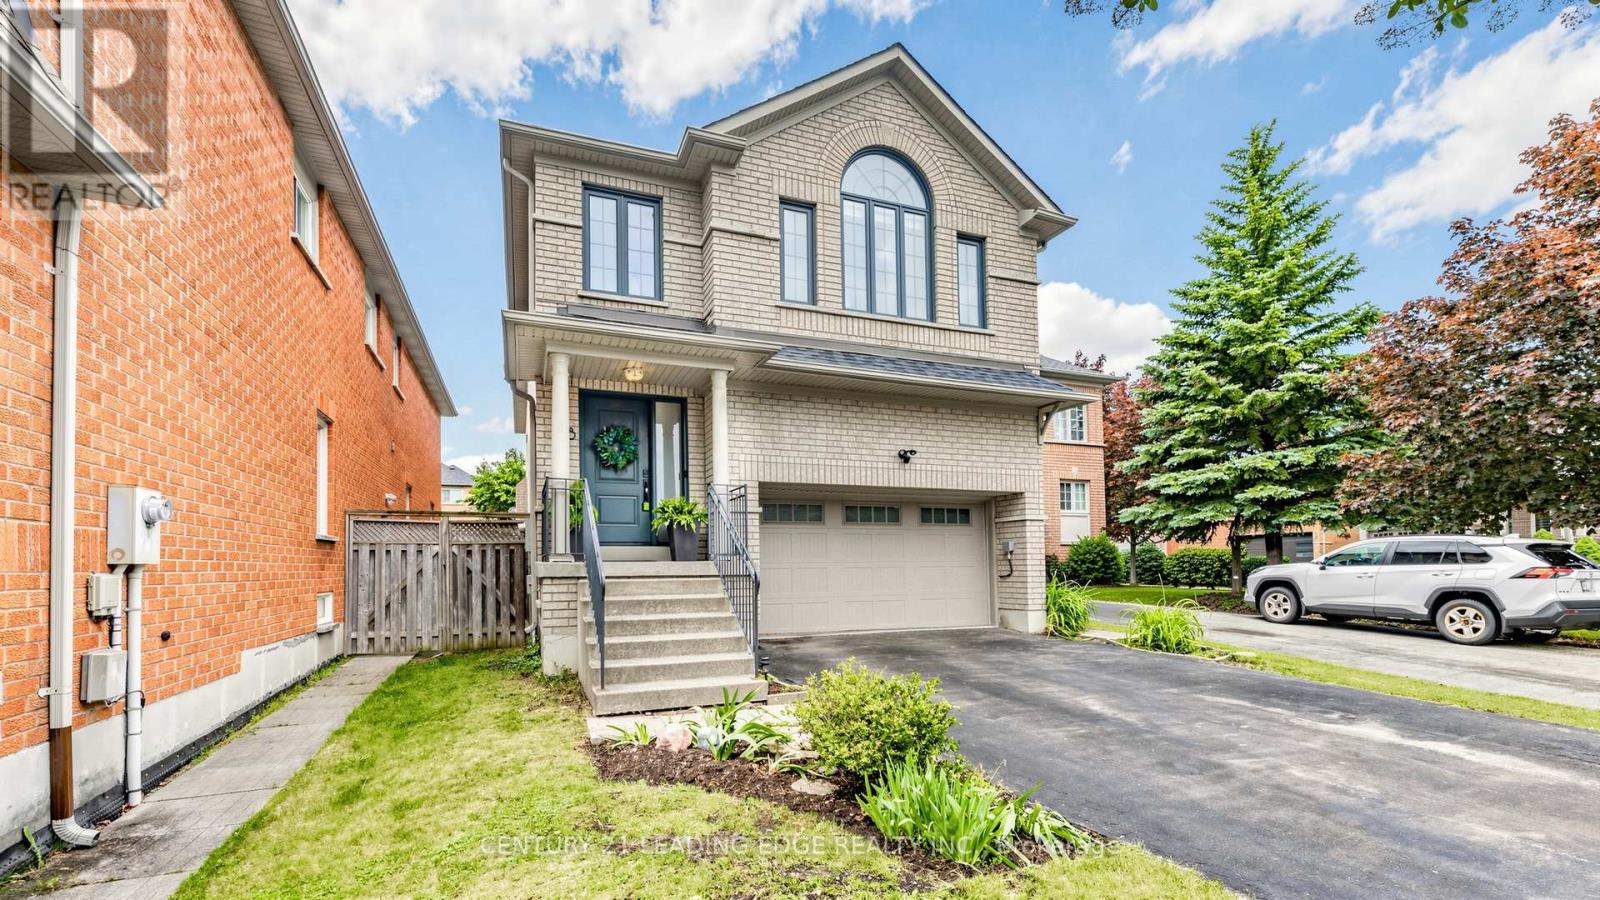
Proudly owned by the original owners, this well-cared-for Greenpark detached home offers the space, functionality, and location that growing families are looking for. With approx. 3,712 sq. ft. of total living space (including a professionally finished lower level), there's plenty of room for everyday living and entertaining. The main floor features a welcoming combined living and dining room, perfect for hosting family gatherings and special occasions. At the heart of the home is the bright family room with a gas fireplace, flowing into a spotless white kitchen complete with ceramic flooring, stainless steel appliances, breakfast bar, and a spacious eat-in area with walkout to the backyard. A separate main floor laundry room with laundry sink and side entrance adds everyday convenience. Upstairs, you'll find four generous bedrooms, including a spacious primary suite with a walk-in closet and 5-piece ensuite. Bedrooms two and three share a Jack-and-Jill bathroom, while the fourth bedroom is large enough to serve as a second primary suite, featuring its own walk-in closet and private 4-piece ensuite. The professionally finished basement extends the living space with a large recreation room and 2-piece bathroom, making it ideal for movie nights, a games room, home office, or kids' play area. Outside, the double-car garage and 4-car driveway provides ample parking for family and guests. Situated in a highly convenient Unionville neighbourhood, you're just minutes to Highway 407, Markville Mall, Walmart, T&T Supermarket, schools, parks, and everyday amenities. Walk to Peachtree Plaza and Longham Square to enjoy a variety of cafés, restaurants, shops, and services. A fantastic opportunity to own a spacious, original-owner home in an established and sought-after community. (id:61483)
1654 Metro Road N
Georgina, Ontario
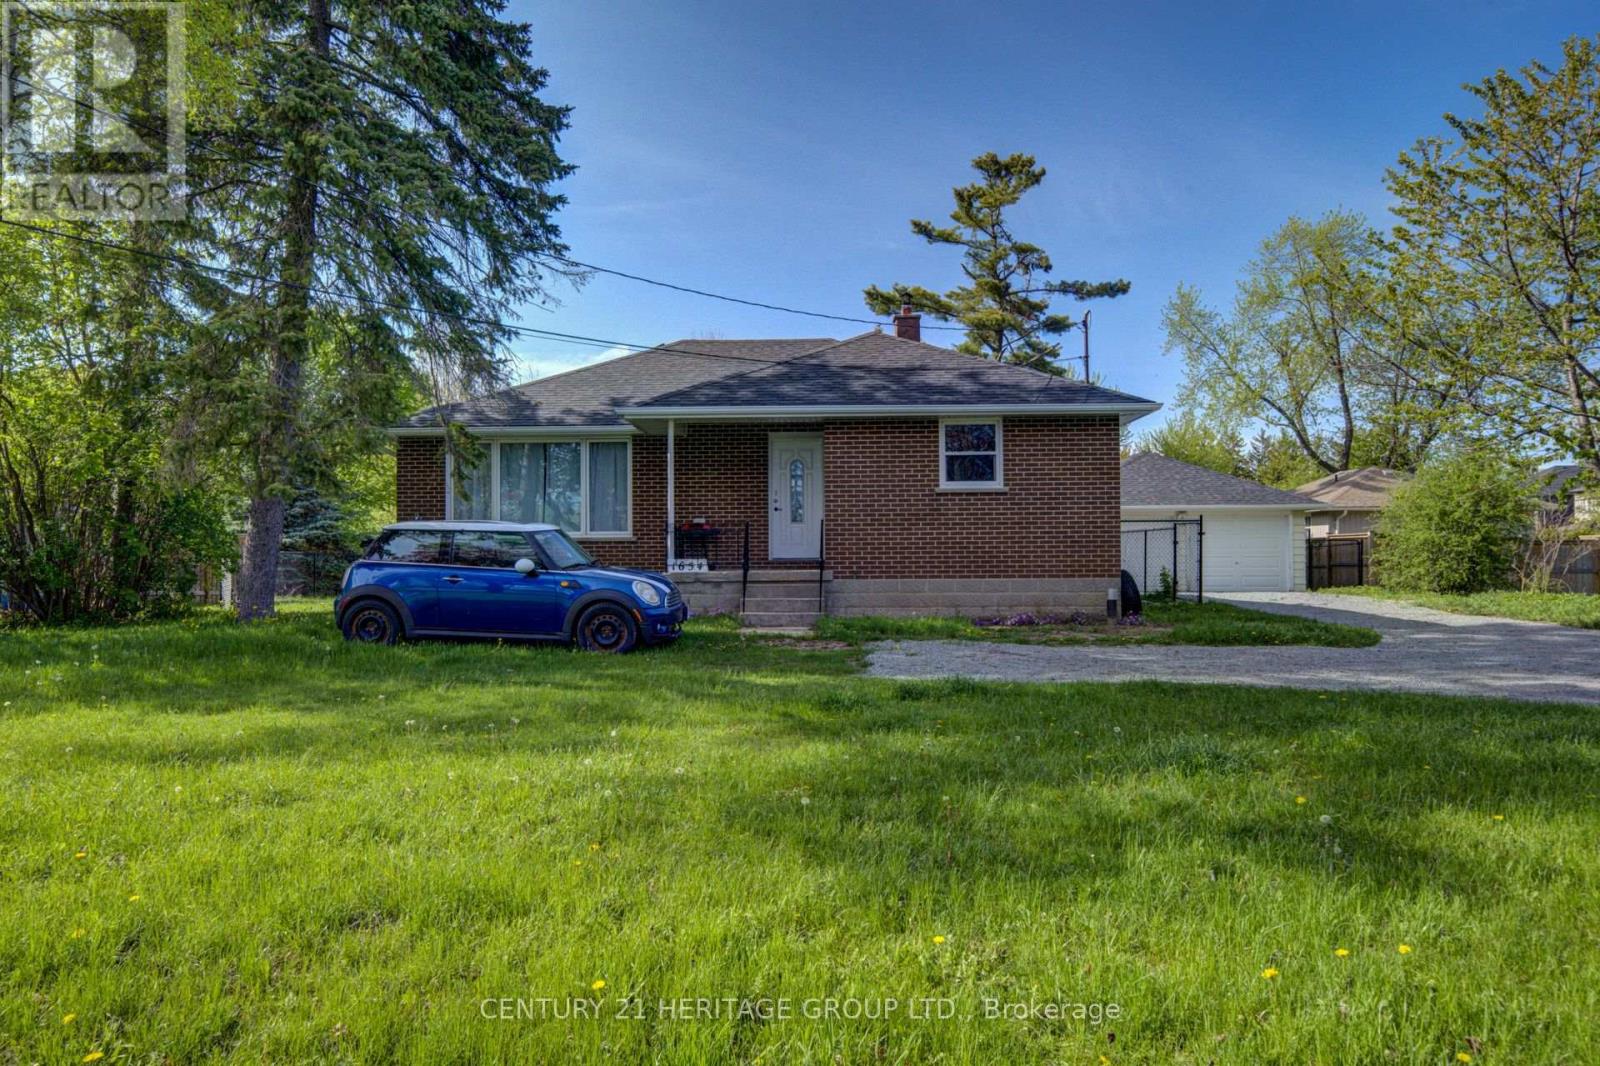
Looking for a lovely 3 bedroom bungalow set on an amazing 98 ft x 202.21 ft lot! The house is nicely set back from the road offering a great view of the golf course across the road. The driveway has parking for 5 vehicles leading you back to the spacious detached 2 car garage with a good size workshop at the rear! Excellent place for your hobbys or to hang out with family and friends or getting some work done! Start the wood stove in the winter and stay cozy warm! The backyard is just the place to relax! Ideal for family and pets it is completely fenced with 5 foot black chain link with direct access from the house. The shop can be reached through the garage or sepatate back door. Garage has been reshingled! The house has been well taken care of! Attention has been paid to many updates through out including all new quality windows lots of light, security locks and screened for fresh air! All the upstairs floors are new vinyl plank flooring in kitchen, bathroom & halls, hardwood in living room/dining room, quality broadloom in bedrooms! All new interior doors and trim! Bathroom has been renovated, great place to relax in the tub! The entire main level has been painted! Updated propane furnace! Updated 200 AMP electrical panel! New roof shingles, soffit, fascia & eavestrough. Ideally located, living here you are only minutes to Keswick and 404 HWY, great shopping in Sutton/Keswick! Golf across the street,10 minute walk to sandy beach of Lake Simcoe, 5 minute drive to The Rock-Skiing, hiking trails, awesome sports facility for hockey, soccer, baseball, basket ball, etc. Enjoy the pictures - Drone overhead picture. (id:61483)
Lower - 27 Denham Drive
Richmond Hill, Ontario
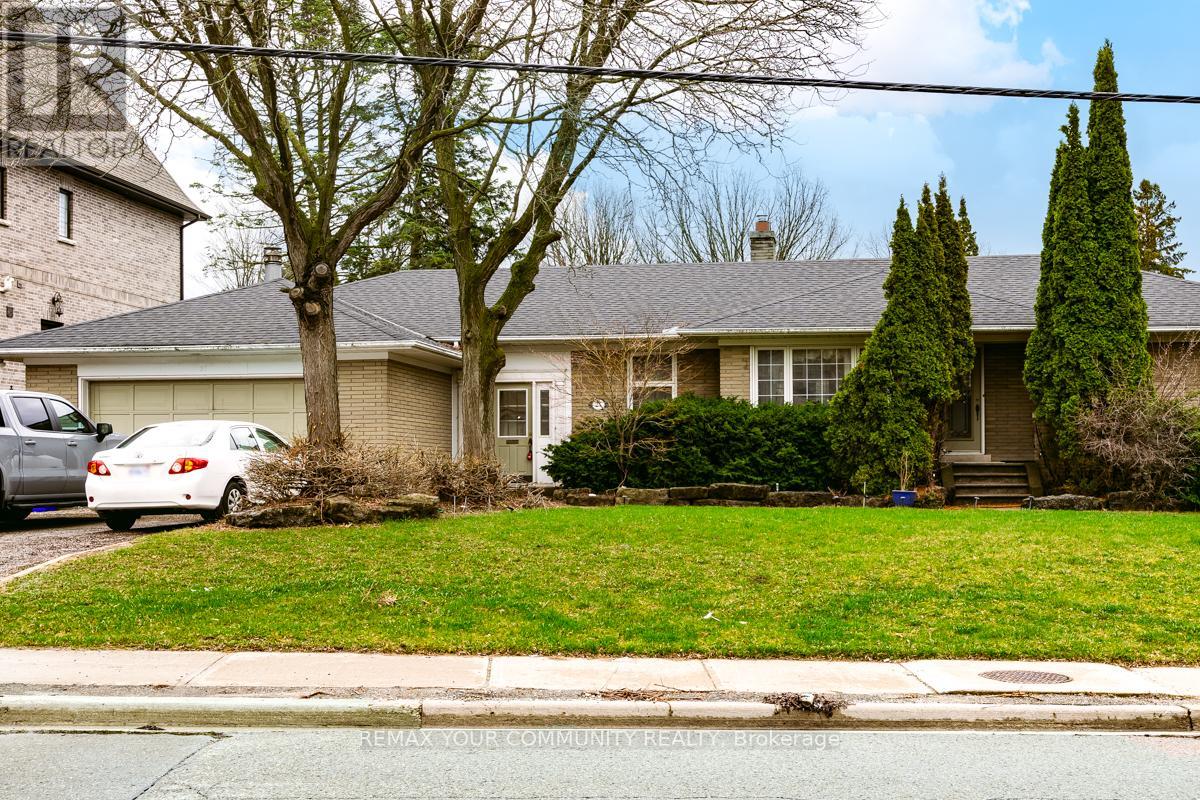
Prestigious and highly sought-after South Richvale in Richmond Hill. This bright lower unit offers a spacious bungalow layout on a premium and very large south-facing lot, filled with natural light throughout. Featuring a private and separate entrance, and situated on an ultra large lot, this home provides excellent space, flexibility, and privacy. Located in one of Richmond Hill's most desirable neighbourhoods-an exceptional leasing opportunity to call your new home. Not to be missed! This is a 6-month lease. (id:61483)
256 Patricia Drive
King, Ontario
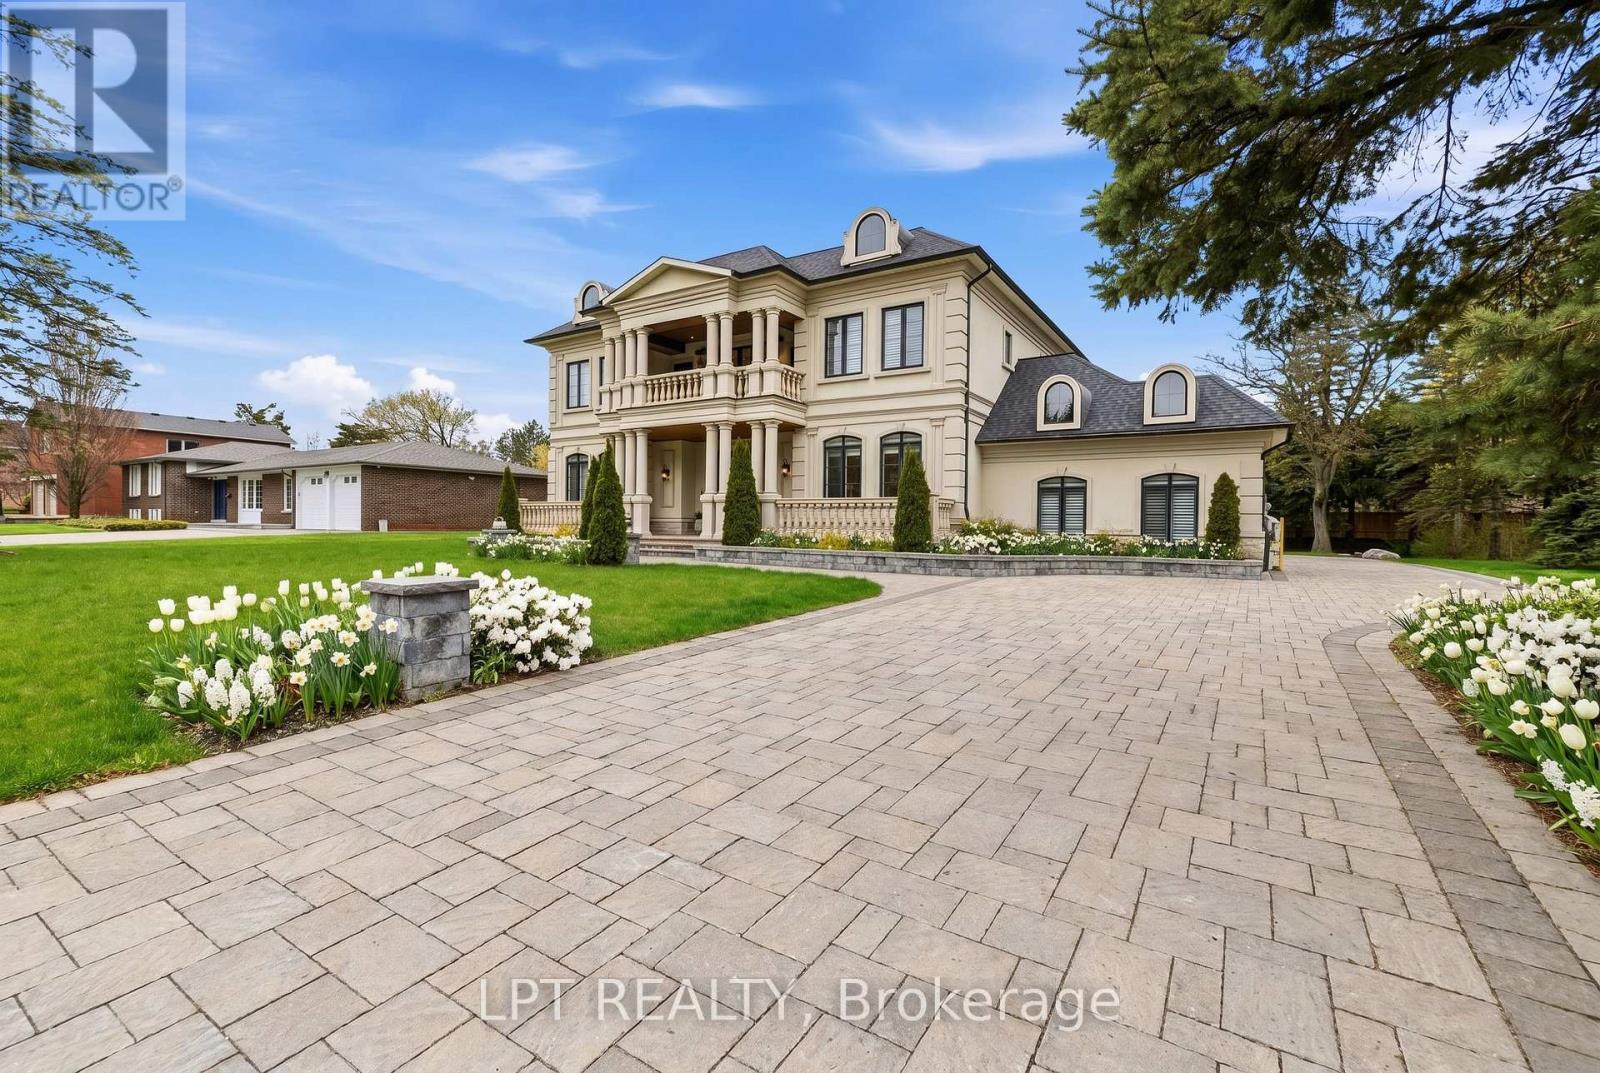
As You Arrive At This Distinguished Address, The Residence Commands Attention. A Masterfully Composed Estate Defined By Architectural Integrity & Bespoke Detailing, This Over 9,000 Sqft Home Blends Neo-Classical Elegance With Contemporary Luxury, Delivering A Refined Expression Of Scale &Craftsmanship On A Coveted 100 X 180 Ft Lot In Prestigious King City. Completed In 2019, The Home Presents A Striking Limestone & Stucco Exterior Complemented By A 3-Car Garage & Expansive 10-Car Driveway. Inside, A Dramatic 11-Ft Foyer Introduces Open-Concept Interiors Enriched By Custom Millwork, Curated Finishes & Seamless Flow Throughout. The Chef's Kitchen Is Impeccably Appointed With Sub-Zero & Wolf Appliances, Granite Surfaces & Bespoke Cabinetry, Opening Into Graceful Living & Dining Areas Anchored By Statement Stone Fireplaces & Refined Architectural Details. Throughout The Main Level, Thoughtful Design Enhances Functionality, Featuring A Well-Equipped Mudroom With Dog Wash Station, Private Library, Custom Laundry & In-House Elevator. A Grand Wrought-Iron Staircase Serves As A Sculptural Centrepiece, Connecting All Levels With Elegance. The Upper Level Offers 5 Bedrooms, Each With Ensuite Access, Including A Luxurious Primary Retreat With Spa-Inspired Marble Bath & Custom Walk-In Dressing Room. The Fully-Finished Walk-Up Lower Level, With Elevated Ceilings & In-Floor Heating, Extends The Home's Living Space With A Classic Wine Bar, Theatre, Sauna, Recreation Lounge, Nanny Suite & Access To A Heated Terrace, Ideal For Entertaining Or Multi-Generational Living. Outdoors, A Stone Terrace & Lush Yard Provide A Tranquil Extension Of The Home. Smart Home Integration, Dual HVAC, Surveillance & Whole-Home Audio Complete This Exceptional Offering. This Is More Than An Estate, It's A Residence Where Every Detail Has Been Carefully Considered, Where Comfort & Sophistication Exist In Perfect Harmony & Where Home Is Experienced At Its Highest Level. (id:61483)
2007 - 4091 Sheppard Avenue E
Toronto, Ontario
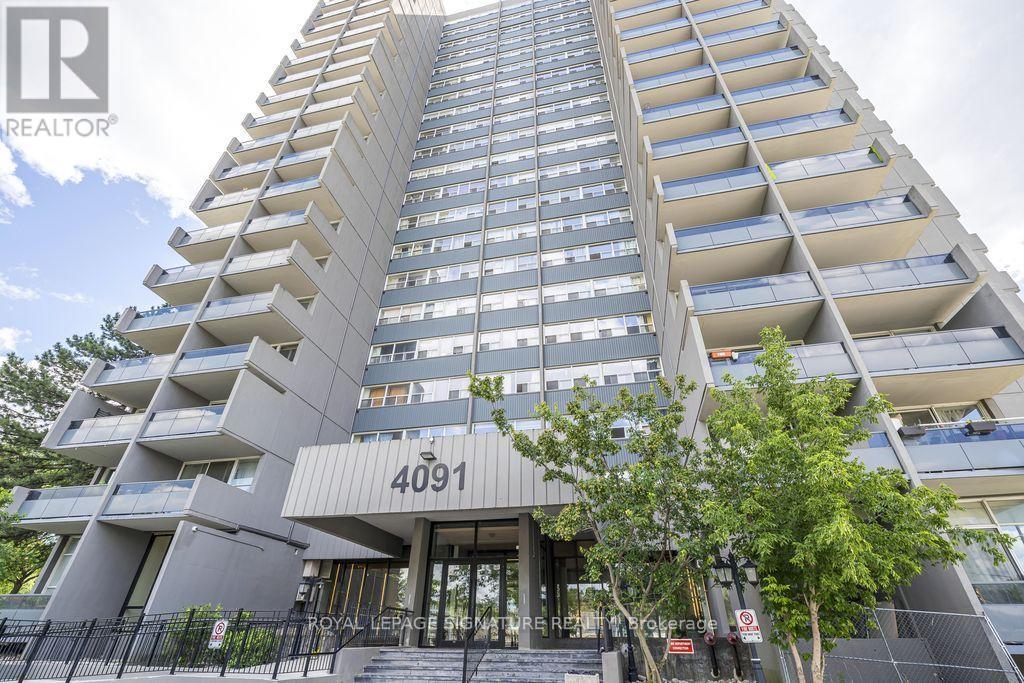
Welcome to this newly renovated 3-bedroom, 2-bathroom condominium offering over 1,200 sq. ft. of bright and spacious living space. This well-designed unit features a sunken living room, a large dining area, and three generously sized bedrooms, providing plenty of room for comfortable everyday living.Large windows allow for an abundance of natural light and offer beautiful unobstructed views. The functional layout is ideal for families, professionals, or those looking for extra space.Conveniently located at Sheppard Avenue East and Kennedy Road, this property is within walking distance of Agincourt Shopping Mall, Kennedy Commons, restaurants, Agincourt GO Station, TTC, Agincourt Recreation Centre, medical centres, Centennial College, and Agincourt Collegiate Institute. It also offers easy access to Highways 401 and 404.Building amenities include a gym, recreation room, visitor parking, and a security system. One parking space is included. (id:61483)
415 - 20 Deans Drive
Toronto, Ontario
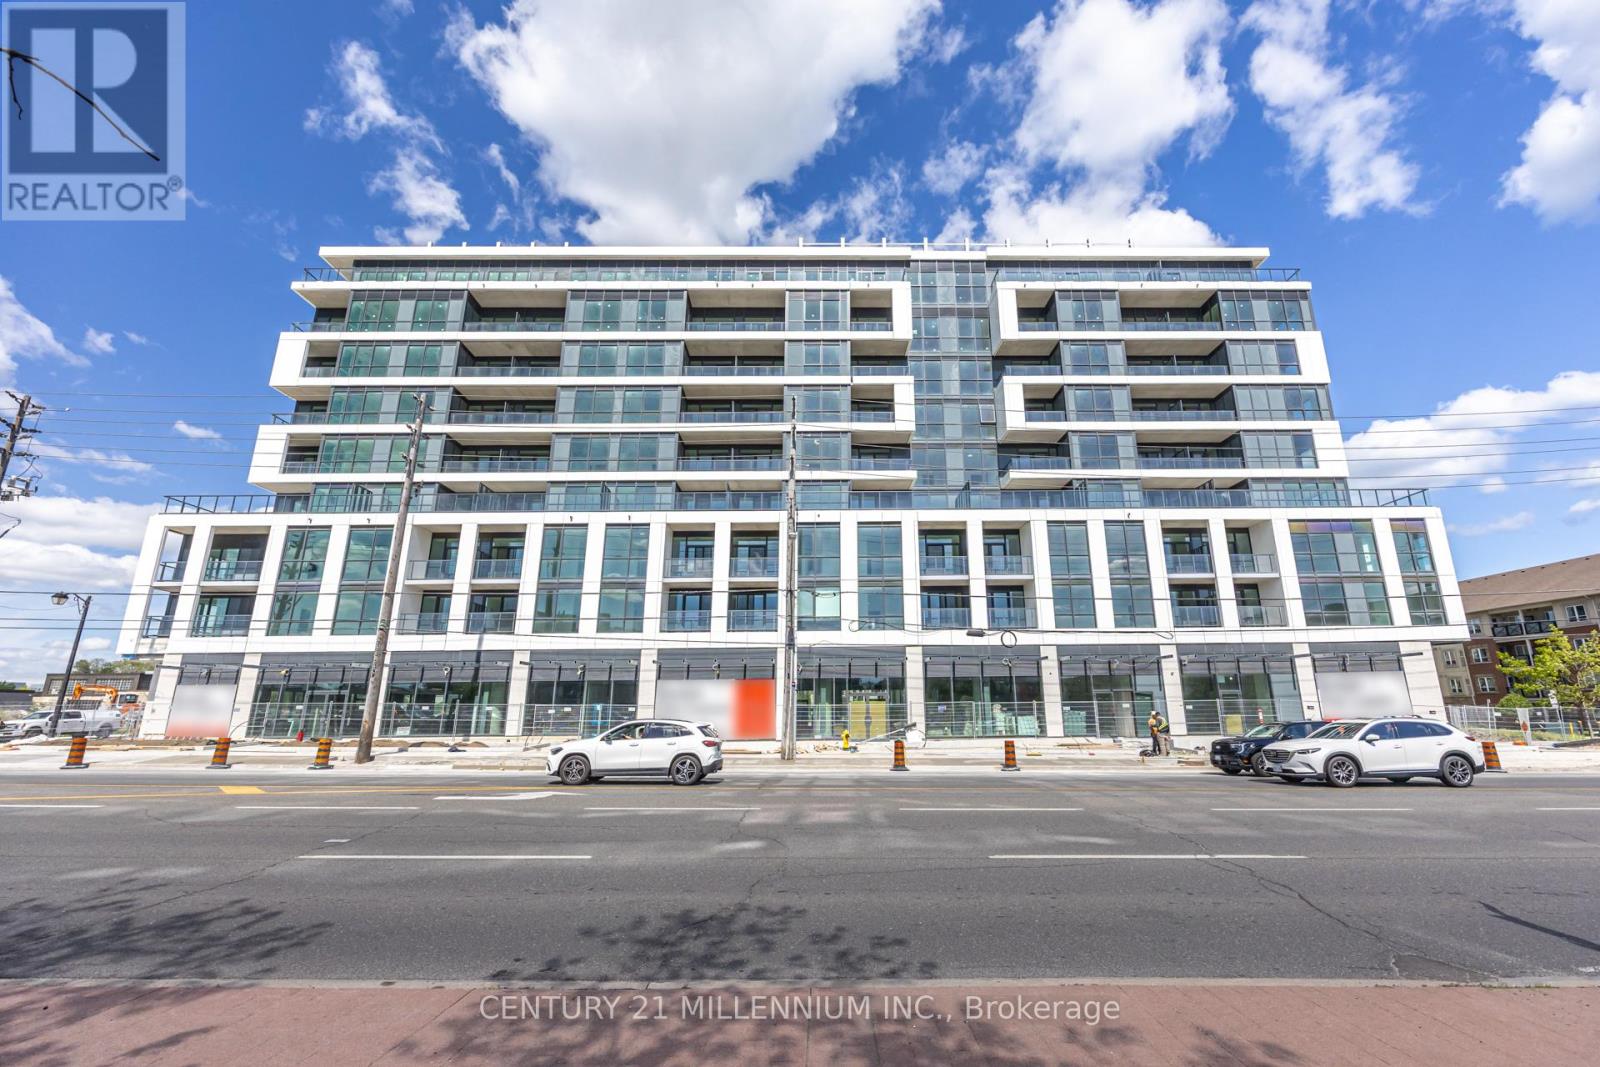
20 Deans Dr Unit 415, Scarborough $2,000/Month + Hydro & Water. Be the first to live in this brand new modern 1 Bedroom + Den condo offering soaring ceilings, sleek contemporary finishes, and an incredible oversized 176 sq ft private terrace perfect for entertaining or relaxing outdoors. Functional open-concept layout filled with natural light flows into a fully upgraded kitchen featuring quartz countertops, stainless steel appliances, and modern cabinetry flowing seamlessly into the living area with walkout to the massive terrace. The versatile den can easily function as a second bedroom, nursery, or private home office. Spacious primary bedroom featuring his & hers closets and modern bathroom finishes throughout. Immediate occupancy available. No parking. Immediate occupancy. Unbeatable Scarborough location close proximity to TTC transit, Scarborough Town Centre, Highway 401, Centennial College, University of Toronto Scarborough Campus, restaurants, shopping, parks, trails, and everyday amenities offering exceptional convenience for commuters, students, and professionals seeking stylish modern living. (id:61483)
79 Huntsmill Boulevard
Toronto, Ontario
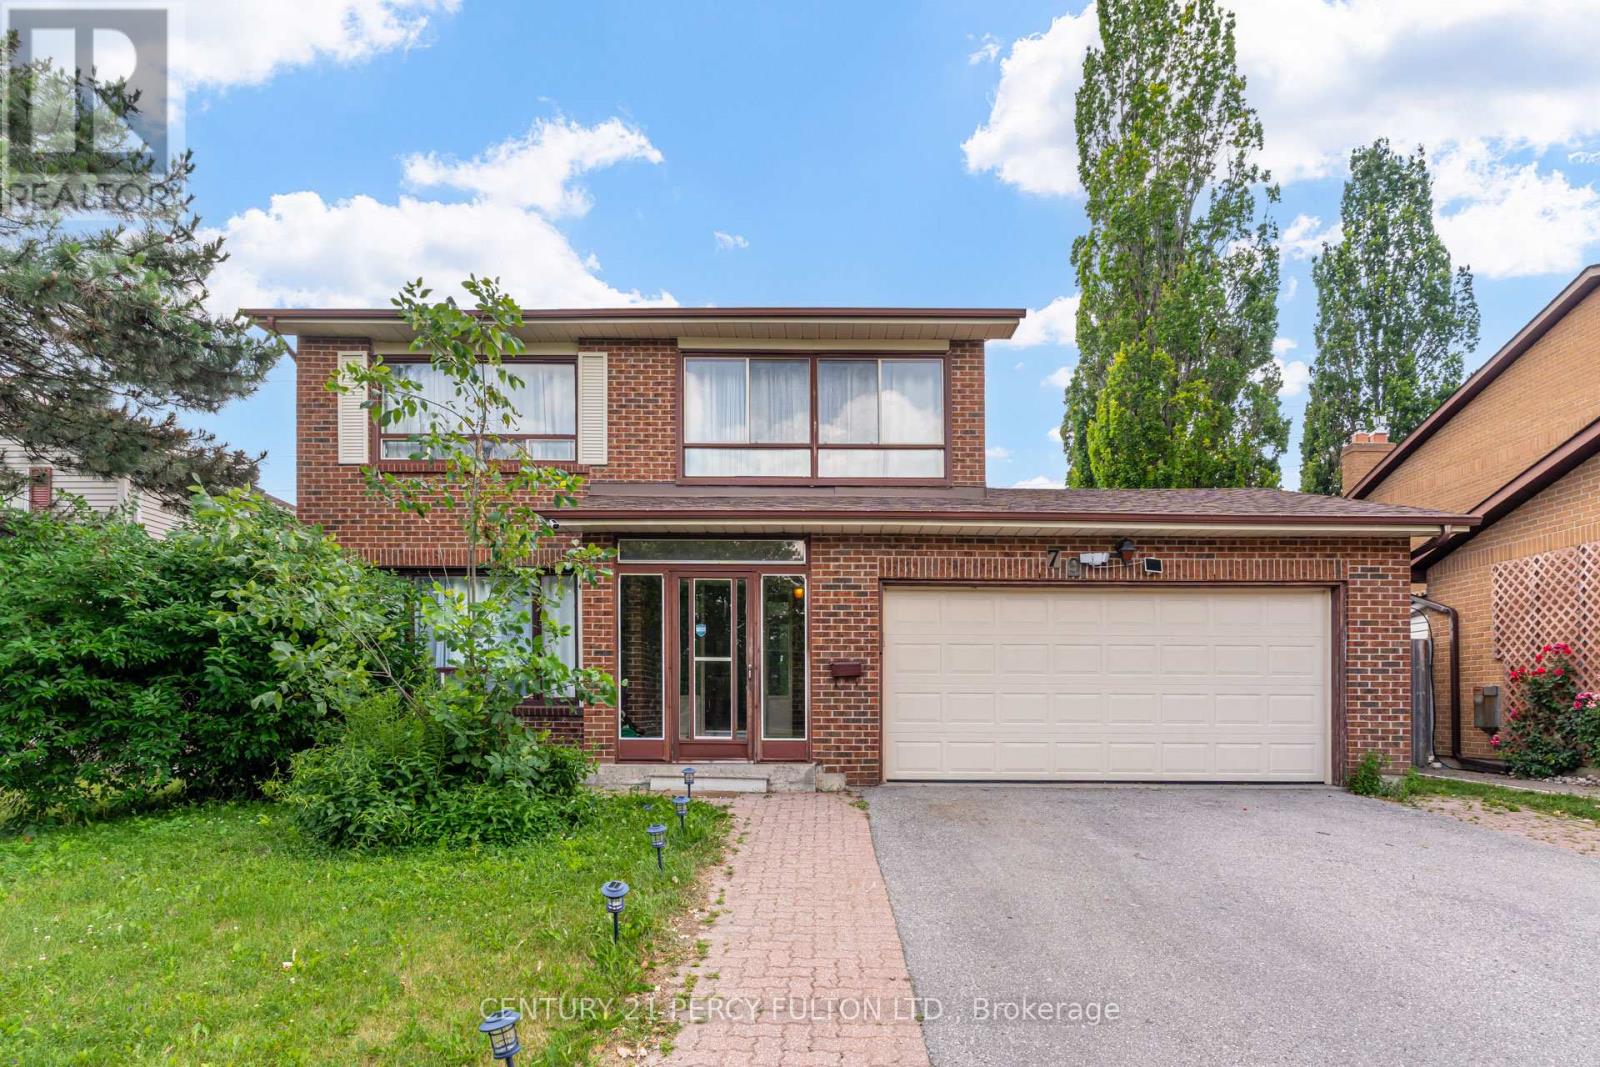
4+2 Bedroom, 4 Bathroom Detached Family Home In The Highly Desirable Steeles Community * Hardwood Flooring In Main Floor & Newly Updated Flooring On The Second Floor * Family Room With Fireplace * Spacious Primary Retreat Featuring His & Hers Closets & A Private 4-Piece Ensuite * Updated Bathroom Vanities & Freshly Painted * Separate Entrance To 2 Bedroom Basement Apartment Complete With Kitchen, 3-Piece Bathroom & Separate Laundry * Conveniently Located Close To Top-Rated Schools, Parks, Shopping, Restaurants, Transit & Easy Access To Highways. (id:61483)