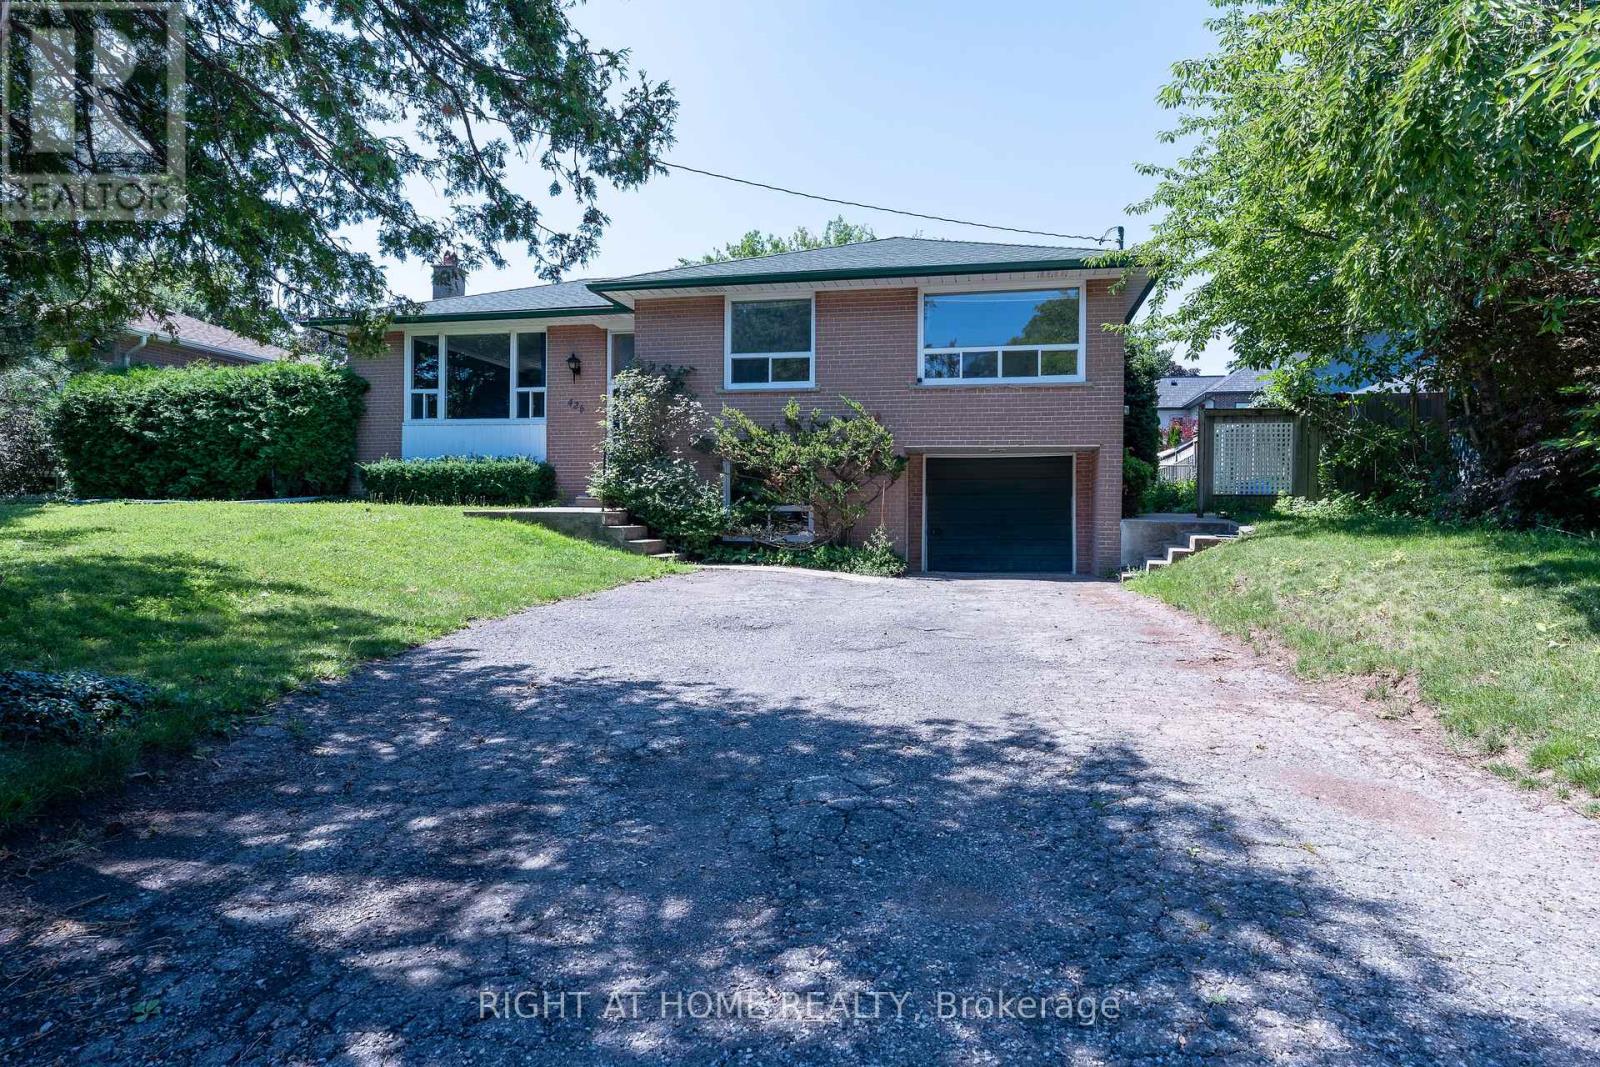
Upper - 426 Seaton Drive
Oakville, Ontario
Welcome to this spacious and well-maintained main-floor suite in the prestigious Upper Bronte neighbourhood of Southwest Oakville. This bright 3-bedroom, 1-bathroom home offers comfortable living space, a generous living area with a cozy fireplace, and a functional layout designed for everyday living. Enjoy central air conditioning, exclusive use of a private yard, and one parking space. Laundry is located in a common area and shared with the lower-level tenants. Nestled on a quiet, mature street surrounded by established trees, this home is conveniently located near top-rated schools, parks, public transit, South Oakville Centre, the Q.E.P. Cultural Centre, and a variety of shopping and dining options. A wonderful place to call home in one of Oakville's most desirable communities. Rent $2,499 + $300 for utilities (id:61483)
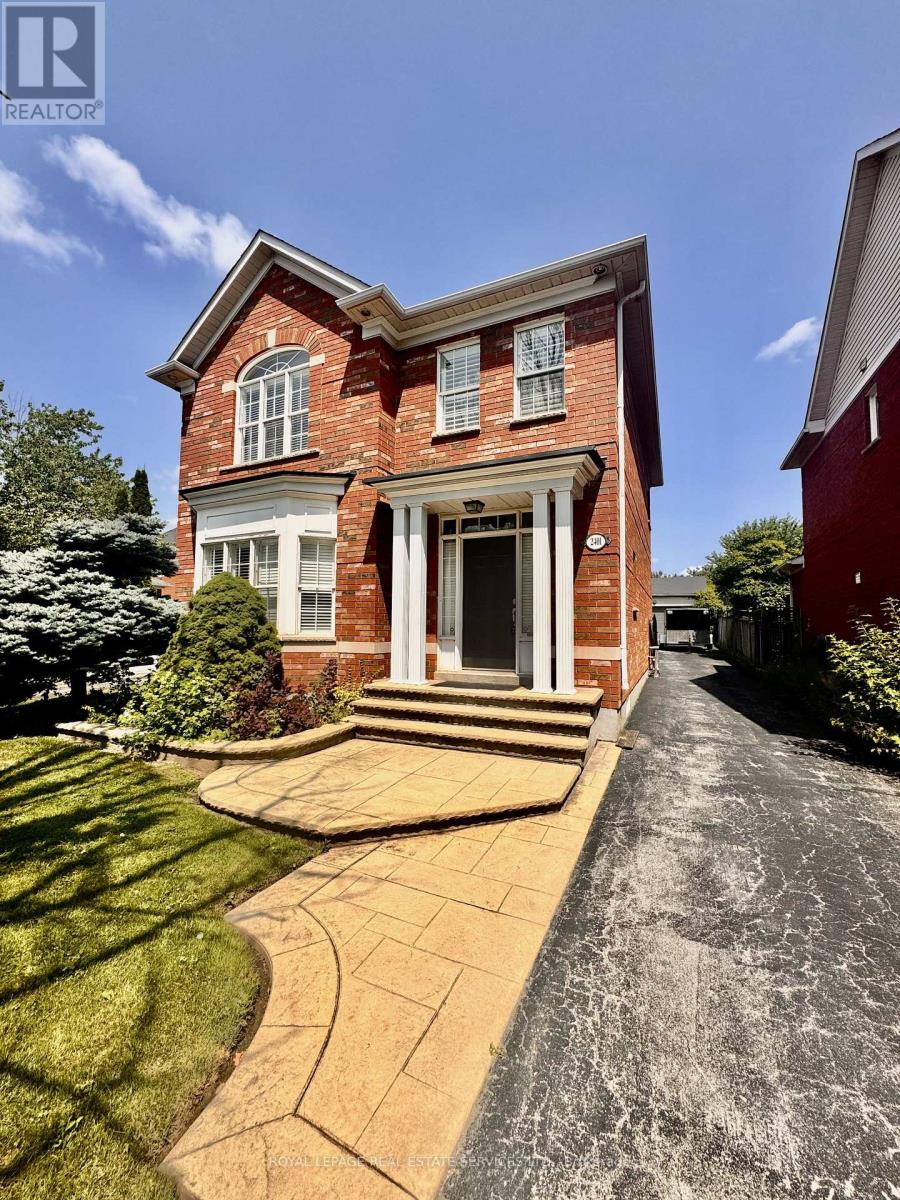
2401 Ennerdale Road
Oakville, Ontario
Move-In Ready 3-Bedroom Detached Home With Double Garage! Step inside and fall in love with the impressive custom kitchen, featuring granite countertops, high-end JennAir appliances, plus added cabinetry for exceptional pantry and storage space. The main floor offers beautiful hardwood and cork flooring, while brand-new Berber carpet extends throughout the upper level and finished basement. Freshly painted in neutral, modern tones, this home is truly ready for you to move in and enjoy.The fully finished basement adds incredible versatility with an additional bedroom, full bathroom, spacious recreation room and convenient laundry area. With a double garage, generous living space and thoughtful upgrades throughout, this home offers the perfect combination of comfort, style and functionality. Available immediately - just move in and make it yours! (id:61483)
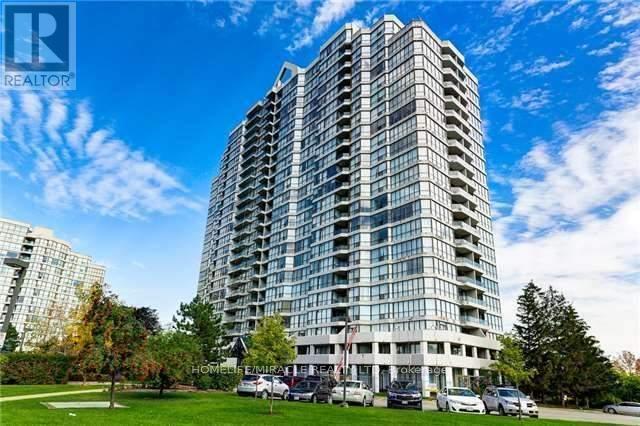
710 - 3 Rowntree Road
Toronto, Ontario
Move Into This Fully Renovated 2 Spacious Bedroom Condo & Two Full Washrooms. Open Concept Brand New Kitchen With Backsplash & Pot Lights, Quality Laminate Floors, Quartz Kitchen Counter ,Pot Lights In Living, Dining & Hallway. Modern Brand New Washrooms, Crown Molding, Master Bedroom Has Walk-In Closet En Suite Locker For Storage. Walk To Ttc, And Shopping. Close To Hwy 400, 401, 407 & 427. Building Has Security, Swimming Pool, Sauna Room And Gym. (id:61483)
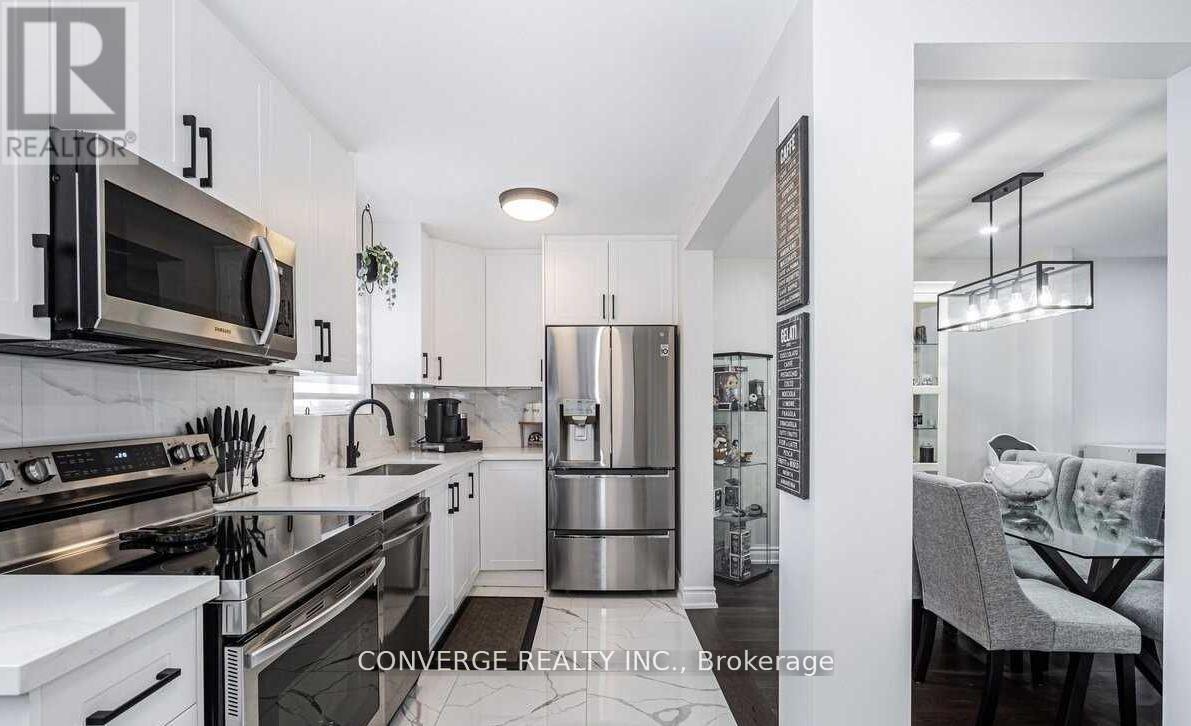
39 Greenwood Crescent
Brampton, Ontario
Welcome to this beautifully renovated 3-bedroom home! The bright and open concept main floor has a gorgeous kitchen with stainless steel appliances, gleaming tiles & quartz countertops, a spacious pantry and ensuite laundry. The primary bedroom has a separate sitting area perfect for a home office or TV room. Lots of outdoor space to enjoy. Double Private Driveway. (id:61483)
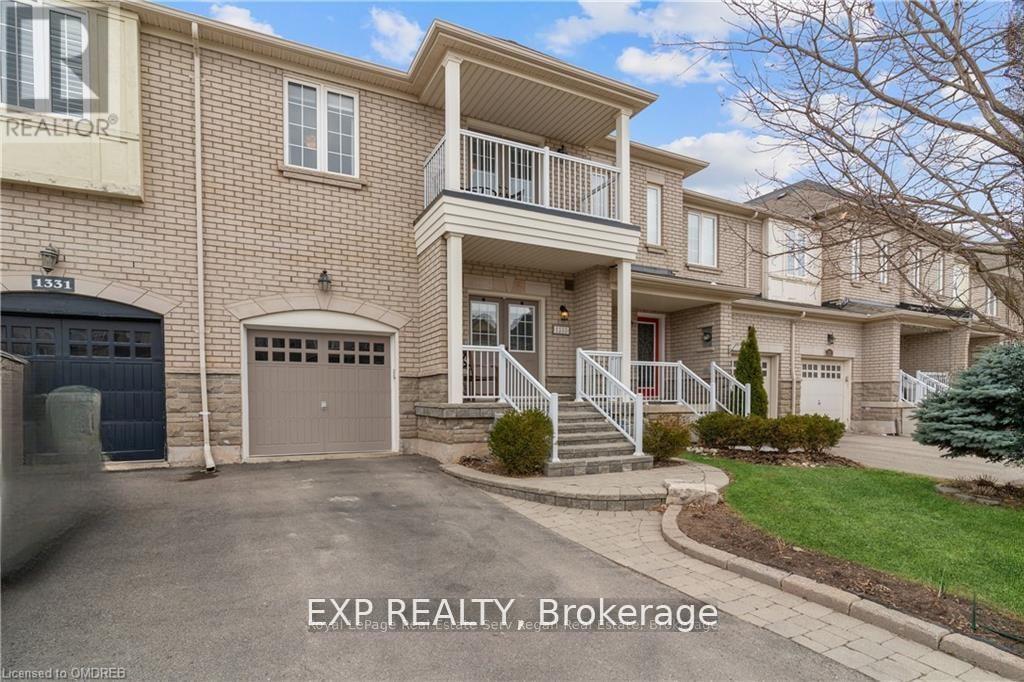
1333 Kestell Boulevard
Oakville, Ontario
** Short Term **. Enjoy This Beautiful Townhome In Prestigious Joshua Creek. Lovely Home With Bright Open Concept Kitch W/ Granite Cntrs, Hrdwd Flrs Throughout Main & Upper Levels. Door To Garage. Eat-In Kitchen Area With Access To The Backyard. 9Ft Ceilings On Main Flr. Liv/Din Rm Offers Gas Fireplace & W/O To Yard. Convenient 2nd Flr Laundry. Master W/ W/I Closet & 5 Pc Ensuite. Fully Fenced Private Yard. Top Rated Schools & Close To Shopping & Qew/403/407.** (id:61483)
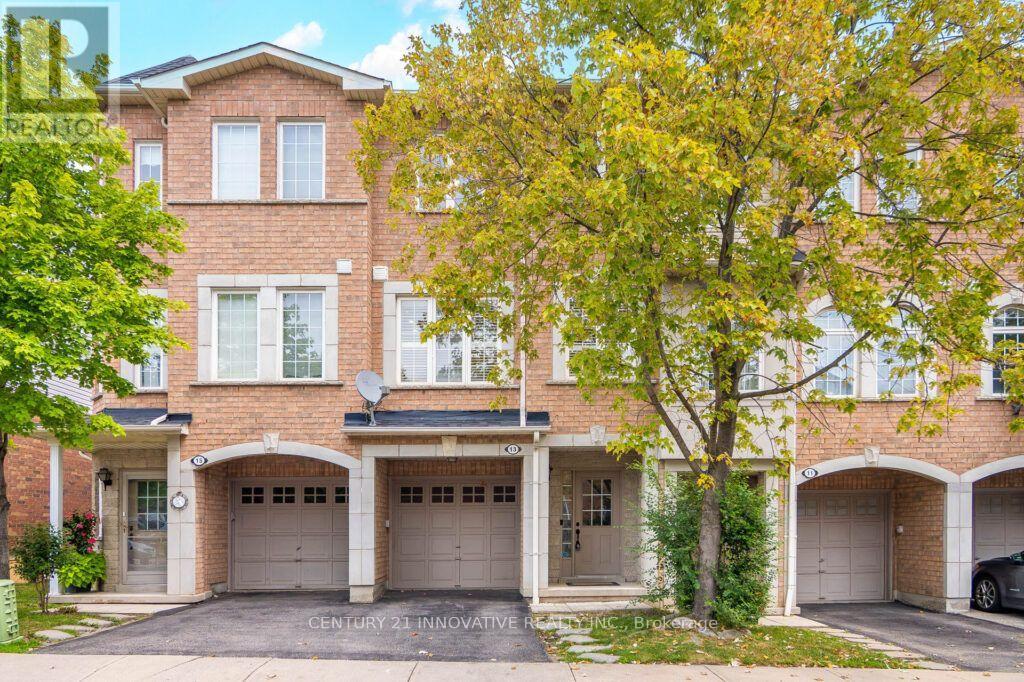
13 - 3071 Treadwells Drive
Mississauga, Ontario
Welcome to a truly bright and spacious family home where style meets functional living. Recently renovated with tasteful upgrades, step inside through an oversized, welcoming foyer featuring direct, convenient access to the garage. As you head up to the main level, the sun-drenched, airy layout opens up to boast soaring 9-foot ceilings and rich laminate flooring throughout. Unwind by the cozy electric fireplace, framed by upgraded lighting and sleek California shutters, or host dinner parties in the expansive dining room accented by custom walls and a seamless walk-out to a generous balcony complete with a gas BBQ hookup. The refreshed kitchen is ready for your culinary projects, featuring durable stone countertops, quality stainless steel appliances, and warm undermount lighting. Upstairs, you will find three peaceful, well-sized bedrooms filled with natural light, alongside a primary retreat featuring its own newly renovated ensuite bathroom. Versatility defines the lower ground level, which comes complete with a convenient 2-piece bathroom and easily adapts to your needs-whether you envision a cozy family room, in-law suite, a massive home office, or a spacious fourth bedroom-while walking out directly to your private, fully fenced backyard shaded by a stunning, mature maple tree. List of improvements, New Flooring (2026), Stairs and Spindles (2026), Washroom (2022), Master Washroom (2021). (id:61483)
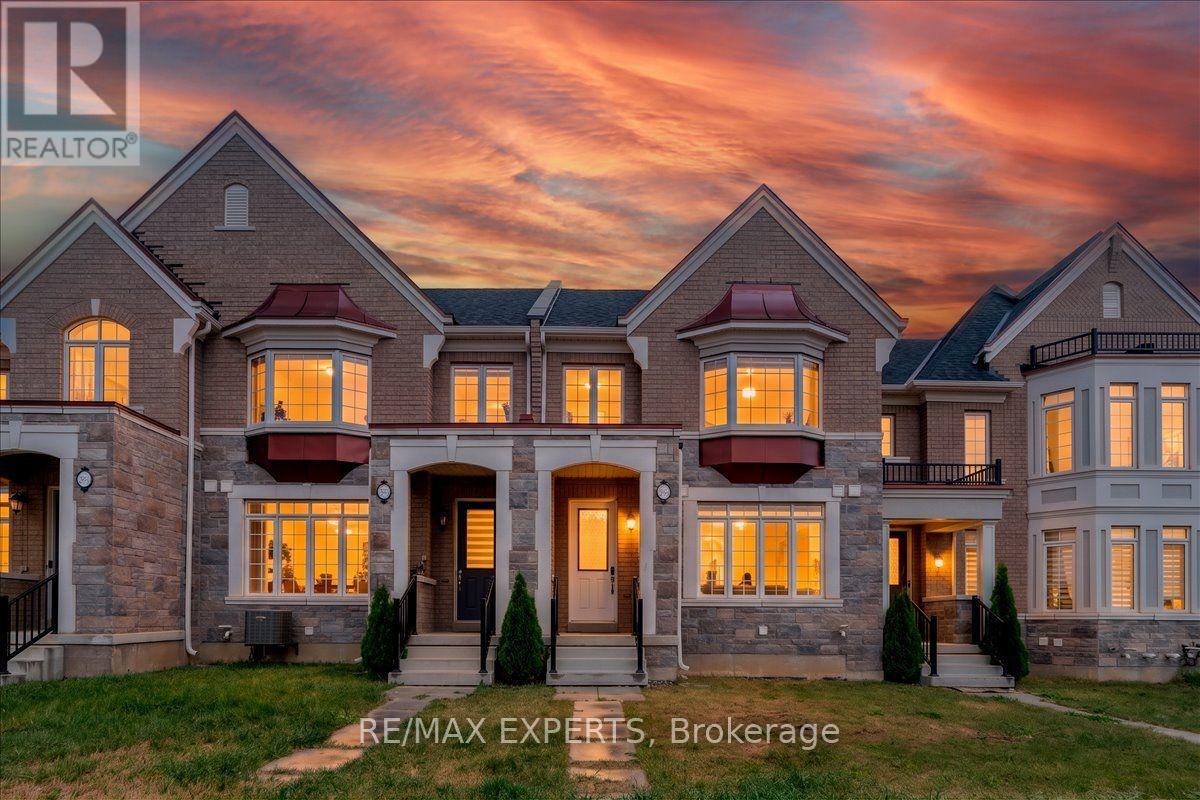
4025 Sixth Line
Oakville, Ontario
Welcome to This Exquisitely Appointed Executive Freehold Townhome Offering Approximately 2,000Sq. Ft. of Elegant Living Space in One of North Oakville's Most Coveted Family-Friendly Communities. Showcasing a Rare Double Car Garage, 9' Ceilings On Main-floor, Hardwood Flooring Throughout, Freshly Painted Interior & a Striking Stained Oak Staircase, This Move-In Ready Home Seamlessly Blends Sophistication with Everyday Comfort. The Bright Open-Concept Main Floor Features an Elegant Dining Area & a Spacious Family Room with a Cozy Gas Fireplace, Built-In Ceiling Speakers & Oversized Windows That Fill the Home with Natural Light. The Chef-Inspired Kitchen Boasts Quartz Countertops, a Large Centre Island, Pantry, Gas Stove & Extensive Cabinetry, Making It Perfect for Both Daily Living & Entertaining. The Sun-Filled Breakfast Area Walks Out to a Private, Fully Fenced Courtyard-An Ideal Outdoor Retreat for Relaxing, Dining & Hosting Family and Friends. Upstairs Features Convenient Second-Floor Laundry & aSpacious Primary Retreat Complete with a Walk-In Closet & a Spa-Inspired 5-Piece Ensuite. Ideally Located in the Heart of North Oakville, Just Steps to Top-Ranked Schools, Parks, Scenic Walking Trails & Everyday Amenities, and Minutes to Sixteen Mile Sports Complex, Oakville Trafalgar Memorial Hospital, Shopping, GO Transit & Highways 403, 407 and QEW. A RareOpportunity to Own an Impeccably Maintained, Turnkey Home in One of Oakville's Most Desirable Neighbourhoods. (id:61483)

2234 Bennington Gate
Oakville, Ontario
Some homes can be renovated. Some can be rebuilt. But a location like this can never be recreated. Perfectly situated on a quiet cul-de-sac in Eastlake, south of Lakeshore Road, one of Oakville's most coveted lakeside neighbourhoods, this beautifully maintained executive home offers timeless elegance, everyday comfort, and an exceptional lakeside lifestyle. Just steps from Lake Ontario and scenic waterfront trails, enjoy the beauty and tranquility of lakeside living year-round. Set on a mature, private no-sidewalk lot framed by towering evergreens, the property offers exceptional curb appeal with a boulder-lined driveway, parking for up to 8 vehicles, including an oversized double garage, cedar accents, and a stunning Japanese maple. Designed for family living and entertaining, the main level features spacious principal rooms, a sun-filled living room with a dramatic picture window, a formal dining room, and a welcoming family room with a cozy wood-burning fireplace overlooking the private backyard. The bright eat-in kitchen offers a walkout to the backyard, perfect for outdoor dining and summer entertaining. A main-floor laundry room and powder room complete this level. Upstairs offers four generously sized bedrooms, including a serene primary suite with a private walkout balcony overlooking the backyard. Three additional bedrooms share an updated main bathroom. The finished basement features a spacious recreation room with a wood-burning fireplace, games area, full bathroom, utility room, and abundant storage. Recent updates include fresh paint throughout, engineered hardwood flooring, modern pot lights, and kitchen improvements, making this home truly move-in ready. Located within the prestigious Oakville Trafalgar High School and E.J. James Public School catchments, and minutes to top private schools, parks, major highways, and Oakville and Clarkson GO Stations, this is a rare opportunity to own in one of Oakville's most desirable lakeside communities. (id:61483)
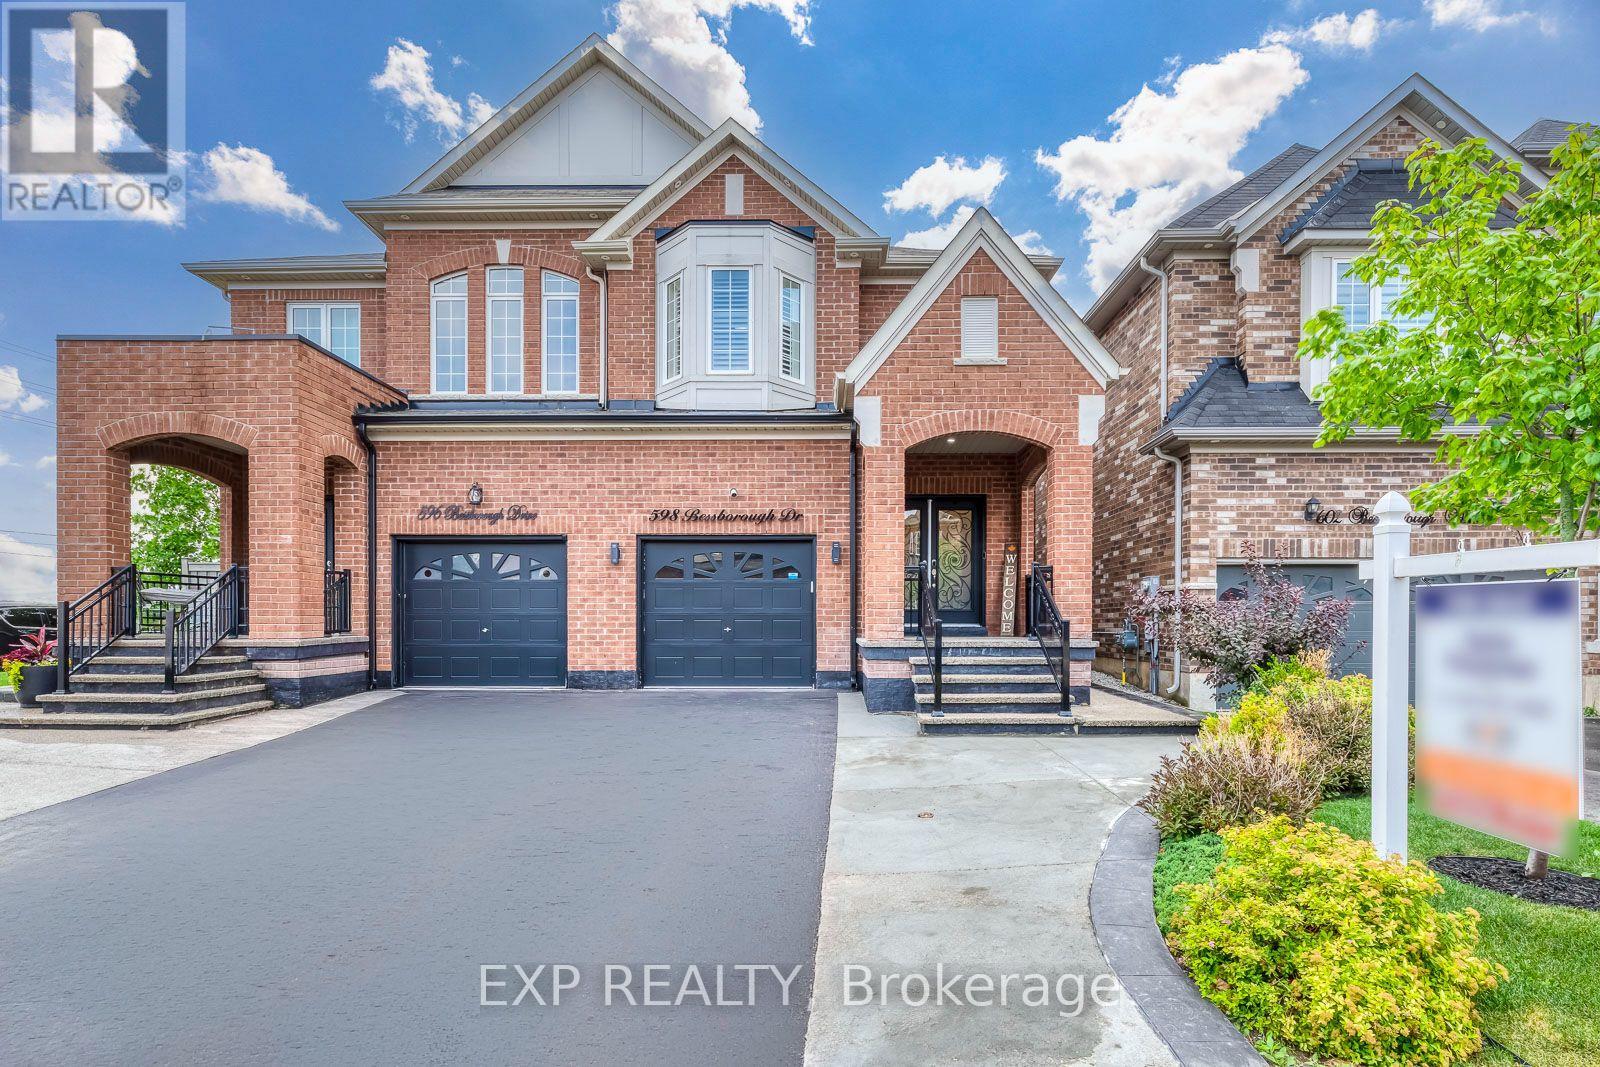
598 Bessborough Drive
Milton, Ontario
Welcome to this beautifully upgraded semi-detached home in one of Milton's most desirable neighbourhoods! Offering 2,922 sq. ft. of total living space, 4 spacious bedrooms and 4 bathrooms, this home offers exceptional space, comfort and flexibility. The bright FINISHED BASEMENT is a standout feature, with large windows, a 3-piece washroom, separate entrance through the garage, and a dedicated KITCHEN AREA complete with an electric stove, hood fan, sink, fridge and cabinetry. A fantastic setup for extended family, with future in-law suite potential, subject to applicable municipal requirements. The main floor showcases hardwood flooring, matching hardwood stairs, pot lights in the family room, California shutters throughout, and a stunning kitchen with quartz countertops, a convenient pantry, and plenty of storage. Enjoy the convenience of parking for 3 large vehicles on the extended driveway. Step outside to a private, fully fenced backyard featuring a patio and gazebo, perfect for relaxing or entertaining family and friends. The elegant curb appeal is enhanced by a modern double glass front door and exterior pot lights that create a sophisticated look both day and night. Located in a fantastic family-friendly neighbourhood close to schools, parks, shopping, transit, and major highways, this move-in-ready home is an exceptional opportunity you won't want to miss! (id:61483)
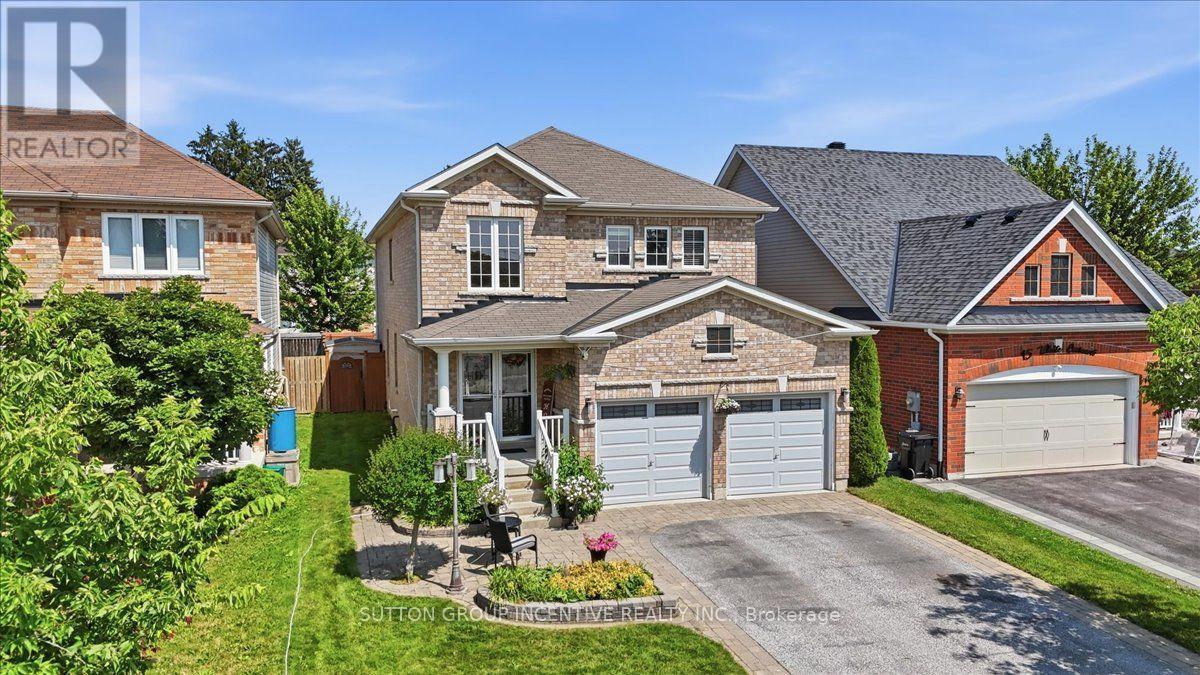
17 White Crescent
Barrie, Ontario
WELCOME TO 17 WHITE CRES! This spacious two-storey brick home offers more than 3000 sq. ft. of total living space! The bright main floor features generous living and dining areas, a separate breakfast space, and a well-appointed kitchen with granite counters, tiled backsplash, stainless-steel appliances and a breakfast bar. Walk out to an expansive deck and fully fenced backyard with multiple seating areas, an above-ground pool and hot tub. Convenient main-floor laundry includes cabinetry and a utility sink. Upstairs are four bedrooms, including a generous primary retreat equipped with a walk-in closet and a five-piece ensuite. The lower level adds a large recreation room with additional closet space, a fifth bedroom with a walk-in closet, and a four-piece bathroom. A double garage completes this well-cared-for home. WINDOW IN BASEMENT BEDROOM WILL BE CONVERTED TO AN EGRESS WINDOW. (id:61483)
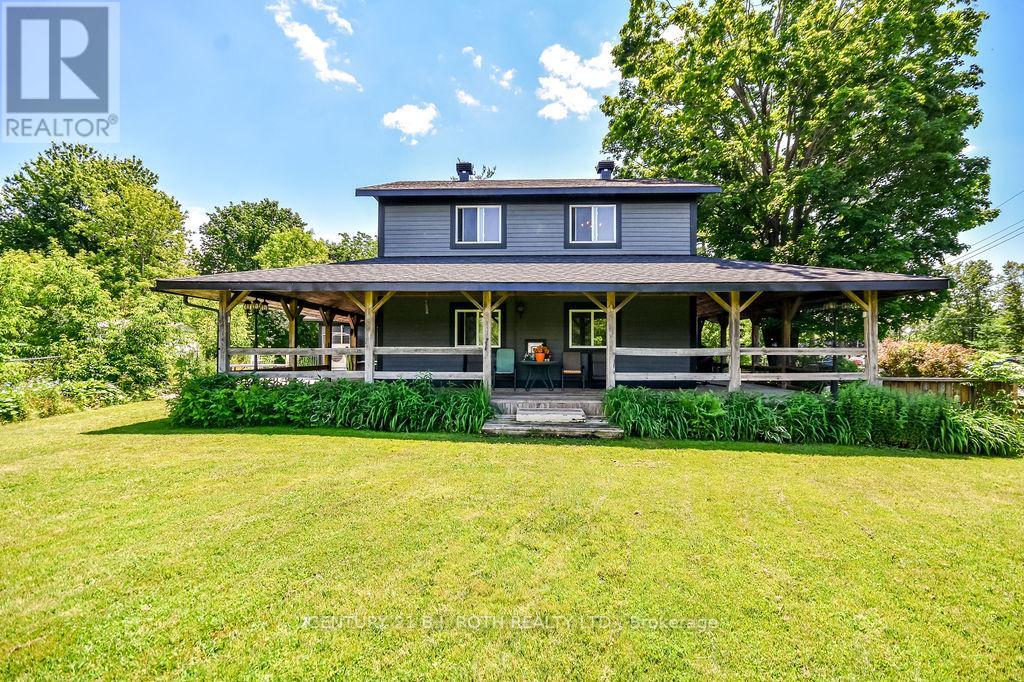
12 Patricia Drive
Ramara, Ontario
LAKE SIMCOE LIFESTYLE STARTS HERE! Close to Lake Simcoe, beaches, parks, marinas and all the conveniences of Orillia, this warm and inviting home offers space, charm and a relaxed lifestyle that feels refreshingly different from the typical subdivision home. A COVERED WRAP-AROUND PORCH creates instant curb appeal and the perfect setting for morning coffee, quiet evenings and time with family and friends. Inside, the home feels spacious, comfortable and welcoming, highlighted by a COUNTRY-STYLE KITCHEN that naturally becomes the heart of the home. Outside, enjoy a FENCED YARD, GARAGE and GENEROUS PARKING FOR APPROXIMATELY 10 VEHICLES-ideal for family, guests, recreational vehicles, hobbies and everyday convenience. A wonderful property for those who value breathing room, character and easy living while remaining close to the water and city amenities. LOW PROPERTY TAXES add to the appeal. ROOF RESHINGLED IN 2025. More than a house-this is a place to settle in, spread out and enjoy the Orillia/Lake Simcoe lifestyle. (id:61483)
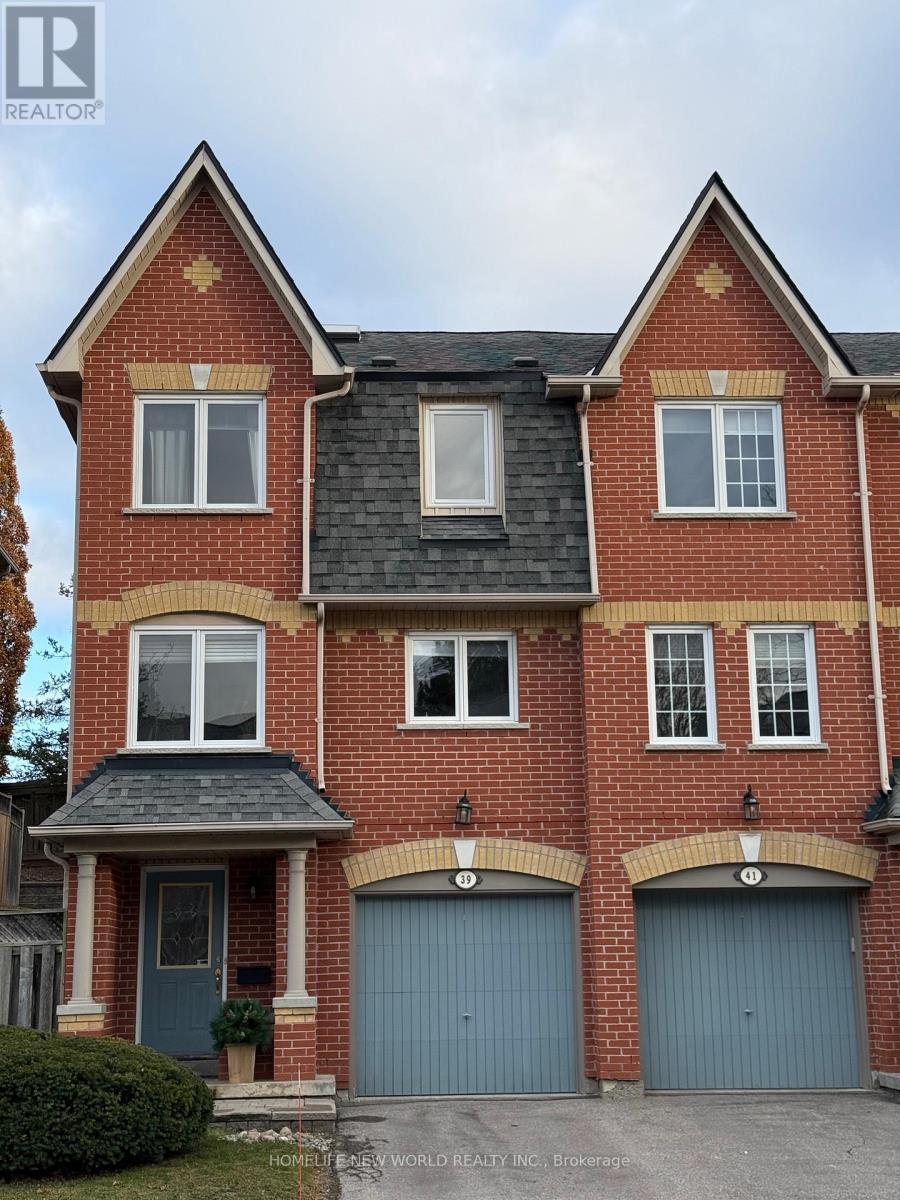
39 Marmill Way
Markham, Ontario
Excellent Location! Right In The Heart Of Old Markham Village! Go Train Station Just @ door Step! Quiet & Safe Neighborhood! End Unit, Facing Playground. Cozy, Bright, Spacious. Wood Floor in Living Rm, Cornice Moulding, Open Concept. Practical Layout. Sky Light. Large Windows. Sun Filled all Day Long! Family Size Modern Kitchen with S/S Appliances. Garage Door Opener & Remote. Lots of Visitor Parking. Close to Main St, Plazas, Restaurants, Schools, Supermarkets, YRT. Easy Access To Hwy 407&H7. Super Convenient! (id:61483)
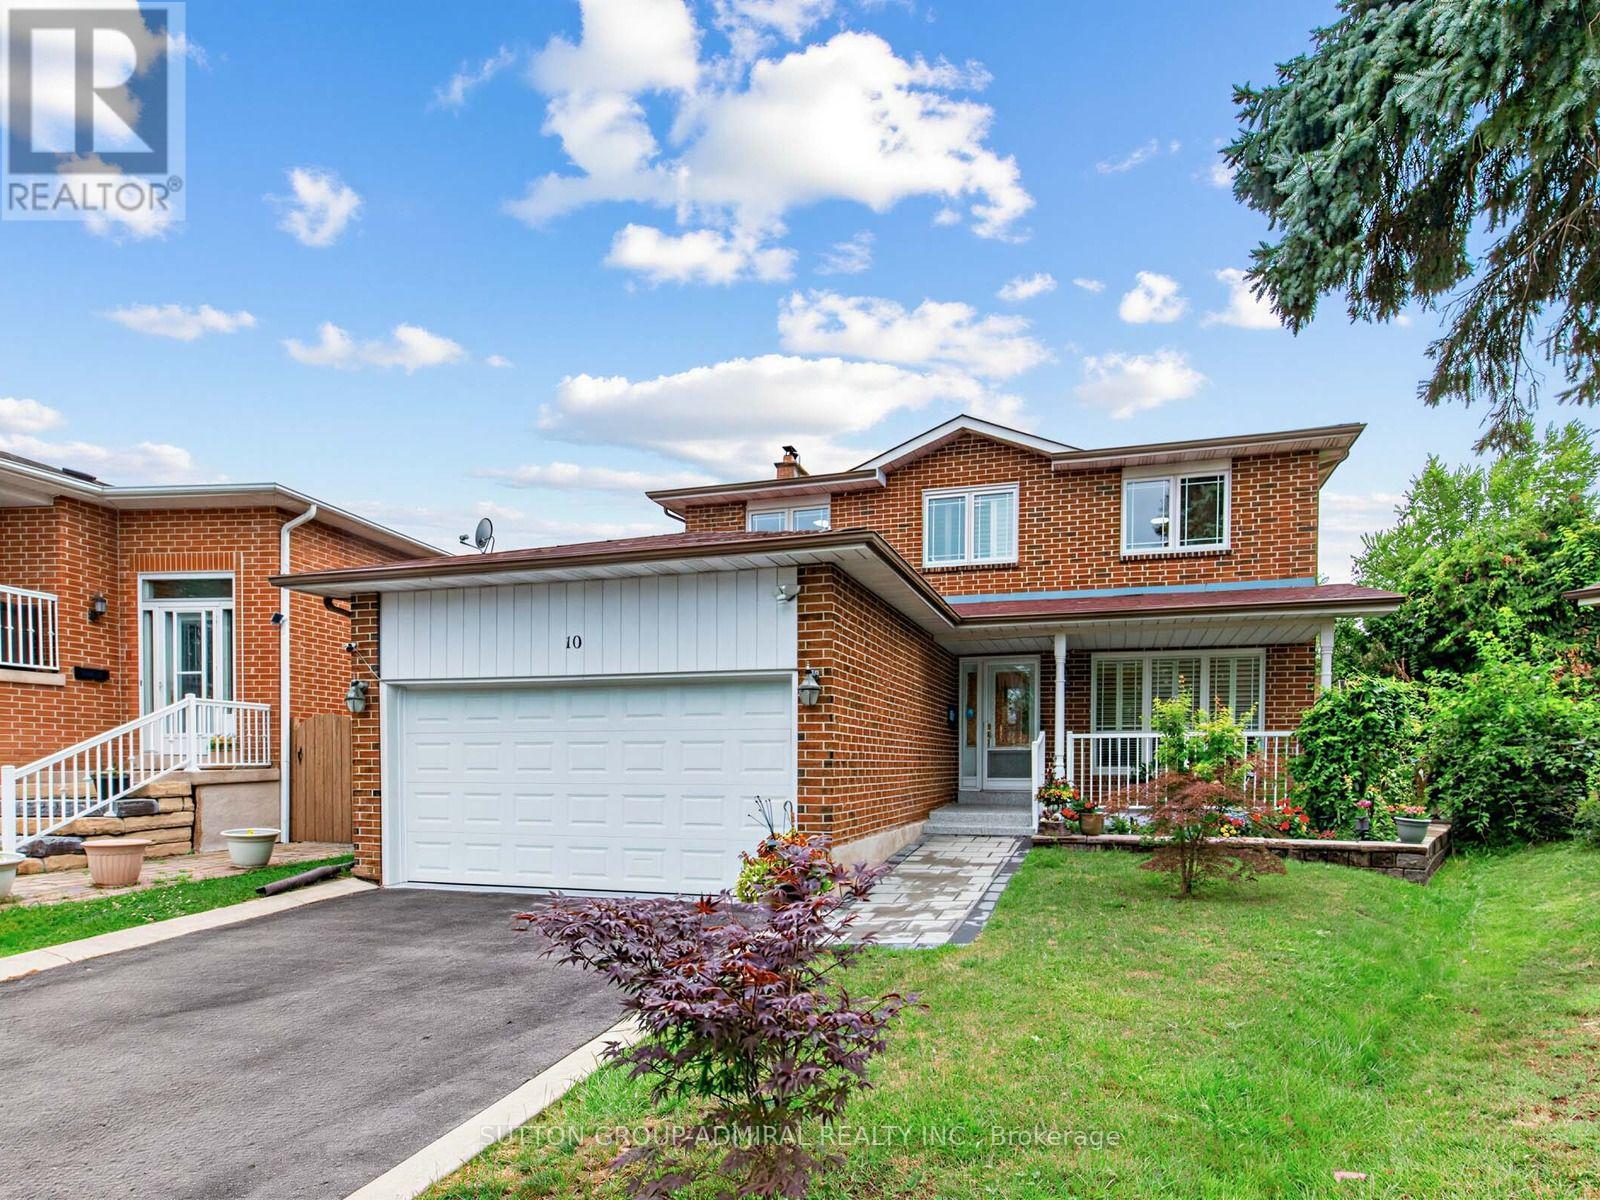
10 Torino Place
Vaughan, Ontario
Welcome To This Beautiful Renovated 4 Bedroom Detached Home In One Of The Vaughan's Most Desirable Family Neighborhoods!!! Located On A Premium Quiet Cul-De-Sac Street On A Premium Pie Shaped Lot That Widens To 75 Feet At The Back!!! The Main Street Has Direct Access To The Park, Playgrounds, Tennis Courts, High Rated Schools! Brand New Upgraded Kitchen (2023) With Quartz Countertops, Premium Quartz Backsplash, Pot Lights, Stainless Steel Appliances. Upgraded Tiles (2023) In Front Hallway & Kitchen. Pot Lights All Over The Main Floor. Upgraded 3 Piece Bathroom (2025) On Main Floor. Main Floor Freshly Painted (2025). Upgraded Hardwood Floors In Living, Dining, Family Rooms. Good Size Family Room With Wood Burning Fireplace And W/O To The Wooden Deck, Great For Summer Barbeques & Entertaining. Solid Oak Staircase From Main Level To The 2nd. 4 Spacious Bedrooms On Upper Level. Primary Bedroom Comes With 3 Piece En-Suite & Walk In Closet. Both Bathrooms On 2nd Level Were Recently Upgraded With Newer Tiles, Shower, Cabinetry, And Quartz/Granite Counters. Fully Finished Basement Comes With Separate Entrance, Full Kitchen With Upgraded Quartz Counter (2023), Large Rec Room, 3 Piece Bath & A Few Smaller Rooms Offers A Great Potential For A Fully Self Contained In-Law/Nanny Suite. Huge Premium Pie Shaped Lot That Widens To 75 Feet At The Back Offers Great Space For Summer Barbeques & Entertaining. Other Upgrades Include: Furnace And A/C (2025), Owned Hot Water Tank (2023), Roof (2018), Epoxy Flooring On Front Porch (2026), Interlock (2026), Freshly Painted Garage Door (2026), Garage Floors Painted (2026), Surveillance Cameras, Upgraded Vinyl Windows & Doors. Located Minutes From Excellent Schools, Parks, Walking Biking Trails, Playgrounds, Tennis and Basketball Courts, Splash Pad, Ttc, York University, Subway, Vaughan Mills, Canada's Wonderland, Promenade Mall, Yorkdale, Costco, Walmart, Superstore, Home Depot, Major Highways (400, 401, 407,7). (id:61483)
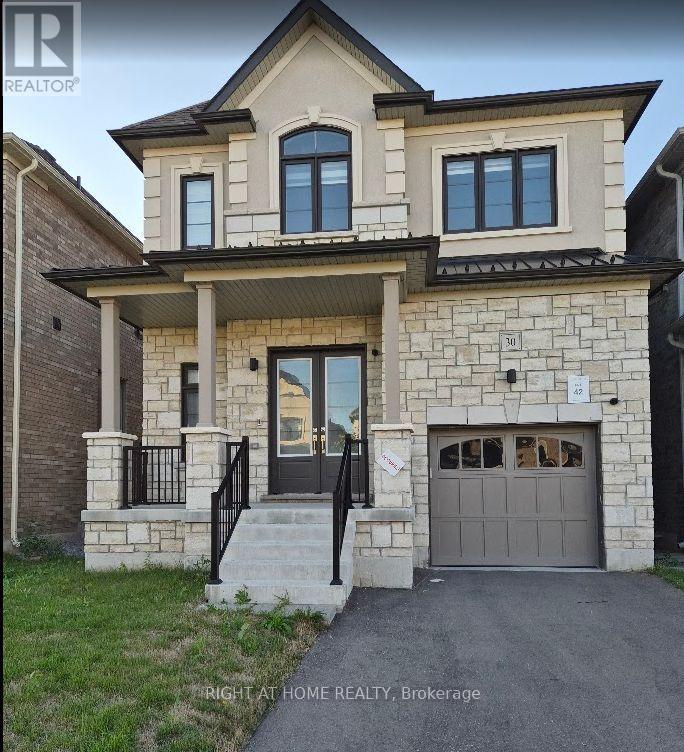
30 Northrop Avenue
Clarington, Ontario
### Stunning Luxury Detached Home in the Heart of Newcastle. Welcome to this exceptional luxury detached home in the heart of Newcastle, featuring**premium builder upgrades throughout** and an impressive, highly functional layout designed for modern family living. This spacious residence offers **5 generously sized bedrooms, 3 full bathrooms, and a convenient powder room on the main floor**. The thoughtfully designed floor plan provides plenty of space for families, entertaining, and everyday comfort. Located in a **quiet, newly developed, family-friendly neighborhood**, this home is ideally situated close to **schools, shopping, parks, and major highways**, offering the perfect balance of peaceful small-town living and convenient access to the city. The **fully finished basement with a separate entrance** adds exceptional versatility and value. The basement includes **a bedroom, full bathroom, and half-kitchen**, making it ideal for extended family, guests, a private living space, or additional flexibility for your lifestyle. Enjoy the best of both worlds; a peaceful retreat away from the hustle and bustle of the city, while remaining conveniently connected to everything you need. (id:61483)
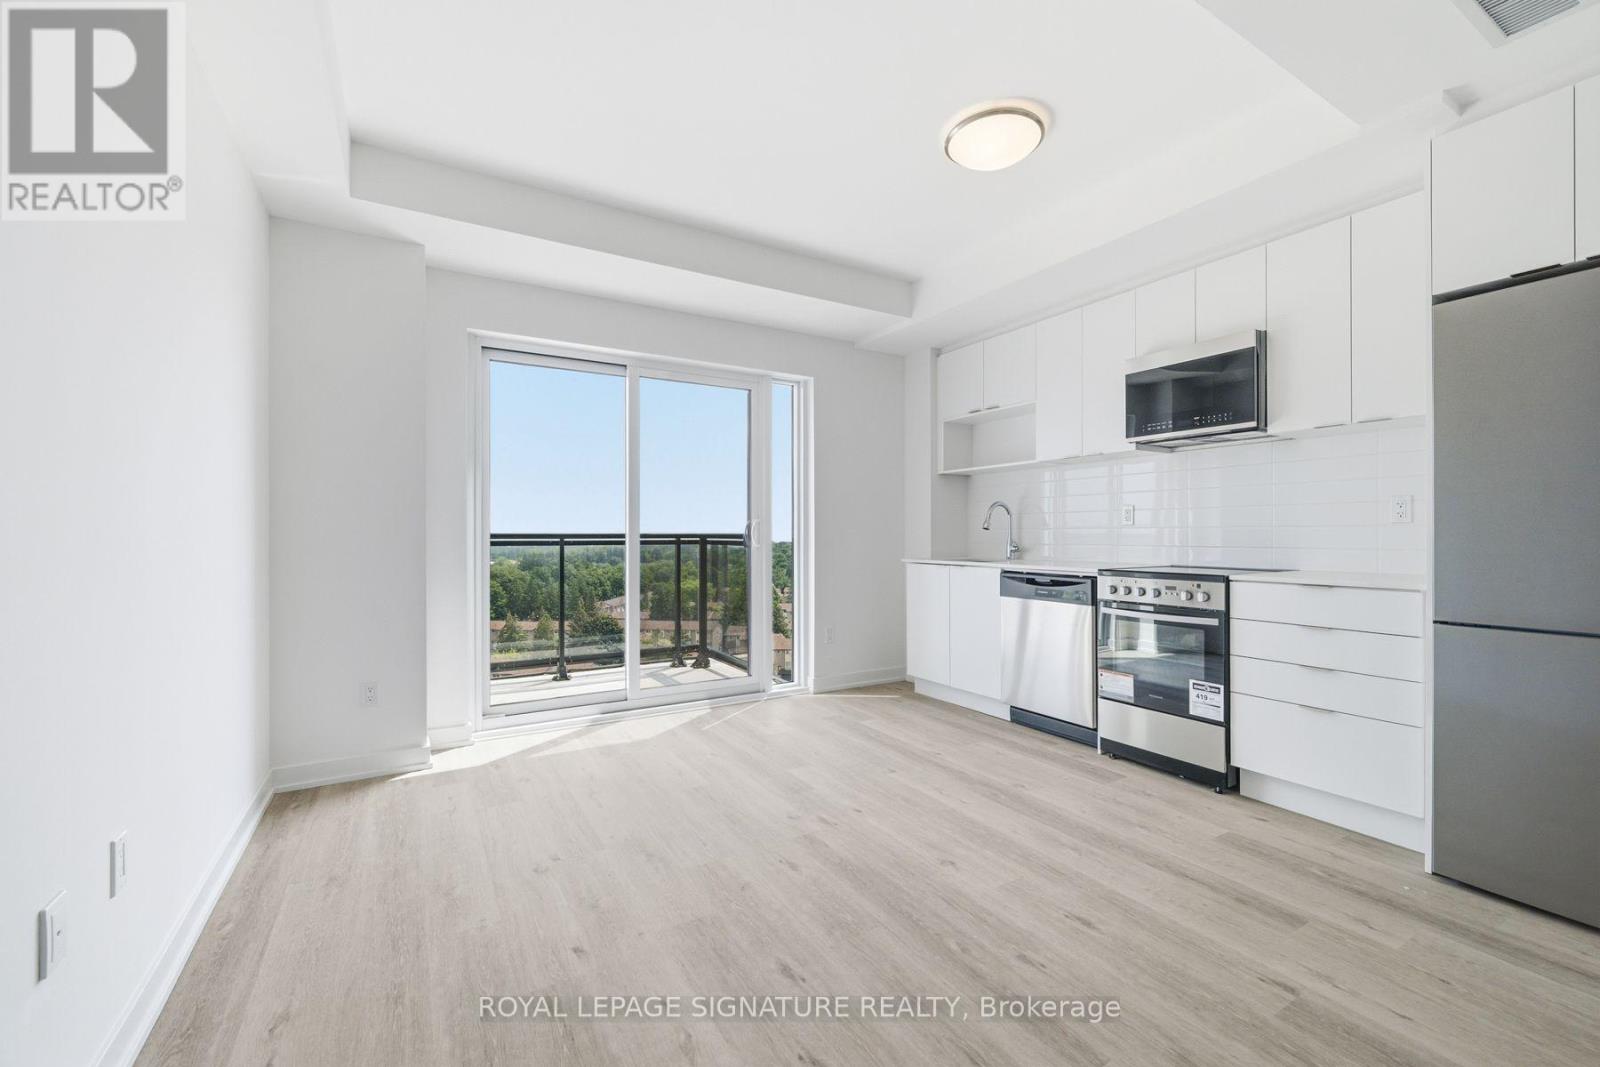
1101 - 4569 Kingston Road
Toronto, Ontario
Flagship corner suite at East Pointe Condos. This brand-new 947 sq ft 3-bedroom, 2-bathroom unit features a sleek open-concept layout with windows on two sides, filling the space with natural light throughout the day. Contemporary finishes and luxury vinyl flooring run throughout. The south-east facing balcony offers a comfortable outdoor space with sunrise views. Ideally located minutes from Guildwood GO Station and Highway 401, with the University of Toronto Scarborough, parks, waterfront trails, and the Scarborough Bluffs nearby. Residents enjoy premium building amenities including a modern fitness centre, stylish lounge, and two outdoor terrace BBQ areas. Parking and locker available for rent. (id:61483)
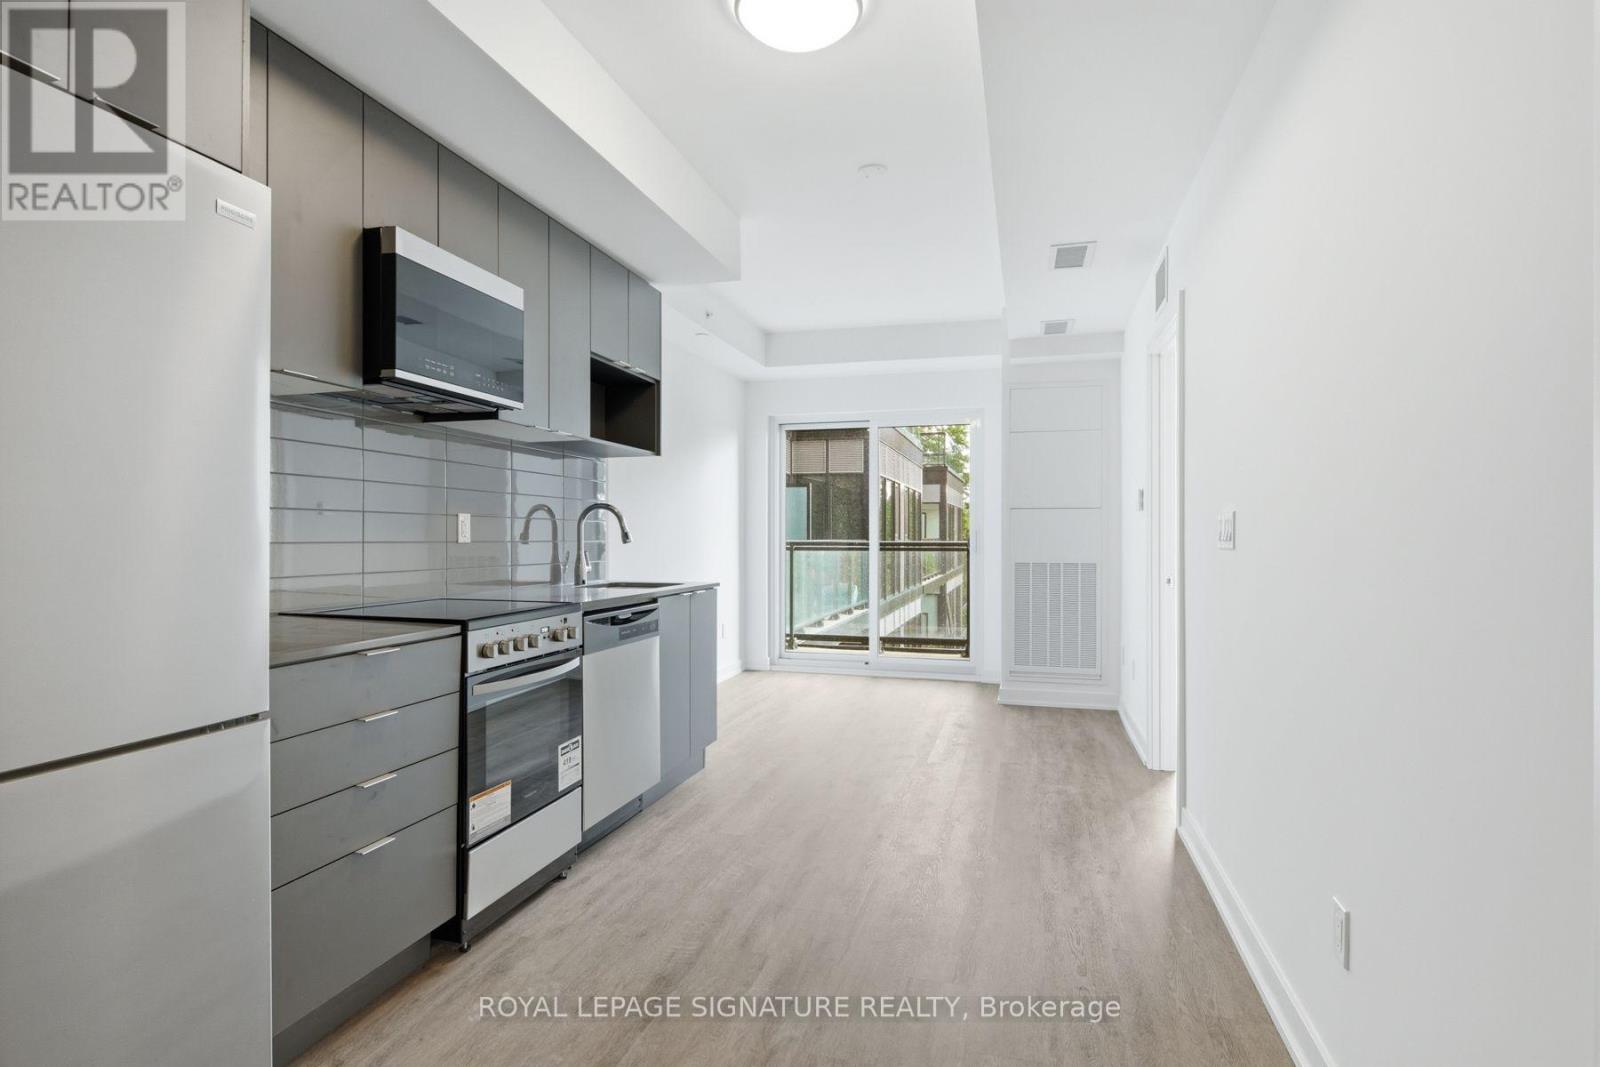
306 - 4569 Kingston Road
Toronto, Ontario
Discover elevated living at East Pointe Condos with this brand-new 2-bedroom plus den, 2-bathroom suite spanning a generous 853 sq ft. A functional open-concept layout pairs contemporary finishes with luxury vinyl flooring, while oversized windows draw in abundant natural light from morning to night. The versatile den adapts effortlessly to a home office or guest space, and the private south-west facing balcony invites afternoon sun and unforgettable evening sunsets. Commuting is effortless, just minutes from Guildwood GO Station and Highway 401, with the University of Toronto Scarborough, parks, waterfront trails, and the stunning Scarborough Bluffs all close at hand. Residents enjoy premium amenities including a modern fitness centre, stylish lounge, and two outdoor terrace BBQ areas. Parking and locker available for rent. (id:61483)
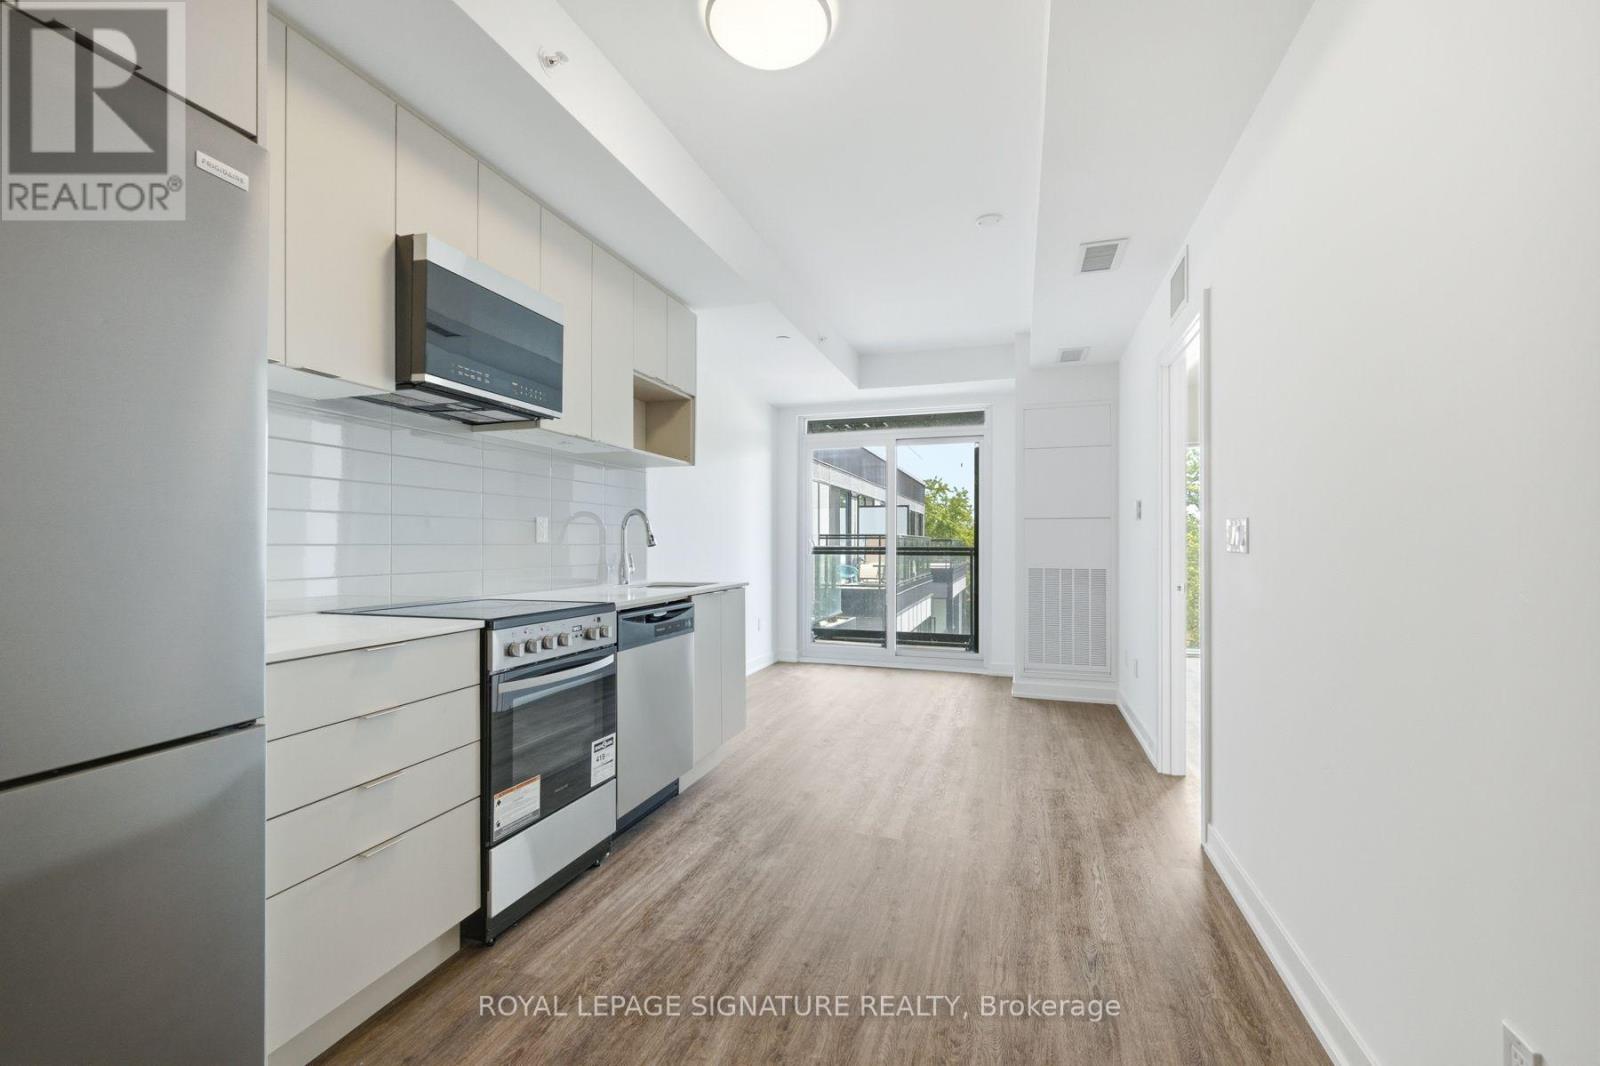
405 - 4569 Kingston Road
Toronto, Ontario
Step into something special at East Pointe Condos. This brand-new 2-bedroom plus den, 2-bathroom suite delivers 853 sq ft of thoughtfully designed open-concept living, where contemporary finishes and luxury vinyl flooring set a refined tone throughout. Oversized windows flood every corner with natural light, and the versatile den flexes seamlessly into a home office or guest retreat. Slip out to your private south-west facing balcony to soak in warm afternoon sun and paint-the-sky evening sunsets. The location delivers just as much: minutes from Guildwood GO Station and Highway 401, with the University of Toronto Scarborough, lush parks, scenic waterfront trails, and the breathtaking Scarborough Bluffs all within easy reach. Residents unlock premium amenities including a modern fitness centre, stylish lounge, and two outdoor terrace BBQ areas. Parking and locker available for rent. (id:61483)
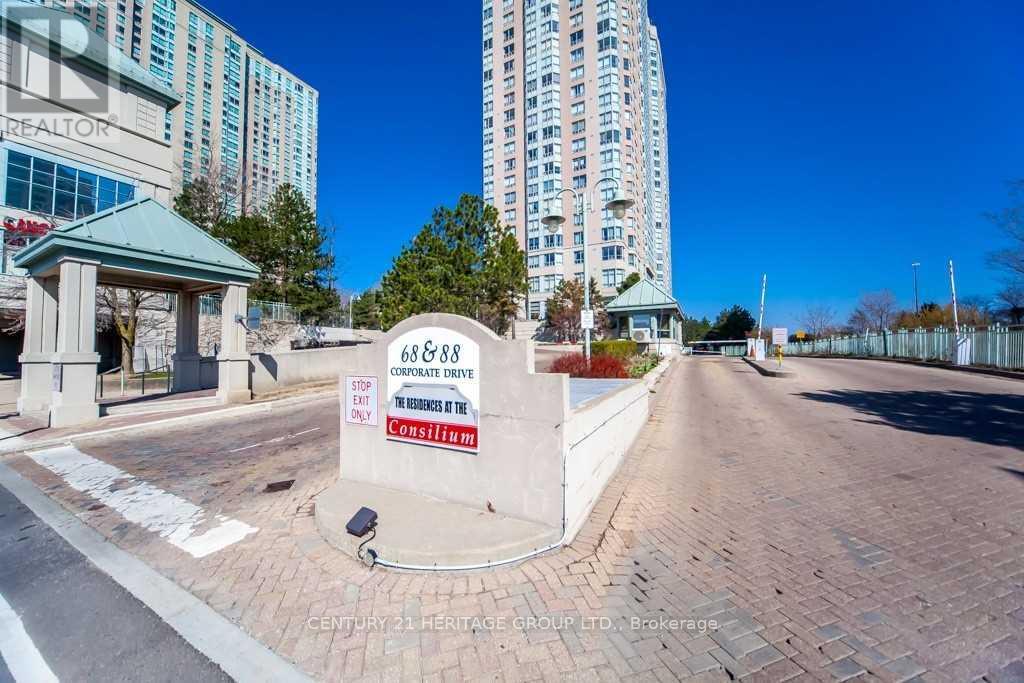
935 - 68 Corporate Drive
Toronto, Ontario
TRIDEL CONSILIUM II COZY 1 BEDROOM + SOLARIUM WHICH CAN BE USED AS A BEDROOM * PARTIALLY FURNISHED (TABLE, CHAIRS, BEDS) * STEPS TO TTC, PARKS, MINUTES TO HWY 401, SCARBOROUGH TOWN CENTRE SHOPPING MALL, YMCA, ALL AMENITIES .. * 24/7 CONDO/SECURITY, FULLY COMPLETED CONDO RECREATION CLUB FACILITIES: INDOOR POOL, BOWLING, TENNIS, EXERCISE ROOM, PARTY ROOM, BILLIARDS ROOM, LIBRARY/STUDY ROOM, SQUASH COURT * RENT INCLUDES CENTRAL AIR, HEAT, WATER, HYDRO, 1 PARKING SPACE, A FEW FURNISHING ITEMS ** NO PETS, NO SMOKERS PER THE LANDLORD'S INSTRUCTION ** KEY DEPOSIT $200 PER SET ** TENANT INSURANCE LIAB $2M ** (id:61483)
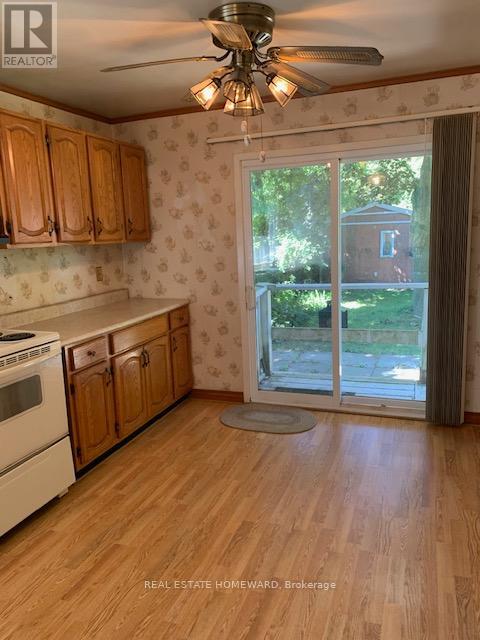
68 Eastville Avenue
Toronto, Ontario
***MOTIVATED SELLER***BEING SOLD IN "AS IS" CONDITION-YES PROPERTY NEEDS WORK+++-BUT GREAT AREA TO BUY INTO-OPPORTUNITY FOR RENOVATOR OR BUILDER (id:61483)
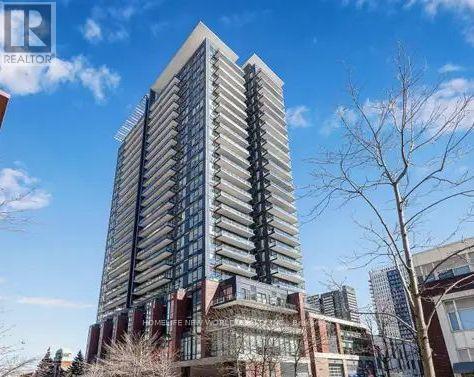
1502 - 10 Oak Street
Toronto, Ontario
Brand New 1-Bedroom Suite Available for Lease at Daniels on Parliament South Tower! This bright east-facing suite on the 14th floor offers a well-designed living space with open city views and abundant natural light. Features include a modern open-concept layout, contemporary kitchen with built-in appliances, spacious bedroom, 4-piece bathroom, in-suite laundry and Juliette balcony. Enjoy excellent building amenities and a prime downtown location . Ideal for professionals or students seeking modern downtown living in a vibrant and convenient location. Never lived in and ready for immediate occupancy! (id:61483)
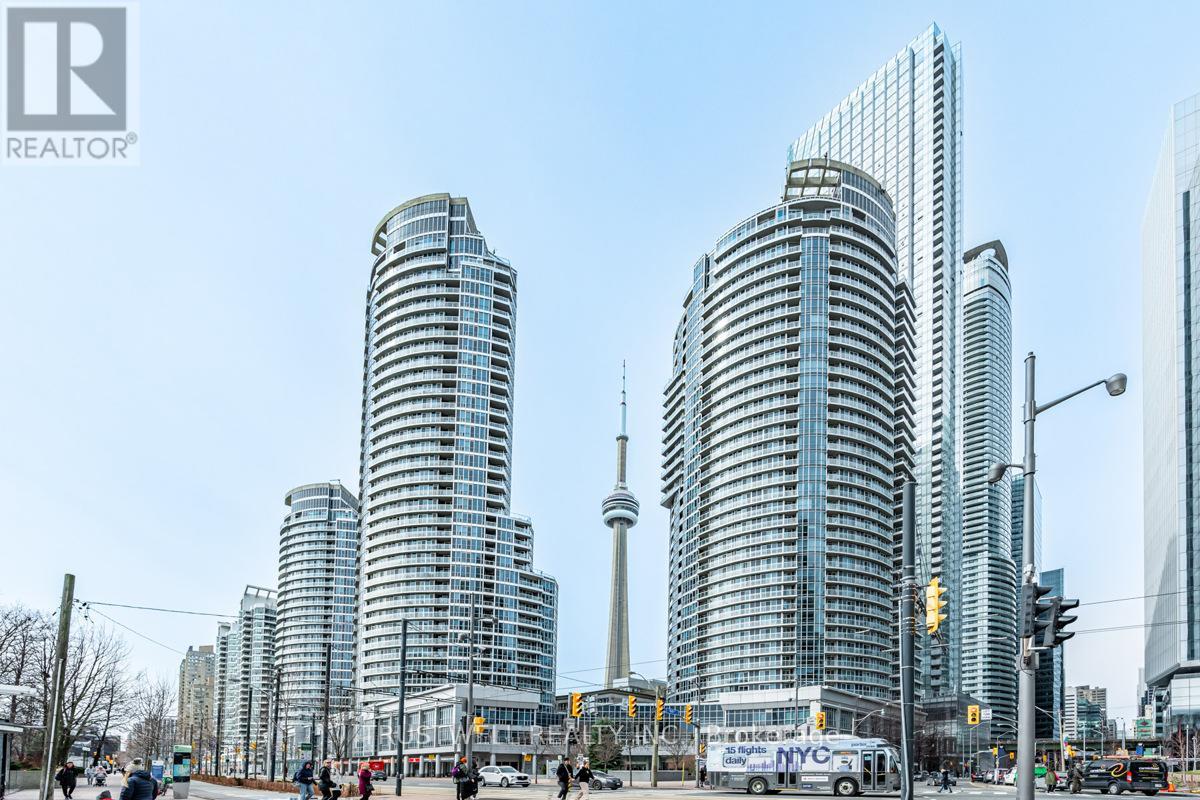
511 - 208 Queens Quay W
Toronto, Ontario
Welcome to Water Club Condos in the heart of Harbourfront at Queens Quay! This 822 sq. ft. suite offers a functional layout with breathtaking southwest views of Lake Ontario, floor-to-ceiling windows, and a walk-out balcony-because great views deserve fresh air! Modern kitchen with granite counters, island, double oven & brand-new stainless steel appliances. Enjoy wood floors, fresh paint, 1 bedroom + large enclosed den ideal as a 2nd bedroom, plus a bright solarium perfect for a home office. Two full marble baths & marble foyer add a touch of elegance. Steps to Harbourfront Centre, streetcar, Union Station, PATH, Financial District, restaurants & major attractions. Amenities include indoor/outdoor pool, gym, sauna, lounge, guest suites & 24-hr concierge. Private terrace below with no public access-your own quiet outdoor retreat! (id:61483)
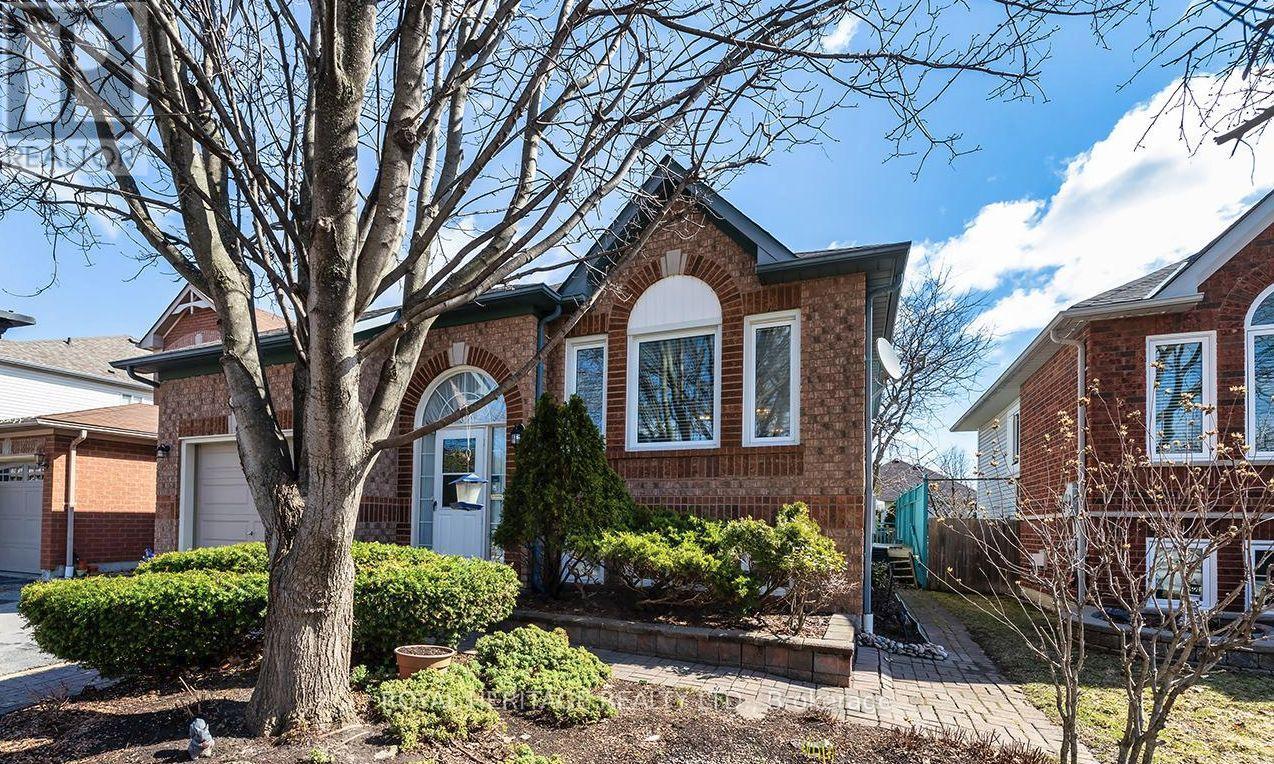
31 Thames Drive N
Whitby, Ontario
This beautifully maintained 2+2 bedroom, 2 bathroom with finished basement with large rec room this home offers the perfect blend of comfort, space, and versatility in one of Whitby's most sought-after family neighbourhoods.Step inside to a bright and inviting main floor featuring a functional layout, spacious living and dining areas, and large windows that fill the home with natural light. The kitchen offers ample cabinetry and workspace, ideal for everyday living and entertaining.The main level includes one primary and a large flex space that could easily work as a second bedroom, while the fully finished lower level provides two additional bedrooms, a second full bathroom, and plenty of flexible space-perfect for extended family, guests, or a home office setup. Large recreation room. Enjoy a private backyard ideal for relaxing and enjoy the pond or entertaining, along with a quiet, family-friendly street close to parks, top-rated schools, shopping, and all amenities. Easy access to highways and transit makes commuting a breeze. (id:61483)
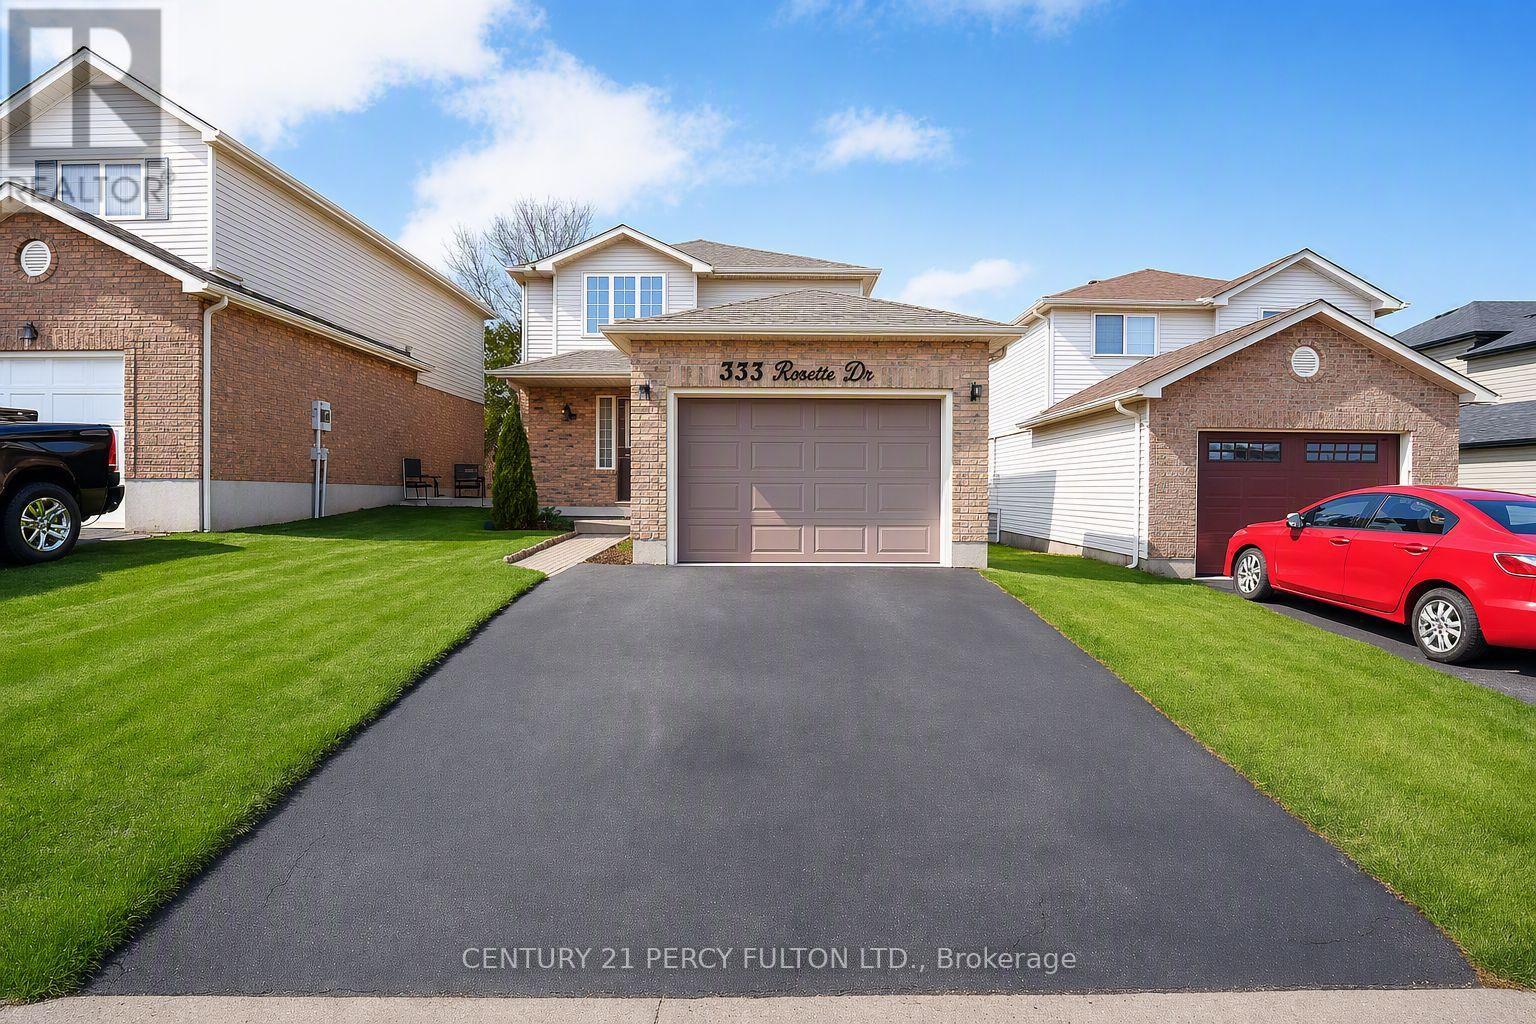
333 Rosette Drive
Waterloo, Ontario
OFFERS WELCOME ANY TIME! A stunning spacious open concept 3bed, 2.5bath family home in great location of Waterloo. The welcoming fo yer with ceramic tile floors open to views of the great room, kitchen and dinette. The two storey home features gorgeous new hardwood flooring, beautiful bright kitchen with shaker style cabinets, Silestone counter tops, lantern tile backsplash and stainless steel appliances. The generous dinette has patio doors that lead to the large deck, fully fenced backyard and Arctic Spa hot tub. Upstairs you will find more of the hardwood in all three bedrooms and landing, carpet free except for the stairs. The Master Bedroom is large enough for a king size bed and features a walk-in closet. Two additional good size bedrooms one with a walk-in closet. The main 4pcs family bath has been completely renovated, beautiful tiled floors and tub\\shower. The basement features fully finished cozy rec room with brand new luxury vinyl plank flooring matches the hardwood upstairs perfectly. This space is rounded off with a 3pcs bath. Recent updates include: Gas, Over Hood, Dishwasher (2024), Water Purifier (2023), Heat Pump (2022), Water Heater Tankless (2023), 200amp electricity, Garage Auto Opener with app (2025). Freshco, Public transport, Highway, Schools, Banks, Restaurants within 5 min drive. Seller Does not guarantee the functionality of hot water tub in backyard. (id:61483)

235 - 350 Prince Charles Drive
Welland, Ontario
Open House Tues to Sat from 1 to 5 pm. Be among the first to experience life at Upper Vista Welland, a brand-new waterfront condominium community perfectly positioned along the scenic Welland Canal. This beautifully designed suite offers bright, open-concept living with floor-to-ceiling windows, a private balcony, quartz countertops, s/s appliances, designer cabinetry, wide-plank flooring, and the convenience of in-suite laundry. As the first occupant, you'll enjoy the fresh feel of a never-lived-in home with modern finishes and brand-new appliances throughout. Discover a true resort-style lifestyle with thoughtfully designed amenities that make every day feel like a getaway. Residents enjoy a fully equipped fitness centre, elegant resident and social lounges, rooftop terrace with panoramic canal views, beautifully landscaped outdoor spaces, a waterfront dock with canoe and kayak access, seasonal boat rentals, pet wash station, visitor parking, and secure underground parking with controlled building access, providing both convenience and peace of mind. Step outside your door to kilometers of picturesque waterfront walking and cycling trails, perfect for morning coffee strolls, evening sunsets, or an active lifestyle surrounded by nature. Ideally located just minutes from shopping, restaurants, cafés, grocery stores, the Welland International Flatwater Centre, Niagara College, golf courses, parks, public transit, Niagara Falls, Niagara's renowned wineries, the U.S. border, & major highways, you'll enjoy the perfect balance of waterfront tranquility and everyday convenience. Whether you're a professional, couple, downsizer, retiree, or simply looking for a fresh start in one of Niagara's newest condominium communities, Upper Vista Welland offers the quality, lifestyle, and location you've been waiting for. With occupancy now underway, secure a brand-new home before the community is fully leased. Experience the Upper Vista lifestyle for yourself.. (id:61483)