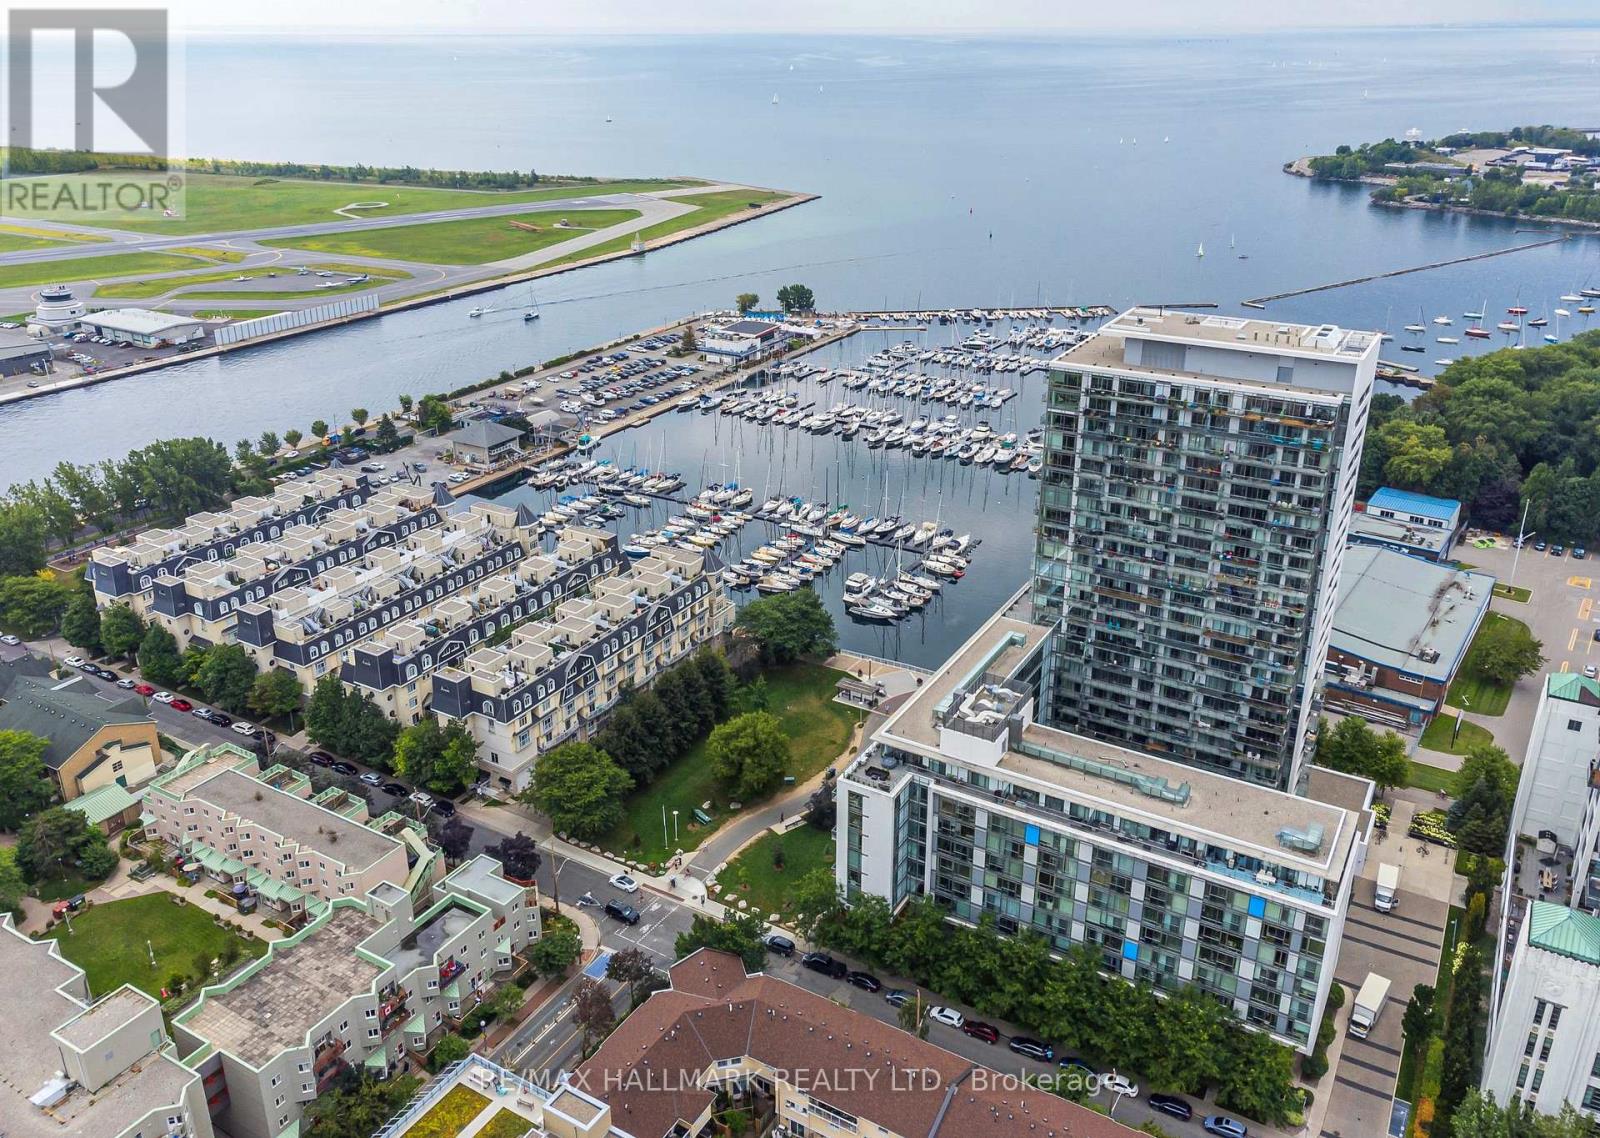
919 - 90 Stadium Road
Toronto, Ontario
Steps To The Waterfront! Fully Furnished 1 Bedroom Unit With W/W Closets, Open Concept Living Area With Large Floor To Ceiling Windows. A Kitchen Featuring S/S Appliances, Granite Counters, 7' Island & Glass Backsplash . Large 20' Open Balcony With East Views. Excellent Location Steps To Lake Shore/Queens Quay, Harbourfront Centre, Toronto Island Ferry, Parks & Public Transit. Street Car Around Corner, Quick Access To The Lake, Shops, Parks, C.N.E. 24-Hour Concierge, Amenities Include Whirlpool, Spa, Party Room, Billiards, Theatre, Car Wash Bay & ONE UNDERGROUND PARKING SPOT. WATCH THE VIDEO. (id:61483)
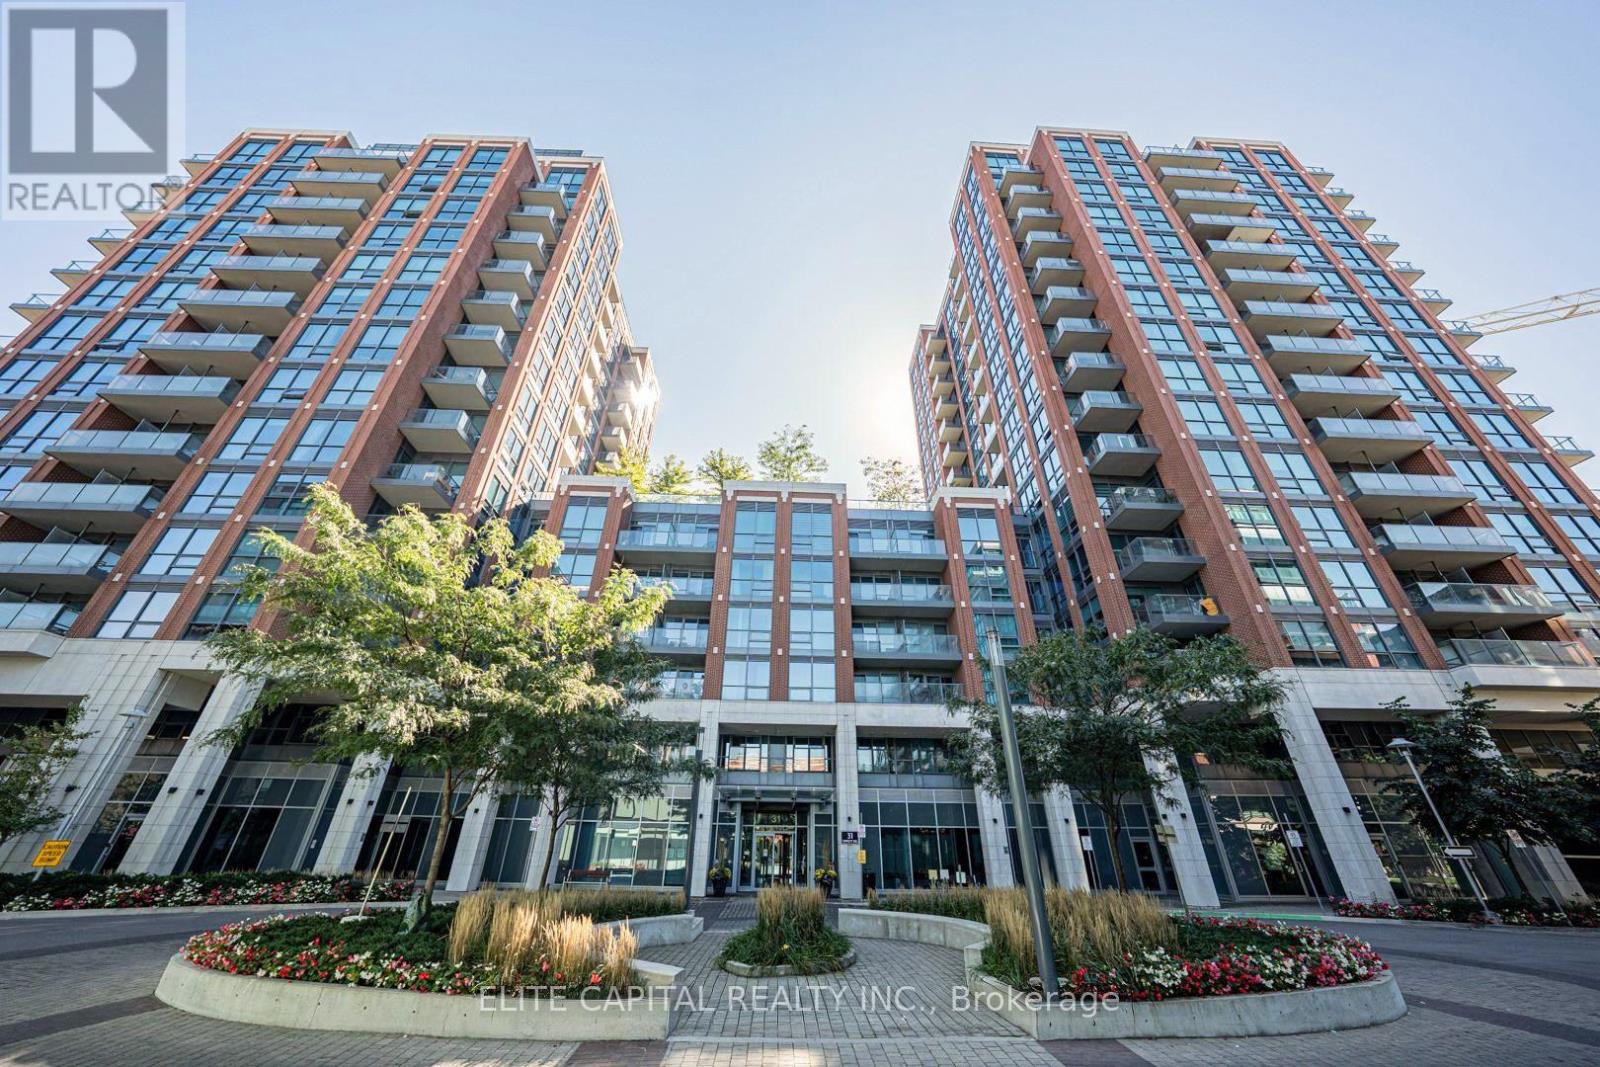
740 - 31 Tippett Road
Toronto, Ontario
Sun-Filled & Spacious 2 Bedroom + Den Corner Suite With 2 Full Bathrooms **Impressive 640 Sq Ft Private Wrap Around Terrace** Bright and airy layout featuring 9' ceilings, floor-to-ceiling windows and an open concept living, dining and kitchen area. Generously sized den offers excellent flexibility for a home office, study or additional living space. Includes 1 EV parking space and 1 locker. Steps to Wilson Subway Station with easy access to Allen Rd, Yorkdale Shopping Centre, restaurants and everyday retail. Building amenities include an outdoor pool, gym, 24 hour concierge, party/meeting room and visitor parking. (id:61483)
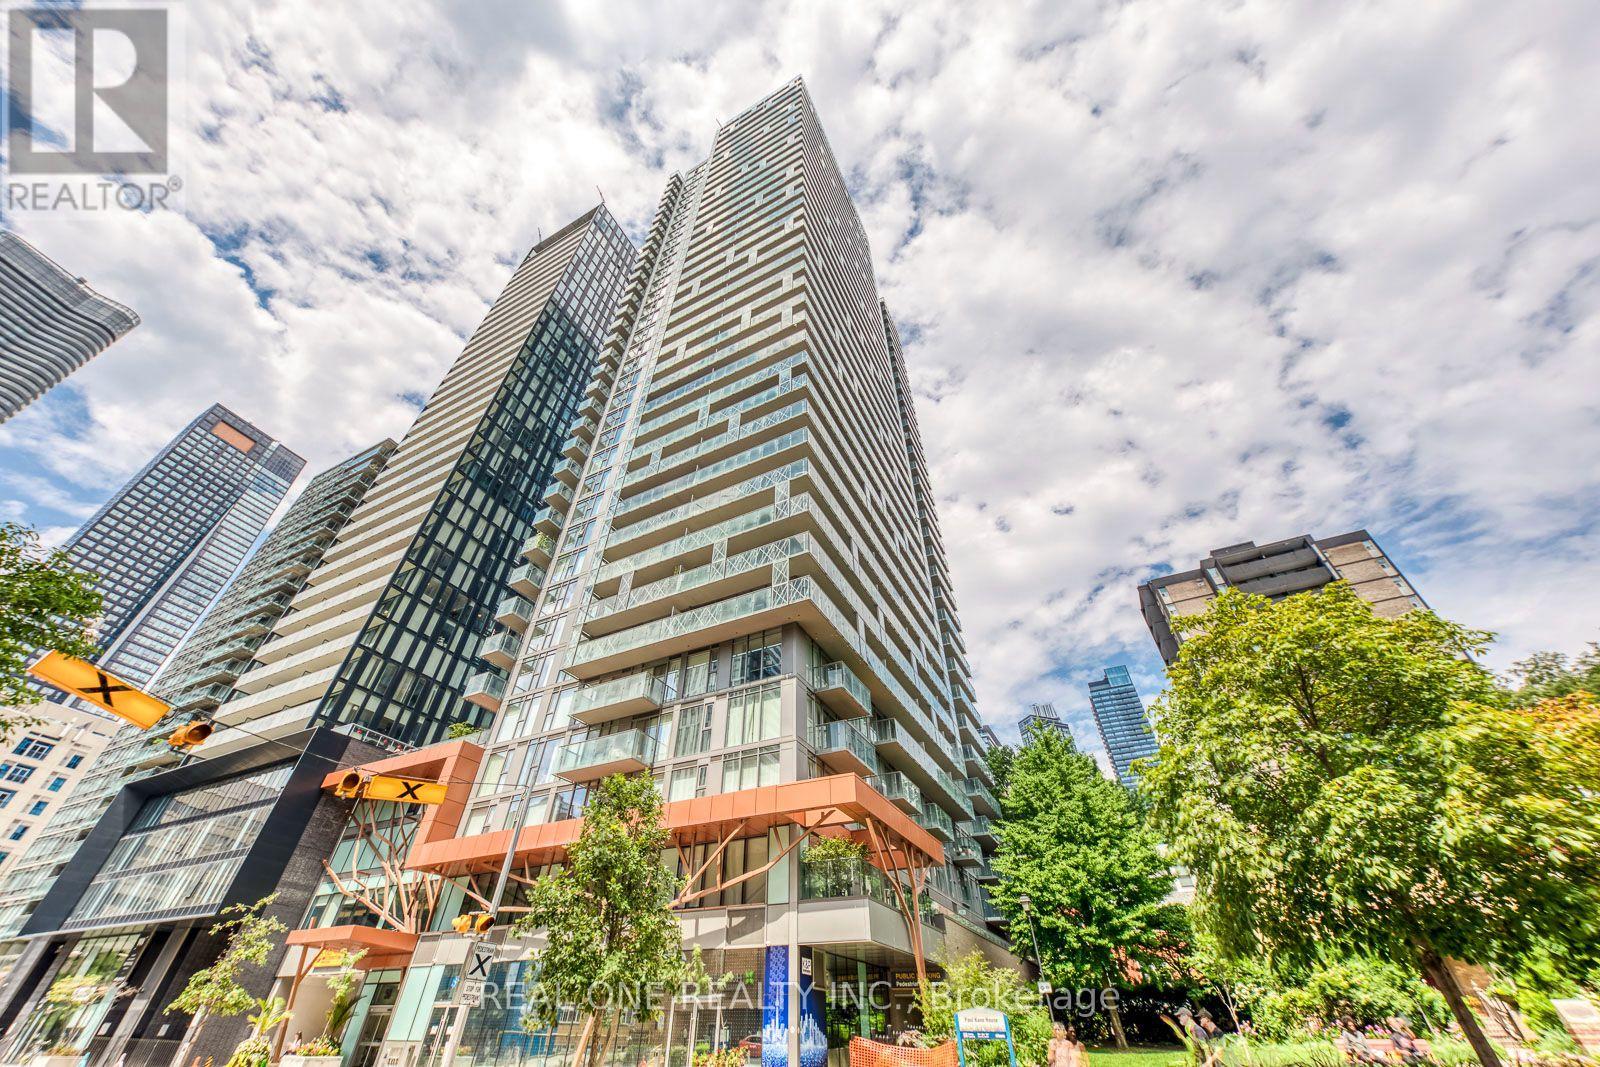
3706 - 50 Wellesley Street E
Toronto, Ontario
Luxury and Convenience PLAZA condo in the sought-after downtown Toronto. Spacious 743 Sqft. Stunning South Non-Block Views. Floor to Ceiling Windows. One Bedroom + One Den (Converted to the Bedroom with the Door and Closet). Modern Kitchen with Stainless Steel Appliances, Quartz Countertops, Backsplash, Laminate Floor Throughout. Ensuite Laundry. Prime Location, Next to Subway Station, Walking distance to U of T, Metropolitan University, Top Hospitals, Parks, Shopping and Restaurants. 24/7 Concierge, Top Amenities: Gym, Outdoor Pool, Party and Game Rooms, Rooftop W BBQ and more. Fresh Painted and Vacant-Move in Ready. Ideal for Homeowners and Smart Investors. (id:61483)
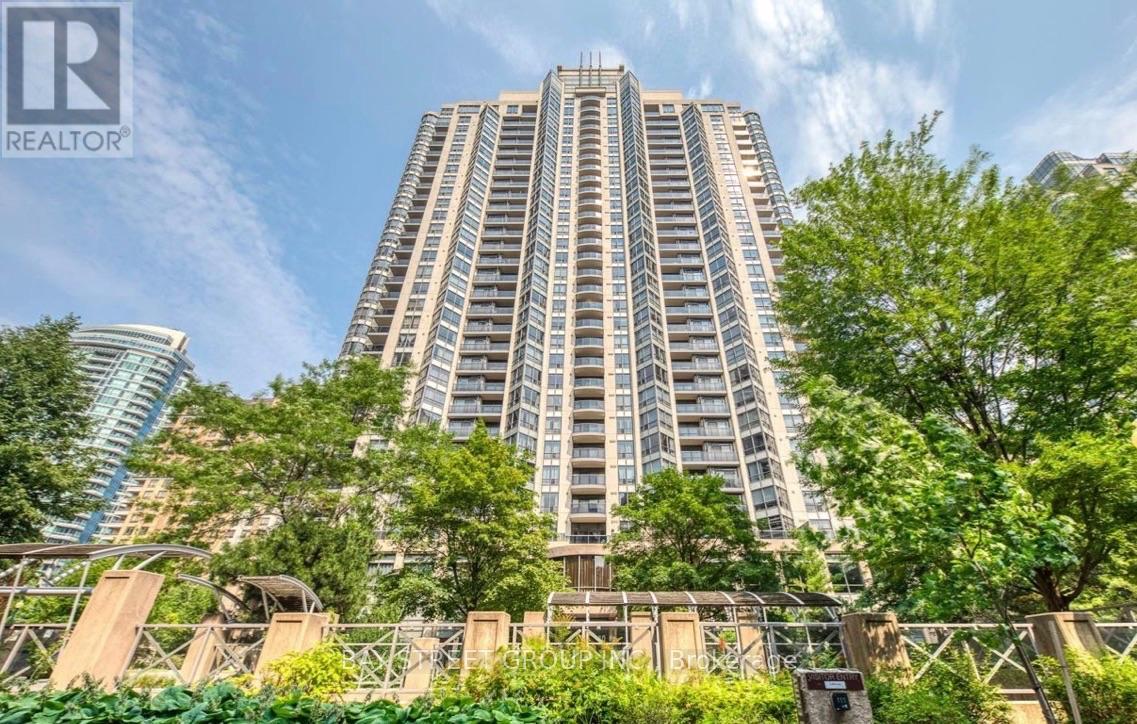
505 - 10 Northtown Way
Toronto, Ontario
Luxury Grand Triumph Tridel condo in prime Yonge & Finch! Bright and quiet 2-bedroom, 2-bathroom corner suite (over 900 sq. ft.) featuring a functional split-bedroom layout, large windows, abundant natural light, and a private balcony. Spacious primary bedroom with walk-in closet and ensuite. Steps to Finch Subway, grocery stores, cafés, restaurants, parks, and everyday conveniences. Luxury amenities include 24-hour concierge, indoor pool, sauna, golf simulator, guest suites, and visitor parking. 1 parking & 1 locker included. Heat & water included. No pets. Non-smokers preferred. (id:61483)
19 Coverdale Avenue
Cobourg, Ontario
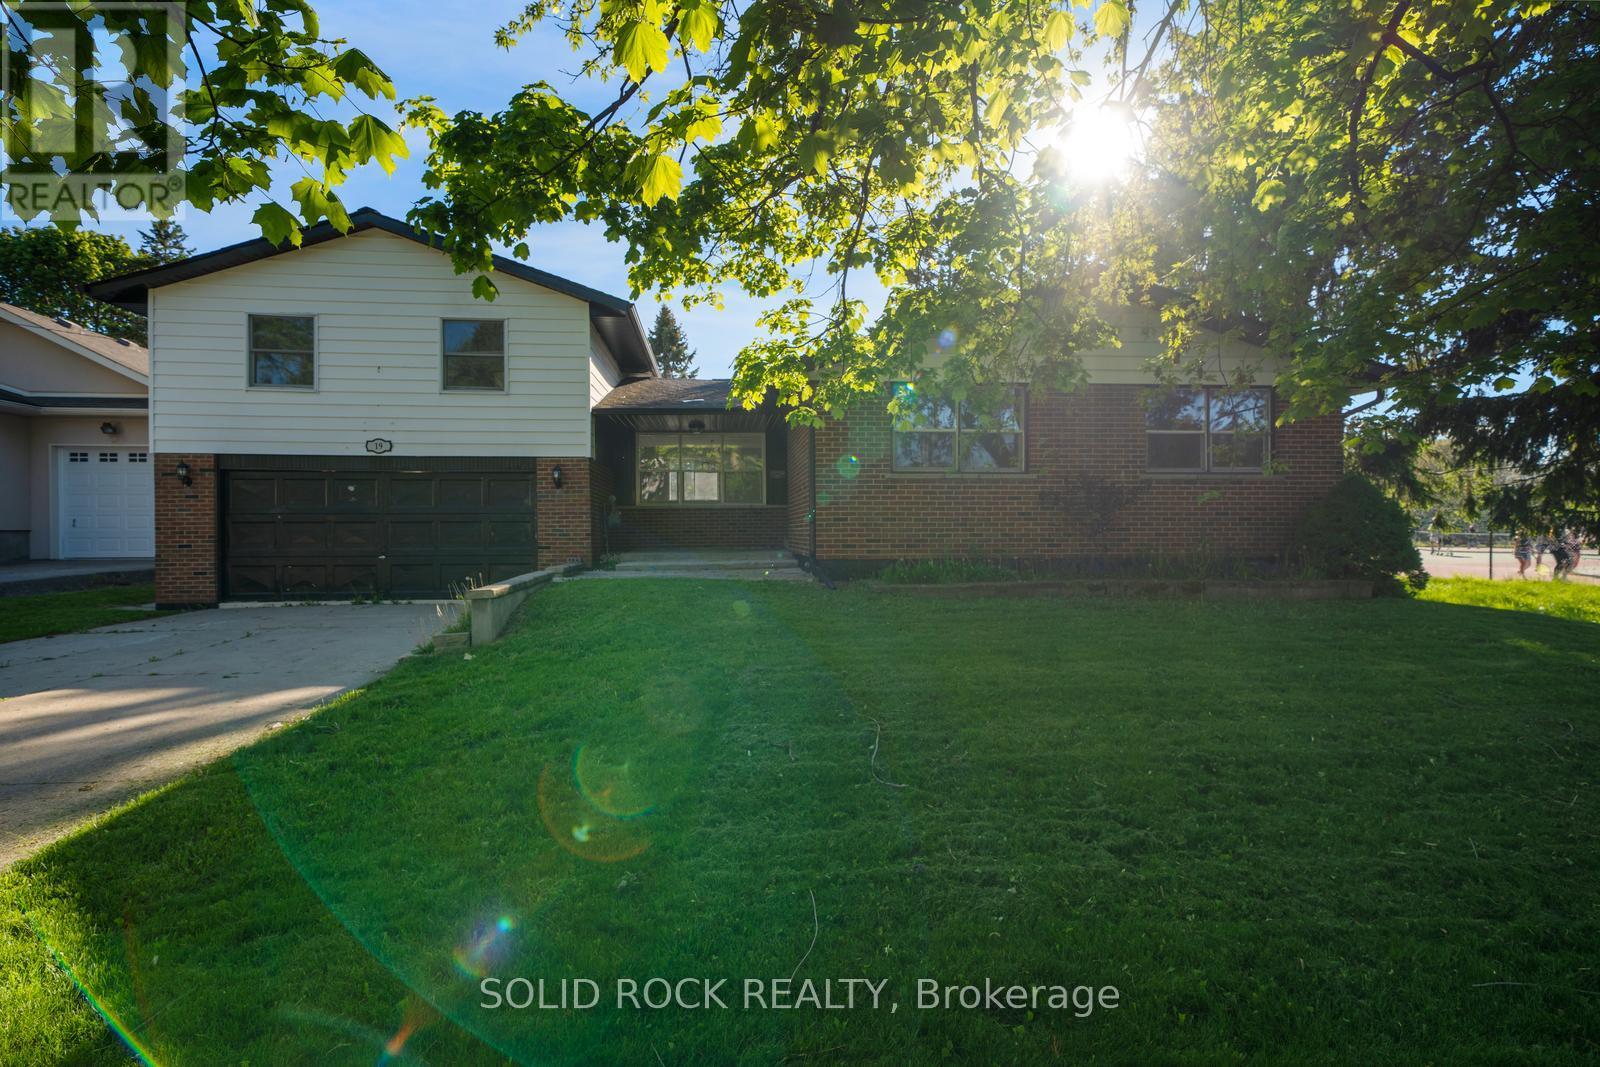
If you have been looking for a charming, family friendly layout in Cobourg- look no further. This tastefully updated, 2-storey, Split-Level home is full of natural light, and you will be able to picture your family enjoying summer here! From the moment you walk in the front door you will love the airy and bright main floor living room- open concept, that leads to the upgraded ktchen. White cabinets, stone counters, pot lights, ceramic flooring and a double sink facing the incredible yard are all part of this beautiful kitchen. The rest of the main floor has hardwood throughout, two bedrooms, and a bright, also updated, 4-piece bath. The second floor has an incredible family room, flooded in natural light. Then there is the primary retreat, complete lots of closet space and a beautiful, renovated, 5 piece ensuite bathroom. The basement has additional flexible spaces for whatever your family needs- including a bedroom, a 3 piece (also renovated) bathroom, a rec room and room for storage. If you're looking for outdoor space- this property will definitely catch your eye. There is an above-ground pool surrounded by large, multi-level decks absolutely perfect for entertaining and BBQ. All of that, and this special home is located in an established neighbourhood, only minutes to the beach, tennis courts, shopping and all that Cobourg has to offer. Book your showing today. Available immediately! Taxes per Geowarehouse. Sold under power of sale. Sold As-Is, Where Is. Seller does not warranty any aspects of property, including but not limited to: pool, sizes, taxes or condition. (id:61483)
1113 - 55 Speers Road
Oakville, Ontario
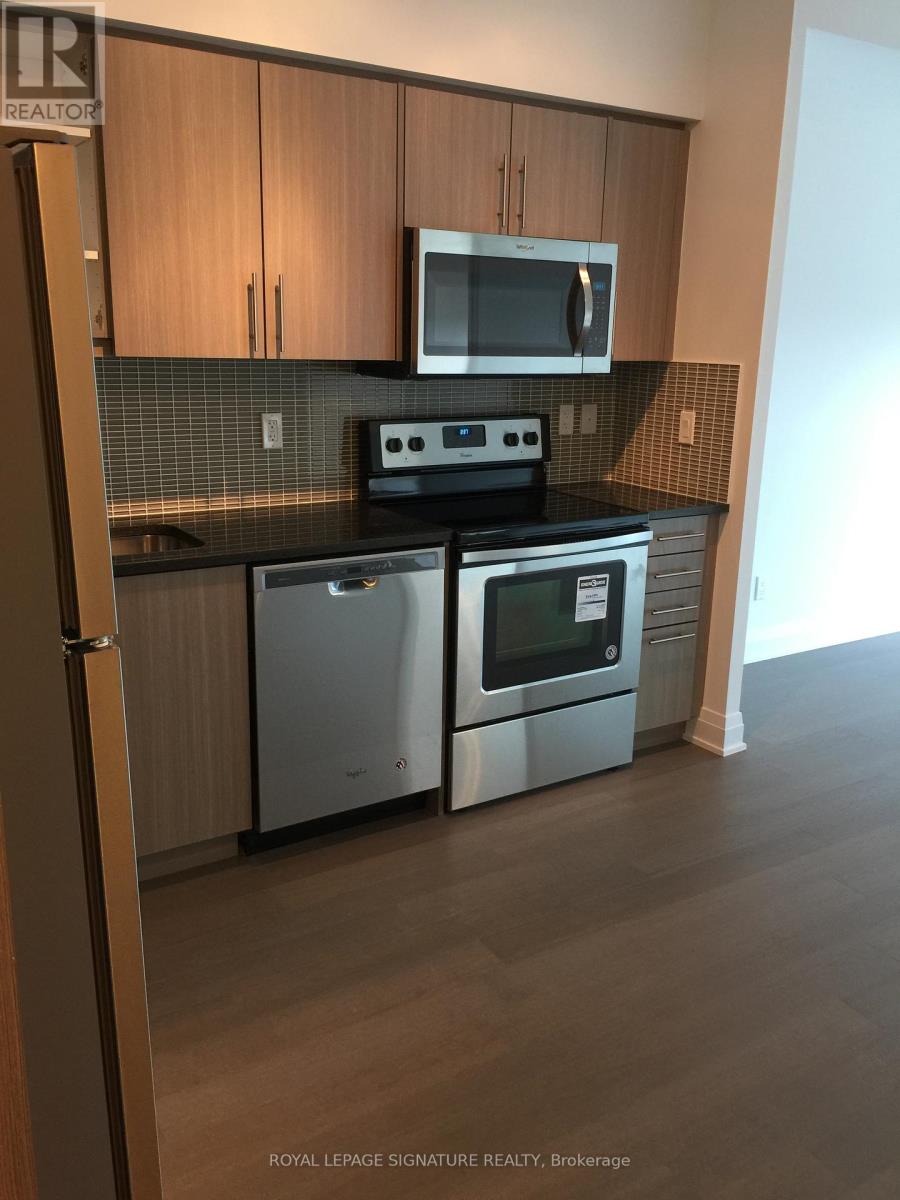
1 bdrm Condo In The Heart Of Oakville City, 1 full Washroom, And A Balcony. 9'-0 Ft Ceiling, Laminate Floor All The Unit, Master BdrmW/I Closet. Near All Amenities, Plaza, Transit, Go Train, Restaurants, Grocery, Lake , Schools, Park And Trails. Building Has All Modern Amenities, Security, Concierge , Pool, Gym, Sauna, Party Room, Media Room, Landscaped Rooftop Terrace. (id:61483)
902 Applecroft Circle
Mississauga, Ontario
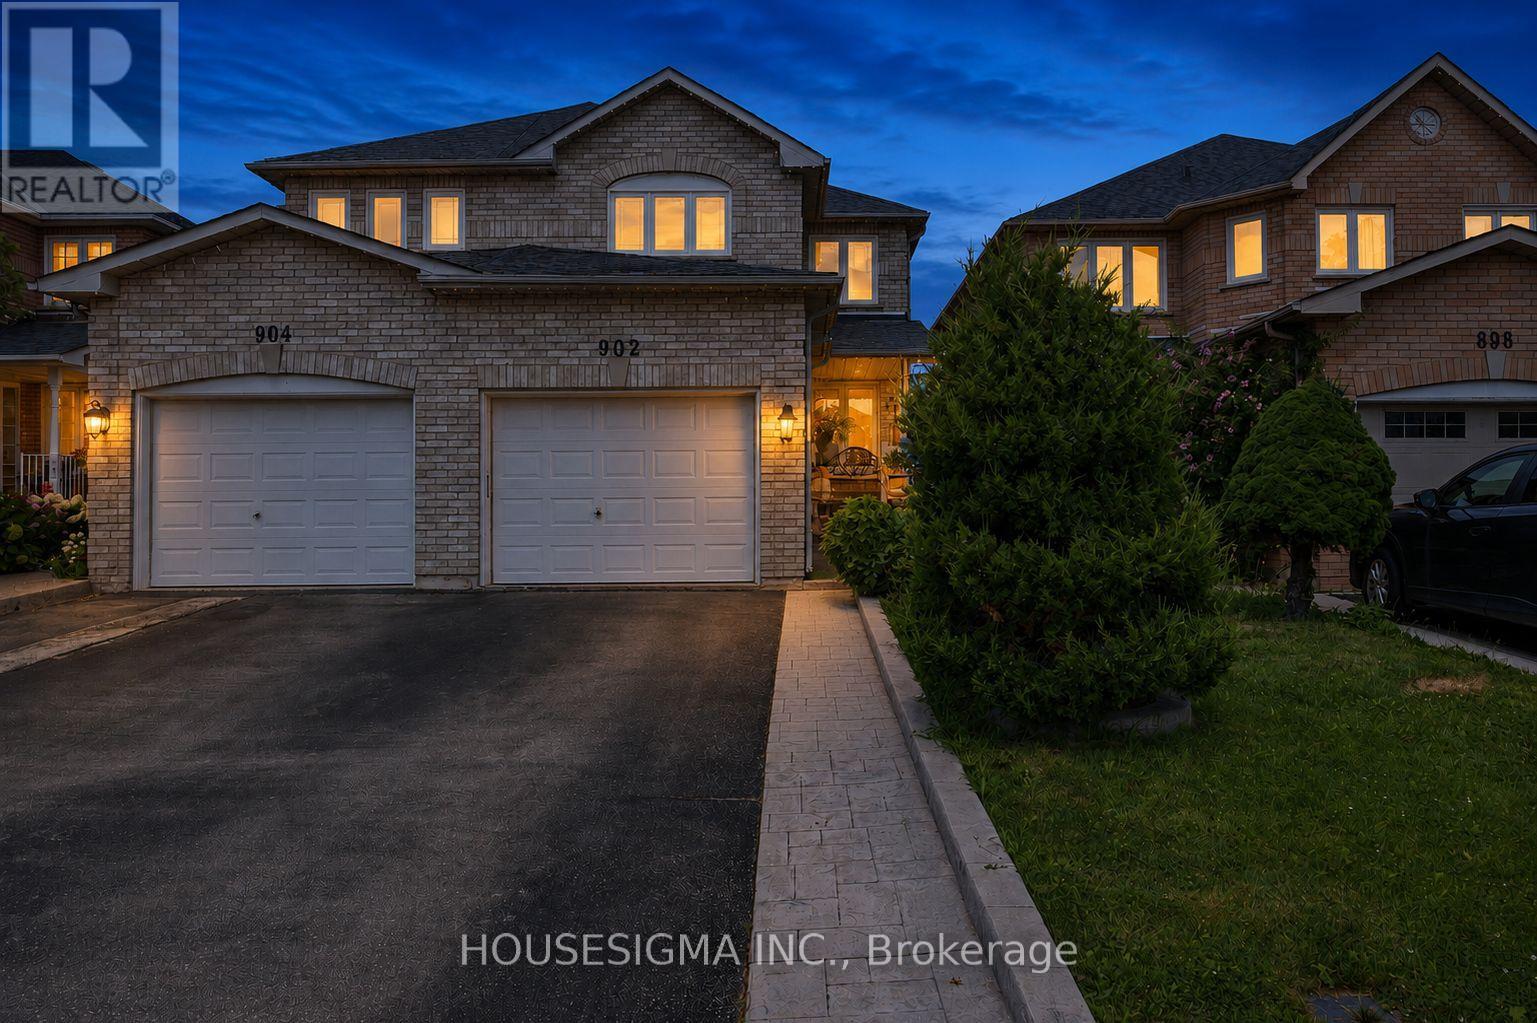
Welcome to this original-owner semi-detached home, where pride of ownership is evident throughout. Perfectly located just minutes from Heartland Town Centre, Square One, great schools, parks, restaurants, transit and major highways, this extremely well-maintained home offers the perfect combination of comfort, functionality and location.Step inside to a bright and welcoming living and dining area, creating the perfect setting for entertaining family and friends. The main floor also offers a separate family room overlooking the backyard - a comfortable space to relax and unwind - while the kitchen and breakfast area feature a walkout to the good-sized backyard, making everyday family living and outdoor entertaining effortless. Head upstairs to three generously sized bedrooms, including a comfortable primary bedroom with its own 4-piece ensuite and walk-in closet, while the additional bedrooms provide plenty of space for a growing family, guests or a home office. The finished basement offers a spacious recreation room, adding valuable living space that's perfect for movie nights, a play area, a home gym or whatever suits your family's needs. Outside, enjoy a good-sized backyard and an extended driveway with no sidewalk, providing parking for up to four vehicles - a rare feature that's always appreciated. Proudly owned by the same family since new, this extremely well-maintained home truly reflects pride of ownership. All of this in one of Mississauga's most desirable family-friendly communities, where Heartland Town Centre, Square One, schools, parks and every everyday convenience are just minutes away. (id:61483)
67 Cartwright Avenue
Toronto, Ontario
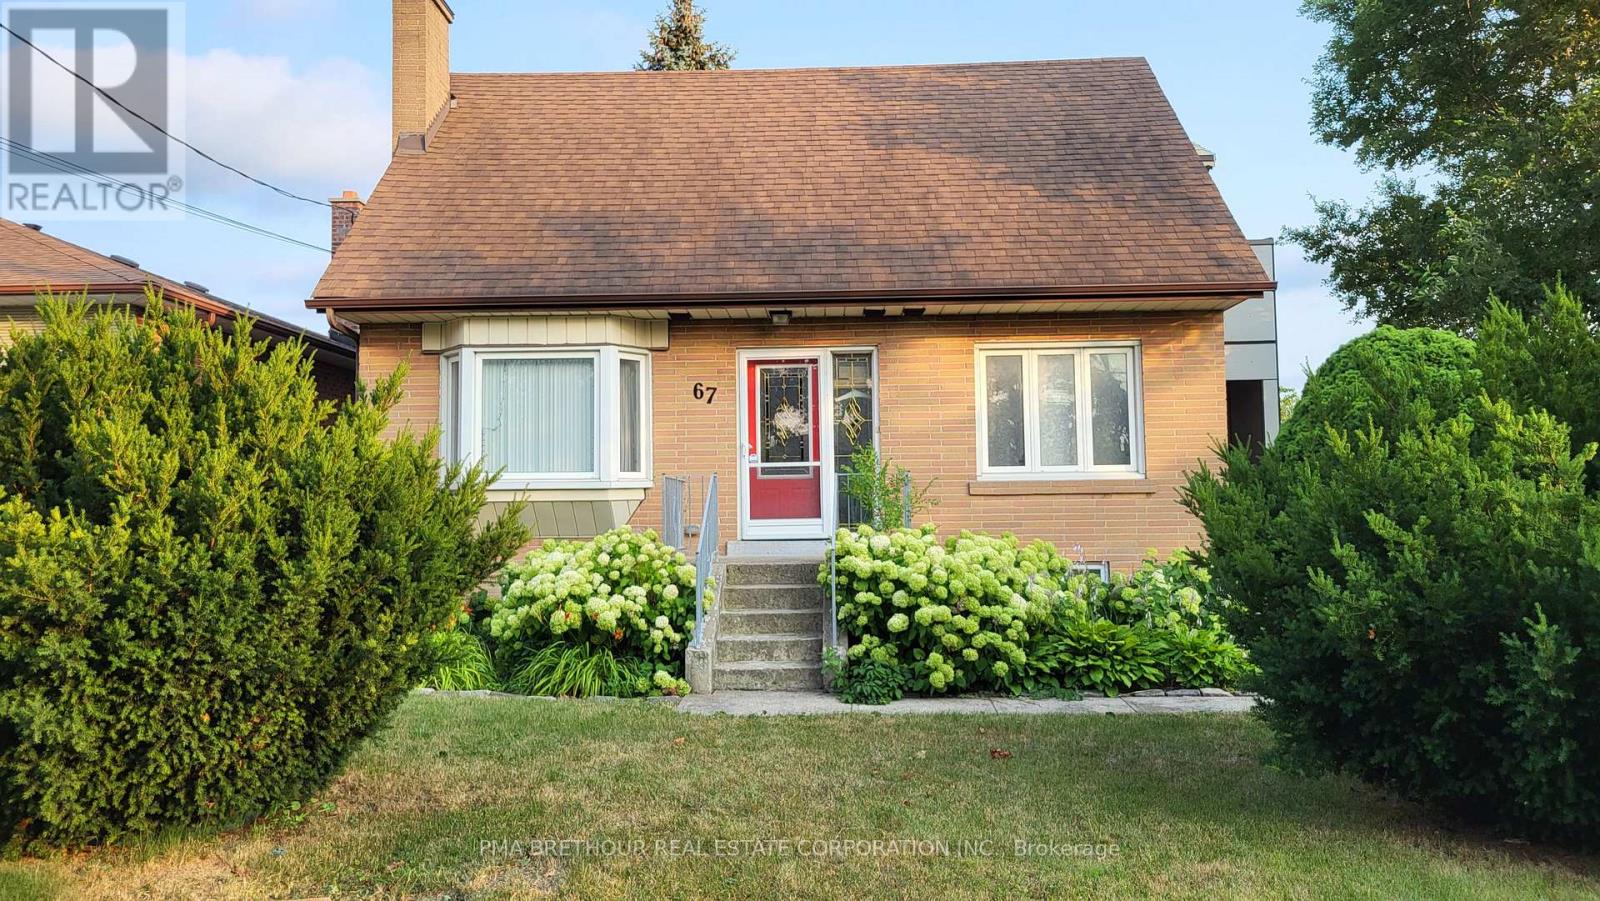
TWO BEDROOM BASEMENT SUITE APPROVED BY CITY OF TORONTO / Two Bedroom Lower Level in A Residential Community Across YORKDALE Shopping Centre And Public Transit By Bus And Subway / TOTAL CONTROL OVER INTERIOR TEMPERATURE FOR HEATING AND COOLING / Bright Modern Kitchen With Custom Stainless Steel Countertop / Walk-in Pantry / Bright Lower Level Suite With TWO Big Windows In Each Bedroom And Living Room / Modern and Easy Care Materials Used In The Suite / Enjoy The Patio Area and Vast Pine Grove in the Backyard / One Parking Space Located On Driveway / Perfect for Small Family / Perfect For Couple / Steps From Yorkdale Shopping Centre, Costco, Restaurants / Centrally Located Close to 401 and Public Transit / Some Pictures Show Suite Before Tenants' Belongings (id:61483)
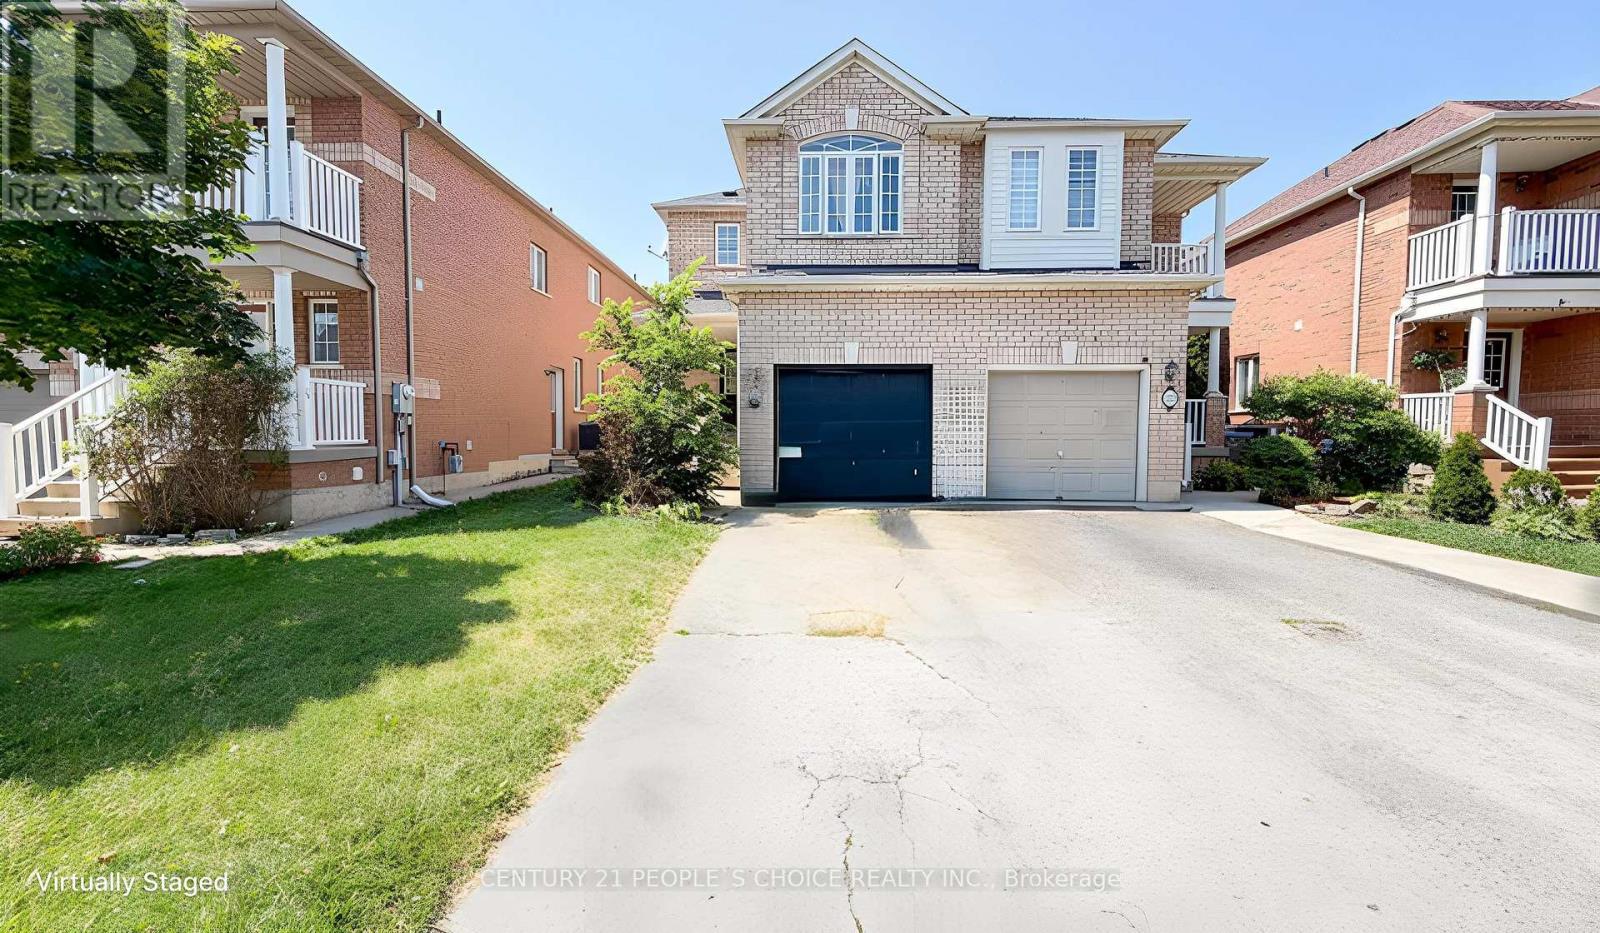
20 Belinda Drive
Brampton, Ontario
Beautiful 3-bedroom home featuring elegant hardwood flooring throughout. This well-maintained property offers a bright and spacious layout, perfect for comfortable family living. Enjoy generously sized bedrooms, a welcoming living area, and a warm, inviting atmosphere throughout the home. Conveniently located close to schools, parks, shopping, and major highways, this home is an excellent opportunity for families and investors alike. Don't miss your chance to own this charming home with timeless hardwood flooring. Close to all stores. NO SIDE WALK (id:61483)
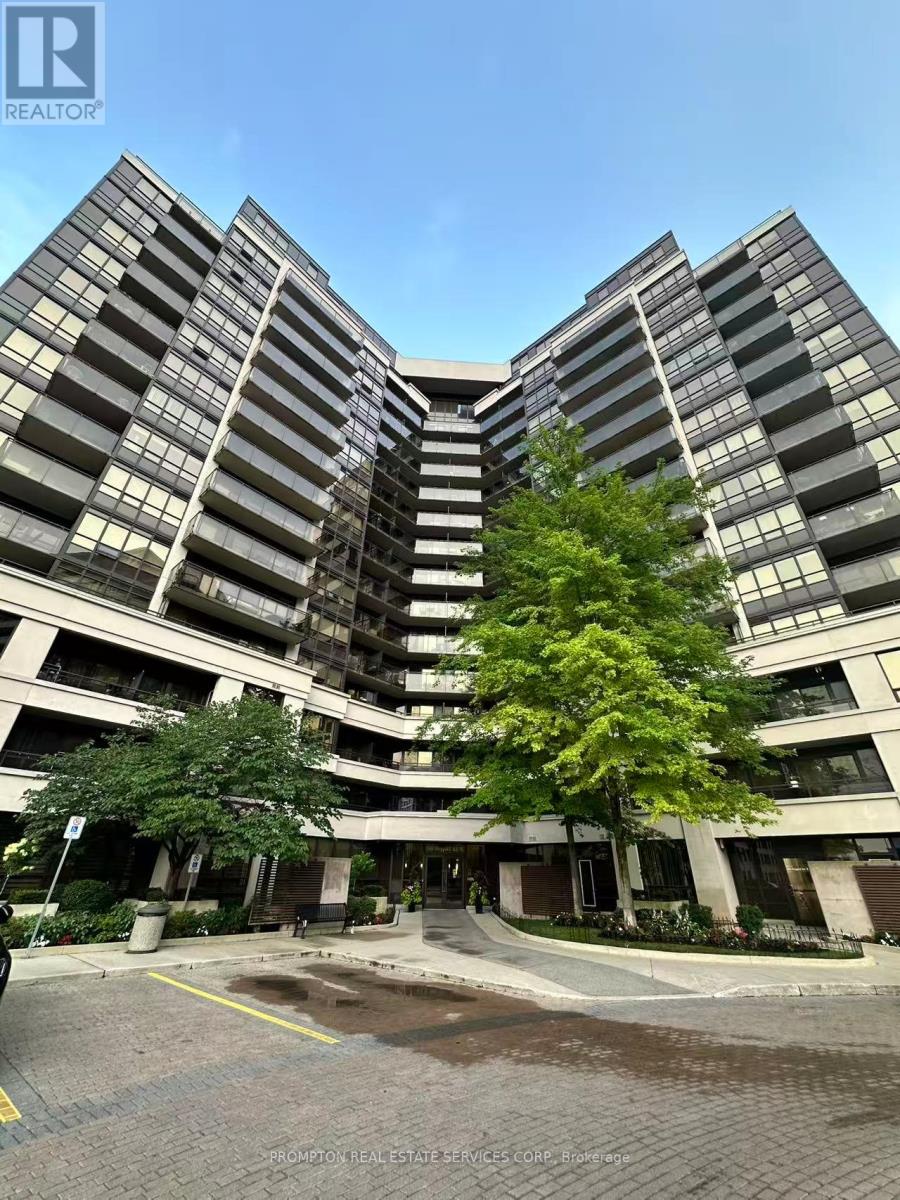
1206 - 1060 Sheppard Avenue W
Toronto, Ontario
Excellent Opportunity In Metroplace. High Level Spacious 1+1 Suite With Stunning Unobstructed Panoramic Views, Large Living/Dining Room, King-Sized Bedroom With W/I Closet, Separate Den That Can Be Used As Office Or Guest Room, Full Kitchen With Breakfast Bar, St/St Appliances, Granite Counters, And Full-Width Balcony! Steps To Sheppard West Subway, Close To York University, Yorkdale, Downsview Park, Plus Easy Commuting Via Allen Rd And Hwy 401.1 Parking Spot (photos are from previous listing, as reference) (id:61483)
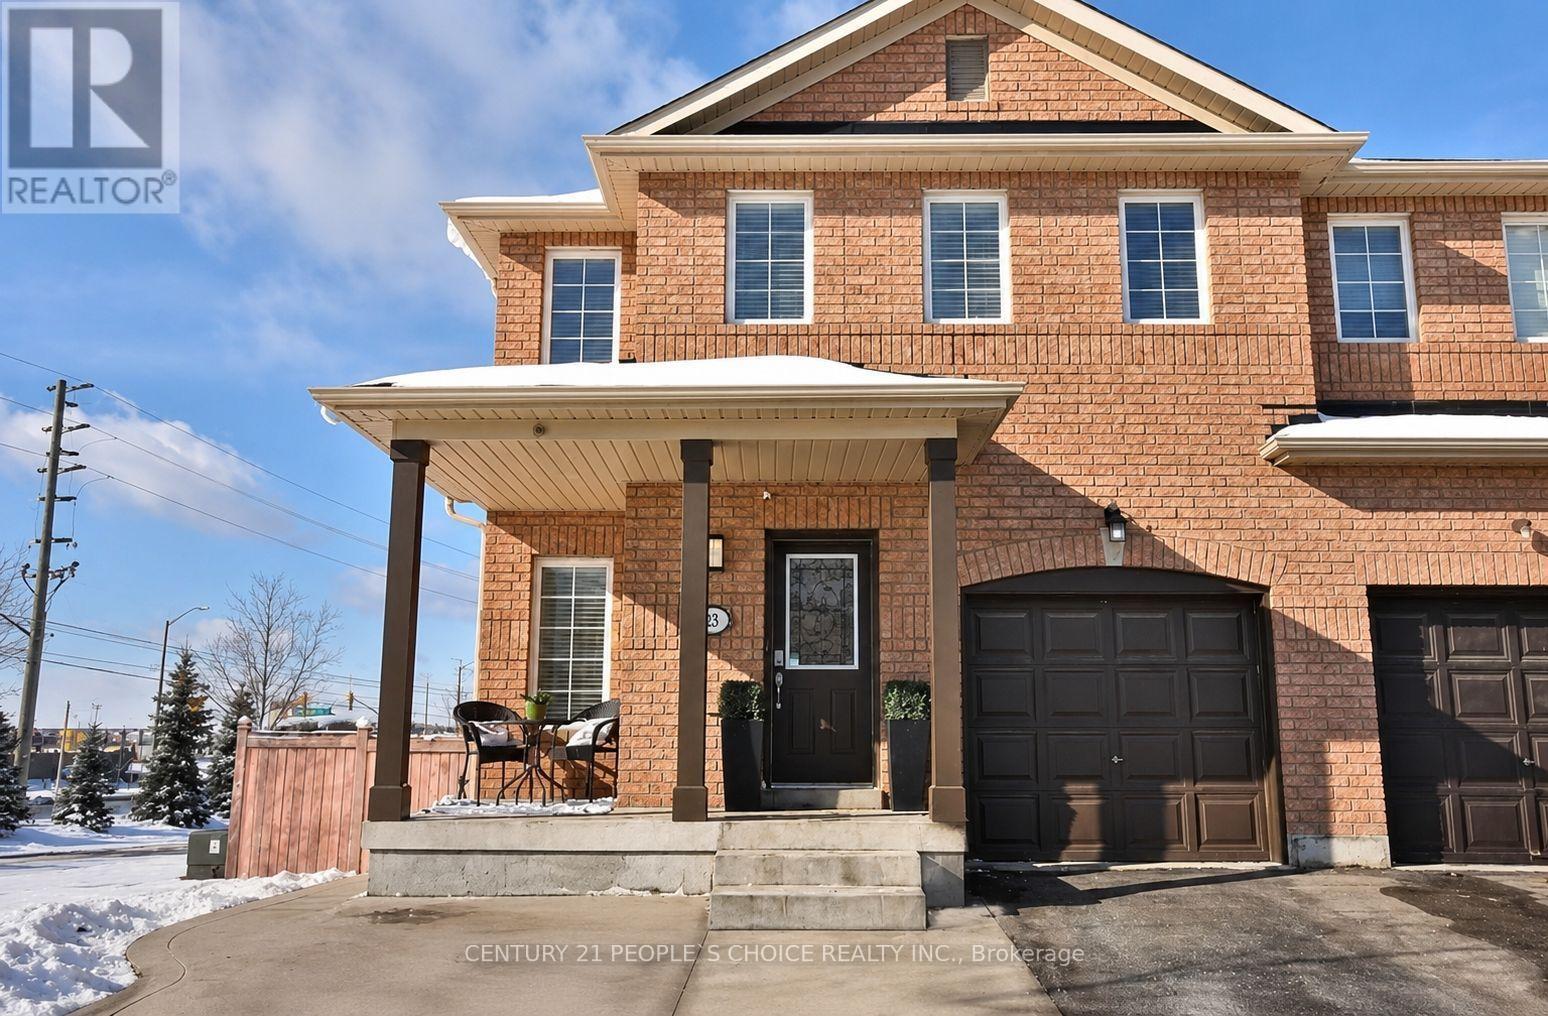
Bsmt - 23 Travis Crescent
Brampton, Ontario
Well Kept One Bedroom Registered Legal Basement Apartment W/ Separate Entrance W/ Ensuite Laundry, Beautiful Kitchen, Stainless Steel Appliances, Vinyl Flooring Located In A Desirable Neighbourhood Of Fletcher Meadow, Close To All Amenities, Schools, Public Transit , Grocery, Mt Pleasant Go Station, Restaurants, Etc. Only One Parking Available On The Driveway. Rent Includes All Utilities. Tenants Can Use Unlimited Wifi At No Extra Cost, A Small Family or Professionals are Welcome. Strictly Non Smoking, No Pets. (id:61483)
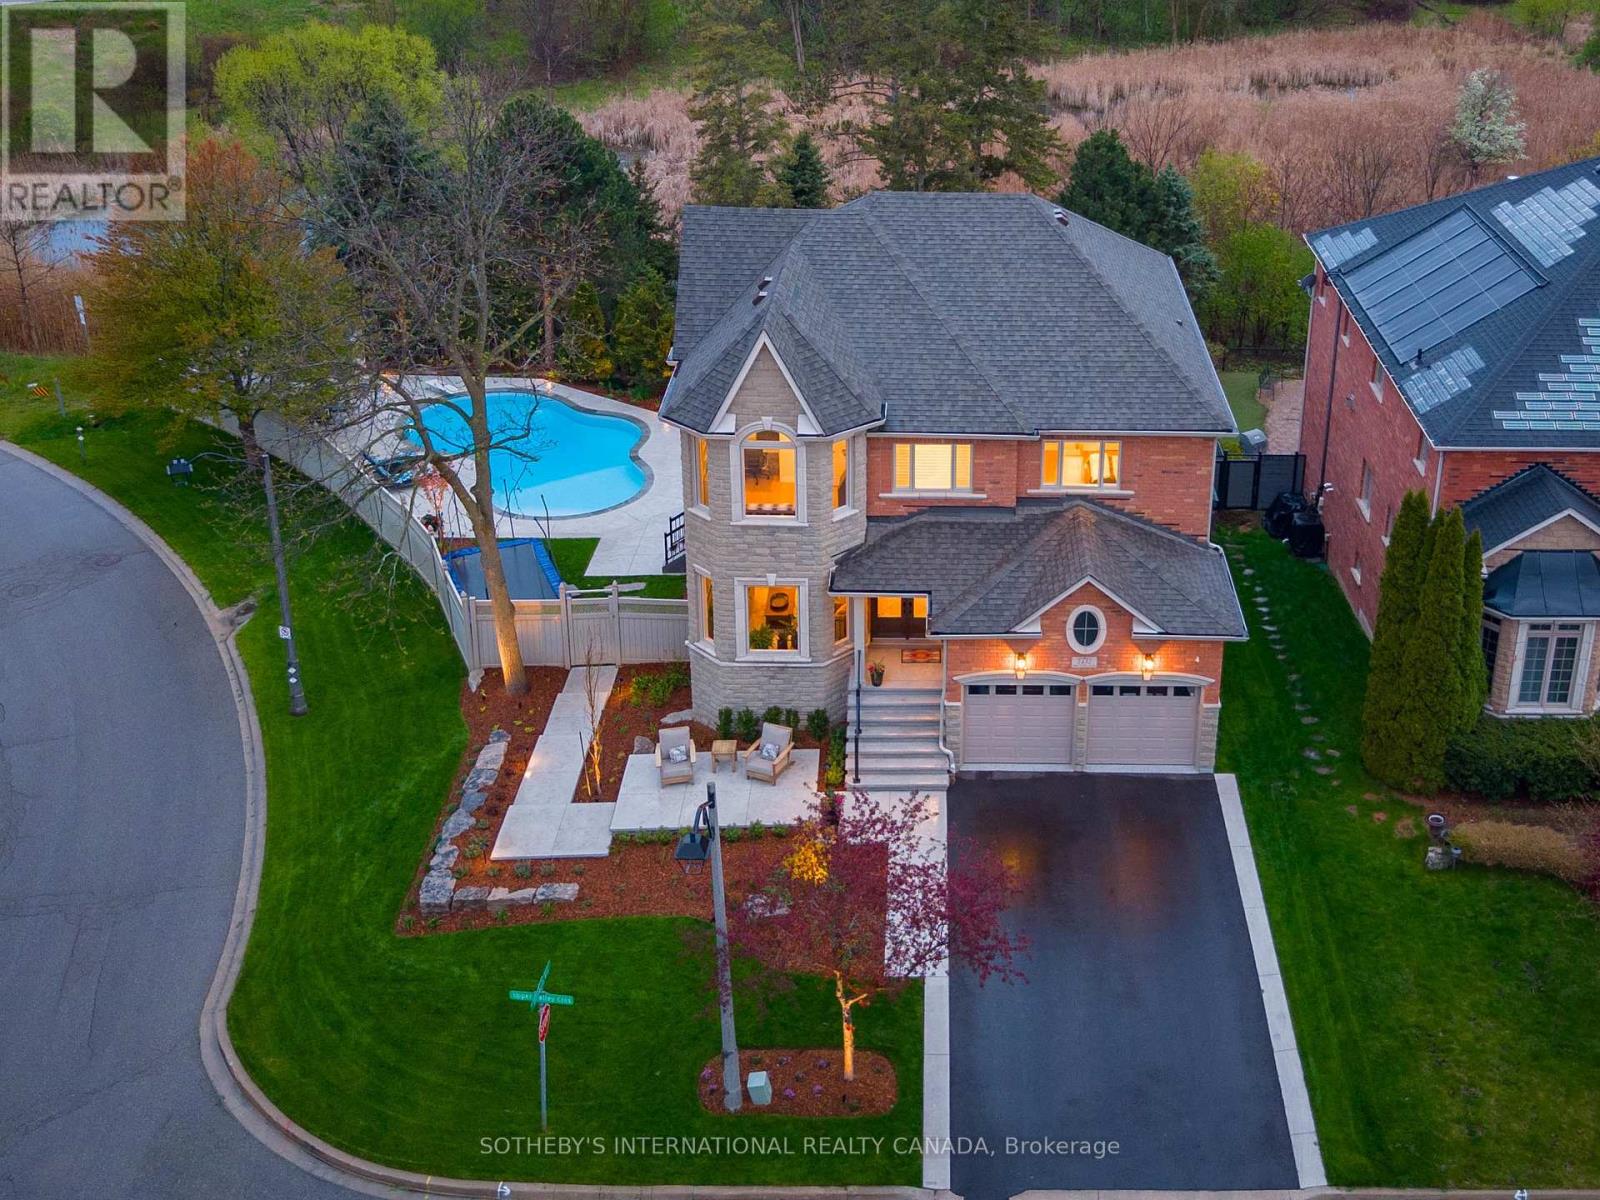
2432 Upper Valley Crescent
Oakville, Ontario
Nature lovers rejoice! This Muskoka-like property backs onto a lush ravine, 16-mile creek, and features a stunning salt-water pool, and a 2nd-floor terrace overlooking the south-west gardens. This home is perfectly situated to capture the best of the day, as the warm evening sunlight floods the main living areas, and the entire backyard. The home is fully furnished and is move-in ready. The main floor features hardwood floors and a gourmet kitchen equipped with S/S appliances, custom cabinetry, and a massive navy-blue island. The breakfast area flows through French doors to a new terrace where glass railings provide panoramic views of the ravine and gardens. The main floor also includes a family room with a gas fireplace and built-in cabinetry. A mudroom featuring an LG AI-powered wash tower, and custom cabinetry finishes off the main floor. The garage is finished with epoxy flooring, motorized racks for bikes & golf bags, and a convenient wall storage system. The second floor offers a serene primary sanctuary with a new, spa-like ensuite & walk-in closet with custom built-ins. The other 2nd floor bathroom features two, large vanities separated from the shower area. One of the four spacious upstairs bedrooms includes a built-in desk. Lower level features 11-foot ceilings and a professional-grade gym designed by HGTV's Brian and Sarah Baumler, complete with commercial NordicTrack equipment & an integrated iFIT system. It also includes a fifth bedroom, full washroom, coffee bar, and French doors leading to a waterproof patio. Outdoor living is further enhanced by a fire pit with Muskoka chairs. Smart tech includes app-controlled roof lighting, smart door lock, and built-in music system. 5 min to hockey & ice-skating rinks, running track, gym, library, pools, pickleball & tennis courts, volleyball, soccer, outdoor splash pad at new 16mile sports complex. 5 min to River Oaks PS and 9 to White Oaks SS. Lease includes: pool/garden care, internet, iFit membership. (id:61483)