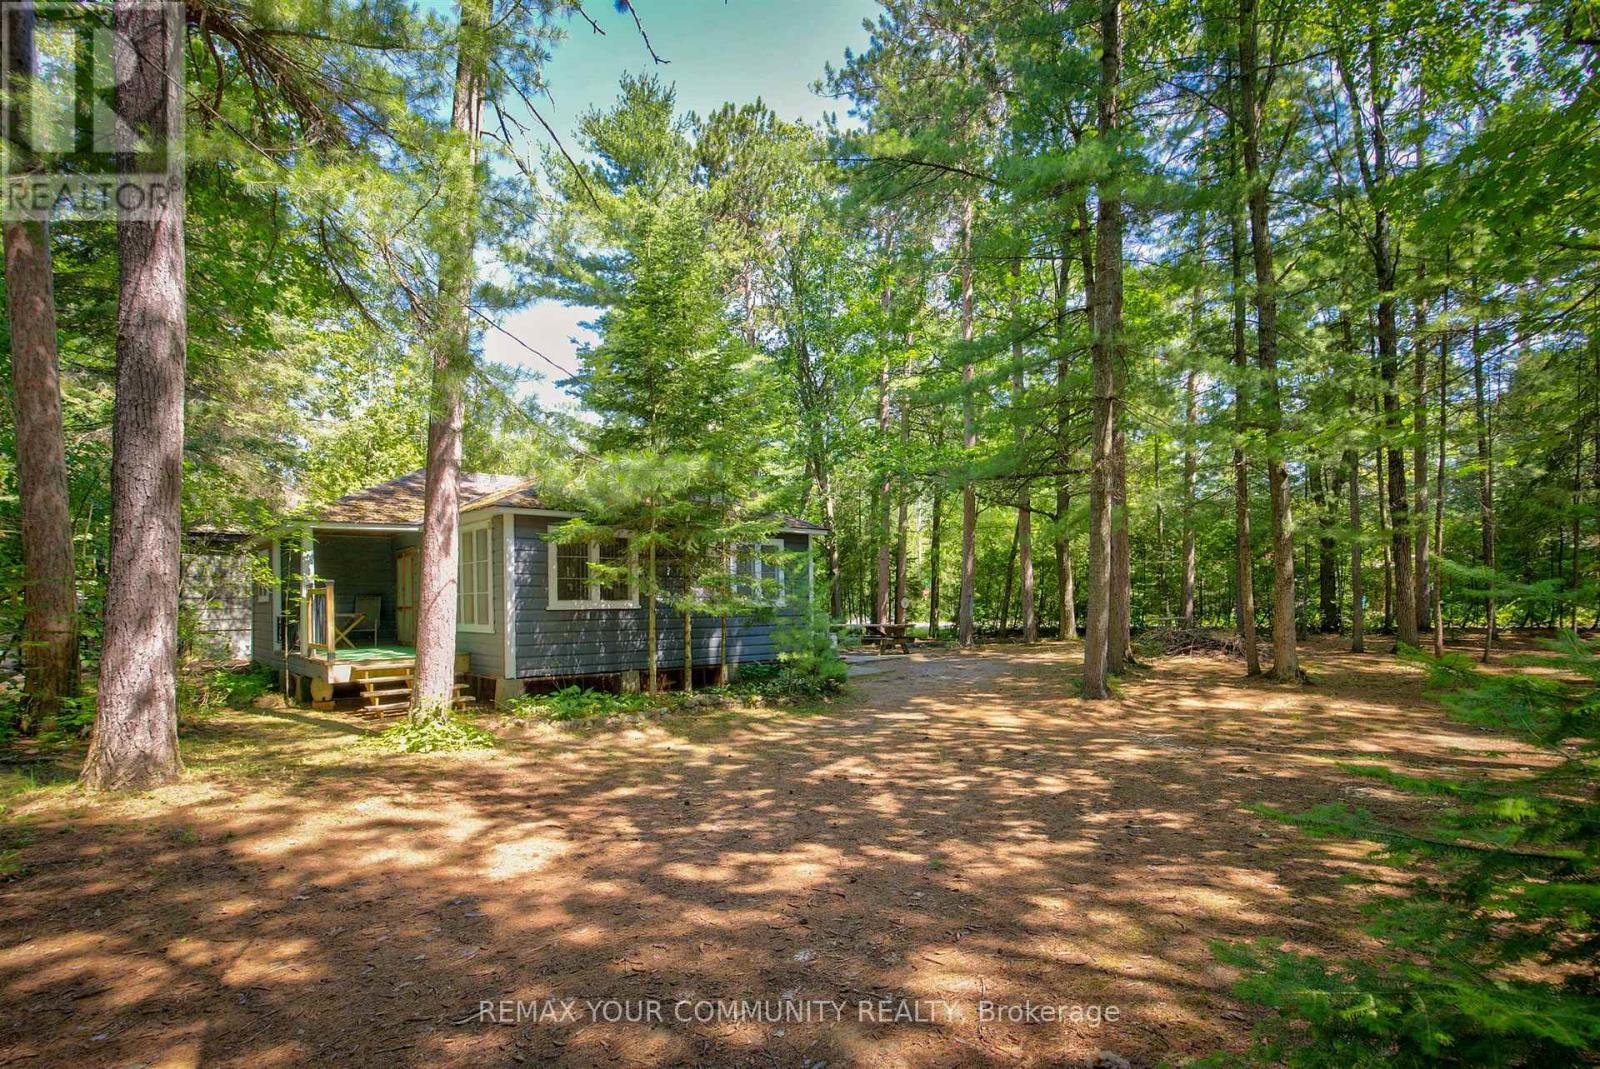
341 Tiny Beaches Road N
Tiny, Ontario
Charming and Traditional 3 Bedroom Summer Cottage Between Walker's Beach. 200 meters to Cawaja Sandy Beach and 400 meters to Rowntree Beach. A Great Place To Create New Family Memories, Situated On A Large Lot With Mature Trees. Featuring Pine Floors And Knotty Pine Walls. *A True Cottage Feel and Cottage Life Experience To Last a Life Time of Memories *Enjoy Georgian Bay. Close To Balm Beach.* Most Furniture Remain Together With All Appliances And Contents. Discover the Charm and Potential of this Rustic Cottage set on a Private and Peaceful Setting, Offering Plenty of Opportunity to Update and Personalize Over Time. Conveniently Located just minutes from Midlands's Shopping , Restaurants, Theatre, Golf courses, Marinas and Hospital. Only 90 minutes from the GTA. A Rare Opportunity to Enjoy the Cottage Lifestyle Today while adding your own touches for Tomorrow!! (id:61483)
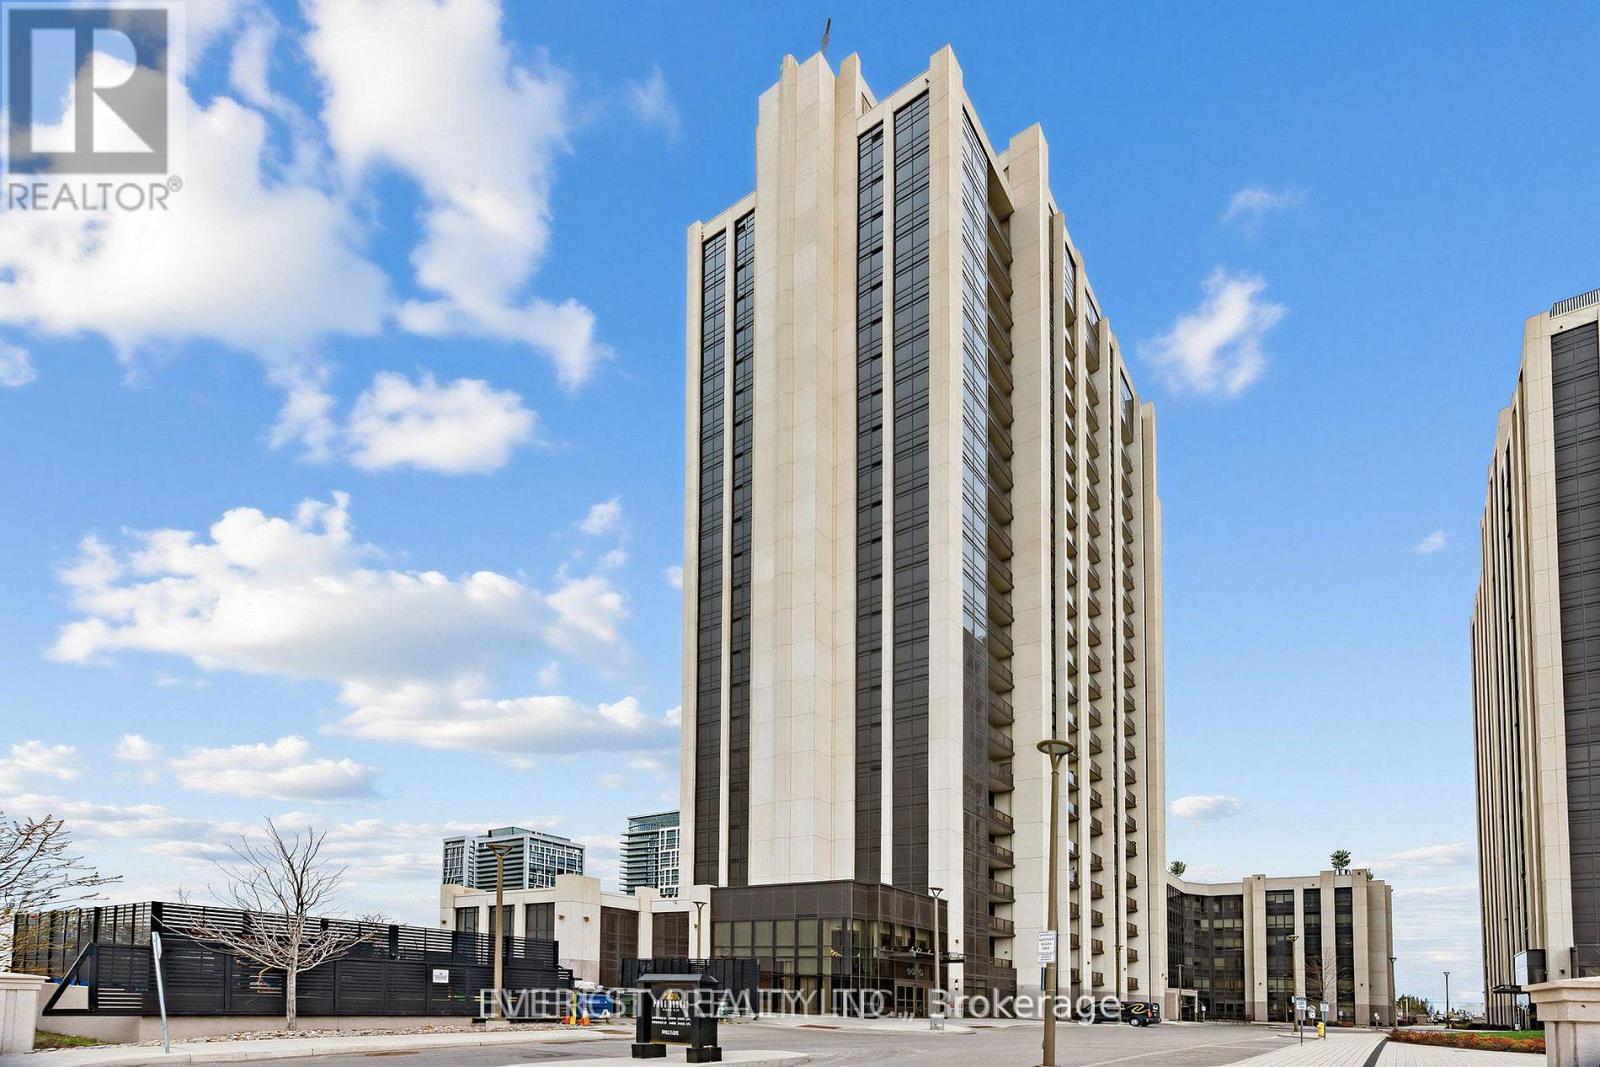
1706 - 9075 Jane Street
Vaughan, Ontario
Amazingly well taken care of and maintained-Very bright and sun-filled, luxury Condo of Park Avenue Place By The Solmar Group. *Bright & Spacious Open Concept Layout *9Ft Smooth Ceiling *Laminate Floors T/O *Floor To Ceiling Windows *Modern Kitchen W/Center Island *Sun Filled Bedroom With W/I Closet & 4Pc insite *Enclosed balcony is best for Office Or Bad Room too. Great Location Close To Vaughan Mills Mall, Wonderland, Transit, Hwy 400 & 407 And Much More. south facing for sun light and unobstructed views.Show With Pride! (id:61483)
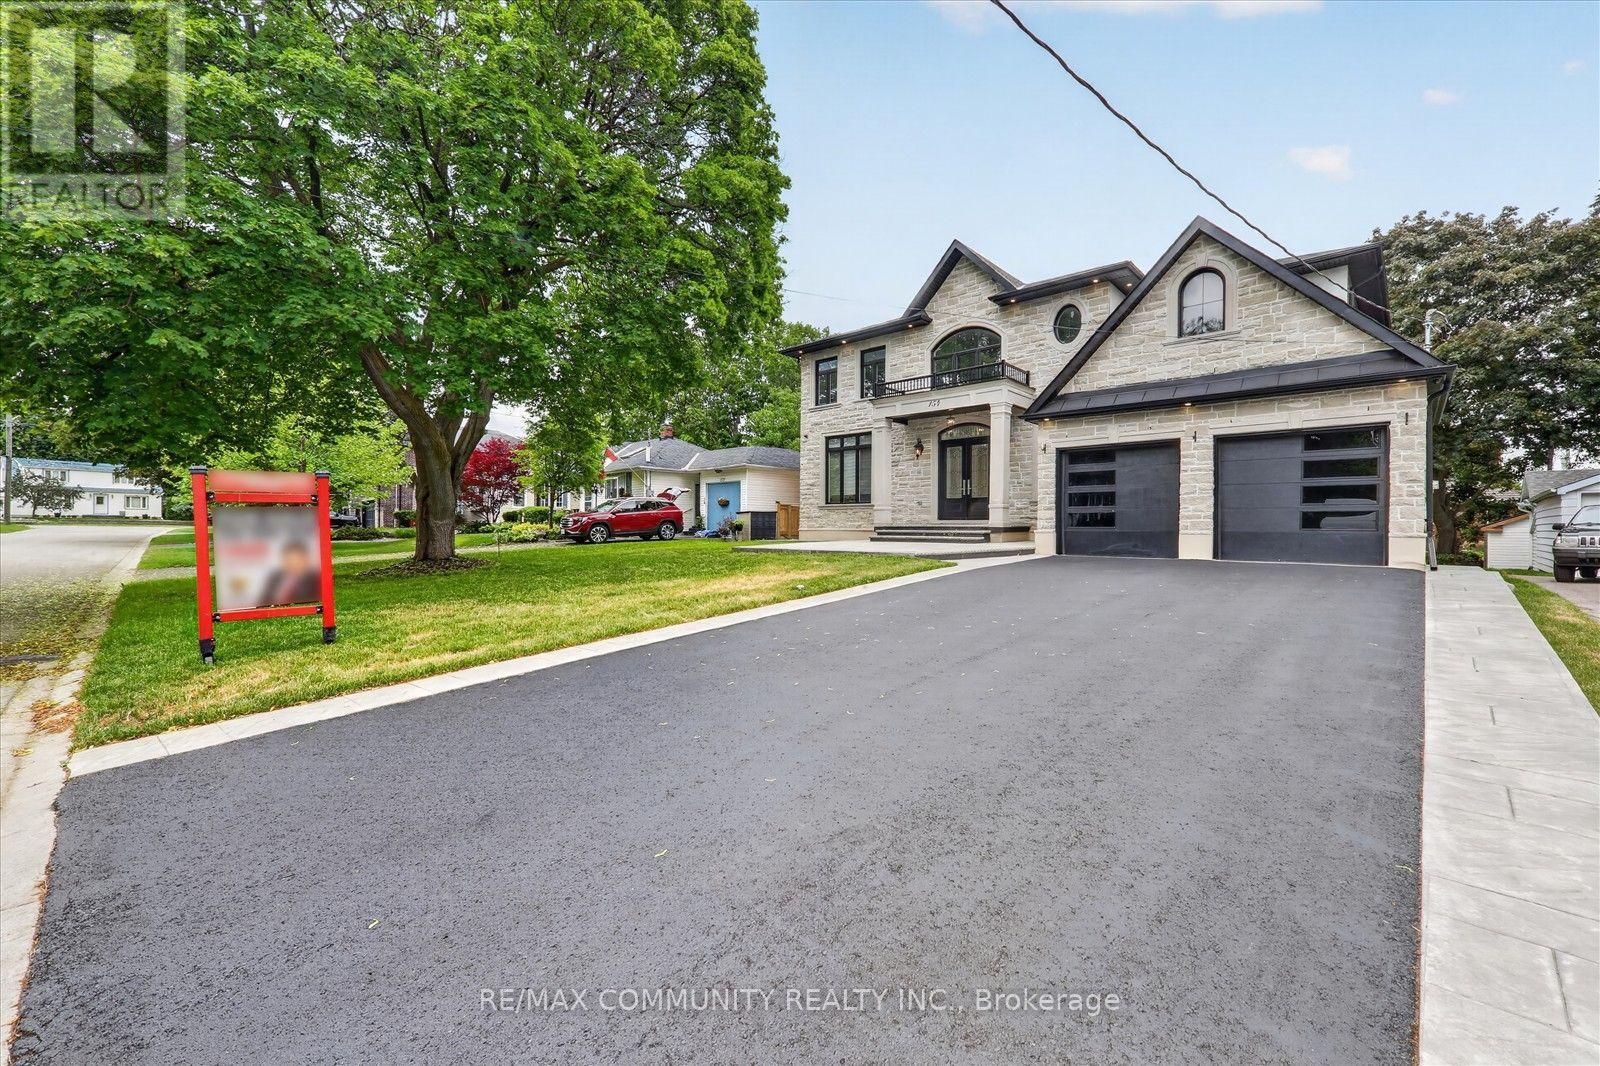
154 Burkholder Street
Whitchurch-Stouffville, Ontario
Welcome to this stunning luxury detached home in the heart of downtown Whitchurch-Stouffville, located in one of the area's most desirable family-friendly neighborhoods. Built in 2023, this beautifully upgraded residence offers an open-concept layout with soaring 11-foot ceilings, oversized windows, abundant natural light, and hardwood flooring throughout the main and 2nd levels. A versatile main-floor library provides the perfect home office or study space. The chef-inspired kitchen features granite countertops, stainless steel appliances, a premium 48-inch refrigerator, gas cooktop, built-in wall oven, extensive cabinetry, a large center island, butler's pantry, and separate walk-in pantry. Upstairs offers four spacious bedrooms, including a luxurious primary suite with double-door entry, tray ceiling, his-and-hers walk-in closets, and a spa-inspired 5-piece ensuite with double vanities, soaker tub, glass shower, and private water closet. All bathrooms feature windows, and a convenient second-floor laundry room adds everyday functionality. Additional upgrades include pot lights throughout, a whole-home water softener system, and a rare double-door walk-up separate entrance to the basement, offering endless possibilities for future living space, recreation, or an in-law suite. Ideally located within walking distance to schools, parks, shopping, restaurants, community amenities, and GO Transit. Furnace, A/C, C/Vacuum, hot water tank, water softener, and CCTV security system are all fully owned. A true turnkey opportunity in an exceptional location. (id:61483)
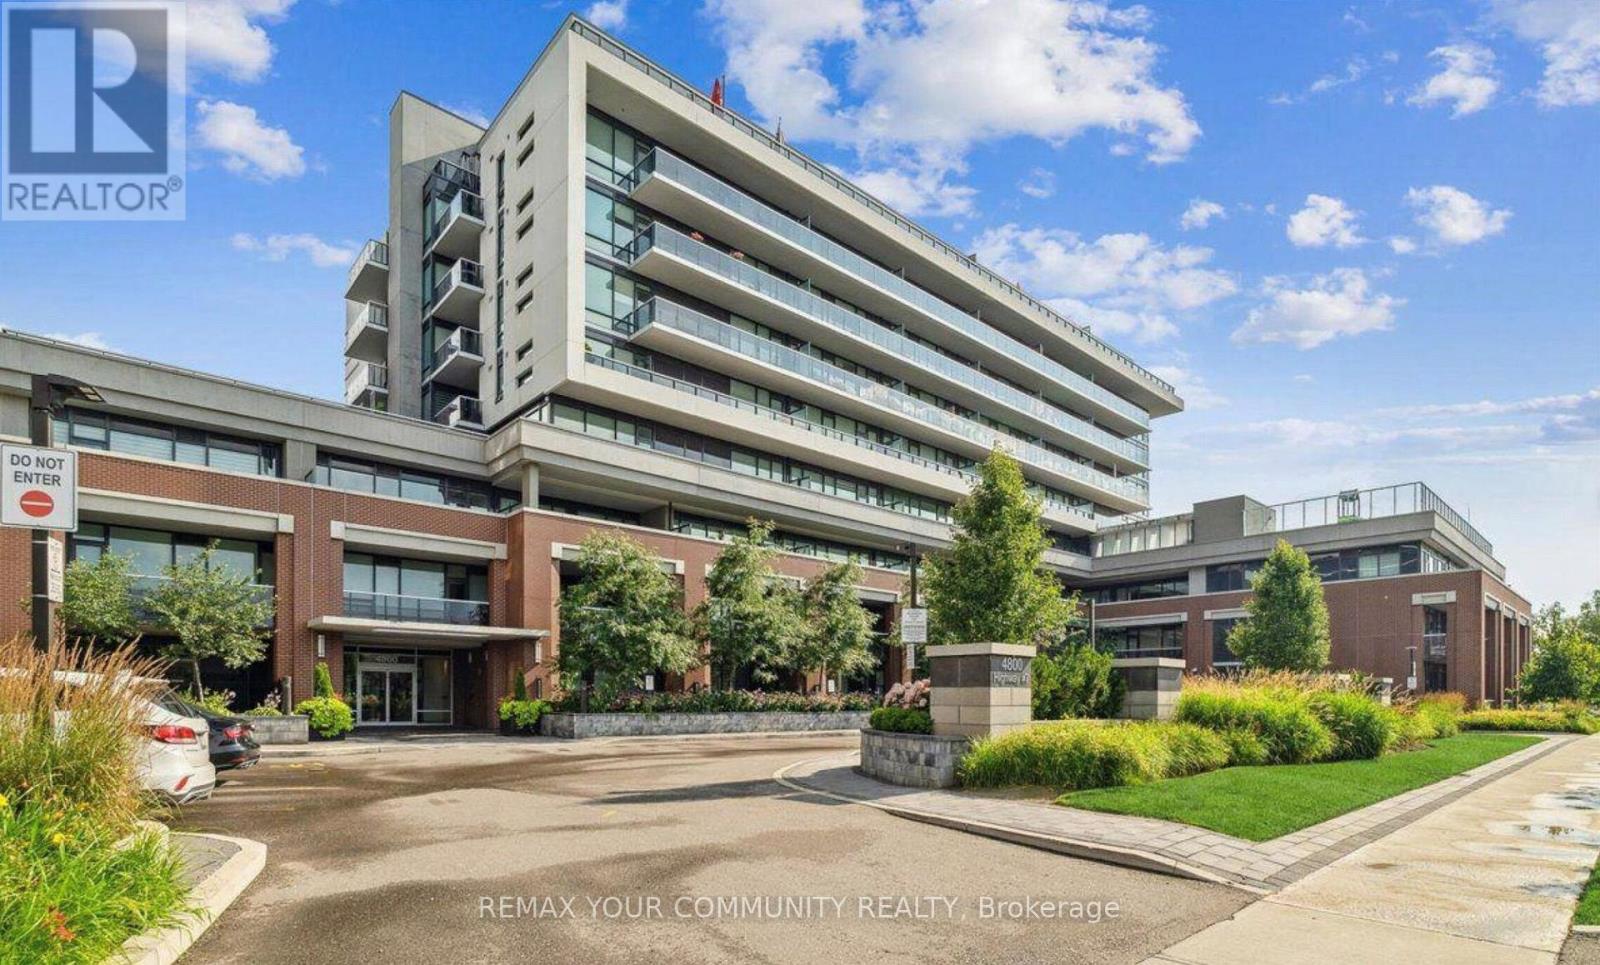
802 - 4800 Highway 7
Vaughan, Ontario
RARELY OFFERED! ONE OF ONLY FIVE OF THIS FLOOR PLAN IN THE ENTIRE BUILDING AND 2 PARKING SPOTS! Welcome to Unit 802 at the sought-after Avenue on 7. Perched on the top residential floor just below the penthouse suites, this beautifully maintained 2-bedroom condo offers one of the building's most desirable layouts. Thoughtfully designed with an exceptionally efficient 732sq. ft. floor plan. Enjoy the best view in the building with a completely unobstructed north exposure overlooking a quiet, established neighborhood with mature trees and lush greenery-offering privacy, tranquility, and beautiful views year-round. You'll appreciate the peaceful setting with no busy roads or future developments blocking your view. This bright unit features floor-to-ceiling windows that flood the space with natural light, a modern kitchen with stainless steel appliances and quartz countertops, full-sized washer and dryer, and tasteful finishes throughout. The open-concept living and dining area is perfect for both everyday living and entertaining. A rare bonus includes TWO parking spaces (Tandem) and a private locker. Whether you're a first-time buyer, downsizer or investor, this is a standout opportunity in one of Woodbridge's most desirable communities. Enjoy first-class amenities including a rooftop lounge, outdoor saltwater pool, fitness centre, sauna, party room, concierge, visitor parking and more. Conveniently located just steps to public transit and minutes from Highways 400, 401, 407 & 427, shopping, restaurants and every amenity you could need. A rare floor plan, unbeatable view, top-floor location and two parking spaces-this is one you won't want to miss! (id:61483)
507 - 4 Briar Hill Heights
New Tecumseth, Ontario
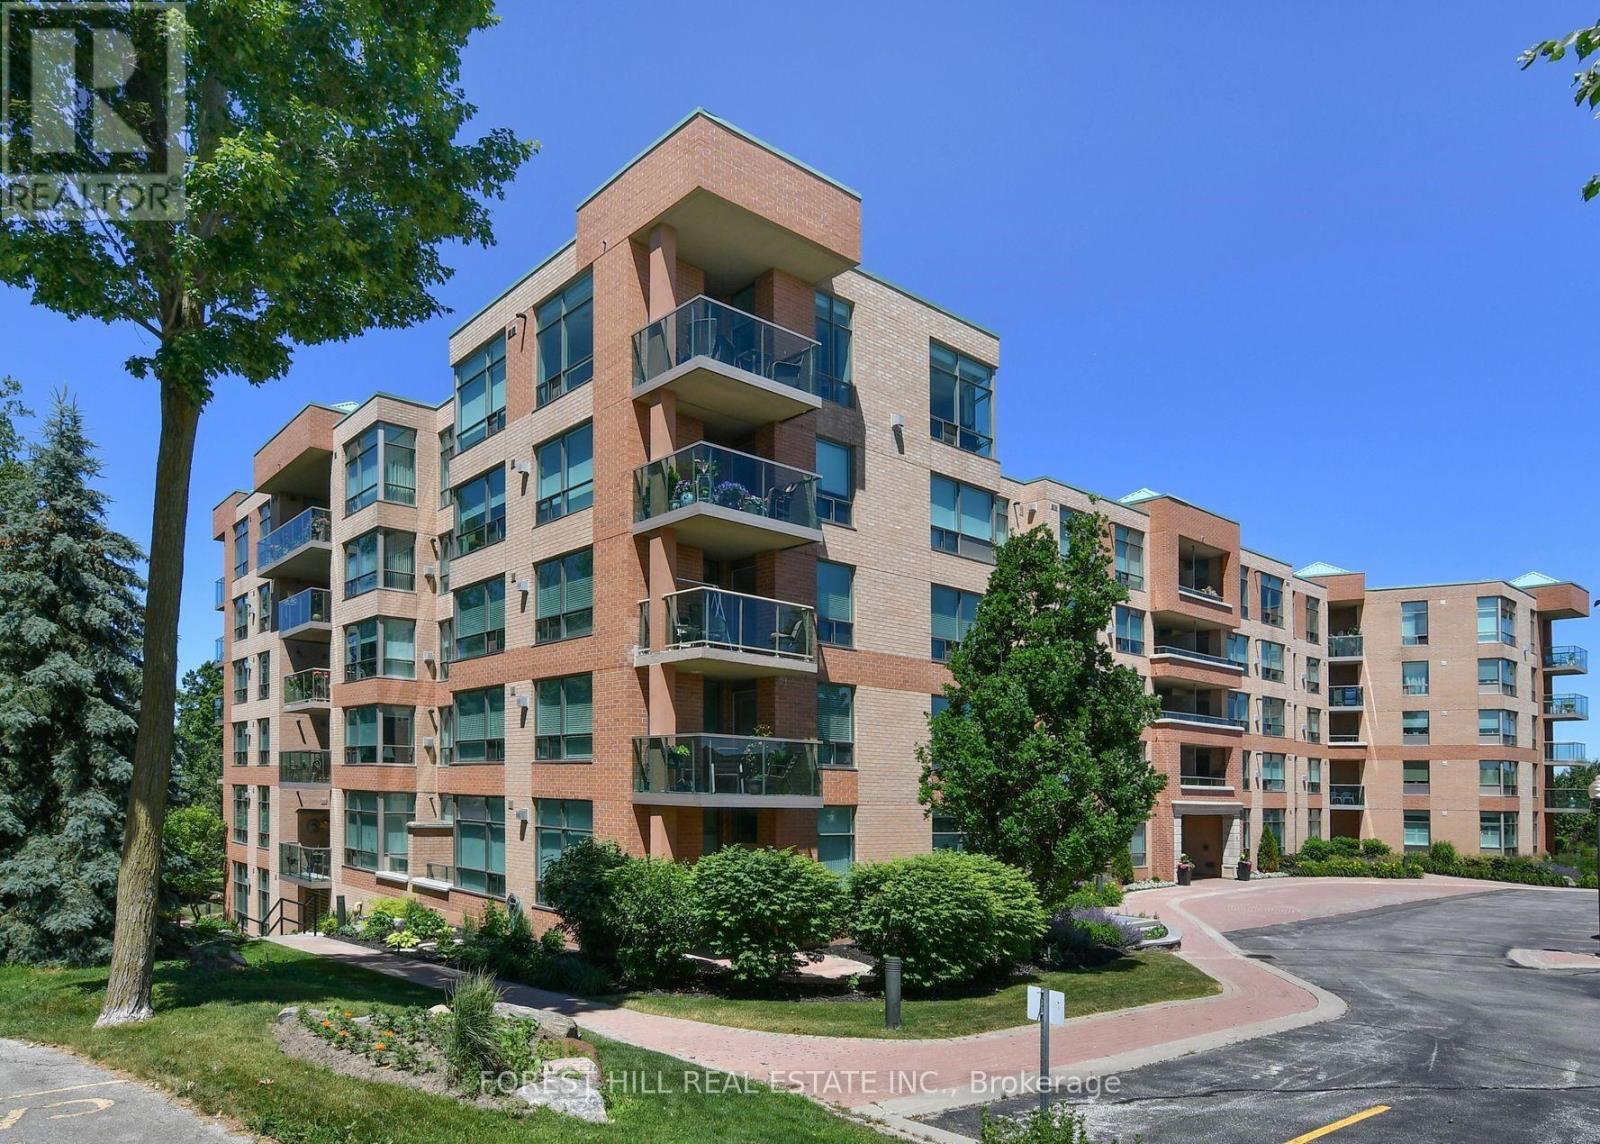
Welcome to this exceptional penthouse suite offering approximately 1,641 sq. ft. of thoughtfully designed living space, featuring 2 bedrooms plus a den/home office, 3 bathrooms, and 2 private balconies, with a spectacular unobstructed south view, you can see for miles. In the tranquil surroundings of the Nottawasaga Golf Course and framed by mature trees, this bright and airy residence boasts spectacular unobstructed southern views stretching for miles. Expansive windows fill the open-concept living and dining areas with natural light, creating a warm and inviting atmosphere ideal for both everyday living and entertaining. The spacious eat-in kitchen is equipped with stainless steel appliances and ample cabinetry, while the versatile den provides perfect space for a home office, reading room, or guest area. Retreat to the generous primary suite, complete with a walk-in closet, private balcony, and 5-piece ensuite bath. A well-appointed second bedroom, abundant storage, and convenient ensuite laundry add to the suite's exceptional functionality. Located in the Palisades, a highly regarded, meticulously maintained safe and secure building, residents enjoy peace of mind and a premium lifestyle, The unit also includes two (2) underground parking spaces and a storage locker. This is a rare opportunity to own a penthouse suite with stunning views, generous living space, and a coveted golf course setting. Don't miss your chance to make it yours. (id:61483)
126 Longford Drive
Newmarket, Ontario
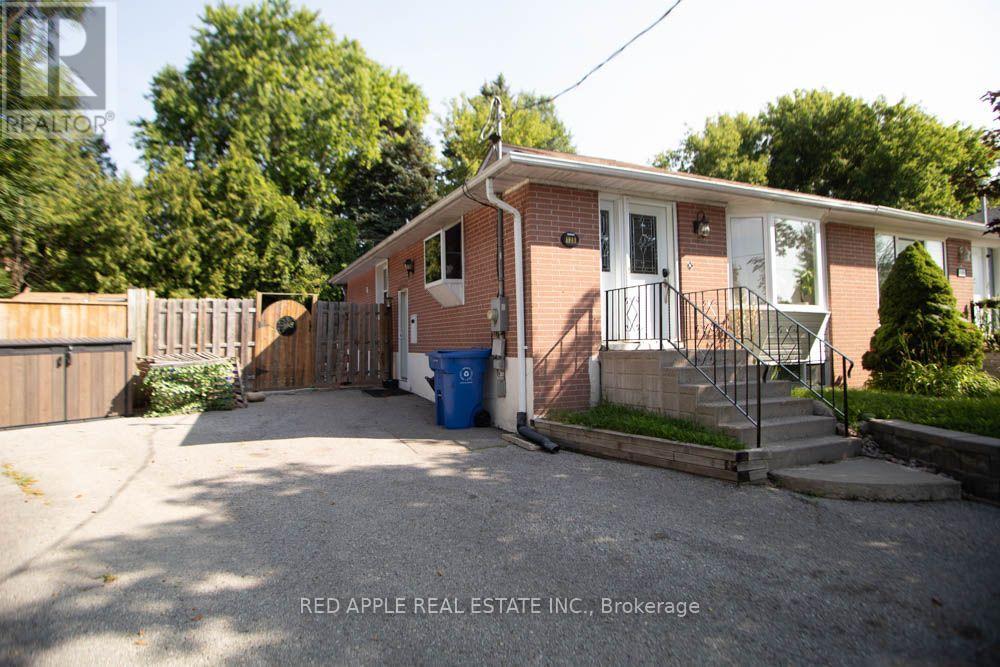
Welcome to this beautifully finished 2-bedroom basement apartment in the heart of Newmarket! This bright and fully self-contained suite features a private entrance, a spacious open-concept living area, and a modern kitchen with a dedicated dining space-perfect for everyday living and entertaining. Enjoy two generously sized bedrooms, convenient in-suite laundry, and one included parking space. Located close to shopping, restaurants, parks, schools, public transit, and all the amenities Newmarket has to offer. Gas, electricity, and water included in lease price. (id:61483)

1080 Wickham Road
Innisfil, Ontario
Exceptional opportunity to acquire a newly built family home in a desirable neighbourhood at 1080 Wickham Road, Innisfil. Offering approximately 3,600 sq ft above grade plus a huge unspoiled basement, this spacious residence presents outstanding value and potential for growing families.The main level features hardwood and ceramic flooring, bright principal rooms, and a functional open concept layout. The kitchen offers extensive cabinetry, abundant storage, a large centre island, and an 8-foot sliding door to the fully fenced backyard. The family room includes a gas fireplace, while a mudroom with garage access adds convenience. Covered front porch and paved driveway enhance curb appeal.Upstairs, the expansive primary suite features a wall of windows, his and hers walk-in closets, and a 5-piece ensuite. Three additional bedrooms offer excellent family space. Two bedrooms share a Jack and Jill ensuite, while the fourth bedroom includes its own private ensuite and walk-in closet. Convenient second-floor laundry.The unfinished basement offers endless potential with bathroom rough-in, large cold storage, and excellent space for future finishing. Additional features include 200 amp service, silent floor system, high-efficiency gas furnace, central air, and HRV system.Located in a safe, family-friendly community close to schools, churches, shopping, and all amenities. Directly across the street from a new park (currently under construction) with planned full facilities. Excellent opportunity to own a large executive home in a sought-after Innisfil neighbourhood. *** some photos have been virtually rendered *** Allow 72 hours irrevocable. Seller schedules to accompany all Offers. Buyers to verify taxes, any rental equipment and fees. Square footage is approximately only. (id:61483)
205 - 1695 Dersan Street
Pickering, Ontario
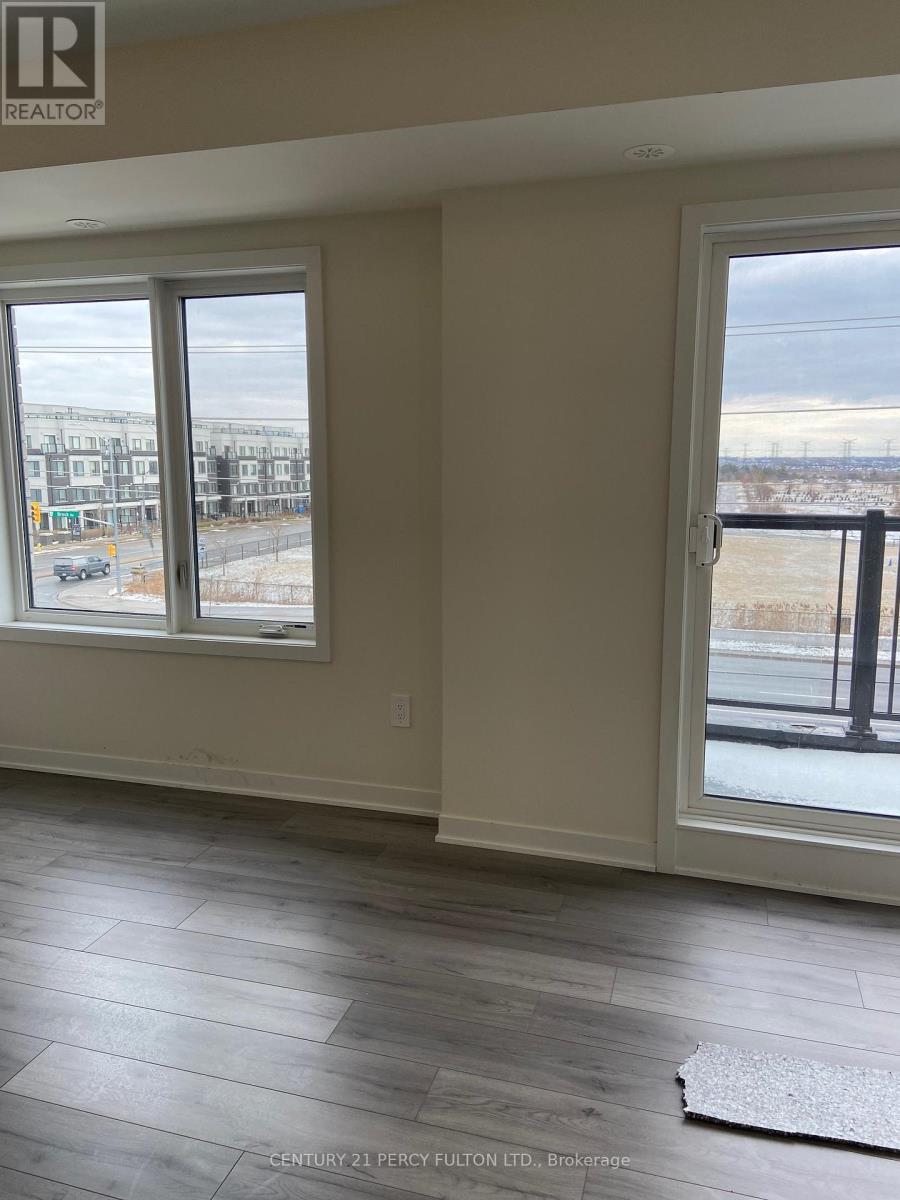
Introducing a upper-level urban townhome, featuring 2 bedrooms, 3 bathrooms, and 1,370 sq. ft. of modern living space. This bright and spacious home boasts 9-foot ceilings on the main floor, creating an open and airy atmosphere. The sleek, contemporary kitchen is equipped with stainless steel appliances and a stylish quartz countertop, perfect for both cooking and entertaining. A convenient 2-piece powder room is also located on the main floor. The second floor is home to two well-sized bedrooms, including a primary suite with his-and-her closets and a luxurious 3-piece ensuite. Step up to the third-floor terrace to enjoy your own sun-soaked outdoor retreat. Situated in a newly developed community, you'll be surrounded by abundant natural amenities, including nearby parklands, conservation areas, and the Pickering Golf Club just down the street. For easy commuting, both Highway 407 and 401 are just minutes away. Commercial conveniences such as banks, fitness centers, dental offices, and restaurants are also close by. Plus, one underground parking spot is included for your convenience. (id:61483)
406 - 665 Kingston Road
Toronto, Ontario
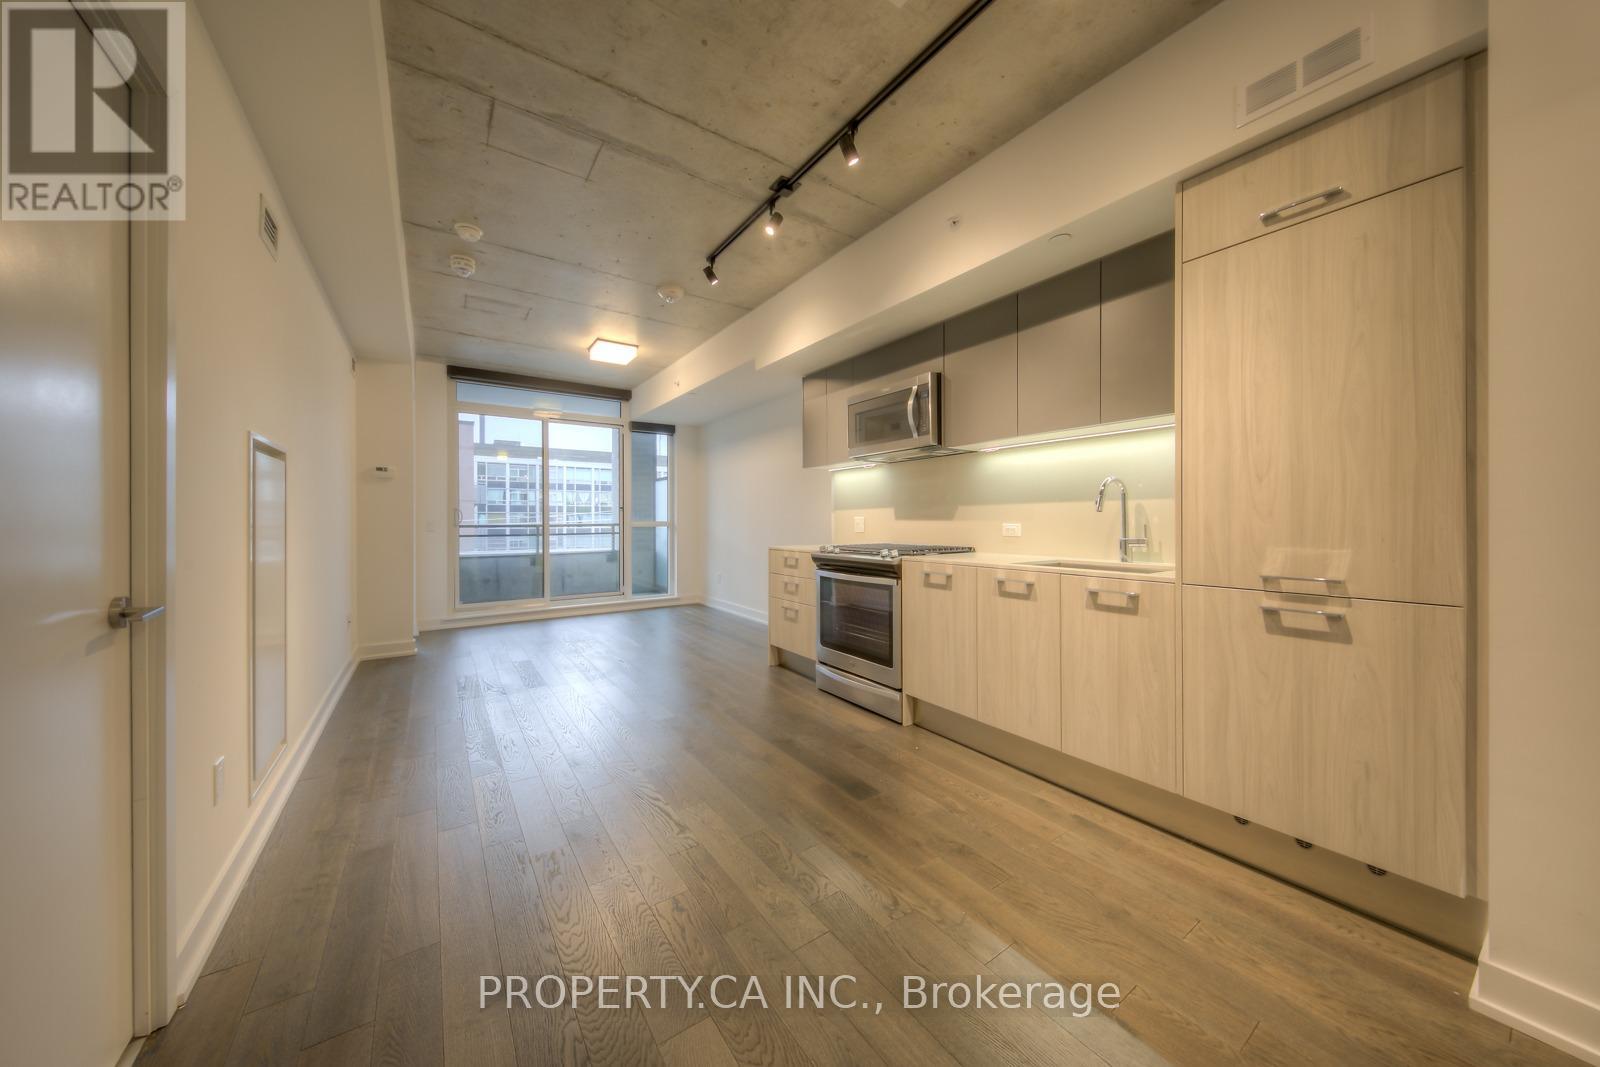
Boutique Condo living at The Southwood! 2 bdrm, 2 full bath unit has an efficient 670SF layout and privacy with only 9 units on the floor. Features include a sleek kitchen with gas stove, 2 modern bathrooms, and private balcony with gas BBQ Hookup. Ensuite laundry and parking included. The BigCarrot organic grocer within the building. Kingston Rd shop and cafes, 10min walk to Queen St. andBeach Boardwalk, TTC stop, and good school district. (id:61483)
824 Black Cherry Drive
Oshawa, Ontario
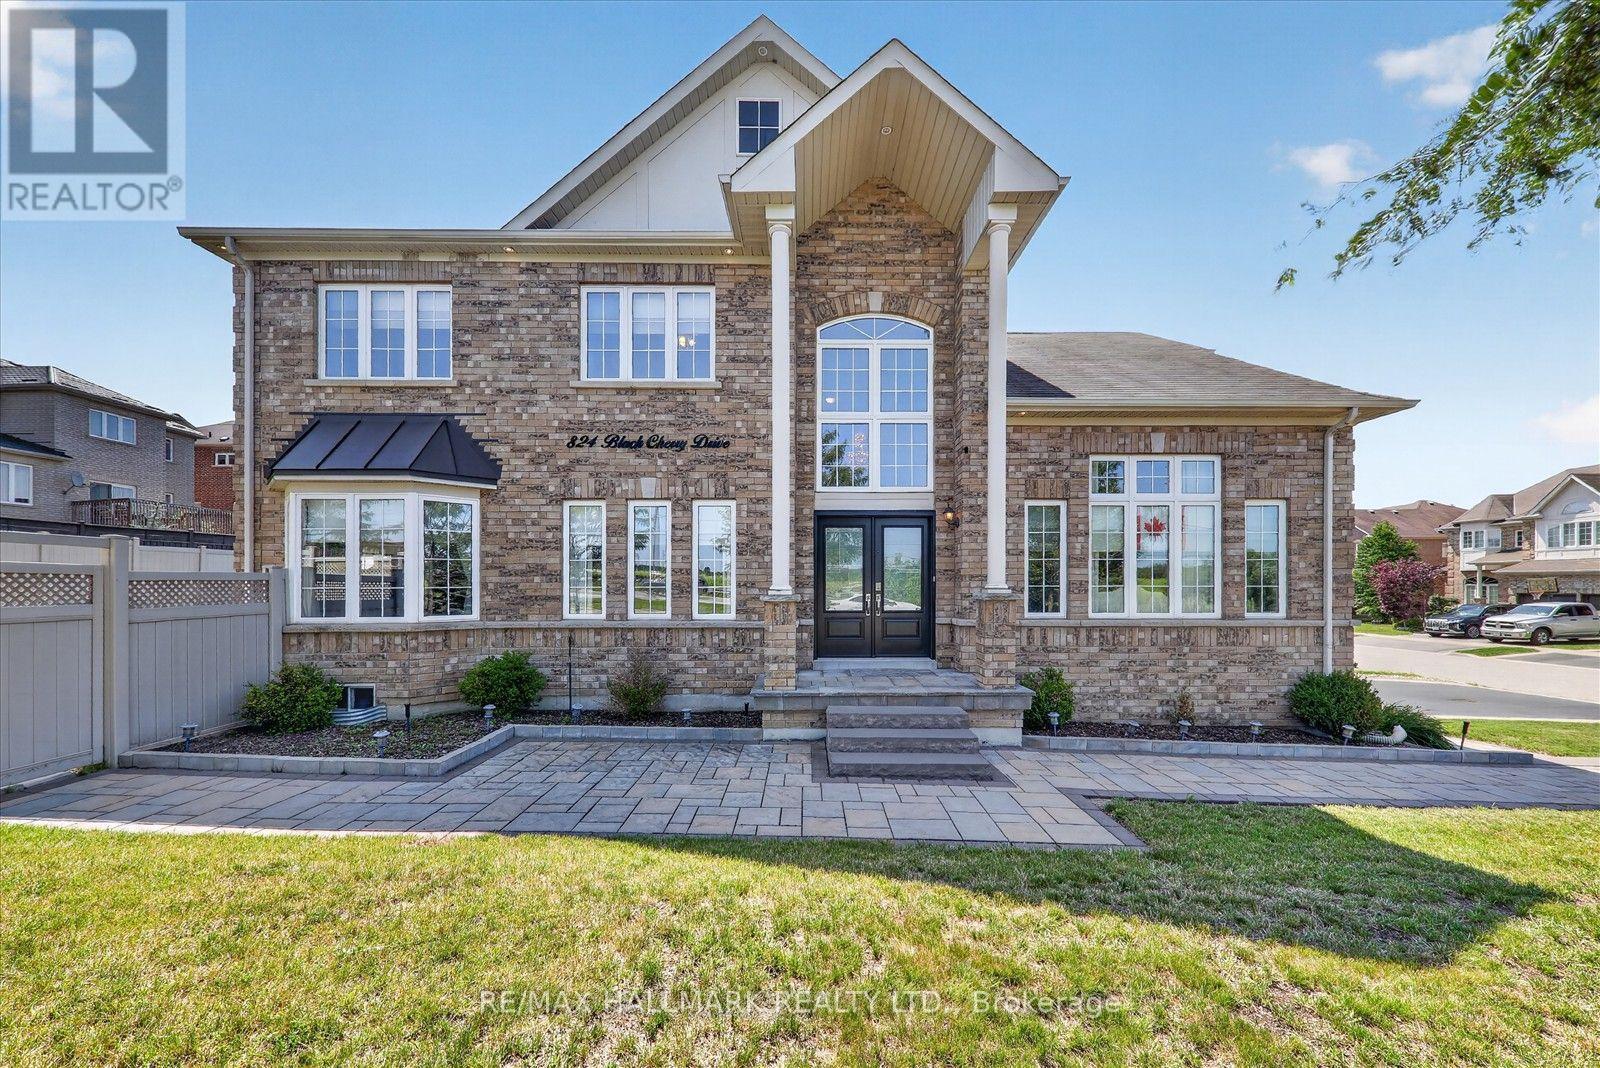
~Welcome To 824 Black Cherry Dr. Beautiful, Bright & Meticulously Maintained 4 Bedroom Detached, All Brick Corner Lot With No Walkway. This Home Features A Spacious Double-car Garage & Extended Driveway With Parking For Six vehicles. This Home Offers Exceptional Comfort And Functionality For A Growing Family. The Main Floor Foyer Has A 20ft Ceiling With 9ft Ceilings Throughout The Home. Original Double Front Door Entry Upgraded To A Custom-made Nordic Inspired, Featuring Superior Insulation (For Harsh Winters). Main Floor Laundry With Direct Access To The Garage. In The Living, Dining & Family Rooms, Original Hardwood Flooring Is Underneath The High-quality Berber Carpet. Smart Nest Thermostat & A Carbon Monoxide Unit Installed. New Black Stainless Steel Floor Registers. The Kitchen & Bathrooms Have Upgraded Quartz Countertops Paired With New Sinks & Modern Black Faucets.The Kitchen Boosts A Newly Installed Samsung Gas Cooking Range, Samsung Dishwasher & Premium Sakura Range Hood With A New Vent On The Exterior. Mud Room In The Basement Keeping Messes At Bay. Outdoor Features Include: Exterior Pot Lights New Garage Doors With Aluminum Frames & 2 Separate Remotes, Newly Installed Custom Interlocking In Front Of The Home As Well As A Patio In The Backyard. Newly Installed Private Zero-maintenance Vinyl Fence (2019). The Front And Backyard Are Supported By An 8 Zone (Golf) Sprinkler System. A 10x10 Shed Space Built On A Concrete Base Adding Extra Storage Space. Just Minutes From O.T. University & D. College. Many Top-Rated Elementary & Secondary Schools Both Catholic & Public Including A Fr Immersion. Enjoy Trails, Parks & Neighbouring Camp Samac. Plus, An Array Of Amenities- Banks, Groceries, Medical Services.Mins Away From Costco, Walmart And The Big Box Stores. 5 Mins Away From The 407. Comfort, Convenience & Style. An Exceptional Opportunity To Own A Spacious Private Home In A Quiet Friendly Family Neighbourhood In Highly Desirable North Oshawa. (id:61483)
Lower - 40 Cavehill Crescent
Toronto, Ontario
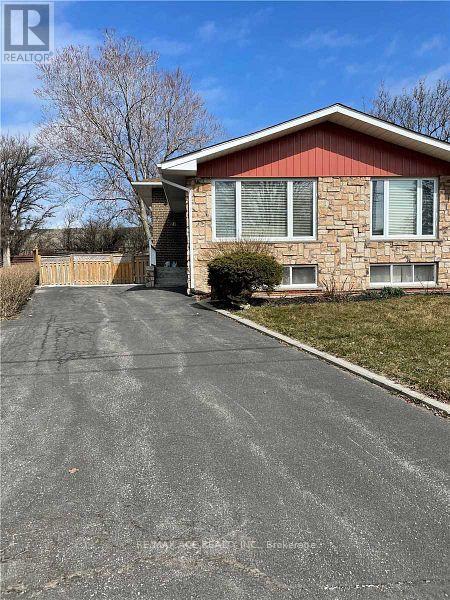
*Ground Floor & Bsmt Only* Sun-Filled Spacious 2 Bedroom 1.5 Bath Upgraded Basement Apartment With Main Floor Living Rm That Walks Out To The Fenced Yard. Unit Also Comes With 2 Living Areas, 1 Bed On Ground Flr And 1Bed In Bsmt. Full Kitchen. Seperate Entrance, Lots Of Storage Space. All Above Grade Windows.Great School(Victoria Park S.S.) Great Location. Close To Everything. Steps To Park, Schools & Ttc Bus. Minutes To Costco, Shopping, Hwy 401, Dvp & 404. (id:61483)
Bsmt - 744 Olive Avenue
Oshawa, Ontario
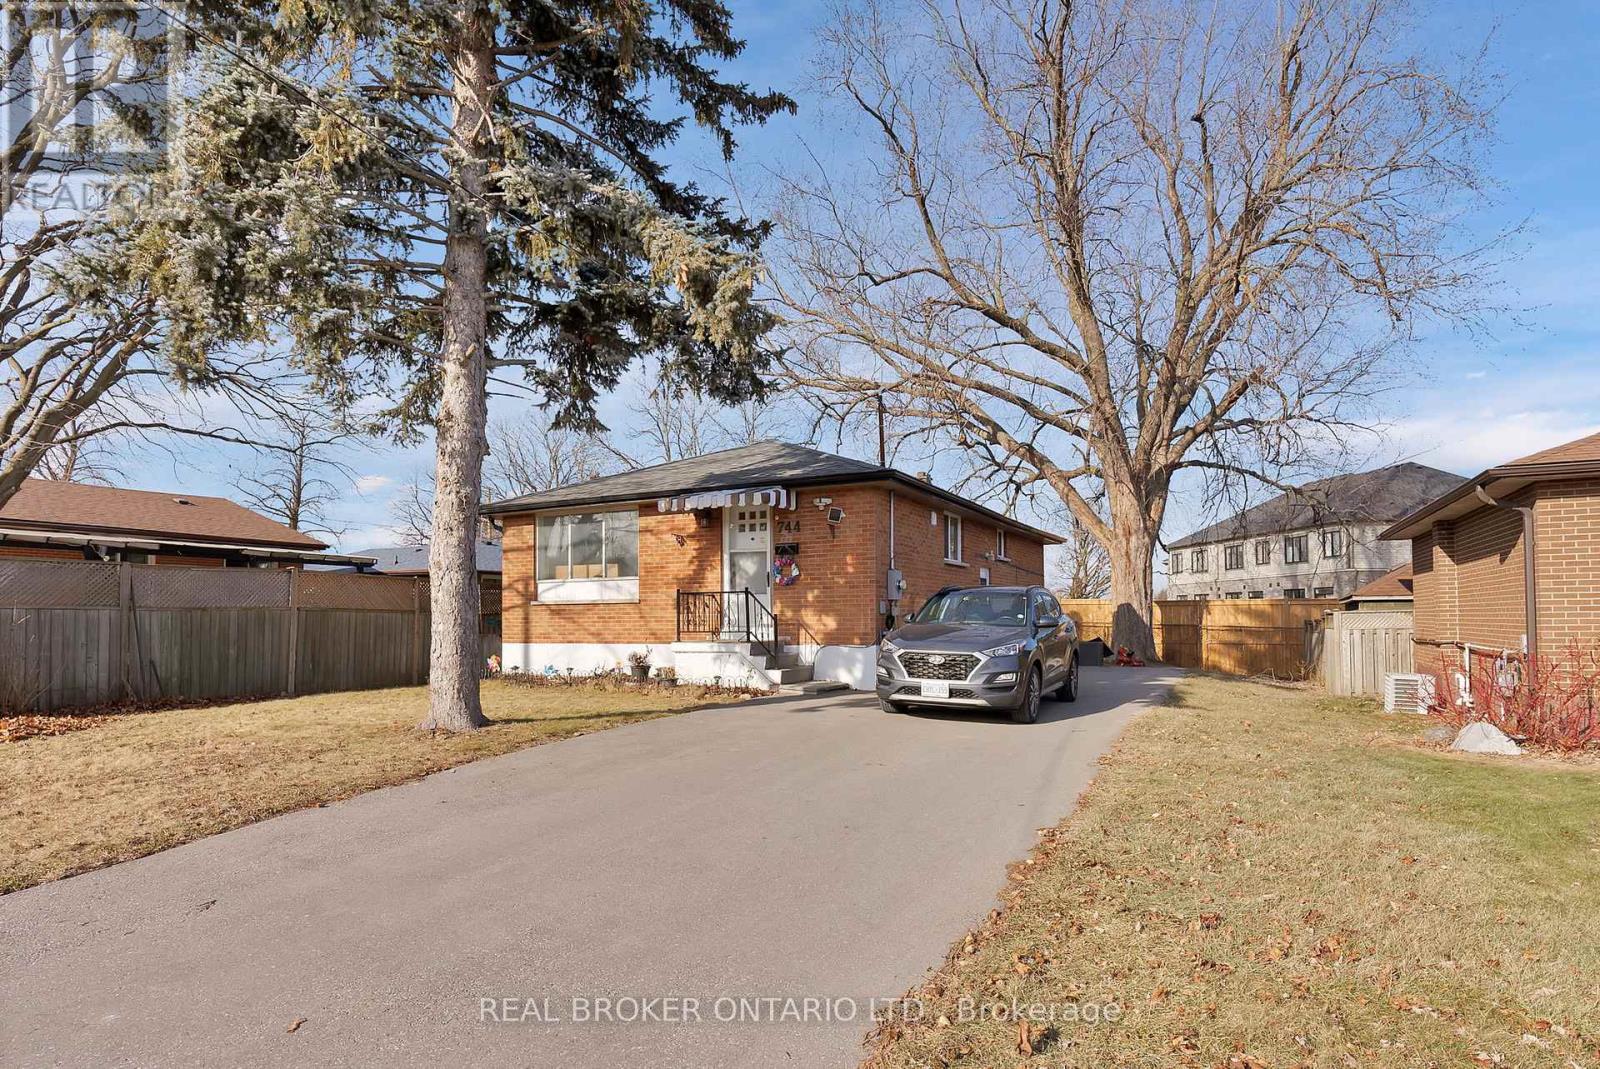
Welcome to this beautifully self-contained legal basement apartment at BSMT-744 Olive Ave, set within a solid all-brick bungalow in a desirable, family-friendly Oshawa neighbourhood. Thoughtfully designed for modern living, this bright and spacious unit features an open-concept layout that seamlessly connects the comfortable living area with a sleek, contemporary kitchen-perfect for both everyday living and entertaining. The suite offers two generously sized bedrooms with ample natural light and storage, along with a stylish 4-piece bathroom finished with clean, modern touches. Enjoy the convenience of private in-unit laundry, eliminating the need for shared facilities, as well as included parking for hassle-free living. Located in a well-established community, this home provides excellent access to nearby schools, parks, public transit, shopping, and everyday amenities. Commuters will appreciate the easy connections to major routes and transit options, making travel throughout Oshawa and beyond simple and efficient. Ideal for working professionals, couples, or small families seeking comfort, privacy, and convenience, this unit offers a perfect balance of modern upgrades and a highly accessible location. Designed for easy living, this is a space you'll be proud to call home (id:61483)