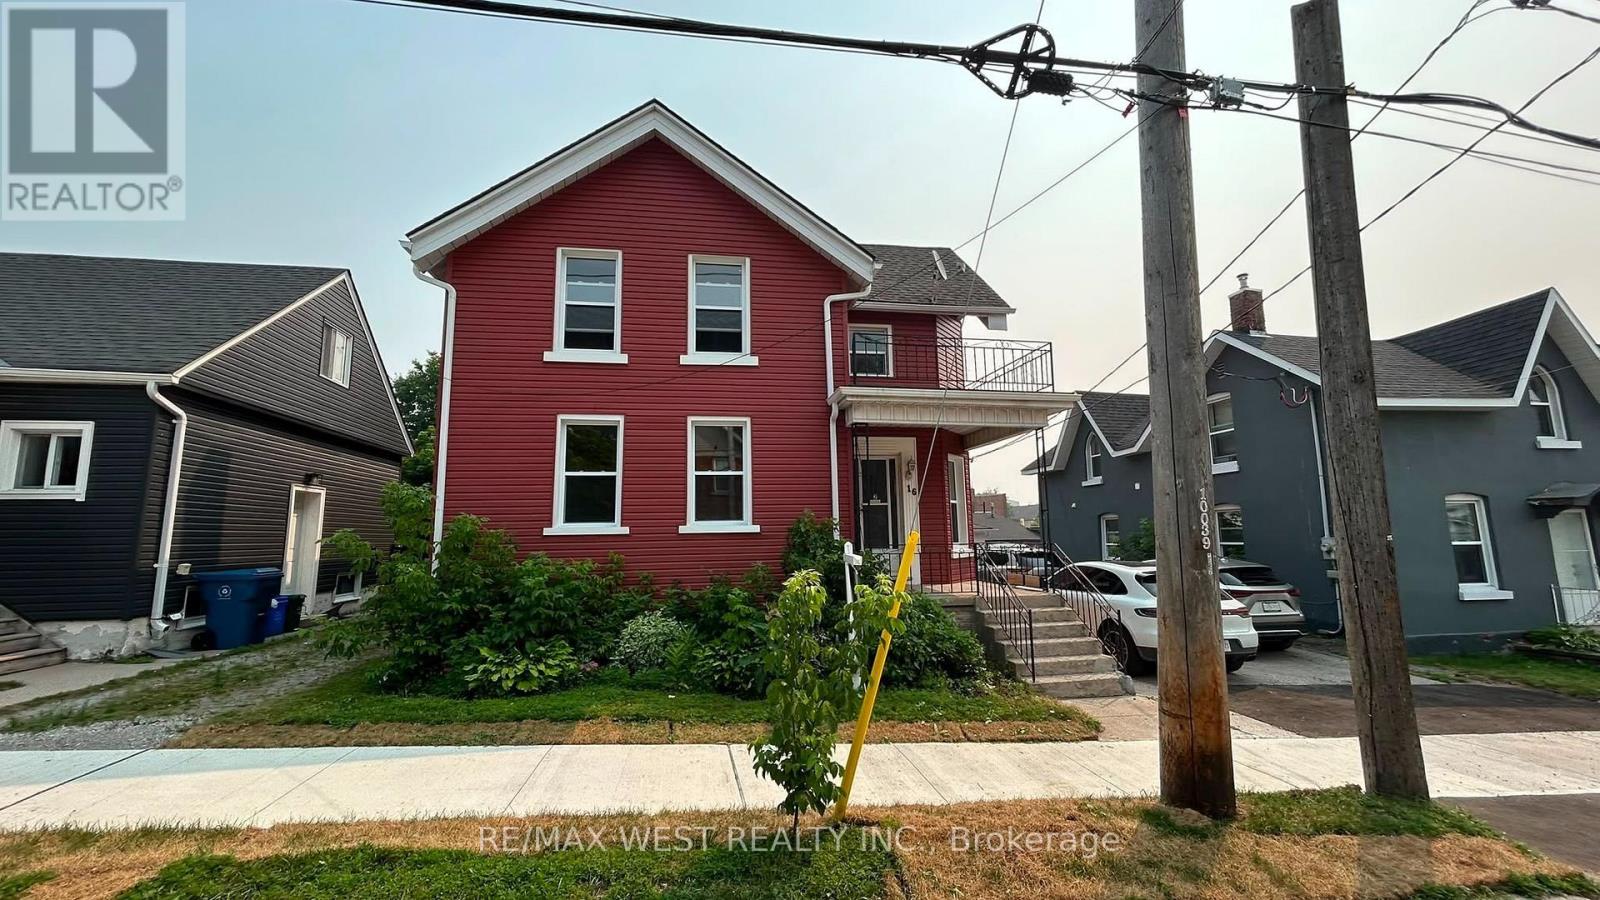
1 - 16 Albert Street N
Orillia, Ontario
Beautifully Updated 3-Bedroom, 1-Bath Main Floor Unit Located In The Heart Of Orillia. Fully Renovated In February 2026, This Bright And Modern Space Showcases Wide-Plank Luxury Vinyl Flooring, Ceramic Tile, A Brand-New Kitchen With Updated Cabinetry And Counters, And A Fully Updated Bathroom. The Layout Is Functional And Inviting, Offering Comfortable Living With Quality Finishes Throughout. Includes Stainless Steel Fridge And Stove, Plus In-Suite Washer And Dryer For Added Everyday Convenience. Situated In A Prime Central Location, This Property Is Just Minutes From Downtown Orillia, Offering Easy Access To Shopping, Dining, And Entertainment. It's Also Conveniently Close To Soldiers Memorial Hospital, Lakehead University, Orillia Recreation Centre, And Beautiful Couchiching Beach Park. Commuters Will Appreciate Quick Access To Highway 12. This Main Floor Unit Is Ideal For Tenants Seeking A Move-In Ready Space With Modern Finishes And A Convenient Lifestyle. 2 Parking Spaces Available And Coin Laundry In Unit. (id:61483)
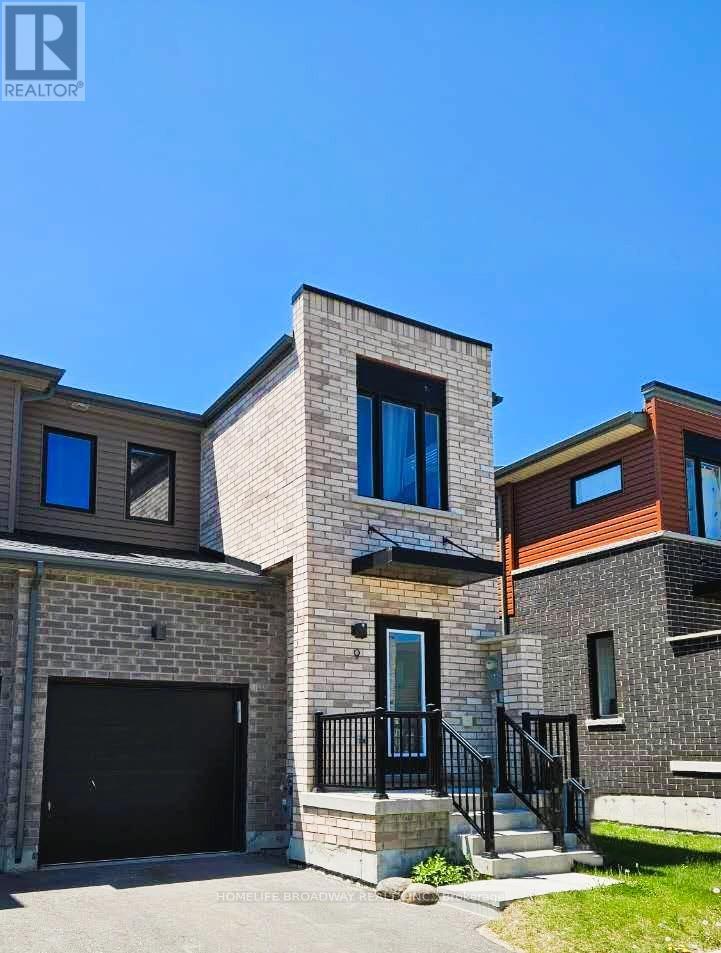
9 Haven Lane
Barrie, Ontario
Tons of Natural Light Flow Through Many Large Windows On All 3 Sides Of This Freehold Premium Townhouse End Unit Built in 2022! Enjoy The Maximum Peace and Privacy For A Townhouse (Feels Like A Semi!), In One Of The Most Sought After Locations Just Off Yonge Street in Barrie (Restaurants, Groceries, GO Train, Schools, Parks, Near Lake Simcoe). The Primary Bedroom Can Easily Fit A King Size Bed, Dresser And More, Plus Has a Walk-In Closet and Ensuite 3 Piece Bathroom! The Other Two Bedrooms Upstairs Are Generously Sized With Large Windows, That Will Share The 4 Piece Bathroom! The Laundry Room Is Also Conveniently Located On The Second Level, Saving You Time And Effort! On The Main Level, You Will Find Premium Wide Vinyl Plank Flooring Throughout! The Access To The Garage Is From Inside The House, Keeping You Well Sheltered From The Weather When Coming Home Or Leaving With Your Car! The Open Concept Living Room Leads To The Dining Room, Where You Have Access to Your Stone Patio and Private Fenced Backyard! Excellent For BBQs and Entertaining Guests and Family (Powder Room On Main Floor)! The Open Concept Chef's Kitchen is Outfitted with Stainless Steels Appliances, An Extra Cabinet, Quartz Countertops Plus Breakfast Bar, and Even A Marble Tile Backsplash to Top Things Off! Heading Down To The Unfinished Basement, You Will Find A Place Of Possibilities! Or You Can Just Simply Use It For Extra Storage! The Basement Has An Energy Recovery Ventilator To Keep Fresh Outdoor Air Flowing Through The House; A Sump Pump, Hot Water Heater and Furnace All From 2022! This Is A Great Opportunity To Finally Rent A Newish Modern Home In A Very Desirable Part of Barrie! Definitely Worth To Take A Look At This One! (id:61483)
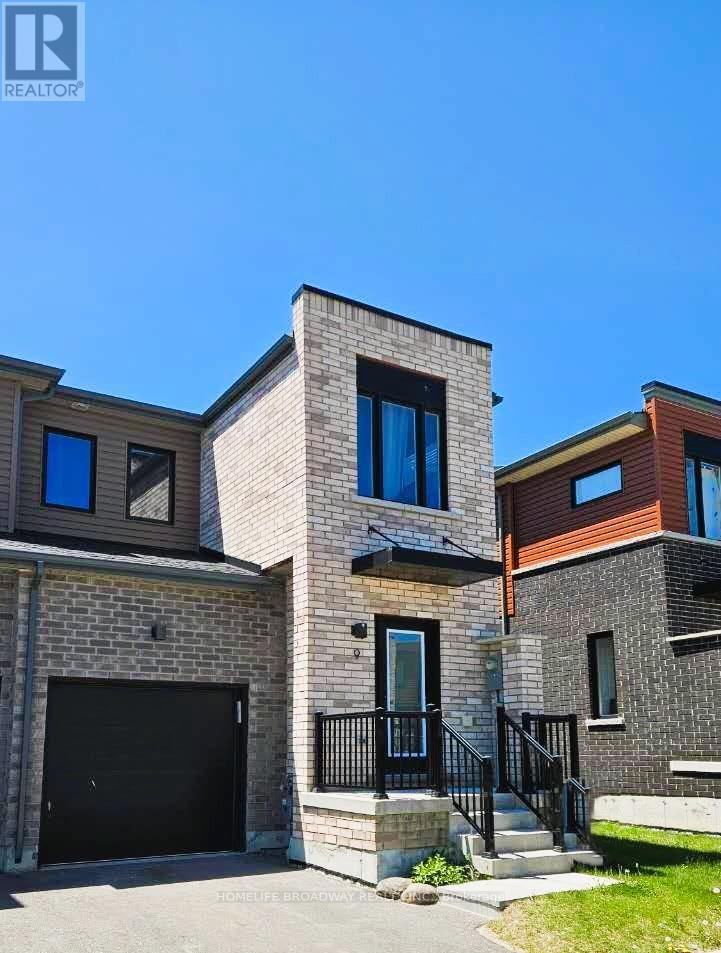
9 Haven Lane
Barrie, Ontario
Tons of Natural Light Flow Through Many Large Windows On All 3 Sides Of This Freehold Premium Townhouse End Unit Built in 2022 (Tarion Warranty Until 2029)! Enjoy The Maximum Peace and Privacy For A Townhouse (Feels Like A Semi!), In One Of The Most Sought After Locations Just Off Yonge Street in Barrie (Restaurants, Groceries, GO Train, Schools, Parks, Near Lake Simcoe). The Primary Bedroom Can Easily Fit A King Size Bed, Dresser And More, Plus Has a Walk-In Closet and Ensuite 3 Piece Bathroom! The Other Two Bedrooms Upstairs Are Generously Sized With Large Windows, That Will Share The 4 Piece Bathroom! The Laundry Room Is Also Conveniently Located On The Second Level, Saving You Time And Effort! On The Main Level, You Will Find Premium Wide Vinyl Plank Flooring Throughout! The Access To The Garage Is From Inside The House, Keeping You Well Sheltered From The Weather When Coming Home Or Leaving With Your Car! The Open Concept Living Room Leads To The Dining Room, Where You Have Access to Your Stone Patio and Private Fenced Backyard! Excellent For BBQs and Entertaining Guests and Family (Powder Room On Main Floor)! The Open Concept Chef's Kitchen is Outfitted with Stainless Steels Appliances, An Extra Cabinet, Quartz Countertops Plus Breakfast Bar, and Even A Marble Tile Backsplash to Top Things Off! Heading Down To The Unfinished Basement, You Will Find A Place Of Possibilities! Rough-Ins Are Present, Which Is Great For New Owner Future Plans! Or You Can Just Simply Use It For Extra Storage! The Basement Has An Energy Recovery Ventilator To Keep Fresh Outdoor Air Flowing Through The House; A Sump Pump, Hot Water Heater and Furnace All From 2022! This Is A Great Opportunity To Finally Own A Newish Modern Home In A Very Desirable Part of Barrie! Definitely Worth To Take A Look At This One! (id:61483)
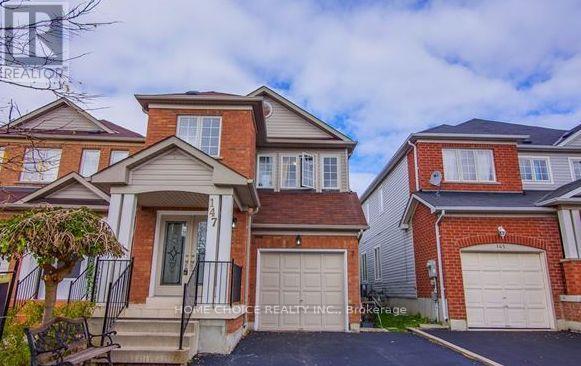
147 Ferncliffe Crescent
Markham, Ontario
Fabulous 4-Bedroom Link-Detached (Only Link With Driveway) Family Double-Door Entry in a Quiet Neighborhood. Beautifully Appointed With Laminate and Ceramic Tile on the Main Level. Fenced backyard, newly painted throughout, lots of windows for natural light and sunlight, central vacuum. Minutes' Walk to TTC/York Bus. Close to schools and parks. Golf Courses and Costco/Walmart. No Frills and Other Shopping. Banks' Restaurants. Medical Clinics & More and a great layout. Fully renovated house: lot of money spent on renovation-new kitchen, hardwood flooring, full basement with kitchen, washroom and separate entrance-interlock driveway and backyard-3-year-old roof shingles, security cameras outside Pot lights in full house (id:61483)
57 Busch Avenue
Markham, Ontario
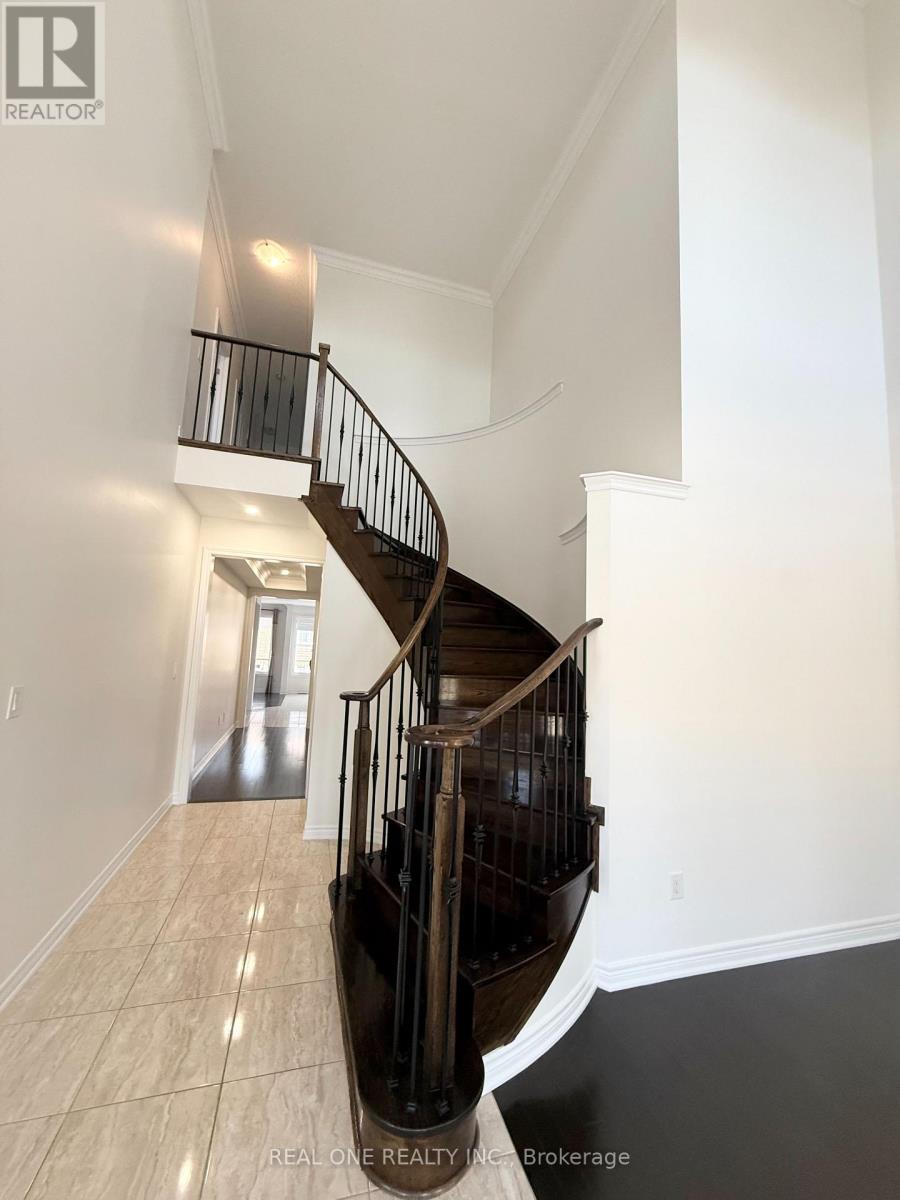
**Prime Kennedy & 16th Ave Berczy Neighberhood**One of the Best-Ranked School Districts**Professionally finished Walk-Out Basement **Front Den with 18-Ft High Ceiling** Open-To-Above Stairwell with Upgraded Picket Railings**Stainless Steel & Built-In Appliances**Open-Concept Layout Offering Over 4,000 Sq. Ft. Of Refined Living Space**Above Ground Closed to 3,000 Sq. Ft. as per Builder**Sun-Filled Family Room & Brakfast Area Leading to a Spacious Backyard Deck** Professionally Landscaped Front & Backyard with Interlocking**Hardwood FlooringThroughout**Smooth 9-Ft Ceilings On The Main Floor and 9-Ft Ceiling on Second Floor As Wellxd*Abundant Pot Lights on Main**Main Floor Library Can Easily Be Converted into an Additional Bedroom**The Walk-Out Basement Extends The Living Space With Smooth Ceilings, Pot Lights, Quartz Counters, And A Stylish 3pcs Bathroom, Making It Ideal For Guests, Recreation, Or Multi-Generational Living**No SideWalk Driveway Accommodates Up to 5 Vehichles** (id:61483)
1064 Wisker Avenue
Innisfil, Ontario
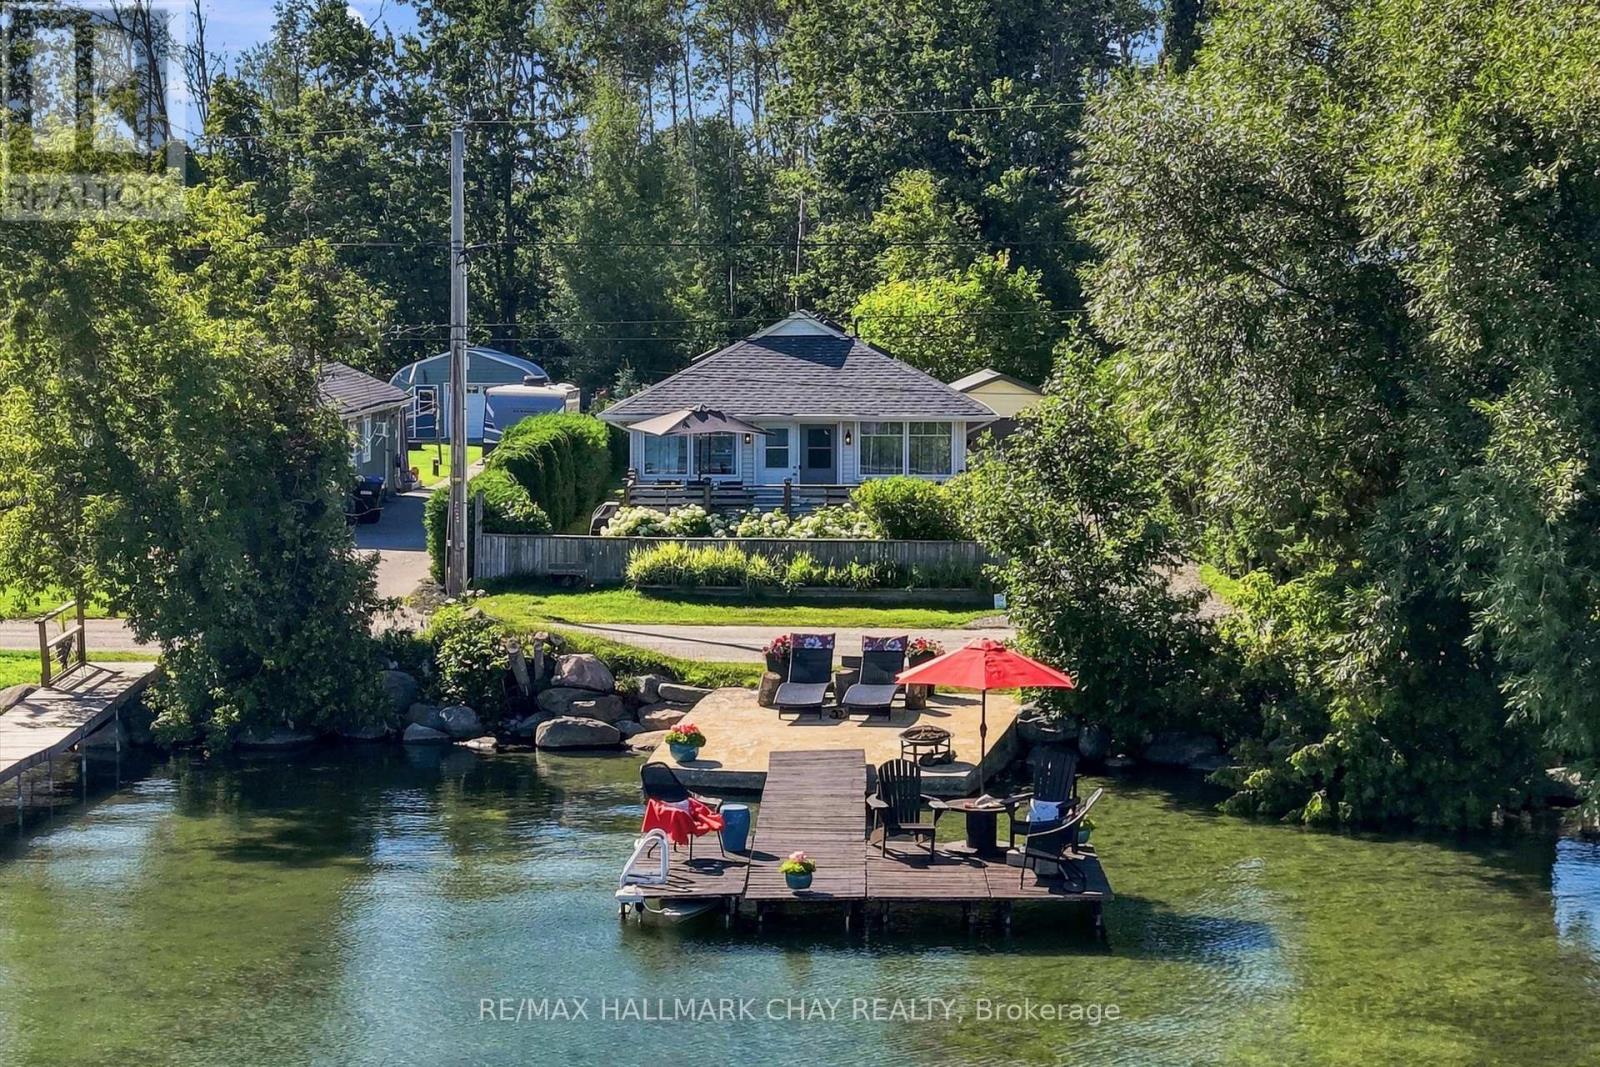
Situated right across the street from a rare 50 ft x 580 ft owned water lot on Lake Simcoe, 1064 Wisker Avenue offers the ultimate setting for waterfront living. With calm, shallow waters perfect for swimming, launching kayaks, or docking a boat, this well-maintained four-season home sits on a deep 50 ft x 248 ft main lot, delivering an exceptional mix of space, privacy, and lake access. Inside, the sunlit 4-bedroom floor plan features skylights in the kitchen, dining, and main hallway that bring in plenty of natural light throughout the day. The layout is simple and practical, including a primary bedroom with a full tub/shower ensuite, a 2-piece powder room, and a separate shower area. The detached garage has been split to create a private back office space, ideal for working from home. Located in a fantastic pocket of the lake for water enthusiasts, you are just minutes from three top-tier marinas: Lefroy Harbour, Monto Reno, and Lake Simcoe Marina. Whether you are looking for a primary residence or a comfortable lake getaway, this unique property offers the ultimate Lake Simcoe lifestyle. (id:61483)
24 Baycroft Boulevard
Essa, Ontario
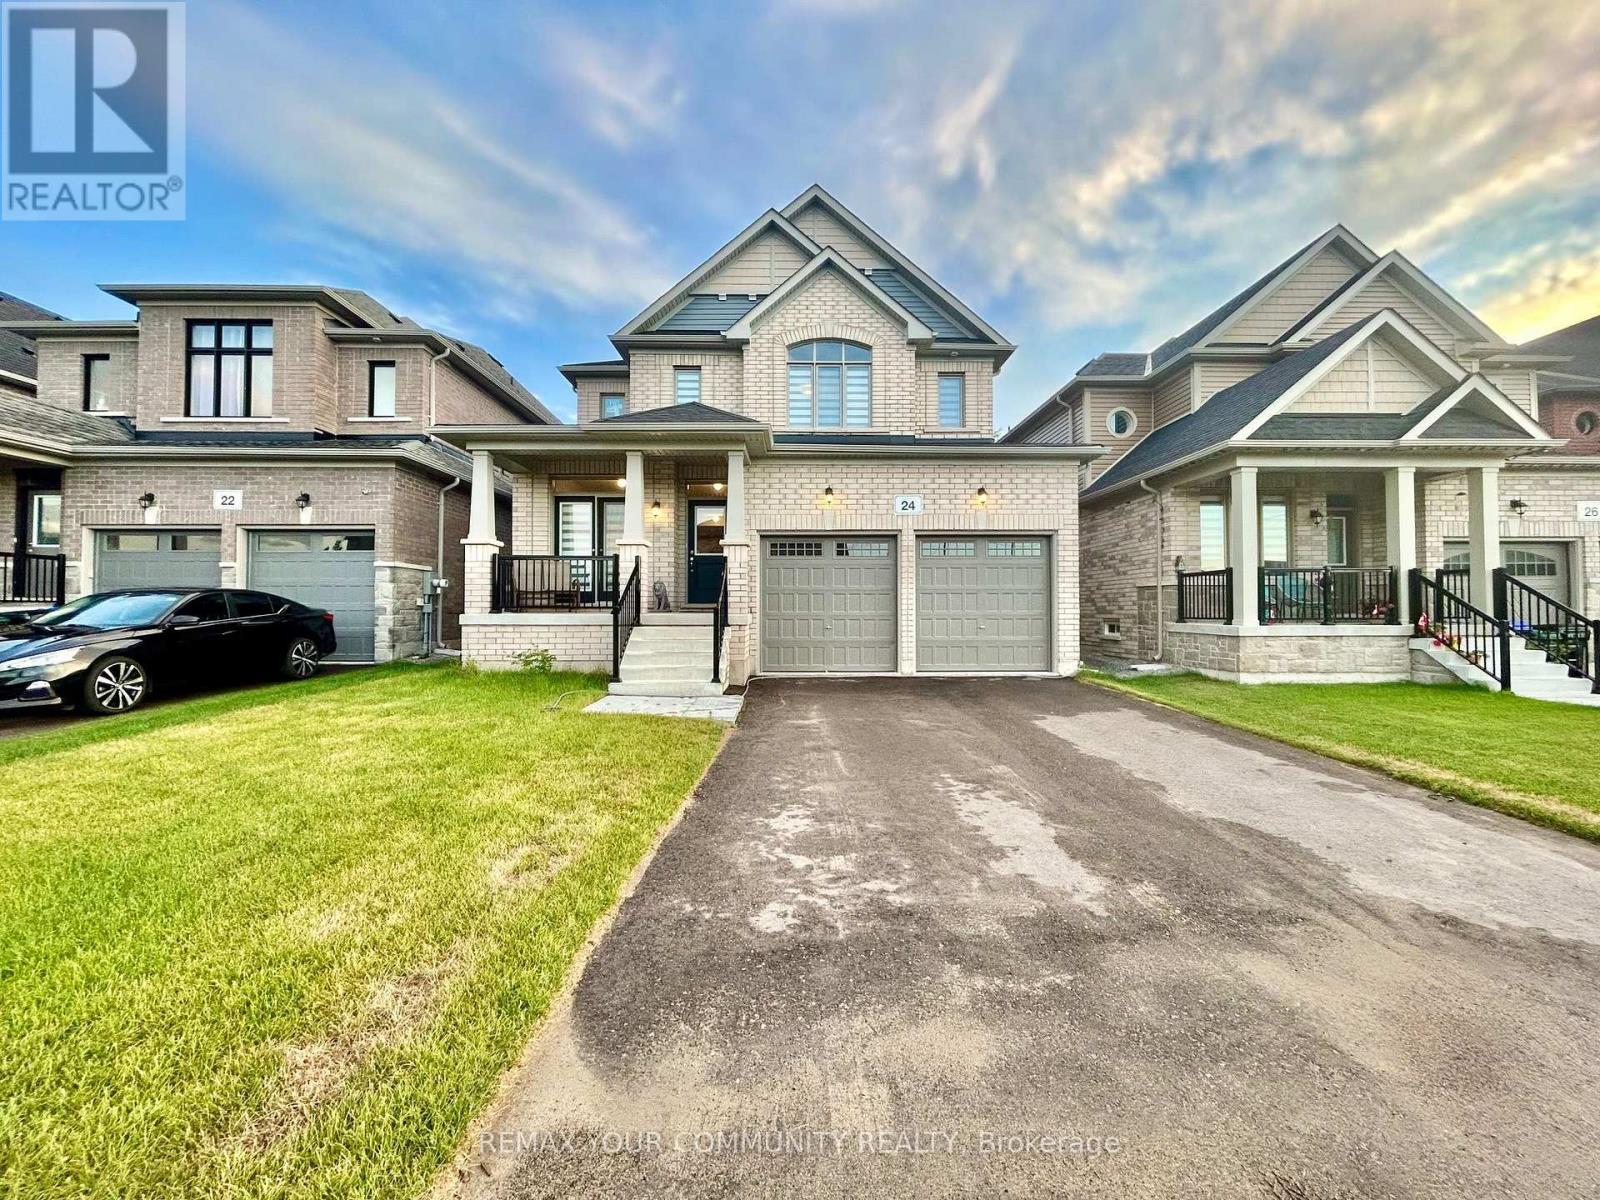
Beautiful Detached Home Spanning 3055 SQFT Above Grade. Backing onto Environmentally Protected Greenspace & Creek. No Neighbours Behind! Deep ~140Ft Lot with a Pool-Size Backyard. Walk-Out Basement adds an additional approx. ~1500sqft of Unspoiled Space. Full & Functional Main Floor Plan includes a Home Office with Double Glass Door Entry, Open Living Room & L-Shaped Dining Room leading to a lovely Servery, Kitchen & Breakfast Area with Walk-Out to Deck. Family Room has Natural Finish Hardwood Floors, a Natural Gas Fireplace & Huge Windows Providing a Beautiful View of the Lush Protected Greenspace behind. 4 Bedrooms, 4 Bathrooms (incl. 2 Ensuites & 1 Semi-Ensuite). Large Primary Bedroom Features a Double-Door Entrance, His & Her's Walk-In Closets and a Huge 5-pc Ensuite w/ Tempered Glass Shower, Free Standing Tub, His & Her's Vanities overlooking the EP Greenspace View, plus a Separate Toilet Room w/ its own Fan for added Privacy and Convenience. Wall USB Charging Plugs in Master Bedroom and Kitchen.**Luxury White Zebra Blinds Installed (White Blackout in All Bedrooms)** *Brand New Fence Installed* Upgraded Designer Architectural Shingles. Premium Roll Up 8' Garage Doors w/ Plexiglass Inserts. Unspoiled Walk-Out Basement w/ Huge Cold Room, Large Windows O/L Yard & 2-Panel Glass Sliding Door W/O to Deep Pool-Size Backyard. New Deck Installed to Walk-Out from Breakfast Area to Deck O/L Backyard & EP Land. Complete Privacy & Peace w/ no neighbours behind, backing South-West onto the Creek w/ ample Sunlight all day long! Tarion New Home Warranty. All Offers Welcome Anytime! (id:61483)

130 Blick Crescent
Aurora, Ontario
Welcome to this turnkey modern townhome offering over 3000 sq ft of beautifully designed living space and over $150k in premium upgrades. Architecturally distinctive, the home features floor-to-ceiling windows that flood every room with natural light while privacy window tint allows panoramic views without compromising privacy. The expansive open-concept layout offers a sense of space rarely found in traditional townhomes. Ideally located directly across from the prestigious Magna Golf Club in one of Aurora's most sought-after neighbourhoods, this home is minutes from Hwy 404, GO Train, top-rated schools, parks, walking trails, shopping, grocery stores & Southlake Hospital. At the heart of the home is a custom designer kitchen featuring a built-in cooktop, double wall ovens, 9' x 4' waterfall quartz island with custom fluted detailing, quartz countertops with a full-height backsplash, ceiling-height solid maple cabinetry, undermount lighting, massive undermount granite sink, deep P&P drawers & gas & water connections on the kitchen balcony for effortless outdoor entertaining. Premium finishes include solid oak hardwood flooring, custom-stained oak staircase, designer lighting, Google Nest smart home technology, Lift Master garage door openers with security cameras, app-enabled alarm system, CVAC on every level, Cat-6 wiring rough-ins & conduit for future smart home expansion. Offering 4 bedrooms and 4 bathrooms, the flexible layout includes a private ground-floor nanny/in-law suite with its own entrance, walk-in closet & 3-pc bath. The primary bedroom features a private balcony, 10ft coffered ceilings & a spa-inspired ensuite with a freestanding tub, frameless glass shower, marble countertops, double undermount sinks & an upgraded shaker vanity. Completing the home is a bright oversized two-car garage with large windows, abundant storage & functionality. A rare opportunity to enjoy sophisticated, low-maintenance luxury living in one of Aurora's premier communities. (id:61483)
808 - 15 Water Walk Drive
Markham, Ontario
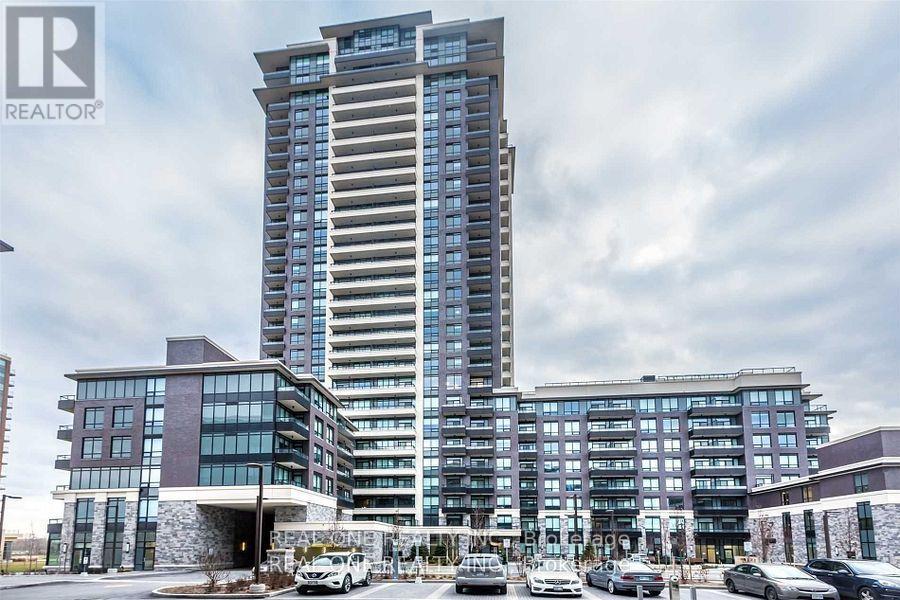
Luxurious Riverside Condo Located In Prime & Upscale Uptown Markham/Unionville. Rare Spacious 1 Bedroom Plus Den With Stunning Views! 10 Feet Ceiling, Crown Molding, Over Size Master Bedroom And Den Can Be 2nd Bedroom. S/S Appliance. Minutes To 407 & 404, Go Train, Viva & Yrt. Ymca, Steps To All Amenities Inc. 24 Hr Concierge. Spacious And Functional Layout. A Must See! Note: Furniture Included (Bed, Sofa, Tv, Coffee Table...). (id:61483)
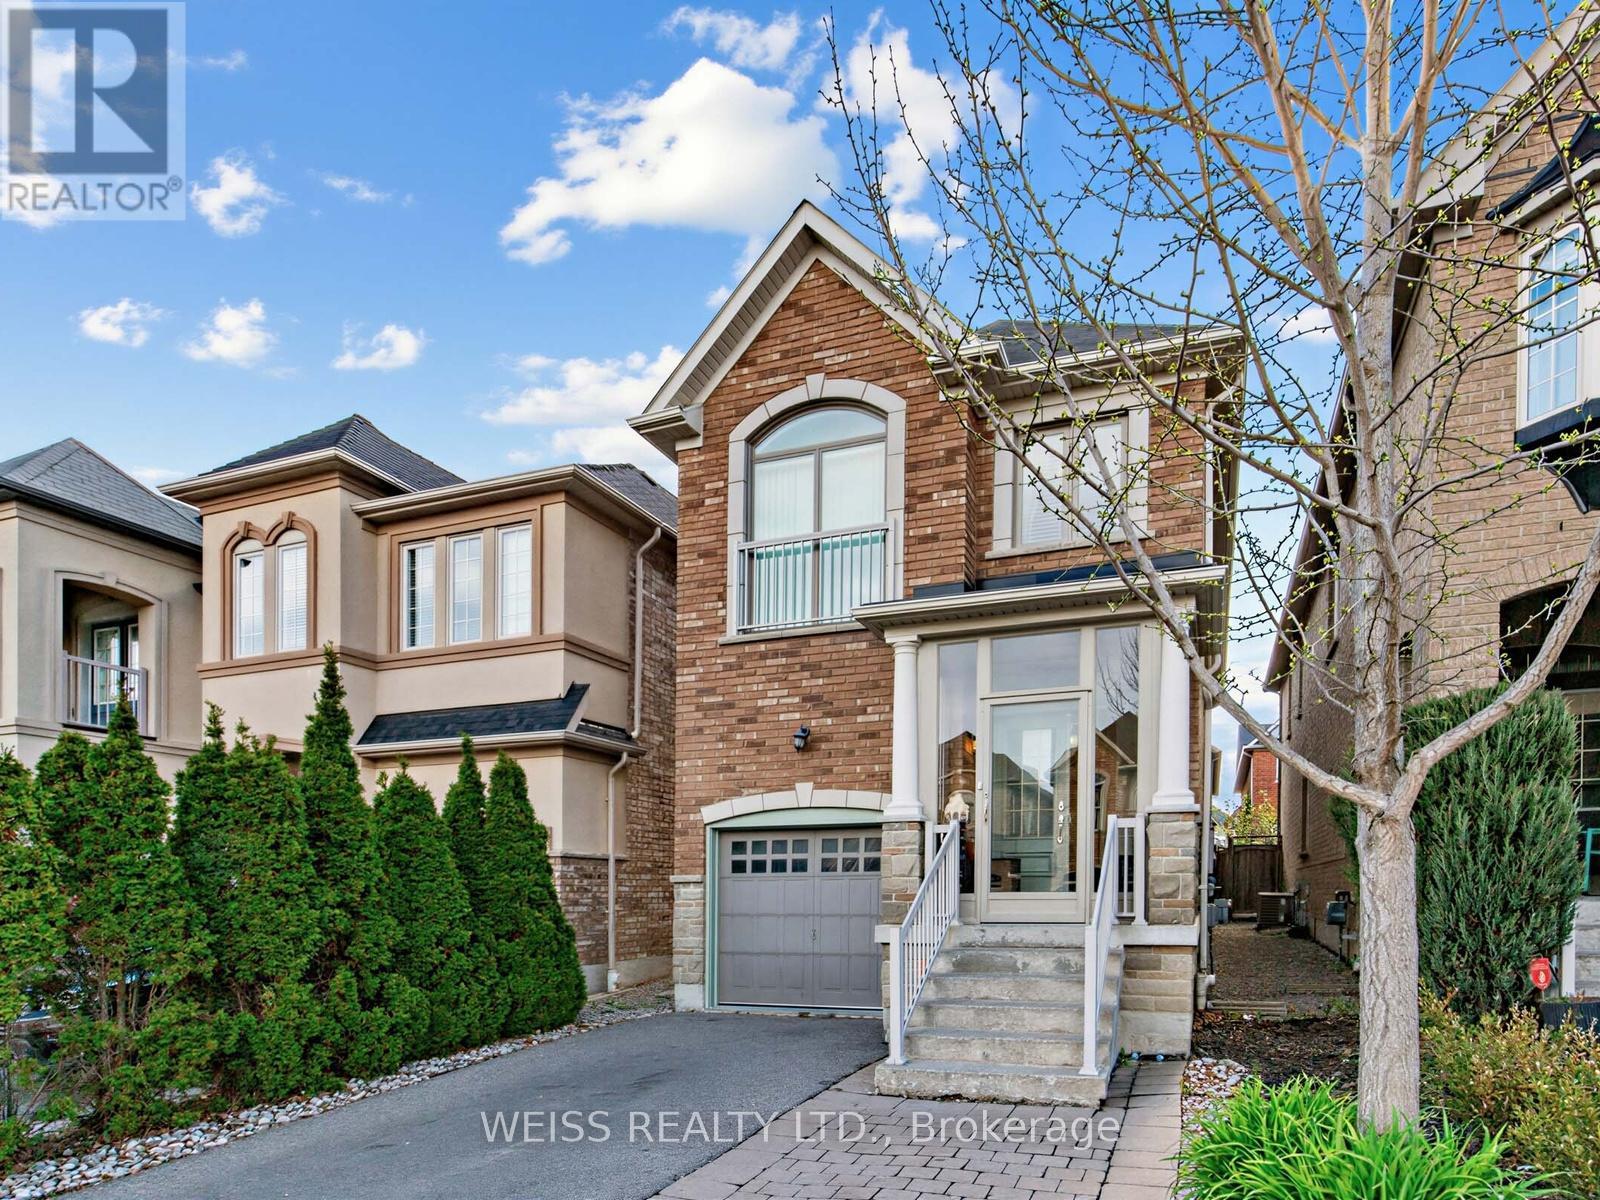
446 Lady Nadia Drive
Vaughan, Ontario
Fantastic 4+3 bedroom home on quiet high demand street. 4 Bathrooms. 1900 square feet above grade (as per floor plans) plus large finished basement. Excellent layout. Spacious kitchen with granite counters, abundant cabinetry and walk out to large deck. Sizable dining room and living room with gleaming hardwood floors. skylight in second story laundry room. Primary bedroom with luxurious 5 price ensuite and large walk in closet. Too much to mention. Close to public transportation, restaurants and lots of shopping. (id:61483)
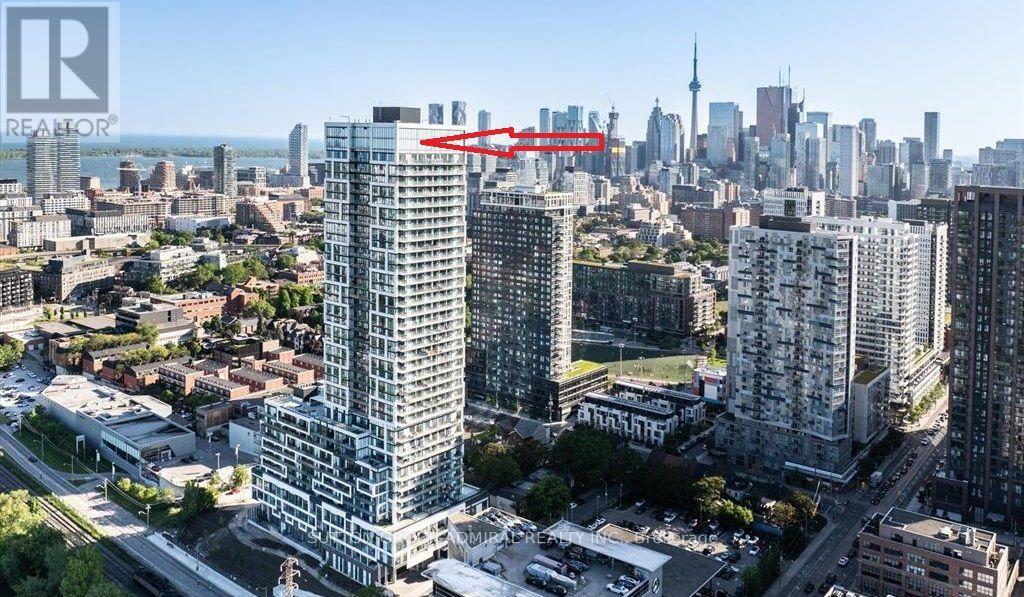
1121 - 5 Defries Street
Toronto, Ontario
Magnificent Newer Condo for Lease at River & Fifth Condos, 5 Defries Street, Located at Toronto's Vibrant Corktown, Conveniently Located at Dundas St and River St, Minutes to Transit, Highway/DVP, Financial District, UofT and Ryerson U, Distillery District, Top Eateries, and State-of-Art Communities Centre; Stunning Building Amenities (Rooftop Terrace /w Outdoor Pool and Cabana, BBQ and Dining Station, Firepit, Sports Lounge /w Wet Bar, Yoga Studio, Multi-Function Fitness Centre with Cardio, Weight, Aerobic Equipment); The Unit is Very Bright and Spacious, With Large Window and Great View, Nicely Sized Den Is Ideal as a Home Office; Can Also Be Furnished; One Locker Included; Just Move in and Enjoy This Wonderful Home. (id:61483)
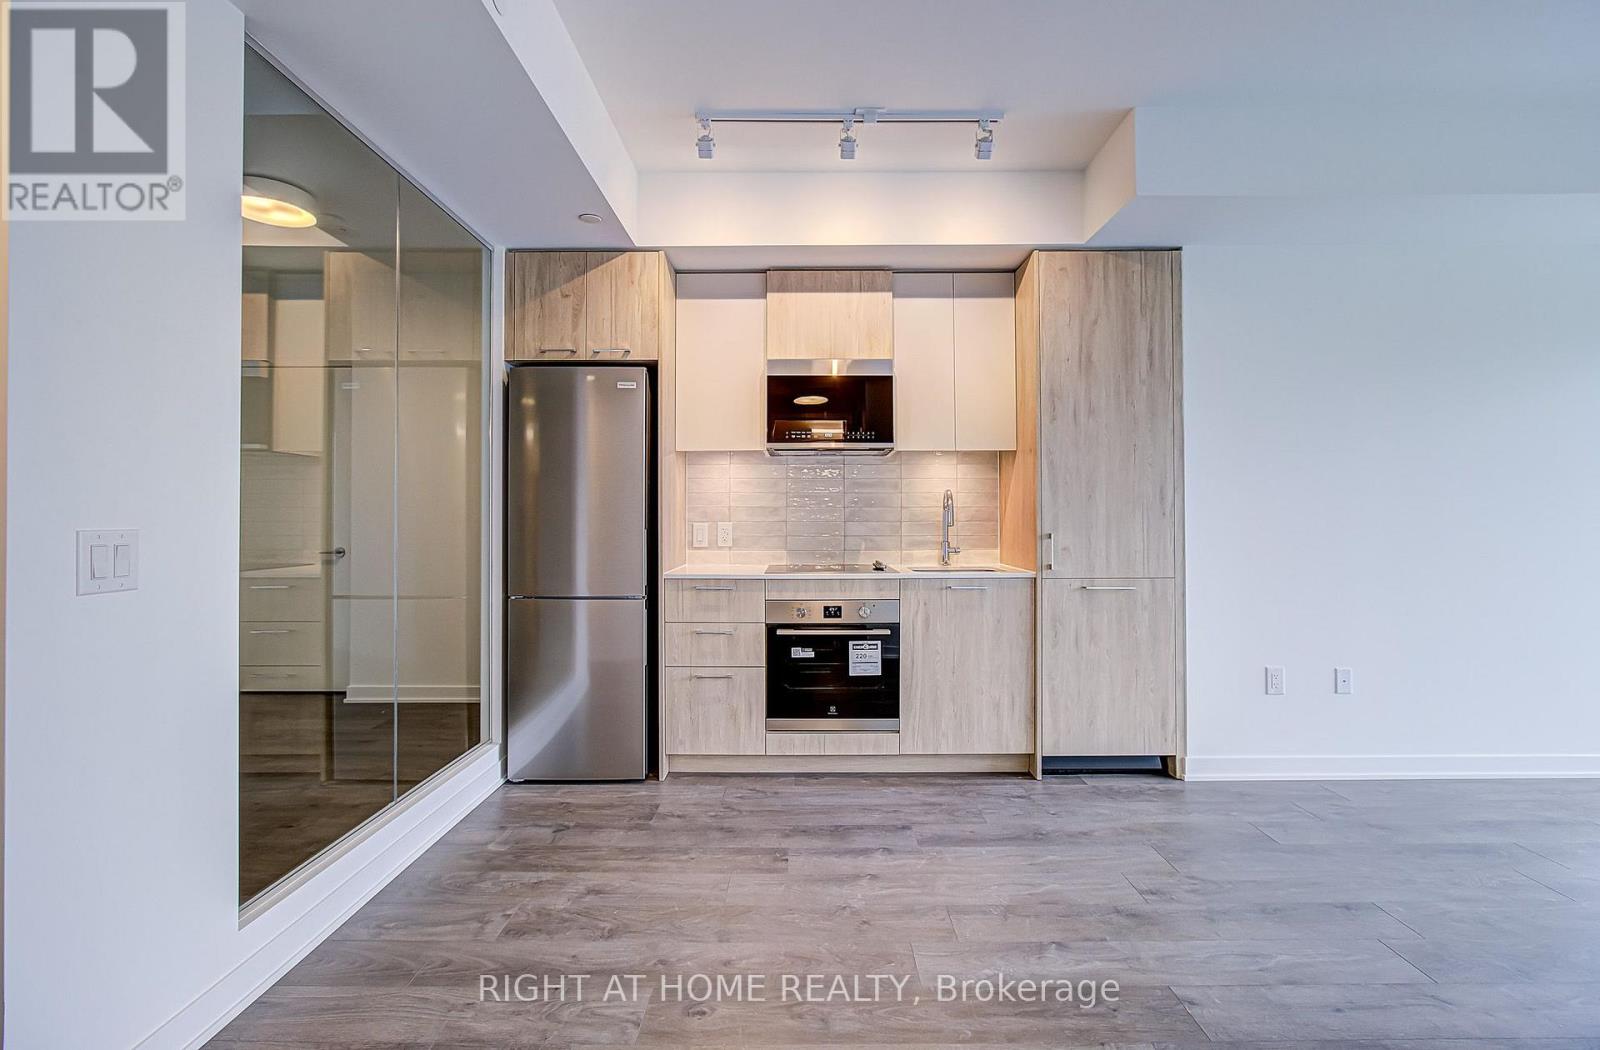
907 - 10 Oak Street
Toronto, Ontario
Welcome to Daniels on Parliament - South Tower, a brand-new residence offering modern urban living in the heart of downtown Toronto with UNOBSTRUCTED West View. This never-lived-in 2-bedroom suite includes 1 parking space and 1 locker, and features 691 sq. ft. of thoughtfully designed space. Showcasing soaring ceilings, contemporary finishes, sleek laminate flooring, and integrated built-in appliances, the suite offers a refined and streamlined aesthetic. The bright and efficient layout is enhanced by unobstructed west-facing exposure, filling the home with natural light and offering expansive city views. Step out onto the large balcony and enjoy unobstructed views of the city skyline. Residents enjoy access to an impressive selection of premium amenities, including 24-hour concierge service, a fully equipped fitness centre, co-working spaces, a theatre room, maker studios, a children's play area, a landscaped courtyard, and outdoor BBQ terraces. Ideally located in Toronto's vibrant Regent Park community, this residence is just steps from transit, grocery stores, cafés, restaurants, parks, and schools. Centrally situated with convenient highway access and close to the University of Toronto, Toronto Metropolitan University (TMU), and George Brown College. (id:61483)
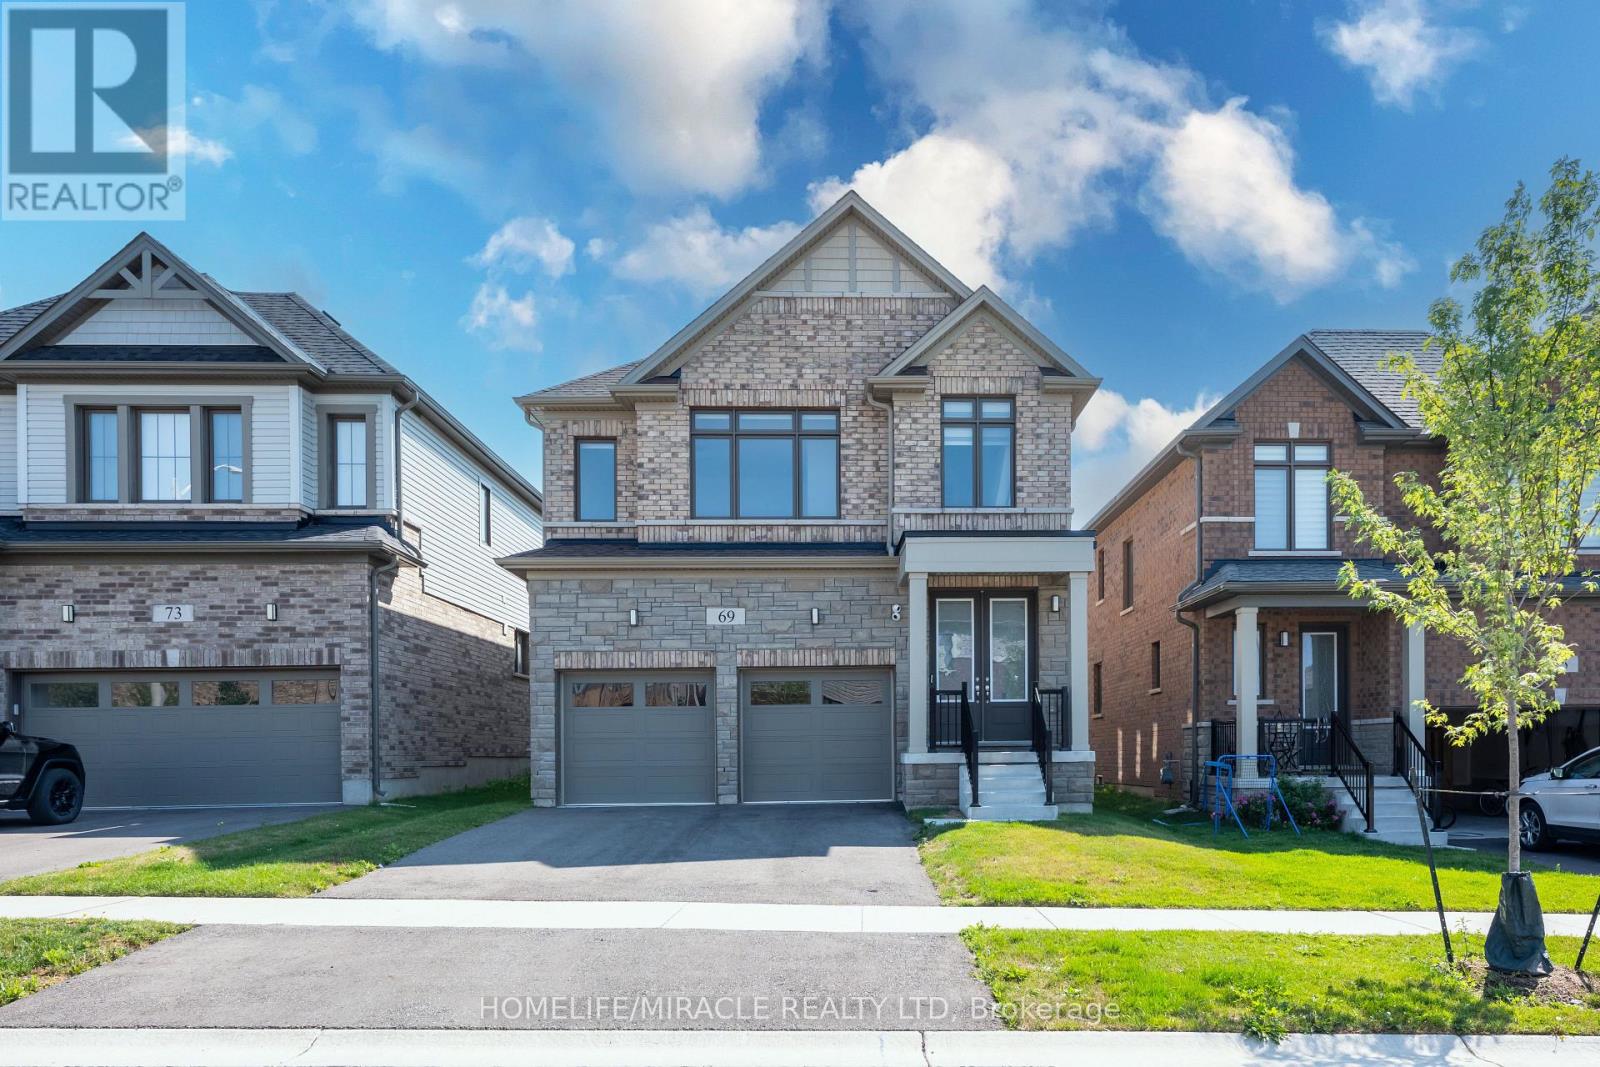
69 Mary Watson Street
North Dumfries, Ontario
Welcome to 69 Mary Watson Street, where modern family living meets the peaceful countryside charm of Ayr. Set on a premium lot backing onto open agricultural fields, this beautifully designed detached home offers the space, functionality and unobstructed rear setting that today's family buyers are looking for. Enjoy open views and added privacy from your own backyard, kitchen and principal living areas a backdrop that truly sets this home apart. Step inside to a bright, thoughtfully designed floor plan featuring an inviting open-concept kitchen, breakfast and living area ideal for both everyday family life and entertaining. The spacious kitchen is centered around a large island with plenty of workspace and storage, while oversized rear windows and patio doors draw in natural light and showcase the peaceful field views. A separate formal dining room provides the perfect setting for family dinners and special occasions. Upstairs, you'll find four generously sized bedrooms, multiple bathrooms and convenient upper level laundry. The spacious primary suite offers a walk-in closet and a relaxing ensuite complete with a freestanding soaker tub, glass enclosed shower and double vanity, along with beautiful views toward the open countryside. The unfinished basement offers excellent future potential and includes a 3-piece bathroom rough in, giving the next owner flexibility to create additional living, recreation, office or fitness space. Additional features include a double-car garage, central air conditioning, smart Ecobee thermostat and 4K security camera system with DVR. Located in one of Ayr's growing family communities, this home combines the convenience of newer construction with something that cannot easily be added later a peaceful open field setting behind the home. A wonderful opportunity to put down roots in Ayr and enjoy space, comfort and countryside views every day. (id:61483)
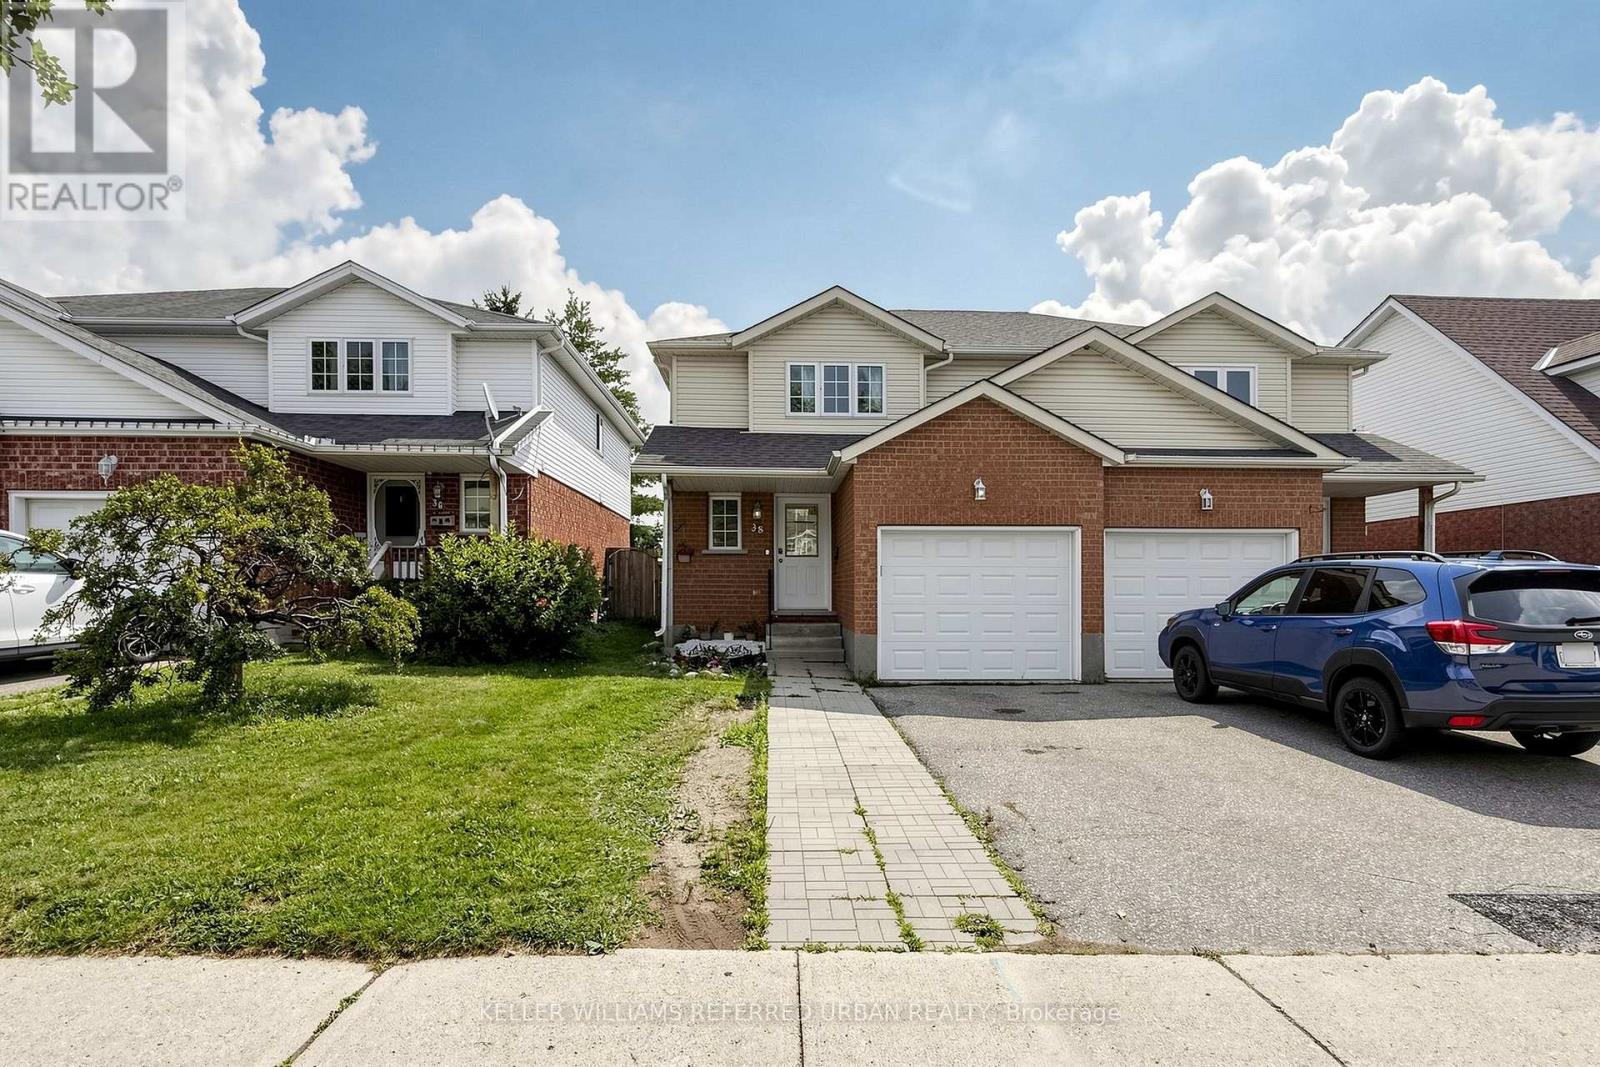
38 Activa Avenue
Kitchener, Ontario
Welcome to 38 Activa, nestled in the family-friendly Laurentian West/Williamsburg community of Kitchener. This inviting 3-bedroom, 2-bathroom semi-detached home offers the space, comfort and outdoor living today's growing family needs. Step inside and immediately appreciate the sense of calm and connection to the outdoors, with beautiful backyard views visible from any corner of the home. The spacious family-sized kitchen is equipped with stainless steel appliances, abundant cabinetry and generous counter space, making everyday meal preparation a true family affair. The bright living and dining areas provide plenty of room to gather, entertain and create memories, while patio doors extend the living space outdoors. Step onto the expansive deck with a large gazebo, offering the perfect shaded retreat for summer entertaining, morning coffee or keeping an eye on the kids and the family pup as they enjoy the backyard. Upstairs, 3 generous sized bedrooms offer excellent natural light and ample closet space, complemented by a convenient 4-piece family bathroom. Freshly painted throughout, this home is move-in ready and waiting for its next chapter. The high-ceiling unfinished basement offers a blank canvas ready to be transformed into a recreation room, home gym, office, or entertainment space tailored to your family's needs. Located just minutes from Williamsburg P.S., Queensmount P.S. and Forest Heights C.I., as well as parks, shopping and everyday amenities. With easy highway access, commuting to Toronto or heading west toward London is a breeze. Bring your family, your plans and your dreams - 38 Activa offers the space, setting and lifestyle to make them all happen. ROOF 2017, LAUNDRY 2020 (id:61483)
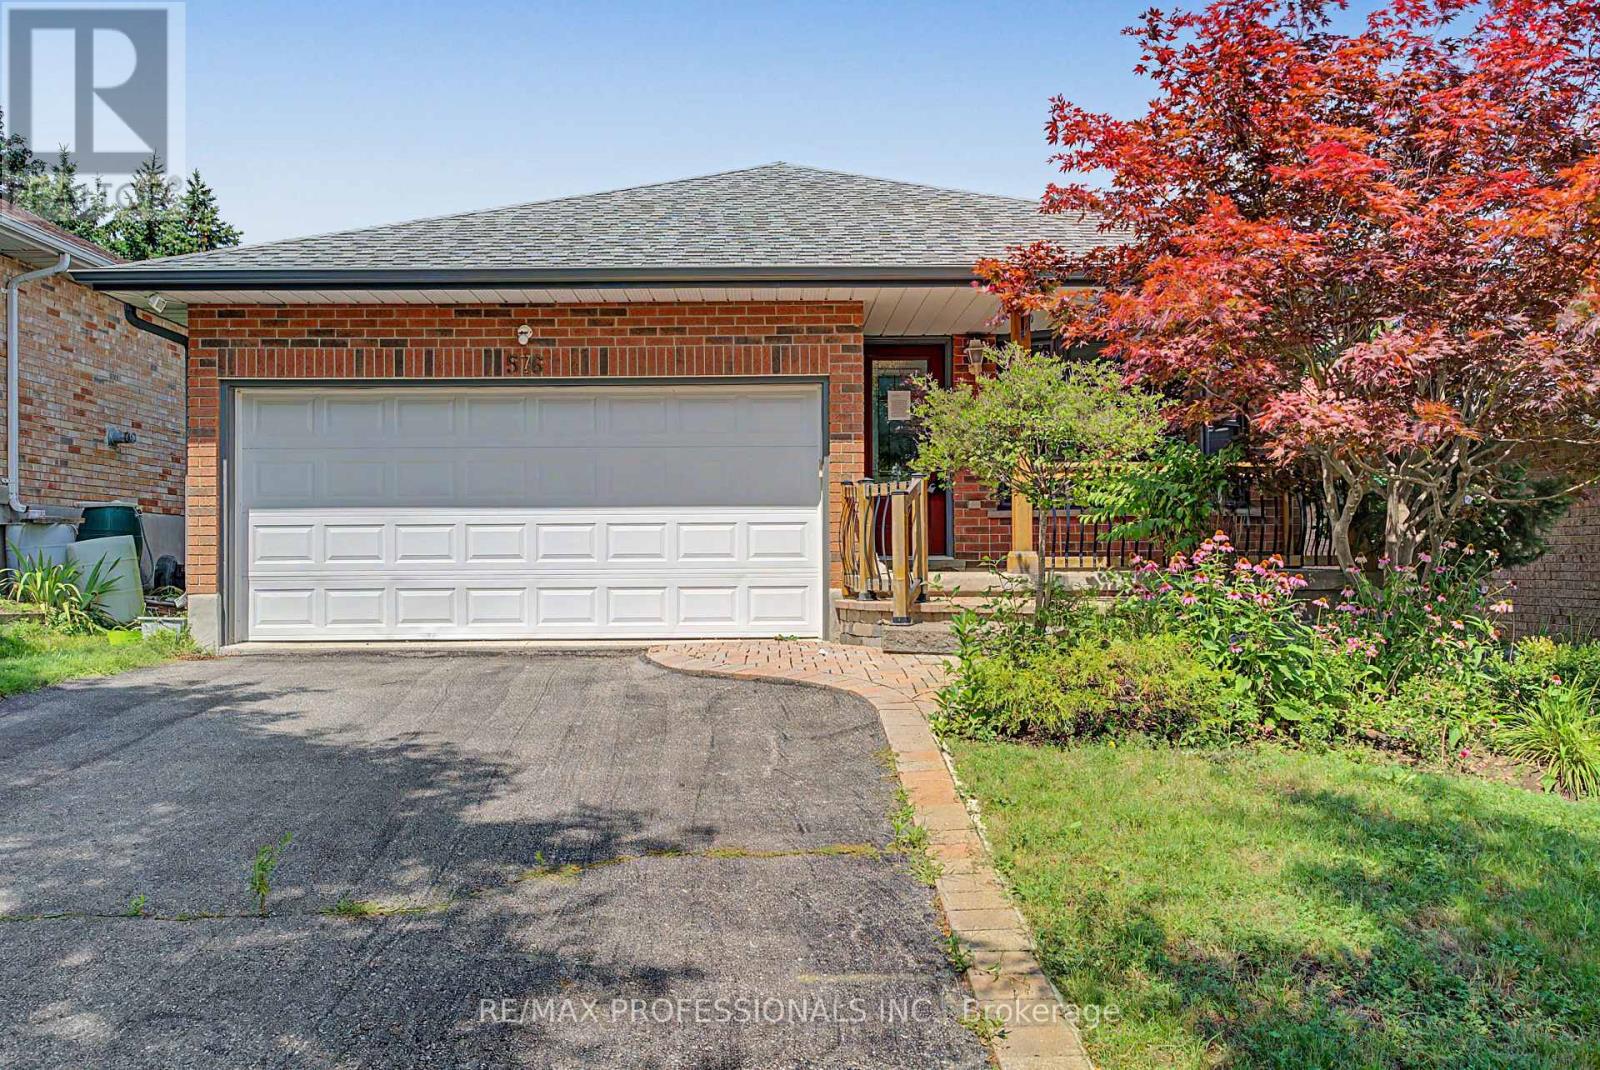
576 Thorndale Drive
Waterloo, Ontario
From its timeless brick exterior to its spacious interior, this charming bungalow offers over 2,300 sq. ft. of total living space. The generous kitchen and spacious living room provide plenty of room for everyday living and entertaining, with the kitchen offering a convenient walkout to the large backyard. The main-floor primary retreat features a private ensuite and an oversized walk-in closet, creating a comfortable and private space to unwind. Offering 1+1 bedrooms and 3 bathrooms, the finished lower level provides an additional bedroom, a full bathroom, and plenty of versatile living space, ideal for guests, a home office, or recreation. Situated in one of Waterloo's most sought-after, family-friendly neighbourhoods, this home is just moments from parks, top-rated schools, convenient shopping, and everyday amenities, offering the perfect balance of comfort, convenience, and community. (id:61483)
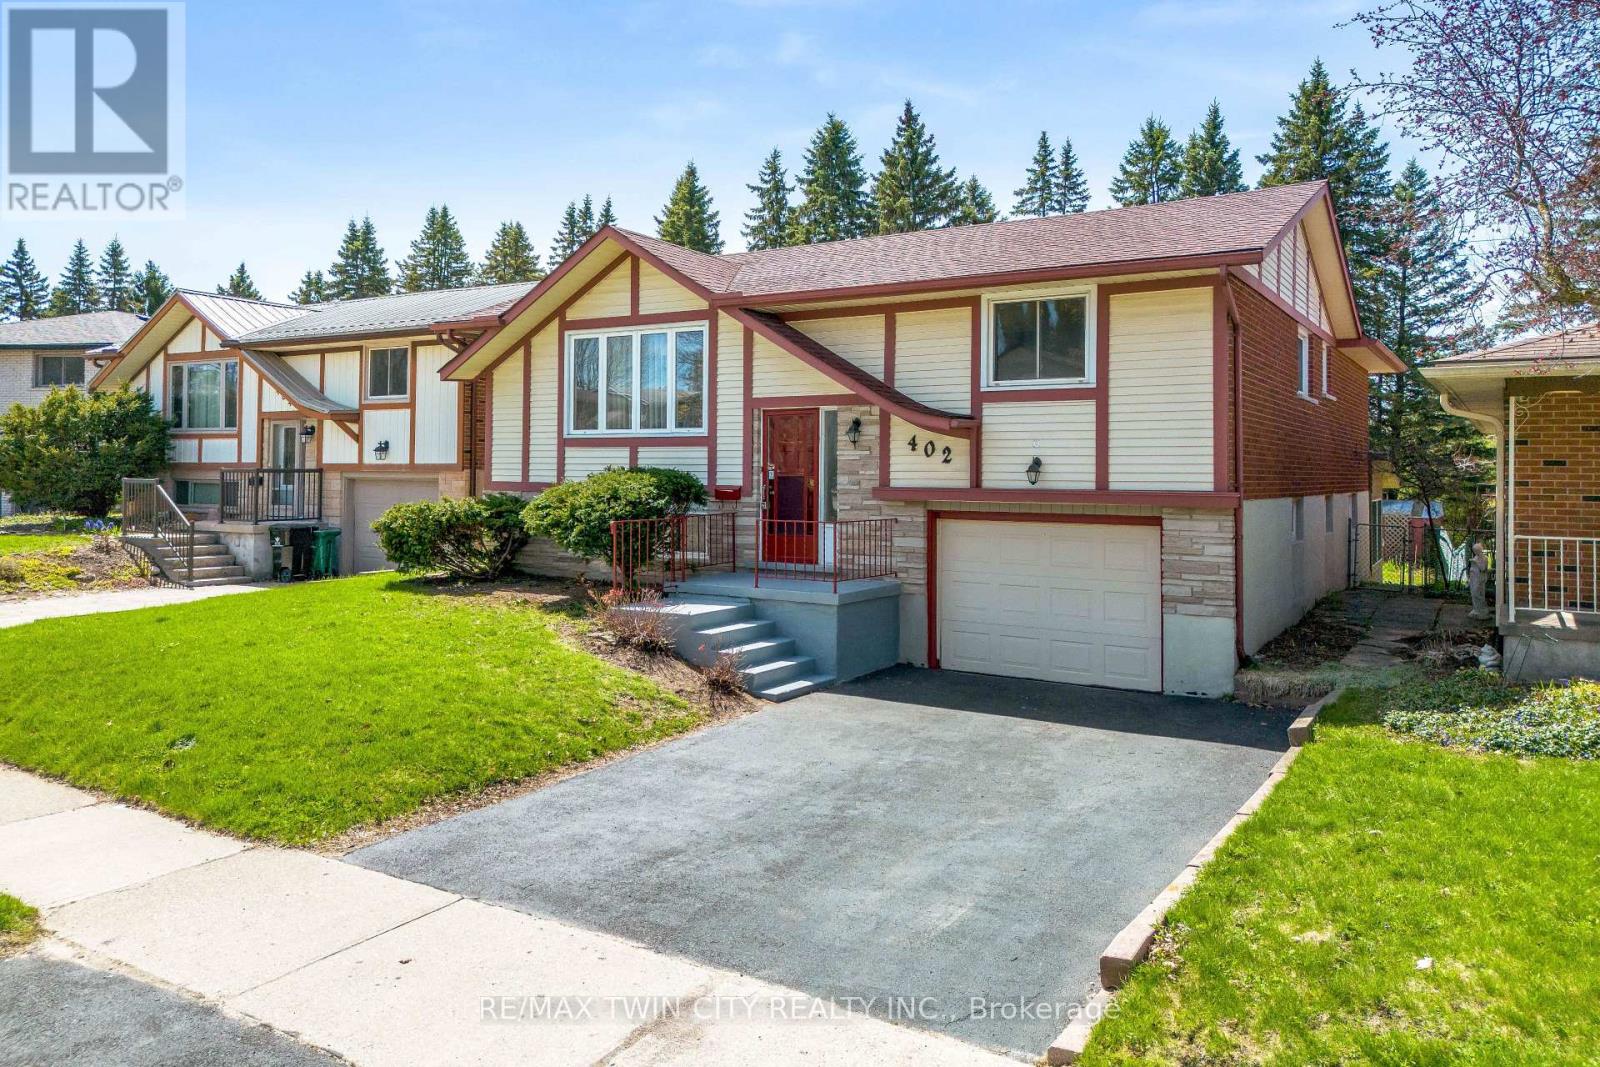
402 Lakeview Drive
Waterloo, Ontario
Welcome to 402 Lakeview Drive, a stunning home nestled in the highly coveted Lakeshore neighbourhood of Waterloo. Beautifully upgraded and completely move-in ready, this exceptional 3+1 bedroom raised bungalow offers an elevated living. Set on a premium lot with no rear neighbours, this property delivers rare privacy and a peaceful setting. Step inside the bright, open-concept living spaces, enhanced by newly installed pot lights and stylish designer fixtures. The expansive living and dining areas are ideal for both everyday living and elegant entertaining. Fully renovated kitchen (2026) shines with brand-new stainless steel appliances contemporary finishes and abundant space for hosting and gathering with loved ones. Every detail has been thoughtfully updated, including beautifully renovated bathrooms, a new furnace and air conditioning system and carpet-free flooring that flows throughout the entire home. The main level features 3 generously sized bedrooms, each filled with natural light, along with a tastefully updated bathroom. The fully finished walkout basement, featuring an additional bedroom, a modern 3pc bathroom and a large recreation room with direct access to a bright, inviting sunroom. The basement reveals an additional bedroom, offering even more accommodation options, whether for guests, a home office, or a hobby room. Nestled in a tranquil yet accessible area, 402 Lakeview benefits from its proximity to all essential amenities, including shopping centers, schools, parks, and public transit, making your daily commutes and errands effortless and convenient. This property seamlessly blends style, functionality, and thoughtful design, creating a harmonious living environment that you'll be proud to call home. Don't miss the opportunity, Book your private showing today. PLEASE NOTE: The owners intend to keep one bedroom in the basement for their personal use. However, it can be made available to the tenants upon request. (id:61483)
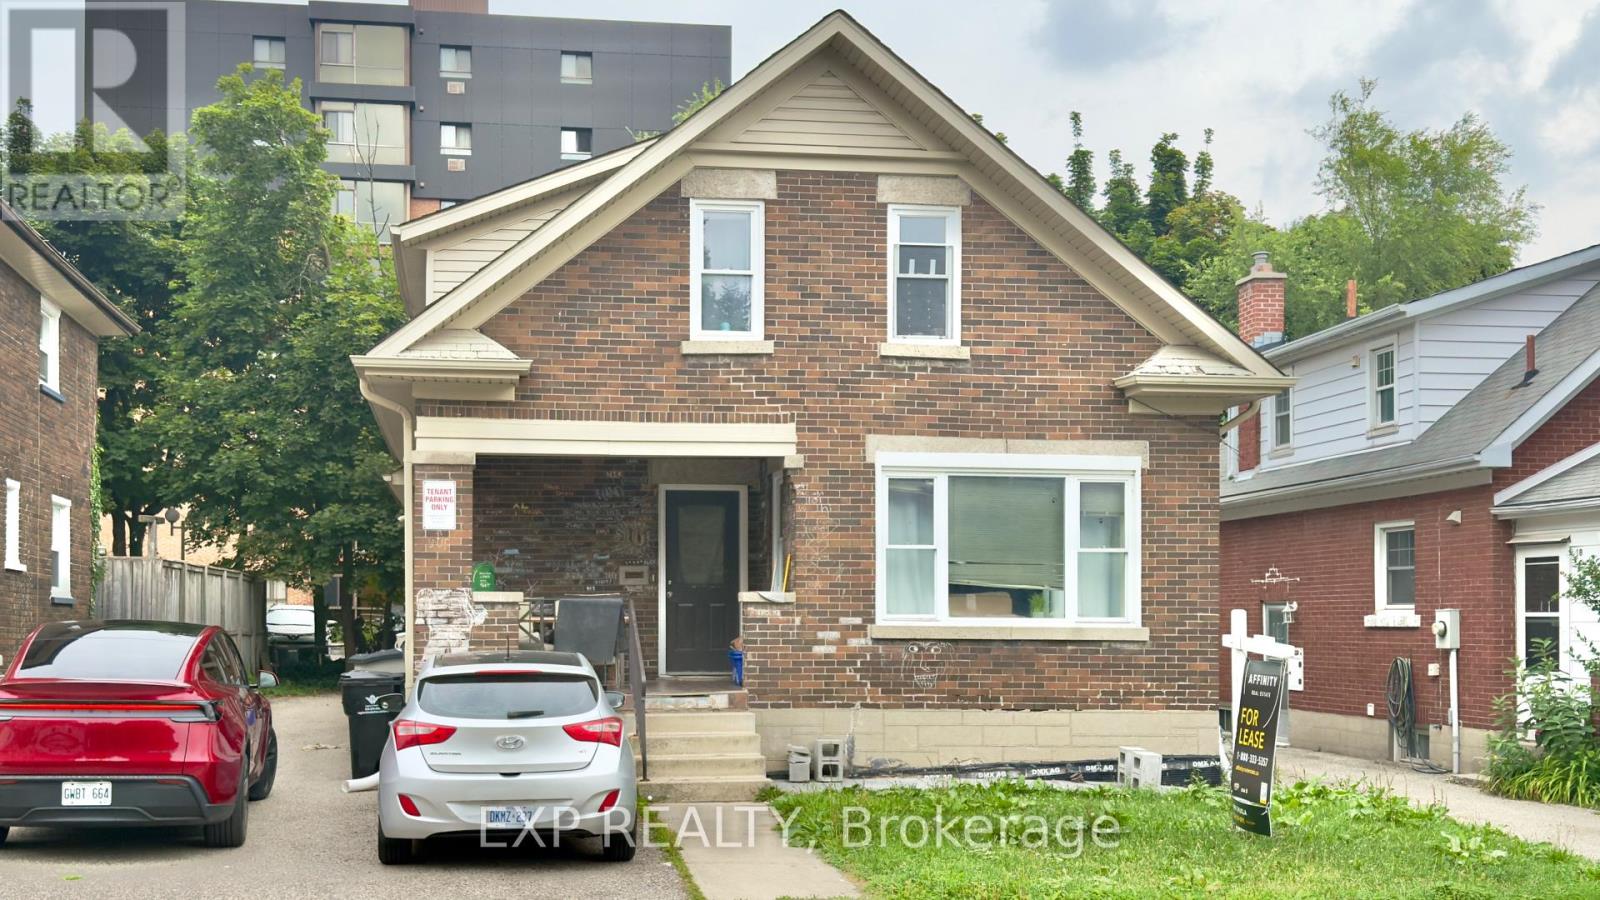
16 Marshall Street
Waterloo, Ontario
BEDROOM AVAILABLE AT $805 PER ROOM! Highly Desired location just steps from Wilfrid Laurier University! This rear unit offers quality student living with modern updates. Unit features spacious bedrooms and full bathrooms, with bright living and dining areas highlighted by large windows and tiled flooring throughout. The property has been well maintained with updated plumbing, electrical, ductwork, and foam insulation, and includes air conditioning for added comfort. The bathrooms are nicely finished and the unit offers a shared kitchen and living area, making it ideal for student living. This home also features two separate entrances at the side and rear of the property, along with two parking spaces. Rooms are available for rent on a room-by-room basis at $805 per room (id:61483)
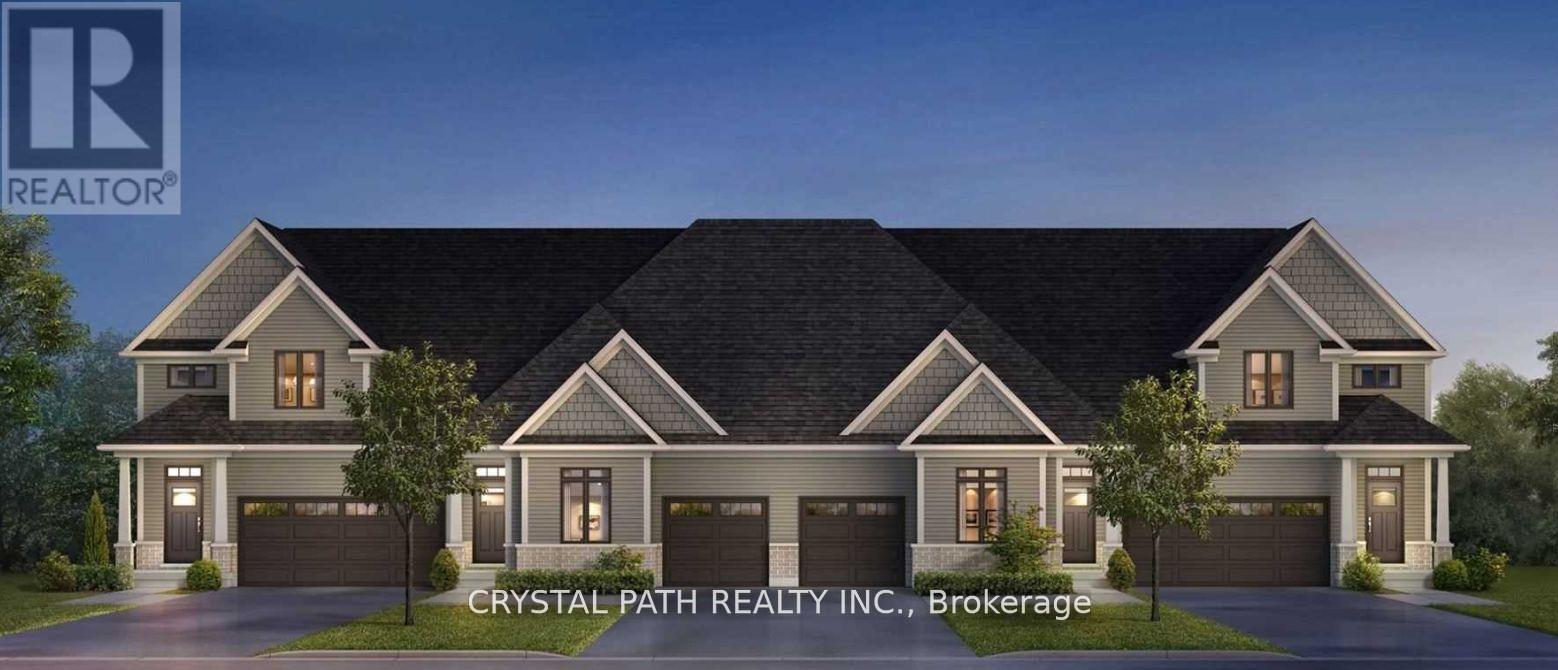
52 - 4311 Mann Street
Niagara Falls, Ontario
2 Bedrooms And Two Bathrooms ***********. The Basement Has A Walk-Out To The Yard. The property is 8-10 minutes from downtown Niagara Falls, Clifton Hill, and the Rainbow Bridge border. It Is About 20 minutes from Brock University and Niagara College. Very Clean (id:61483)
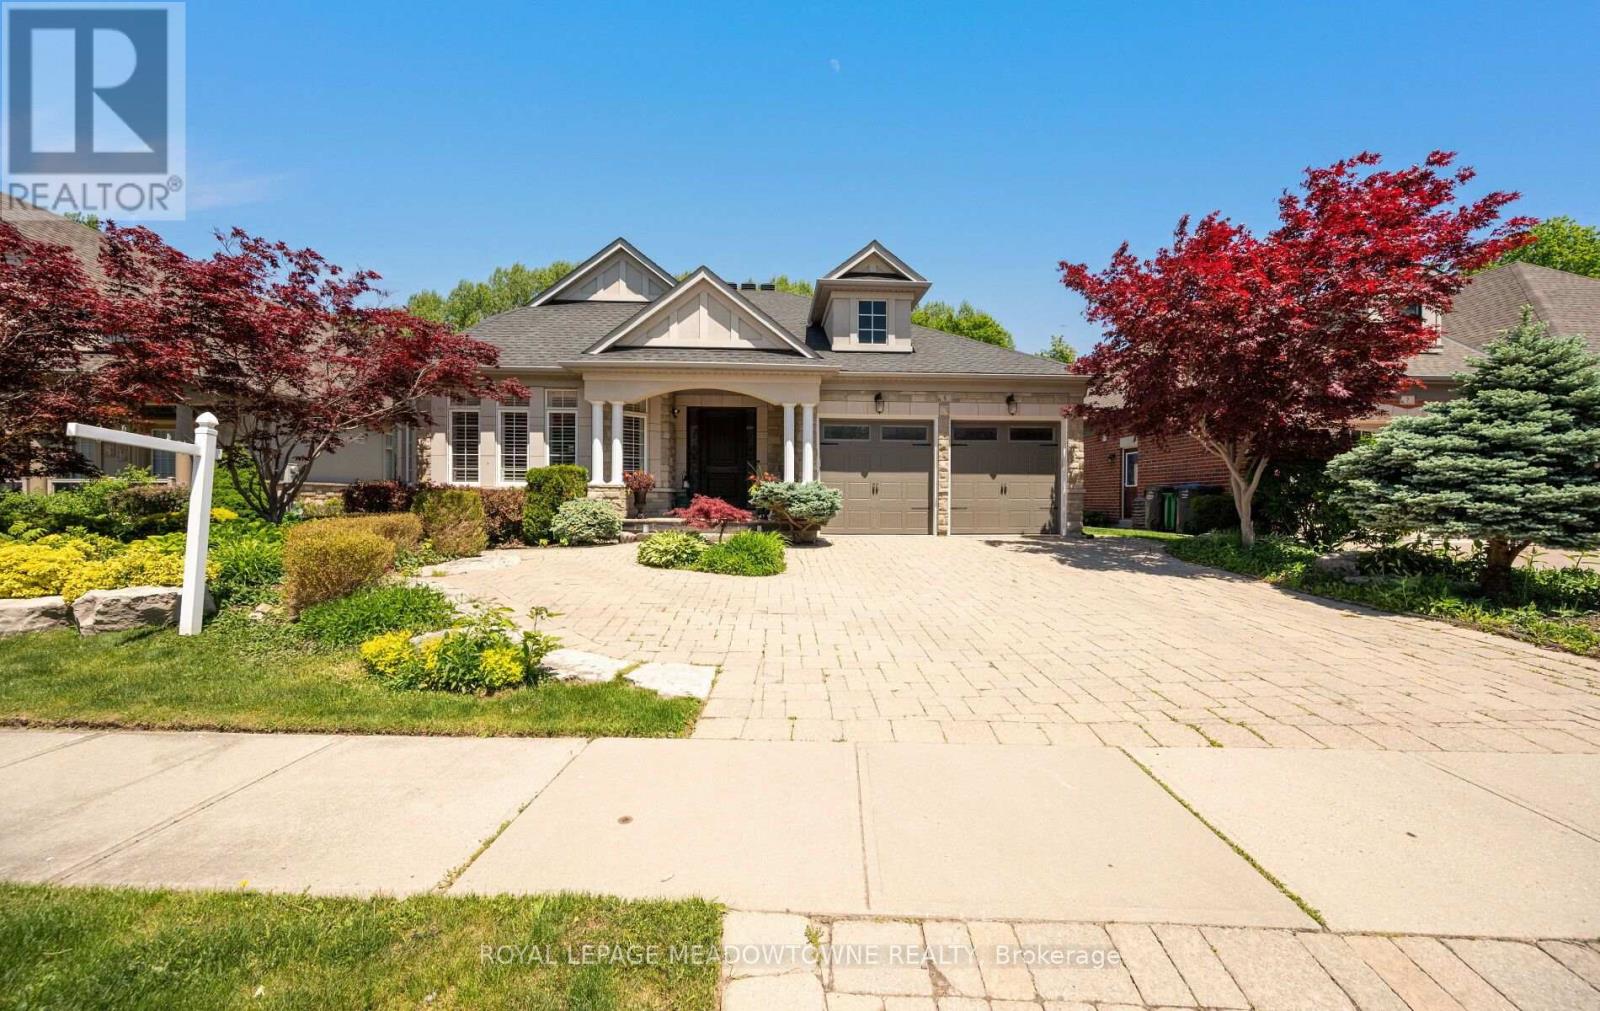
5 Mcnutt Street
Brampton, Ontario
Finally, the bungalow you've been waiting for. Welcome to this exceptional Arthur Blakely-built Stone Bank bungalow in prestigious Streetsville Glen. Offering approximately 5,400 sq ft of finished living space, this rarely offered residence sits on an impressive 60 ft x 150+ ft lot backing onto conservation lands, offering privacy, mature trees, and picturesque views. The fully landscaped grounds feature a heated saltwater pool with waterfall feature, multiple outdoor sitting areas, gas BBQ hookup, separate firepit area, and a backyard retreat that feels more like a private cottage than a suburban home. Inside, soaring 11-ft ceilings, rich Mirage hardwood flooring, plaster crown mouldings, custom millwork, and a stunning two-sided gas fireplace create an immediate sense of luxury. The chef-inspired kitchen overlooks the grand family room and is equipped with premium cabinetry, Sub-Zero refrigerator, Sub-Zero wine fridge, Wolf gas range, and expansive prep space. The thoughtfully designed main floor offers 3 spacious bedrooms, including a luxurious primary retreat complete with a private den ideal as a home office or reading room. A custom built-inwall unit enhances the family room while oversized windows showcase the spectacular backyard setting. The professionally finished lower level features 2 additional bedrooms, second kitchen, large recreation area, media space, games area, fitness zone, and abundant room for entertaining. Pool table, poker table, and classic jukebox are included. Designed for both grand entertaining and comfortable everyday living, this home seamlessly blends luxury finishes with timeless craftsmanship. From quiet mornings overlooking the conservation lands to summer evenings spent poolside with family and friends, every space has been thoughtfully designed to be enjoyed. Seldom do Arthur Blakely masterpieces become available. A rare opportunity to own a truly exceptional bungalow in one of Streetsville Glen's most sought-after communities (id:61483)
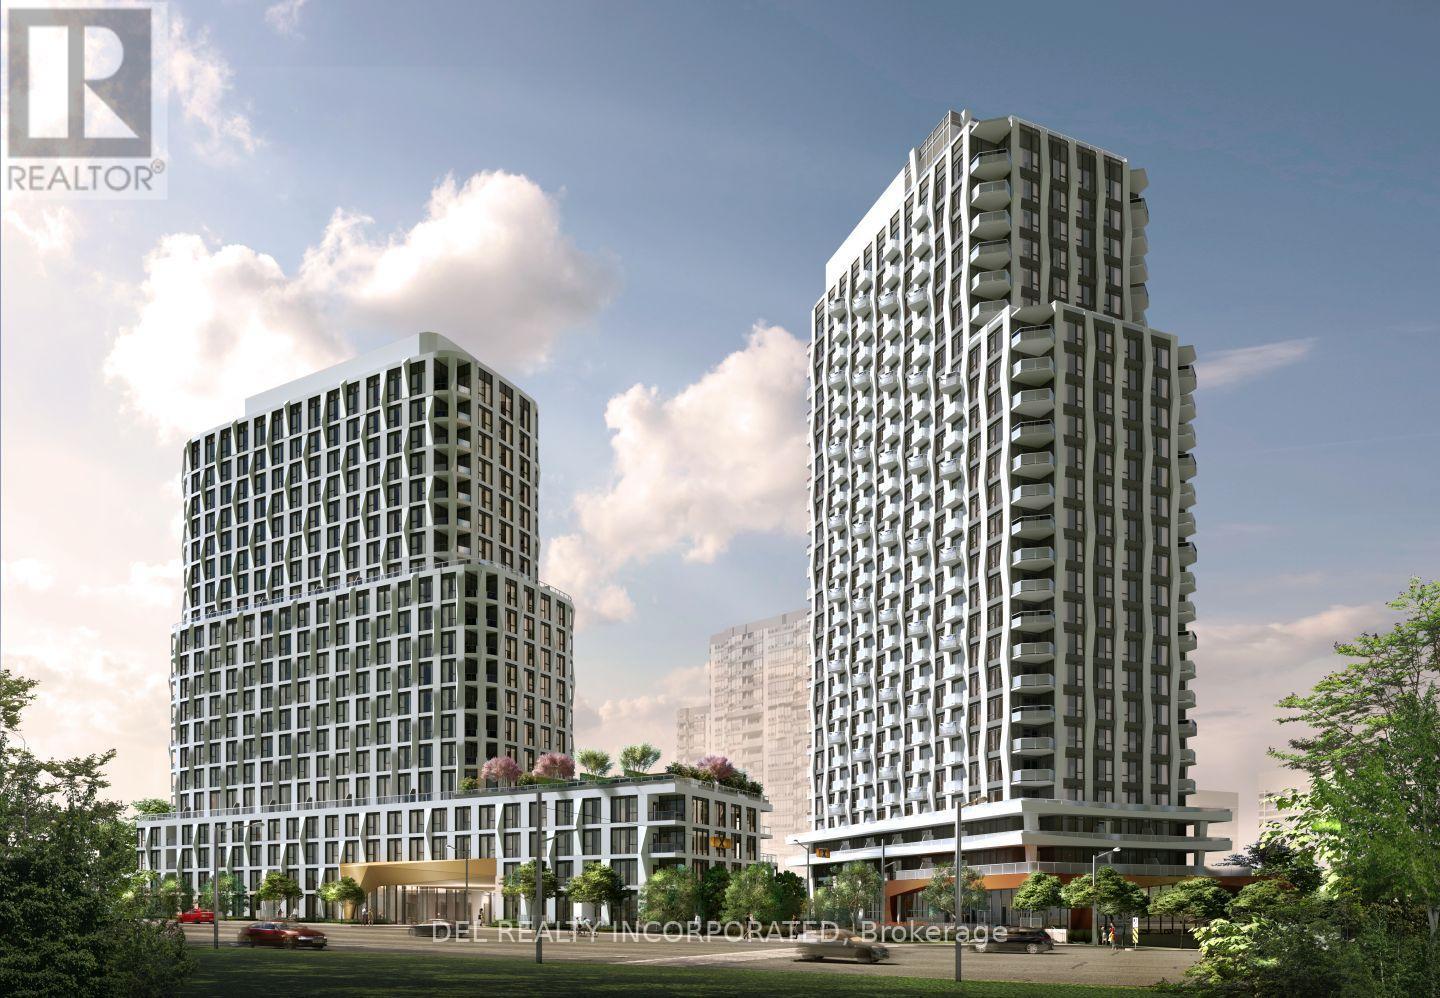
1513 - 25 Cordova Avenue
Toronto, Ontario
Tridel's Westerly - a brand new 20 storey tower in located in Etobicoke at Dundas St. W and Cordova Ave. Walking distance to the Islington subway station and Tom Riley Park. Parking and locker available for purchase. Move in Ready (id:61483)
2107 - 75 Eglinton Avenue W
Mississauga, Ontario
Welcome to this bright and spacious 2-bedroom, 2-bathroom suite at 75 Eglinton Ave W, ideally located in the heart of Mississauga. Situated on the 21st floor with desirable northwest exposure, this approximately 877 sq. ft. suite offers a functional open-concept layout with combined living/dining area, modern kitchen with walk-out to balcony, spacious primary bedroom with 4-piece ensuite, and a well-sized second bedroom with access to a 4-piece main bath. Enjoy the convenience of ensuite laundry, central air conditioning, one underground parking space and an owned locker. Excellent location close to shopping, restaurants, transit, major highways and all amenities. A great opportunity to live in a well-connected Mississauga location. (id:61483)
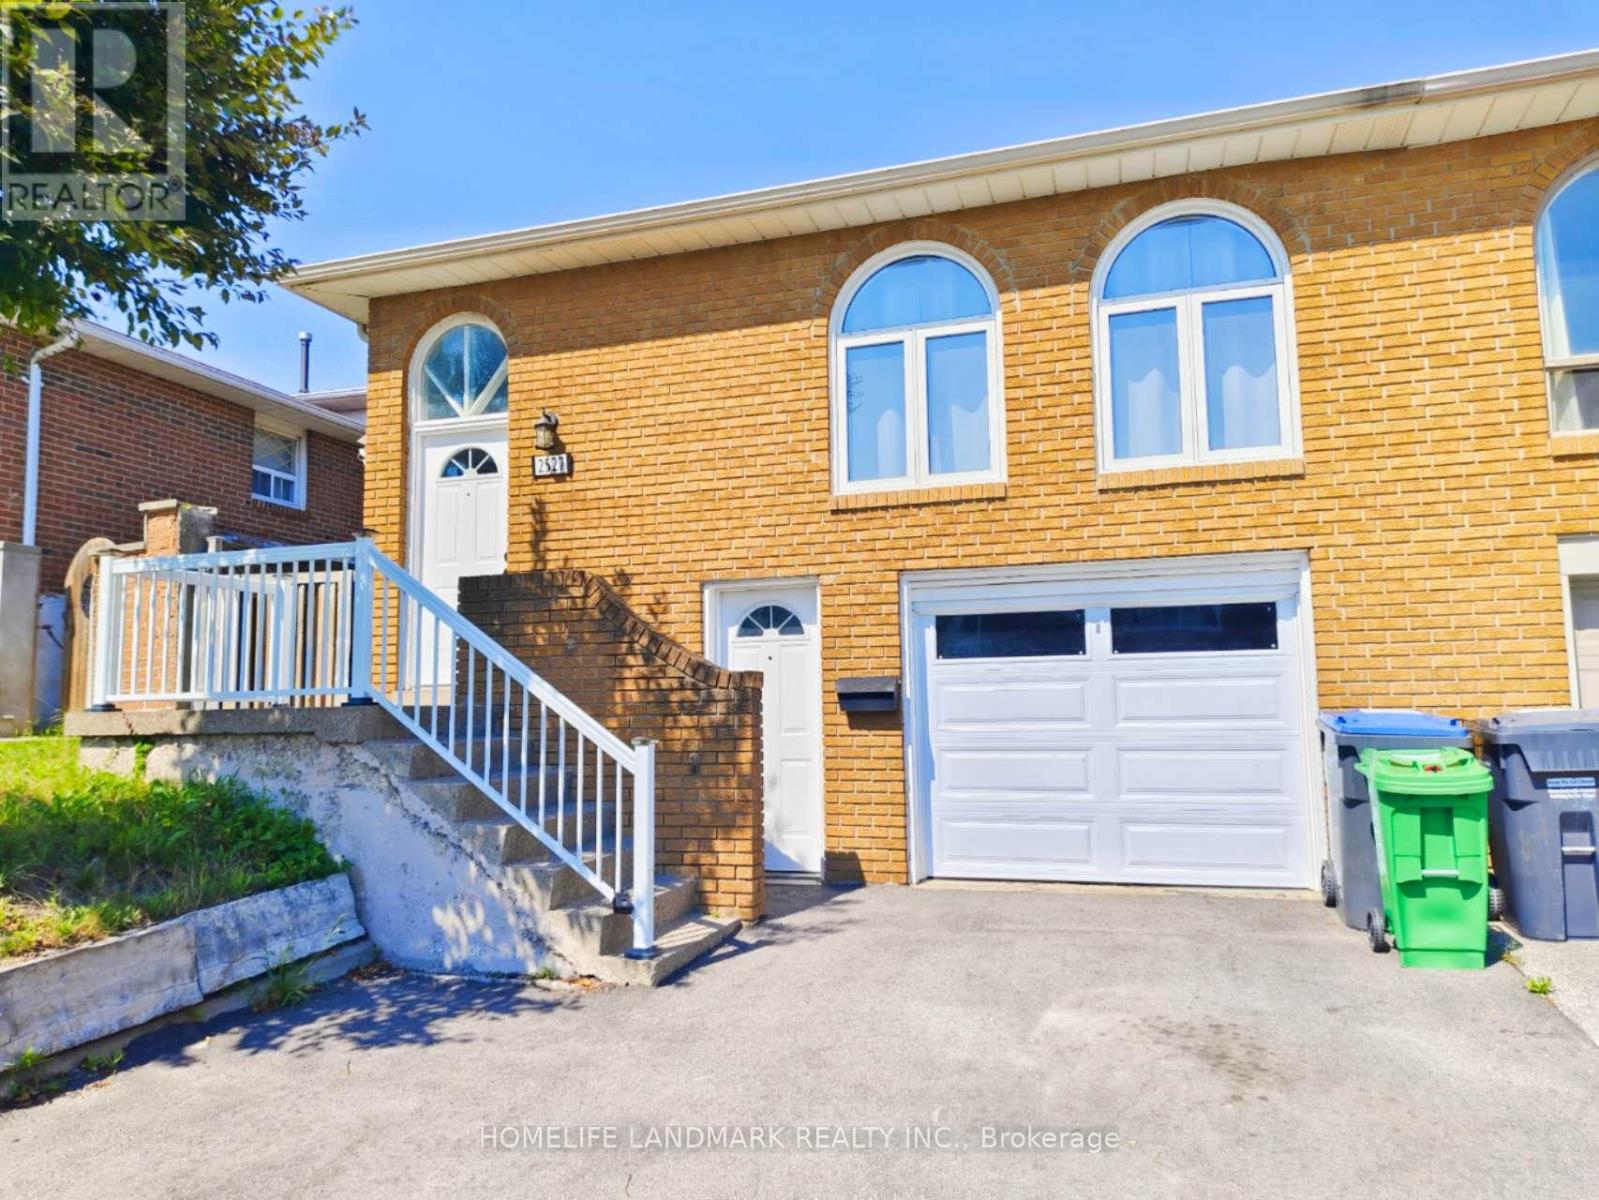
Lower - 2527 Kingsberry Crescent
Mississauga, Ontario
Large semidetached home at lower level apartment for lease In A High Demand Cooksville Area. All S/S Appliances And Separate Laundry Embedded In The All New Designer Kitchen. modern washroom , Pot lights Throughout Adds The Luxury And Executive Feel To The Home. Close To All Amenities, Shopping, School, Transit And Highways. Excellent Layout Favors Young Families And Mature Couples. great living style. (id:61483)
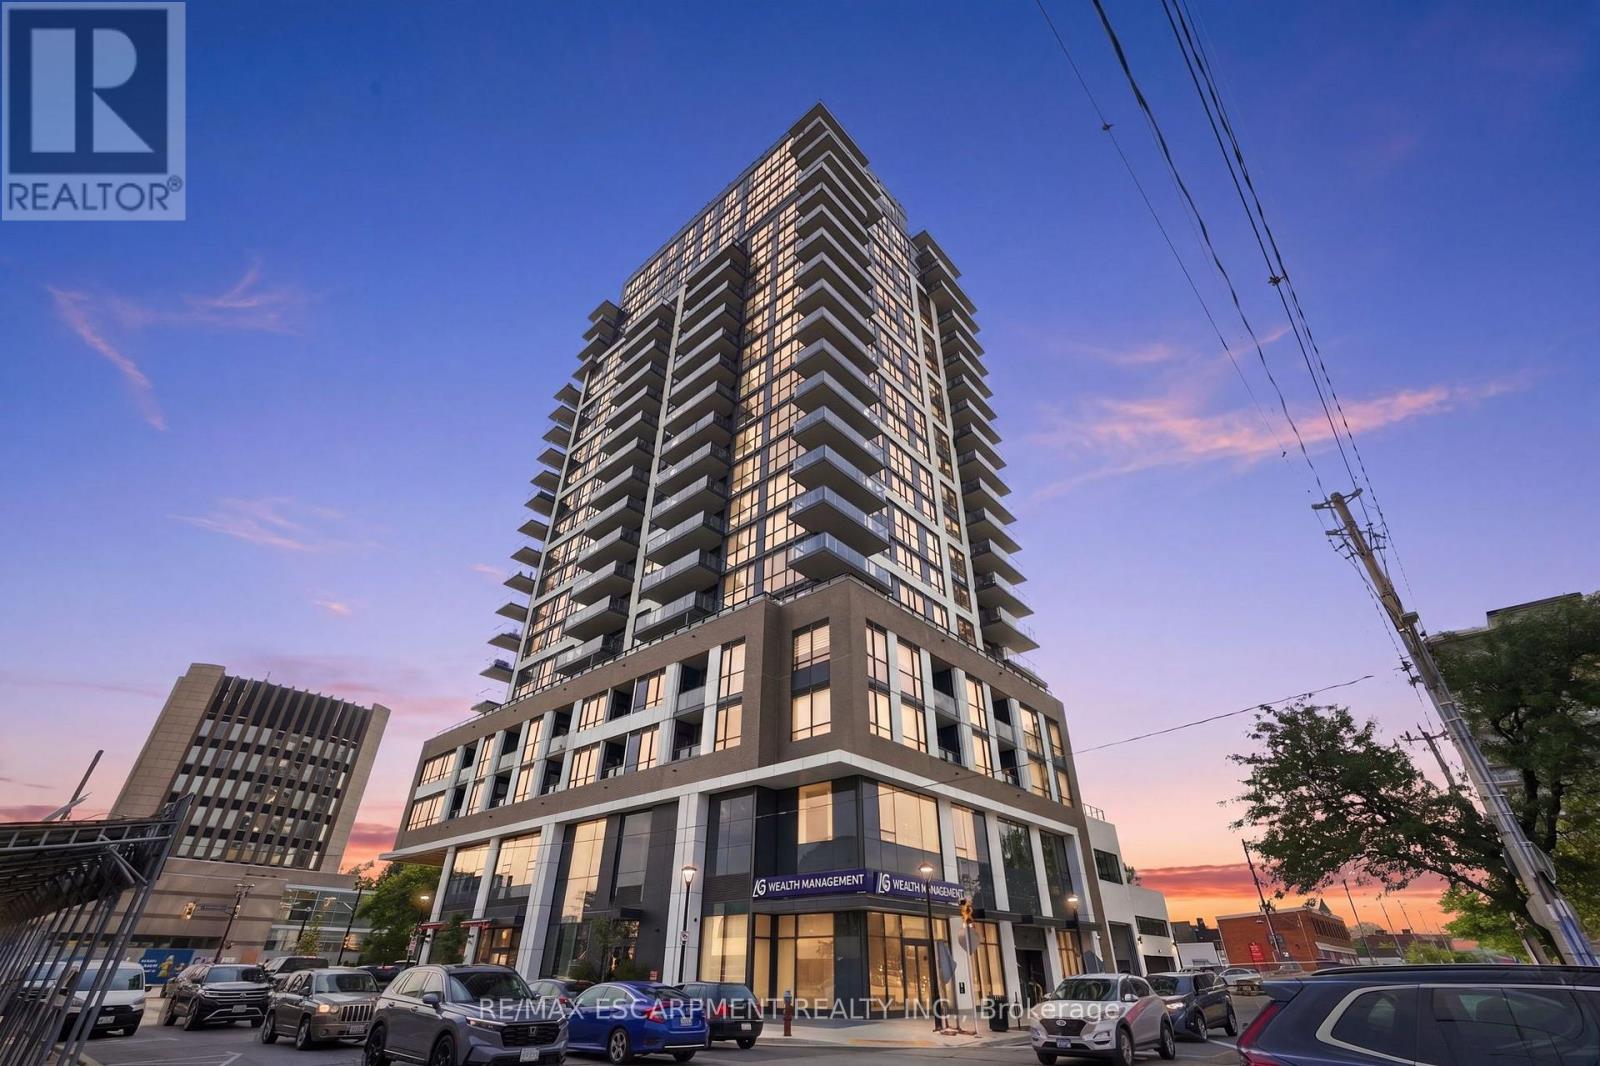
1804 - 2007 James Street
Burlington, Ontario
Welcome to elevated living on the 18th floor at 2007 James Street. This beautifully maintained two-bedroom, two-full-bathroom residence offers stunning lake views to both the south and east, filling the home with natural light and creating a beautiful backdrop from morning to evening. But this is more than a condo-it's a lifestyle. Enjoy an impressive array of amenities designed to bring comfort, wellness and community together, including an indoor pool, yoga room, social spaces and a variety of activities that make it easy to connect with neighbours and friends. With 24-hour concierge service, you'll enjoy exceptional convenience and peace of mind right at your doorstep. Located just minutes from Burlington's vibrant downtown, you're close to fantastic restaurants, cafés, shopping, waterfront trails and the lake. Whether you're starting your day with a coffee overlooking the water, enjoying a swim, joining a yoga class or heading out for dinner by the lake, everything you love is within easy reach. This isn't just a building. It's a community, a connection and a way of life. Come experience lakeview living at its best. RSA. (id:61483)
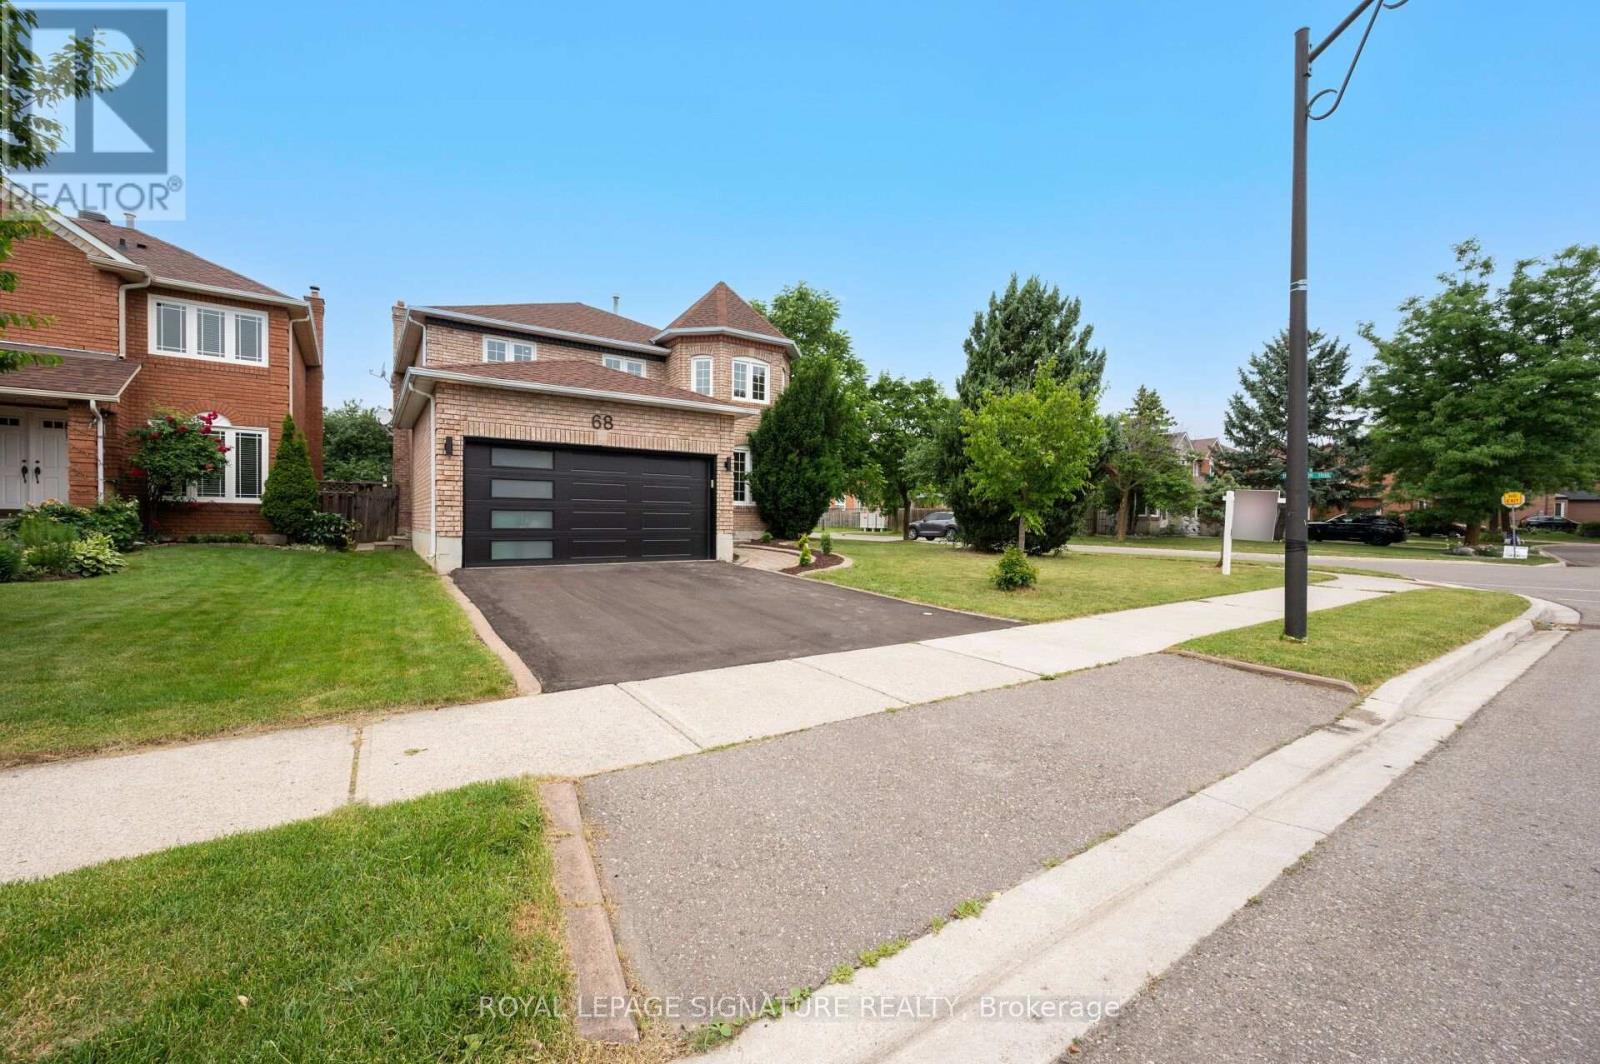
68 Blackwell Place
Brampton, Ontario
Welcome to 68 Blackwell Place, a beautifully renovated detached home in the highly desirable Fletcher's Creek South/Peel Village community. Offering over 2,500sq. ft. of spacious living space, this bright and well-maintained home features 4 generous bedrooms, 4 bathrooms and a dedicated main-floor office. The inviting main floor offers separate living and dining areas with hardwood flooring, pot lights and large windows. The updated kitchen features quartz countertops, porcelain flooring and a modern finish, while the spacious family room boasts hardwood floors, a large window and cozy fireplace. The impressive primary bedroom offers ample space and a 5-piece ensuite, with an additional bedroom featuring its own 4-piece ensuite. Enjoy the convenience of main-floor laundry and central air conditioning. Attached double garage and private driveway provide excellent parking. Ideally located close to Peel Village Golf Course, parks, schools, shopping, restaurants, public transit and major highways including the 401, 407 and 410. A fantastic opportunity to lease a spacious and renovated family home in an established Brampton community. Tenant to pay 70% of utilities (id:61483)