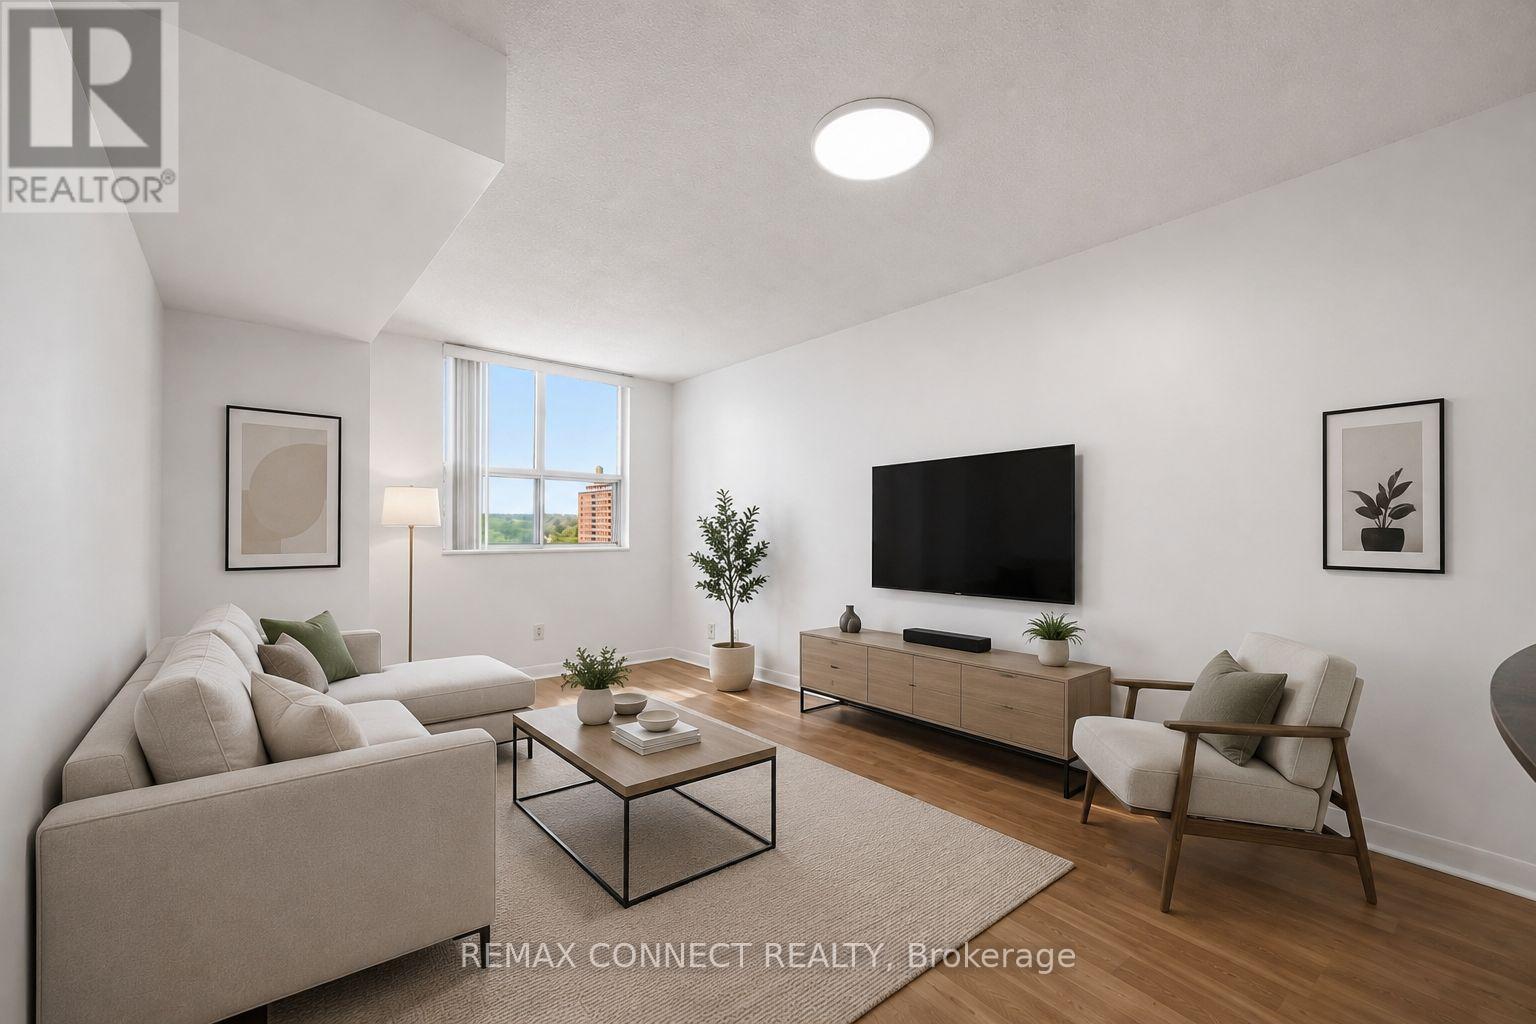
1254 - 313 Richmond Street E
Toronto, Ontario
Beautiful Bright And Spacious Tridel Built Condo, Great Layout One Bedroom with Closet. Open Concept Living & Kitchen. Includes Stainless Steel Appliances, Breakfast Bar, And All Utilities In The Rent! Located Steps From George Brown College, TTC, St. Lawrence Market, Shops and The Toronto Distillery District. Excellent Facilities: 24 Hrs Concierge, Gym, Basketball Court, Party Room, Sauna, Rooftop Garden with Barbecues. (id:61483)
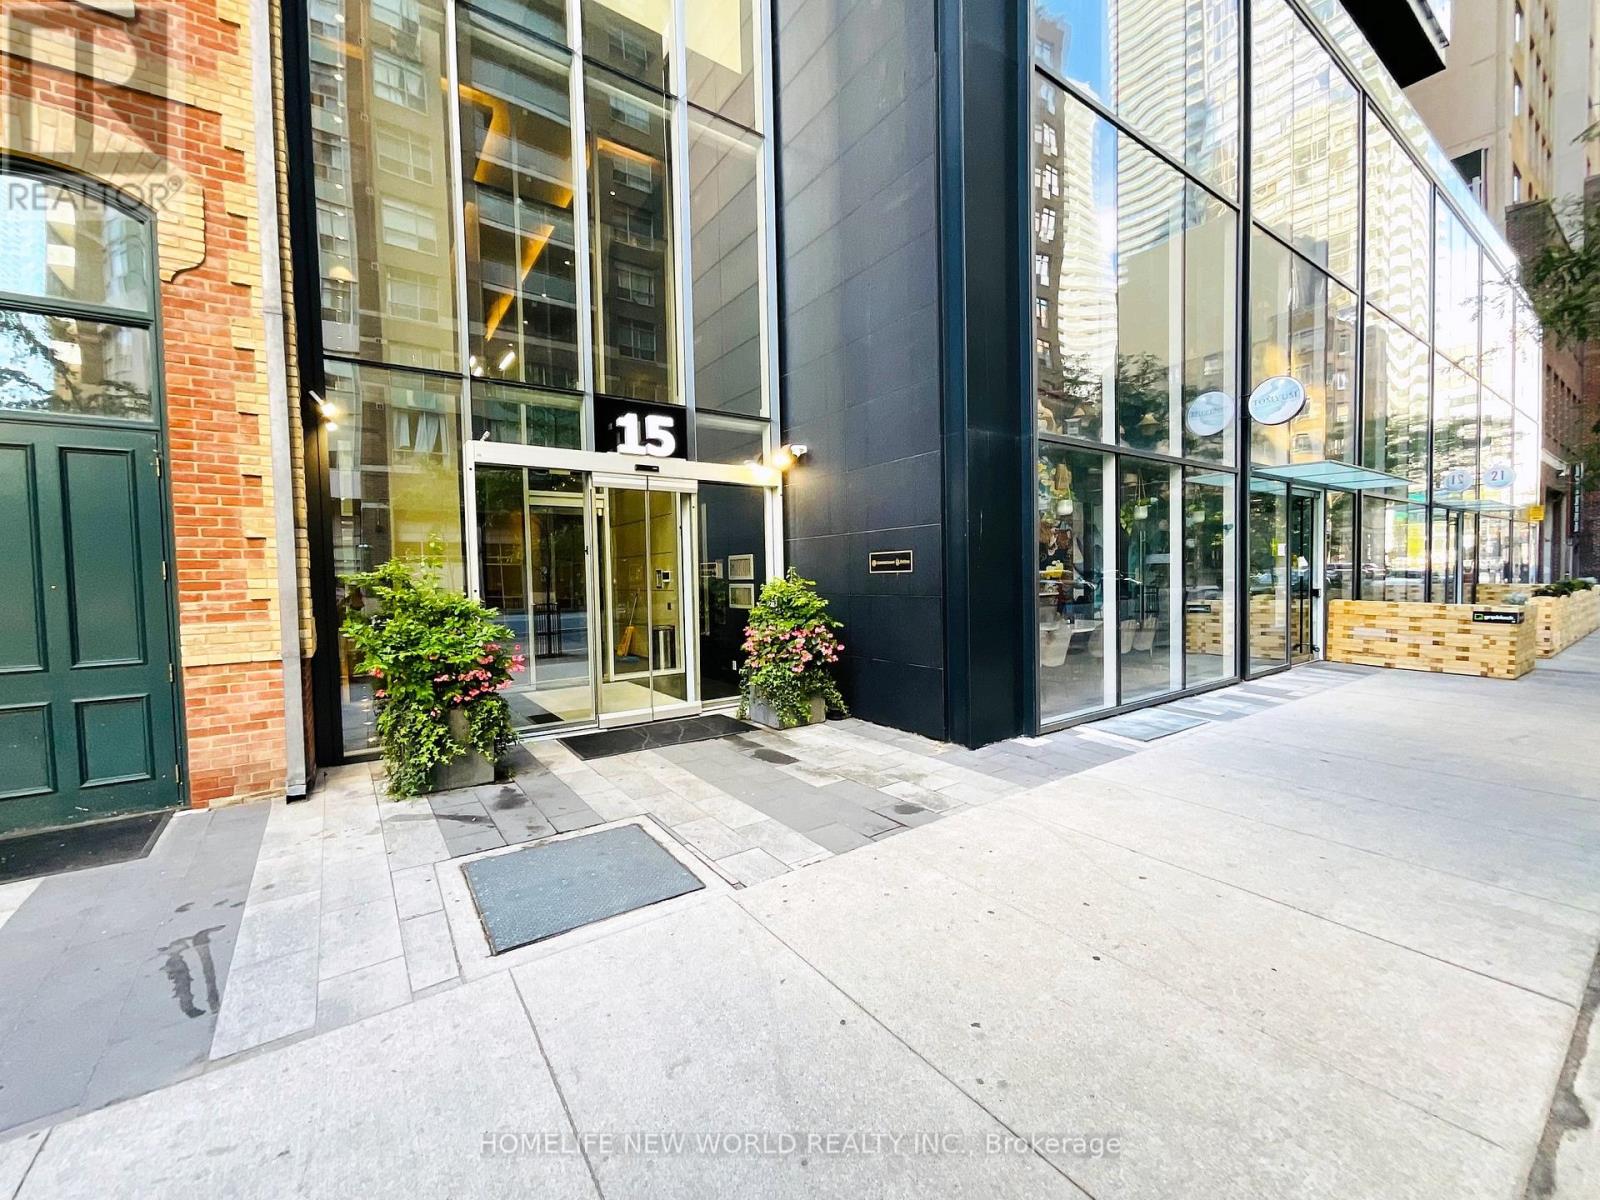
511 - 15 Grenville Street
Toronto, Ontario
In The Heart Of Bay Street Corridor, Luxurious Karma Condos. This Tasteful & Modern One Bedroom + One Den Unit Features 536 Sq.Ft + 124 Sq.Ft. Balcony. 9 Foot Ceilings, Huge Balcony, Beautiful Laminate Floors Through Out, Quartz Counters, Built-In Stainless Steel Appliances and Vibrant Neighborhood. Steps To Yonge/College Subway Station. Walking Distance To University Of Toronto, Toronto Metropolitan University, Financial District, Boutiques, Restaurants, Coffeeshop And All Other Amenities. (id:61483)
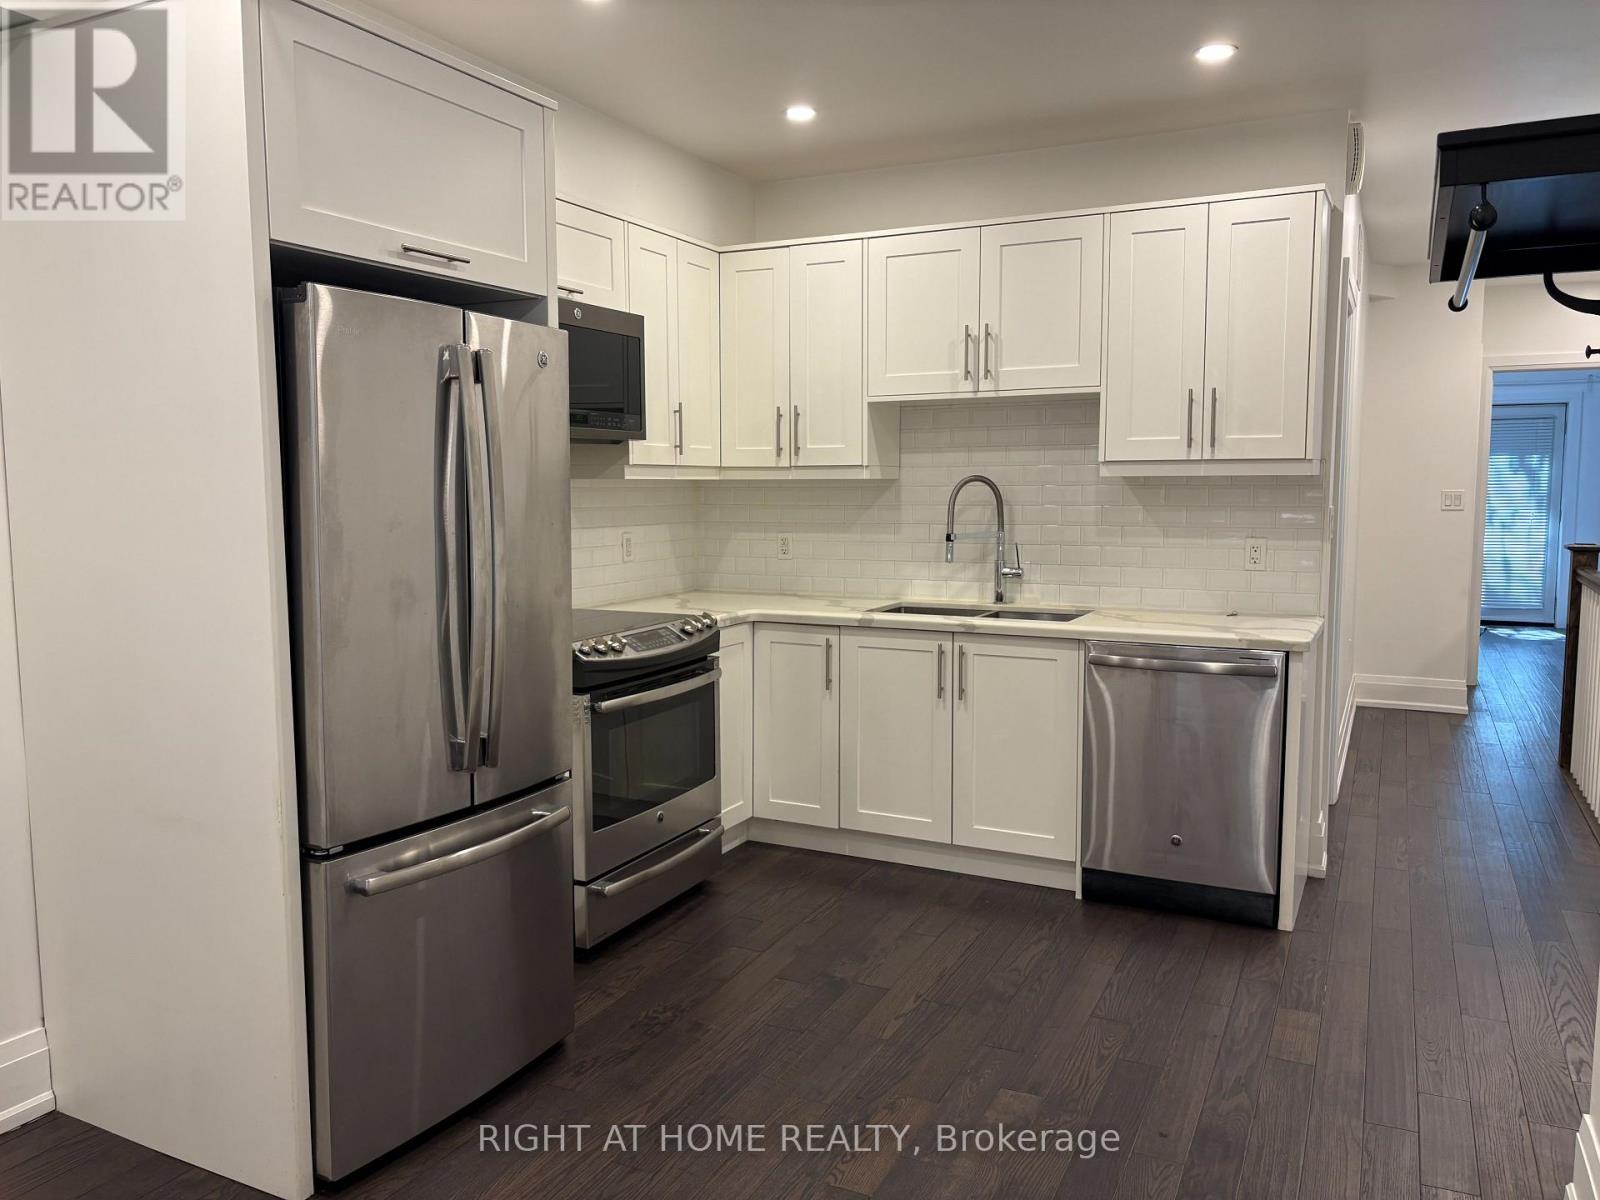
Main - 186 Mutual Street
Toronto, Ontario
Walk To Ryerson University, Ttc, Shopping, Hospital, Restaurants, And More. Recently Updated Home. Have Back Yard. (id:61483)

1113 - 27 Bathurst Street
Toronto, Ontario
City Life Minto West Condo, Bright Spacious 1 Bedroom Plus Den, Den can be 2nd bedroom. 10Ft Ceilings, Modern and Open Concert Layout. Move in Condition, Enjoy Five Star Amenities: Gym, Entertainment Rm, Outdoor Pool, Party Room, Meeting Room, 24 Hr Security & More. Farm Boy Grocery In Main Level Of Building. Steps to TTC, Restaurants, Shops & Parks & Lakefront, All in one convenience. (id:61483)
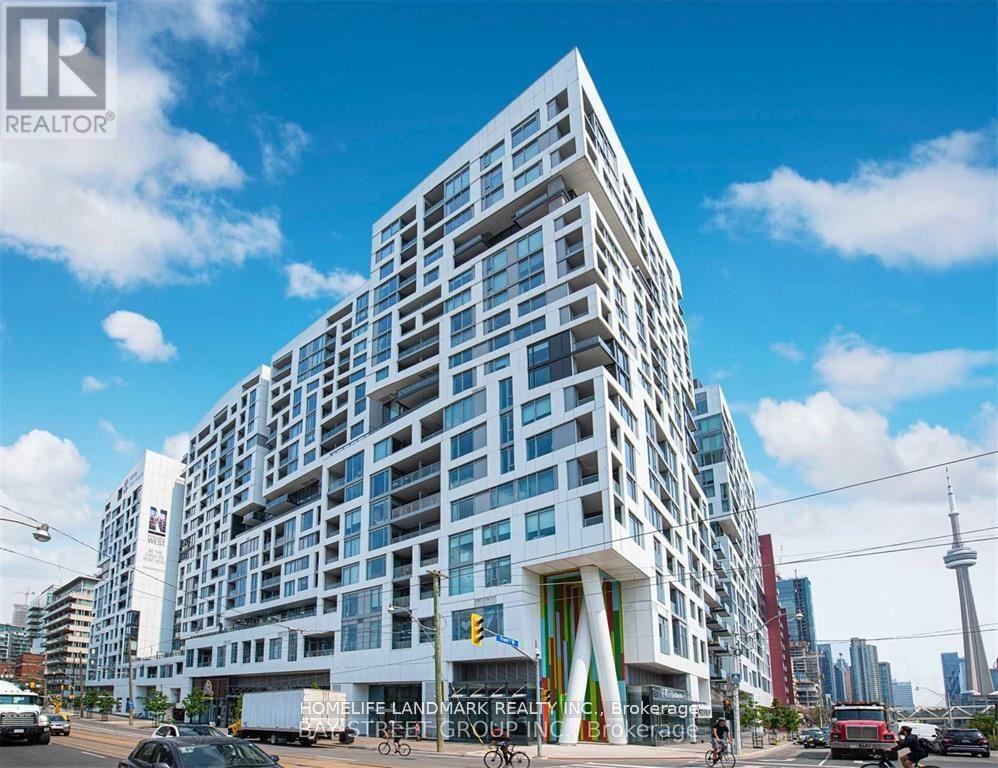
1113 - 27 Bathurst Street
Toronto, Ontario
City Life Menkes Condo, Bright Spacious 1 Bedroom Plus Den, Den can be 2nd bedroom. 10Ft Ceilings, Modern and Open Concert Layout. Move in Condition, Enjoy Five Star Amenities: Gym, Entertainment Rm, Outdoor Pool, Party Room, Meeting Room, 24 Hr Security & More. Farm Boy Grocery In Main Level Of Building. Steps to TTC, Restaurants, Shops & Parks & Lakefront, All in one convenience. (id:61483)
27 Belinda Drive
Brampton, Ontario
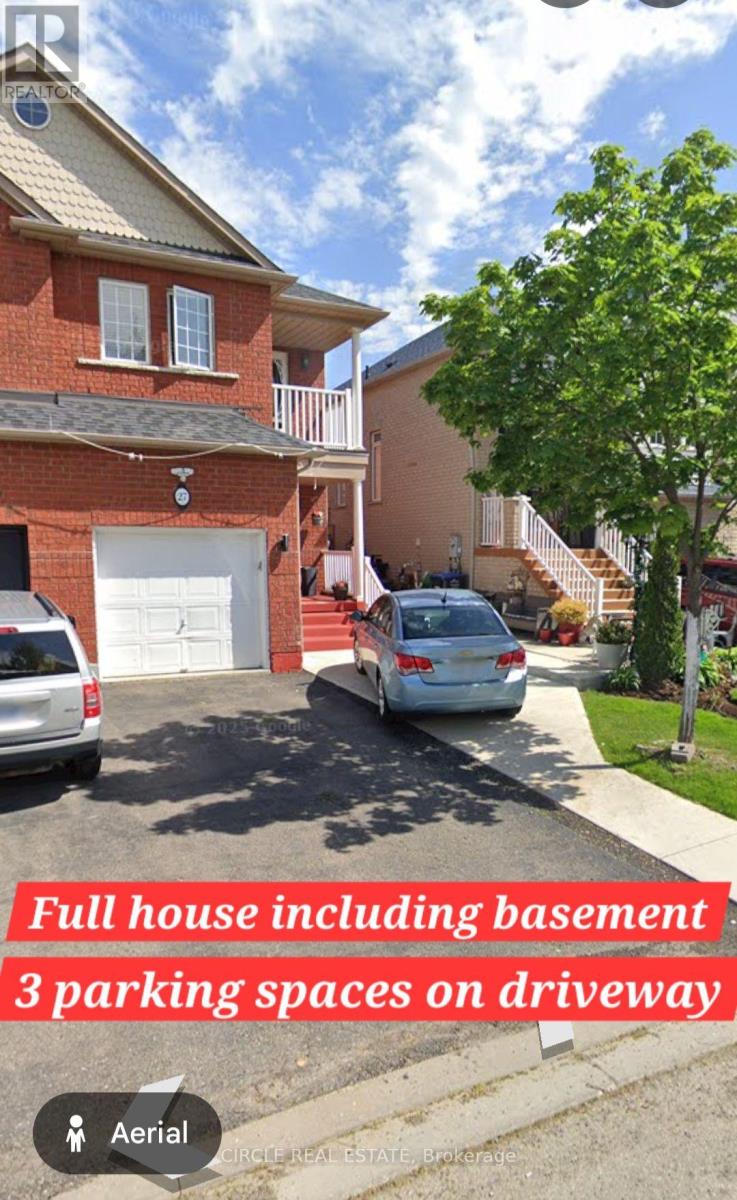
Beautiful Home Available for Lease With 3 Parking Spaces, 3+1 Bedrooms, 3+1 Bathrooms & Finished Basement. Freshly Painted, Carpet-Free Home With a Bright & Functional Layout. Main Floor Offers Spacious Living & Dining Areas, Kitchen With Stainless Steel Appliances, Wooden Cabinetry & Backsplash, Breakfast Area & Powder Room. Second Floor Features a Primary Bedroom With 4-Pc Ensuite & Walk-In Closet, 2 Additional Bedrooms & a 4-Pc Bathroom. Finished Basement Provides Additional Living Space With 1 Bedroom & Bathroom. Concrete Side & Backyard Patio. Great Family Home in a Convenient Location! ****The photos depict an earlier time, and the furniture and decorations may have changed since then*** (id:61483)
23 Lesgay Crescent
Toronto, Ontario
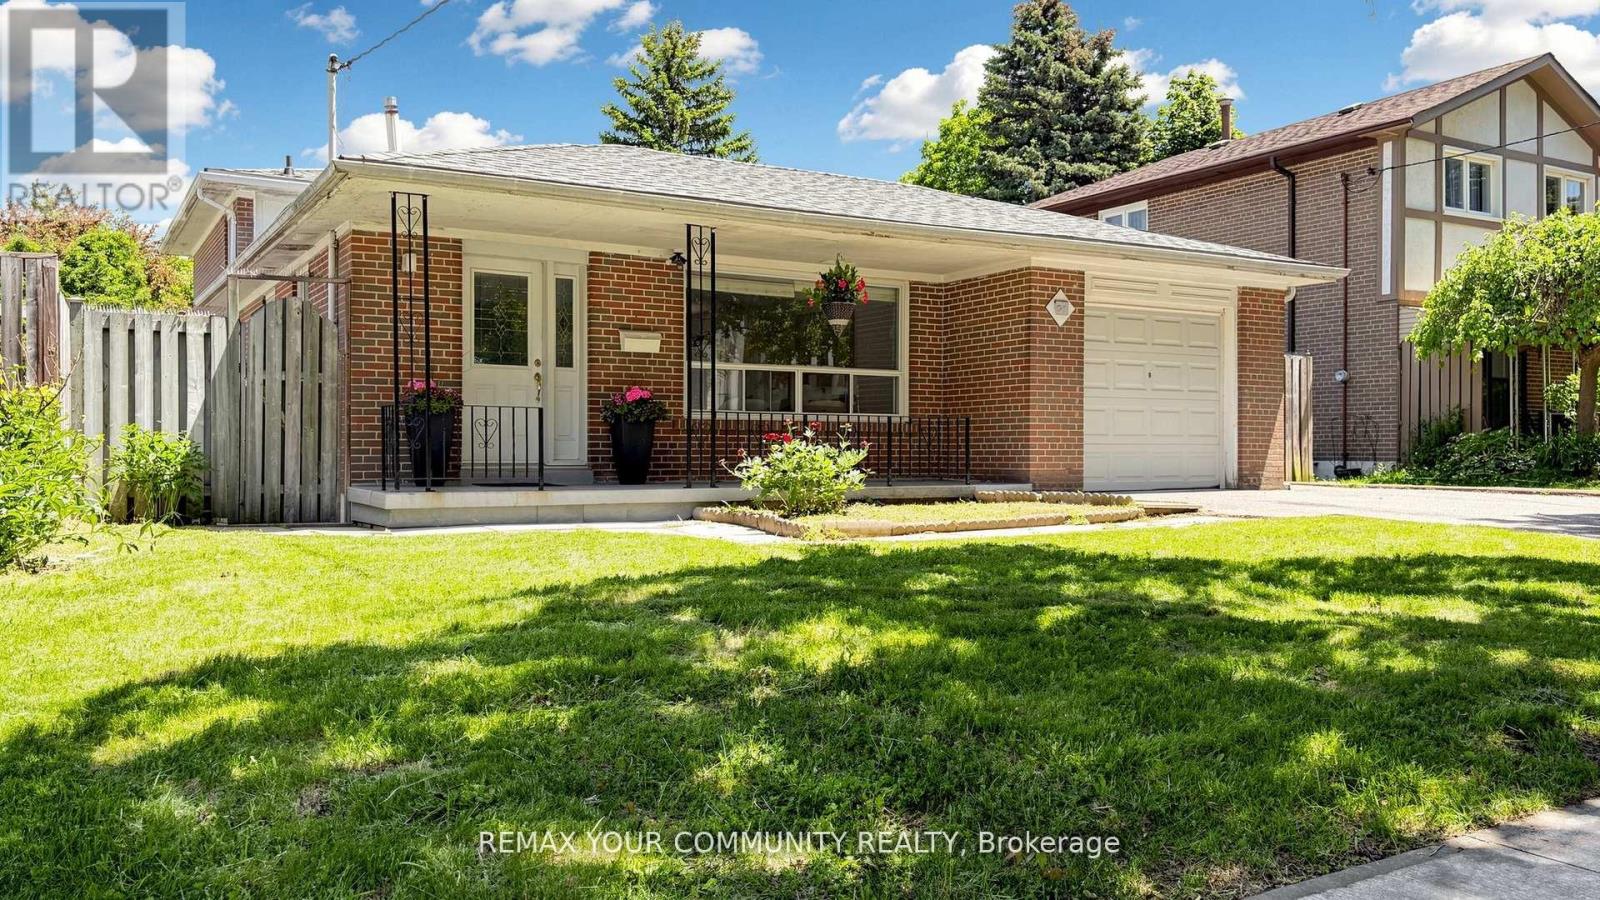
Welcome to 23 Lesgay Crescent, a rare opportunity in the highly sought-after Don Valley Village community. This spacious 3+2 bedroom, 2 bathroom detached backsplit sits on one of the largest lots in the area, offering outstanding potential for renovators, builders, investors, or end users looking to create a home tailored to their own style. The main level features bright and generous living and dining areas, hardwood flooring, and a kitchen with stainless steel appliances. The upper level offers three well-sized bedrooms, while the lower level features a separate rear entrance, kitchen, bathroom, bedroom, laundry, and private living space-perfect for rental income potential, in-law suite use, or extended family living. Enjoy convenient walkout access to the lush backyard from both the dining area and rear kitchén. Ideally located near Sheppard, North York General Hospital, subway access, Hwy 401, shopping, parks, schools, and everyday amenities. A property with this lot size, location, and upside is not to be missed. (id:61483)
#15 - 450 Pond Mills Road
London South, Ontario
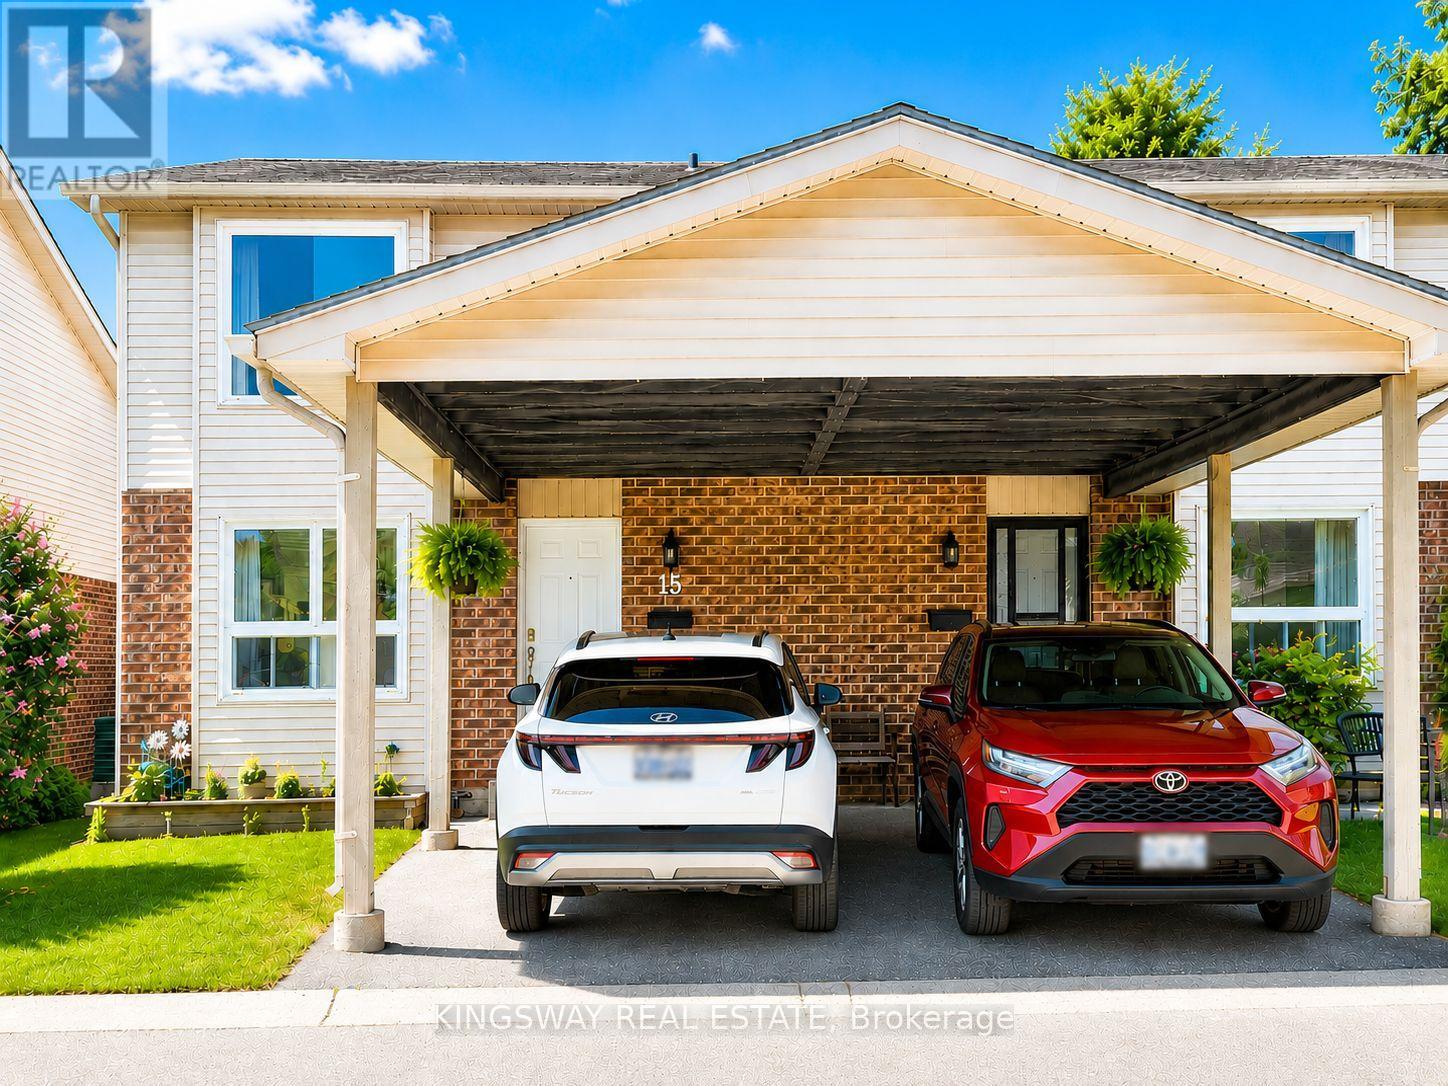
One of the largest and beautiful townhome layouts in sought-after Pond Mills! This spacious end-unit offers exceptional value with 3 bedrooms, 1.5 baths, and parking for 2 vehicles, including a covered carport. Freshly painted and featuring new flooring (2026), the bright main floor offers an inviting open-concept living and dining area, perfect for everyday living and entertaining. The oversized kitchen features warm oak cabinetry, stainless steel appliances and a generous workspace. Located in a quiet, well-maintained complex, this home is ideally situated just minutes from Highway 401, Victoria Hospital, shopping, schools, public transit, and the scenic trails of Westminster Ponds in one of South Lendon's most convenient neighbor hoods. The fully finished walkout basement adds valuable living space and flexibility. With large windows and direct access to a private, fenced patio, this bright lower level can easily serve as a family room, home office, fitness area, or guest retreat. (id:61483)
109 Dalecroft Crescent
Ottawa, Ontario
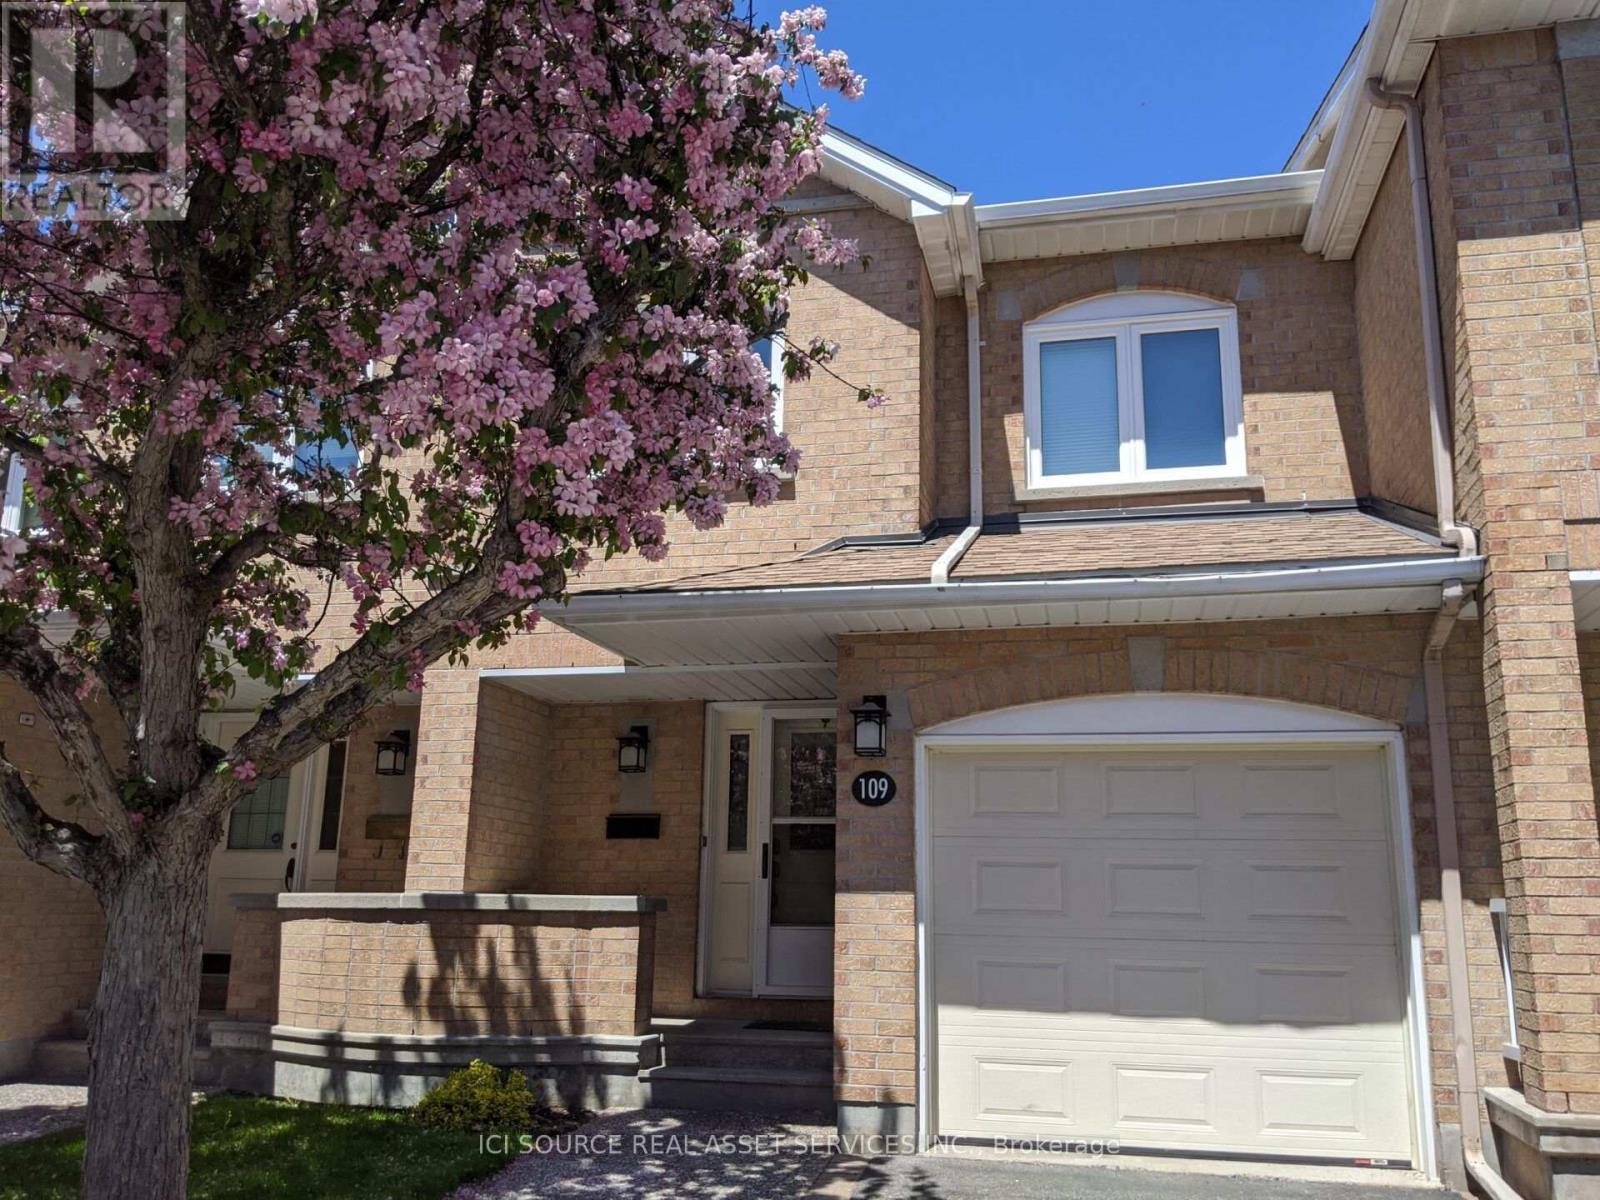
Welcome home to this beautifully updated townhouse that combines modern style, comfort and convenience. Superior location, a short walk away from the beautiful Centre point Park, transitway, future light rail station, library, theatre, outdoor skating at Ben Franklin Place, shops and restaurants. This recently renovated unit offers a bright, open-concept layout with generous living space, making it perfect for professionals, couples, or small families. Main Floor Features:- Open concept with hardwood floors- Fully renovated kitchen with stainless steel appliances and granite countertops-Large family room with fireplace- Dining room adjacent to living room- Office/den with fireplace and sliding doors leading to rear patio- Powder room2nd Floor Features:- 3-bedrooms with ceiling fans- Extremely large master with 5 piece fully updated ensuite- 2nd full bathroom with laundry facilities (washer and dryer) Additional Features:- Very large finished rec room- Loads of storage space- Single car garage and driveway- Air Conditioning. Available October 1. $2950/month plus heat (natural gas), hydro and water. Includes professional snow clearing, lawn cutting and grounds maintenance at no additional cost. No pets please *For Additional Property Details Click The Brochure Icon Below* (id:61483)
630 Linden Drive E
Cambridge, Ontario
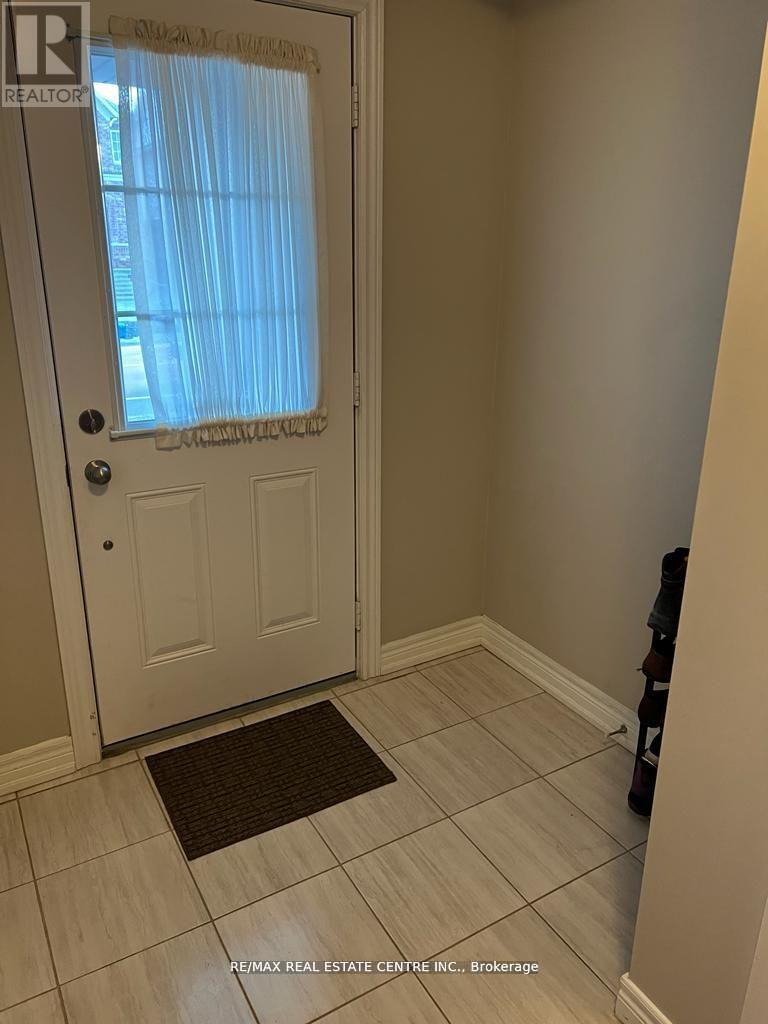
Beautiful Bright And Spacious 4 Bedroom Townhouse For Lease. Family & Dining Combined With Open Concept Kitchen. Walkout To The Balcony. Separate Living Room With Big Window. Oak Stairs Lead To 3 Bedrooms On 3rd Level With 2 Full Washrooms. Main Level Feature Bedroom/Office. Close To 401,Conestoga College ,Good For Family. Kindly DO not Use Washrooms at the time of showing. Property is Vacant and available for immediate possession. (id:61483)
90 Cole Road
Guelph, Ontario
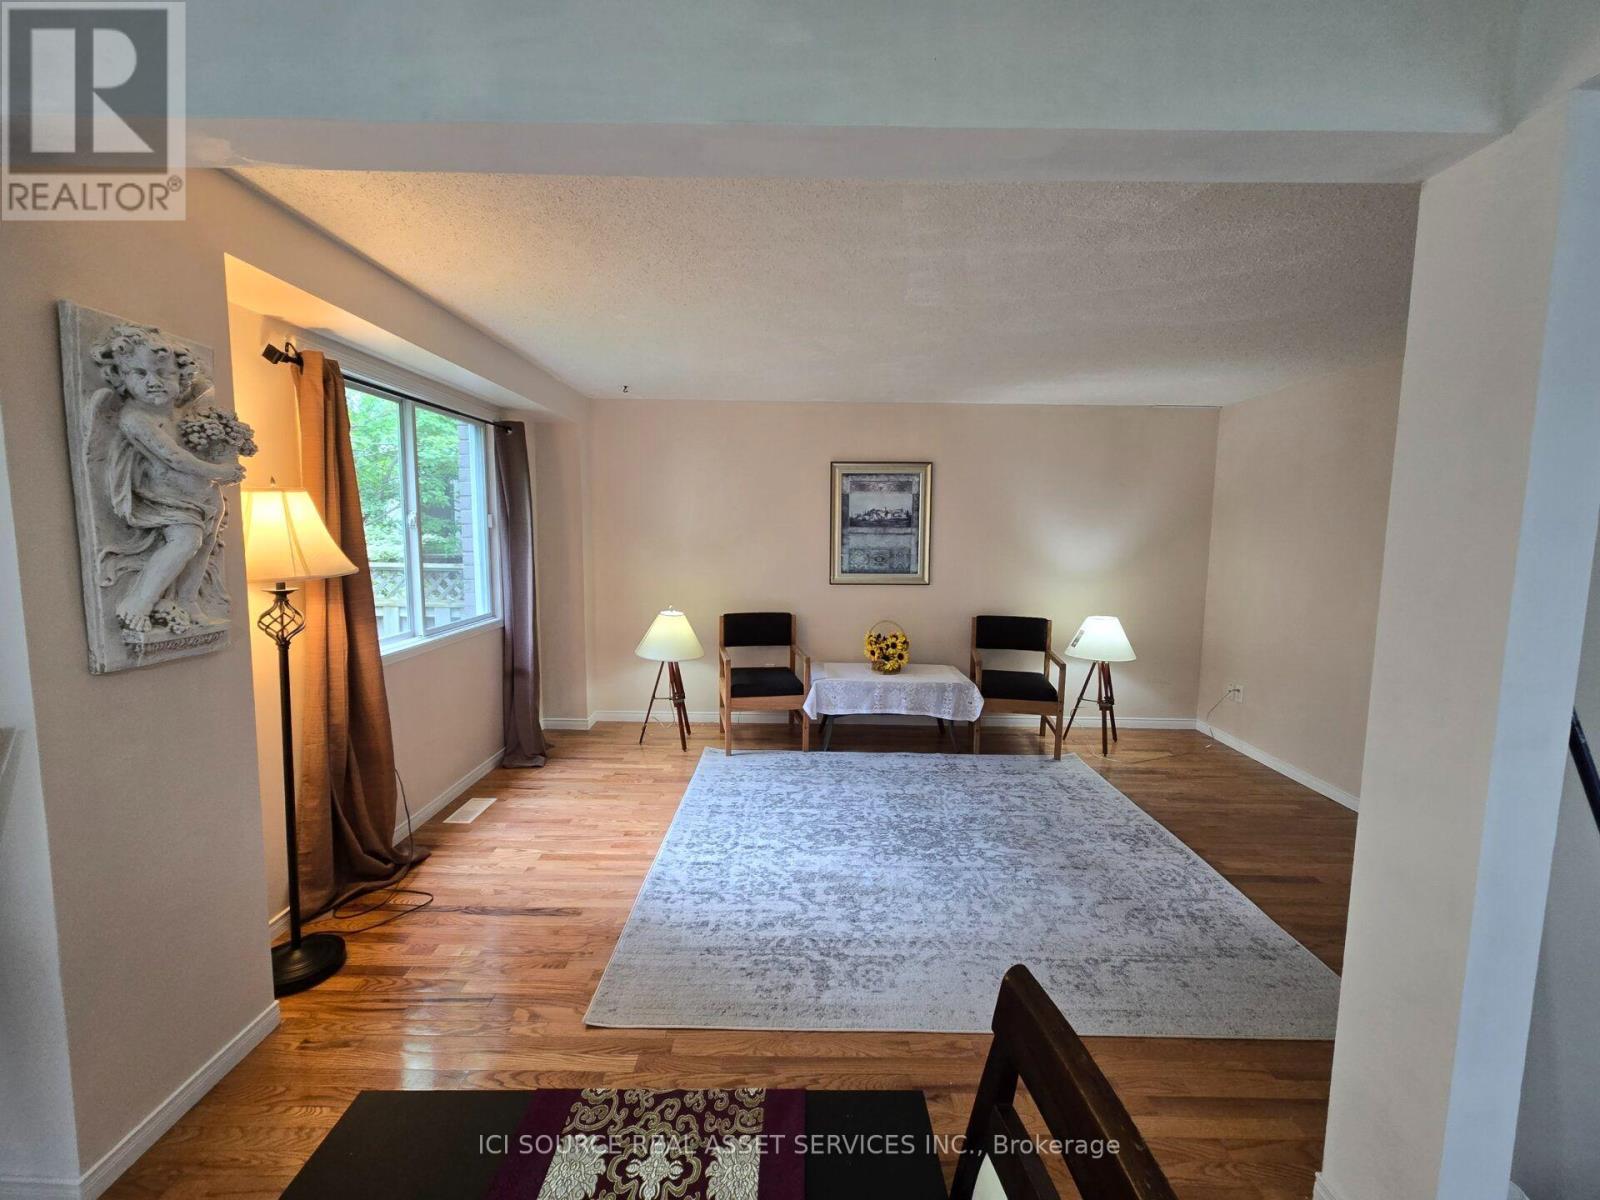
This is a beautiful house with 3+1 bedrooms and 3 bathrooms on a large lot in one of the most sought-after neighborhoods. Just steps to Stone Road Mall and a wild range of amenities, including grocerystores, restaurants, banks, fitness centres, the LCBO, and more. The distance to University is about tenminutes' walk. Hanlon Pkwy (Hw 6) is just one block away.The main floor includes a large living room, a dining room, and a 2-piece bathroom. The living and dining rooms have nature colore hard wood floor. The dining room has a patio door to the fully fenced backyard with fruit trees and flower gardens. A cute blue 18X8 sq ft shed is also in the backyard. The upper floor has 3 large bedrooms and the 4-piece main bathroom. All the bedrooms and bathrooms are newly upgraded with Luxury vinyl flooring (LVF). The basement is legally finished with kitchen and living areas, a bedroom, a 4-piece bathroom, and a separate entrance door. The basement unit is legal for rent, approved by the City of Guelph, making the house not only to be comfort for family living but also an income property.The house has central AC. The AC is only a few year old. Its furnace, garage door, and dishwasher were newly replaced this year. Walking distance to good educational facilities: 1. University of Guelph; 2, Centennial High School; 3, F.AHamilton School; 4, Catholic School ; 5,Guelph Community Christian School. *For Additional Property Details Click The Brochure Icon Below* (id:61483)
121 - 61 Soho Street
Hamilton, Ontario
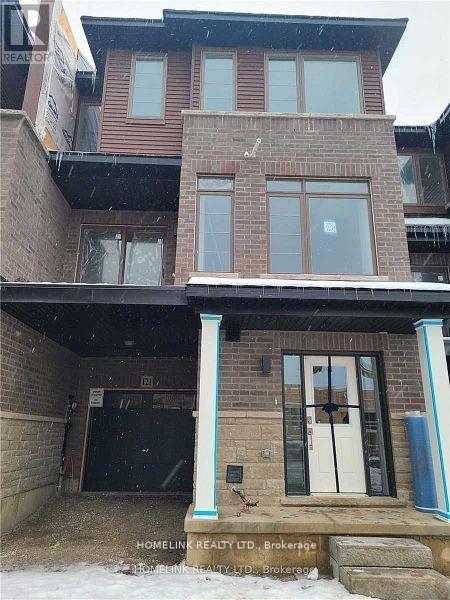
Townhouse 1610 Sf. Available In A Peaceful Quite Community, Right At Red Hill Valley Parkway. Close To Highway, Grocery Stores, Restaurants. The Main Floor With Combination Of Living And Dining. Stainless Steel Appliances, Lots Of Cupboard Space And Granite Counters. Breakfast Area Walkout To Deck. Laundry Main Floor. Master Bedroom W/ 3Pc Ensuite And Walk-In Closet. Finished Basement Walkout To (id:61483)