4774 Third Avenue
Niagara Falls, Ontario
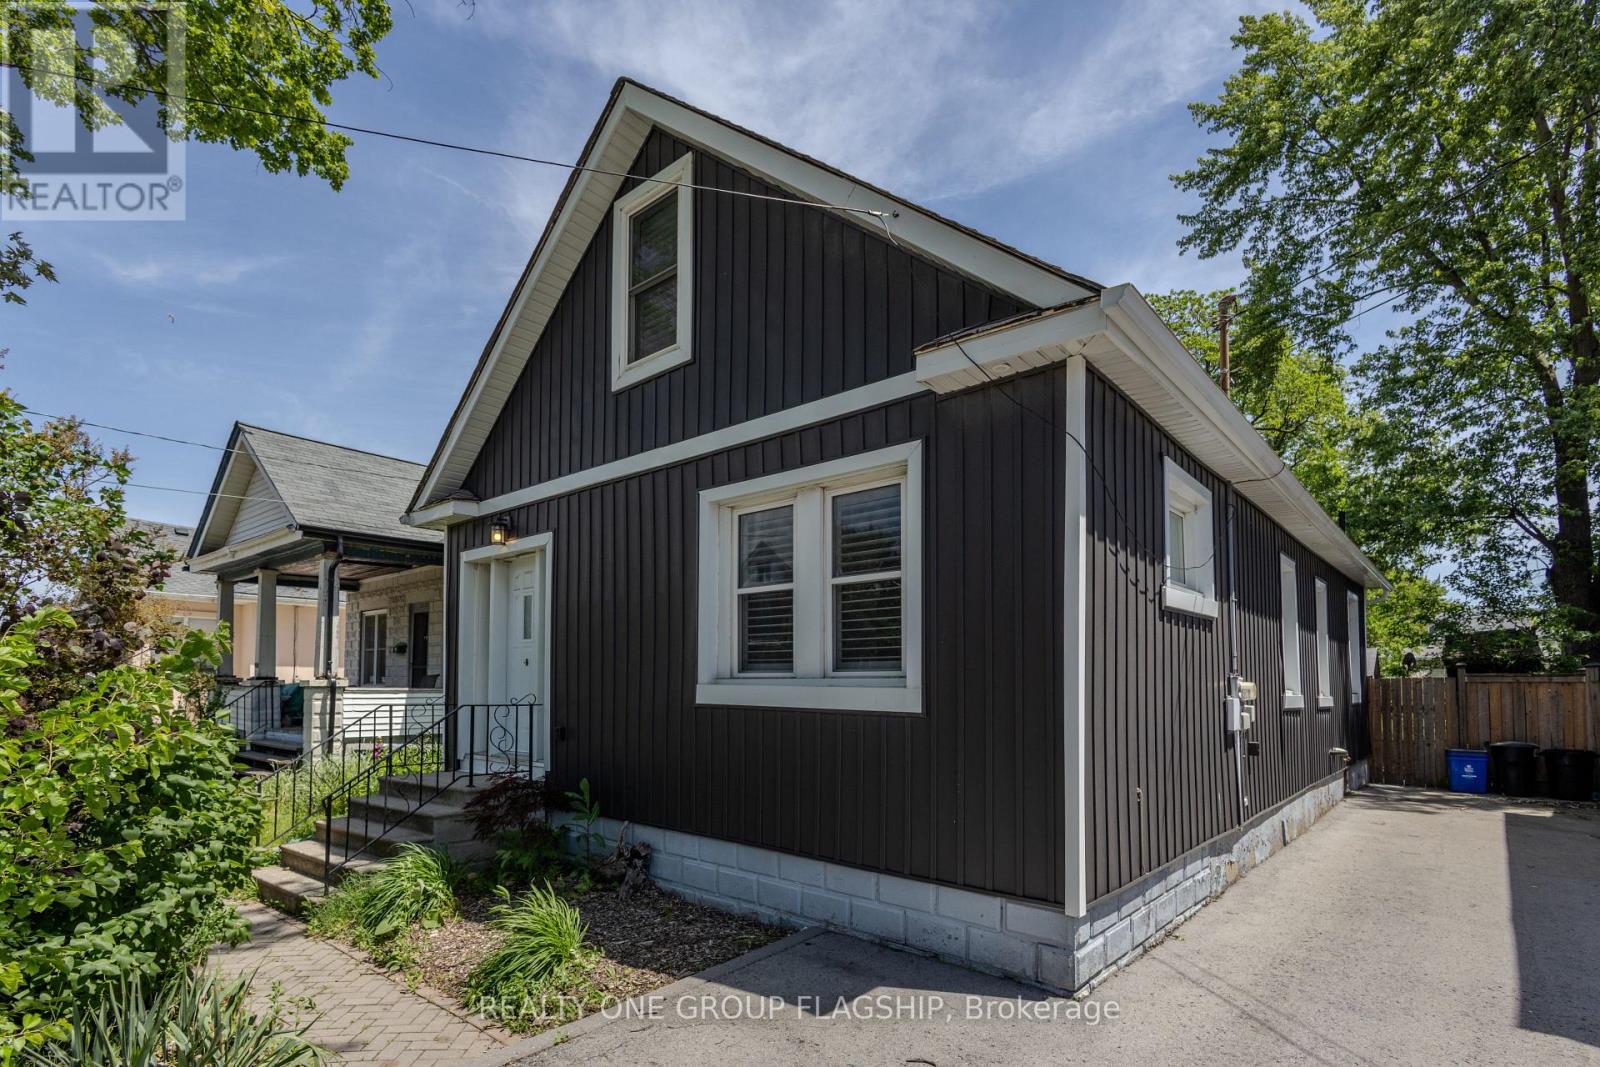
Client RemarksBeautiful House In Niagara Falls, The Main Floor Features A Bright, Open-Concept Layout Combining The Living Room, Dining Area, And Stunning Kitchen. The Updated Kitchen Boasts Modern Cabinetry, Quality Countertops, Under-Cabinet Lighting, Gas Stove, Dishwasher, And A Patio Door Providing Easy Access To The Backyard. Two Spacious Bedrooms And A Beautifully Updated 4-Piece Bathroom With Tiled Tub Surround Complete The Main Level .The Second Floor Has Been Transformed Into A Spectacular Primary Retreat, Offering A Spacious Bedroom Oasis Complete With A Private Ensuite Bathroom. This Impressive Space Provides The Comfort And Privacy Typically Found In Much Larger Homes. The Lower Level Offers Laundry Facilities And Flexible Space Ideal For Storage, A Home Gym, Workshop, Or Hobby Area. Step Outside And Enjoy Your Own Private Backyard Sanctuary. Fully Fenced For Privacy, The Yard Features A Spacious Deck With Gazebo And Gas Hook-up, Perfect For Relaxing Or Entertaining Family And Friends .This Energy-Efficient Home Also Features A Gas Stove And Oven, LED Lighting Throughout, And A Long Driveway With Parking For Multiple Vehicles. A Thoughtfully Updated Home With Exceptional Style And Comfort. (id:61483)
403 - 261 Lester Street
Waterloo, Ontario
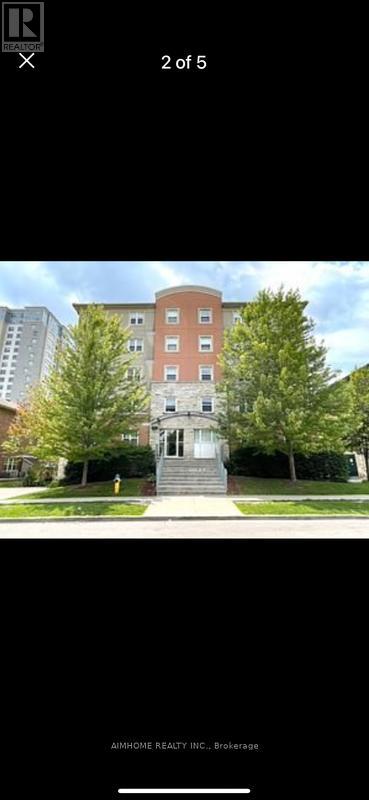
rent one room in Students apartment 5 room 2 washroom, two people share one washroom, there have another four rooms for rent from jannuary to august for spring term and summer term, Five room available from september 2027 , you can sign one year two year or three year lease, electricity only arround 10 dollars pe month which is not included. all rooms is wood floor (id:61483)
61 Mincing Trail
Brampton, Ontario
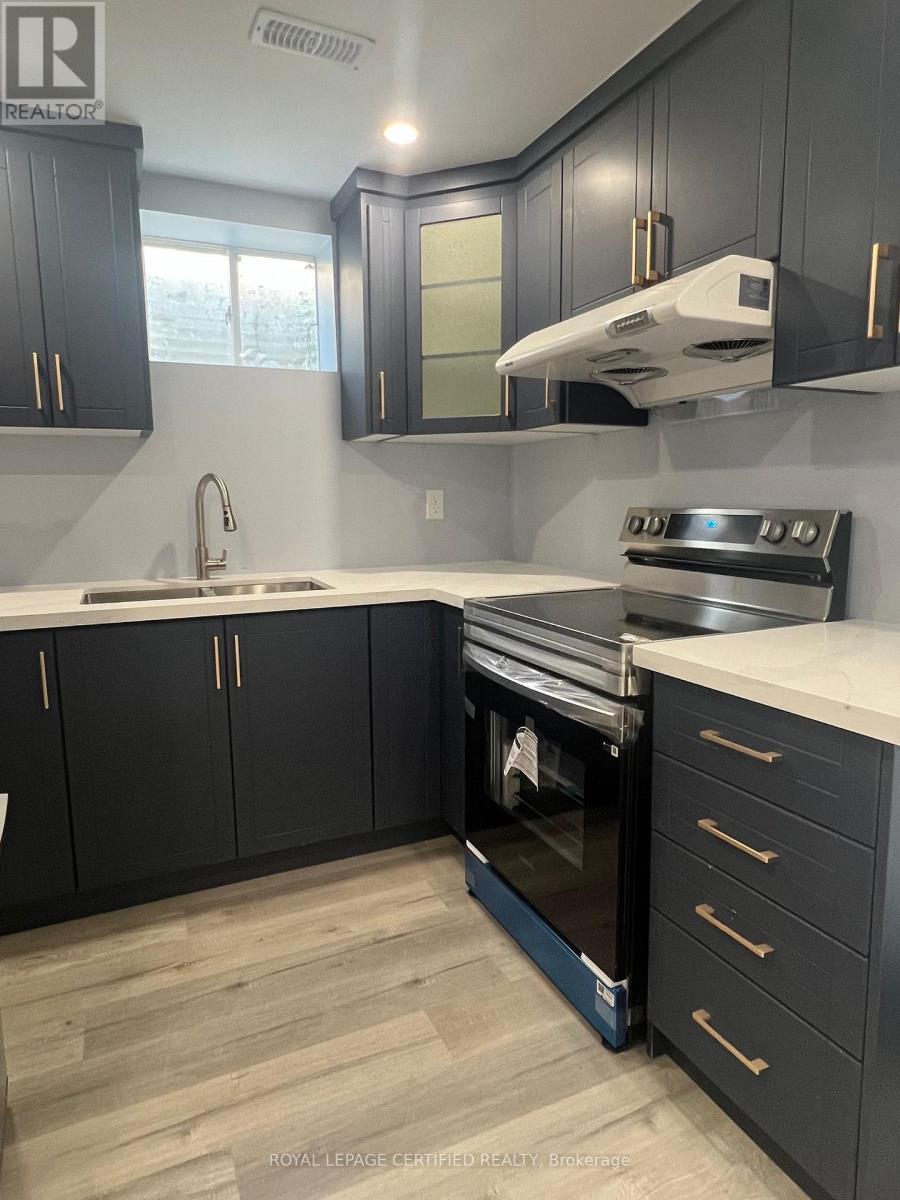
New 2 bedroom basement apartment in one of the best neighborhood's in Brampton. Completely separate entrance and separate laundry. One parking included. Quiet family neighborhood. (id:61483)
105 - 4 Dayspring Circle
Brampton, Ontario
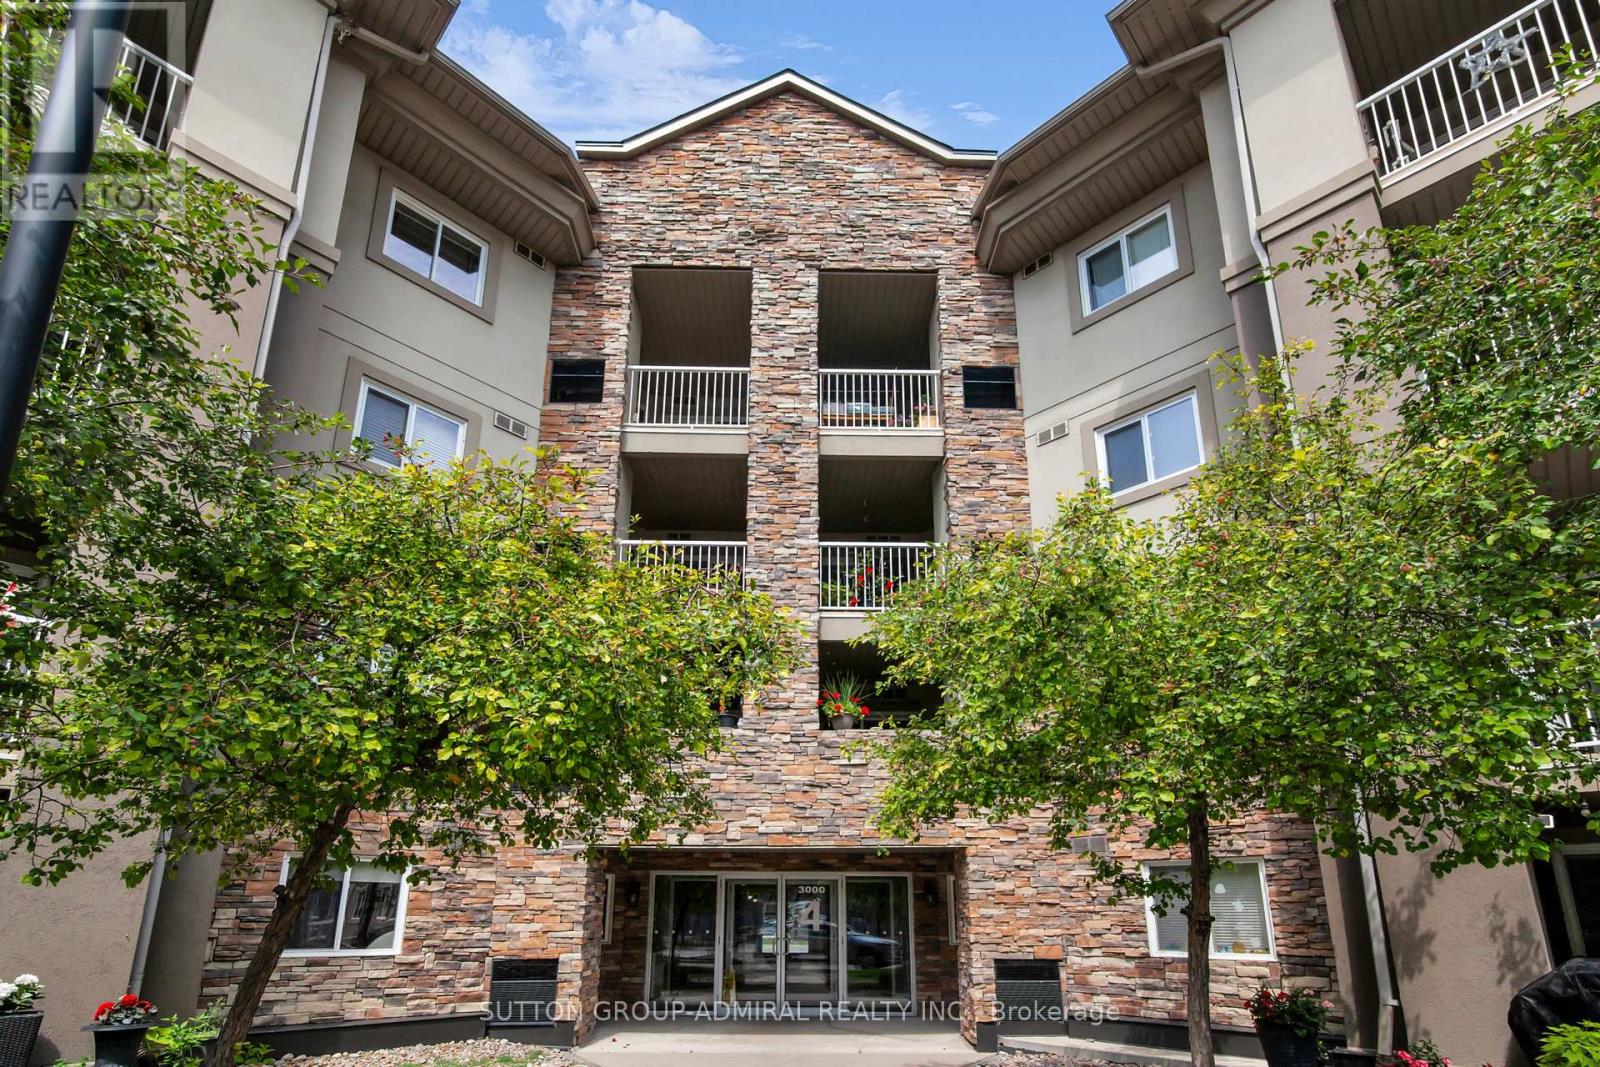
Nestled in the quiet Dayspring enclave of Bram East, this spacious 2-bedroom, 2-washroom ground-floor unit at 4 Dayspring Circle presents an exceptional turn-key opportunity for end-user families and astute investors alike. Bathed in natural morning sunlight courtesy of its prime east exposure, the home features a generous layout anchored by a seamless walk-out to a private terrace balcony-offering the ground-level convenience of a townhome with the low-maintenance ease of condo living. Currently vacant and ready for immediate move-in, the unit comes equipped with a dedicated underground parking spot in a well-maintained, tranquil building. Location is paramount: commuters will love the swift access to major corridors including Highways 427, 407, and 7, as well as proximity to Bramalea GO Station, Malton GO, and Brampton Transit/Züm routes for quick trips across the GTA, Vaughan, or Pearson International Airport. Daily shopping and essentials are effortlessly close at Woodhill Centre, Delta 7 Centre, and Bramalea City Centre, while green space and nature trails along the West Humber River and Claireville Conservation Area offer an outdoor escape right nearby. Whether you are setting down family roots or seeking a reliable rental property in a high-demand commuter hub, this move-in-ready gem checks every box. (id:61483)
606 - 2285 Lake Shore Boulevard W
Toronto, Ontario
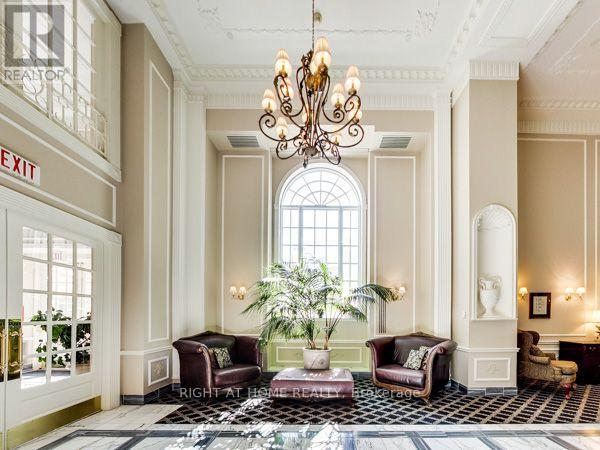
CHAMPAGNE TASTE? BEER BUDGET? This should be your next address! Affordable luxury in the one-and-only, magnificent GRAND HARBOUR! Arguably, the most spectacular architectural masterpiece in Toronto. Posh Plus! Right on the Lake! Exquisite, old-world charm, class & elegance: pillars, columns, fountains, arcades, sweeping colonnades & ultra-opulent lobbies. Bright & comfy 1-bedroom suite, well-planned, pied-a-terre, over 600 sq. ft., enough space for a home office. Pretty, four-seasons, tree-top view, with dazzling N.W. sunset vistas. Ideal for single or professional couple looking for a refined & tranquil ambiance, away from the stress & congestion of downtown. Change your destiny. Snap up this unique opportunity to live an elite, 5-star resort lifestyle among friendly, adult, neighbours. An exclusive, gated community with multi-million-dollar penthouses, gorgeous waterfront townhouses & a secret garden. Magical setting. Enjoy acres of parks, beaches, nature, bike trails, steps to 3 yacht clubs. Wow! Like living in a waterfront Fairy Tale. Glimpsed a majestic Great Blue Heron on photo-shoot day posing serenely on the shoreline. Amazing! Excellent executive amenities: pool, gym, squash, community BBQ area, party room, guest suite, ample visitor parking, 24-hour, helpful concierges. Serious retail therapy in Sherway Gardens Mall or Lakeshore Village quaint shops, easy highway access, 15 min to downtown, TTC at door. Near exciting Humber Bay Shores entertainment hub with glam restaurants, popular patios & lively sports bars. Don't miss this chance to live the good life in Toronto's Versailles on the Lake! See Floor Plan, Photos, Suite Walk-Through & Grand Harbour Gardens Video - your own private paradise! Rent includes all utilities, parking and locker. Pet welcome. Special cork floors. Longer lease possible. Nice Landlord too! (id:61483)
703 - 65 Speers Road
Oakville, Ontario
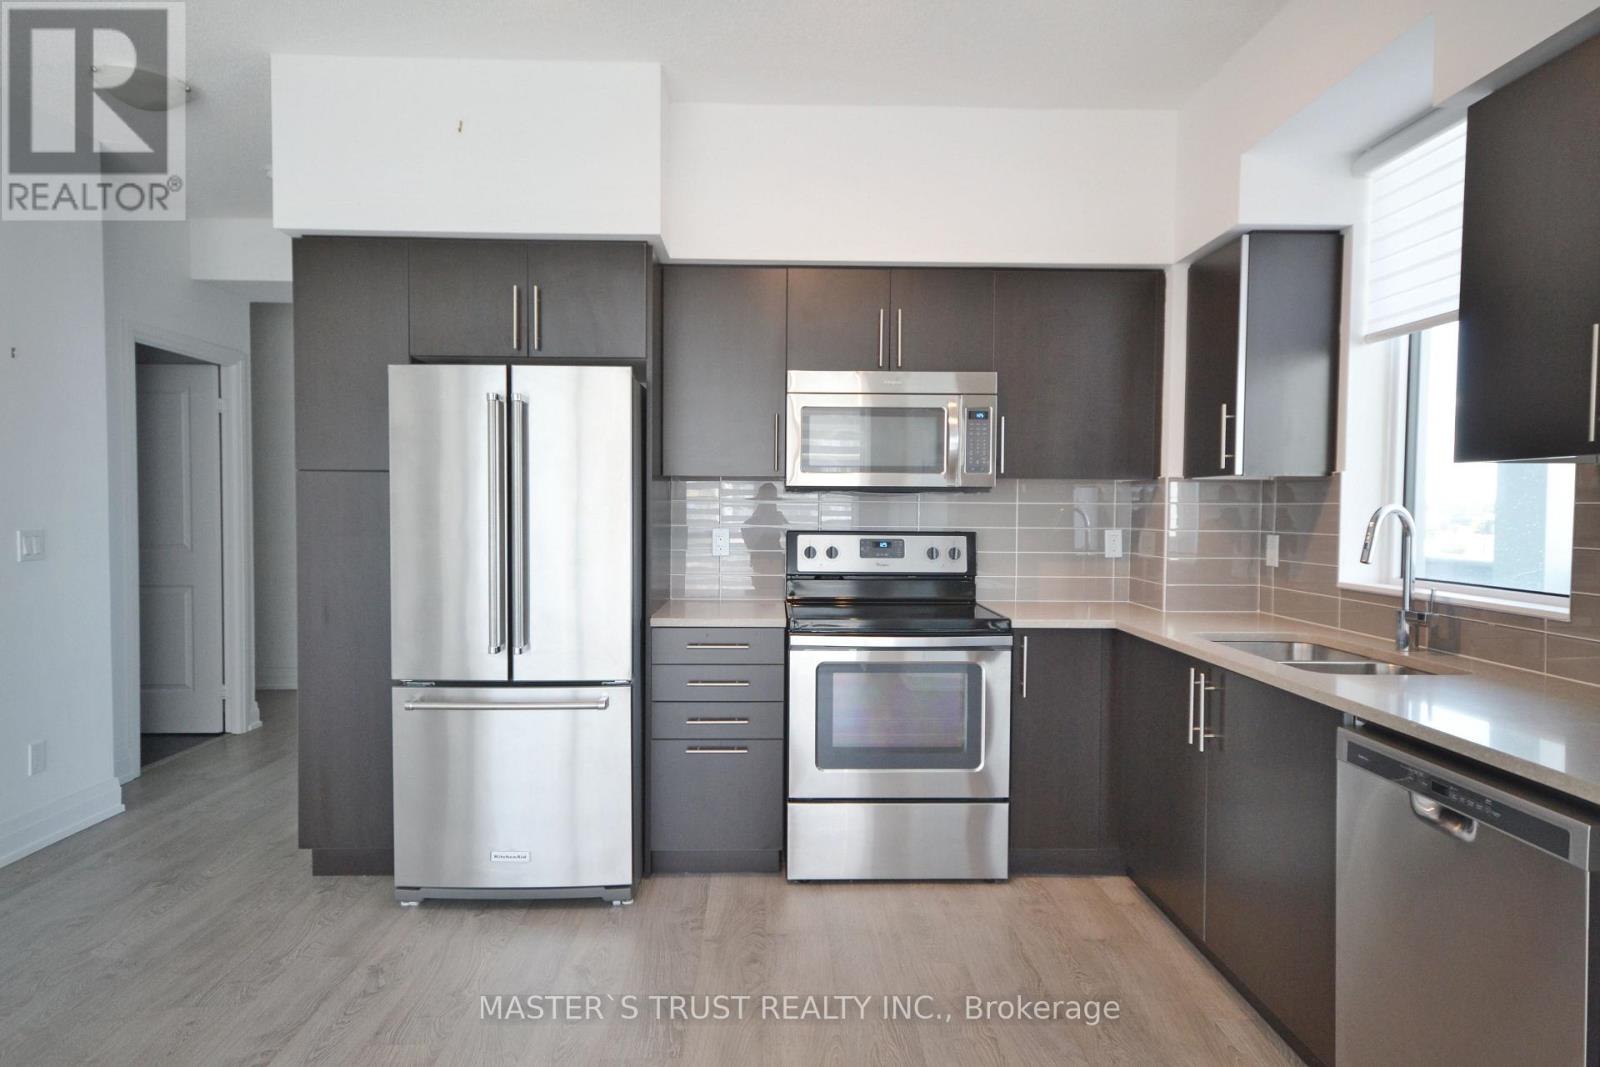
Enjoy bright corner living in this beautifully maintained 855 sq. ft. suite, thoughtfully designed for comfort, convenience, and effortless everyday living. Featuring a desirable split-bedroom layout, this inviting home offers 2 bedrooms, 2 full bathrooms, 2 private balconies, 1 conveniently located P1 parking space, and 1 locker. Filled with natural light through floor-to-ceiling windows on two sides, the open-concept layout is enhanced by 9-foot ceilings, creating a bright and airy atmosphere. The contemporary kitchen features granite countertops, stainless steel appliances, a glass tile backsplash, generous cabinetry, and ample counter space, seamlessly flowing into the spacious living and dining area-perfect for relaxing or entertaining. The spacious primary suite includes a walk-in closet, a private ensuite with a glass walk-in shower, and its own private balcony. The second bedroom is thoughtfully positioned for added privacy and is complemented by a full second bathroom, making this home ideal for professionals, couples, roommates, or a small family. In-suite laundry and modern zebra blinds complete this move-in-ready residence. Residents enjoy an exceptional collection of resort-style amenities, including a 24-hour concierge, indoor swimming pool, hot tub, sauna, fully equipped fitness centre with yoga studio, rooftop terrace with BBQs and lounge areas, party room, library, guest suites, visitor parking, EV charging stations, a car wash, and secure parcel lockers. Perfectly situated in the heart of Oakville, you're just steps from Oakville GO Station, Kerr Village, grocery stores, cafés, restaurants, shopping, and the scenic trails of Sixteen Mile Creek. With quick access to the QEW, downtown Oakville, Sheridan College, and Toronto, this location offers outstanding convenience for commuters and anyone seeking an active, connected lifestyle. Non-smoking unit. Tenant pays hydro. (id:61483)
1206 - 10 Tobermory Drive
Toronto, Ontario
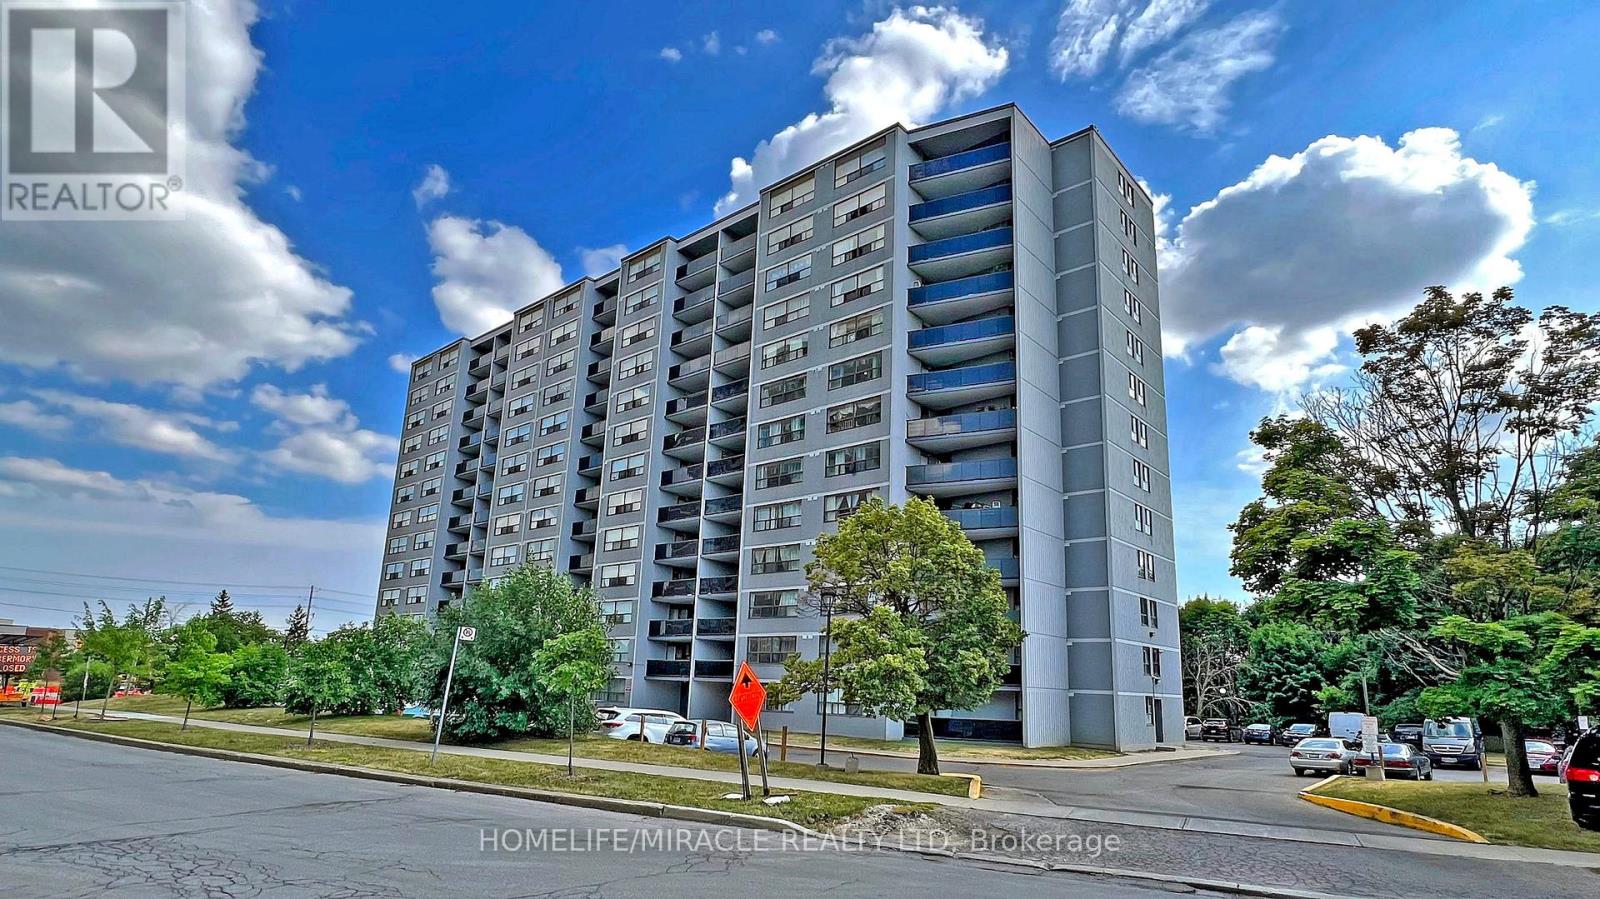
Location, Location, Location! Utilities included!! Perfectly situated near Keele and Finch, this massive 3-bedroom, 2-bathroom condo is an incredible opportunity for urban living or a high-yield investment. The bright and airy layout features seamless laminate flooring throughout, a beautifully updated kitchen with ample counter space, and a large living room leading to a private outdoor balcony. The layout splits the bedrooms perfectly for maximum privacy, complete with a primary ensuite.Unmatched convenience at your doorstep: walk to the brand-new Finch West LRT Tobermory stop, local schools, and York Woods Library. Just minutes to York University, dynamic local eateries, and major grocery hubs. Building features fantastic amenities including a gym, indoor pool, and sauna. Don't miss out on this absolute gem! (id:61483)
1015 Mccuaig Drive
Milton, Ontario
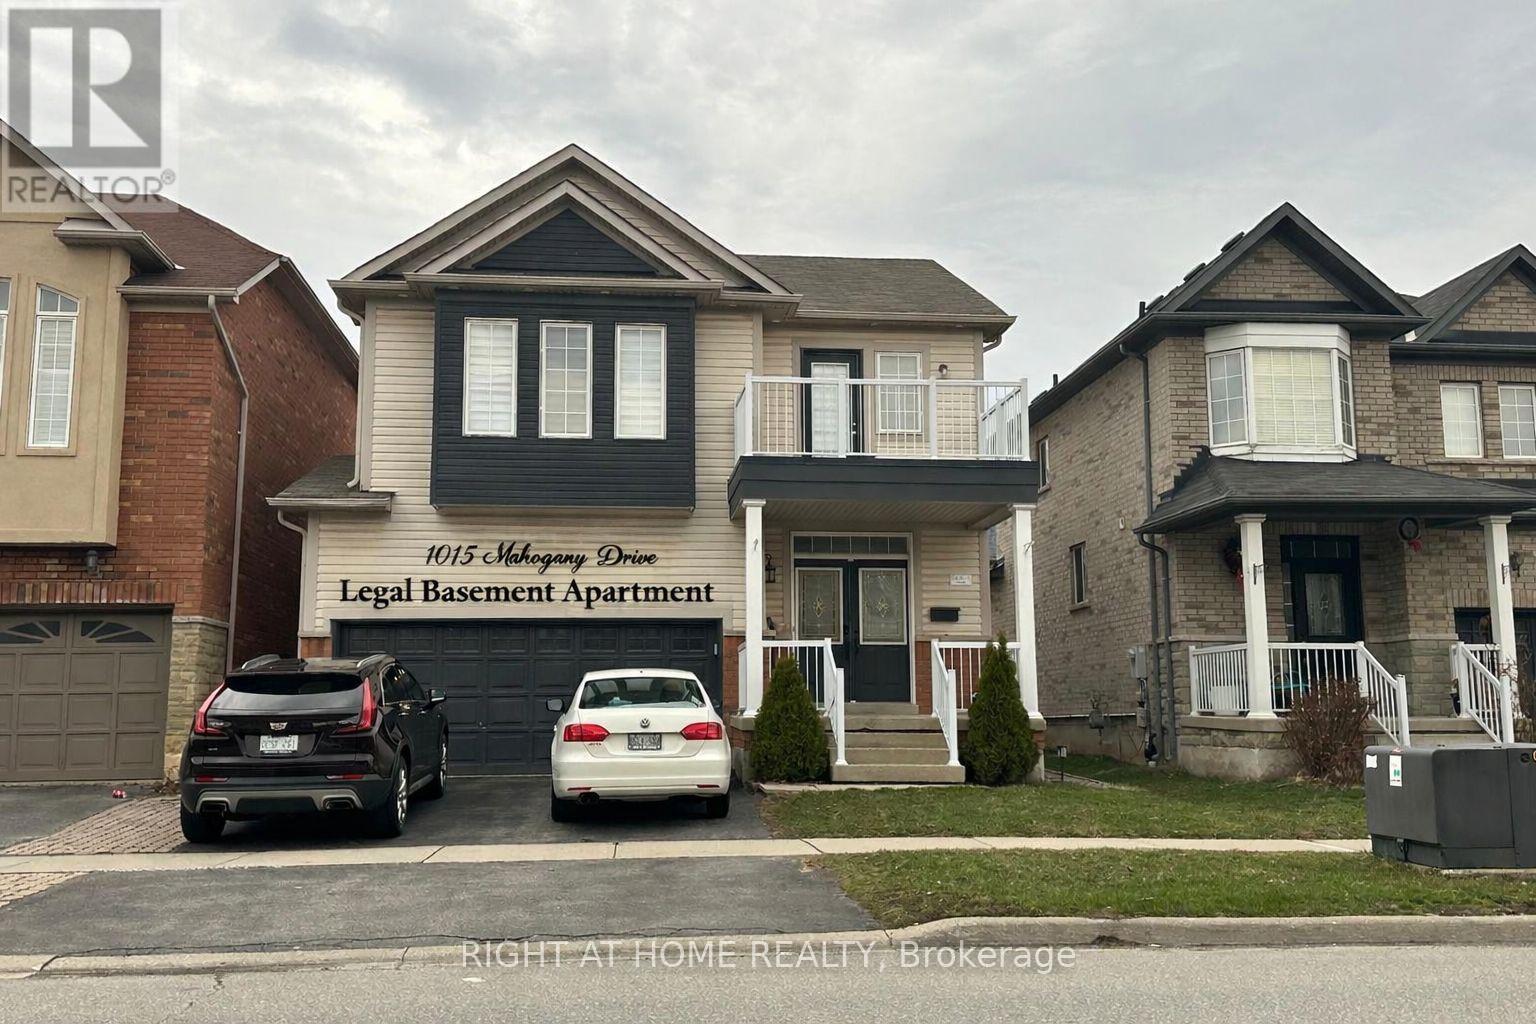
Potential Income Producing Property. Bright Detached House with legal one bedroom basement apartment with separate entrance, upper floor currently tenanted, basement occupied by the landlord, tenant willing to continue to rent if required. Premium Location. Close To Schools, Leisure Center, Library, Shopping & Transportation, Milton Go And 401/407. ---- Interior photos provided for ref only ----- (id:61483)
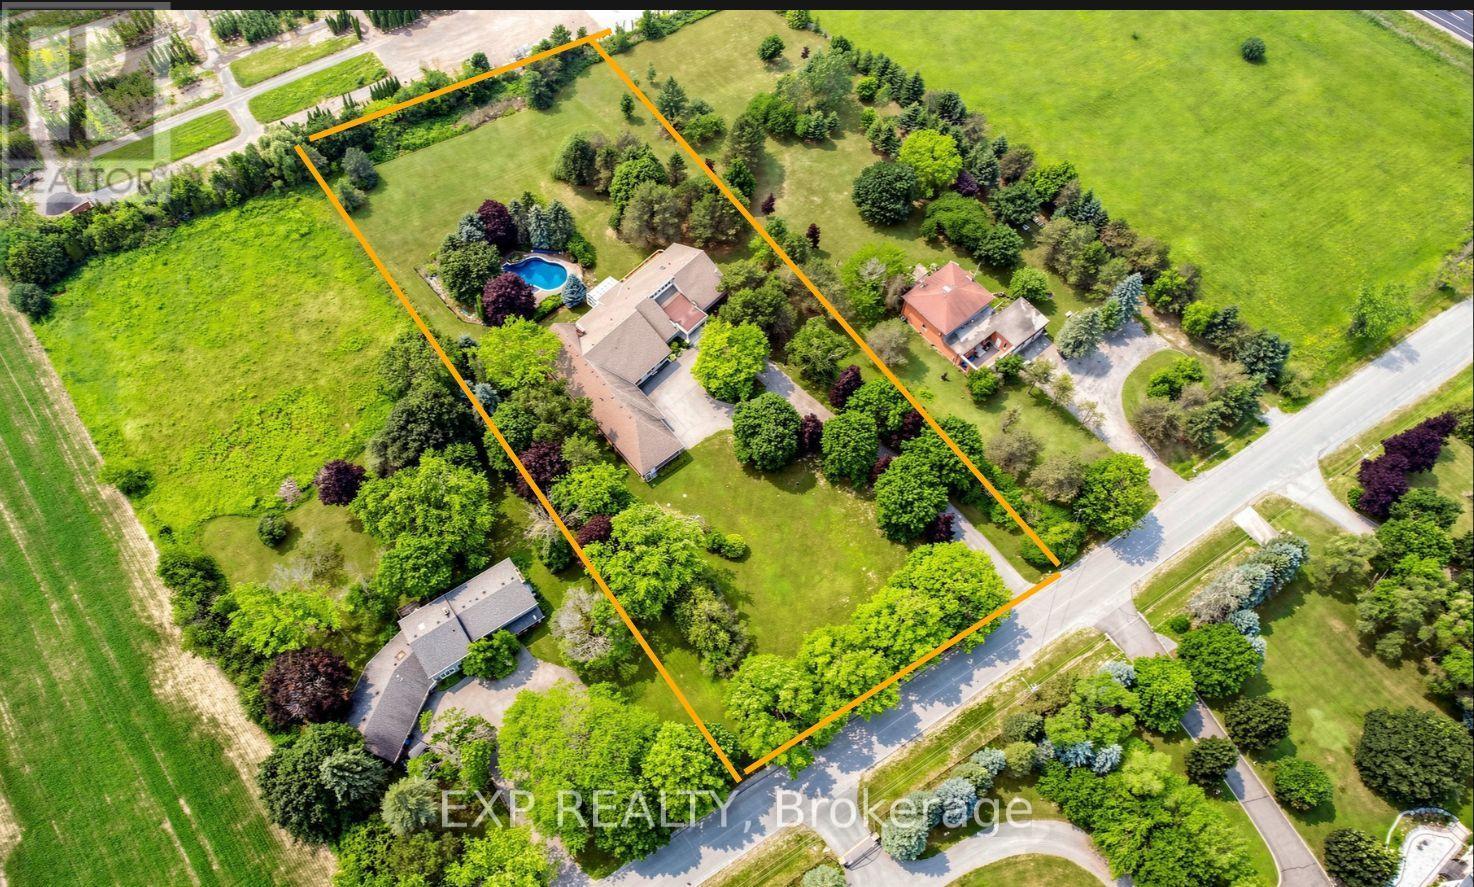
18 Mccowan Lane
Whitchurch-Stouffville, Ontario
Welcome to your private 2-acre sanctuary at 18 McCowan Lane, where peaceful country living meets everyday convenience. Set against a beautiful, scenic backdrop in Whitchurch-Stouffville, this striking modern stone bungalow introduces a grand estate lifestyle with nearly 9,000 sq. ft. of bright, beautifully designed living space. The experience begins on the sweeping circular driveway, which easily parks over 20 cars and leads to an interior that feels instantly warm and inviting. Soaring 13-foot ceilings, cathedral windows, and skylights flood the entire home with natural light, highlighting the elegant marble and rich hardwood floors. At the heart of the home is a massive open-concept kitchen with a premium granite island, flowing naturally into a glass-enclosed sunroom - the perfect spot to enjoy backyard views and gorgeous evening sunsets. The thoughtful layout is ideal for busy families and multi-generational living, featuring four spacious main-floor bedrooms (all with private ensuites), plus a huge walk-out lower level complete with versatile entertainment spaces and extra guest rooms. Step outside to your own backyard resort, where a heated in-ground pool and spa are nestled among mature trees for ultimate privacy. For car enthusiasts or hobbyists, the rare, oversized 4-car garage serves as a perfect dream workshop. Offering absolute peace of mind, the property features top-tier infrastructure including three separate heating/cooling systems, an upgraded electrical panel, and a backup generator. Best of all, this serene escape is located just minutes away from local shopping, Walmart, Canadian Tire, grocery stores, the GO Station, and Hwy 404, offering the perfect blend of luxury, privacy, and community connectivity. Welcome home. (id:61483)
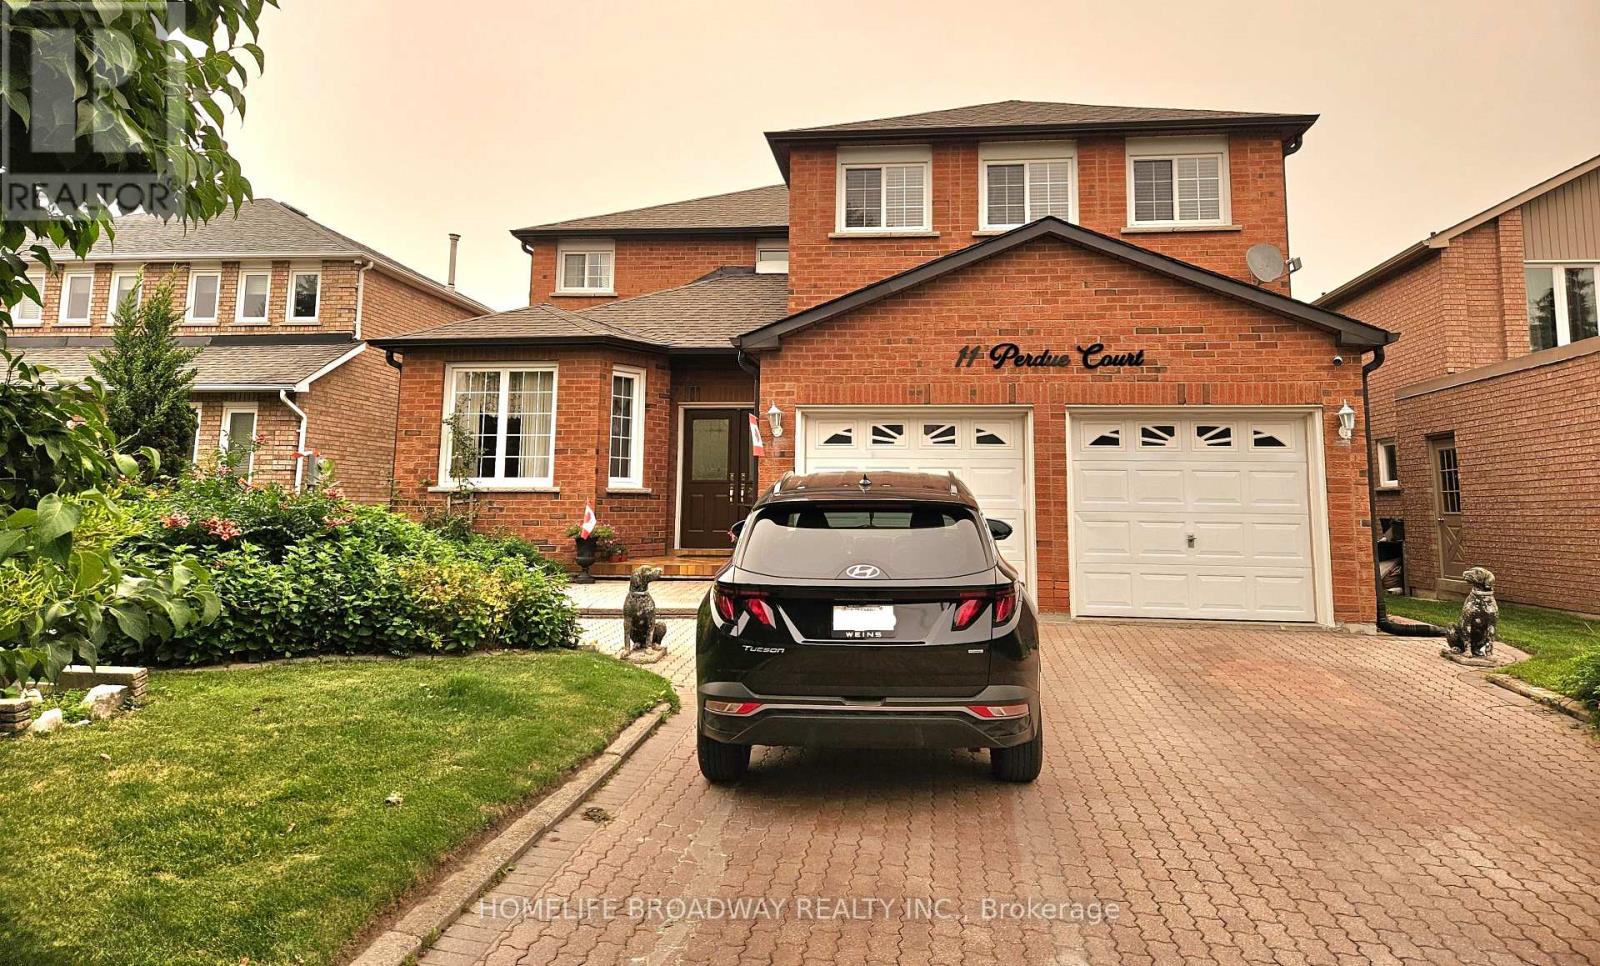
11 Perdue Court
Markham, Ontario
Welcome to 11 Perdue Court - a beautiful family home nestled on a quiet, sought-after cul-de-sac in the heart of Milliken Mills East. Offering over 3,200 sq. ft. of total living space, this spacious residence blends comfort, functionality, and an unbeatable location. From its impressive curb appeal and no-sidewalk lot with parking for total of six vehicles, to its warm hardwood floors, inviting fireplace, and walk-out deck, every detail is designed for comfortable family living and effortless entertaining. A separate entrance provides access to an approx. 1000 sq-ft finished basement complete with second kitchen, two bedrooms, 3-pc bathroom, laundry and living space, offering exceptional flexibility for multi-generational living or fantastic in-law suite potential. Enjoy peace of mind with major updates, including a new roof and eavestroughs (2023), plus a new refrigerator, stove on main floor and central vacuum system (2026). Ideally located just minutes from top-ranked International Baccalaureate (IB) schools, including Milliken Mills High School, Father Michael McGivney Catholic Academy, and NOIC Academy, this is a rare opportunity to own a move-in-ready home in one of Markham's most desirable family communities. (id:61483)

60 Falconridge Terrace
East Gwillimbury, Ontario
Luxury Energy Star Rated, By Fernbrook. 3 Car Spaces. 2500Sft. One Of The Larger Homes on the street. Fantastic Layout, Open Concept, Modern Eat-In Kitchen W/Granite Counter Top & Centre Island. 9Ft Ceilings On Main. Master Bdrm W/ Luxurious 5 Pc Ensuite & Another Bdrm W/ 4 Pc Ensuite! Massive Basement Has Unlimited Potential. Minutes To 404, Closeby Schools, Park, Restaurant, Public Transit, And Other Amenities. Finished Fence. (id:61483)
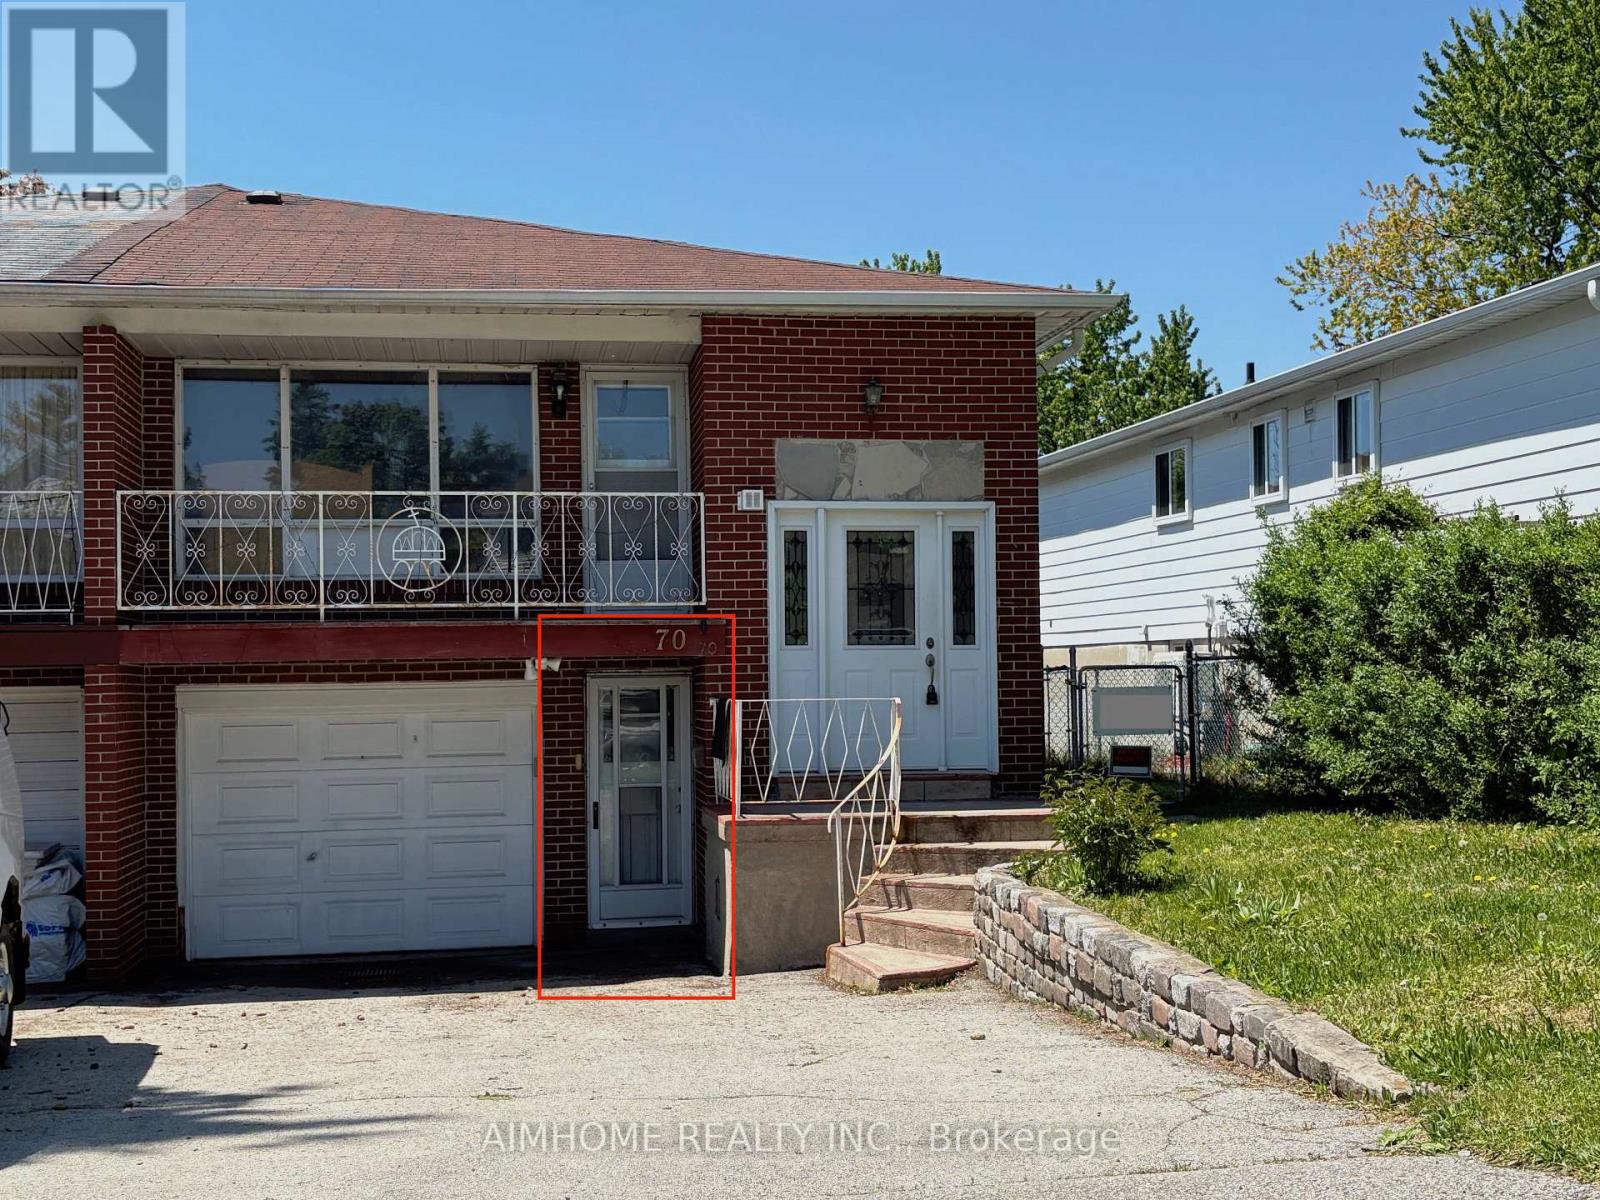
70 Micmac Crescent
Toronto, Ontario
Great Location. back on Finch ave. Bright & Spacious of The Largest 4 Br Semi Models + Open Concept Living & Kit. **Walk To Top Ranked Cherokee Public School And Seneca College**, Ttc 2mins , Close To 404 & 401.close to all grocery store. Pleasant view CC. and library, Fairview mall. (id:61483)