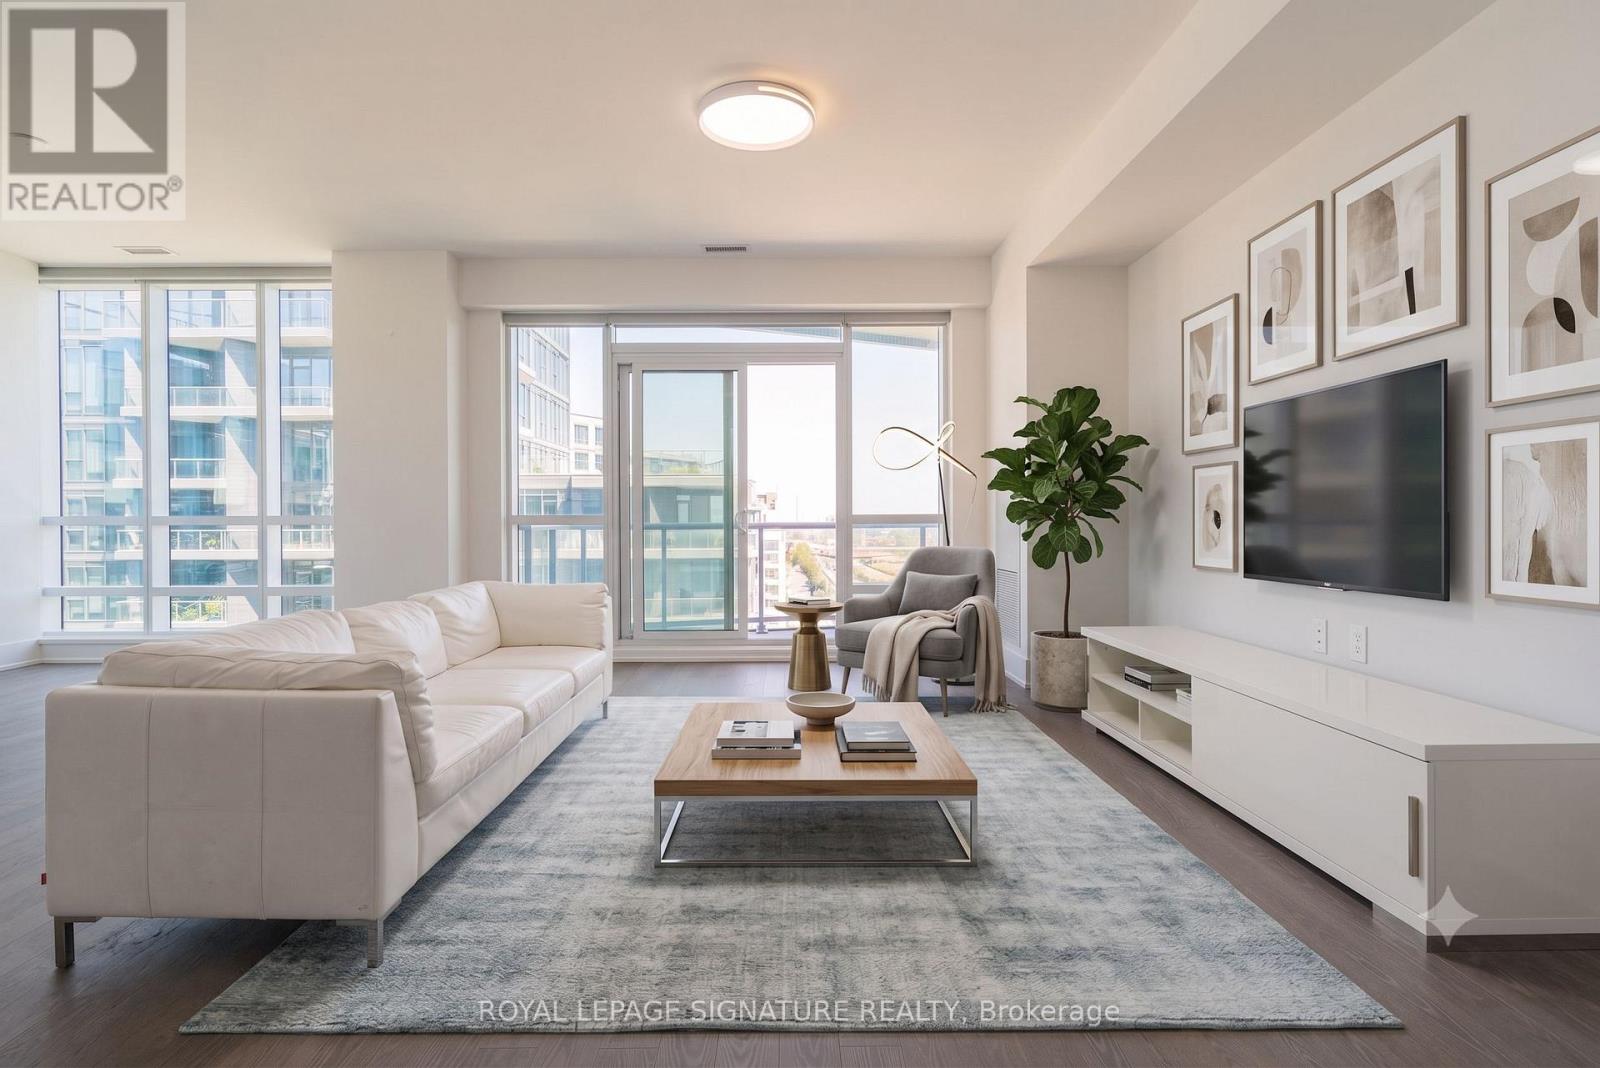
1020 - 55 Merchants' Wharf
Toronto, Ontario
A stunning 2-bedroom, 3-washroom tridel "Signature" corner suite with gorgeous lake views at luxurious aqualina at bayside. Remarkably spacious 1,343 sq ft with bright, big windows in every room. Enjoy sunrises and sailboats from the south/east-facing balcony. Open-concept living/dining area and gourmet kitchen with centre island, granite counters and integrated stainless appliances. Soaring ceilings and wood floors throughout. Parking/locker/high-speed internet included. Enjoy incredible amenities in a best-of-the-best building - beyond gorgeous rooftop outdoor pool and terrace. Get your own garden plot and grow veggies! 24/HR concierge, gym, party room, hot tub. Walk score 93. Transit score 98. (id:61483)
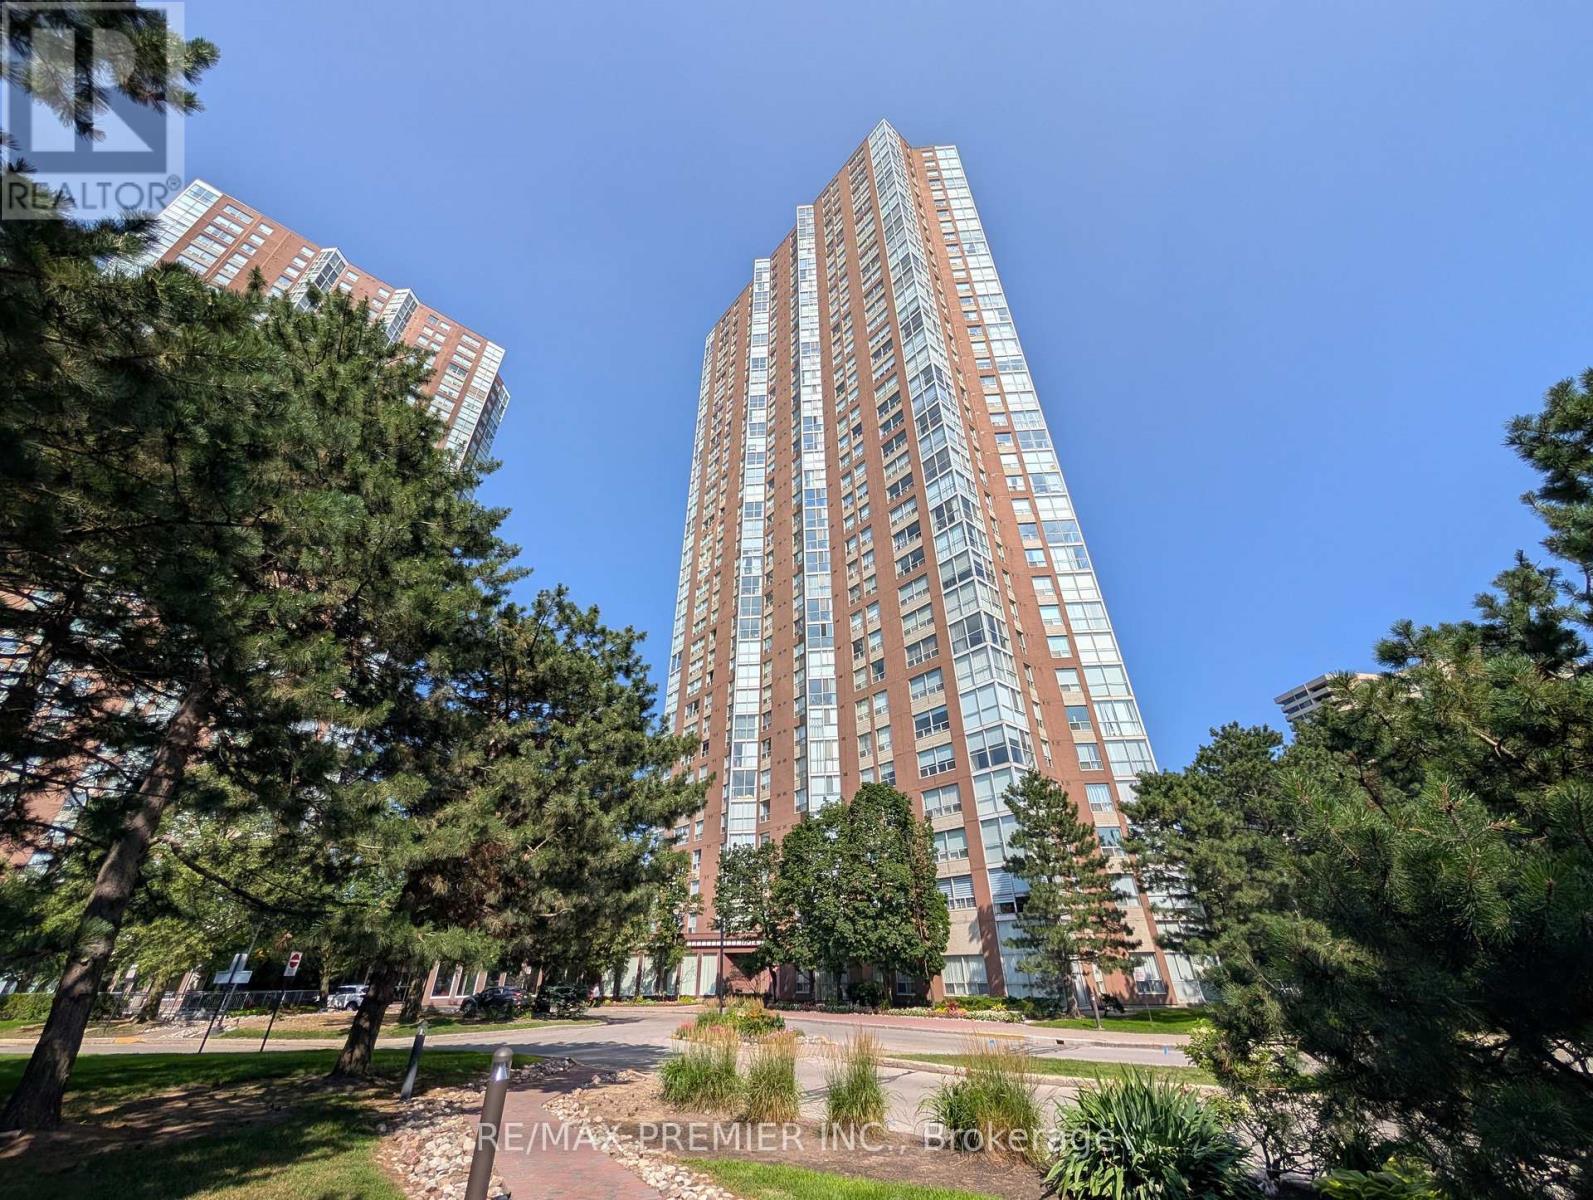
2809 - 5 Concorde Place
Toronto, Ontario
Welcome to Concorde Park 1! This suite has one bedroom, one bathroom and includes one underground parking spot and one storage locker. Engineered vinyl plank flooring and baseboards done in 2023. Washer Machine and Dryer replaced in 2024. Floor to ceiling windows with beautiful unobstructed ravine views. Plenty of building amenities including: visitor parking, a tennis and squash court, billiards room, party room, indoor pool, gym, concierge and more! A short walk or drive to a plethora of amenities including: TTC bus stop, ravine/conservation area trails, DVP, golf club, Aga Khan Museum, restaurants, and more! (id:61483)
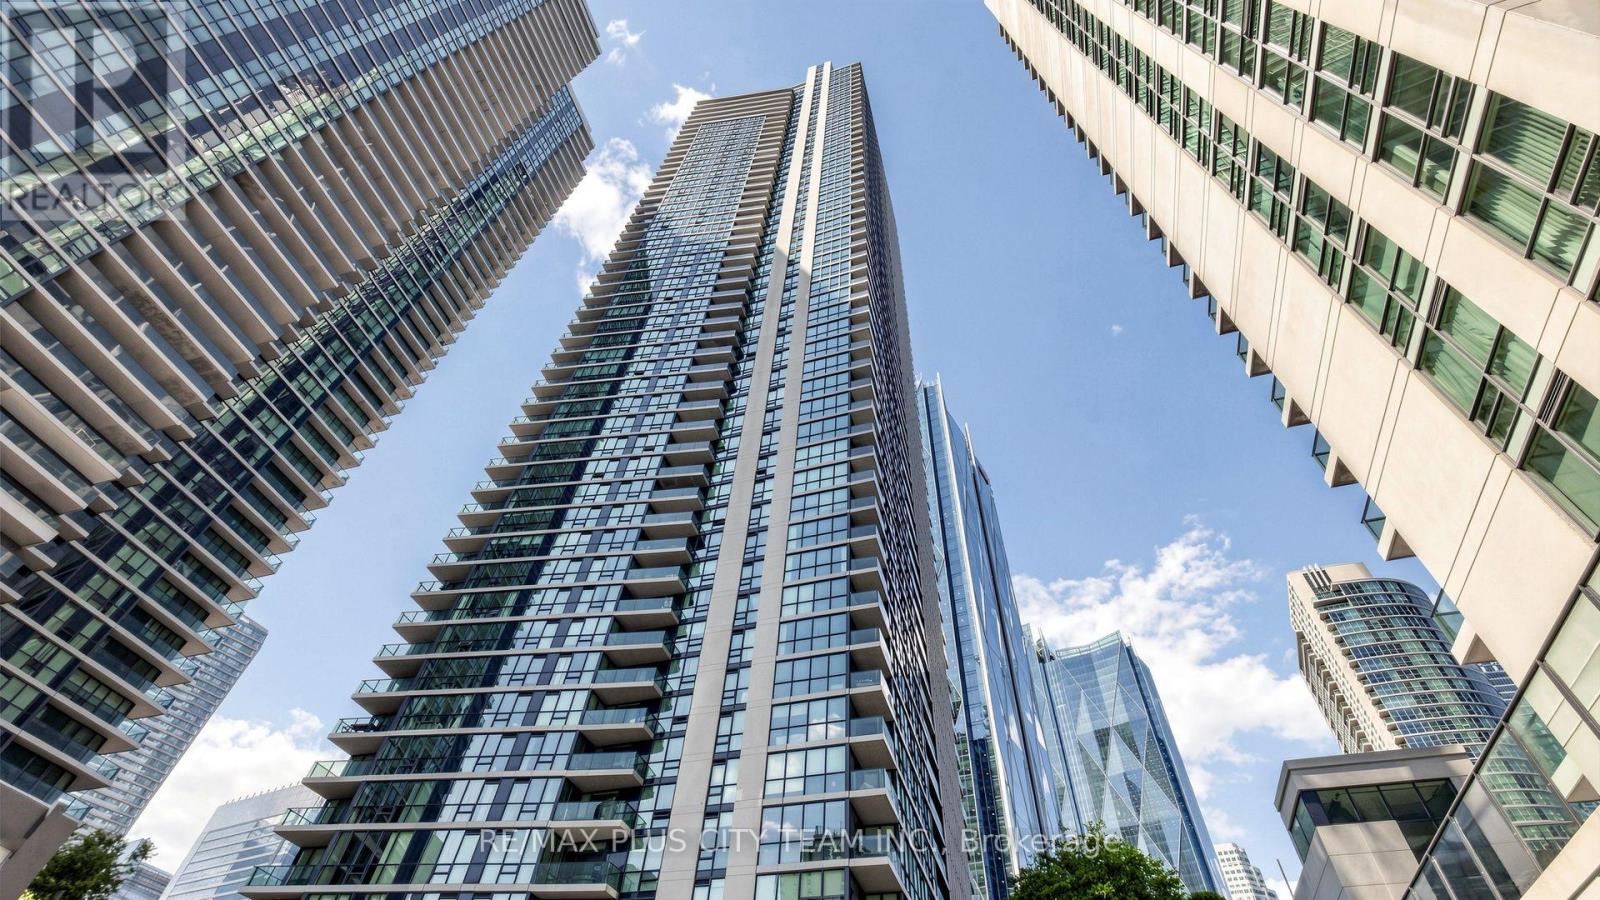
4302 - 16 Harbour Street
Toronto, Ontario
Rarely Offered Palatial Executive 3-Bedroom + Den Residence at the prestigious 16 Harbour St., featuring a private entrance with exclusive elevator access, spectacular northwest CN Tower views, northeast city skyline vistas, and partial lake views through expansive floor-to-ceiling windows. Never before offered for sale or lease, this impeccably maintained, owner-occupied residence is making its market debut and presents in like-new condition. Offering 1,772 sq. ft. of thoughtfully designed open-concept living, this exceptional suite is ideal for both everyday living and sophisticated entertaining. A standout feature is the highly coveted side-by-side parking and locker combination, originally purchased from the builder at an approximate $100,000 premium, providing two private side-by-side parking spaces with two adjacent lockers. The chef-inspired kitchen showcases granite countertops, premium stainless steel appliances, abundant cabinetry, a gas range, wine fridge, and a generous breakfast bar. Bright living and dining areas feature engineered hardwood flooring, a fireplace, and breathtaking skyline views. The spacious primary retreat offers a private balcony, walk-in closet, and luxurious 5-piece ensuite. The second bedroom includes its own 4-piece ensuite, while the third bedroom and separate den provide exceptional flexibility for family living, guests, a home office, or library. Residents enjoy resort-style amenities including an indoor pool, sauna, fitness centre, basketball court, outdoor tennis courts, rooftop BBQ terrace, guest suites, party room with catering kitchen, meeting room, children's play areas, concierge, and more. Unbeatable downtown location just steps to Union Station, GO Transit, Scotiabank Arena, the Financial District, waterfront, PATH, world-class dining, shopping, and entertainment. A truly rare opportunity to own one of the finest residences in one of Toronto's most sought-after waterfront communities. (id:61483)
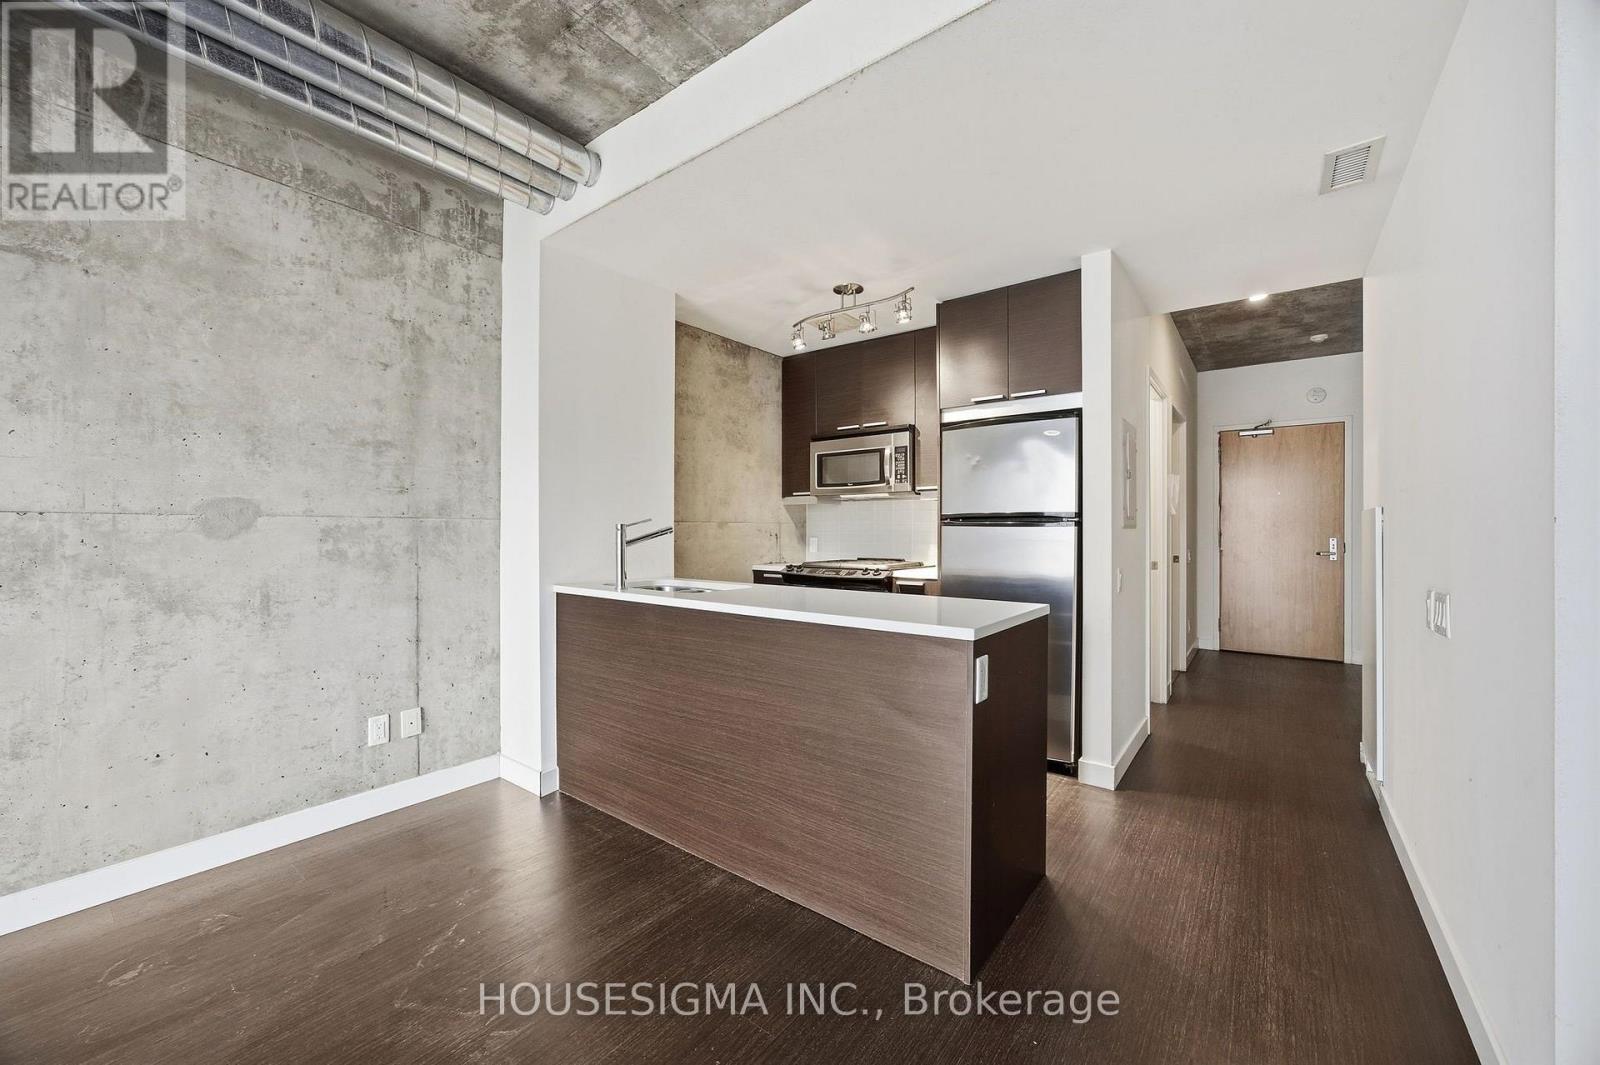
406 - 138 Princess Street
Toronto, Ontario
Top 5 Reasons Why You Need To See This Property: 1. Boutique Living With CharacterEast Lofts offers a rare alternative to typical high-rise condos-a smaller, community-focused building tucked into a quiet pocket between the St. Lawrence Market and the Distillery District.2. Smart, Functional LayoutThis thoughtfully designed one-bedroom features an open-concept layout that seamlessly connects the kitchen, dining, and living spaces, making it feel larger than expected.3. Rare Gas Stove + Full-Size AppliancesThe kitchen is equipped with full-size appliances, including a gas stove-a standout feature for anyone who actually loves to cook.4. Bright Bedroom + Practical StorageThe bedroom comfortably fits a queen-sized bed and is filled with natural morning light, while smart storage solutions help keep the space organized and clutter-free.5. Unbeatable Downtown LocationSteps to the St. Lawrence Market, the Distillery District, and local favourites like Gusto 501, Bar Ardo, and Piano Piano-offering the perfect blend of lifestyle, convenience, and neighbourhood charm! (id:61483)
12 Murellen Crescent
Toronto, Ontario
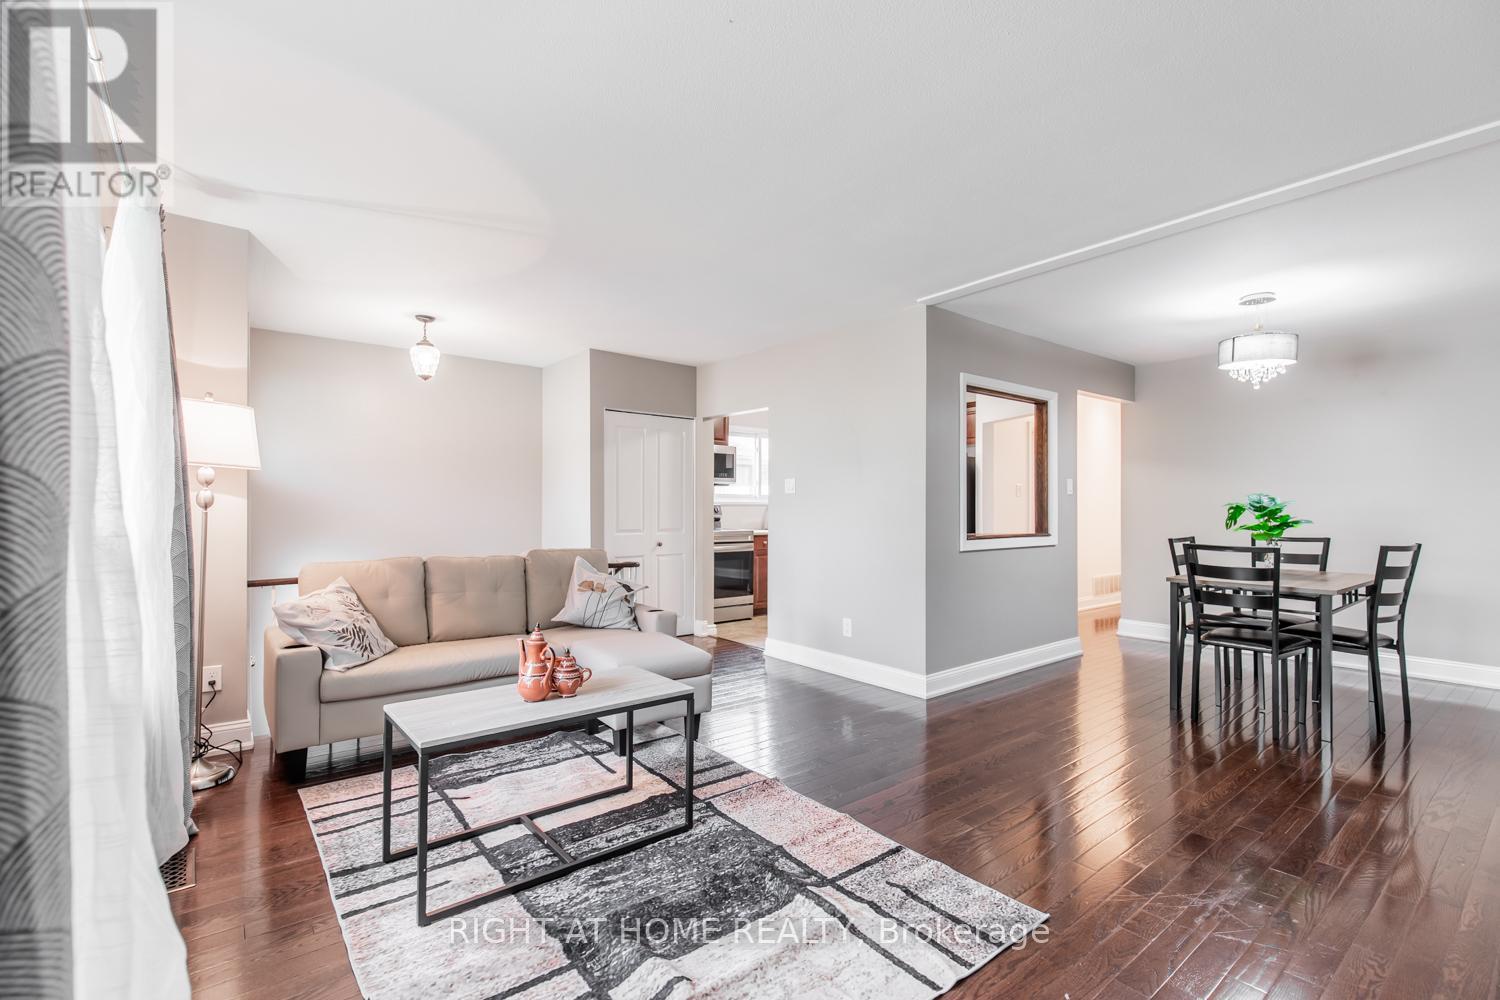
located on Main Floor cozy 3 Bedroom + one bathroom unit with beautiful kitchen, dining area and living space. House has a shared but enclosed laundry facility. Utilities to be split evenly with the amount of people that live in the house. Driveway will be shared with basement tenants. One parking space for basement and one parking for main unit. (id:61483)
801 - 503 Beecroft Road
Toronto, Ontario
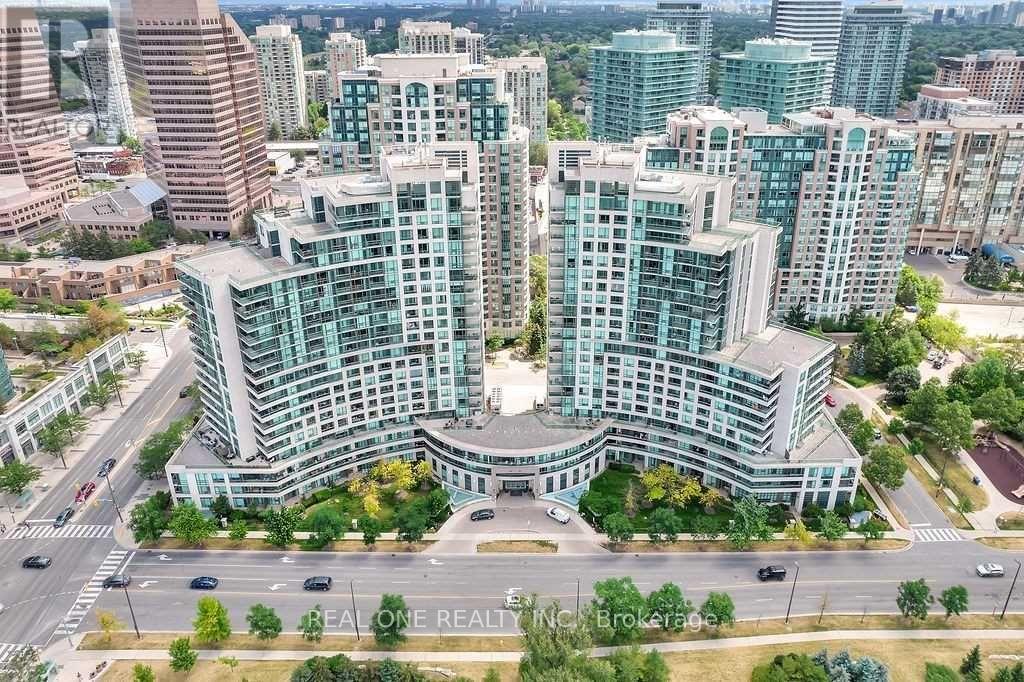
This Building And Location is A Must-Have! Stunning Condo with Expansive Balcony | Breathtaking City & East Views ! Just Minutes From Finch Subway Station & Go Bus Station. Tasteful Upgrades. EAST Exposure XLarge Balcony. A Modern Kitchen With Terrific Storage And Quartz Counter Space. Eat Or Work At The Kitchen Island. The Modern Kitchen Boasts Stainless Steel Appliances And a Breakfast Bar, While The Open-concept Living And Dining Area Provides The Perfect Space For Entertaining. Enjoy A Peaceful Sleep In The Primary Bedroom With Floor To Ceiling Windows And A Walk- In Oversized Closet And Walk-Out To The Balcony! Enjoy The Convenience of One Parking Spot And A Locker in a Prime Location. Luxury Condo Amenities Include An Oversized Indoor Pool, Sauna, Media Room, Gym, Theater, Party room, Outdoor patio, Meeting Rooms and Guest Suites. Ideally Situated Near Top-rated Schools, Diverse Dining Options, a Library, And a Community Center, With Easy Access to Hwy 401 & 407. Maintenance Fees Cover Hydro, Water & Heat. Don't Miss This Incredible Opportunity! (id:61483)
786 Exceller Circle
Newmarket, Ontario
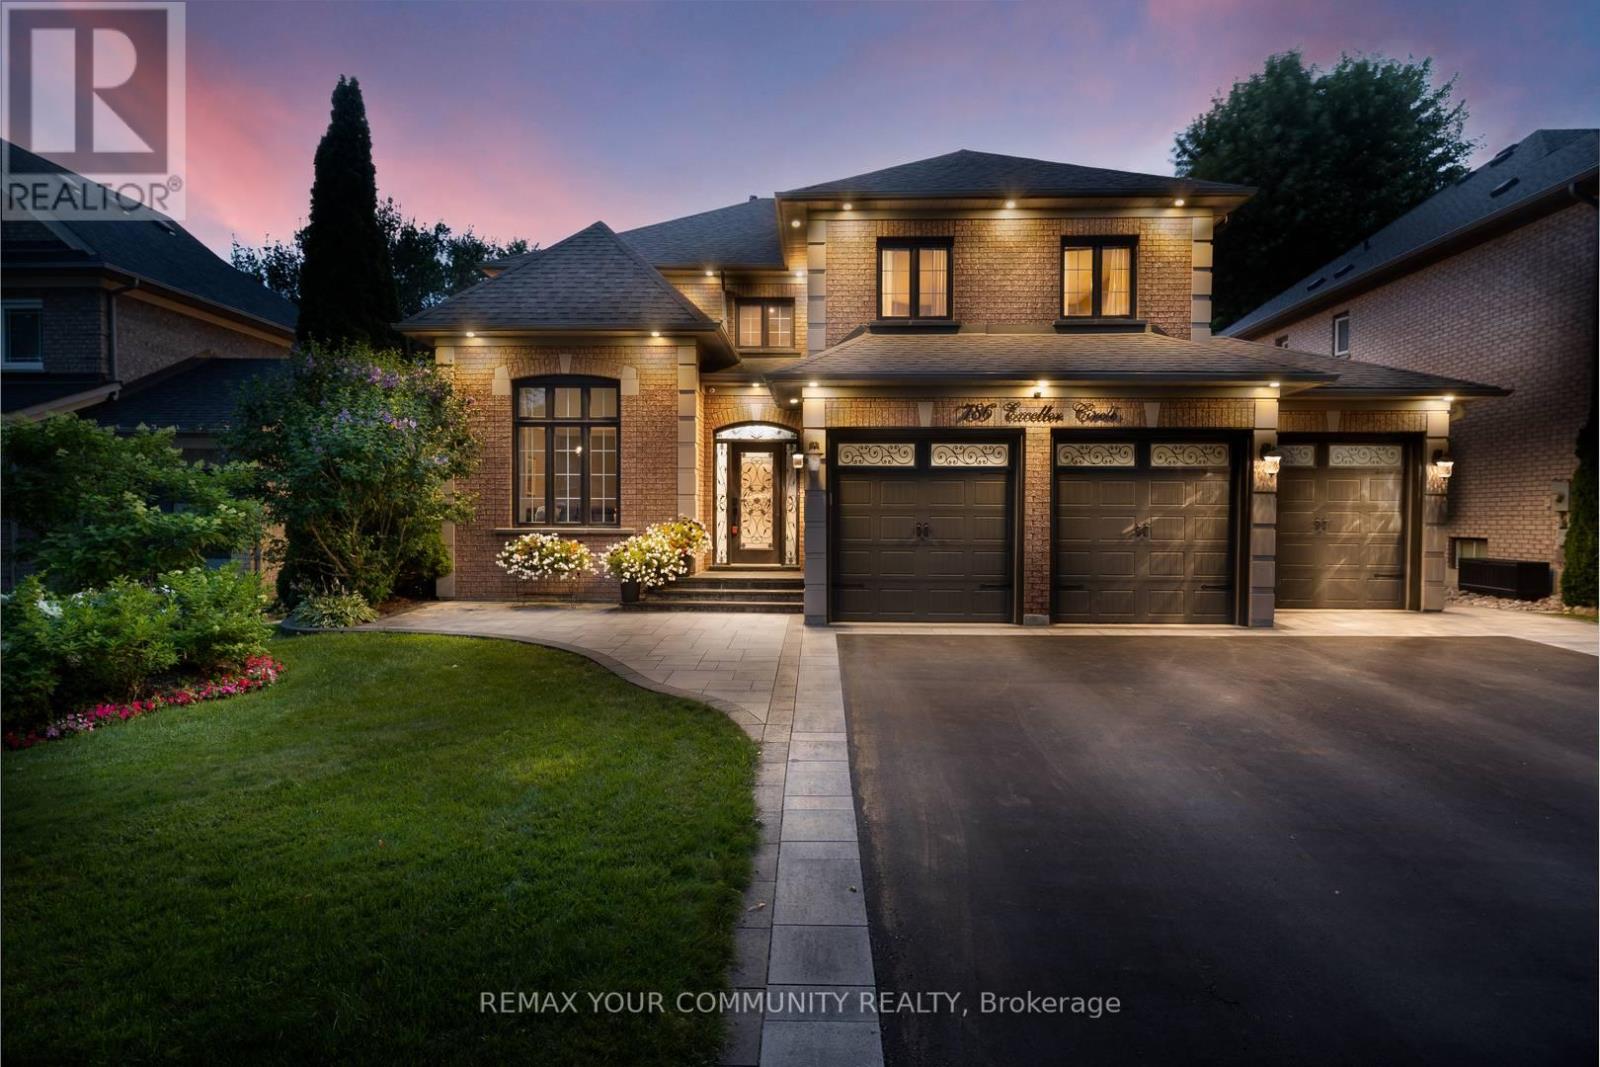
Welcome to 786 Exceller Cir, An entertainer's paradise in the prestigious Stonehaven community of Newmarket! This exceptional 3,536 sq. ft. home showcases pride of ownership throughout and offers 4 spacious bedrooms, 5 bathrooms, and an outstanding layout designed for family living and entertaining. Elegant features include hardwood flooring, crown moulding throughout, an impressive oak staircase with iron pickets, and beautifully renovated bathrooms. The main floor offers a full bath with the potential for a main-floor bedroom or guest suite with a 3-piece bath, garage access, and a convenient second staircase to the finished basement from the laundry room. The renovated gourmet kitchen is the heart of the home, featuring quartz countertops and backsplash, a large centre island, stainless steel appliances, and an open-concept design overlooking the spacious family room with a gas fireplace and cast stone mantel. The professionally finished basement offers exceptional additional living space with a large recreation room, gas fireplace, bedroom, full bathroom, separate utility and storage rooms and a cold room. Outside, enjoy your own private resort-style backyard oasis complete with a 20' x 30' saltwater in-ground pool with waterfall feature, covered 6-person hot tub, two-tier deck, stone patio, three gazebos, gas BBQ hookup, awning, professionally landscaped gardens, and an in-ground sprinkler system. The redesigned extra-wide driveway with no sidewalk provides parking for 6 vehicles in addition to the 3-car garage. Exterior pot lights beautifully illuminate the home and grounds. Ideally located close to every amenity imaginable, including top-ranked public and private schools, Magna Community Centre, parks, health care, transit, shopping, restaurants, and entertainment. A rare opportunity to own an exceptional home in one of Newmarket's most sought-after neighbourhoods. (id:61483)
750 Vine Street
Cambridge, Ontario
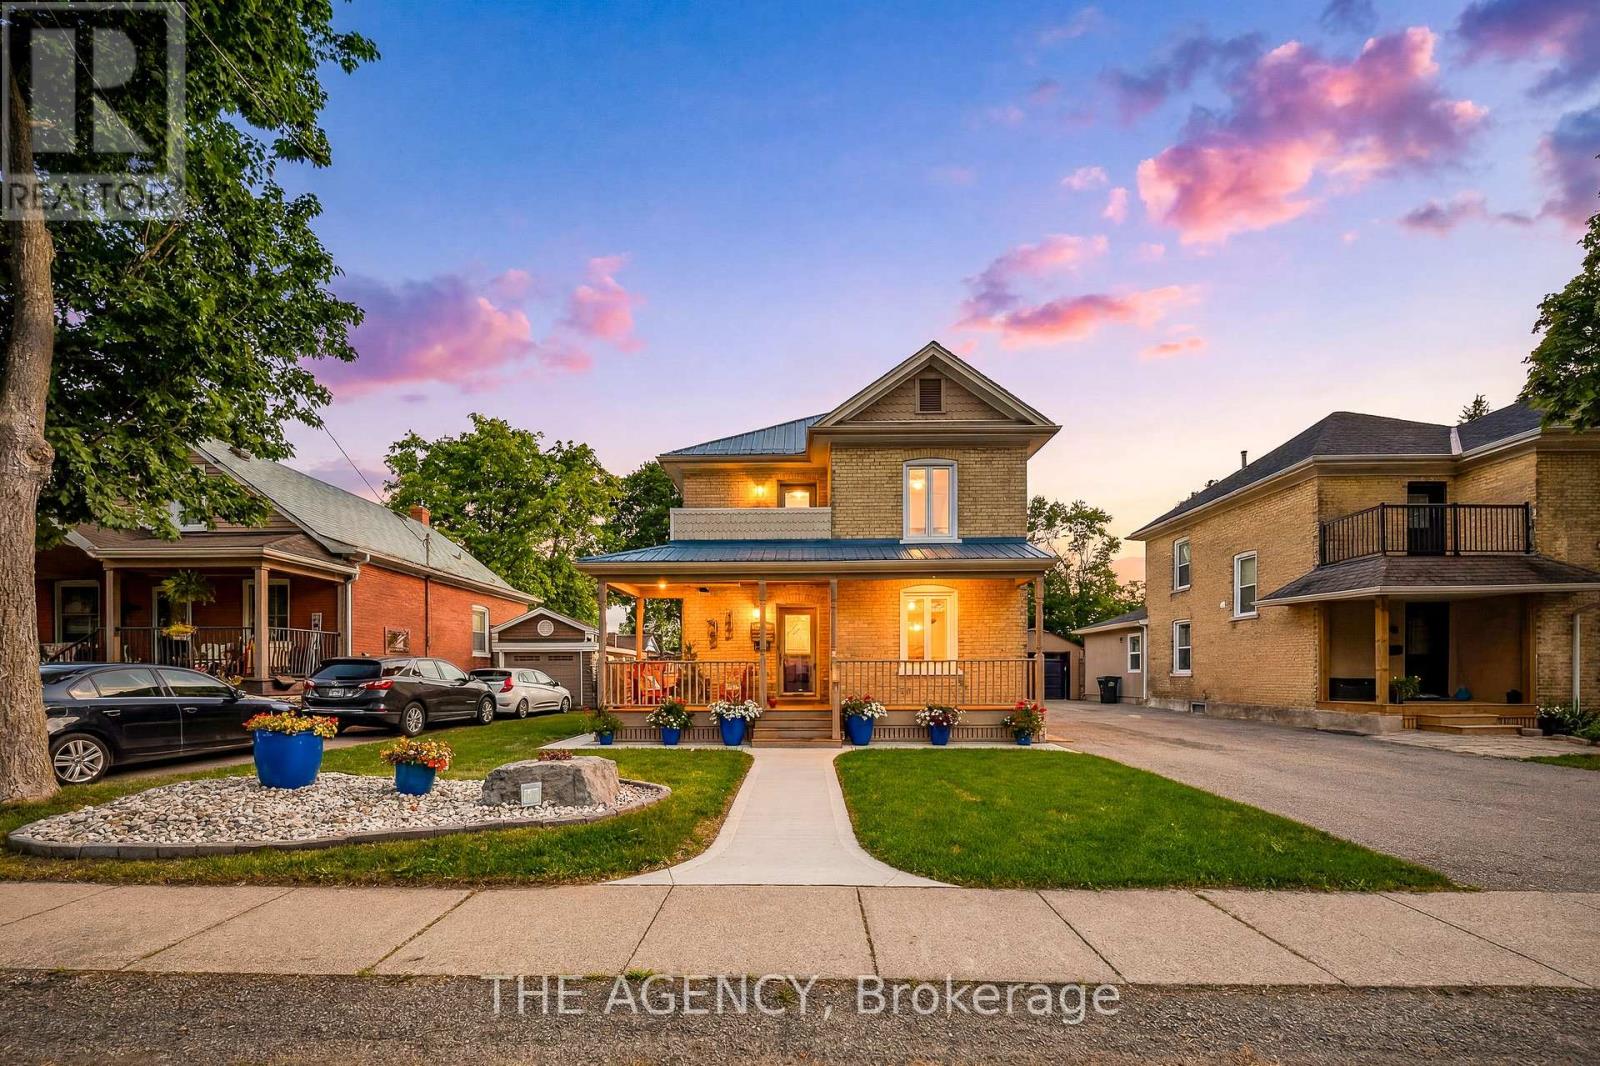
This rare, double yellow-brick residence serves as the ultimate testament to craftsmanship. The home retains its historic charm and characterthrough a meticulously preserved exterior, while the interior has undergone a comprehensive restoration. A detached garage is positioned just offthe main house, complemented by a paved driveway that provides ample parking. Inside the home, crown moldings adorn the principal roomswith the warmth of solid maple hardwood flowing throughout, anchoring the three bedrooms and two bathrooms. The kitchen features customcherry cabinetry that provides a contrast to the airy living spaces and the convenience of a main-floor stacked laundry with custom cabinetry andsink. Beyond the home's interior character, the property offers an outdoor lifestyle designed for both relaxation and privacy. The backyard is aWestern Red Cedar fenced-in sanctuary where a composite deck provides the perfect setting for hosting friends and a gorgeous limestone slabwalkway invites you to the historic barn. Originally serving as a 2-stall horse barn at the turn of the 20th century, this structure underwent afive-year restoration. Expertly transformed, offering a custom workshop/double car garage with garage door access onto a convenient lanewayand electric-gated access to additional parking. Upstairs has been converted into a loft space, equipped with a wet bar, Murphy bed and three-piece bathroom, making the space truly multi-use. Further enhancing the home, the utility suite includes an owned, on-demand water heaterand water softener, a reverse osmosis system and central vacuum system. Complemented by durable steel panel roofing on the main residenceand motion-sensor security lighting throughout, every mechanical detail has been thoughtfully updated to provide worry-free living. The story ofthis property is one of constant, loving improvement, resulting in a turnkey residence that requires nothing more than your arrival. (id:61483)
20 Haldimand Trail
Haldimand, Ontario
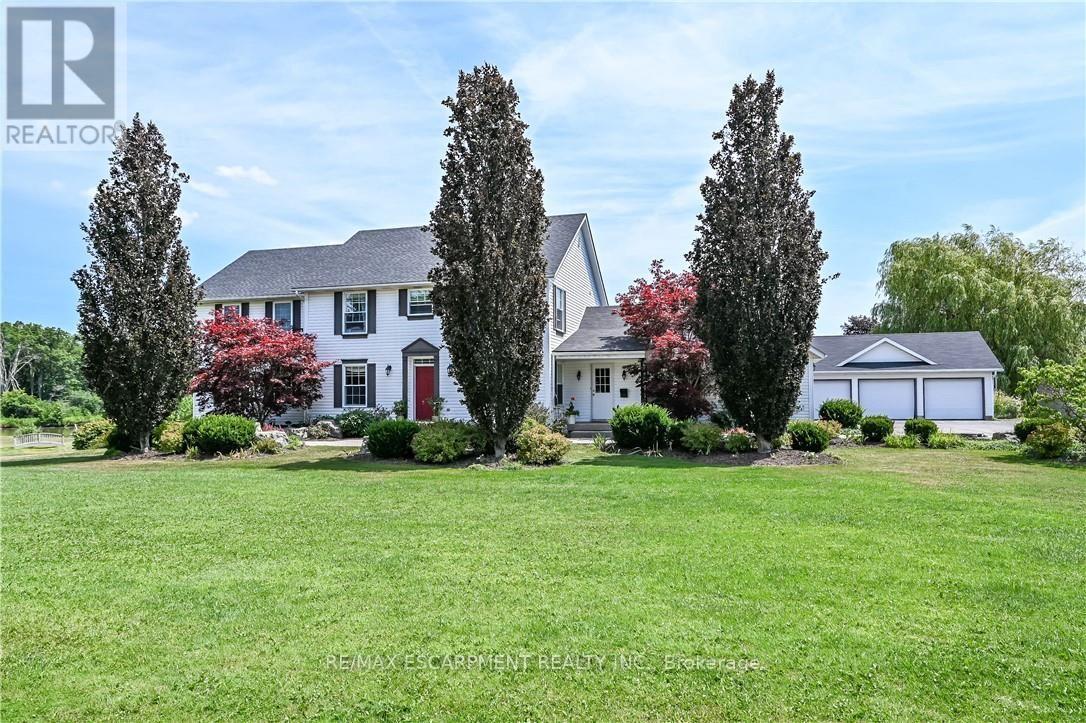
Exquisitely presented, Masterfully designed 5 bedroom, 5 bathroom Executive 2 storey home on exclusive Haldimand Trail with stunning views of the Grand River. Attention to detail & meticulous pride of ownership is evident from the moment you arrive. Stately curb appeal set well back from the road with paved driveway with concrete border accent, detached 3 car garage, attached 2 car garage, professionally landscaped with extensive exposed aggregate concrete walkways, & private back yard oasis complete with heated inground saltwater pool with waterfall feature, built in hot tub with paver stone surround, lush gardens, pergola, & extensive decking. The beautifully updated interior features over 5000 sq ft of distinguished living space highlighted by custom eat in kitchen with granite countertops, backsplash, & S/S appliances, formal dining room, family room with gas fireplace & built in cabinetry, desired main floor bedroom with 3 pc ensuite, additional family room, 2 pc bathroom, welcoming foyer, & MF laundry with granite & cabinetry. The upper level features walk out to upper level deck overlooking the river, 4 spacious bedrooms including primary suite with walk in closet & 5 pc ensuite with quartz counters, & additional 4 pc bathroom. The fully finished walk out basement present an Ideal opportunity for multi generational living / inlaw suite with large rec room with fireplace set in stone hearth, games area, gym, & 3 pc bathroom. Highlights include efficient Geothermal heating & cooling, gorgeous hardwood flooring throughout, roof shingles - 2025, lighting, fresh decor, paint, & more! Conveniently located minutes to Dunnville amenities, shopping, schools, hospital, Byng Conservation area, & Grand River. A truly Irreplaceable property, setting, home, & opportunity for you to Experience & Enjoy Dunnville Living! (id:61483)

190 Bartholomew Street
Brockville, Ontario
Welcome to 190 Bartholomew Street in beautiful Brockville, and to life in a quiet, family-oriented community, on the shores of The St. Lawrence River. Located close to downtown, shopping, restaurants, and one block from the hospital, this home provides all the conveniences you will need or expect. With three bedrooms and two bathrooms, this charming and unique property consists of an amazing double lot, with over 89 feet of frontage, bordered on the north side by Butlers Creek and plenty of trees, with no houses across the road. The lot is flat and nicely landscaped, for a multitude of opportunities to enjoy outdoor activities right in your back yard. The original two-storey home had a spacious addition constructed in 2010, adding a main floor bedroom, a second bathroom and a cozy living room with a gas fireplace, as well as a walk-out to the expansive (31' x 14') deck with a gazebo and a natural gas BBQ hookup. Beautiful oak staircase leading to the second level. Crown moulding throughout main floor. Washing machine/electric dryer connections in the basement. This property features a driveway on each side of the house, providing parking for four cars, or even a boat or RV. Over the years, the windows, shingles, furnace and AC unit have all been updated, making this home move-in ready, for you to begin your next chapter! Quick closing is also available, if necessary. This home is priced to sell, so book your showing today! (id:61483)
317 - 270 Hagan Street
Southgate, Ontario
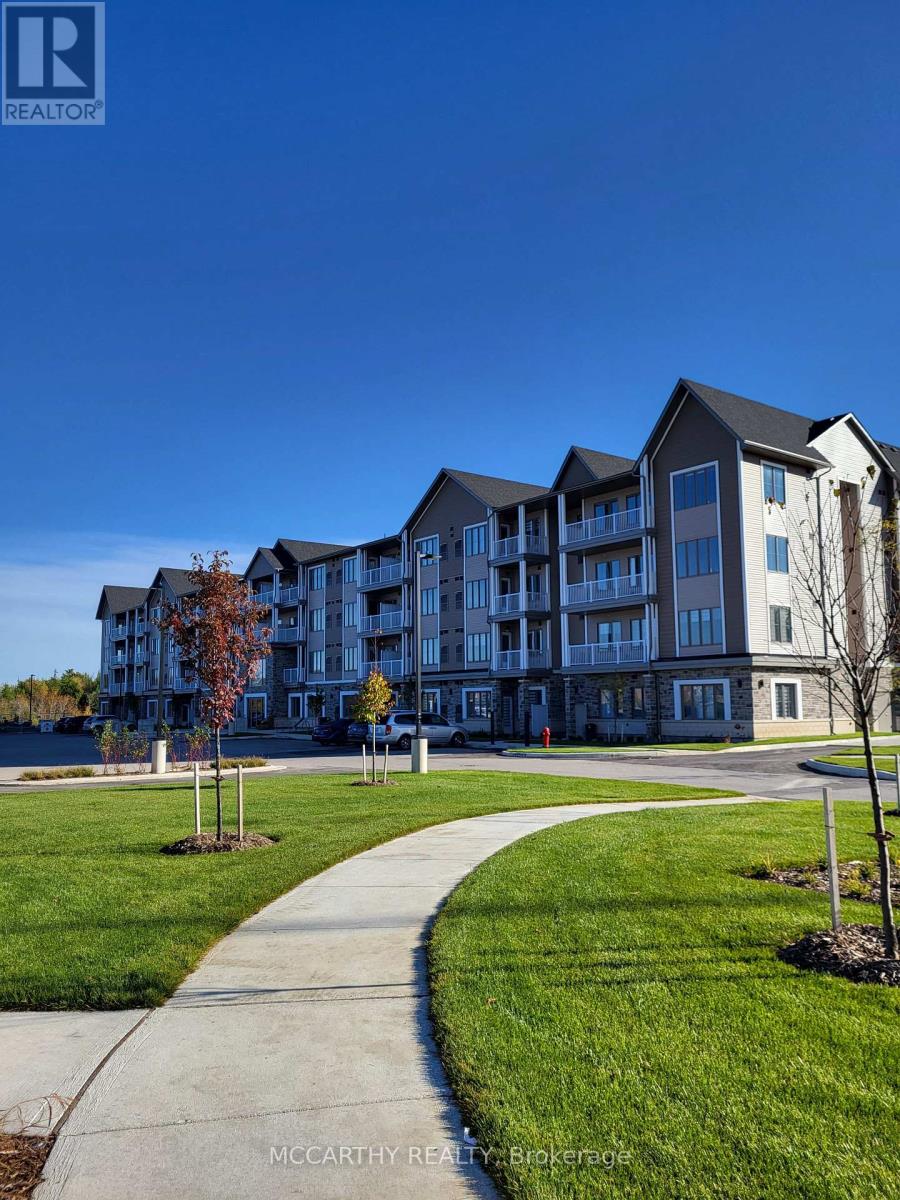
Now leasing well-maintained 55+ senior apartment suites in a quiet, welcoming community of Dundalk. Bright and comfortable a Studio/Bachelor unit offered to suit a variety of lifestyles and budgets. Designed for independent living, the building features secure entry, elevator access, ensuite laundry facilities, Air conditioning, ample parking with visitor parking (fees may apply for assigned parking) , Has professionally maintained common areas. Conveniently located close to shopping, medical services, pharmacies, restaurants, parks, and walking trails, residents can enjoy a comfortable, low-maintenance lifestyle with everyday amenities just minutes away. This is an excellent opportunity to enjoy affordable, worry-free living in a friendly adult community. Studio 421sq ft. Edgewood Suites Adult Lifestyle Apartments The Heart Of Dundalk. Choose Your new home in a Studio Rental Apartment. Beautiful Building with tile floors, carpet free, Amenities for Common use, as Common area Building Amenities, Games Room, Kitchen /Dining/ Gathering Room, Faith Room, Library, Gym, 2 Patios One With BBQ Gazebo, Concierge. Cable/Internet Package Available Directly From Suppliers. Parking is also available for Extra $35.00 per month, Guest Suite available for use extra fees. Great community for seniors, events and socials to join in with. Pets are welcome with some restrictions on size and number. Super opportunity for independent living with like minded Seniors. (id:61483)
35 Estate Drive
Muskoka Lakes, Ontario
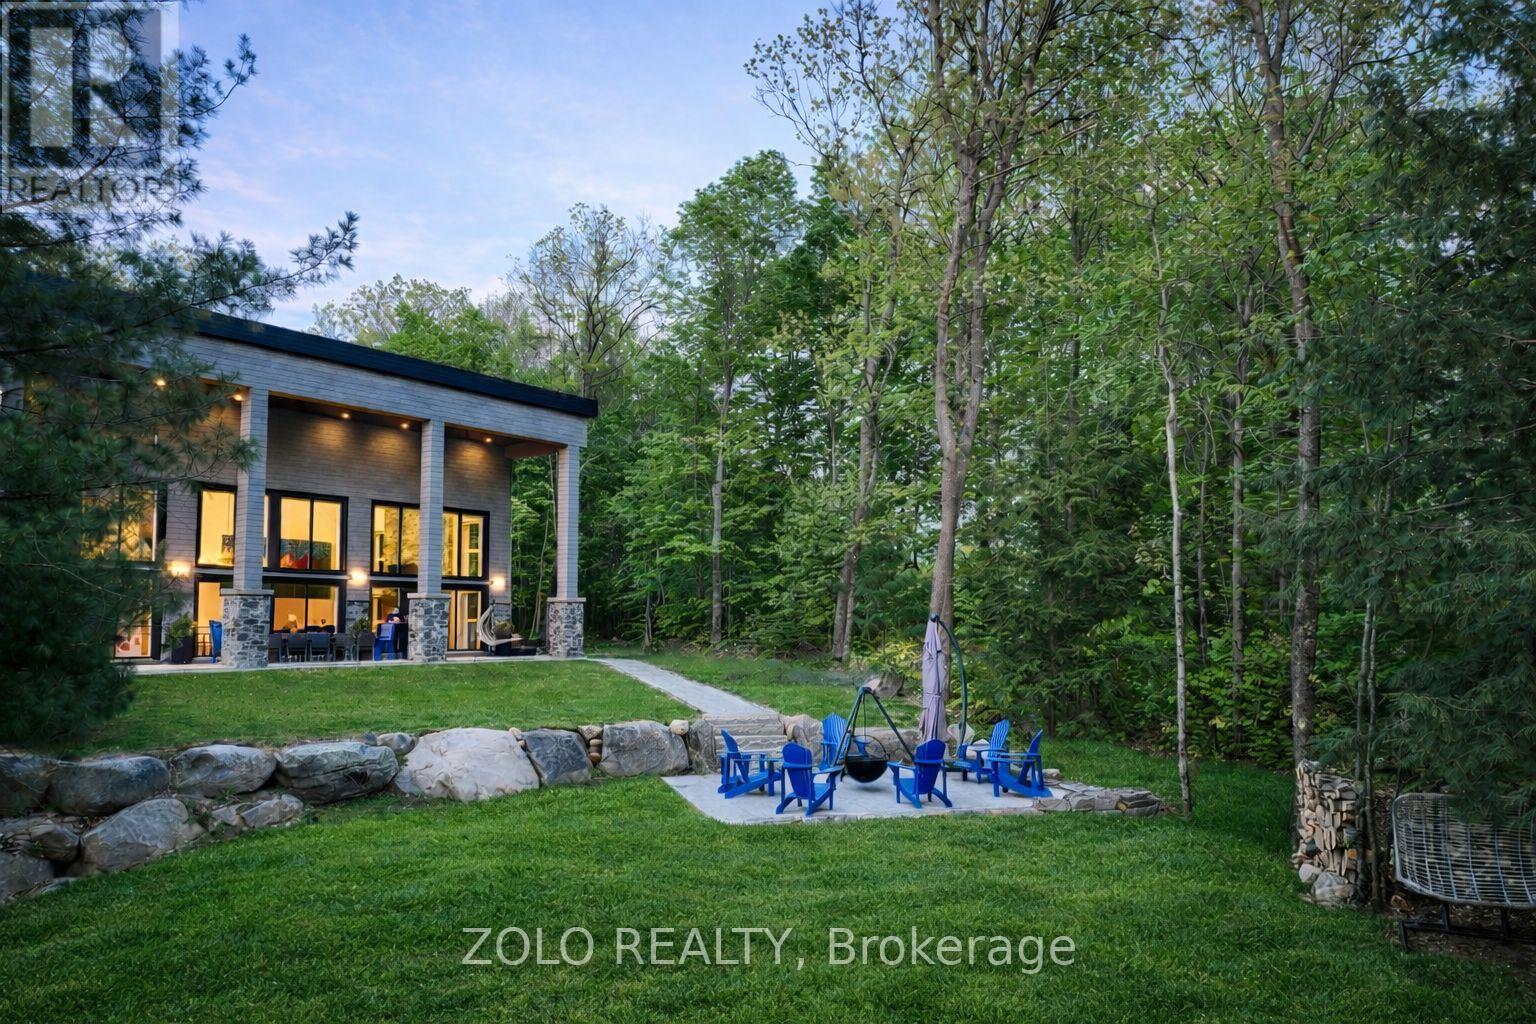
Welcome to Villa Lago, where modern luxury meets the timeless beauty of Muskoka. This extraordinary custom-built waterfront estate on picturesque Lake Marion is constructed entirely with Insulated Concrete Forms (ICF), offering exceptional strength, energy efficiency, and year-round performance. Blending exceptional architecture, superior craftsmanship, and resort-style living in the heart of Muskoka Lakes.A dramatic 26-foot foyer leads into an impressive 2,400 sq. ft. great room where soaring ceilings and expansive floor-to-ceiling windows frame breathtaking lake views and fill the home with natural light. Designed for both everyday living and grand-scale entertaining, the open-concept layout seamlessly connects the living, dining, and kitchen spaces.The chef-inspired kitchen is one of Muskoka's largest residential kitchens, featuring premium built-in appliances, generous workspace, and exceptional functionality. Every detail has been thoughtfully designed to deliver comfort, style, and effortless entertaining.Outdoor living is equally spectacular, offering a built-in BBQ kitchen, expansive dining and lounge areas, and a lakeside fire pit perfectly positioned to enjoy stunning sunsets over the water. Whether hosting family and friends or enjoying a quiet evening by the lake, every space has been designed to embrace Muskoka's natural beauty.Luxury finishes include motorized blinds, Sonos whole-home audio, a water filtration system, integrated alarm system, 4K security cameras, premium lighting, and smart home technology throughout.Ideally located just minutes from Port Carling's boutiques, restaurants, marinas, golf courses, and the renowned Big Three Lakes, Villa Lago offers the perfect balance of privacy, convenience, and year-round recreation.A truly exceptional waterfront residence offering uncompromising quality, sophisticated design, and an unparalleled Muskoka lifestyle. This is a rare opportunity to own one of the region's most distinctive luxury homes. (id:61483)