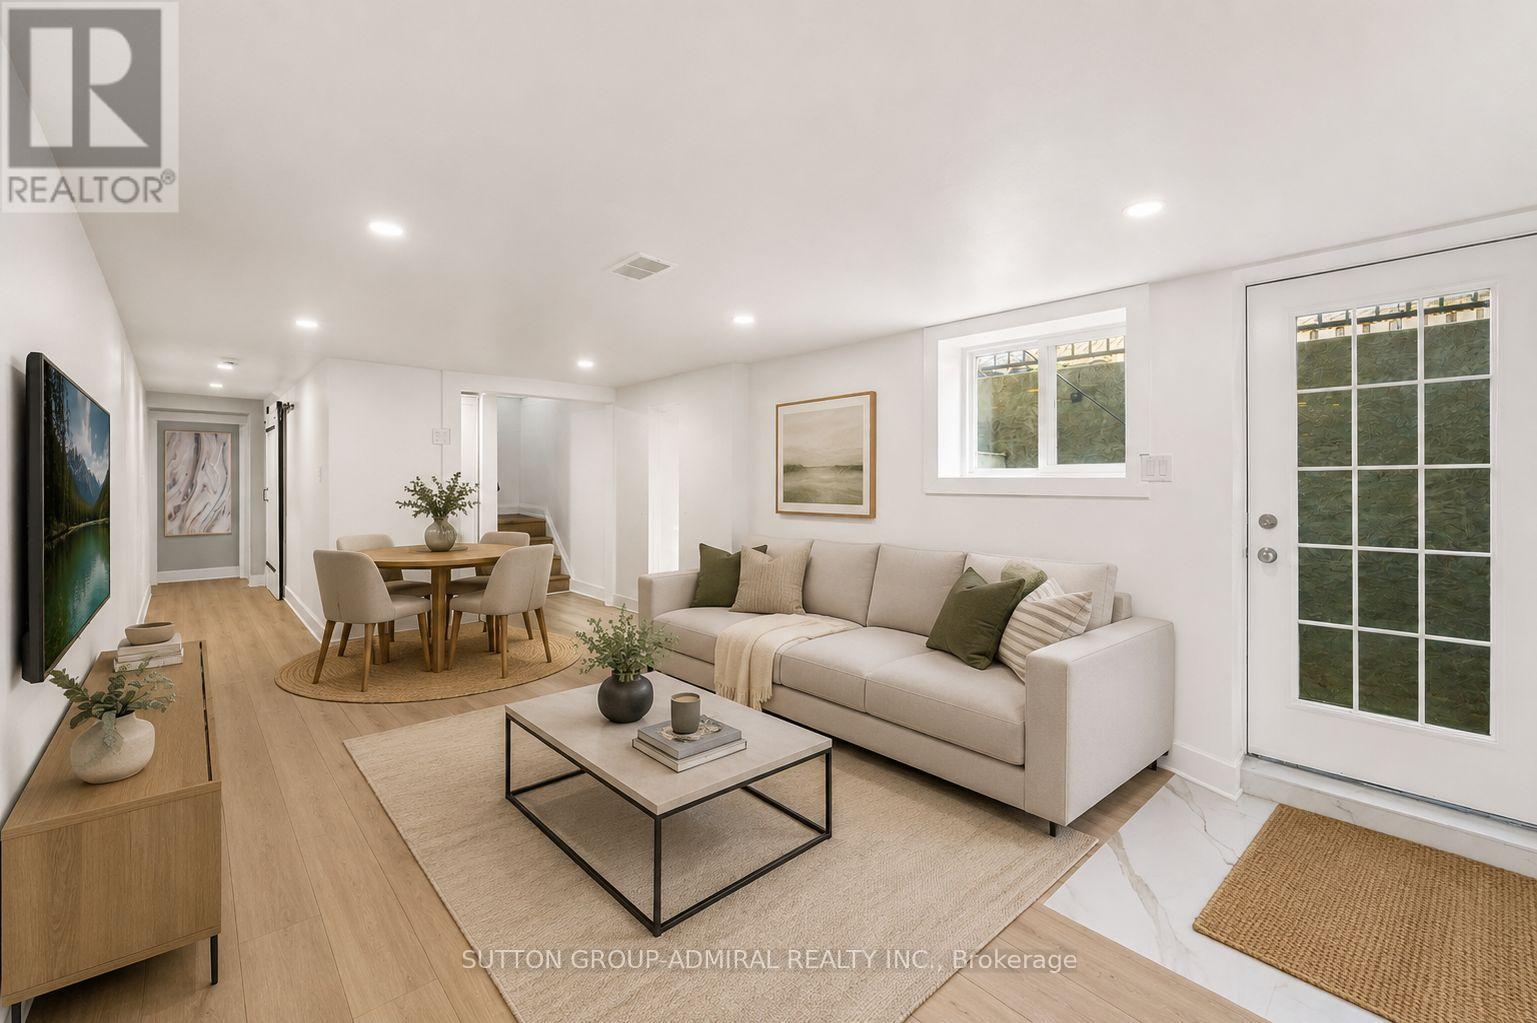
Basement - 3 Hartland Road
Toronto, Ontario
Fully Renovated Basement Apartment Offering Exceptional Versatility, Featuring A Stylish Modern Kitchen With Quartz Countertops, Wide-Plank Laminate Flooring, LED Pot Lights, And An Abundance Of Natural Light. The Expansive Open-Concept Living And Dining Area Creates An Inviting Space For Everyday Living And Entertaining. Two Generously Sized Bedrooms With Above-Grade Windows, A Beautifully Appointed 3-Piece Bathroom With A Frameless Glass Shower, And Convenient In-Suite Laundry Complete This Impressive Space. (id:61483)
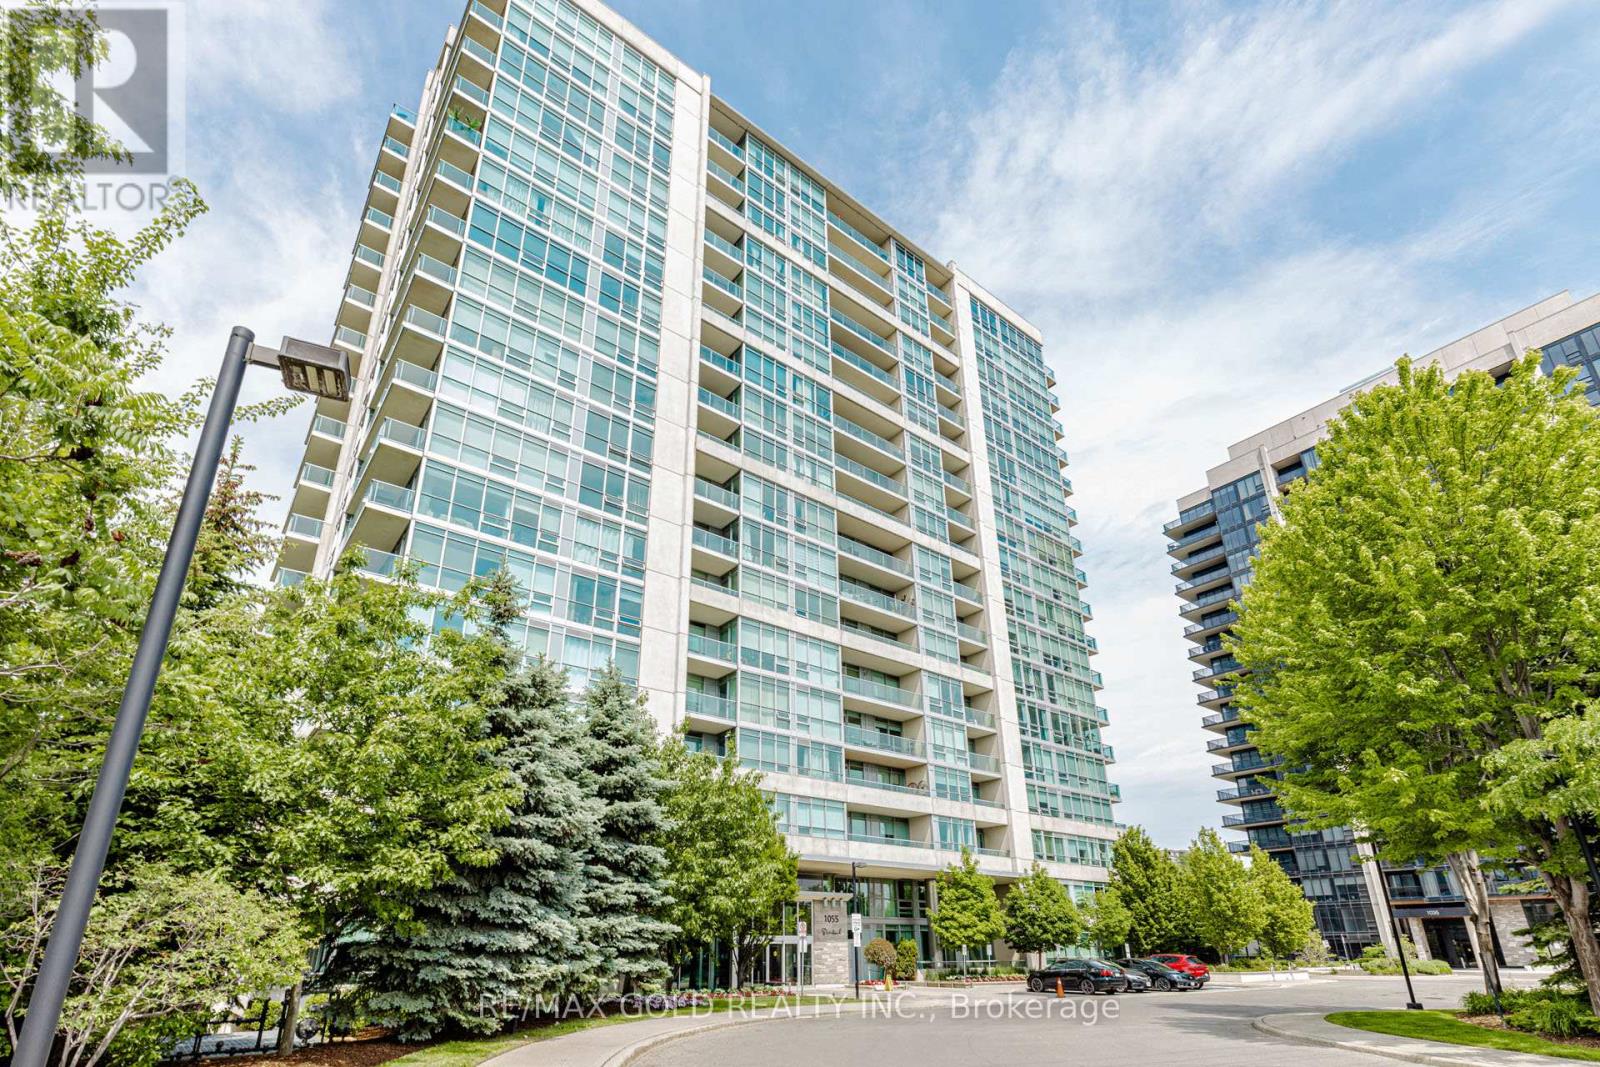
313 - 1055 Southdown Road
Mississauga, Ontario
Must see! Welcome to Stonebrook Condominiums, located in the heart of Clarkson. This well-maintained building is ideally situated just minutes from major amenities and directly across from the Clarkson GO Station, making commuting a breeze. Built approximately 15 years ago, Stonebrook offers everything you need for comfortable everyday living. Residents enjoy exceptional amenities including an indoor pool, fitness centre, party room, theatre room, guest suites, and a beautiful outdoor seating area with BBQs. This suite comes complete with a locker and one underground parking space. Enjoy the convenience of living in vibrant Clarkson or hop on the GO Train and be in downtown Toronto in under 30 minutes. Pet-friendly building (with restrictions).Don't miss this fantastic opportunity to own in one of Clarkson's most desirable condo communities! (id:61483)
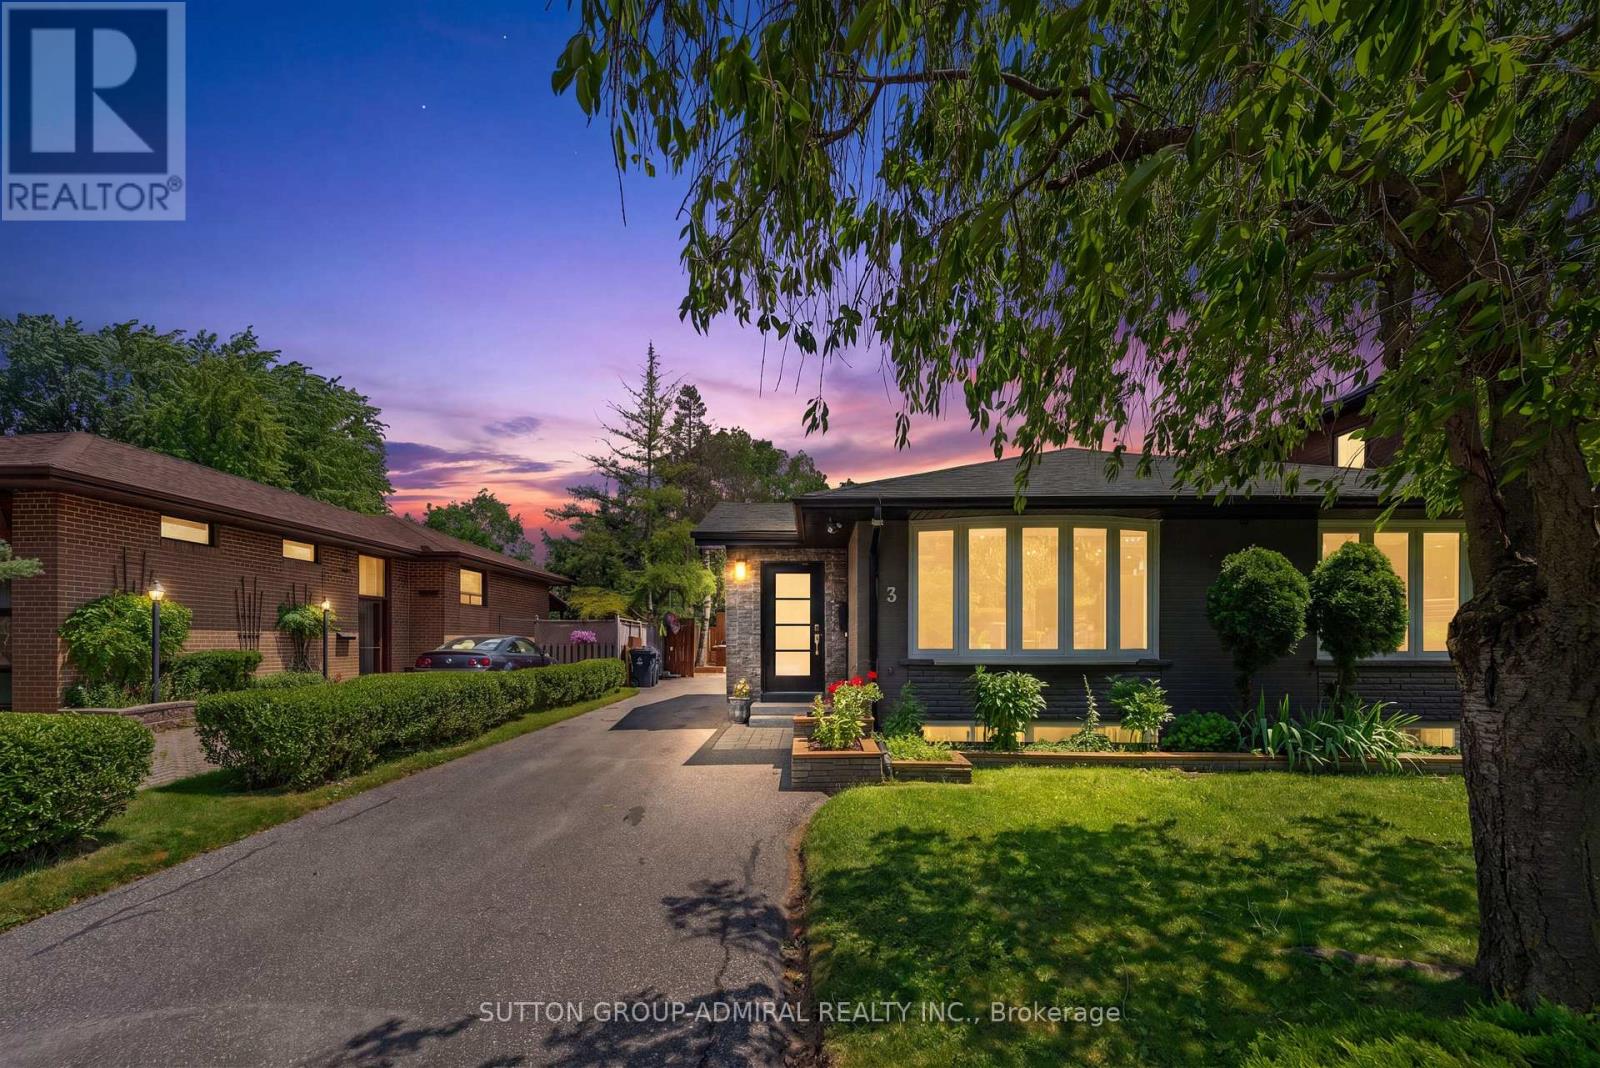
Main - 3 Hartland Road
Toronto, Ontario
Discover Refined Family Living In This Beautifully Renovated 3 Bedroom, 2-Full Bathroom Residence, Where Timeless Design Meets Everyday Functionality. The Thoughtfully Designed Open-Concept Living And Dining Areas Are Enhanced By Wide-Plank Hardwood Flooring, Creating An Elegant Backdrop For Both Entertaining And Daily Living. At The Heart Of The Home Is A Custom Chef-Inspired Kitchen, Impeccably Appointed With Quartz Countertops, Premium Stainless Steel Appliances, A Generous Breakfast Bar, And Abundant Cabinetry. The Expansive Primary Retreat Serves As A Private Sanctuary, Featuring A Custom Walk-In Closet With Built-In Organizers, A Spa-Inspired 4-Piece Ensuite, And A Private Walkout To The Backyard Patio. Two Additional Well-Proportioned Bedrooms Provide Exceptional Space For Family And Guests. Outside, The Professionally Landscaped Backyard Is Designed For Effortless Outdoor Living, Showcasing A Recently Completed Interlock Patio That Creates An Exceptional Setting For Entertaining, Alfresco Dining, And Relaxing In Complete Privacy. (id:61483)
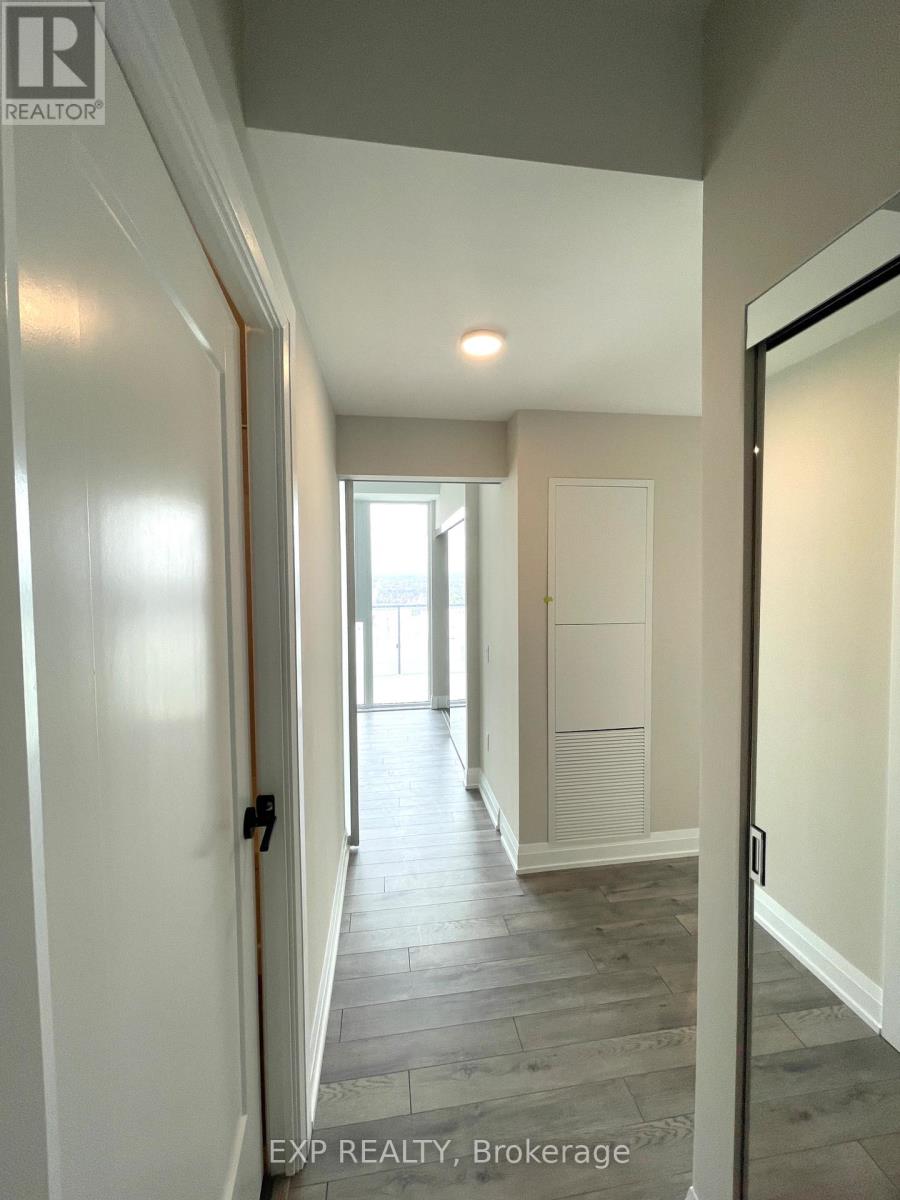
3009 - 15 Skyridge Drive
Brampton, Ontario
Exceptional opportunity to live in CityPointe Heights, ideally situated on the Brampton-Vaughan border. Offering 749 sq. ft. of thoughtfully designed living space, this bright and modern 2-bedroom, 2-bathroom suite combines style, comfort, and convenience.The open-concept kitchen, dining, and living area creates a seamless space for everyday living and entertaining, while large windows fill the home with natural light. Step outside to the generous wraparound balcony and take in the fantastic panoramic views, providing the perfect setting to relax, entertain, or simply enjoy the scenery.Enjoy an unbeatable location just minutes from Highways 427 and 50, providing seamless access throughout the GTA. Commuters will appreciate nearby public transit with convenient connections to Humber College, Vaughan Metropolitan Centre Subway, downtown Toronto, and Brampton City Centre. Everyday amenities, including Costco, shopping plazas, restaurants, places of worship, and Toronto Pearson International Airport, are all within close proximity. (id:61483)
213 - 830 Megson Terrace
Milton, Ontario
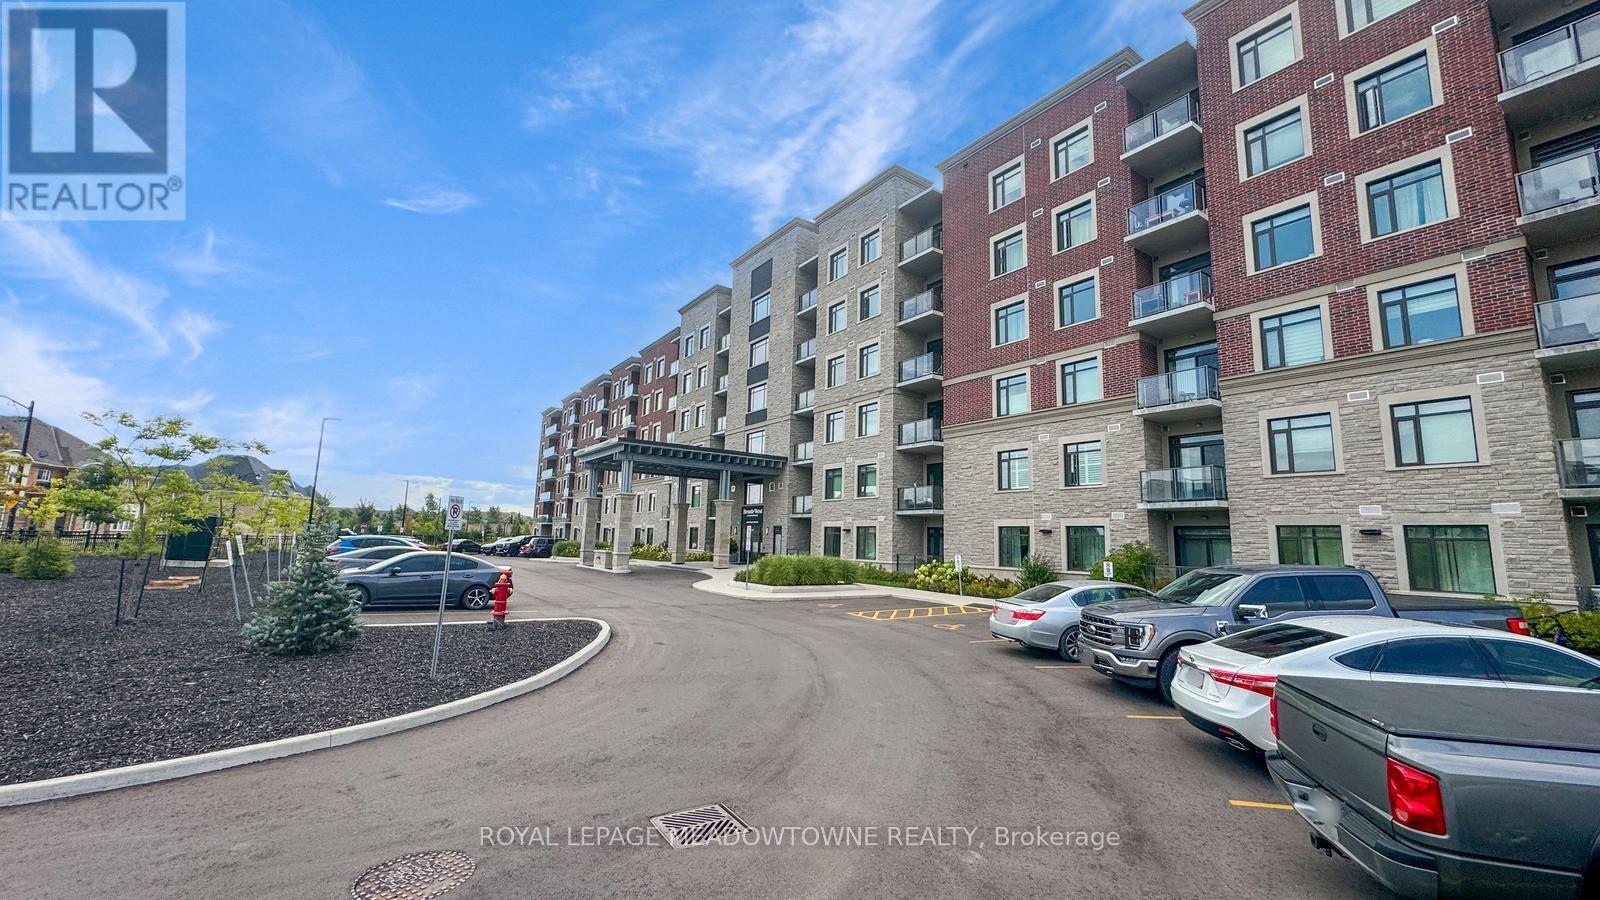
Welcome to Bronte West Condominiums - Suite 213 at 830 Megson Terrace, Milton. Built in 2021 by award-winning Minto, this Energy Star certified condo is one of the first net-positive energy condominiums of its kind: geothermal heating and cooling, solar panels, triple-pane fibre glass windows and rainwater recapture combine to deliver exceptionally low utility costs in a building engineered well beyond Net Zero standards. Inside, this bright 2-bedroom, 2-bathroom suite has been thoughtfully upgraded throughout. Rich vinyl plank flooring runs through the open-concept living and dining area, which walks out to a private south-facing balcony. The modern kitchen features upgraded cabinetry, high-end stainless steel appliances, Quartz countertops and a breakfast bar overlooking the main living space - ideal for everyday meals and entertaining alike. The primary bedroom offers a walk-in closet and a 3-piece ensuite finished with a sleek glass shower. The second bedroom is generously sized and versatile - perfect as a guest room, nursery or home office. Automated blinds elevate the living room and primary bedroom, complemented by honeycomb blinds throughout. A rare upgraded in-suite laundry room with built-in cabinetry adds everyday practicality and storage. Included are one underground parking space and one locker. Residents enjoy a fully equipped fitness centre, party room, games room, playground and dog park. The location is exceptional: Milton District Hospital sits directly next door, with schools, walking trails, parks, shops and restaurants minutes away, plus quick access to Highway 401 for commuters. Modern luxury, genuine eco-efficiency and prime Milton living in one remarkable home. Book your private showing today. (id:61483)
2002 - 4099 Brickstone Mews
Mississauga, Ontario
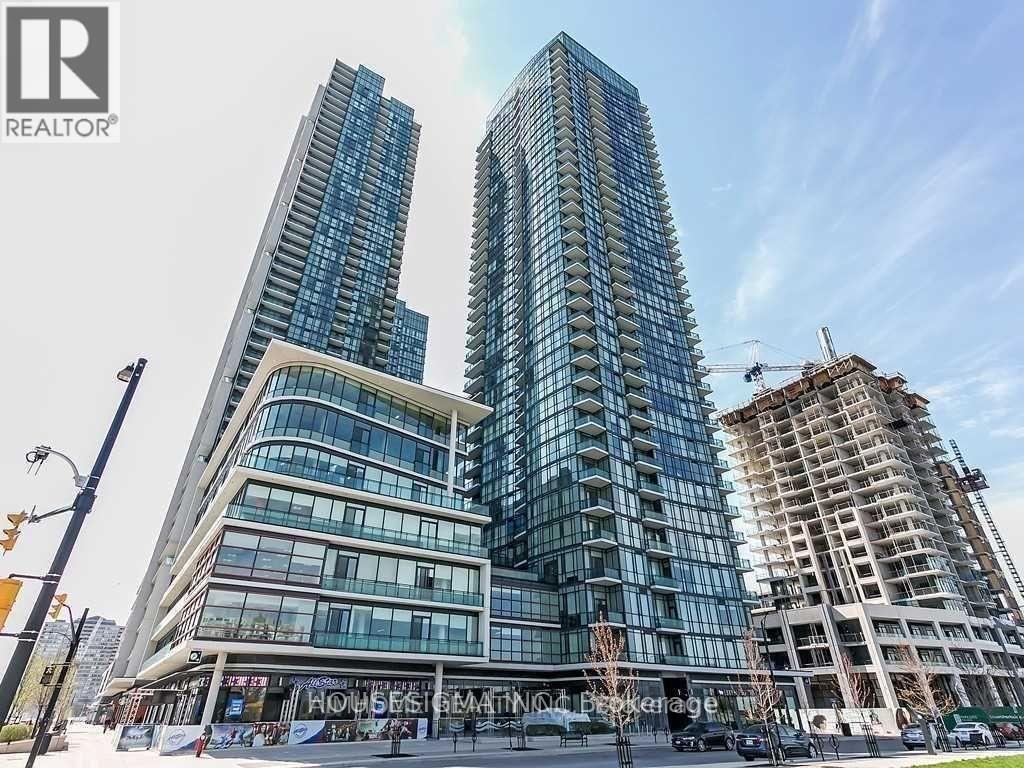
Experience elevated urban living in this beautifully updated 1-bedroom suite at the prestigious Parkside Village in the heart of Mississauga. Situated on the 20th floor, this bright and spacious unit features soaring 9-foot ceilings, floor-to-ceiling windows, and an open-concept layout that maximizes both space and natural light. The modern gourmet kitchen is equipped with granite countertops, stainless steel appliances, and ample cabinetry, seamlessly flowing into the generous living and dining area-perfect for everyday living and entertaining.Residents enjoy access to over 50,000 sq. ft. of premium resort-style amenities, including an indoor swimming pool, sauna, fully equipped fitness centre, yoga studio, rooftop terrace withBBQs, wine cellar, party and media rooms, guest suites, 24-hour concierge, and visitor parking.Ideally located just steps from Square One Shopping Centre, Celebration Square, the CentralLibrary, City Hall, YMCA, Sheridan College, Cineplex, T&T Supermarket, and the MiWay/GOTransit Hub, with quick access to Highways 403 and 401. An exceptional opportunity for first-time home buyers, professionals, or investors seeking luxury, convenience, and an unbeatable location.Gym, Sauna, 24 Hrs Security, Bbq, Guest Rooms, Games Room, Visitor Parking, Media Room, PartyRoom And Much More. All Appliances, Elfs, And Window Coverings. 1 Parking and Locker Included. (id:61483)
222 - 3250 Carding Mill Trail
Oakville, Ontario
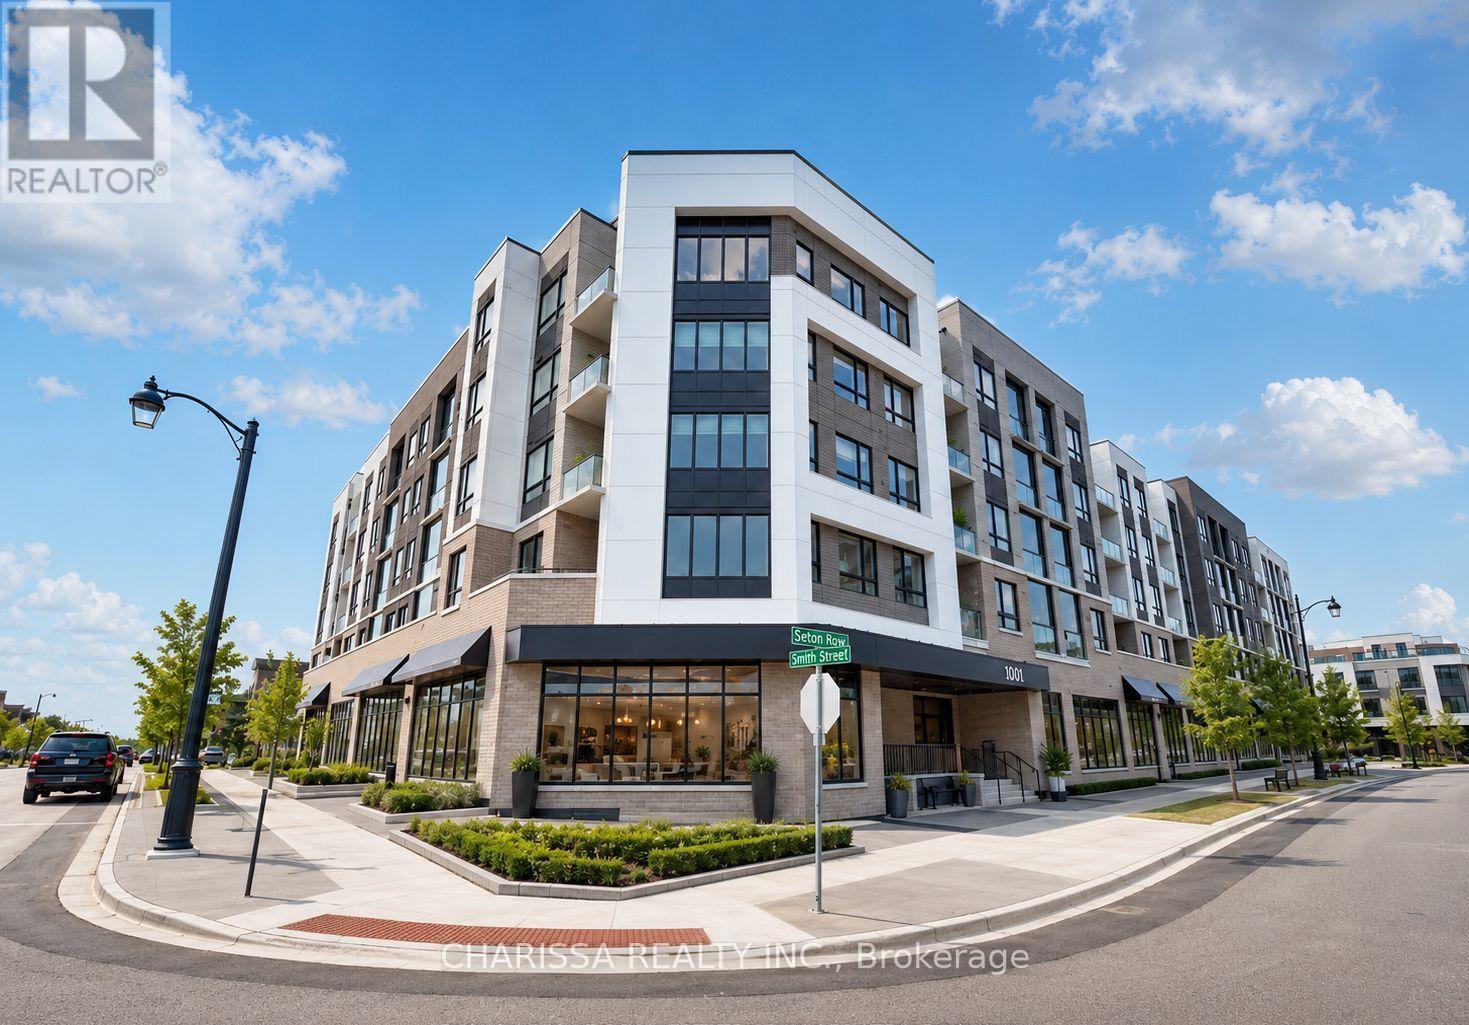
1-bedroom plus den condo available for lease in Oakville's desirable Glenorchy community. Designed with modern living in mind, this bright and spacious suite features an open-concept layout, premium laminate flooring, pot lights, quartz countertops, sleek cabinetry, and stainless steel appliances. The generous primary bedroom includes a walk-in closet, while the versatile den is perfect for a home office, study, or guest space. Enjoy the convenience of in-suite laundry, a private balcony, one underground parking space, and a storage locker. Residents have access to exceptional amenities, including a fitness centre, yoga studio, social lounge, and party room. Ideally situated just minutes from Oakville Trafalgar Memorial Hospital, major highways, public transit, shopping, parks, and scenic trails. Vacant and available for immediate occupancy. A fantastic opportunity to enjoy contemporary living in one of Oakville's most sought-after neighbourhoods. (id:61483)

316 Dufferin Street
Toronto, Ontario
Power of Sale. Rare investment opportunity in Toronto's Parkdale neighbourhood. This mixed-use semi-detached property offers immediate income potential alongside long-term upside for the astute investor or developer. The building offers approximately 2,147 sq ft of above-grade space, situated on a 25.76 x 171.17 ft lot (approx. 4,402 sq ft), with six surface parking spaces. Situated in a high-demand pocket close to transit, retail, and the evolving Dufferin corridor, this asset is well-suited to buyers looking to hold, renovate, or explore future potential. (id:61483)
8 Ann Street
Halton Hills, Ontario
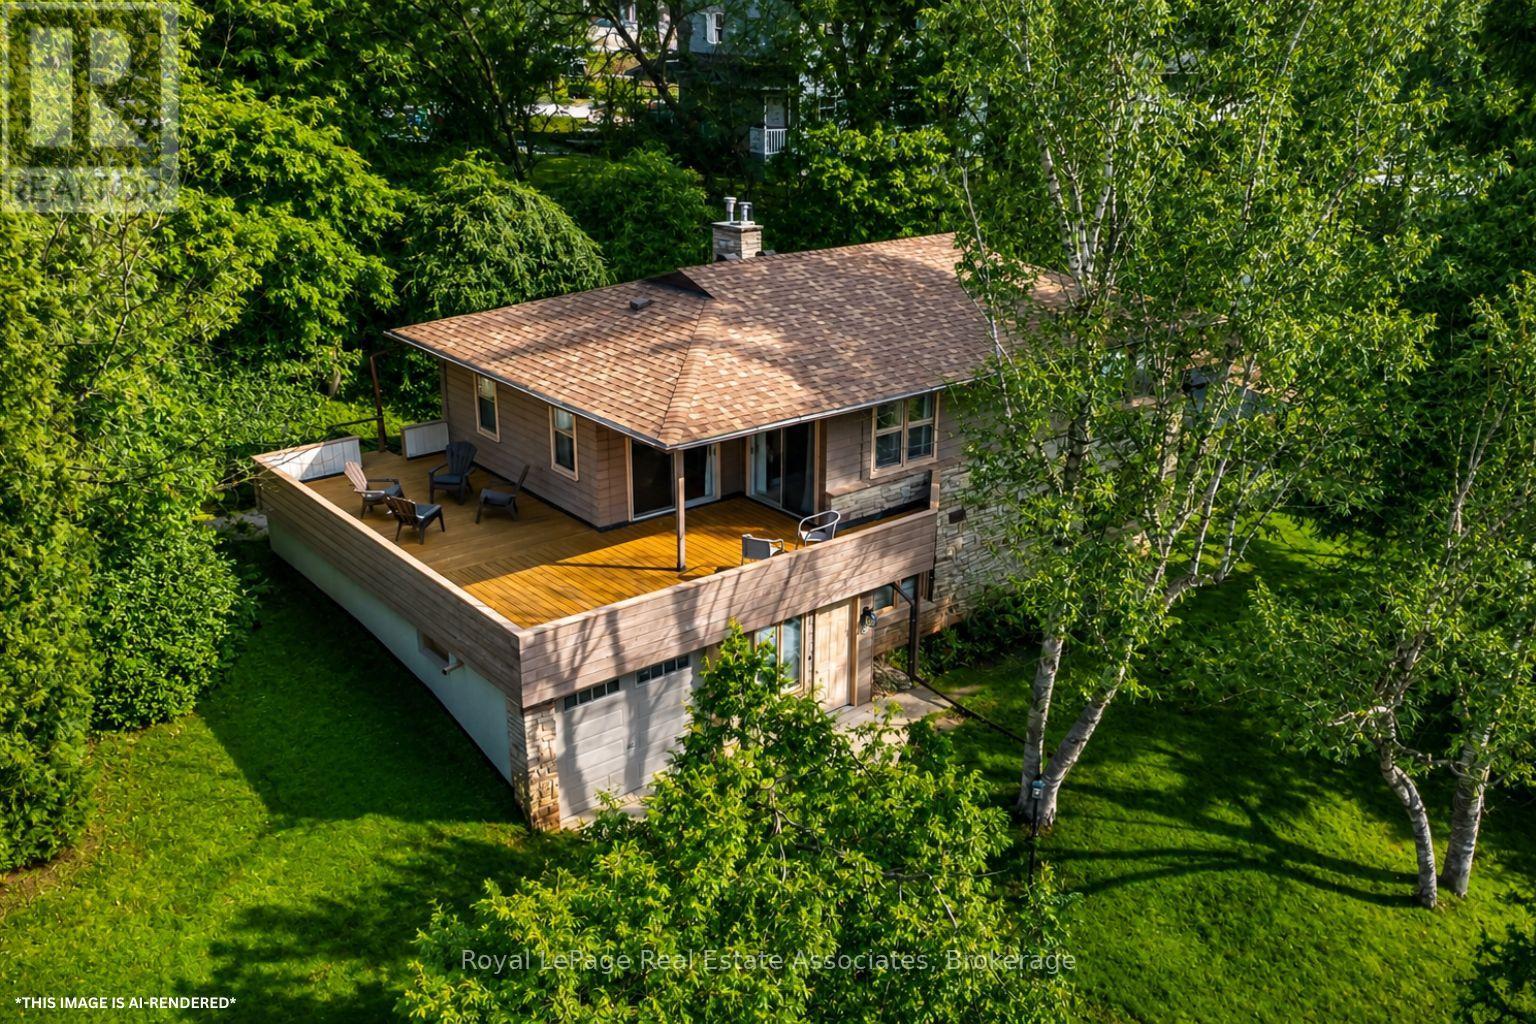
Tucked away on a private drive just minutes from the GO Station, Glen Williams, and Downtown Georgetown, this custom built 4-bedroom home provides 2137 sq ft of exceptional privacy, space, and a true connection to nature without sacrificing the convenience of town living. This is a rare opportunity to own a truly one-of-a-kind property with a beautifully treed .68-acre lot, shared ownership of a 1.096-acre parcel at the front, and breathtaking views of Silver Creek from every window. Designed with family life in mind, the home features four spacious, bright bedrooms, each with large windows showcasing beautiful views of the surrounding landscape. Both the primary and secondary bedrooms open directly onto the wraparound deck, creating seamless indoor-outdoor living. The cozy family room is highlighted by a stunning natural stone wall and gas stone fireplace, making it the perfect place to relax and unwind at the end of the day. The home also offers a large, bright eat-in kitchen with picturesque views of the creek, making it the perfect space for busy morning routines and evening family meals.Beyond the walls, the wraparound deck is the perfect place to start your day with a sunrise coffee and unwind in the evening while watching the sunset over the trees and creek. The expansive yard is perfect for families, giving kids plenty of room to play and explore. This is a place where your kids can truly be kids, spending afternoons exploring the woods, skipping rocks in the creek, or biking along quiet streets. This is more than a home; it's a sanctuary for family life offering a place to grow, play, and relax, all while enjoying the beauty of nature and the convenience of Georgetown just minutes away. (id:61483)
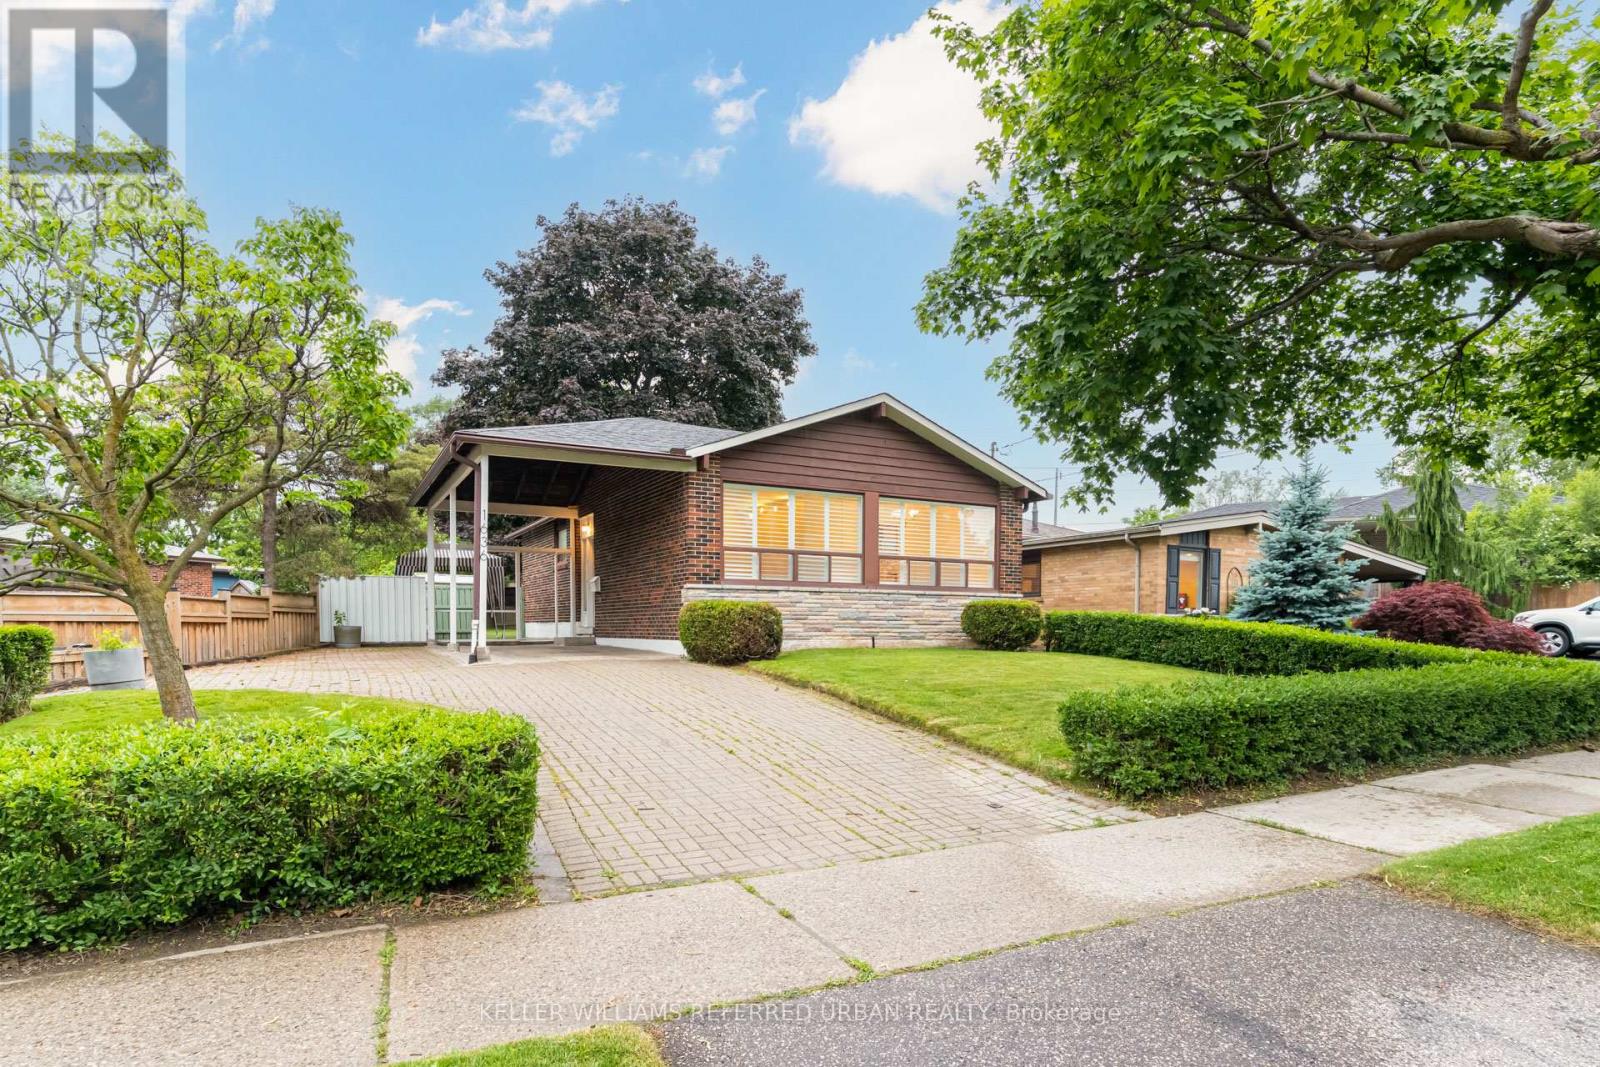
1636 Robillard Road
Mississauga, Ontario
Huge Backyard At Robillard! APPROX 56.80x172.24 FT LOT! Highly Sought-After Family-Friendly Neighbourhood In Coveted Lorne Park School District. Just Steps To Hillcrest Middle School & Close To St Christopher's Catholic School! Fairfield's Member-Only Pool Club Around The Corner! Established Community W/ Mature Tree-Lined Winding Roads, Daycares, Dance Studios, Local Restaurants In Clarkson Village, Etc. Not To Mention Close Proximity To Port Credit & Downtown Oakville. Clarkson Go Nearby. Easy Access To QEW. This Charmer Is Teeming W/ Potential! Remove Wall In Kitchen For An Open Concept Main-Floor Layout. And Open Up The Basement As Well To Create A Large Rec Room, Office, In-Law Suite, Etc. Choose Your Finishes! Put Your Own Stamp On It! And Live In One Of Mississauga's Most Desirable Areas! Don't Miss Out On This Incredible Opportunity! Home Is Being Sold As-Is / Where Is. Carson Dunlop Inspection Report, Floor Plans, Virtual Tour, Etc. Available. (id:61483)
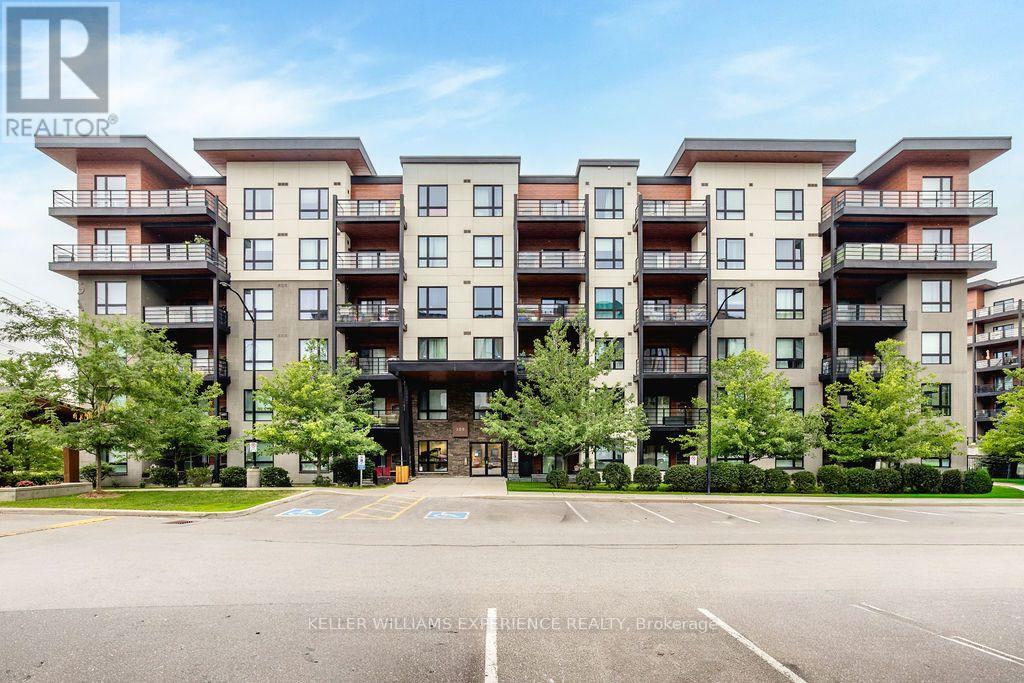
201 - 300 Essa Road E
Barrie, Ontario
Bright. Spacious. Effortless. This corner unit combines the ease of condo living with an abundance of natural light, generous living space, and thoughtful upgrades throughout. Offering 1,244 square feet, this fully accessible second-floor suite features two bedrooms, a versatile den, and two full bathrooms. The open-concept kitchen flows seamlessly into the living and dining area, creating an inviting space for both everyday living and entertaining. Oversized corner windows fill the home with sunlight, while tasteful finishes including updated laminate flooring, ceramic tile, pot lighting, a functional kitchen island with built-in outlets, and premium appliances elevate the space. Practical and convenient with in-suite laundry, two owned parking spaces, including one underground, and a private storage locker. Residents also enjoy access to the stunning rooftop terrace, where panoramic views of Barrie provide the perfect backdrop for relaxing or gathering with friends. Enjoy low-maintenance living in a well-appointed community, this exceptional condo offers comfort, convenience, and a location you'll love. **Please note some photos are virtually staged (id:61483)
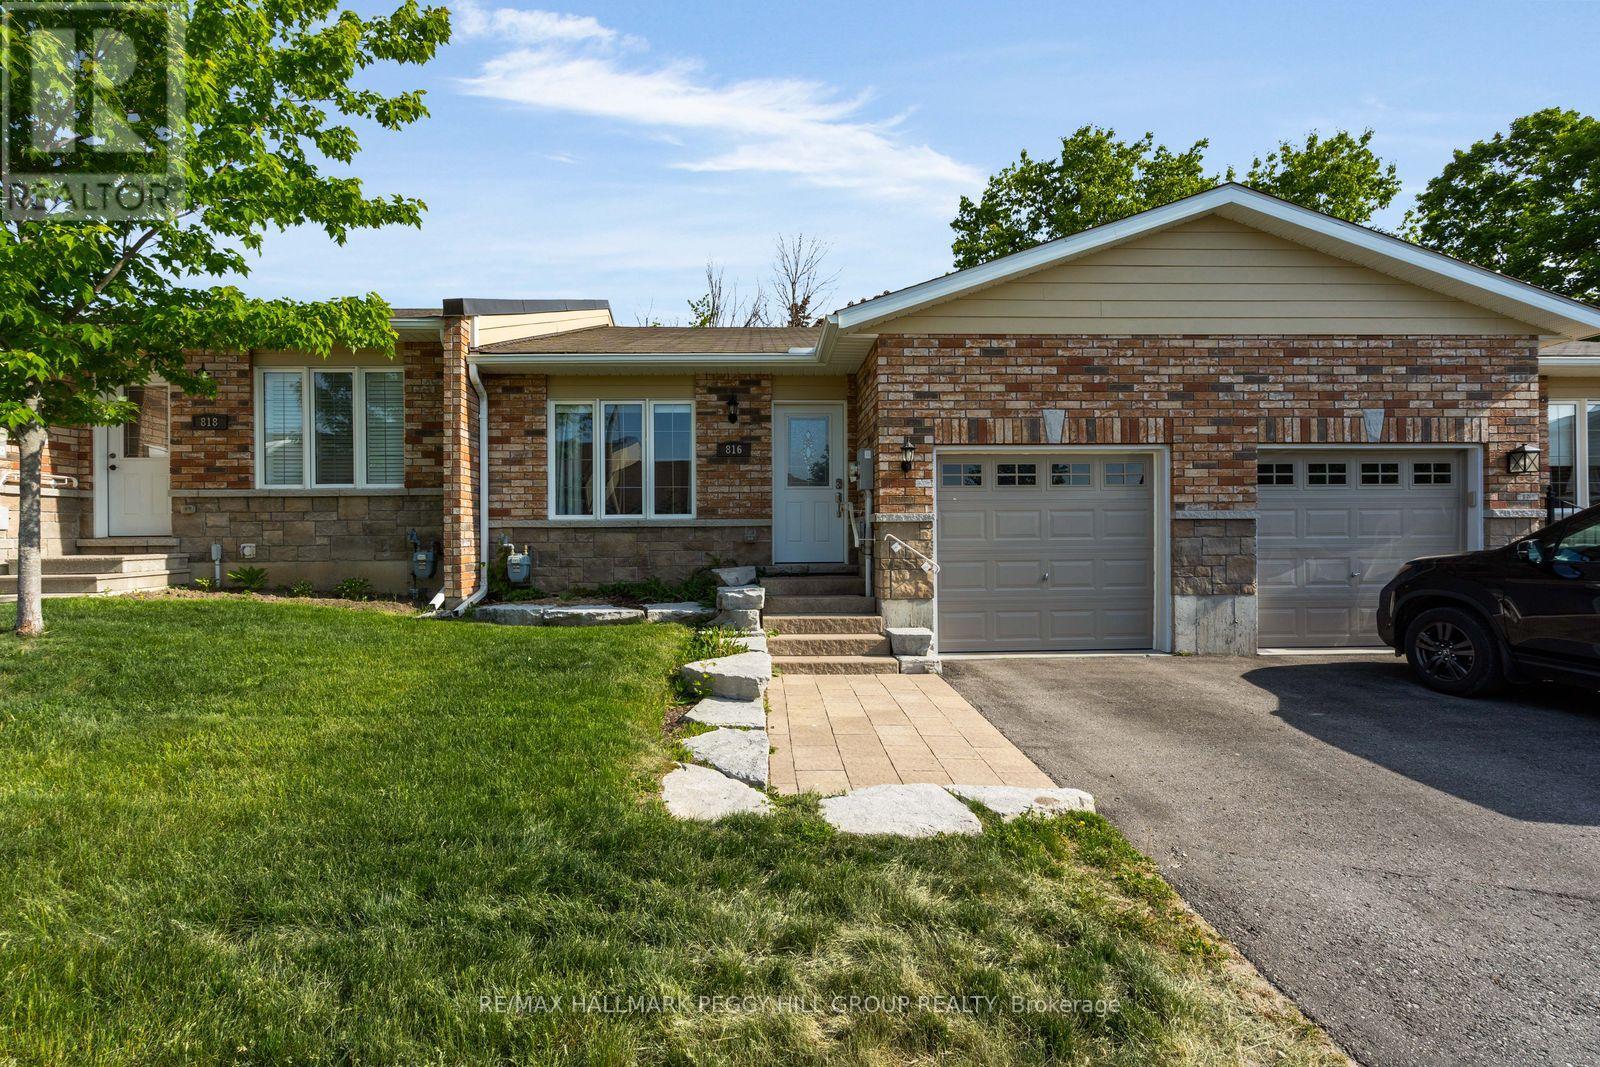
816 Jane Boulevard
Midland, Ontario
THOUGHTFULLY UPDATED BUNGALOW STEPS FROM LITTLE LAKE! What if homeownership came with more freedom? Ditch the lawnmower and snow shovel for this beautifully updated condo townhouse within walking distance of Little Lake. Whether you're downsizing, simplifying or buying your first place, you'll appreciate the low-maintenance lifestyle, one-level living, thoughtful updates, and extra room to grow with an unspoiled basement ready for your vision. The updated kitchen makes mealtime feel effortless, with stainless steel appliances and open sightlines across the living and dining area, where updated pot lights add a warm, modern touch. When the weather calls, slide open the walkout and take dinner to the backyard deck, where the privacy fence gives the space a tucked-away feel. A spacious primary bedroom offers a walk-in closet and a remodelled 3-piece ensuite with a glass walk-in shower and built-in storage. Main floor stackable laundry is neatly tucked away in a closet, while the unspoiled basement with a bathroom rough-in provides exciting potential for additional living space, a home office, a hobby room or a home gym. Outside, the brick exterior is complemented by an interlock front walkway, an attached garage with inside entry and 1 driveway parking space. Low condo fees cover common elements, building insurance, parking, snow removal and lawn maintenance, making it easy to spend less time on upkeep and more time enjoying everything Midland has to offer. (id:61483)