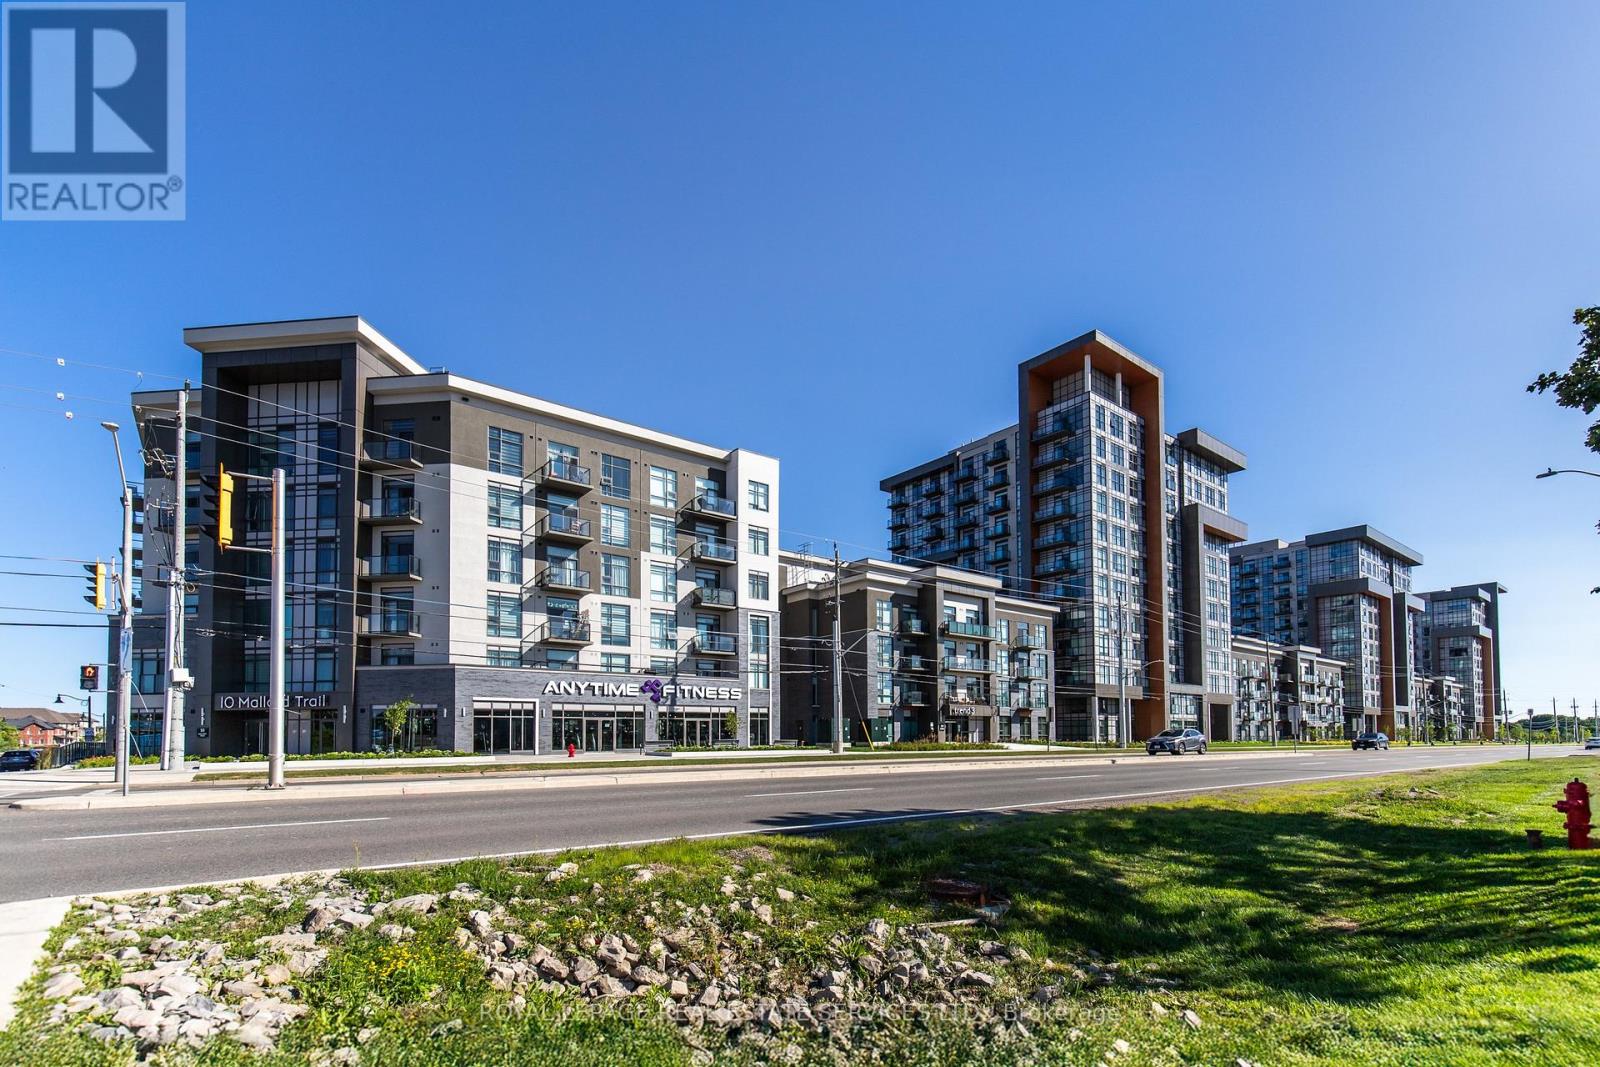
221 - 460 Dundas Street E
Hamilton, Ontario
Trend Condos, Waterdown. 1 bed plus den, refreshed and ready to move into. Seller incentive: six months of maintenance fees covered for the buyer. Stainless steel appliances in the kitchen. Plank vinyl floors throughout, no carpet anywhere. Open concept layout. Floor-to-ceiling windows in the living room and bedroom flood both spaces with light from morning to evening. The den is currently set up as a home office. Flex it however you want. Guest space, workout corner, meditation zone, media nook or just extra room to breathe. 4-piece bath. Laundry tucks into a closet that actually has breathing room. Washer and dryer fit comfortably with space alongside for storage. Parking spot and locker included. The building delivers on the lifestyle. Gym and fitness room for your morning routine. Party or social room for when you want to host without packing the unit. Rooftop terrace with a BBQ area, the kind of summer evening spot that makes a Tuesday feel different. Visitor parking for everyone who'll want to come see what you found. Walk to parks. Minutes to the QEW, the 403, the 407 and the GO. Waterdown sits right between downtown Burlington and downtown Hamilton, two cores with real restaurants and a real night out. Point your Friday in either direction. (id:61483)
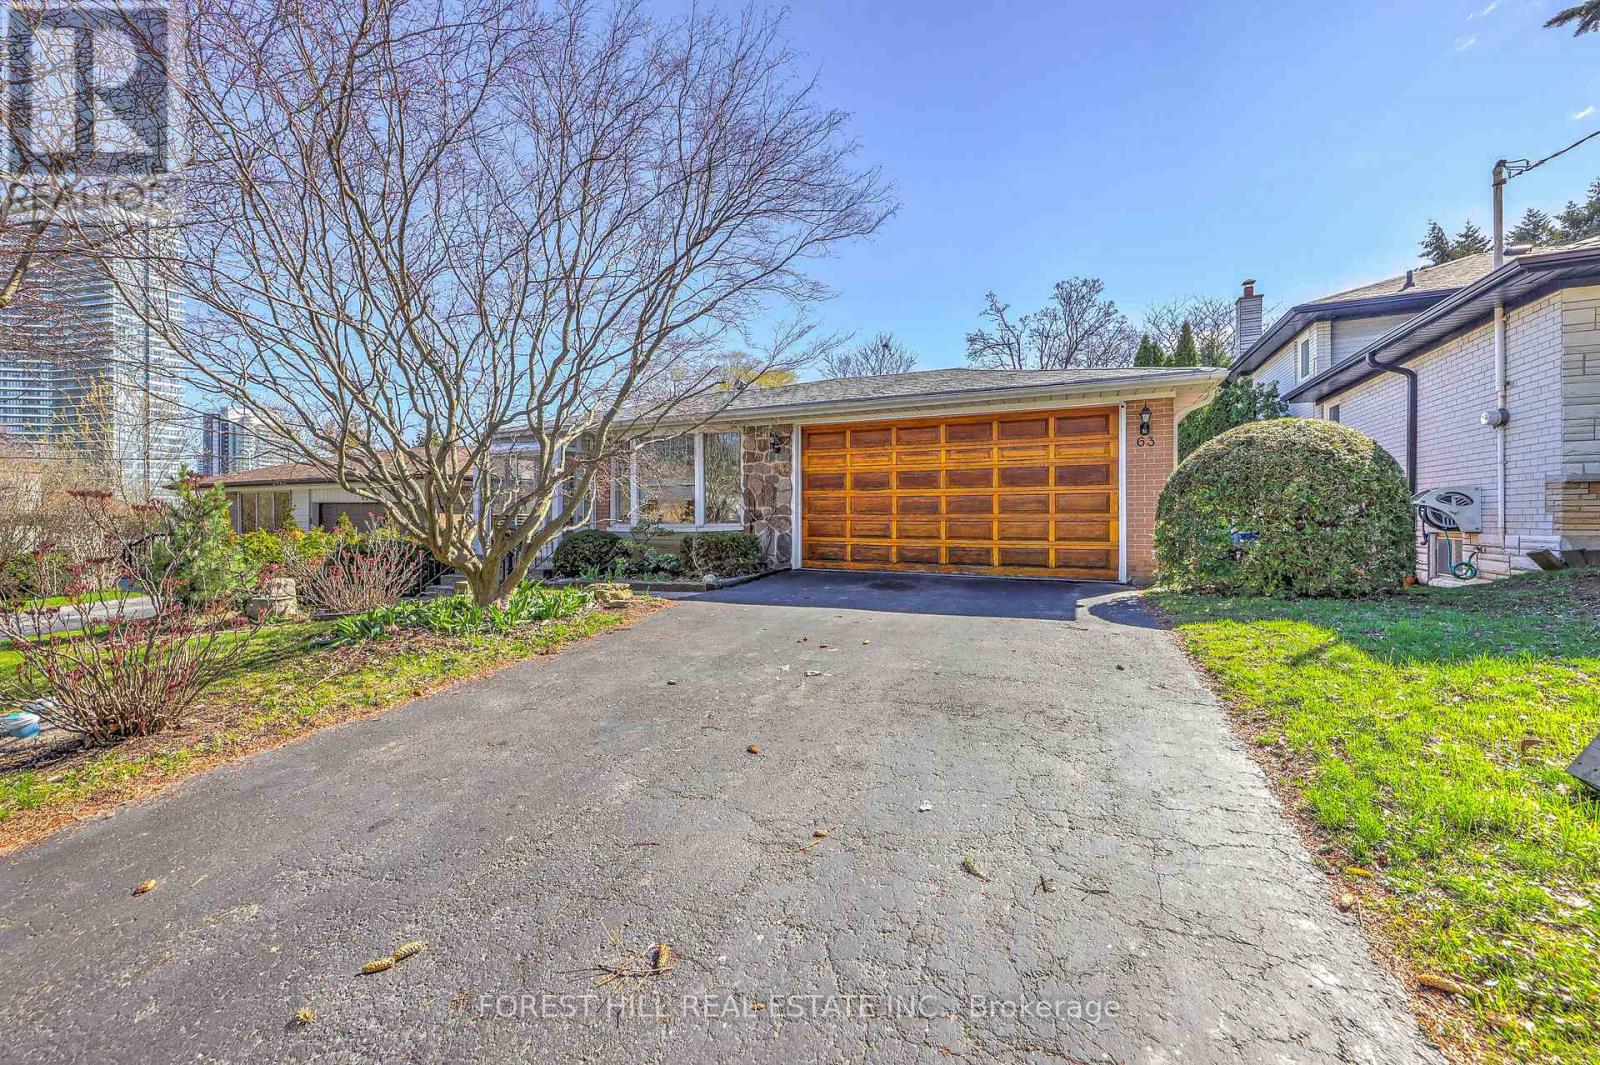
63 Hopperton Drive
Toronto, Ontario
Welcome to 63 Hopperton Dr, a Rarely Offered 4+1 Bedroom Backsplit in the Prestigious St. Andrew Community of North York. This Bright Family Home Sits on a Generous Lot, Surrounded by Multi-million Dollar Residences. House Provides Comfortable Living With the Option to Move in as-is, Newly Renovated Kitchen & Washrooms. Ideally Located Within Top-ranking School Boundaries Including Dunlace P.s. (French Immersion), Windfields J.h.s., and York Mills Collegiate Institute. Enjoy the Convenience of Being Just Steps to Parks, Tennis Clubs, and Transit, With a Short Drive to Highway 401, Bayview Village, and Premier Amenities Such as the Granite Club and Toronto French School.a Rare Opportunity to Secure a Premium Property in an Established, Family-friendly Enclave With Endless Future Potential. (id:61483)
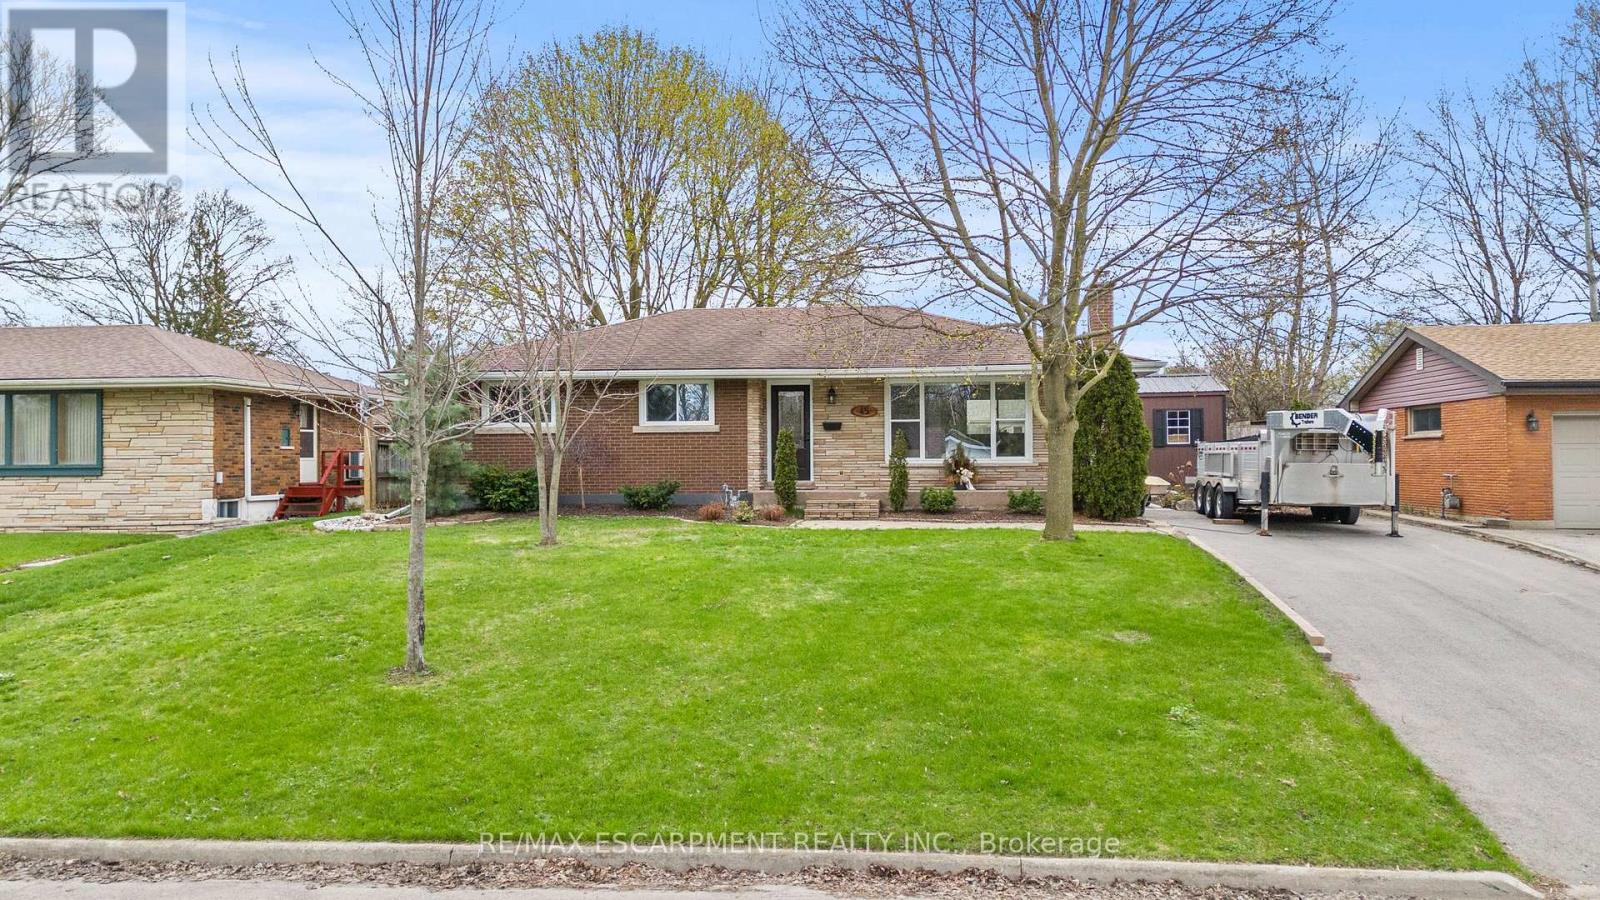
45 Driftwood Drive
Brantford, Ontario
Welcome to Brantford's most desirable neighbourhood with this 3+1 bedroom, 2 bathroom bungalow. Completely turnkey ready with the sleek & stylish open concept kitchen/dining/living area completed with stainless steel appliances (included), quartz counters, fresh vinyl flooring, and new pot lighting throughout. The main floor welcomes three large bedrooms, and a fully updated bathroom with a brand new jacuzzi bathtub and heated flooring. The lower level provides the perfect space for an entertainment room additionally, there is another full bathroom, the laundry room, and bedroom. Make your way outside onto the spacious and private rear deck, overlooking the large backyard. The private paved driveway can hold numerous vehicles and there is plenty of street parking out front. 45 Driftwood Drive is an immaculate turn-key property, with the best neighbours, and the perfect place to call home. (id:61483)
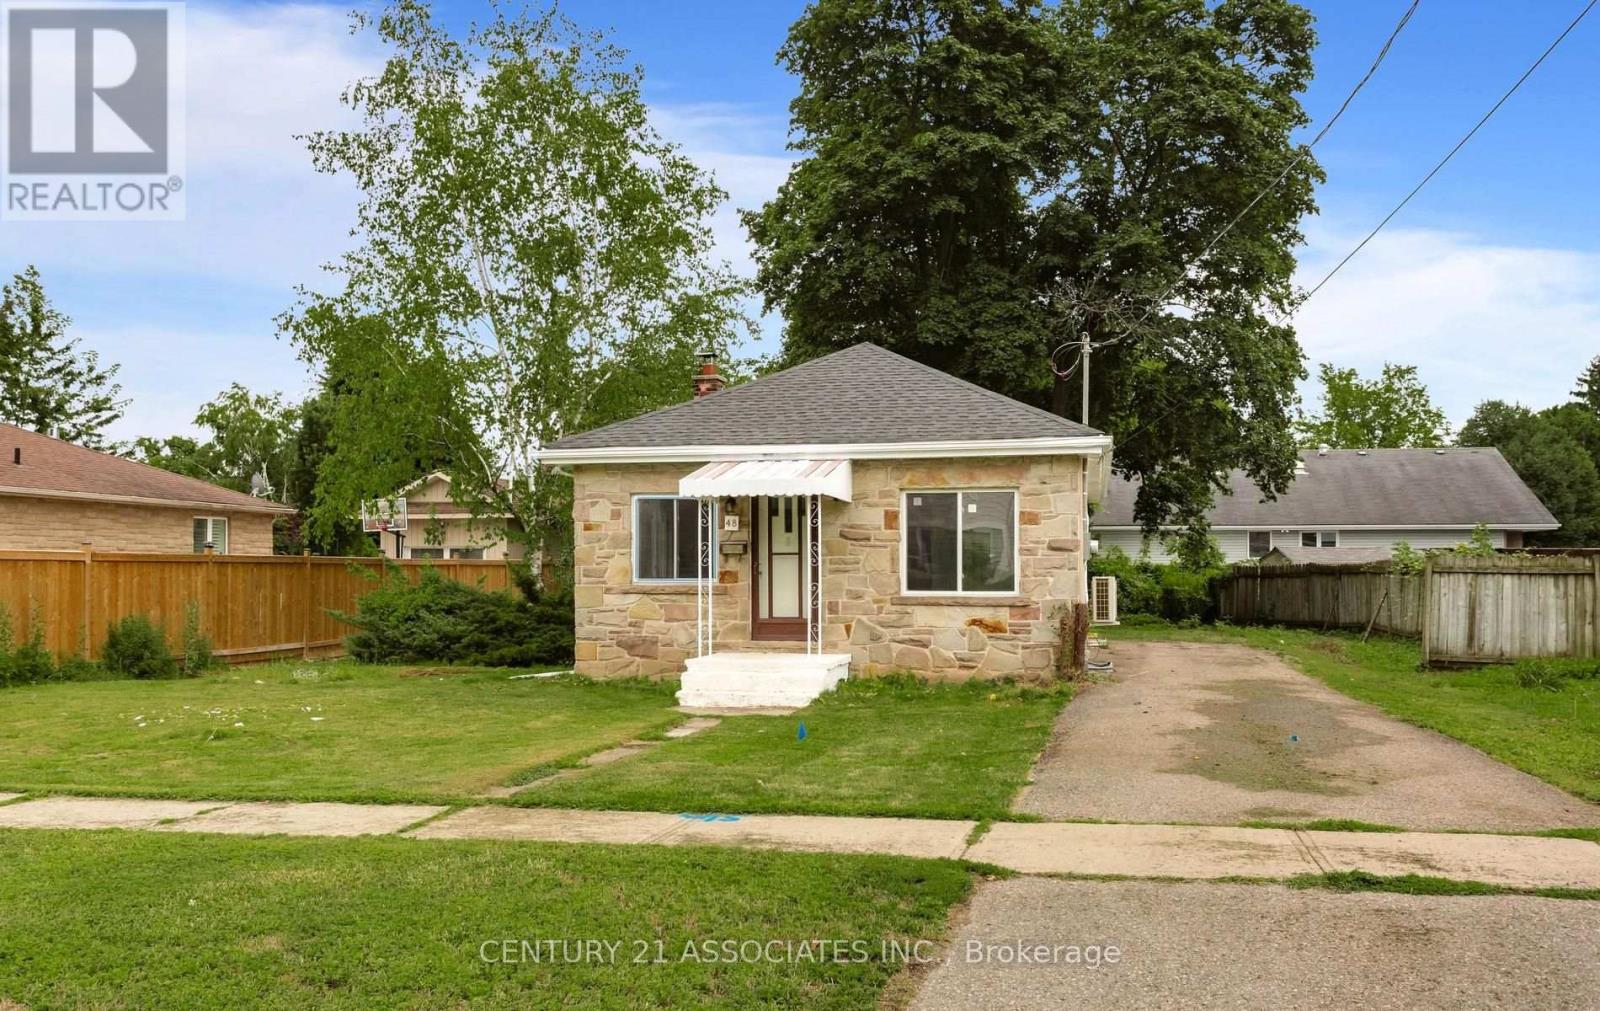
48 King Street
Halton Hills, Ontario
2-bedroom, 1-bathroom bungalow situated on a generous lot in a highly sought-after, commuter-friendly neighbourhood. Just steps from a major transit station, this home is a true commuter's dream-offering unbeatable convenience while maintaining charm of a detached property with its own spacious yard.Currently offering parking for three vehicles, the property already checks boxes for functionality and flexibility. (id:61483)
303 - 760 Whitlock Avenue
Milton, Ontario
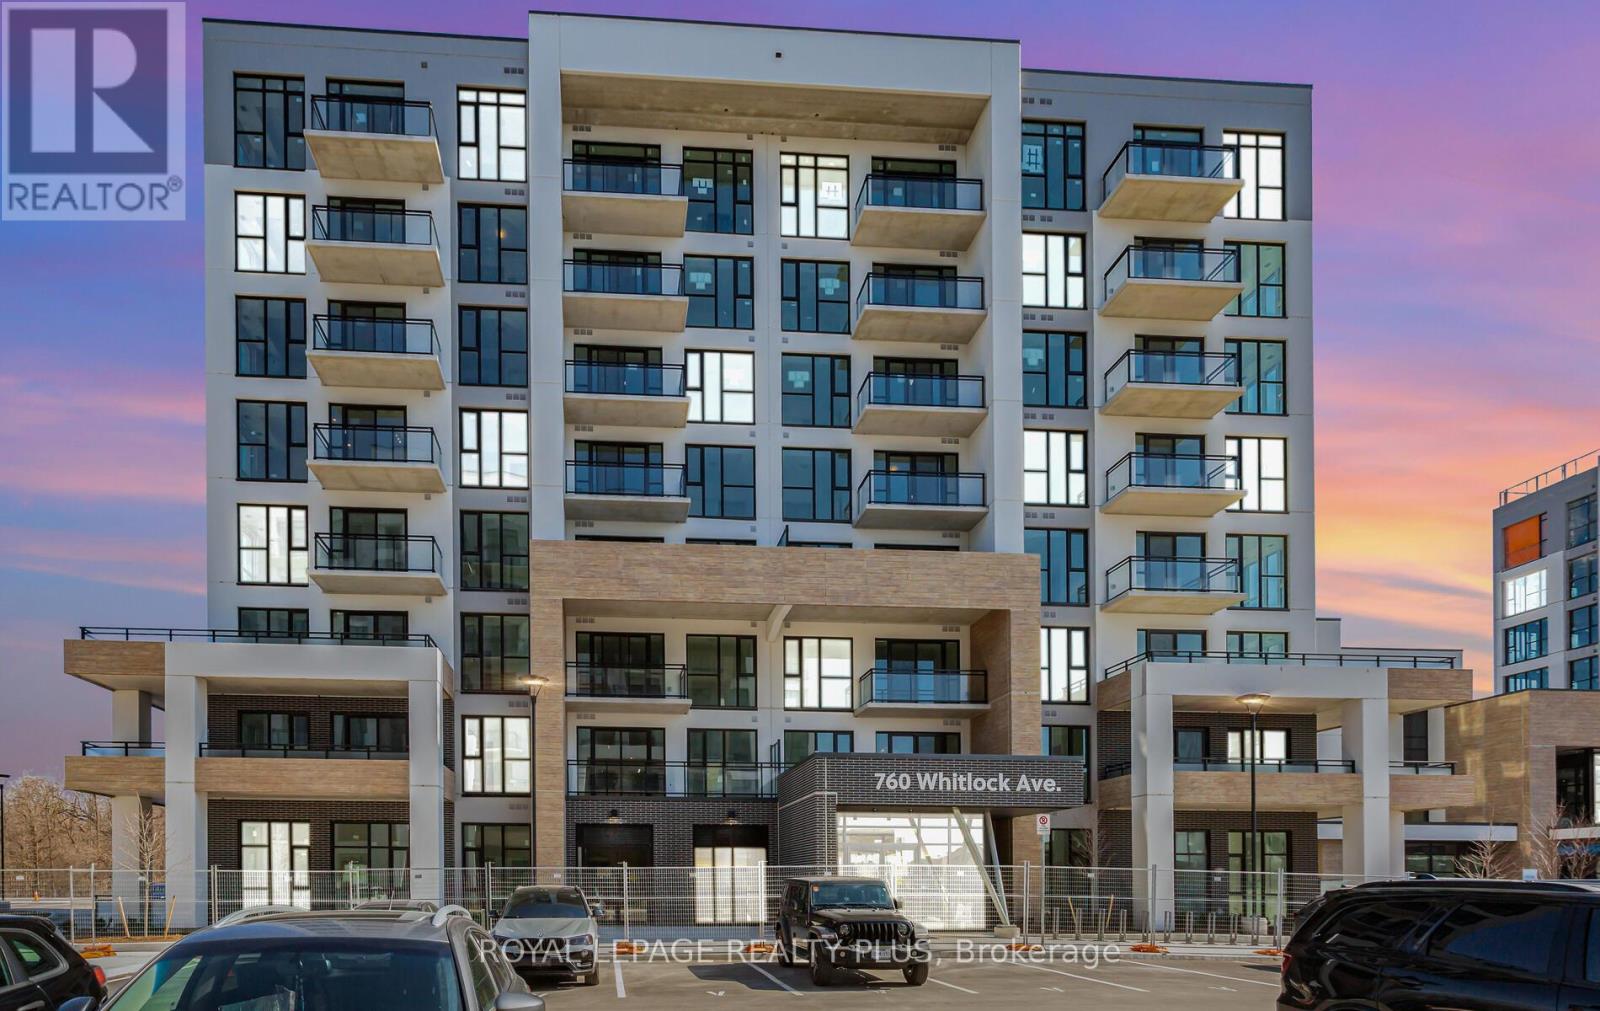
Thoughtfully designed 1+1 bedroom, 2-bath condo in Mattamy's premier Mile & Creek development where comfort, style, and function meet. Perfect for professionals, couples, or young families, this open-concept layout features 9ft ceilings, a sleek kitchen with quartz counter tops, stainless steel appliances, and a versatile den ideal for a home office or guest space. Step outside to your private balcony overlooking tranquil greenspace an inviting spot to unwind after a busy day. Includes 1 parking space, 1 locker, and 1 year of complimentary Rogers high-speed internet. Enjoy modern building amenities including a fitness centre, rooftop terrace with BBQs, lounge, and more. All just moments from highways, the GO station, shopping, and scenic trails. A fresh chapter begins here don't miss your opportunity to call one of Milton's most exciting new communities home. (id:61483)
32 Plover Place
Brampton, Ontario
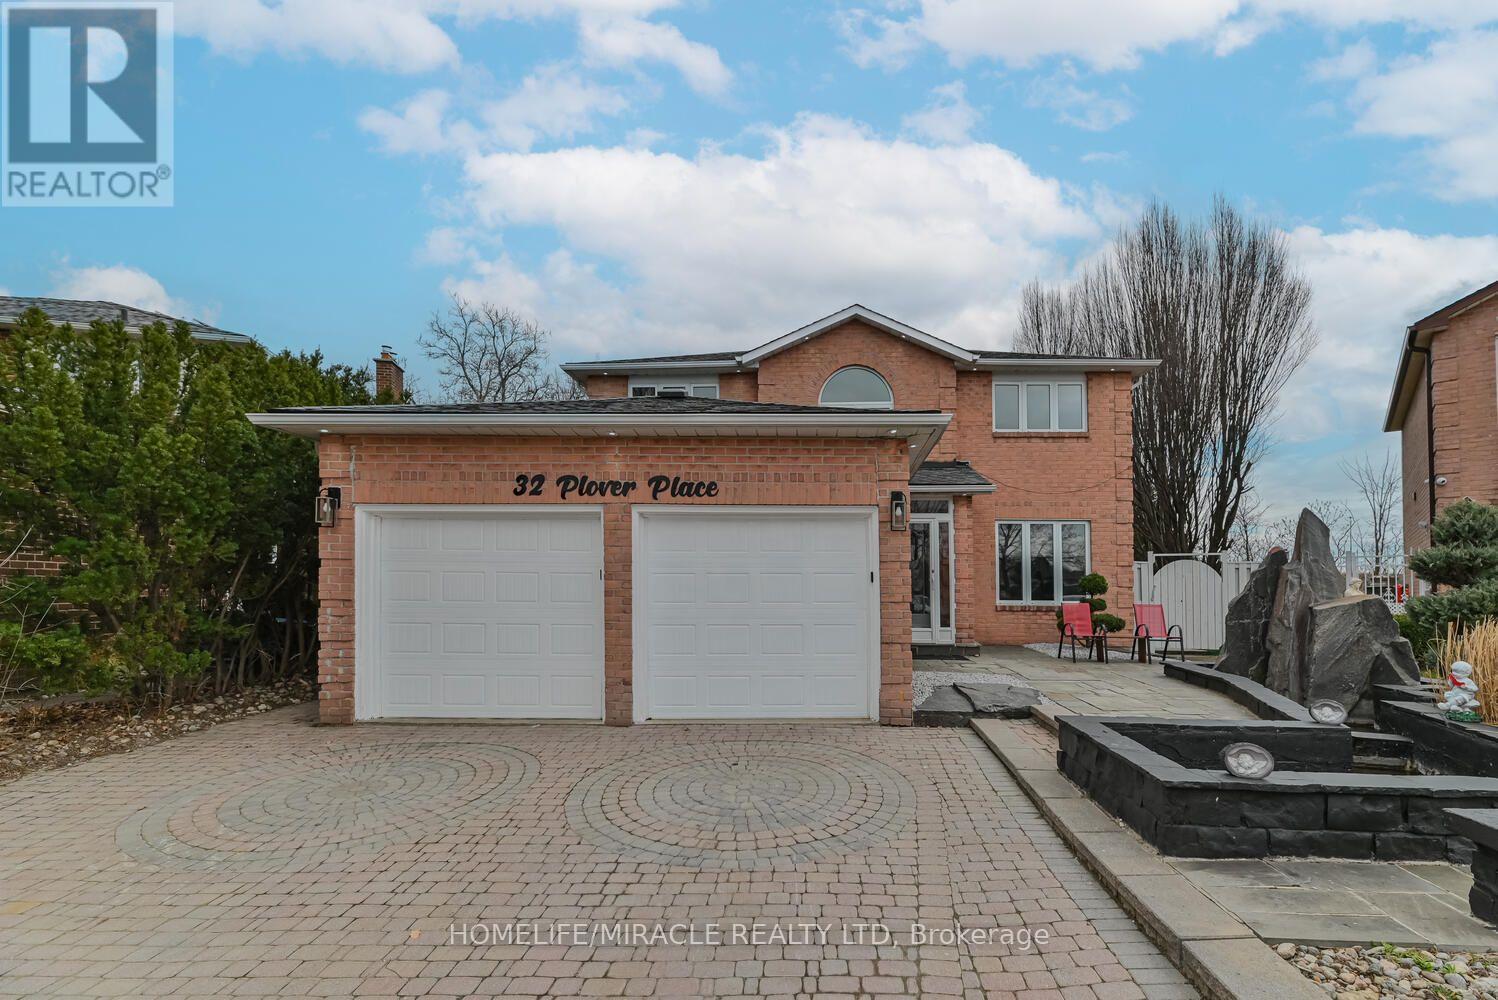
Welcome To This Beautiful Detached Home In Sought After Neighborhood Backing Onto Greenspace. This home features 4 Large Bedrooms, 4 Baths, a beautiful pie-shaped Lot, a Great foyer with a chandelier, a main-floor family room with a fireplace, and pot lights. A private main-floor office situated off the foyer ideal for remote work. Primary Bedroom With Huge Ensuite with skylight And Walk-In Closet, Hardwood Throughout Main & 2nd Level, skylight at the 2nd level Hallway, Formal Living/Dining Rooms. Open-concept kitchen with stainless steel appliances. Enjoy the cozy breakfast area, flooded with natural light from large windows that wrap around the space or step out onto the spacious deck to enjoy the peaceful views of the gazebo & swimming pool--ideal for morning coffee or serene evenings: private inground pool, Interlock Driveway with 4 car parking, Stunning Waterfall & Pond. Great Floor Plan, Three-Bedroom Finished Basement with Legal Separate Entrance & egress window. Close To All Amenities Including Highways, Shopping, Transit, Schools & Parks. This home beautifully blends comfort with elegance, offering a unique opportunity to enjoy luxurious living. Ready To "Move In" Condition. Wouldn't Last Long! Resort Like Backyard With Huge Deck, Covered Barbecue Area, Totally Private With Gorgeous Inground Pool. Backing Onto Greenspace, No Houses Behind This One. Excellent Location *Two Bedroom Finished Bsmt W/Separate Entrance & Egress Window**Must See! (id:61483)
6606 - 448 Burnhamthorpe Road
Mississauga, Ontario

Welcome To Elevated Living At The Iconic M3 Condos In The Heart Of Mississauga! Be The First To Call This Brand-New 2-Bedroom, 1-Bathroom Suite Home. Perched High On The 66th Floor, This Beautiful Residence Offers Breathtaking Panoramic City And Lake Views Through Expansive Floor-To-Ceiling Windows, Filling The Suite With An Abundance Of Natural Light. The Thoughtfully Designed Open-Concept Layout Features 674 Sq. Ft. Of Contemporary Interior Living Space, Complemented By An Impressive 106 Sq. Ft. Balcony Perfect For Enjoying The Views Above The City. Enjoy Carpet-Free Living, Modern Finishes, A Sleek Designer Kitchen With Built-In Appliances, And Convenient Ensuite Laundry. High-Speed Rogers Internet Is Included. Residents Of M3 Enjoy An Exceptional Collection Of Resort-Inspired Amenities Including Concierge, Fitness Facilities, Saltwater Infinity Pool, Entertainment And Lounge Spaces, Outdoor Terraces, BBQ Areas, And Children's Play Areas. Ideally Located Just Steps From Square One, Lake View, Celebration Square, T&T Supermarket, Restaurants, Entertainment, Parks, Transit, And Minutes From Major Highways. A Rare Opportunity To Enjoy Brand-New Luxury Living From The 66th Floor In One Of Mississauga's Most Exciting New Communities. Book Your Private Showing Today! (id:61483)
3191 Oakview Road
Mississauga, Ontario
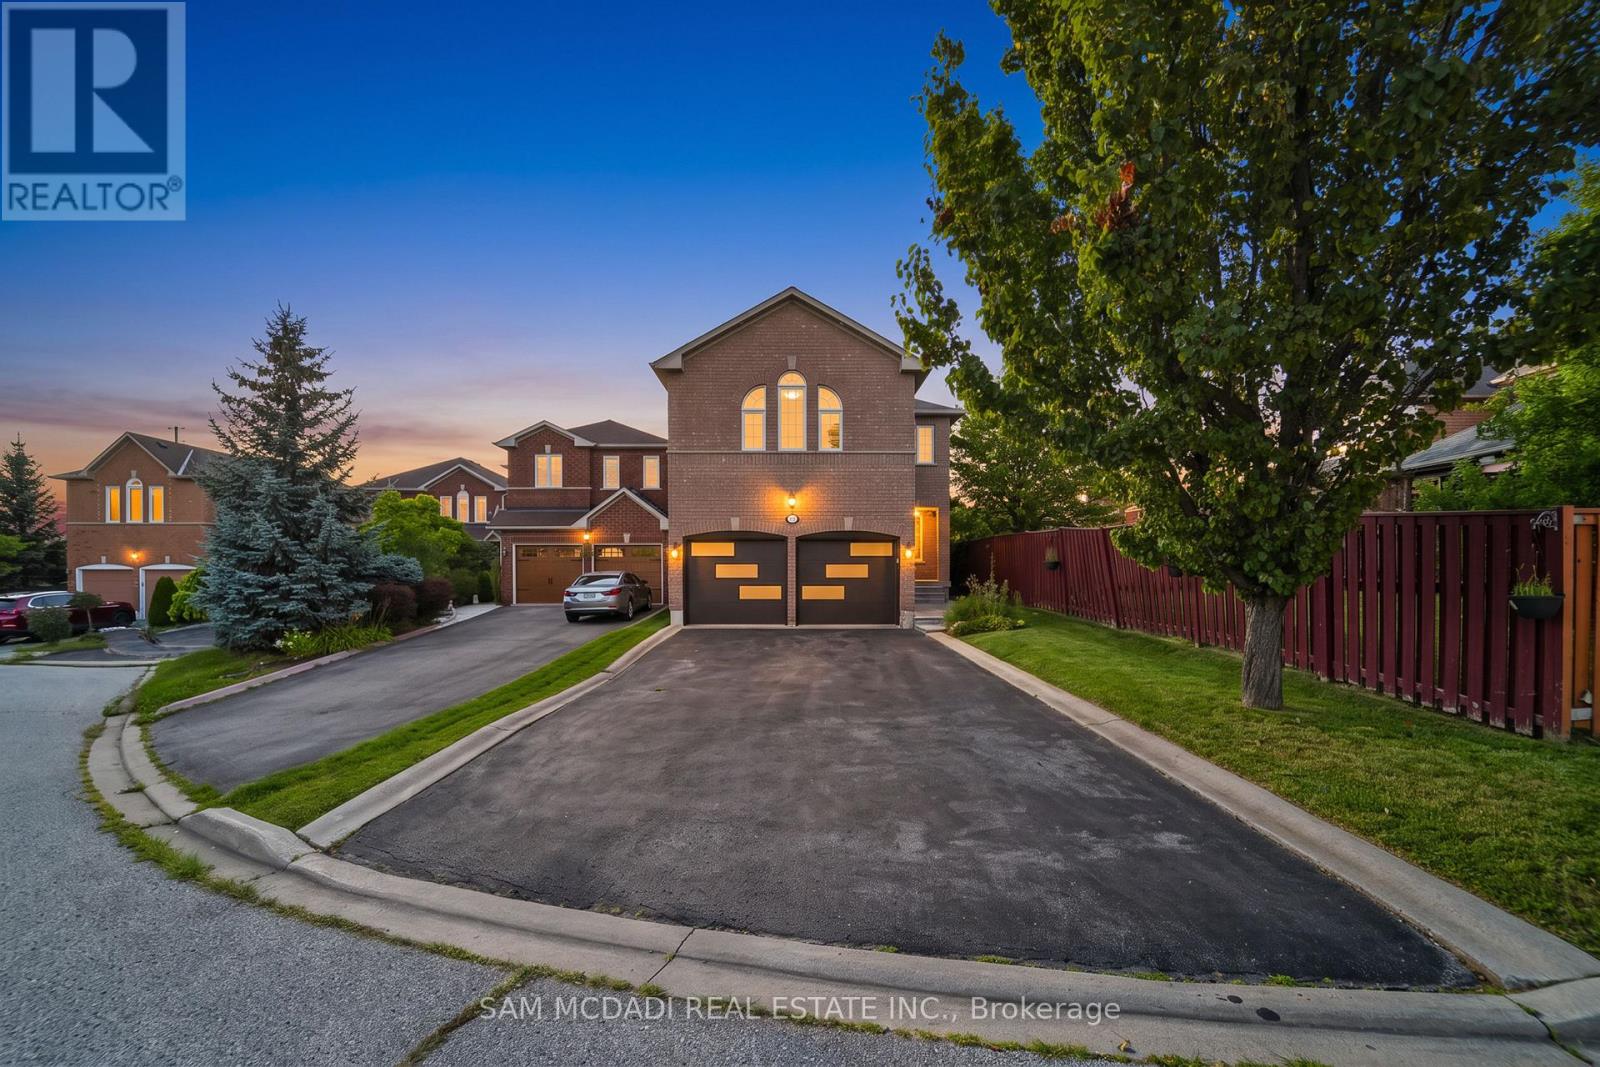
Discover 3191 Oakview Rd, a spacious family residence in the established Meadowvale community, offering 4 bedrooms, 4 bathrooms, and almost 2,700 SF of interior living space across three levels. This home combines generous proportions, thoughtful updates, and exceptional versatility with a company lease in place, offering investors immediate rental income from day one. Step inside to a welcoming main level where hardwood floors, recessed lighting, and well-proportioned principal rooms create an inviting sense of space. The living room flows into an expansive dining area, while the updated kitchen features quartz countertops, KitchenAid appliances, white cabinetry, tile flooring, and a subway-tile backsplash, making it equally suited to everyday family life and entertaining. A convenient powder room and main-floor laundry complete the level. The second level features four bedrooms, including an impressive primary retreat with a walk-in closet and private 4-piece ensuite. Three additional bedrooms and a second 4-piece bathroom provide comfortable accommodations for family and guests. Venture downstairs to discover an expansive finished lower level designed for entertaining, featuring cinema-style custom carpeting, a massive recreation room, a media lounge, 4-piece bathroom, servery, storage, and cold room. Whether envisioned as a home theatre, games lounge, fitness space, or dedicated family retreat, the possibilities are considerable. Sliding doors lead outdoors to a fully fenced backyard with a generous patio and pergola, creating a private setting for summer dining and relaxed evenings. A double garage with openers and extended driveway provide ample parking. Set close to Lake Aquitaine Park, Meadowvale Community Centre & Library, Meadowvale GO, Meadowvale Town Centre, and a wide range of public and private schools, the location delivers scenic parks, recreation options, transit and easy highway access. Do not delay on this offering! (id:61483)
401 - 1483 Maple Avenue
Milton, Ontario
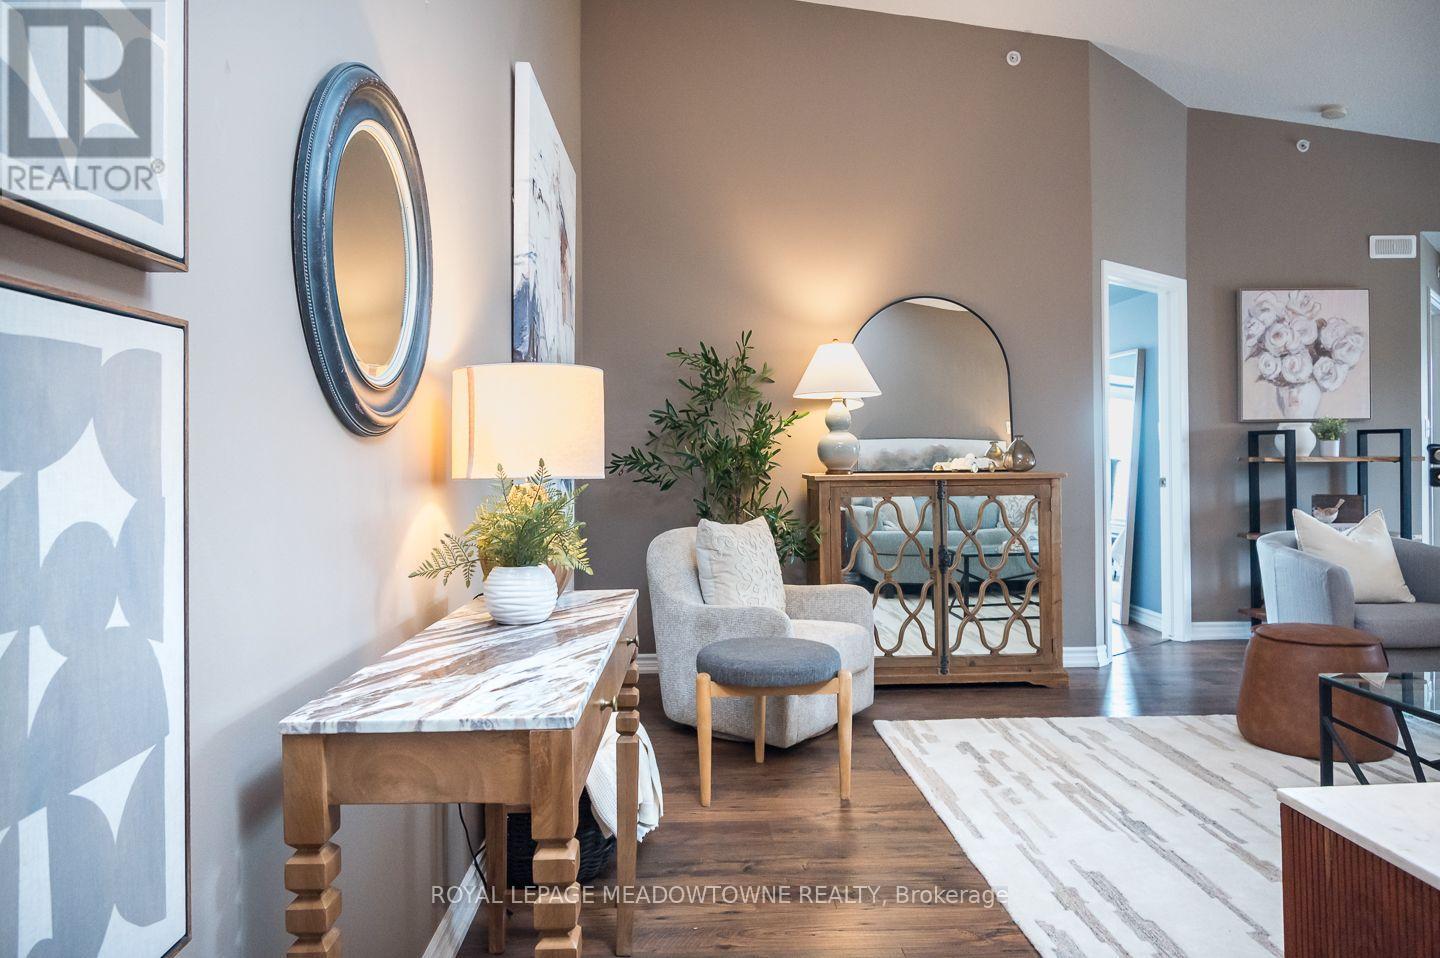
Welcome to 401-1483 Maple Ave, a bright top floor condo in Milton's desirable Dempsey neighbourhood offering 1,013 sq. ft. of comfortable living space. Soaring vaulted ceilings and large windows fill the open concept living and dining area with natural light, while double doors lead to a sunny balcony. The main living and dining space is complemented by a white kitchen featuring quartz countertops, sleek waterfall counter breakfast bar, tile backsplash and stainless steel appliances. This well-designed layout offers 2 generously sized bedrooms and 2 full bathrooms, including a 4-piece ensuite in the primary bedroom and a spacious 3-piece main bath. Enjoy the convenience of an in-suite laundry room, parking spot and a locker. Residents have access to great building amenities including party room and an exceptional location within walking distance to parks, schools, shopping, restaurants, everyday amenities and downtown Milton. Easy access to Highways 401, 407 and the GO Station makes commuting simple. An excellent opportunity for buyers looking for a move-in ready condo in a fantastic Milton location. 1 owned parking spot & common surface parking. (id:61483)
2076 Coppenwood Common
Burlington, Ontario
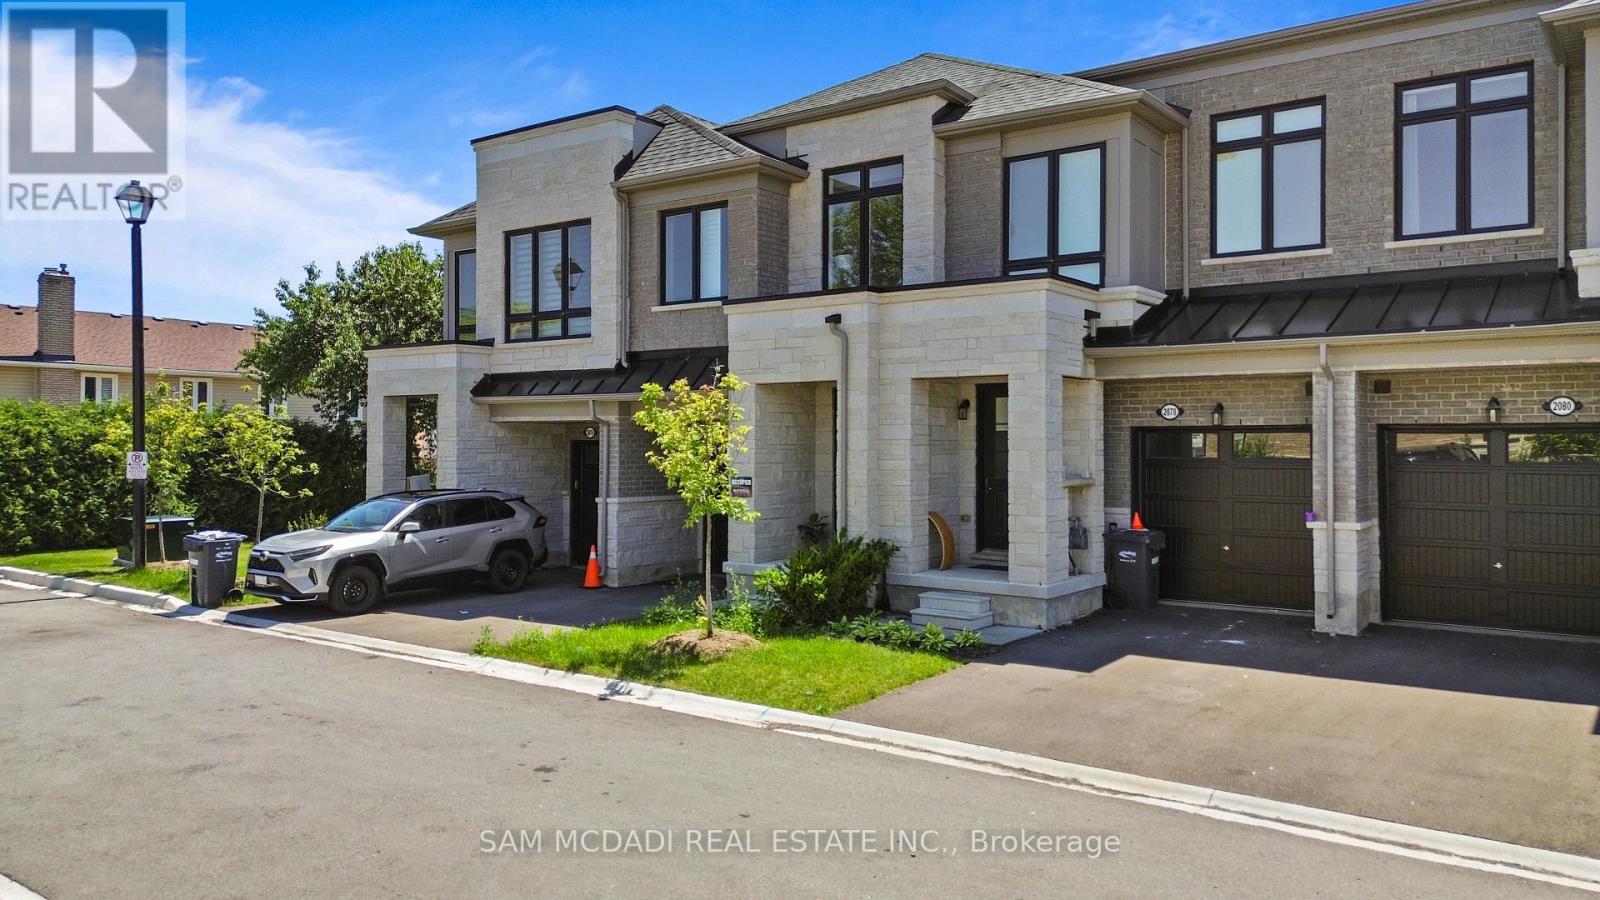
Welcome to this stunning home in Burlington's highly desirable Tyandaga community, backing onto Beautiful Green space! Offering approximately 1,842 sq. ft. of bright, modern living space, this 3-bedroom, 3-bathroom home features an open-concept layout ideal for everyday living and entertaining.The main level showcases hardwood flooring, custom blinds, large windows, and a modern kitchen with stainless steel appliances, centre island and ample workspace, all flowing seamlessly into the spacious living and dining areas.Upstairs, the generous primary bedroom features a 5-piece ensuite and walk-in closet, complemented by two additional well-appointed bedrooms and a 4-piece bathroom.Ideally located close to schools, parks, shopping, restaurants, transit and recreation, with convenient access to the QEW, 403, 407 and Burlington GO. A fantastic opportunity to own a newer home offering modern comfort, functional living and a desirable green-space setting in sought-after Tyandaga! (id:61483)
1002 - 350 Princess Royal Drive
Mississauga, Ontario
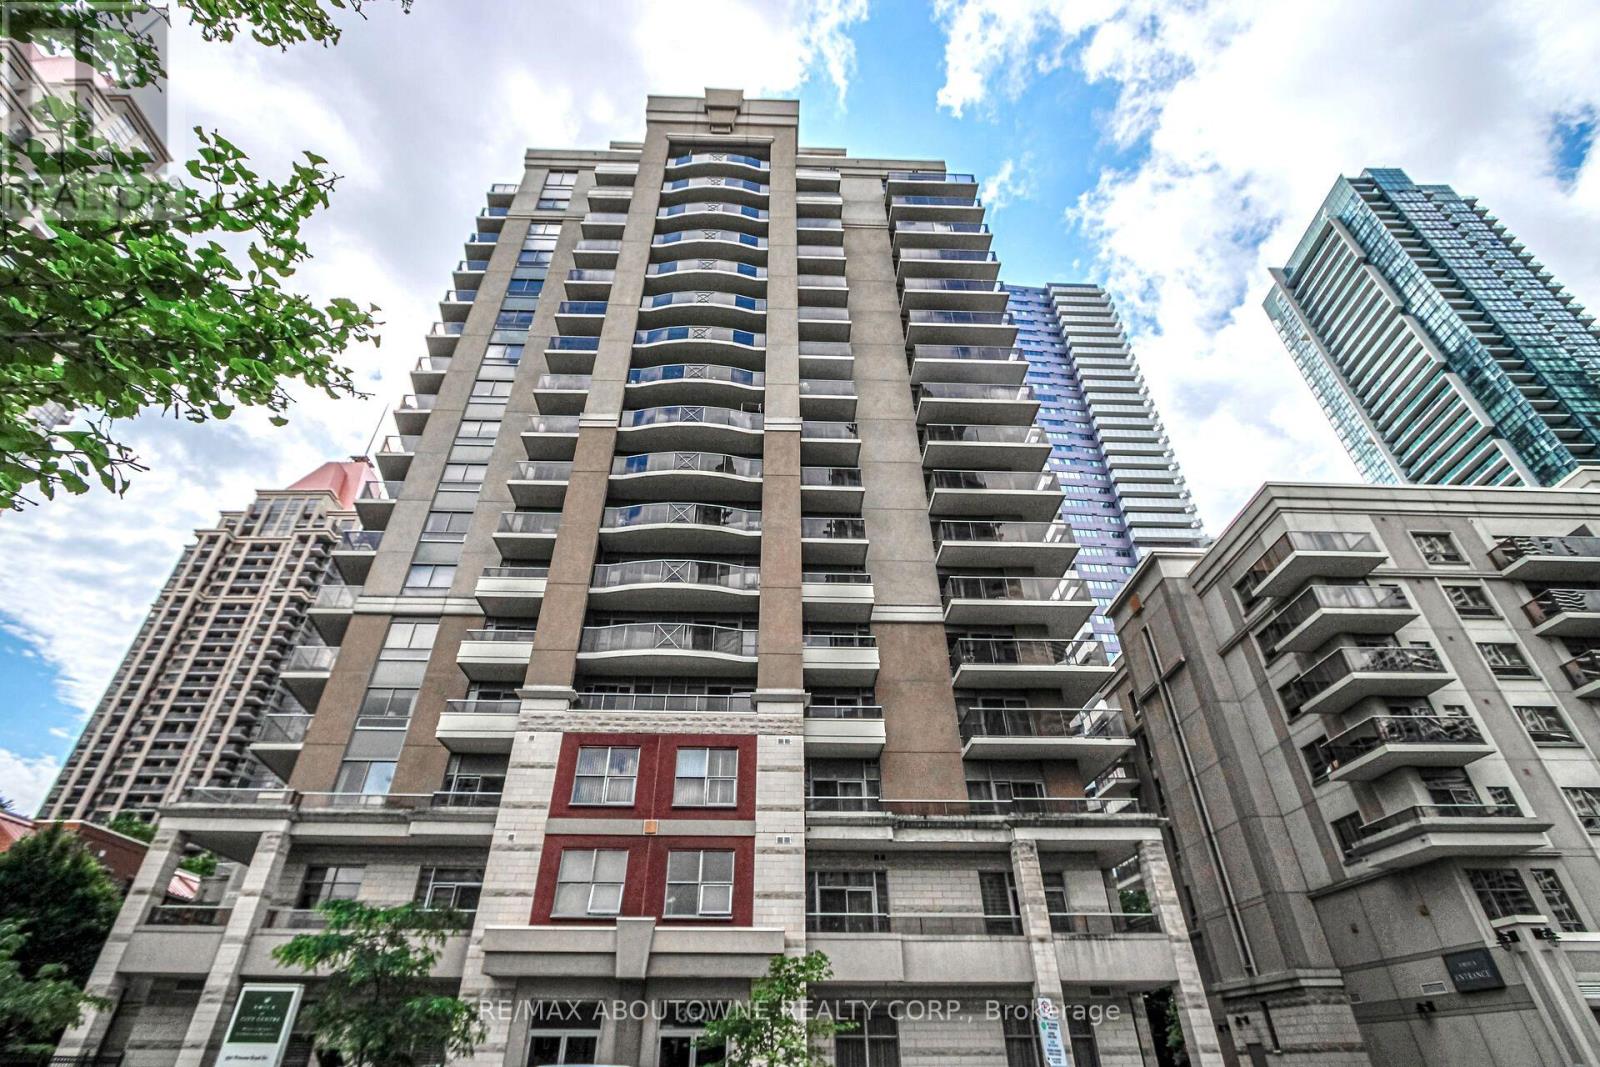
****UP TO 6 MONTHS RENTAL ONLY!**** Discover a unique opportunity to enjoy independent, worry-free living with the added comforts and conveniences of Amica at City Centre! This beautifully maintained 1-bedroom, 1-bath condominium is ideal for seniors, retirees, downsizers and anyone else who is looking for comfort, convenience and a welcoming community lifestyle in the heart of Mississauga.The bright and functional layout features hardwood flooring throughout the living and dining areas, a spacious bedroom with laminate flooring, partial lake views and room for a king-size bed. The stylishkitchen offers quartz countertops and a modern backsplash, while the generously sized balcony provides the perfect spot for morning coffee orrelaxing outdoors.Residents enjoy an impressive selection of amenities and optional lifestyle services, 24-hour concierge/security, elegant dining with **optional meal programs**, indoor pool, fitness centre, theatre, media and games rooms, library, hobby and craft room, beauty salon,café and inviting English-style pub. A variety of programs and activities offer opportunities to stay active, social and connected.Located in theheart of Mississauga City Centre, just minutes from Square One, Celebration Square, Living Arts Centre, YMCA, City Hall, public library, restaurants, cafés, parks, medical services and transit. Easy access to Highways 403, 401, 407 and 410. Leave the car behind and enjoy vibrant, convenient lifestyle with everyday essentials, entertainment and services right at your doorstep! (id:61483)
1609 - 3079 Trafalgar Road
Oakville, Ontario
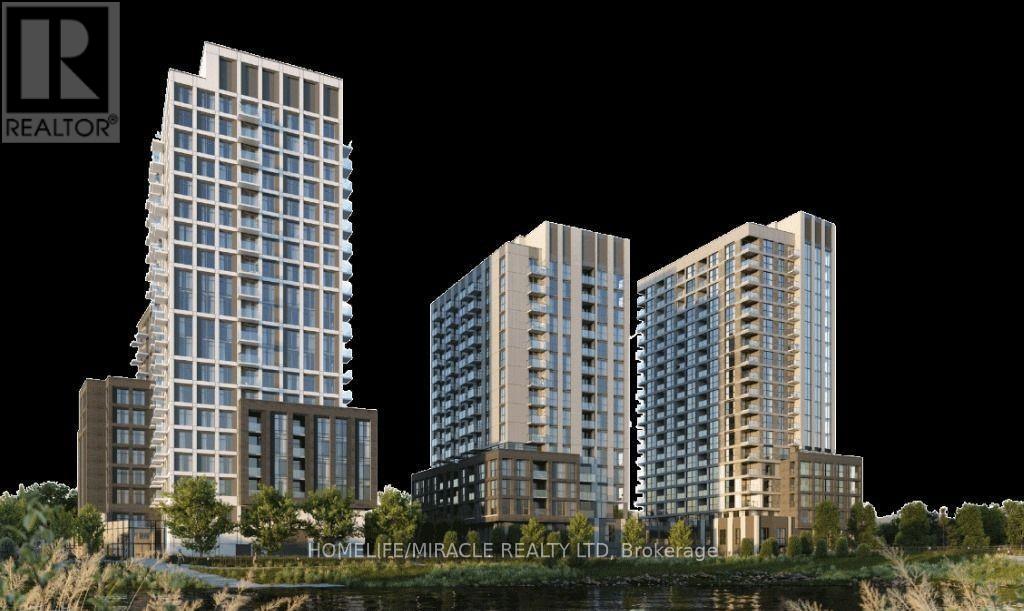
Welcome to North Oak Condos - where contemporary elegance meets sustainable living in the heart of Oakville. Excellent location of Oakville. This beautiful, very Bright and Spacious corner unit, features contemporary finishes, lots of Upgrades, Abundant natural Light, Beautiful skyline of down-town Toronto (CN Tower) and Mississauga. Never-lived-in (Brand New) Corner unit1 Bedroom + Den suite at Dundas & Trafalgar, offering 667 sq. ft. interior space + 45 sq. ft. balcony for a total of 712 sq. ft. of modern living on 16th Floor. The Cozy Den can serve as a second Bedroom or Home Office. Prime location across from Walmart, Canadian Tire, Longo's, and Superstore. Just 6 minutes to Sheridan College Trafalgar Campus, 9 minutes to White Oaks Secondary, 14 minutes to U of T Mississauga, with easy access to highways and Oakville GO Station Smart keyless entry comes standard, Smart home features include in-unit tablet to control smart thermostat, keyless entry, and energy-efficient systems and receive building updates. The home has a functional layout with upgraded finishes, premium appliances, and engineered laminated floors. The aesthetically beautiful kitchen with a large island gives extra working space. The building offers Indoor and Outdoor amenities with various facilities, including a lobby, co-working lounge, gym, and BBQ area, yoga room, fitness center, sauna, outdoor bike room, and concierge service. The property is conveniently located near major highways (407, 403, and Queen Elizabeth Way) and Sheridan College. (id:61483)
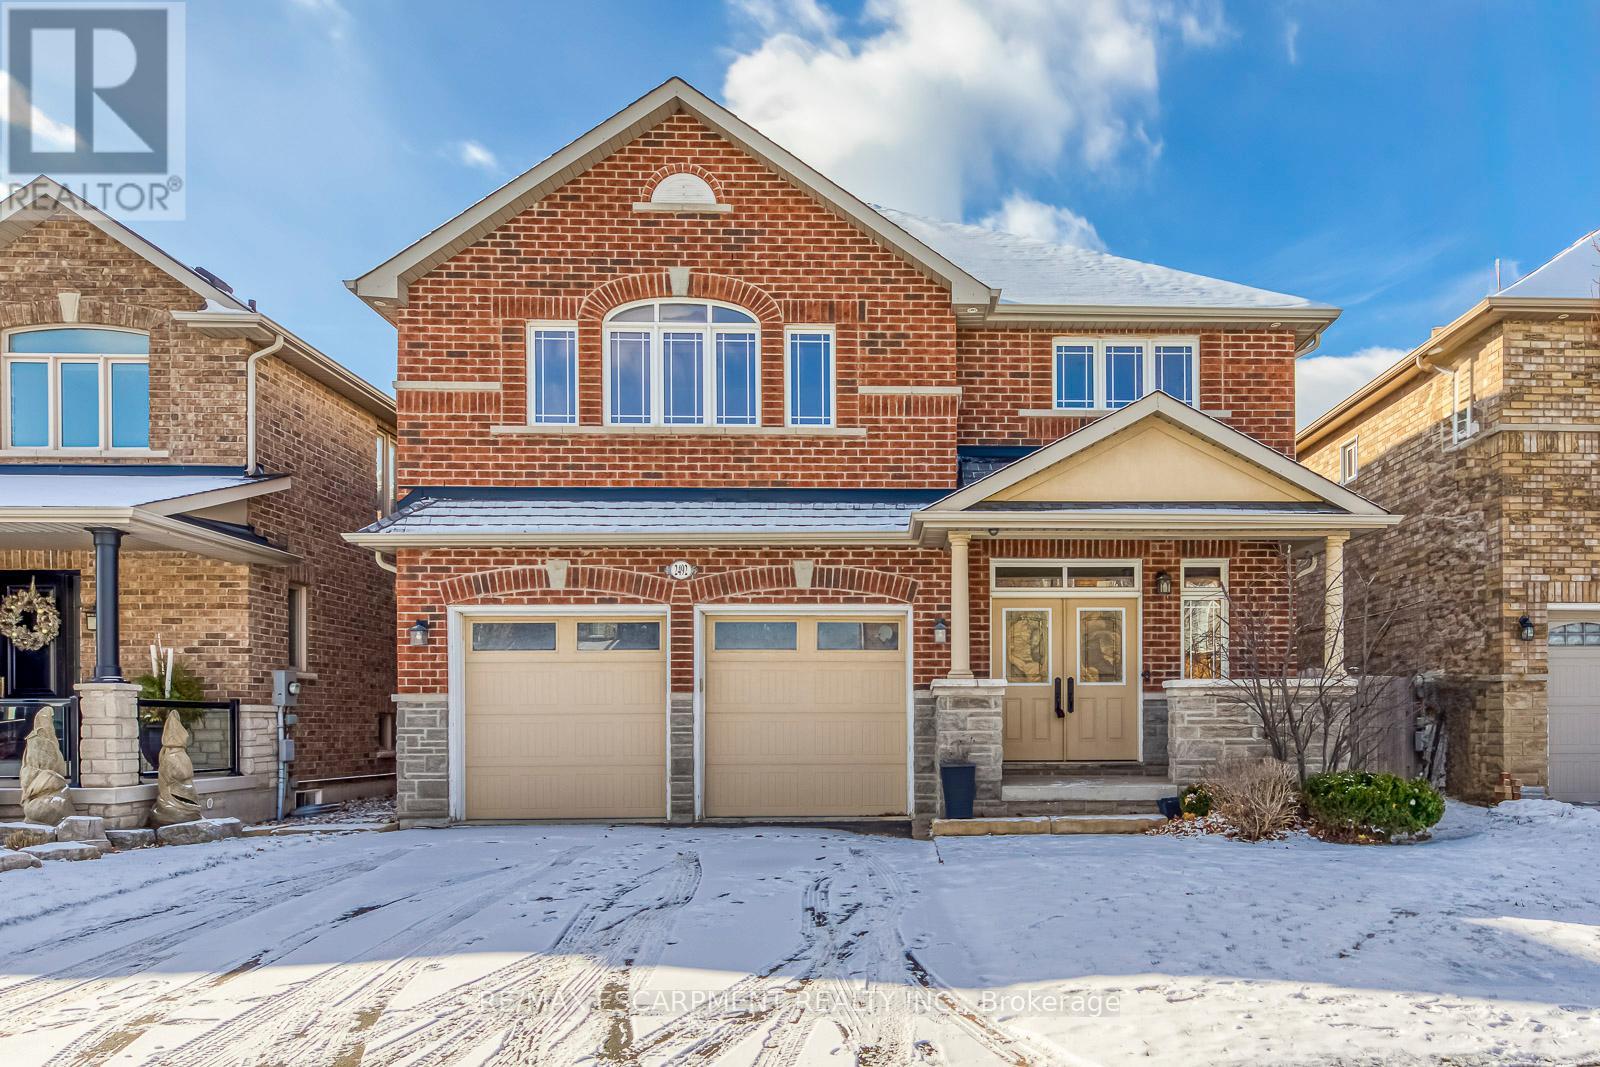
2492 Chaplin Road
Oakville, Ontario
Don't Miss Out This Spectacular 4 Large Bedrooms Executive Home To Settle Your Family In Prestigious Joshuas Creek W/ Amazing Neighbors. Absolute Perfection In Every Detail, Meticulously Maintained. Hdwd Floors. Gourmet Kitchen W/ Large Central Island, Granite Counters & Tile Backsplash. Sliding Glass Door To Inviting Backyard W/ Inground Pool & professionally improved Landscaping. Newly Renovated Fabulous Bsmt (2021) W/ Wet Bar & Office. Fresh Paint Throughout. Coveted Location In The Heart Of Oakville, Easy Access To Everywhere, *Top Notch School District!* & So Much More! A Must See! You Will Fall In Love With This Home! Move in Immediately! (id:61483)
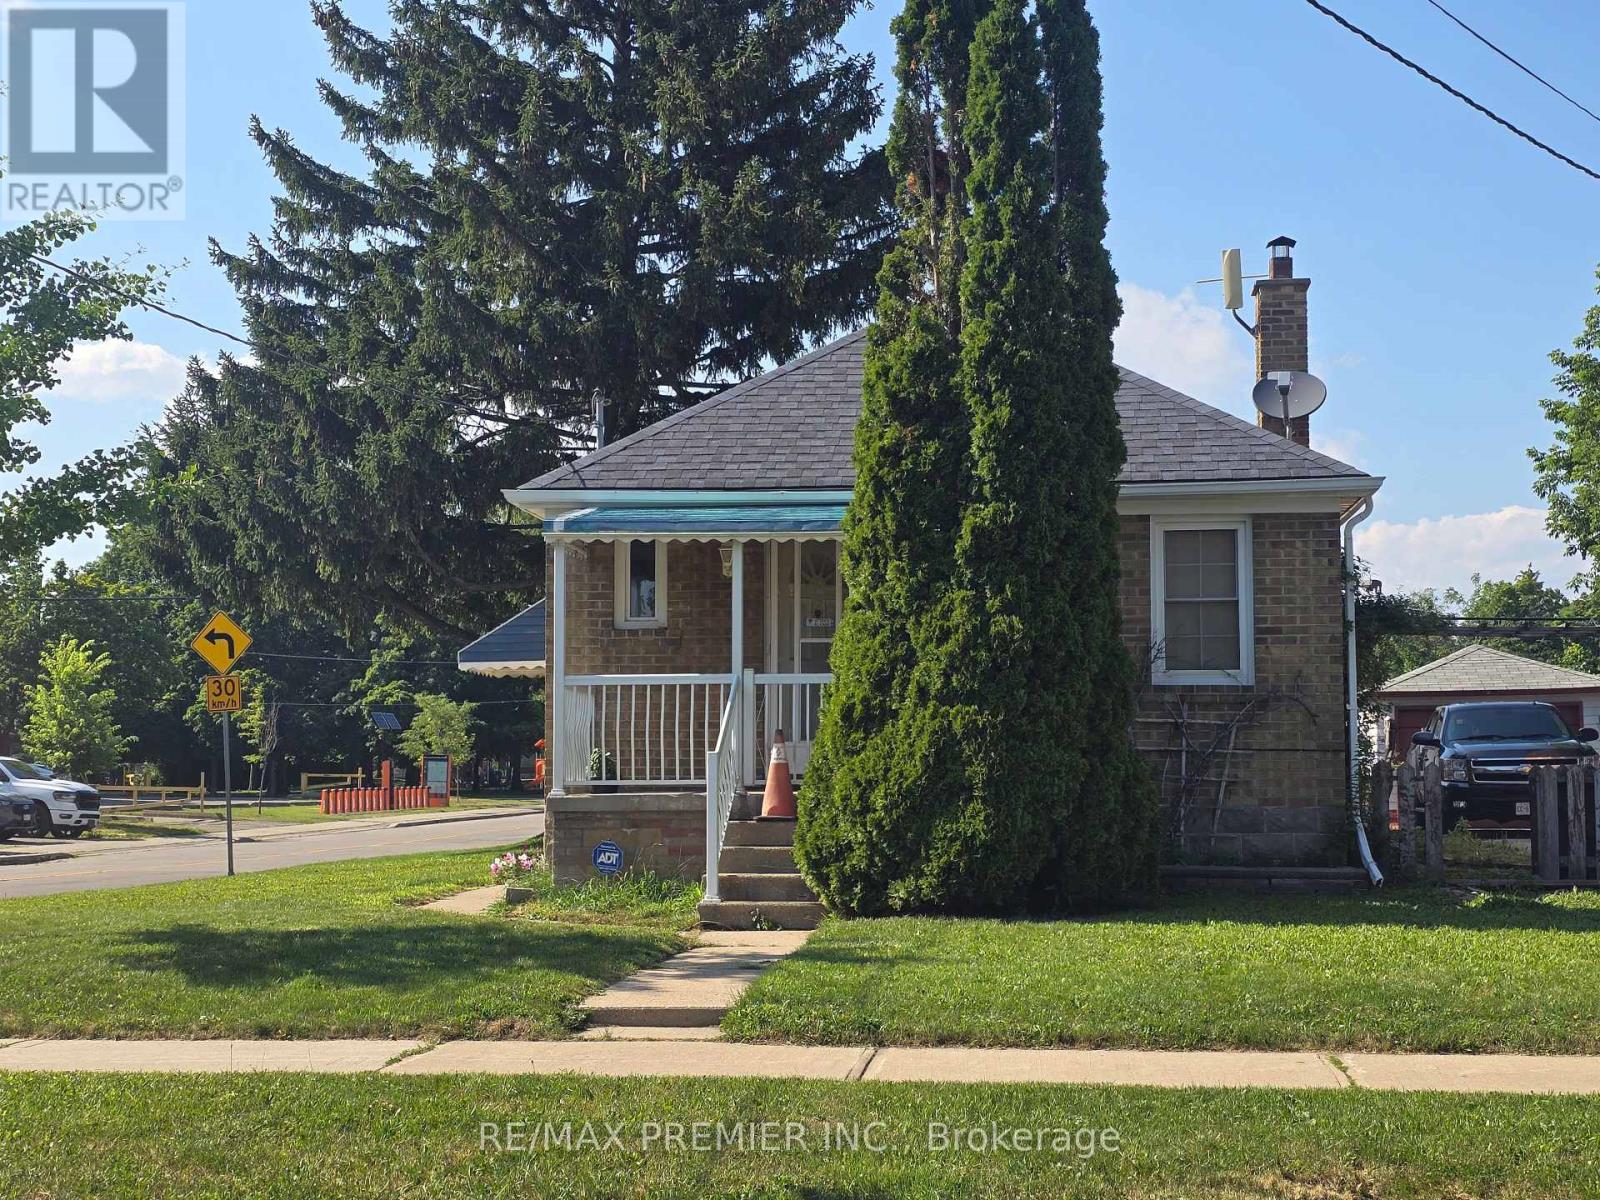
468 Glen Park Avenue
Toronto, Ontario
Location! Welcome to 468 Glen Park Avenue Bungalow in the Heart of Yorkdale-Glen Park, Great location with great potential. Beautiful, well maintained home, great investment opportunity to live in, or a place to build new on a well-loved street. Located just minutes from Yorkdale Mall, Highway 401, great schools, nice parks, TTC, and major highways. 401/400 an area known for wonderful grocery stores, Amico Bakery, patisseries, restaurants, places of worship & more. A warm, family-friendly community very convenient. Take advantage to own this property, great change to make this your own! (id:61483)
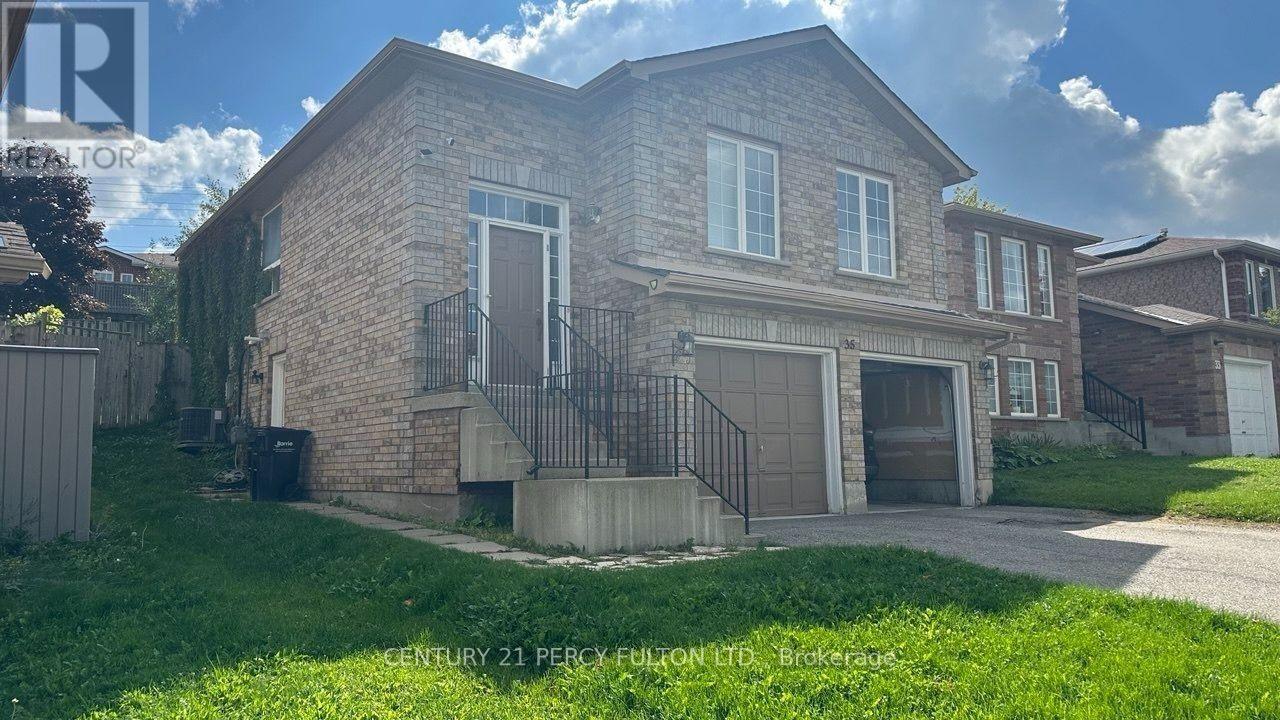
Bsmt - 35 Forest Dale Drive
Barrie, Ontario
Spacious Basement Suite Featuring A Full Kitchen, 4-Piece Bathroom, And Generously Sized Bedroom. Offers A Separate Entrance And One Full Driveway Parking Space. Basement Tenant Is Responsible For 1/3 Of The Utility Costs. (id:61483)
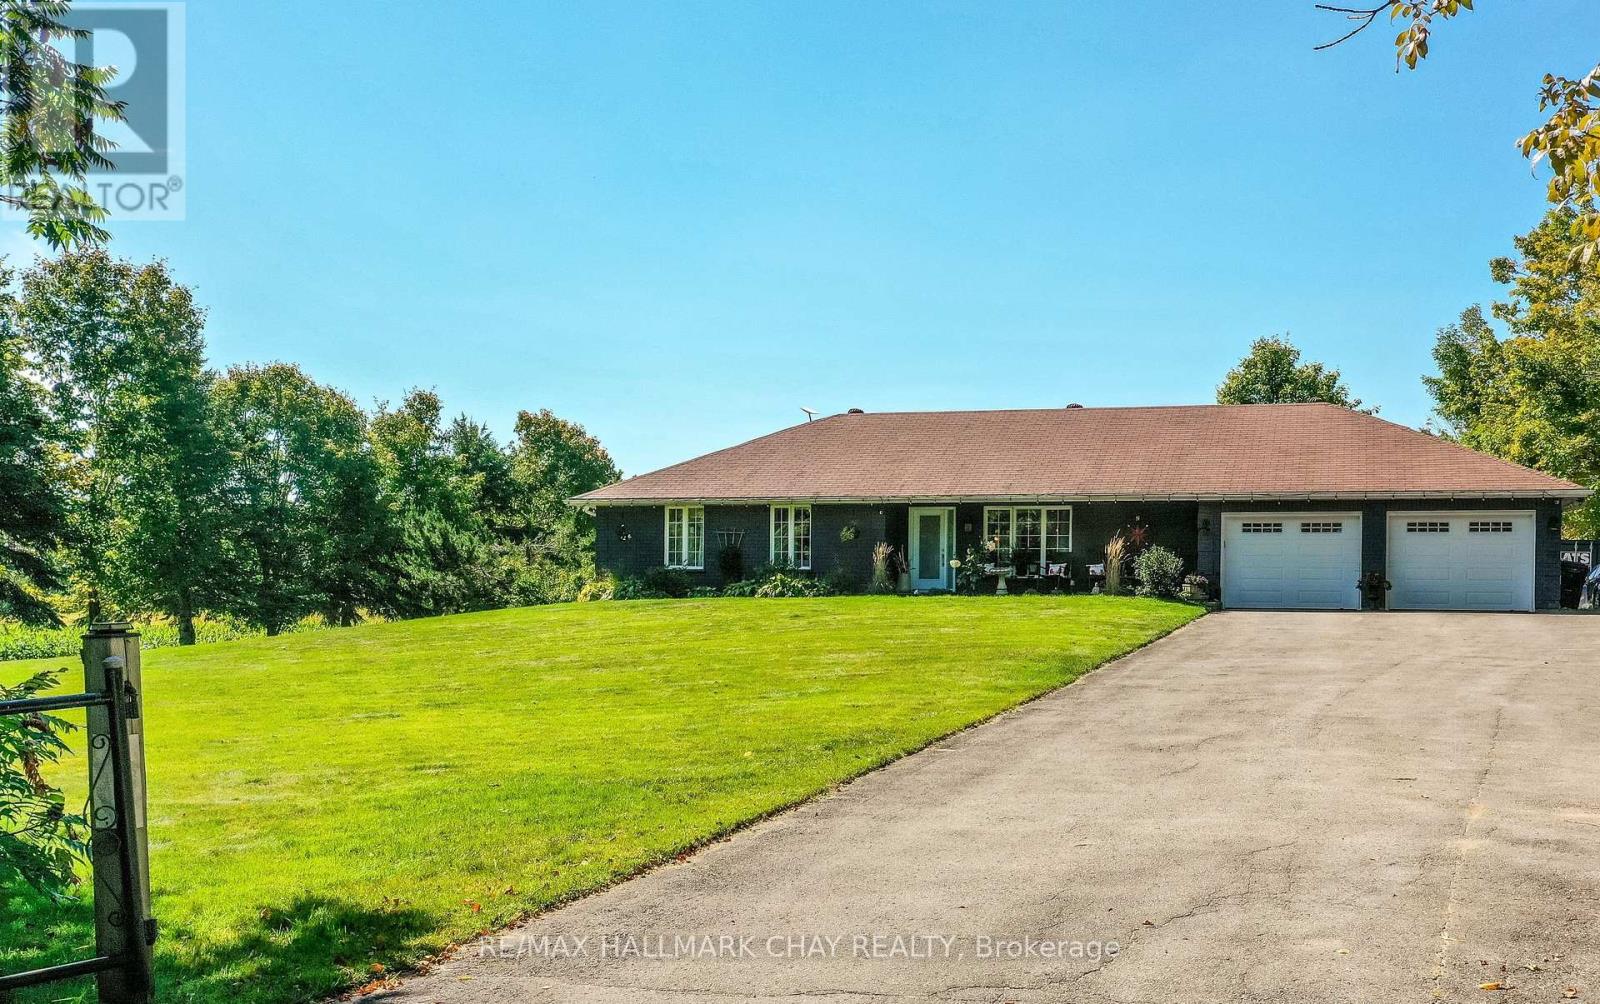
1440 2 Line N
Oro-Medonte, Ontario
Welcome to the dream home you've been searching for! This inviting 4 Bedroom, 3 bathroom bungalow offering open concept floor plan and versatile walk-out basement. Nestled on a private 1.2 acre lot in sought after rural Oro-Medonte. This well maintained home combines thoughtful living spaces ideal for family life or entertaining with a peaceful country setting, while remaining conveniently close to amenities, ski trails and Vetta Spa. The main floor features a stunning kitchen, new showpiece fireplace and main floor laundry for everyday convenience. A oversized double car garage that can be accessed from inside provides secure parking and ample storage. Downstairs provides endless options by providing a 2nd kitchen, living room, good size bedroom and bathroom - perfect as a secondary suite, or guest retreat. Step outside to enjoy expansive grounds and the relaxing hot tub and newly extended deck perfect for your summer BBQ. Sprinkler system for low maintenance lawn care. A wonderful opportunity to enjoy space, privacy and lifestyle in the country. * Other updates include new laminate floors in the basement, front interlock walkway, painted exterior brick, french doors in dining area, laundry room door, glass railing/deck extension. Plans available for 40x22 detached shop.* (id:61483)
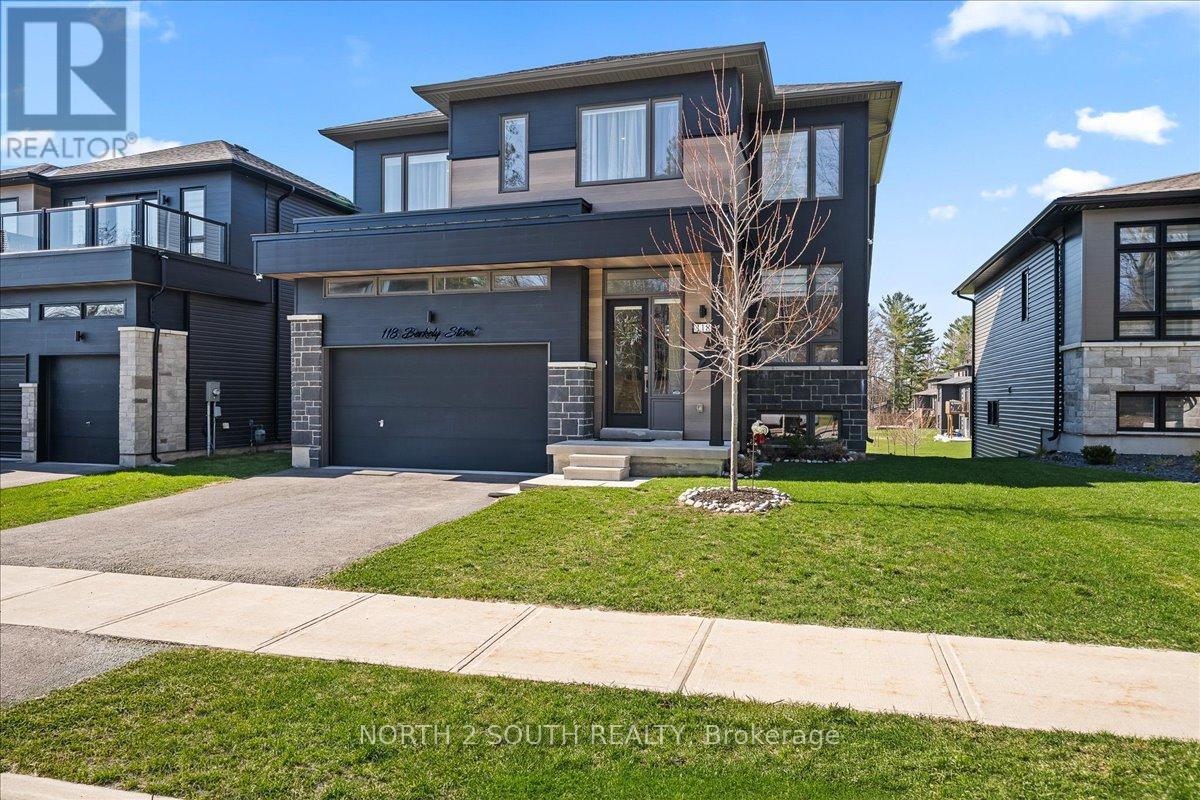
118 Berkely Street
Wasaga Beach, Ontario
Short Term Rental, All-Inclusive: This 6-bedroom bungalow-loft offers the perfect seasonal retreat for large families. The spacious main floor features a primary suite with a luxurious 5-piece ensuite, a second bedroom, and a full bathroom. The modern kitchen boasts granite countertops, stainless steel appliances including a gas stove, reverse-osmosis water filtration, and opens to a bright living area with soaring 9-ft ceilings and hardwood floors. Upstairs offers an open loft, two additional bedrooms, and a full bathroom. The finished walk-out basement includes two more bedrooms, a second kitchen, a 3-piece bathroom, an electric sauna, and direct access to the backyard. Additional features include central vacuum, water softener, security system, and EV outlet. Conveniently located just 5 minutes from Beach Area 1, with easy access to shopping, restaurants, golf, trails, and year-round recreation. (id:61483)

37 Julia Crescent
Orillia, Ontario
Welcome to 37 Julia Crescent! This lovely 3 bedroom, 4 bathroom home is located in the desirable community of West Ridge Orillia, and is close to schools and all amenities. Perfect for entertaining, the main floor features an open concept floor plan. Well appointed kitchen boasting natural light with new fridge, stove and dishwasher - flowing perfectly into the living room and dining room. Upstairs you will find 3 Bedrooms, including an incredibly spacious primary retreat with ensuite and walk in closet. The partially finished basement offers a rec room, as well as 2 bonus rooms perfectly suited for a home office or gym. Enjoy sitting out on the front porch, or in backyard which is fully fenced with deck and lovely gardens. Pride of ownership is evident as soon as you arrive. Convenient garage access from inside, this home offers convenience and functionality - it is the perfect home you have been searching for! Some photos have been virtually staged. (id:61483)
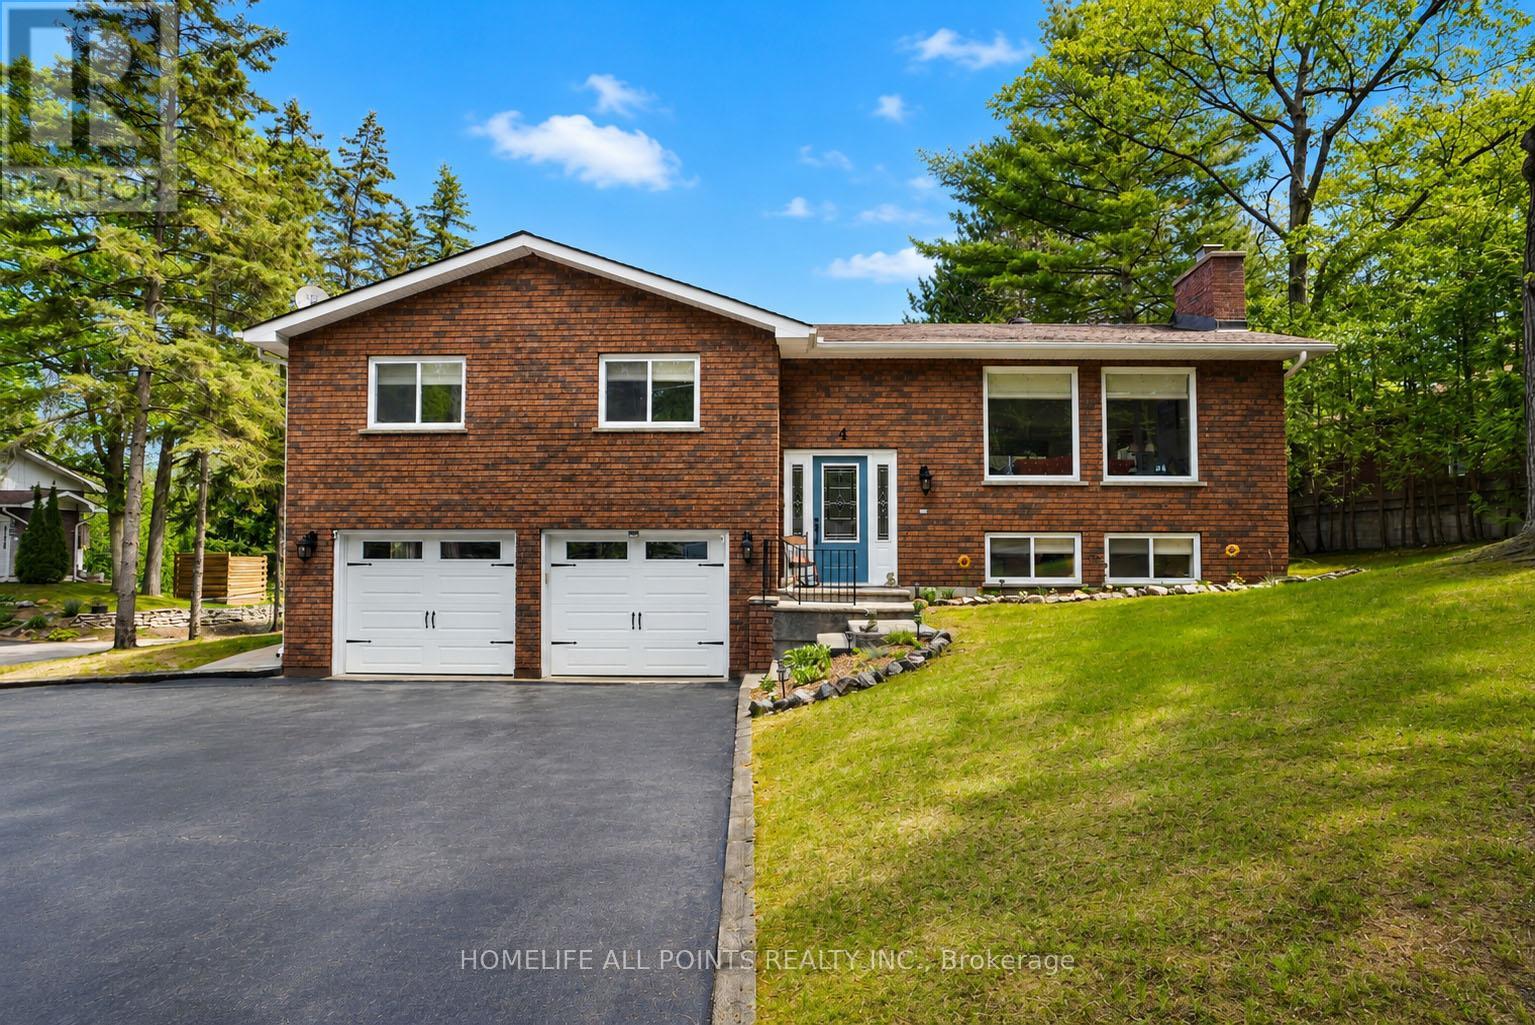
4 Schooner Drive
Wasaga Beach, Ontario
This immaculate updated all-brick raised bungalow offers 3+1 bedrooms and a stunning walkout to waterfront living on the banks of the Nottawasaga River, blending timeless charm with a pristine modern farmhouse aesthetic. Designed with an exceptionally functional layout, the home welcomes you through a dramatic, high ceiling that leads up to an open-concept main level. The beautifully remodeled kitchen features an abundance of custom Barzotti shaker cabinetry, a double and a single pantry, stainless steel appliances, and a spacious peninsula with seating for three. The adjoining dining area includes patio doors opening onto an impressive 12 x 47 ft. walkout deck with sleek glass and white railings - the perfect space to relax and enjoy the waterfront setting. The inviting living room is highlighted by expansive, picturesque windows and a charming white brick wood-burning fireplace. Gleaming hickory hand-scraped engineered hardwood flooring runs throughout the home, complemented by ceramic tile in both upper and lower foyers and the two stunning 4-piece bathrooms. The lower level offers excellent functionality with a large storage room featuring built-in shelving, a laundry room finished with high-end vinyl plank flooring, and inside access from the garage leading into a spacious foyer and comfortable family room. A second walkout opens to a covered backyard oasis beneath a durable metal roof, while the oversized fourth bedroom provides impressive additional living space. Additional features include a heated two-car garage with a Hot Dawg wall-mounted gas furnace, central air, central vacuum, updated 200 amp electrical, updated plumbing, newer windows, garage doors, and exterior doors - making this truly a turnkey waterfront property. Total finished sq ft: +/- 2,002. (id:61483)
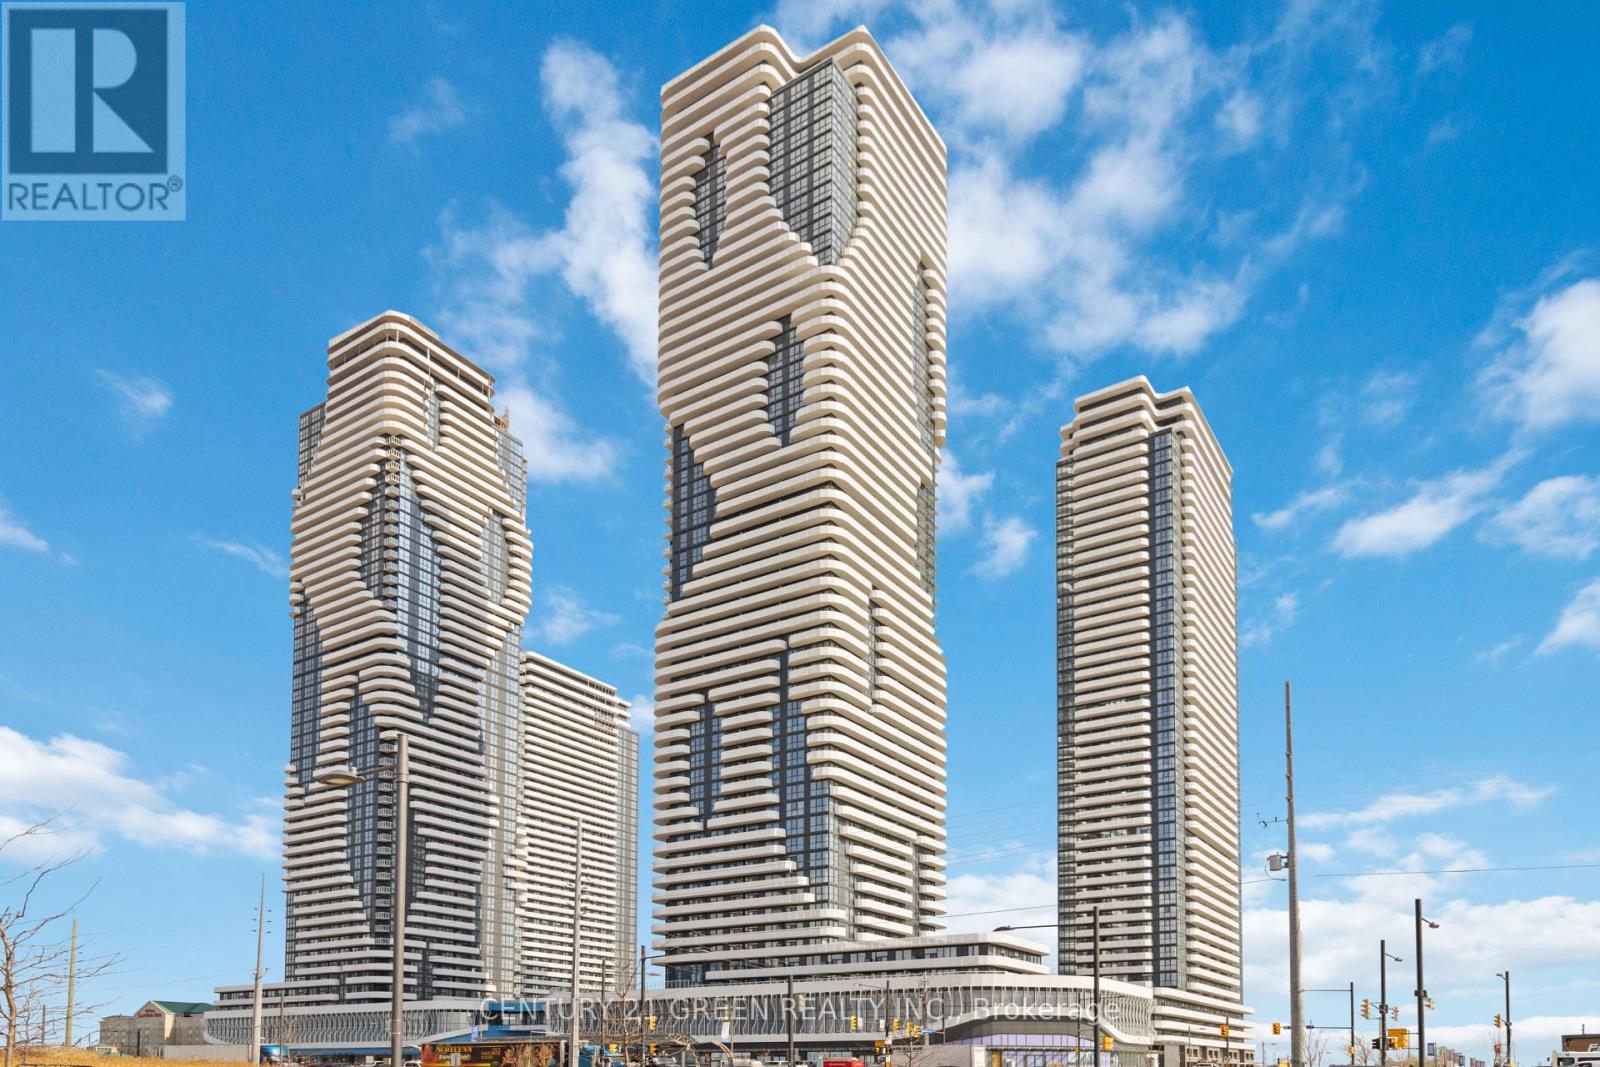
3506 - 225 Commerce Street
Vaughan, Ontario
Welcome to the prestigious festival luxury condos! This expansive 2-bedroom corner unit offers 697 sq ft of pristine living space complemented by three private balconies, each presenting breathtaking, unobstructed panoramas of the dynamic Vaughan metropolitan centre. Inside, discover sleek, contemporary finishes and stylish stainless steel appliances. Enjoy outdoor relaxation and city views from balconies accessible from the living area and both bedrooms. This prime location provides unparalleled convenience with nearby shopping, schools, parks, and seamless connectivity via the ttc subway and express public transit, ensuring swift commutes to york university. One Parking is included. (id:61483)
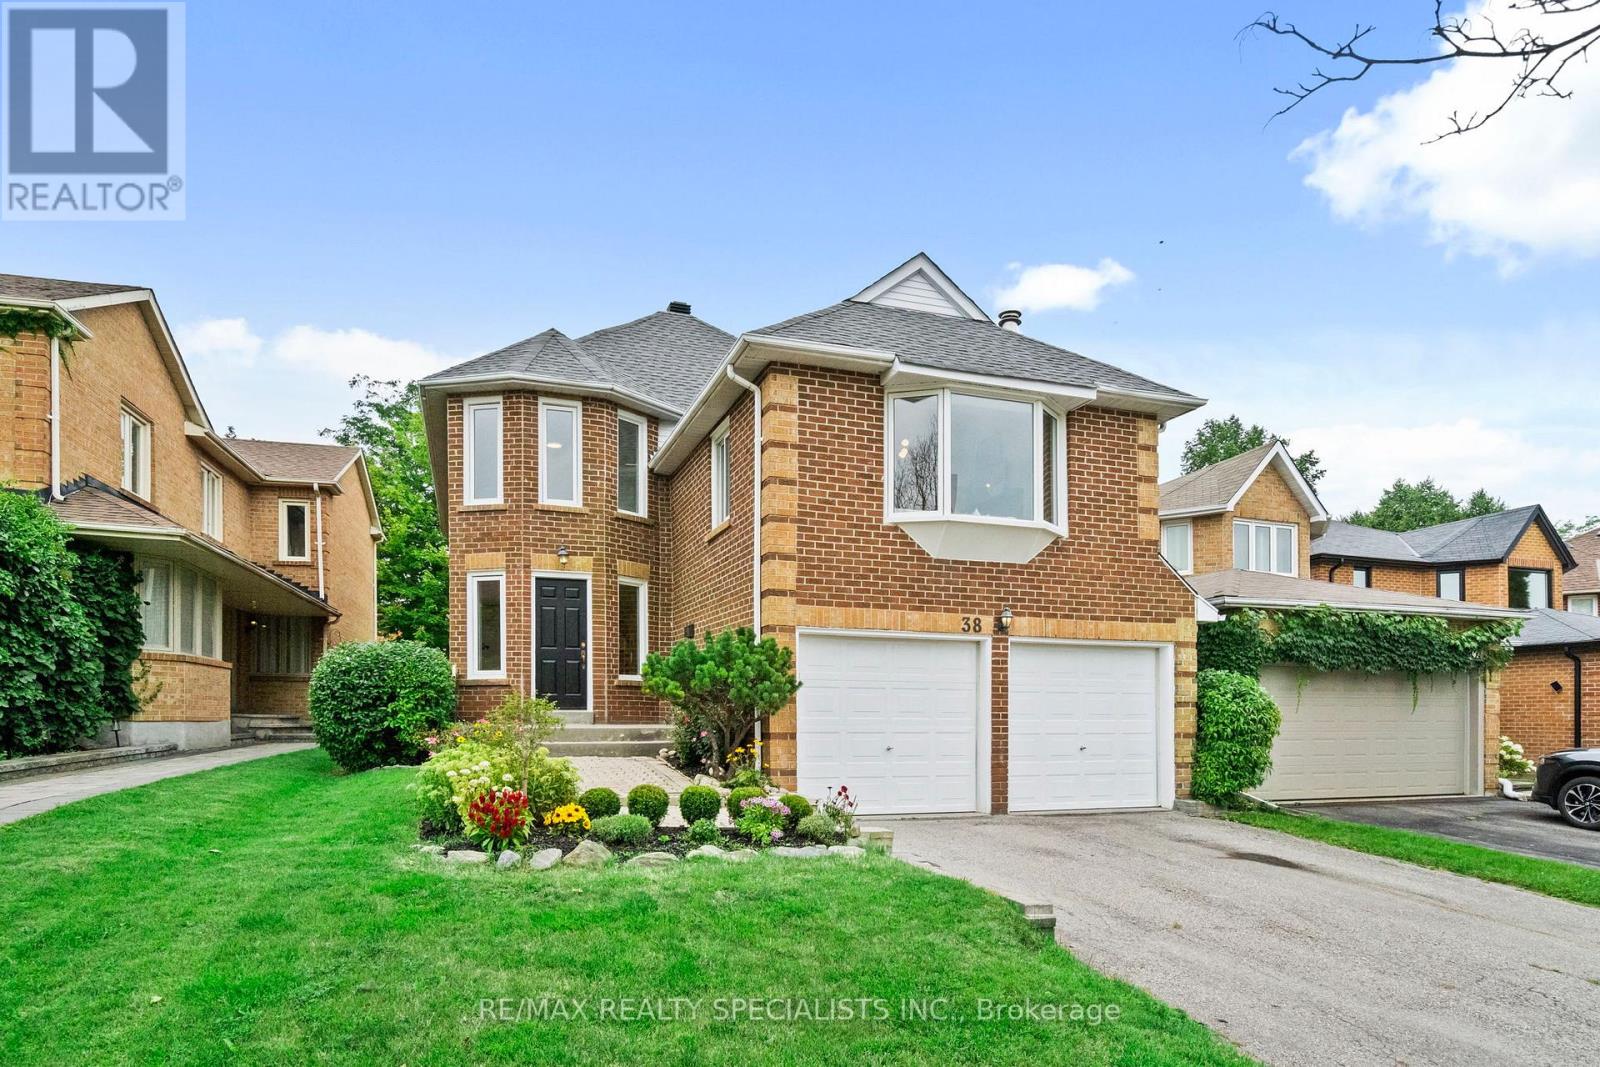
38 Springfield Way
Vaughan, Ontario
Family, Meet Your Forever Home. Some houses check a few boxes. This one just handed families the whole checklist, gift-wrapped, at a price you'll want to double-check.This turn-key 3+2 bed, 4 bath stunner isn't just about location, location - it's new floors, a new kitchen, a new furnace, a new deck, updated baths, and a fully finished basement, all sitting pretty behind a gorgeous yard with views for days. What's not to like? Walk in through the giant foyer (two double closets - yes, two) and flow straight into the open-concept living and dining space, which spills effortlessly out to the yard. That new kitchen means business: quartz counters, new appliances, a BI pantry, and its own door to the deck for BBQ season. Main floor laundry too, because adulting should at least come with some conveniences. Head up half a level and find the family room - fireplace included - tucked into a bonus zone of space and light that could easily become a second primary suite. Keep climbing to the second floor for generously sized bedrooms and an oversized primary retreat with a makeup space, walk-in closet, and a spa bath with double sinks, custom shower and stand alone tub. Yes, double sinks. No more toothpaste diplomacy. The fully finished basement is a blank canvas - playroom, rec room, extra bedrooms, home office, take your pick. Outside, the fenced yard is a rare kind of private: the home backs onto a curve, so no one's overlooking your BBQ, your kids or your Sunday nap. Just view and quiet. Oh - and a double car garage with a driveway big enough for the whole extended family to show up uninvited. 38 Springfield. What more are you looking for? (id:61483)
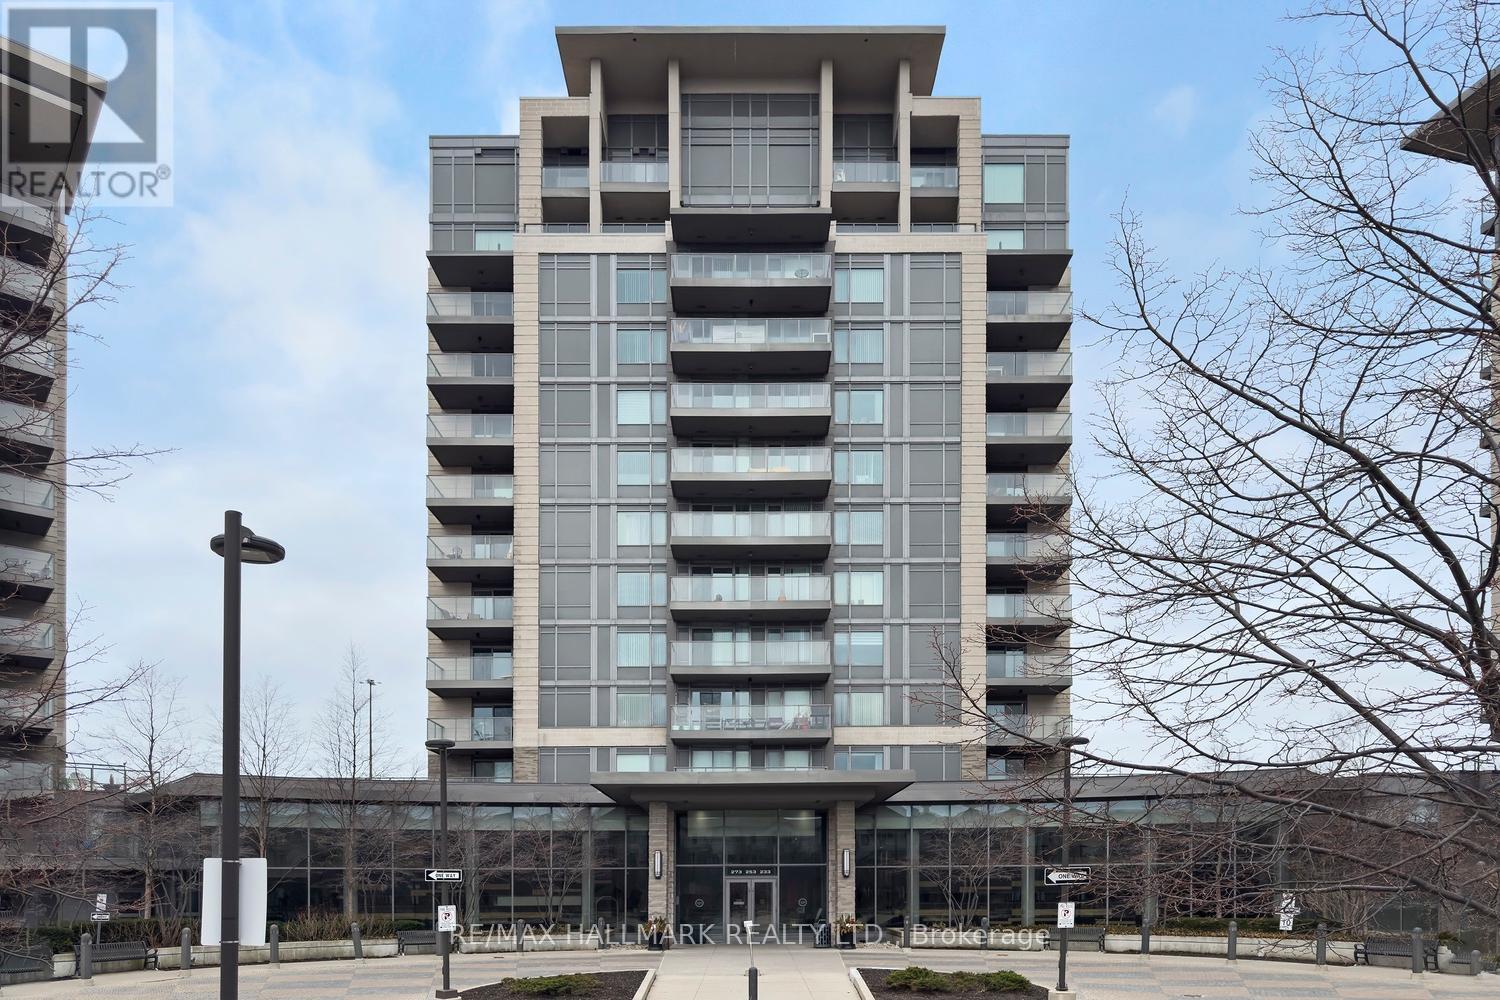
308 - 253 South Park Road
Markham, Ontario
A CORNER UNIT THAT CHECKS ALL THE BOXES! Space, privacy and an incredible ~477 sq. ft. wraparound terrace set this 2-bedroom suite apart in the sought-after Eden Park community. The oversized foyer offers rare bonus space perfect for a home office, den, reading nook or a statement entryway. The smart split-bedroom layout provides excellent privacy, with two generously sized bedrooms featuring large windows and ample closet space. As a west-facing corner unit natural light pours in while overlooking the newly developed park. Step outside to the showstopper: a rare wraparound terrace with incredible space for lounging, dining, entertaining and creating your own outdoor oasis. Located on a quieter floor with fewer suites for an exclusive, penthouse-style feel. Eden Park is known for its energy-efficient construction and outstanding amenities, including an indoor pool, gym, theatre, games room and beautifully appointed party room. A rare combination of indoor flexibility, exceptional outdoor space and resort-style amenities! TWO PARKING SPACES (id:61483)
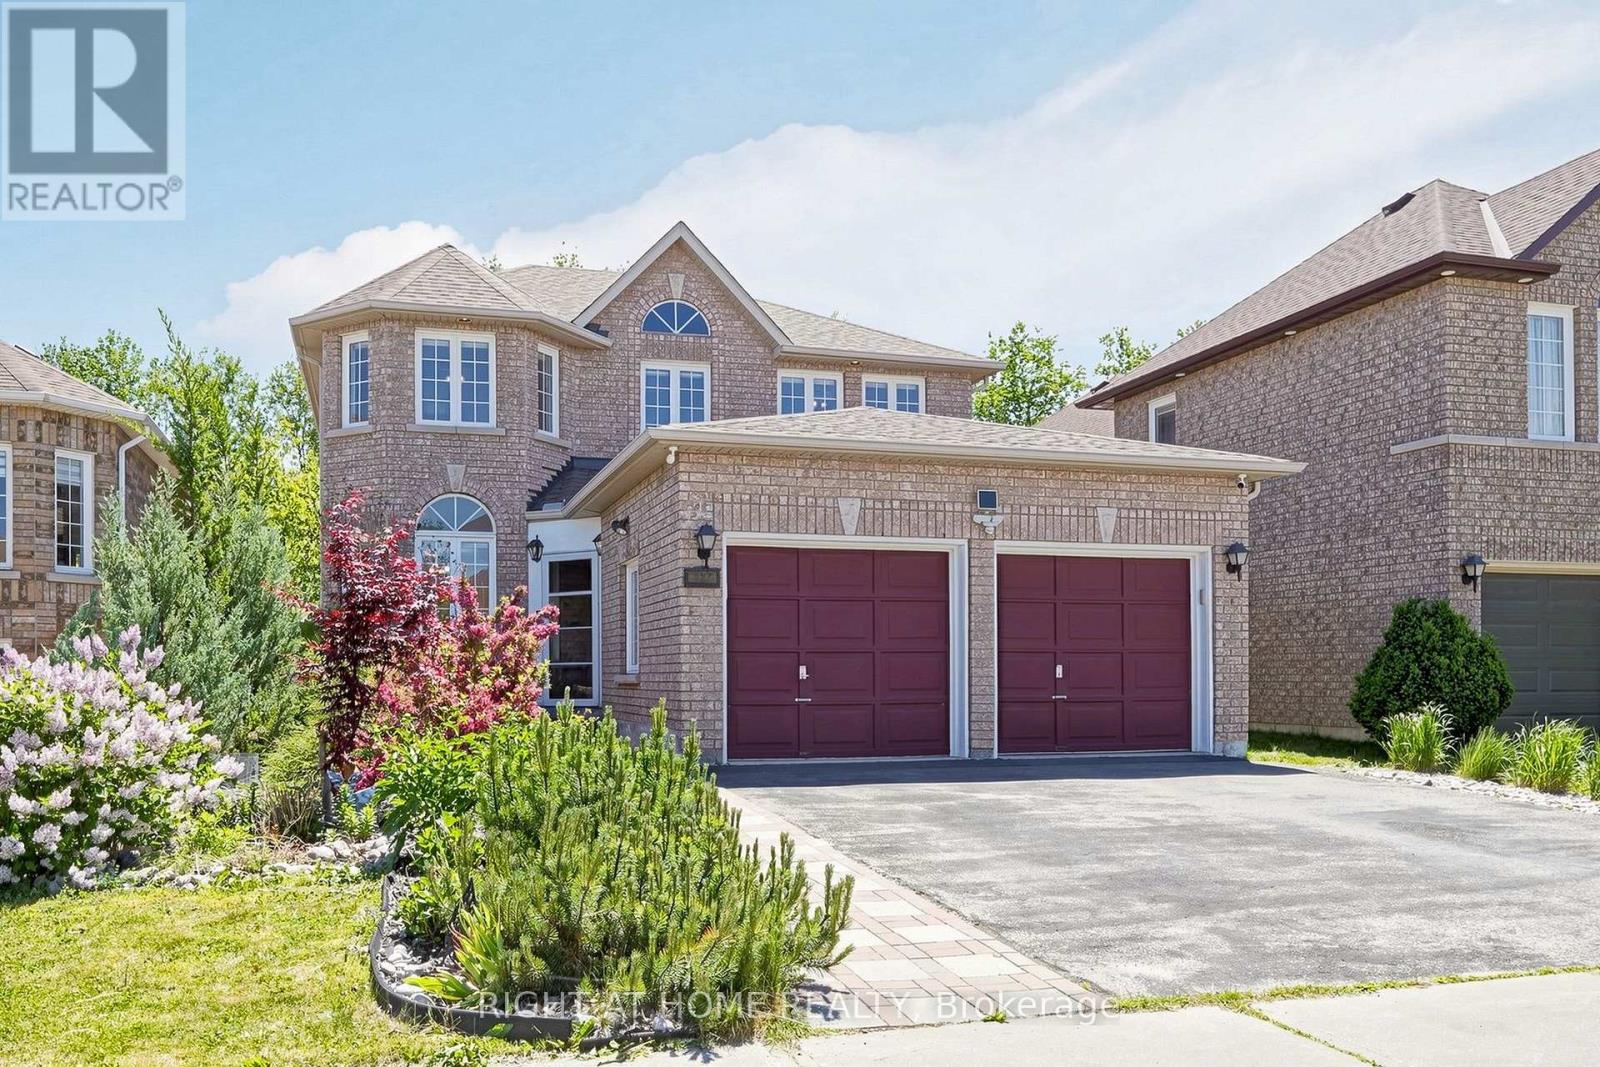
127 Humberland Drive
Richmond Hill, Ontario
Set on a quiet street in Oak Ridges, this 2-storey detached home backs onto protected conservation land, giving you real privacy and a green view year round. The kitchen is brand new - new cabinets, new counters and a new sink, all done by the seller - with plenty of storage, a new stove and new range hood, plus stainless fridge and dishwasher. Laundry is on the main floor. The layout is open and bright, with hardwood floors throughout, pot lights, and a gas fireplace . Upstairs are four good-sized bedrooms, including the primary with a walk-in closet and 4-pc ensuite with separate shower, plus a 3-pc bath. There is also a 2-pc bath on the main floor and a 3-pc bath in the finished basement. Central air, central vacuum, cold room, and a 2-car garage with entry into the house. The backyard is landscaped with an in-ground pond, full filtration system and an outdoor power outlet. Well kept, with roof (2023), water tank and softener (2024), updated HVAC, and security cameras and shed (2021). Close to transit, shopping and good schools, with quick access to Hwy 400 and 404 "Some photos have been virtually staged ". (id:61483)
2423 - 498 Caldari Road
Vaughan, Ontario
Luxury Condo "The Abeja District" This 2-bedroom, 2-bath Corner Suite With Bright Modern Kitchen Showcases Built-in Stainless Steel Appliances, Primary Retreat Offers A 3-Piece Ensuite And Comes with parking, Enjoy The Building Amenities Such As A Dog Wash Station, Lobby, Theatre Room, Gym, Yoga Room & BBQ Terrace. This Condo Unit Is Located Just Mins Away From Vaughan Mills, York University, Direct Subway to Downtown Toronto, High End Restaurants, Wonderland, Schools, Transit, Highway 400 & 407. (id:61483)