
Ph04 - 327 King Street W
Toronto, Ontario
Welcome to PH04 at 327 King Street West, part of the exclusive Maverick Penthouse Collection. This impressive 1,399 sq. ft. two-storey penthouse offers 2 spacious bedrooms, 2.5 bathrooms, 2 parking spaces, and a beautifully designed northwest-facing corner layout in the heart of King West. Filled with natural light, this corner residence features an ample amount of windows throughout, creating an airy and elevated feel across both levels. The open-concept main floor is designed for effortless living and entertaining, with a large modern kitchen, beautiful centre island, waterfall countertop, and seamless flow into the living and dining areas. A Juliet balcony in the living room adds a charming architectural touch while enhancing the connection to the city views. The second level offers two generously sized bedrooms, both complete with impressive walk-in closets, providing comfort, function, and a true sense of separation from the main living space. For added convenience, the laundry is thoughtfully located on the second floor, right where you need it. Premium finishes include elegant herringbone flooring, sleek contemporary details, and a refined two-storey layout that feels more like a private residence than a typical condo. With two parking spaces included, PH04 is a rare offering in one of downtown Toronto's most desirable new addresses. Perfectly positioned in the heart of King West, Empire Maverick Condos offers a true downtown lifestyle surrounded by Toronto's best restaurants, cafés, nightlife, transit, and entertainment. Just steps from the Financial District, TIFF, theatres, and everyday conveniences, this is luxury city living in one of Toronto's most vibrant and connected neighbourhoods. (id:61483)
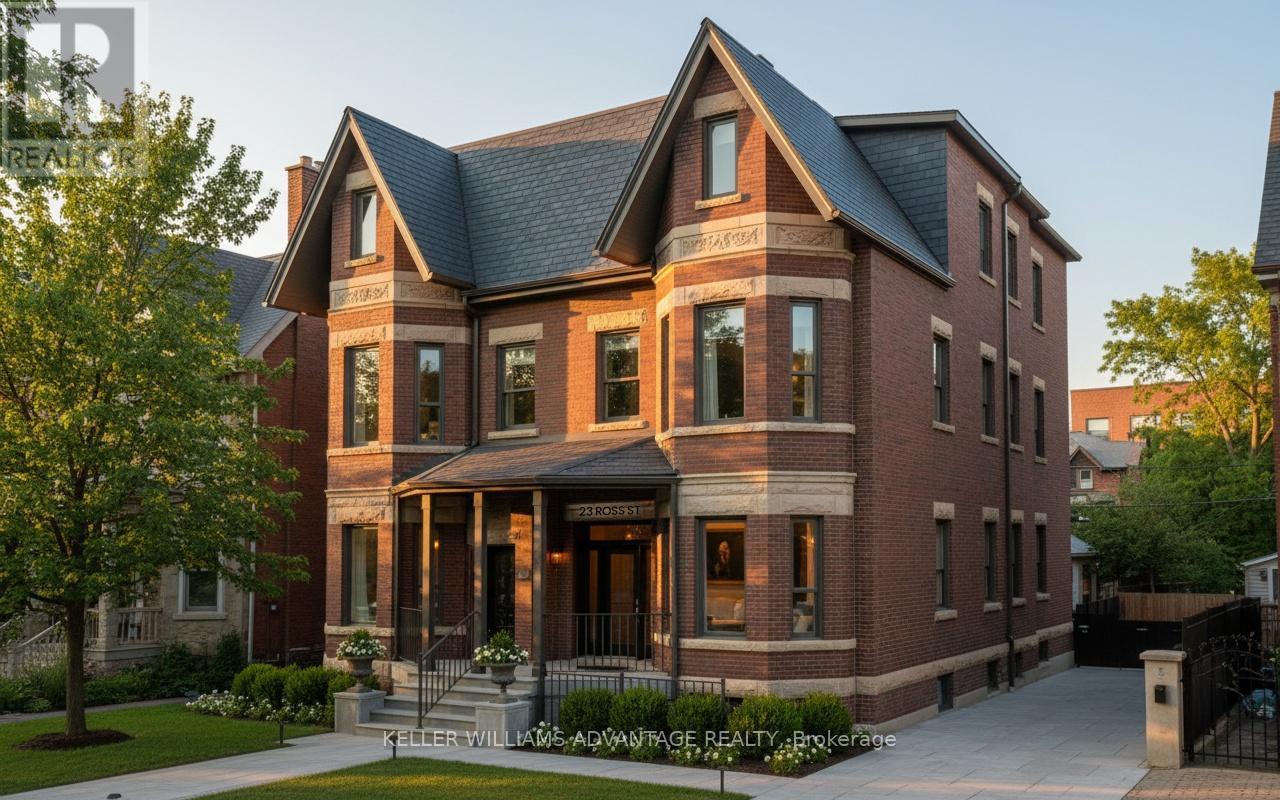
3 - 23 Ross Street
Toronto, Ontario
Premium furnished 3-bedroom apartment at 23 Ross St in downtown Toronto. Move-in-ready suite includes all utilities, high-speed internet, in-suite laundry, linens/bedding, and programmable FOB access. Excellent location near U of T, Robarts Library, Queen's Park, Toronto General Hospital, Mount Sinai, SickKids, Kensington Market, Chinatown, College St, Spadina Ave, TTC, cafés, restaurants, groceries, fitness options and everyday downtown conveniences. Features include triple-glazed privacy windows, snow-melt walkways, security cameras, solar panels and backup batteries. Proposed floor plans subject to minor changes. (id:61483)
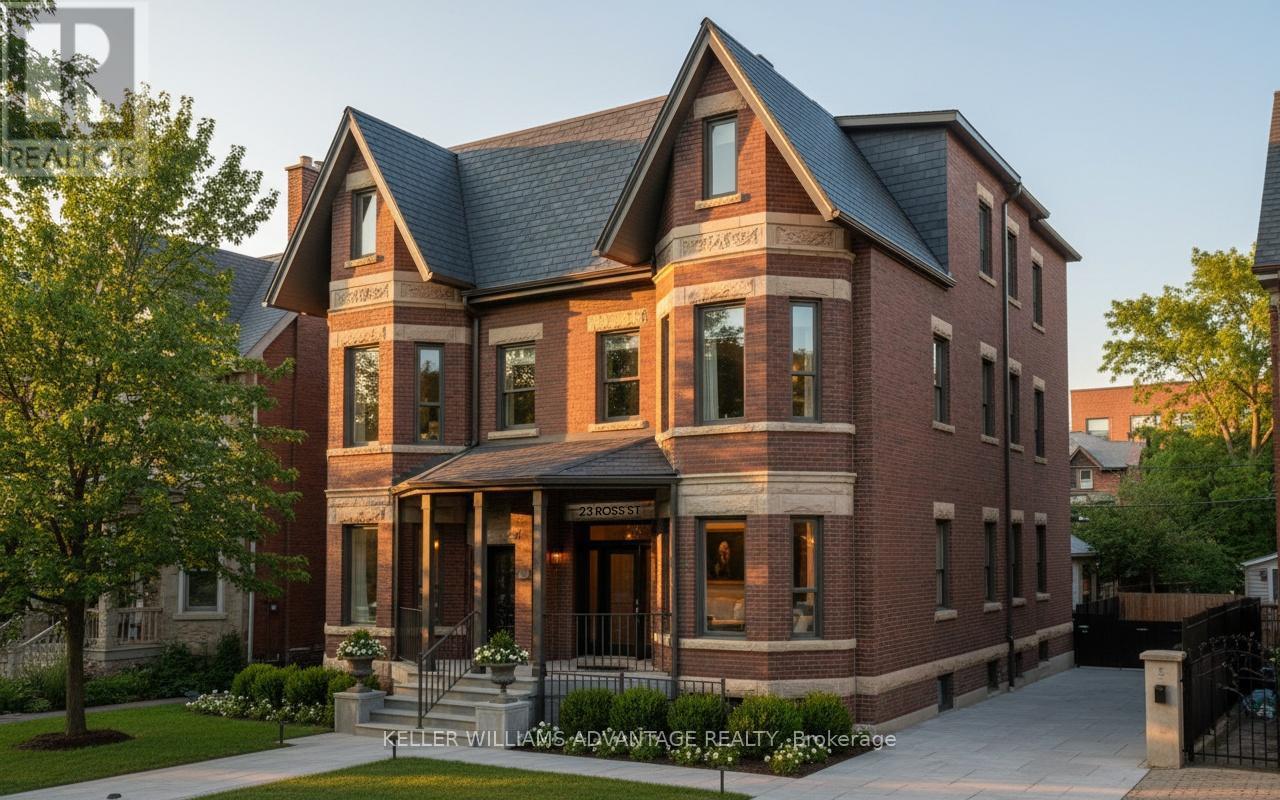
4 - 23 Ross Street
Toronto, Ontario
Premium furnished 3-bedroom apartment at 23 Ross St in downtown Toronto. Move-in-ready suite includes all utilities, high-speed internet, in-suite laundry, linens/bedding, and programmable FOB access. Excellent location near U of T, Robarts Library, Queen's Park, Toronto General Hospital, Mount Sinai, SickKids, Kensington Market, Chinatown, College St, Spadina Ave, TTC, cafés, restaurants, groceries, fitness options and everyday downtown conveniences. Features include triple-glazed privacy windows, snow-melt walkways, security cameras, solar panels and backup batteries. Proposed floor plans subject to minor changes. (id:61483)
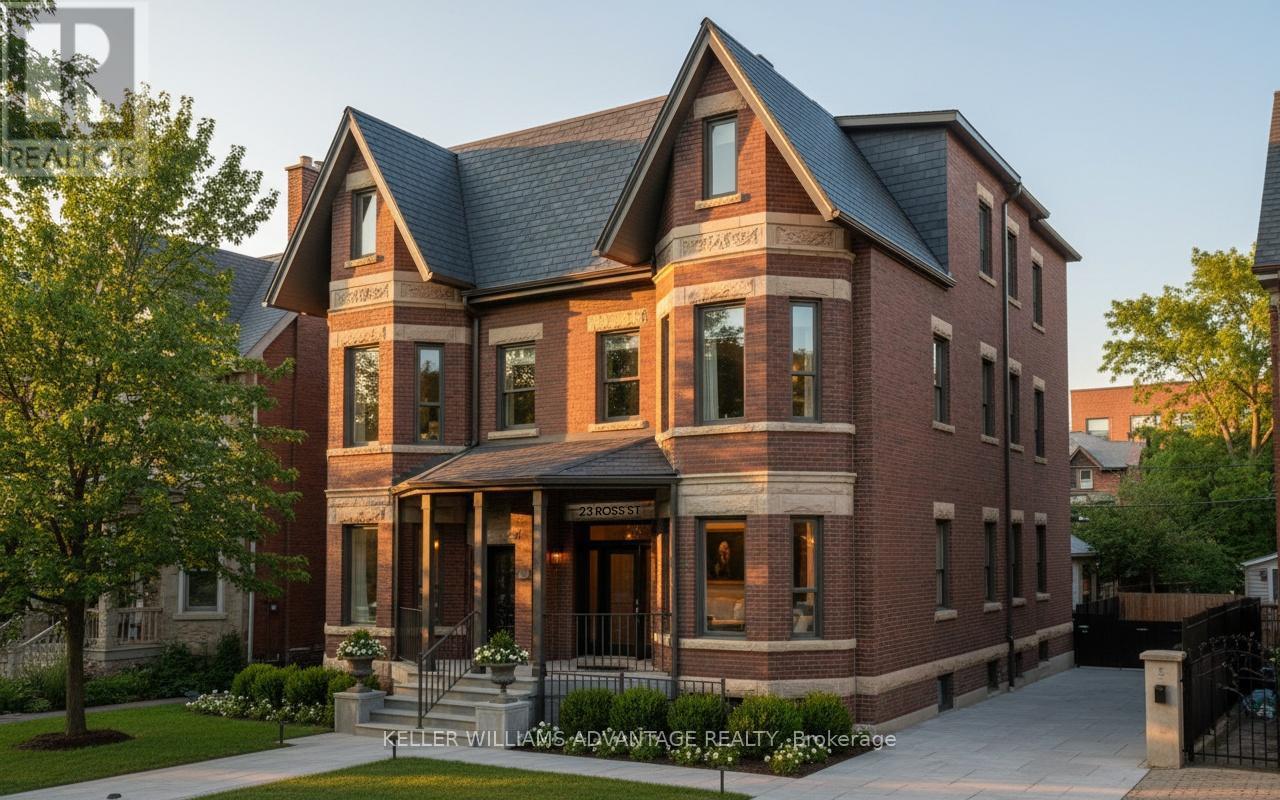
1 - 23 Ross Street
Toronto, Ontario
Premium furnished 3-bedroom apartment at 23 Ross St in downtown Toronto. Move-in-ready suite includes all utilities, high-speed internet, in-suite laundry, linens/bedding, and programmable FOB access. Excellent location near U of T, Robarts Library, Queen's Park, Toronto General Hospital, Mount Sinai, SickKids, Kensington Market, Chinatown, College St, Spadina Ave, TTC, cafés, restaurants, groceries, fitness options and everyday downtown conveniences. Features include triple-glazed privacy windows, snow-melt walkways, security cameras, solar panels and backup batteries. Proposed floor plans subject to minor changes. (id:61483)
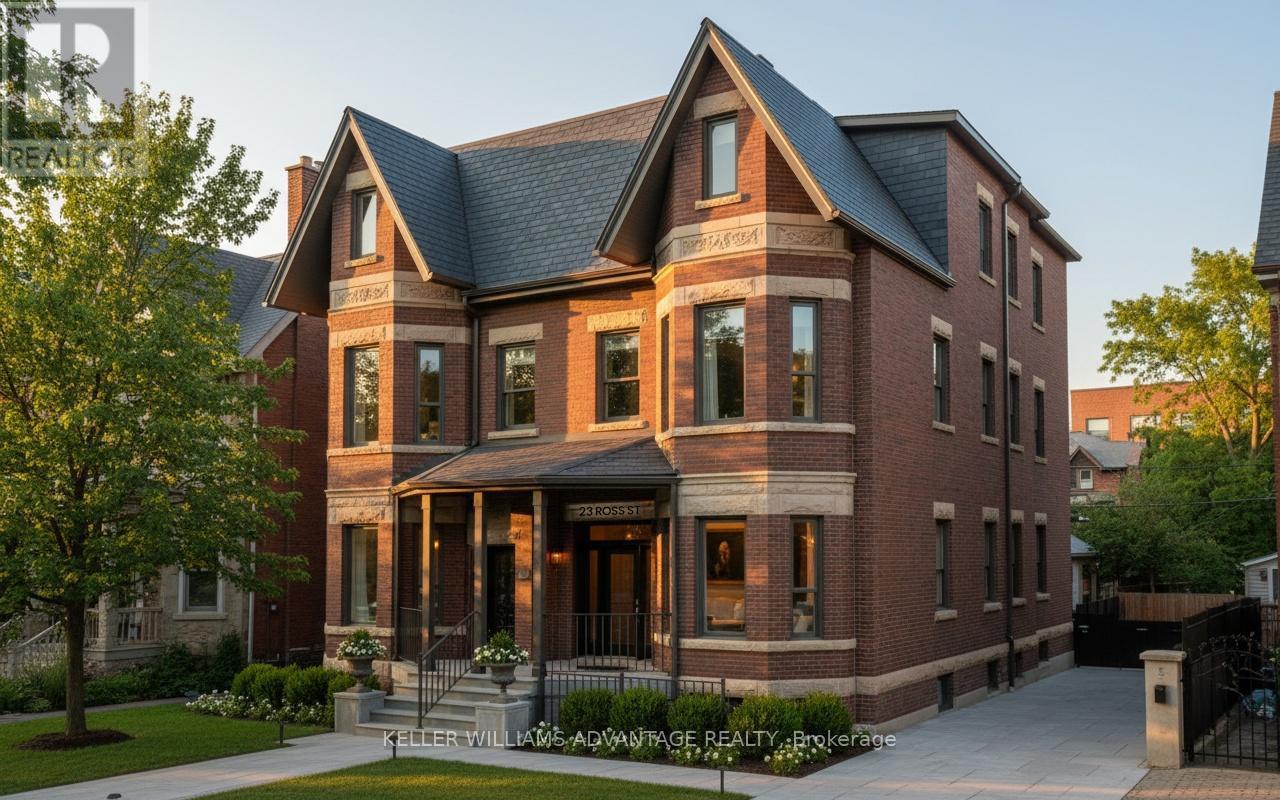
2 - 23 Ross Street
Toronto, Ontario
Premium furnished 3-bedroom apartment at 23 Ross St in downtown Toronto. Move-in-ready suite includes all utilities, high-speed internet, in-suite laundry, linens/bedding, and programmable FOB access. Excellent location near U of T, Robarts Library, Queen's Park, Toronto General Hospital, Mount Sinai, SickKids, Kensington Market, Chinatown, College St, Spadina Ave, TTC, cafés, restaurants, groceries, fitness options and everyday downtown conveniences. Features include triple-glazed privacy windows, snow-melt walkways, security cameras, solar panels and backup batteries. Proposed floor plans subject to minor changes. (id:61483)
220 Walmer Road
Toronto, Ontario
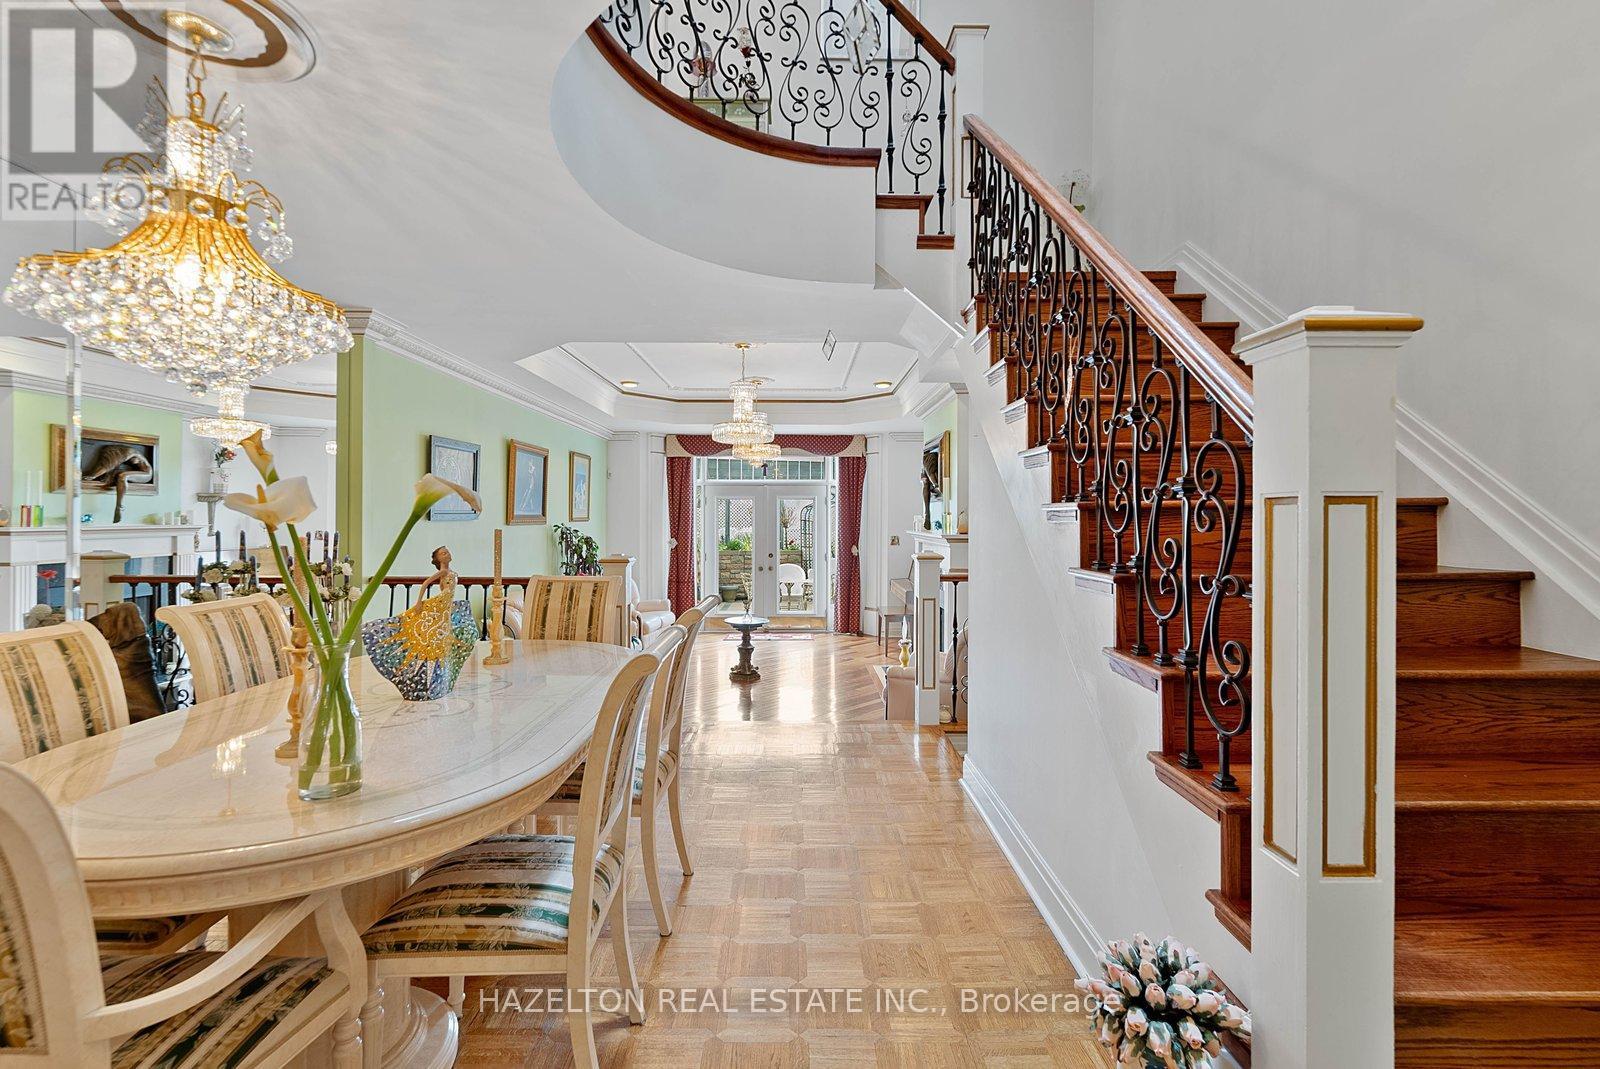
Step into this beautifully updated and elegant freehold 3+1 bedroom, 3+1 bathroom townhome, nestled on a quiet stretch of Walmer Street in Castle Hill, just steps from Casa Loma.Offering over 3,000 sq ft of living space, this maintained residence is filled with natural light & offers refined living across every level with a functional and versatile layout.The main floor showcases a striking coffered ceiling, crown mouldings, an open-concept living and dining area ideal for entertaining, overlooking a sun-filled private patio.The formal living room walks out seamlessly to the patio, creating effortless indoor-outdoor flow.The kitchen features ample storage,integrated appliances & a large window overlooking Walmer Street, allowing natural light to pour in.A charming breakfast nook sits perfectly by the window.The 2nd level features 2 large bedrooms, one currently used as a TV room and a full bathroom.The upper level is a true showpiece, dedicated to a primary retreat spanning 2 levels, featuring soaring ceilings nearing 20 feet,6 piece ensuite, walk-in closet, sun-filled sunroom, and two skylights.A staircase within the suite leads to a private office space with direct access to private terrace.The lower level includes a bedroom currently used as an office, a bathroom, separate large laundry room and direct access to a spacious 2 car tandem garage with ample storage. Additional highlights include thoughtful upgrades, rich hardwood, marble and onyx flooring,custom drapery,a statement curved staircase with wrought iron railings.Enjoy the benefits of freehold ownership with an association fee covering landscaping and snow removal.Ideally located just a 3-minute walk to Dupont Subway Station, close to Yorkville, Forest Hill Village, parks,top private schools(UCC & BSS), everyday conveniences including Shoppers Drug Mart,Loblaws,LCBO,& plenty restos & cafés. (id:61483)
1401 - 200 Bloor Street West Street W
Toronto, Ontario
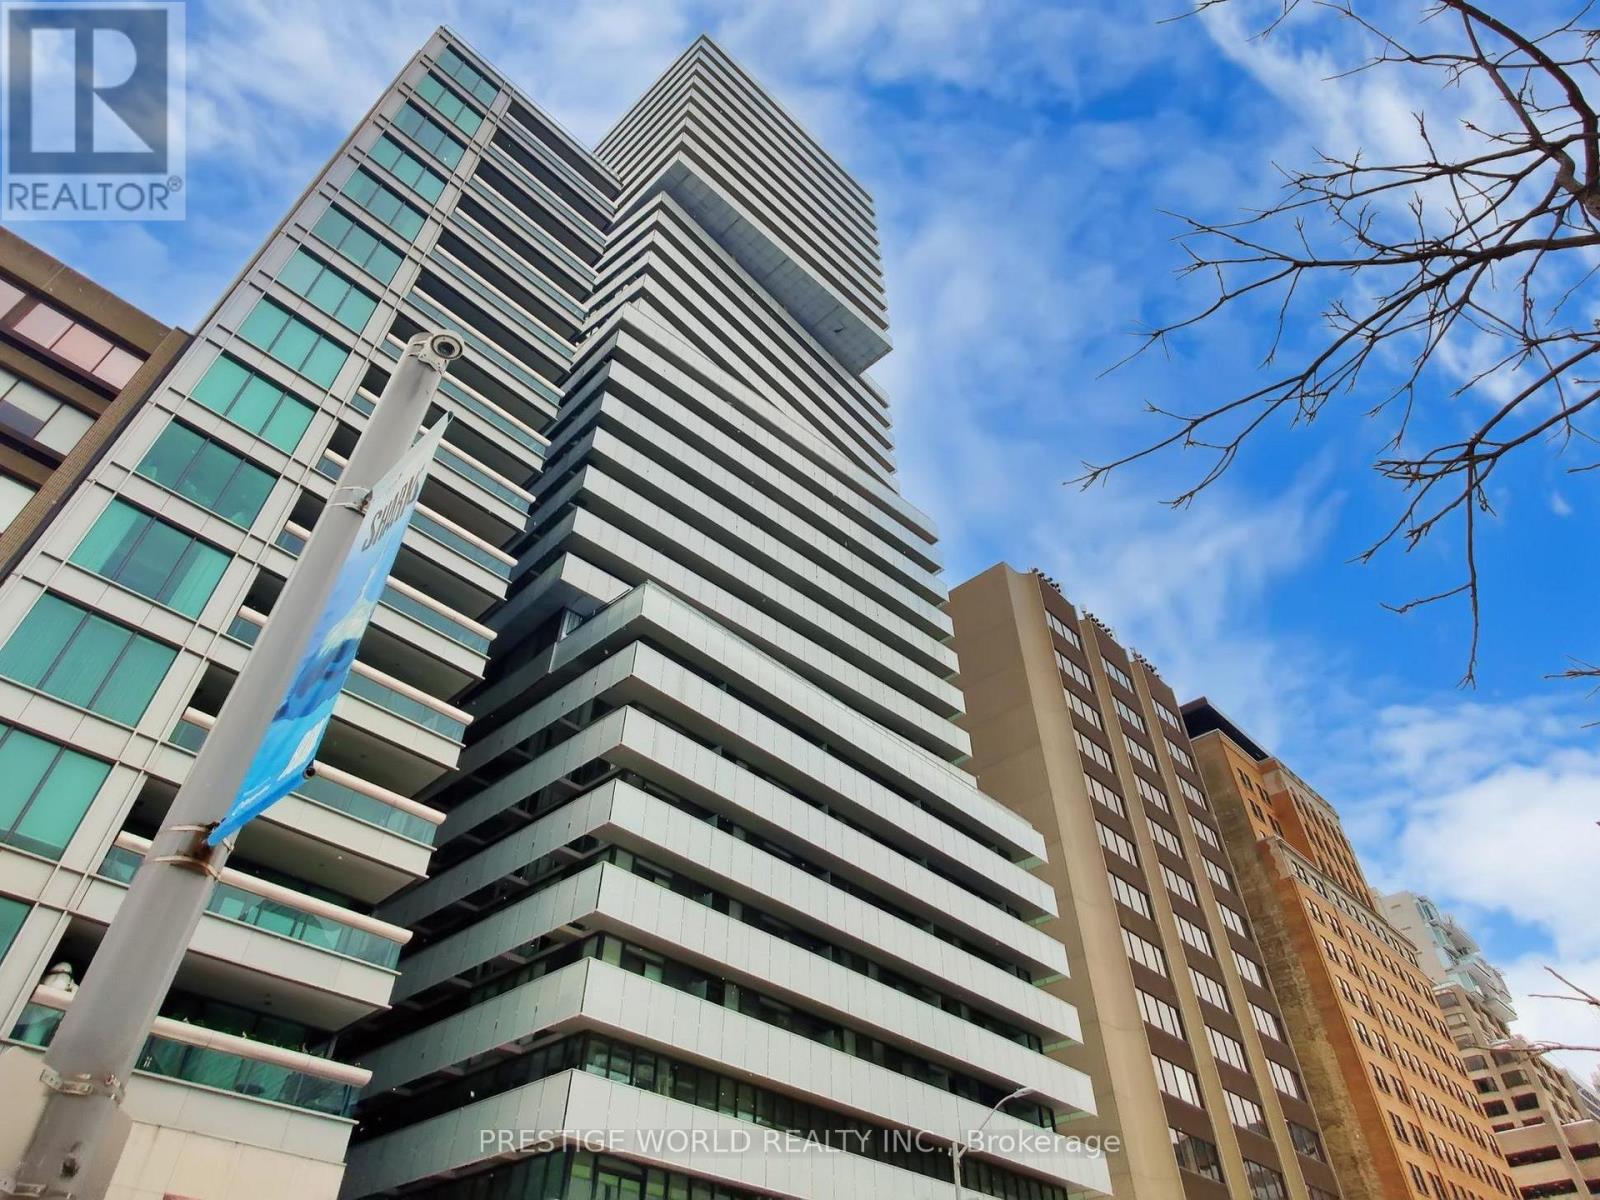
Fantastic & Convenient Location. Luxury Condominium With Great Amenities, At Upscale Area Bloor St & Avenue Rd. Close To The Most Exclusive Shopping Area Known As The "Mink Mile" Unobstructed View To The Cn Tower Landmark, Royal Ontario Museum, Queen's Park, University Of Toronto & Yonge/Bloor Station. This Freshly Spacious 2 Bed / 2 Bath Condo Offers A Great Open Concept Living/Dining Layout. Gorgeous Kitchen W/Granite Island & Engineered Flooring. (id:61483)
6 Burnham Boulevard
Port Hope, Ontario
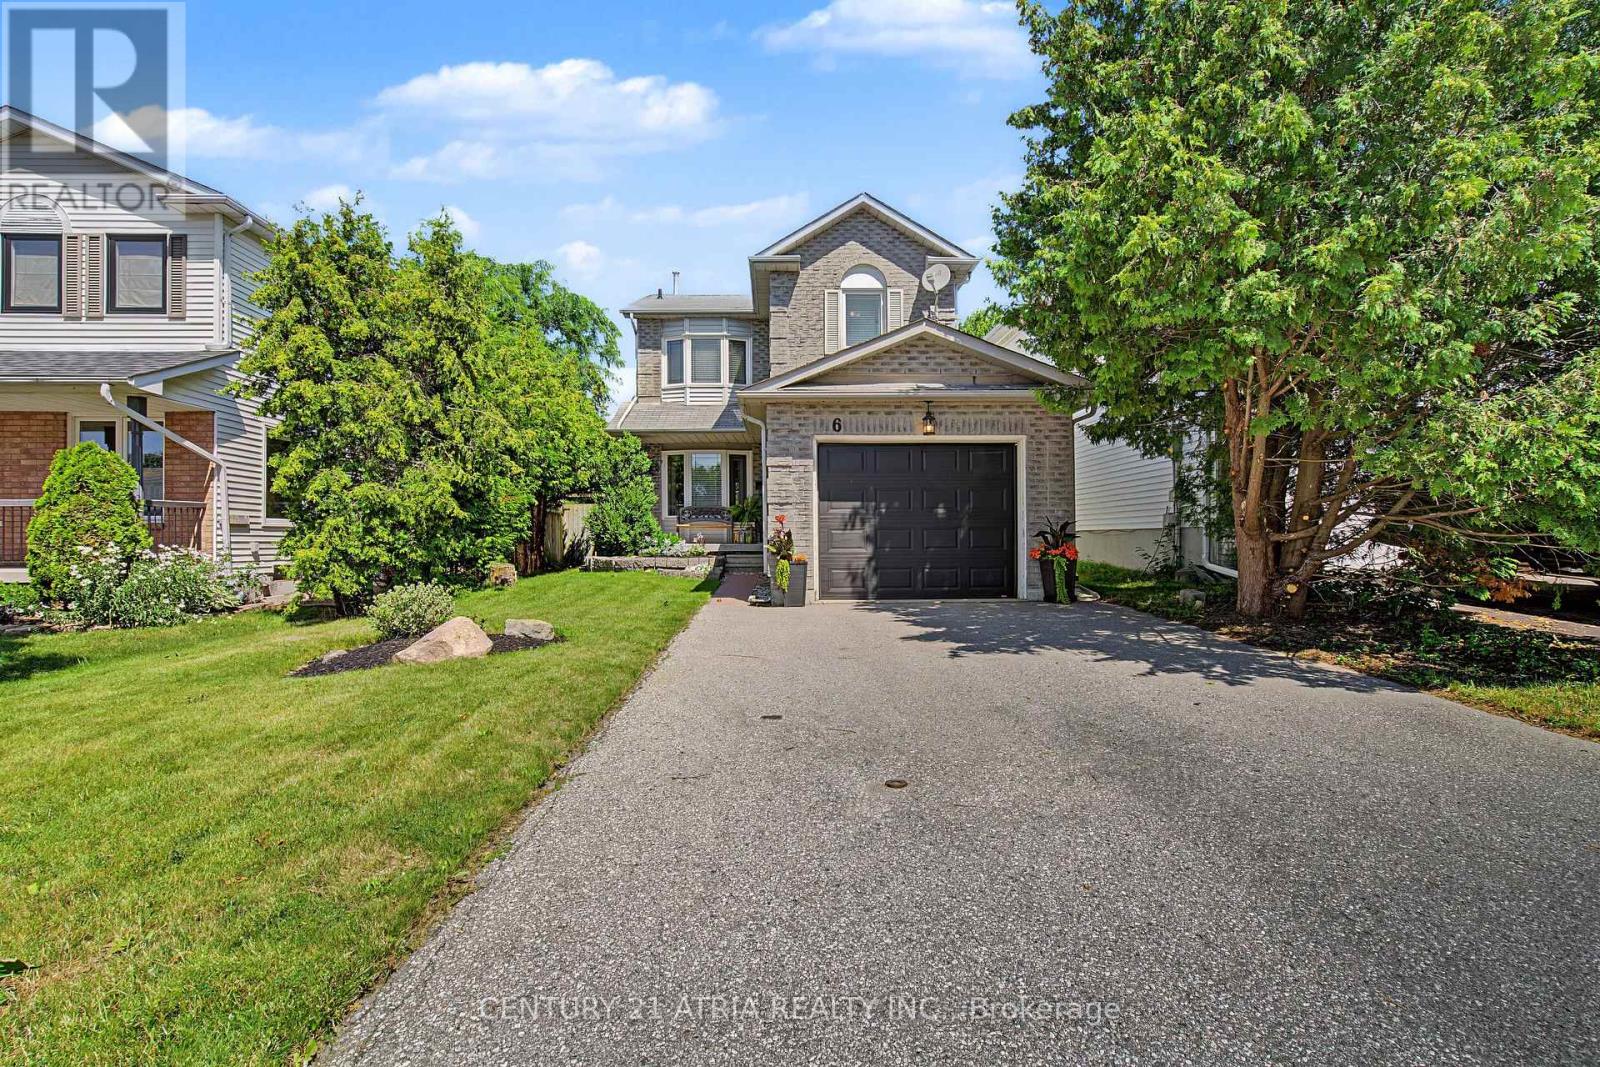
FALL IN LOVE WITH PORT HOPE CHARM. This adorable detached home is the ultimate jackpot whether you are looking to upgrade, escape condo fees, secure that detached home lifestyle, or if you are a first-time buyer looking to build equity. Packed with character and loaded with incredible potential, it delivers everything you need today with space to grow tomorrow. Add your personal touches to make this home your perfect match! On the main floor you will find engineered hardwood floors that lead you to the generous family room, a dedicated dining area with bay window, an essential powder room tucked away for guests and a sunlit functional family-sized kitchen with stainless steel appliances, coffee station and rolling island. Walk-out to a large 2 tier entertainer's deck, overlooking a cozy backyard with endless landscaping options and complete privacy for summer BBQs and morning coffees. A handy garden shed with shelving to keep your gear organised and an inviting fire pit area for evening hangouts under the stars surrounded by mature trees. Rest and relax upstairs where you will find 3 bright bedrooms, large closets. Primary with wainscotting a walk-in closet, built-ins and closet organisers. The Primary has a semi-ensuite (walk-thru) to the main bathroom that has double sinks, a separate shower and a soaker tub. The lower level of this home has a recreation room, dedicated laundry area, a workshop and plenty of storage capacity. The attached insulated garage has built in shelving and the driveway footprint fits up-to 4 compact vehicles. With parks, shops, schools, restaurants, beaches and so much more surrounding your neighborhood, everything you need is right at your doorstep. You are perfectly positioned to embrace the amenities of suburban tranquility and urban accessibility. (id:61483)

27 Harmony Way
Thorold, Ontario
STUNNING FREEHOLD END-UNIT TOWNHOME - FEELS LIKE A SEMI-DETACHED! Located in the highly sought-after Rolling Meadows community of Thorold, this modern 3-bedroom, 4-bathroom home is filled with natural light and offers approximately 1,966 sq. ft. of total finished living space across all levels (including the finished basement). The bright, open-concept main floor features premium hardwood flooring, a chef-inspired kitchen with quartz countertops, stainless steel appliances, and elegant designer details, including wainscoting and decorative brick accent walls. Relax by the cozy fireplace in the spacious living room-perfect for family gatherings. The upper level offers three generously sized bedrooms, including a spacious primary suite with a private ensuite, plus the convenience of second-floor laundry. The fully finished basement provides versatile living space, ideal for a recreation room, home office, gym, or kids' play area, and includes an additional bathroom. Step outside to enjoy the private, fully fenced backyard featuring a covered deck and concrete patio-perfect for entertaining or relaxing outdoors. The home also includes a single-car garage and a private driveway. Ideally located just minutes from top-rated schools, parks, shopping, restaurants, and convenient access to the QEW and Highway 406, this move-in-ready home offers the perfect blend of style, comfort, and convenience in a quiet, family-friendly neighborhood. Don't miss this exceptional opportunity-book your private showing today! (id:61483)
5594 First Line
Erin, Ontario
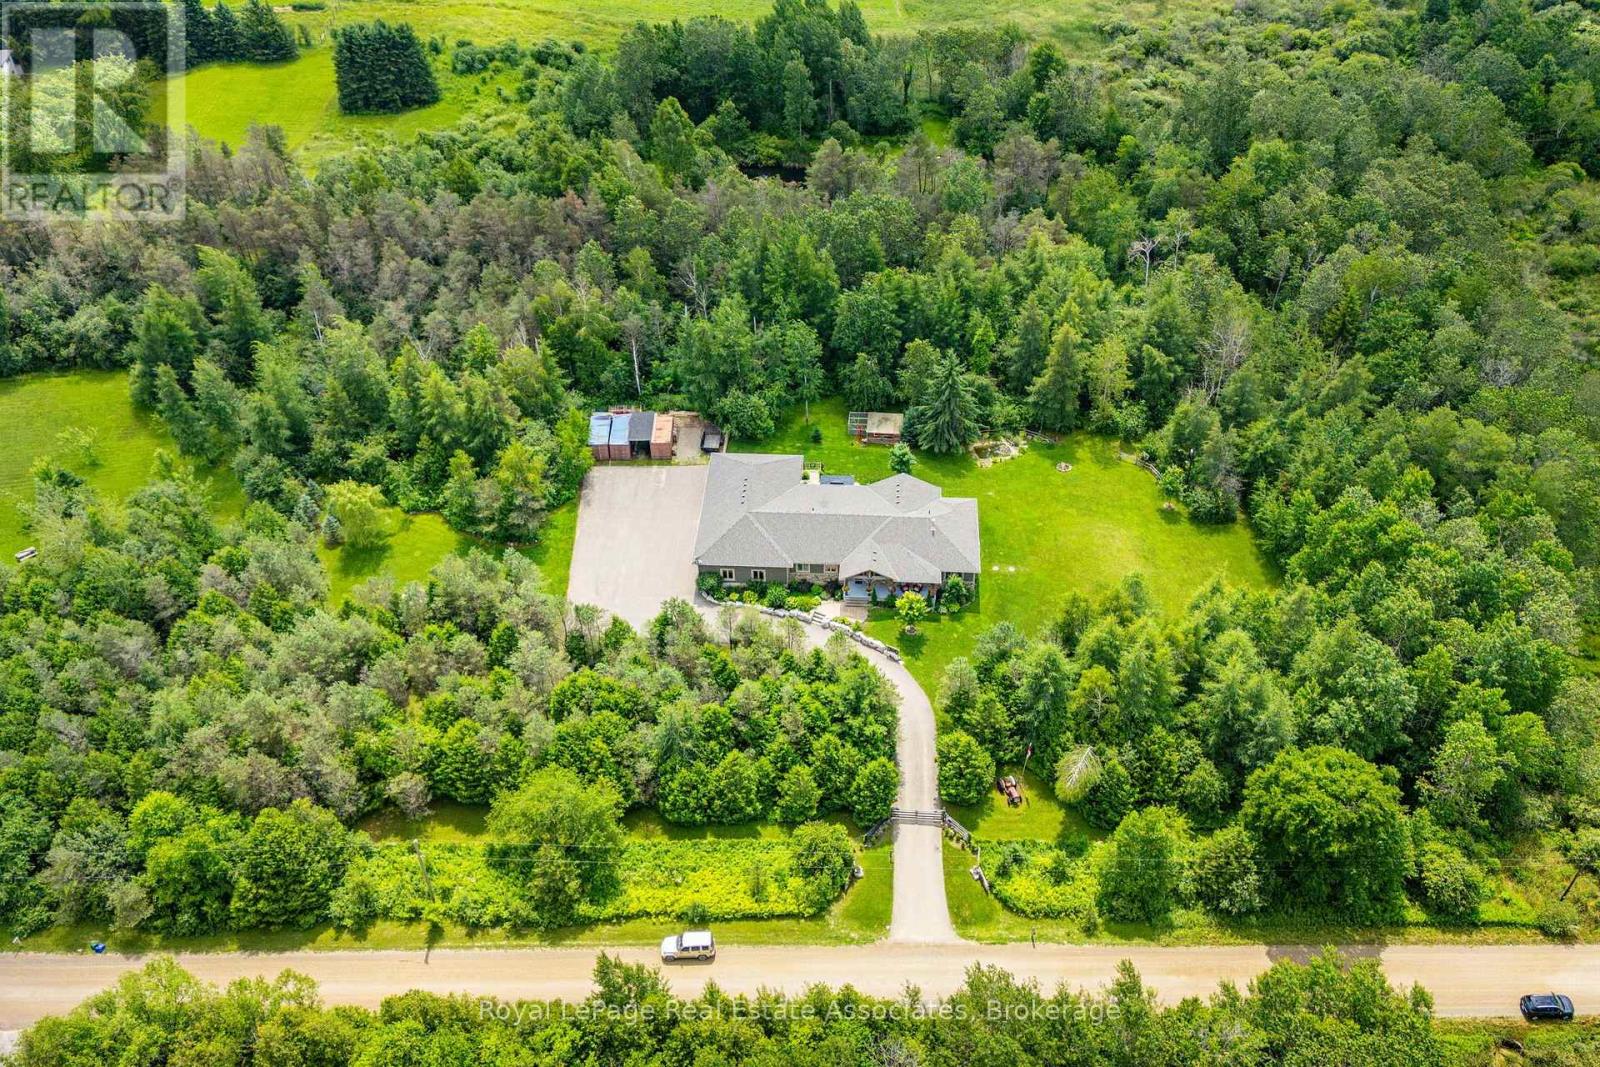
Escape to your private country retreat on 6.78 acres in rural Erin, where this custom-designed 3+2 bedroom, 4 bathroom bungalow offers over 3,500 sqft of finished living space, a 1,875 sqft heated garage & parking for up to 13 vehicles. Built in 2016 & tucked behind an automatic gated entry, the home features hardwood floors, 9' ceilings & a bright, open-concept layout thats ideal for everyday living & entertaining. The great room offers 12' cathedral ceilings, a stone wood-burning fireplace & oversized windows, while the kitchen is equipped w/ leathered granite counters, a centre island w/ pop-up outlets & S/S appliances(2022). A cedar-lined sunroom off the dining area opens to the backyard, creating a seamless indoor-outdoor flow. 3 main floor bedrooms include a spacious primary w/ a walk-in closet, heated tile 4 pc ensuite & walkout to a covered patio. For added convenience, across from the primary suite is a dedicated home office w/ a closet & a front yard view, along w/ a 2 pc powder room & a laundry room w/ built-in cabinetry, tile flooring & direct garage access. On the other side of the home are 2 additional bedrooms w/ hardwood floors, double closets, large windows, along w/ a 4 pc bath featuring heated tile floors. The finished basement w/ a separate entrance from the garage offers excellent potential for multigenerational living w/ 2 rec rooms. One is a private space w/ a pellet stove, while the other sits beside the second kitchen & functions well as a living or dining area. The basement also includes 2 bedrooms & a 3 pc bath. The oversized garage has 13' ceilings, 3 large bay doors, a wet bar & direct access to the main floor, basement & porch. Outdoor highlights include a swim spa(2023), hot tub(as-is), chicken coop & 3 8x20' storage pods(negotiable). Located just minutes from Erin & Hillsburgh, short drive to Guelph, Acton and Orangeville. School route, trails, & more! (id:61483)
7785 Wellington 34 Road
Puslinch, Ontario
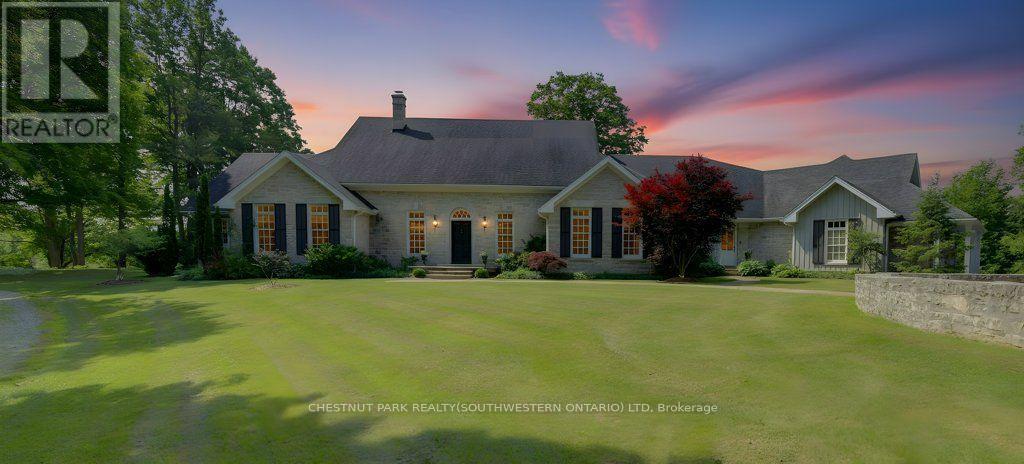
Welcome to Corwhin Farms, an extraordinary estate where timeless elegance meets the beauty of the countryside. Custom built in 2012 with exquisite craftsmanship, exceptional attention to detail, and uncompromising quality throughout, this one of a kind residence is nestled on more than 89 acres of breathtaking, private landscape. Designed to embrace its spectacular surroundings, the heart of the home is the chef's kitchen, perfectly positioned to capture panoramic countryside views. A butler's pantry seamlessly connects the kitchen to the elegant formal dining room, creating the perfect setting for entertaining family and friends. The thoughtfully designed main level offers two luxurious bedrooms, each with its own private ensuite, two dedicated home offices, a convenient laundry room, two powder rooms, and a beautiful screened in sunroom where you can enjoy the changing seasons and stunning scenery. The partially finished lower level expands the living space with two additional bedrooms, two bathrooms, a a family room, and endless possibilities for a home theatre, fitness studio, games room, or additional recreational spaces to suit your lifestyle. Step outside and experience your own private retreat. Spend your mornings taking in the spectacular views before relaxing by the resort style pool, complete with a charming pool house featuring a kitchenette, bathroom, and two change rooms. Explore the extensive property and enjoy peaceful walks through the rolling countryside, or simply soak in the unmatched privacy and serenity that surrounds you. Corwhin Farms is more than a home it's a legacy property offering an unparalleled lifestyle of luxury, tranquility, and natural beauty. This is a truly once in a lifetime opportunity to own one of the most exceptional country estates! (id:61483)
512 - 460 Dundas Street E
Hamilton, Ontario
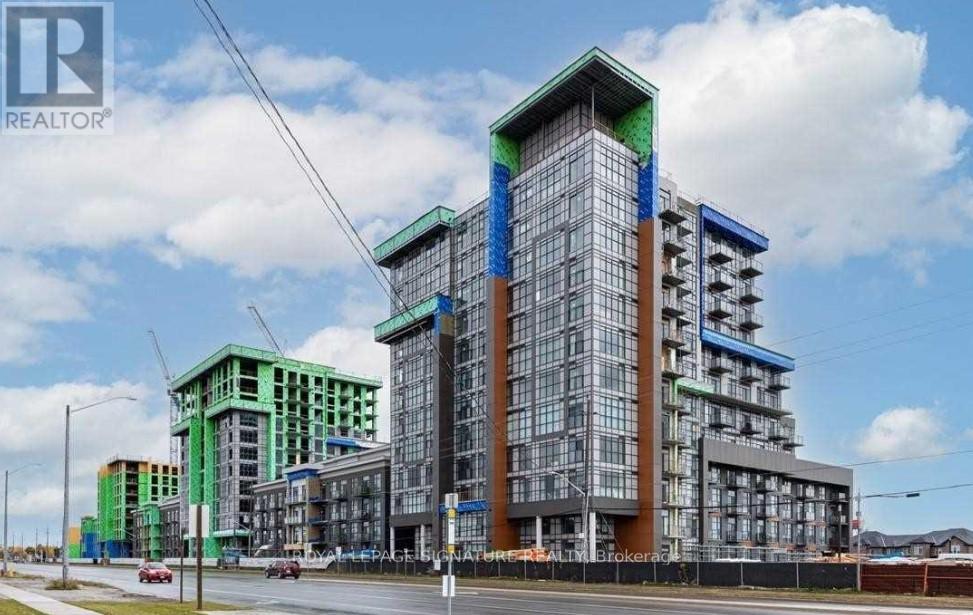
Trend Condos In Waterdown! Spacious 1 Bedroom Unit With 9'Ceilings, Open Balcony With Clear Views. Modern Finishes With Laminate Floors Through - Out, Designer Kitchen W/ Stainless Steel Appls, Open Concept Design W/ Floor To Ceiling Windows. Luxurious Building W/ World Class Amenities. 1 car underground parking and 1 locker. Building features rooftop patios with bbq, exercise room, party room and more! (id:61483)