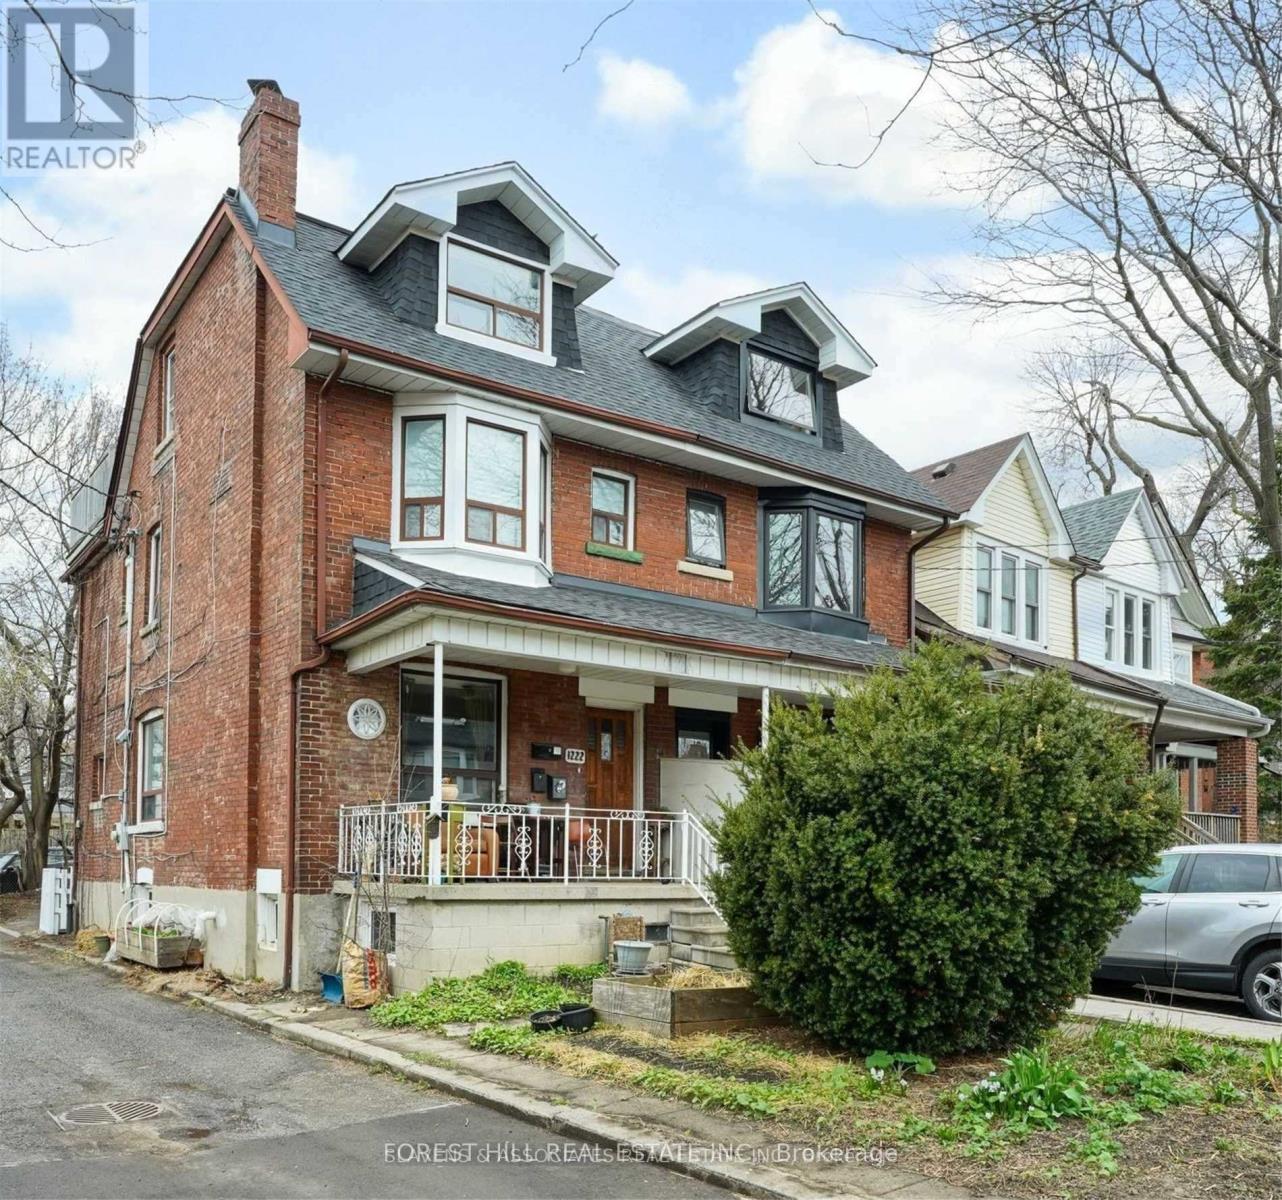
Bsmt - 1222 Shaw Street
Toronto, Ontario
Brand beautiful bright and sleek lower level suite in a wonderful, safe, quiet residential neighbourhood minutes to downtown, the subway, parks, and shops. Never lived in, this amazing back-to-the-studs renovation offers a sun-filled 1-bedroom plus an office/bonus room for all your work-from-home needs. A beautiful kitchen and bathroom, hardwood floors, lots of closet space and storage, full-sized fridge and stove, built-in dishwasher, and in-suite laundry all combine to make this the perfect suite for a single professional or couple. Enjoy this bright, spacious suite in a fabulous location just minutes from every amenity the city has to offer. (id:61483)
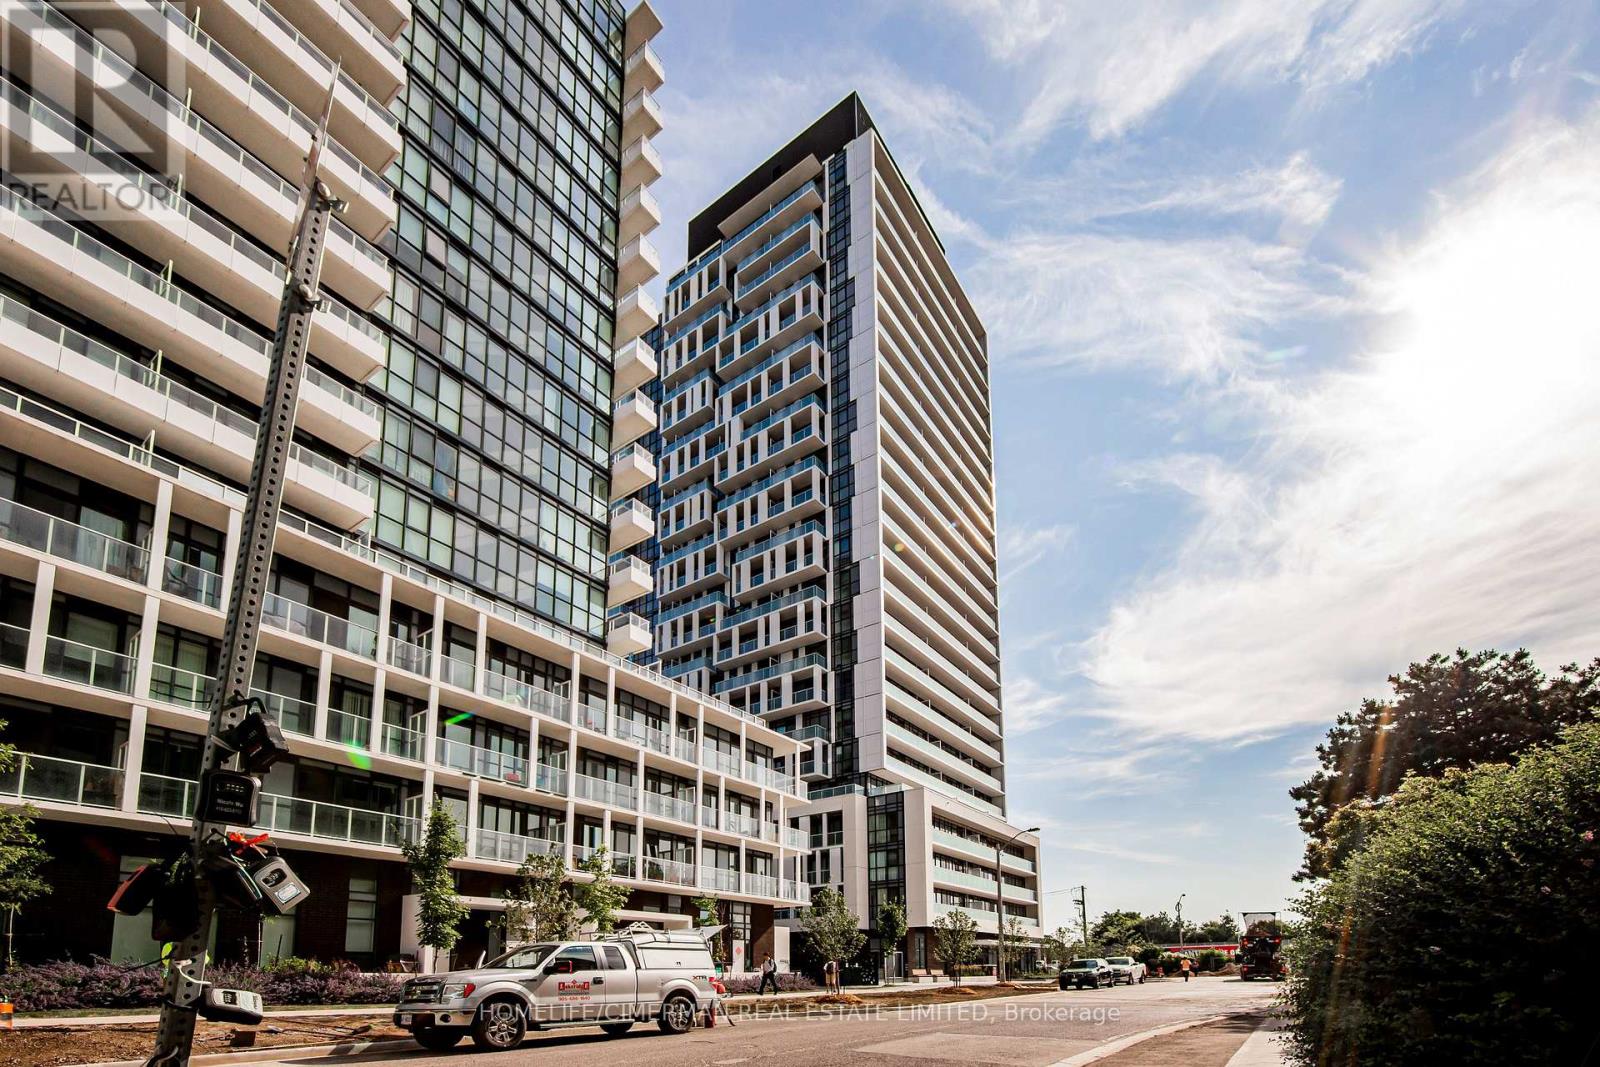
1816 - 188 Fairview Mall Drive
Toronto, Ontario
Beautiful & bright Condo!! Gorgeous View!! Ready to move in!!! 9 Feet Ceiling. 1 BEDROOM + LARGE DEN, CAN BE USED AS A SECOND BEDROOM. Fabulous Amenities: Gym, Fitness Room, Rooftop Deck, Bbqs, Concierge & More, Just ACROSS FROM FAIRVIEW MALL, Step to Library, Schools, Cineplex theatre, bus, subway, Restaurants shoppers drug marts ,located beside Hwy 401 & DVP. (id:61483)
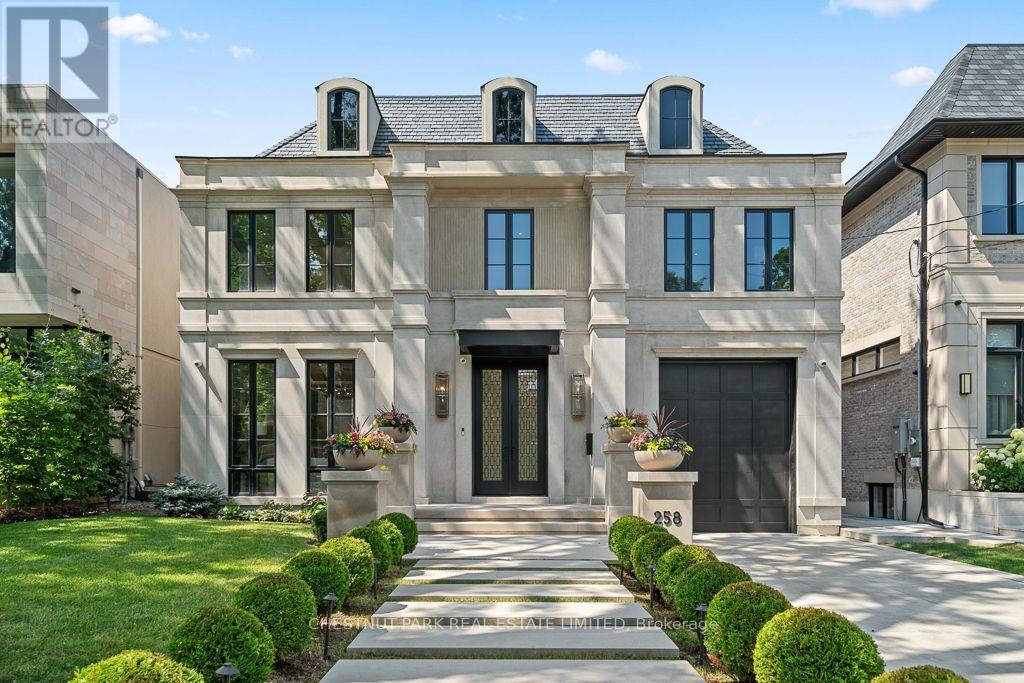
258 Cortleigh Boulevard
Toronto, Ontario
A Landmark Residence In The Heart Of Lawrence Park South. Set on an exceptional 50' x 134' lot, 258 Cortleigh Boulevard is a rare offering that masterfully blends timeless architecture, uncompromising craftsmanship, and sophisticated contemporary luxury. Offering approximately 6500 sq. ft. of impeccably finished living space across three levels, this custom-built residence has been thoughtfully designed for exceptional family living and grand-scale entertaining. The spectacular main level features soaring ceilings and a dramatic family room that flows seamlessly into a chef-inspired gourmet kitchen appointed with premium appliances, a stunning marble island, and a fully equipped service kitchen. Every space has been curated with bespoke millwork and meticulous attention to detail. The luxurious primary retreat offers custom walk-in closets and a breathtaking spa-inspired ensuite, while the masterpiece provides generously proportioned bedrooms and an office, and versatile family spaces designed for modern living. The exceptional lower level rivals the finest private clubs, featuring a sophisticated recreation lounge, fitness centre, and private guest or nanny suite. Designed for seamless indoor/outdoor living, the beautifully landscaped backyard is a true private oasis with a resort-inspired concrete swimming pool. Luxury extends to every detail with a private elevator servicing all levels, garage car lift for two cars, radiant heated floors, Control4 smart home automation, premium mechanical systems, and uncompromising quality throughout. Ideally located in one of Toronto's most prestigious neighbourhoods, just moments from the city's finest public and private schools, parks, boutique shopping, dining, and transit, 258Cortleigh represents an extraordinary opportunity to acquire one of Lawrence Park South's finest custom residences, offering exceptional value, timeless design, and an unparalleled lifestyle. (id:61483)
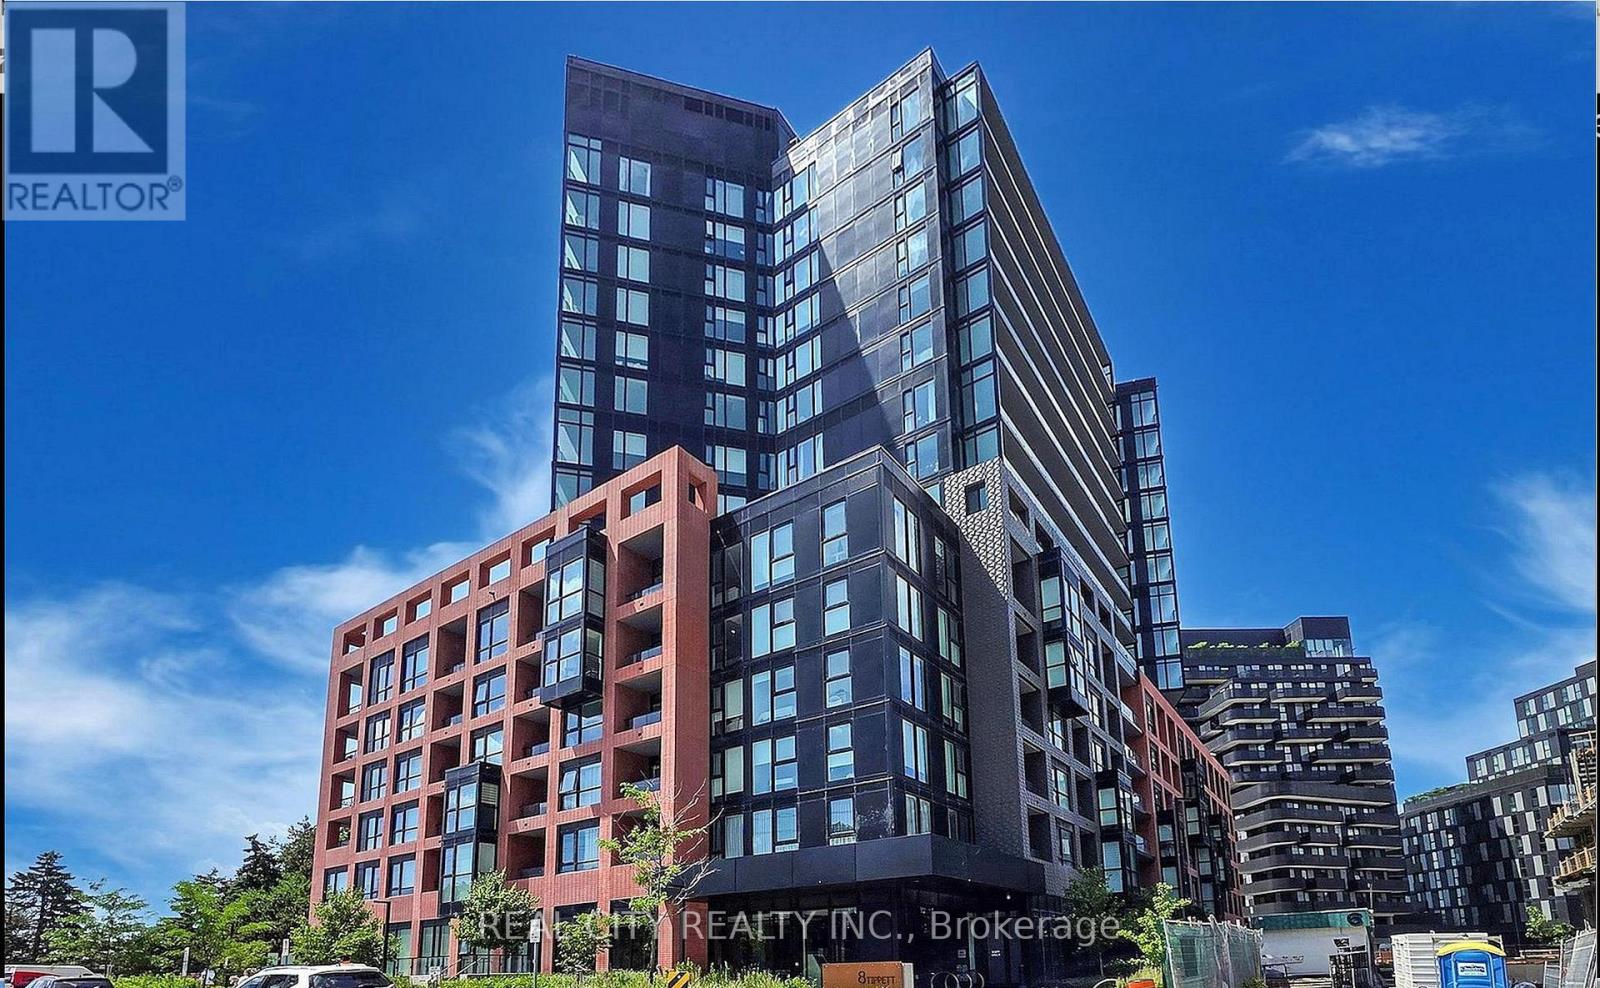
808 - 8 Tippett Road
Toronto, Ontario
*Functional Layout* This 1 plus Den feels like a 2 Bed W/ Large Den & 2 Full Bathrooms. Note the den has a makeshift wardrobe and door on there.This pristine suite is ready to welcome you home - photos showcase its furnished potential, but the space speaks for itself. Step out onto your private open balcony, the perfect spot to unwind or entertain. Wide plank flooring and brand-new window blinds are already installed, so all you have to do is move in.Sunlight pours through oversized windows, filling the open-concept living space with warmth and energy. The kitchen is a showstopper - sleek modern cabinetry, quartz countertops, a centre island, and built-in microwave create the ultimate prep space for hosting or everyday living.The primary bedroom is a true retreat, complete with a walk-in closet and an upgraded 3-piece ensuite featuring extra cabinet storage. The second bedroom flexes to fit your lifestyle - set up a click-clack sofa for guests, or turn it into your work-from-home command centre. The second 4-piece bath comes equipped with a full-size washer/dryer for everyday convenience.Smooth ceilings, tasteful colour palettes, quartz counters throughout, organized closets, and all ELFs included - every detail has been thoughtfully finished.** Location, Location, Location! **Steps to Wilson Subway Station and minutes to Hwy 401/404, Allen Rd, Yorkdale Mall, York University, Humber River Hospital, Costco, grocery stores, restaurants, and parks.** Top Nearby Schools:**Baycrest Public School (0.68 km) | Faywood Arts-Based Curriculum School (0.83 km) | Lawrence Heights Middle School (1.33 km)** Building Amenities:**24-Hour Concierge | 7th Floor Terrace Sundeck w/ Loungers & Mist Zone | Party Room with Bar & Lounge | Wifi Lounge/Library | Kids Play Room | Fitness Room with Yoga Studio | Private Dining Room with Catering Kitchen | Private Courtyard with BBQs | Pet Spa | Guest Suite | Visitor Parking (id:61483)
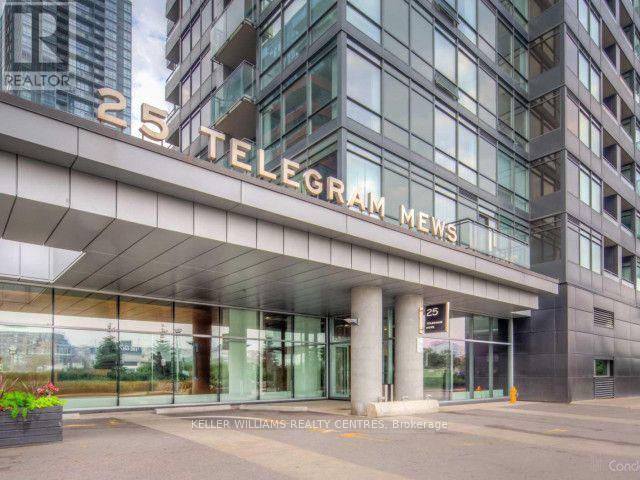
305 - 25 Telegram Mews
Toronto, Ontario
Fantastic Location - 1 Bedroom +Den. South Of The Fashion District And A Stones Throw Form The Gardiner Expressway, This Unit Is Located Within Walking Distance To Everything That Makes Toronto Wonderful. Live With A Sw View From A Beautiful Balcony, Laminate Flooring Throughout, Ensuite Laundry, Modern Finishes, And Steps From Trendy Nightclubs, Restaurants, Shopping, The Cn Tower, And Ttc - Building Offers Pool, Gym, Residents Lounge, Concierge, And More. Unit will be freshly painted when current tenant vacates. (id:61483)
Ph03 - 327 King Street W
Toronto, Ontario
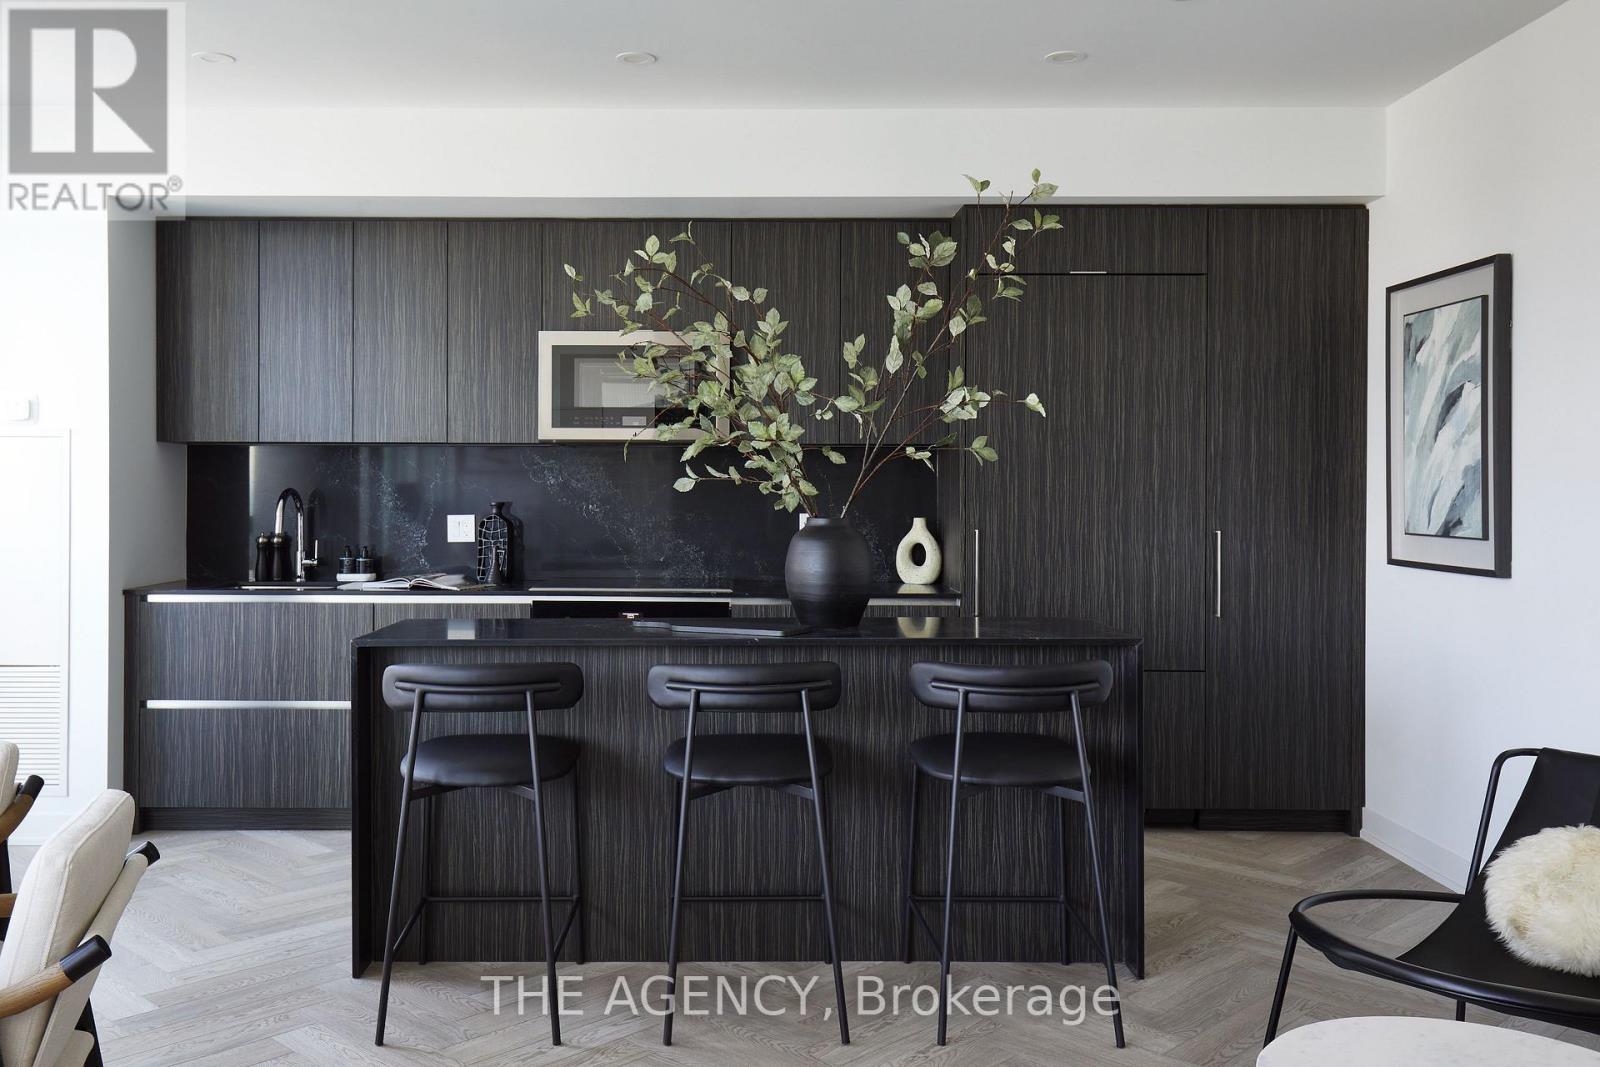
Welcome to PH03 at 327 King Street West, part of the exclusive Maverick Penthouse Collection. This stunning 1,537 sq. ft. two-storey penthouse features the sought-after Sire Model, offering 3 spacious bedrooms, 2.5 bathrooms, and incredible southwest views in the heart of King West. Designed for elevated downtown living, this residence showcases expansive windows across both the first and second floors, filling the home with natural light and capturing beautiful city views throughout. The open-concept main level is perfect for entertaining, featuring a large modern kitchen with a beautiful centre island, waterfall countertop, and seamless flow into the living and dining areas. Premium finishes include herringbone flooring, sleek contemporary design, generous room sizes, and a functional two-level layout that gives the home the feel of a private residence in the sky. The Sire Model is one of Maverick's rare 3-bedroom penthouse layouts, offering approximately 1,537 sq. ft. of interior living space with an impressive two-storey design. Perfectly positioned in the heart of King West, Empire Maverick Condos offers a true downtown lifestyle surrounded by Toronto's best restaurants, cafés, nightlife, transit, and entertainment. Just steps from the Financial District, TIFF, theatres, and everyday conveniences, this is luxury city living in one of Toronto's most vibrant and connected neighbourhoods. (id:61483)

Ph04 - 327 King Street W
Toronto, Ontario
Welcome to PH04 at 327 King Street West, part of the exclusive Maverick Penthouse Collection. This impressive 1,399 sq. ft. two-storey penthouse offers 2 spacious bedrooms, 2.5 bathrooms, 2 parking spaces, and a beautifully designed northwest-facing corner layout in the heart of King West. Filled with natural light, this corner residence features an ample amount of windows throughout, creating an airy and elevated feel across both levels. The open-concept main floor is designed for effortless living and entertaining, with a large modern kitchen, beautiful centre island, waterfall countertop, and seamless flow into the living and dining areas. A Juliet balcony in the living room adds a charming architectural touch while enhancing the connection to the city views. The second level offers two generously sized bedrooms, both complete with impressive walk-in closets, providing comfort, function, and a true sense of separation from the main living space. For added convenience, the laundry is thoughtfully located on the second floor, right where you need it. Premium finishes include elegant herringbone flooring, sleek contemporary details, and a refined two-storey layout that feels more like a private residence than a typical condo. With two parking spaces included, PH04 is a rare offering in one of downtown Toronto's most desirable new addresses. Perfectly positioned in the heart of King West, Empire Maverick Condos offers a true downtown lifestyle surrounded by Toronto's best restaurants, cafés, nightlife, transit, and entertainment. Just steps from the Financial District, TIFF, theatres, and everyday conveniences, this is luxury city living in one of Toronto's most vibrant and connected neighbourhoods. (id:61483)
3 - 23 Ross Street
Toronto, Ontario
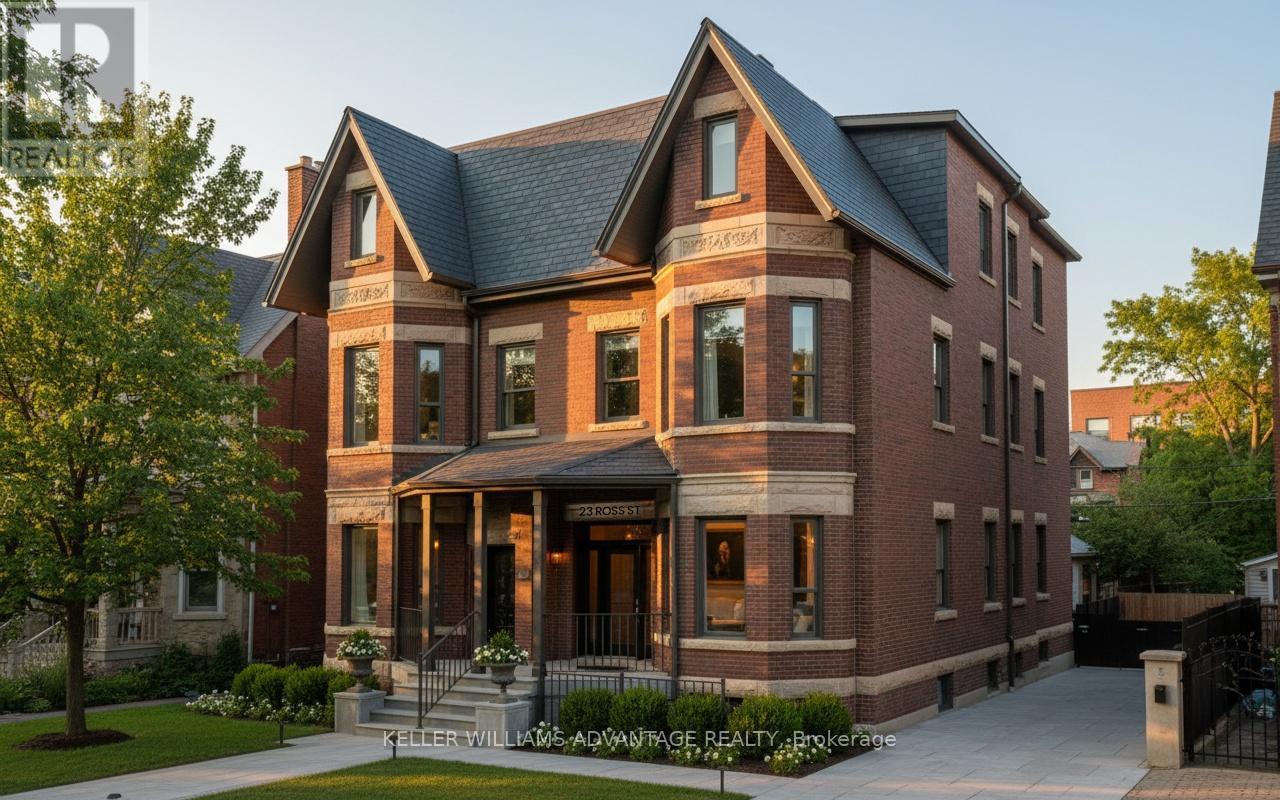
Premium furnished 3-bedroom apartment at 23 Ross St in downtown Toronto. Move-in-ready suite includes all utilities, high-speed internet, in-suite laundry, linens/bedding, and programmable FOB access. Excellent location near U of T, Robarts Library, Queen's Park, Toronto General Hospital, Mount Sinai, SickKids, Kensington Market, Chinatown, College St, Spadina Ave, TTC, cafés, restaurants, groceries, fitness options and everyday downtown conveniences. Features include triple-glazed privacy windows, snow-melt walkways, security cameras, solar panels and backup batteries. Proposed floor plans subject to minor changes. (id:61483)
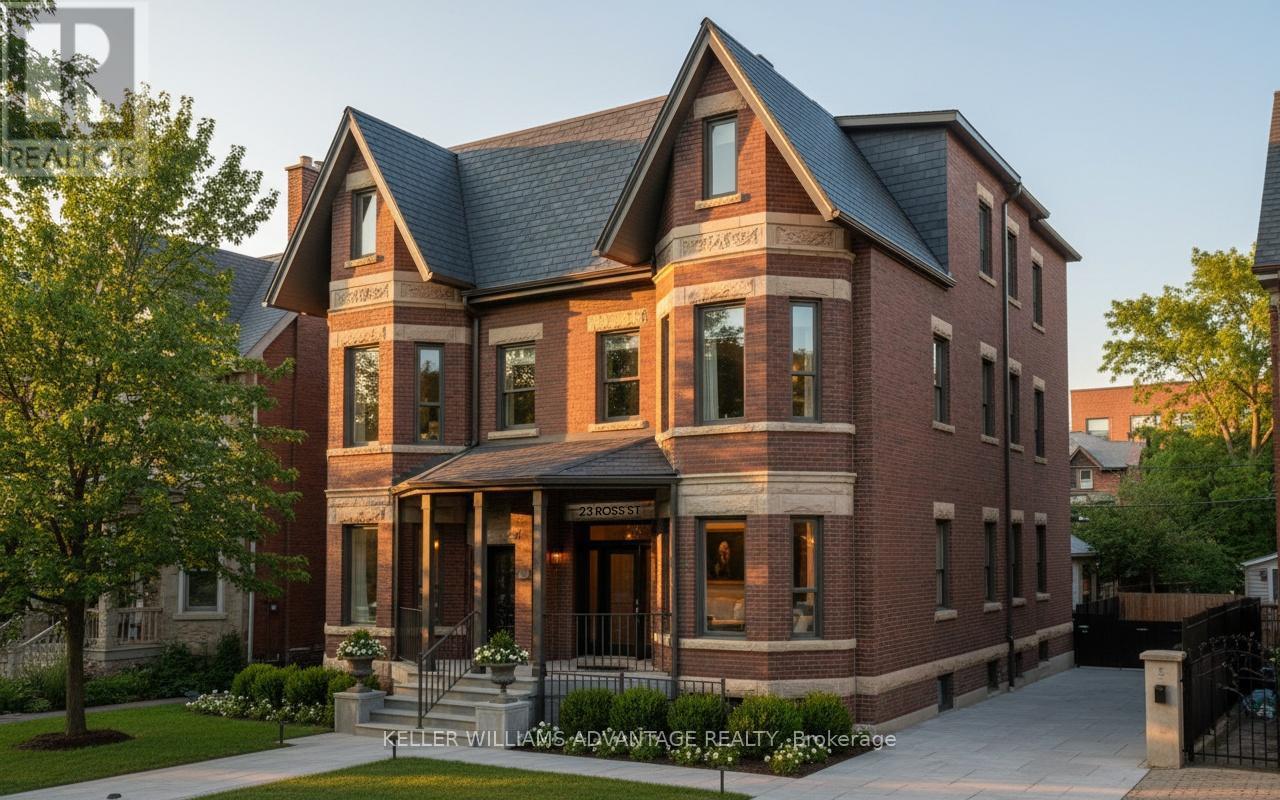
4 - 23 Ross Street
Toronto, Ontario
Premium furnished 3-bedroom apartment at 23 Ross St in downtown Toronto. Move-in-ready suite includes all utilities, high-speed internet, in-suite laundry, linens/bedding, and programmable FOB access. Excellent location near U of T, Robarts Library, Queen's Park, Toronto General Hospital, Mount Sinai, SickKids, Kensington Market, Chinatown, College St, Spadina Ave, TTC, cafés, restaurants, groceries, fitness options and everyday downtown conveniences. Features include triple-glazed privacy windows, snow-melt walkways, security cameras, solar panels and backup batteries. Proposed floor plans subject to minor changes. (id:61483)
1 - 23 Ross Street
Toronto, Ontario
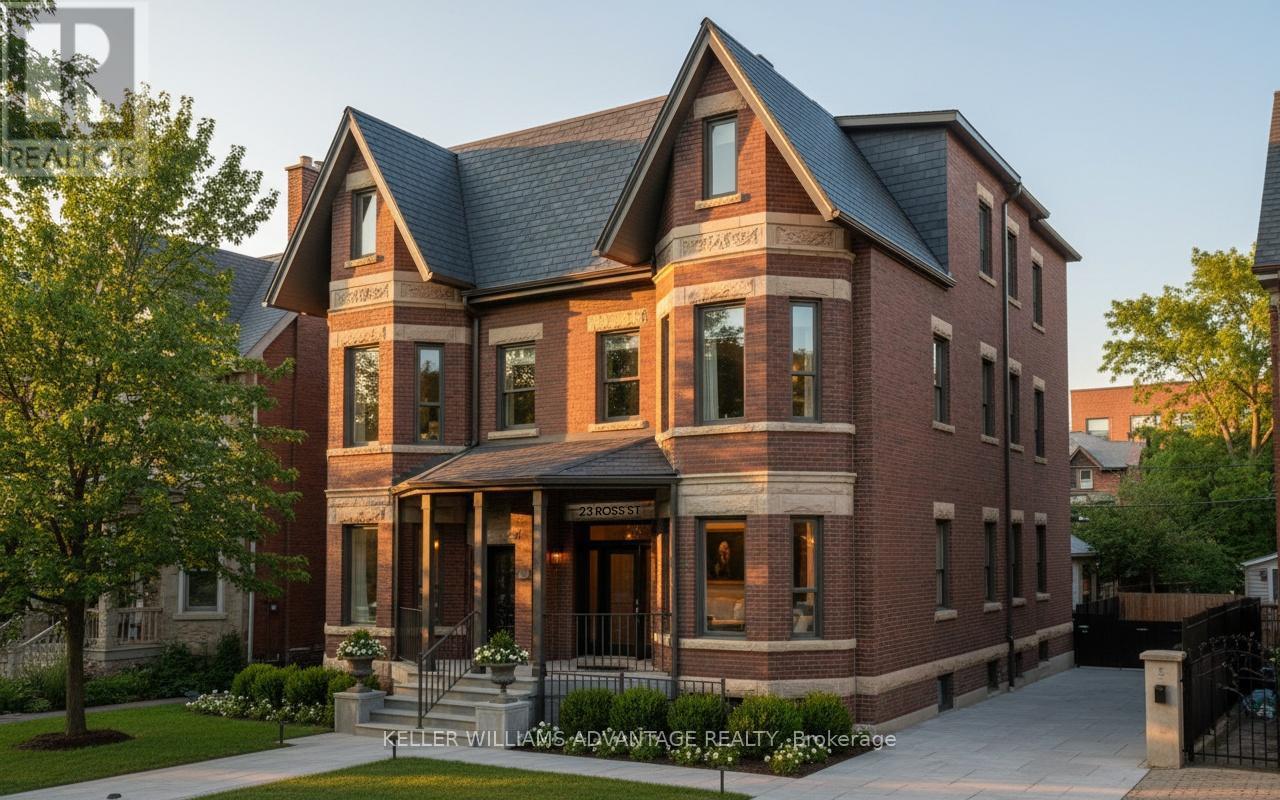
Premium furnished 3-bedroom apartment at 23 Ross St in downtown Toronto. Move-in-ready suite includes all utilities, high-speed internet, in-suite laundry, linens/bedding, and programmable FOB access. Excellent location near U of T, Robarts Library, Queen's Park, Toronto General Hospital, Mount Sinai, SickKids, Kensington Market, Chinatown, College St, Spadina Ave, TTC, cafés, restaurants, groceries, fitness options and everyday downtown conveniences. Features include triple-glazed privacy windows, snow-melt walkways, security cameras, solar panels and backup batteries. Proposed floor plans subject to minor changes. (id:61483)
2 - 23 Ross Street
Toronto, Ontario
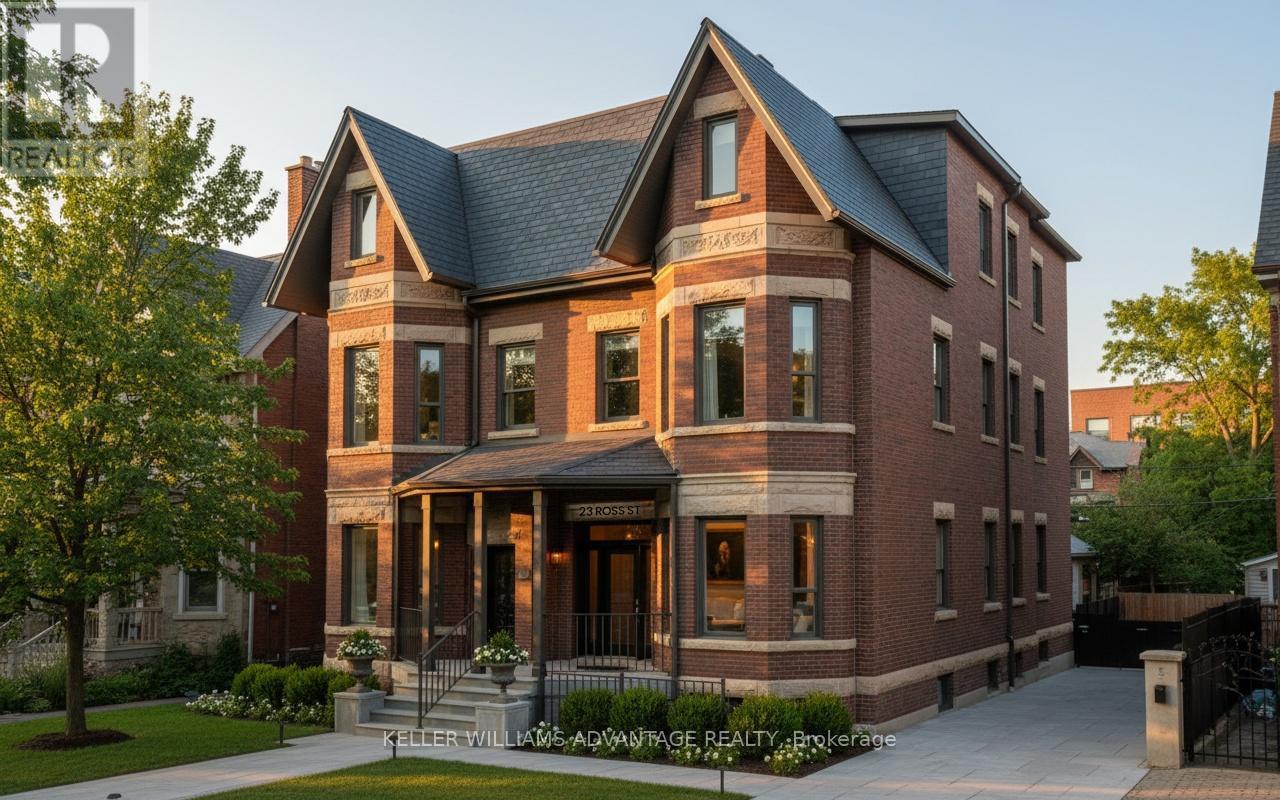
Premium furnished 3-bedroom apartment at 23 Ross St in downtown Toronto. Move-in-ready suite includes all utilities, high-speed internet, in-suite laundry, linens/bedding, and programmable FOB access. Excellent location near U of T, Robarts Library, Queen's Park, Toronto General Hospital, Mount Sinai, SickKids, Kensington Market, Chinatown, College St, Spadina Ave, TTC, cafés, restaurants, groceries, fitness options and everyday downtown conveniences. Features include triple-glazed privacy windows, snow-melt walkways, security cameras, solar panels and backup batteries. Proposed floor plans subject to minor changes. (id:61483)
220 Walmer Road
Toronto, Ontario
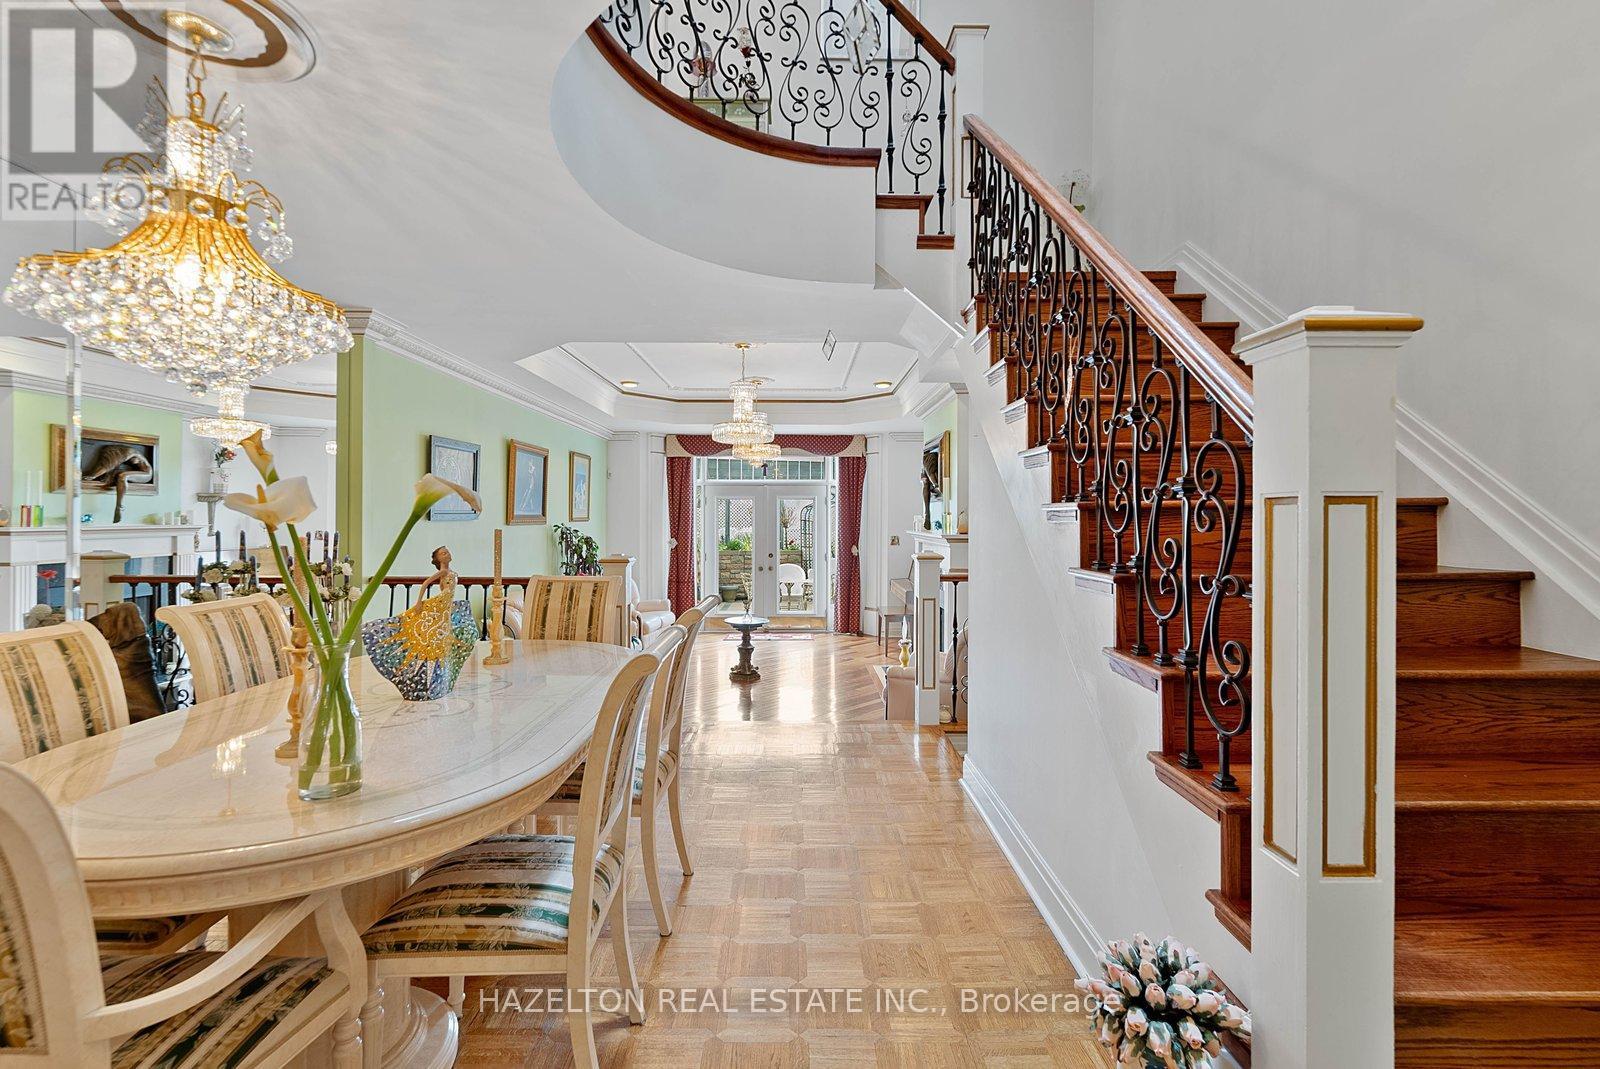
Step into this beautifully updated and elegant freehold 3+1 bedroom, 3+1 bathroom townhome, nestled on a quiet stretch of Walmer Street in Castle Hill, just steps from Casa Loma.Offering over 3,000 sq ft of living space, this maintained residence is filled with natural light & offers refined living across every level with a functional and versatile layout.The main floor showcases a striking coffered ceiling, crown mouldings, an open-concept living and dining area ideal for entertaining, overlooking a sun-filled private patio.The formal living room walks out seamlessly to the patio, creating effortless indoor-outdoor flow.The kitchen features ample storage,integrated appliances & a large window overlooking Walmer Street, allowing natural light to pour in.A charming breakfast nook sits perfectly by the window.The 2nd level features 2 large bedrooms, one currently used as a TV room and a full bathroom.The upper level is a true showpiece, dedicated to a primary retreat spanning 2 levels, featuring soaring ceilings nearing 20 feet,6 piece ensuite, walk-in closet, sun-filled sunroom, and two skylights.A staircase within the suite leads to a private office space with direct access to private terrace.The lower level includes a bedroom currently used as an office, a bathroom, separate large laundry room and direct access to a spacious 2 car tandem garage with ample storage. Additional highlights include thoughtful upgrades, rich hardwood, marble and onyx flooring,custom drapery,a statement curved staircase with wrought iron railings.Enjoy the benefits of freehold ownership with an association fee covering landscaping and snow removal.Ideally located just a 3-minute walk to Dupont Subway Station, close to Yorkville, Forest Hill Village, parks,top private schools(UCC & BSS), everyday conveniences including Shoppers Drug Mart,Loblaws,LCBO,& plenty restos & cafés. (id:61483)