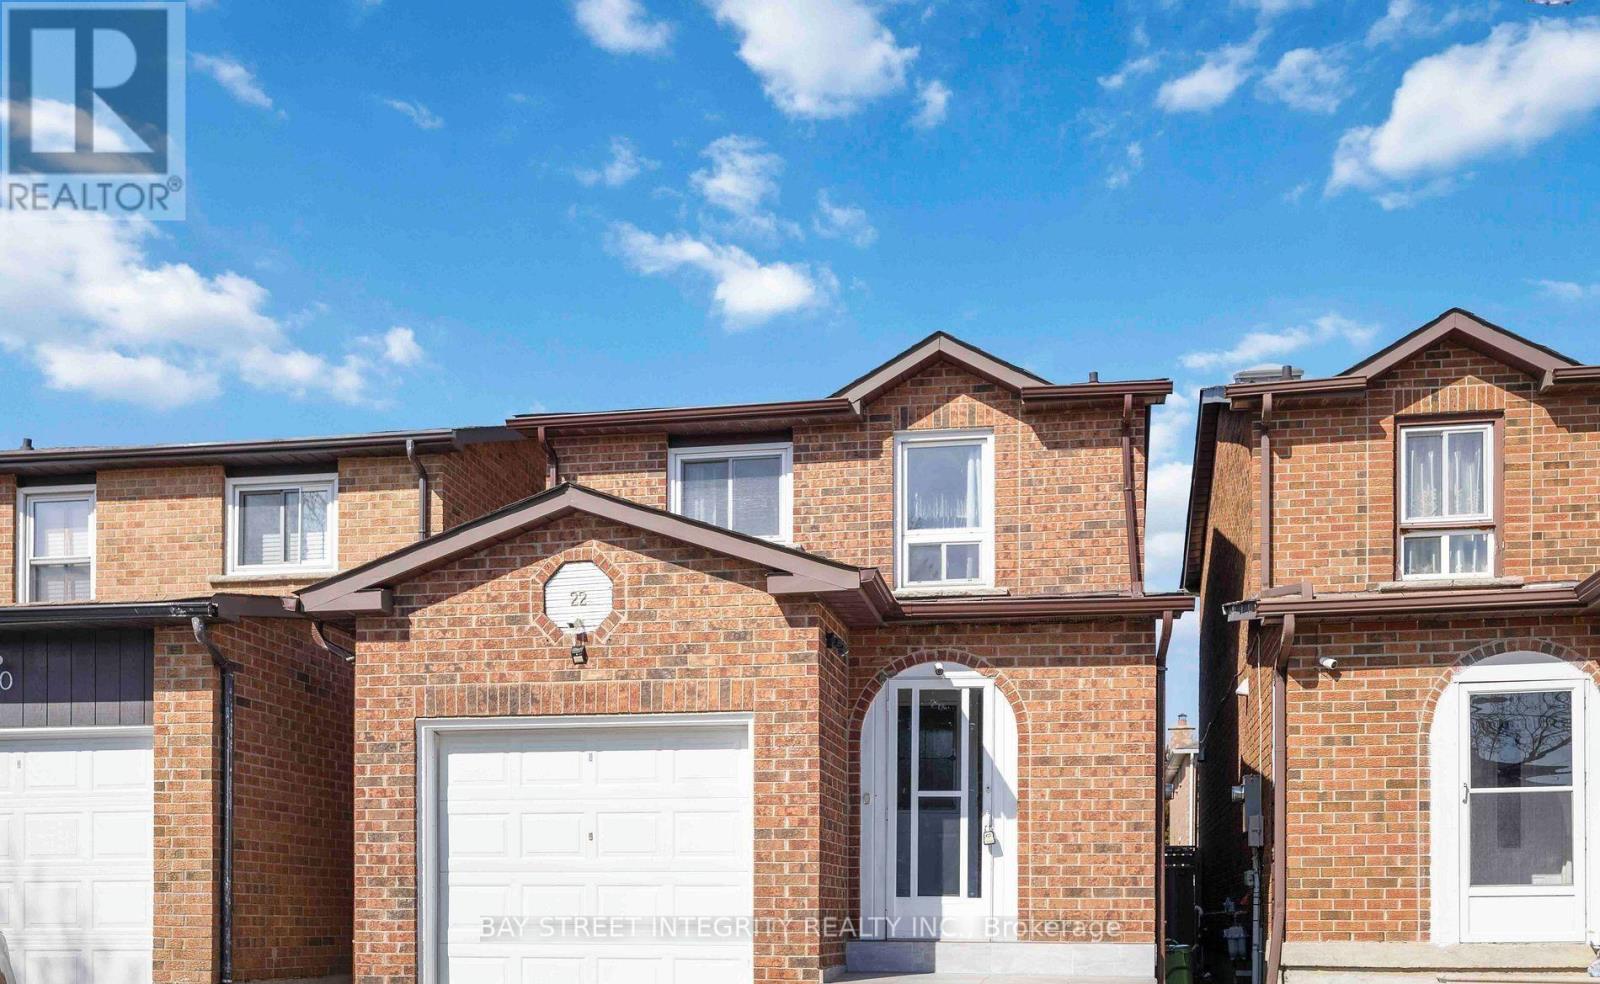
22 Dunbar Crescent
Markham, Ontario
Located at Steeles Ave E and Kennedy Rd, Gorgeous and Functional 3 + 2 Bedroom Detach Home In Milliken Mills Markham Near Pacific Mall. 3 Washrooms + 4 Parking, New Kitchen Appliances, Hardwood Flooring, Fresh Paint & Pot Lights. Massive Sky Light Upon Stairway. Close To Top Ranked Schools Including Aldergrove Public School, St. Benedict Catholic School and Milliken Mills High School (IB Program). Excellent Quiet Family Neighborhood. Available immediately. Ideal For Family Residence, No Smoking, No Pets. (id:61483)
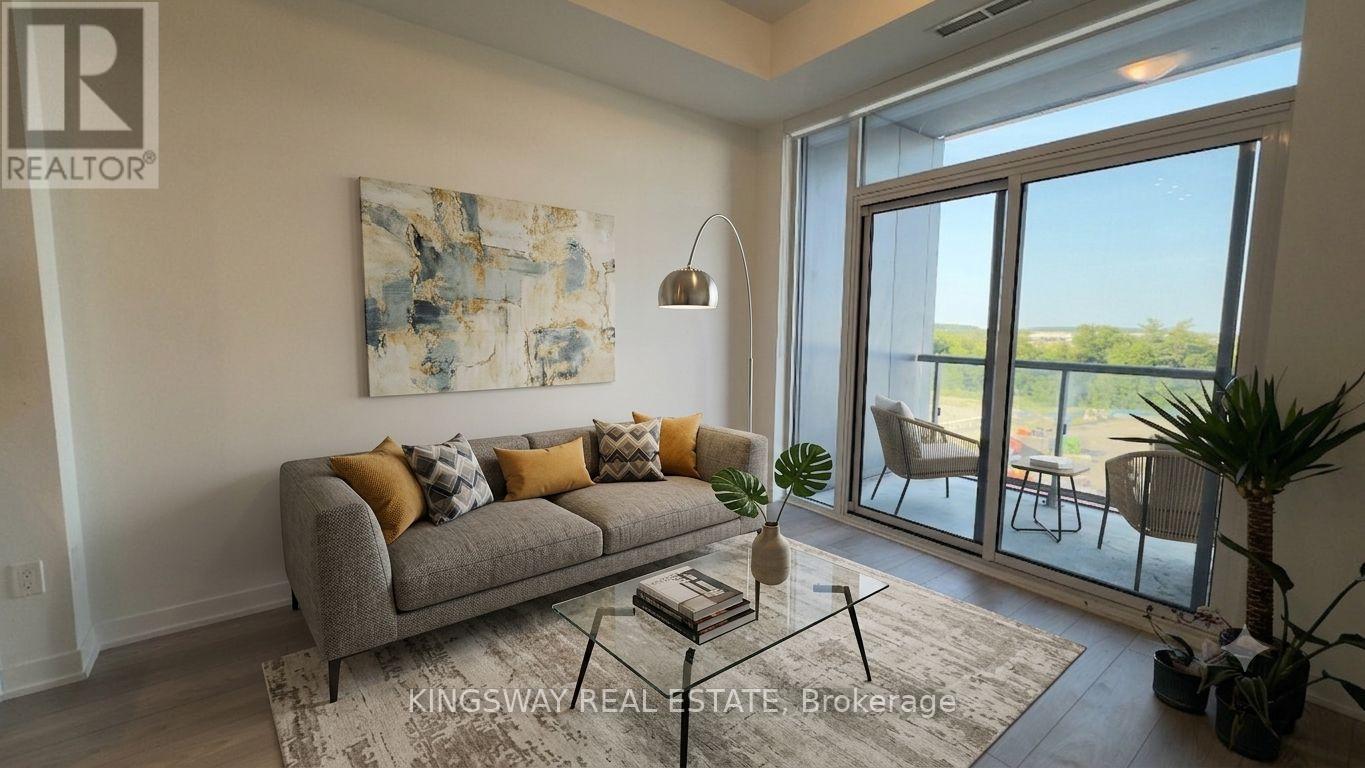
610 - 474 Caldari Road
Vaughan, Ontario
Luxury Living in Vaughan! This bright and spacious 1-bedroom + den, 1-bath condo offers modern living with floor-to-ceiling windows, 9ft ceilings, and an open-concept layout filled with natural light. The stylish kitchen features quartz countertops, soft-close cabinetry, and a sleek tile backsplash, while the versatile den is perfect for a home office. Enjoy exceptional building amenities including a fully equipped gym, outdoor patio space, sauna, cold plunge, and dedicated workspaces - providing the perfect balance of wellness, relaxation, and convenience. Located in the highly sought-after Jane Street & Rutherford Road area, you're steps from Vaughan Mills, Canada's Wonderland, and the future Mackenzie Vaughan Hospital. With easy access to Highway 400, Vaughan Metropolitan Centre, TTC Subway, restaurants, shopping, parks, and everyday essentials, everything you need is right at your doorstep. The unit includes 1 underground parking space, controlled building access, and 24-hour video surveillance for added peace of mind. A perfect combination of luxury, lifestyle, and location. (id:61483)
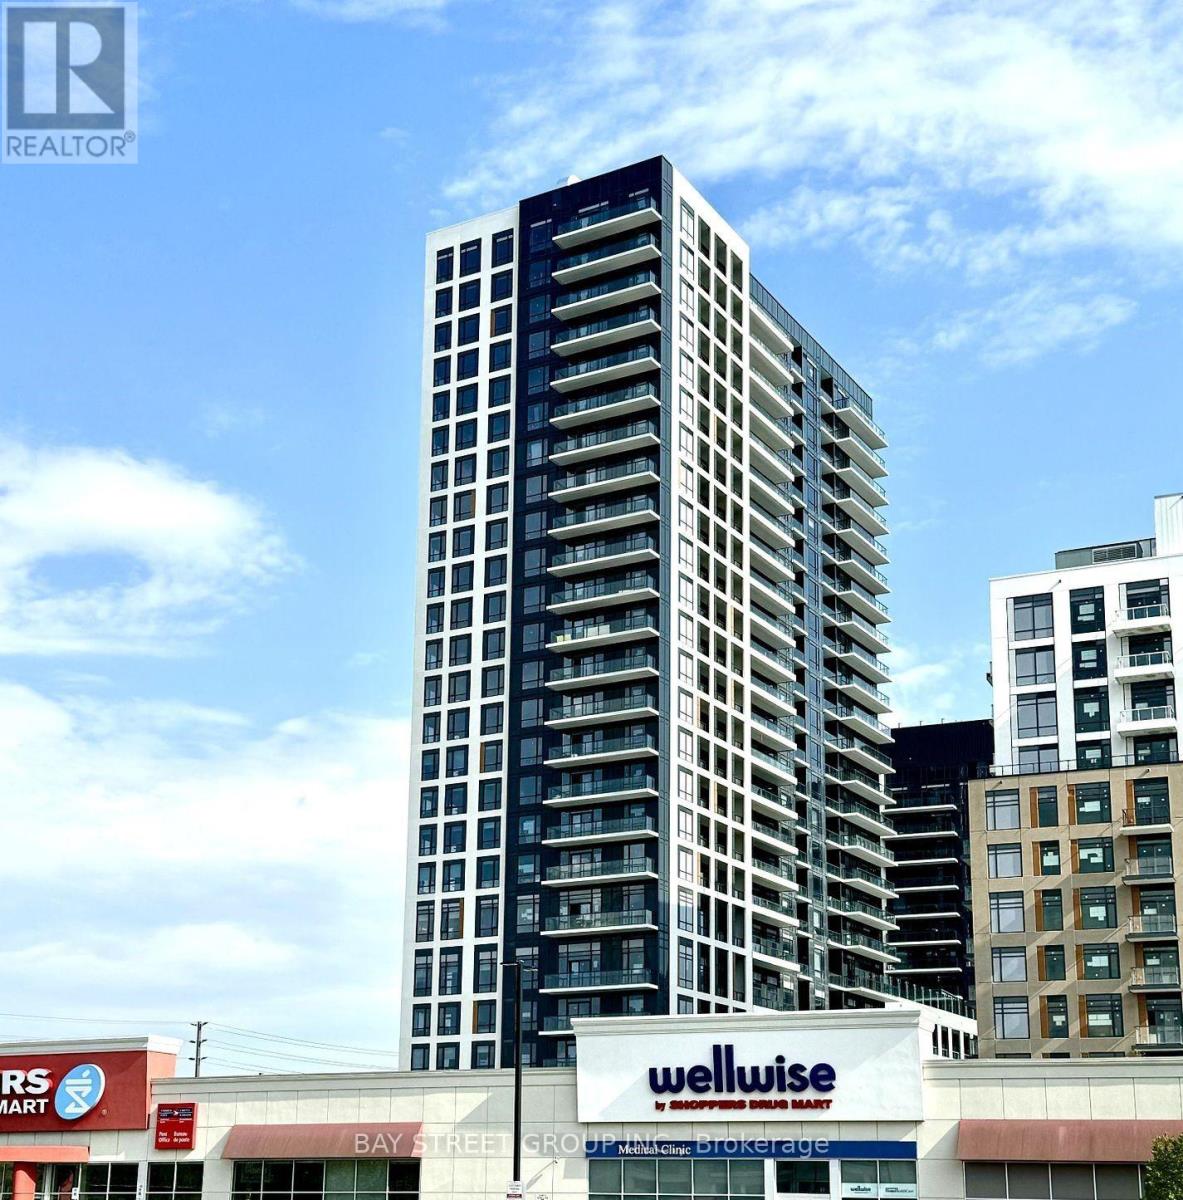
2002 - 7950 Bathurst Street
Vaughan, Ontario
In the heart of Thornhill! 1 year old Built by Daniels. 9ft ceilings and built-in appliances. Modern bathroom with designer vanity and mirror.746sqft + 150sqft full length balcony boasting un-obstructed West Views! Incredible floor plan offering no wasted space, large open concept combined living & dining, spacious bedrooms both with en-suite bathrooms! Features 9ft ceiling, large windows, kitchen with center island & S/S appliances, top notch finishes & A+ Amenities include Gym, Indoor Basketball Court, Dog Wash, Games/Party room. Steps form Promenade mall, Public transit, Restaurants, Medical Clinics, Highways, Schools & much more. (id:61483)

75 Marine Drive
Innisfil, Ontario
Experience exceptional waterfront living in this stunning estate offering nearly 6,000 sq. ft. of beautifully finished living space designed for year-round enjoyment. This impressive 6-bedroom, 4-bathroom home is ideal for large or multi-generational families, featuring three separate entrances that provide exceptional flexibility, privacy, and extended family living opportunties. Spacious principal rooms, multiple entertaining areas, and breathtaking water and garden views create an inviting atmosphere throughout. The spectacular great room boasts soaring ceilings and a dramatic 20-ft. custom stone fireplace. The sun-filled open-concept layout flows into the gourmet kitchen featuring a Wolf Dual Fuel range, Sub-Zero refrigerator, wine fridge, InstaHot tap, large island, and walkout to the waterfront patio and grilling area. The luxurious primary suite offers a gas fireplace, sitting area, custom walk-in closet, spa-inspired ensuite with oversized shower, and direct access to the patio, gazebo, gardens, and hot tub. Upstairs are three guest bedrooms, a full bath, and an impressive 940 sq. ft. loft with separate garage access, ideal for a home office, studio, or private living space. The finished lower level offers two additional bedrooms, a family room with gas fireplace, billiards room, spa room, storage, garage access, and its own private entrance. Outside, enjoy beautifully landscaped grounds with mature trees, perennial gardens, in-ground sprinkler system, waterfront gazebo, heated 14' x 40' workshop, and garden shed. Additional features include a wired backup generator, Ecoflo peat moss septic system, and a 962 sq. ft. three-bay garage with epoxy floors, EV charger, and loft access. Located on a protected canal with a covered boat slip for up to a 30-ft. boat, enjoy quick access to Cook's Bay and Lake Simcoe for boating, fishing, skating, and ice fishing. Walk to Harbourview Golf & Country Club with easy access to marinas, golf, and commuter routes. (id:61483)
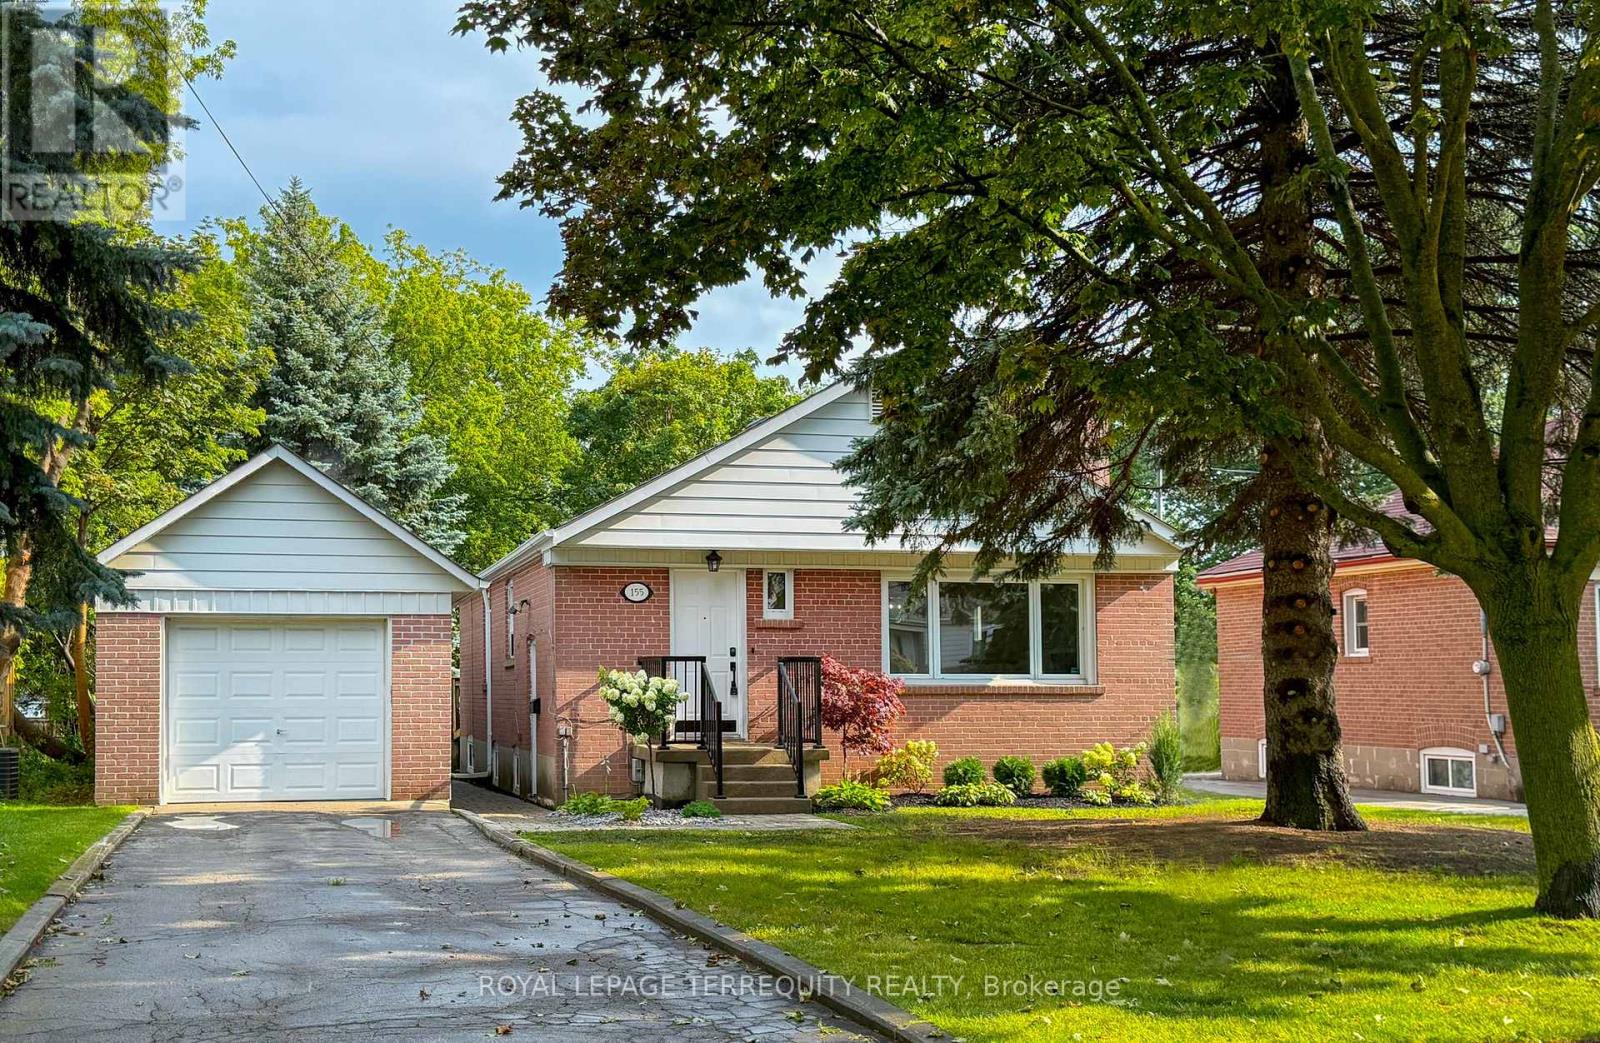
155 Phyllis Avenue
Toronto, Ontario
A rare opportunity to own a beautifully maintained brick bungalow on an incredible 50 x 200 ft private, treed lot in the heart of the desirable Cliffcrest community. Surrounded by mature trees, this peaceful backyard oasis offers exceptional privacy and endless possibilities for outdoor entertaining, gardening, family enjoyment, or future expansion. This charming home features 3 bedrooms, 2 bathrooms, and a bright, functional layout. Original hardwood floors are tucked beneath the broadloom throughout the main floor, offering an opportunity to restore their timeless character. The spacious living room is filled with natural light and features a wood-burning fireplace (not currently in use), while one of the bedrooms offers a walkout to a deck complete with a hot tub-the perfect place to relax and enjoy your private backyard retreat. The finished basement provides additional living space with a large recreation room featuring newer carpeting and pot lights, plus a spacious home office with built-in desks-ideal for today's work-from-home lifestyle. A separate entrance offers excellent flexibility for extended family or future in-law suite potential. You'll also find a separate pine storage room with ample space for seasonal items and organization. A standout feature is the impressive 40-foot detached garage with tandem parking for two vehicles and generous upper-level storage, perfect for car enthusiasts, hobbyists, or anyone needing extra workspace and storage. Located in one of Scarborough's most sought-after neighbourhoods, you'll enjoy being just minutes from RH King Academy, Halbert Park, the natural beauty of Bluffer's Park and Lake Ontario, shopping, transit, and everyday amenities. Whether you're looking to move right in, renovate over time, or build your dream home on an exceptional lot, 155 Phyllis Avenue offers outstanding value in an established, family-friendly community where properties like this are seldom available (id:61483)
1 Cale Avenue
Clarington, Ontario
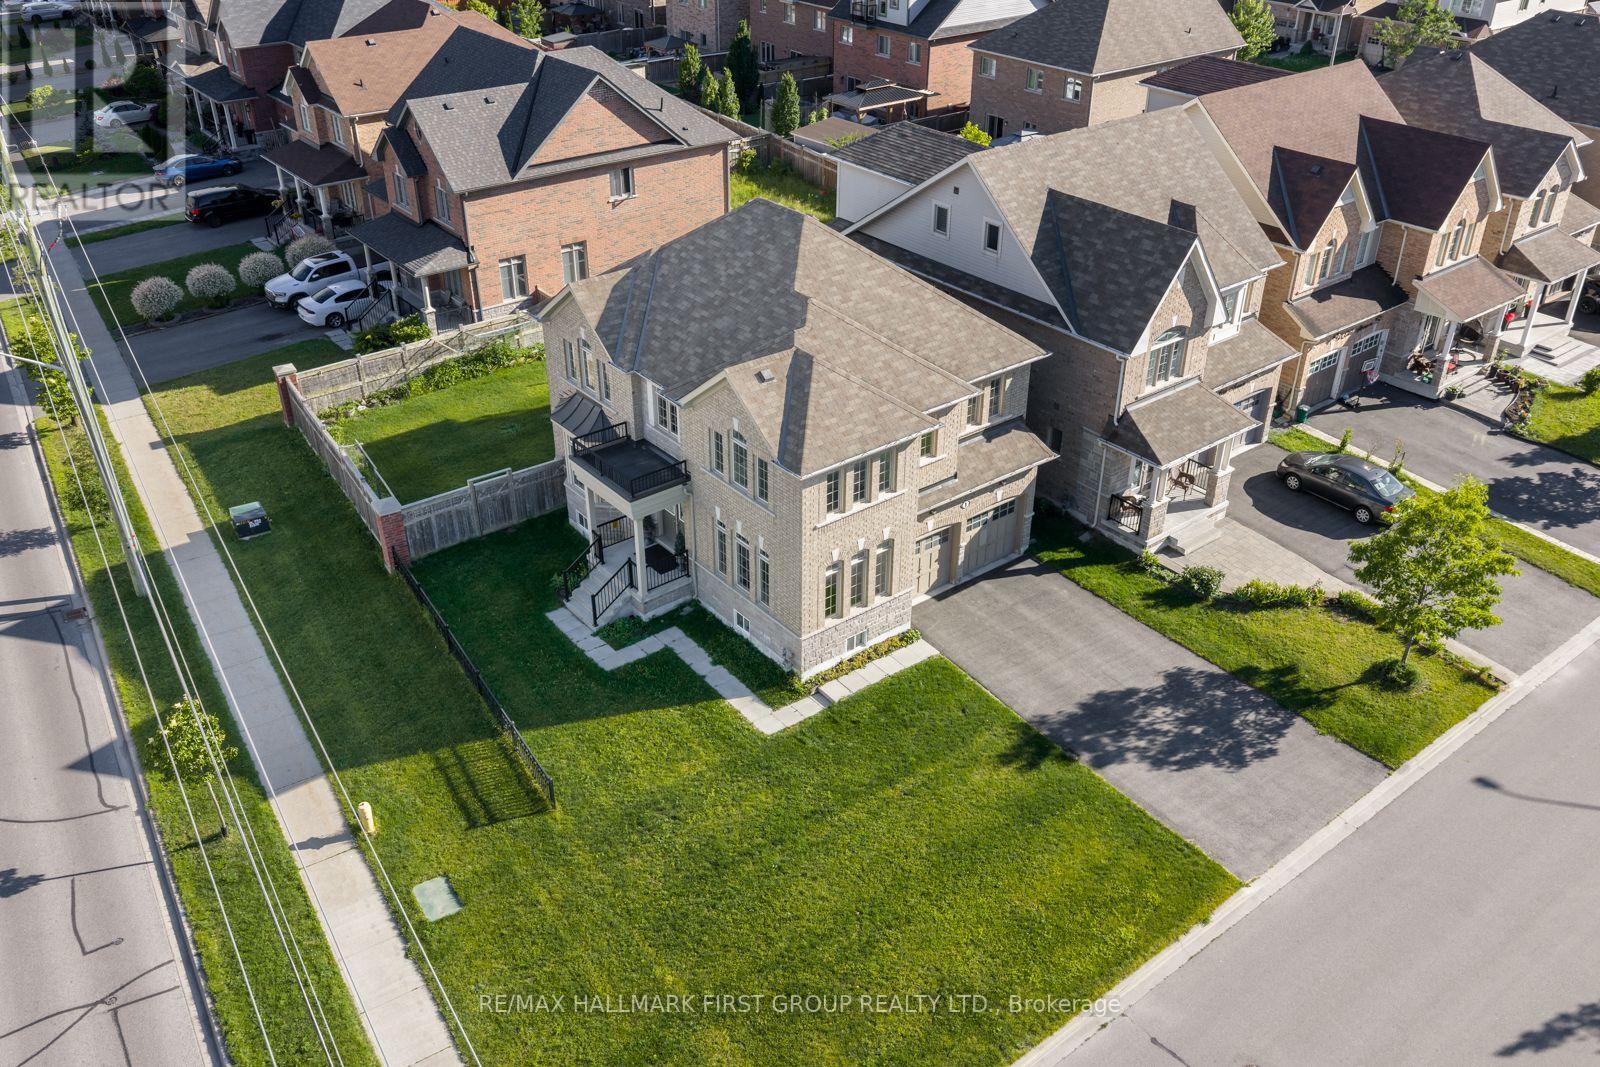
Welcome to 1 Cale Avenue, a stunning 2-storey 4 bedroom, 3 Bathroom detached home in the quiet, family-friendly Courtice community! Conveniently located near parks, schools, and shopping, this beautifully maintained home boasts a large front yard, a 2-car garage, and a striking front entry with an elegant Juliette balcony, creating exceptional curb appeal. The fully fenced backyard completes the outdoor retreat. Step inside to discover gleaming hardwood floors and a welcoming foyer that flows into the bright living room, enhanced by large front-facing windows that fill the space with natural light. The impressive family room showcases a stunning bay window, creating a warm and inviting atmosphere. The stylish, well-appointed kitchen features a contemporary backsplash, sleek stainless steel appliances, and abundant cabinetry. A charming eat-in area and convenient walkout to the backyard make it ideal for everyday living. Upstairs, the expansive primary suite offers a walk-in closet and a serene 5-piece ensuite, creating the perfect private retreat. The generously sized second and third bedrooms feature double closets for ample storage, while the versatile fourth bedroom includes its own closet. Brand new laminate flooring throughout all bedrooms and the upper hallway adds a fresh touch. Completing the second floor is a beautifully designed 4-piece split bathroom with a spacious double vanity. Combining spacious principal rooms, stylish modern updates, and exceptional curb appeal, 1 Cale Avenue is the perfect place to call home. Nestled in a quiet and welcoming Courtice community, with its bright interior, generous living spaces, and attractive exterior, this home is ready to move in and enjoy. (id:61483)

374 Salerno Street
Oshawa, Ontario
Welcome to Your Executive Raised Bungalow complete with a Backyard Oasis including an Inground Pool! Wide Corner Lot with Tons of privacy, all nestled within a family-friendly neighbourhood! Beautifully finished gleaming floors with a modern Chef's Kitchen overlooking an open concept living space and a view of your backyard pool resort! Vacations are expensive! Now you have the chance to own a home that feels like a resort! Modern Upgraded Light Fixtures and pot lights throughout! Immaculate inside and out, true pride of ownership! Expansive finished basement with a private bedroom for guests and family! Recently installed exterior pot lights, giving the home a stunning ambiance at night! Fantastic Area close to Schools (Daycare-Gr.8), all Amenities, 401/407, Oshawa Mall and Go transit! A wonderful home to spend your summer evenings beside the bbq and jumping in and out of the pool! (id:61483)

89 Dreyer Drive
Ajax, Ontario
Welcome to this immaculate 4-level side split, perfectly situated in one of Ajax's most sought after neighbourhoods. Thoughtfully updated and move-in ready, this home blends modern comfort with timeless appeal. Step through the beautifully renovated front entrance (2020), featuring a 42-inch wide doorway with elegant sidelights that create a bright, welcoming vibe. Major upgrades throughout the home include the garage door (2020), main floor windows (2018), upper floor windows (2020),garden shed (2017), and a stylish fireplace insert (2020).The updated kitchen (2021) offers a fresh, contemporary space to cook and gather, while the renovated bathrooms (2016) provide a clean, modern feel. The spacious, fully fenced backyard is ideal for entertaining, relaxing, or simply enjoying your own private outdoor retreat. Families will appreciate being within walking distance to three elementary schools and Ajax High School. Ajax Community Centre, Lakeridge Health hospital, parks, and playgrounds are just minutes away. Durham Transit is steps from your door, making this an exceptional location for commuters and busy households a like. If you're looking for more than just a house-if you're searching for a place that feels like home-this is your chance! (id:61483)
108 Montrose Avenue
Toronto, Ontario
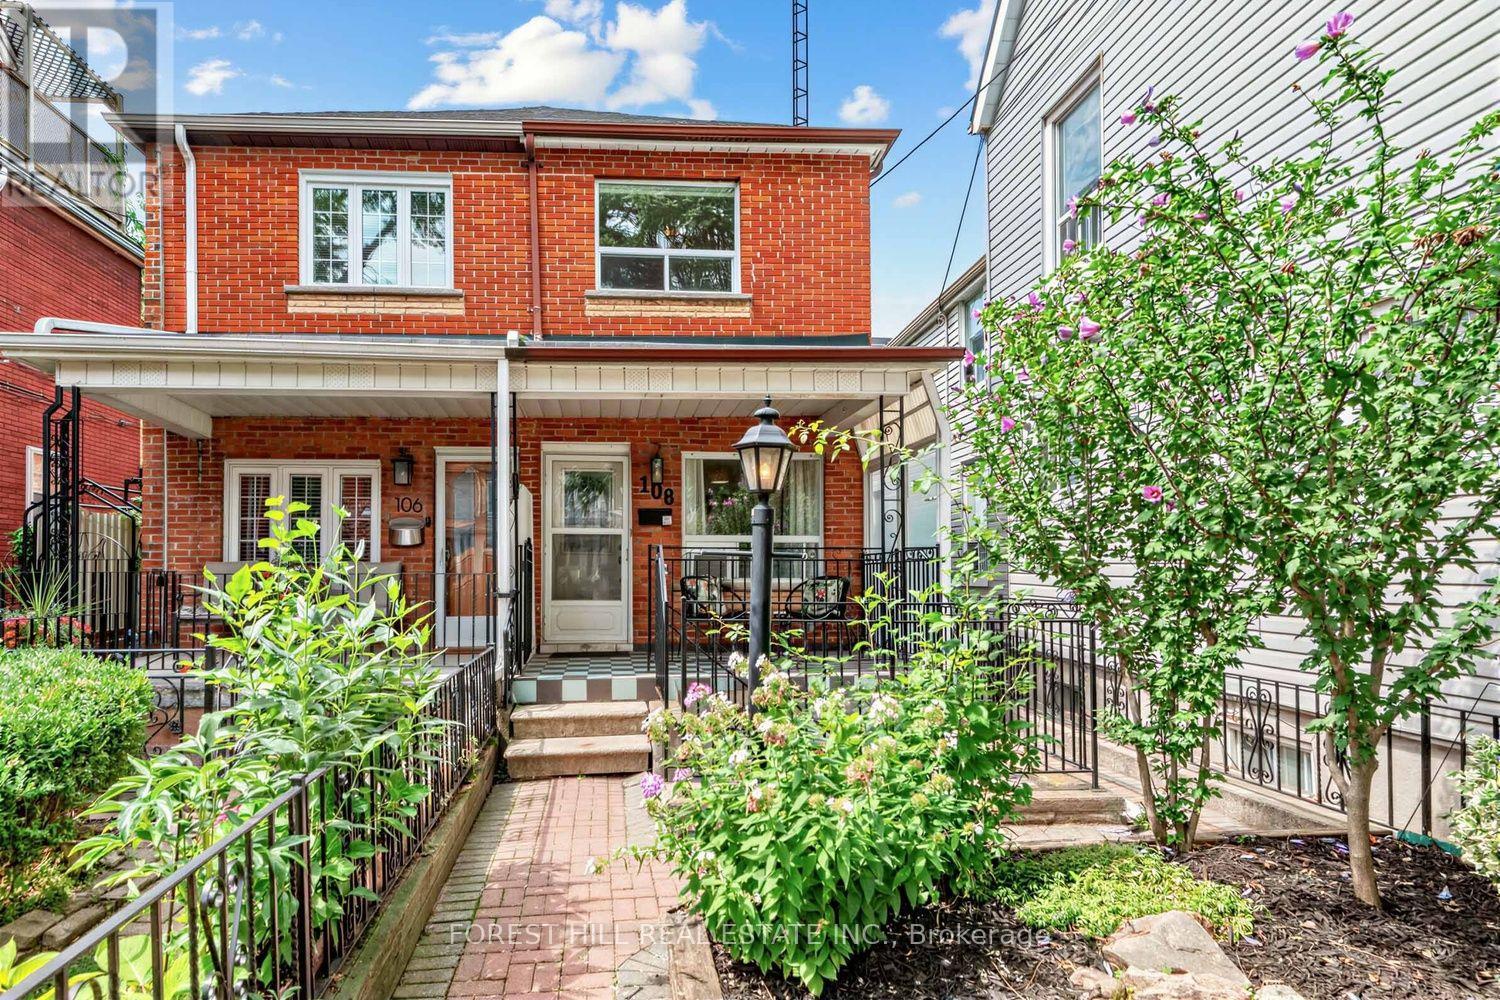
WELCOME TO 108 MONTROSE AVE! This Charming 3-Bedroom, 2-Bathroom Semi-Detached Home Is Ideally Located In The Heart Of Trinity Bellwoods, One Of Toronto's Most Desirable Downtown Neighbourhoods, Just Steps From Trinity Bellwoods Park, Transit, Trendy Restaurants, Shops & Schools. Relax On The Inviting Front Porch Before Stepping Inside To A Bright Living Room Just Off The Main Entrance, Featuring Built-In Cabinetry & Plenty Of Natural Light. Continue Through To The Eat-In Kitchen & Family Room, With Sliding Doors Leading To A Private Rear Deck, Perfect For Entertaining & Creating Your Own Urban Oasis! Beyond The Deck Is A Private Parking Space With An Automatic Garage Door, A Rare Downtown Convenience! The Second Floor, With Hardwood Flooring Throughout, Features A Primary Bedroom With A Wall-To-Wall Built-In Closet Unit, While The Second & Third Bedrooms Offer Built-In Closets & Plenty Of Natural Light. The Spacious Basement Offers A Laundry Area, Along With Its Own Separate Entrance, Kitchen, Bathroom & Ample Space For Sleeping, Living & Dining Areas. A Fantastic Opportunity In One Of Toronto's Most Sought-After Neighbourhoods. This Home Is Not To Be Missed! (id:61483)
411 - 200 Sudbury Street
Toronto, Ontario
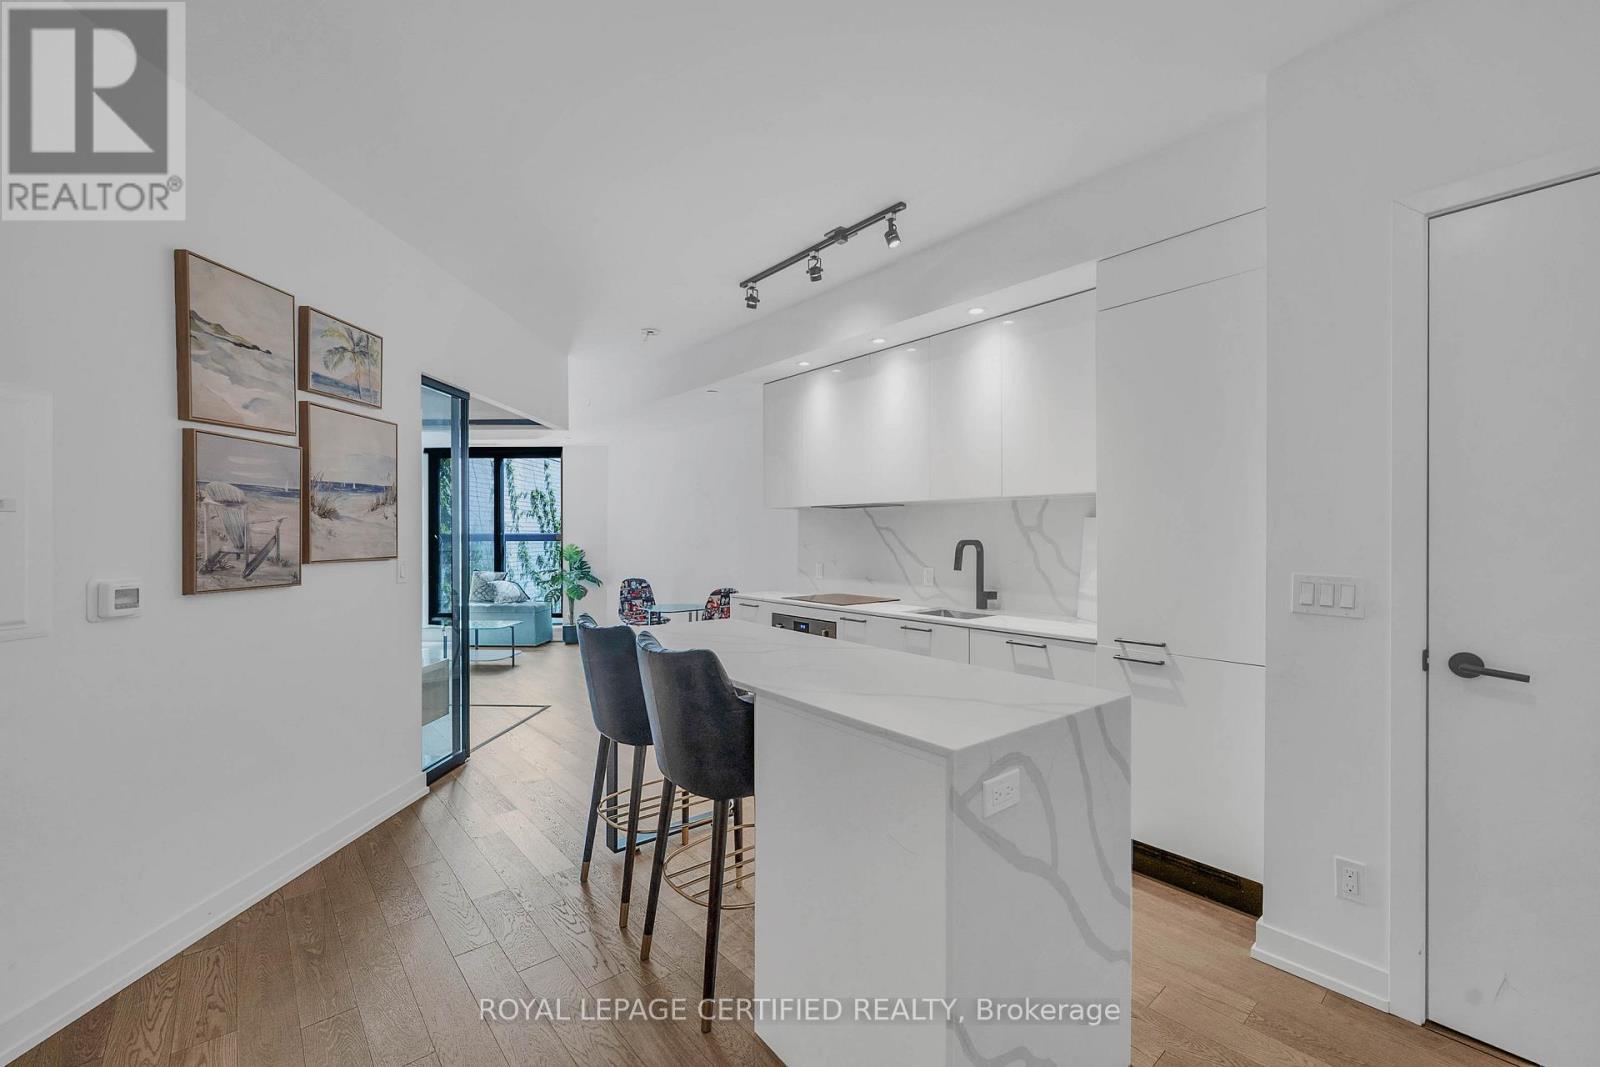
*HUGE PRICE DROP - MOTIVATED* Top 5 Reasons Why You Will Love Unit 411 @ 200 Sudbury Street: 1) Newer Condo Building With Bright & Modern Finishes In One Of The Most Highly Desirable Neighbourhoods Of West Queen West. 2) Over 600 Square Feet Showcasing True Pride Of Ownership. 3) Huge Chefs Kitchen With Huge Eat-In Centre Island Overlooking The Rest Of The Unit. 4) Spa Like Bathroom With Tons Of Storage Space. 5) Oversized Bedroom Overlooking Entertaining Space. (id:61483)

301 - 125 Western Battery Road
Toronto, Ontario
Spacious 647 Sq. Ft. 1-Bedroom + Den With Locker & Rare 21' x 10' Private Terrace Overlooking The Beautiful Sky Garden At The Prestigious Tower At King West In The Heart Of Liberty Village. Welcome To This Bright And Functional Open-Concept Suite Offering An Exceptional Layout For Professionals, First-Time Buyers And Investors Alike. The Versatile Den Is Currently Customized With Built-In Organizers And Can Easily Serve As A Home Office, Guest Space Or Additional Storage. Features Include 9-Foot Ceilings, Engineered Flooring Throughout, Floor To Ceiling Windows That Fill The Space With Natural Light, Built-In Living Room Speakers And A Contemporary Kitchen Complete With Granite Countertops, Breakfast Bar And Stainless Steel Appliances. Step Outside To Your Incredible Approx. 21' x 10' Private Terrace A Rare Extension Of Your Living Space That's Perfect For Morning Coffee, Summer Dining, Entertaining Friends Or Simply Relaxing While Overlooking The Beautiful Sky Garden Below. The Suite Also Includes A Convenient Storage Locker For Seasonal And Everyday Belongings. Enjoy Outstanding Building Amenities Including A 24-Hour Concierge, Fully Equipped Fitness Centre, Party Room And Rooftop Terrace. Perfectly Located In The Prestigious Tower At King West In The Heart Of Liberty Village, You're Just Steps To Metro, Pharmacy, Altea Active, GoodLife Fitness, Cafés, Trendy Restaurants, Medical & Dental Offices, The King Streetcar, Parks And The Waterfront, With Easy Access To Major Highways. Rarely Does A 1-Bedroom Offer This Much Outdoor Space In Such A Prime Location. Experience The Best Of Liberty Village Living With The Perfect Blend Of Comfort, Convenience And Exceptional Indoor-Outdoor Living. Building features and amenities: include a soaring two storey lobby; 24 hour concierge; Theatre/Sports lounge; fitness centre; a 26th floor Tower Club with more than 3,000 square feet of luxury space with catering kitchen suitable for entertaining or cooking events and more! (id:61483)
1303 - 70 Forest Manor Road
Toronto, Ontario
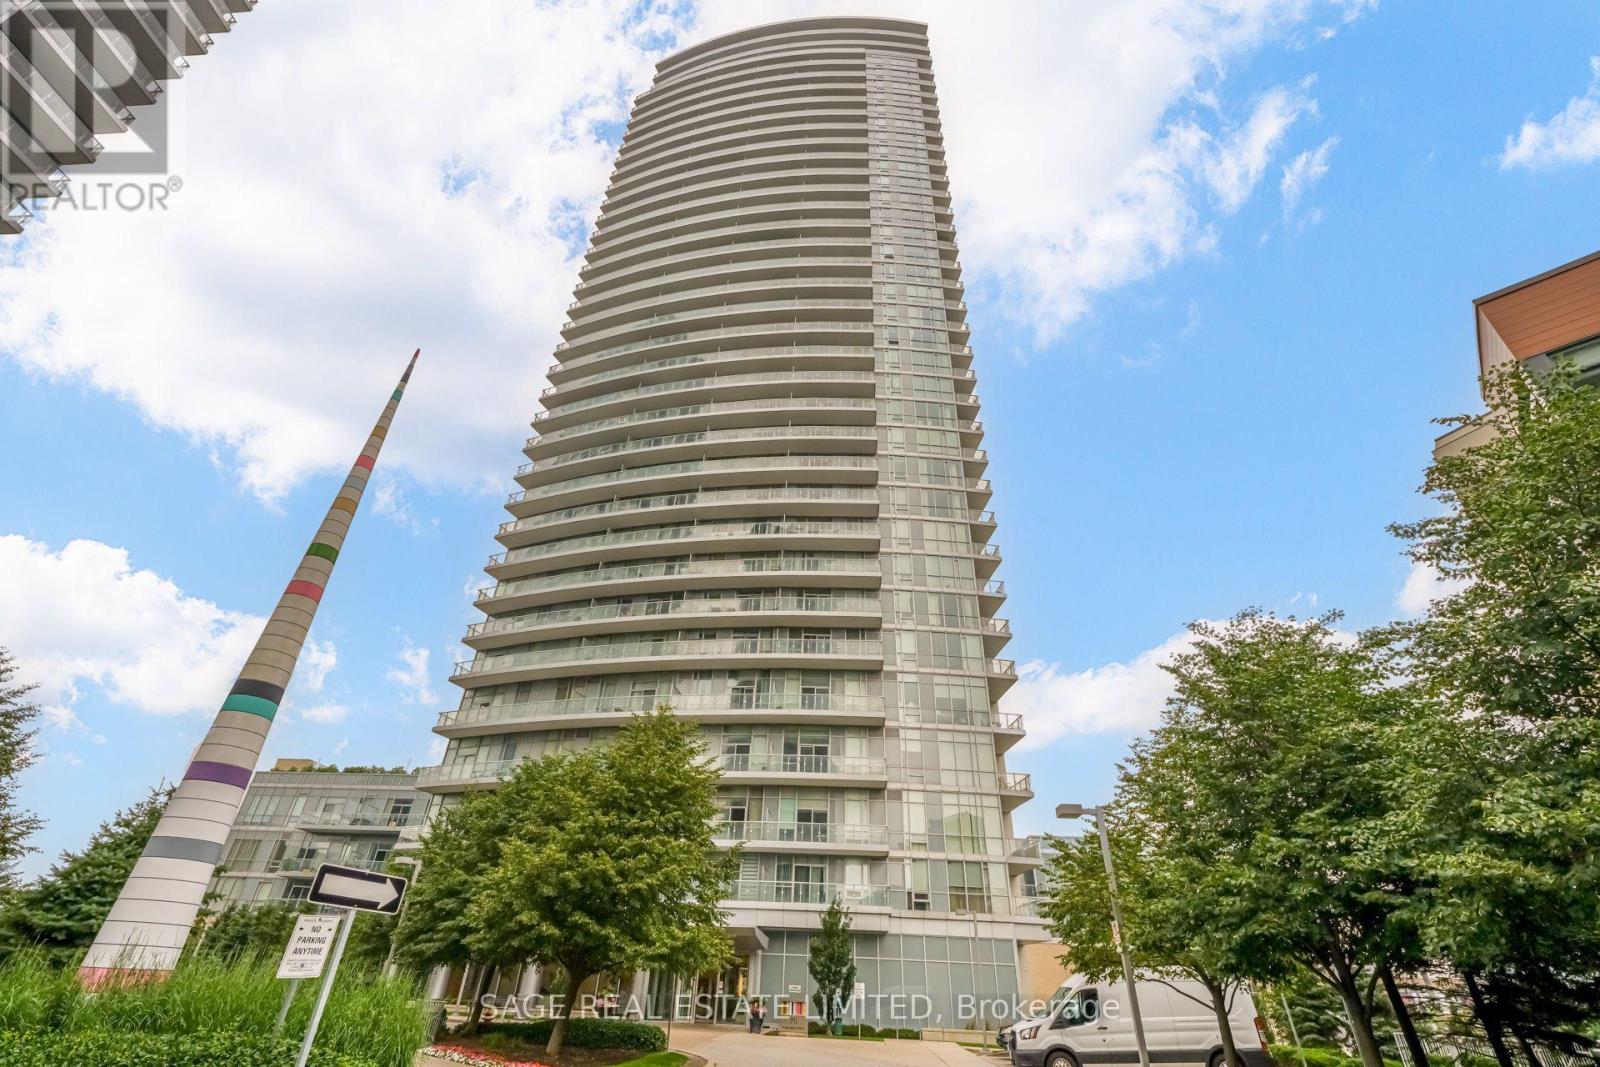
Welcome to Emerald City at Don Mills & Sheppard! This freshly painted 1-bedroom + Flex, 1-bathroom suite offers 672 sq. ft. of bright, thoughtfully designed living space featuring 9-foot ceilings, floor-to-ceiling windows, and a functional open-concept layout. The versatile den can easily be used as a second bedroom, home office, dining area, guest space, or cozy reading nook. The modern kitchen features ample cabinetry, generous counter space, and a center island with breakfast bar, opening seamlessly to the spacious living and dining area-perfect for everyday living and entertaining. Enjoy an unbeatable location directly across from Fairview Mall, Don Mills Subway Station, Grocery Stores, coffee shops, restaurants, entertainment, and everyday essentials steps away. Commuters' dream with quick access to the DVP, Hwy 404, 401, and 407. Indoor building access to Don Mills Subway Station makes commuting convenient year-round. Residents enjoy access to a fully equipped fitness center, guest suites, and visitor parking. With an impressive 94 Walk Score, this beautifully maintained suite offers an exceptional combination of space, flexibility, comfort, and convenience in one of North York's most connected communities. (id:61483)

2005 - 21 Hillcrest Avenue
Toronto, Ontario
Rarely Offered High-Floor South-Facing 1+Den Suite with Spectacular Panoramic City Views! Bright and impeccably maintained, this spacious 687 Sq.Ft. + 55 Sq.Ft. Balcony! Highly functional open-concept layout. The generous den is ideal as a second bedroom, home office, or guest space. Enjoy a modern kitchen featuring quartz countertops and ample cabinetry, while floor-to-ceiling windows flood the home with natural sunlight all day long. Unbeatable North York location just steps to Yonge & Sheppard Subway, TTC, Empress Walk, restaurants, cafés, banks, North York Central Library, Meridian Arts Centre, Mel Lastman Square, and the future T&T Supermarket, with quick access to Hwy 401. One parking space included. A rare opportunity for end-users and investors alike to own a premium suite in one of North York's most sought-after communities. (id:61483)
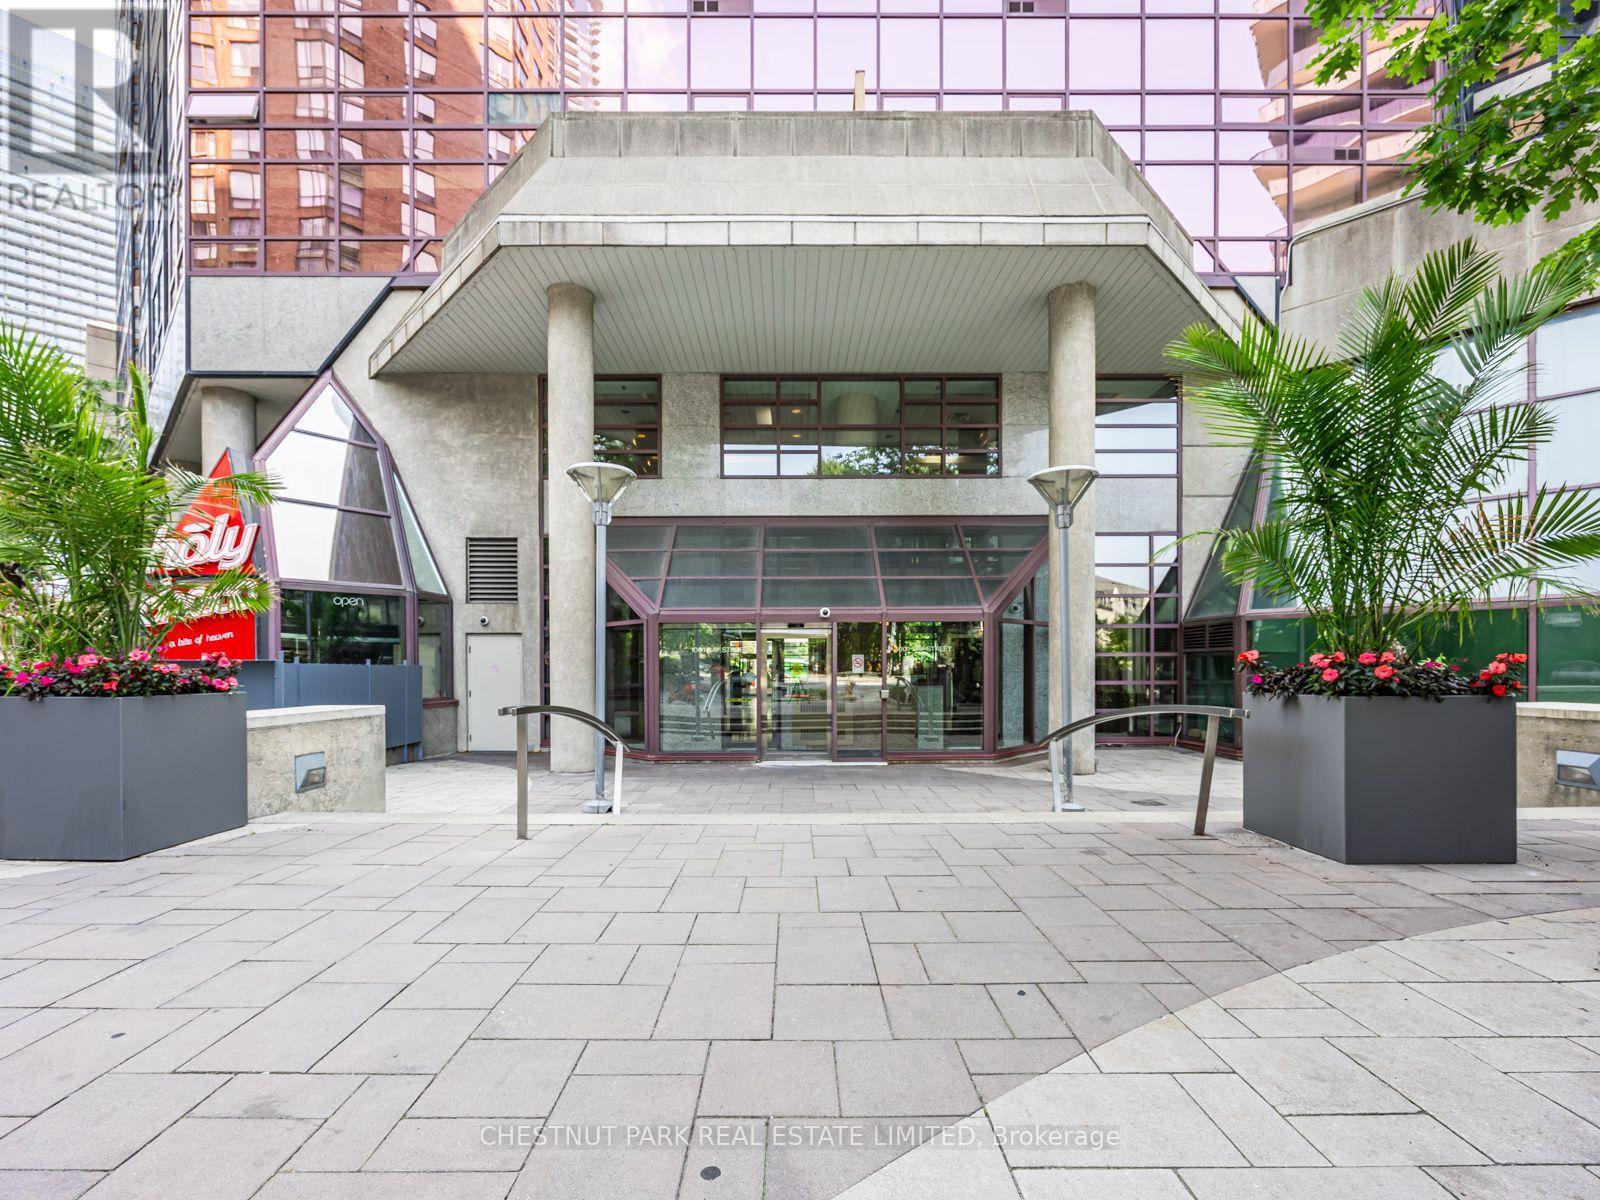
1408 - 1001 Bay Street
Toronto, Ontario
Experience sophisticated downtown living in this spacious 671 sq. ft. suite with underground parking. High quality flooring throughout in immaculate condition. Upgraded with sophistication. A well-designed floor plan that makes it easy to create a separate work space if needed. The perfect balance of comfort and convenience. Enjoy access to world class amenities at "Club 1001" with an indoor pool, hot tub, racquet ball court, library ,outdoor barbecues/lounge area plus more that elevates everyday living.An ideal home for professionals, investors, or anyone seeking a premier urban lifestyle.24 hour concierge. Located in a well-established neighbourhood that is steps from world-class dining, shopping, entertainment, and transit. (id:61483)
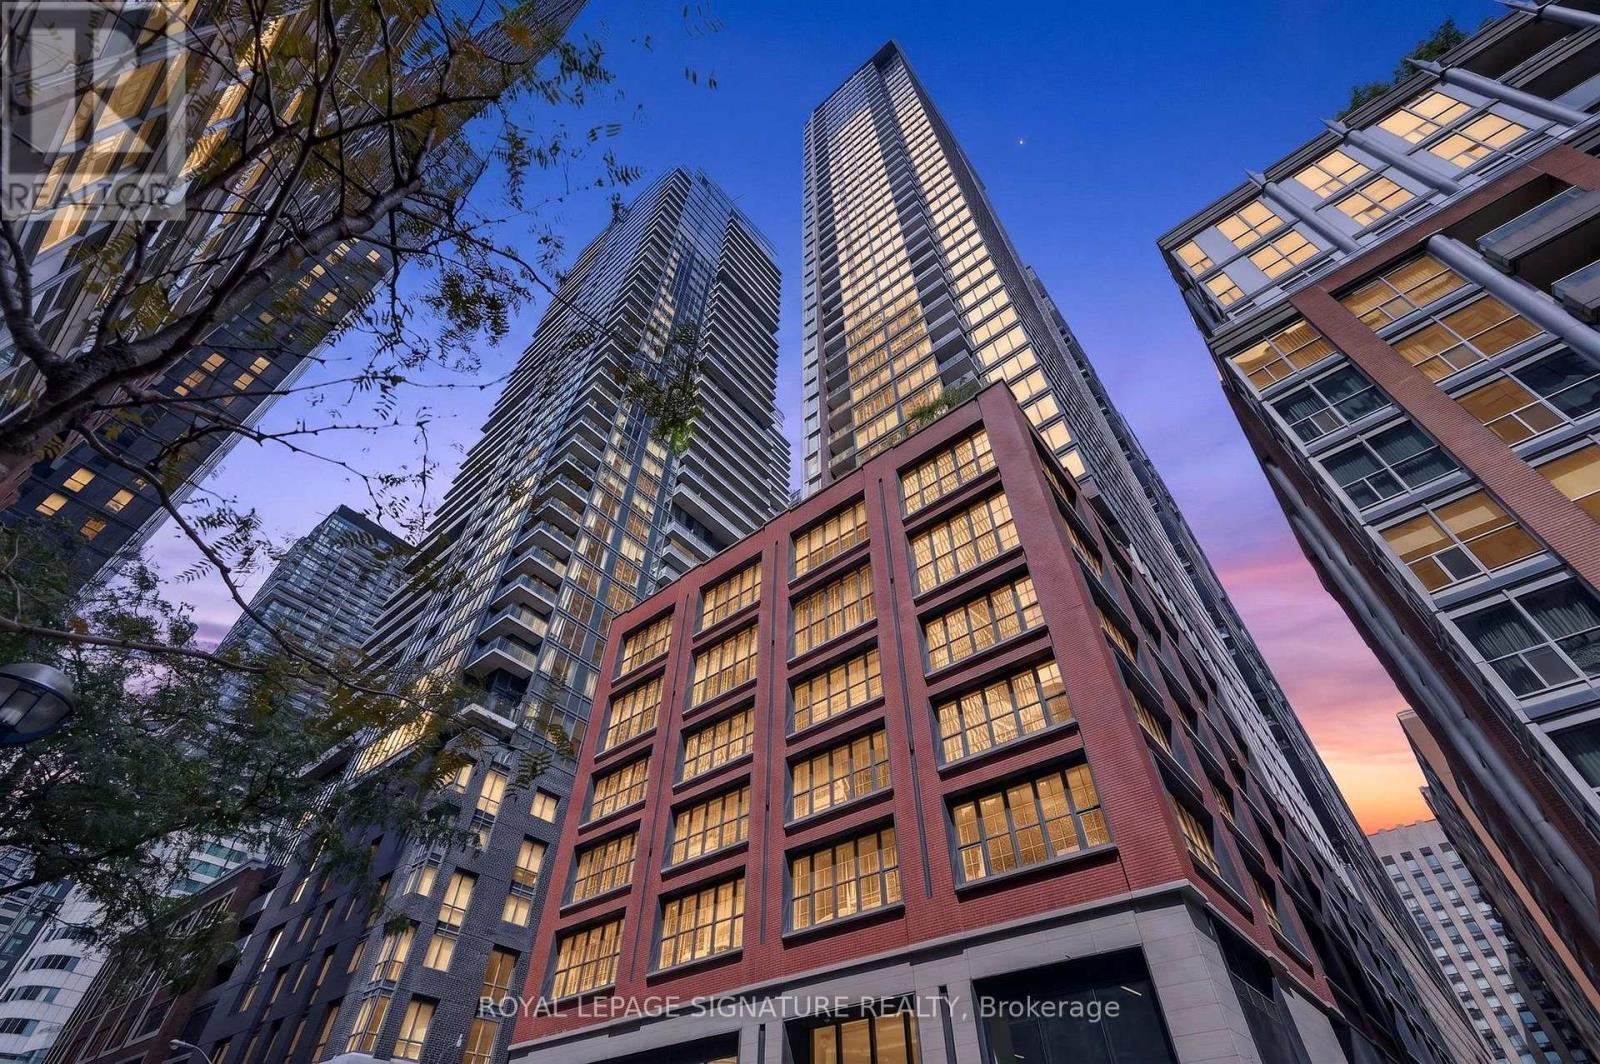
4005 - 15 Mercer Street
Toronto, Ontario
Welcome to an extraordinary corner penthouse at Toronto's most talked-about address. Where the world-renowned NOBU brand delivers a living experience like no other. This isn't just a condo; it's a statement.Soaring 10-foot ceilings set the tone the moment you walk in, framing breathtaking north-east city and CN Tower views that change with the light throughout the day. At 1,015 sq. ft., this thoughtfully laid-out 3-bedroom, 2-bathroom corner suite comes complete with a parking spot. The kitchen is the centrepiece: a premium oversized island with integrated lighting, a full suite of Miele appliances, and designer faucet detailing that elevates everyday living into something special. Pot lighting carries the polish through the bathrooms, living room, and blinds package, while the primary bedroom features custom closet organizers for effortless everyday luxury.Located in the heart of the Entertainment District, you're steps from the legendary NOBU restaurant, the subway, the PATH, Rogers Centre, and the CN Tower. With world-class building amenities including a fitness centre, hot tub, yoga studio, private dining room, screening room, BBQ & prep deck, sauna, steam room, massage room, games room, and the exclusive rooftop NOBU Villa. This is your chance to own a piece of one of Toronto's most prestigious addresses. (id:61483)
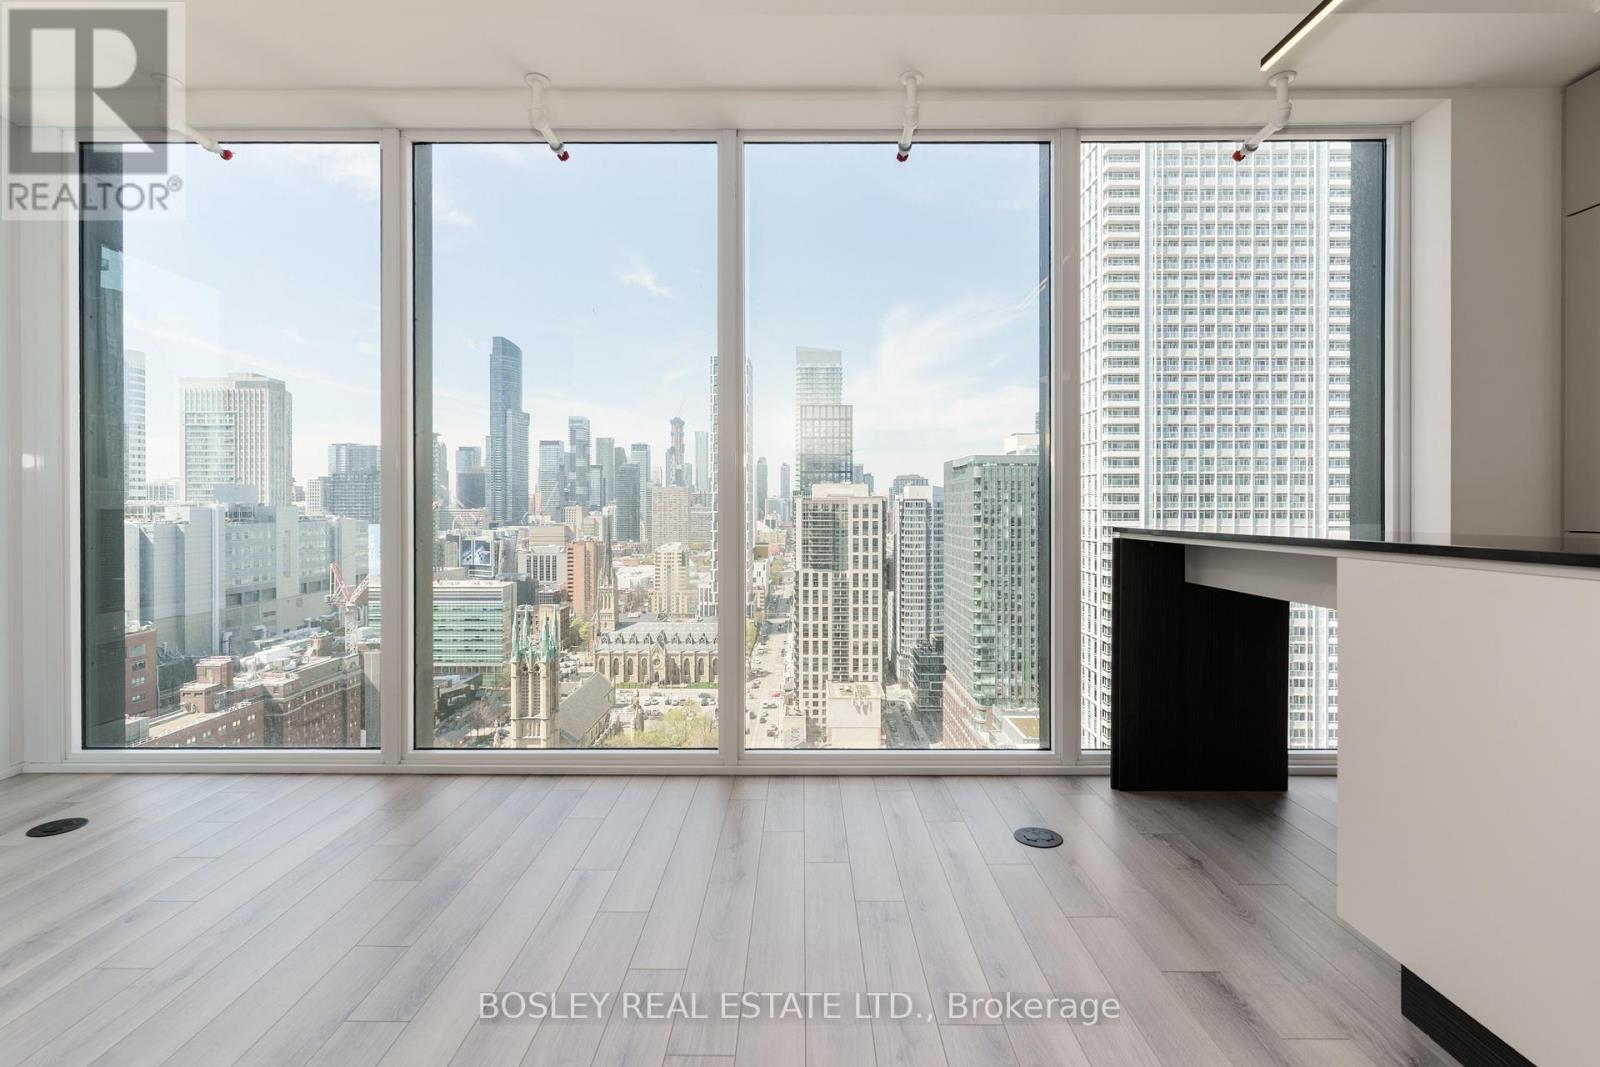
3003 - 89 Church Street
Toronto, Ontario
Start Loving Your Living at The Saint - Elevated Living in the Heart of Toronto with INTERNET included!! Welcome to Suite 3003, a rare 30th-floor corner suite offering spectacular sunsets and breathtaking skyline views through expansive wraparound floor-to-ceiling windows that flood the home with natural light. Beautifully appointed with soaring 9-ft ceilings, this sophisticated residence features Caesarstone countertops, two-tone designer cabinetry, integrated appliances, and a contemporary dining island designed for effortless everyday living and entertaining. The versatile den easily functions as a second bedroom, home office, or private retreat. The Saint delivers over 10,000 sq. ft. of exceptional wellness and lifestyle amenities. Unwind in the Salt Meditation Room, Chromotherapy Rain Room, luxurious spa, yoga and spin studios, or state-of-the-art fitness centre. Work from the stylish co-working lounge, entertain in the elegant party room, and enjoy the convenience of 24-hour concierge service. Residents also enjoy exclusive access to the spectacular 52nd Floor Social Club with panoramic city views and the breathtaking 53rd Floor rooftop terrace featuring outdoor lounges, BBQ stations, entertaining spaces, and a tranquil meditation garden. Inspired by Japanese modernism, The Saint combines timeless minimalist design with exceptional conveniences including secure entry, parcel storage, bicycle storage and wash station, and Wi-Fi throughout the common areas. Perfectly positioned in the heart of downtown Toronto, you're steps to world-class restaurants, cafés, shopping, entertainment, universities, hospitals, the Financial District and TTC. With an outstanding 99 Walk Score, every convenience is at your doorstep. Suite 3003 is more than a condominium-it's elevated urban living in one of downtown Toronto's exciting new communities. (id:61483)
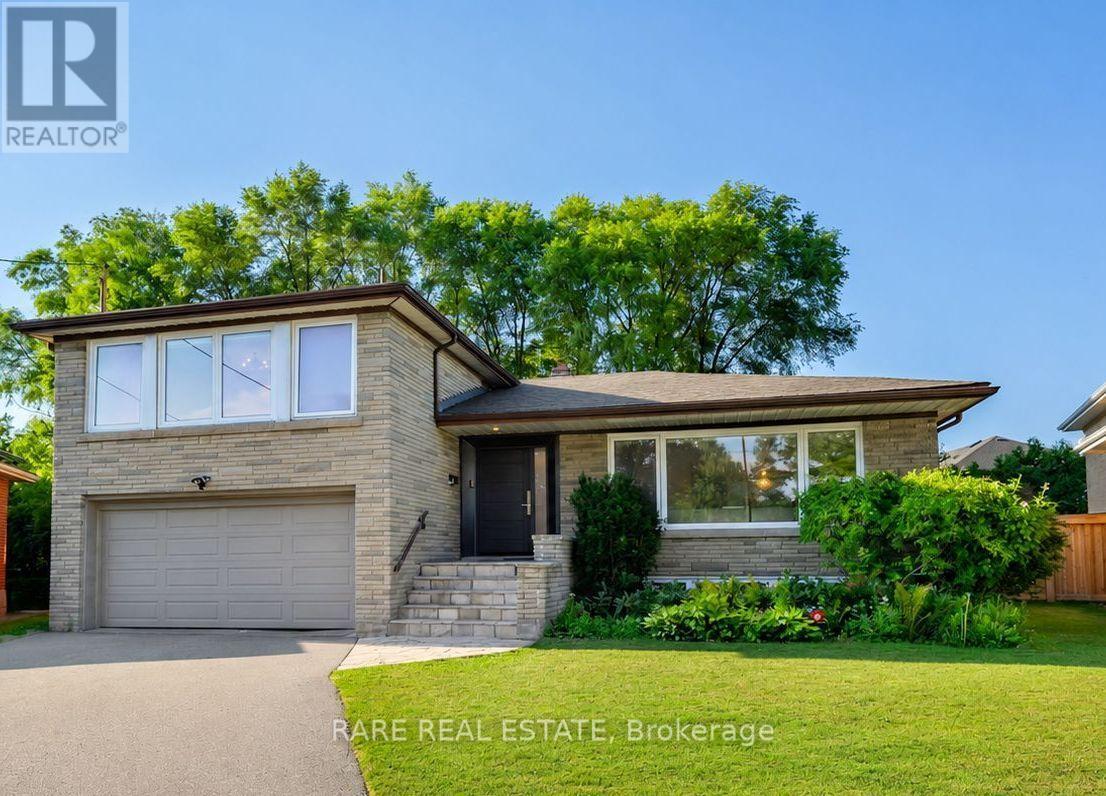
11 Geddes Court
Toronto, Ontario
Lovingly cared for by the same family for the past 14 years, 11 Geddes Court offers the rare opportunity to become one of just 11 families fortunate enough to call this extraordinary court, home. More than just a street, Geddes Court is a true community where neighbours genuinely look out for one another, children still play safely together outside, and homes rarely become available. With approximately $300,000 spent in renovations, every detail has been thoughtfully considered to create a home that is both beautiful and incredibly functional. The open concept kitchen, living and dining rooms are the heart of the home. Just a few steps down, the inviting family room walks out to the backyard and is complemented by a conveniently located main floor powder room. Upstairs, the spacious primary retreat features a beautifully renovated ensuite. The attached garage connects directly to the home through a practical mudroom, a feature rarely found in the neighbourhood at this price point. The finished basement adds even more flexible living space, complete with a generous recreation room and a great sized bedroom that is perfect for guests, a home office or growing families. The pie shaped backyard is truly exceptional, widening to an incredible 118 feet across the rear and offering a level of privacy that is rarely found in the city. It is the perfect space for entertaining, relaxing or watching the kids play. Combining one of Clanton Park's most sought after courts, a remarkable sense of community, a thoughtfully designed layout and a beautifully renovated turnkey home, 11 Geddes Court is a rare offering in every sense. (id:61483)
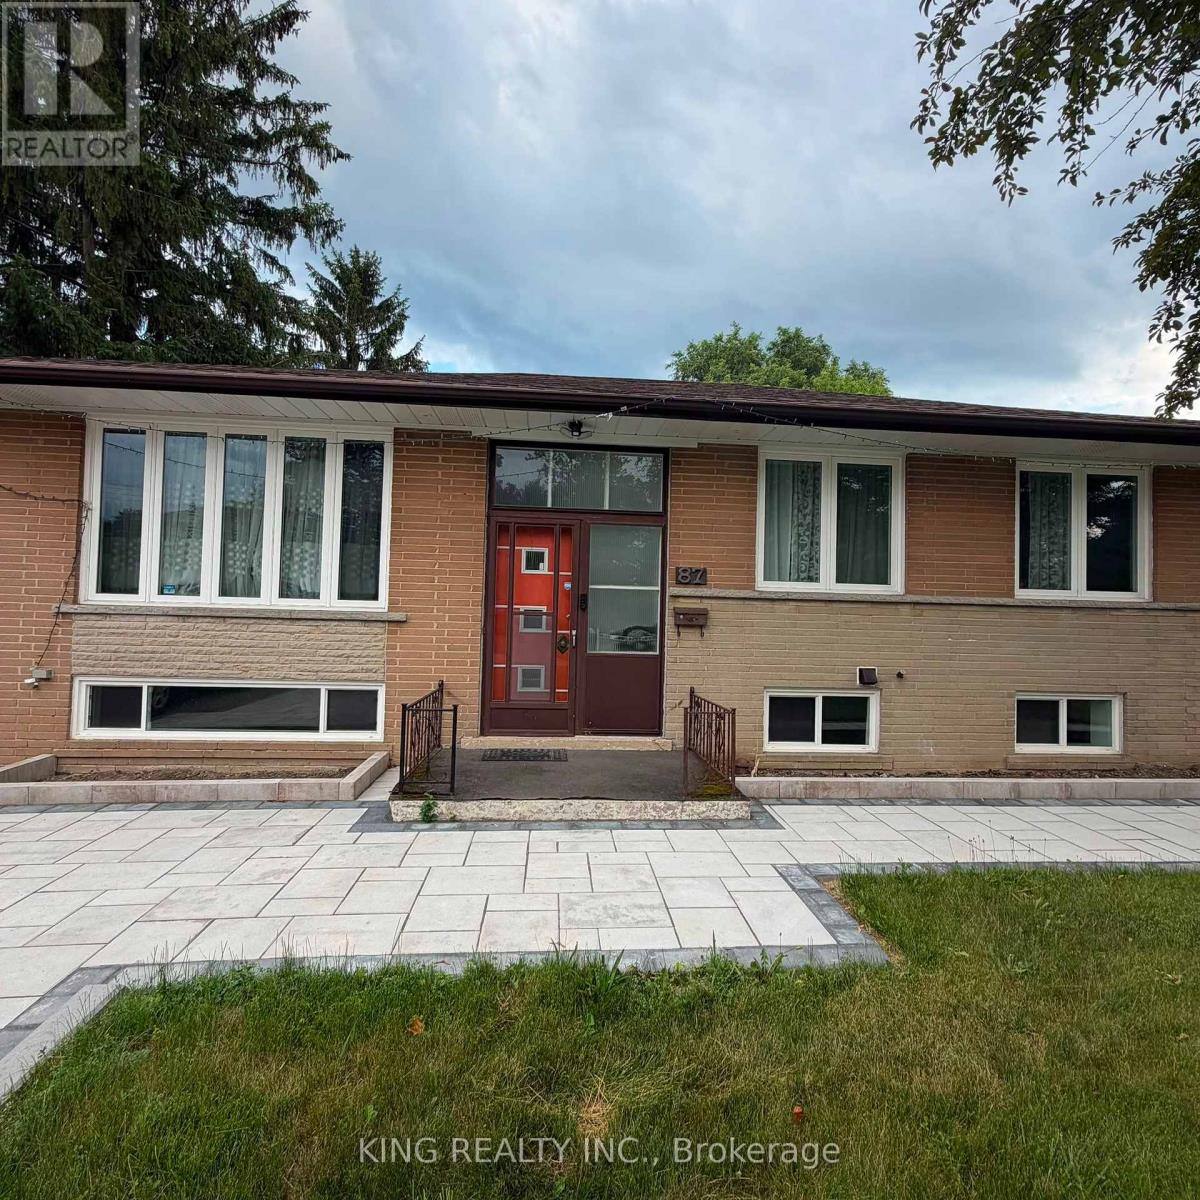
87 Elvaston Drive
Toronto, Ontario
Furnished Rental - 87 Elvaston Dr, North YorkWelcome to this beautifully furnished home in a desirable North York neighbourhood. The upper level offers 3 bedrooms and comfortable living space, ideal for families or professionals.Flexible Rental Options: Upper Level - 3 Bedrooms: $3,200/month + 70% of utilities. Fully furnished with a separate washer and dryer. Basement - 1 Bedroom: $1,500/month when rented separately. Includes a kitchen, standing shower, and separate washer and dryer. Entire Home - 4 Bedrooms: $4,200/month + applicable utilities. Includes the 3-bedroom upper level and 1-bedroom basement, with separate laundry facilities for each unit.Furnishings Included:3 sofas, dining table with 4 chairs, 3 beds with queen-size mattresses, chest freezer, and 50-inch TV.Prime North York Location: Conveniently located close to schools, public transit, TTC bus routes, subway access, grocery stores, supermarkets, restaurants, shopping, parks, and everyday amenities. Easy access to major roads and commuting routes.Ideal for families, professionals, or tenants looking for a furnished home with flexible living arrangements and excellent convenience. (id:61483)
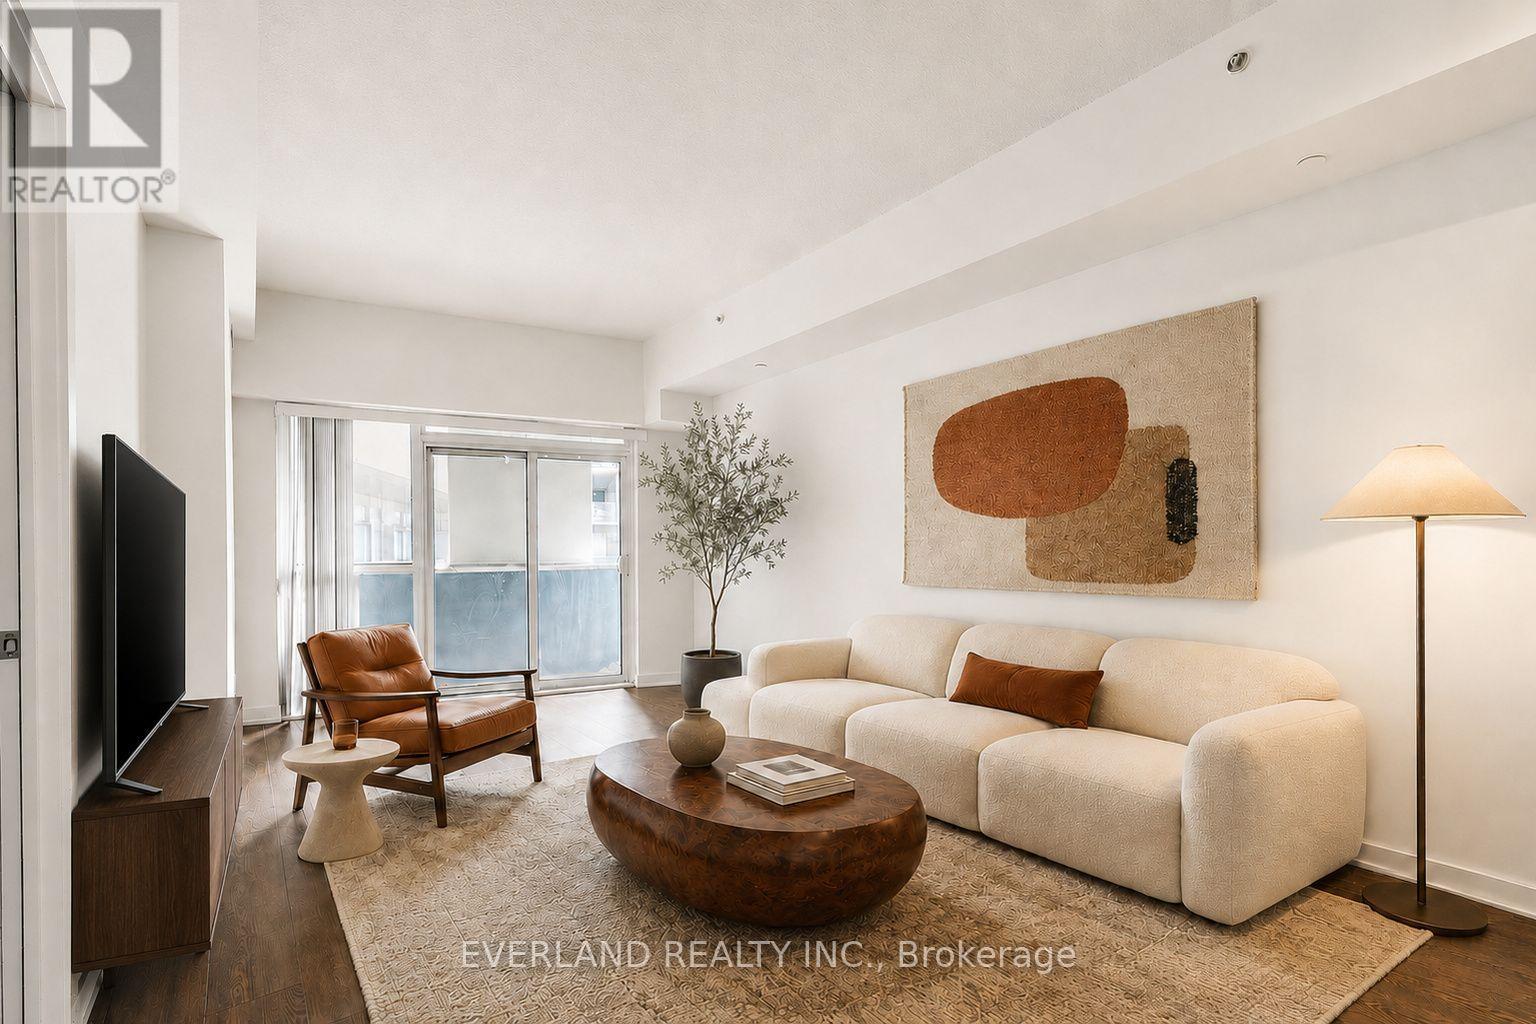
201 - 20 Bruyeres Mews
Toronto, Ontario
Welcome to The Yards at Fort York, just minutes from Toronto's waterfront and the Martin Goodman Trail. This oversized 765 sq. ft. one-bedroom plus den suite features soaring 11-ft ceilings, a well-sized primary bedroom with generous closet space, and an open-concept living and dining area leading to a west-facing terrace. The spacious, versatile den can be used as a home office, lounge, or additional bedroom. Includes in-suite laundry and one underground parking space. Close to TTC, Loblaws, Stackt Market, King West, and the Gardiner. Amenities include concierge, gym, rooftop terrace with BBQs, party room, guest suites, and visitor parking. Some photos have been virtually staged. (id:61483)

30 Hillhurst Boulevard
Toronto, Ontario
Offer Date is Scheduled. Luxury, Location, and Convenience Come Together in This Exceptional Lawrence Park South Townhome. One of Only Seven Custom Residences, This Turnkey Home Features 10 Foot Ceilings on the Main Floor, a Private Four Stop Elevator With Direct Access From the Garage, Hardwood Floors, Designer Finishes, and a Chef-inspired Kitchen Complete With Premium Miele Appliances and a Waterfall Quartz Island. Filled With Natural Light and Thoughtfully Designed for Effortless Living, This Home Offers the Perfect Blend of Sophistication and Functionality. Walk to Some of Toronto's Top Rated Schools, Including John Ross Robertson Ps, Glenview Sps, and Lawrence Park Cl, as Well as Parks, Cafés, Boutique Shopping, Restaurants, and Transit. Just Minutes From Yonge Street, Avenue Road, and the Vibrant Upper Village.offering the Space and Feel of a Detached Home With the Ease of Low-maintenance Luxury Living, This is a Rare Opportunity to Own in One of Toronto's Most Prestigious and Family Friendly Neighbourhoods. (id:61483)
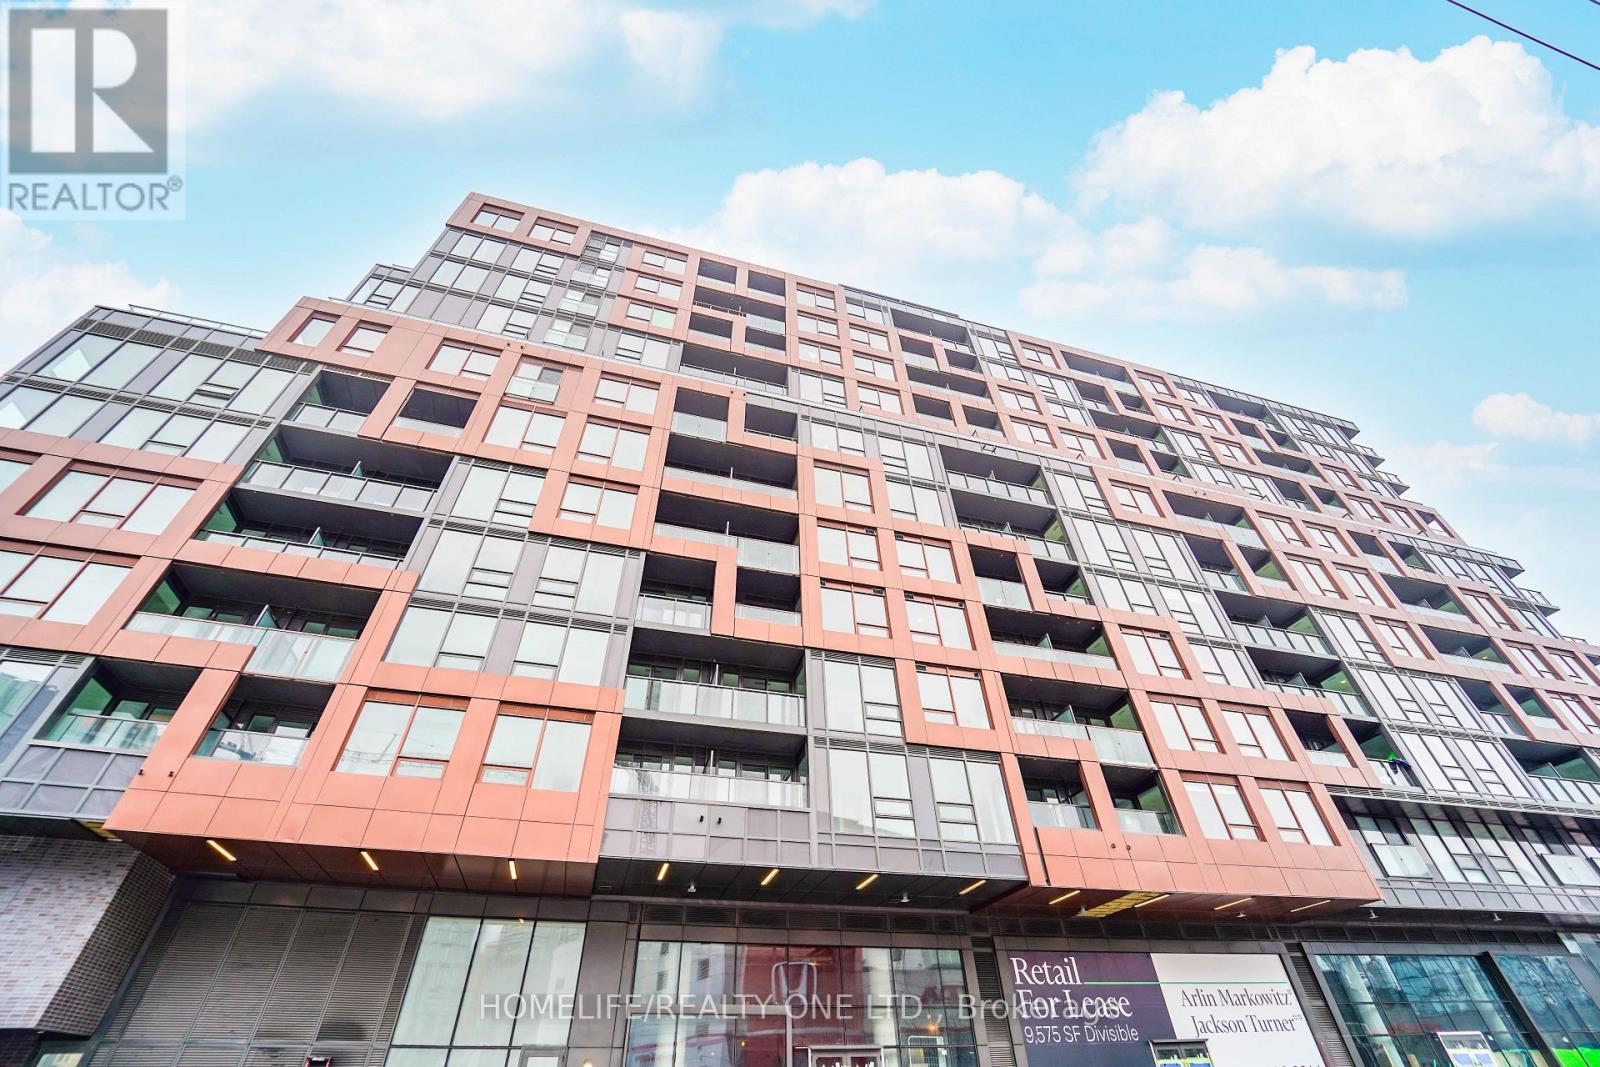
237 - 28 Eastern Avenue
Toronto, Ontario
Stunning 2 Bedroom Unit With Window In The Heart Of Corktown At 28 Eastern Avenue. Offering 680 Square Feet Of Modern Living Space And 88 sqft Terrace. This Unit Is A Stylish And Functional Home. Featuring An Open Concept Layout With Floor To Ceiling Windows, Ensuite Laundry, Modern Kitchen With Built-In Appliances And Storage Locker. Close Proximity To The Future Corktown Subway Station, George Brown College, Distillery District, Corktown Commons, King St. East, Canary District And St. Lawrence Market. State Of The Art Amenities To Include 24hr Concierge, Fitness Studio, Billiards Room, Sculpture Garden, Rooftop Terrace With Sundeck And More. (id:61483)
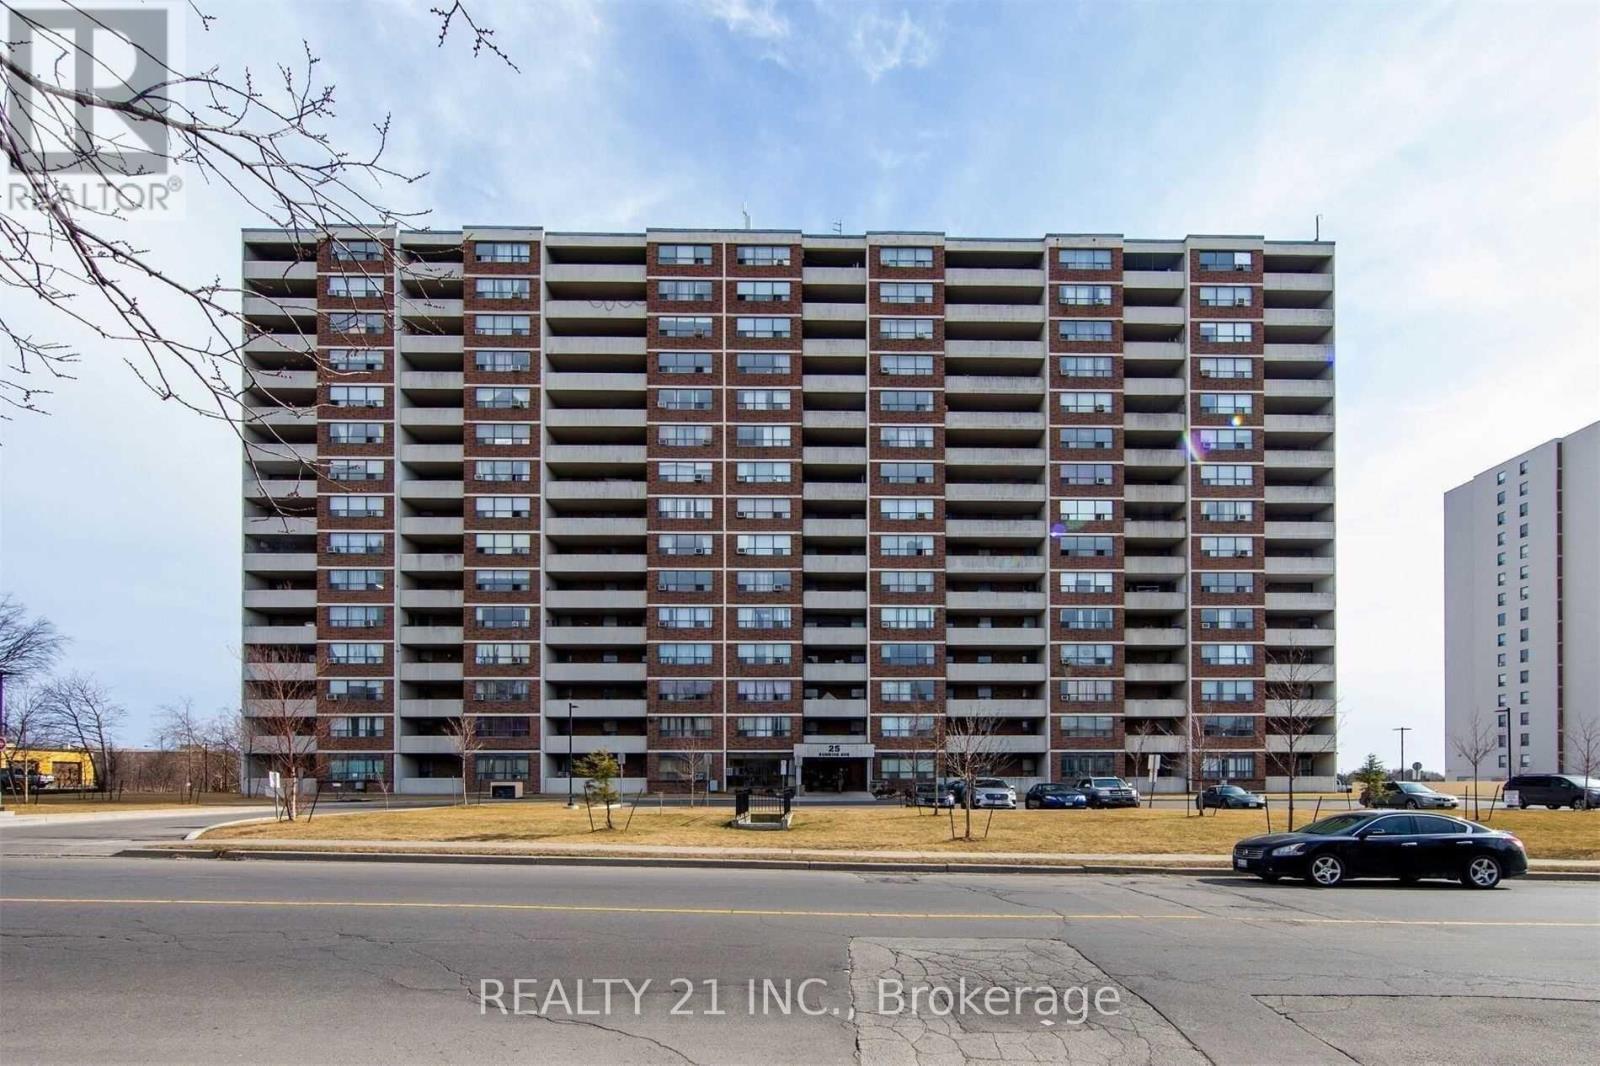
811 - 25 Sunrise Avenue S
Toronto, Ontario
This Exceptionally Spacious Bright And Spacious Desirable End Unit, 3 Bedroom 2 Bath Condo In Demand Location, Clear South Exposure Toronto Cn Tower View, Large Kitchen With Breakfast Area, Large Open 120 Sq. Ft. Balcony, 1 Parking, 1 Locker, Excellent Location, Steps To Ttc, Minutes To Victoria Park Subway & Dvp/ Hwy. 404, Walk-In Distance To Eglinton Square Mall, School, & New Upcoming L.R.T. On Eglinton Ave., Minutes To Downtown Toronto, In The Centre Of The City! (id:61483)
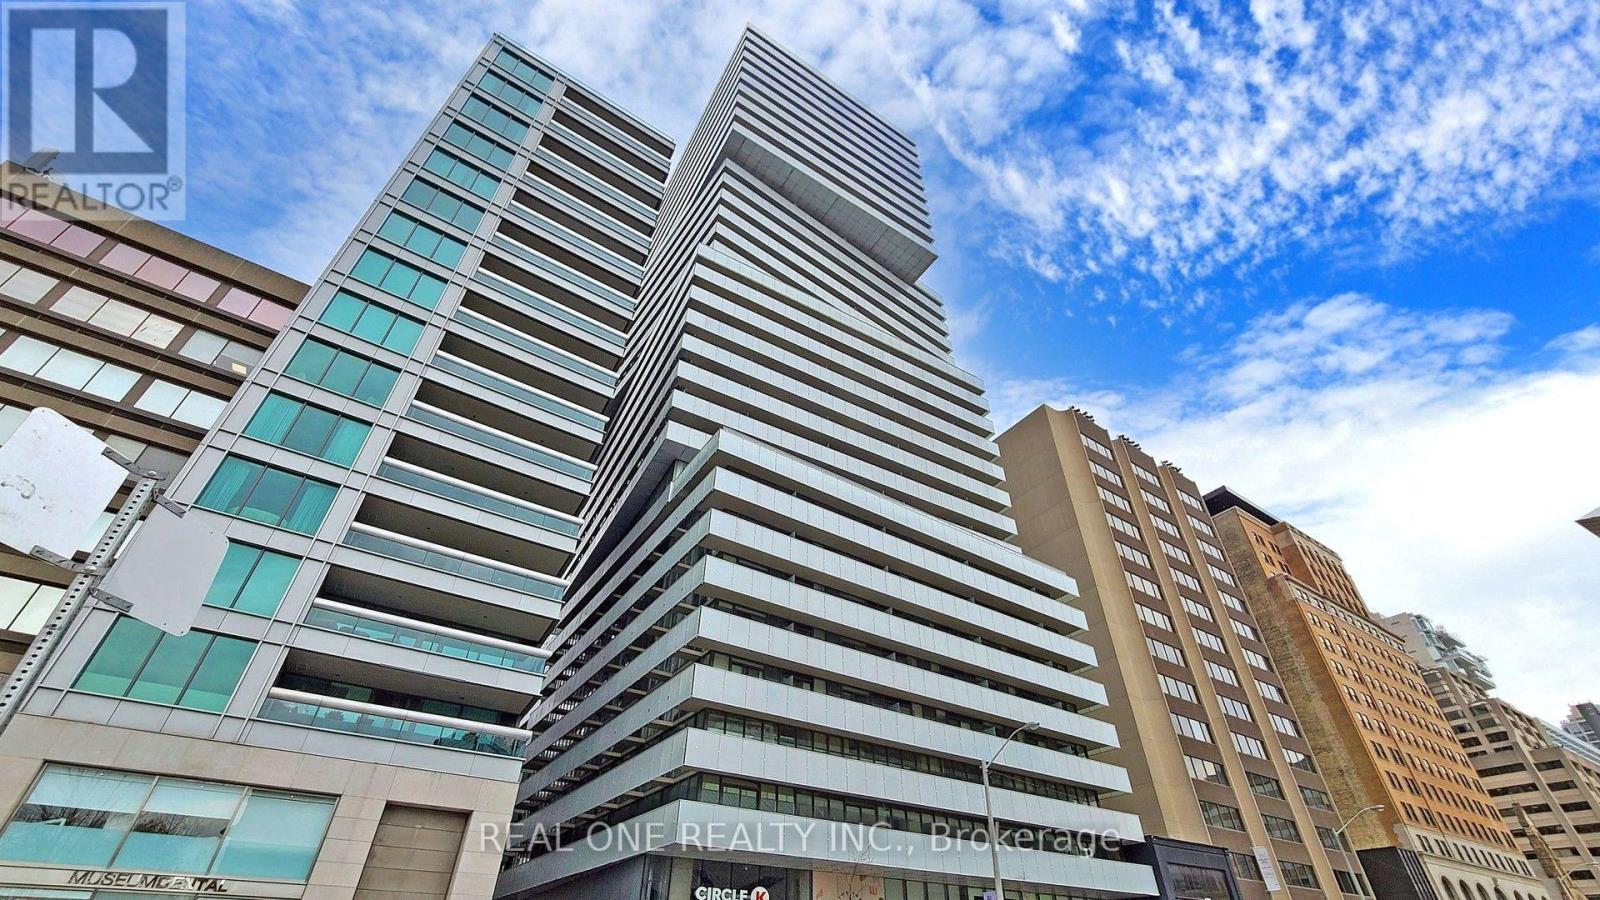
1808 - 200 Bloor Street W
Toronto, Ontario
Best Layout Bright & Spacious 1 Br Unit W/ 9' Smooth Ceiling & Contemporary Kitchen W/ Quartz Countertop, Under Cabinet Lighting , Stainless Steel Appliances & Center Island, *Brand New Eco-Friendly Painting & Water Resistant Flooring Throughout *Private Lrg Balcony With Clear Views of Yorkville & The Annex* Lux Building Amenities Designed By Holt Renfrew Designer Burdi Filek, Including Fitness Gallery, Private Dining Room & Lounges, Outdoor Garden, Guest Suites & More* * Enjoy Unbeatable Convenience W/a 100 Walk & Transit Score : ROM Across The Street* Steps to U of T Campus & Subway Station , Bloor and Yorkvilles Shopping , Restraunts & Entertainment All Nearby** 24-hour Concierge (id:61483)
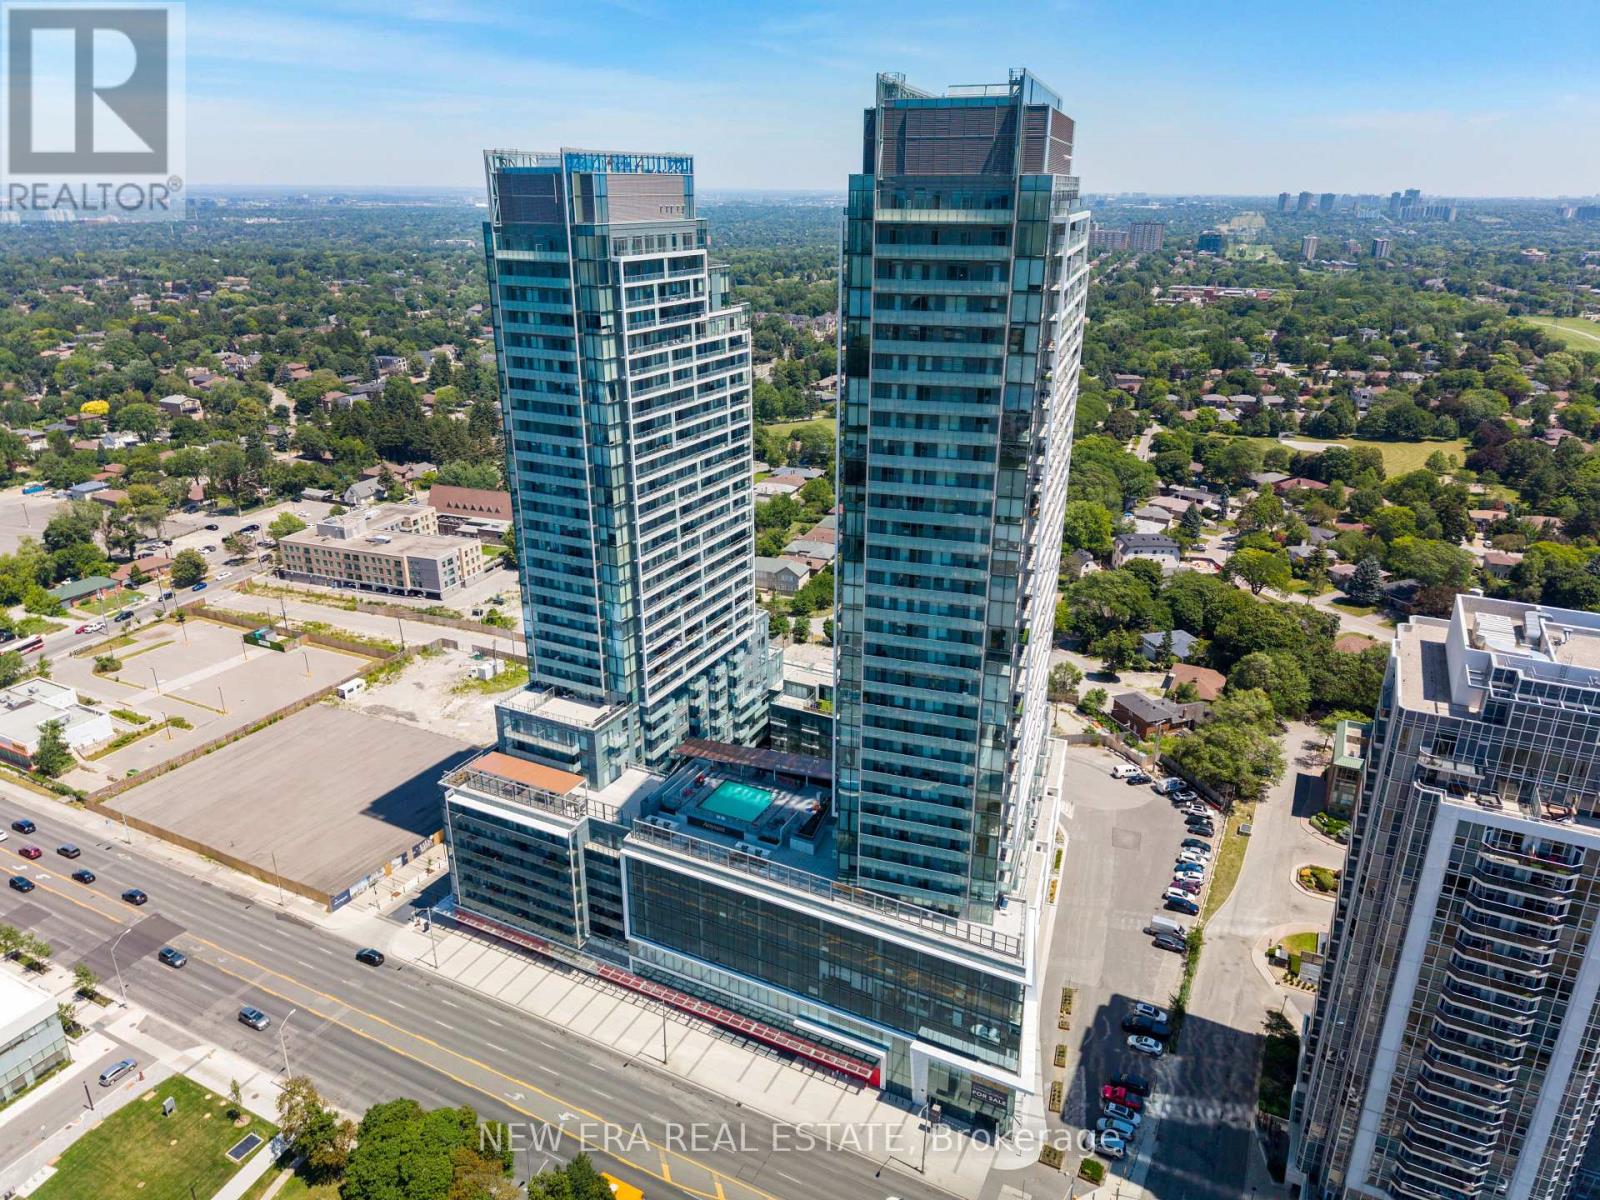
N433 - 7 Golden Lion Heights
Toronto, Ontario
Experience Elevated Living in One of the City's Most Exciting New Luxury Residences. Thisbrand-new, never-lived-in executive suite offers a sophisticated blend of contemporary design,premium finishes, and unmatched convenience. This impeccably designed 1-bedroom + versatileden (ideal as a private home office or guest suite) and 2 full bathrooms delivers exceptionalfunctionality with an elegant, open-concept layout.Refined finishes include wide-plank flooring throughout with no carpet, a designer kitchenappointed with quartz countertops, sleek modern cabinetry, built-in appliances, integratedrefrigerator, stylish backsplash, double closets, and a private balcony that seamlessly extendyour living space while filling the home with natural light.A Landmark Lifestyle Awaits. Soon to open within the building is a flagship H-Mart, redefiningeveryday luxury with an expansive gourmet marketplace, premium bakery, and vibrant eat-in foodhall-all just an effortless elevator ride from your front door. Imagine world-class dining,artisan pastries, and fresh market shopping without ever stepping outside.Residents enjoy an extraordinary collection of resort-inspired amenities curated for the mostdiscerning homeowner, including a 24-hour concierge, spectacular two-storey fitness centre,rooftop terrace, infinity-edge outdoor pool, elegant party and meeting lounges, private movietheatre, games room, guest suites, beautifully appointed indoor and outdoor entertainingspaces with BBQs, and thoughtfully designed children's play areas.Perfectly positioned in an exceptional location with effortless access to transit, shopping,restaurants, and everyday conveniences, this residence offers the rare opportunity to own inone of the area's most anticipated luxury communities. An exceptional home where sophisticateddesign, unparalleled amenities, and ultimate convenience come together to create a trulyelevated lifestyle. (id:61483)