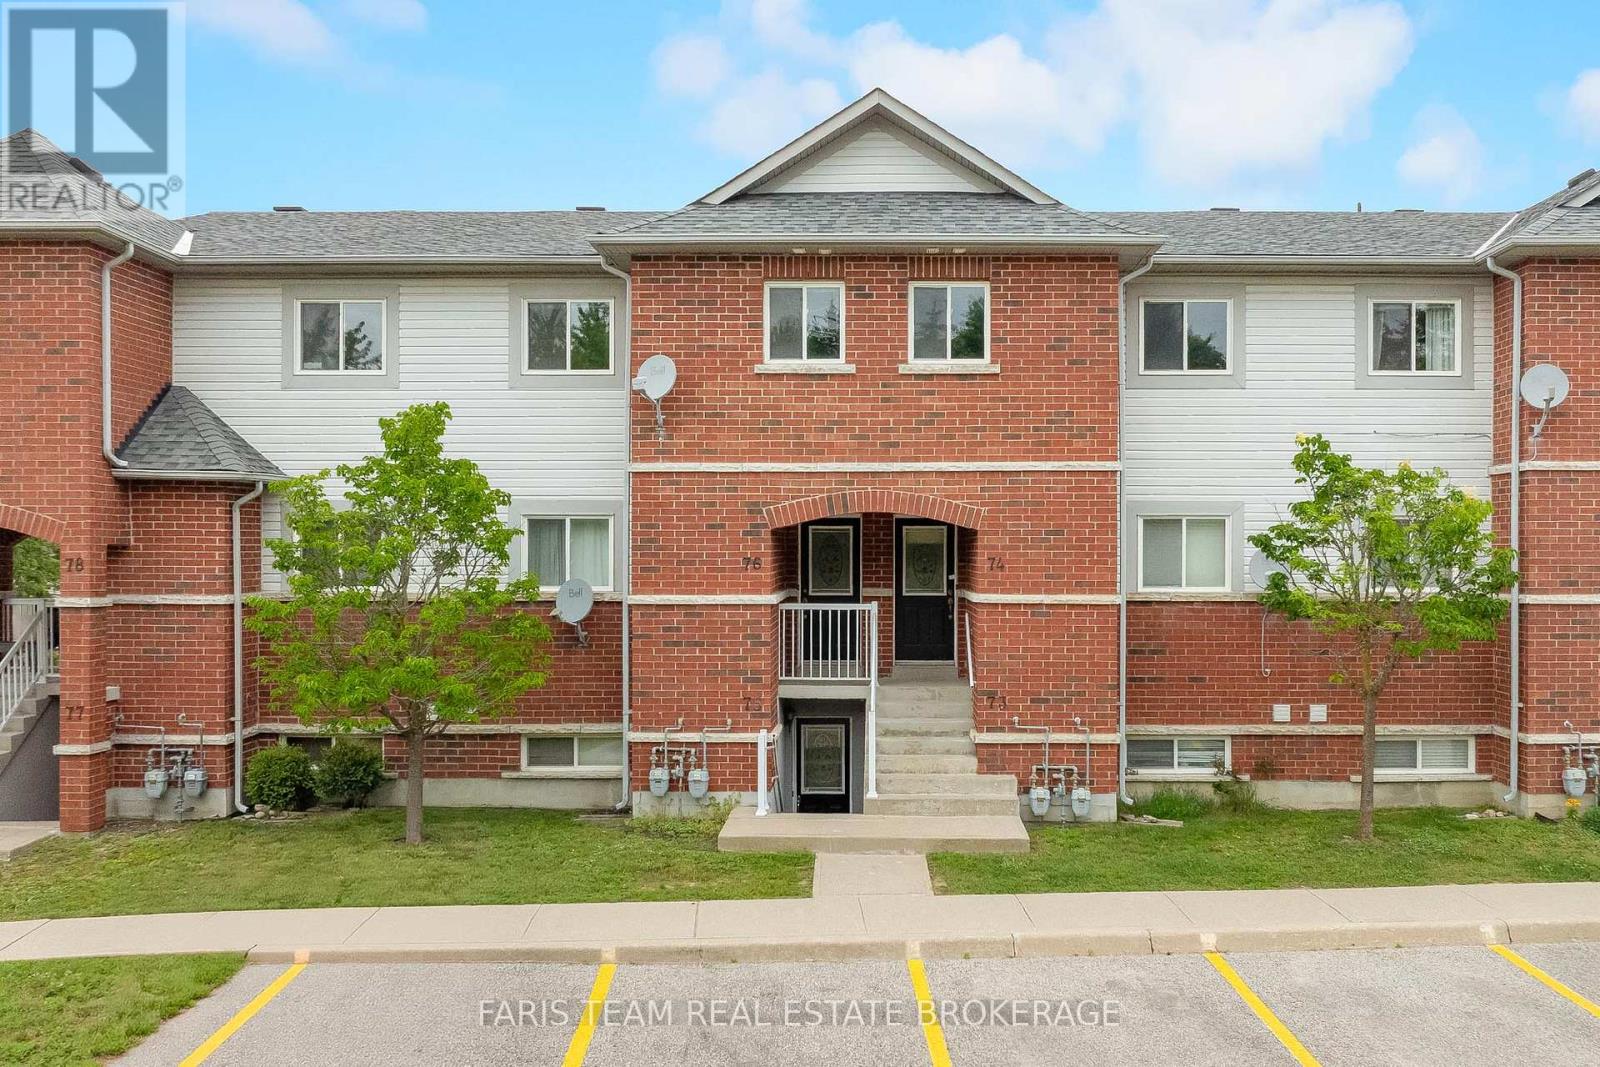
76 - 243 Ferndale Drive S
Barrie, Ontario
Top 5 Reasons You Will Love This Condo: 1) Beautifully updated two bedroom condo showcasing a stylish new kitchen complete with stainless-steel appliances, crisp white cabinetry, tiled flooring, fresh paint, and contemporary finishes that create a bright and inviting atmosphere 2) Designed for modern living, the open-concept layout is enhanced by new luxury vinyl flooring throughout, seamlessly connecting the living, dining, and kitchen areas for comfortable everyday living and effortless entertaining 3) Enjoy the added privacy of this above-grade unit overlooking a peaceful park, surrounded by mature trees and a beautifully landscaped setting that provides a serene backdrop to your daily life 4) Ideally located close to major highways, shopping, a local butcher shop, gas stations, and a variety of everyday amenities, offering exceptional convenience for commuters and homeowners 5) Thoughtfully designed with two spacious bedrooms offering generous closet space, this move-in-ready condo also includes an owned parking space, providing comfort, functionality, and low-maintenance living. 956 fin.sq.ft. *Please note some images have been virtually staged to show the potential of the condo. (id:61483)
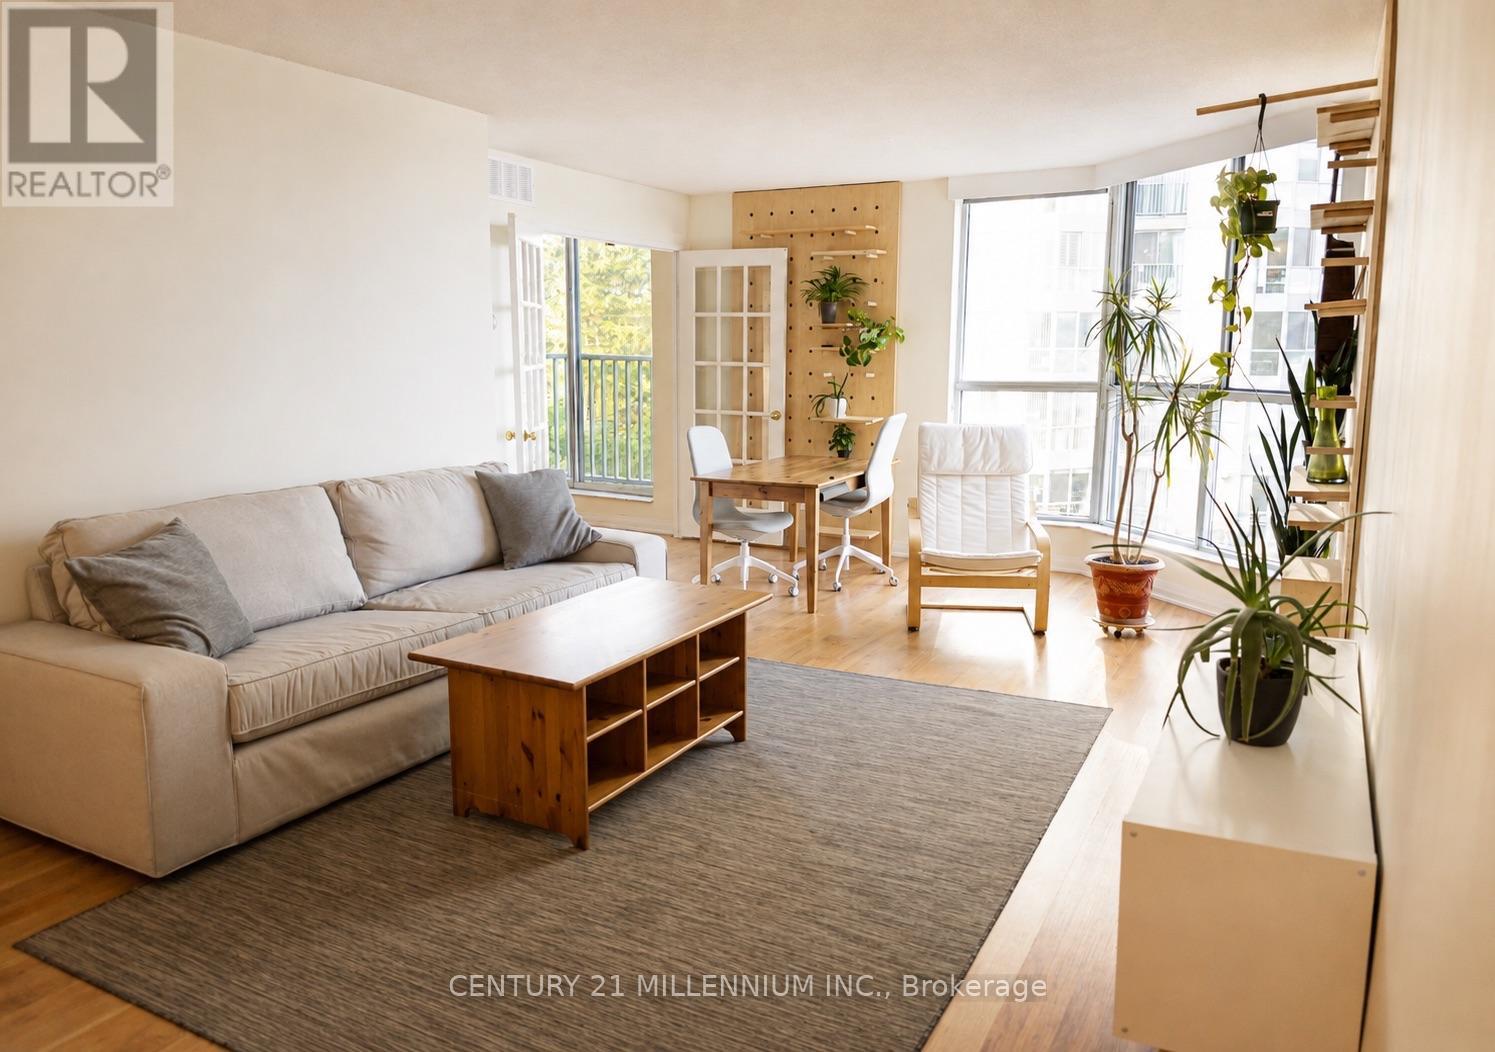
510 - 140 Dunlop Street E
Barrie, Ontario
Enjoy Waterfront Living In The Heart Of Barrie At Bayshore Landing! This Bright And Spacious Unfurnished 1-Bedroom Suite Offers A Functional, Open-Concept Layout With Beautiful Views Over Kempenfelt Bay And An Abundance Of Natural Light. The Generous Living And Dining Area Features Large Windows And Plenty Of Space For Both Relaxing And Entertaining, While The Separate Sunroom Provides The Perfect Spot For A Home Office, Reading Nook Or Quiet Retreat. The Spacious Bedroom Offers Ample Storage And Direct Access To The Sunroom, Complemented By A Full 4-Piece Bathroom And Convenient In-Suite Laundry. The Kitchen Provides Plenty Of Cabinet And Counter Space And Overlooks The Main Living Area. Wheelchair accessible. Ideally Situated In Bayshore Landing, Residents Enjoy A Well-Established Building With Amenities Including Security, Visitor Parking, Party/Meeting Room, Sauna And Car Wash. Step Outside And Experience One Of Barrie's Best Locations, Just Moments From The Shores Of Kempenfelt Bay, Waterfront Parks And Trails, Marina, Downtown Shops, Restaurants, Cafes And Everyday Conveniences. Barrie's Waterfront Trail Extends Approximately 6.7 Km Around The Lake, Offering An Incredible Setting For Walking, Running And Cycling. Convenient Access To Barrie Transit And Allandale Waterfront GO Station Makes Commuting Easy, With GO Train Service Connecting Barrie To Toronto's Union Station. (id:61483)
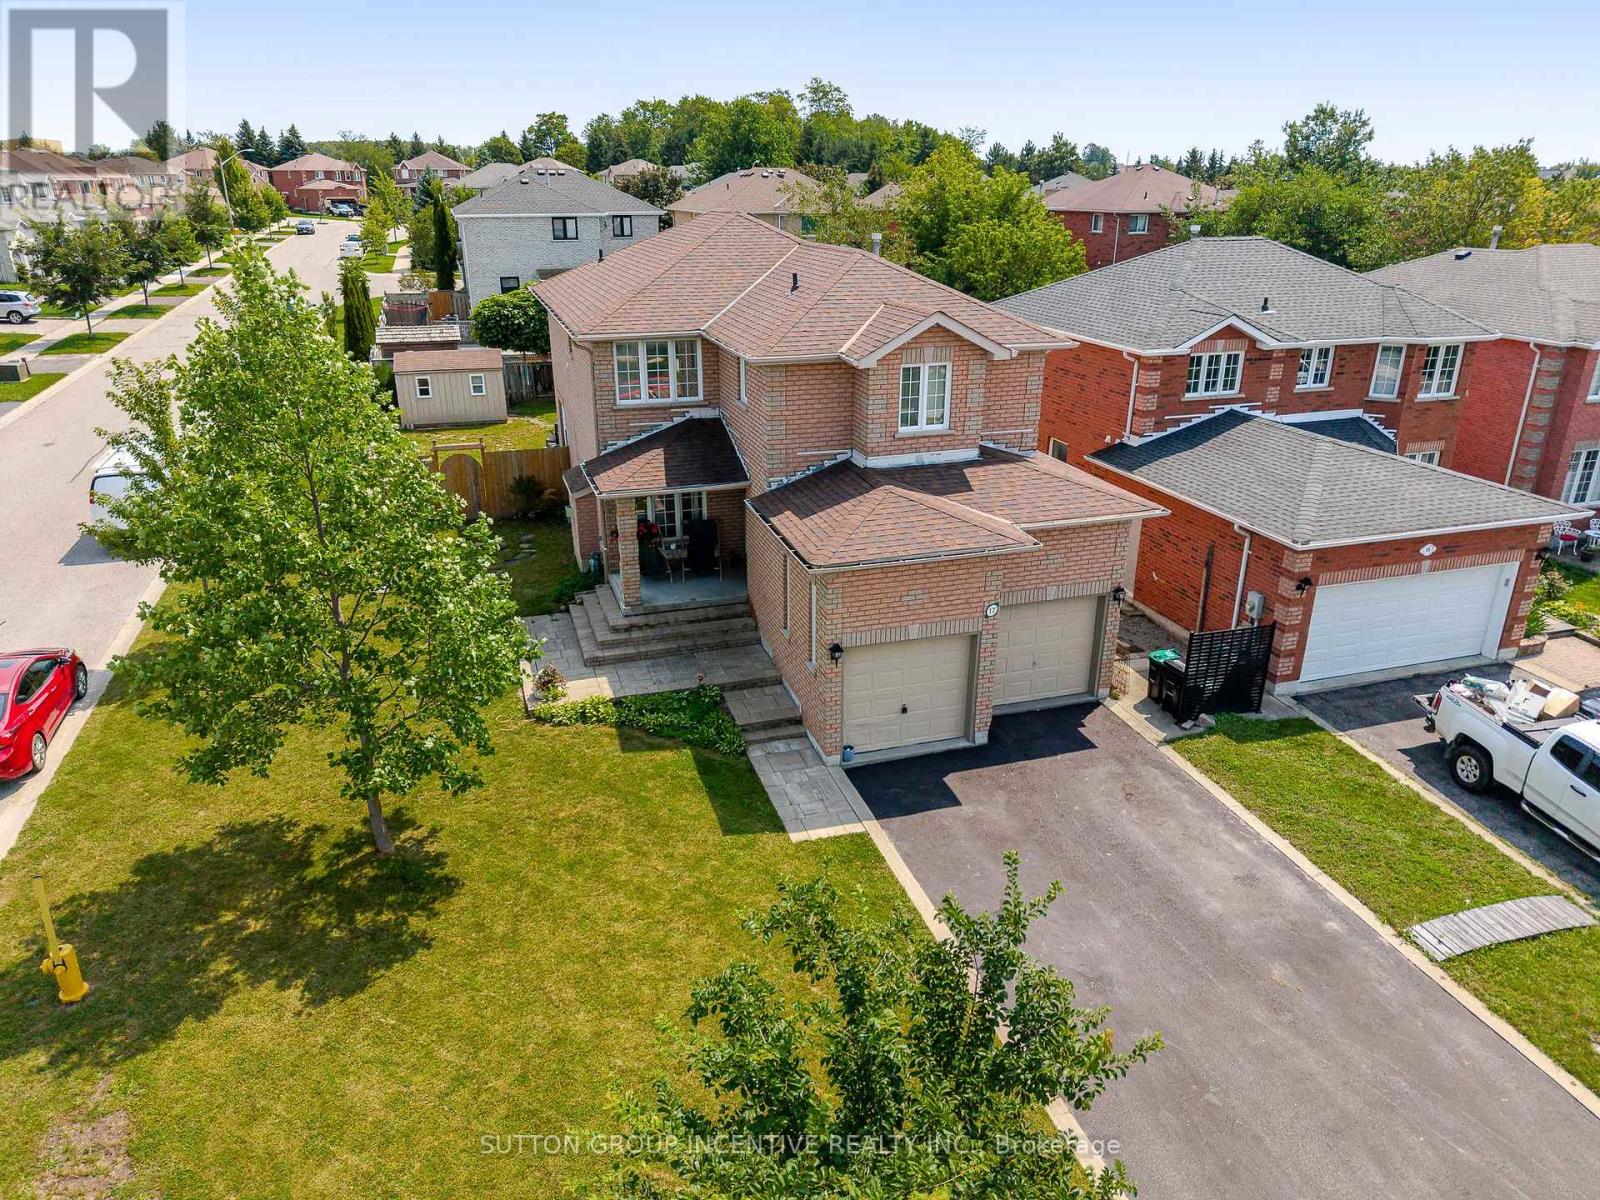
17 Shaina Court
Barrie, Ontario
Amazing location for families. Nestled on a quiet, family-friendly court in one of South Barrie's most desirable neighbourhoods. Steps from Madelaine Park, La Source Elementary School and Mapleview Heights Elementary School so children can walk safely to the park or the schools without crossing major roads. Enjoy direct access to green space, playgrounds, and walking trails right from your neighbourhood. Close to Yonge street for shopping, buses and all amenities. Original Owner of this customized "Roseview" Model. Original Floor Plan had Kitchen & Family Room at the back now it is large Kitchen/Breakfast area. Original Dining Room is now a Sitting Room/Family Room. Spiral Staircase to 2nd Floor. Nice Open area at top of stairs. Front Bedroom has cheater 4pc Ensuite. 2 Other decent size bedrooms. 2nd Floor Laundry. Master at the back of house with W/I Closet, 4pc Ensuite (separate tub/shower). Balcony off bedroom for morning coffees. Great Layout. Spacious area for Rec Room in Basement. Finished Office & spare bedroom in basement. Cold Cellar. Mezzanine in Garage (inside entry and side door). Stone walkway at front and covered porch. 4 Car Driveway (no sidewalk). Shed. O/S deck at rear. 2 New Low E Argon Gas Windows in Kitchen & 1 in Upper Hall & Ensuite Bathroom, & 6' Sliding Door in 2022 (id:61483)
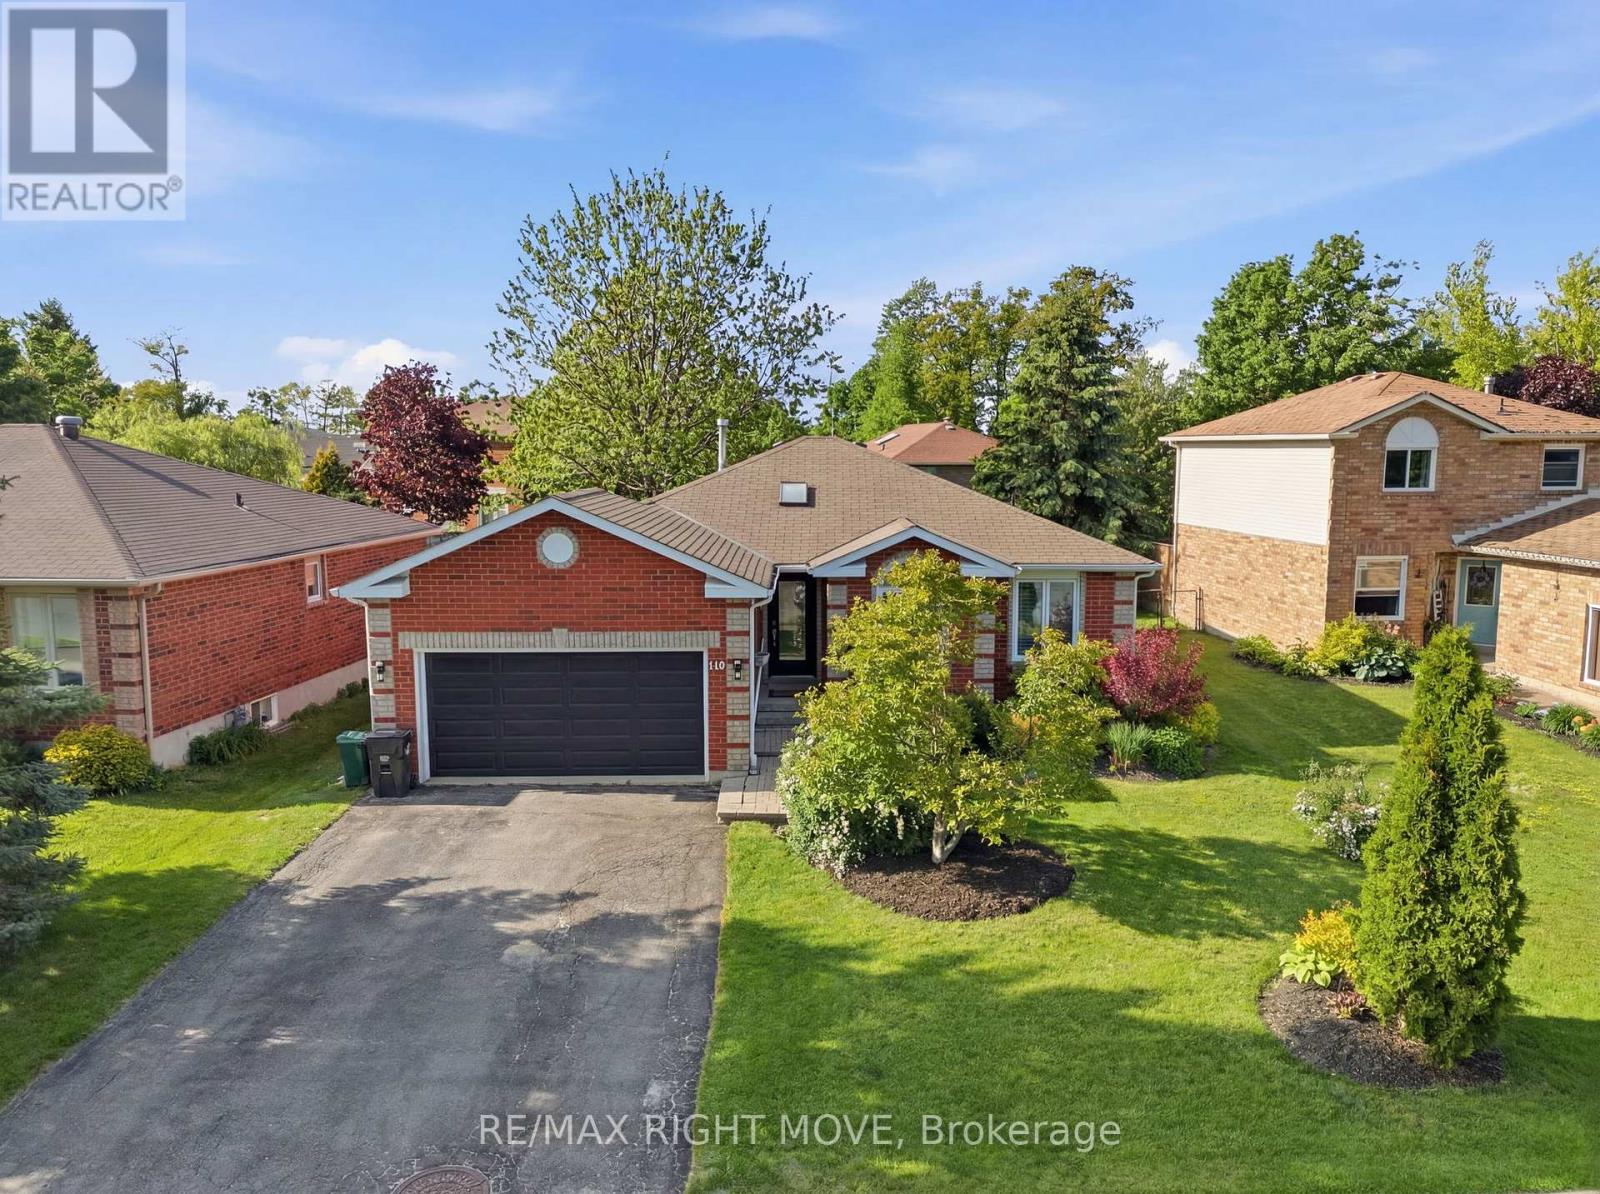
300 Cundles Road W
Barrie, Ontario
Legal Secondary Suite! Situated in one of the area's most sought-after neighbourhoods, this solid brick bungalow offers a rare combination of quality construction and true everyday flexibility. The bright, open main floor is filled with natural light, featuring spacious principal rooms, two generous bedrooms, and a den or office easily suited as a third. The main bathroom has been updated with a new double-sink vanity, backsplash and fresh flooring in the kitchen and entryway adds a clean finish, and main floor laundry keeps daily life convenient. Step outside to a fully fenced rear yard with a new back deck, powered awning, and gas line ready for the BBQ. The fully self-contained secondary suite offers a separate private entrance, two additional bedrooms, a full bathroom, washer & dryer, and an open-concept kitchen and living area; everything needed to function independently. A double attached garage with inside entry to main floor completes the package. Whether you're looking to offset your mortgage from day one, enjoy the ease of single-floor living while keeping options open below, accommodate loved ones nearby, or add a proven income property to your portfolio, this address quietly delivers on all fronts. (id:61483)
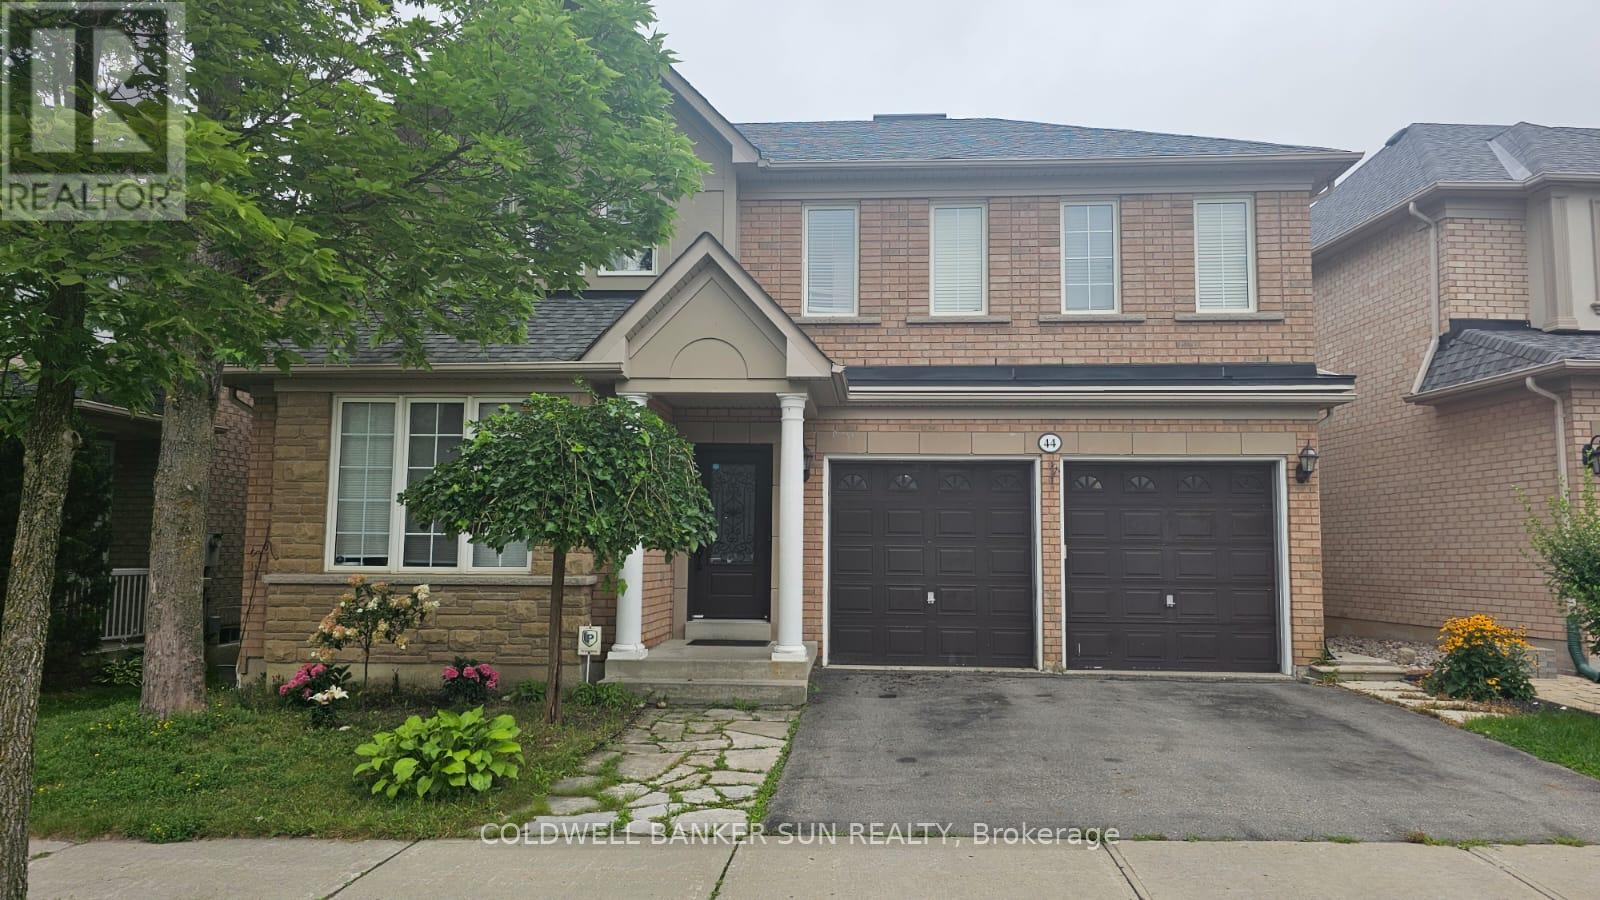
44 Skywood Drive
Richmond Hill, Ontario
WOW - Bright and spacious 2 bedroom 2 bathroom basement unit with a private separate entrancein the highly desirable Jefferson community of Richmond Hill. Features a modern kitchen, open-concept living area, 3-piece bathrooms, private laundry, and 1 parking space. Conveniently located near parks, schools, shopping, restaurants and all essential amenities. Tenant pays 33% of utilities. No pets. Non-smokers. Direct access to basment via side entrance. (id:61483)
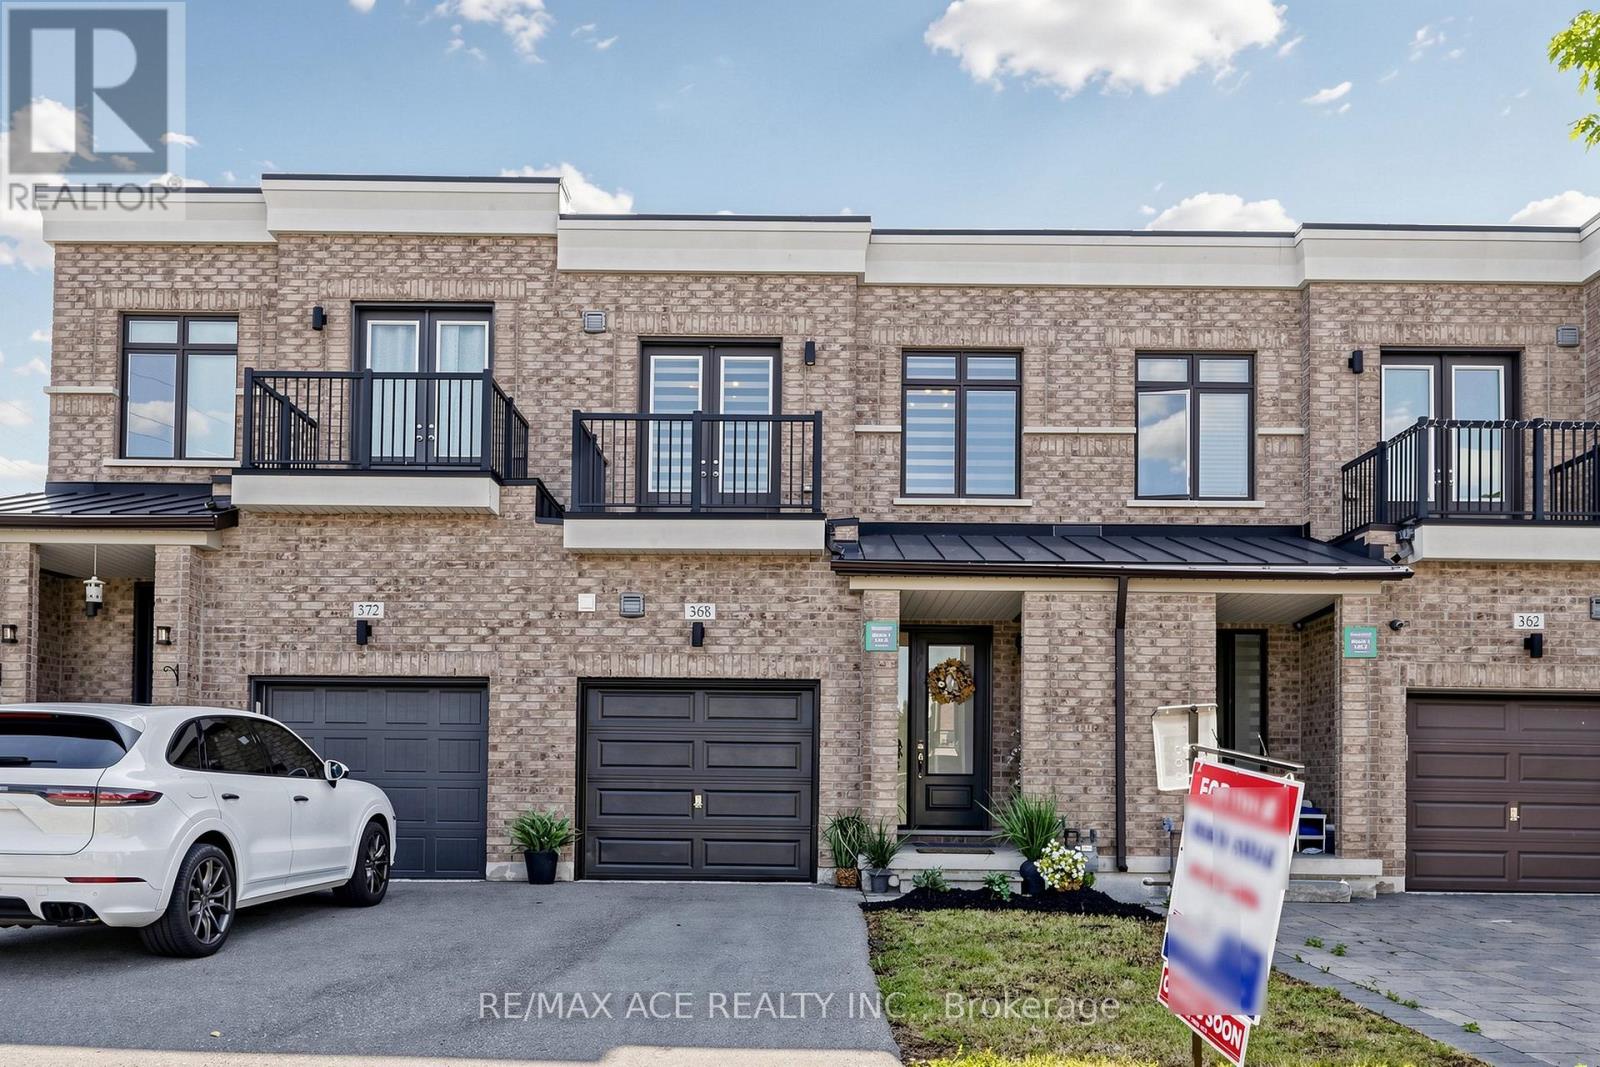
368 Elyse Court
Aurora, Ontario
WOW! Meticulously Maintained Freehold Townhouse In One Of Aurora's Most Sought-After Neighborhoods Finally Has Arrived. A Short Stroll To Shops, Restaurants, Cafes, Rec Center & Amenities. Situated On A Family Friendly Neighborhood & Minute Away From Highway 404. This Home Offers Exceptional Curb Appeal & A Move-In-Ready Interior That's Been Thoughtfully Updated From Top To Bottom. Step Inside To A Bright & Inviting Main Floor Thru The Front Porch. Your Grand Entry Will Take You Through The Inviting Foyer With Laundry To Your Left & Gorgeous Hardwood Stairs To Your Right Into The Cozy & Bright Great Rm. The Grand 10Ft High Ceiling On Main Floor & Pot Lights Thru Out Stands Out In This Elegant Home. Galley Kitchen With Granite Countertop, Breakfast Island, Backsplash & Plenty Of Cup Board Space. Walkout To The Cozy Deck With Fully Fenced Backyard Backing Onto Green Space, Rather Your Own Private Oasis. This Space Is Ideal For Reading A Good Book Or Relaxing & Even For Hosting Friends & Family For A Summer Bbq. Make Your Way Upstairs Thru The Gorgeous Hardwood Stairs & You Will Find 3 Spacious Bedrooms With 9Ft Ceiling. Primary Bedroom Is Complemented With A Generous Sized Walk-In-Closet, Its Own Attached 4 Pc Washroom. Balcony in the 3rd Bedroom. Brand New Zebra Blinds Through Out The Entire House. The Basement Has A Practical Setup By Having A Rec. Area W/Fireplace And A 3 Pc Fancy Washroom. By Also Having Two Separate Rooms They Either Can Be Used For Guests To Sleep In After Late Night Party & Also An Office Or Maybe Even As An In-Law Suite. Added Bonus - It Comes With No Side Walk To Clean In The Harsh Winter Months. This Home Is Truly A Gem- Lovingly Cared For & Move-In Ready, With Stylish Updates & Functional Space Throughout. Located In A Quiet, Family-Friendly Community With Easy Access To School, Parks And Scenic Trails. A Rare Opportunity To Own A Turn-Key Home In A Prime Location! (id:61483)
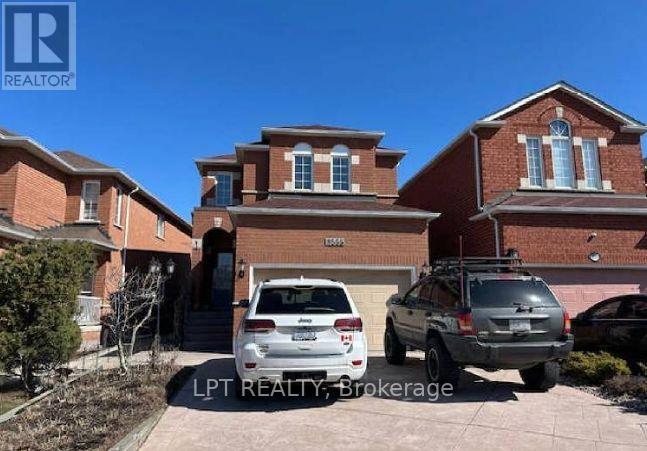
8555 Martin Grove Road
Vaughan, Ontario
Welcome to 3 Bedroom Detached home in a highly sought-after family-friendly neighborhood. A bright, open-concept floor plan, featuring a modernized kitchen with stainless steel appliances, and a generous family room highlighted by a warm gas fireplace. The kitchen opens to a unique enclosed patio that can be fully opened for summer entertaining and sunset views or enclosed to provide a comfortable space for year-round enjoyment. The upper level features three well-appointed bedrooms, while the partially finished basement adds exceptional living space with a large recreation room, an additional room ideal for a home office, gym, or guest accommodations, and a full bathroom. Ideally situated close to schools, parks, walking trails, shopping, restaurants, public transit, and major highways, this move-in-ready home provides outstanding convenience for families and commuters alike. A must see. (id:61483)
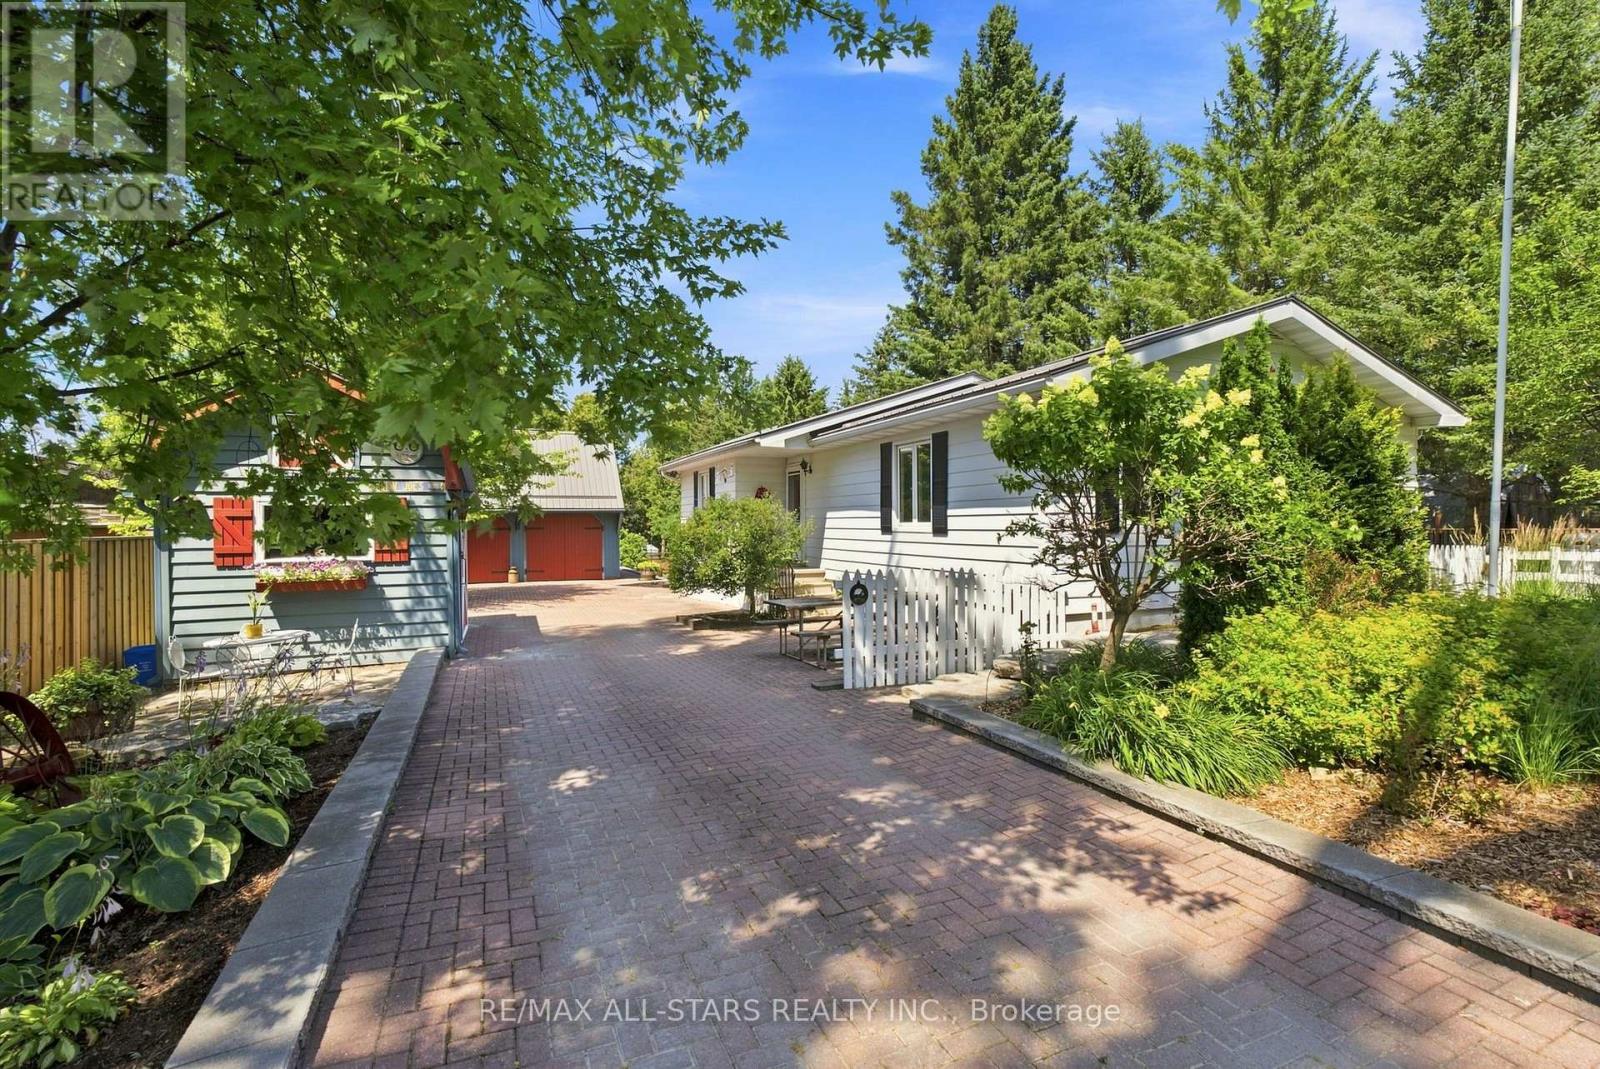
710 Regional 13 Road
Uxbridge, Ontario
Lovingly cared for and thoughtfully maintained, this charming 2+1 bedroom bungalow is a wonderful example of a home that has been truly cherished. Set on a generous 66'x330' lot (per MPAC) surrounded by mature trees, the property offers a peaceful country setting w/ room to relax, garden, entertain, or simply enjoy the outdoors. Inside, the home offers a warm and inviting layout w/ a classic white kitchen featuring plenty of cabinetry, a wood-burning stove, and a timeless feel. The spacious living room is filled w/ natural light from the large windows overlooking the private backyard, creating a bright and comfortable space to gather and unwind. Both bedrooms feature double closets and ceiling fans, while the basement provides additional living space w/ a cozy family room and flexible den/bedroom. The beautifully landscaped yard is a true extension of the home, featuring mature greenery, thoughtful stone details, a partially interlocked driveway w/ drainage, and a spacious back deck w/ an awning overlooking the backyard. Whether enjoying your morning coffee, hosting family and friends, or simply taking in the peaceful surroundings, this outdoor space offers plenty of opportunity to enjoy every season. The detached two-car garage offers so much more than just parking, featuring hydro, a mounted heater, two skylights, a separate electrical panel, generous workspace, and a large loft accessible by stairs. Full of potential, the loft could become the perfect space for hobbies, games, a kids' hangout, a man cave, or simply additional storage. Two additional sheds further enhance the property, including one w/ hydro, its own fuse box, and a mini loft, plus another tucked away at the back of the property, providing even more space for projects, gardening, and storage. W/ its inviting character, peaceful setting, and years of thoughtful care, this property is a wonderful opportunity to own a home that has been truly loved. This property is surface rights only. (id:61483)
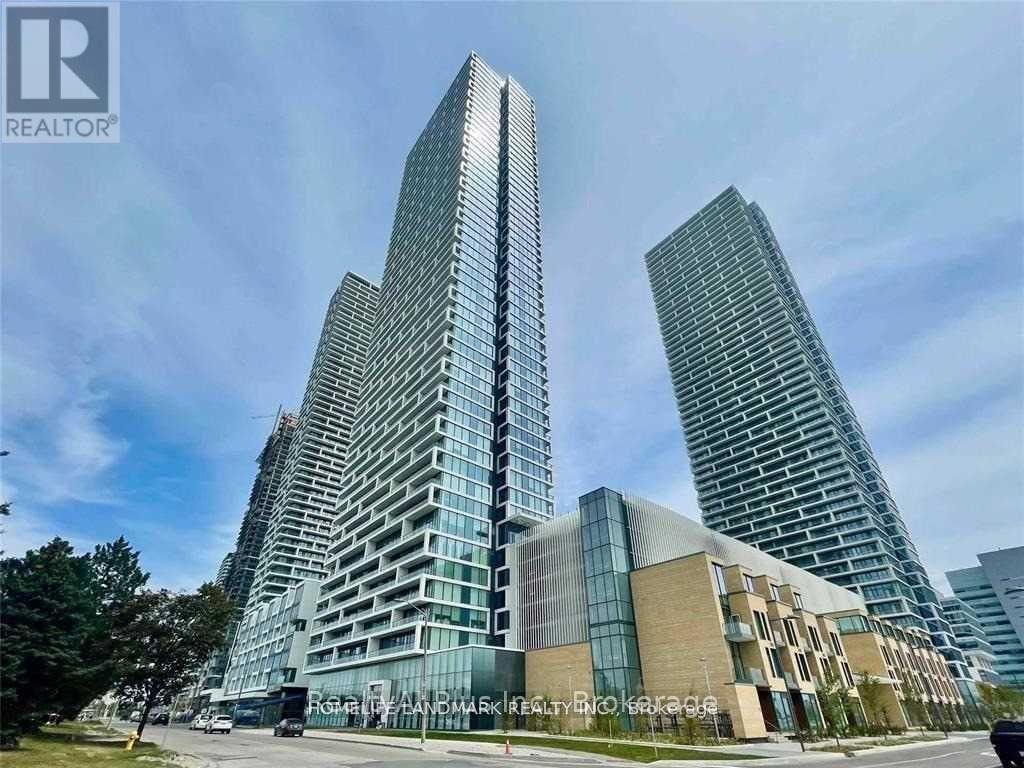
3710 - 898 Portage Parkway
Vaughan, Ontario
Welcome To Transit City I. Beautiful 2Bd+2Ba Corner Suite W Stunning Panoramic Unobstructed Views! Open Concept W Modern Design. Total 818Sqft=699Sqft+119Sqft Of Balcony, 9' Ceilings, Floor To Ceiling Windows. 4 Pc Ensuite In Primary Bedrm. Located In The Centre Of Vaughan. Steps To Subway, Easy Access To 400/407/401. Surrounded By VMPC, Shopping, Restaurants, YorkU, Wonderland, Entertainment. Building Amenities 24 Hrs Concierge, Gym, Roof Top Garden & More. Unit Pictures are Before tenanted. (id:61483)
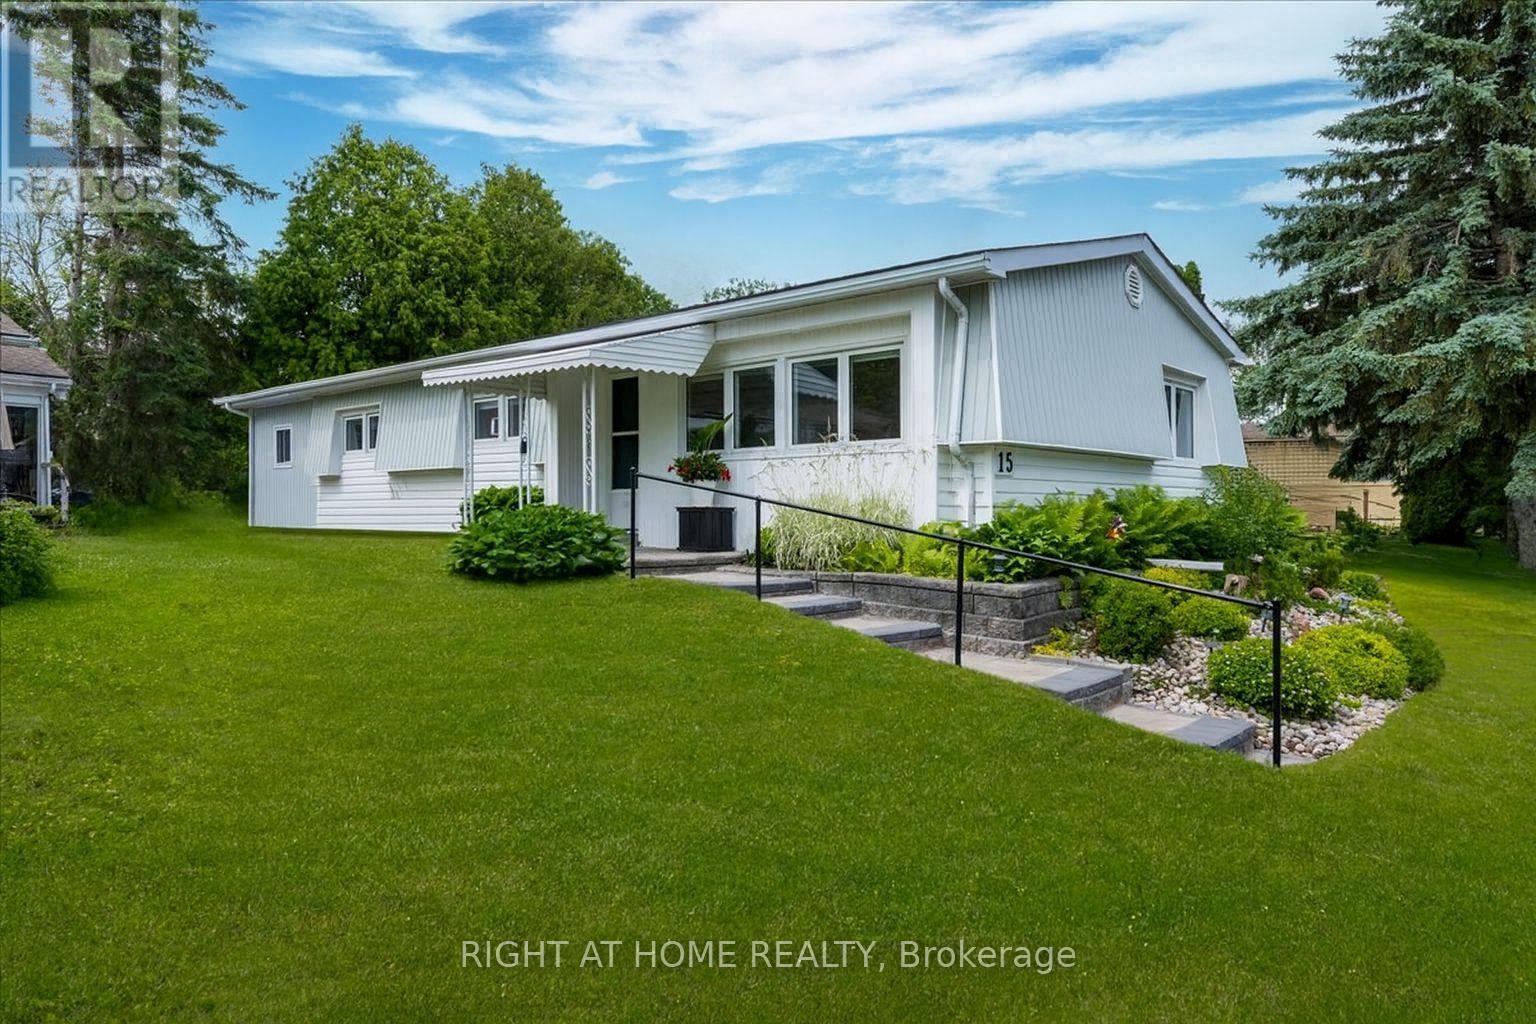
15 Flora Drive
Innisfil, Ontario
Welcome to 15 Flora Drive, located in the highly sought-after adult lifestyle community of Sandycove Acres. This impeccably maintained and completely updated home offers 3 bedrooms, including a spacious primary bedroom that could also function as a bright and inviting sunroom, a beautifully renovated 4-piece bathroom, and a bright open-concept layout. Enjoy exceptional privacy in the backyard backing onto common green space. The outdoor space is truly a standout feature, offering beautiful perennial gardens, a circular interlock patio ideal for relaxing or entertaining, creating attractive, low-maintenance outdoor living spaces from every angle. Four separate exterior access points provide added convenience and functionality. Recent updates include waterproof vinyl click flooring installed throughout, a new plumbing / piping system (2025), updated electrical service and 200-amp panel, air conditioner (2025), owned hot water tank (2025), owned water softener (2025), new window coverings, new laundry sink, fresh paint throughout, updated lighting, new smoke alarm, door handles, and floor vents. Additional improvements a newly replaced interlock walkway and front steps (2025) that enhance both curb appeal and accessibility. Beyond the home, residents enjoy the vibrant Sandycove lifestyle with more than 30 clubs, activities, and social groups. Stay active with two heated saltwater pools, recreation halls, fitness centre, games room, shuffleboard and pickleball courts, plus a fully equipped woodworking shop. The convenient on-site plaza features a pharmacy, restaurant, salon and other everyday amenities. Ideally located close to Lake Simcoe, golf courses, shopping, restaurants, and scenic walking trails, this home offers the perfect combination of comfort, convenience, and community. More than just a home, it's a lifestyle waiting to be enjoyed. Rent-$872.95, Home Monthly Taxes-$161.88 Total Due Each Month $1034.83 (id:61483)
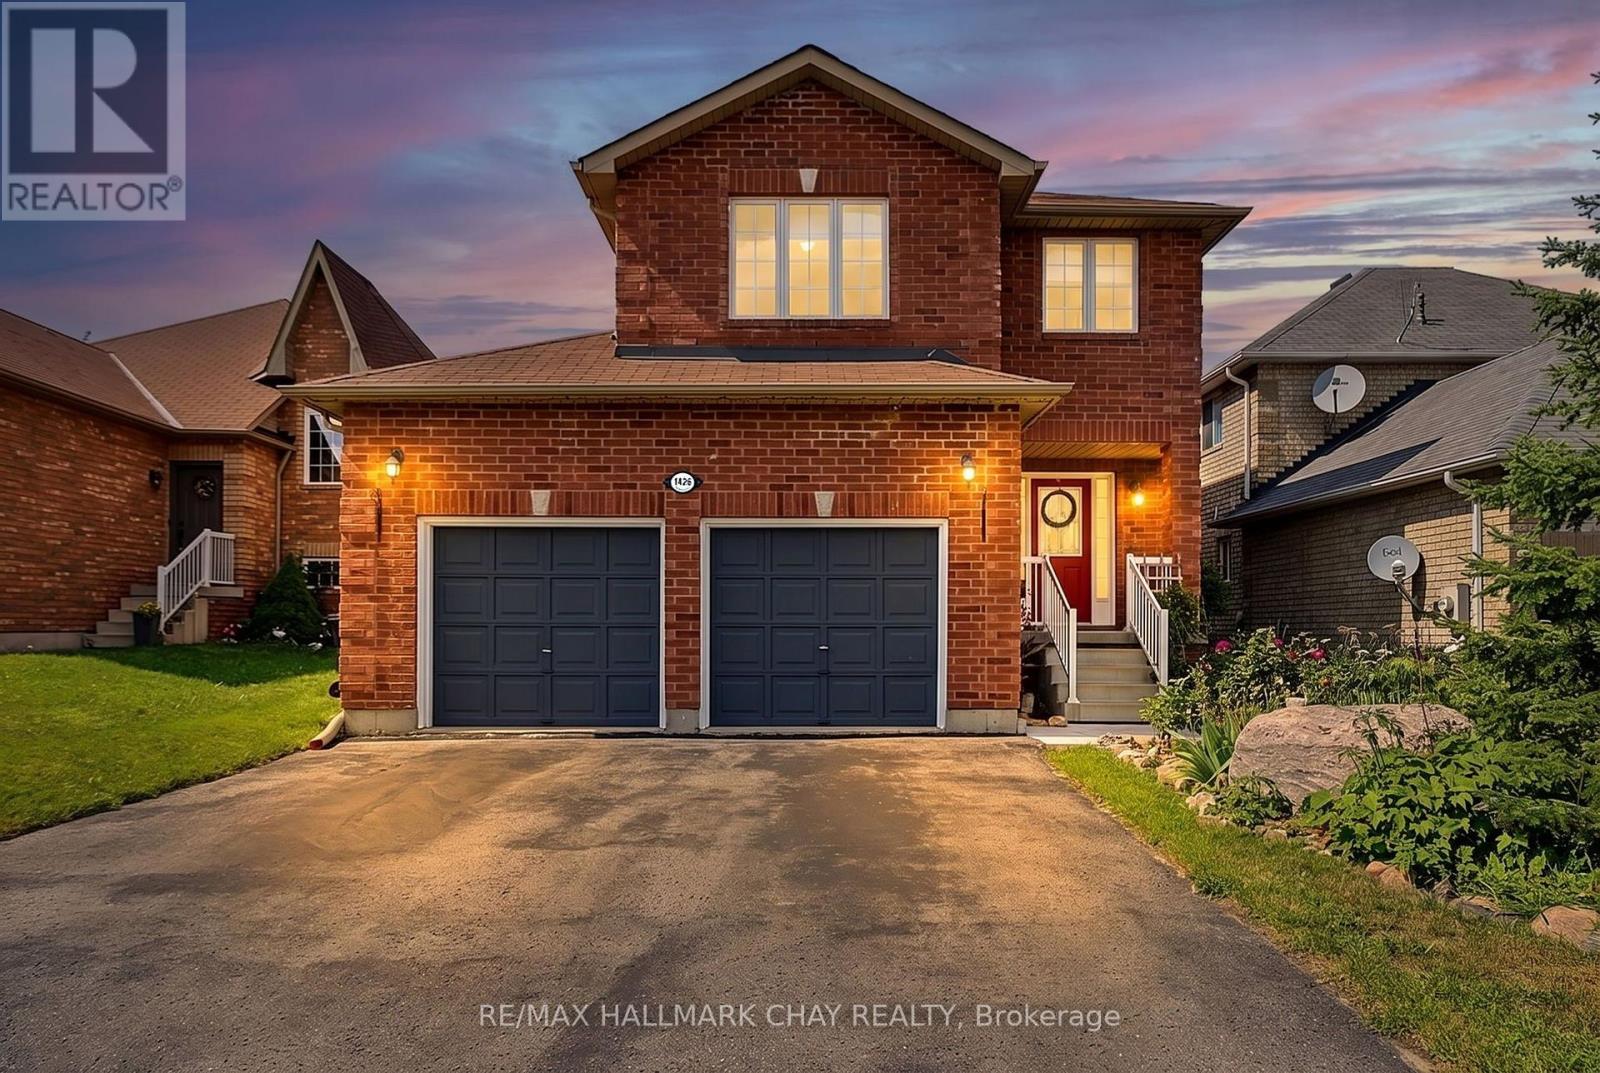
1426 Benson Street
Innisfil, Ontario
Welcome to 1426 Benson Street in the heart of Alcona-a beautifully maintained, all-brick two-storey home offered for sale by its original owner. Pride of ownership is evident throughout this immaculate 4-bedroom, 3.5-bathroom home, thoughtfully updated and move-in ready. Enjoy peace of mind with a new roof and furnace, along with numerous additional updates completed over the years. The functional layout offers spacious principal rooms, making it ideal for growing families and entertaining alike. Step outside to your own private backyard oasis featuring an above-ground pool, mature trees that provide privacy, gardens, and a large deck complete with a natural gas BBQ perfect for summer gatherings. The welcoming covered front porch provides the ideal spot to enjoy your morning coffee or unwind at the end of the day. With no sidewalk, you'll appreciate the convenience of extra driveway parking. Large double garage with inside access. Located in one of Alcona's most desirable family-friendly neighbourhoods, this home is just minutes from Innisfil Beach, parks, schools, shopping, restaurants, recreation facilities, and everyday amenities, with easy access to commuter routes. This is a rare opportunity to own a lovingly cared-for home in an exceptional location. Don't miss your chance to make 1426 Benson Street your next address! (id:61483)
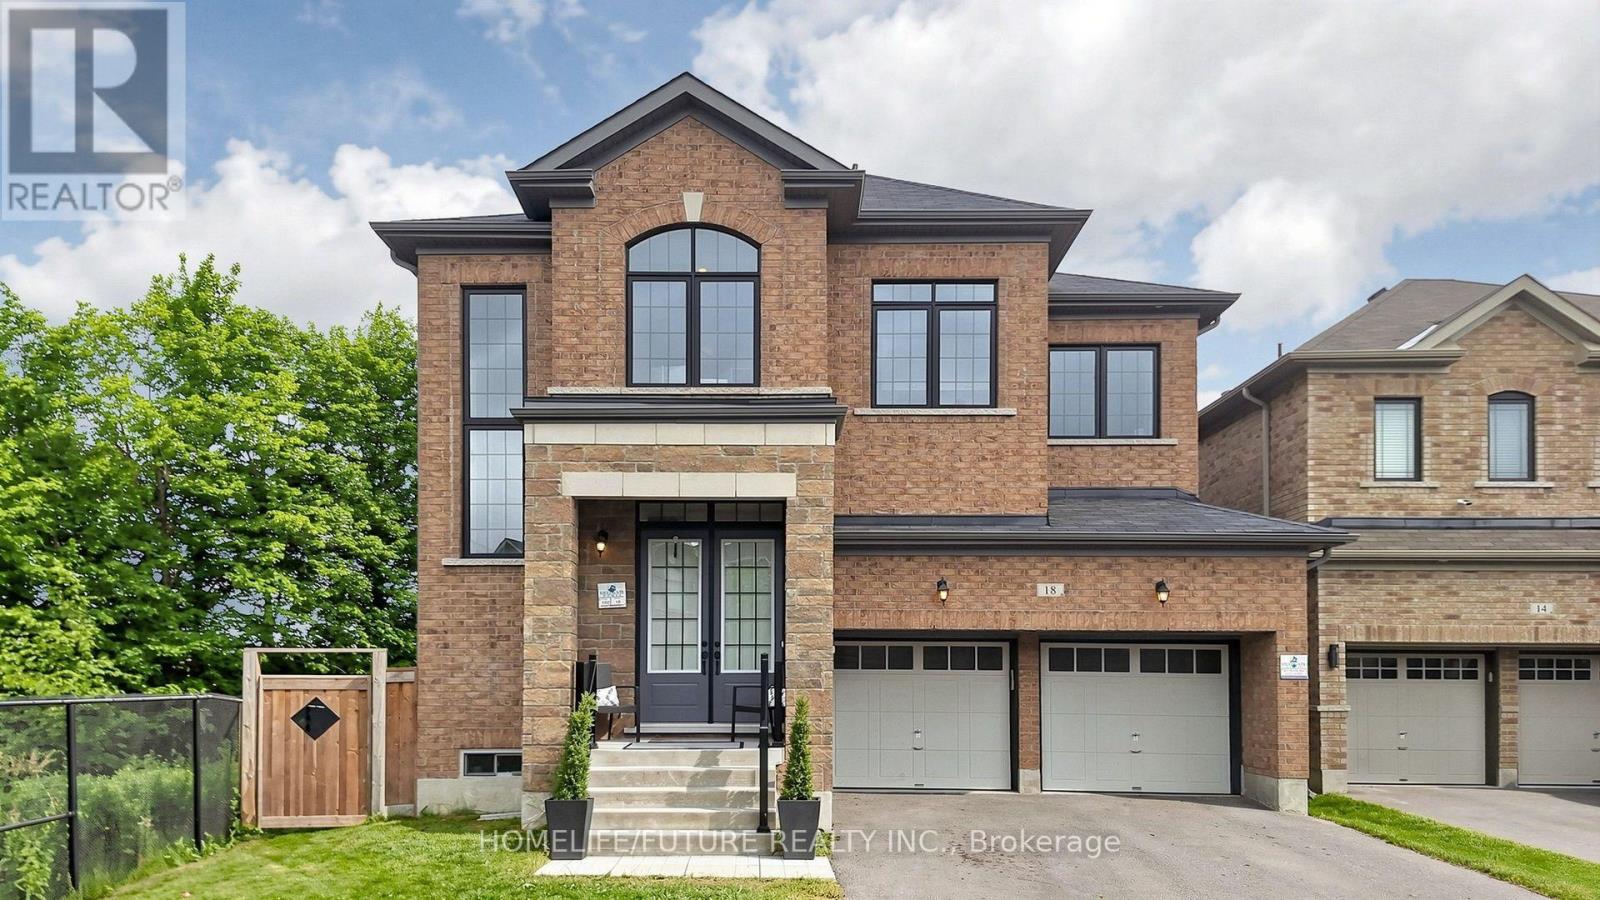
18 Ken Betz Court
Whitchurch-Stouffville, Ontario
Rare Ravine Court Opportunity! Welcome To This Exceptional 6 Year Old 5-Bedroom Luxury Executive Home Offering Nearly 3,500 Sq. Ft. Of Beautifully Finished Living Space On A Premium Pie Shaped Lot In One Of The Area's Most Sought After Neighbourhoods. Enjoy Unmatched Privacy With No Neighbours On One Side And A Massive Backyard Overlooking The Tranquil Creek. Over $150,000 In Premium Upgrades Include 10 Ft Ceilings, 7.25" Hardwood Flooring Throughout, Custom Waffle Ceilings, Elegant Wainscoting, Pot Lights, A Chef's Kitchen With Caesarstone Quartz Counters, Oversized Island, Upgraded Cabinetry, Kitchenaid Appliances And Second Floor Laundry. The Spacious Primary Suite Features A Coffered Ceiling And Luxurious Ensuite. Walk-Up Basement Is Unfinished, Offering Endless Possibilities To Design The Perfect Recreation Room, In Law Suite Or Income Potential To Suit Your Needs. Steps To Scenic Trails, Pedestrian Bridge And Park. Quiet Court Location, Premium Lot And Luxury Finishes Make This A Rare Offering. Property Is Still Under 7 Years Tarion Warranty As The House Is Only 6 Years Old! Rare Opportunity To Own One Of The Community's Finest Homes Where Luxury Meets Prosperity. Book Your Private Showing Today! (id:61483)