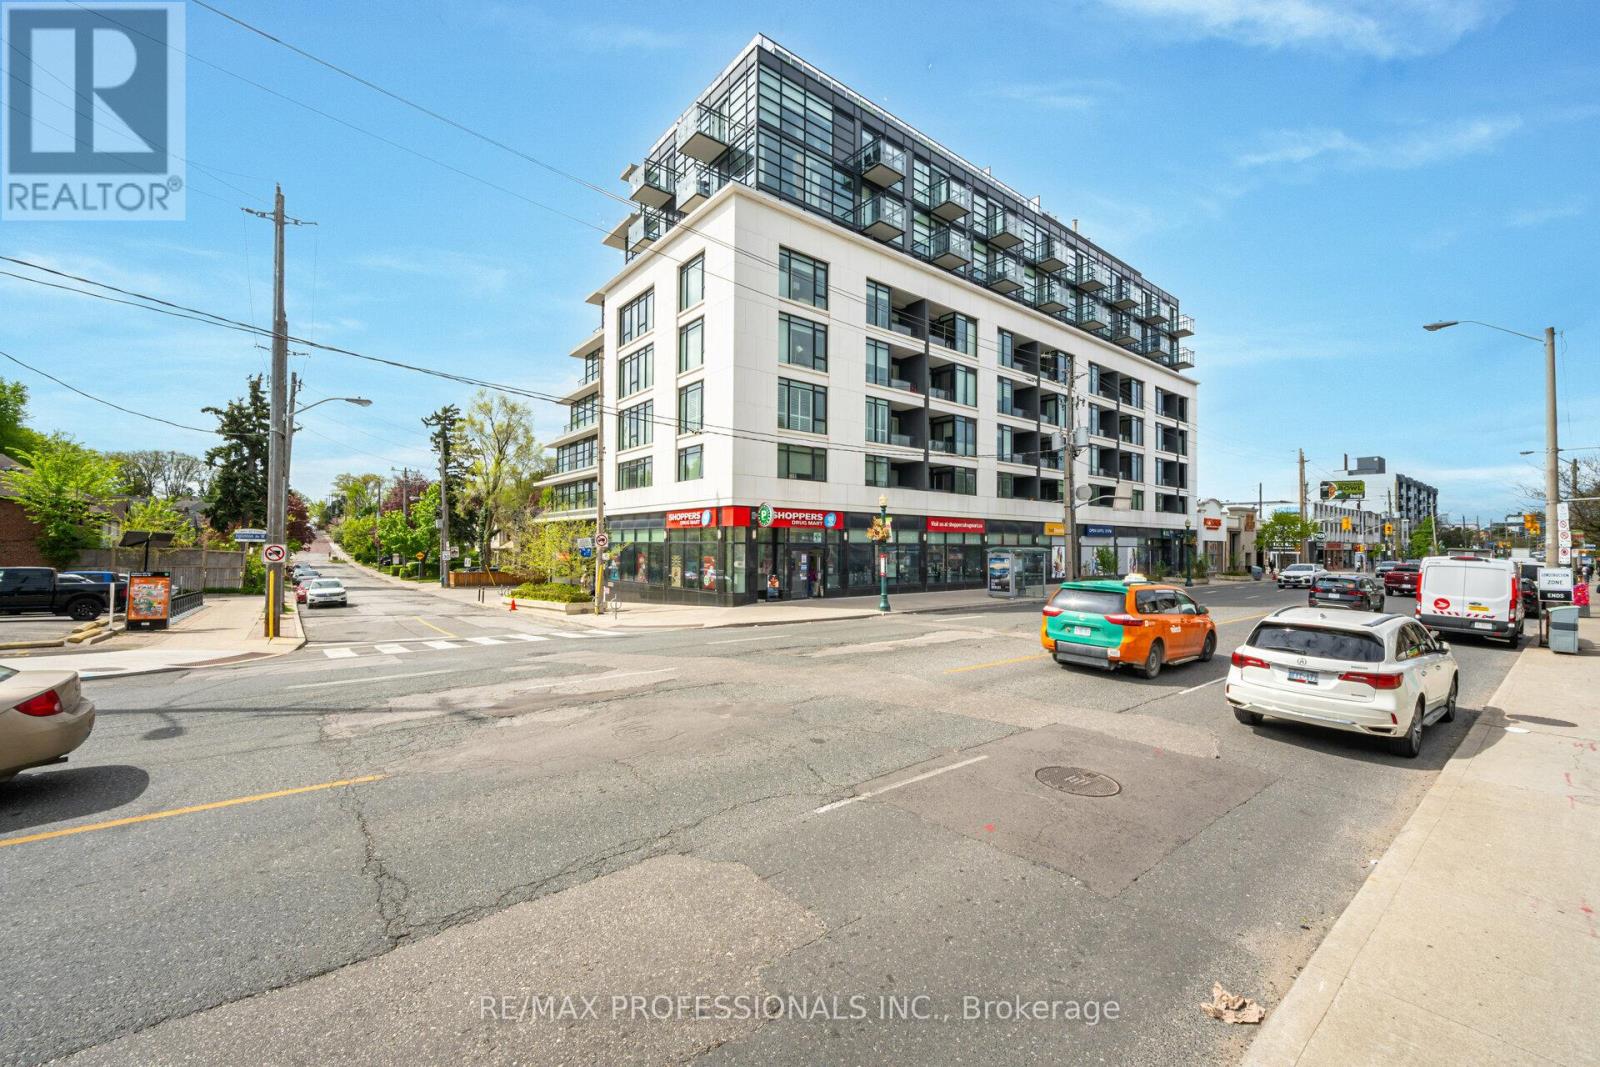
508 - 170 Chiltern Hill Road
Toronto, Ontario
The Hill - boutique living in the heart of Forest Hill's coveted Upper Village. Perfectly positioned with direct access to the Eglinton Subway and newly completed Crosstown LRT, offering seamless travel downtown or north out of the city. This spacious and beautifully appointed suite features a bright designer kitchen with sleek modern finishes and integrated appliances, while floor-to-ceiling windows flood the living room and primary bedroom with natural light. Thoughtfully designed with approximately 741 sq ft of functional living space, curated hardwood floors, a versatile den, guest powder room, and private primary ensuite. Enjoy the comfort and exclusivity of a low-rise boutique building with premium amenities including concierge/security, rooftop terrace, party room, fitness centre, owned parking, locker, and high-speed internet included in maintenance fees. Experience an elevated pedestrian lifestyle surrounded by shops, cafés, parks, and restaurants in one of Toronto's most established and desirable neighbourhoods. Triple A tenant willing to stay or vacate, and maintains the suite impeccably. (id:61483)
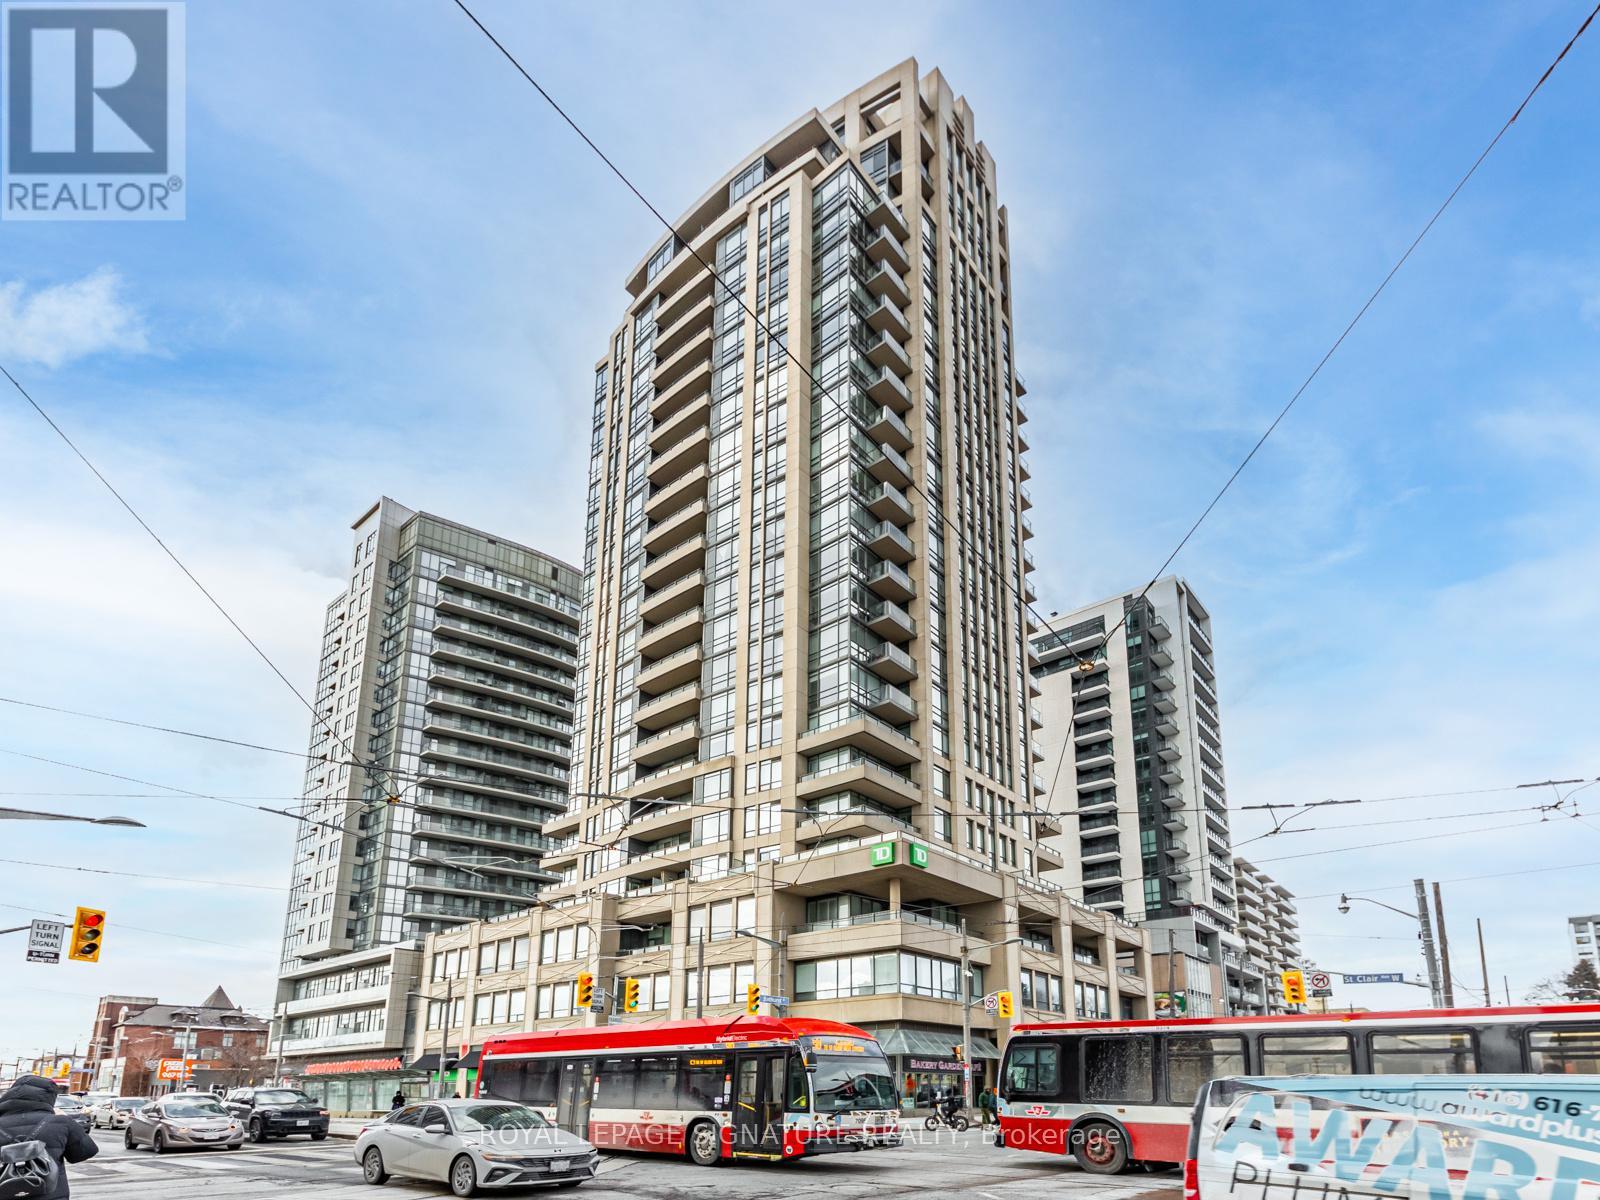
1607 - 500 St Clair Avenue W
Toronto, Ontario
Welcome to suite 1607, an exceptional and rarely available split-layout, two-bedroom, two-bathroom unit that effortlessly combines luxury and comfort. This stunning home features a meticulously designed and beautifully maintained living space, with floor-to-ceiling windows throughout that allow natural light to flood the unit, creating a bright and airy atmosphere. The expansive living area offers plenty of room for both relaxation and entertaining, while the large primary bedroom serves as a tranquil retreat. It includes a spacious walk-in closet with custom built-ins for optimal storage, as well as a generous three-piece en-suite bathroom.The kitchen is a true chef's dream, featuring stainless steel appliances, ample cupboard space for all your culinary needs, and elegant granite countertops that add both beauty and functionality to the space. The unit also boasts spectacular, unobstructed south-facing city views that can be enjoyed from the oversized balcony, providing the perfect setting for both peaceful mornings and evening sunsets. Loaded with a brand-new, full-size washer and dryer in the unit for added convenience, one parking spot, and a storage locker. Residents can take advantage of the 24-hour concierge service, party room, visitor parking for guests, rooftop deck, media room and so much more. Situated in an unbeatable location, this home is just steps away from public transportation, picturesque parks, the Forest Hill Village, grocery stores, and an array of fantastic restaurants. Whether you're commuting or exploring the neighborhood, everything you need is within easy reach. This unit is an opportunity that truly shouldn't be missed! (id:61483)
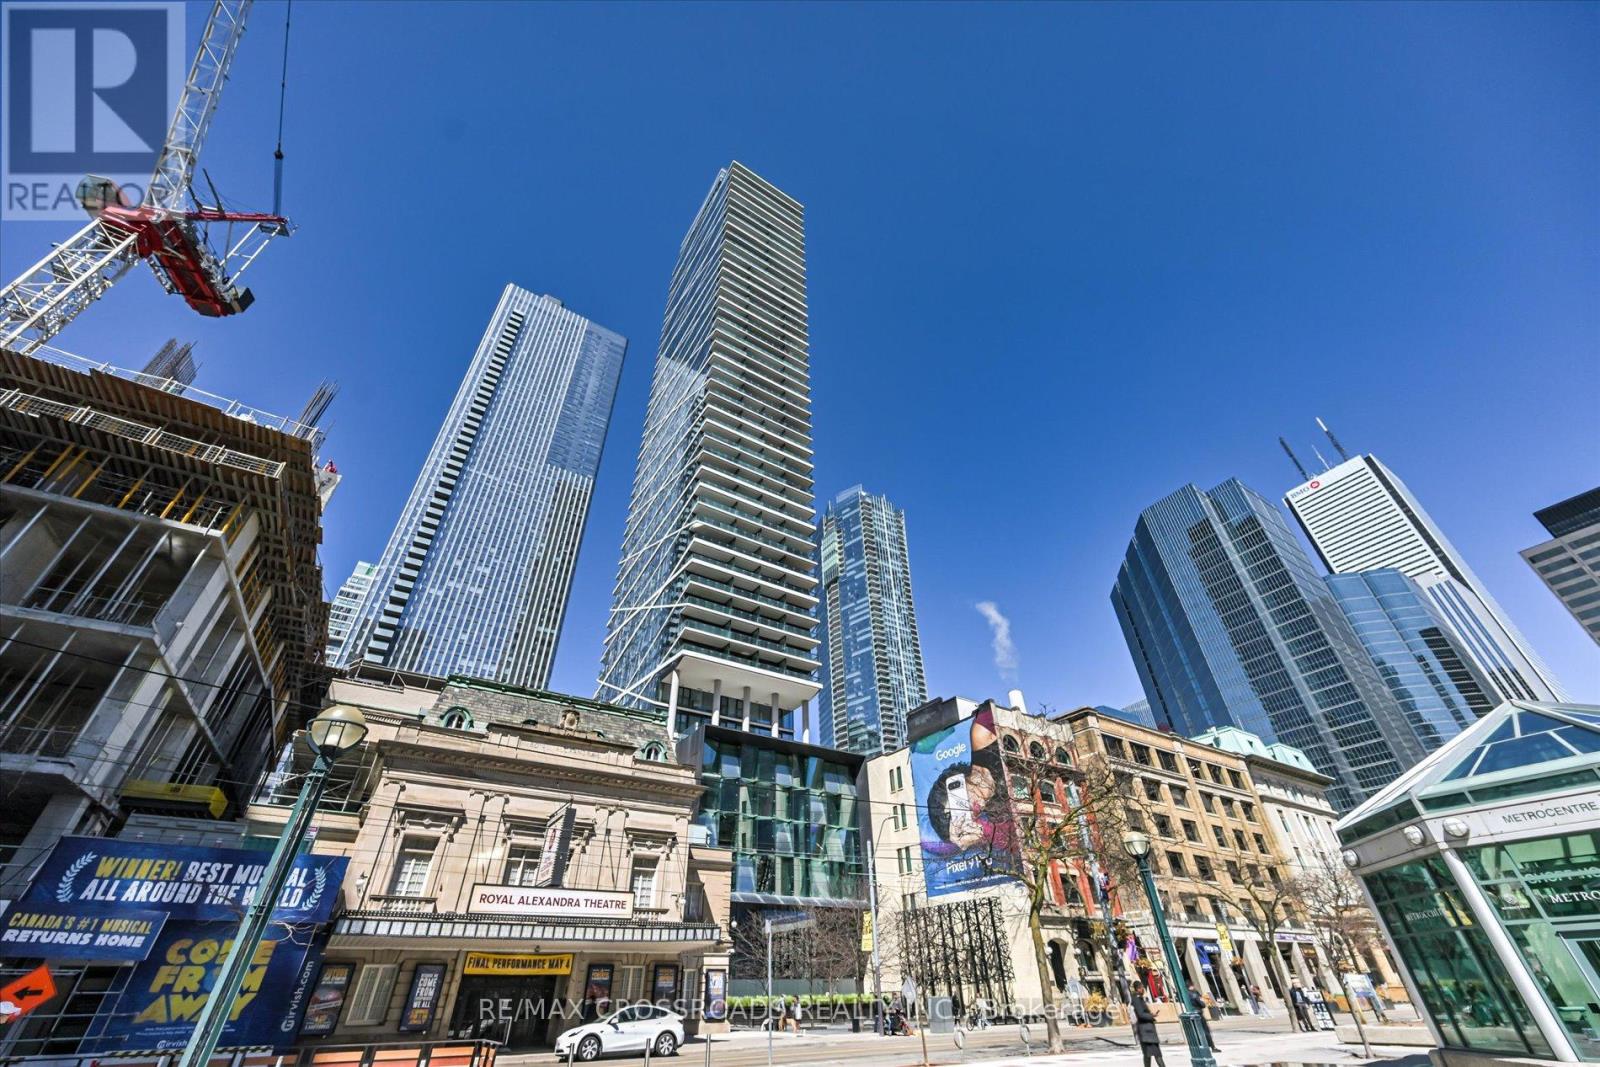
3006 - 224 King Street W
Toronto, Ontario
Client RemarksPrestigious Theatre Park Condo In The Heart Of Financial/Entertainment District! Highly Desirable 2 Bdrm Sunny Corner Unit In High Floor W/Spectacular SW Lake View! Great Open Concept Layout! 9'Ceiling W/Floor To Ceiling Windows! Luxury Finished! Total Upgraded W/Stone Kit C-Top, Glass Backsplash, SS B/I Appliances, Sliding Door For Mbr, Engineered Hardwood Flr Through-out.Gas Hook Up In The Balcony For Barbecue. 24Hrs Security. Convenient access to the PATH, Walking Distance To Subway, Entertainment & Financial Dist. Prime Location Surrounded By Restaurants,THeatres, Shops.Uot,Ocad,Ryerson Nearby. 24 Hours Notice For Showing. (id:61483)
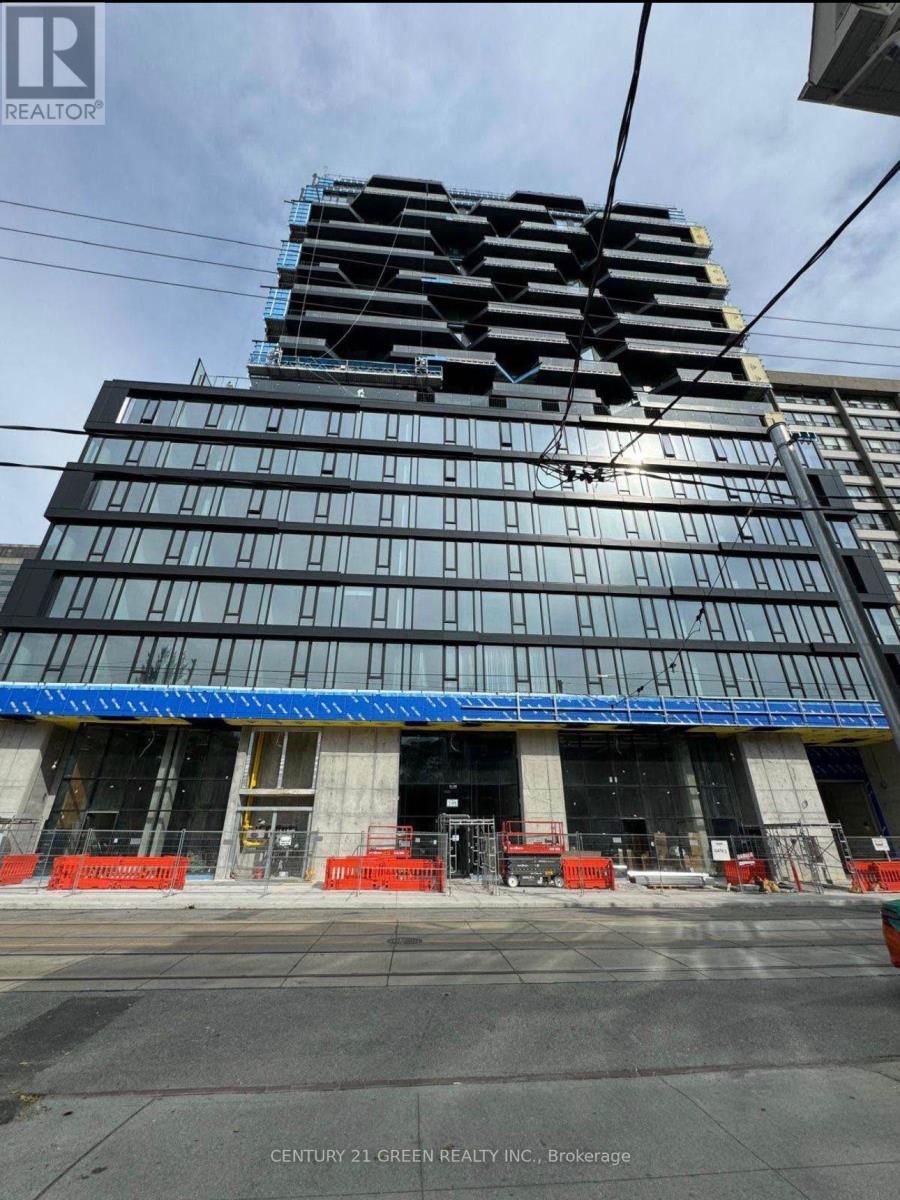
414 - 195 Mccaul Street
Toronto, Ontario
Stunning 1+ 1 bedroom . $30,000 spent on upgrades. Located steps to University of Toronto,Queen's Park , Queen's Park Subway Station, Toronto's major Hospitals (Mount Sinai, Sick Kids,Toronto General, Toronto Western, Women's College Hospital and Princess Margaret). Idealbuilding for Professionals, Students, Doctors etc. Visitors parking available. (id:61483)
2003 - 188 Fairview Mall Drive
Toronto, Ontario
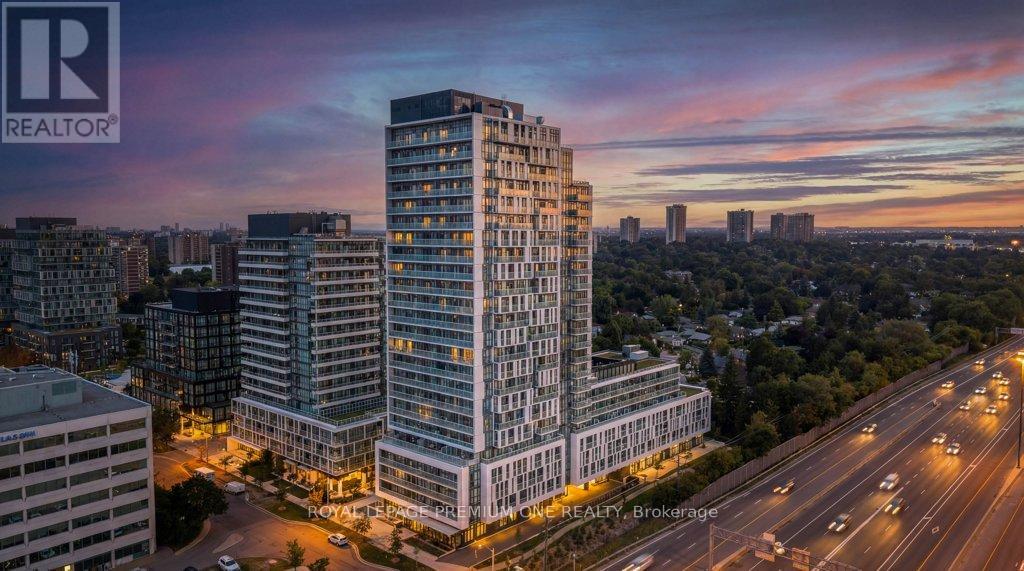
Rarely Offered Corner Suite at Verdé Condos! Welcome to Suite 2003, a stunning 2-bedroom, 2-bathroom luxury residence located in the heart of North York's most vibrant master-planned community. This sun-drenched corner unit features an expansive open-concept layout with 9-foot ceilings and floor-to-ceiling windows that offer breathtaking unobstructed views. The modern kitchen equipped with sleek quartz countertops, centre island, and premium integrated appliances. Step out onto one of your two massive balconies-a true outdoor oasis perfect for entertaining or relaxing 20 floors above the city. The primary bedroom serves as a private retreat, complete with a spa-like 3-piece ensuite and ample closet space. Building Amenities: Enjoy first-class facilities including a 24-hour concierge, state-of-the-art fitness center with yoga studio, party room, games/billiards room, outdoor terrace with BBQs, and dedicated co-working/study spaces. Unbeatable Location: Experience ultimate convenience with Fairview Mall right at your doorstep. Just steps to Don Mills Subway Station, the TTC transit hub, public library, and Cineplex. Instant access to Hwy 404, 401, and the DVP makes commuting a breeze. One parking spot and locker included. This is urban living at its finest! (id:61483)
76 St Annes Road
Toronto, Ontario
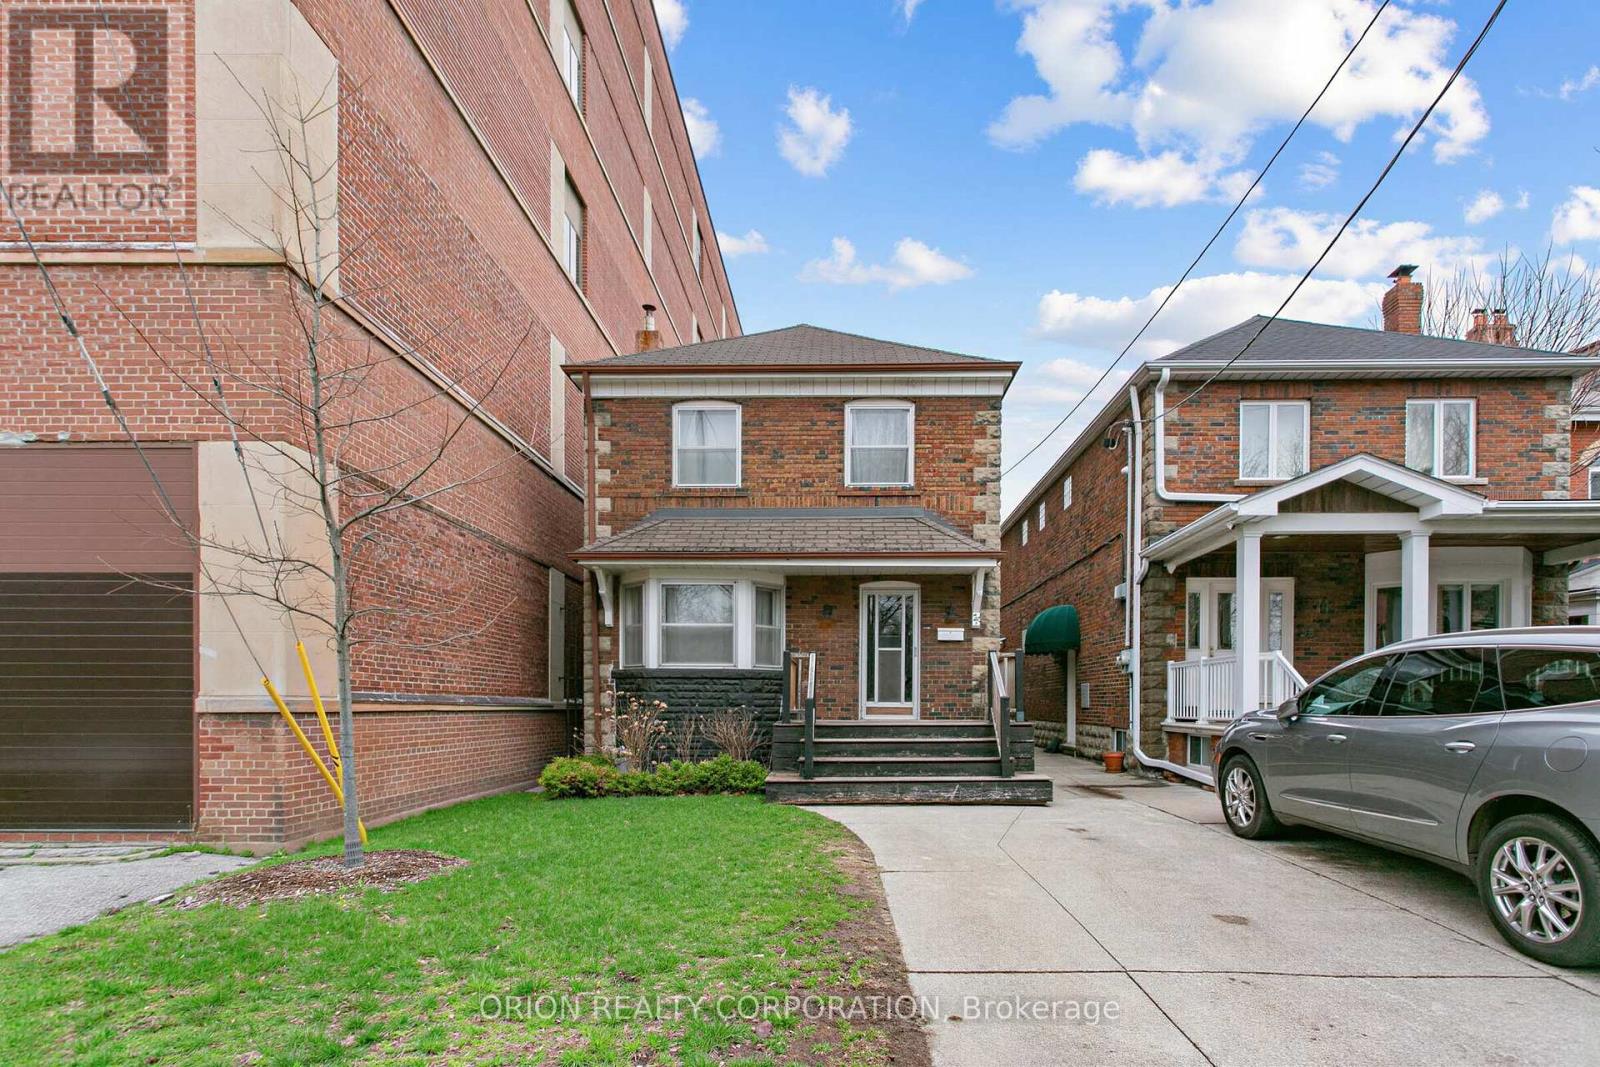
Welcome to 76 St Annes Rd! This DETACHED home is a true gem nestled in one of the quietest pockets of Little Portugal! Don't miss this rare and highly sought after opportunity that offers plenty of potential for all types of Buyers. Walk into a well-appointed foyer with original wood trim and staircase. French doors open to a spacious living room with a large window, brick fireplace and original hardwood floors. Walk through to a well-appointed, formal dining room The second floor has 3 bright and spacious bedrooms. The basement offers plenty of additional living space, ! Enjoy FRONT parking and backyard parking. Nicely finished deck for summer Bar-b-ques. This lovingly maintained family home is ready for it's next chapter. Located between College St and Dundas st W. Enjoy the convenience of living steps to all the vibrant shops and restaurants of the area, YMCA, Dollarama, LCBO, TTC 505 streetcar line, Lower Ossington, Dufferin Mall, Trinity Bellwood and so much more! Don't miss this opportunity to live in a fantastic school zone, close to downtown, yet quietly tucked away in one of the west end's best neighborhoods! CALLING INVESTORS AND DEVELOPERS !!!! (id:61483)
233 - 121 Lower Sherbourne Street S
Toronto, Ontario

Welcome to Time & Space Condos, Urban living in Toronto's St Lawrence & Distillery waterfront community, this 675sqft 2-bedroom & 2-bath unit has premium laminate flooring & 9ft ceilings throughout. Kitchen includes upgraded quartz countertops w/ built-in stainless steel Whirlpool appliances. Equipped with Cybersuite security system, large balcony & plenty of building amenities (Concierge, party, games & media room, yoga studio, gym, pool & outdoor patio). Just Moments from the Entertainment and Financial Districts, Distillery District, St Lawrence Market, Sugar Beach, Parliament Square, Princess St Park, 14 min walk to Union Station, easy access to downtown shopping, grocery, dining & entertainment. Maintenance Fee includes Water, Heating, and Internet (id:61483)
1203 - 2 Teagarden Court
Toronto, Ontario
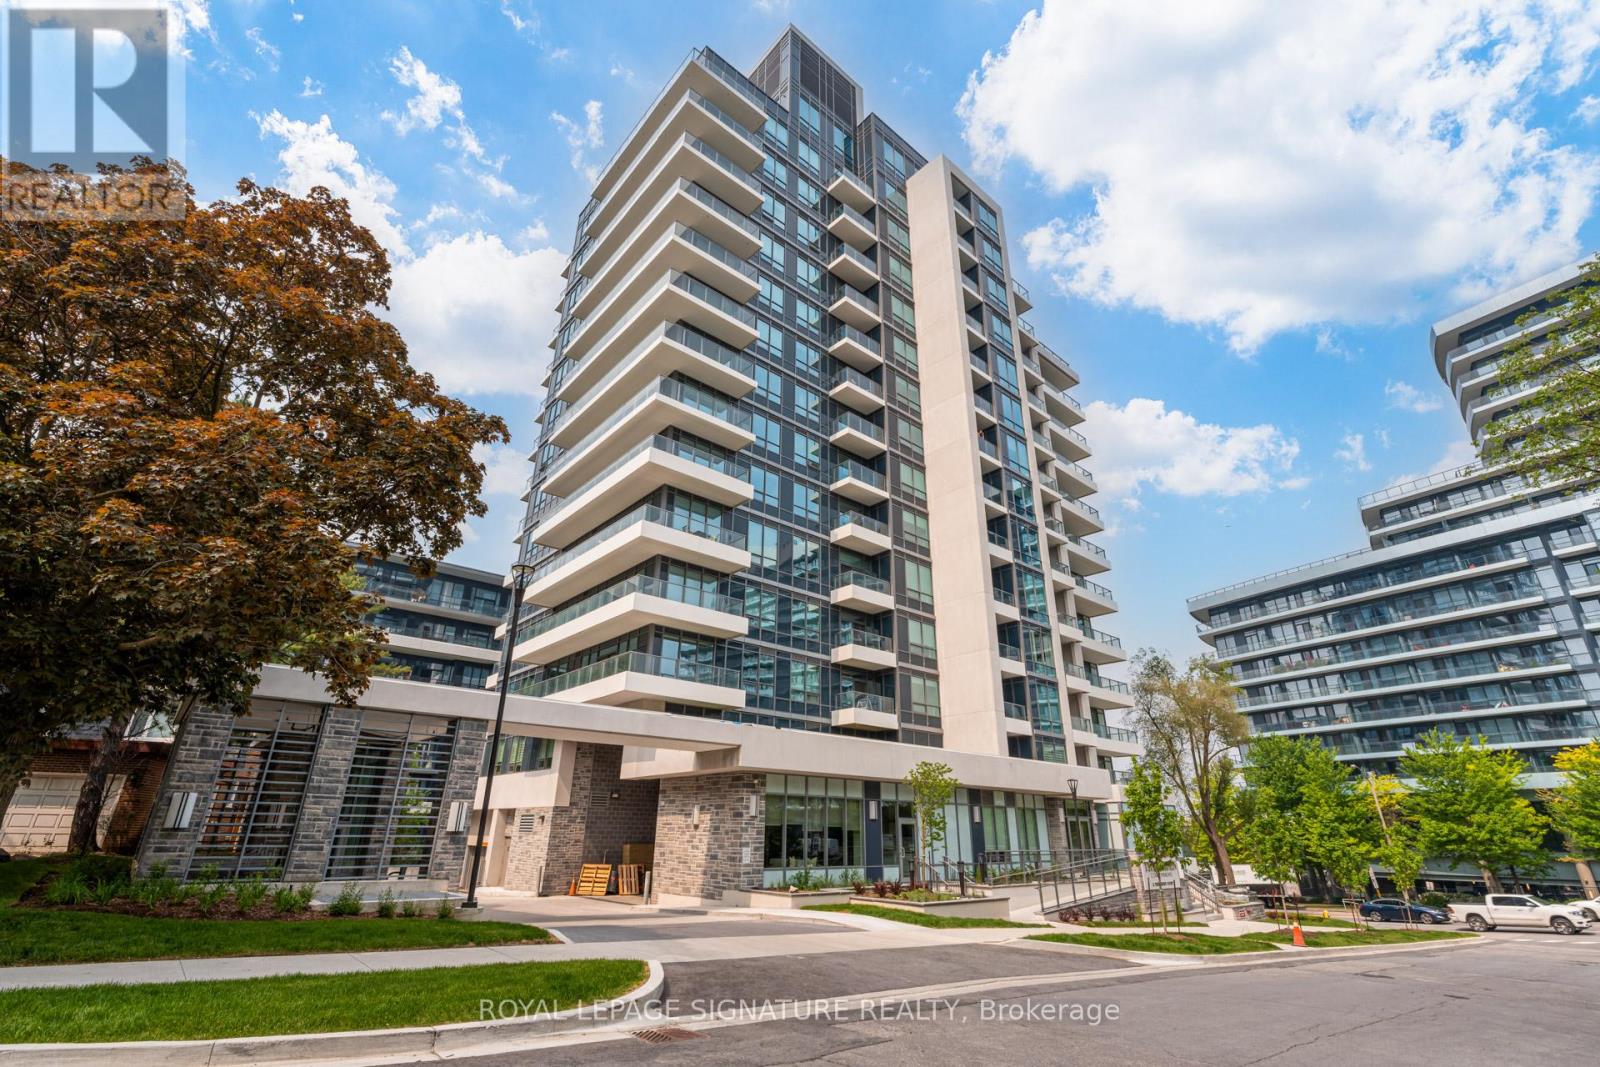
If Bayview & Sheppard is your ideal neighbourhood, it doesn't get better than 2 Teagarden. This rare 3 Bedroom Den residence offers 1,514 sq.ft. of thoughtfully designed interior space with a bright northeast exposure, creating an airy and inviting atmosphere throughout.The functional, family-sized layout is perfect for both everyday living and entertaining.Enjoy exceptional outdoor living with two private spaces: a 40 sq.ft. balcony and an expansive 377 sq.ft. terrace, an uncommon feature in condo living.Ideally located just steps to Bayview Village Mall, Bayview Subway Station, YMCA, parks, and top-ranked schools. Commuting is seamless with quick access to Hwy 401, the DVP, and downtown Toronto in approximately 15 minutes.A premium offering in one of North York's most sought-after communities. (id:61483)
1510 - 55 Charles Street E
Toronto, Ontario
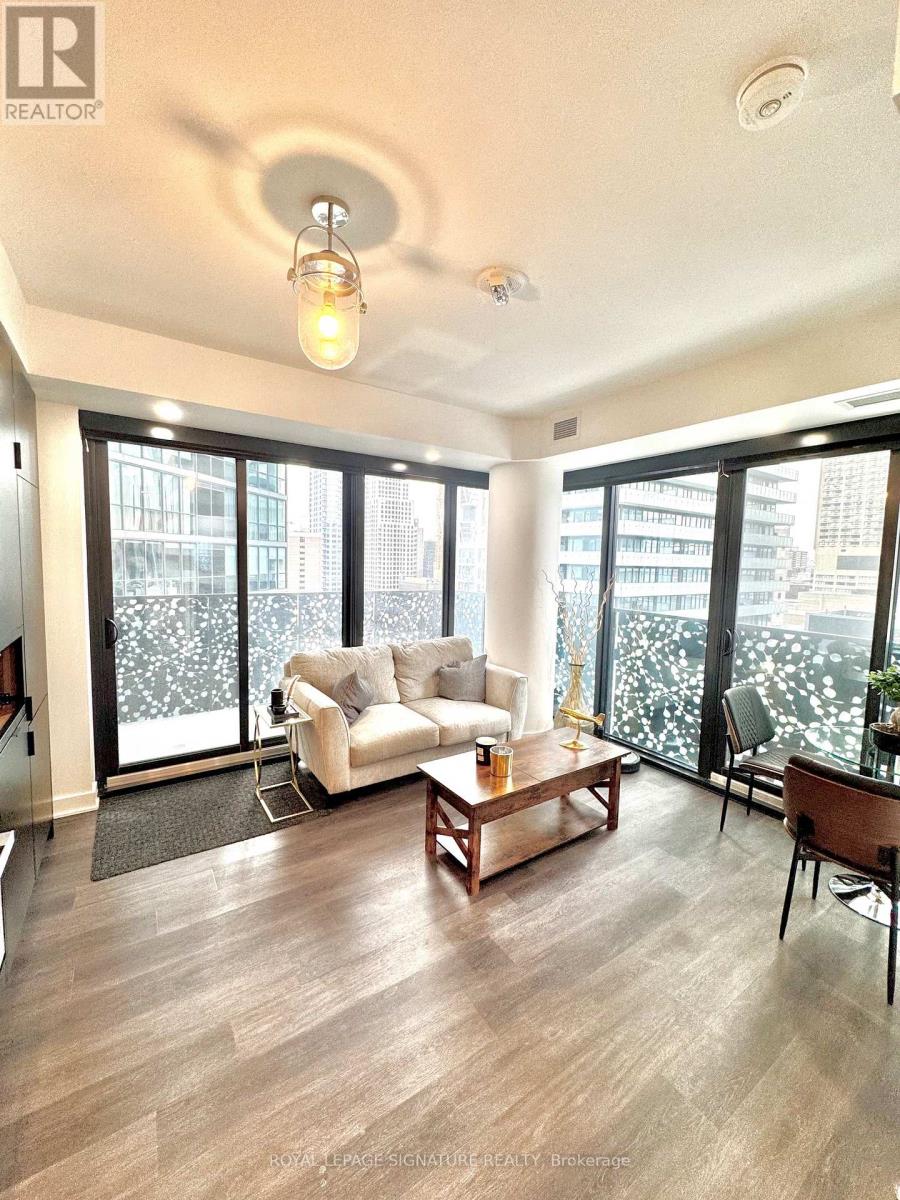
Welcome to 55C Bloor Yorkville Residences at 55 Ontario Street East, an award-winning development by MOD Developments, designed by the renowned Architects Alliance. This luxury corner suite offers a seamless blend of modern design and urban convenience. Featuring 9-foot ceilings, pot lights throughout, and sleek contemporary finishes, the residence delivers a bright, sophisticated living environment. Floor-to-ceiling windows with motorized blinds provide abundant natural light while offering privacy at the touch of a button. The open-concept layout is thoughtfully designed for both everyday living and entertaining. Residents enjoy premium building amenities, including a fully equipped fitness centre, 24-hour concierge, and visitor parking, ensuring comfort, security, and convenience in a well-managed building. Ideally located just minutes from Yonge & Bloor, Yorkville's world-class shopping, dining, entertainment, and subway access, this address offers exceptional walkability and connectivity. An outstanding investment opportunity or end-user residence in one of Toronto's most sought-after neighbourhoods, offering strong rental demand, long-term value, and turn-key ownership. (id:61483)
1304 - 2 Teagarden Court
Toronto, Ontario
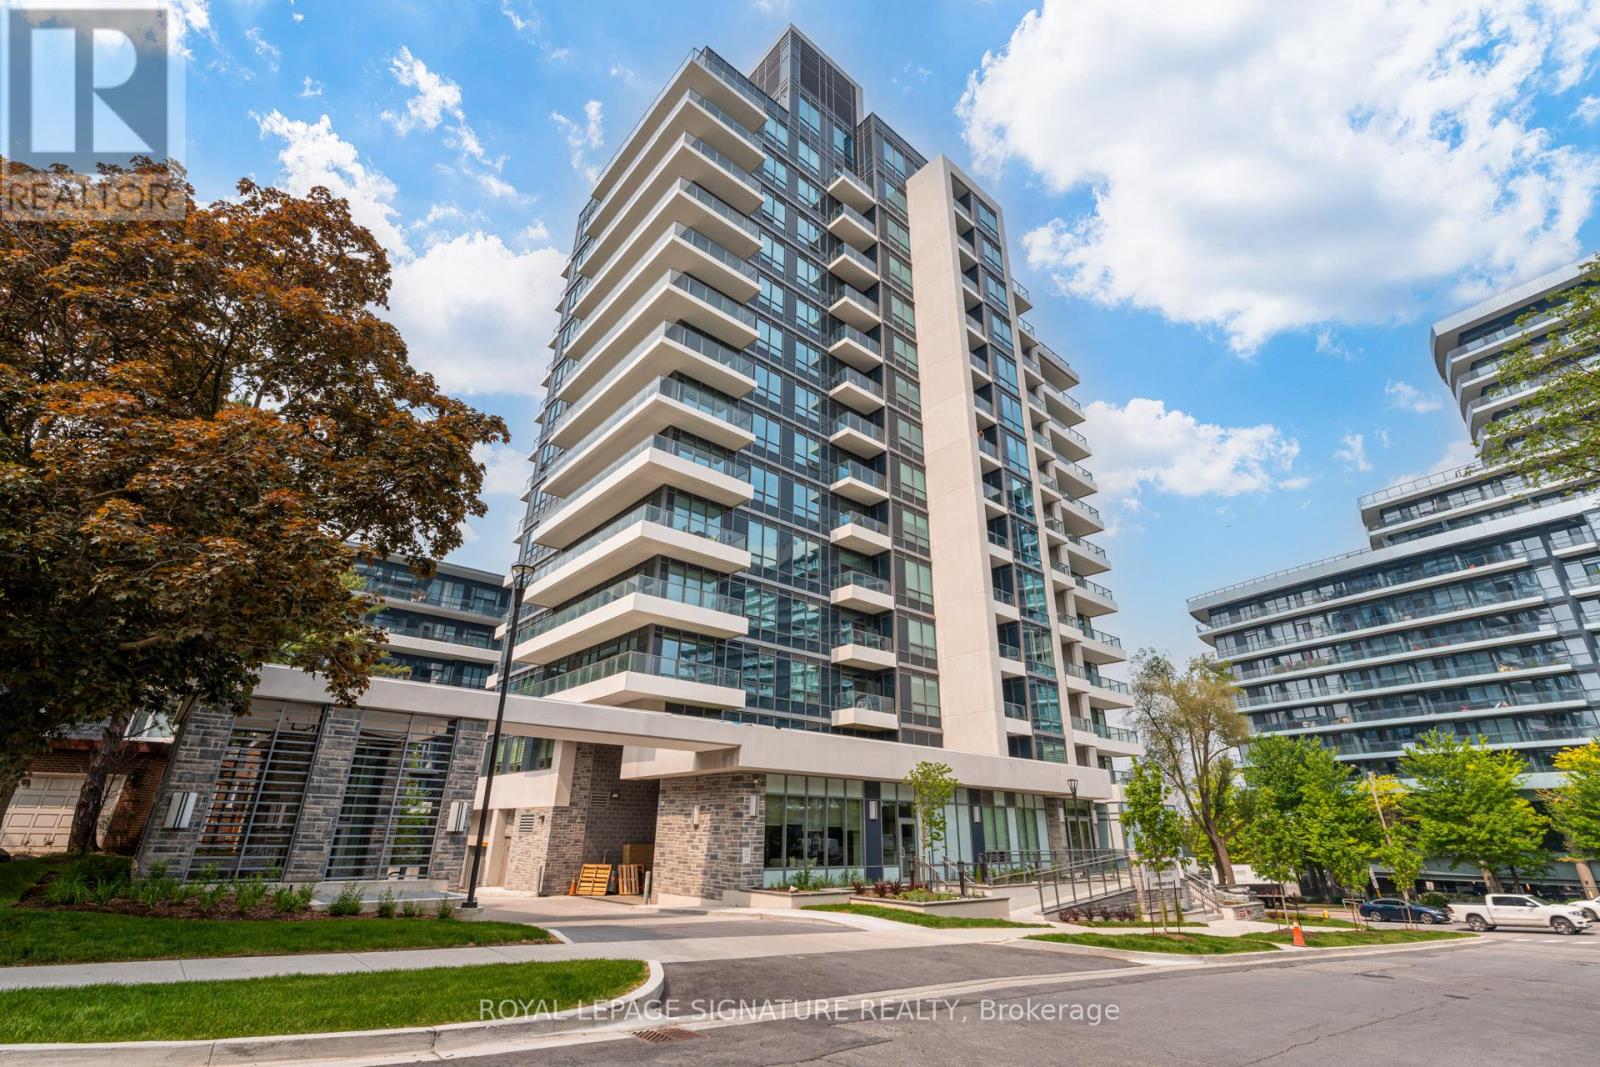
If Bayview & Sheppard is your ideal neighbourhood, it doesn't get better than 2 Teagarden. This beautifully designed 3 Bedroom Media Room suite offers 1,094 sq.ft. of interior living space with a bright southeast exposure, filling the home with natural light throughout the day. The layout is thoughtfully planned for both comfortable living and effortless entertaining.Enjoy exceptional outdoor living with a 44 sq.ft. balcony and an expansive 325 sq.ft. terrace, perfect for relaxing or hosting. Enjoy uninterrupted views all the way to CN tower.Ideally located steps to Bayview Village Mall, Bayview Subway Station, YMCA, parks, and top-ranked schools. Commuting is seamless with quick access to Hwy 401, the DVP, and downtown Toronto in approximately 15 minutes. (id:61483)
505 - 55 Ontario Street
Toronto, Ontario
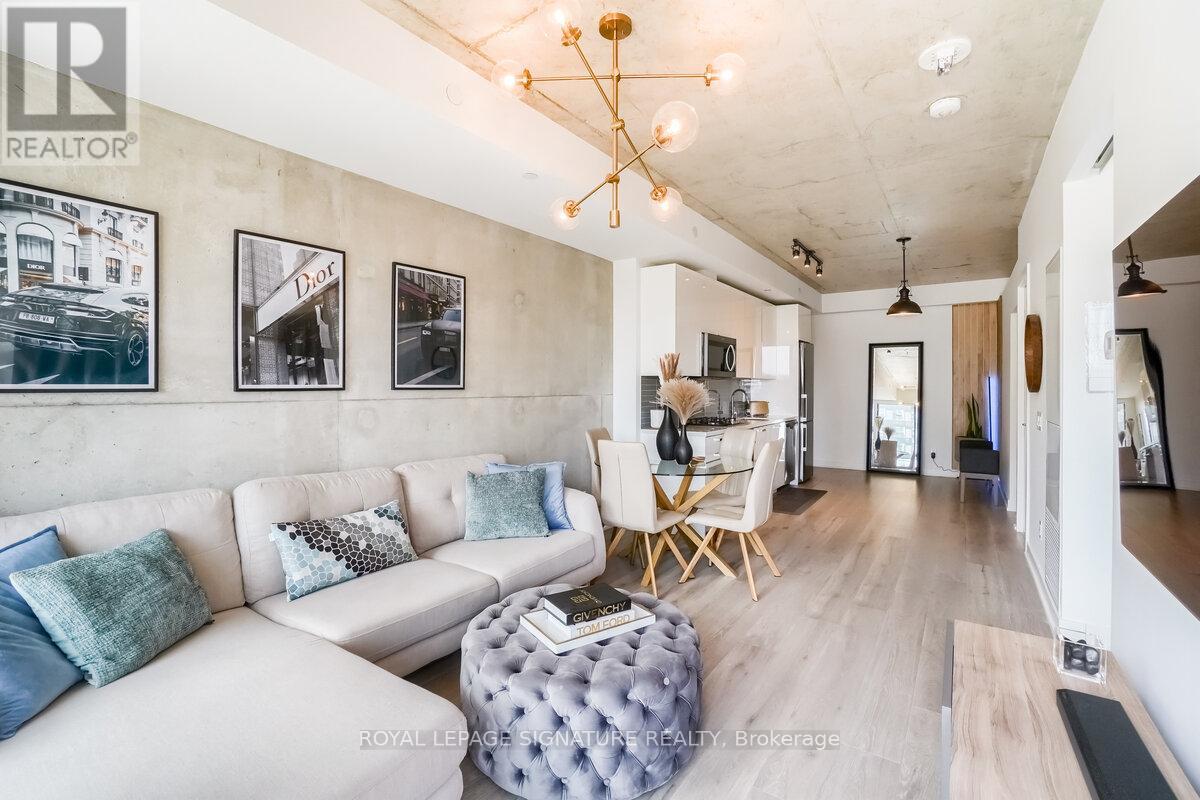
Better than the rest-and it shows. This contemporary 2-bedroom unit delivers what others can't. A true second bedroom, premium finishes, and the added value of parking and locker. Currently generating $3,000/month in rental income, or Enjoy access to top-tier amenities including a rooftop pool and 24-hour security, motorized blinds to custom closets and designer lighting, every detail has been elevated. won't last long (id:61483)
92 South Drive
Toronto, Ontario
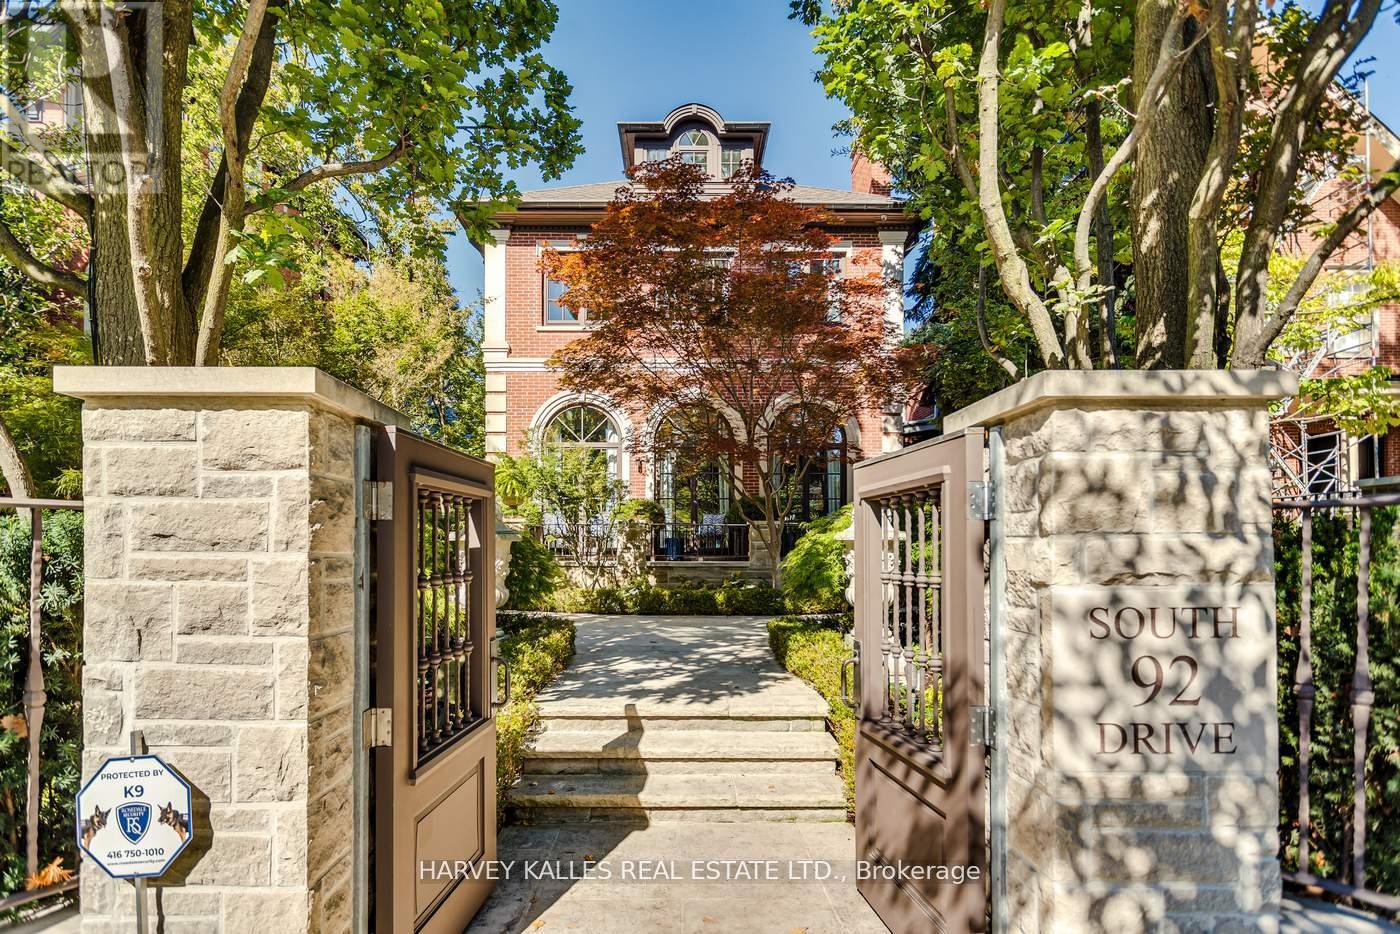
A rare opportunity to own a beautifully renovated character home in the heart of Rosedale. This elegant residence offers flawless design, luxurious amenities and every comfort imaginable. Set behind lush landscaping, the home offers striking street presence with a quiet confidence that immediately captures attention. This meticulously maintained home features four plus one bedrooms and seven beautifully designed bathrooms that are complemented by a craftsmanship rarely found. The chef's kitchen is both functional and elegant, featuring a Miele cooktop, Sub-Zero refrigeration, an eat-in area, and a walk-out to an expansive patio. A servery adds thoughtful storage and effortless entertaining appeal. A cozy yet connected family room flows seamlessly into the kitchen. spectacular living room has floor to ceiling glass doors that invite an abundance of light while creating seamless connection between indoor and outdoor living space. This wonderful formal entertainment space flows seamlessly between the living and dining room. The grand dining room offers an impressive setting for formal gatherings and special occasions. The expansive primary bedroom is a true retreat, offering generous space and thoughtful design. A private sitting area provides the perfect spot to unwind with a book or morning coffee while the adjoining dressing room adds a touch of luxury with ample storage space and boutique style organization. The second floor has two additional bedrooms and two bathrooms. The third floor suite has an expansive bedroom, desk, three piece bathroom, walk in closet and plenty of extra room for a seating area. The lower level is complete with heated floor, a media room with wet bar, spa bathroom and sauna. An elevator servicing all floors of the home. Detached two car garage, two additional parking spots, heated walkways and a beautifully landscaped yard. Truly a one of kind Rosedale home. (id:61483)
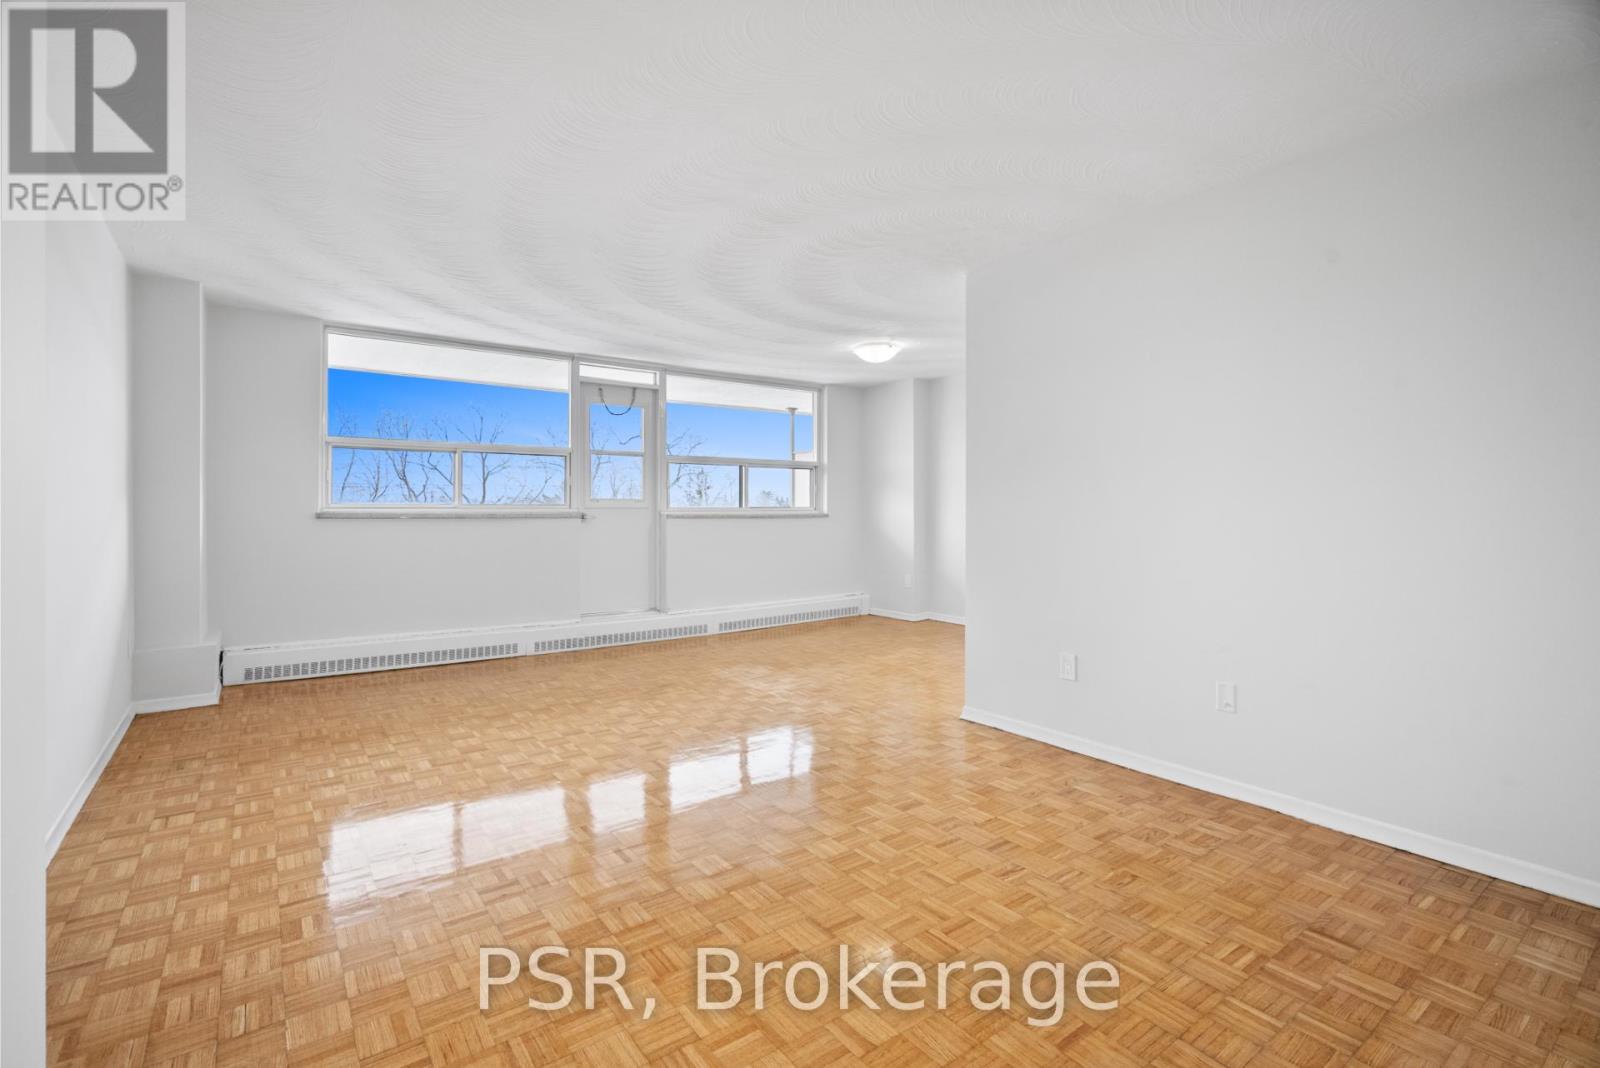
303 - 100 Rowena Drive
Toronto, Ontario
Welcome home to 100 Rowena! This recently updated, bright and sunlit home offers an inviting and open living space perfect for anyone! Nestled away from the street and right next to Rowena Park, it is the ideal location to be away from the busy city life without compromising convenience with a TTC stop right at your doorstep. Also being steps away from Victoria Park Terrace, parks, shops, restaurants, schools, and so much more, this is the everything you could ask for! (id:61483)
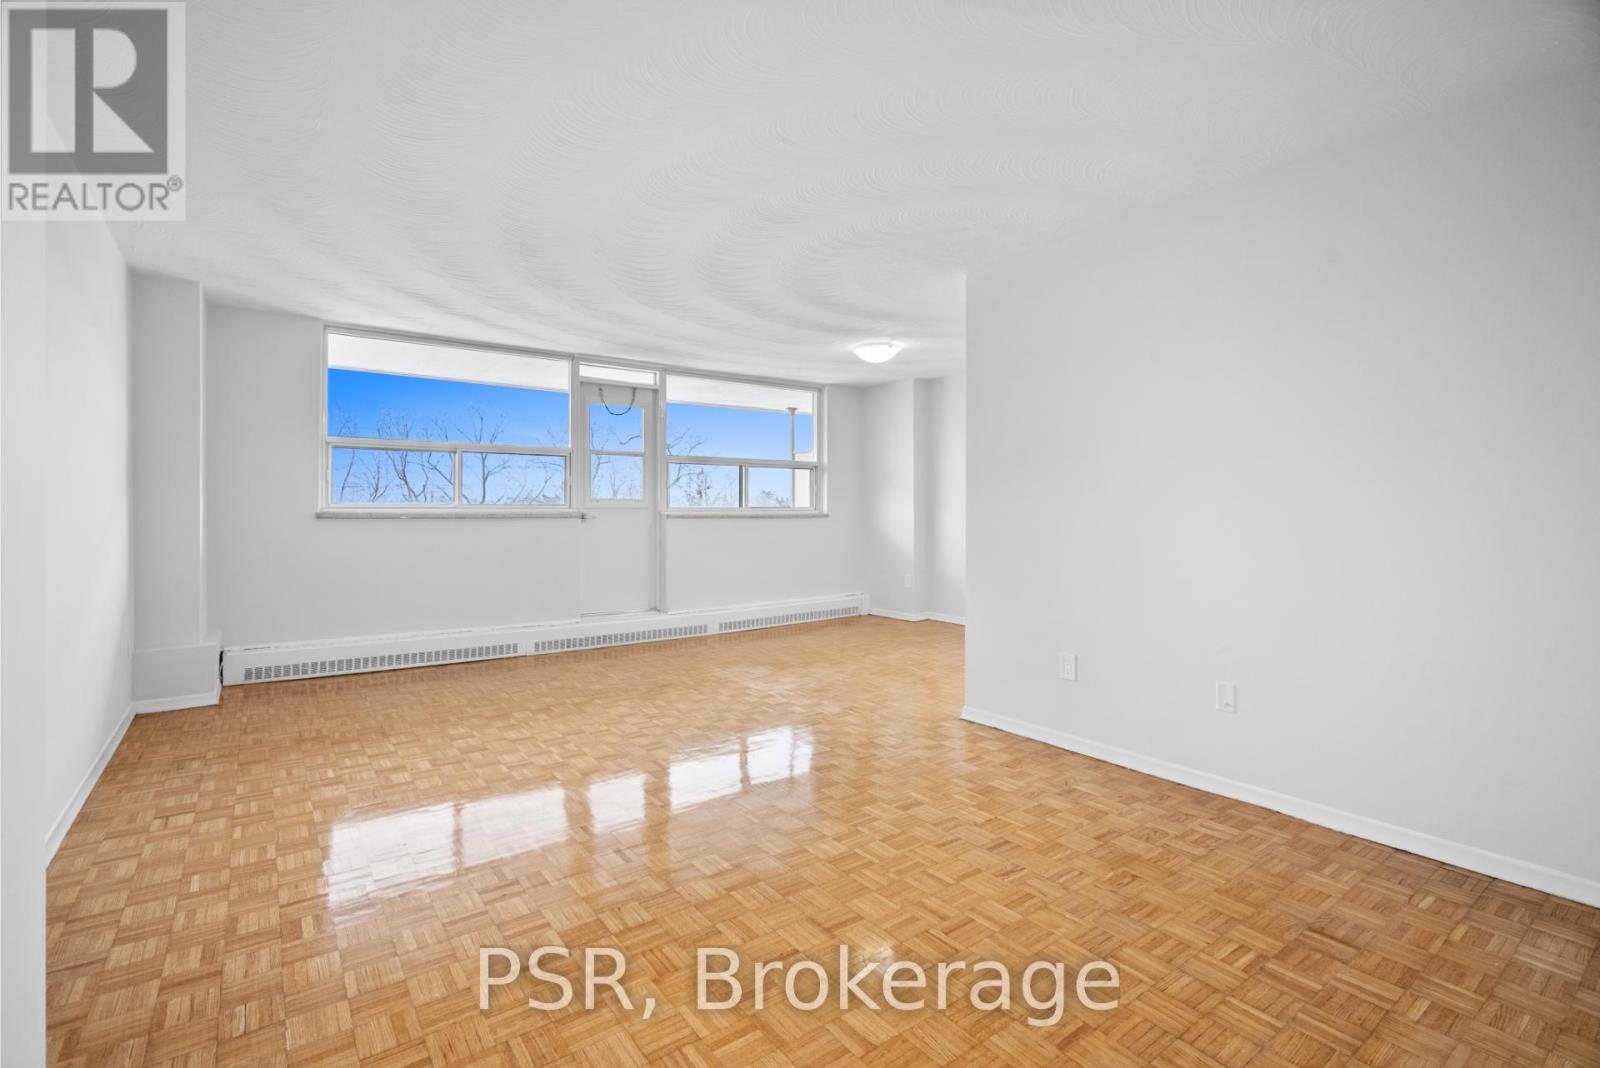
204 - 105 Rowena Drive
Toronto, Ontario
Welcome home to 105 Rowena! This recently updated, bright and sunlit 2 bedroom home offers an inviting and open living space perfect for anyone! Nestled away from the street and right next to Rowena Park, it is the ideal location to be away from the busy city life without compromising convenience with a TTC stop right at your doorstep. Also being steps away from Victoria Park Terrace, parks, shops, restaurants, schools, and so much more, this is the everything you could ask for! (id:61483)
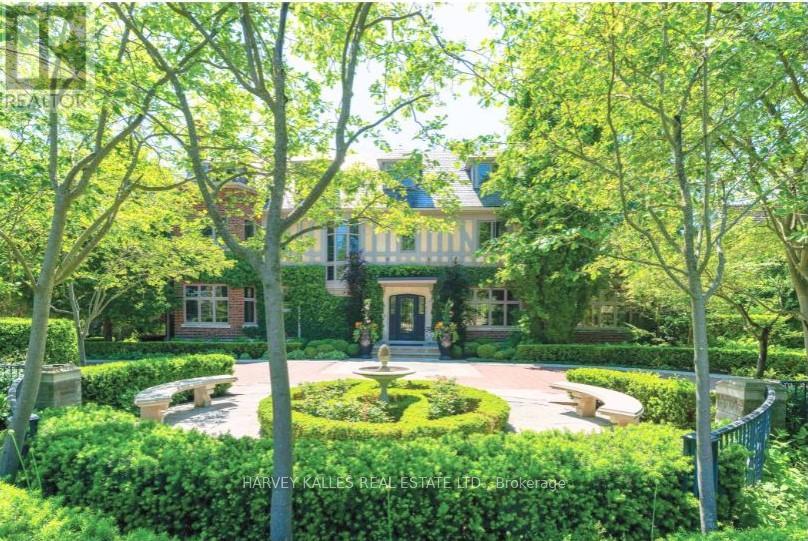
175 Teddington Park Avenue
Toronto, Ontario
Classic residence sited on an estate-sized 0.54-acre lot on one of the most prestigious streets in Teddington Park, adjacent to Rosedale Golf Club. The home was completely taken back to the studs and restored by Joe Brennan with interior design by Lori Morris, showcasing superb craftsmanship, impeccable finishes, and meticulous attention to the finest materials. Grand principal rooms are ideal for entertaining, complemented by an epicurean kitchen, while the sunroom and family room with walk-out to terraces provide more relaxed living spaces. A richly panelled library offers a quiet retreat. Luxurious primary suite boasts a dressing room with centre island and custom built-in shelves. The third level features a spacious loft with two additional bedrooms and two baths. The lower level includes a wine cellar and a large room suitable for a home theatre. The lovely grounds enchant and delight, framed by a canopy of mature trees, exquisite gardens, a sparkling pool, hot tub, fountain, and an eat-in area shaded by a pergola. At the heart of the garden stands a graceful tiered fountain, where water cascades in delicate streams, creating a tranquil focal point. The charming coach house blends elegance and functionality, featuring a kitchen with an aluminum blind that opens to reveal an outdoor bar, complemented by a retractable awning for shade. Inside , there is an exercise room with walk-out to a basketball court, a loft with vaulted ceiling, a bedroom, and a three-piece bath, ideal for guests. Close to Toronto's top private and public schools, clubs, shopping, transit, and a short drive downtown. This exceptional property offers a rare combination of architectural refinement, expansive outdoor living, and thoughtful design, creating an ideal setting for both grand entertaining and comfortable family living in one of the city's most coveted neighbourhoods. A distinguished offering that seamlessly blends timeless elegance with modern luxury and convenience. (id:61483)
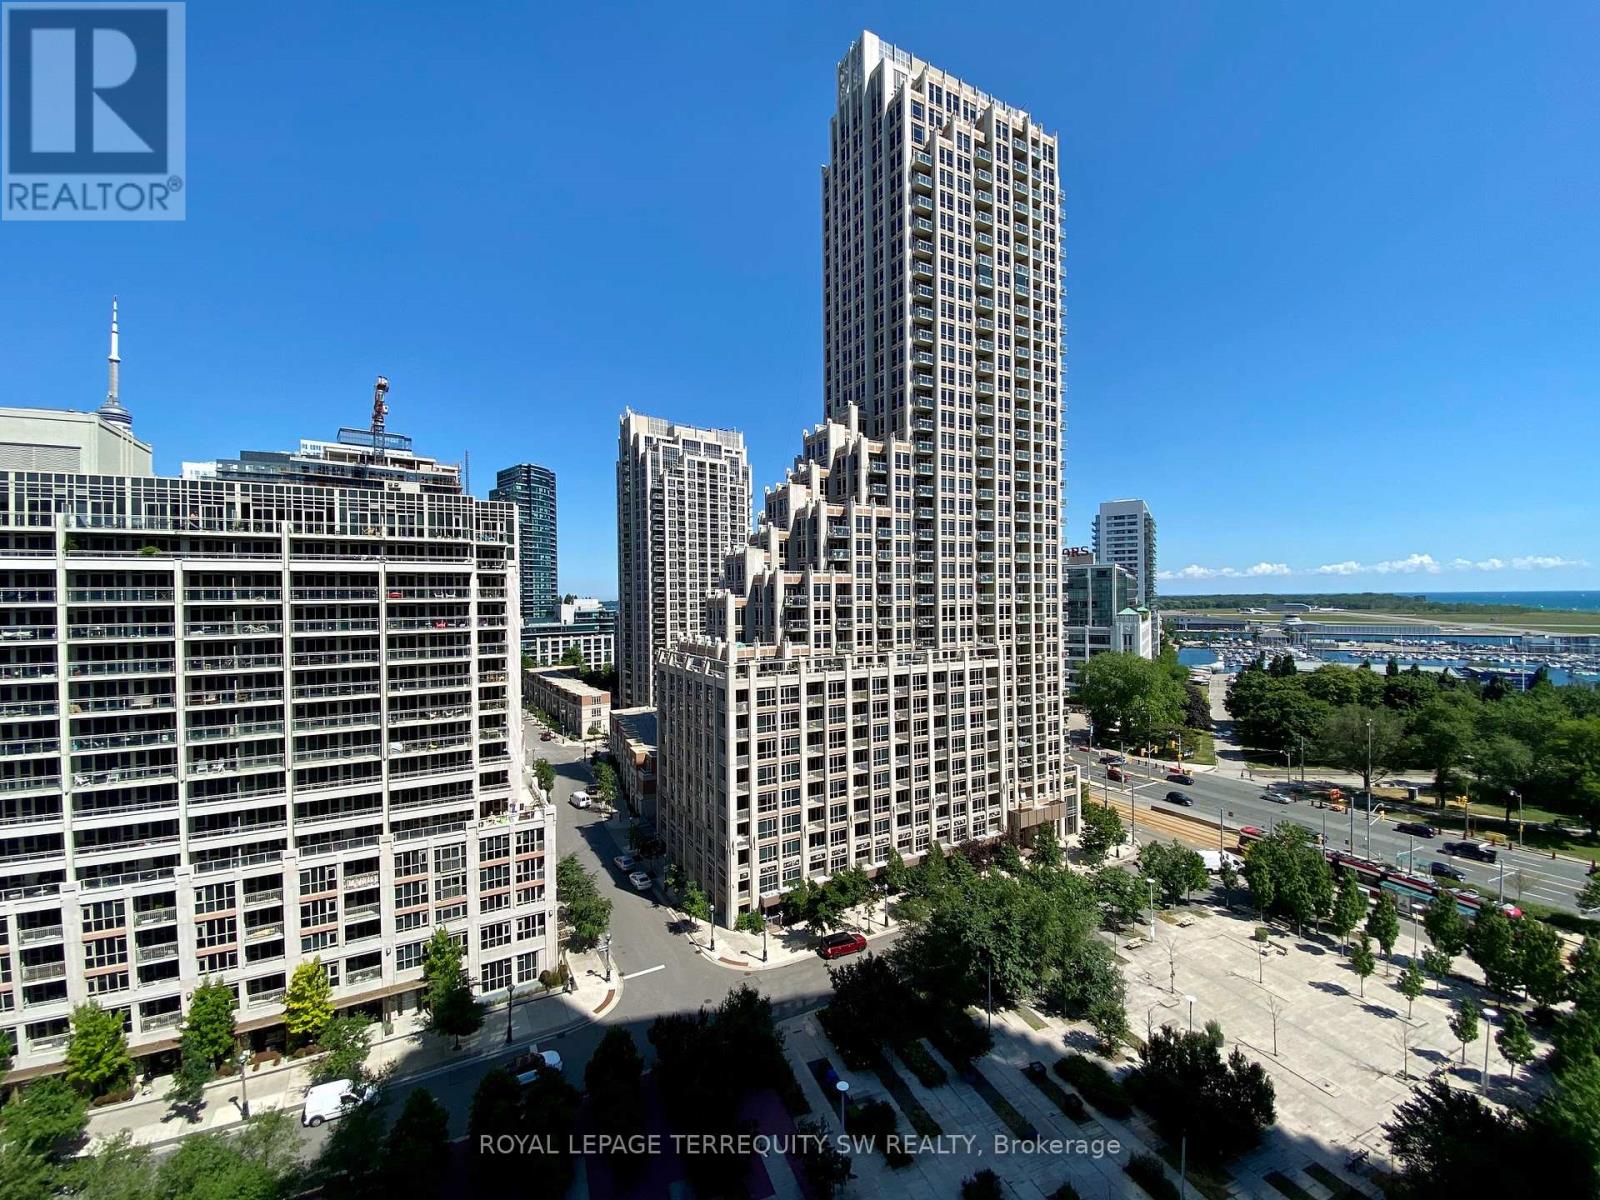
405 - 628 Fleet Street
Toronto, Ontario
Luxury Living In Fort York At West Harbour City! Spacious 831 Sqft One Bedroom + Den & 2 Full Bathrooms With 9 Ft Ceilings Throughout. Den can easily be used as a second bedroom. Enjoy Wood Floors Throughout, Granite Kitchen Counters & Marble In Bathrooms. Large Principal Rooms& Sunny West Exposure Overlooking June Callwood Park, Coronation Park & The Bentway! Resort Style Amenities With 24Hr Concierge, Indoor Pool/Gym, Guest Suites. Ttc At Your Doorstep! Shows Well! Parking & Two Lockers Included *Virtual Staging* (id:61483)
8005 - 3 Concord City Place Way
Toronto, Ontario
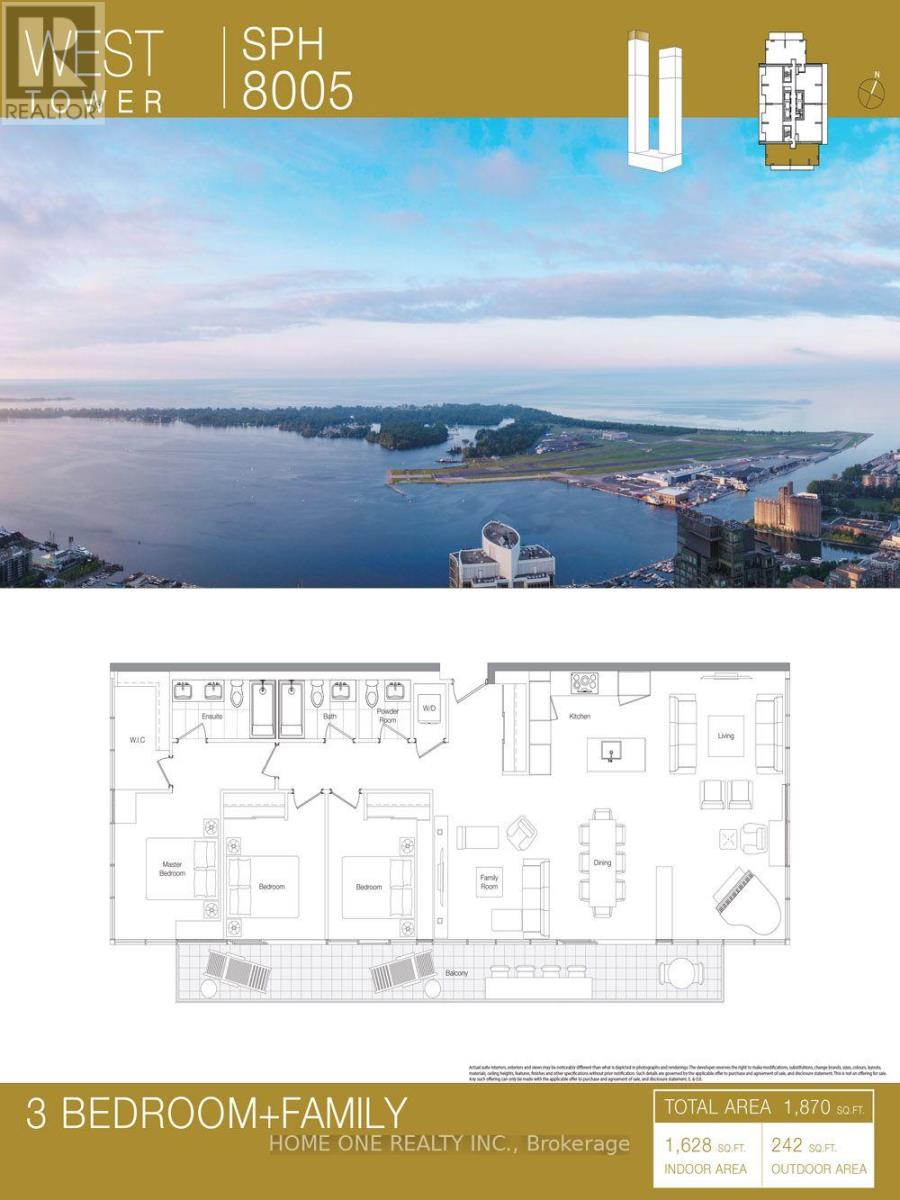
Experience luxury living at Canada House with this stunning penthouse offering unobstructed panoramic views of Lake Ontario and the iconic Rogers Centre / CN Tower. This spacious 3-bedroom + family layout features approximately 1,628 sq.ft. of refined interior space plus a generous 242 sq.ft. balcony, perfect for enjoying breathtaking sunrises and city skyline views. Designed for both comfort and elegance, the open-concept living and dining areas are ideal for entertaining, while the family room provides additional flexibility for relaxation or work-from-home needs. Floor-to-ceiling windows flood the space with natural light, enhancing the premium finishes throughout. (id:61483)
418 - 501 St Clair Avenue W
Toronto, Ontario
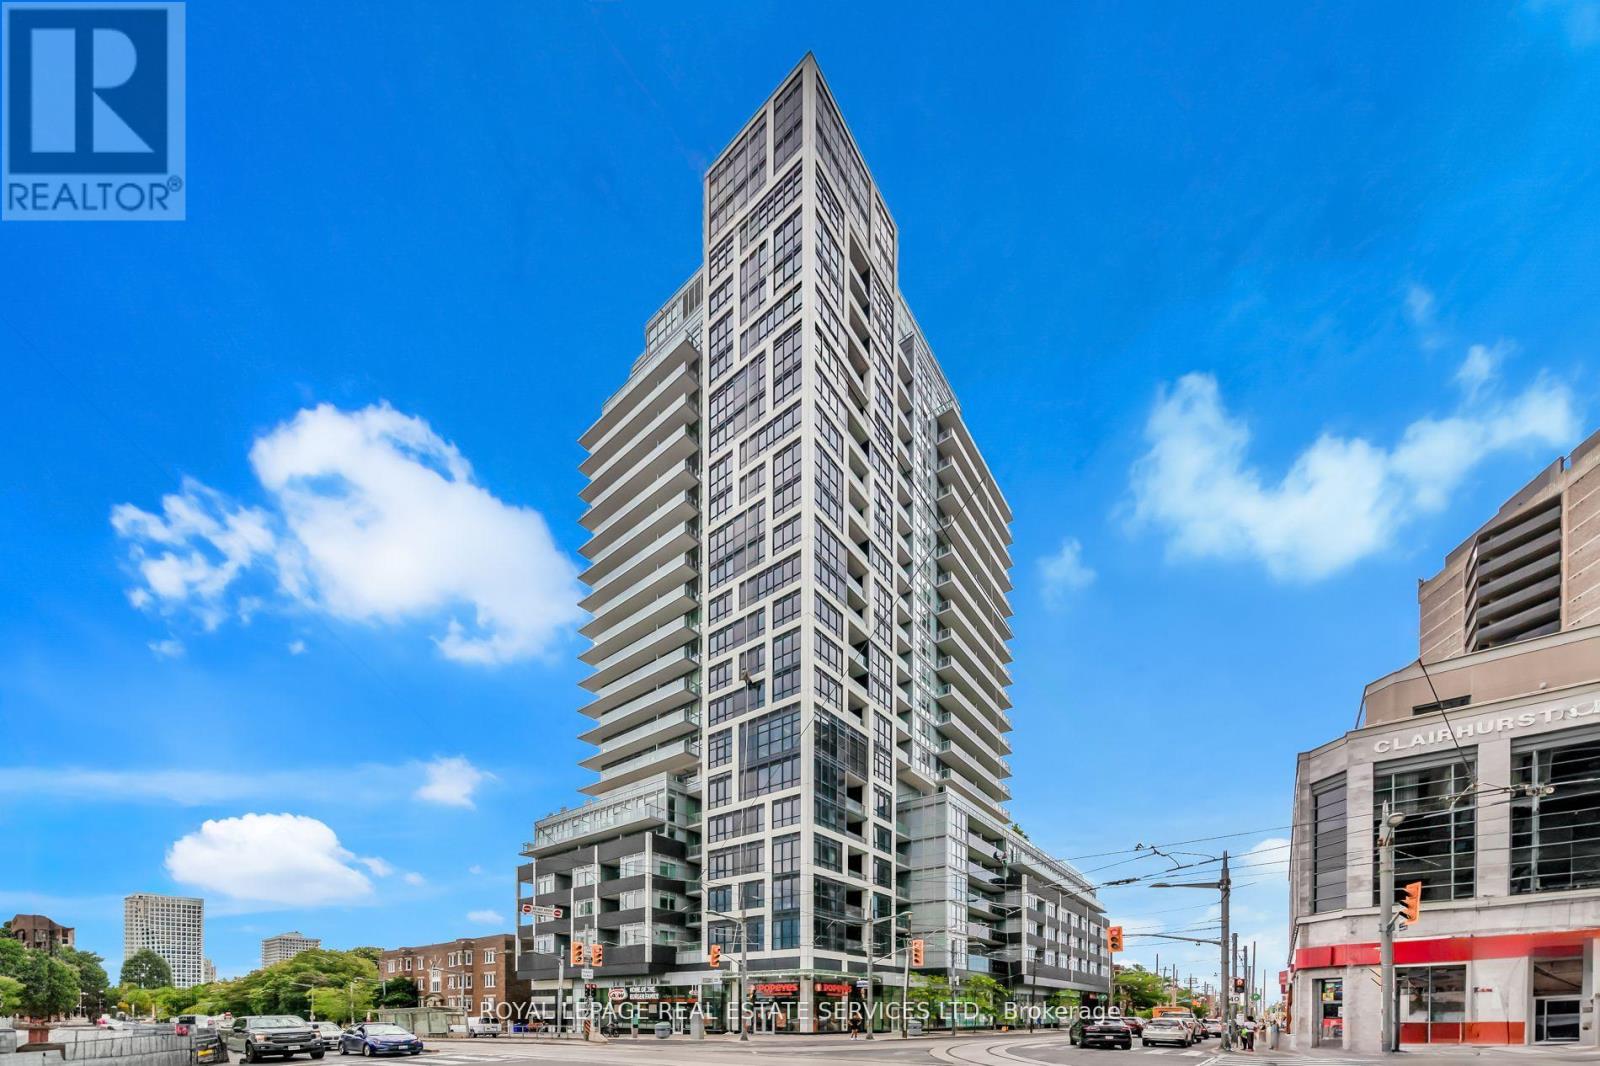
Welcome to Rise Condominiums, where modern design meets effortless midtown living. This thoughtfully designed suite offers a bright, open-concept layout with a highly functional flow, making the most of every square foot. The contemporary kitchen is both stylish and practical, featuring warm wood cabinetry, stone countertops, and a sleek tile backsplash. A mix of integrated and stainless steel appliances creates a streamlined, high-end look while maintaining everyday ease. Designed along one wall, the kitchen connects seamlessly to the living and dining area, ideal for both entertaining and comfortable daily living. The living space is filled with natural light from expansive windows, with a walkout to a private balcony equipped with a natural gas hookup for a barbecue, ideal for effortless indoor-outdoor living. A striking exposed concrete column adds a subtle loft-inspired edge while introducing architectural character. The sleeping area is thoughtfully positioned and enclosed with full-height sliding glass doors, offering privacy while maintaining an airy, loft-like feel. Clean lines, wide-plank flooring, and efficient use of space enhance both comfort and functionality. The bathroom is finished with a stone-topped vanity, modern fixtures, and a full tub and shower combination. A defined entry foyer and smart storage solutions complete the suite. Residents enjoy an exceptional, resort-style amenities, including a 24-hour concierge, fully equipped fitness centre, yoga studio, sauna, party and dining room, theatre/media lounge, games room, guest suites, and visitor parking. The rooftop experience is a true highlight, featuring an outdoor pool, lounge areas, and beautifully designed terraces with BBQs, perfect for relaxing or entertaining in the warmer months. Perfectly located in the vibrant St. Clair West neighbourhood, steps to transit, cafés, restaurants, and boutique shops, and within easy reach of Wychwood Barns, parks, and ravine trails. (id:61483)
3 - 900 Avenue Road
Toronto, Ontario
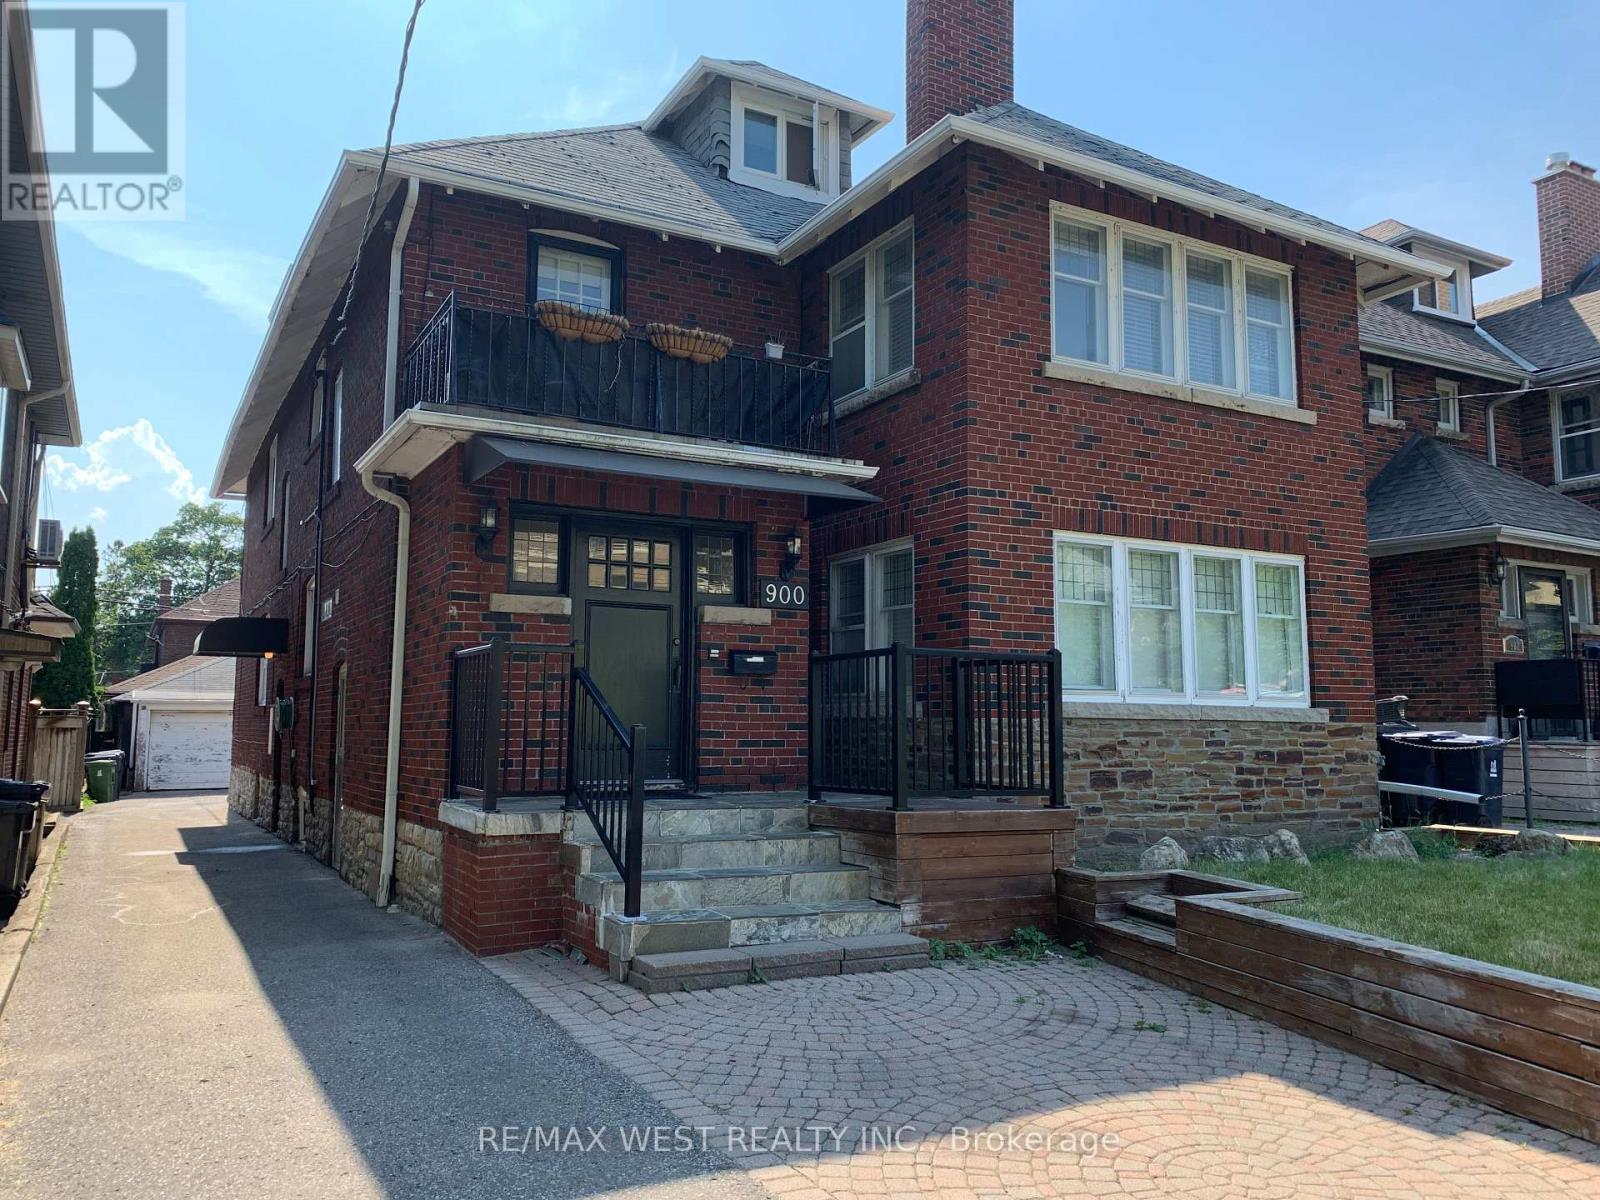
PRIVATE 3RD FLOOR RESIDENCE AVAILABLE JUNE 1, 2026 This quiet, sun-filled 800 sq ft residence offers private entry with a mudroom foyer. The layout ensures strong separation, functioning as a self-contained apartment for a mature professional in Chaplin Estates.*CHEF'S KITCHEN Custom kitchen features granite countertops, breakfast bar, and porcelain tile. Built-in premium appliances include high-end induction cooktop, convection wall oven, built-in Microwave, integrated dishwasher, stainless fridge, and espresso station with lighting. *LIVING & DINING Open-concept area features espresso hardwood flooring, remote-controlled ceiling fan, and custom recessed media wall for 65" TV. Upgraded insulation and 3/4" rubber sound-reduction underlay ensure a quiet environment. Bright space includes walkout to a private balcony.*MODERN COMFORT & FINISHES Suite offers 8-ft ceilings with LED pot lighting and energy-efficient windows with Hunter Douglas blinds. Includes spa-inspired 4-piece bathroom with floating vanity, soaker tub, glass shower, and Riobel fixtures *BEDROOM Large bedroom offers room for queen bed and office, featuring remote-controlled ceiling fan, built-in closet, and deep storage niche, equipped with motion-sensor lighting for convenience. Located steps from Eglinton/Avenue Road LRT and midtown shops on a quiet, tree-lined residential street.LOCATION & INCLUSIONS Heat and water are included, with one assigned outdoor parking space, free on-street parking, and on-site laundry. Hydro is extra .MAINTENANCE & LIFESTYLE Landlord manages snow removal, landscaping, and weekly garbage handling so tenants never bring bins to the street. Ideal for a quiet professional couple or single professional. Quiet and mature building. Credit report, income proof, and landlord references are required for all applicants.No smoking and no pets. (id:61483)
1417 - 5 Shady Golfway
Toronto, Ontario
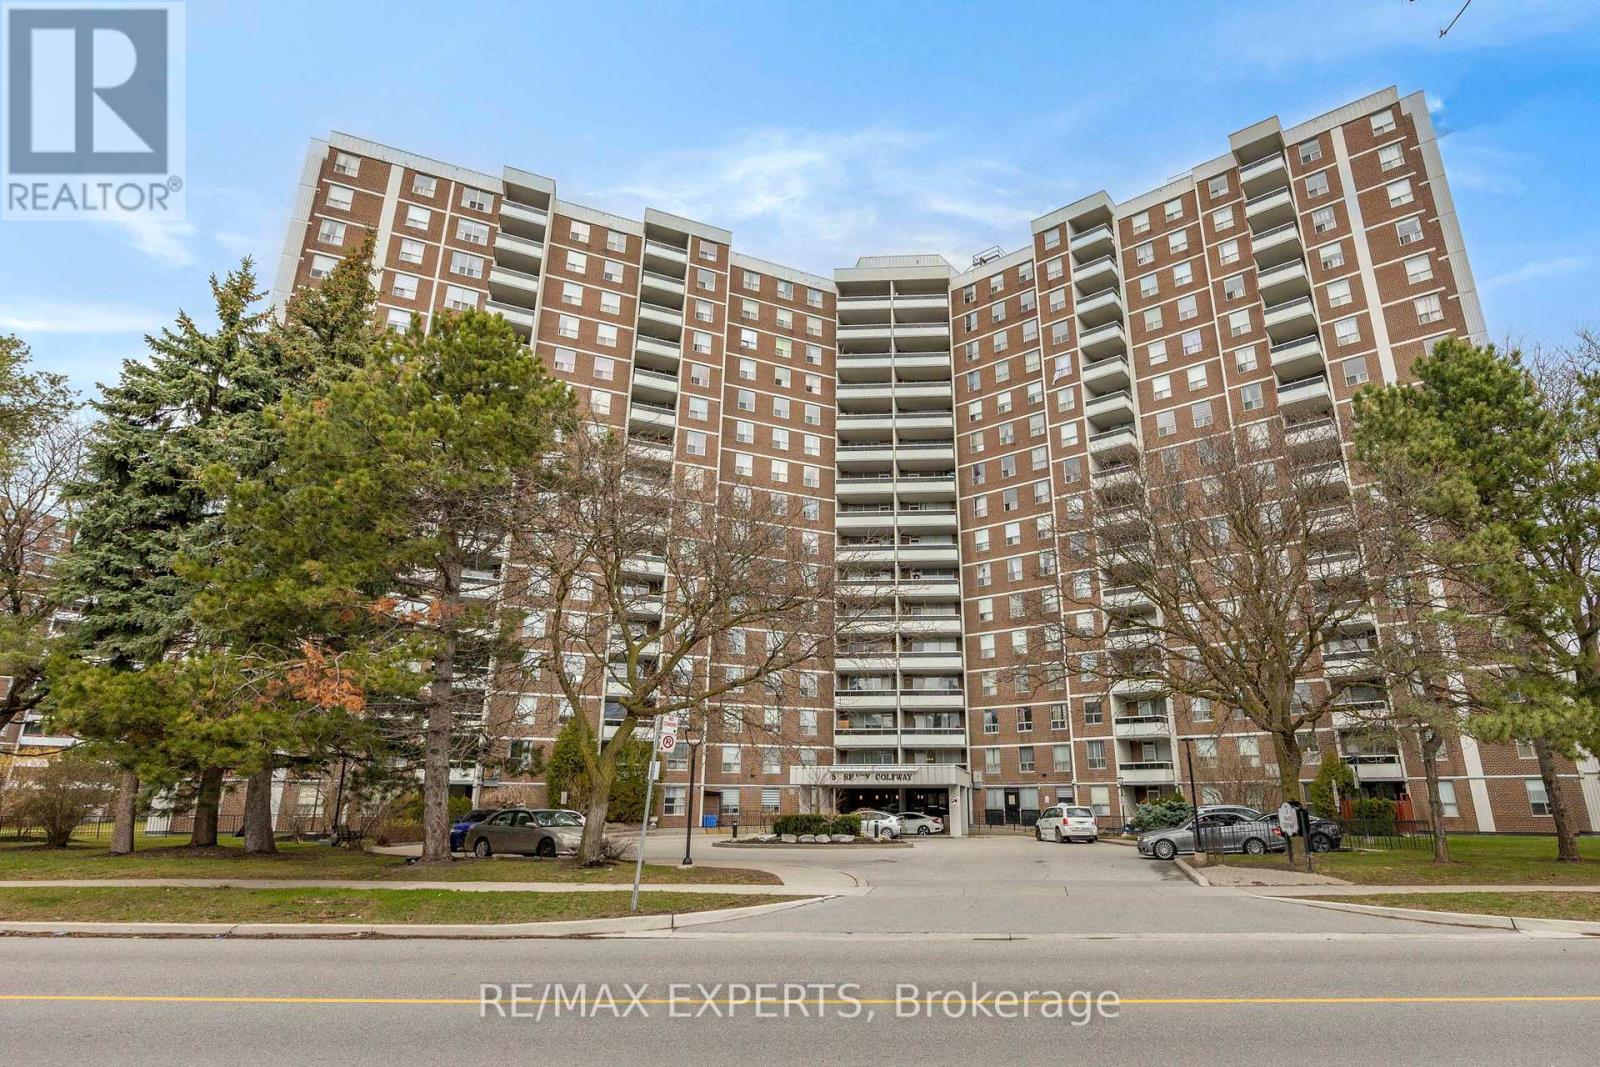
Location! Location! Fully Renovated And Freshly Painted Unit In A Well-Maintained Building. Functional Open Concept Layout With Laminate Flooring Throughout. Updated Kitchen Features New Cabinetry, Quartz Countertop, Glass Backsplash And Stainless Steel Appliances. All 5 Windows And Balcony Door Replaced. Renovated Bathrooms With Updated Tile Work. Crown Moulding, Marbleized Feature Walls, Replaced Interior Doors And Door Knobs. Blinds, Curtains And Light Fixtures Included. Laundry On Site. Maintenance Fees Include Cable TV, Internet, Heat, Hydro And Water. TTC At Your Doorstep. Minutes To Ontario Science Centre, Aga Khan Museum, LRT, DVP And Shopping. Building Amenities Include Indoor Pool, Sauna And Gym. Low Property Taxes. (id:61483)
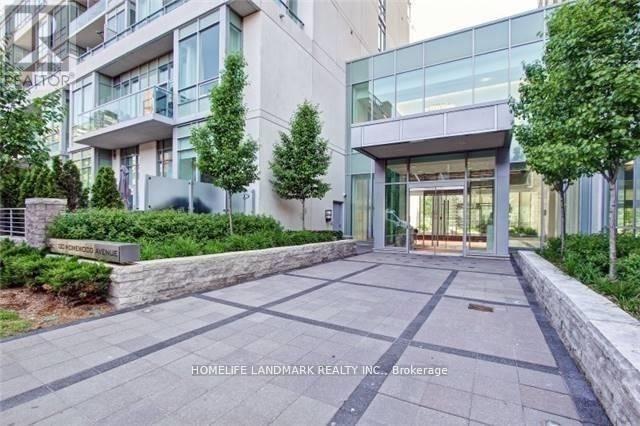
1807 - 120 Homewood Avenue
Toronto, Ontario
Welcome To The Verve--Tridel's Energy Saving Star Building. This Spacious(861 Sq.Ft) Split 2 Bedroom. Bright/Sunny/Clear Stunning Southern And Eastern View. Gourmet Kitchen W/ Granite, 9Ft Ceilings, Open Concept Design. Amazing Downtown Location; Walk To All Amenities And Both Yonge And Bloor Subway Line. Close Access To Dvp. Great Amenities: Rooftop Pool, 24Hr Concierge, Visitor's Parking,Theatre,Fitness Centre, Aerobics, Billiards Room, Sun Deck. (id:61483)
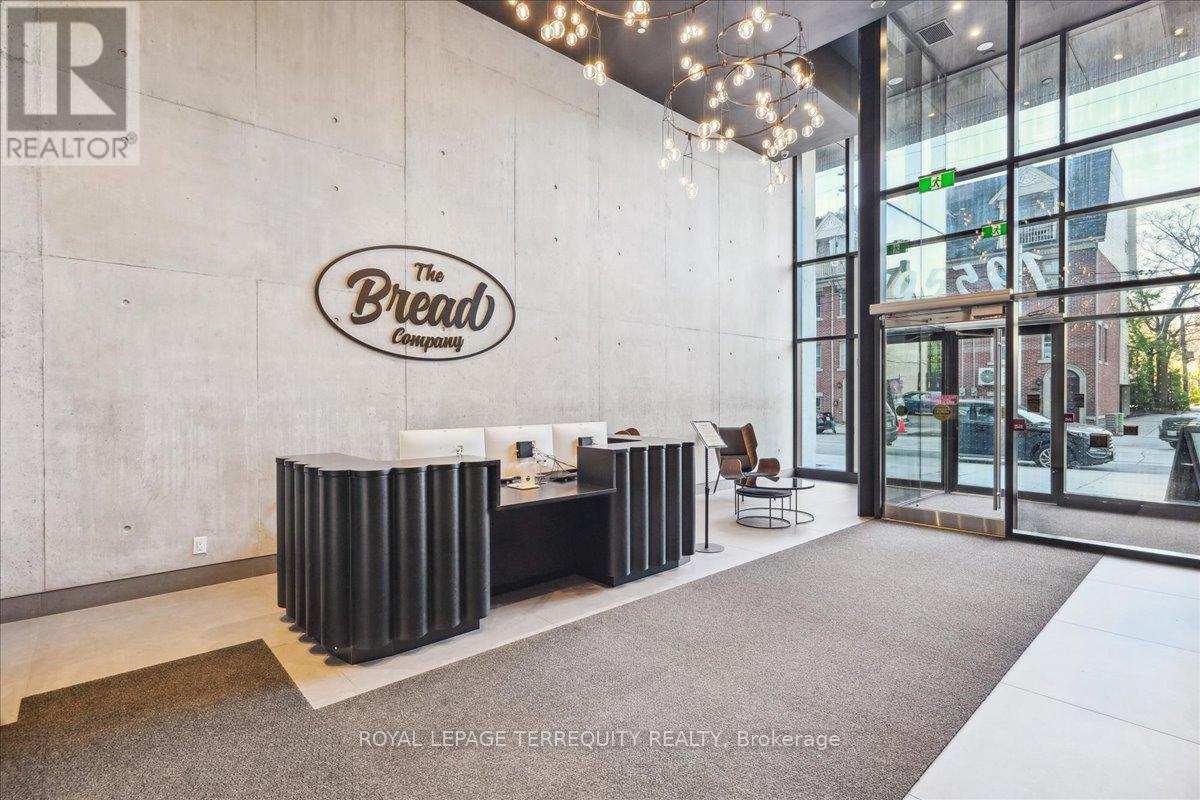
2003 - 195 Mccaul Street
Toronto, Ontario
Be the first to live in this stunning, never-before-occupied Penthouse suite offering + 900 sq ft of interior space and a rare 385 sq ft private terrace with unobstructed west-facing views - perfect for morning coffee, evening dining, or simply soaking in the skyline. This premium three-bedroom layout combines modern design with luxury finishes: 9' ceilings, floor-to-ceiling windows, exposed concrete walls and ceilings, gas cooking, and sleek stainless steel appliances. Bright, Airy and impeccably styled, this suite defines contemporary urban living. Located in the heart of the city, you're steps from the University of Toronto, OCAD, The Dundas streetcar, and St. Patrick subway station. Enjoy walking access to Baldwin Village, the AGO, and some of Toronto's best restaurants, bars and shops. Residents enjoy top-tier amenities including a sky lounge, concierge, fitness studio, and a sprawling outdoor sky park with BBQ's, dining, and lounge spaces. This is the ultimate downtown lifestyle - Welcome Home (id:61483)
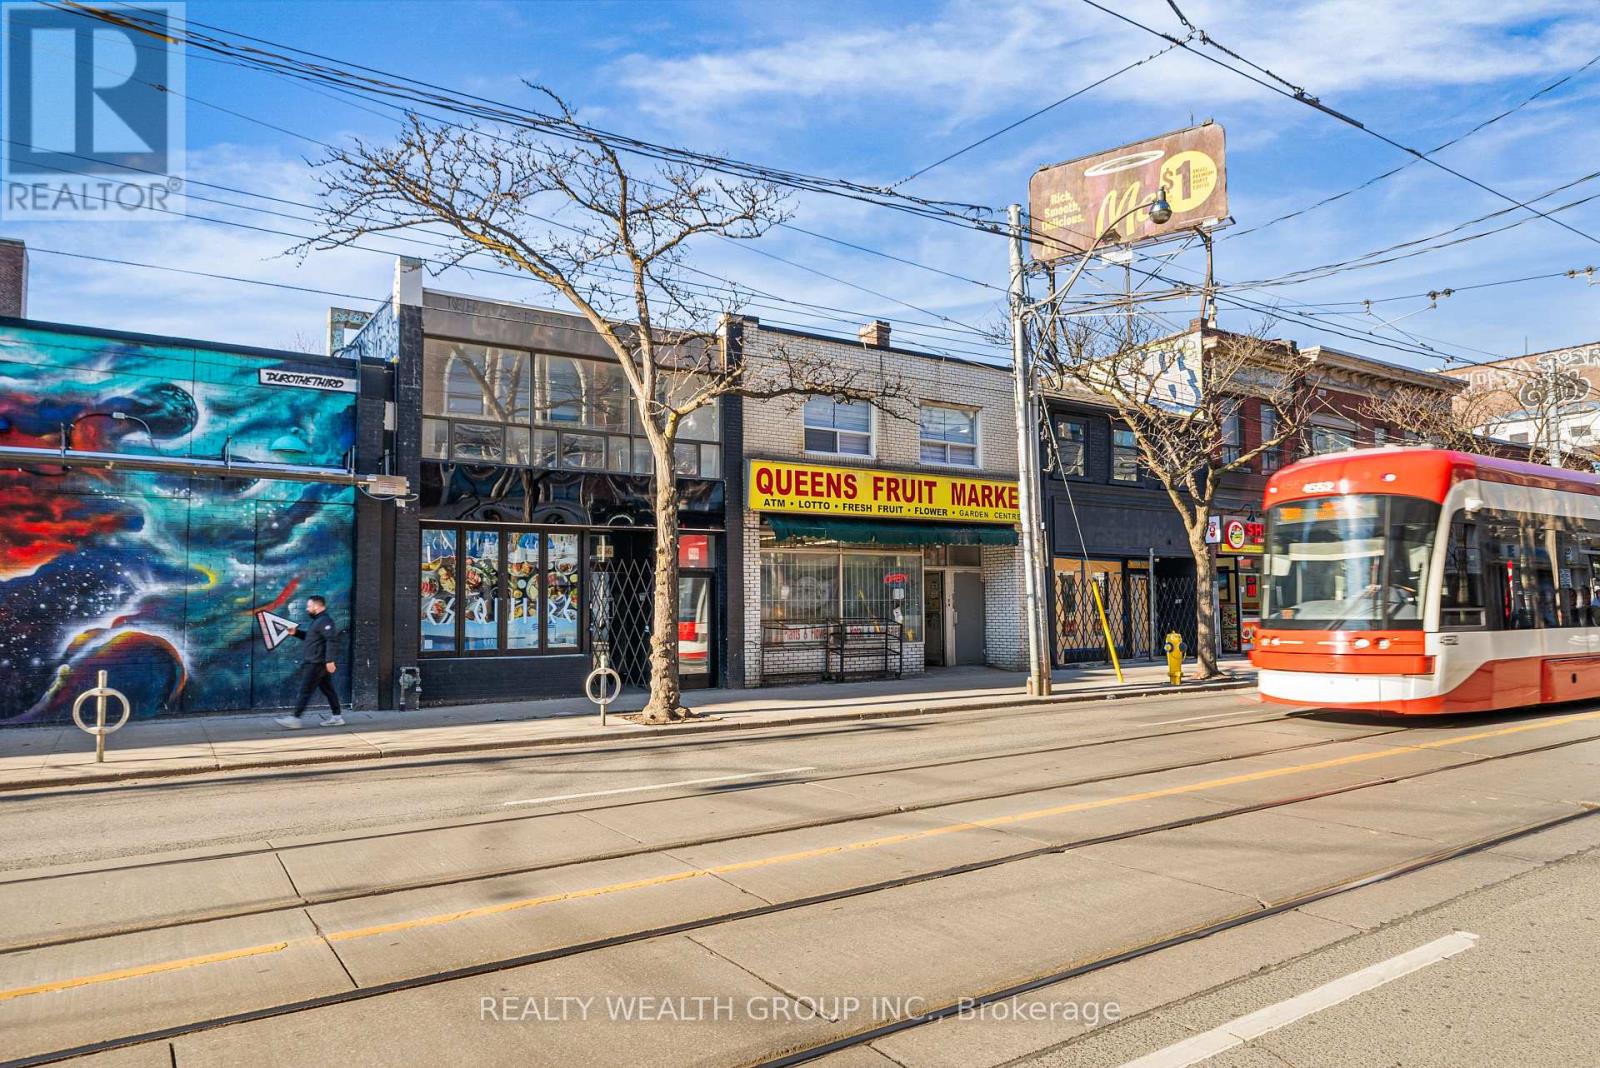
3 - 566 Queen Street W
Toronto, Ontario
Bright and inviting open-concept suite in the heart of Queen West! This thoughtfully designed space offers a functional layout with defined living and sleeping areas, giving it the feel of a one-bedroom. Large windows fill the unit with natural light, creating a warm and airy atmosphere throughout. Ideal for professionals seeking a stylish urban lifestyle, with everything you need just steps from your door-cafés, restaurants, shops, and transit. A fantastic opportunity to live in one of Toronto's most vibrant and sought-after neighbourhoods. (id:61483)
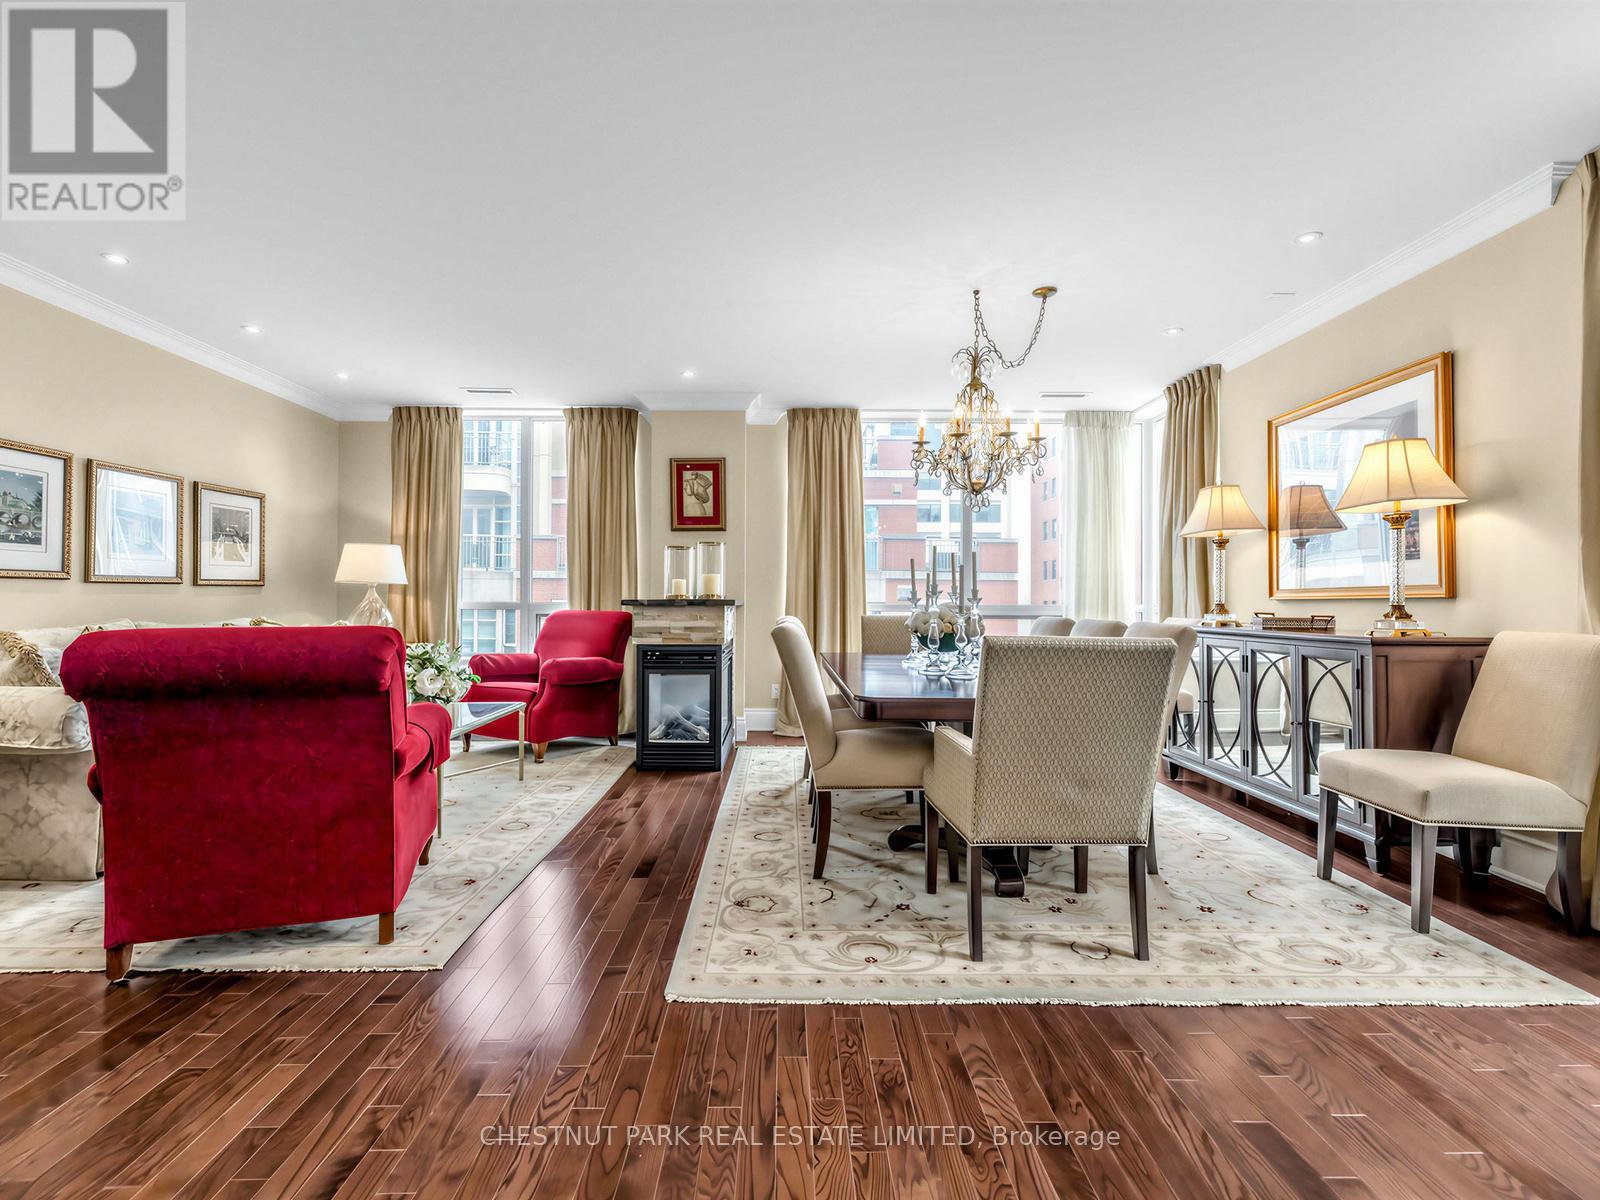
901 - 55 Delisle Avenue
Toronto, Ontario
Refined and elegant. this expansive 1,735 sq ft south-east corner residence is filled with natural light and designed for both comfortable living and sophisticated entertaining. Featuring two private balconies, 9 ft ceilings and engineered hardwood flooring throughout, the suite offers a gracious, well-proportioned layout.The updated eat-in kitchen is both functional and beautifully appointed, complete with granite countertops, matching backsplash, stainless steel appliances and abundant storage. A walkout to the balcony with a gas BBQ line makes outdoor dining effortless. The oversized formal living and dining rooms are anchored by a striking three-way gas fireplace, creating a warm and inviting atmosphere.A thoughtfully designed split-bedroom floor plan ensures privacy. The primary retreat is a true sanctuary, featuring a custom walk-in closet, an additional double closet and a spacious 6-piece marble ensuite with double vanities and excellent storage. A generous adjoining sitting area or home office offers flexibility and could easily be converted into a third bedroom. The second bedroom, currently used as a den, includes a double closet and ample space.Complete with the rare offering of two-car parking and two lockers, this exceptional condo is located just steps from the shops, dining and easy transit of Yonge & St Clair. Residents enjoy premium amenities including 24-hour concierge, visitor parking, a fitness centre, guest suite and party room. (id:61483)