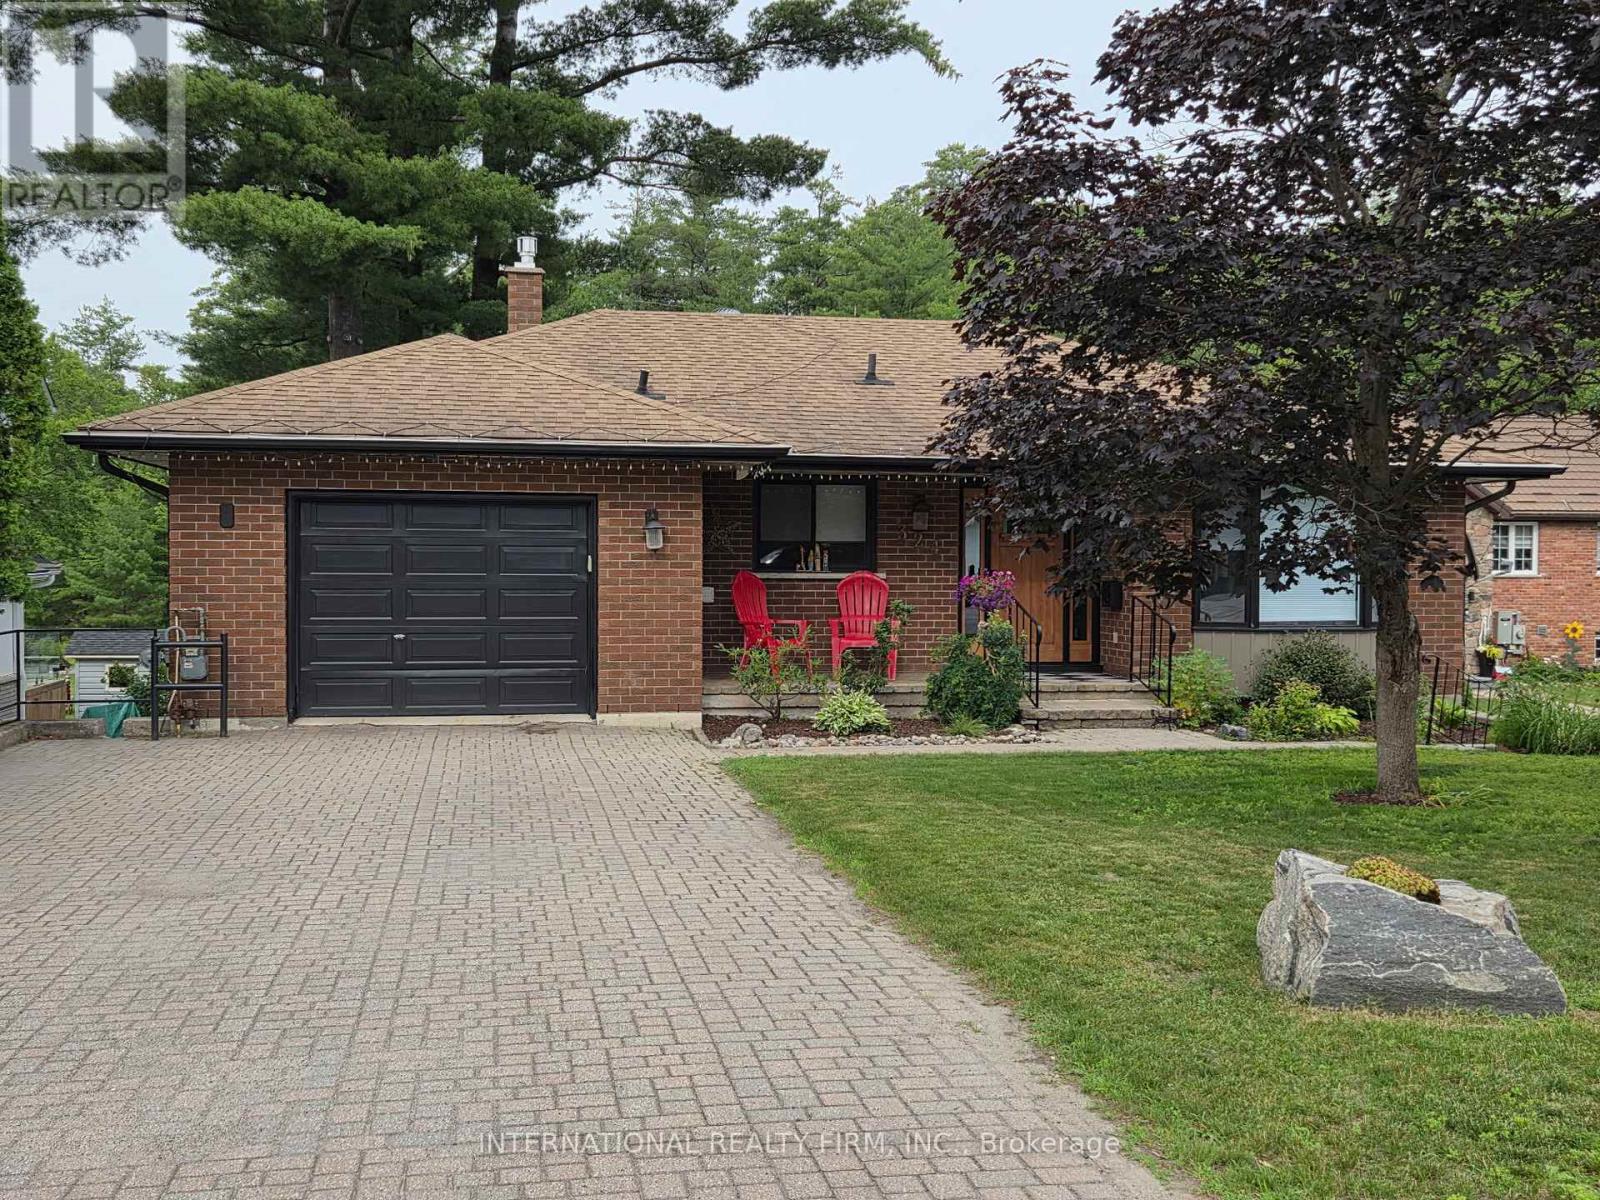
324 Bethune Drive N
Gravenhurst, Ontario
Welcome to this beautifully maintained, custom-built Ernie Taylor brick bungalow offering year-round living with direct canal access to Gull Lake and full municipal services. Set on a beautifully landscaped and fully fenced 0.35-acre lot, this move-in-ready home combines quality construction, thoughtful updates and exceptional versatility. The bright open-concept main floor features a spacious kitchen, dining and living area that flows into a charming three-season Muskoka Room and out to a private deck overlooking the gardens, canal and lake. The main level also includes a generous primary bedroom, updated bathroom with radiant in-floor heating, convenient laundry room and inside entry from the attached garage. The fully finished walkout lower level offers two additional bedrooms, a modern bathroom, large family room with gas fireplace, kitchen, office space, workshop, cold cellar and 2 private entrances. A second paved driveway provides additional parking for guests, RVs or boats. The layout makes an ideal in-law suite, guest accommodation or potential B&B.Numerous upgrades include a 200-amp electrical service, engineered hardwood flooring, many new windows, gas fireplace, high-efficiency natural gas furnace, central air conditioning, storage shed and more. The fenced backyard leads off a covered entertainment area...ideal for entertaining! And it is hot-tub ready too. The wiring is in place. With nearly 2,000 sq. ft. of finished living space, forced-air gas heating, attached garage, private dock, and easy access to all that Gull Lake has to offer-including boating, swimming, fishing and the popular Sunday evening barge concerts-this exceptional property offers the perfect blend of waterfront lifestyle and everyday convenience. (id:61483)
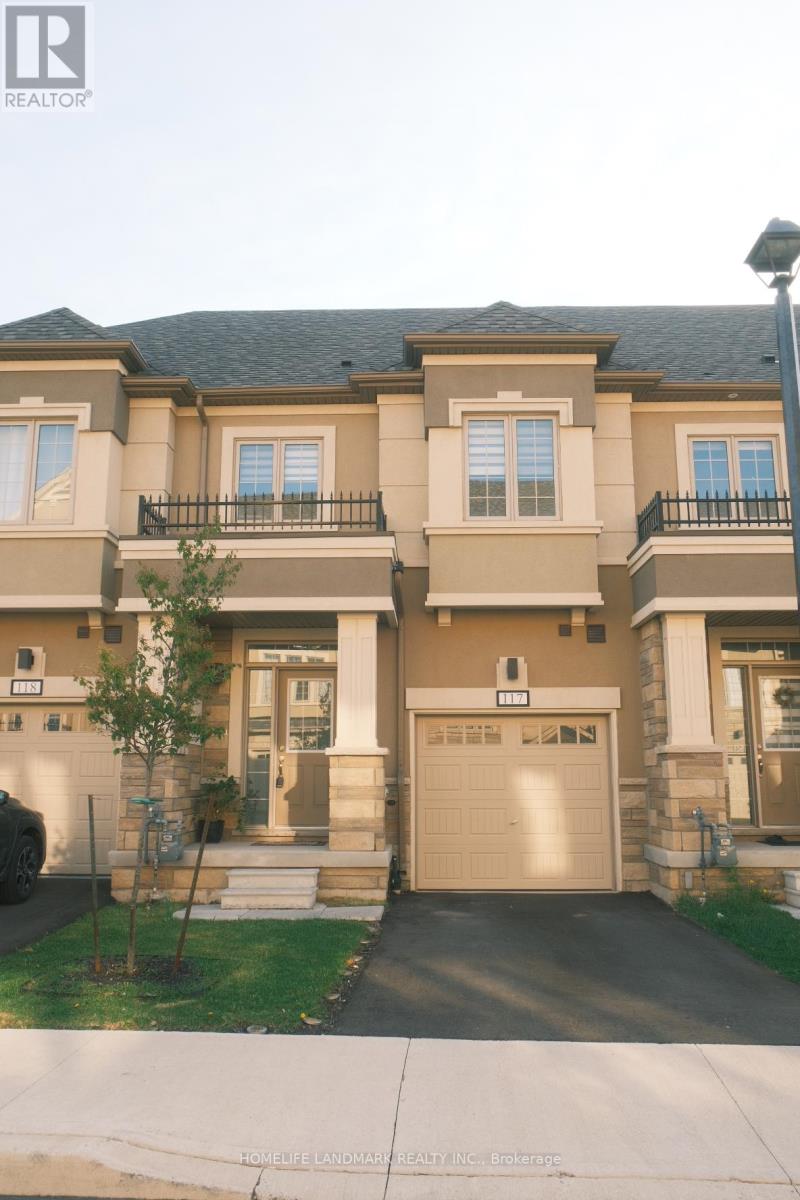
117 - 305 Garner Road W
Hamilton, Ontario
Rarely offered and beautifully maintained FREEHOLD TOWNHOME located in one of Ancaster's most sought-after family-friendly Tree Scapes Community. Just a few years old, this bright and modern home offers an outstanding combination of style, comfort, and convenience. Professionally designed with premium selection of features, this home boasts generous sized 3 bedrooms and 3 bathrooms. With tall 9 ft ceilings, open-concept main floor is perfect for both everyday living and entertaining, showcasing elegant hardwood flooring throughout the living and dining areas, with stylish tile flooring in the kitchen and breakfast area. Expansive windows throughout the home fills the space with natural light, creating a warm and airy atmosphere. The modern kitchen is enhanced with glistening quartz countertops and it flows seamlessly into the dining and breakfast area, with a walk-out patio door leading to a private deck and stairs down to a grassy backyard. Adding to the home's appeal is the convenience of upper-level laundry, a built-in car garage with additional driveway parking, and a large unfinished basement, offering sump pump, and with a washroom rough-in, offering endless possibilities for future customization and added living space. Situated in a newly developed and highly desirable neighbourhood, this rare opportunity places you just minutes from highways, shopping, luxurious golf courses, excellent schools, parks, and everyday amenities. With its stunning curb appeal, bright contemporary interior, and move-in ready condition, this immaculate townhouse is not to be missed. (id:61483)
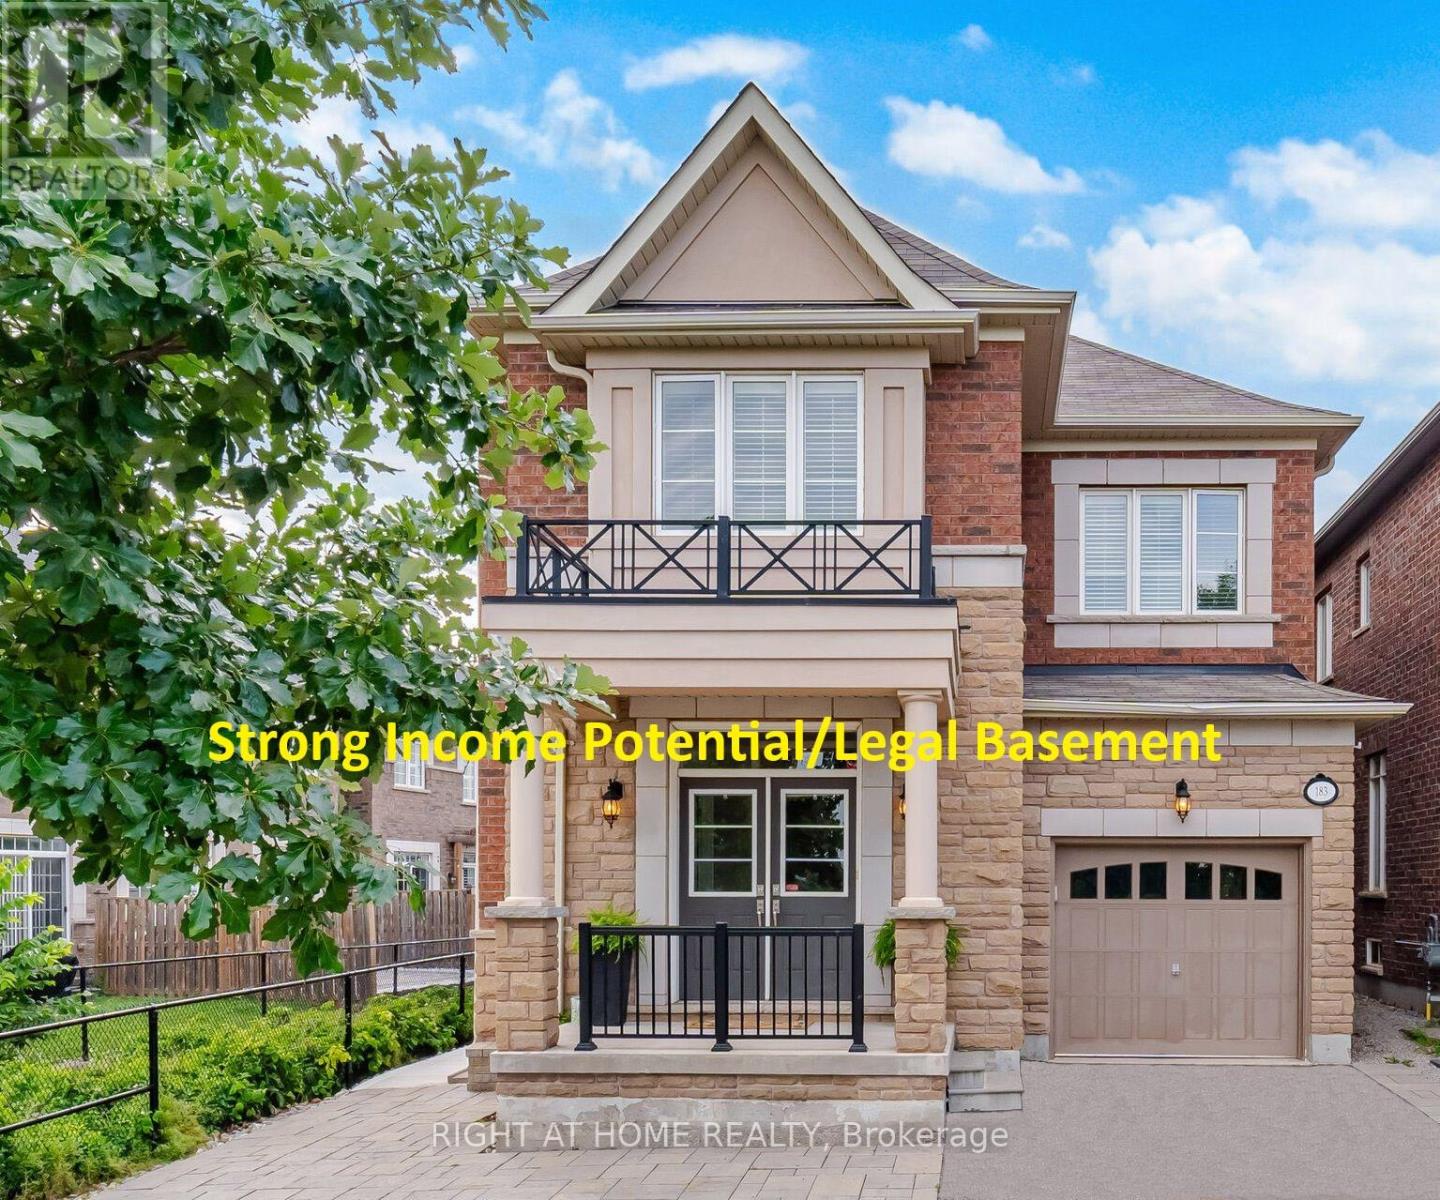
183 Kaitting Trail
Oakville, Ontario
Stunning former Remington Model Home in The Preserve - sought-after Alder Model with extensive Builder upgrades throughout. Brand New Legal 1-bedroom basement apartment with separate ground-level entrance, large windows for natural light, ensuite laundry, and generous built-in storage. Excellent income potential or multigenerational living. Main floor and upper levels feature quartz countertops in kitchen and all bathrooms, upgraded hardwood and ceramic flooring, smooth 9ft ceilings, pot lights on main and second floors, elegant cornice moulding on the main level, oak staircase with wrought iron pickets, upgraded chimney-style hood fan, and a luxurious primary ensuite with frameless glass shower. Convenient garage access from a large main-floor laundry room adds everyday functionality. Professionally landscaped front and rear yards are fully finished with premium interlocking, complemented by two fruit trees, a covered rear porch with gas line for BBQ, a serene setting backing onto greenspace for extra appeal. A rare opportunity combining luxury finishes, income potential, and a highly desirable location with nearby schools. Public transit is conveniently located just one block away. Additional parking available by permit for approximately $50/month. (Seller is a Registered Real Estate Agent). (id:61483)
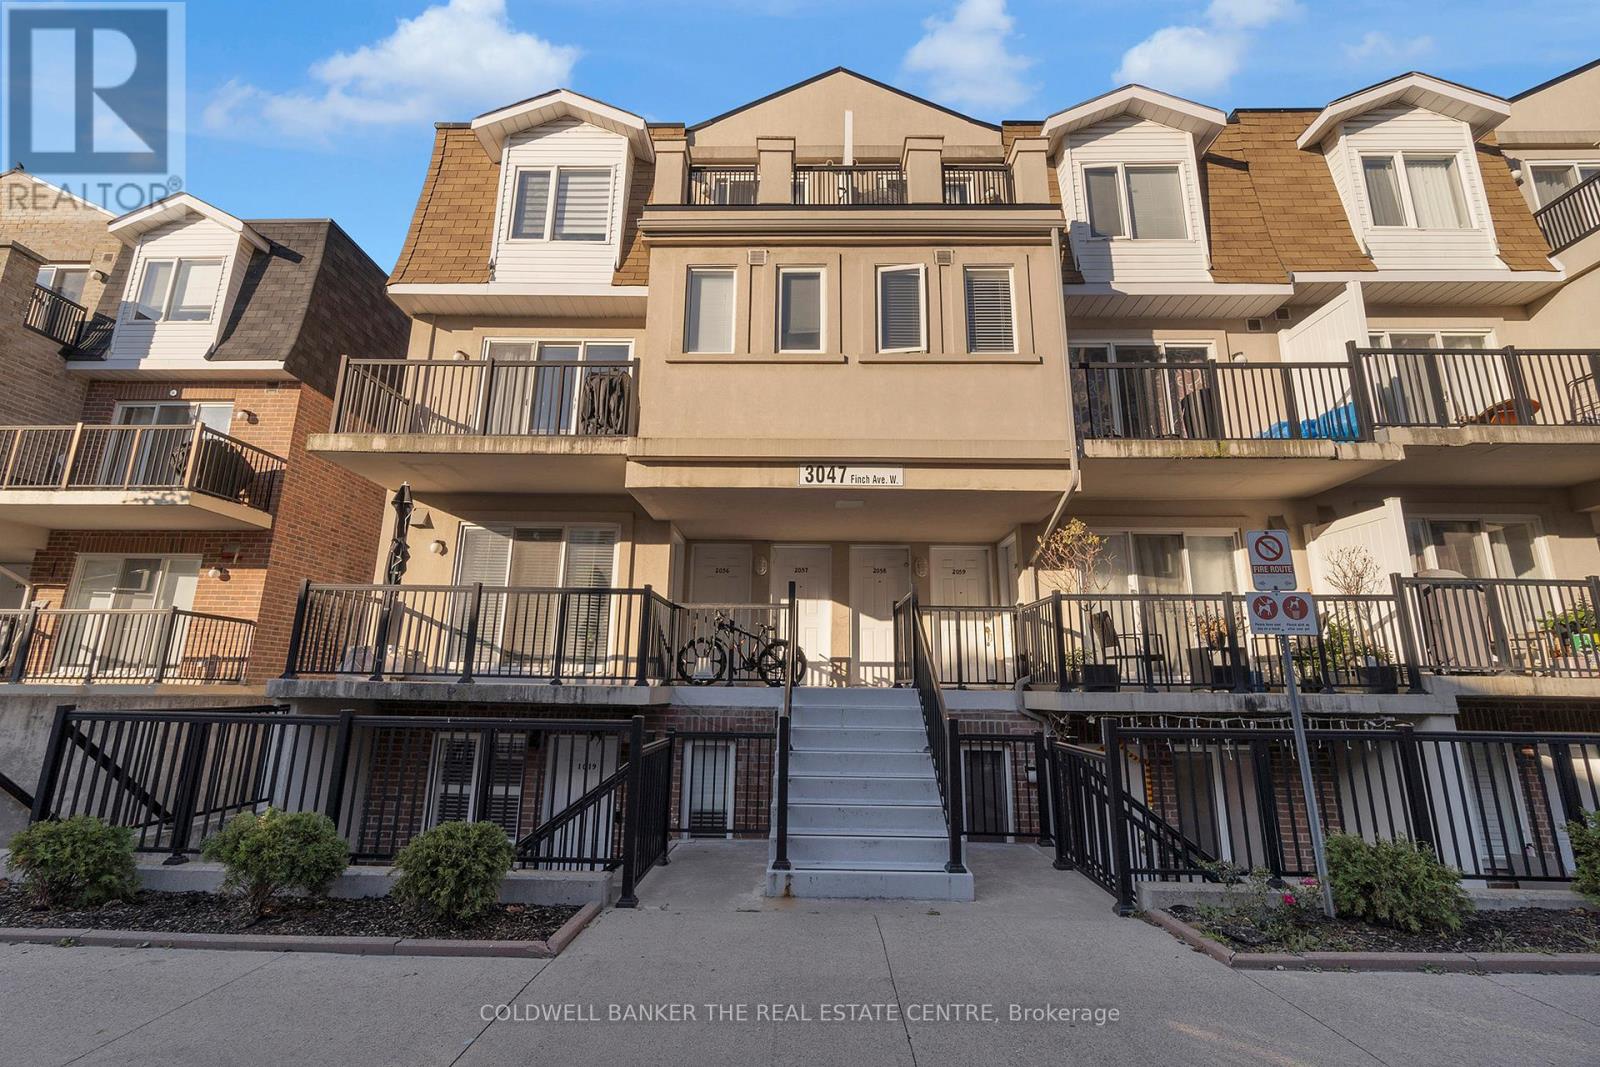
2057 - 3047 Finch Avenue W
Toronto, Ontario
What a great condo townhouse, you won't Want to Miss! Rare corner unit steps away from the newly operational Finch West LRT, which connects Humber College to Finch West Station, this stunning 2-bedroom open-concept townhome is sure to impress. It includes 1 parking space and 1 locker. The home is pristine, and well-maintained, and features a brand-new stainless steel washer and dryer, as well as stainless steel appliances that are just 2 months old. Enjoy the convenience of a location close to TTC bus stops, grocery stores, schools, York University and easy access to Highways 401 and 400. Additionally, you'll find a community center and park nearby, making it perfect for a vibrant urban lifestyle. Whether you are an investor or a first-time homebuyer this home is versatile. Perfect for young families, a great family-oriented community. (id:61483)
808 - 858 Dupont Street
Toronto, Ontario
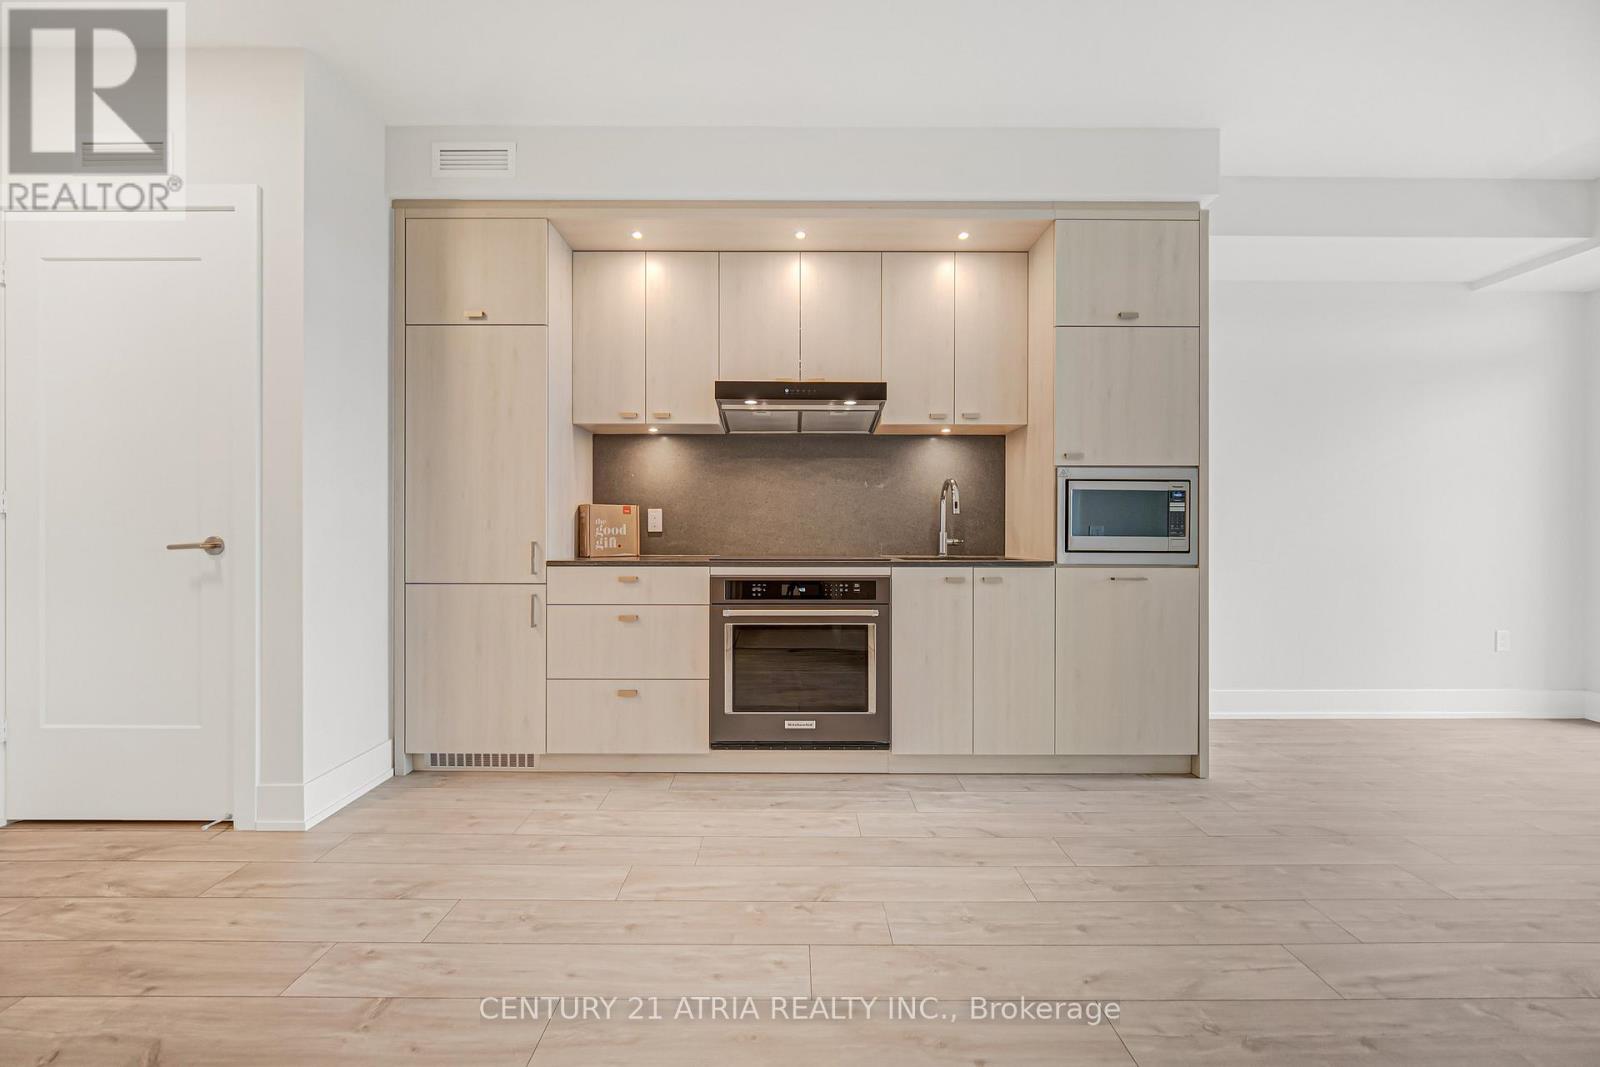
*Locker Included* Welcome To The Dupont, A Tridel Built Community In The Desirable Dupont Cultural Corridor. A Brand-new Residence Offering Timeless Design And Luxury Amenities. Just 1Km From Ossington Subway Station. Surrounded By Shops, Dining, And Other Local Amenities That Make Living Here Easy. You'll Have Everything You Need Within Walking Distance Of The Dupont.Your Lifestyle That Has It All Is All Right Here. Experience An Extensive Array Of Over 16,000+Sq.ft. Of Indoor And Outdoor Amenities. Residents Enjoy An Unmatched Lifestyle With Outdoor Swimming Pool, Bbq Areas And Outdoor Fireside Lounges. Indoor Fitness Center, Sauna, Steam Room, Yoga Studio, Party Room, Games Room, Kids Play Room. (id:61483)
404 - 185 Deerfield Road
Newmarket, Ontario
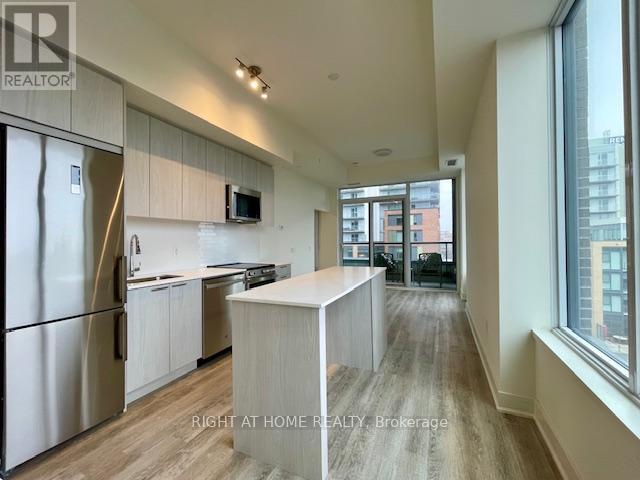
Showings Available Anytime !!!NO NOTICE REQUIRED!!!! Available July 1st, 2026!!! Welcome to The Davis By Rose Corp. Less Than 2 Year Old Building....Well Situated In Newmarket-Steps To Public Transit, Shopping, Restaurants, Schools, Parks, SouthLake Hospital and More!!!! Beautiful Building Amenities Include RoofTop Terrace, PetSpa, Guest Suite, Party Room, Kids PlayRoom, Visitor Parking and More! Spacious 849 Square Feet, 9 Foot Ceilings With Upscale Kitchen, Centre Island, Quartz Counters in Beautiful Neutral and High End Finishes! Spacious & Bright Suite Features 2 Bedrooms Pus Den Plus 2 Baths Plus Parking & Locker. Full Width Balcony With South West Views, Primary Bedroom WithEnsuite and Stand Up Shower, Plus 2nd Full Bathroom With Tub. Many Upgrades! Includes Stainless Steel Appliances, Fridge, Stove, Oven, Microwave. Ensuite Stackable White Washer /Dryer. No Carpet Anywhere!!!! Clean & Move In Condition!!! Enjoy Life In Central Newmarket! Smoke Free Building!!! Available July 1st, 2026 (id:61483)
2 Queen Mary Court
Vaughan, Ontario
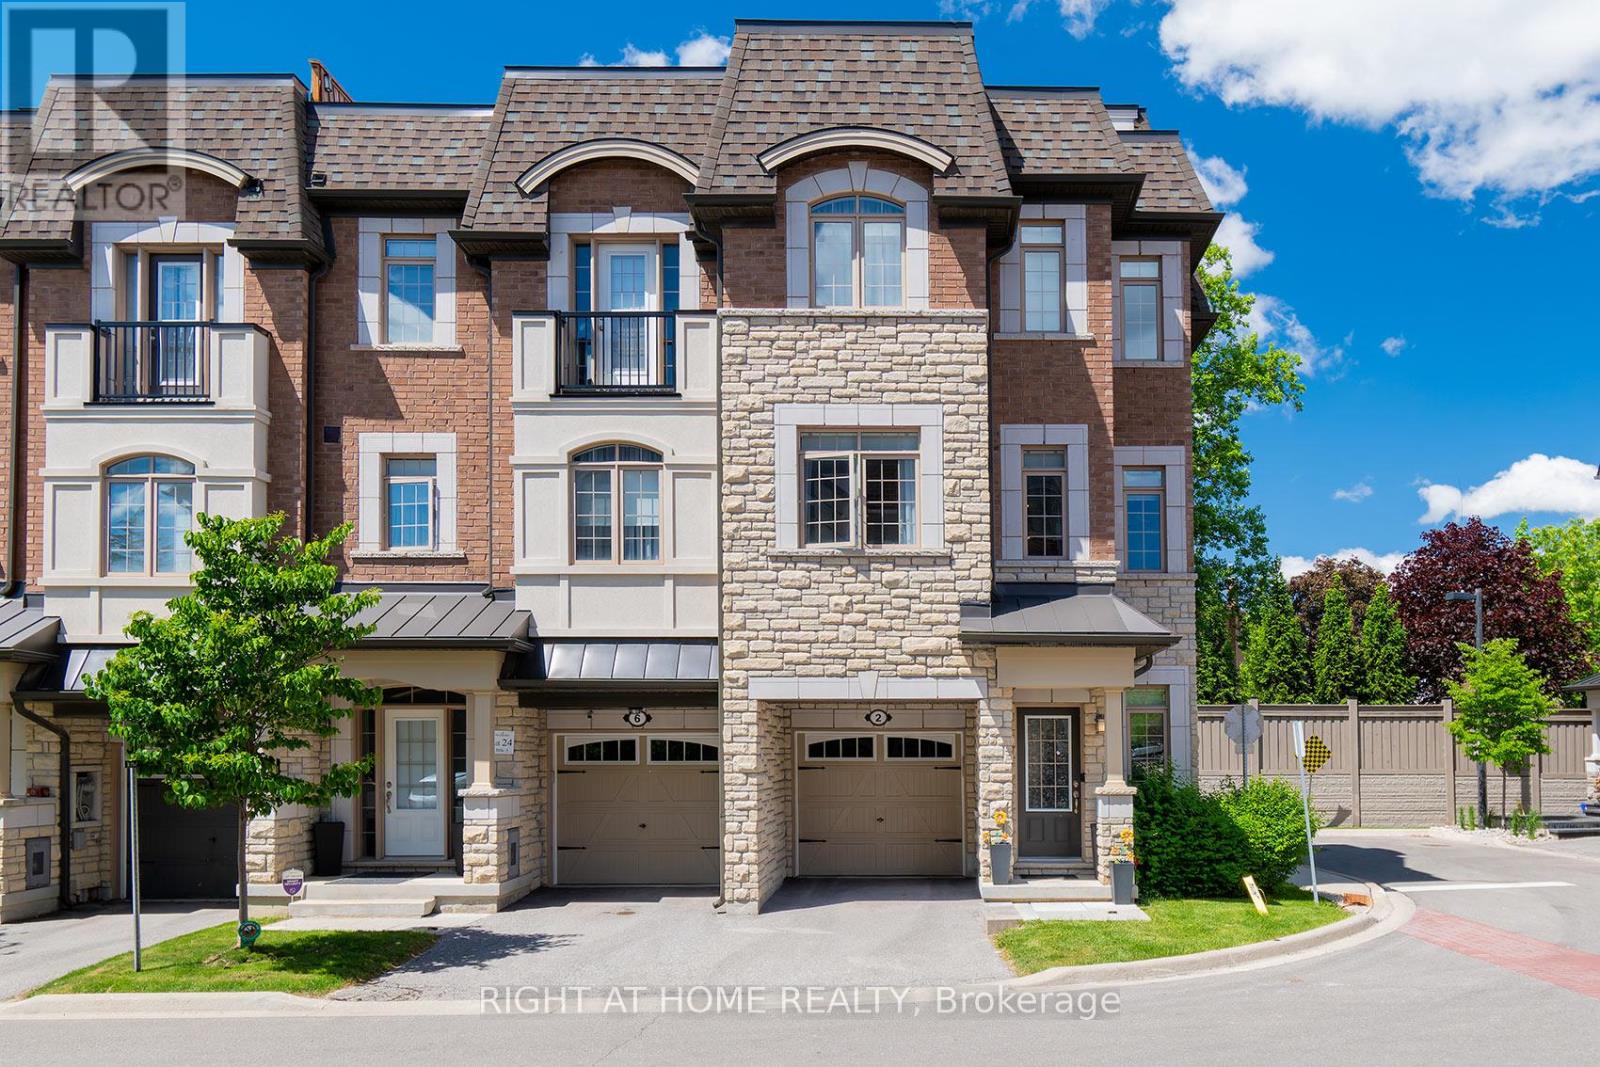
Open House June 27th & 28th From 2-4pm !!!!!Welcome To The Luxury Residences At Pebble Creek! Located In A Private Enclave & Surrounded By Beautiful Forested Area. A Tucked Away Oasis With A Gorgeous Private, Roof Top Terrace Over 535 Sq. Ft. To Enjoy The OutDoor Space ! Perfect For Entertaining Or Unwinding To Panoramic Treetop Views Or Watching Beautiful , Peaceful Sunsets! Executive, End Unit TownHome Over 2159 Sq. Ft Of Living Space With Dream Kitchen, 3+1 Bedrooms, 4.5 Bathrooms, Great FloorPlan With High End Finishes. Spacious & Bright Breakfast Area With Walk Out to Balcony (8'x6') and Open To Great Room. Numerous Builder Upgrades Including The Addition Of A Full Bathroom with a Shower on The Ground Floor With A Garden Door Walk-Out To Backyard Which Can Be Used As A 4th Bedroom Or A Pleasant Workspace . Laundry Room Conveniently Located On Bedroom Level, Finished Basement With Built-In Wall To Wall Storage and A Full Bathroom. Flooded With Natural Daylight With A Skylight At The Top Of The Stairwell!!!! The Ravine Model With Revised FloorPlan Attached. Pleasing Decor...... Features 9 Foot Ceilings On Ground and Main Floor. Minutes To Vaughan Subway Station, Highway 7, Highway 400, New Hospital & All Amenities. Walk To Bus & Shopping. (id:61483)
501 - 2506 Rutherford Road
Vaughan, Ontario
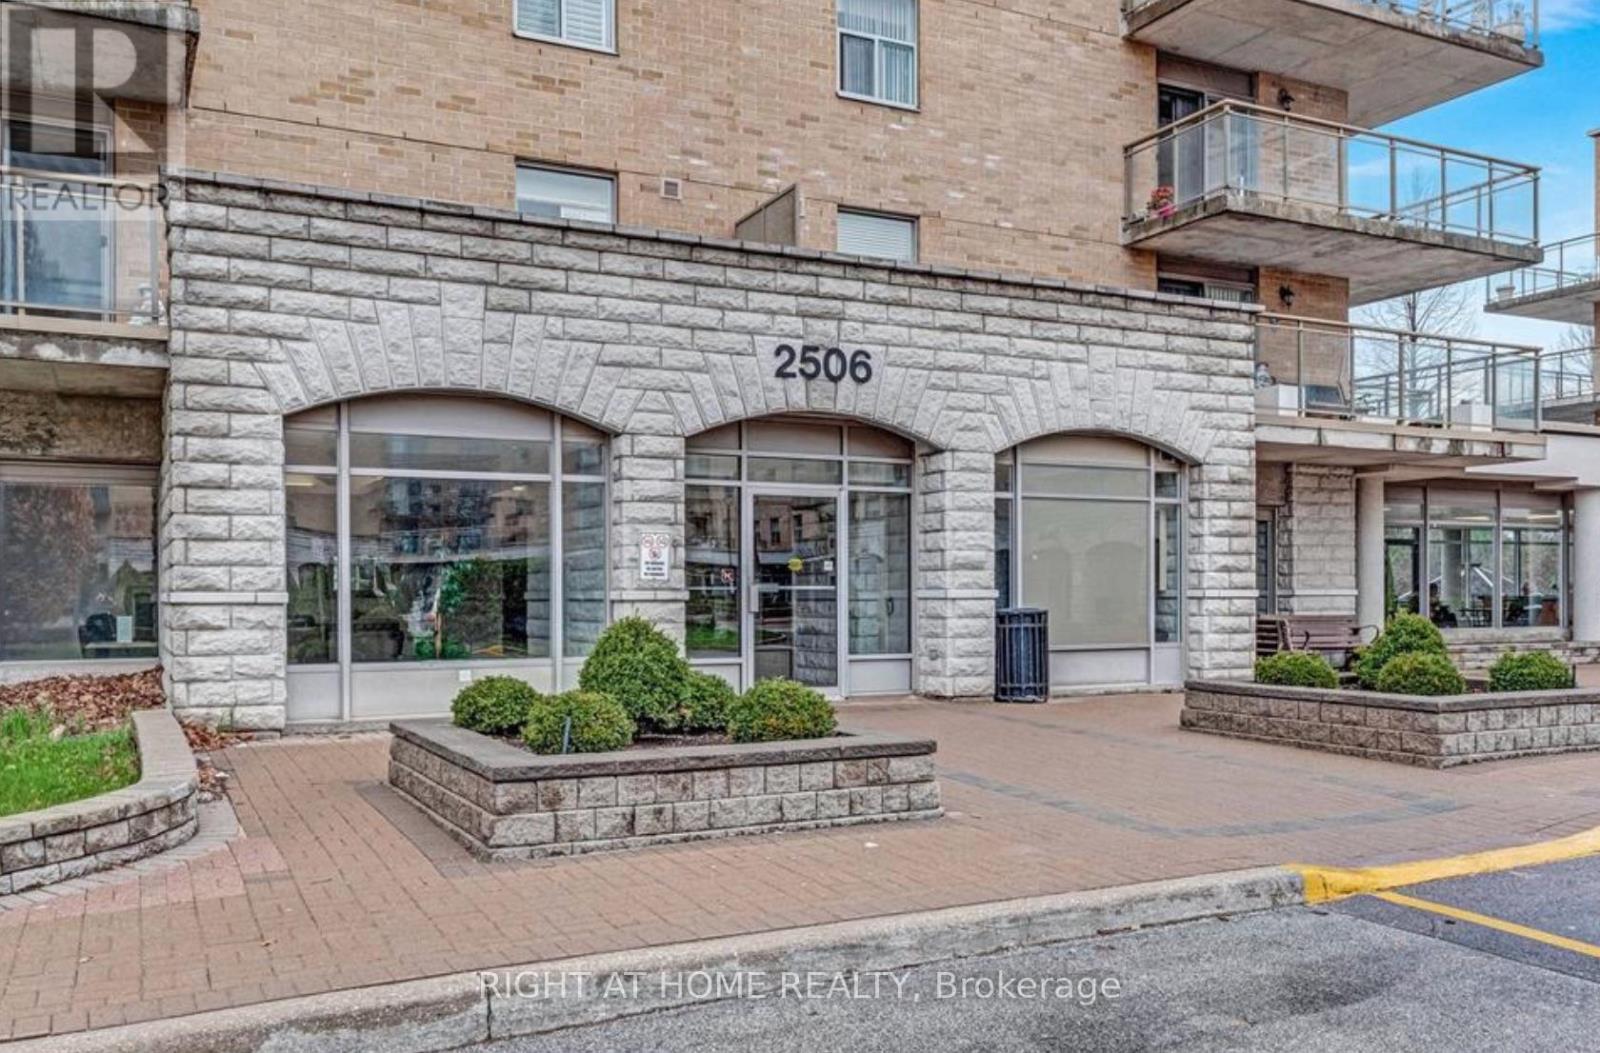
Welcome to Villa Giardino's Italian Inspired Community In the Heart Of Maple. Residents Enjoy Access To Convenient Shuttle Services to Shopping, Cortellucci Vaughan Hospital, Church and Local Outings. Great FloorPlan Penthouse Suite...9 Foot Ceilings. 1 Bedroom Sunny and Bright with 1 Full Bathroom Plus 1 Powder Room. Featuring a Lovely Private Terrace With 2 Walk-Outs-I From LivingRoom and a Second Walk-out from Primary Bedroom. Pleasing Views Overlooking Peaceful Lush Ravine. Huge Kitchen, Large Laundry Room With Laundry Tub and Storage. Includes 1 Locker. Quiet and Clean , Well Maintained Boutique Condominium Building Experience Effortless Living at It's Finest. Maintenance Fees Include All Utilities ,Telephone Line , Cable and Internet. Building Amenities include Exercise Room, Party Room, Meeting Room, Ample Visitor Parking. Show Anytime!!! (id:61483)

5 Carriage Lane
Clarington, Ontario
Step into this executive detached home nestled within one of Courtice's premier family-friendly neighbourhoods on a quiet street close to top-rated schools and parks. Flexible closing available. Exceptional value and a standout opportunity for buyers seeking comfort and space.Thoughtfully upgraded and exceptionally well cared for, this move-in-ready home blends comfort, style, and everyday functionality. The beautifully updated kitchen features high-end appliances including a Thermador dishwasher and Bosch induction cooktop with wall oven and microwave, along with a spacious quartz eat-in peninsula that creates the perfect gathering space. Extra-wide sliding patio doors and large picture windows fill the home with natural light, while tinted windows add privacy and low-maintenance vinyl casement windows enhance efficiency throughout. The family room features a marble gas fireplace ideal for cozy evenings. Practical upgrades include a mudroom with laundry hookup, epoxy-finished garage flooring and security system. Upstairs, four generously sized bedrooms offer plenty of room for the whole family. The oversized primary retreat features a walk-in closet and stylish 5-piece ensuite with enough space for a sitting area or nursery. The finished basement impresses with high ceilings, a wet bar, custom built-in wall unit and second gas fireplace, creating a rec room. A large laundry room and spacious additional bedroom with full ensuite and jet tub make this level ideal for in-laws or teens seeking their own retreat. Outside, enjoy a private backyard designed for relaxation and entertaining, complete with a charming pond, lawn sprinkler system and plenty of room for kids and gatherings. A garden shed with hydro and a newer roof (2026) add convenience. Additional updates include shingles (2022) and newly installed attic insulation (2026). Located minutes from the 401 and 418, close to shops and dining, this upgraded and functional home truly checks all the boxes (id:61483)
1703 - 15 Holmes Avenue
Toronto, Ontario
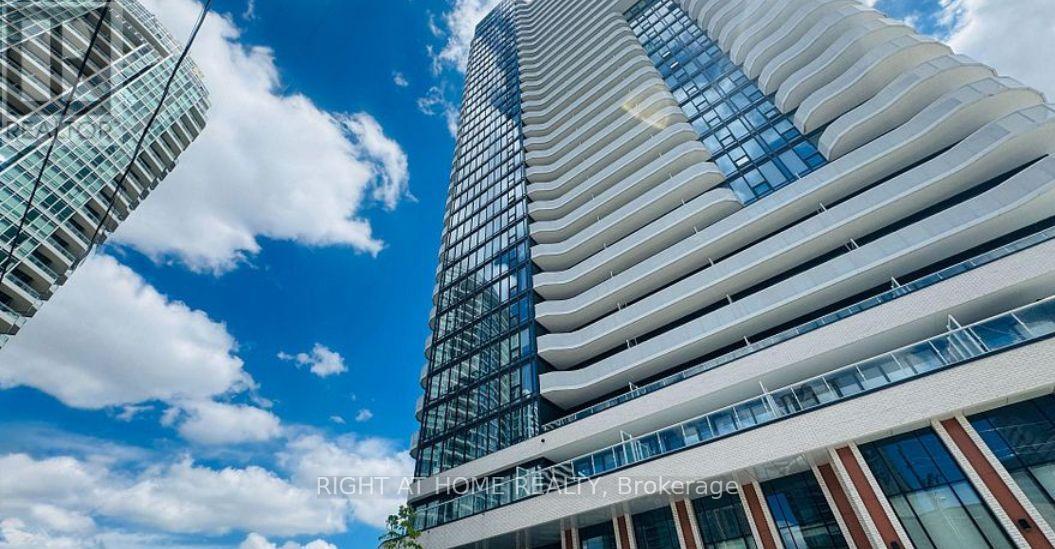
Azura Condo, 638 sqft indoor, 114sqft balcony. 2 Bed With Floor To Ceiling Window In Bedroom. Specular View And Overlooking the one of the most opulent areas in Willowdale. Less Than A 5 Min Walk To Finch Subway Station. Unit Features 9 Ft Ceilings. A Modern upgraded Kitchen, B/I Fridge & Dishwasher, Stainless Steel Oven, Under-Counter Microwave And Cooktop. Laminate Throughout And Modern 4 Piece Bath. Master Bedroom With Floor To Ceiling Windows. Internet included with Zebra blinds. (id:61483)
127 - 69 Godstone Road
Toronto, Ontario
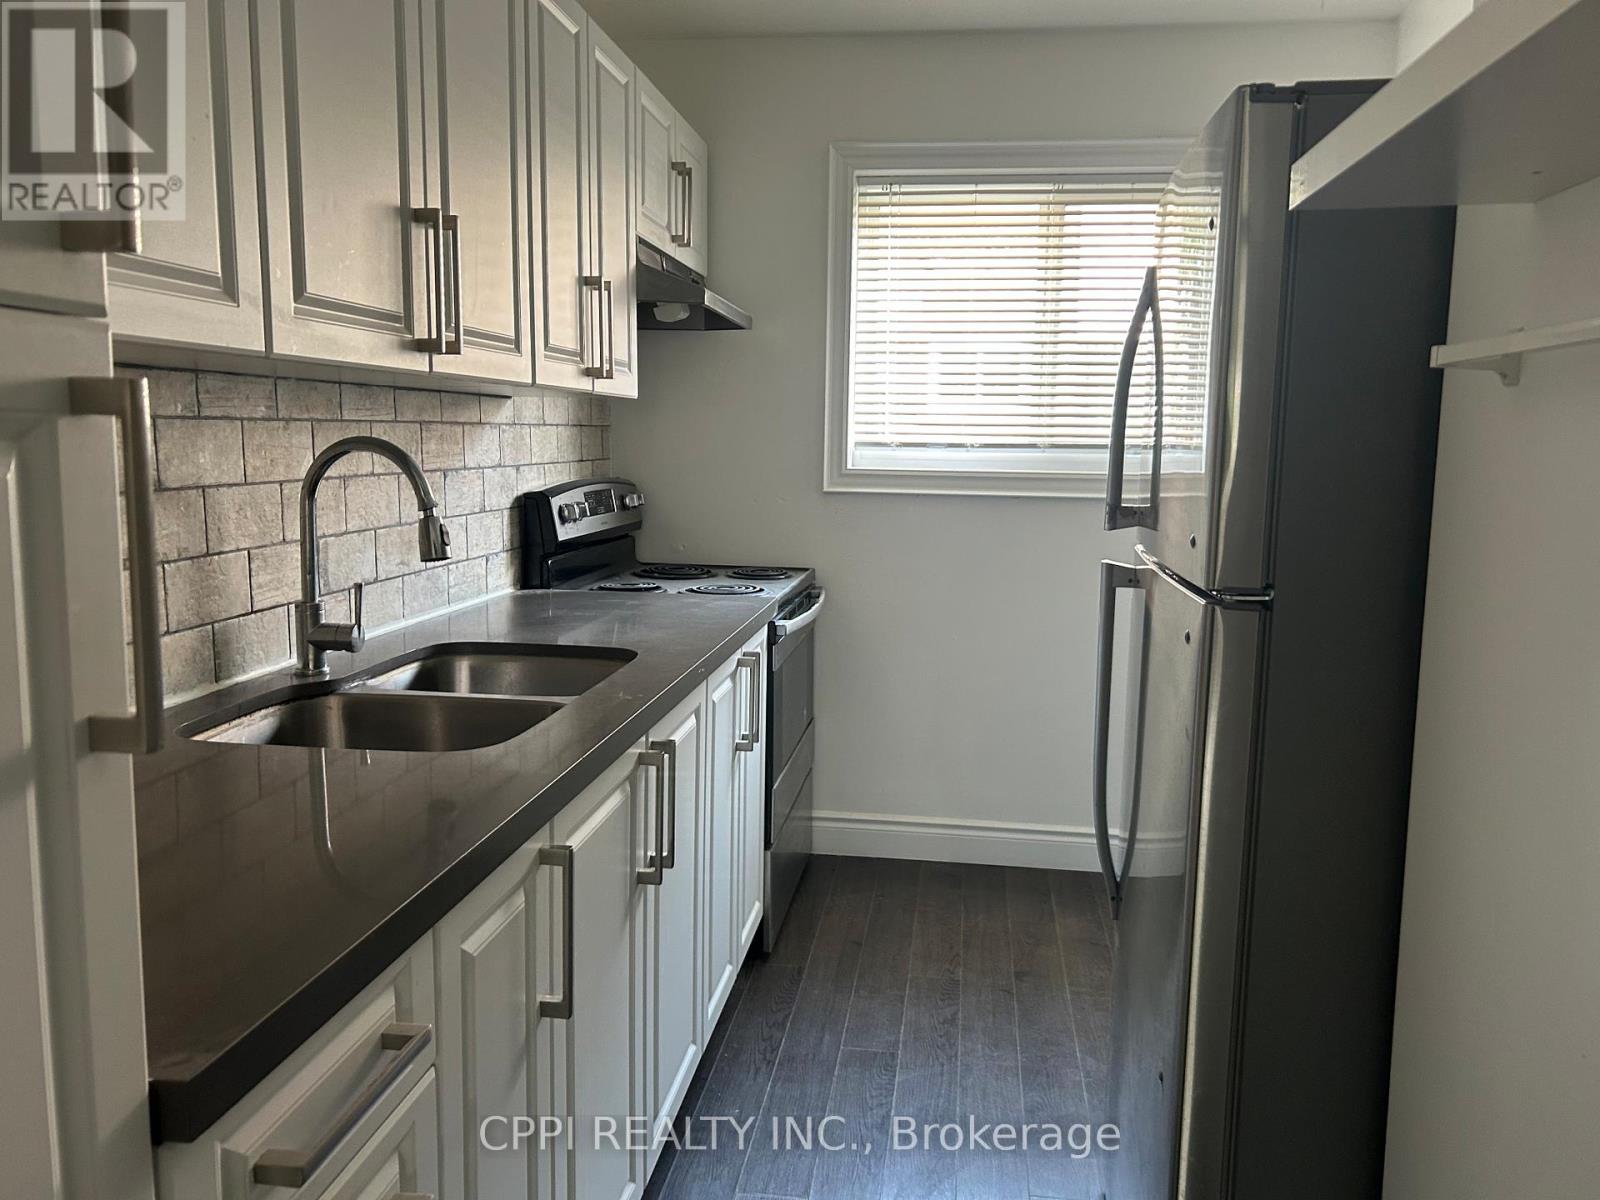
This beautifully renovated 2+1 bedroom townhouse in North York offers a fantastic opportunity for those seeking a convenient, well-located home. Nestled in a quiet corner of a highly desirable complex, the property provides easy access to TTC buses and the subway, making commuting a breeze. Enjoy the abundance of natural light from its bright south-facing exposure, and take advantage of being just a short walk to Fairview Mall and Seneca College. The unit also features a finished basement, providing extra living or storage space, and comes with the added convenience of underground parking. Make this charming townhouse your next home! ****Water included*******. Willing to do lease to own. First and second floor adds up to 945 sqft (total including basement is 1425sqft) (id:61483)
202 - 4205 Shipp Drive
Mississauga, Ontario
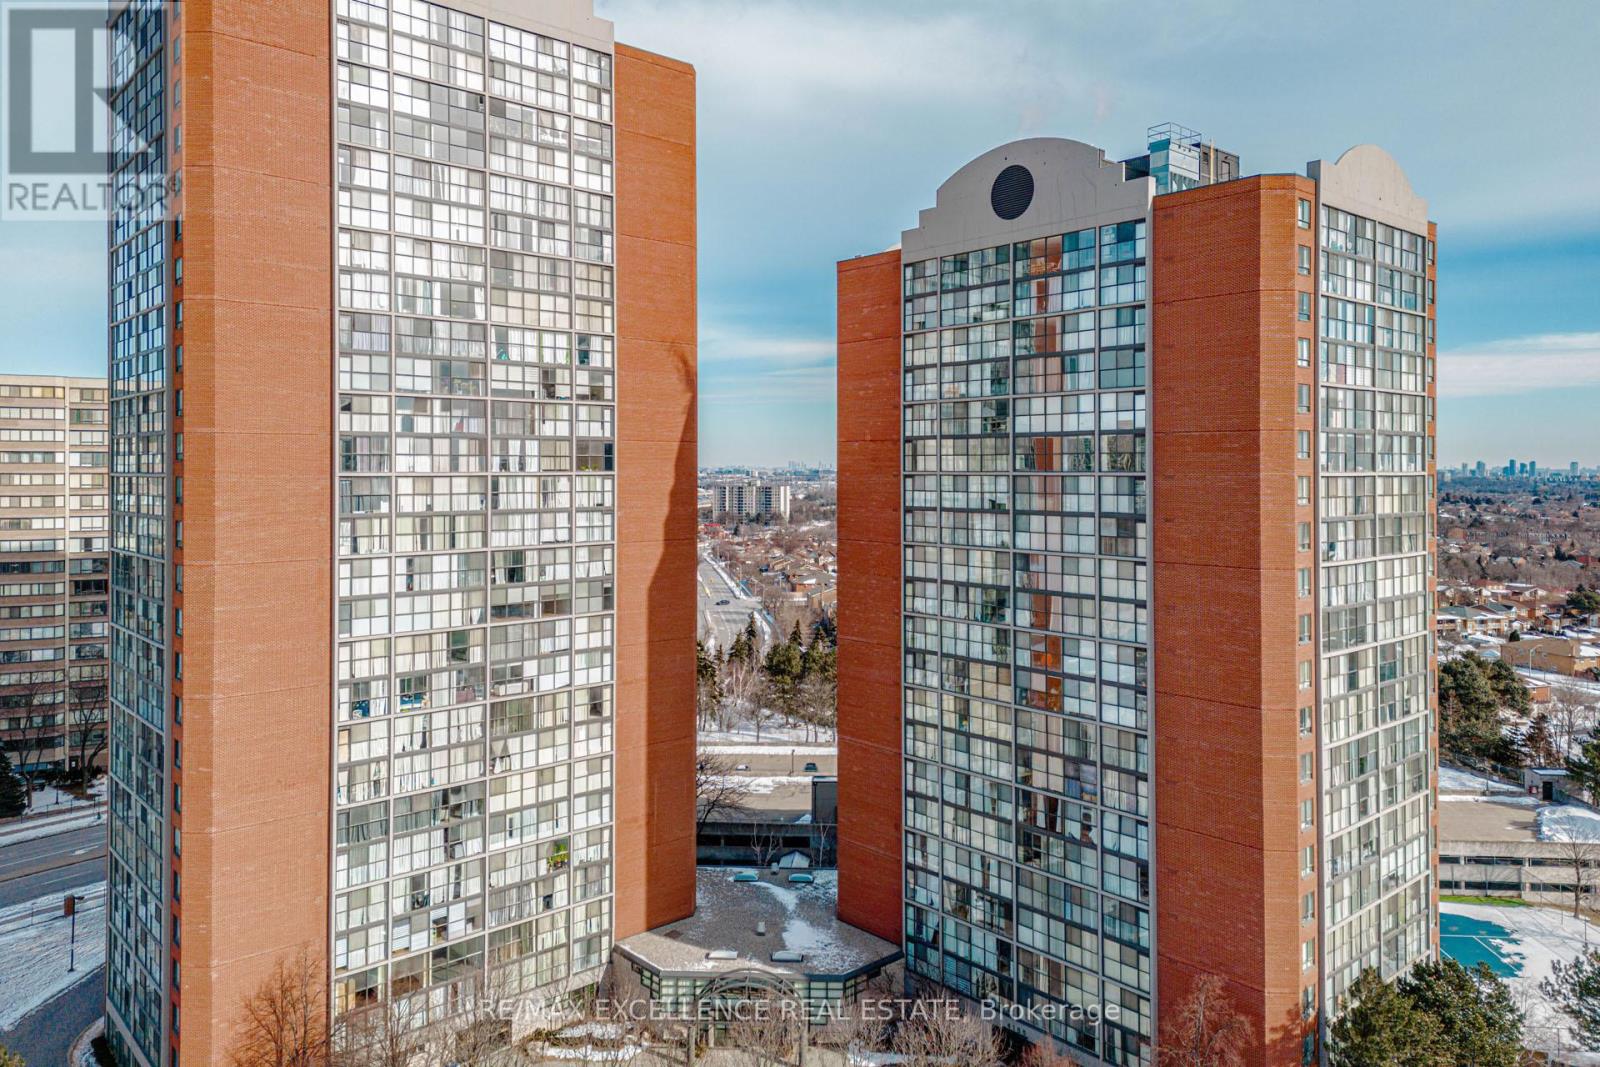
Welcome to this well-maintained condo in the heart of Mississauga, offering comfort, convenience, and a functional layout perfect for modern living. This beautiful unit features a spacious open-concept living room and executive-sized dining area, ideal for everyday living and entertaining. The modern kitchen is equipped with quartz countertops, well-maintained appliances, and ample storage.The unit show cases laminate flooring throughout along with the convenience of an ensuite laundry room. Bright and spacious bedrooms enhance the appeal, including a generous primary bedroom with a deep closet and a private 4-piece ensuite bathroom. The second bedroom is thoughtfully designed with a Murphy bed and built-in table, making it perfect for family use, guests, or a functional home office. Additional highlights include a renovated guest bathroom, one underground parking space, and an ensuite locker. The all-inclusive maintenance fee covers hydro, water, and heat, providing excellent value and peace of mind. Residents also enjoy fantastic building amenities such as a 24-hour concierge, tennis court, swimming pool, exercise room, party room, games room, and visitor parking. Located in a prime central Mississauga neighborhood just steps to Square One, transit, grocery stores, dining, entertainment, parks, and major highways, this condo offers an ideal blend of lifestyle and convenience. Some Pictures are Virtually Staged. (id:61483)
Upper Floor - 163 Terry Fox Drive Road
Barrie, Ontario
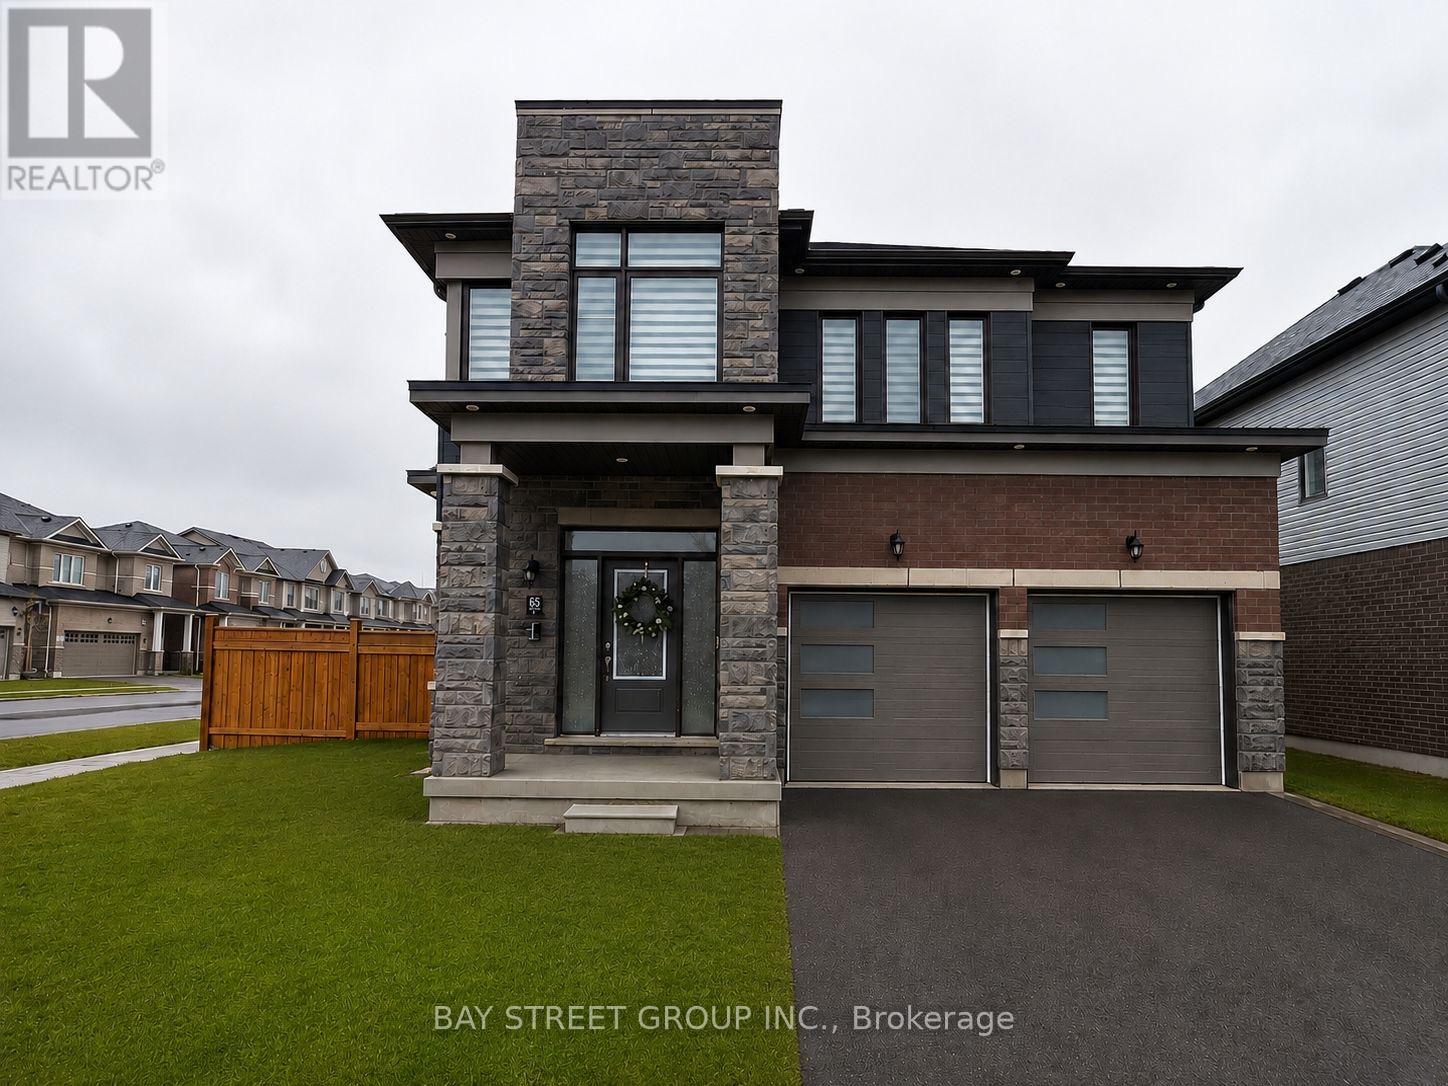
Beautiful Upgraded 4-Bedroom Detached Home on a Premium Corner Lot in South Barrie! Bright and spacious open-concept layout featuring modern finishes, large windows, and abundant natural light throughout. Enjoy generous living and dining areas, spacious bedrooms, and a functional family-friendly floor plan. Equipped with a whole-house dehumidifier, air exchanger, and dual-zoned HVAC system for enhanced year-round comfort.Ideally located close to schools, parks, shopping, Barrie South GO Station, and Hwy 400, offering excellent convenience for families and commuters.Main and Upper Levels Only. Basement apartment is separately occupied with a private entrance. Tenant responsible for 70% of utilities. No smoking. No pets. AAA tenants preferred. Available immediately. (id:61483)
71 Stonemount Crescent
Essa, Ontario
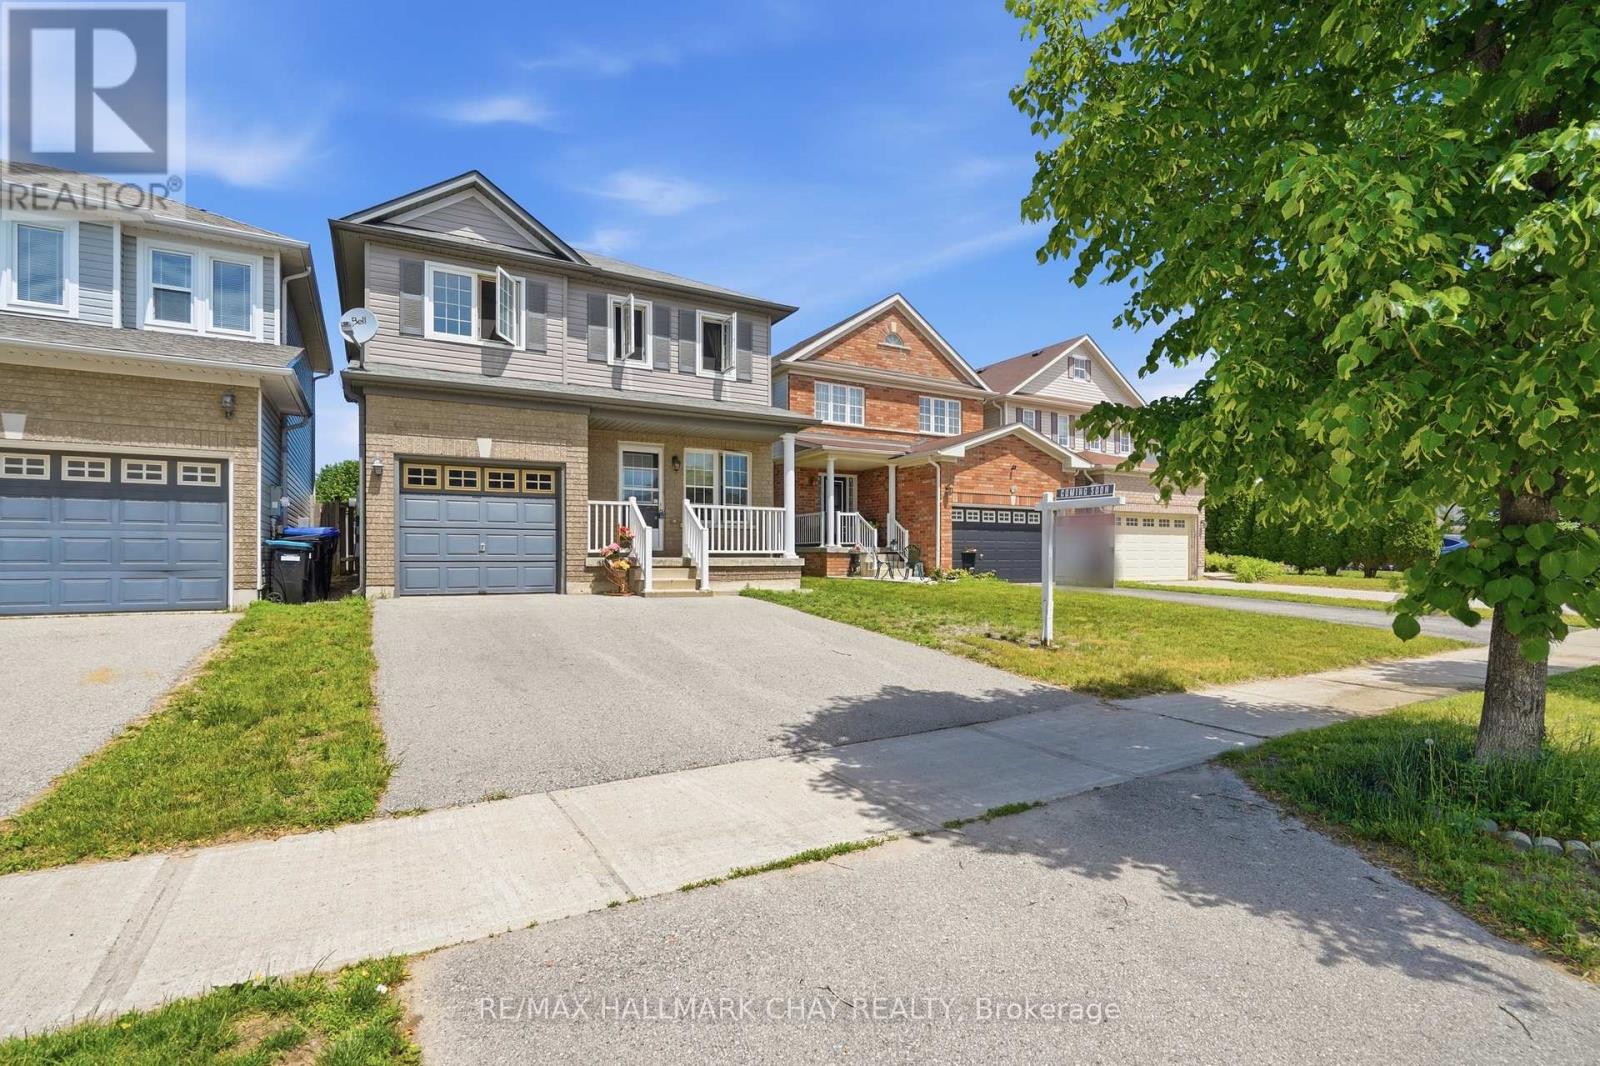
Welcome to 71 Stonemount Crescent, a fantastic opportunity to own a family home in one of Angus' established neighbourhoods. Offering 3 bedrooms, 1.5 bathrooms, an attached single-car garage with inside entry, and a fully fenced backyard, this home is full of potential for first-time buyers, young families, or anyone looking to add their own personal touches.The main floor features a bright front living room with laminate flooring, a functional kitchen complete with a centre island overlooking the dining area, and a convenient walkout to the backyard-making everyday living and entertaining easy. Step outside to enjoy the spacious yard, featuring a patio, screened-in gazebo, storage shed, and plenty of room for children, pets, or future landscaping projects.Upstairs, you'll find three comfortable bedrooms and a full bathroom, while the unfinished basement offers a blank canvas for additional living space, a recreation room, home gym, or workshop.While the home would benefit from some updating and TLC, it presents an excellent opportunity to build equity and create a space that truly reflects your style. Complete with a welcoming covered front porch, inside access to the garage, and located close to parks, schools, and a short drive to CFB Borden, this is a wonderful chance to get into the market in a desirable community.Bring your vision and discover the possibilities waiting for you at 71 Stonemount Crescent. (id:61483)
86 James Park Square
Toronto, Ontario
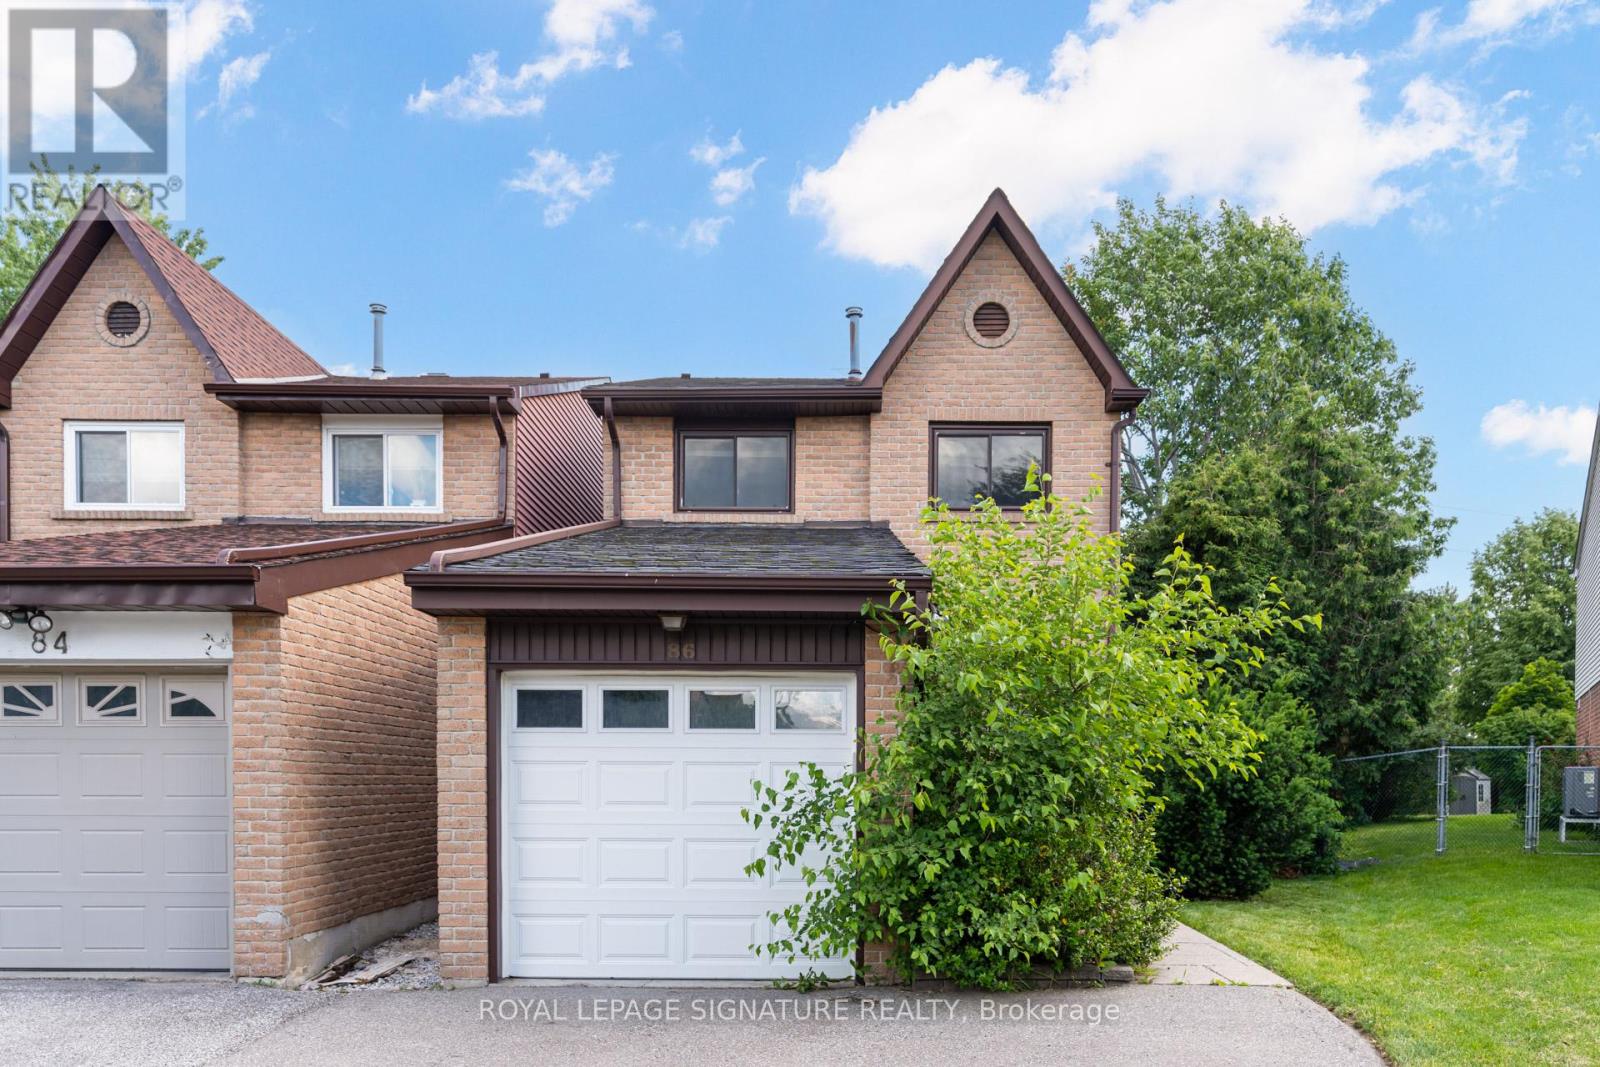
Welcome to this beautifully renovated family home nestled in a desirable neighbourhood! Thoughtfully updated throughout, this move-in ready residence features brand-new flooring, a stunning refinished staircase, fresh modern paint, and beautifully updated bathrooms.The bright, open-concept main floor is designed for today's lifestyle, seamlessly connecting the updated kitchen to the spacious family room and dining area-perfect for entertaining family and friends. An additional living room on the main level provides the ideal space for relaxing, hosting guests, or creating a home office.Upstairs, you'll find three generously sized bedrooms offering comfort and functionality for the whole family. Step outside to a large private backyard with plenty of space for children to play, summer barbecues, gardening, or creating your own outdoor oasis.Conveniently located close to schools, parks, shopping, transit, and major highways, this beautifully updated home offers the perfect blend of style, comfort, and everyday convenience. Simply move in and enjoy! (id:61483)
2105 - 68 Esther Shiner Boulevard
Toronto, Ontario
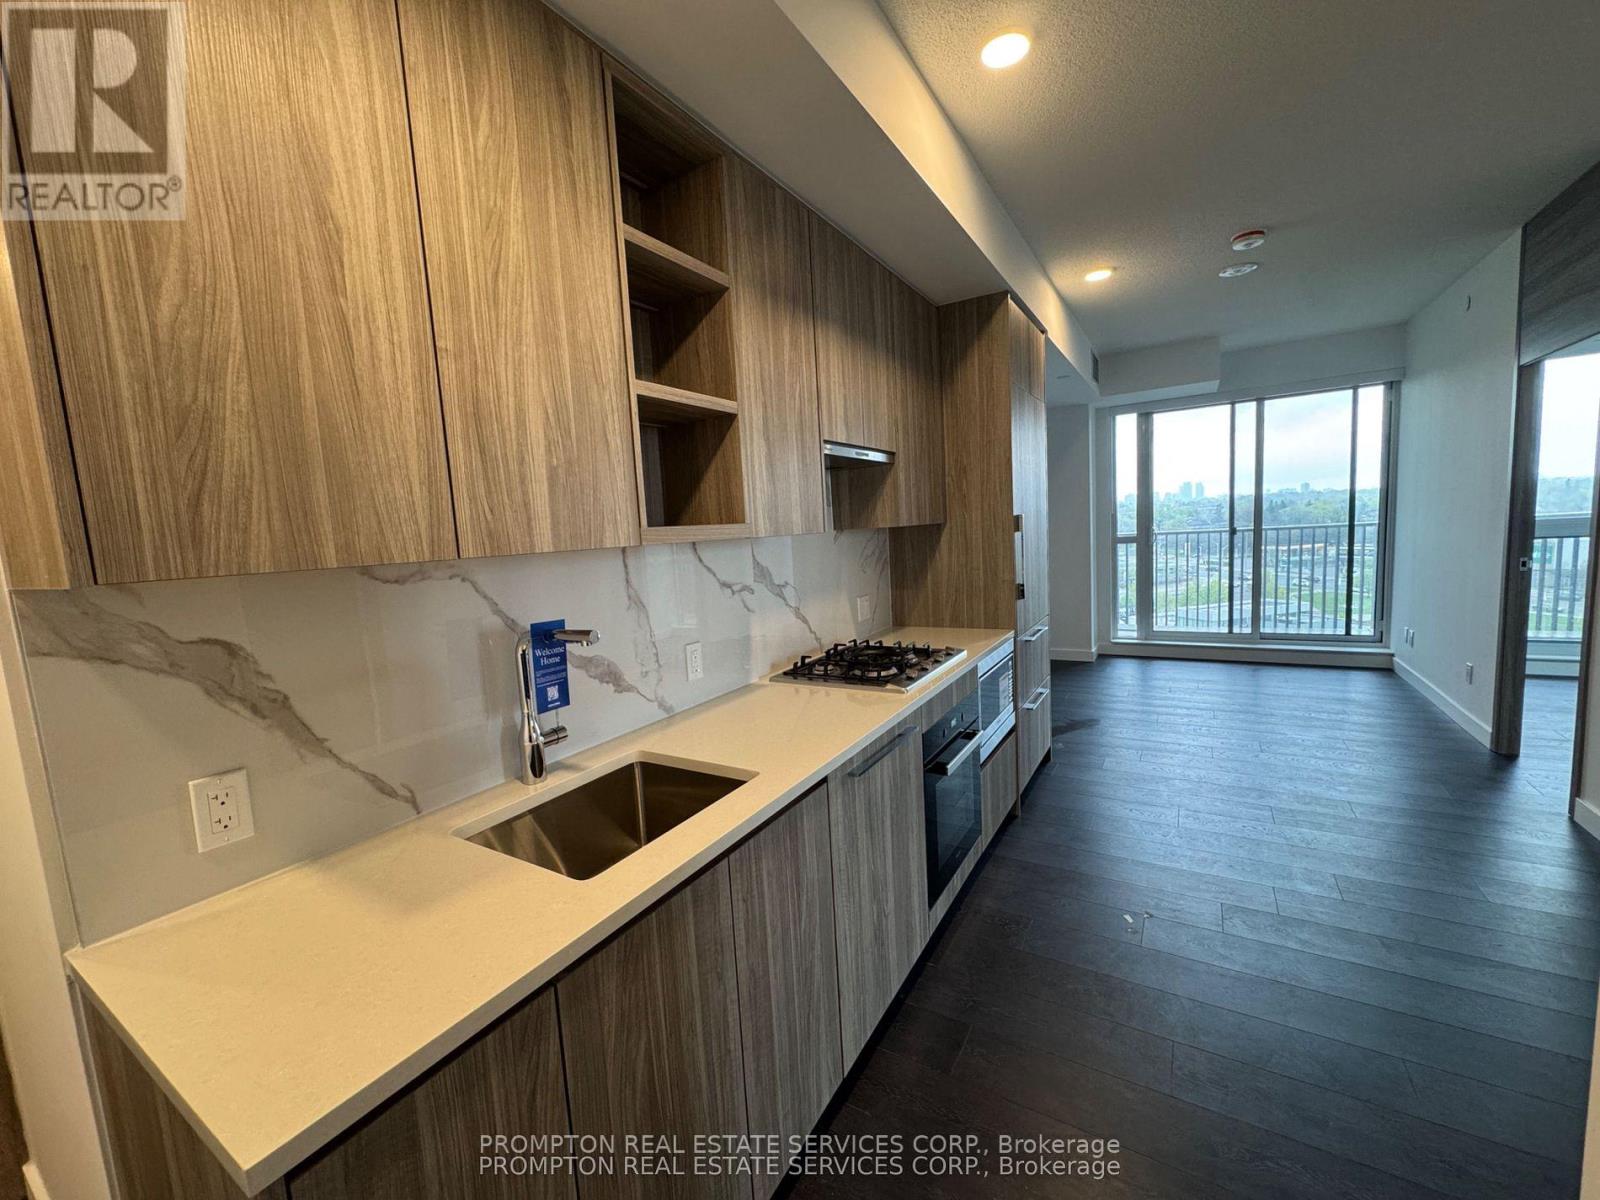
Welcome to the crown jewel of North York: King's Landing! Be the first to experience this stunning, never-occupied 2-bedroom corner suite that perfectly balances designer finishes with an unbeatable urban location. This sophisticated home features soaring 9' ceilings and a premium Miele appliance package, highlighted by a rare gas cooktop and custom built-in organizers. The spa-inspired bathrooms are anchored by oversized medicine cabinets for your skincare essentials, while a private walk-in wine cellar adds a bespoke touch of luxury for the modern collector.The living space extends seamlessly to an expansive wrap-around balcony finished with composite wood decking, offering clear, unobstructed views. Situated in the heart of the GTA, you are minutes from Hwy 404 and 401, and within walking distance to Leslie and Bessarion TTC stations, Oriole GO, and North York's largest community centre. From the designer boutiques of Bayview Village to local staples like Loblaws, T&T, IKEA, and an 8-acre park, everything you need is at your doorstep. This residence is the ultimate choice for those seeking a chic, walkable lifestyle in a vibrant neighbourhood. (id:61483)
15 Ottawa Street S
Hamilton, Ontario
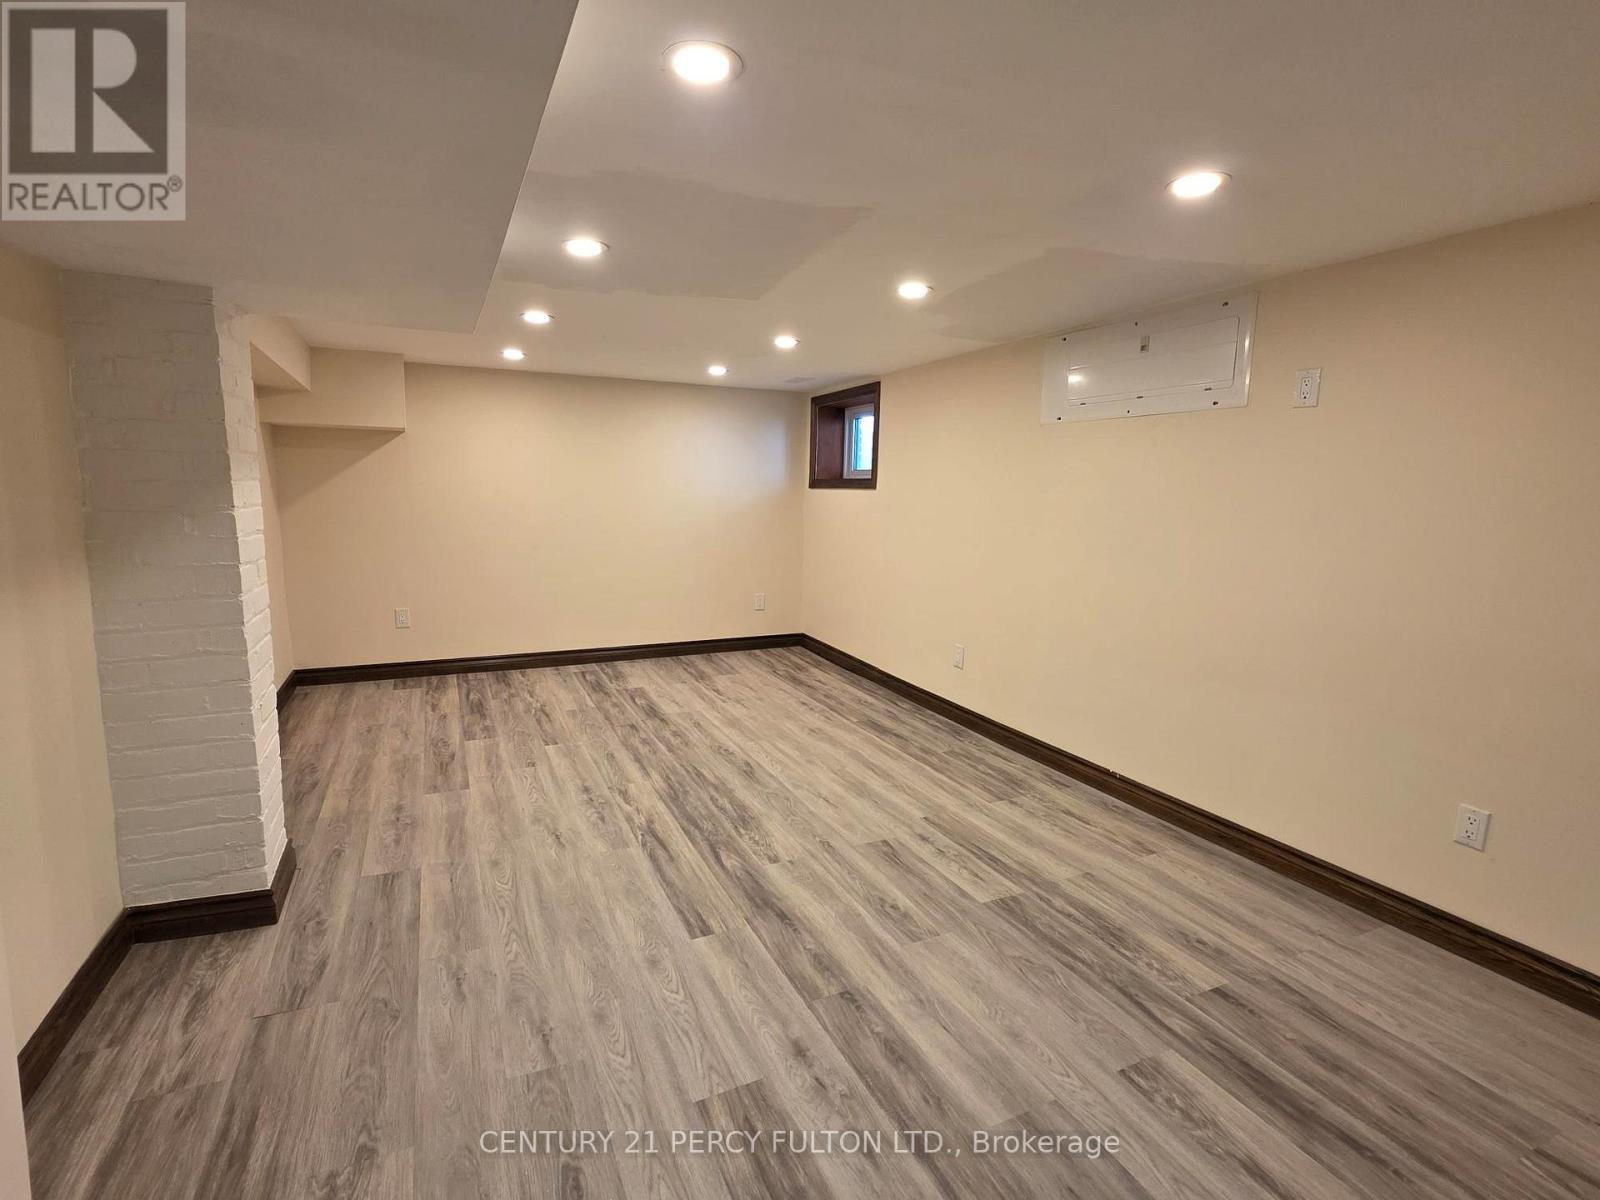
Newly finished studio unit. Heat, Hydro, water, Internet Wi-Fi included. AAA clients only. Please provide employment letter, the past 2 paid stubs, credit report and rental application. (id:61483)
42 Ennerdale Road
Toronto, Ontario
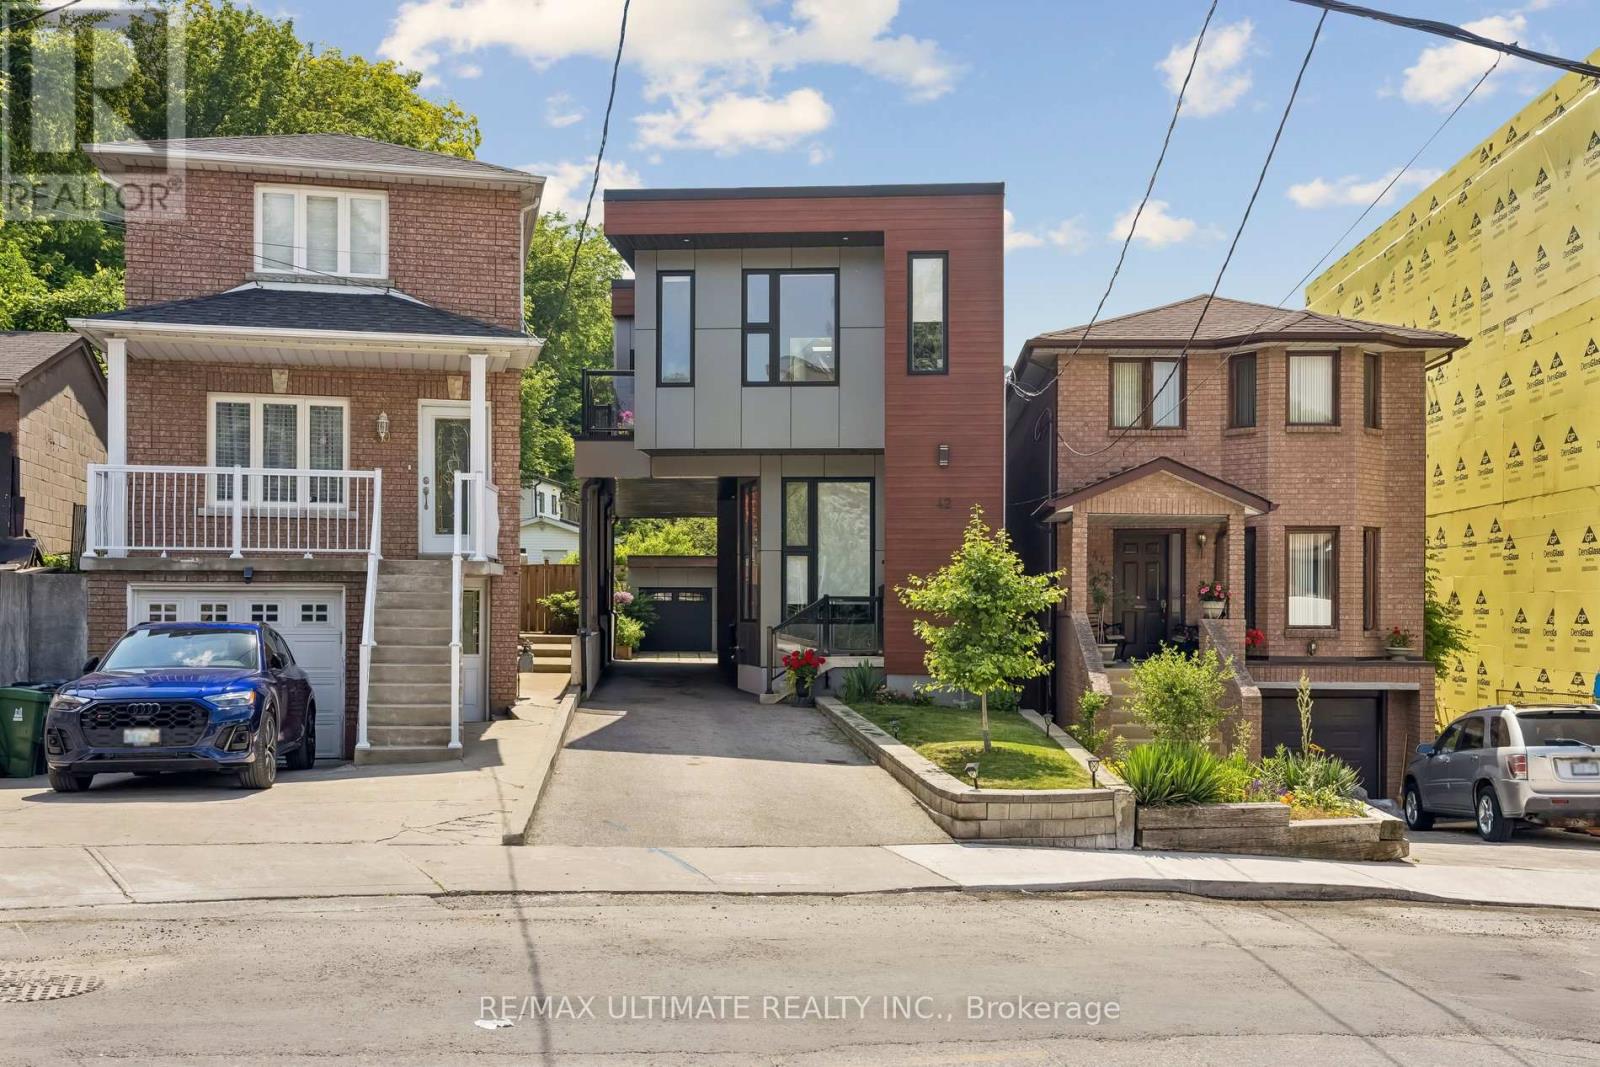
Welcome to 42 Ennerdale Road - a stunning modern masterpiece nestled in one of Toronto's most sought-after neighbourhoods. Built in 2020, this architecturally striking box-style home seamlessly blends contemporary design with everyday livability, offering an unparalleled living experience for the discerning buyer. Boasting 4 spacious bedrooms and 4 luxurious bathrooms, this home was thoughtfully designed with both style and function in mind. The heart of the home features an oversized kitchen island perfect for entertaining, anchoring a bright and airy open-concept layout that flows effortlessly throughout the main level. Adding to the home's exceptional light and airiness, 5 skylights are strategically placed throughout, flooding the interior with natural sunlight and creating a warm, uplifting ambiance in every room. The lower level recreation space is a showstopper - expansive, open, and bathed in natural light with a seamless walk-out to a private rear yard. Whether you're hosting summer gatherings or enjoying quiet evenings outdoors, the covered patio with a wood-fired pizza oven creates an entertainer's dream setting like no other. Car enthusiasts and families alike will appreciate the rare 5-car parking with a rear detached garage, offering both convenience and curb appeal rarely found in the city. Ideally located just steps from the future LRT line, this home offers unmatched future connectivity and convenience, making it an even smarter investment for buyers looking to combine luxury living with long-term value. With its pre-construction premium finishes, unique architectural presence, and every modern detail carefully considered, 42 Ennerdale Road is not just a home - it is a lifestyle statement. (id:61483)
33 Cedar Crescent
Kawartha Lakes, Ontario
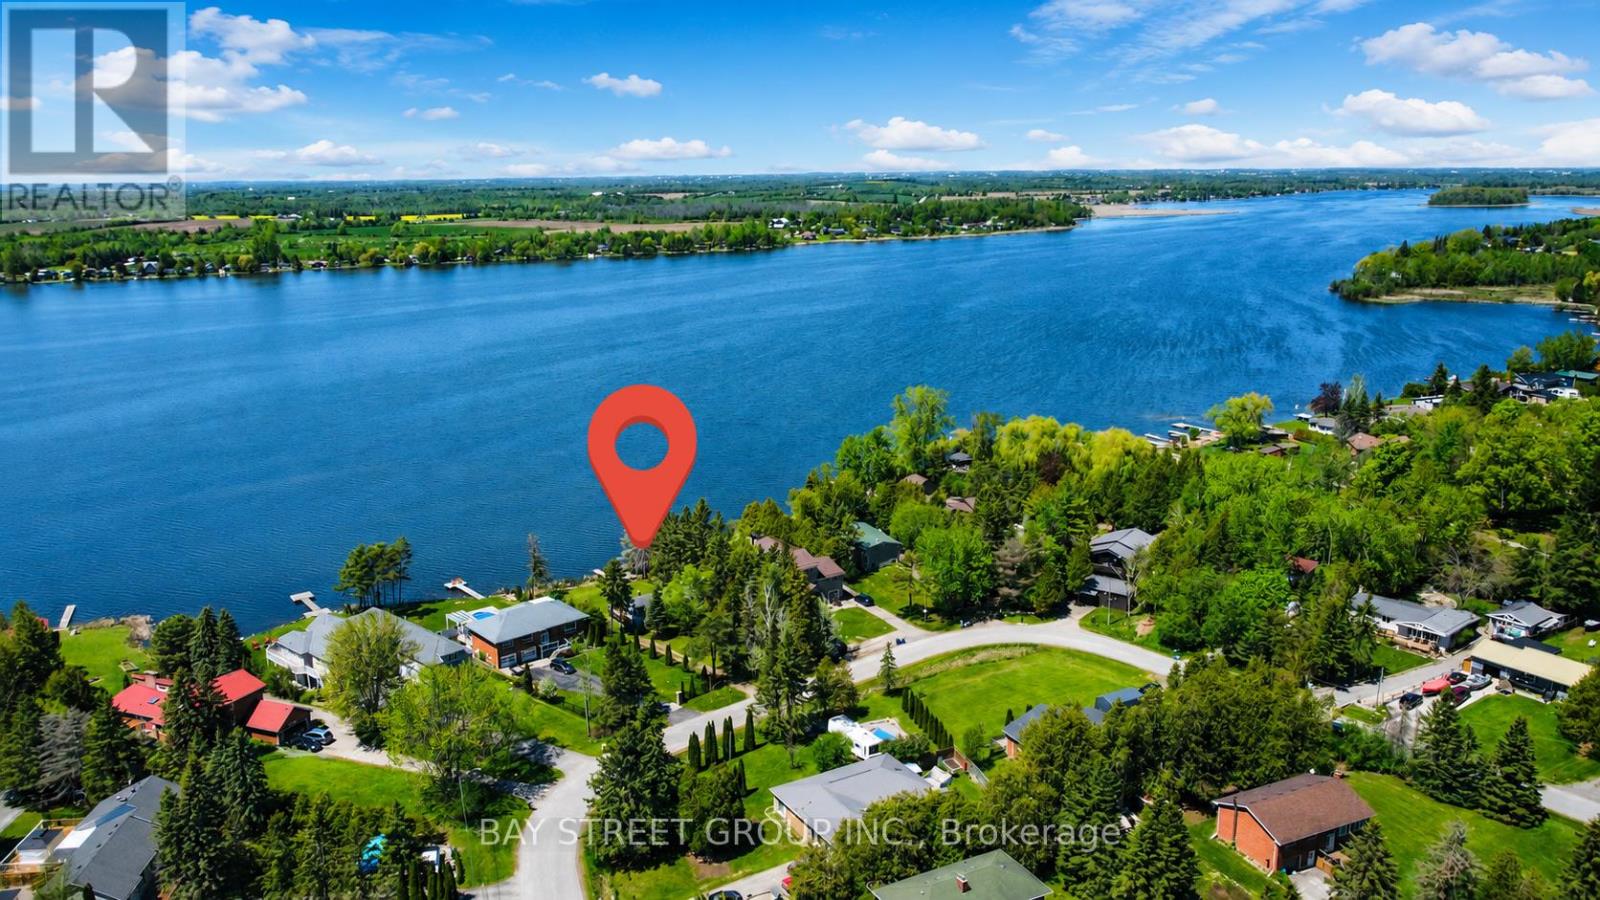
WATERFRONT. Welcome to this exceptional direct WATERFRONT retreat on beautiful Lake Scugog! Situated on approximately 0.51 acres with an impressive 110 feet of pristine shoreline, this rare 4-season property offers an incredible opportunity to enjoy peaceful lakeside living just a little over 1 hour from the GTA. Whether you are searching for a year-round residence, weekend escape, retirement retreat, or investment opportunity, this property delivers the perfect combination of comfort, nature, privacy, and recreation. | This charming and beautifully maintained bungalow features 2 bedrooms, 1 bathroom, laundry and storage area, and a bright open-concept layout designed for relaxed living and entertaining. The kitchen, dining, and living spaces flow seamlessly together, while large windows capture breathtaking panoramic lake views and unforgettable western sunsets. The cozy gas fireplace creates warmth and character, making this home inviting throughout all four seasons. | Step outside and experience your own private lakeside paradise. The newly polished deck offers the perfect setting for morning coffee, family gatherings, or simply relaxing while taking in the peaceful waterfront scenery. Enjoy direct access to Lake Scugog with your private dock, ideal for boating, fishing, kayaking, paddleboarding, swimming, and endless summer fun right from your backyard. | Surrounded by mature trees and a tranquil park-like setting, the oversized lot offers outstanding privacy and plenty of space for outdoor entertaining, gardening, campfires, or future enjoyment. | Located in a quiet WATERFRONT community bordering Durham Region and Kawartha Lakes, this scenic property combines cottage charm with everyday convenience. Only about 20 minutes to Port Perry, approximately 5 minutes to golf course, View Lake corner store and pizza shop, and easy access to Hwy 407. | A truly rare WATERFRONT opportunity where nature, lifestyle, and relaxation come together in one remarkable property! (id:61483)
6 Evans Drive
Kawartha Lakes, Ontario
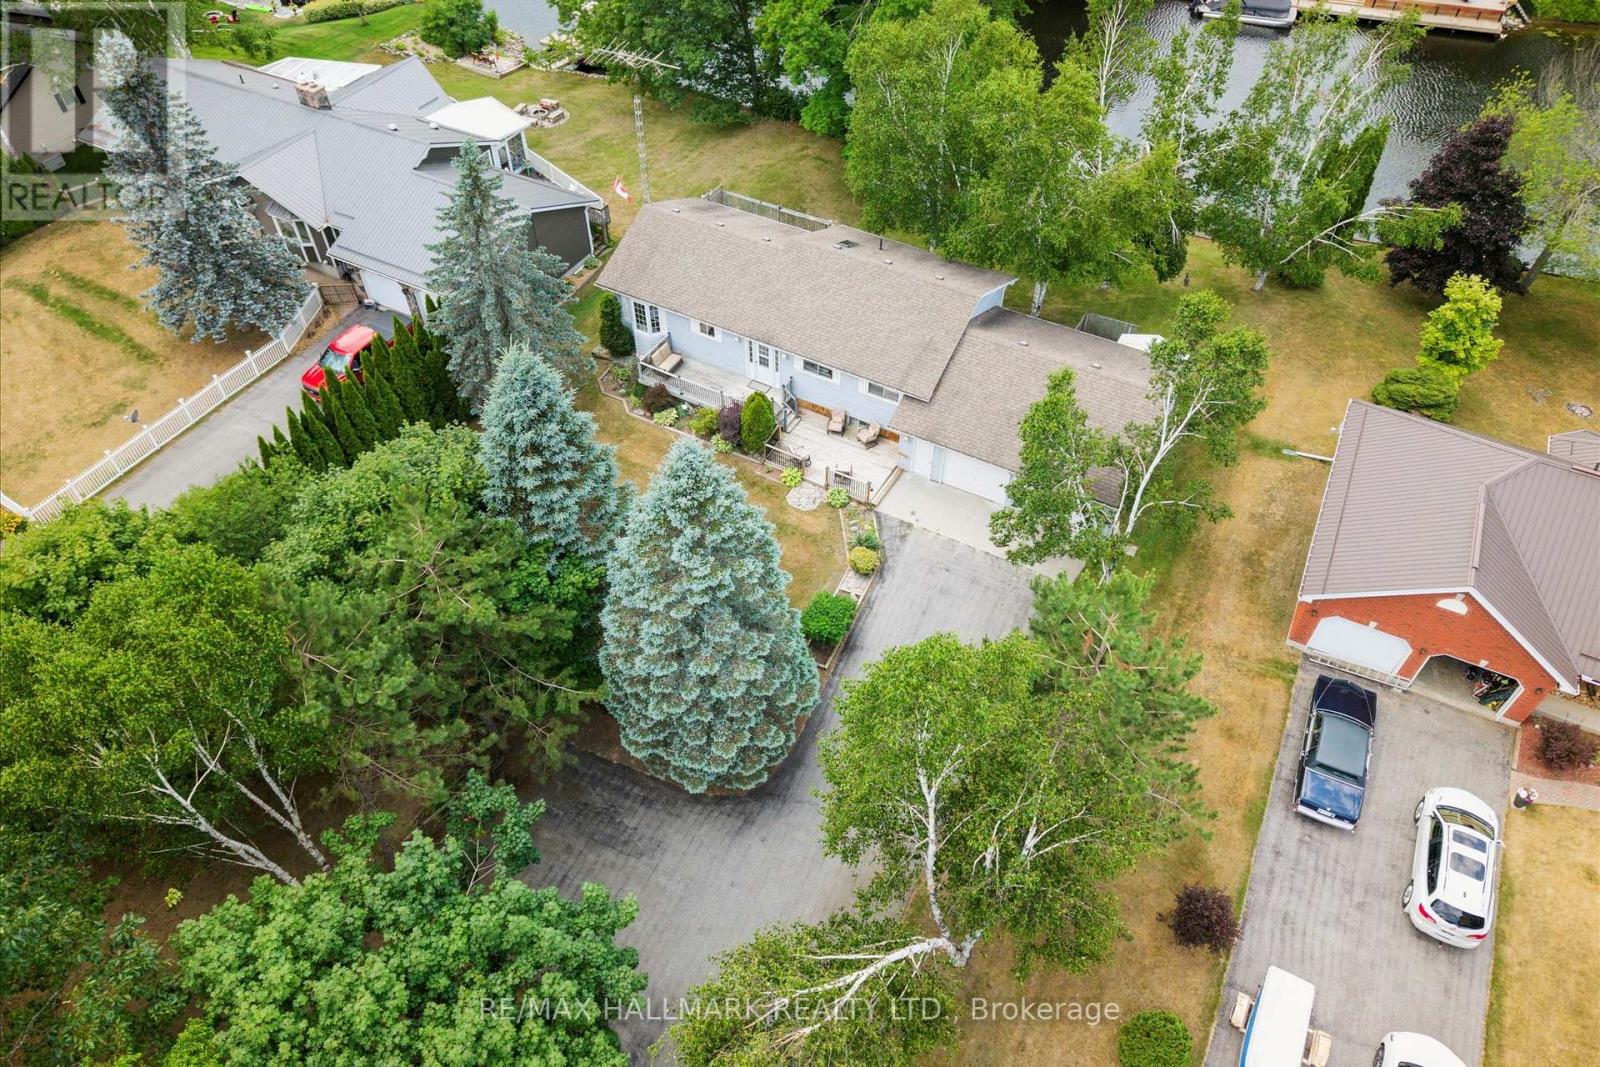
**PRICE CHANGE** Welcome to 6 Evans Drive located in the beautiful area of Fenelon Falls - Direct Waterfront (100 feet)on the Burnt River - This custom built home is a 3+1 bdrm 2.5 baths with an attached oversized 2 car garage which has direct access to the lower level. Situated in a desirable neighbourhood of mature homes with paved roads, fully serviced, garbage pickup & internet. Fully finished lower level Walk out - with a large recreation room and cozy fireplace all taking in the views of the yard & the river. The main floor has cathedral ceilings in the kitchen and living area. The kitchen is bright and overlooks the front yard and gardens. A nice bay window in the dining area. The living room overlooks the back deck and the stunning views of the river. Lots of nature light pours through all the windows - walkout from the living area to a large deck with steps to the manicured lawn. Beautiful views of nature and enjoy watching the boats & other watercraft go by. The primary bedroom is spacious with its own ensuite and views of the water. Lots of room for family & friends with 2 more bedrooms upstairs & another located on the lower floor. The Burnt River is connected to the Trent Waterway System - a 20 min boat ride to Cameron Lake. 10 min car ride to Fenelon Falls or Coboconk with lots of shopping stores & restaurants. Such a special place to call home. Live, Laugh and Enjoy Floors plans are available on the virtual tour - take a peak! (id:61483)
502495 Grey Road 1
Georgian Bluffs, Ontario
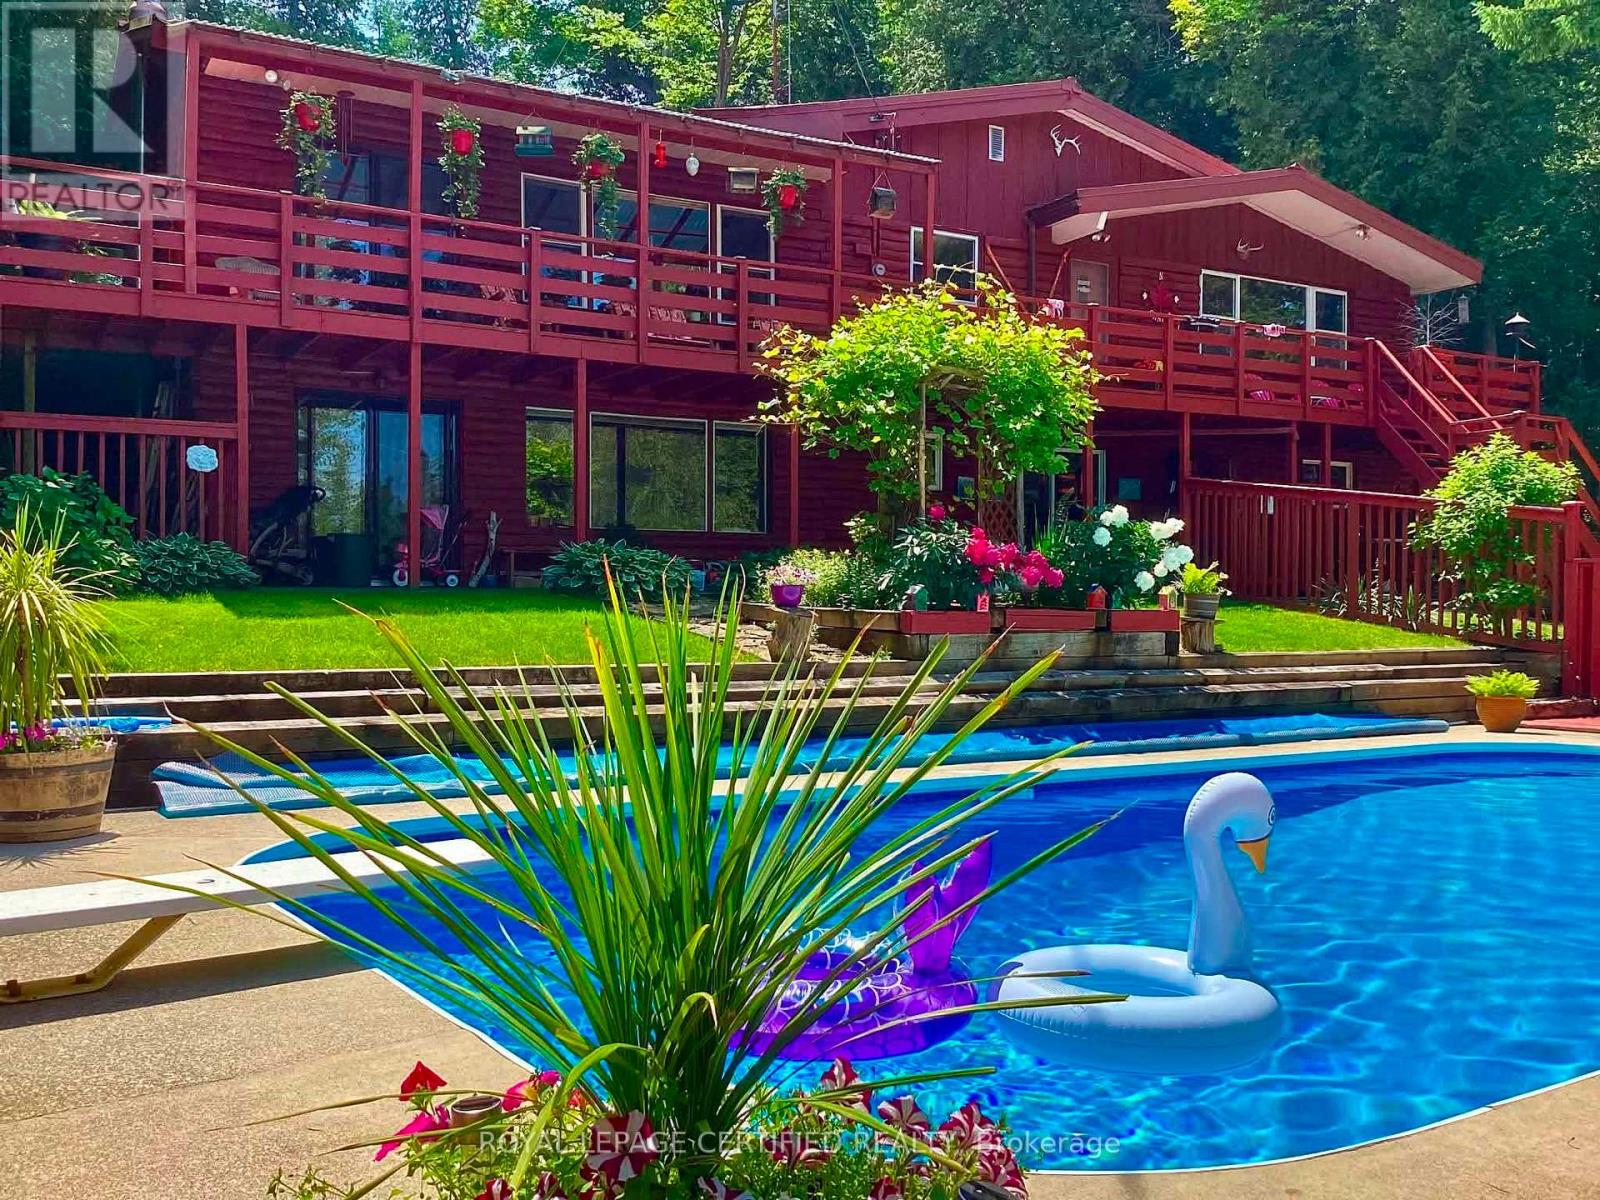
** DON'T MISS THIS ONE !!! ** A unique property with access to the waterfront without paying the premium price. Beautiful 4 Season Cedar Log Home with 32x16 swimming pool and steps away from Colpoy's Bay with your own dock. Welcome to this Exceptional Opportunity In The Hidden Gem Community Located in Georgian Bluffs. For that savvy investor, this home is ready for you. A RARE FIND! Stunning generous 3 + 2 bedrooms offers a warm and cozy feeling with an open concept kitchen and dining area where homemade meals are enjoyed. An Oversized Living Room With Fireplace For Large Gatherings. The large windows that flood the space with natural light, showcasing the beautiful water views of the Georgian Bay. Home features 3 fireplaces throughout the house. Unwind beside your swimming pool with amazing sunrises and breathtaking sunsets views. Metal steel roof, internet is FREE! Parking is available both along the lower driveways and at the top. The landscaped yard is ideal for gardening, play, campfires, or enjoying the tranquility of nature. Enjoy the convenience of local shops, restaurants, and recreational activities. Located just minutes from Wiarton Airport, Wiarton Golf Course, 20 mins to Sauble Beach, 45 mins to Tobermory and close to the Bruce Trails for the nature lovers and outdoor enthusiasts. Don't miss your chance to own this slice of paradise with views of Georgian Bay! This could be your dream retreat. (id:61483)
601 - 365 Prince Of Wales Drive
Mississauga, Ontario
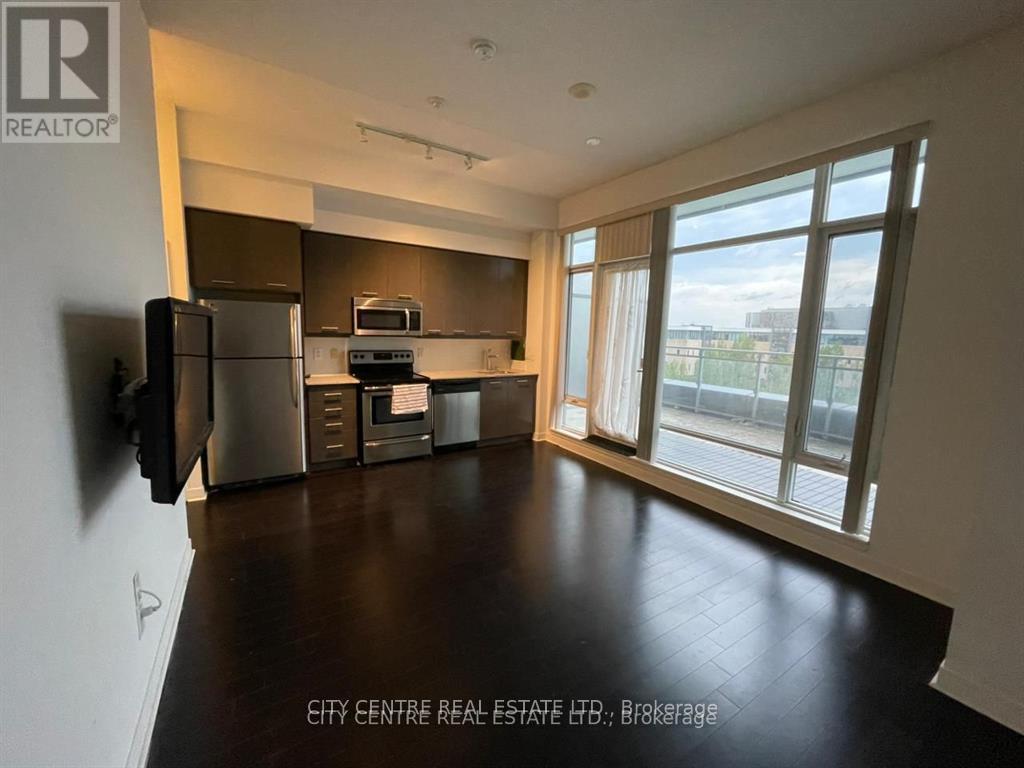
Bachelor/Studio Condominium Unit With Own Outdoor Terrace & Unobstructed East View By Square One, Downtown Mississauga, With One Parking Space, 1 Locker, Vacant, 10-Foot Ceilings, Ensuite Laundry With Closet/Storage Area, Double Door Closet With Closet Organizers, Stainless Steel Appliances, Granite Kitchen Countertop, Walking Distance To Square One Shopping Mall, Celebration Square, Library, Living Arts Centre, Ymca, Bus Terminal, Go Bus, Major Highways, Very Affordable Low Taxes & Low Condo Fee. Right Across Sheridan College, Stainless Steel Appliances (Fridge, B/I Dishwasher, Stove, Built-In Microwave), Washer & Dryer, All Electric Light Fixtures, Building Amenities Include: Basket/Volley/Multipurpose Court, Bbq Terrace, Party Room, Theater Room, Visitor Parking, 24-Hrs Concierge (id:61483)
2309 - 390 Dixon Road
Toronto, Ontario
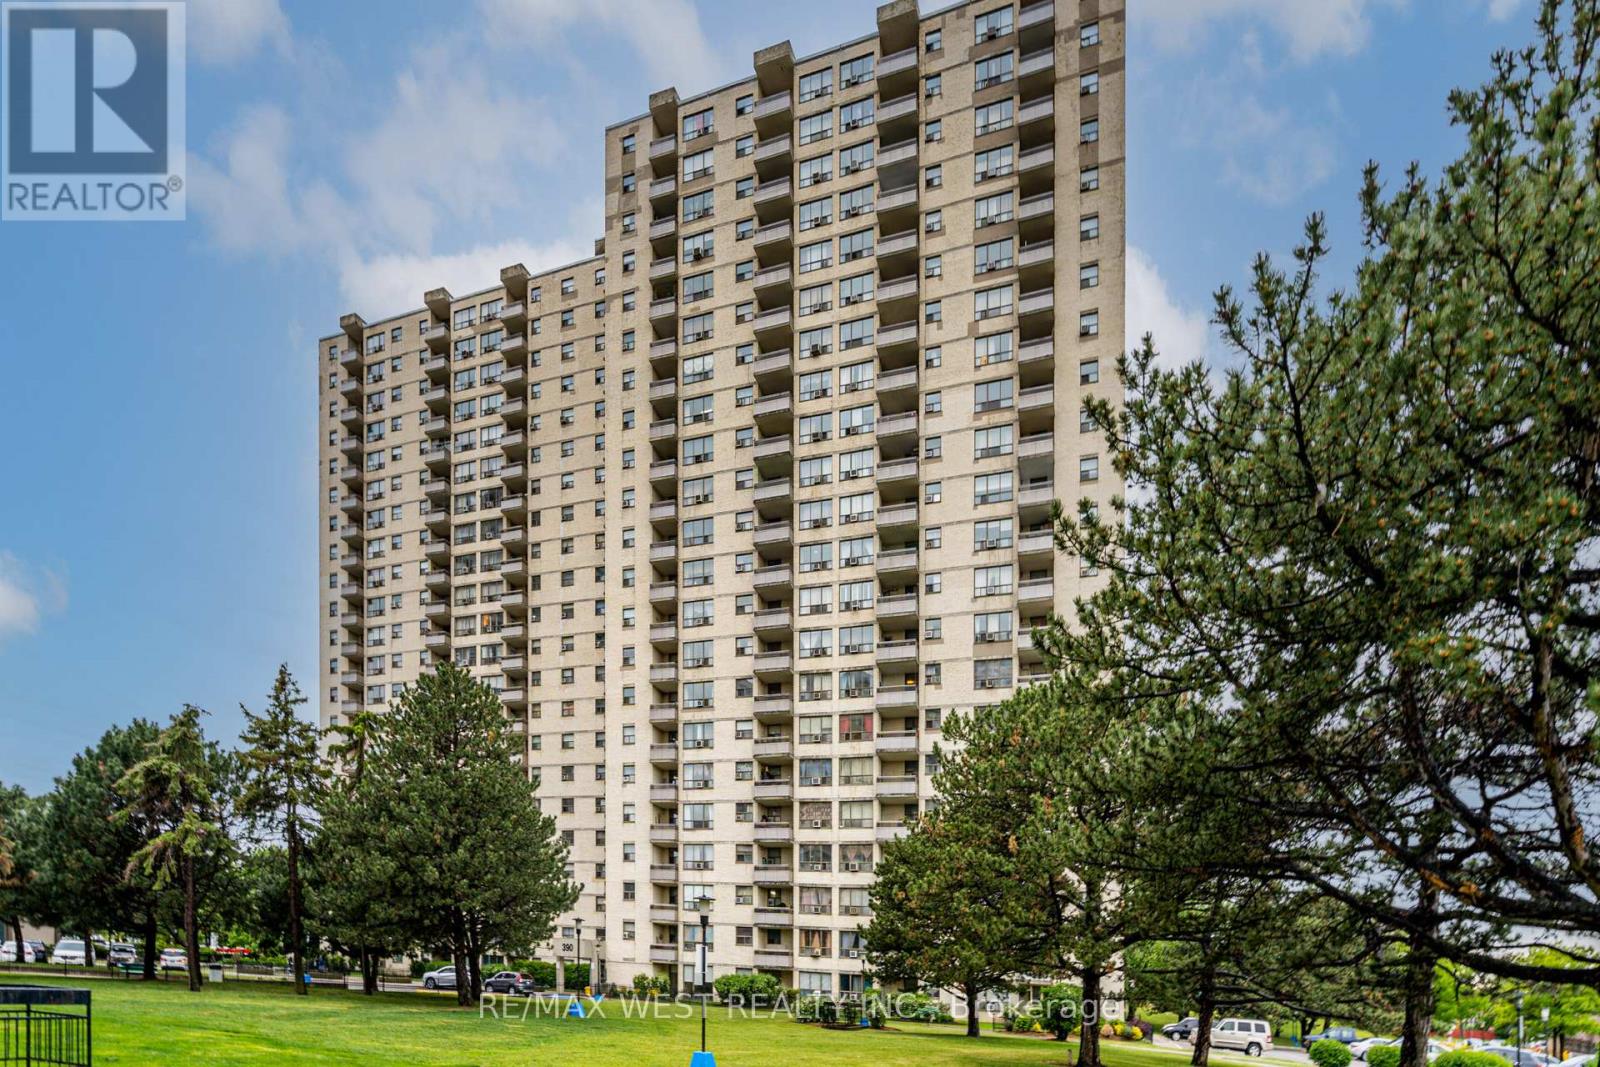
Now ready to welcome its new owner! Whether you're a first-time homebuyer looking to enter the Toronto real estate market or an investor seeking a valuable addition to your portfolio, this move-in ready condo offers exceptional value and outstanding potential. Enjoy a bright and spacious living area with a direct walk-out to the balcony. The open-concept living and dining areas create a warm, inviting space that's perfect for everyday living and entertaining. The modern galley kitchen features a double sink and designer backsplash, while the generously sized bedrooms each offer their own closet space. Move in and enjoy "as-is", or add your own personal style with a few simple cosmetic touches to further enhance. Even better, all utilities are included in the monthly maintenance fees-including Bell high-speed Internet and cable service.This well-managed, friendly community offers beautifully landscaped grounds with walking trails, lush green spaces, a dog park, children's play areas, and useful building amenities. Ideally located close to TTC bus stops and 1 bus away to Kipling Station, GO Transit, Pearson International Airport, Costco, shopping, schools, parks, and everyday conveniences. Centrally located within the GTA with quick access to Highways 427 and 401, making commuting to downtown Toronto and surrounding areas easy. An excellent opportunity to own an affordable, move-in ready home in Toronto. Don't miss it-seeing is believing! (id:61483)

1149 Barr Crescent
Milton, Ontario
Look at this elevator in this home ! This beautifully maintained all-brick home, offering bright open concept layout, and exceptional curb appeal could be your home sweet home. From the moment you walk in, you're welcomed by rich hardwood flooring, an elegant oak staircase, with sleek pot lights and crown molding that add warmth and sophistication throughout. The stunning kitchen features extended cabinetry, a mirror backsplash, stainless steel appliances, seamlessly combining function and flair. Walk out from the breakfast area to your private, low-maintenance backyard ideal for hosting, relaxing, or soaking up the sun in your gazebo. Upstairs, you'll find 3 generously sized bedrooms with big windows bringing in a lot of natural light all day. The upgraded washrooms blend style and functionality, custom cabinetry, featuring contemporary finishes and a fresh, modern aesthetic. A rare and desirable feature, is the $40K spent for a private elevator providing convenient access to all levels and enhanced comfort for multi-generational living, aging in place or everyday ease. Major upgrades include a new roof (2022), high-efficiency furnace and AC, new water heater, new sump pump (2025), New composite for backyard deck and metal sturdy gazebo. New lights around the fence and gazebo, New big shed, New washer and dryer, new garage door. Ideal Central Location Offers Quick Access to Many of Milton's Major Amenities, Milton Go Station, located close to top-rated schools, Parks, Shops, Hospital, Milton Sports Center, and Highways. Don't miss the opportunity to make this wonderful property your own! (id:61483)