
125 - 125 Village Green Square
Toronto, Ontario
5 Premium Parking Spots For Sale ! Great Little Investment With No/Very Little Overhead ! Can Also Be Sold Individually ! Parking Spots Always 100% Leased ! No Maintenance Required ! Profitable Return - Don't Miss Out However You Must Own A Unit In The Building (Or 135 Village Greeen) In Order To Purchase Spots. Spot Numbers Are 32, 27 & 28, 56, 71. Total Monthly Income For All 5 Spots Is $750/Monthly ($9,000 Annual) With Virtually No Expenses Other Than Taxes And Mntnce Fees - See Amount(s) Below. (id:61483)
205 - 1181 Ellesmere Road
Toronto, Ontario
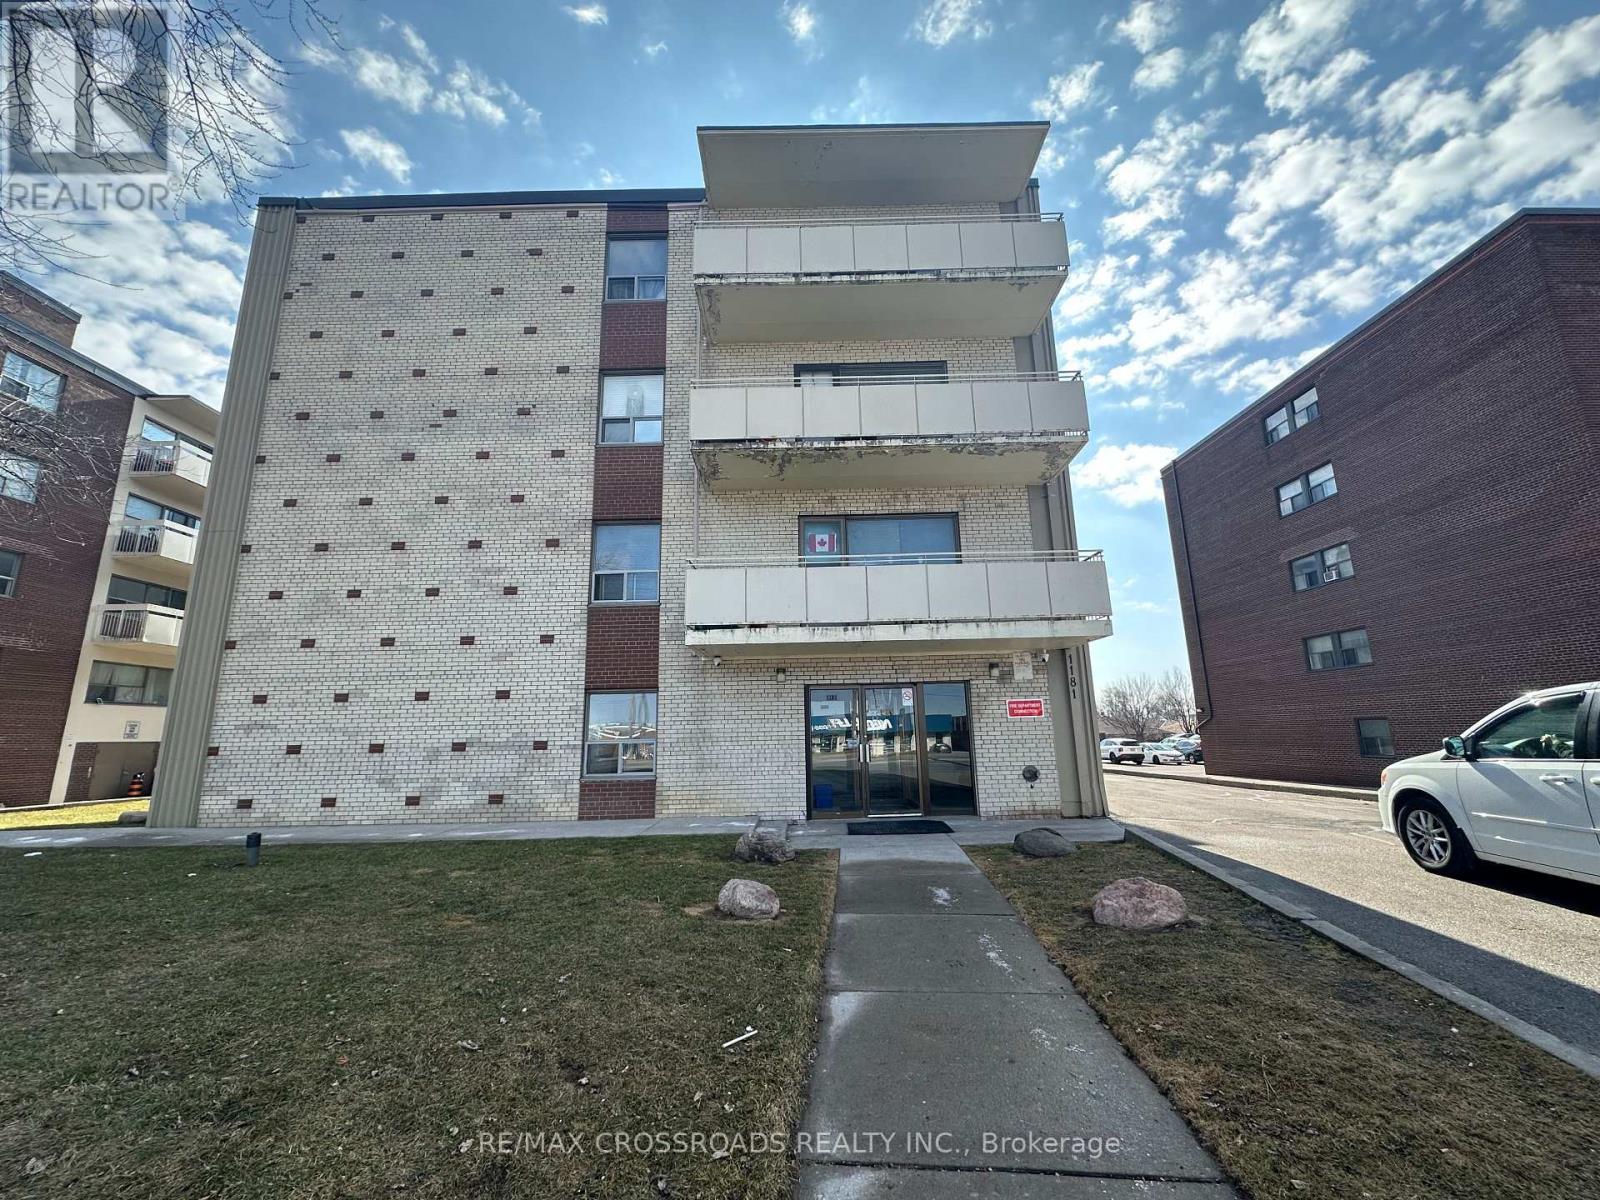
Large 2 bedroom apartment in a quiet clean 4 story building close to Scarborough Town Center, shops and bus route to Kennedy Subway Station. This unit offers Lots of room for the family to spread out. Large balcony to enjoy the summer breeze. Recently Renovated Kitchen and Bathroom. Laundry pay per use. Security fobs and cameras for quick secure access to the building. Use of Fridge/Stove. (id:61483)
12 - 1250 St. Martins Drive W
Pickering, Ontario

Welcome to San Francisco by the Lake! Open concept 9' ceilings in Living Room and Dining area. Kitchen Island, walk-out to 15.4'x13.2' balcony with view of the lake. 3 bedrooms on top floor with 2 full baths, 2 pc. powder room. Great location; close to Hwy.401, GO Train, Lakefront, shops and stores. Freshly Painted, carpets cleaned (id:61483)
14 - 176 Clonmore Avenue
Toronto, Ontario
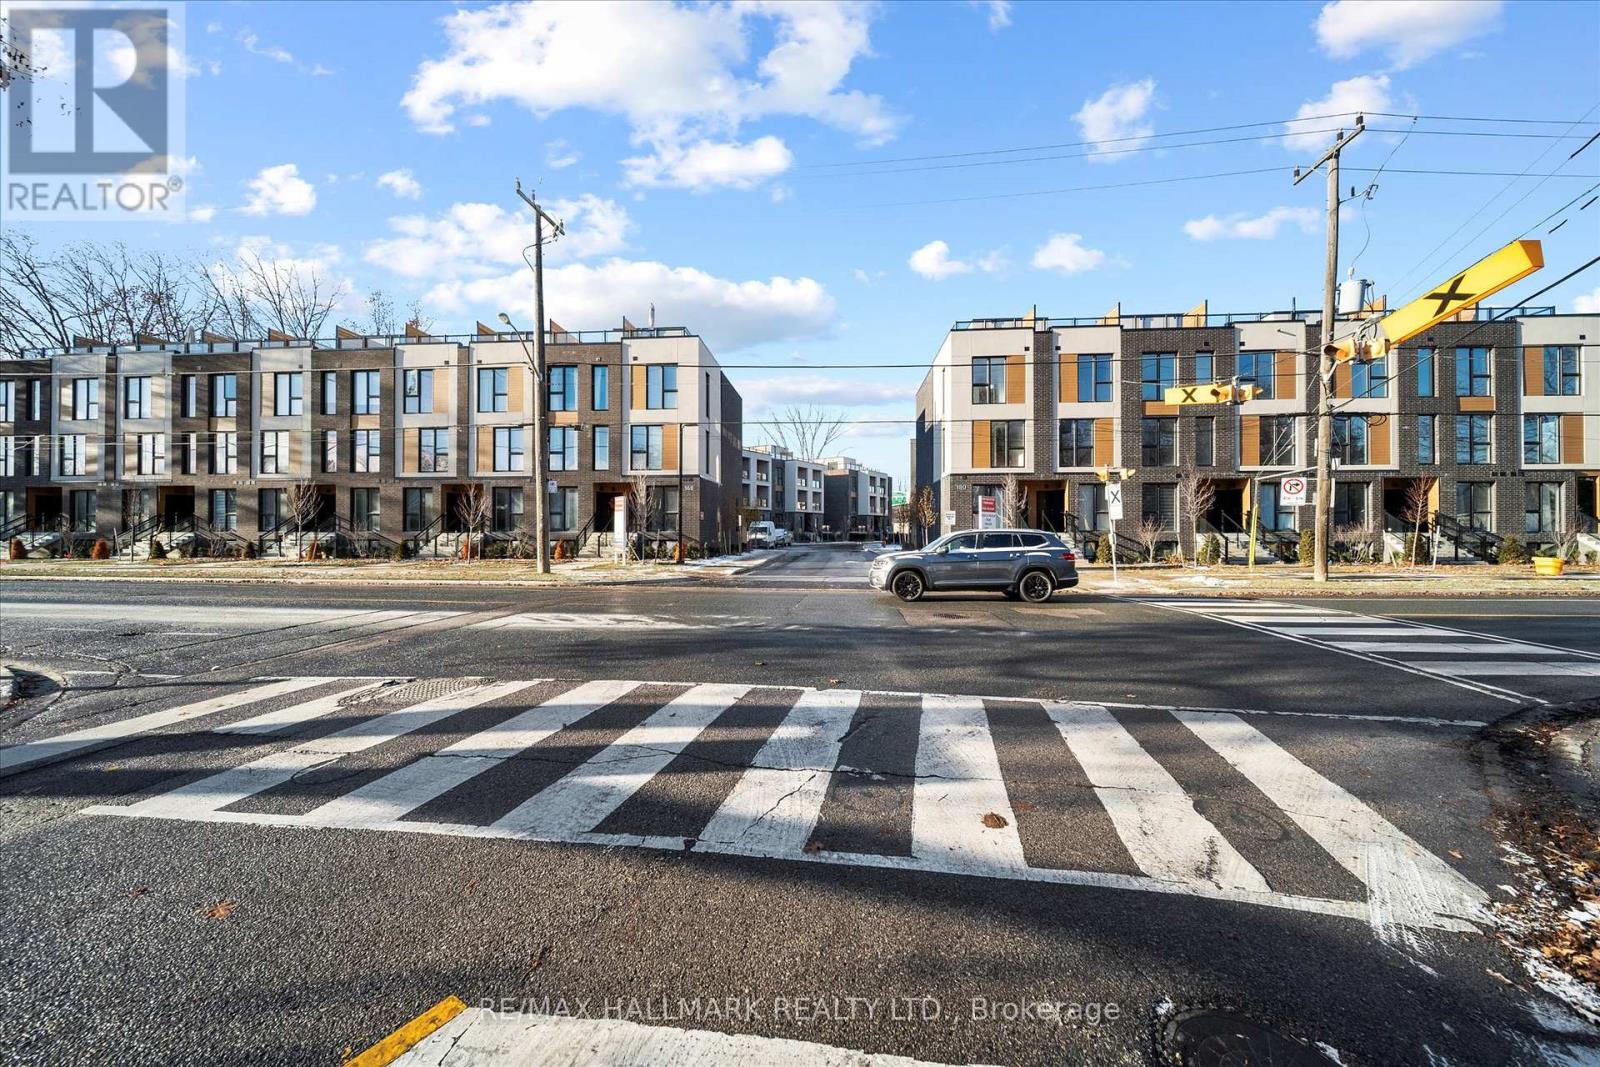
Introducing a sleek and modern 3 bed + 2 bath two storey town at the highly anticipated Clonmore Urban Towns, complete with parking and a spacious, open-concept layout. Boasting 1326 square feet of modern interior living space and a generous 323-square-foot rooftop terrace, it's designed for indoor-outdoor living-perfect for quiet mornings, evening downtime, or hosting friends and family. Inside, you'll find clean contemporary finishes, nine-foot ceilings, high-performance wide-plank flooring, and a stylish kitchen equipped with a never-used stainless steel appliance package, quartz counters, and a functional breakfast bar. Set in Toronto's Upper Beaches/Cliffside and Birchcliffe community, this location adds a whole new layer of possibility to your lifestyle. Transit is a breeze with quick access to major TTC bus routes, nearby GO stations, and convenient connections to the Warden subway. You're minutes from beaches, parks, boutique cafés, and local shops that give the area its relaxed yet vibrant energy. Whether you're starting your day with a lakeside walk, commuting seamlessly across the city, or exploring neighbourhood restaurants and markets, living here offers a balance of calm coastal living and urban convenience that's hard to beat. (id:61483)
70 South Woodrow Boulevard
Toronto, Ontario
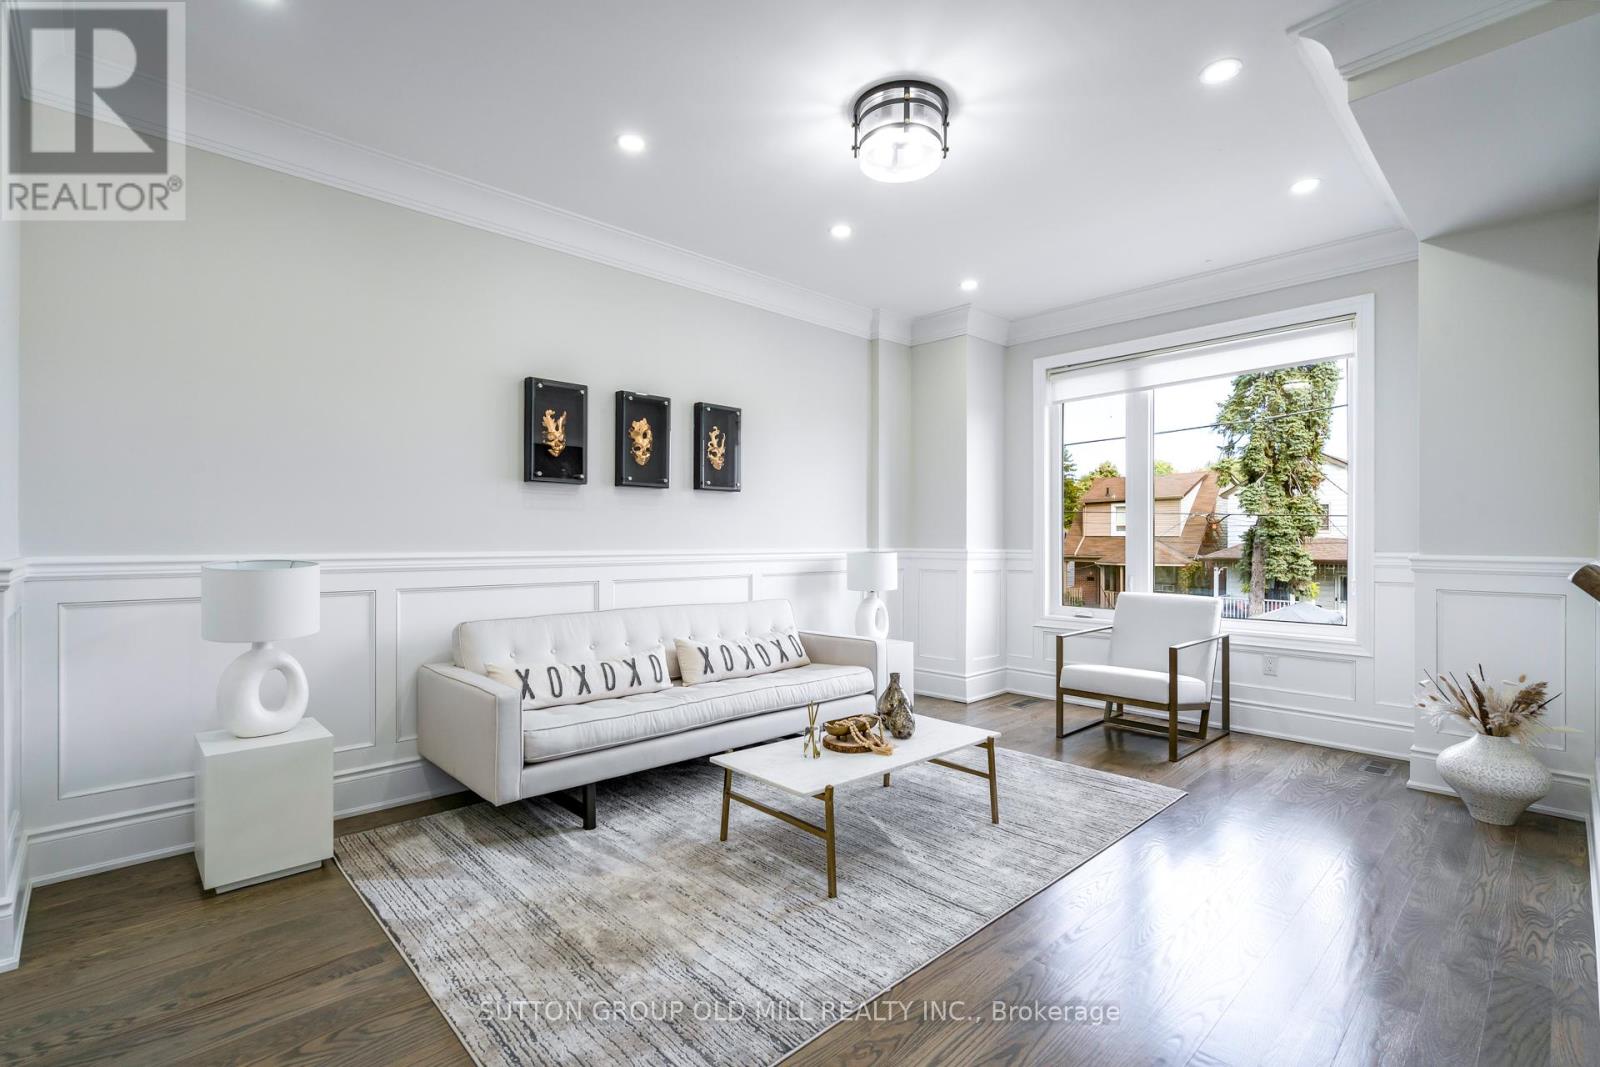
***FULLY FURNISHED*** 5 BED + 5 BATH Experience The Epitome Of Luxury Living In One Of Cliffsides Most Architecturally Unique Homes, Complete With Premium Furnishings From Restoration Hardware And Curated Fine Arts Throughout. This Stunning 2-Story Modern Masterpiece Showcases Exceptional Craftsmanship And The Finest Quality Materials. Featuring Solid Hardwood Floors On Both The Main And Second Levels, This Custom-Designed Home Also Boasts A Gourmet Chef's Kitchen With Built-In Appliances. Conveniently Located Near Transit (5 Mins to Go Station), Just Minutes From The Beaches, Top Schools, And Only 15-20 Minutes From Downtown Core. Don't Miss The Perfect Blend Of Style, Comfort, And Convenience! **EXTRAS** Stainless Steel Appliances (Fridge, Cooktop, Stove, Microwave, Range Hood), Stainless Steel Washer and Dryer, Garage Door Opener With Remote, Shades, Beautiful Fixtures, And Plenty Of Pot Lights Throughout! (id:61483)
122 Randolph Road
Toronto, Ontario
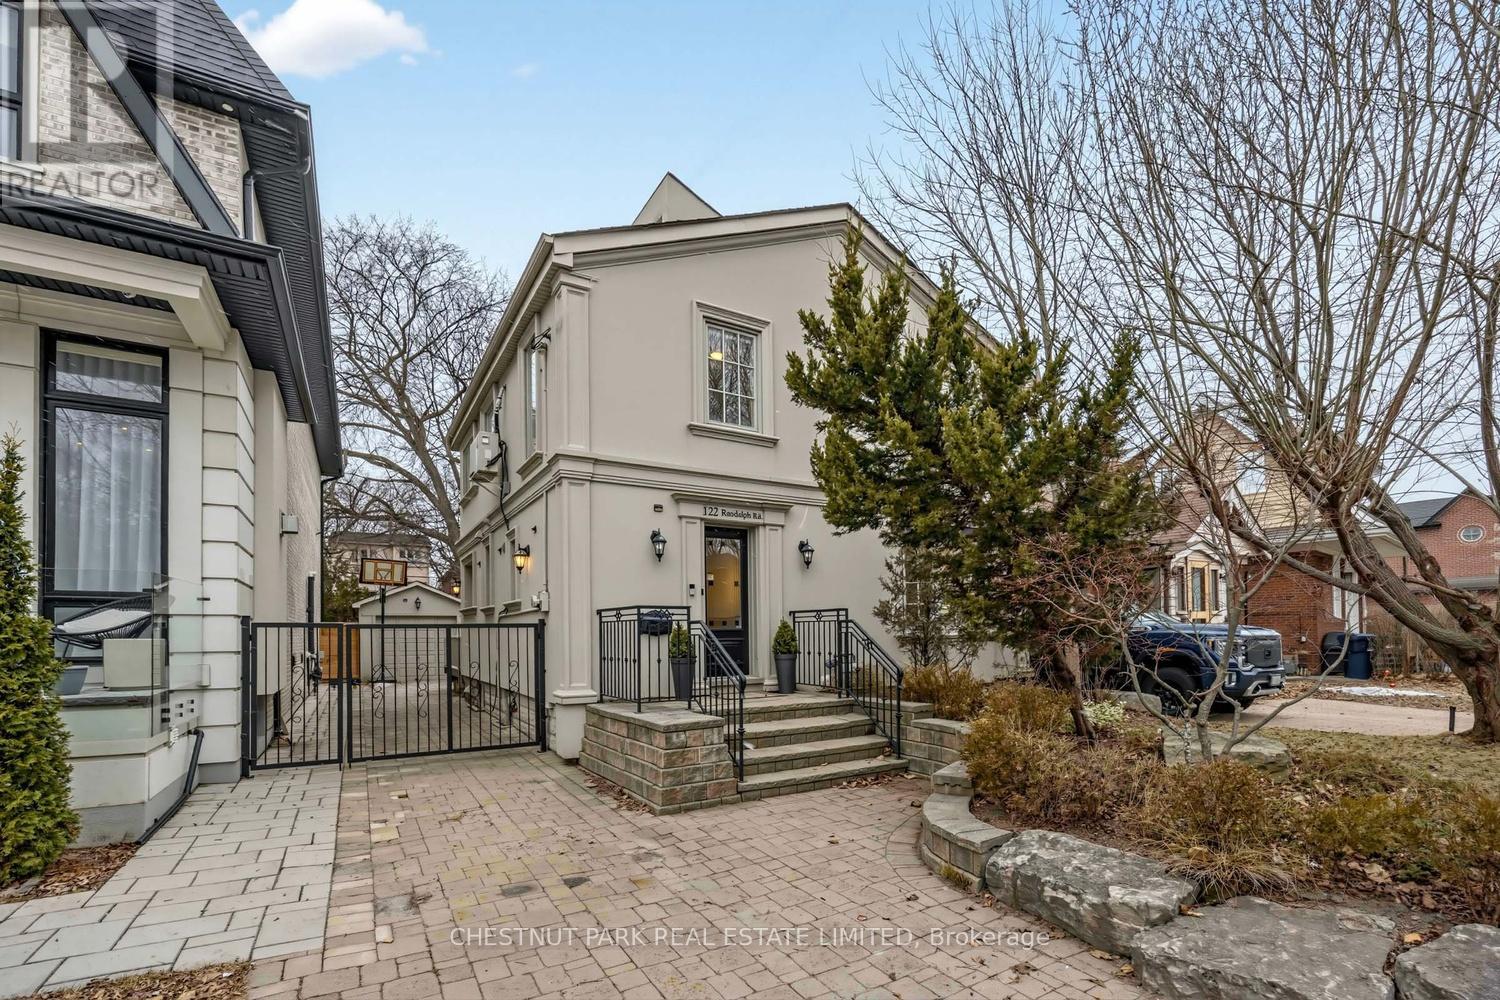
Exceptional opportunity in the heart of South Leaside. Nestled on a picturesque tree-lined street just steps from the vibrant shops, cafés, and restaurants of Bayview and Laird, this beautifully maintained detached family home offers the perfect blend of charm, space, and future potential in one of Toronto's most sought-after neighbourhoods. Filled with natural light and timeless character, the home features bright principal rooms, hardwood floors, and a thoughtfully designed layout tailored for comfortable family living. The inviting main floor offers a welcoming living room, an open-concept kitchen and dining area, and a spacious family room with a walkout to a private deck overlooking a beautifully landscaped English garden, an ideal setting for entertaining or quiet evenings at home. On the upper level, you'll find three generous bedrooms plus a loft-style office or study complete with a skylight, creating the perfect work from home retreat. The finished lower level provides exceptional flexibility with a recreation room, second kitchen, fourth bedroom, laundry area, and abundant storage, ideal for extended family, guests, or potential in-law accommodations. Set on a sunny, deep lot with a private drive and a detached garage, this property also offers a rare opportunity for future expansion or additional income. The existing garage is already equipped with plumbing and electricity, and a garden suite feasibility report is available for buyers looking to create additional living space or a valuable rental opportunity. Located within the highly coveted Rolph Road and Bessborough school districts and just moments to parks, transit, and the upcoming Eglinton LRT, this is a rare chance to own in one of Toronto's premier family communities. (id:61483)
1307 - 284 King Street E
Toronto, Ontario
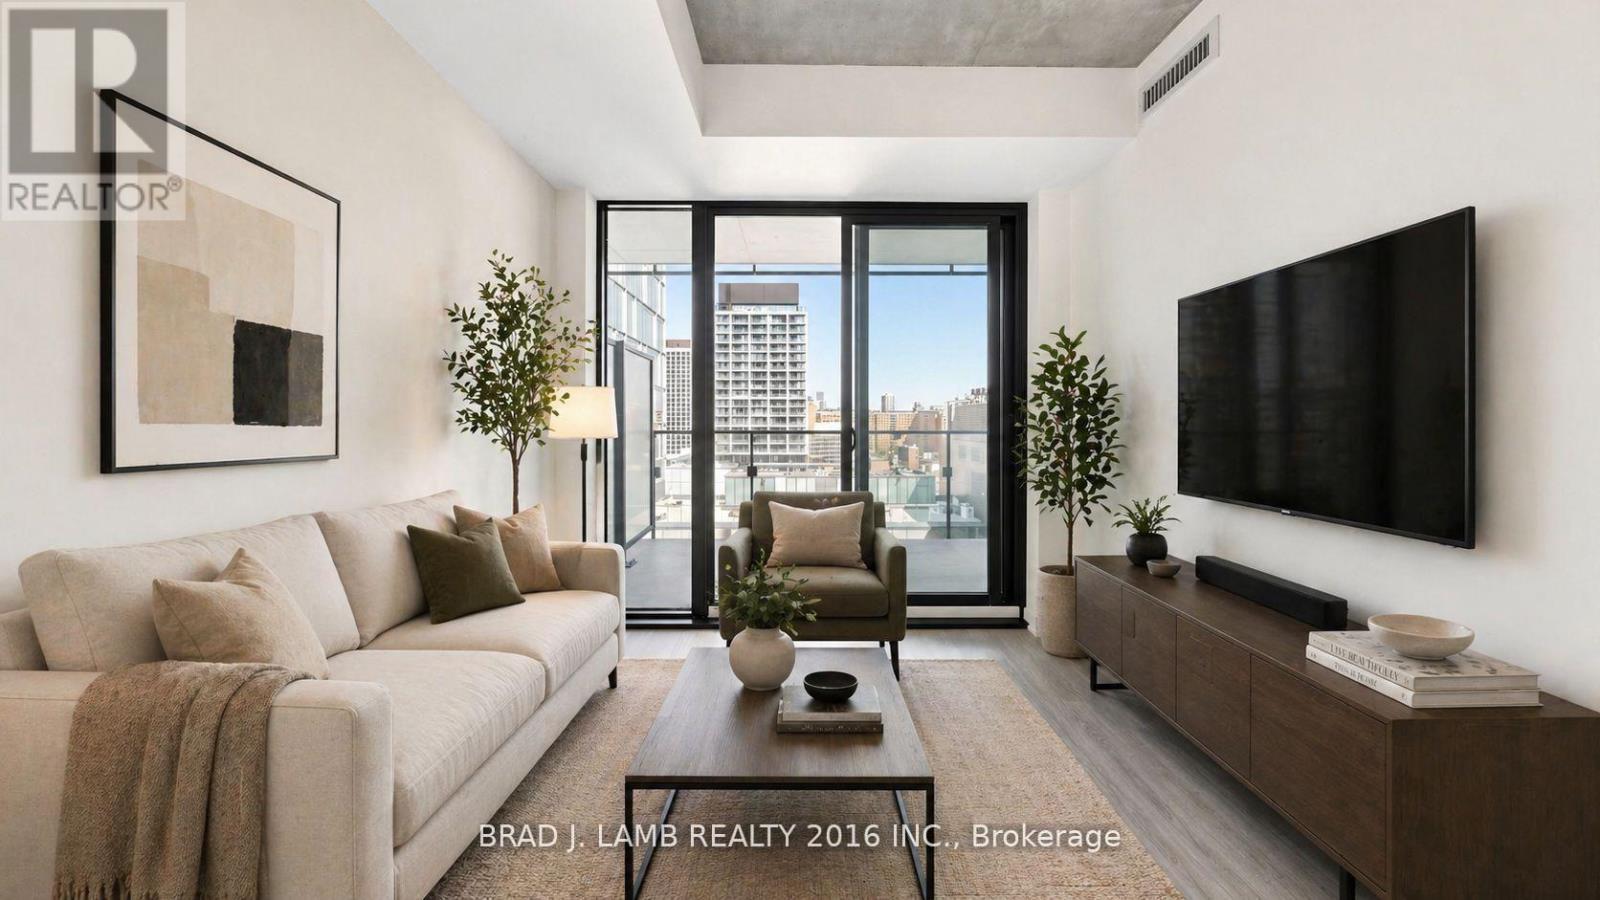
Welcome to Bauhaus! Never lived-in, brand new approx. One Bedroom + den floor plan, this suite is perfect! Stylish and modern finishes throughout this suite will not disappoint! 9 ceilings, floor-to-ceiling windows, exposed concrete feature walls and ceiling, stainless steel appliances and much more! The location is unbeatable. Situated in the heart of downtown, you're steps from the King streetcar, St. Lawrence Market, and the Distillery District. Enjoy easy access to Toronto's Financial District, vibrant nightlife, acclaimed restaurants, cafes, and everyday conveniences. Experience the best of urban living with everything you need right outside your door. Move in today and enjoy the energy of downtown Toronto! (id:61483)
2401 - 284 King Street E
Toronto, Ontario
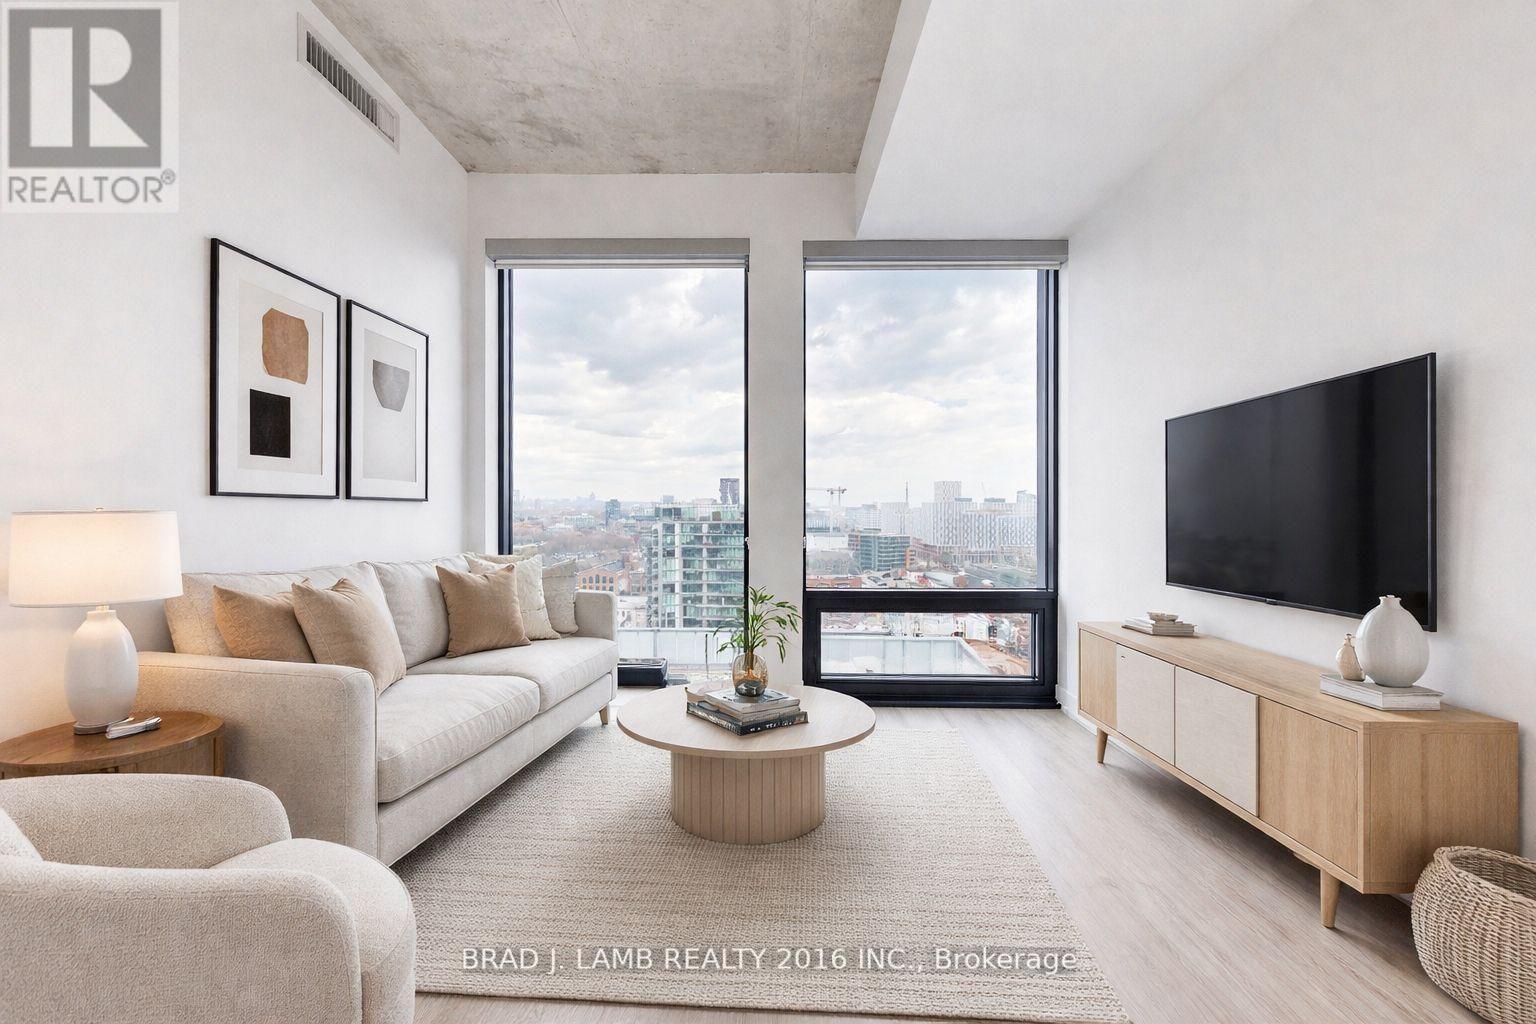
Welcome to Bauhaus! Never lived-in, brand new approx. One Bedroom floor plan, this suite is perfect! Stylish and modern finishes throughout this suite will not disappoint! 9 ceilings, floor-to-ceiling windows, exposed concrete feature walls and ceiling, stainless steel appliances and much more! The location is unbeatable. Situated in the heart of downtown, you're steps from the King streetcar, St. Lawrence Market, and the Distillery District. Enjoy easy access to Toronto's Financial District, vibrant nightlife, acclaimed restaurants, cafes, and everyday conveniences. Experience the best of urban living with everything you need right outside your door. Move in today and enjoy the energy of downtown Toronto! (id:61483)
521 - 55 Ontario Street
Toronto, Ontario
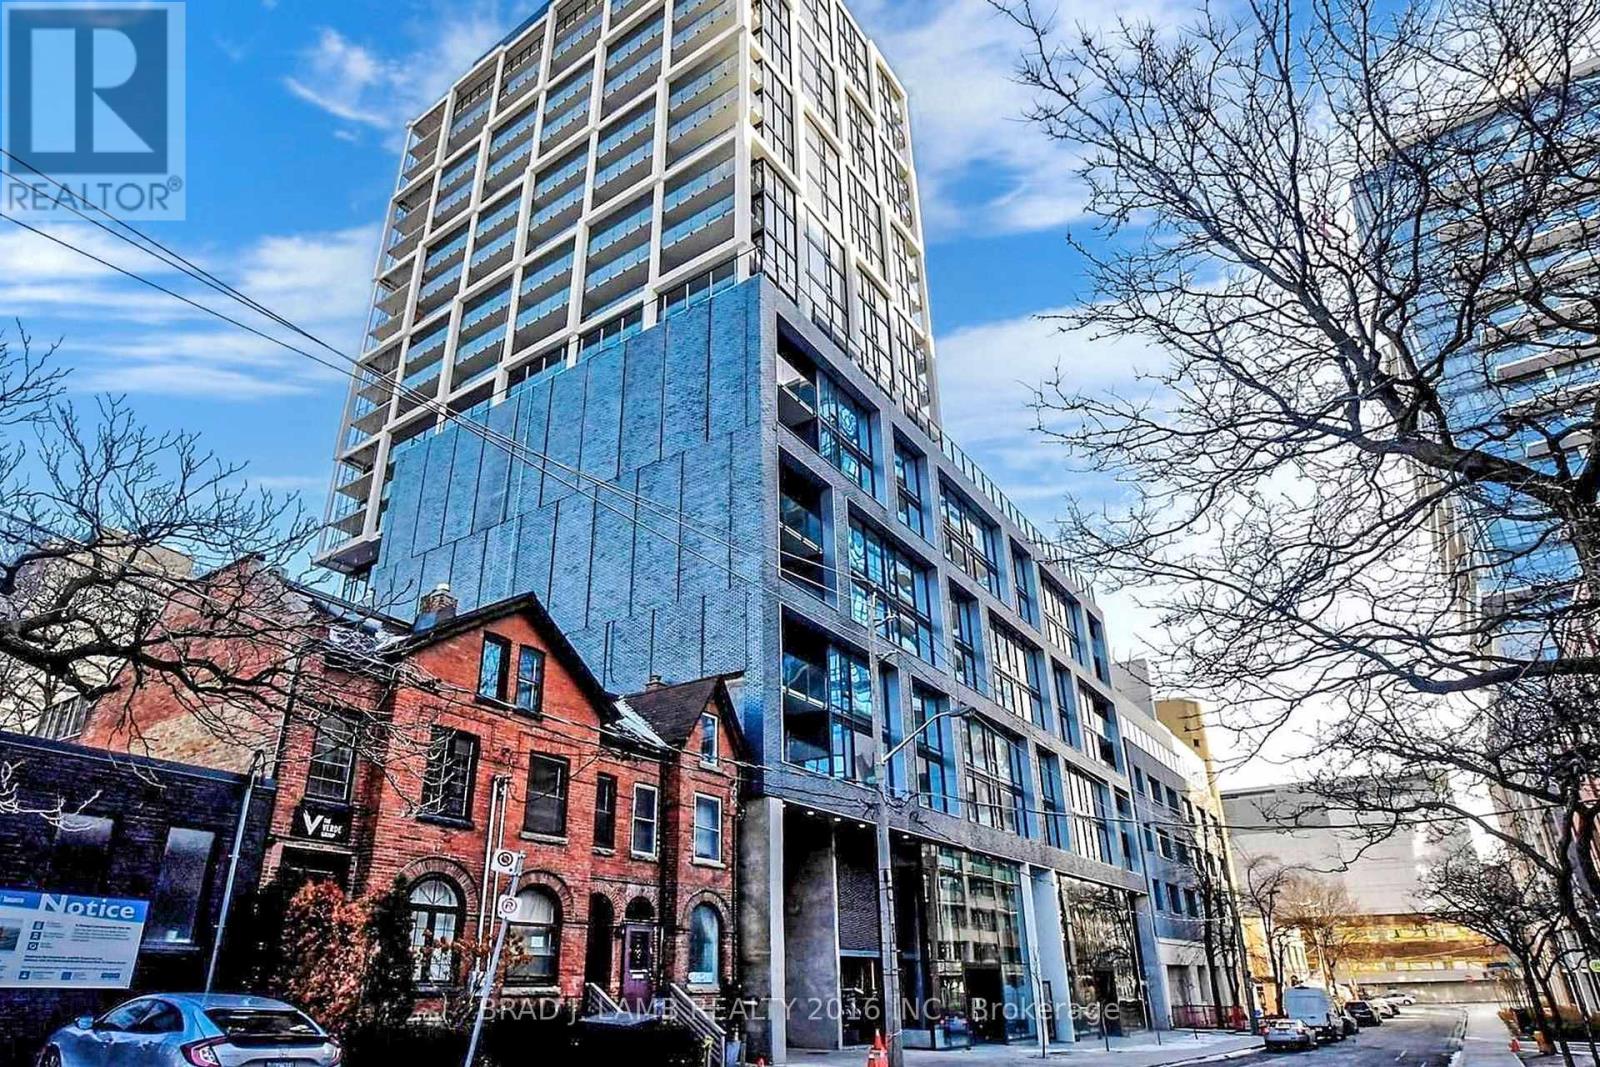
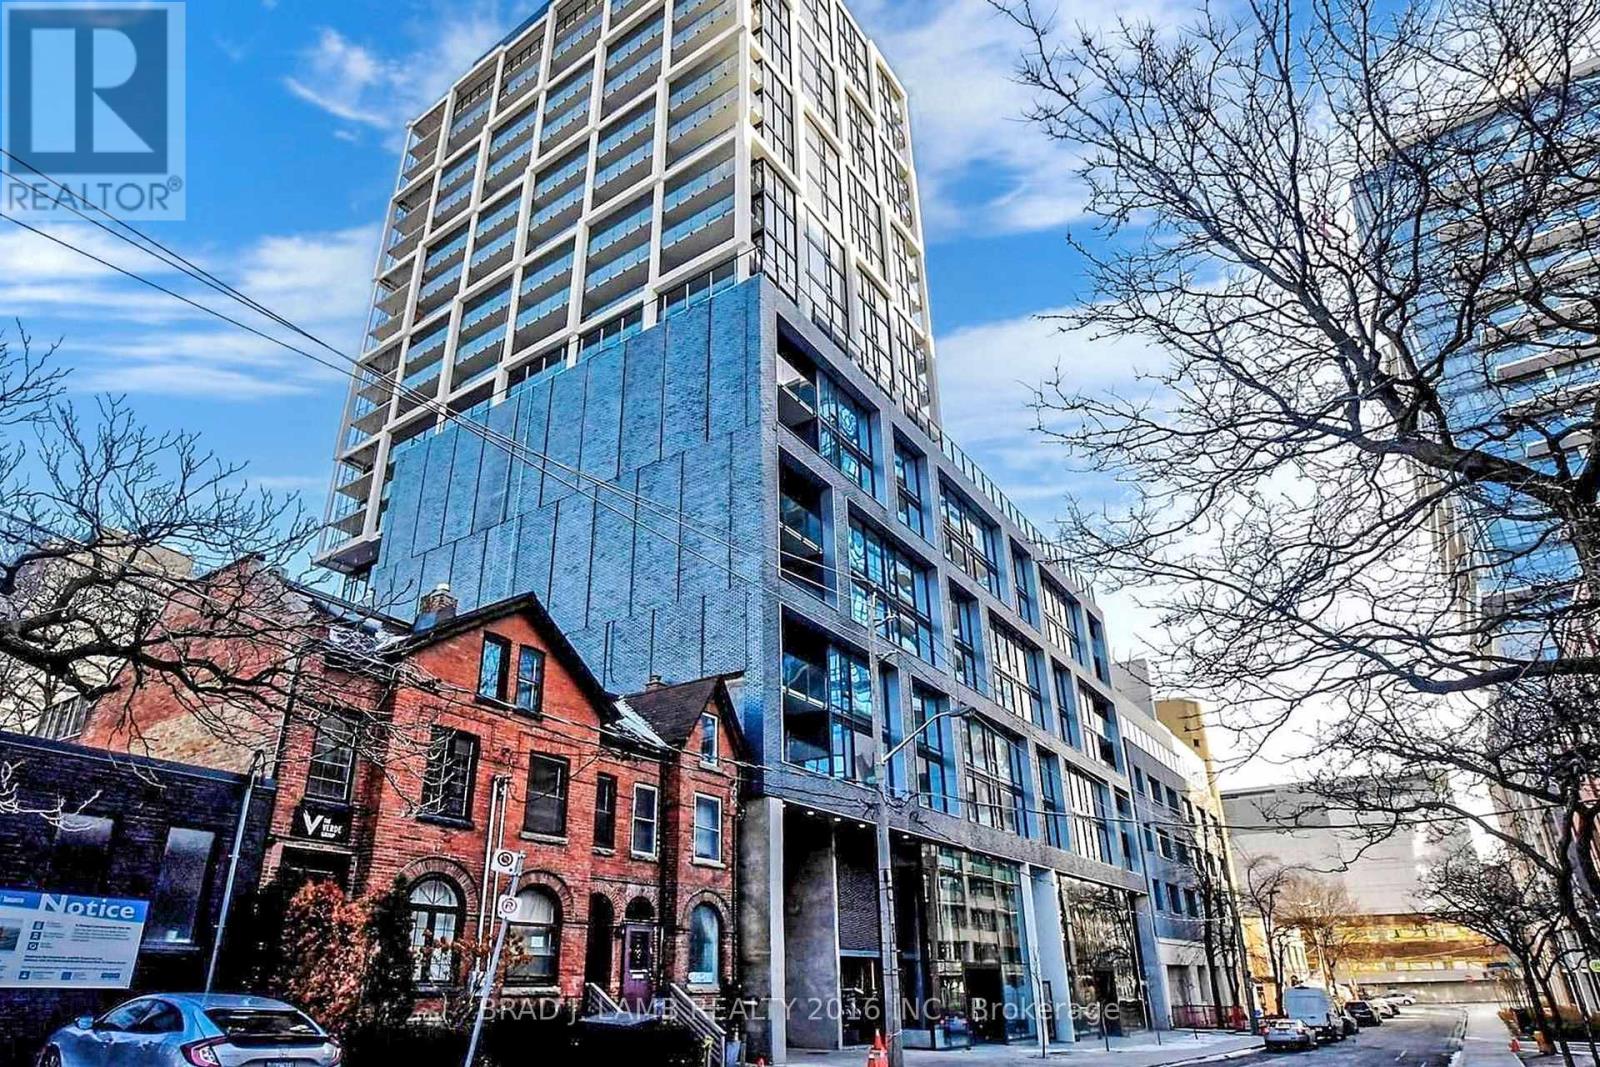
Live At East 55! Perfect 998 Sq. Ft. Two Bedroom Floorplan With Soaring 9 Ft High Ceilings With Gas Cooking Inside, Quartz Countertops, Ultra Modern Finishes. Ultra Chic Building With Great Outdoor Pool, Gym, Party Room & Visitor Parking. The Unit is newly constructed and previously unoccupied. The Purchase Price set out herein includes HST. The Purchaser will irrevocably assign to the Vendor any and all rights, title and interest in any HST rebate. (id:61483)
509 - 55 Ontario Street
Toronto, Ontario
Brand New, Never Lived In At East 55. Perfect 947 Sq. Ft. Two Bedroom Floorplan With Soaring 9 Ft High Ceilings, Gas Cooking Inside, Quartz Countertops, Ultra Modern Finishes. Ultra Chic Building With Great Outdoor Pool, Gym, Party Room & Visitor Parking. The Unit is newly constructed and previously unoccupied. The Purchase Price set out herein includes HST. The Purchaser will irrevocably assign to the Vendor any and all rights, title and interest in any HST rebate. (id:61483)
2601 - 215 Fort York Boulevard
Toronto, Ontario
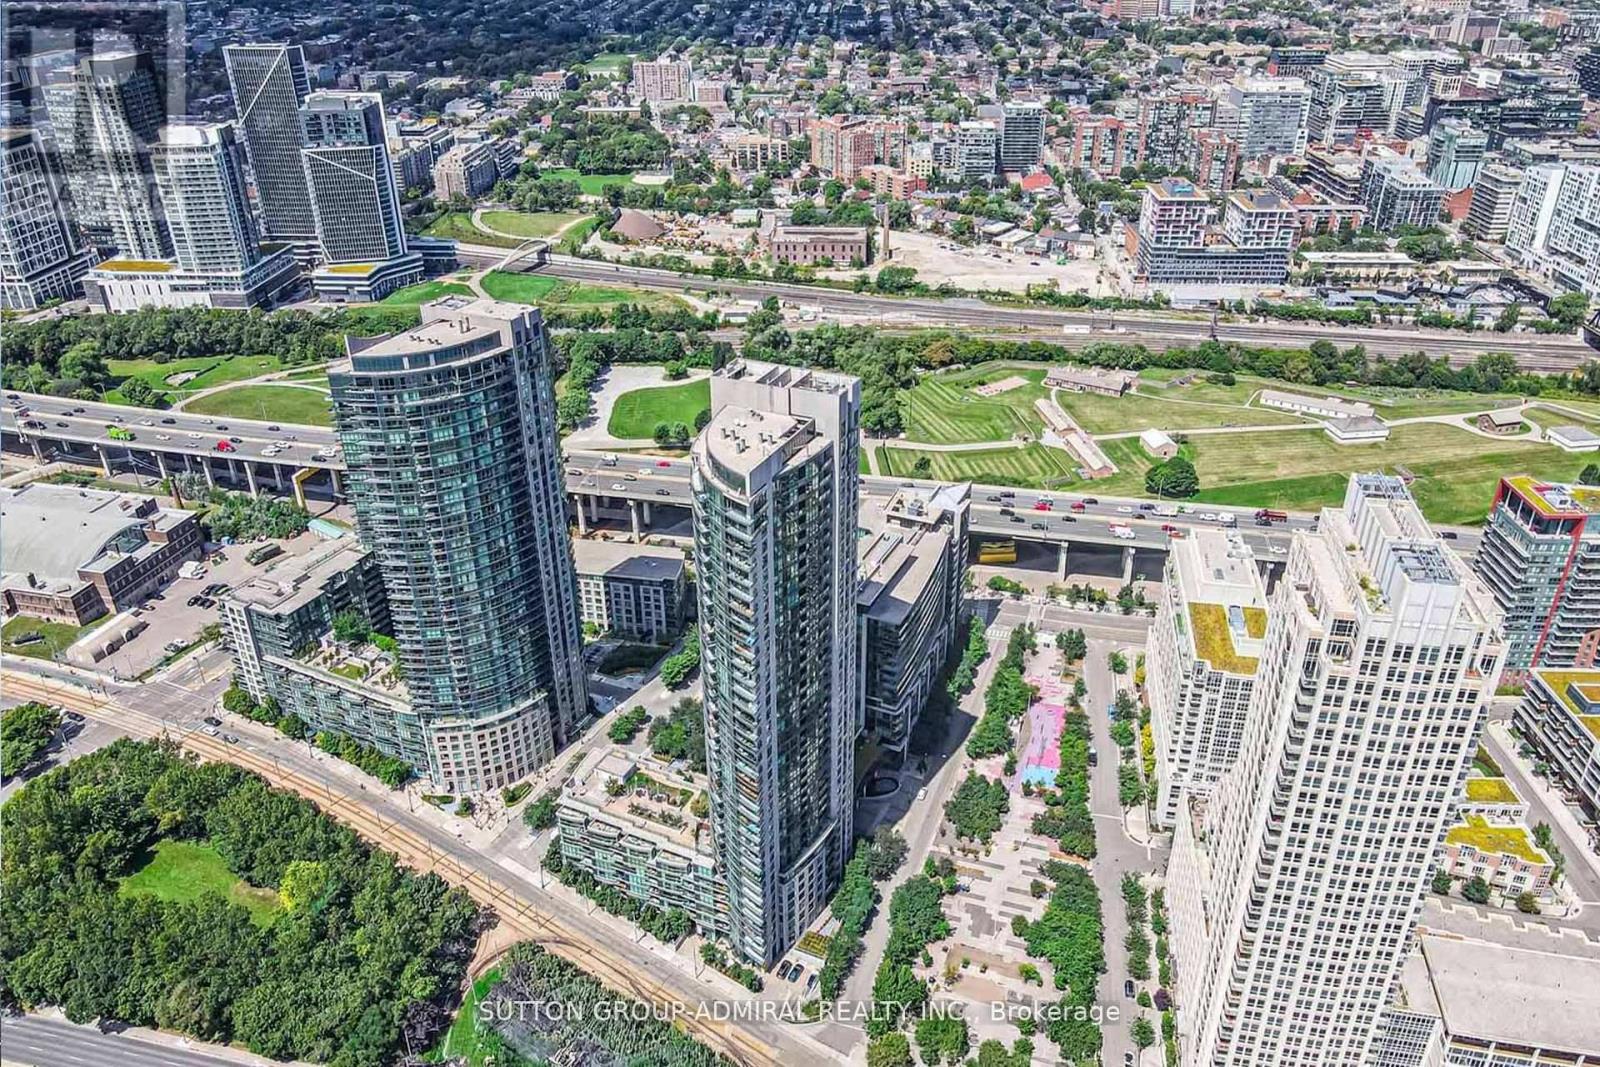
Attention Investors & First-Time Home Buyers! Welcome to a rare opportunity to own in a building that allows Airbnb-offering excellent potential for additional income.Perched on the 26th floor of the highly regarded Neptune building, this exceptional condo features 1 bedroom plus a spacious den that can easily function as a second bedroom, along with 1 full bathroom. The unit offers a generous and versatile layout, ideal for a variety of living and design styles.The modern open-concept kitchen is equipped with a functional island, ample cabinetry, and expansive counter space, seamlessly flowing into the bright living area with warm-toned flooring. Floor-to-ceiling sliding doors lead to a private south-facing balcony, where you can enjoy breathtaking views of the Toronto waterfront and skyline.This unit also includes a dedicated parking space and locker for added convenience.Located in the vibrant Fort York neighbourhood, you're just minutes from everything-Union Station, Exhibition Place, Harbourfront, Ontario Place, Billy Bishop Airport, King West, and Loblaws. Surrounded by parks and green spaces, this area offers the perfect balance of urban living and natural tranquility. Residents of the Neptune enjoy premium amenities including an indoor pool, fully equipped gym, sundeck, sauna, and 24-hour security.A perfect blend of lifestyle, location, and investment potential-don't miss this opportunity! (id:61483)
91 Donwoods Drive
Toronto, Ontario
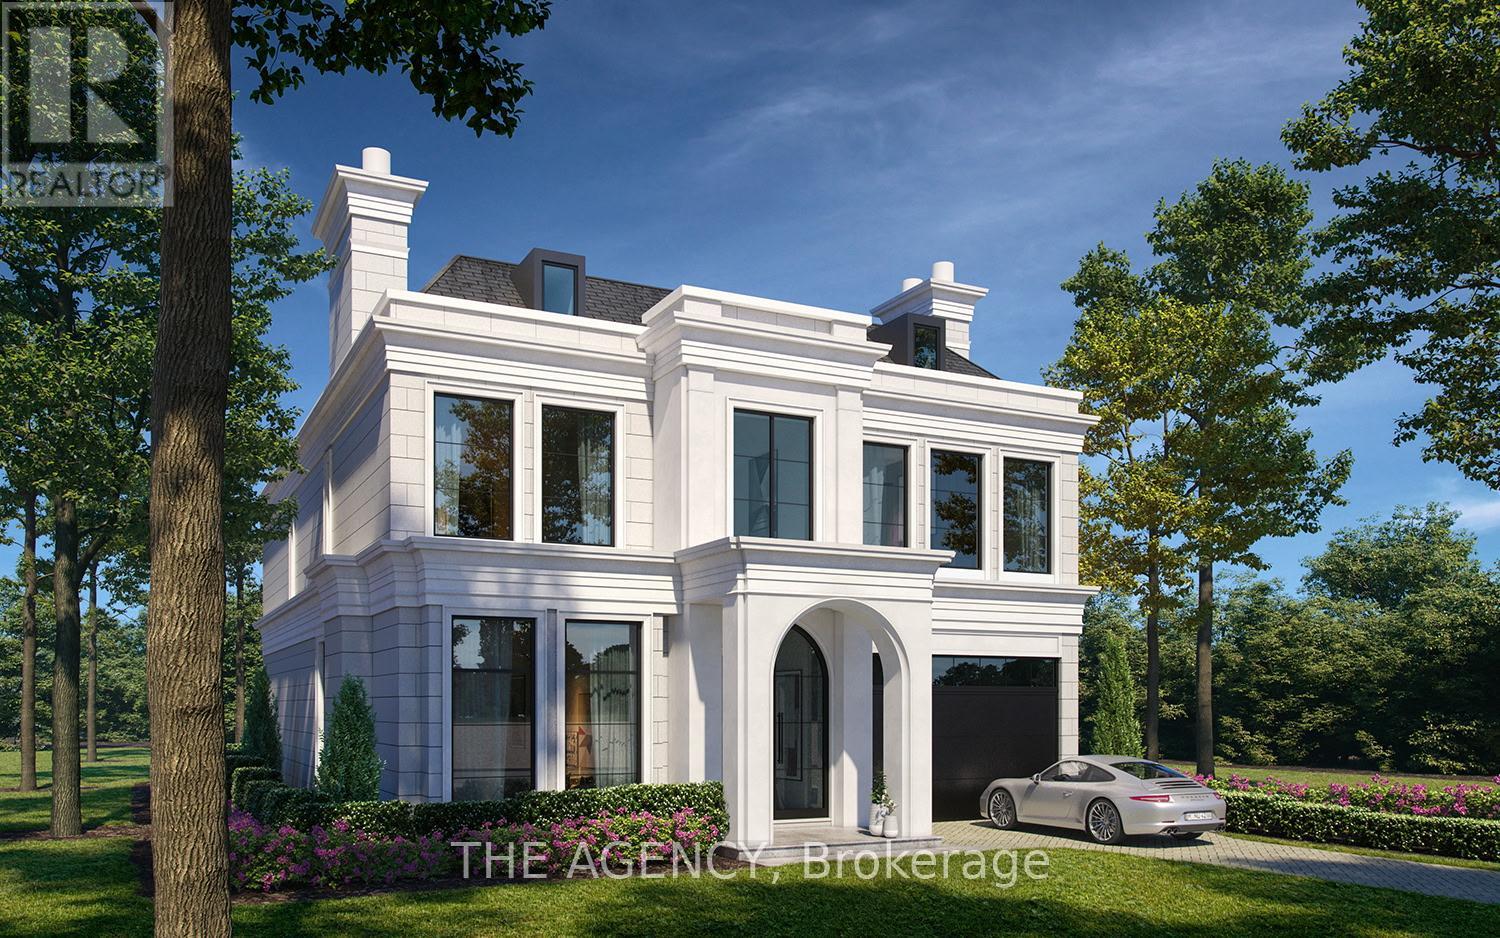
Do you want to spend the next 3 years building a new home in Hoggs Hollow... or would you rather move into your dream home by Spring 2027?Welcome to 91 Donwoods Drive, an extraordinary opportunity in the heart of prestigious Hogg's Hollow, one of Toronto's most exclusive neighbourhoods (Bridle Path). Set on a magnificent 51.13 x 167.5 ft lot backing onto the Rosedale Golf Club, this property offers a level of privacy and tranquility almost impossible to find in the city.The property comes with approved permits for an approximately 7,500 sq.ft. custom luxury residence. Demolition, excavation, shoring, foundation, and main level subfloor are already complete - with architecture, interior design, floor plans, and renderings all finalized. The home is ready for framing, making it possible to complete a spectacular custom estate in less than a year.The future residence features four bedrooms each with a private ensuite and walk-in closet, 12+ ft ceilings on the main floor, ~11 ft ceilings on the second and lower levels, a pool and hot tub, private elevator, gym, sauna, theatre room, game room, nanny suite, and a grand family room opening onto a private deck overlooking the ravine-like backyard.There is also an option to continue with the current builder, Michal Cerny, Ambassador Fine Custom Homes, award-winning for Best Custom Home in Canada and Best Custom Home in the GTA.Opportunities like this almost never come to market in Hogg's Hollow. 91 Donwoods Drive is more than a property, it is the foundation for a future landmark home. (id:61483)
305 - 55 Ontario Street
Toronto, Ontario
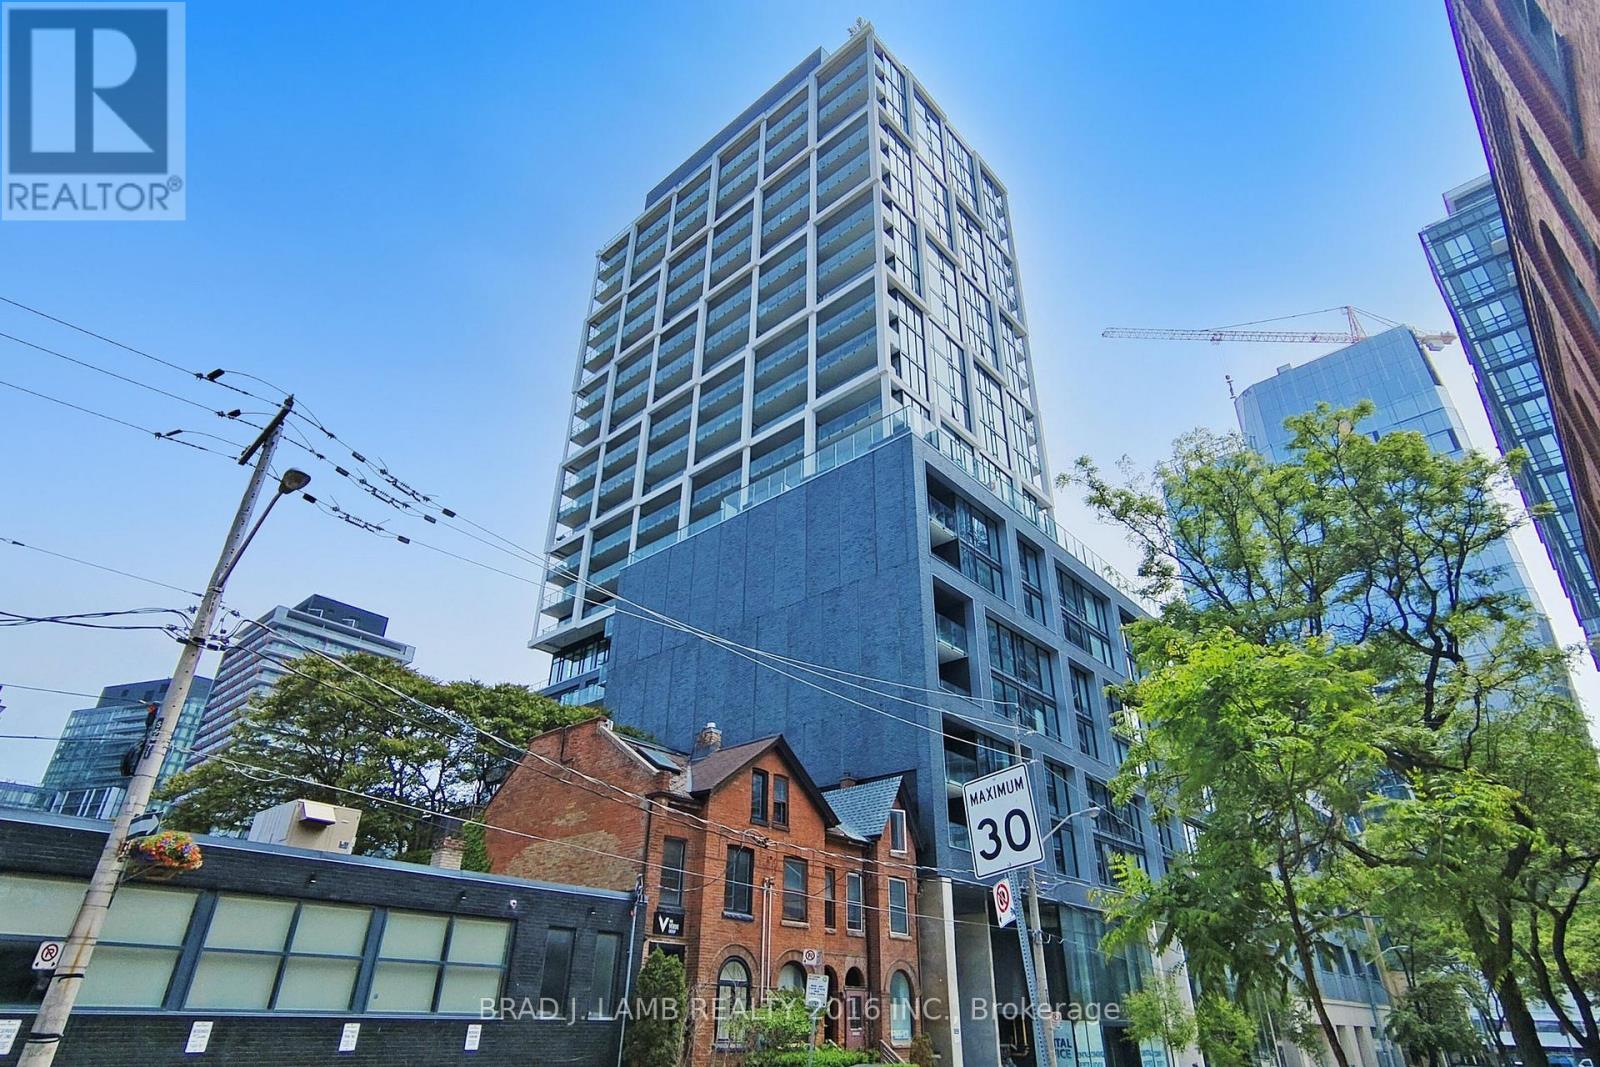
Brand New, Never Lived In At East 55. Perfect 739 SQ FT. One Bedroom + Den Floorplan With Soaring 9 Ft High Ceilings, Gas Cooking Inside, Quartz Countertops, Ultra Modern Finishes. Ultra Chic Building With Great Outdoor Pool, Gym, Party Room & Visitor Parking. Actual finishes and furnishings in unit may differ from those shown in photos.The Unit is newly constructed and previously unoccupied. The Purchase Price set out herein includes HST. The Purchaser will irrevocably assign to the Vendor any and all rights, title and interest in any HST rebate. (id:61483)
205 - 55 Skymark Drive
Toronto, Ontario
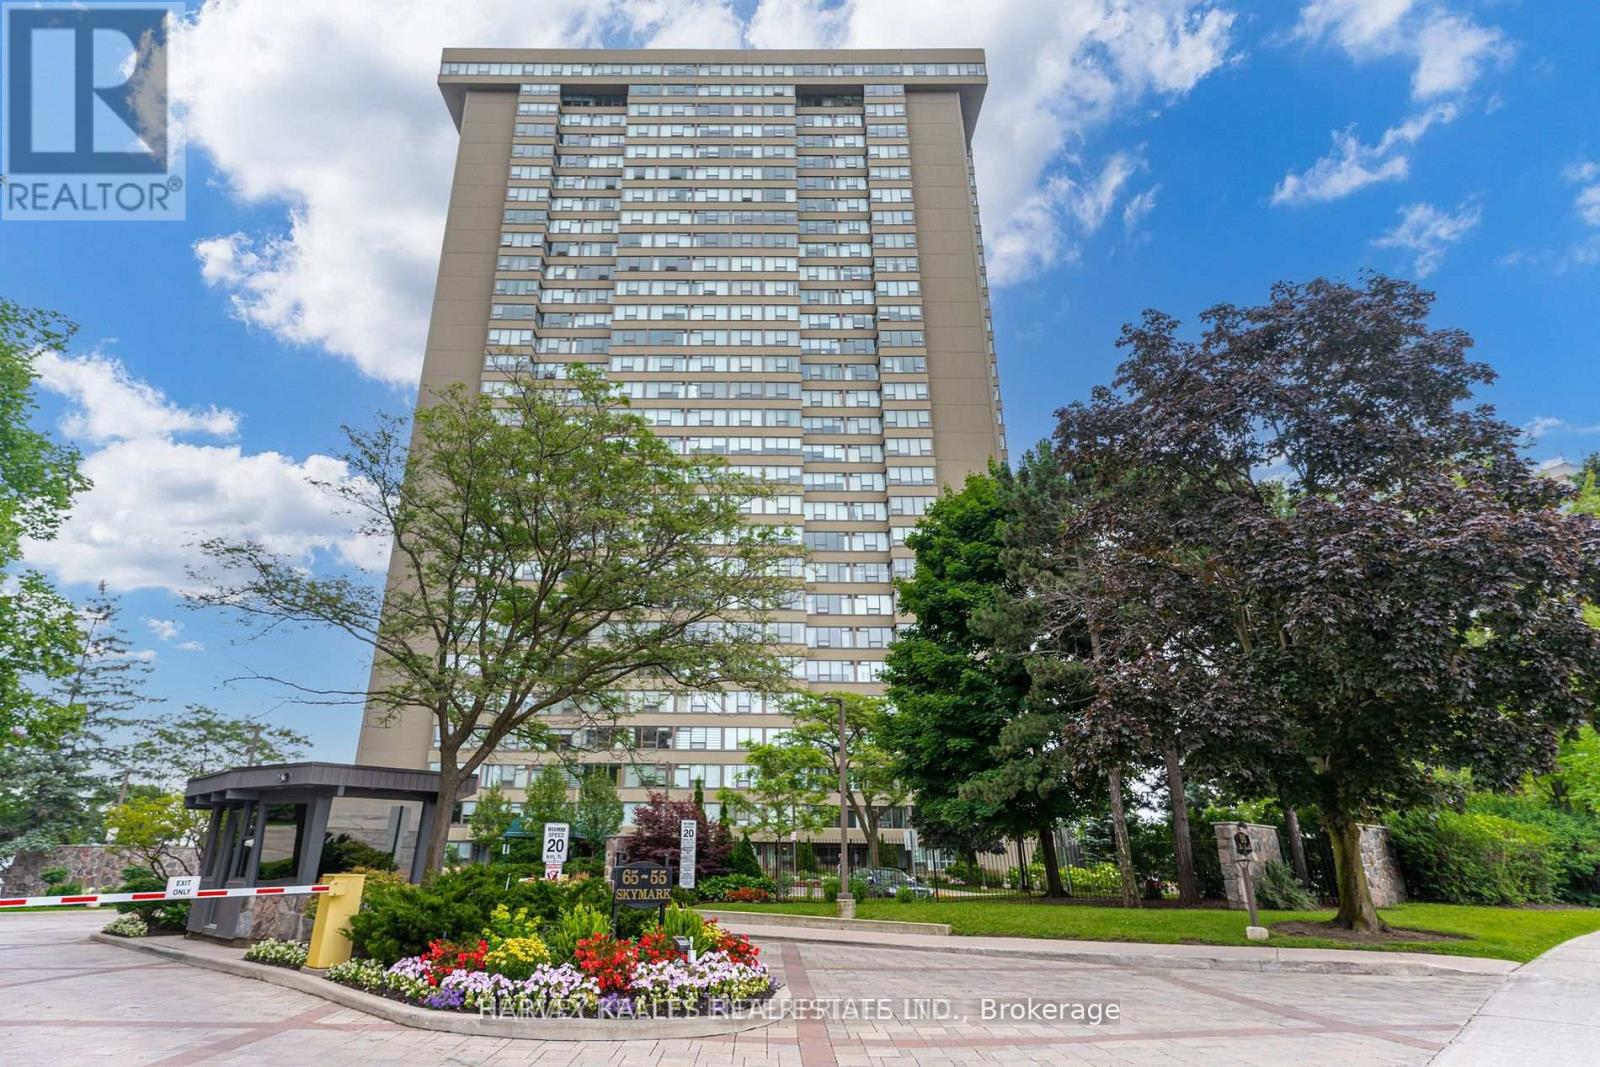
Welcome to resort-style living in The Zenith by Tridel. With gated security as you approach the property, and security within the entry of the building, this property is well managed. 2 bedrooms, 2 full washrooms, a separate solarium/den and an updated kitchen. 2 parking spots (tandem). Conveniently located within walking distance of a plaza featuring grocery, pharmacy and dining options and a short distance to Fairview Mall. Quick access to TTC, 404 and 401 highways. Surrounded by green space, enjoy strolls through Skymark Park, Duncan Creek Park, and McNicoll Park. Truly a beautiful place to call home. Take advantage of the incredible amentiies including indoor & outdoor swimming pools, tennis courts, gym, billards room, squash quarts, party room, and library. (id:61483)
1906 - 1815 Yonge Street
Toronto, Ontario
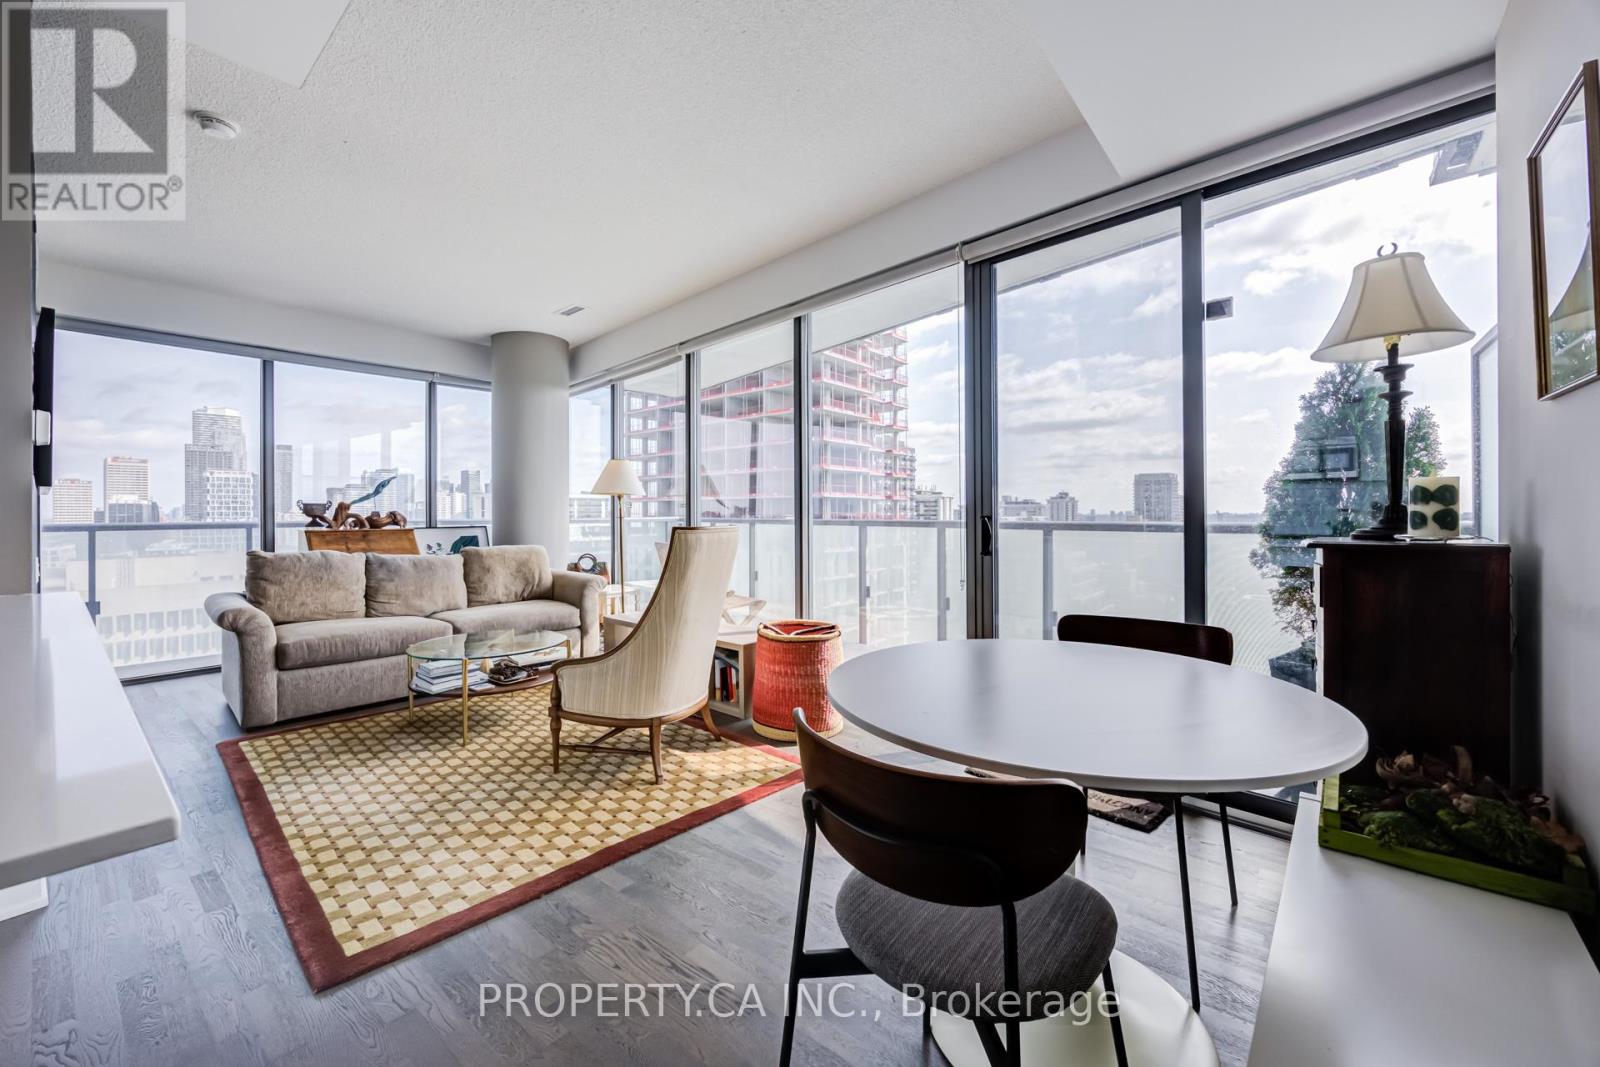
Suite 1906 at 1815 Yonge Street delivers the Midtown lifestyle buyers are actually looking for, bright corner exposure, rare unobstructed views, a wrap-around balcony, parking and subway access just steps from your front door. Spanning approximately 767 sqft, this thoughtfully designed suite combines a functional layout with modern finishes and wall-to-wall East and North-facing windows that flood the space with natural light all day long. Hardwood floors run throughout the open concept living and dining area, creating a stylish yet comfortable space equally suited for quiet nights in or hosting friends before heading out on Yonge Street. The sleek kitchen features stone countertops, full-size stainless steel appliances, and a breakfast bar perfect for coffee, cocktails, or takeout nights.Step outside to the expansive wrap-around balcony and take in the unobstructed skyline views, a rare Midtown find that gives you room to breathe above the city. The primary bedroom includes direct balcony access and ample closet space, while the separate den easily functions as a home office, guest space, or future second bedroom depending on your needs. Complete with a four-piece bath, ensuite laundry and parking, this suite checks all the boxes. Residents also enjoy excellent building amenities including a rooftop terrace, gym, party room, guest suites, and concierge service. Just steps to Davisville Station, the Beltline Trail, neighbourhood cafés, restaurants, shops, and everything Yonge & Eglinton has to offer. (id:61483)
1507 - 80 Cumberland Street
Toronto, Ontario
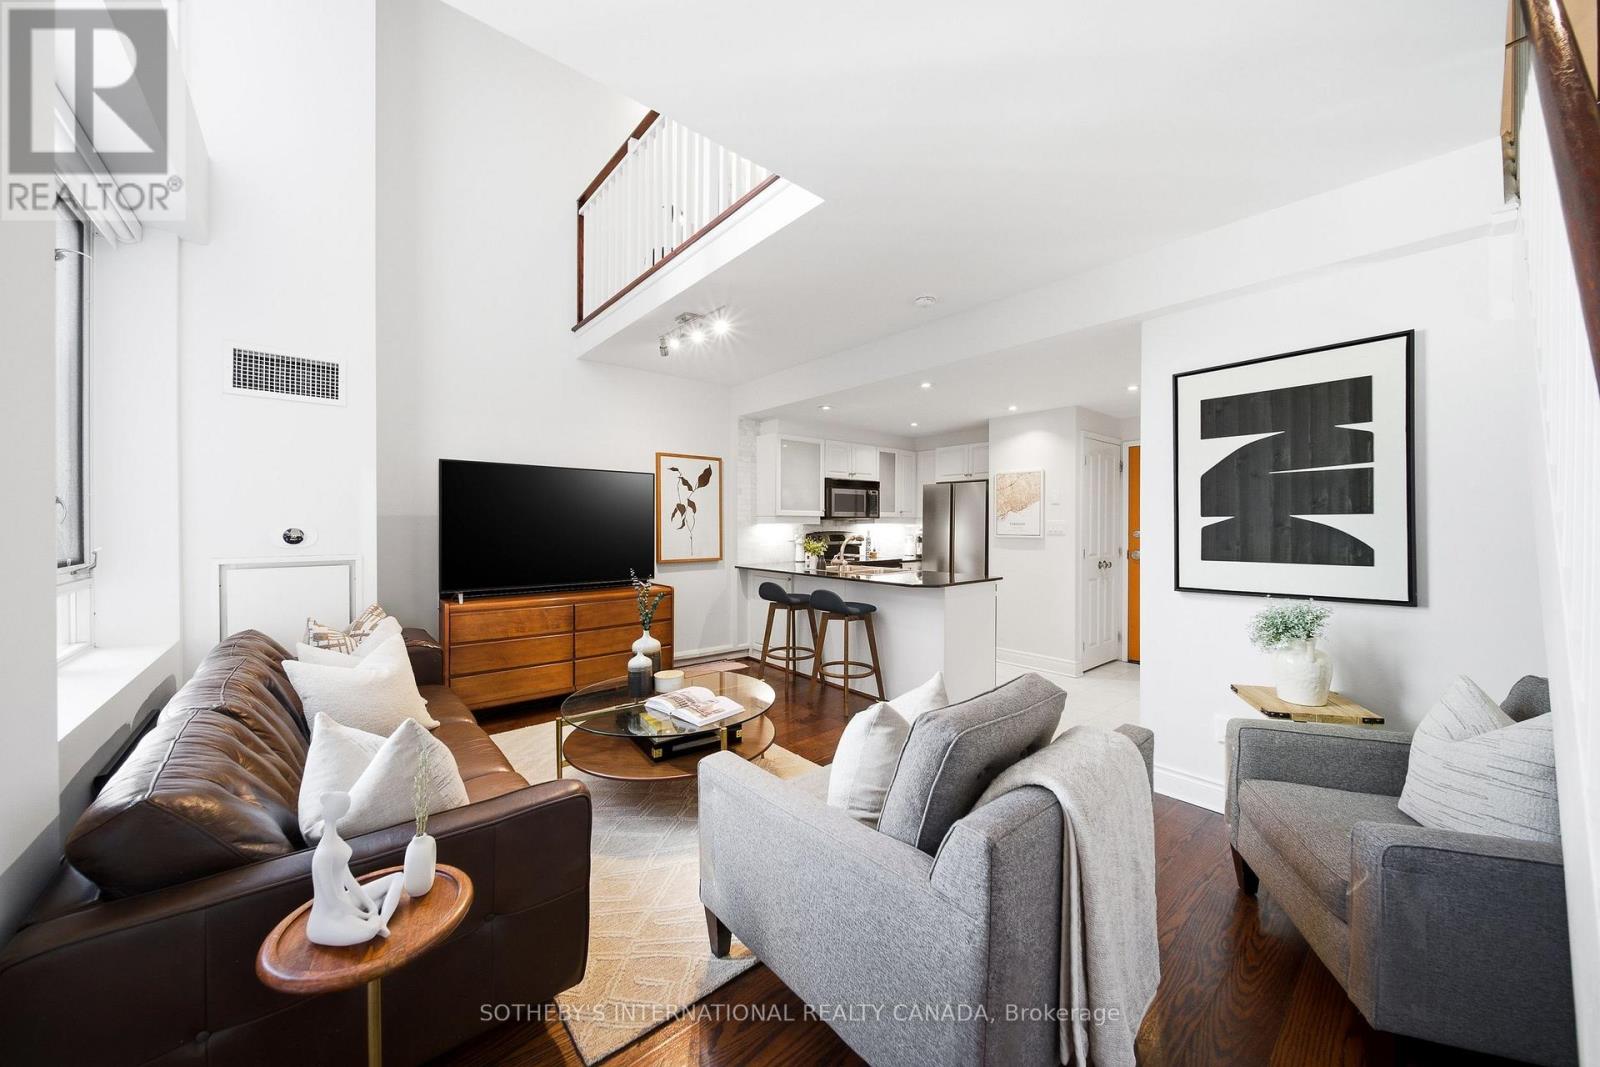
Experience the pinnacle of luxurious Yorkville living in this rarely offered two-storey loft at the prestigious 80 Cumberland. Offering 852 square feet of refined living space, this exclusive boutique residence is known for its quiet and respectful community, attentive management, and prime location in the heart of Yorkville at the corner of Bay & Cumberland. Soaring ceilings and dramatic double-height, floor-to-ceiling windows flood the open-concept living area with natural light. The thoughtfully designed two-storey layout is both functional and elegant. The eat-in kitchen is a chef's delight, featuring granite countertops, stainless steel appliances, and generous storage. Enjoy the rare luxury of not one, but two quiet and private balconies, ideal for morning coffee or evening relaxation. Upstairs, the open and airy primary suite includes a bonus nook perfect for a home office or Peloton setup along with a spacious four-piece ensuite complete with a built-in vanity. Your ensuite laundry is conveniently located on the bedroom level. A spacious den provides flexibility as a second bedroom or home office while two full bathrooms offer added comfort and convenience. Step outside to Toronto's top restaurants and cafés right at your doorstep with luxury shopping in every direction. Commuting is effortless with quick access to the TTC and the PATH just a minute away. Grocery options abound with Whole Foods, Eataly, and City Market nearby. Wellness spaces in every direction with AVANT, Equinox, Othership and top-rated pilates studios and spas within walking distance. Building amenities include a concierge, gym, and large outdoor terrace. One underground parking space and one locker are included. This is a rare opportunity to own a truly special loft in one of Toronto's most prestigious buildings and neighbourhoods. (id:61483)
2605 - 65 Bremner Boulevard
Toronto, Ontario
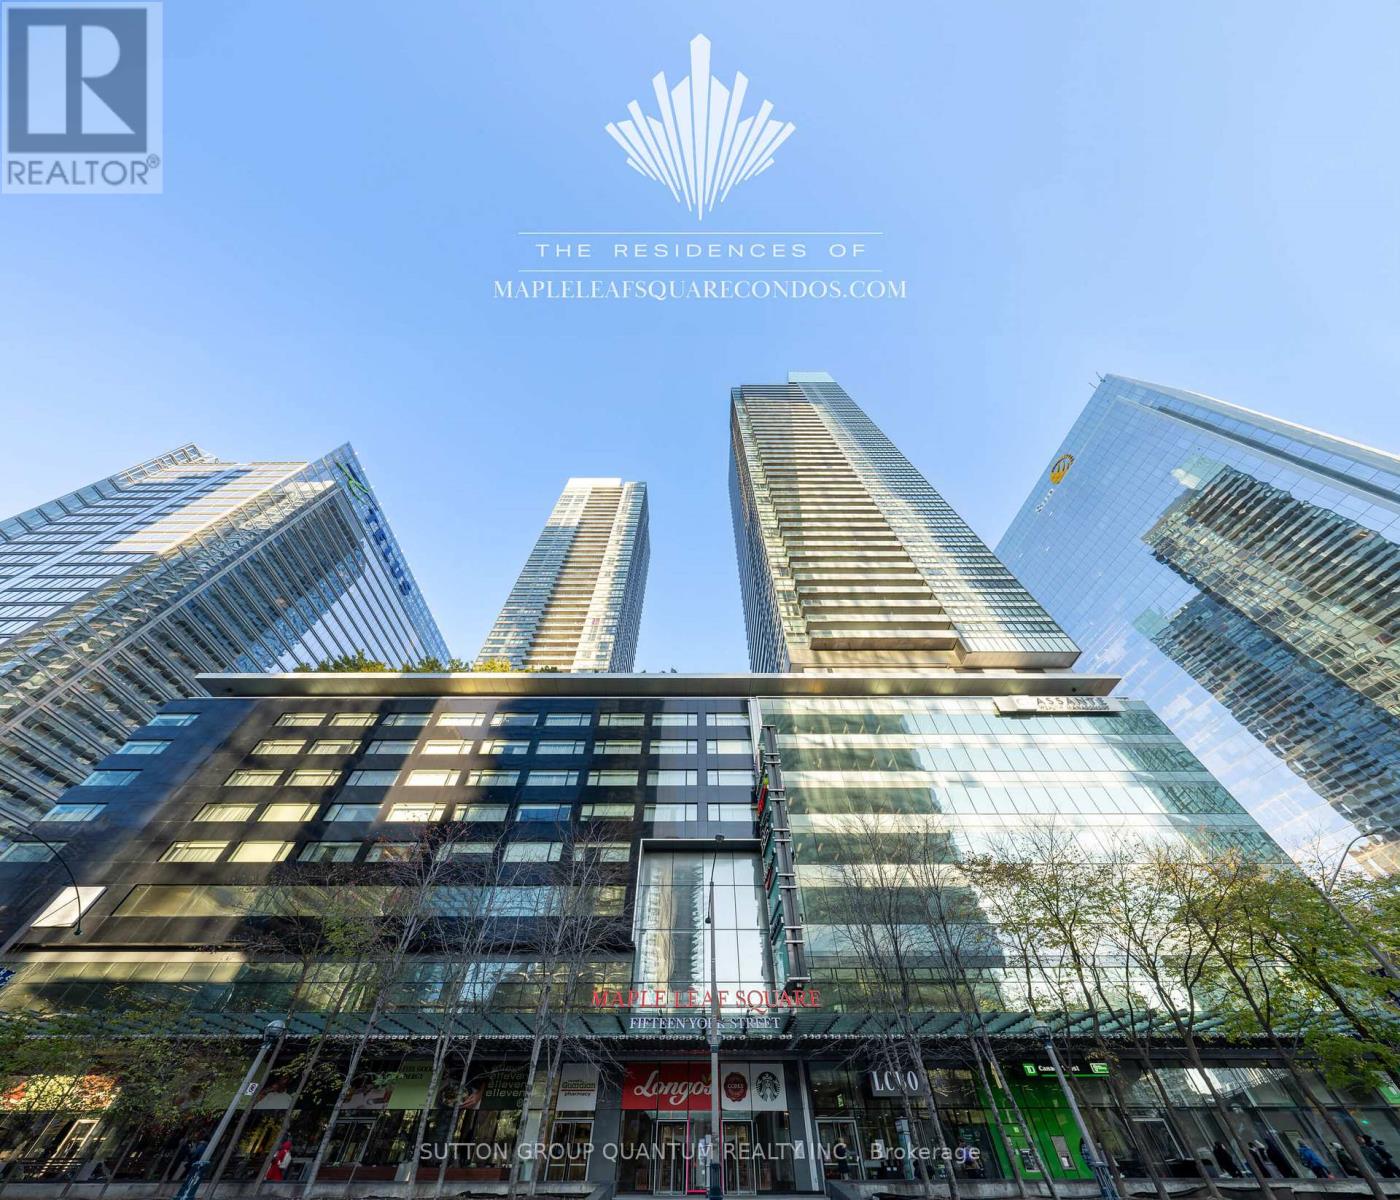
Welcome To The Residences Of Maple Leaf Square Located In The Heart Of Toronto's Harbourfront, Financial & Entertainment Districts. This High Floor 2 Bedroom + Study Corner Suite Features Approximately 788 Interior Square Feet. Designer Kitchen Cabinetry With Stainless Steel Appliances, Granite Countertops, An Undermount Sink & A Centre Island. Bright 9-Foot Ceiling With Wrap Around Windows & Hardwood Flooring Throughout The Living Areas Facing C.N. Tower & Lake Views. Main Bedroom With A 4-Piece Ensuite, A Mirrored Closet & Large Windows. A Spacious Sized Split 2nd Bedroom With A Mirrored Closet & Large Windows. An Open Concept Study Area. Connected Directly To M.L.S. Mall, Longo's, Starbucks, Pharmacy, Restaurants, Underground P.AT.H., Scotiabank Arena & Union Station. Steps To Toronto's Harbourfront, C.N. Tower, Rogers Centre, Ripley's Aquarium, The Financial & Entertainment Districts. 1-Parking Space Is Included. Click On The Video Tour! (id:61483)
2002 - 215 Lonsdale Road
Toronto, Ontario
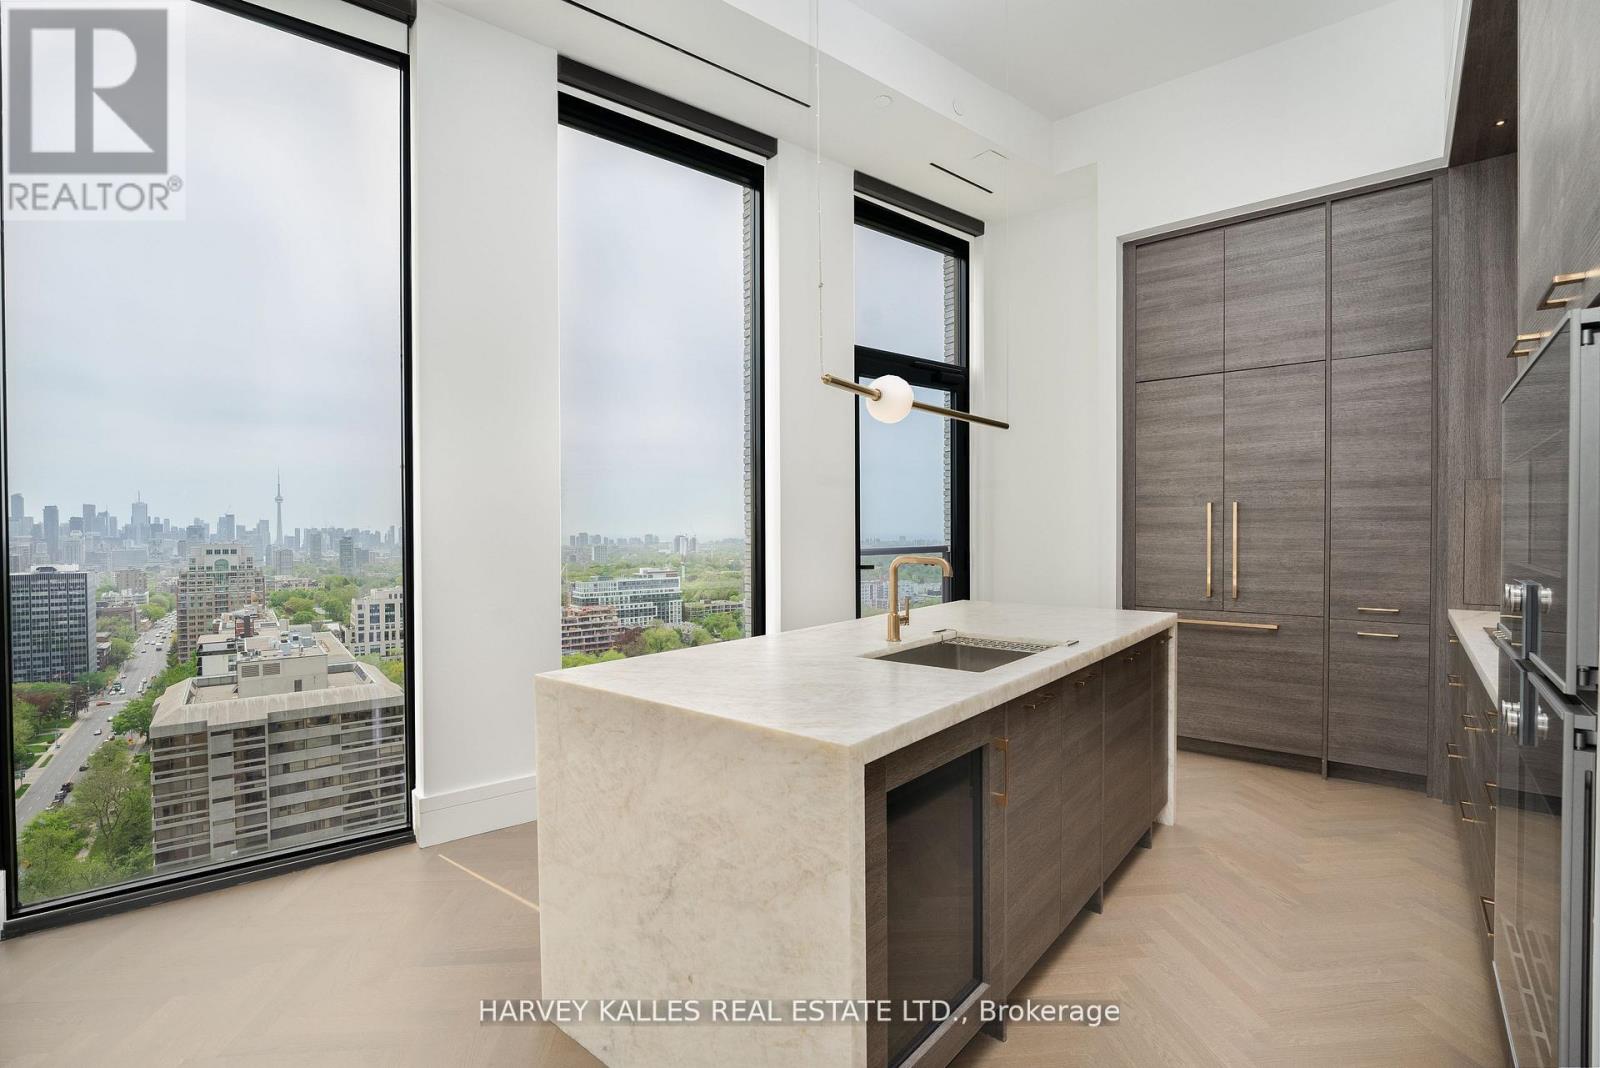
The New Standard For Luxury Rentals In Forest Hill. This Suite Is Part Of The Exquisite Forest Hill Penthouse Collection. Rarely available penthouse suite. Upgraded Finishes Include Engineered Herringbone Hardwood, Waterfall Edge Island And Countertops. Featuring Gaggenau Appliances Including 36" Fridge, 36" Gas Cooktop, 30" Stacked Microwave And Wall Oven, Wine Fridge And Full Size Washer Dryer. Automatic Blinds, Dimmable Lights And Soaring 11' Ceilings. Brushed Bronze Kohler Fixture Package In All Areas. Curated Professional Property Management Team With Full Service Concierge, Fitness, Yoga Room, Chef's Kitchen, 17th Floor Outdoor Terrace Overlooking City Skyline, Car Detailing Service. Stunning views of the city skyline. 1 Parking spot included. 2 extra spaces available at $400 per space. (id:61483)
208 - 2 Gladstone Avenue
Toronto, Ontario
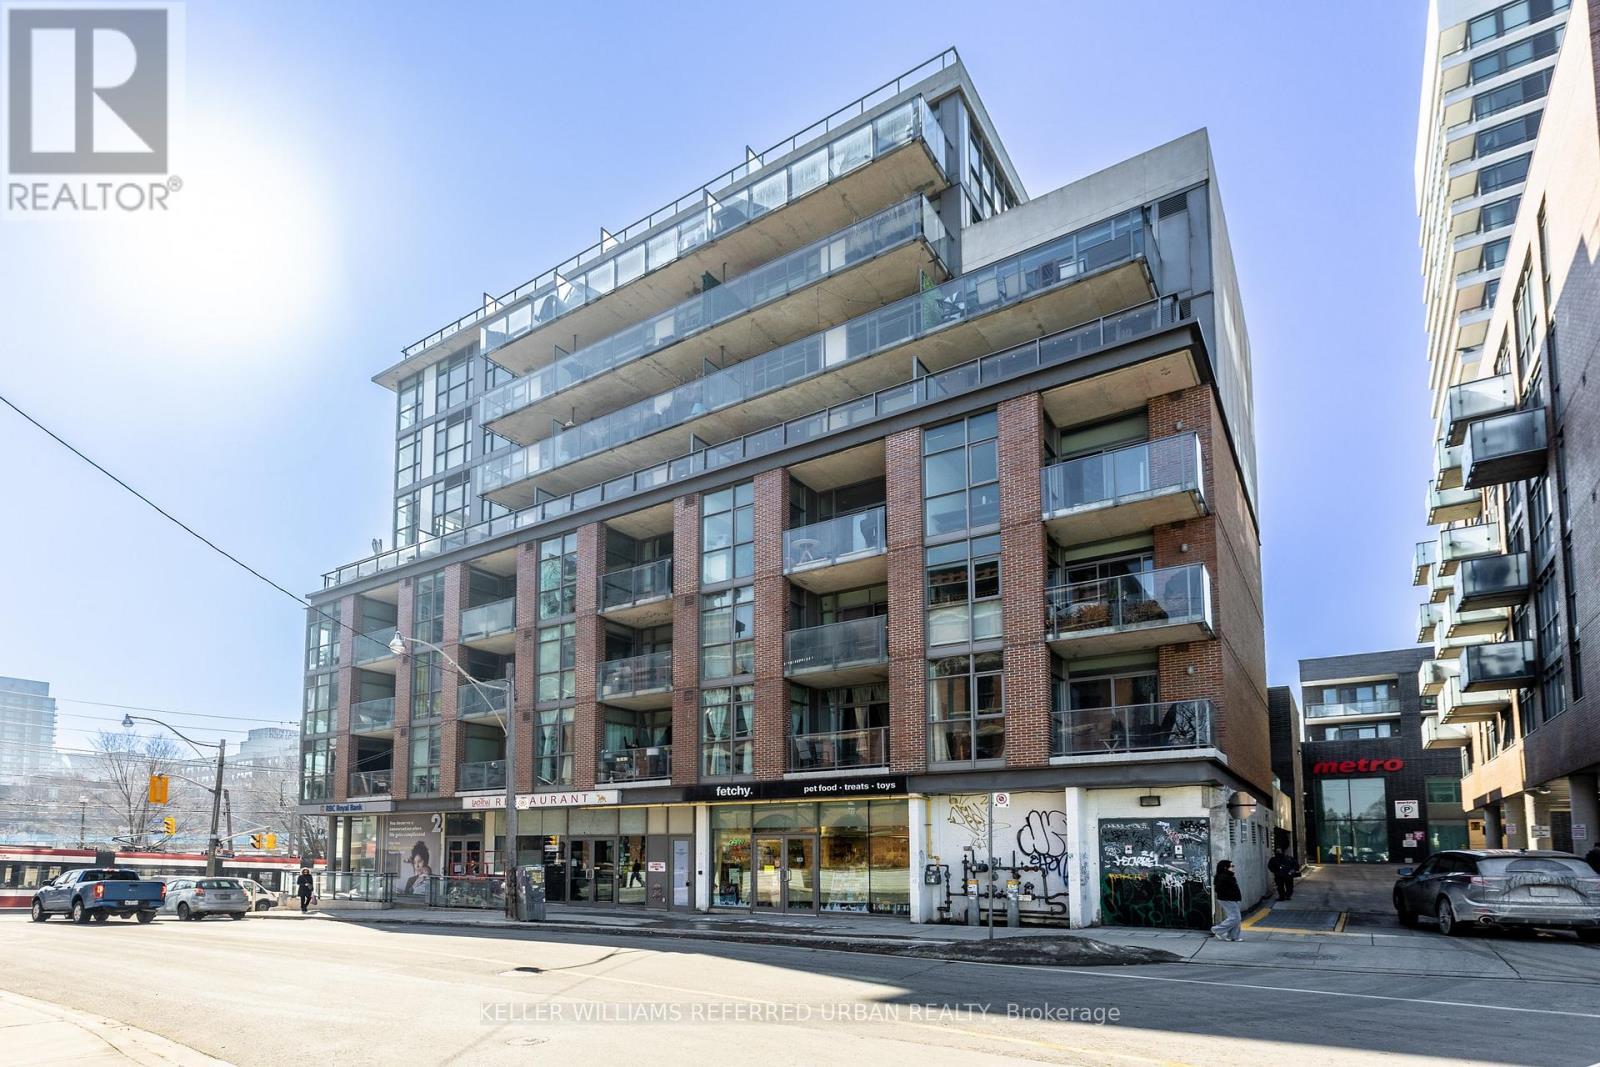
MOTIVATED SELLER! Welcome To Boutique Loft Living At 2 Gladstone In The Heart Of Vibrant Queen West. This Stylish 1-Bedroom Suite Offers Approx 550 Sq Ft Of Thoughtfully Designed living space in an Intimate Mid Rise Building. Featuring 9' Exposed Concrete Ceilings, Floor-To-Ceiling Windows And Hardwood Floors Throughout. Highly Sought After South Exposure Fills The Unit With Lots of Natural Light In Open Concept Layout. Ideal 2nd Floor Unit W/Optional Use Of Stairs For Easier Access. The Modern Kitchen is Equipped With Stainless Steel Appliances, Quartz Countertops, and a Sleek Glass Backsplash, Seamlessly Flowing into the Living and Dining area-Perfect For Entertaining or Relaxing. The Spacious Bedroom Includes Ample Closet Space and it Includes Locker for More Storage. Location Can't Be Beat! Steps from Queen West's Best Restaurants, Cafes, Shopping, Eclectic Boutiques and Nightlife. Metro, Starbucks, RBC, and LCBO are Conveniently Located in the Complex, with The 24-Hour TTC Queen Streetcar Right At Your Doorstep for Easy Access Across the City.A Perfect Opportunity for First-time Buyers, Investors, or Urban Professionals Seeking Stylish Loft Living in One of Toronto's Most Dynamic Neighbourhoods. (id:61483)
76 Poplar Plains Crescent
Toronto, Ontario
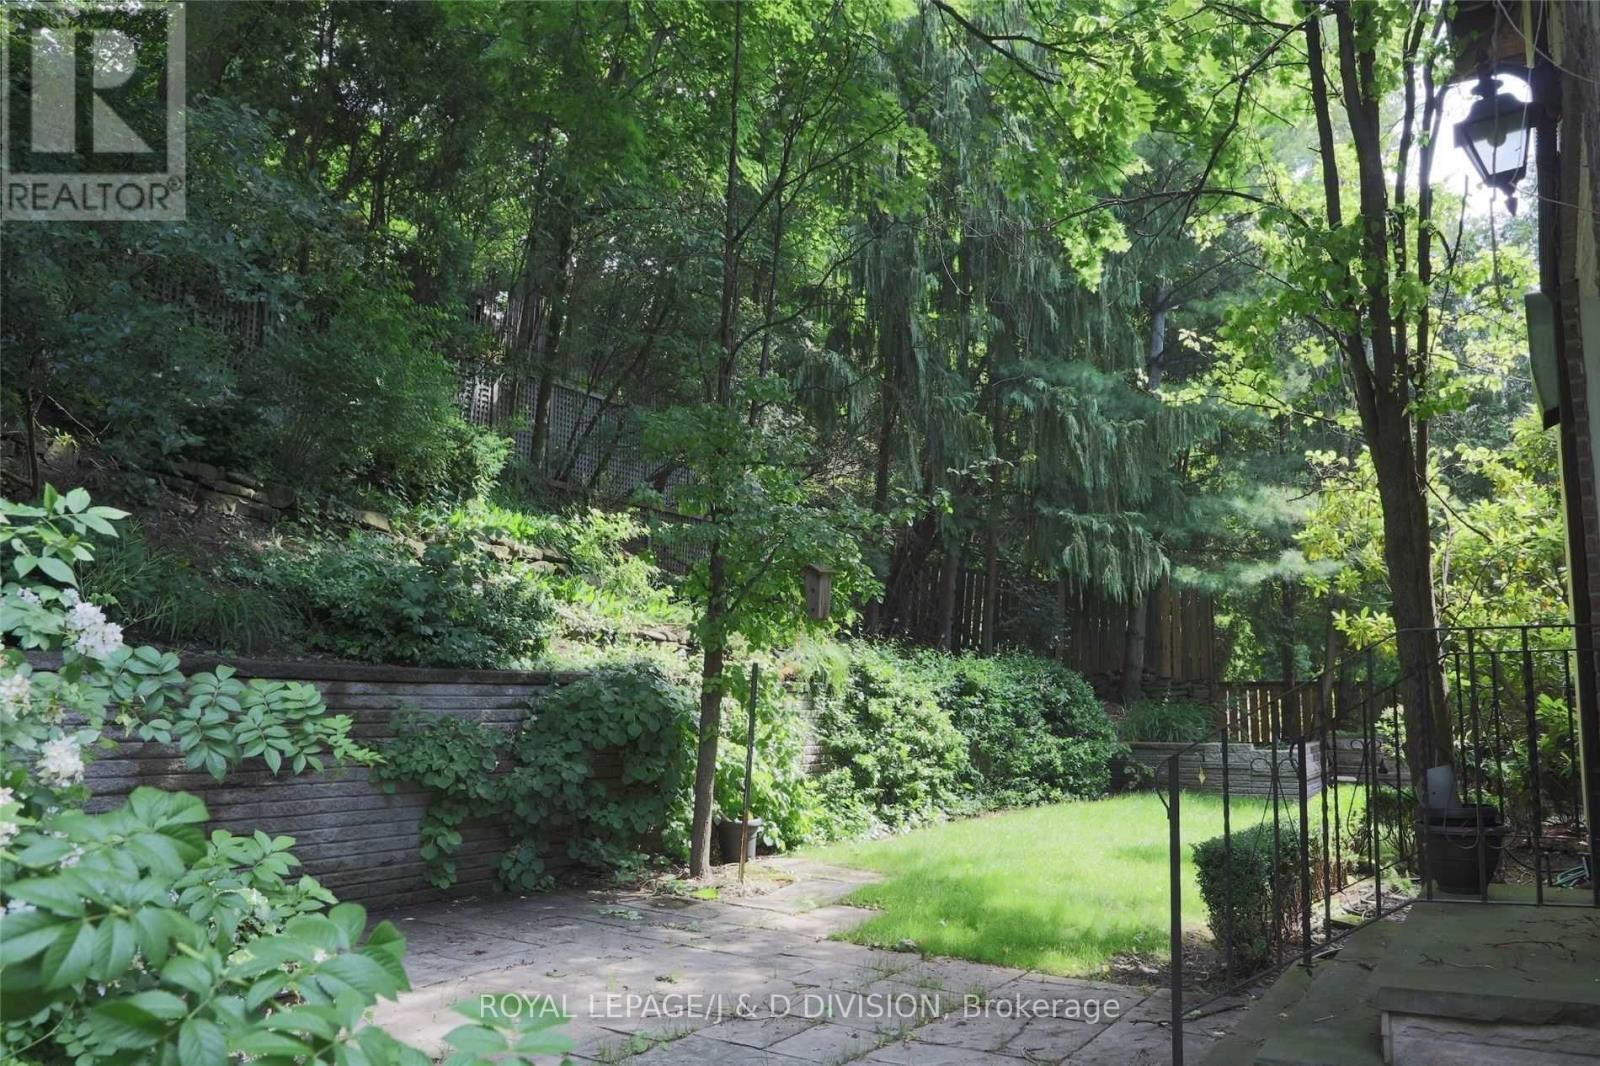
Land value in prime South Hill. A spectacular lot measuring 44.62ft x104.9ft (slightly irregular as per survey), ready for you to build. Use existing committee of adjustment approval or apply for an updated project in line with Toronto's new commitment to increase density. Purchase of this lot requires the buyer to demolish the existing dwelling (at end of its useful life), which encroaches upon 78 Poplar Plains Crescent (vacant land). To preserve existing dwelling or build a larger estate, you can buy 76 and 78 Poplar Plains Crescent together (see MLS # C13101730) for $6,300,000. Seller may also consider selling 78 Poplar Plains Crescent (47.93ft x 104.9ft, irregular as per survey) solely and separately, for $3,300,000. W*A*R*N*I*N*G -- property is owner-occupied and a large dog is protective of its lands. For safety reasons, an appointment must be made before walking the lot. (id:61483)
203 - 212 St George Street
Toronto, Ontario
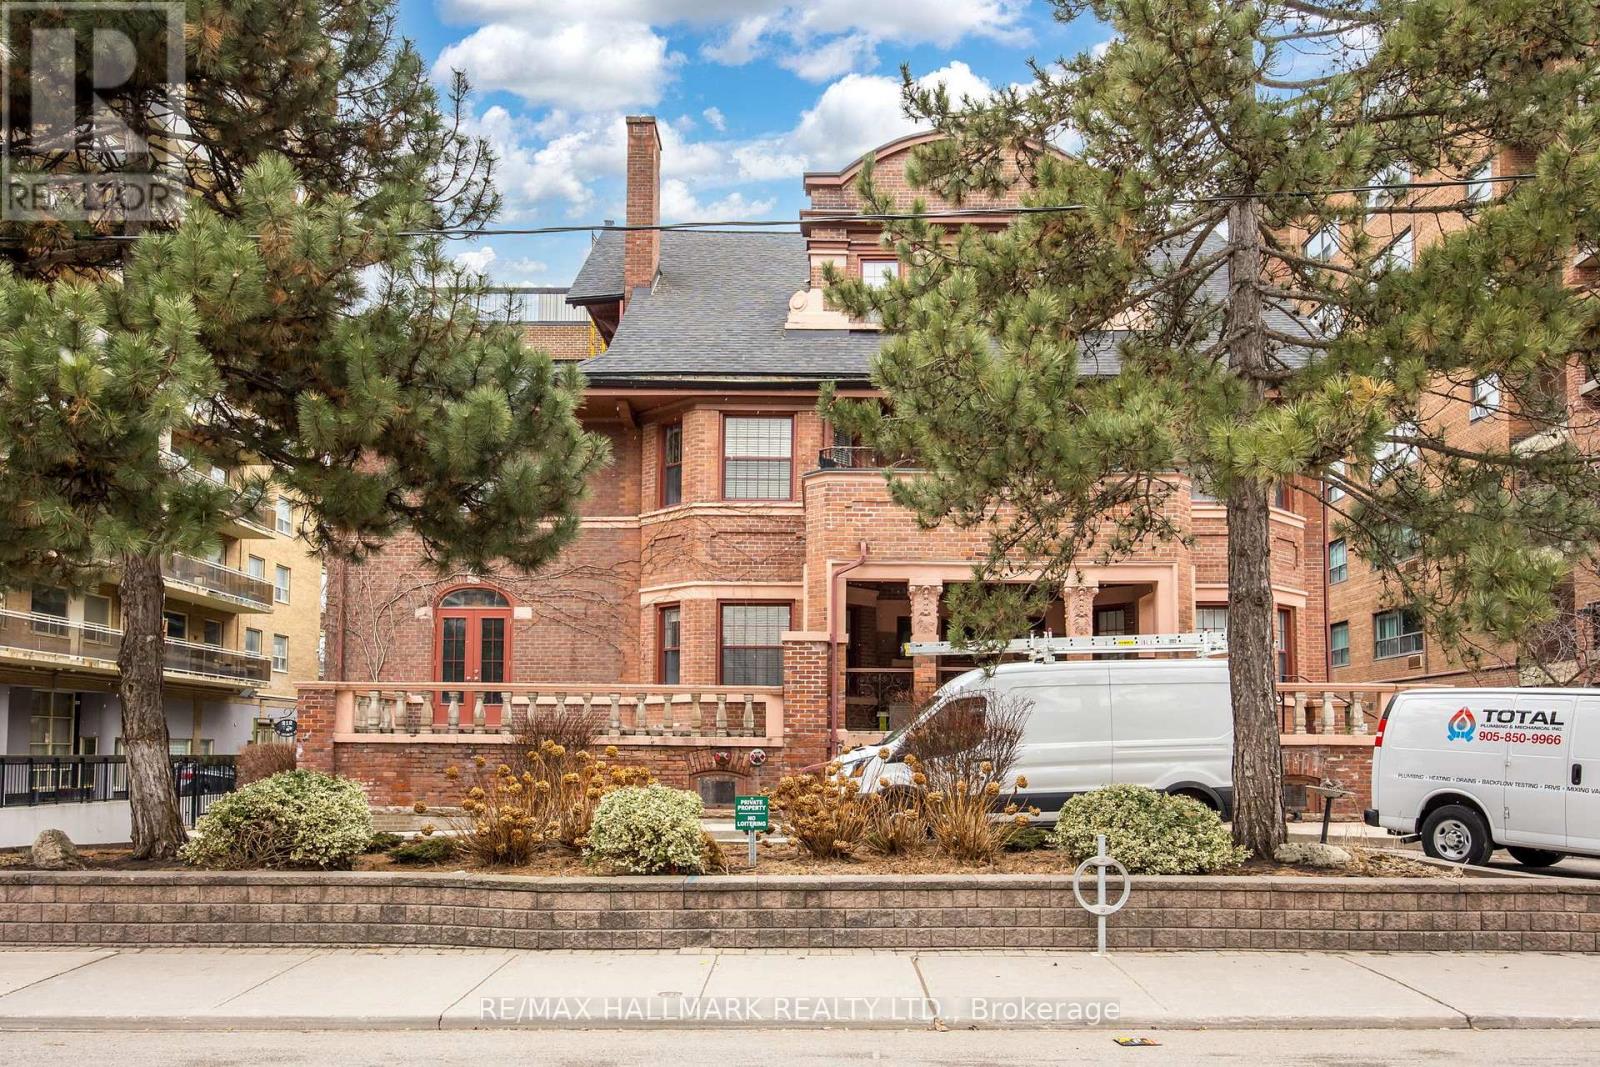
Spacious 2-bedroom suite in the heart of the Annex, offering bright, open-concept living. Located in a charming 5-storey heritage boutique building, this suite features a south-facing balcony that fills the living, dining, kitchen, and office areas with natural light. The custom kitchen includes ample storage and a generous breakfast bar that comfortably seats six. The primary bedroom offers wall-to-wall closets, a beautiful 4-piece ensuite, and direct access to the 40-foot balcony, which is also accessible from the living room. A second full bathroom with a sleek glass shower enclosure completes the interior. The building includes a rooftop terrace, gym, and sauna. Condo fees are all inclusive, covering electricity, water, heating, cooling, and cable. (id:61483)
Ph5 - 65 Scadding Avenue
Toronto, Ontario
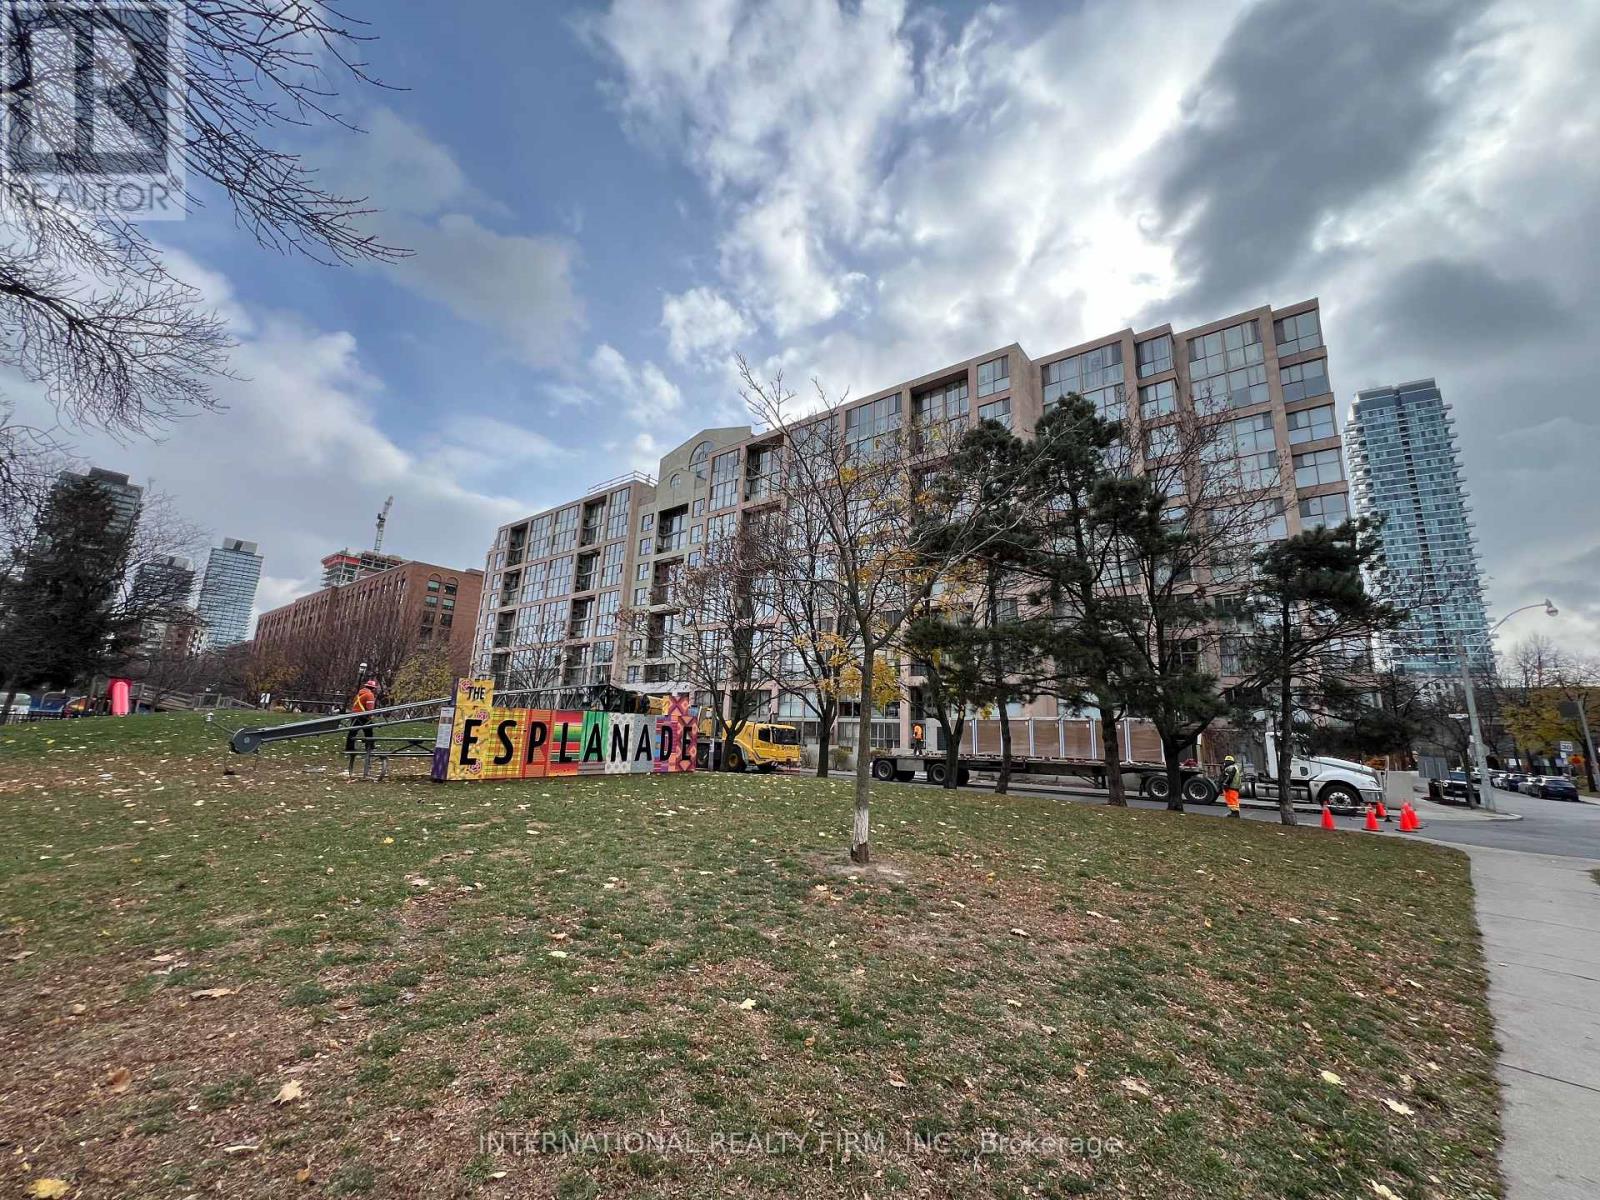
St Lawrence on the Park is a mid-rise condo building located within an area of cultural and heritage significance. All within walking distance to the St Lawrence Market and Distillery District. The area has been featured in films and commercials. Bicycle tracks integrate the community with downtown. Future home of the Metrolinx Corktown station on the adjacent block. This Penthouse Suite faces David Crombie Park; known for it's basketball court. As you step into this charming condo, your gaze is drawn to the inviting wood burning fireplace, the heart of the living space. Imagine hosting intimate gatherings, sharing stories and laughter as the crackling fire creates an ambience of comfort and connection. Additionally, a new Daikin high efficient HVAC system ( as of January 2026 ). The dining and bed room feature large floor to ceiling windows for an abundance of natural light. The elegant designed bathroom features a glass enclosed shower with a rain drop shower head. Two utility rooms for extra storage and laundry ensuite. Pet friendly building and a great community. (id:61483)
2801 - 1080 Bay Street
Toronto, Ontario
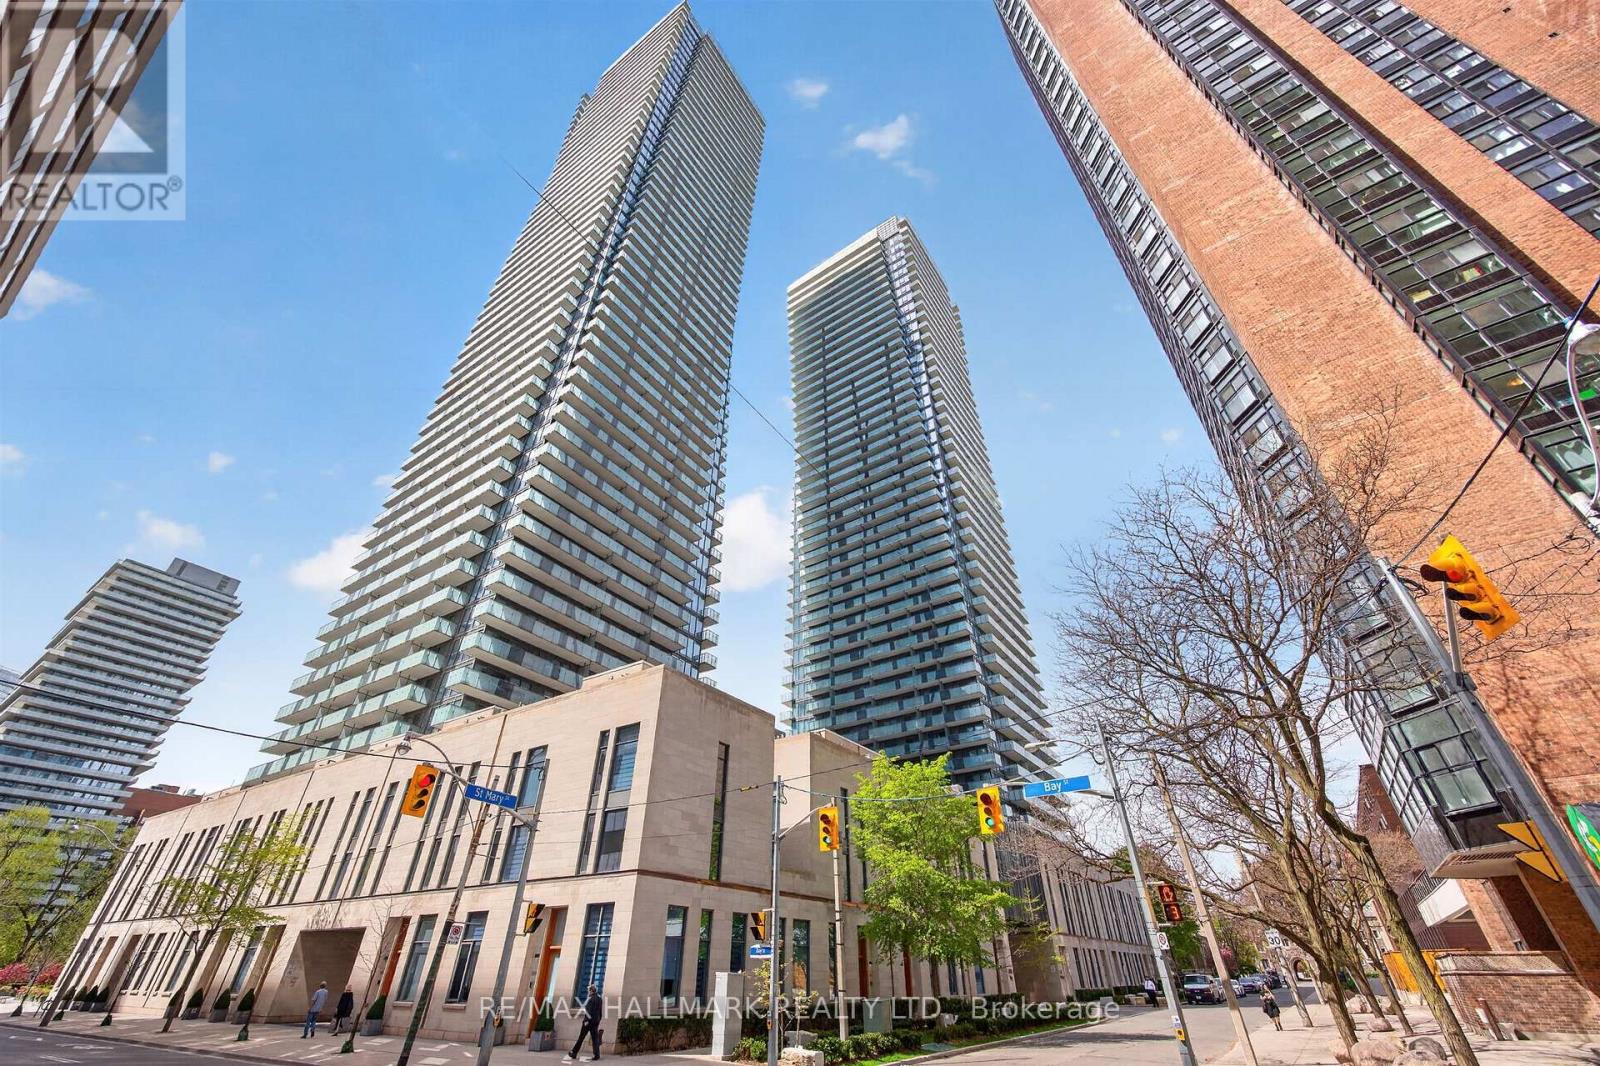
Welcome To U Condominiums - One Of Downtown Toronto's Most Sought-After Addresses. Ideally Located Just Steps From Yorkville, TTC Subway And Bus Routes, University of Toronto, Government Offices, Hospitals, Cafés, And Everyday Conveniences. This Bright And Stylish Suite Features 9-Foot Ceilings, Beautiful East-Facing Views, Corian Kitchen Countertops And Backsplash, Pre-Finished Engineered 5-Inch Wide Wood Flooring, And A Sleek European-Inspired Kitchen Outfitted With Integrated Energy Star Miele Appliances. (id:61483)
2207 - 75 East Liberty Street
Toronto, Ontario
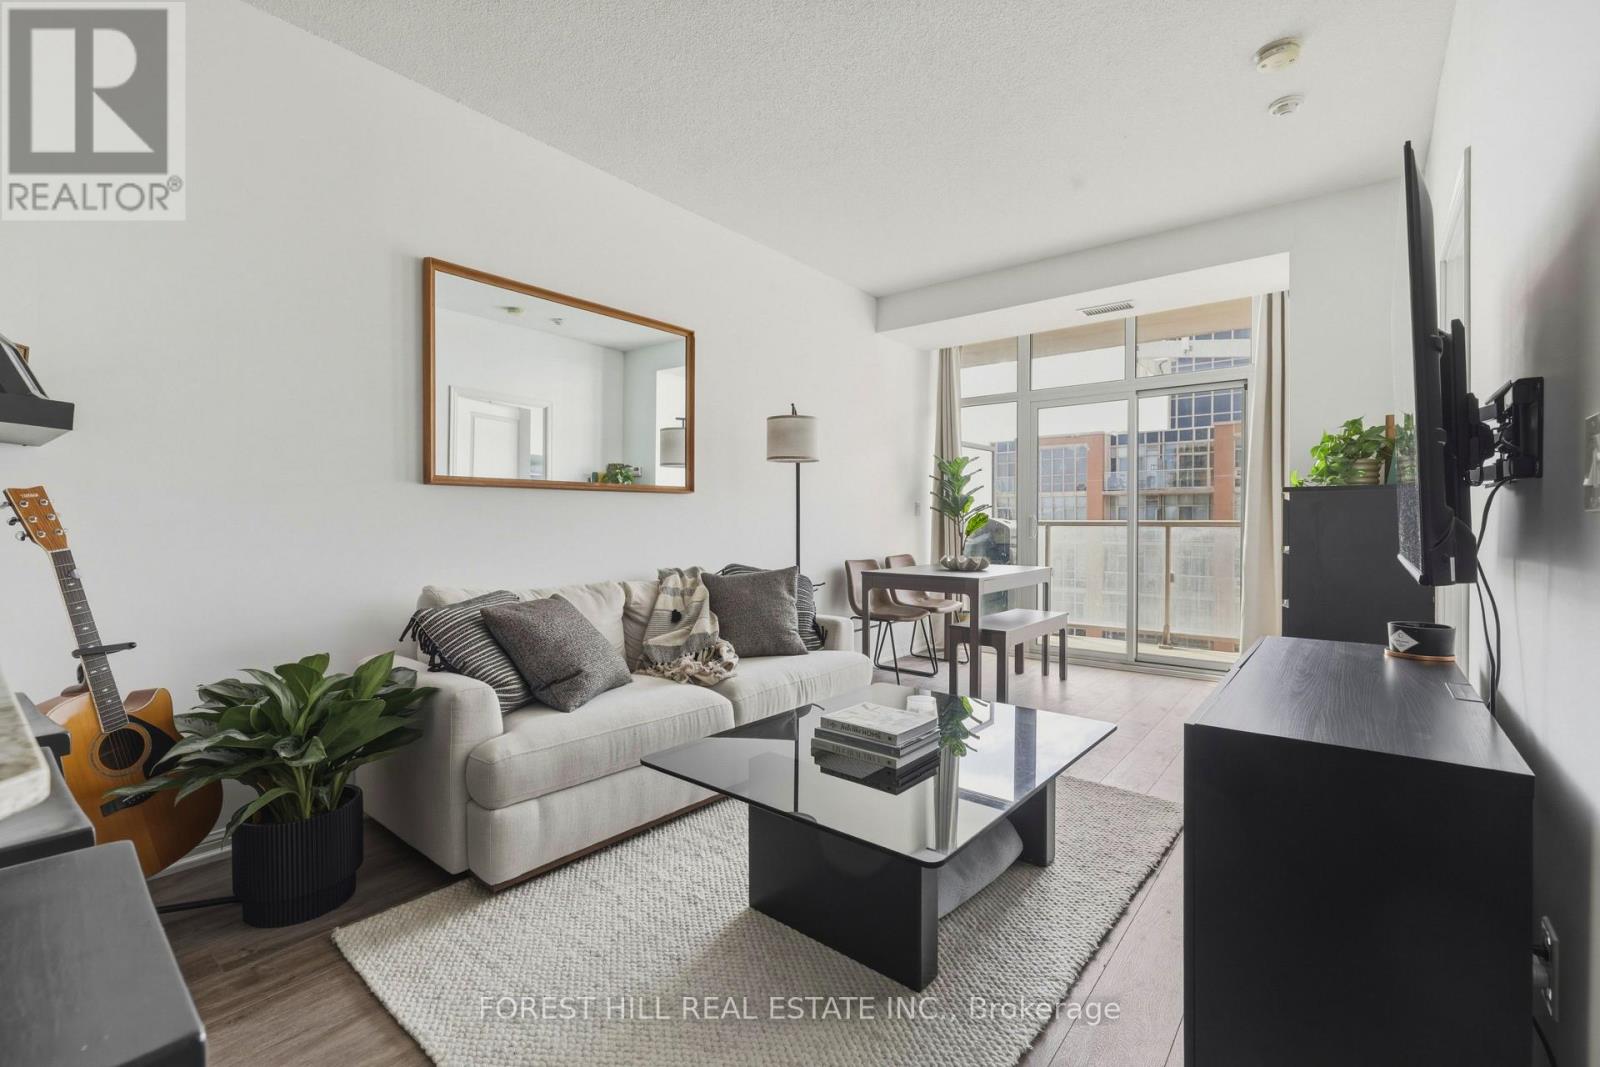
Den has a door and closet, can be used as a second bedroom. Immaculately kept 1+1 bedroom in the heart of liberty village. Parking and locker included. West facing, provides ample light throughout. View of the lake from your balcony and from your bedroom. Generous sized rooms for comfortable living. Residents Benefit From 24-Hour Concierge & Security, Ample Visitor Parking, & Resort-Style Amenities Incl: Indoor Pool, Fully Equipped Fitness Centre, Party & Games Rooms, Rooftop Terrace, Theatre Room, Golf Sim, Bowling, Guest Suites, & Much More. Step Outside & Immerse Yourself In The Community - Dog Parks, Restaurants, Cafes & Lamport Stadium Are All Nearby. Take Part In Vibrant Local Events & Walk To Grocery Stores, TTC Access & All Transportation Options, Personal Services, & Shopping At Shops At King Liberty. All Of This Just Moments From The Unmatched Energy Of King West - The City's Most Dynamic & Sought-After Neighbourhood. Welcome Home! (id:61483)