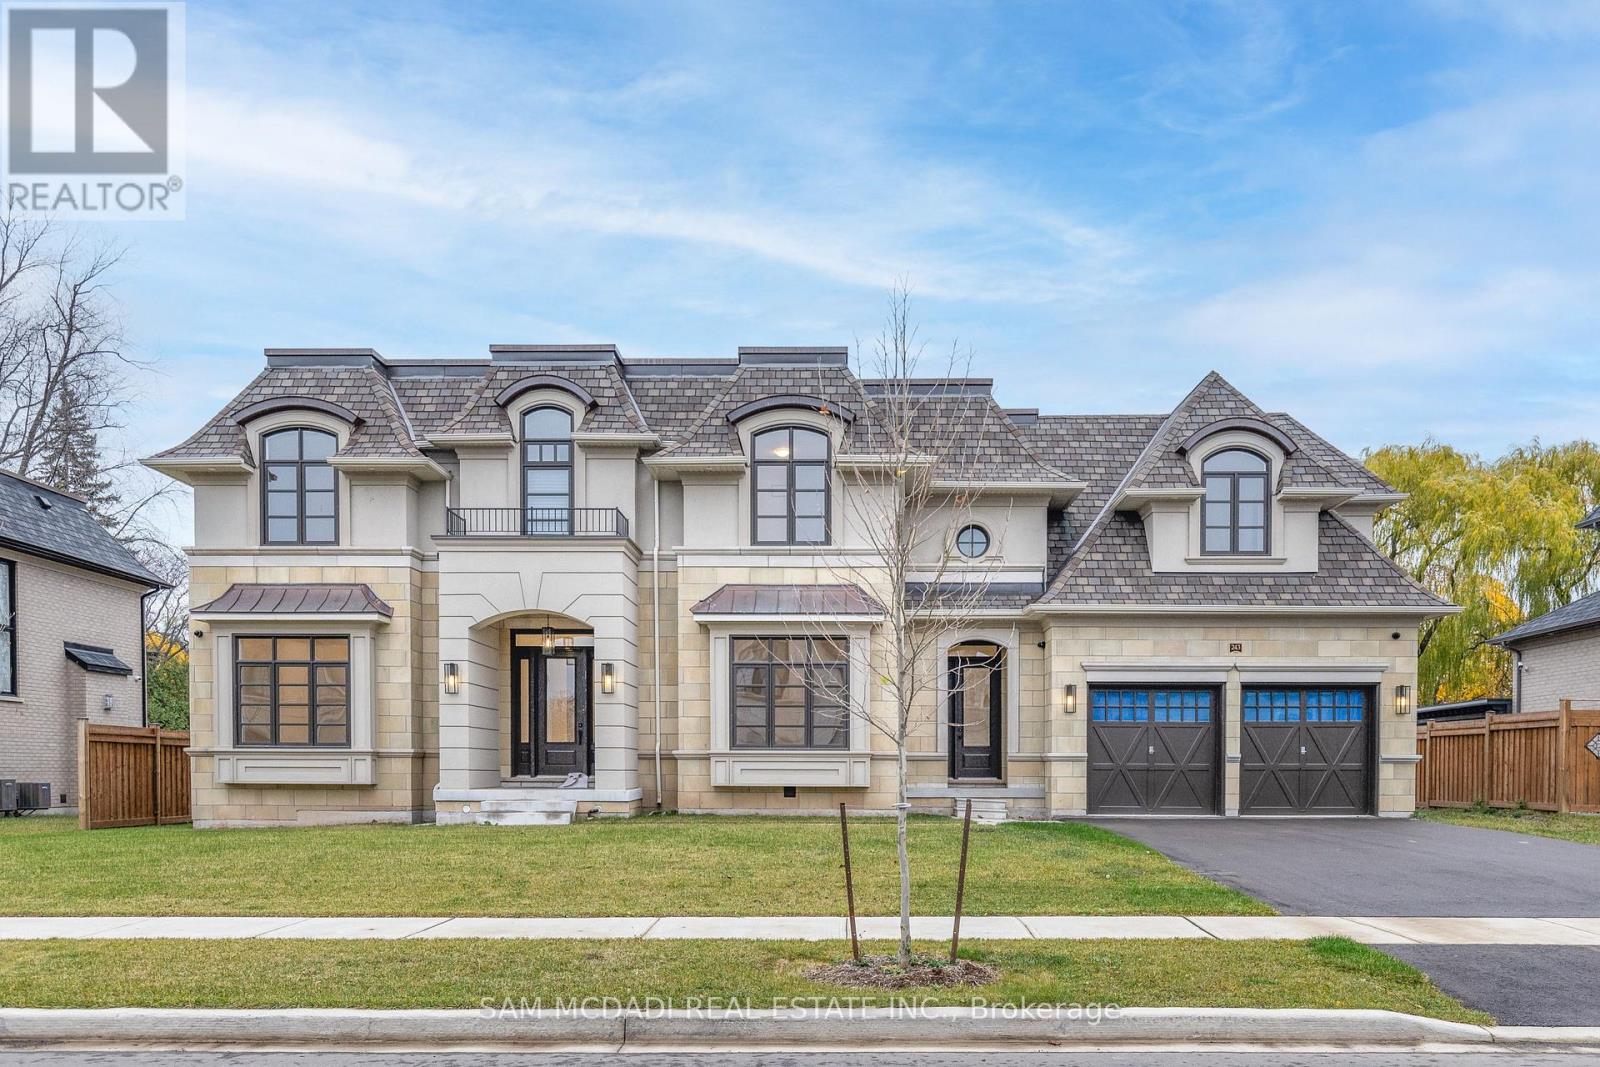
243 Prince George Crescent
Oakville, Ontario
This 2023 Built Fernbrook King Richard Model Offers An Impressive 4100sq. ft. Of Refined Finished Space, And Top Tier Amenities. Situated Within Walking Distance Of The Prestigious Appleby College, As Well As The Scenic Lake Ontario And Coronation Park, This Property Seamlessly Blends Modern Elegance With Functional Design, Making An Ideal Location For Family Living. The Open Concept Main Level Boasts 12-Foot Ceilings And a State-Of-The-Art Gourmet Kitchen Equipped With Top-Of-The-Line Sub-Zero And Wolf Appliances. The Kitchen Features 2 Full Size Refrigerators, Wine Fridge, Freezer, 2 Full Size Sinks, 2 Dishwashers, And A 6-Burner GasRange, All Thoughtfully Appointed. At Its Centre Is Stunning 9-Foot Island , With Calacatta Marble Counter, Its Own Sink And Dishwasher, Framed By Custom Cabinetry And Light Hardwood Floors, Creating An Elegant And Inviting Atmosphere. The Property Offers 4 Spacious Bedrooms,Each With Its Own Private Ensuite. Master Ensuite Has A Feeling Of Luxurious Spa, With Oversized Double Shower And Vanity, Heated Floors. Huge W/I Closet To Fit All Your Wonderful Attires. A Private Office Is Located On Main Level, Accented With Elegant French Doors. Your own Elevator Offers Effortless Access To All 3 Levels Of The Home. The Home Offers 2 Entrances:A Grand Main Entrance And A Secondary Providing Access To Backyard And Garage. Big Mudroom. Beautiful Custom 3Pc. Washroom With Entry From Outside For Pool Convenience. Basement Finished With Additional Bedroom, Rec Room And Wine Storage. Beautiful Salt Water pool 17X38. (id:61483)
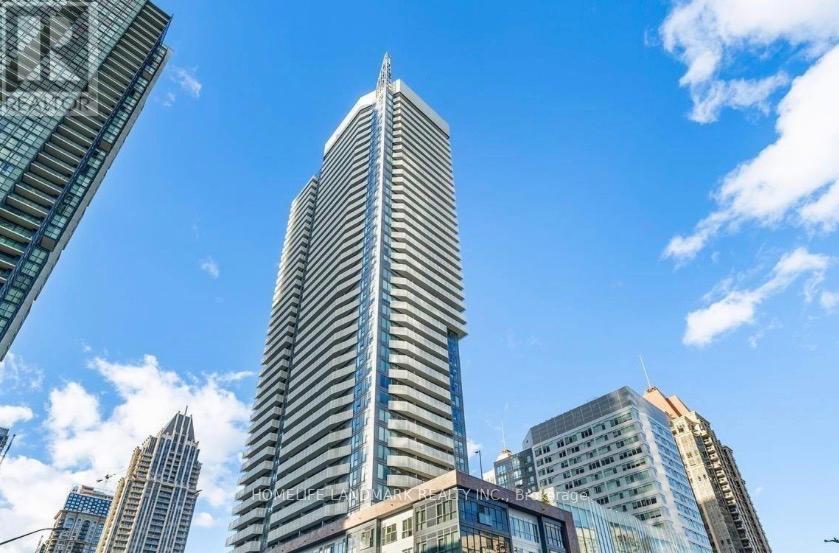
1810 - 4065 Confederation Parkway
Mississauga, Ontario
This five-year-old Daniel-built condo located at the heart of Mississauga's City Centre Drive. It features 2 bedrooms, 2 full bathrooms, a 794 sqft interior, 9-foot ceilings and two balconies. The functional layout faces south west, flooding the space with ample natural light and unobstructed views. It comes with complete modern appliances, a kitchen island and granite countertops, plus one assigned parking spot and a storage locker. Steps away from Square One Bus Terminal, Sheridan College, YMCA and all essential amenities, with quick connections to major highways and a short drive to UTM. (id:61483)
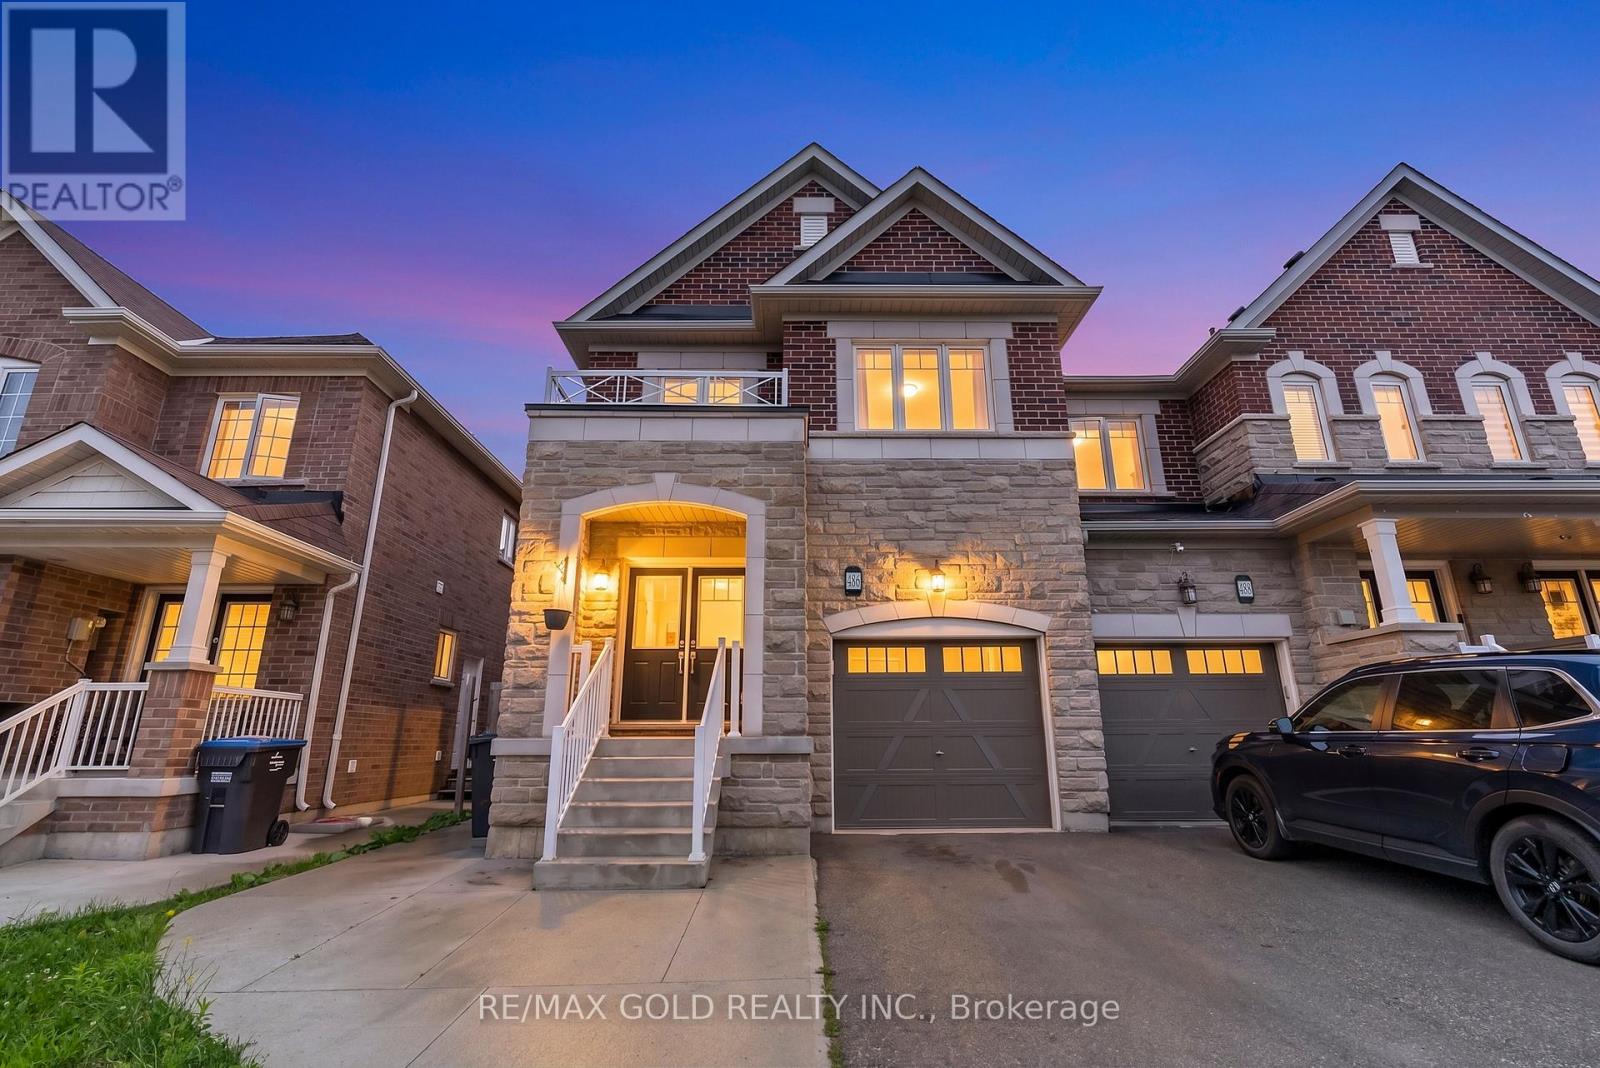
486 Queen Mary Drive
Brampton, Ontario
Welcome to this beautifully maintained freehold townhouse in one of Brampton's most sought-after neighbourhoods. Filled with natural light, this spacious home offers a functional open-concept layout designed for modern family living. The upgraded kitchen features quartz countertops, stainless steel appliances, and a sleek stainless steel range hood. Relax in the expansive family room, complete with a cozy natural gas fireplace that adds warmth and charm.Upstairs, you'll find four generously sized bedrooms along with the convenience of second-floor laundry. The fully finished basement, complete with a separate side entrance, offers excellent income potential or an ideal in-law suite. Featuring two additional bedrooms, a full washroom, and a large living area, it provides exceptional flexibility for extended family, guests, or rental opportunities. (id:61483)
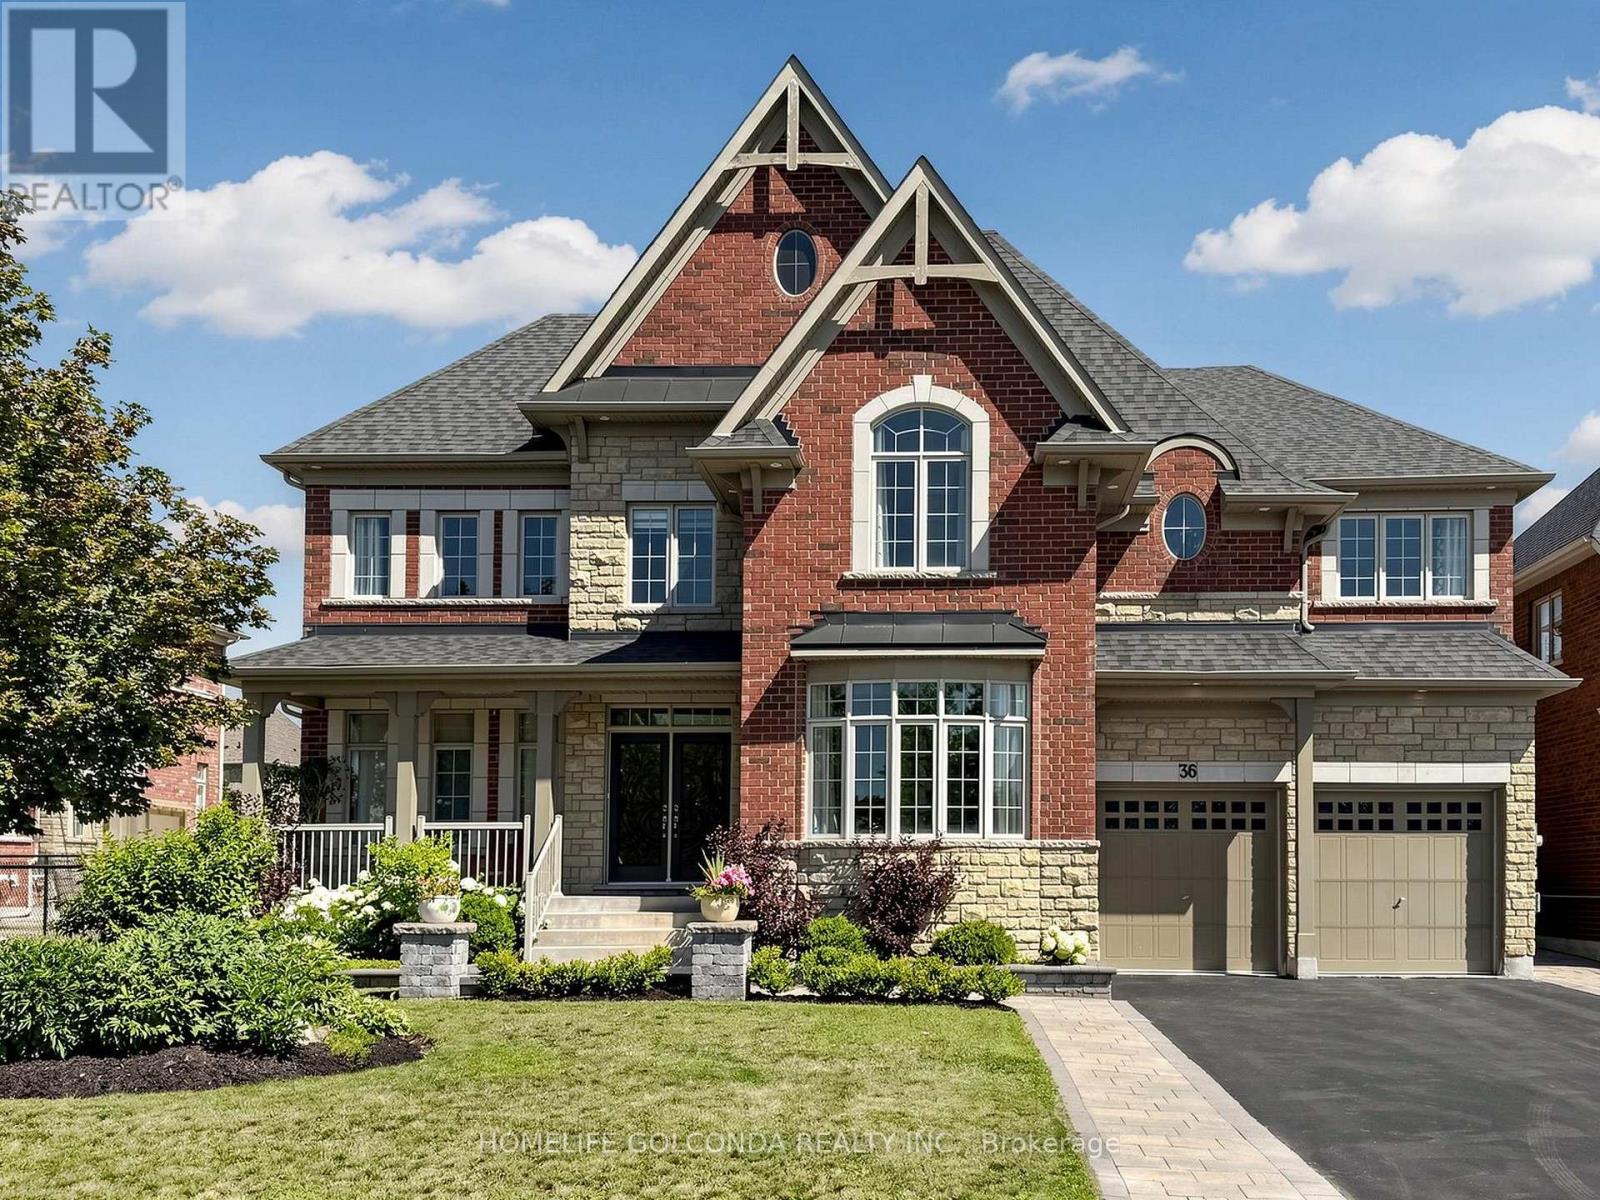
36 Oliver's Mill Road
Springwater, Ontario
Luxury Living Meets Exceptional Craftsmanship! Welcome to this extensively upgraded executive residence offering over 4,194 sqft. of elegant living space on a premium deep lot in one of Springwater's most desirable communities. facing the park. no side walk, Every detail has been thoughtfully enhanced with high-end finishes and timeless design. The stunning interior features solid oak hardwood flooring throughout the main and second floors, smooth ceilings, elegant oversized crown moulding, upgraded extra-wide baseboards, casings and trim, custom coffered ceiling in the dining room, designer feature walls and sophisticated millwork that elevate every space. The chef-inspired kitchen showcases premium solid maple cabinetry, quartz countertops throughout, a built-in wall oven, cooktop, and abundant custom cabinetry, creating both beauty and functionality. Retreat to luxurious bathrooms featuring upgraded fixtures, frameless glass shower, premium faucets and modern finishes. Numerous pot lights and designer chandeliers illuminate the grand foyer, staircase, dining room and living spaces. Additional premium upgrades include:200-amp electrical service Updated interior hardware throughout Central air conditioning Beautifully landscaped front and backyard Over 500 sqft. custom deck with iron railings Gazebo, patio, shed and children's swing set extensive professional landscaping providing exceptional privacy. Offering 5 bedrooms, 5 bathrooms, tandem three garage . and parking for 9 vehicles, this exceptional home perfectly combines luxury, quality craftsmanship and outdoor living. A rare opportunity to own a meticulously upgraded family home that is truly move-in ready. (id:61483)
343 Cundles Road W
Barrie, Ontario
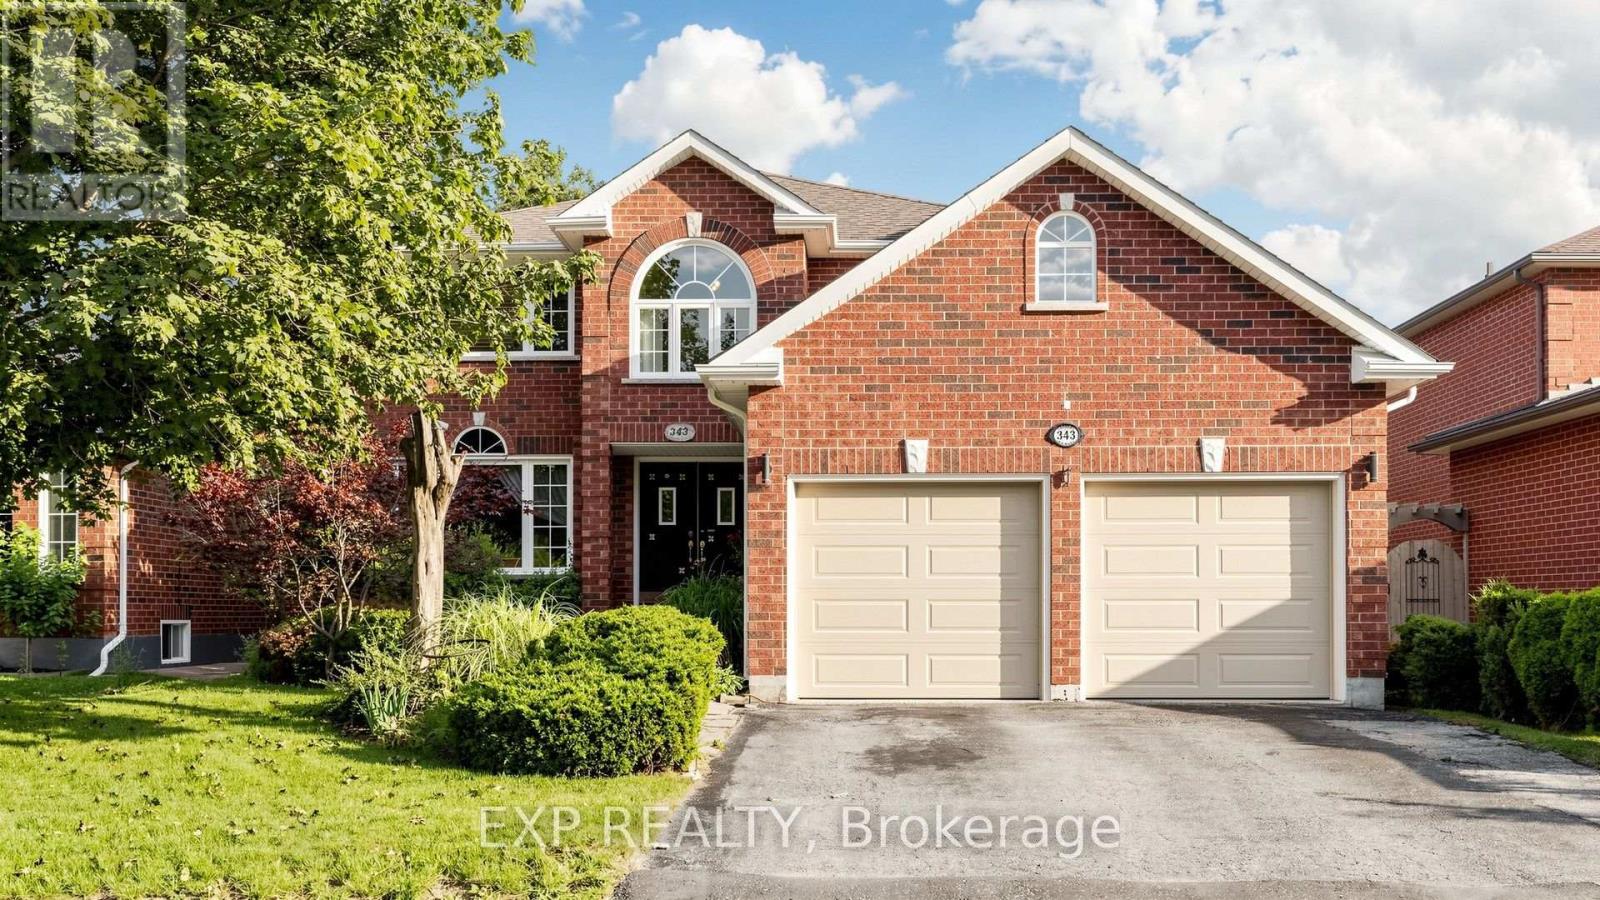
Welcome to this spacious and versatile 6-bedroom, 4-bathroom family home in one of Barrie's most convenient neighbourhoods. Designed with growing and multi-generational families in mind, this impressive property offers exceptional living space and endless possibilities. Step inside through the massive front foyer, where you're welcomed into a thoughtfully designed layout featuring a large kitchen, formal dining area, a bright main living room, and a separate sunken living room that creates the perfect space for relaxing or entertaining. The main floor also includes a dedicated den, ideal for a home office, playroom, or study. Upstairs, the generous primary suite offers a private retreat complete with its own ensuite featuring a soaker tub. The finished basement adds incredible flexibility with two additional bedrooms, a kitchenette, a 3-piece bathroom, and its own separate laundry area-a valuable feature for multi-generational living or future income potential. Ideally located just steps from Emma King Elementary School, close to public transit, minutes from Bayfield Street's shopping, restaurants, parks, and everyday amenities, and with quick access to Highway 400, this home offers outstanding convenience for families and commuters alike. Whether you're looking for room to grow, accommodate multiple generations under one roof, or take advantage of the home's flexibility and income potential, this is an opportunity you won't want to miss. (id:61483)
9 Emerald Heights Drive
Whitchurch-Stouffville, Ontario
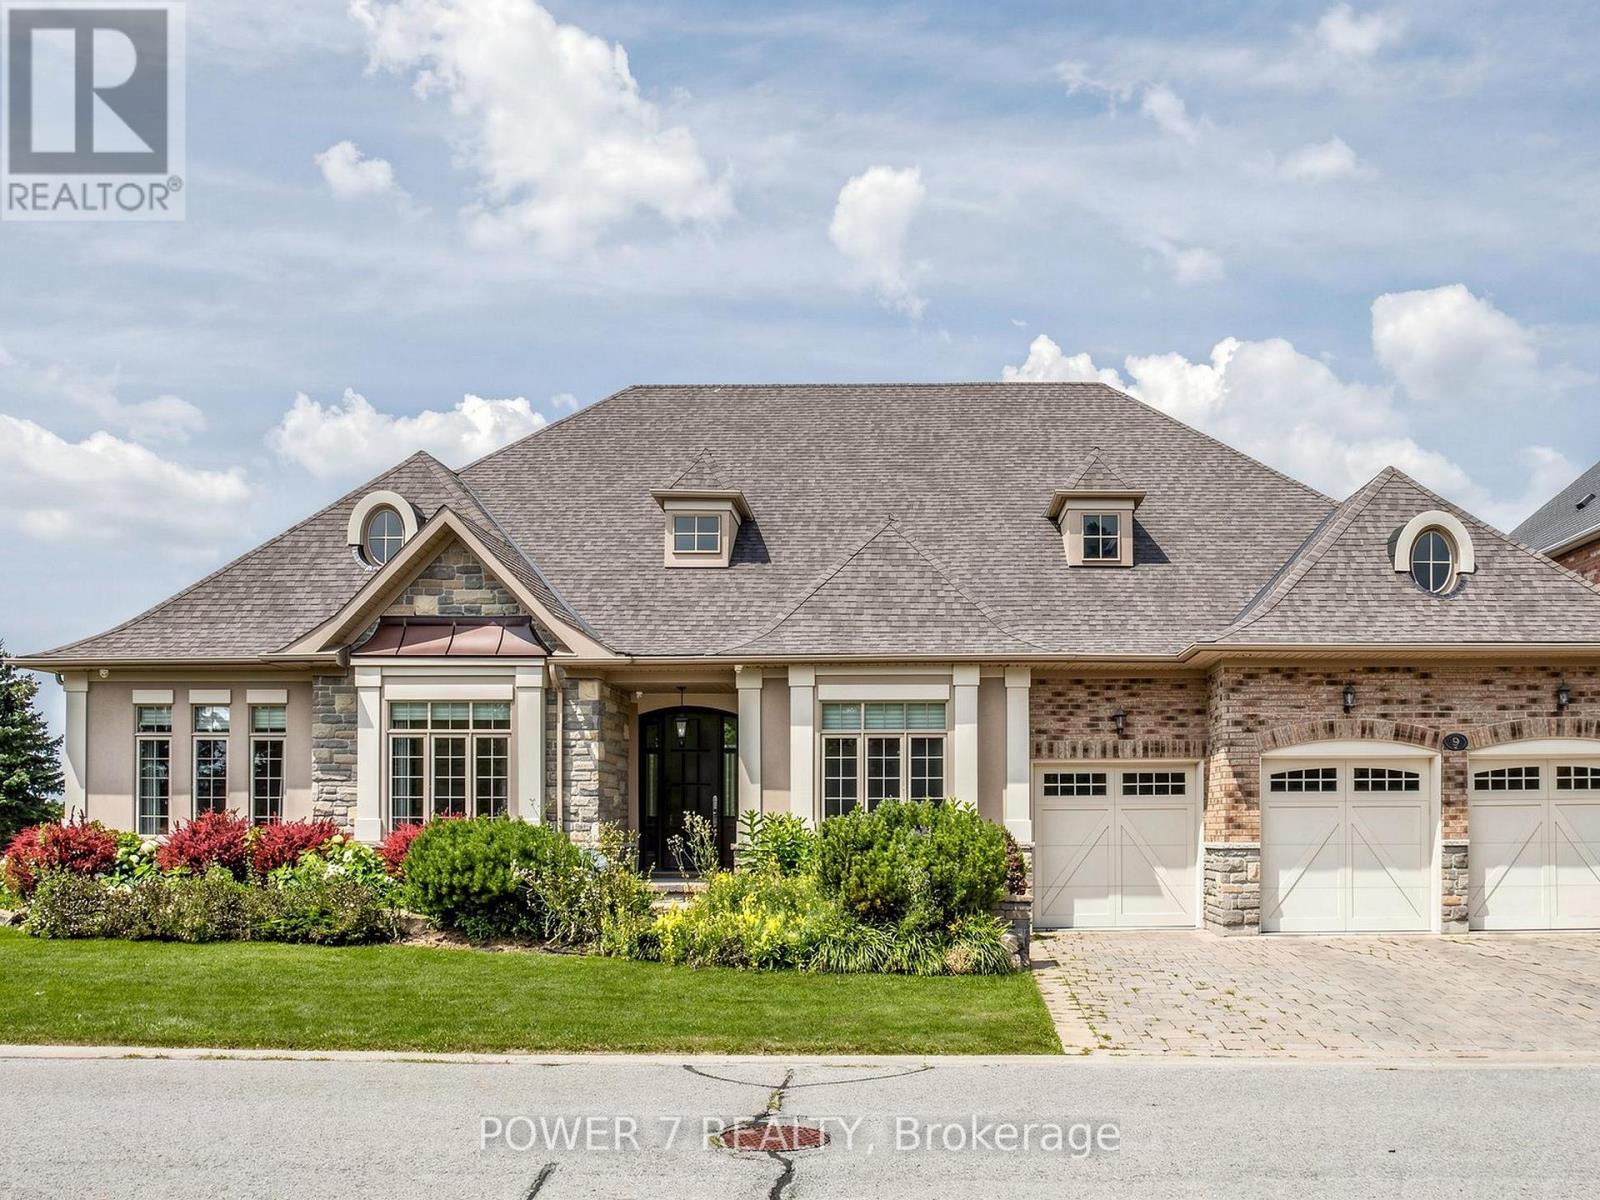
Stunning and Rarely Found 3-Car Garage BUNGALOW situated on an Ultra premium 85' Lot Backing onto One of the Top-rated & Private Emerald Hills Golf Course (Also Right In Front of the golf course). Situated in the Gated community of The Estates of Emerald Hills, this meticulously maintained home offers approx. 3,400 sq. ft. of open-concept living, all on ONE level. Enjoy 10' ceilings throughout the main floor, soaring to 14' in the Great/Family room, along with Engineered Hardwood flooring, Crown Moulding, Waffle Ceiling, Spacious Library/Work from Home Offer with a French door. The Upscale & Open Concept Kitchen Features Top-Level Upgraded Kitchen Cabinetry, Pot Lights, Centre Island & Breakfast Bar with Granite Countertops, Stainless Steel Kitchen Appliances, Over-sized Breakfast Area overlooking Emeral Hills Golf Course! Airy Family room with Waffle Ceiling, Gas Fireplace Décor Columns overlooking the Golf Course! An Open-Concept Dining room includes a Built-in Wet bar, Upper and Lower Cabinets with 2 Wine Fridges, perfect for entertaining. A Covered Patio Area w/ Retractable Screen Gives You & Your Guests the best views of Emerald Hills Golf Courses & extends the outdoor experience. The Super Over-Sized Primary Bedroom impresses w/ a large Walk-in Closet, Patterned Ceiling, Over-sized Gas Fireplace, & a spa-like 6-piece Ensuite, while two additional main-floor bedrooms offer Double closets and semi-ensuite access. A 3-car garage with service stairs to a giant basement provides excellent storage & expansion potential. A school bus stop right at the gate and minutes to Hwy 404, GO Transit, and shopping add everyday convenience to this exceptional lifestyle. In-house Amenities include a Tennis Court, Outdoor Swimming Pool, Sauna, Gym/Exercise Room w/ the Changing Rooms, Meeting Room, Billiards and Children's Playground. Water Usage is included in the monthly fees (1,332.13/month)! (id:61483)

678 Trinity Street
Innisfil, Ontario
Welcome to this charming bungalow nestled on a spacious lot in an unbeatable location! Just a short walk to the beach, this inviting home offers the perfect blend of comfort and convenience. Enjoy easy access to shops, schools, parks, and transit all while living in a desirable family friendly community. Whether you are looking for your forever home, a cottage getaway, or a fantastic investment opportunity, this property is full of potential and ready for you to make it your own. Do not miss your chance to own this hidden gem close to everything! (id:61483)
1403 - 705 Davis Drive
Newmarket, Ontario
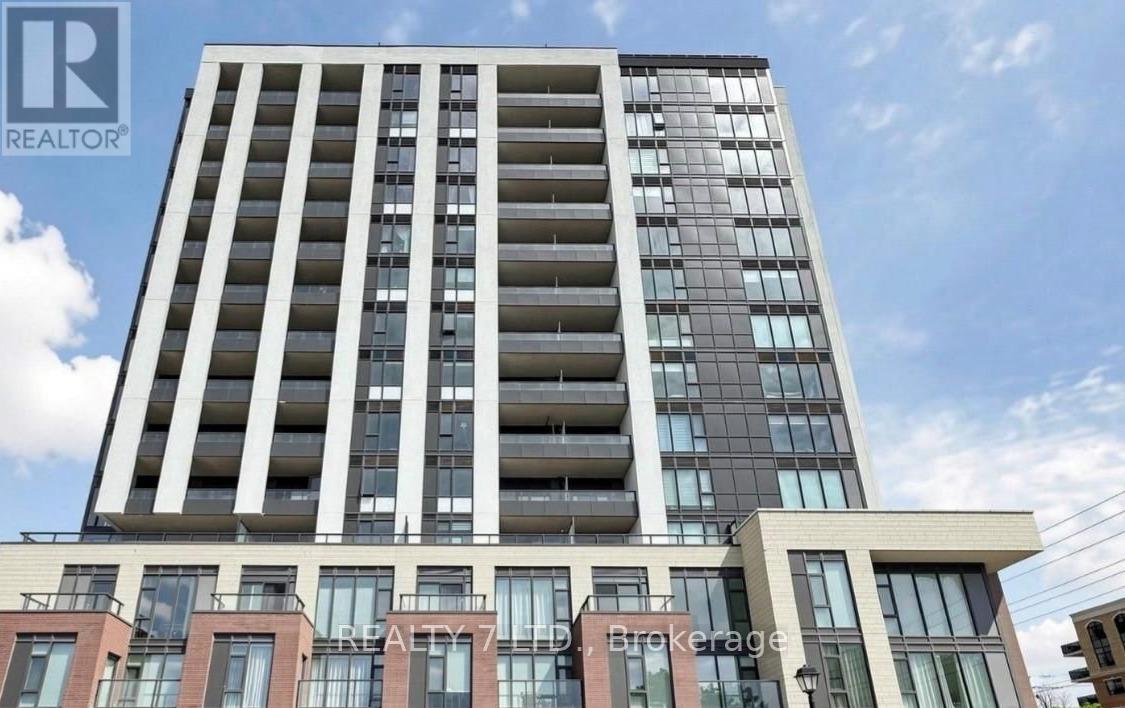
Brand New never lived in condo at Kingsley Square. Sun Filled and spacious with highly desirable Unobstructed Views. Rarely offered, Functional 923 sqft 2 bedroom +working area, 2 bathroom with Ensuite Laundry layout featuring 9Ft ceilings with modern finishes, An Open-Concept Gully Style Kitchen and Brand-New stainless steel appliances. Enjoy the big balcony, perfect for entertaining or just sitting outside and basking in the warm summer months. Luxury condo on the top floor with no one above you, amenities included are a 24-hr concierge, fitness center, yoga studio, party room, meeting rooms, rooftop terrace, pet wash center, quest suite, visitor parking, and bike storage. Prime Newmarket area amenities are Tom Taylor Trail, Parks, Historic Main Street, Costco, Southlake Hospital, Schools, transit all at your fingertips, and only Minutes to Upper Canada Mall. Includes: 1 Underground Parking and 1 Locker (id:61483)
313 Winnifred Drive
Georgina, Ontario
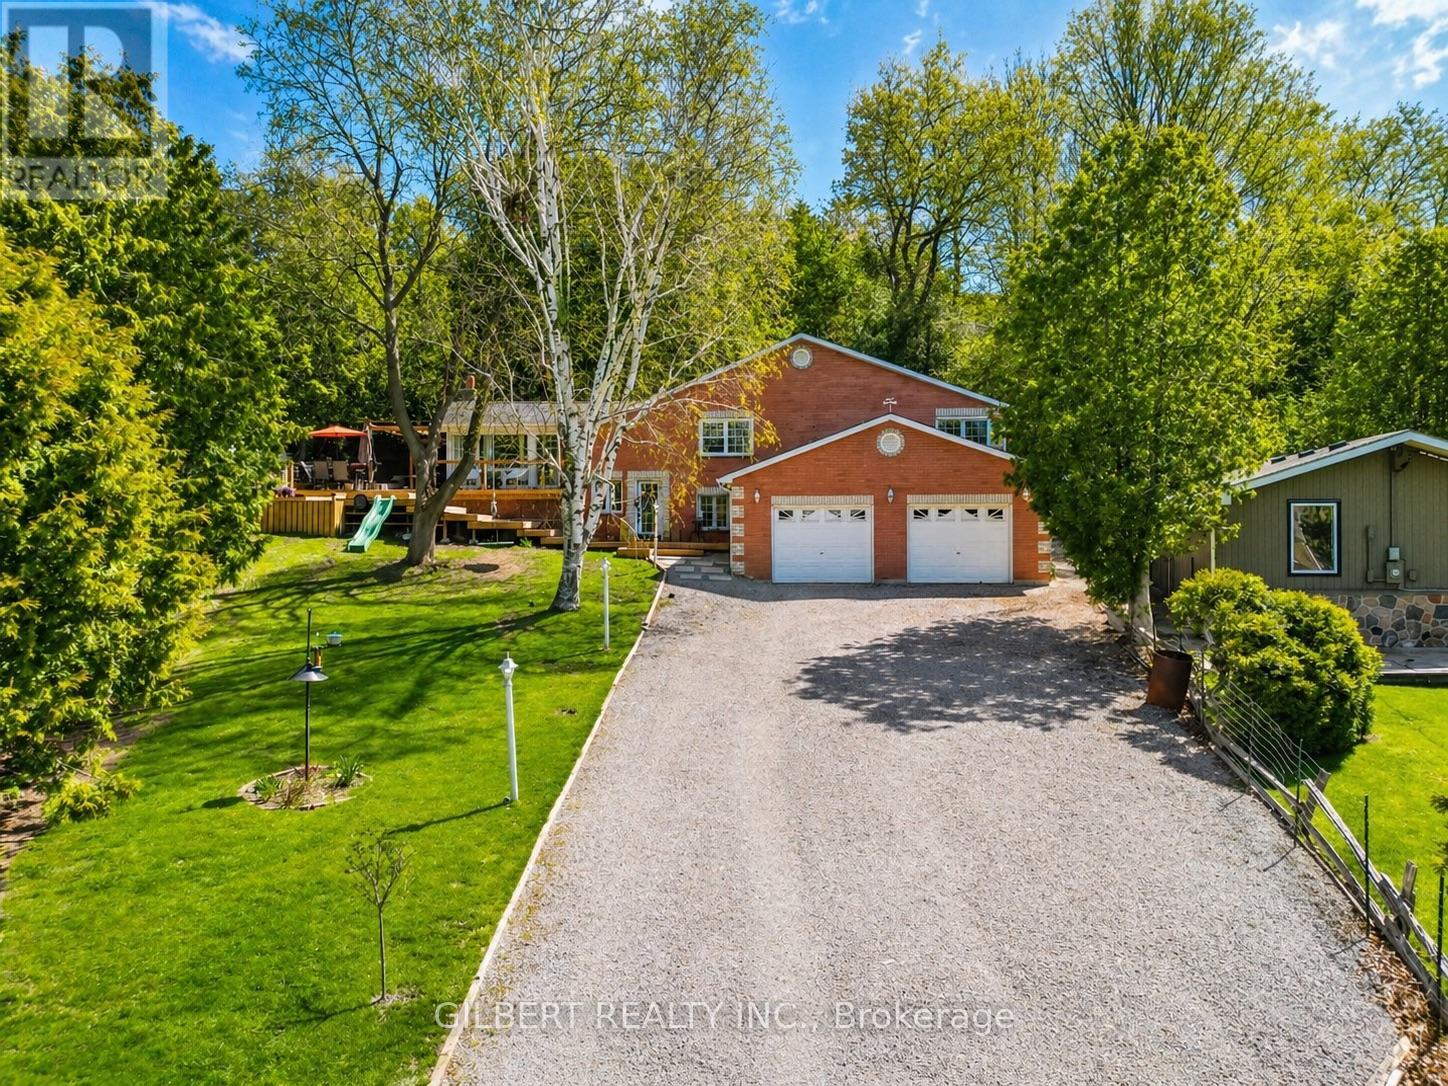
Welcome to 313 Winnifred Dr in Keswick, a beautifully renovated 4-bedroom oversized bungalow set on a gigantic lot on a quiet private cul-de-sac, just a 5-minute walk to Lake Simcoe. Offering exceptional privacy, electric entrance gates, and a charming farmhouse/French cottage aesthetic, this move-in ready home blends modern upgrades with timeless character. Inside, engineered hardwood flooring runs throughout, creating a warm and cohesive feel. The fully renovated kitchen features new appliances and a gas line for a gas stove, while the updated bathrooms offer clean, modern finishes designed for everyday comfort. New appliances throughout. The spacious living room is anchored by a cozy wood-burning fireplace, adding warmth and character to the main living space. The lower level features a spacious 1-bedroom, complete with a full kitchen, bathroom, living room and laundry offering excellent potential for rental income, in-law accommodation, or extended family living. Outside, major improvements provide peace of mind, including culvert installation and professional grading to direct water away from the home. The backyard is designed for relaxing and entertaining with a newly built deck and gazebo area surrounded by the privacy of the expansive lot. An oversized attached garage offers ample room for parking, storage, or a workshop and includes its own furnace to keep the space heated during winter months. (id:61483)
160 Park Drive
Whitchurch-Stouffville, Ontario
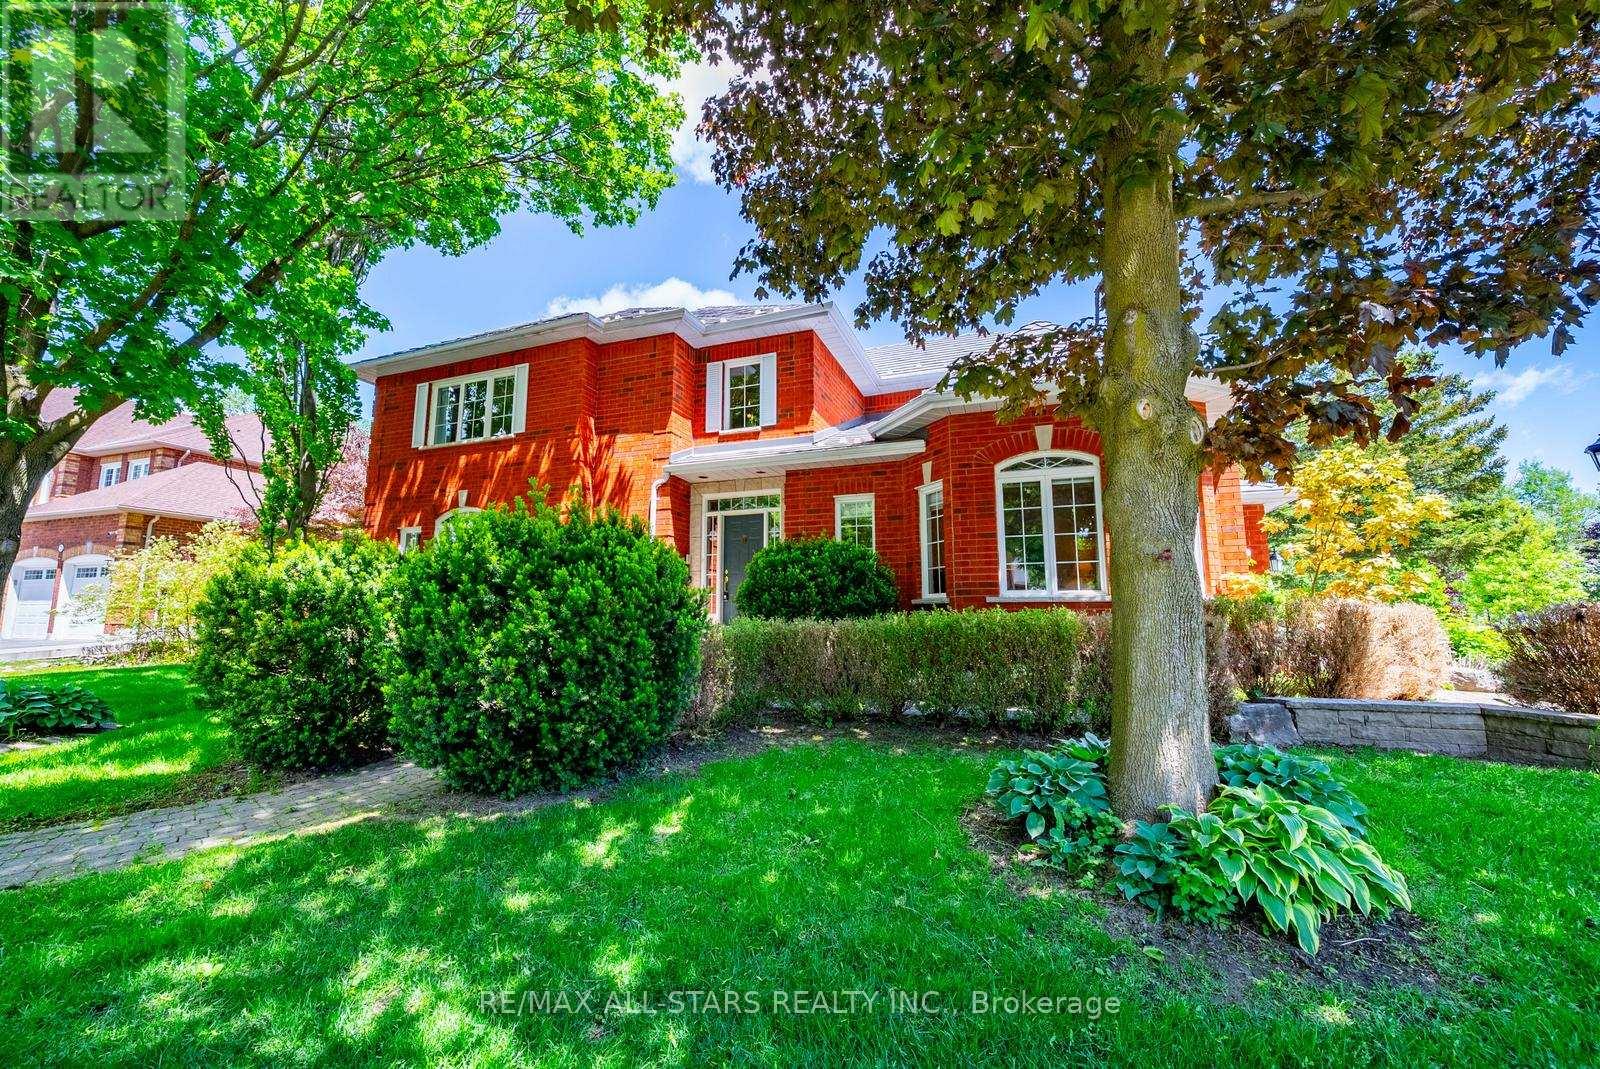
Welcome to 160 Park Drive, a rare offering on one of Stouffville's most prestigious and sought-after streets. This exceptional family home offers over 4,000 sq. ft. of finished living space, including a fully finished basement, and combines timeless character, a functional layout, and an unbeatable location in the heart of town.Boasting outstanding curb appeal with mature trees, beautifully landscaped grounds, an extended driveway, and a welcoming front entrance, this home exudes pride of ownership. Inside, discover a traditional family-friendly floor plan featuring a formal living room with a cozy gas fireplace and large picture window, filling the space with natural light. The spacious kitchen offers ample cabinetry and counter space and flows seamlessly into the dining area, creating the perfect setting for everyday living and entertaining.The main floor also features a dedicated home office, convenient garage access, and a practical mudroom. Upstairs, you'll find four generously sized bedrooms, including a spacious primary retreat complete with a walk-in closet and updated ensuite bath. Three additional bedrooms share a well-appointed four-piece bathroom.The finished basement provides incredible additional living space, featuring a fifth & sixth bedroom, full bathroom, and a large recreation area ideal for a home theatre, games room, gym, or extended family living. Step outside to the private backyard, offering a large deck for entertaining and a generous green space for children and pets to enjoy.Ideally located just steps to historic Main Street Stouffville, parks, schools, shops, restaurants, cafes, community amenities, and minutes to the GO Station and major commuter routes. A rare opportunity to own a spacious family home on one of Stouffville's most desirable streets. Homes on Park Drive rarely come available-don't miss your chance to call this exceptional property home. (id:61483)

1228 Peelar Crescent
Innisfil, Ontario
Welcome to this beautiful 3-bedroom home featuring a functional open-concept layout designed for today's lifestyle. The upgraded kitchen showcases quartz countertops, stylish backsplash, centre island with breakfast bar, and flows seamlessly into the dinette and great room - perfect for everyday living and entertaining. Enjoy 9' smooth ceilings and pot lights on the main floor, adding a bright and contemporary feel throughout. The breakfast area offers a walk-out to the patio, ideal for indoor-outdoor living. Upstairs, the primary bedroom retreat features a 5-piece ensuite with double sinks and a walk-in closet, along with the convenience of second-floor laundry. Located just 10 minutes to Hwy 400 and close to Lake Simcoe beaches, parks, and all amenities, this home offers the perfect blend of comfort, style, and location. (id:61483)
213 Oakcrest Avenue
Toronto, Ontario
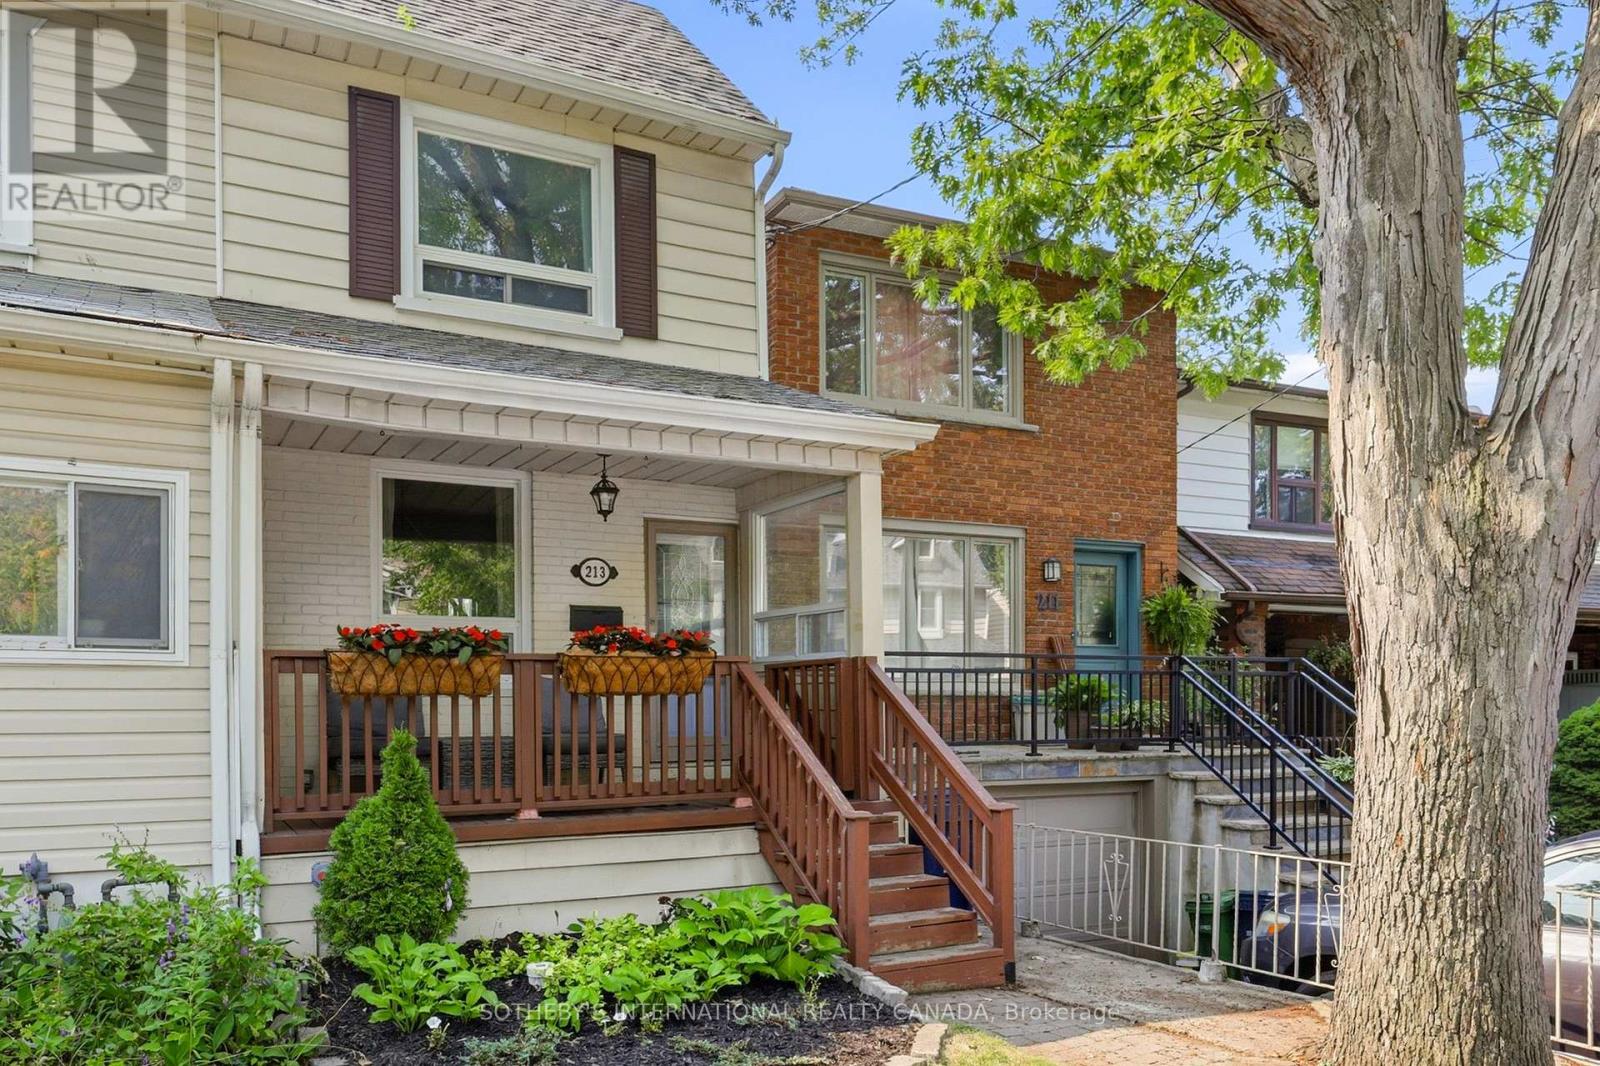
Welcome to this inviting East End home tucked away on a quiet, tree-lined street. Step outside and enjoy the rare convenience of being just a short stroll from both the Danforth subway line and GO Train, with Stephenson Park only steps away. Surrounded by cafés, restaurants, shops, excellent schools, and everyday amenities, this location offers the best of neighbourhood living while keeping downtown Toronto and the Beaches just minutes from your door. Inside, the bright open-concept main floor is designed for both everyday living and entertaining. The sun-filled living and dining areas feature beautiful hardwood flooring, an open staircase, and large windows that fill the space with natural light. At the heart of the home, the renovated kitchen offers stainless steel appliances and a walk-out to the private rear patio. Outside, enjoy your own private outdoor space with a fully fenced yard, new wood fence, spacious deck, landscaped green space, and garden shed - perfect for summer dinners, morning coffee, or simply unwinding at the end of the day. Upstairs, two generous bedrooms feature hardwood flooring and ample closet space. The finished lower level extends the living space with a third bedroom, recreation room, updated laminate flooring, and a combined three-piece bathroom and laundry room. Thoughtful updates provide added confidence for years to come, including new basement steel studs and beams, and the main sewage line completely replaced and updated all the way to the city sidewalk connection. Offering 892 square feet of above-grade living space plus approximately 440 square feet of finished lower-level space, this move-in-ready home is an exceptional opportunity to enjoy everything that makes Toronto's East End such a desirable place to call home. (id:61483)
55 Medland Avenue E
Whitby, Ontario
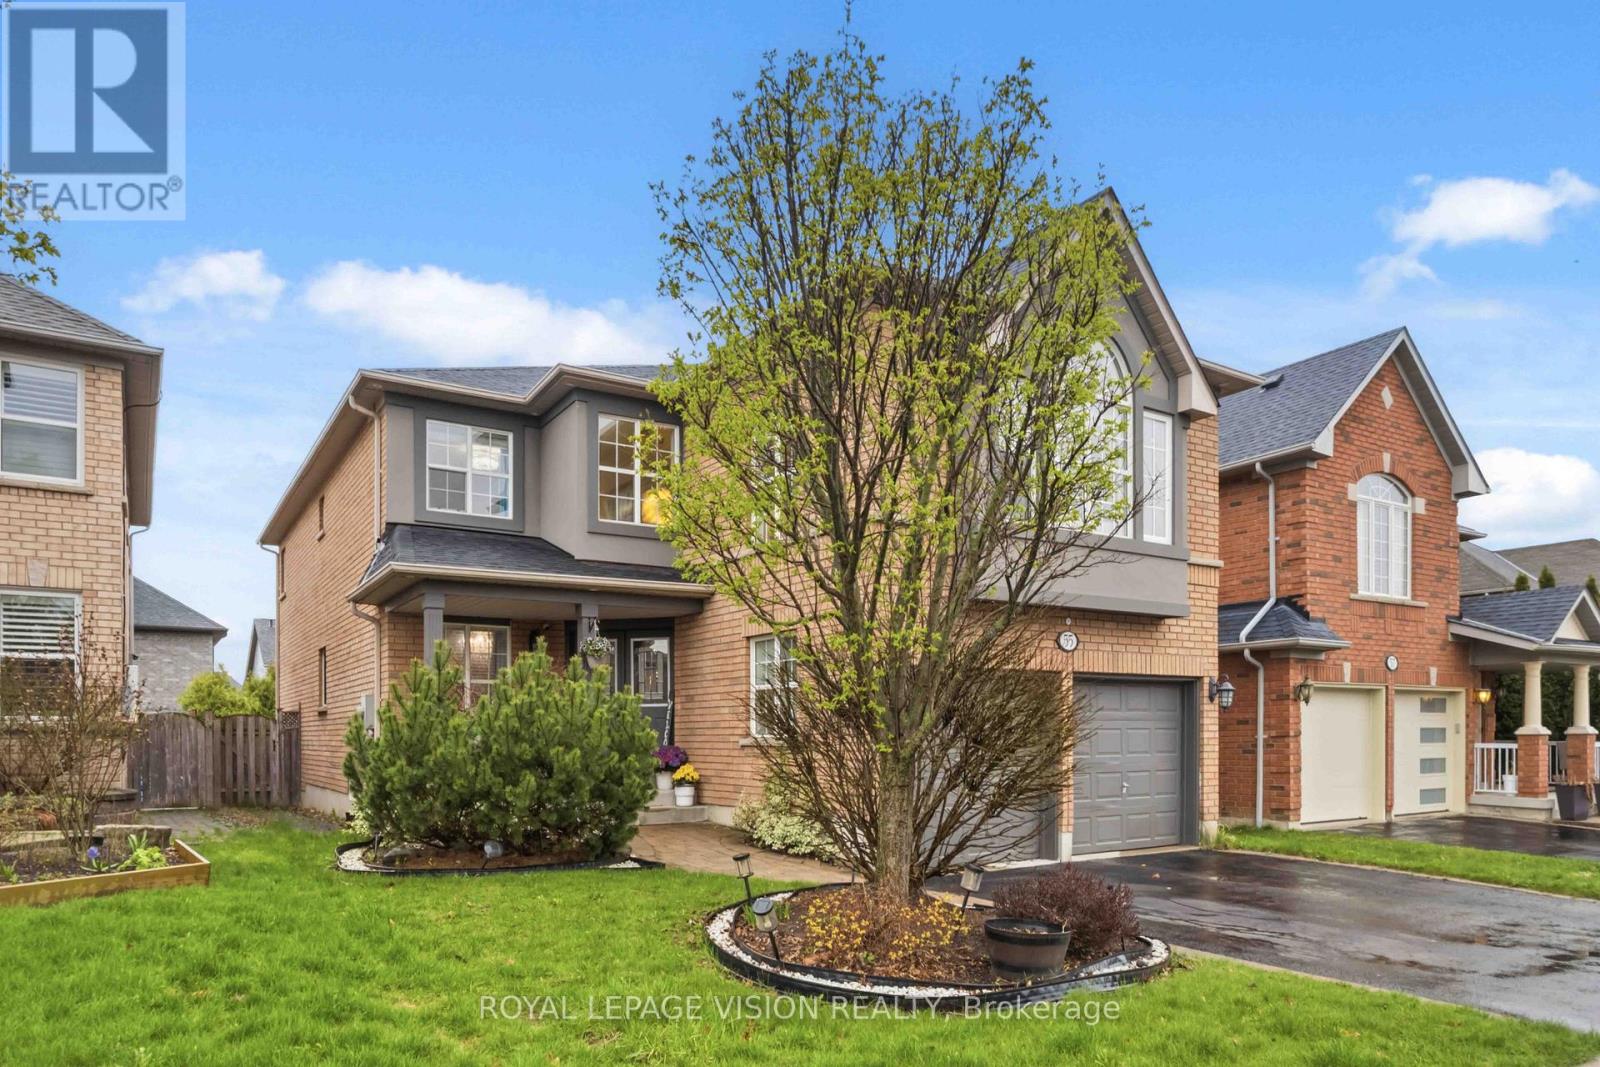
Welcome to this exceptional 4-bedroom, 4-bathroom detached home in the highly desirableWilliamsburg community of Whitby. Offering approximately 3,180 sq ft of beautifully finished living space and situated on a premium oversized lot, this home combines generous space, thoughtful design, quality finishes, and numerous recent upgrades. From the moment you arrive, the charming front porch and attractive curb appeal create a warm first impression. The bright and spacious main floor features an excellent layout with formal living and dining areas, a dedicated home office, and a large family room with a gas fireplace.The chef-inspired kitchen is the heart of the home and features quartz countertops, a large centre island with breakfast bar, custom backsplash, pantry, and premium KitchenAid stainless steel appliances, including a gas range, double built-in oven, and French door refrigerator.The generous breakfast area provides a walkout to the beautifully landscaped backyard, creating an ideal space for family gatherings and outdoor entertaining.A convenient main-floor laundry room with direct access to the garage adds to the functionalityof this well-planned home. Upstairs, the rare two-staircase layout provides excellent flow and leads to a spacious second family room with a second gas fireplace. The primary bedroom is atrue retreat with a walk-in closet and luxurious 5-piece ensuite. Two additional bedrooms share a convenient semi-ensuite, while the fourth bedroom offers its own private 4-piece ensuite and walk-in closet, making it ideal for guests, teenagers, or extended family.The unfinished basement extends across almost the entire footprint of the home and offers tremendous potential for the future. Recent updates include furnace (2025), A/C (2025), roof(2025), and upgraded pot lights throughout the home. Ideally located close to schools, parks, trails, shopping, restaurants, public transit, and major highways. (id:61483)
32 - 44 Chester Le Boulevard
Toronto, Ontario
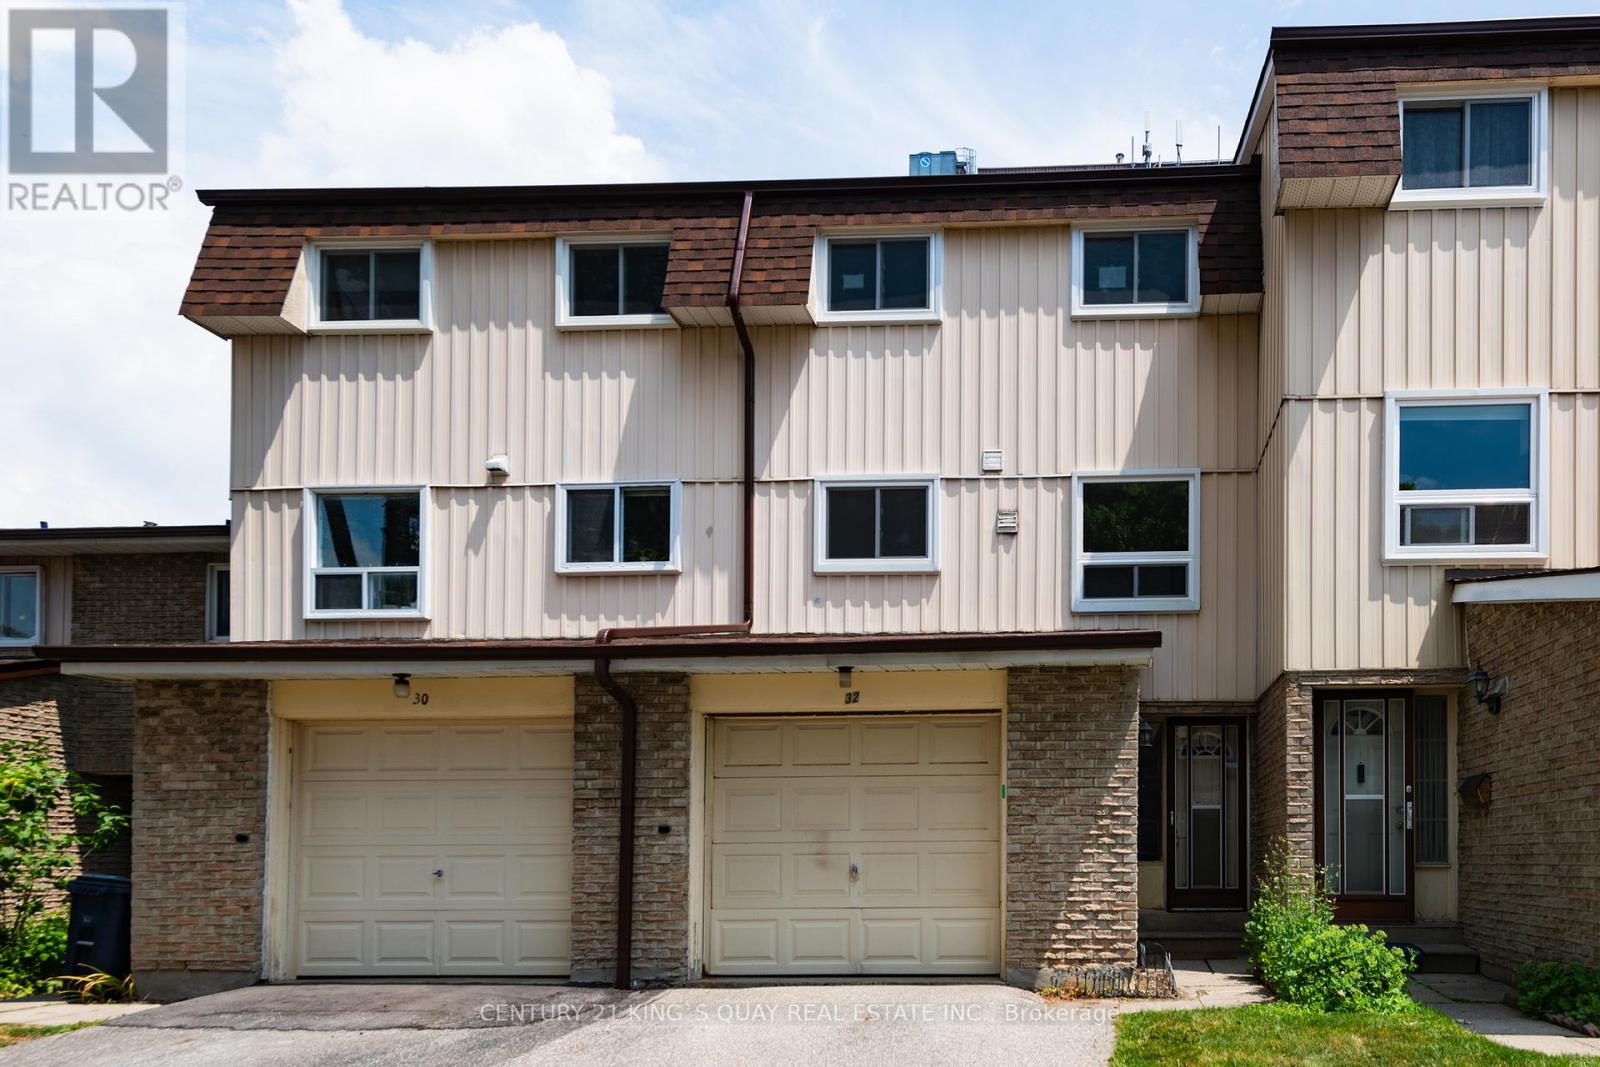
Newly Upgraded 3Br Townhome, Cozy & Well Maintained. Spacious Living Room W/High Cathedral Ceiling & W/O To Backyard. Open Concept Dining Rm, Eat-In Kitchen W/Granite Counters & S/S Appliances, Wood Floor T/O. Lots Of Natural Light In All Bedrooms, Lots Of Room For Storage. Steps To Ttc, Parks & Schools. Close To Both Hwy 401 & 404, Seneca College, Supermarkets, Restaurants & Plazas. Professionally Cleaned & Ready for Move-in. (id:61483)
1405 - 100 Prudential Drive
Toronto, Ontario
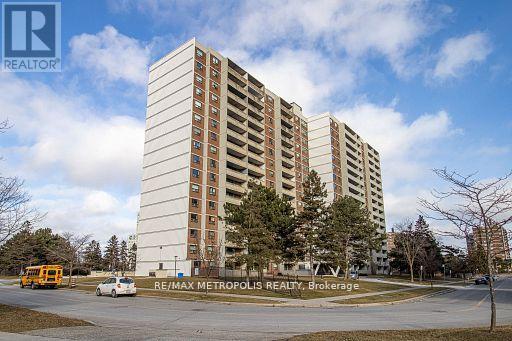
Welcome To This Spacious & Beautifully Renovated 2-Bedroom, 1-Bathroom Condo In The Desirable Dorset Park Community. This Bright South-Facing Suite Features An Open-Concept Layout, Laminate Flooring Throughout, Large Windows & A Private Balcony. The Modern Eat-In Kitchen Offers Quartz Countertops, Stainless Steel Appliances & Ample Cabinetry. The Spacious Primary Bedroom Features A Walk-In Closet, While The Second Bedroom Offers A Full-Size Closet. Enjoy Excellent Building Amenities Including A Heated Indoor Pool, Fitness Centre, Saunas, Party Room, Underground Parking & Visitor Parking. Conveniently Located Minutes From TTC, GO Transit, Hwy 401, Hospitals, Schools, Shopping & Parks-Offering The Perfect Blend Of Comfort, Convenience & Lifestyle. (id:61483)
Upper - 129 Kenilworth Avenue
Toronto, Ontario
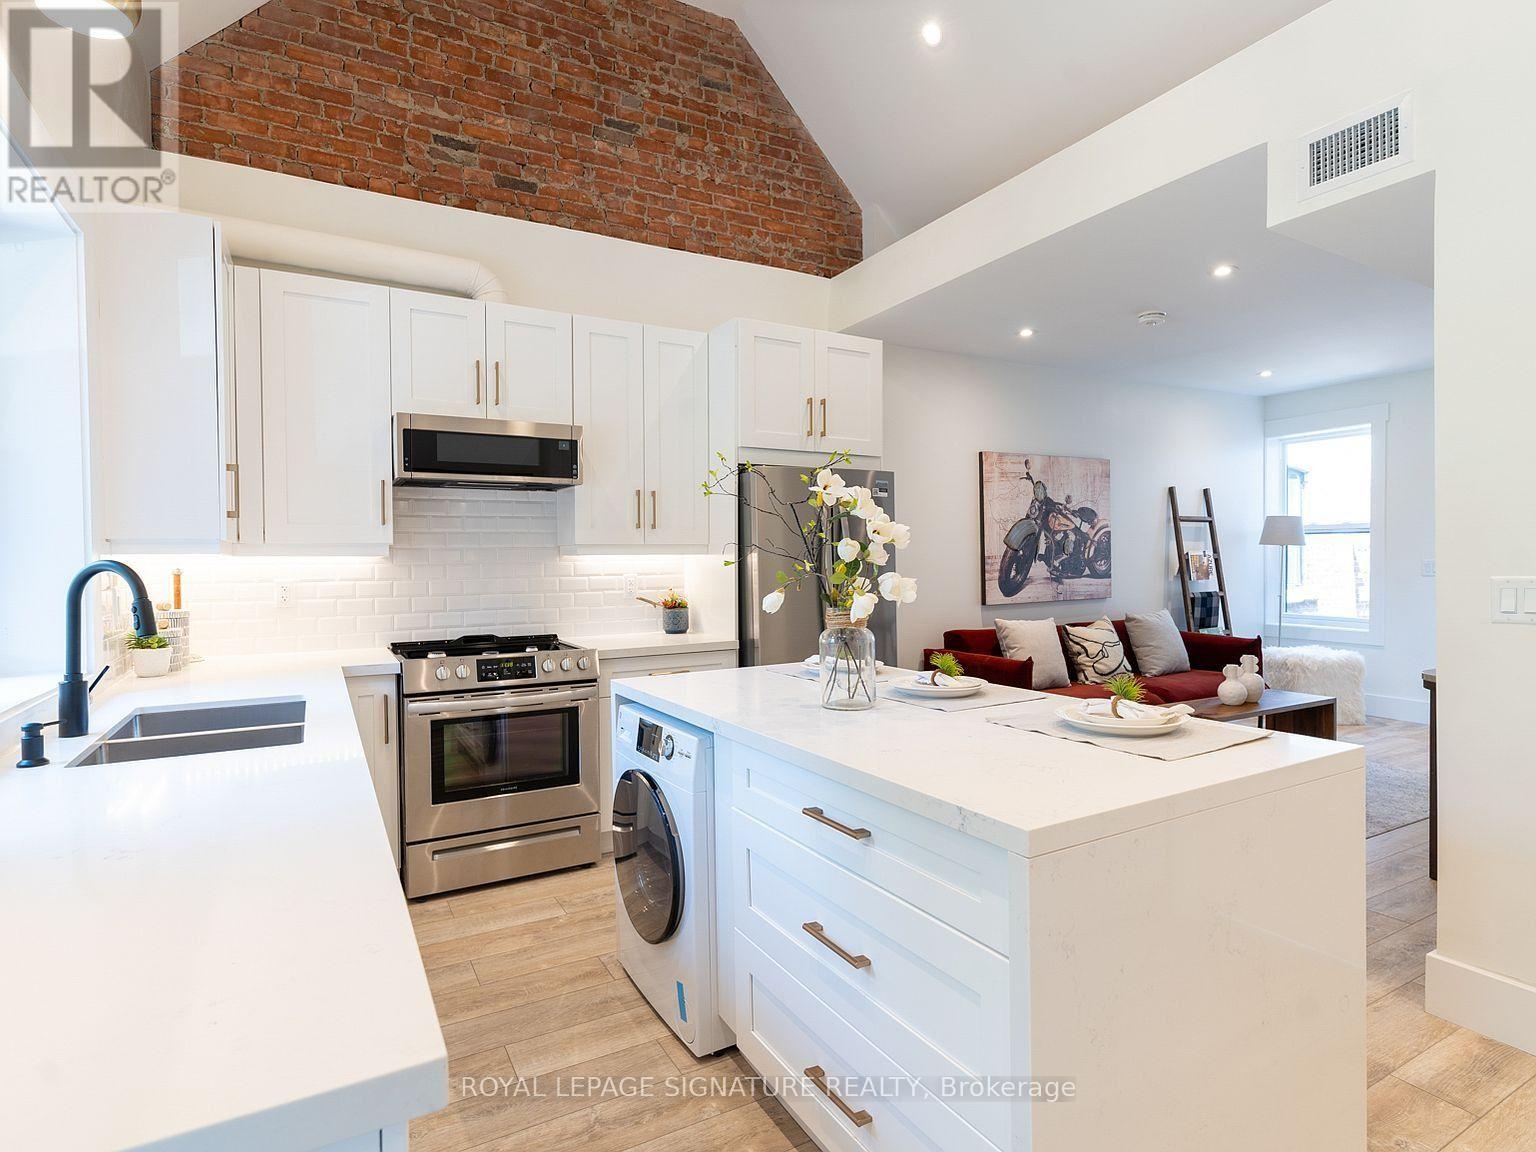
Welcome to this beautifully updated upper-level apartment in the heart of The Beaches. This bright and spacious 3-bedroom, 2-bathroom home offers approximately 1,000 sq. ft. of well-designed living space, with a modern, open-concept layout. The kitchen features vaulted ceilings, and the home is open, airy, and filled with natural light throughout, with your own private balcony to enjoy it all. One parking space included.Step outside and enjoy The Beaches lifestyle right at your doorstep, grab a coffee and stroll the boardwalk, explore local restaurants, cafés, shops, and boutiques on Queen Street East, or spend the afternoon paddle boarding, picnicking in Kew Gardens, or soaking up the sun on Woodbine Beach. Steps to the streetcar and transit, in one of Toronto's most belovedneighbourhoods.A fantastic opportunity to lease a spacious, move-in-ready home in an exceptional location. (id:61483)
43 - 91 Muir Drive
Toronto, Ontario
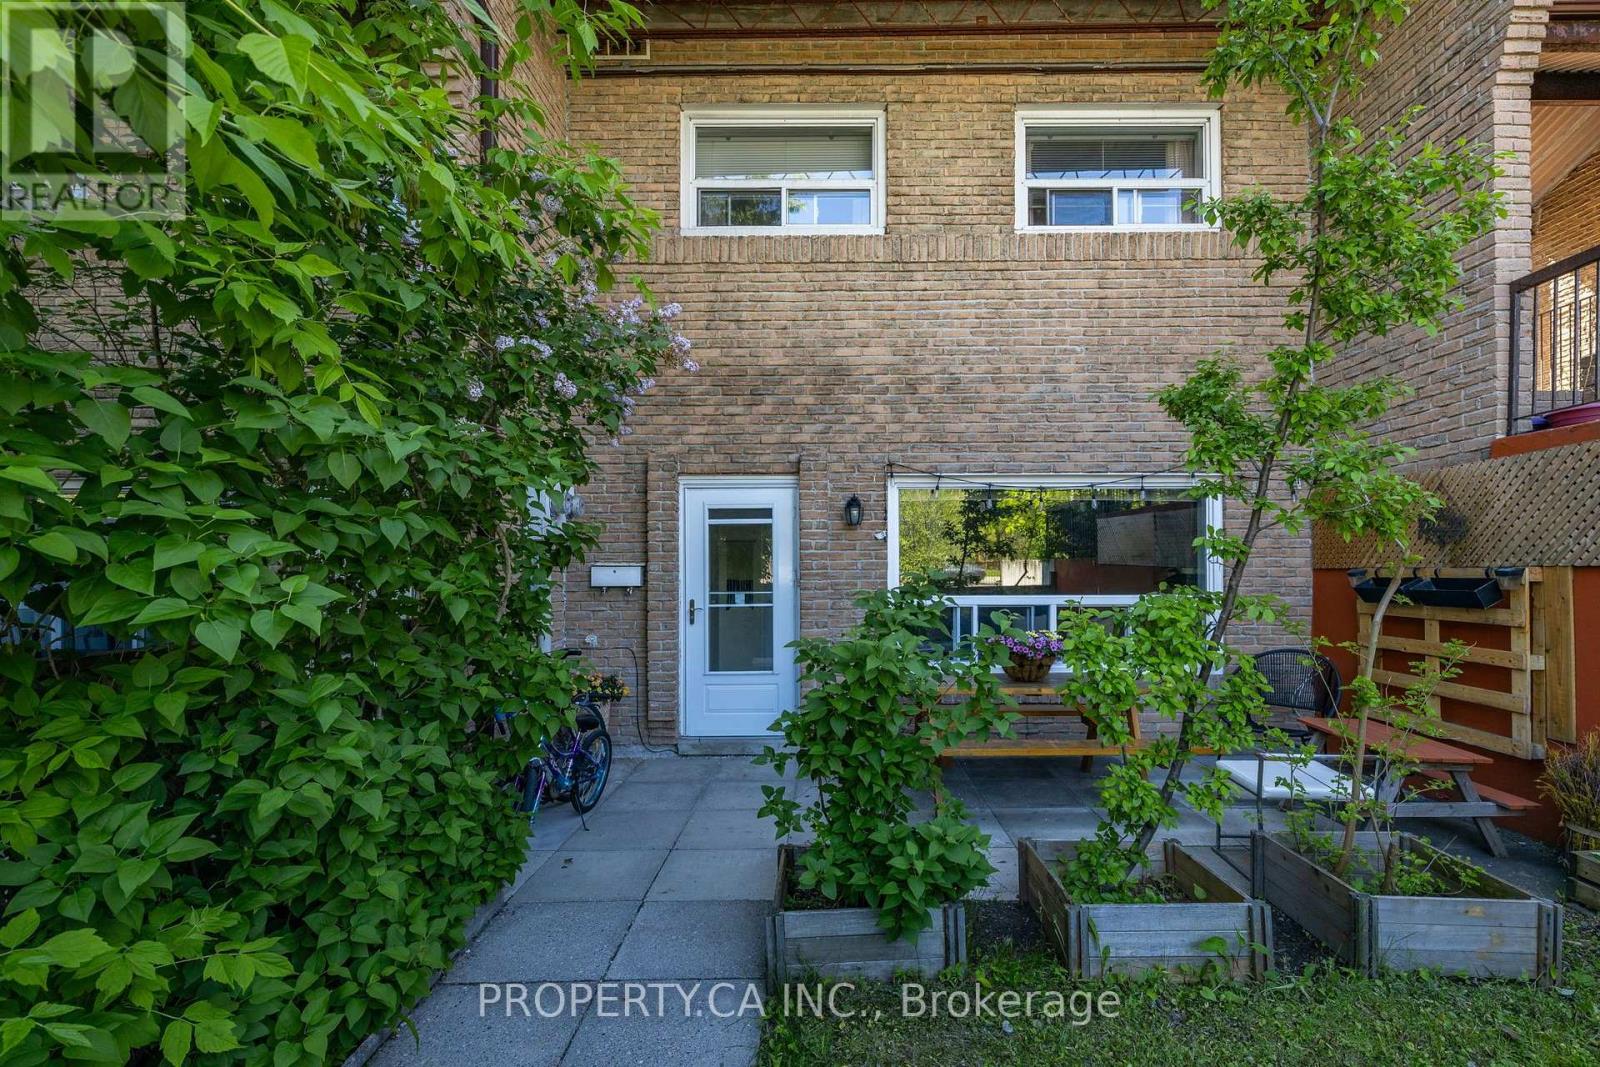
Spacious, sun-filled, and nestled within the welcoming community of Scarborough Village, this beautifully maintained 3-bedroom townhome offers the perfect blend of comfort, functionality, and an unbeatable east-end location. Situated just off Kingston Road, you'll enjoy convenient access to transit, shopping, schools, parks, and the scenic Scarborough Bluffs, all while enjoying the charm of a quiet, family-friendly neighbourhood. Inside, the practical multi-level layout is designed for comfortable everyday living. The bright, open-concept living and dining area is perfect for both entertaining and relaxing, while three generously sized bedrooms offer flexibility for families, professionals, or a home office. Recent updates include brand-new vinyl flooring in the second-floor hallway and two bedrooms, along with newly replaced carpeting on the staircase, giving the home a fresh, updated feel. Ensuite laundry, dedicated parking, and a high-efficiency heat pump provide added convenience and year-round comfort, while Bethune Park is just steps away for outdoor enjoyment. Minutes from TTC routes, GO Transit, grocery stores, restaurants, waterfront trails, and the Scarborough Bluffs, this move-in-ready home offers an exceptional opportunity to own in one of Scarborough's most established and convenient communities. (id:61483)
21 - 235 Mclevin Avenue
Toronto, Ontario
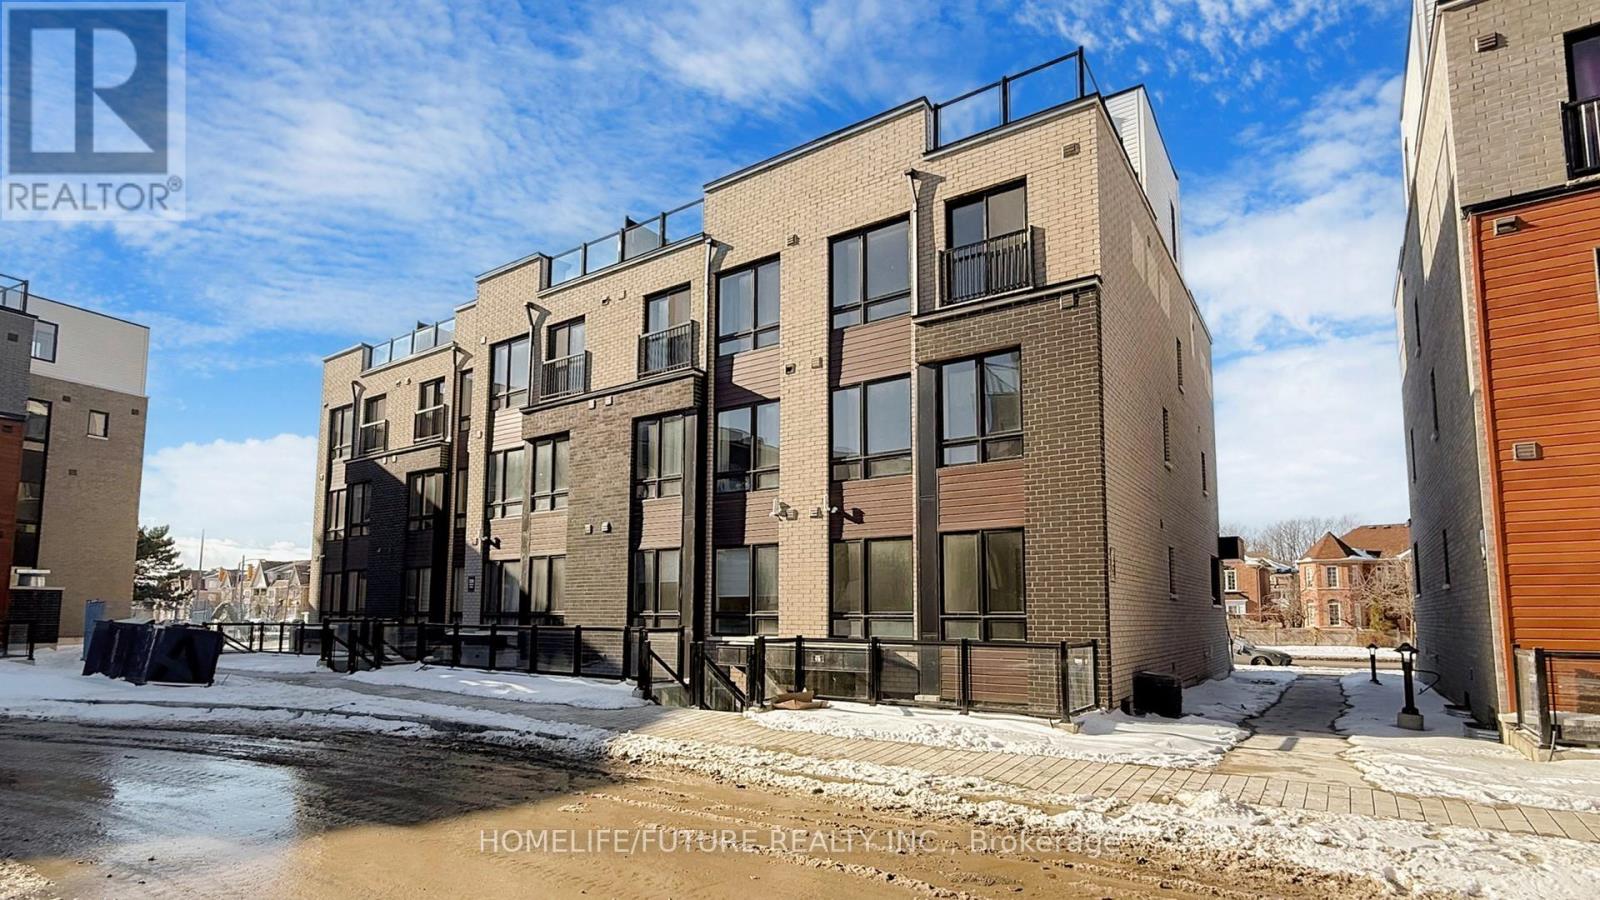
Excellent Location Neilson Rd and Mclevin 2 Bed One year old Conner Unit with a private Large Terrace.1052 SQ FEET + 248 SQ FEET Private Terrace All together 1300SQ FEETopen-concept living and dining area, a sleek kitchen with stainless steel appliances, Two spacious bedrooms include ample closet space. Comes with a Designated parking spot and Bicycles Parking Close to min to University of Toronto, Centennial College, schools, steps to grocery shopping, parks, and public transit, this property is a fantastic opportunity for you to make your next home. This town house is best for 1st time home buyers and investors. (id:61483)
9 Kenworthy Avenue
Toronto, Ontario
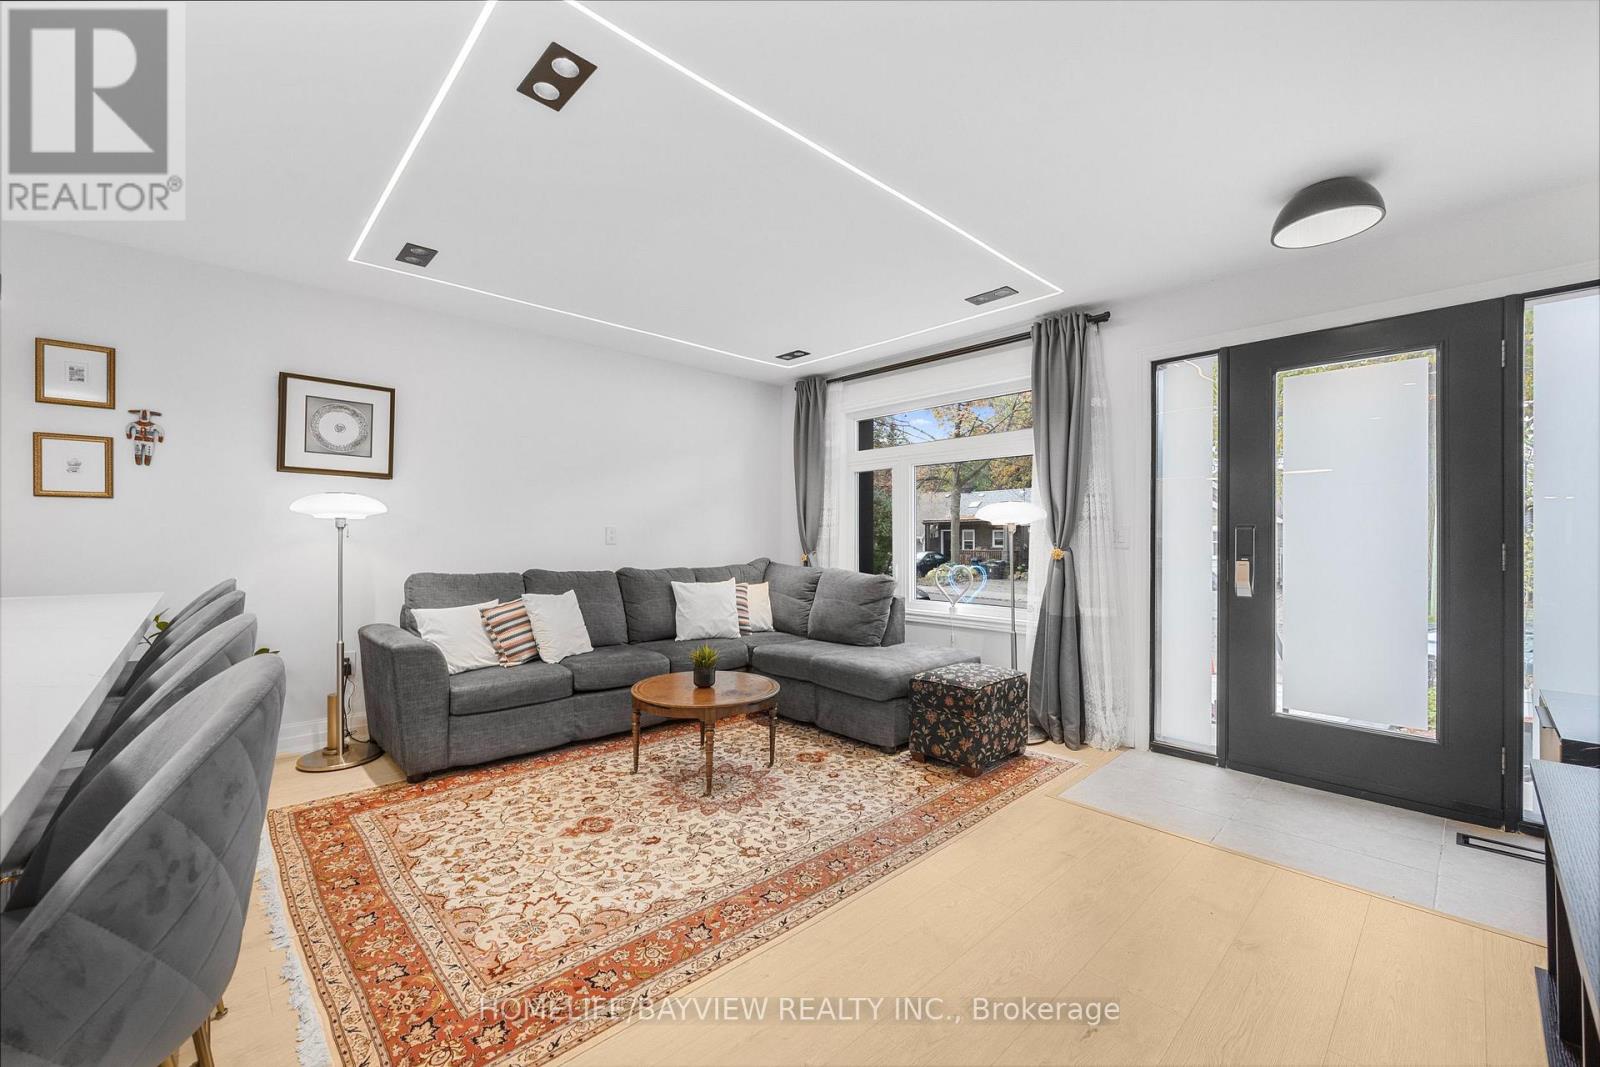
Welcome to 9 Kenworthy Ave, renovated home with several updates. Most parts of the property were improved within the past year!, offering a perfect blend of style, comfort, and functionality. Featuring a complete transformation inside and out, the home boasts brand new electrical wiring, modern finishes throughout, a beautifully redone exterior facade, new flooring, updated kitchen with contemporary cabinetry and stainless-steel appliances, sleek bathrooms, recessed lighting, and fresh paint-everything feels brand new. The open-concept layout creates a bright and spacious flow, perfect for modern living and entertaining. Upstairs, you'll find generously sized bedrooms and elegant bathrooms that reflect a high standard of craftsmanship. The basement features a separate entrance and has been converted into a fully self-contained apartment, providing an excellent opportunity for extra income, in-law accommodation, or a private suite for guests. Located in a family-friendly neighbourhood close to schools, parks, shopping, and public transit, this home offers not only convenience but also long-term investment potential. With every major system updated and every finish brand new, 9 Kenworthy Ave is a move-in ready home that combines quality renovation, functional design, and the opportunity for additional income-all in one exceptional property. Don't miss the chance to own this beautifully modernized home in a prime Toronto location!NEW DOORS, WINDOWS .. Enjoy 2 lane parking at the back. Potential for garden suite at the back. Separate entrance basement. (id:61483)
4002 - 80 John Street
Toronto, Ontario
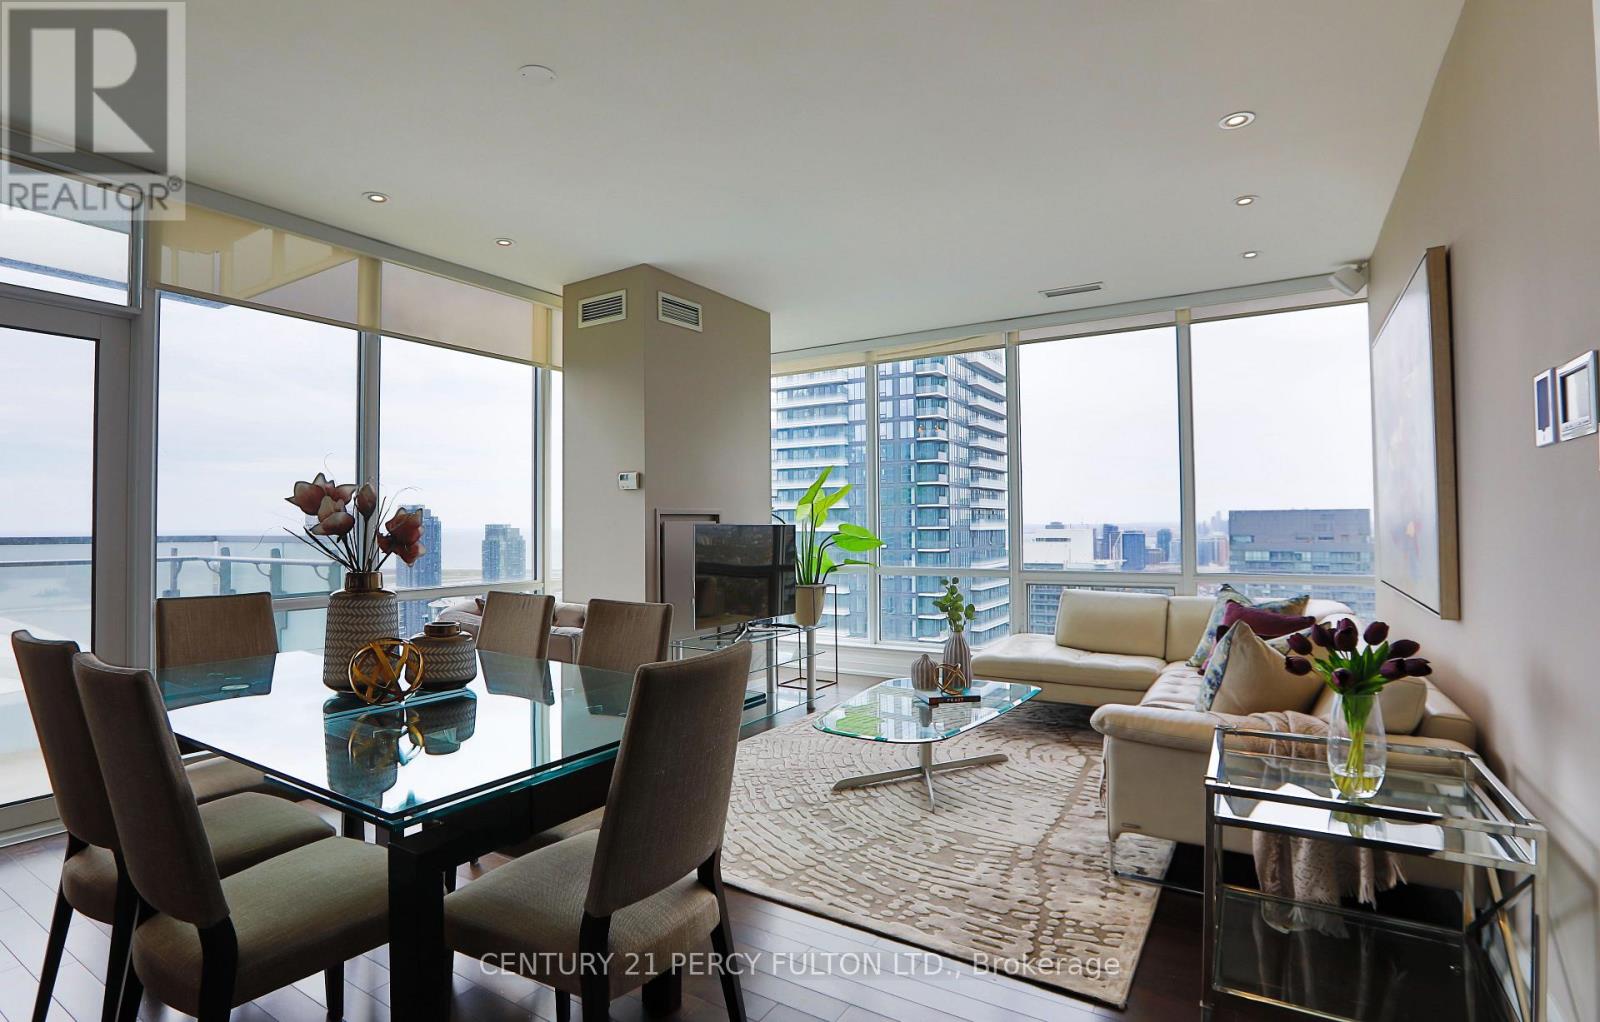
Luxury Living At Festival Tower - Home Of TIFF - In The Heart Of Toronto's Entertainment District * Fully Furnished Corner Suite Offering Over 1,250 Sq Ft Of Open-Concept Living Space With 2+1 Bedrooms & 2 Bathrooms * Over $50,000 In Builder Upgrades Plus Over $100,000 In Additional Upgrades * 9-Ft Ceilings, Hardwood Floors, Pot Lights, Floor-To-Ceiling Windows & Remote-Control Blinds Throughout * Modern Upgraded Kitchen With Quartz Countertops, Built-In Appliances & Breakfast Seating * Spacious Living & Dining Areas With Walk-Out To An Impressive 190 Sq Ft Balcony * Spectacular Unobstructed South & West Views Of The CN Tower, Rogers Centre, Lake Ontario & Toronto Skyline * Generous Primary Bedroom With Balcony Walk-Out, Custom Closet Organizers & Upgraded Ensuite * Spacious Second Bedroom With Walk-In Closet & Organizers * Convenient Parking Space Located Directly Across From Elevator * Exceptional Building Amenities Include 24-Hr Concierge, Indoor Pool, Hot Tub, Sauna, Fitness Centre, Yoga Studio, Private Cinema, Party & Games Rooms, Business Centre, Guest Suites, Rooftop Terrace, BBQ Area & More * Directly Above TIFF Bell Lightbox & Steps To King West, Restaurants, Entertainment, Shopping, TTC, St. Andrew Station & The Best Of Downtown Toronto. (id:61483)
4002 - 80 John Street
Toronto, Ontario
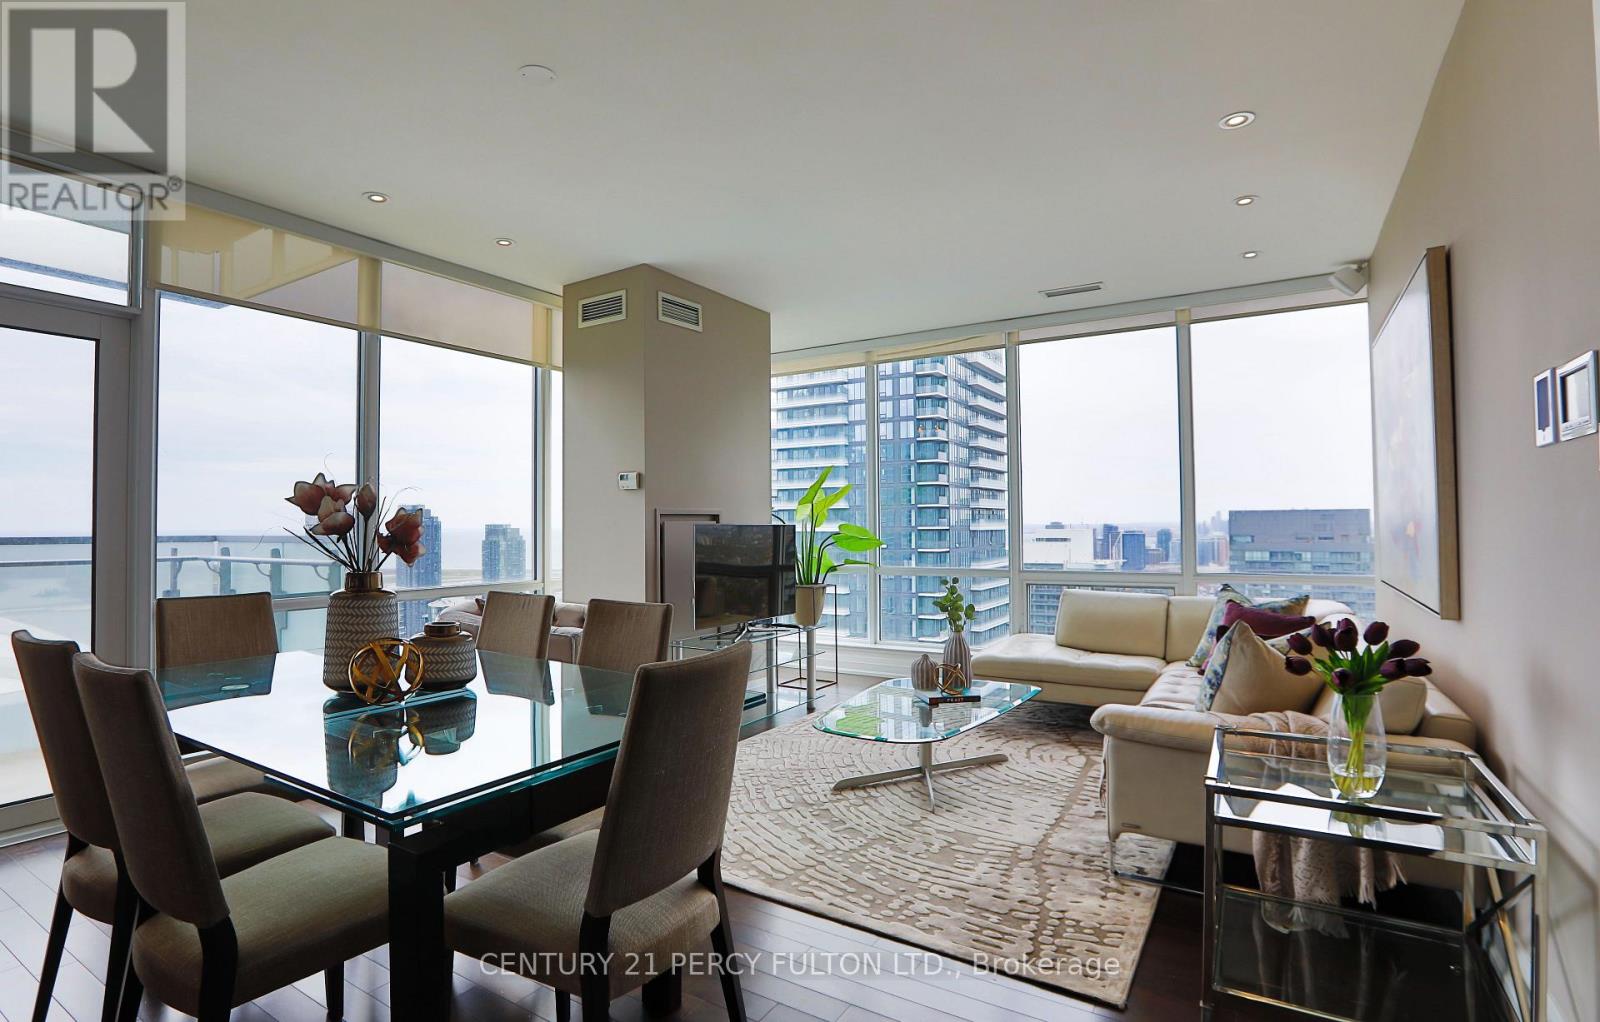
Luxury Living At Festival Tower - Home Of TIFF - In The Heart Of Toronto's Entertainment District * Fully Furnished Corner Suite Offering Over 1,250 Sq Ft Of Open-Concept Living Space With 2+1 Bedrooms & 2 Bathrooms * Over $50,000 In Builder Upgrades Plus Over $100,000 In Additional Upgrades * 9-Ft Ceilings, Hardwood Floors, Pot Lights, Floor-To-Ceiling Windows & Remote-Control Blinds Throughout * Modern Upgraded Kitchen With Quartz Countertops, Built-In Appliances & Breakfast Seating * Spacious Living & Dining Areas With Walk-Out To An Impressive 190 Sq Ft Balcony * Spectacular Unobstructed South & West Views Of The CN Tower, Rogers Centre, Lake Ontario & Toronto Skyline * Generous Primary Bedroom With Balcony Walk-Out, Custom Closet Organizers & Upgraded Ensuite * Spacious Second Bedroom With Walk-In Closet & Organizers * Convenient Parking Space Located Directly Across From Elevator * Exceptional Building Amenities Include 24-Hr Concierge, Indoor Pool, Hot Tub, Sauna, Fitness Centre, Yoga Studio, Private Cinema (Free Movies Every Wednesday), Party & Games Rooms, Business Centre, Guest Suites, Rooftop Terrace, BBQ Area & More * Directly Above TIFF Bell Lightbox & Steps To King West, Restaurants, Entertainment, Shopping, TTC, St. Andrew Station & The Best Of Downtown Toronto. (id:61483)
1407 - 215 Queen Street W
Toronto, Ontario
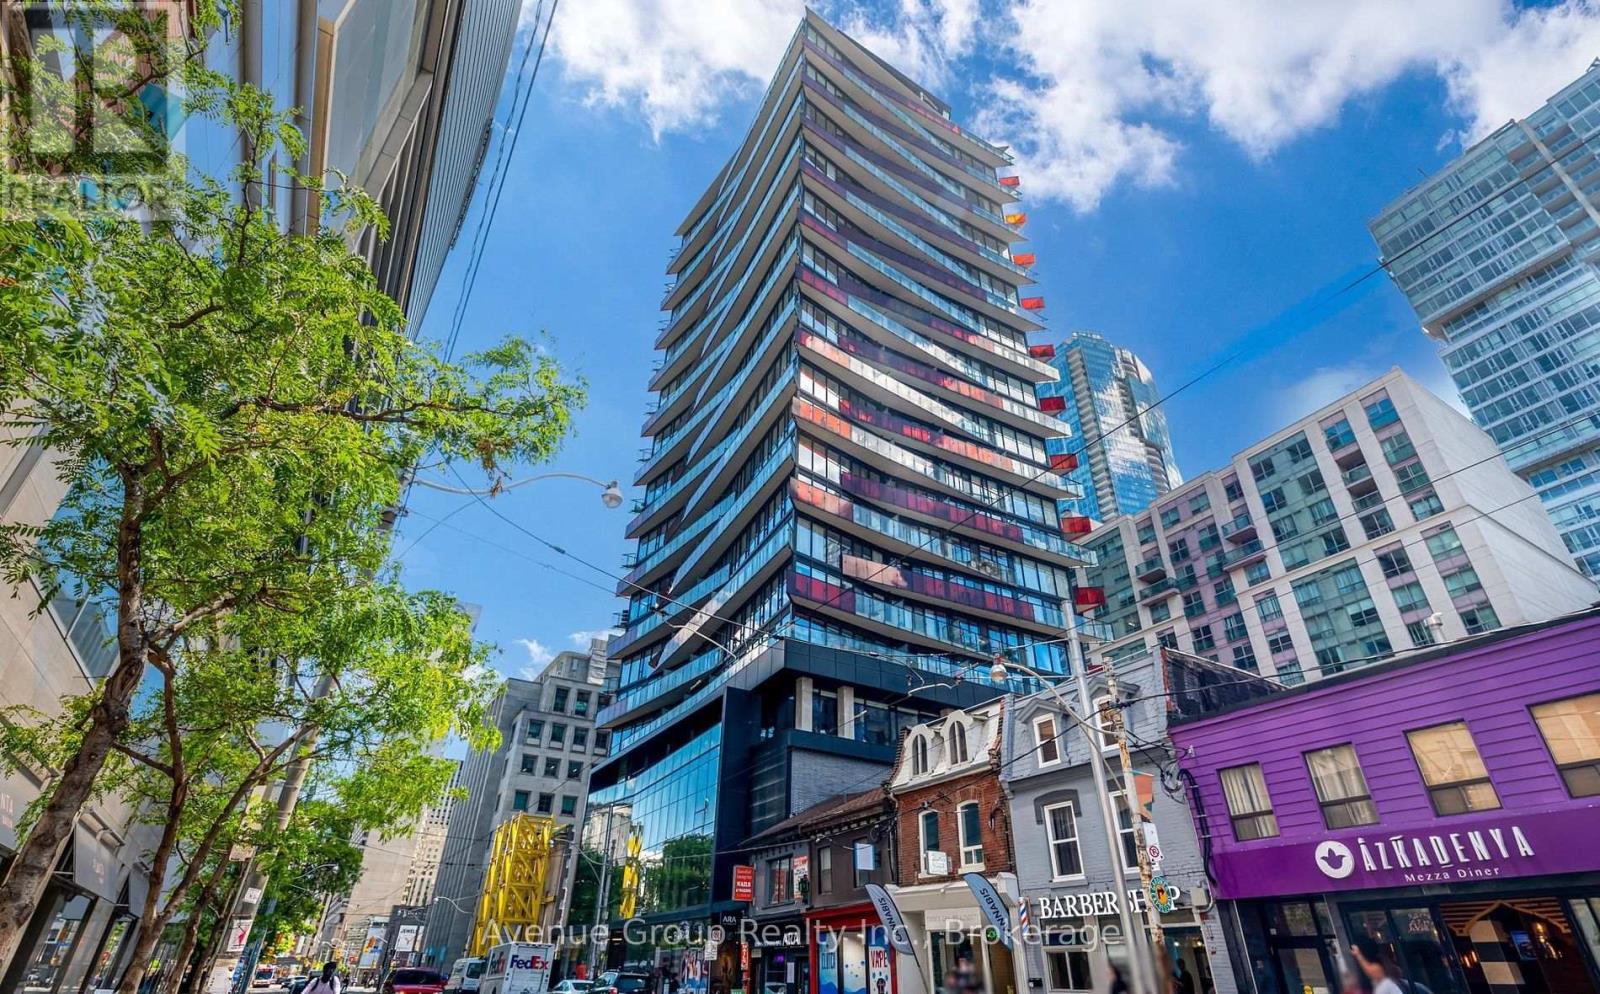
Urban Living At Its Best In Downtown Toronto! Bright And Functional Bachelor Suite In A Highly Desirable Queen & University Location. Enjoy 9-Ft Ceilings, Expansive Floor-To-Ceiling Windows, Sleek Built-In Appliances, Quartz Countertops, And A Private Balcony With A North-Facing View. Steps From Osgoode Subway Station, Queen St TTC, Eaton Centre, U Of T, TMU, OCAD, Shops, Cafés, Restaurants, And Toronto's Financial & Entertainment Districts. Building Features A Modern Gym, Rooftop Patio With BBQs And Lounge Spaces, 24-Hour Concierge, And More. Perfectly Suited For A Professional Or Student Looking For A Convenient Downtown Lifestyle. (id:61483)
207 - 8 Dovercourt Road
Toronto, Ontario
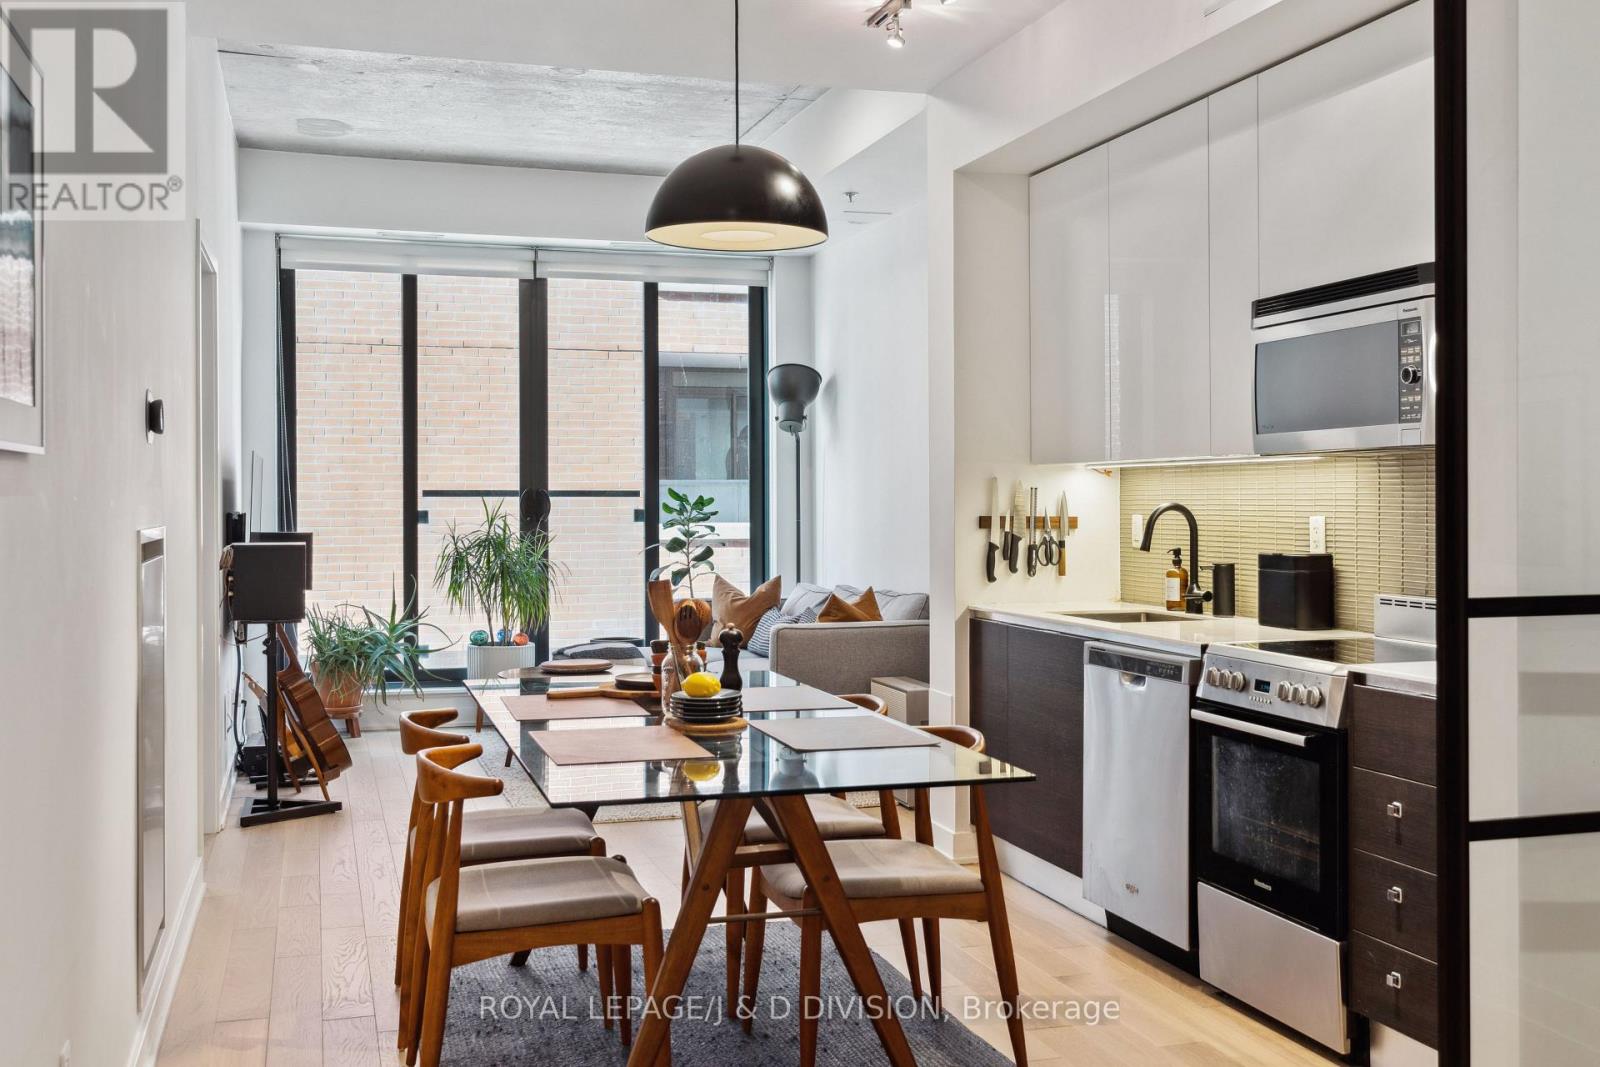
Expansive 740 square feet, 2-bedroom, 2-bathroom suite with soaring 10' ceilings. Featuring upgraded hardwood floors and custom black steel & glass sliding doors, the space exudes modern elegance. The chic kitchen is equipped with stainless steel appliances, while the expansive dining area with custom island (included) comfortably seats your guests. The generous living room opens up to a Juliette balcony, offering a perfect spot for relaxation. The large second bedroom with closet can also function as a fabulous den or home office, and the primary suite is complete with a luxurious 4-piece ensuite and impressive floor-to-ceiling windows. Beautifully maintained with added bonus of Kasa Smart Dimmable switches throughout - controlled by App. Boutique building of only 11 floors, 153 suites, built in 2013. 24/7 Concierge, gym, movie theater, party room, large patio with BBQs & city views! The ultimate King & Queen West lifestyle - steps to iconic spots like The Drake, Bar Poet, The Gladstone, Bellwoods Brewery, Bang Bang Ice Cream, Pizzeria Badiali + all the trendy shops, restaurants, bars, and cafes along Ossington. *photos are from before tenant moved in* (id:61483)
512e - 500 Queens Quay W
Toronto, Ontario
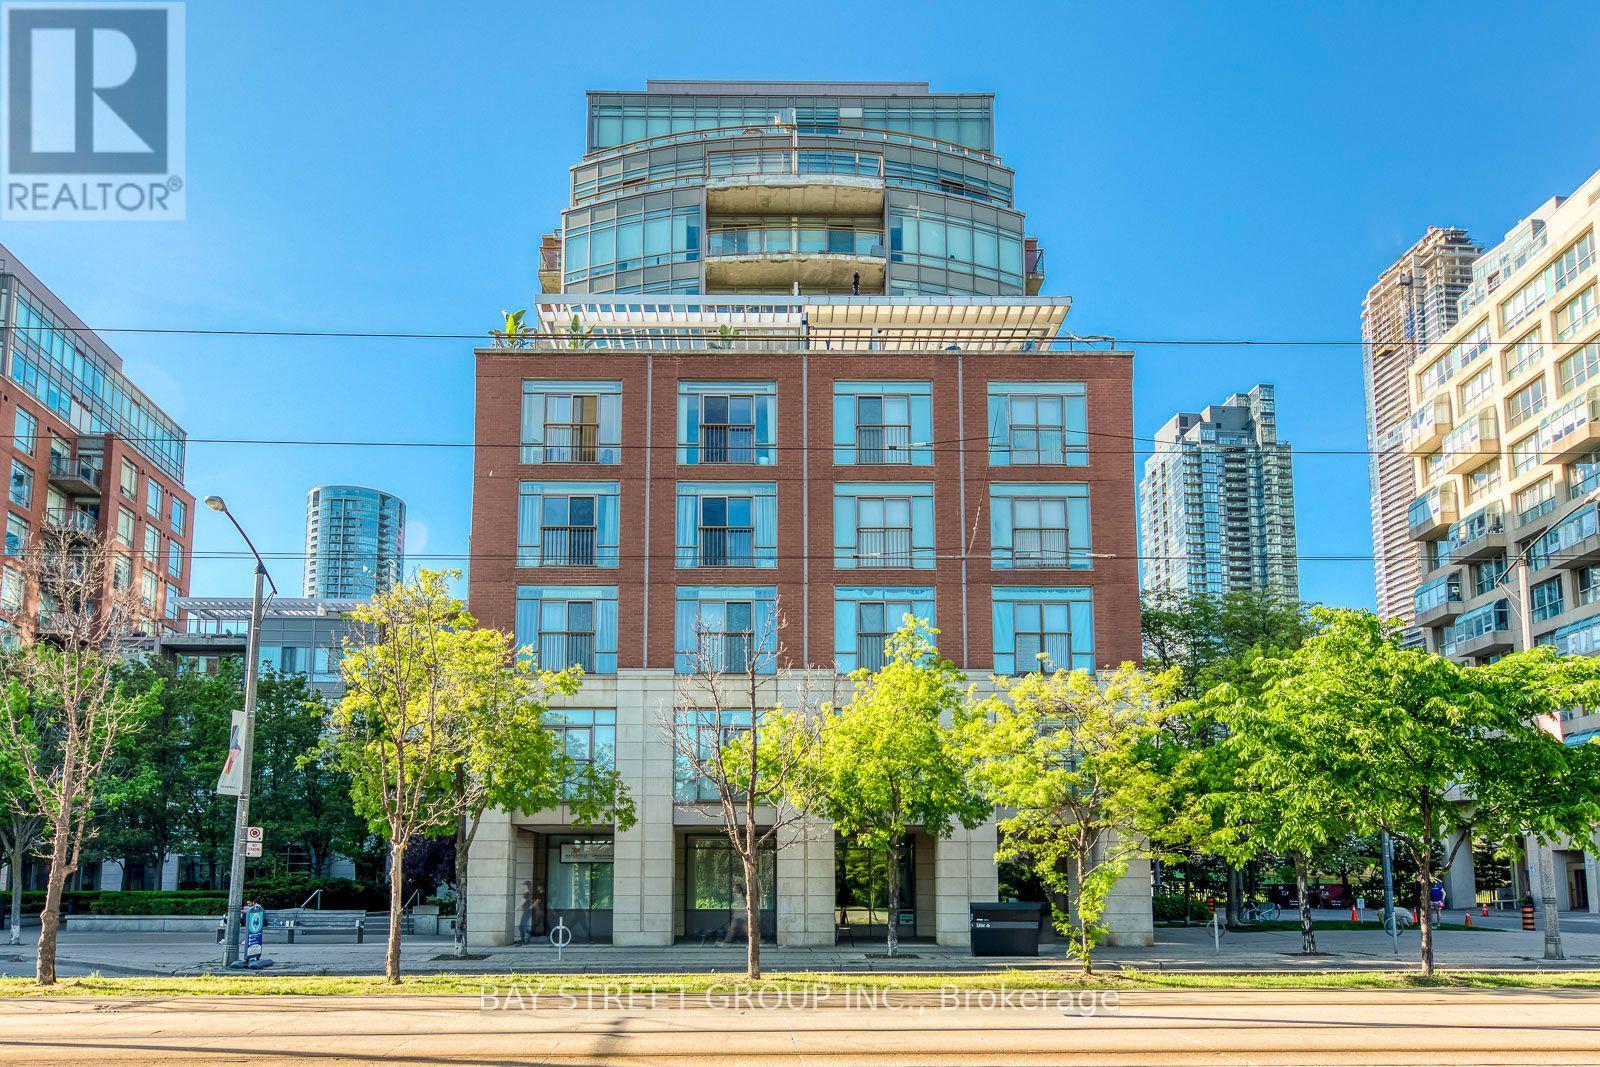
Exquisite and Expansive 1+1 Residence in Coveted Waterfront Locale. Recently Refinished in Serene Hues. Contemporary Open-Plan Kitchen with Breakfast Bar. Thoughtful Design Maximizes Every Inch. Generously Sized Bedroom Boasts 4-Piece Ensuite and Double Closet. Ample Den Perfect for Bedroom or Workspace. Stroll to Lakefront, Parks, Dining, Retail, and Library. Proximity to Iconic Toronto Landmarks and Transit Hubs. Seize the Opportunity Before It Slips Away. **Photos Before Tenancy** (id:61483)