2 - 2038 Danforth Avenue
Toronto, Ontario
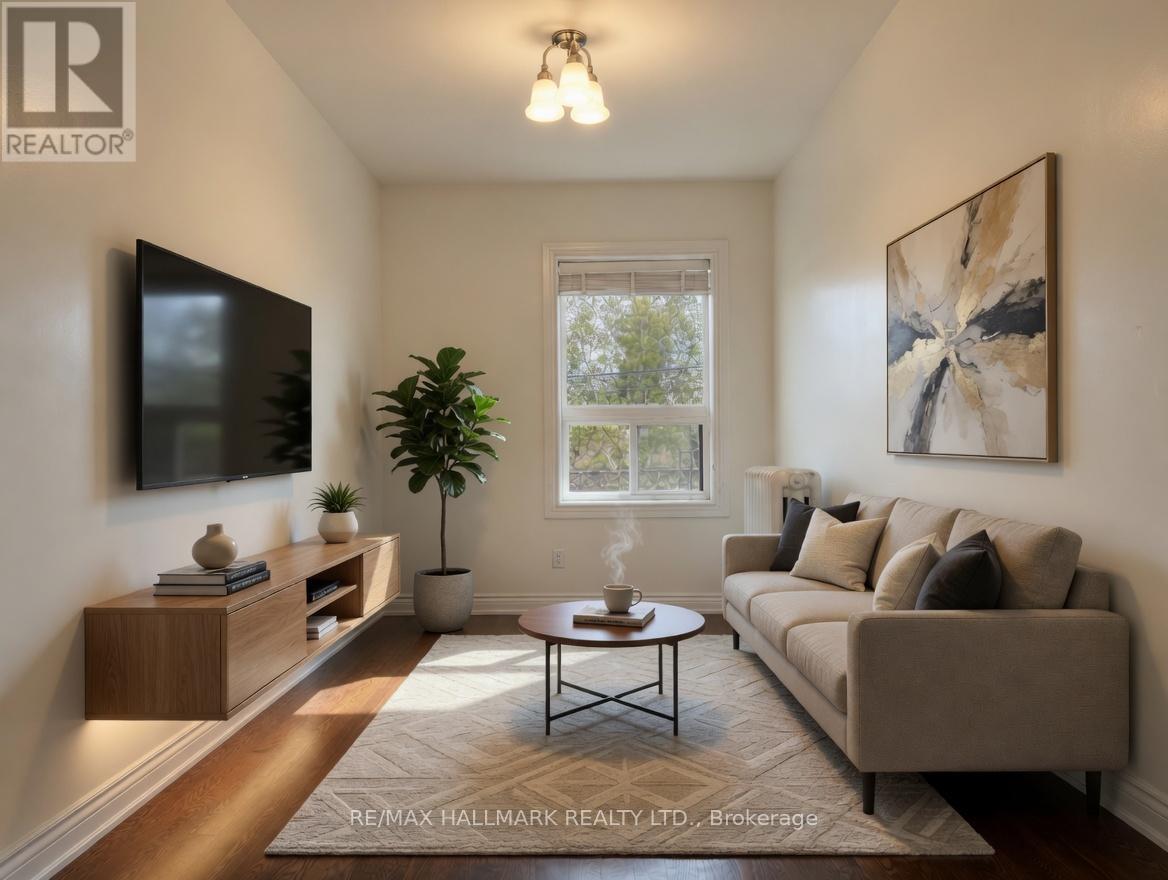
This well kept suite features hardwood floors throughout, a large kitchen with plenty of cabinet space, full sized appliances, and enough room for a proper dining set. The layout gives you a real living room that fits a couch and an entertainment nook, and you can easily reconfigure the space to include a small home office if needed. South facing windows bring in a ton of natural light throughout the day. The bedroom is a comfortable size, fits a queen bed, and still leaves room for a desk or full home office setup. The bathroom is clean and functional with a full sized tub and neutral tile surround. You are steps to Woodbine Station and surrounded by everything the Danforth is known for. Endless restaurants, pubs, coffee shops, bakeries, gyms, and grocery stores all within a short walk. Easy access to bike paths and parks. Tons of street parking nearby, subject to permit availability. Private unit with only one neighbor and a solid, well built structure that stays quiet. Great landlord who looks after the property. A solid option for someone wanting a bright, spacious, and well maintained home in a walkable East End location. Some photos have been virtually staged. (id:61483)
603 - 90 Ling Road
Toronto, Ontario
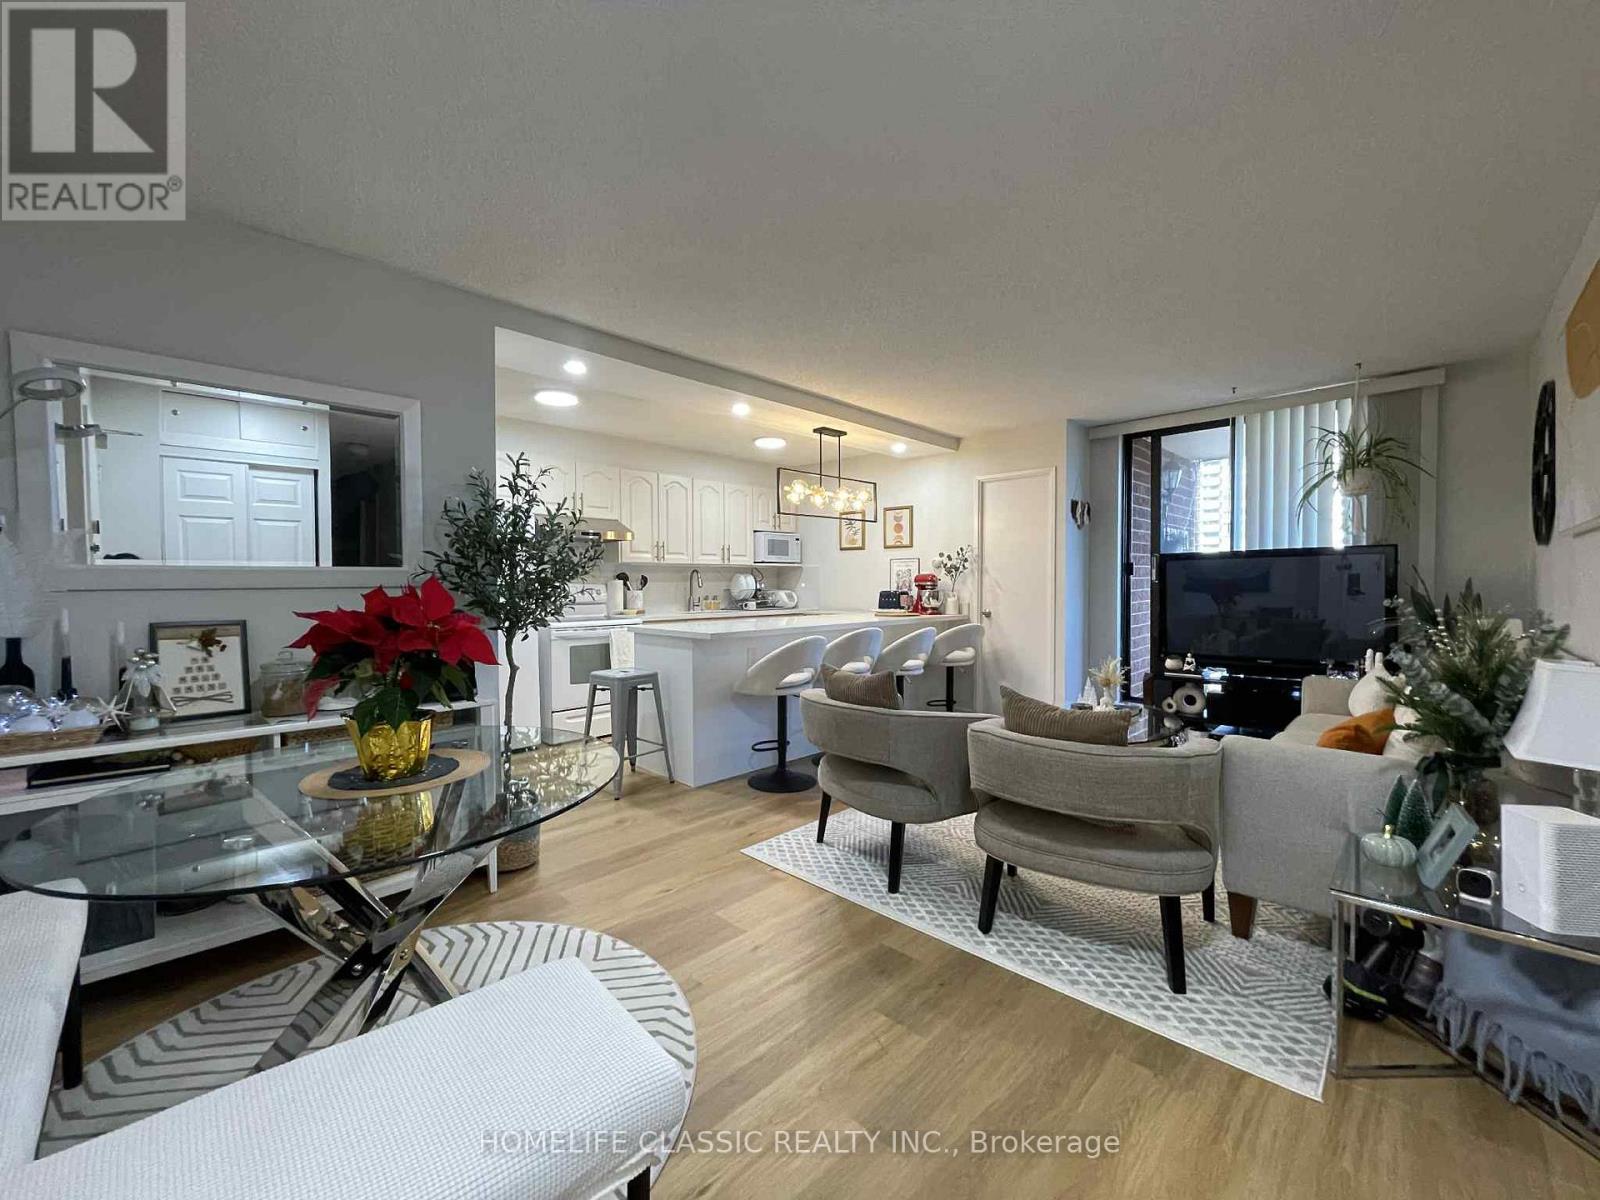
Move in ready! Stunning, well maintained end unit, 3 bedroom, 2 bathrooms, updated open concept kitchen with quartz countertop and backsplash combined with quartz countertop dining with new pendant light. Living room and kitchen lightings are updated. Updated flooring (2024) in kitchen, living room and hallway. Plus built-in shelves in the ensuite storage. Den was converted into 3rd bedroom. Extra enclosed space with built-in desk can be used as an office. Living room walk out to balcony. Building offers outdoor pool, Gym, Party Room, Sauna, Tennis court, Bicycle parking and visitor parking. The building has recently completed garage water proofing project. Conveniently located closed to university of Toronto and Centennial College(Morningside). Few steps to Bus stop with 24 hours bus service, closed to commercial complex (banks, groceries, restaurants, churches, public library, community center and police station, and Morningside park. Few minutes drive to H-way 401 and go train station. (id:61483)
525 Myrtle Road W
Whitby, Ontario
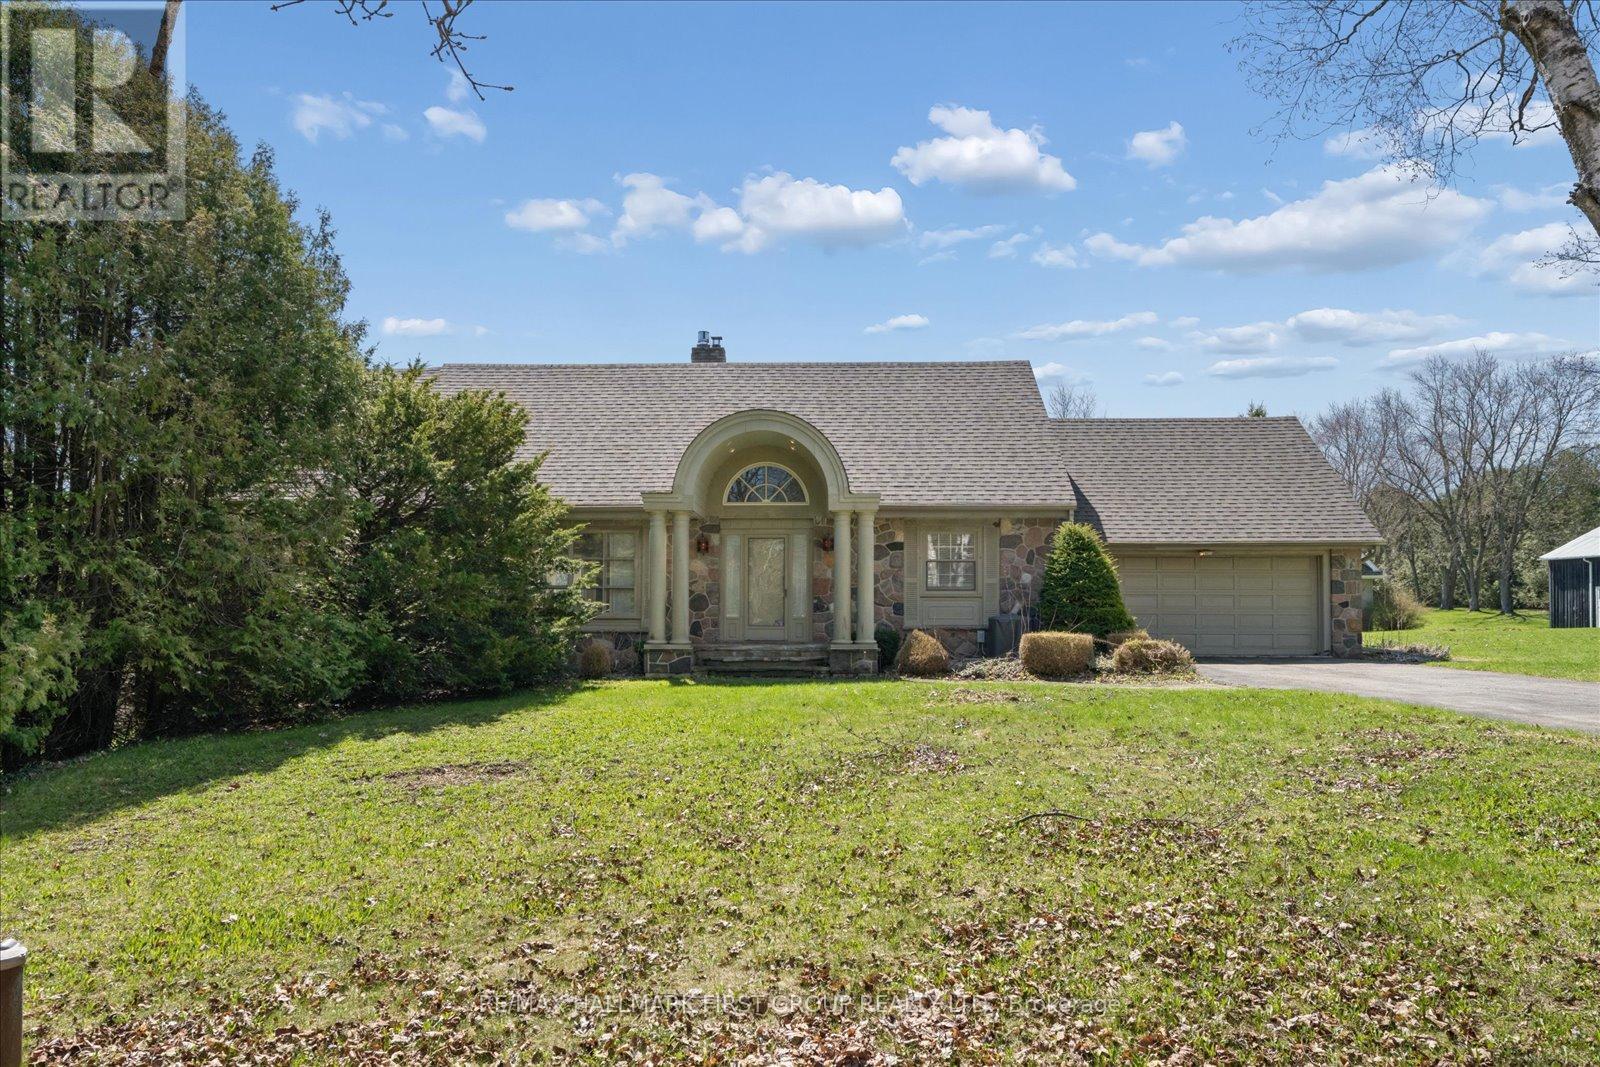
Exceptional opportunity to own a spacious 2-storey home set on 3.69 private acres in beautiful Rural Whitby, just minutes from the charming hamlet of Ashburn. Surrounded by mature trees and peaceful countryside, this property offers the perfect blend of privacy, space, and rural living while remaining close to major routes and everyday amenities. Offering over 2,500 sq ft, the home features a functional layout with large principal rooms including a living room, dining area, and family room with fireplace. The kitchen is complemented by a bright breakfast area and sunroom overlooking the property, providing additional space to relax. A main floor office and bedroom offer flexibility for work-from-home or multi-generational living. Upstairs, the primary suite includes a sitting area, while additional bedrooms offer ample space for family or guests. The finished basement adds a recreation room and an additional bedroom. Set on a substantial lot with ample parking and an attached garage, this property is ideal for those seeking space and the opportunity to make it their own in a peaceful setting. Estate sale. Property being sold as is, where is with no representations or warranties. (id:61483)
1 - 238 Glebemount Avenue
Toronto, Ontario
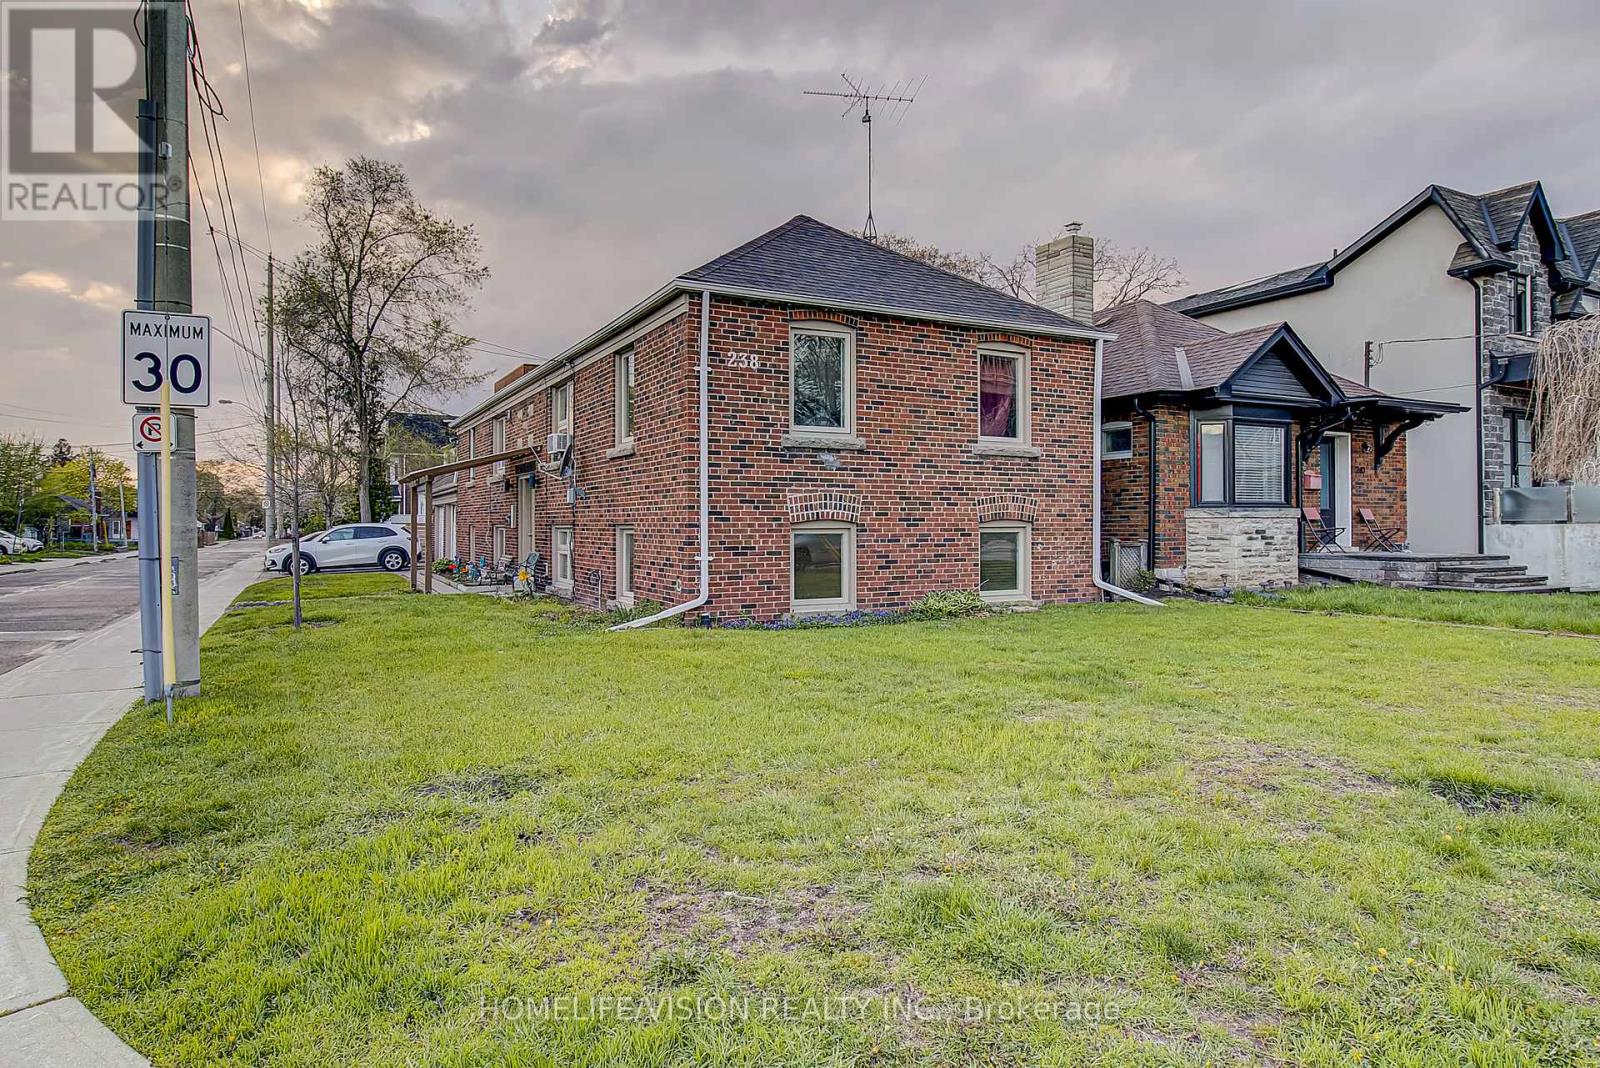
Renovated 1-Bedroom Apartment In East York. Modern 1-Bedroom Suite Truly Checks All The Boxes. Enjoy Bright, Spacious Rooms With LARGE Windows In Every Room, Convenient On-Site Laundry, And Modern Finishes Throughout. One Parking Spot Also Available. Located At 238 Glebemount Avenue, You're Just A 5-Minute Walk To Michael Garron Hospital And A 15-Minute Walk To The Danforth, Placing Shops, Restaurants, Transit, And Everyday Essentials Right At Your Doorstep. $1,595 Per Month Plus Utilities. Also Available Inclusive Of Utilities For $1,800 Per Month. (id:61483)
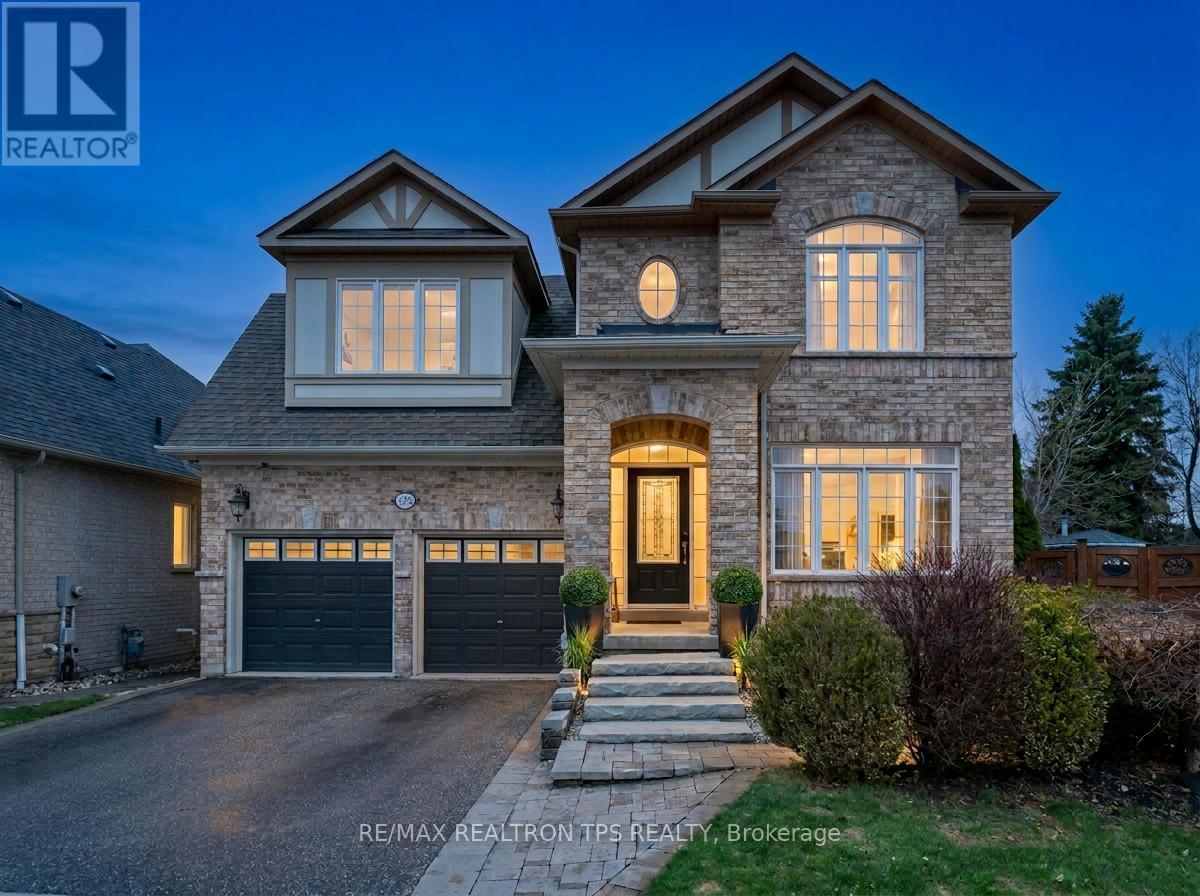
555 Kingsfield Loop
Oshawa, Ontario
Beautifully appointed and meticulously maintained, this Marshall-built detached 2-storey home offers over 3,000 sq. ft. above grade and is set on a premium oversized pie lot in one of North Oshawa's most sought-after neighbourhoods. From the striking all-brick exterior and professionally landscaped entry to the bright, open-concept interior, every detail has been thoughtfully designed for comfort, style, and everyday living.The main floor welcomes you with soaring ceilings, hardwood flooring, crown moulding, colonial pillars, and an elegant formal living and dining area that flows seamlessly into the chef-inspired kitchen and butler's pantry, ideal for entertaining. The kitchen features granite countertops, custom cabinetry, a large island, stainless steel built-in appliances (including double wall oven), ceramic flooring, and a sun-filled breakfast area with walkout to the oversized deck and pool-sized backyard. The spacious great room completes the main level with a coffered ceiling, gas fireplace, pot lights, and large casement windows that fill the home with natural light.Upstairs, discover four generous bedrooms and three full bathrooms, including a luxurious primary suite with coffered ceiling, two walk-in closets, and a spa-like 5-piece ensuite with double vanity, separate shower, and corner tub. A versatile computer nook, upper hallway linen storage, and convenient laundry room add to the home's practical layout, while upgraded broadloom, smooth ceilings, and quality finishes continue throughout.The backyard is a true retreat, featuring a large custom deck with aluminum rails, perennial gardens, Japanese maple trees, a custom arbor, and full fencing for privacy and enjoyment. With a 3-piece basement rough-in, central air, high-efficiency furnace, central vac, 25-year architectural shingles, and countless upgrades throughout, this exceptional home offers refined living in a prime location close to schools, parks, shopping, and the 407. (id:61483)
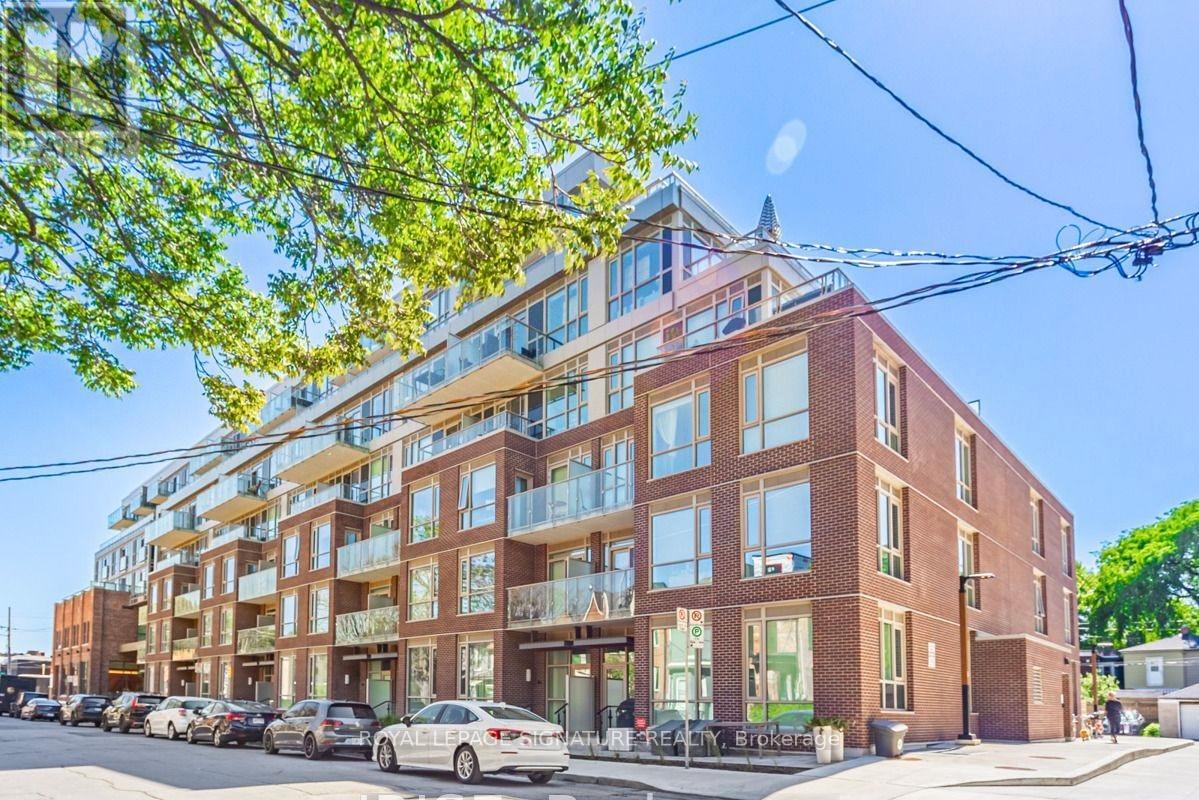
536 - 150 Logan Avenue
Toronto, Ontario
Welcome to this stunning 1+1 bedroom, 2-bathroom unit at Wonder Lofts an exquisite condo complex in southeast Toronto. This historic building, once a renowned factory, has been beautifully transformed into a state-of-the-art residence, perfectly situated in the vibrant South Riverdale/Leslieville neighbourhood. Located on the 5th floor with an east-facing view, this unit is bathed in natural light throughout the day. Soaring 11-foot ceilings, a private outdoor balcony, and top-of-the-line appliances make this a truly exceptional place to call home. Residents enjoy an impressive array of amenities, including a rooftop deck with BBQ and al fresco dining, a fully equipped gym, 24-hour concierge, co-working lounge, and a family room everything you need for modern, connected living. Immerse yourself in the lively atmosphere of Queen Street, where a charming mix of shops, restaurants, artisanal bakeries, and breweries awaits. Enjoy easy access to transit and the bustling downtown core just a few blocks away, while Ashbridge's Bay Park is within walking distance. Steps from the best of Leslieville, you'll find exciting cafés, restaurants, banks, and shops along Queen Street, with the Queen streetcar nearby and convenient access to the DVP and Gardiner Expressway. Don't miss your chance to embrace downtown living at its finest. (id:61483)
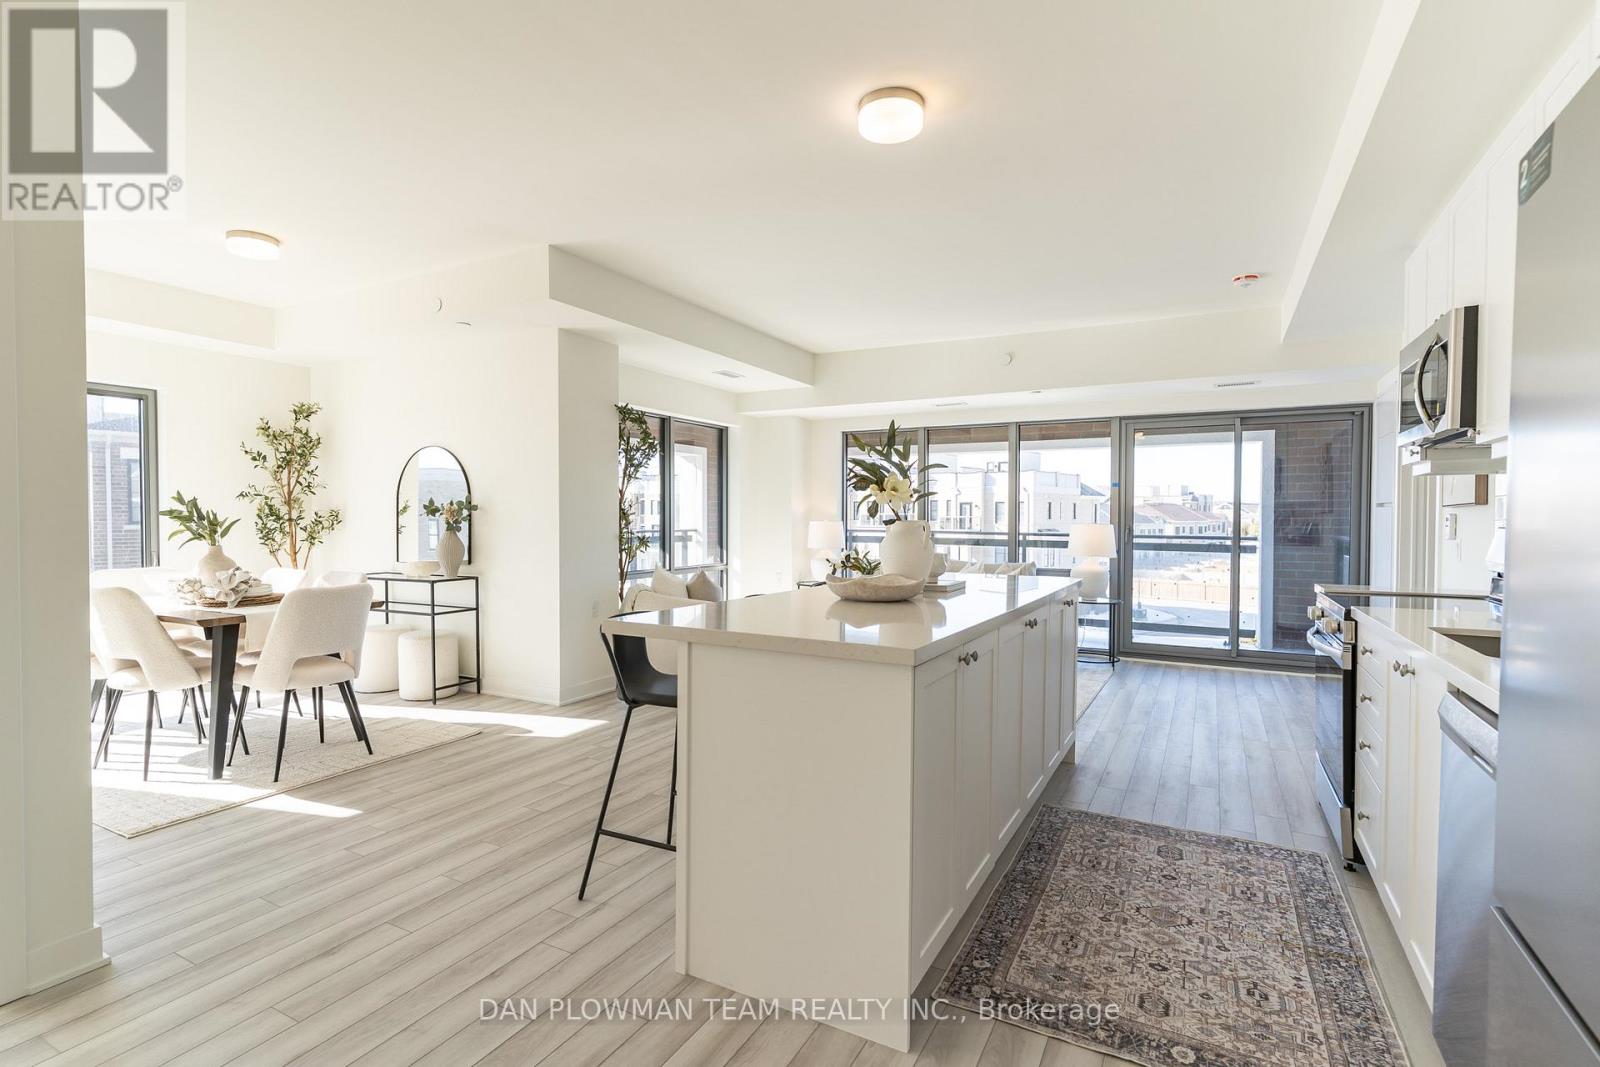
321 - 51 Clarington Boulevard
Clarington, Ontario
Be The First To Call This Stunning 1100+ Sq Ft Corner Condo Home In One Of Bowmanville's Most Beautiful New Buildings. Never Lived In And Finished With Today's Most Sought-After Upgrades, This Bright Two-Bedroom Plus Den Suite Blends Style And Function In All The Right Ways. Vinyl Plank Flooring Flows Throughout The Open-Concept Layout, Anchored By A Sleek Kitchen With Quartz Counters And A Large Centre Island Made For Gathering. Floor-To-Ceiling Windows Flood The Space With Natural Light And Lead To An Impressive L-Shaped Northwest-Facing Balcony Perfect For Sunsets. The Primary Suite Features Its Own Three-Piece Ensuite, While A Versatile Den Offers The Ideal Home Office Or Flex Space. Enjoy A Concierge-Attended Lobby, Yoga And Fitness Studios, Games And Party Rooms, Library, Board Room, Outdoor Terrace, Lounge, And Dining Areas. Underground Parking Included. Walking Distance To The Future Bowmanville Go Station, Shopping Entertainment And Dining. (id:61483)
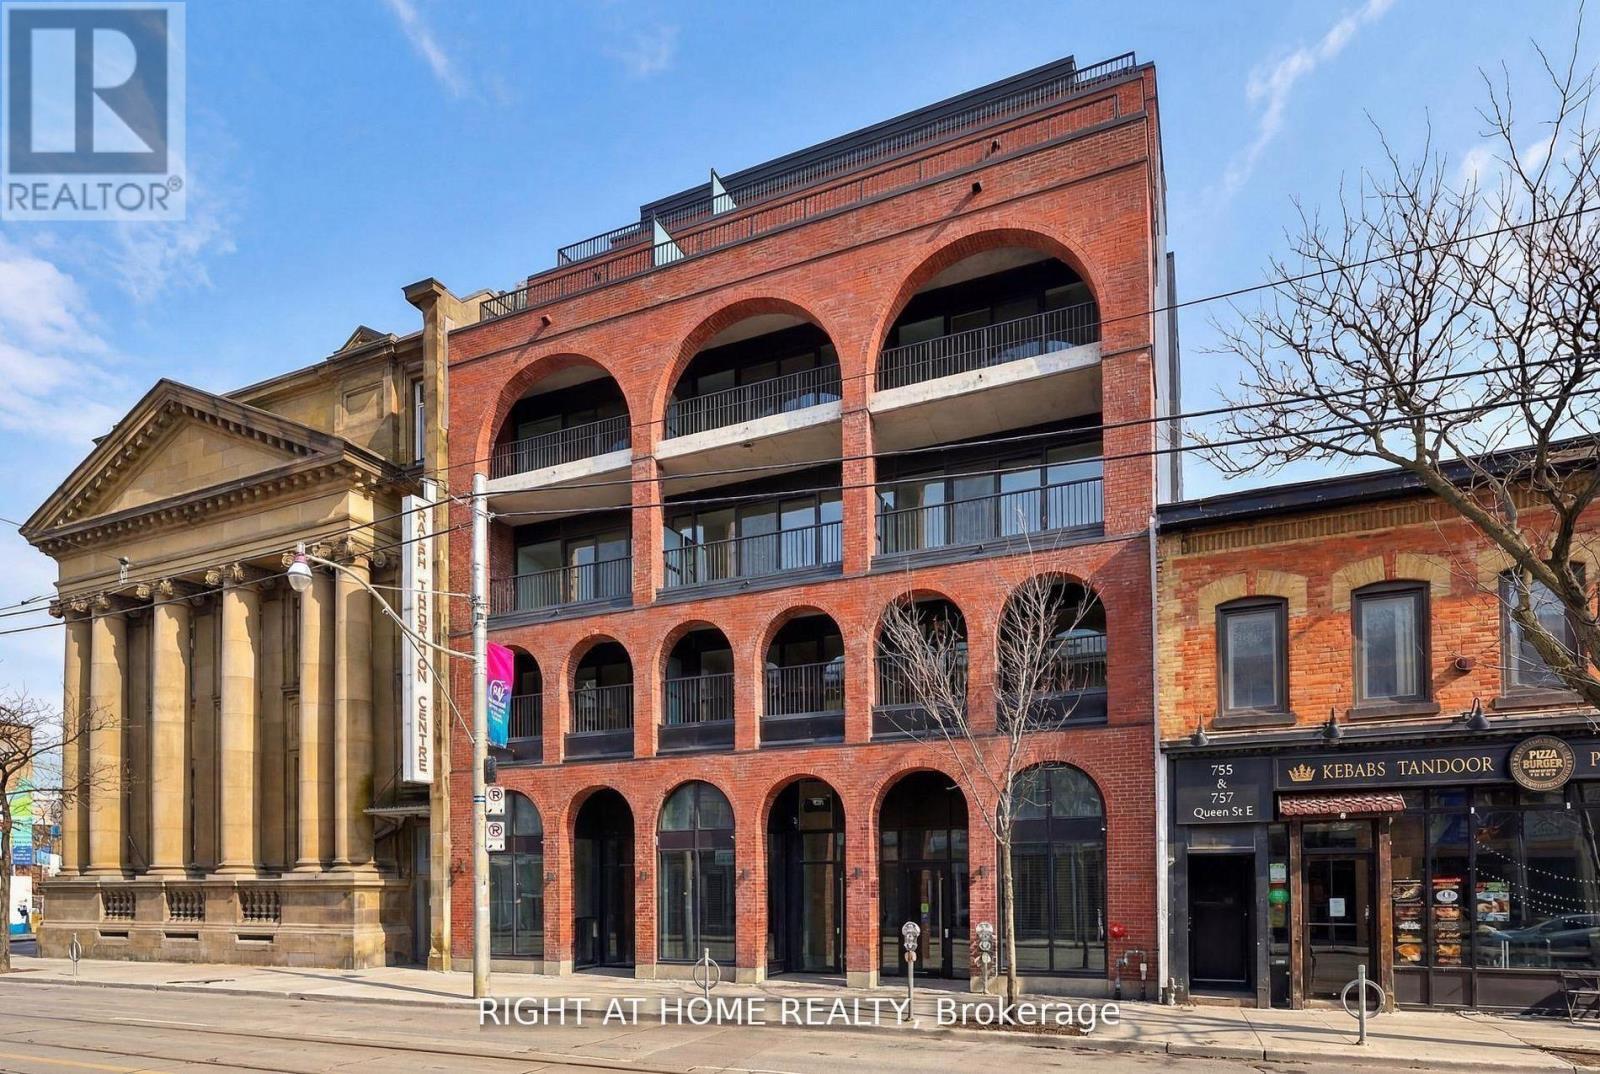
602 - 761 Queen Street E
Toronto, Ontario
*HST Rebate Eligible I Direct Builder Offering* Be among the first to call Biblio Lofts home. This newly finished 2 bedroom+den offers 1134sf of bright interiors and a sprawling private terrace. Set within an intimate building of just 28 suites and ideally positioned within two of Toronto's most vibrant neighbourhoods, Riverside and Leslieville, Biblio Lofts offers convenient access to transit, parks, shops, and everyday amenities. Premium finishes throughout, including an upgraded Scavolini kitchen with Miele appliances, herringbone hardwood flooring in the living area, large spa-inspired baths, including a primary ensuite, and an expansive private terrace complete with gas service with clear views to the north, east, and west. Ample in-suite storage. Excellent building amenities, including a gym, social room and a large rooftop terrace (all opening soon). Parking included. Locker available for purchase. Full Tarion warranty. (id:61483)
131 Plumrose Pathway

Toronto, Ontario
Must See *Location* Rare Opportunity To Live In This Gorgeous Spacious Detached Home, NewlyRenovated all over, Move in Ready Large 3+2 Bedroom, 2+1+1 Bath, Perfect for Growing Family/Investor with interlock frontage near TTC ROUTE #131, Convenient, large Encld Porch, XlargeDeck, BBQ area. Open Concept, Modern style Vinyl Floor Throughout 1-2 fl, Huge Windows InRooms. Fresh Painted, Renovated Kitchen W/New Modern Wifi Appliances, Quartz C/Top, Double Sink, Backsplash & Lots Pot lights. Prim Bdrm W/4Pc Ensuite. Fully Redone Both Stairs. Bsmt W/ GreatPotential income, New W+D 2025, ExtraWidened Driving Way Easy Park 2 Cars! Excellent School! Family Friendly Neighbourhood, Steps To Schools, Parks, Mall, Place Of Worship, Restaurants, Groceries And More. Easy Access To Hwy 401, Ttc & Future LRT Station ROOF 2022, All OVER LED LIGHTS, 2" Vinyl Blind + Rolling Zebra Blinds. MANY UPGRADES to Type, No Disappointments. 1850 S/FT LIVABLE Area, Finished BSMT WITH-2BDR + 1X3, Try Your Best Offer!! (id:61483)
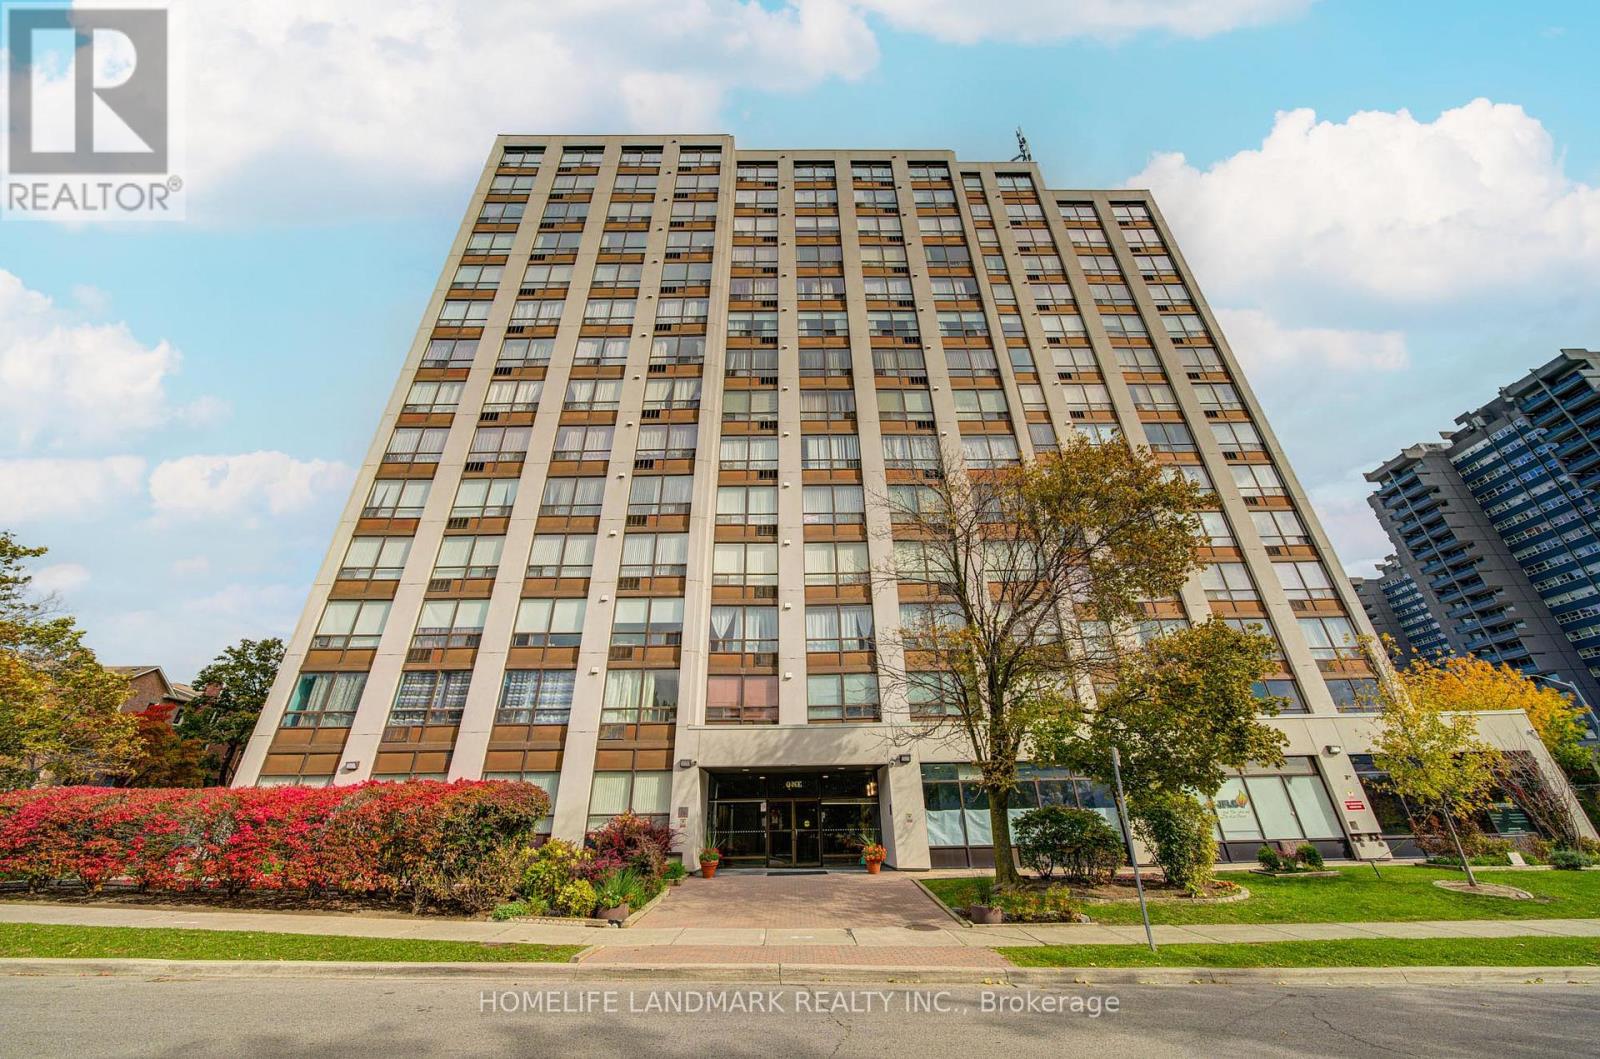
303 - 1 Reidmount Avenue
Toronto, Ontario
Rarely offered, this sun-filled southwest corner residence offers approximately 1,691 sq.ft. of thoughtfully designed living space in the highly sought-after Agincourt community, showcasing abundant natural light throughout the day. Featuring 3 spacious bedrooms plus 2 versatile dens-one of which can be easily converted into a 4th bedroom with a window-this home is ideal for large or multi-generational families seeking both space and functionality. The thoughtfully designed layout showcases expansive living and dining areas, perfect for entertaining, along with a south modern kitchen . A separate enclosed study provides an ideal work-from-home environment. The primary bedroom retreat features a walk-in closet and a private 4-piece ensuite. Additional highlights include a large laundry/storage room, offering exceptional in-unit convenience. Includes 1 tandem parking space (fits 2 vehicles), currently accommodating two cars. Residents enjoy a well-managed building with excellent amenities, including a gym, party room, meeting room, sauna and ample visitor parking. Unbeatable location-just steps to TTC, GO Transit, Hwy 401, Walmart, Kennedy Commons, Agincourt Mall, and a wide selection of restaurants and daily conveniences. Situated within the catchment of the highly regarded Agincourt Collegiate Institute, a well-recognized secondary school known for its strong academic reputation. Maintenance fees include Internet and Cable for added value and convenience. A rare opportunity combining premium exposure, space, flexibility, prime location, and top-tier school access-don't miss this exceptional offering. (id:61483)
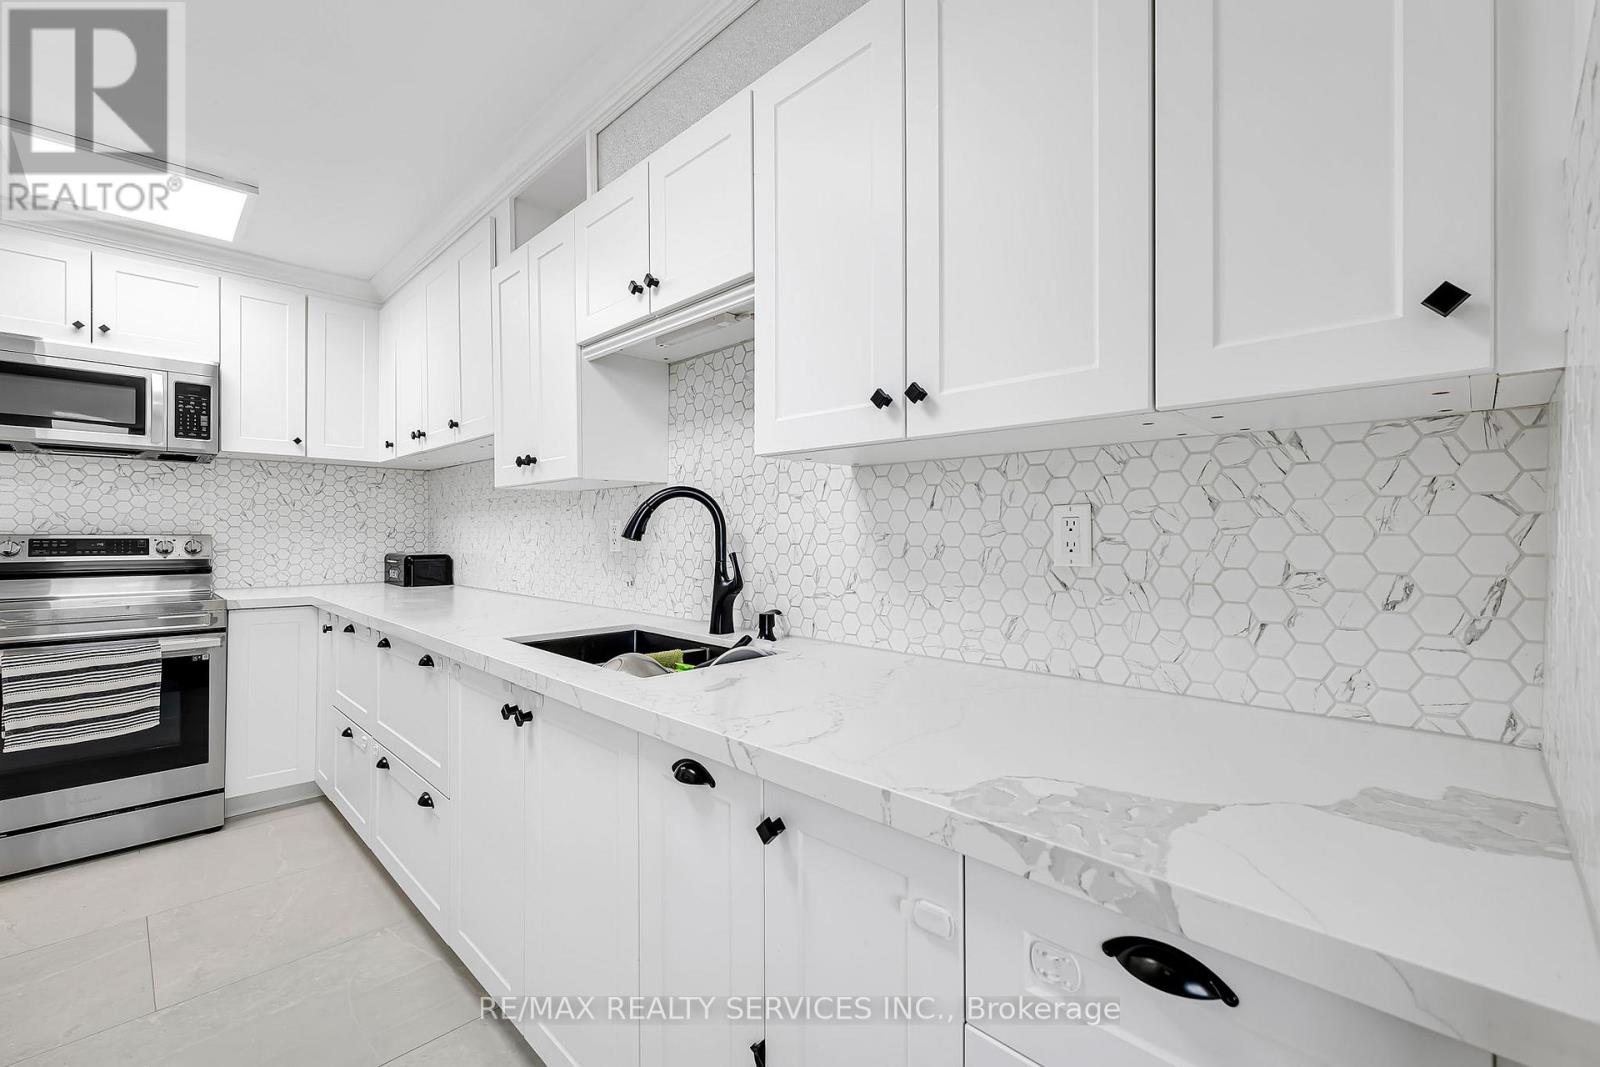
1701 - 180 Markham Road
Toronto, Ontario
Fully Renovated Penthouse-Level Condo With Stunning City & CN Tower Views. Bright And Spacious Unit Offering 3 Generous Bedrooms And A Rare 2 Full Bathrooms - Ideal For Large Families.Upgraded Kitchen And Modernized Bathrooms. A Carpet Free Unit and High-Speed Internet Included in the Maintenance Fee. Expansive Living & Dining Area Surrounded By Windows With Walk-Out To Private Balcony To Enjoy Beautiful Sunsets. Steps To TTC, Schools, Shops & Minutes To Scarborough Town Centre. Move-In Ready! (id:61483)
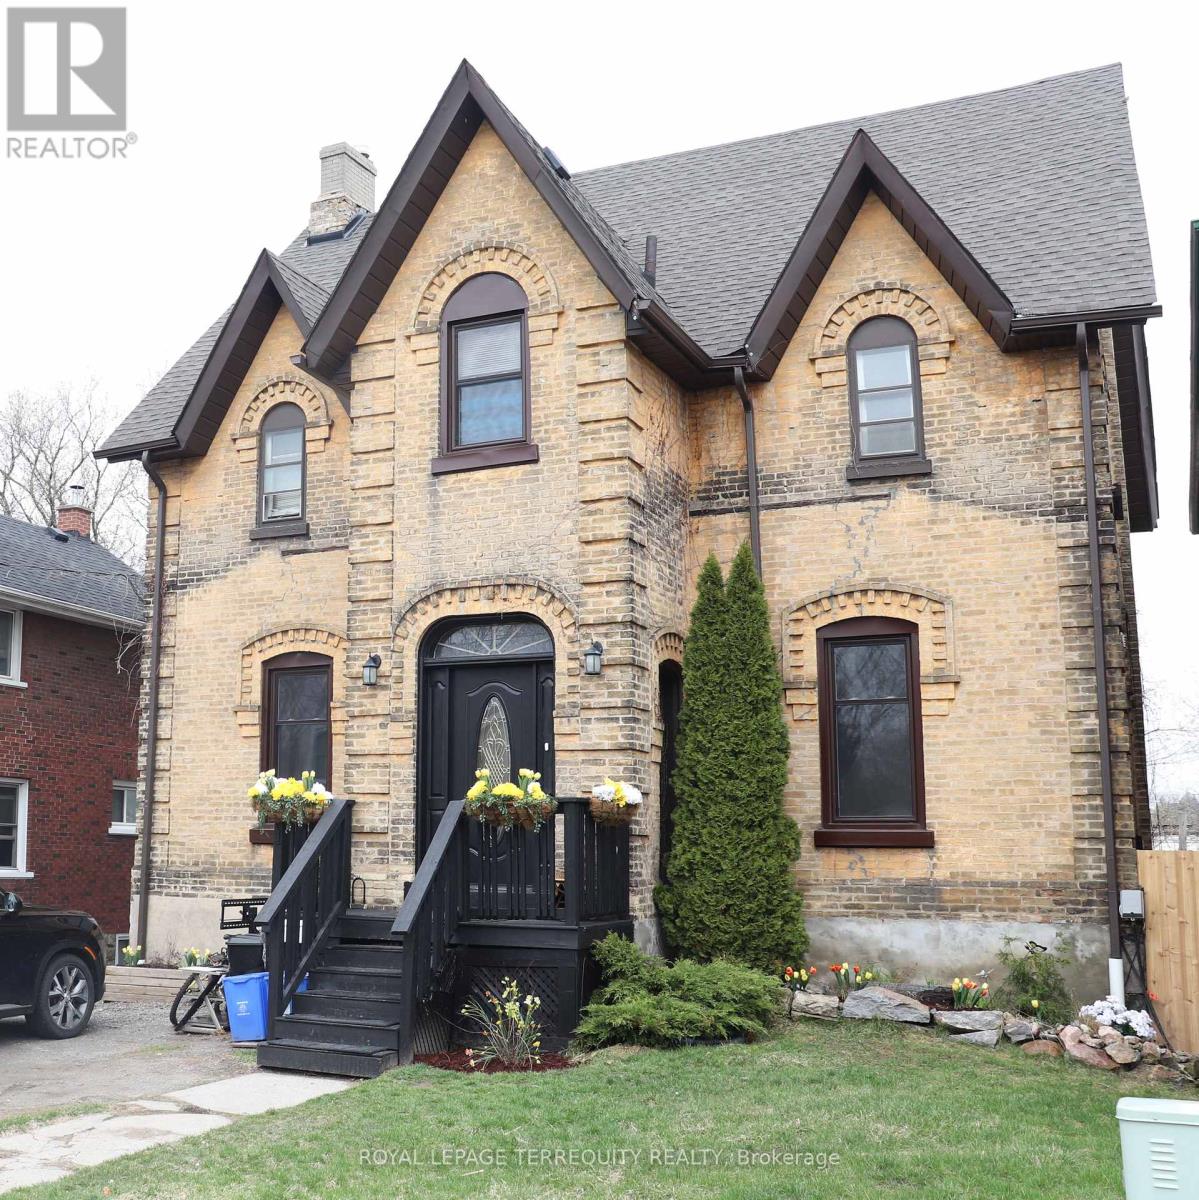
51 Nassau Street
Oshawa, Ontario
Rare opportunity at 51 Nassau St in Oshawa. This versatile two-storey property features four rental units, offering excellent income potential in a high-demand area. Ideal for investors or end-users alike, live in one unit and rent the others, or convert the property back into a spacious single-family home with an in-law suite. Live in your dream apartment while the other apartments pay your mortgage. Spectacular 1885 heritage mansion with large, elegant rooms, a spiral staircase, stunning artisanal molded 14 ft ceilings with massive windows. Enjoy downtown Oshawa, steps to the Robert McLaughlin Art Gallery, Library and many post secondary institutions: Ontario Tech University, Trent University, Queen's University Satellite Campus, Durham College . The Oshawa Centre is a 20 minute walk away and the pathway along Oshawa Creek meanders right down to Lake Ontario. The property is a 7 minute drive from the Go Train Station. Lots of new upgrades: Roof (2017), Boiler (2015), Rear fence (2025), Several new windows, New door locks (2025), New alarms (2025), Insulated ceiling (2013). (id:61483)
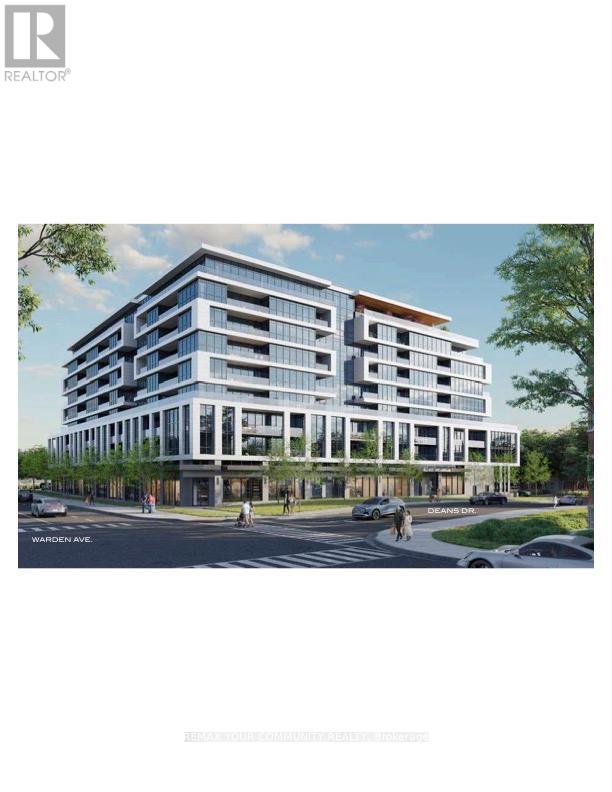
524 - 20 Deans Drive
Toronto, Ontario
Welcome to Linea! This beautiful 1 Bedroom Suite is an amazing find in an amazing location! This highly anticipated luxury building is located just steps from everything that the area has to offer. TTC Station right at your doorstep! Amenities in this building will be second to none and include: Fitness Studio, Event Lounge, Entertainment Nook, Kids Zone, Rooftop Terrace & Skyview Lounge . This is an assignment sale - occupancy is expected in July 2026, all measurements/taxes/maintenance fees are to be determined. (id:61483)
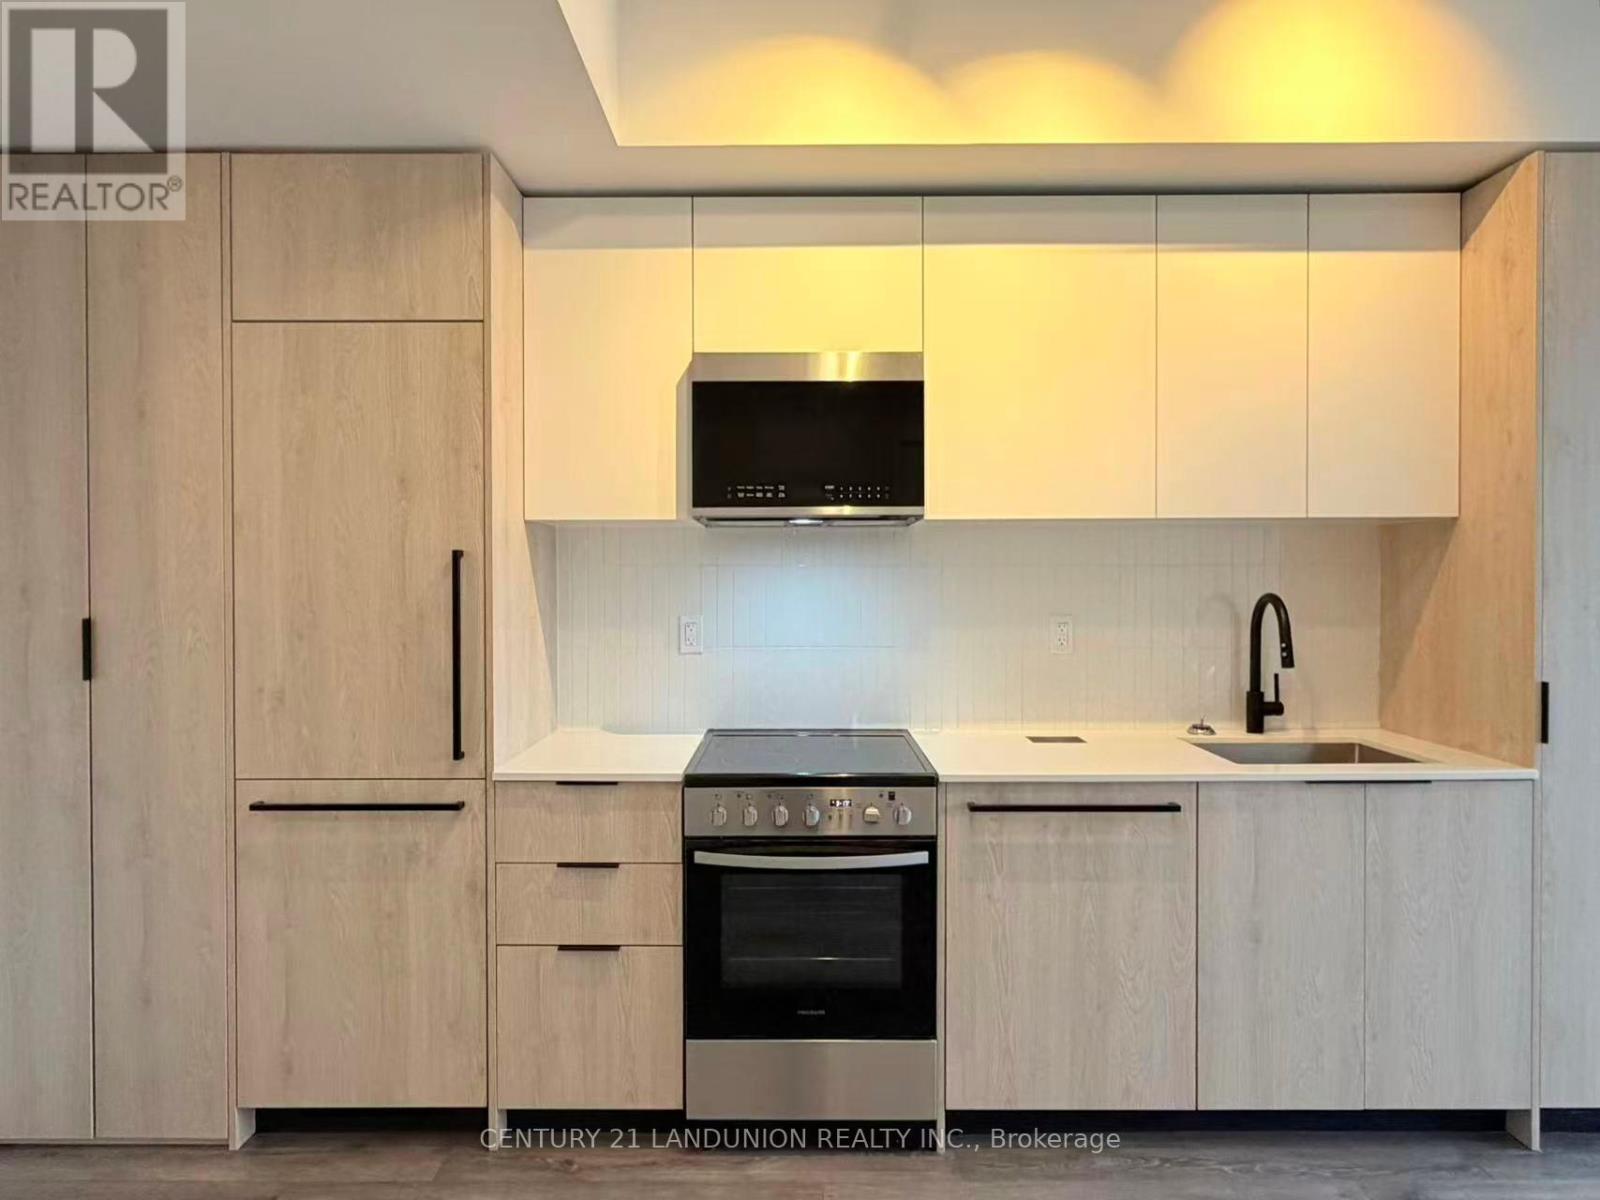
418 - 1635 Military Trail
Toronto, Ontario
Welcome to one of the most intelligently designed and highly sought-after layouts in the building. This spacious 1-bedroom + large den, 2-bath suite offers spacious modern living with breathtaking unobstructed views. With a desirable northeast exposure, the unit is filled with natural light throughout the day.The thoughtfully designed open-concept layout features a sleek contemporary kitchen flowing seamlessly into a bright living and dining space, perfect for everyday living and entertaining. The generous den is large enough to function as a second bedroom, home office, or guest room, adding exceptional flexibility to the space. The spacious primary bedroom includes a walk-in closet and convenient ensuite access, while the second full bathroom provides added comfort and privacy.Residents enjoy premium amenities including an outdoor pool, BBQ areas, fitness centre, co-working lounge, squash court, games room, and guest suites.Ideally located just steps to University of Toronto Scarborough and close to Centennial College. Minutes to shopping, dining, parks, scenic trails, TTC, GO Transit, and Highway 401, this home offers the perfect blend of urban convenience and natural beauty - an exceptional lease opportunity in a vibrant and highly connected community. (id:61483)
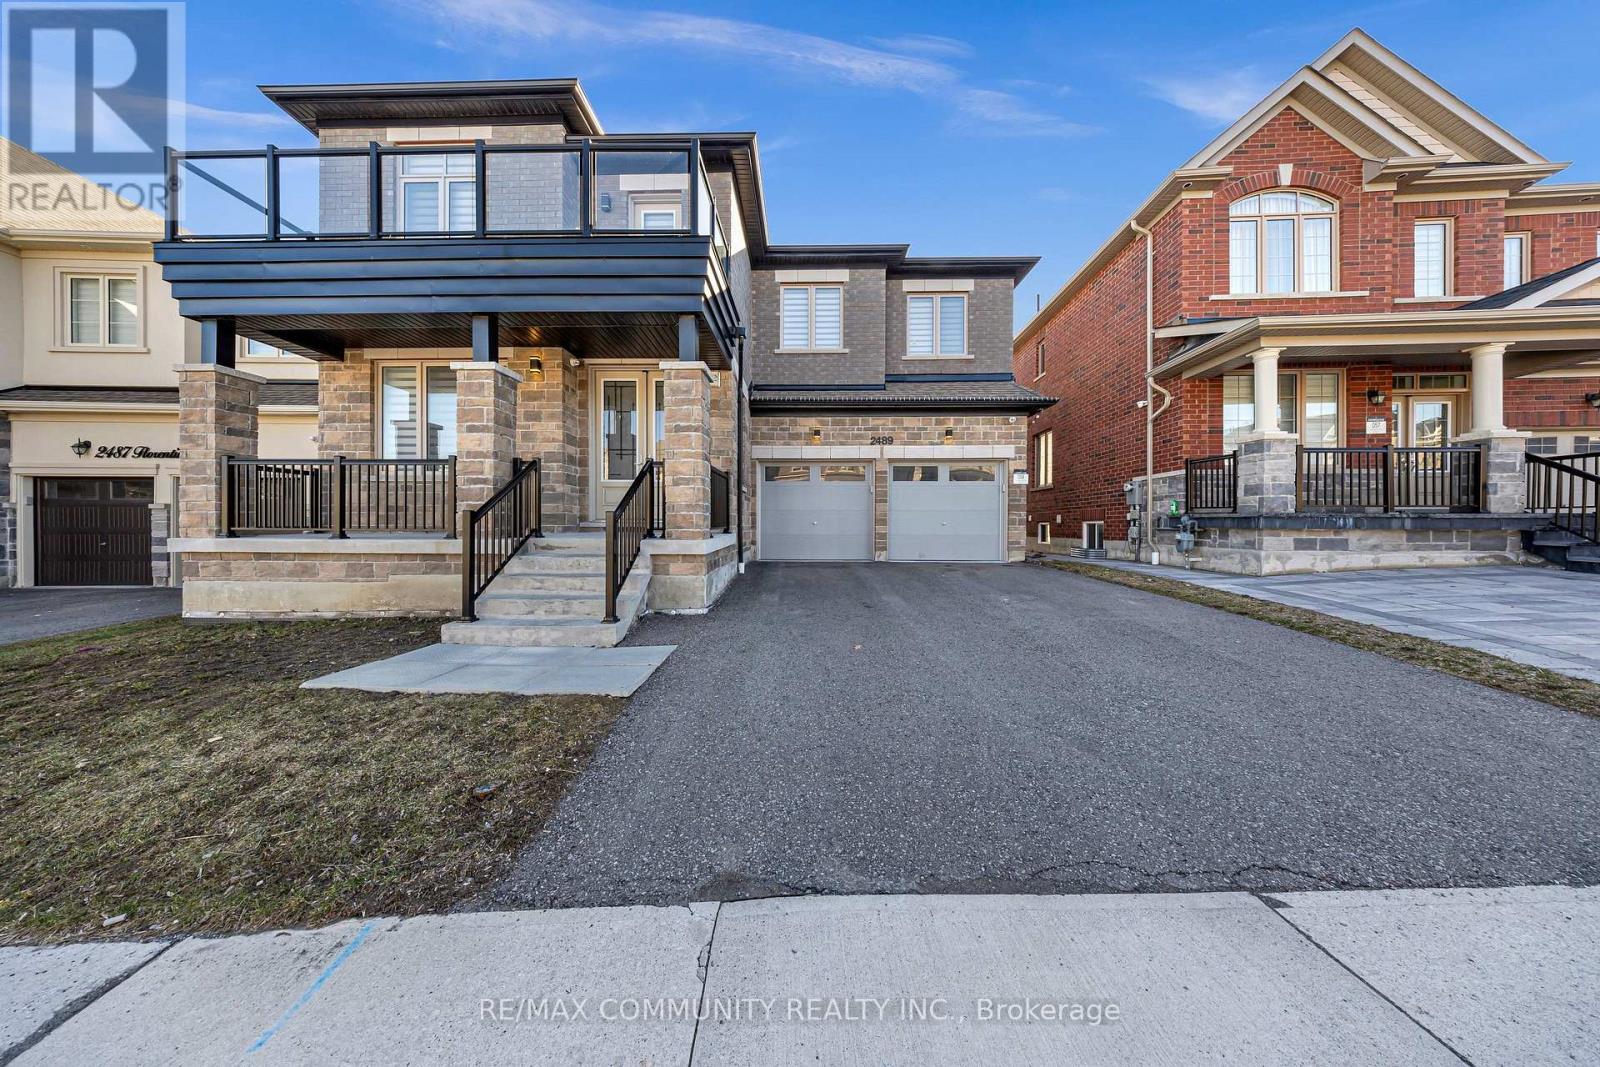
2489 Florentine Place
Pickering, Ontario
Step into luxury living in this beautifully upgraded home featuring 5+1 bedrooms and 5bathrooms on a premium ravine lot. Designed with a bright open-concept layout and 9 ft ceilings, this home offers the perfect blend of elegance and functionality. The chef inspired kitchen boasts high-end stainless steel and paneled appliances, while spacious bedrooms feature custom closets throughout. The finished walkout basement adds valuable living space with an additional bedroom ideal for extended family or entertaining. Enjoy serene backyard views with no rear neighbors, plus the convenience of being within walking distance to two schools and just under 7 minutes to Highways 401 and 407, perfect for commuters. (id:61483)
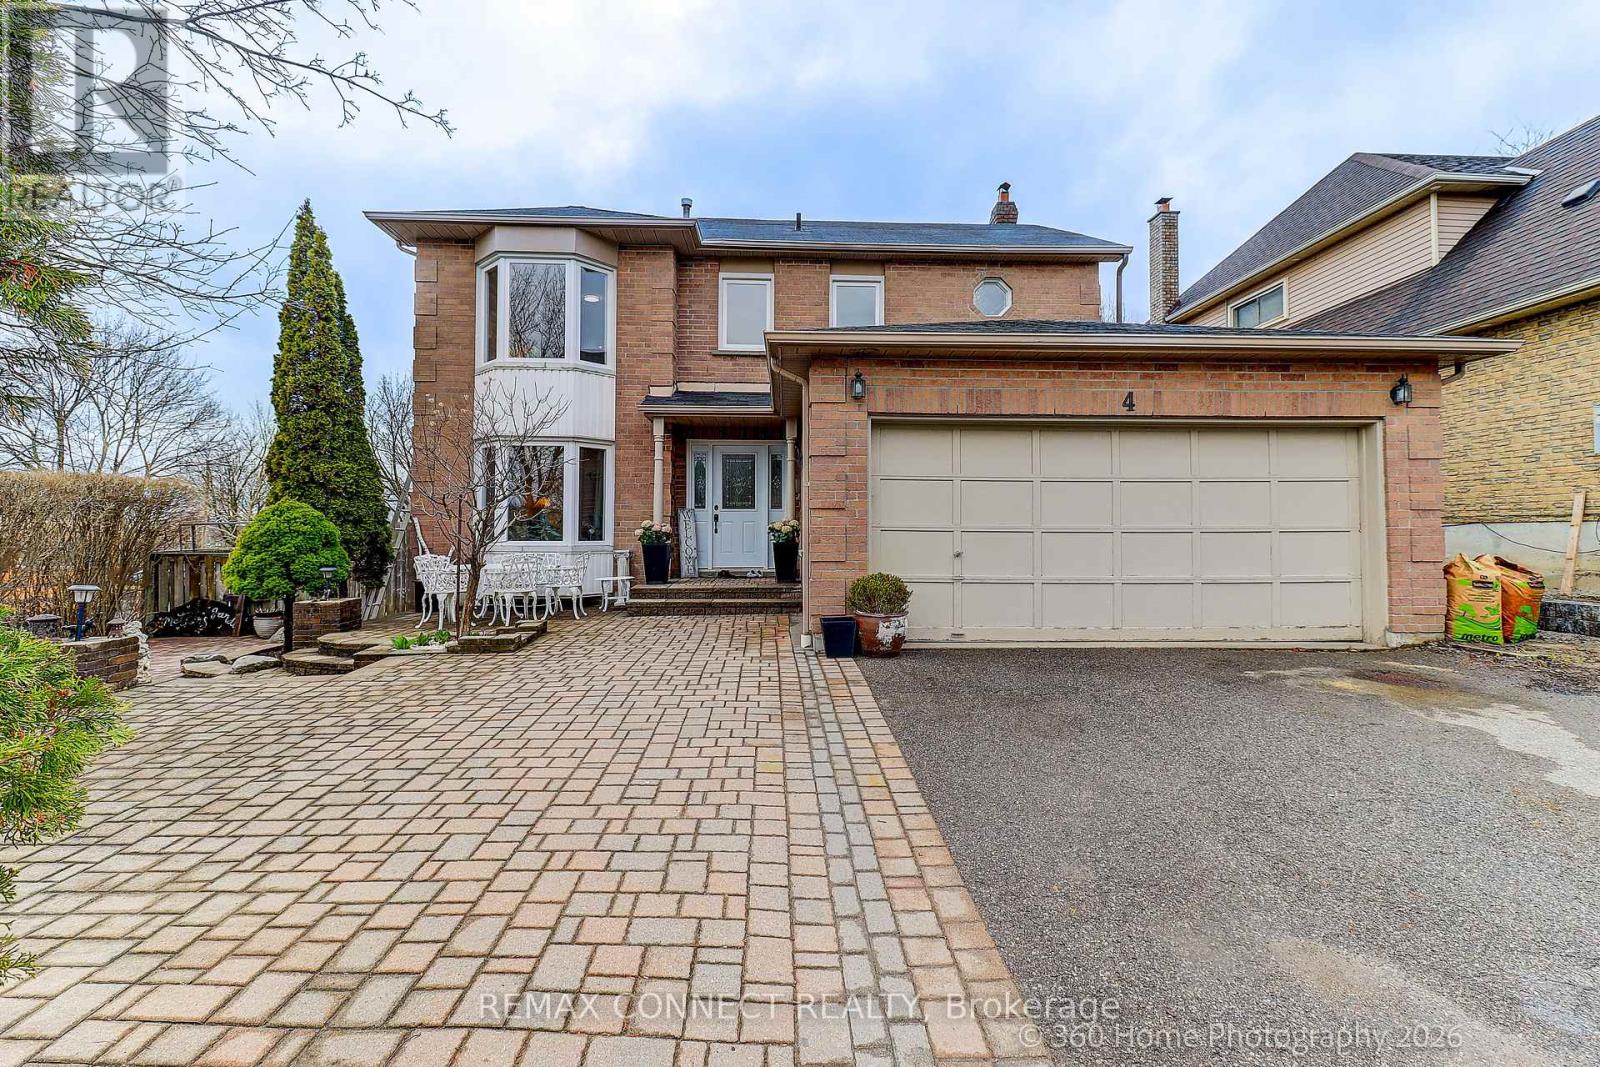
4 Mayflower Street S
Whitby, Ontario
Well maintained by loving family since year 2000! Pride of second ownership is evident throughout the year since it was built in 1988. All-brick home that has been immaculately maintained and exceptionally cared for. Spotless and move-in ready, this residence offers bigger rooms of thoughtful design, and outstanding versatility for today's family living. The main level features a family privacy concept layout with properly spaced living, dining, family room and spacious kitchen with bay window for breakfast table, and a welcoming family room area anchored by a center wood fireplace. Walk out from the family room to a large deck overlooking the fully fenced, level backyard overlooking an open area creating a warm, inviting space for entertaining or relaxing on summer days and evenings. While the deck is a plus, there ample lot of space for garden and/or future family pool. The upper level offers four large bedrooms, 2 bathrooms, including a primary in-suite and huge walk-in closet and 3-piece in-suite bathroom with bathtub shower. A double-car garage within side entry leads directly into a large laundry/mudroom, plus side entrance providing excellent functionality and potential for a separate entrance, potential for an in-law suite or future basement apartment. The finished basement adds exceptional value complete with large recreational area and lighted bar with small fridge, a stunning newer kitchen and 3-piecebathroom, and a meticulously clean storage rooms. A corner lot property with kerb appeal! Interlock landscaped plus large paved driveway that comfortably accommodates 2 to 3 vehicles plus 2 built-in garage spaces. New updates include fridge (2026), stove (2026), dishwasher (2026), paints (2026). This is a rare opportunity to own a home that has been lovingly maintained as second owner from day one, offering space, flexibility, and long-term value inside and out (id:61483)
28 Seminoff Street
Toronto, Ontario
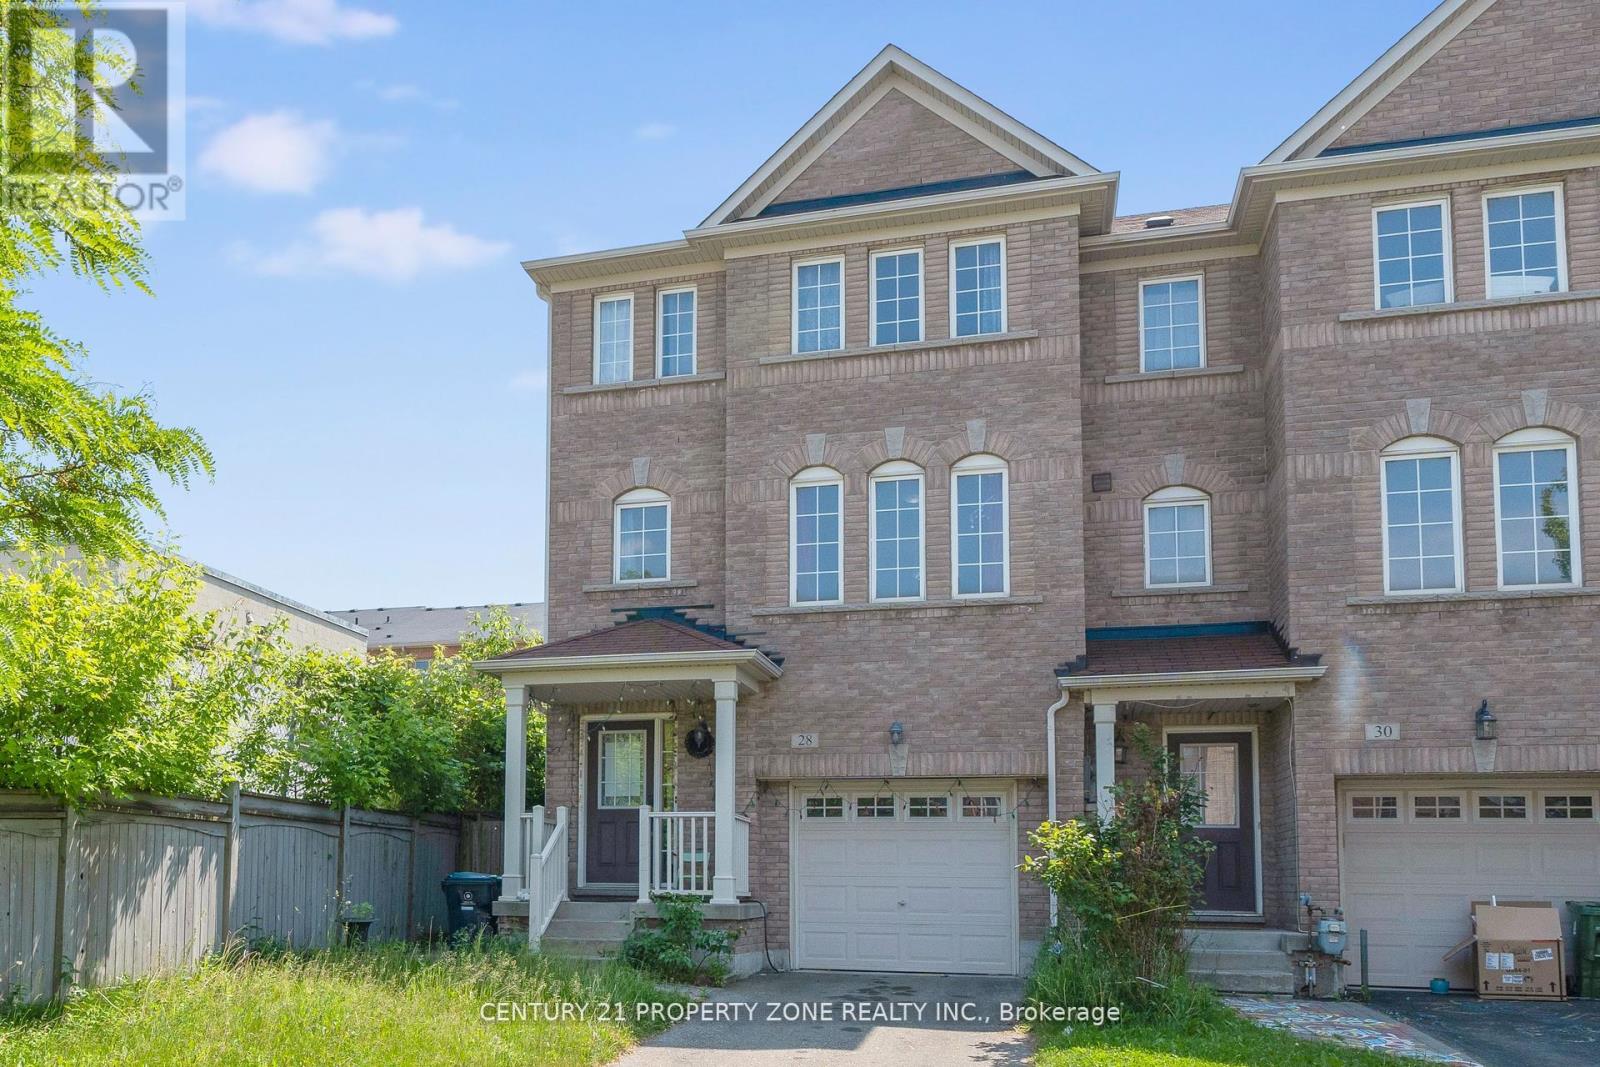
Step into this beautifully upgraded end-unit townhome that offers the privacy and feel of a semi-detached, with over 2,500 sq. ft. of well-planned living space. Designed with a bright and open-concept layout, this home features 3+1 bedrooms, a versatile flex room on the main level,and 4 bathrooms-perfect for families and those who love to entertain. Sunlight pours in through large windows, complementing the elegant wood flooring that flows seamlessly across all levels. The main floor features a spacious kitchen with quartz countertops, a pantry, and abundant cabinetry-ideal for both everyday use and hosting. Walk out to a large private deck, perfect for morning coffee or summer get-togethers. A unique double staircase adds both character and convenience, while direct garage access provides ease-especially during colder months. The upper level also includes a conveniently located laundry area. The furnace was recently replaced in 2026, ensuring comfort and efficiency year-round.The finished basement offers an additional bedroom or office along with a full bathroom, making it an excellent space for guests or extended family. The primary suite includes a private ensuite and generous closet space for added comfort. Step outside to a professionally landscaped backyard, offering a perfect blend of beauty and function-ideal for gardening or as a safe play area for kids. Immaculately maintained and move-in ready, this home delivers the perfect mix of style, comfort, and practicality. A rare opportunity you won't want to miss! (id:61483)
3655 Hancock Road
Clarington, Ontario
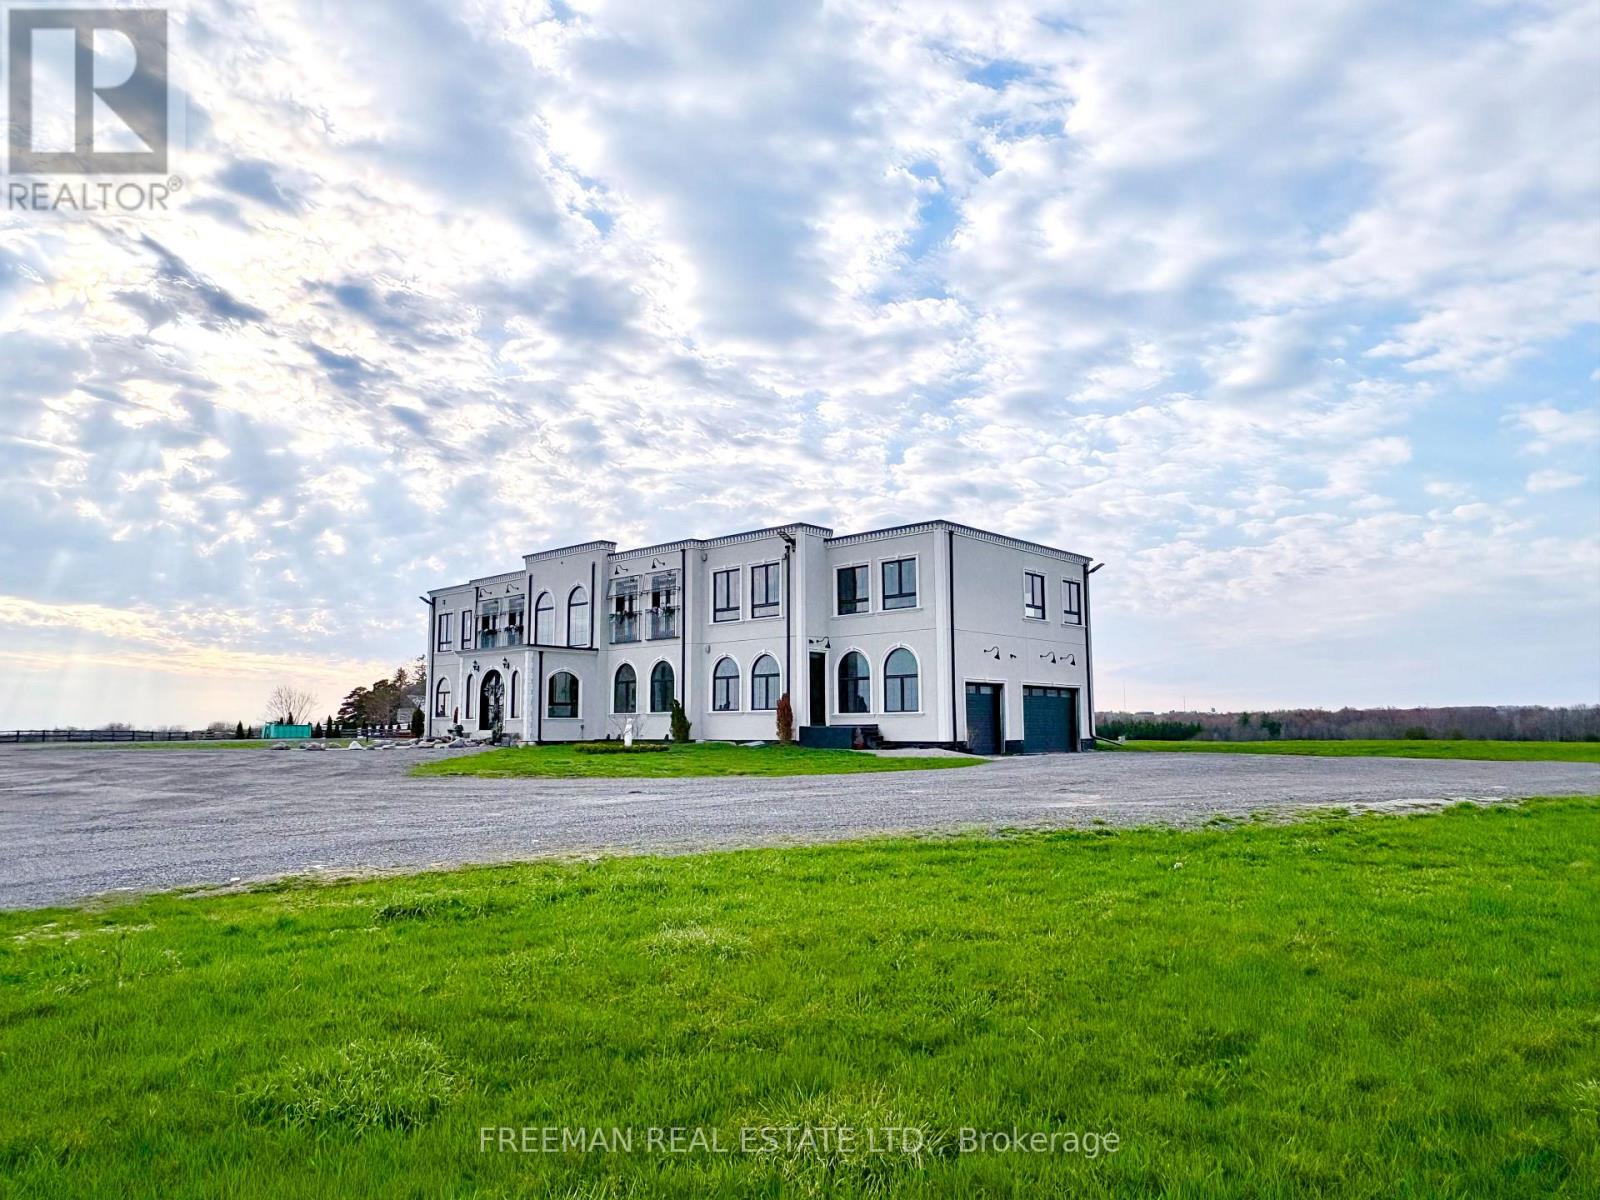
Rarely does a property offer the infrastructure to support both a private legacy lifestyle and a world-class hosting venue. Stylized after the grand estates of the California Pacific coast, this 8,500+ sq. ft. residence is set on 52 acres of rolling fields and Canadian woodland at the end of a quiet country road cul-de-sac. The design enhances a profound connection to nature through the sheer size of the windows, which bring the outdoors in and allow you to immerse yourself in the changing countryside each season fully. Built just eight years ago, the home reflects thoughtful long-term planning with elevated ceilings and systems including geothermal heating/cooling and radiant heated floors. The architecture favors grand-scale entertaining, where soaring principal rooms flow naturally to a deep covered terrace designed for parties that linger long into the evening. Perfectly suited for a private wellness retreat, corporate sanctuary, or the ultimate setting for milestone events, the layout features a guest wing for out-of-town visitors and a secluded primary wing for privacy and restoration. Minutes from schools and amenities yet completely secluded, this is a rare estate offering that balances modern efficiency with absolute presence. Now re-positioned to offer a compelling opportunity, the timing to secure this landmark horizon is now. (id:61483)
87 Euclid Avenue
Toronto, Ontario
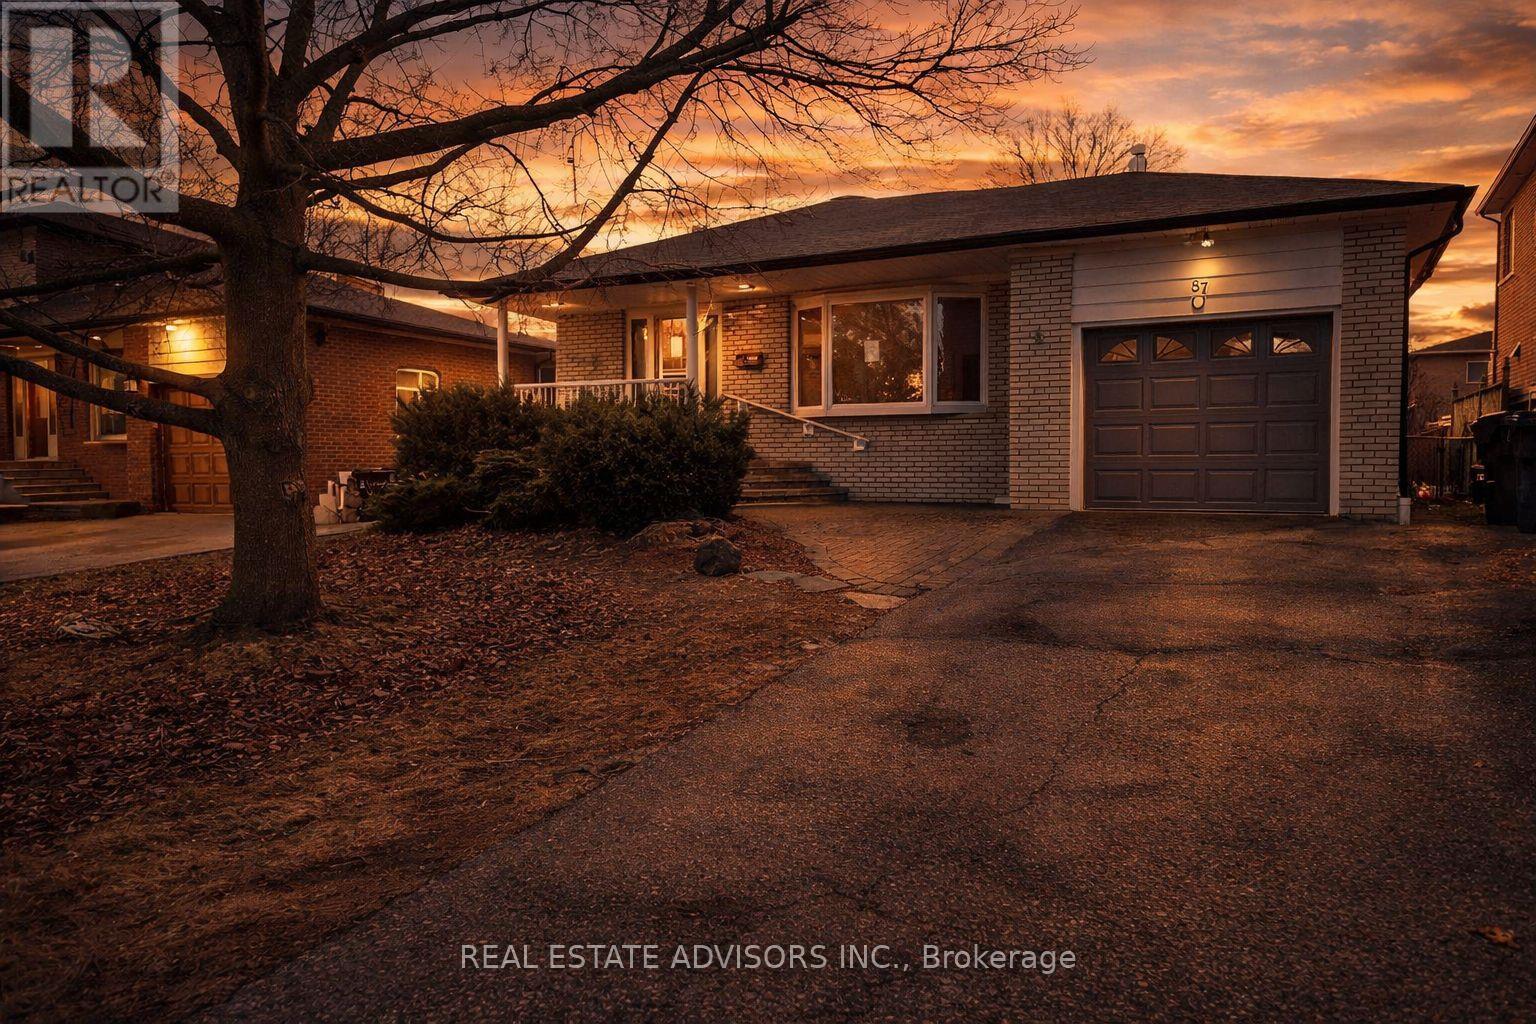
This exceptional property in the highly desirable Highland Creek enclave offers a rare opportunity on a large 49.38 x 206 ft lot ideal for a family or investor to build their dream home, renovate the existing residence, or create a basement suite with its own separate entrance. Enjoy warm summer days by the sparkling inground pool, all set among prestigious multi-million dollar homes. In addition, the City of Torontos Committee of Adjustment has approved the severance of the lot to create two residential parcels, each eligible for a detached homepending final conditions. With easy access to Hwy 401, public transit, and top institutions like U of T Scarborough and Centennial College, this prime property blends luxury, location, and future development potential. Dont miss your chance to own this standout opportunity. (id:61483)
23 Kenworthy Avenue
Toronto, Ontario
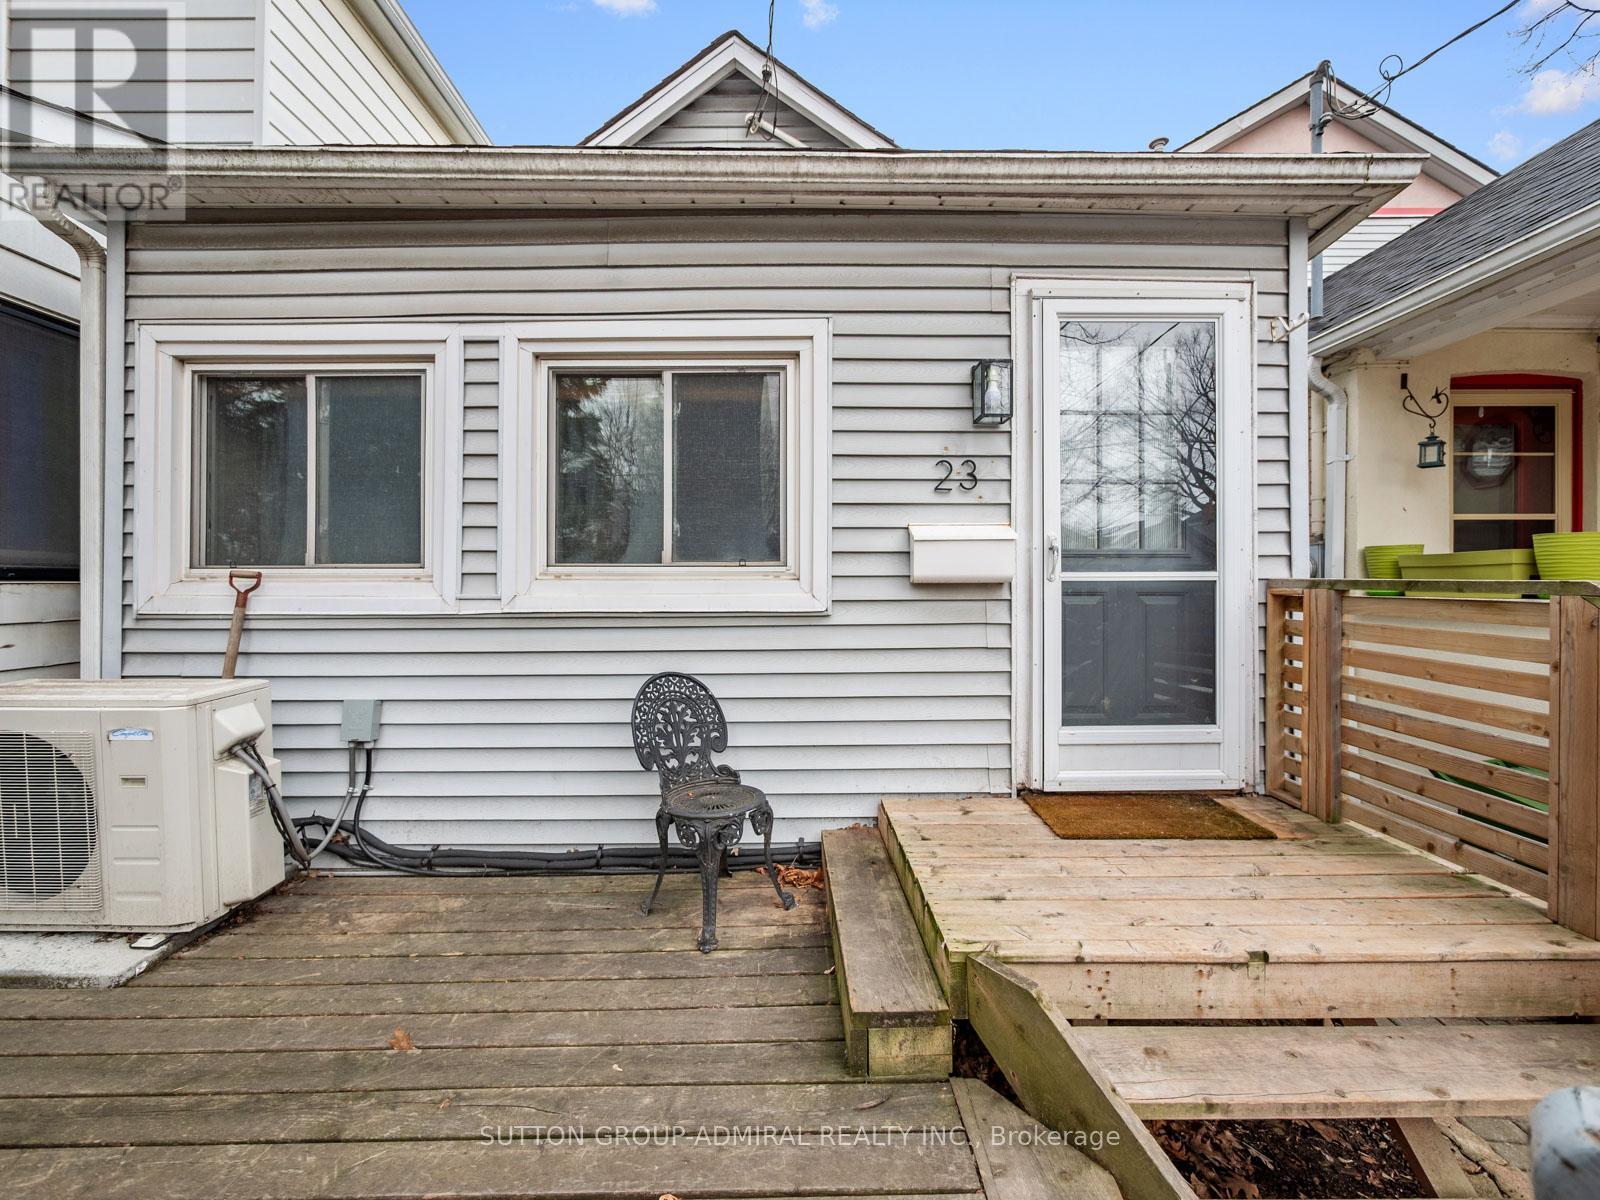
Newly Renovated Detached Home For Lease In Prime East York! This Bright Bungalow Offers The Entire Home For Your Exclusive Use, Featuring 2 Bedrooms, 1 Modern Bathroom, And 2 Versatile Dens-Perfect For Today's Flexible Lifestyle.Thoughtfully Updated, The Home Includes A Stylish Kitchen, Sun-Filled Living Area, And In-Suite Laundry. Enjoy Two Unique Bonus Spaces: A Sealed Patio/Sunroom Ideal For Relaxation Or A Home Office (With Electricity And Mini Fridge), Plus A Detached Studio Cabana In The Backyard With Power-Perfect As A Workspace, Creative Studio, Or Private Retreat. Step Outside To A Spacious Front Deck, Porch, And A Wide Backyard Complete With A Storage Shed For Added Convenience. Includes 1 Driveway Parking Space. Ideally Located In The Heart Of East York's Coveted "Golden Triangle," This Home Is Within Walking Distance To Victoria Park Station, Local Shopping, And Everyday Amenities. Enjoy Being Just Minutes To The Waterfront And The Vibrant Shops And Restaurants Along Queen Street East. Commuters Will Appreciate Quick Access To The Don Valley Parkway And Easy TTC Connectivity, Making Downtown Toronto Just Minutes Away.Situated In A Quiet, Friendly Neighbourhood. Pets May Be Considered With Landlord Approval.A Rare Opportunity To Lease A Fully Renovated Detached Home With Exceptional Indoor And Outdoor Living Space In A Prime Location! ** Listing Contains Virtually Staged Photos** (id:61483)
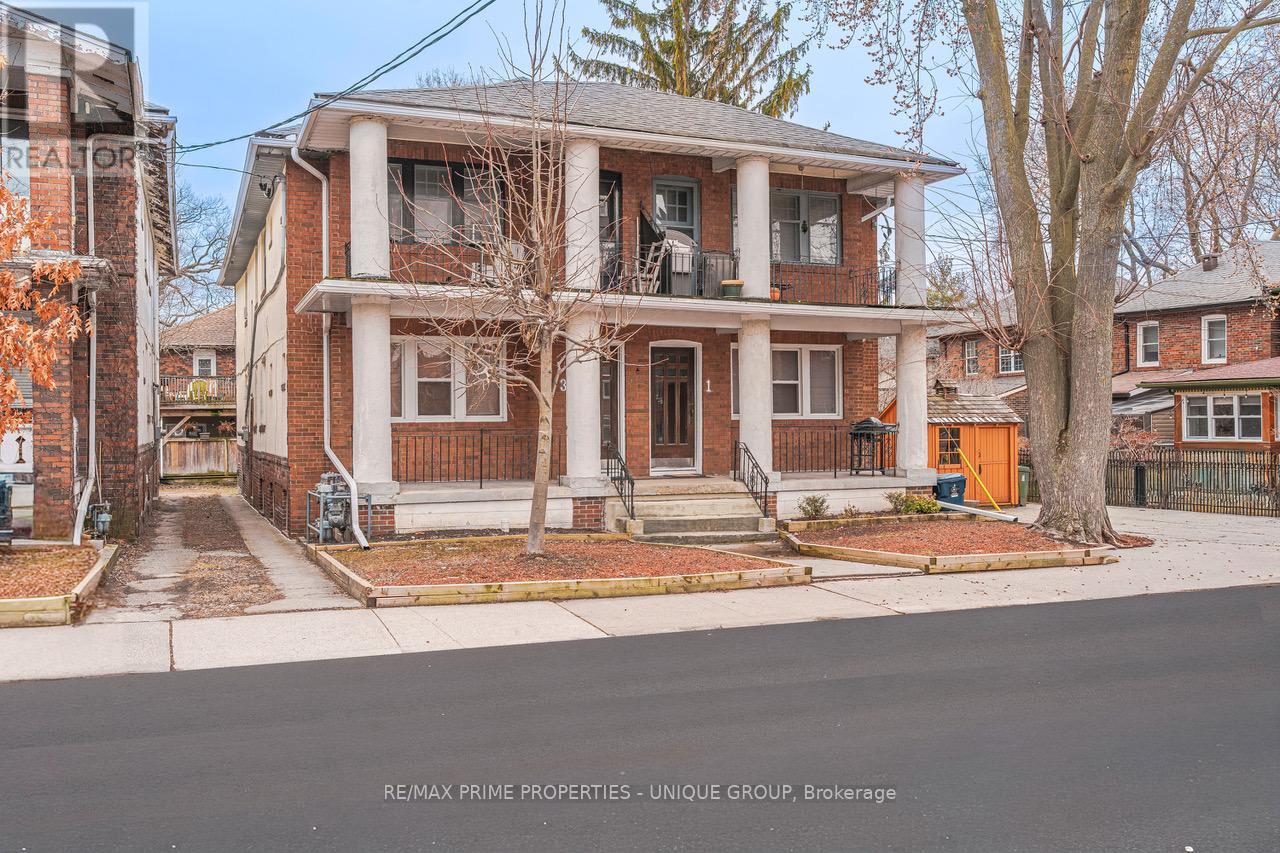
1-3 Bonfield Avenue
Toronto, Ontario
** Prime Beach Investment Opportunity - South of Queen St East ** 1-3 Bonfield Ave is a rare offering in Toronto's prime Beach location. This detached 2-storey brick building features 4 charming 2-Bedroom suites plus two additional basement apartments. AAA location - just steps to the Boardwalk-Beach, Lake and vibrant Queen Street East. ** 6 Suites: 4 x 2-Bedroom / 1 x 1-Bedroom / 1 x Studio. Exceptional Curb Appeal: Front balconies for Upper suites; front porches for Main floor suites. Two-car garage located at the rear of the property. Vacancy: Both Main Floor Suites are Vacant. Income Statement, Survey, and Floor Plans attached. A solid, well-maintained building with strong rental appeal-ideal for investors seeking a turnkey property in one of Toronto's most desirable neighbourhoods. (id:61483)
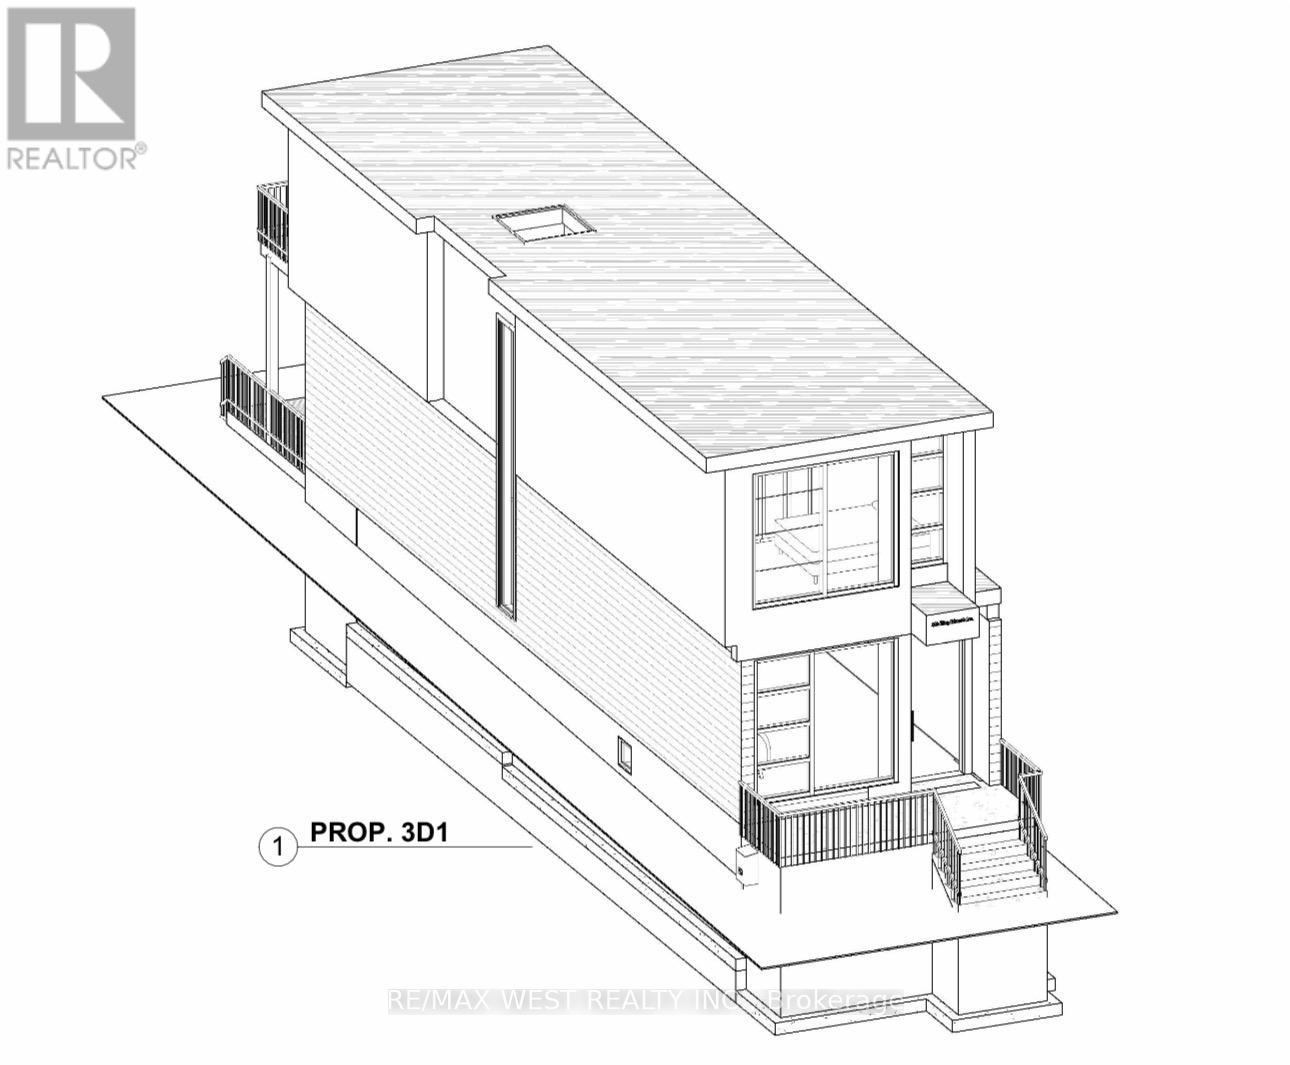
160 King Edward Avenue
Toronto, Ontario
***ATTENTION ALL BUILDERS AND INVESTORS*** Build or Renovate. Highly Desirable Neighbourhood of East York Featuring 2 Bedrooms And 2 Washrooms. Surrounded With Custom Homes Waiting For Investors. Permit Approved For A 2 Story Home. (id:61483)

3850 Kinsale Road
Pickering, Ontario
Welcome To Your New Custom Built Estate Home! This Stunning Property Offers Unparalleled Luxury and Privacy on a Premium Ravine Lot Backing Directly Onto Protected Conservation Land. With 6 Spacious Bedrooms and 6 Luxurious Bathrooms, This Residence Provides Ample Space for Family Living and Entertaining While Embracing Serene Natural Surroundings. Step Inside to Discover a Meticulously Maintained Interior With Heated Floors Throughout the Main Floor, Walk-Out Basement and 3 Car Garage. The Entire Home has been Freshly Painted Inside & Out and Illuminated by All Brand-New, Designer Light Fixtures That Add Modern Elegance to Every Room. The Main Floor, Basement, and Even the Garage Feature Luxurious Zone Controlled Heated Floors, Ensuring Year-Round Comfort No Matter the Season. The Heart of the Home is the Spectacular Chef's Kitchen, Designed for Serious Culinary Enthusiasts With High-End Commercial Grade Built-In Appliances, Generous Counter Space, and Seamless Flow Into Living Areas-Perfect for Hosting Gatherings or Everyday Gourmet Meals. Descend to the Lower Level for Your Private Movie Theatre, a True Entertainment Retreat Complete With a 150" Projector Screen, High Definition Projector and Immersive Viewing-Ideal for Family Movie Nights or Sports Viewing in Style. Outside, the Entire Backside of the Home Showcases Breathtaking Panoramic Views of the Conservation & Ravine Which is a Branch of Lynde Creek. Enjoy Dramatic Sunsets That Paint the Sky in Vibrant Hues, Visible from Nearly Every Rear-Facing Window, Deck, or Patio-Creating a Peaceful, Nature-Inspired Backdrop That's Truly One-Of-A-Kind. Additional Highlights Include a 3-Car Garage for Vehicles and Storage With Tall Ceilings Perfect for Future Car Lifts or Additional Storage Space, Offering Convenience and Protection. This Rare Property Combines Sophisticated Modern Finishes with the Tranquility of a Conservation-Backed Setting-Your Opportunity to Own a Private Sanctuary in an Unbeatable Location. (id:61483)

1107 - 2152 Lawrence Avenue E
Toronto, Ontario
This is one of those units you walk into and immediately love. Bright, clean, and thoughtfully laid out, this 1 bed + den with 2 full baths offers the kind of flexibility buyers are looking for; whether you're a first-time buyer planning ahead, a family needing extra space, or a downsizer who doesn't want to compromise. The den easily functions as a home office, nursery, or guest area, making the space truly multi-purpose. Floor-to-ceiling windows flood the unit with natural light. You'll love the access to your private balcony from both the living room and the primary bedroom. Enjoy south-facing views of the Toronto skyline, perfect for morning coffee or winding down at the end of the day. The primary suite features its own ensuite bath for added comfort and privacy. Pride of ownership is evident throughout, making this a move-in ready opportunity. Complete with 1 parking space and 1 locker for added convenience. Ideally located in Scarborough, just steps to shopping, dining, transit, and everyday essentials, with quick access to the 401 and DVP for an easy commute. It's a space that simply makes sense the moment you step inside. Don't miss your chance to make this your home! (id:61483)