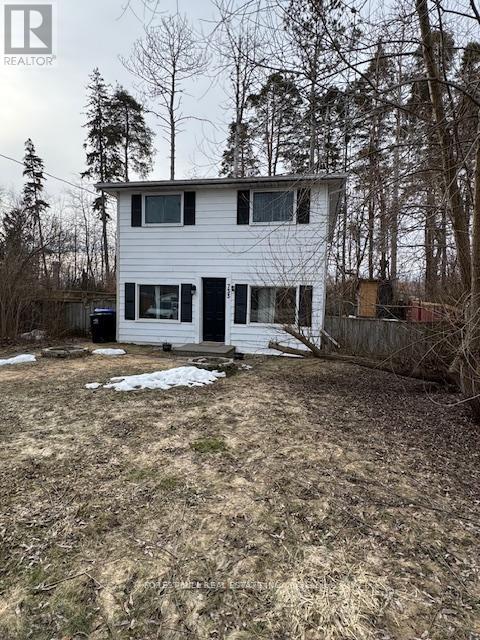
733 Park Road
Innisfil, Ontario
Prime location just steps to the beach and backing onto Innisfil Beach Park! This 3-bedroom, 2-bathroom home offers a fantastic opportunity for first-time buyers or investors alike. Featuring an eat-in kitchen, a fully fenced backyard, and ample parking. Enjoy all the benefits of lakeside living with parks, trails, and the waterfront right at your doorstep. (id:61483)
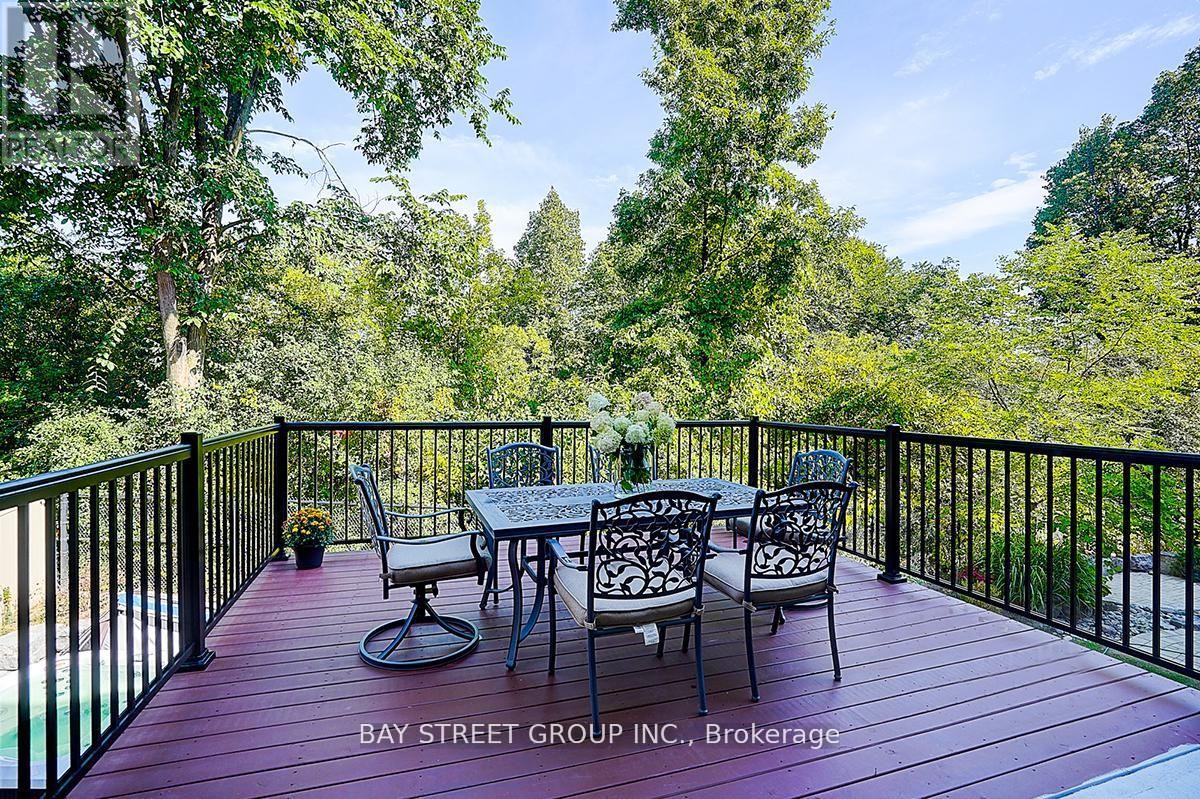
80 Lady Jessica Drive
Vaughan, Ontario
This Magnificent 5+2 Bed/7-Bath Home Sits On A Mature 75Ft Ravine Lot In Prime Patterson Community. All 5000+ Sqft Of Living Space Are Fitted With W/Luxurious Finishes Incl. Hardwood/Porcelain Floors, 10 Ft Ceilings, Wainscoting, Pot Lights, Granite Counters, Iron Railings, And More. Each Bedroom Boasts Its Own 4-Pc Bath And Oversized Or W/I Closets. The Primary Bedroom Features A 2-Way Fireplace, 2 W/I Closets, W/O To Balcony, And Stunning 6-Pc Ensuite. The new kitchen has a Large walk-out balcony that can accommodate dozens of people for BBQ, Business negotiations, or chess and card entertainment etc. The hardening degree of the backyard stone is 80%. (id:61483)
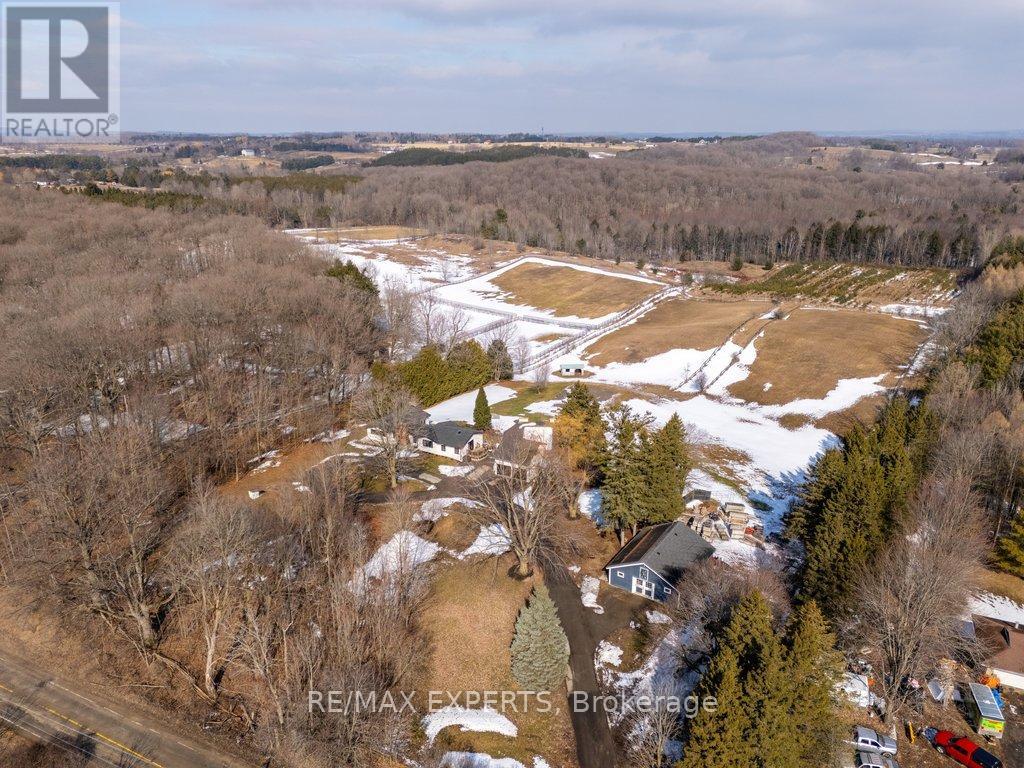
5502 16th Side Road
King, Ontario
Highly Desirable and Sought After 10 Acre Country Residence Situated on The High Point of The Sixteenth Sideroad Just North of Nobleton Lakes Golf Course Between The 8th Concession and Hwy 27.The Board and Batton Bungalow Has Been Upgraded and Redecorated Resulting In A Home Worthy Of A Feature in Modern Farmhouse Magazine. The Log Walls Have Been Painted In a Soft White Complimented With 7 1/2" White Oak Hardwood Flooring, Black Hardware and Cathedral Ceilings In Every Room Featuring Natural Oak Beams and Views From Every Room to Scenic Rolling Pastures or Private Gardens. The Property Is Ideal For Horse Lovers Having a 5 Stall Horse Barn Workshop and Tack Room, Run-In Shed and Fenced Paddocks. The Property Would Also Lend Itself Ideal For A Doggy Daycare. The Detached Double Car Garage With 430 Sq. Ft. Bachelor Apartment Above Overlooks The Pool and Picturesque Rolling Pasture. An Inground Concrete 40 x 20 Ft Heated Pool Is Complete With Concrete Patio Surround Complimented With A Covered Gazebo and Adjacent Built-in Pool Cabana Featuring Double French Doors, A Roll-Up Servery Door, Wet Bar, Vaulted Ceiling and 2 Piece Washroom. (id:61483)
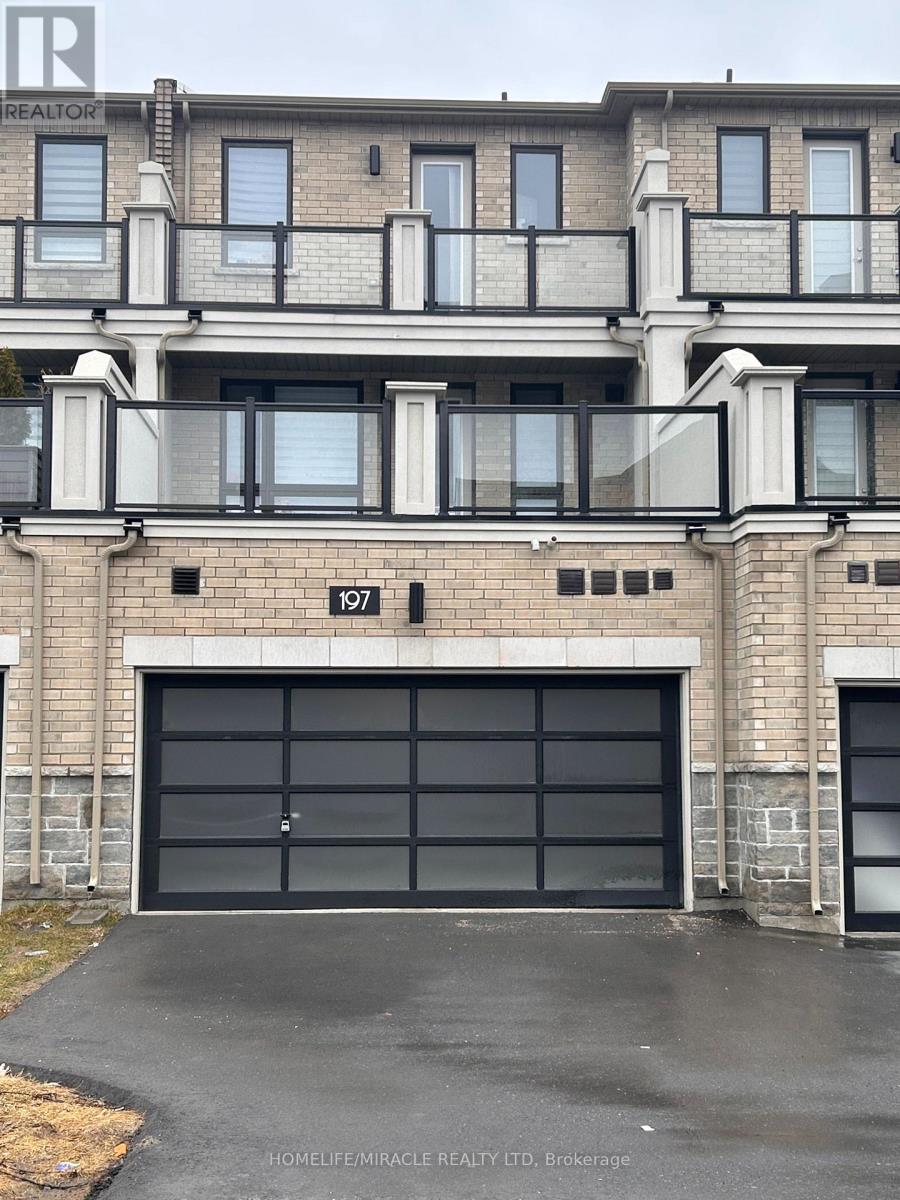
197 Mumbai Drive
Markham, Ontario
Very Beautiful One year old Stone and Brick free Hold Townhouse (No POTL Fee) under Tarion Warranty. Double Car garage around 2000 sq feet of contemporary open concept design, 9Ft Ceiling, Smart Home System. Very big terrace to enjoy your Family Summertime while doing Barbeque or reading books. Stainless Steel Appliances, Air Conditioner, Garage Door Opener, Bathroom Shower doors, Curtains, Blinds. Walking distance to Community Centre, Canadian Tire, Food Mart, 5 min drive to Costco, Home Depot etc. (id:61483)
136 Sunset Beach Road
Richmond Hill, Ontario
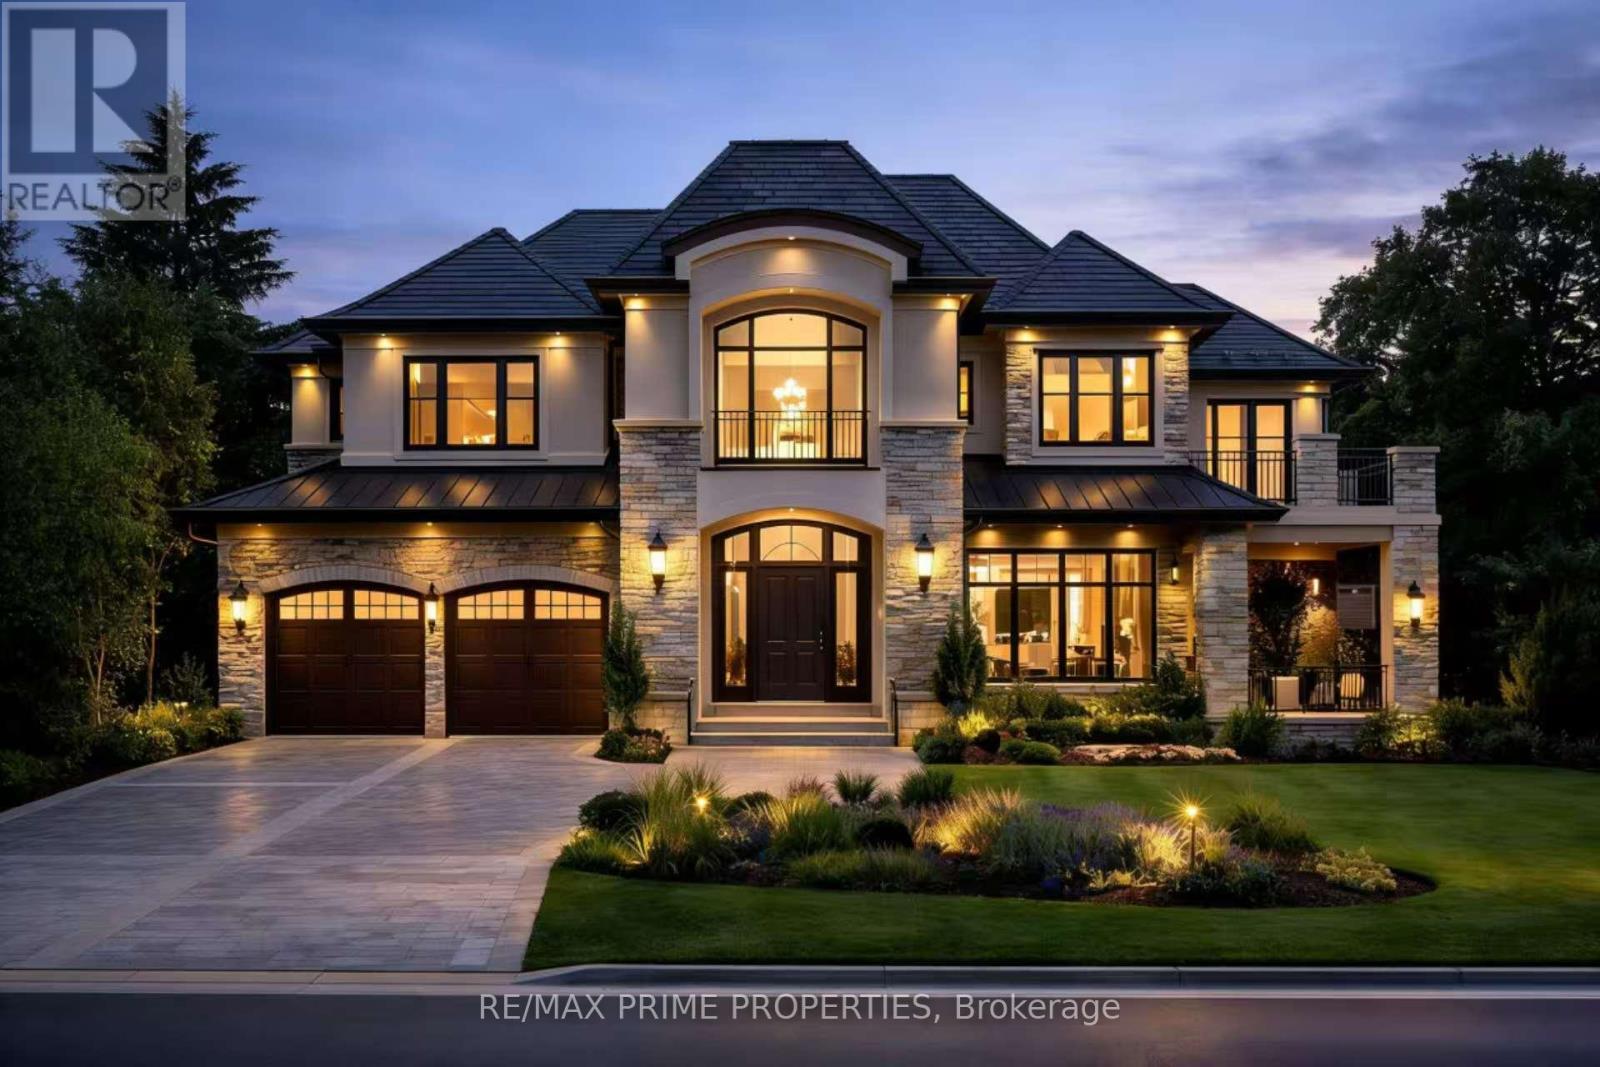
140 Sunset Beach Road presents a rare opportunity to own a custom-built luxury home on a premium 75 x 138/158 ft lot. Offering approximately 5,000 sq ft of thoughtfully designed space, this residence combines elegant architecture, high-quality craftsmanship, and a functional layout tailored for modern living. The home can be built and customized to your tastes, design preferences, lifestyle needs, and personal vision, allowing you to create a truly bespoke residence.Set in a highly desirable Richmond Hill community, the property delivers exceptional curb appeal, spacious principal rooms, and refined finishes throughout. The generous lot provides outstanding privacy and ample outdoor space, ideal for entertaining, family living, or future enhancements.Located just minutes from Lake Wilcox, parks, trails, schools, and key amenities, this home offers a perfect balance of lifestyle and convenience. A standout opportunity to secure a newly constructed luxury property in one of the area's most sought-after neighbourhoods. (id:61483)
205 - 15450 Yonge Street
Aurora, Ontario
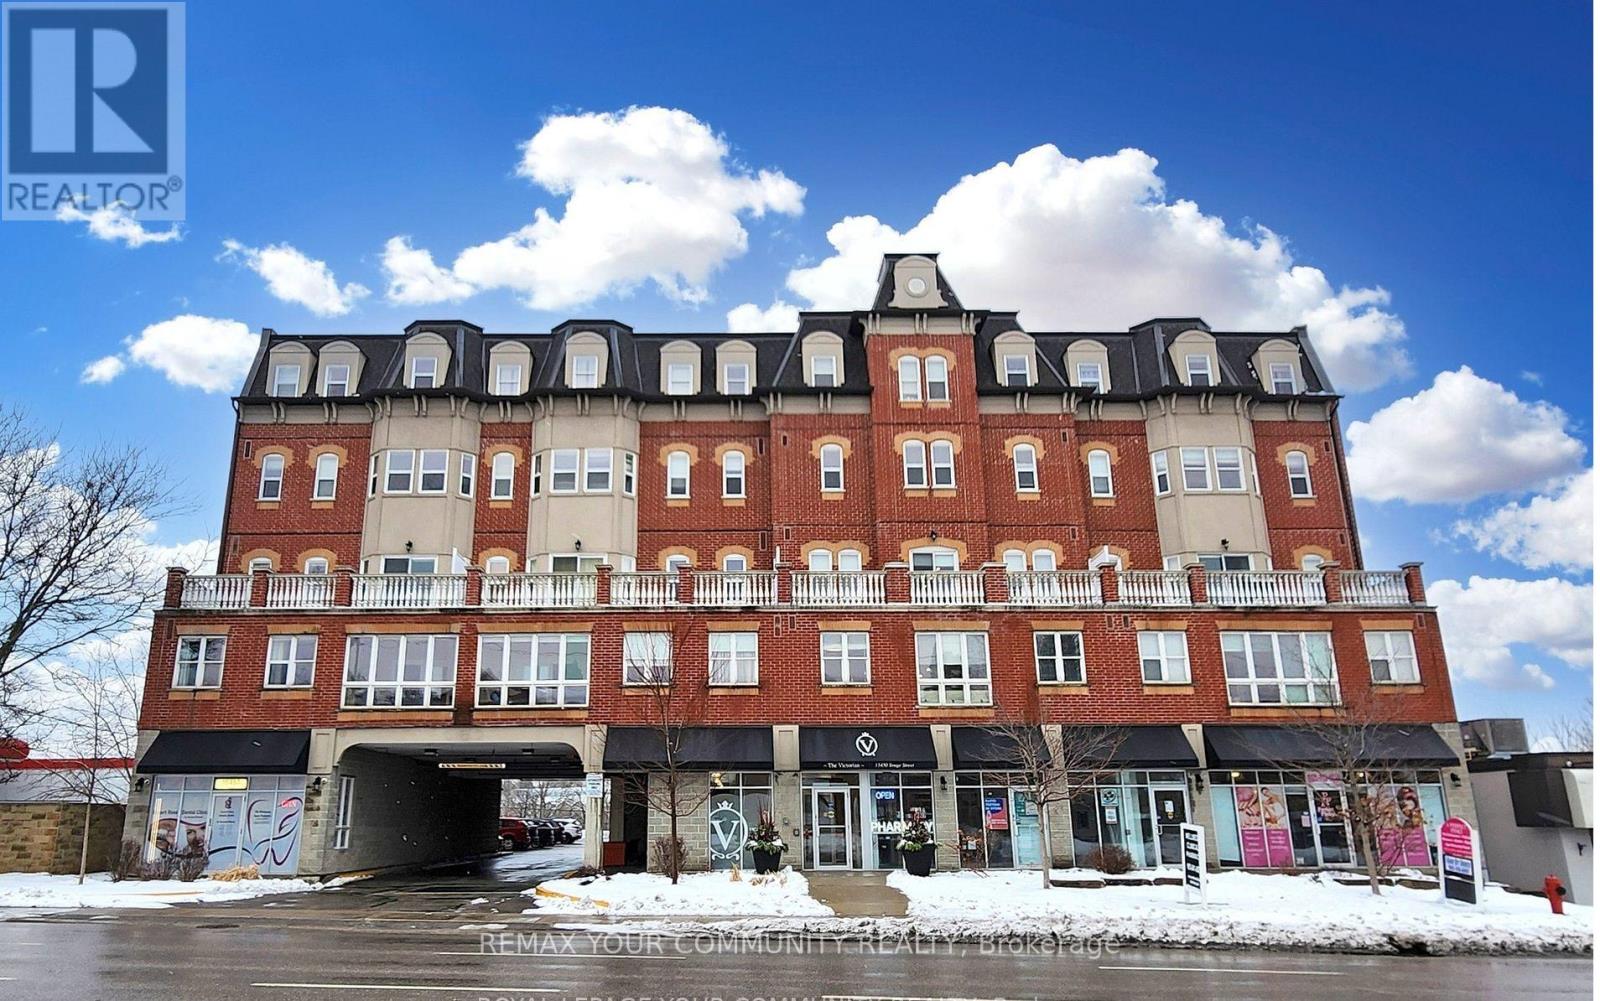
Location!Location! 2 BEDROOMS , 2 BATHROOMS ,NEWLY PAINTED! Welcome to the Victorian Condos, a 5-storey Contemporary Boutique Condominium In The Heart Of Aurora. Convenient Living Space With Great Open Concept Floor Plan, Walkout To Quiet Open Balcony.underground parking and Locker, Life's little conveniences await just downstairs, with a pharmacy, Dr. Office, dental clinic, and beauty salon on the ground floor. Whether you start your day with a Tim Hortons brew or a Starbucks favourite, your mornings are always off to a great start. Explore the vibrant neighbourhood with a leisurely stroll to nearby restaurants, grocery stores, and banks, or enjoy effortless shopping at Hunters Gate Plaza and Aurora Shopping Center, both just five minutes away. For those who cherish the arts, Royal Rose Art, Venus Gallery, and Cineplex Odeon offer endless inspiration and experiences, while golf courses, libraries, and recreation centres provide opportunities for both relaxation and appealing. Come home to all this and more - a welcoming sanctuary where comfort, convenience, and culture come together. You may discover its a place you'll never want to leave (id:61483)
13231 Kennedy Road
Whitchurch-Stouffville, Ontario
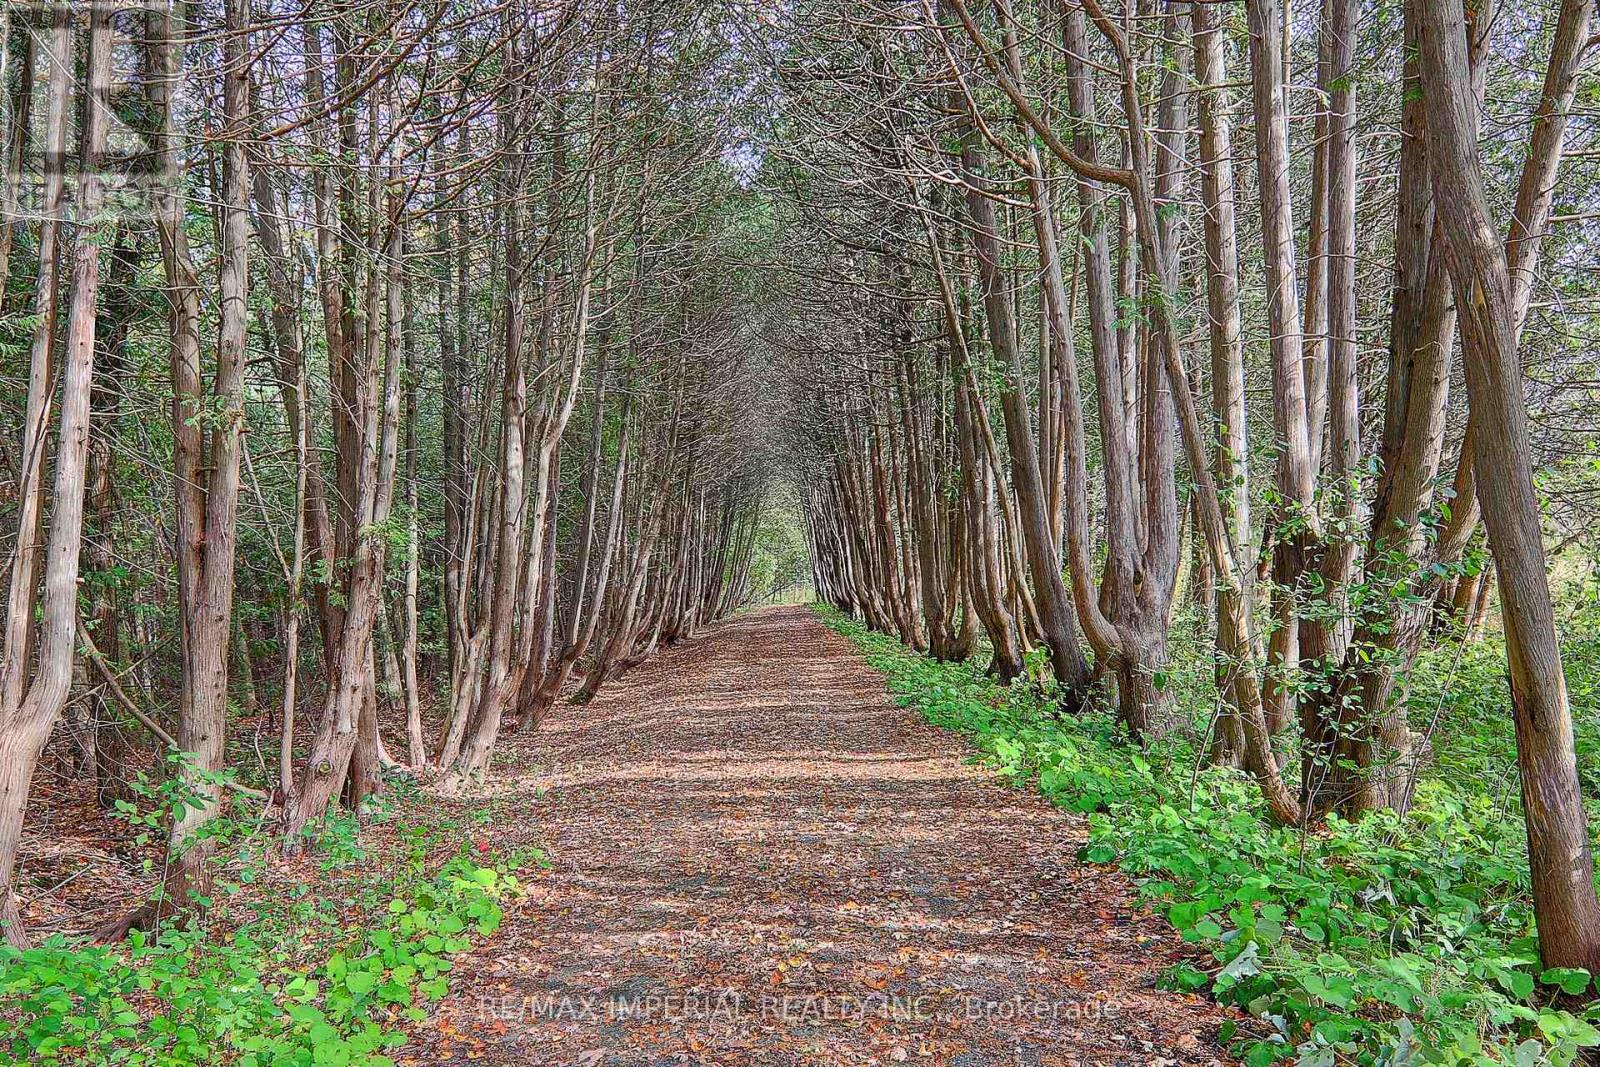
55.15 Acre Private Retreat, Family Compound, 10500Sf Liv Space! 10'&12.5' High Ceilings With Countless Picture Windows! 3 Fire Places, 7' Baseboards, Skylights, 30+ Parking. 3.5 Km Waterfront On 2 Manmade Lakes Stocked With 3 Kinds Of Delicious Fish!!! 10 Km Walking Trails!!! 2 Geo-Thermal Furnace! Fridge, Stove, Dishwasher, Comm Kit In Basement Stacked-Oven, 6-Burner Stove, 400 Amp & 2 Hot Water Tanks.Too Many To List! (id:61483)
207 - 7071 Bayview Avenue
Markham, Ontario
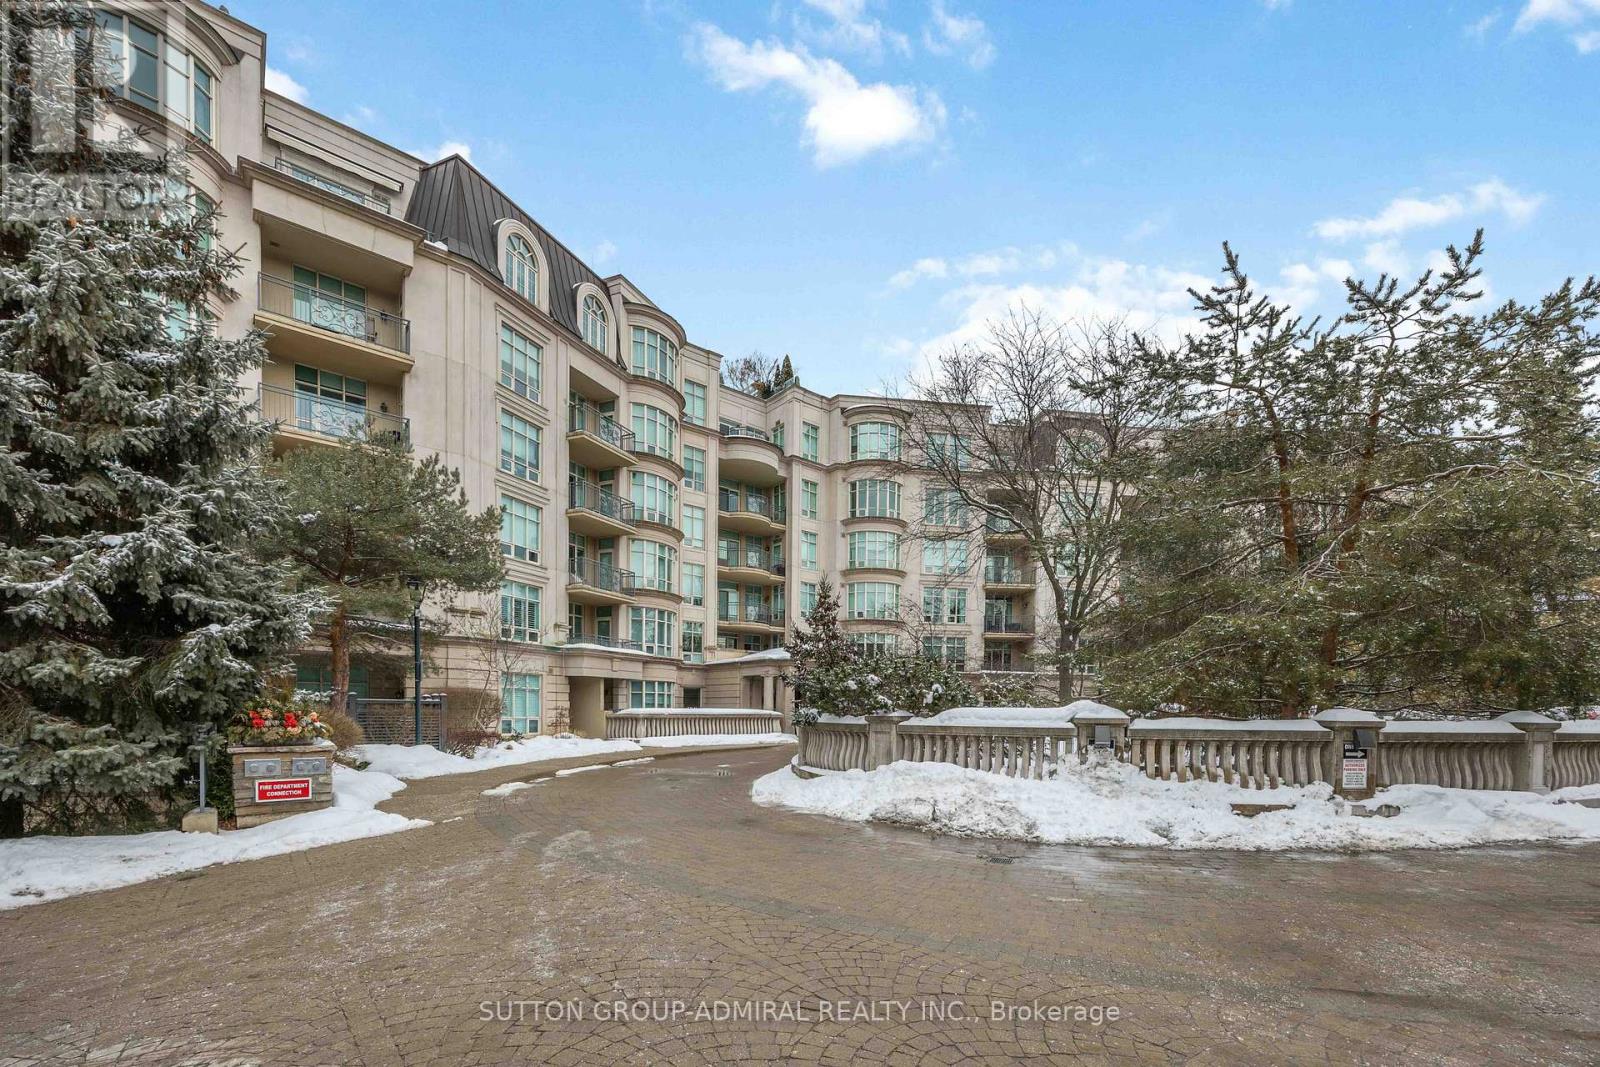
A rare opportunity to own a ravine-facing residence at The Avignon by Tridel, an intimate luxury building recognized for its privacy, craftsmanship, and understated elegance. This boutique six-storey community offers a refined living experience in one of Thornhill's most desirable setting. Residents are welcomed by a beautifully appointed lobby with 24-hour concierge service and a calm, private atmosphere throughout the building. The suite is thoughtfully designed with generous ceiling heights, serene treetop views, and a private outdoor terrace-ideal for quiet mornings or relaxed outdoor dining. Quality finishes and a well-considered layout create a home that feels both sophisticated and comfortable, equally suited for everyday living and entertaining. The location offers a rare balance of natural surroundings with convenient access to nearby shops, services, and daily essentials. Completing the offering are two extra-large parking spaces, providing exceptional ease of use, and a heated room-sized storage locker-a rare and highly practical feature seldom found in condominium living. A private retreat in a truly distinguished residence. (id:61483)
1689 Chief Joseph Snake Road
Georgina Islands, Ontario

Gorgeous log cabin waterfront on Lake Simcoe on leased land within 1 hour from Toronto and the GTA. Your dream getaway awaits you. This cottage has been extremely well maintained and improved with newer underpinning, a metal roof, new water pump, an enclosed front porch for your enjoyment overlooking the lake with no bugs to bother you. The property is well levelled and very private for your own enjoyment. The plank hardwood flooring has been refaced, cathedral ceilings, ceiling fans for extra comfort, air conditioning, natural breeze from the water makes it extra comforting and incredible for those who lack a good sleep. Wake up to fishing or boating off your own dock or just enjoy sitting and enjoying the view of peace and tranquility. Do not miss out on this one! The property is a LAND LEASE. 3 Season cottage "as is where is". Possible to make into a 4 season with some improvements. Can enjoy the winter months as well on snowmobile and driving access on the seasonal roadway in the winter. Open House Saturday February 7 10-11 am (id:61483)
11559 Leslie Street
Richmond Hill, Ontario
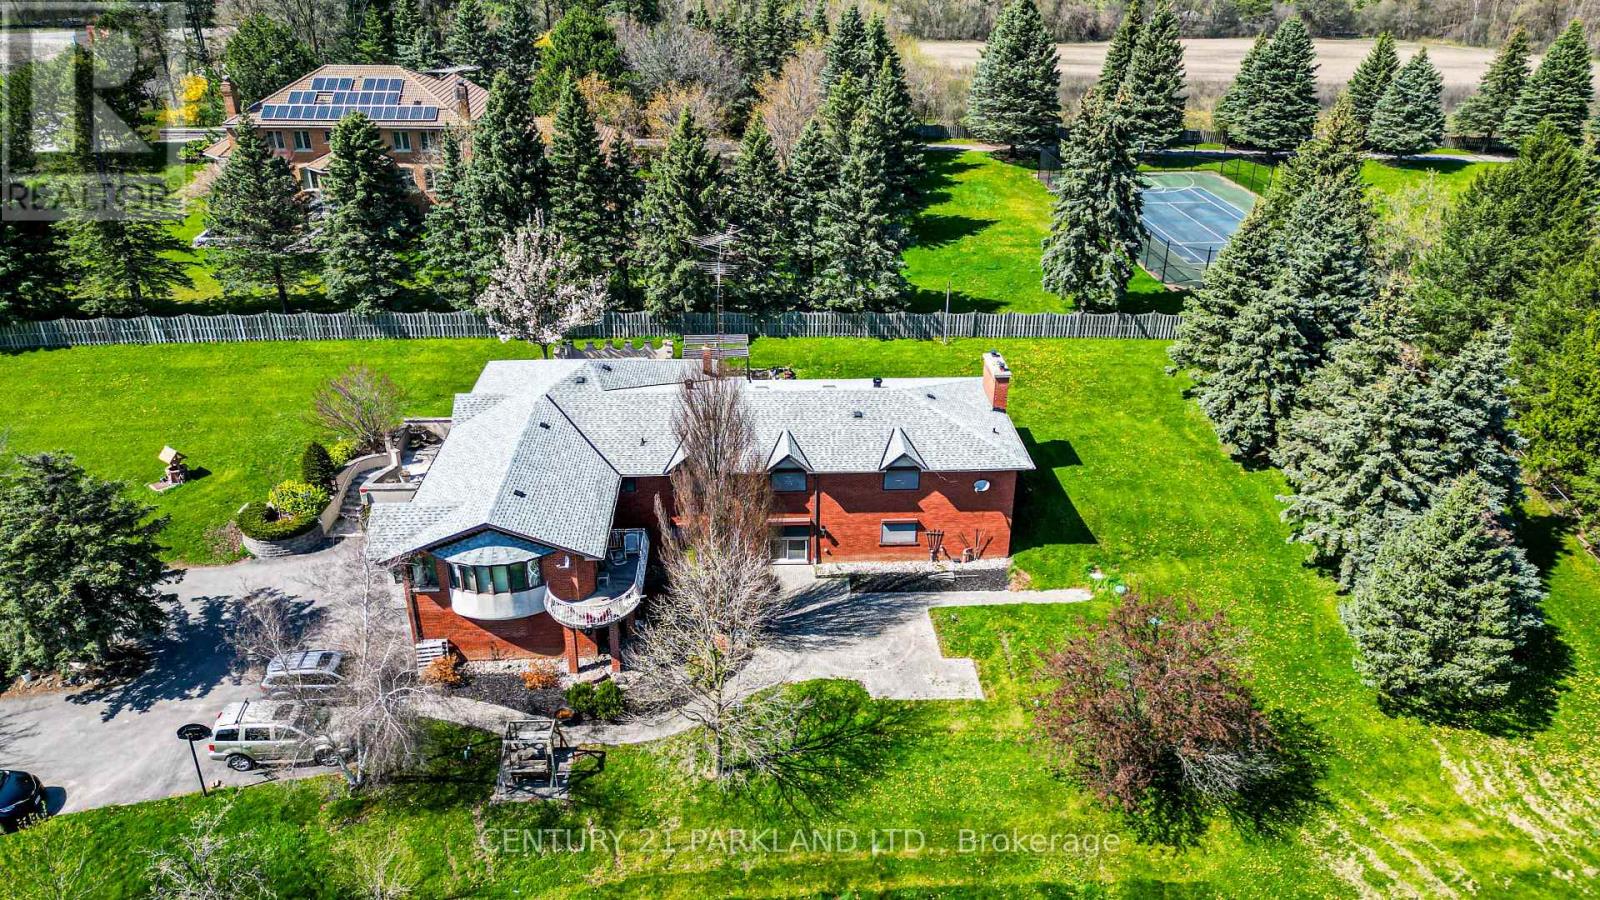
This Executive Property is Being Sold Primarily for its Land Value. However, the Same Family has Occupied this Well-Maintained Custom-Built Residential Home for Decades. Excellent Opportunity for a Land Sale as the Property Consists of 4.2 Acres at the Northeast Corner of Leslie Street & 19th Avenue. Great Location in the Heart of Richmond Hill! Prime Land Offering with Strong Potential! Excellent Opportunity for End-Users, Builders, Developers & Investors. Buyers to Conduct their Own Due Diligence regarding Zoning and Present & Future. Permitted Uses as No Representations or Warranties Regarding Future Use or Redevelopment. (id:61483)
250 South Summit Farm Road
King, Ontario
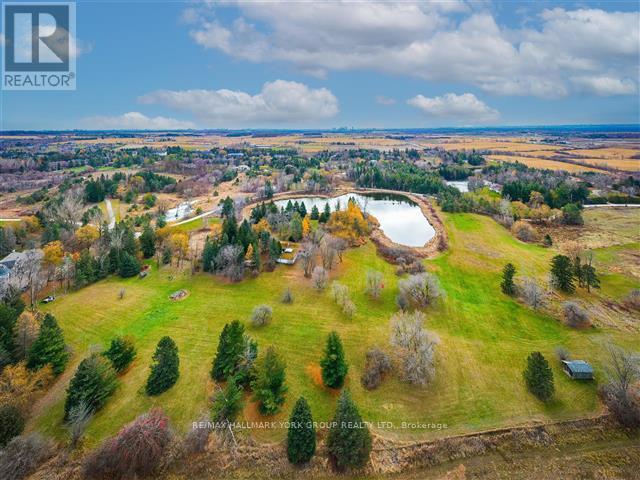
Rare opportunity to acquire a prime acreage WITHIN the King City Village boundaries on the Official Plan! This property, is located in the coveted southern most part of King City adjacent to lands in the process of residential development. Consists of elevated & gently sloping land with idyllic views of a charming pond. Most of the pond lies on adjacent parcels to the south that are not included in the approx. 11 acres. Minutes to Hwy 400, Canada's Wonderland, Cortellucci Vaughan Hospital. **EXTRAS** The property, including all structures thereon, including well, are in "as is" condition & there are no representations or warranties, express or implied. Actual number of rooms in structures has not been verified. Square footage of structure is very approximate and is not to be taken as a representation; cannot be verified. Kindly do not walk property without listing agent. Notwithstanding the requirement to state in the MLS listing whether HST is in addition to or included in the purchase price, this statement is not a representation or warranty. The applicability of HST can only be determined by the parties' tax professionals taking into account all of the facts of a specific sale. (id:61483)
8464 6th Line
Essa, Ontario
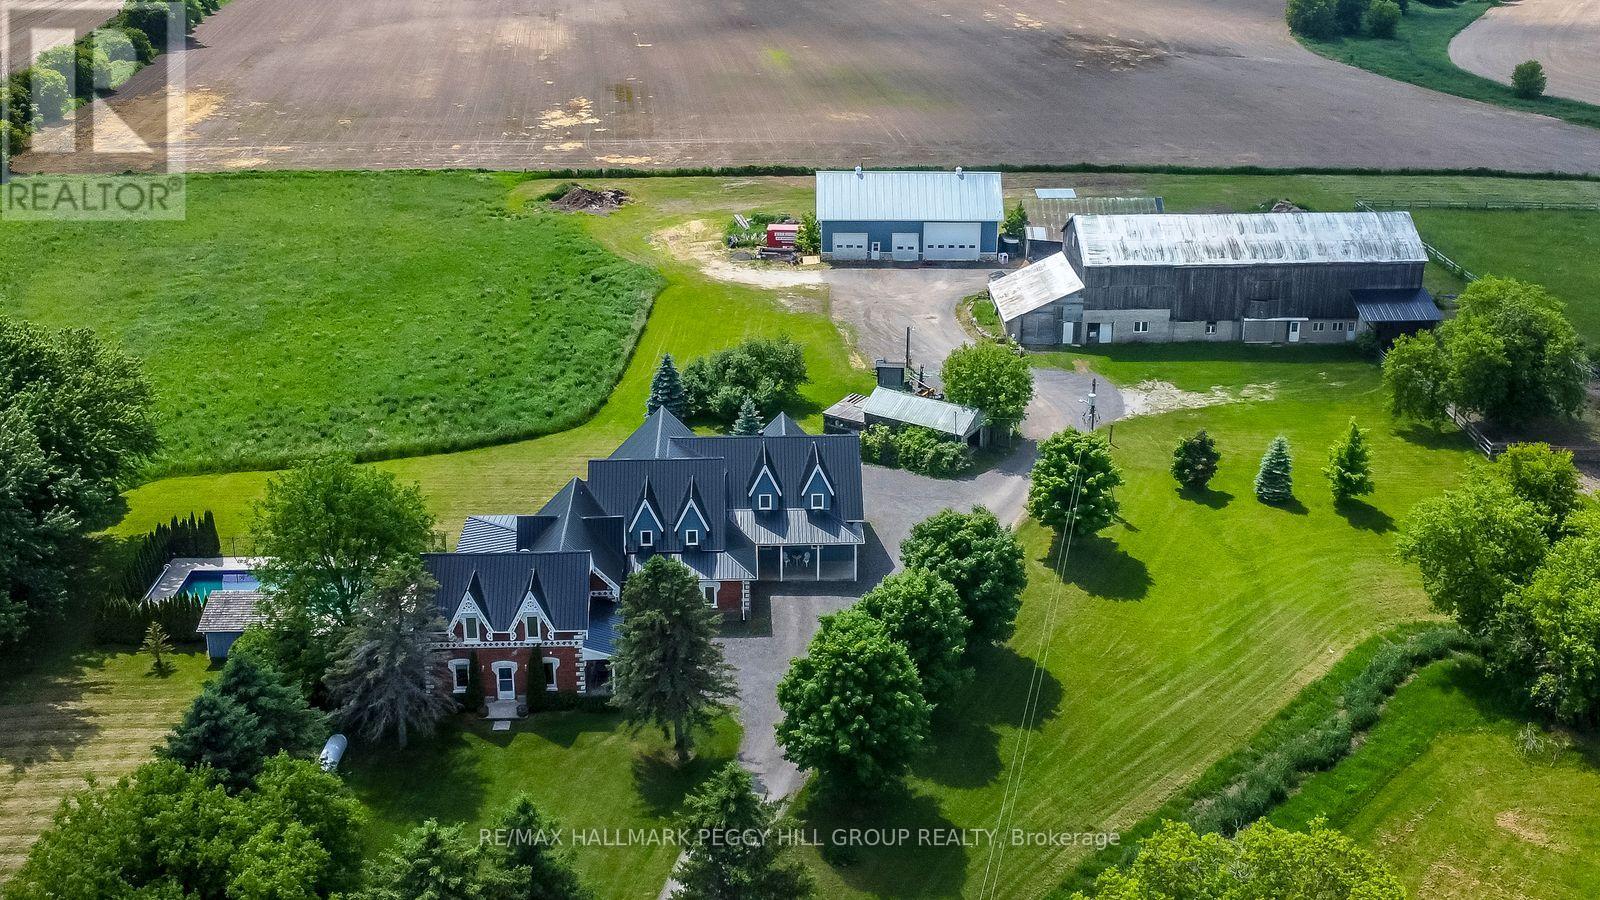
TIMBER-FRAME ESTATE ON 10 ACRES WITH INGROUND POOL, EXPANSIVE BARN, VERSATILE OUTBUILDINGS, & A 4,544 SQ FT HOME BUILT TO IMPRESS! Call it a farmhouse if you want, but this 10-acre estate works harder than most properties ever will, with outbuildings built to perform and a 4,544 sq ft home that redefines rural craftsmanship. Anchoring the property is a 4,500 sq ft barn with box stalls, paddocks, and tack space, a heated 62 x 38 ft saltbox-style workshop, multiple accessory buildings, and a two-car garage, perfect for home-based businesses, contractors, or equestrian enthusiasts. The home stands among open fields and mature trees, showcasing steep gables, brick and board-and-batten siding, an updated steel roof, and an outdoor retreat with an inground saltwater 20 x 40 ft pool, a pool house with a shower and change room, and a timber-framed covered patio. The great room showcases true timber-frame craftsmanship, with soaring wood-plank ceilings, expansive arched windows, and a floor-to-ceiling stone fireplace crowned by a wood mantle and chandelier, and in-floor radiant heat throughout most of the home. Handcrafted wood cabinets, stone counters, open shelving, and a large island with an apron sink make the kitchen the perfect gathering place, while the breakfast nook invites casual mornings and the formal dining room provides an elegant setting with a fireplace and patio access. A main-floor office offers a dedicated workspace, while upstairs, a billiards room with vaulted ceilings and arched windows overlooks the great room and flows into a large family/games area. The primary suite enjoys its own private wing, accessed by a separate staircase, with a walk-in closet and ensuite featuring a jetted tub. Every part of this estate, from the surrounding acreage to the timber-frame home and equipped outbuildings, is ready to support a lifestyle of work, recreation, and country living at its finest. (id:61483)
6374 Smith Boulevard
Georgina, Ontario
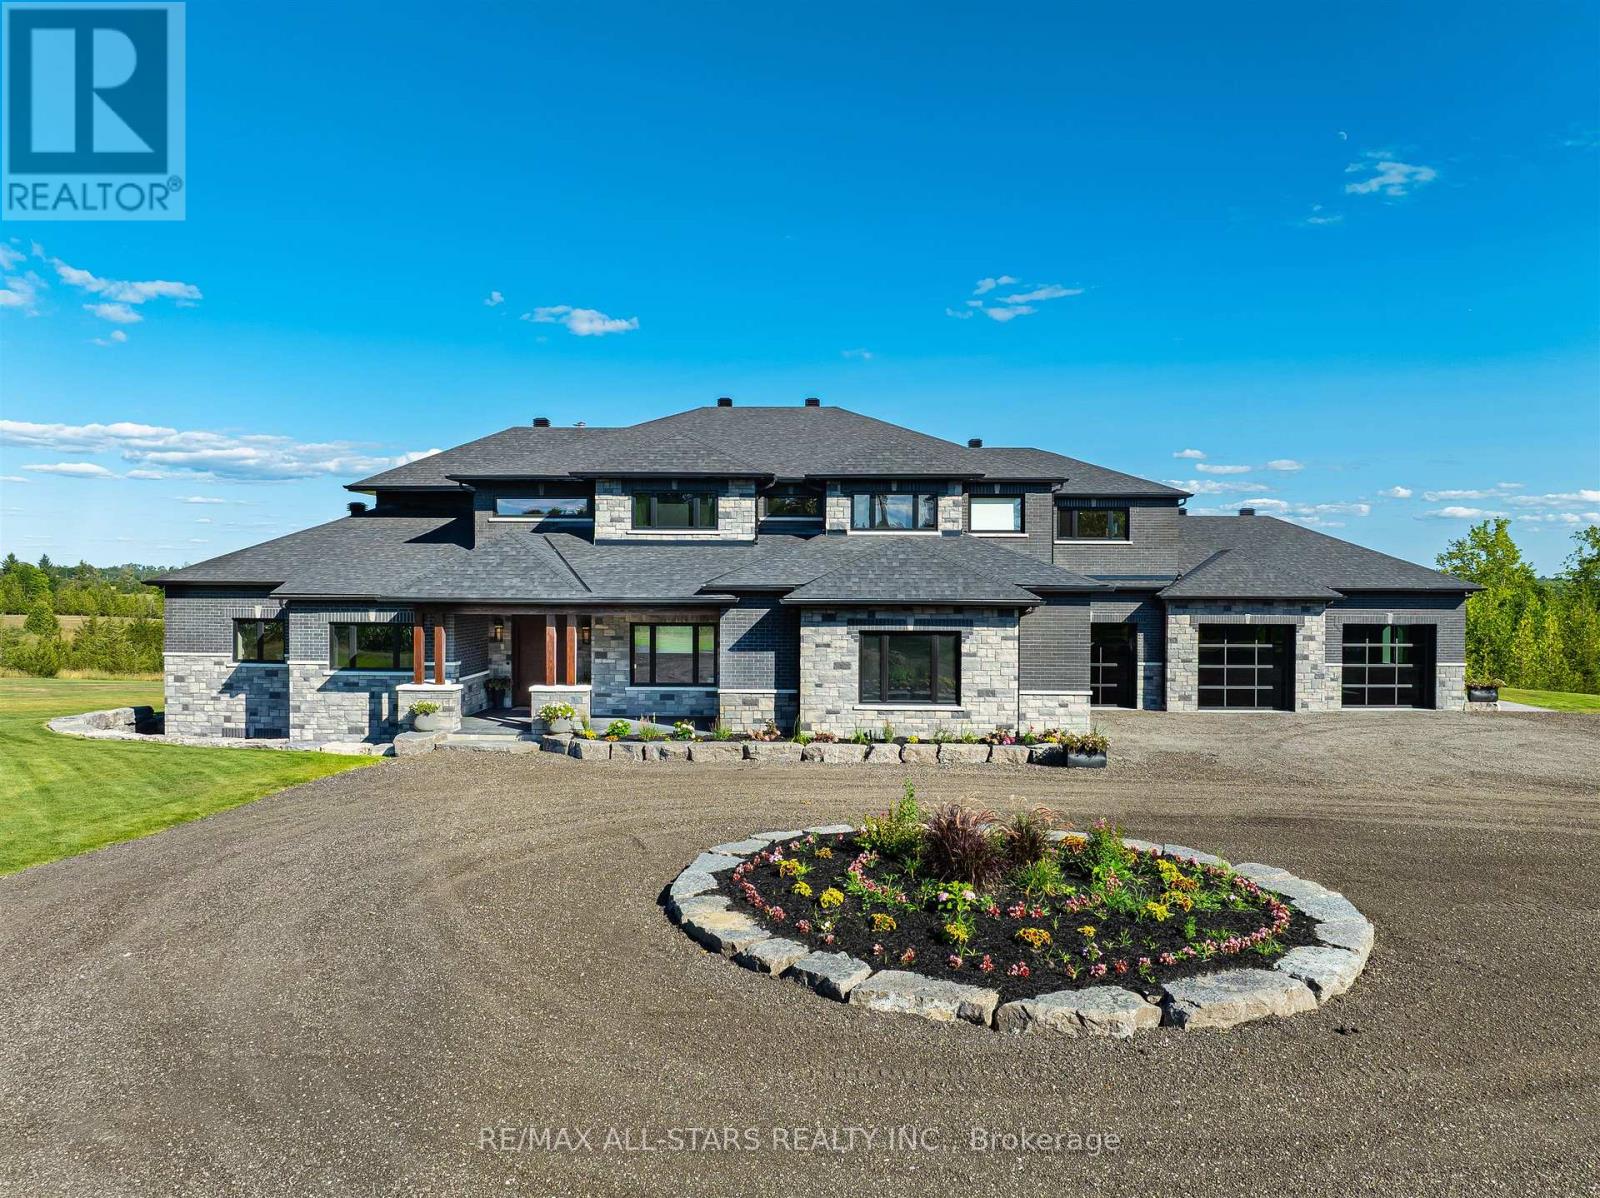
Welcome to this extraordinary custom-built luxury estate, a private hilltop retreat set on 36 acres of rolling countryside with breathtaking panoramic vistas. Offering 12,500 sq. ft. of exceptional living space, the home impresses from the moment you step inside. The great room boasts 20 ft soaring ceilings, a dramatic wood-burning fireplace, and a custom stone chimney. The gourmet chefs kitchen is a showpiece, featuring built-in Thermador appliances, an expansive gas range, beam ceilings, two oversized islands, and a seamless flow into the open-concept dining room, which walks out to a patio with an outdoor wood-burning fireplace. This rare property offers 8 spacious bedrooms, 8 bathrooms, including a main-floor primary suite with an indulgent 7-pc ensuite, heated floors, soaker tub, double rain shower, and a couples walk-through closet. Built with quality ICF construction, it showcases custom millwork and stonework throughout. Additional highlights include a 5-bay, 2500 sq. ft. attached garage w basement access, elevator, rough-in for a spa, large soundproof theatre room, and a rec room with walkout to the rear patio. The grounds blend natural beauty with functionality: mature trees, farmable acreage, landscaped gardens, and a private pond with dock, firepit, and a charming outbuilding. Completing the property is a fully operational 5,000 sq. ft. workshop with office space, and including a 4,000 sq. ft. in-law suite ideal for multigenerational living, a home-based business, or the passionate hobbyist. This is luxury living without compromise. Property Tax have not been assessed. (id:61483)
66 Roxborough Road
Newmarket, Ontario
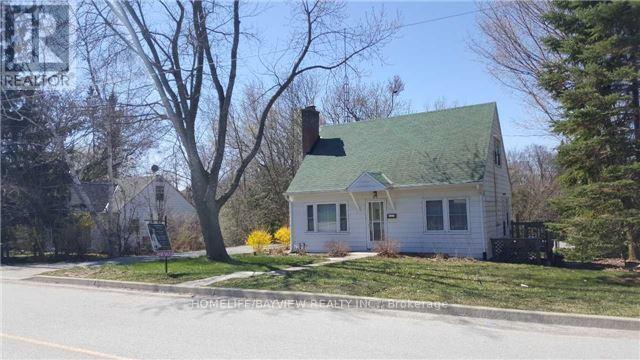
Owner is close to final approval for permit to build (9) three stories townhouses, 3rd submission have been submitted to cover all commend from LSRCA, York Region, Planning dep, Engineering. No maintenance to pay. City's maintenances service like garbage pickup and snow removal. Free hold project with hundreds thousands dollar of saving for builder to build. No internal road to give up the land for, or costs to build the common road. (id:61483)
232 Sunset Vista Circuit E
Aurora, Ontario

Location! Must see property located at quite court with incredible view on mature forest and storm water pond3530+1500' of living space & 3 car garage with remotely controlled garage openers , walk-out lower level , huge windows and fantastic forest view. Close to all amenities, shopping area, schools with access to walking trails in the nearby forest. Upgraded hardwood floors throughout the house, double-entrance door with programmable lock. 10' on the ground floor. 9' on the 2-nd floor . Huge master bedroom with walk-in closet fitted with custom made cabinets. Master bedroom ensuite with custom glass shower, bidet, floor to ceiling custom tiling, custom mirror and lights. Laundry of 2-nd floor with custom cabinetry, sink and quartz countertop equipped with Electrolux washer & dryer ,3 car extended interlock driveway with steps to fully fenced backyard, Modern glass & metal custom railings for flag stone steps at the main entrance. Custom extended patio fitted with elegant patio furniture (id:61483)
3658 Stouffville Road
Whitchurch-Stouffville, Ontario
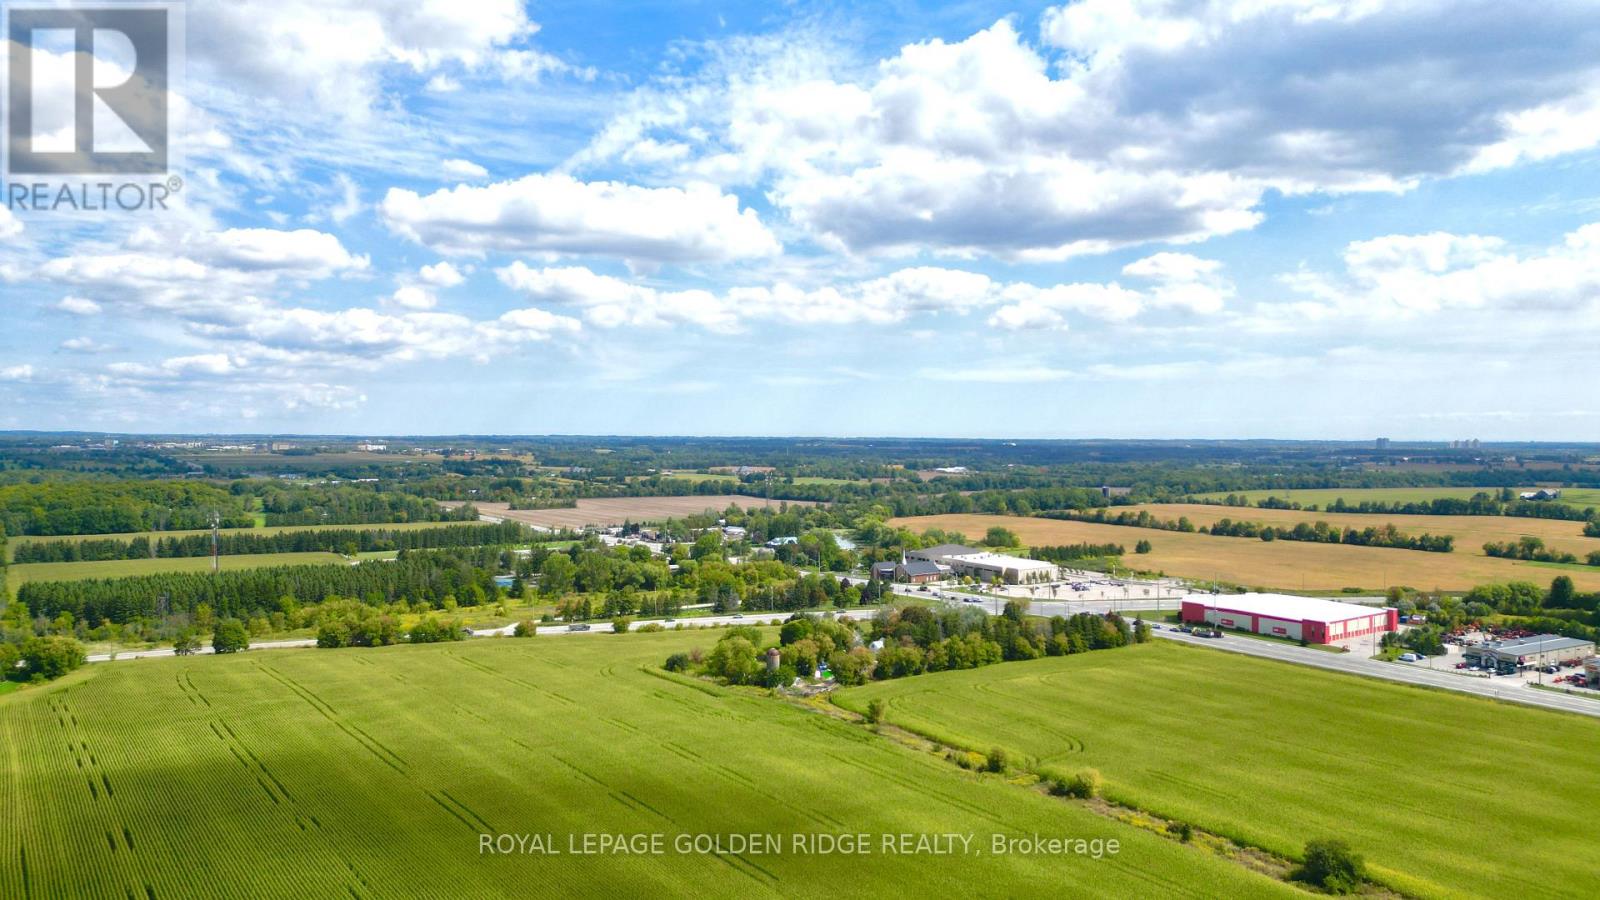
Location, Location, Location! great opportunity for future development. Corner 45 acres land located on Stouffville Rd/Kennedy,Great Investment In The Fast Growing Community Of Stouffville MINUTES to Hwy 404, Farm House(as is) surrounded by trees. (id:61483)
2211 - 2545 Simcoe Street
Oshawa, Ontario
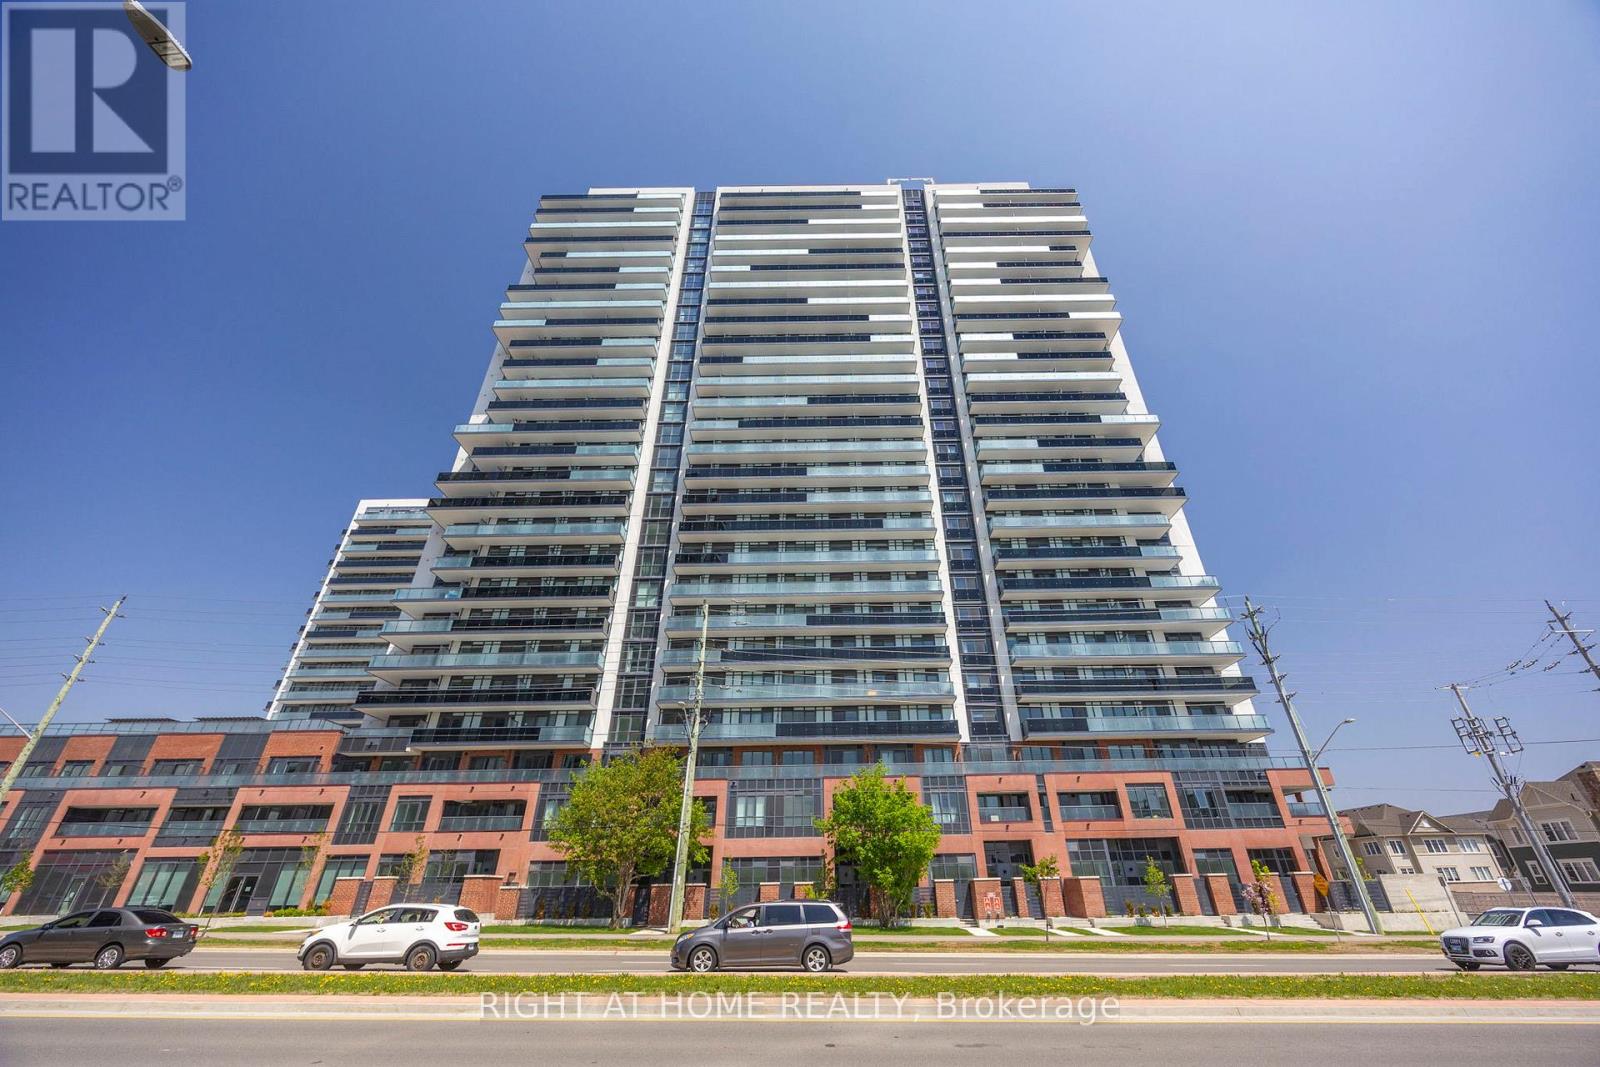
Welcome to luxurious UC Tower 2 condo by Tribute Homes. This like new 1 bedroom plus den unit features 2 full washrooms and a large den for a home office. Covered parking and a locker unit are included with this unit. Close proximity to RioCan Shopping Centre, transportation, restaurants & bars. Strong academic institutions like Ontario Tech University and Durham College, quick access to Highways 407 & 401. Take advantage of access to over 27,000 sq. ft. of amenity spaces within U.C. Tower 2. Innovative indoor amenity spaces with a state-of-the-art athletic facility and yoga studio, elegantly versatile party room, convenient flex spaces, chic guest suites and so much more. Enjoy stunning exterior amenities: From the expansive terrace to the outdoor kitchen, patios with barbeques, or open-air meditation space. (id:61483)
26 - 909 King Street W
Oshawa, Ontario
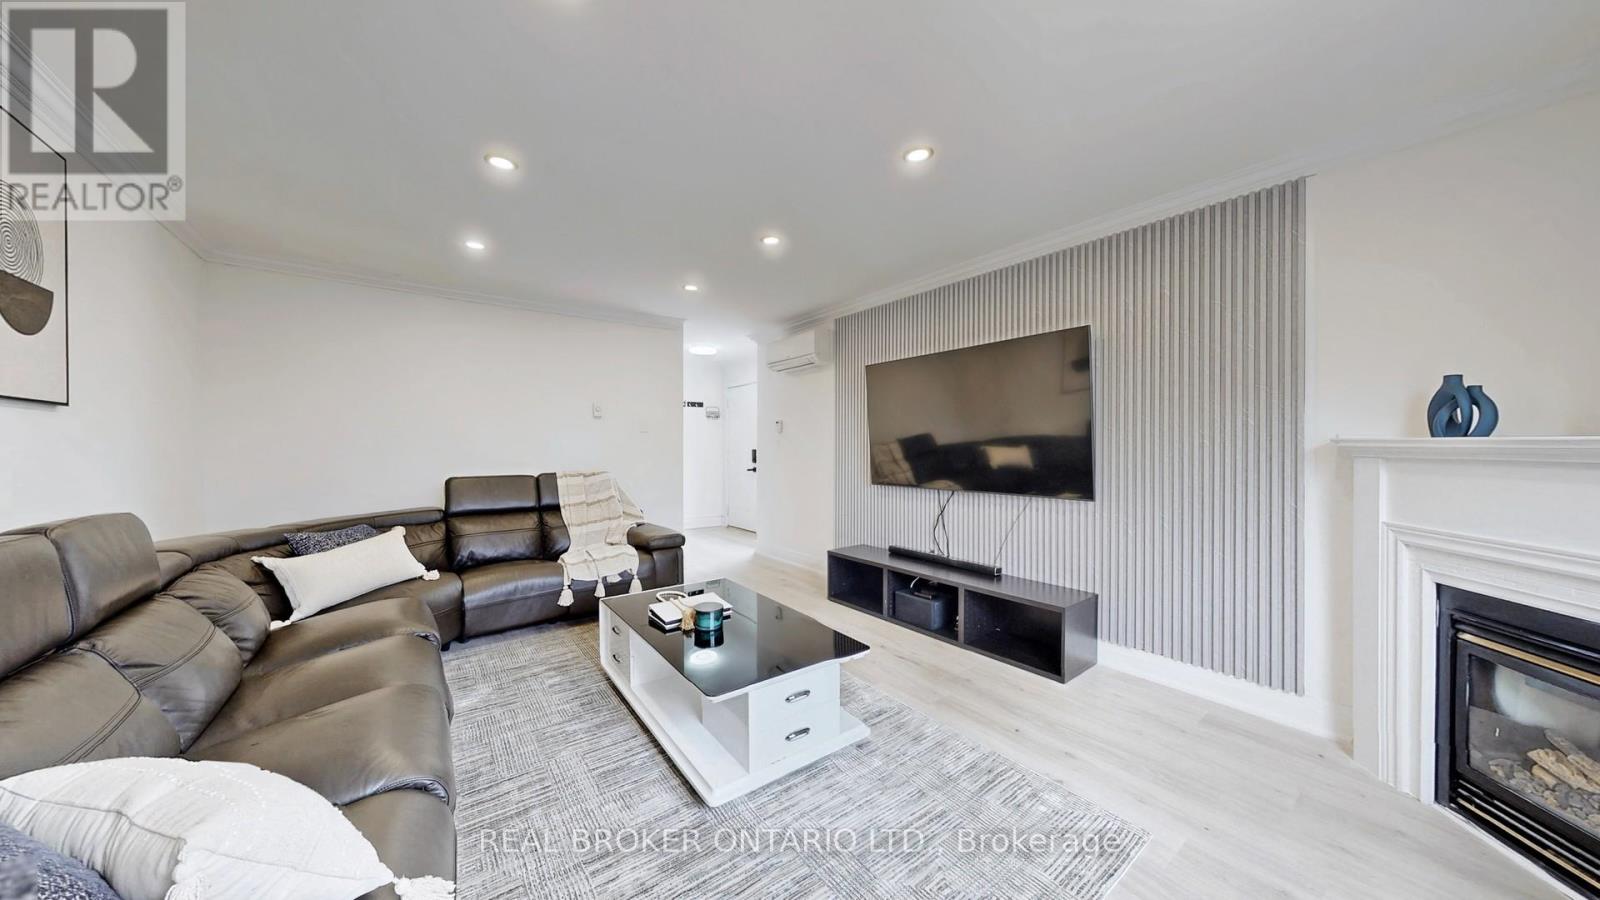
Welcome to this immaculate and beautifully upgraded 3-bedroom, 2-Bathroom End Unit Townhouse. (Over 60k spent on upgrades) Perfectly located at the intersection of Oshawa and Whitby's most sought-after communities. Just a 3-minute drive to the Oshawa Centre, this home offers exceptional convenience and modern living. Flooded with natural light, the main floor features a warm and inviting family room highlighted by elegant pot lights (2022) and a brand-new hardwood staircase (2026). The massive brand new open-concept kitchen and dining area (2022) truly serve as the heart of the home, showcasing porcelain flooring, quartz countertops and backsplash, an under-mount sink, and brand-new stainless steel appliances. Blending modern style with everyday functionality. Upstairs, all bedrooms are generously sized. All washrooms have also been tastefully updated, including a stylishly refreshed powder room. The professionally finished basement offers incredible versatility, perfect for a home office, gym, media room, or guest suite. Major upgrades provide peace of mind, including brand-new hardwood flooring (2026), newly installed heat pumps A/C (2023) across the house. A fully renovated kitchen (2022), and two newly renovated bathrooms (2022). Brand New Doors In entire house (2022), Upgraded Basement Ceiling ( 2022). This home has been meticulously maintained and is truly move-in ready. Conveniently located just 3-minute walk to the bus stop, with quick access to Highways 401 and 407. Close to top-rated schools, childcare centres, parks, shopping, restaurants, and all essential amenities. This is the one you've been waiting for. Welcome to your new home! (id:61483)
624 - 1900 Simcoe Street N
Oshawa, Ontario
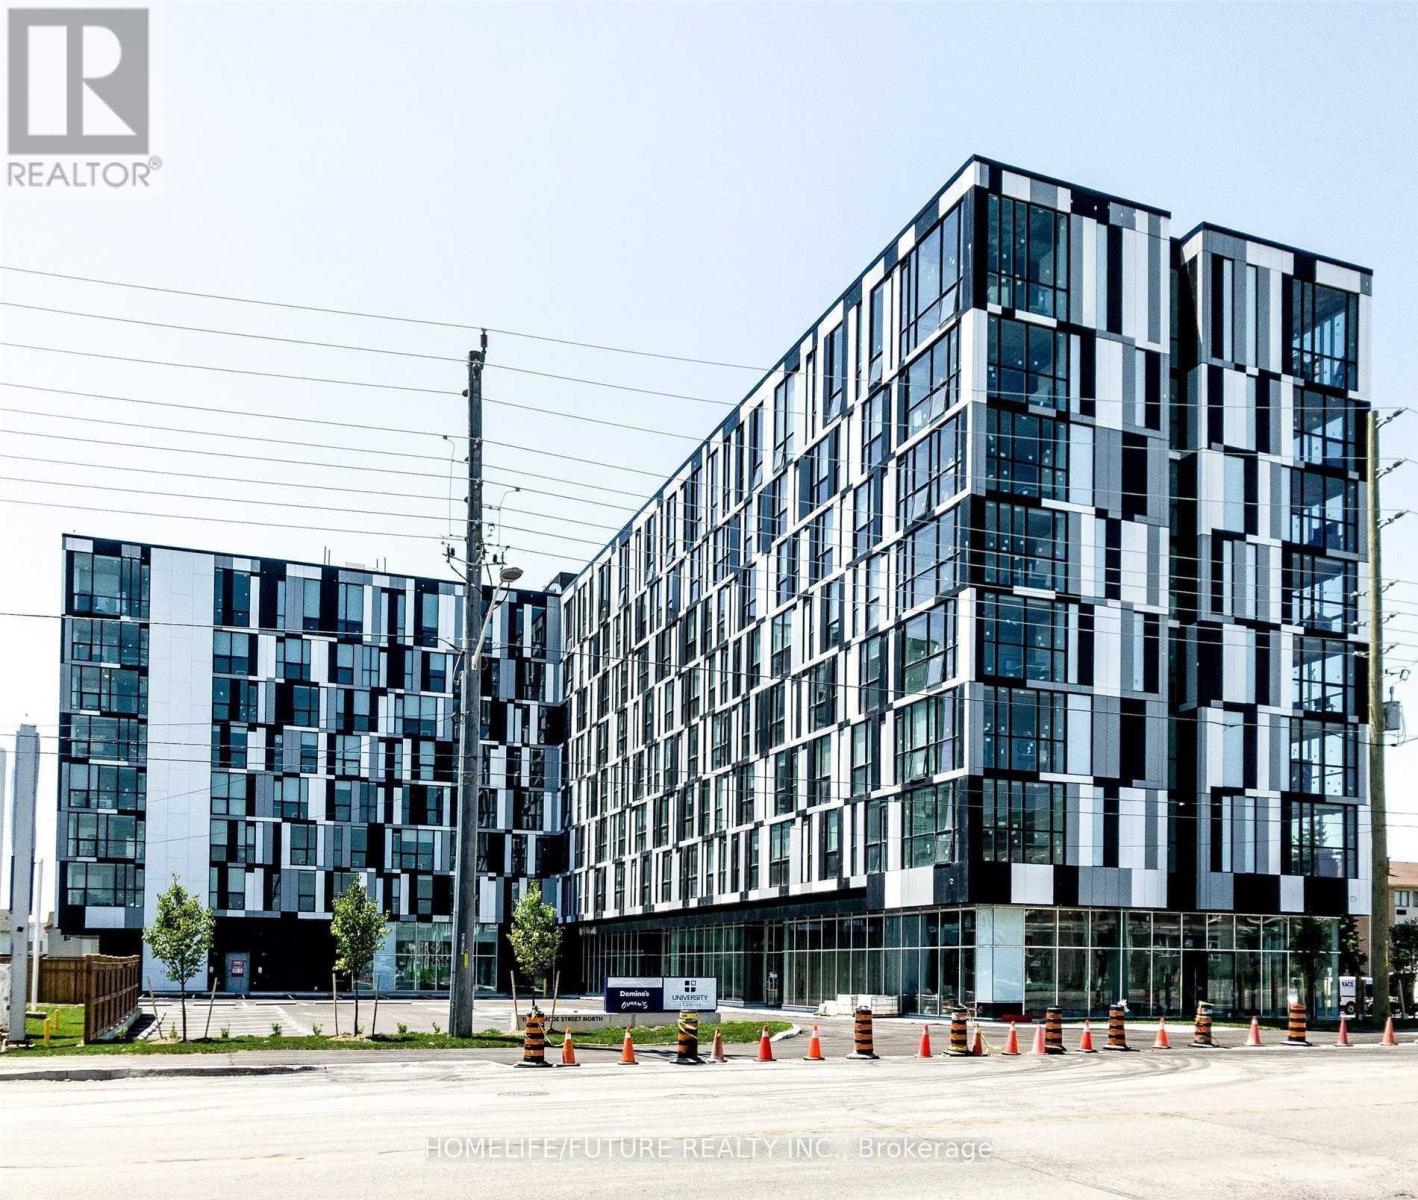
Location! Location! Welcome To This Fully Furnished Bachelor Studio Unit At University Studios In Oshawa. Situated In The Heart Of Durham's Educational Hub, This Building Is Conveniently Located Steps From Ontario Tech University And Durham College. This Smartly Designed Studio Features A Kitchenette, Ensuite Bathroom, And In-Suite Laundry, Offering Comfortable And Low-Maintenance Living. Perfect For Students Or Single Professionals Seeking Convenience, Comfort, And Easy Access To Transit, Shopping, And Campus Amenities. (id:61483)
Upper Unit 1 - 17 Wishing Well Drive
Toronto, Ontario
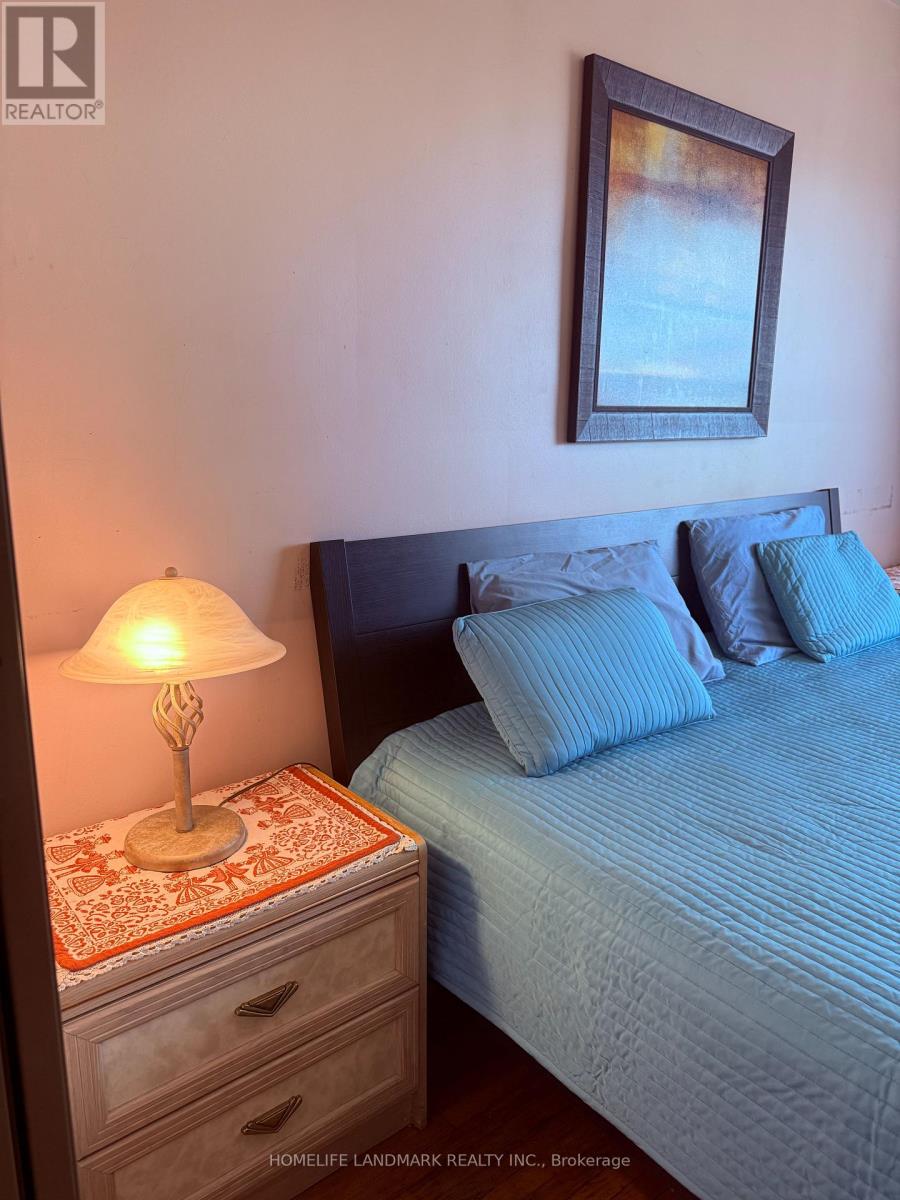
Bright And Clean 1 Bedroom For Rent In The Most Desirable Area Of Scarborough With Large Windows. Good Size Bedrooms In 2nd Floor. Central Location near Hwy 401 & 404, and DVP. Minutes drive to TTC Subway! Minutes walk to TTC Bus Stop. Washroom and Kitchen are Shared With Other 2 Tenants. 1 car Parking Spot available. Close To School, Park, Rec Centre, Restaurant, and Bus Stop. No Smoking. (id:61483)
314 Morrish Road S
Toronto, Ontario
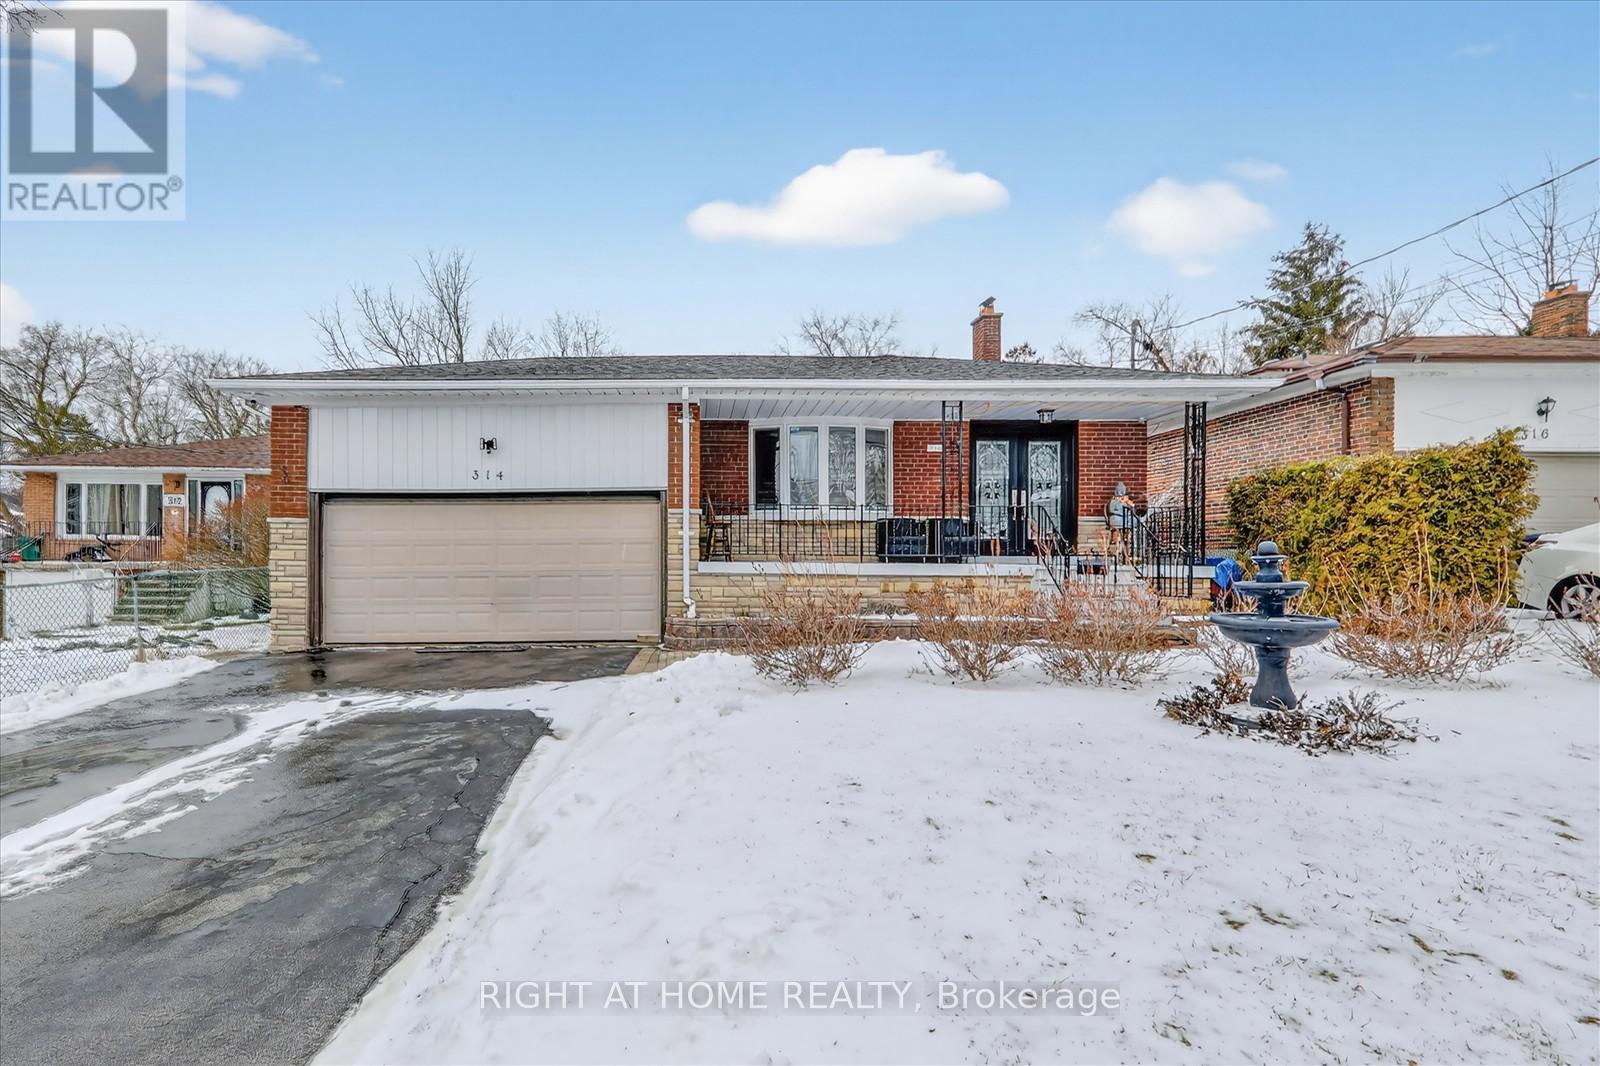
Welcome to a beautifully renovated 4+1 room, 3-bathroom home in the prestigious Highland Creek community. Set on a rare 50 x 278 ft deep lot, this property offers significant long-term value and flexibility for investors, custom home builders, or end-users. Over $100,000 has been invested in renovations, featuring a modern layout with a kitchen that includes an island, gas stove, and black stainless steel appliances. A 360 sq. ft. addition was completed with a permit, providing additional functional living space to the floor plan, complemented by pot lights throughout the interior and exterior. Technical specifications include an upgraded200 AMP electrical panel and a Lorex security system. A 2023 survey is available for review. The exterior features a double garage and a 4-car driveway with no sidewalk, maximizing the frontage and parking capacity. Given the lot depth, there is potential to explore further renovations, a custom build, or a garden suite. This home is located minutes from the University of Toronto Scarborough campus and is in close proximity to parks, trails, schools, and everyday amenities. (id:61483)
9 - 286 Saguenay Avenue
Oshawa, Ontario
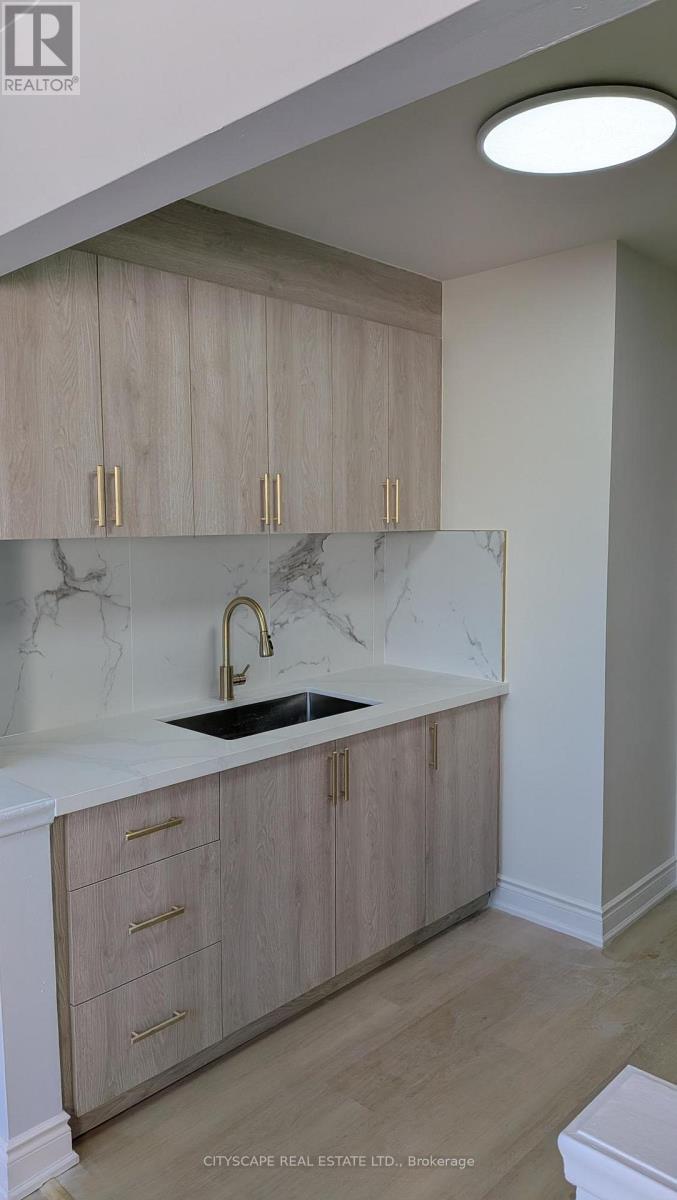
Welcome to 286 Saguenay Ave in Oshawa, your new home! This newly renovated apartments at 296 Saguenay Ave is ideal for working professionals, seniors, families and students! The units have a brand-new kitchen and bathrooms, updated flooring, a new paint job, and new lighting. This property provides exceptional connectivity, with close proximity to both the GO train station, bus routes and highways, ensuring convenient travel options for residents. This property is located within close proximity to various post-secondary institutions as well as key shopping destinations such as the Oshawa Centre Mall, SmartCentre Oshawa, and Costco. Additionally, one storage locker is included. ****$500 gift card per family**** (id:61483)
11 - 296 Saguenay Avenue
Oshawa, Ontario
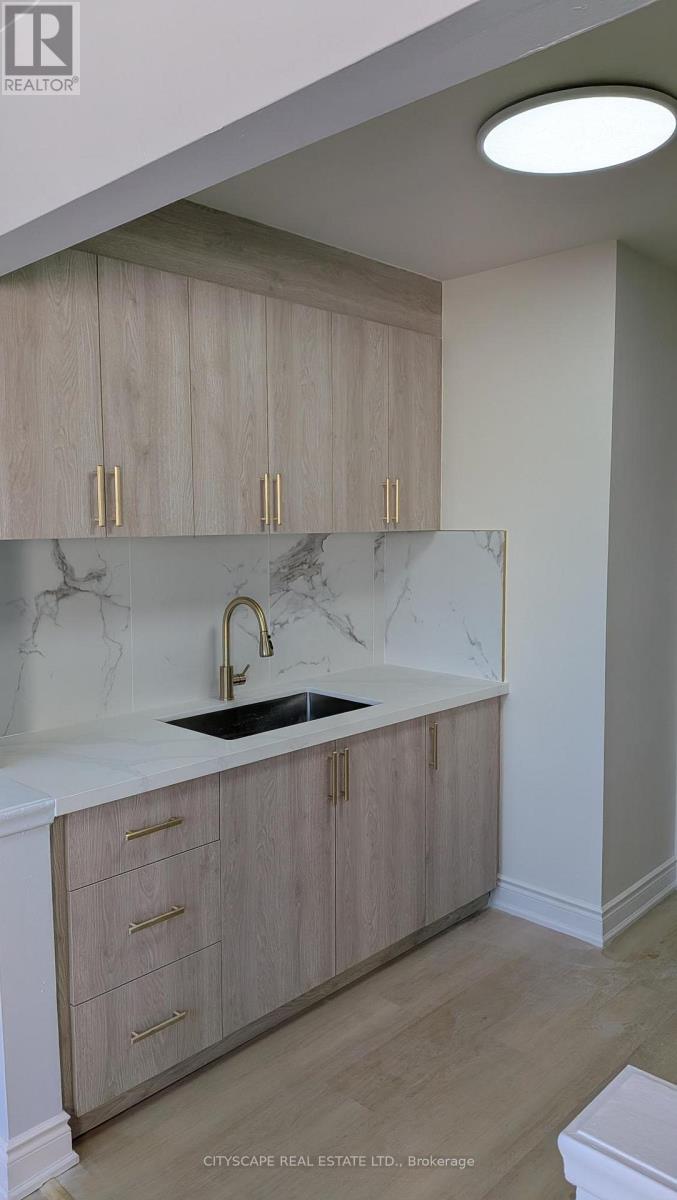
Welcome to 296 Saguenay Ave in Oshawa, your new home! This newly renovated apartments at 296 Saguenay Ave is ideal for working professionals, seniors, families and students! The units have a brand-new kitchen and bathrooms, updated flooring, a new paint job, and new lighting. This property provides exceptional connectivity, with close proximity to both the GO train station, bus routes and highways, ensuring convenient travel options for residents. This property is located within close proximity to various post-secondary institutions as well as key shopping destinations such as the Oshawa Centre Mall, SmartCentre Oshawa, and Costco. Additionally, one storage locker is included. ****$500 gift card per family**** (id:61483)
213 - 88 Colgate Avenue
Toronto, Ontario
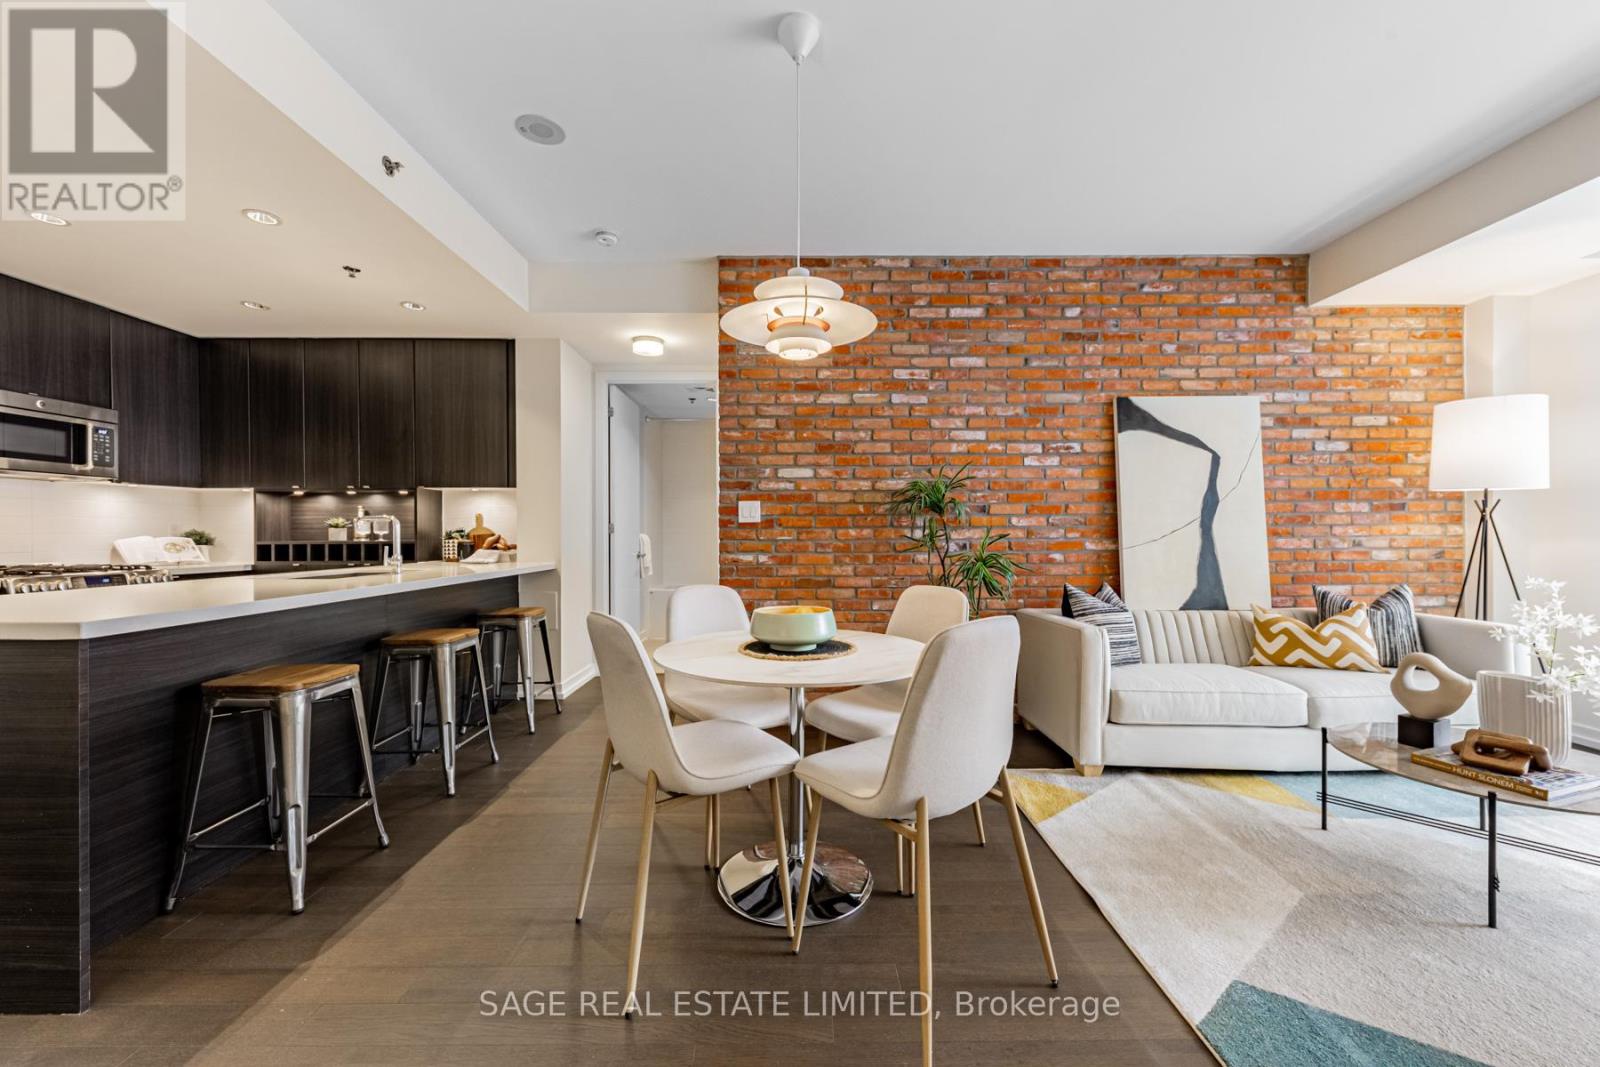
PICTURES FROM PRIOR STAGING. Welcome to showcase lofts. RARELY offered layout. One of the best and largest in the building. This 2bed 2 bath corner unit offers what buyers keep searching for: Authentic character, functional space, and a zero waste layout. NEW FLOORS (2026), soaring 9ft ceilings, oversized windows, and striking reclaimed brick feature wall make a quick impression. Bright, open concept living with gas stove, spacious dining area, and seamless flow for entertaining. Huge wide-width balcony feels like an extension of the living space. Custom california closets in both beds to maximize storage without compromising style. 24/7 concierge, gym and party room. Steps to Leslieville's best cafes, restaurants and shopping with quick TTC and downsotwn access. Units like this don't turn up often. Happy showings! (id:61483)