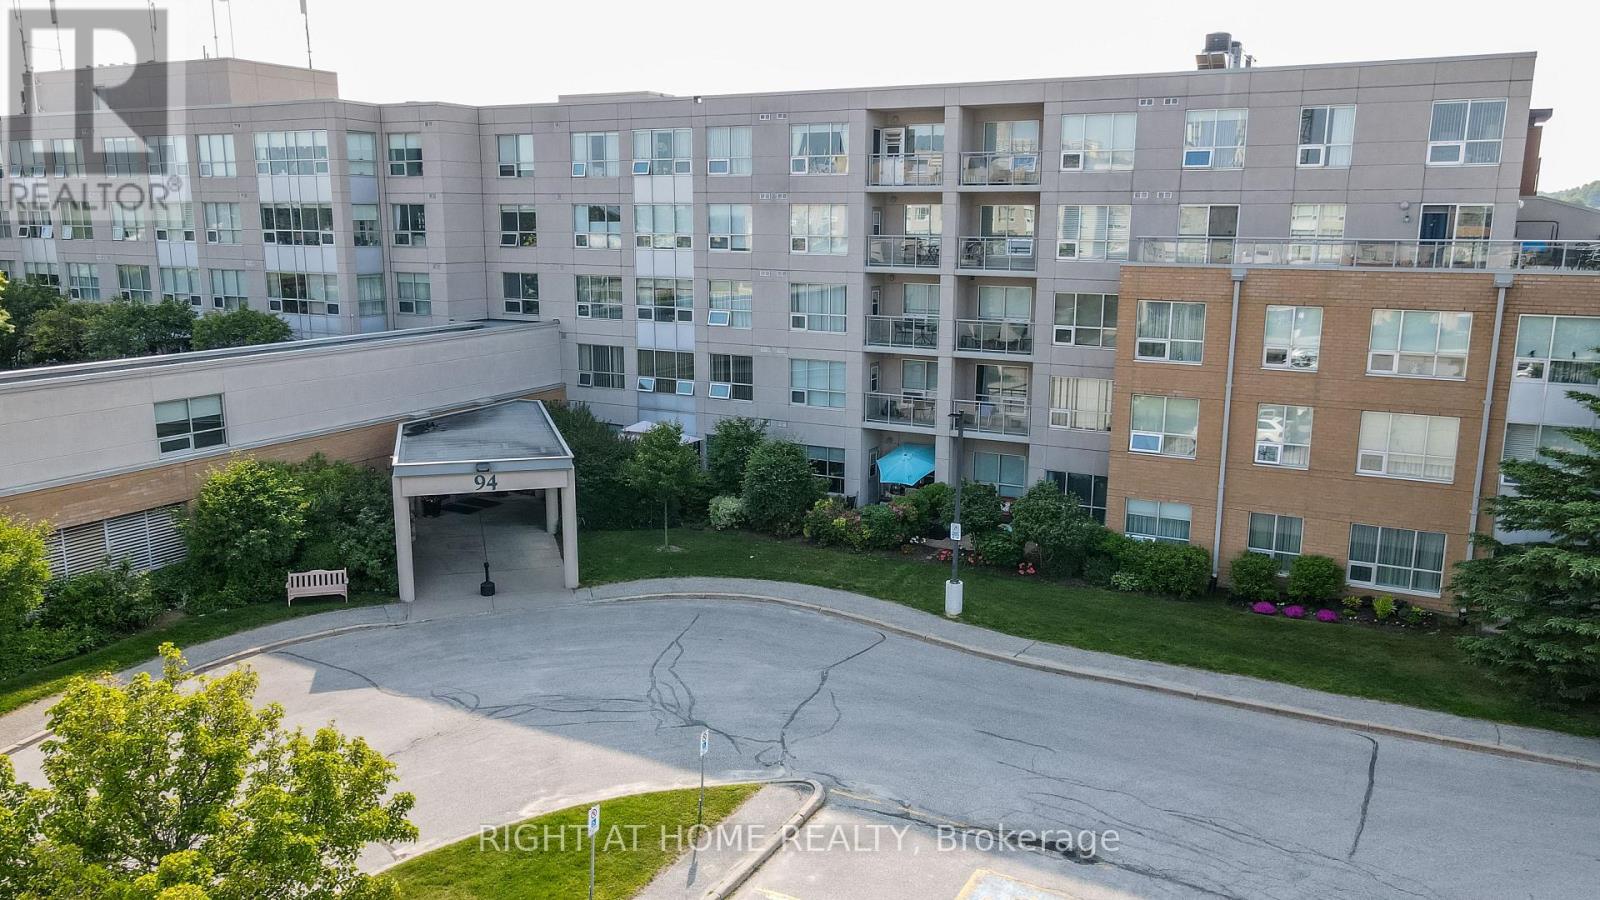
417 - 94 Dean Avenue
Barrie, Ontario
The Terraces of Heritage Square is an Adult over 60+ building. These buildings have lots to offer, Party rooms, library, computer room and a second level roof top gardens. Ground floor lockers and parking. |These buildings were built with wider hallways with hand rails and all wheel chair accessible to assist in those later years of life. It is independent living with all the amenities you will need. Walking distance to the library, restaurants and shopping. Barrie transit stops right out front of the building for easy transportation. This Simcoe Suite is 891sq ft has lot of updates. The kitchen has all new cupboards with Marble counter top and all stainless steal appliances. The bathroom is updated with a new walk in shower with glass doors new cabinet and sink. The oversized solarium overlooks the Roof Top Gardens. Sunshade Blinds in the Solarium and Living Room. No carpet and upgraded flooring through out the suite. It also has an automatic door opener.This one is move in ready!! Open House tour every Tuesday at 2pm Please meet in lobby of 94 Dean Ave **EXTRAS** Shelving in Solarium (id:61483)
506 - 90 Dean Avenue
Barrie, Ontario
Client RemarksThe Terraces of Heritage Square is a Adult over 60+ building. These buildings have lots to offer, Party rooms, library, computer room and a second level roof top gardens. Ground floor lockers and parking. |These buildings were built with wider hallways with hand rails and all wheel chair accessible to assist in those later years of life. It is independent living with all the amenities you will need. Walking distance to the library, restaurants and shopping. Barrie transit stops right out front of the building for easy transportation. This Allandale Suite is 1 Bedroom with ensuite bath with a one piece shower with seat and safety bars. There's also a convenient 2 piece powder room across from the Den. The kitchen overlooks the Living Rooms with convenient look through. The kitchen has updated counters and a separate panty and extra pots and pan drawers and counter. Ceramics in the foyer through to the kitchen. Hardwood flooring throughout the rest of the suite. In suite Laundry with added storage. Open House tour every Tuesday at 2pm Please meet in lobby of 94 Dean Ave (id:61483)
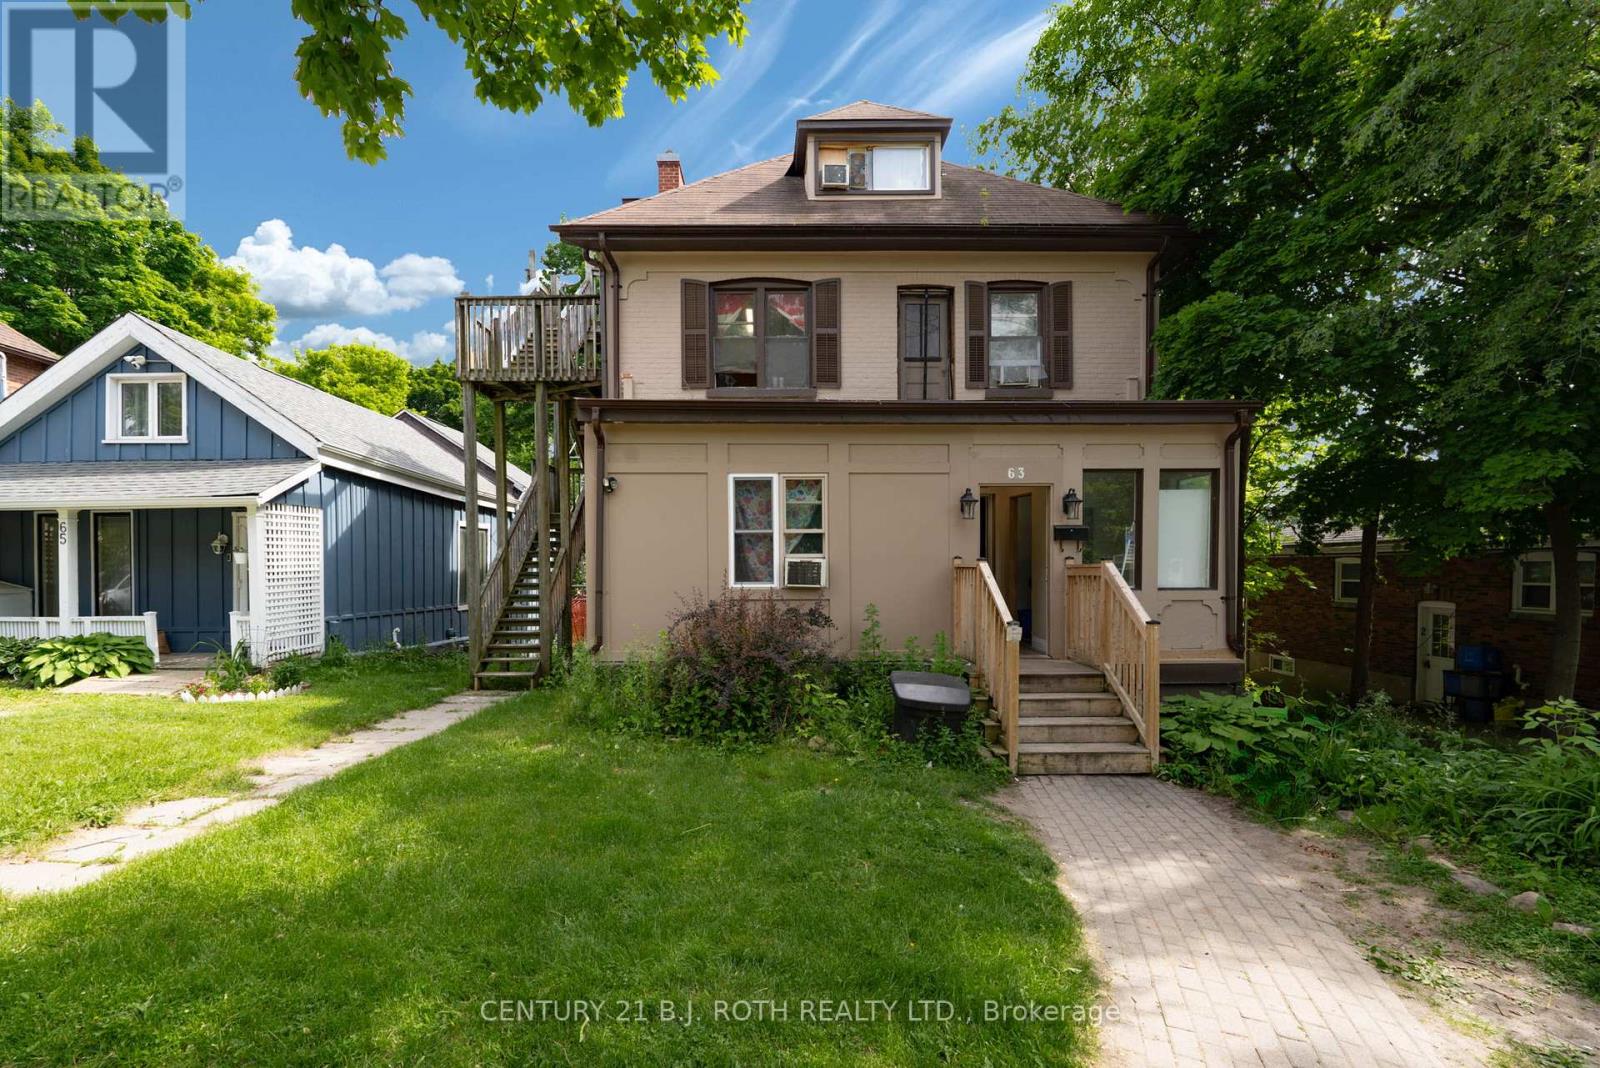
63 Mcdonald Street
Barrie, Ontario
12 bedroom rooming house with countless improvements. Located steps to new condos which may make this site appealing for future development considerations with appropriate land assembly. Fully tenanted with strong income and expense statement. (id:61483)
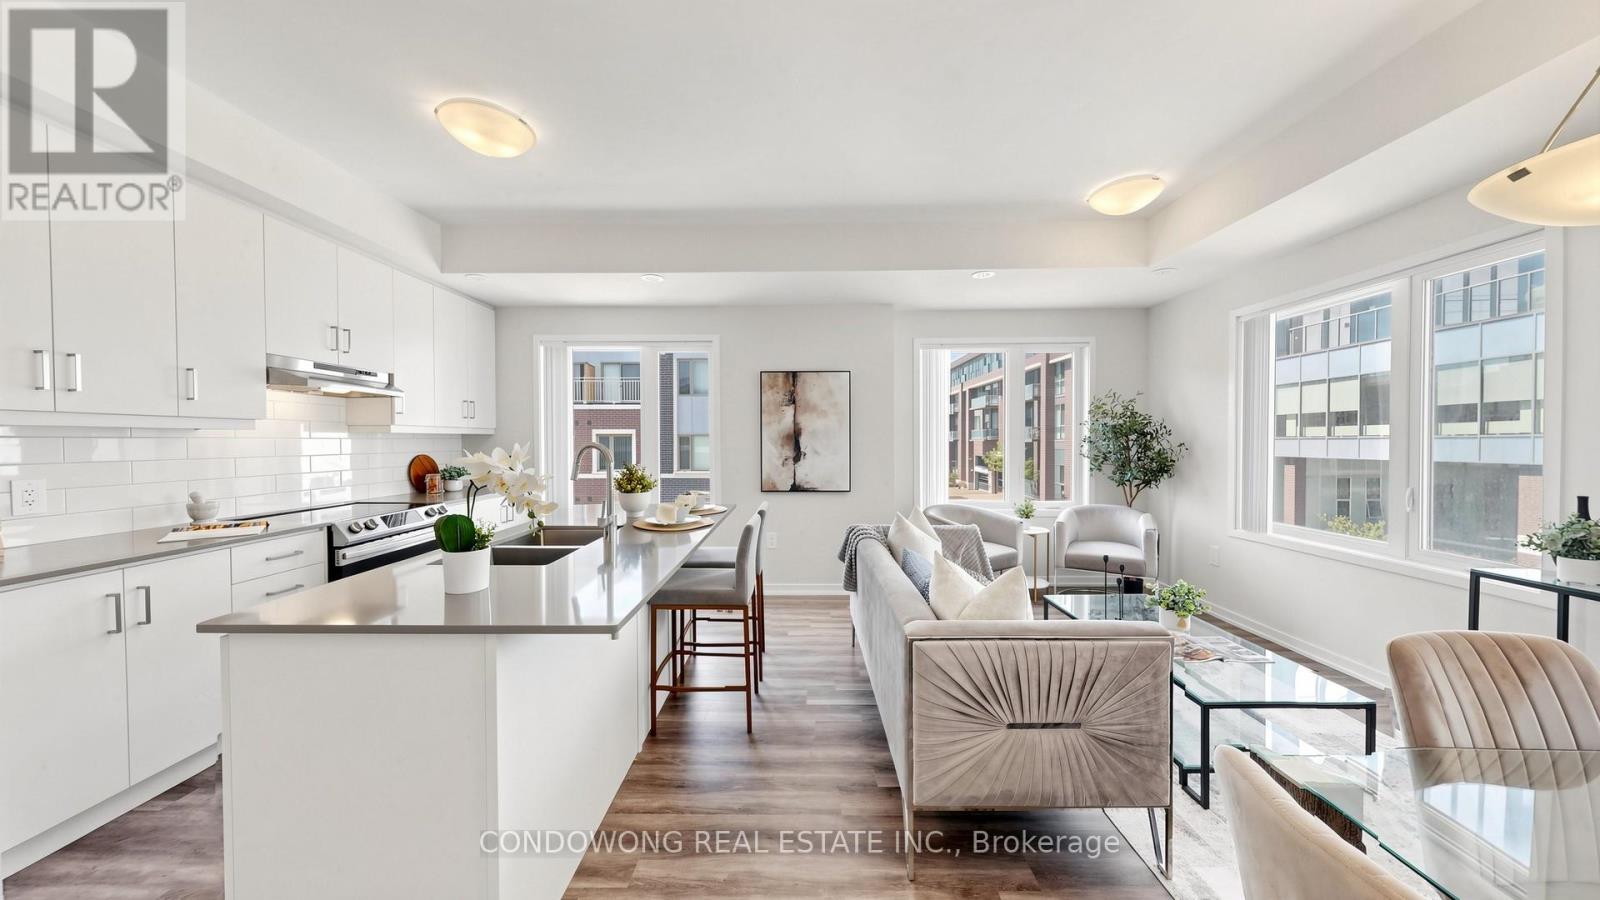
49 - 31 Honeycrisp Crescent
Vaughan, Ontario
Rare Find at VMC! A Corner-Unit Gem Featuring TWO Parking Spots & Massive Rooftop Terrace! Welcome to 31 Honeycrisp Cres #49, a stunning 3-bedroom, 3-bathroom condo townhome in the highly coveted Mobilio community by Menkes. This premium corner unit floods with natural light, offering a unique, highly functional multi-level layout that feels like a detached home. 8 Reasons You Will Fall in Love with This Home. #1 TWO Parking Spots: A rare and highly valuable asset in the Vaughan Metropolitan Centre-perfect for multi-car households. #2 Sun-Drenched Corner Layout: Enjoy an exceptionally spacious living and dining area wrapped in massive corner windows that flood the entire main floor with natural light. #3 Chef's Dream Kitchen: A sleek, modern kitchen boasting an abundance of storage space and a massive central island-perfect for meal prep, casual dining, and entertaining. #4 Main-Floor 2nd Bedroom: Offering ultimate flexibility, the second bedroom is conveniently located on the main floor, making it an ideal home office, guest room. #5 Primary Bedroom Retreat: The upper-level master suite is a private haven, complete with a large walk-in closet and a spa-like 4-piece ensuite bathroom. #6 3rd Bedroom with Outdoor Access: The bright 3rd bedroom features a seamless walk-out directly to the terrace, blending indoor comfort with outdoor relaxation. #7 Huge Rooftop Terrace: Your own private oasis! A massive rooftop terrace perfect for hosting summer BBQs, lounging, and enjoying panoramic city views. #8 Unbeatable Location:Steps to the VMC Subway Station, connecting you to downtown Toronto in under 45 minutes. Minutes to York University, IKEA, Vaughan Mills, Cineplex, Hwy 400/407, and countless restaurants. Includes parking for two vehicles and a locker. This is urban living at its absolute finest-schedule your viewing today! (id:61483)
1417 - 15 North Park Road
Vaughan, Ontario
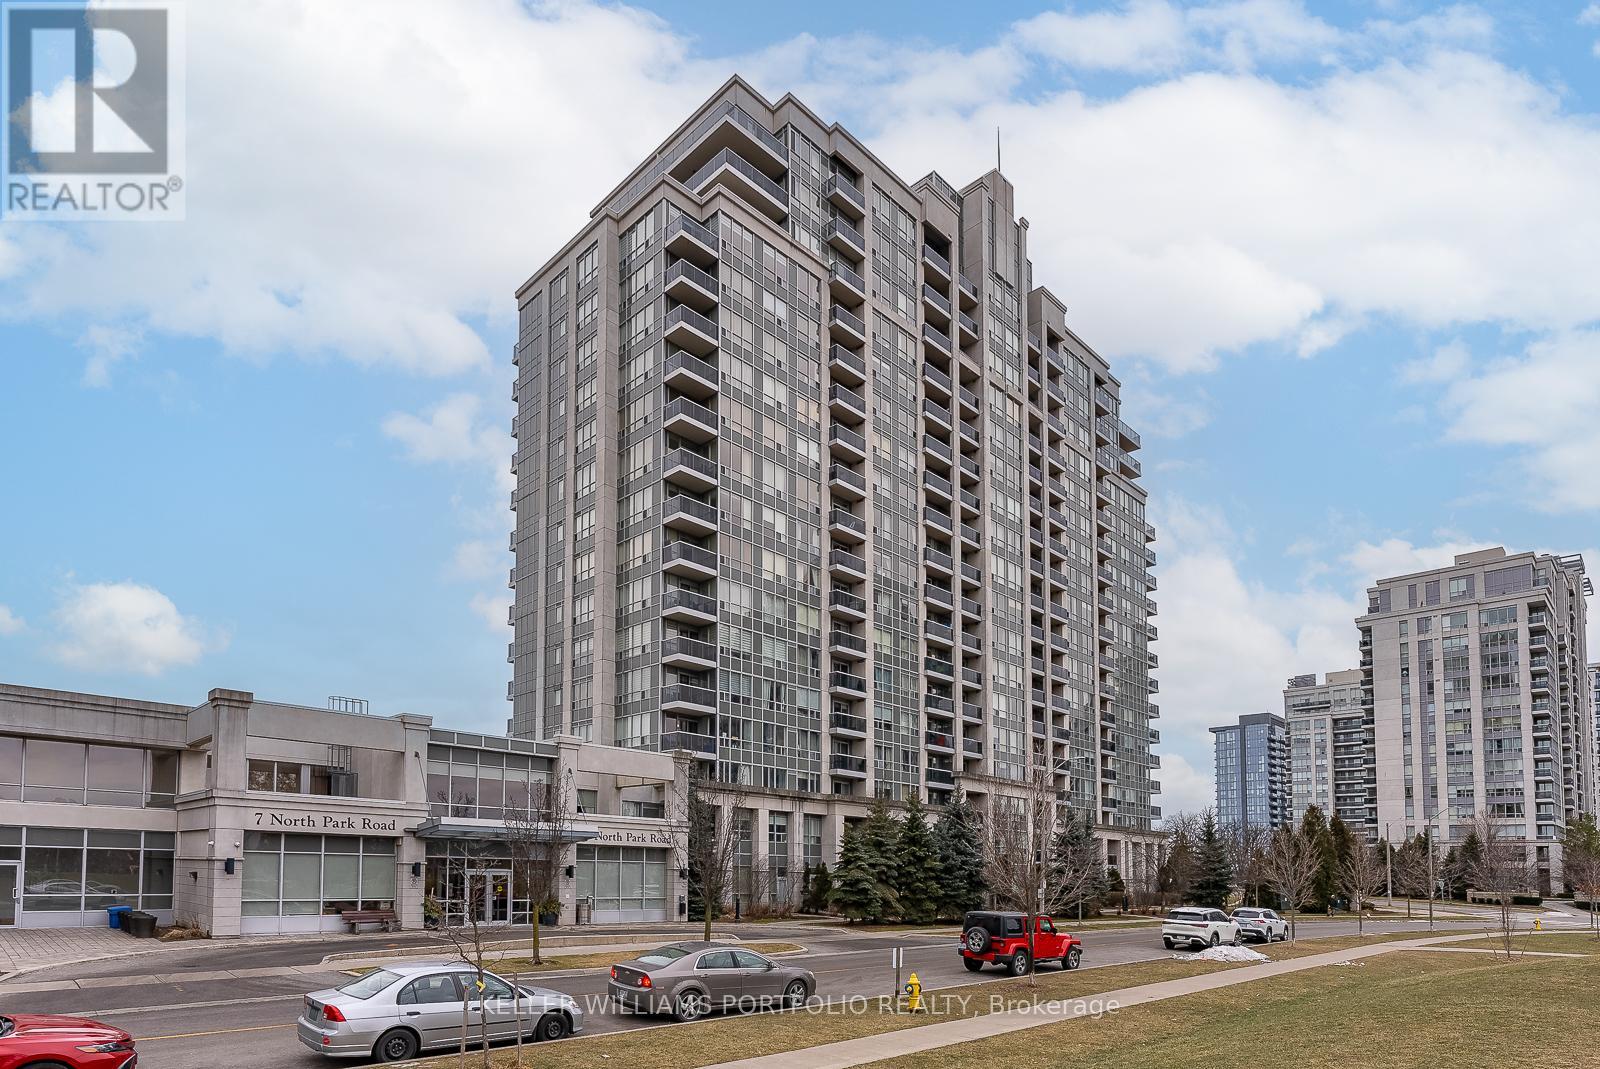
Spectacular South Facing Unit, In A Prime Location! Open concept. Building amenities include: Indoor Pool And Sauna, Gym, Billiards And PartyRoom, Concierge and more. Close To Promenade Mall, Walmart, Schools, Parks, Hwy 407, Hwy 7 And Public Transit. (id:61483)
Main - 124 Major Mackenzie Drive E
Richmond Hill, Ontario
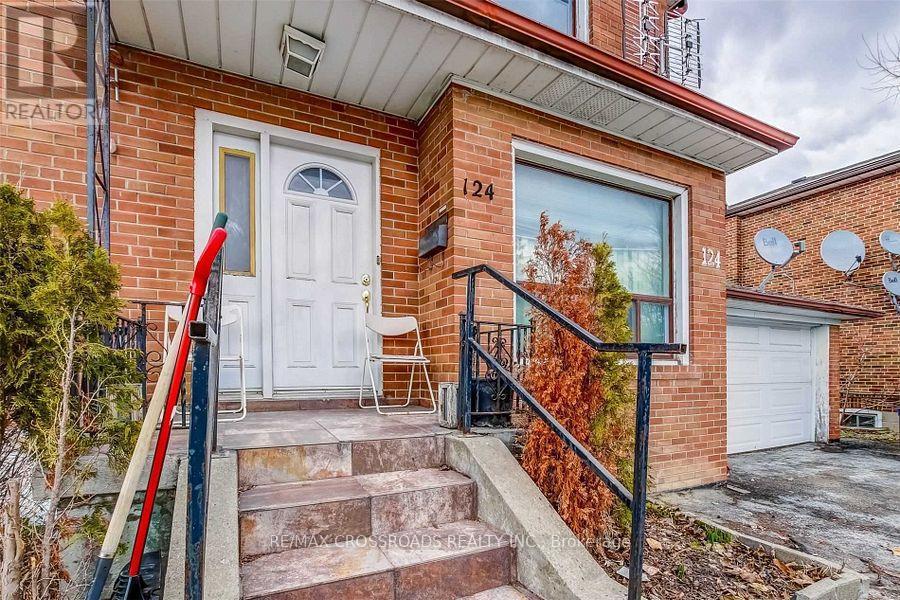
Welcome Young Professional To This Recently Renovated Main Level Bathroom In A 4Plex Complex Located By Yonge And Major Mackenzie Dr. Utilities All Included. This property is convenient located minutes away from Groceries, Restaurants, Go Train, Hillcrest Mall, Hwy 407, Hwy 404, Yrt And Much More (id:61483)
5387 Main Street
Whitchurch-Stouffville, Ontario
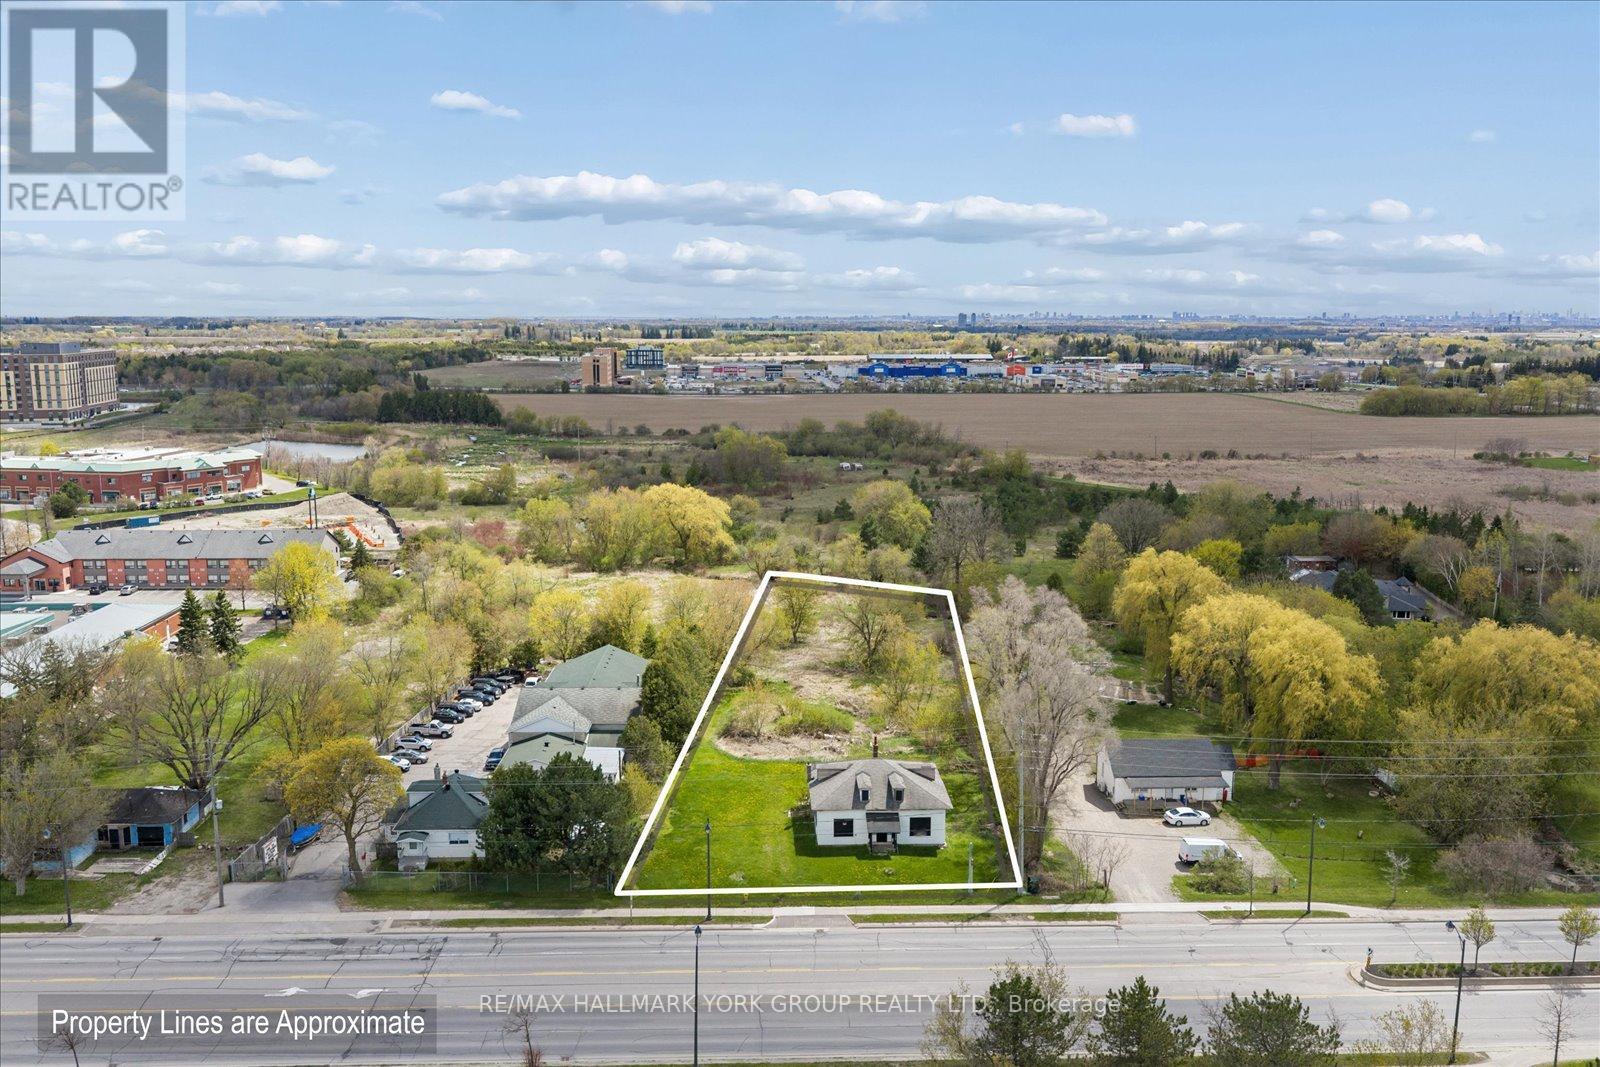
Prime development opportunity in a premium location at the northeast corner of Main Street and Highway 48, at the gateway to Whitchurch-Stouffville. Surrounded by major residential and commercial development, this property offers outstanding exposure and future growth potential. Currently zoned RN5 and designated as Urban Medium Density within the Official Plan. Survey available. Water line and sewer services to the property have already been completed, providing added value and development readiness. Rare opportunity to secure a high-profile site in one of the GTA's fastest-growing communities. (id:61483)
2477 Hornes Road
East Gwillimbury, Ontario
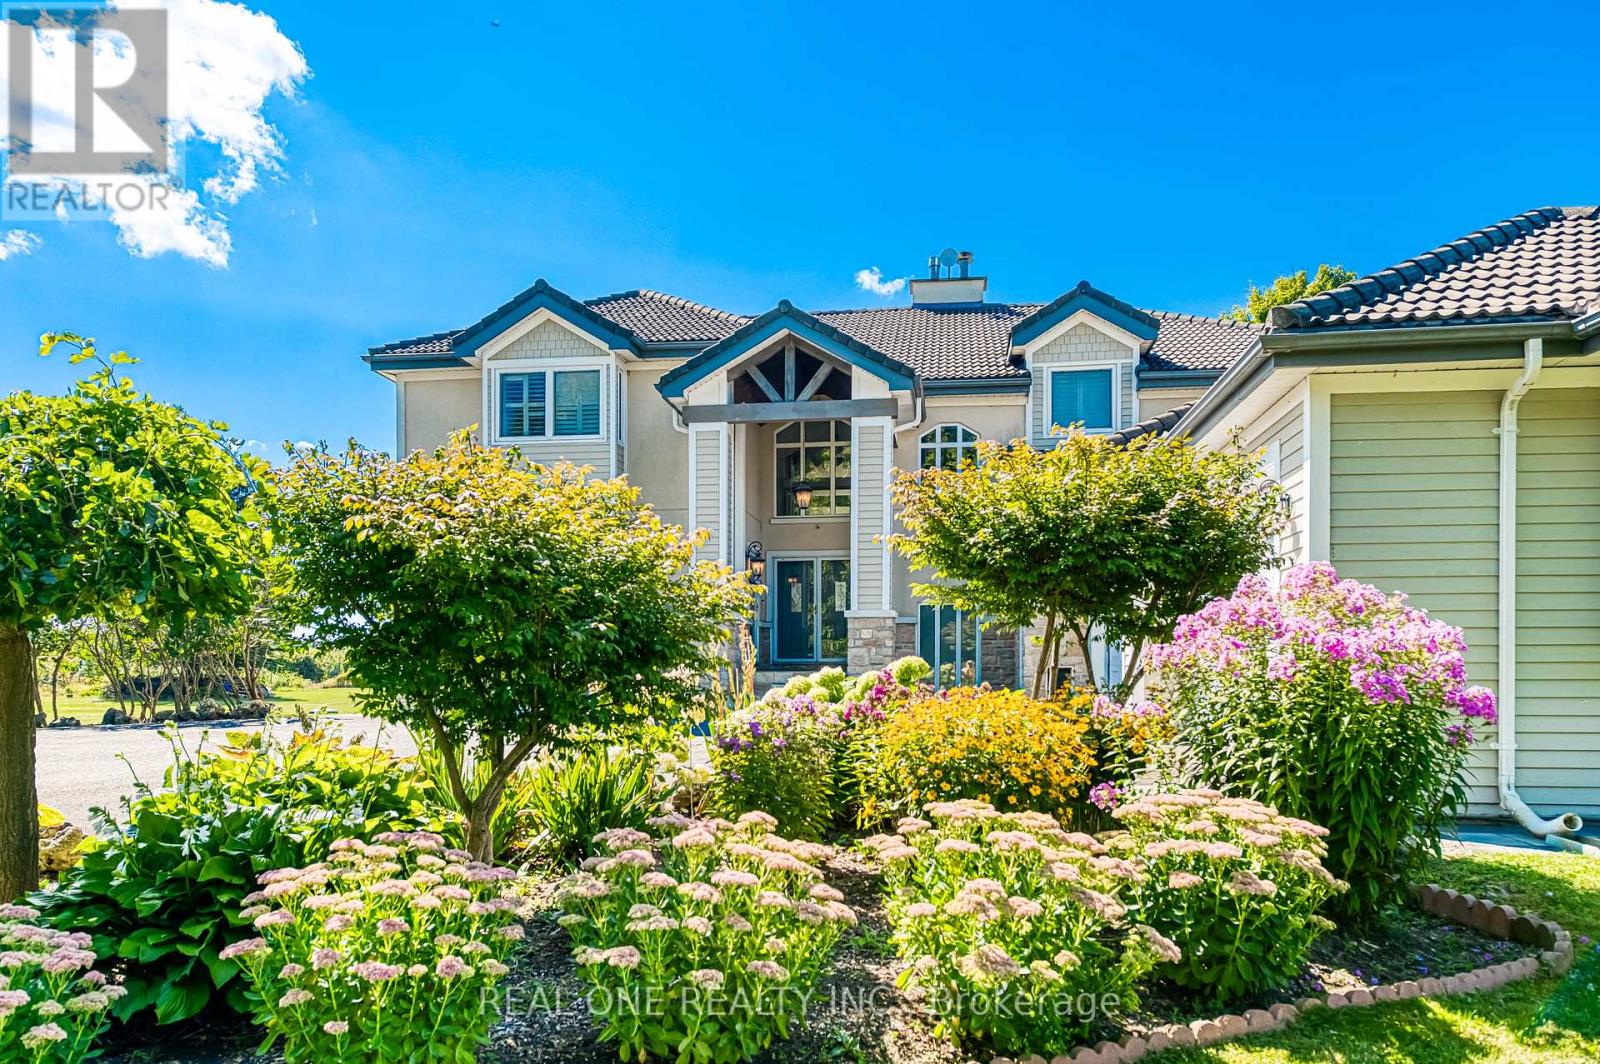
A Romantic Tree-Lined Winding Driveway Leads To This Sensational Estate Known As Queensville Estate Situated on 10-Acre Picturesque Land. This Architectural Masterpiece Showcases Over 5500 Sf Living Space Above Grade With 5 Bedrooms. Fabulous Open Concept Floor Plan Blends Timeless Elegance And Modern Indulgence. Spectacular Views Grace Every Room. A Breathtaking 2-storey Great Room Features 25' Cathedral Ceiling Flooded With South Facing Natural Light. Stunning Open To Above Foyer With Floating Solid Oak Stairs. This immaculate Home Boasts Exquisite Gourmet Kitchen With Granite Countertop And Backsplash, Centre Island and Breakfast Bar. Spacious Guest Bedroom On Main Floor With A Full Bathroom. Enjoyable Working-At-Home Experience In Over-Sized Office With Separate Entrance. Impressive Master Bedroom With Her/His Walk-In Closets. Extra Large 5 Piece Ensuite With Stylish Freestanding Tub and Walk-Through Glass Shower. Shutters And Solid Oak Doors Throughout. Lasting Marley Title Roof. Heat Pump (Geothermal) For Heating And Cooling Saves Utility Costs. Complete Water Treatment Equipment. Enjoy Endless Summer and Starry Night Sky On Massive Decks/Patio Watching Mesmerizing Campfire In The Huge Fire Pit. Whether Hosting Family Barbecues Or Watching The Sun Set Over The Fields, It Offers The Space And Serenity To Enjoy Life's Simple Pleasures. Idyllic Country Living Yet Being Urban Convenient. Located Minutes From Highway 404 And The Advancing Bradford Bypass, It Provides Easy Access To The City While Remaining Firmly Rooted In Nature. The Booming Queensville Community, New Community Centre, New Schools and the Future New Southlake Hospital Just Across Highway. Short Distance To Costco, Malls and GO Train Station. Queensville Estate Offers Endless Possibilities For Future Use. Equestrian Facilities, A Hobby Farm, Even A Tennis Court, Putting Green And Pool Pavilion - Making This Estate Not Only A Dream Home But A Legacy Property For Years To Come. (id:61483)

115 Valley Road
Vaughan, Ontario
Private 2 acre wooded oasis set on a branch of the Humber River and only minutes from the village of Kleinburg,. Valley Rd is a private lane within the boundaries of the renowned Windrush Properties. If seclusion and nature are on your list, you have found it. Original bungalow remains on the property, can be lived in, renovated or you may wish to apply to rebuild or add on in the Windrush property Style. The home overlooks and fronts on the Humber River and ownership entitles you to partner in a co operative consisting of private road and protected valley woodlands. The home received a new roofing membrane in 2024, a detached garage/workshop has its own heat and hydro and is ideal for the hobbyist, car enthusiast or simply keep your vehicle out of the elements. (id:61483)
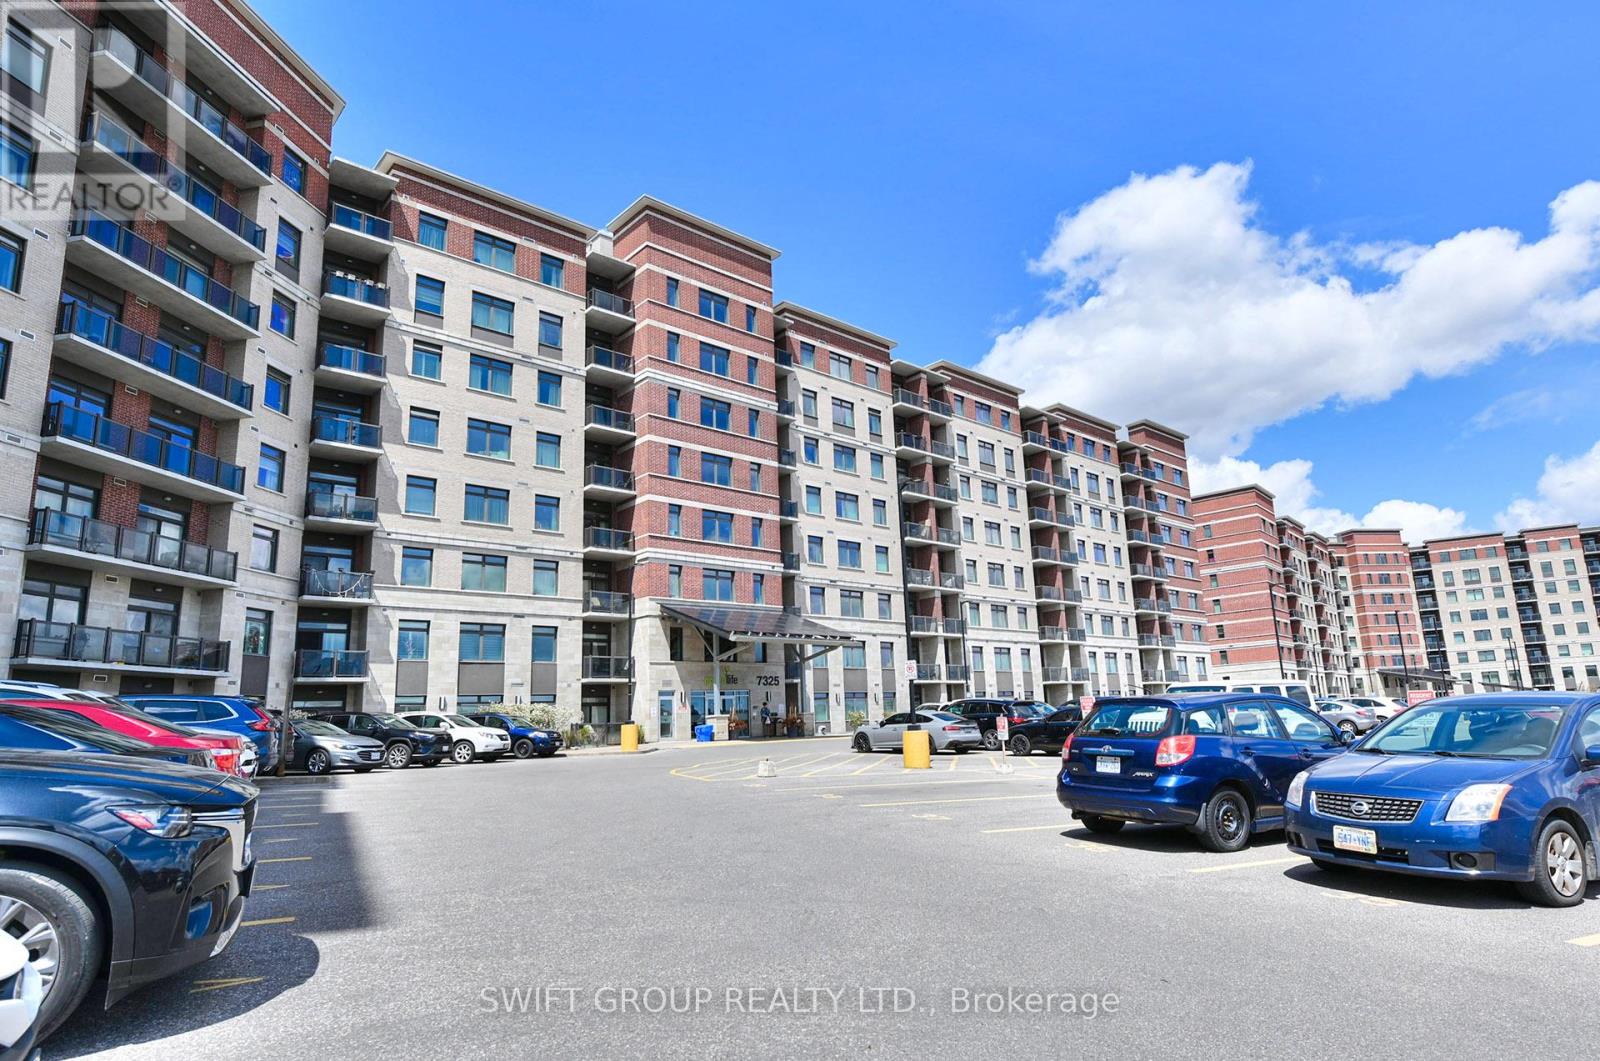
415 - 7325 Markham Road
Markham, Ontario
The Condo In The Entire Building!! Green Building With The Lowest Condo Maintenance Fees!! Welcome To The Most Spacious And Stunning Condo In One Of The Most Sought-After Locations!! Steps To Transit, Shopping, Restaurants & All Amenities!! This Exceptional Home Offers 1245 Sq Ft Of Interior Space + 55 Sq Ft Balcony = 1300 Sq Ft Total Living Area!! Featuring 2 Bedrooms + Large Den That Comfortably Serves As A Third Bedroom Space!! Includes 2 Full Baths For Ultimate Comfort & Privacy - Combination of Standing Shower & Bath Tub !! Property Comes with One Underground Locker and 2 Parkings - One Regular Underground Parking And Second Out side surface spot #44! Kitchen Cabinets & Backsplash!! Dual Fridges!! Upgraded Flooring (No Carpet)!! Designer Ceiling Lights & TV Wall Feature in Living Area!! Central Vaccum!! DecrEnsuite Stacked Laundry!! Enjoy Unobstructed Views From The Balcony Overlooking The Markham Neighbourhood And Parking Area!! The Primary Bedroom Features An Ensuite Bath, His & Her Closets, Fancy Ceiling Light, And Designer Upgraded Backwall !! The Second Bedroom Offers A Walk-In Closet And Large Window!! The Spacious Den Easily Functions As A Third Bedroom Or Home Office!! The Open Concept Kitchen Is Stainless Steel Appliances, Modern Backsplash & Bright Ceiling Lighting!! Perfect For Everyday Living & Entertaining!! Building Amenities Include Gym/Yoga Room!! Elegant Party Room With Kitchen!! Games Room On The Ground Floor!! Extras!! 1 Underground Parking Space + 1 Underground Locker/Storage Included In Price!! Experience The Perfect Blend Of Luxury, Space & Convenience In This Rarely Offered, Fully Upgraded Home!! Don't Miss This Incredible Opportunity To Own The Some Upgraded Condo In 7325 Markham Rd!! A True Gem In This Eco-Friendly, Green Living Community With The Lowest Condo Maintenance Fees & Power-Selling System Back To (id:61483)
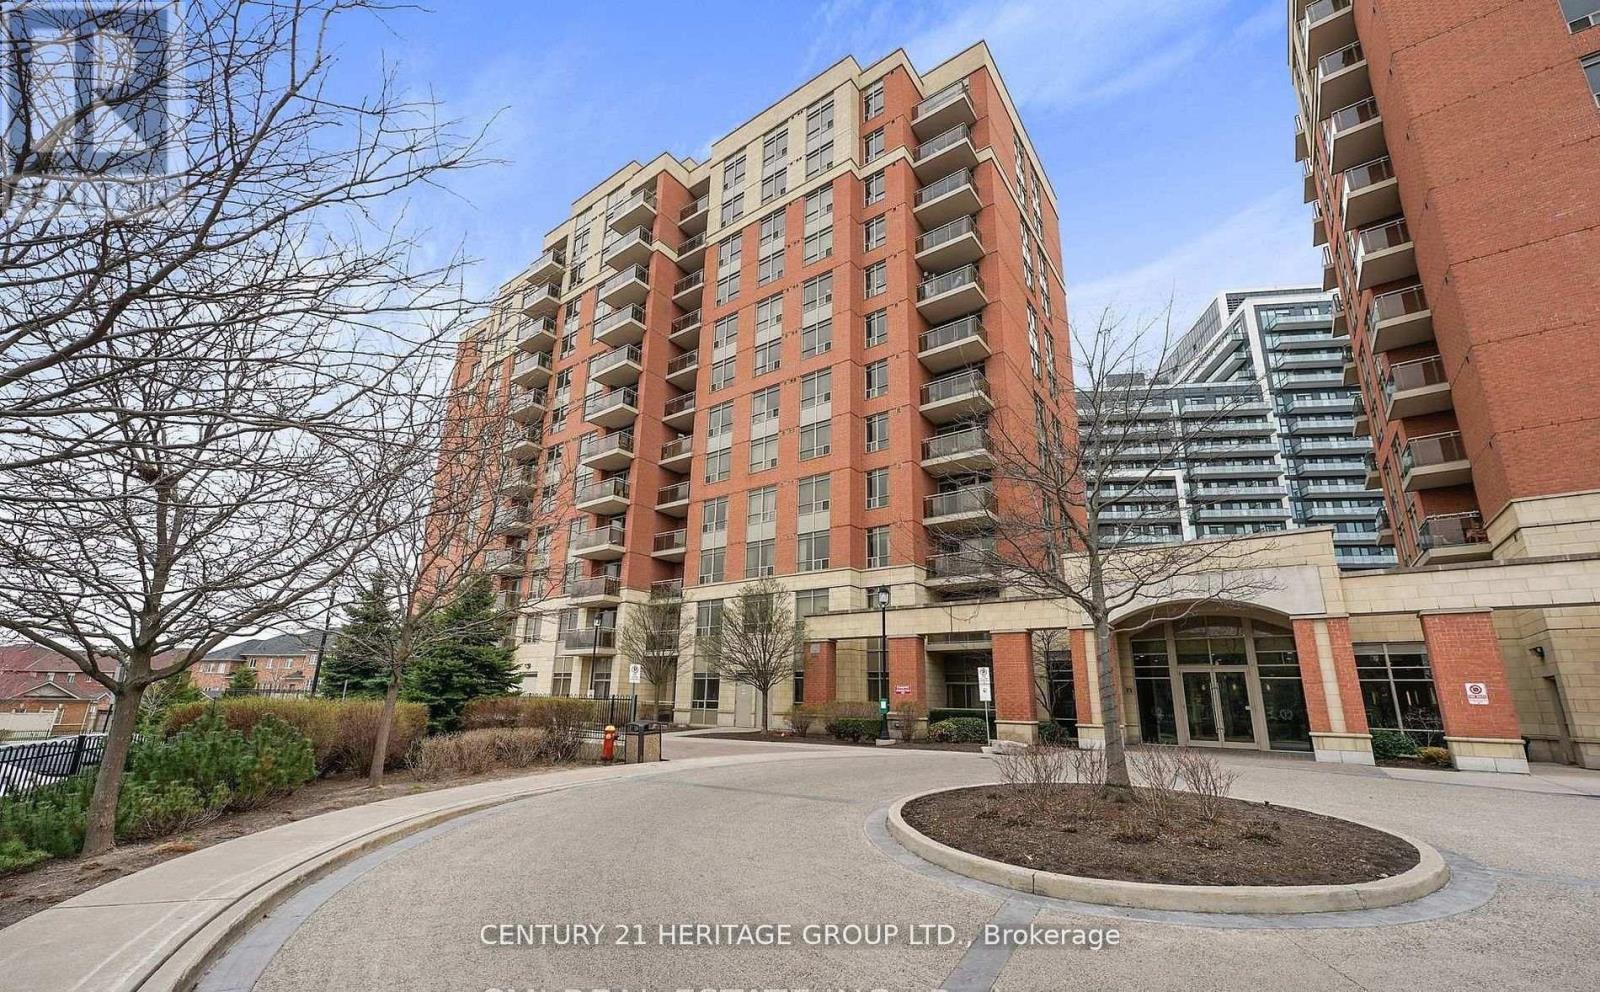
Lph6 - 73 King William Crescent
Richmond Hill, Ontario
1 + Den 710 Sqf, 9 feet ceiling, South west Facing Unit. Many Upgrades Included-Laminate In Living/Dining, Granite Countertops, S/S Appliances, Foyer Mirror Door * Good Layout W/ Walk-In Closet In Master * Fabulous Amenities - 24Hr Concierge, Party Room, Sauna, Exercise, Cardio & Yoga Room * Walking Distance To Transit, Shopping, Theatre, Parks, Schools & Yonge Street * (id:61483)
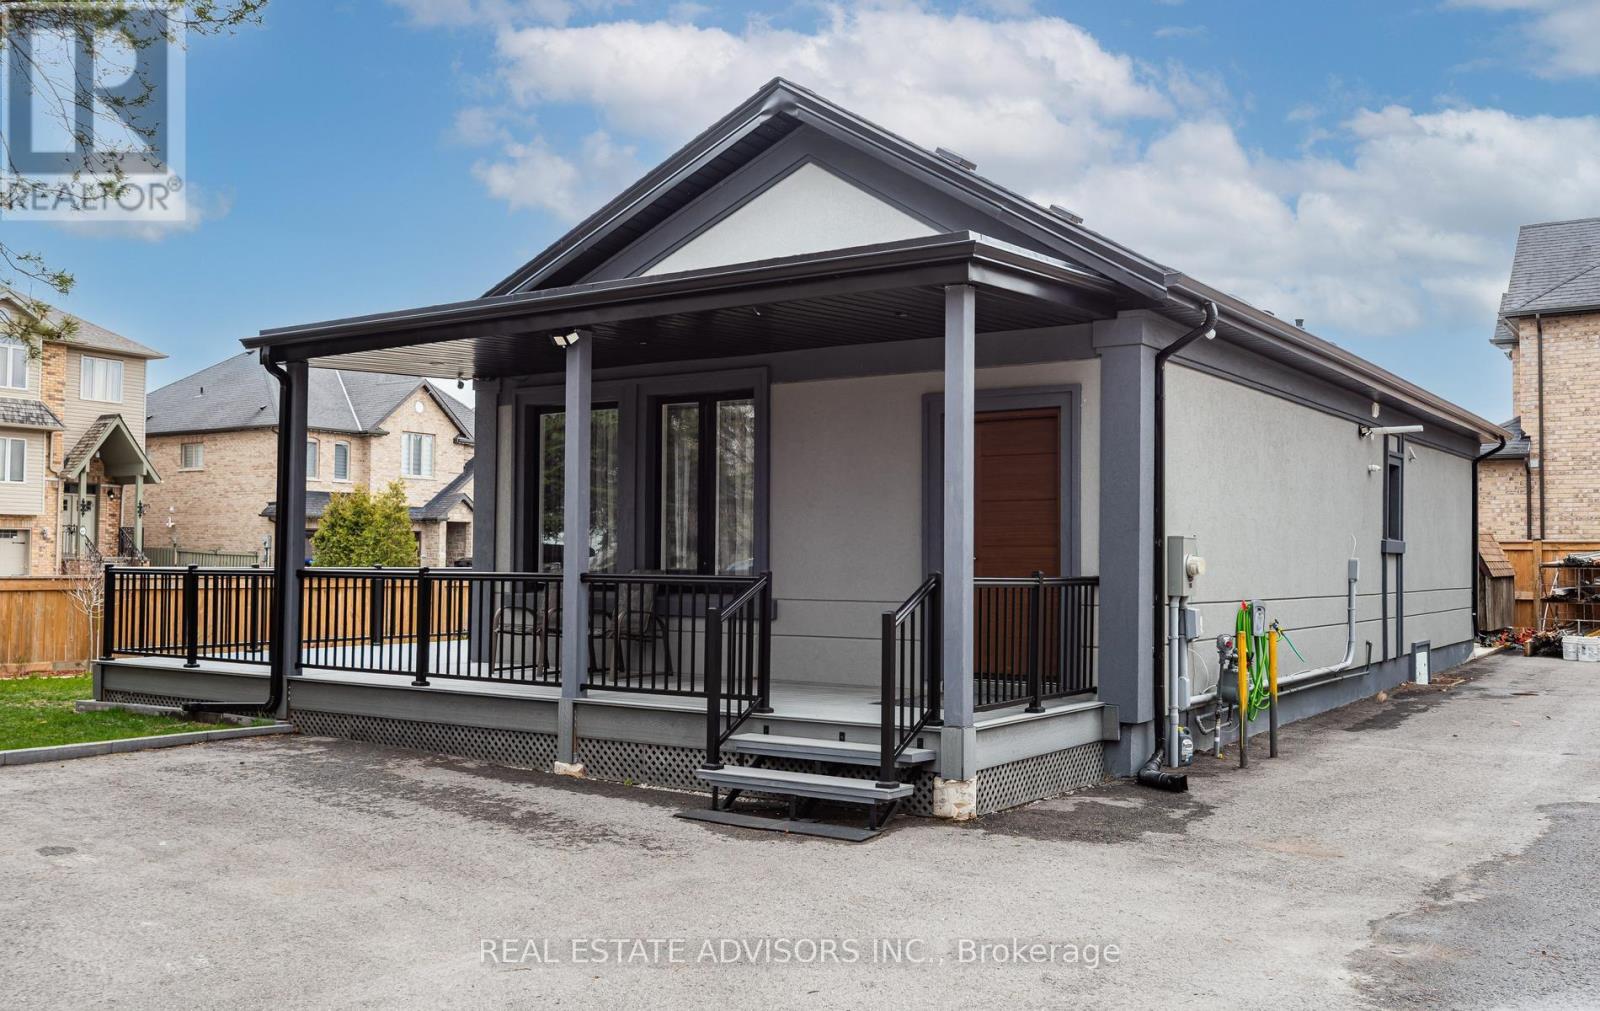
679 Florence Road
Innisfil, Ontario
Tucked away in one of the area's most sought-after lakeside communities, this newly custom-built home offers the perfect blend of luxury, comfort, and lifestyle. Just the second house from the lake, every morning begins with fresh air, peaceful surroundings, and the feeling of being on vacation year-round.Step inside and discover exceptional craftsmanship throughout. Beautiful hardwood floors, elegant porcelain tile, and impressive 8-foot solid doors create a timeless, upscale feel, offering both comfort and functionality for everyday living and entertaining.Outside, the stunning wrap-around deck creates the ideal setting for morning coffee, summer entertaining, or simply enjoying the beauty of the neighbourhood. With plenty of parking for family, guests, boats, or recreational vehicles, convenience meets practicality in every detail. (id:61483)
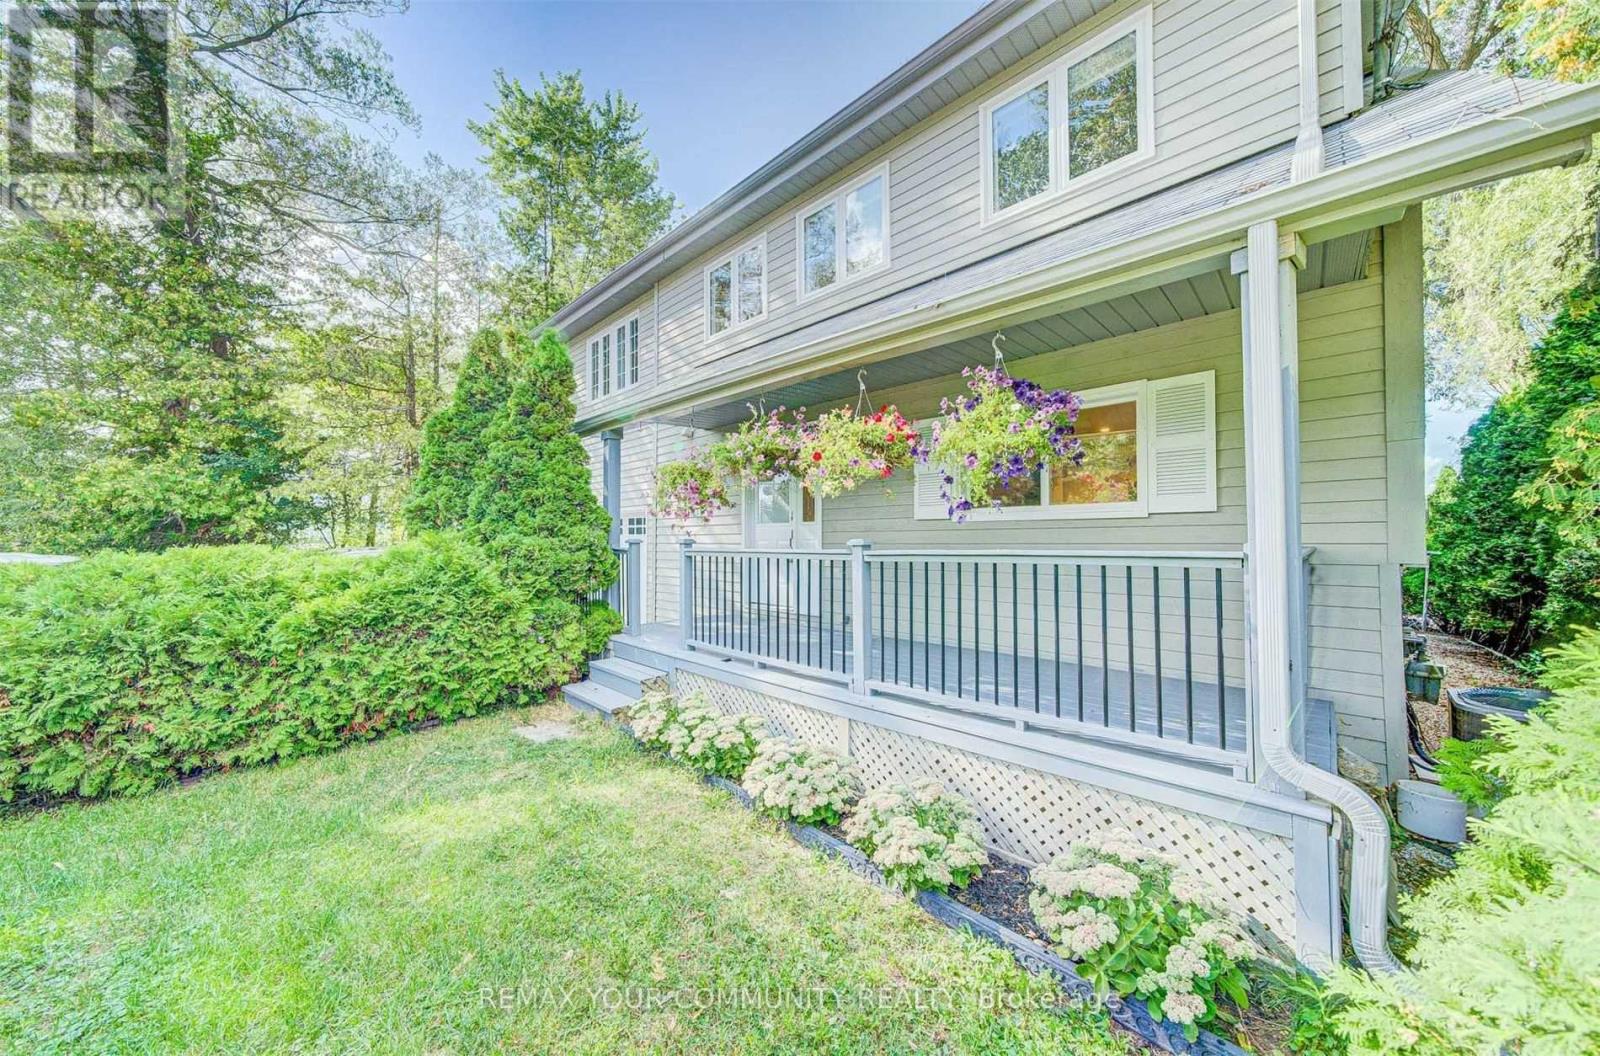
228 Lake Drive
Georgina, Ontario
Waterfront Living on Lake Simcoe | Fully Renovated 4-Bedroom Cottagewith Private Dock & Sauna Bright and airy waterfront cottage located in one of Lake Simcoe's most sought-after areas-just under an hour from Toronto and conveniently located at the end of Highway 404, offering easy and direct access fromthe city. Situated on one of the most premium lakes in Ontario, this property delivers an exceptional lifestyle and long-term value.This is one of the rare waterfront properties offering full municipal services-including high-speed internet, sewer, natural gas, municipal water, and electricity-providing the comfort and reliability of cityliving in a serene waterfront - lakeside setting.The home features an open-concept layout and a unique lot that captures stunning lake views from nearly every room. Offering 4 spacious bedrooms and 3 bathrooms, it comfortably accommodates family living orweekend entertaining.The interior is thoughtfully curated with stylish finishes, custom furnishings, and a fully equipped kitchen, creating a turnkey opportunity for both personal use or investment.Step outside to enjoy true lakeside living with a private dock-perfect for swimming, boating, and fishing in the summer, or ice fishing and skating in the winter. A barrel-shaped outdoor sauna overlooking the lake adds a luxury retreat element, ideal for year-round relaxation.Additional features include:Expansive deck with panoramic lake views Outdoor sauna with electronic controlsBBQ area for entertaining High-speed internet and full climate control (A/C & heating) Located minutes from The ROC (Georgina Recreational Outdoor Centre),offering year-round activities including skiing, snowboarding, and outdoor recreation. An exceptional opportunity to own a move-in-ready waterfront property combining lifestyle, convenience, and income potential in a prime Lake Simcoe location. (id:61483)
17 Black Willow Court
Richmond Hill, Ontario
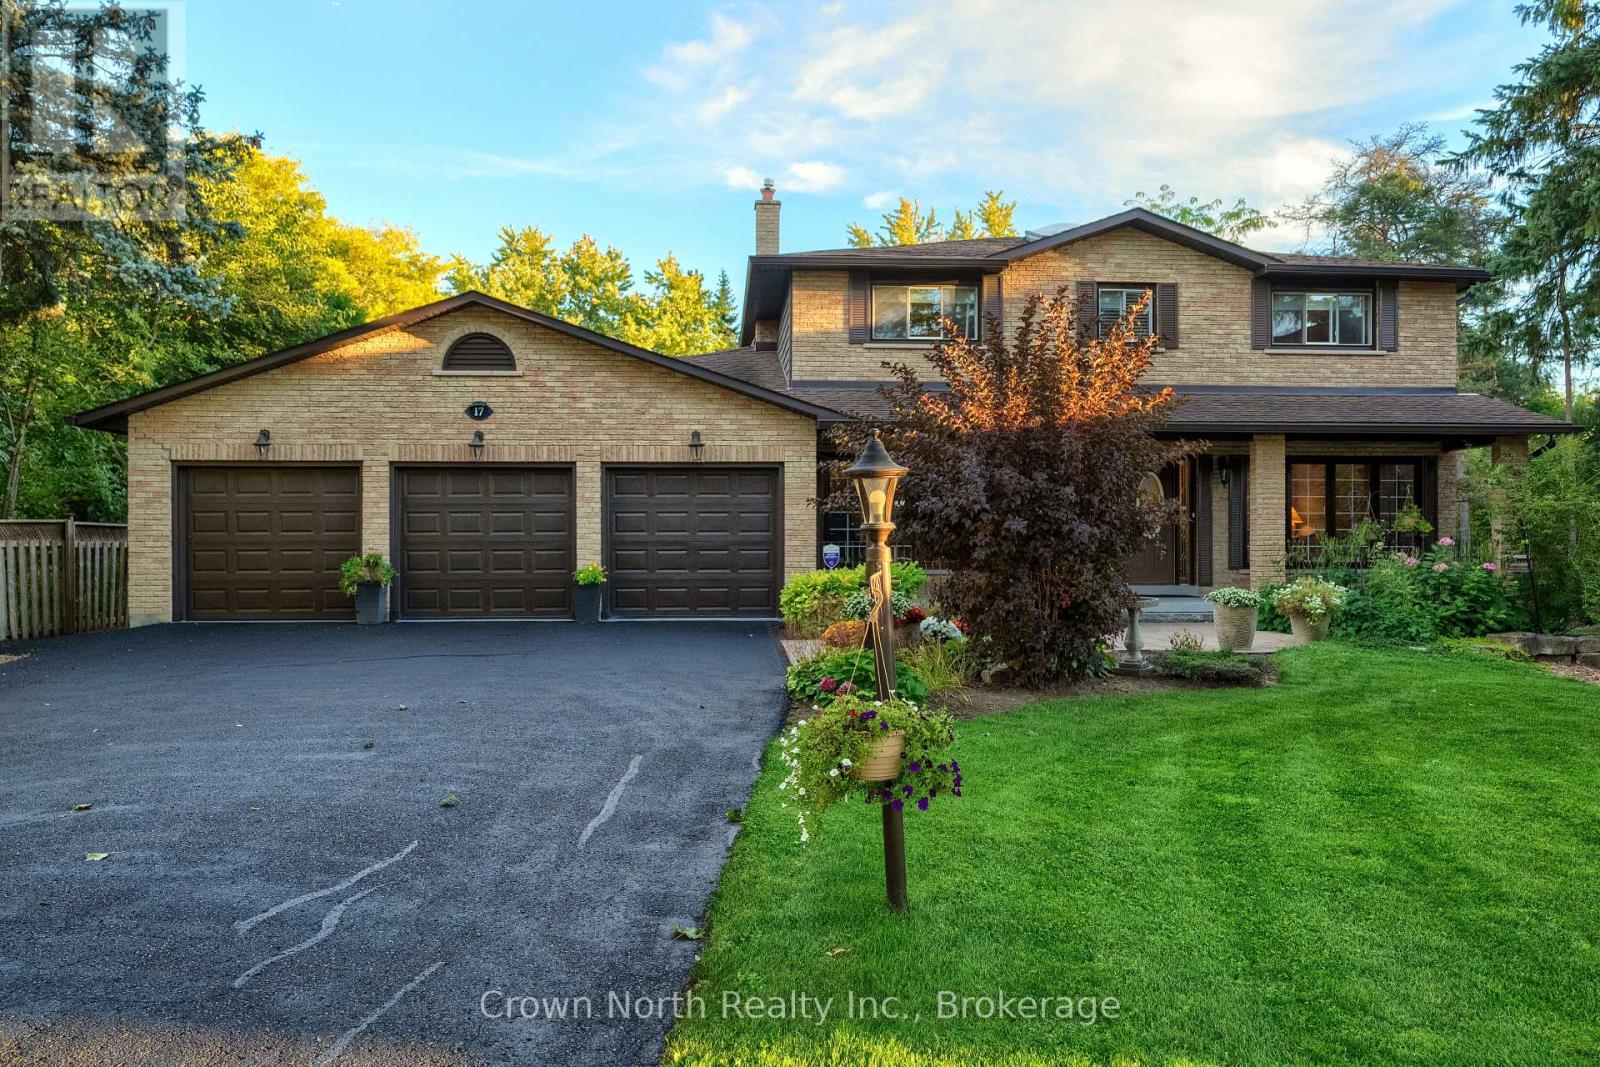
Rarely does a property come to the market that tick so many boxes for a family. Tucked away on a quiet and child friendly cul-de-sac in the prestigious neighborhood of Oak Ridges, sitting on almost 1/3 acre lot, this home has been finished with a high level of style and quality. Newly paved driveway lined with pole lights, neatly manicured lawns and flower garden will take you to a covered porch or a triple garage that provides convenient access to the main floor. Grand front entrance opens into an impressive foyer with solid oak curved staircase. Open concept layout designed for comfort and connection. Family room has built-in bookshelves with cabinets and granite countertops, oak crown Moulding and newly installed sealed fireplace that adds warmth and sophistication. Dining and living areas are filled with natural light from French Doors and generously sized windows. Step outside from the dining or breakfast area to large deck with cabana and enjoy the natural beauty of your surroundings. Second level boasts an oversized primary bedroom with a 3pc Ensuite, two closets, and hardwood floor. Additionally, three generous sized bedrooms and a 4pc bathroom. Lower level offers one bedroom, a 4-pc bath with jacuzzi, games room, exercise room, spacious recreational room with a fireplace and mini bar. Access the back porch on the lower lever either from the exercise or rec room and enjoy this peaceful backyard backing onto greenspace and beside Pine Needle Park. Garage was freshly painted, and floor professionally finished with high quality epoxy. Notable features include 220 Amps Electrical Panel, New 5" Gutters and Soffit with leaf protection filter, some windows replaced in 2024, generator back up line in garage, 2 aromatic cedar lined closets in basement, 33ft x 5 ft cold cellar and natural gas hook up for BBQ. Close proximity to schools, grocery stores, banks and much more. Move in ready! (id:61483)
451 Simcoe Street
Newmarket, Ontario
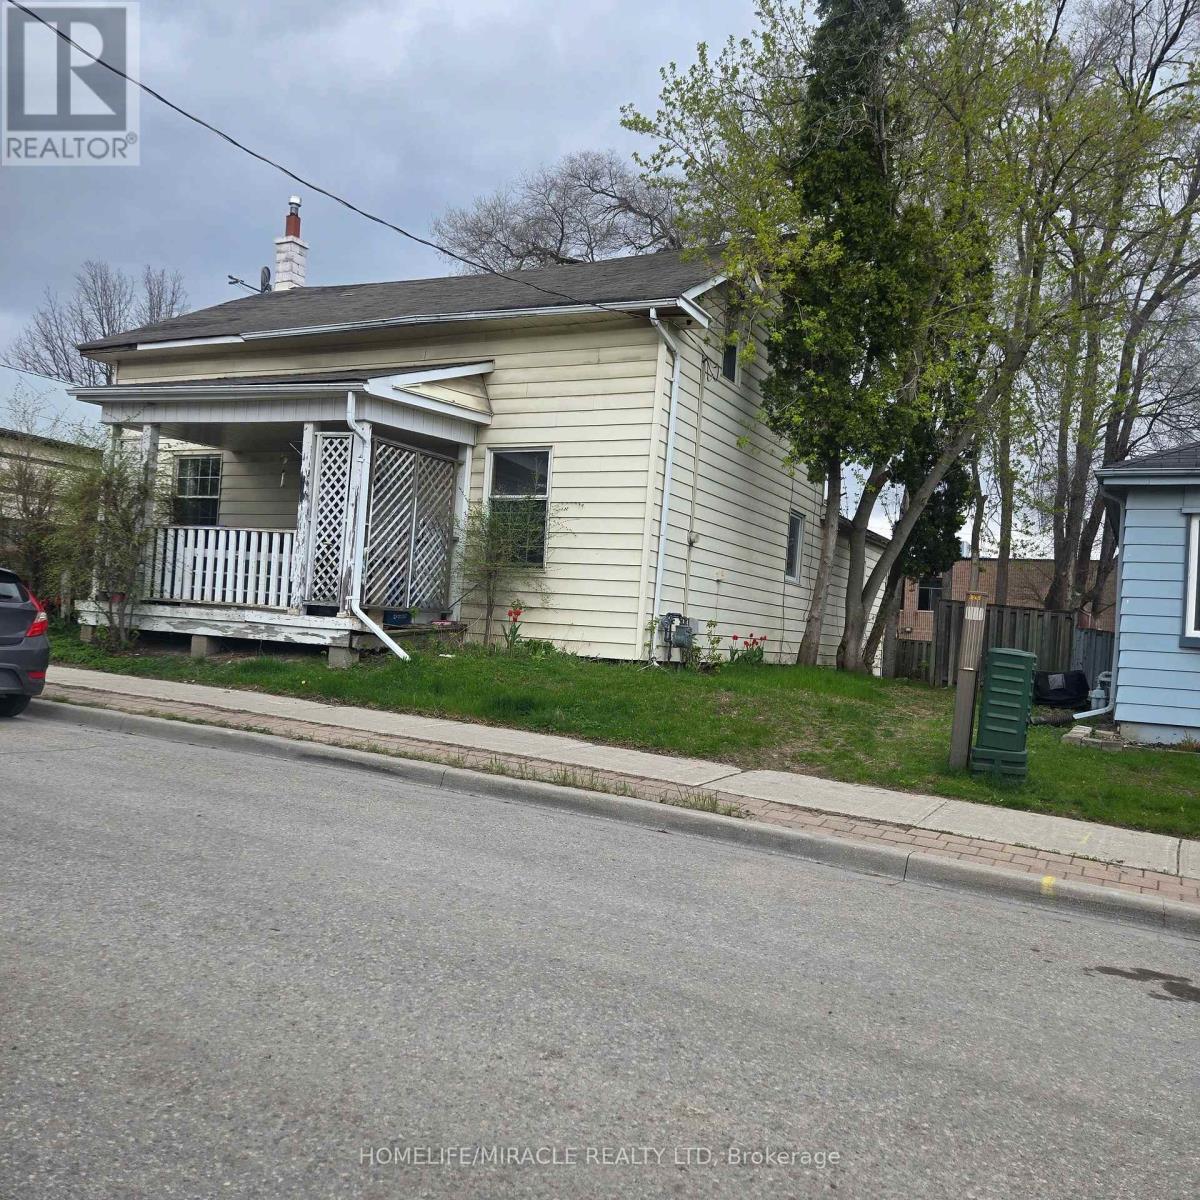
Location Location Location nice and good property very convenient location 4 bedroom and 3 washroom. close to school, park, bus station and HI way. Motivated seller Please give 24 hours notice for showing. (id:61483)
Lower L - 70 Woodward Avenue
Markham, Ontario
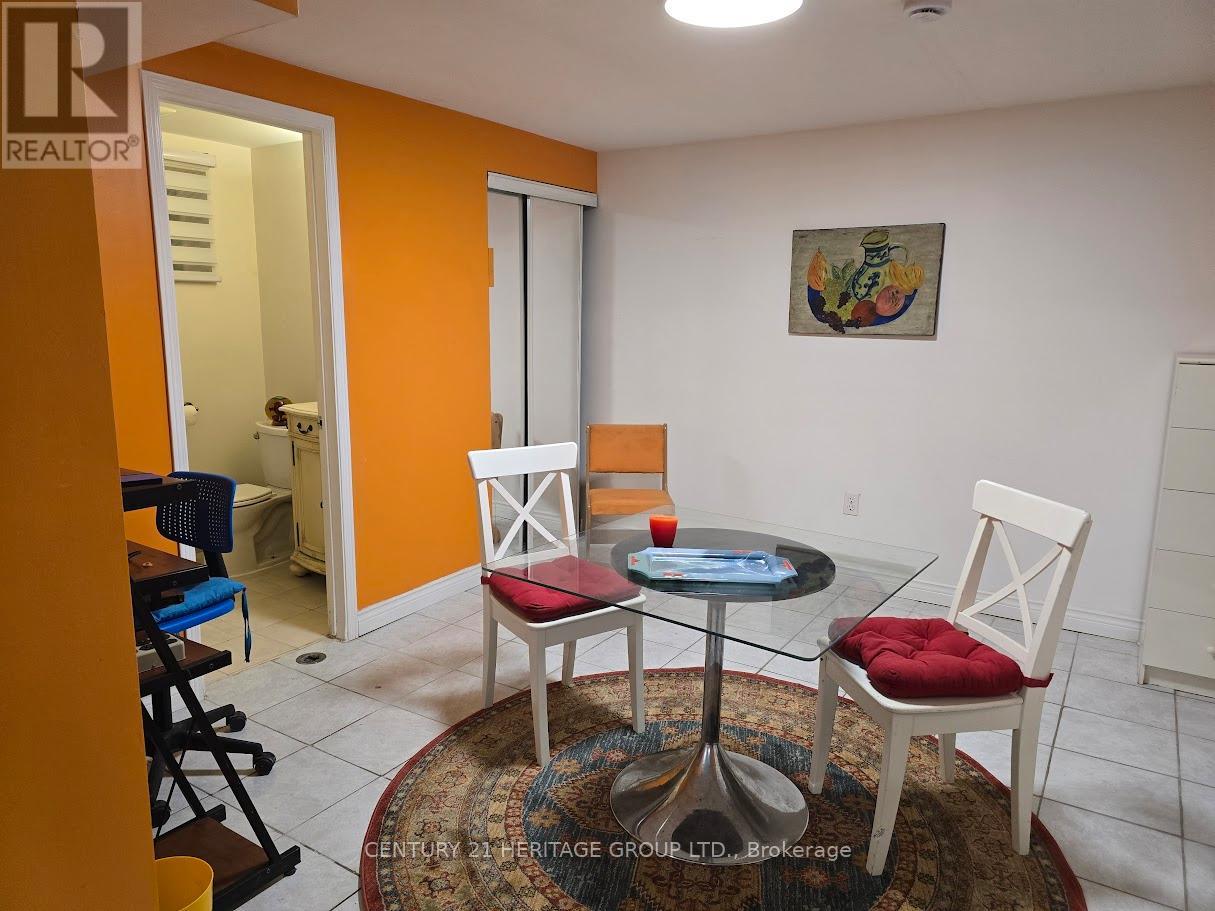
Freshly renovated, large size legal 2-bedroom lower-level apartment in the highly desirable Yonge & Steeles area. This spacious 2-bedroom, 1-bathroom unit is ideal for families or university students, located within a top-rated school district and offering direct bus access to York University. Large backyard, along with convenient access to everyday amenities including Centerpoint Mall, World on Yonge shops, Galleria Supermarket, parks, and more. Bus stops for TTC and YRT are just steps from the door, and Finch Subway Station is only a short drive away. Extras: Walking distance to Yonge Street shopping, diverse restaurants, parks, and multiple shopping centers. (id:61483)
515 - 7895 Jane Street
Vaughan, Ontario
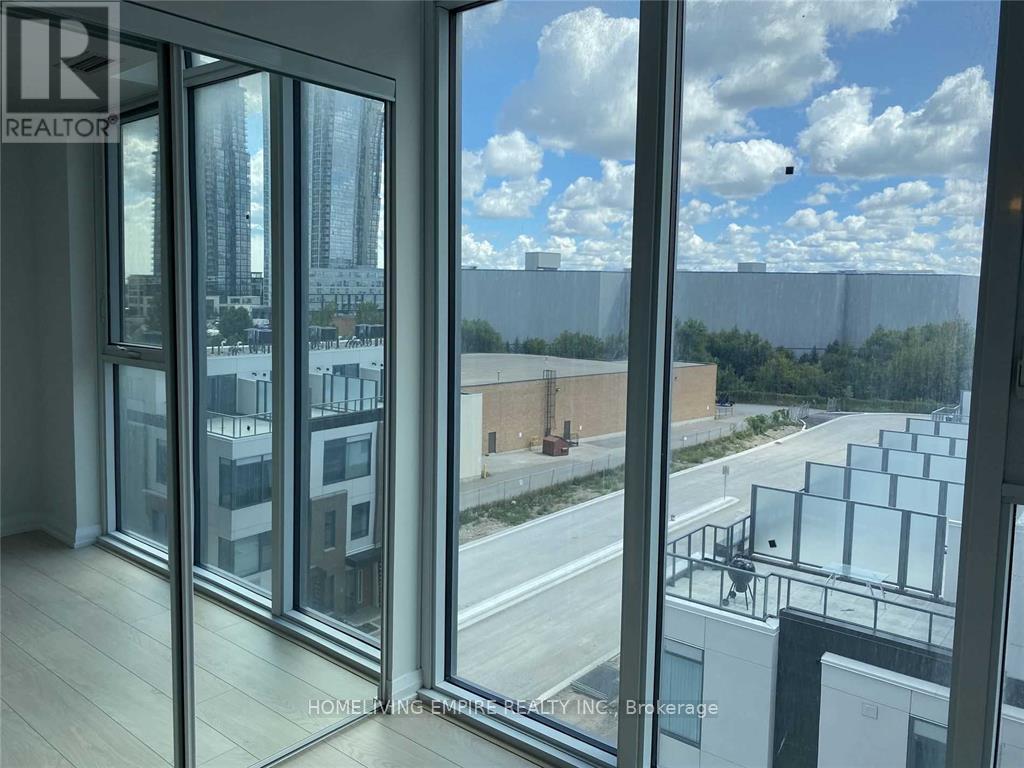
This North East Corner Unit. 2 Bedroom Condo With 2 Bathrooms. 649Sf Unit With A Large Balcony. 1 Storage Locker. 4 Minute Walk To The Vaughan Metropolitan Bus Terminal And Subway.9Ft Ceilings . Quartz Kitchen & Under-Mount Sink. Window Coverings. Moen Faucets. Muskoka Oak Laminate Flooring.Premium Appliances (Fridge, Dishwasher, Slide-In Glass Top Stove, B/I Microwave)Washer & Dryer (id:61483)
9296 8 Concession
Uxbridge, Ontario
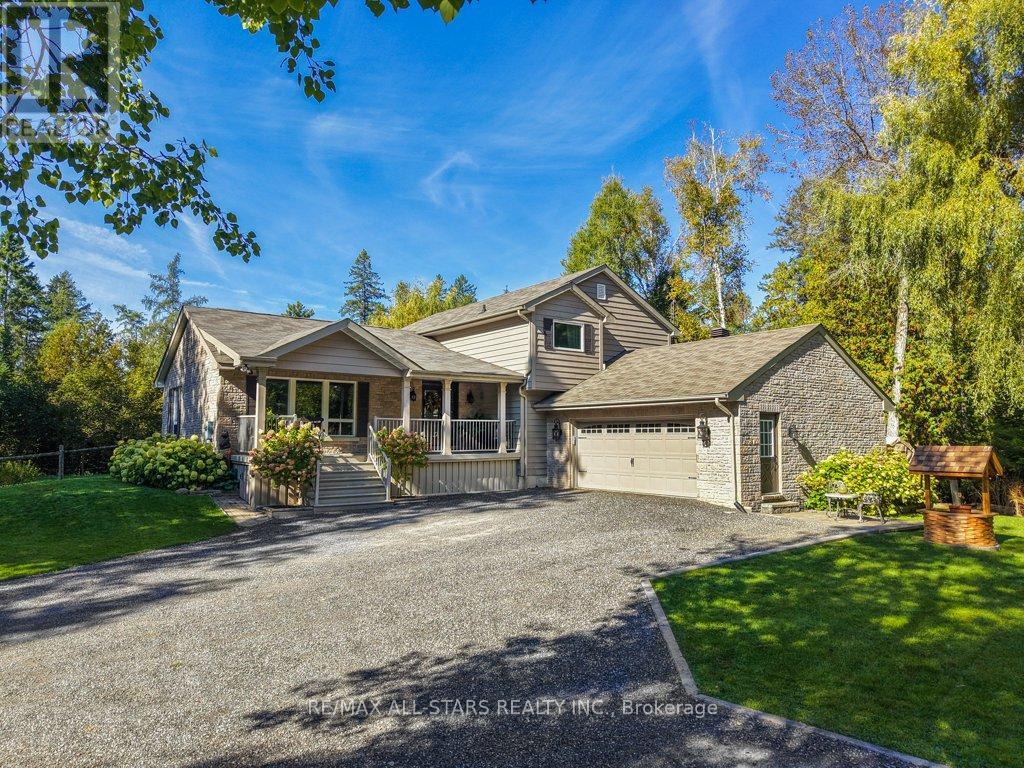
Tucked away at the end of a quiet dead-end street just minutes from Uxbridge, this exceptional 4-bedroom home sits on a breathtaking 7.6-acre forested property, offering the kind of privacy and serenity that's increasingly hard to find. Surrounded by mature trees with approximately 1.5 acres beautifully landscaped around the home and driveway, this property delivers the perfect balance of nature and usability. Lovingly maintained and thoughtfully updated with approximately $160,000 in improvements, the home is truly move-in ready with a focus on comfort, efficiency, and low-maintenance living. The renovated kitchen and welcoming front porch addition set the tone for a home that blends modern updates with warm, inviting spaces. Large windows bring in natural light and showcase peaceful views of the surrounding forest from nearly every room. Step outside and enjoy a setting that feels like your own private retreat, with no through traffic and complete tranquility. The insulated and drywalled garage / shop offers excellent flexibility for hobbyists, storage, or a workspace, and has a separate propane furnace for cool days. This property also benefits from reduced property taxes due to the environmental protection, adding long-term value to an already rare offering. With a dug well continuously fed by an underground spring, you'll have a reliable and natural water source year-round. If you've been searching for space, privacy, and a home that has been meticulously cared for inside and out, this one stands out as a truly special opportunity. Many updates including: Lennox high-efficiency furnace ('14), Heat pump ('14), Gas generator wired into electrical panel ('19), Water pump & pressure tank ('23), HWT ('23), Kitchen remodel ('14), Front porch addition ('14), Roof, eaves, soffit & fascia replaced ('17), Approx. 9-year-old shingles, Insulation upgraded in house & garage ('18), Windows ('18), New front door ('20), Driveway resurfaced ('23), Garage door opener ('26). (id:61483)
178 Moores Beach Road
Georgina, Ontario
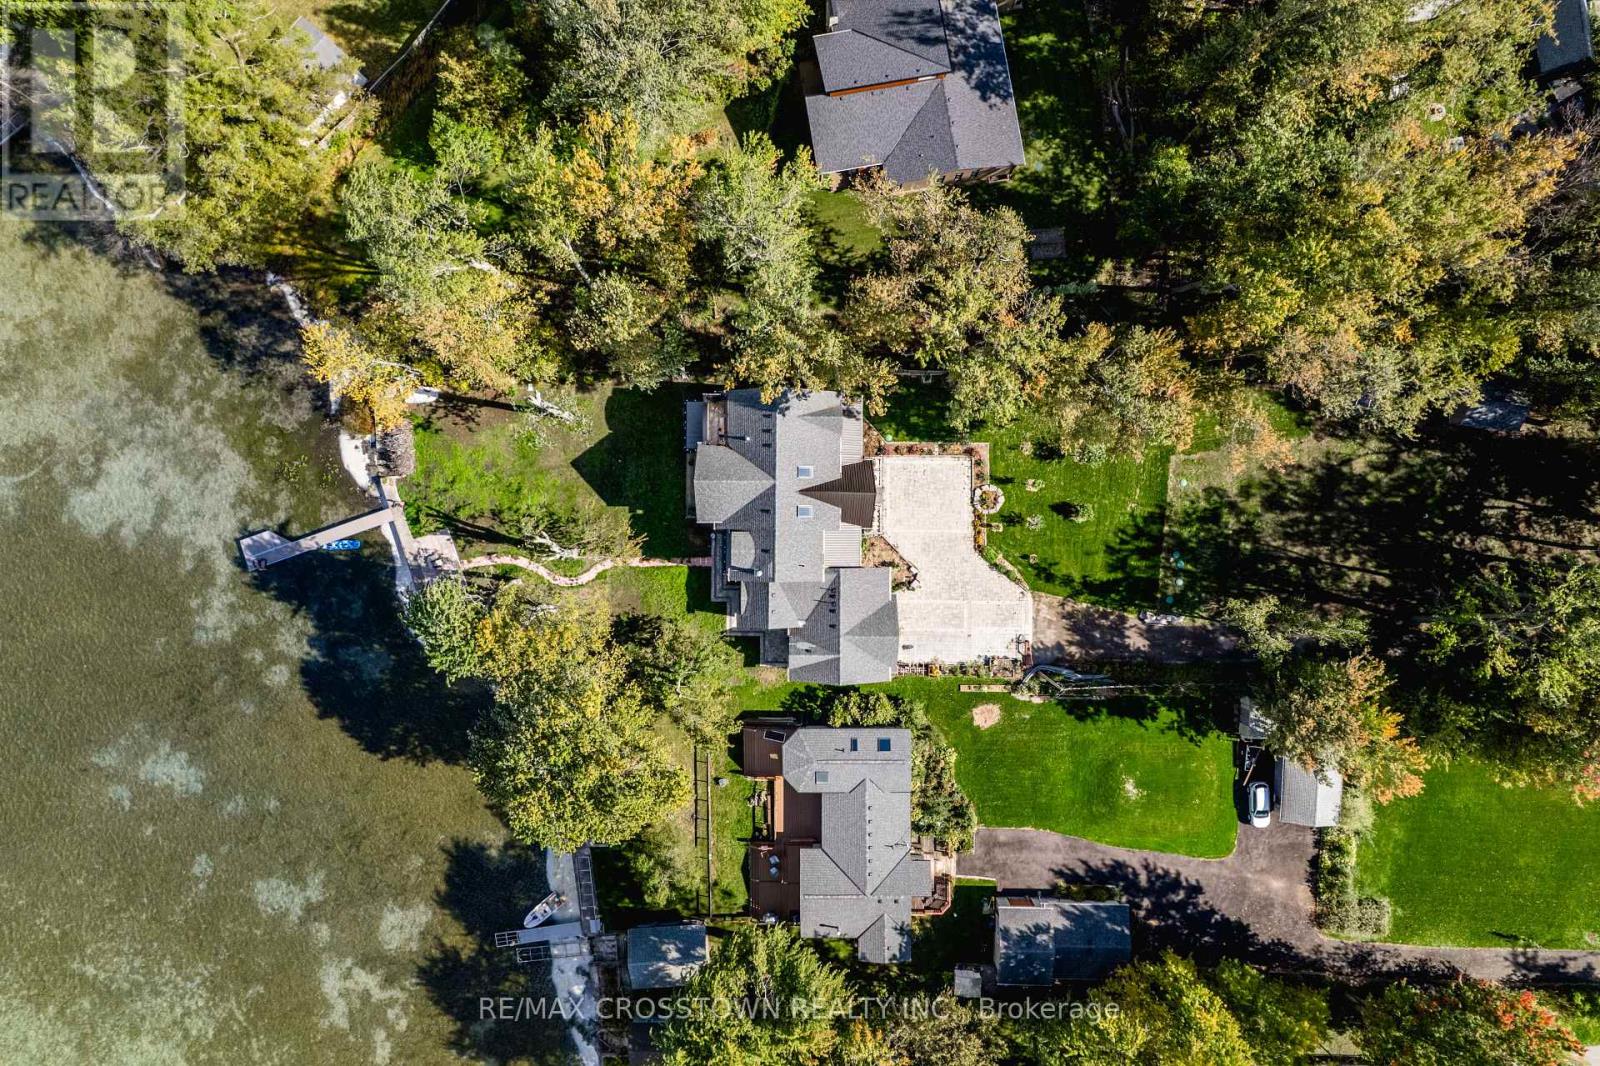
Welcome to luxury waterfront living on Lake Simcoe. This custom-built 4,500sqft home sits at the end of a quiet dead-end street, offering unmatched privacy and breathtaking views. Designed for year-round comfort, featuring heated flooring throughout, a geothermal system, a UV water system, & triple-pane glass windows. The open-concept main living space is centred around the view, w/ a striking fireplace, w/a wall of windows that flood the home with golden light at sunset. W/ 5 bedrooms3 w/ ensuites, 2 w/balconies, and 1 w/ a w/o to the back deck this home offers both comfort and versatility. The main-fl primary suite delivers an unmatched connection to the water, w/ stunning views that make it feel as if you're right on the lake. Upstairs, a second primary suite offers a private retreat w/ its own balcony, w/i closet, & a spa-like ensuite featuring a soaker tub, a spacious glass walk-in shower w/ custom tile, &double sinks. The upper level is also home to an impressive great room w/ soaring 18ft cathedral ceilings, a fireplace, & wet bar w/ full cabinetry plus island. This flexible space can serve as an add. family room,home office, gym, or be transformed into a private in-law suite. Step outside to nearly 100ft of pristine waterfront, complete w/ a 50ft dock, a sandy shoreline, & a boat ramp for effortless lake access. Whether you're lounging on the dock, kayaking in the calm waters, or unwinding after a day of work in the sauna,this property delivers an unparalleled lakeside lifestyle. (id:61483)
517 - 8302 Islington Avenue
Vaughan, Ontario
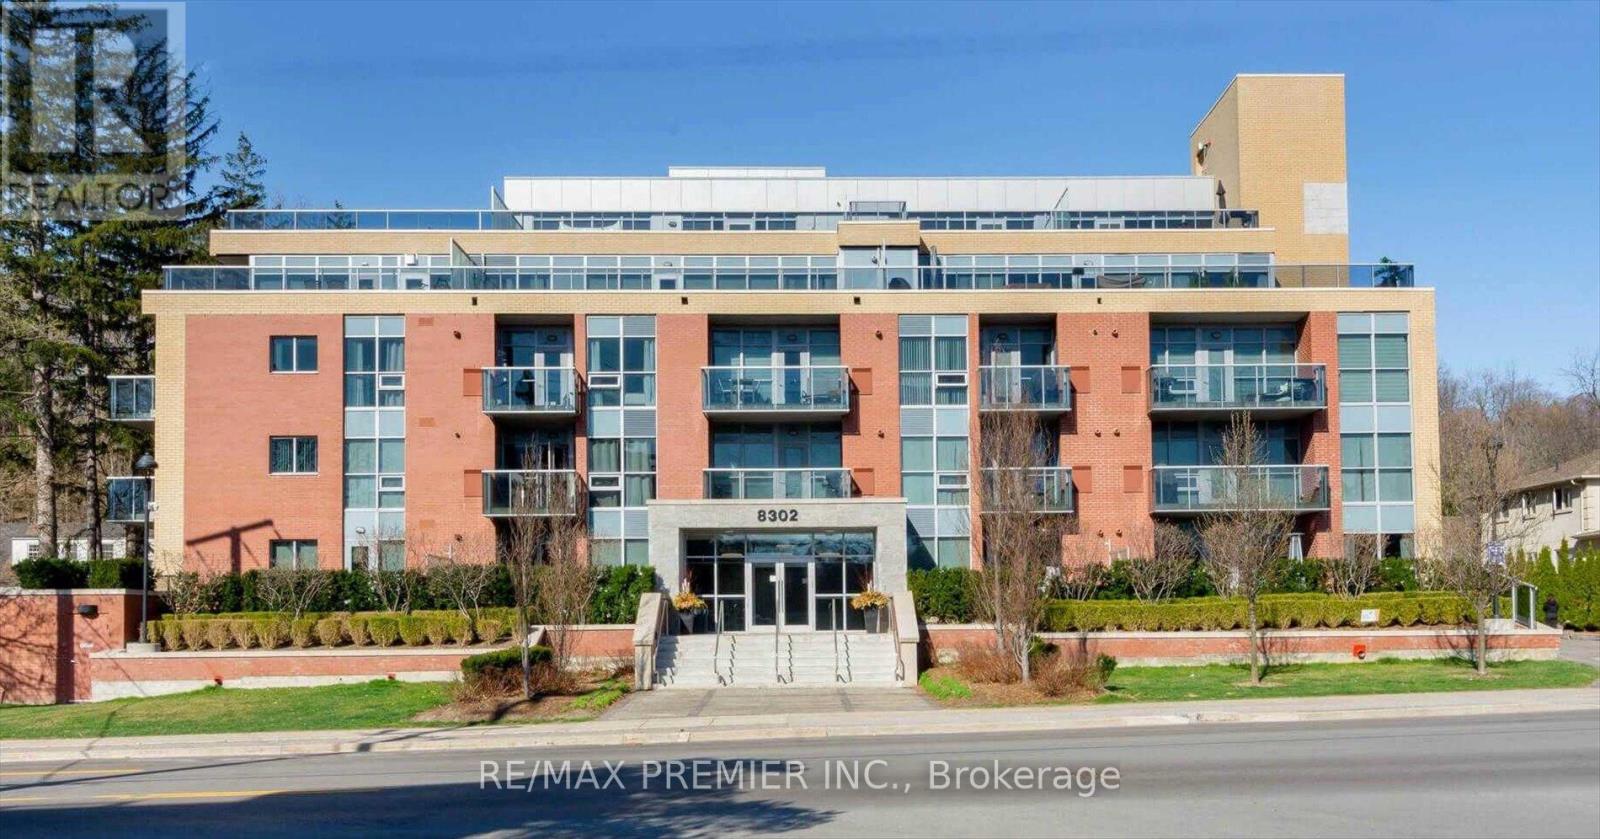
Welcome to Boutique Penthouse living at Vero Condos, where comfort meets lifestyle! This bright and spacious 2-bedroom plus den suite features a smart split layout that gives everyone their own space while keeping the living area open and inviting with Balcony Access. The true showstopper is the large private terrace perfect for summer barbecues, or unwinding under the stars with it's own gas BBQ hook-up. This condo has A versatile den that works great as a home office, dining room or nook, and is designed for modern living. All of this in a sought-after Woodbridge location, minutes to Market Lane, close to shops, dining, and everyday conveniences. The lifestyle you've been waiting for! (id:61483)
7801 5th Line
Essa, Ontario
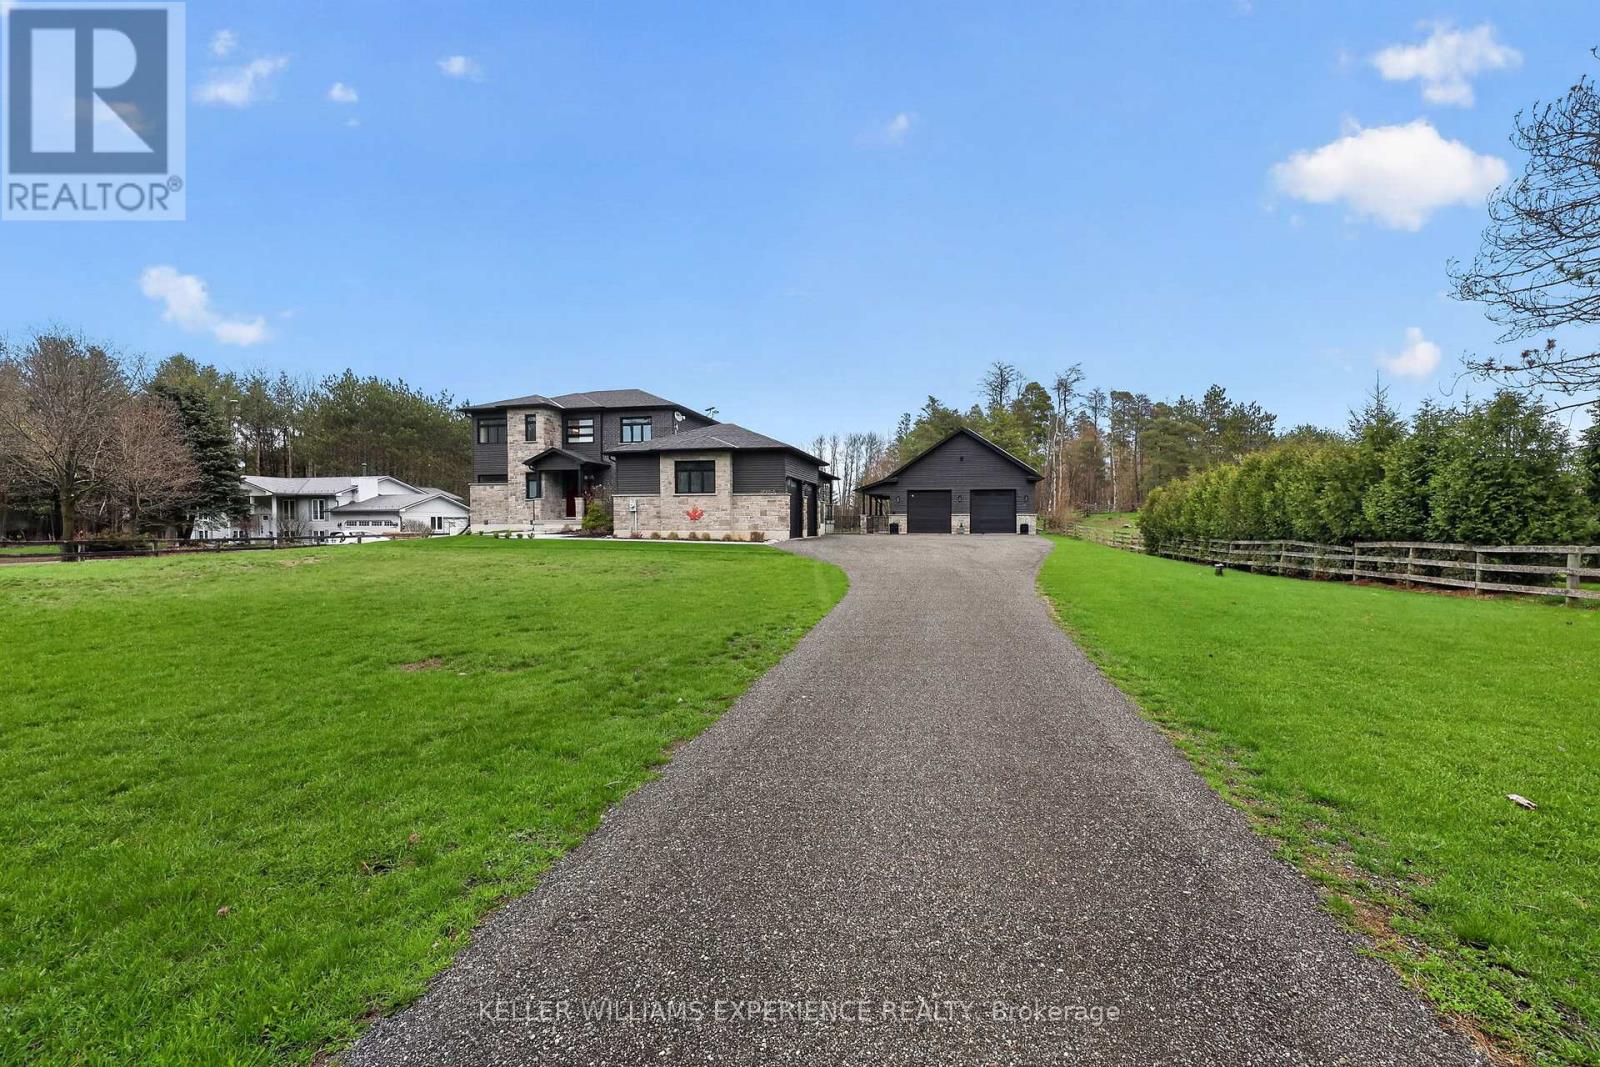
Welcome to the Homestead on the Riverbend. Set on 4 private, storybook acres along the Nottawasaga River, this custom-built bungaloft offers a rare kind of living-where quiet luxury meets the rhythm of the land. Wake to soft light pouring through oversized windows, coffee in hand as the river moves gently beyond your view. Watch horses graze in neighbouring paddocks. Spend evenings under the stars, tucked into the stillness that only a property like this can offer. This is a home designed to feel grounded, effortless, and deeply connected to its surroundings. With over 4,000 sq ft of finished living space, there's room here for both gathering and retreat. The main floor primary suite offers a spa-like escape, while additional bedrooms across the upper and lower levels provide space for family, guests, or multi-generational living. At the heart of the home, a thoughtfully designed kitchen with a generous island and walk-in pantry opens to a covered porch-perfect for slow mornings, summer dinners, or evenings in the hot tub overlooking the landscape. Beyond the home, the lifestyle unfolds. Walk your own forested trails. Spend quiet moments along the river's edge. Practicality meets intention with owned solar panels and net metering, offering energy efficiency without compromise, while the Forest Tax Incentive Program helps reduce property taxes. A separate 1,200 sq ft garage/workshop with a 700 sq ft loft above creates space for hobbies, storage, or future possibilities like converting it to a Auxiliary Dwelling. All of this-just 12 minutes to Barrie or Alliston, with Starlink internet keeping you connected when you need it. This is more than a home. It's a slower pace, a deeper breath, and a place to truly live. (id:61483)
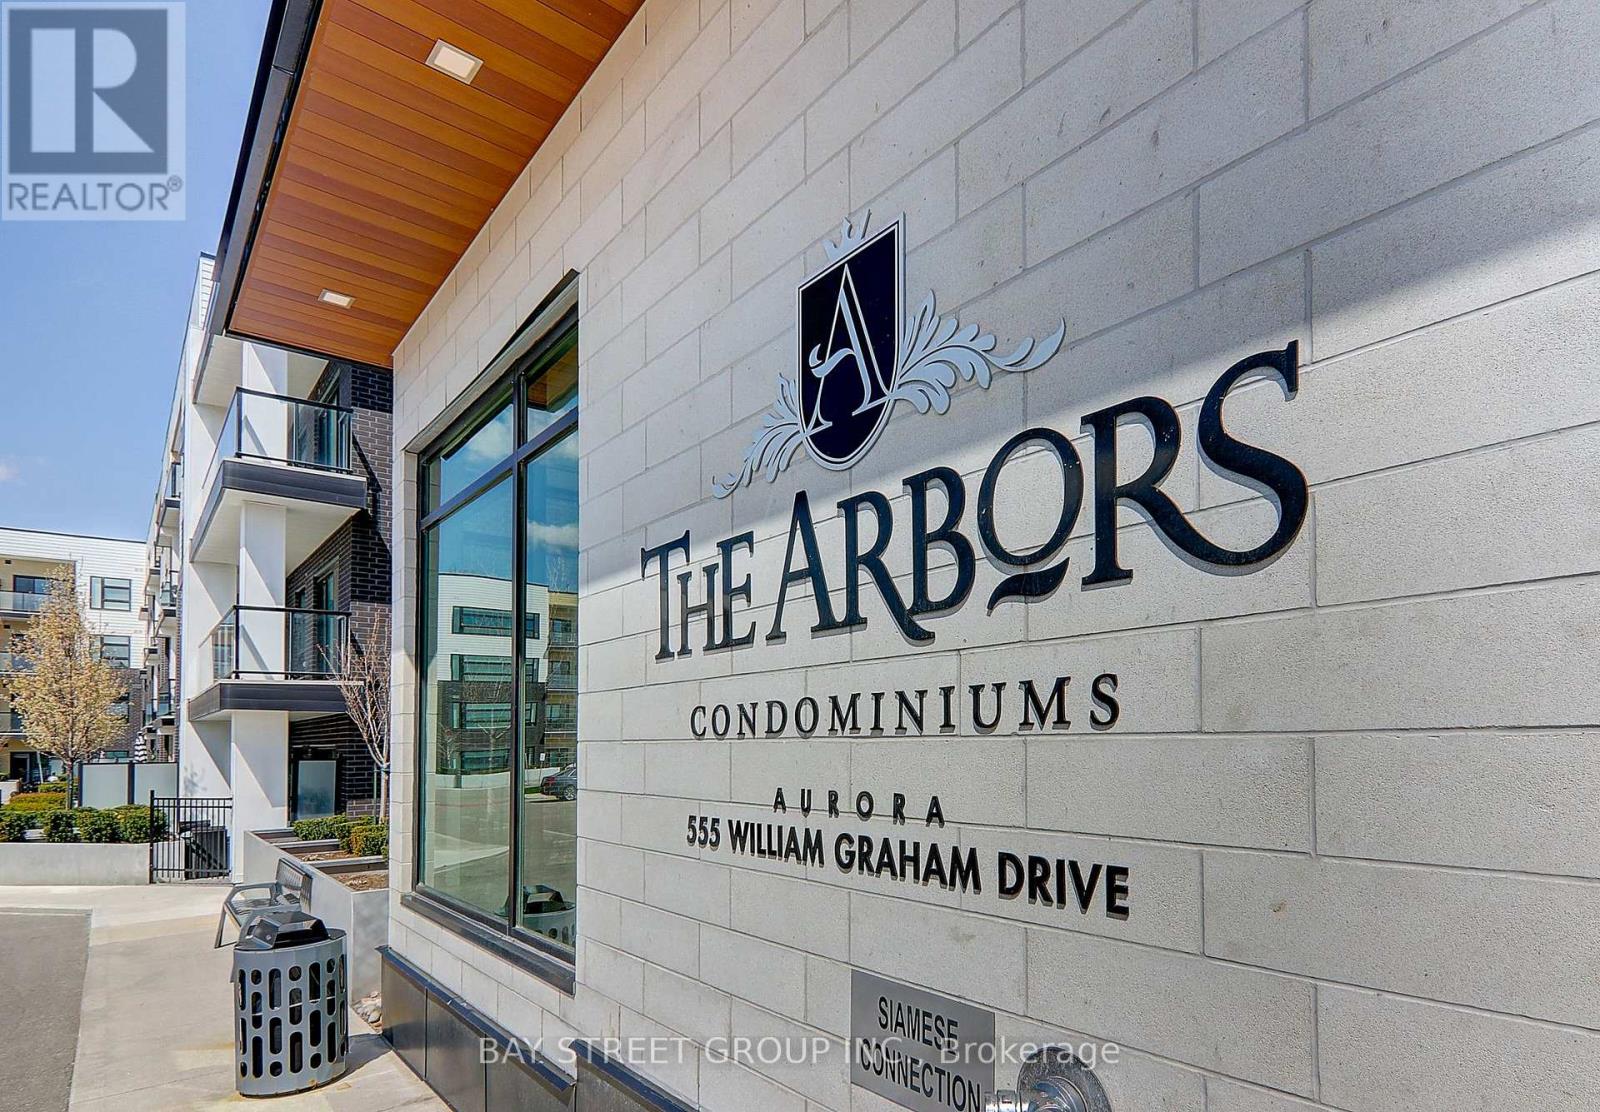
348 - 555 William Graham Drive
Aurora, Ontario
Unobstructed Views Of The Sunset And Overlooking Whispering Pines Trails. Stunning Executive Condo At The Arbors, Fabulous West View Overlooking Aurora, Larger Unit, 723 Sq Ft+54 Sq Ft for Balcony. With One Parking, One Locker.One Bedroom With Standing Shower 3Pcs Ensuite, Separate Den, Extra 2-Piece Washroom, 9' Ceilings, New Painted, Amenities Include Concierge/Security, Party Room, Guest Suite, Gym/Exercise Room, Bike Storage, Great Location - Close To Parks, Shopping, Go Transportation, Minutes To Hwy. 404 (id:61483)
805 - 5917 Main Street
Whitchurch-Stouffville, Ontario
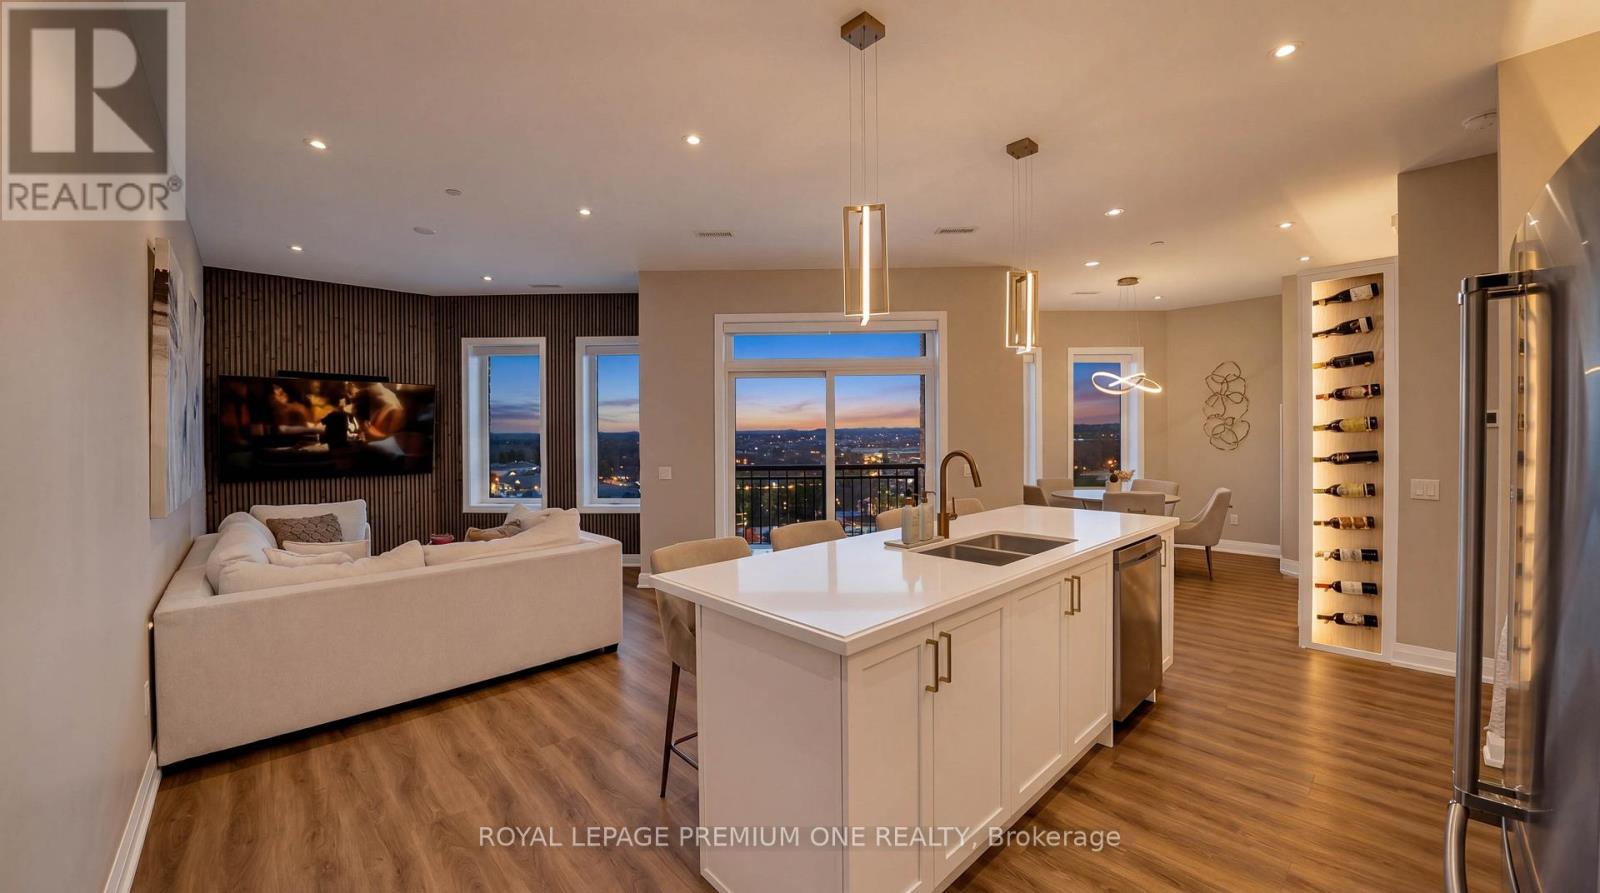
Luxury Penthouse Living - Rare Corner Unit with Premium Upgrades. 1,165 sq ft penthouse suite, plus a 60 sq ft private balcony, perfectly positioned on a desirable main street-facing corner. featuring 2 spacious bedrooms, 2 full bathrooms, and 2 premium parking spots. This rare corner unit offers 10-foot ceilings, exceptional natural light, and is the only layout of its kind on each floor. The standout custom bar includes a quartz countertop, built-in mini fridge, cabinetry, pantry, and an illuminated wine rack-perfect for entertaining. Additional highlights: Custom blinds in every room + automatic patio blinds Redesigned primary bedroom layout for enhanced space and flow Unique rounded HVAC detail for a modern finish Family Room Feature Wall with mounted TV and outlets Energy-efficient Geothermal building - heat included. Parking & Storage: 2 parking spots (including VIP spot beside elevators)VIP locker conveniently located in front of one parking space Maintenance fees include both parking spots Building Amenities :Party Room, Games Room, Fully equipped Gym. Prime Location: Conveniently located across from everyday essentials including No Frills, Dollarama, and Wendy's. Close to public transit, GO station, schools, parks, shopping, and more. (id:61483)
313 - 460 William Graham Drive
Aurora, Ontario
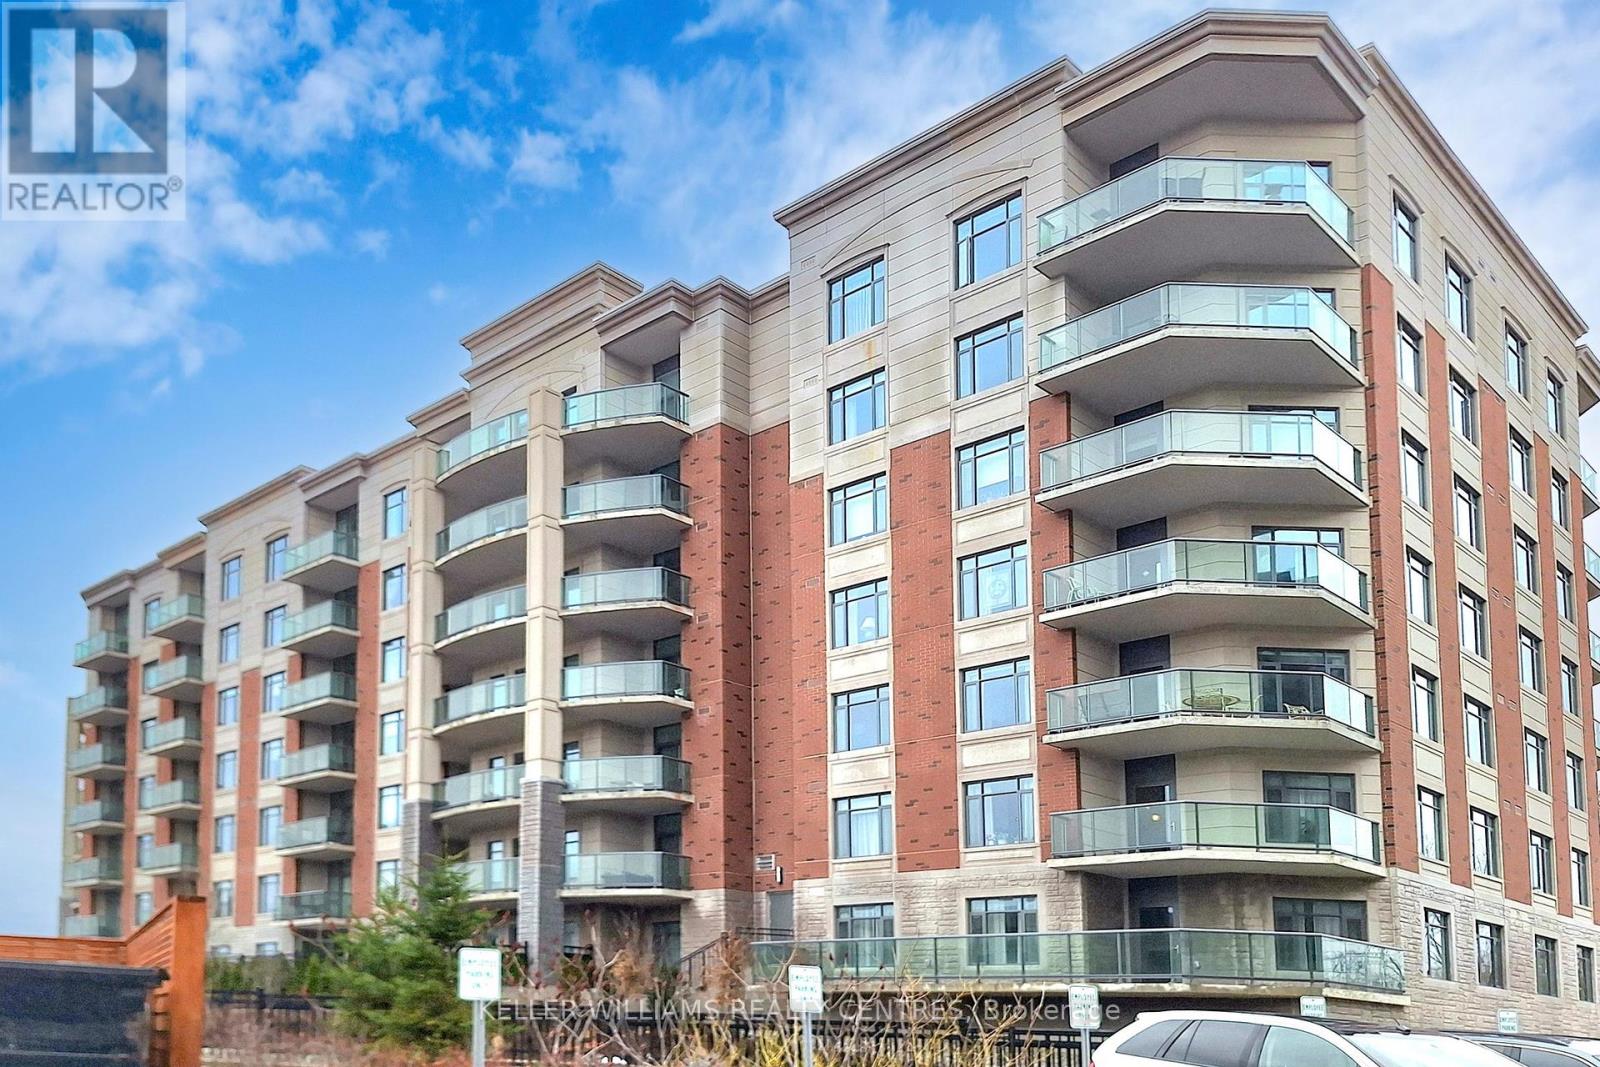
Welcome to the prestigious Meadows of Aurora - an upscale 55+ Senior Lifestyle Community offering exceptional, resort-style Amenities and a true sense of refined living. This spectacular South-West facing Corner Suite offers 1282 sqft of thoughtfully designed space, plus a private Balcony with serene pond views and breathtaking Sunsets. Flooded with natural light, this 2-Bedroom Layout combines comfort, elegance and functionality. The upgraded kitchen is a true showpiece, featuring Quartz Countertops, a Centre Island, built-in Oven, Double Sink and custom finishes - perfect for both everyday living and entertaining. A custom Dining Peninsula adds both style and practicality, while additional custom cabinetry, drawers and Backsplash elevate the entire space. Enjoy the added convenience of custom Hallway Closets for extra storage, along with a dedicated in-suite Freezer.The spacious Primary retreat offers a walk-in Closet and a beautifully appointed 3-piece Ensuite. The second Bedroom provides flexibility for Guests, a Home Office or Hobby Space. Relax and unwind on your private Balcony, where tranquil Pond views and stunning Sunset Skies create the perfect backdrop to everyday living. (id:61483)