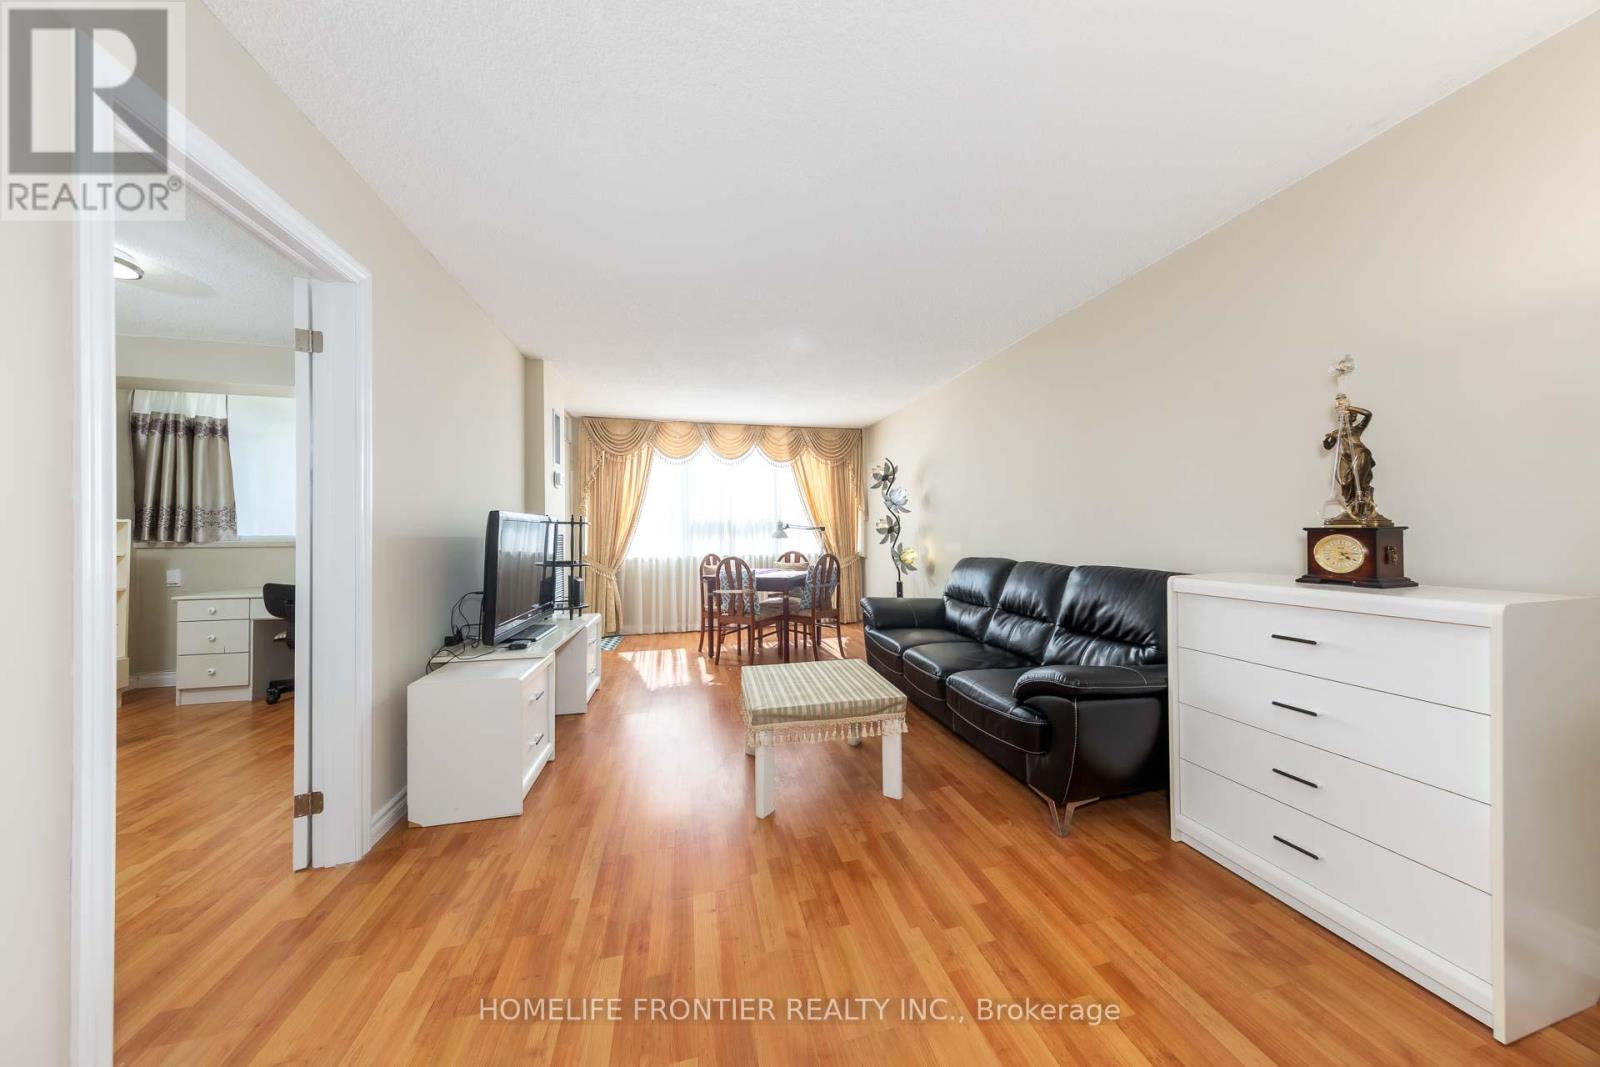
706 - 45 Silver Springs Boulevard
Toronto, Ontario
Spacious and sun-filled 2-bedroom condo featuring a well-appointed kitchen with an eat-in area and an ensuite storage locker for added convenience and everyday organization. Step onto your private balcony and enjoy breathtaking unobstructed views. This well managed building offers exceptional amenities including 24-hour concierge/security, a fully equipped gym, indoor and outdoor pools, tennis court, party/meeting room, and ample visitor parking. Unbeatable location just steps to TTC, shopping plazas, parks, Grace Hospital, and top-rated schools, with Bridlewood Mall only minutes away. Perfect for comfortable and convenient city living. (id:61483)
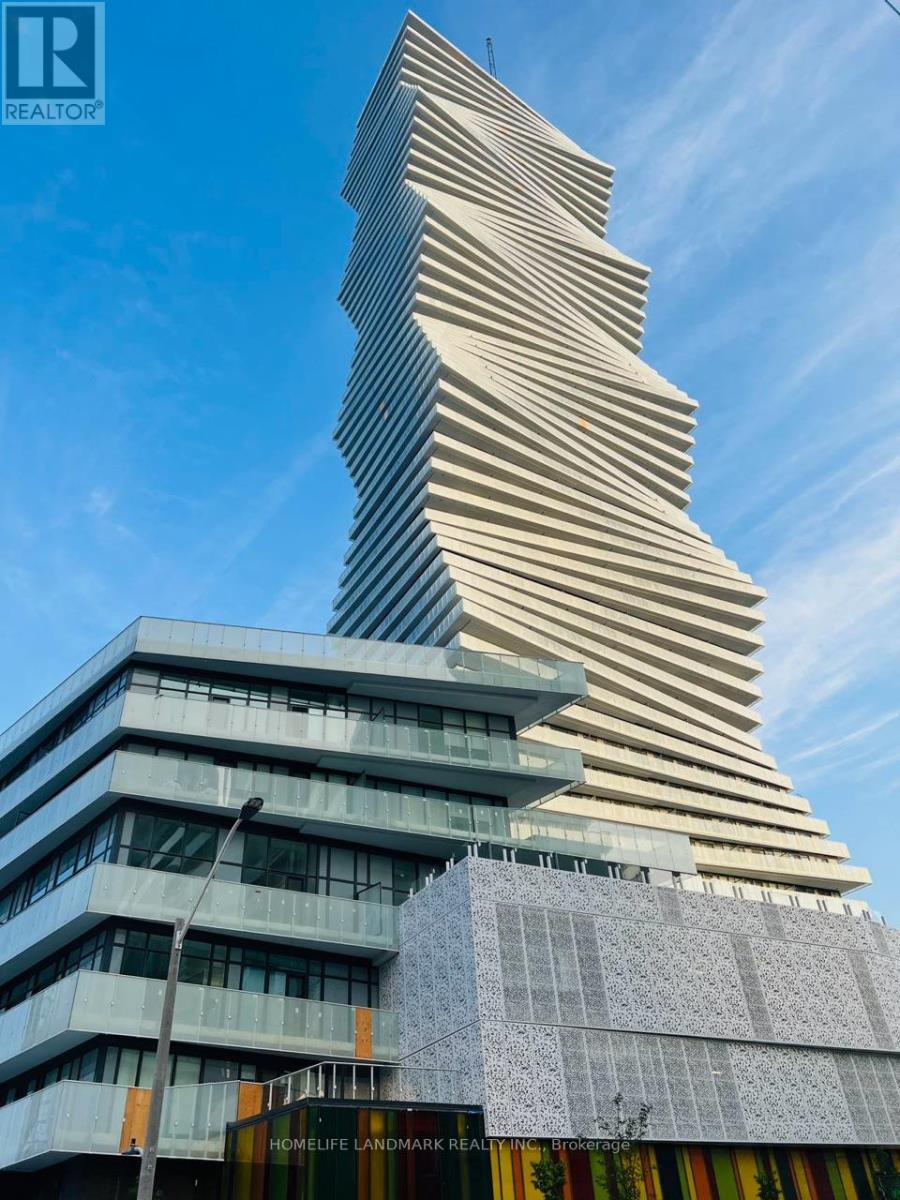
2208 - 3883 Quartz Road
Mississauga, Ontario
One Bedroom Unit In The Heart of Mississauga, High-End Finishes. Open Concept Kitchen, With Built In Appliances, Floor To Ceiling Windows. Walking Distance To Square One Mall, Groceries and Restaurants, Convenient Access to Sheridan College, U of T Mississauga Campus, Art Center. Easy Access to Public Transportation! (id:61483)
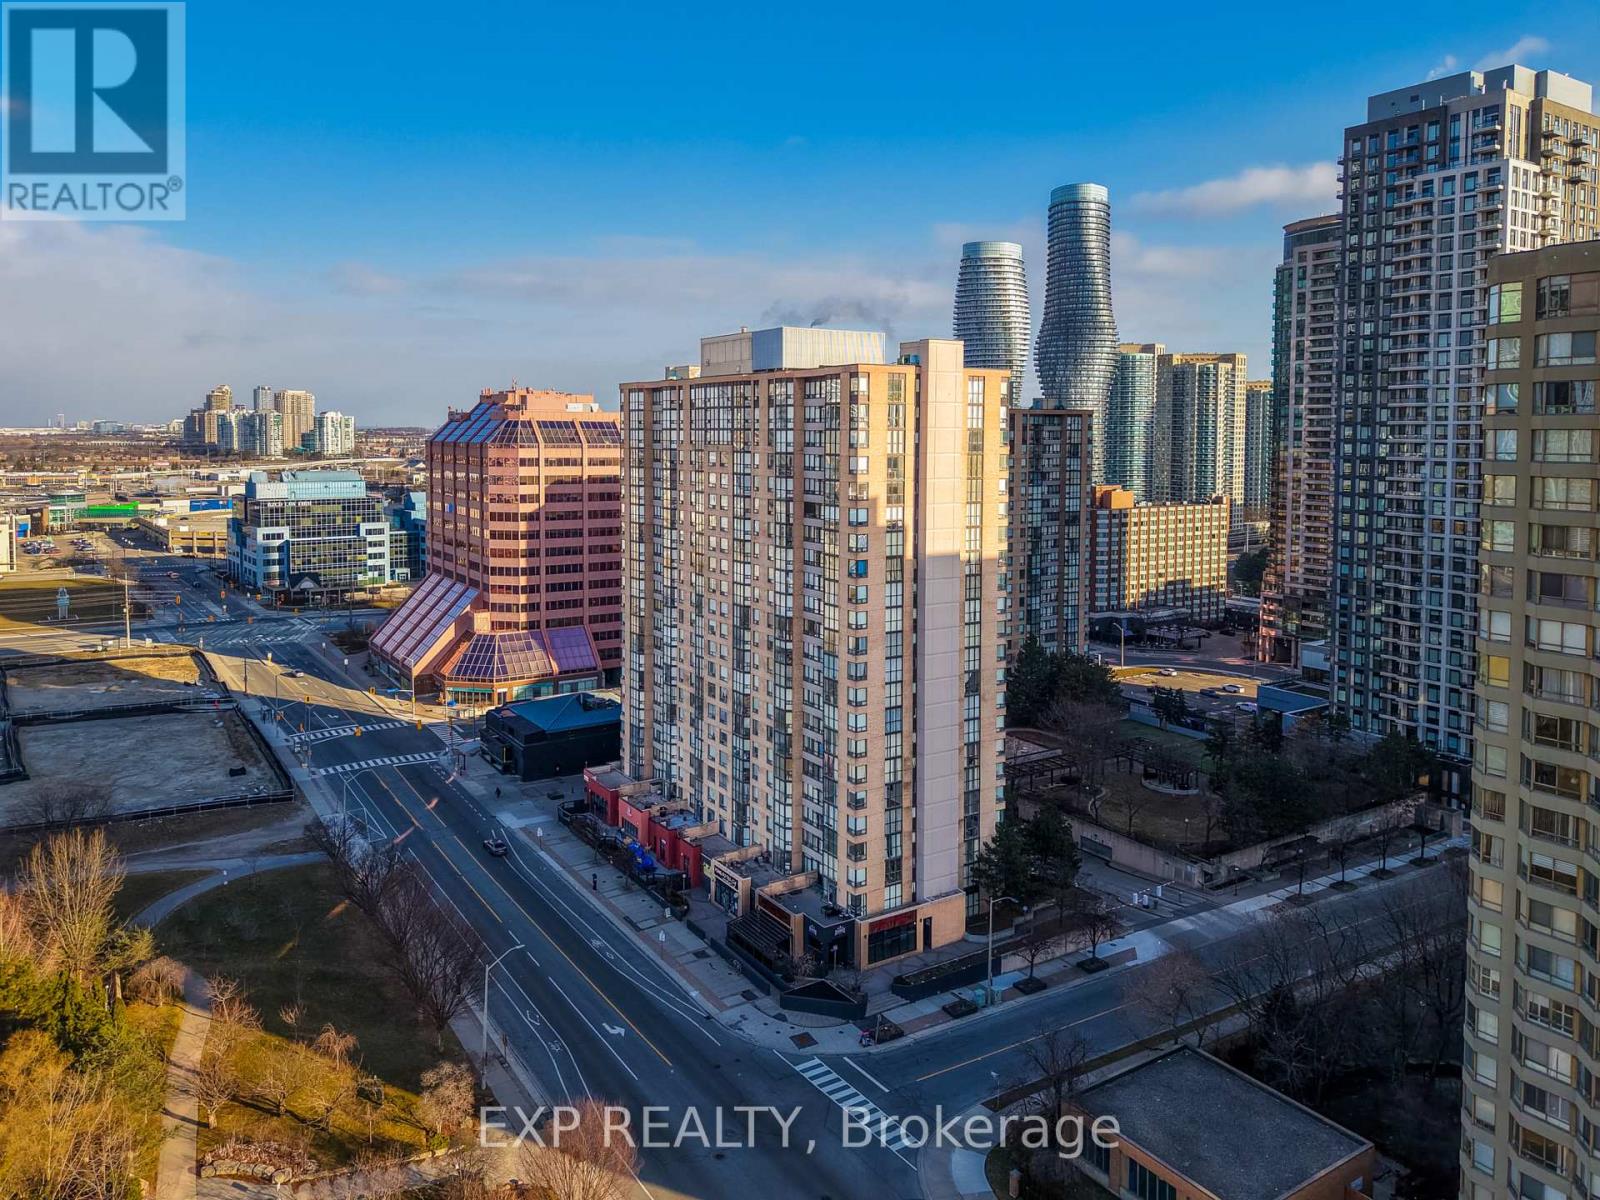
510 - 265 Enfield Place
Mississauga, Ontario
Welcome to Unit 510 at 265 Enfield Place, a beautifully fully renovated condo in the heart of Square One offering style, space, and unbeatable convenience. Boasting over 900 sq ft of thoughtfully redesigned living space, this open concept unit has been updated from top to bottom with no expense spared.Enjoy a brand new kitchen featuring quartz countertops and matching quartz backsplash, updated appliances, brand new flooring, upgraded lighting throughout, and beautifully updated washrooms that give the entire unit a fresh, modern feel.This is affordable, low maintenance living at its best with all inclusive condo fees, making day to day ownership simple and cost effective. The unit also comes with 1 parking space and 1 locker for added convenience.Residents enjoy access to an incredible selection of amenities including tennis court, pool, gym, squash court, party room, sauna, ping pong, and pool table.Located steps from Square One, transit, shopping, restaurants, parks, and major highways, this is a fantastic opportunity to own a turnkey condo in one of Mississauga's most desirable central locations. (id:61483)
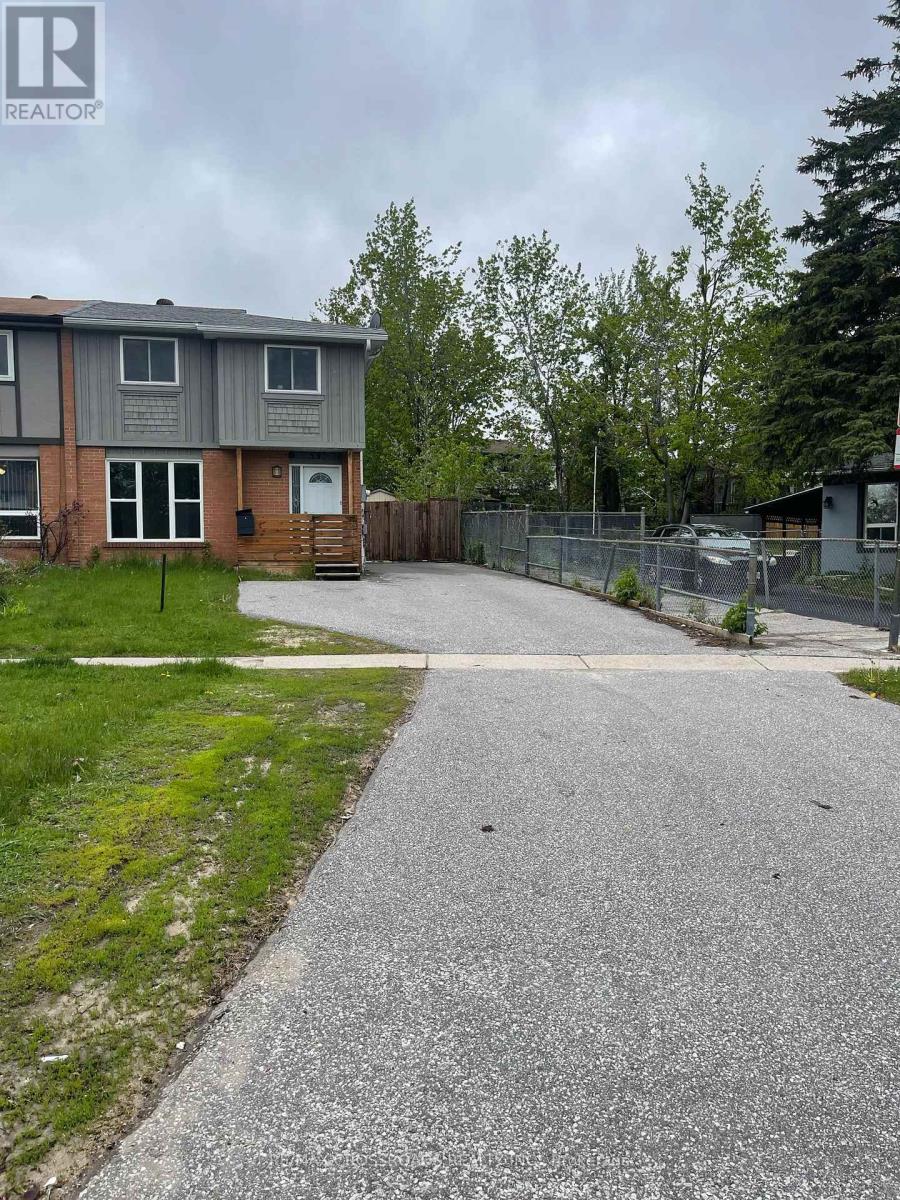
59 Chaucer Crescent
Barrie, Ontario
Sun-Filled 3-Bedroom Semi-Detached Home Located in the Growing Community of Barrie. Freshly, Painted from Top to Bottom. Features a Separate Entrance to the Basement with Great Potential For Additional Rental Income. Ideal Opportunity for First-Time Home Buyers and Investors. Conveniently Located Near Schools(English&French), Parks and All Essential Amenities. Enjoy One of the Largest Backyards in the Area with Parking for Up to 6 Vehicles on the Driveway. Double-Gate Access to the Backyard Allows Easy Storage for Snowmobiles, Sea-Doos, or Other Recreational Equipment. Walking Distance to Public Transit. Ready to move in and enjoy!! (id:61483)
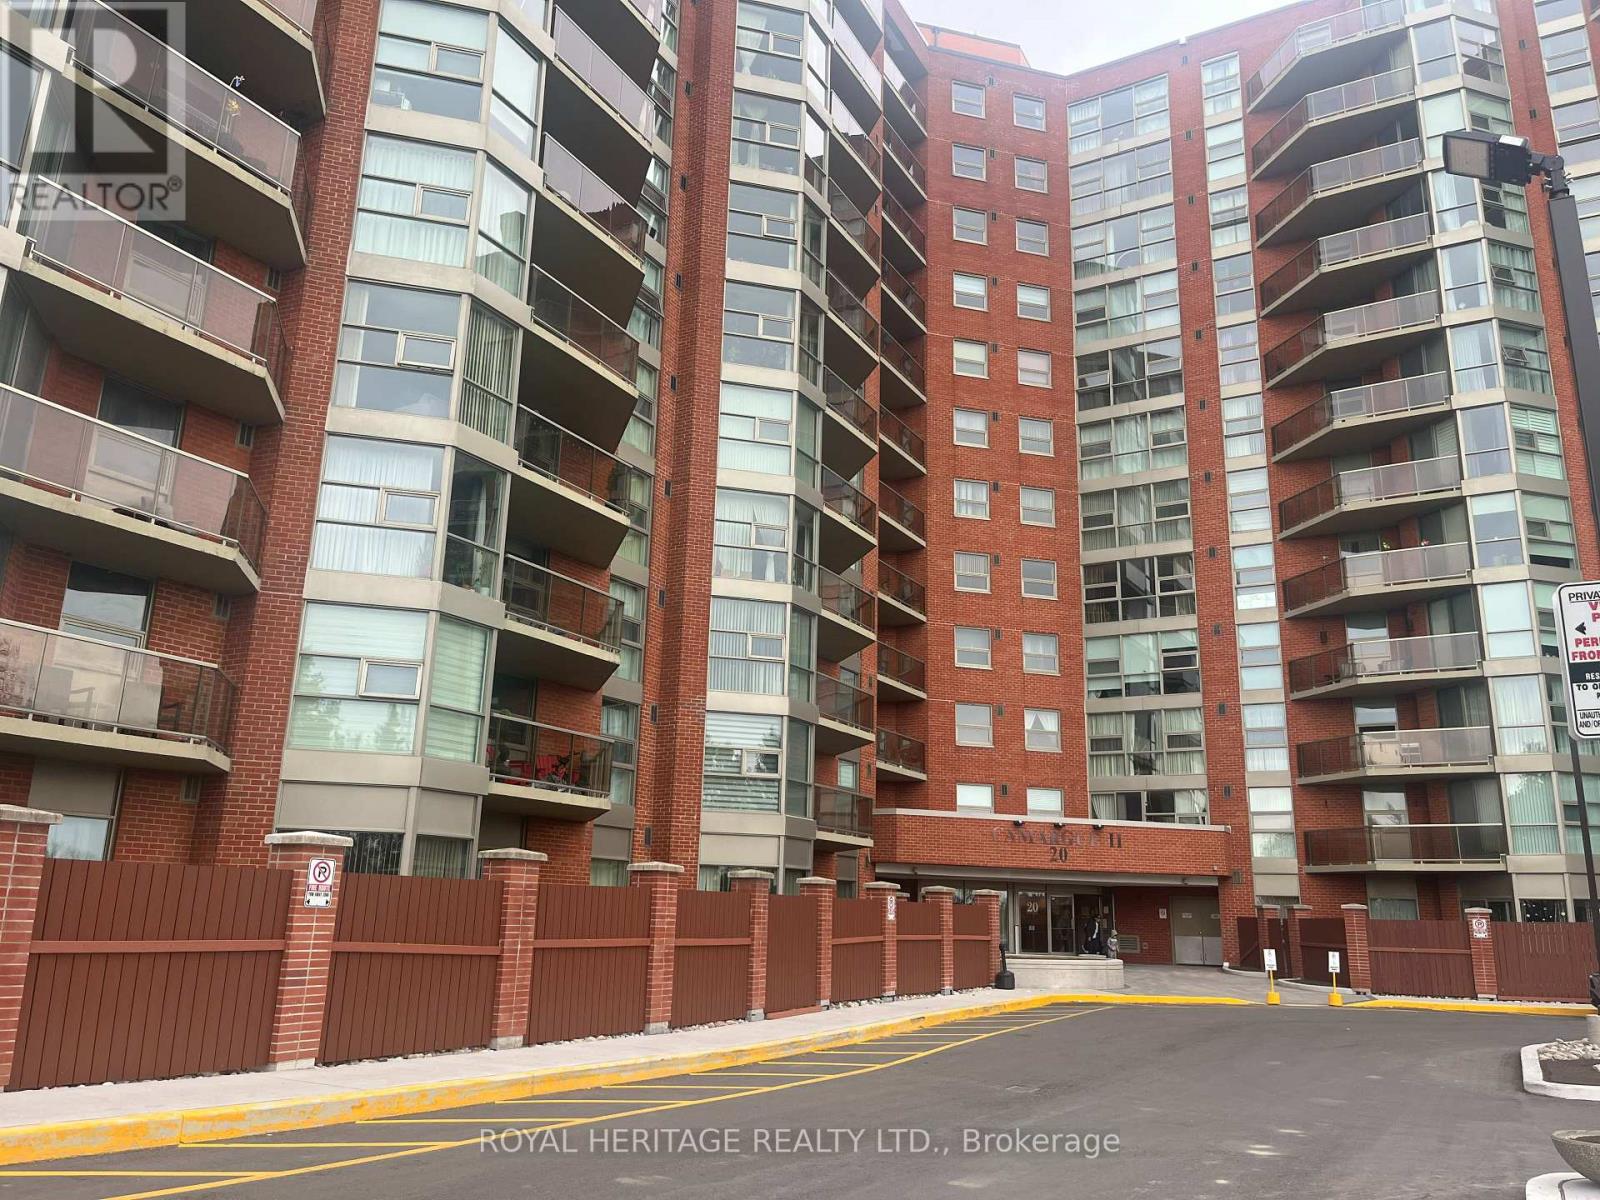
617 - 20 Dean Park Road
Toronto, Ontario
Welcome to Camargue ll. This 2 bed, 2 bath condo unit boasts open concept layout, private balcony, pass-thru from kitchen to dining area and an abundance of natural light. Residents of this condo can enjoy amenities such as Gym, Exercise Room, Pool, Sauna, party room, library and a Tennis Court. Monthly maintenance fees include Heat, Air Conditioning, Cable TV, Common Element Maintenance, Building Insurance and Water. The grounds are beautifully landscaped, nearby TTC, Hwy 401, shopping, dining, schools, parks, U of T Scarborough Campus. Includes one underground parking spot. (id:61483)

316 - 1333 Weber Street E
Kitchener, Ontario
Welcome to Weber Yards at 1333 Weber Street East, unit 316, where city convenience meets a fresh start in one of Kitchener's most connected areas. For the people who thought getting into the market felt out of reach, this is the kind of opportunity worth a second look. Brand new and never lived in, this beautifully designed condominium offers nearly 1,000 sq ft with 2 bedrooms, 2 bathrooms, floor-to-ceiling windows, and a bright open-concept layout that feels both functional and inviting. Quartz countertops, stainless steel appliances, a centre island, ensuite bath, in-suite laundry, underground parking, and a storage locker make everyday living feel effortless. The building brings the lifestyle piece too, with 24/7 concierge, secured entry, lobby lounge, fitness studio, co-working space, party room with kitchen, dining and lounge space, dog wash station, visitor parking, bike storage, underground parking, and storage lockers and a rooftop deck for those summer evenings when you want skyline views without leaving home.. And for the quick getaway crowd, Region of Waterloo International Airport is approximately 10 minutes away, with convenient access to destinations like Calgary, Edmonton, Vancouver, Halifax, Cancun, Punta Cana, Montego Bay, Orlando, and other seasonal sun escapes, making spontaneous trips a whole lot easier without the Toronto Pearson airport chaos.The location is exactly why Weber Yards stands out. From here, you're minutes to Fairview Park Mall, Costco, Zehrs, Shoppers Drug Mart, FreshCo, restaurants, public transit, and quick access to Highways 7/8 and the 401. Grand River Hospital and St. Mary's General Hospital are both within a convenient drive, adding another layer of practicality for healthcare professionals, families, or anyone who values being close to essential services. This is the kind of condo that works for first-time buyers, downsizers, investors, and anyone looking for a home that feels fresh, connected, and ready for what's next. (id:61483)
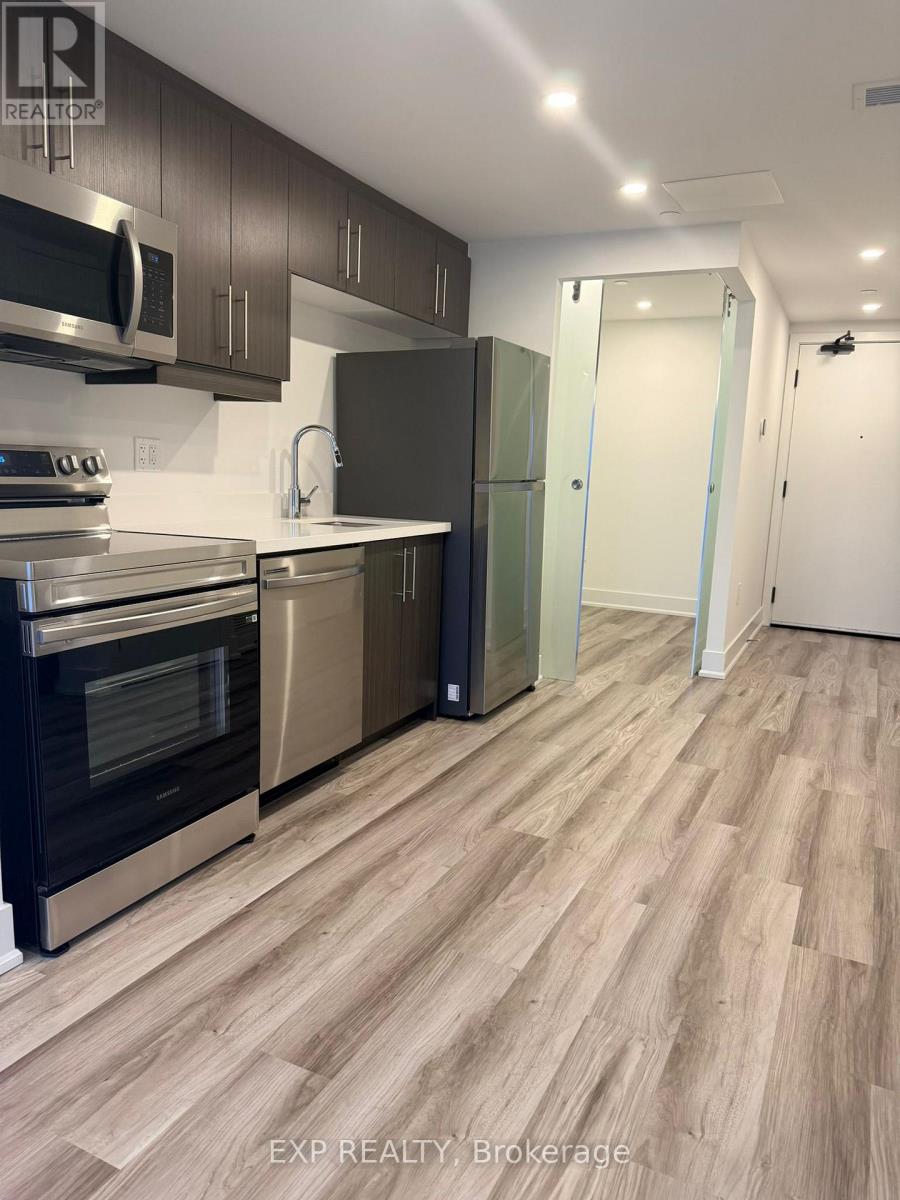
219 - 575 Conklin Road
Brantford, Ontario
Discover refined, low-maintenance living in this beautifully designed suite at The Ambrose Condos, ideally situated in Brantford's sought-after West Brant community. This contemporary 1 bedroom + den + study layout offers approximately 544 sq. ft. of thoughtfully planned space, perfect for maximizing comfort and functionality. Step inside to a bright, open-concept interior featuring modern finishes, durable laminate flooring, and expansive windows that flood the home with natural light. The sleek kitchen is equipped with stainless steel appliances and stylish cabinetry, seamlessly connecting to the living area. A versatile den and additional study space provide excellent options for a home office, reading nook, or guest area, catering to today's flexible lifestyle needs. The unit also features the convenience of in-suite laundry, two full bathrooms, and a dedicated storage locker. Residents enjoy access to premium building amenities, including a fully equipped fitness centre, yoga studio, party room, rooftop terrace with BBQ area, and secure bike storage. Located just minutes from Highway 403, this home offers easy commuting access while being within walking distance to parks, trails, shopping, schools, and everyday essentials. Nearby attractions include the Grand River, local recreation centres, and post-secondary institutions, making it an excellent choice for those seeking a modern home in a rapidly growing neighborhood. (id:61483)
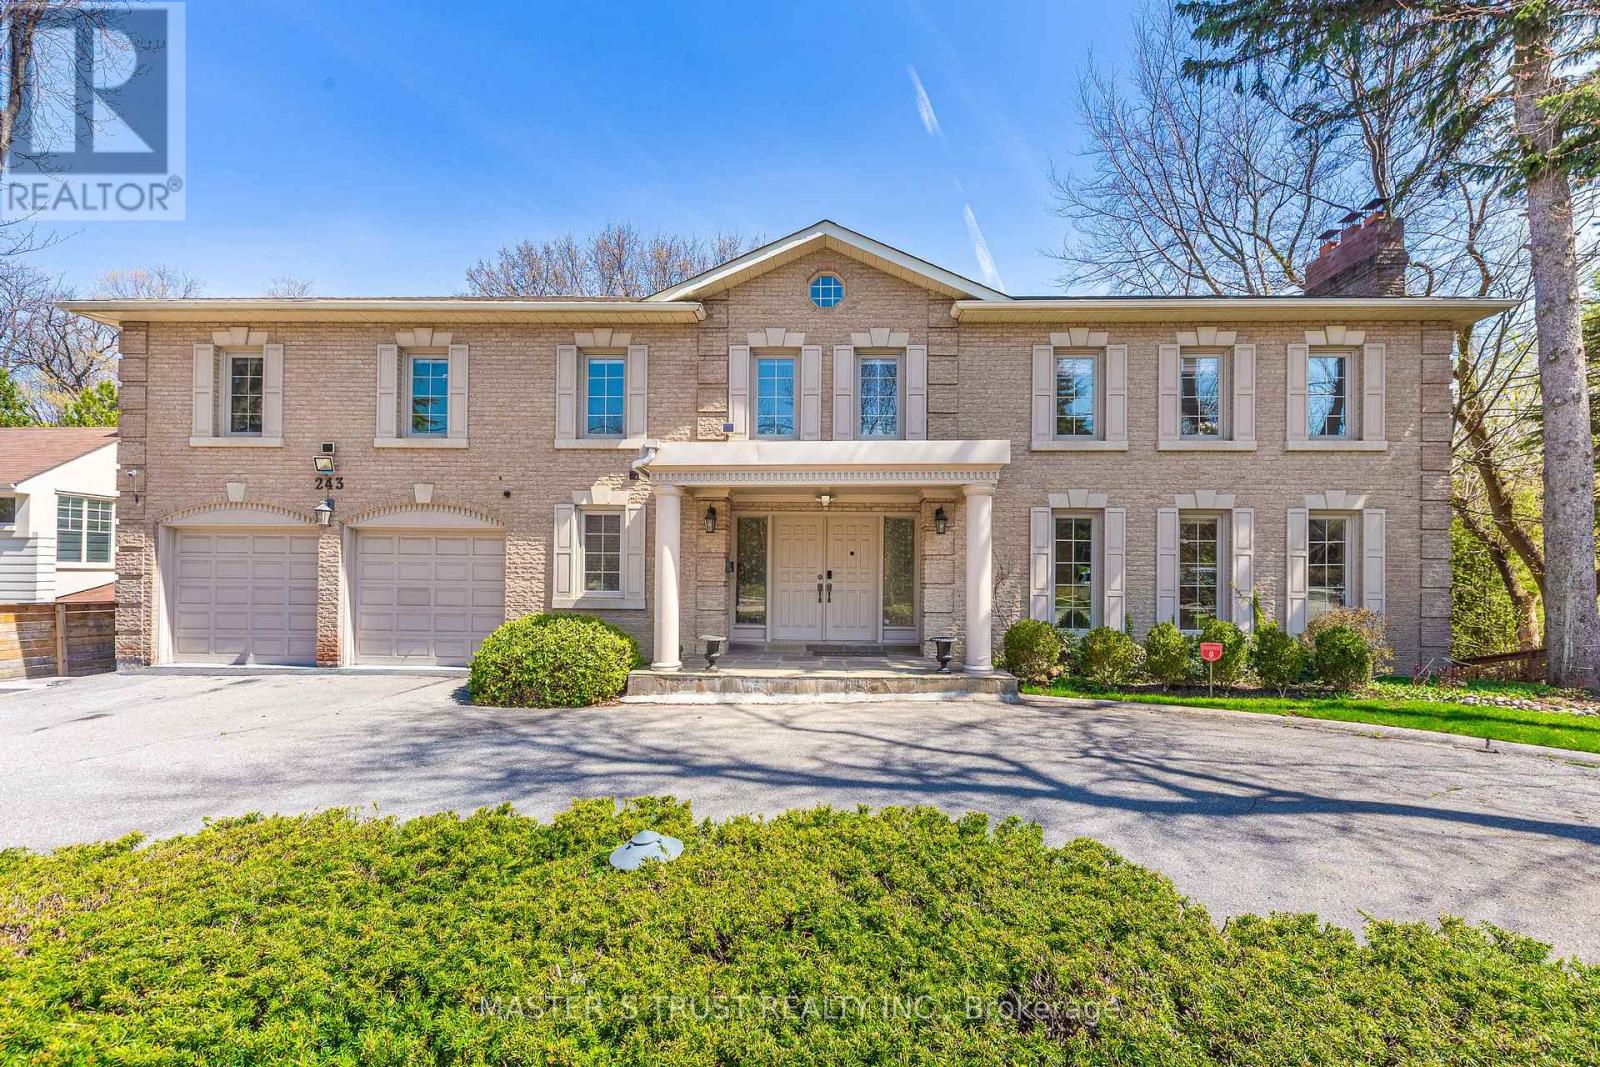
243 Burbank Drive
Toronto, Ontario
Stunning "Cottage-view " ravine property nestled on a quiet street with no through traffic in the city. This custom-built 5331 sqft (MPAC) above-grade home features a dramatic curved design that maximizes tranquil ravine views, with most rooms overlooking the greenery.Boasting a grand façade with a circular driveway on an 80 ft frontage, well-maintained, bright, and spacious two-level residence includes a fully finished two-level basement with a separate entrance-ideal for large families or generating rental income.Modern updated kitchen with Miele stainless steel appliances, a built-in double-door fridge, a character-filled recreation room with wet bar, oak paneling, hardwood flooring throughout, and multiple walkouts to sun decks and patio overlooking the ravine.The oversized primary bedroom features a luxurious 5-piece ensuite. Additional highlights include a second kitchen in the basement, mudroom, custom drapery, crown moulding, fireplace, wainscoting, pot lights, cedar closet, and chandelier. Located in top-ranked school districts, close to Earl Haig Secondary School and Bayview Middle School. A rare, one-of-a-kind ravine home offering privacy, space, and exceptional design. (id:61483)
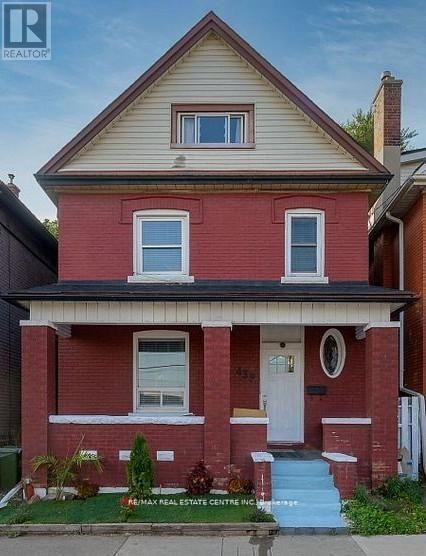
439 Wentworth St N
Hamilton, Ontario
Renovated in 2019 (With Permits) Gorgeous Home, Modern Open Concept Kitchen Walk Out To The Fully Fenced Backyard, With Island Beautifully Finished In The Heart Of The Beasley North Community. 3.5 Washroom And 4 + 1 Bedrooms With Extra Space In The Loft for office or entertainment. Pot Lights Throughout Main Level And Basement. Great potential to own or invest as rental property. Access to all major amenities, school and park. Accessible to commercial neighbourhood. Plenty of street parking available. 3rd floor has potential of 2nd kitchen or could be used as recreational room. City zoning may allow partial commercial usage depending on the specific requirements approved by City of Hamilton. Coin laundry and other commercial businesses are on the same street. Property sold as is. (id:61483)
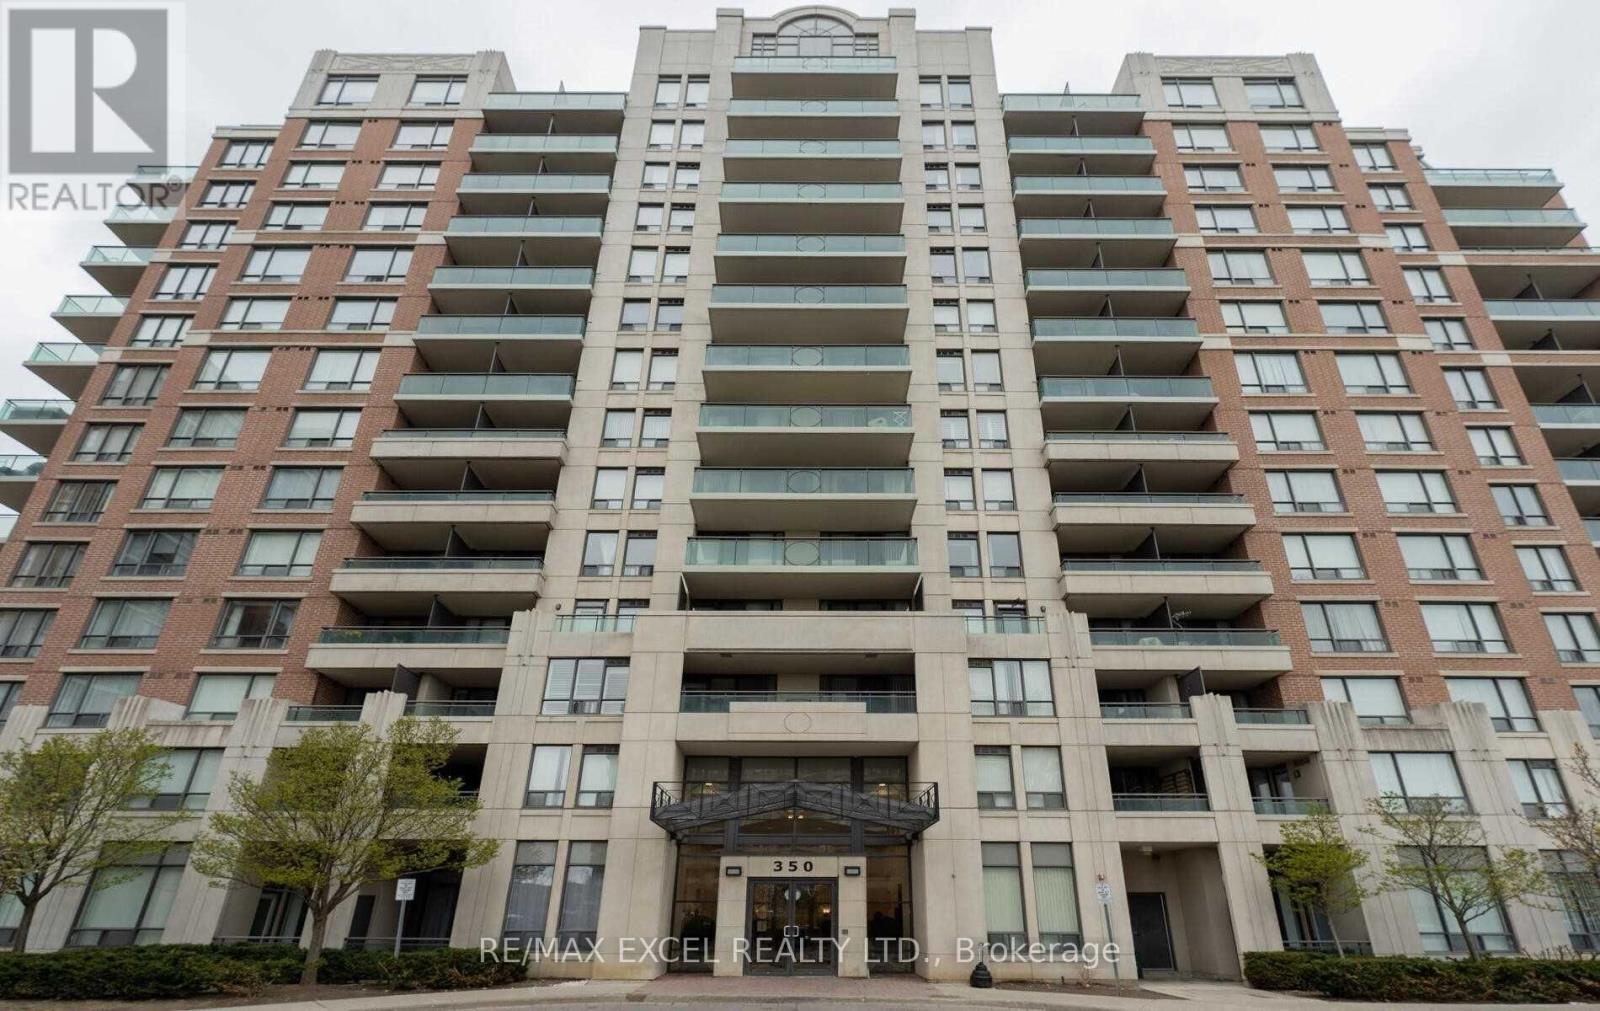
508 - 350 Red Maple Road
Richmond Hill, Ontario
Stunning Split 2 Bedrooms Condo With 2 Washrooms, In The Vineyard Complex. Bright South View Exposure, Open Concept Layout With 2 Washrooms, Gleaming, Laminate Floors In Open Concept Living/Dining Room. W/Out To Large Balcony From Living Room, Steps To Yonge St, Go Transit, Ttc, Hillcrest Mall, Schools, Fabulous Rec Facilities & 24 Hr Gatehouse. (id:61483)
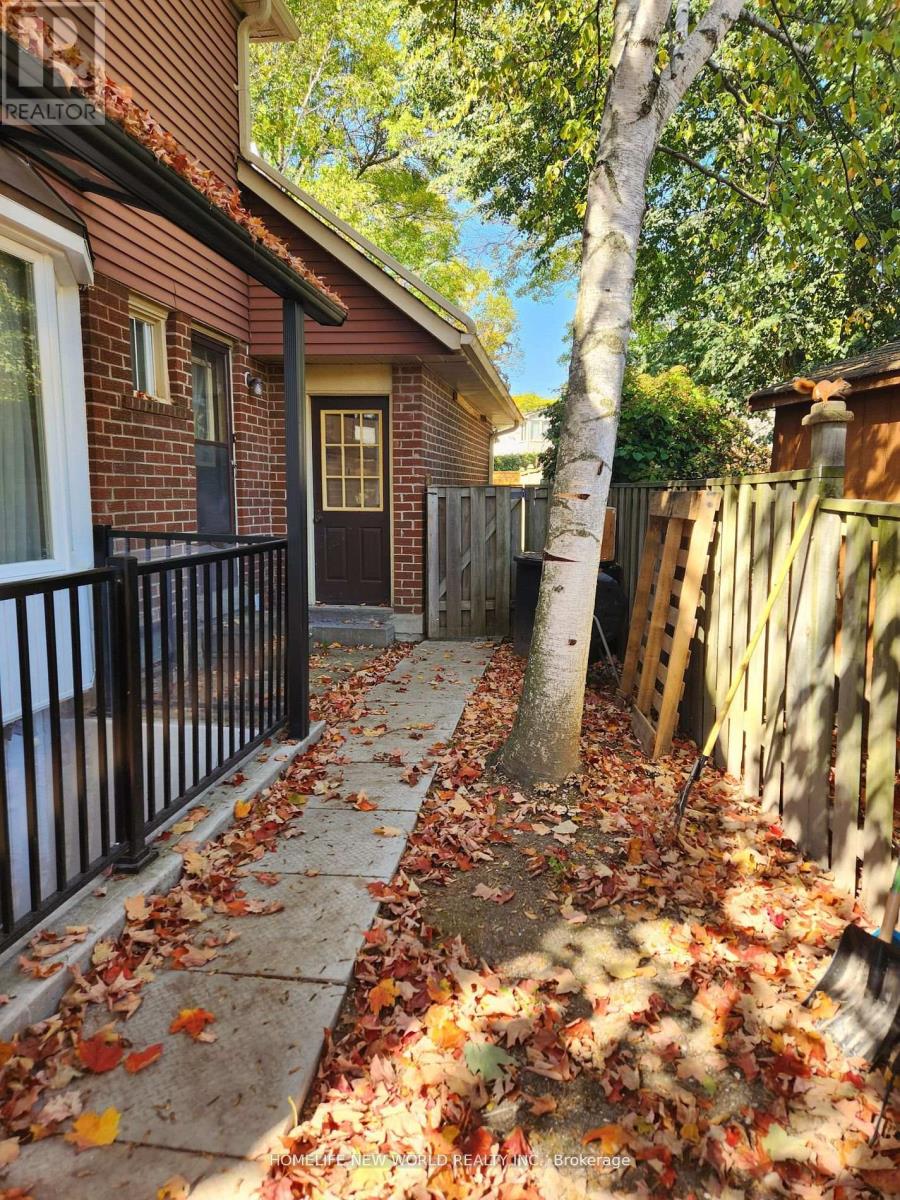
Basement - 23 Hartsville Avenue
Toronto, Ontario
Large 2+ bedrooms Basement for rent. Part of side yard for your exclusive use! Very private. Prime West Rouge Lakeside Community: Nested On A Sunny South Pie-Shape Lot On A Highly Desirable Hidden Quiet Low Traffic Street! Near Excellent Schools, Go Train,Ttc,Shops,401,Beach&Waterfront Trails. Make this your affordable home! Tenant pays 40% of heat, water and hydro. (id:61483)
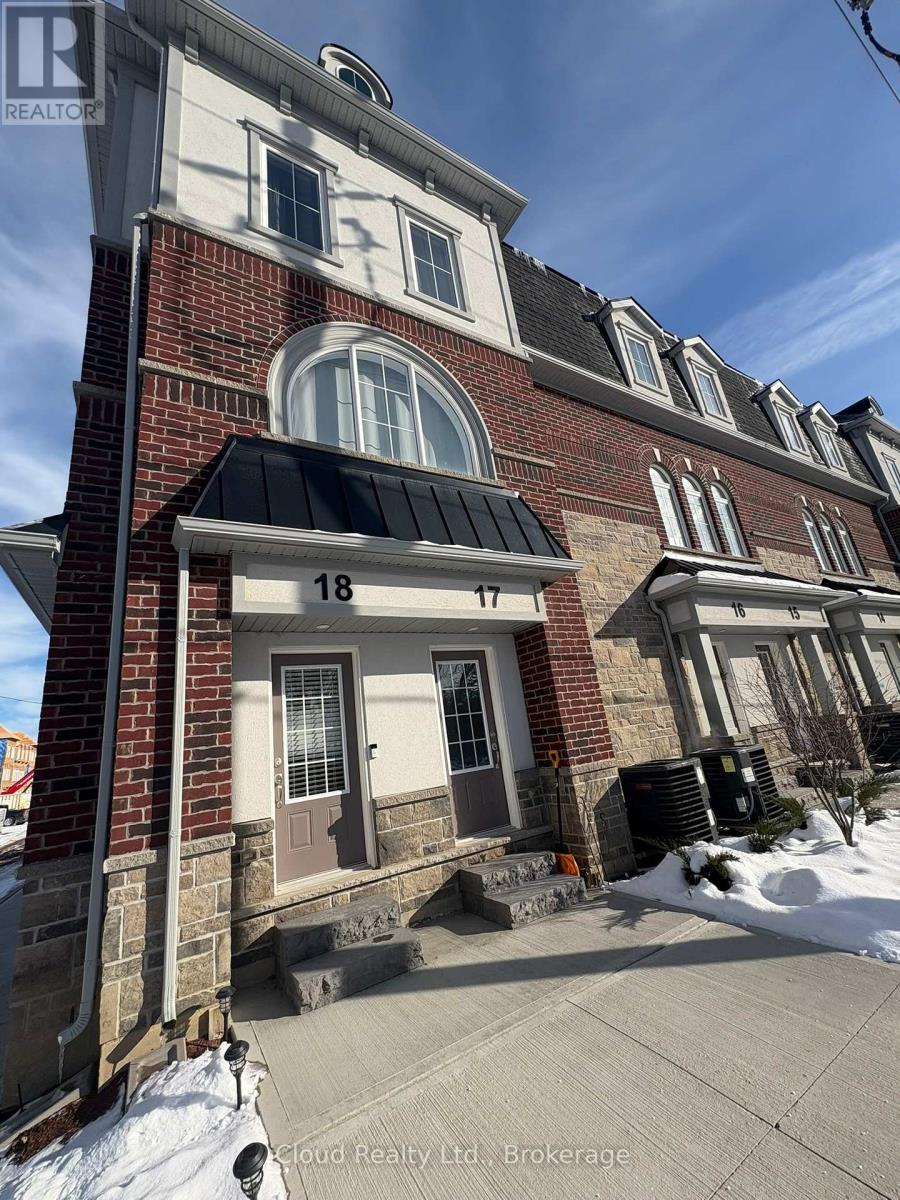
18 - 677 Park Road N
Brantford, Ontario
Welcome to 677 Park Road North, Unit 18, in the thriving city of Brantford - a meticulously maintained bungalow offering nearly 1,500 square feet of beautifully finished and future-ready living space. This stunning one-bedroom end-unit bungalow blends modern luxury with exceptional potential. Built just over a year ago, the current owners thoughtfully invested in premium upgrades throughout, creating a home that truly stands out from the rest. The bright and airy main floor features soaring smooth ceilings, upgraded trim, doors, and hardware, along with elegant designer tile in both the kitchen and bathroom. The stylish kitchen showcases extended-height cabinetry, upgraded finishes, and modern pot lighting that flows seamlessly into the sun-filled living space .As an end unit, the home is flooded with natural light and offers enhanced privacy. Double-wide patio doors lead to a spacious, fully fenced outdoor patio - perfect for entertaining, relaxing, or enjoying your morning coffee. What truly sets this home apart is the full basement - a rare feature for a one-bedroom condo - bringing the total living potential to approximately 1,446 square feet. Perfectly located and completely move-in ready, this exceptional home offers low-maintenance living without compromising on space, style, or future opportunity. Don't miss your chance to own this beautifully upgraded bungalow in one of Brantford's most desirable north-end communities. (id:61483)
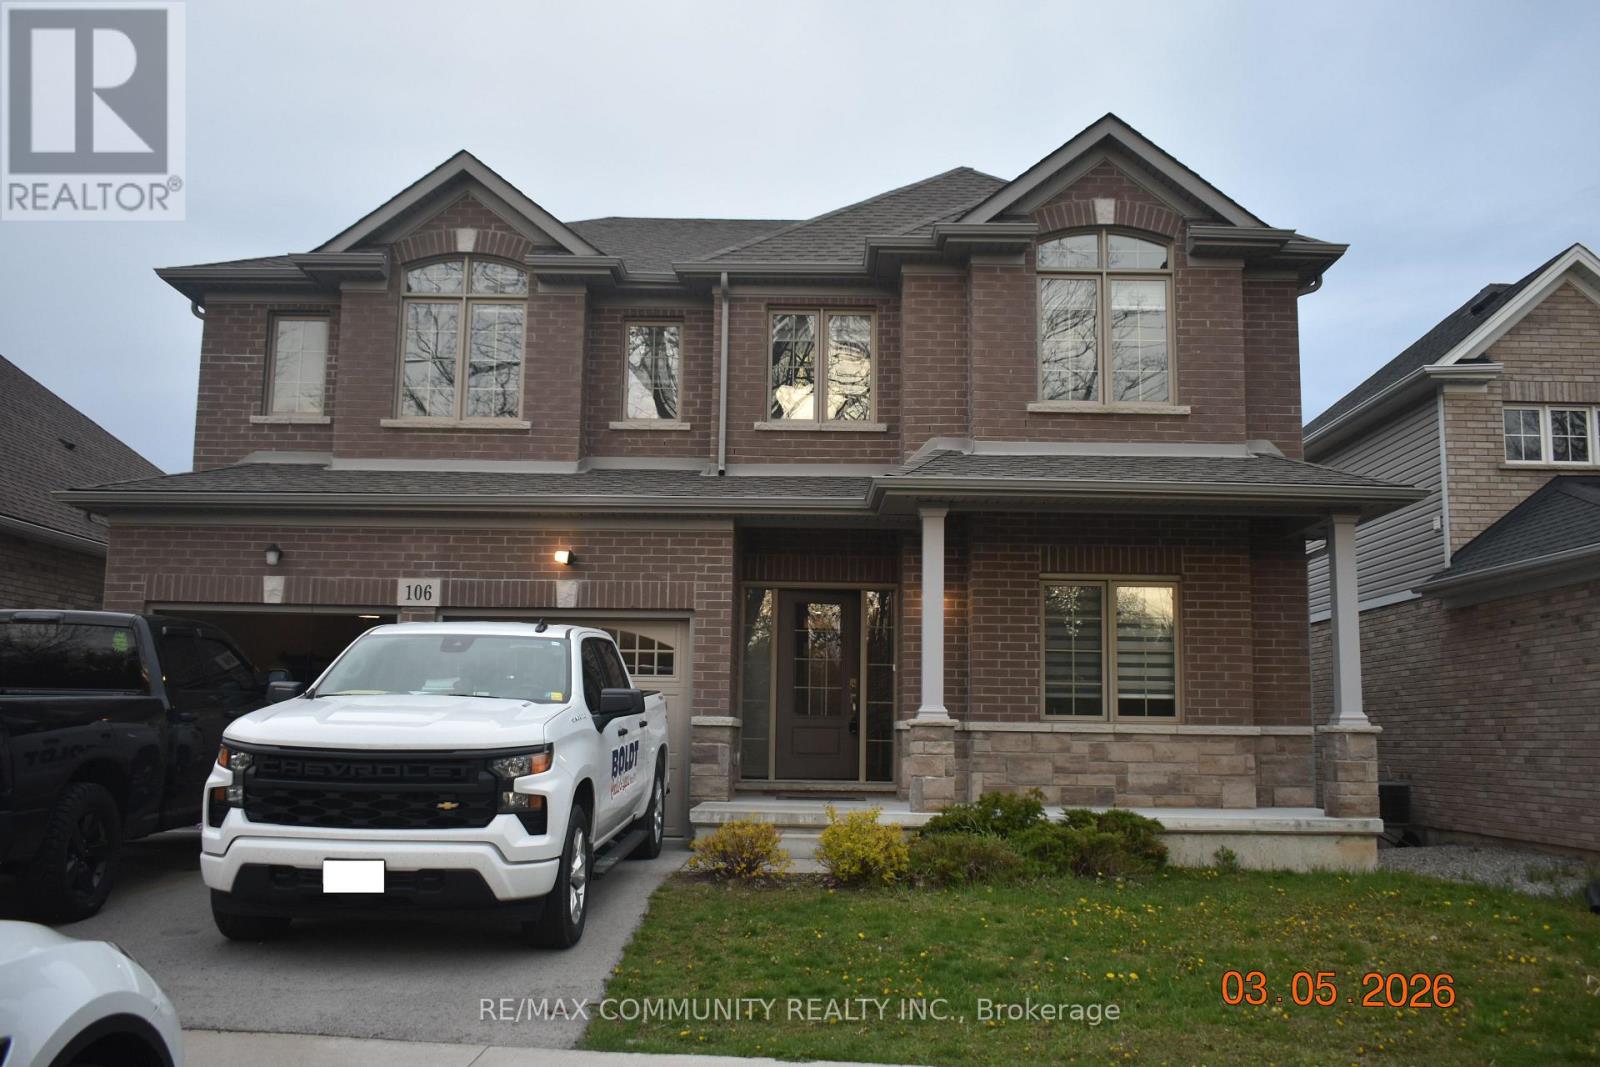
Main - 106 Ridge Road
Fort Erie, Ontario
Welcome to 106 Ridge Road North in Fort Erie (By Crystal Beach)!!!Bright, spacious, and open-concept detached home offering 5 bedrooms + 3.5 washrooms with approximately 2,850 sq. ft. of living space. Featuring 10-ft ceilings on the main floor, this beautifully designed home offers a separate living room with large windows, plus a spacious family room breakfast area perfect for everyday living and entertaining. The oversized family room overlooks the backyard, while the gleaming upgraded kitchen features extended cabinetry, stainless steel appliances, a large island, and a separate pantry closet. Convenient main floor 5th bedroom or office located beside the family room provides an ideal flexibility for growing families or work-from-home needs. The second floor opens to a large media/entertainment area along with FOUR (4) very spacious bedrooms. The primary bedroom features a luxurious 5-piece en-suite and his & her walk-in closets. The second bedroom includes its own private 4-piece en-suite bathroom. Direct access to the garage from inside the home adds everyday convenience. Ideally located within walking distance to John Brant Public School, shopping centres, Walmart, grocery stores, parks, and scenic trails. Enjoy quick access to Crystal Beach and only a 30-minute drive to Niagara Falls. Minutes to the Peace Bridge for a seamless commute to Buffalo. Utilities - 65% of Gas, Hydro and Water (id:61483)
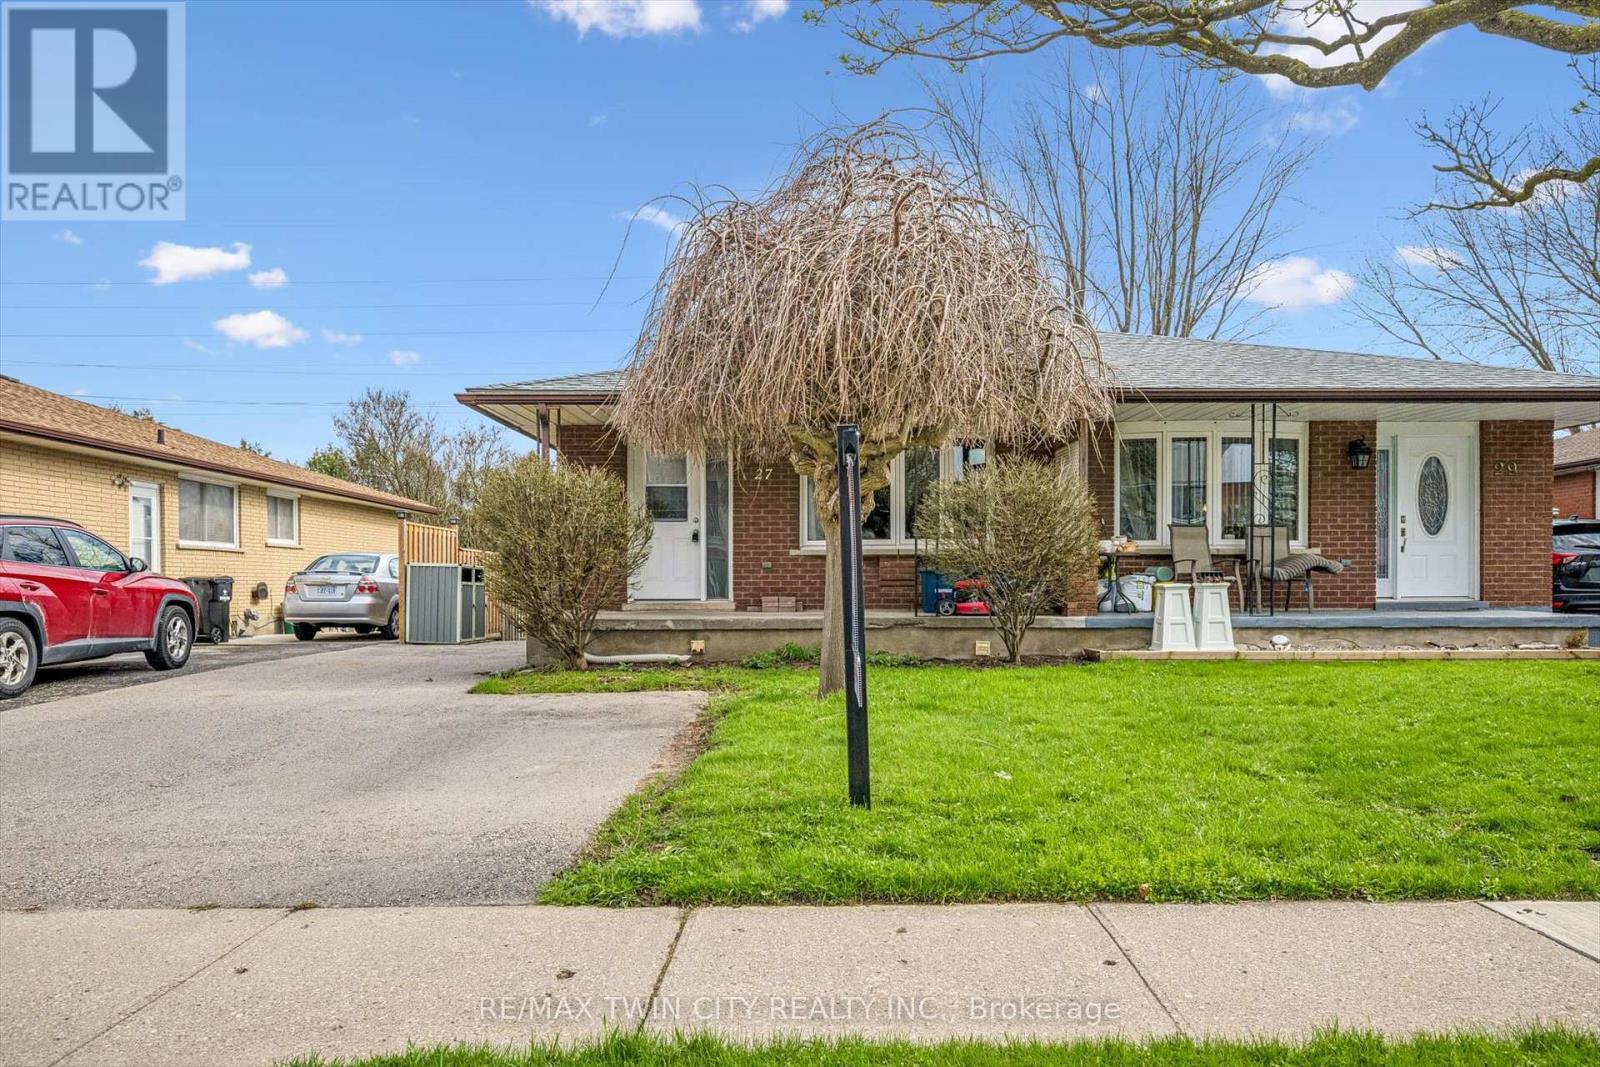
27 Vicmount Drive
Kitchener, Ontario
Welcome to this versatile and well-located duplex, perfect for investors or multi-generational living. The upper unit features a bright and spacious layout with three bedrooms, four piece bathroom, a full kitchen, dining room, and comfortable living area, all complemented by a charming front porch-ideal for relaxing and enjoying the neighborhood. The lower level offers a fully self-contained suite with a separate walk-out entrance and side entrance leading to a large backyard that backs onto peaceful green space and scenic walking trails. This unit includes a kitchen, a cozy living room, one bedroom, a den perfect for a home office or additional living space, and a convenient four-piece bathroom. Laundry is located in a separate common area, providing added convenience and accessibility for both units. Situated close to a wide range of amenities, including shopping, schools, parks, and transit, this property combines functionality, location, and opportunity in one complete package. Basement Reno (2018), Painted (2024), Roof (2024), Eaves troughs (2020), windows (2020), Doors (2020), A/C (2020). (id:61483)
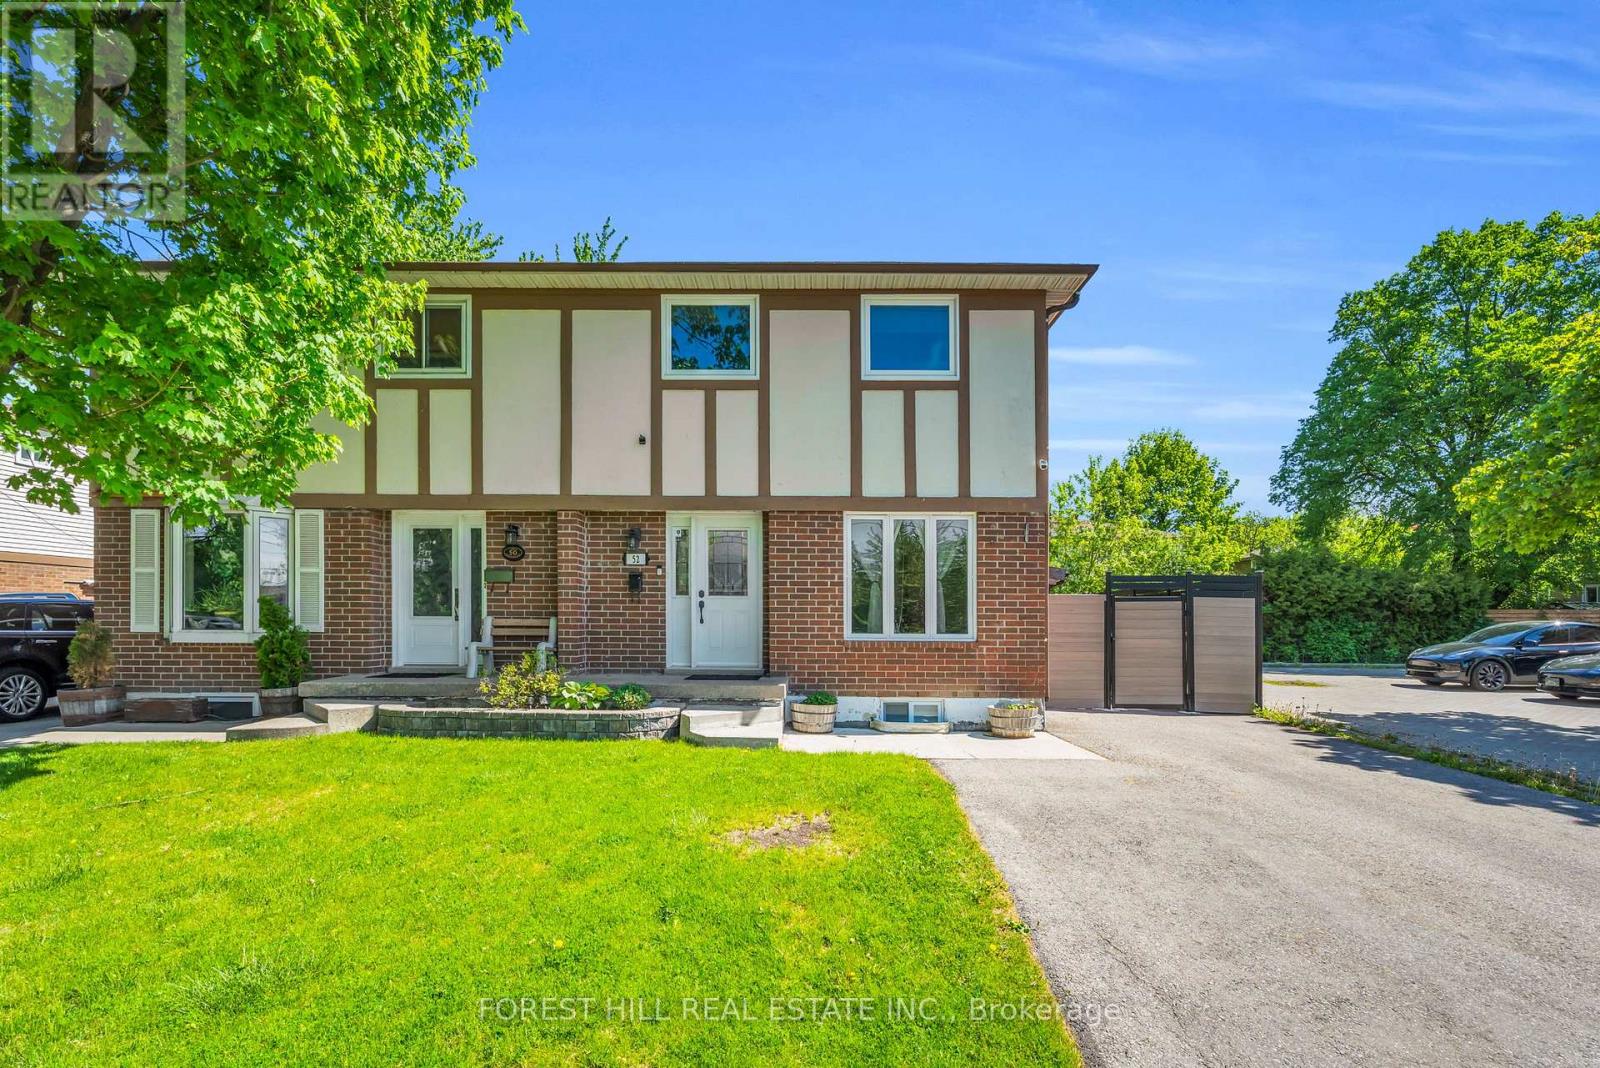
52 Mcmurchy Avenue S
Brampton, Ontario
Welcome to this well-maintained 3-bedroom, 2 bathroom semi-detached home perfect for families or first-time home buyers. Bright and inviting main floor featuring an open-concept great room with pot lights throughout. The spacious kitchen boasts ample cabinetry, stainless steel appliances and a breakfast area with walkout to a deck perfect for summer gatherings. Outside enjoy a private fenced backyard with covered decking wired for a TV, garden, and storage shed. Upstairs, you'll find three generously sized bedrooms (each with window(s) and a closet), including a primary retreat with plenty of space for a king-sized bed and a well-appointed bathroom. The finished basement adds valuable space, perfect for a recreation room, home gym, or office setup. Conveniently located within walking distance to schools, parks and arena, close to public transit and close driving distance to major highways (407, 410, and 401). Upgrades: Deck 2016, Cabinets/Flooring 2016, Pot Lights 2017, AC/Furnace 2018, Most windows 2018, Driveway 2020, Fence along south side 2024 (id:61483)
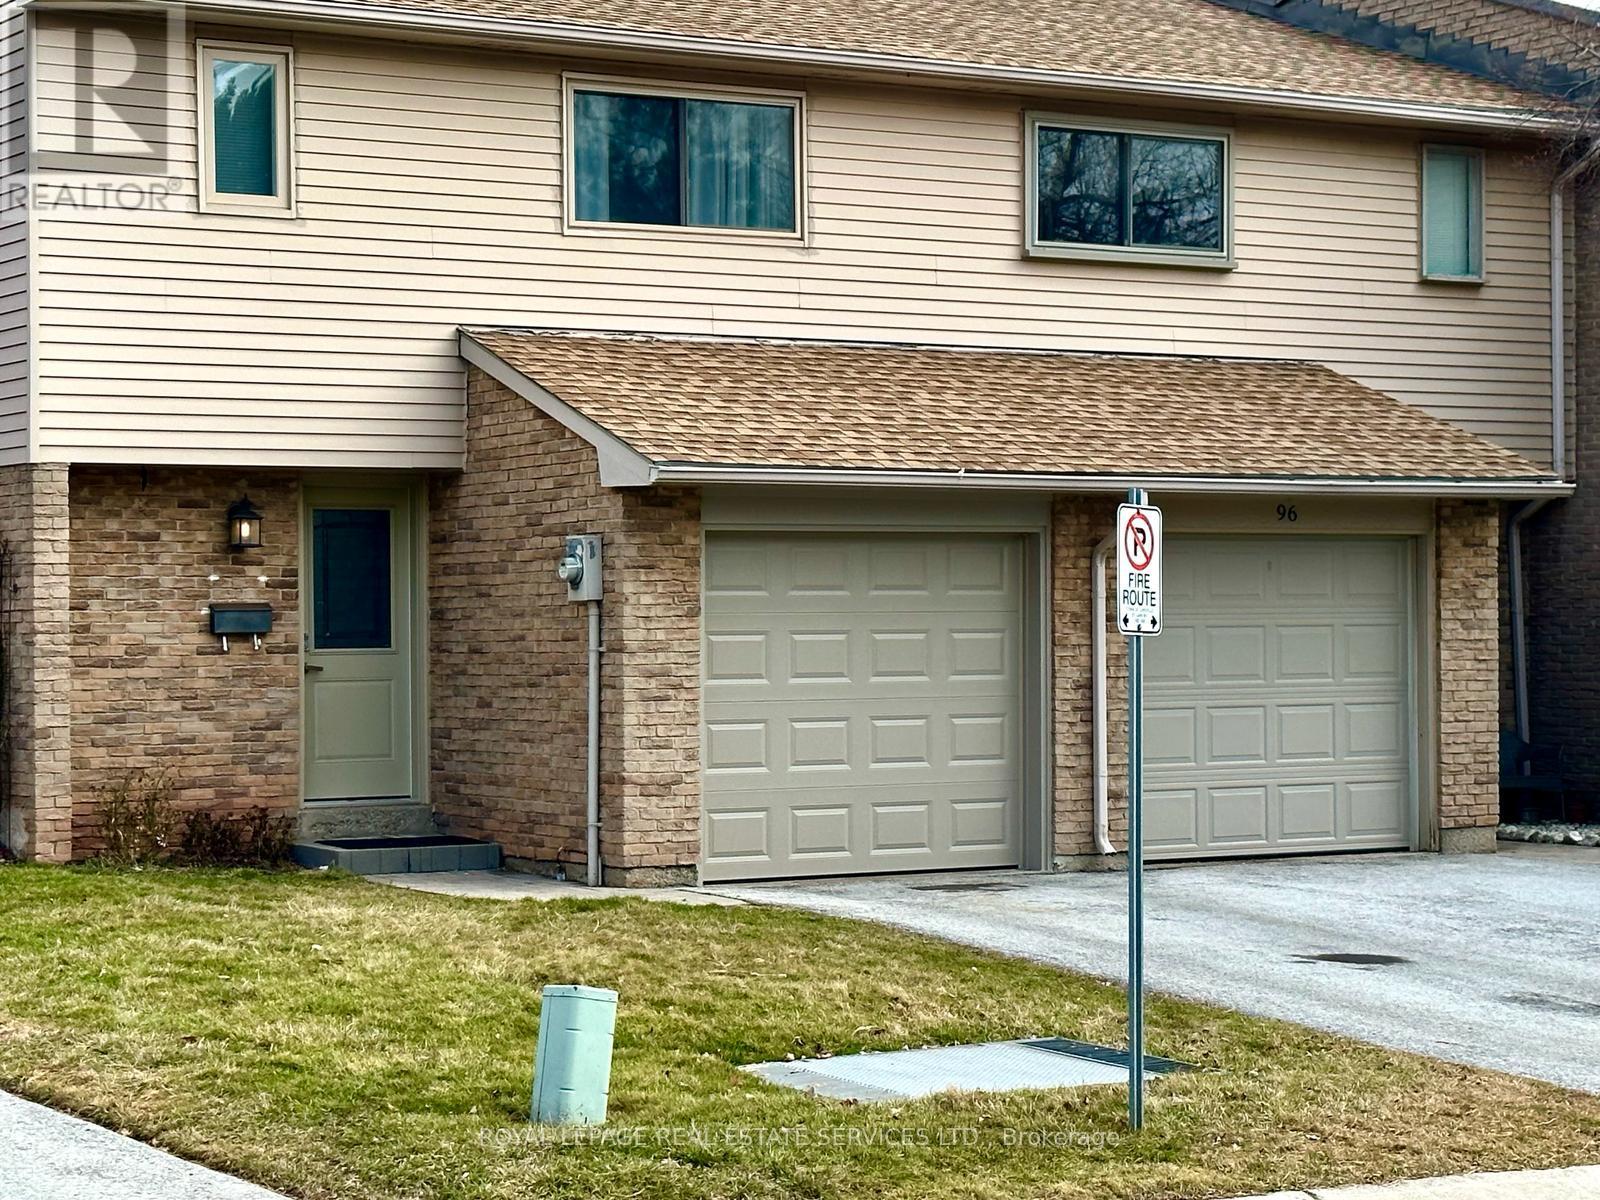
97 - 1542 Lancaster Drive
Oakville, Ontario
The townhouse sits nestled within a tidy row of similar homes in a small complex with private roads. An open-concept living area adorned with warm high end vinyl floors and freshly painted walls. The living area seamlessly transitions into the dining space, creating an ideal layout for entertaining guests. The kitchen exudes modern elegance, featuring new stainless steel appliances, sleek quartz countertops, and ample cabinet space for storage. A stylish tile backsplash adds a pop of personality, while a large island offers additional workspace and seating for casual meals. Three carpet free bedrooms each offering generous closet space and a full bathroom complete the upper level. The fully fenced and newly landscaped backyard offers a serene retreat from the hustle and bustle of daily life. A spacious patio offers plenty of room for al fresco dining or hosting summer barbecues while a huge private play area provides hours of endless fun for the neighborhood kids! (id:61483)
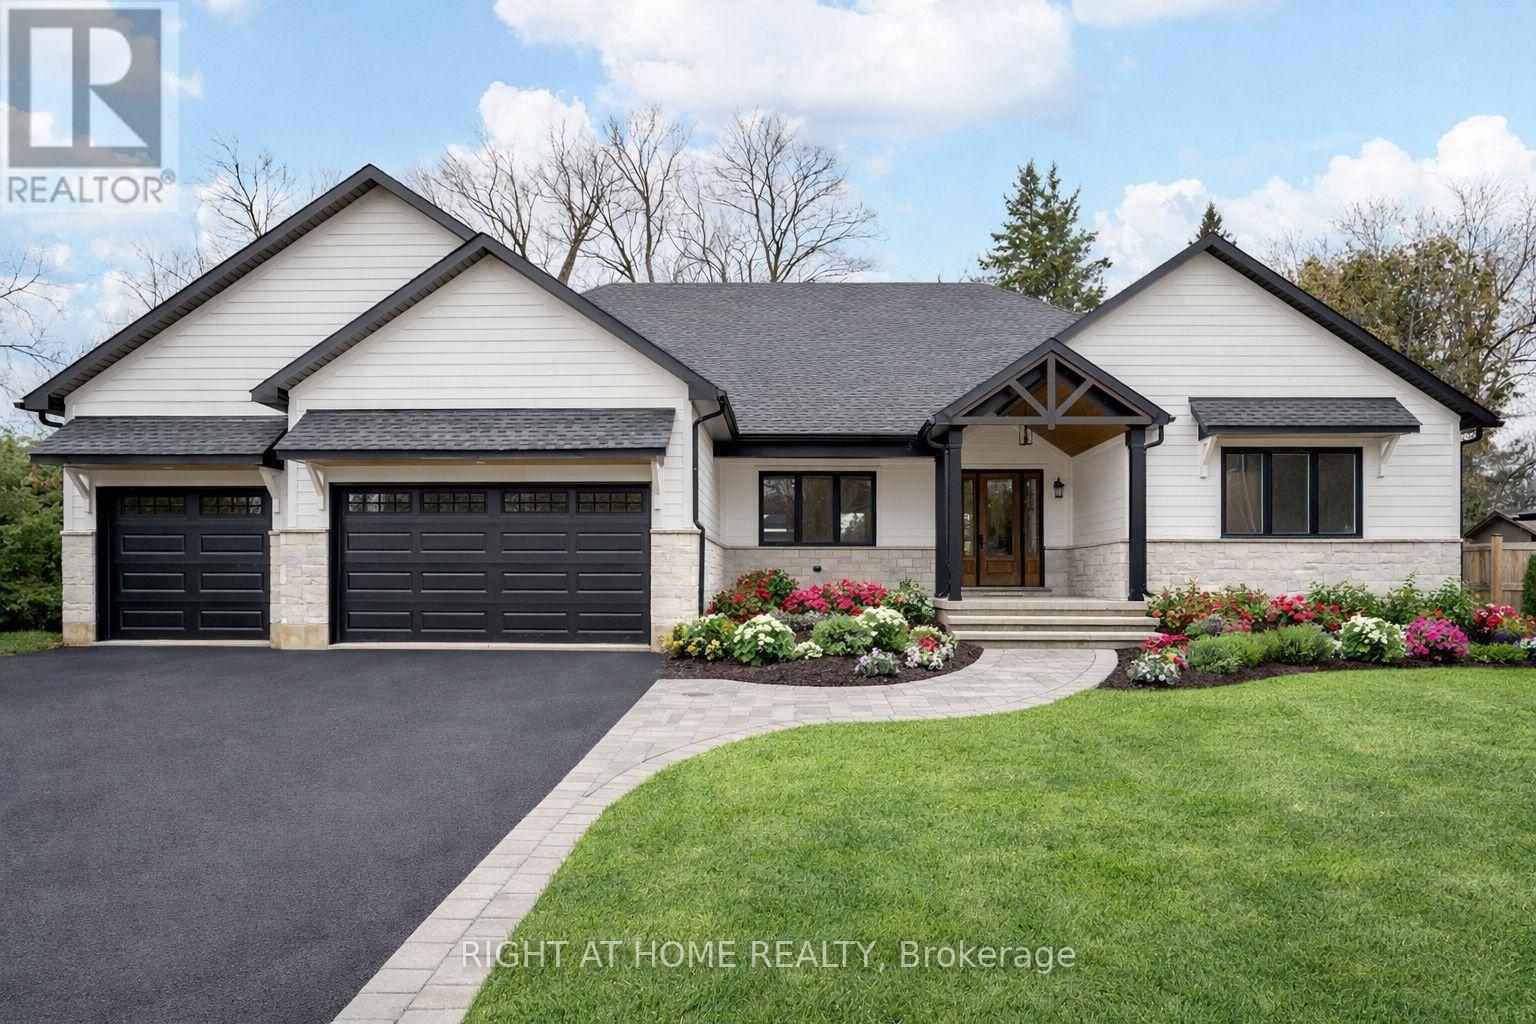
9 Maple Grove Road
Caledon, Ontario
This gorgeous bungalow is looking for a family to call it home! Custom built open concept with 4 bed, 3.5 bath and 3145 sq ft of exquisitely finished space. Nearly 6300 sq ft in total! A stunning cathedral ceiling spans the kitchen and centres upon the cozy stone-clad gas fireplace adorned with a farmhouse chandelier in the living room. The interior finishes are elevated with recessed lighting and wide plank hardwood floors throughout. The show-stopping white and hardwood kitchen with gleaming quartz counters & continuous backsplash is sure to impress, with a built-in lower seating area, cabinetry on both sides of the island, walk-in pantry, pot filler for added convenience and statement glass cabinets. The laundry room has it all - cuteness and practicality with an oversized stainless steel sink, tons of cabinetry and natural light, open shelving, clothes hanging bar, quartz countertops, and even a stop-n-drop for coats and shoes. The Primary suite is a dream, offering privacy through separation from the other bedrooms, a walk-in closet outfit with built-in cabinetry and countertop, and a 5pc ensuite with heated floors, free-standing tub, private water closet, double vanity and glass shower. So much more to see! Generous 100 x 150 ft lot on quiet street in sought after Caledon Village. Tarion New Home Warranty. Awesome commuter location - 15 mins to Brampton or Orangeville! To be completed May 2026: Final grading, grass seeding, rear deck railing (black alum. pickets) and steps, interlock path to front door and steps, driveway to be widened to 3 car. (id:61483)
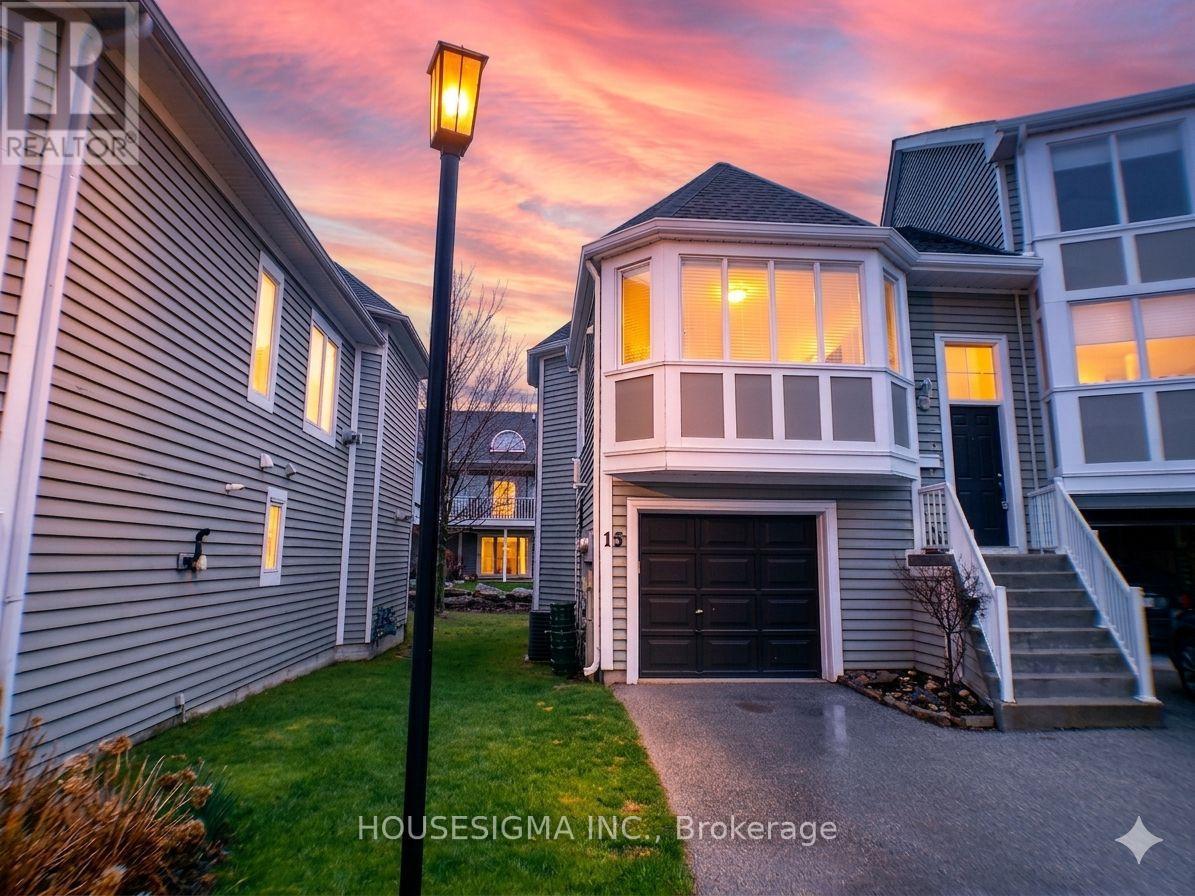
10 - 15 Cranberry Quay
Collingwood, Ontario
15 Cranberry Quay, a highly sought after Collingwood condominium development, offering an exceptional living experience. This thoughtfully designed 3-bedroom, 2-bathroom residence hosts a sun filled space with south exposure in the kitchen, and an expansive open-concept living area. Off the main living area you will find the Primary bedroom provides beautiful views of Georgian Bay. Outside, an expansive deck awaits, to further enjoy the views of the Bay, the Harbourfront, and Silo. On the lower level, there is a full bath and two spacious bedrooms with a walkout to the Boardwalk along the shore. This well-established community offers numerous amenities, including a swimming pool, boardwalks, as well as many dining and shopping options within walking distance. (id:61483)
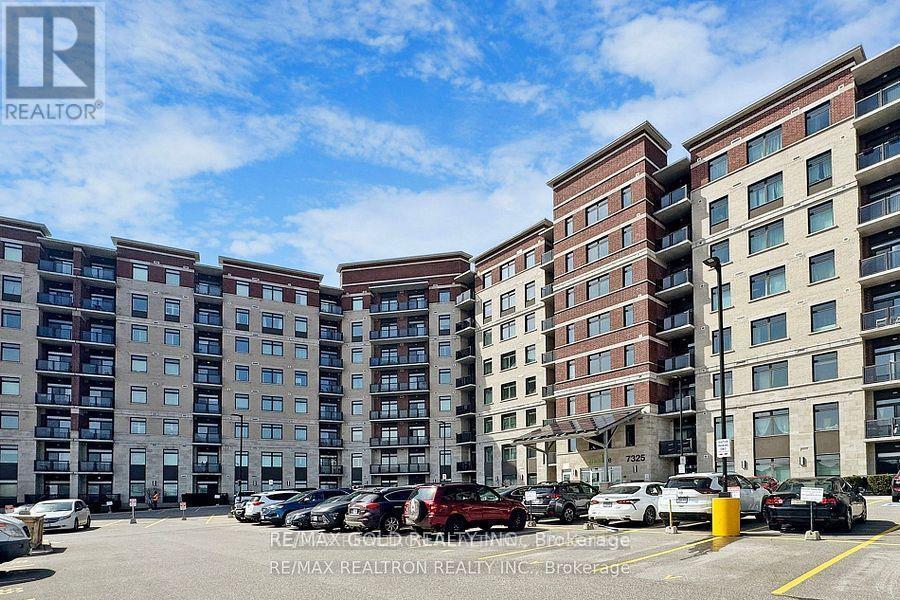
820 - 7325 Markham Road
Markham, Ontario
Corner Condo Unit 1000 Sqft + 55 Sqft Balcony 3 Bedroom 2 Washroom 1 Locker And 1 Parking Space Is Included. Condo Apartment In Sought After Gem 1 Building. Upgrades Galore! Top Of The Line! Upgraded Laminate Flooring In All Rooms! Modern Kitchen Cabinets! Quartz Counter Top! Attached Washroom In Master Bedroom,, Bright Sunny Southeast Exposure. Close To All Major Shopping, Transit, Schools (id:61483)
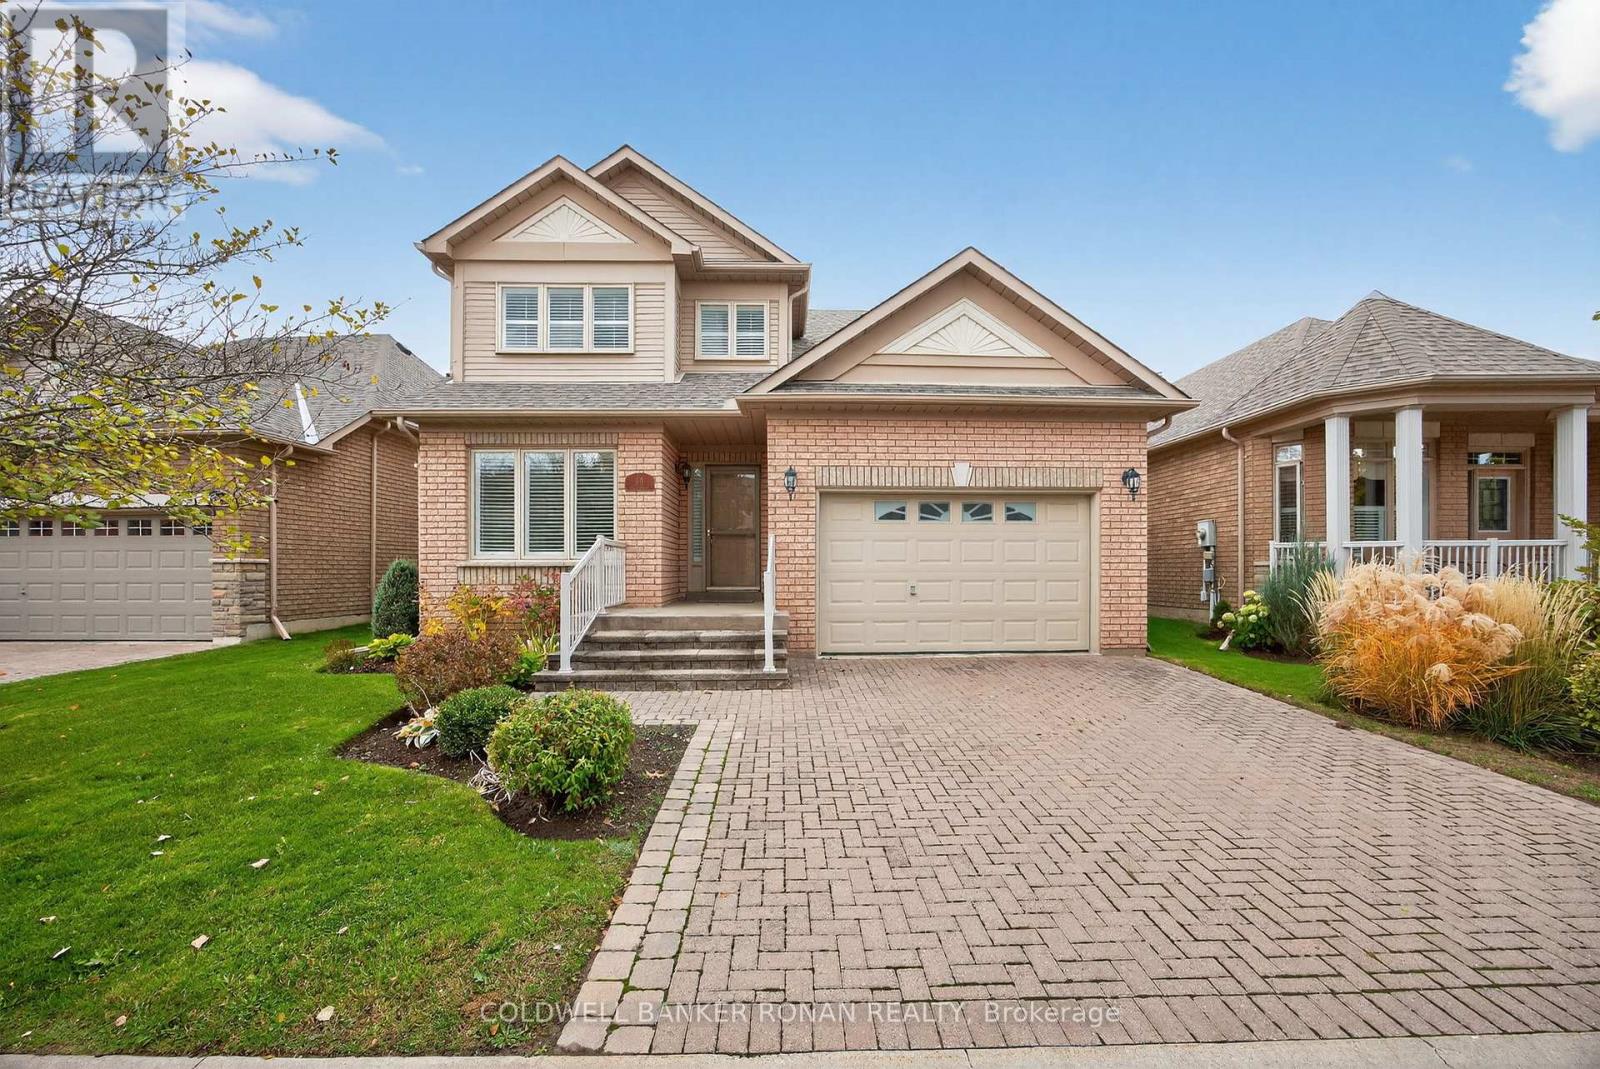
14 Via Amici
New Tecumseth, Ontario
Welcome to Briar Hill where this detached home overlooks the golf course, offering peaceful surroundings and beautiful views year-round. The property features a private deck backing directly onto the course. Inside, the home offers 3 spacious bedrooms and 4 bathrooms, along with a bright and open family room filled with natural light and a gas fireplace. The finished walk-out basement provides additional living space, a second fireplace, ideal for a rec room, home office, or guest area, with easy access to the back patio. A 1 car garage and interlock driveway adds both curb appeal and parking for 3 vehicles. This home combines comfort, functionality, and a premium location for those seeking a quiet lifestyle with scenic views. (id:61483)
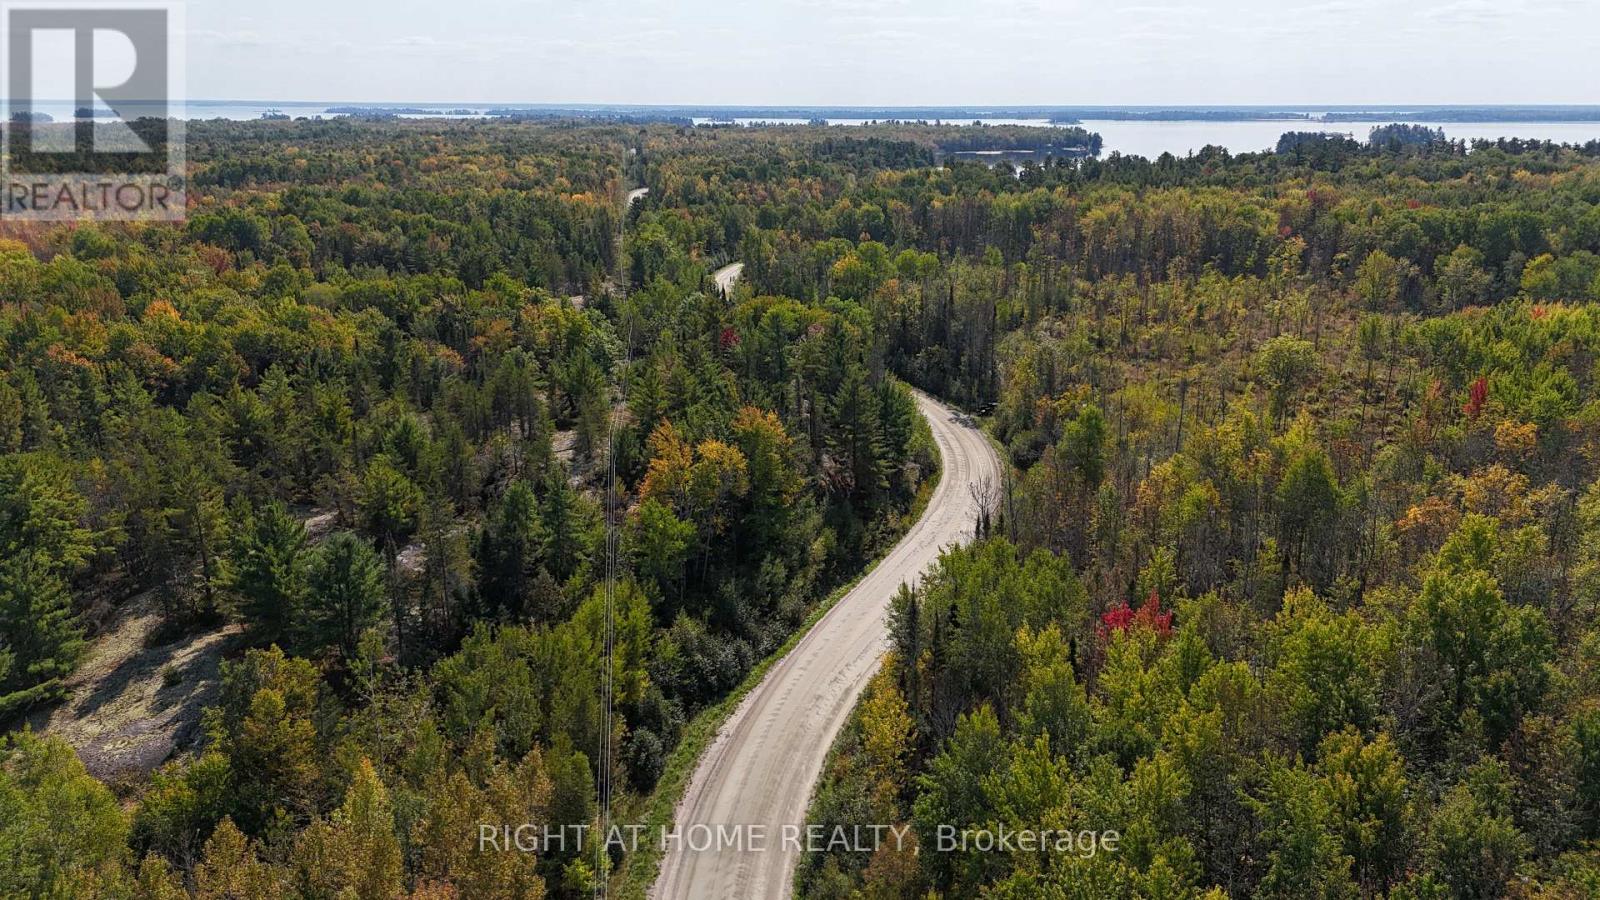
0 Laplage Road
West Nipissing, Ontario
This hardwood-treed 80-acre property is zoned RU, which permits residential, agricultural and equestrian uses. It is divided by Leplage Road. A portion of the west side is used as a woodlot and features three driveways, one being circular and leading 200 feet toward a rise overlooking a valley. This would make a stunning building site with possible views of Lake Nipissing. The east side, also treed, features a rock face in the southerly portion and Provincially Significant Wetlands on the far easterly portion. It, too, is served with three driveways. The property offers several building sites on both sides of Laplage Road. Hydro is on the road. Severance may be possible. To the south is Pake's Trailer Park on Collins Bay, Lake Nipissing, and to the north are Verner farm fields. The property offers significant privacy. It must be seen to be appreciated. (id:61483)
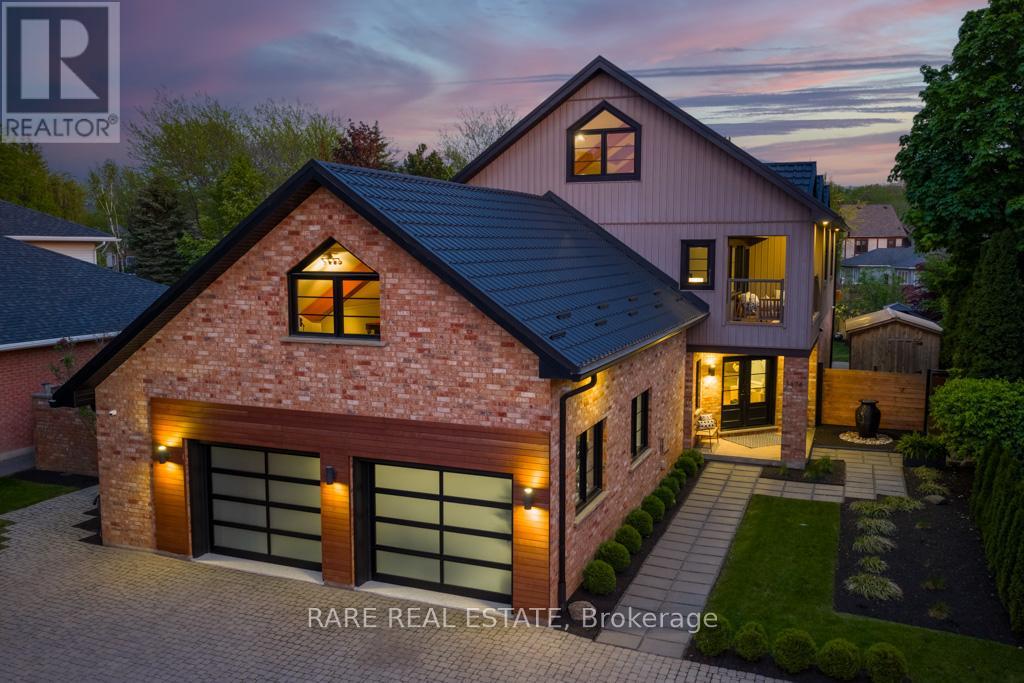
3474 Vinehaven Trail
Lincoln, Ontario
Welcome to 3474 Vinehaven Trail. A rare offering on a sprawling 70x173ft lot perched on the bench of the Niagara Escarpment in beautiful Vineland, Ontario. Surrounded by award-winning wineries, rolling vineyards, and the iconic Bruce Trail, this home sits in one of Niagara's most coveted and secluded neighbourhoods. Fully updated 4-bedroom, 3 1/2-bath residence showcases over 5,000sq.ft. of above-grade finished living space, blending Scandinavian modern farmhouse design with warm, timeless elegance. A neutral palette, expansive windows,sun-soaked principal rooms create an inviting atmosphere from the moment you step inside. The main floor features a private home office, a spacious family room, and a formal dining room perfect for hosting. Just beyond, the custom designer kitchen feels straight out of a magazine-complete with integrated and stainless-steel appliances, abundant cabinetry, and multiple skylights with motorized blinds, including a power-venting skylight that fills the space with fresh air and natural light. Step outside to your resort-style backyard oasis. Custom stone-and-cedar outdoor kitchen-featuring a Napoleon BBQ, sink, ice chest, and granite countertops-sets the stage for unforgettable summer gatherings.steps away, the custom saltwater pool with tranquil waterfall creates the perfect backdrop for relaxation and entertainment, A beautiful hot tub completes this private sanctuary, inviting you to unwind with serene views of the lush, landscaped yard. Ascending the custom metal-and-wood staircase, the 2nd level offers 4 generous bedrooms, a beautifully appointed 4-piece bathroom, and a*luxury primary suite*complete with a spa-inspired ensuite, walk-in closet, and a private balcony overlooking the property. Continue upward to the 1,000+sq.ft. loft, an architectural showpiece with exposed beams, extensive built-in storage, a bar fridge sink and dishwasher, an entertainer's dream! Think this may be your dream home?Book your personal private tour today (id:61483)

54 Lake Road
Trent Hills, Ontario
Set on just over half an Acre, this exceptional double waterfront lot offers the perfect retreat for relaxation or recreation for the avid water activity enthusiast. Enjoy 23.5 km (14.6 miles) of lock-free boating between Healey Falls (Locks 16/17) and the Town of Hastings (Lock 18), with endless opportunities for swimming, fishing, boating, Sea-Dooing, kayaking, paddle boarding and canoeing right from your very own private dock! The yard faces west & the sunsets over the water are amazing!!! The updated home showcases beautiful lake and river views and features a clean, modern aesthetic with touches of rustic charm highlighted by the cozy wood stove. The updated kitchen boasts a large centre island and ample storage. A fully insulated sunroom provides the perfect space to unwind while overlooking the water & walk out. Inside, you'll also find a bright and spacious bathroom, a dedicated laundry and utility room combo with added storage. Recent updates include brand new patio doors off the kitchen and a newly built front deck with potential to expand into a wrap-around design extending toward the patio doors and beyond. The windows are all newer and electrical panel updated and on breakers. The additional auxiliary building on the property has power and A/C and adds incredible versatility - ideal as a kids' hangout, teen retreat, private guest space for visitors or quiet escape. Equipped with hydro and air conditioning, it's ready for comfortable use at any time. The charming Town of Campbellford is only 15 minutes away and offers such great amenities and things to do. Shopping, Restaurants, Dooher's Bakery winner of best bakery in Canada, Aron Theater, Bowling Alley, Ferris Park, Wellness Centre with pools and skating rink and a hospital! What an amazing and stunning waterfront property ready to be enjoyed year round! "Start building your memories here... Summer 2026 begins now." (id:61483)
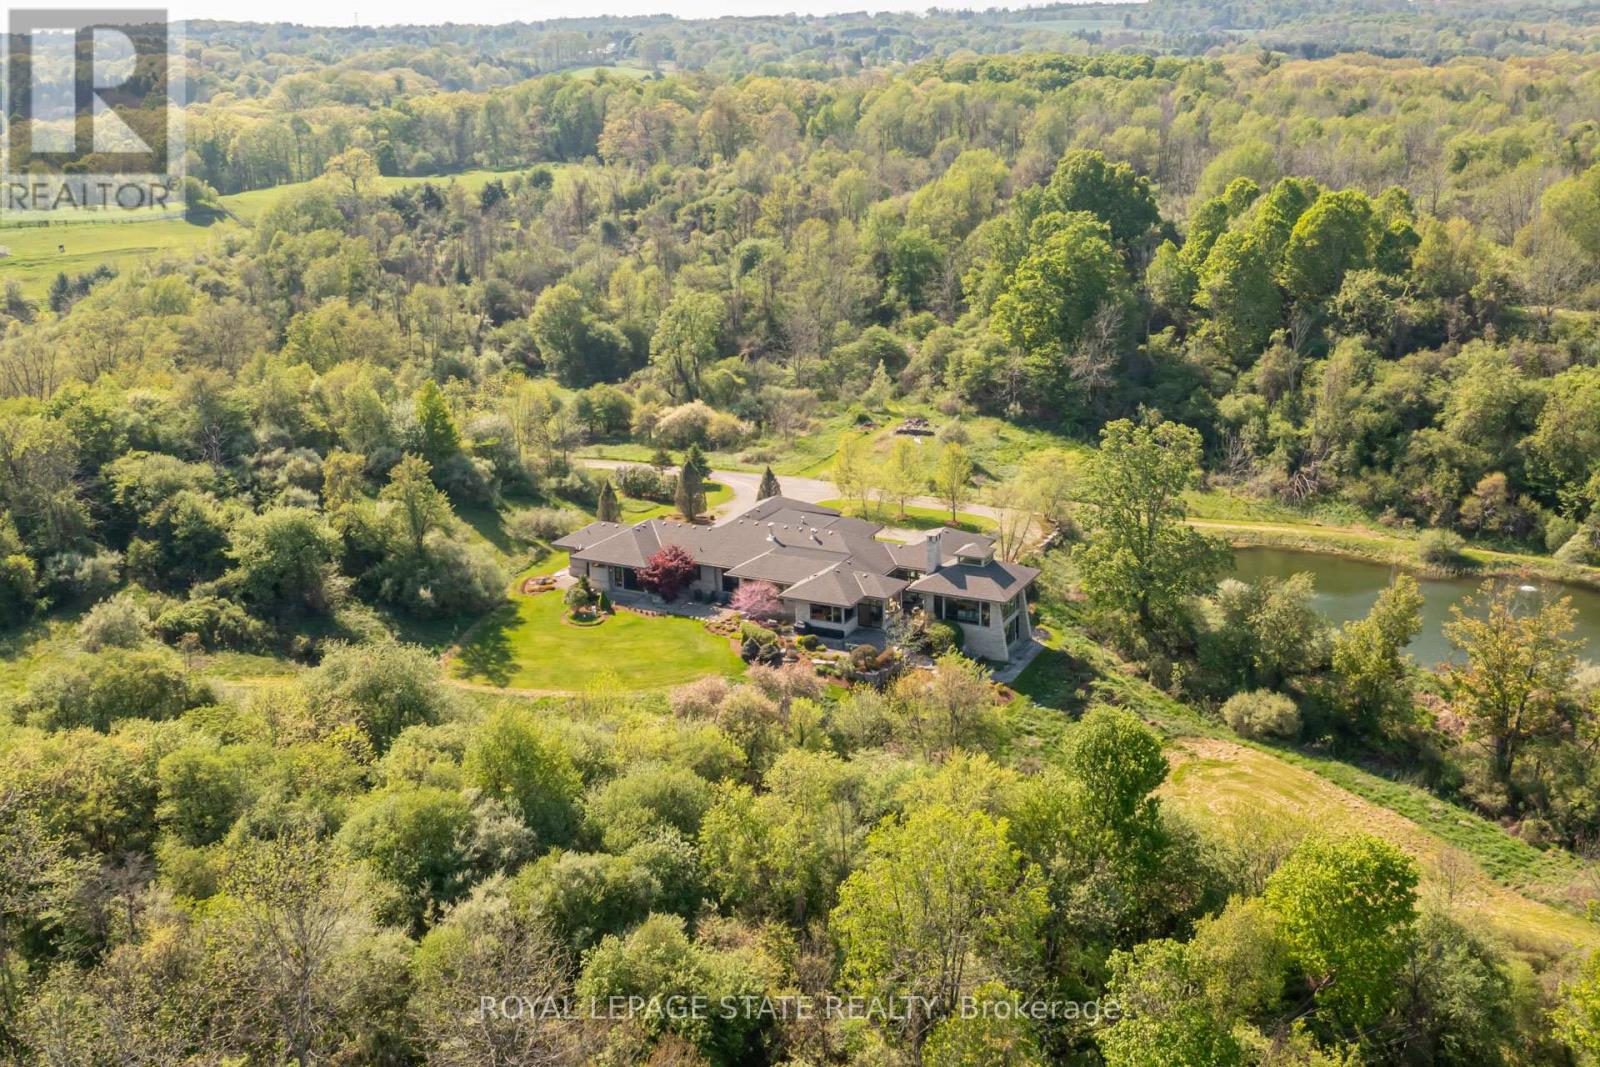
1099 Mineral Springs Road
Hamilton, Ontario
Set on nearly 40 acres of rolling hills, with an extensively maintained network of private trails and breathtaking natural surroundings, this extraordinary modern estate offers a rare combination of luxury, privacy, and architectural excellence. Designed by acclaimed architect Richard Wengle, this exceptional residence offers over 5400 sq ft of refined single-level living with soaring ceilings, clean architectural lines, and expansive walls of glass connecting the home to its spectacular setting. Beyond the stone pillars and electric wrought iron gates, a long private driveway leads to a remarkable property complete with a large spring-fed pond, professional landscaping, custom grand entry illuminated water feature, and direct access to the Hamilton-Brantford Rail Trail. Ideally located minutes to Downtown Ancaster, Dundas, HGCC, McMaster University, hospitals, and highway access. The stunning Great Room is anchored by a massive stone wood-burning fireplace and dramatic 22-foot cupola, while the gourmet eat-in kitchen features premium Thermador, Wolf, and SubZero appliances, walk-in pantry, and servery leading to the formal dining room with cherry wood paneling and gas fireplace. The primary suite offers a spa-inspired retreat with wood fireplace, cedar sauna, oversized rain shower and outdoor stone shower surrounded by nature. A separate bedroom wing features two additional suites with patios and ensuites. The study with full bath offers potential for a 4th bedroom or guest retreat. Designed for exceptional indoor-outdoor living, the home features a courtyard with wood-burning fireplace, overhead heaters, and integrated sound. The walkout lower level includes a fitness studio with panoramic views and a full bath. Additional highlights include radiant heated limestone floors, geothermal heating and cooling, four-zone HVAC, backup generator, and a rare on-site cellular tower delivering strong connectivity throughout the property. Truly a one-of-a-kind luxury estate. (id:61483)