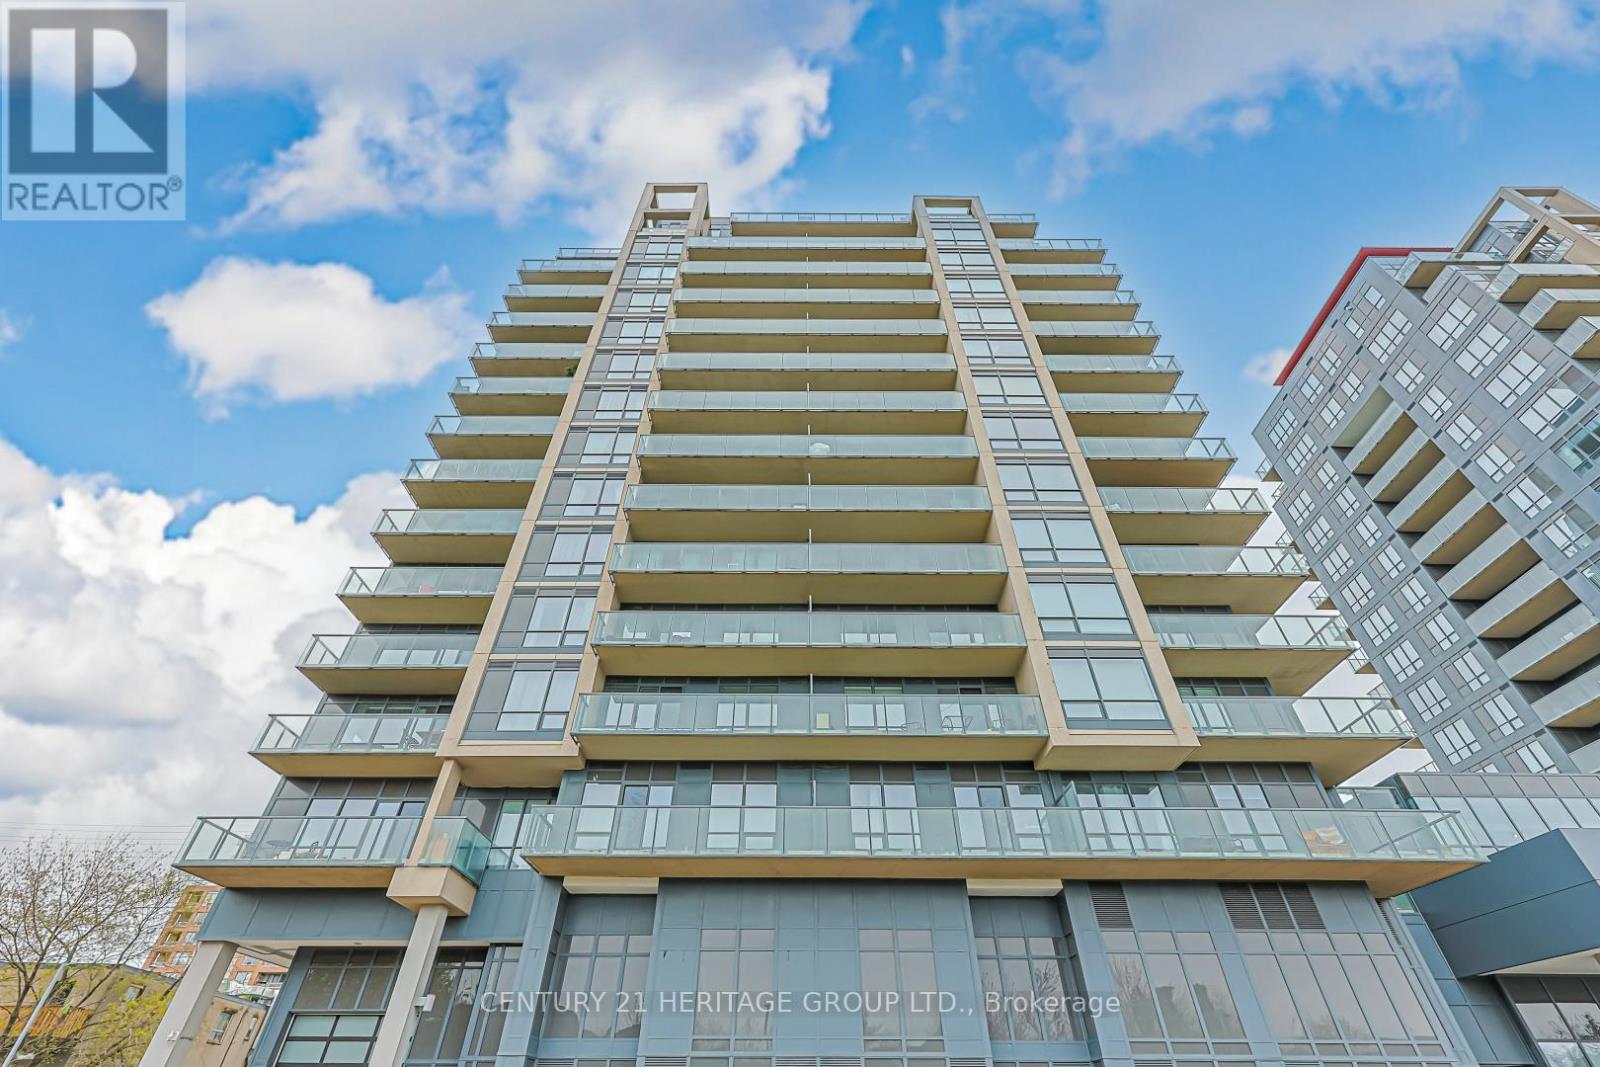
1002 - 9090 Yonge Street
Richmond Hill, Ontario
Rare opportunity to own a bright and spacious corner unit in a highly sought-after Richmond Hill location. This well-designed suite offers a functional layout with 2 bedrooms plus den and2 full bathrooms, enhanced by large windows that fill the space with natural light, Enjoy unobstructed views from the unit and a generous open balcony, creating a seamless indoor-outdoor living experience. The modern kitchen features granite countertops, stainless steel appliances, and extended cabinetry, open to a combined living and dining area ideal for everyday living and entertaining ,Additional features include ensuite laundry, one underground parking space, and a locker. Building amenities include concierge, gym, sauna, guest suites, and visitor parking ,Conveniently located steps to Yonge Street, public transit, shopping, restaurants, and all essential amenities. A perfect opportunity for end-users or investors seeking comfort, location, and view. (id:61483)
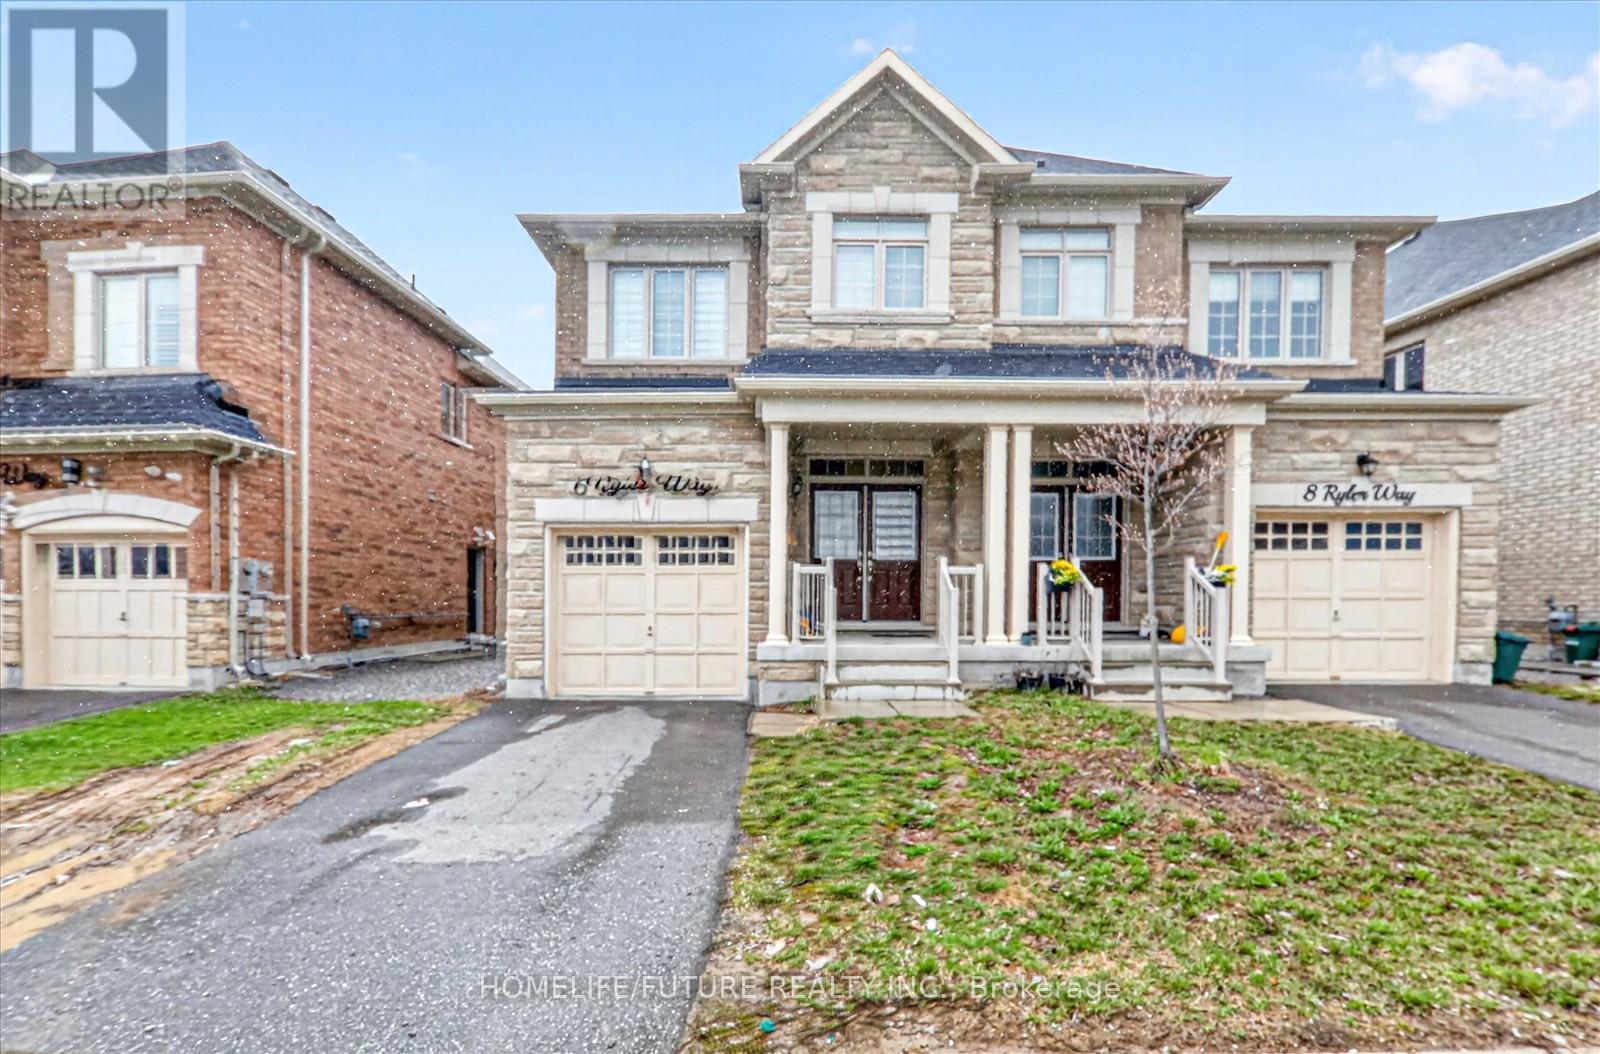
6 Ryler Way
Markham, Ontario
Beautiful Home Located In A High Demand Area Within Markham. Approx 2100Sqft. No Neighbors Behind. 4 +1 Bdrms. 9' Ceiling Makes This Already Spacious Home Feel Even Bigger. Hardwood Floors Throughout, Bright Open Concept Kitchen W/Lots Of Natural Light, Quartz Counters & Island Overlook Great Room, Primary Bedroom W/Spa Like 5Pc En-Suite, Finished Basement W/Separate Entrance, Kitchen & 1 Bedrooms, Double Door Entry. Bright & Spacious Layout. Mins To 407, Steels, Costco, Home Depot, Canadian Tire, Supermarket & Much More. Close To Both Primary And Secondary Schools, This Home Is Ideal For Families Looking To Live In A Top-Rated School District. (id:61483)
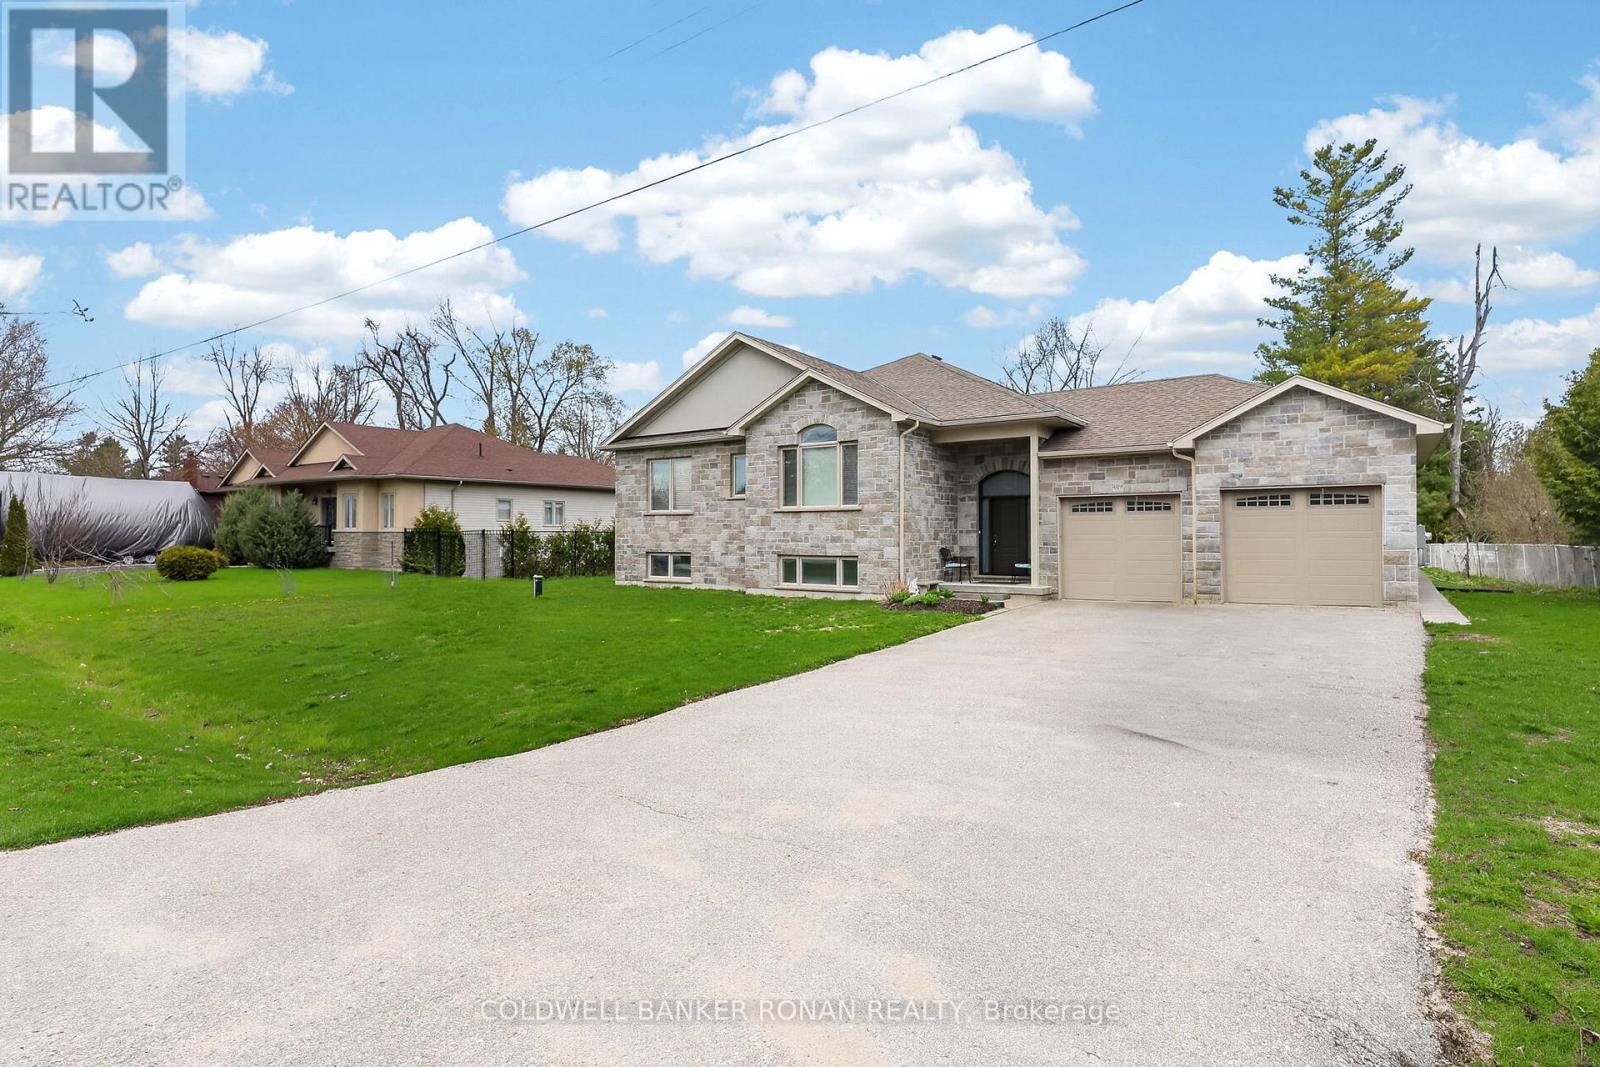
3019 Sandy Cove Drive
Innisfil, Ontario
Custom bungalow in a prime Innisfil location, just a quick stroll to Lake Simcoe and set on a 100' x 150' lot. Offering 2,041 sq ft on the main level, this bright, open-concept home is designed for comfortable everyday living and effortless entertaining. Hardwood floors flow through the principal spaces, complemented by abundant natural light and a functional layout that adapts to a variety of lifestyles. The spacious kitchen, living, and dining areas connect seamlessly and walk out to a covered porch-perfect for outdoor dining, relaxing, or enjoying the expansive backyard. With 3+2 bedrooms, this home offers excellent flexibility for families, guests, or multi-generational living. The primary suite is a true retreat, featuring a spa-inspired ensuite and ample closet space. Main-floor laundry adds convenience, while the oversized garage with an interior entry provides practical, everyday access. A powered shed offers additional space for hobbies, storage, or a workshop setup. The large lot provides room to garden, play, or simply enjoy the outdoors, with the added bonus of established fruit trees. Ideally located just minutes to shopping, dining, parks, schools, and all amenities, this property offers the perfect balance of space, function, and lifestyle, close to the lake and everything Innisfil has to offer. (id:61483)
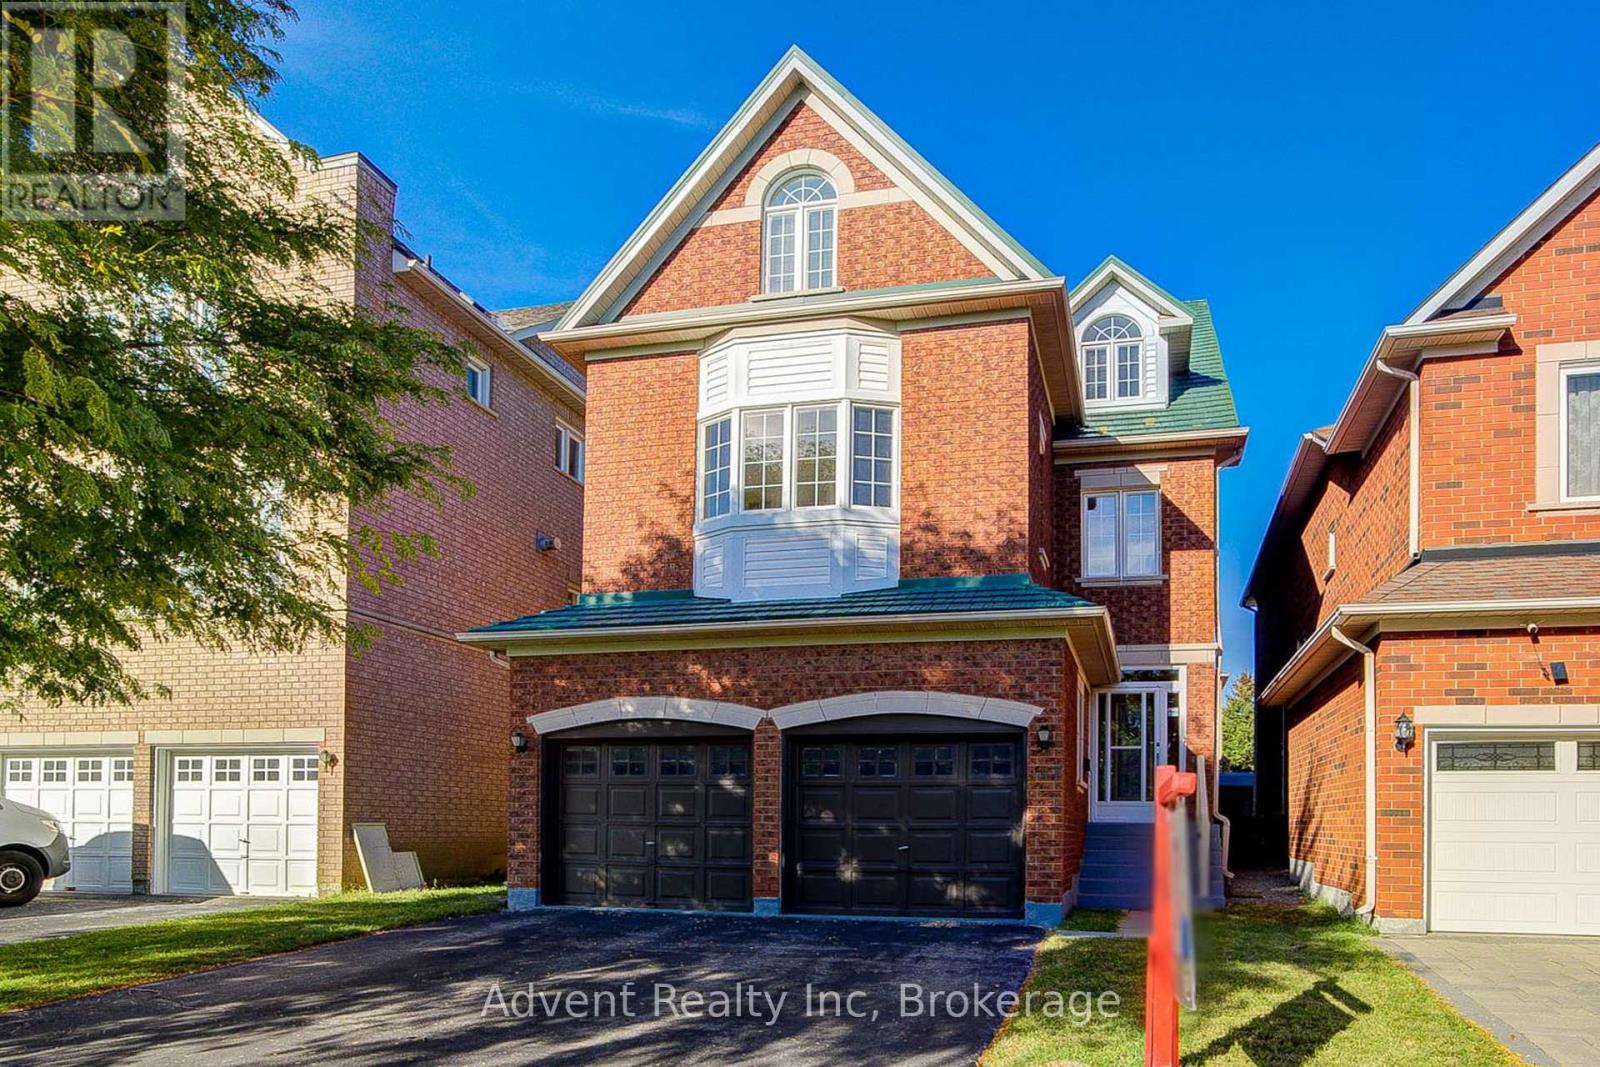
147 Frank Endean Road
Richmond Hill, Ontario
Welcome To 147 Frank Endean Rd. Beautifully renovated, this exceptional 5-bedroom, 5-bathroom, double garage, 3-storey detached home offers elegance, natural light, and spacious living in one of the area's most sought-after communities-within the highly ranked Bayview Secondary School zone.Designed for modern family living, this home features generous principal rooms and a functional layout ideal for multi-generational families. The primary retreat includes a walk-in closet, spa-inspired ensuite, and a stunning third-floor loft with walk-out to a private balcony and sitting area-perfect as a serene escape or additional living space. Enjoy soaring ceilings in the kitchen and breakfast area, creating a bright and airy ambiance. The chef-inspired kitchen boasts quartz countertops, elegant cabinetry, a large single sink, and a walk-out to a spacious backyard-ideal for entertaining. Two fireplaces-located in the living and family rooms-add warmth and charm. Additional upgrades include new hardwood flooring, fresh paint, modern lighting, upgraded staircases, a striking skylight, central vacuum, and a premium aluminum roof with a 40+ year warranty. Unbeatable Location & Transit Access: Walking distance to YRT transit with direct connections to Finch Station, Leslie Street, and St. Robert CHS (IB Program). Just 5 minutes to Richmond Hill GO Station with free parking and direct routes to Union Station. Easy access to High Tech Road Bus Terminal with GO service to Pearson Airport, Hamilton (McMaster University), and beyond. Minutes to Highways 404 & 407. Surrounded by top-ranked schools, parks, shopping, and everyday conveniences, this home offers the perfect blend of luxury, comfort, and connectivity. (id:61483)
5144 25th Siderd
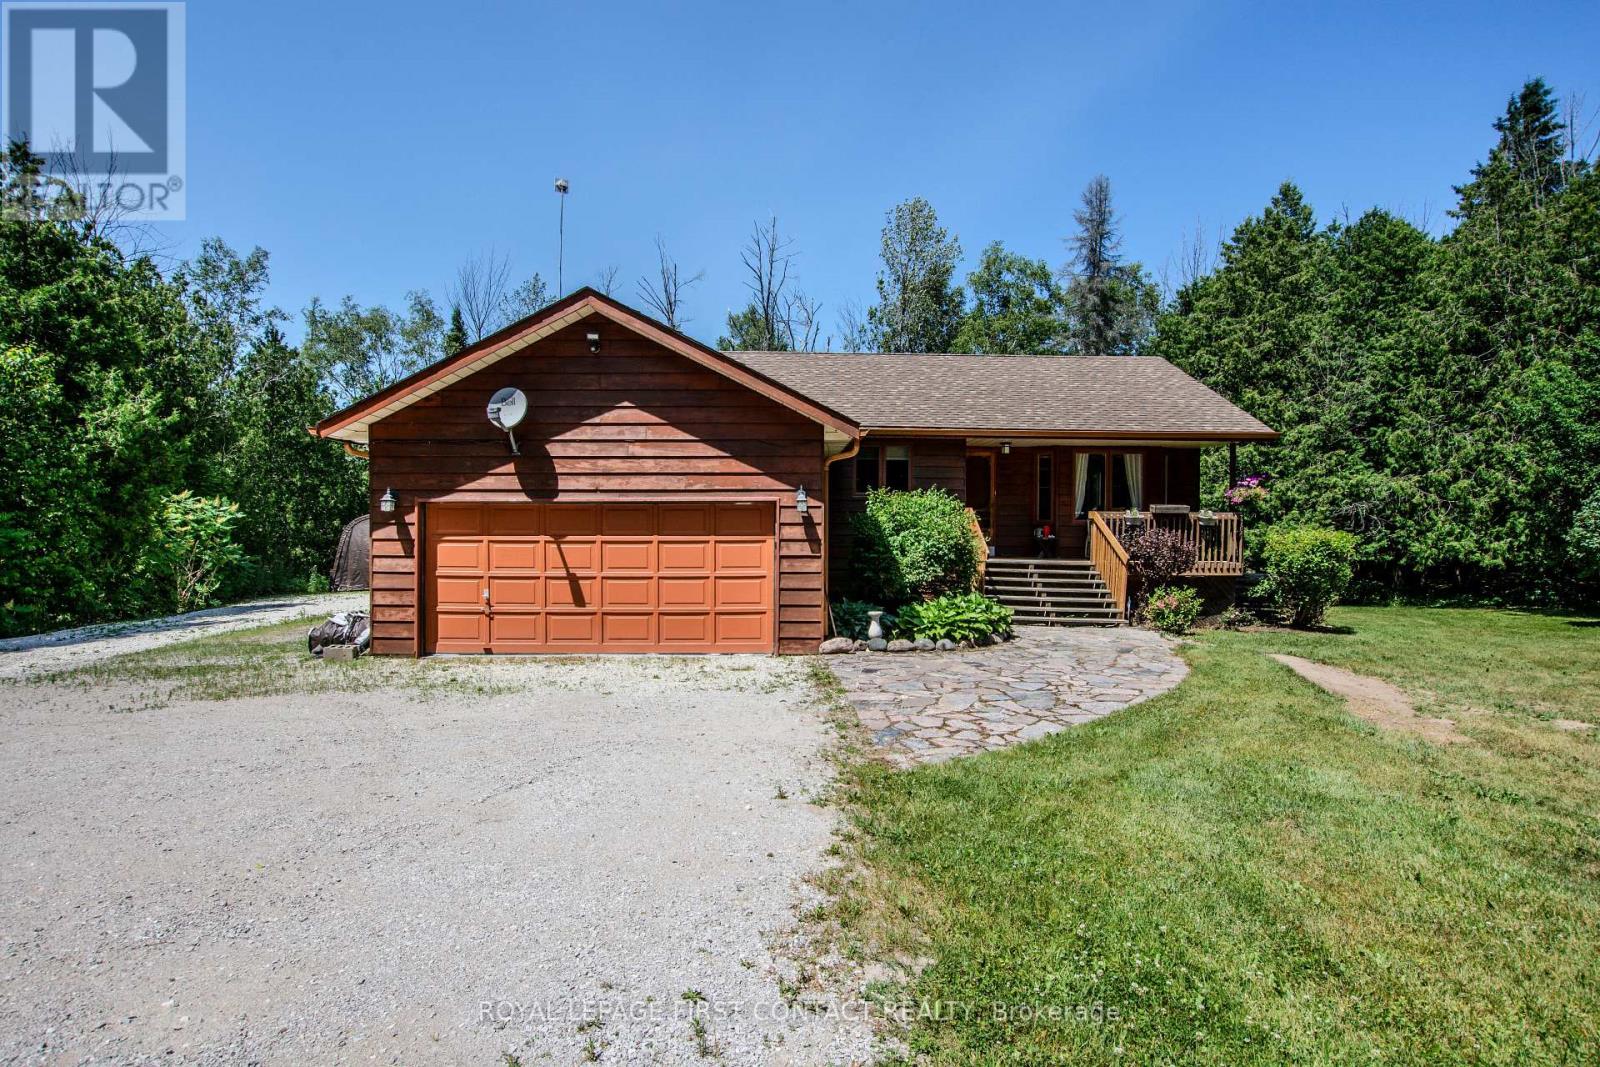
Essa, Ontario
More land, lower taxes-just outside the city. City Convenience, Country Freedom. Just approximately 5 minutes outside Barrie, this 1.07-acre property delivers property taxes of $3,260/yr without sacrificing easy access to the city or Highway 400. Built for Living & Doing:This 3 bedroom raised bungalow offers a bright main floor and a spacious primary suite with a 4-piece ensuite. The finished lower level adds warmth and flexibility with a cozy wood stove, and space ideal for multi-generational living or a home office. A Setup That Stands Out: insulated garage, a 12-car driveway, and a 30x40 coverall-perfect for your RV, boat, or workshop needs. 162' x 290' private, treed lot. Minutes to Barrie | 10 mins to Hwy 400. **Please note this address is Essa NOT Innisfil (id:61483)
607b - 7437 Kingston Road
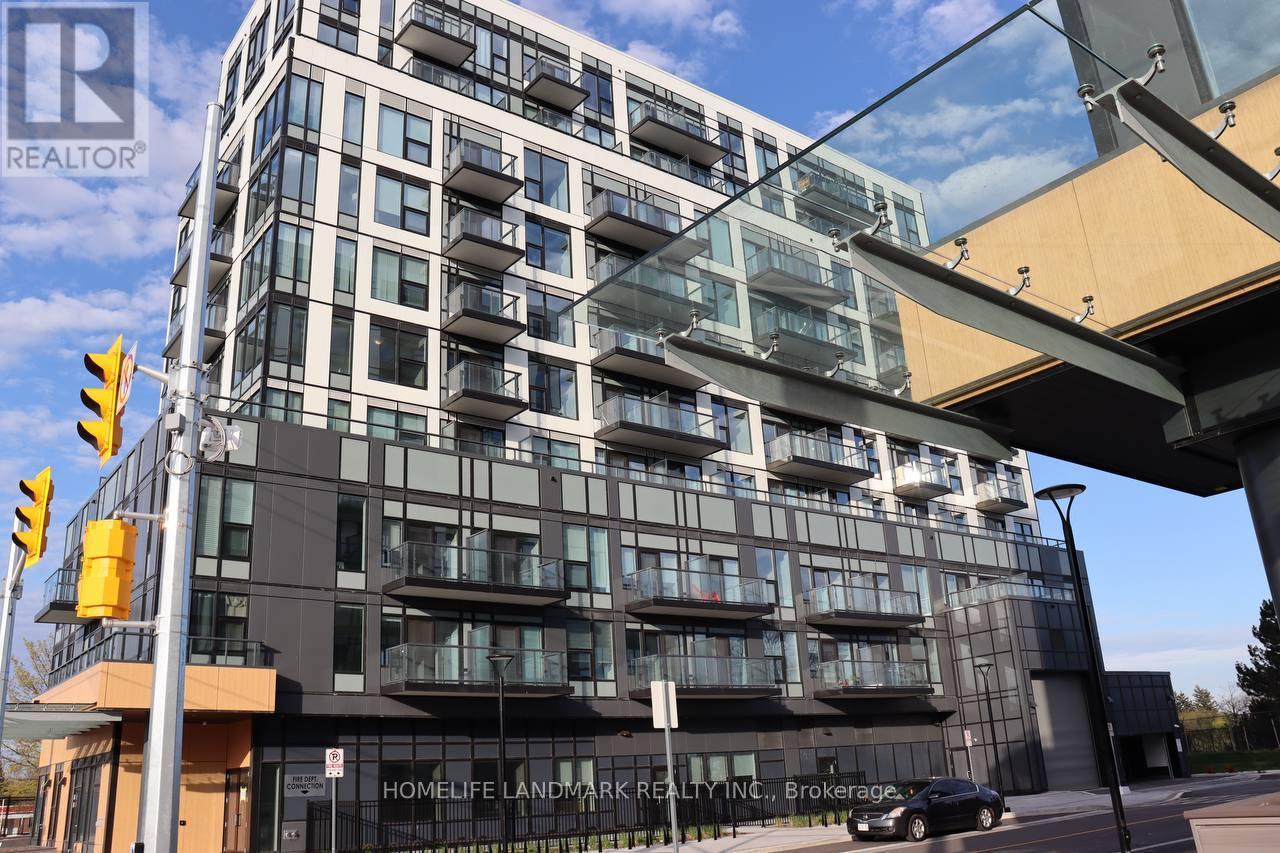
Toronto, Ontario
Brand new, never occupied suite at The Narrative Condos! This bright and modern east-facing unit offers exceptional living in a prime Scarborough location. Enjoy morning sunrises from your spacious balcony with beautiful lake and Rouge National Urban Park views perfect for morning coffee or evening relaxation. Thoughtfully designed with contemporary finishes, an open-concept layout, large windows, and convenient ensuite laundry. Includes 1 underground parking space and 1 locker.Ideal for commuters with immediate access to Hwy 401 and excellent transit connectivity. Conveniently located near University of Toronto Scarborough Campus, Centennial College, grocery stores, shopping, restaurants, parks, trails, and everyday amenities. Residents will appreciate the perfect blend of urban convenience and natural surroundings with Rouge Park just moments away.Excellent building amenities include a fully equipped gym, party room, outdoor BBQ area, and children's playground. A fantastic opportunity to lease a stylish, never-lived-in unit in one of Scarborough's exciting new communities. Move in and enjoy modern condo living in a vibrant and growing neighbourhood! (id:61483)
819 - 1050 Eastern Avenue
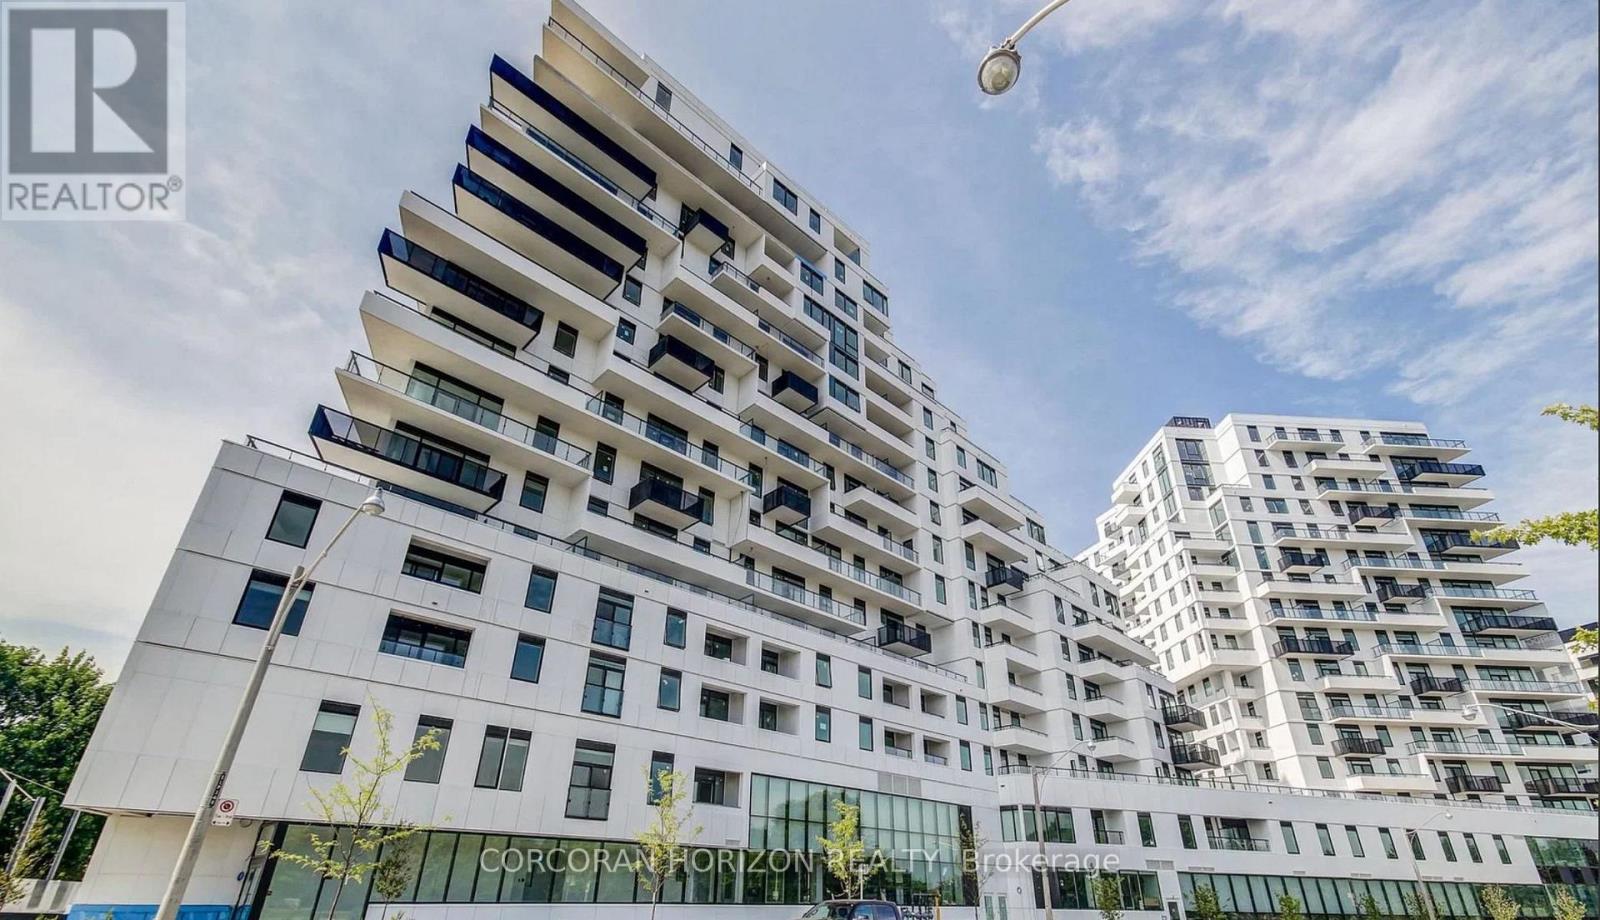
Toronto, Ontario
This is a rare opportunity to own a truly premium residence in the state-of-the-art Queen & Ashbridge Condos-brand new and thoughtfully designed for a buyer who wants to make it their own. This expansive 3-bedroom, 2-bathroom suite offers 1,244 square feet of interior space paired with an extraordinary private terrace, creating an unmatched indoor-outdoor living experience.Floor-to-ceiling windows flood the suite with natural light and frame unobstructed North and west-facing views of the city skyline, delivering dramatic sunsets and sweeping panoramic vistas that evolve from day to night. The oversized terrace is ideal for entertaining, relaxing, or dining under the open sky, offering endless possibilities for outdoor living high above the city.Residents enjoy access to five-star amenities that set a new benchmark for condo living, including a stunning 5,000 sq. ft. sun-drenched fitness centre, yoga and spin studios, steam saunas, rooftop Sky Club with lounge and terrace, co-working and meeting spaces, guest suites, dog run, landscaped courtyards, and more.Perfectly positioned steps from the beach, boardwalk, Ashbridges Bay, and the energy of Queen Street East-with seamless transit access and Leslieville just a short stroll away-this is urban living elevated, with the rare chance to put your personal stamp on a truly exceptional home. (id:61483)
67 Highland Avenue
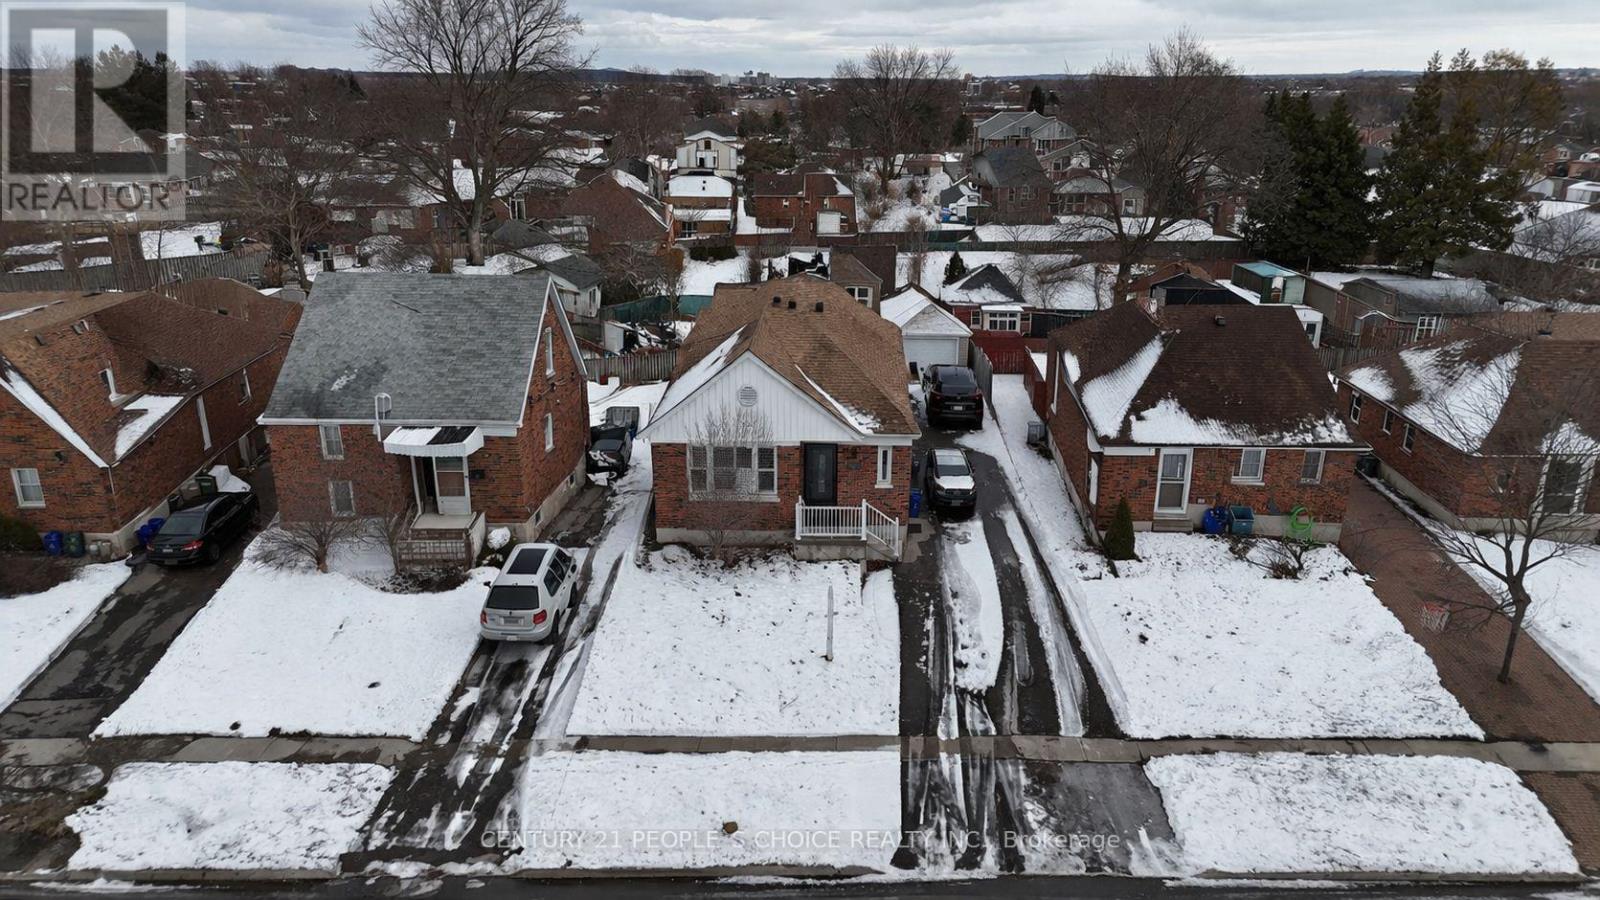
Oshawa, Ontario
Stunning 3-bedroom bungalow located on a mature, tree-lined street in central Oshawa! Fully updated from top to bottom, this home features a renovated kitchen with quartz countertops, stylish backsplash, modern cabinetry, and stainless-steel appliances, including a gas stove, along with a bright eat-in area. The spacious living room offers hardwood flooring and a cozy gas fireplace, while hardwood floors continue throughout the bedrooms. The beautifully updated main floor bathroom features a glass shower. The finished basement provides exceptional additional living space with 2 bedrooms, a full kitchen, living room, and full bathroom-ideal for extended family, in-law potential, or possible income opportunities. Enjoy the newer deck, large backyard with shed, and a completely redone garage with its own electrical panel. Additional updates include a new driveway completed in 2023 with an installed EV charger. Conveniently located close to parks, schools, shopping, transit, and easy access to Hwy 401. (id:61483)
206 - 1888 Queen Street E
Toronto, Ontario
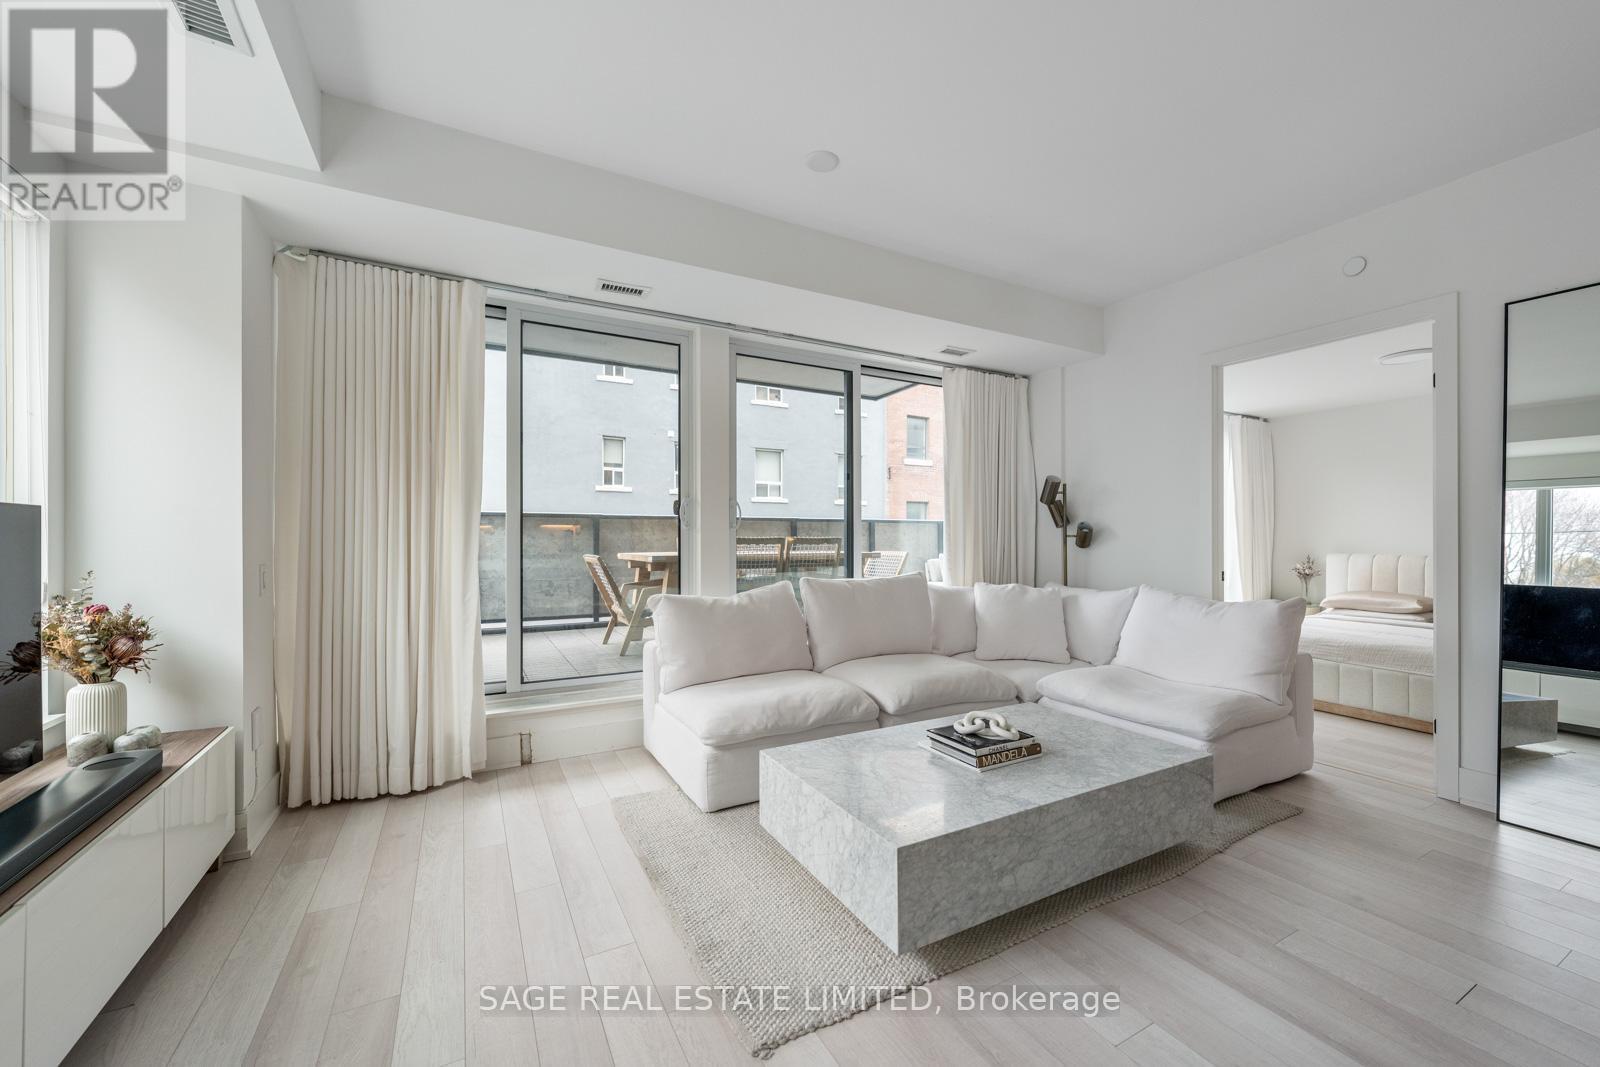
Welcome to your stunning showpiece in the heart of The Beaches. This nearly 1200sqft corner suite showcases northwest views, soaring 9-ft ceilings, expansive windows with motorized blinds, and white oak floors throughout- all flooded with natural light. The open-concept layout flows seamlessly to the 275sqft terrace designed for effortless entertaining, complete with composite decking, dual gas lines, and ample space for both dining and lounge seating. The chef-inspired kitchen features an upgraded quartz waterfall island, built-in appliances, generous storage, and a wine fridge. The primary retreat offers direct terrace access, while the second bedroom features a custom wall-to-wall closet. A versatile den easily functions as a private guest room or office, custom with smart-glass doors that transition from clear to frosted at the touch of a button. Finished with sleek modern bathrooms, rain showers, 2 parking spaces, and 1 locker. Steps away from the vibrant shops, cafés, and restaurants of Queen St., and conveniently close to top schools and daycares. Beach Boardwalk and Woodbine Beach are minutes away. This is elevated condo living in The Beaches! (id:61483)
95 Hopedale Avenue
Toronto, Ontario
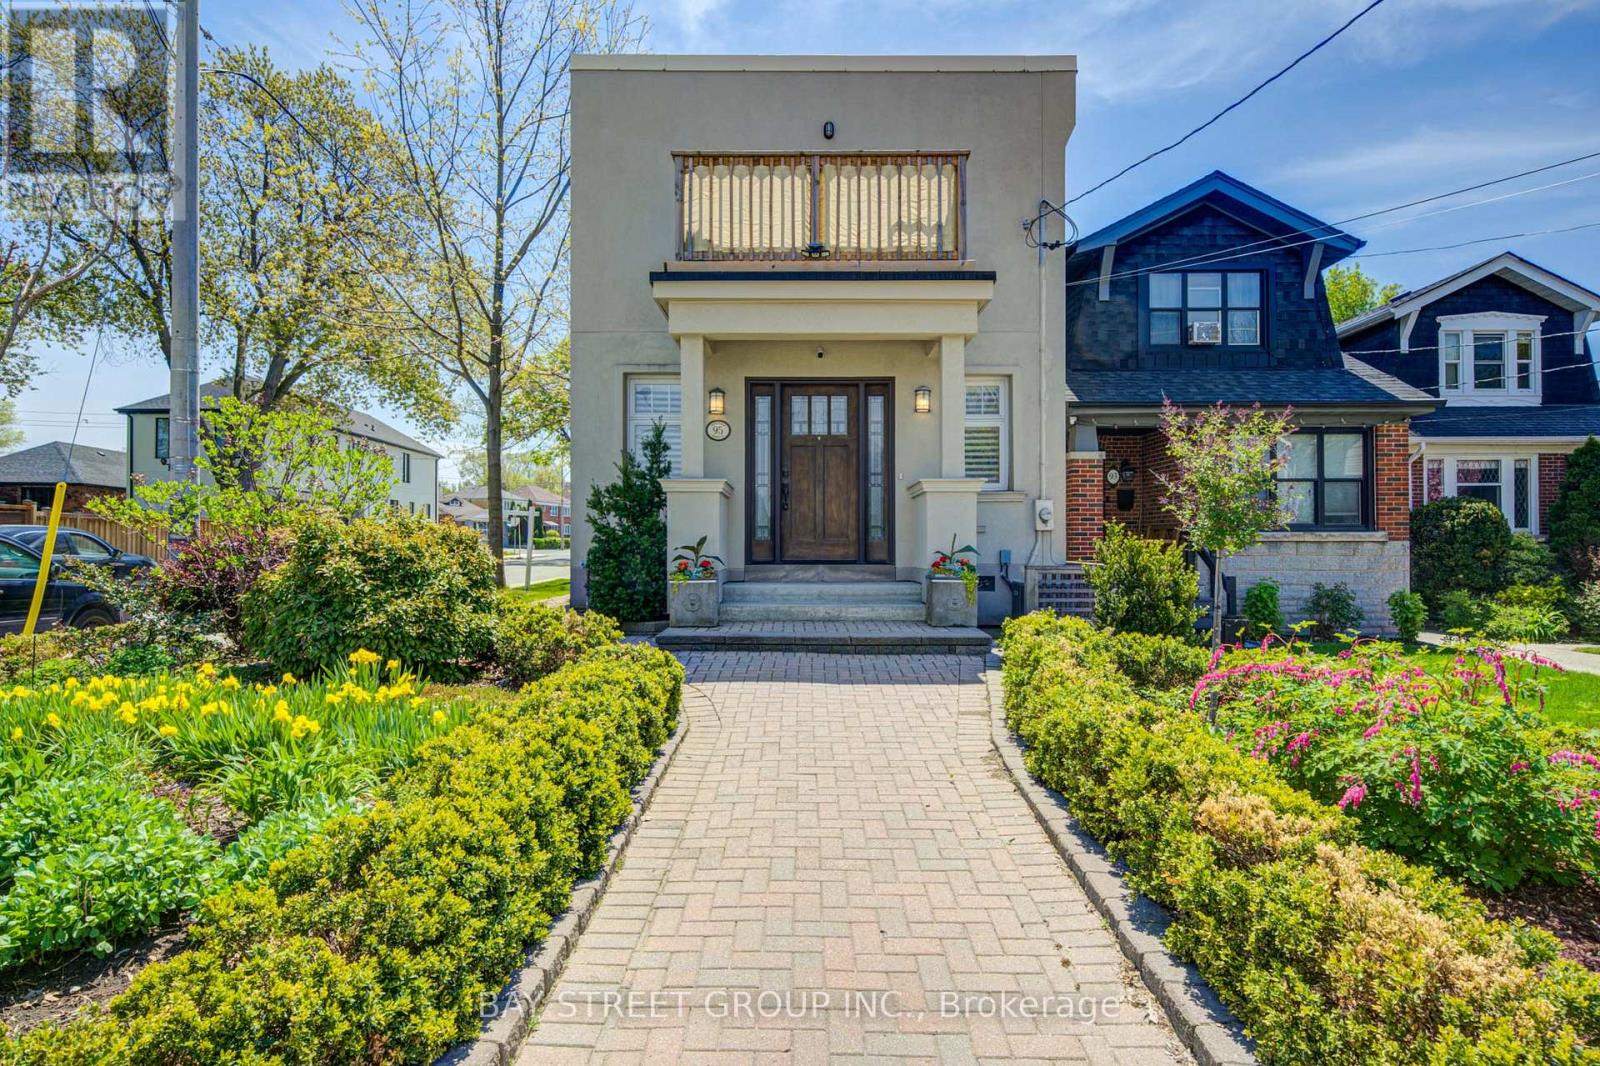
Stunning Detached Corner-Lot Gem In Highly Coveted Broadview North! This Elegant, Move-In Ready Home Combines Modern Luxury With Everyday Convenience. Features 3 Spacious Bedrooms & 4 Washrooms. Primary Suite Boasts A Private Balcony & Double Closets. Upgraded Finishes Throughout Including Hardwood Floors, Pot Lights, & A Modern Kitchen W/ Stainless Steel Appliances & Granite Countertops. Bathrooms Feature Heated Flooring. Professionally Landscaped Front Yard, Enchanting Upper Entertaining Deck, Plus A Rare Double Car Garage With Ample Parking. Fully Finished Basement & Excellent Storage Space. Central Vac. Unbeatable Location: Walking Distance To The Future Ontario Line Cosburn Station! Steps To Top Schools, Parks, Trails, Shopping & Dining. Minutes To DVP & Downtown Toronto. Don't Miss Out! (id:61483)
30 Bendale Boulevard W
Toronto, Ontario
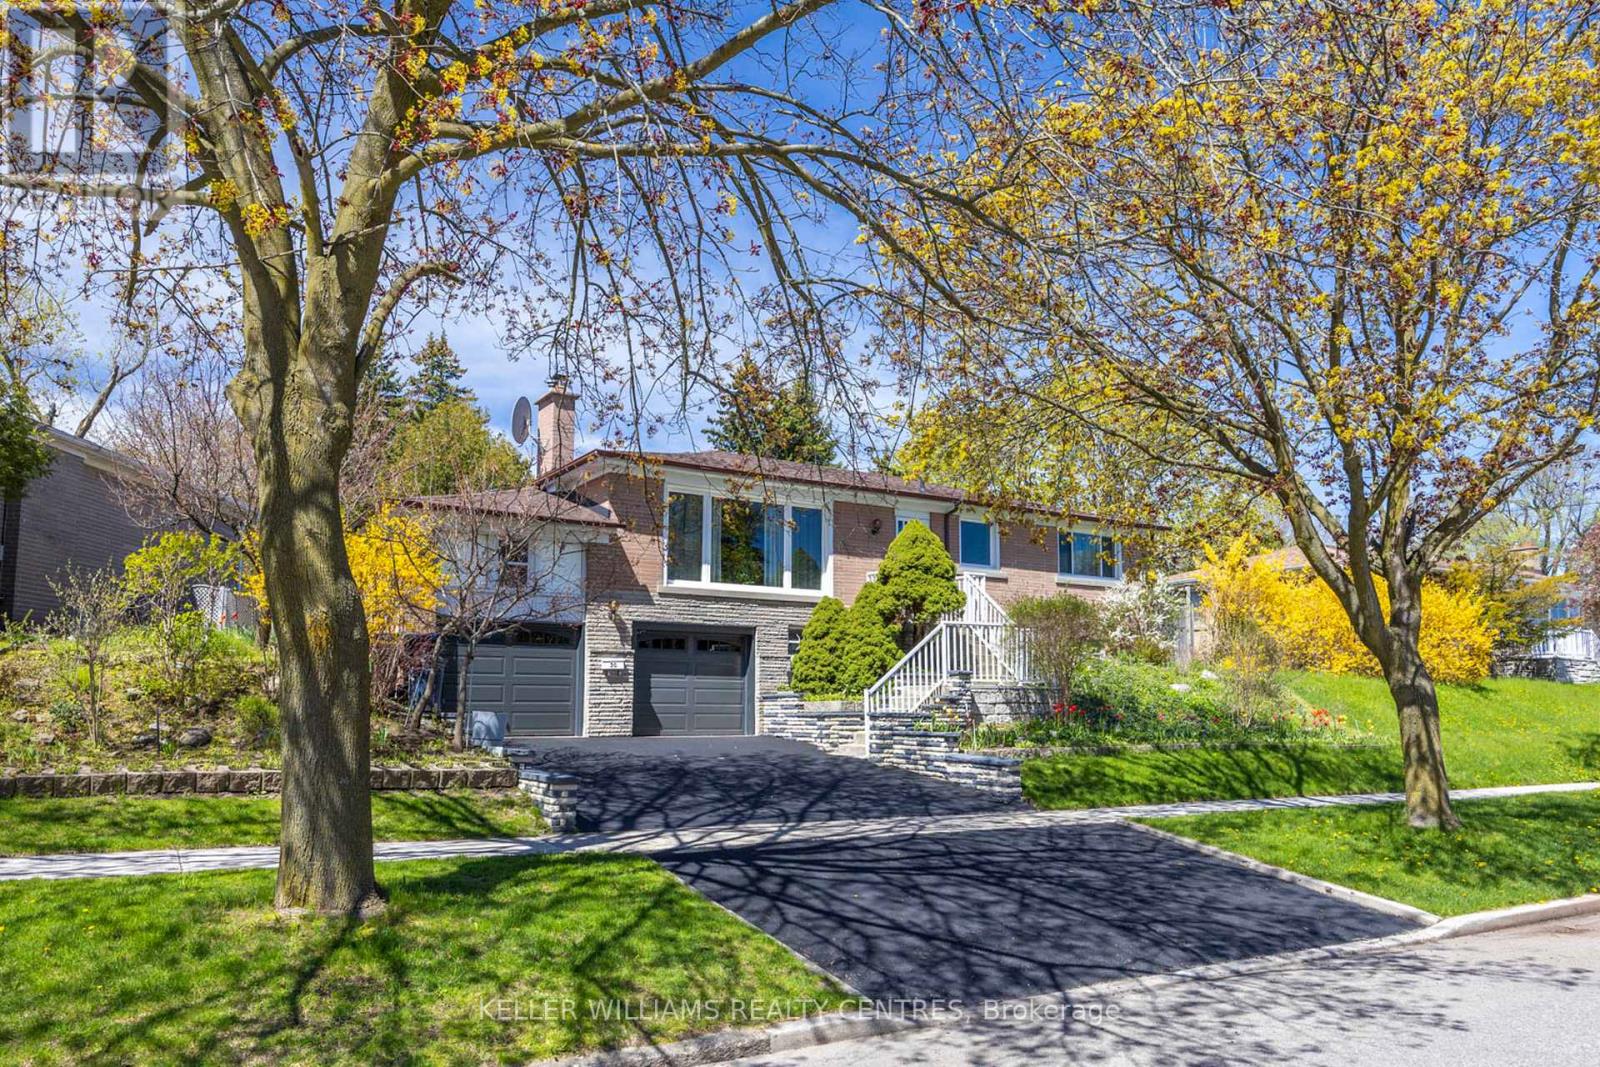
Welcome to 30 Bendale Blvd, a beautifully maintained and lovingly cared-for home in the heart of Scarborough. Proudly owned by the same family for over 30 years, this property reflects true pride of ownership and offers warmth, comfort, and exceptional lifestyle appeal in a highly desirable, family-friendly neighbourhood. Situated on a spacious lot, this inviting home features a bright and functional layout with generously sized principal rooms and large windows that fill the space with natural light. The warm and welcoming atmosphere makes it ideal for families, professionals, or investors alike. The kitchen offers ample cabinetry and workspace, flowing seamlessly into the dining and living area, creating the perfect setting for both everyday living and entertaining. Spacious bedrooms provide comfort and privacy, while the finished lower level offers versatile additional living space with it's own separate entrance and kitchen that can easily serve as a recreation room, home office or in-law suite. One of the standout features of this home is the beautifully cared-for backyard oasis. Lovingly maintained over the years, the outdoor space features mature gardens, lush greenery, and fruit trees that create a peaceful and private retreat. Whether you enjoy gardening, relaxing outdoors, or hosting gatherings with family and friends, this backyard offers a rare sense of tranquility and charm. The property also offers excellent curb appeal and is conveniently located close to schools, parks, shopping centres, restaurants, TTC transit, subway system, healthcare facilities, community centres, and major highways including Highway 401, this location provides outstanding convenience for commuters and families alike. Whether you are looking to move into a welcoming family home or invest in a sought-after Scarborough neighbourhood, this is a wonderful opportunity to make a truly special property your own. (id:61483)
16 - 39 Lucas Lane
Ajax, Ontario
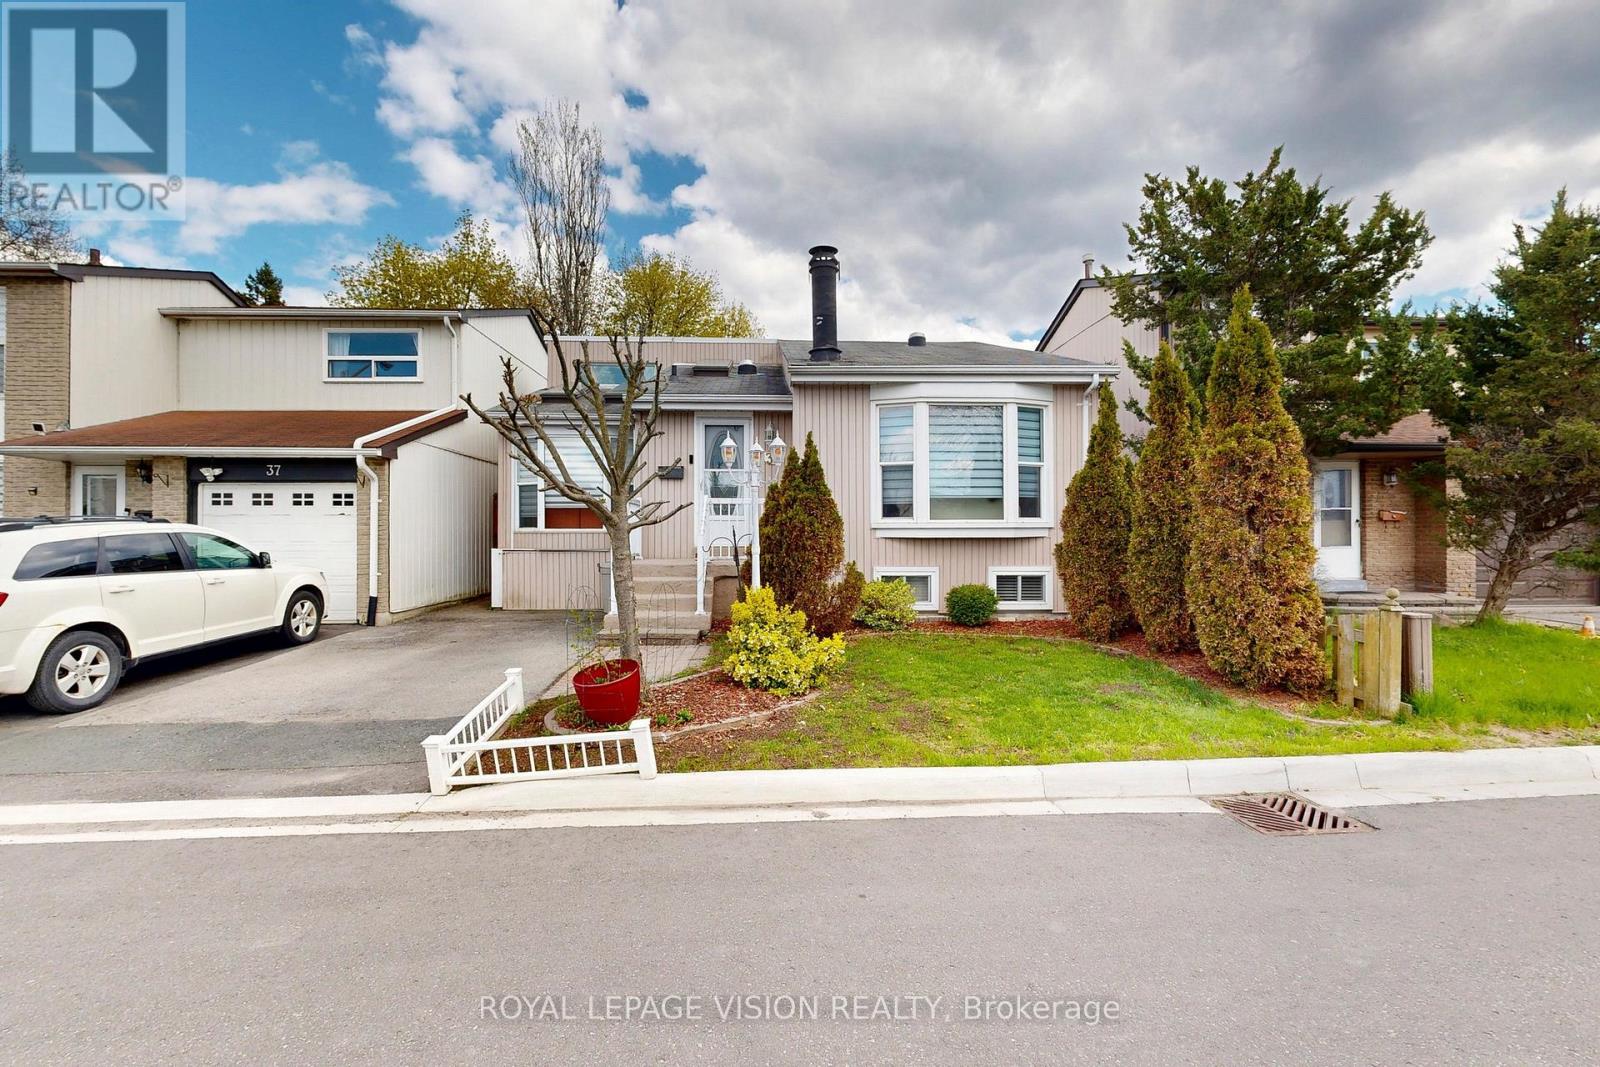
DON'T MISS THIS GREAT OPPORTUNITY IN AN EXCELLENT LOCATION! Charming detached home featuring 2+1 bedrooms and 2 full washrooms, perfect for first-time buyers, down sizers, or growing families. Enjoy the open-concept kitchen and bright, sun-filled living space designed for comfortable everyday living and entertaining. A beautiful sunroom addition provides enjoyment with plenty of natural light. Nine skylights throughout the kitchen, family room, and living room create a warm and inviting atmosphere that truly sets this home apart.The large finished basement offers incredible flexibility and can be used as an additional bedroom, recreation room, family room, playroom, or in-law suite.Located in a fantastic family-friendly neighbourhood just minutes from the lake, Hwy 401, GO Train, hospital, schools, parks, shopping, and all amenities.A wonderful place to call home! (id:61483)
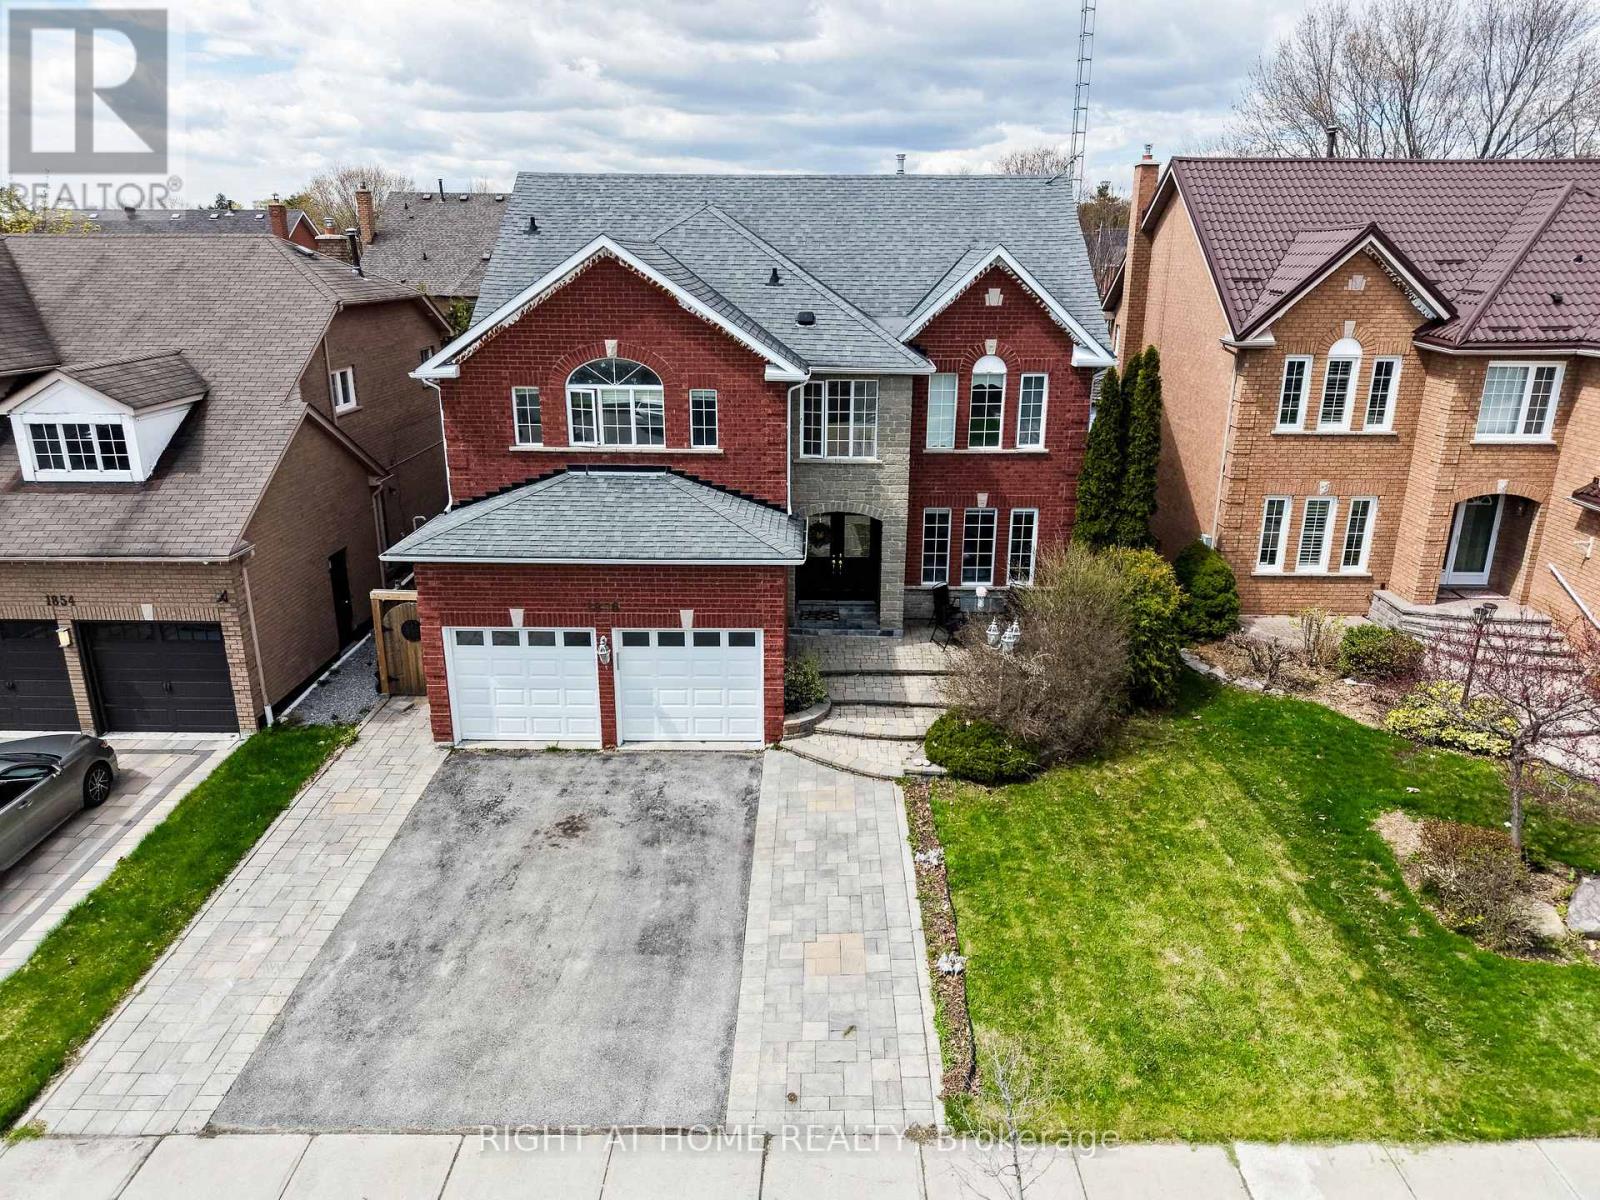
1856 Woodview Avenue
Pickering, Ontario
Welcome to 1856 Woodview Avenue a beautifully wellmaintained 4-bedroom, 5-bathroom detached home in Pickering's sought-after Highbush community. Offering spacious and functional living for the whole family, this impressive home features a bright main floor with hardwood flooring, elegant crown moulding, and a cozy fireplace in the family room.The updated kitchen offers quartz countertops, stainless steel appliances, and a breakfast area with walkout to a composite backyard deck, perfect for everyday meals and entertaining. Upstairs hardwood flooring adds warmth throughout, with four generous bedrooms including a spacious primary suite with walk-in closet and 5-piece ensuite.The finished basement provides excellent versatility with a large recreation room, additional kitchen, den, and 3-piece bathroom-ideal for extended family, entertaining, home office, gym, or extra living space. Please note: no separate entrance.Enjoy the beautifully finished backyard with composite deck and interlock area, plus an interlock front walkway for added curb appeal. Parking for up to 5 vehicles with attached garage and private driveway. Close to parks, schools, nature trails, and everyday conveniences. A spacious, move-in-ready home offering comfort, style, flexibility, and exceptional value (id:61483)
1098 Cedar Street
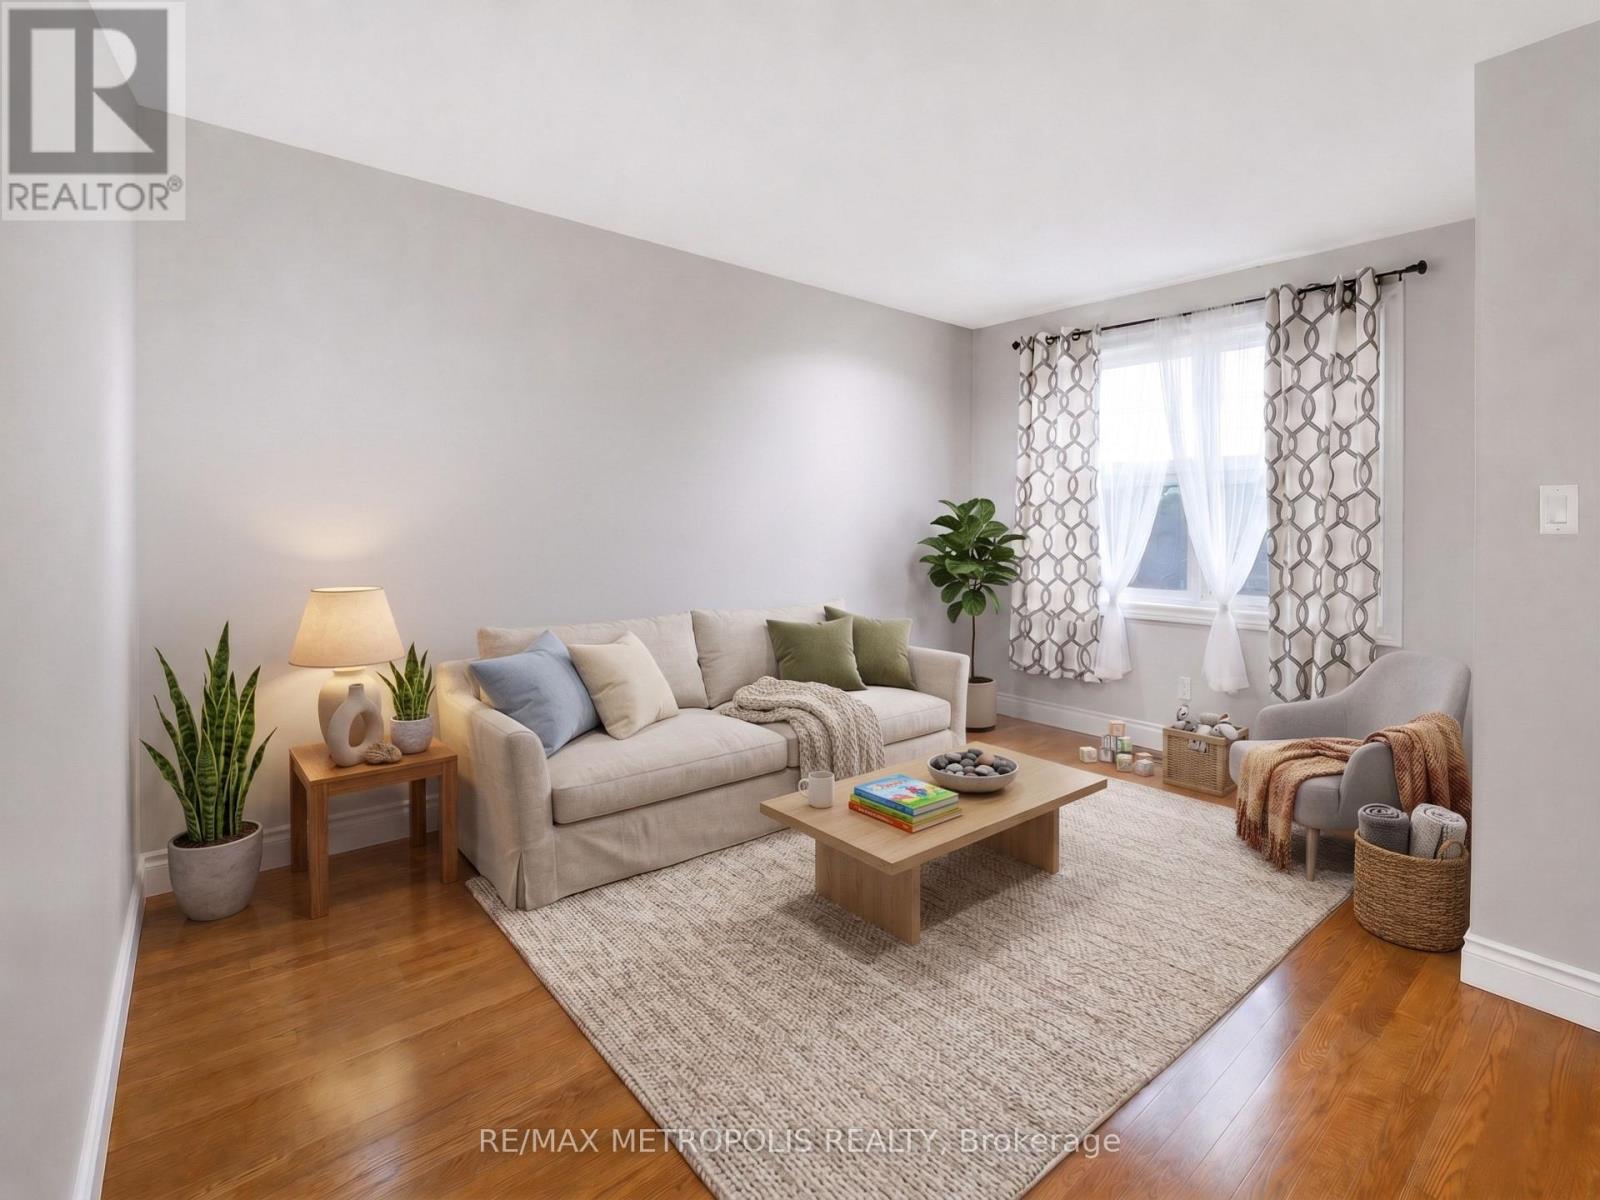
Oshawa, Ontario
Welcome to 1098 Cedar St, a beautifully maintained 3-bedroom, 2-bathroom home located in a highly convenient and family-friendly area of Oshawa. This home offers a bright, functional layout with spacious living areas and generously sized bedrooms, making it ideal for comfortable everyday living. Over $30,000 has been invested in recent renovations, adding value and peace of mind for the next owner. Perfectly situated steps to schools, this location is ideal for families with children. Enjoy unmatched convenience with **grocery stores, shopping, restaurants, and everyday amenities located directly across the street, making errands effortless and lifestyle-focused. Close to parks, public transit, and with easy access to major highways for commuters. This property is a fantastic opportunity for **first-time home buyers** looking to enter the market, as well as **investors** seeking a solid home in a high-demand rental area. Move-in ready with excellent long-term potential in a growing Oshawa neighbourhood-this is one you don't want to miss. Open House this Saturday & Sunday from 1-3 PM. Don't miss your chance to view this beautiful home in person! (id:61483)
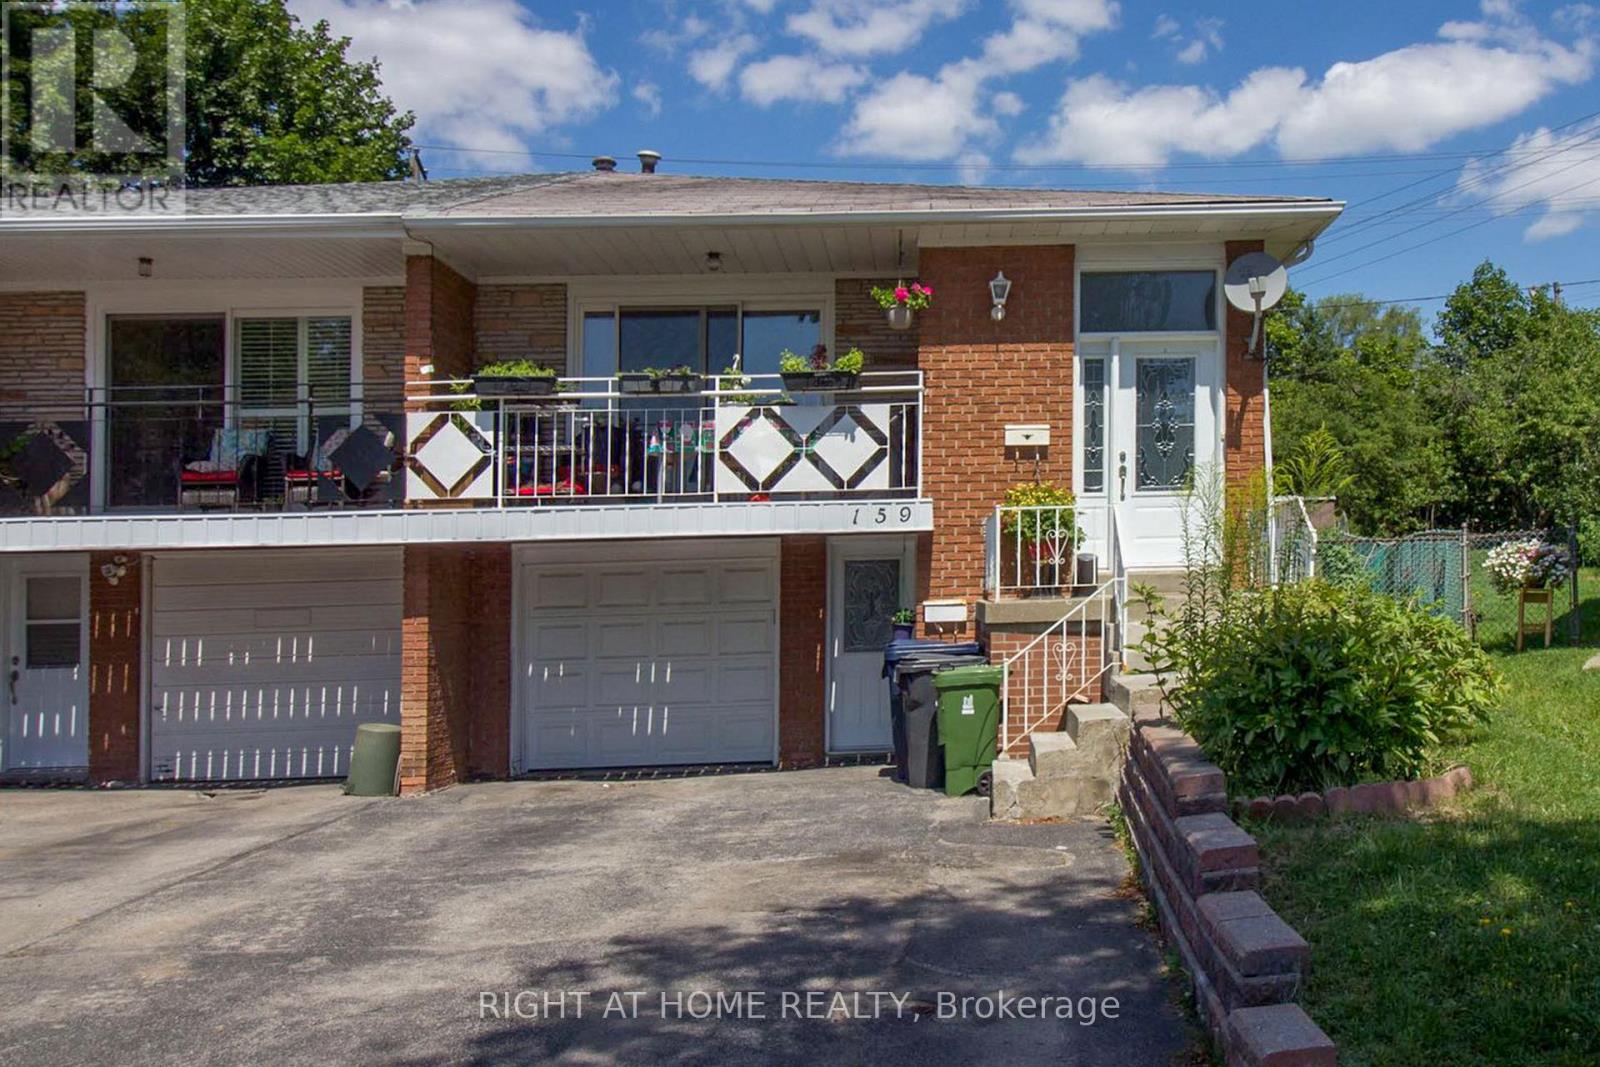
Lower - 159 Mintwood Drive
Toronto, Ontario
High Demand Location. Large 2-Bedroom Basement Unit With Very Big Kitchen & 3-Pc Bath, Ground Floor Spacious Back Split 5 Semi,. Cul-De-Sac, Mins Walking To Park, School (A.Y. Jackson High School Zone. Gifted Classes), Shopping Mall, Bus Stops. (id:61483)
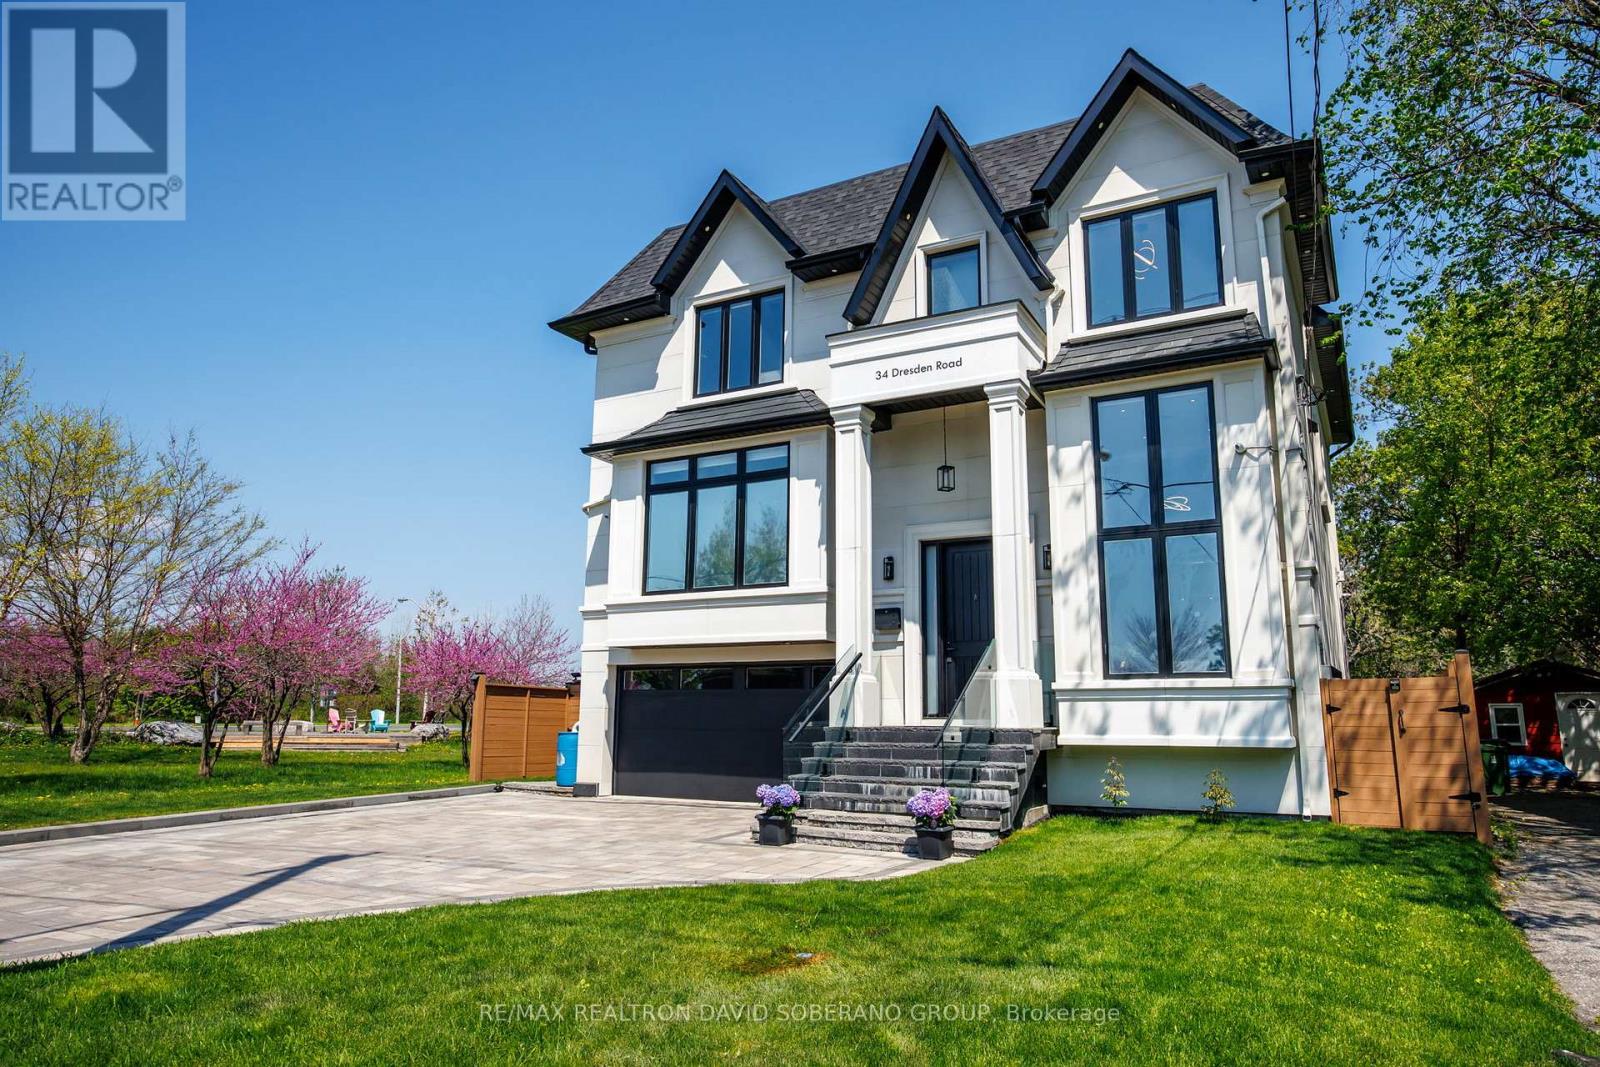
34 Dresden Road
Toronto, Ontario
Welcome to 34 Dresden Rd - an exceptional 4+1 bedroom home in the heart of Clanton Park. Thoughtfully crafted with elegant principal rooms, a functional layout, shatterproof windows, and expansive living spaces, this residence blends timeless sophistication with everyday comfort. Ceiling speakers enhance the main floor, basement, and primary suite, while large windows flood the home with natural light, accentuating the spacious entertaining areas and beautifully appointed bedrooms. Heated floors in every bathroom and the laundry room add an extra touch of luxury. Window blinds and speakers are controlled by a smart phone app. Perfect for refined entertaining and comfortable family living, this remarkable property is ideally located near top-rated schools, parks, transit, upscale shopping, and premier amenities. A rare opportunity to own a distinguished home in one of the area's most established and sought-after communities. (id:61483)
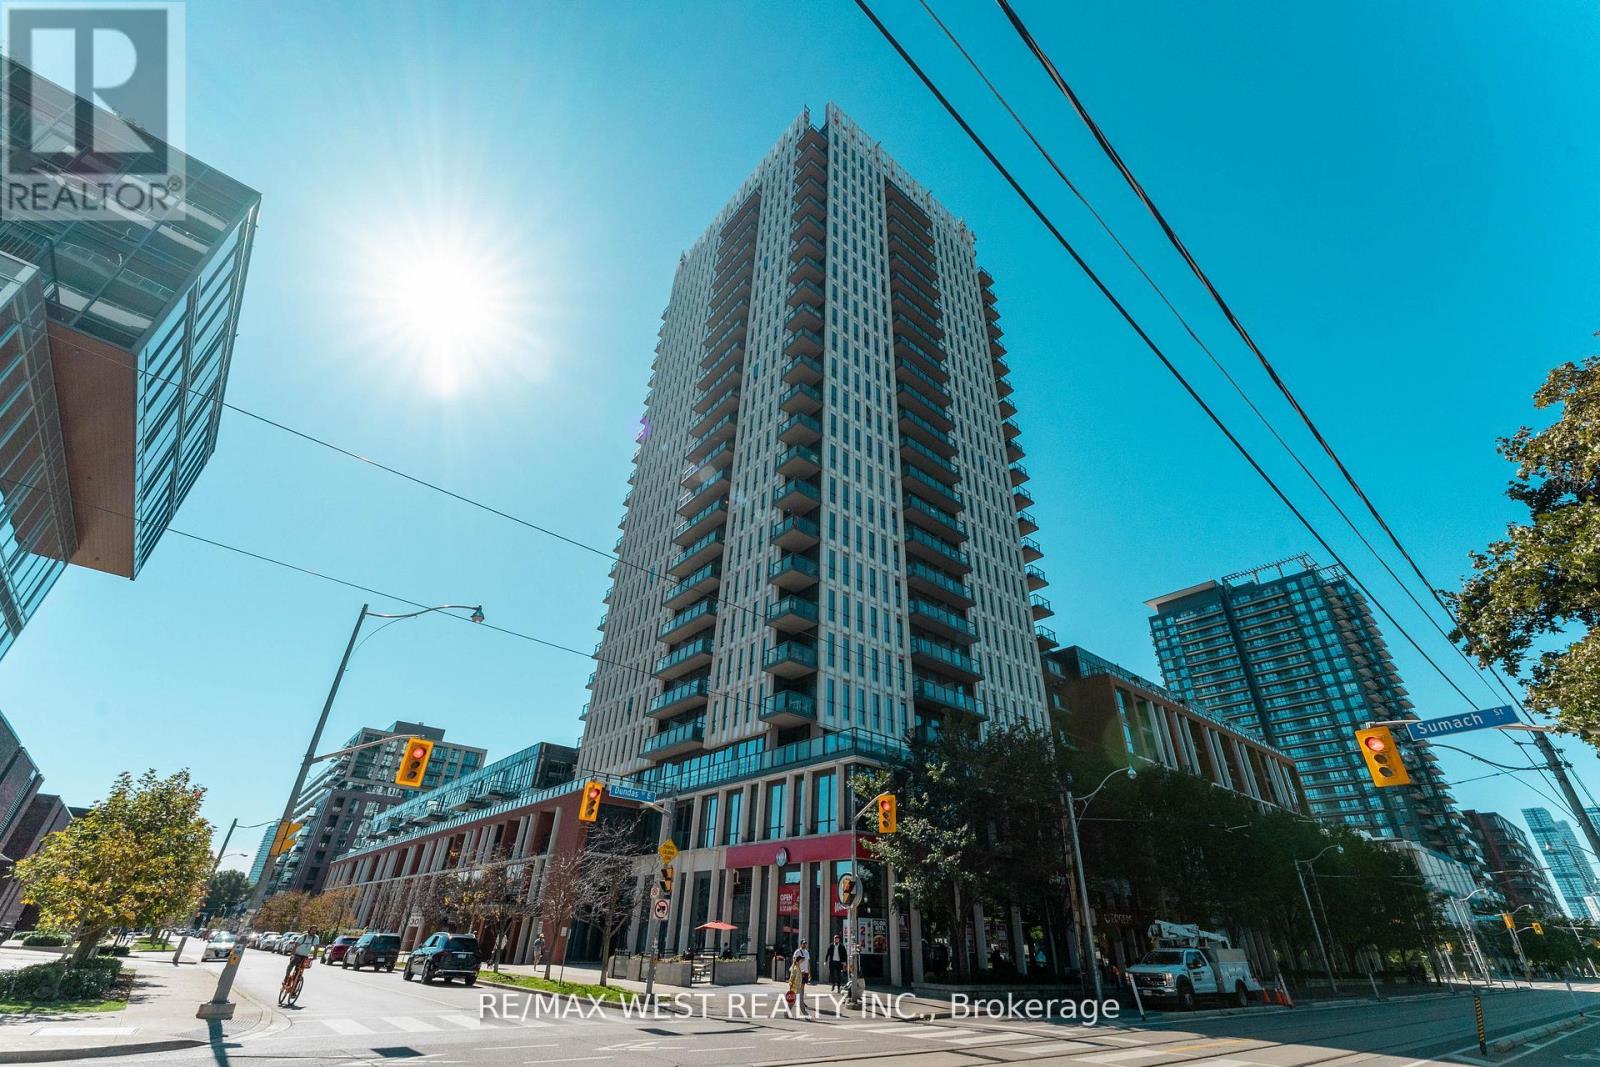
507 - 170 Sumach Street
Toronto, Ontario
Welcome to Unit 507 at 170 Sumac Street, a beautifully updated one-bedroom, one-bathroom suite offering modern comfort in the heart of Regent Park This warm and inviting home features a newly renovated kitchen with contemporary finishes, complemented by rich hardwood flooring throughout. Creative redesign gives the space a fresh, functional flow while maintaining a cozy, livable feel. The living area opens onto a private walk-out terrace overlooking lush gardens and mature trees. An ideal spot for morning coffee or quiet evenings, a nature filled escape in the heart of the city. Although the unit is on the 5th floor you will enjoy an uncluttered western view from what appears to be the second floor. Incredible amenities Half basketball court, pickle ball courts, well equipped gym, grand piano in party room and my favorite... the roof top community garden. Each suite is allocated its own portion of the community garden for private planting and gardening. This unit has a locker on the same level as the unit. Stylish, comfortable, and move-in ready, this suite blends urban convenience with a calm, residential atmosphere in one of Toronto's most exciting neighborhoods! (id:61483)
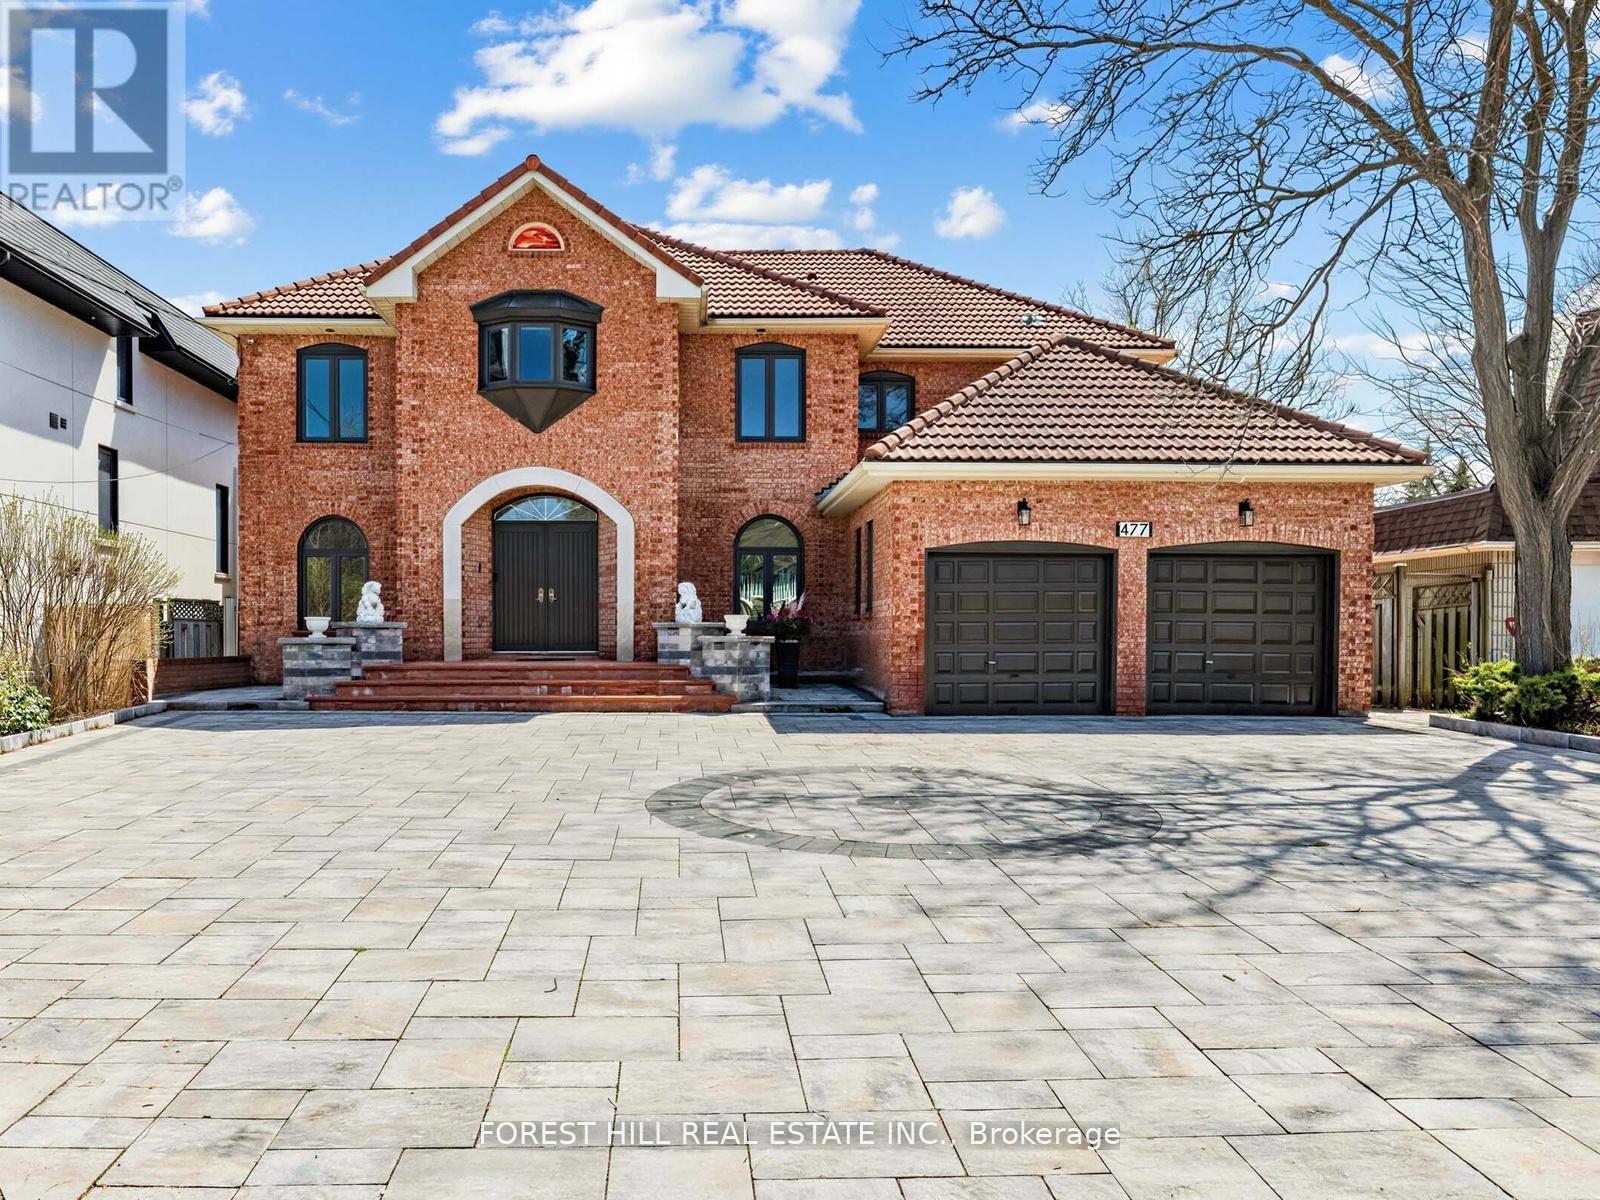
477 Cummer Avenue
Toronto, Ontario
Quality craftsmanship awaits in this custom-built, 2-storey detached home in North York. Recently-Upgraded 4+2Bedrms/4Washrms(Approx 4000Sf For 1st/2nd Flrs+,plus finished basement with separate staircase and entrance. Designed with versatility in mind, ---Prepare To Be Enchanted By This REMARKABLE--Impeccable--Timeless Elegance Hm ** including a main floor full size washroom(with shower), family room, and private office-ideal for multi-generational living or work-from-home needs. Set on a generous, pool-sized lot, the property offers exceptional outdoor potential, complemented by a circular driveway for added curb appeal and ease of access. Newer Interlock (front and back yard)+ huge high quality deck.ideally located just minutes from the Finch subway station, with convenient access to TTC, GO Bus, and YRT/Viva transit. Enjoy proximity to the Upper Don Recreation Trail, North York Centre, Bayview Village, Fairview Mall, and Promenade Mall, along with top-ranked schools just steps away.A rare opportunity to own a solidly built home with exceptional space and endless potential-ready for your personal touch. (id:61483)
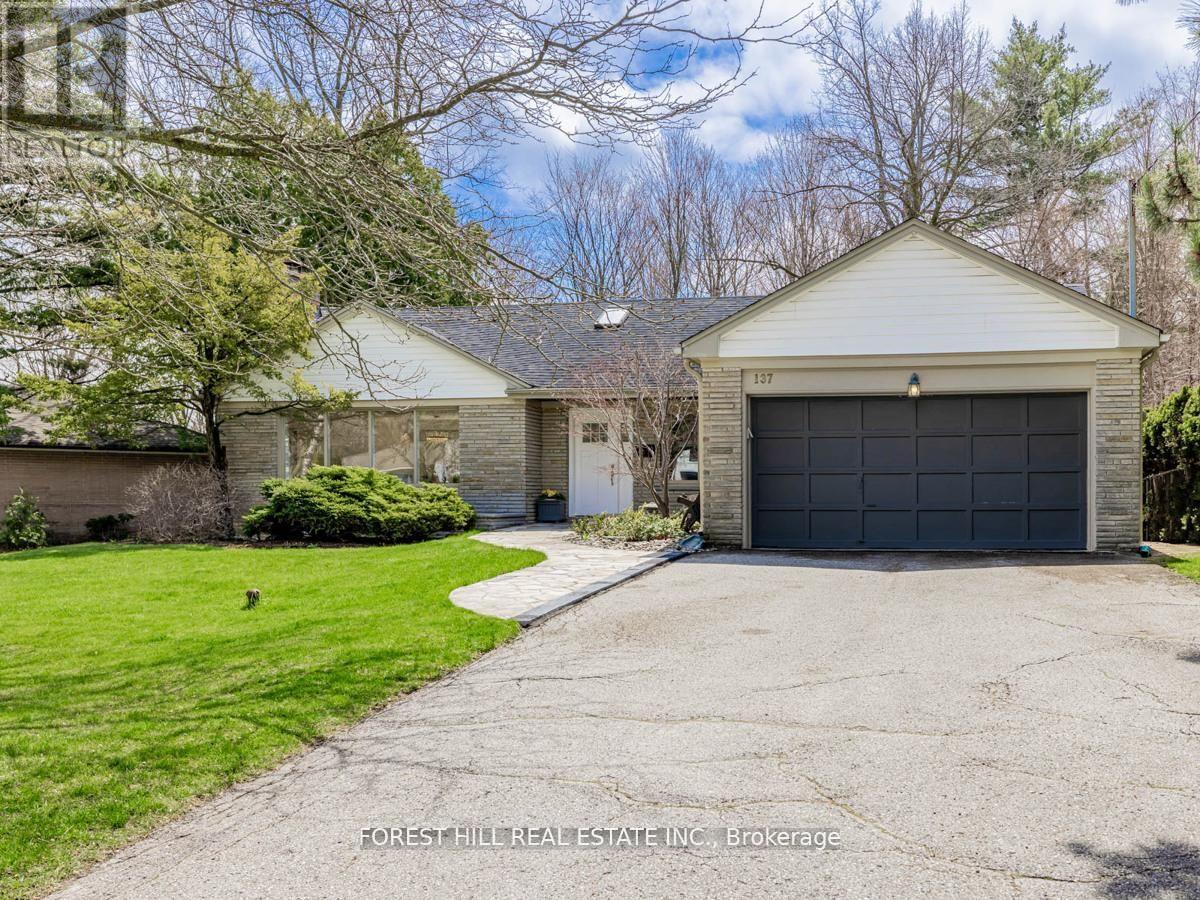
137 Citation Drive
Toronto, Ontario
***Hidden Jewel***Backing onto GREEN-SPACE & PARK VIEW & STUNNING VIEW(Serene----Tranquil & Private----INCREDIBLE --- PRIVATE VIEWS OF NATURE AT ITS BEST EVERYDAY ---- Picturesque ---- Privacy) ----- SUPER CLEAN AND NATURAL SUN LIGHTS---SOUTH EXPOSURE HOME- -------- PERFECTLY MOVE-IN CONDITION -------- TOP-RANKED SCHOOL--EARL HAIG SS***Pied-Shaped Land Back(79.74Ft)----South Exp & Resort Style & Fully/Meticulously-Maintained/Cared/Upd'd Spacious--Perfectly Move-In Condition Bungalow(Backing To Ravine--Good Size Of Table Land) Hm Situated On Quiet--Court(Super Quiet) & Steps To A Wonderful Bayview Village Mall Shopping & Subway**Spacious--O/C Lr/Dr & Taking You To A Stunning-Ravine View**Eat-In/Updated Kit W/Skylit & Sunny South Exposure+S/S Appl & GREEN-SPACE & OPEN View & Easy Access To Private Backyard**Good Size Of Bedrms & Prim Bedrm Overlooking Ravine View & Sunny South Exp*Rec Rm(Basement) Offers a Space For Large Gathering Of Family And Friends W/A Wet Bar & 3Pcs Washrms**Future Luxury Custom-Built Lot & Beautiful Bungalow To Live-In Now**Combination Both To Live-In Now/Develop A Luxury C-Built Hm In The Future***Convenient Location To A Wonderful Bayview Village Mall,Subway & Park,Ravine***Super Lovely-Cared By The Current Owner----A Must See Hm**Full Lot Size------63.39Ft x 123.12Ft x 79.74FT x 106.88Ft As Per Geowarehouse. (id:61483)
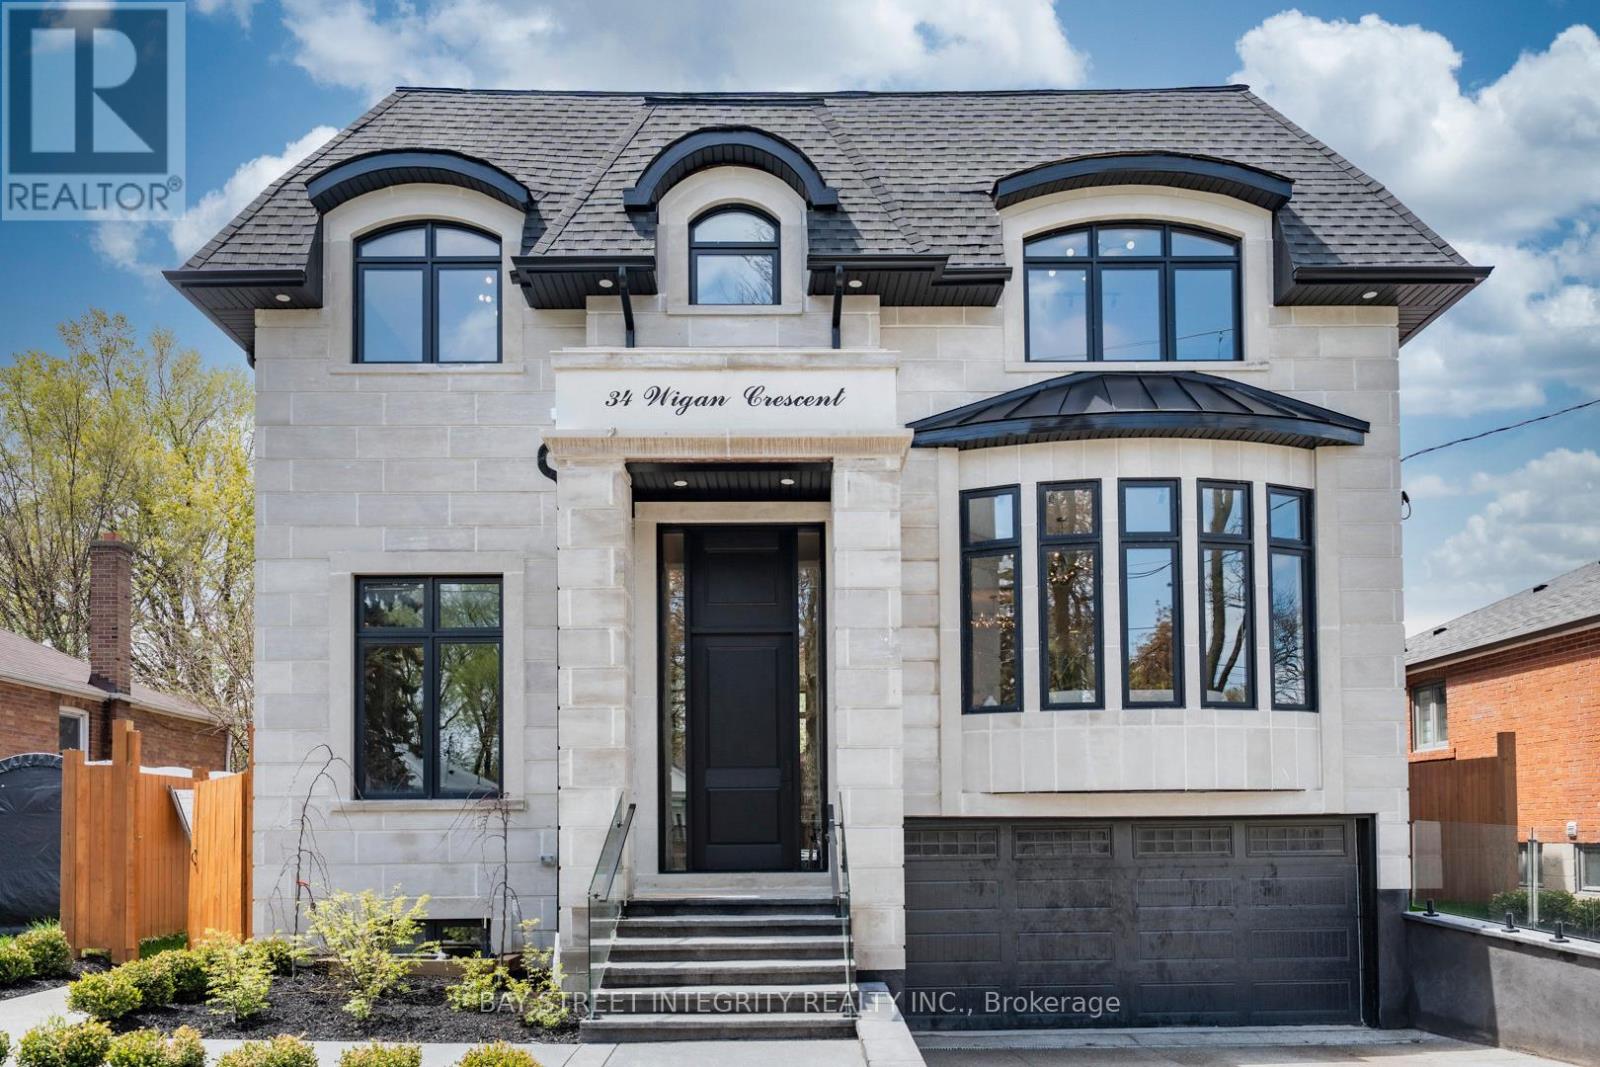
34 Wigan Crescent
Toronto, Ontario
Remarkable custom-built 2-storey home on a quiet street in prestigious Clanton Park. Featuring 10-ft ceilings throughout and a stunning 13-ft ceiling office, this luxury residence offers spacious living and dining areas, designer kitchen, and open-concept family room with walk-out to patio.The second floor features 4 bedrooms, each with its own ensuite and custom closet. The fully finished basement includes heated floors throughout, a second kitchen, recreation area, nanny suite with separate entrance, and walk-up to the backyard. Enjoy a beautifully landscaped backyard with gazebo and full outdoor kitchen, perfect for entertaining.Equipped with 2 laundry sets, 2 furnaces for enhanced comfort and efficiency. Conveniently located near Hwy 401, Allen Road, TTC, subway stations, Toronto Cricket Skating and Curling Club, and Earl Bales Park. Exceptional craftsmanship and luxury finishes throughout. (id:61483)
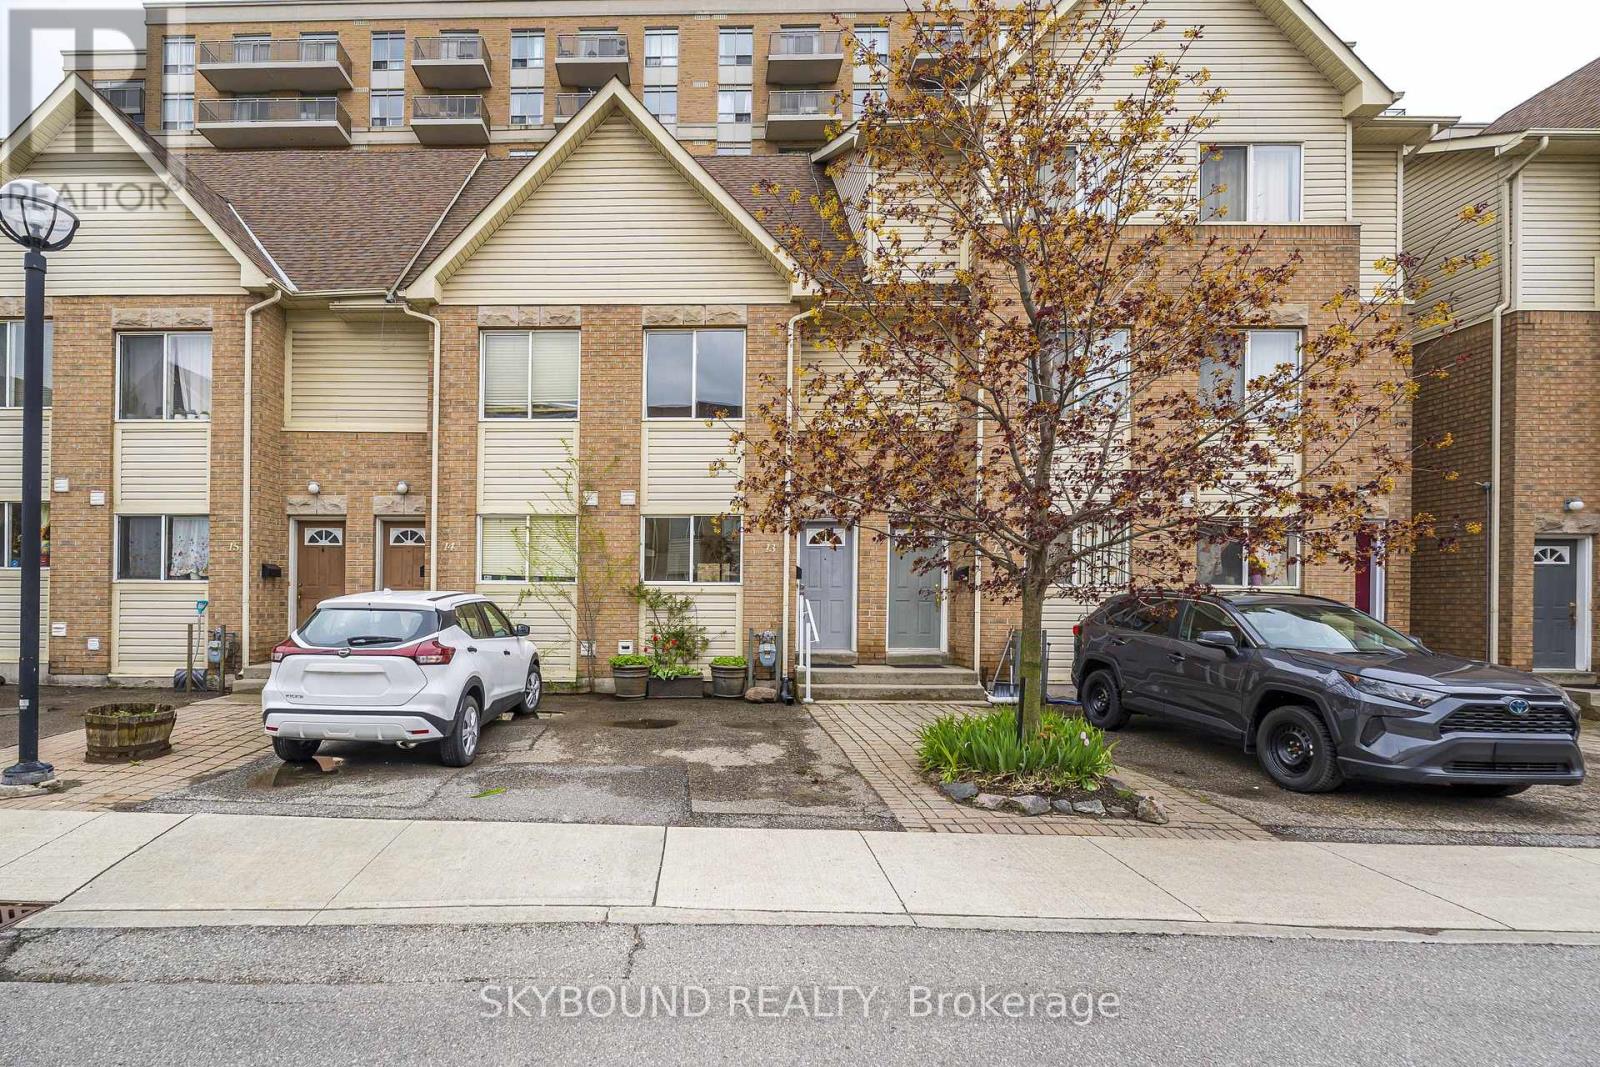
# 13 - 25 Replin Road
Toronto, Ontario
Welcome to this beautiful sun - filled 3 bedroom/2 bathroom Townhouse located on a quiet end street with a picturesque back garden for enjoying your morning coffee in. Immaculate hardwood floors . Freshly painted. New carpet up the stairs and in 3rd bedroom floor. Bedroom all have large closets. The unfinished basement with can easily be converted into a 4th bedroom, office, guest room or family room & the bathroom has plumbing ready for to go. Owners have access to a library and a large party room where there are arts & crafts , bake sales & meetings. The Townhouse is close to the 401, Lawrence West Subway Station & Lawrence Square Mall & a Community Centre that has a pool. Friendly family and pet oriented neighbourhood. Just bring your suitcases and the family and begin your new life in this wonderful new home. Please watch the Virtual Tour ! (id:61483)
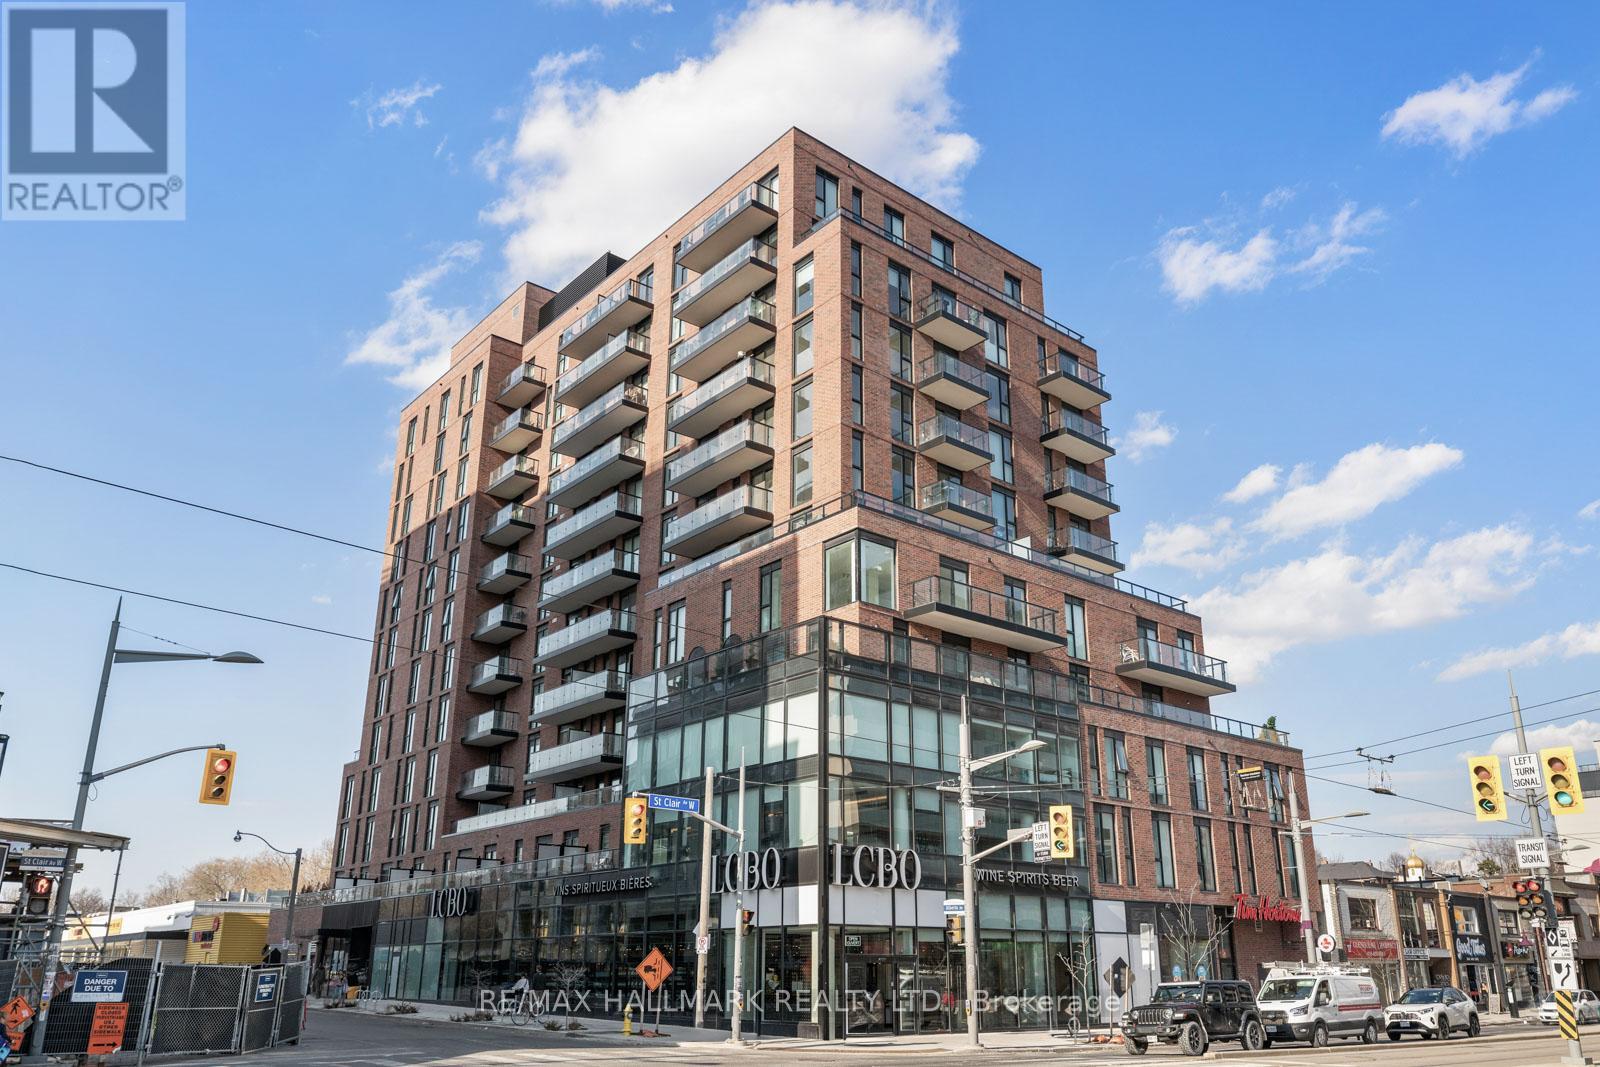
1001 - 185 Alberta Avenue
Toronto, Ontario
Welcome to Suite 1001, a beautifully appointed 2-bedroom plus den condo offering approximately 1,054 square feet of thoughtfully designed interior living space plus a private balcony. This well-proportioned suite features an open-concept layout with spacious principal rooms, wide-plank engineered hardwood flooring throughout, and a seamless flow ideal for both everyday living and entertaining. The modern kitchen is elegantly finished with integrated Miele appliances, a large centre island, and sleek contemporary design. The sun-filled living and dining area extends to a private balcony with gas line-perfect for outdoor dining and relaxation. The generous primary bedroom offers two closets and a private 3-piece ensuite. A well-sized second bedroom with a Juliette balcony and double closet provides added comfort, while the separate den with sliding frosted glass doors is ideal for a home office or flexible living space. Two full bathrooms feature clean, modern finishes. Additional highlights include in-suite laundry with a stacked Blomberg washer and dryer, ample storage throughout and an underground parking space. Residents enjoy premium building amenities including a 24-hour concierge, fully equipped fitness centre, elegant lobby with fireplace, co-working and social lounges, and a beautifully landscaped rooftop terrace with sweeping skyline views. Secure building access and underground parking provide peace of mind. Ideally located at 900 St. Clair Ave W, in the vibrant St. Clair West neighbourhood, this midtown address offers the perfect blend of urban convenience and neighbourhood charm. Steps to cafés, restaurants, shops, parks, and transit, including the dedicated St. Clair streetcar and easy access to the subway. An exceptional opportunity to own in one of Toronto's most dynamic and community-focused neighbourhoods. (id:61483)
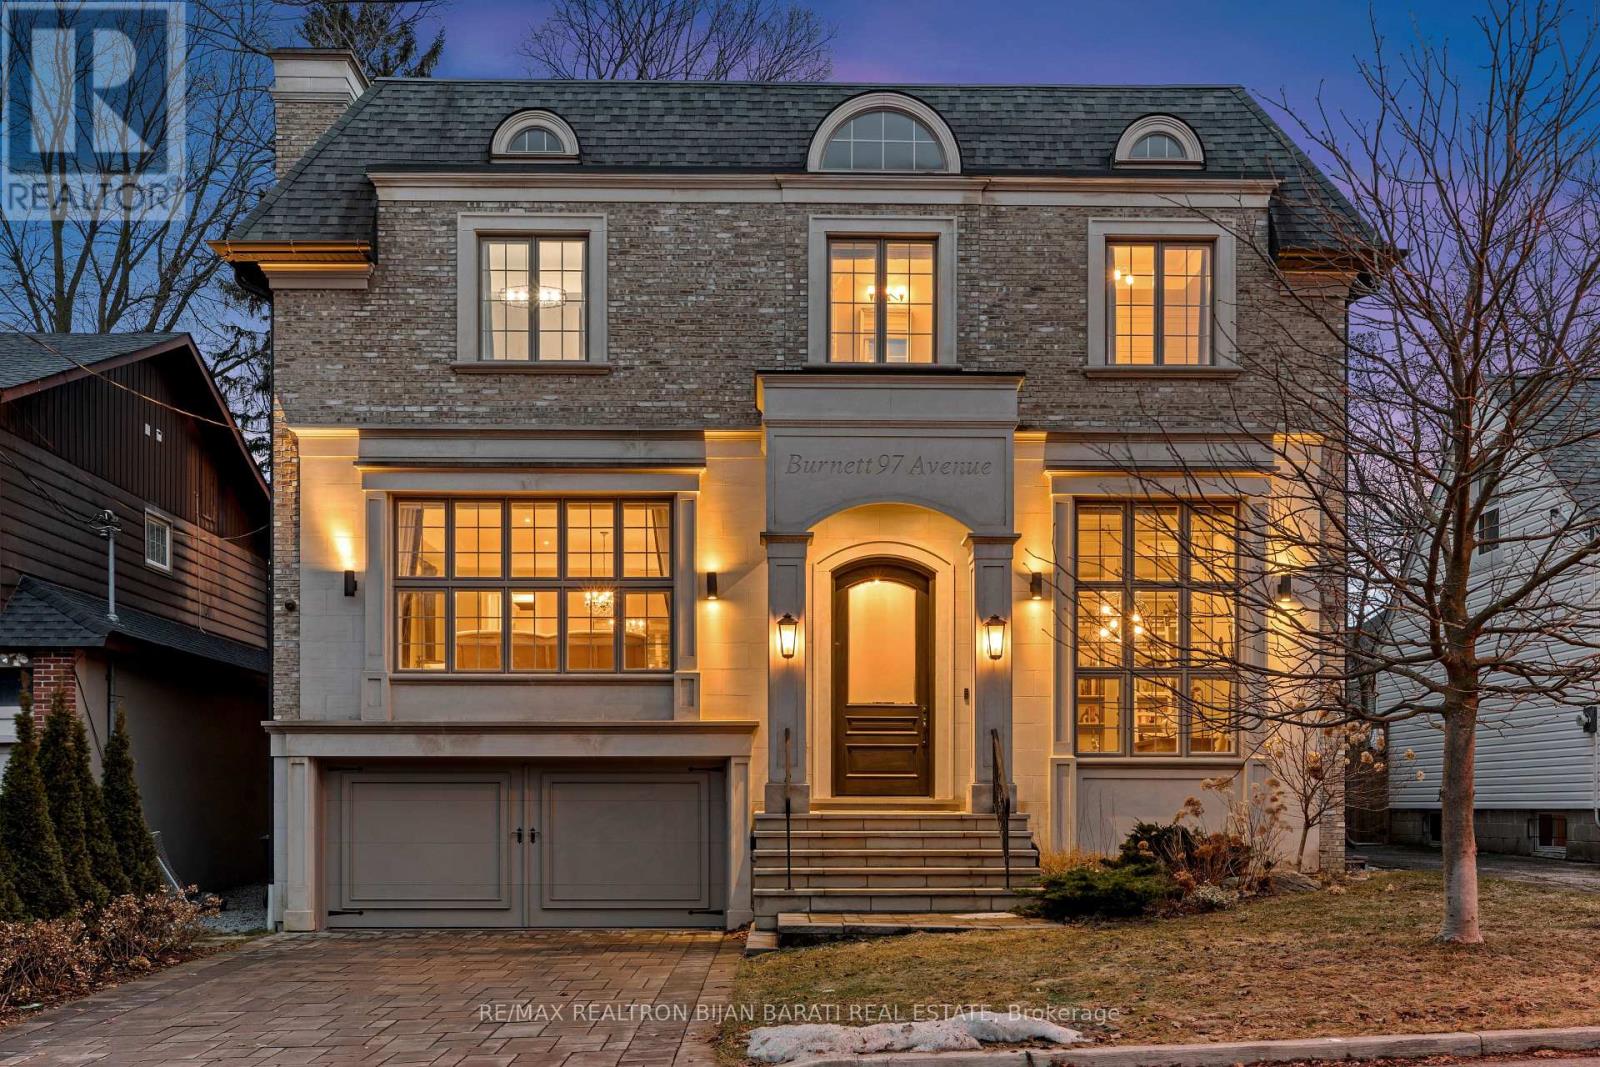
97 Burnett Avenue
Toronto, Ontario
This Newer Custom Built Home, Meticulously Crafted And Sophisticated Designed On A Sun-Filled Southern Prime Lot: 50' X 117' !! It Offers Approximately 5,400 Sq.Ft Of Luxurious Living Space! 4+2 Bedrooms And 7 Washroom! E-L-E-V-A-T-O-R For 3 Levels! Impressive Architectural Design With Warm Accents And A Functional Layout! Soaring Ceiling Height ((1St Flr: 10', Office: 13.5', 2Nd Flr: 10' (Including Cof Cling), Rec Rm: 10.5'))! Hardwood Flooring And Led Lighting Thru-Out Main & 2Nd Flr! Beautiful Mix Of Limestone And Brick In Facade, And Full Brick For Other Three Exterior Sides!! Heated Floor in Lower Level And Snow Melting System for Driveway! High-End Millwork! Paneled Walls, Crown Molding, Coffered Ceilings, Led Potlights & More! The Main Floor's Flawless Layout Seamlessly Combines Functionality & Desirability, Featuring Spacious Living & Dining Areas With A Gas Fireplace, A Stylish Office/Library Featuring High Ceiling And Integrated Bookcases And Paneled Walls, Perfect For Work From Home! Walkthrough Pantry Leads To A Chef-Inspired Kitchen And Breakfast Area With State-Of-The-Art Appliances, Quality Cabinets, And A Built-In Bench! Spacious Family Room With Gas Fireplace, Rich Wall Unit, Walk-Out To Large Deck, Patio And Lovely Backyard. The Second Floor Offers A Breathtaking Master Bedroom, Boudoir W/I Closet And A Sumptuous Heated Floor Ensuite, Plus Three Additional Bedrooms Include Their Own Bathrooms, And A Large Laundry. The Lower Level Boasts An Incredible Recreation Room With A Wet Bar & Walk-Out To A Patio, Plus An Inviting Wine Cellar With Climate Control, A Guest/Nanny Room, Gym, And A Fully Equipped Home Theatre. Very Convenient Location: Minutes From Subway Station, And All Other Amenities! No Sidewalk in Front! This Home Is An Absolute Must See! (id:61483)
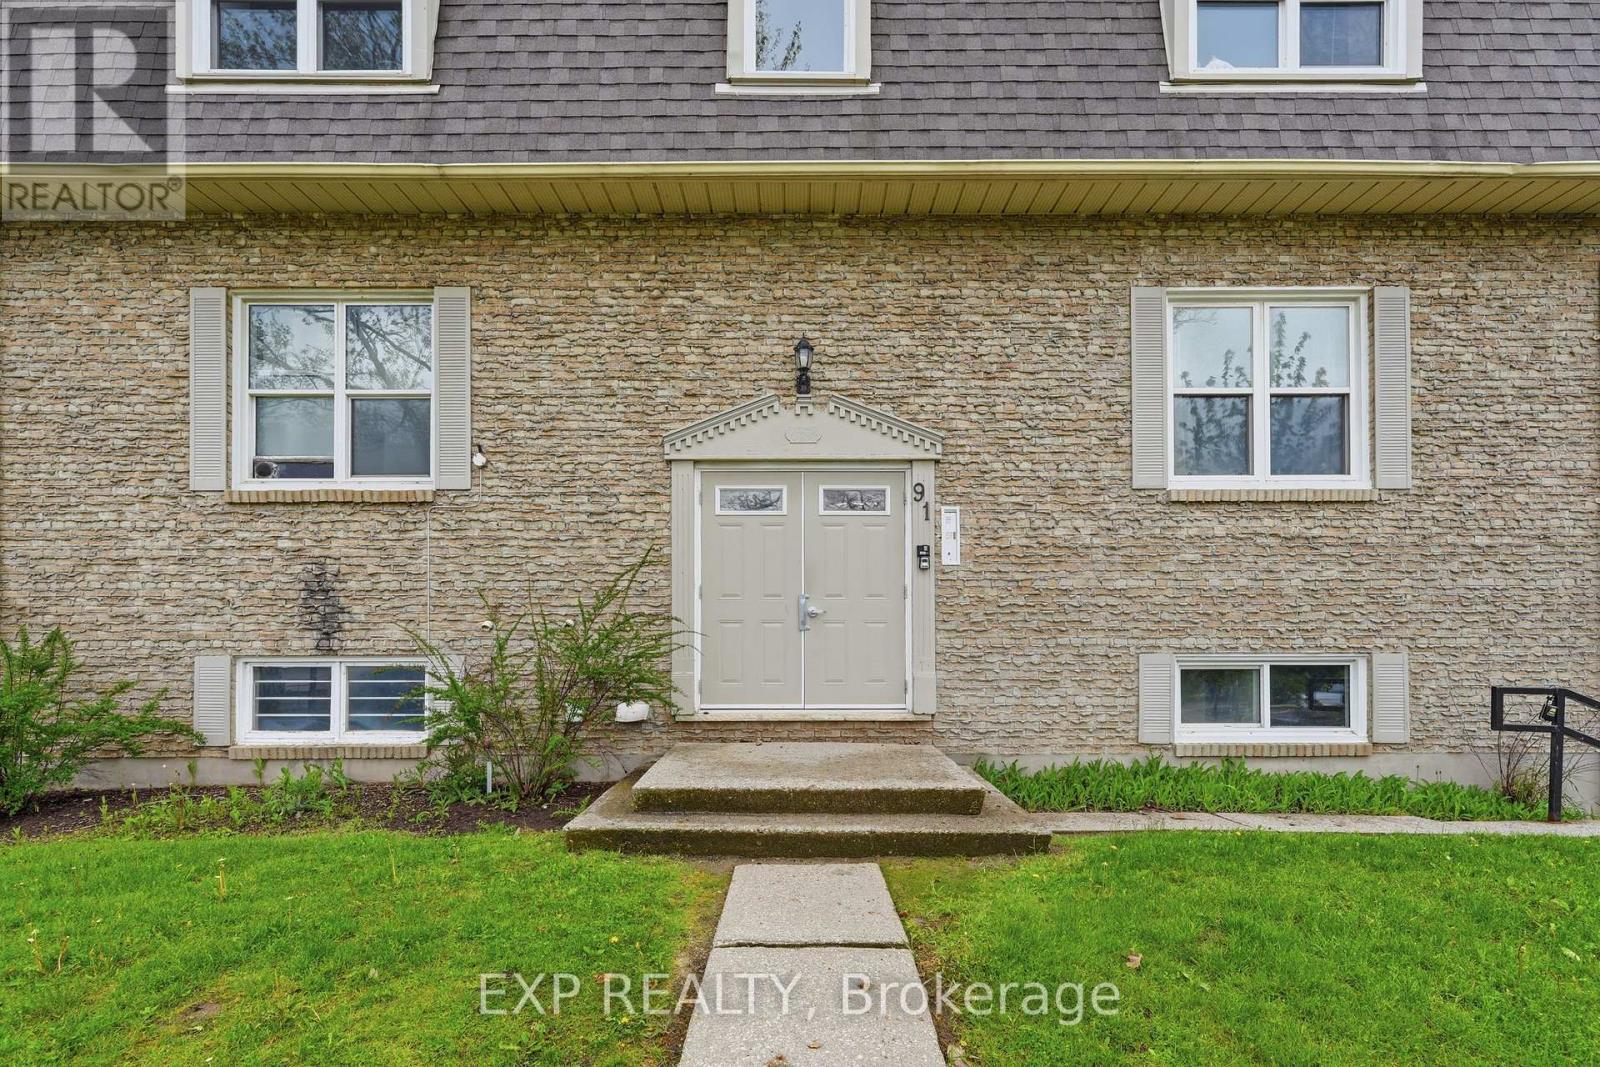
3 - 91 Westmount Road N
Waterloo, Ontario
Rarely offered 4-bedroom condo unit located at 91 Westmount Road North in Waterloo. Recently renovated, this spacious unit features 2 updated bathrooms, new appliances, an open-concept kitchen with ample cabinetry and storage, and convenient in-suite laundry. The building also offers a garage with secure storage space and an additional shared laundry room. Ideally situated close to schools, public transit, supermarkets, Waterloo Park, and just steps from the University of Waterloo, this property is perfect for students, professionals, and families alike. Located in a highly sought-after area with excellent rental income potential. Furniture can also be included in the purchase price if the buyer wishes to keep it. Book your showing today. (id:61483)