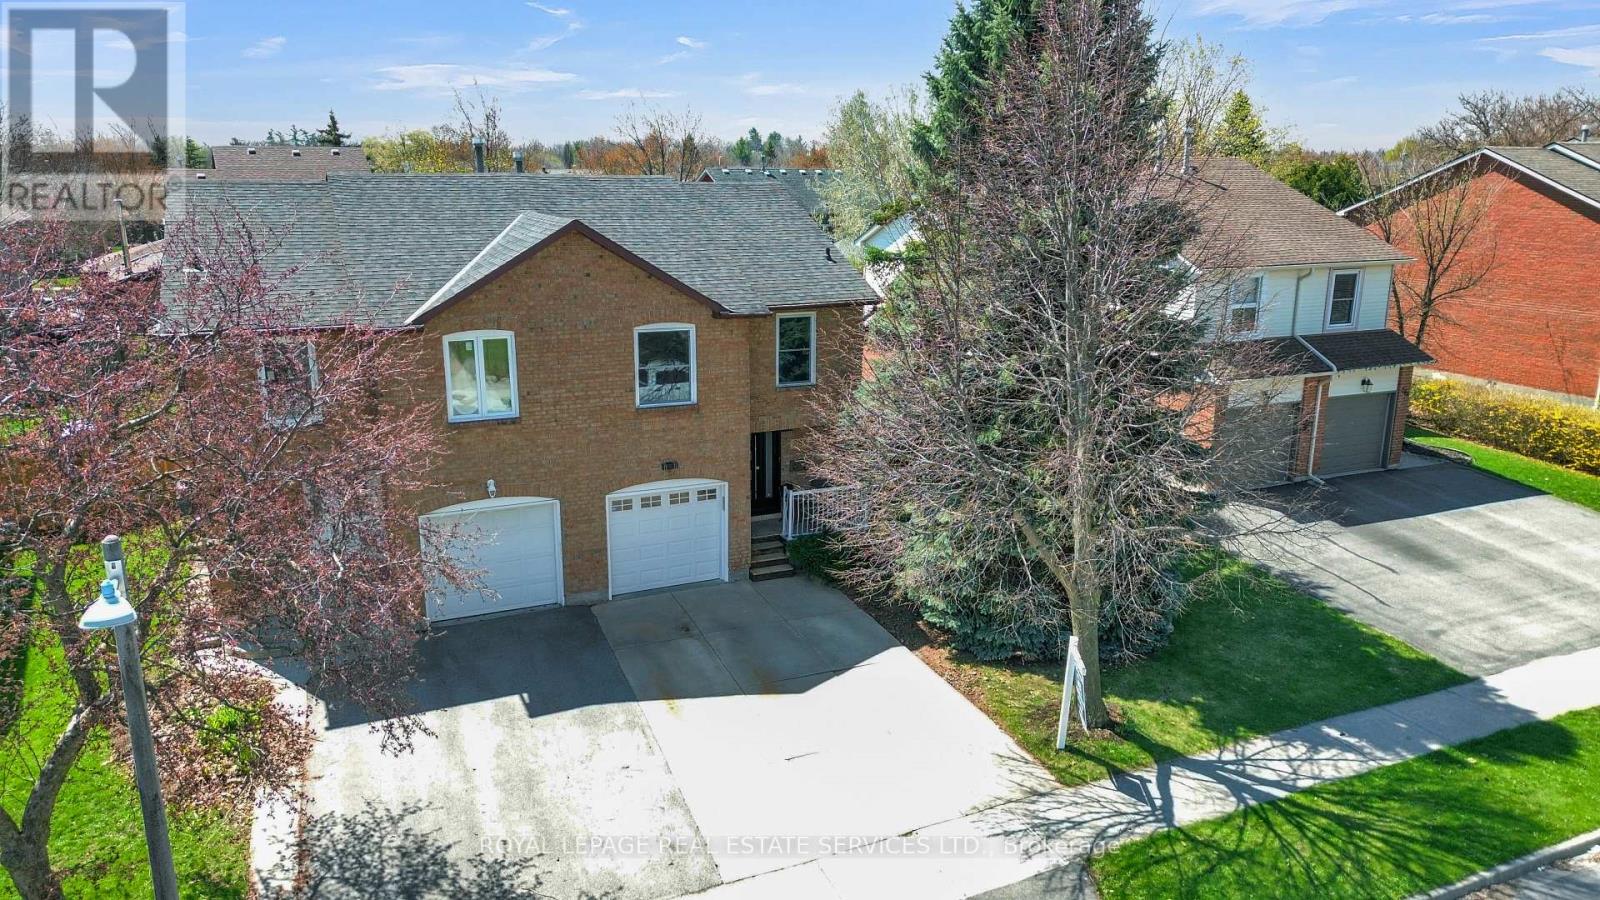
284 Rimmington Drive
Oakville, Ontario
Welcome to this beautifully updated 3-bedroom, 1.5-bath semi-detached townhome in the heart of desirable River Oaks, Oakville - set on a larger lot with a private backyard deck, finished basement, and one-car parking. Stylish, turnkey, and thoughtfully upgraded, this home blends comfort with a modern edge. The renovated kitchen is a standout, featuring 40" wall cabinets, elegant Italian quartz countertops, and new appliances including oven + convection oven in 2024 - perfect for everyday living and entertaining alike. Recent improvements provide both peace of mind and elevated design: furnace & A/C (2025), new roof (2020), windows replaced (2023), new patio door (2020), new garage door (2019), and new front door (2025).Inside, the home was extensively refreshed in 2024-2025 with new flooring and baseboards throughout (2024), new interior doors (2025), a stunning hardwood staircase (2025), and sleek smooth ceilings with extensive pot lights (2025) creating a bright, contemporary feel from top to bottom. The finished basement offers versatile bonus space ideal for a rec room, home office, gym, or play area. Located in one of Oakville's most family-friendly communities, River Oaks offers walkable streets, mature trees, and an abundance of parks and trails including the scenic Sixteen Mile Creek trail system. Just minutes to River Oaks Community Centre with fitness facilities, arenas, and year-round programs. Highly regarded schools nearby include River Oaks Public School, Post's Corners Public School, White Oaks Secondary School, and Holy Trinity Catholic Secondary School. Commuters will appreciate quick access to the QEW, 403, 407, Oakville GO Station, shopping, Oakville Place, and Uptown Core amenities. A stylish home in a vibrant, connected neighbourhood - Lifestyle in River Oaks means enjoying nature, community events, shopping ease, excellent schools, and commuter convenience - all in a welcoming neighbourhood that feels like home from day one. (id:61483)
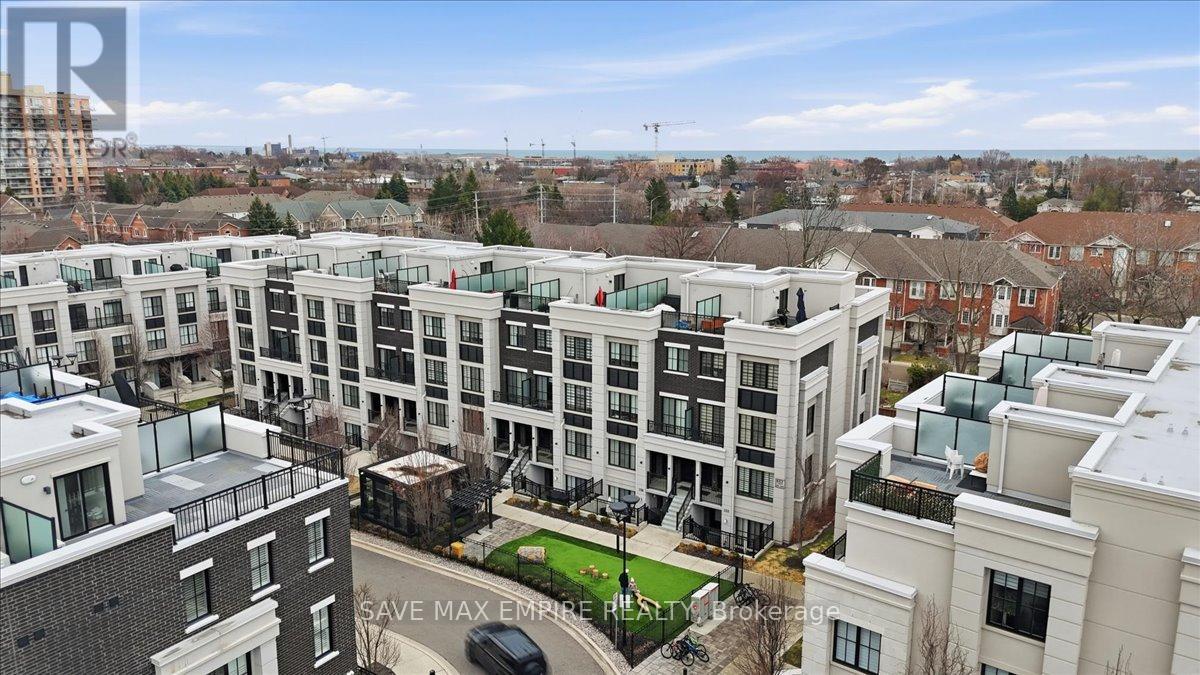
227 - 652 Cricklewood Drive
Mississauga, Ontario
2 Bed, 2 Bath Executive Terrace Townhome in Sought-After East Mineola, Just Minutes from PortCredit. Bright and modern with a functional open-concept layout, large windows, and highceilings throughout. Features laminate flooring with no carpet, a stylish kitchen withstainless steel appliances, quartz counters, upgraded backsplash, and a generous bar-stylecountertop perfect for entertaining. Well-designed layout with spacious bedrooms, including aprimary with ensuite, and a versatile second bedroom with added electrical outlets-ideal for ahome office or guest room. Private balcony for outdoor enjoyment. Close to the lake, waterfronttrails, parks, top-rated schools, and vibrant Port Credit shops and restaurants. Easy access toGO Transit, major highways, and the airport. Includes 1 underground parking space and locker. (id:61483)
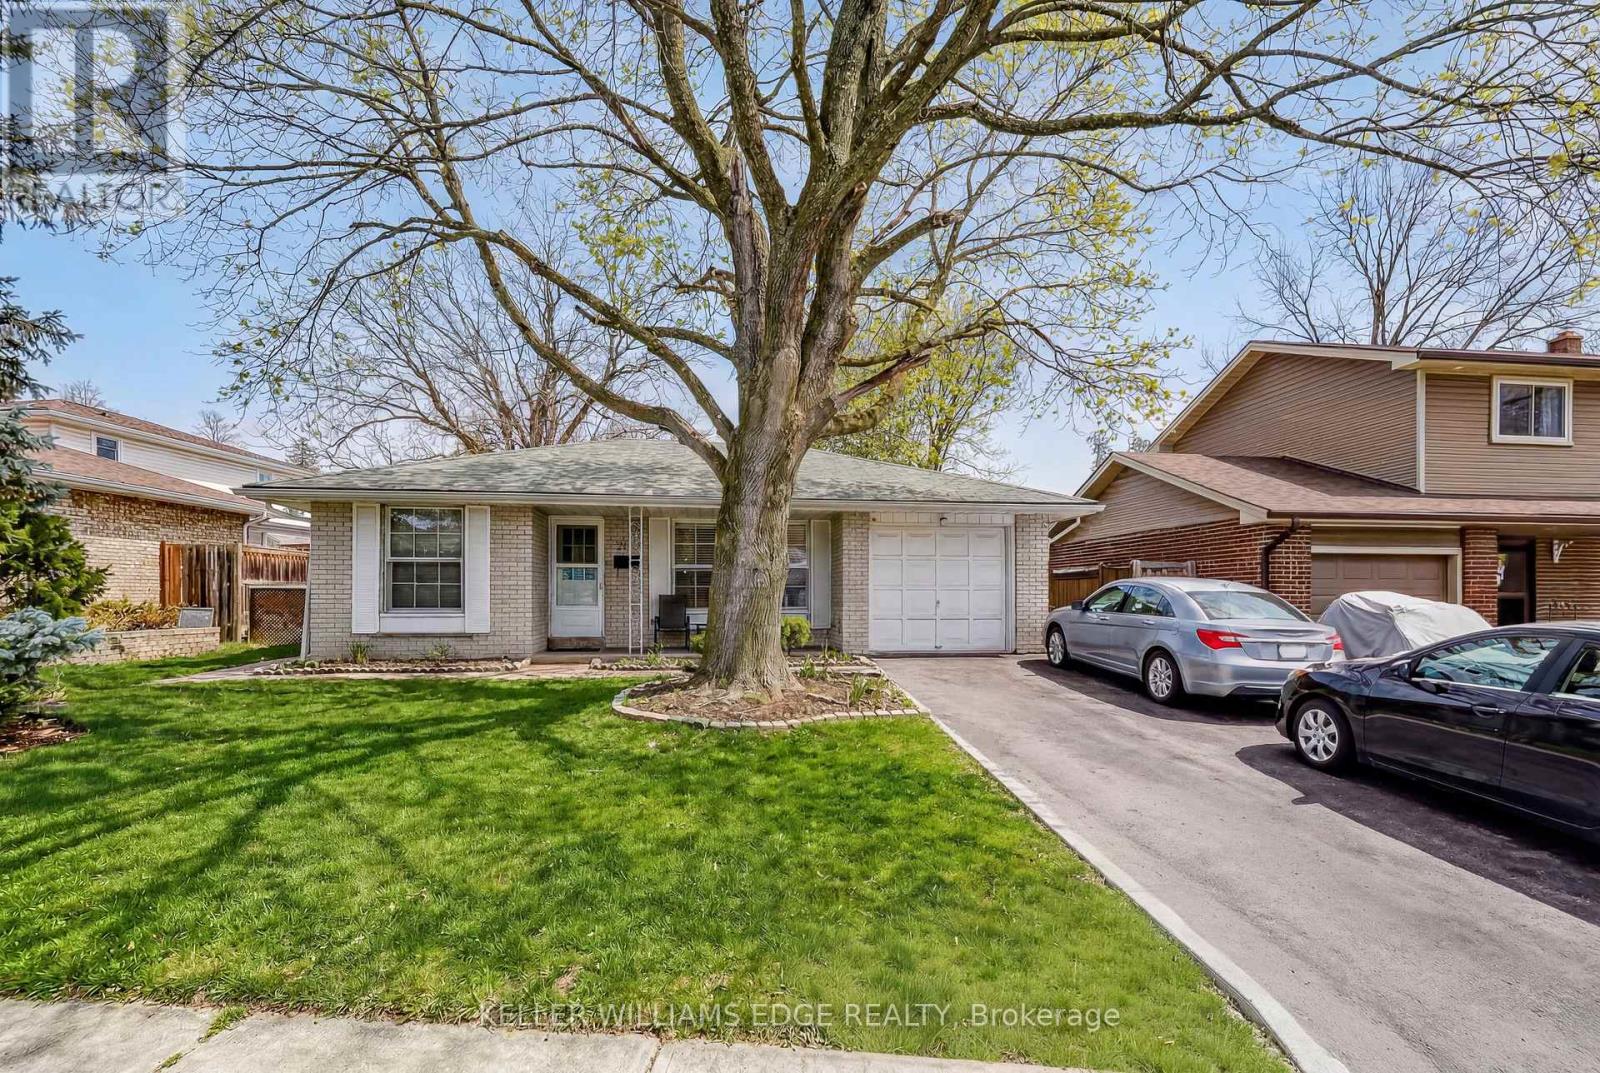
2145 Sandringham Drive
Burlington, Ontario
Charming, oversized detached backsplit located on a quiet street in desirable Brant Hills. Set on a generous lot with a single-car garage and parking for up to five vehicles (four in the driveway). Ideally situated within walking distance to shopping, grocery stores, schools, and parks. The spacious primary bedroom features ensuite privileges and sliding glass doors leading to the backyard. All bedrooms offer hardwood flooring throughout. The lower-level family room is bright and generously sized, complete with a gas fireplace and convenient access to a 3-piece bathroom, laundry area, and additional storage. An impressive 536 sq. ft. of crawl space provides exceptional storage options. (id:61483)
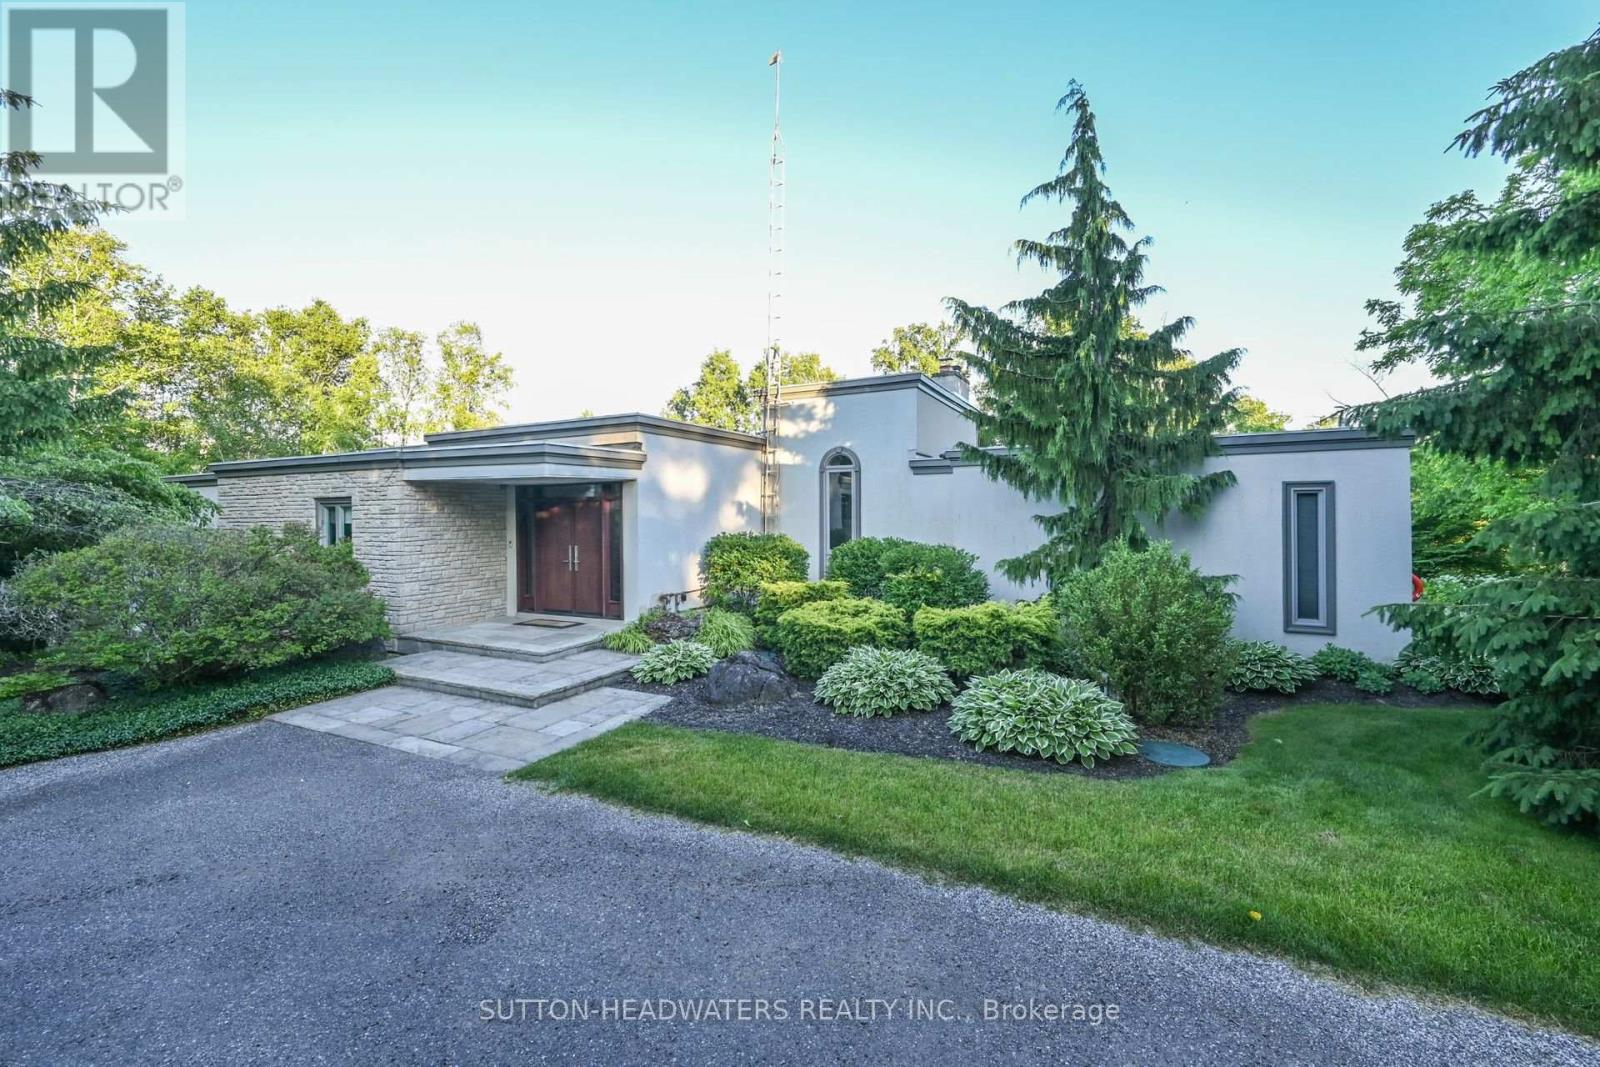
30 Cedar Drive
Caledon, Ontario
Welcome to Cedar Drive one of Caledon's most sought after estate style residential developments. Frank Lloyd Wright inspired, this Executive Style Bungaloft Is Perfect For The Outdoor Enthusiast who also loves Entertaining. Newly renovated kitchen with Cambria Quartz counters, built-in Wolf & Sub Zero Appliances. Heated with Natural Gas and fully wired with Fiber Hi-Speed Internet. The east wing is perfect for the successful individual with the option to Work From Home with your own separate access Home Office. All bedrooms are ensuite. 5.47 Acres Of Excellence! Enjoy the Views of this Hardwood Forested Property With 3/4 Acre Fully Stocked Pond. Take advantage of the 1.8 acre tax incentive program. Monitored security system, 2 EV Chargers, predictive automated irrigation system, 22kw Generac generator with remote monitoring - 3 fireplaces including 1 wood-burning, 3 car garage. ****All of this and more just an easy commute to Toronto! **EXTRAS** Just a hop skip & a jump to the Caledon Trail System and Provincial Park & Conservation Park. A chip & a put to the Caledon Country Club, Devils Pulpit Association and Osprey TPC Courses, a Cast away from the Caledon Trout Club. (id:61483)
922 The Grange Side Road
Caledon, Ontario
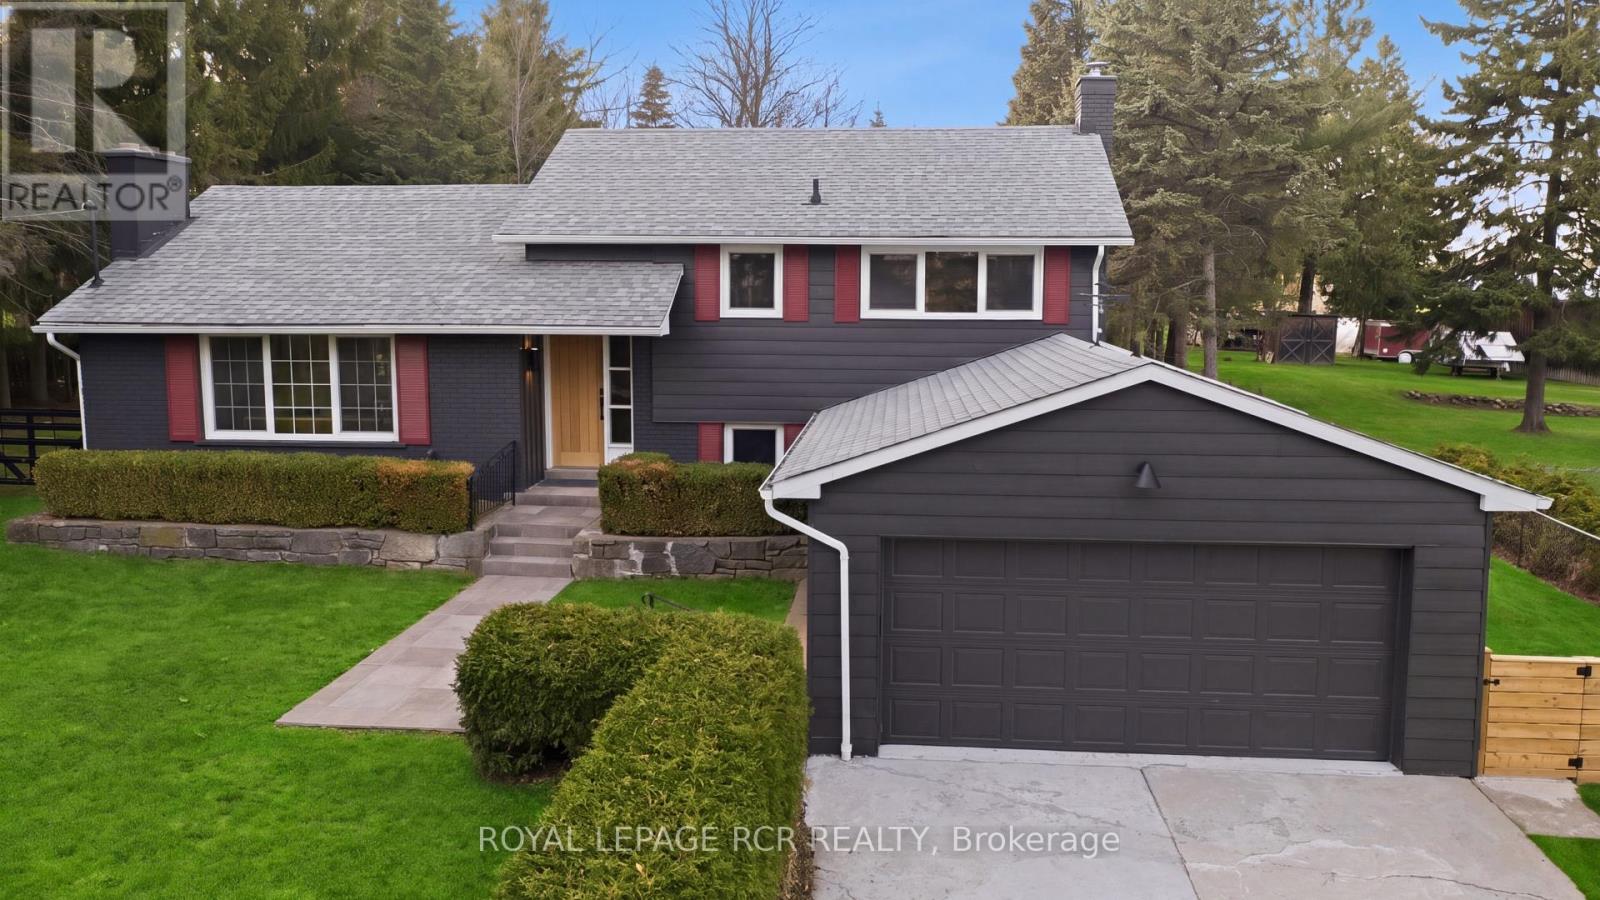
On a quiet stretch of The Grange Side Road, this renovated Caledon retreat sits on 1.12 acres, offering privacy, light-filled living, and space to slow down. Located in one of Caledon's most sought-after rural neighbourhoods, this thoughtfully updated 3-bedroom, 2-bath side-split blends modern comfort with the ease of country living. Inside, the home has been completely refreshed with new white oak flooring throughout, a brand new kitchen with new appliances, new washer and dryer, and fully renovated bathrooms, all anchored by a bright, functional layout filled with natural light. The living room is warm and inviting, while the dining room flows seamlessly outdoors to a new patio with pergola-perfect for summer dinners and relaxed evenings. The spacious bedrooms offer comfortable retreats, and the large rec room features a cozy wood burning fireplace, creating an ideal space to unwind. Outside, the extra-deep lot is framed by mature trees and offers endless room to roam, entertain, or garden, all while enjoying the peace and privacy that define this exceptional setting. The home also features updated windows, a recently updated roof, and a 2-car garage. Set among Caledon's most beautiful rural landscapes, close to great schools, skiing, hiking trails, golf, equestrian facilities, and a charming mix of cafés, restaurants, and local shops, this is a lifestyle address that feels both elevated and effortless. A truly special property in one of Caledon's most desirable neighbourhoods. A home that feels as good as it looks. (id:61483)

40 Nathaniel Crescent
Brampton, Ontario
Stunning 3 + 2 Bedroom Semi-Detached Home in One of Brampton's Most Family-Friendly Neighborhoods! Welcome to this beautifully upgraded semi-detached home featuring 3 spacious bedrooms plus 2 additional bedrooms in the finished separate entrance basement, along with 2 kitchens and 3.5 bathrooms-perfect for large families or those seeking rental potential. The main and second levels boast elegant hardwood flooring, complemented by a separate living room and family room, ideal for both relaxation and entertaining. The open-concept kitchen features sleek quartz countertops, offering both style and functionality. A newly finished oak staircase enhances the home's modern appeal. Upstairs, the gorgeous primary bedroom includes a walk-in closet, along with two additional generously sized bedrooms. The finished basement with a separate entrance is perfect for extended family or can serve as an excellent income-generating rental unit. Conveniently located near the Mississauga/Brampton border, with easy access to Highways 407 and 401, this home provides the perfect blend of comfort, convenience, and value. (id:61483)
295 Queen Street
Midland, Ontario
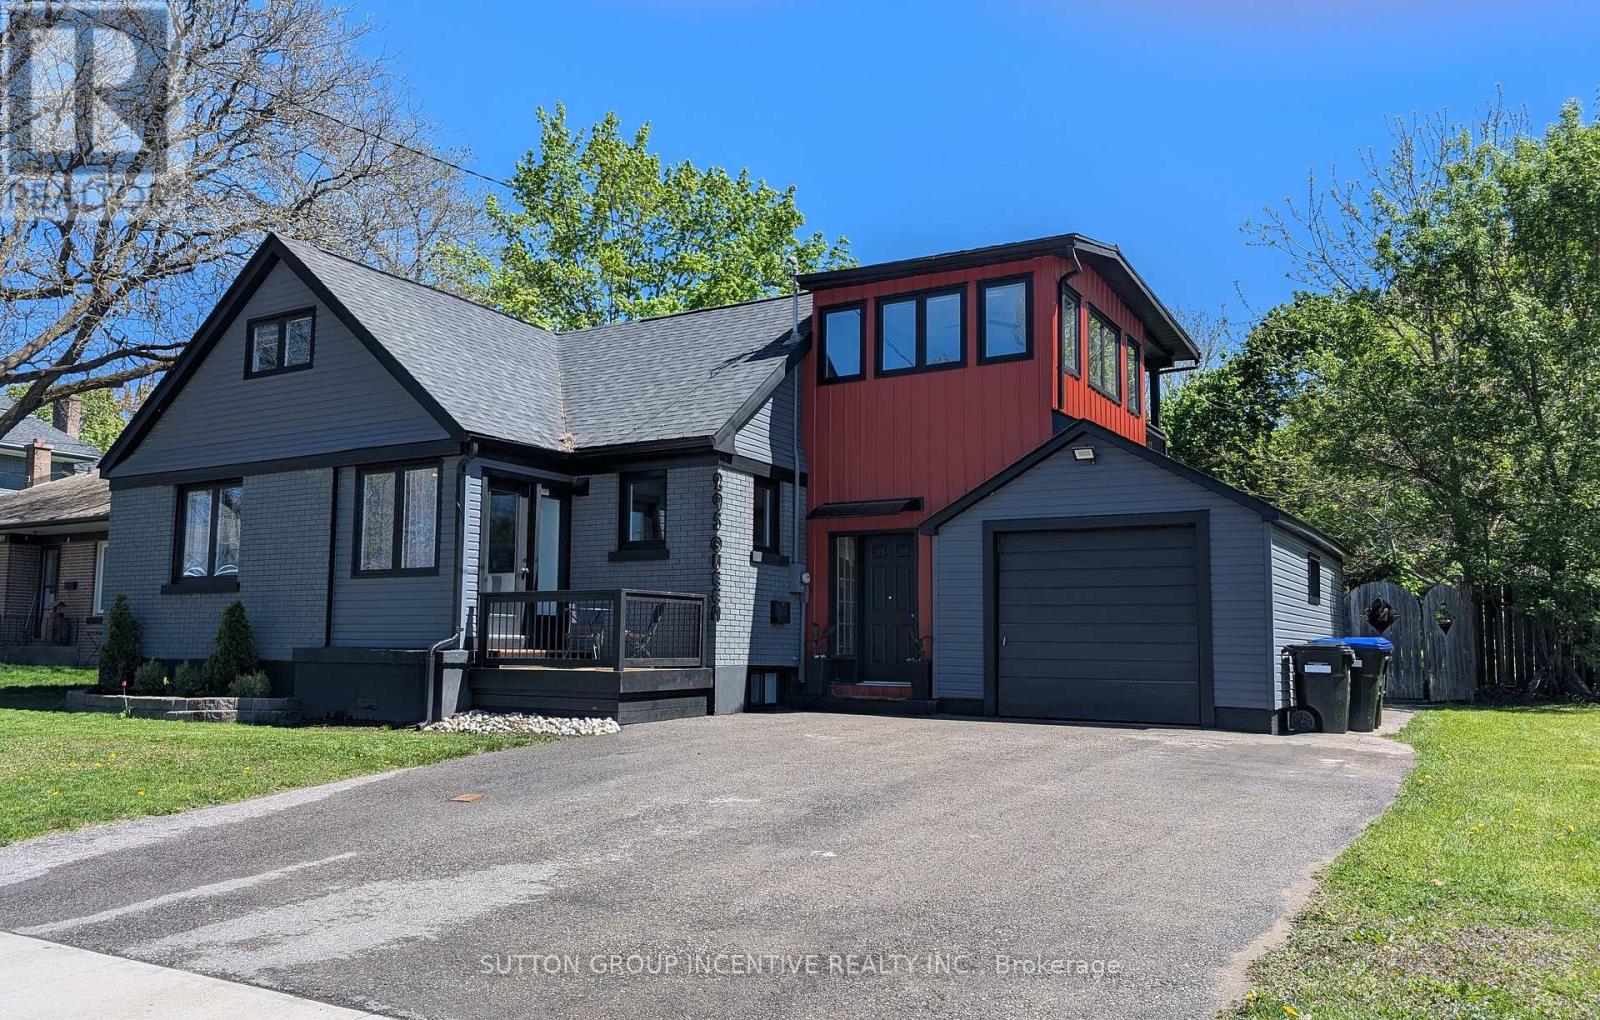
Beautiful, designer inspired, fully renovated home in desirable neighbourhood. Stunning curb appeal. Amazing oversized lot with a view of Georgian Bay. Living room/dining room is a bright, open concept area with a gorgeous fireplace. Kitchen has custom made open upper shelving, gas stove, quartz countertops and a peninsula island with breakfast nook seating, perfect for entertaining. On the upper level the oversized primary bedroom suite features it's own living room area, a 3 piece ensuite and walk-in closet. Experience upscale hotel living in your own home. Bonus room, also on the upper level, has windows all the way around and a sliding glass door to a wonderful balcony perfect for coffee in the morning, overlooking the huge, beautiful backyard. Expansion of 2nd floor and all renovations done in the past 5 years. All windows replaced (2022/23). Roof shingles new (2023). Central Air new (2022). Hot water heater is owned (replaced 2020). Development potential in basement level as it has its own separate entrance. Property has RS2 zoning which allows for 2nd unit. Also features shared and secured laundry room with under floor heating. Great for added income and/or multi-family residence (buyer to do due diligence).Visit this unique, striking home to see all of the wonderful attention to detail, lovely little alcoves, built-in shelving and storage nooks. This home, located in a Georgian Bay community on Midland Bay, can make you feel like you are on cottage vacation full time. Experience all the amazing four season attractions right here in Midland. Famous for its Butter Tart Festival, fabulous restaurants, it's own micro brewery, waterfront patio dining, boat lunch and dinner tours, marinas, MCC Gallery of Indigenous Art and great local shopping including Operation Grow a vertical greens farm. Winter activities include great snowmobiling and close to ski hills and the Vetta Nordic Spa. So much to see and do all year round. LA is related to the Seller. (id:61483)
3 - 355 Blake Street
Barrie, Ontario
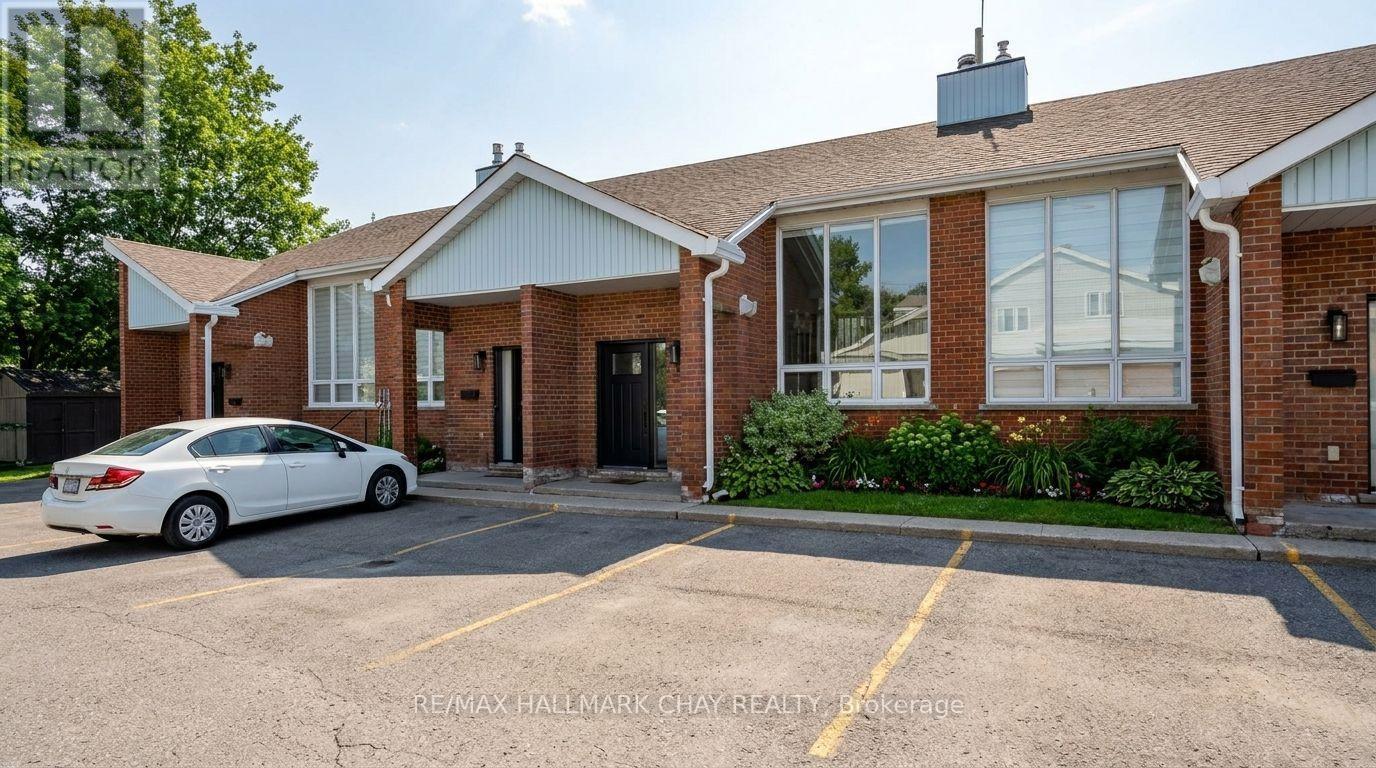
WELCOME to this bright and spacious condo townhouse in Barrie's desirable East End, offering nearly 1,500 sq.ft. of finished living space. This thoughtfully laid-out home features 2 bedrooms and 2 full bathrooms, making it ideal for professionals, down-sizers, or first-time buyers seeking comfort and convenience. The main living area is highlighted by cathedral ceilings and an abundance of natural light through the large front picture window. Enjoy seamless flow from the seating and dining areas, through the galley kitchen with oak cabinetry and raised bar top, continuing into the breakfast nook and out onto the large balcony, where afternoon sun creates an ideal space to relax or entertain. One bedroom and a 3-piece bathroom complete this level. The lower level is an absolute treat, featuring over 20-foot soaring ceilings over the staircase, and even more natural light from that large picture window. 9-foot ceilings on this level are rarely found in homes like this, and the all-brick fireplace mantle serves as a striking focal point in the oversized recreation room. The second bedroom, complete with a large window and 4-piece ensuite bathroom, adds the finishing touch to this impressive space. The functional layout offers excellent separation for everyday living, entertaining, or working from home. A major advantage of this unit is two parking spaces conveniently located right at the front door. Recent updates provide added value and peace of mind, including roof, windows, doors, select appliances, and a ductless mini-split system for efficient heating and cooling. Ideally located in Barrie's East End, this home is minutes to schools, parks, shopping, and everyday amenities, with easy access to Kempenfelt Bay, the Simcoe County Trail, and major commuter routes. Enjoy carefree, low-maintenance living in this bright and well-maintained condo townhouse in a fantastic East End location! (id:61483)
3 Matthew Court
Wasaga Beach, Ontario
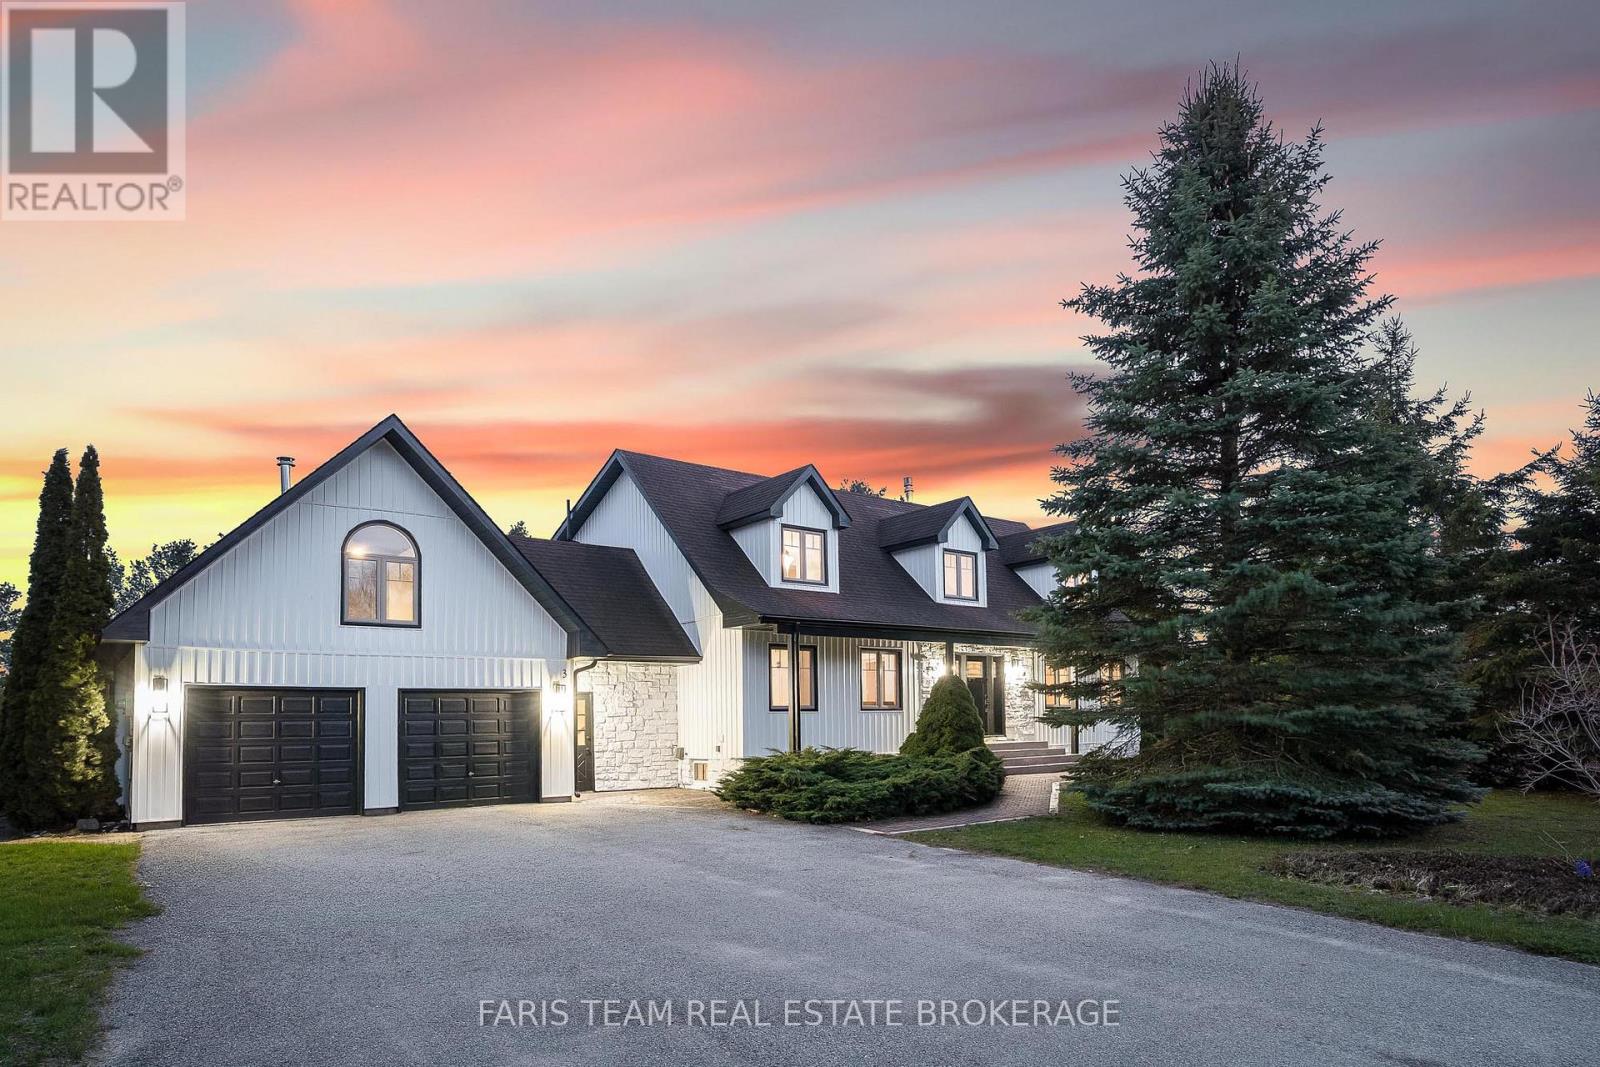
Top 5 Reasons You Will Love This Home: 1) Offering nearly 4,000 square feet of finished living space on over half an acre, this beautifully updated residence is set at the end of a quiet cul-de-sac, offering exceptional privacy and a peaceful setting, while expansive windows and patio doors fill the interiors with natural light and create a seamless connection to the surrounding outdoor living spaces 2) The welcoming foyer introduces the home with a front entry framed by decorative glass sidelights and modern stair design opening to the kitchen and main living spaces, featuring a beautifully appointed statement kitchen with quartz countertops and open-concept sightlines, equally suited for entertaining and everyday living 3) With five well-appointed bedrooms, this residence offers flexibility for families and evolving lifestyles, complemented by a thoughtfully designed main level with dining room, spacious family room anchored by a gas fireplace, renovated full bathroom, and functional laundry room, while the upper level showcases a luxurious primary suite with stunning ensuite, three additional bedrooms and full bathroom, including a secluded bedroom with wood-burning fireplace ideal as a retreat, studio, office, or playroom 4) The walk-out lower level is anything but secondary, featuring abundant natural light and direct access to the backyard, complete with a kitchen, living area, dining space, currently used as an office, a spacious bedroom, and a full bathroom, offering an ideal layout for extended family guests or elevated entertaining 5) Over $80,000 in recent upgrades enhancing comfort and efficiency, including air conditioning, well pump, and iron removal/water softener system, while outdoor living impresses with a generous deck, firepit, and private grounds, minutes from in-town amenities, shopping, Georgian Bay beaches, ski hills, and convenient access to Barrie, Toronto, and the GTA. 2,753 above grade sq.ft. plus a finished basement. (id:61483)
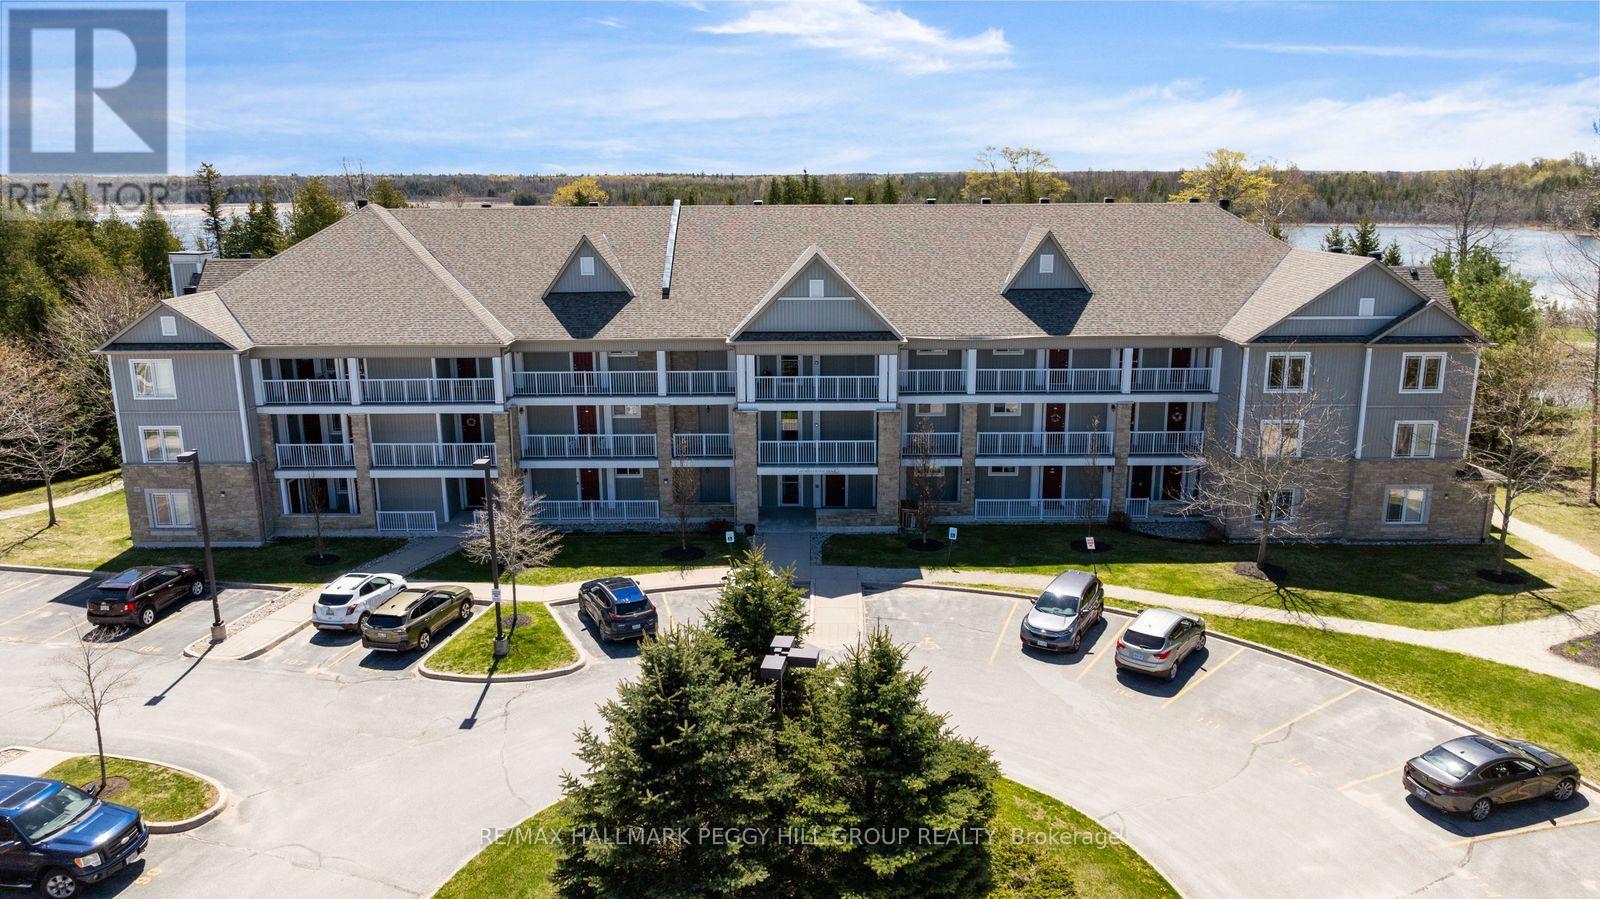
324 - 60 Mulligan Lane
Wasaga Beach, Ontario
GOLF COURSE & POND VIEWS FROM THIS TOP-FLOOR CORNER CONDO WITH OVER 1,000 SQ FT, IN-SUITE LAUNDRY, TWO PARKING SPACES & A STORAGE LOCKER! From the top floor, the view gets your attention first, with fairways, pond views, mature greenery and a treed backdrop giving this corner condo a front-row seat to the Marlwood Golf Course community. Offering over 1,000 sq ft in an accessible building with elevator access, this well-kept suite shows pride of ownership throughout and comes with the extras buyers appreciate, including two owned parking spots, an owned storage unit and in-suite laundry. A garden door walkout leads to the private balcony, where golf course views, pond views and sunset skies from the living room and balcony make this one of the suite's best features. The open-concept kitchen, living and dining area feels comfortable and well laid out, with ample natural light, decorative wall trim and plenty of room for a full dining table. Rich cabinetry, granite counters, stainless steel appliances, tile flooring and a subway tile backsplash give the kitchen a timeless look without feeling overdone. The primary bedroom features its own 3-piece ensuite, while the second bedroom is a great fit for overnight guests, a hobby room or a home office, with a 4-piece main bathroom nearby. A quick drive brings you to Walmart, shopping, restaurants, Wasaga Beach Provincial Park Beach Area 1, the Wasaga Stars Arena and Library, local trails, marinas and the waterfront, putting golf course scenery and beach-town living right within reach. (id:61483)
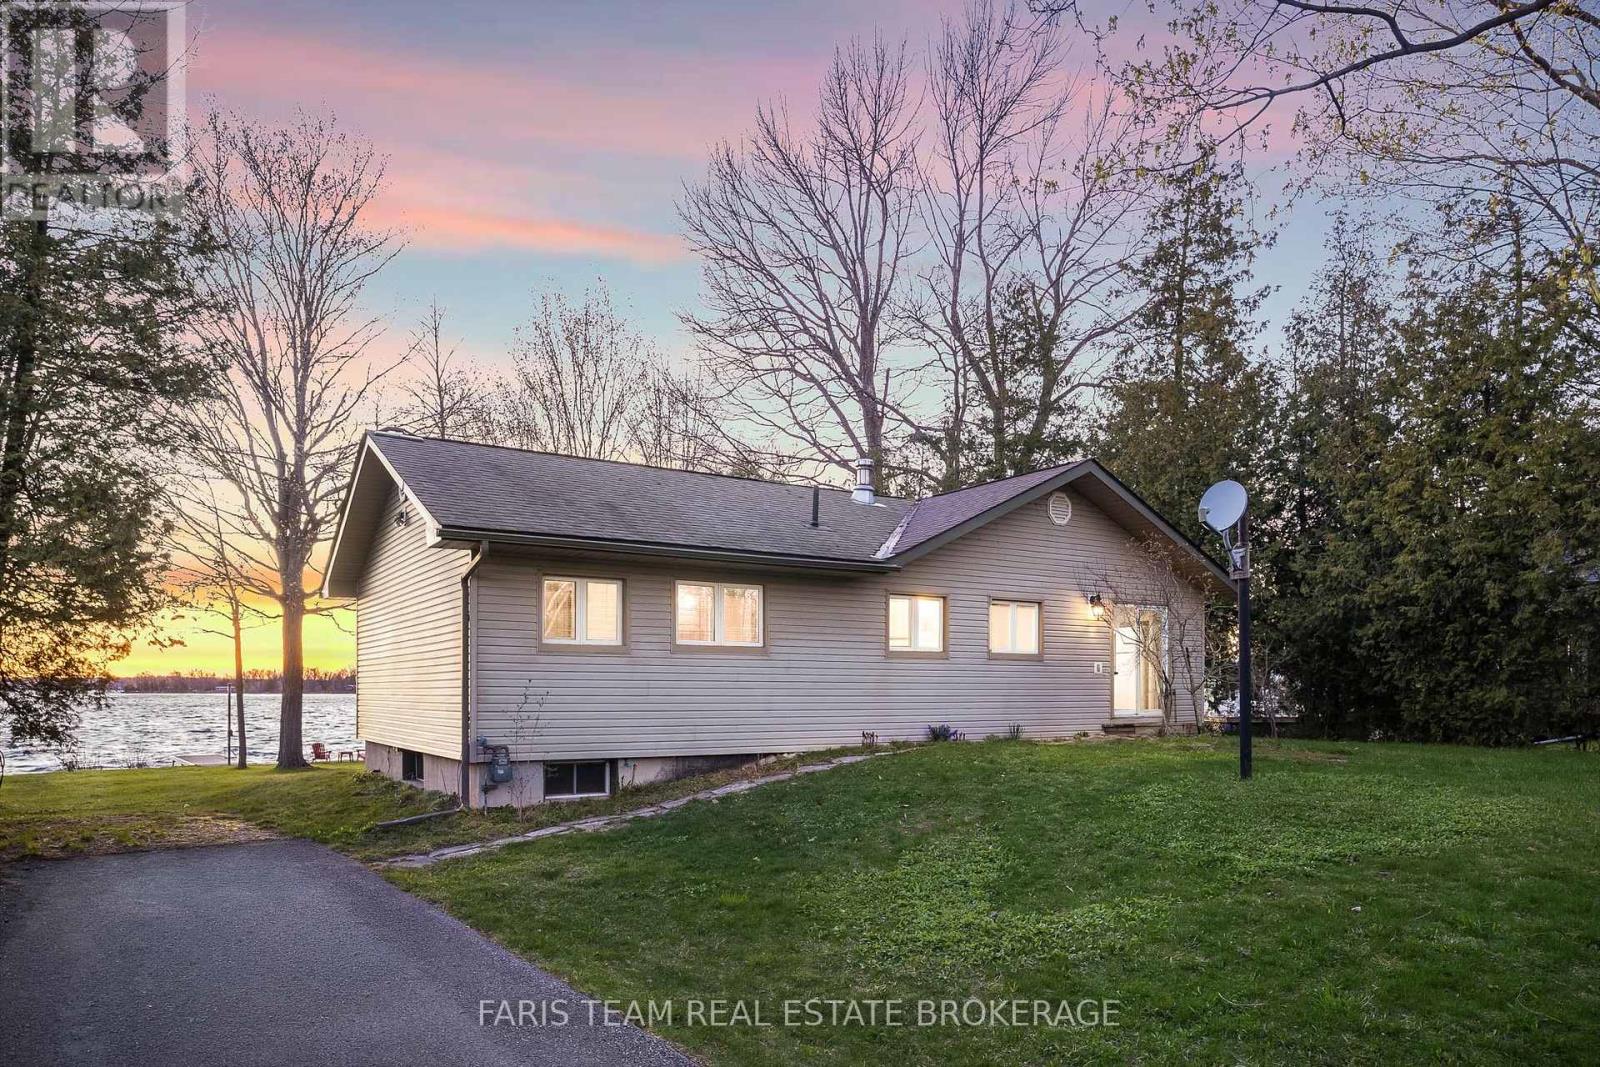
5240 Prospect Avenue
Ramara, Ontario
Top 5 Reasons You Will Love This Home: 1) Rare piece of Canadian sports history, this is more than just a cottage, it's a story, an original cabin from the Orr Walton Sports Camp offering a truly one-of-a-kind opportunity, and for hockey enthusiasts, a chance to own a piece of history that simply cannot be replicated 2) Unmatched western exposure with 78' of prime waterfront on Lake Couchiching capturing a full sweep of the evening sky, delivering extraordinary, unforgettable sunsets 3) Location standing in a class of its own, set on one of Orillia's most prestigious waterfront streets and surrounded by luxury estate properties, offering an exclusive and refined setting defined by privacy, pride of ownership, and an elevated sense of lakeside living 4) Kind of character buyers are desperately searching for, capturing the true cottage feel with rich wood interiors, a crackling wood-burning stove, four generous bedrooms and two bathrooms, all wrapped into a warm, inviting space that feels instantly like home, offering an authentic, nostalgic atmosphere filled with unforgettable memories 5) Four-season living with everything at your fingertips, offering more than just a cottage but a lifestyle only 1.5 hours from Toronto, where summers are spent on the water, winters skiing nearby, and evenings enjoying golf, exceptional dining, and entertainment just minutes away, all with close proximity to Casino Rama Resort and everything Orillia has to offer. 1,113 above grade sq.ft. plus an unfinished basement. (id:61483)
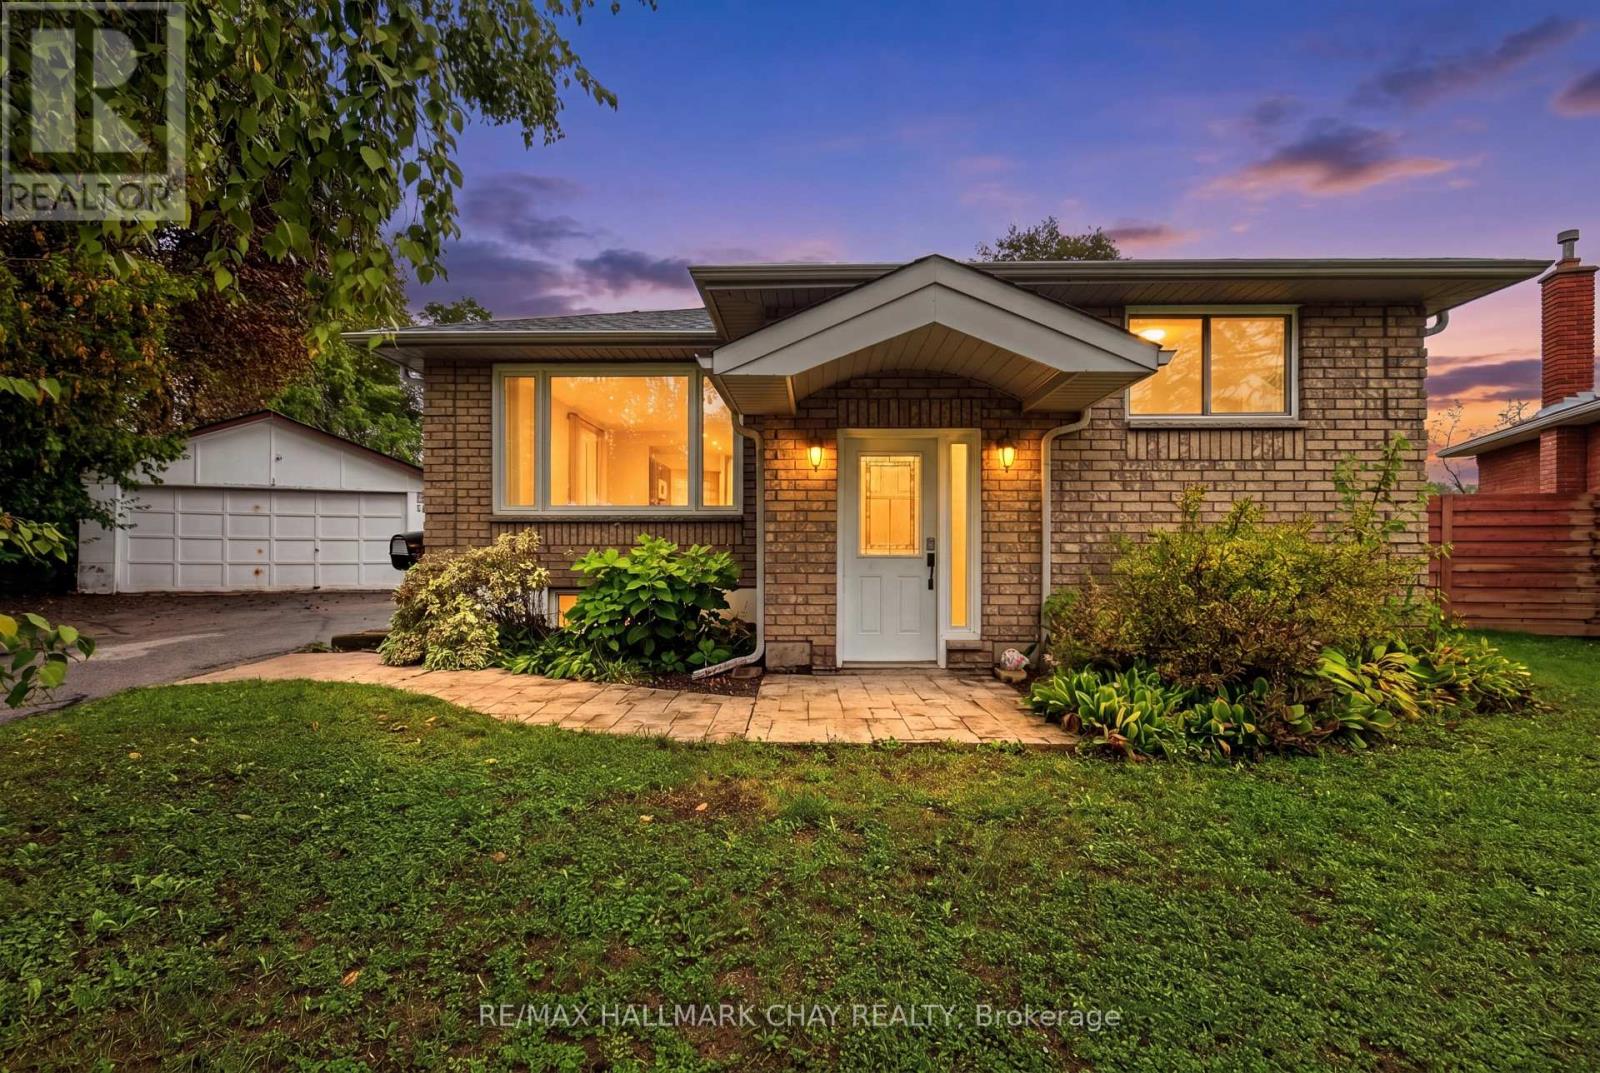
29 Oakley Park Square
Barrie, Ontario
Welcome to this move-in-ready 3-bedroom, 2-bath bungalow in Barrie, set on an oversized pie-shaped lot with incredible outdoor space and future possibilities. Whether you're a car enthusiast, hobbyist, investor, or growing family, the huge detached double garage and spacious property offer flexibility that's hard to find.Inside, the home has been freshly painted in modern neutral tones and features hardwood flooring throughout. Major renovations completed approximately 14 years ago included the kitchen, bathrooms, wiring, windows, doors, and shingles-giving you stylish updates and added peace of mind.Designed to be wheelchair-friendly, the home offers accessible and comfortable living for a variety of lifestyles. The primary bedroom includes double closets, a private 4-piece ensuite, and garden doors leading to a large deck recently treated with GoNano wood sealant. Downstairs, the unfinished basement offers exciting potential for additional living space or a future in-law suite with separate entrance capability. Add in the possibility for a future garden suite (subject to city approval), and this property becomes an exceptional opportunity packed with value and versatility. (id:61483)
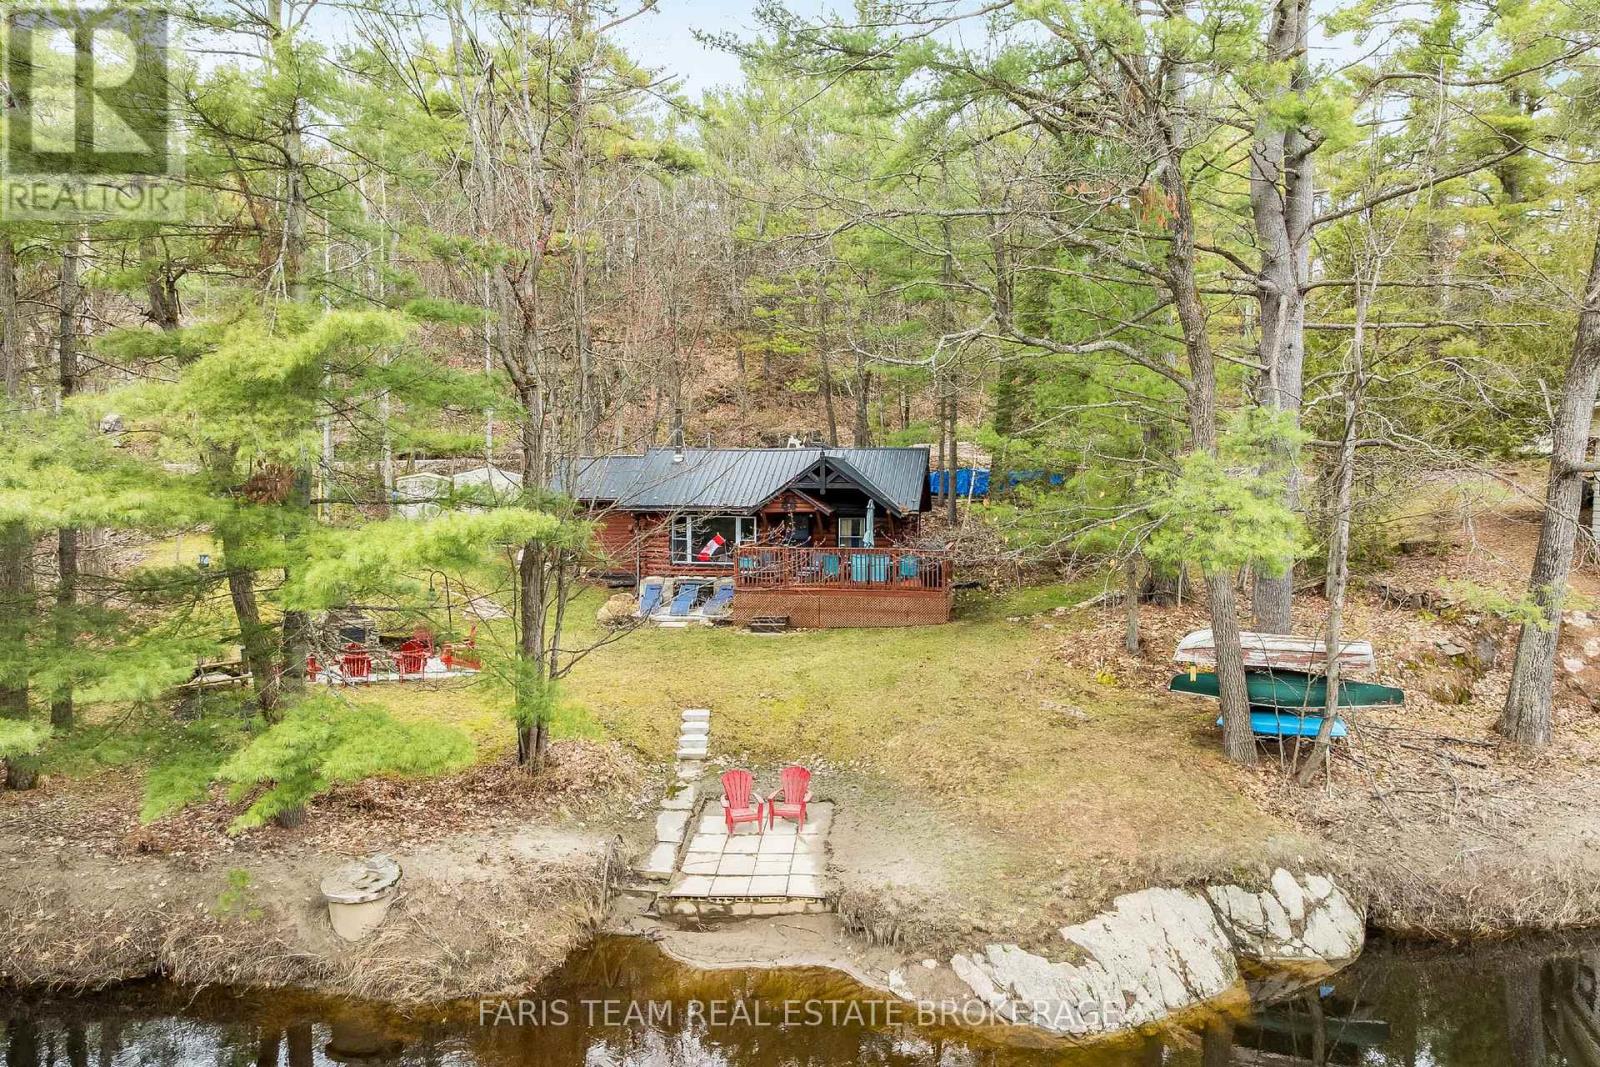
42 Black River Road
Kawartha Lakes, Ontario
Top 5 Reasons You Will Love This Home: 1) Set along the scenic Black River with 111.78' of frontage, this property presents an exceptional riverfront lifestyle where you can canoe, kayak, or simply relax to the soothing sound of flowing water, with the added bonus of an ideal spot for tubing right from your own property 2) Showcasing authentic rustic log cabin charm, the home features warm wood interiors, an open-concept layout, and a cozy loft that together create an inviting, relaxed atmosphere full of character and classic cottage appeal 3) Offered fully furnished and equipped, including boats, this turn-key property allows you to arrive and immediately start enjoying, with a quick closing available so you can make the most of the season without delay 4) Designed with gathering in mind, the layout includes two bedrooms, a den, and a loft sleeping area, providing ample space for family and guests to stay comfortably and enjoy cottage living together 5) With two parcels included, a waterfront lot and a separate bush lot across the road, the property offers added privacy along with endless opportunities to explore, hike, and take in the natural beauty of the Muskoka landscape. 737 fin.sq.ft. (id:61483)
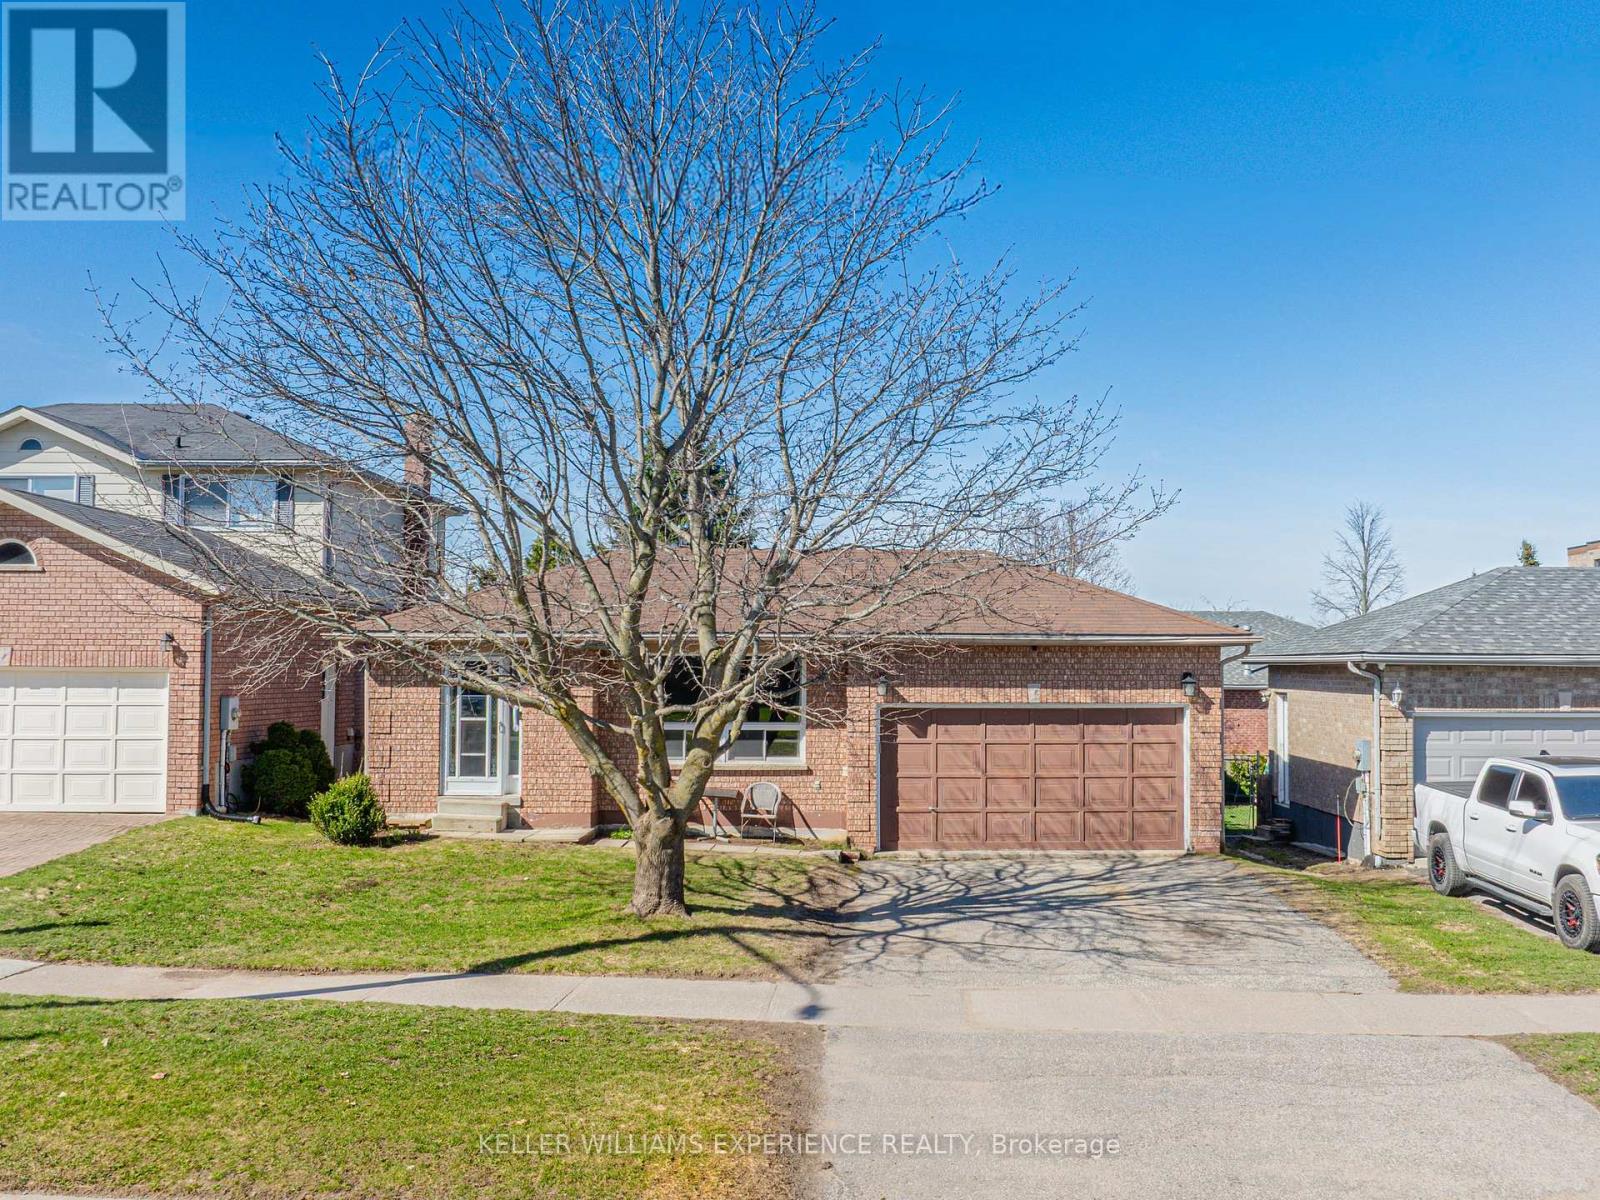
321 Park Street
Orillia, Ontario
Think lilacs in bloom and a treed perimeter that feels like nature's own privacy screen - this fully fenced backyard retreat sets the stage for slow mornings, summer feasts on the gas-lined deck, and late-night stories around the firepit. Inside, this warm and welcoming three-plus-one-bedroom brick charmer offers a layout made for everyday living, with a nearly finished basement that's ready to evolve with you - movie nights, a teen zone, a home gym, or the early makings of an in-law suite, complete with an oversized, sunlit laundry room and generous storage. Perfectly placed in a walkable pocket where the lake, trails, cafés, and favourite local restaurants are all within reach, and schools and highway access keep life effortless, this is a home that blends comfort, convenience, and the feeling of being exactly where you're meant to be. 1,206 above grade sq.ft. plus a partially finished basement. (id:61483)
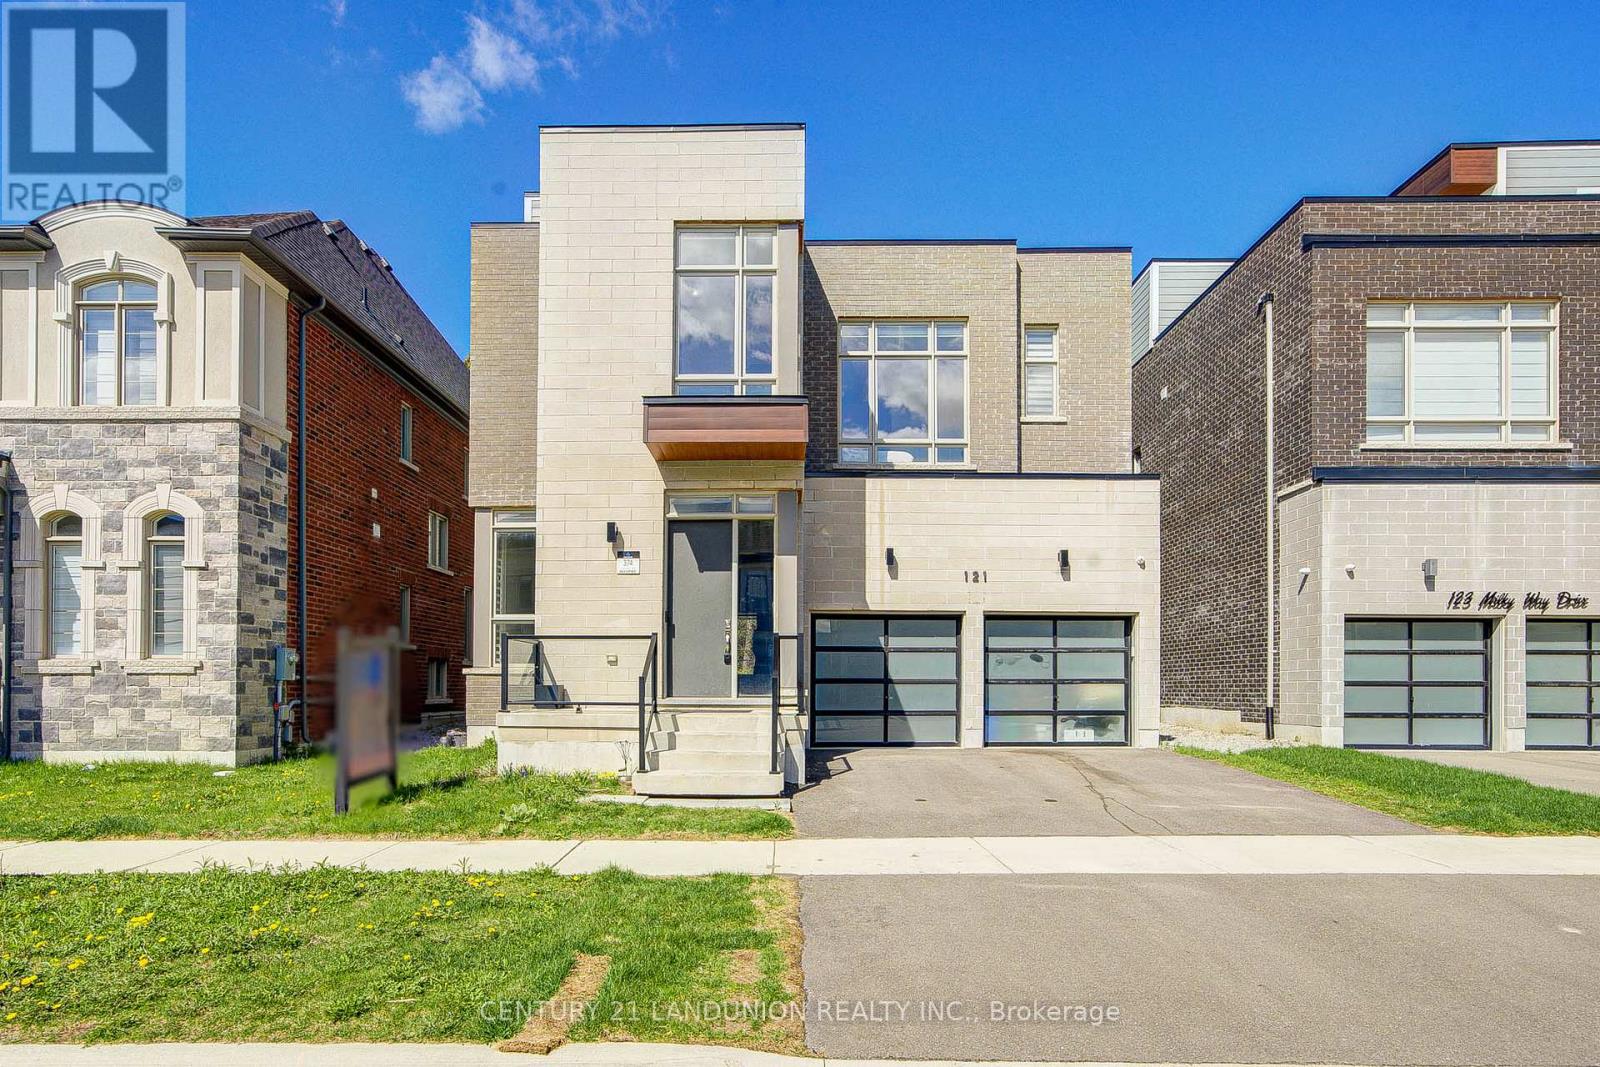
121 Milky Way Drive
Richmond Hill, Ontario
Experience refined luxury in this remarkable ravine-backed 5+3 bed estate located in the prestigious Observatory Hill community. Built by Aspen Ridge in 2022, this exceptional residence offers over 6,800 sq ft of finished living space, including 4,303 sq ft above grade plus a professionally finished basement, enhanced in over $300,000 of premium upgrades. Designed with sophistication and functionality in mind, the home features a rare private 4-stop elevator providing seamless access across all levels. The striking stone and brick exterior is complemented by 10 ft ceilings, smooth ceilings throughout, elegant coffered details, stained oak staircases with upgraded iron pickets, and engineered oak hardwood flooring throughout the main and upper floors. The spectacular kitchen is fully upgraded and built for entertaining, showcasing oversized appliances, extended-height cabinetry, quartz countertops and slab backsplash, Hansgrohe fixtures, Wolf gas range, Sub-Zero refrigerator, and a dramatic 17 ft waterfall island with servery. Offering 5+3 spacious bedrooms and 6 beautifully finished bathrooms, this home provides incredible flexibility for family living and guests. The luxurious primary retreat features a spa-inspired ensuite with heated floors and a freestanding soaking tub. A standout feature is the third-floor loft with wet bar and walkout to a private rooftop terrace, overlooking breathtaking ravine views. The professionally finished basement adds a large recreation area, separate den, wet bar, and radiant heated floors. Additional highlights include a high-efficiency HVAC system with smart thermostat, 200-amp electrical service, EV charging rough-in, HRV system, central vacuum, and Tarion warranty coverage. Ideally situated just minutes to Yonge Street, Hillcrest Mall, Mackenzie Health, Richmond Hill GO Station, and Highway 404, this is a rare opportunity to own a truly exceptional luxury residence in one of Richmond Hill's most prestigious communities. (id:61483)
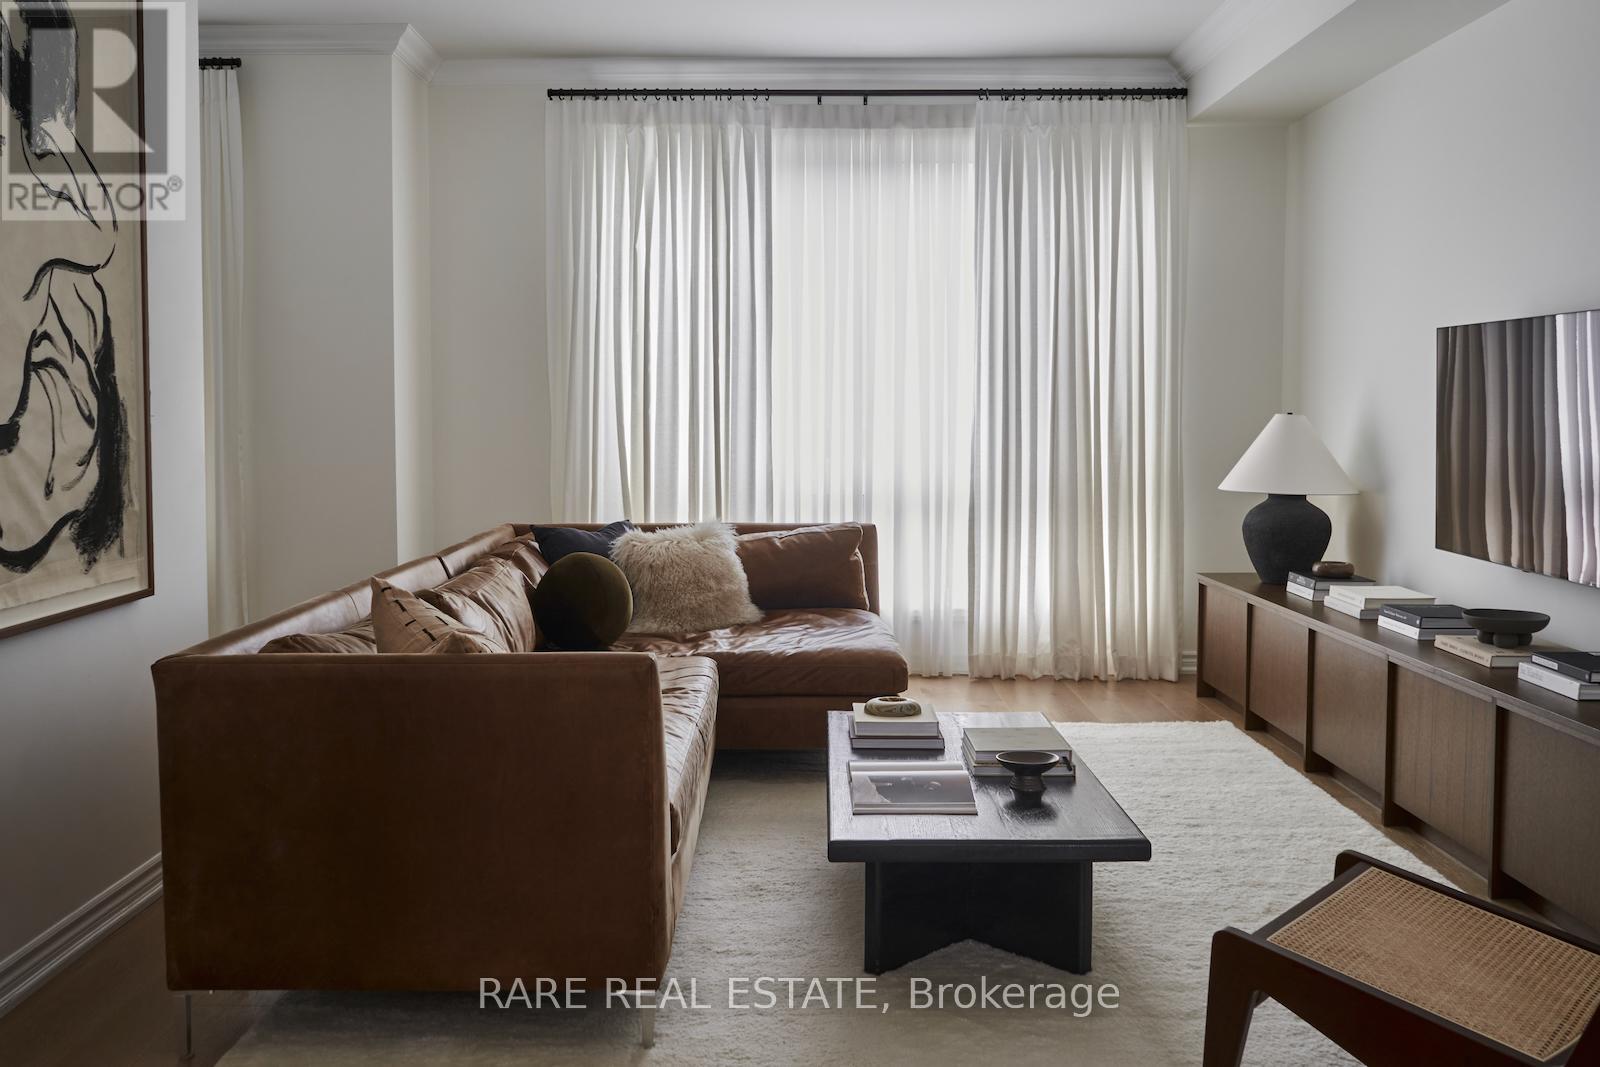
12 Rumney Street
Markham, Ontario
Built in 2020 and reimagined with real intention, 12 Rumney is a home that actually makes you feel something. Most new builds in this price range stop at builder-grade and call it a day. This one didn't. The owners treated it like a blank canvas and finished it like a home they planned to keep. The ground floor library offers a warm entrance that's perfect for welcoming guests or setting up as a home office. The main living level is open and well-proportioned, hardwood throughout, a kitchen with waterfall quartz counters, built-in appliances, and a custom backsplash and hood fan that pulls the room together. There's a proper dining space with an electric fireplace, a family room with oversized windows, and a private balcony off the second floor. Three bedrooms on the top floor, primary with a walk-in closet and 4-piece ensuite. Over 2,000 sq ft above grade. Four total parking spaces including a built-in 2-car garage with EV charging roughed in.The square footage is the easy part to explain. The rest you have to see in person. (id:61483)
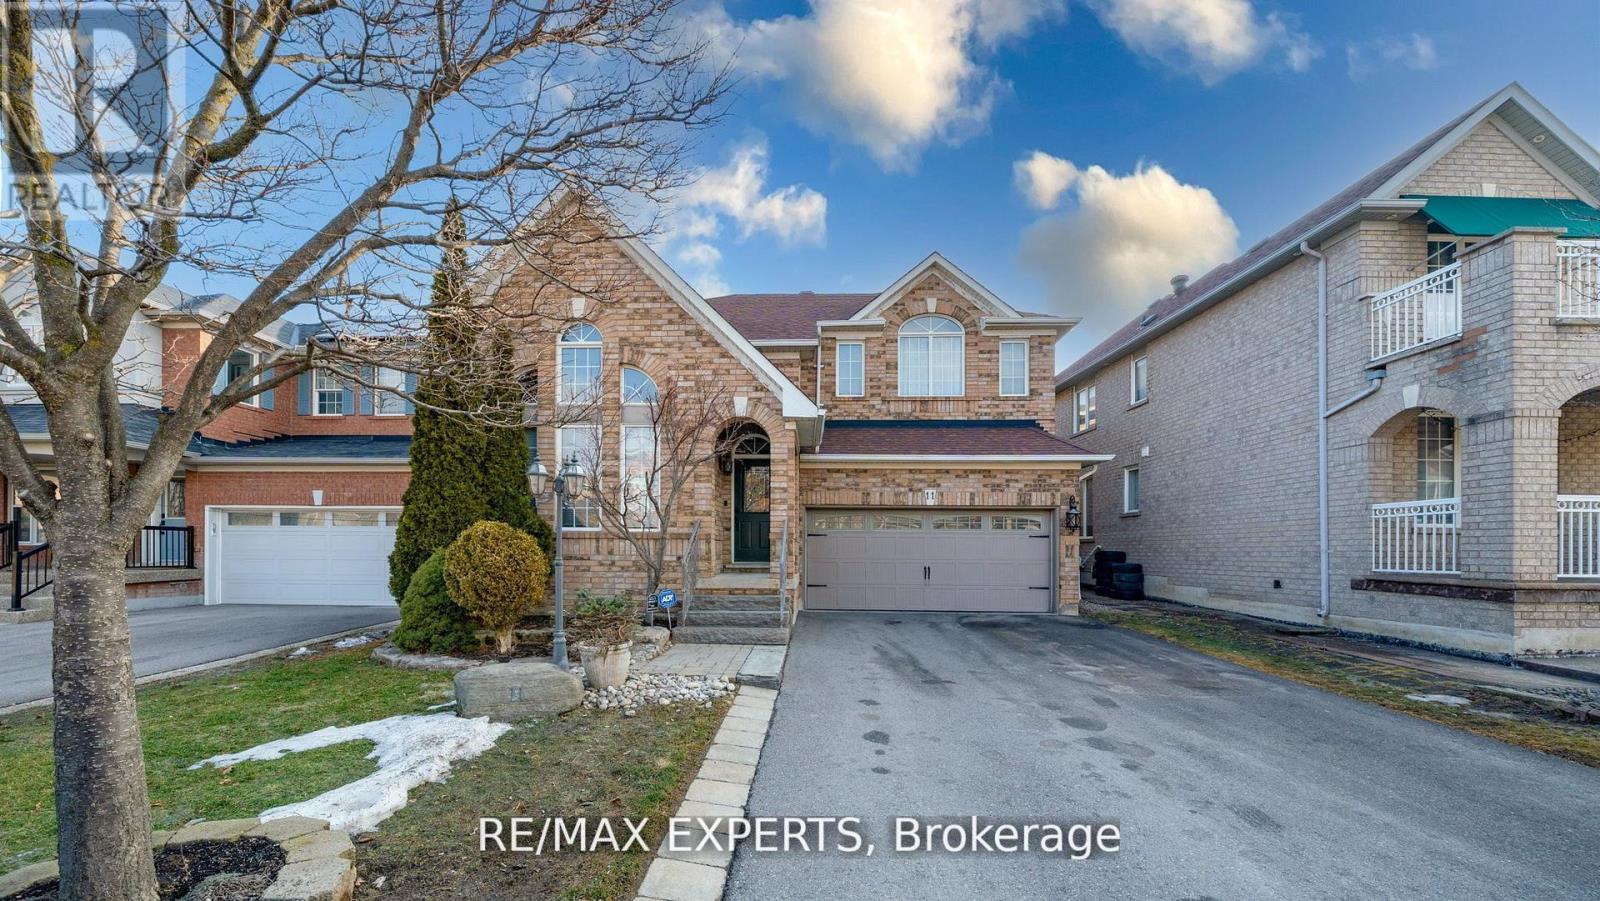
11 Crew Crescent
Vaughan, Ontario
Welcome to 11 Crew Crescent in the highly sought-after community of Maple. This beautiful 3-bedroom, 3-bathroom home offers2,364 sq ft of above grade well-designed living space, perfect for families and entertaining alike. The main floor features aspacious and functional layout including a bright living room which is open to above, formal dining room, and a welcoming family room ideal for relaxing or hosting guests. A convenient mud room adds everyday practicality, while the impressive open-to-above design fills the home with natural light and creates a grand, airy feel. Upstairs, you'll find three generously sized bedrooms along with a versatile sitting area that can easily be converted into a fourth bedroom, home office, or additional living space. The primary suite is complemented by a beautifully renovated en-suite bathroom, creating a private retreat. The main floor powder room hasalso been tastefully renovated. The finished basement expands the living space with a stylish bar area and dedicated exercise zone, offering the perfect setup for recreation and entertaining. Step outside to a fully landscaped backyard featuring an interlock patio, ideal for outdoor dining and summer gatherings. Located in a desirable Maple neighbourhood close to parks, schools, shopping, and transit, this exceptional home offers comfort, space, and flexibility for modern family living. (id:61483)
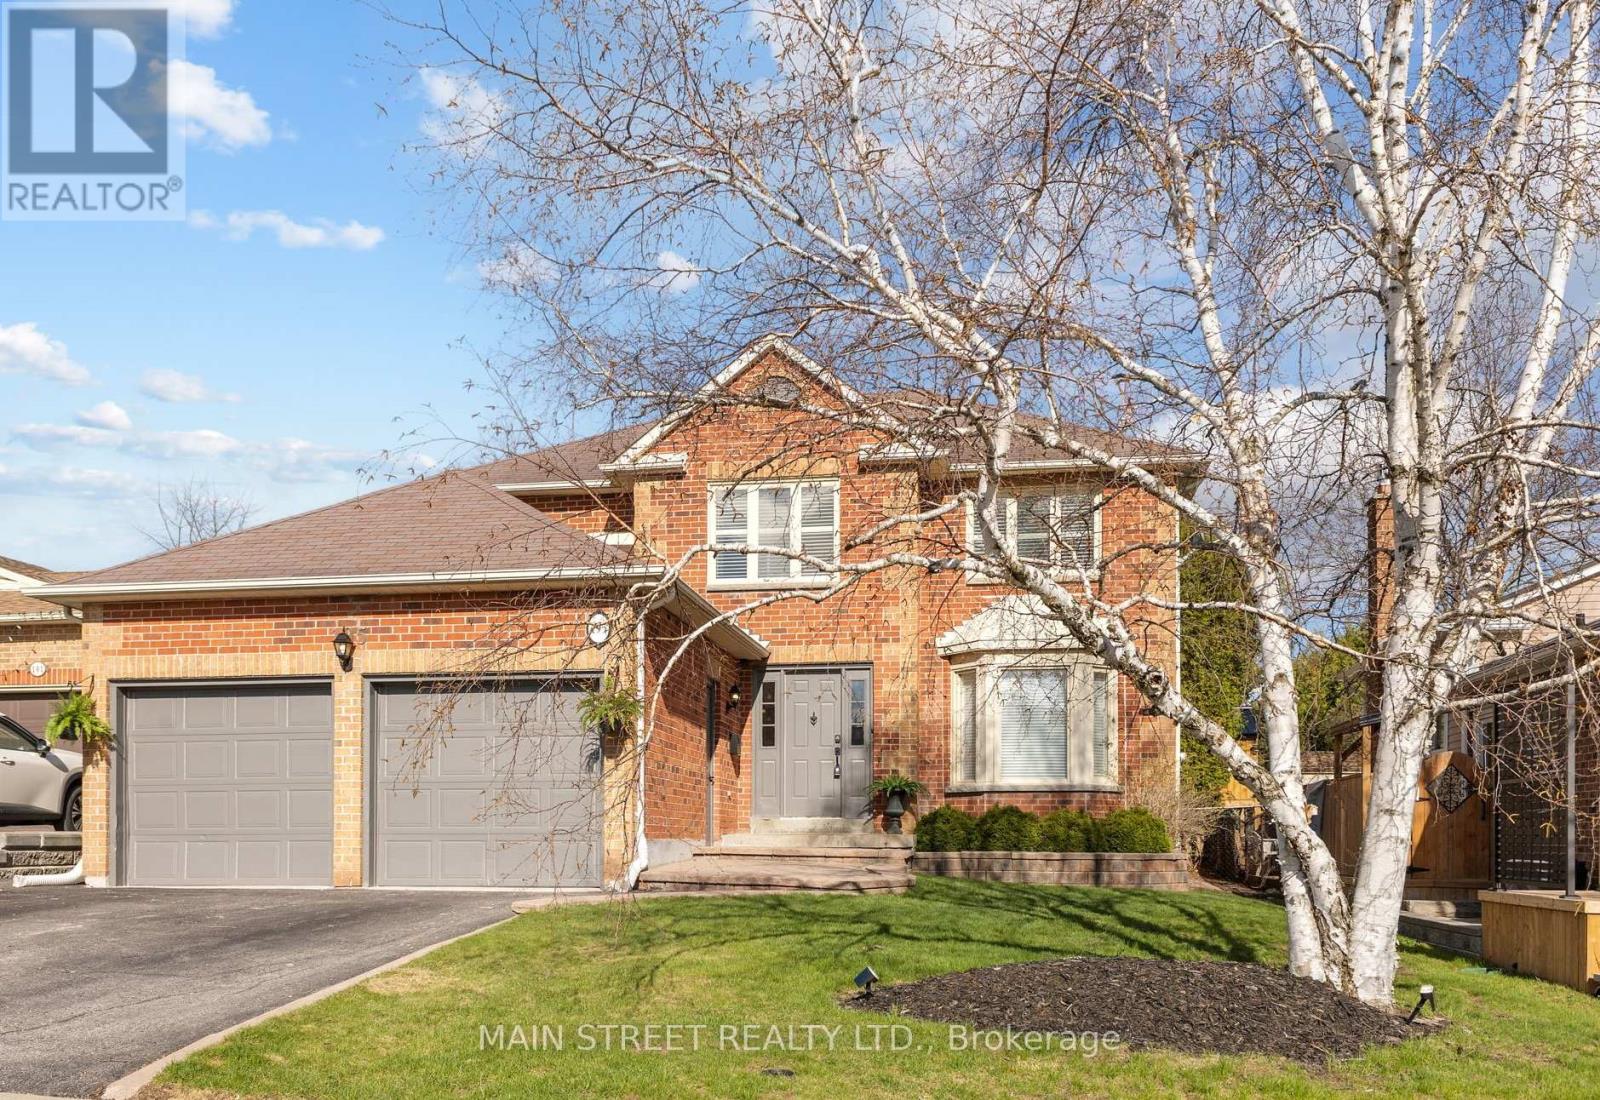
195 Brammar Street
Newmarket, Ontario
Fantastic opportunity to get into Glenway in an exceptional family home being sold by original owners. This Glenway Estates home is located in a prime area of town, on a quiet street and complete with an in-law suite! This well appointed layout offers large principle rooms and a practical flow to the home. The main floor features a traditional layout with a separate living, dining and family rooms along with an eat in kitchen and two pantries for storage. The living room has a welcoming entrance with french doors just off the front foyer and features a beautiful bow window. The dining room is perfect to enjoy holiday dinners with family and friends. The custom wainscotting and access to the kitchen, while still being open and accessible from the living room, make this space ideal for hosting. On the other side of the kitchen you will find a large family room; the perfect place to unwind in front of the fireplace. The main floor also has mudroom/laundry room with a side entrance to the outside and garage entrance. The upper level (offered by the builder as a 3 or 4 bedroom home) has 3 larger bedrooms loaded with charm and unique features like rounded walls, custom built-in shelving/wardrobes and a beautiful bench seat with storage in the primary bedroom. The basement is finished with an in-law suite including living/dining room, kitchen, large bedroom with a walk-in closet and a full 4 piece bathroom. The opposite side of the basement is home to an office with a 2pc ensuite. This set up allows multiple uses for the basement with some division if needed. This home has been freshly painted, is well built and located in an ideal area of Newmarket, tucked away on a quiet side street with local traffic only but with access to all the major roads, transit lines, shopping, restaurants, rec centre and hospital. A perfect home that will grow with your family as your needs change, just like it did for the original owners. Seller does not warrant retrofit status of basement. (id:61483)
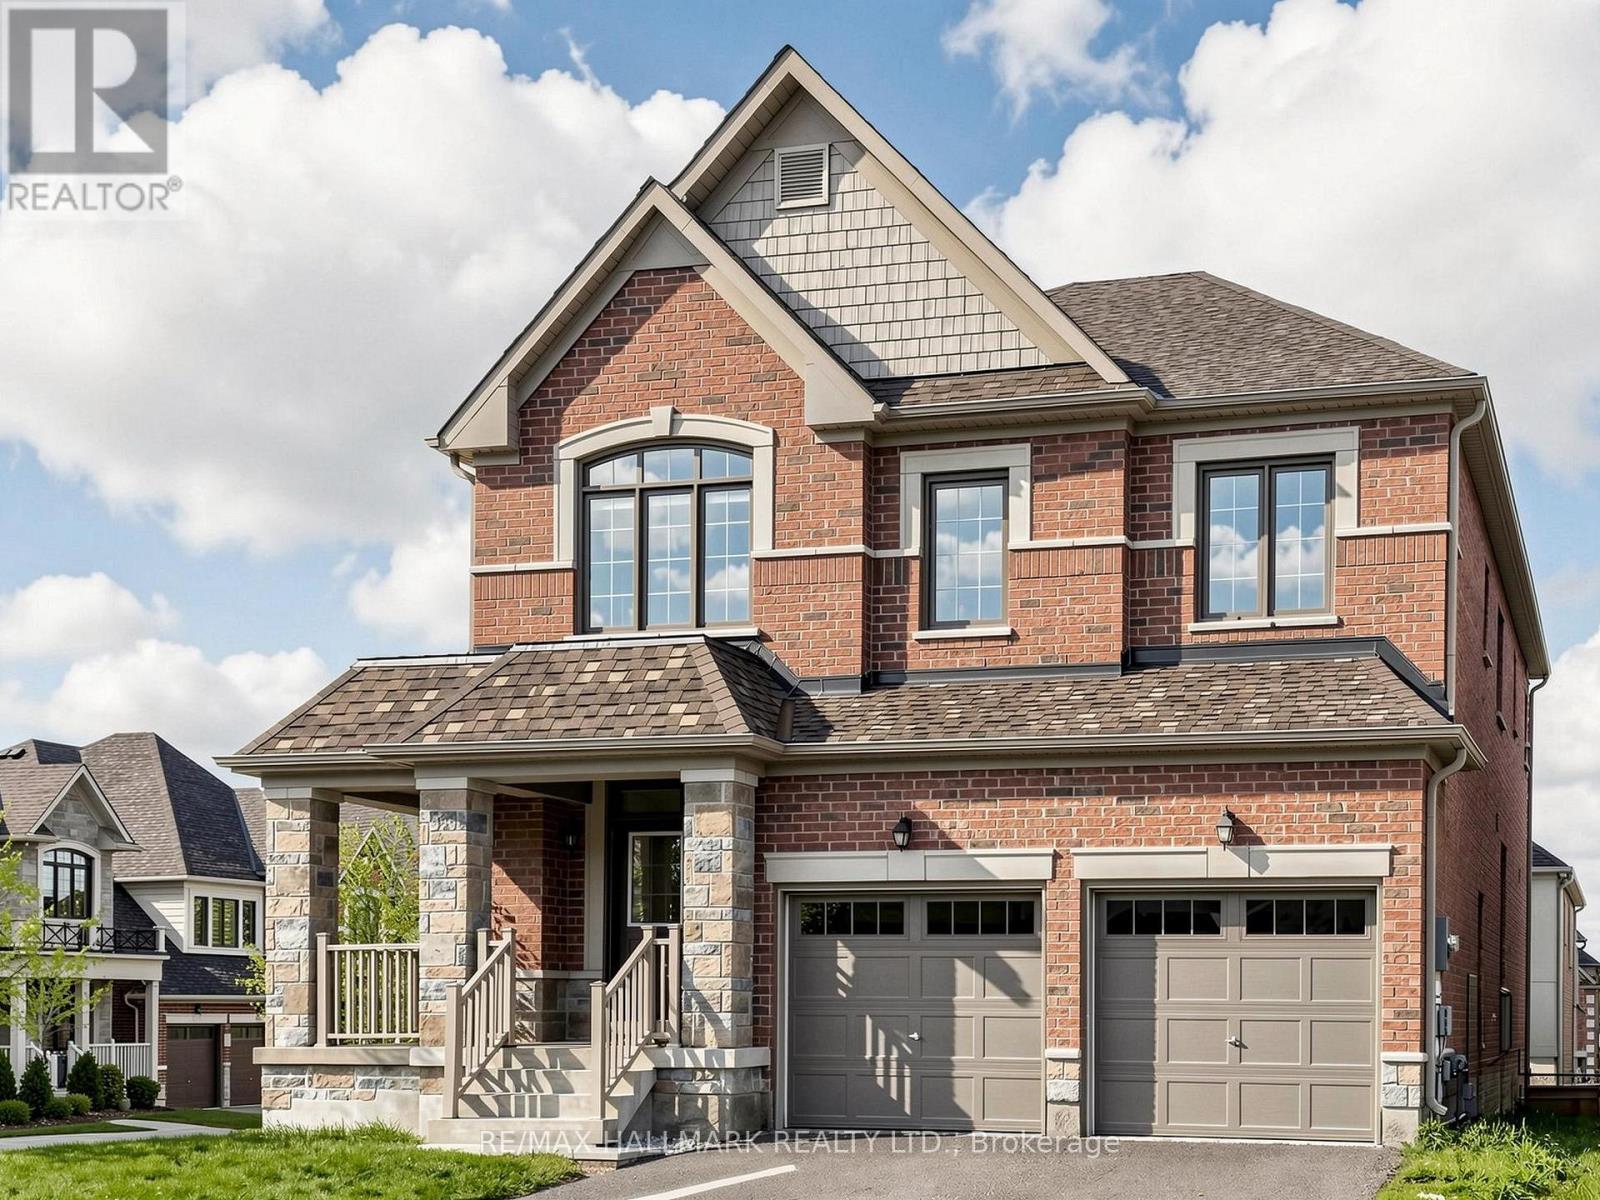
25 Beebalm Lane
East Gwillimbury, Ontario
Welcome To This Stunning Move-In Ready Home In Prestigious Holland Landing! One Of The Largest And Most Functional Homes On The Street Offering Almost 6,000 Sq.Ft. Of Beautifully Designed Living Space Filled With Warmth, Elegance, Comfort, And Natural Light! This Incredible Home Features Stunning Oversized Windows Throughout, Soaring 9 Ft Ceilings, Gleaming Hardwood Floors Throughout - Absolutely No Carpet - And A Bright Open Concept Layout Perfect For Modern Family Living And Entertaining In Style.Designed With Space And Functionality In Mind, Every Room In This Home Feels Open, Airy, And Extremely Spacious. The Family Kitchen Overlooks Deck and Outdoor Barbeque Areas Perfect For Large Gatherings, Family Events, Or Everyday Enjoyment. Abundant Storage Space Throughout The Entire Home Makes Daily Living Effortless And Organized.The Second Floor Offers 4 Generously Sized Bedrooms Plus An Additional Sitting Room That Can Be Used As A Private Lounge, Extra Home Office, Kids' Play Area, Nursery, Or Even A Potential 5th Bedroom. The Massive Professionally Finished Walk-Out Basement Apartment Features A Full Kitchen, 2 Spacious Bedrooms, 1 Full Bathroom, Separate Entrance, And Incredible Additional Storage Space - Perfect For Extended Family, Multi-Generational Living, Or Excellent Income Potential!Step Outside And Fall In Love With The Beautiful Wrap Around Porch, Elegant Exterior Pot Lights, And The Amazing Indoor-Outdoor Flow This Home Offers. Bright, Spacious, Functional, And Truly Rare - This Is The Kind Of Dream Home Buyers Wait For! *No Sidewalk* (id:61483)
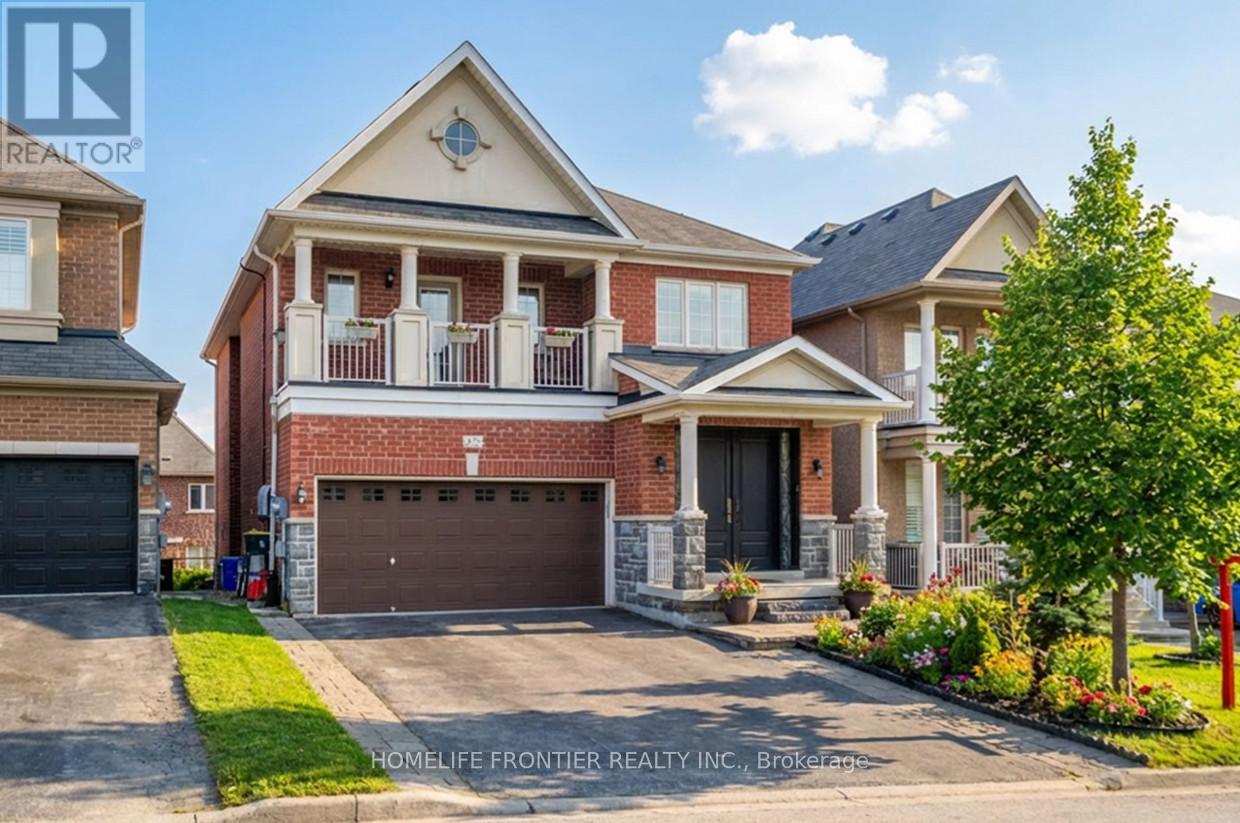
475 Kwapis Boulevard
Newmarket, Ontario
Welcome To This Beautifully Maintained 4-Bedroom Family Home Featuring A Fully Finished Walkout Basement - Excellent Income Potential. The Home Showcases Over 3800Sq Ft Of Living Space, 9' Ceilings And A Dramatic 20' Open Foyer, Complemented By Hardwood Floors And Pot Lights Throughout The Main Level, Creating A Warm And Elegant Atmosphere. The Main Floor Features A Separate Side Entrance, Private Office And An Inviting Family Room With A Cozy Gas Fireplace-Perfect For Relaxing Evenings. The Spacious Eat-In Kitchen Offers Granite Countertops, Tall Cabinetry, And A Walk-Out To The Deck, Ideal For Enjoying Morning Coffee Or Hosting Summer Gatherings. Upstairs, The Generous Primary Suite Includes A Walk-In Closet And A Luxurious 5-Piece Ensuite With A Soaker Tub And Glass Shower. Three Additional Well-Appointed Bedrooms Complete The Upper Level, Including One Bedroom With Its Own Private Ensuite, While Another Features A Private Balcony And A Semi-Ensuite Shared With The Third Bedroom, Offering Comfort And Flexibility For Family Or Guests. The Fully Finished Walkout Basement Adds Exceptional Value And Versatility, Featuring A Large Recreation Room, Full Kitchen, Breakfast Area, Two Bedrooms, A 3-Piece Bathroom, And Its Own Laundry-Ideal For Extended Family Living Or Rental Income. Step Outside To A Fully Fenced Backyard Complete With A Concrete Patio And Vegetable Garden, Perfect For Entertaining Or Enjoying Family Time Outdoors. Conveniently Located Just Minutes From Top-Rated Schools, Parks, Shopping, Dining, And Easy Access To Highway 404, This Home Truly Has It All. Bonus: A+ Tenant Month To Month Currently In The Basement Willing To Stay - Please Note Some Photos Have Been Virtually Enhanced (id:61483)
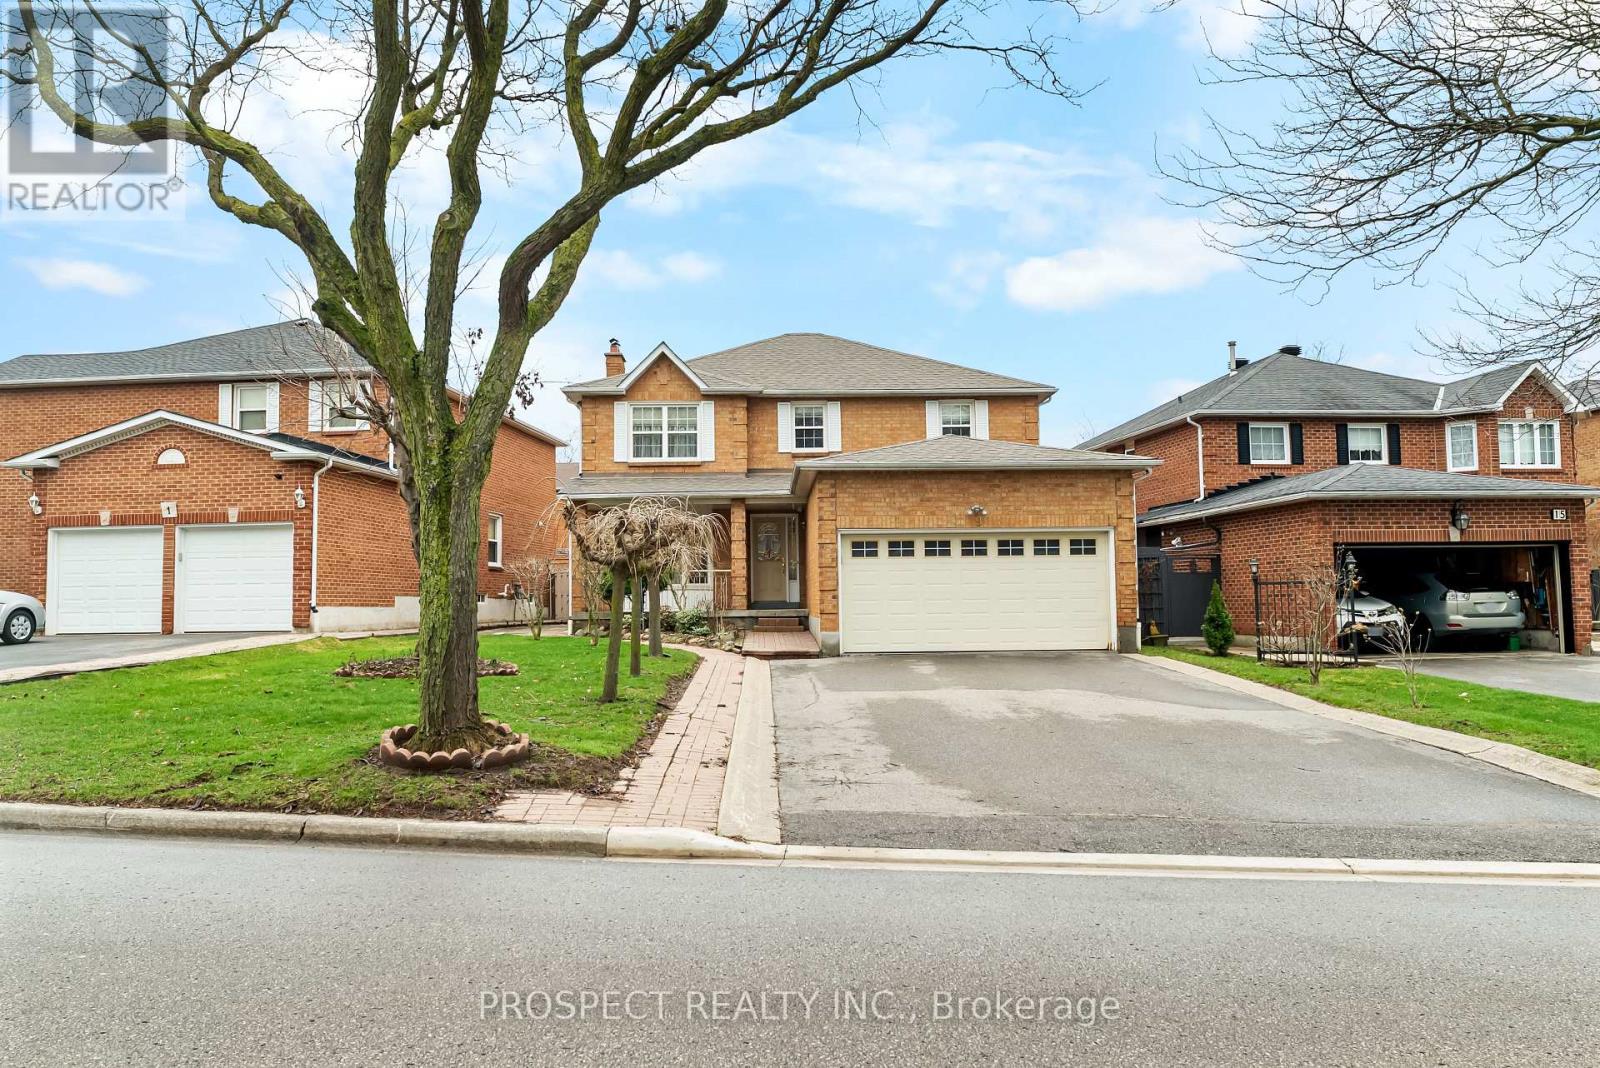
9 Wheatley Road
Vaughan, Ontario
Welcome To 9 Wheatley Rd. A Beautifully Maintained Home Offered In A Charming Neighbourhood. Pride Of Ownership Shines Bright In This 2 Storey Detached Sitting On A 54' Lot. Nestled In The Sought After 'Ravines Of Maple' Pocket On A Quiet Tree Lined Street, This Home Offers 4 Beds, 4 Baths & 2,310 Sq.Ft Of Above Grade Living Space. The Home Features An Added Covered Patio & A Separate Garage Entrance Leading To A Finished Basement. The Functional Floor Plan Can Accommodate Growing Families & Awaits The Finishing Touches Of Its New Owners. A Sun Filled Backyard Brings A Space To Enjoy Hosting & BBQ All Year Round. New Furnace (2019), AC (2019) & Roof (2024). Amenities Like Schools, Churches, Parks, Wonderland, Transit & Hwy Proximity All Come Together To Form A Great Community. Don't Miss An Opportunity To Own A Cared For Home In This Reputable & Established Pocket! (id:61483)
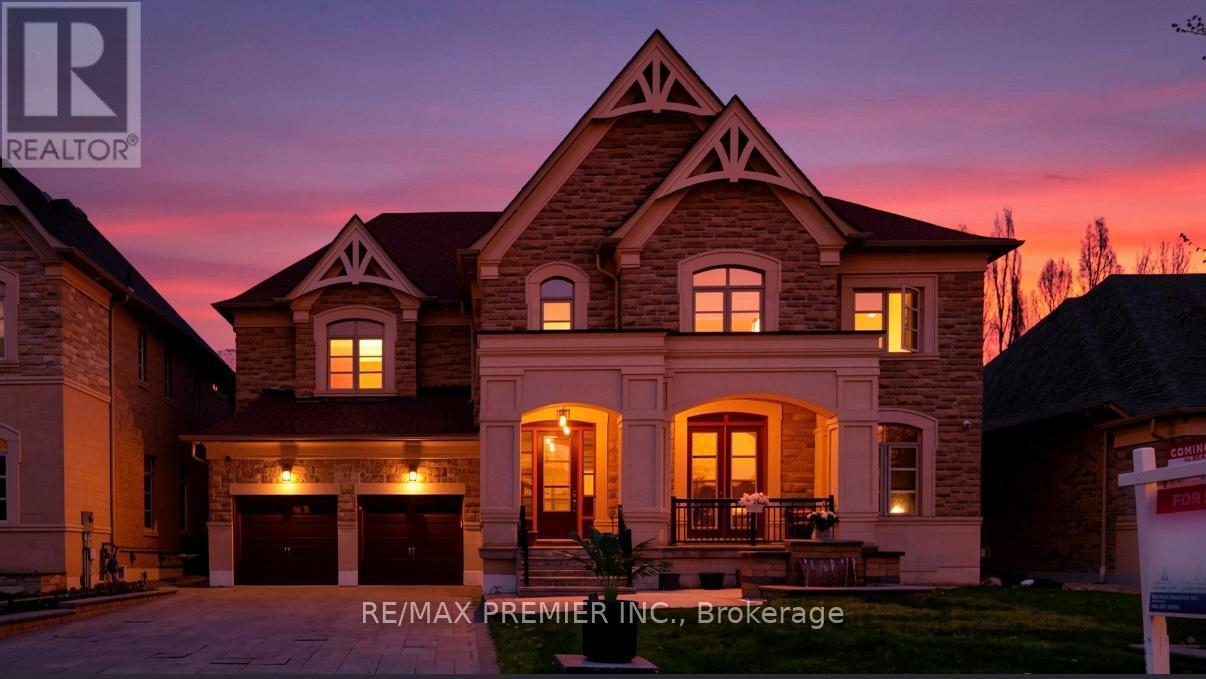
95 Sarracini Crescent
Vaughan, Ontario
*Must-See Masterpiece in Prestigious Islington Woods* Offering over 7,000 sq. ft. of luxurious living space, this exceptional custom-built residence combines elegance, scale, and comfort in one of the area's most coveted communities. Built in 2012, the home features 10-ft ceilings on the main floor, stunning open-to-above design elements with a 24-ft ceiling in the Family Room, 9-ft ceilings on the second level and basement, and premium finishes throughout. The chef-inspired kitchen is equipped with top-of-the-line Wolf appliances and designed for both everyday living and upscale entertaining. Each bedroom features its own en-suite, while the primary suite offers a true retreat experience. The fully finished basement includes 2 bedrooms, renovated baths, kitchenette/wet bar, steam sauna, gym, family room, and a large office or optional third bedroom - ideal for extended family or luxury living. Two furnaces provide efficient dual-zone heating and enhanced comfort throughout the home. Outside, the expansive backyard is perfect for entertaining and offers ample space for a future pool. Complete with a spacious tandem 3-car garage and located just minutes to Boyd Park and prestigious golf clubs, this is a rare opportunity to own a truly remarkable home in Islington Woods. (id:61483)
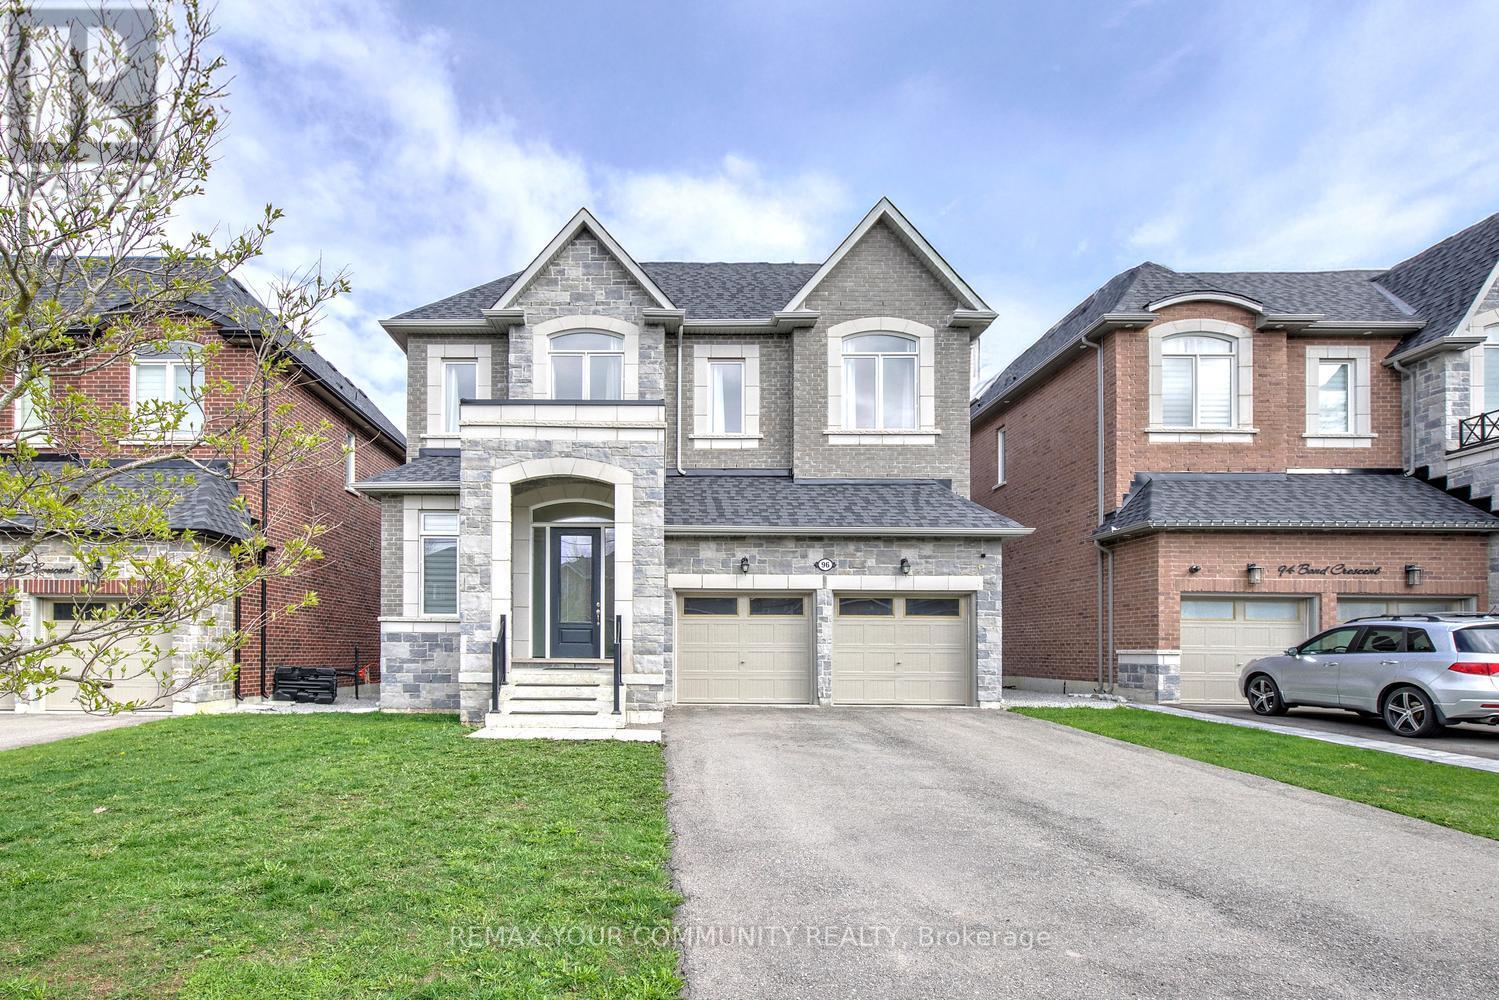
96 Bond Crescent
Richmond Hill, Ontario
CUSTOM-built by StateView Homes with a private elevator servicing all levels, 96 Bond Crescent delivers a rare, hard-to-find combination of luxury, scale, and future-ready living offering 4,000 sf above grade on a premium 47 x 130 ft lot in Richmond Hill. This is not your typical home. Soaring 12 ft ceilings on the main floor, oversized windows and a bright open-concept layout create an immediate sense of scale and presence. Finished with engineered hardwood, smooth ceilings & 8 ft doors throughout, every detail feels elevated and intentional. A dramatic skylight above the staircase floods the home with natural light, making a bold architectural statement. The upgraded kitchen is built to impress - featuring a large centre island, stone countertops, extended cabinetry, sleek modern backsplash, servery and walk-in pantry, flowing seamlessly into expansive living and dining areas designed for serious entertaining. Living & dining room offer coffered ceilings while the family room offers oversized windows, waffle ceilings & a custom stone feature wall anchoring the gas fireplace! Function meets design with rare walk-in closets in the foyer, a well-appointed mudroom and an upper-level linen closet - thoughtful touches that elevate everyday living. Upstairs, 9 ft ceilings and a highly functional layout offer spacious bedrooms, anchored by a standout primary retreat featuring a private balcony, a massive walk-in closet, and a spa-inspired 5-pc ensuite offering a soaker for two! Loaded with upgrades: upgraded kitchen & baths, redesigned fireplace, modern lighting, custom window coverings, central vacuum, full security system with cameras and smart doorbell, plus a professionally finished fence and deck ready for outdoor enjoyment. Steps to nature and minutes to everything:Bathurst Glen Golf Course, Grovewood Park, Timber Valley Trail, King City GO & Oak Ridges Corridor Conservation Reserve. Homes offering this level of finish & a private elevator are rare, don't miss it! (id:61483)
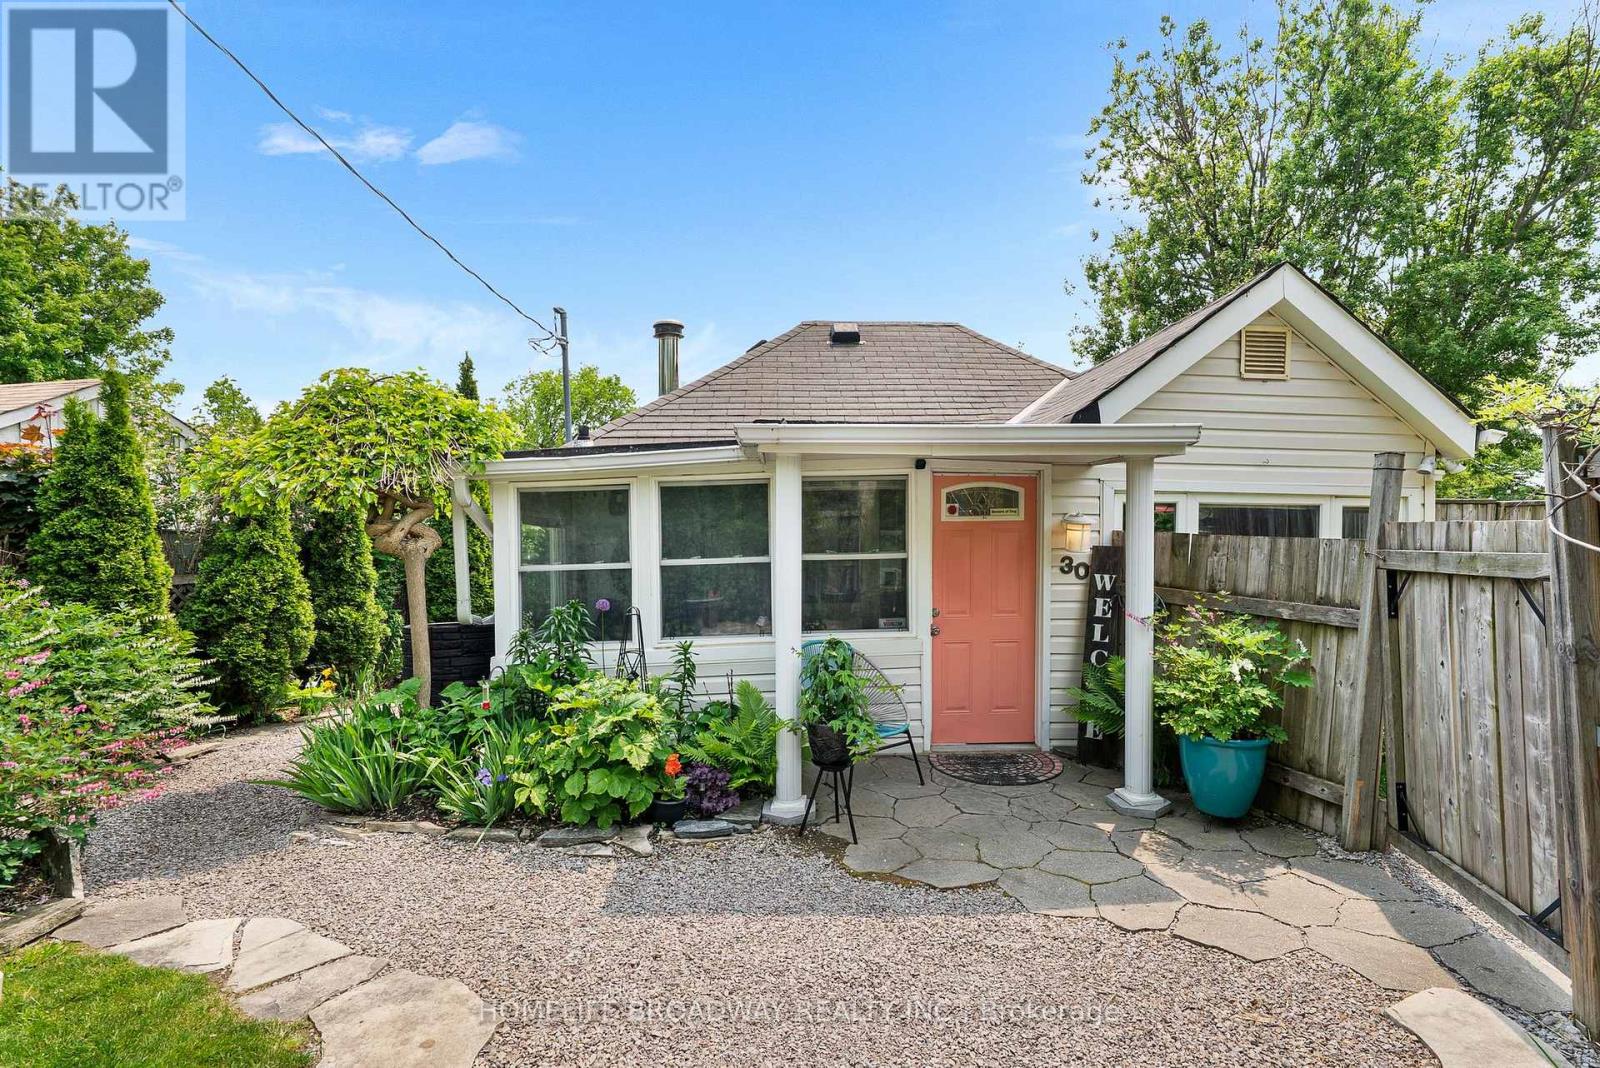
30 Parkhill Drive
Whitchurch-Stouffville, Ontario
Enjoy Preston Lake! A rare opportunity to own a year-round home or cottage getaway just 10 mins east of Aurora and 30 mins from Toronto. This 674 sq. ft. (MPAC) open-concept home offers exclusive beach access right from your front door, where you can swim, fish, canoe, windsurf, skate, and boat (non-motorized) on beautiful Preston Lake. Situated on a fenced, beautifully landscaped lot featuring manicured perennial gardens, a rainwater collection system, and a tranquil fish pond with fountain, this home is as charming as it is functional. The 3-tiered southwest-facing deck offers spectacular lake views and the perfect spot to relax or entertain. Bonus!:Insulated detached workshop ideal for a studio, office, or additional space. Enjoy a true cottage in the city lifestyle just a short drive to The Keg, Pilates studios, Walmart, LCBO and other major amenities. Minutes to Hwy 404 and Bloomington GO Station for easy commuting. Why settle for condo living when you can enjoy lakeside serenity with urban convenience? (id:61483)