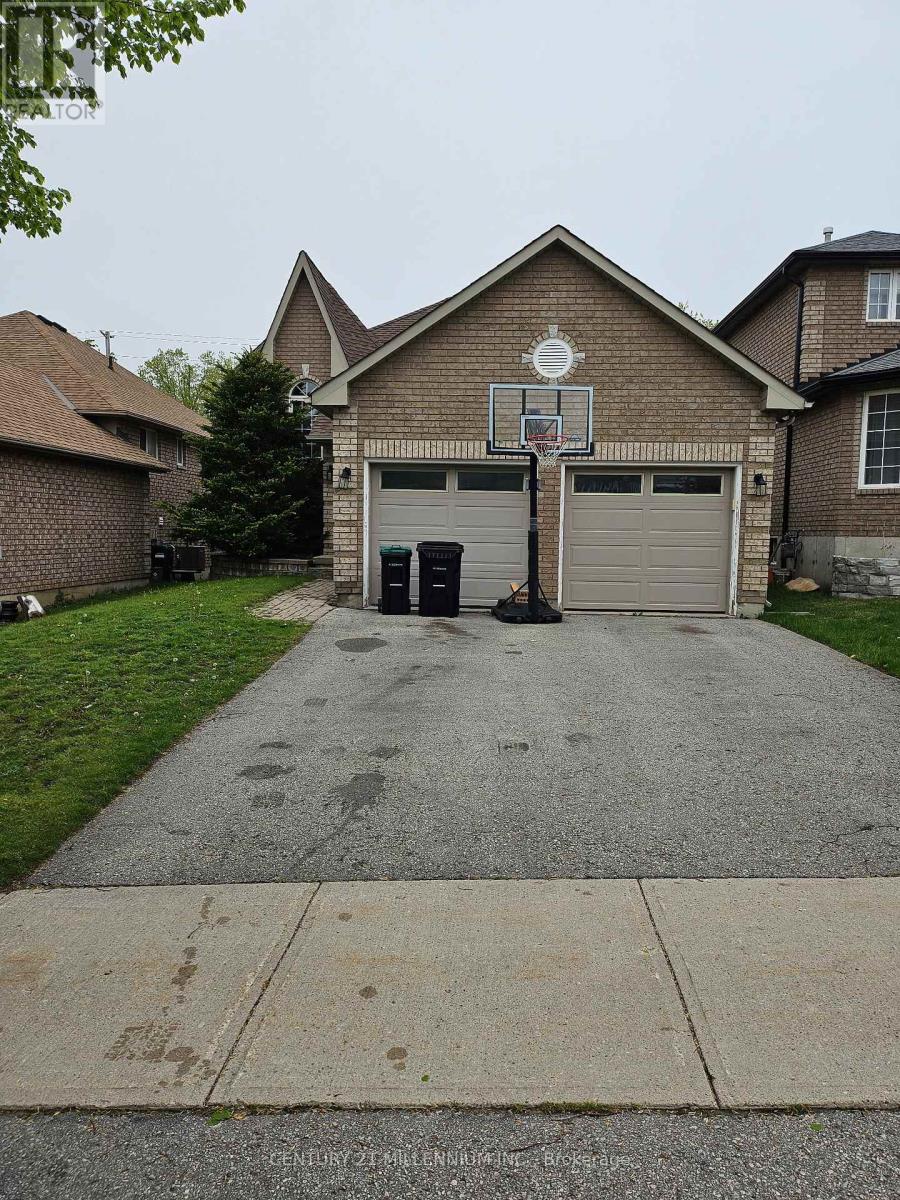
89 Masters Drive
Barrie, Ontario
Welcome to East Bayfield living at its finest. This charming detached raised bungalow offers the perfect combination of warmth, space, and versatility in one of Barrie's most family friendly communities. Featuring 2 bright and spacious bedrooms on the main floor, this inviting home showcases a functional layout filled with natural light and comfortable living spaces designed for modern family living. The fully finished lower level expands the home beautifully with 2 additional bedrooms, a generous recreation room, and a stylish 3-piece bathroom - perfect for extended family, overnight guests, a home office setup, or in-law potential. Whether you're entertaining, relaxing, or growing into your next chapter, this home offers the flexibility and comfort today's buyers are searching for. Situated close to excellent schools, parks, shopping, dining, and major commuter routes, this is an exceptional opportunity to own in the highly desirable East Bayfield neighbourhood. A home filled with charm, space, and endless possibilities - this is one you won't want to miss. (id:61483)
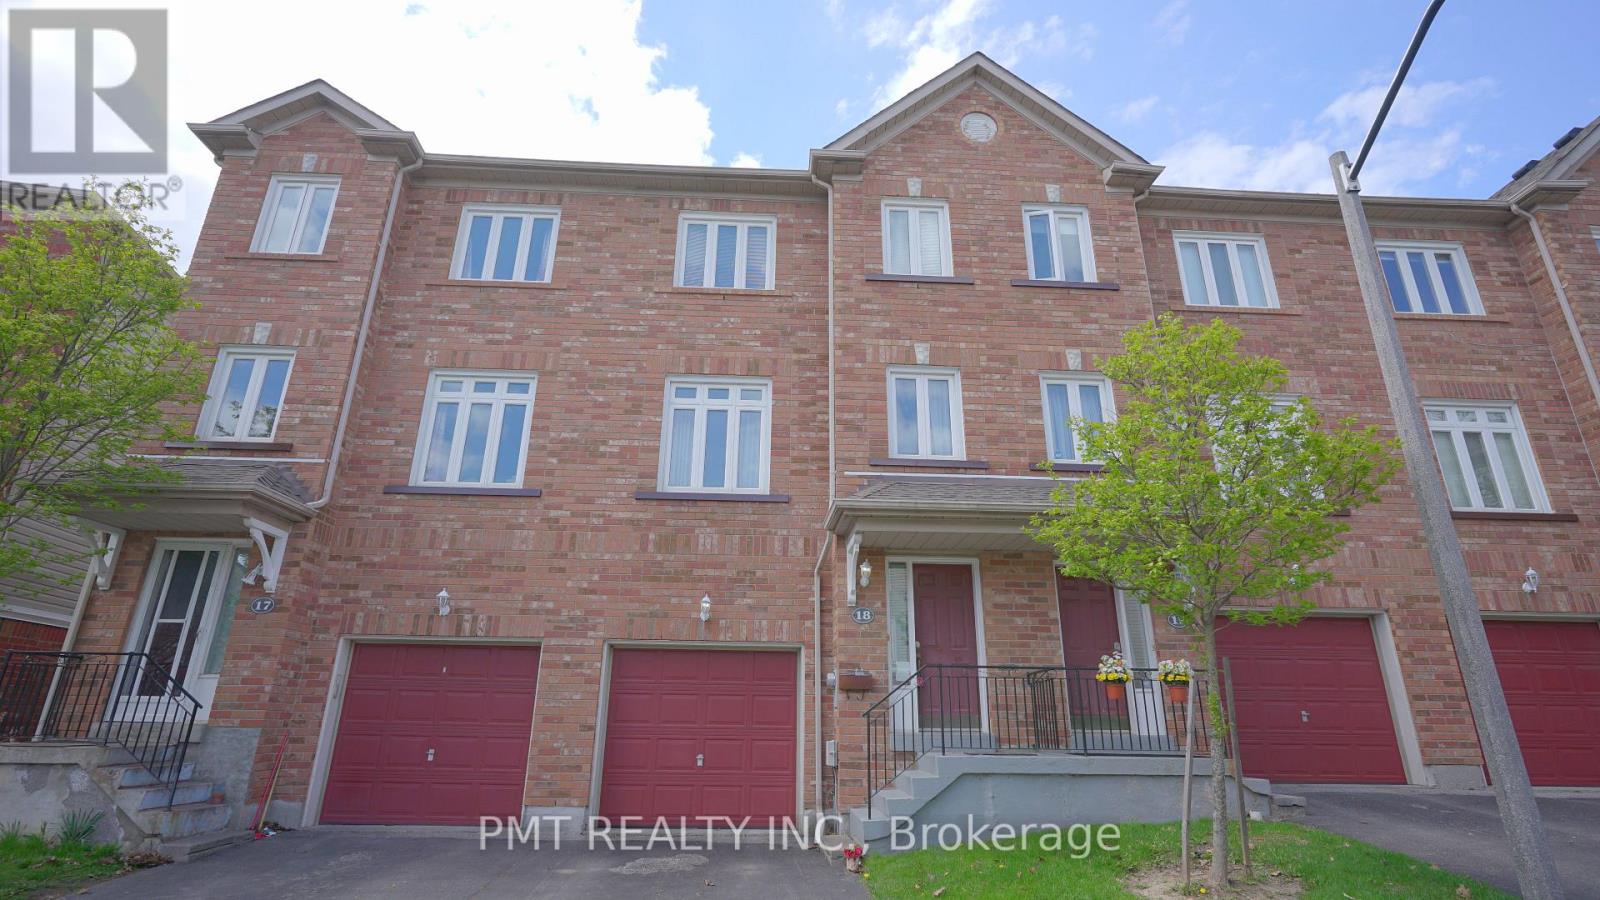
18 - 238 Galloway Road
Toronto, Ontario
Welcome To Manors at Highland Creek! This Spacious 3-Storey Townhome Offers Over 1,400 Sq Ft Of Comfortable Living Space In The Highly Sought-After West Hill Community. Backing Onto A Private Ravine, Enjoy Serene Tree-Lined Views And A Rare Sense Of Privacy Right From Home. The Functional Layout Features 3 Generously Sized Bedrooms, 2 Bathrooms, And Bright, Open-Concept Living Areas Filled With Natural Light. The Spacious Kitchen Offers Ample Cabinetry, Counter Space, And A Convenient Breakfast Bar Overlooking The Dining Area - Perfect For Everyday Living And Entertaining. Large Windows Throughout The Home Create An Airy Feel While Showcasing Peaceful Greenery Views. Ideally Located Minutes To U of T Scarborough Campus, Centennial College, GO Transit, Hwy 401, Parks, Shopping, Restaurants, And Everyday Conveniences. A Perfect Opportunity To Enjoy The Ideal Blend Of Space, Comfort, Convenience, And Ravine Living In A Family-Friendly Community. (id:61483)
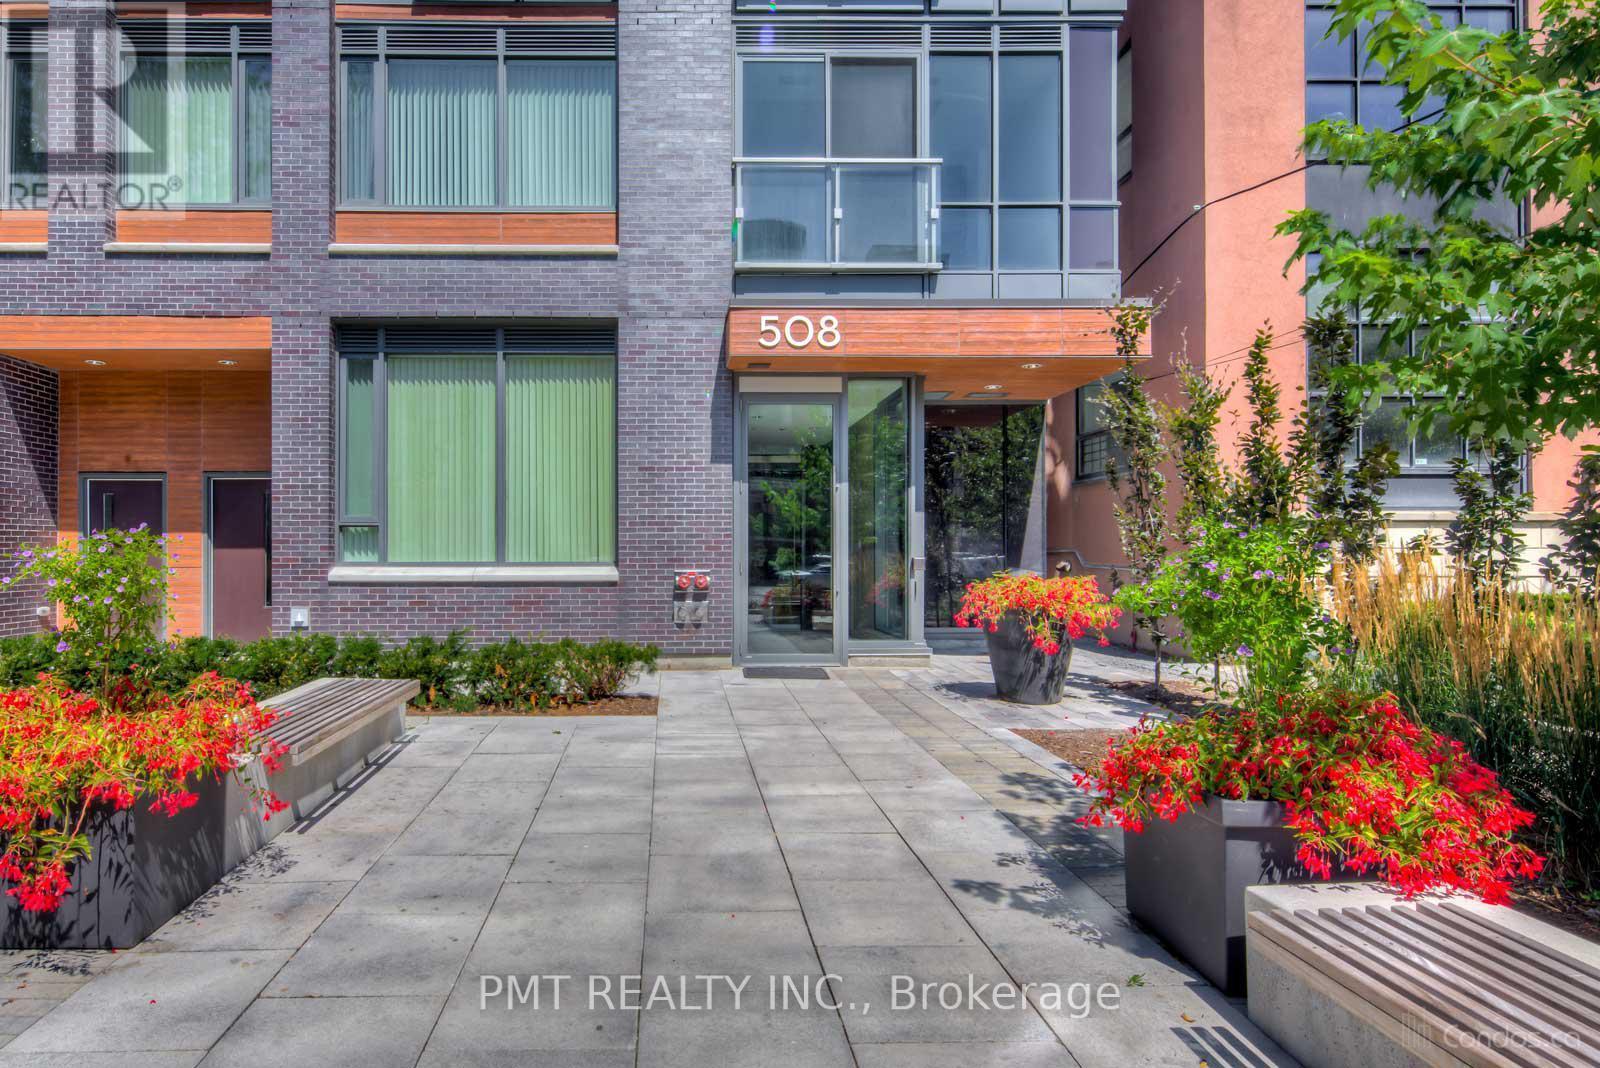
709 - 508 Wellington Street W
Toronto, Ontario
Located In Prime King West Area At Wellington And Portland. Modern 1 Bedroom, 1 Washroom Unit With An Open Concept Layout, And Generously-Sized Balcony. Beautiful Finishes And Fixtures Throughout. Boutique Building Situated On A-List Street Adjacent To The Thompson Hotel. Located In The Heart Of The Entertainment District, Surrounded By The Best Restaurants, Nightlife, Shopping, And Parks. Easy Access To Ttc, Major Highways, And The Financial District. (id:61483)
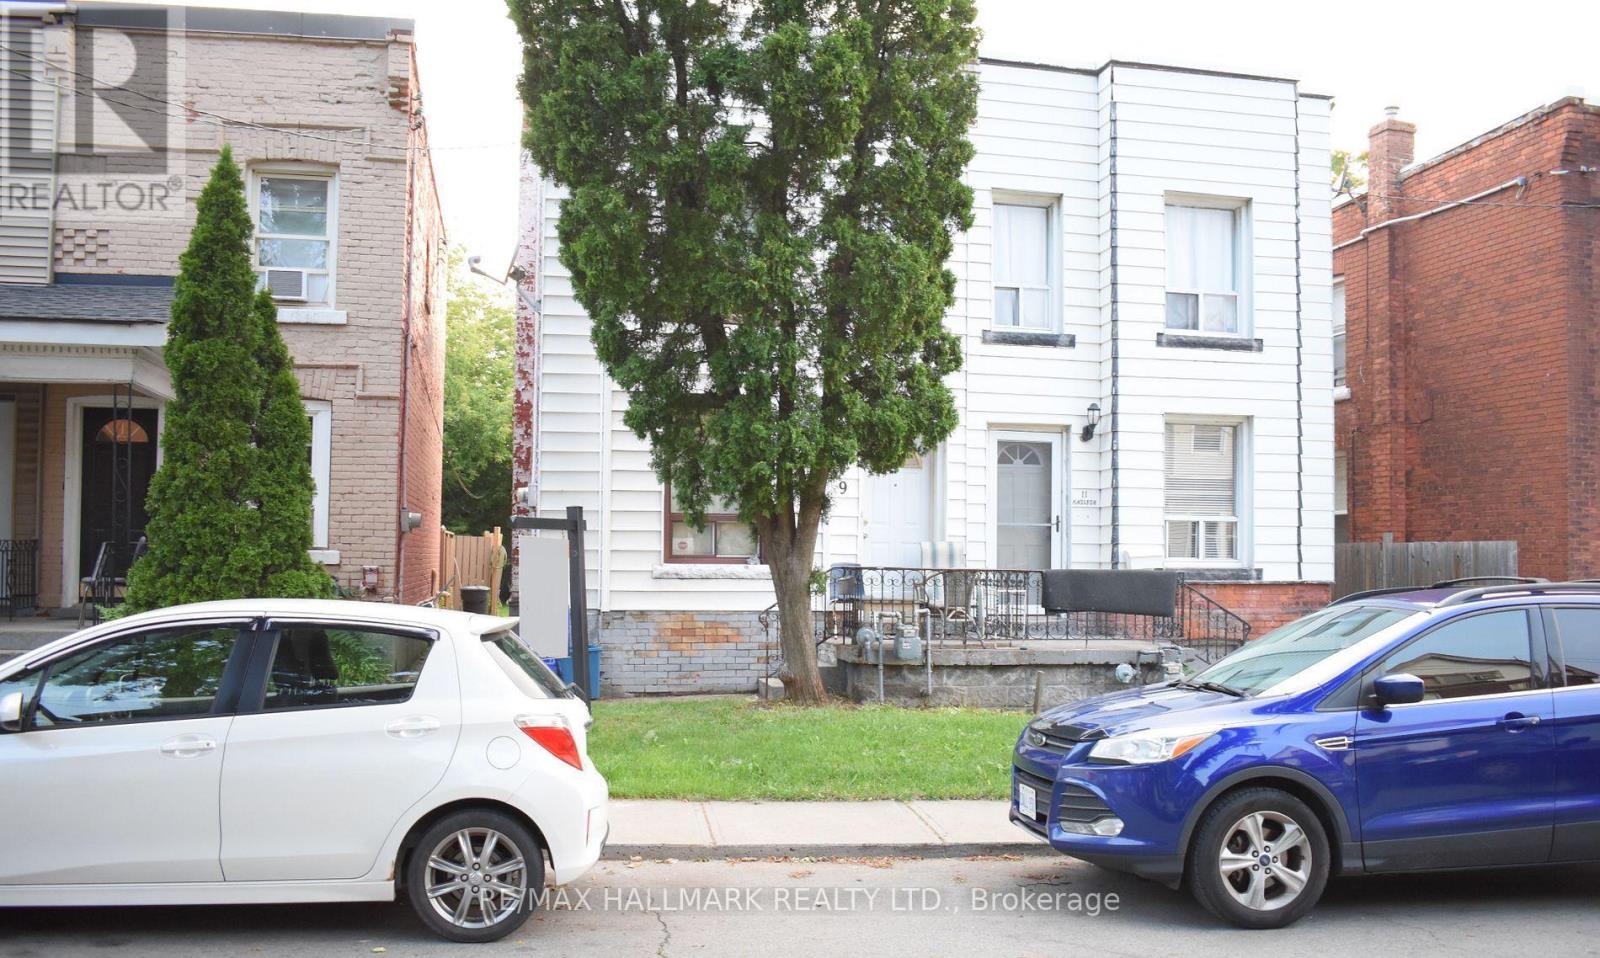
9 Madison Avenue
Hamilton, Ontario
Fantastic opportunity for first-time home buyers, investors, or renovators looking to enter the real estate market and add their personal touch. This freehold 2-storey semi-detached home offers 3 bedrooms, an eat-in kitchen, spacious living/dining area, and a versatile main floor family room/sunroom with a side entrance leading to the deck and fully fenced deep backyard.Situated on a quiet street, the property is conveniently located just minutes from downtown, public transit, shopping, GO Station, hospital, schools, and walking trails.Currently tenanted on a month-to-month basis. (id:61483)
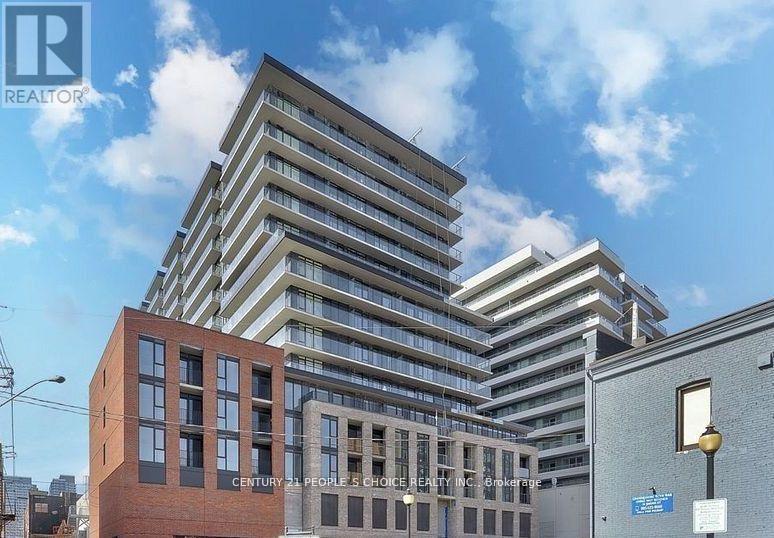
1508 - 1 Jarvis Street
Hamilton, Ontario
2 bed, 2 bath unit at 1 Jarvis, overlooking downtown Hamilton. Steps to all amenities, restaurants and transit. Open concept and bright floor to ceiling windows. 934 sq feet total (748 interior, 186 exterior). Upgraded kitchen with S/S appliances and island looking over the living room. Primary bedroom has ensuite with stand-up shower. 1 parking and locker included. Tenants to Pay utilities and insurance. Req- Rental App, Full Credit Report, Job Letter, Recent Pay Stubs, Photo ID's & References. (id:61483)
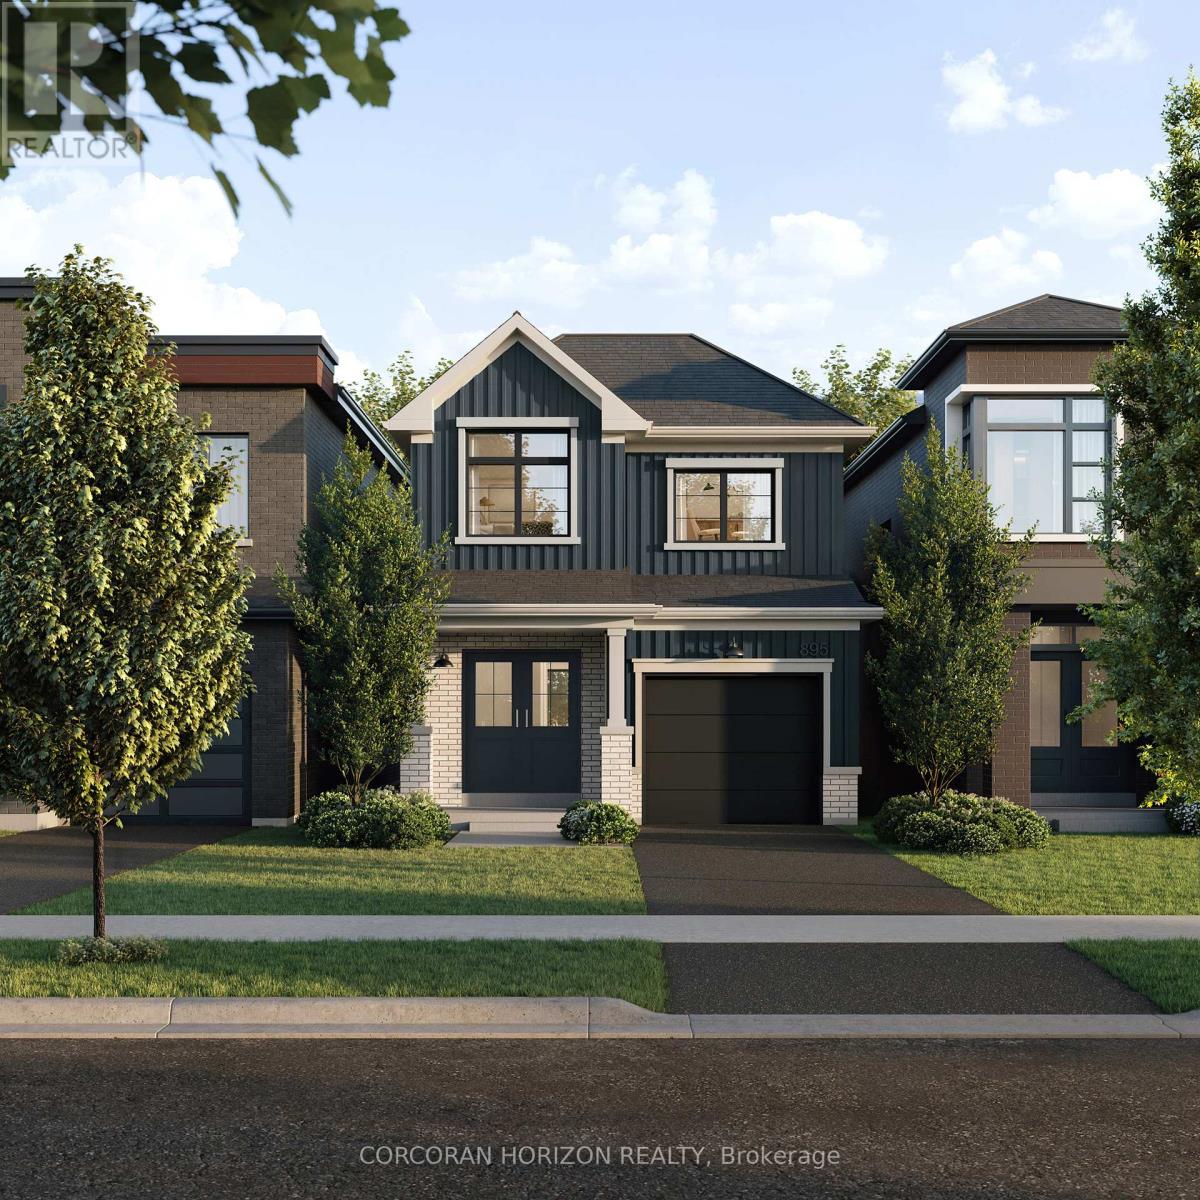
39 Ella Street
Woolwich, Ontario
Preconstruction home for sale by builder; qualifies for price exclusive of HST. Welcome to Wild Indigo at the Grand River by Madison Group - a thoughtfully planned new home community ideally located near the scenic Grand River in Kitchener. Introducing the Poppy, a beautifully designed 1,486 sq. ft. Single Detached home situated on a 27' lot and crafted for modern family living. The open-concept main floor offers a seamless flow between the spacious Great Room, Dining Room, and contemporary linear Kitchen featuring an island with flush breakfast bar - perfect for both everyday living and entertaining. Upstairs, the generous Primary Bedroom includes a walk-in closet, creating a functional and comfortable retreat. Enjoy quality finishes throughout, energy-efficient features, and the added potential of an unfinished basement complete with a free 3-piece rough-in, ready to be customized to suit your lifestyle. Conveniently located close to parks, trails, schools, shopping, and major commuter routes, Wild Indigo at the Grand River offers the perfect balance of nature and urban convenience. Sales Centre located at 88 Woolwich St S., Breslau, ON. **Renderings for reference only (id:61483)
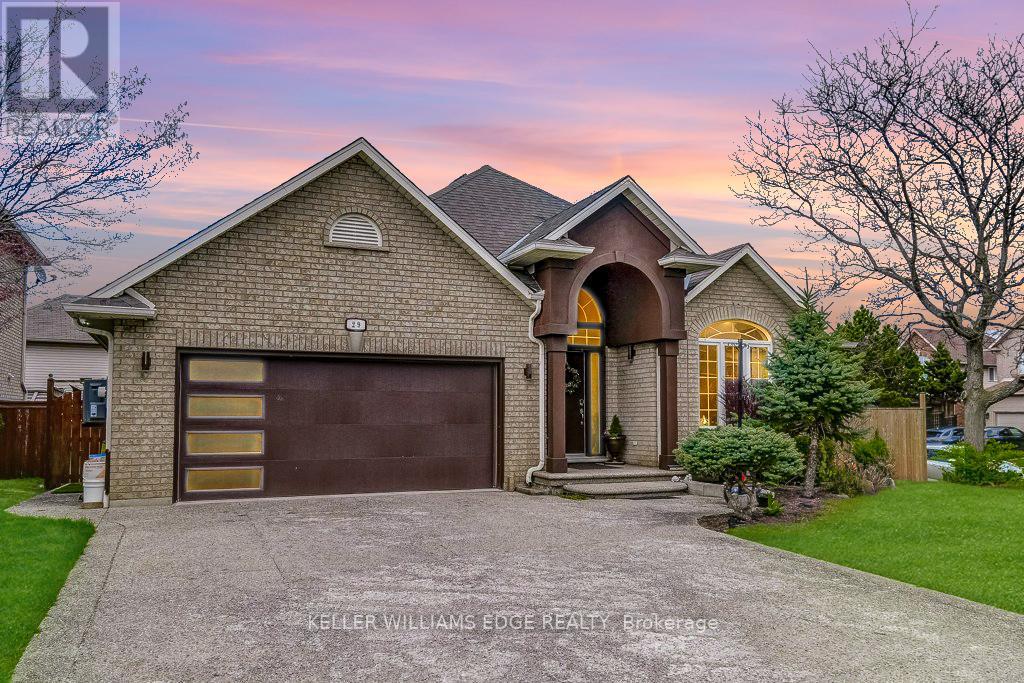
29 Wiltshire Place
Hamilton, Ontario
A beautifully updated bungalow nestled on a quiet cul-de-sac in the highly sought-after Meadowlands of Ancaster. With four spacious bedrooms, each complete with its own modern ensuite, plus an additional powder room, this home is ideal for families seeking comfort and functionality. Inside, the main level offers hardwood flooring, an open-concept kitchen fully renovated with new appliances (2022) & a large island, flowing seamlessly into an inviting living space centered around a gas fireplace. The family room showcases a vaulted ceiling that elevates both light and space. The professionally finished basement offers excellent additional living space and presents the potential for a separate entrance, making it well-suited for an in-law or income-generating suite. The outdoor space has been thoughtfully enhanced with a gazebo (2024), new fencing (2022), a shed on a concrete slab (2025), and extensive landscaping including the addition of mature trees. This thoughtfully designed home features exceptional curb appeal with a 4 car exposed aggregate driveway and a double car garage. Located in a family-friendly neighbourhood with no through traffic, this home offers a rare combination of privacy and convenience within walking distance to parks and just minutes to shopping, restaurants, excellent schools, hiking trails, and easy highway access. Welcome to 29 Wiltshire Place! (id:61483)
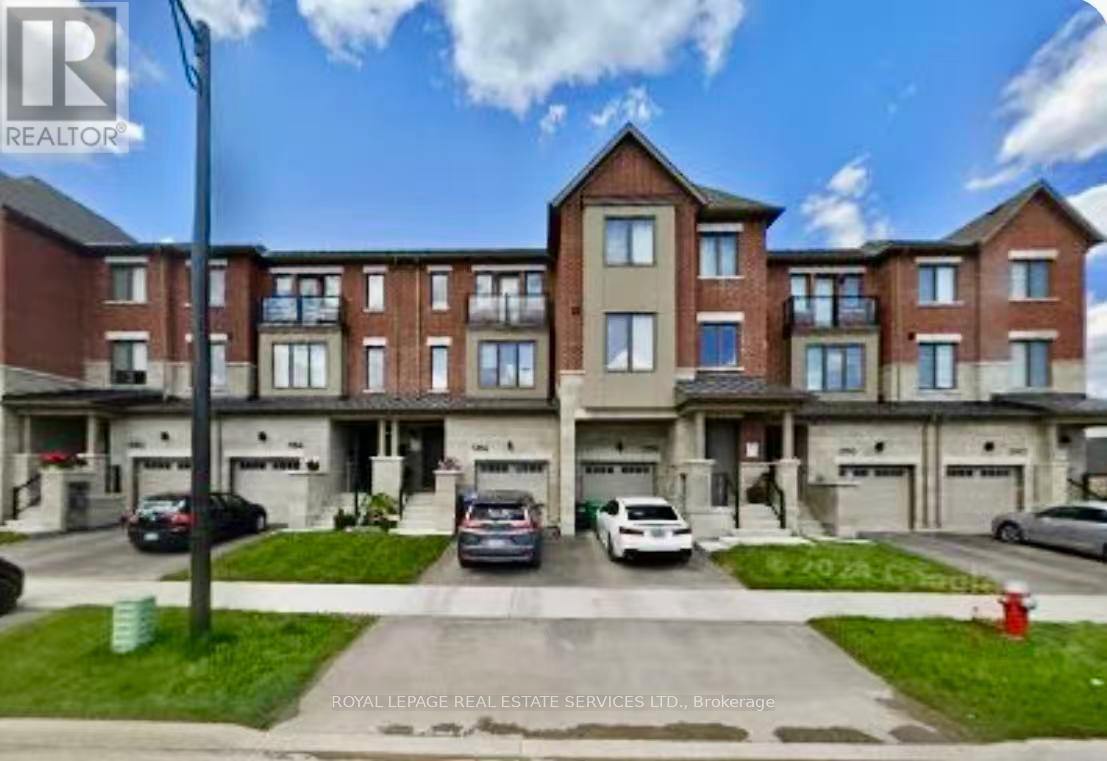
5188 Viola Desmond Drive
Mississauga, Ontario
This stunning Executive Townhome provides 2342 SF above grade, with 2 ensuites. Primary ensuite is on the 3rd floor and the guest ensuite including a study/office is on the ground floor. This beautiful home offers spacious 4 bedrooms, 3.5 baths, and 9' high ceilings on the ground floor and second floor. Upstairs, the open-concept second floor features a charming Great Room, Dining Room, and Den-ideal for an intimate dinner or a quiet night in with the family. Step out to the private balcony for an evening cocktail. The light-filled third floor includes the primary bedroom with ensuite bath, plus bedrooms 2 and 3, all with ample closet space, and convenient upstairs laundry to make your life easier. Hardwood floors run throughout. This home is close to all amenities, including public transit, GO Station, parks, trails, shopping malls, hospital, UTM, top schools, banks, restaurants, cafes, and more, with easy access to all major highways. A true premium AAA location for your dream home. (id:61483)
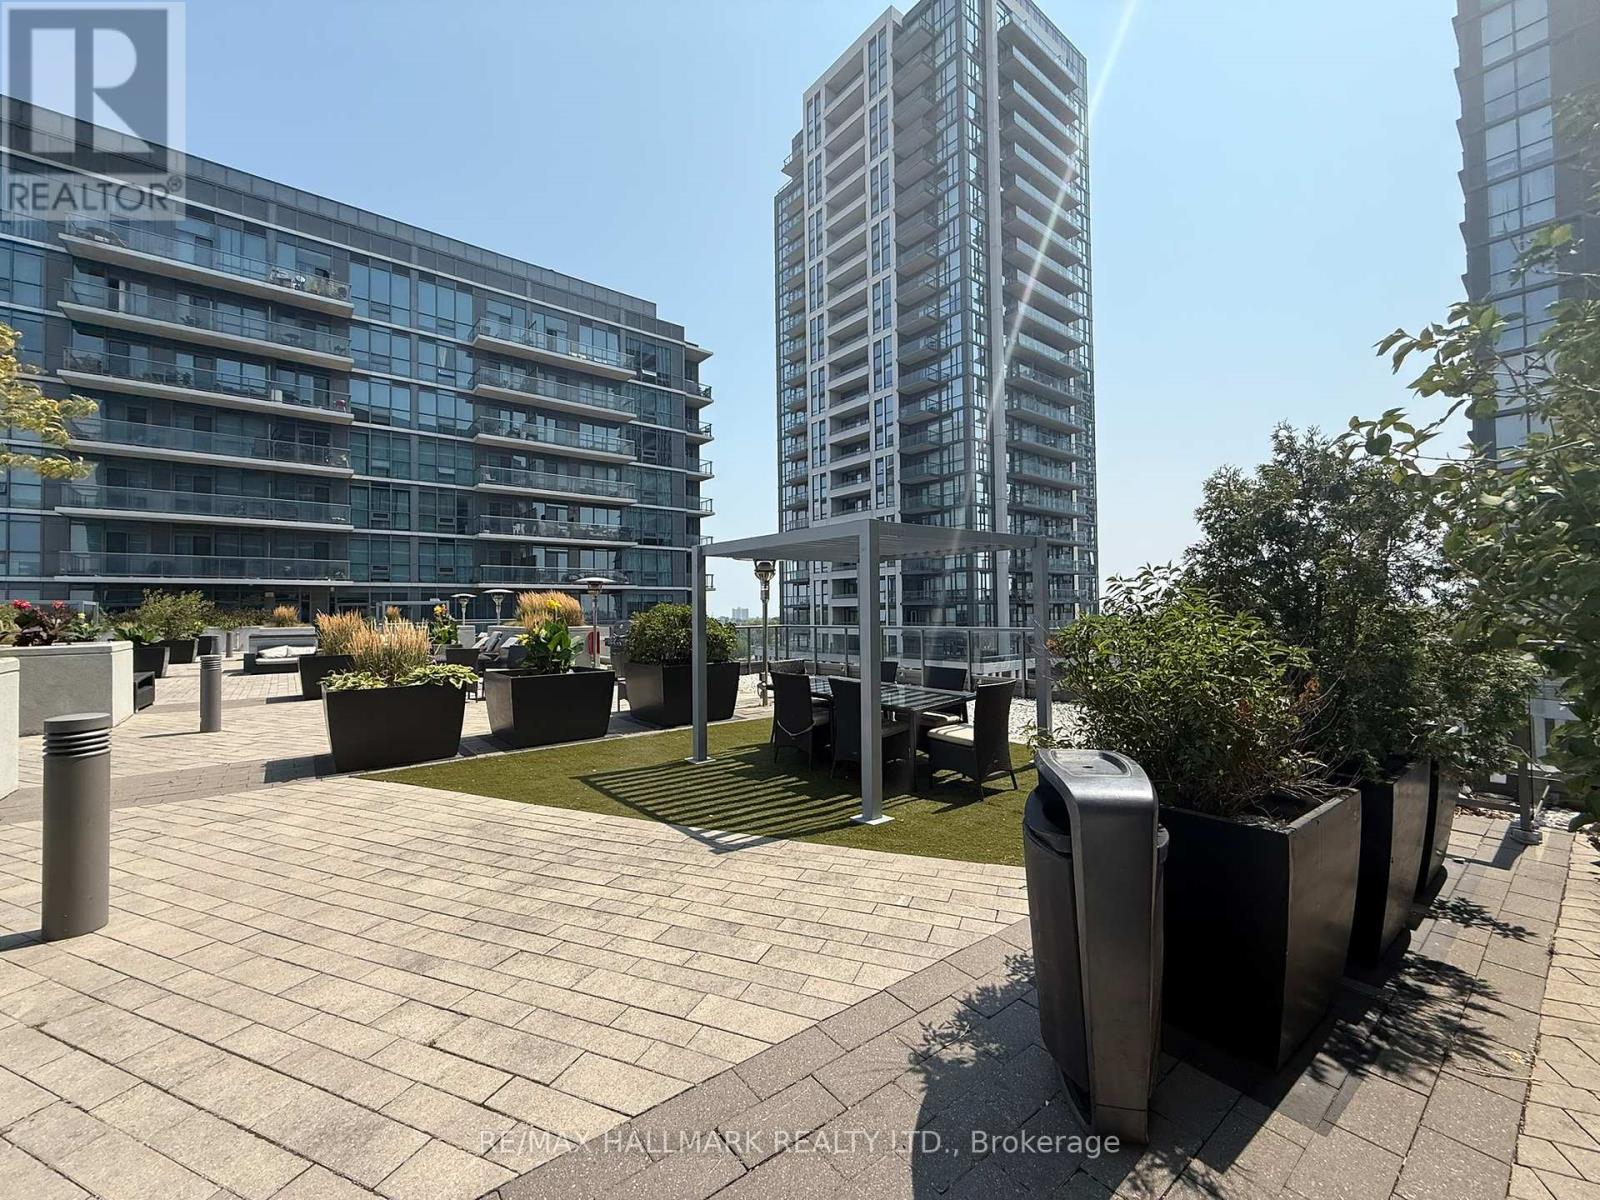
1211 - 1185 The Queensway Street
Toronto, Ontario
Modern Penthouse 564 Sq' Sun Filled Unit. Floor To Ceiling Windows Facing East. High Ceilings Create A Spacious Open Feel. Open Concept Layout With Large Kitchen Island. Walk-out Balcony Overlooking Rooftop Terrace. Floor-to-Ceiling Bedroom Window Provides Excellent Natural Light. Great Amenities: Party Room, Gym, Cardio Room, BBQ's On 6th Floor Terrace. Boutique-Style Building With Only 12 Floors. Convenient Location At Islington & The Queesway. Please ask your Realtor to speak with Listing Broker about Taxes, Rentals, Parking and All Fees (id:61483)
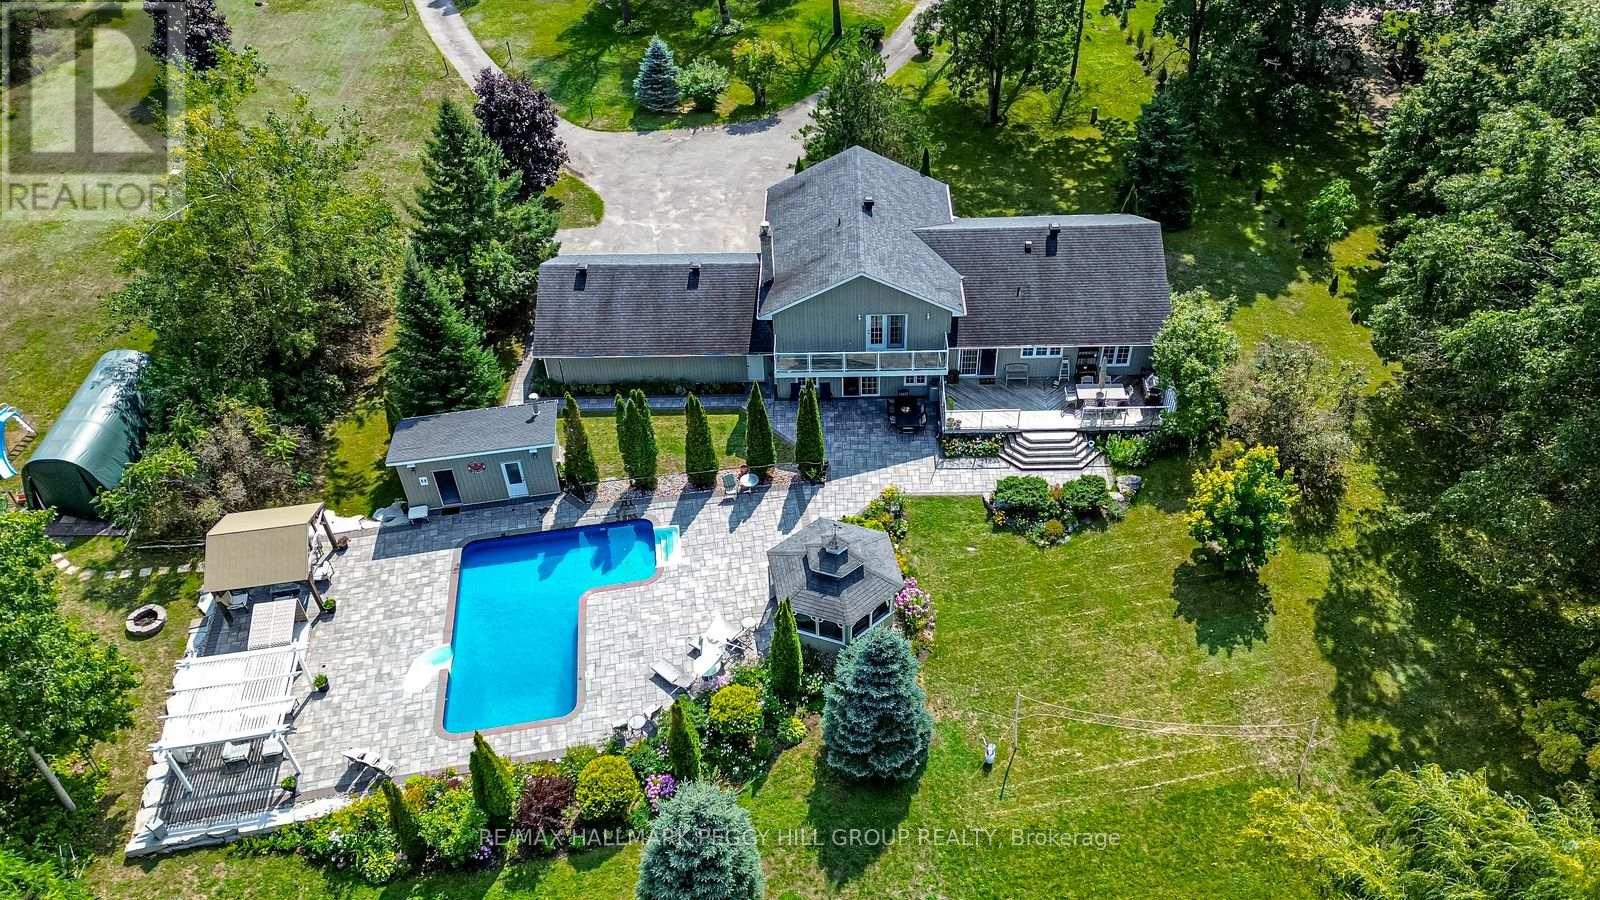
2 Mills Circle
Springwater, Ontario
RESORT-INSPIRED ESTATE LIVING ON 2.2 ACRES WITH A BACKYARD BEYOND COMPARE PLUS SHARED OWNERSHIP OF A 13.37-ACRE PARCEL BEHIND! Unveiling 2 Mills Circle, a resort-inspired estate on 2.2 acres with a backyard designed to astonish. Estate-style living meets resort luxury with gardens that frame an inground saltwater pool with a newer liner, surrounded by extensive stonework, complemented by a poolside building with a 3-piece bathroom, a pergola, and a gazebo with a sitting area. Multiple decks create spaces for lavish entertaining or private escapes, all set within an atmosphere of refined seclusion. Adding to the exclusivity, this property also includes shared ownership of a 13.37-acre parcel of land located behind the residence. The home presents hardwood floors, pot lights, crown moulding, wainscotting, and freshly painted walls. An elegant kitchen showcases white cabinetry, granite counters, a centre island with a second sink, tile backsplash, and a walkout to the expansive deck overlooking the grounds. The primary suite impresses with a walk-in closet, 3-piece ensuite, and a private balcony, while the lower level features a family room with a walkout and a gas fireplace, a mudroom, a fourth bedroom, and a powder room. A finished basement with a sprawling rec room anchored by a second fireplace delivers an impressive setting for everything from quiet evenings to lively occasions. Completed by a triple-car garage with inside entry, renovated bathrooms, and a water softener with an iron filter, this residence is both elegant and practical. Enjoy proximity to the Barrie Sports Complex, Snow Valley Ski Resort, golf courses, scenic trails, and Bayfield Street's shopping and dining. (id:61483)
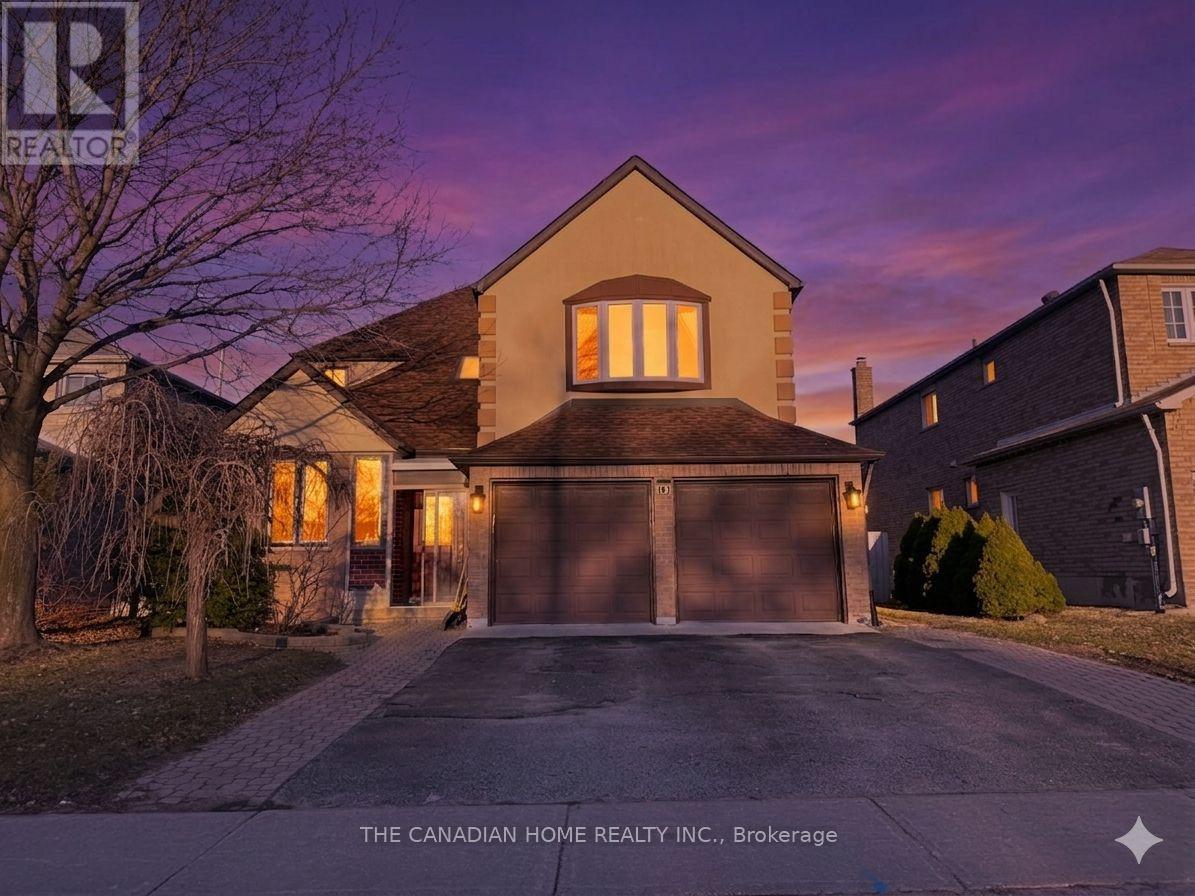
197 Johnson Street
Barrie, Ontario
Welcome to 197 Johnson Street, Barrie - a beautifully upgraded, spacious detached homeperfectly positioned just minutes from the sparkling shores of Lake Simcoe, vibrant downtownBarrie, and quick access to Hwy 400. This is where lifestyle, space, and convenience cometogether seamlessly. Offering approximately 2,900 sq ft, this impressive home features 4 + 2bedrooms and 4 bathrooms, with a thoughtfully designed layout that includes multiple living spaces, a separate dining area, and a warm family room with fireplace-ideal for both every dayliving and entertaining. The main level is enhanced with hardwood flooring and a family-sized kitchen with granite countertops, creating a functional yet stylish heart of the home. Upstairs, you'll find generously sized bedrooms, including a spacious primary retreat with a5-piece ensuite and his-and-hers closets, delivering both comfort and practicality for growing families. The finished basement adds exceptional versatility and value, now featuring a new kitchen, new flooring, and a larger upgraded window, creating a bright and functional spacei deal for extended family living or potential income opportunities. This home has been extensively updated with major mechanical improvements, including a brand new roof (2025), A/C(2019), furnace (2017), and updated windows, offering true peace of mind for years to come. Located in a highly desirable neigh bourhood close to parks, schools, shopping, and Royal Victoria Regional Health Centre, this property also places you just minutes from Barrie'sscenic waterfront trails, beaches, and year-round recreation. A rare opportunity to own aturn-key, upgraded family home in one of Barrie's most convenient and sought-after locations-where space, style, and lifestyle meet. (id:61483)
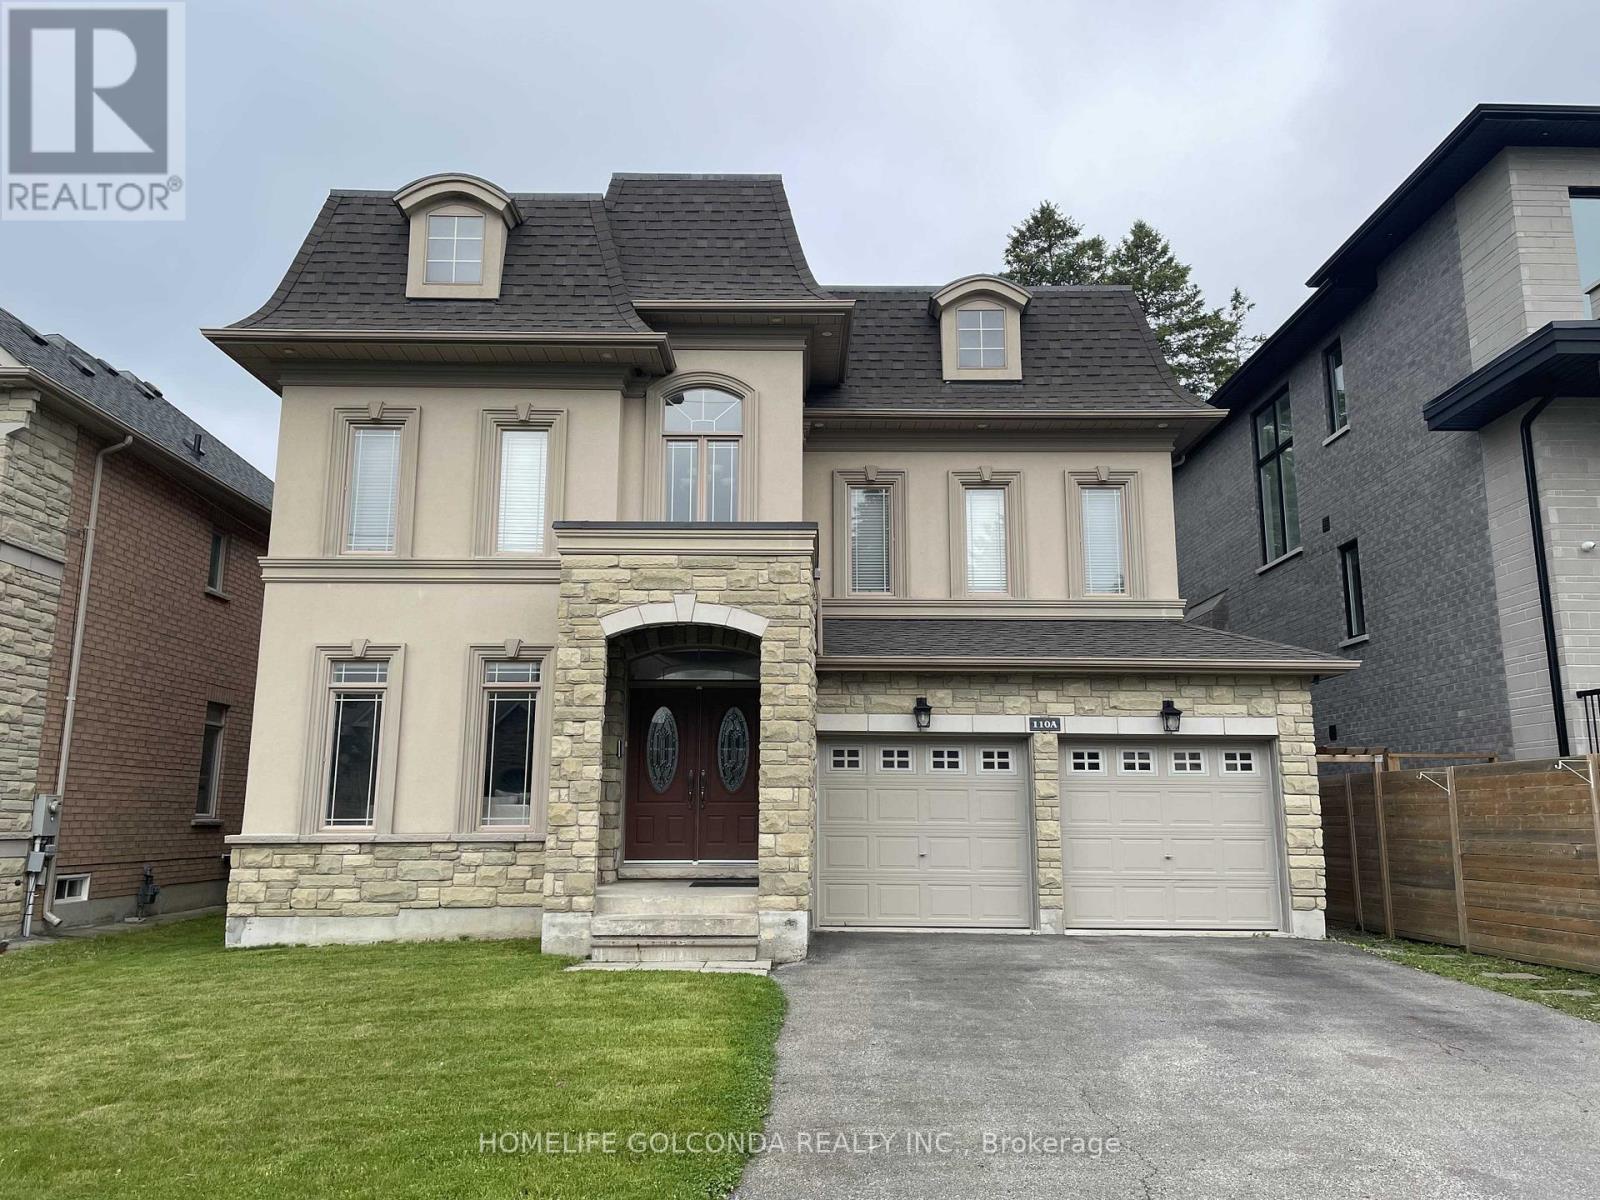
Lower - 110a Bond Crescent
Richmond Hill, Ontario
Beautiful, Luxury, Bright And Spacious 2 Bedrooms + Den (2B+D) Basement In A Great Location In Oak Ridges Community In Richmond Hill. Walking Distance To Yonge St With Separate Entrance & In-suite Laundry, Approx. Space of 1700 Sq.Ft. Spacious Bedroom With Walk-in Closet, Second Master Bedroom, Storage Space, Cold Room, Cozy Fireplace & Sauna Plus TWO Parking Spaces. Walk To Everything You Could Need, Several Well Ranking Schools, Library, Transit, Shopping Center & Close To Seneca King Campus. Great Neighborhood With Parks, Trails, and Lots of Natural Resources. Tenant Is Responsible For Cutting Grass & Snow Removal. No Pets And No Smokers. (id:61483)
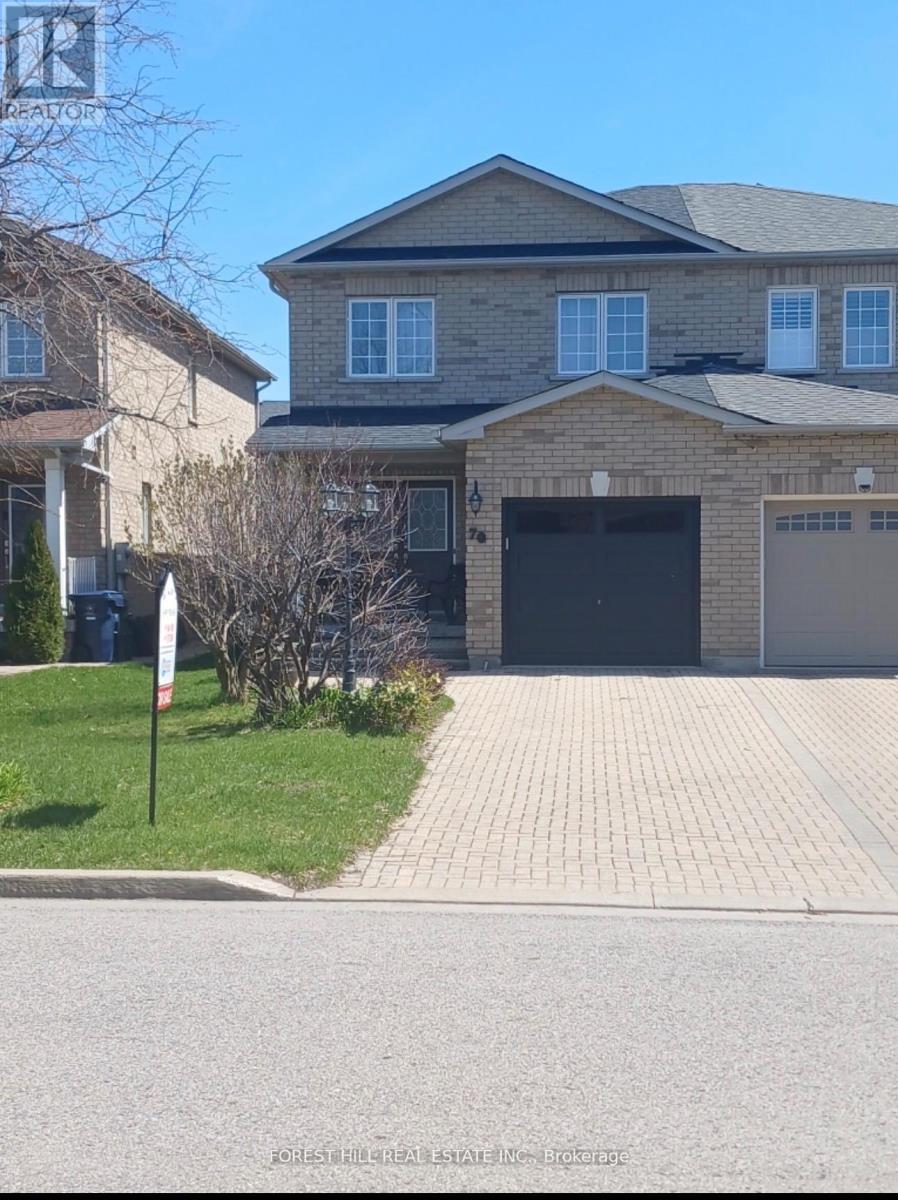
70 Havenlea Road
Toronto, Ontario
Welcome to 70 Havenlea Road, a well-maintained, owner occupied 3-bedroom, 2.5-bathroom, semi-detached home nestled on a quiet residential street in Toronto's Scarborough /Rouge community. This inviting residence offers a practical, comfortable layout ideal for families, first-time buyers, or investors seeking excellent value in the city. The main level features a bright living and dining area filled with natural light, creating a warm space for everyday living and entertaining. A functional kitchen provides ample cabinetry and workspace, with convenient access for family meals and gatherings. Upstairs, you'll find three generously sized bedrooms with good closet space and a well-appointed main bathroom designed for comfort and functionality. The Primary Bedroom is spacious, functional, south facing with a 4 piece ensuite and a generous walk-in closet. The unfinished lower level adds versatility with the potential for additional living space that can serve as a recreation room, in-law suit, home office, or guest area. There is a roughed in area for a a fourth bathroom. Outside, enjoy a private backyard accessed via sliding glass doors with sun soaked southern exposure that is perfect for relaxing, gardening, or summer entertaining. The property also offers convenient parking and a low-maintenance lot. Ideally located close to parks, schools, shopping, community amenities, and public transit, this home provides easy access to Highway 401, the University of Toronto Scarborough campus, Toronto Zoo, and major shopping centres, making commuting and daily errands simple and efficient. Whether you are looking to enter the Toronto housing market, upgrade to more space, or secure a smart investment, 70 Havenlea Road presents a wonderful opportunity to own a comfortable home in a well-established and growing neighbourhood. Original owner bought new from builder in 2002 and invites you to enjoy as many years of peaceful and happy living in this beautiful family home. (id:61483)
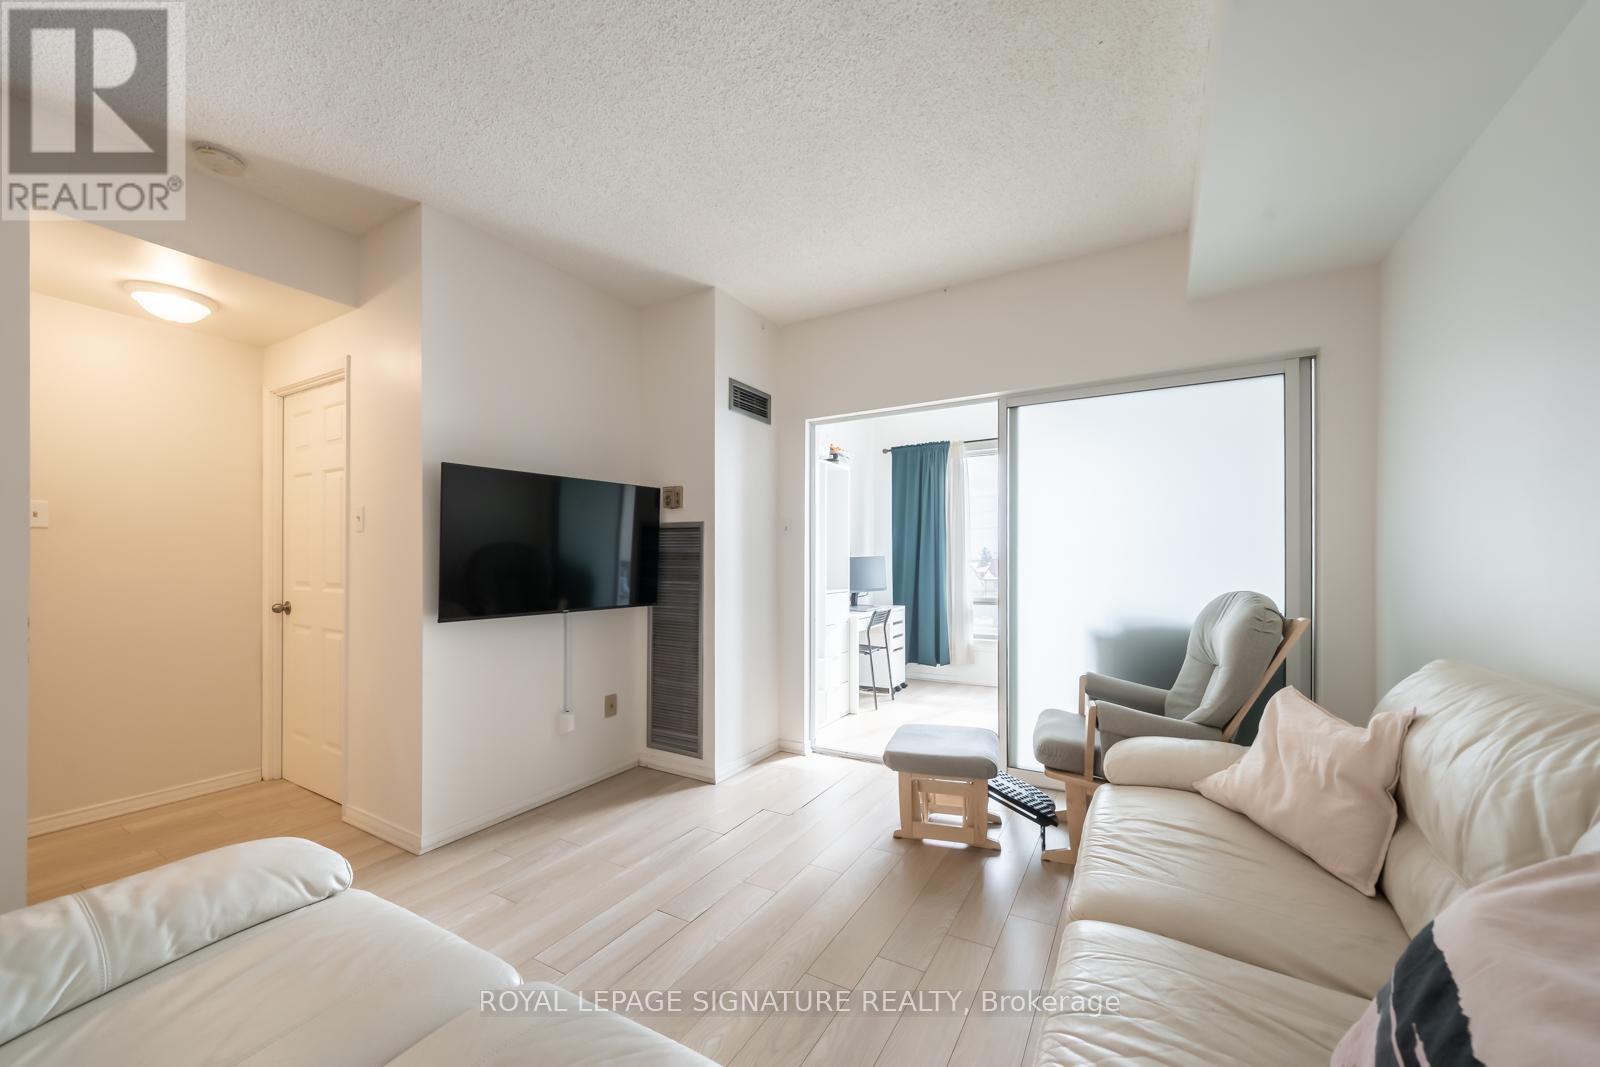
316 - 5800 Sheppard Avenue E
Toronto, Ontario
The math on this one just works. Suite 316 delivers in ways that are genuinely hard to find at this price point. At nearly 800 sqft, the layout is refreshingly practical, with a den that functions as a true second bedroom, a dedicated laundry room with its own space, and an eat-in kitchen that gives you a proper place to cook, sit, and live. Add in natural light, a renovated kitchen, an updated bathroom, flooring throughout, parking included, and all utilities covered in the maintenance fee. Steps to TTC, minutes to the 401, Scarborough Town Centre, and Centennial College - practical condo living with the numbers to back it up. (id:61483)
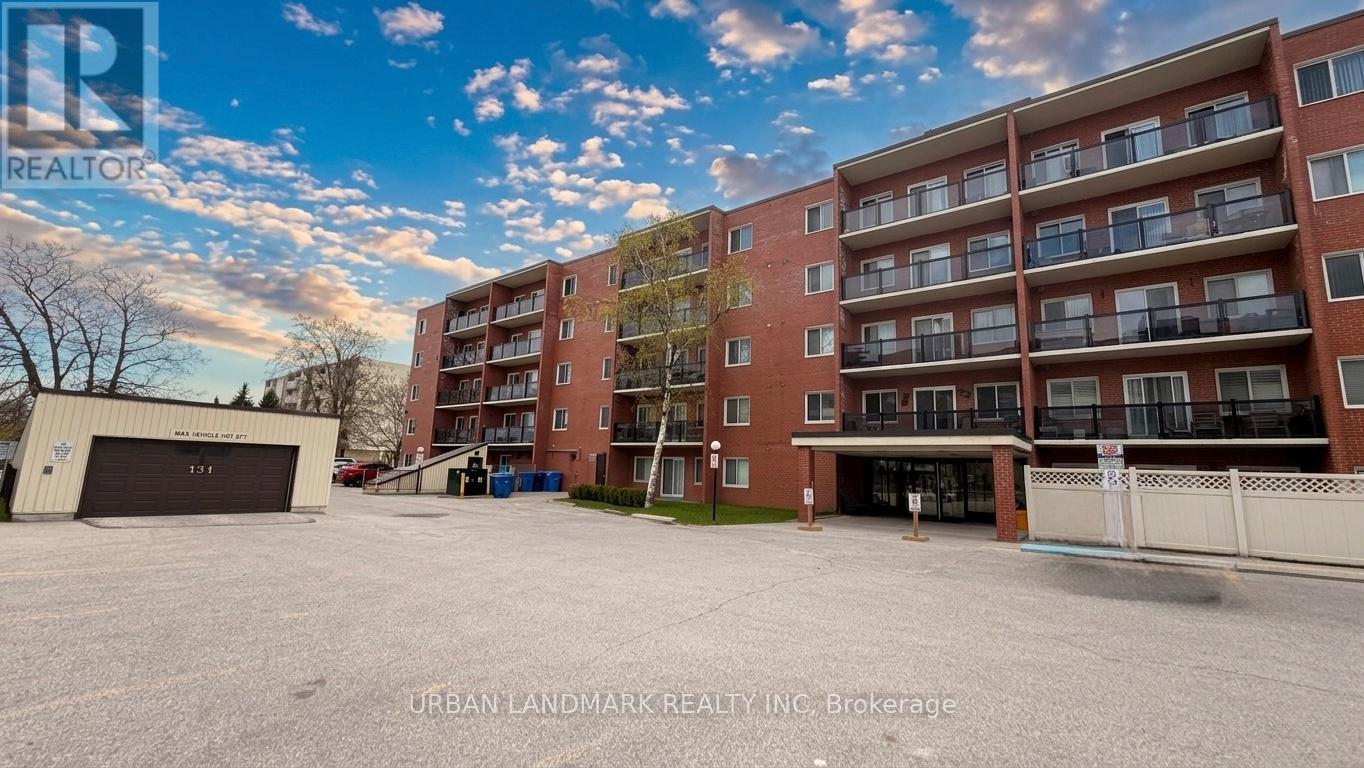
201 - 131 Taunton Road E
Oshawa, Ontario
Welcome to this nicely updated condo in Oshawa's desirable north end. Located in a very well maintained building offering great amenities including a party room, visitor parking, and pet-friendly living with certain restrictions. Conveniently situated close to the elevator for easy access, this unit has been recently renovated with new flooring, trim, fresh paint, modern door hardware, upgraded washroom finishes, and stylish window shutters.The bright and spacious open-concept living area offers plenty of natural light along with a walkout to your own private west-facing patio perfect for bbq. Underground parking adds extra convenience and comfort year-round. Situated in the heart of it all, this location puts everything within walking distance including public transit, grocery stores, restaurants, parks, schools, colleges, and universities. A fantastic opportunity for first-time buyers or downsizers. (id:61483)
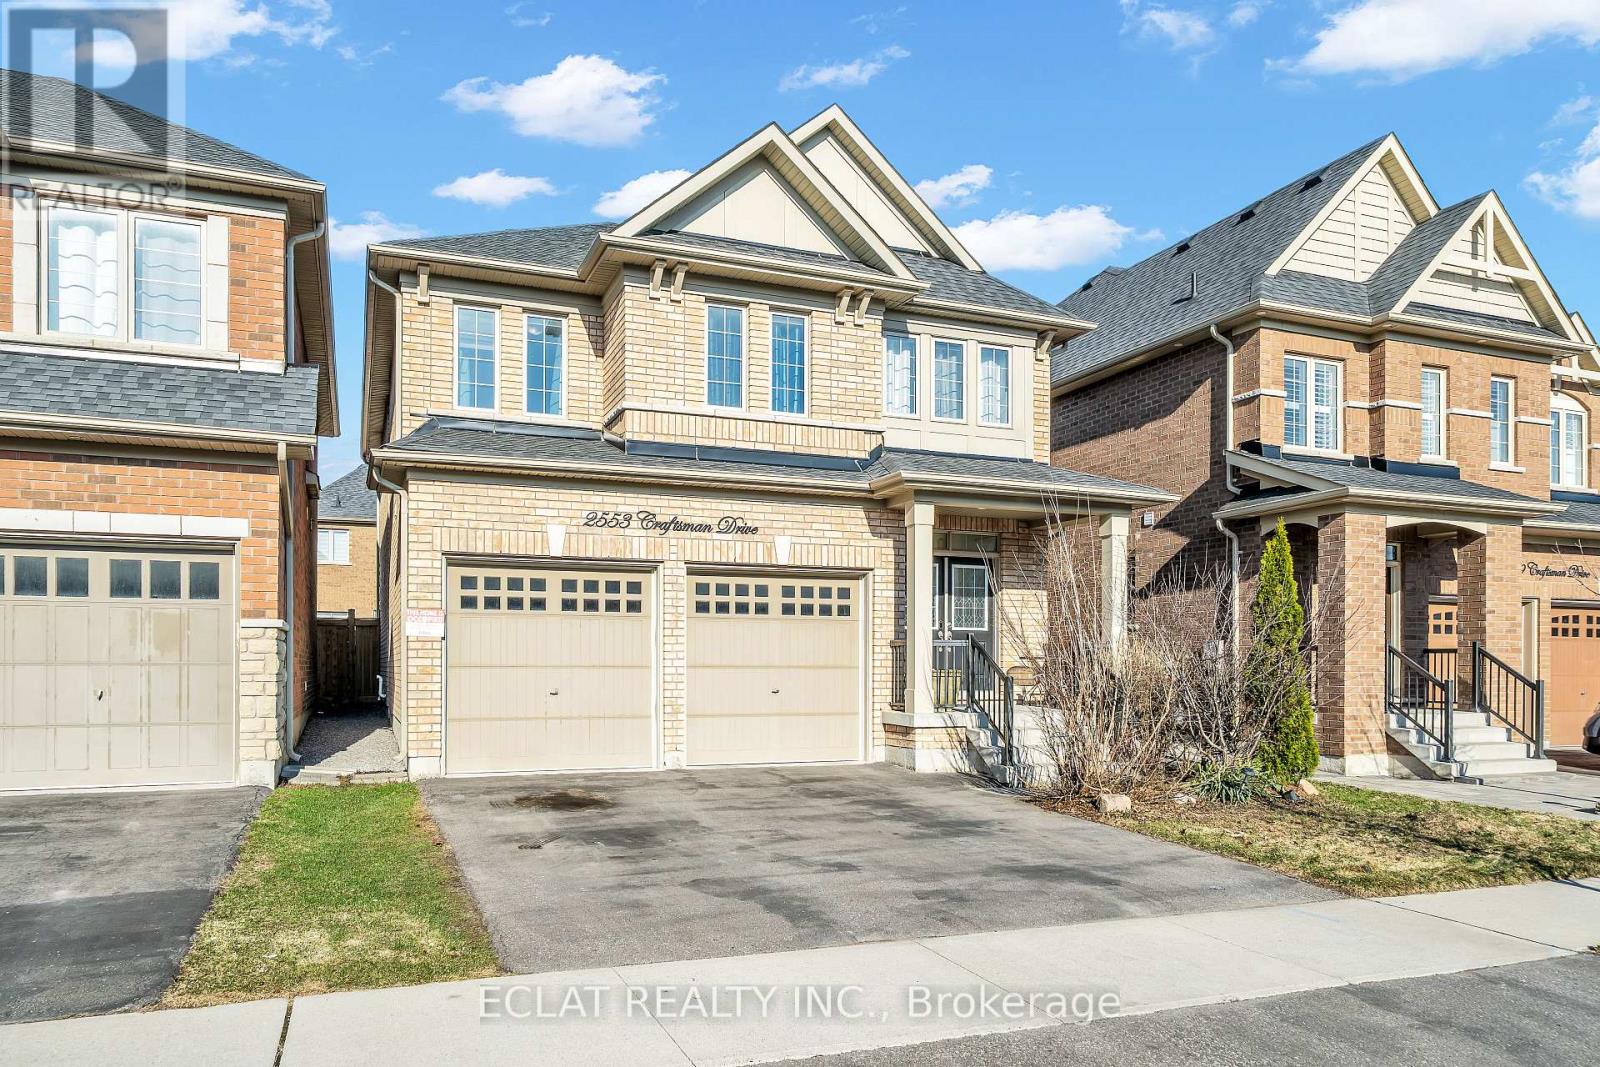
2553 Craftsman Drive
Oshawa, Ontario
Welcome to this Stunning All Brick Detached 4 Bedroom Double Car Garage Tribute home in the highly desirable Windfields community, In North Oshawa! This Beautiful Home Has A 2,518 Sqft Of Living Space! With the Luxury of Any Potential Buyer Finishing the Basement to Their Desirable Taste. The Backyard Has A Stone Finished Patio, And A Very Charming Gazebo. This Bright And Spacious residence Offers a Functional Layout On The Main Floor. The Main Floor Features An Over Sized Modern Kitchen With An Eat-In Dining Area And Walk-Out To Backyard. The Main Floor Also Features An Electric Fireplace In The Living Room! The Upper Floor Offers a Massive Master Bedroom With 4 Piece Ensuite And Massive Walk In Closet. The Upper Floor Also Features A Second and A Third Bedroom With Good Sizes, Offering Semi Ensuite Access To Each Rooms, And A 4th Bedroom With An Additional General Full Washroom On the Upper Floor. This Amazing Property Is A One Minute Walk From A Public School, It's Close To The Durham College, 407, And Much More. Excellent Location! (id:61483)
4 Blanchard Road
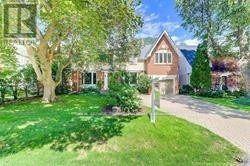
Toronto, Ontario
High Demand Area, Close To Toronto French Schools. Bright Sunny & Spacious Charming Brick Residence With Walkout Basement. Park Like Setting, Backyard With Pool And Cabana. Excellent Location And Quiet Neighbourhood. (id:61483)
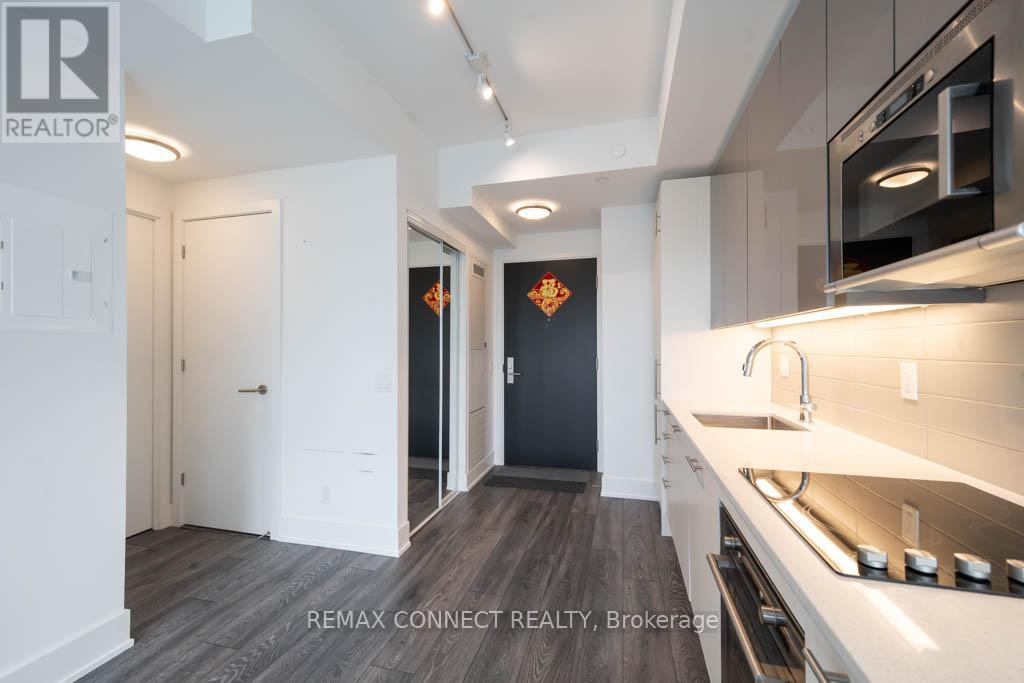
1211 - 403 Church Street
Toronto, Ontario
Bright and modern one bedroom unit in the heart of downtown Toronto - steps from TMU, the Eaton Centre, and Yonge-Dundas Square. You're surrounded by some of the city's best dining, coffee shops, bars, and entertainment, with quick access to the Financial District and the Distillery District. A Loblaws directly across the street makes everyday errands effortless, and the TTC is right at your doorstep, putting every corner of the city within easy reach. The unit features floor-to-ceiling windows that flood the space with natural light, contemporary finishes throughout, and a private east-facing balcony with stunning sunrise and city views -nearly 500 ft2 of total living space. The building offers an exceptional amenity package including a state-of-the-art fitness centre, movie theatre, business centre, outdoor terrace with BBQs, and a party room -everything you need without leaving home.**The unit is currently furnished - furnishings can be removed for the right tenant. Landlord is pet friendly/open to pets** (id:61483)
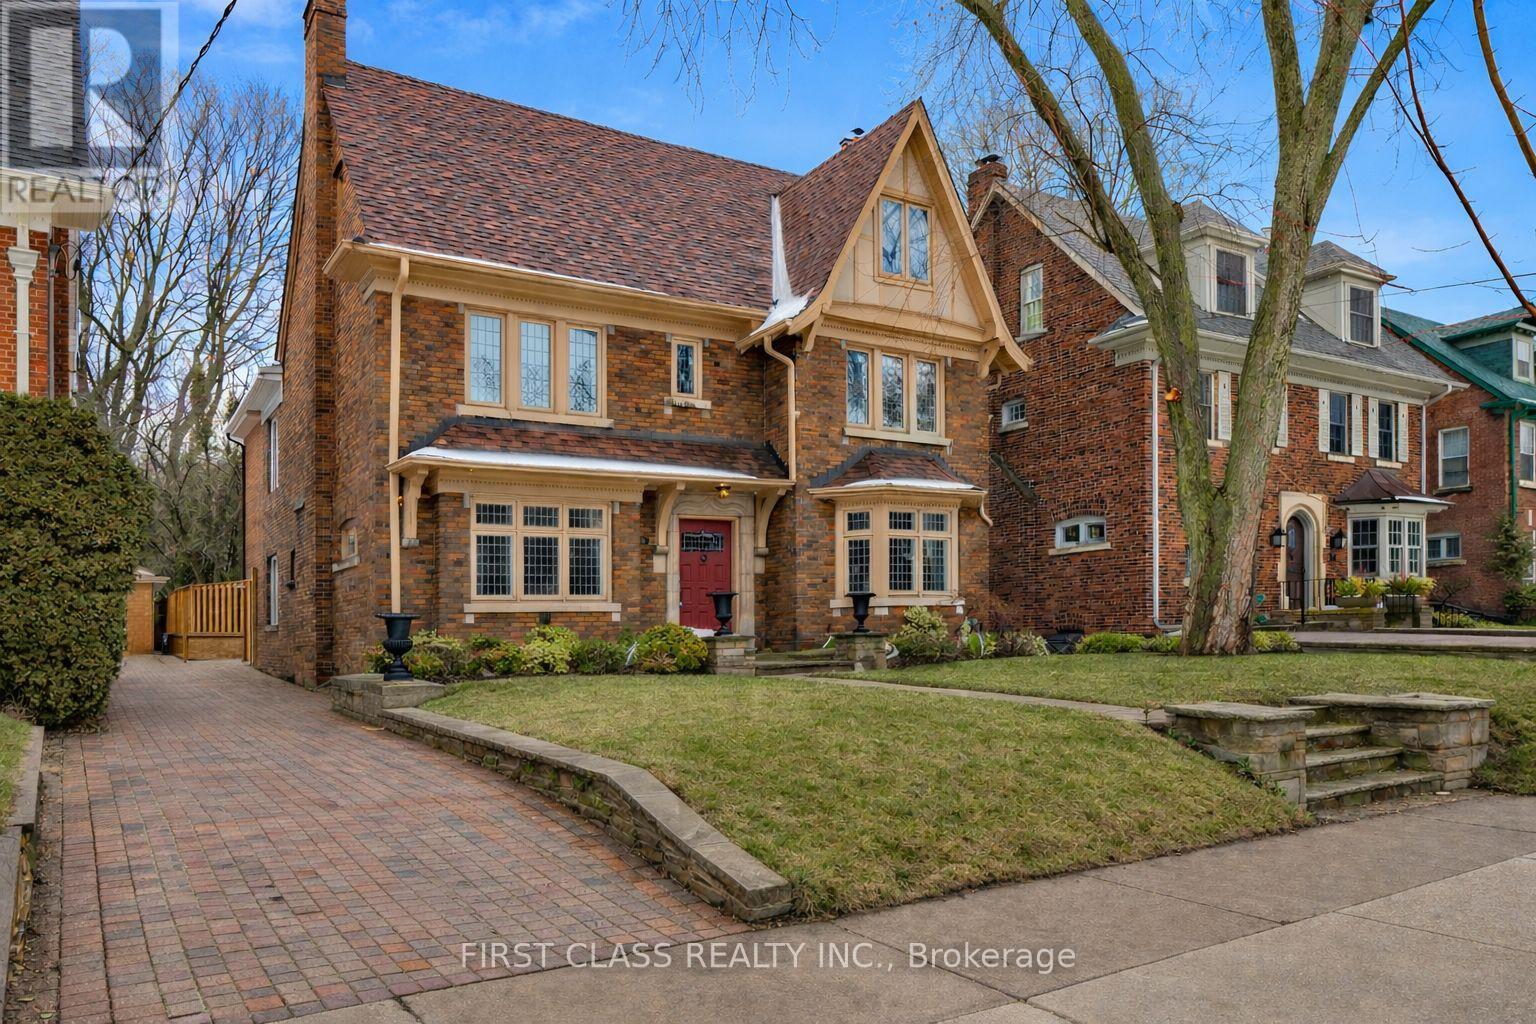
80 Douglas Drive
Toronto, Ontario
Experience a distinguished offering in the heart of Toronto's prestigious North Rosedale enclave. Defined by its elegant facade and prominent roofline, this residence blends enduring architectural character with thoughtful modern enhancements, creating a warm and refined living environment. Encompassing approximately 3,648 sq ft above grade plus an additional 1,525 sq ft on the lower level, the home is positioned on a picturesque, tree-lined street within close proximity to highly regarded schools including Branksome Hall, Whitney, and OLPH. Respectfully updated to honour its 1920s heritage, the main level presents expansive principal rooms ideal for entertaining, a sun-filled family room overlooking the beautifully landscaped 46.67 x 140 ft lot, and an updated kitchen with a welcoming breakfast area. The upper level features a serene primary retreat with a spa-inspired ensuite and generous storage, along with a stunning home office framed by oversized windows. A fully finished lower level provides versatile space for recreation, play, and a wine cellar, while the private backyard offers a tranquil urban oasis for relaxed summer evenings. **Some Virtually staged images are provided for illustrative purposes only. Furniture, decor, and finishes shown may not reflect the property's current condition.** (id:61483)
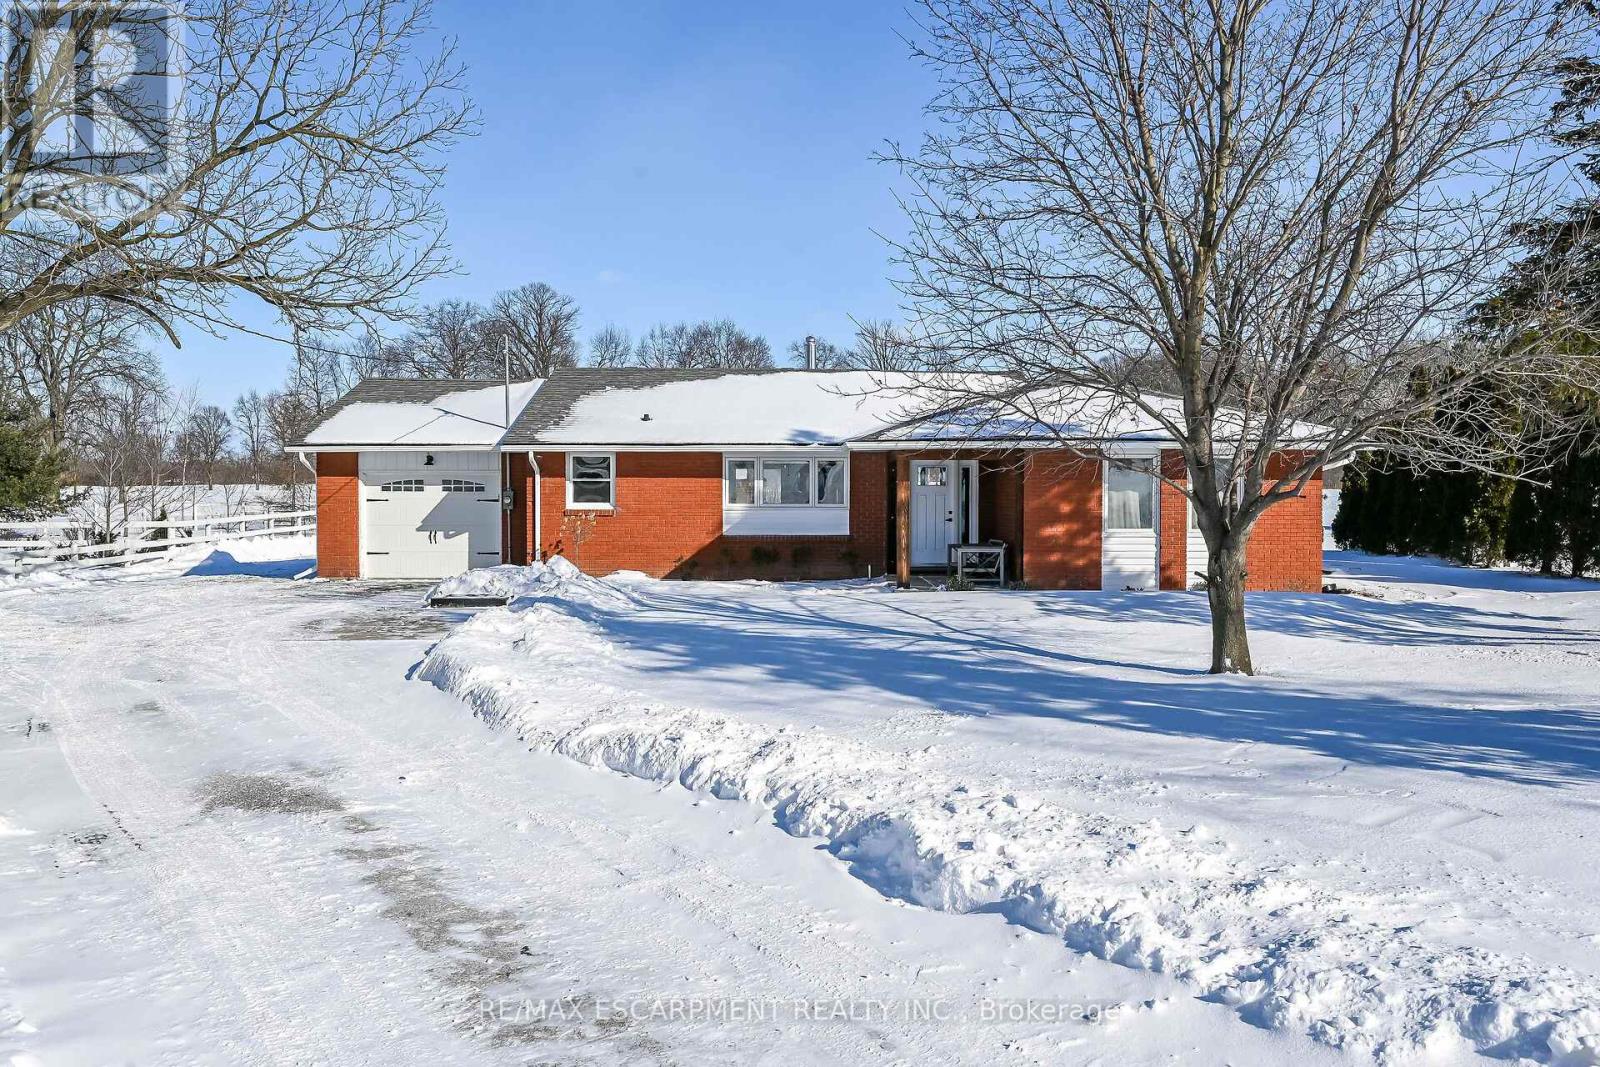
4024 River Road
Haldimand, Ontario
Experience the joy & benefits of rural living - while enjoying Caledonia's popular amenities mins down scenic River Road. Located in sought after Oneida Township - an agricultural area renowned for rolling farm fields & one of Ontario's best public school systems - 20/25 min commute to Hamilton. Incs extensively renovated (btw 2020-22) brick bungalow situated on 105x190.50 lot overlooking fields & forests savoring the beautiful Spring fragrances of neighboring wild flower farm. Introduces 1559sf of stylish living space, 1027sf basement, 500sf 4ft hi crawl space + 400sf heated garage ftrs insulated/plywood clad interior-2022 & insulated garage door-2024. Paved driveway complimented w/recent armor stone landscaping-2025 - extends to versatile 10x20 rear yard shed & freshly poured 30x14 concrete private entertainment patio. Open concept main floor showcases bright living room embracing the warmth of wood burning fireplace augmented w/4 panel bay window plus 2-sided brick accent wall separating dining room - design flows to multi-purpose room - suitable for den, office or 3rd bedroom enjoying rear yard WO - continues to gorgeous new kitchen-2021 sporting brilliant white uppers, contrast blue lower cabinetry + island, tile back-splash & quality SS appliances. South-wing boasts modern 4pc main bath flanking spacious primary bedroom & sizeable 2nd bedroom. Convenient 2nd outside front door accesses mud room offering entry to garage & fully renovated 2pc bath-2025 incorporating laundry station. X-wide staircase descends from garage to unspoiled basement - waiting to create personal finish w/elevated door opening to spray foam insulated crawl space incs concrete floor providing dry storage space. Extras - p/g furnace/AC-2020, added attic insulation-2025, premium laminate flooring-2019, interior doors/hardware/baseboard/trim-2021, 100 amp hydro-2020, new vinyl windows s'2020, eaves/downspouts-2025, 4000g cistern, UV purification & septic. Attractive & Affordable "Country Gem (id:61483)
442 Greenhill Avenue
Hamilton, Ontario
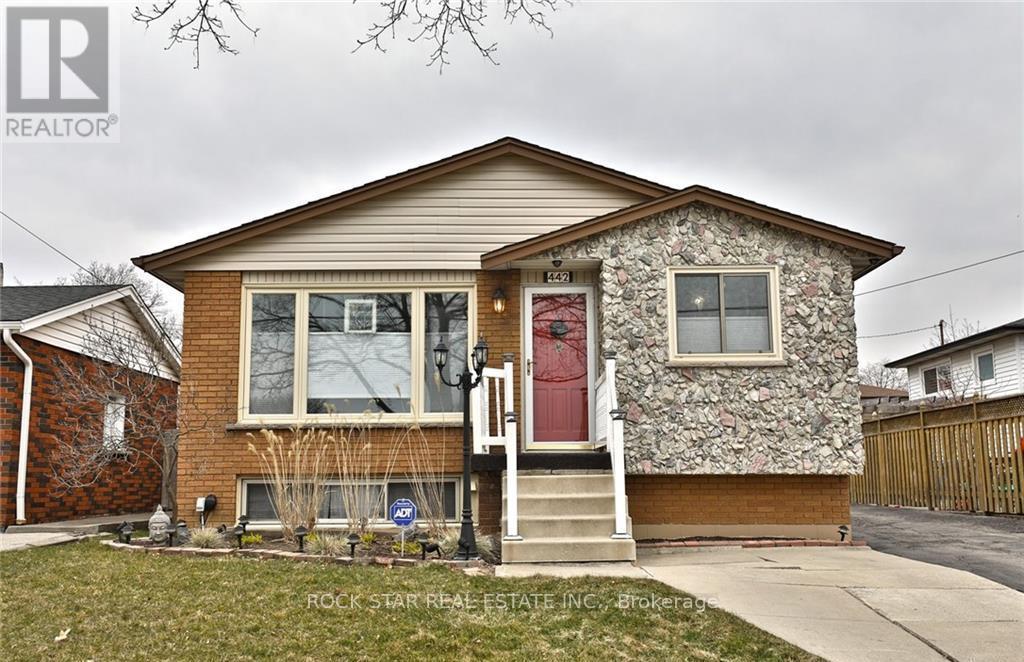
Spacious main floor bungalow for lease in a fantastic location close to the Red Hill Parkway! This well-maintained unit features 3 bedrooms, 1 full bathroom, hardwood flooring, and a bright sunroom overlooking the backyard. The functional layout offers generous living space and plenty of natural light throughout. Enjoy the beautifully landscaped backyard with a deck and pergola, perfect for relaxing or entertaining. The unit also includes private in-suite laundry, 1 driveway parking space, and use of the backyard shed for additional storage. Conveniently located near transit, schools, trails, golf courses, shopping, and highway access. A great opportunity to lease a comfortable home in a desirable neighbourhood! Main floor unit only. Rent is $2,400/month + Utilities. (id:61483)
35 Caroline Street
Welland, Ontario
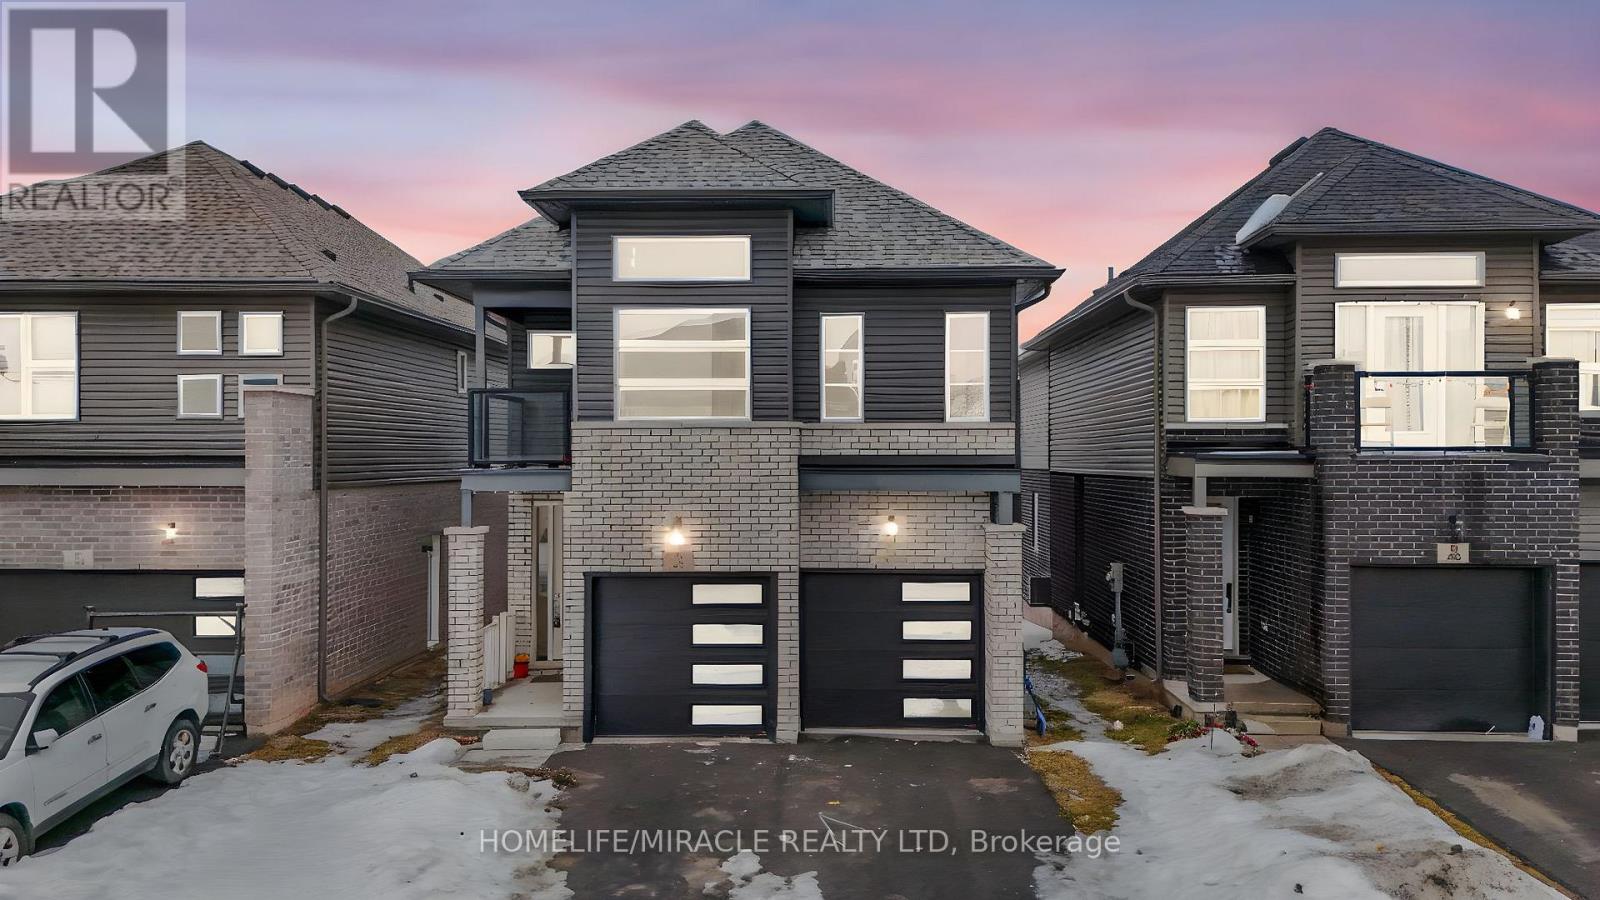
Premium ravine lot with no rear neighbors, featuring high ceilings and home offers an exceptional blend of comfort, style, and convenience. The spacious and functional layout includes separate living and dining areas, filled with natural light from large windows. The beautiful kitchen showcases elegant cabinetry and a central island, perfect for both everyday cooking and entertaining. Well-sized bedrooms provide ample closet space, while the contemporary bathrooms add a touch of luxury. The basement, with its impressive ceiling height, offers outstanding potential for future customization-whether expanding living space or creating a possible income-generating suite. Ideally located close to Public School and Welland Hospital, and minutes to Hwy 406, Niagara College Welland Campus, and all major amenities. Situated in a vibrant, family-friendly neighborhood. (id:61483)
807 - 240 Scarlett Road
Toronto, Ontario
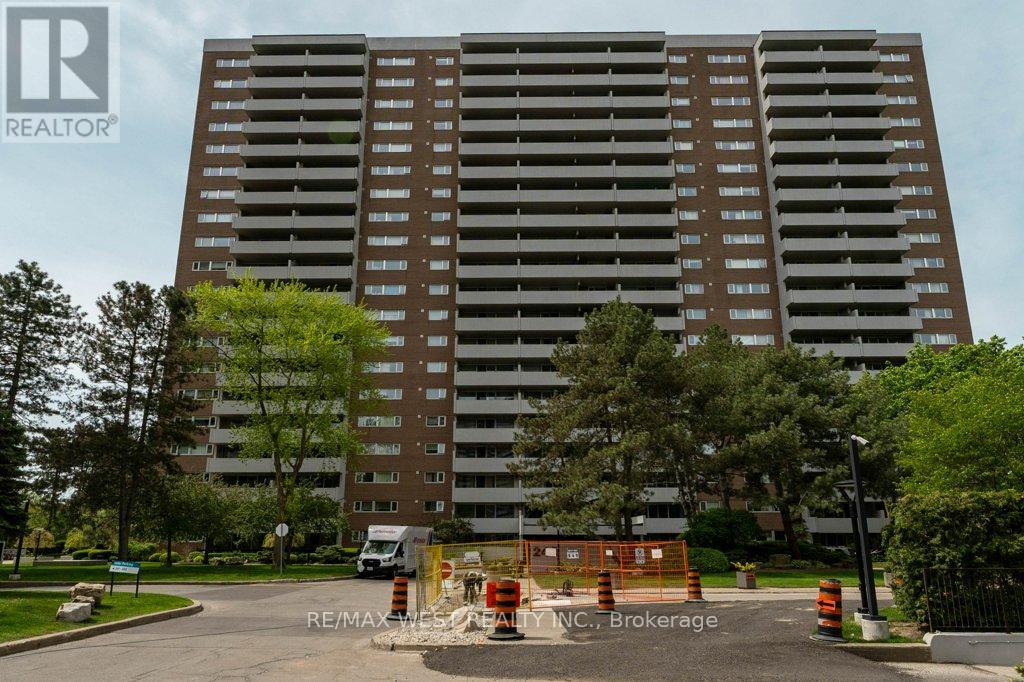
Welcome to 240 Scarlet Rd #807 --- a bright, spacious 1-bedroom retreat overlooking the Humber River. This beautifully maintained suite features a sunken living room that adds character and dimension, leading to an extra-large balcony with sweeping views of the Humber River, the peaceful courtyard, and even the CN Tower in the distance, perfect for morning coffee, evening sunsets, or simply unwinding above the treetops. Inside you'll find a well-appointed 4-piece bathroom, a comfortable bedroom with great natural light, and a funtional layout that makes the space feel open and airy. The building is pet-friendly and packed with amenitie including an outdoor pool with a sundeck for summer relaxation, a fully equipped gym, car wash station, and beautfully maintained grounds and walking area, commuting is a breeze with quick access to TTC, the Eglinton LRT, and major highways 400,401, and 427. Nature lovers will appreciate the nearby hiking and biking trails along the Humber River, a rare opportunity to enjoy comfort, convenience, and nature all in one place. (id:61483)
1907 - 30 Samuel Wood Way
Toronto, Ontario
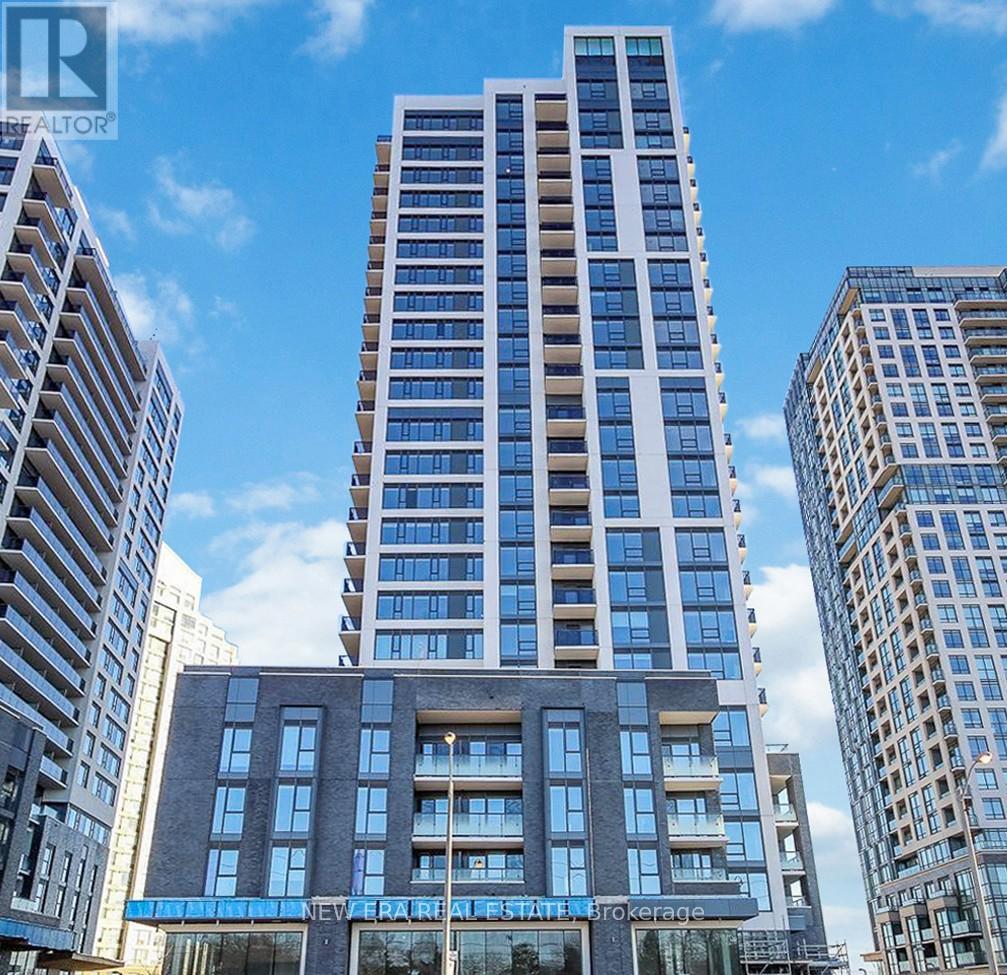
Still waiting for a delayed bus? You could have been home by now. Perfectly perched at The KIP District 2, this almost-new 1-bedroom is a commuter's dream. Whether you're headed to Union Station, YYZ or Mississauga, being steps from Kipling GO/Subway/Bus Terminal and minutes from the 427/QEW means you actually get to enjoy your "off" time. Inside, find an open-concept layout that actually makes sense (see floor plan!), featuring a spacious bedroom with a balcony large enough for actual furniture, not just a single plant. From the condo gym to the rooftop BBQs, the amenities are wonderful. Modern, bright, and significantly more stylish than your last place. (id:61483)