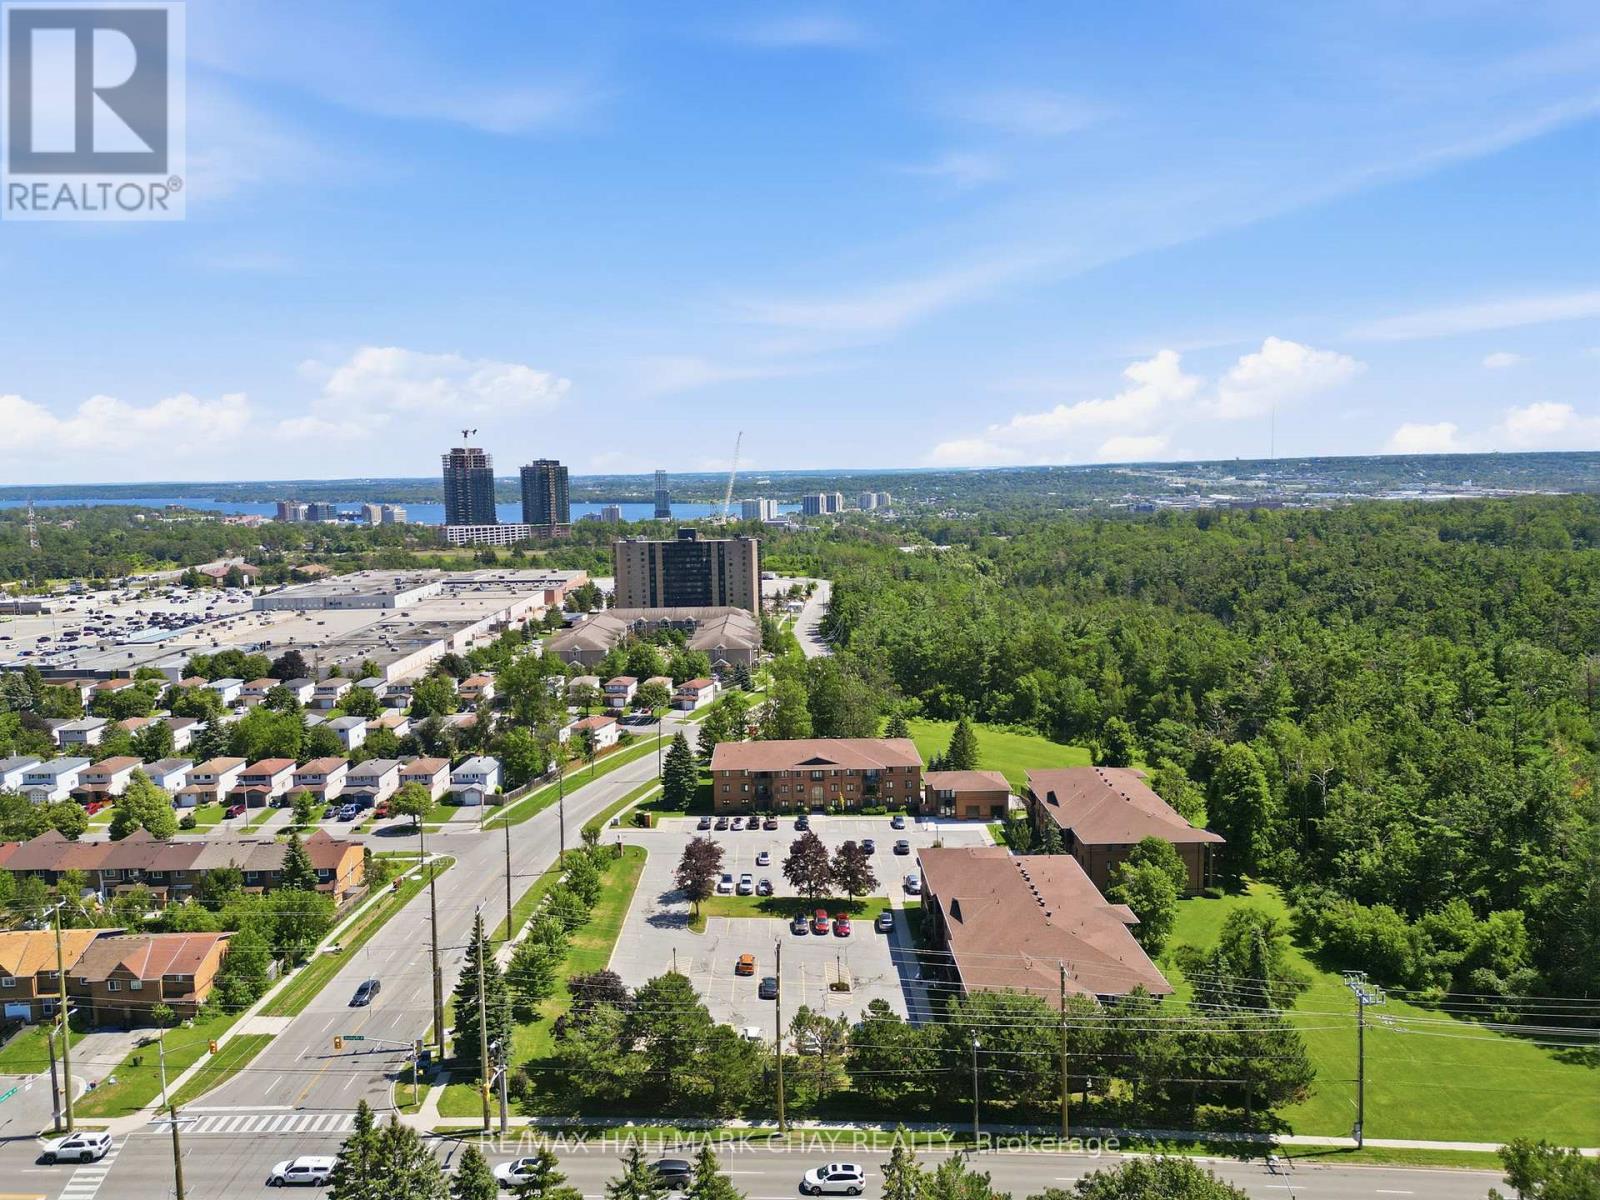
324 - 10c Coulter Street
Barrie, Ontario
Discover easy, low-maintenance living in this bright and beautifully updated 2-bedroom,1-bathroom condo, perfectly situated in one of Barrie's most desirable mature communities. Backing onto peaceful treed green space and parkland, this second-floor suite offers a wonderful balance of nature, convenience, and comfort. The thoughtfully designed floor plan features a spacious open-concept living and dining area with laminate flooring and patio door leading to a private south-facing balcony where BBQs are permitted - an ideal spot to relax and enjoy the tranquil surroundings. A generous bonus room with a stylish barn door provides the perfect space for a home office, hobby room, or additional storage. The updated kitchen is both functional and inviting, showcasing crisp white cabinetry, subway tile backsplash, under-cabinet lighting, modern black hardware, a high-arc faucet, contemporary lighting, and plenty of workspace for everyday living. The Suite features a renovated bathroom featuring modern vanity & updated lighting. In-suite laundry and central air conditioning add to the home's everyday convenience. Residents enjoy a pet-friendly community with excellent amenities including an outdoor swimming pool, indoor hot tub, party room, and beautifully maintained grounds. Ideally located beside walking and cycling trails and just minutes from Sunnidale Park, shopping, restaurants, public transit, Highway 400, and many amenities at door step, this is an exceptional opportunity for first-time buyers, down sizers, or investors seeking an affordable home in a fantastic location. (id:61483)
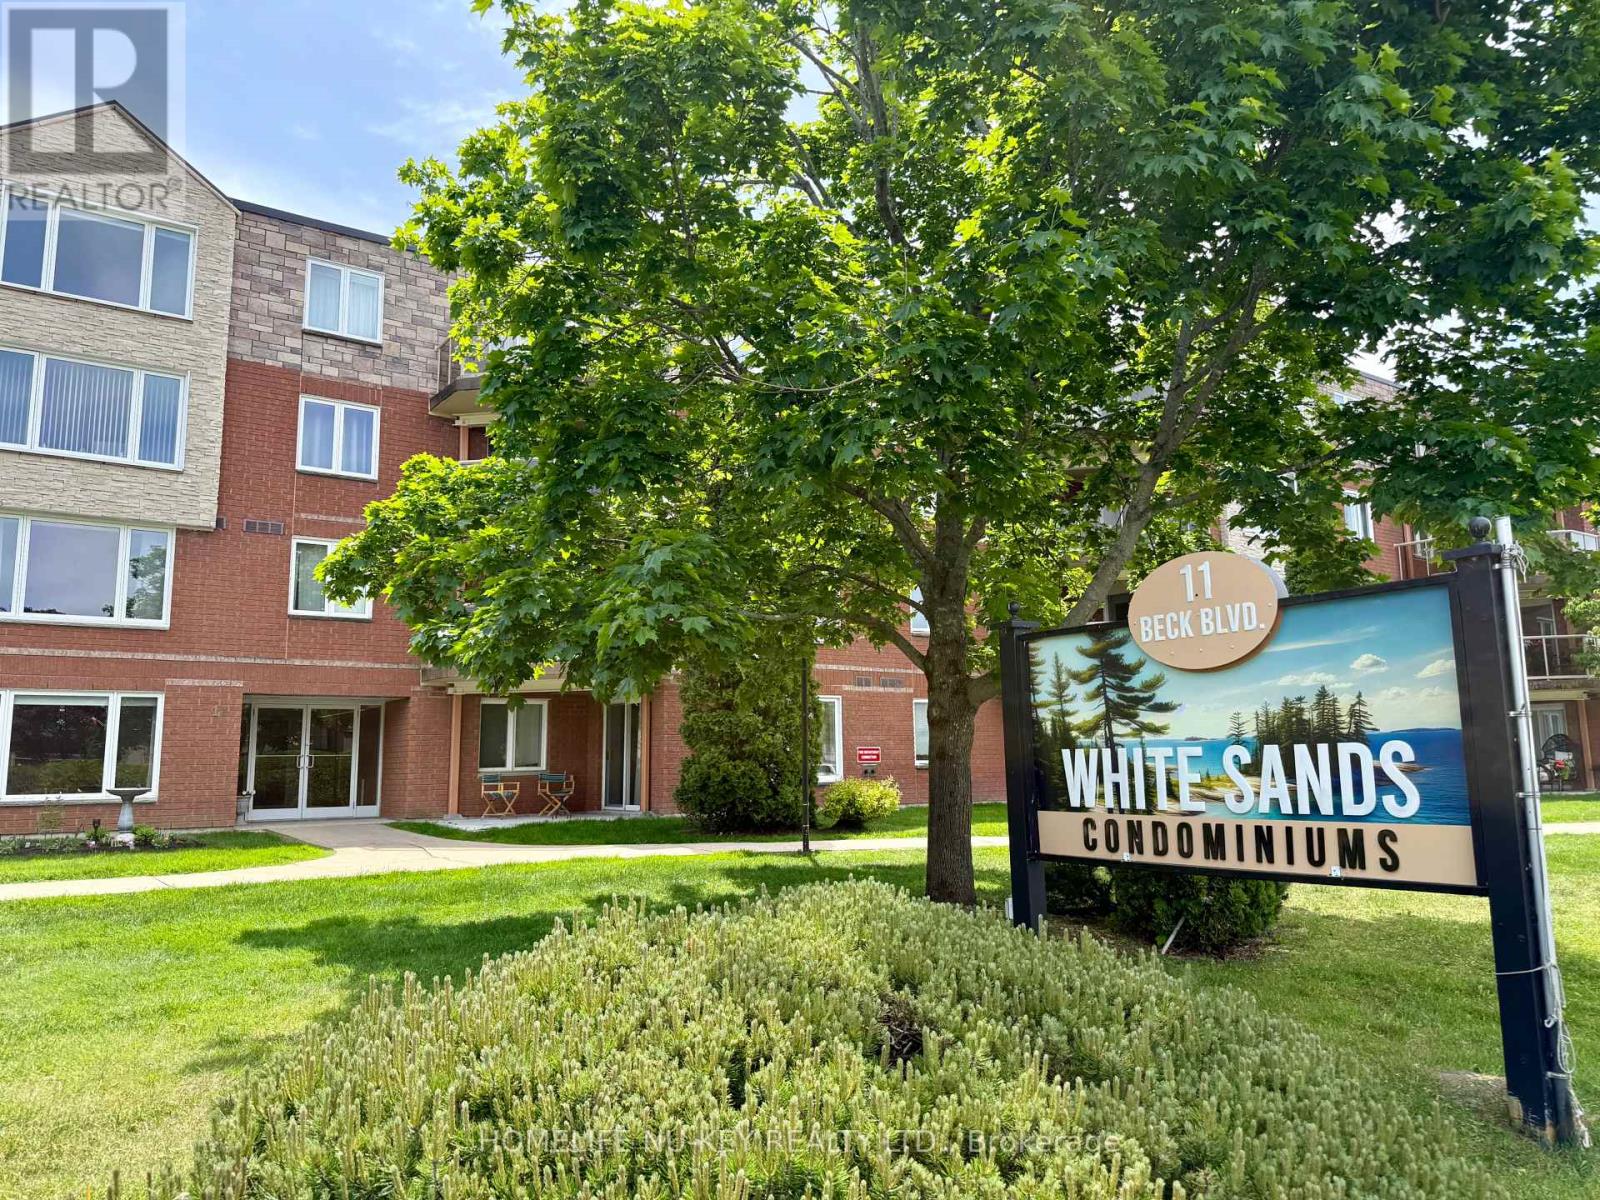
108 - 11 Beck Boulevard
Penetanguishene, Ontario
Attention all boaters, water sport enthusiasts, retirees, first time buyers or those justlooking for the ease of condo living! Welcome to 11 Beck Blvd, Unit 108, a beautiful end unitin the White Sands Condominiums. This spacious 2 bedroom, 2 bathroom ground floor unit is theperfect mix of quite relaxation and close enough the Penetanguishene Harbour, to enjoy outdoorliving and life by the water! This unit has been loved and well maintained by the originalowners since 1996, and is ready for the next owner to add their person touch! This unitincludes its own private patio overlooking the nearby Penetanguishene Centennial Museumgarden, as well as the convenience of in-suite laundry! Parking is no issue with this condo,as it comes with 2 designated parking spots, 1 in an enclosed garage and a second in the mainmarking lot, as well as ample visitor parking. Have lots of extra stuff? Let the owned,designated locker space take care of all that! This is one condominium you definitely do notwant to miss! Added perk; you're just steps away from The World Famous Dock Lunch! Disclosure: Some photos in this listing have been virtually staged/altered to showcase the condo's potential. (id:61483)
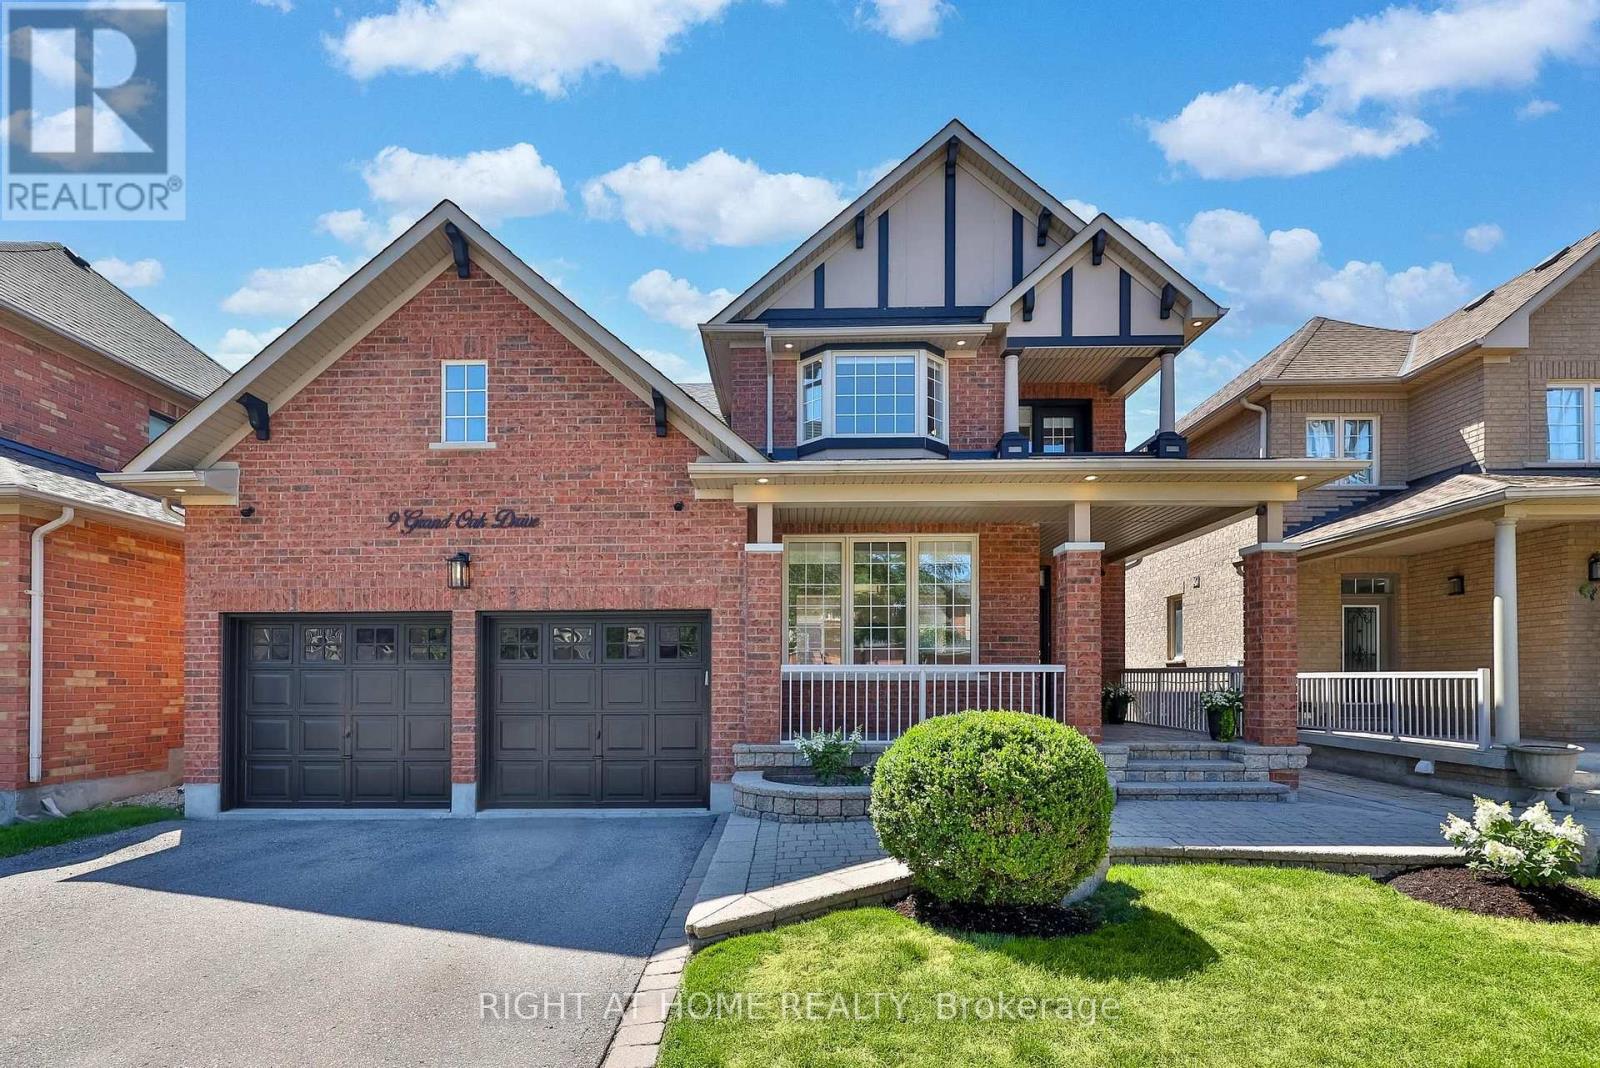
9 Grand Oak Drive
Richmond Hill, Ontario
Welcome to 9 Grand Oak Drive. Fabulous Family Friendly Oak Ridges Home. Open Concept Functional Mainfloor With Spacious Rooms. Large Master Bedroom with Sitting Area and Spa Like Ensuite. Hardwood, Ceramic and Slate Flooring Throughout. In Law Suite in Finished Basement with Kitchen, Rec Room, Bedroom and Large Closet. Entrance through Garage Mudroom. Nicely Landscaped with Fully Fenced Rear Yard and Patio Area. Walking Distance to Public and Catholic Elementary Schools and Grovewood Park a Block Away. Great for Young Growing Families or Multigenerational Living. (id:61483)
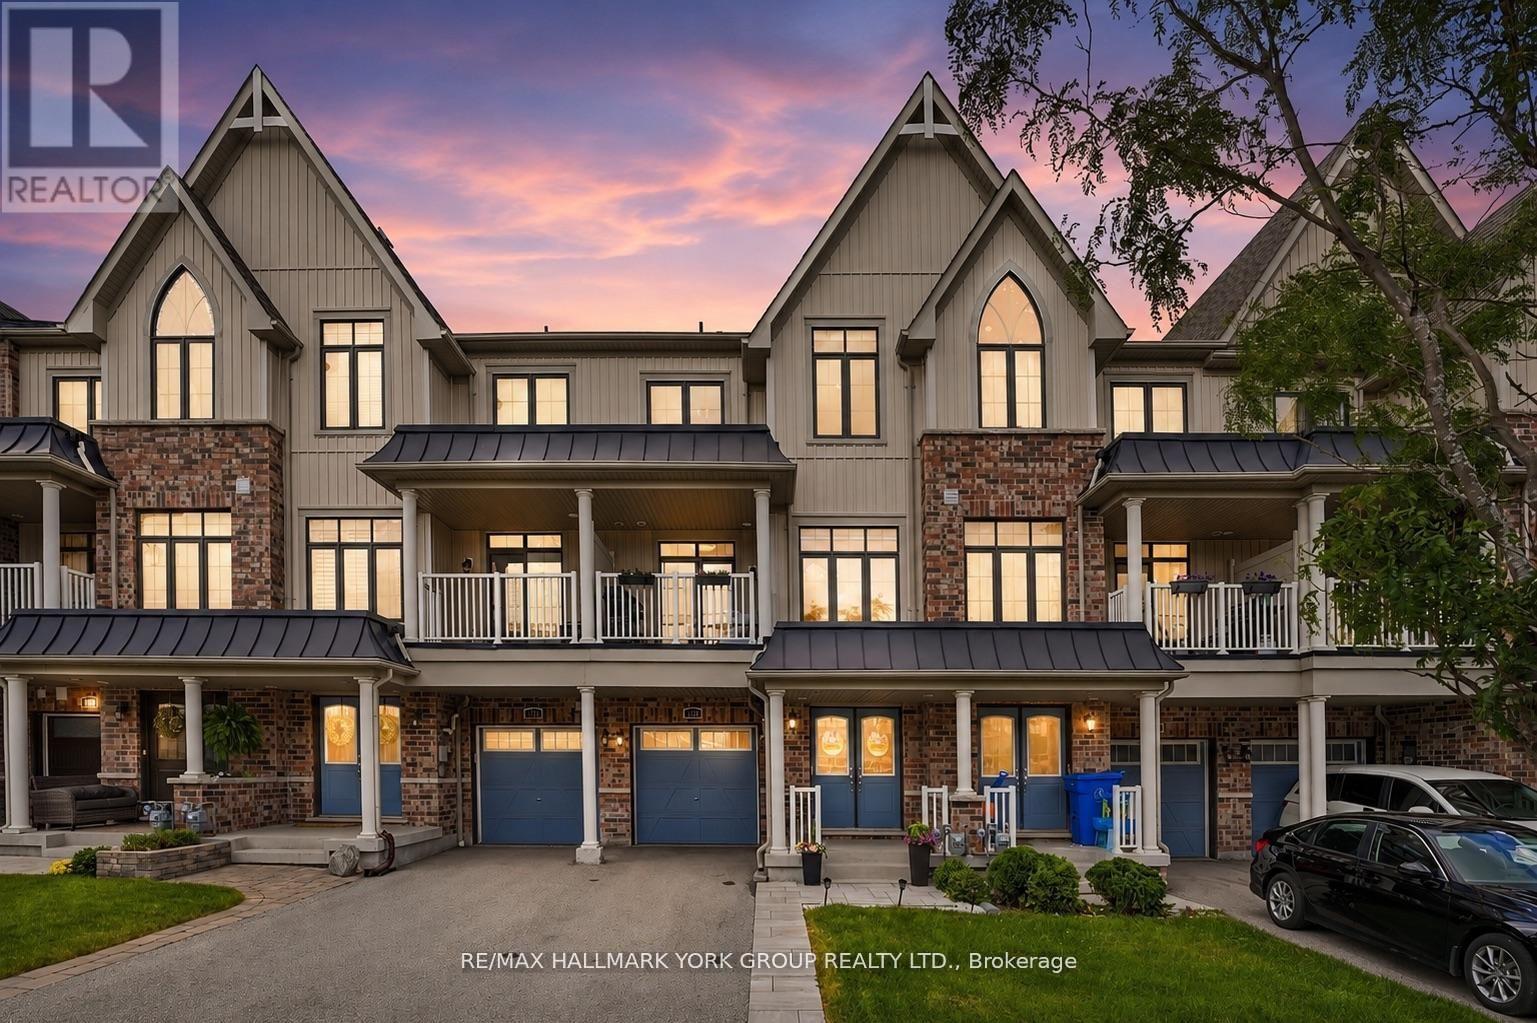
118 Alvin Pegg Drive
East Gwillimbury, Ontario
The best thing about this home is what you won't have to do. Just move in and enjoy a beautifully updated freehold townhome that's been thoughtfully renovated from top to bottom. The heart of the home is the fully renovated kitchen, featuring modern finishes, stainless steel appliances, and an oversized centre island that creates the perfect space for cooking, entertaining, or gathering with family. New flooring throughout the main living level, professionally refinished stairs, and a recently renovated powder room give the home a fresh, contemporary feel. Offering over 1,200 sq. ft. of bright, open concept living space, this home also features 2 spacious bedrooms, 3 bathrooms, 9 foot ceilings, a sun filled living and dining area, and a private balcony to enjoy your morning coffee. The spacious primary suite includes its own ensuite, while third-floor laundry and an attached garage add everyday convenience. Spend your weekends enjoying walks to Carnaby Park instead of tackling home projects. Ideally located just minutes to Highway 404, GO Transit, schools, shopping, restaurants, and all the amenities Newmarket and East Gwillimbury have to offer, this is a home where all that's left to do is unpack and enjoy. (id:61483)
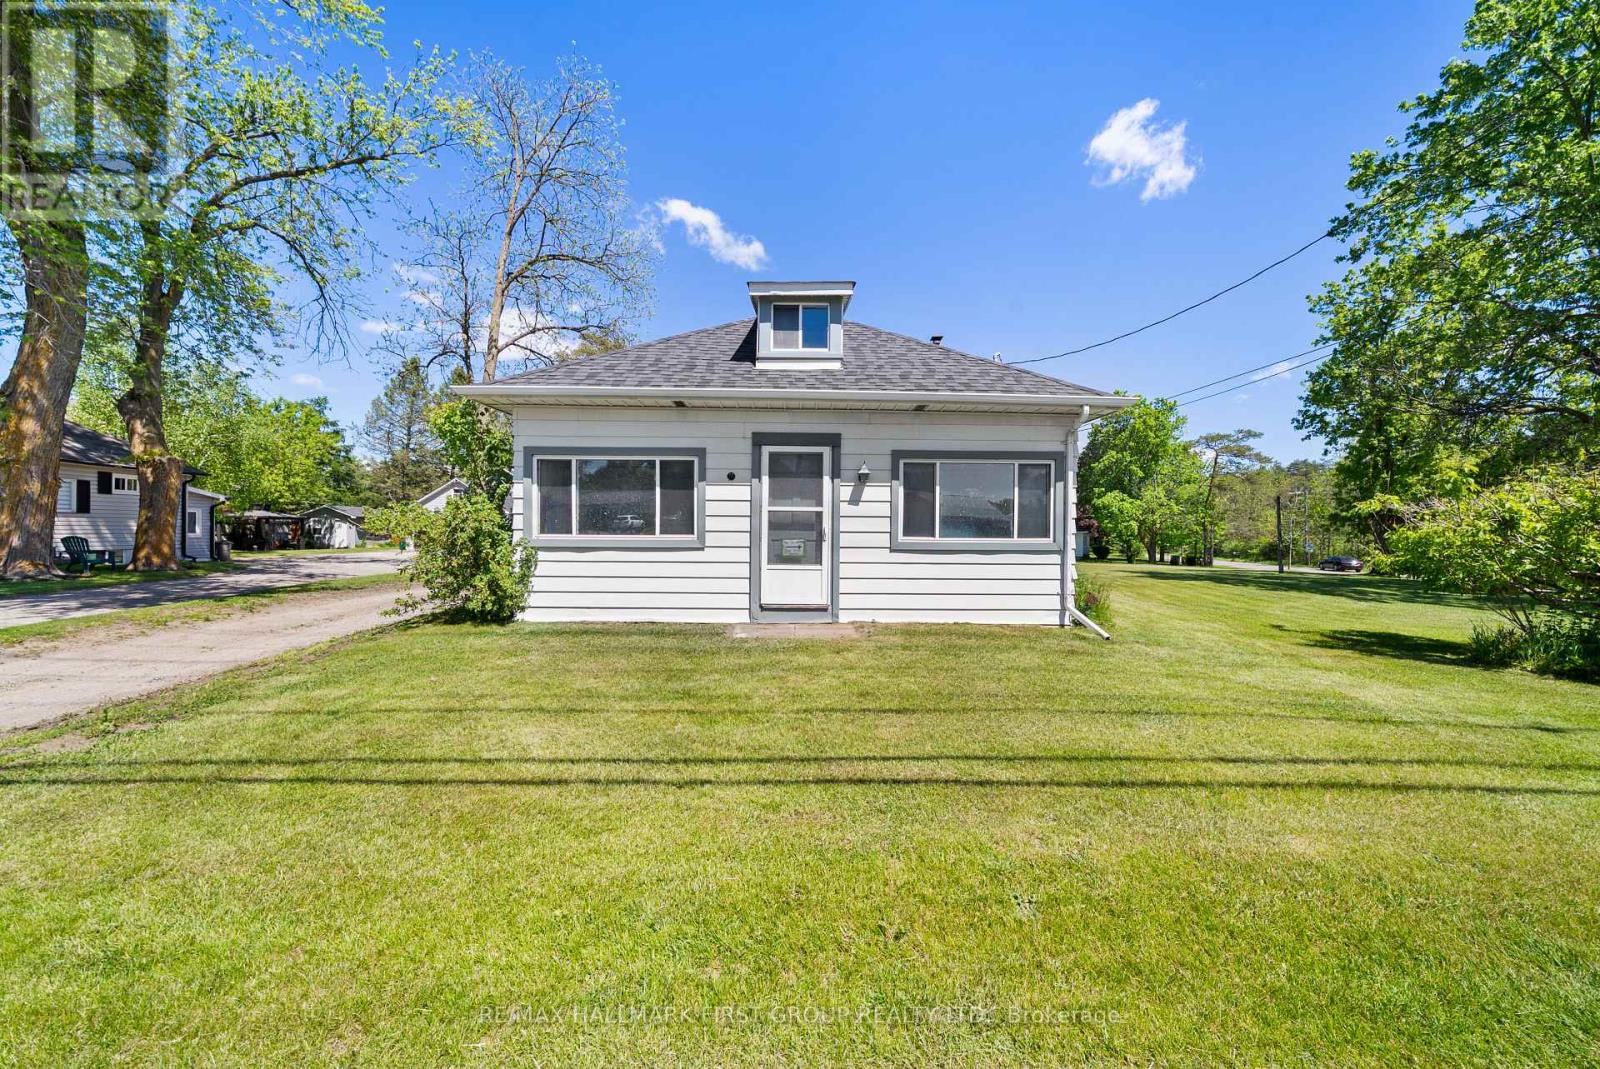
15161 Highway 48 Road
Whitchurch-Stouffville, Ontario
Location! Location! Location! Welcome To This Charming & Versatile 1 1/2-Storey Detached Home, Perfect For The Investor, First-Time Home Buyers, Downsizers Or Hobbyists. Nestled In The Desirable Neighborhood Of Ballantrae, This Property Beautifully Blends Cozy Living W/ Incredible Functional Space. The Main Floor Features A Welcoming Layout W/ 2 Comfortable Bdrms & A Modern, Functional 3 Pc Bthrm. Relax In The Beautiful Sunroom, An Ideal Spot For Morning Coffee, Reading Or Indoor Plants. Head Upstairs To Find A Spacious Loft, Perfect For A Home Office, Creative Studio Or Private Media Rm. The Massive 3 Car Garage Is The Ultimate Highlight For Car Enthusiasts, Woodworkers Or Anyone Needing Extensive Equipment Storage. This Is An Exceptional Investment Opportunity You Will Not Want To Miss. Furnace (2021), A/C (2020), Roof (2022), Full Bathroom (2022) (id:61483)
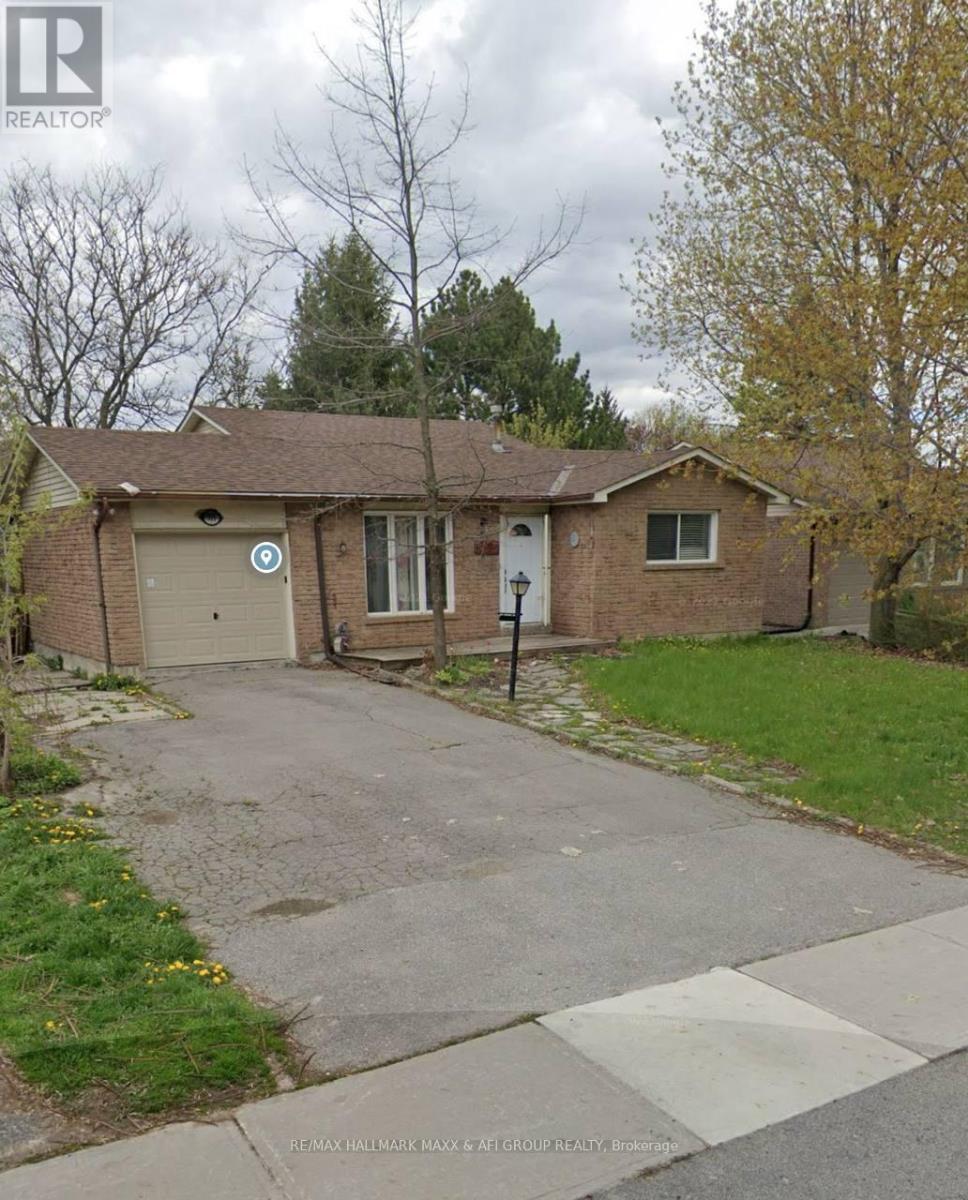
Basement - 715 Mountview Place
Newmarket, Ontario
Discover comfort and convenience in this bright walk-out basement unit, featuring 2 spacious bedrooms, a modern kitchen and living area, and a private entrance for added privacy. Large windows bring in plenty of natural light, making the space feel warm and inviting. Includes 1 parking spot in the driveway and shared laundry for your convenience. Located in a quiet neighborhood close to transit, schools, shopping, and other amenities. Ideal for small families, professionals, or students. Available for immediate. Tenant Is Responsible For 1/3 Utilities. Tenants Do Not Have Use Of The Garage. (id:61483)
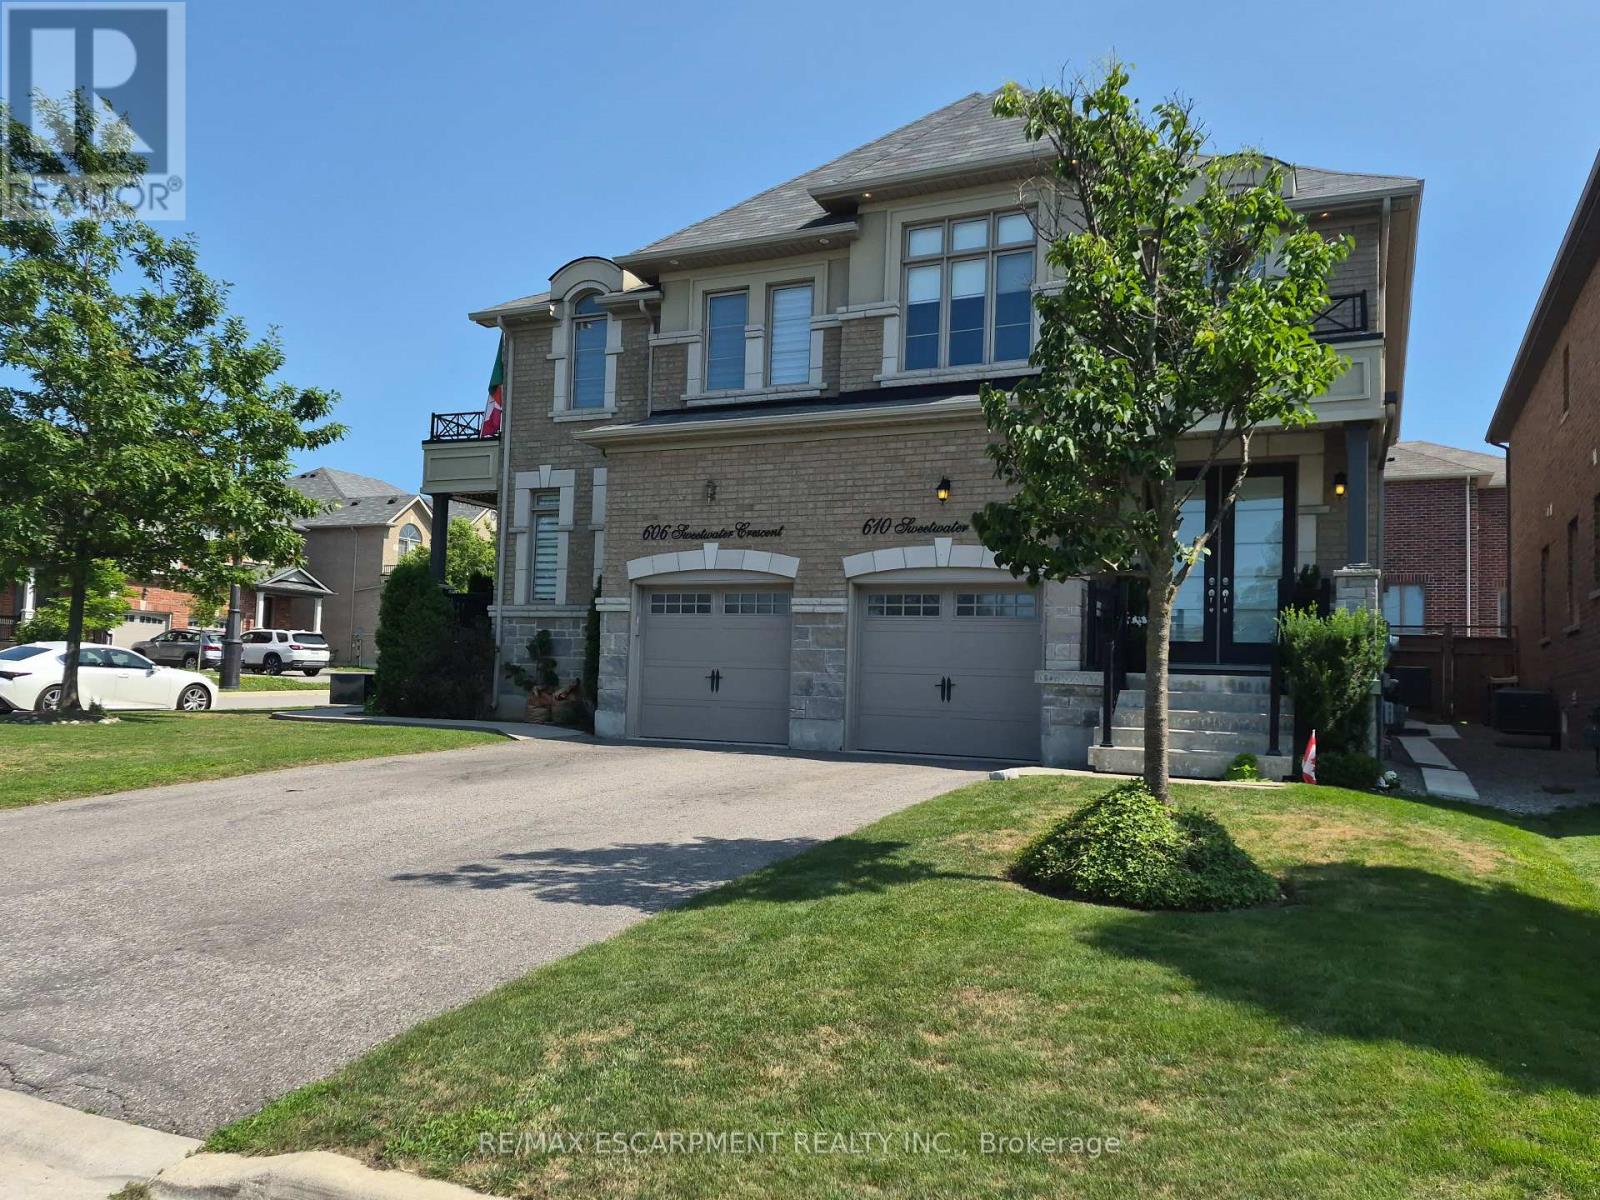
610 Sweetwater Crescent
Newmarket, Ontario
FANTASTIC SEMI IN GLENWAY ESTATES NEWMARKET! This well-maintained home Offers 3 bedrooms and 2 1/2 baths. The main level features a bright & spacious eat in kitchen, Livingroom /Dining area, Family room with double sided fireplace & 2-piece bath. The upper level consists of a huge primary bedroom with walk-in closet & 5-piece ensuite, 2 other large bedrooms, 4-piece bath & Laundry area. The lower level is unspoiled & awaits your personal touch. This home is move in ready and close to all amenities. SHOWS 10 + GET INSIDE BEFORE ITS GONE! (id:61483)
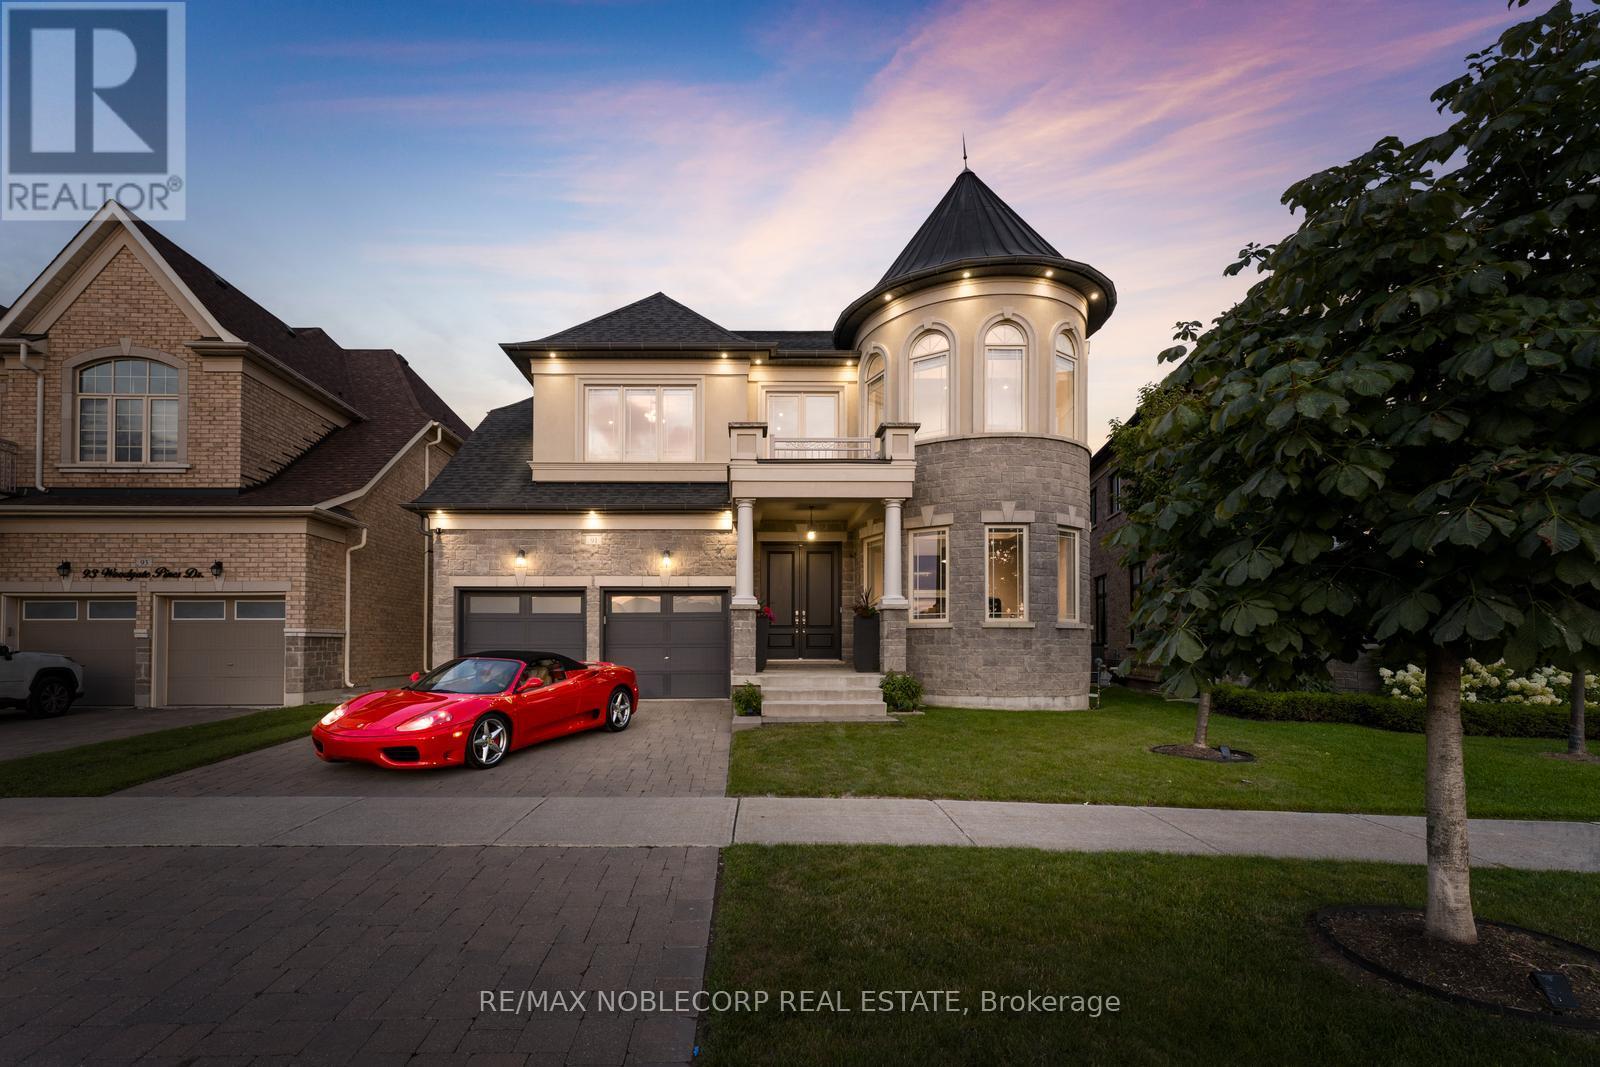
91 Woodgate Pines Drive
Vaughan, Ontario
Presenting the highly coveted Carmichael Model approx. 4500sqft., wide 3-car tandem garage on a premium lot widening to 60', adding privacy and extra space. Over 150 pot-lights throughout home highlighting interior designer finishes, crown mouldings and paint. Grand open-to-above entrance and 10ft smooth ceilings on the main floor. Huge family room, 20ft open to above, smooth ceilings on 2nd floors. Two Juliette balconies and four fireplaces. A gourmet chef dream kitchen featuring top quality appliances, Subzero Fridge, Wolf gas stove/ oven, a second built-in Thermador oven and microwave, Miele built in coffee maker, pot-filler, upgraded marble countertops, butler sink, pantry, and extra drawers for storage. Primary bedroom with fireplace and vaulted ceilings, custom walk-in closet, ensuite w/jacuzzi tub, bidet, oversize 5x6ft custom glass shower. Four bedrooms with private ensuites. Featuring 9ft doors, 7 1/4" baseboards, & new hardwood. Natural gas connection to BBQ. Ceiling Speaker Surround Sound throughout house and wired outdoor speakers. Separate side entrance. Conveniently located across from a park and just minutes from Kleinburg Village with its charming restaurants, this property keeps you close to the vibrant heart of the community. New Air Conditioning Unit 2026. (id:61483)
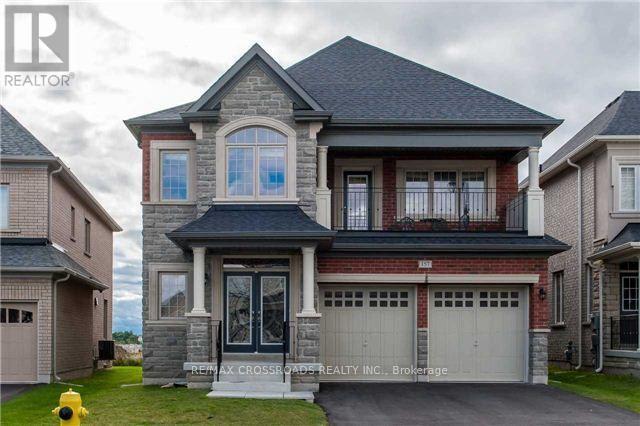
Lower - 157 Antorisa Avenue
Vaughan, Ontario
Bright and spacious legal 2-bedroom basement apartment with a private side entrance, offering comfort, privacy, and modern living. This Never lived-in Brand new Renovated Basement apartment features a spacious living apartment, a modern kitchen with ample cabinetry with full-size appliances, two generously sized bedrooms with closets, a 3-piece bathroom and your own Laundry unit. Large windows provide an abundance of natural light throughout. Ideal for tenants seeking a clean, comfortable home in a quiet family-friendly neighbourhood. Conveniently located close to schools, parks, shopping, transit, and major highways for easy commuting. (id:61483)
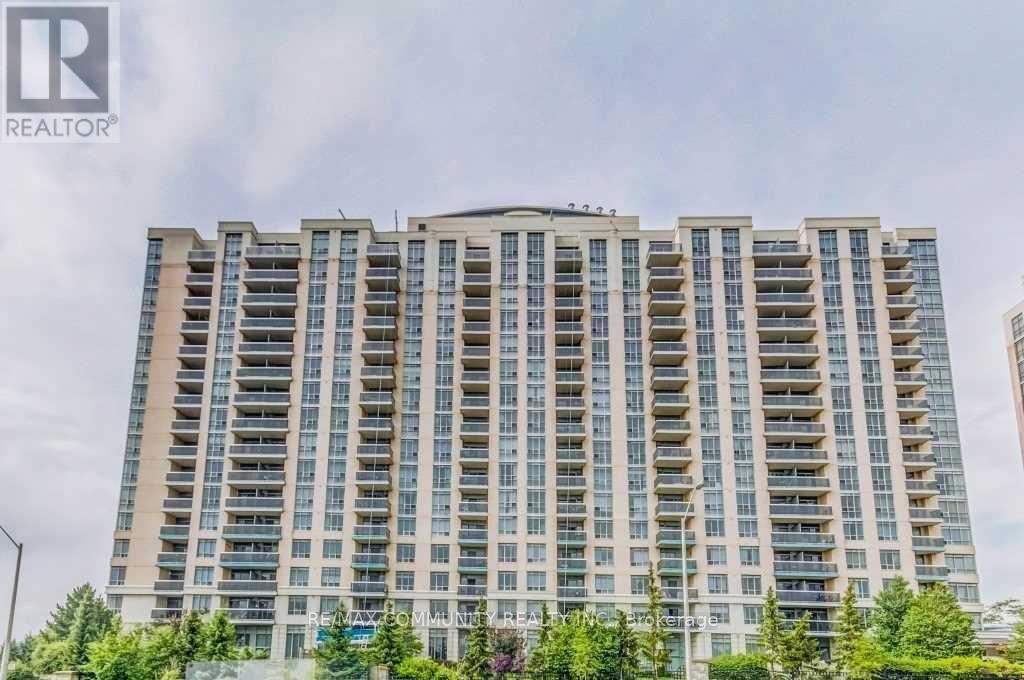
541 - 18 Mondeo Drive
Toronto, Ontario
Welcome To This Tastefully Renovated 2+1 Bedrm, 2 Bathrm Unit, Features Include An Open Concept Living/Dining With Large Den, Immaculately Upgraded Kitchen, Washrooms And Ensuite Laundry. Unobstructed View Of Dt Toronto Skyline, 24/7 Concierge, Centrally Located, Steps From Transit, Minutes To Hwy 401, Walk To School, Scarborough Town Center. Amenities: Party Room, Indoor Pool, Gym, Media Room, Guest Suits And Visitors Parking. (id:61483)
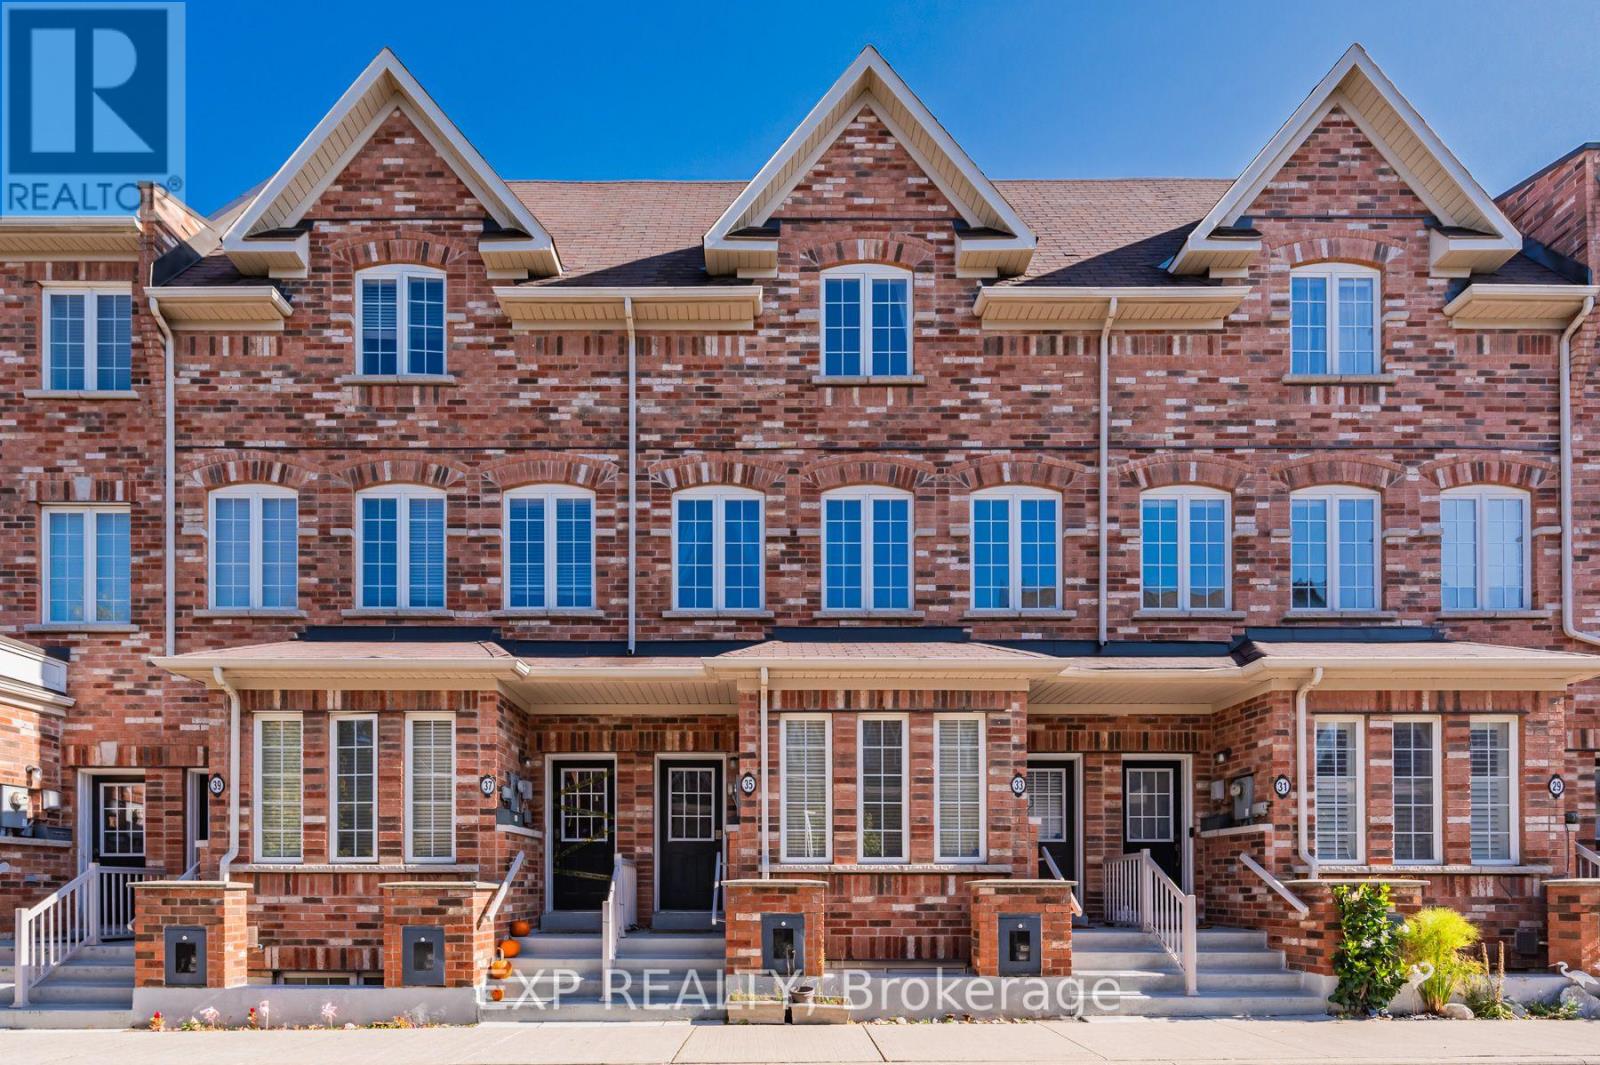
35 Carnahan Terrace
Toronto, Ontario
Gorgeous 3 bed 3 bath townhome in the sought-after Upper Beaches in a safe and family-oriented neighbourhood! The 9 feet ceiling first level features a west-facing living room with large windows, a powder room, laundry room, eat-in kitchen with stainless steel appliances, dining room and sliding doors to a large terrace as your cozy outdoor space. The upper level features a gorgeous master bedroom with vaulted ceilings, walk-in closet and ensuite bath. There are 2 other bedrooms and a 4-piece bath. A built-in private garage can be directly accessed from the house. Great location with a short walk to Go station, TTC. Steps to Loblaws/FreshCo/Metro and so many stores and restaurants close by! 2 lovely parks in the neighbourhood and a short walk to the picturesque Glen Stewart Ravine and the beaches (id:61483)
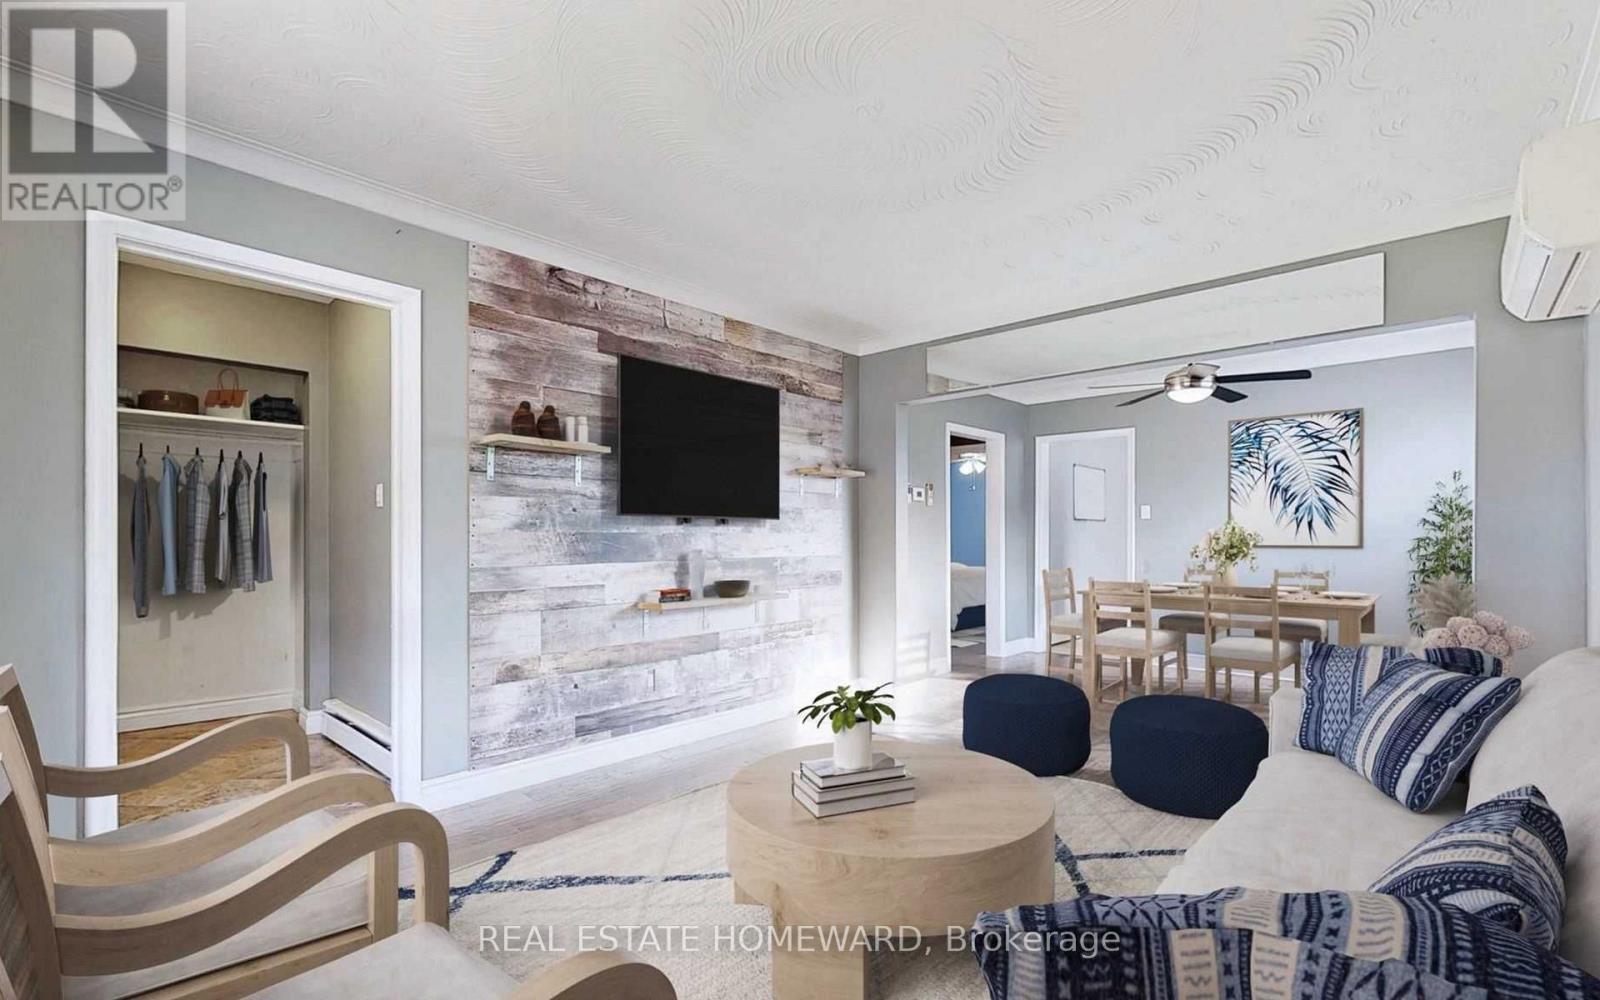
1063 Warden Avenue
Toronto, Ontario
**CLIENT REMARKS**Excellent opportunity for first-time buyers, investors, or renovators. Detached bungalow situated on a spacious 40 x 125 ft lot in the desirable Wexford-Maryvale community, just steps from public transit and close to shopping, schools, recreation facilities, places of worship, and the hospital.The bright main floor features hardwood flooring, two bedrooms, a spacious living and dining area, and a kitchen with a walkout to the backyard. The lower level offers a separate entrance, kitchen, family room with gas fireplace, two bedrooms, den, and three-piece bathroom, providing excellent additional living space and income potential.Private driveway with parking for three vehicles. The fenced backyard features a covered porch, interlocking stone, mature landscaping, and a water fountain with pond.The property is currently tenanted and is being sold on an "as is, where is" basis. Buyers and their agents must conduct their own due diligence regarding the existing tenancies, rental income, measurements, condition of the property, and the use and retrofit status of the basement. (id:61483)