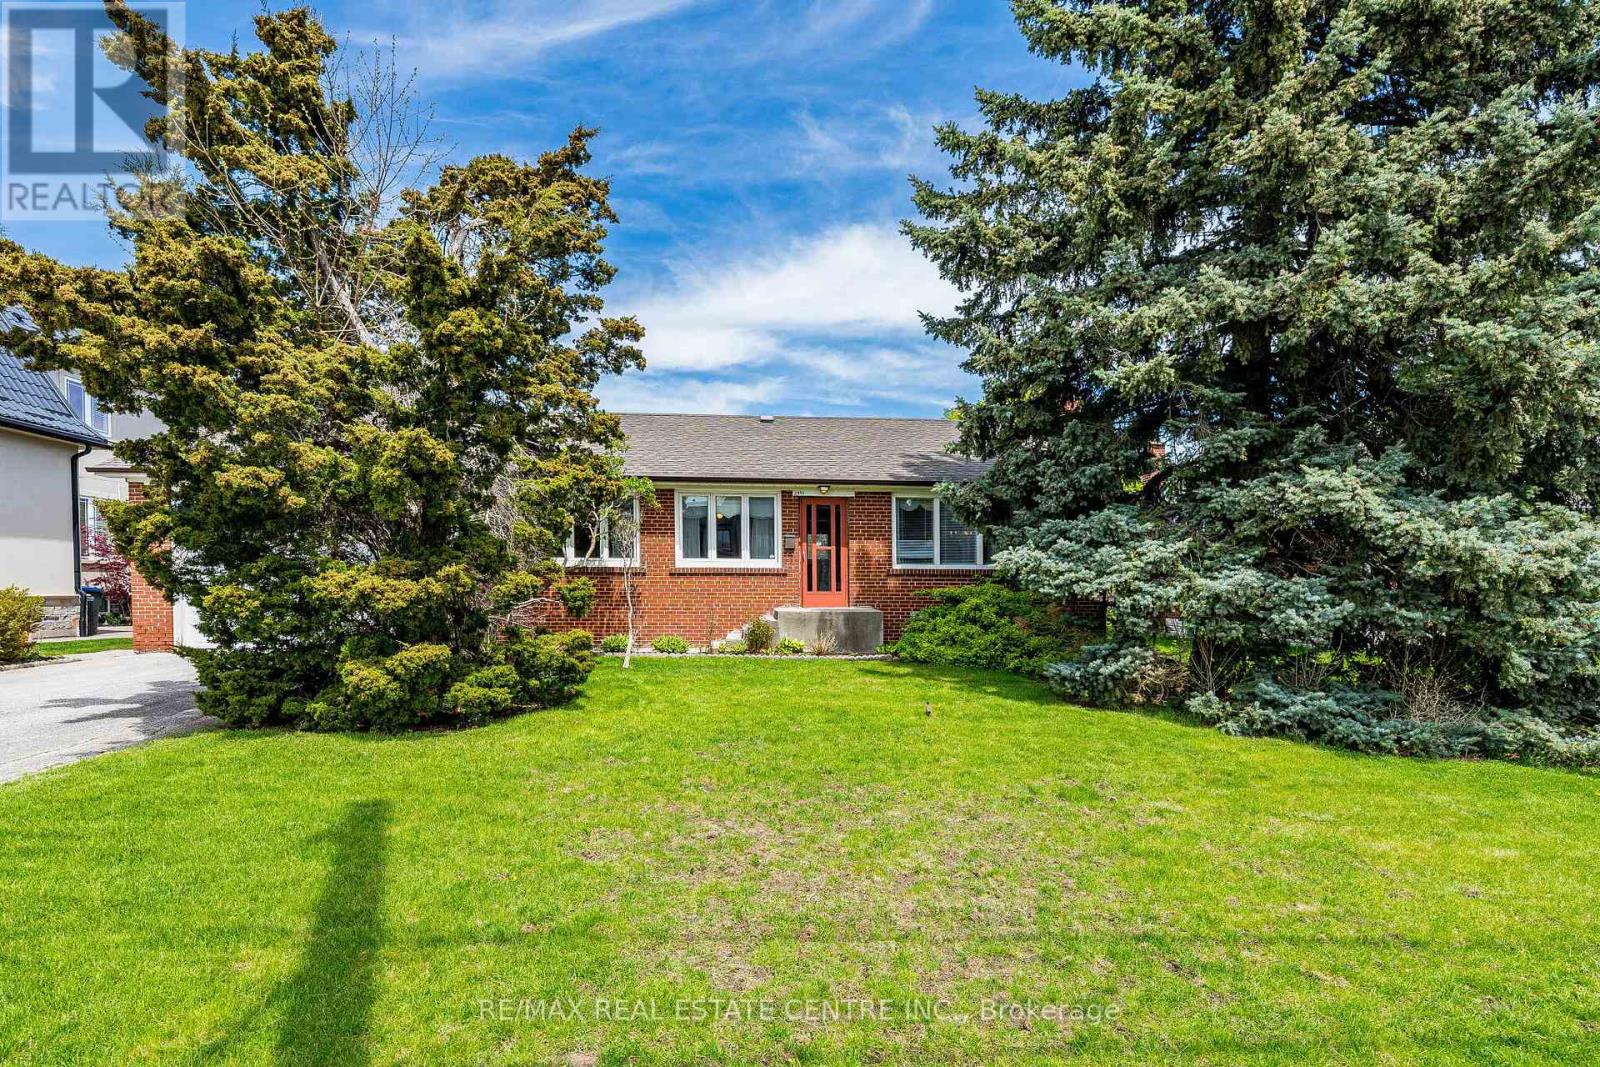
2591 Whaley Drive
Mississauga, Ontario
Fantastic Sought After Location! Beautiful Family Home Exuding Warmth and Charm. Meticulously Maintained And Much Loved By The Same Family Since 1950s. Nestled On A Premium 75 X 129 Foot Lot In The Heart Of Cooksville. Lot Size Is a Rare Find And Presents Endless Opportunities To Enjoy The Backyard Or To Expand Size of Home Without Sacrificing Outdoor Space. Set On A Desirable Quiet Court Surrounded By Many Multi Million Custom Built Homes. This Beautiful And Cozy Bungalow Boasts 3 Spacious Bedrooms, 2 Full Baths, Finished Basement With Separate Entrance, Double Driveway Offering 6 Car Parking Spaces Plus Attached Double Car Garage That Affords Plenty of Storage Space In Addition to 2 Vehicles. Conveniently Located Close To Shopping, Schools, Public Transit, Huron Park And Community Centre, Minutes to Trillium Hospital, Go Station, Future Hurontario LRT, University (UTM), Sheridan College, Square One Shopping Centre, Easy Access To QEW, Hwy403 And Absolutely All Amenities. Don't Miss This Opportunity! (id:61483)
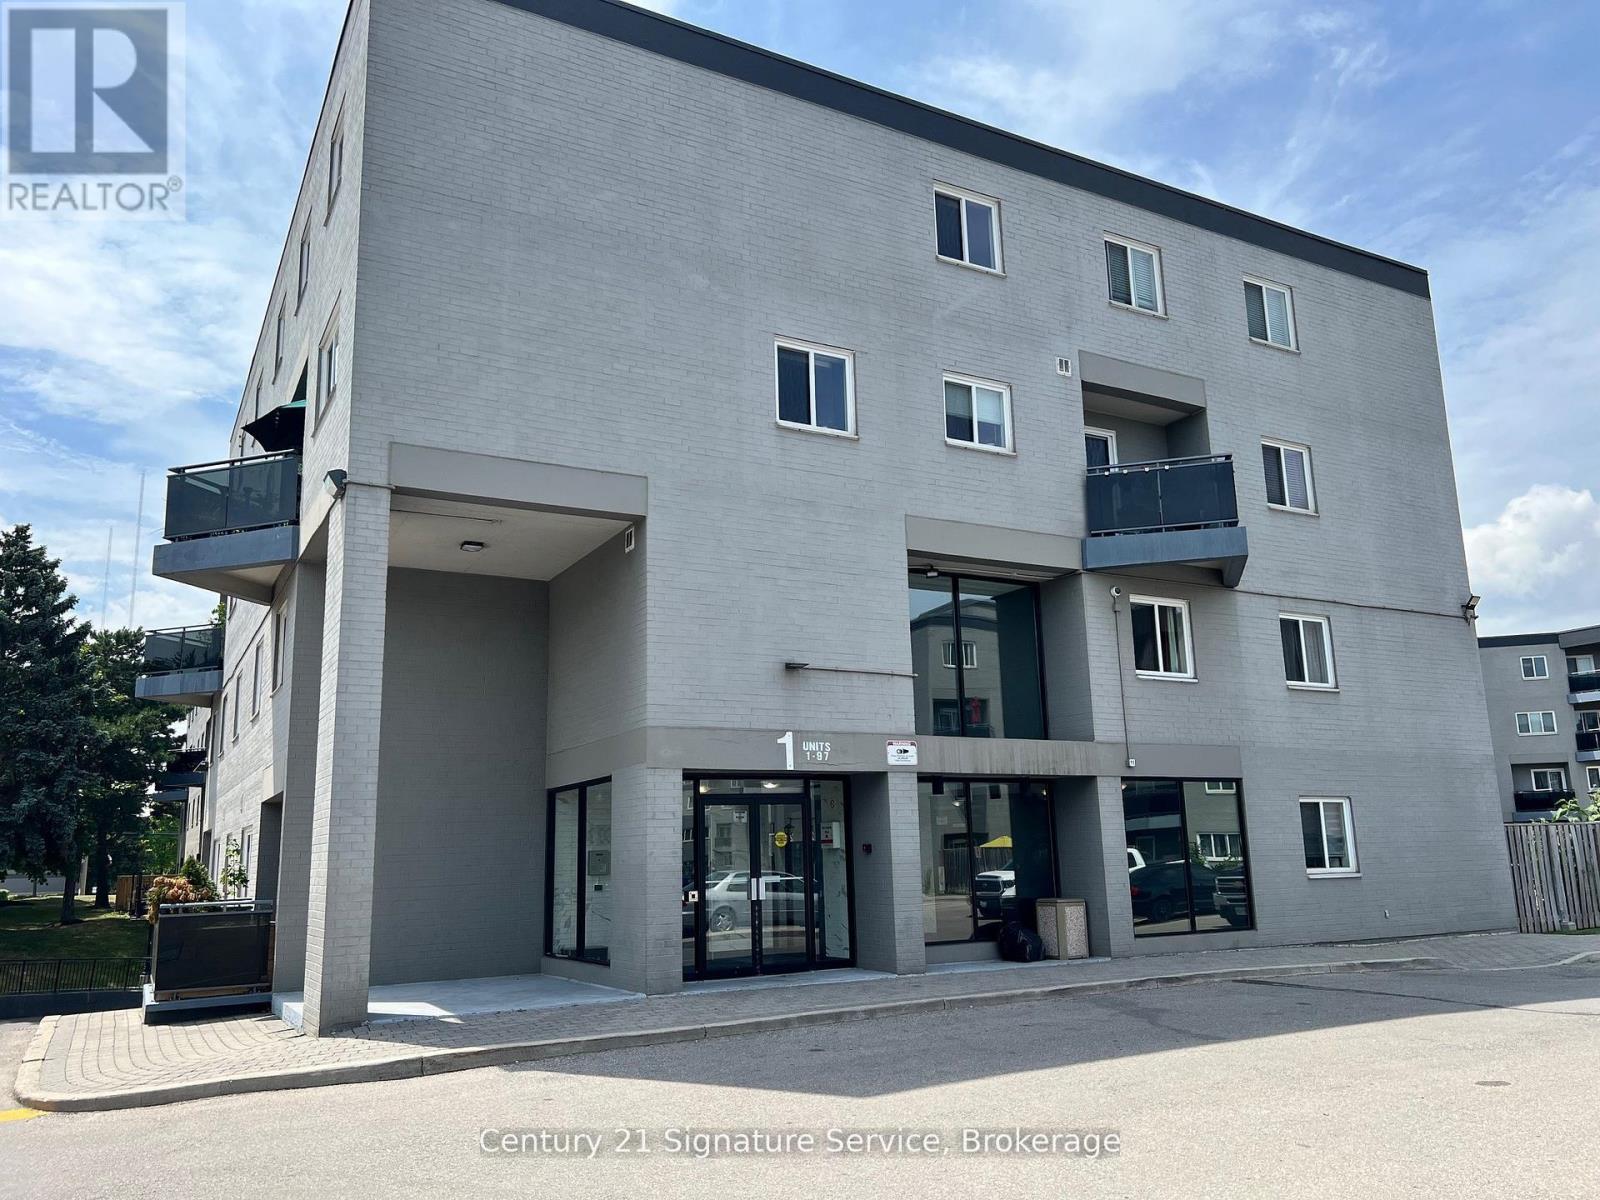
15 - 2001 Bonnymede Drive
Mississauga, Ontario
Welcome to one of Clarkson Village's most thoughtfully updated homes - a two large bedroom, 1-bath ground floor townhouse nestled in one of Mississauga's most connected and community-driven neighbourhoods.Step inside to find new porcelain and hardwood flooring, pot lights, quartz countertops and backsplash, and a brand-new, never-used kitchen complete with stainless steel appliances. The updated bathroom, fresh paint, and new Napoleon fireplace make this truly move-in ready.A rare ground-floor private patio serves as a secondary entrance with BBQ allowance - a lifestyle bonus most units at this price point simply don't offer. The Master Bedroom features its own private balcony, and the unique floor plan comes furnished, including a Samsung Smart TV,* delivering a turn-key experience from day one.The 4-year-new furnace/AC keeps things efficient year-round. One parking space is included, potential option to rent a second. Locker conveniently located just down the hall from unit.Walk to Clarkson Village's shops and restaurants. Clarkson GO gets you to Union Station in roughly 30 minutes. Rattray Marsh Conservation Area, Jack Darling Park, and Lake Ontario waterfront trails are steps away. QEW, MiWay transit, and top-rated schools all within easy reach (id:61483)
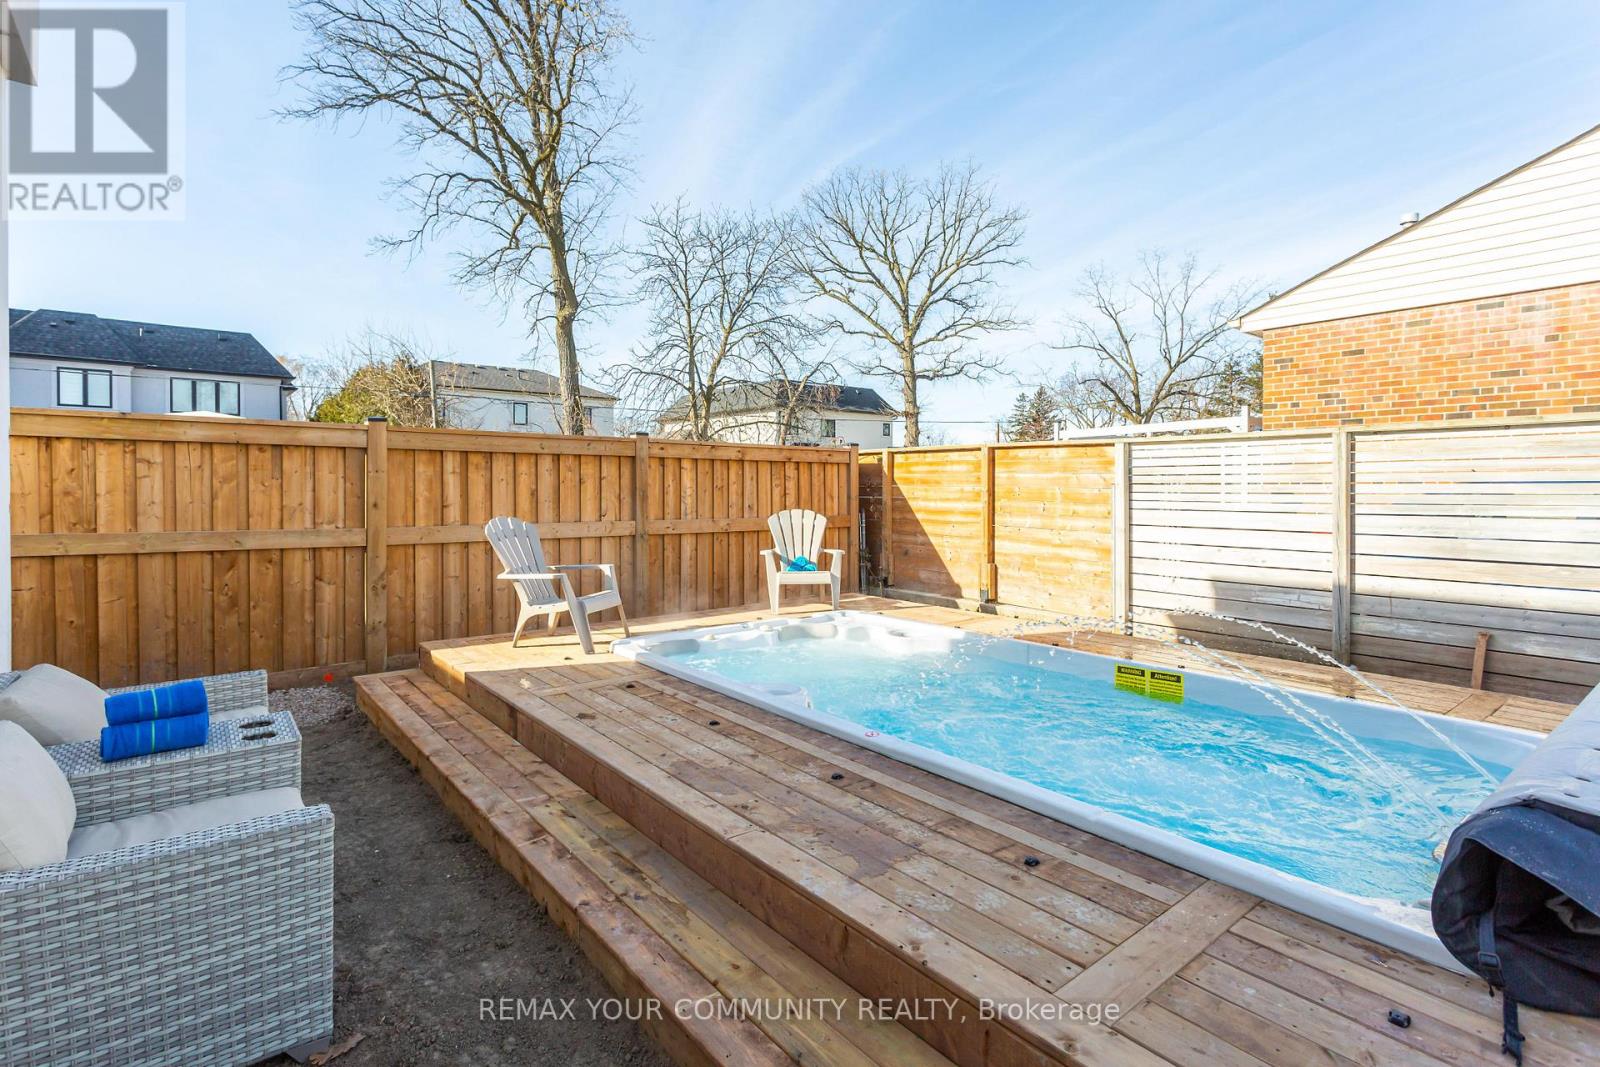
338 Woodale Avenue
Oakville, Ontario
Welcome to 338 Woodale Dr - an extraordinary West Oakville residence that redefines space, comfort, and lifestyle in one of the GTA's most sought-after communities. Set on a beautifully landscaped lot with a professional sprinkler system and lush, maintained grounds, this impressive detached home offers over 4,000 sq ft of thoughtfully designed living space across three levels - with room for every member of the family to thrive. Step through the grand foyer into a sun-filled, open-concept main floor featuring a fully equipped chef's kitchen with a large island seating 4, a dining area for 8, and a welcoming family room anchored by a fireplace - perfect for gathering year-round. A main floor bedroom with a full bathroom makes this home an ideal choice for multi-generational families or guests with accessibility needs. Upstairs, the spacious primary suite boasts a private ensuite and generous walk-in closet, while two additional bedrooms with a shared Jack-and-Jill bath and dedicated works paces complete the upper level. The fully finished basement offers two additional bedrooms, a full bath, and a large recreation room - ideal for extended family, a home office setup, or entertaining in style. Step outside to your private backyard retreat: a rare swim spa - a feature virtually unseen in this price range - surrounded by a lush green lawn, patio dining area, BBQ, and multiple fireplace settings for unforgettable evenings under the stars. Located minutes from downtown Oakville, top-rated schools, Highway access, premium shopping, and vibrant dining - this home delivers the complete Oakville lifestyle package. (id:61483)
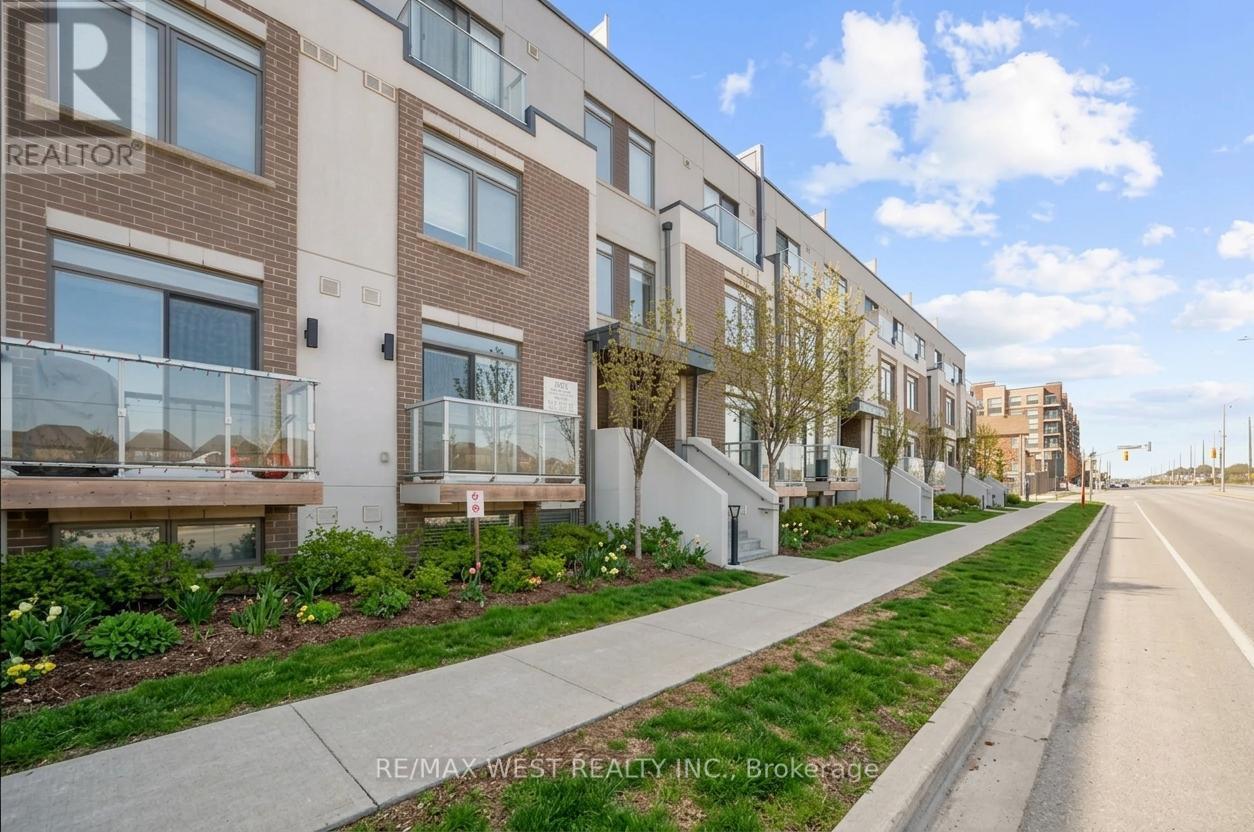
321 - 3078 Sixth Line
Oakville, Ontario
Executive Condo Townhome in Oakville's Prestigious Glenorchy Community. Welcome to this fantastic two-bedroom, two-bath executive condo townhome located in the highly sought-after community of Oakville. This beautifully updated home offers a bright open-concept layout featuring a stylish upgraded kitchen complete with a breakfast bar, NEW stainless steel appliances, ceramic backsplash, and under-cabinet lighting - all overlooking a spacious living and dining area, perfect for both everyday living and entertaining. Recent upgrades include new luxury flooring and fresh paint throughout, delivering a modern and move-in-ready feel. The second level features two generously sized bedrooms and 2 full bathrooms (1 on the 2nd floor & 1 on the 3rd floor), providing ideal comfort and functionality for professionals, small families, or downsizers alike. A true standout is the private rooftop terrace perfect for enjoying morning coffees, summer BBQs, entertaining guests, or simply unwinding outdoors. Additional highlights include: In-suite laundry, Underground parking, Dedicated storage locker. Ideally situated in one of Oakville's most vibrant communities, you're just minutes from shopping, dining, parks, major highways, and public transit. *Some photos have been AI edited and virtually staged. (id:61483)
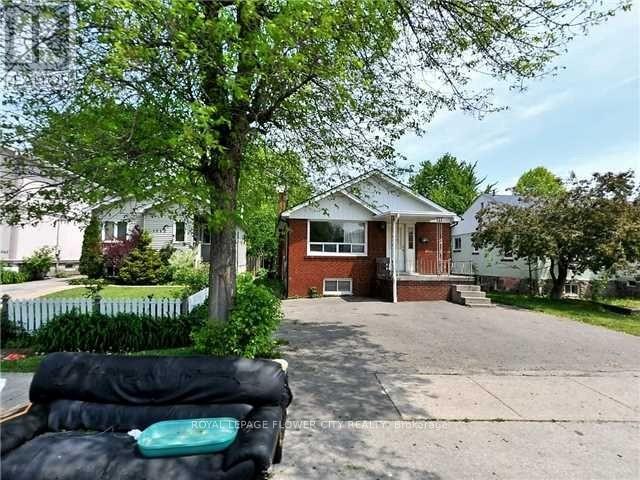
1041 Cawthra Road
Mississauga, Ontario
Solid 3+2 Bedroom Bungalow, Great Location, Walk To Lakefront Parks, Schools, Shopping, Basement Apartment With Seperated Entrance. Front Yard Drive way. (id:61483)
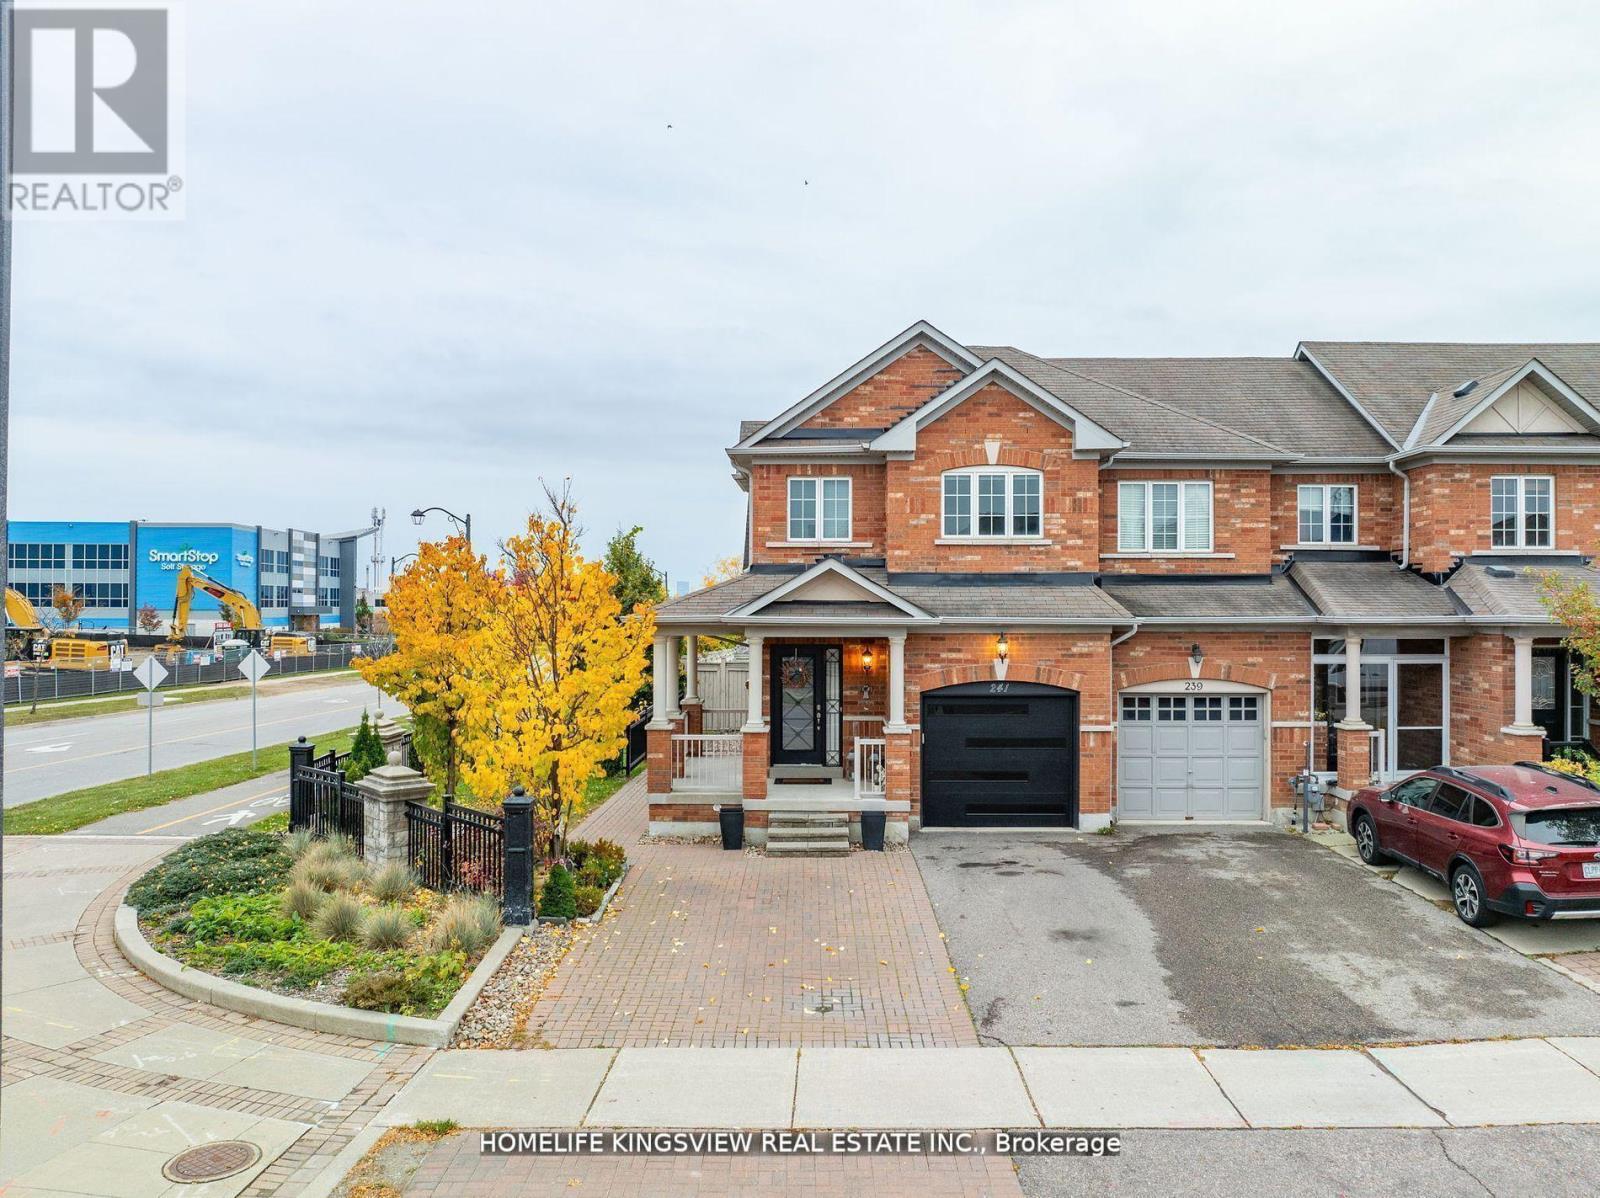
241 Canada Drive
Vaughan, Ontario
Welcome To 241 Canada Drive - A Rare Offering That Combines The Feel Of A Detached Home With The Convenience Of An End-Unit Townhouse. Featuring A Unique Split-Level Design, Only The Garage And Upper Level Connect To The Adjacent Home, Providing Added Privacy And Separation.This Beautifully Upgraded 3-Bedroom, 3-Bathroom Residence Showcases Hardwood Flooring, Elegant Crown Moulding, And A Modern Staircase With Iron Pickets. The Bright Contemporary Kitchen Features Smooth Ceilings And An Open-Concept Layout Ideal For Entertaining.The Spacious Primary Bedroom Offers A Walk-In Closet And A Private Ensuite Retreat. Large Basement Windows Fill The Lower Level With Natural Light, Creating The Perfect Space For A Family Room, Home Office, Or Gym.Enjoy Outdoor Living On The Wrap-Around Porch And Appreciate The Extended Driveway With Parking For Up To Five Vehicles. Situated On A Premium Lot, This Home Also Features Upgraded Modern Front And Garage Doors, Direct Garage Access, And Multiple Backyard Access Points Including A Convenient Side Entrance.An Exceptional Opportunity To Own A Stylish And Functional Home In A Highly Desirable Setting! (id:61483)
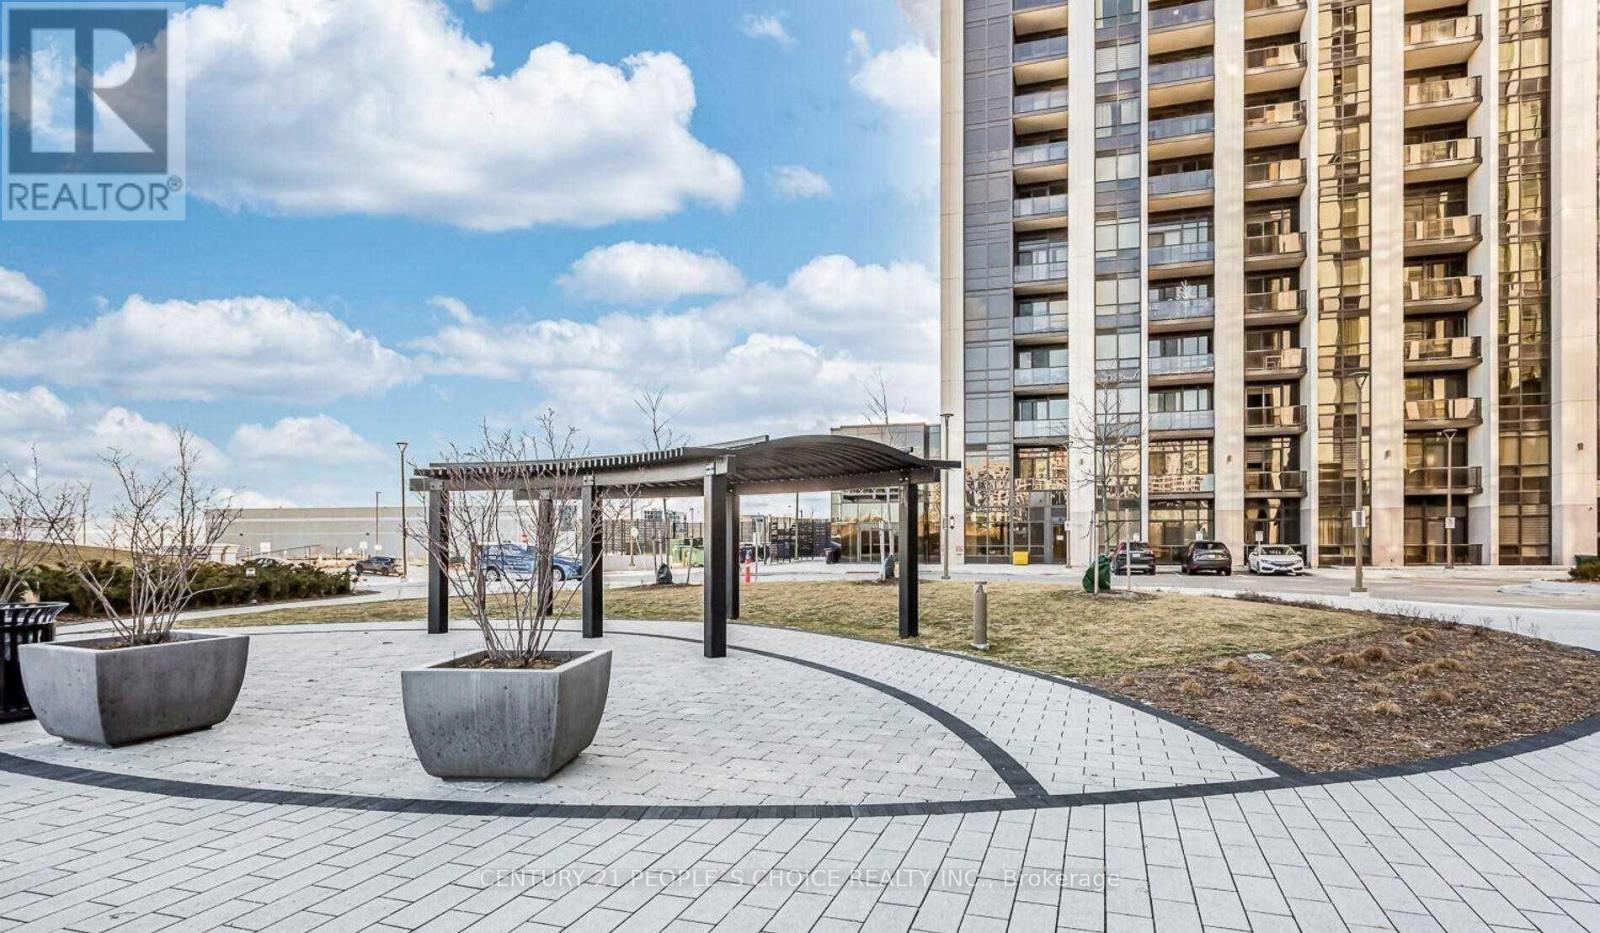
Ph03 - 9075 Jane Street
Vaughan, Ontario
Beautiful Pent House 2 Bedroom + Den In The Brand New Park Avenue Place. This Unit Boasts 835 Sq.Ft. Of Functional Living Space Plus Balcony With An Open Concept Layout Complete With Laminate Flooring Throughout, Upgraded Kitchen W/Large Island , Open Concept Office/Den, Primary Bedroom W/Ensuite, Both Closets Custom Made. Centrally Located In The Heart Of Vaughan Close To Amenities Including, Vaughan Mills, Hwy 400 ,Canada's Wonderland, And New Hospital. (id:61483)
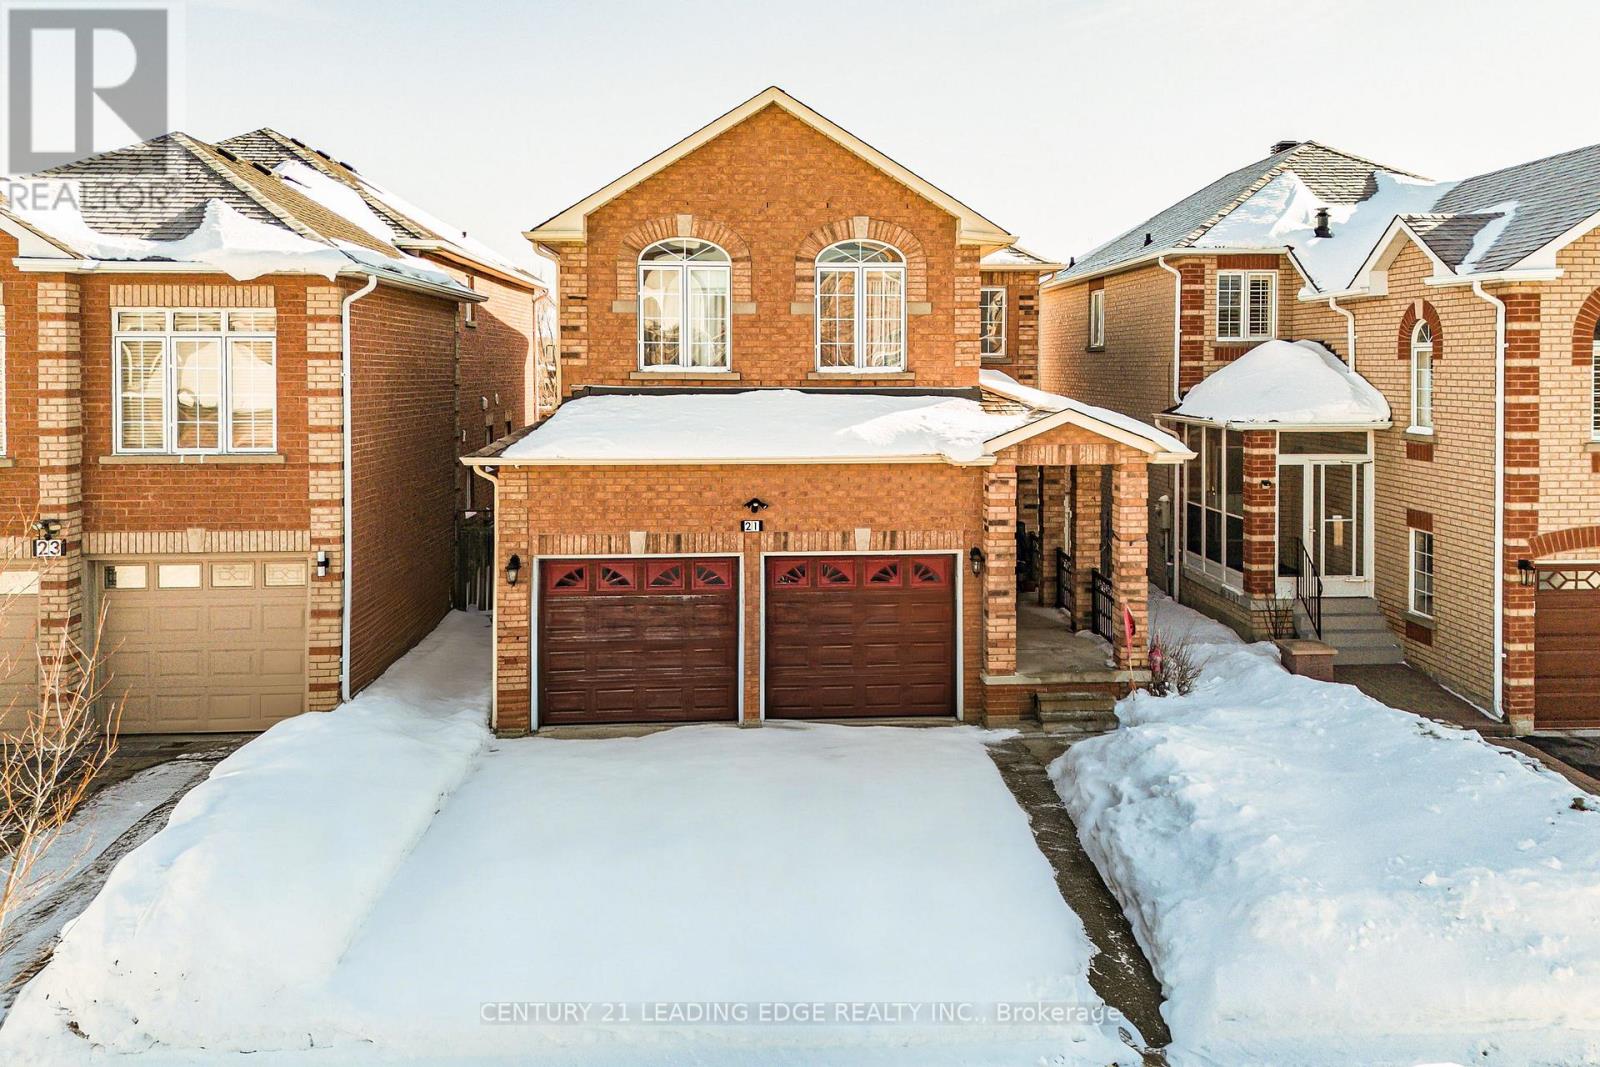
21 Summerlea Street
Markham, Ontario
Priced to Sell!! Welcome to 21 Summerlea St! Discover this spacious 5+1 bedroom detached home located in the highly sought-after Middlefield community. Situated on a generous lot, this solid brick home seamlessly blends elegance and functionality, featuring hardwood flooring throughout. The backyard offers an enclosed second kitchen, perfect for those who love to cook and entertain. The bright family room provides a warm gathering space, complete with a cozy gas fireplace. The second level boasts five generously sized bedrooms, including a primary retreat with a walk-in closet and 4-piece ensuite. The finished basement is ideal for entertaining, showcasing a wet bar with mirrored backsplash overlooking a large recreation room, along with an additional bedroom and washroom-adding exceptional value. Garage, Driveway and Roof (2024). Prime location! Close to top-ranked schools, places of worship, Pacific Mall, shopping, GO Train, TTC, and Hwy 401/407. This gem won't last-schedule your showing today! (id:61483)
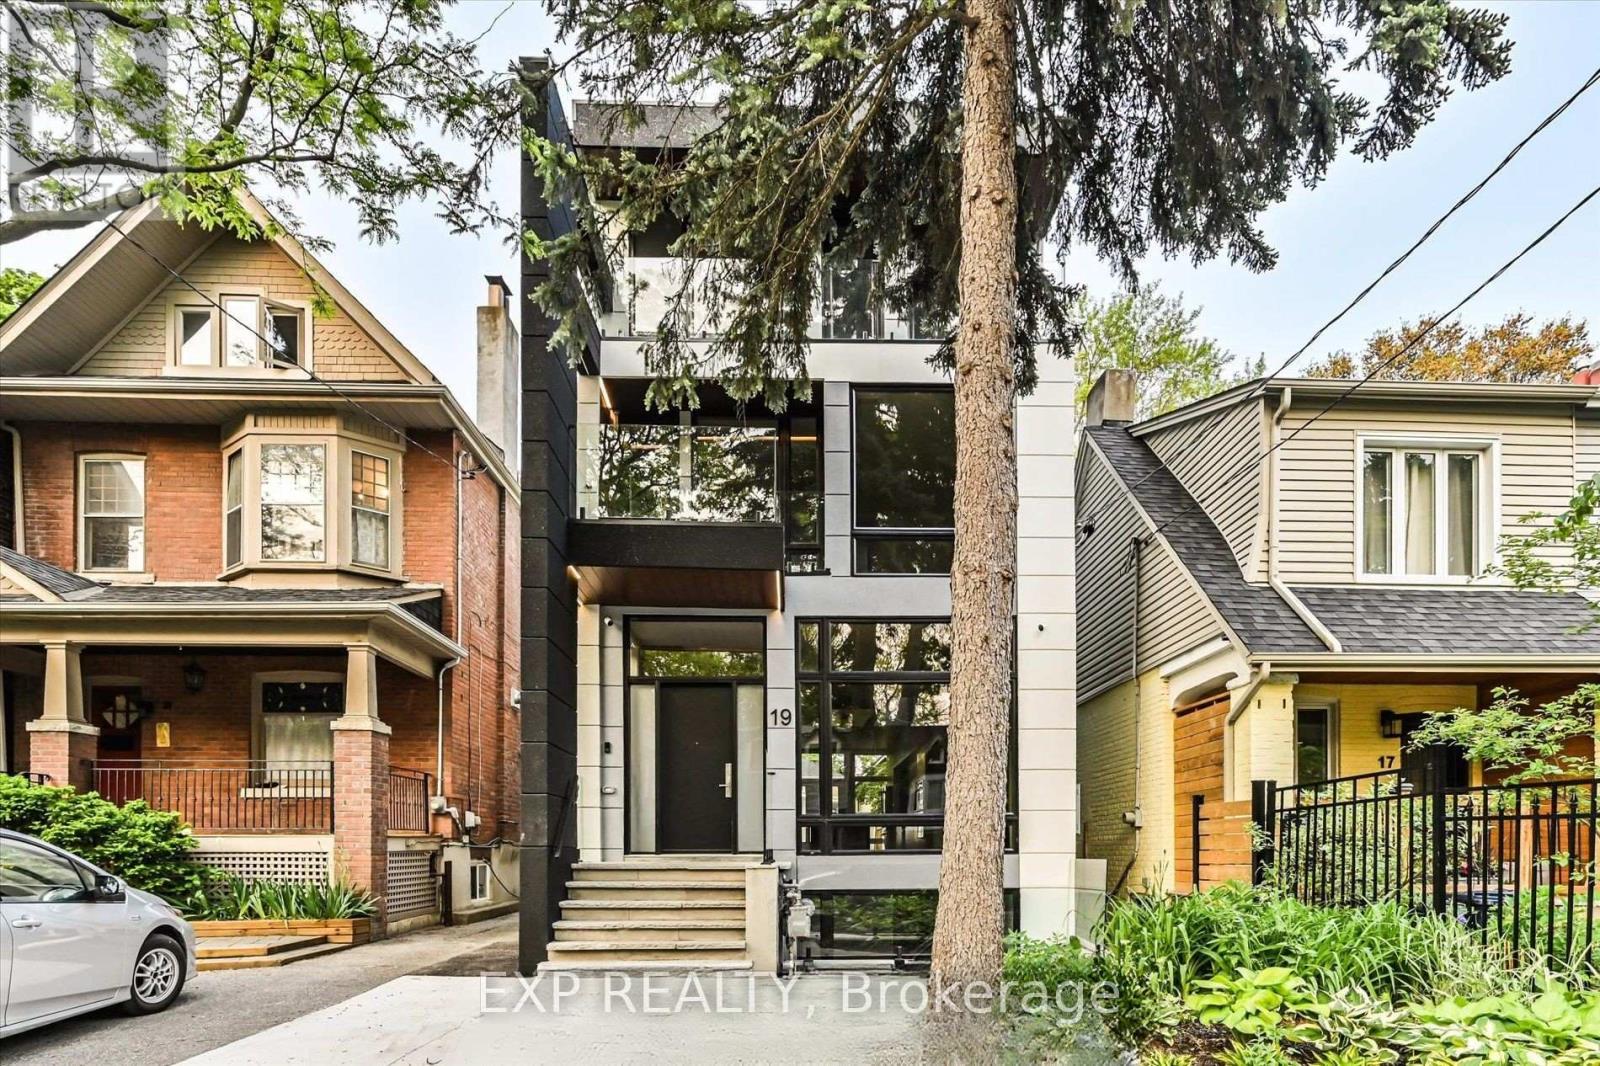
Lower - 19 Devon Road
Toronto, Ontario
Welcome to 19 Devon Rd, city permitted legal lower level suite located in one of Toronto's most charming East End neighbourhoods. This 1,012 sq ft walk out apartment offers the rare combination of space, privacy, and comfort, perfect for a professional couple seeking a quiet, refined place to call home. The thoughtfully designed layout features heated floors throughout, creating a consistently warm and comfortable living environment year round. The open concept living and dining area feels bright and inviting, ideal for relaxing evenings or hosting friends. A full modern kitchen offers ample cabinetry, quality appliances, and excellent prep space, while private in suite laundry adds everyday convenience.For added comfort and quality of living, the home is equipped with a newly installed water softener system, providing improved water quality throughout the suite. This upgrade helps reduce mineral buildup, protects appliances, and creates a more enjoyable experience for everyday living. Both bedrooms are generously sized and positioned for privacy, complemented by two full spa inspired washrooms finished with contemporary tile, glass showers, and modern fixtures. The walk out design and separate entrance bring in natural light and provide easy outdoor access, making this feel more like a main-floor suite than a typical lower level.Located just minutes from Danforth Avenue, Kingston Road, and Coxwell transit routes, residents enjoy quick TTC access to Line 2 subway service and downtown Toronto. Daily essentials, local cafes, bakeries, and restaurants are all within walking distance. Nearby green spaces such as Oakcrest Parkette, Cassels Avenue Playground, and East Lynn Park offer the perfect balance of city living and outdoor enjoyment.This is a rare opportunity to lease a high-quality, legal apartment in a well-established neighbourhood where homes are well cared for and community matters. Furnished Rental is Optional (id:61483)
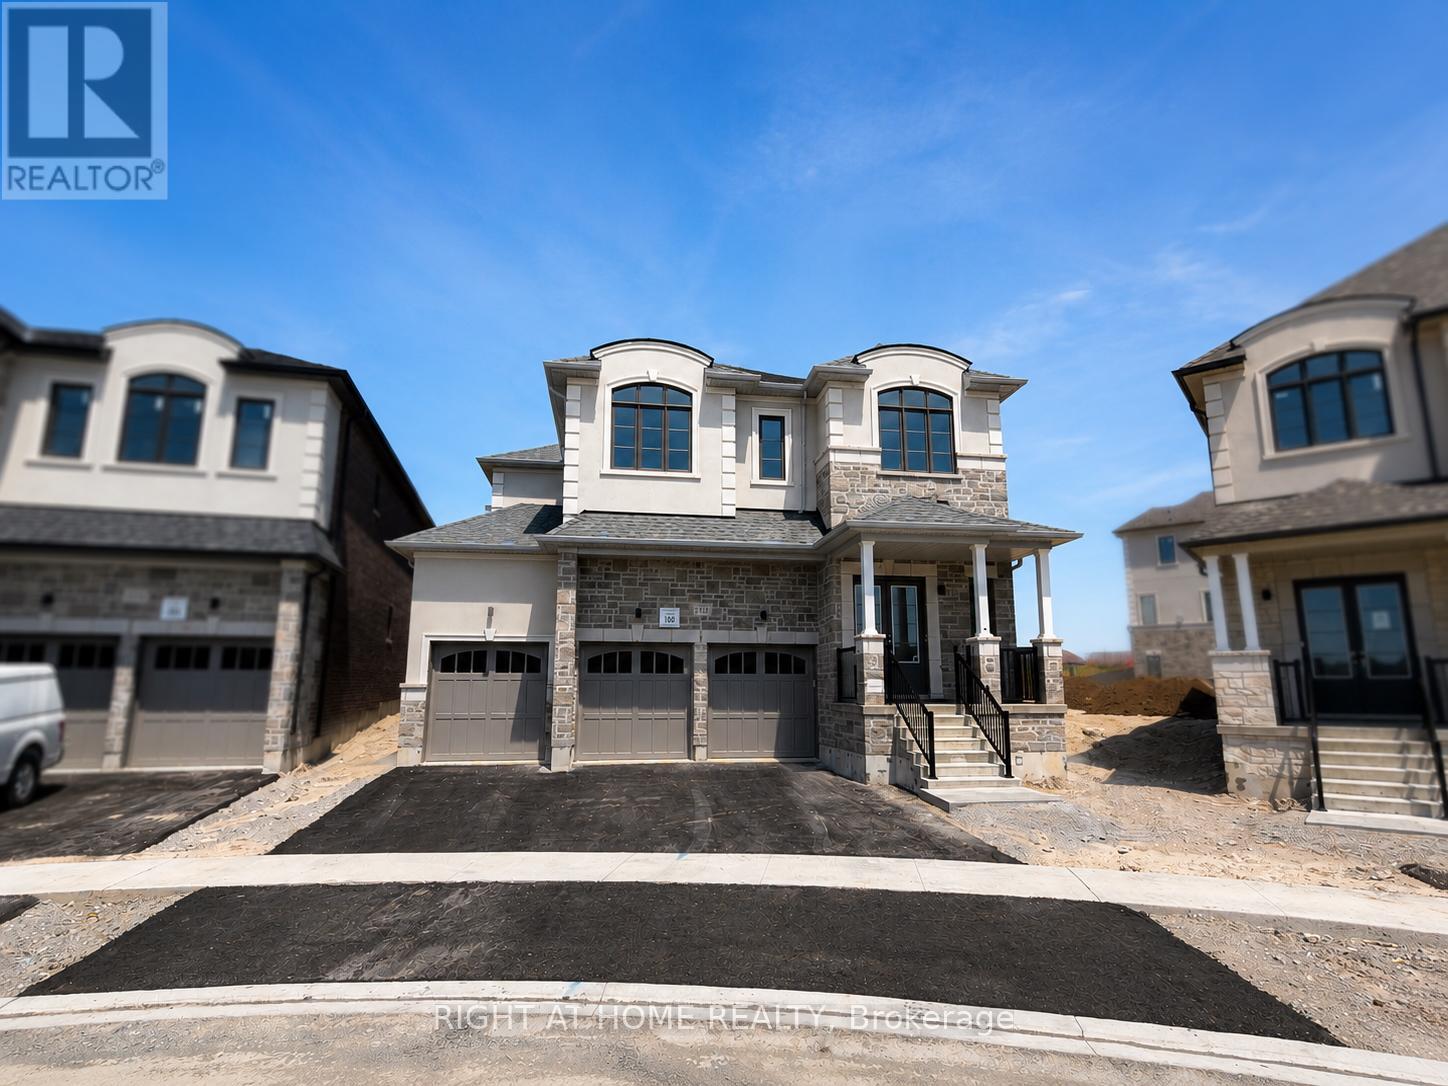
2127 Binbrook Drive
Oshawa, Ontario
Welcome To 2127 Binbrook Dr, Lot 130 In Treasure Hill's Sought-After Palmetto Community In North Oshawa. This Impressive Highland 5-MAX Model Offers Approx. 4,459 Sq Ft Above Grade As Per Builder Floor Plan, Situated On An Irregular Lot Within The 50' Singles Collection. This Home Features A 3-Car Garage And 3-Car Driveway, With Parking Allocation For The Upper Tenant Including 2 Garage Spaces And 2 Driveway Spaces. Basement Tenant Will Have 1 Garage Space And 1 Driveway Space Reserved. The Main Floor Features Hardwood Flooring, Upgraded Oak Stairs With Metal Railings, A Spacious Family Room, Living Room And Dining Room, Plus An Upgraded Kitchen With Quartz Counters. Extended Kitchen Cabinetry Flows Seamlessly Into The Dining Area, Creating A Convenient Servery/Butler's Pantry-Style Space Perfect For Entertaining And Everyday Function. Direct Garage Access Leads Into A Mudroom With A Large Walk-In Closet. The Second Floor Continues With Hardwood In The Hallway And Offers 5 Generous Bedrooms, Each With Its Own Ensuite Bathroom Featuring Quartz Counters. The Primary Ensuite Includes A Double Vanity Plus A Private Toilet Area. Enjoy The Convenience Of A Second Floor Laundry Room With Cabinet Storage And Sink, Along With A Large Walk-In Linen Closet. Stainless Steel Appliances Have Been Purchased And Will Be Delivered. Zebra Blinds Are Being Installed. Located In A Growing North Oshawa Community Close To Parks, Trails, Schools, SmartCentres, Costco, Walmart, Durham College, Ontario Tech University, Oshawa GO, Transit And Major Routes Including Hwy 407, 418, 401 And Hwy 2. Basement Not Included And Will Be Separately Tenanted. (id:61483)
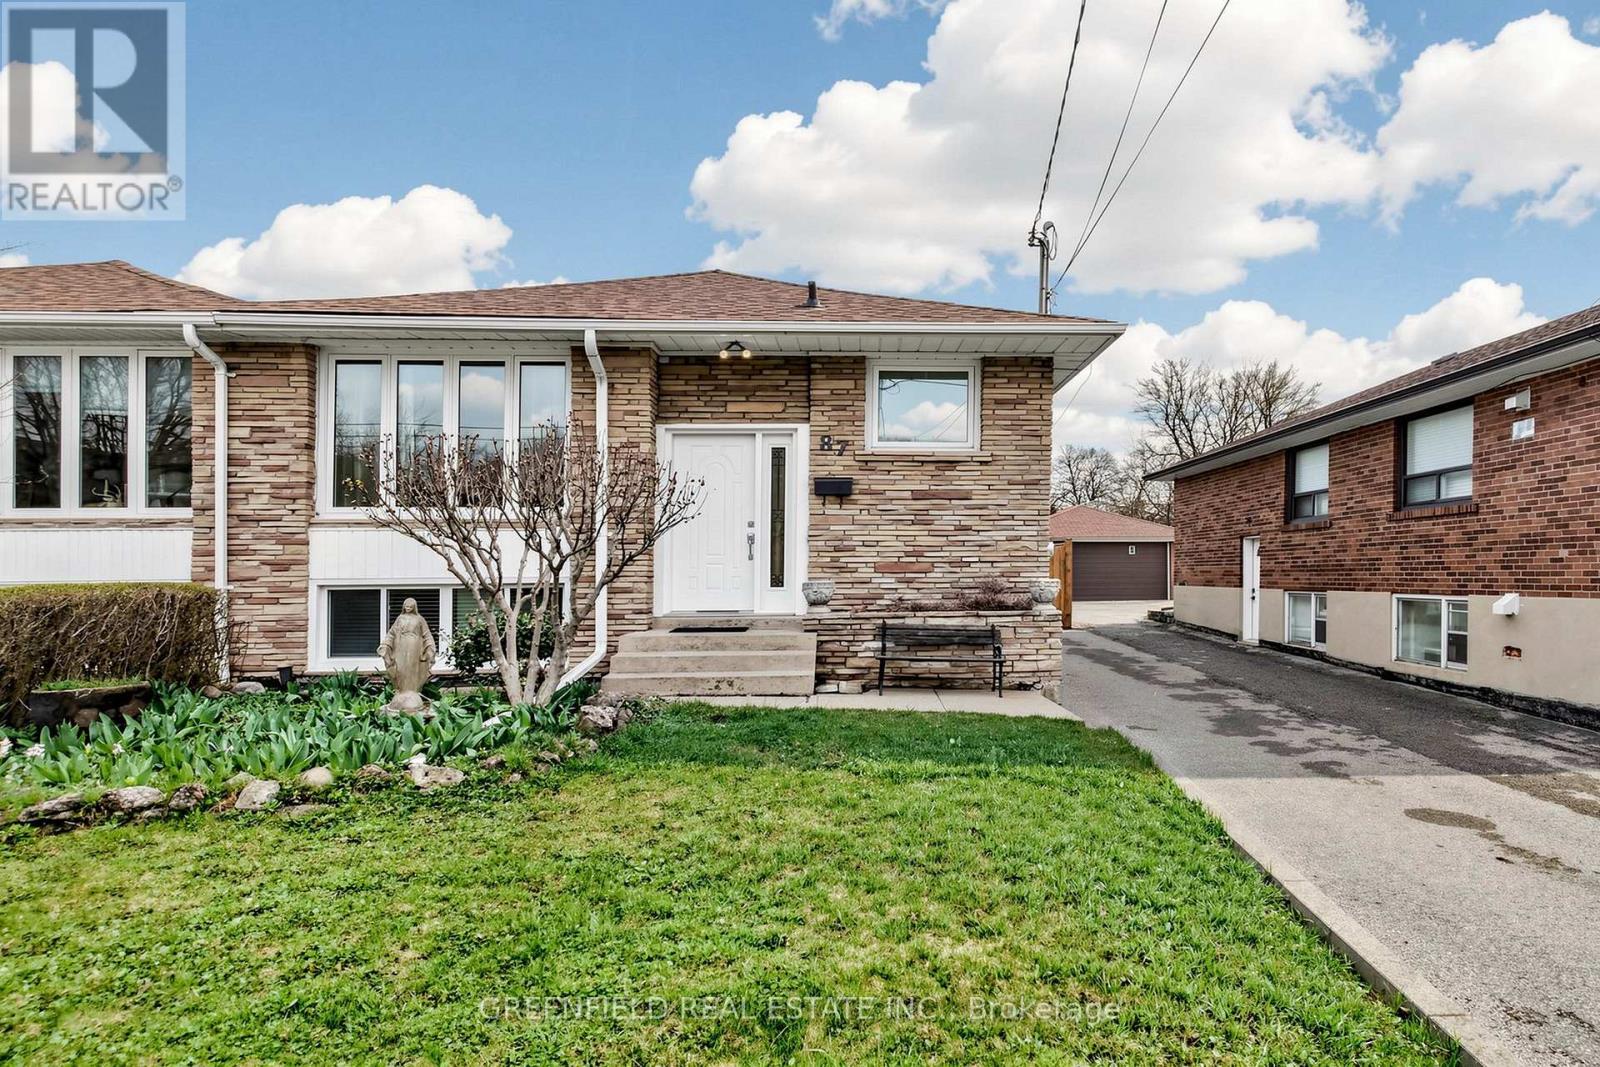
87 Mulholland Avenue
Toronto, Ontario
Spacious 3 bedroom bungalow set on an oversized lot approximately 200 feet deep. Lot offers opportunities for home size expansion/addition, backyard pool or even a garden oasis. Meticulously maintained home with great bones and incredible potential. Features include hardwood flooring, a renovated eat-in kitchen and extra large windows that fill the home with natural light. Sizeable bedrooms and updated bathrooms provide comfort for the whole family. The basement apartment is perfect for rental income or a nanny/in-law suite, complete with its own private entrance, full eat-in kitchen, 2 large rooms, a renovated bathroom, laminate/ceramic flooring and high ceilings. Enjoy a long private driveway that comfortably fits 4-5 cars as well as a detached, single-car garage. The expansive backyard features a stone patio, plenty of green space, a very large vegetable garden and four fruit trees. It is complemented by a generous front yard. Great opportunity to own a home in a very desirable neighbourhood minutes away from TTC, highway 401, Yorkdale Mall and many, many other amenities. (id:61483)
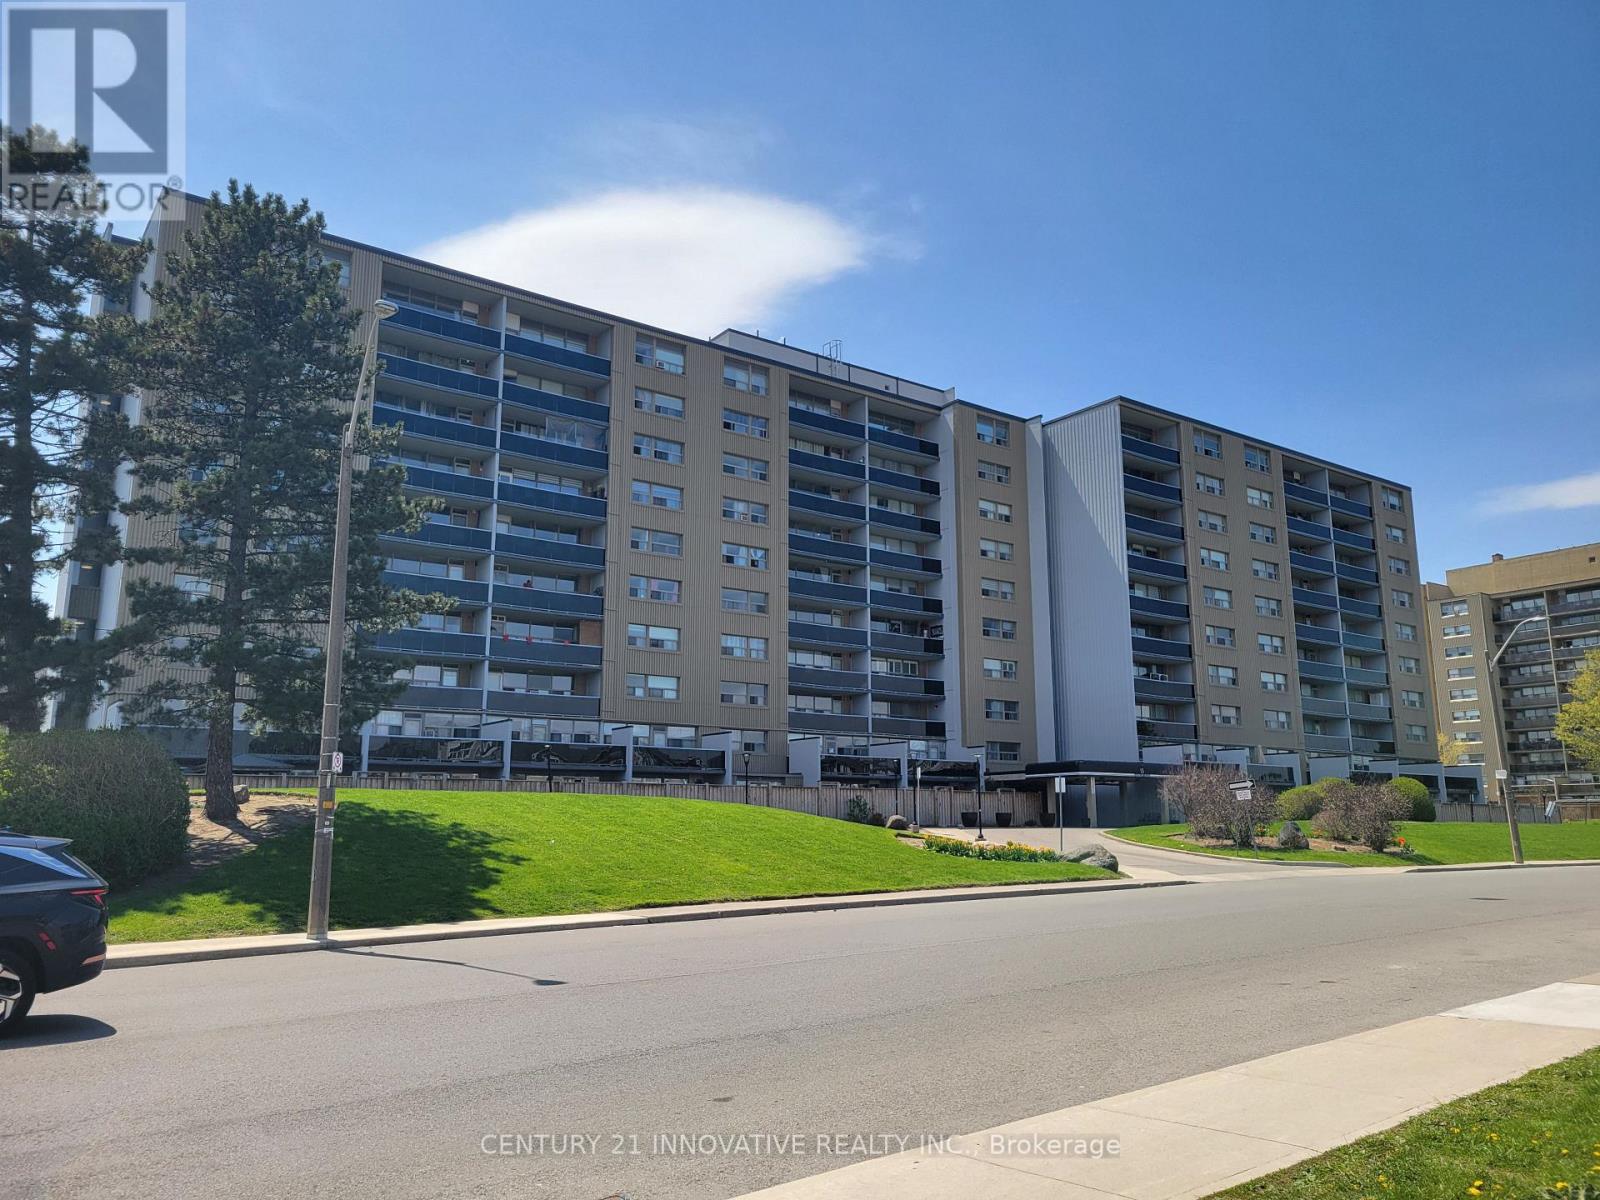
910 - 15 Albright Road S
Hamilton, Ontario
Beautiful Open-Concept 2 Bedroom Condo, Offering A Seamless Flow Between The Kitchen, Dinning And Living Area. Carpet Free, Renovated Kitchen And Washroom. Stainless Steel Appliances And Brand New Dishwasher, Move-In Ready. This Unit Comes With 1 Parking Space And 1 Locker. (id:61483)

31 - 1465 Station Street
Pelham, Ontario
Welcome to Fonthill Yards, a premier community located in the heart of desirable Fonthill. This exceptional end-unit luxury townhome offers 2 spacious bedrooms, 2.5 bathrooms, and thoughtfully curated high-end finishes throughout. The main level features a bright open-concept layout with soaring ceilings, expansive windows, elegant neutral flooring. The upgraded modern kitchen is complete with sleek countertops, a large centre island, and convenient access to the garage and main floor powder room. The upper level boasts two generously sized bedrooms, each with its own private ensuite and ample closet space. The primary retreat features a beautifully upgraded ensuite with double sinks and dual closets, while the second bedroom also offers its own upgraded ensuite bath. Convenient second-floor laundry adds to the home's functional layout. The unfinished lower level is bright and airy with oversized windows, offering endless potential for a future family room, additional bedroom, or home office. Ideally situated in one of Niagara's fastest-growing communities, this property presents an outstanding opportunity for home owners, investors, or those seeking modern low-maintenance living in a prime location. (id:61483)
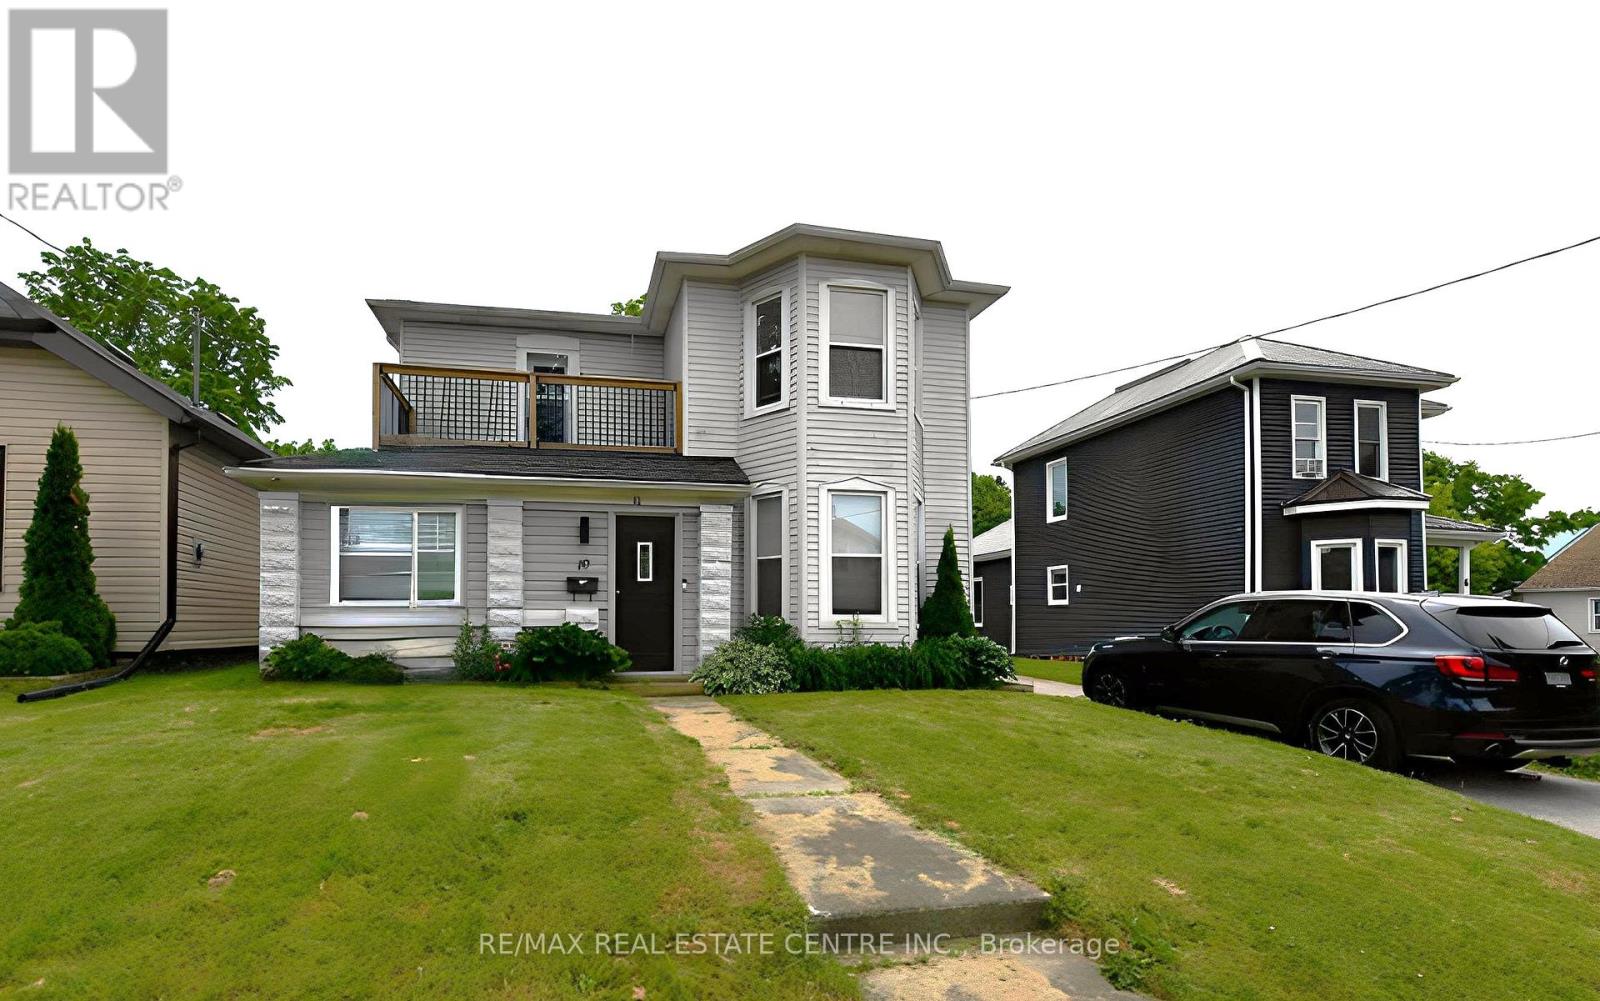
10 Meda Street
St. Thomas, Ontario
This generously sized home features four bedrooms and three bathrooms, offering flexible living space ideal for families, investors, or multigenerational living. A convenient main-floor bedroom provides added versatility, perfect as a family room, home office, or easily converted into a granny suite with rear access. The home offers opportunity for further improvement, making it an excellent choice for buyers looking to add their personal touch. Step outside to a large, fully fenced backyard, ideal for entertaining, children at play, or pets to roam freely. Whether you're handy or simply searching for a property with great bones and endless possibilities, this home is ready for your vision. (id:61483)
216 Palmer Lane
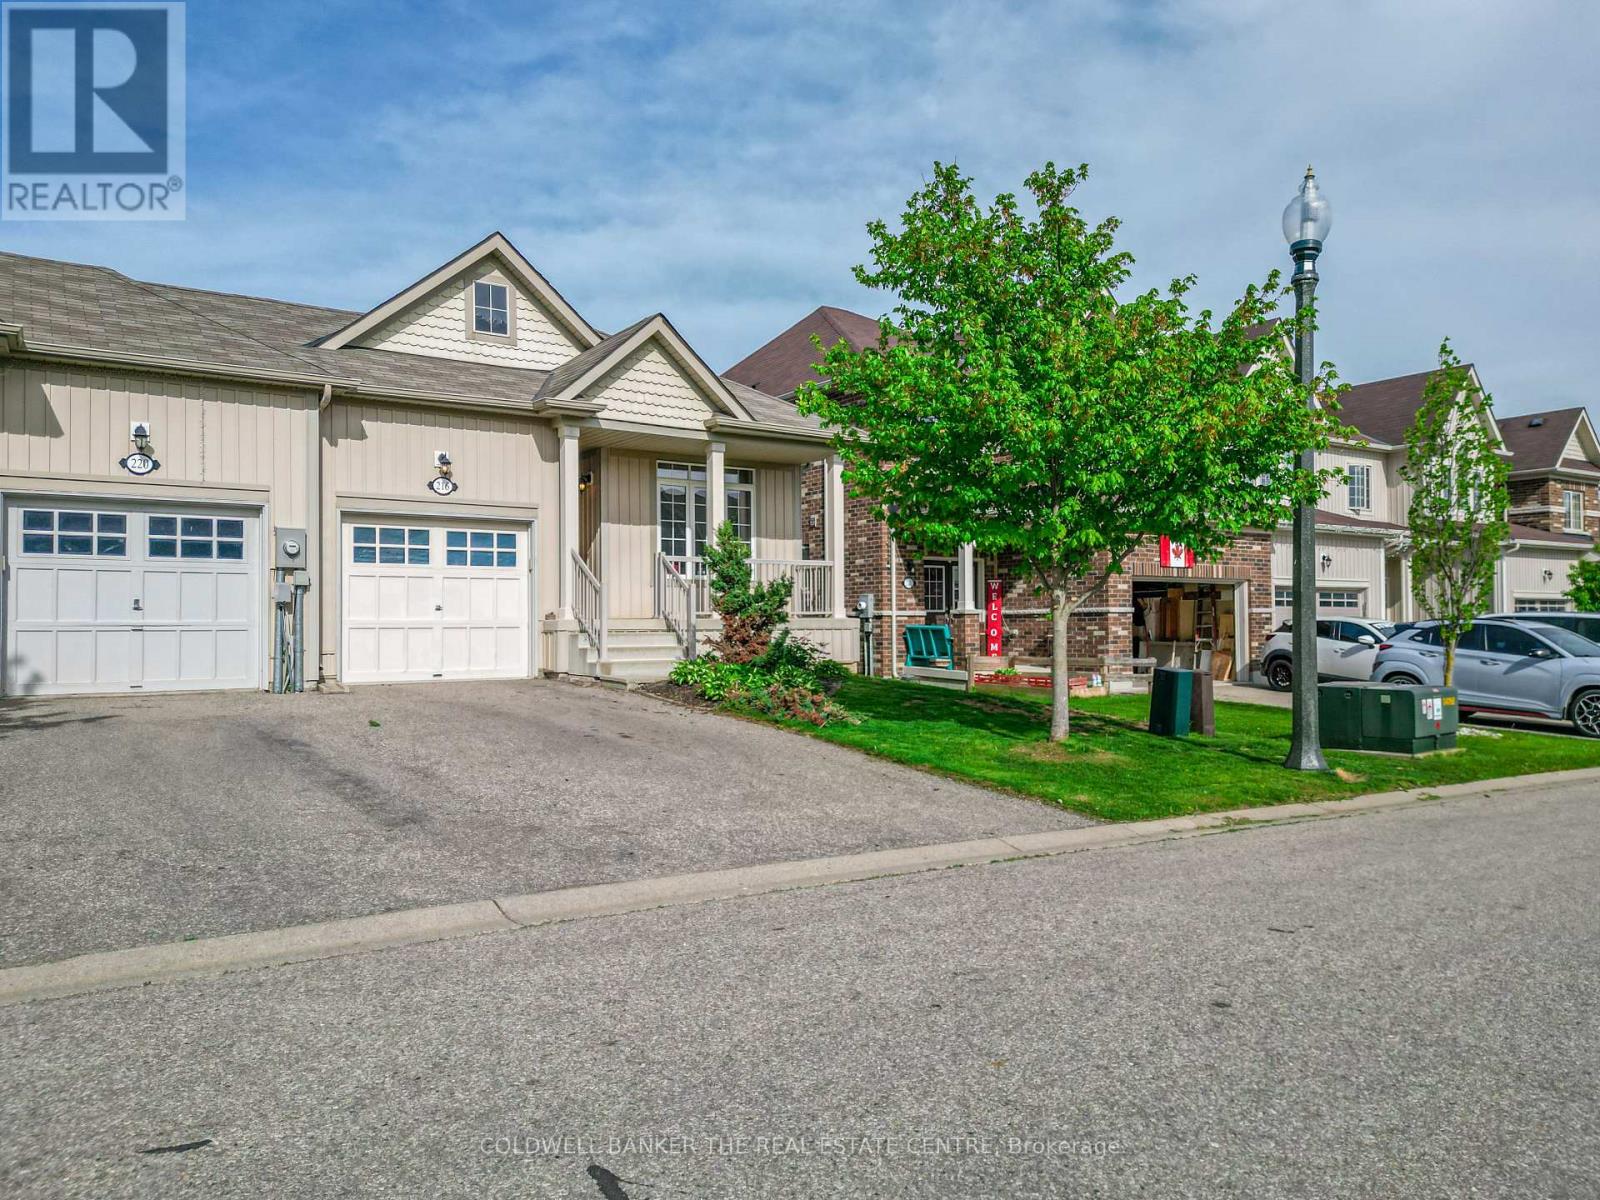
Woodstock, Ontario
Light and spacious with room to improve. Welcome to 216 Palmer Lane. Located in the desirable North-end of Woodstock, this 1239 sq ft bungalow-style end-unit is the perfect place to call home. The main floor features 9ft ceilings and an open-concept design with plenty of natural light and an attached garage. The large kitchen anchors the floor plan with a dedicated dining space and a spacious living room leading to a nice deck and a fully fenced backyard. The main floor also features a spacious master bedroom with a walk-in closet and ensuite bathroom, a second bedroom, another full bathroom, and main floor laundry. The basement provides the opportunity to maximize the space with full ceiling height, plenty of natural light, a roughed-in bathroom, and more than enough space to create additional bedrooms and/or living spaces. The mechanicals are nicely tucked away providing additional space for storage with the added benefit of a large cold storage room. Additional features include an owned water softener with a sand filtration system, pre-installed wiring for an alarm system, and roughed in central vacuum piping. Don't miss out on this fantastic opportunity. (id:61483)
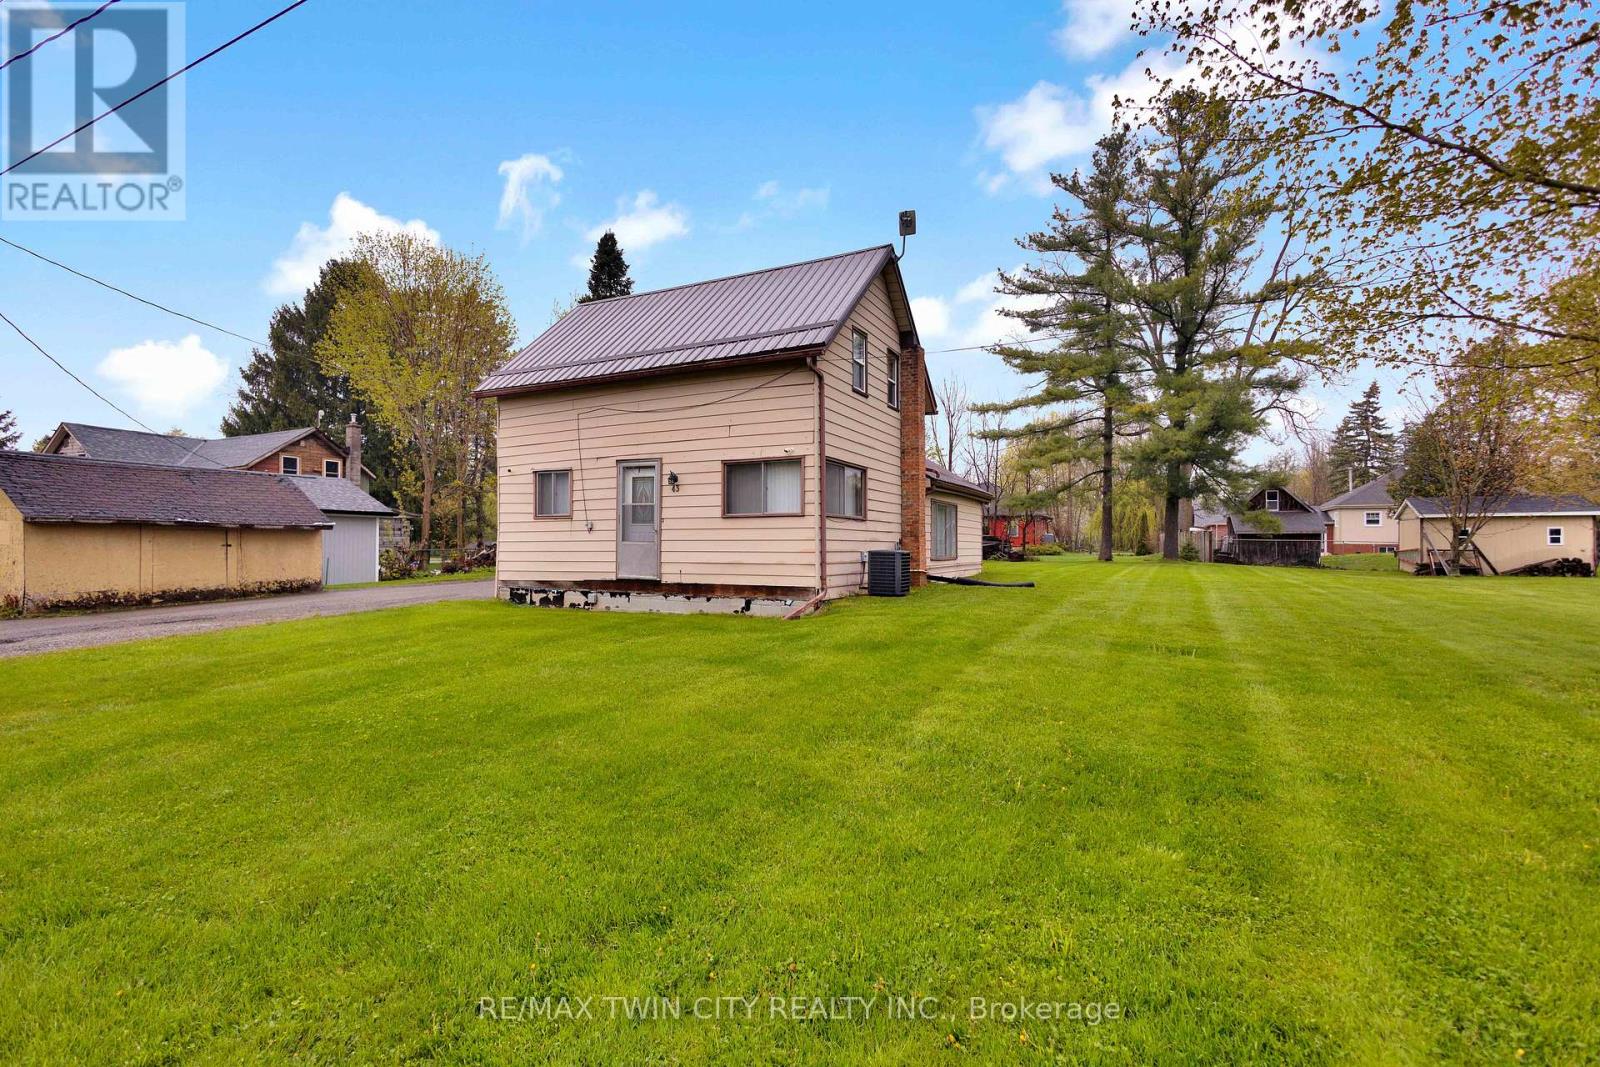
43 Ontario Street
Brant, Ontario
Tucked into the quiet, family-friendly community of Harrisburg, this property offers the opportunity to create something truly your own. Set on a generously sized 0.34 acre lot surrounded by open spaces, parks, and walking trails, this is the perfect spot for those craving a slower pace and small town charm - all while being just 5 minutes to St. George. The home currently offers 1 bedroom and 1 bathroom, with the second level already framed in for an additional bedroom and bathroom, giving you the chance to bring your vision to life and add value along the way. Whether you're looking for a renovation project, an investment opportunity, or a property to customize to your own style and needs, the potential here is undeniable. Enjoy peaceful country living with room to grow, in a location that feels private and peaceful while still being close to everyday amenities. (id:61483)
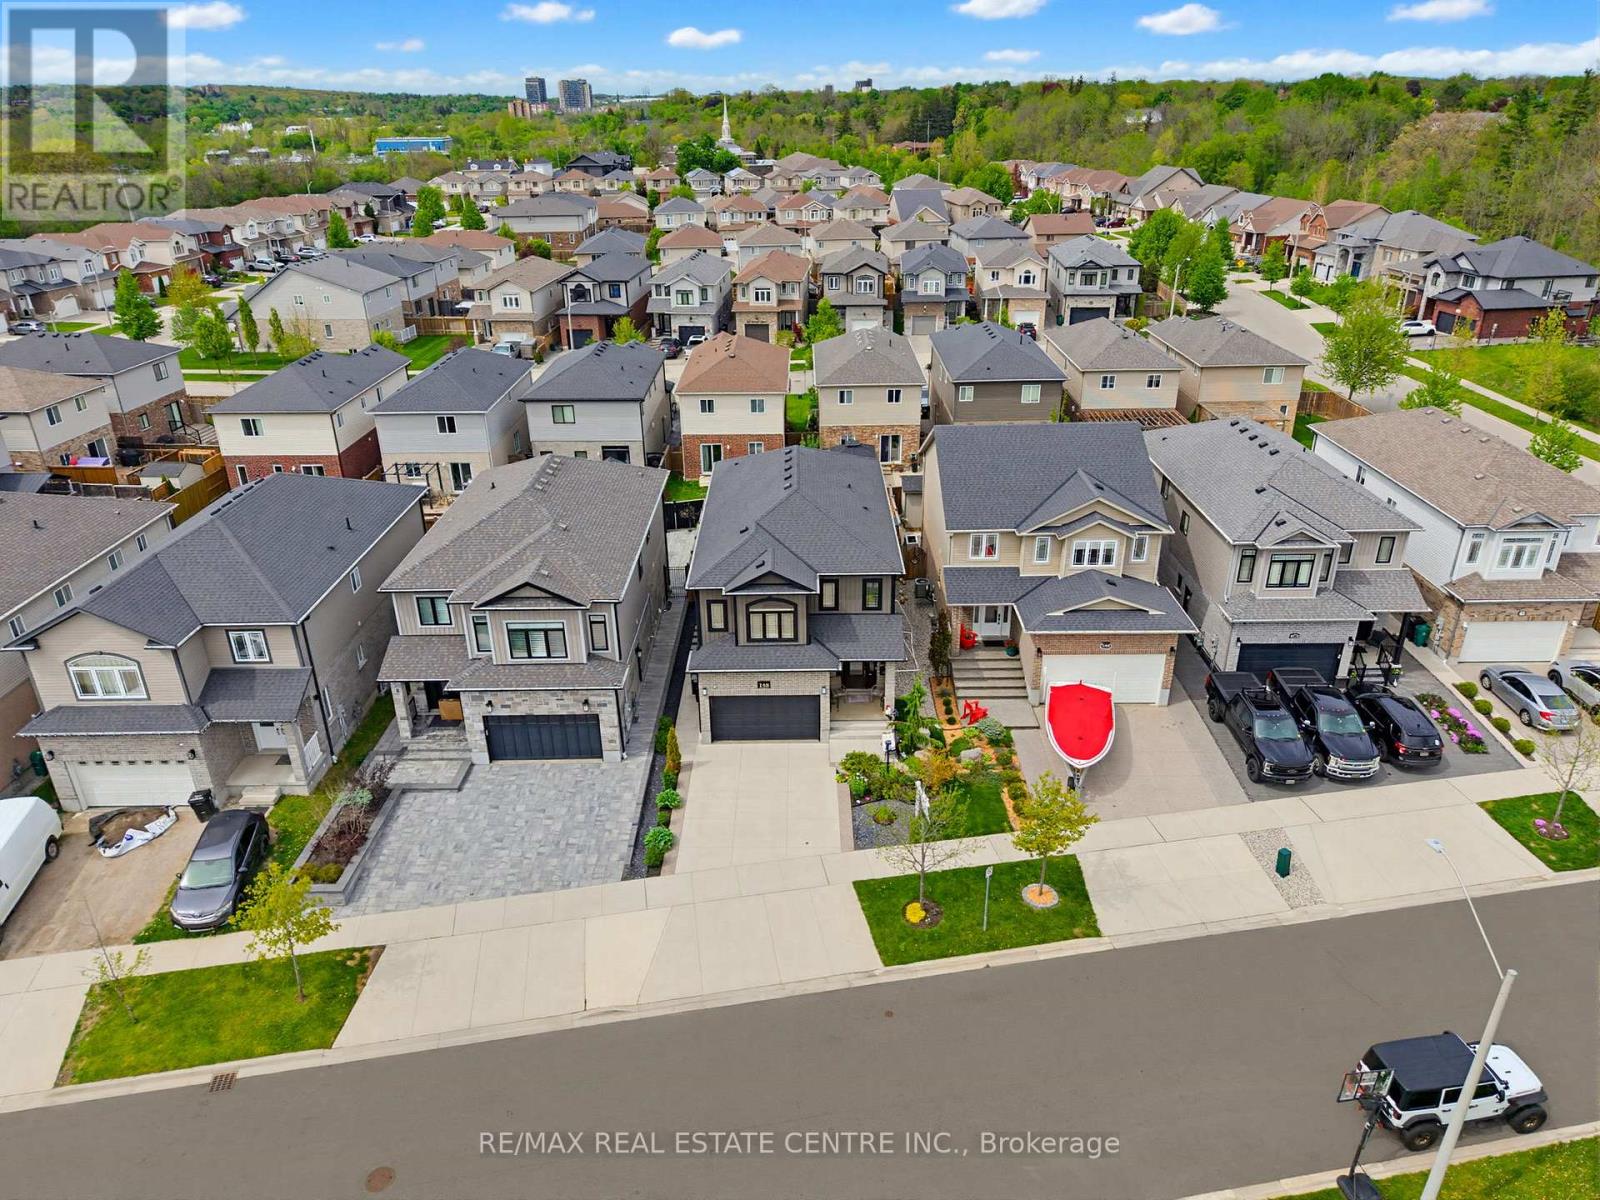
148 Birkinshaw Road
Cambridge, Ontario
Welcome to 148 Birkinshaw Road, a bright and beautifully designed home nestled in one of Cambridge's most family-friendly neighbourhoods-ideally positioned right across the street from Birkinshaw Park. A spacious open-concept layout sets the tone the moment you enter, creating an airy and inviting atmosphere filled with natural light. The main floor seamlessly connects the living, dining, and kitchen areas, making it an ideal space for both everyday living and effortless entertaining. A standout bonus is the family room located above the attached garage-offering incredible versatility as a media room, playroom, home office, or additional lounge space depending on your needs. Upstairs, the home features a well-appointed primary suite complete with a 5-piece ensuite and a large walk-in closet, creating a true private retreat. Two additional bedrooms provide comfortable space for family, guests, or work-from-home flexibility, bringing the total to three bedrooms in all. The layout also offers excellent potential for a separate entrance, opening the door to a future in-law suite or multigenerational living arrangement. With an attached spacious garage, double wide driveway parking and a highly functional floor plan. It is a perfect home. Situated in a highly sought-after location, walking distance to the Cambridge to Paris Trail, The Gaslight District, Downtown Galt with its coffee shops, restaurants, shopping, library and the Grand River A bright, spacious, and versatile home in an unbeatable setting-this is one you won't want to miss. (id:61483)
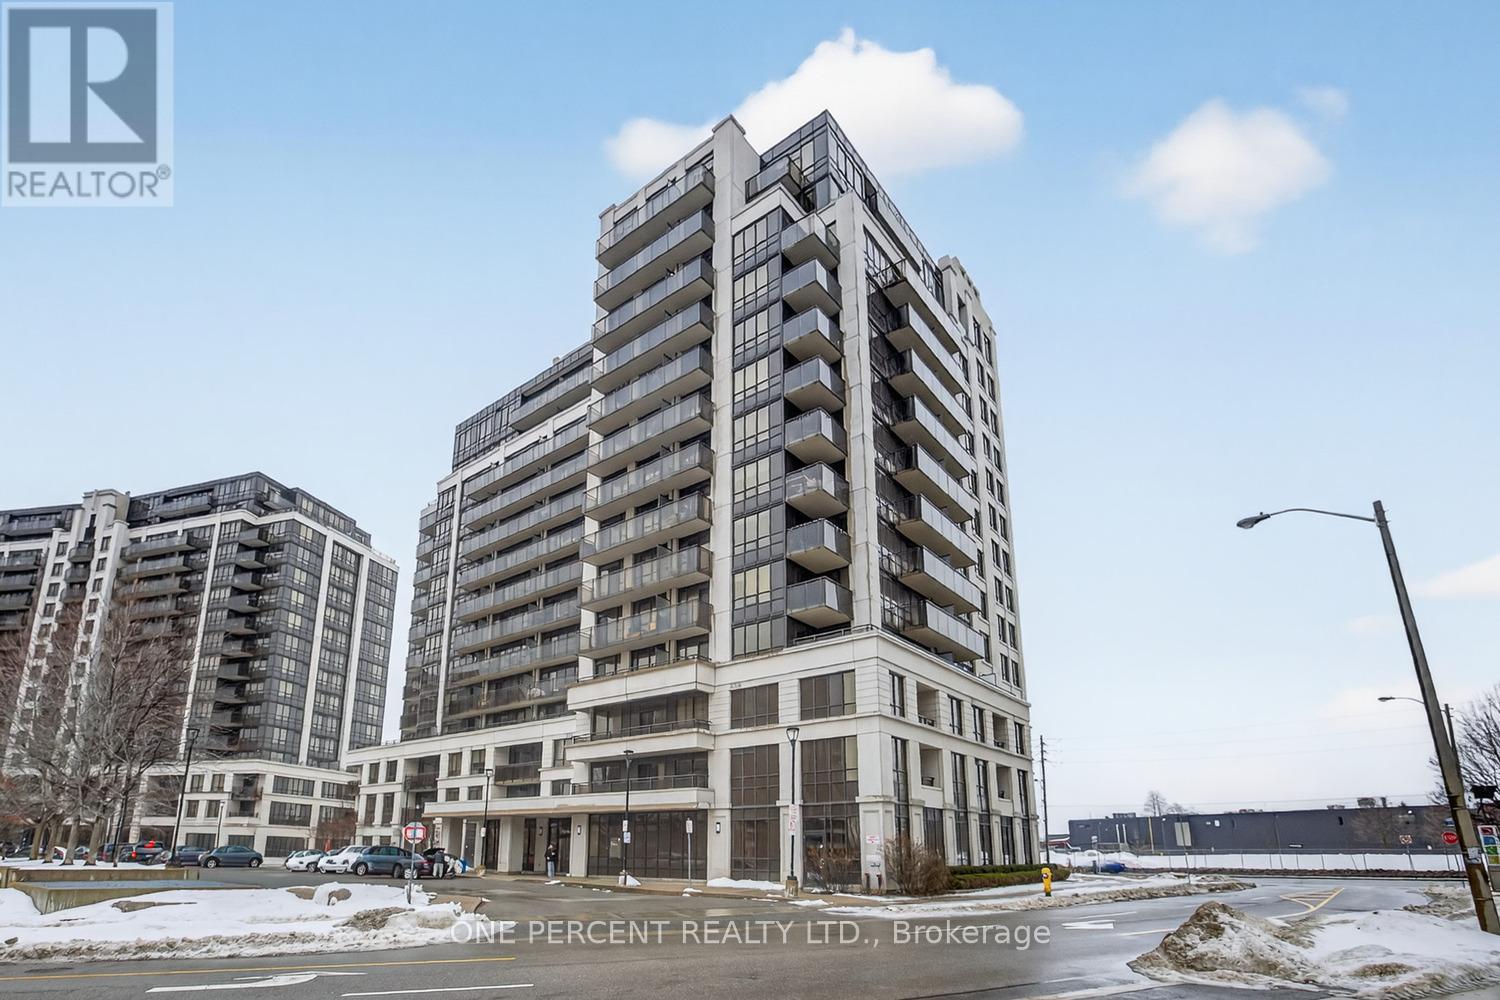
Ph11 - 55 De Boers Drive
Toronto, Ontario
Corner Penthouse Unit With Stunning Views! Welcome to this beautifully upgraded 1 Bedroom, 1 Bathroom corner penthouse in the heart of North York, complete with underground parking and located directly across the street from the Sheppard West TTC Subway Station - a commuter's dream! This bright and spacious unit features an excellent open layout with large windows that flood the space with natural light and showcase gorgeous city views. Stylish upgrades throughout the home, including modern pot lights, elegant light fixtures, upgraded faucets, crown molding, baseboards, and more, creating a polished and move-in ready space. Enjoy cooking and entertaining in a thoughtfully designed living area while taking in the skyline from your penthouse vantage point. The building offers fantastic amenities and unbeatable convenience with transit, shopping, dining, and major highways all just minutes away. Whether you're a first-time buyer, investor, or looking to downsize, this unit checks all the boxes. Rare corner penthouse units like this don't come often - this one won't last long. Book your private showing today! (id:61483)
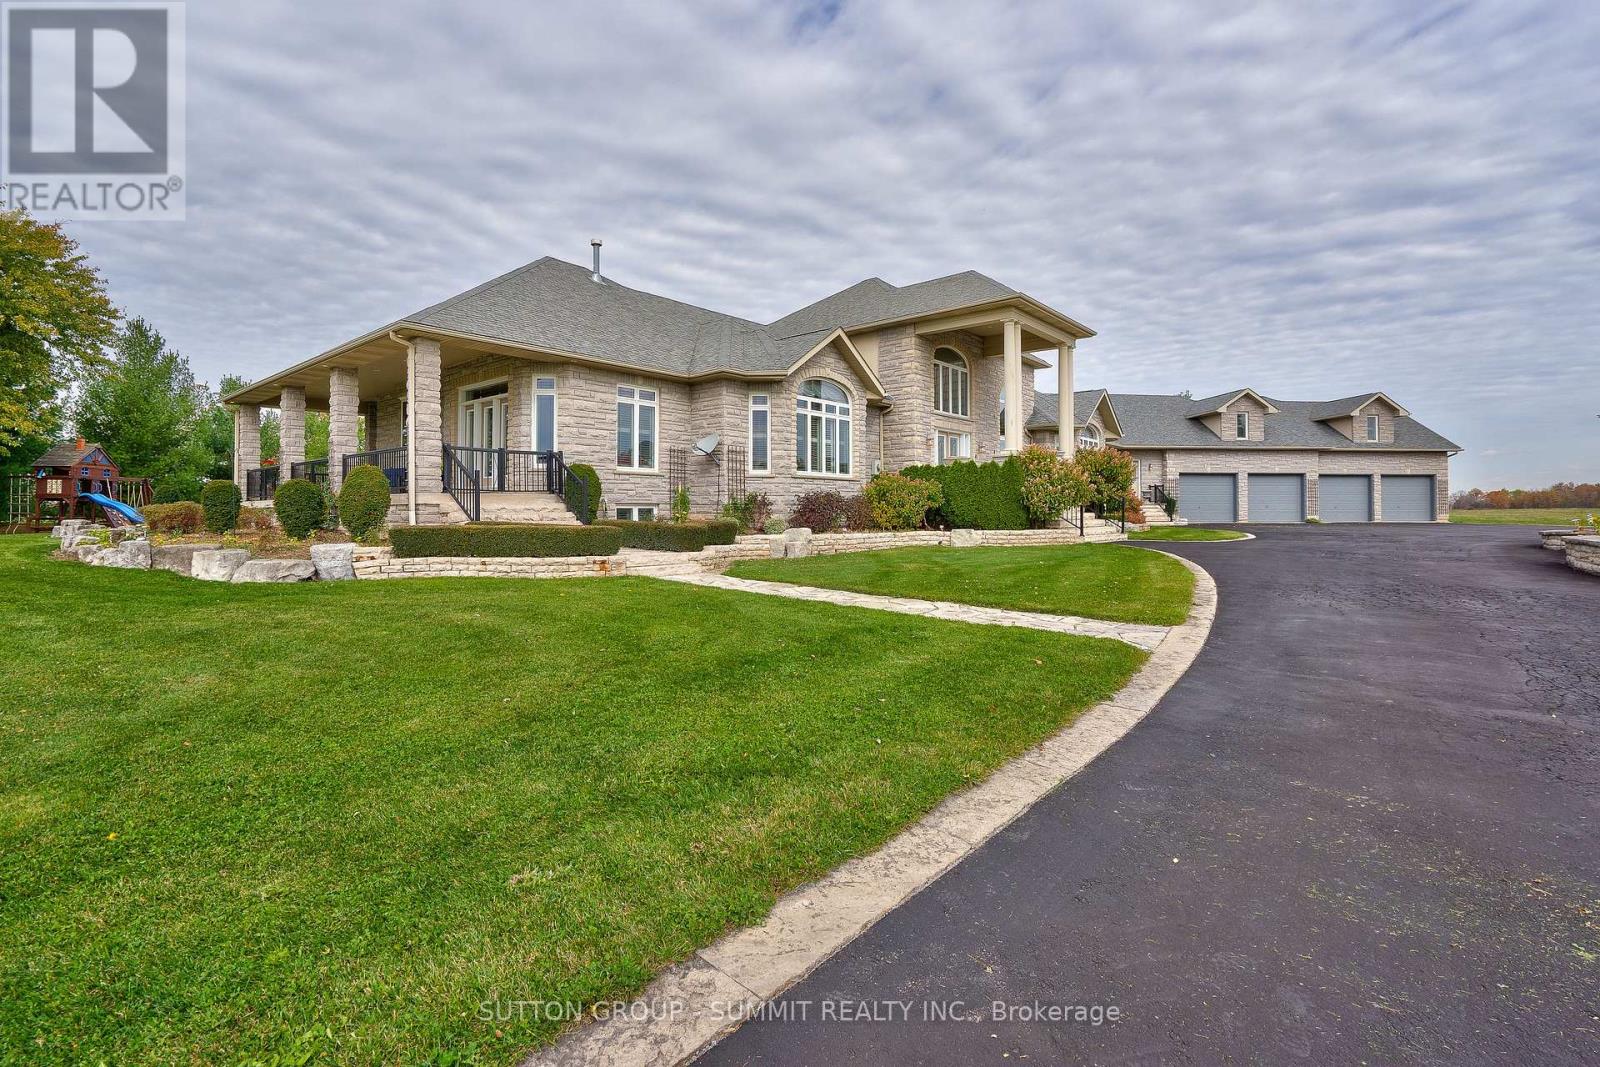
5431 Appleby Line
Burlington, Ontario
Experience resort-style living in this exceptional custom-built estate offering approximately 9,000+ sq ft of luxurious living space on 88 acres of flat, clear land. Meticulously maintained and thoughtfully designed, this stunning residence features 4+1 bedrooms, 6 bathrooms, and 2 full kitchens, ideal for multi-generational living or entertaining on a grand scale. High-quality finishes are showcased throughout the home, complemented by breathtaking panoramic views from every angle. Surrounded by exquisite landscaping, the outdoor setting is highlighted by an inground saltwater pool, creating a truly private retreat. The expansive 4-car garage features durable epoxy flooring, while the property is further equipped with 2 owned hot water tanks, 2 furnaces, and 2 air conditioning units for enhanced comfort and efficiency. A substantial 40 x 60 ft work shed provides exceptional space for storage, equipment, or machinery. The grand private gated entrance adds to the estates impressive presence and exclusivity. Conveniently located adjacent to the Burlington Executive Airport with direct access to Bell School Line and Appleby Line. This rare offering presents an outstanding land banking opportunity with easy access to Highways 407, 401, and QEW, and is just minutes from city amenities, shopping, and dining. A must see! (id:61483)
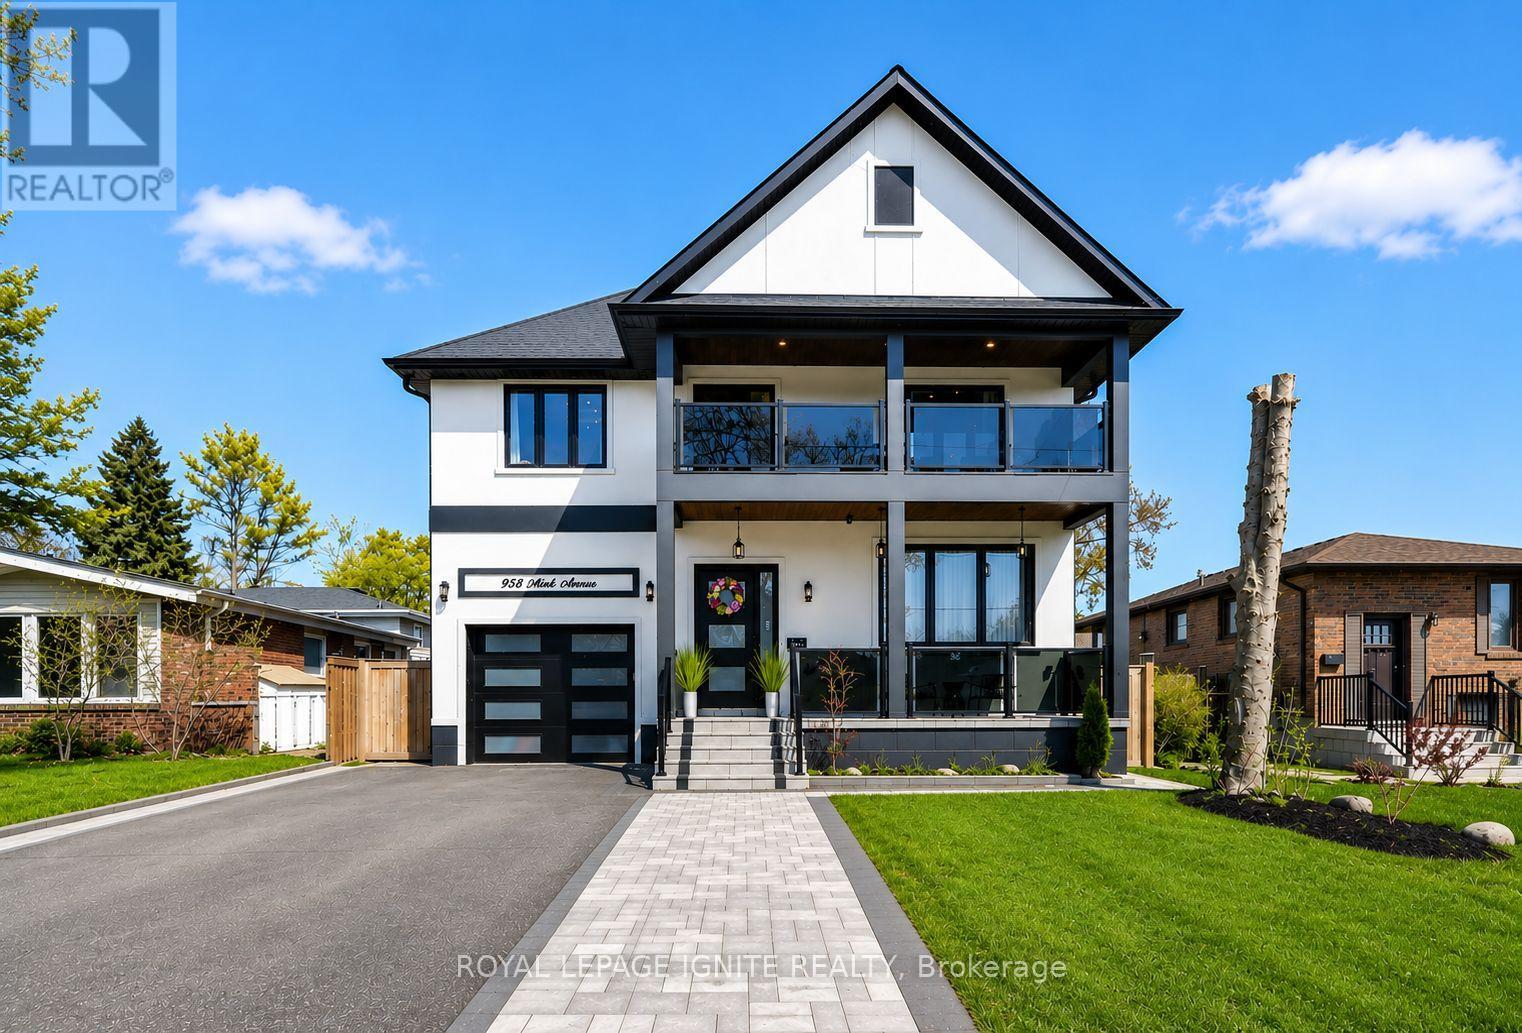
958 Mink Street
Pickering, Ontario
Rare Opportunity To Own A Custom Built Luxury Lakeview Property! Located in one of Pickering's most serene and prestigious lakefront communities, just a 5 minute walk to Westshore Beach and only a 2 minute walk to the Frenchman's Bay Yacht Club, offering an unmatched waterfront lifestyle with scenic walking trails, parks, and lakefront surroundings nearby. Built in 2023 with premium finishes throughout, this thoughtfully designed residence features 5+3 spacious bedrooms, 6 luxurious bathrooms, and soaring 9 ft ceilings throughout entire home, including the basement. Step inside to elegant luxury hardwood flooring, designer pot lights, premium fixtures, sun filled skylights, custom accent walls, and quartz finishes throughout. The chef inspired main kitchen is a true showpiece featuring an oversized quartz centre island, custom coffee bar and coffee station, walk in pantry, commercial grade extra large refrigerator, commercial grade gas stove, premium gas appliances, and seamless walkout access to a custom built deck perfect for indoor outdoor living and entertaining. The magnificent family room serves as the heart of the home, beautifully framed by a statement fireplace and designed to deliver an elevated living experience. The second floor boasts large sun filled bedrooms, each with its own washroom and enhanced with elegant coffered ceilings. A secondary coffee/wet bar connects out to a beautiful private balcony with a stunning view of the water. The fully finished basement is complete with a secondary kitchen, creating incredible flexibility for multi generational living, extended family, luxury entertaining, or exceptional rental income potential. Ideally located close to Frenchman's Bay Public School with French Immersion and Fairport Public School, while also being moments to waterfront parks, beaches, recreational amenities, and the lake.Don't miss this rare opportunity to live in your dream home in one of Pickering's most sought after waterfront communities! (id:61483)
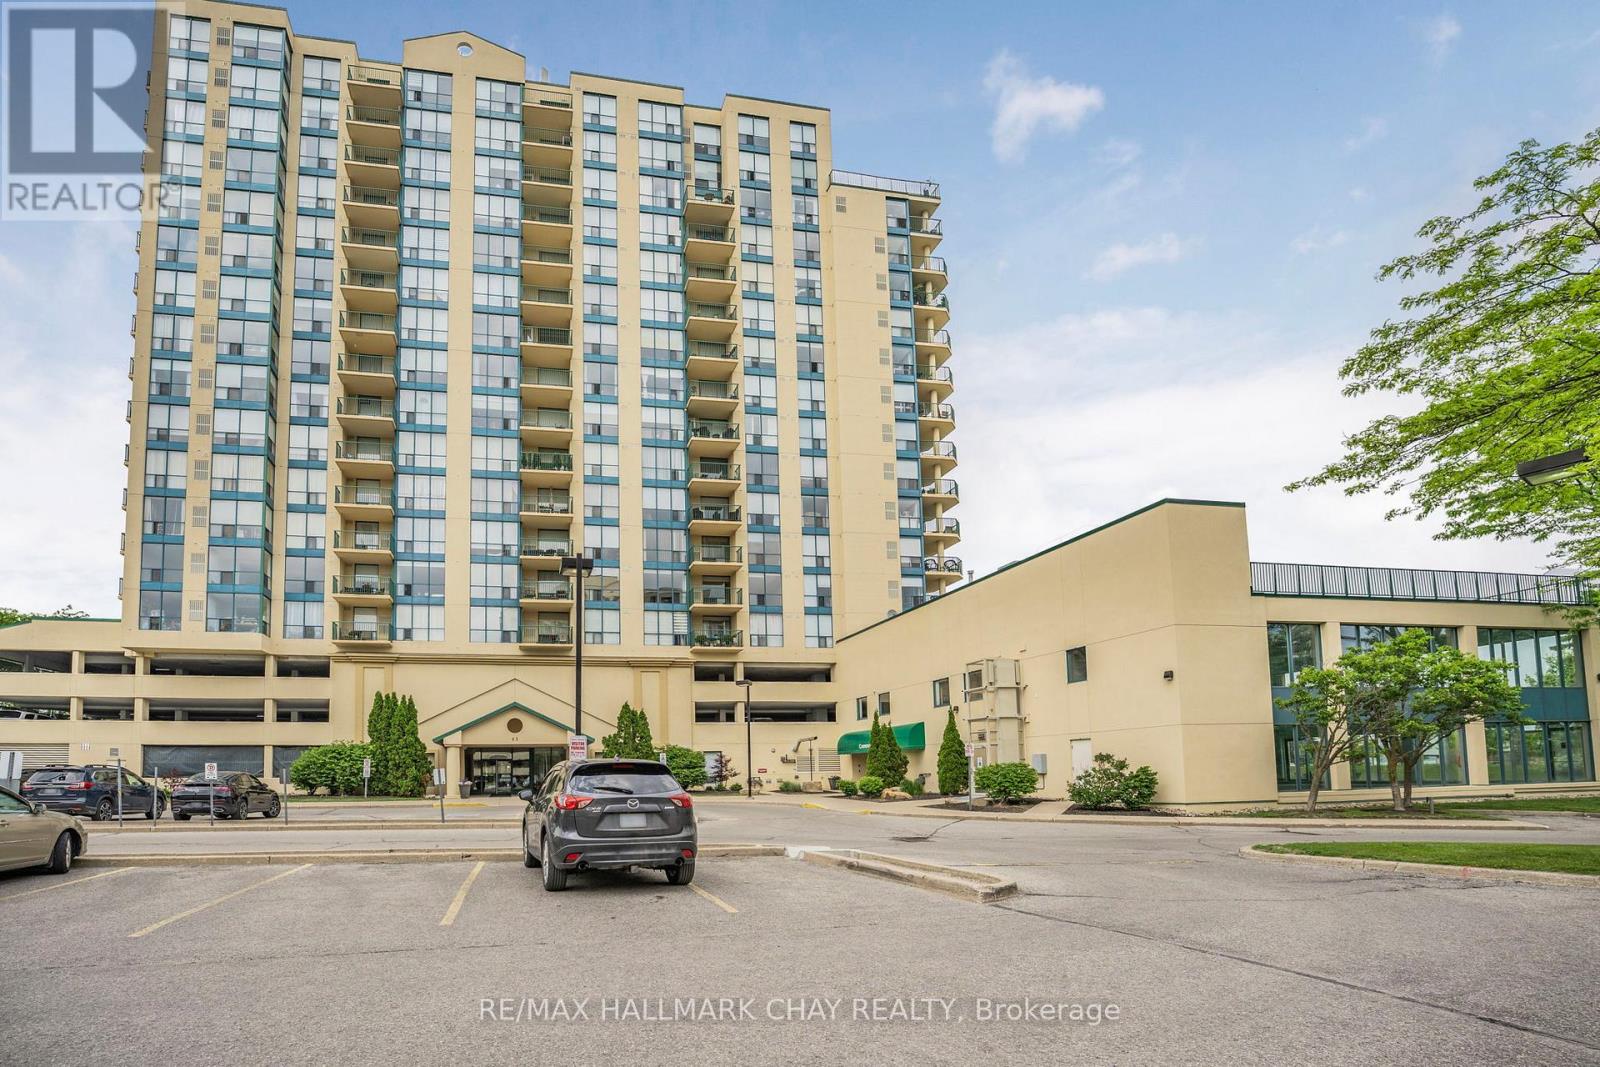
610 - 65 Ellen Street
Barrie, Ontario
WATERFRONT VALUE HAS NEVER LOOKED BETTER.Welcome to Suite 610 at 65 Ellen Street - an exceptional opportunity to own a beautifully updated waterfront condo in Barrie's sought-after Marina Bay Condominiums.With over 1,100 sq ft of bright, functional living space, this 2-bedroom, 2-bathroom suite delivers the lifestyle buyers dream about - panoramic water views, walkable waterfront living, and maintenance-free convenience - all at an increasingly rare value along Barrie's shoreline.Inside, you'll find engineered hardwood flooring, fresh paint throughout, a spacious kitchen, and a charming lakeside nook perfect for morning coffee overlooking Kempenfelt Bay. Both bedrooms enjoy natural light and water views, while the oversized laundry and storage room adds valuable everyday practicality.Marina Bay offers an easy, carefree lifestyle ideal for retirees, downsizers, professionals, or anyone wanting to spend less time maintaining and more time enjoying life by the lake. Residents enjoy excellent amenities including an indoor pool, sauna, fitness centre, party room, guest suites, covered parking, and a welcoming pet-friendly community.Step outside and enjoy everything Barrie's waterfront has to offer - scenic walking trails, marinas, restaurants, downtown events, festivals, and breathtaking air show views right from your own window. Plus, the Allandale GO Station is within walking distance for commuters heading into the GTA.With waterfront condos becoming increasingly difficult to access at an attainable price point, this is a rare chance to secure a prime waterfront location with tremendous lifestyle value and long-term potential.Move in now and enjoy the very best of summer by the lake - because waterfront living should be enjoyed, not just admired. (id:61483)
23 Faimira Avenue
Georgina, Ontario
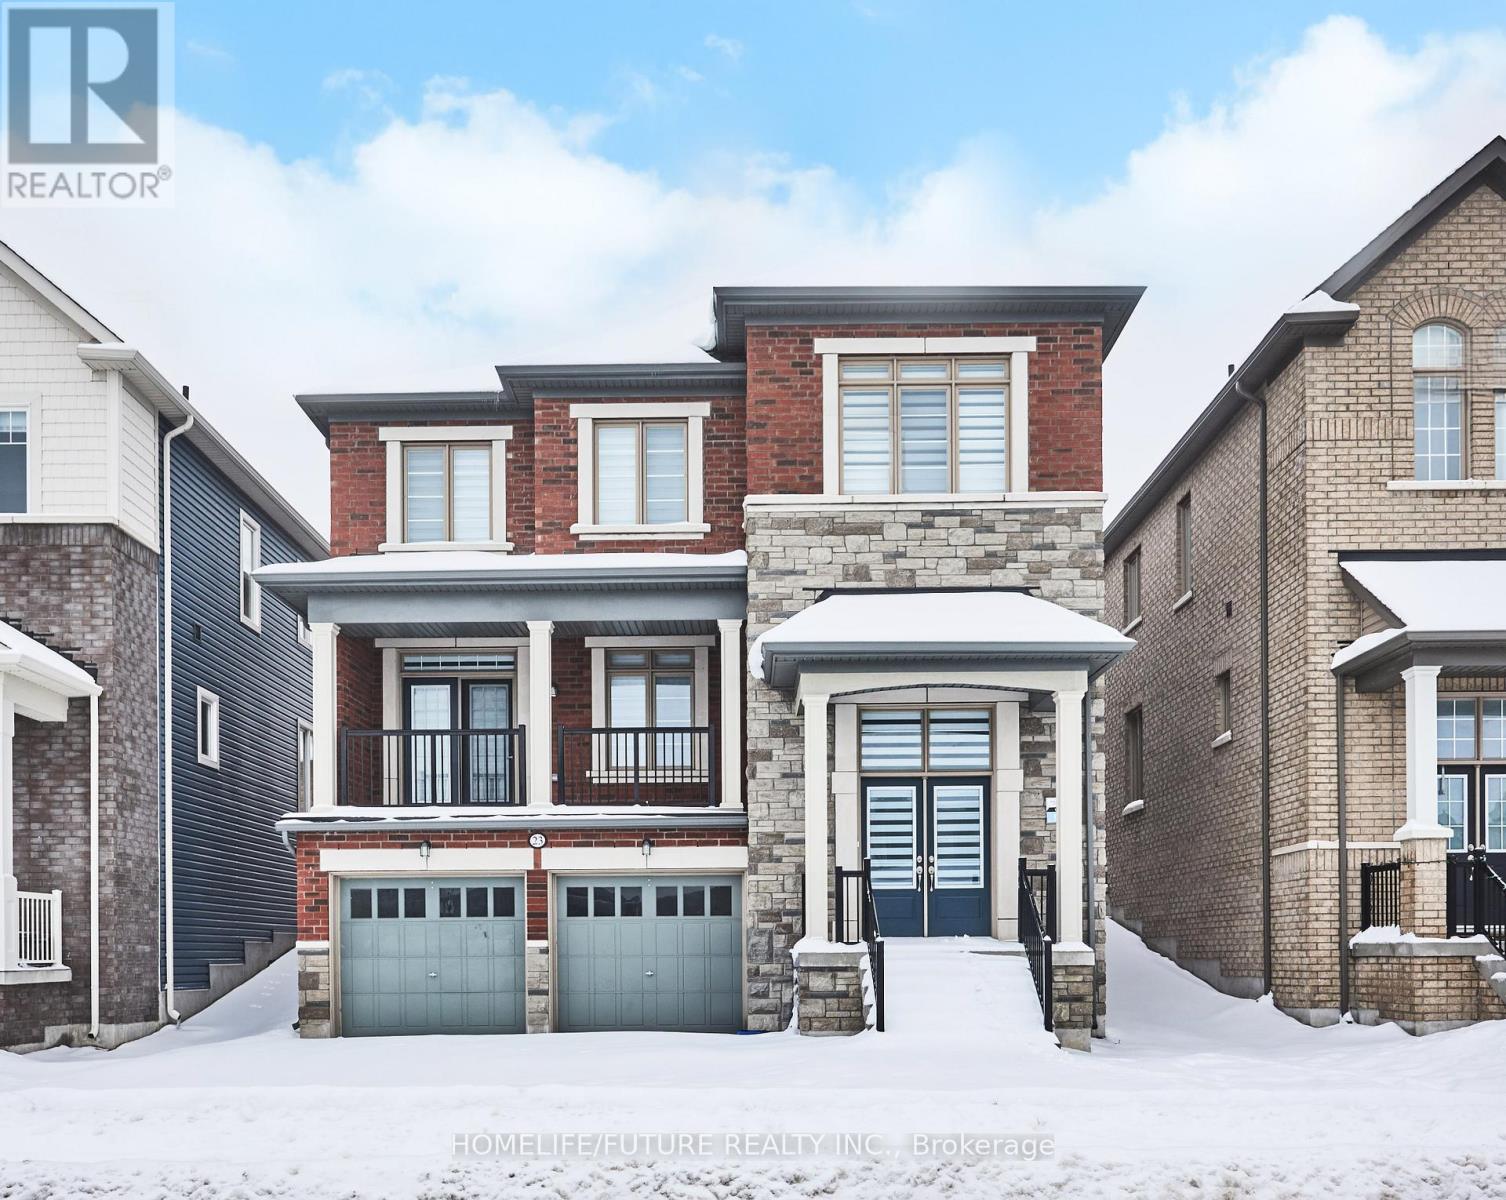
Amazing New 2 Story Detached Home In Keswick With 4 Large Bedrooms On 2nd Floor Plus One Big Office On The Main Floor. One Of The Most Popular And Practical Layouts And Family Size Breakfast Area. Hardwood & Ceramic Floors Throughout The Main Floor And Second Floor. With Over $80K In Custom Builder Upgrades. Lots Of Windows For Natural Light. Family Room With Fireplace. Modern Kitchen. 2nd Floor Laundry, Mudroom W/Direct Garage To Home Access. Located Minutes To Hwy 404, Cook's Bay, Shops, Restaurants, Beaches & Boating. (id:61483)
59 Estate Garden Drive
Richmond Hill, Ontario
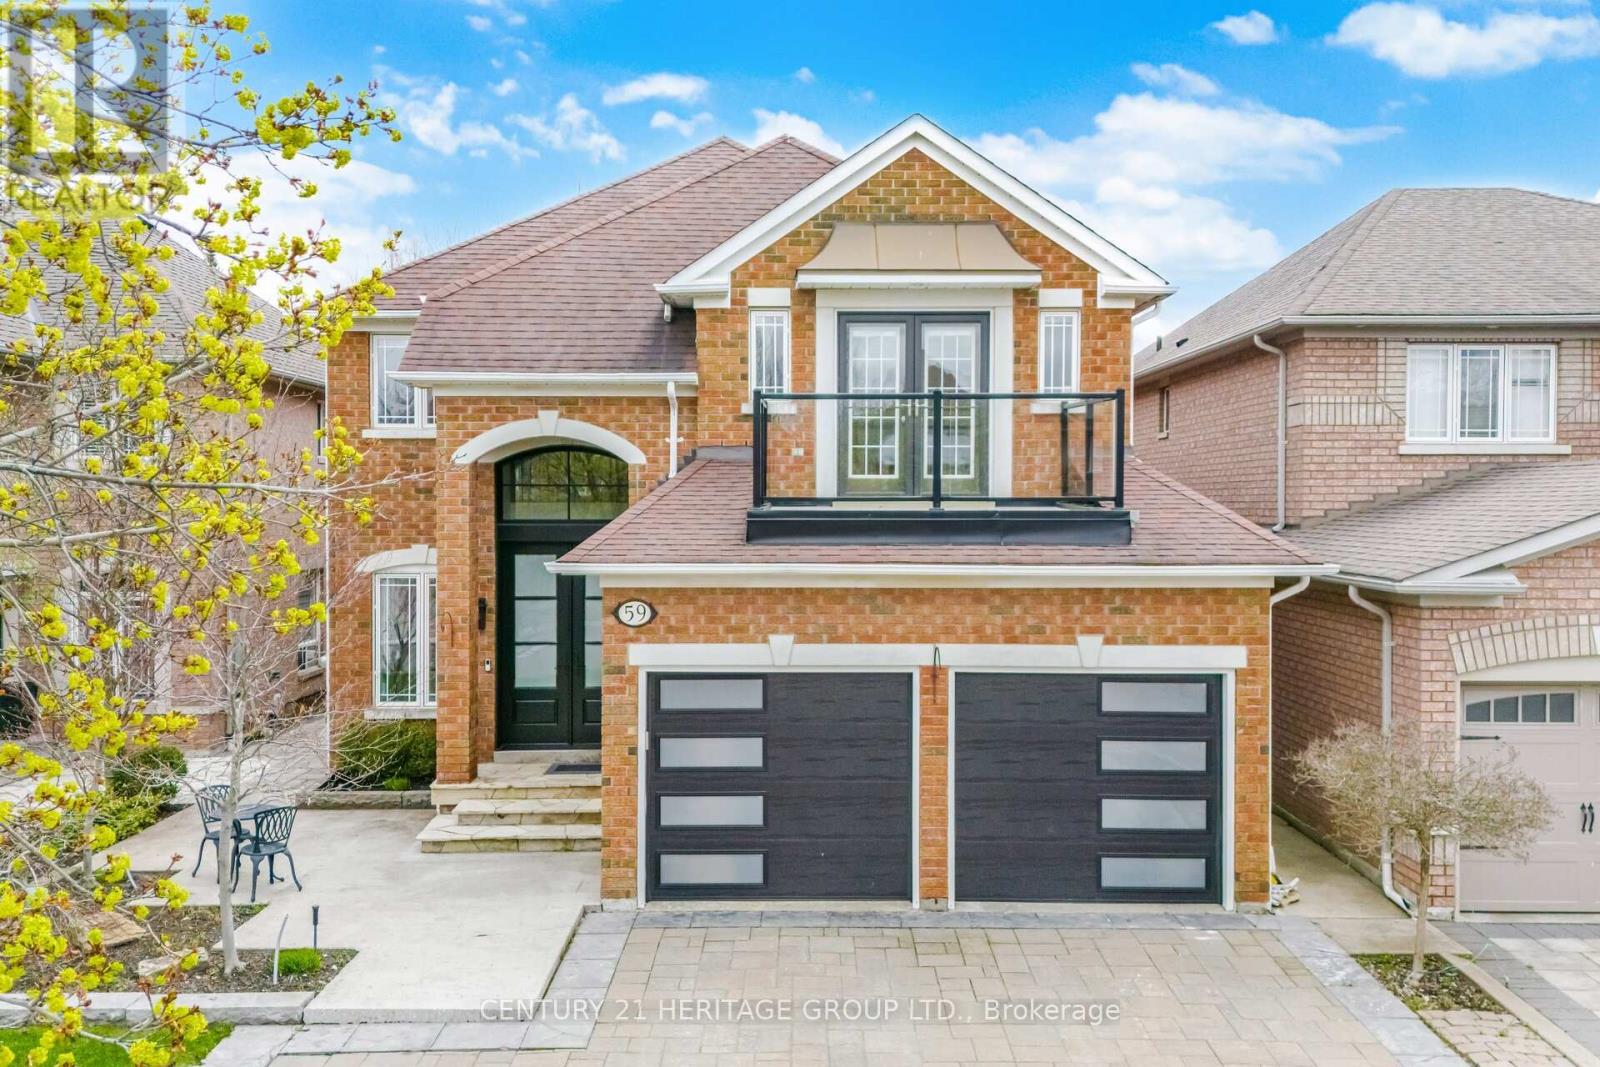
Tucked into Oak Ridges' most coveted neighbourhood, this Luxurious Residence boasting over 3,600 sq. ft. including the fin. Basement will elevate your lifestyle. Extensive, extraordinary, custom designed high-quality renovations and upgrades (2023 - 2024) provide this property with timeless elegance and a bold, modern edge. The interlock driveway extended to accommodate a 5th vehicle (no sidewalk) creates both convenience & presence. Rich hardwood flooring, smooth ceilings, crown moulding, & ambient pot lighting flow throughout the main & 2nd levels. The Family room is a showpiece - featuring ceiling speakers, a custom media wall enhanced by an elegant marble-framed electric fireplace, and a sleek built-in bar that invites effortless entertaining. French garden doors extend your living space outdoors, creating a natural connection to the private backyard. The extraordinary chef's Kitchen is an expansive 427 sq. ft. culinary masterpiece designed to impress. Anchored by a massive center island with a striking marble waterfall countertop, this space is both functional and breathtaking. Premium JennAir appliances, custom cabinetry panels, a built-in coffee station with pocket doors, & seamless marble surfaces elevate everyday living. Upstairs, four spacious Bedrooms provide a serene retreat for the entire family. Each room is finished with hardwood flooring, pot lights on dimmers, & closets with convenient built-in organizers. The Primary Bedroom is a private sanctuary, complete with custom built-in wardrobes and a spa-inspired ensuite featuring heated floors and a freestanding soaker tub. The fully finished basement extends the home's versatility, offering an open-concept recreation room perfect for entertaining. A stylish wet bar, a beautifully appointed kitchenette with premium finishes, a walk-in pantry and a full bathroom create a self-contained retreat ideal for guests and multi-generational families. Furnace (2021) Shingles (2021) Central Air Conditioner (2021) (id:61483)
736 Lake Drive N
Georgina, Ontario
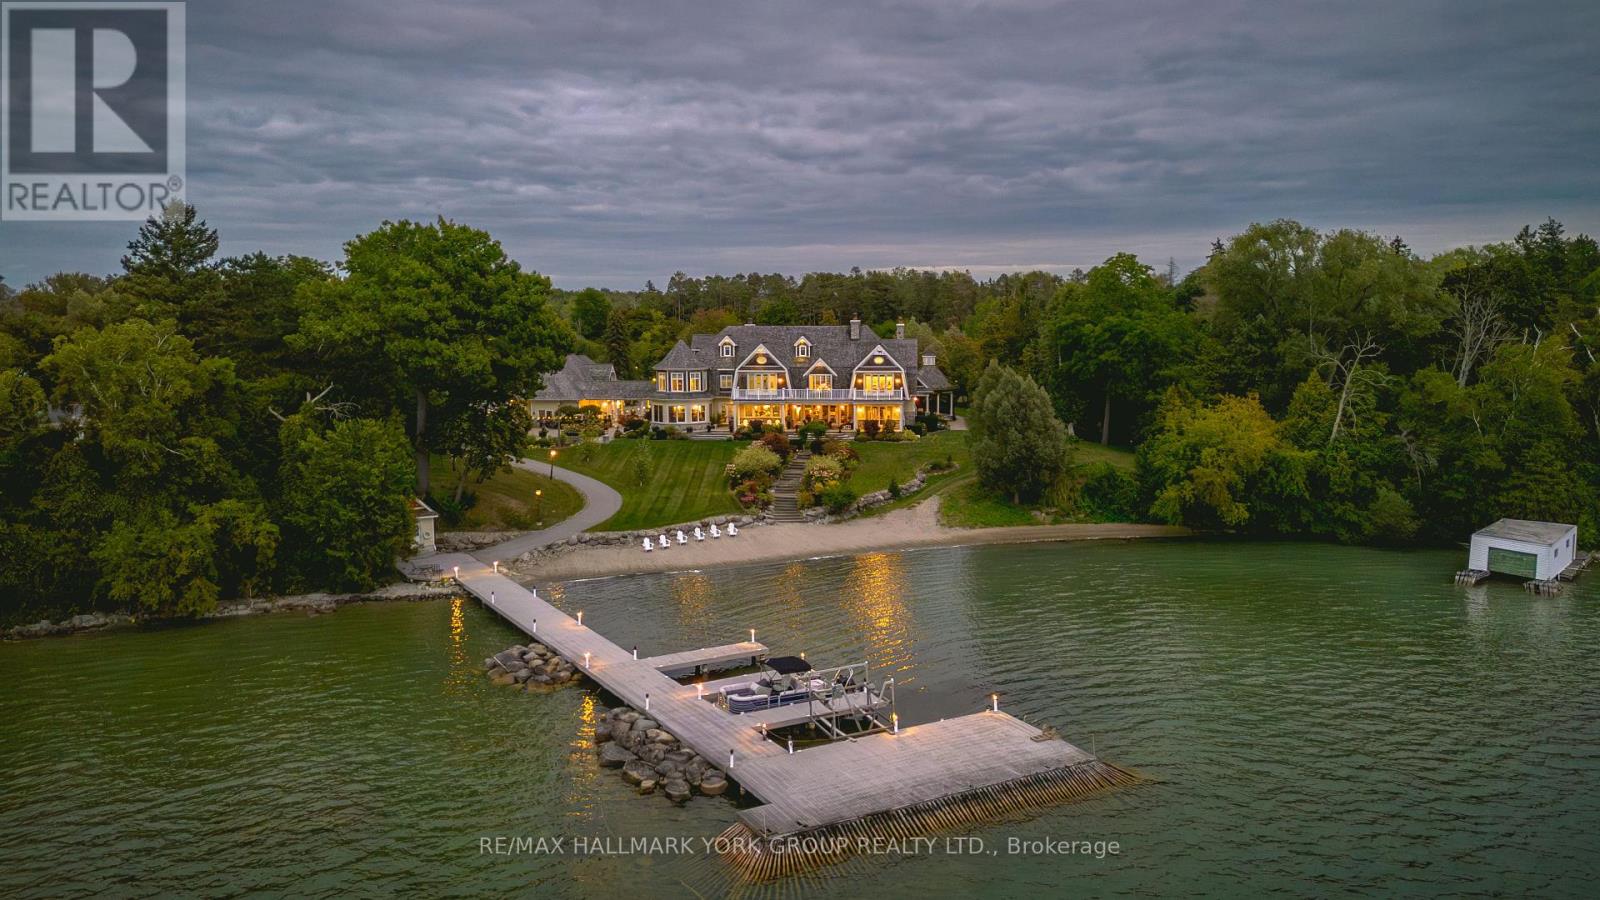
A rare opportunity to own one of Lake Simcoe's most preeminent Lakefront Estates. Set on nearly 7 acres with 280' of prime shoreline, this classic and elegant 10,000 sq' residence built in 2007 combines 100 year old charm & timeless craftsmanship of the Hamptons with resort-style amenities for an unparalleled lifestyle. A grand fieldstone fence, over a century old, frames the 700' frontage & sets the tone for the elegance within. Inside, every detail has been thoughtfully curated: Brenlo moldings & doors, bead board walls, 12" baseboards, tin & coffered ceilings, & replica antique push-button switches add period charm. The bespoke Bloomsbury kitchen, butlers pantry & baths feature marble counters, porcelain sinks & Gingers plumbing fixtures, 7 bedrooms & 8 bathrooms are appointed with marble and hexagon tile flooring. Rich dark stained Hemlock floors flow throughout, anchored by 8 fireplaces: 4 wood burning, 4 gas, creating warmth & intimacy. A 20' high backlit stained glass domed ceiling is the highlight of the breathtaking main hall with 2 ornate staircases and B/I bookcases. Multiple staircases connect all levels, while walkouts lead to expansive verandas, terraces & balconies with incredible lake views & year round sunsets. A 60' covered porch overlooks the lake, perfect for hosting. Outdoors, indulge in 280' of sandy beach, a 200' permanent dock with 3 boat slips & an insulated & drywalled 2250 SQ' 5 bay garage & a separate 800 SQ' garage used for landscape equipment & storage. Lush landscaping with perennial gardens, a fenced vegetable garden, tennis court, & an extraordinary 2,700 SQ'. patio with a historic circular bronze fountain & fieldstone fireplace create a private sanctuary. The open breezeway, black slate terraces, cedar shake roof, & Copperwork eaves exemplify enduring quality. This estate is more than a home it is a legacy property designed for family, entertaining & waterfront living at its finest. (id:61483)