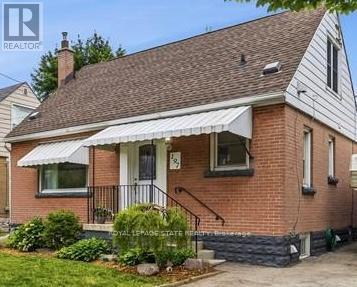
197 East 12th Street
Hamilton, Ontario
Welcome to 197 East 12th Street! This charming 1-storey home offers an abundance of finished living space, thoughtful updates, and exceptional versatility. The beautifully renovated kitchen and updated main bathroom bring a modern touch, while the functional layout features two bedrooms on the main floor and an oversized third bedroom upstairs, ideal as a spacious primary retreat, home office, or bonus family room. The finished basement features a separate entrance, an additional bedroom, and a kitchenette, offering excellent flexibility for extended family, guests, or in-law living. At the rear of the home, a fully enclosed sunroom with a hot tub hookup provides the perfect space to relax and entertain year-round. Outside, the spacious backyard offers plenty of room for children, pets, gardening, or summer gatherings. Beautifully maintained and full of character, this home is move-in ready while offering incredible potential to make it your own. Conveniently located close to schools, parks, shopping, transit, and major commuter routes, this is an opportunity you won't want to miss! (id:61483)
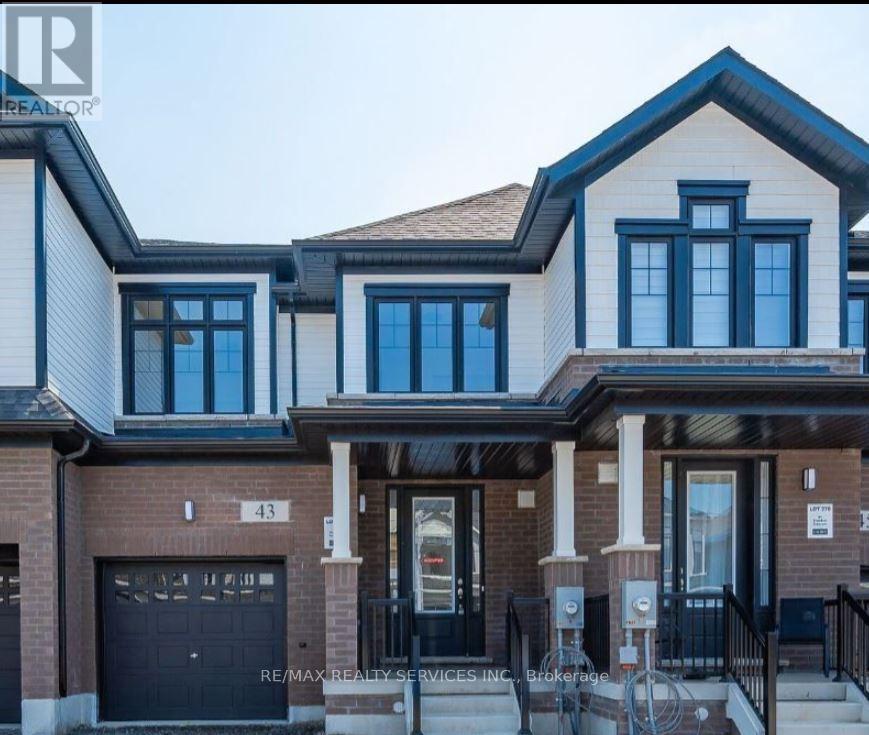
43 Freedom Crescent
Hamilton, Ontario
Welcome Home! Discover this beautiful townhome in the highly sought-after Cachet Mount Hope community. This well-appointed home features hardwood flooring throughout the living area and a modern kitchen with elegant quartz countertops and stainless steel appliances. The second floor offers three spacious bedrooms, including a primary suite complete with a walk-in closet and a private ensuite featuring a double vanity. Additional highlights include two parking spaces,making this home the perfect blend of style, comfort, and convenience. (id:61483)
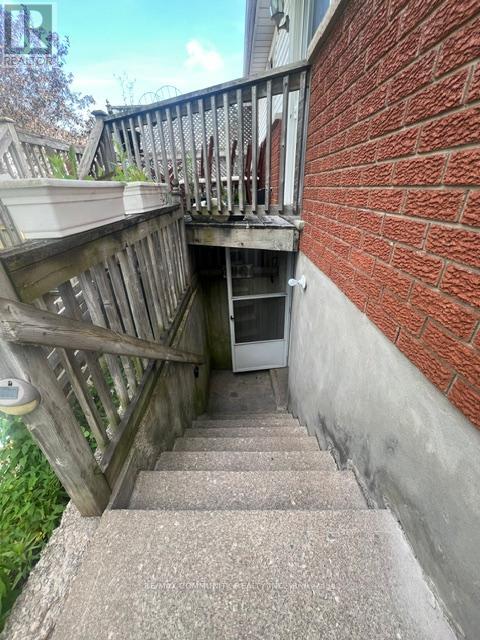
Bsmt - 166 St Lawrence Drive
Welland, Ontario
Welcome to 166 St. Lawrence Drive (BASEMENT) in North Welland. This quiet neighbourhood is central and close to all amenities, Niagara college, and access to all major Highways connecting you to all of the Niagara region. Spacious corner unit with en-suite with a seperate entrance. Lower unit features 2 bedrooms, an open concept living/kitchen area, 4-piece bathroom, private laundry and a seperate entrance out to the fully fenced backyard space. Utilities is 40% (Gas, Hydro and Water ) (id:61483)
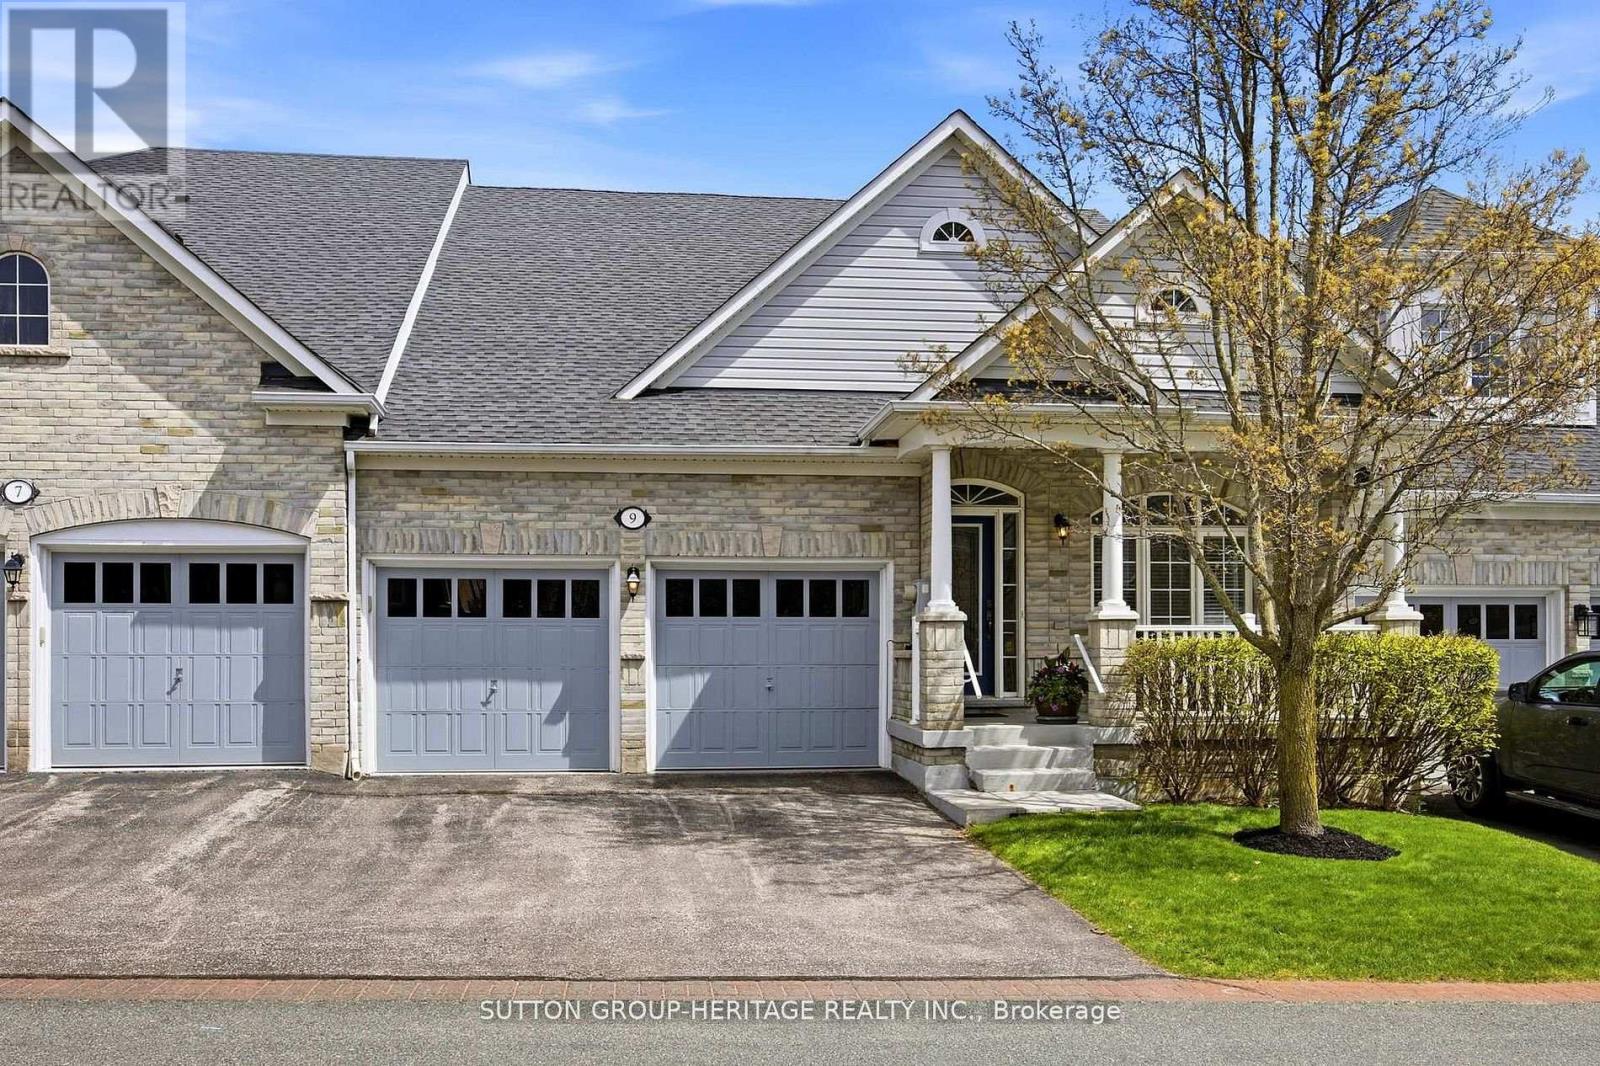
9 Fenton Lane
Port Hope, Ontario
Welcome to this stunning townhouse bungalow in the exclusive lakeside enclave of Williams Port in Penryn Village. This fashionable home features high ceilings, a bright open floor plan, spacious eat-in kitchen with air-fryer oven/gas stove and granite counter island - great entertaining space for memorable times and family gatherings. It's all open to the stylish living room with a two-way fireplace, a walkout to the deck and yard, backing onto the serene, private park. Adjacent to this fabulous kitchen the features continue with the elegant dining room, and across the hall to the renewed, spacious spa-like ensuite off the primary bedroom, main floor laundry with access to the built-in two-car garage. A carefree lifestyle where the sprinklers, water, sewer, lawn maintenance and snow removal are all included. Come and see, and make 9 Fenton Lane your beautiful new home! (id:61483)
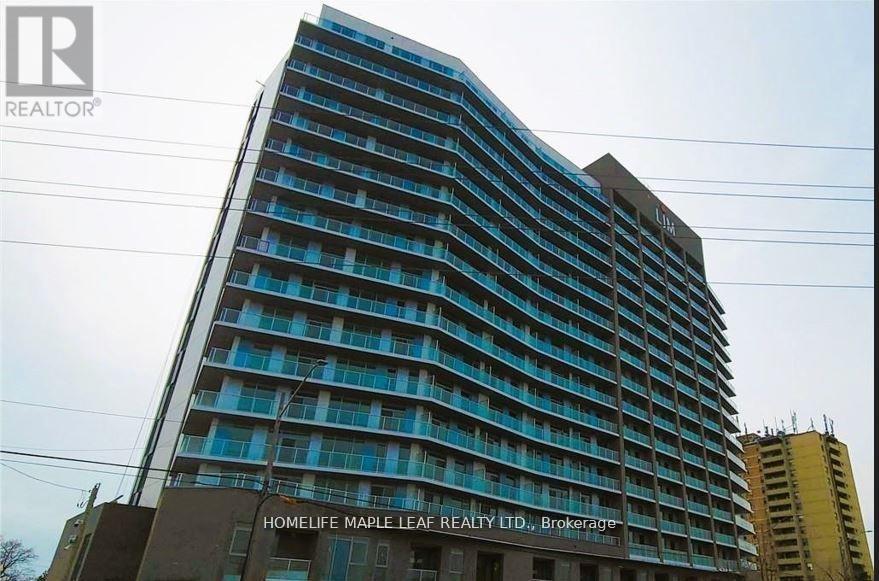
1520 - 2782 Barton Street E
Hamilton, Ontario
Beautifully Brand New Modernized 1 Bedroom, 1 Bathroom Condo On The 15th Floor Located in The Up & Coming Stoney Creek Region. This Condo Includes Beautiful Laminate Floors, Floor To Ceiling Windows That Provide Natural Light, 9 ft Ceiling And A Spacious Open Balcony With An Amazing View Of The City. The Stunning Kitchen Comes With State-of-the-art Stainless Steel Appliances and Quartz Countertop Providing Ample Space For Daily Use. This Property Is Located Minutes Away From Public Transit, GO Bus, the QEW, Groceries, Restaurants, Shopping And Entertainment. Luxurious Amenities Provided In The Building Offer Residents A Luxurious Lifestyle. Big Balcony To Relax. (id:61483)
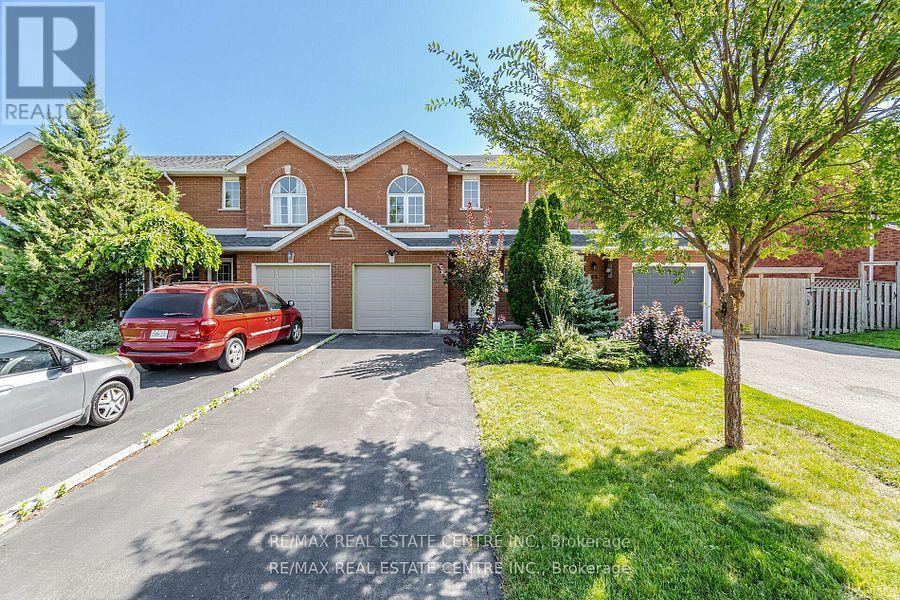
63 Pinewoods Drive
Hamilton, Ontario
Welcome to 63 Pinewoods Drive! This spacious and well-maintained 2-storey townhouse offers 3 generously sized bedrooms and 3 full bathrooms, providing comfort and convenience for families or professionals. Enjoy a functional layout with bright living spaces, a private backyard perfect for relaxing or entertaining, and immediate possession available. Located in the highly desirable Stoney Creek Mountain community, this home is close to schools, parks, shopping, restaurants, public transit, and offers easy access to Highway 20, the Lincoln Alexander Parkway, and the Red Hill Valley Parkway. Don't miss the opportunity to make this beautiful home yours (id:61483)
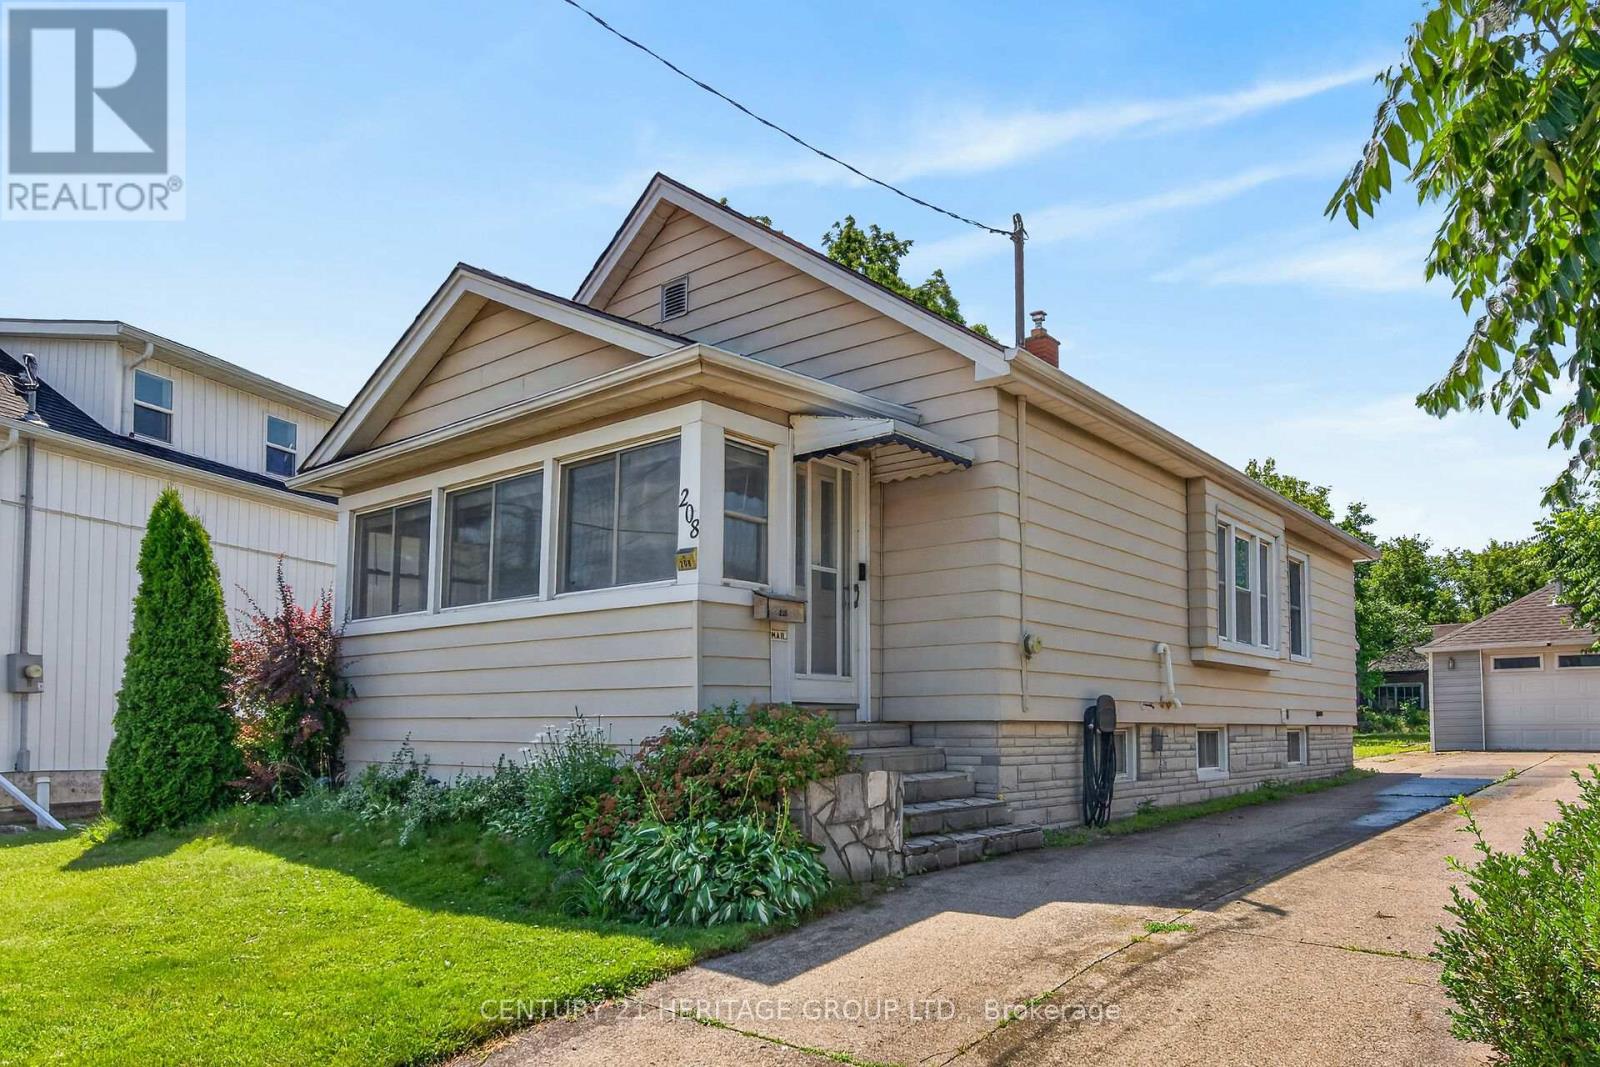
208 Carlton Street
St. Catharines, Ontario
Welcome to 208 Carlton Street, a spacious 2 bedroom, 2 bathroom bungalow on a larger lot (45x188) in a convenient central location. This home offers an updated kitchen with a pass-through to the dining room. The living room leads to an enclosed front porch, the Primary bedroom is ample sized - a 3 PC bathroom with updated shower and a guest bedroom complete the main floor with updated windows and hardwood flooring throughout. The lower level has a 2 PC bathroom that can easily be updated to a 3 PC bath. The huge dream garage (41x14) is excellent for home based business, hobbyists, handyman and comes with a 75000 BTU furnance! 82 Foot driveway with parking space in the rear. Upgrades to this home throughout the years: Roof (2014), Furnance/Water-heater/AC (2019), Main floor bath (2025), windows (approx 2016), garage roof(2018), updated basement bathroom (2024), breaker electrical panel with surge protection (2020). (id:61483)
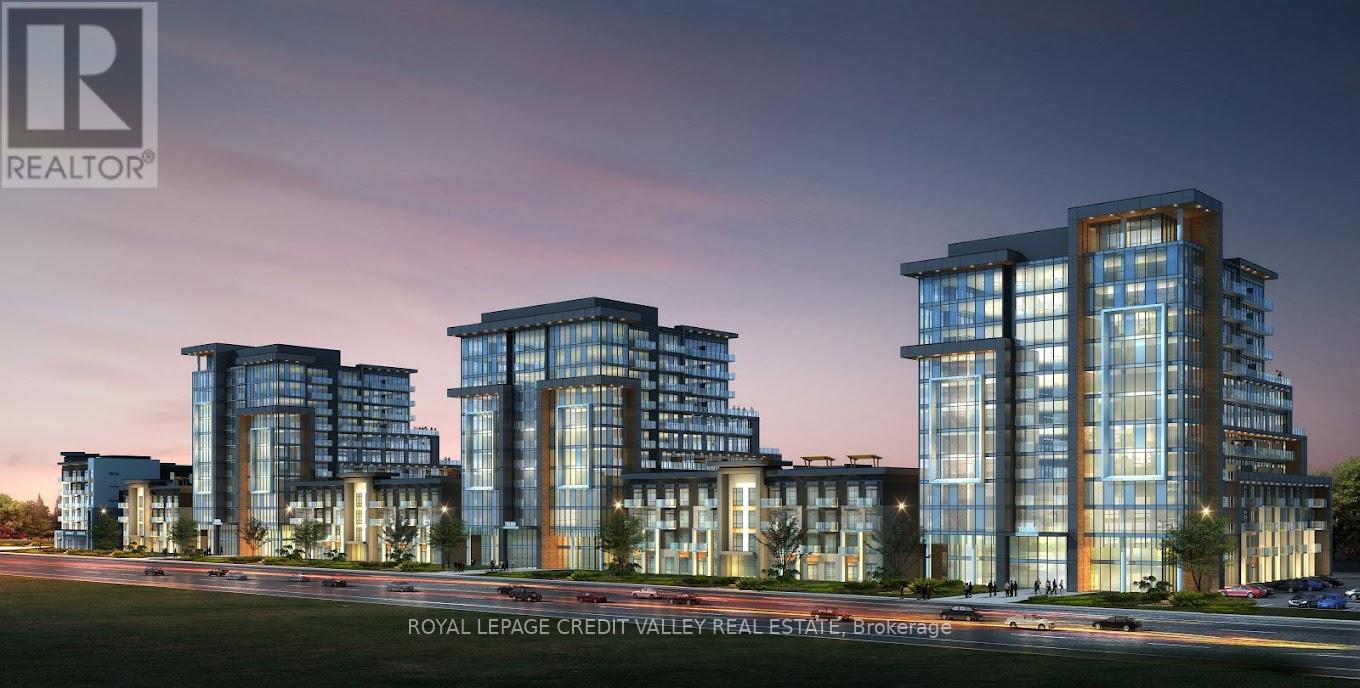
309 - 460 Dundas Street E
Hamilton, Ontario
One bedroom condo with ensuite laundry, surface parking and locker. The hydro and water utility bills to be paid by tenant. Building amenities include an exercise room, rooftopterrace with BBQs, beautiful party room, bike storage. Area amenities include close proximity to Aldershot GO and highways, close to trails for hiking and biking, shopping. (id:61483)
1 - 75 Ventura Drive
St. Catharines, Ontario
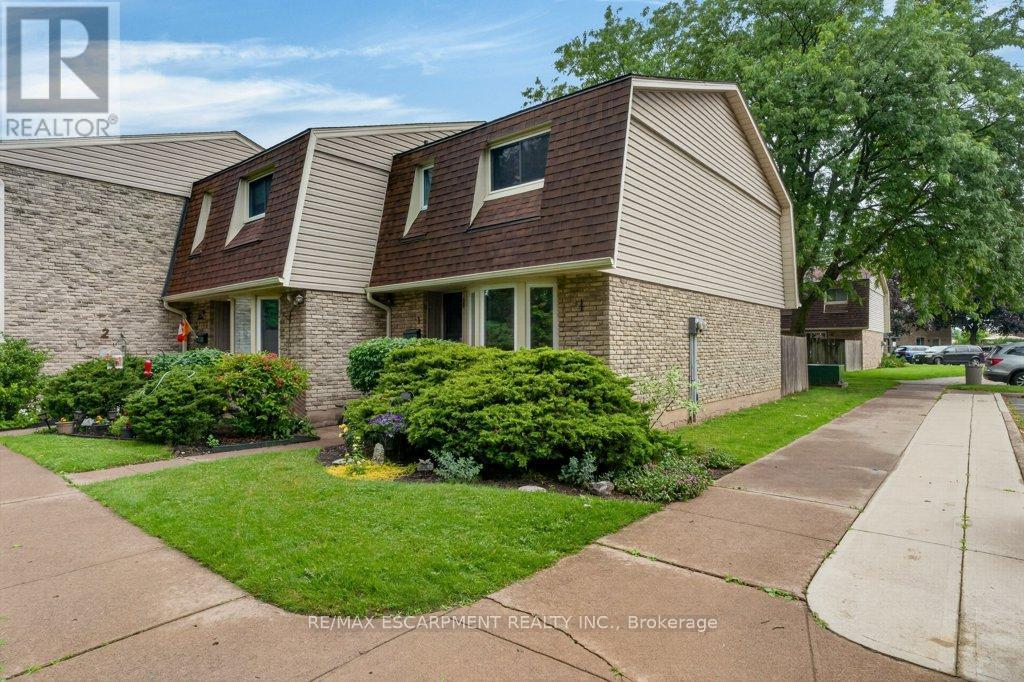
Affordable living without the exterior maintenance! Step into home ownership with this spacious 3-bedroom condo featuring a full basement and immediate possession available. Welcome to the Garden City, where you'll enjoy local wine festivals, vibrant downtown theatre, concerts, hockey events, and all the amenities that make this one of the best places to call home. Inside, you'll find a bright and cheerful eat-in kitchen, with the flexibility to use the adjoining space as a formal dining area. The inviting living room offers easy access to a private, fenced outdoor space-perfect for relaxing, entertaining, or enjoying a little extra privacy. The full, partially finished basement provides valuable additional living space, ideal as a kids' retreat, recreation room, home gym, or entertainment area. The laundry and utility room has an abundance of storage. Updates include flooring, paint, and the furnace and central air conditioning (2011). Some pictures are virtually staged. (id:61483)
32 Elderberry Road
Thorold, Ontario
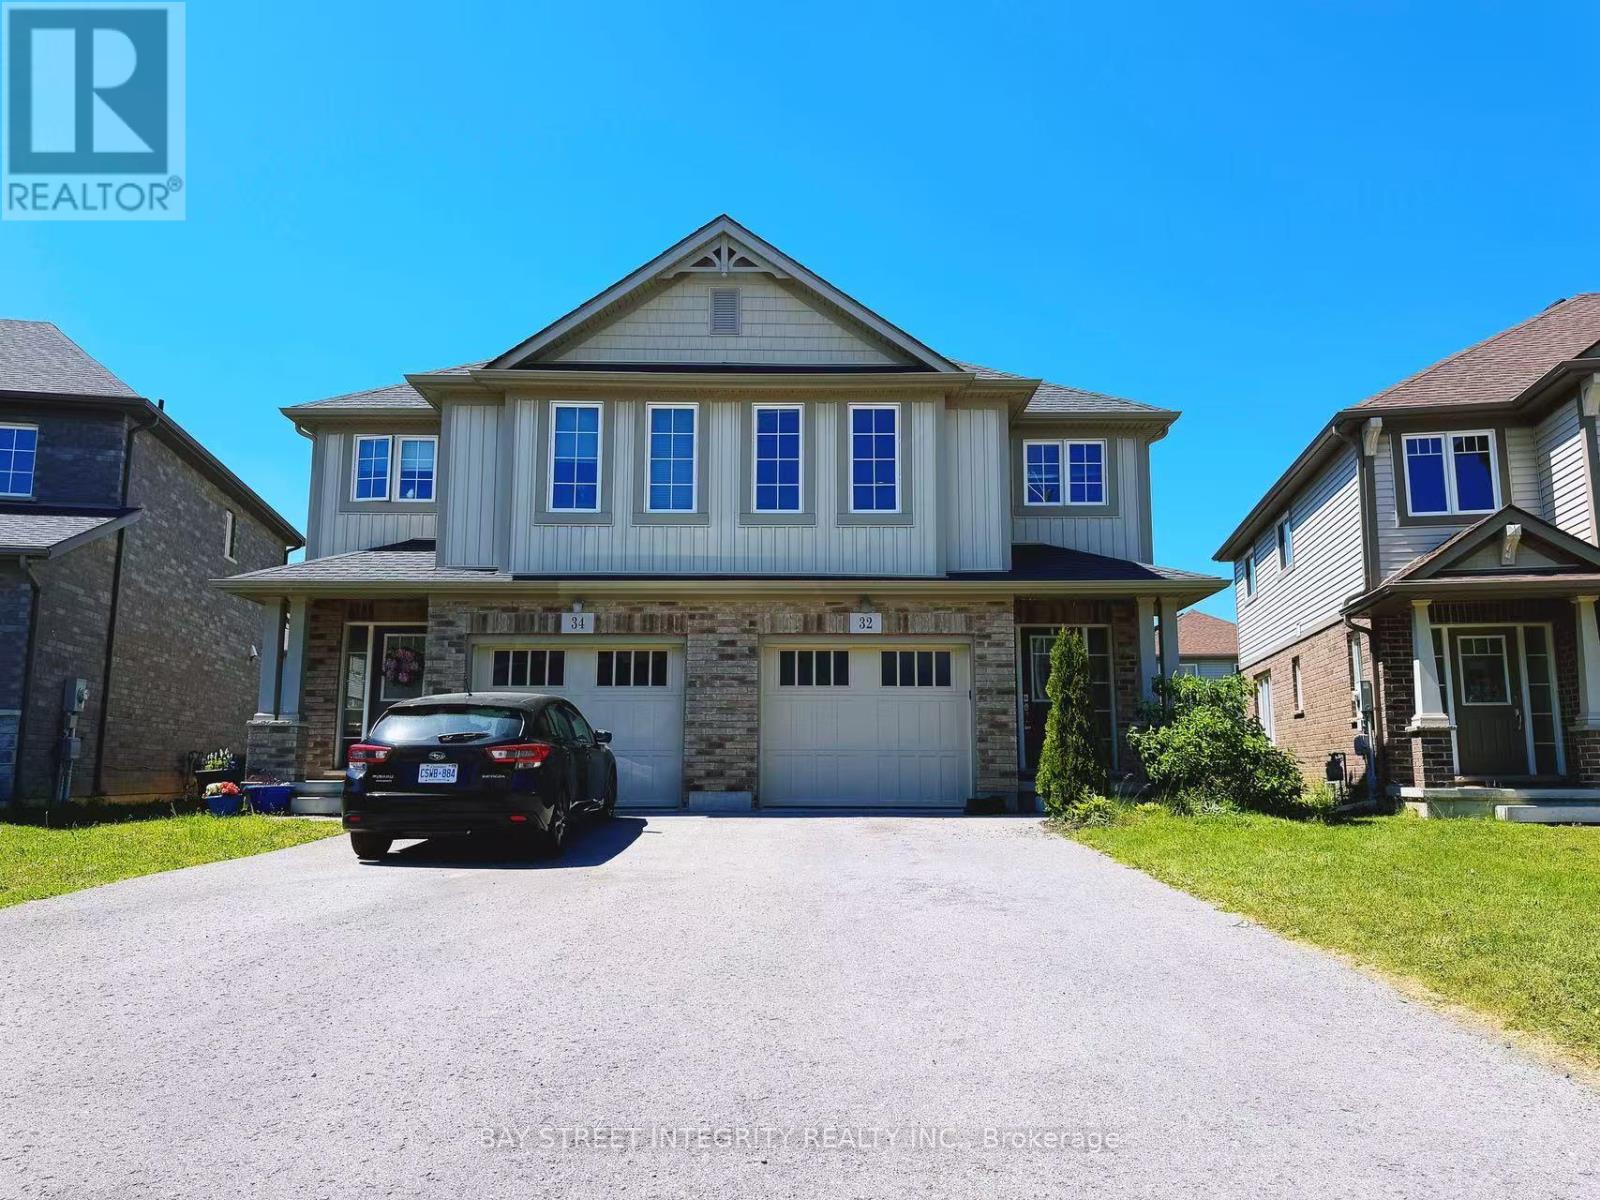
Welcome to 32 Elderberry Road, Thorold - a beautifully located home in one of Niagara's fastest-growing communities. Perfectly positioned just minutes from Highway 406 and Brock University, this property offers exceptional convenience for families, professionals, and investors alike. Everyday essentials are within easy reach, including grocery stores, restaurants, cafes, banks, and The Pen Centre, one of Niagara's premier shopping destinations. Residents can also enjoy nearby parks, walking trails, recreational facilities, golf courses, and the many attractions that make the Niagara Region such a desirable place to live. The area's strong educational appeal and proximity to Brock University continue to drive housing demand, making this an outstanding investment opportunity. Similar homes in the neighborhood are currently achieving rental income of approximately $2,500 to $2,700 per month, providing attractive cash-flow potential and long-term value appreciation. Whether you're looking for a comfortable place to call home or a smart addition to your investment portfolio, 32 Elderberry Road offers the perfect combination of location, lifestyle, convenience, and income potential in a thriving community that continues to attract new residents and investment year after year. Opportunities like this don't come along often. (id:61483)
183 Dinison Crescent
Kitchener, Ontario
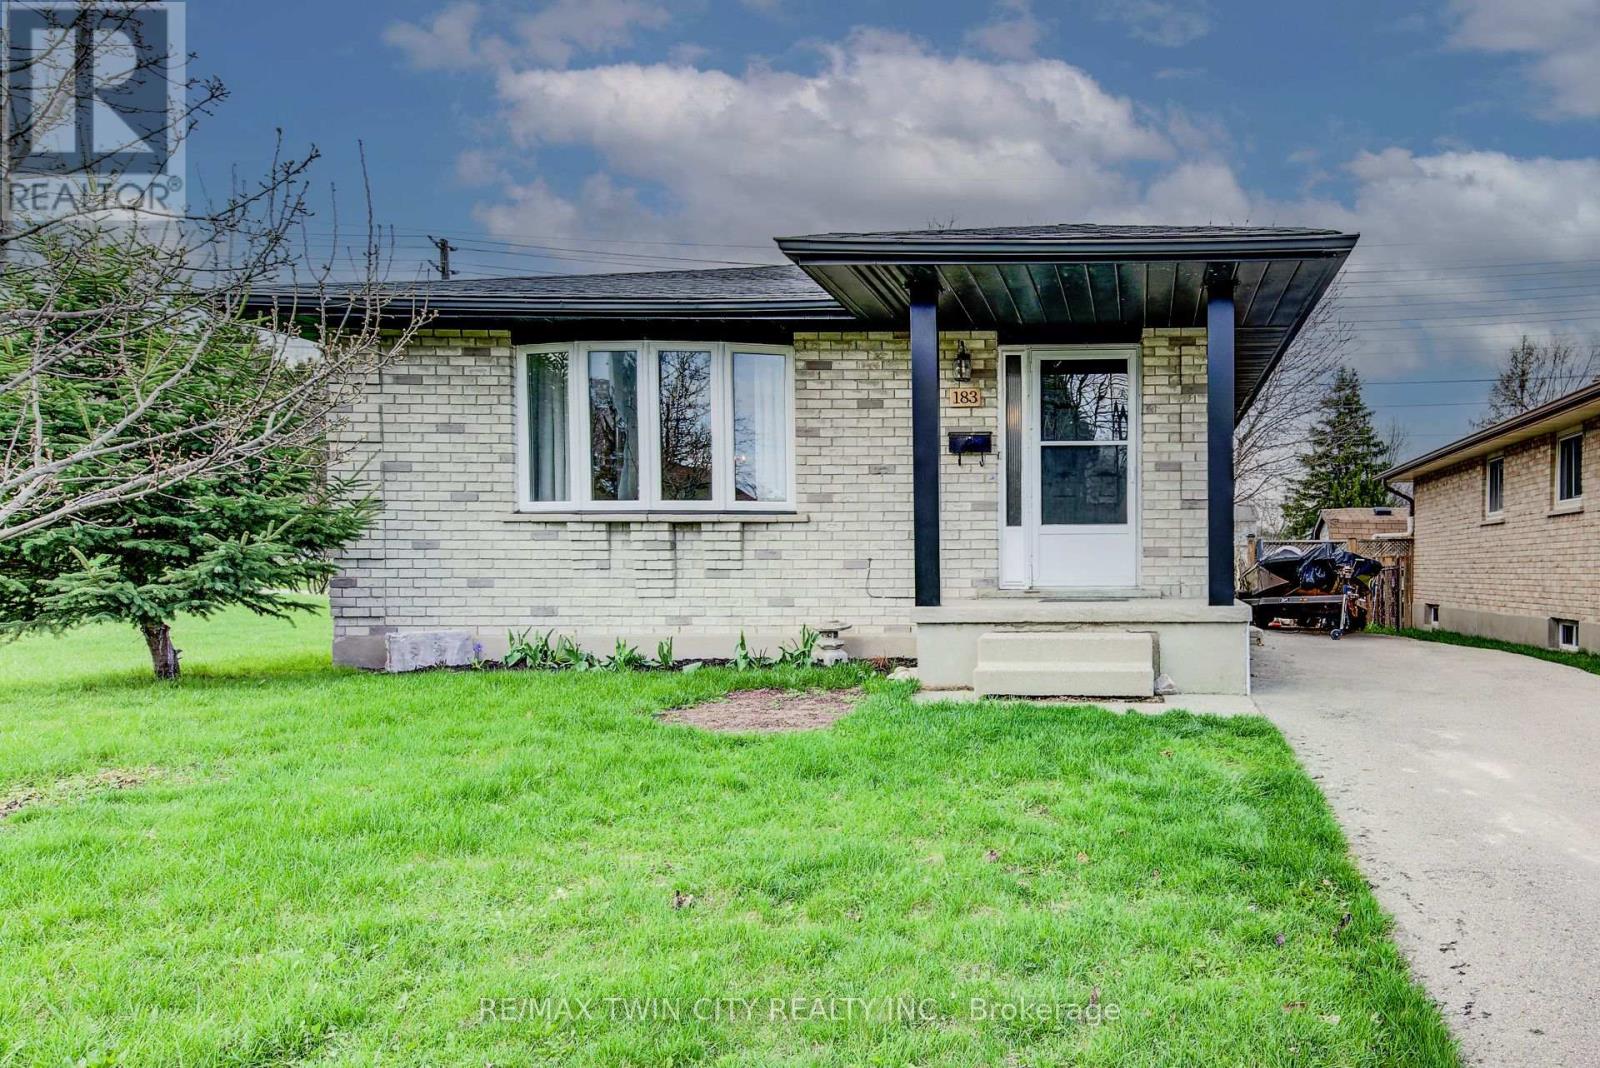
Welcome home to this beautifully updated, all- brick detached 3-bedroom bungalow perfectly situated on a family friendly crescent with a large fenced lot backing unto a scenic trail. Ideally located near the expressway and highway 401 , this home offers parking for up to 3 vehicles. You will also love the convenience of the childrens' park next door, nearby grocery stores, restaurants and even a walking distance Starbucks or Tim Horton's for your morning coffee. This home features a separate side entrance leading to an already framed lower level in-law suite ready for your finishing touches - an excellent opportunity for first time buyers, down-sizers or investors looking for a mortgage helper. The main floor is carpet free and designed for low maintenance living with numerous updates completed in 2024 and 2025. These include a newer kitchen, countertops and backsplash with stainless steel fridge and stove. The 4-piece bathroom was completely redone with a new vanity, tub, sink and toilet. Additional updates include newer laminate and tile flooring throughout, updated hardware, faucets, trim, baseboards, lights, doors, windows, painting, roof shingles, furnace and convenient stackable main floor washer and dryer. The bright and spacious main floor living room is perfect for family gatherings, while the formal dining room is great for enjoying meals with family and friends. The primary bedroom is generously sized complimented with 2 additional bedrooms and a main floor laundry. Downstairs, the framed lower level with its separate entrance offers excellent potential for a secondary suite, with space for a kitchen, 2 bedrooms, bathroom and additional laundry. Step outside to enjoy the large fenced yard - perfect for kids, pets or hosting family or friends. Located in a desirable neighbourhood close to trails, parks, schools, restaurants, shopping, transit and major routes, truly this home has it all. Book your showing today (id:61483)
48 - 165 Terraview Crescent
Guelph, Ontario
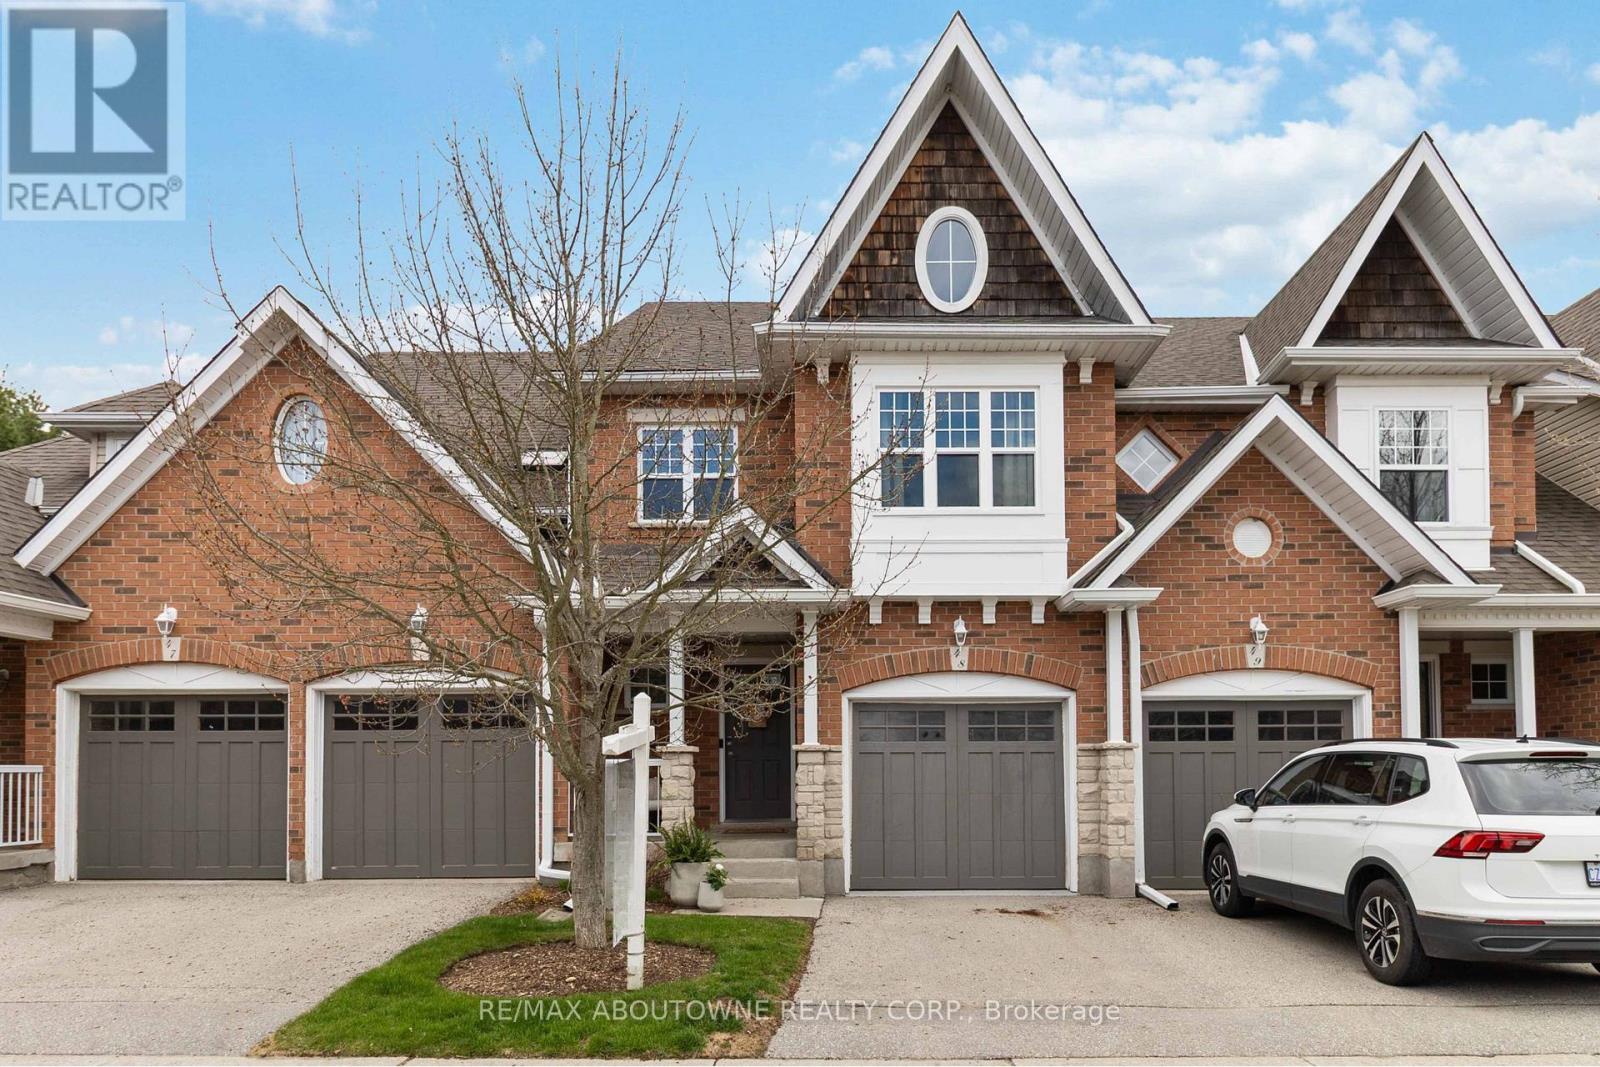
Welcome to 48-165 Terraview Crescent in the highly sought-after south end of Guelph-a beautifully updated 2-storey townhouse backing directly onto Preservation Park. Enjoy the rare privacy of no rear neighbours and immediate access to 65 hectares of scenic trails, forests, and meadows right from your backyard. This meticulously maintained home offers 3 bedrooms and 3.5 bathrooms with a bright, open-concept main floor designed for everyday living and entertaining. Stylish LVP flooring adds warmth and durability, while the walkout to the upper deck with desirable east and south exposure creates the perfect setting for morning coffee or relaxing summer evenings. The home has been thoughtfully upgraded for comfort and peace of mind, featuring newer windows, a sliding glass door, roof, central air conditioning, and water softener. An exterior gas line makes the BBQ season effortless. The finished basement with Dricore subflooring provides valuable additional living space-ideal for a rec room, home office, gym, or play area. The garage has been refreshed with epoxy flooring and paint, offering a clean and functional space. Set in a well-managed complex, this home offers the perfect blend of nature, convenience, and turnkey living-an exceptional opportunity in one of Guelph's most desirable communities. Some photos have been virtually staged. (id:61483)
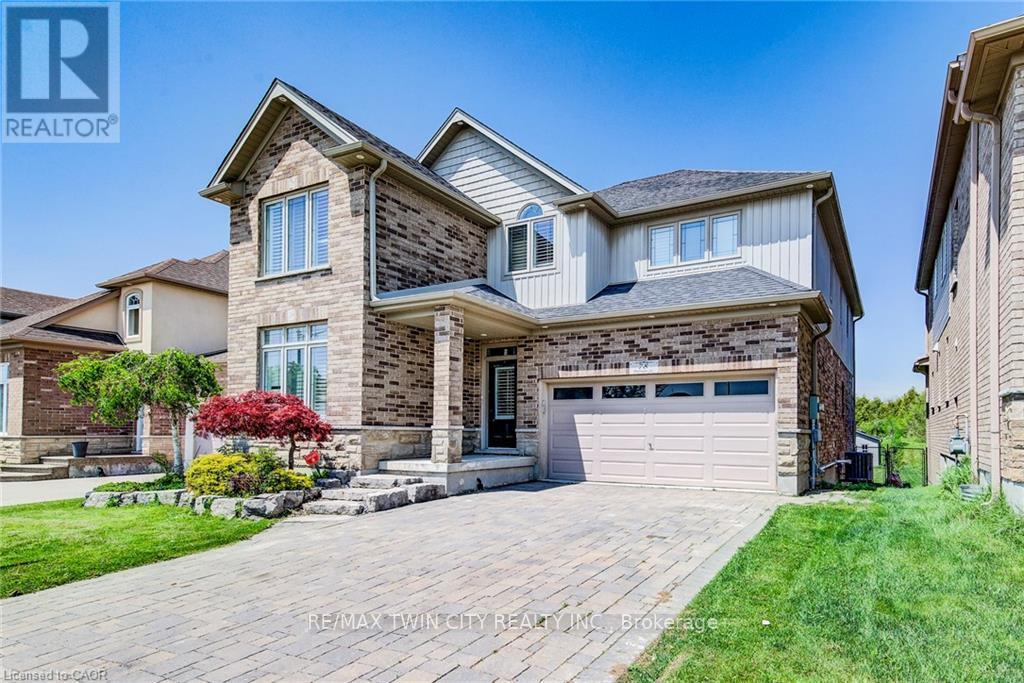
78 Dolman Street
Woolwich, Ontario
Welcome to your private sanctuary - a breathtaking 5-bedroom, 4-bathroom home set on a premium 267-foot deep, fully fenced lot backing onto a serene conservation area, offering exceptional privacy and picturesque views. From the moment you arrive, this home captivates with its striking curb appeal, immaculate landscaping, and beautifully maintained exterior. Inside, you'll discover a thoughtfully designed interior featuring soaring ceilings, pot lights, rustic barn wood accents, elegant stone feature walls, and a cozy gas fireplace that adds warmth and character throughout the main living space. The chef-inspired kitchen impresses with extensive cabinetry, generous counter space, and a seamless flow into the open-concept dining and living areas - perfect for both everyday living and entertaining. A custom-designed mudroom adds stylish functionality and convenient storage. The fully finished lookout basement is bright and inviting, enhanced by oversized windows and a premium surround sound system, creating the ultimate space for relaxing or hosting family and friends. Step outside to your own backyard retreat featuring a full-width covered deck and hot tub, designed for year-round enjoyment in a peaceful natural setting. Ideally located just minutes from Breslau P.S., Hwy 7, the expressway, and Hwy 401, this exceptional home offers the perfect balance of luxury, comfort, convenience, and tranquility. Don't miss this rare opportunity to own your forever home! (id:61483)
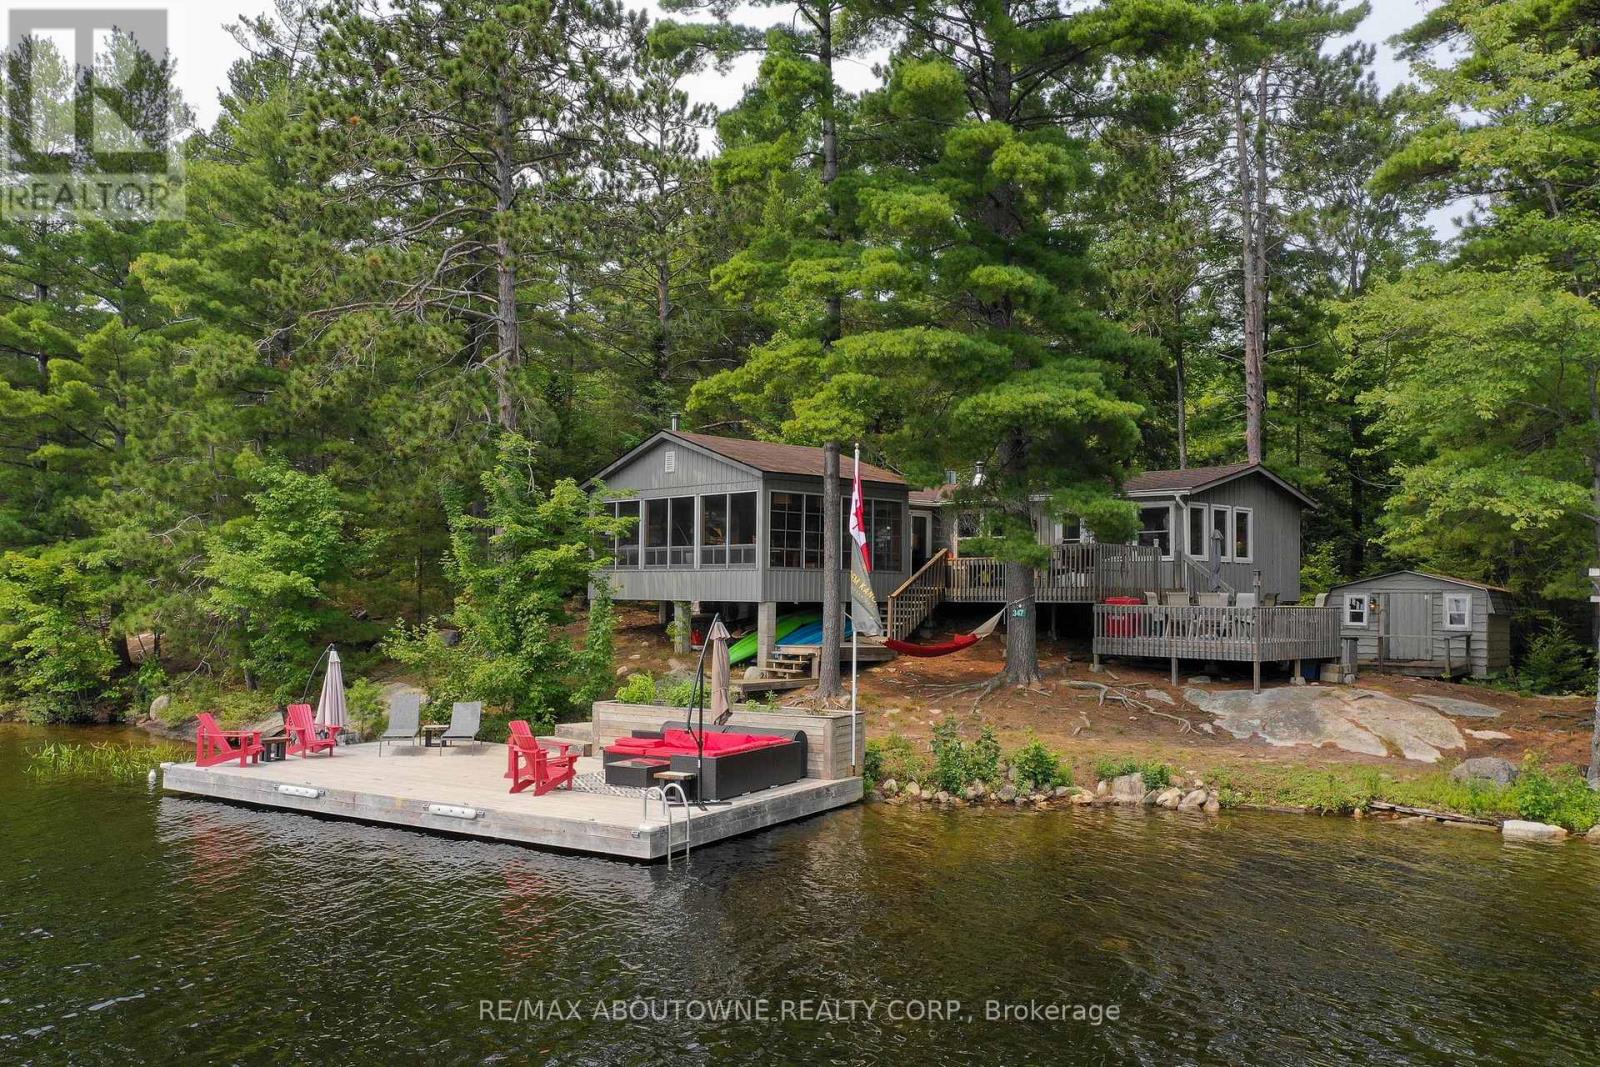
347 Weslemkoon Lake
Addington Highlands, Ontario
A tranquil lakeside retreat awaits. Nestled in a quiet bay, this thoughtfully designed turnkey bungalow offers everything you could want in a cottage getaway. From the expansive 16x20 dock, enjoy breathtaking views of the open lake and a picture-perfect lighthouse. After a refreshing swim, warm up in the lakeside sauna and embrace the peace of cottage life. Inside, the spacious great room with its natural stone fireplace creates a cozy atmosphere that invites connection and conversation. A wall of Sunspace windows floods the space with natural light and frames the stunning outdoor views, blending indoor comfort with natures beauty. The open-concept layout is perfect for entertaining, with clearly defined areas for dining and lounging. The kitchen island becomes the hub of activity during meal prep, while a second wood stove near the kitchen adds rustic warmth after a day of adventure. Just off the kitchen, a built-in wet bar offers the ideal place to unwind with a drink in hand.For a quieter moment, retreat to the second living room, perfectly tucked away for reading or relaxing away from the main gathering space. With 200 feet of waterfront, theres something for everyone shallow sandy areas ideal for children, deep clear waters for swimming, and a nearby island just a few strokes away for those craving a bit of exploration. Two bunkies provide extra accommodations for guests, and a U-shaped dock offers ample boat parking. This is the kind of place where summers turn into lifelong memories. Private level lot. In a bay tucked away from big water traffic. Pristine deep lake with granite shoreline surrounded by old-growth forests. Fantastic fishing and community spirit. A short boat ride in. Excellent marina services nearby. Water access only. (id:61483)
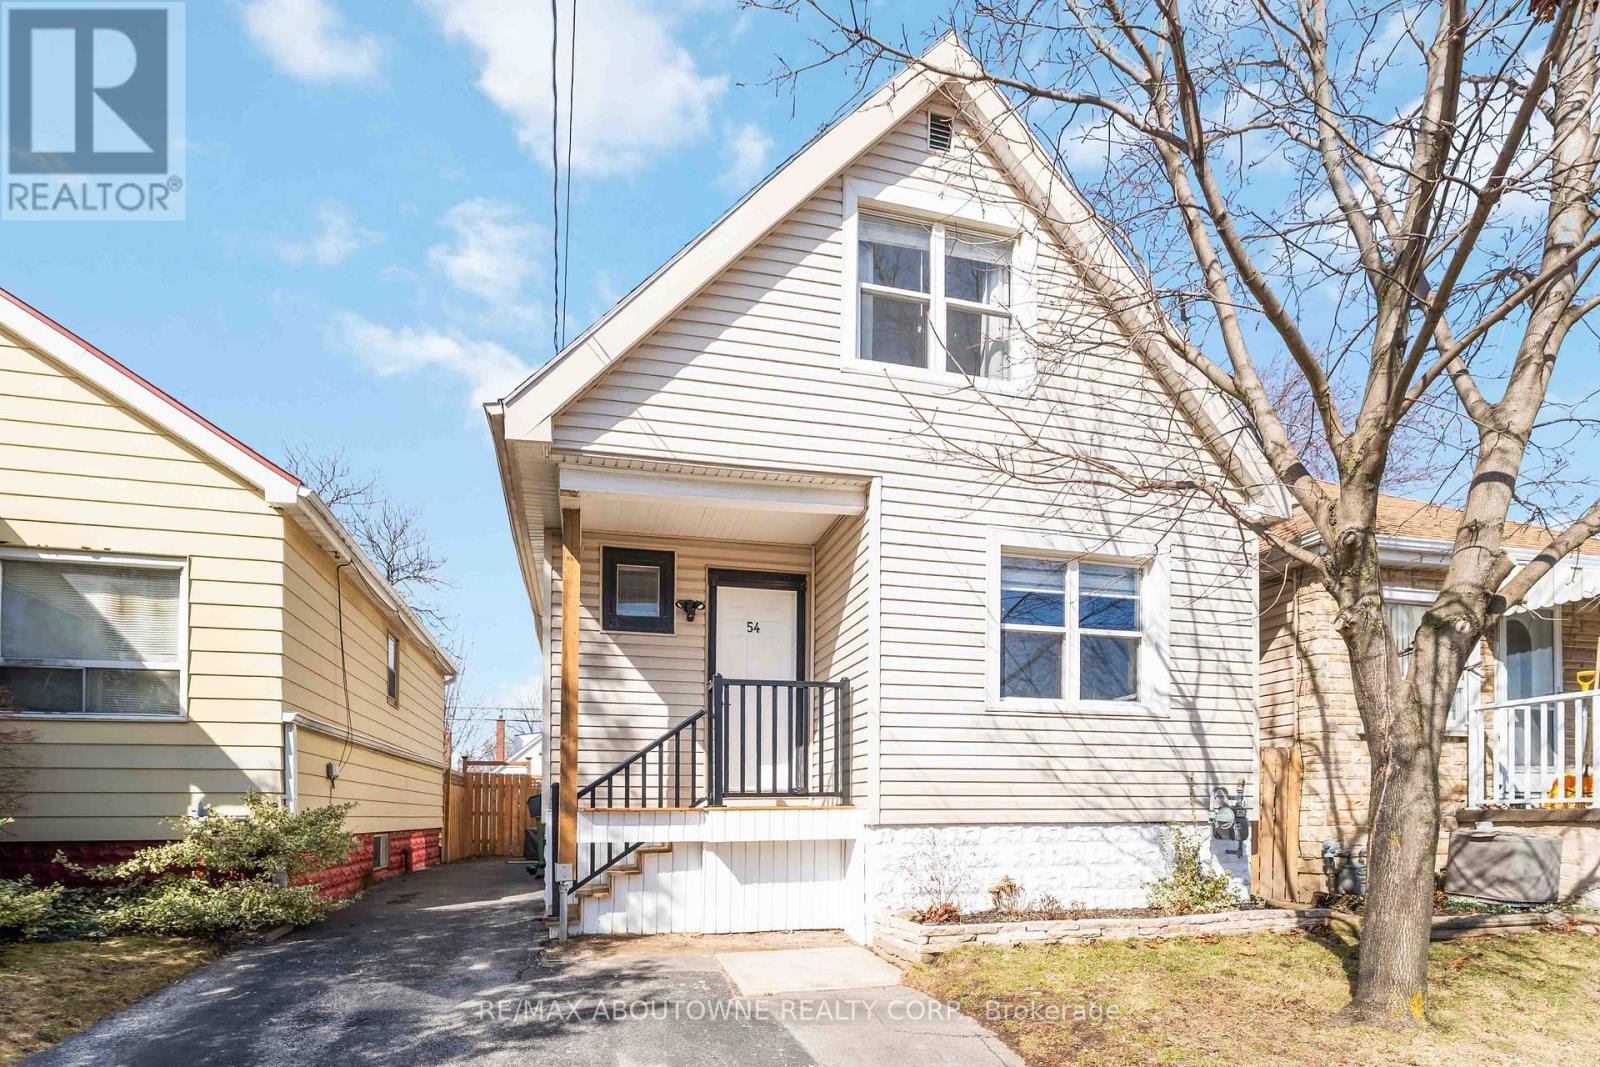
54 Weir Street S
Hamilton, Ontario
Welcome to 54 Weir Street South, nestled in the highly desirable East Hamilton neighbourhood. This charming home offers the perfect balance of comfort, thoughtful updates, and a family-friendly location just steps from Montgomery Park. Enjoy your morning coffee on the welcoming front porch, spend sunny afternoons relaxing in the backyard by the above-ground pool, and take evening walks through the nearby park with family and friends. Inside, the main floor showcases a cleverly concealed wine rack hidden behind the entrance mirror, adding a distinctive and functional design feature. The space continues into a warm and inviting living & dining area filled with natural light from large windows, alongside a beautifully renovated kitchen designed for both everyday living and effortless entertaining. The kitchen features updated cabinetry with thoughtfully added drawers, providing enhanced storage and organization. Convenient main-floor laundry & a stylishly updated 2-piece bathrm. The staircase has been upgraded with laminate flooring and thoughtfully enhanced with additional storage beneath the landing. Upstairs, you'll find two generously sized bedrms filled with natural light, along with an updated bathrm. The upper level was refreshed with new flooring,paint and a new closet in the primary bedrm. The offers additional living space with a versatile den or rec room, mechanical/utilities & storage areas. Outside, the property has also been enhanced with a new front porch,parking for two vehicles (2023),new fencing that fully encloses the yard & updated deck stairs. The above-ground pool has been well maintained with upgraded equipment (2021-2024), making the backyard a perfect space to relax and entertain. Ideally located close to schools,shopping,restaurants,public transit and with quick access to the Red Hill Valley Parkway,commuting to Toronto or Niagara is simple. A wonderful opportunity to own a beautifully maintained home in a vibrant & convenient community. (id:61483)
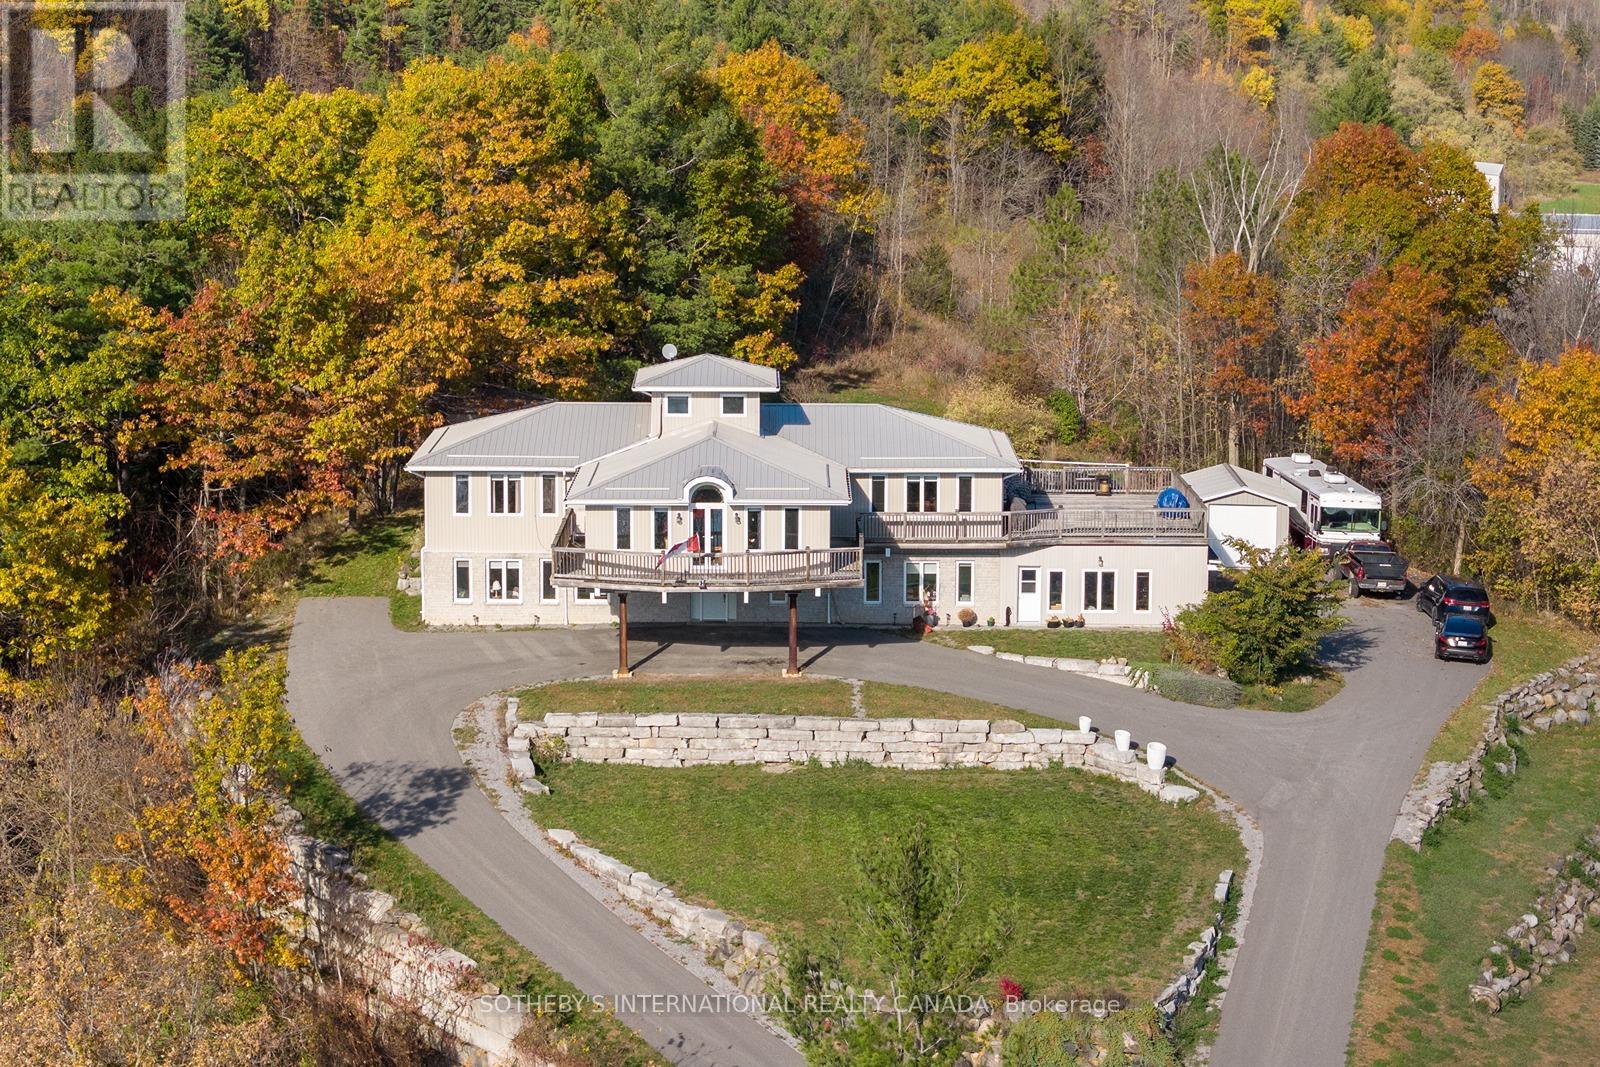
4390 Highway 7
Asphodel-Norwood, Ontario
Top of the Town! Nestled at the pinnacle of Norwood, Ontario, this custom-built masterpiece commands breathtaking hillside views over the serene pond below, offering a symphony of small-town tranquility and natural splendor. Spanning over 4,500 square feet on a sprawling 2-acre lot, this architectural gem embodies the pinnacle of pride of ownership-every detail meticulously crafted by its discerning original owners. Expansive windows frame dream vistas of rolling meadows and whispering pines, while the wraparound deck invites morning coffee amid birdsong and evenings relaxing in the outdoor pool and hot tub under starlit skies. With its prime location and expansive grounds, this property holds immense potential as a charming bed and breakfast, welcoming guests to share in the serene escape and unparalleled views. Backing onto 200 acres of conservation. Embrace the charm of Norwood living in this hidden gem of Kawartha Lakes, a quaint village where community spirit thrives at the annual Norwood Fair and along the scenic Otonabee River trails. Just 20 minutes from Peterborough's vibrant shops and dining, yet worlds away in peaceful seclusion, this estate delivers the best of rural idyll with urban access. It's more than a home; it's a legacy. Don't miss your chance to claim this unparalleled retreat. (id:61483)
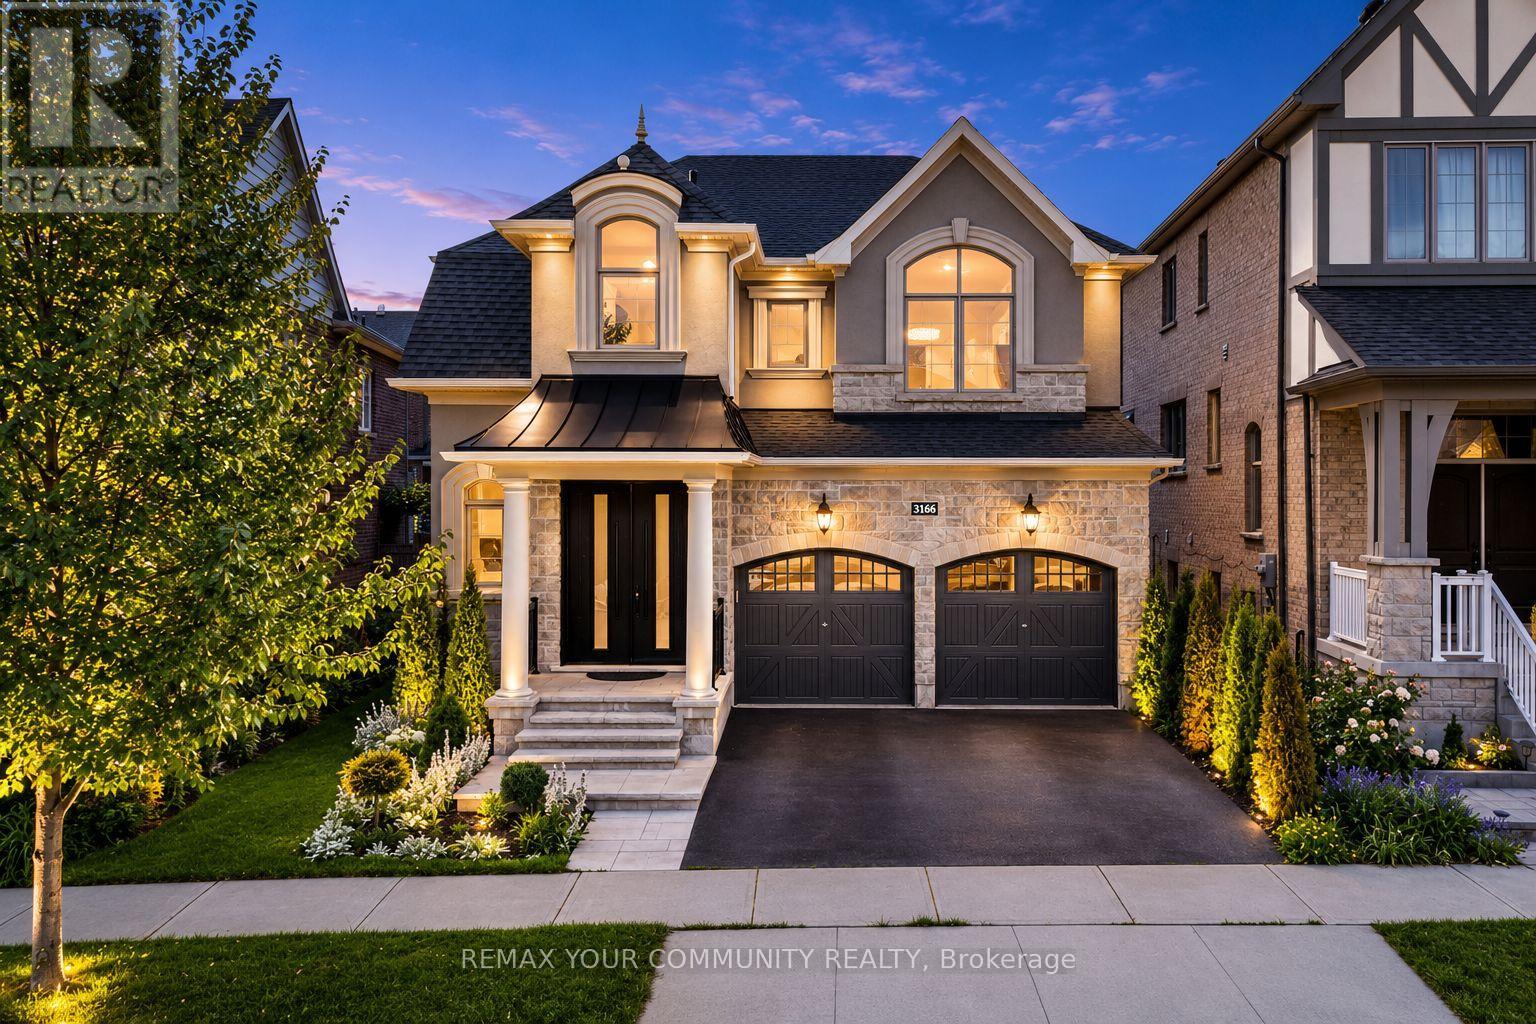
3166 Carding Mill Trail
Oakville, Ontario
Welcome to this beautifully upgraded executive home in Oakville's highly sought-after Glenorchy community! Offering over 2,600 sq. ft. of thoughtfully designed living space, this elegant 4-bedroom, 3-bathroom residence perfectly blends timeless style with modern comfort. Step inside to discover carpet-free living with rich hardwood flooring throughout, soaring coffered ceilings, crown moulding, and an inviting family room highlighted by a cozy fireplace. The spacious chef-inspired kitchen features granite countertops, stainless steel appliances, a centre island, and a bright breakfast area with walk-out to the backyard-perfect for everyday living and entertaining alike. A dedicated main floor office/flex space and convenient upper-level laundry add exceptional functionality for today's lifestyle. The generous primary retreat offers a walk-in closet and private ensuite, while three additional well-sized bedrooms provide plenty of space for family or guests. The unfinished basement presents endless possibilities to create your dream recreation room, home gym, or in-law suite. Outside, impressive curb appeal awaits with a brand-new luxury front door, matching new garage doors, fresh professional landscaping, and a double-car garage. Located just minutes from top-rated schools, parks, trails, golf, shopping, restaurants, hospitals, public transit, and major highways, this move-in-ready home offers the perfect combination of luxury, convenience, and future potential. A rare opportunity not to be missed! (id:61483)
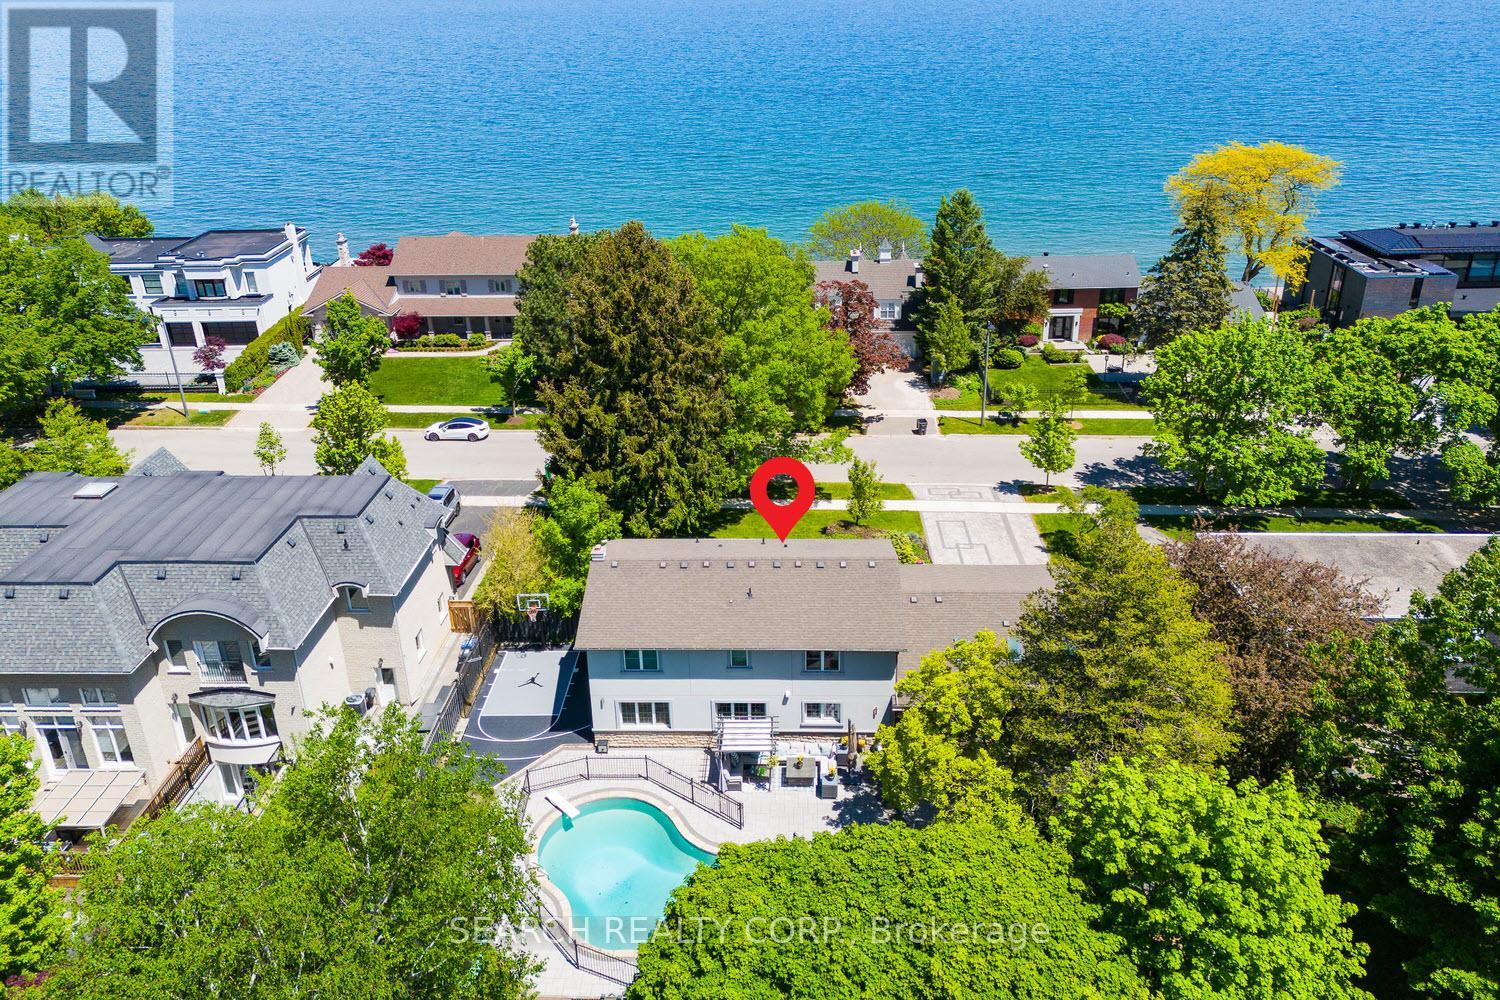
1421 Watersedge Road
Mississauga, Ontario
*Rare opportunity* Welcome to 1421 Watersedge Road, a masterfully renovated 4-bed, 4-bath estate in coveted Rattray Marsh, Mississauga's most sought-after enclaves, where luxury meets nature at your doorstep. Hear waves crashing in Lake Ontario and tranquility away from the city steps from Rattray Marsh, Watersedge Park, Port Credit, Clarkson Village, Ontario Racquet Club & top-rated private & public schools. Transformed top-to-bottom in upgrades and premium finishes, this turnkey home is built for family living, entertaining and work-from-home comfort. Open-concept great room features 10' ceilings and a custom stepped-floor layout designed for theatre-style seating. Chef's kitchen comes with new dual-countertops, matching backsplash with world-class appliances incl. Sub-Zero fridge, Sub-Zero dual-temp wine fridge, Wolf cooktop, Wolf microwave, Wolf Oven, Wolf warming drawer, Sirius range hood, a secondary Liebherr fridge-freezer, and Bosch dishwasher. A rare layout includes 2 main-floor offices, including one with heated floors, plus a custom 5-person basement office, professional gym with mirrored wall, second kitchen and Samsung washer/dryer. Upstairs features a new second-floor laundry room with LG washer/dryer and an upgraded second bath with soaker tub, frameless glass, dual vanities, designer tile and heated floors. Step outside into what can only be described as a 5-star private resort with a gated 9' deep pool with diving board, custom interlock, astroturf, 16'x25' fenced basketball court with lighting, extra-tall privacy fencing, faux greenery lattice, mature Magnolia, Norway Spruce and Japanese Maple trees, modern exterior/soffit lighting, timed landscape lighting and WiFi irrigation. Added peace of mind with Generac 24kW whole-home generator, 12-camera security system, larger A/C, second hot water tank, central vac and 2-car garage. A rare fully loaded estate offering luxury, privacy, security and year-round enjoyment. A true must-see! (id:61483)
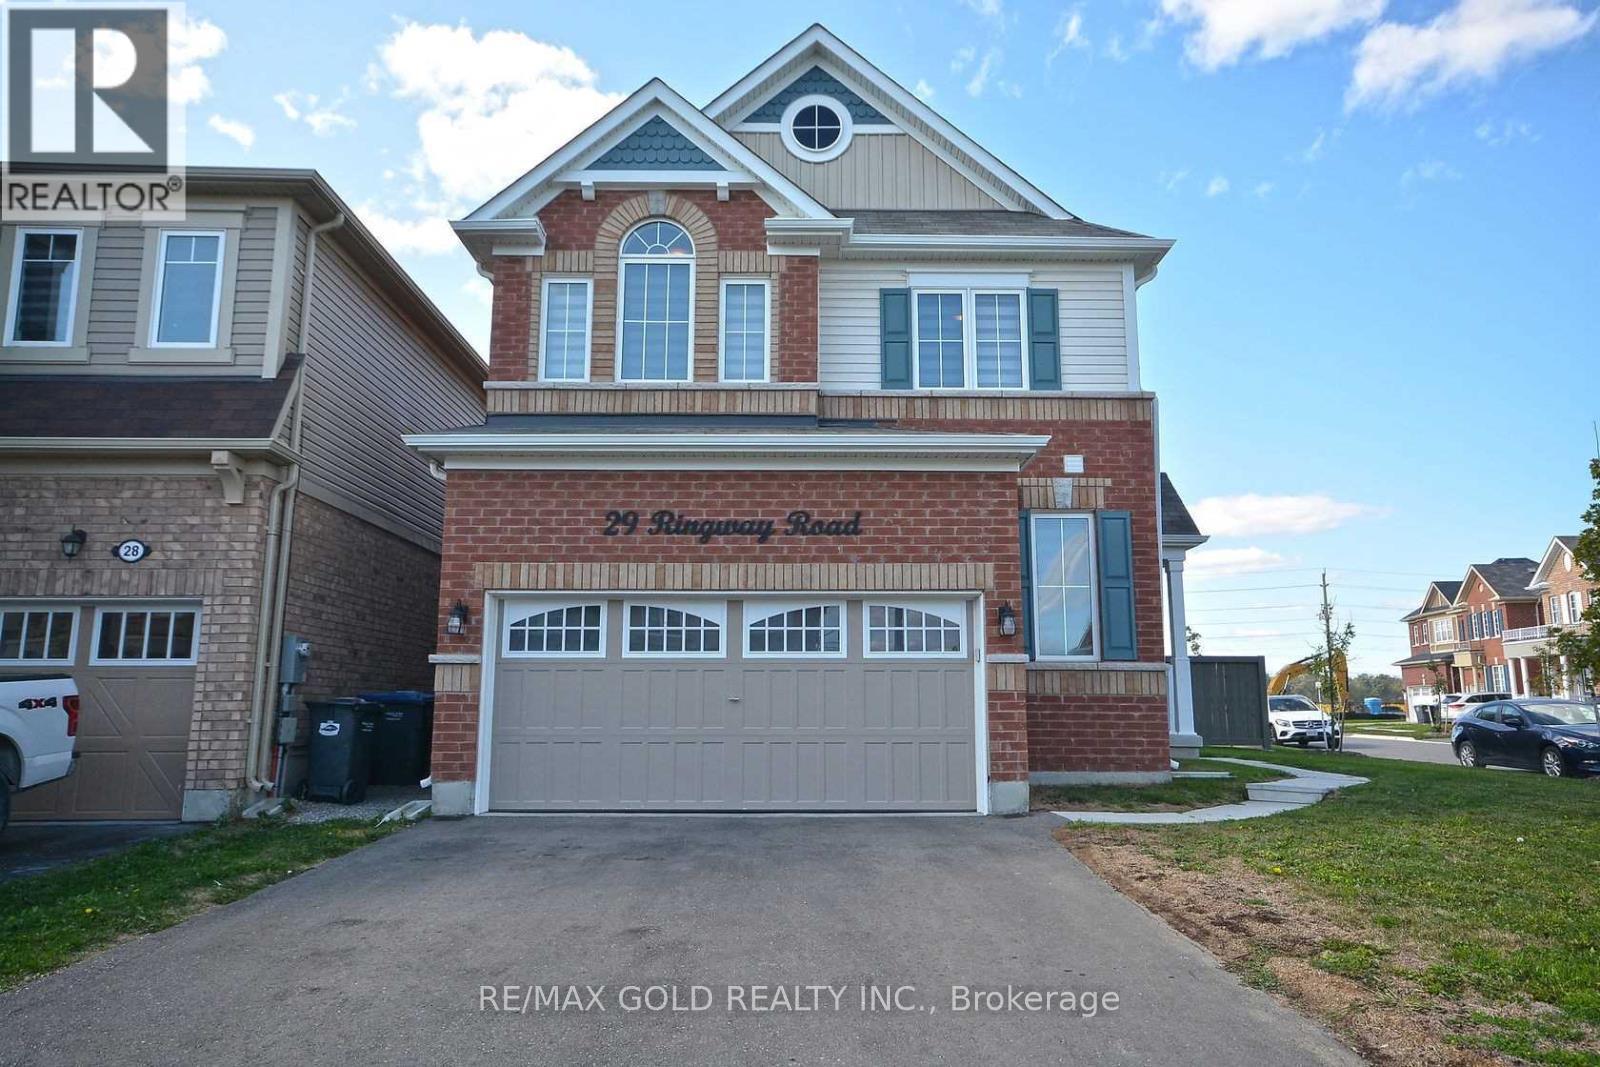
29 Ringway Road
Brampton, Ontario
For Lease..Fully Detach Corner Lot. in Mayfield rd , 4 Bedroom +3 Washrooms Open Concept House In Great Neighbourhood. A Beautiful Home With Great Fam Sized Kitchen !! Much In Demand With No Walkway. Stainless Steel Appliances In Kitchen! Very Well Kept-- 2nd Floor Laundry !! Footsteps To All Amenities. One Of The Most Sought After Location!!! Rent Is $2999 Plus Utilities.(Bsmt Rented Seperately) (id:61483)
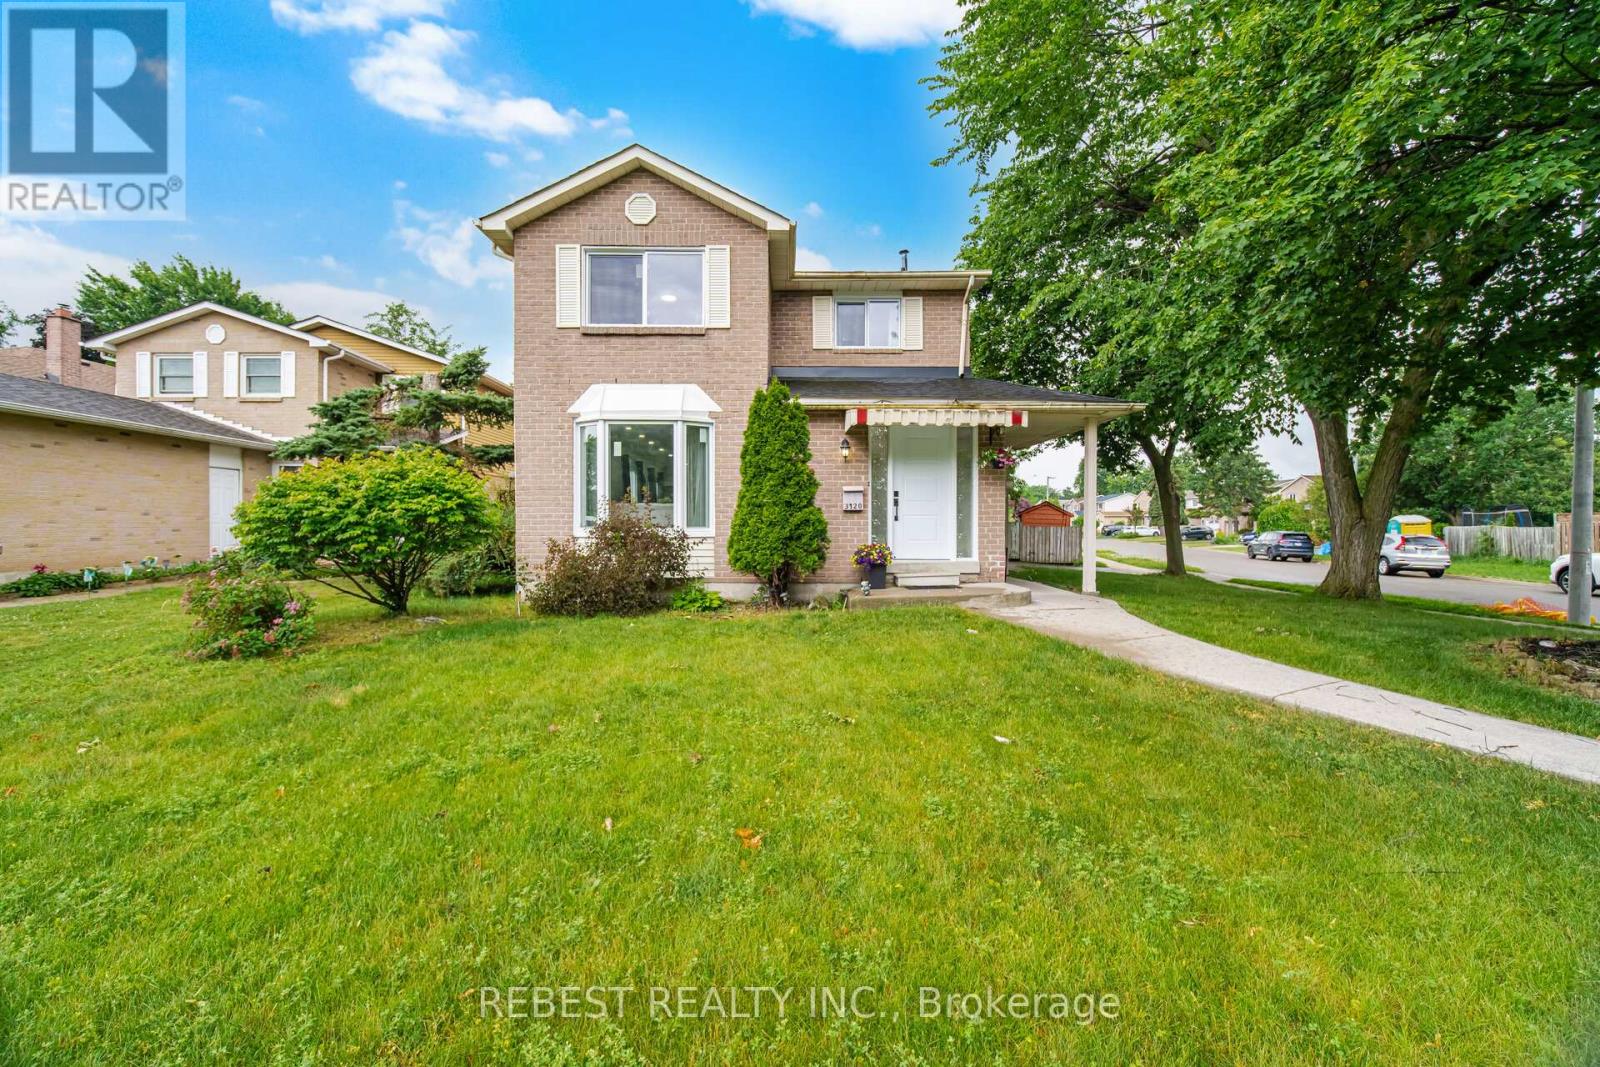
3120 Mccarron Crescent
Mississauga, Ontario
Welcome to this beautifully updated two-storey brick home in the highly sought-after Millers Grove community, situated on one of the largest lots in the neighbourhood! This move-in-ready family home features a renovated kitchen with stainless steel appliances, stylish pot lights throughout the main level, and has been professionally painted in modern designer colours. Major updates provide peace of mind, including a new furnace & central air conditioner (2023), roof shingles (2017), and windows (2025). Step outside to your private backyard retreat featuring a kidney-shaped in-ground pool, gazebo, and spacious wood deck-perfect for relaxing or entertaining family and friends. The spacious primary bedroom offers a walk-in closet and a private 3-piece ensuite. Ideally located directly across from a park, with public transit at your doorstep and an elementary school and convenience store just a short walk away. An exceptional opportunity to own the perfect family home in a prime location! (id:61483)
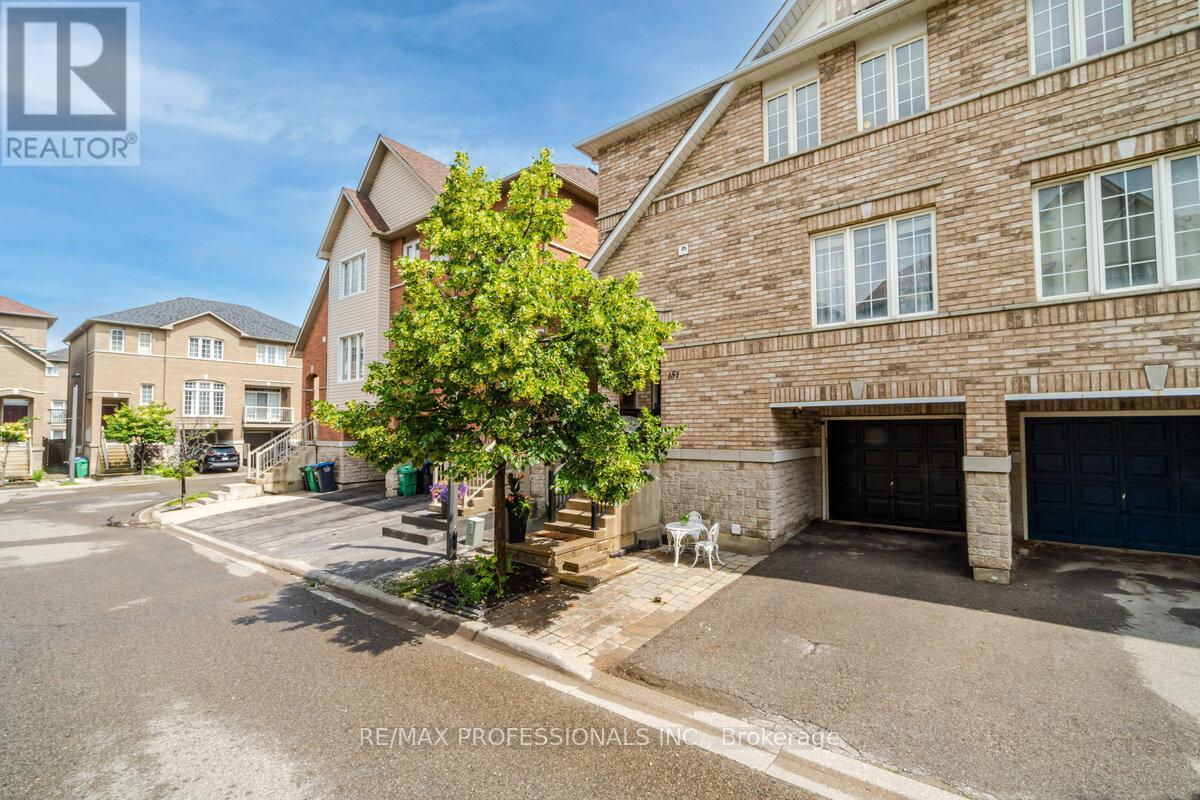
151 Main/upper - 7155 Magistrate Terrace
Mississauga, Ontario
Beautifully Updated Semi-Detached Home for Lease in Desirable Meadowvale Village! Enjoy comfortable living in this well appointed semi detached home featuring 3 spacious bedrooms and 3 bathrooms. The bright, open-concept main level offers a generous living and dining area, along with a modern white kitchen complete with a centre island, pantry, quartz countertops, stainless steel appliances, and a walkout to the deck-perfect for relaxing or enjoying your morning coffee. The primary bedroom features a private ensuite and his-and-hers walk-in closets, while two additional spacious bedrooms provide ample room for family or a home office. Enjoy the private backyard and parking for two vehicles. Ideally located close to schools, parks, shopping, public transit, Derrydale Golf Club, and with convenient access to Highways 401 and 407. This move-in-ready home is available furnished or unfurnished, offering flexibility to accommodate your lifestyle and preferences. (id:61483)
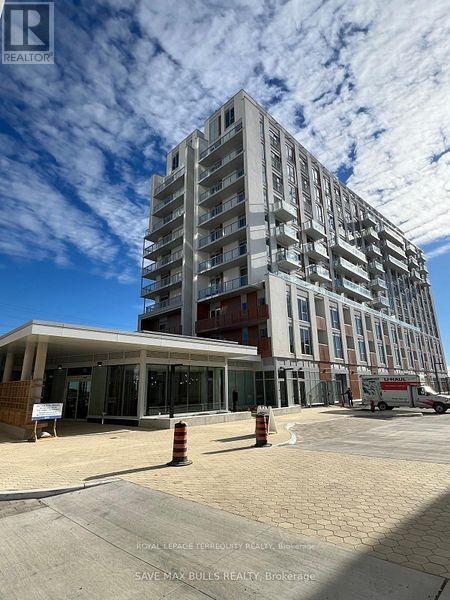
519 - 20 All Nations Drive
Brampton, Ontario
Brand New, Never Lived-In 1 Bedroom = Den suite in Daniels MPV2 Law Carbon Community. Bright open-concept layout featuring laminate flooring throughout, modern kitchen with custom cabinetry, centre island, and 1 full bath. Includes 1 parking space with EV charging option. Prime Northwest Brampton location, minutes to Mount Pleasant GO station, top-rated schools, parks, transit, shopping, restaurants, Walmart, Home Depot, and more. Excellent building amenities includes a gym, co-working space, kids' club, party room, games lounge, outdoor BBQ and dining area. Tenant to pay all utilities. Tenant insurance required. Non-smoking unit. No pets preferred. (id:61483)
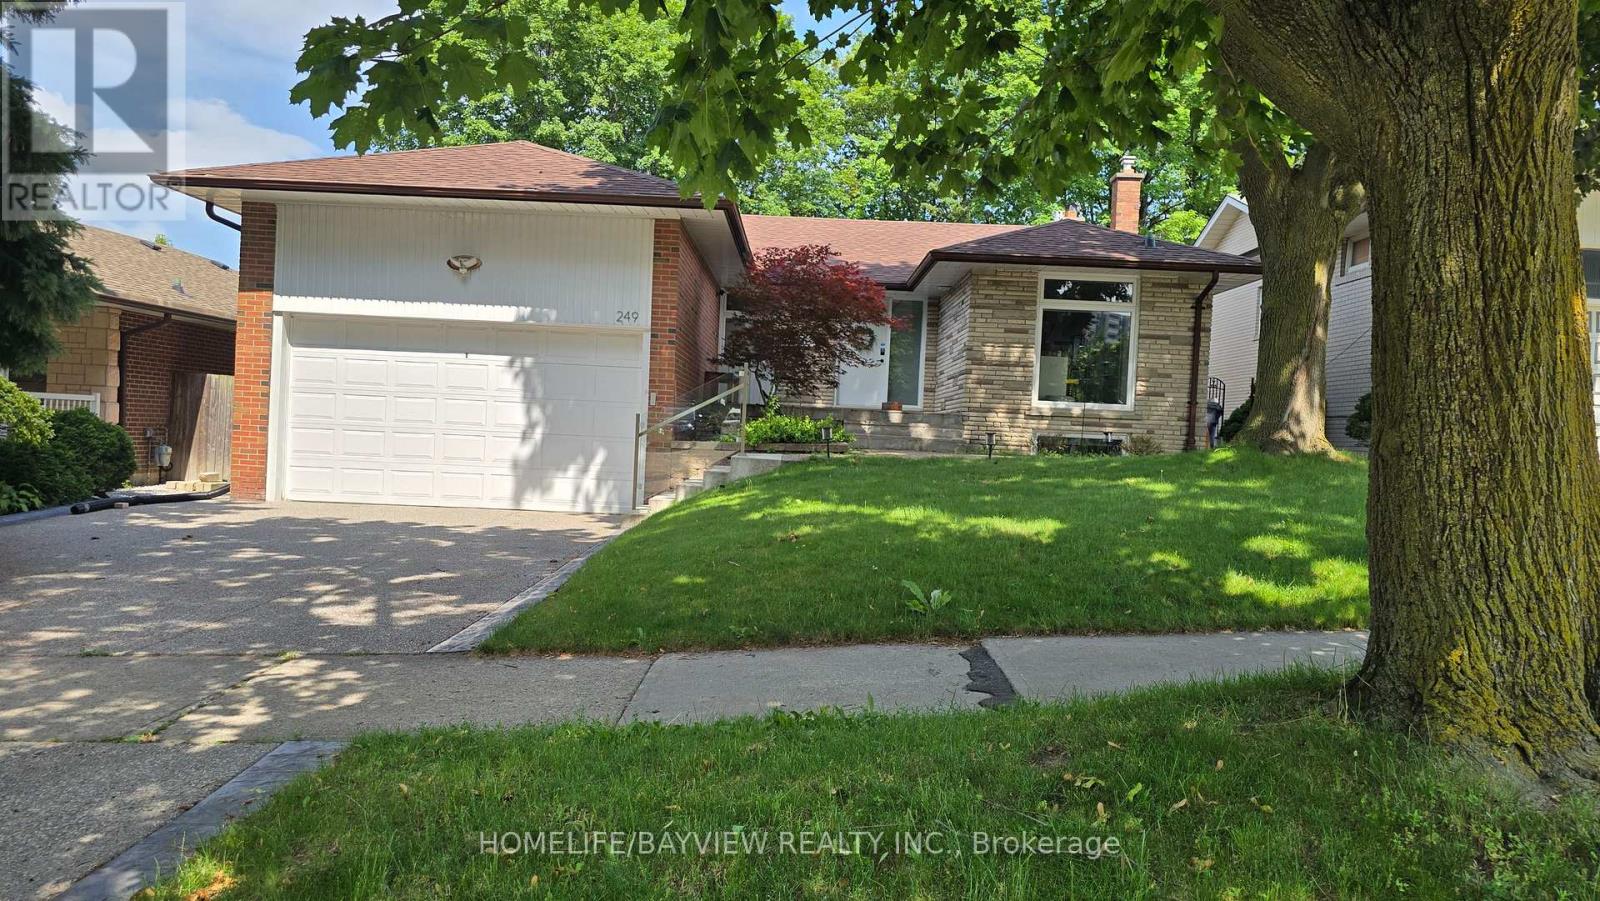
249 Wincott Drive
Toronto, Ontario
Beautiful 3 Bedroom Detached house In Excellent Neighbourhood & Location, Richview School District. Absolutely Gorgeous. Eat In Kitchen W/Family Size Island & Top Of The Line S/S Appliances, Living Room W/Cozy Fireplace & W/O To Balcony Overlooking Lush Green Trees, Lower Level W/Family Room/Huge Entertainment Area, Fireplace, Gym/Bdrm, Renovated 3 Pc Bath, W/O To Mature Gardens. Near Shops/Plaza, Schools, Park, Library, TTC, Min To Major Hwys, Airport & Downtown.The furnitures in the picture are NOT included. (id:61483)
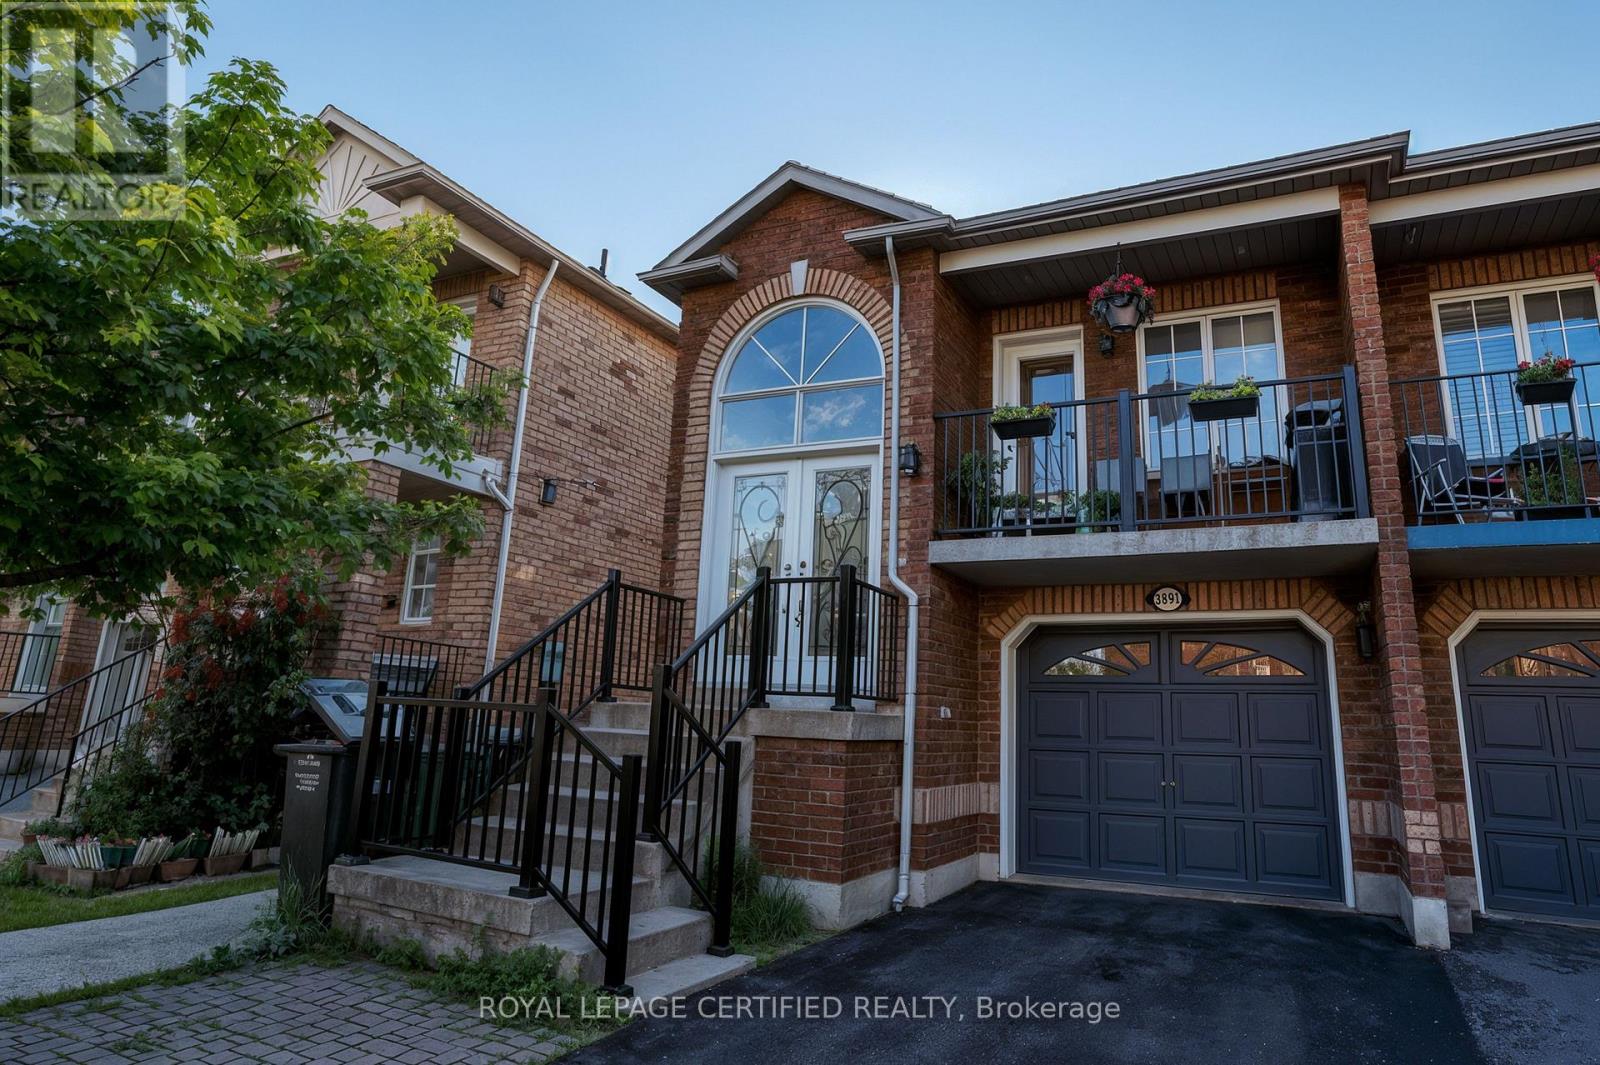
3891 Freeman Terrace
Mississauga, Ontario
Welcome to this beautifully upgraded 3-bedroom, 4-washroom freehold townhouse located in the highly sought-after Churchill Meadows community. This bright and spacious home features a modern open-concept layout with fresh paint, elegant pot lights, and quality finishes throughout. The upgraded kitchen is equipped with high-end stainless steel appliances, ample cabinetry, and a functional design perfect for everyday living and entertaining. The finished walkout basement offers additional living space with a full washroom, making it ideal for extended family, guests, or future income potential. Conveniently located just minutes from Erin Mills Town Centre, Heartland Town Centre, Ridgeway Plaza, top-rated schools, parks, public transit, and major highways including 401, 403, and 407. Enjoy easy access to Milton and all the amenities that make this one of Mississauga's most desirable family-friendly Neighbourhoods.An exceptional opportunity for first-time buyers, growing families, or investors. Move-in ready and a must-see! (id:61483)
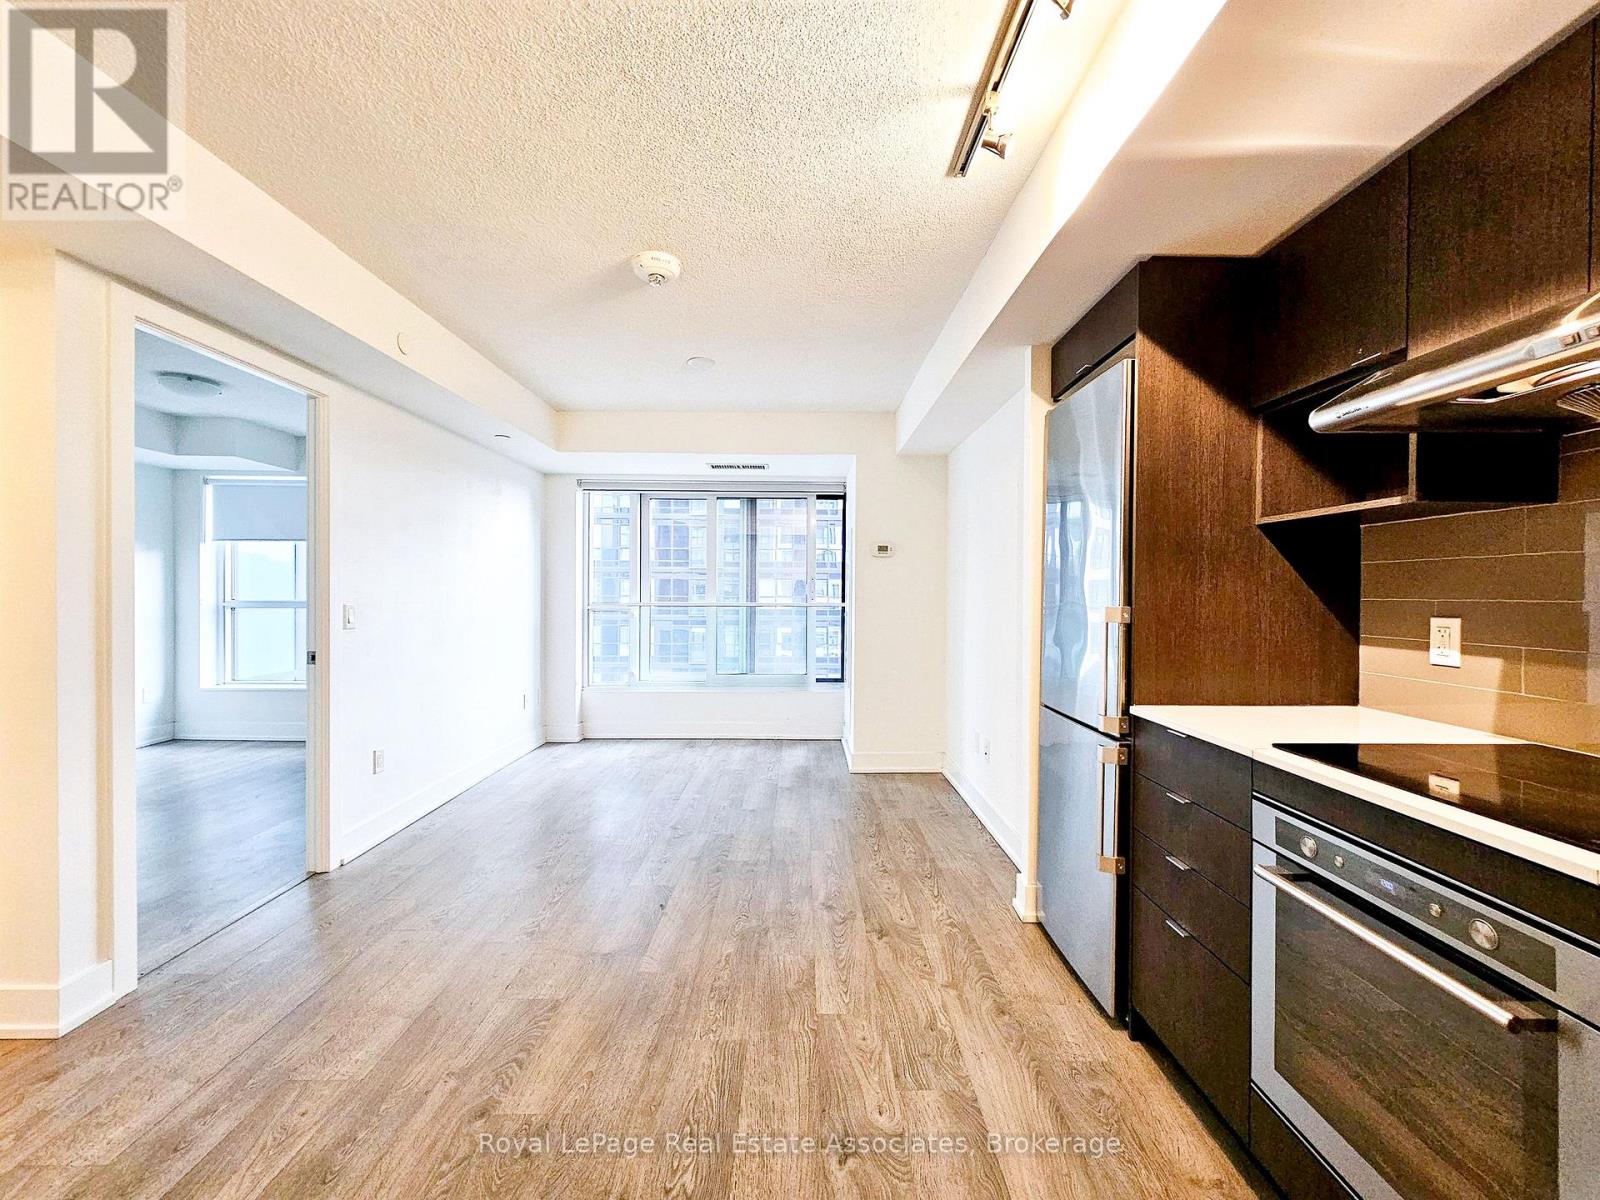
905 - 7 Mabelle Avenue
Toronto, Ontario
***WITHPARKING & LOCKER*** Welcome to Islington Terrace, where modern design meets exceptional convenience in the heart of Islington-City Centre West. This bright and thoughtfully designed 1-bedroom suite features a carpet-free layout with contemporary finishes throughout, complete with an exclusive parking space and locker for added convenience. Floor-to-ceiling windows and a Juliette balcony fill the home with natural light, creating an airy and inviting atmosphere perfect for urban living. The modern kitchen features built-in stainless steel appliances, sleek cabinetry, and an efficient open-concept layout that flows seamlessly into the combined dining and living area. Designed for both comfort and functionality, the open-concept living space provides an ideal setting for entertaining or relaxing at home. The bedroom offers a comfortable retreat with a large closet and floor-to-ceiling window. A contemporary 4-piece bathroom is finished with clean tilework and modern fixtures, while in-suite laundry is conveniently integrated into the layout for added ease. Thoughtful storage solutions throughout the suite maximize functionality and everyday convenience. Residents enjoy access to premium amenities including concierge service, fitness centre, game room, guest suites, and secure building access. Ideally located steps from Islington Subway Station, parks, shopping, restaurants, and everyday conveniences, this residence offers connected urban living in one of Etobicoke's most desirable communities. (id:61483)
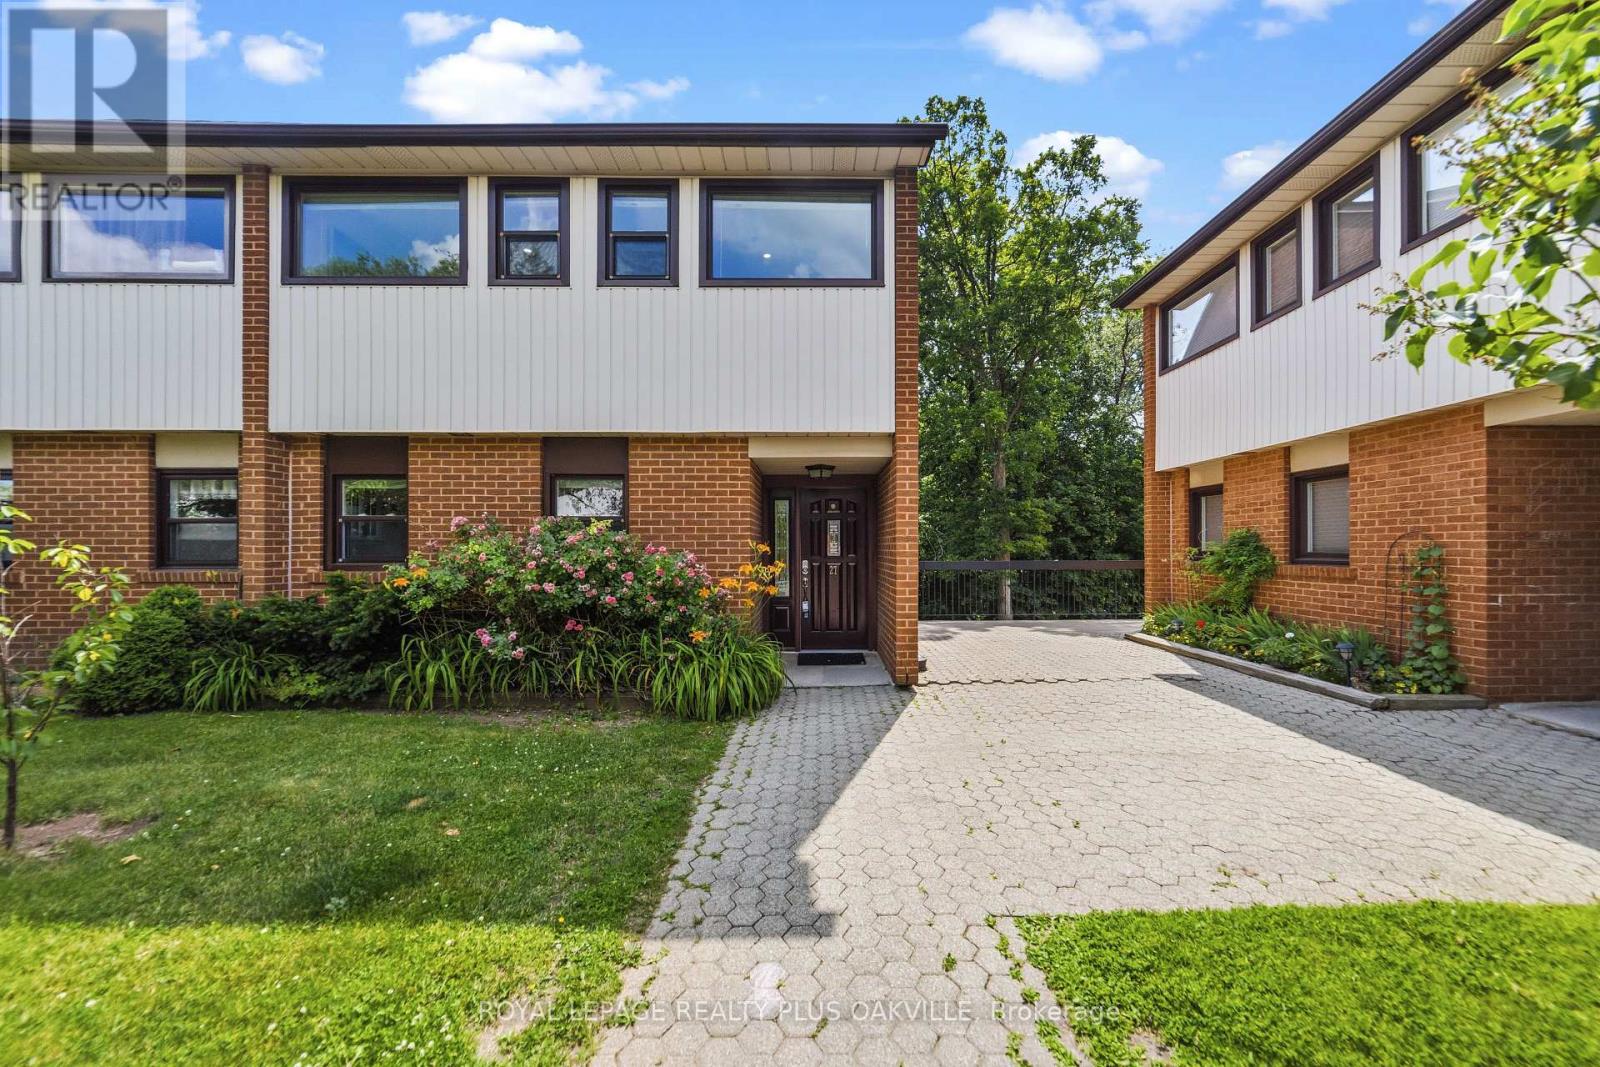
27 - 530 Falgarwood Drive
Oakville, Ontario
Welcome to this beautifully updated end-unit townhouse in Oakville's Falgarwood community, offering the perfect blend of space, style, and comfort. Thoughtful renovations have been completed throughout, starting with a stunning eat-in kitchen (2023) complete with quartz countertops, a stacked tile backsplash, ample cabinetry, stainless steel appliances and an eat-in area perfect for everyday living. The spacious living and dining rooms are ideal for entertaining and are highlighted by soaring ceilings, skylights, and an abundance of natural light. Just off the living room, a dedicated office or flex space leads to a large, private balcony overlooking a mature treed area. The main level is completed by an updated powder room and convenient main floor laundry. Upstairs, the spacious loft-style primary suite overlooks the living area and skylights, and features its own private sunroom along with a beautifully renovated ensuite bathroom complete with a walk-in shower with glass doors. Two additional generously sized bedrooms and another full 4-piece bathroom provide plenty of space for family, guests, or a growing household. One of the home's most significant upgrades is the installation of an HVAC system (2023), providing the convenience of forced-air heating and central air conditioning - an exceptional feature that sets this unit apart within the complex. An additional wall-mounted unit in the living room offers auxiliary heating and cooling for enhanced year-round comfort. Downstairs, a secondary entrance through the lobby provides convenient direct access to the home's two underground parking spaces. Ideally located close to top-rated schools, parks, trails, shopping, the GO Station, and the QEW, this move-in ready townhouse offers outstanding value in one of Oakville's most established neighbourhoods. (id:61483)
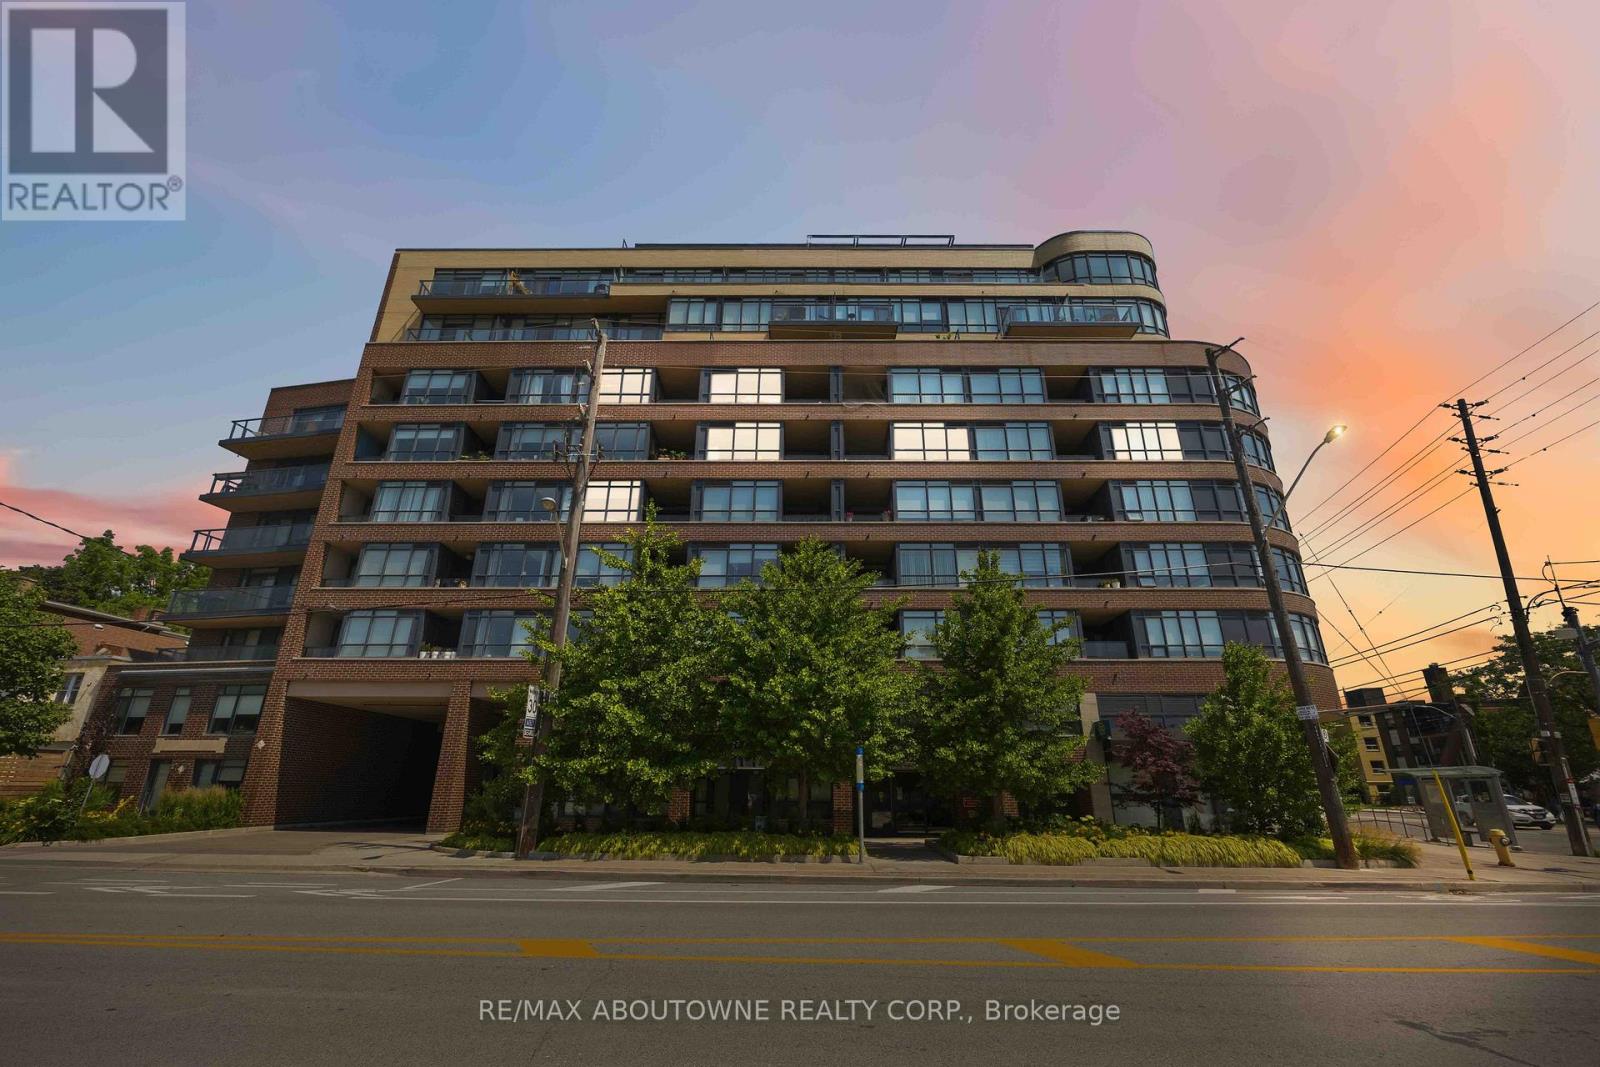
904 - 11 Superior Avenue
Toronto, Ontario
Welcome to 11 Superior Ave, a beautifully upgraded corner suite featuring 1-bdrm, 2 baths in vibrant Mimico. This move-in ready suite showcases quality upgrades throughout, including 10" ceilings, wrap-around windows, pot lights, custom blinds, upgraded baseboards, door casings, and professional paint. The modern kitchen features upgraded cabinetry, Silestone countertops, a moveable island w. ample storage & stainless steel appliances, The bright open-concept living and dining area is perfect for entertaining with space for a desk. The spacious primary bedroom offers frosted glass sliding closet doors and a private ensuite with a frameless glass walk-in shower. Ideally located with TTC at your door step, short walk to Mimico Go, shopping, restaurants, easy access to highways, and steps to lake and Martin Goodman Trail. Enjoy the amenities of this Boutique Building offering Gym, Rooftop w. BBQ, visitor parking and concierge. (id:61483)
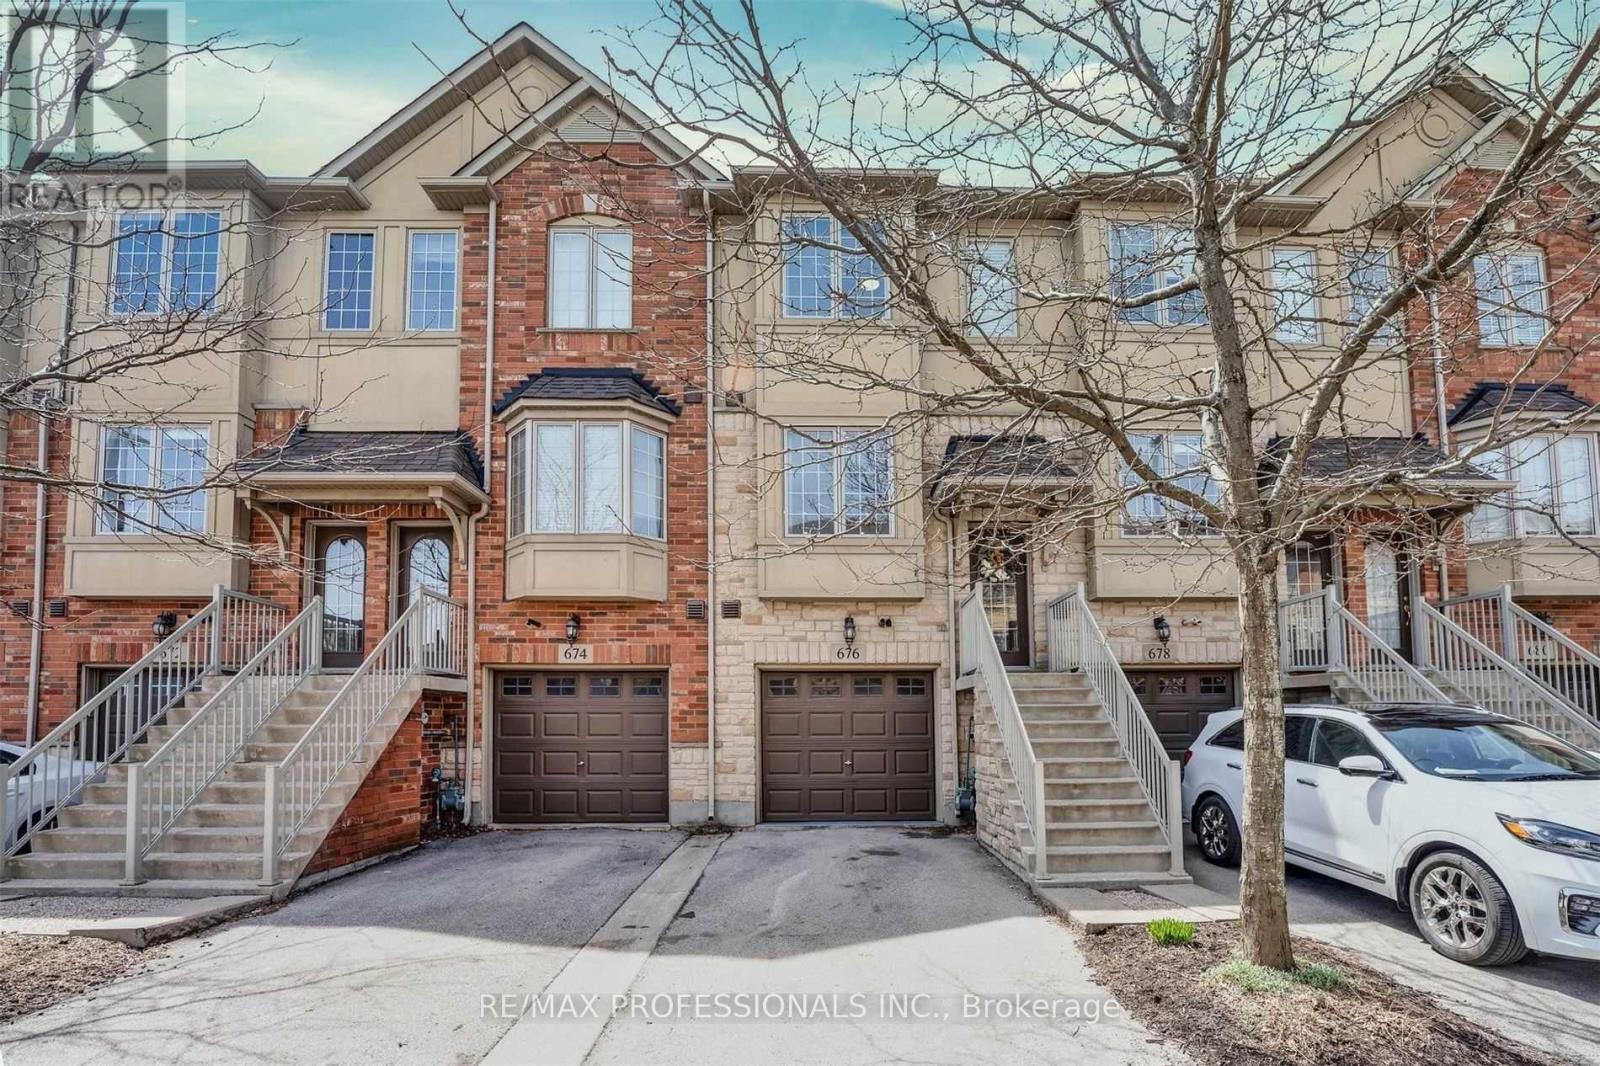
676 Rowley Common
Burlington, Ontario
Stunning freehold townhome featuring a bright, open-concept layout with 9-foot ceilings and quality upgrades throughout. The spacious eat-in kitchen is equipped with stainless steel appliances, granite countertops, and ample cabinetry, making it perfect for everyday living and entertaining. The main level offers hardwood flooring, an airy living and dining area, and access to a private balcony. The versatile lower-level rec room/office rea includes direct garage access, a convenient 2-piece bathroom, and a walk-out to the fully fenced backyard with a stone patio. Upstairs, you'll find two generously sized bedrooms filled with natural light, along with a tastefully renovated main bathroom featuring quartz countertops and a modern glass-tiled shower. Ideally situated within walking distance to Appleby GO Station, shopping, parks, schools, and major commuter routes. An excellent opportunity for first-time buyers, professionals, or downsizers looking for a move-in-ready home in a highly sought-after neighbourhood (id:61483)
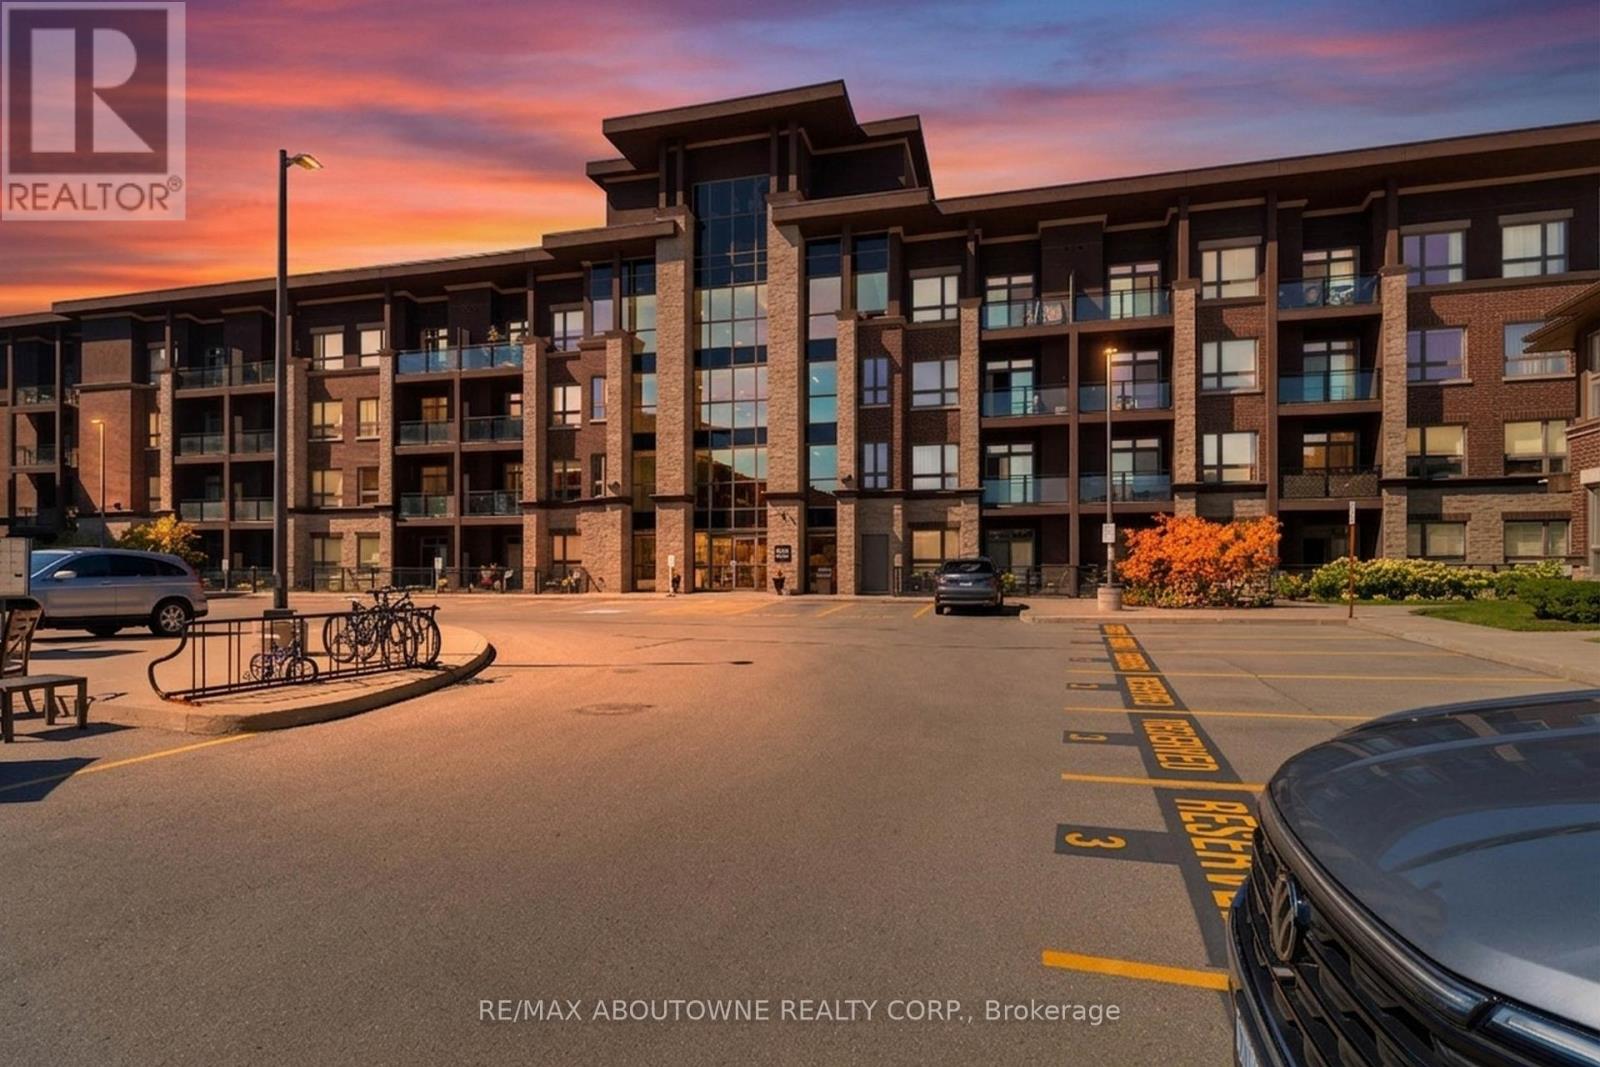
408 - 5020 Corporate Drive
Burlington, Ontario
Welcome to 5020 Corporate Drive, Burlington! This bright and well-maintained 1-bedroom, 1-bathroom condo offers 535 sq. ft. of functional living space with a modern open-concept layout. The welcoming foyer features a mirrored double closet and tile flooring. The stylish kitchen boasts quartz countertops, stainless steel appliances, a double sink, track lighting, and tile floors. The combined living and dining area features laminate flooring, an open design, and a walk-out to a private balcony. A separate laundry room with a door provides added convenience. The spacious bedroom offers laminate flooring, a large window, and a generous closet. The 3-piece bathroom includes tile flooring and a quartz vanity with cabinet storage. Perfect for first-time buyers, downsizers, or investors, this unit combines comfort, functionality, and a desirable Burlington location close to shopping, dining, transit, and major highways. (id:61483)
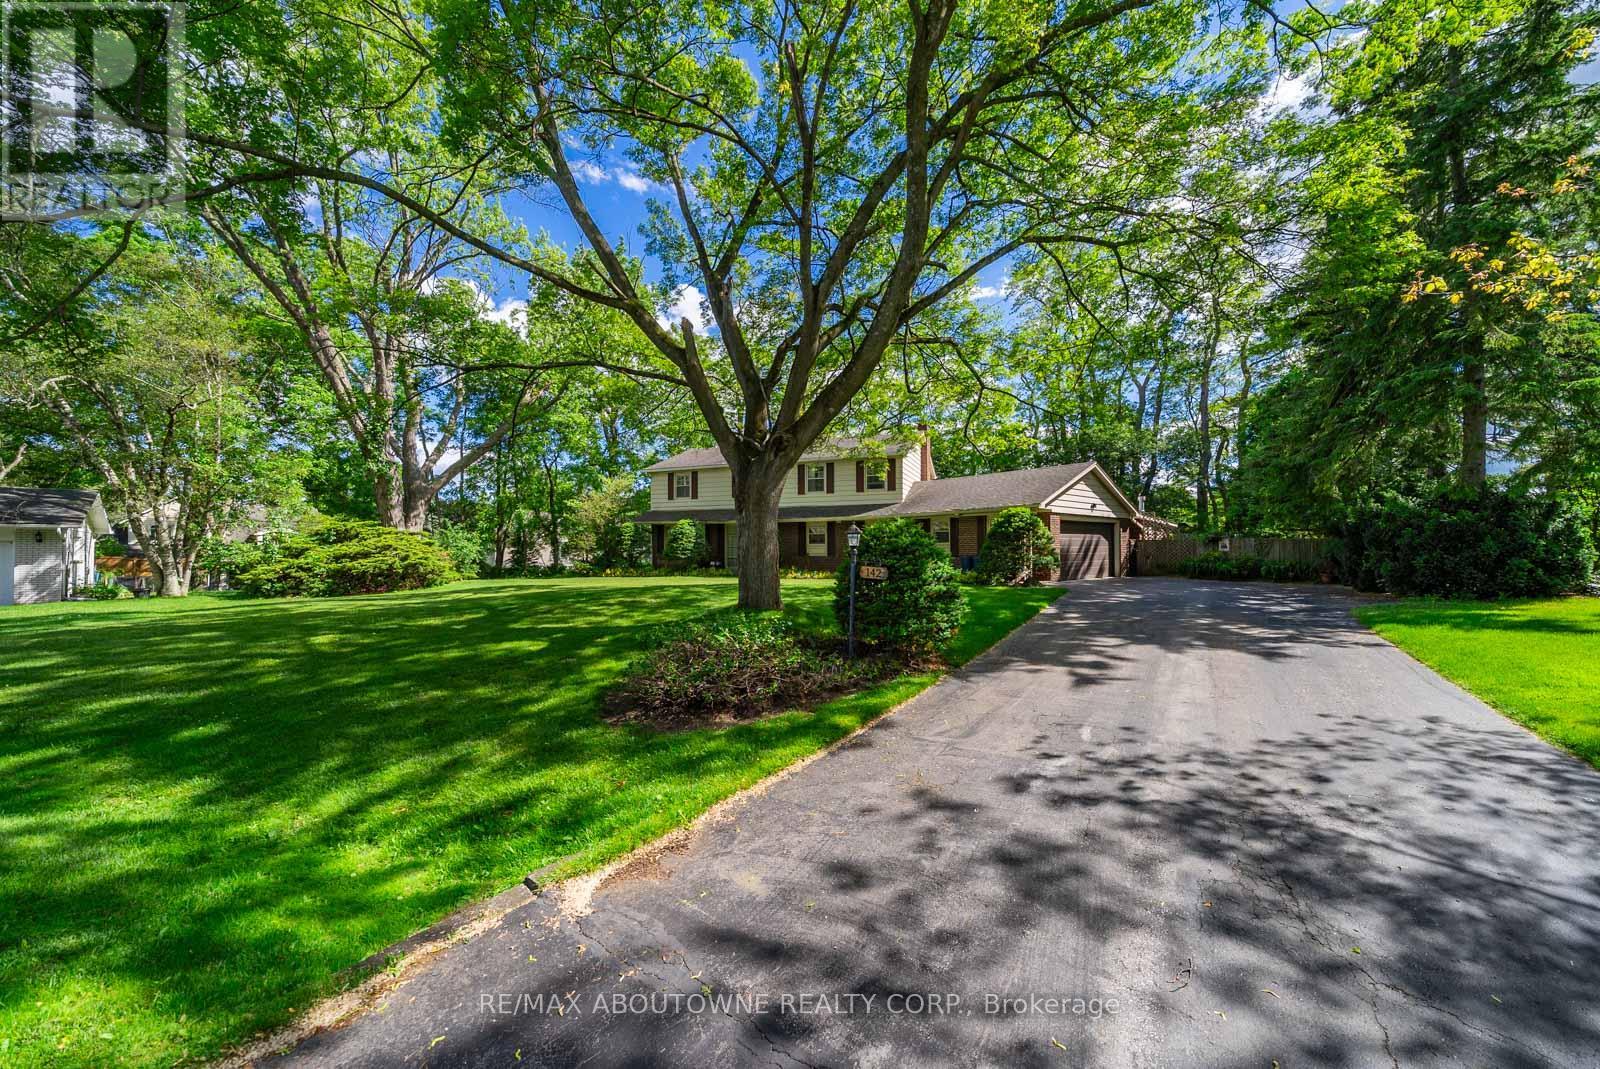
142 Abbey Court
Oakville, Ontario
Rare opportunity in Oakville's prestigious Morrison neighbourhood. Situated on an exceptional 19,095 sq. ft. lot on a quiet court, this oversized property presents endless possibilities for builders, investors, and end-users alike. Whether you're looking to construct a landmark custom estate, renovate and modernize the existing residence, or enjoy the home as it stands, this is a property with extraordinary potential in one of Oakville's most sought-after luxury enclaves.Zoned RL1-0, the lot may accommodate a custom home of approximately 5,500+ sq. ft. above grade (subject to purchaser verification and municipal approvals), offering the opportunity to create a truly remarkable residence surrounded by some of the area's finest custom homes. Alternatively, the existing four-bedroom family home provides a solid foundation for a substantial renovation, featuring generous principal rooms, two fireplaces, a finished basement, and views of the expansive private grounds.The backyard is a standout feature, complete with a saltwater in-ground pool, stone patio, mature trees, and extensive green space, creating a private retreat rarely found in today's market. A double garage and oversized driveway provide parking for multiple vehicles.Ideally located just minutes from downtown Oakville, Lake Ontario, GO Transit, parks, and some of the region's top-rated public and private schools, this is a rare chance to secure a premium Morrison property on a lot larger than many currently available in the area. Build, renovate, or enjoy-the choice is yours. (id:61483)
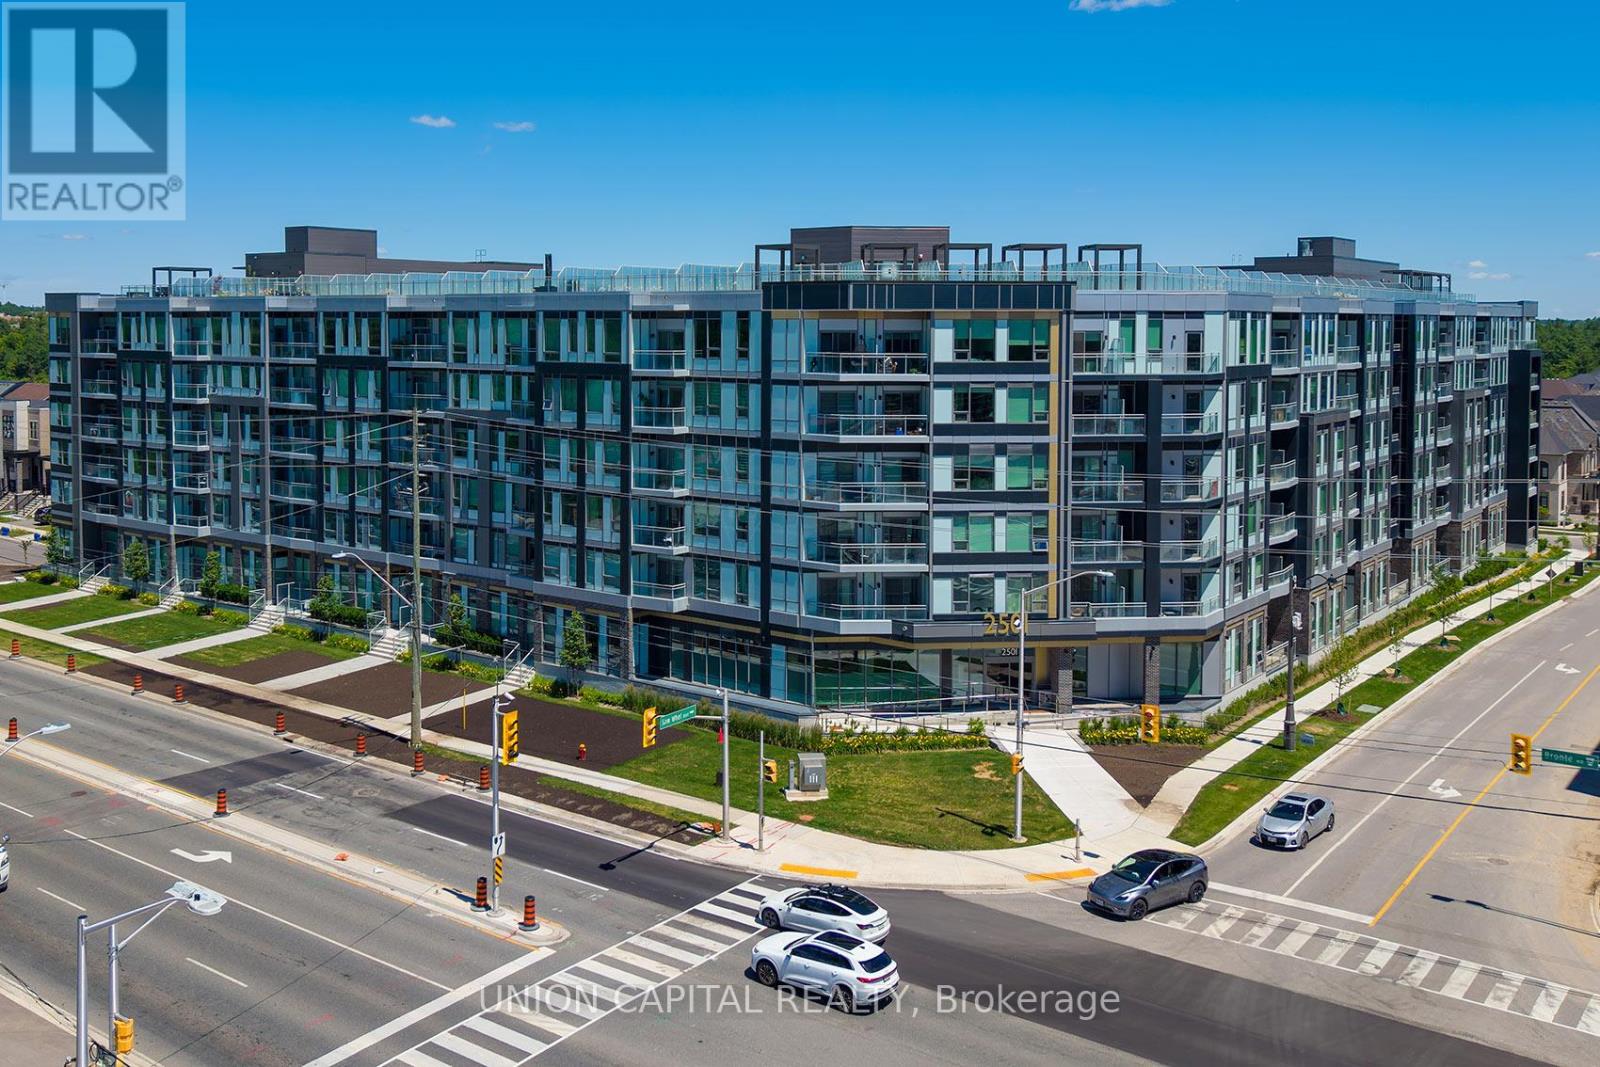
230 - 2501 Saw Whet Boulevard
Oakville, Ontario
Be the first to live in this brand-new, modern 1 Bedroom + Den condo featuring smart home technology and smart appliances in one of South Oakville's most sought-after communities. Designed for today's lifestyle, this bright and stylish suite offers an open-concept layout,9-foot ceilings, oversized windows, and contemporary finishes throughout. The versatile den is ideal for a home office, study area, or additional living space. The sleek kitchen features quartz countertops, built-in stainless steel appliances, a stylish backsplash, and ample cabinetry. Enjoy laminate flooring throughout, a full-size washer and dryer, and a private balcony perfect for relaxing after a long day. One underground parking space is included, along with Rogers bulk internet service through the building. Residents enjoy exceptional amenities including a fitness centre, yoga studio, co-working lounge, rooftop terrace with BBQ area, party room, pet spa, concierge service, visitor parking, and more. Conveniently located close to Highway 403, the QEW, Bronte GO Station, shopping, dining, parks, Oakville's picturesque waterfront, and the town's highly regarded public and Catholic schools. Available immediately with a minimum one-year lease. (id:61483)
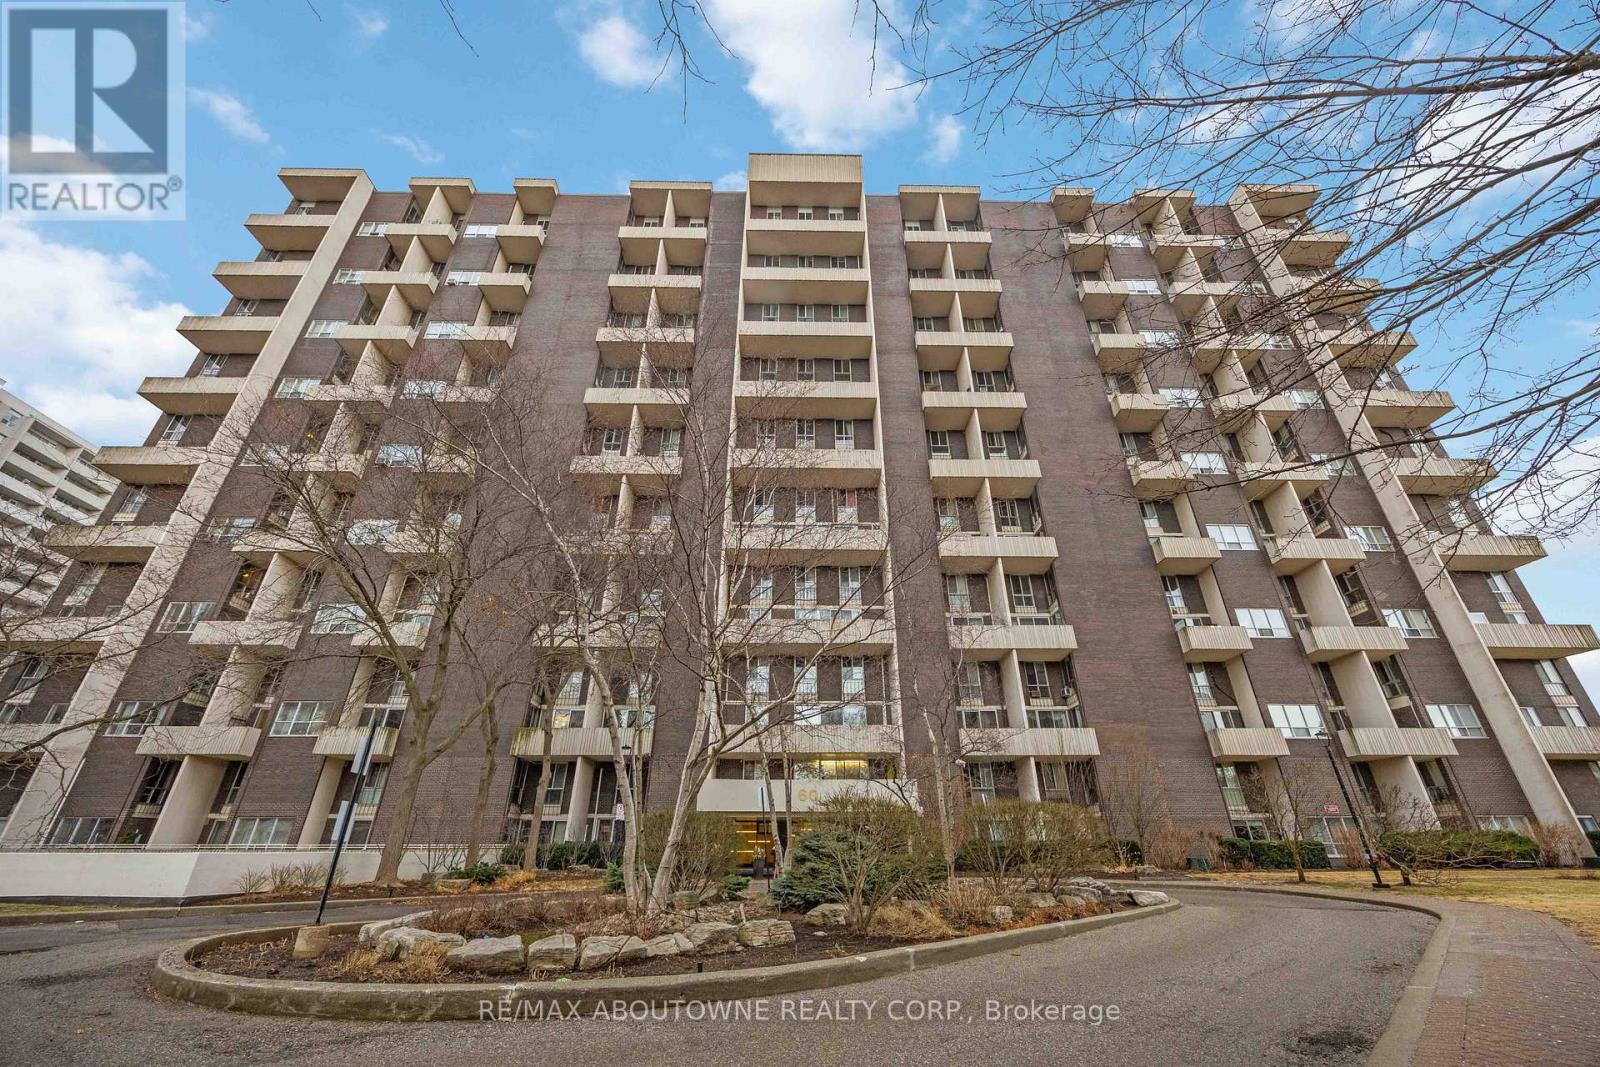
808 - 60 Southport Street
Toronto, Ontario
Welcome to a rare two-storey gem in the heart of the sought-after High Park-Swansea community. This beautifully updated 2-bedroom condo is one of the largest townhouse-style layouts in the building, offering approximately 1,090 sq. ft. of bright, comfortable living space complemented by lovely lake views. Thoughtfully renovated, the home features a modern kitchen with the wall removed to create an open-concept living and dining area, updated flooring throughout, a stylishly renovated bathroom, and freshly painted throughout. The upper level offers two bedrooms, including a spacious primary retreat with a large walk-in closet. Convenient second-floor laundry provides added functionality and extra storage space. This exceptionally well-managed building boasts an impressive selection of recently updated amenities, including an indoor pool, fully equipped fitness centre, exercise and ballet studios, sauna, party room, tennis court, and abundant outdoor visitor parking. All-inclusive maintenance fees cover heat, hydro, water and cable TV, offering exceptional value and peace of mind. Ideally located near some of the city's top-rated schools, this home is perfect for families and professionals alike. Nature lovers will appreciate the close proximity to High Park and scenic waterfront trails, while vibrant Bloor West Village is just minutes away for shopping, dining, and everyday conveniences. With TTC transit at your doorstep and easy access to the GO Station, Gardiner Expressway, and Highway 427, commuting is seamless. Some photos have been virtually staged. (id:61483)
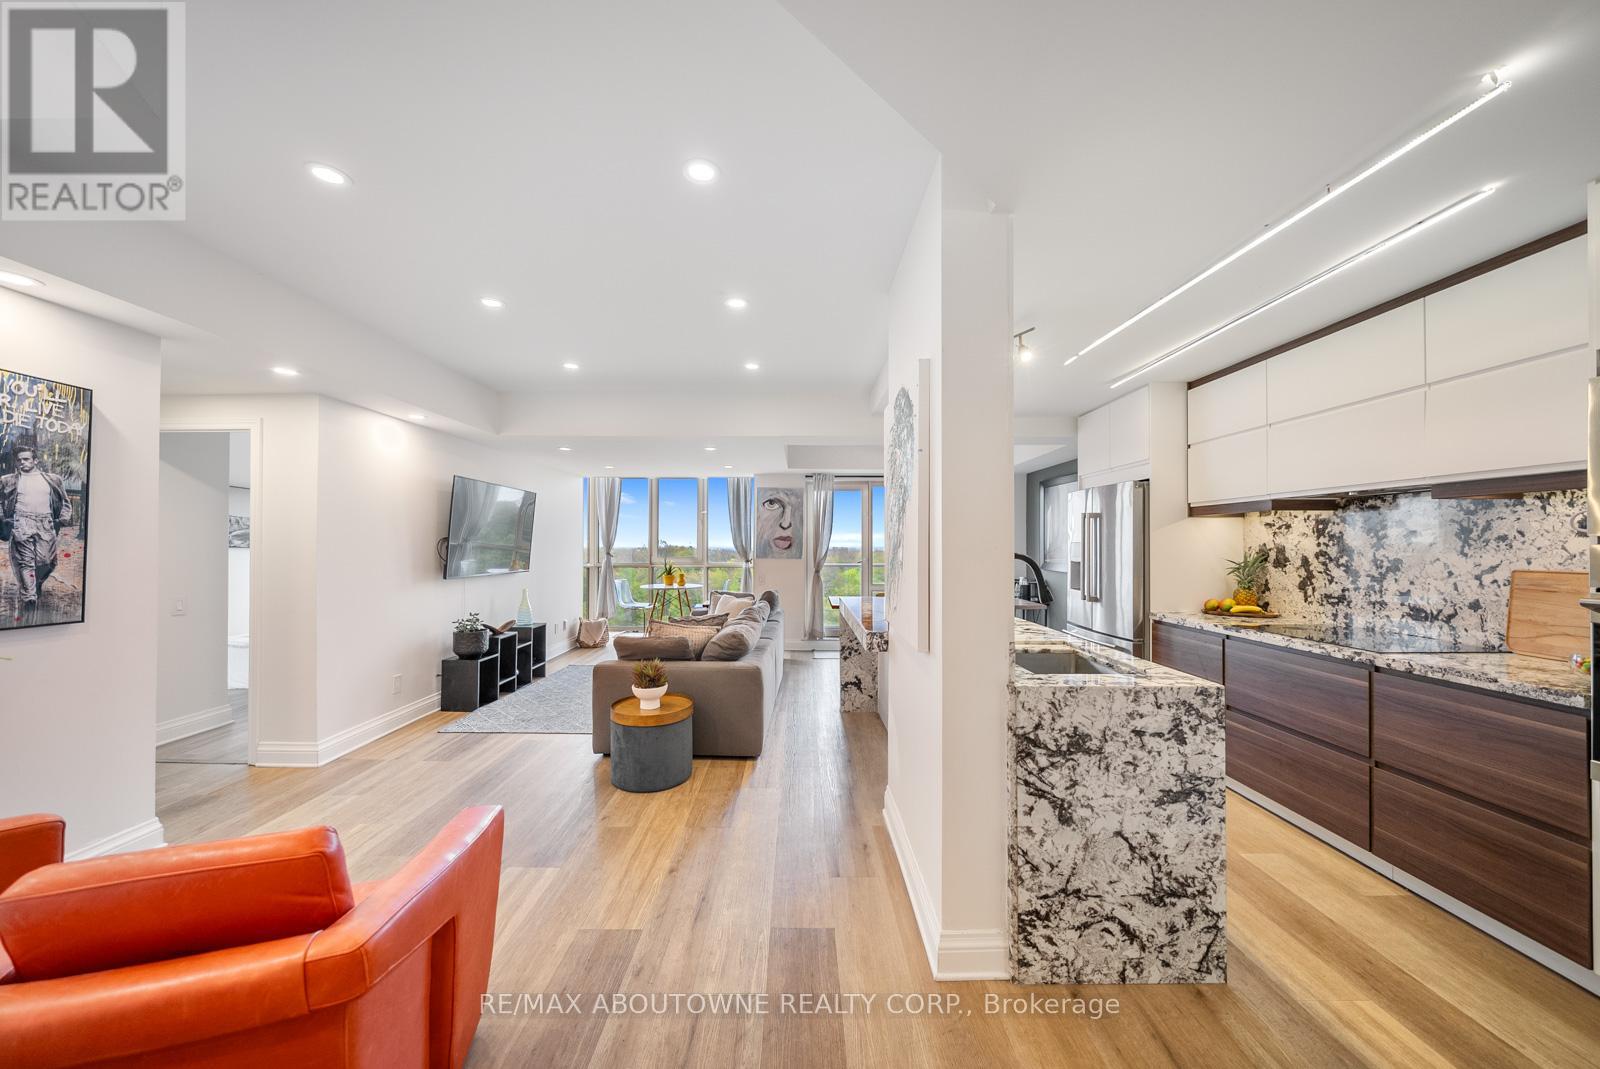
703 - 50 Old Mill Road
Oakville, Ontario
Welcome to Oakridge Heights in coveted Old Oakville, where bespoke design, elevated finishes, and effortless convenience come together in a truly refined condominium residence. Thoughtfully renovated with a discerning eye, this 2 bedroom + den, 2 bathroom suite offers a sophisticated sense of flow, with wide-plank flooring, expansive floor-to-ceiling windows, and sweeping treetop and lake views that bring a quiet elegance to every principal space. The open-concept living and dining area is warm, stylish, and inviting, featuring custom lighting, balcony access, and a seamless connection to the designer kitchen. Finished with dramatic stone countertops and backsplash, sleek flat-panel cabinetry, stainless steel appliances, built-in oven and microwave, and a waterfall-style peninsula, the kitchen makes an impressive statement. The suite also features a well-designed home office with custom built-ins, a spacious primary bedroom with panoramic views, luxurious 5 pc ensuite beautifully updated bathrooms with glass showers, designer tile, gold and black accents. A well-appointed second bedroom, stylish 3-piece bathroom, dedicated office with French door and built-in shelving/desk, plus in-suite laundry with stackable washer/dryer and laundry sink add everyday function and comfort. Residents enjoy outstanding building amenities, including an indoor pool, gym, hobby room, and party space. Ideally positioned just steps to the GO/VIA Station, Whole Foods, and Olde Oakville Market Place, and only a short stroll to downtown Oakville's boutiques, restaurants, lakefront, parks, and trails, this exceptional residence offers a polished lifestyle with easy highway access and a convenient commute to downtown Toronto. Thoughtfully finished from top to bottom, this condo blends comfort, style, storage, and incredible views in one sophisticated package. (id:61483)
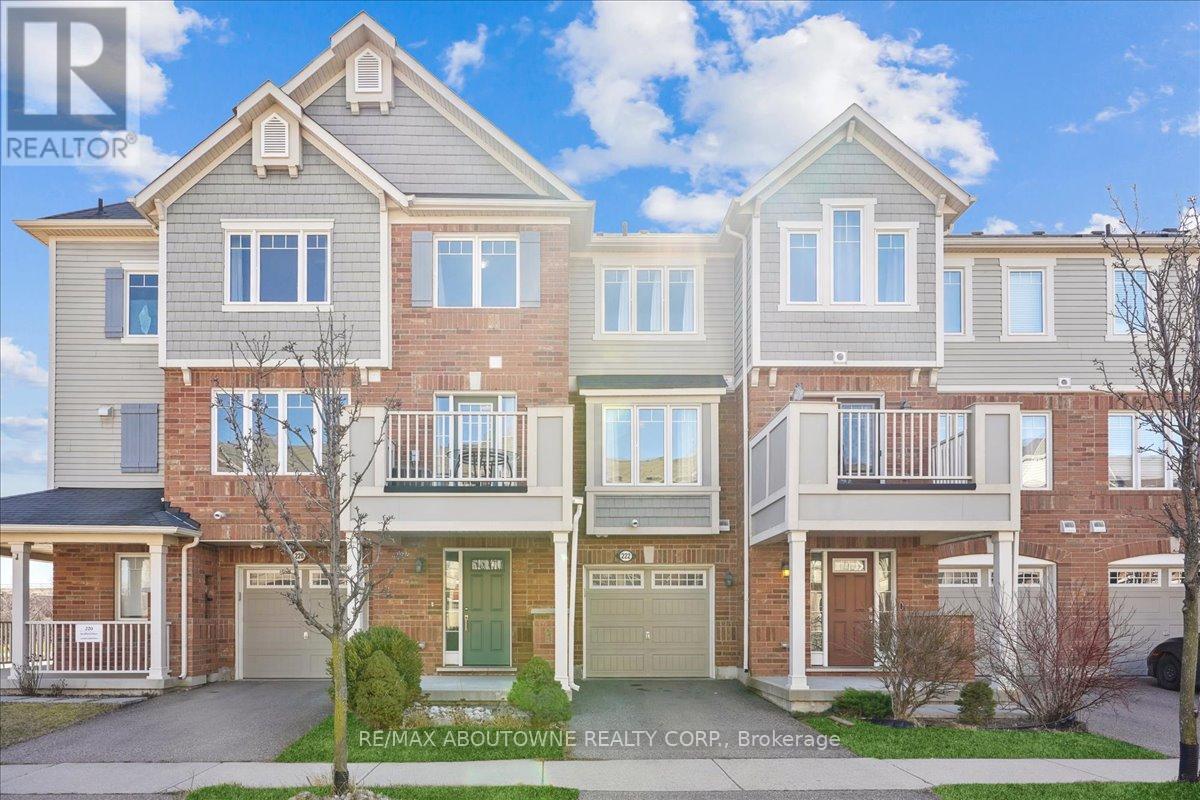
222 Septimus Heights
Milton, Ontario
Spacious, stylish, and thoughtfully designed, this beautifully maintained three-storey townhome is set in Milton's sought-after Harrison neighbourhood, offering a bright and functional layout ideal for everyday living. The main entry provides convenient direct access to the single-car garage, adding ease and practicality to the home's design. Upstairs, the open-concept second level feels warm and inviting, featuring a well-appointed kitchen with stainless steel appliances, a pantry closet, and a breakfast bar that flows seamlessly into the living area. Large windows fill the space with natural light, while updated ceiling fixtures add a polished, modern touch. French doors open to a private balcony, creating the perfect spot for morning coffee, evening relaxation, or a quiet outdoor escape. A convenient powder room completes this level. The third floor offers two spacious bedrooms, including a serene primary retreat with a large bright window and an oversized walk-in closet with built-in organizers. The second bedroom also provides excellent storage with a generous closet and shelving, while the 4-piece main bathroom features tile flooring and an oversized single vanity. Complete with a private driveway, garage parking, direct interior access, and a warm, welcoming feel throughout, this home delivers an excellent blend of comfort, convenience, and contemporary townhome living. Located in the family-friendly Harrison community, this home is close to public and Catholic schools, parks, trails, playgrounds, shopping, recreation, and everyday amenities. An excellent Milton location for families, commuters, and anyone seeking a quiet residential neighbourhood with easy access to everything they need. Some photos have been virtually staged. (id:61483)
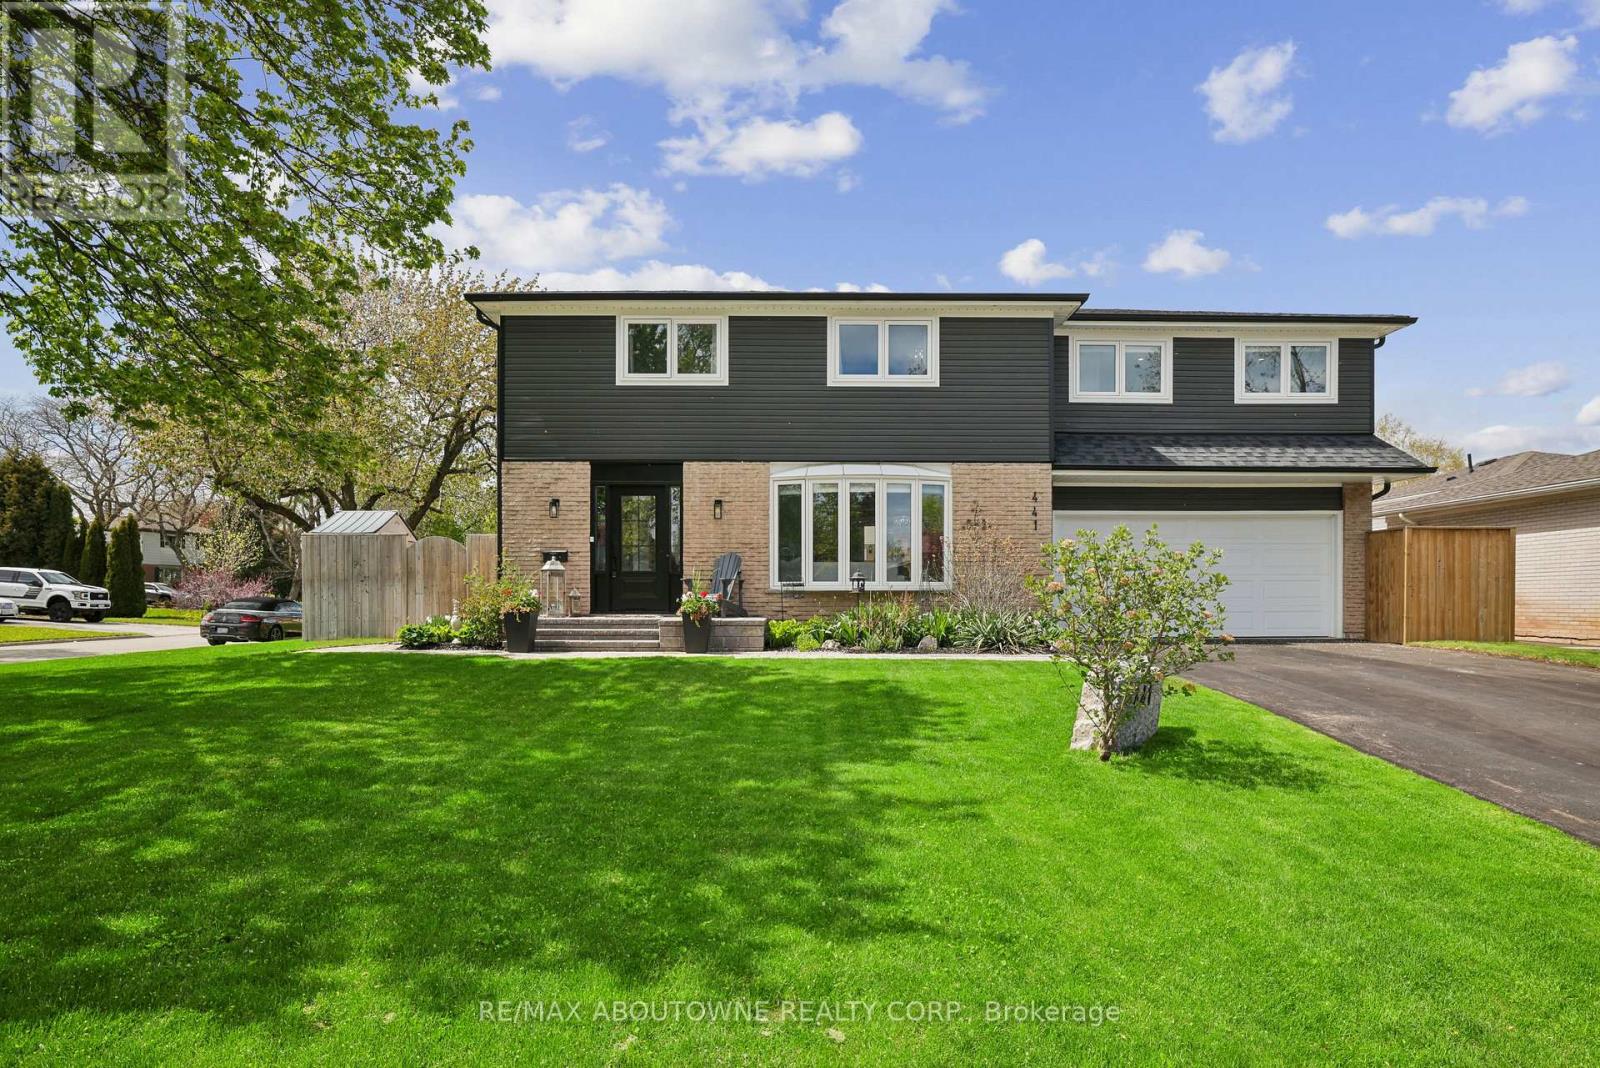
441 Withnell Crescent
Oakville, Ontario
A rare offering in Oakville's coveted Bronte West community, this stunning residence blends elevated design, refined finishes, and over 2,500 sq. ft. of total living space. The bright, open-concept main level is designed for both everyday living and elegant entertaining, featuring a sophisticated foyer, living room with bay windows and electric fireplace, dining area with walkout to the deck, and a beautifully appointed chef's kitchen with white shaker-style cabinetry, quartz countertops, custom backsplash, pot filler, stainless steel appliances, built-in ovens, and polished finishes throughout. Upstairs, two primary-style bedrooms offer exceptional comfort and flexibility, including a luxurious main primary retreat with an electric fireplace, walk-in closet, Juliette balcony, and spa-inspired 5-piece ensuite complete with double vanity, soaker tub, and stand-alone shower. The second primary bedroom features its own 3-piece ensuite, a third bedroom, 4-piece main bathroom, and second-floor laundry. The finished basement extends the living space with an open-concept recreation room, electric fireplace, gym/exercise area & 2-piece bath. Outdoors, enjoy a private resort-style setting with stone patios, soffit lighting, new backyard sod, fencing, in-ground sprinklers, shed, and an inground saltwater pool with updated liner, filter pump, and solar blanket. Extensively rebuilt from the studs, the home features updated windows and doors, 25-year shingles, R60 attic insulation, vinyl K-Can siding, insulated exterior walls and ceilings, PEX plumbing, copper wiring, 200 AMP service, heat pump, pot lights, oak hardwood, ceramic tile, three electric fireplaces, glass-railed stairs, and a finished garage with 60 AMP service, epoxy floors, spray foam insulation, fire-resistant drywall, and belt-drive opener. Located moments from Bronte Village, the lake, parks, trails, schools, shops, restaurants, Bronte GO & major routes, this home offers an exceptional Oakville lifestyle. (id:61483)
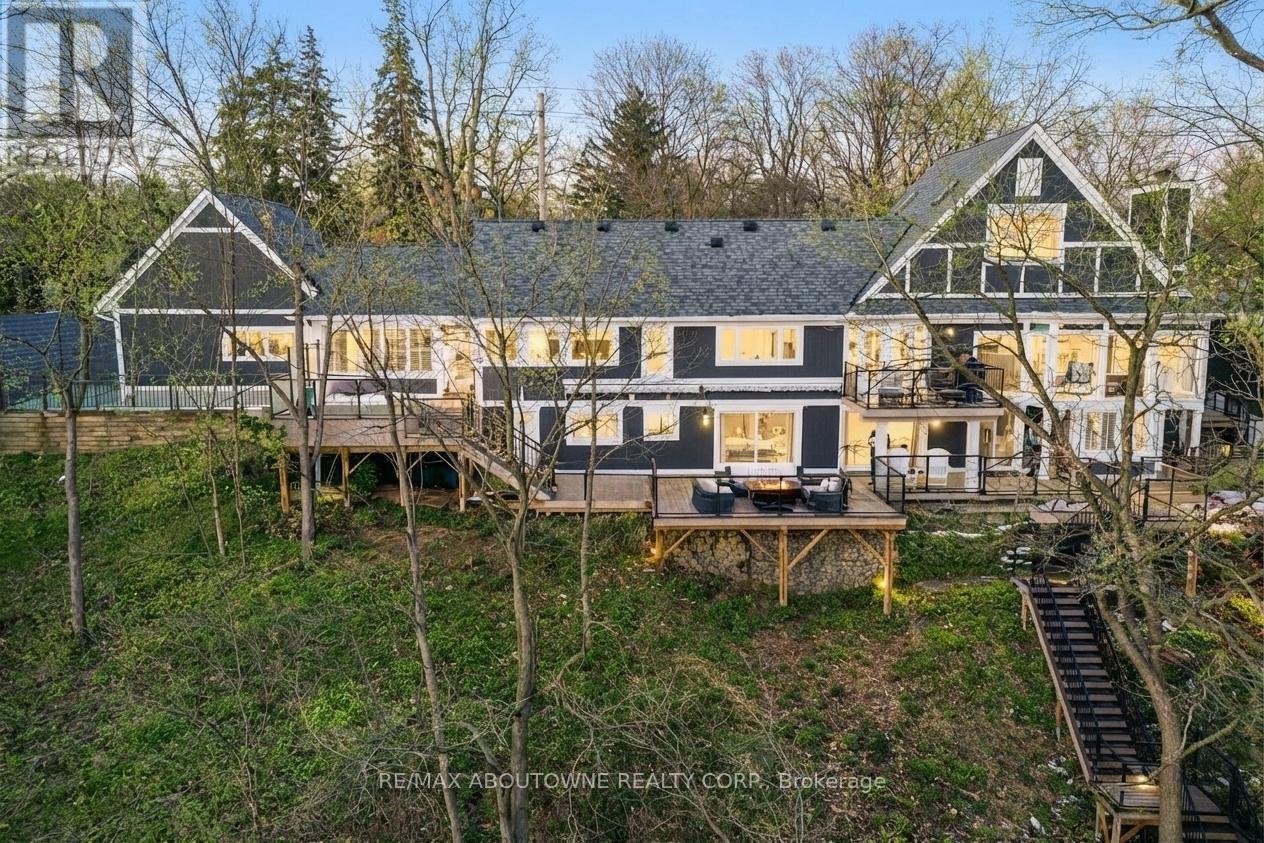
382 Trafalgar Road
Oakville, Ontario
Private, elevated, and unlike anything else in Old Oakville - A true four-season outdoor retreat, your private playground for the outdoor enthusiast-where each day invites skating, paddling, kayaking, hiking, fishing, boating and cross-country skiing, alongside wildlife watching and refined al fresco dining, embracing nature in all its seasons. This lofted waterfront residence commands breathtaking views and unmatched privacy along the tranquil 16 Mile Creek. A testament to craftsmanship and design, this waterfront retreat boasts exclusive riparian rights and a private dock, inviting you to embrace the beauty of Oakville's scenic waterways year-round. .A meticulous 2016 renovation elevated this residence with rich hand-scraped oak floors, solid wood doors, custom millwork, and elegant tray ceilings. The sprawling 1,700 sq. ft. premium Wolf PVC deck includes a hot tub oasis, integrated fire table, and motorized awnings, leading to a dock with a kayak launch, swim ladder, and floating dock. Glass-encased staircases on helical piers deliver striking architectural presence and unbroken sight lines to the creek. Inside, sophistication defines every detail. Floor-to-ceiling windows in the living room frame stunning ravine views and dramatic sunsets, while a gas fireplace with a live-edge mantel adds warmth. The chef's kitchen impresses with a leathered Taj Mahal quartzite island, Wolf and Miele appliances, and an integrated Sub-Zero fridge. Heated floors run throughout, including in the spa-like primary ensuite with marble floors, a rain shower, and double vanity. The lower level offers a linear fireplace, built-in bar, and walkout to the deck. A concrete-lined storage room playfully known as the Bomb Shelter provides additional functionality. Blending natural beauty, refined design, and year-round outdoor living, this one-of-a-kind property is just steps to downtown Oakville and the GO Train offering luxury, serenity, and convenience in equal measure. (id:61483)
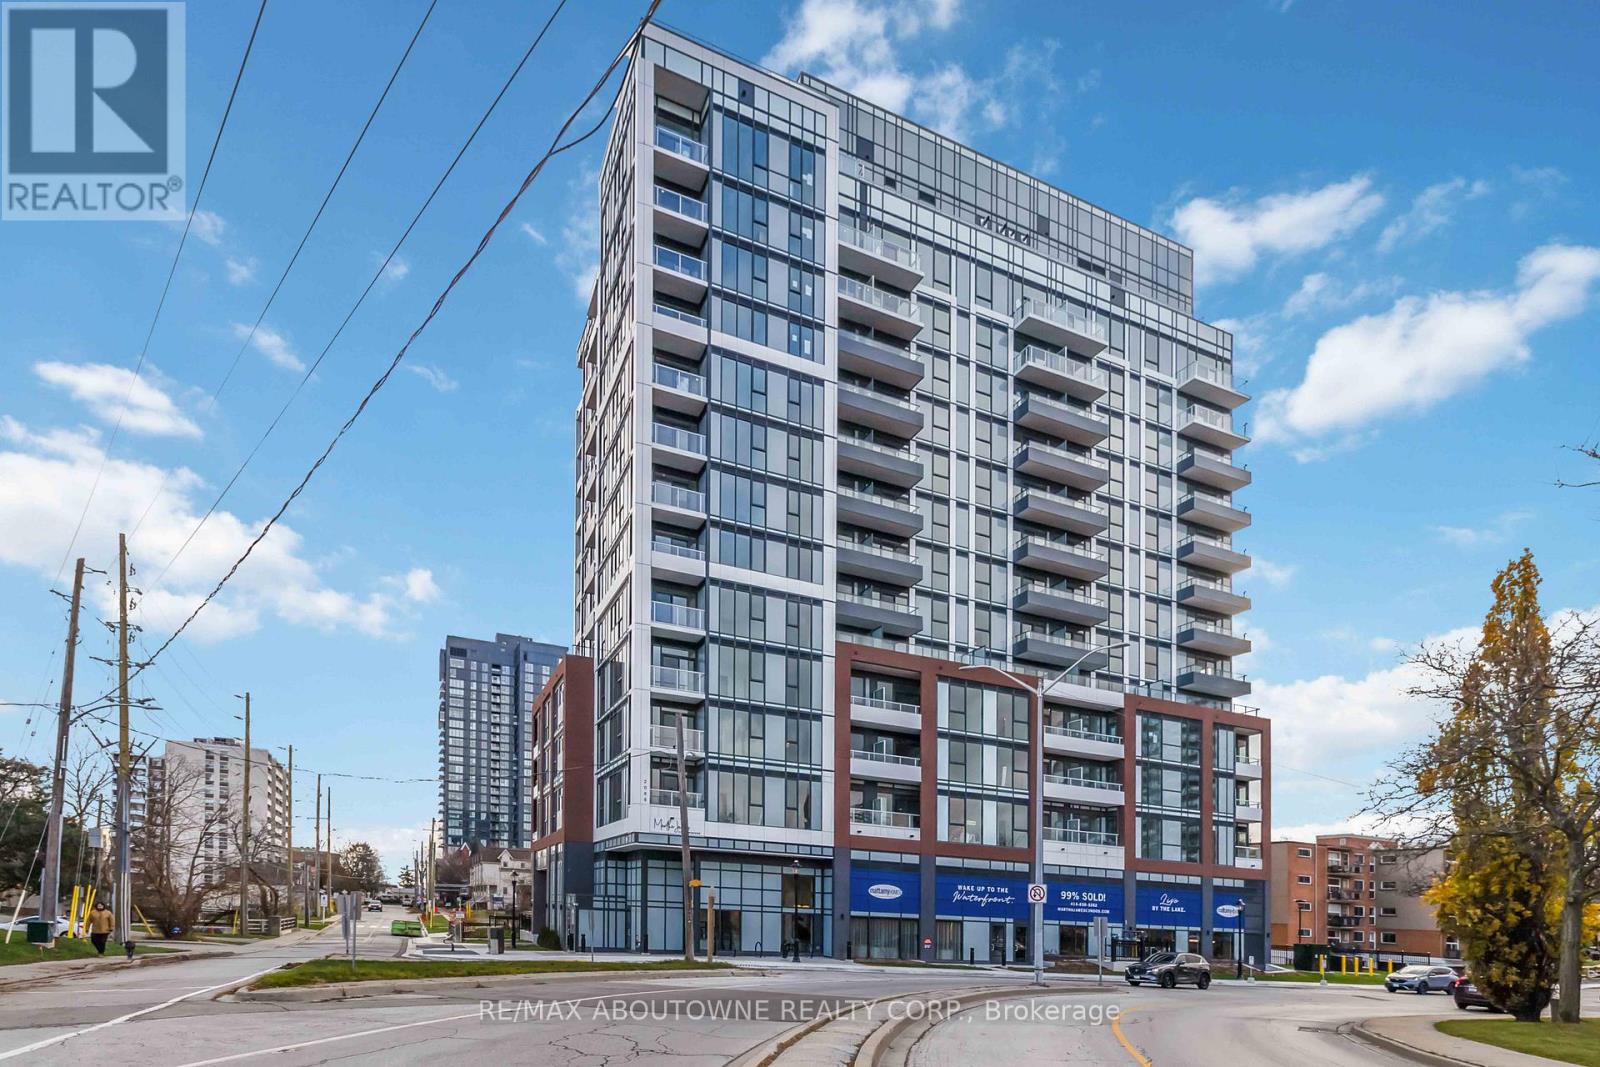
1109 - 2088 James Street
Burlington, Ontario
Experience brand-new boutique condo living in the heart of charming Downtown Burlington, steps from the waterfront, exquisite dining, and the historic core. This bright, contemporary 1 bedroom plus den suite offers lake views and a stylish layout featuring a reinforced media wall in the living room, floor-to-ceiling windows, sleek light-toned cabinetry, modern stainless steel appliances, stylish flooring, and a private balcony. Residents benefit from luxury amenities including a 24/7 concierge, an elegant lobby lounge, a smart home hub, a fully equipped fitness centre, a pet spa, a private dining and social/party lounge, and a rooftop terrace with BBQs, a community garden, and a loft lounge. The unit comes complete with one parking space and one year of free high-speed Rogers internet. The prime location is one of Burlington's most walkable neighbourhoods, surrounded by an incredible selection of local restaurants, cafes, boutique shops, and essential amenities, all with convenient access to major thoroughfares, Burlington Transit, the Burlington GO station, Highways 403, 407, and the QEW. Some photos have been virtually staged. (id:61483)
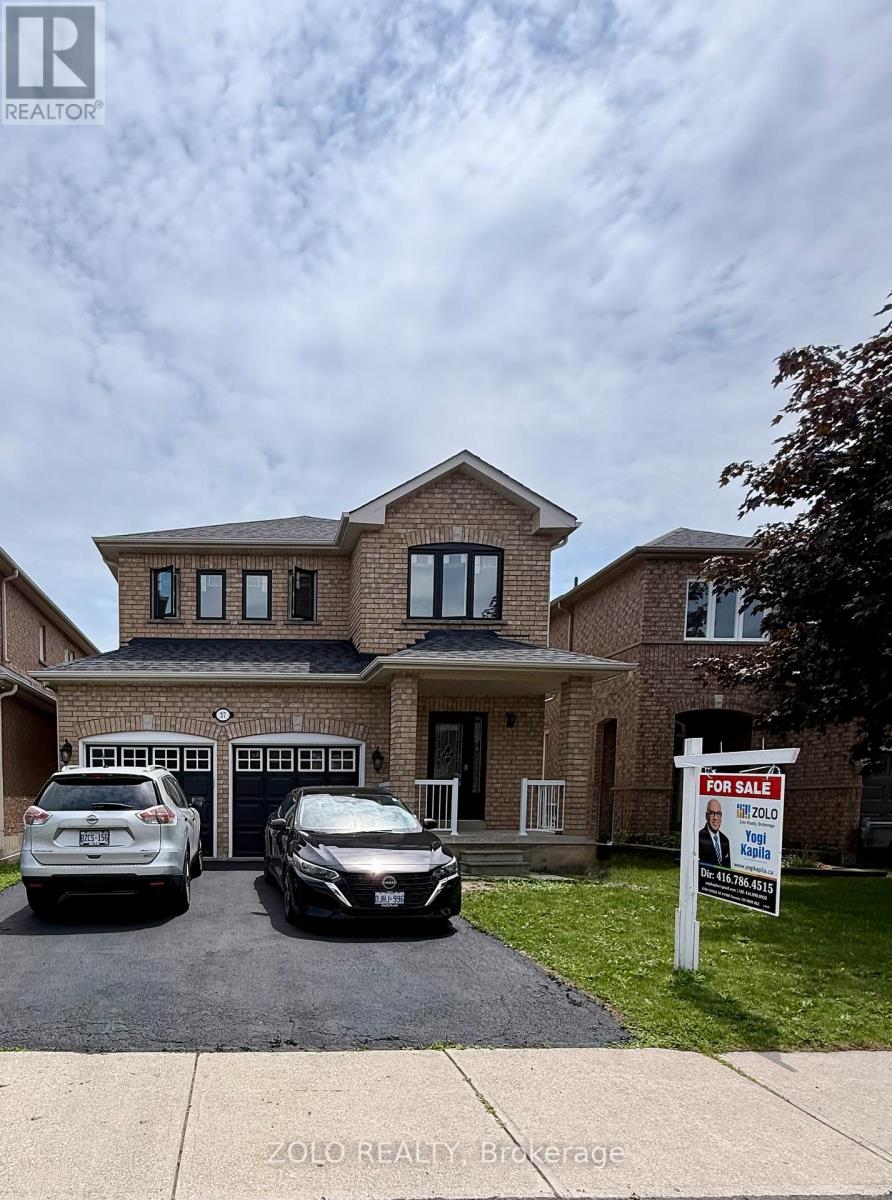
37 Sewells Lane S
Brampton, Ontario
Welcome to 37 Sewells home !"Rarely offered detached 4-bedroom home backing onto privacy with no rear neighbours,featuring a separate side entrance and numerous upgrades in the heart of Fletcher's Meadow" Nestled in one of Brampton's most family-friendly neighbourhoods, this beautifully cared for home offers the perfect combination of space, comfort, and convenience. Featuring 4 generous bedrooms and a functional layout designed for modern living ,this home is ideal for growing families and savvy buyers alike. Step inside to discover bright, inviting living spaces highlighted by hardwood flooring throughout and an abundance of natural light. The spacious kitchen offers ample cabinetry,modern appliances and a breakfast area overlooking the private backyard-an ideal setting for morning coffee or summer BBQs.The upper level boasts four well-sized bedrooms, providing plenty of room for the entire family .The separate side entrance to the basement adds flexibility and future potential for extended family living or additional living space.Enjoy the privacy of a fully fenced backyard with no homes directly behind,creating a peaceful outdoor retreat. Recent upgrades including newer windows and a patio door,provide added comfort and energy efficiency.Located just minutes from schools ,parks,shopping,public transit,recreation facilities and Mount pleasant Go station,this home delivers the lifestyle today's families are looking for. Not to be missed. A must see !!! Motivated seller. (id:61483)
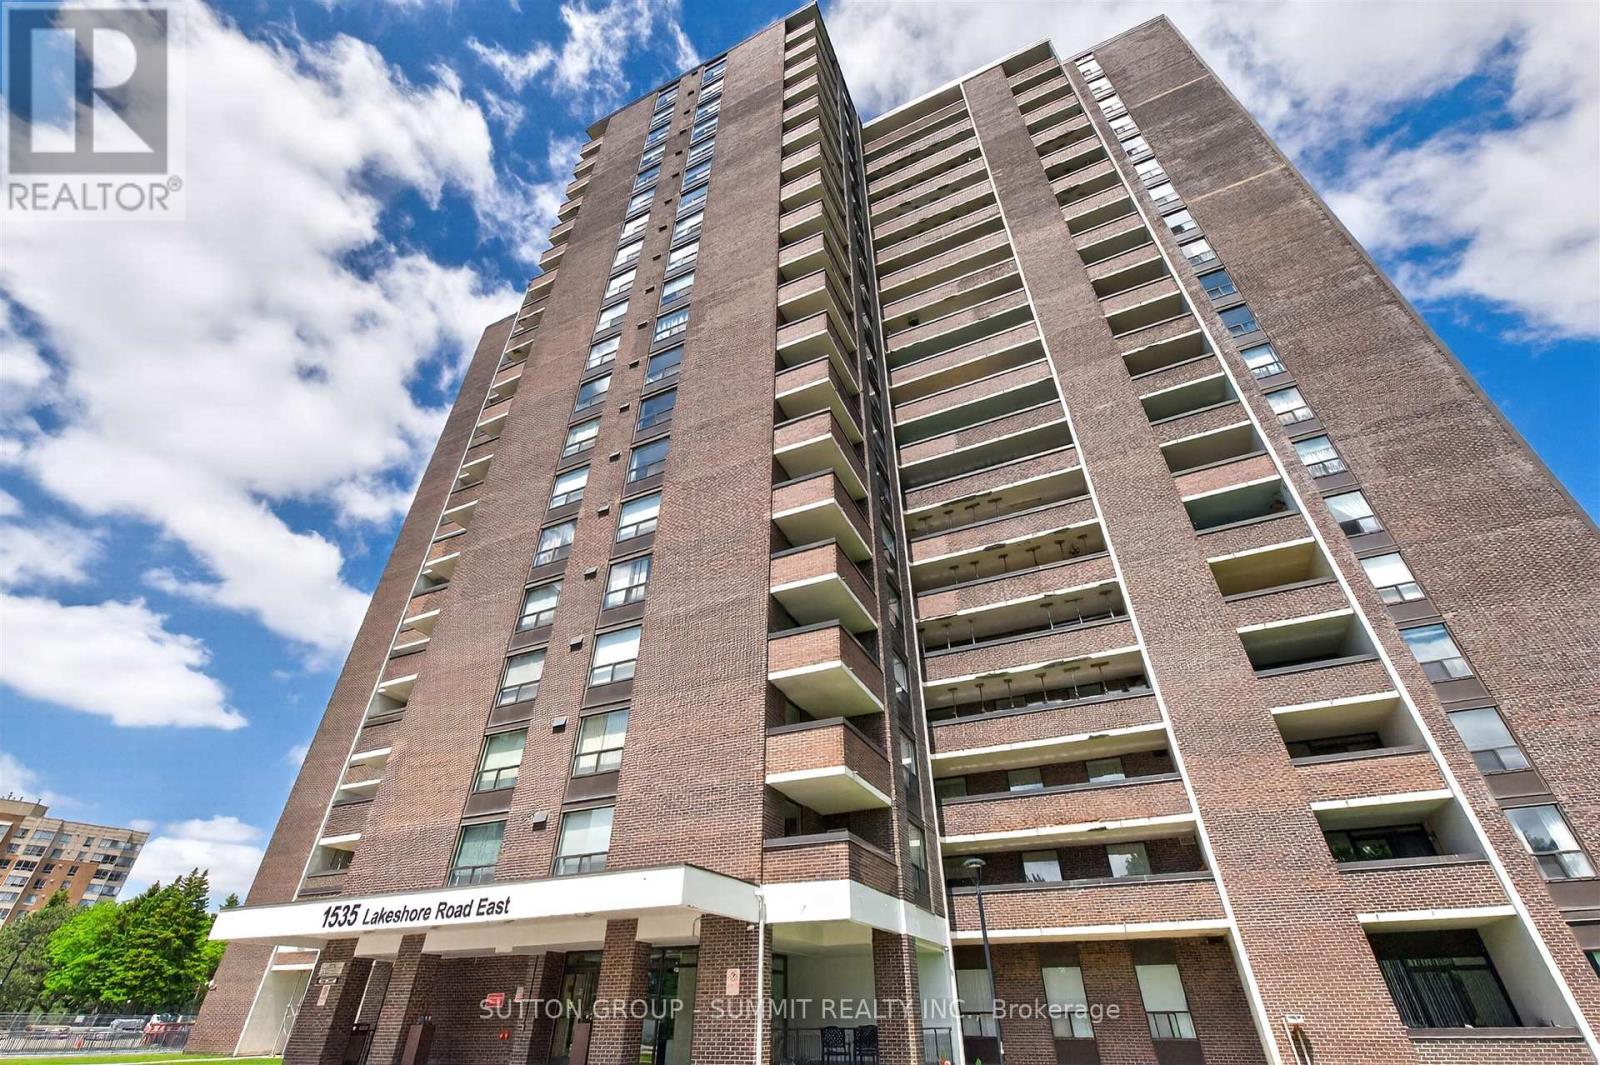
1606 - 1535 Lakeshore Road E
Mississauga, Ontario
This spacious and well appointed condo gives you everything you'd want in a house without the price tag or the extra work!! PLUS you get to enjoy Million $$$ views of every exposure but South from 2 balconies. Stunning views of Lakeview Golf Club, Toronto skyline (and sunrise) to the east & gorgeous sunsets to the west. You can see for miles in every direction!! A commuter's paradise, minutes to Long Branch GO & Loop. BONUS - Premium DOUBLE parking space, can fit 2 small cars!!! Big family gatherings? NO problem! Enjoy a perfectly manicured private green space behind the building for family BBQ's. A HUGE yard without the work!! And, if that's not enough, you're directly across from the lake, Marie Curtis Park & the Waterfront Trail! But wait, there's more...you can look forward to brand new amenities currently being renovated. Gym, Squash/racket court, Guest suites, Indoor pool, Party/Meeting Room, Tennis Court, Bike Storage, Community BBQ, Sauna, Ping Pong, Library. This is an affordable option for a family needing 3 bedrooms. All utilities plus cable and Rogers internet are incl. in the fees. Why pay all this plus house insurance when you can have it all here?? 3 Spacious bedrooms, 2 full bathrooms, an eat in kitchen, 2 balconies and a laundry room with extra storage. Cozy as is or renovate into your paradise in the sky! (id:61483)
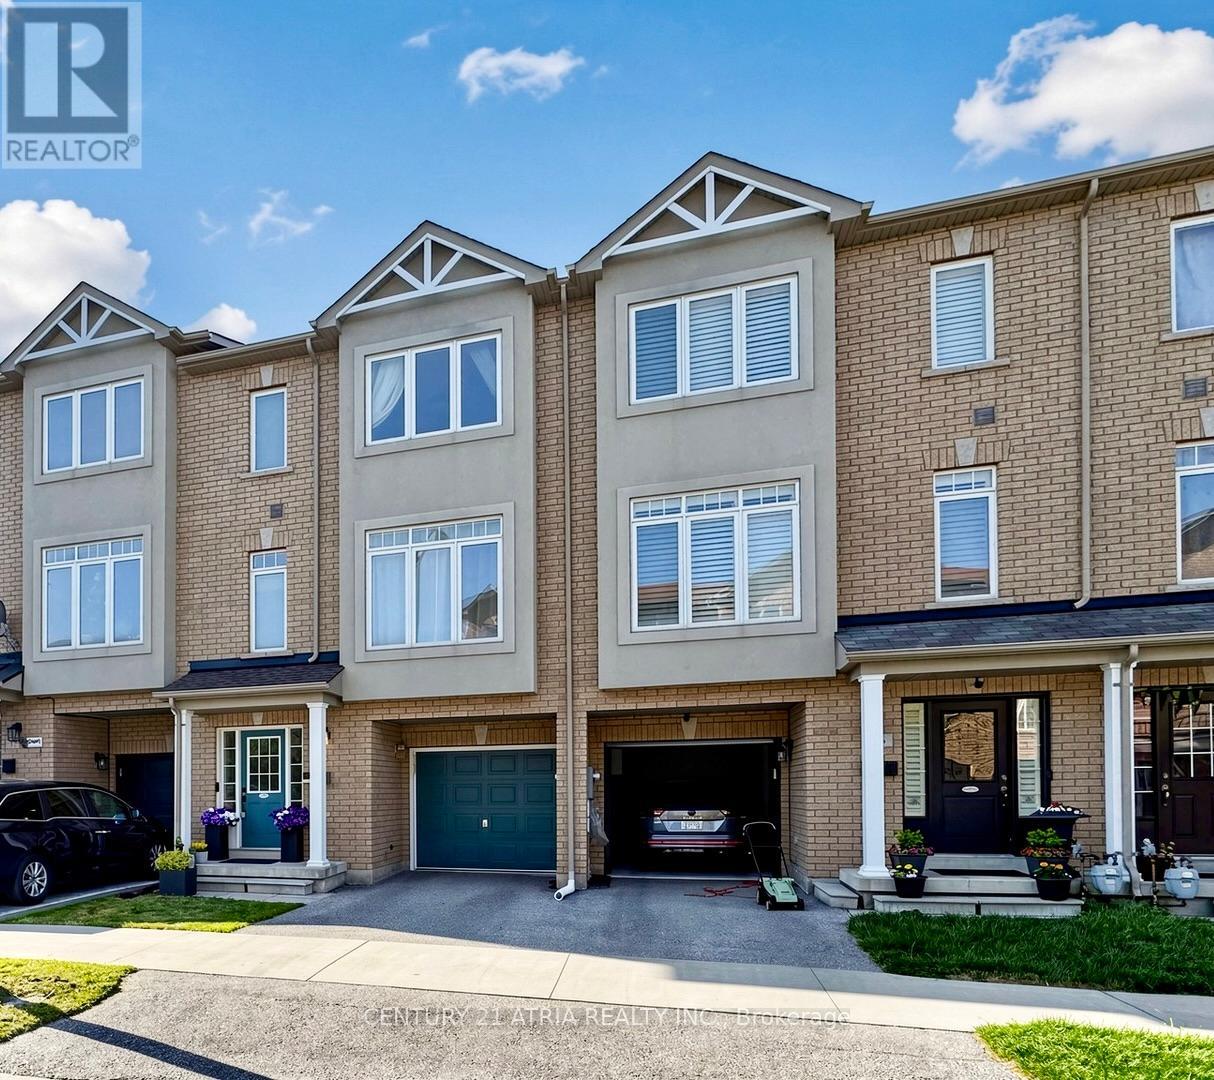
34 Curran Hall Crescent
Toronto, Ontario
Your search ends here! Welcome to this meticulously maintained and loved three bedroom freehold (no condo fee) townhouse with a beautiful backyard garden and finished basement. Features modern finishes, tasteful colours, bright and expansive open concept layout, 9 foot ceilings on main floor, upgraded stainless steel appliances, stone kitchen counters, many upgraded light fixtures & pot lights, landscaped & fully fenced rear garden, upgraded dual tone hardwood staircase with black balusters, owned hot water tank installed in 2018, roof replaced in 2021, newer furnace installed in 2024, and much more! Soft natural light illuminates this house throughout the day with its north south orientation. Spacious garage can accommodate larger cars. Enjoy the serenity of nature by hopping over to the beautiful Morningside Park, with lots of picnic & bbq areas, washrooms, mature trees, long walking and biking trails, and the highland creek running through. The bike trail from Morningside Park connects to the Great Lakes Waterfront Trail that is thousands of KM long! Super location within 10 minutes drive to Scarborough town shopping centre & civic centre, 8 minutes to University of Toronto Scarborough campus, 6 minutes to highway 401, 7 minute to Guildwood GO train station. Huge upside potential with only a 7 minute drive to the future scarborough subway station at Ellesmere and Mccowan! Don't miss! (id:61483)
805 - 41 Dovercourt Road
Toronto, Ontario
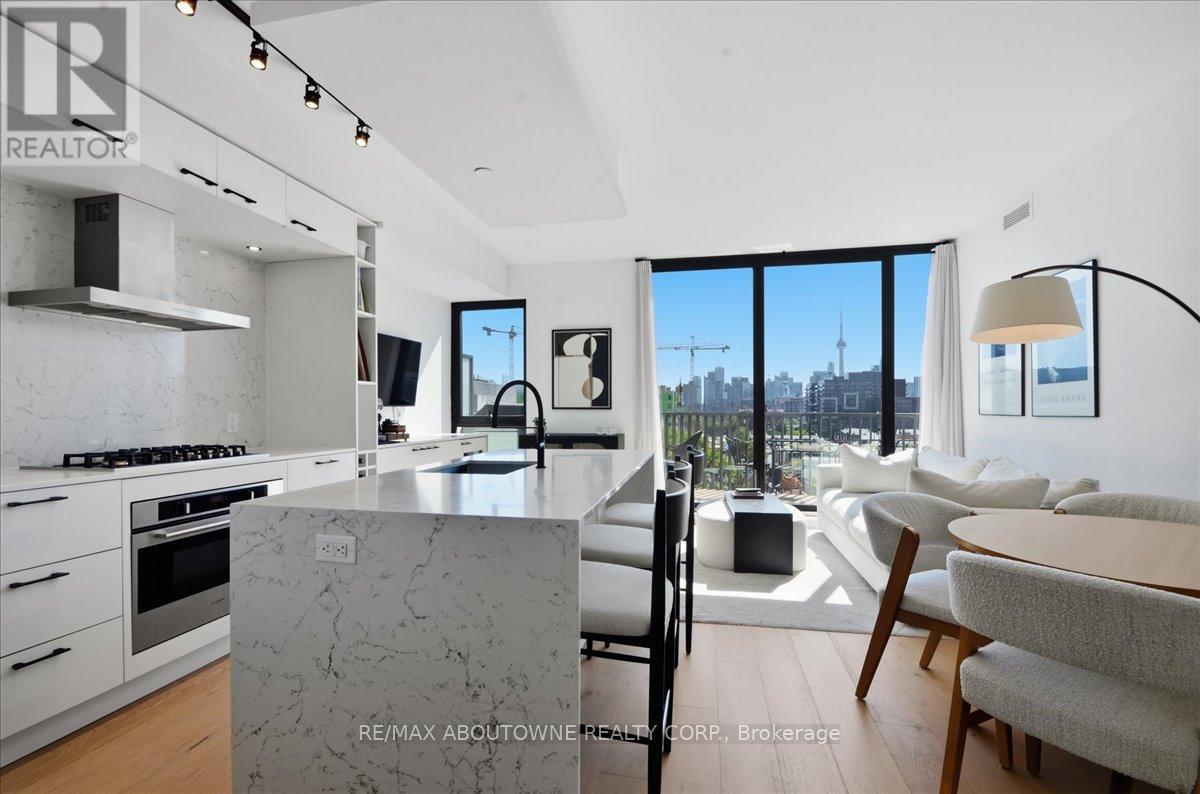
Elevated city living awaits at The Plant, perfectly positioned in the heart of Queen West. This stunning 2-bedroom, 2-bathroom suite blends modern design, upscale finishes, and effortless everyday functionality in one of Toronto's most vibrant neighbourhoods. The bright open-concept layout features 9 ft. ceilings, floor-to-ceiling windows, light oak-style wide-plank flooring, and seamless walkout access to a large private balcony with unobstructed southeast CN Tower views and a gas BBQ hookup. The kitchen is a true showpiece, designed with sleek white cabinetry, a waterfall quartz centre island with breakfast bar seating, quartz countertops and backsplash, full-height pantry storage, a custom built-in fridge, stainless steel gas cooktop, modern range hood, built-in oven and microwave, wine fridge, and matte black accents throughout. The primary bedroom offers a floor-to-ceiling window, custom built-in wardrobe, and a spa-inspired 4-piece ensuite, while the second bedroom features a glass wall that allows natural light to flow through, along with custom built-in storage. A stylish 3-piece bathroom, convenient in-suite stacked laundry, one parking spot, and one locker complete this beautifully designed condo. Set steps from top restaurants, cafés, galleries, boutiques, nightlife, Trinity Bellwoods, Liberty Village, King West, public transit, and the downtown core, this is Queen West living at its finest. (id:61483)
1403 - 31 York Garden Way
Toronto, Ontario
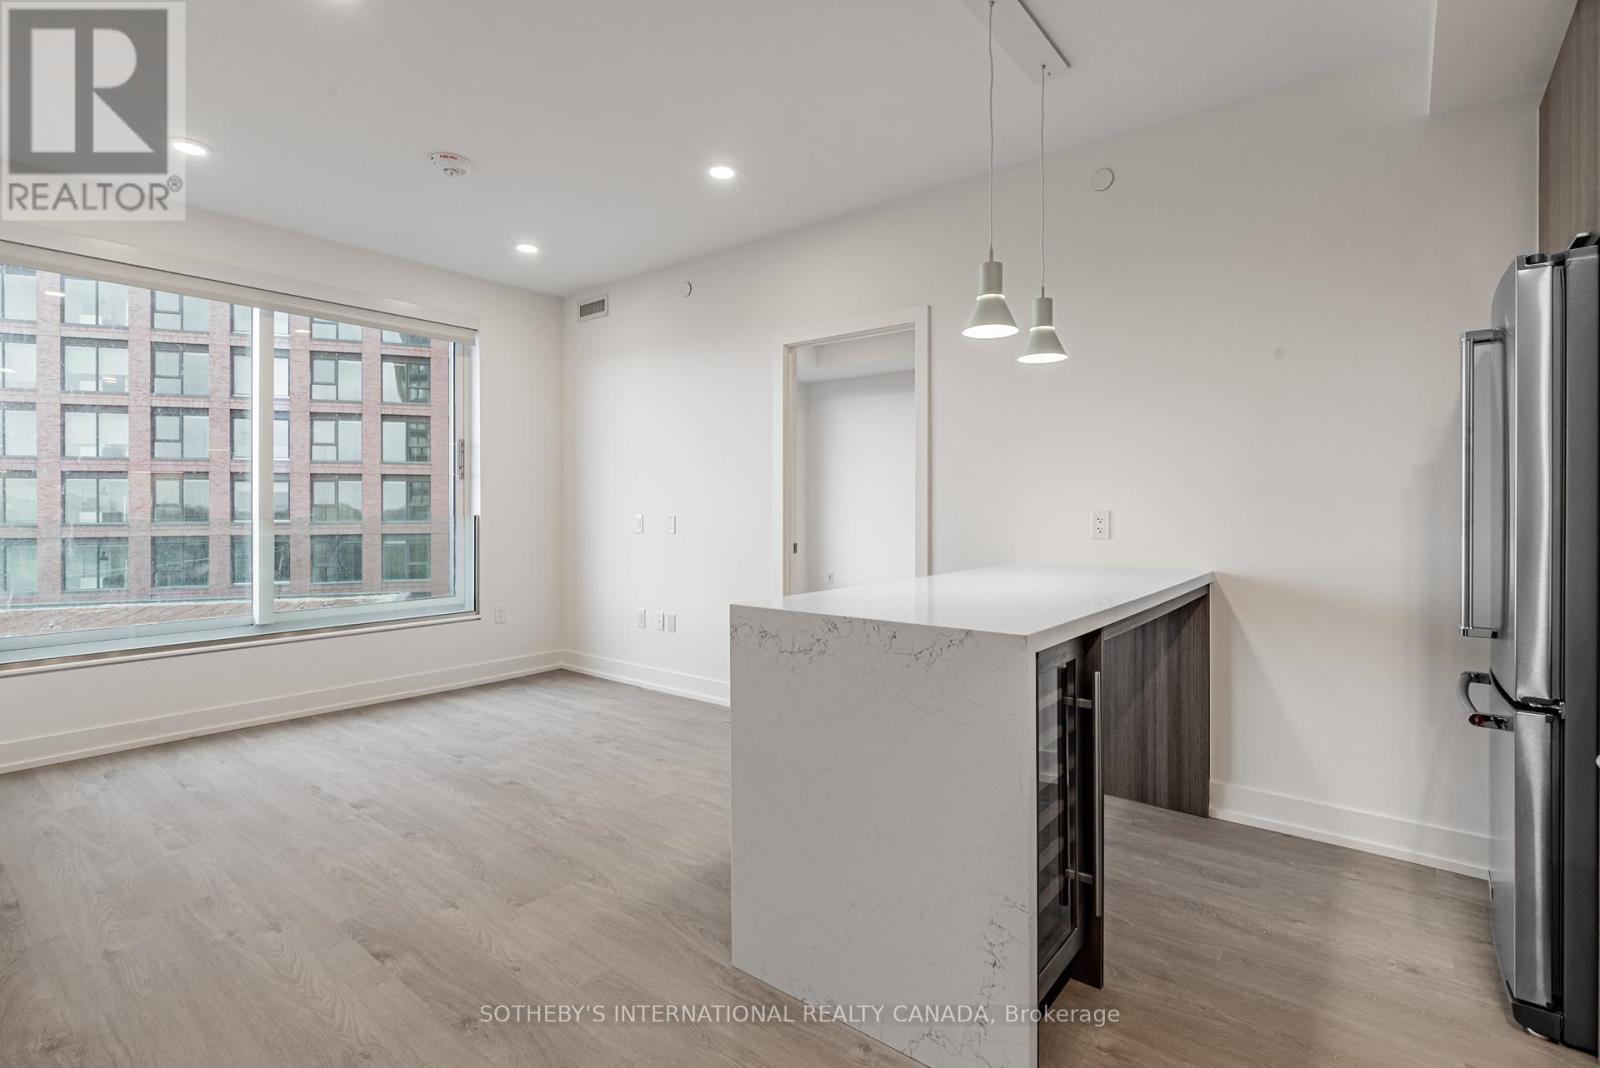
Welcome to Sloane - West Tower, a refined rental residence by Fitzrovia, located steps from Yorkdale Shopping Centre. As part of Sloane's three-tower community, the West Tower offers a lifestyle defined by contemporary design, resort-inspired amenities, and exceptional resident services.Suites feature smart, efficient layouts with elevated finishes, including stainless steel KitchenAid appliances, Italian-crafted kitchen millwork, quartz countertops with slab backsplashes, panel-ready dishwashers, in-suite laundry, nine-foot ceilings, custom window coverings, keyless smart entry, and Wi-Fi-enabled ecobee thermostats. Select suites offer kitchen islands with quartz waterfall counters, wine fridges, and walk-in closets. Pet-friendly building with complimentary in-suite gigabit internet. West Tower residents enjoy access to an extensive, resort-style amenity collection, including the LIDO rooftop pool, The Temple commercial-grade fitness centre with Official Hammer Strength equipment, yoga studio, Scandinavian spa, multi-sport simulator, bowling alley and games lounge, karaoke room, private screening rooms, co-working spaces, entertainment lounges, children's adventure zone, pet spa, landscaped terraces with BBQs and pizza ovens, outdoor dog run, and serene courtyards. The lobby features 10 DEAN Café & Bar and Greenhouse Juice. Residents also benefit from 24-hour concierge, professional on-site management, luxury car share, EV charging, and complimentary virtual healthcare access through Cleveland Clinic Canada. Ideally located with immediate access to Highway 401, Allen Road, TTC, parks, dining, and top schools, Sloane - West Tower offers elevated rental living in one of Toronto's most connected neighbourhoods. (id:61483)
2206 - 10 Queens Quay W
Toronto, Ontario
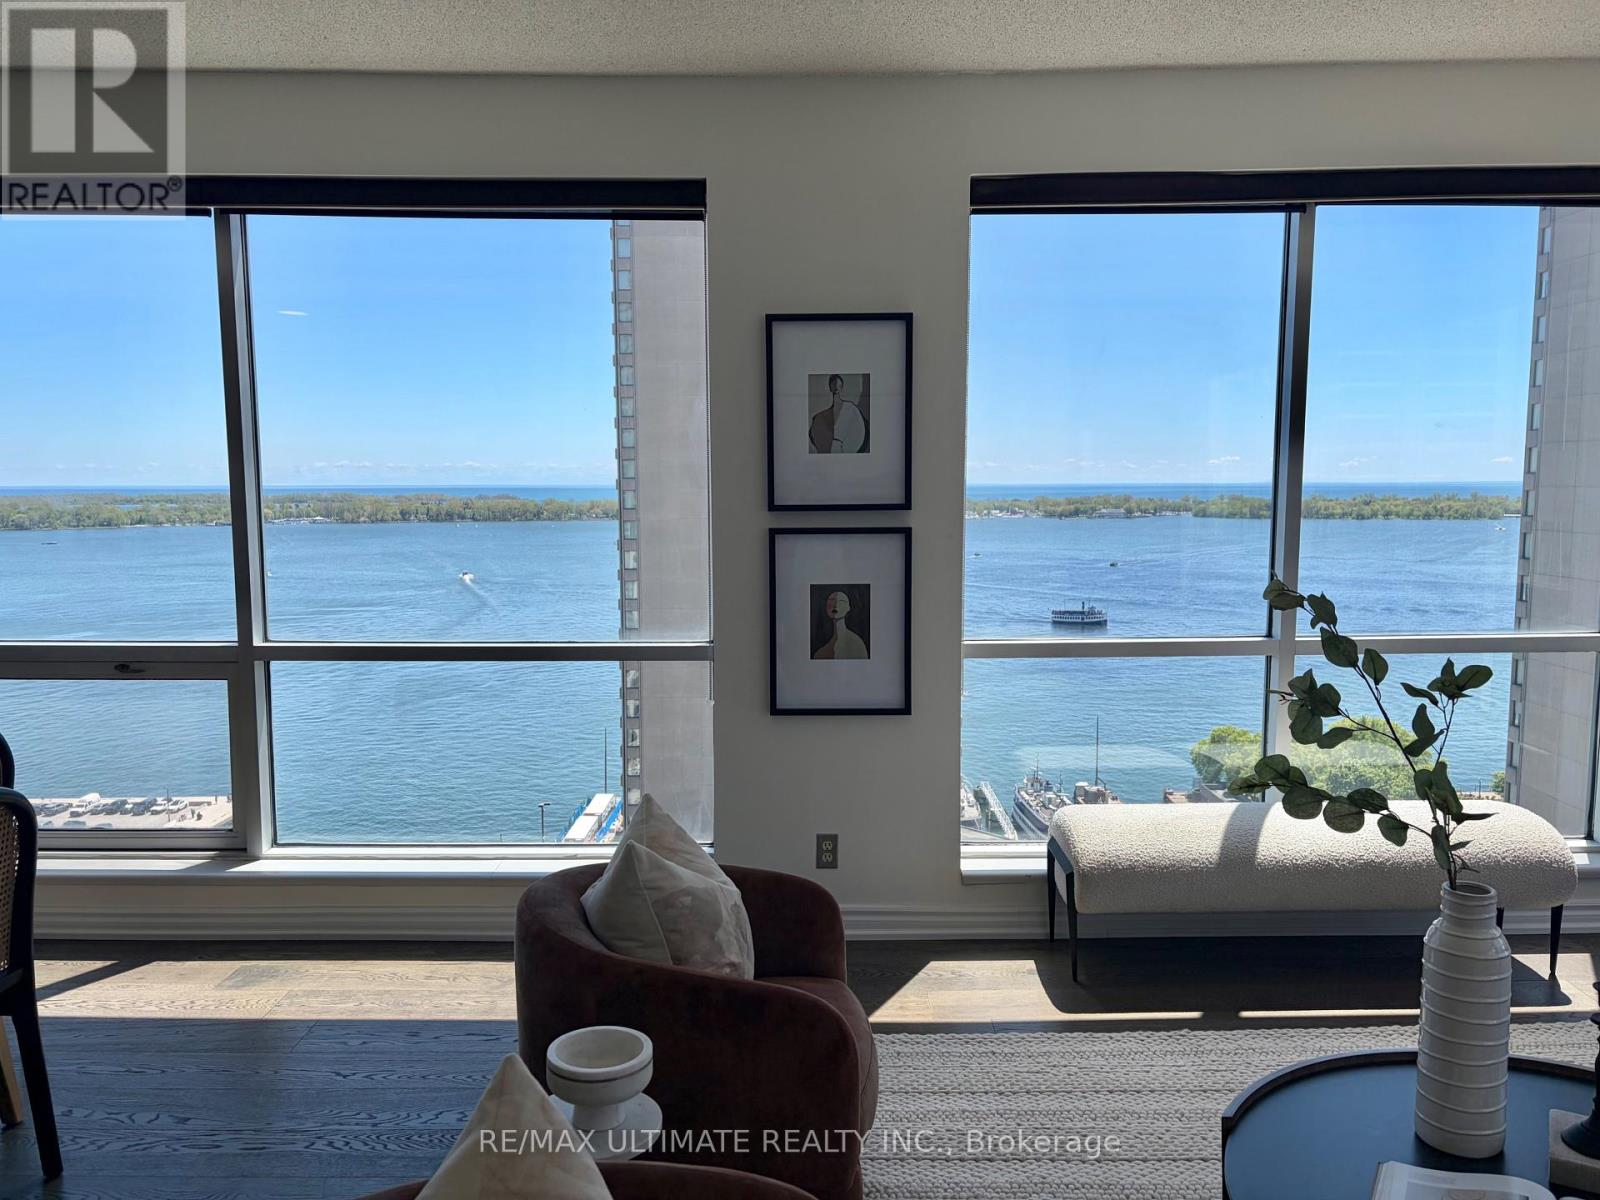
**Rarely Available on Toronto's Waterfront** Panoramic View of the Lake & Harbour**Offering 1700 Glorious sq ft with this Stunning Corner Suite, Soaring 9 ft Ceiling. Spectacular South and West Views See Beyond the Island. High Floor & True Queens Quay Location. Walk to Financial District, PATH, Scotiabank & Rogers Centre, Union Station & Waterfront Boardwalk. Entrance Foyer has Custom Closets. Spacious Principal Rooms. Modern Bedrooms and Chic Renovated Bathrooms. Renovated Eat-in kitchen w/ Fabulous South View complete w/ Top-of-The-Line Appliances & Finishes: Quartz Countertops, Extensive Leicht Designer Kitchen Cabinetry & Nolte Cupboards. Prime Bedroom retreat w/ His & Hers W-I Closets. Ensuite w/ Step-in Shower. 2nd Bdrm also has an Ensuite, 2 Dens/Office. Excellent layout includes a massive living room that's ideal for both entertaining and everyday comfort. Engineered Hardwood Floors & Floor-To-Ceiling Windows, Tons of Natural Light Into The Entire Home. $$$ spent on Upgrades and Renovations. Each Bedroom offers its own Den. Spacious Laundry Room. Designed Cabinetry in Foyer. Enjoy Resort-Style Amenities, Including Indoor & Outdoor Pool, Whirlpool, Visitor Parking, Large Gym, Guest Suites, Golf Simulator, Squash & Basketball Courts, Ping-Pong Room, Games Room, Rooftop Terrace w/BBQ & so much More. Well-managed Building, Excellent Security. The Most Desirable Waterfront Community is At Your Door: Toronto's Harbourfront, Convenient Grocery Store & Restaurant Right Next Door. Near CN Tower, Union Station & Toronto's Vibrant St Lawrence Market & Entertainment District. **2 Lockers, 2 Parking **All Utilities + Wifi, Water, Amenities, Cable & Hydro Included In Maintenance Fees. Visitors Parking. Best of City Living! Steps away from Excellent restaurants, cafes, shopping, TTC, Billy Bishop Island Airport all walking distance. Whether you love relaxed lakeside strolls, urban conveniences, or dynamic city life, this location has it all. Show Your Best Client. (id:61483)
17 (Shared) - 370 Square One Drive
Mississauga, Ontario
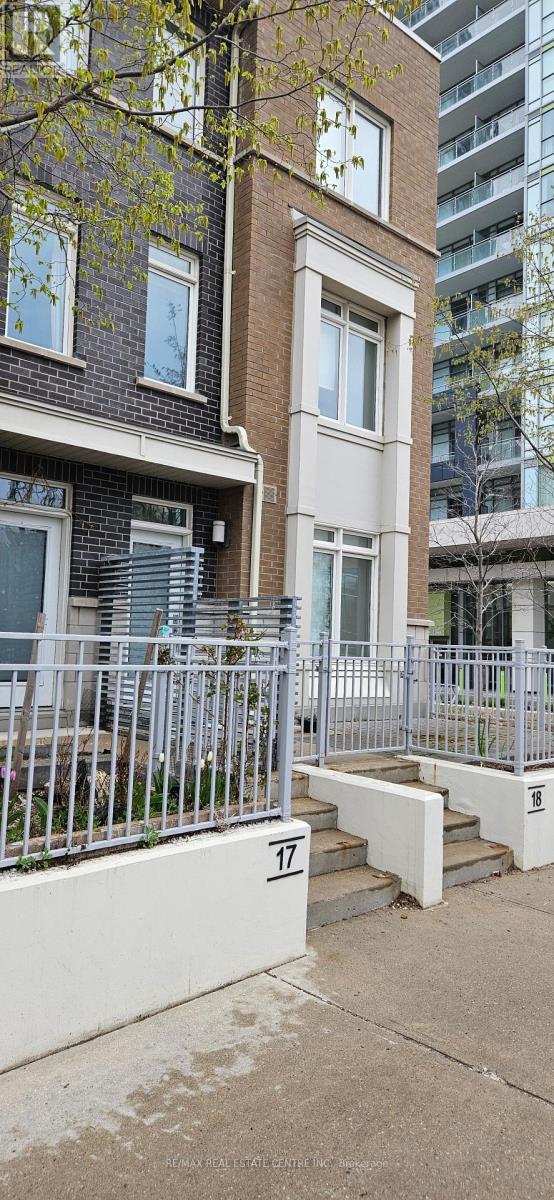
Fully Furnished Shared Accommodation On 3rd Level. One Bedroom With Walk-In Closet And A Full Washroom For Rent In A 3 Bedroom Condo Townhouse. The Bedroom Comes With A Kitchenette, Walk- In Closet, And A Private Open Terrace. It Is Perfect For A Single Person Or A Couple (No Kids). Full Washroom With Double Sink, Shower, And Bathtub For Your Convenience. Kitchenette With All Necessary Appliances. Walk-In Closet For Ample Storage Space. Private Balcony To Enjoy The Outdoors. All Utilities/Heat/Ac/Internet Included. Access To Building Amenities And Shared Laundry Facilities. Located In Limelight Community. Steps To Square One, Sheridan College, Living Arts Centre, Ymca, Go/Miway Transit, Library, And Restaurants. (id:61483)
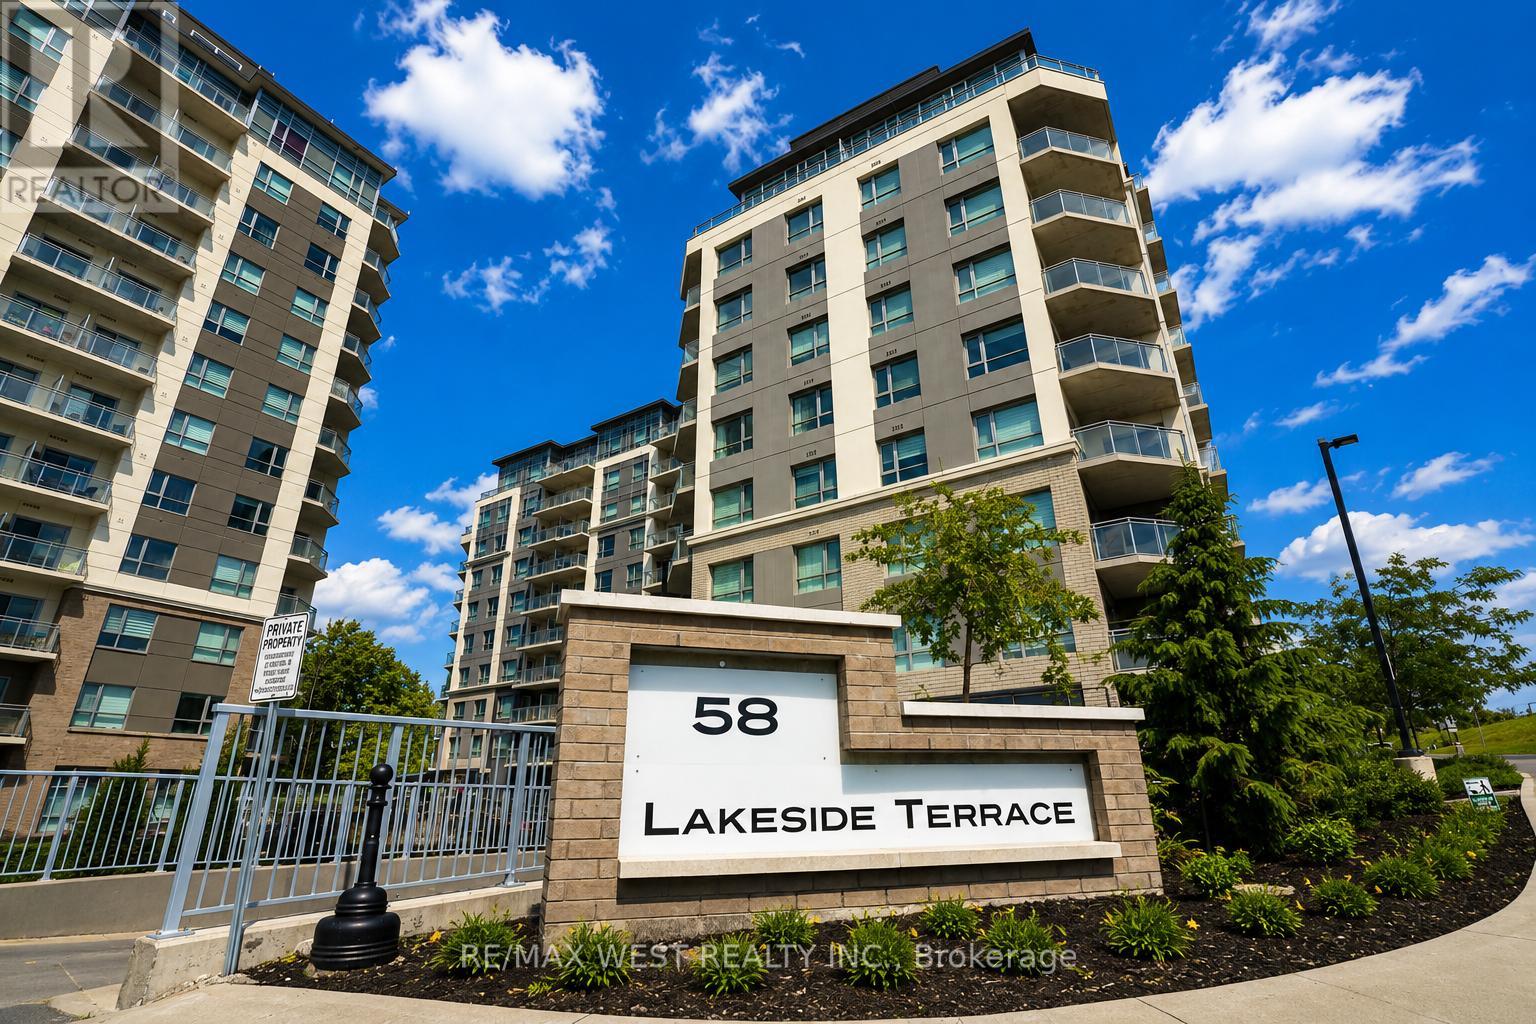
216 - 58 Lakeside Terrace
Barrie, Ontario
Experience the perfect blend of convenience and serenity in this bright, open-concept 1-bedroom suite. The unit features an eat-in kitchen with stainless steel appliances, a private ensuite, and the rare advantage of a corner balcony with no neighbours directly across.Residents enjoy premium building amenities, including 24-hour security, a fully equipped gym, a pet wash station, rental guest suites, visitor parking, a party room, and a stunning rooftop terrace overlooking Little Lake. Ideally located minutes from RVH hospital, Georgian College, shopping, cinemas, and Hwy 400. (id:61483)
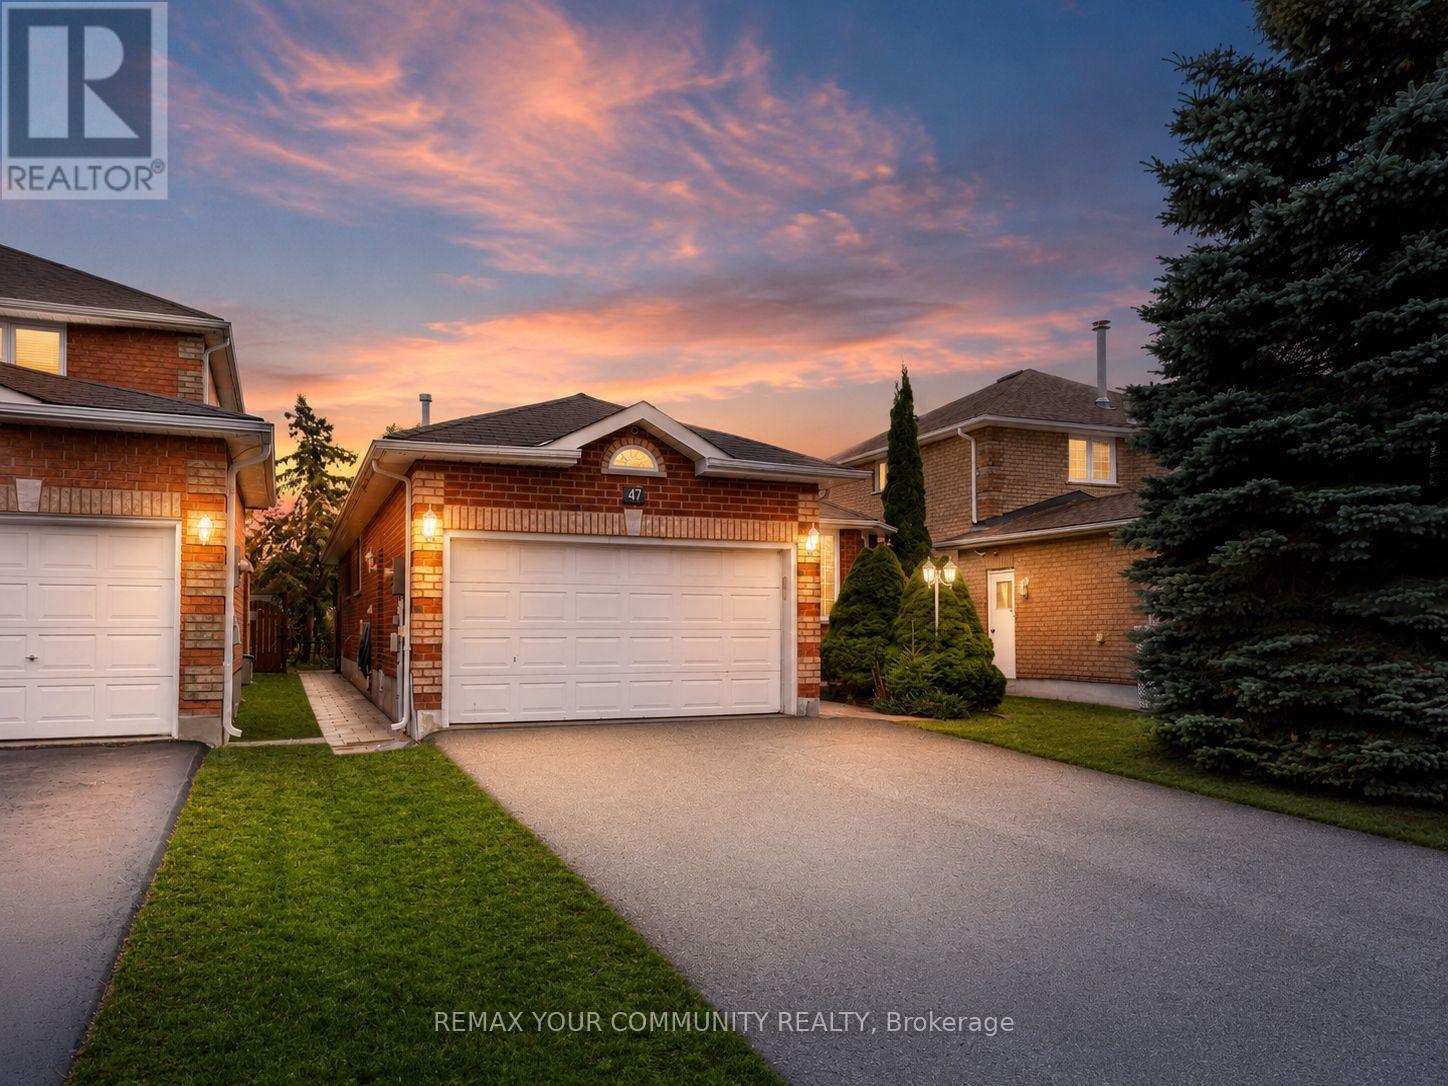
Lower Unit - 47 Mcveigh Drive
Barrie, Ontario
Spacious and private lower-level bungalow unit for lease at 47 McVeigh Drive in Barrie, featuring 2 bedrooms plus a den that can be used as a home office. This unit offers a separate private entrance, a full kitchen with fridge, stove, and range hood, an ensuite laundry with washer and dryer, two private driveway parking spaces, a private backyard and a shed for additional storage. Ideal for a small family or professionals seeking privacy up to 3 People Only, outdoor space and convenience. Tenant is responsible for 1/3 of utilities. No smoking and no pets. (id:61483)
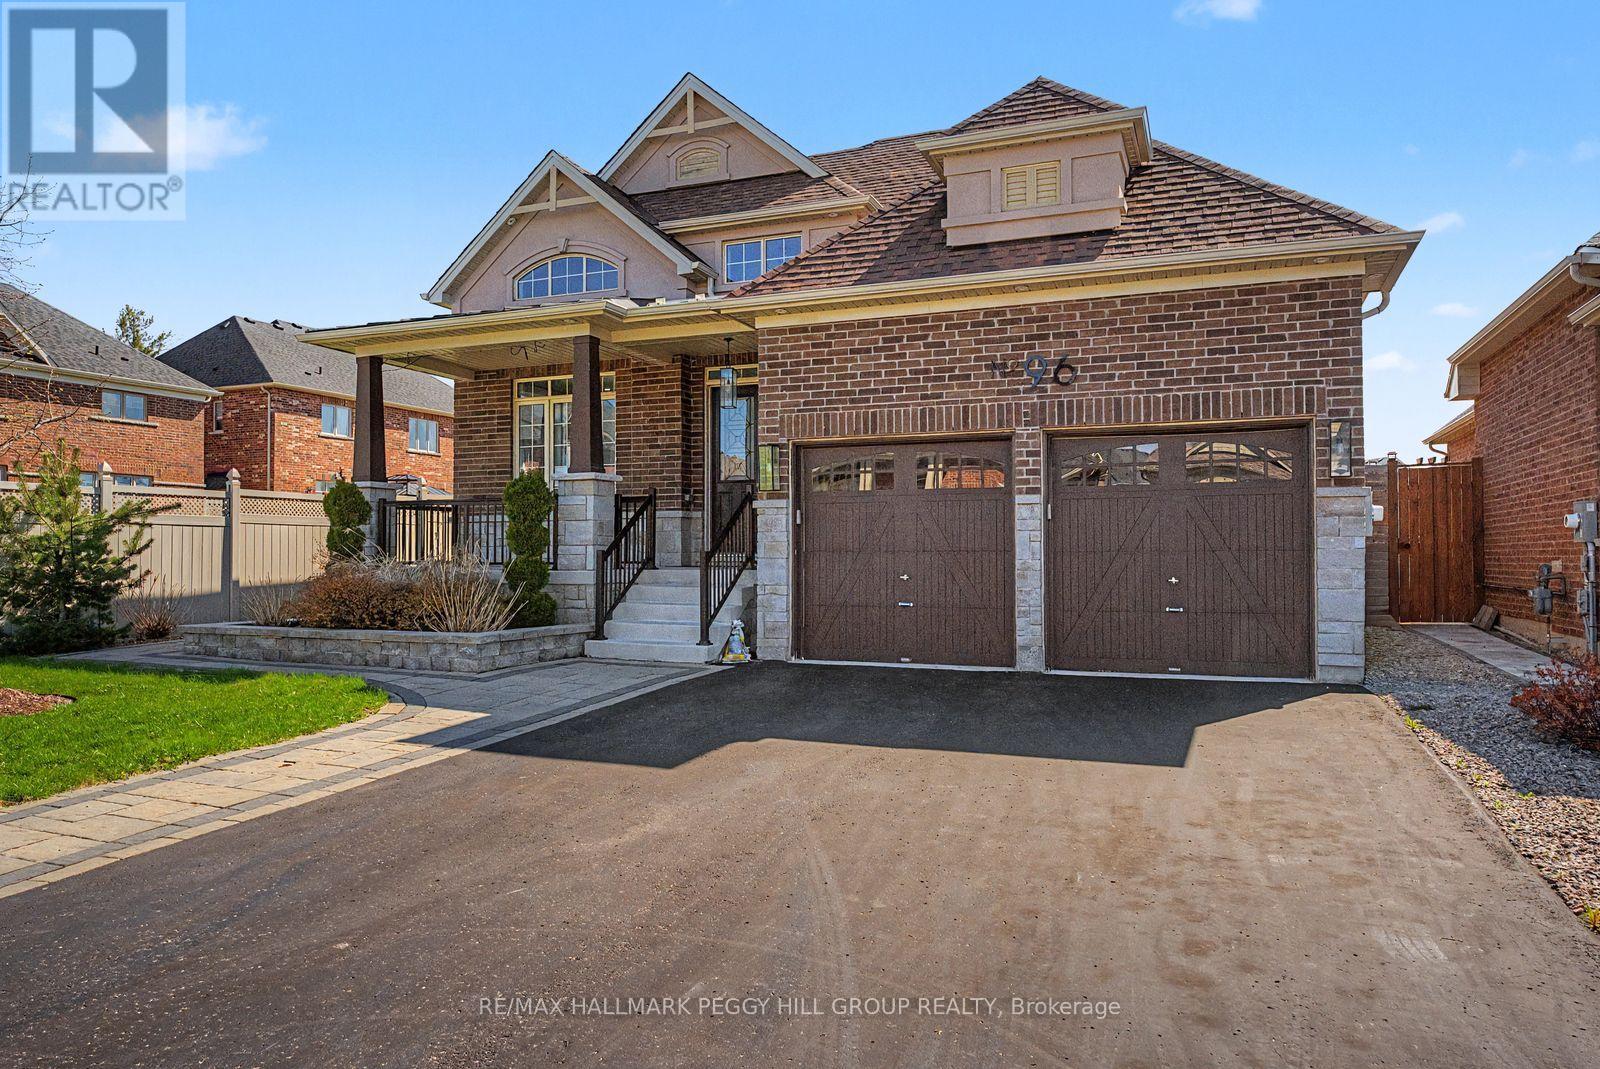
96 Redmond Crescent
Springwater, Ontario
STONEMANOR WOODS ESTATE BUNGALOW WITH NEARLY 1,700 SQ FT ABOVE GRADE, AN ELEGANT INTERIOR, A BEAUTIFUL KITCHEN & A LANDSCAPED 53 X 133 FT LOT! 96 Redmond Crescent is an estate bungalow in the highly sought after Stonemanor Woods neighbourhood, where nearly 1,700 sq ft above grade, soaring ceiling heights, high-end finishes and a fully fenced backyard make it easy to understand why buyers wait for this neighbourhood. Set on a 53 x 133 ft lot, the home pairs a brick and stucco exterior with stone accents, an interlock walkway, a covered front porch, professional landscaping, an attached 2-car garage with inside entry and driveway parking for 4. The backyard is fully fenced with a large interlock patio, gardens and plenty of lawn space. The opulent main level makes an immediate statement with vaulted details, 10 ft high ceilings, large windows, oversized doors and high-end finishes throughout. The kitchen brings a custom-inspired look to the heart of the home, featuring a large island, white bevelled subway tile backsplash, pot filler, stainless steel appliances, including an induction cooktop, double sink, pot lights and pendant lighting, all open to the dining area with a double garden door walkout. A family room with a gas fireplace sits under soaring ceilings and gives the home a dramatic central gathering area, while the separate living room offers space for a more formal sitting room, home office or quiet retreat. The primary bedroom includes a walk-in closet and a 4-piece ensuite with a freestanding tub and large glass-walled shower. A partially finished basement adds a third bedroom, bathroom rough-in, cold cellar, excellent storage and room for future finishing touches. Walk to parks and a local coffee shop, with Barrie Hill Farms, Snow Valley Ski Resort, Fort Willow Conservation Area, Grenfel Outdoor Ice Arena, trails, Barrie shopping and restaurants just a short drive away. (id:61483)
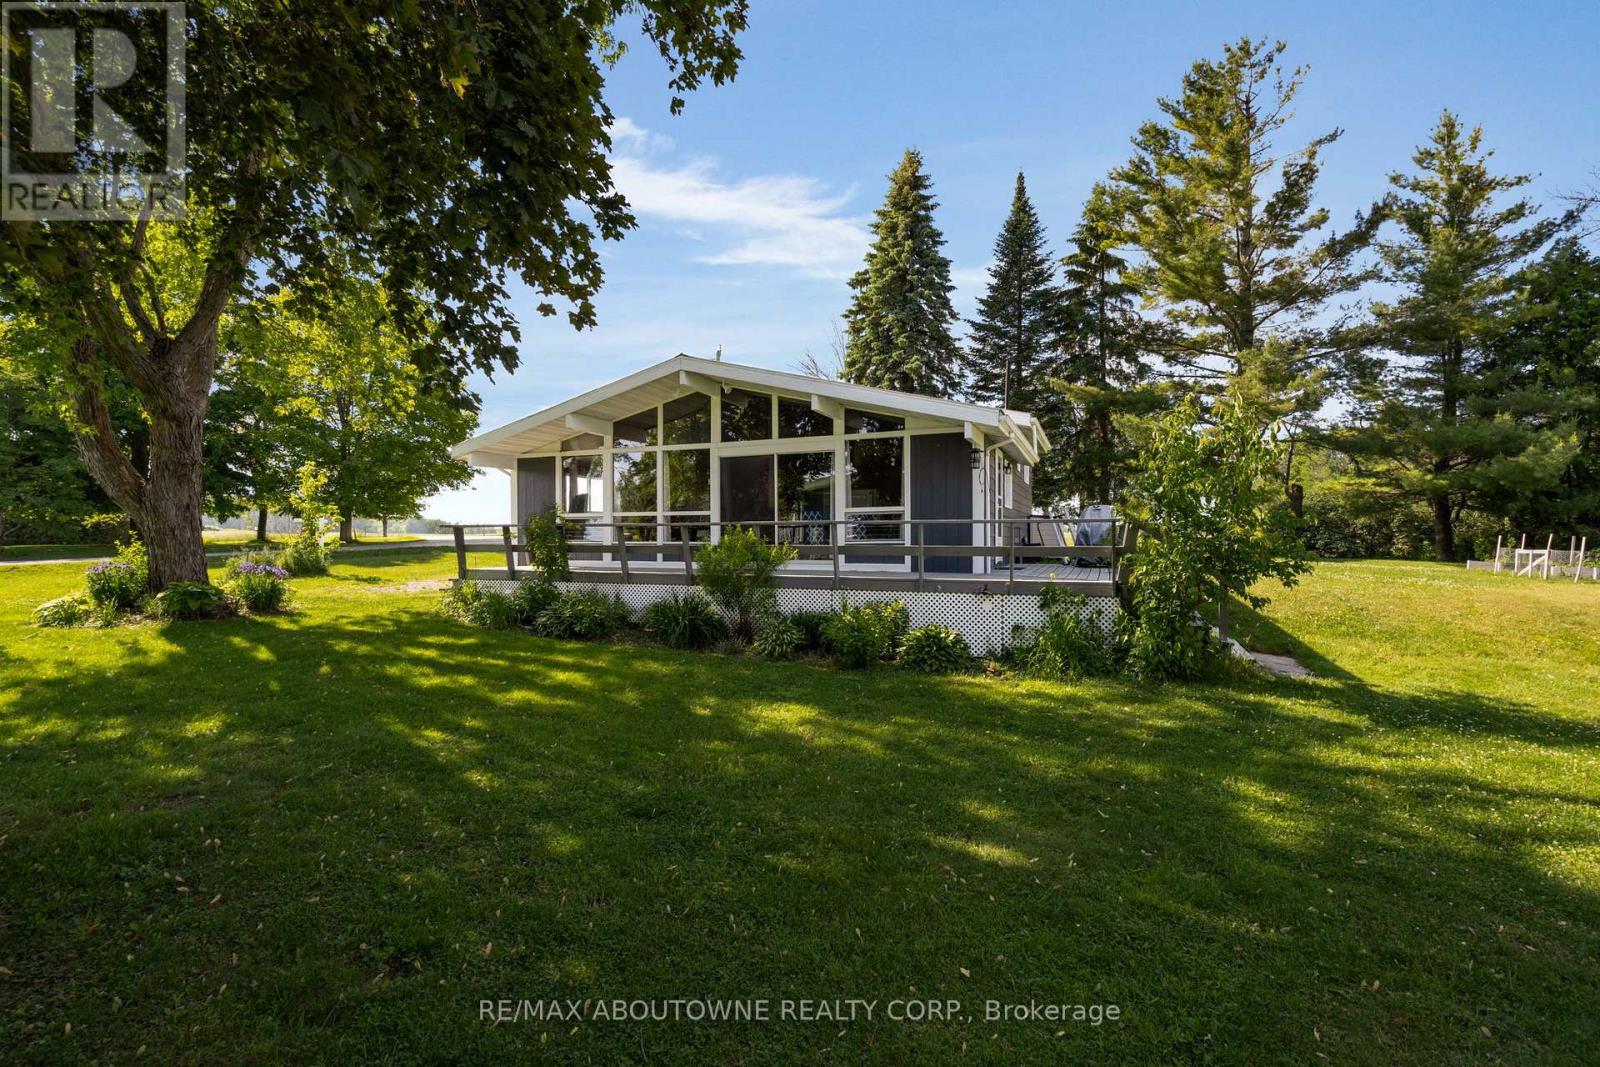
1129 Concession Road 9
Ramara, Ontario
Discover your perfect year-round retreat with this stunning complete turn-key waterfront property with over 1/2 acre on Lake Dalrymple! This inviting property is not just the cottage, it comes with everything you see! This Cottage is fully furnished, plus Boat and trailer, virtually new riding mower, tools, Brand new customer built Boat House with Boat railway system, docks, etc. The cottage offers an open-concept main floor featuring cathedral ceilings, wood-paneled details, exposed beams, and picture windows that flood convenience the living and dining areas with natural light. Perfectly situated for both recreation and, this property offers proximity to Orillia for shopping and amenities while enjoying the privacy of a secluded, dead-end road. Whether you're into fishing, paddle-board, canoe, kayak, snowmobiling or just the peace and quiet, this property promises year-round enjoyment amidst serene natural surroundings. Don't miss the opportunity to call this waterfront gem your own! (id:61483)