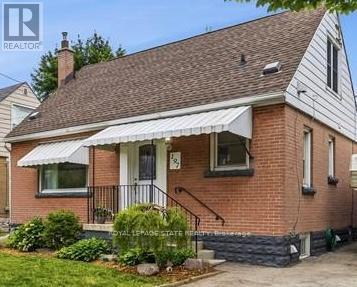
197 East 12th Street
Hamilton, Ontario
Welcome to 197 East 12th Street! This charming 1-storey home offers an abundance of finished living space, thoughtful updates, and exceptional versatility. The beautifully renovated kitchen and updated main bathroom bring a modern touch, while the functional layout features two bedrooms on the main floor and an oversized third bedroom upstairs, ideal as a spacious primary retreat, home office, or bonus family room. The finished basement features a separate entrance, an additional bedroom, and a kitchenette, offering excellent flexibility for extended family, guests, or in-law living. At the rear of the home, a fully enclosed sunroom with a hot tub hookup provides the perfect space to relax and entertain year-round. Outside, the spacious backyard offers plenty of room for children, pets, gardening, or summer gatherings. Beautifully maintained and full of character, this home is move-in ready while offering incredible potential to make it your own. Conveniently located close to schools, parks, shopping, transit, and major commuter routes, this is an opportunity you won't want to miss! (id:61483)
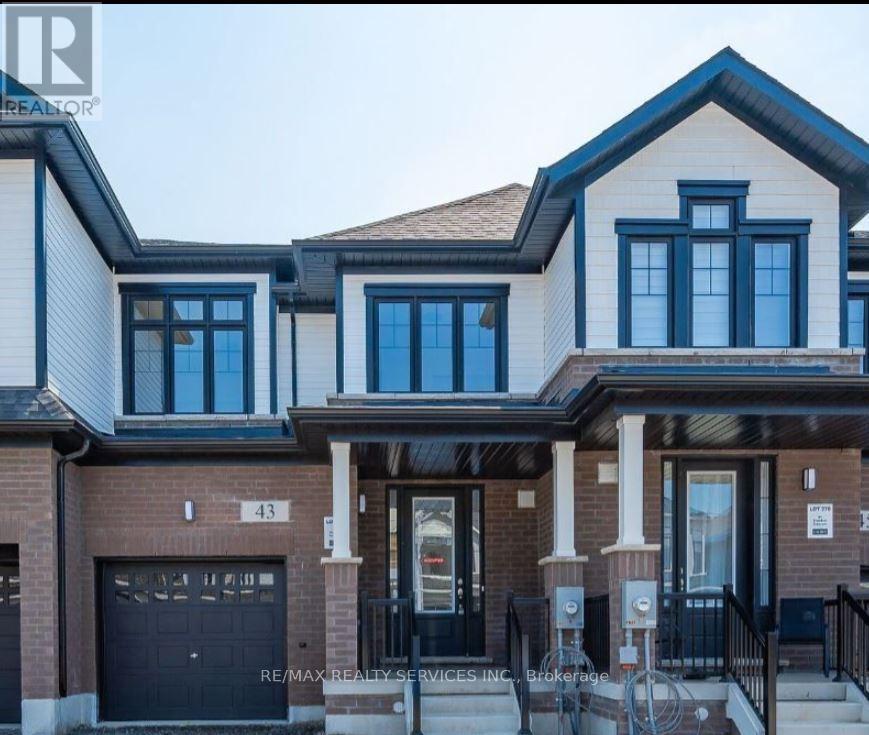
43 Freedom Crescent
Hamilton, Ontario
Welcome Home! Discover this beautiful townhome in the highly sought-after Cachet Mount Hope community. This well-appointed home features hardwood flooring throughout the living area and a modern kitchen with elegant quartz countertops and stainless steel appliances. The second floor offers three spacious bedrooms, including a primary suite complete with a walk-in closet and a private ensuite featuring a double vanity. Additional highlights include two parking spaces,making this home the perfect blend of style, comfort, and convenience. (id:61483)
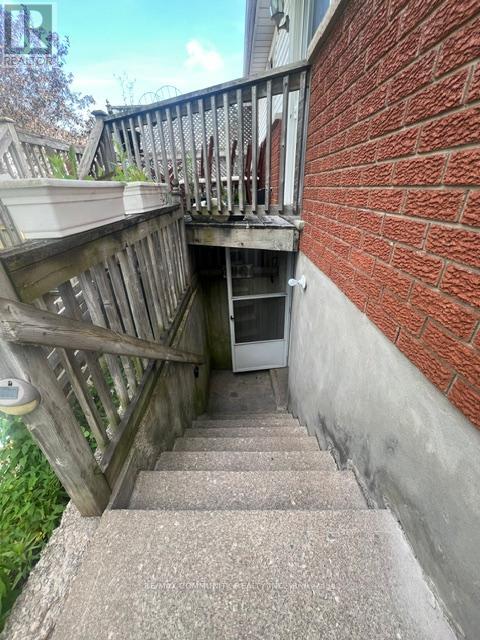
Bsmt - 166 St Lawrence Drive
Welland, Ontario
Welcome to 166 St. Lawrence Drive (BASEMENT) in North Welland. This quiet neighbourhood is central and close to all amenities, Niagara college, and access to all major Highways connecting you to all of the Niagara region. Spacious corner unit with en-suite with a seperate entrance. Lower unit features 2 bedrooms, an open concept living/kitchen area, 4-piece bathroom, private laundry and a seperate entrance out to the fully fenced backyard space. Utilities is 40% (Gas, Hydro and Water ) (id:61483)
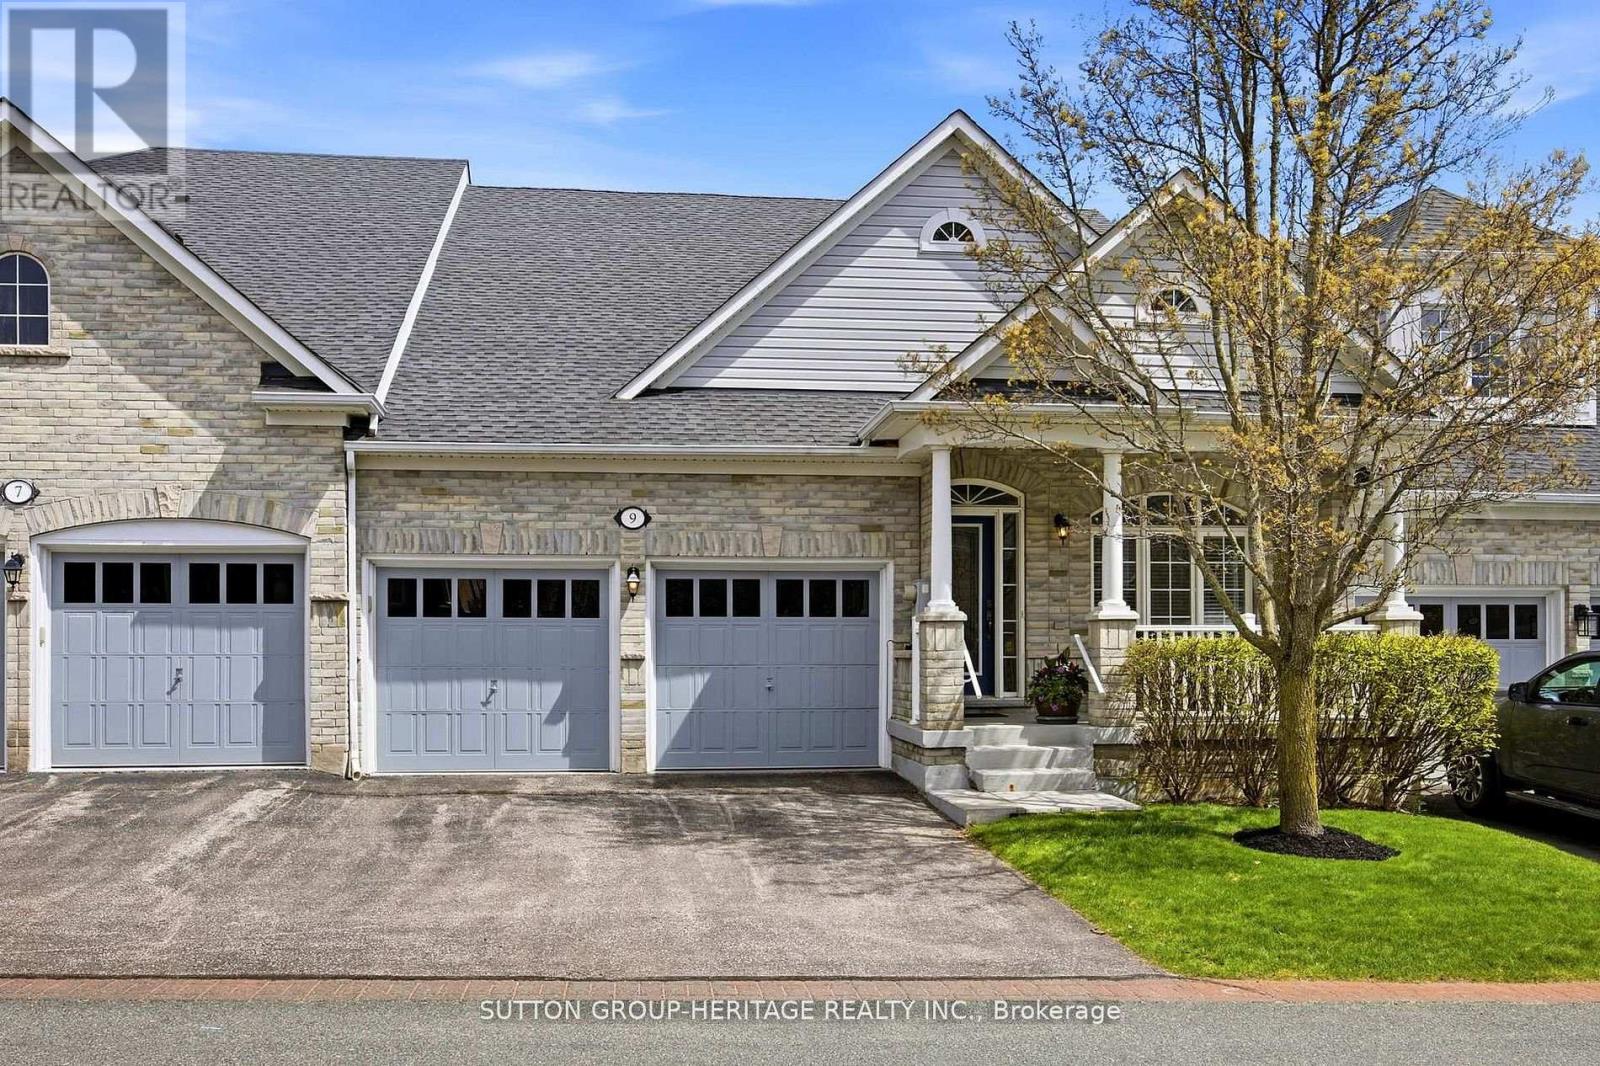
9 Fenton Lane
Port Hope, Ontario
Welcome to this stunning townhouse bungalow in the exclusive lakeside enclave of Williams Port in Penryn Village. This fashionable home features high ceilings, a bright open floor plan, spacious eat-in kitchen with air-fryer oven/gas stove and granite counter island - great entertaining space for memorable times and family gatherings. It's all open to the stylish living room with a two-way fireplace, a walkout to the deck and yard, backing onto the serene, private park. Adjacent to this fabulous kitchen the features continue with the elegant dining room, and across the hall to the renewed, spacious spa-like ensuite off the primary bedroom, main floor laundry with access to the built-in two-car garage. A carefree lifestyle where the sprinklers, water, sewer, lawn maintenance and snow removal are all included. Come and see, and make 9 Fenton Lane your beautiful new home! (id:61483)
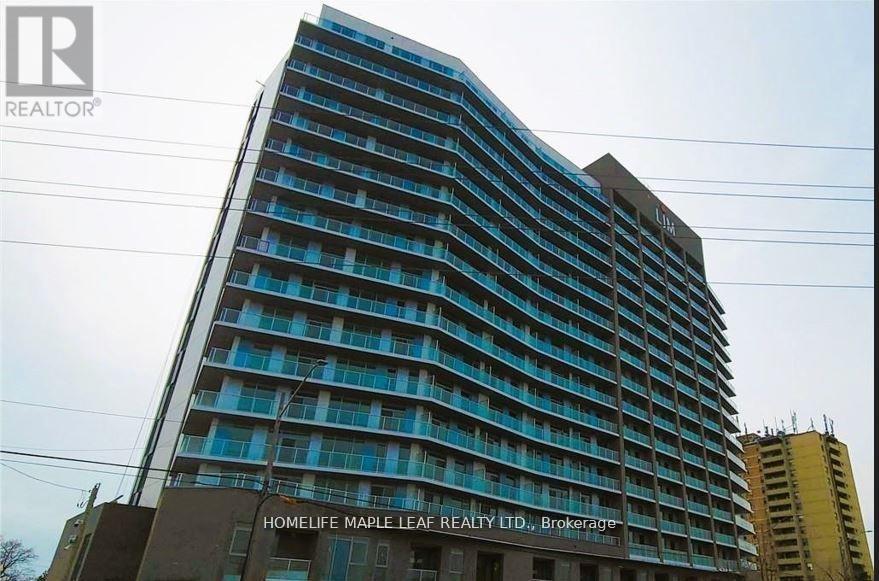
1520 - 2782 Barton Street E
Hamilton, Ontario
Beautifully Brand New Modernized 1 Bedroom, 1 Bathroom Condo On The 15th Floor Located in The Up & Coming Stoney Creek Region. This Condo Includes Beautiful Laminate Floors, Floor To Ceiling Windows That Provide Natural Light, 9 ft Ceiling And A Spacious Open Balcony With An Amazing View Of The City. The Stunning Kitchen Comes With State-of-the-art Stainless Steel Appliances and Quartz Countertop Providing Ample Space For Daily Use. This Property Is Located Minutes Away From Public Transit, GO Bus, the QEW, Groceries, Restaurants, Shopping And Entertainment. Luxurious Amenities Provided In The Building Offer Residents A Luxurious Lifestyle. Big Balcony To Relax. (id:61483)
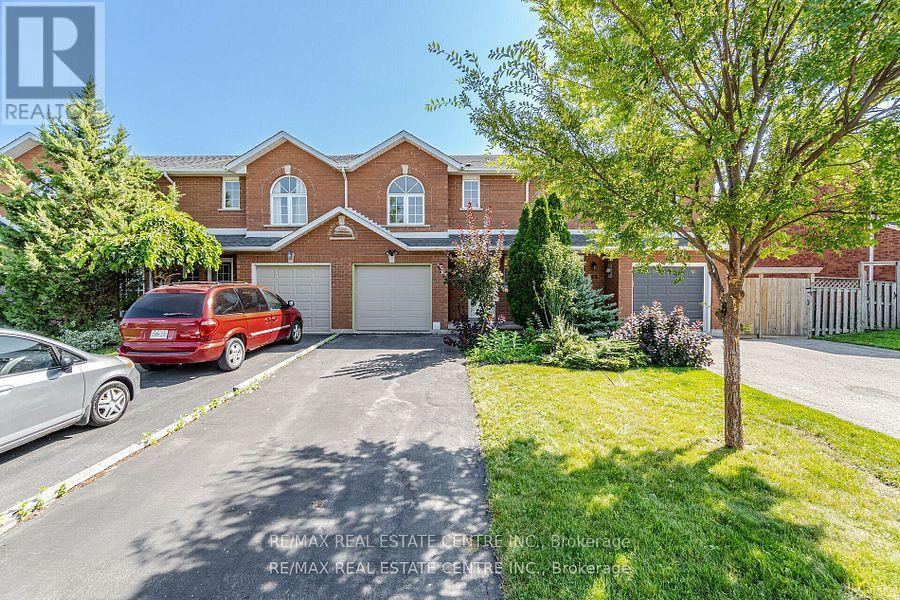
63 Pinewoods Drive
Hamilton, Ontario
Welcome to 63 Pinewoods Drive! This spacious and well-maintained 2-storey townhouse offers 3 generously sized bedrooms and 3 full bathrooms, providing comfort and convenience for families or professionals. Enjoy a functional layout with bright living spaces, a private backyard perfect for relaxing or entertaining, and immediate possession available. Located in the highly desirable Stoney Creek Mountain community, this home is close to schools, parks, shopping, restaurants, public transit, and offers easy access to Highway 20, the Lincoln Alexander Parkway, and the Red Hill Valley Parkway. Don't miss the opportunity to make this beautiful home yours (id:61483)
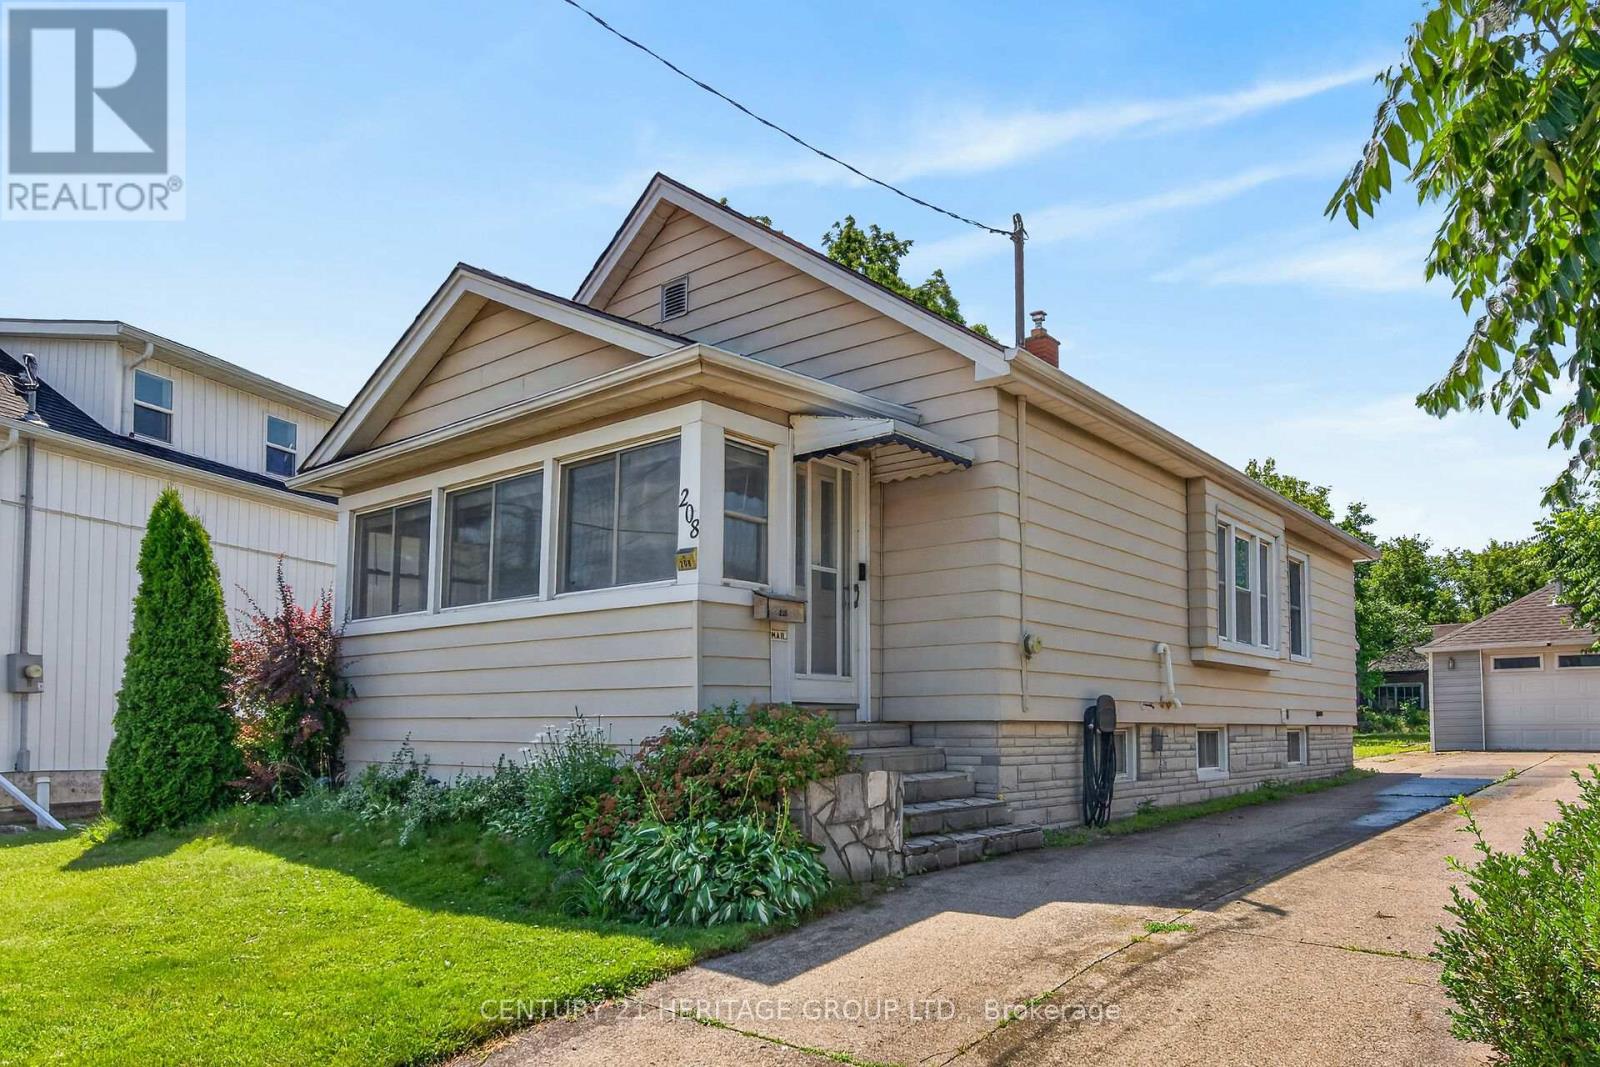
208 Carlton Street
St. Catharines, Ontario
Welcome to 208 Carlton Street, a spacious 2 bedroom, 2 bathroom bungalow on a larger lot (45x188) in a convenient central location. This home offers an updated kitchen with a pass-through to the dining room. The living room leads to an enclosed front porch, the Primary bedroom is ample sized - a 3 PC bathroom with updated shower and a guest bedroom complete the main floor with updated windows and hardwood flooring throughout. The lower level has a 2 PC bathroom that can easily be updated to a 3 PC bath. The huge dream garage (41x14) is excellent for home based business, hobbyists, handyman and comes with a 75000 BTU furnance! 82 Foot driveway with parking space in the rear. Upgrades to this home throughout the years: Roof (2014), Furnance/Water-heater/AC (2019), Main floor bath (2025), windows (approx 2016), garage roof(2018), updated basement bathroom (2024), breaker electrical panel with surge protection (2020). (id:61483)
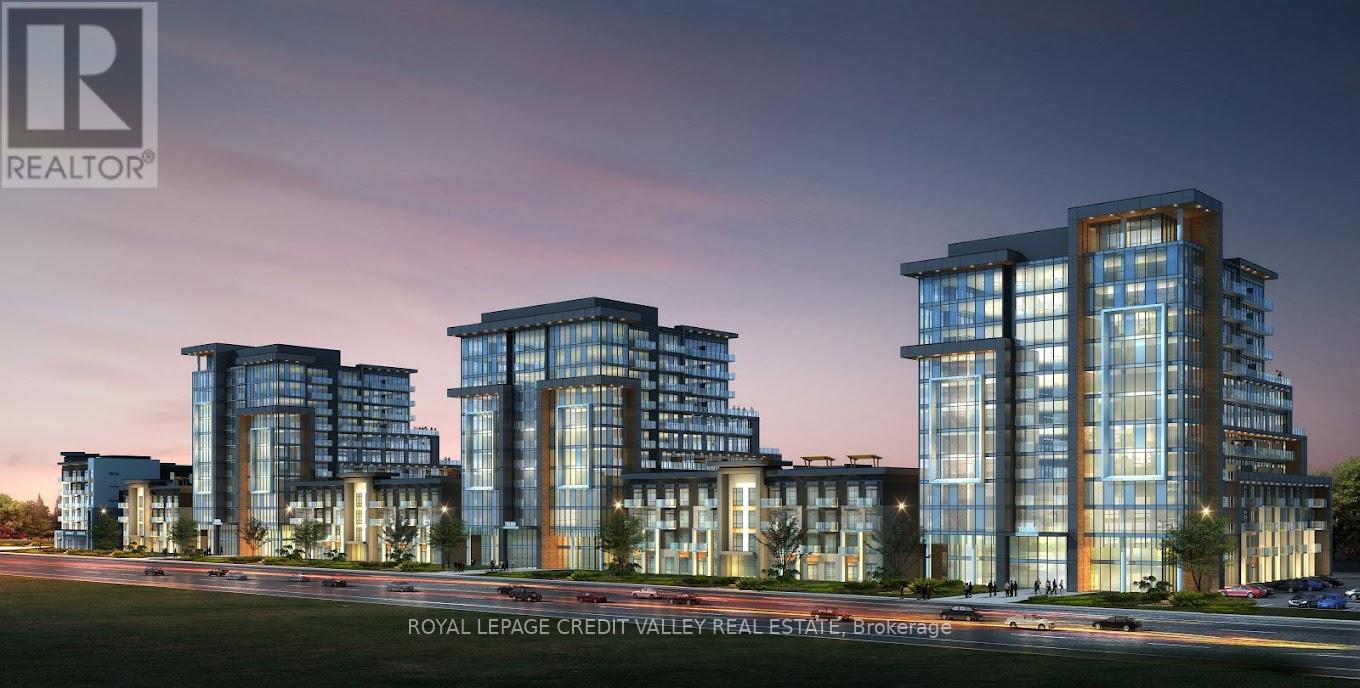
309 - 460 Dundas Street E
Hamilton, Ontario
One bedroom condo with ensuite laundry, surface parking and locker. The hydro and water utility bills to be paid by tenant. Building amenities include an exercise room, rooftopterrace with BBQs, beautiful party room, bike storage. Area amenities include close proximity to Aldershot GO and highways, close to trails for hiking and biking, shopping. (id:61483)
1 - 75 Ventura Drive
St. Catharines, Ontario
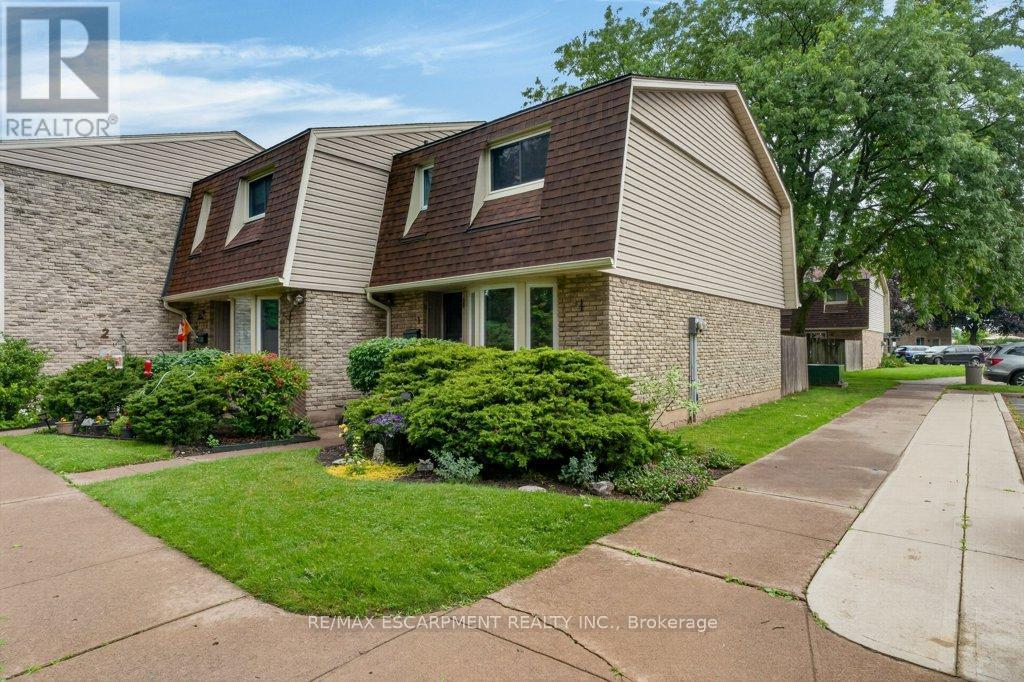
Affordable living without the exterior maintenance! Step into home ownership with this spacious 3-bedroom condo featuring a full basement and immediate possession available. Welcome to the Garden City, where you'll enjoy local wine festivals, vibrant downtown theatre, concerts, hockey events, and all the amenities that make this one of the best places to call home. Inside, you'll find a bright and cheerful eat-in kitchen, with the flexibility to use the adjoining space as a formal dining area. The inviting living room offers easy access to a private, fenced outdoor space-perfect for relaxing, entertaining, or enjoying a little extra privacy. The full, partially finished basement provides valuable additional living space, ideal as a kids' retreat, recreation room, home gym, or entertainment area. The laundry and utility room has an abundance of storage. Updates include flooring, paint, and the furnace and central air conditioning (2011). Some pictures are virtually staged. (id:61483)
32 Elderberry Road
Thorold, Ontario
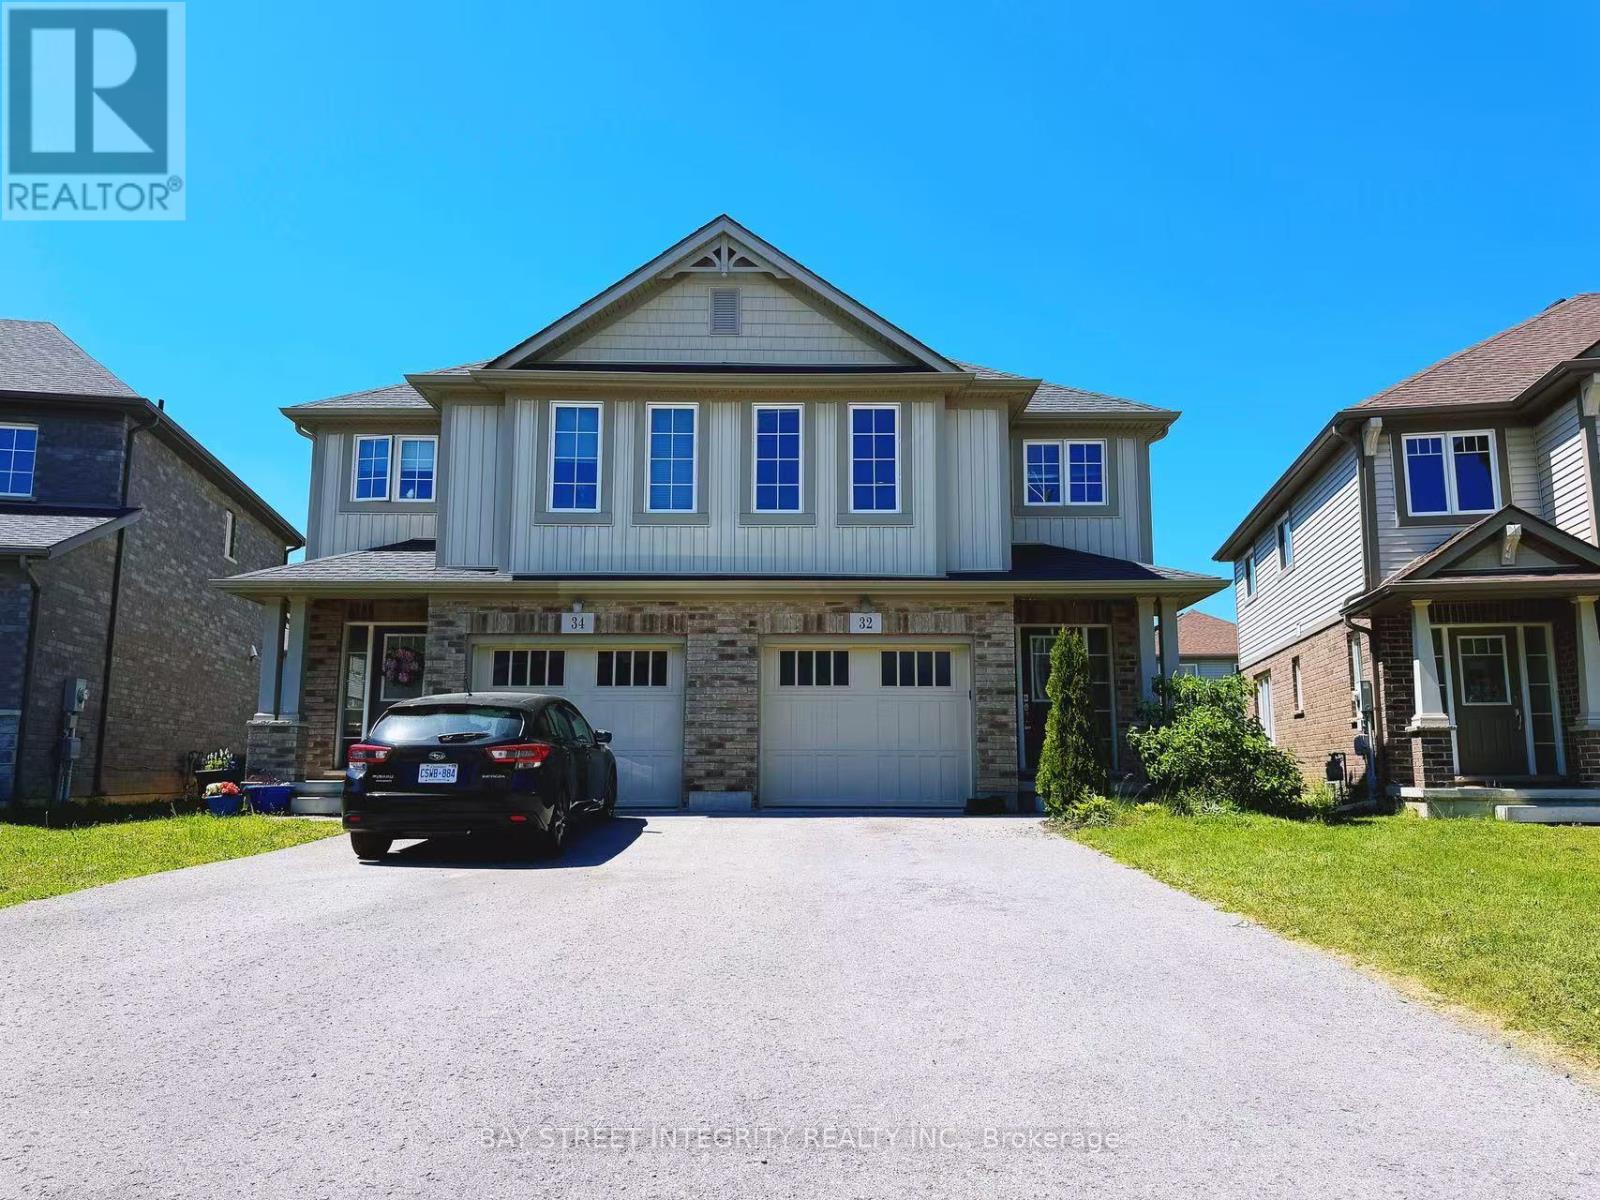
Welcome to 32 Elderberry Road, Thorold - a beautifully located home in one of Niagara's fastest-growing communities. Perfectly positioned just minutes from Highway 406 and Brock University, this property offers exceptional convenience for families, professionals, and investors alike. Everyday essentials are within easy reach, including grocery stores, restaurants, cafes, banks, and The Pen Centre, one of Niagara's premier shopping destinations. Residents can also enjoy nearby parks, walking trails, recreational facilities, golf courses, and the many attractions that make the Niagara Region such a desirable place to live. The area's strong educational appeal and proximity to Brock University continue to drive housing demand, making this an outstanding investment opportunity. Similar homes in the neighborhood are currently achieving rental income of approximately $2,500 to $2,700 per month, providing attractive cash-flow potential and long-term value appreciation. Whether you're looking for a comfortable place to call home or a smart addition to your investment portfolio, 32 Elderberry Road offers the perfect combination of location, lifestyle, convenience, and income potential in a thriving community that continues to attract new residents and investment year after year. Opportunities like this don't come along often. (id:61483)
183 Dinison Crescent
Kitchener, Ontario
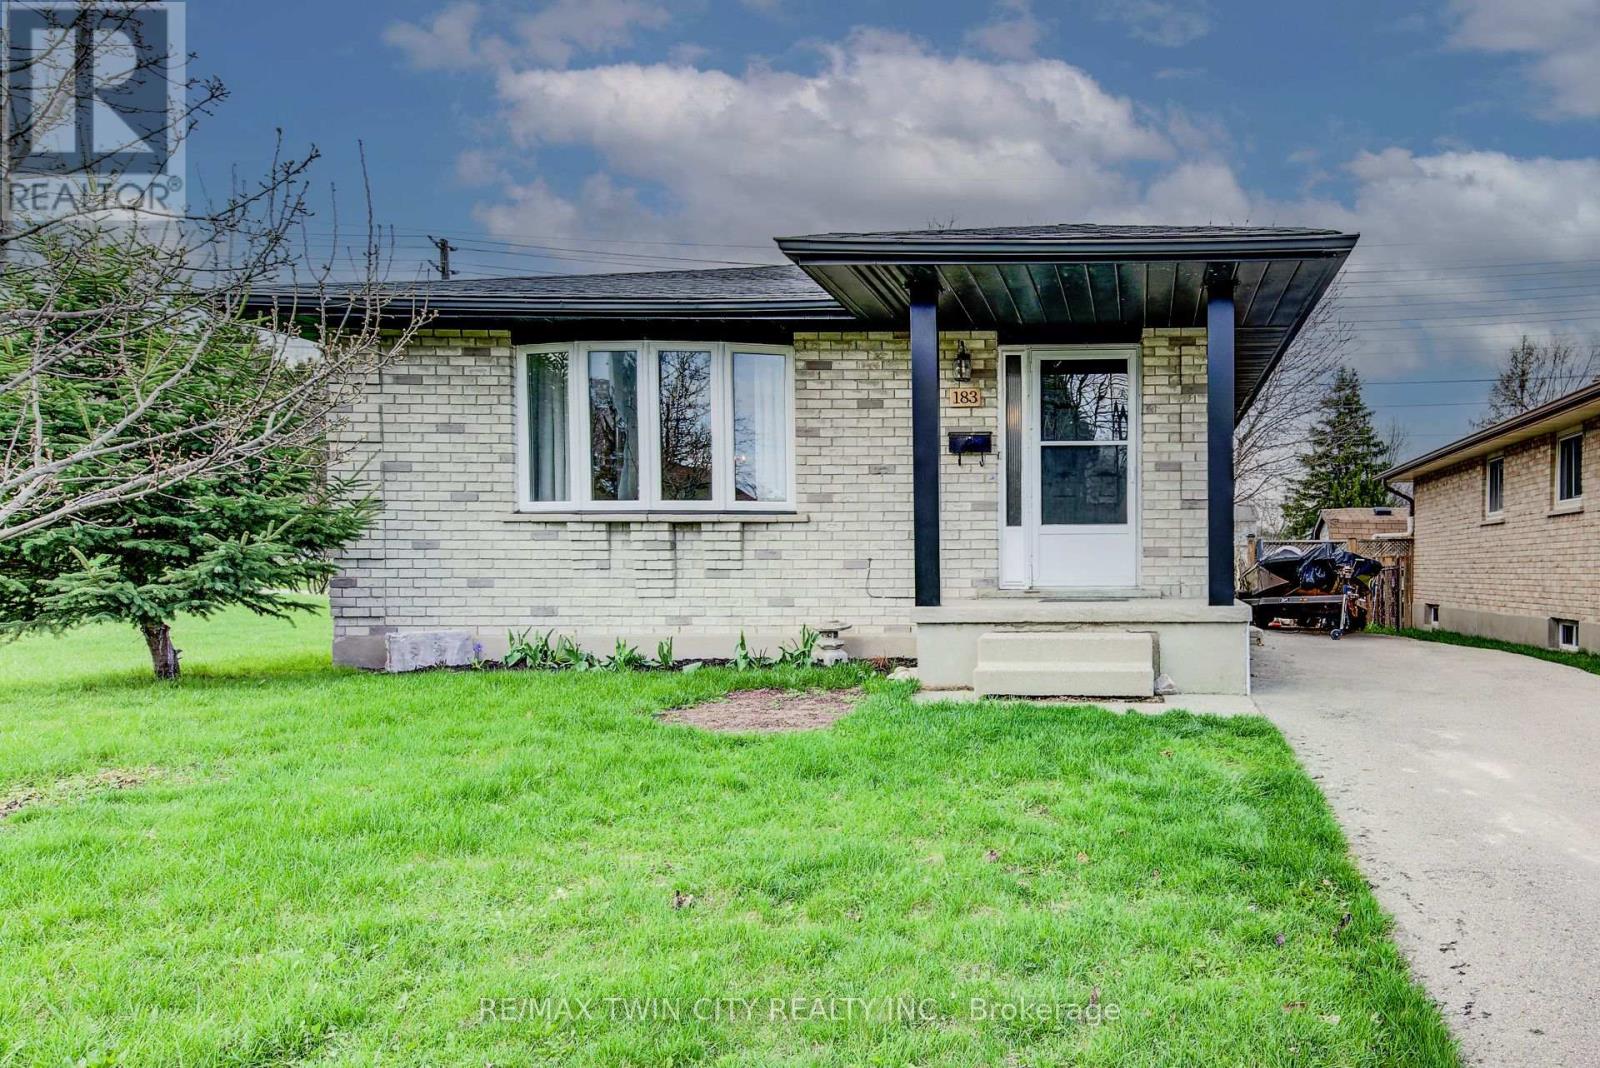
Welcome home to this beautifully updated, all- brick detached 3-bedroom bungalow perfectly situated on a family friendly crescent with a large fenced lot backing unto a scenic trail. Ideally located near the expressway and highway 401 , this home offers parking for up to 3 vehicles. You will also love the convenience of the childrens' park next door, nearby grocery stores, restaurants and even a walking distance Starbucks or Tim Horton's for your morning coffee. This home features a separate side entrance leading to an already framed lower level in-law suite ready for your finishing touches - an excellent opportunity for first time buyers, down-sizers or investors looking for a mortgage helper. The main floor is carpet free and designed for low maintenance living with numerous updates completed in 2024 and 2025. These include a newer kitchen, countertops and backsplash with stainless steel fridge and stove. The 4-piece bathroom was completely redone with a new vanity, tub, sink and toilet. Additional updates include newer laminate and tile flooring throughout, updated hardware, faucets, trim, baseboards, lights, doors, windows, painting, roof shingles, furnace and convenient stackable main floor washer and dryer. The bright and spacious main floor living room is perfect for family gatherings, while the formal dining room is great for enjoying meals with family and friends. The primary bedroom is generously sized complimented with 2 additional bedrooms and a main floor laundry. Downstairs, the framed lower level with its separate entrance offers excellent potential for a secondary suite, with space for a kitchen, 2 bedrooms, bathroom and additional laundry. Step outside to enjoy the large fenced yard - perfect for kids, pets or hosting family or friends. Located in a desirable neighbourhood close to trails, parks, schools, restaurants, shopping, transit and major routes, truly this home has it all. Book your showing today (id:61483)
48 - 165 Terraview Crescent
Guelph, Ontario
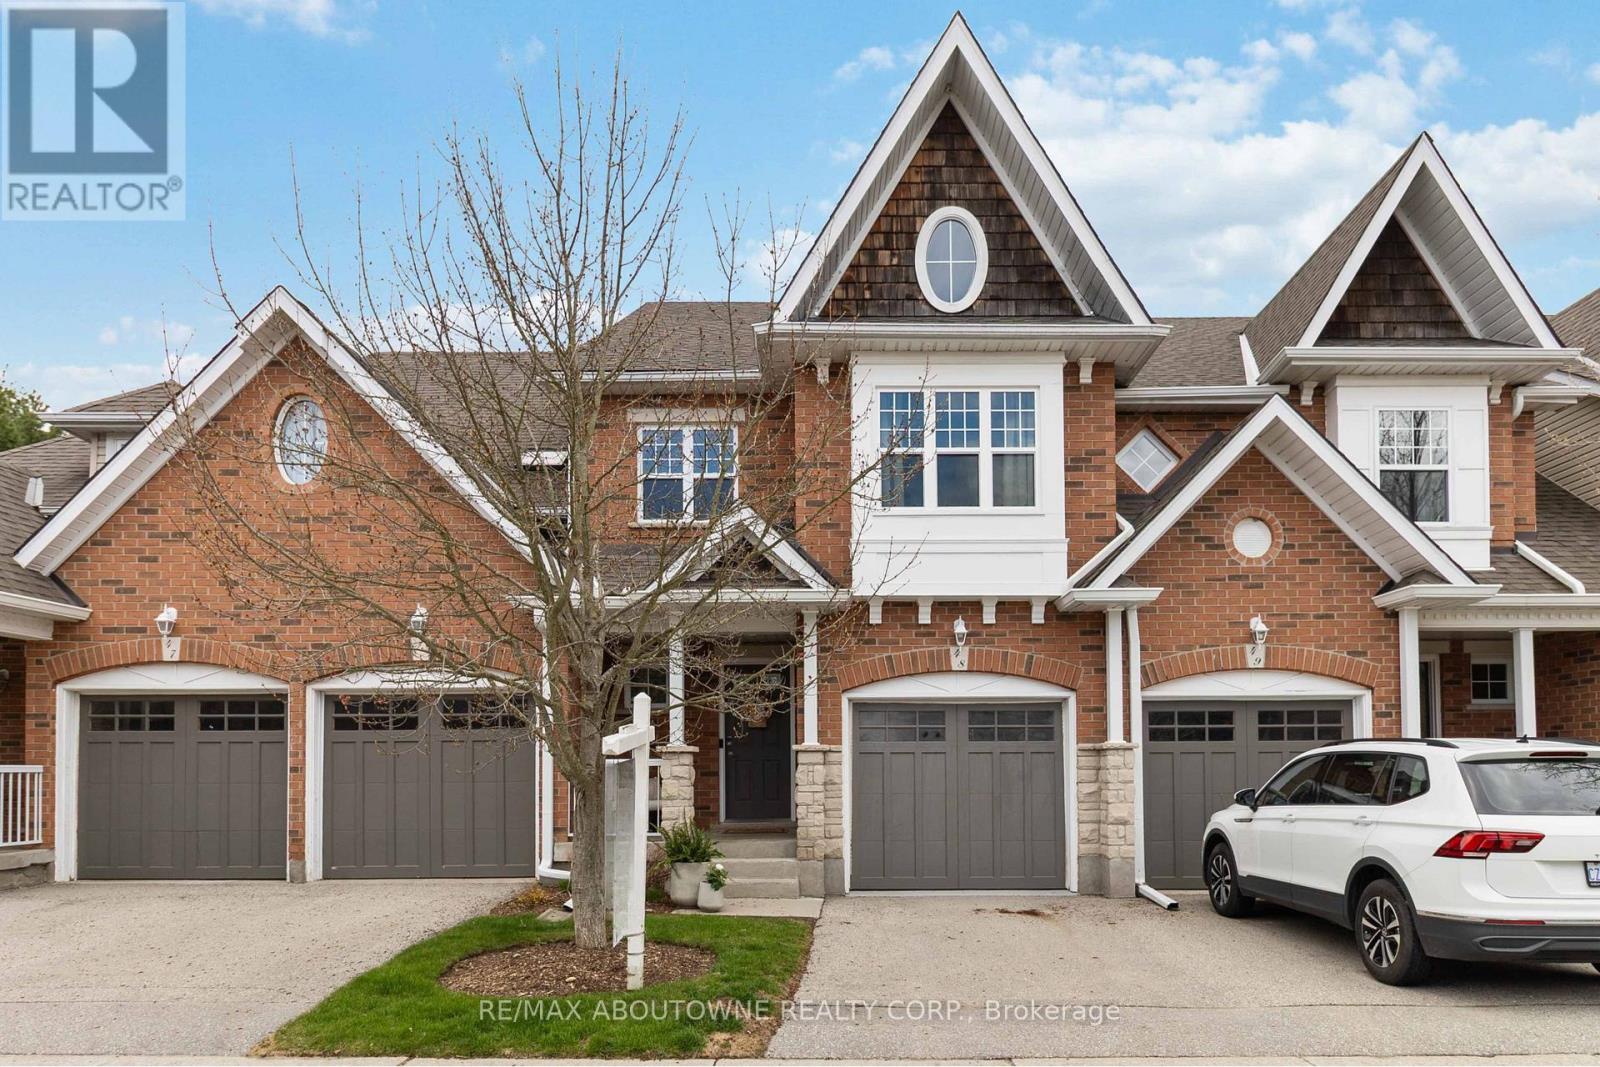
Welcome to 48-165 Terraview Crescent in the highly sought-after south end of Guelph-a beautifully updated 2-storey townhouse backing directly onto Preservation Park. Enjoy the rare privacy of no rear neighbours and immediate access to 65 hectares of scenic trails, forests, and meadows right from your backyard. This meticulously maintained home offers 3 bedrooms and 3.5 bathrooms with a bright, open-concept main floor designed for everyday living and entertaining. Stylish LVP flooring adds warmth and durability, while the walkout to the upper deck with desirable east and south exposure creates the perfect setting for morning coffee or relaxing summer evenings. The home has been thoughtfully upgraded for comfort and peace of mind, featuring newer windows, a sliding glass door, roof, central air conditioning, and water softener. An exterior gas line makes the BBQ season effortless. The finished basement with Dricore subflooring provides valuable additional living space-ideal for a rec room, home office, gym, or play area. The garage has been refreshed with epoxy flooring and paint, offering a clean and functional space. Set in a well-managed complex, this home offers the perfect blend of nature, convenience, and turnkey living-an exceptional opportunity in one of Guelph's most desirable communities. Some photos have been virtually staged. (id:61483)