217 Butler Street
Niagara-On-The-Lake, Ontario
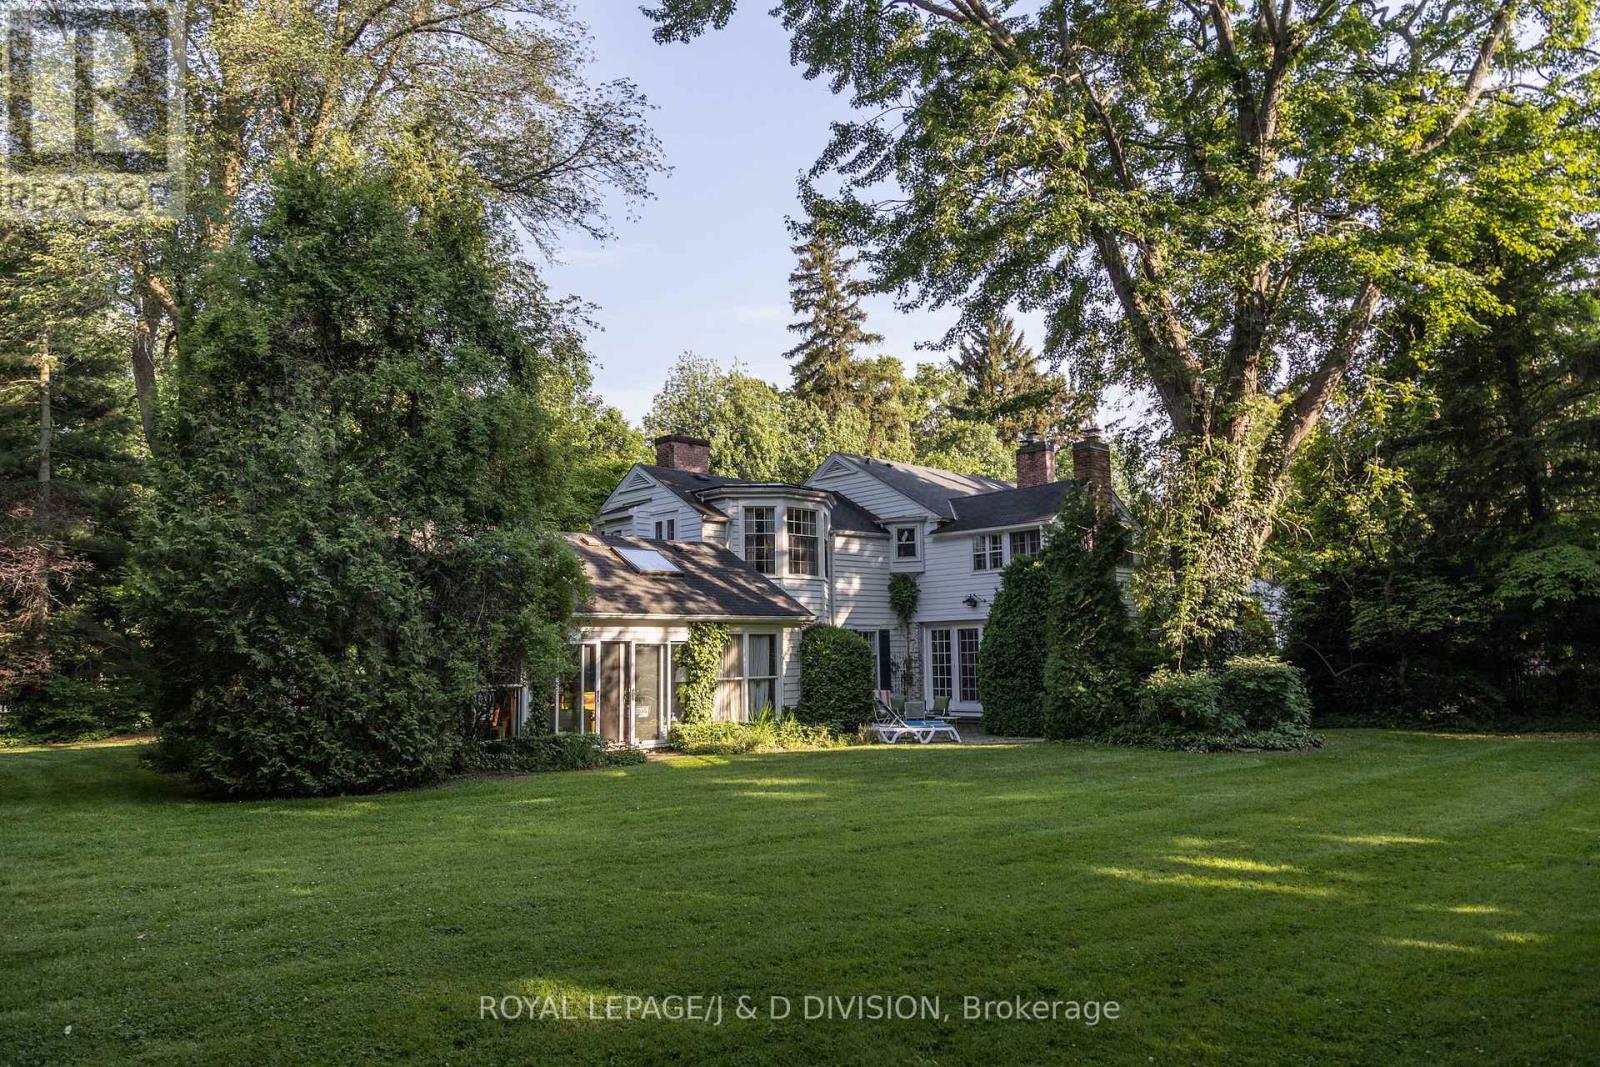
Situated in one of Niagara-on-the-Lake's most admired settings, this remarkable property offers a rare combination of scale, character, privacy, and location. Set on nearly an acre at the prominent corner of Queen and Butler, the home captures beautiful outlooks across the golf course (the oldest golf course in Ontario, and one of the oldest in Canada) toward Lake Ontario, all within steps of the shops, restaurants, and charm of Queen Street. The classic white clapboard residence offers more than 5,500 square feet above grade and has been thoughtfully restored, renovated, and expanded to create a warm and inviting home with generous principal spaces. Gas and wood-burning fireplaces add character throughout, while multiple walkouts create an effortless connection to the gardens and outdoor living areas. The property also includes a separate annex, offering excellent flexibility for guests, family, or private work space, with a bedroom, living and dining area, kitchen, and den or second bedroom. The annex was originally converted from a two-car garage, and it could be converted back. Outdoors, the grounds feel like a private retreat. Mature trees, English-style gardens, flagstone patios, a koi pond with bubbler fountain, and a large inground pool create a series of beautiful spaces for relaxing, entertaining, and enjoying the sun throughout the day. A special offering in one of Niagara's most desirable locations, this property would be equally well suited as an elegant year-round residence or as a memorable getaway for gathering with family and friends. Enjoy all that the Niagara Region has to offer; the Shaw Festival, golf, biking, boating, wineries, and more! (id:61483)
512 Bob O Link
Mississauga, Ontario
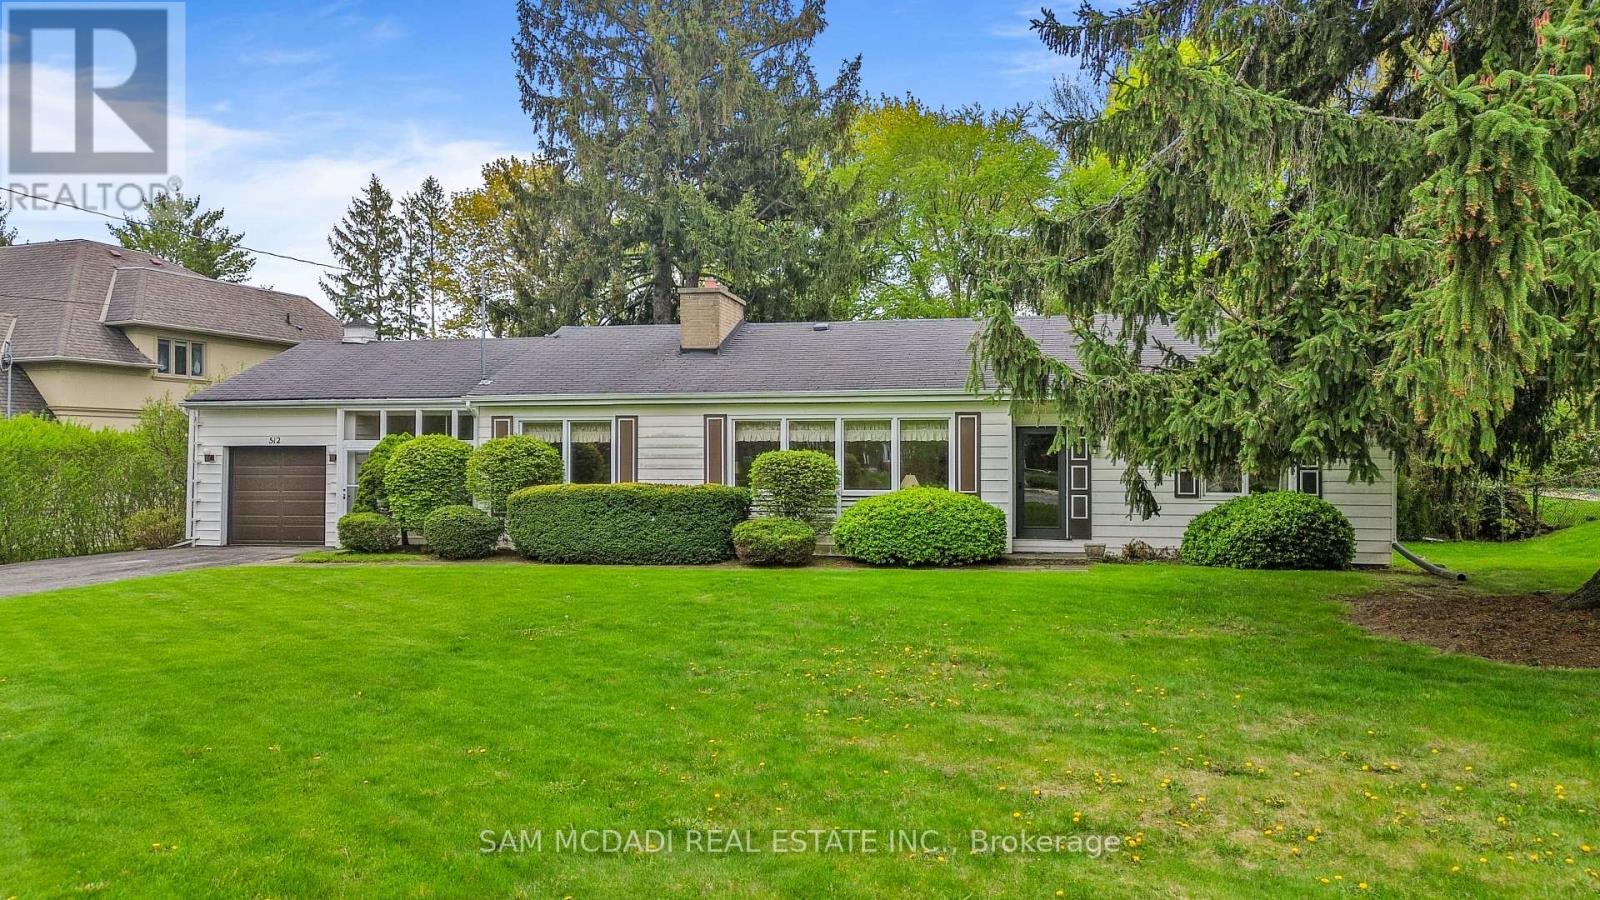
Exceptional opportunity to secure a premium nearly half acre lot in one of Mississauga's most prestigious neighbourhoods. 512 Bob-O-Link presents a rare opportunity for builders, investors, and discerning end users to reimagine a lifestyle surrounded by luxury custom homes and mature tree-lined streets. This remarkable property invites endless possibilities. The generous lot creates an inspiring canvas for a landmark custom estate residence of approximately 6,096 SF, with total potential living space of approximately 6,613 SF, or the opportunity to craft two exceptional detached residences of approximately 4,071 SF each, designed to elevate modern luxury living. Picture striking architecture, expansive interiors filled with natural light, soaring ceilings, and thoughtfully curated spaces. Imagine a chef-inspired kitchen, grand principal rooms designed for memorable gatherings, a hotel-inspired primary retreat with spa-like comforts, and beautifully appointed secondary bedrooms, each complete with a walk-in closet and private ensuite. The lower level offers the perfect space for a home theatre, fitness studio, wine cellar, games lounge, golf simulator, or multi-generational living designed entirely around your lifestyle. The existing bungalow features 3 bedrooms and 3 bathrooms, a spacious living room with a fireplace, a kitchen that opens into a bright sunroom, two additional bedrooms with double closets and shared access to a 4-piece bath, and a primary bedroom complete with a walk-in closet, 3-piece ensuite, and direct access to the backyard. An elevated lifestyle awaits in this coveted Mississauga enclave, moments from Mississauga Golf and Country Club, the scenic Lake Ontario waterfront parks and trails, and the vibrant charm of Port Credit with its renowned restaurants, cafés, boutiques, and marina. Exceptional schools, Clarkson GO Station, and seamless access to the QEW, 403, and 401 place the very best of the GTA and downtown Toronto within easy reach. (id:61483)
180 Jeanne Drive
Vaughan, Ontario
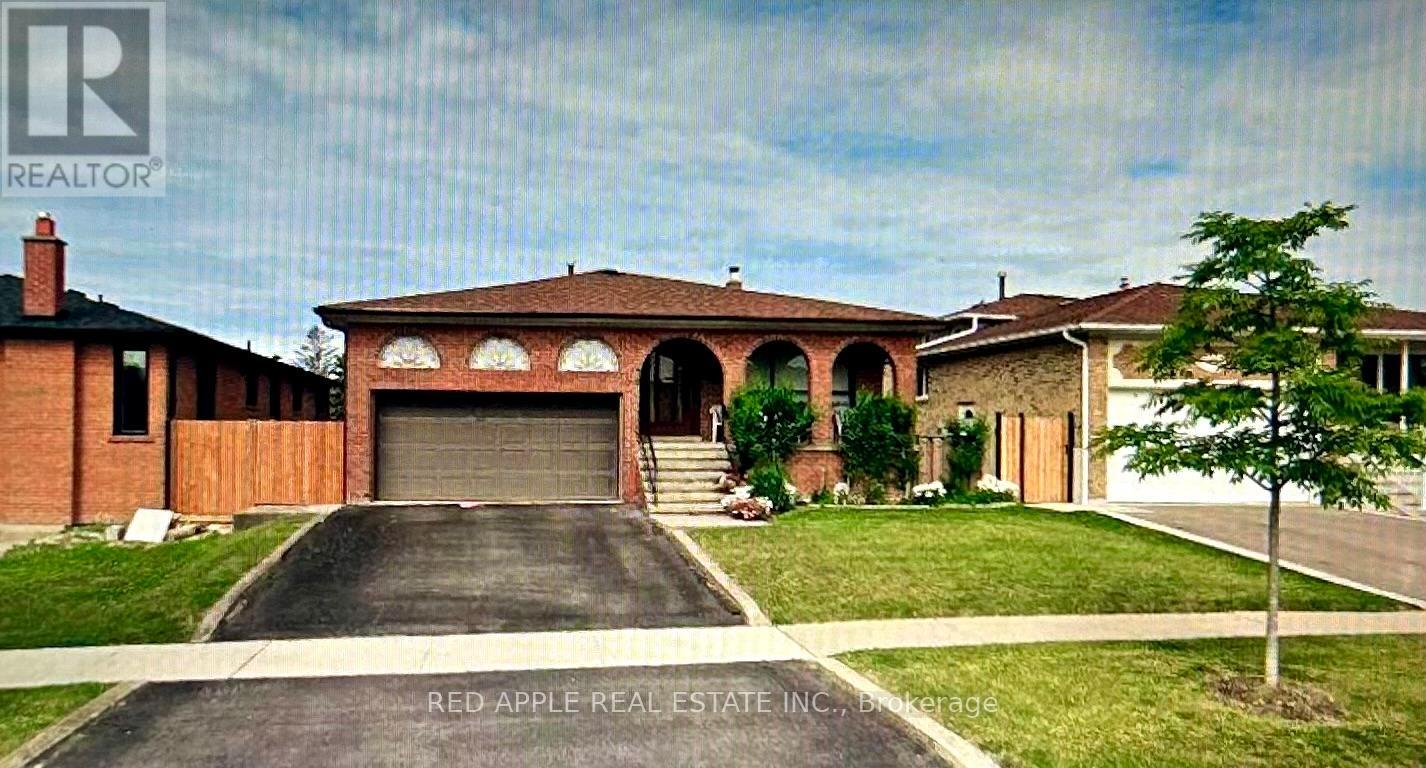
Spacious 5-level backsplit available for lease in prestigious East Woodbridge. This well-maintained home features 3 generously sized bedrooms plus a versatile den, ideal for a home office, guest room, or additional bedroom. Enjoy ample living space throughout, along with an unfinished lower level offering plenty of storage. The backyard is perfect for outdoor enjoyment and entertaining, featuring a large concrete balcony and patio. Conveniently located close to schools, parks, shopping, transit, and all amenities in a highly desirable neighbourhood (id:61483)

2604 - 2920 Highway 7
Vaughan, Ontario
Welcome to this stunning 1-year-old condo located in the sought-after CG Tower at Highway 7 & Jane. This modern unit features 2 spacious bedrooms and 2 full bathrooms, thoughtfully designed for comfort and functionality. Enjoy an open-concept layout with contemporary finishes, perfect for both everyday living and entertaining. Comes with 1 parking space for added convenience. Residents have access to an impressive selection of building amenities, offering a lifestyle of comfort and luxury. Ideally situated close to transit, shopping, dining, and major highways, this is an excellent opportunity to own in a vibrant and growing community. (id:61483)
308 - 30 Mutual Street
Toronto, Ontario
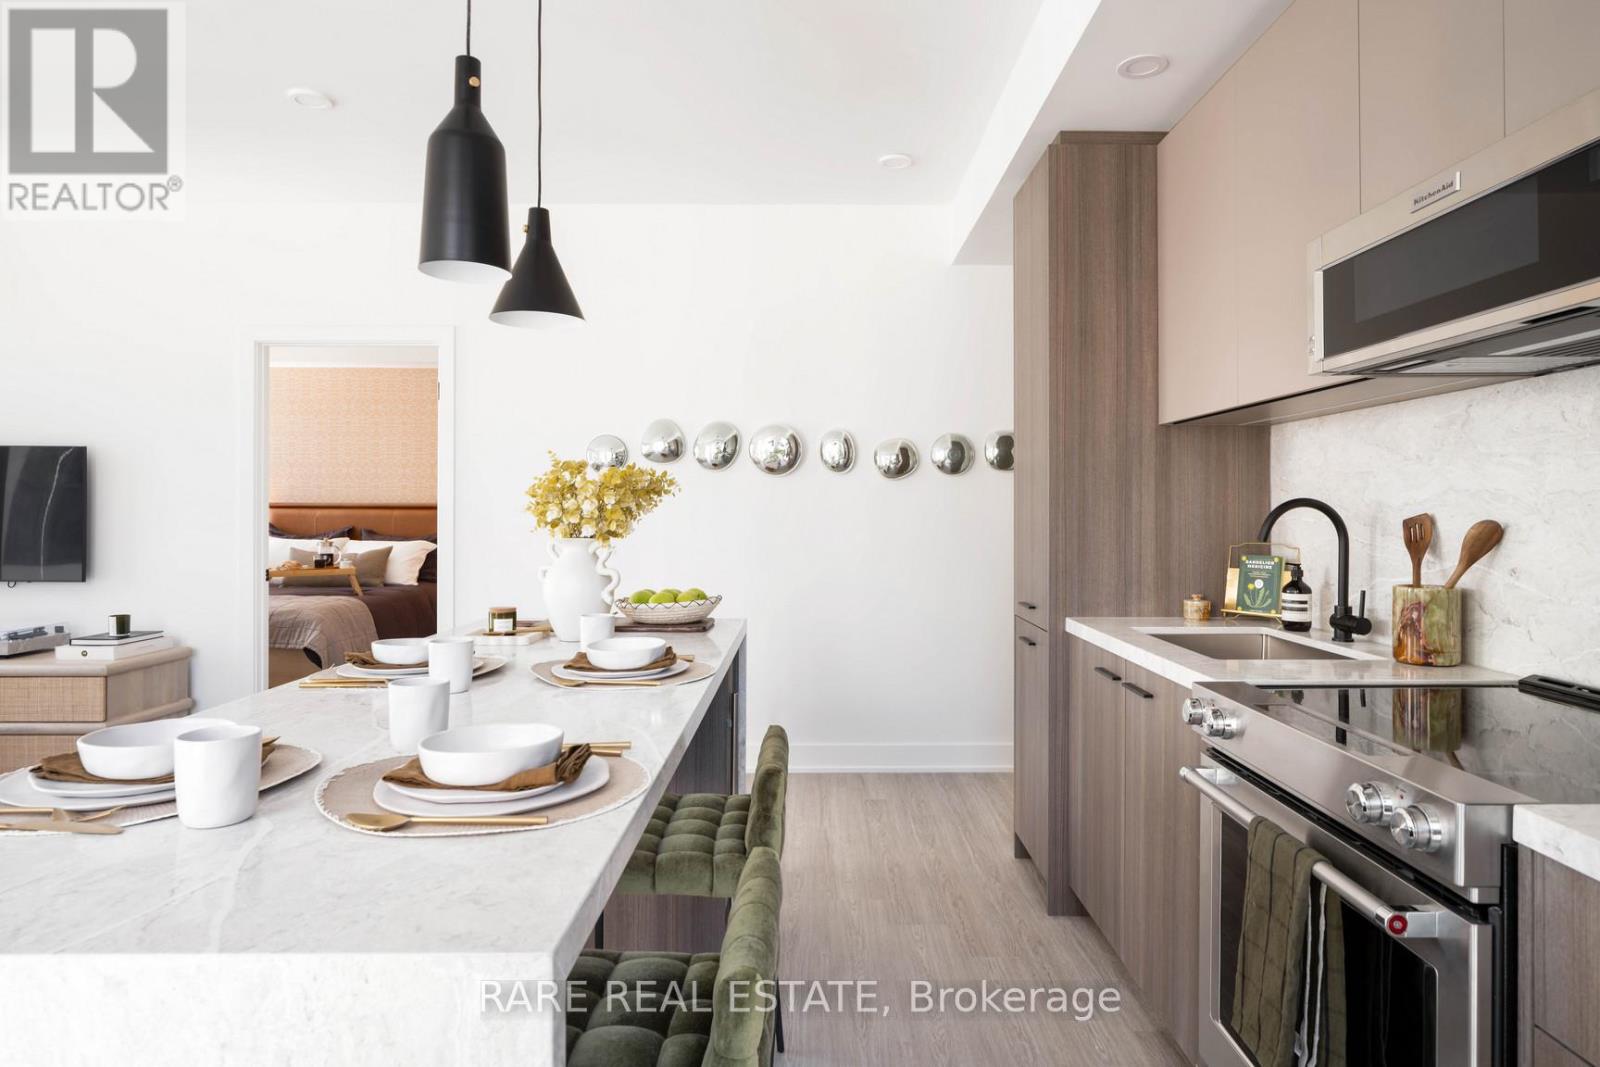
Experience the pinnacle of luxury living at The Ledbury, nestled in the heart of Toronto. This two-bedroom, two-bathroom rental unit features exquisite finishes such as quartz countertops and 9-ft ceilings, conveniently located just a 5-minute walk from Queen Subway station. Residents enjoy an array of exceptional amenities, including The Temple gym, a European spa inspired rooftop pool, and multi-sport simulators. For pet lovers, there's a self-serve dog spa, while health-conscious individuals benefit from the Virtual Health Clinic by Cleveland Clinic Canada. Families will appreciate the convenience of Bloomsbury Academy, an esteemed early childhood education centre within the premises. Entertain effortlessly on the rooftop BBQ terrace with gas fire pits and stunning city views. Welcome to a lifestyle of unparalleled comfort and convenience at The Ledbury, where urban living is redefined. Book your viewing today and immerse yourself in the luxury and vibrancy of Toronto's cityscape. (id:61483)
1104 - 25 Dalhousie Street
Toronto, Ontario
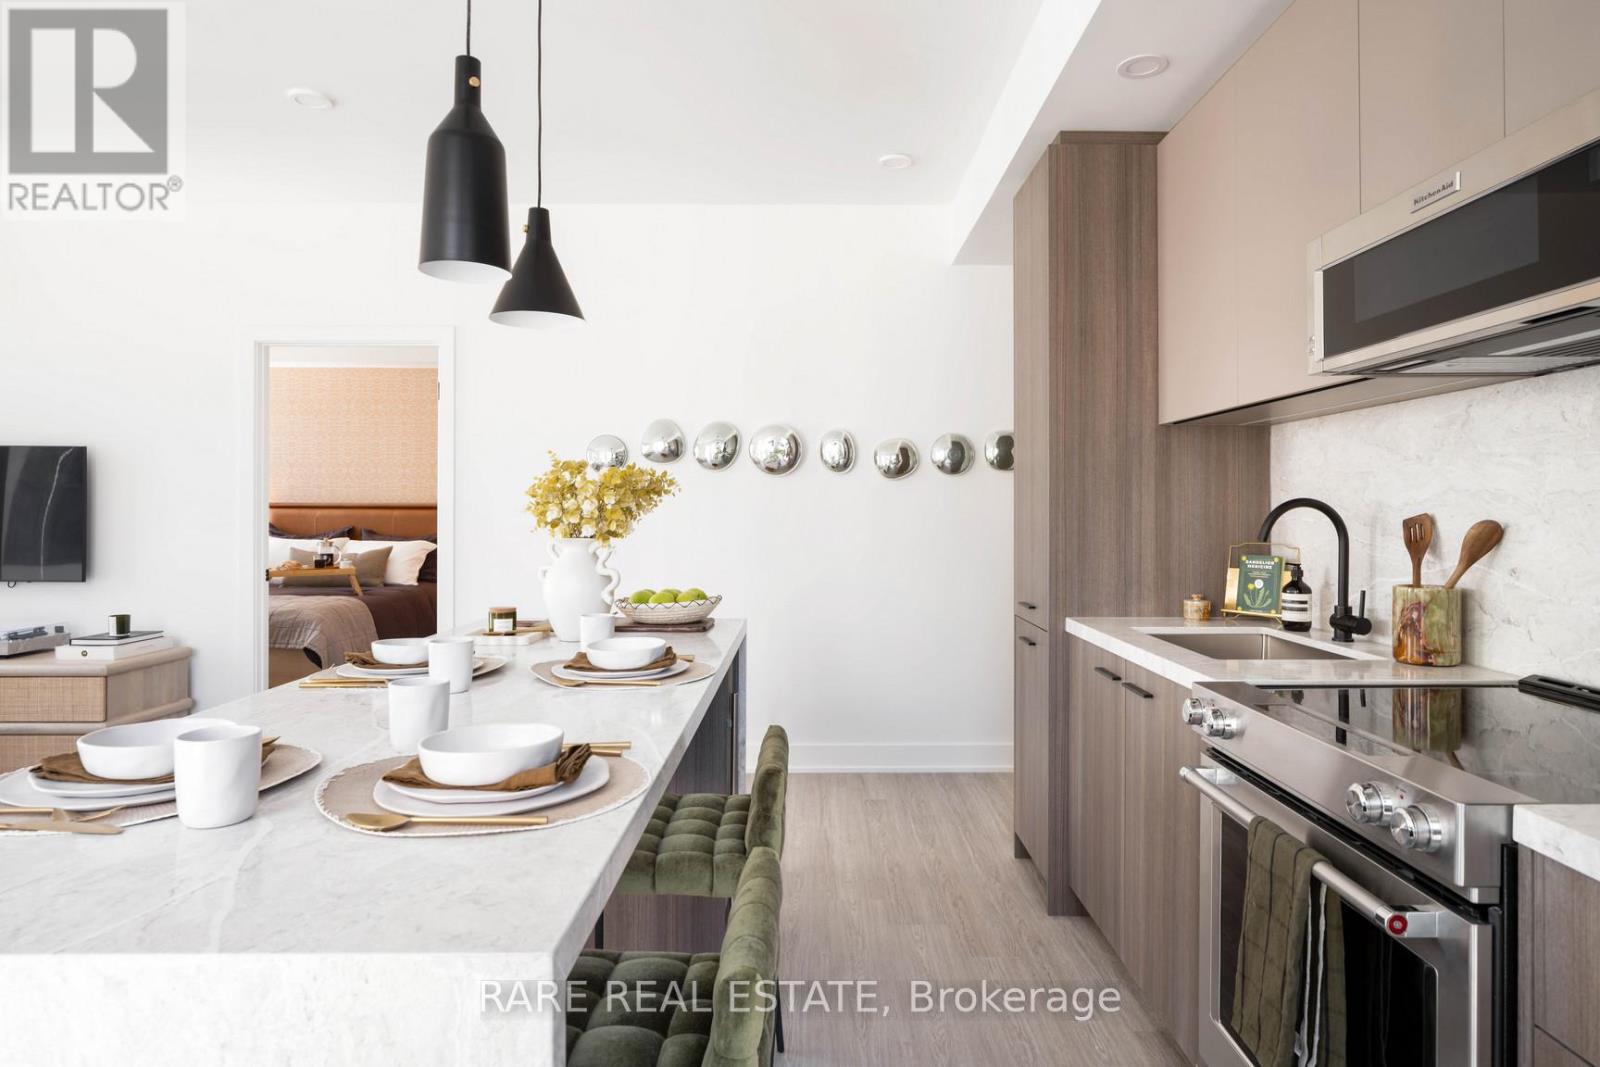
Experience the pinnacle of luxury living at The Elm, nestled in the heart of Toronto. This one-bedroom, one-bathroom rental unit features exquisite finishes such as quartz countertops and 9 ceilings, conveniently located just a 5-minute walk from Queen Subway station. Residents enjoy an array of exceptional amenities, including The Temple gym, a European spa-inspired rooftop pool, and multi-sport simulators. For pet lovers, there's a self-serve dog spa, while health-conscious individuals benefit from the Virtual Health Clinic by Cleveland Clinic Canada. Families will appreciate the convenience of Bloomsbury Academy, an esteemed early childhood education center within Elm's premises. Entertain effortlessly on the rooftop BBQ terrace with gas fire pits and stunning city views. Welcome to a lifestyle of unparalleled comfort and convenience at The Elm, where urban living is redefined. Book your viewing today and immerse yourself in the luxury and vibrancy of Toronto's cityscape. (id:61483)
W0512 - 25 Dalhousie Street
Toronto, Ontario
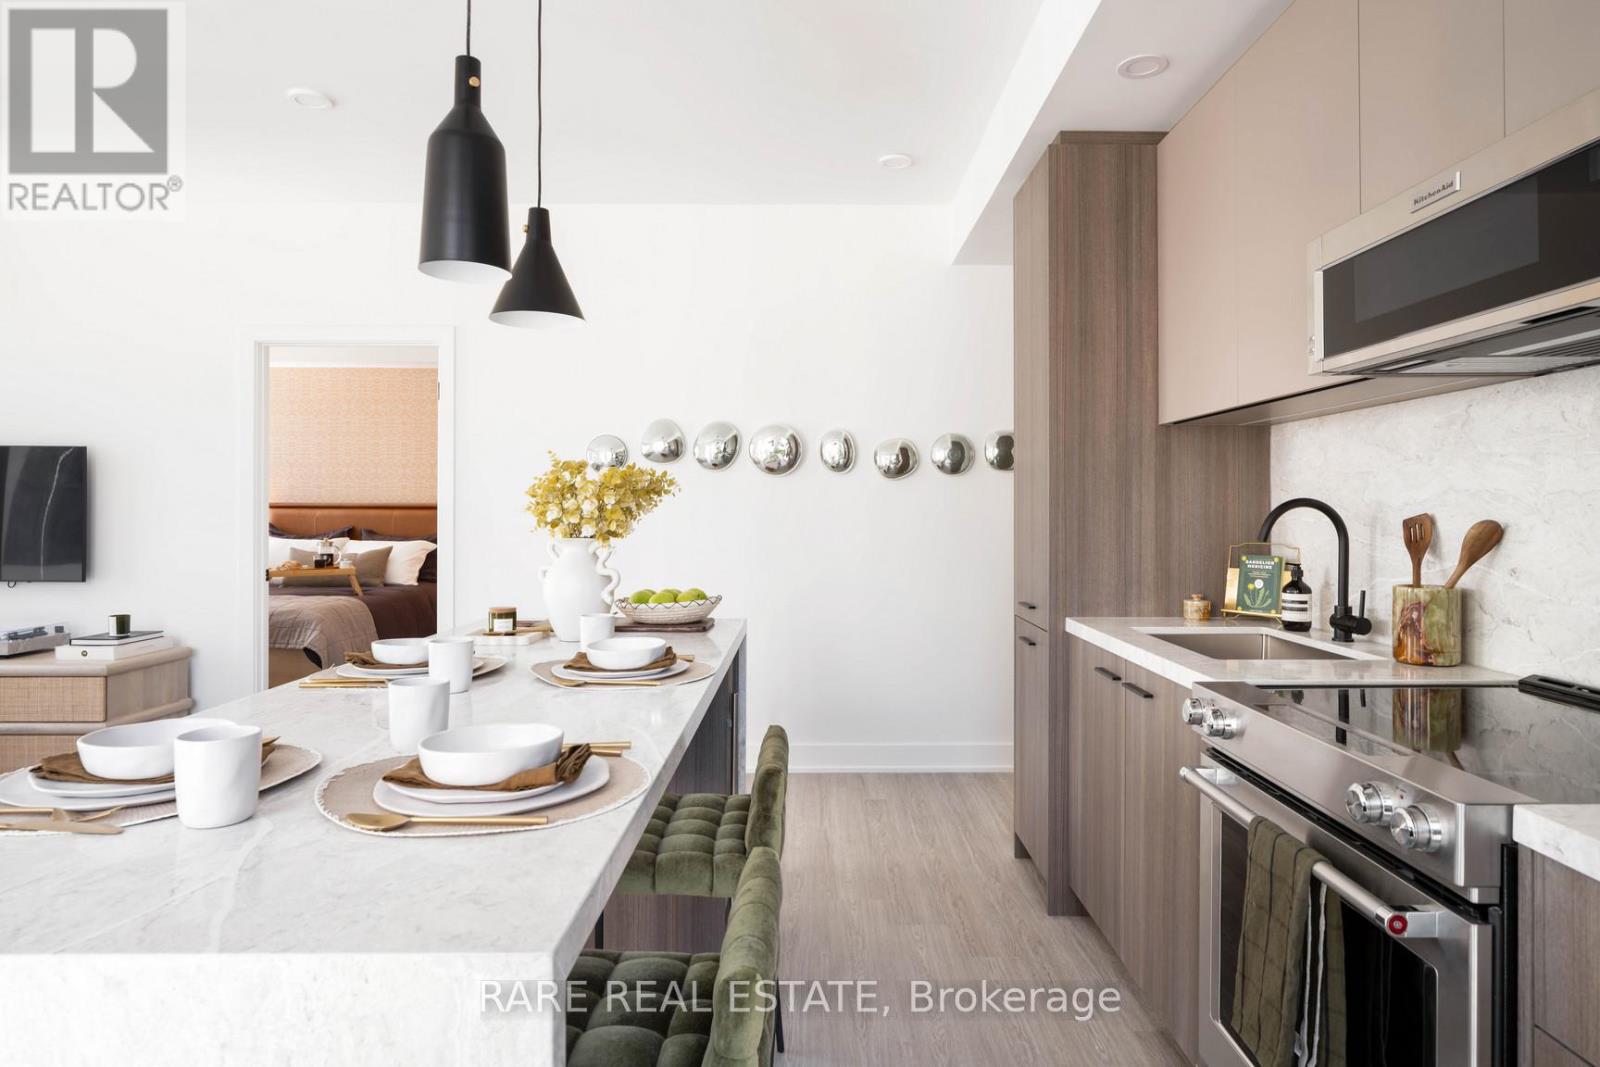
Experience the pinnacle of luxury living at The Elm, nestled in the heart of Toronto. This two-bedroom, two-bathroom rental unit features exquisite finishes such as quartz countertops and 9' ceilings, conveniently located just a 5-minute walk from Queen Subway station. Residents enjoy an array of exceptional amenities, including The Temple gym, a European spa inspired rooftop pool, and multi-sport simulators. For pet lovers, there's a self-serve dog spa, while health-conscious individuals benefit from the Virtual Health Clinic by Cleveland Clinic Canada. Parking and lockers available for rent. Families will appreciate the convenience of Bloomsbury Academy, an esteemed early childhood education centre within Elm's premises. Entertain effortlessly on the rooftop BBQ terrace with gas fire pits and stunning city views. Welcome to a lifestyle of unparalleled comfort and convenience at The Elm, where urban living is redefined. Book your viewing today and immerse yourself in the luxury and vibrancy of Toronto's cityscape. (id:61483)
182 Federal Street
Hamilton, Ontario
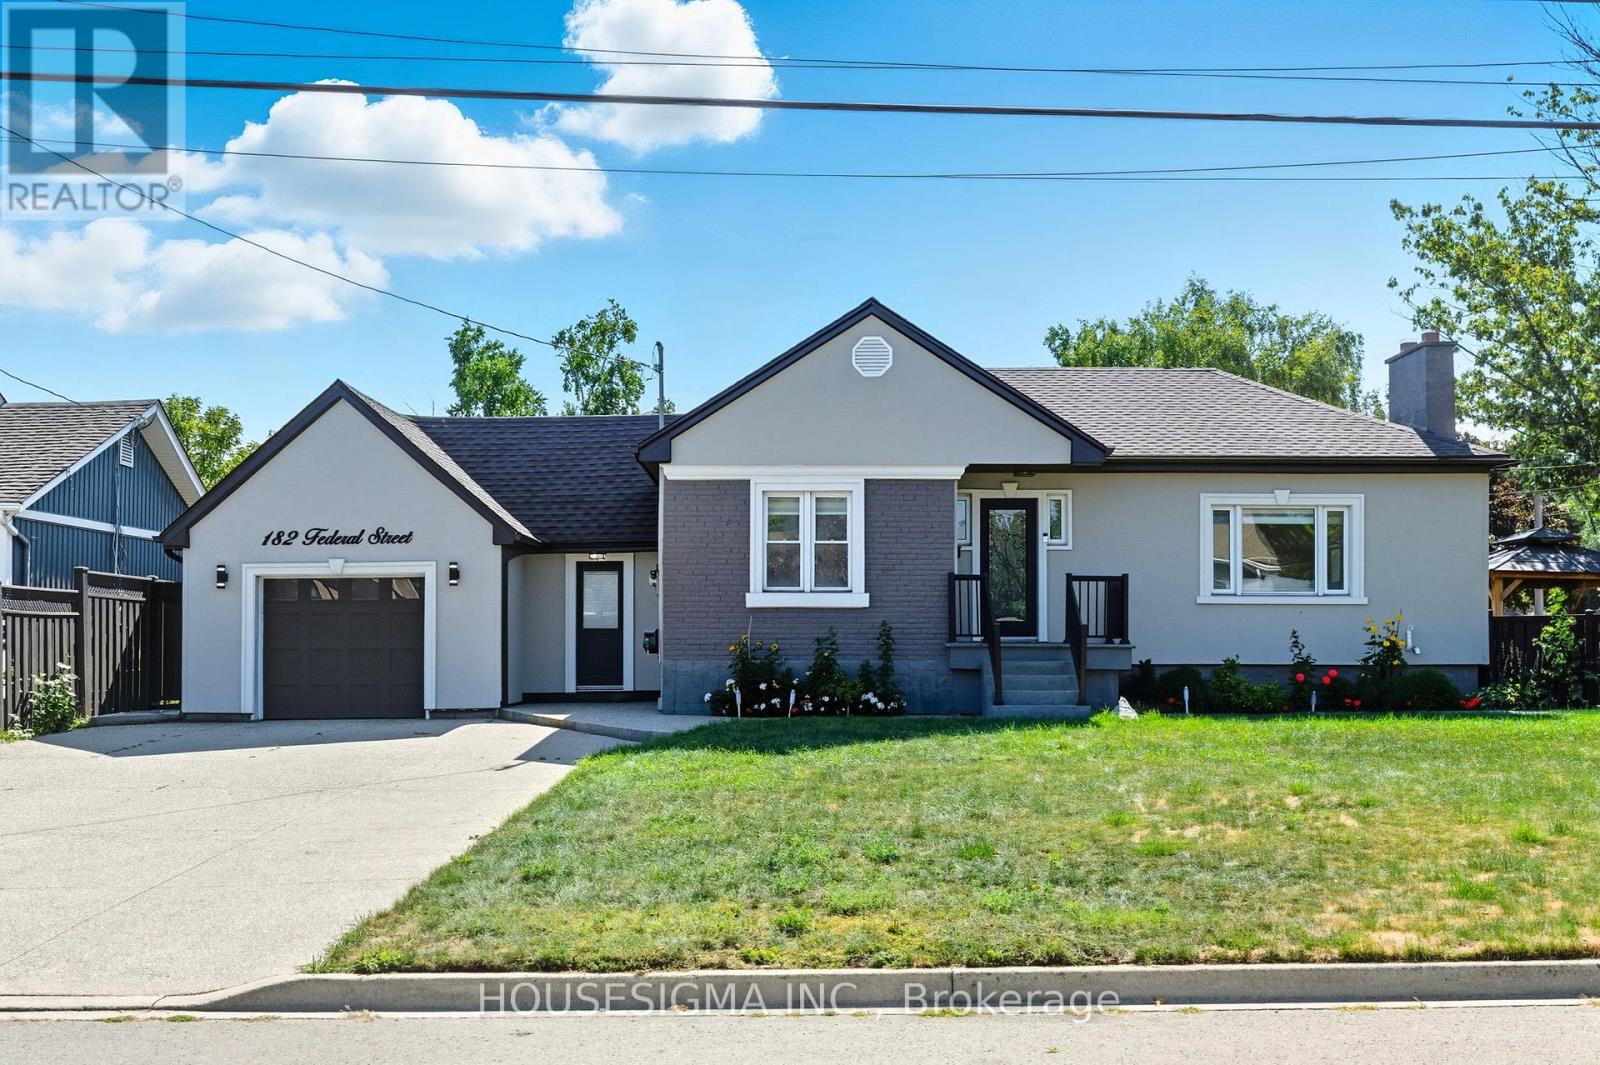
Welcome to this updated 2-bedroom bungalow on a 70 100 ft lot in one of Stoney Creeks family-friendly neighbourhoods. From the moment you arrive, the curb appeal stands out with a fresh stucco exterior, black accents, a new roof (2023), and an aggregate driveway with parking for 6 cars. Inside, youll find a bright, open-concept main floor with a living room featuring pot lights and a fireplace, flowing into the eat-in kitchen with granite countertops, plenty of cabinet space, and a walkout to the backyard perfect for everyday living and get-togethers. The main floor also includes two comfortable bedrooms and a 4-piece bathroom with double sinks! A fully enclosed mudroom connects the garage, main house, and both the front and back yards, keeping shoes, coats, and bags organized and making coming and going a breeze. The finished basement adds even more living space with a large rec room, extra bedroom or office area, and a second 3-piece bathroom. Outside, youll enjoy a private backyard with a patio and gazebo, ideal for barbecues, family time, or simply relaxing at the end of the day. Located close to parks, schools, and shopping, this home is ready for its next owners book your showing today. (id:61483)
231 - 110 Fergus Avenue
Kitchener, Ontario
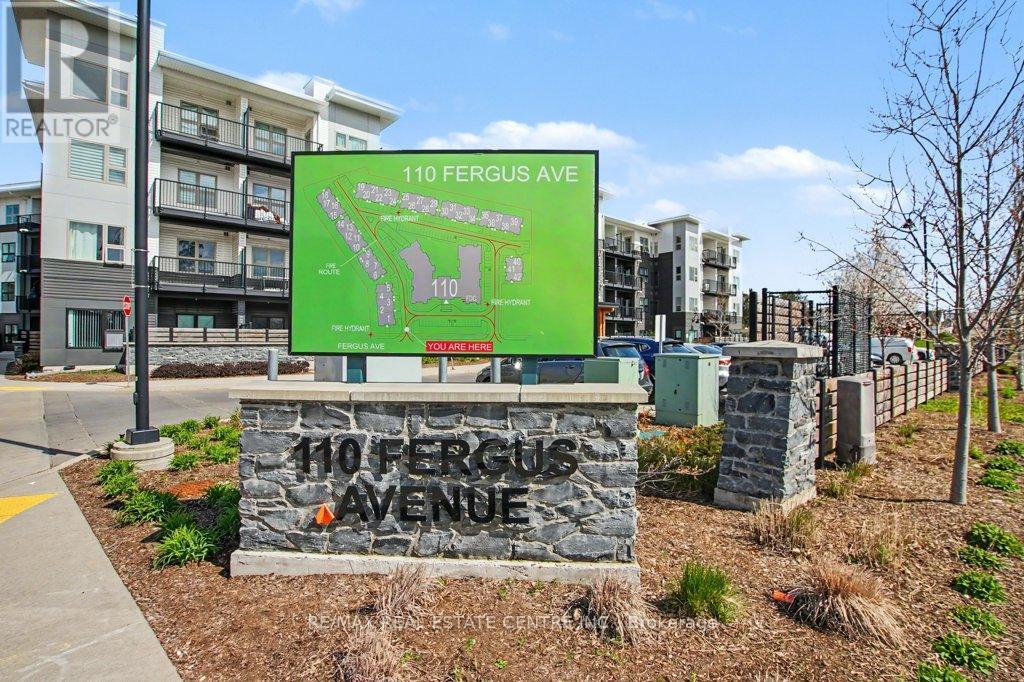
Welcome to Hush Condominiums, situated in a welcoming, family-friendly neighbourhood offering the perfect balance of comfort and convenience for growing families or young professionals. First time being offered for lease , enjoy modern condo living in this executive unit featuring 960 sq.ft of interior living space and 132 sq ft of balcony with dual access, overlooking the courtyard ,perfect for relaxing and entertaining.This stylish 2-bedroom, 2-bathroom condo has vinyl floors throughout, an open-concept living area, and a modern kitchen features, quartz counters grand island with plenty of storage & gorgeous waterfall edge. Primary bedroom includes an ensuite, walk in closet with custom closet organizers, complemented by an access to the balcony . In-suite laundry ,1designated parking spot closer to the elevator and internet are included for enhanced convenience. The area is surrounded by excellent everyday amenities, including Zehr Grocery Store, Gym and Local restaurants across the street and nearby shopping at Fairview Park Mall, where you'll find more options for groceries, dining, and essential services all in one place. Families will appreciate the proximity to local schools,parks, and recreational spaces. Spend weekends outdoors at Rockway Gardens or enjoy a round of golf and scenicwalking paths at Rockway Golf Course-both just minutes away and ideal for all ages.Commuting is simple and stress-free with access to the ION Light Rail Transit and nearby major routes,making it easy to travel throughout Kitchener and Waterloo. Downtown Kitchener a short drive away, offering family-friendly restaurants, community events, and year-round activities.With its convenient location, nearby green spaces, and access to quality schools and amenities, this neighbourhood is an ideal place. (id:61483)
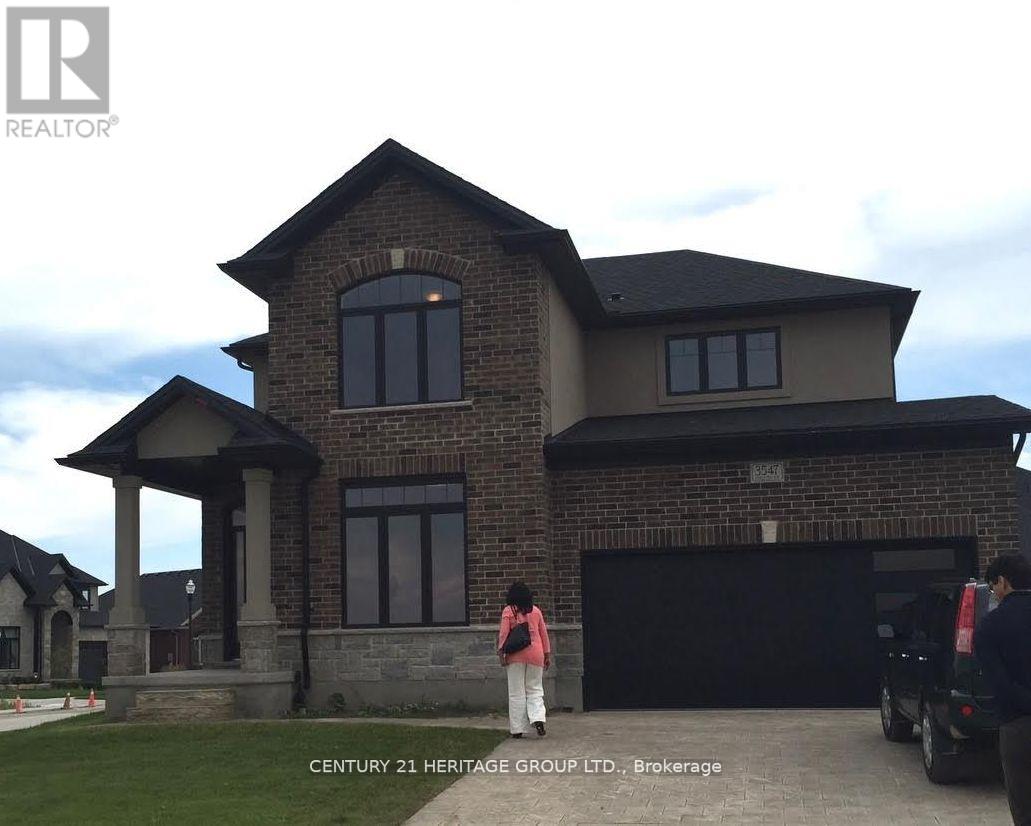
3547 Singleton Avenue
London South, Ontario
A must see..... beautifully landscaped contemporary and stylish home in Andover trails! 4 Bedrooms,2.5 Baths, this home is loaded with luxury features throughout including a gorgeous kitchen with granite and quartz countertops, beautiful spa like ensuite, 9 foot ceilings, designer built ins, LED custom lighting, quality finishes, upgraded wide staircase with metal spindles, art nooks, rounded corners, legend stone fireplace, upgraded garage door, wide plank flooring, pantry, the list goes on and on! come and see for yourself the value in this stunning home situated on a large corner lot with large patio and pergola. (id:61483)
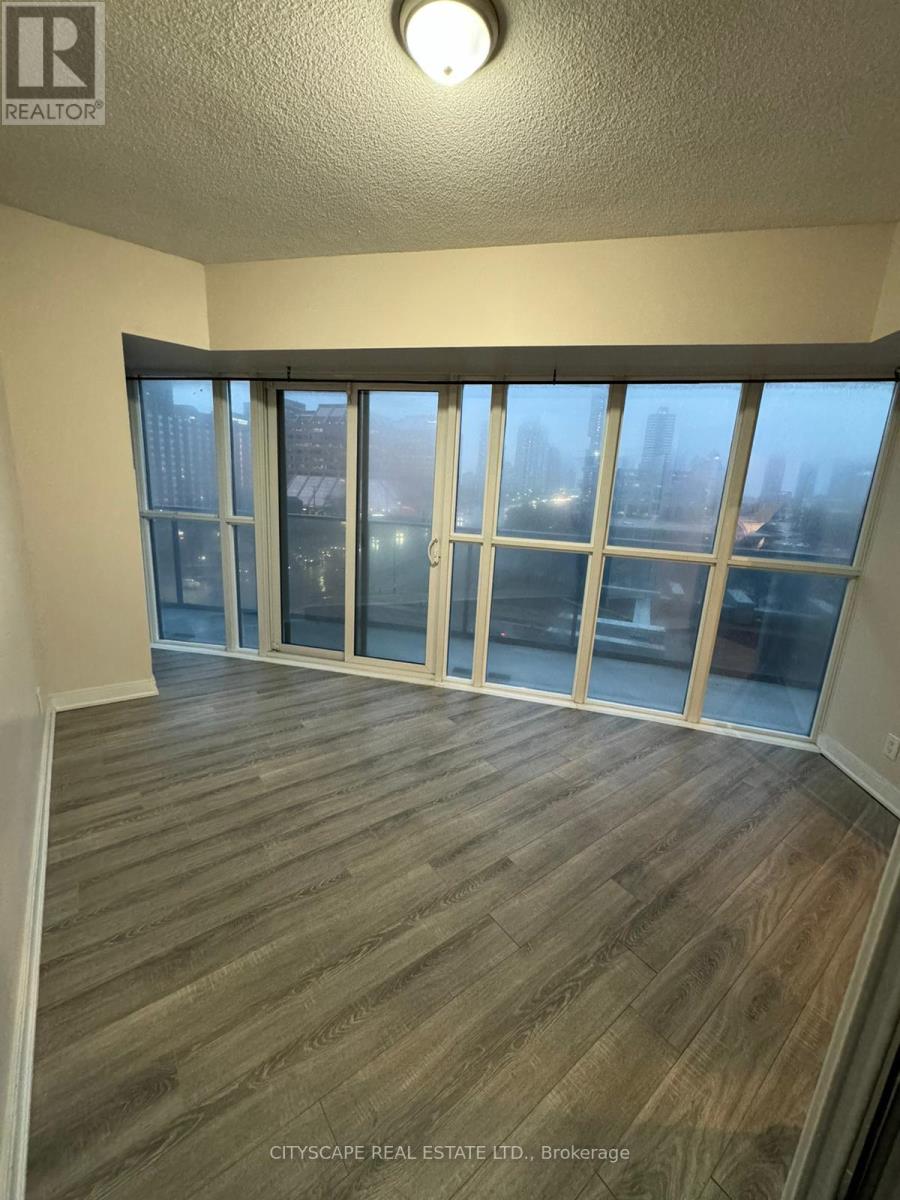
504 - 60 Absolute Avenue
Mississauga, Ontario
Spacious 2 Bedroom, 2 Bathroom, In The Heart Of The City Centre, With 1 Parking Spot And 1Locker.This Condo Features Dual Climate Control In The Bedrooms. Freshly Painted Walls, Granite CounterTops, Stainless Steel Appliances And Washer/Dryer En-Suite. This Condo Is A Must See! BrightOpenConcept With Over 240 Sq Ft Of Patio Space With Access From Every Room. Amazing BuildingAmenities,Close To Transit And Easy Access To Qew And 403. (id:61483)
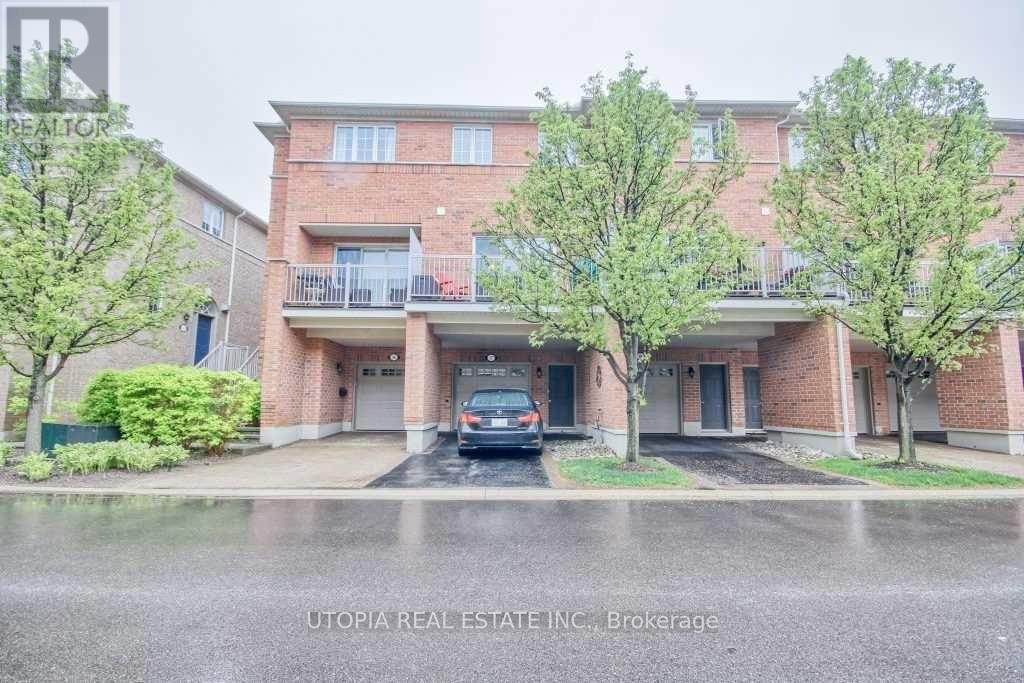
57 - 1169 Dorval Drive
Oakville, Ontario
Bright And Gorgeous 3 Bed Executive Townhouse In Prestigious Glen Abbey. Located In A Private Enclave. 9Ft Ceilings, Gas Fireplace, 3 Bathrooms (2 full), Large Terrace, And The List Goes On. Walking Distance To Shopping, Schools, Parks, Trails, Glen Abbey Golf Course, Minutes To The Go Station & Hwys. A House Not To Be Missed! (id:61483)
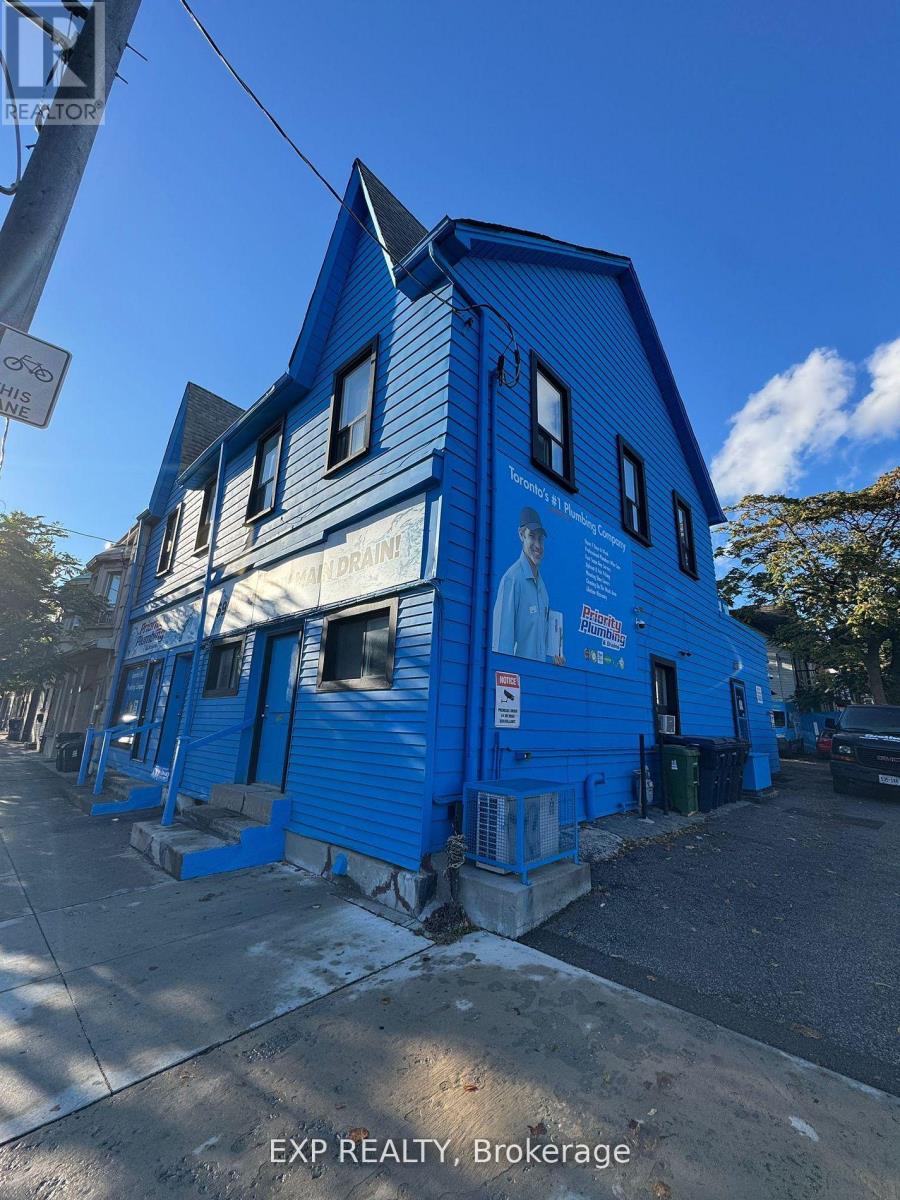
5 - 1594 Dupont Street
Toronto, Ontario
Discover this beautifully renovated junior bachelor basement apartment in the heart of the vibrant Junction Triangle. Professionally built with permits and inspections completed, this immaculate unit offers comfortable urban living at an affordable price. Offered at $1,500/month all-inclusive, the space features a modern layout, quality finishes, and access to shared coin-operated laundry facilities ($3/load). Convenient street parking available. Located in one of Toronto's most sought-after neighbourhoods, you'll be just steps to trendy cafés, local shops, parks, transit, and everything the Junction Triangle has to offer. Perfect for professionals or students seeking stylish city living in a prime location. Don't miss this fantastic opportunity - book your viewing today! (id:61483)
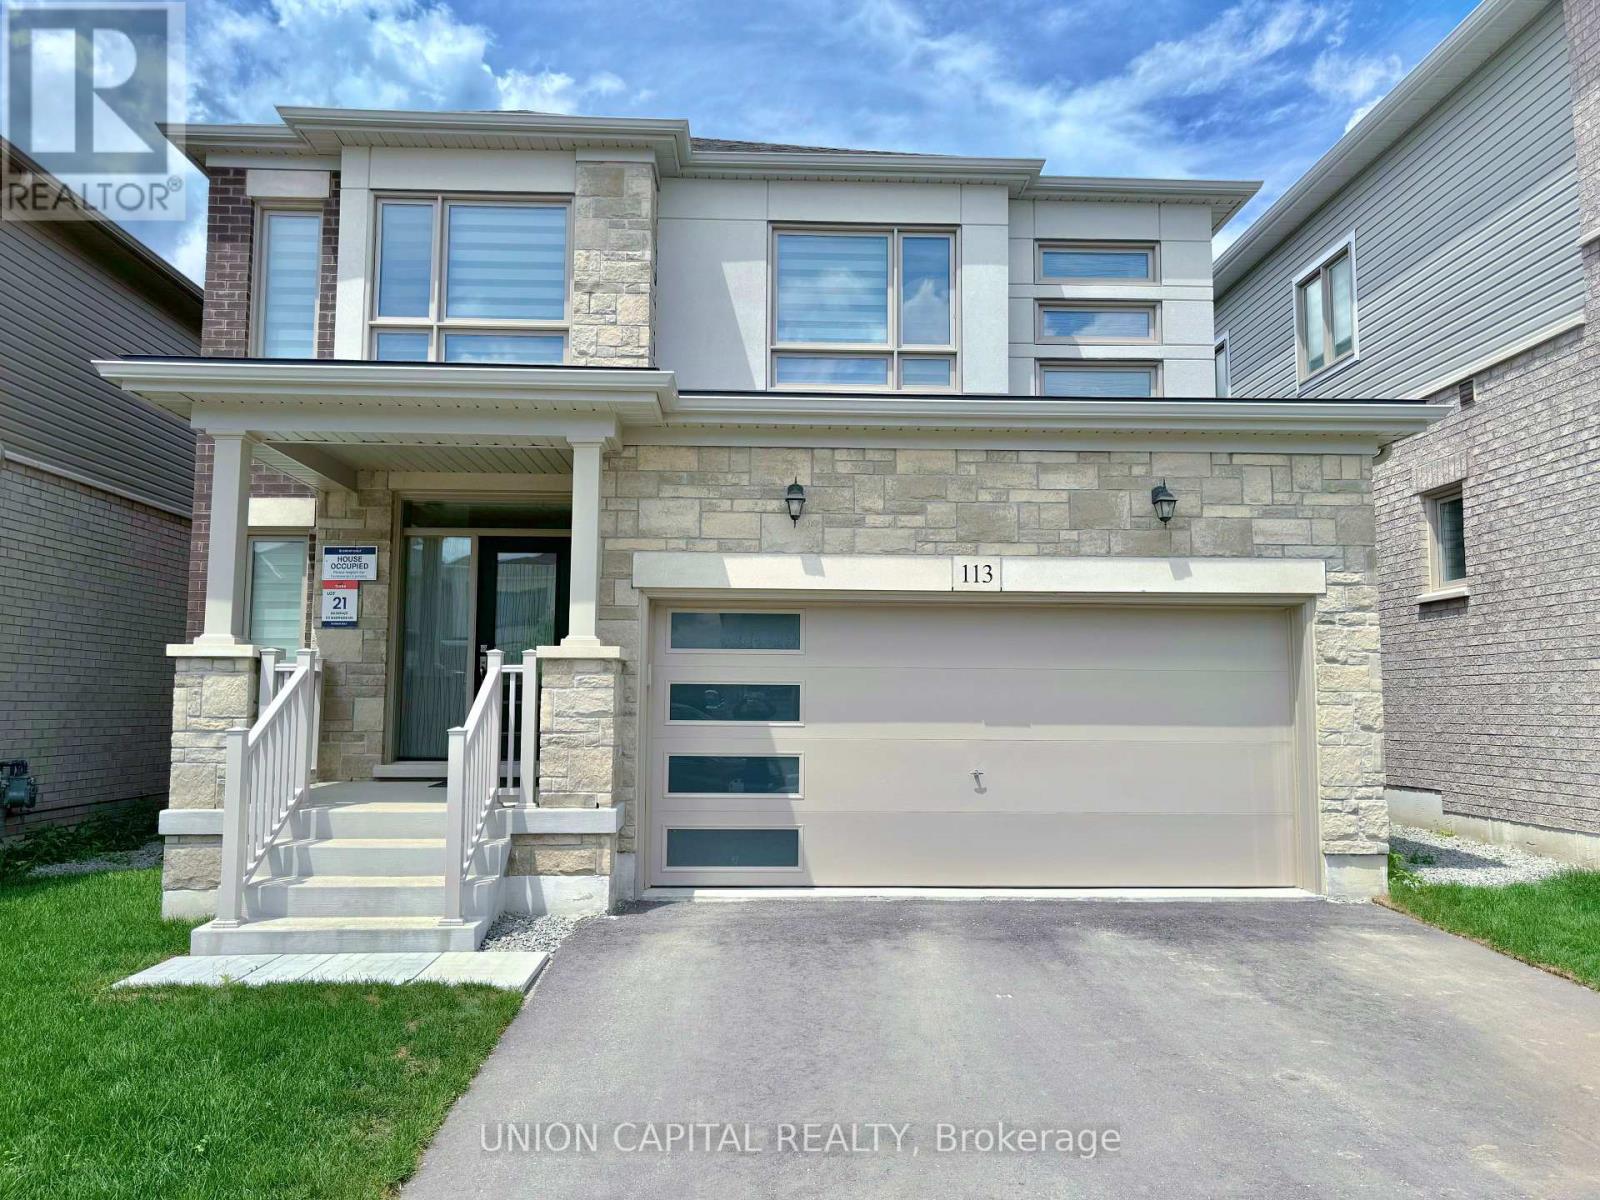
113 Shepherd Drive
Barrie, Ontario
Beautiful 4 BEDROOM PLUS DEN, 4 BATHROOM, DOUBLE GARAGE, DETACHED HOME in the highly sought-after Painswick South community of Barrie. Built by reputable Great Gulf, this home offers quality craftsmanship, modern design, and boasting approximately 2,600 sq ft of thoughtfully designed space. Great curb appeal featuring a brick, stone and stucco exterior. Spacious and bright open-concept main floor with 9-ft ceilings, hardwood floors and hardwood staircase with iron pickets. A bonus den on the main floor is perfect if you work from home and need a quiet office space or a kids play area. The well-appointed kitchen boasts quartz countertops, centre island with breakfast bar, upgraded shaker cabinetry, and S/S appliances - seamlessly flowing into the spacious living and dining areas, perfect for entertaining. Upstairs, you'll find 4 spacious bedrooms including the Master bedroom with a 4-piece ensuite and a large W/I closet. The 2nd bedroom also comes with its own 4PC ensuite. The 3rd & 4th bedroom are generously sized and share a 4PC bathroom. Convenient second-floor laundry adds everyday practicality. Large windows throughout provide an abundance of natural light. Ideally located just steps to a future park and elementary school, and minutes to Highway 400, Barrie South GO Station, shopping, Costco, restaurants, and Barrie's beautiful waterfront. Situated in a rapidly growing, family-friendly neighbourhood-perfect place for you to call home! (id:61483)
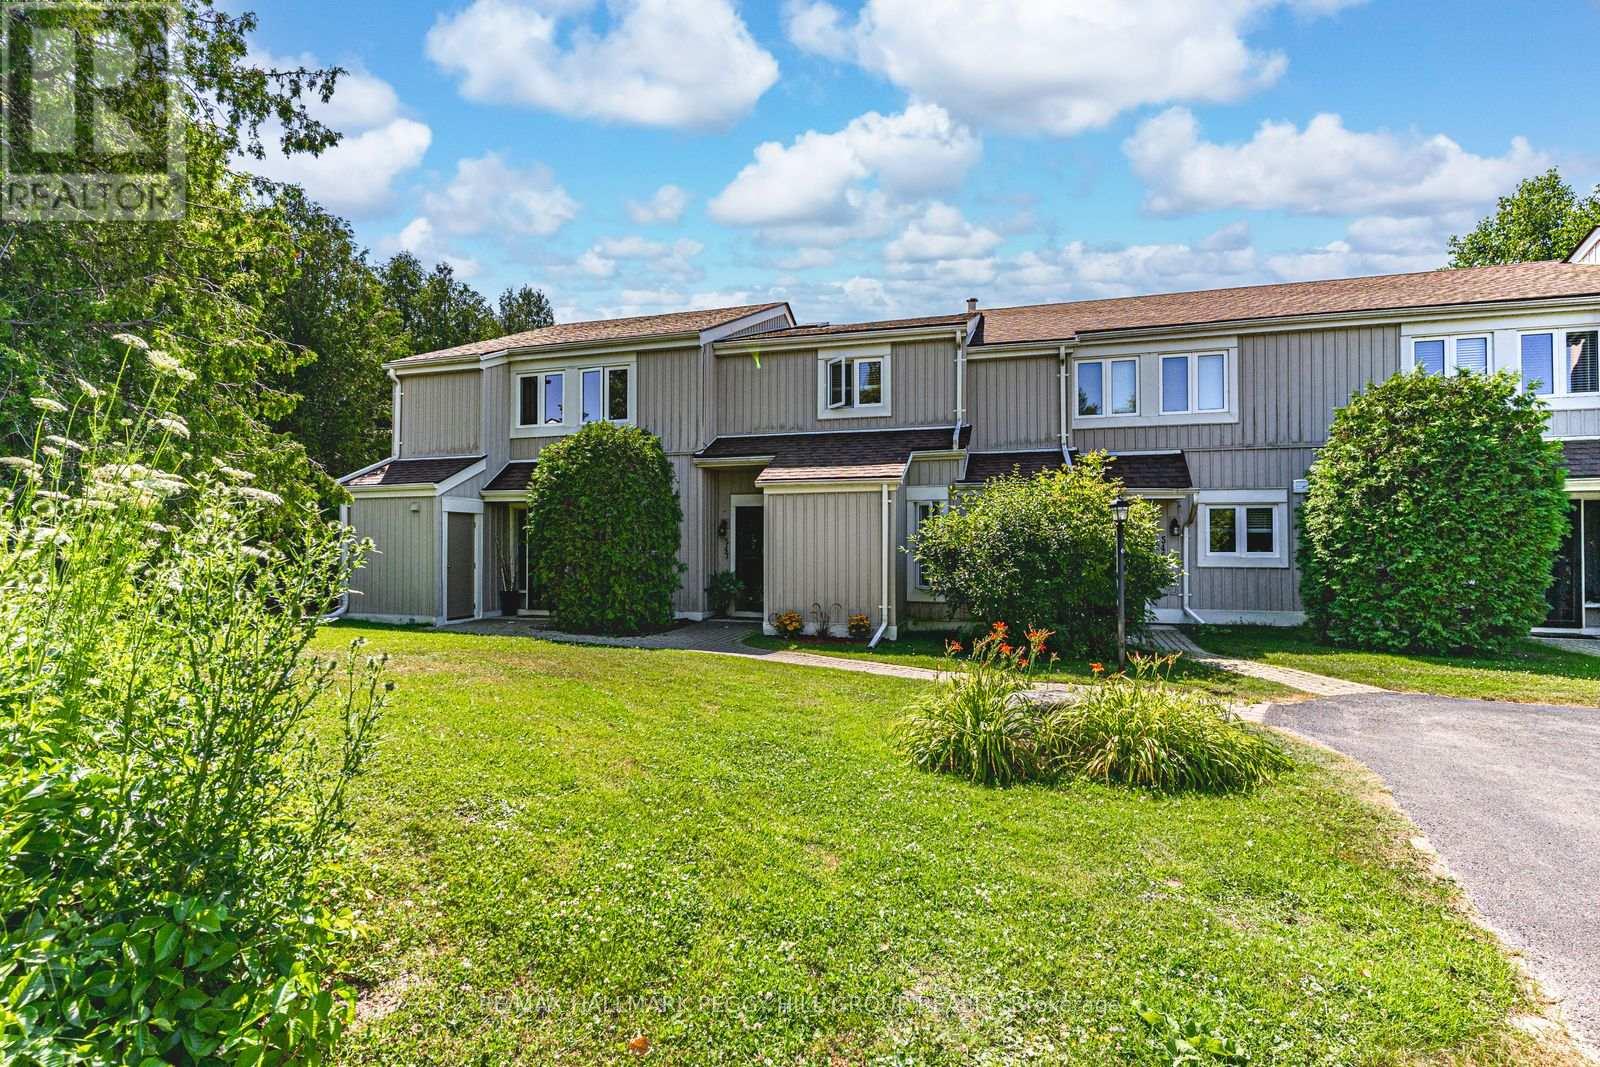
547 Oxbow Crescent
Collingwood, Ontario
GEORGIAN BAY LIFESTYLE MEETS MODERN OPEN-CONCEPT DESIGN! Experience exceptional Collingwood living in this bright and stylish condo townhouse, ideally located in a quiet, well-kept community just steps from Cranberry Golf Course and minutes to the sparkling shores of Georgian Bay. Walk to nearby shopping and dining, or take a quick 5-minute drive to downtown Collingwood for even more local favourites, entertainment, and everyday essentials. With easy access to beaches, scenic trails, parks, and Blue Mountain Ski Resort, outdoor adventure is always within reach. Inside, enjoy a functional two-level layout with two main-floor bedrooms, including a primary suite with a 4-piece ensuite and walkout to a back patio. Upstairs, the sun-filled open-concept kitchen, dining, and living area features a skylight, breakfast bar, spacious pantry, cozy dining nook, and an inviting living room with an electric fireplace and sliding glass deck walkout. Whether you're hitting the slopes, strolling the waterfront, or hosting on the deck, this #HomeToStay is your launchpad for living life to the fullest in every season! (id:61483)

345 Quebec Street
Clearview, Ontario
Take Advantage of The New Proposed H.S.T. Rebate if applicable *** Buy Direct From Builders Inventory!! Discover Modern Living In This 1849 Sq. Ft. Brand-New Home on extra deep lot, Situated In The Charming Town of Stayner. The Main Floor Welcomes You With Hardwood Flooring, Creating A Warm And Inviting Atmosphere. Retreat To The Comfort Of The Carpeted Bedrooms, Each Featuring A Spacious Walk-In Closet. The Stylish Kitchen Is Designed With Quartz Countertops, Offering Both Elegance and Functionality. In The Cozy Family Room, Relax by The Fireplace and Enjoy Quality Time With Loved Ones. The Property Boasts Ample Parking Available and a Large Yard Perfect For Outdoor Enjoyment. Upstairs, The Bathrooms Include Convenient Linen Closets, Providing Additional Storage Space. A Separate Entrance Leads To The Basement, Which Is Already Roughed In For A Bathroom. Don't Miss The Opportunity To Call This Beautiful House Your New Home In The Friendly Town Of Stayner! Very long driveway!! **LISTED MLS Pricing is PURCHASE PRICE NET OF HST REBATE. Please note Agreement of Purchase and Sale price is $679,990. Rebate to be adjusted on closing if applicable** (id:61483)
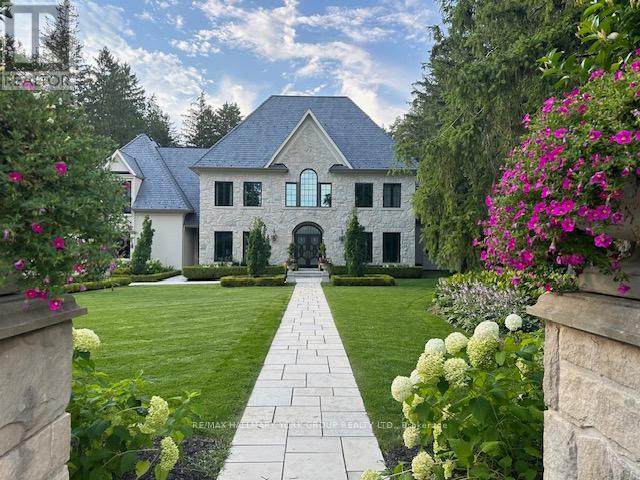
108 Kennedy Street W
Aurora, Ontario
Set on an extraordinary 1.18-acre lot in the heart of Old Aurora, this iconic Kennedy Street West estate blends timeless elegance with modern luxury. Privately nestled among mature trees and manicured grounds, the residence offers an exceptional lifestyle in one of Aurora's most prestigious enclaves.Inside, every detail has been thoughtfully curated with a designer's eye - from custom wide-plank elm hardwood floors and soaring architectural ceilings to statement chandeliers and sun-filled principal rooms. The spectacular Cameo Kitchen is the centrepiece of the home, featuring bespoke cabinetry, professional-grade appliances, and magazine-worthy finishes that perfectly balance style and function.Elegant formal spaces and relaxed gathering areas are anchored by multiple fireplaces, creating warmth and sophistication throughout. The upper level features four spacious bedrooms, highlighted by a luxurious primary retreat with a custom walk-in dressing room and spa-inspired ensuite.The fully finished lower level extends the home's lifestyle appeal with two additional bedrooms, a dramatic stone fireplace, private gym, and a beautifully appointed wet bar designed as a secondary kitchen.Outdoors, the estate transforms into a resort-style oasis with a sparkling pool, expansive entertaining terraces, designer outdoor kitchen, and a custom cabana featuring retractable doors, a floor-to-ceiling stone fireplace, wet bar, and private 2-piece bath. A standalone sauna completes the ultimate wellness retreat.A four-car garage with handcrafted wood doors leads into a stunning custom mudroom with floor-to-ceiling walnut cabinetry.A rare offering of prestige, privacy, and exceptional design in one of Aurora's most coveted neighbourhoods. (id:61483)
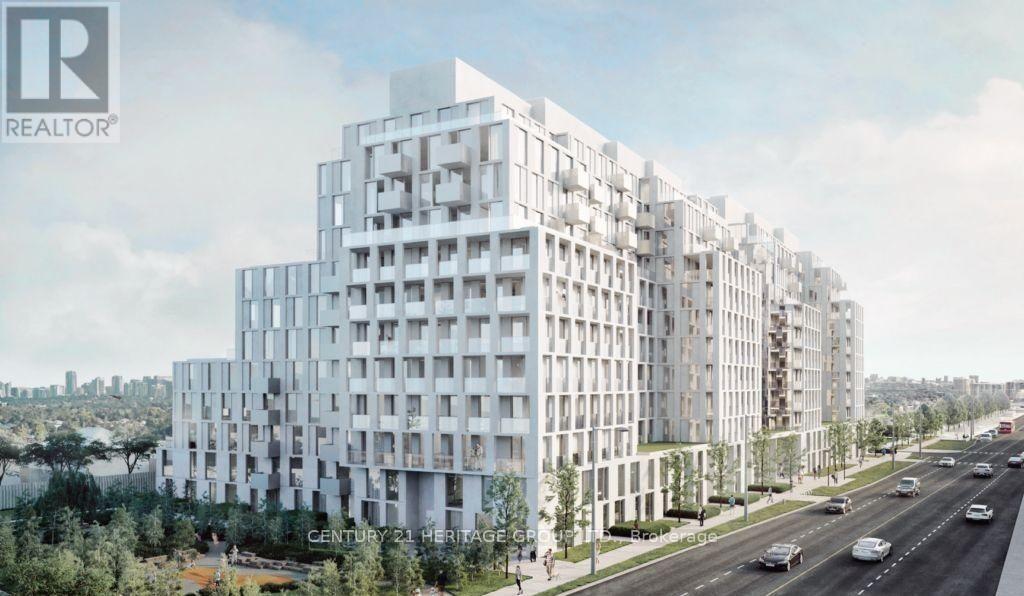
601 - 500 Wilson Avenue
Toronto, Ontario
Welcome To Nordic Condos! Bright and Spacious 2-Bedroom, 2-Bathroom Unit Located In One Of Toronto's Most Convenient And Fast-Growing Communities. With an impressive Transit Score of 90, Nordic Condos offers exceptional convenience and connectivity for residents. Public transit is easily accessible with several TTC bus routes nearby, while Wilson Subway Station is only a short walk away, making daily commuting simple and efficient. Yorkdale Shopping Centre is just one subway stop south, and York University is conveniently located only four subway stops north. This modern building offers an outstanding selection of amenities designed for comfort, wellness, work, and family living. Residents can enjoy a fully equipped Fitness Studio with Yoga Room, Outdoor Exercise Area with Calisthenics Equipment, stylish Outdoor Lounge Areas with BBQs, a Multi-Purpose Party Room with Catering Kitchen, WiFi-enabled Shared Co-Working Space, Parcel Room, and 24-Hour Concierge Service. Family-friendly features include beautifully designed outdoor spaces, Soft-Turf Children's Play Area, Playground, and Pet Wash Stations for added convenience. Perfect for families, professionals, and students alike, Nordic Condos is surrounded by excellent schools, parks, shopping, dining, and everyday essentials. Experience modern urban living with comfort, style, and unmatched accessibility. (id:61483)
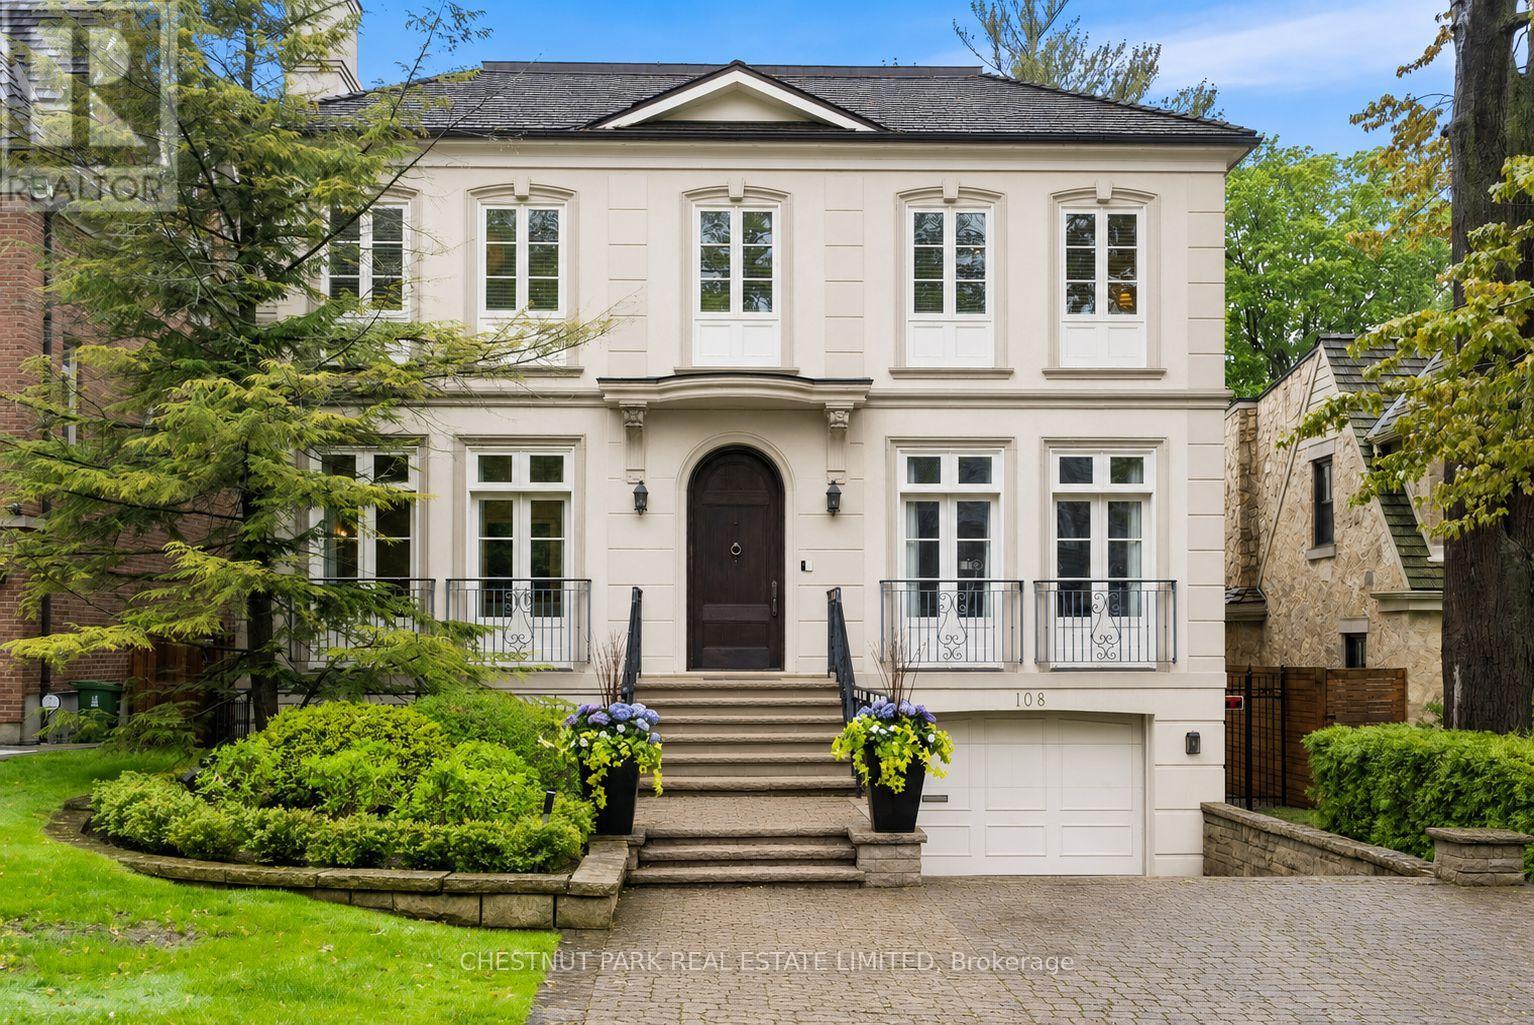
108 Cheltenham Avenue
Toronto, Ontario
This exceptional residence embodies refined contemporary luxury, seamlessly blending sophisticated design with impeccable craftsmanship. Situated on one of Lawrence Park's premier streets, the home captivates immediately with its striking curb appeal & timeless architectural presence. A distinctive custom-built home by Den Bosch & Finchley, the grand foyer opens to expansive principal rooms, including an elegant formal living room with fireplace & Juliette balcony & a spectacular dining room designed for sophisticated entertaining.The Bellini chef's kitchen is both functional & beautifully appointed, featuring an oversized island w/seating, spacious eat-in dining area overlooking the rear gardens, separate servery & a walkout to the upper flagstone terrace. The adjoining family room, complete w/fireplace & custom built-ins, offers the perfect setting for relaxed everyday living. A private office, two powder rooms, a storage closet plus a "rough-in" for elevator complete this level. The serene primary suite is a private sanctuary with his-and-hers walk-in closets & a sumptuous 5-pc ensuite. Three additional bedrooms each feature beautifully appointed ensuite baths, custom walk-in closets, built-ins & integrated desks. A well-appointed second-floor laundry room provides exceptional convenience & functionality for modern family living. The naturally bright, above-grade lower level w/heated floors throughout further expands the living space & is designed for relaxation & entertaining. A spacious media room overlooks the rear gardens & features a fireplace, wet bar w/sink & a fridge, large games room w/walkout to the spectacular private fenced-in yard, a versatile 5th bdrm or gym, a 4-pc washroom & a mudroom w/direct access to a rare heated 3-car garage complete this space. Exceptional storage solutions are thoughtfully incorporated thruout. Set on an exquisitely landscaped 50' x 150' lot in coveted Lawrence Park, this home totals 6,125 sq ft of exceptional living spac (id:61483)
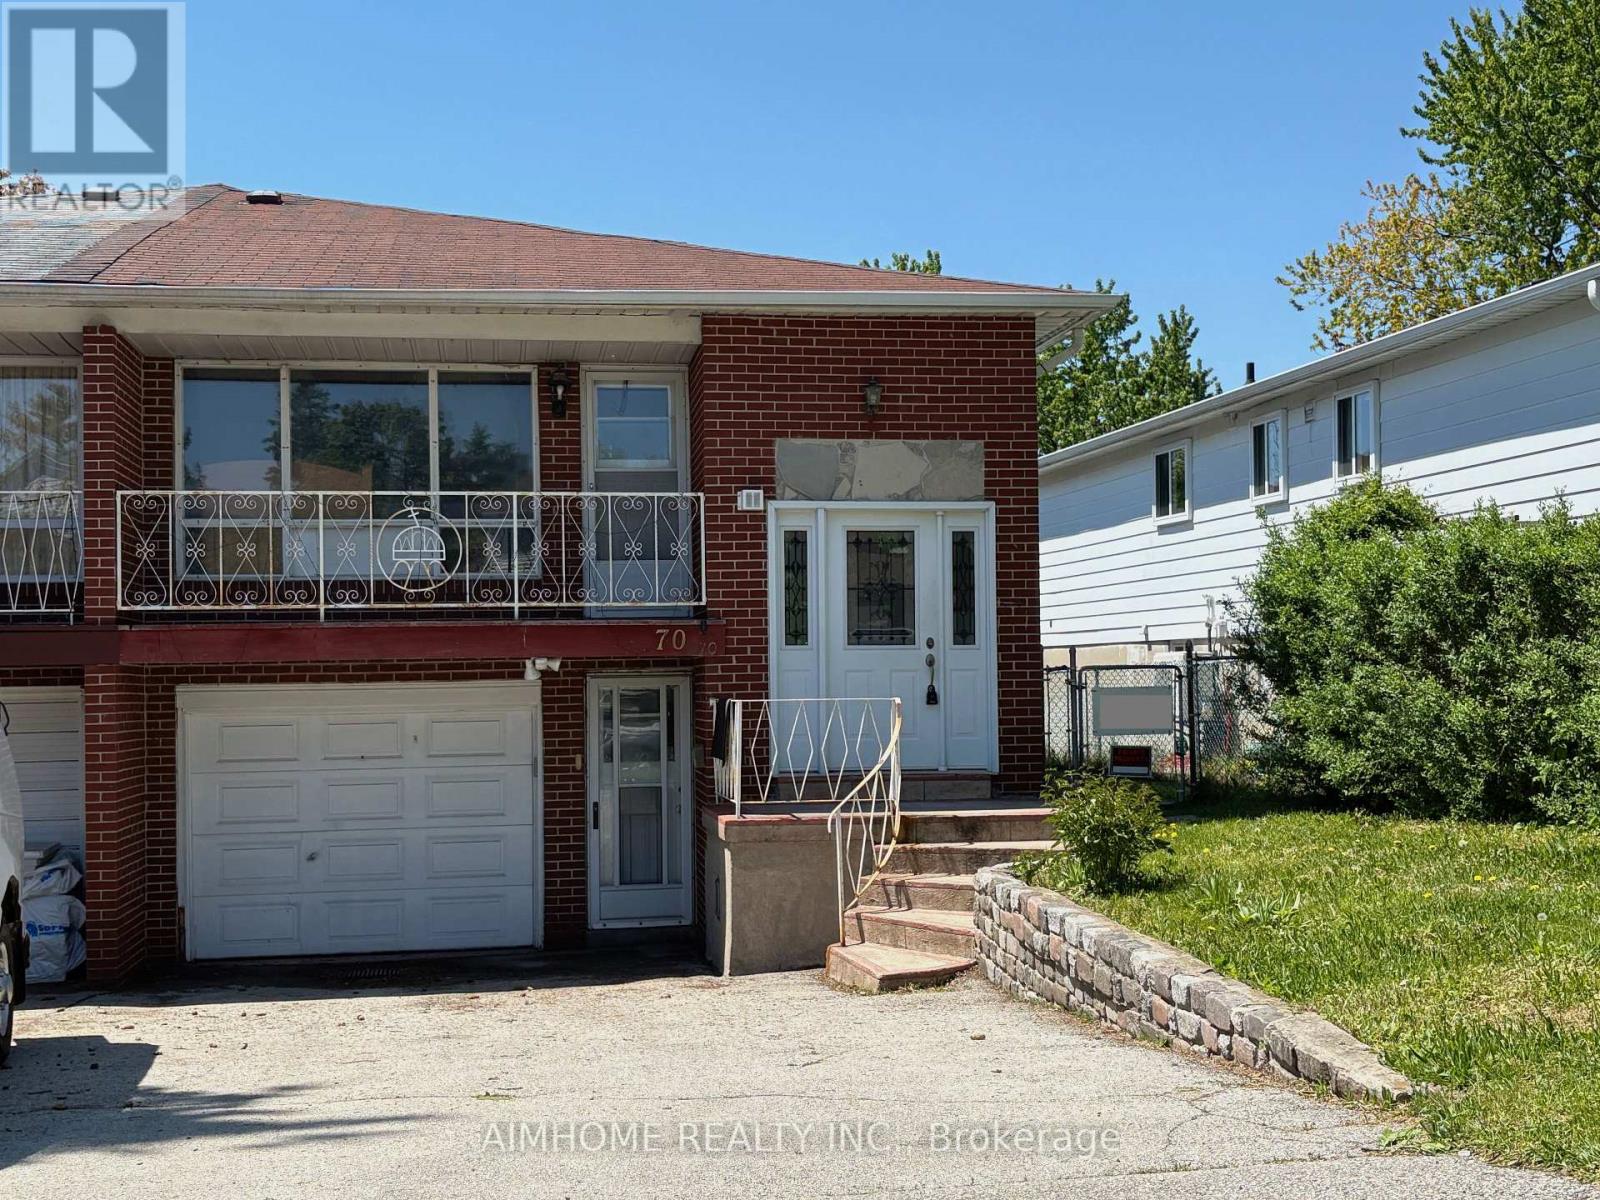
70 Micmac Crescent
Toronto, Ontario
Great Location. back on Finch ave. Bright & Spacious of The Largest 4 Br Semi Models + Open Concept Living & Kit. **Walk To Top Ranked Cherokee Public School And Seneca College**, Ttc 2mins , Close To 404 & 401.close to all grocery store. Pleasant view CC. and library, Fairview mall. (id:61483)
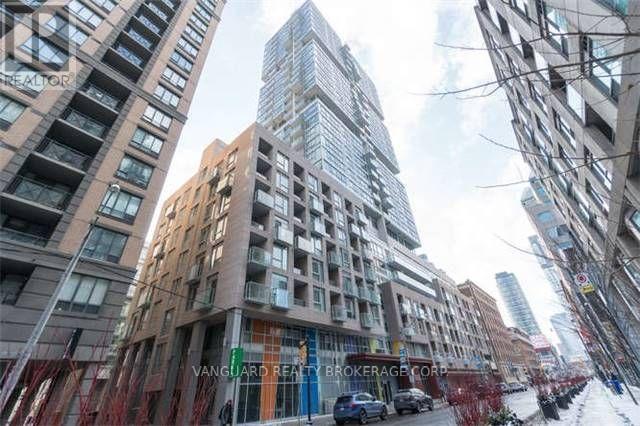
513 - 199 Richmond Street W
Toronto, Ontario
Urban Luxury at Studio Condos on Richmond. Welcome to this lovely 1 Bed, 1 Bath suite in the Heart of Downtown Toronto. Perfectly situated where the Entertainment District meets the Financial District, this suite offers a sophisticated retreat with every urban convenience at your doorstep. The Suite Features: Modern Aesthetics: 9-foot ceilings and laminate flooring throughout. Chef's Kitchen: Upgraded with quartz countertops, an undermount sink, valence lighting, and a tiled backsplash. Also featuring built-in appliances and ample cabinetry. Designer Bath: A spa-like 4-piece bathroom boasting porcelain tiles and a classic subway tile tub surround. Light & Space: Floor-to-ceiling windows flood the unit with natural light. Includes a spacious bedroom with a double closet. Unbeatable Location:Located in the vibrant core of Toronto, you are steps away from: Transit: Quick walk to Osgoode and St. Andrew Subway Stations. Work: Easy access to the Financial District and major Hospitals. Culture: Surrounded by the Art Gallery of Ontario (AGO), Four Seasons Centre for the Performing Arts, and Osgoode Hall. Lifestyle: The city's best fine dining, the Entertainment District, and top-tier universities are all within walking distance. (id:61483)
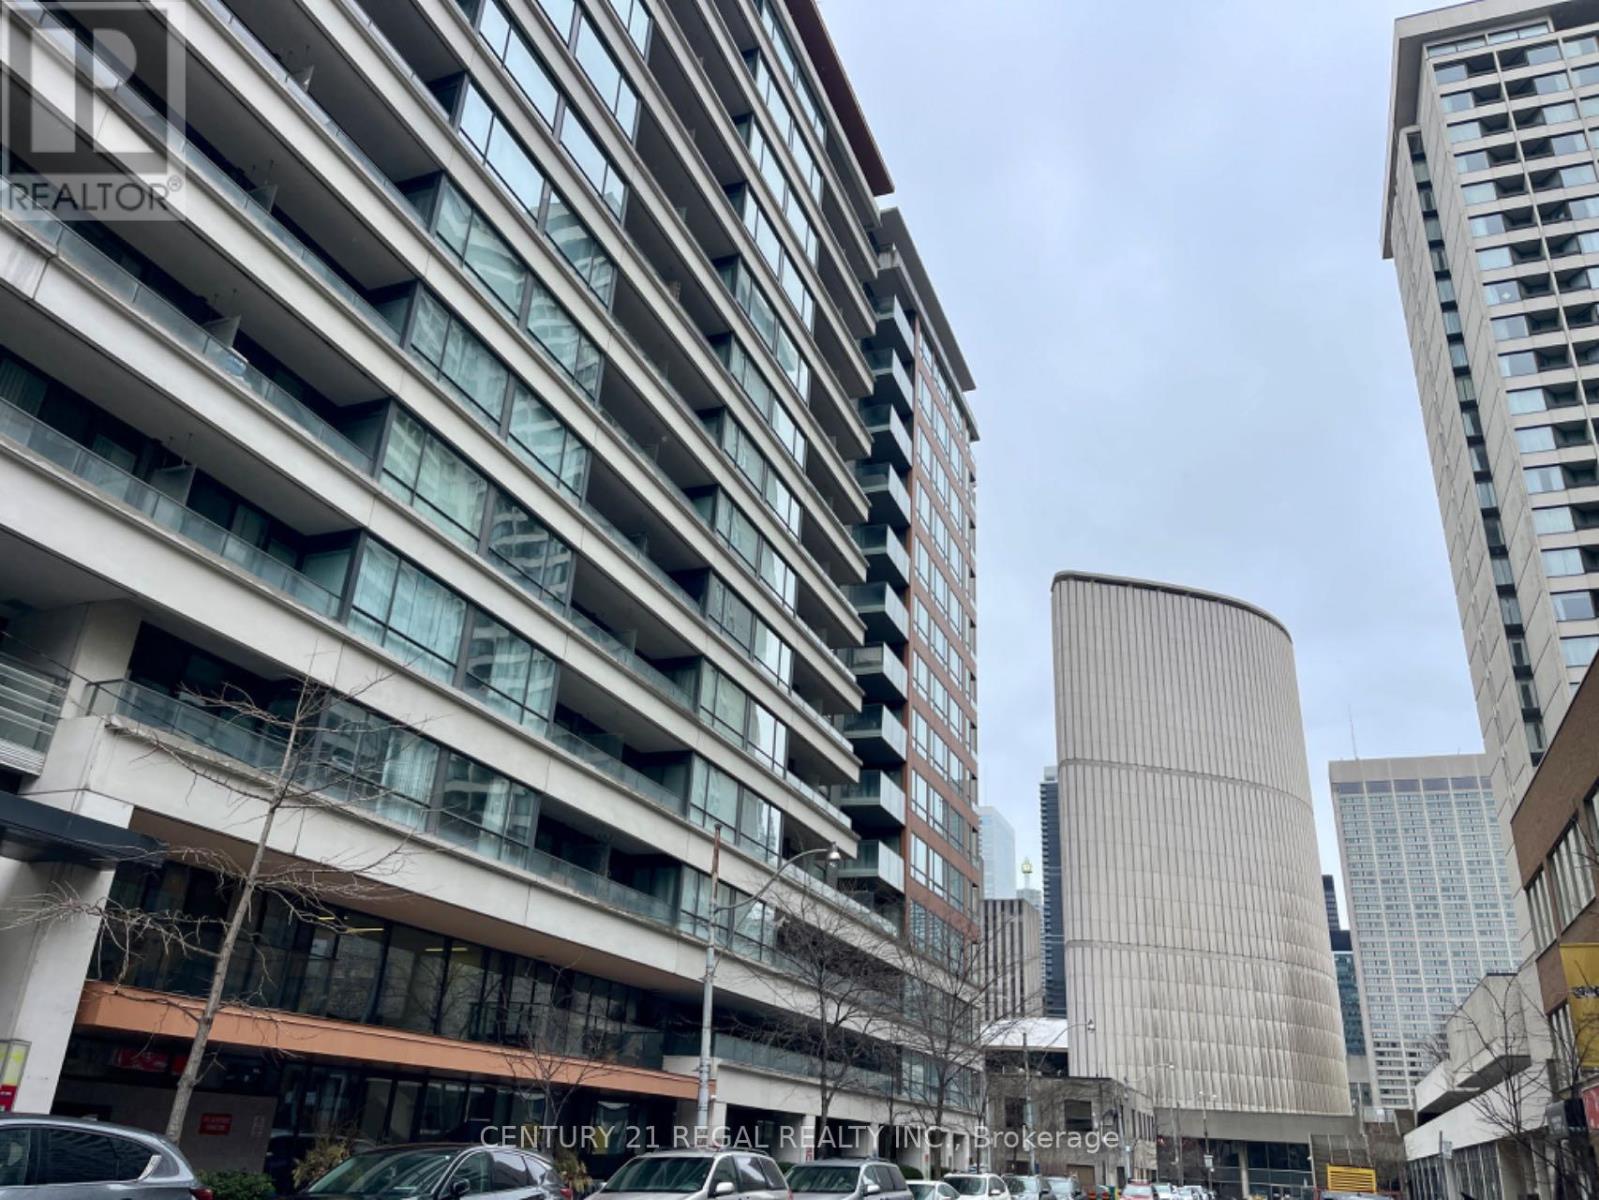
533 - 111 Elizabeth Street
Toronto, Ontario
Welcome To The Core Of Downtown Toronto,927Sf Large Unit With Huge Balcony 2-Bed + den separated by Seller ( the den area has a window ) 2 full-Bath, One Locker + Parking. Open Concept Layout Featuring Clean Modern Design, Amenities Incl. Rooftop Patio W/ Bbqs, Indoor Pool & Hot Tub, Sauna, Workout Room, Party Room, Guest Suites, 24Hr Concierge. you can see CityHall from roof top rest area .Walking Distance to Bay And Bloor, lots of visitor parking, walking to City Hall, Supermarket ( Longos ) and many businesses (id:61483)
314 - 268 Ridley Boulevard
Toronto, Ontario
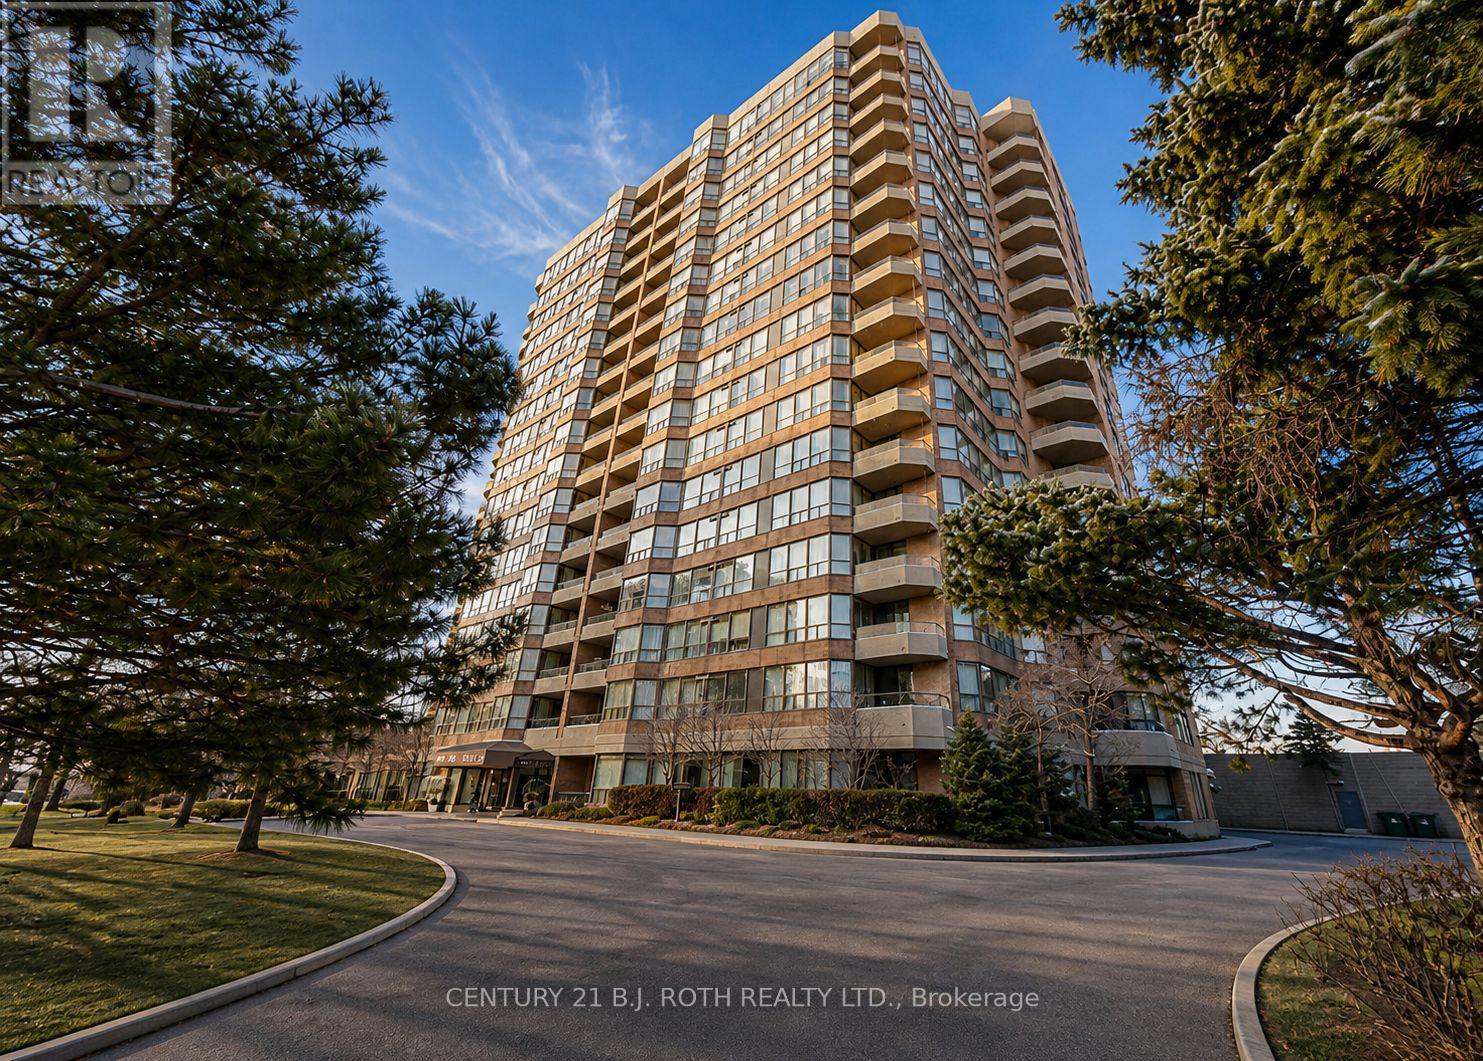
This beautifully renovated Tridel-built 2-bedroom, 2-bathroom condo with solarium offers luxury, functionality, and exceptional value. With over $100,000 spent on renovations in 2026, this stunning suite features 6" hickory engineered hardwood floors, a brand-new kitchen with never-used stainless steel appliances and a full-size built-in pantry, updated lighting, custom remote control blinds throughout, smooth ceilings, fresh white paint including all doors and baseboards, and new window glass installed in April 2026. The versatile solarium can serve as a home office or potential third bedroom, while the spacious primary retreat boasts a custom 10-foot-wide built-in wardrobe plus a walk-in closet. The second bedroom includes a space-saving Murphy bed, and the second bathroom features a convenient walk-in tub that can be converted to a glass-enclosed shower if desired. Enjoy 8-foot clear ceilings, in-suite stackable laundry, and a covered south-facing balcony with access from both the solarium and primary bedroom, offering beautiful city views. Maintenance fees include heat, hydro, and water, and residents enjoy a secure gatehouse with 24-hour security plus premium amenities including an outdoor pool, gym, library with pool table, sauna, and separate men's and women's locker rooms. The unit includes one underground parking space, one storage locker, ample visitor parking, and is just steps to the Toronto Transit Commission, with easy access to parks, top-rated schools, shopping, dining, and major commuter routes-making this a turnkey opportunity in a highly connected and desirable neighbourhood. Custom built-ins offer great storage and functionality and can be removed to suit your personal style. (id:61483)
80 Matachewan Road
Manitouwadge, Ontario
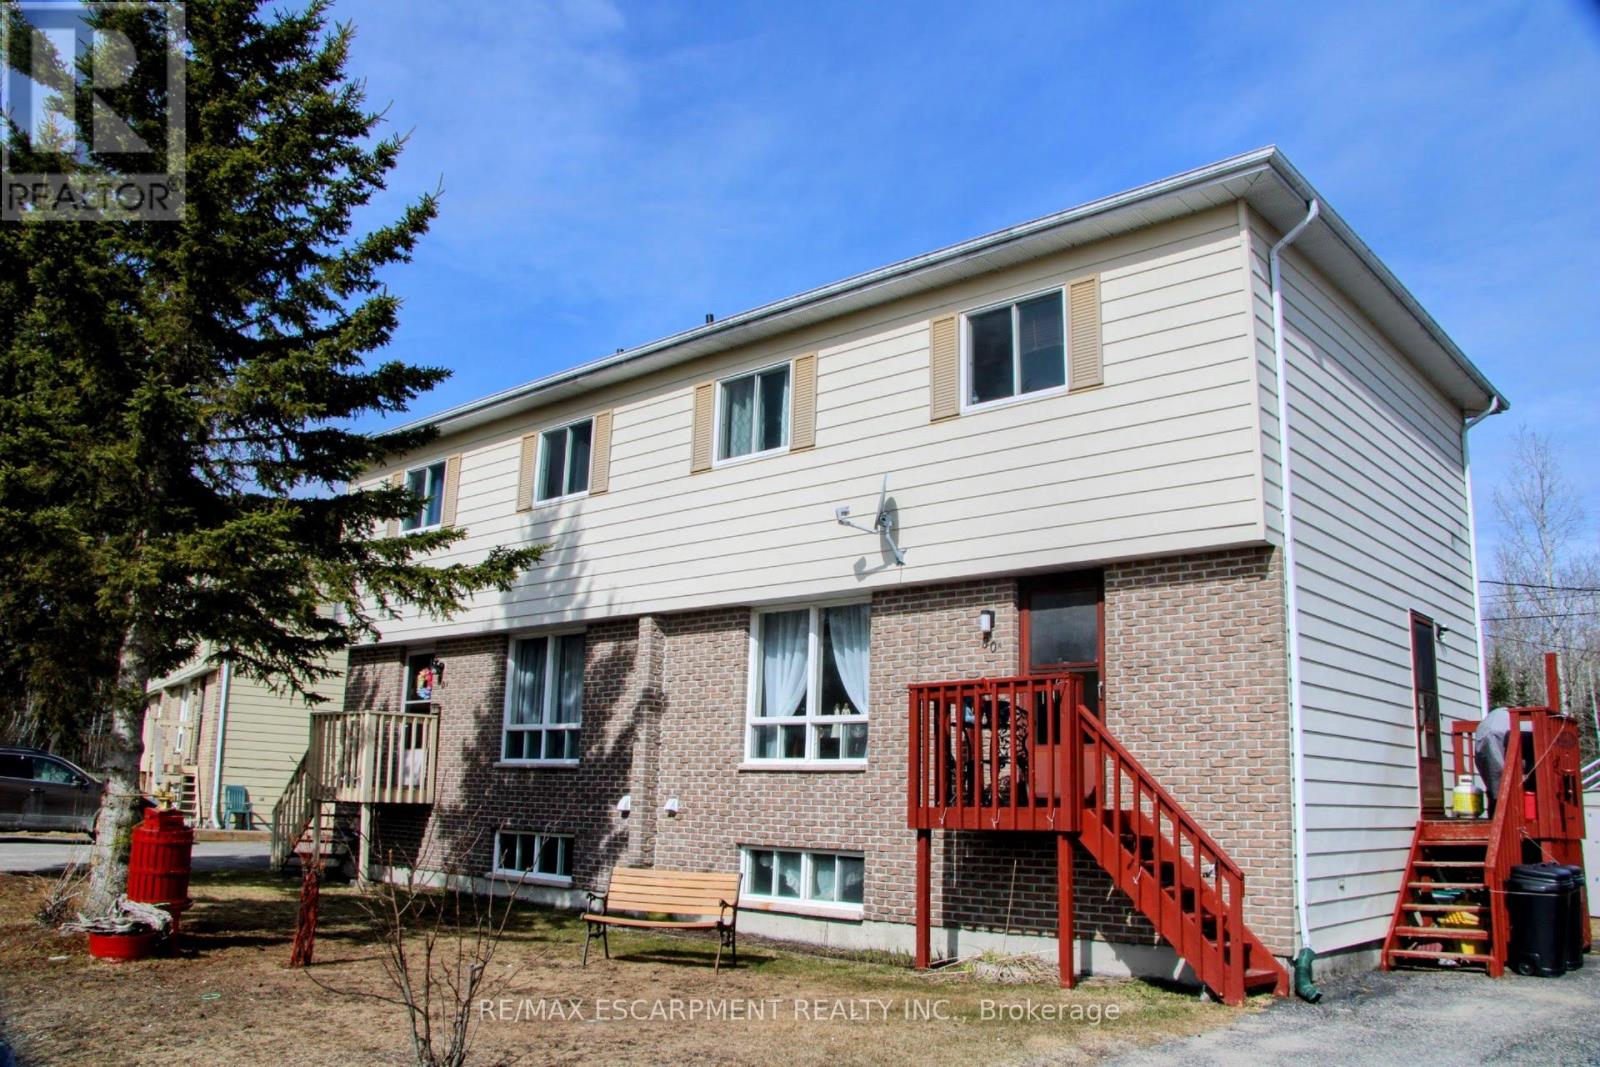
Semi-detached with both units under one ownership. Incredible investment opportunity in the beautiful community of Manitouwadge, Ontario! This property offers two spacious units, each featuring functional layouts and excellent income potential. The first unit welcomes you with a cozy living room that flows seamlessly into the dining area, both full of natural light. The kitchen overlooks the massive backyard and peaceful greenspace beyond. A convenient 2-piece bathroom completes the main level. Upstairs, you'll find two spacious bedrooms plus a large primary bedroom featuring dual closets, along with a full 4-piece bathroom. The lower level offers an open unfinished space with laundry area and plenty of storage potential. The second unit mirrors the comfort and functionality of the first, featuring a bright and spacious living room, dining area, kitchen, and convenient 2-piece bathroom on the main floor. Upstairs includes two spacious bedrooms plus a primary bedroom with dual closets and a full 4-piece bathroom. The basement also offers an open layout with laundry space, a versatile room to be used to your liking. Outside, enjoy a backyard backing directly onto the forest, offering privacy and gorgeous natural surroundings. Each unit has its own front deck entrance and separate side entrance, with ample parking available on both sides of the property. Located close to scenic hiking trails and outdoor recreation, this property is an excellent opportunity for investors, multi-generational living, or owner-occupancy with rental income potential. (id:61483)