
109 Thickson Road S
Whitby, Ontario
Welcome to 109 Thickson Rd S, this gorgeous 4 level back split right in the heart of Whitby. This home is offering 4 bedrooms split 2 in the upper level and 2 in the lower level. The washrooms, 4 of them in the home. One on each floor. The main floor is offering a generous entertaining living/dining room with the kitchen, not to mention the 3 season closed in room on the south side of the house. The 3 season room has its own cooking area so you don't have to worry about bugs at all. The basement is a recreational space with plenty of storage but not to forget the projector screen painted already on the wall for you. This is a home you do not want to miss! (id:61483)
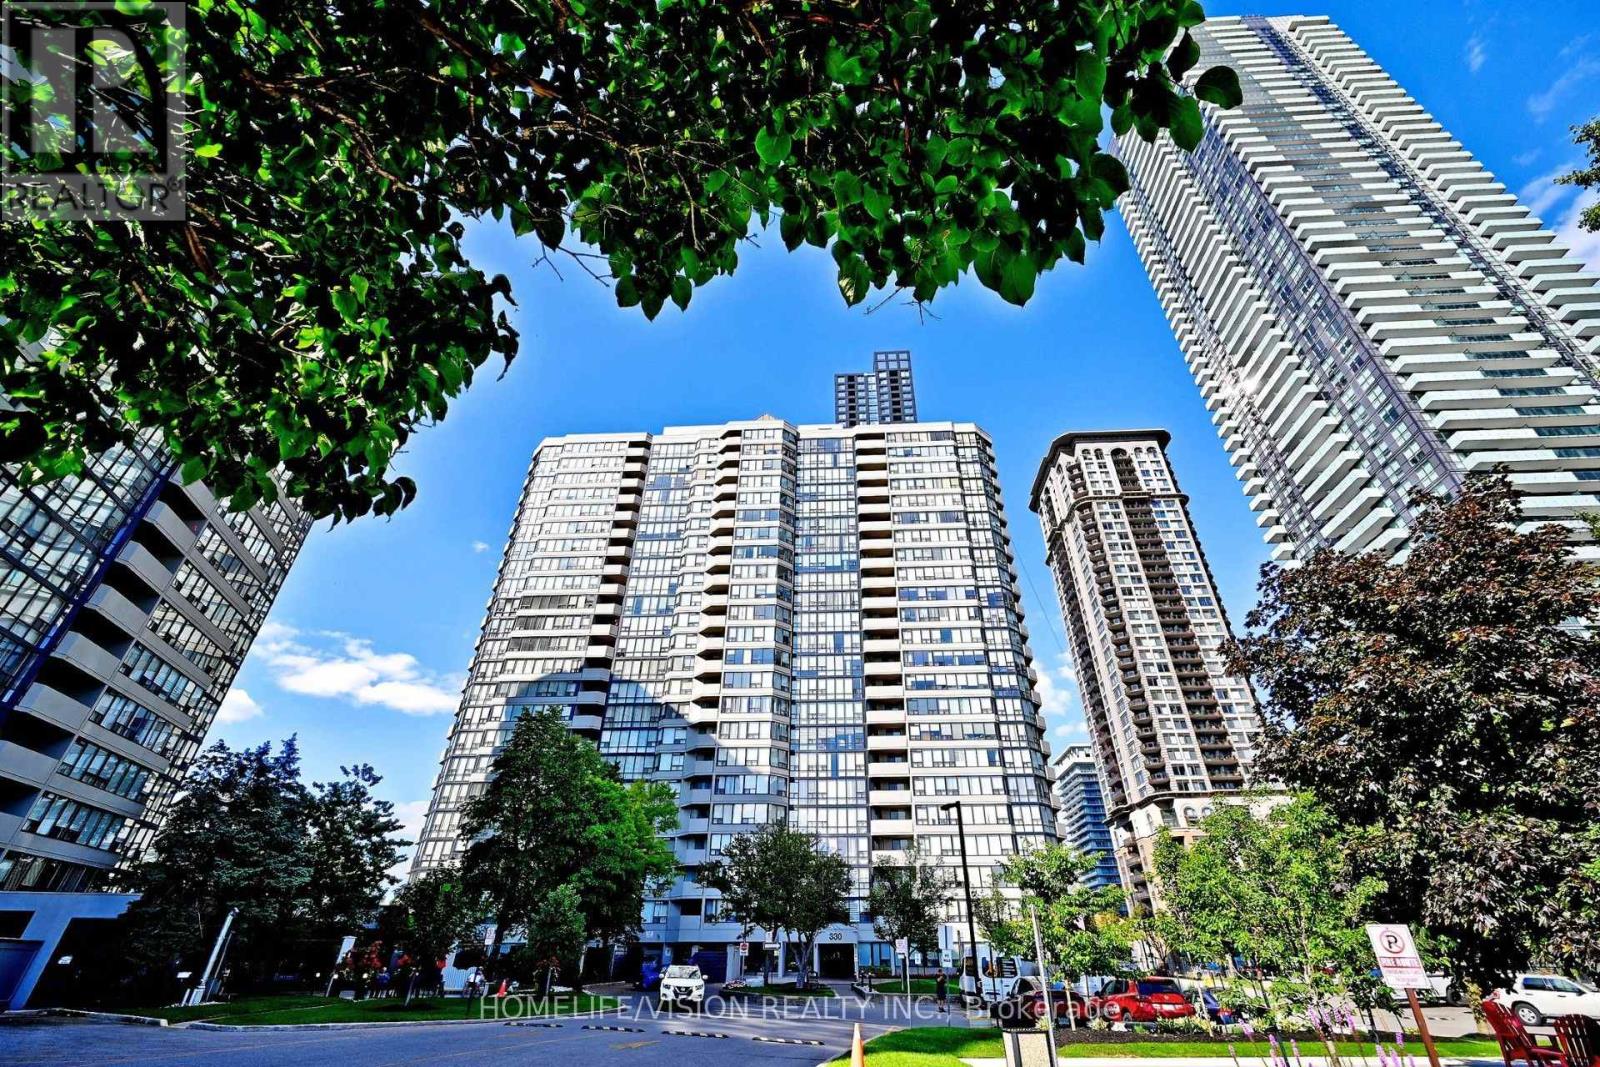
306 - 330 Rathburn Road W
Mississauga, Ontario
Do not miss this rarely offered bright & spacious 2 Bedroom plus den condo unit. One of the most efficient floor plan in the whole building. The unit offers all your need such as; large covered balcony, a sun-filled solarium, 2 XL bedrooms, walk in closet, spacious laundry room and more. Upgraded over the years. Featuring a recently updated kitchen with Quartz Counter top, new sink and new hood fan(2026). The unit comes with one underground parking space (2 tandem parking available) and one large corner locker. Live without monthly bills! Maintenance fee covers all utilities such as; Heat, Hydro, Water, High Speed Internet, AC and Cable TV. Worldclass amenities including an indoor pool, fitness centre, squash court, basketball court,tennis court, guest suites, reading room, visitor parking. Unbeatable location just steps to Square One, restaurants, YMCA, movie theatre, transit, and bus terminal right at your door. A fantastic opportunity to enjoy vibrant city living with incredible amenities and convenience. (id:61483)
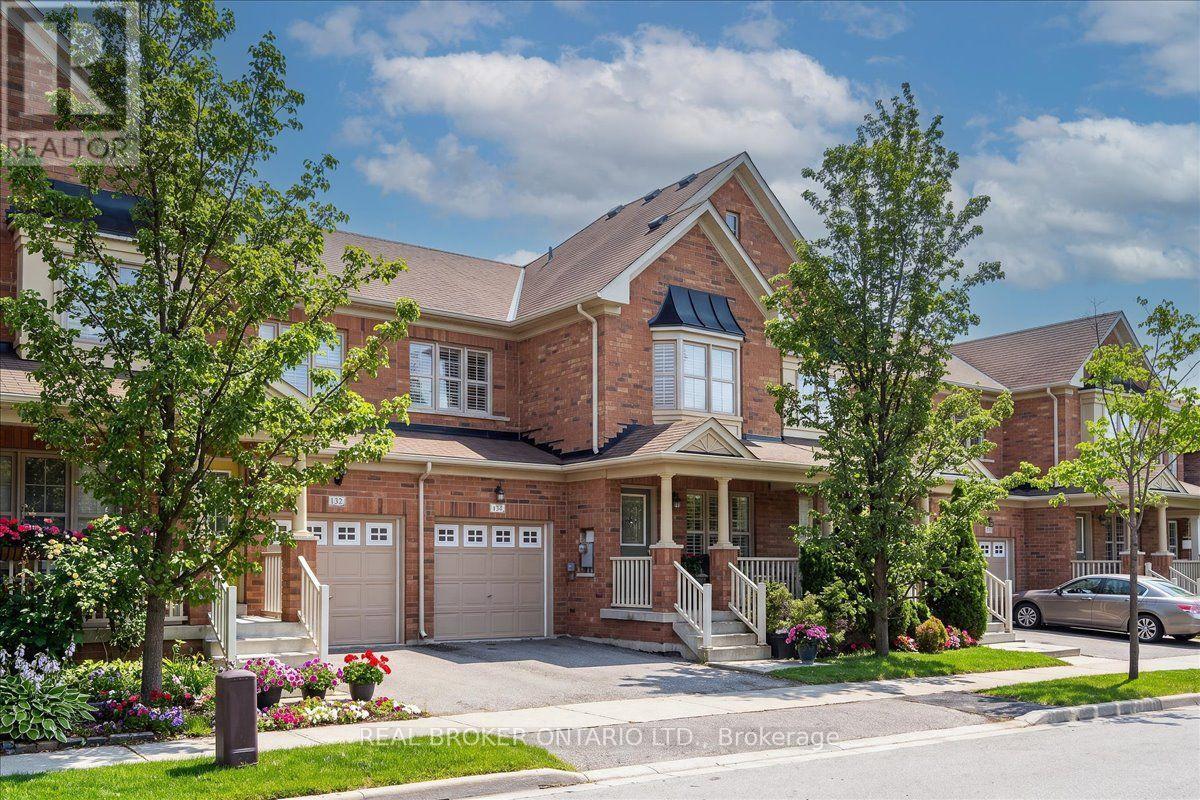
134 Mccready Drive
Milton, Ontario
Welcome to this well-built Fieldgate Canterbury model freehold townhome nestled in Milton's sought-after Scott neighbourhood. Offering 1,611 sq ft of thoughtfully designed living space, this 3-bedroom, 2.5-bath home features hardwood floors on the main level, a hardwood staircase, and California shutters throughout. The separate living and dining areas provide defined spaces for everyday living and entertaining. The kitchen is equipped with stainless steel appliances and flows seamlessly to the fully fenced backyard, ideal for kids, pets, and summer gatherings. Enjoy the charming wide front porch, perfect for morning coffee or evening wind-downs. Upstairs, the primary bedroom retreat impresses with a huge walk-in closet and a spa-like ensuite featuring a seamless glass shower. Two additional spacious bedrooms, a full washroom and the convenience of upper-level laundry complete the second floor. The partially finished basement adds a flexible bonus space with one finished room and a cold cellar for additional storage. Interior access from the single-car garage adds everyday convenience. Additionally, enjoy direct access from the garage to the backyard for full backyard privacy. Located steps from a neighbourhood park with a playground and open green space, and close to Escarpment View Public School, Queen of Heaven Catholic School, and Sherwood Community Centre. Easy access to shopping, dining, and major commuter routes makes this an ideal home for first-time buyers and downsizers alike. Book a viewing today! Some photos were virtually staged. (id:61483)
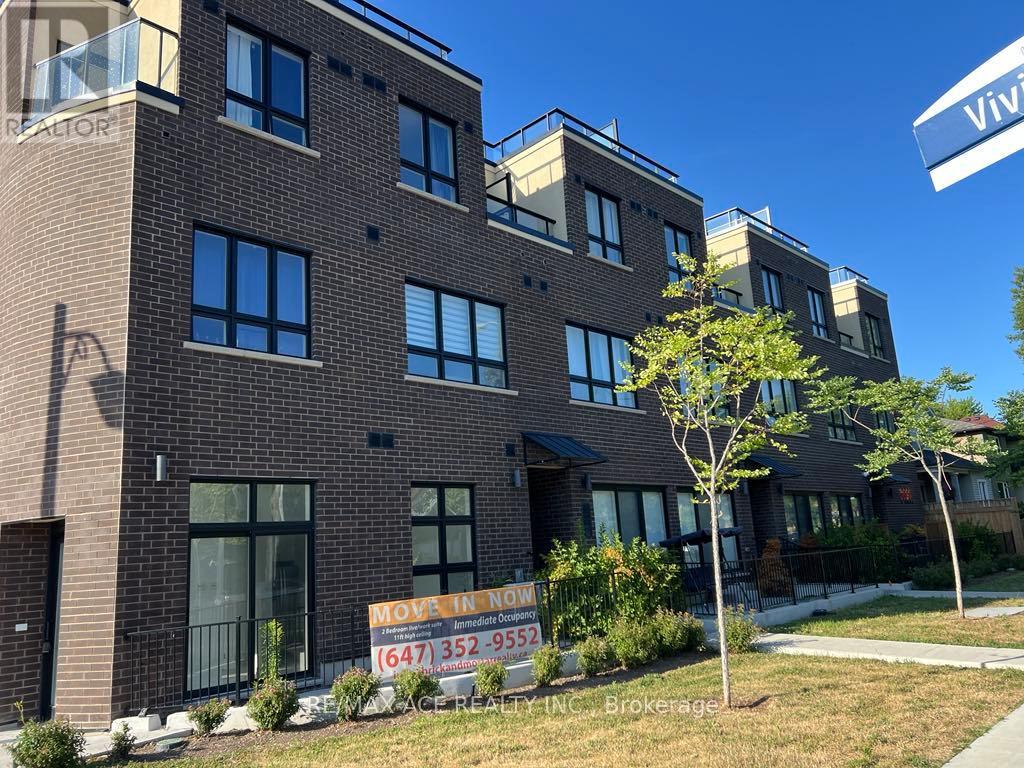
105 - 3686 St Clair Avenue E
Toronto, Ontario
Welcome to a NEW Stack Town House 3 Bedrooms 2.5 Bath! Located in a fabulous community at Midland Ave / St. Clair Ave E. Move in Ready Townhome. Over 1200 SqFt, Open Concept at Main Floor with 10' Ceiling and Large Terrance, Balcony. Many Upgrades, Stained Oak Stairs, Pot Lights, Quartz Counters & More. Top Rated Schools R.H King Academy, John A Leisley, French Emersion School, Parks, Scarborough Bluffs, Lake Ontario and 5 min Walk to Scarborough GO Station, Warden, Kennedy Station also nearby. Minimize your everyday commute time. This property is Full TERION Warranty. On an average RENT $2,800 to $3,000 per month. (id:61483)
2314 Belyea Street
Oakville, Ontario
Fabulous location and exceptional opportunity in Bronte! Situated on a rare 50 x 199 ft level lot in one of Oakville's most sought-after neighborhoods, this home offers immediate enjoyment while you plan and build your dream home. Kitchen and bathroom updated in 2025. The city has already approved plans for a stunning 3,850 sq. ft. custom luxury residence, saving valuable time and effort in the building process. The spacious lot providing maximum flexibility for future construction, while the existing inground saltwater pool is positioned at the rear of the property for summer enjoyment. Ideally located within walking distance to downtown Bronte, the lake, two harbours, marinas, schools, parks, groceries, shopping, churches, and public transit, this quiet street is surrounded by many custom-built homes, making it a premier destination for builders and end users alike. Whether you're looking to enjoy the current home, invest, or create your custom dream residence, this is a rare opportunity to secure a premium lot in an established lakeside community. The property is being sold as is without any warranties. Showing available by appointment with listing agent. (id:61483)
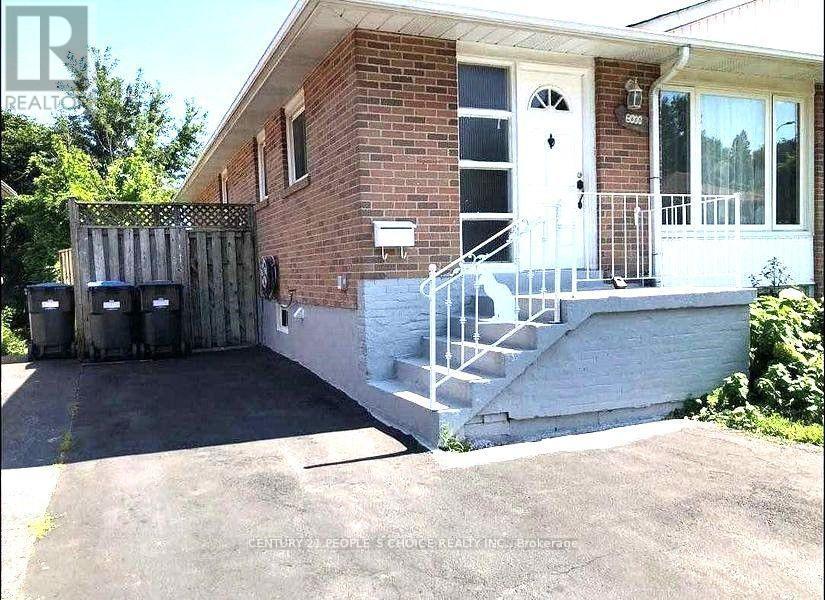
2638 Sherhill Drive
Mississauga, Ontario
Extensively Renovated whole house and Upgraded this Bangalow with quality materials.Excellent Floor plan & Very Spacious Layout. Stunning Bright, Spacious 03 Beds+02 Bath(1.5). Located one of the Most Desirable Prime Locations In Mississauga, very close to QEW and Hwy 403. Premium Upgraded Kitchen with Solid Melamine Counter Top and arranged with lots of new Cabinets. Close to School(Primary, Middle and High School), Banks, Grocery stores, Malls, Hospitals, Univ of Toronto(Mississauga Campus), Go Transit and Parks. Full Size Washer & Dryer at basement(Shared with Bst tenant). 02 Parking Spot at driveway included in the Rent. Backyard will be shared. (id:61483)
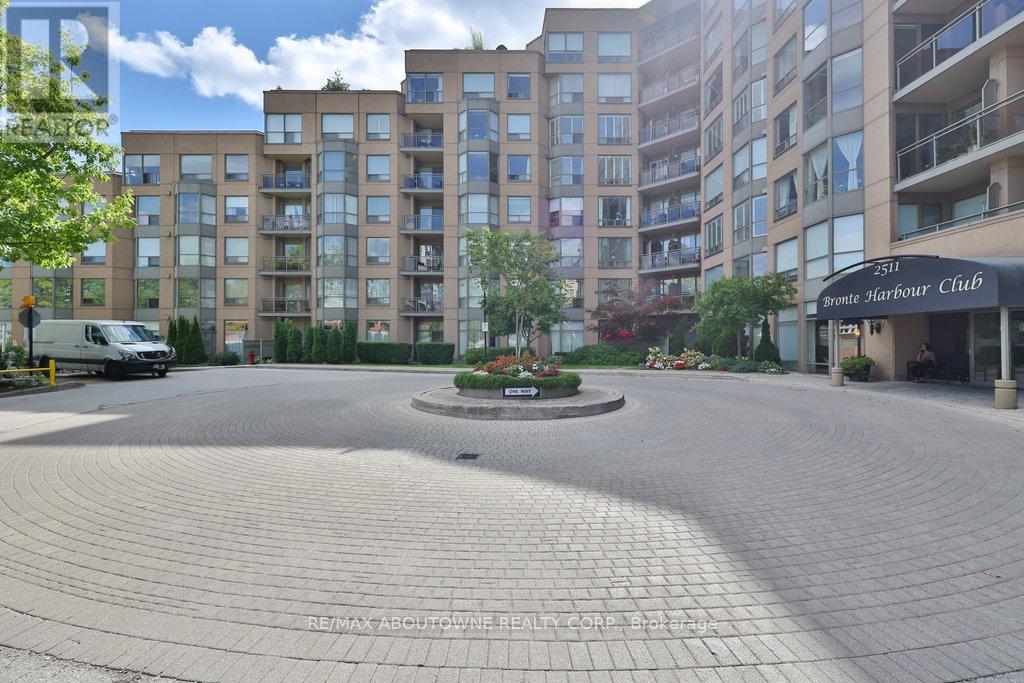
801 - 2511 Lakeshore Road W
Oakville, Ontario
Welcome to Bronte Harbour Club. An exceptionally sought-after waterfront residence ideally located in the heart of Bronte Village, this beautifully updated 2-bedroom, 2-bathroom Penthouse Suite offers approx 1,545 sq. ft. of elegant living space with seamless indoor-outdoor flow. If features an expansive 31 ft x 39 ft private terrace, and additional balcony. Thoughtfully upgraded throughout, the suite features hardwood flooring in the LR, DR, and Bedrooms, crown moulding, newly installed pot lights, a new up-to-code electrical panel, and two HVAC systems. HVAC system serving the main living areas & primary bedroom has been completely updated. The upgraded kitchen is both stylish and functional w/quartz countertops, stainless steel appliances, pull-out drawers, pantry, enhanced cabinetry storage, and a breakfast nook overlooking the terrace. Both bedrooms are enhanced with California Closet organizers, with the second bedroom offering custom built-in office ideal for work-from-home living. The primary retreat features a custom wall unit, walk-in closet, and additional his-and-hers closets w/ mirrored sliding doors. The updated bathrooms include quartz countertops, elevated toilets, a glass-enclosed shower in the main bath, and a spa-like four-piece primary ensuite with soaker tub, separate shower, and upper cabinetry. A well-appointed laundry room offers newer appliances, laundry tub, counterspace, and cabinetry. Electric fireplaces in the living room and primary bedroom add warmth and ambiance to the living space. The suite overlooks lush greenspace, conservation area, and Bronte Creek offering a tranquil atmosphere that feels world away from the City. Located steps to the marina, waterfront trails, shops, and dining, this RARE residence offers a sophisticated lakeside lifestyle in one of Oakville's mostdesirable communities. (id:61483)
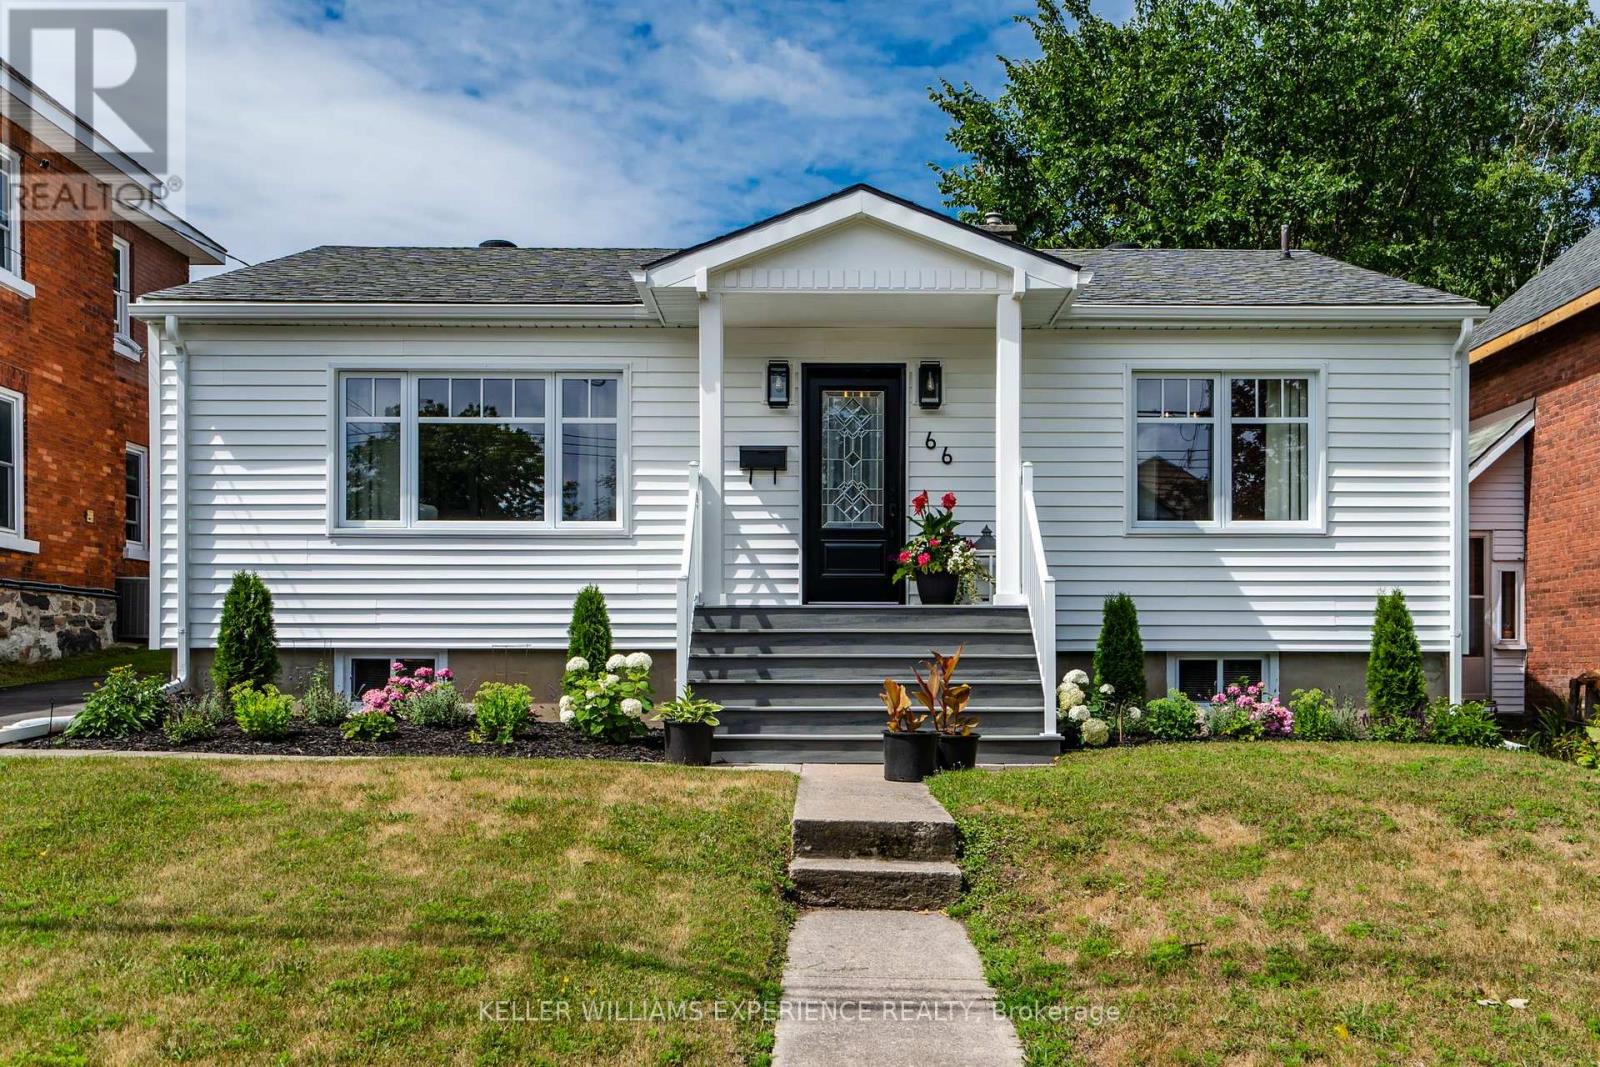
66 Fifth Street
Midland, Ontario
Fresh. Inviting. Move-In Ready.Thoughtfully updated inside and out, this four-bedroom bungalow offers the perfect blend of comfort, functionality, and curb appeal in a welcoming family-friendly neighbourhood. Extensive exterior improvements have completely refreshed the home's presence, including all-new siding, eavestroughs and soffits, new windows (2025), new exterior doors (2025), beautifully landscaped grounds, a new low-maintenance composite front porch, and a spacious new rear deck and firepit designed for outdoor entertaining.The kitchen features upgraded soft-close cabinetry with convenient roll-out drawers, new quartz countertops and all new stainless steel appliances while the main floor bathroom has been completely renovated with a fresh, contemporary design. The partially finished basement extends your living space with a family room, an additional bedroom, and a full bathroom-ideal for guests, teens, or a home office. Major mechanical updates provide exceptional peace of mind, including a newer roof (2021), furnace (2022), central air conditioning (2025), and water treatment system. This move-in ready home is ideally located close to schools, parks, shopping, and everyday amenities. (id:61483)
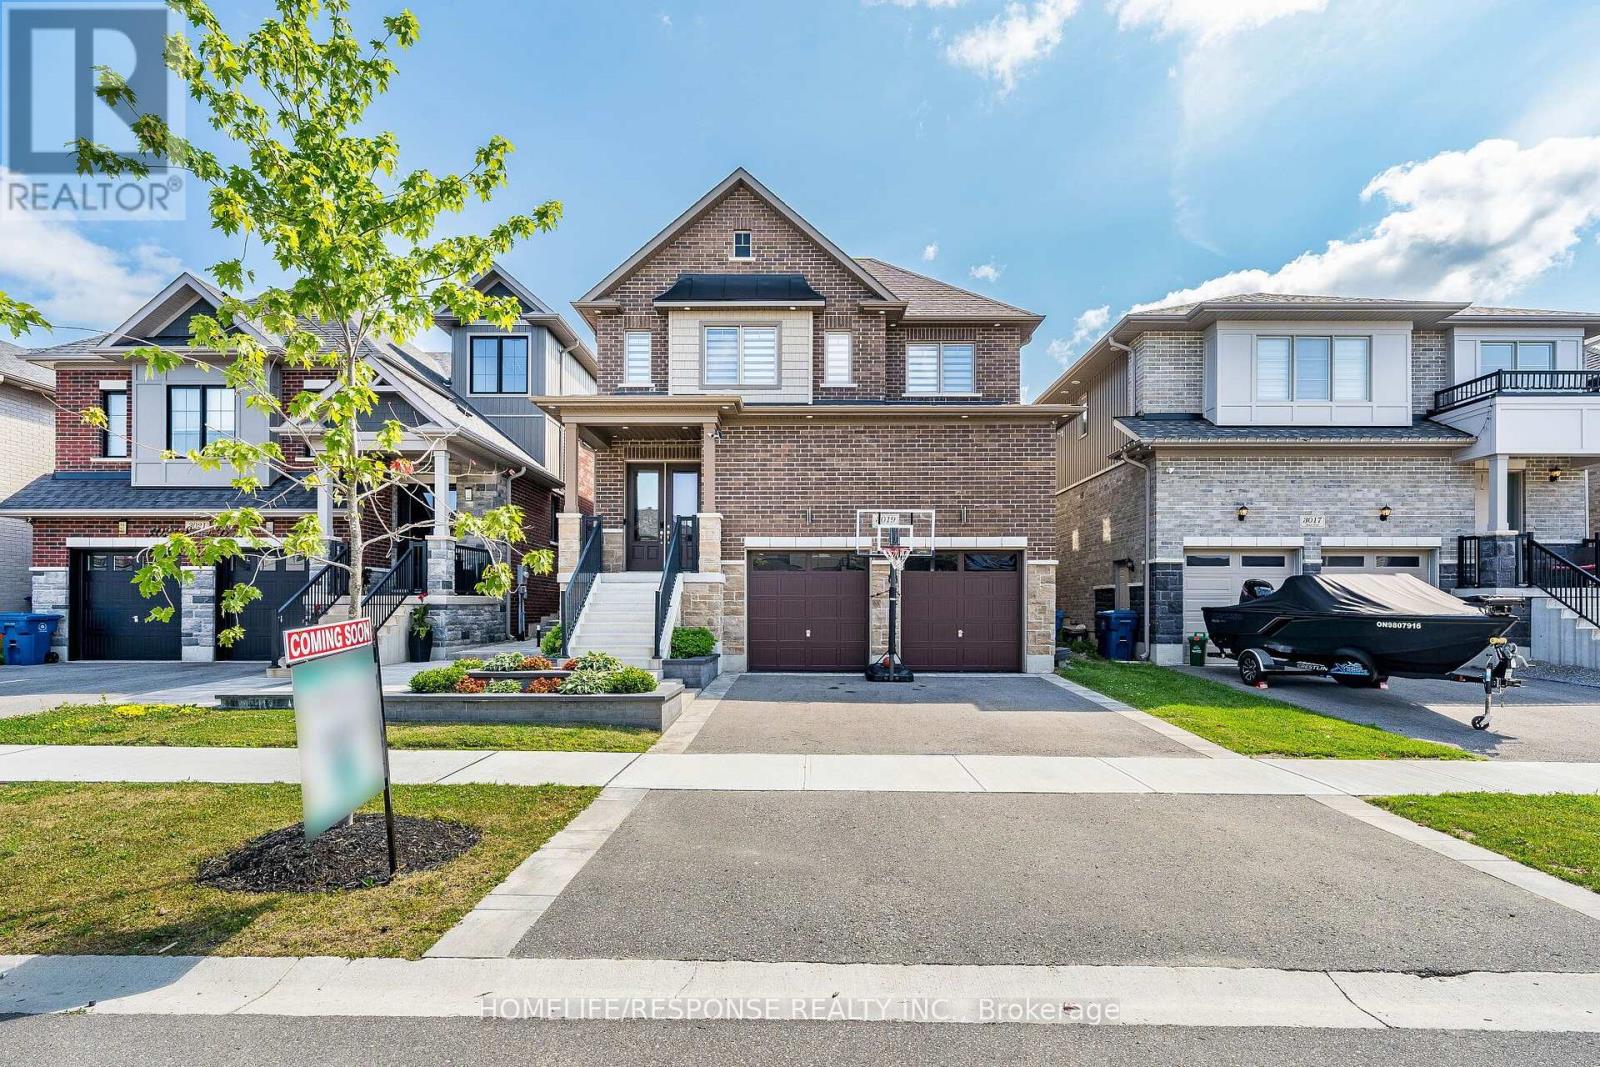
3019 Sierra Drive
Orillia, Ontario
Experience elevated living in this beautifully appointed three-bedroom residence in Orillia, showcasing exceptional craftsmanship, luxurious upgrades, and custom-designed finishes throughout. Thoughtfully curated with the perfect blend of elegance, comfort, and modern convenience, this move-in-ready home is sure to impress. The thoughtfully designed floor plan includes the convenience of a second-floor laundry room, while the home is enhanced by fully customized electrical work with integrated smart home technology for seamless everyday living. High-end custom millwork throughout adds timeless character and sophistication, complemented by premium quartz countertops that elevate the home's refined interior. The spa-inspired bathrooms feature heated floors, creating a luxurious retreat designed for year-round comfort. Step outside to your private backyard oasis, where a stunning cedar-wrapped cabana with a quartz countertop and dramatic waterfall edge provides the perfect setting for entertaining or relaxing in style. A true standout feature is the professionally customized garage, finished to an exceptional standard with premium epoxy flooring, designer wall treatments, modern slat-panel accents, recessed LED lighting, and a fully customized electrical system. Whether envisioned as a luxury home gym, entertainment lounge, workshop, or the ultimate space for the automotive enthusiast, this versatile area offers endless possibilities. Completing this exceptional home are an upgraded 200-amp electrical service, a dedicated garage subpanel, and a generator-ready hookup, providing added convenience, flexibility, and peace of mind. This remarkable Orillia residence combines designer finishes, innovative technology, and meticulous attention to detail, offering an exceptional opportunity to own a truly one-of-a-kind home. (id:61483)
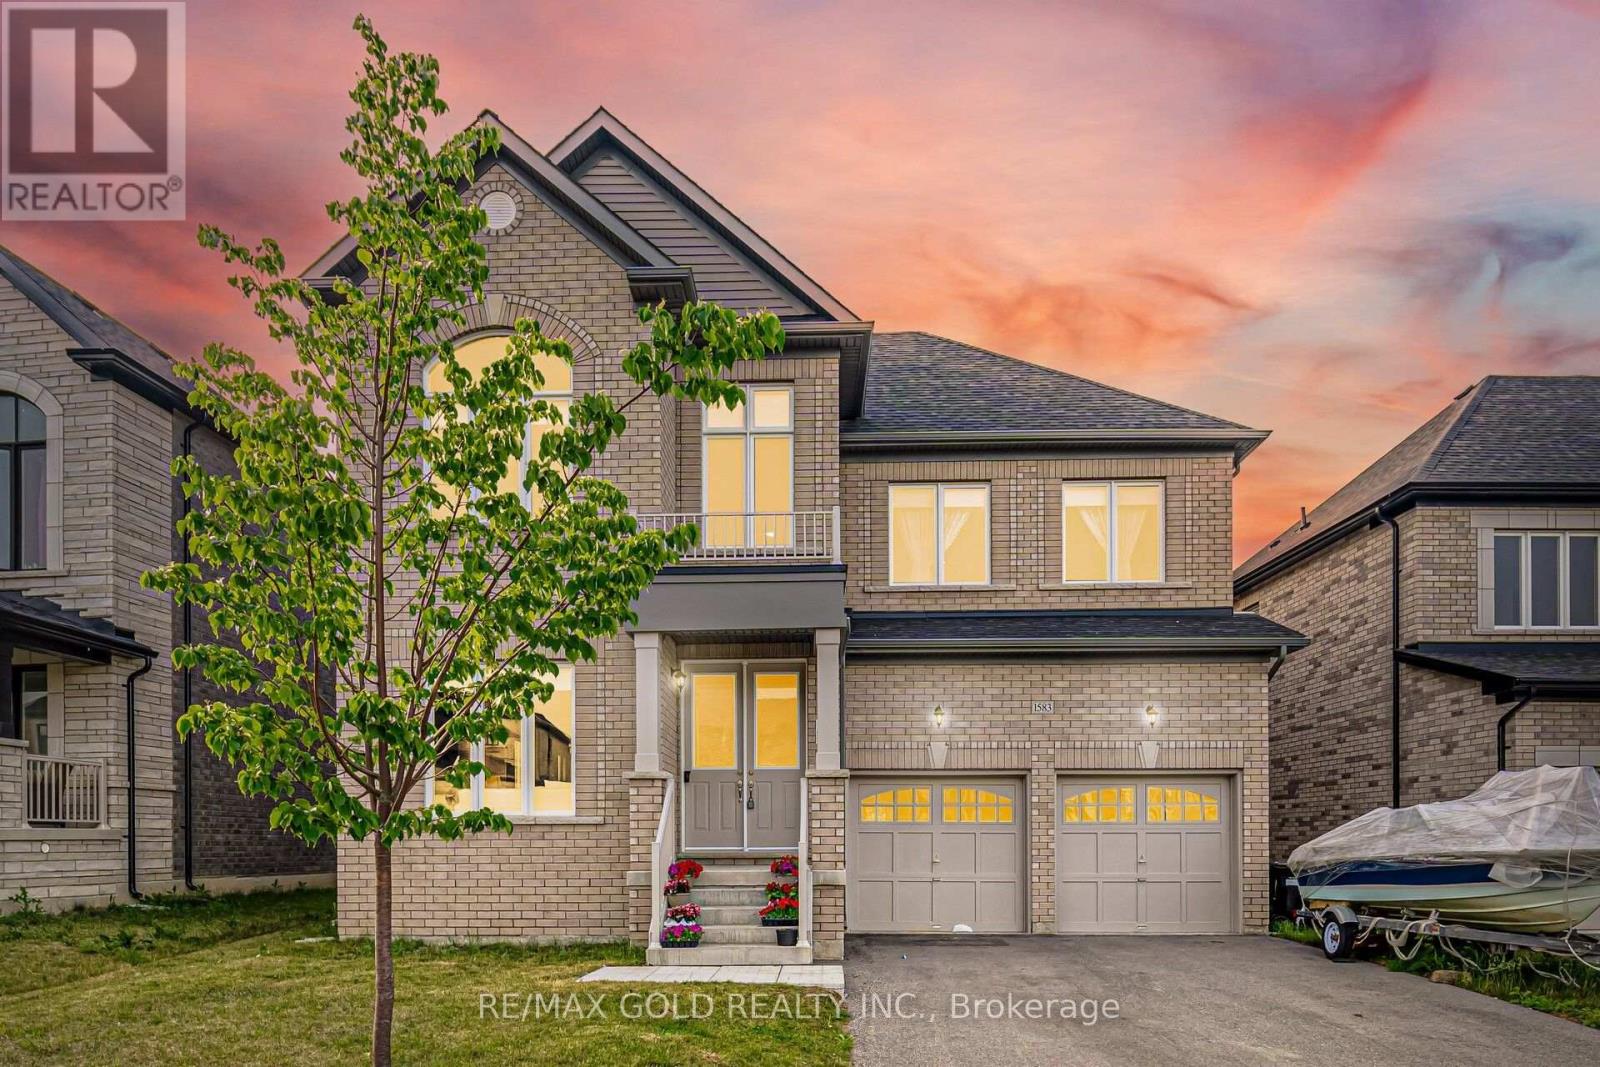
1583 Stovell Crescent
Innisfil, Ontario
3210 Sq Ft As Per MPAC! Come & Check Out This Upgraded Fully Detached Luxurious Home Situated On 51 Ft Wide Lot. The Main Floor Features A Separate Family Room Along With Separate Living & Dining Rooms, Perfect For Both Family Living & Entertaining. Showcasing 10 Ft Ceilings & Upgraded Hardwood Flooring Throughout The Main Floor. Upgraded Kitchen Is Equipped With Stainless Steel Appliances, Ample Cabinetry & A Spacious Breakfast Area With Walk-Out To The Yard. The Second Floor Offers 4 Spacious Bedrooms & 3 Full Washrooms. The Primary Bedroom Features A 5-Piece Ensuite Bath & Walk-In Closet. Separate Entrance To The Unfinished Basement Conveniently Located Close To Schools, Parks, Transit & All Other Amenities. (id:61483)
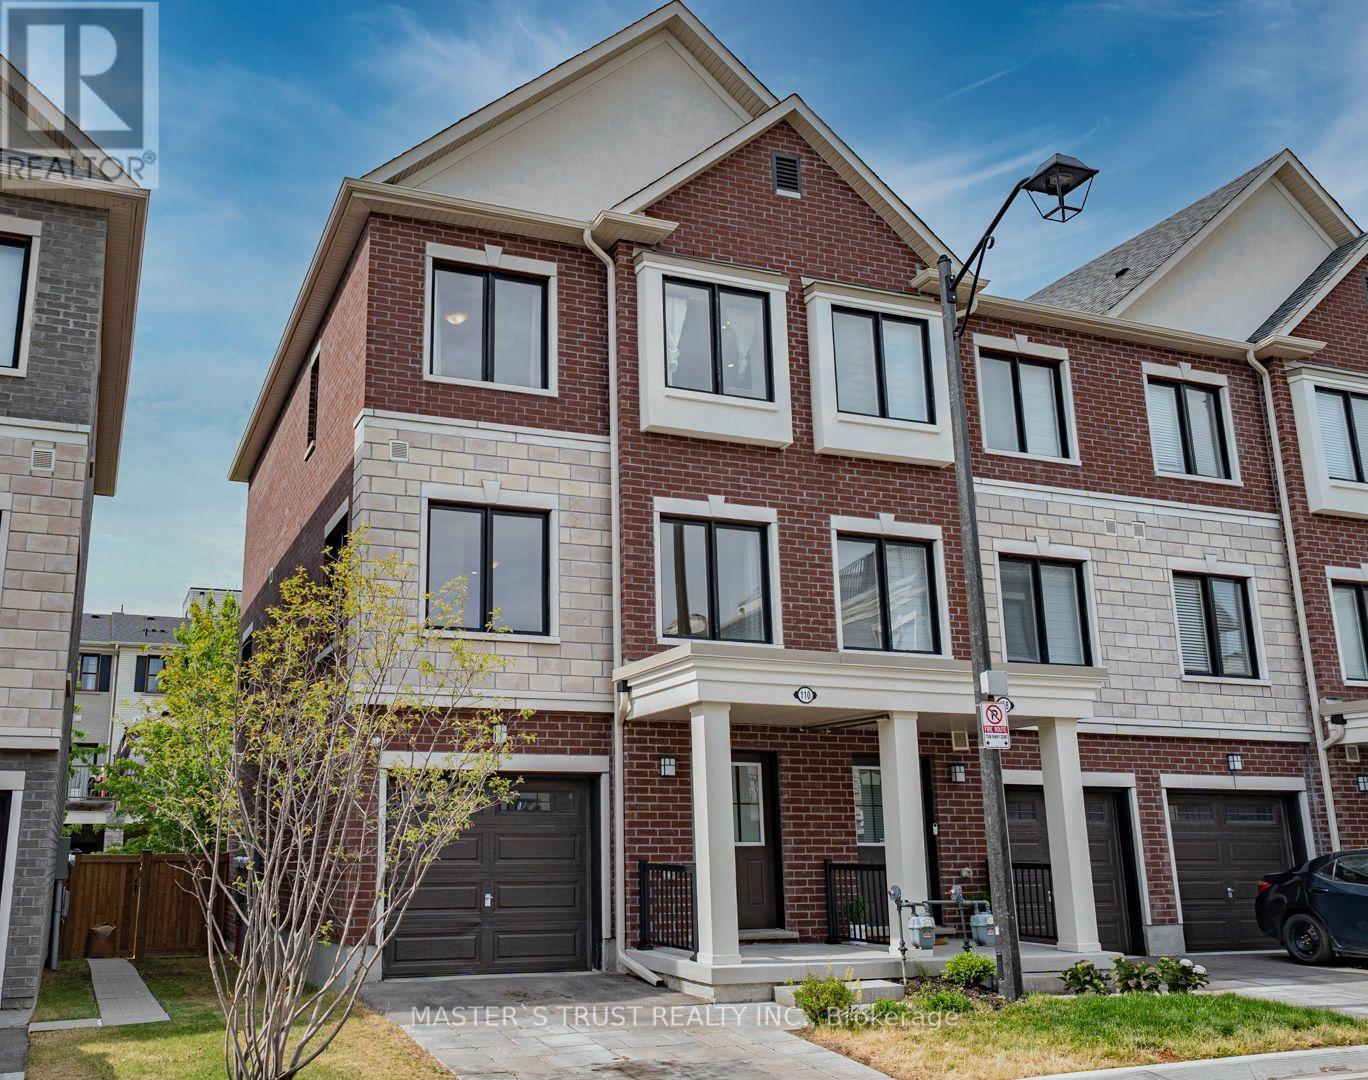
110 Covington Crescent
Whitchurch-Stouffville, Ontario
This Two Years-New Home. In The Heart Of Stouffville. Sun-Drenched 1876 Sq Ft Corner Unit Townhouse Like Semi-Detached. The Functional Layout Includes Direct Access To Garage With Extra Storage. The Open-Concept Unit A Stunning Kitchen Complete With A Large Center Island, Full-Size Stainless Steel Appliances, Quartz Countertop And Backsplash. The Primary Bedroom Features A Walk-In Closet And 4-Piece Ensuite. Interior Upgrades Include Premium Oak Laminate Flooring Through-Out, Oak Staircases, 9 ft Smooth Ceilings, Pot Lights, Security Camera & BBQ Gas Pipe Connect to Back Yard. The Unobstructed South-Facing Direction, Large Windows & Open Concept Layout Brings Lots of Natural Light into the Home. Visitor Parking Is Conveniently! This Home Is Within Walking Distance To Schools, Shopping, Dining, Grocery Stores, Parks & Trails. Mins To Go Train, Golf And Many More Amenities!! (id:61483)

478 Wagg Road
Uxbridge, Ontario
Welcome to your own private country retreat! Nestled on over half an acre and surrounded by mature trees and nature, this beautiful and distinctive 2-storey home with natural gas service offers the perfect blend of privacy, space, and convenience-just minutes from Uxbridge and only 20 minutes to Highway 404. Featuring 4 spacious bedrooms, 2 bathrooms and a 2-car attached garage, this charming home boasts a warm and inviting layout with an open kitchen and walkout to the backyard, making indoor-outdoor living effortless. The finished basement offers a separate walk-up entrance, creating excellent in-law suite or multi-generational living potential. Inside, the home offers hardwood and laminate flooring throughout the main level, updated laminate flooring throughout the second floor which has independent heating with electric baseboards in the bedrooms and bathroom, and premium Berber carpeting in the basement. Step outside and enjoy everything this property has to offer, including a huge private yard, above-ground pool to enjoy summer days, relax in the hot tub, gather around the fire-pit, or entertain guests on the attractive paver patio, all with the stunning landscaping in both the front and back, and a beautiful screened-in rear porch perfect for relaxing summer evenings. The unique curb appeal highlighted by its striking stone façade and distinctive architectural style make this home truly one of a kind. Enjoy peaceful rural living without sacrificing convenience in this exceptional property that offers space, privacy, and endless possibilities. (id:61483)