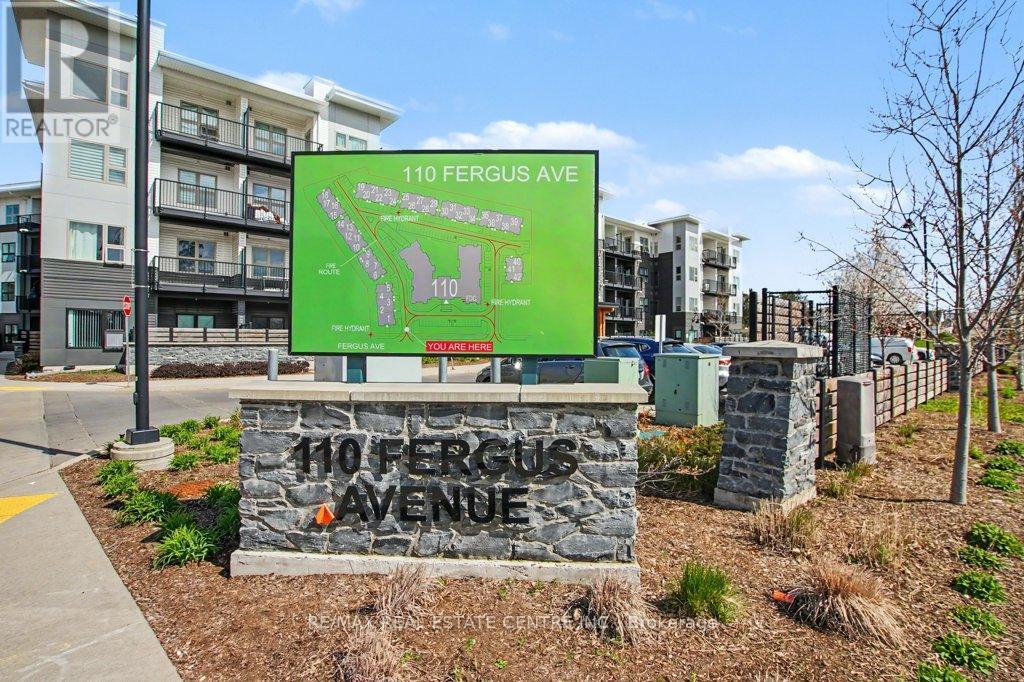
231 - 110 Fergus Avenue
Kitchener, Ontario
Welcome to Hush Condominiums, situated in a welcoming, family-friendly neighbourhood offering the perfect balance of comfort and convenience for growing families or young professionals. First time being offered for lease , enjoy modern condo living in this executive unit featuring 960 sq.ft of interior living space and 132 sq ft of balcony with dual access, overlooking the courtyard ,perfect for relaxing and entertaining.This stylish 2-bedroom, 2-bathroom condo has vinyl floors throughout, an open-concept living area, and a modern kitchen features, quartz counters grand island with plenty of storage & gorgeous waterfall edge. Primary bedroom includes an ensuite, walk in closet with custom closet organizers, complemented by an access to the balcony . In-suite laundry ,1designated parking spot closer to the elevator and internet are included for enhanced convenience. The area is surrounded by excellent everyday amenities, including Zehr Grocery Store, Gym and Local restaurants across the street and nearby shopping at Fairview Park Mall, where you'll find more options for groceries, dining, and essential services all in one place. Families will appreciate the proximity to local schools,parks, and recreational spaces. Spend weekends outdoors at Rockway Gardens or enjoy a round of golf and scenicwalking paths at Rockway Golf Course-both just minutes away and ideal for all ages.Commuting is simple and stress-free with access to the ION Light Rail Transit and nearby major routes,making it easy to travel throughout Kitchener and Waterloo. Downtown Kitchener a short drive away, offering family-friendly restaurants, community events, and year-round activities.With its convenient location, nearby green spaces, and access to quality schools and amenities, this neighbourhood is an ideal place. (id:61483)
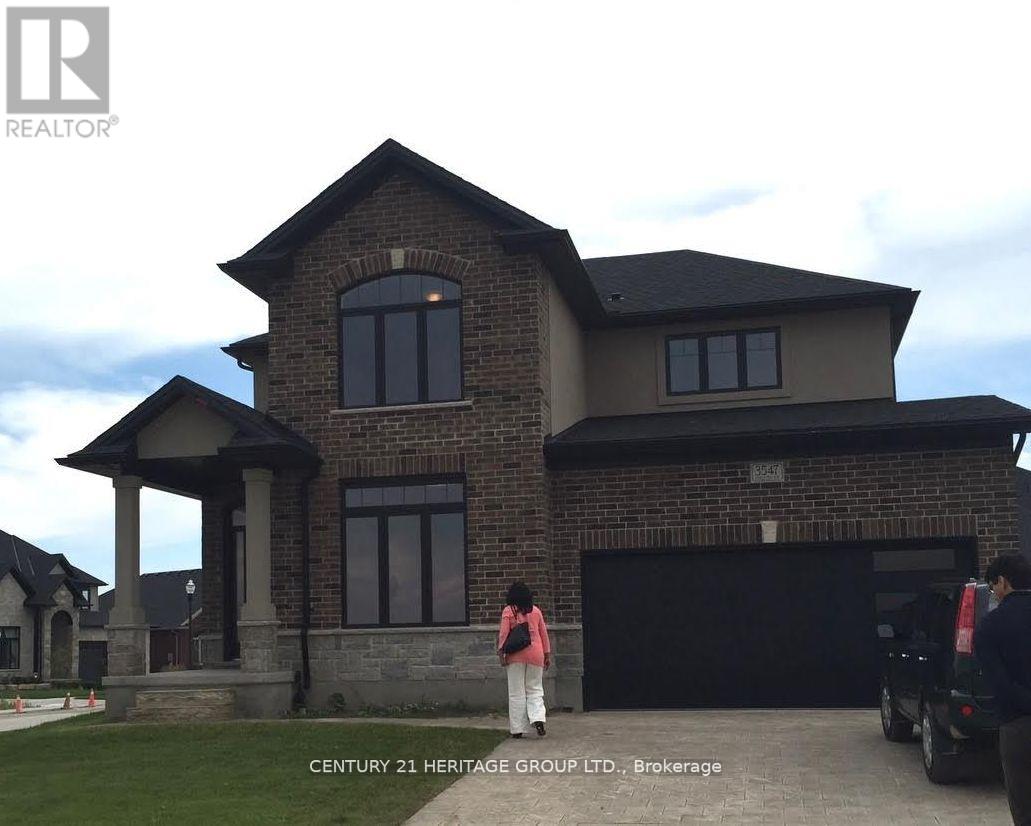
3547 Singleton Avenue
London South, Ontario
A must see..... beautifully landscaped contemporary and stylish home in Andover trails! 4 Bedrooms,2.5 Baths, this home is loaded with luxury features throughout including a gorgeous kitchen with granite and quartz countertops, beautiful spa like ensuite, 9 foot ceilings, designer built ins, LED custom lighting, quality finishes, upgraded wide staircase with metal spindles, art nooks, rounded corners, legend stone fireplace, upgraded garage door, wide plank flooring, pantry, the list goes on and on! come and see for yourself the value in this stunning home situated on a large corner lot with large patio and pergola. (id:61483)
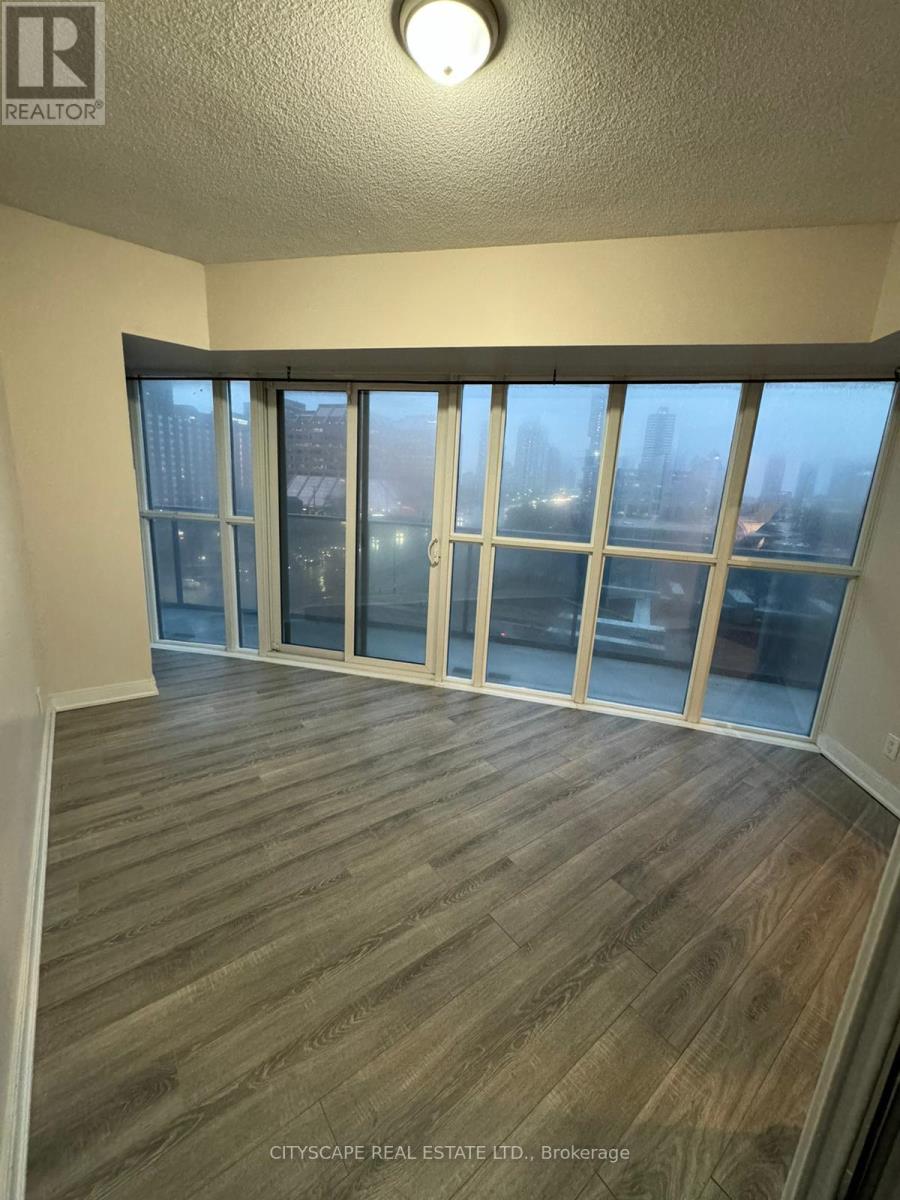
504 - 60 Absolute Avenue
Mississauga, Ontario
Spacious 2 Bedroom, 2 Bathroom, In The Heart Of The City Centre, With 1 Parking Spot And 1Locker.This Condo Features Dual Climate Control In The Bedrooms. Freshly Painted Walls, Granite CounterTops, Stainless Steel Appliances And Washer/Dryer En-Suite. This Condo Is A Must See! BrightOpenConcept With Over 240 Sq Ft Of Patio Space With Access From Every Room. Amazing BuildingAmenities,Close To Transit And Easy Access To Qew And 403. (id:61483)
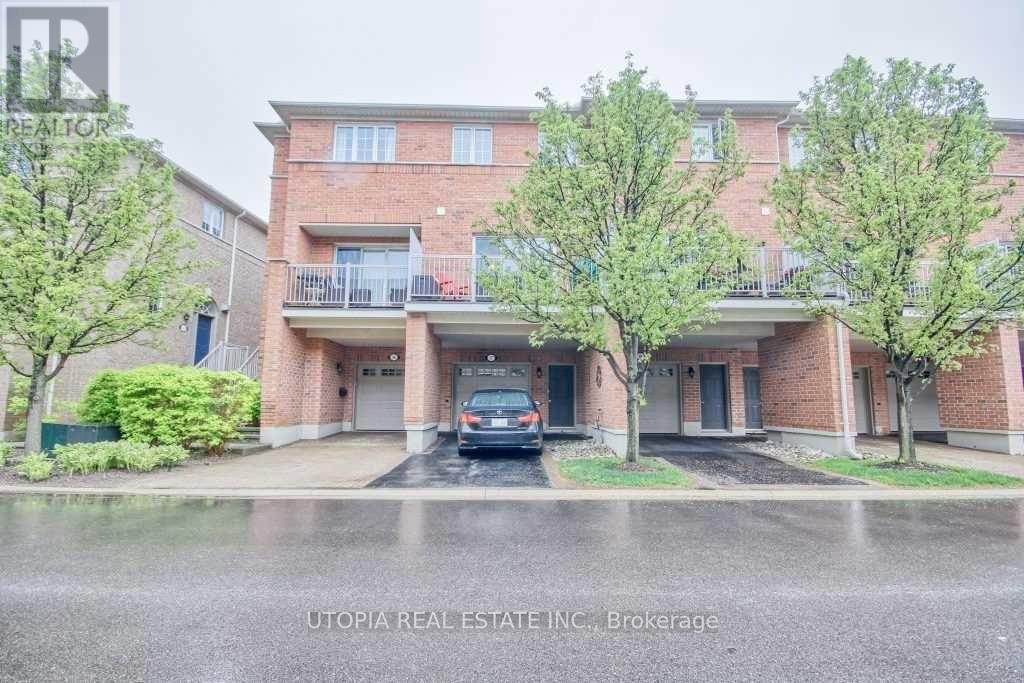
57 - 1169 Dorval Drive
Oakville, Ontario
Bright And Gorgeous 3 Bed Executive Townhouse In Prestigious Glen Abbey. Located In A Private Enclave. 9Ft Ceilings, Gas Fireplace, 3 Bathrooms (2 full), Large Terrace, And The List Goes On. Walking Distance To Shopping, Schools, Parks, Trails, Glen Abbey Golf Course, Minutes To The Go Station & Hwys. A House Not To Be Missed! (id:61483)
5 - 1594 Dupont Street
Toronto, Ontario
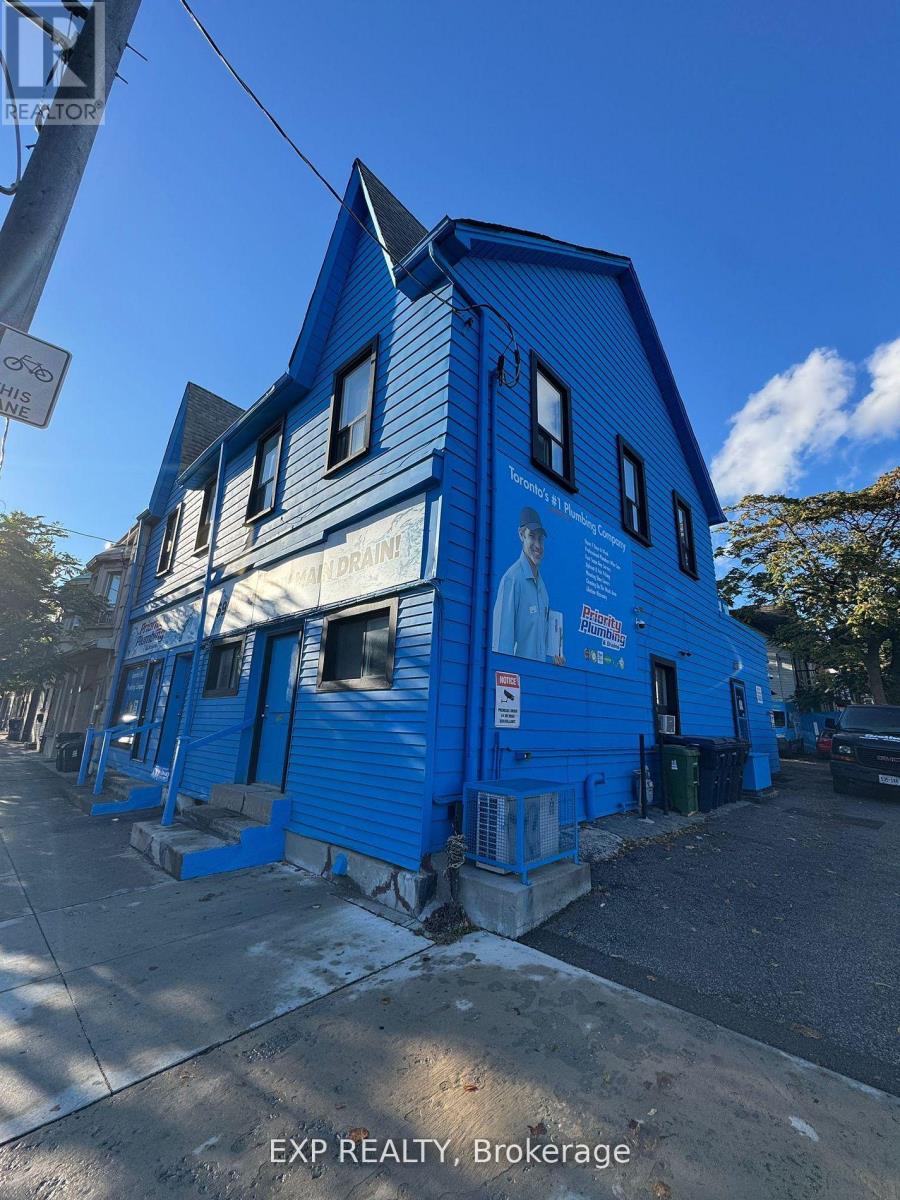
Discover this beautifully renovated junior bachelor basement apartment in the heart of the vibrant Junction Triangle. Professionally built with permits and inspections completed, this immaculate unit offers comfortable urban living at an affordable price. Offered at $1,500/month all-inclusive, the space features a modern layout, quality finishes, and access to shared coin-operated laundry facilities ($3/load). Convenient street parking available. Located in one of Toronto's most sought-after neighbourhoods, you'll be just steps to trendy cafés, local shops, parks, transit, and everything the Junction Triangle has to offer. Perfect for professionals or students seeking stylish city living in a prime location. Don't miss this fantastic opportunity - book your viewing today! (id:61483)
113 Shepherd Drive
Barrie, Ontario
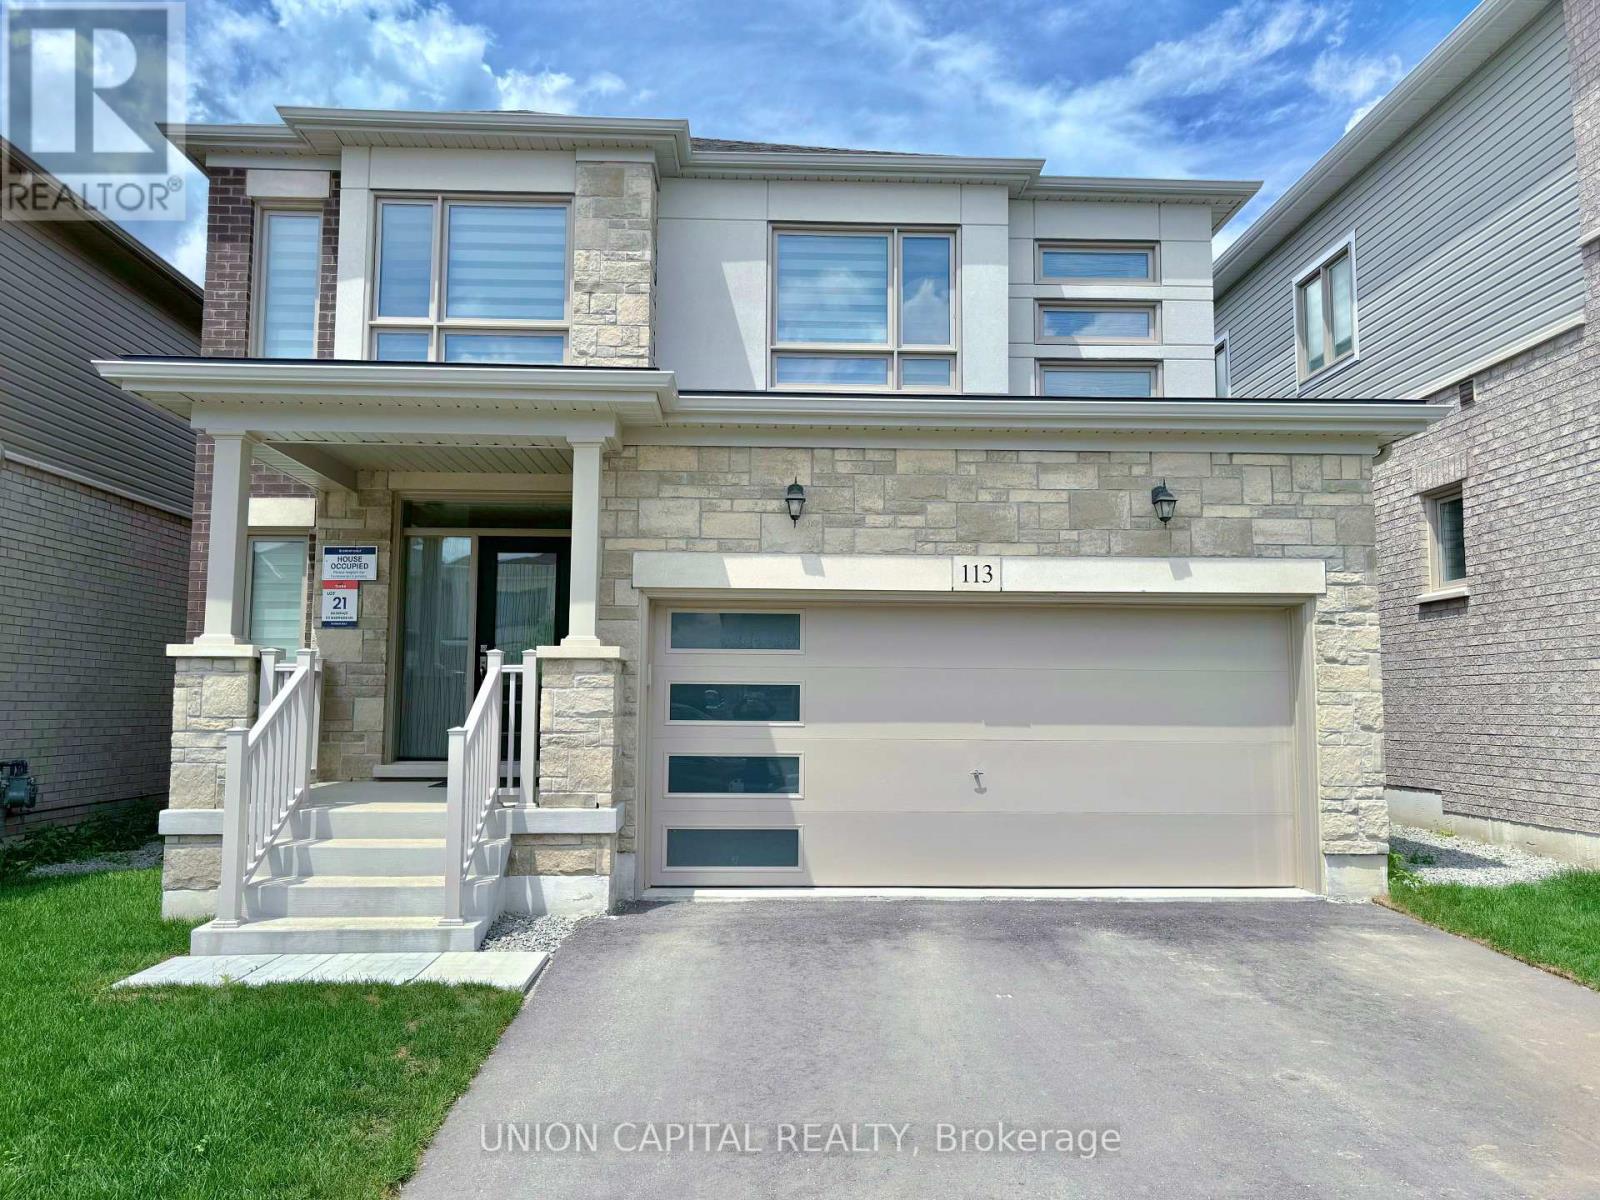
Beautiful 4 BEDROOM PLUS DEN, 4 BATHROOM, DOUBLE GARAGE, DETACHED HOME in the highly sought-after Painswick South community of Barrie. Built by reputable Great Gulf, this home offers quality craftsmanship, modern design, and boasting approximately 2,600 sq ft of thoughtfully designed space. Great curb appeal featuring a brick, stone and stucco exterior. Spacious and bright open-concept main floor with 9-ft ceilings, hardwood floors and hardwood staircase with iron pickets. A bonus den on the main floor is perfect if you work from home and need a quiet office space or a kids play area. The well-appointed kitchen boasts quartz countertops, centre island with breakfast bar, upgraded shaker cabinetry, and S/S appliances - seamlessly flowing into the spacious living and dining areas, perfect for entertaining. Upstairs, you'll find 4 spacious bedrooms including the Master bedroom with a 4-piece ensuite and a large W/I closet. The 2nd bedroom also comes with its own 4PC ensuite. The 3rd & 4th bedroom are generously sized and share a 4PC bathroom. Convenient second-floor laundry adds everyday practicality. Large windows throughout provide an abundance of natural light. Ideally located just steps to a future park and elementary school, and minutes to Highway 400, Barrie South GO Station, shopping, Costco, restaurants, and Barrie's beautiful waterfront. Situated in a rapidly growing, family-friendly neighbourhood-perfect place for you to call home! (id:61483)
547 Oxbow Crescent
Collingwood, Ontario
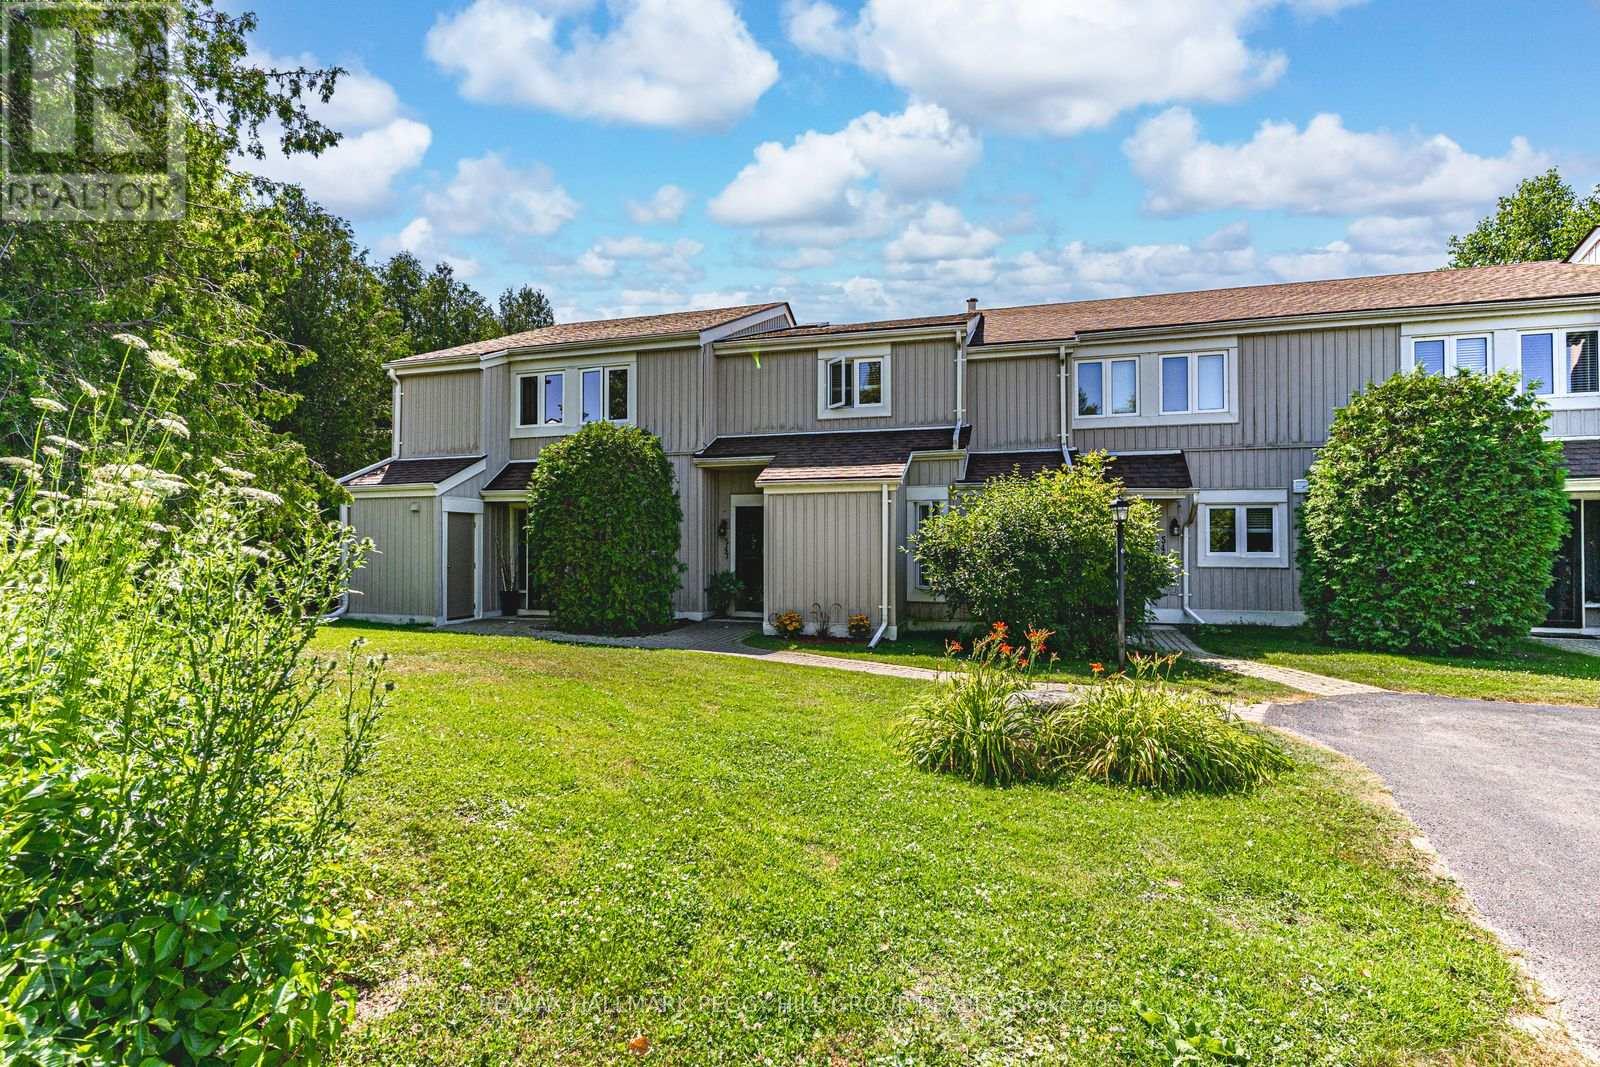
GEORGIAN BAY LIFESTYLE MEETS MODERN OPEN-CONCEPT DESIGN! Experience exceptional Collingwood living in this bright and stylish condo townhouse, ideally located in a quiet, well-kept community just steps from Cranberry Golf Course and minutes to the sparkling shores of Georgian Bay. Walk to nearby shopping and dining, or take a quick 5-minute drive to downtown Collingwood for even more local favourites, entertainment, and everyday essentials. With easy access to beaches, scenic trails, parks, and Blue Mountain Ski Resort, outdoor adventure is always within reach. Inside, enjoy a functional two-level layout with two main-floor bedrooms, including a primary suite with a 4-piece ensuite and walkout to a back patio. Upstairs, the sun-filled open-concept kitchen, dining, and living area features a skylight, breakfast bar, spacious pantry, cozy dining nook, and an inviting living room with an electric fireplace and sliding glass deck walkout. Whether you're hitting the slopes, strolling the waterfront, or hosting on the deck, this #HomeToStay is your launchpad for living life to the fullest in every season! (id:61483)

345 Quebec Street
Clearview, Ontario
Take Advantage of The New Proposed H.S.T. Rebate if applicable *** Buy Direct From Builders Inventory!! Discover Modern Living In This 1849 Sq. Ft. Brand-New Home on extra deep lot, Situated In The Charming Town of Stayner. The Main Floor Welcomes You With Hardwood Flooring, Creating A Warm And Inviting Atmosphere. Retreat To The Comfort Of The Carpeted Bedrooms, Each Featuring A Spacious Walk-In Closet. The Stylish Kitchen Is Designed With Quartz Countertops, Offering Both Elegance and Functionality. In The Cozy Family Room, Relax by The Fireplace and Enjoy Quality Time With Loved Ones. The Property Boasts Ample Parking Available and a Large Yard Perfect For Outdoor Enjoyment. Upstairs, The Bathrooms Include Convenient Linen Closets, Providing Additional Storage Space. A Separate Entrance Leads To The Basement, Which Is Already Roughed In For A Bathroom. Don't Miss The Opportunity To Call This Beautiful House Your New Home In The Friendly Town Of Stayner! Very long driveway!! **LISTED MLS Pricing is PURCHASE PRICE NET OF HST REBATE. Please note Agreement of Purchase and Sale price is $679,990. Rebate to be adjusted on closing if applicable** (id:61483)
108 Kennedy Street W
Aurora, Ontario
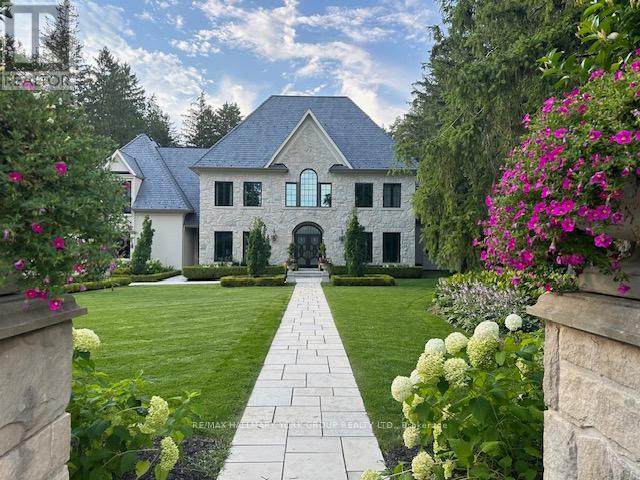
Set on an extraordinary 1.18-acre lot in the heart of Old Aurora, this iconic Kennedy Street West estate blends timeless elegance with modern luxury. Privately nestled among mature trees and manicured grounds, the residence offers an exceptional lifestyle in one of Aurora's most prestigious enclaves.Inside, every detail has been thoughtfully curated with a designer's eye - from custom wide-plank elm hardwood floors and soaring architectural ceilings to statement chandeliers and sun-filled principal rooms. The spectacular Cameo Kitchen is the centrepiece of the home, featuring bespoke cabinetry, professional-grade appliances, and magazine-worthy finishes that perfectly balance style and function.Elegant formal spaces and relaxed gathering areas are anchored by multiple fireplaces, creating warmth and sophistication throughout. The upper level features four spacious bedrooms, highlighted by a luxurious primary retreat with a custom walk-in dressing room and spa-inspired ensuite.The fully finished lower level extends the home's lifestyle appeal with two additional bedrooms, a dramatic stone fireplace, private gym, and a beautifully appointed wet bar designed as a secondary kitchen.Outdoors, the estate transforms into a resort-style oasis with a sparkling pool, expansive entertaining terraces, designer outdoor kitchen, and a custom cabana featuring retractable doors, a floor-to-ceiling stone fireplace, wet bar, and private 2-piece bath. A standalone sauna completes the ultimate wellness retreat.A four-car garage with handcrafted wood doors leads into a stunning custom mudroom with floor-to-ceiling walnut cabinetry.A rare offering of prestige, privacy, and exceptional design in one of Aurora's most coveted neighbourhoods. (id:61483)
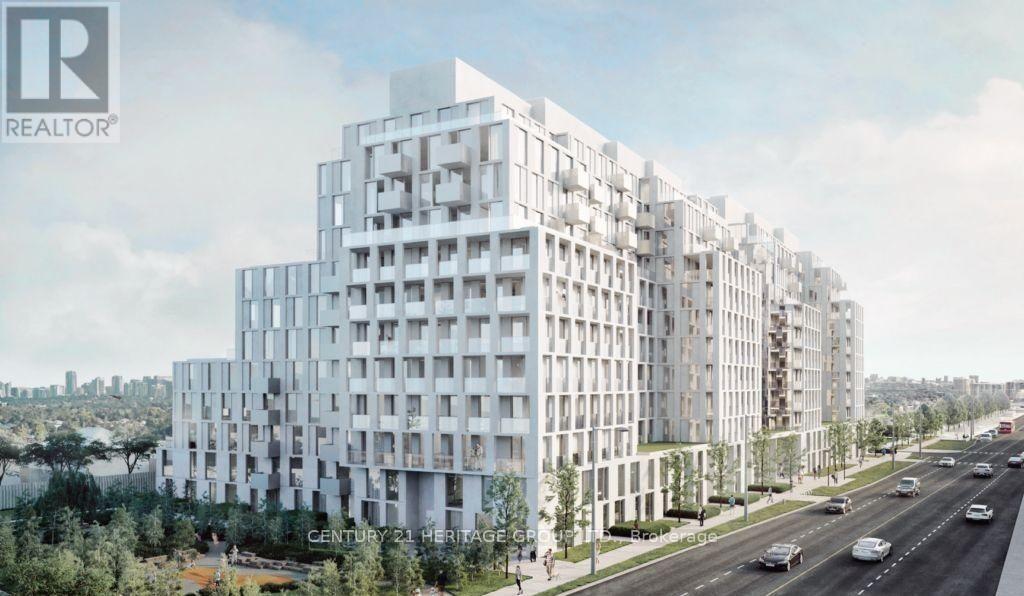
601 - 500 Wilson Avenue
Toronto, Ontario
Welcome To Nordic Condos! Bright and Spacious 2-Bedroom, 2-Bathroom Unit Located In One Of Toronto's Most Convenient And Fast-Growing Communities. With an impressive Transit Score of 90, Nordic Condos offers exceptional convenience and connectivity for residents. Public transit is easily accessible with several TTC bus routes nearby, while Wilson Subway Station is only a short walk away, making daily commuting simple and efficient. Yorkdale Shopping Centre is just one subway stop south, and York University is conveniently located only four subway stops north. This modern building offers an outstanding selection of amenities designed for comfort, wellness, work, and family living. Residents can enjoy a fully equipped Fitness Studio with Yoga Room, Outdoor Exercise Area with Calisthenics Equipment, stylish Outdoor Lounge Areas with BBQs, a Multi-Purpose Party Room with Catering Kitchen, WiFi-enabled Shared Co-Working Space, Parcel Room, and 24-Hour Concierge Service. Family-friendly features include beautifully designed outdoor spaces, Soft-Turf Children's Play Area, Playground, and Pet Wash Stations for added convenience. Perfect for families, professionals, and students alike, Nordic Condos is surrounded by excellent schools, parks, shopping, dining, and everyday essentials. Experience modern urban living with comfort, style, and unmatched accessibility. (id:61483)
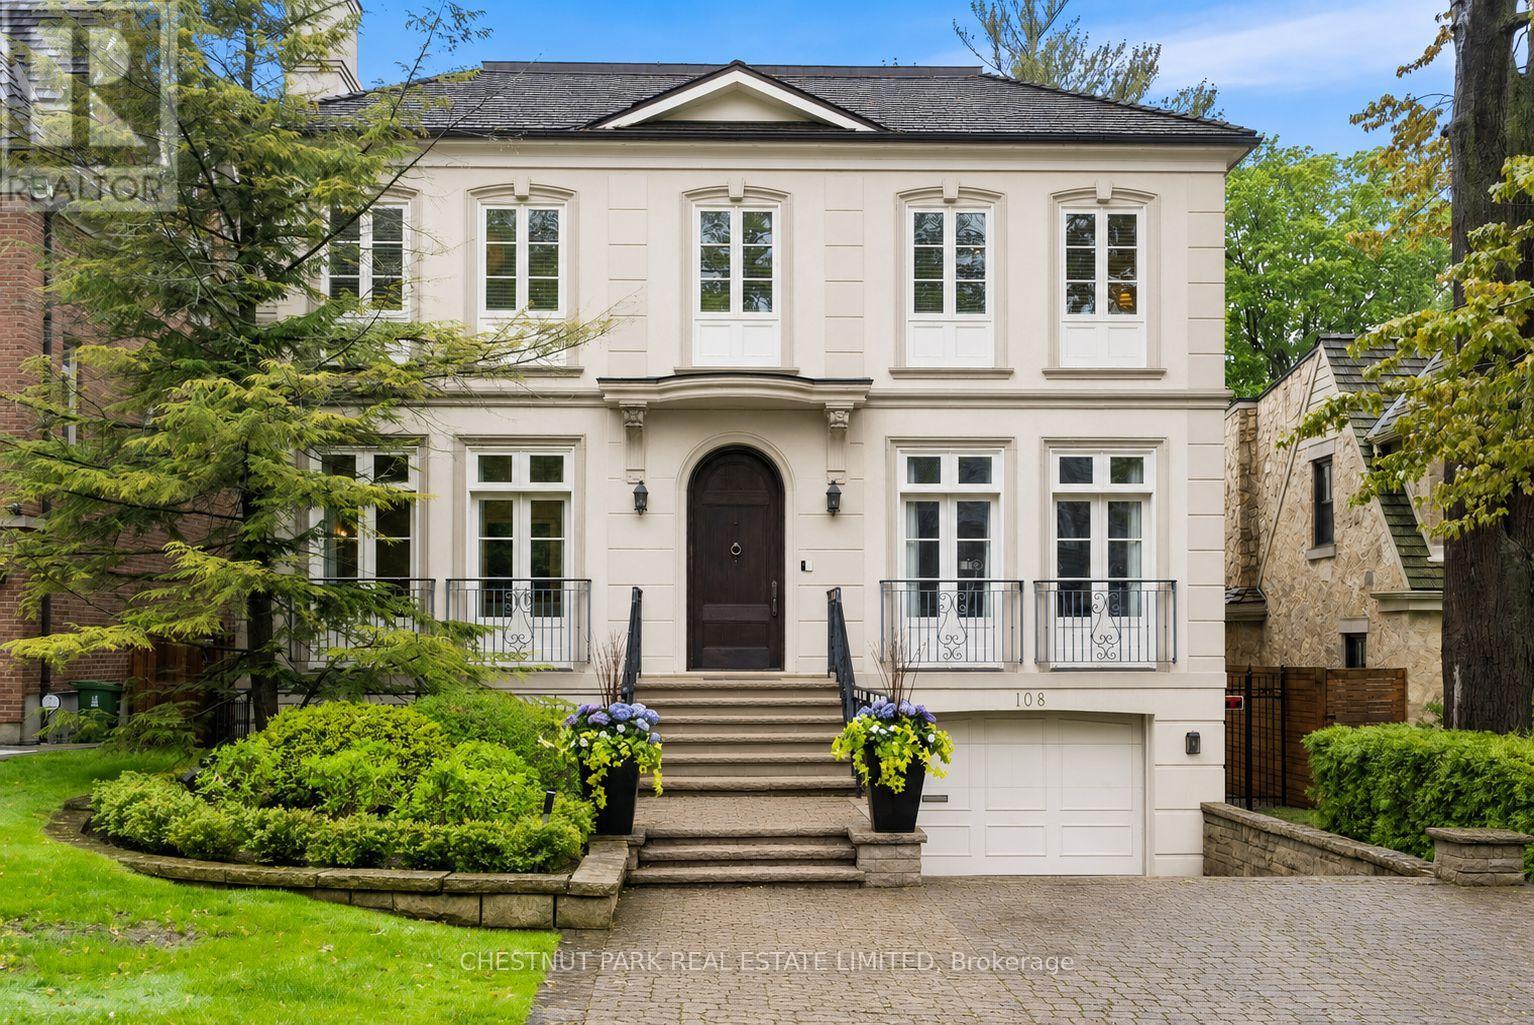
108 Cheltenham Avenue
Toronto, Ontario
This exceptional residence embodies refined contemporary luxury, seamlessly blending sophisticated design with impeccable craftsmanship. Situated on one of Lawrence Park's premier streets, the home captivates immediately with its striking curb appeal & timeless architectural presence. A distinctive custom-built home by Den Bosch & Finchley, the grand foyer opens to expansive principal rooms, including an elegant formal living room with fireplace & Juliette balcony & a spectacular dining room designed for sophisticated entertaining.The Bellini chef's kitchen is both functional & beautifully appointed, featuring an oversized island w/seating, spacious eat-in dining area overlooking the rear gardens, separate servery & a walkout to the upper flagstone terrace. The adjoining family room, complete w/fireplace & custom built-ins, offers the perfect setting for relaxed everyday living. A private office, two powder rooms, a storage closet plus a "rough-in" for elevator complete this level. The serene primary suite is a private sanctuary with his-and-hers walk-in closets & a sumptuous 5-pc ensuite. Three additional bedrooms each feature beautifully appointed ensuite baths, custom walk-in closets, built-ins & integrated desks. A well-appointed second-floor laundry room provides exceptional convenience & functionality for modern family living. The naturally bright, above-grade lower level w/heated floors throughout further expands the living space & is designed for relaxation & entertaining. A spacious media room overlooks the rear gardens & features a fireplace, wet bar w/sink & a fridge, large games room w/walkout to the spectacular private fenced-in yard, a versatile 5th bdrm or gym, a 4-pc washroom & a mudroom w/direct access to a rare heated 3-car garage complete this space. Exceptional storage solutions are thoughtfully incorporated thruout. Set on an exquisitely landscaped 50' x 150' lot in coveted Lawrence Park, this home totals 6,125 sq ft of exceptional living spac (id:61483)
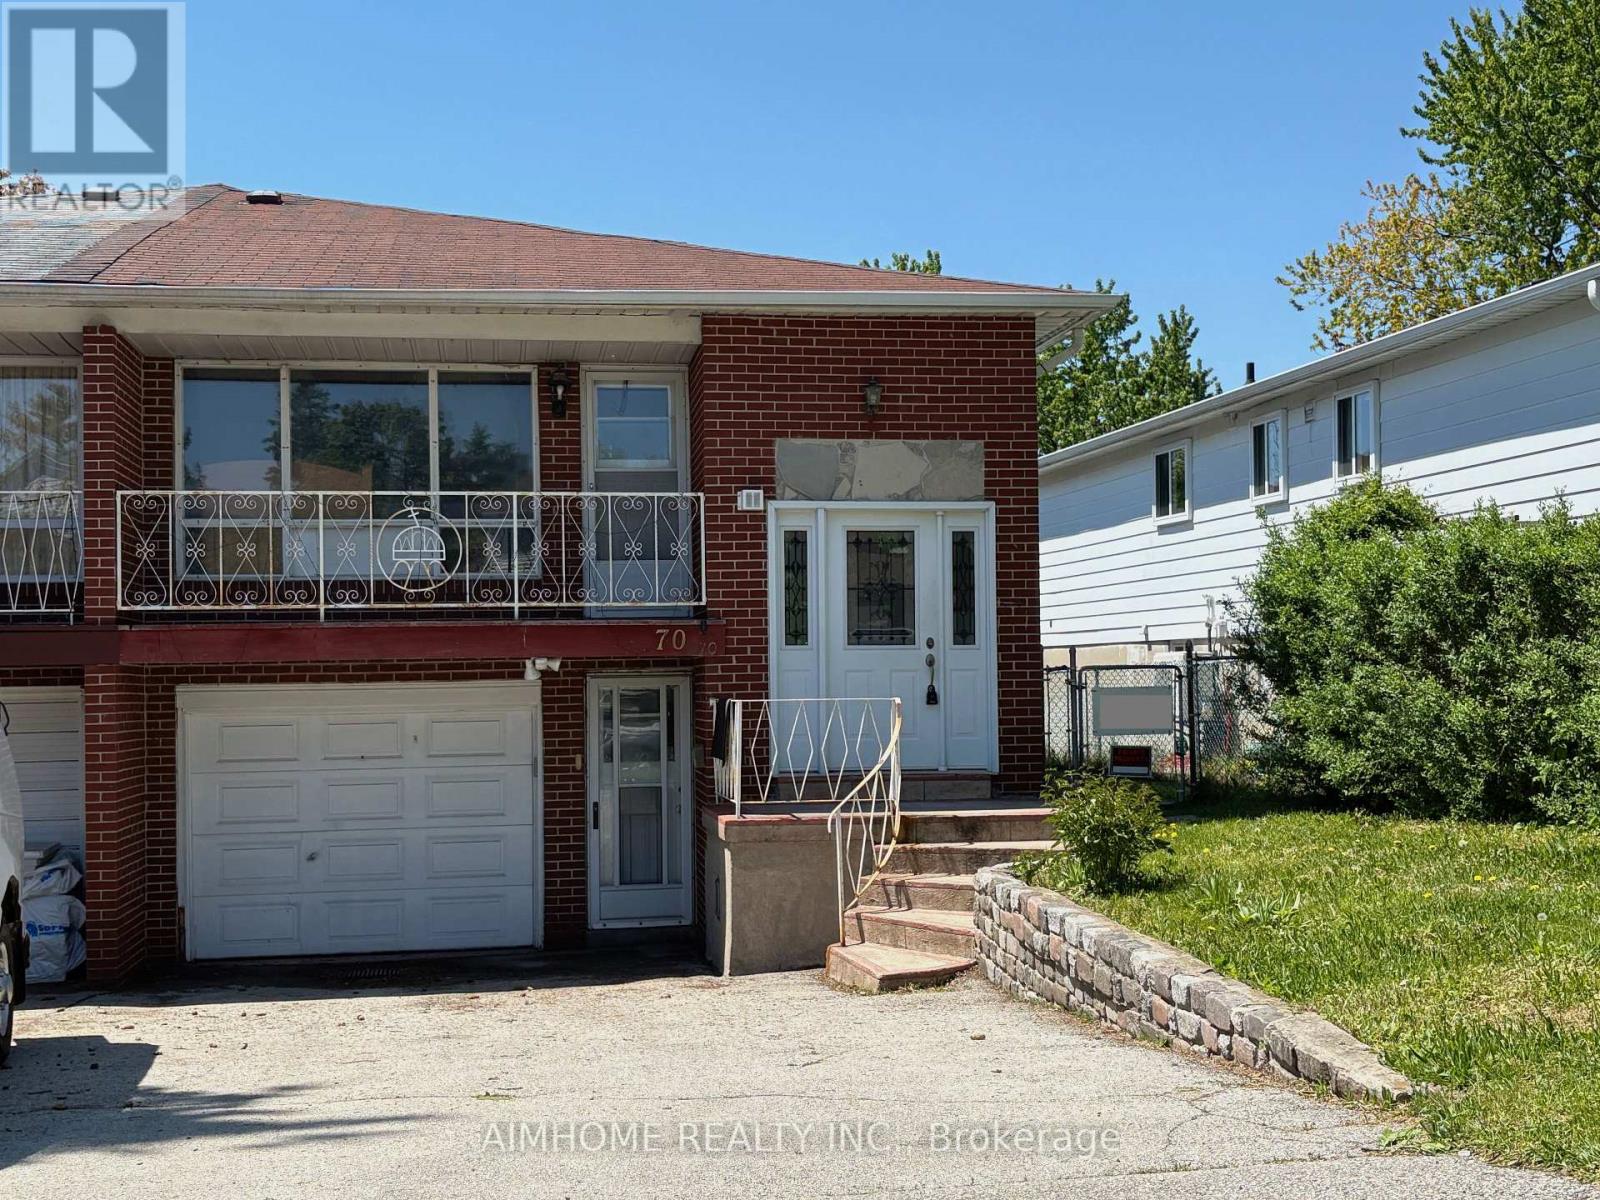
70 Micmac Crescent
Toronto, Ontario
Great Location. back on Finch ave. Bright & Spacious of The Largest 4 Br Semi Models + Open Concept Living & Kit. **Walk To Top Ranked Cherokee Public School And Seneca College**, Ttc 2mins , Close To 404 & 401.close to all grocery store. Pleasant view CC. and library, Fairview mall. (id:61483)
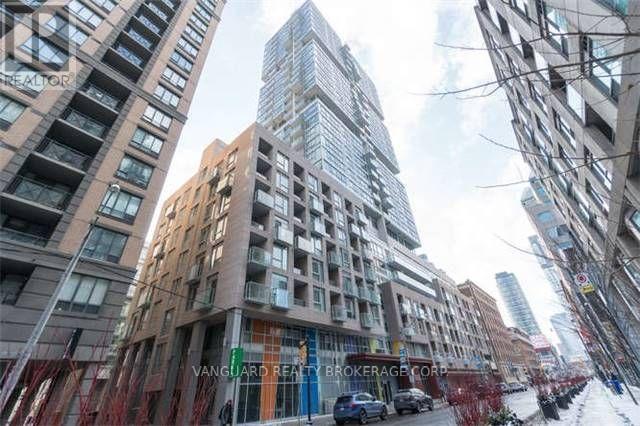
513 - 199 Richmond Street W
Toronto, Ontario
Urban Luxury at Studio Condos on Richmond. Welcome to this lovely 1 Bed, 1 Bath suite in the Heart of Downtown Toronto. Perfectly situated where the Entertainment District meets the Financial District, this suite offers a sophisticated retreat with every urban convenience at your doorstep. The Suite Features: Modern Aesthetics: 9-foot ceilings and laminate flooring throughout. Chef's Kitchen: Upgraded with quartz countertops, an undermount sink, valence lighting, and a tiled backsplash. Also featuring built-in appliances and ample cabinetry. Designer Bath: A spa-like 4-piece bathroom boasting porcelain tiles and a classic subway tile tub surround. Light & Space: Floor-to-ceiling windows flood the unit with natural light. Includes a spacious bedroom with a double closet. Unbeatable Location:Located in the vibrant core of Toronto, you are steps away from: Transit: Quick walk to Osgoode and St. Andrew Subway Stations. Work: Easy access to the Financial District and major Hospitals. Culture: Surrounded by the Art Gallery of Ontario (AGO), Four Seasons Centre for the Performing Arts, and Osgoode Hall. Lifestyle: The city's best fine dining, the Entertainment District, and top-tier universities are all within walking distance. (id:61483)
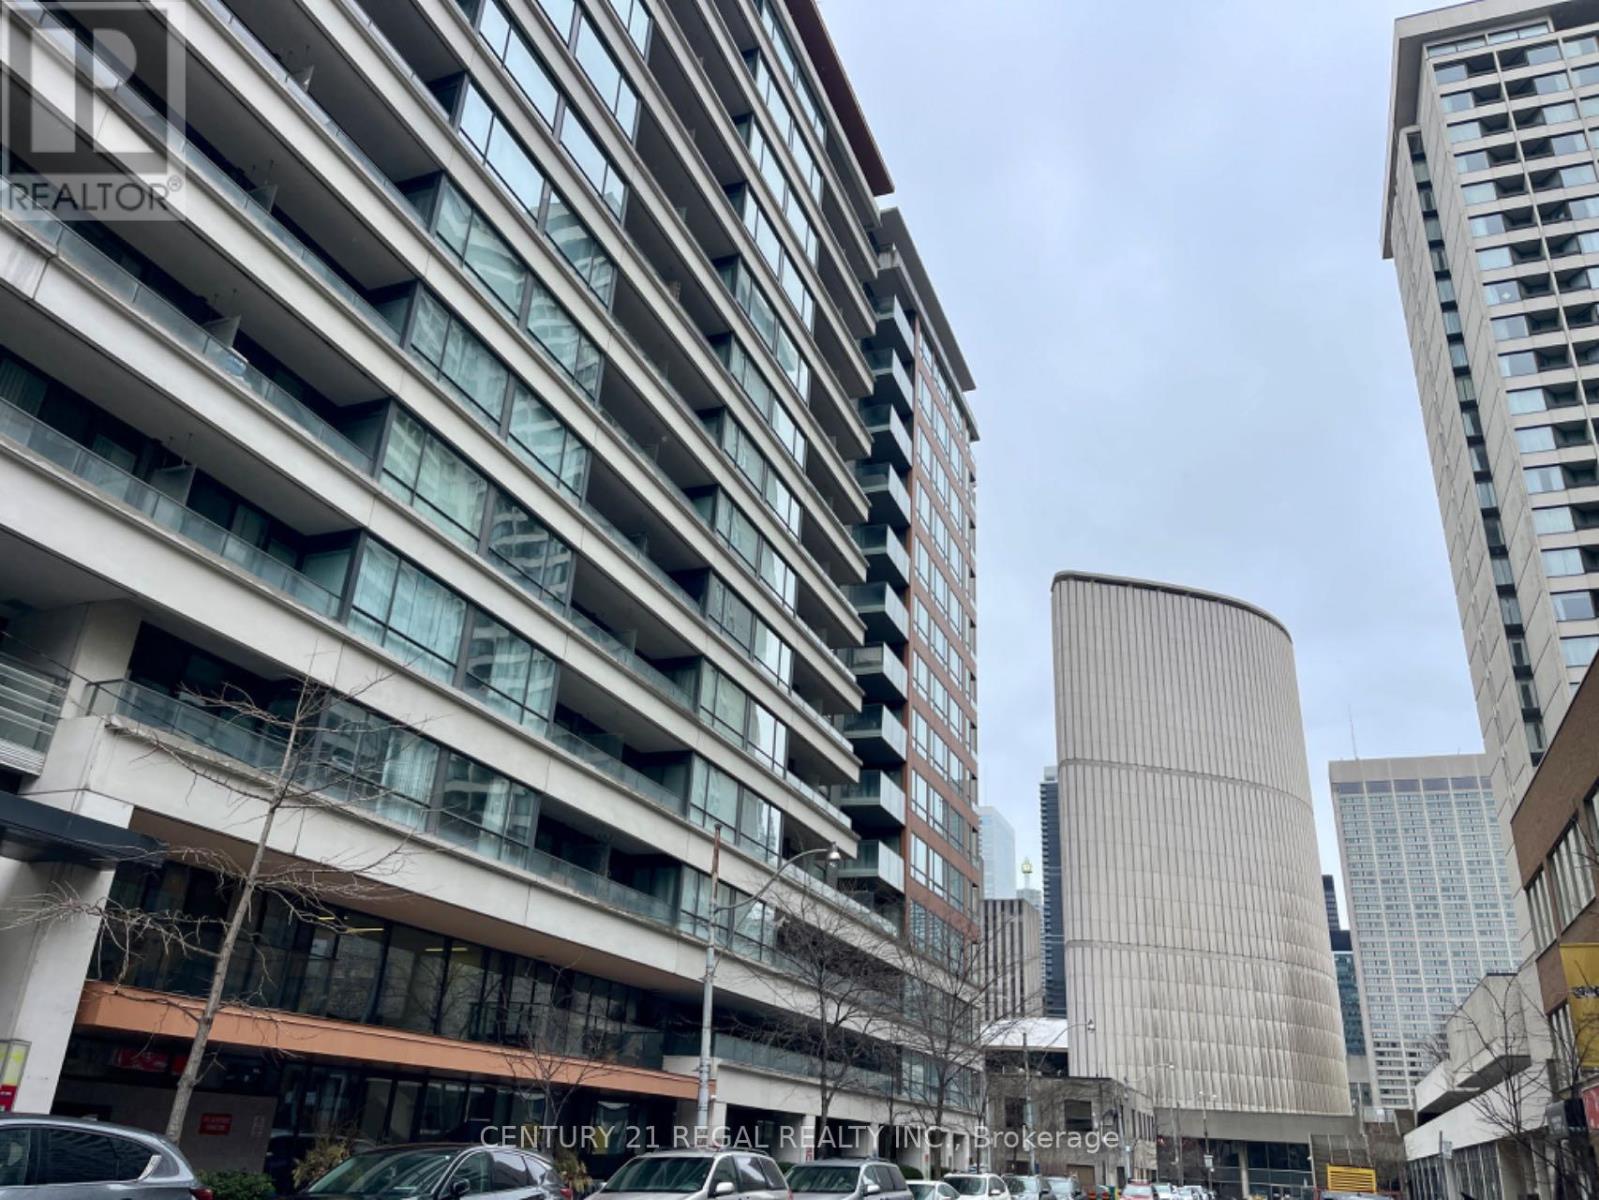
533 - 111 Elizabeth Street
Toronto, Ontario
Welcome To The Core Of Downtown Toronto,927Sf Large Unit With Huge Balcony 2-Bed + den separated by Seller ( the den area has a window ) 2 full-Bath, One Locker + Parking. Open Concept Layout Featuring Clean Modern Design, Amenities Incl. Rooftop Patio W/ Bbqs, Indoor Pool & Hot Tub, Sauna, Workout Room, Party Room, Guest Suites, 24Hr Concierge. you can see CityHall from roof top rest area .Walking Distance to Bay And Bloor, lots of visitor parking, walking to City Hall, Supermarket ( Longos ) and many businesses (id:61483)
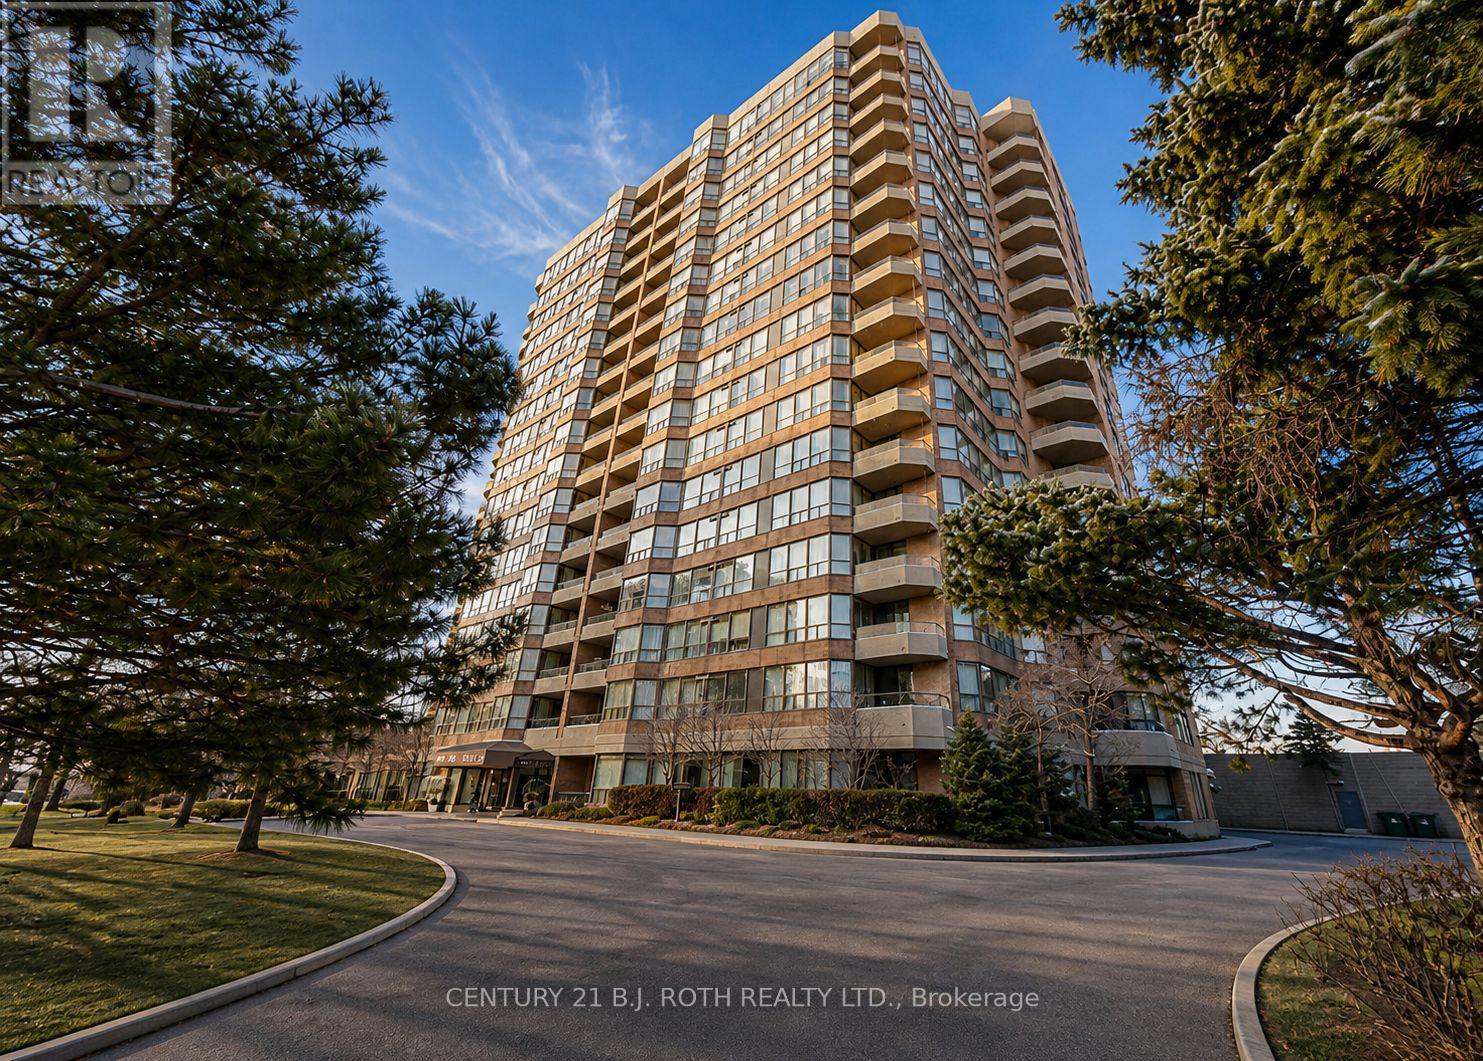
314 - 268 Ridley Boulevard
Toronto, Ontario
This beautifully renovated Tridel-built 2-bedroom, 2-bathroom condo with solarium offers luxury, functionality, and exceptional value. With over $100,000 spent on renovations in 2026, this stunning suite features 6" hickory engineered hardwood floors, a brand-new kitchen with never-used stainless steel appliances and a full-size built-in pantry, updated lighting, custom remote control blinds throughout, smooth ceilings, fresh white paint including all doors and baseboards, and new window glass installed in April 2026. The versatile solarium can serve as a home office or potential third bedroom, while the spacious primary retreat boasts a custom 10-foot-wide built-in wardrobe plus a walk-in closet. The second bedroom includes a space-saving Murphy bed, and the second bathroom features a convenient walk-in tub that can be converted to a glass-enclosed shower if desired. Enjoy 8-foot clear ceilings, in-suite stackable laundry, and a covered south-facing balcony with access from both the solarium and primary bedroom, offering beautiful city views. Maintenance fees include heat, hydro, and water, and residents enjoy a secure gatehouse with 24-hour security plus premium amenities including an outdoor pool, gym, library with pool table, sauna, and separate men's and women's locker rooms. The unit includes one underground parking space, one storage locker, ample visitor parking, and is just steps to the Toronto Transit Commission, with easy access to parks, top-rated schools, shopping, dining, and major commuter routes-making this a turnkey opportunity in a highly connected and desirable neighbourhood. Custom built-ins offer great storage and functionality and can be removed to suit your personal style. (id:61483)
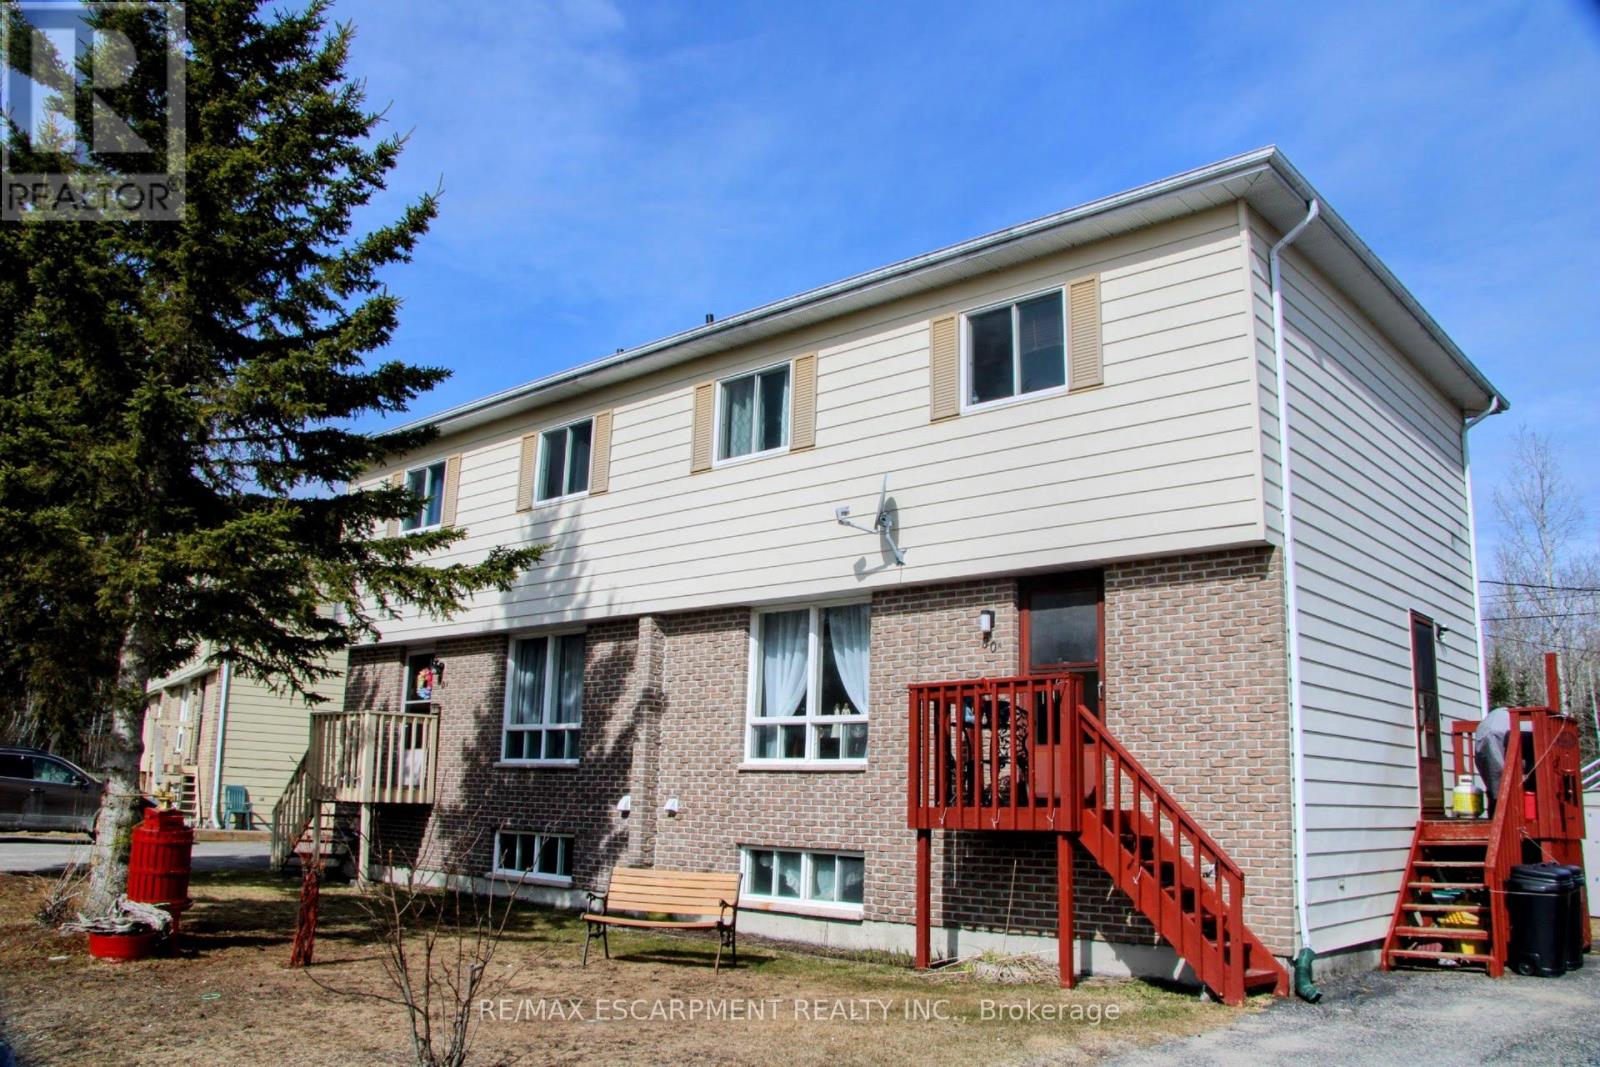
80 Matachewan Road
Manitouwadge, Ontario
Semi-detached with both units under one ownership. Incredible investment opportunity in the beautiful community of Manitouwadge, Ontario! This property offers two spacious units, each featuring functional layouts and excellent income potential. The first unit welcomes you with a cozy living room that flows seamlessly into the dining area, both full of natural light. The kitchen overlooks the massive backyard and peaceful greenspace beyond. A convenient 2-piece bathroom completes the main level. Upstairs, you'll find two spacious bedrooms plus a large primary bedroom featuring dual closets, along with a full 4-piece bathroom. The lower level offers an open unfinished space with laundry area and plenty of storage potential. The second unit mirrors the comfort and functionality of the first, featuring a bright and spacious living room, dining area, kitchen, and convenient 2-piece bathroom on the main floor. Upstairs includes two spacious bedrooms plus a primary bedroom with dual closets and a full 4-piece bathroom. The basement also offers an open layout with laundry space, a versatile room to be used to your liking. Outside, enjoy a backyard backing directly onto the forest, offering privacy and gorgeous natural surroundings. Each unit has its own front deck entrance and separate side entrance, with ample parking available on both sides of the property. Located close to scenic hiking trails and outdoor recreation, this property is an excellent opportunity for investors, multi-generational living, or owner-occupancy with rental income potential. (id:61483)
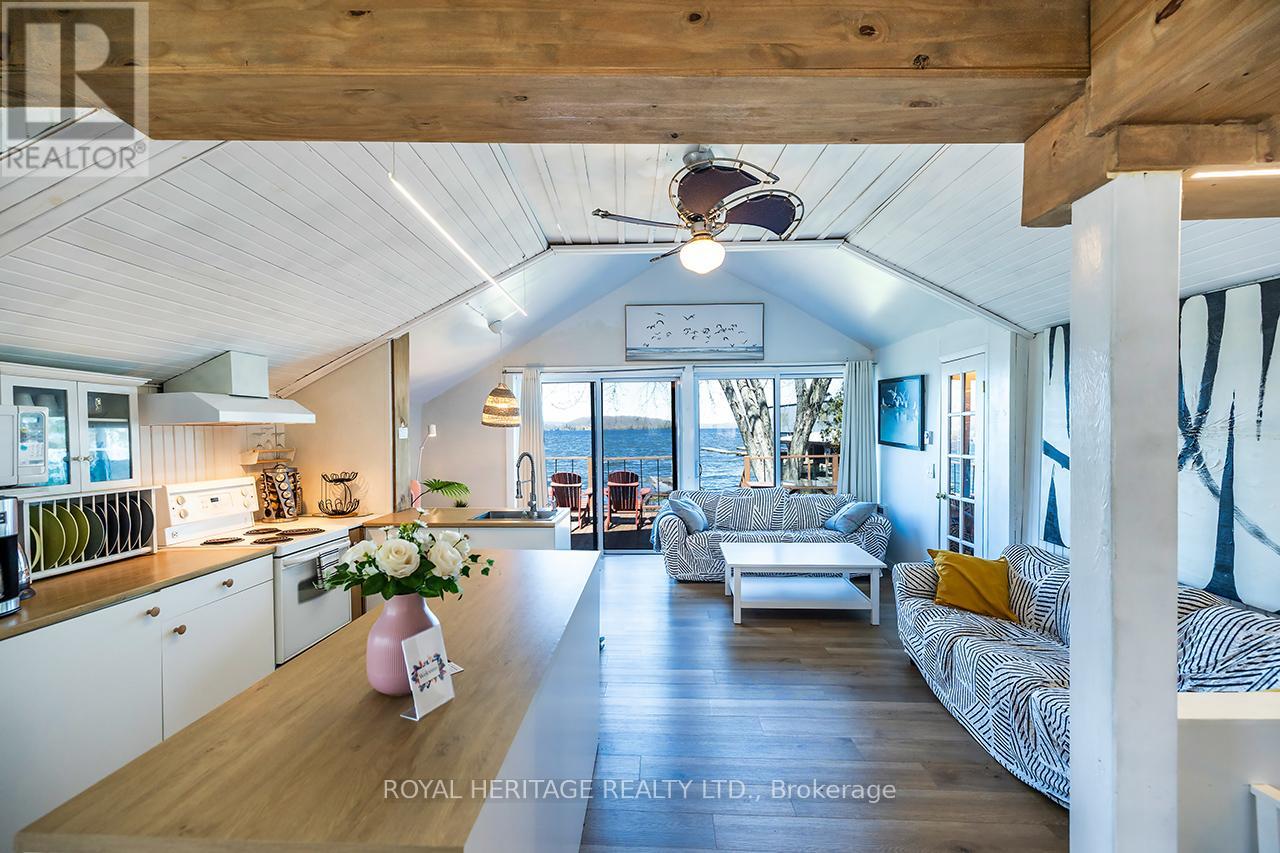
120 - 5308 Rice Lake Scenic Drive
Hamilton Township, Ontario
Turn key 3 season cottage on beautiful Rice Lake known for excellent fishing & boating. Part of the Trent Severn Waterway. Only 1 hour from GTA. Bright & open concept layout with 3 bedrooms. 3pc bath with laundry on site. Enjoy panoramic views & a lovely sunset. Swimmable waterfront or boat to the nearby sandbar. Some updates include: Metal roof, 100amp breaker panel, heated crawl space for winter use, vinyl siding. Book for private viewing today! (id:61483)
57 - 3050 Pinemeadow Drive
Burlington, Ontario
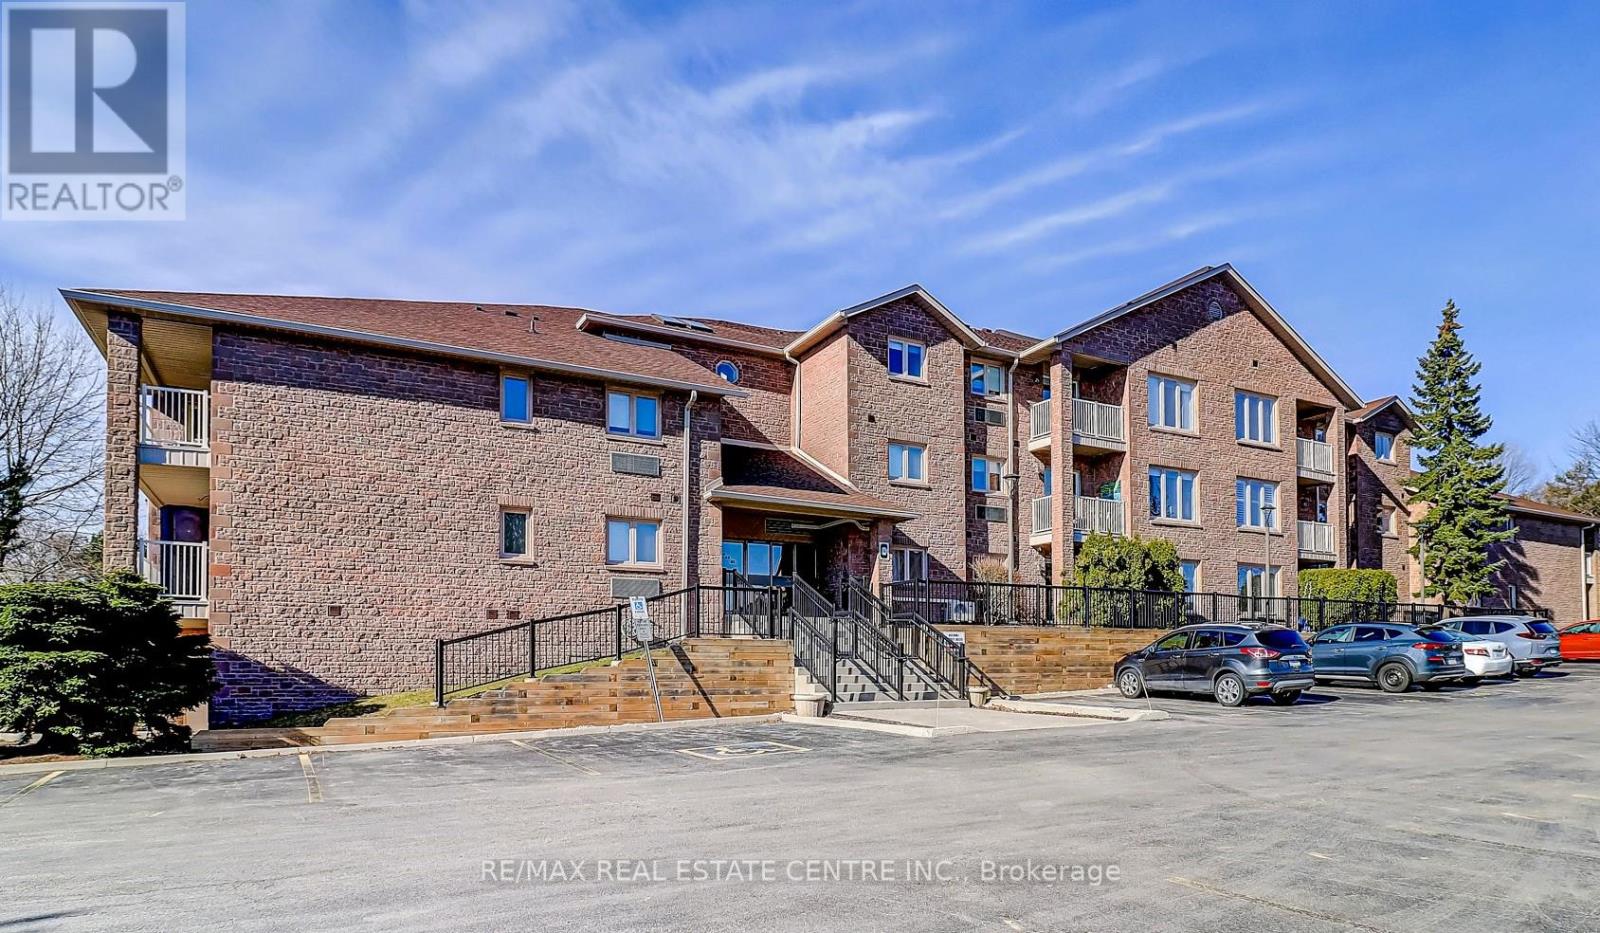
Welcome to this beautifully renovated open concept 2 bedroom corner unit with lots of natural light flowing through. One of the larger units in the complex. Over $60,000 has been spent on quality upgrades throughout. New in 2024/2025, this stunning suite features a custom designed kitchen with quartz countertops, stylish backsplash, additional wall-to-wall cabinetry, ample storage, valance trim with undermount lighting, double stainless steel deep sink, and pantry. Enjoy upgraded luxury vinyl flooring throughout, upgraded double trim, and custom blinds. The primary bedroom offers an ensuite bath with a soaker tub with jets and heat lamp. Additional highlights include 2walk-outs to the balcony, new laundry sink and cabinet, darkening blinds in the bedrooms, and fresh paint throughout. The Enclave South is a desirable, quiet building close to everything. Nothing to do but move in and enjoy - a home you'll be proud to call home! (id:61483)
5 - 2303 Marine Drive
Oakville, Ontario
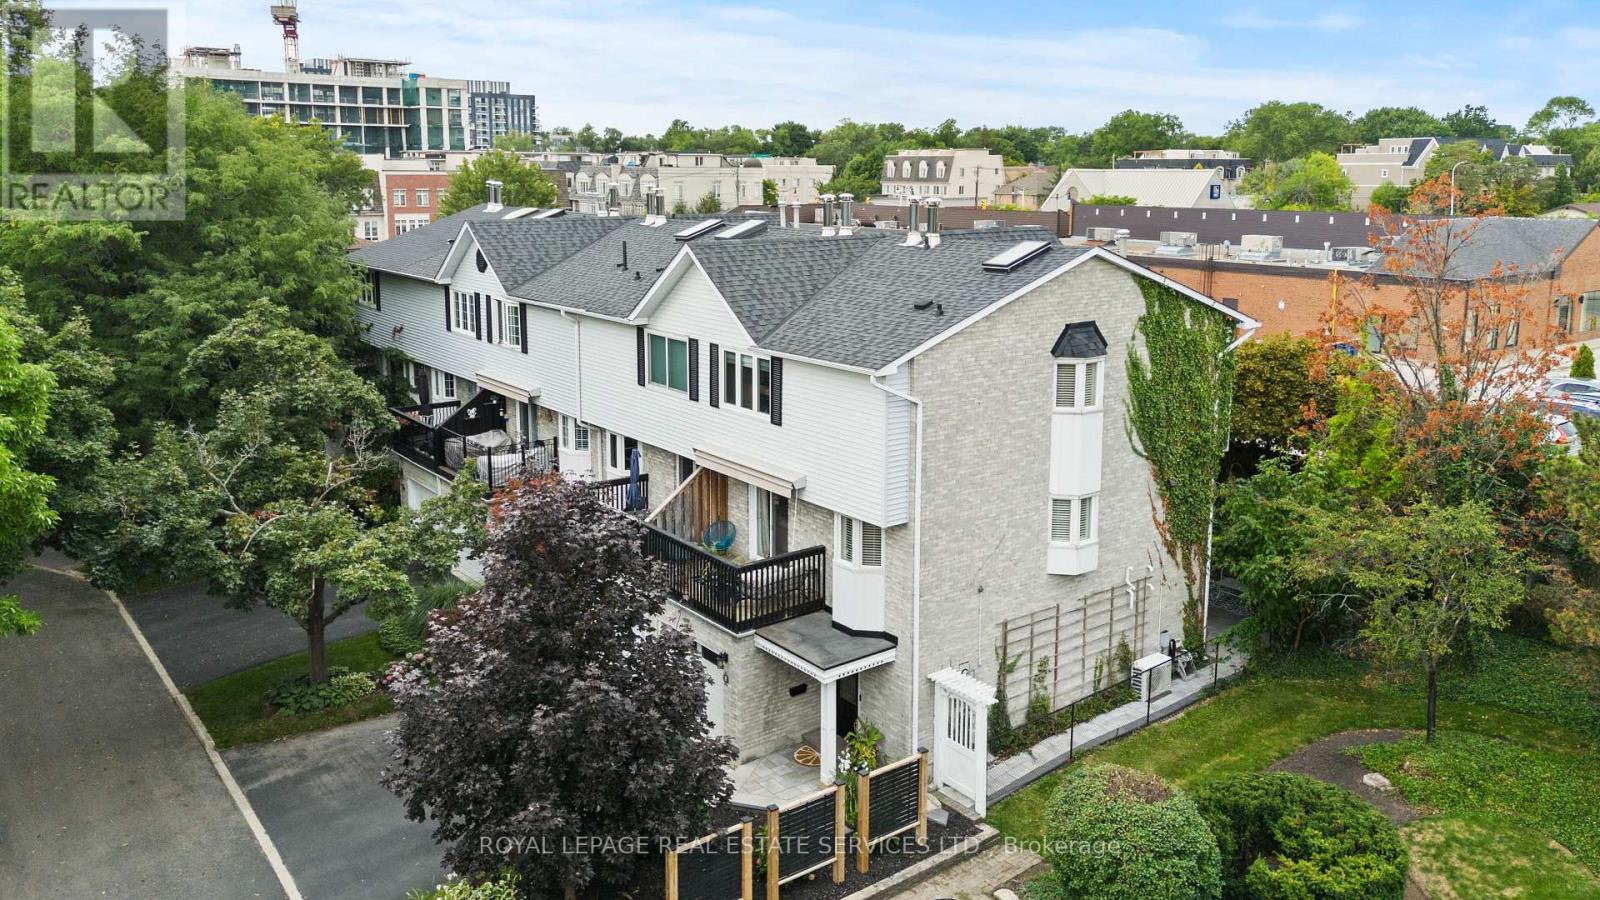
Beautiful Freehold End Unit Townhome in the Heart of Bronte. Welcome to 2303 Marine Drive, Unit5, a rare freehold end-unit townhome in the heart of Bronte Village. Just steps from the lake, marina, & the vibrant shops & restaurants of Bronte, this home offers a lifestyle that is both relaxing & connected. Unique from all the other units in the complex, this home has been extensively updated with stylish finishes & thoughtful design. A custom wood staircase, shiplap detailing, & a striking double-sided fireplace, accessible from both the living and dining rooms create warmth & character that truly set this property apart. A skylight floods the upper level with natural light, enhancing the bright, airy feel throughout. The updated kitchen (2023) features granite countertops & backsplash, while the primary suite is a true retreat with custom built-in double closets, additional storage, & a spa-inspired ensuite with heated floors. The family room is designed for entertaining with a custom bar, &the extended foyer offers an impressive welcome. Hardwood flooring, elegant window coverings, central vacuum, and an inground sprinkler system add both convenience & style. This home also offers two outdoor living spaces: a private back patio perfect for summer gatherings (2024), and a second patio above the garage with walkout access from the living room, the ideal spot for morning coffee, evening cocktails, or simply enjoying the breeze from the lake. Additional highlights include two fireplaces, quality appliances (2023), professional landscaping, an attached garage with inside entry, plus the peace of mind of a new furnace(2022), A/C (2022), tankless water heater (2022), windows (2022) and roof (2017). With just a $120/month maintenance fee, this property combines low-cost ownership with premium living. Dare to compare, this end-unit is truly one of a kind in Bronte. (id:61483)
Main - 18 Harlton Crescent
Toronto, Ontario
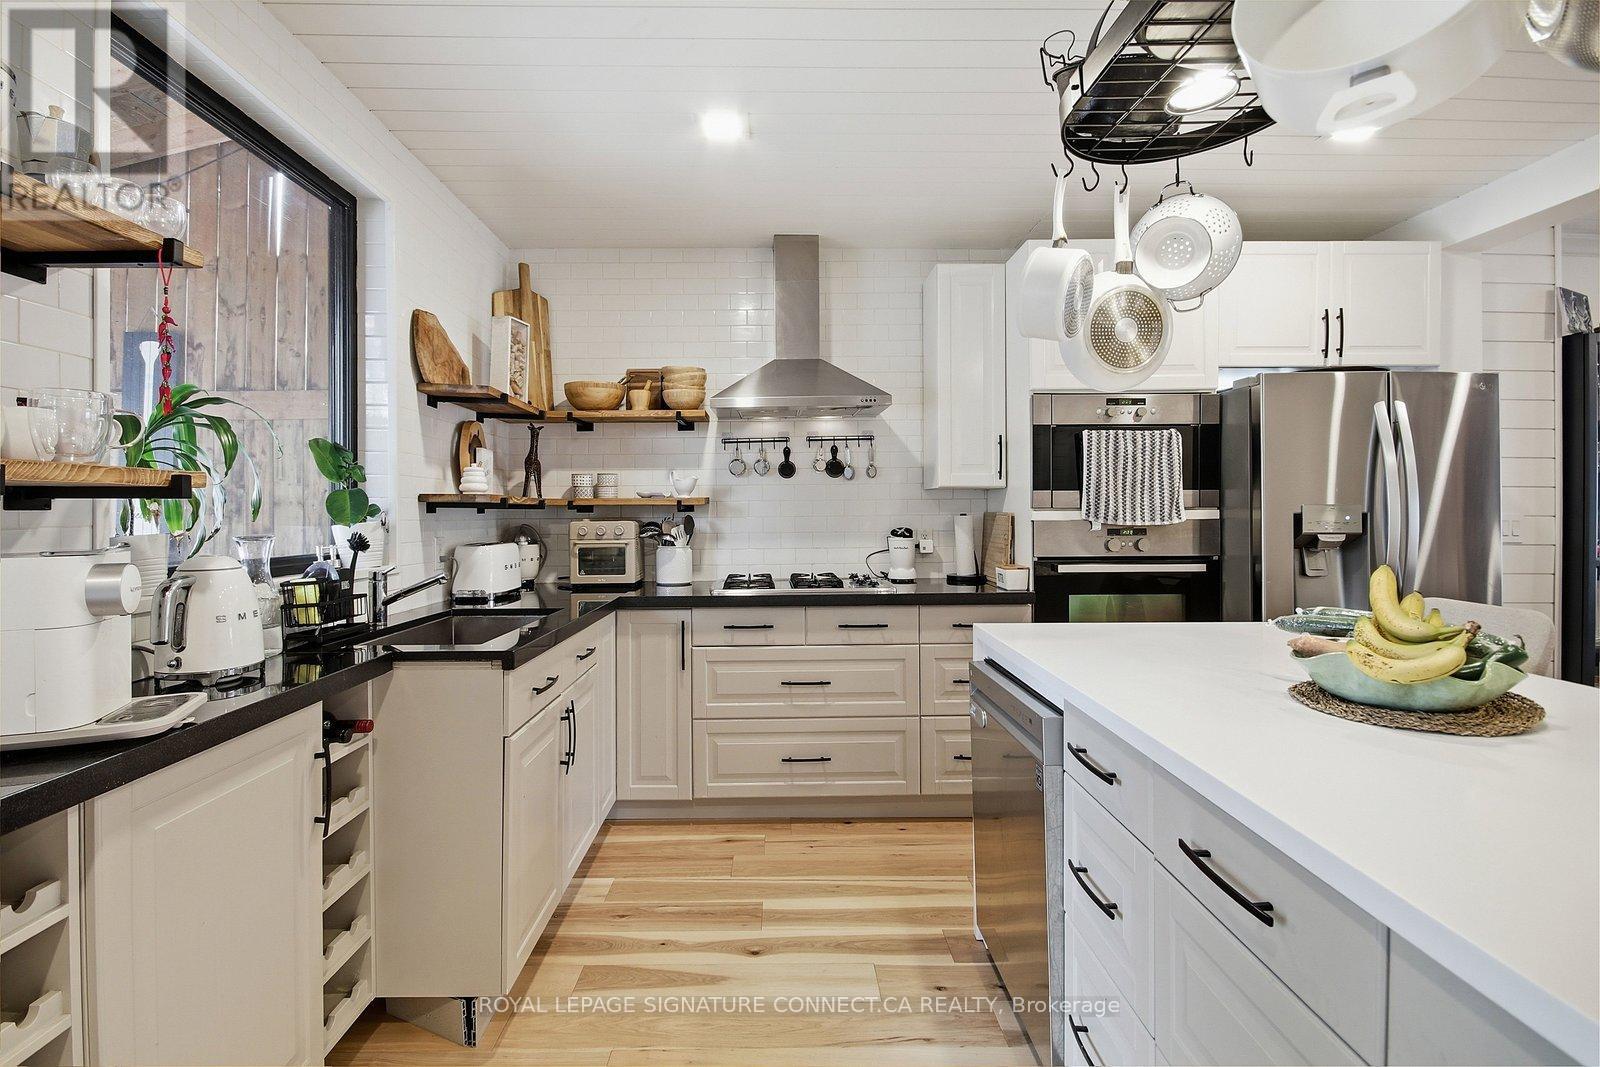
Welcome to 18 Harlton Crescent, a beautifully renovated home that perfectly blends modern sophistication with everyday comfort. Spanning 1,400 square feet across the main and second floors, this residence features a bright, open layout highlighted by a true chef's kitchen.This culinary space is a standout, boasting premium built-in stainless steel appliances, asleek center island, and ample workspace for hosting. The upper level offers three spacious bedrooms and a contemporary 1.5-bathroom configuration, all finished with high-end materials. Large windows throughout the home invite an abundance of natural light, leading you toward a stunning, private backyard oasis that is perfect for summer entertaining or peaceful relaxation.Located in a highly sought-after, family-friendly neighborhood, Residents will enjoy the convenience of being minutes away from toprated schools, lush local parks, and a variety of shopping and dining options. With easy access to transit and major commuter routes, 18 Harlton Crescent offers the perfect balance ofsuburban tranquility and urban accessibility. Bring your furry friends along. This home is truly pet-friendly and ready to welcome your entire family! (id:61483)
2129 Highview Drive
Burlington, Ontario
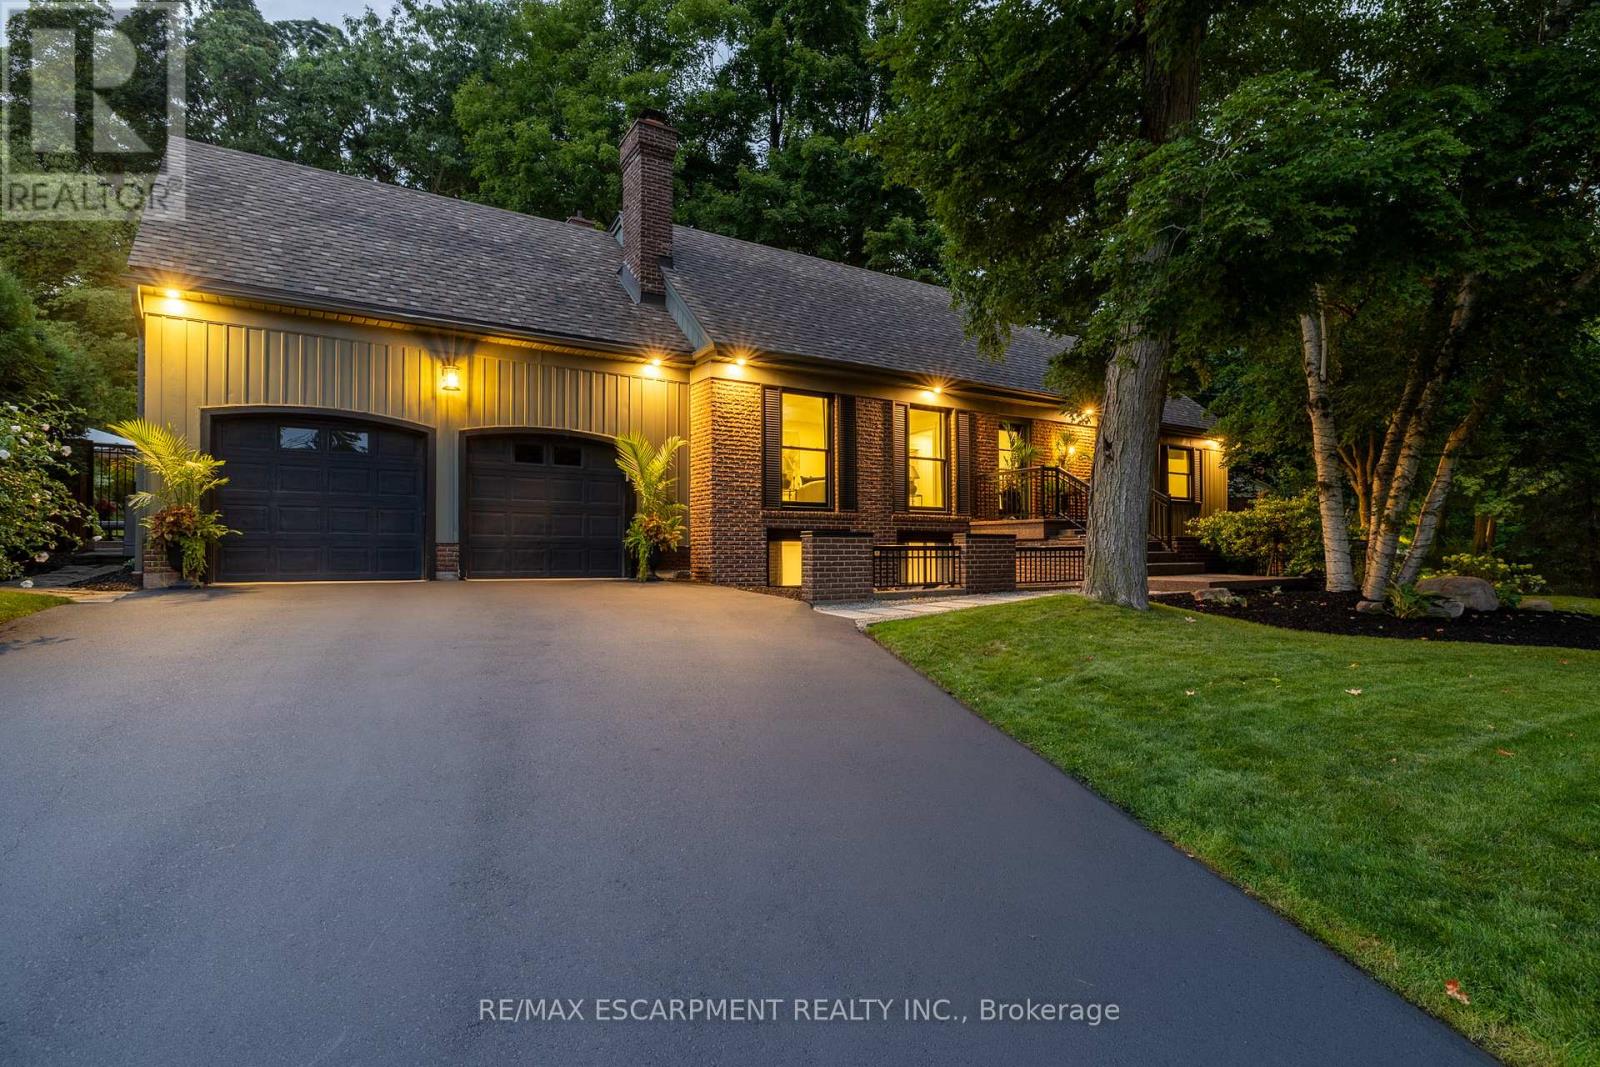
Welcome to 2129 Highview Drive, a beautifully updated five-bedroom family home located in the highly sought-after Highview Survey neighbourhood of Burlington. Offering 4,144 sq ft of living space, this home blends an English cottage aesthetic with timeless sophistication, creating a warm and inviting retreat just 10 minutes from downtown Burlington and the lakefront. Featuring hardwood floors, spacious principal rooms, and multiple walkouts, the home is ideal for both everyday living and entertaining. The updated kitchen with high-end appliances opens to a bright sunroom overlooking the private backyard. A rare main-floor primary suite offers a lounging area and a luxurious ensuite with glass shower, heated floors, and ensuite laundry. The finished lower level includes a cozy family room with fireplace, glass-walled gym, kitchenette area with built-in bar, 3-piece bathroom, second laundry, and a walk-up to the pool area. The backyard is a private oasis with multi-tier decking, patio, landscape lighting, and an inground concrete pool, surrounded by mature trees and nature. A perfect blend of comfort, charm, and Muskoka-style living in one of Burlington's most desirable neighbourhoods. Luxury Certified. (id:61483)
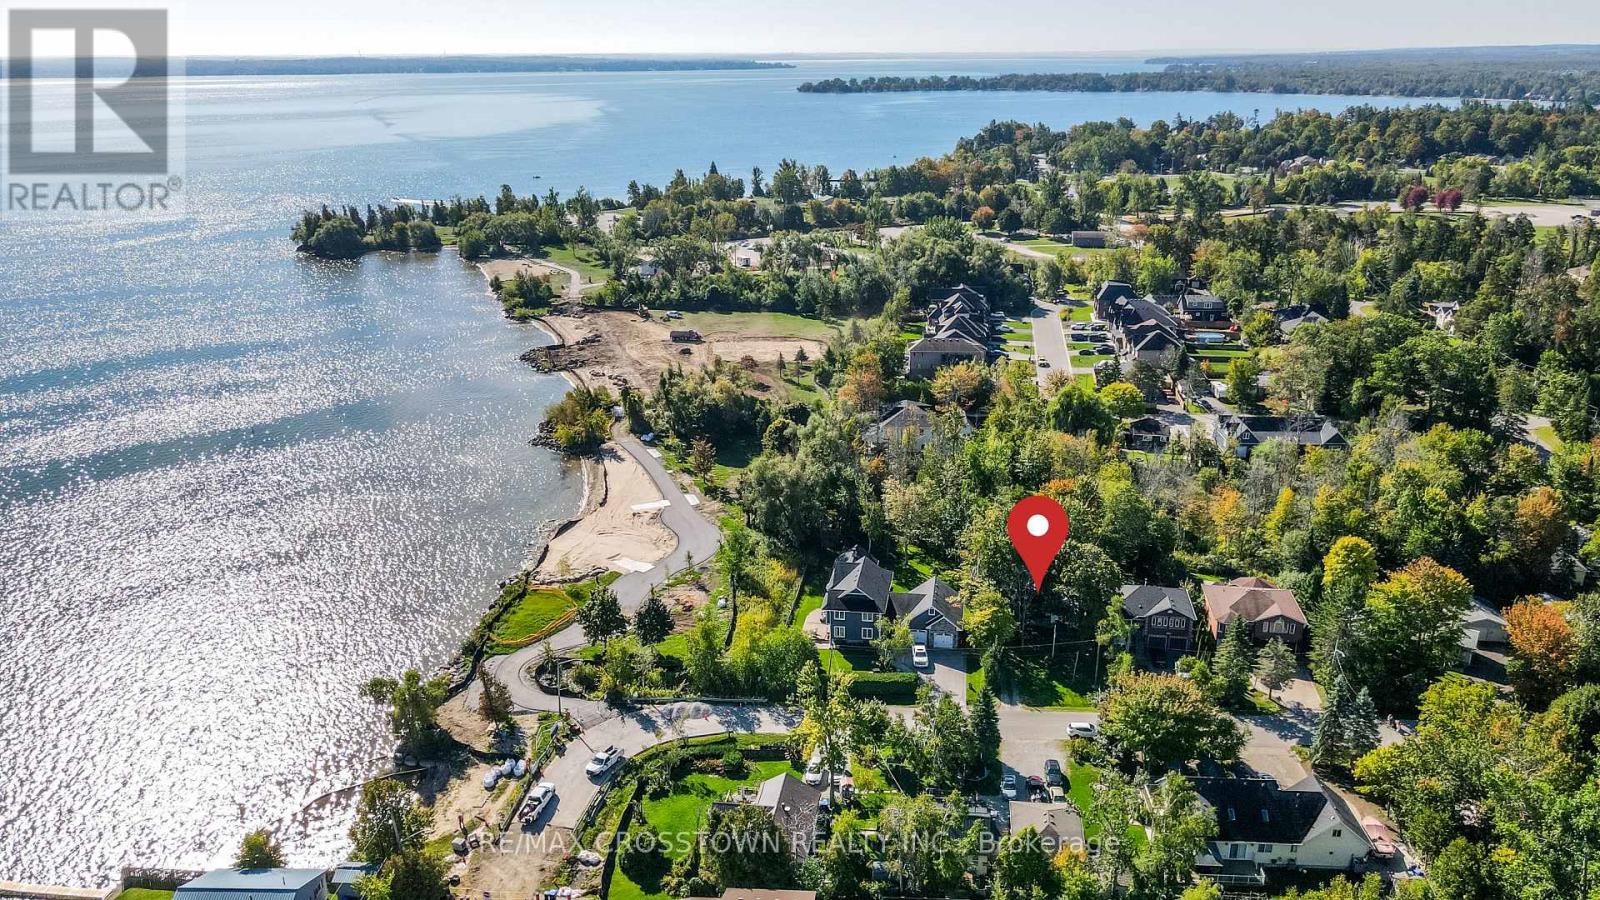
673 Roberts Road
Innisfil, Ontario
A Truly Rare Innisfil Beach Offering. Just one home back from the shores of Innisfil Beach Park and surrounded by newly built custom residences, 673 Roberts Road presents an exceptional opportunity in one of Innisfil's most sought-after waterfront communities. Set on an extraordinary 50 x 400 ft street-to-street lot with dual road frontages and access points on both Roberts Road and Florence Road, this nearly half-acre property offers incredible flexibility, privacy, and future potential rarely found this close to the water. The existing 4-season cottage features 2 bedrooms, municipal water and sewer services, and comfortable year-round living-perfect to enjoy immediately as a weekend retreat, seasonal getaway, or full-time residence. But the true value lies in the land and the possibilities it presents. Positioned on one of the most unique parcels in the area, this property offers outstanding redevelopment potential for a dream estate, custom build, or possible future severance opportunities (buyer to complete their own due diligence). Whether you're looking to live, invest, build, or hold for the future, opportunities like this are exceptionally rare. A premium street-to-street lot, steps to the beach, in a rapidly transforming neighbourhood-673 Roberts Road is a property with both lifestyle appeal and long-term vision. (id:61483)
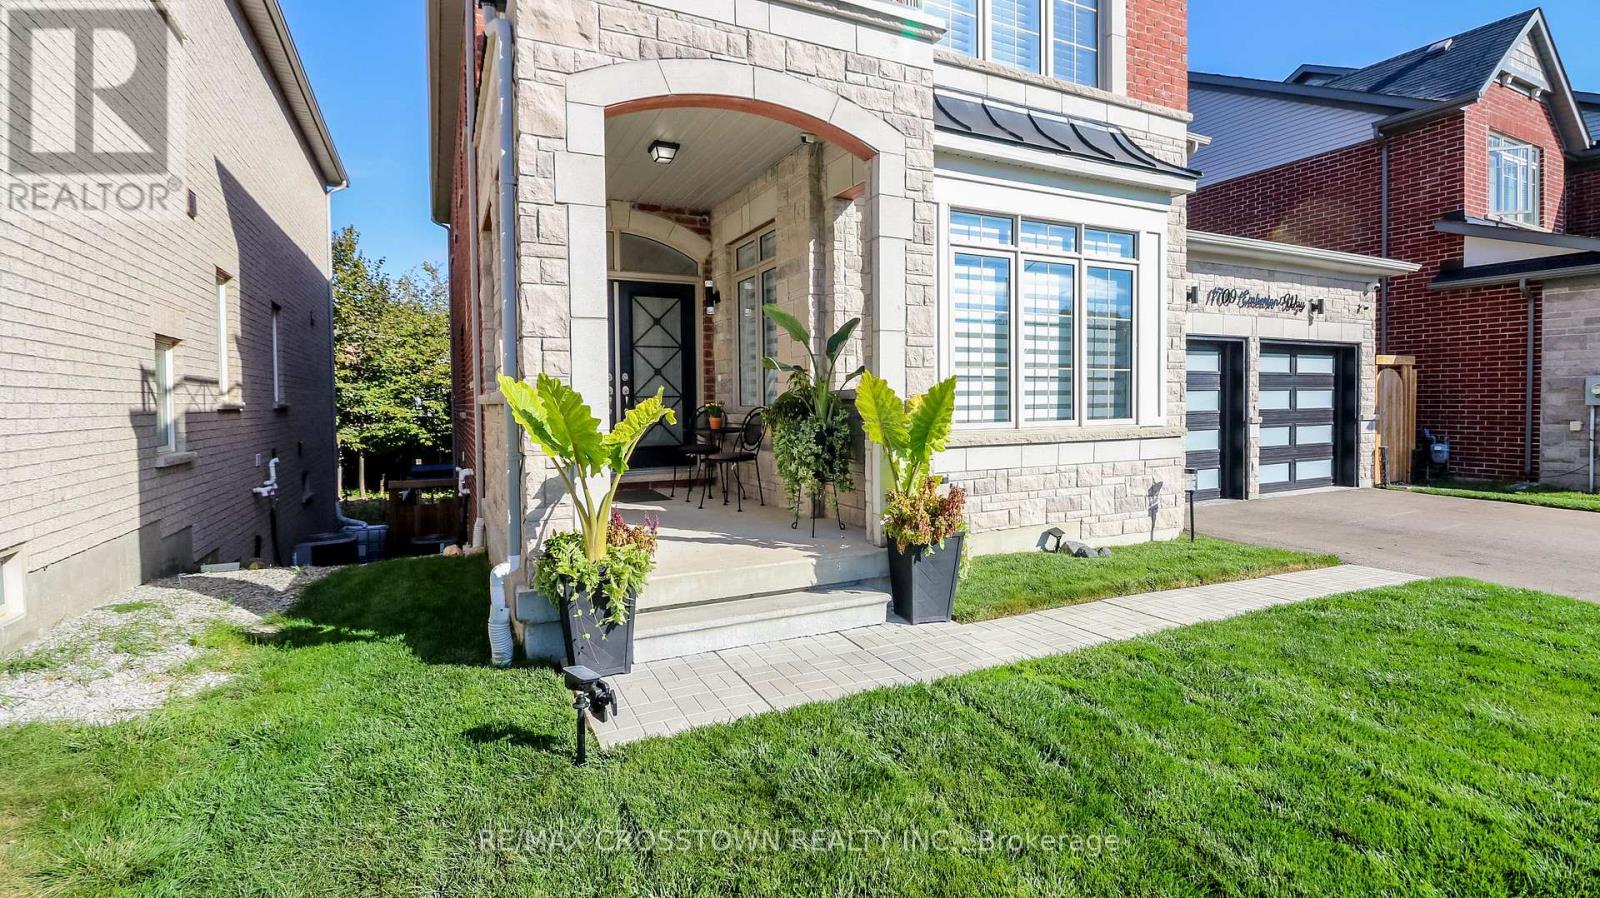
1709 Emberton Way
Innisfil, Ontario
Welcome To This Exquisite 4-Bedroom, 5-Bathroom Luxury Home Set On A Premium Lot In A Highly Sought-After, Family-Friendly Neighbourhood. With A Timeless Brick & Stone Exterior, This Residence Showcases Pride Of Ownership And Offers An Exceptional Blend Of Style, Function, And Elegance. Step Inside To An Open-Concept, Sun-Filled Floor plan Featuring Soaring Coffered Ceilings, Hardwood Floors, And Pot lights Throughout. The Family Room Is Centered on A Striking Gas Fireplace, While The Gourmet Kitchen Impresses With Upgraded Cabinetry, Quartz Counter tops, Custom Backsplash, Oversized Breakfast Island, Pantry, Designer Lighting, Under-Mount Cabinet Lighting, a Generous Eat-in area With A Walkout To A Private Deck Overlooking The Ravine. The Main Floor Flows Seamlessly Into The Living And Dining Areas, Perfect For Both Entertaining And Everyday Living. The 2nd Floor Primary Suite Is A True Retreat, Featuring Coffered Ceilings, Pot lights, A Custom Walk-In Closet, And A Spa-Inspired 5-Piece Ensuite with a large walk in shower and stand alone tub. Each Additional Bedroom Offers Private Bathroom Access, Ensuring Comfort And Convenience For The Entire Family. The Fully Finished Walkout Basement Expands Your Living Space With A Media Room Featuring An Electric Fireplace, and a huge recreation room with a Built-In Bar, Under stair Wine Cellar, Full Bathroom, And a bright Spacious Great Room With Direct Access To A Professionally Landscaped Backyard Oasis. Complete With Interlocking stone patios, Solar Lighting, A Fire-pit And A New Deck - This Outdoor Haven backs onto treed greenspace and Is Perfect For Relaxing Or Hosting Guests. Additional Features Include Upgraded Garage Doors, Custom Shutters & Blinds, And Immaculate Finishes Inside And Out. Located Steps To Parks, And Just Minutes To Beaches, Schools, Marinas, And The Future GO Train Station. This Rare Offering Combines Luxury, Lifestyle, And Location. Truly A Must-See! (id:61483)
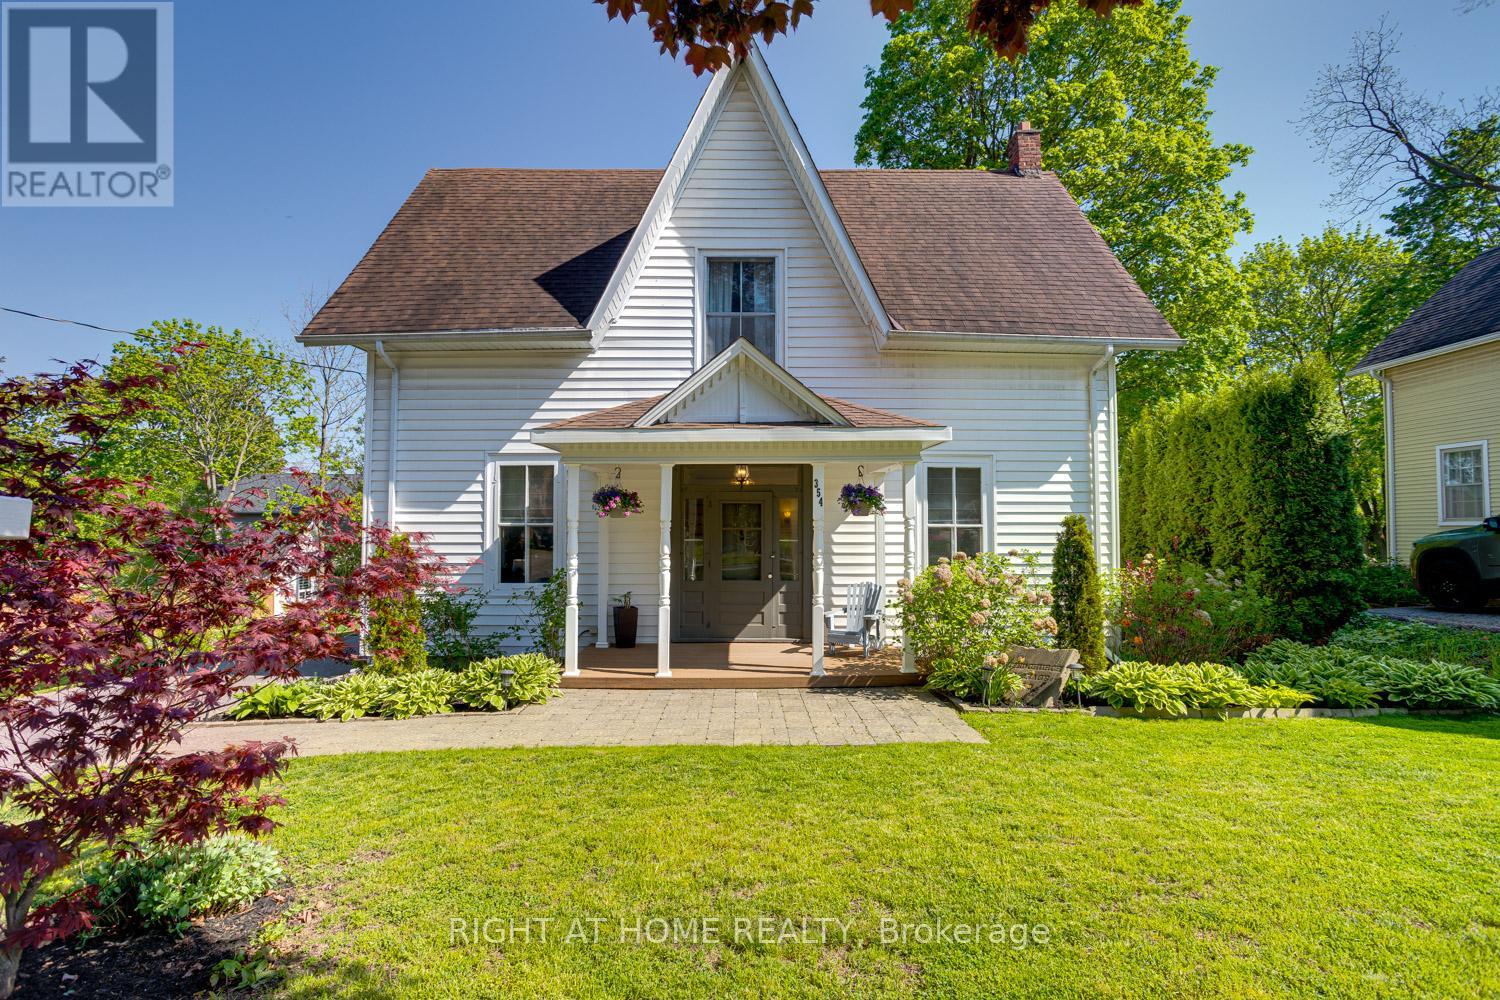
354 Queen Street
Scugog, Ontario
Charming Century Home in the Heart of Port Perry (Circa 1880), where timeless character meets thoughtful updates on a rare oversized double lot with desirable R2 zoning. Set on a beautifully landscaped 95.57 ft x 138.12 ft property lined with perennial gardens, this 4-bdrm, 2-bath home offers exceptional curb appeal just steps to downtown shops, restaurants, parks, schools, waterfront amenities & all the charm Port Perry is known for. Inside, the breathtaking main floor showcases the craftsmanship & elegance of a bygone era with soaring 10-ft ceilings, oversized windows, original trim, wainscoting, hardwood, intricate banister details & portions of original flooring in remarkable condition. The impressive ceiling heights throughout the main level create an airy, spacious feel rarely found in today's homes, enhancing natural light & the home's welcoming atmosphere. The front living room is filled with natural light & offers an impressive gathering space, while the elegant dining room is perfectly suited for entertaining. The updated kitchen (2023) blends modern style & functionality with a large island while complementing the home's historic character. Just off the kitchen, a charming enclosed back porch offers a peaceful space to relax while overlooking the backyard setting, perfect for seasonal enjoyment. Main floor laundry & abundant storage add everyday convenience. A second staircase off the kitchen adds charm & functionality, leading to the upper level where you'll find four spacious bedrooms,a 4-piece bathroom & an additional living space ideal for a home office, reading room or cozy sitting retreat. Continued high ceilings on the second level further enhance the sense of space & character throughout the home. Outside, the beautifully landscaped lot offers exceptional outdoor enjoyment, while the newly built double car garage adds valuable practicality & storage. Rarely does a property of this size, character, lot depth become available in downtown Port Perry. (id:61483)