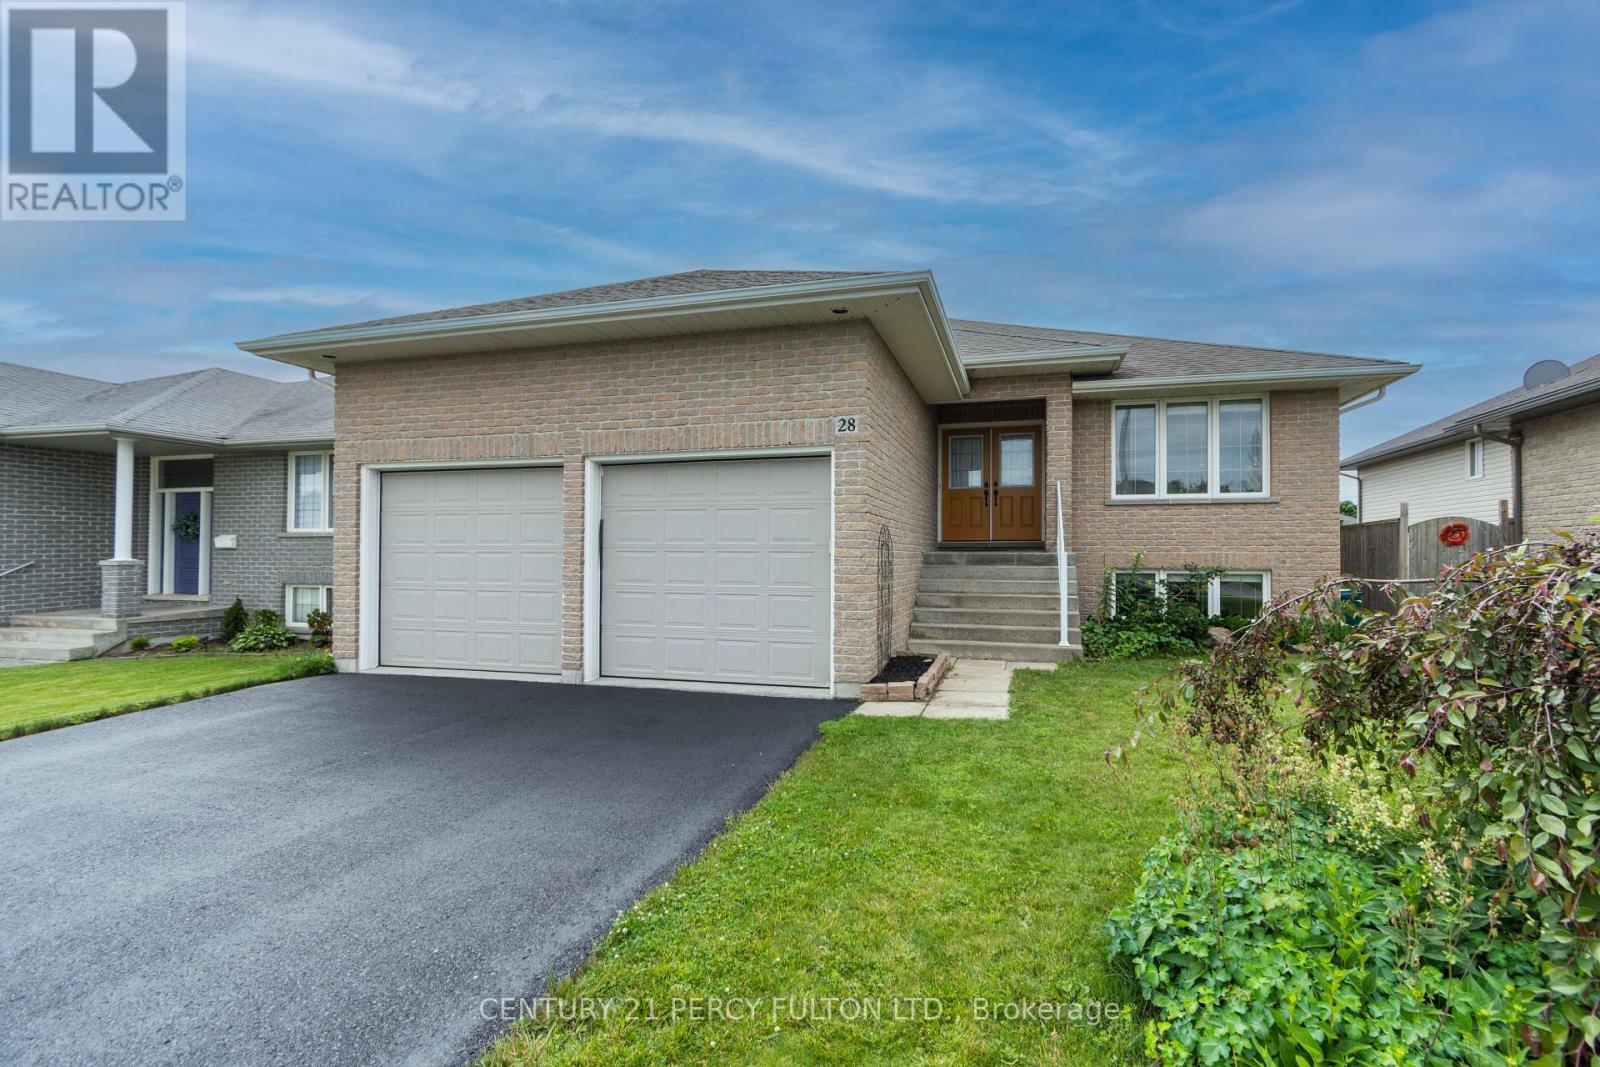
28 Freedom Crescent
Quinte West, Ontario
Welcome to this beautiful bungalow located in a popular, family-friendly Trenton neighbourhood, closeto CFB Trenton and only minutes to Highway 401.This well-maintained home offers 3+1 bedrooms and 3 full bathrooms, making it a great fit for anyone looking for comfortable one-level living with extra finished space in the basement. The main floor features a bright and functional layout, convenient main floor laundry, and a spacious primary bedroom complete with a walk-in closet and private ensuite. The finished basement offers even more living space with a huge recreation room, an additional bedroom with walk-in closet, a separate toy room or office, a full bathroom, and plenty of storage. Outside, enjoy a fenced back yard, upper deck, ground-level patio, attached two-car garage with mezzanine storage, and a double driveway with parking for up to four vehicles and no sidewalk. Located in a welcoming community with a family-friendly atmosphere and an expansive nearby park where kids can play and families can gather, this home has so much to offer. (id:61483)
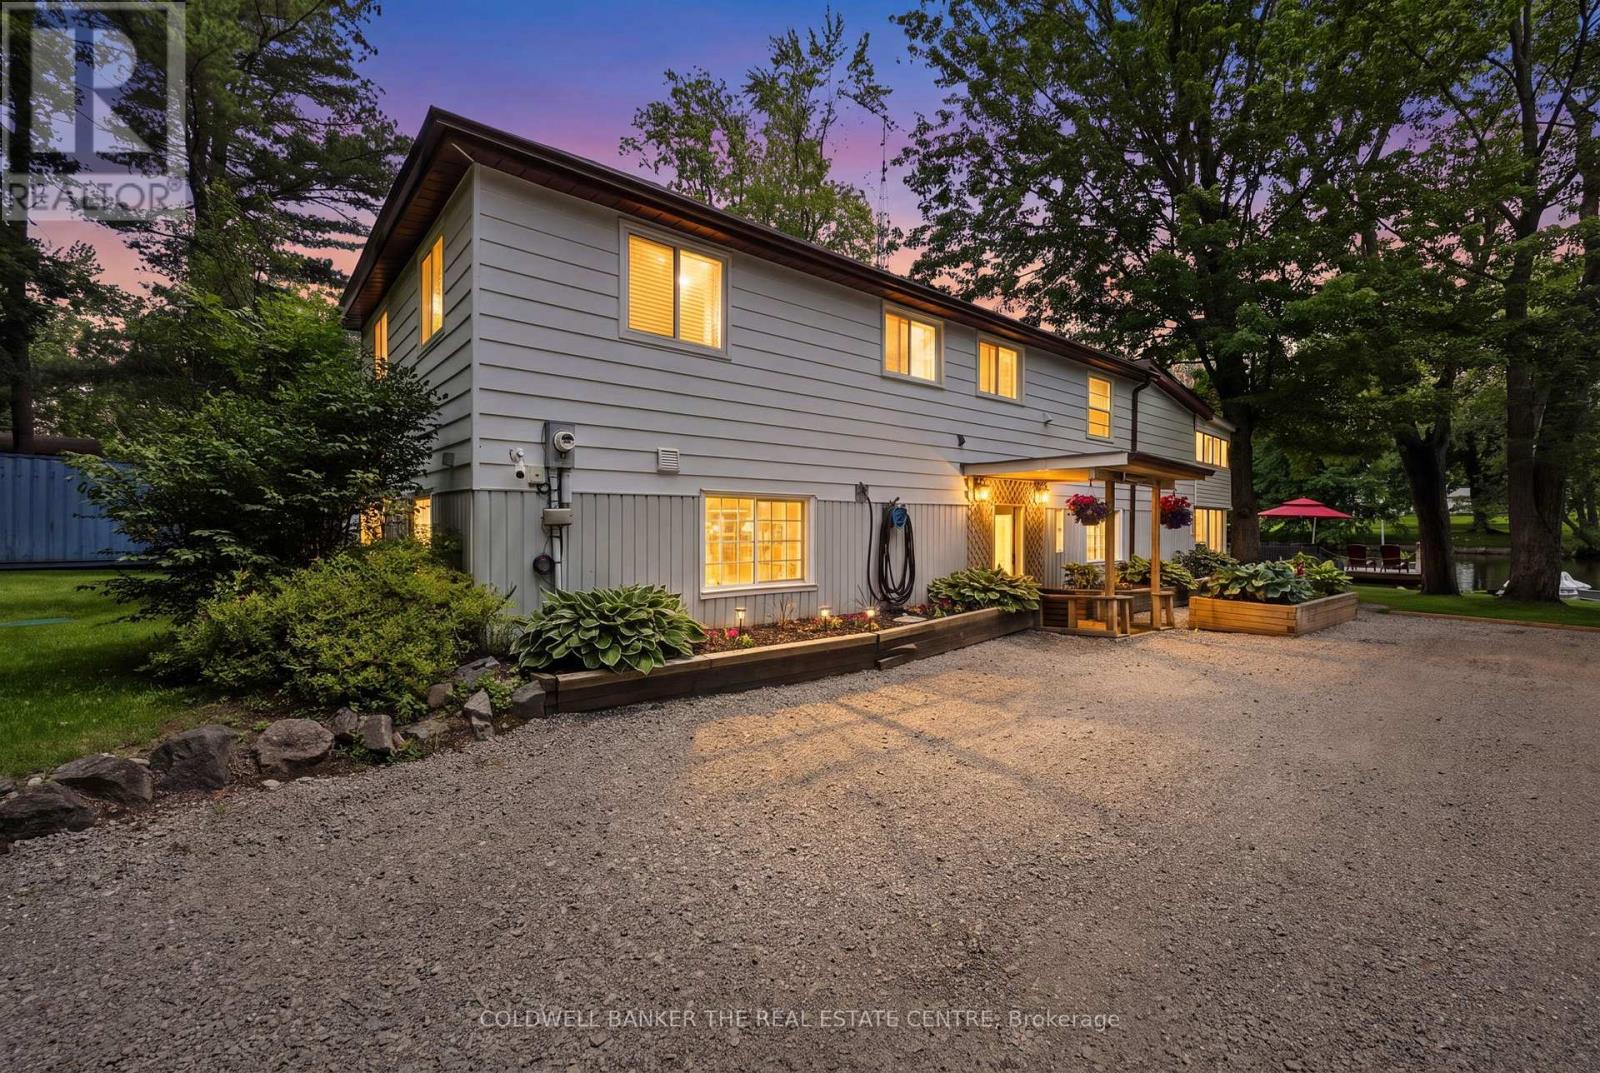
1057 Severn River Road
Gravenhurst, Ontario
Welcome to your own private riverfront paradise on the beautiful Severn River. Offering 90 feet of pristine waterfrontage, this meticulously maintained and tastefully updated home delivers the perfect balance of comfort, privacy, and connection to nature- all just minutes from the charming community of Washago. Enjoy clean, deep water ideal for swimming, paddleboarding, kayaking, or setting out by boat to explore the scenic Severn River and the renowned Trent-Severn Waterway. The expansive private dock provides the perfect setting for entertaining, relaxing, or simply taking in the breathtaking waterfront views. Inside, you'll find a thoughtfully designed layout featuring a spacious eat-in kitchen, open-concept dining area, and an inviting living room anchored by a cozy gas fireplace. Patio doors lead to an enclosed porch, seamlessly blending indoor and outdoor living. The second level offers three generous bedrooms, including a primary retreat with direct access to a private three-season screened in porch, an idyllic space to enjoy your morning coffee, watch the sunrise, or unwind with a peaceful yoga session. The beautiful main bathroom features a luxurious oversized shower and a freestanding soaker tub, so relaxing! Step outside to discover a truly exceptional outdoor oasis. The landscaped grounds showcase vibrant gardens, wildflowers, a private beach, and multiple unique seating areas designed to capture every angle of this spectacular property. Whether hosting family and friends or enjoying quiet moments by the water, the outdoor spaces are nothing short of extraordinary. Conveniently located less than 15 minutes north of Orillia and south of Gravenhurst, and under 1.5 hours from the GTA on a paved, municipally maintained road. Whether you're seeking a year-round residence, weekend getaway, or waterfront lifestyle investment, this stunning Severn River property is a rare opportunity you won't want to miss. See the feature sheet for property updates! (id:61483)
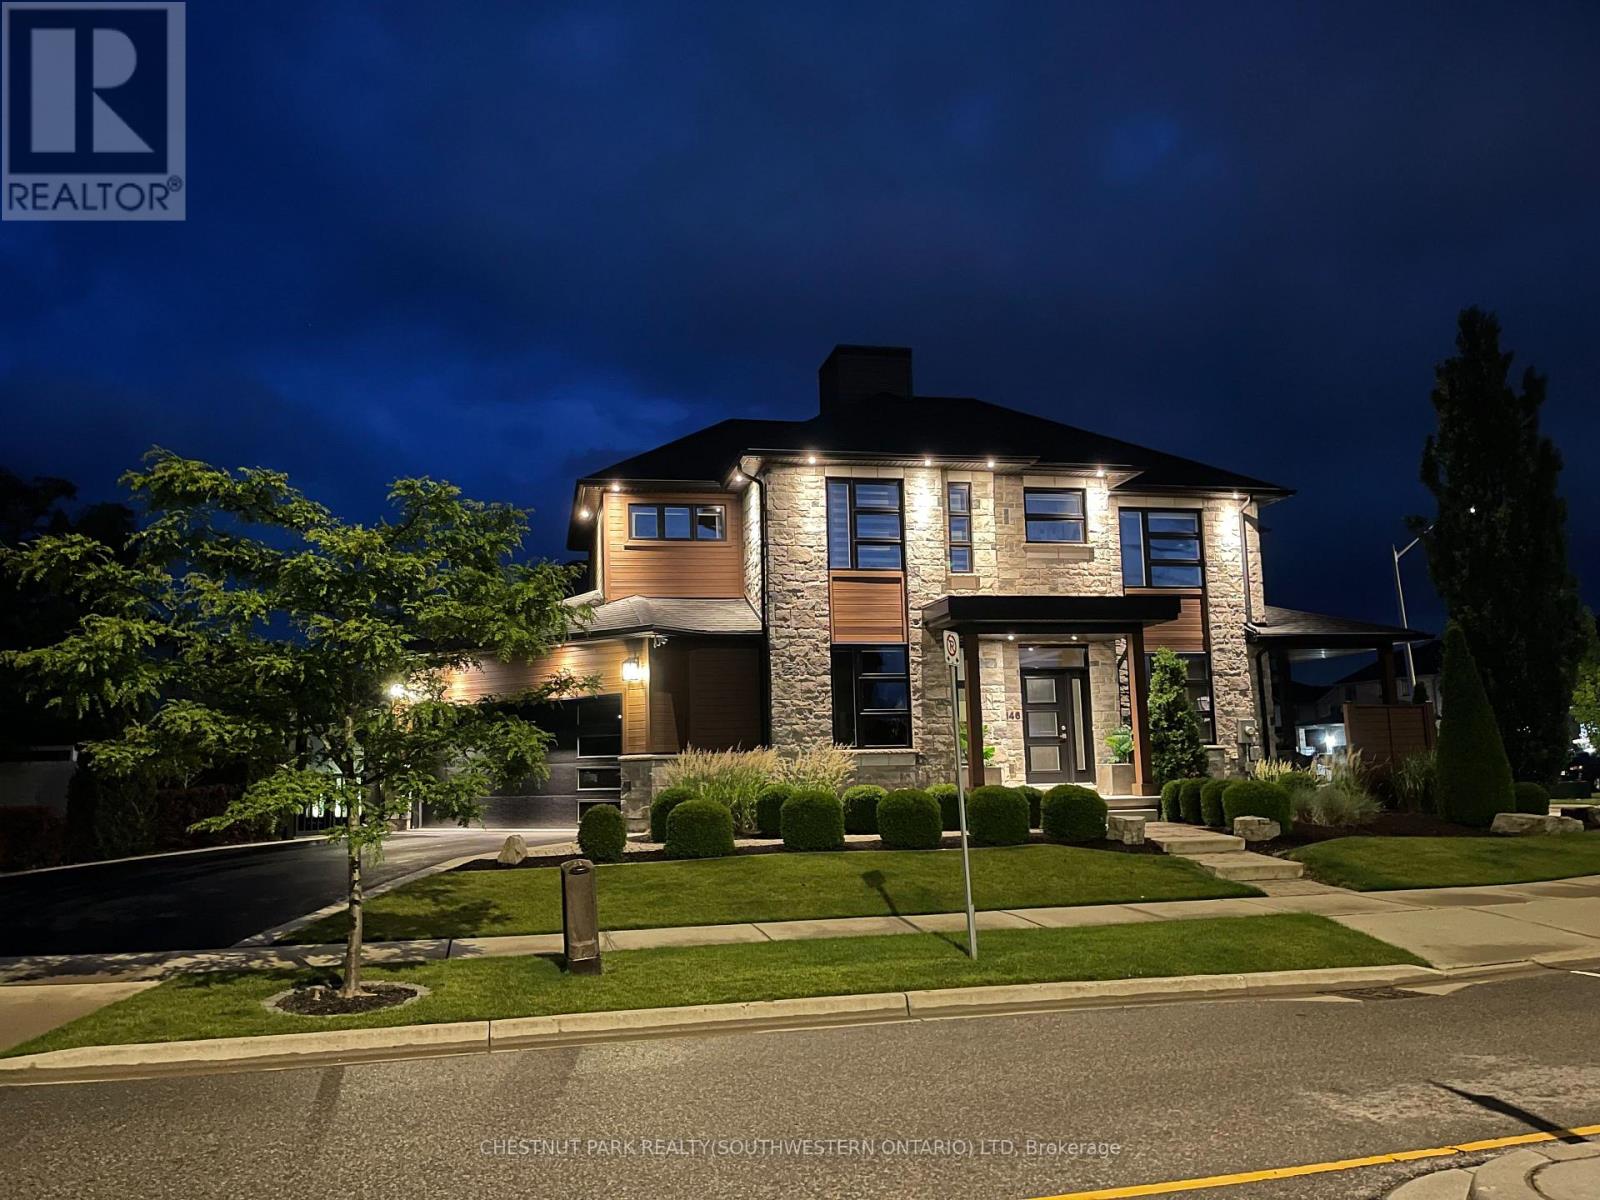
146 Green Gate Boulevard
Cambridge, Ontario
This sumptuous former model home offers an elevated take on daily life through every room, finish, and detail. Situated in Galt's Branchton Park neighbourhood, 146 Green Gate Boulevard presents nearly 2,400 sq. ft. of beautifully upgraded above-grade living space, blending sleek modern design with exceptional comfort. This three-bedroom, five-bathroom home welcomes you with a landscaped front yard, covered porch, and sun-filled open-concept main floor featuring ceramic tile flooring, coffered ceilings, and premium finishes throughout. The contemporary kitchen showcases waterfall quartz counters, custom soft-close cabinetry, a farmhouse-style stainless sink, upgraded lighting, and a built-in GE Profile appliance package. A custom illuminated wine display leads to the dinette with built-in storage seating, while the inviting living room offers pot lighting, a gas fireplace, and sliding access to the backyard. Designed for entertaining and relaxation, the private outdoor retreat includes a covered bi-level concrete patio, water feature, privacy screen with built-in lighting, fencing, storage shed, and BBQ gas line. The main floor also features a custom powder room, thoughtfully designed mudroom with extensive built-ins, and access to the finished double garage complete with track lighting, sound system, and EV charger ready. Upstairs are three bedrooms, each with walk-in closets, including a children's suite with built-in bunk beds and private ensuite. The luxurious primary features a five-piece ensuite with Maxx soaker tub, double vanity, and glass shower. A full additional bath and convenient upper laundry room complete the level. The fully finished basement is built for entertaining, offering a wet bar with quartz counters and built-in drinks fridge, theatre area with projector and 5.1 surround sound, supplementary bar, independently ventilated cigar lounge, and another full bathroom. 9-ft ceilings, pot lights, and premium wide-plank flooring continue throughout. (id:61483)
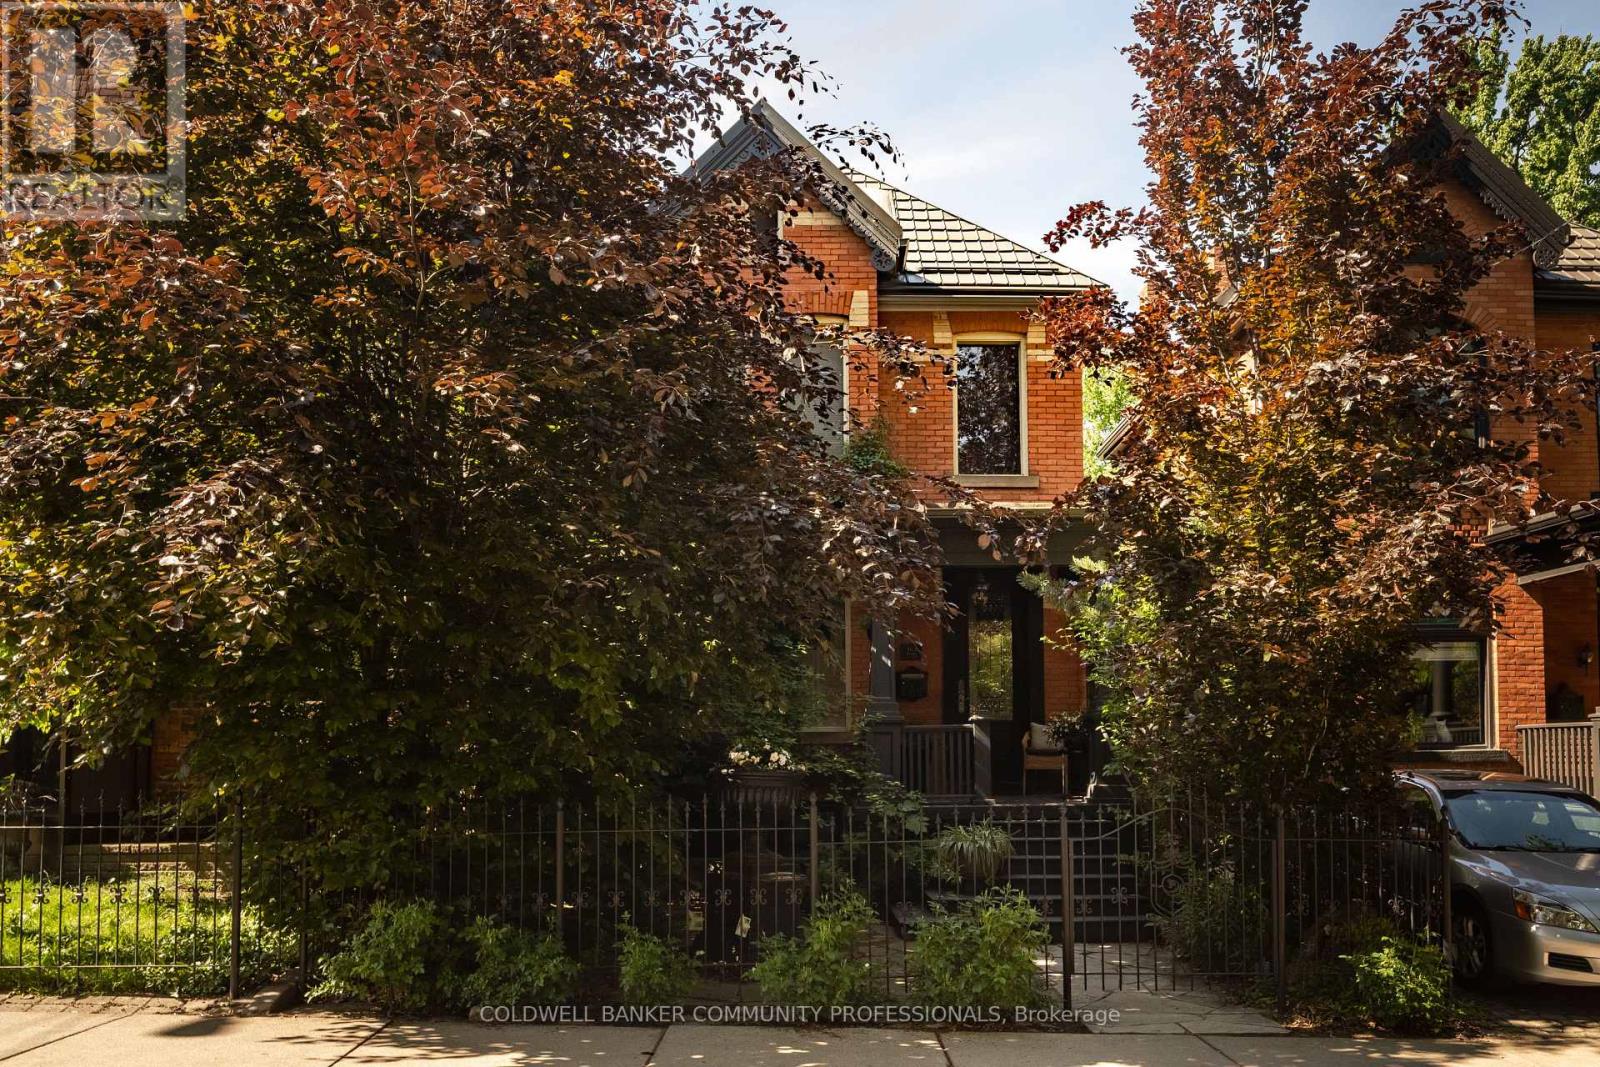
163 Duke Street
Hamilton, Ontario
Circa 1895 and located in Hamilton's sought-after Durand neighbourhood, this classic red brick home blends timeless Victorian character with thoughtful modern upgrades. Rich in original detail, the home showcases impressive ceiling heights on both floors, beautiful period mouldings and medallions, and an expansive primary bedroom complete with its own fireplace. A stunning two-storey rear addition fills the home with natural light and offers picturesque views of the award-winning private backyard gardens. The custom wood kitchen features elegant marble floors, new quartz countertops and backsplash, new appliances, and flows seamlessly into the dining room enhanced with custom wainscotting. Recent improvements include a new fireplace, on-demand tankless hot water system, new air conditioning, and a new sewage line with backwater valve for added peace of mind. Through 9-foot French doors, discover a true outdoor retreat with low maintenance Trillium Award-winning gardens, built-in BBQ, and exceptional privacy. Offering 3 bedrooms, 2 bathrooms, and rear laneway parking that can easily accommodate two vehicles again if desired. This is a rare opportunity to own a beautifully maintained piece of Hamilton history just steps from Durand Coffee, the shops and restaurants of Locke Street, and the best of downtown living. (id:61483)
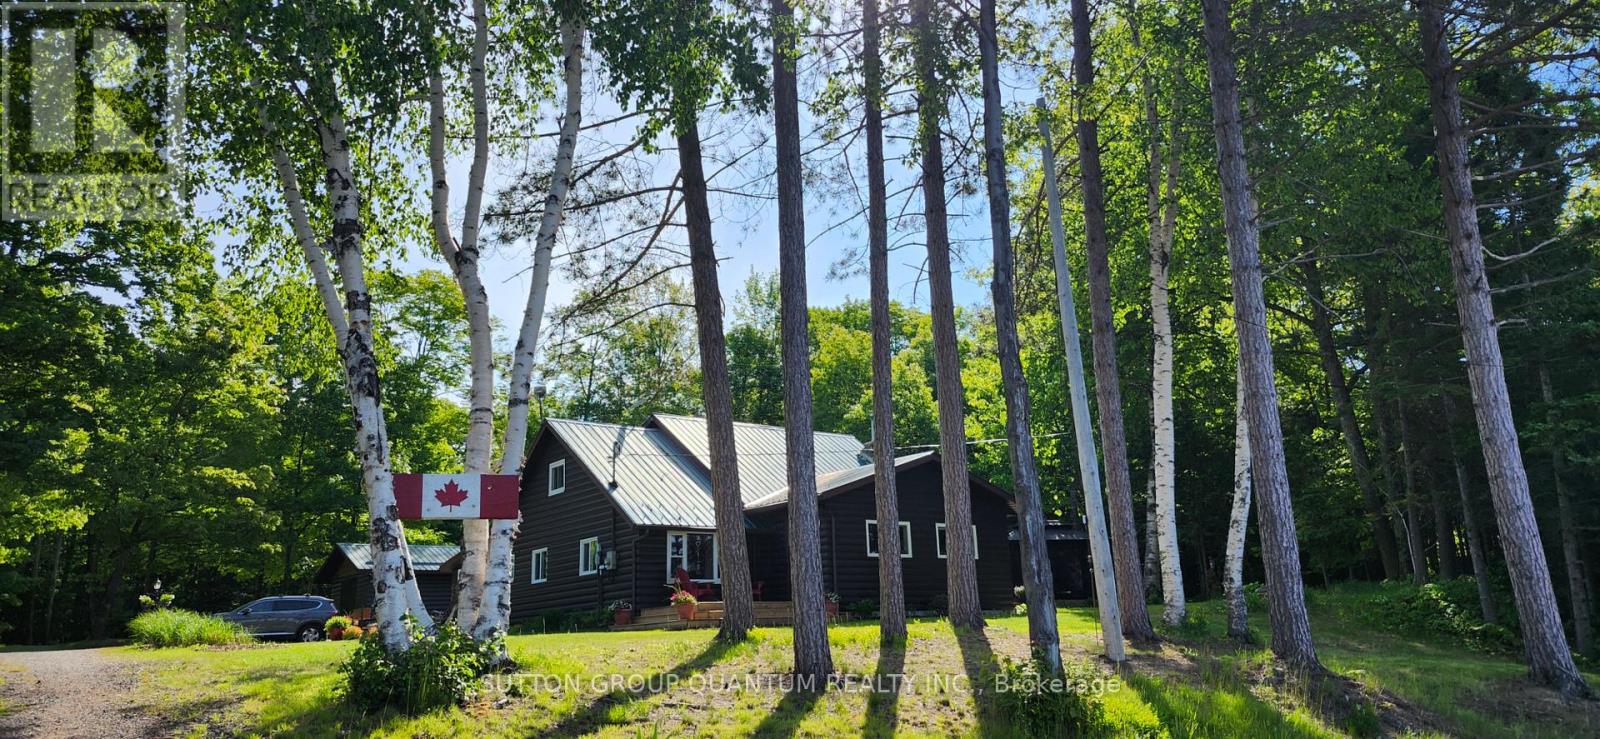
10366 Highway 17 N
Algoma Remote Area, Ontario
Welcome to 10366 Batchawana Bay! This extremely well cared for All season Log cabin has been updated and renovated (07') to make your new property a place of warm inviting comfort. This property sits across from the quiet warm shallow waters of Batchawana Bay. With direct unobstructed views and easy access to over 7Kms of one of Canada's top 10 beaches you can enjoy spectacular sunsets and beautiful moon rises all from your front porch. The beach is hard packed Sand and easy to walk along. The log cabin itself has a magnificent floor to ceiling Stone Fireplace with Propane gas Insert. A large primary bedroom and large ensuite ensure owner creature comforts are cared for including Radiant In-floor heating. Radiant in-floor heating is also in Bedroom #2 and the entire basement. A 200Amp service is there to ensure you wont be caught short on any hobbies or projects. Towards the back of the property is a massive garage with 2 10' automatic doors. The concrete base is 8" thick to allow for a potential car hoist if required. The outbuilding (10x14) next to the home can be an office/indoor hot tub or an additional bedroom complete with its own propane heater. A survey is available and the entire property has been staked. The metal roof will give you peace of mind during the winter season. A screened in porch (10x14) is set up just outside the primary bedroom. This home is very well situated only 30-40 minutes from city shopping, dining, and a modern hospital. The High-speed internet (Fibre Optic) access ensures real world connectivity making this an ideal home across from Lake Superior... The word's largest freshwater Lake. (id:61483)
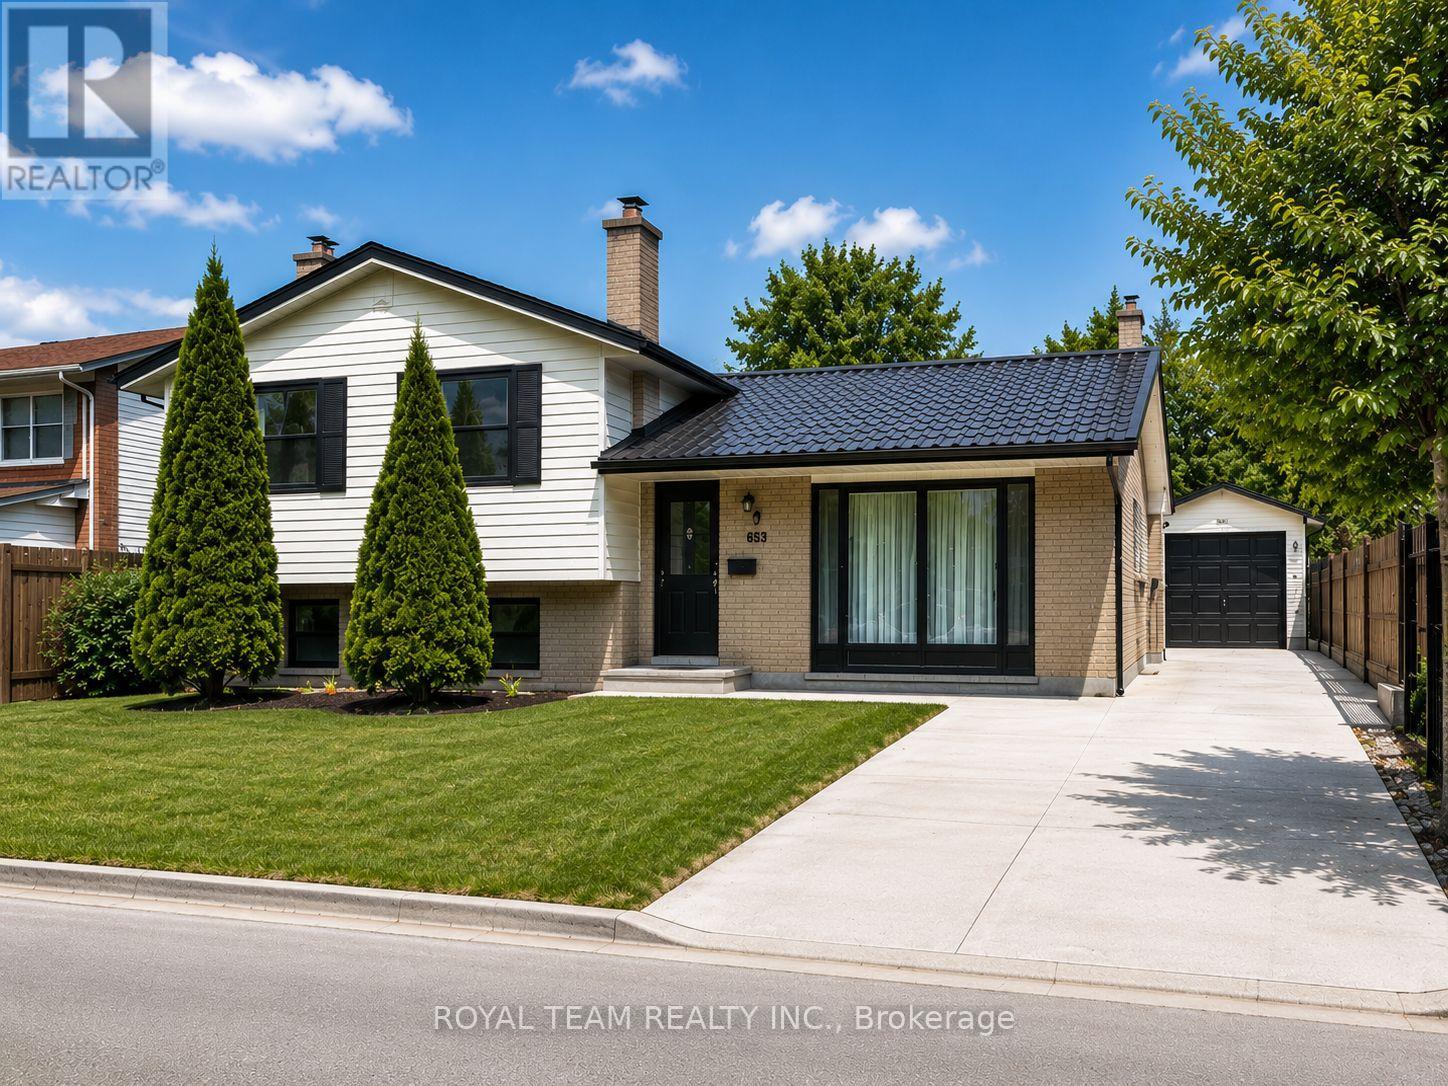
653 Steeplechase Drive
London South, Ontario
Welcome to this completely renovated 4-level home, ideally located in the prestigious Westmount neighborhood, directly across from Sherwood Fox Public School. This move-in ready home offers 5 bedrooms and 3 bathrooms. It features a new metal roof, new windows and doors, including a new patio door, a new heating system, a new detached garage built to code and city permits, a new concrete driveway that can accommodate up to 6 cars, and a spacious new concrete backyard deck. It also has its own hot water heater. New dual-sensor smoke alarms are installed on all levels of the home. The open floor plan with accent lighting creates a warm and elegant atmosphere and includes a brand-new modern kitchen with all new stainless steel appliances and stylish trim, bright and airy dining and living rooms, a large and cozy family room with a wood-burning fireplace, and a fully renovated and equipped bright basement. All bedrooms and the hallway feature new sliding doors, as well as new functional built-in cabinets. All major elements of the home have been updated, including new flooring throughout the home, new plumbing, new light fixtures, all lighting fixtures, and electrical wiring. All appliances are brand new, including the refrigerator, stove, dishwasher, washer, and dryer, ensuring the home is move-in ready and provides peace of mind for years to come. Step outside and enjoy the large private backyard, perfect for entertaining, gardening, or family gatherings. A shed with shelves for storing tools and equipment is conveniently located in the far corner of the yard. Situated in one of London's most sought after areas, close to parks, schools, shops and all amenities, this exceptional, fully refurbished home is a rare opportunity you won't want to miss. (id:61483)
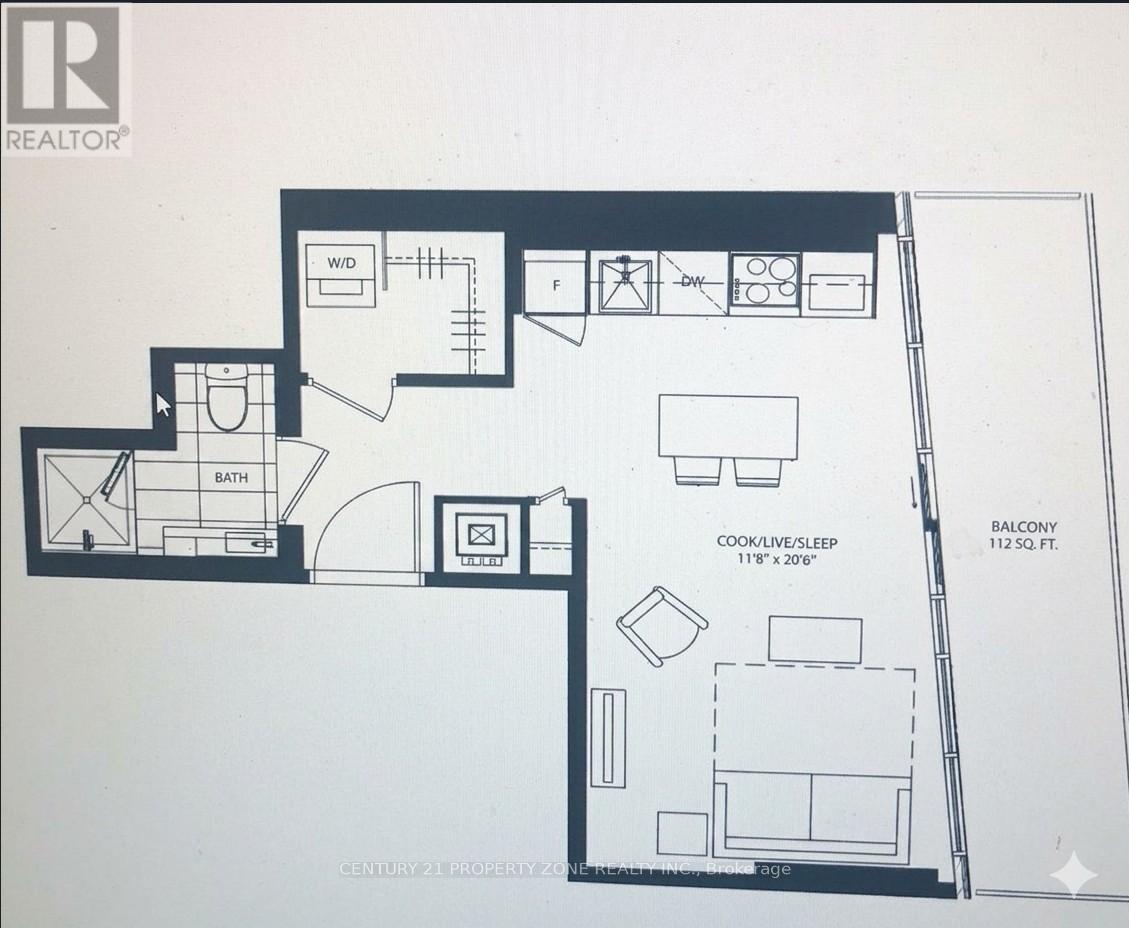
1405 - 3900 Confederation Parkway
Mississauga, Ontario
Incredible opportunity to move into this highly anticipated signature condo residence M-CITY!Located in the heart of Mississauga's City Centre, this absolutely stylish landmark buildings suite features over 400 sq. ft. of thoughtfully designed, open-concept living space-perfect for young professionals. Bask in natural light pouring through floor-to-ceiling windows, highlighting 9ft smooth ceilings and premium laminate flooring throughout the entireunit. The modern gourmet kitchen is a chef's dream, boasting integrated stainless-steels ophisticated appliances, designer cabinetry, a quartz countertop, and a sleek, large-formattile backsplash. Step out onto your massive, private balcony to enjoy spacious, stunning panoramic city views that are absolutely perfect for relaxing or entertaining! Unbeatable Building Amenities: Enjoy a comprehensive, luxury lifestyle with 24-hour concierge service, a spectacular outdoor pool, a fully equipped exercise room, and much more. This lease also includes 1 exclusive parking space. Coveted, Connected Location: Live steps away from Square One Shopping Centre, the Public Library, YMCA, City Hall, Celebration Square, the Living Arts Centre, and Sheridan College. With public transit directly at your doorstep, you are also just minutes away from the Cooksville GO Station, Hwy 403, and the University of Toronto Mississauga(UTM) Campus. (id:61483)
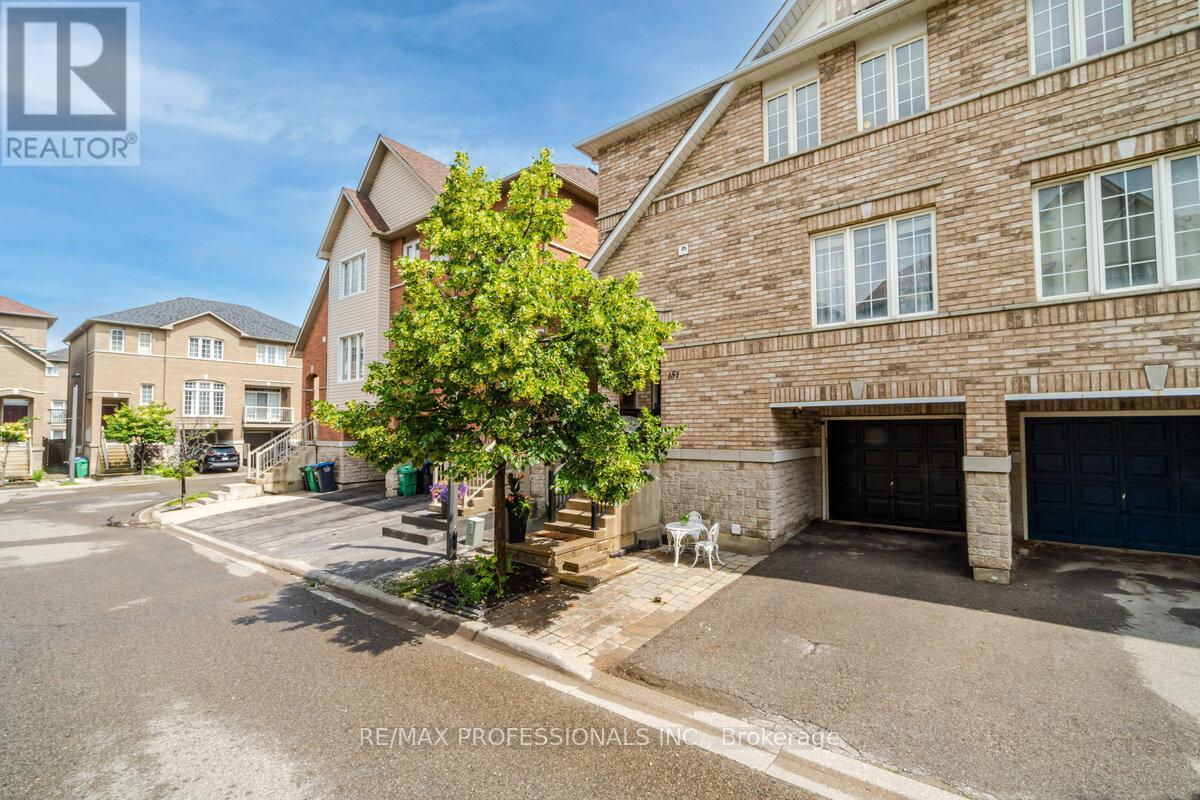
151 Main/upper - 7155 Magistrate Terrace
Mississauga, Ontario
Beautifully Updated Semi-Detached Home for Lease in Desirable Meadowvale Village! Enjoy comfortable living in this well appointed semi detached home featuring 3 spacious bedrooms and 3 bathrooms. The bright, open-concept main level offers a generous living and dining area, along with a modern white kitchen complete with a centre island, pantry, quartz countertops, stainless steel appliances, and a walkout to the deck-perfect for relaxing or enjoying your morning coffee. The primary bedroom features an updated private ensuite and his-and-hers walk-in closets, while two additional spacious bedrooms provide ample room for family or a home office. Enjoy the private backyard and parking for two vehicles. Ideally located close to schools, parks, shopping, public transit, Derrydale Golf Club, and with convenient access to Highways 401 and 407. This move-in-ready home is available furnished or unfurnished, offering flexibility to accommodate your lifestyle and preferences. (id:61483)
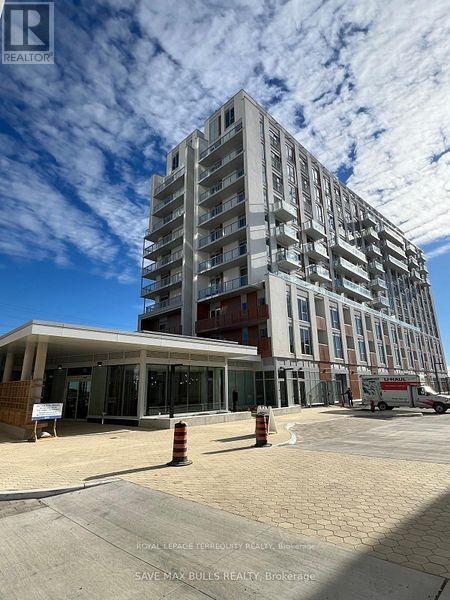
519 - 20 All Nations Drive
Brampton, Ontario
Gorgeous 1 Bedroom + Den Suite in the sought-after Daniels MPV2 Low Carbon Community. This bright, open-concept unit features laminate flooring throughout, a modern kitchen with custom cabinetry, a center island, and a full bathroom. Includes 1 parking space with EV charging capability. Ideally located in Northwest Brampton, just minutes from Mount Pleasant GO Station, top-rated schools, parks, transit, shopping, restaurants, Walmart, Home Depot, and more. Enjoy premium building amenities, including a fitness centre, co-working space, kids' club, party room, games lounge, and an outdoor BBQ and dining area. Tenant to pay all utilities. Tenant insurance required. Non-smoking unit. No pets preferred. (id:61483)
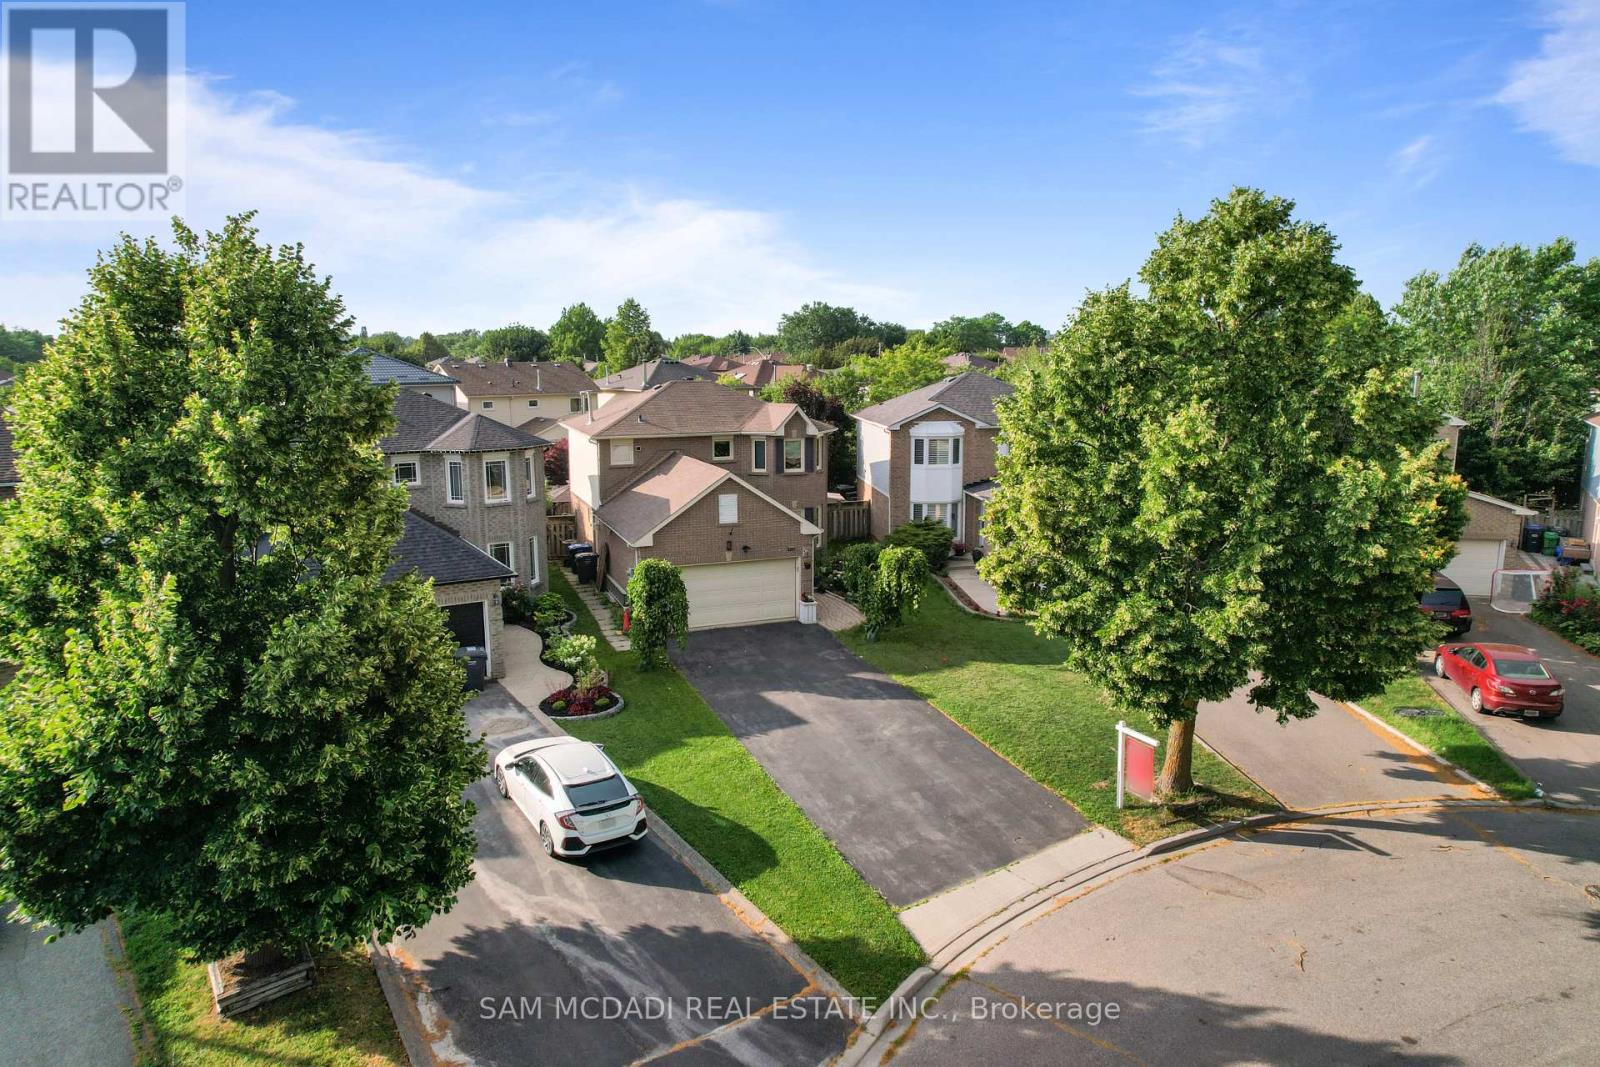
6251 Saltmarsh Court
Mississauga, Ontario
Welcome To This Beautifully Renovated Detached Residence Nestled On A Quiet, Child-Friendly Court In One Of Mississauga's Most Desirable Lisgar Neighbourhoods. Situated On A Premium Lot With No Sidewalk, This Exceptional Family Home Offers Approximately 1,540 Sq. Ft. Above Grade Plus A Finished Basement, Featuring 3+2 Bedrooms, 3 Bathrooms, 8 Parking Spaces, And Direct Access From The Garage Into The Home.Step Outside To Your Own Private Backyard Oasis Complete With A Heated Fresh Water Inground Pool And Spacious Entertainment Deck, Perfect For Relaxing Or Hosting Family And Friends.Extensively Updated Over The Past Four Years, The Home Showcases New Flooring Throughout All Three Levels, New Baseboards, Door And Window Casings, Elegant New Staircase, Smooth Main Floor Ceiling, Modern Pot Lights Throughout, Custom Cedar Wood Kitchen With Granite Countertops, Matching Granite Backsplash, Large Centre Island, Approximately 3-Year-Old Stainless Steel Appliances, Upgraded Faucets, Bronze Door Hardware, Hinges, Fresh Paint, Enhanced Attic Insulation, Insulated Garage Walls, And Professionally Maintained Pool With Annual Servicing.The Bright Open-Concept Main Floor Features Spacious Living And Dining Areas Perfect For Everyday Family Living And Entertaining. The Breakfast Area Walks Out To The Backyard Retreat, While The Primary Bedroom Offers A Private 3-Piece Ensuite And His-And-Hers Closets. The Finished Basement Adds Incredible Flexibility With Two Additional Bedrooms, A 3-Piece Bathroom, And A Large Recreation Area Ideal For Extended Family, Guests, Or An In-Law Suite.Ideally Located Minutes To Top-Rated Schools, Parks, Walking Trails, Shopping, Restaurants, Mississauga Transit, Lisgar GO Station, And Major Highways Including 401 And 407.A Rare Opportunity To Own A Truly Move-In Ready Family Home That Combines Quality Renovations, Functional Living Space, Outstanding Outdoor Entertainment, And An Exceptional Location. Book Your Private Showing Today. (id:61483)
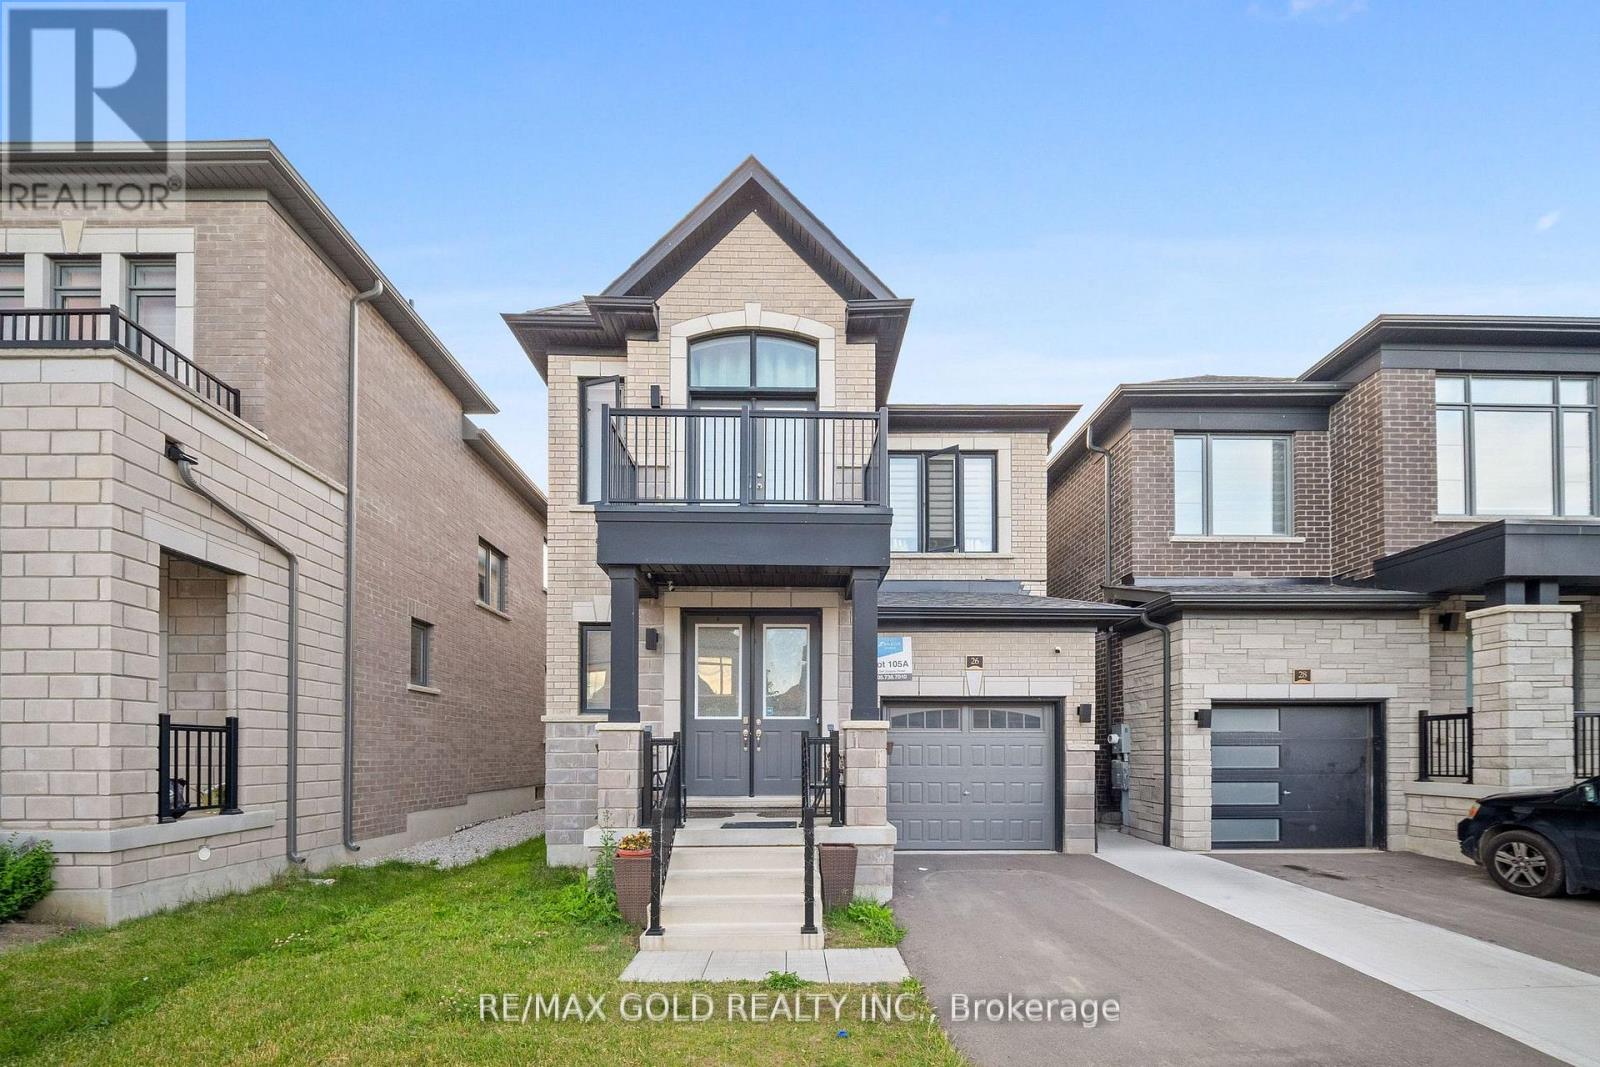
26 Del Grappa Street
Caledon, Ontario
Welcome to this beautifully maintained, move-in ready detached home in the highly desirable Rural Caledon community! Offering 2,167 sq. ft. of thoughtfully designed living space, this stunning residence features 3 spacious bedrooms and 4 bathrooms, perfect for growing families and professionals alike. The bright and functional layout boasts generously sized principal rooms, an inviting living area, and a modern kitchen ideal for everyday living and entertaining. Pride of ownership is evident throughout with meticulous upkeep and tasteful finishes. The spacious primary retreat offers a private ensuite and ample closet space, while the additional bedrooms provide comfort for the entire family. Situated in a sought-after neighborhood close to parks, schools, trails, and everyday amenities, this exceptional home delivers the perfect blend of comfort, style, and convenience. Simply move in and enjoy! (id:61483)
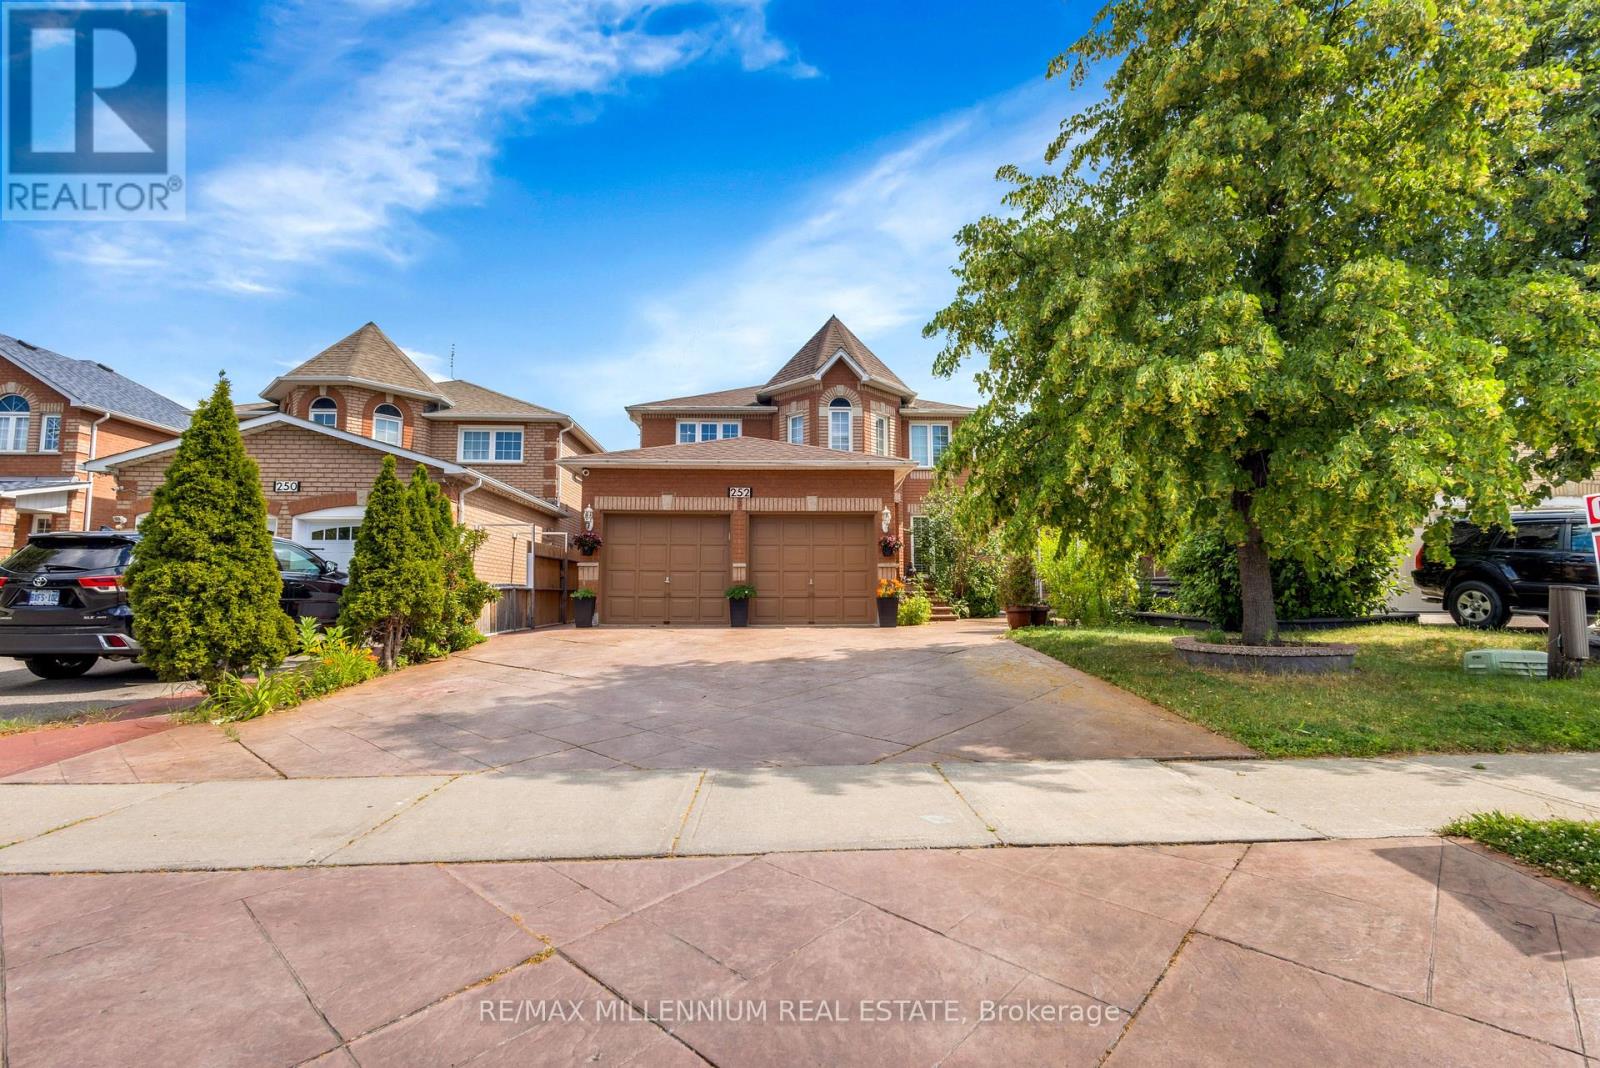
252 Mountainberry Road
Brampton, Ontario
Welcome to a home where luxury, comfort, and unforgettable family moments come together. This stunning detached home offers 4+2 spacious bedrooms and a professionally finished legal basement with a separate entrance, making it the perfect choice for growing families, multi-generational living, or additional rental income.From the moment you walk in, you'll be impressed by the grand open-to-above living room, creating a bright and elegant space that instantly feels like home. The formal dining room is perfect for hosting holiday dinners and celebrations, while the warm and inviting family room with a cozy gas fireplace is where cherished memories are made.Every detail has been thoughtfully designed with quality finishes throughout. Each bedroom features custom-built closets, offering the perfect blend of style, organization, and everyday convenience. The beautifully upgraded kitchen is truly the heart of the home, showcasing quartz countertops, a stylish backsplash, stainless steel appliances, and a sun-filled breakfast area where family and friends can gather and enjoy life's special moments.Step outside and appreciate the professionally finished driveway and landscaping, adding exceptional curb appeal and providing parking for up to eight vehicles-ideal for large families and entertaining guests.Adding incredible value, the professionally finished legal 2-bedroom basement apartment includes its own separate entrance, full kitchen, and washroom, offering endless possibilities for extended family living or a fantastic source of rental income. Perfectly situated in a highly sought-after, family-friendly neighbourhood, this home is just minutes from parks, schools, Highway 410, the library, hospital, Fortinos, McDonald's Plaza, and countless everyday amenities, making daily life both convenient and enjoyable. (id:61483)
10 Suburban Drive W
Mississauga, Ontario
Welcome to this Only main-floor bungalow in the heart of Streetsville, Mississauga's beloved "Village in the City." This bright 3-bed, 3-bath, 3 Car parking space,home offers generous rooms, an open living/dining area, and a large private backyard. Ensuite laundry, private entrance, parking for 3. Steps to Queen St's heritage shops, cafes & restaurants. Short walk to Streetsville GO (Milton line, 40 min to Union). Quick access to Hwy 401/403/407. Top-rated schools, Streetsville Memorial Park & Credit River trails nearby. One of Mississauga's most walkable communities. ( Basement is Rented. Upper Level tenant will pay 60% Utilites. Basement Tenant will pay 40% Utilites. For upper Level portion allowed 3 parking. (id:61483)
3151 Mintwood Circle
Oakville, Ontario
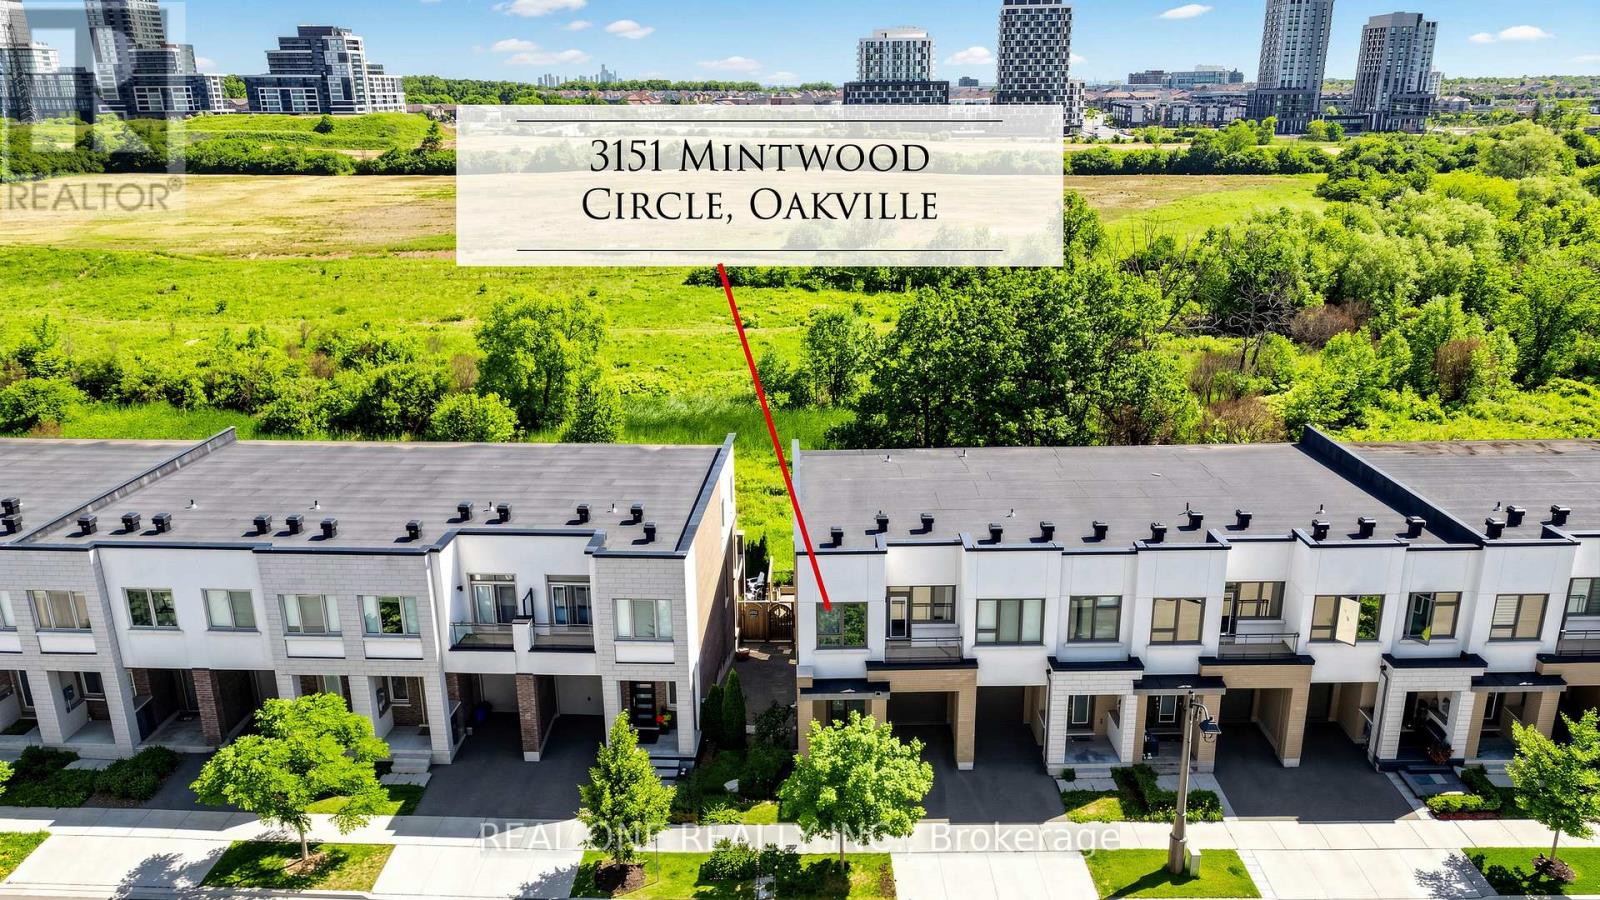
Presenting a contemporary executive freehold end -unit townhome (No POTL fee) crafted by Great Gulf, situated on a premium lot overlooking East Morrison Creek Trail! Boasting over 100K in enhancements, including premium builder upgrades, this townhome epitomizes modern luxury. The inviting open concept main level is perfect for entertaining, showcasing a chic dining area with sliding door access to a private balcony, where you can enjoy tranquil views of the beautiful ravine. A cozy living space, and a sleek gourmet kitchen adorned with quartz countertops, designer backsplash, stainless steel appliances, and a convenient breakfast bar. Unwind in the spacious primary suite featuring a custom walk-in closet and a lavishly renovated ensuite with a large glass shower. Upstairs, discover two additional bedrooms, a pristine four-piece main bathroom, and a handy laundry cupboard. The finished walk-out lower level offers extra living space with an expansive recreation room, a fourth bedroom overlook the gorgeous ravine, full bathroom, and ample storage. Notable features include wide-plank wood flooring and pot lights throughout, a single attached garage with inside access, and professionally landscaped grounds featuring a stone patio and premium turf perfect for pets in the back yard. Ideally located in a family-friendly enclave, this townhome is within walking distance of Dr. David R. Williams Public School, parks, playgrounds, dining options, grocery stores and shopping centres. Commuters will appreciate the easy access to public transit and highways. With its turnkey elegance, this sophisticated townhome awaits its new family. (id:61483)
Main - 1596 Corkstone Glade
Mississauga, Ontario
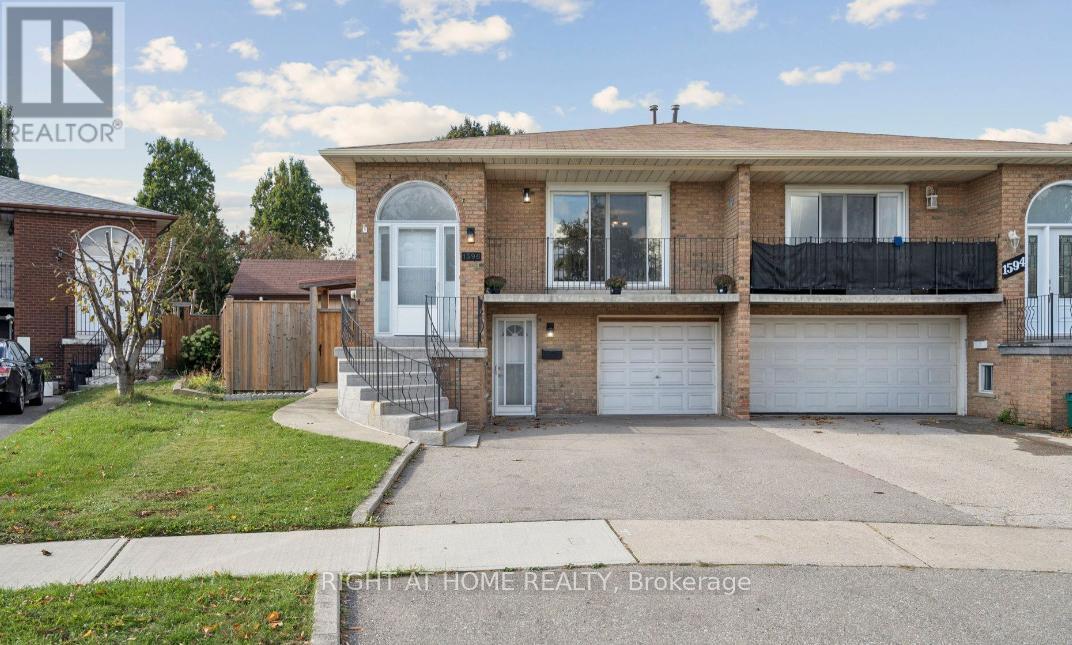
Welcome to Your Newly Renovated Home in Mississauga! Discover the perfect blend of comfort and convenience in this spacious 2-bedrooms lowel level home nestled in the serene and sought-after neighbourhood on Corkstone Glade. This beautiful residence offers everything you need for a relaxed lifestyle, making it an ideal choice for families and professionals alike. The newly renovated unit provides a perfect setting for entertaining guests or spending quality time with family. The kitchen is a true highlight, offering ample counter space to satisfy any home chef's needs. Enjoy the luxury of a private entrance that provides both security and privacy, as well as a designated parking space for one car. Separate Laundry. Enjoy easy access to nearby parks and green spaces, perfect for weekend picnics. The neighbourhood is also home to reputable schools, making it an excellent choice for families with children. (id:61483)
1589 Crediton Parkway
Mississauga, Ontario
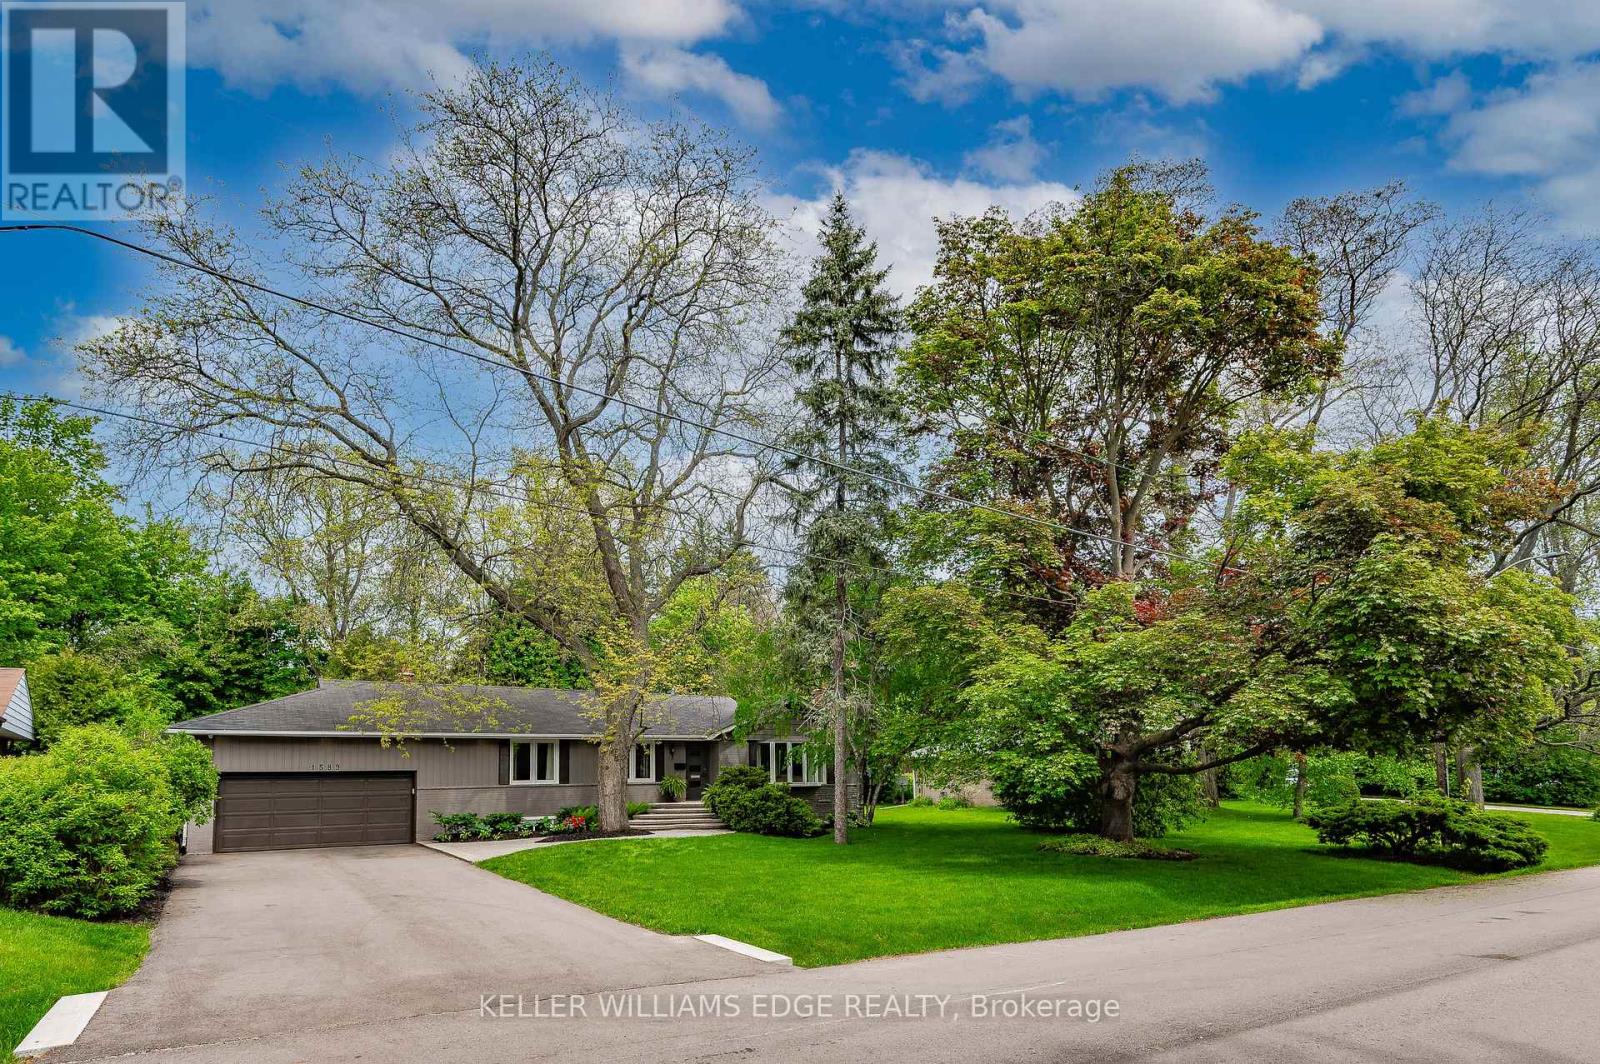
Set on a premium 100 x 175 ft lot tucked away on a tree-lined cul-de-sac, this property presents an exceptional opportunity in the prestigious Mineola East neighbourhood. Simply move in and appreciate the solid craftsmanship of the home's original era on this beautifully landscaped private footprint or explore the potential of RL zoning future development options. This move-in ready 3+1 bedroom, 2.5 bathroom bungalow features an updated open concept kitchen that's a chef's dream with granite countertops, a large granite island with storage and stainless steel appliances including a gas cooktop and built-in oven. Just off the kitchen, the sunroom offers a bright and inviting seating area with large windows and a walk out to your own backyard paradise complete with a fenced inground pool, multiple lounging areas that are perfect for entertaining and even your own putting green. Mature trees surround the property providing exceptional privacy and a serene atmosphere.The finished basement features a separate entrance complete with a bedroom that has 2 closets, a full bathroom, recreation/family room and a kitchenette that has room for a table - perfect for guests or an in-law suite. Enjoy easy access to Lake Ontario, the harbour marina, yacht club, scenic waterfront trails, parks, and private golf courses. Located near some of Mississauga's top-rated schools and just a short drive to Toronto and Pearson Airport with convenient access to the QEW, 427, GO Station, and the upcoming LRT - a commuter's dream. Also just minutes from the vibrant heart of Port Credit, home to excellent restaurants, boutique shopping and lively seasonal festivals. 200 amp panels (3) and many updates over the years *See multimedia link for the video walkthrough (id:61483)
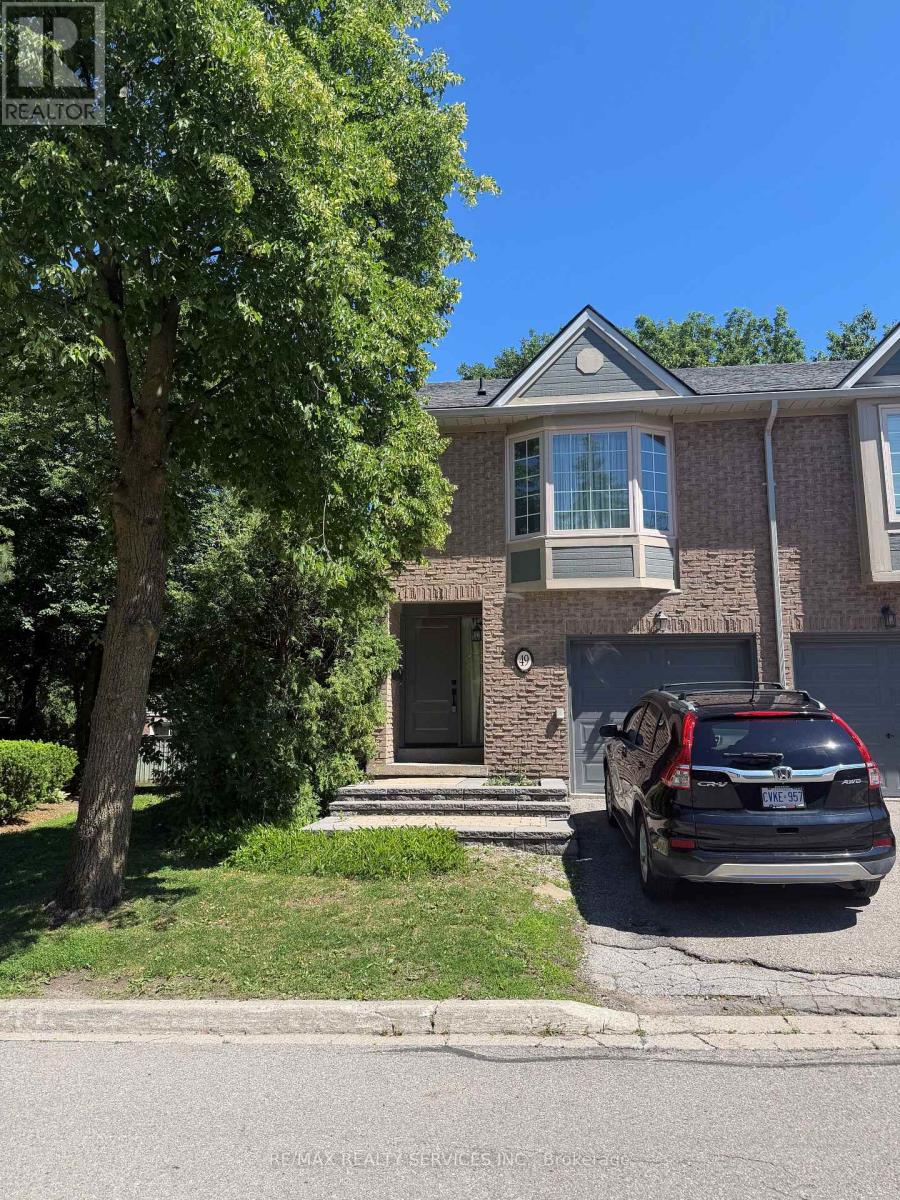
49 - 3100 Fifth Line W
Mississauga, Ontario
Fantastic End-Unit Townhome In A Highly Desirable, Well-Maintained Condo Complex! Centrally Located Close To Shopping, Transit, Schools & Parks. Features A Spacious, Functional Layout With 3 Bedrooms, Including A Large Primary Suite With Two Walk-In Closets & 4-Piece Ensuite. Bright Open-Concept Kitchen With Breakfast Bar Overlooking The Yard, Cozy Living Room With Gas Fireplace & Hardwood Floors, Convenient Garage Access, Plus A Finished Open-Concept Basement Offering Flexible Additional Living Space,with an open Rec-Area and family room extra storage and laundry area.Close to the best schools, UTM, transit, Highways, beautiful parks & trails,Credit Valley & Trillium Hospitals, the finest restaurants , Rec-Centre, Library and so much more. (id:61483)
16 Oakmont Avenue
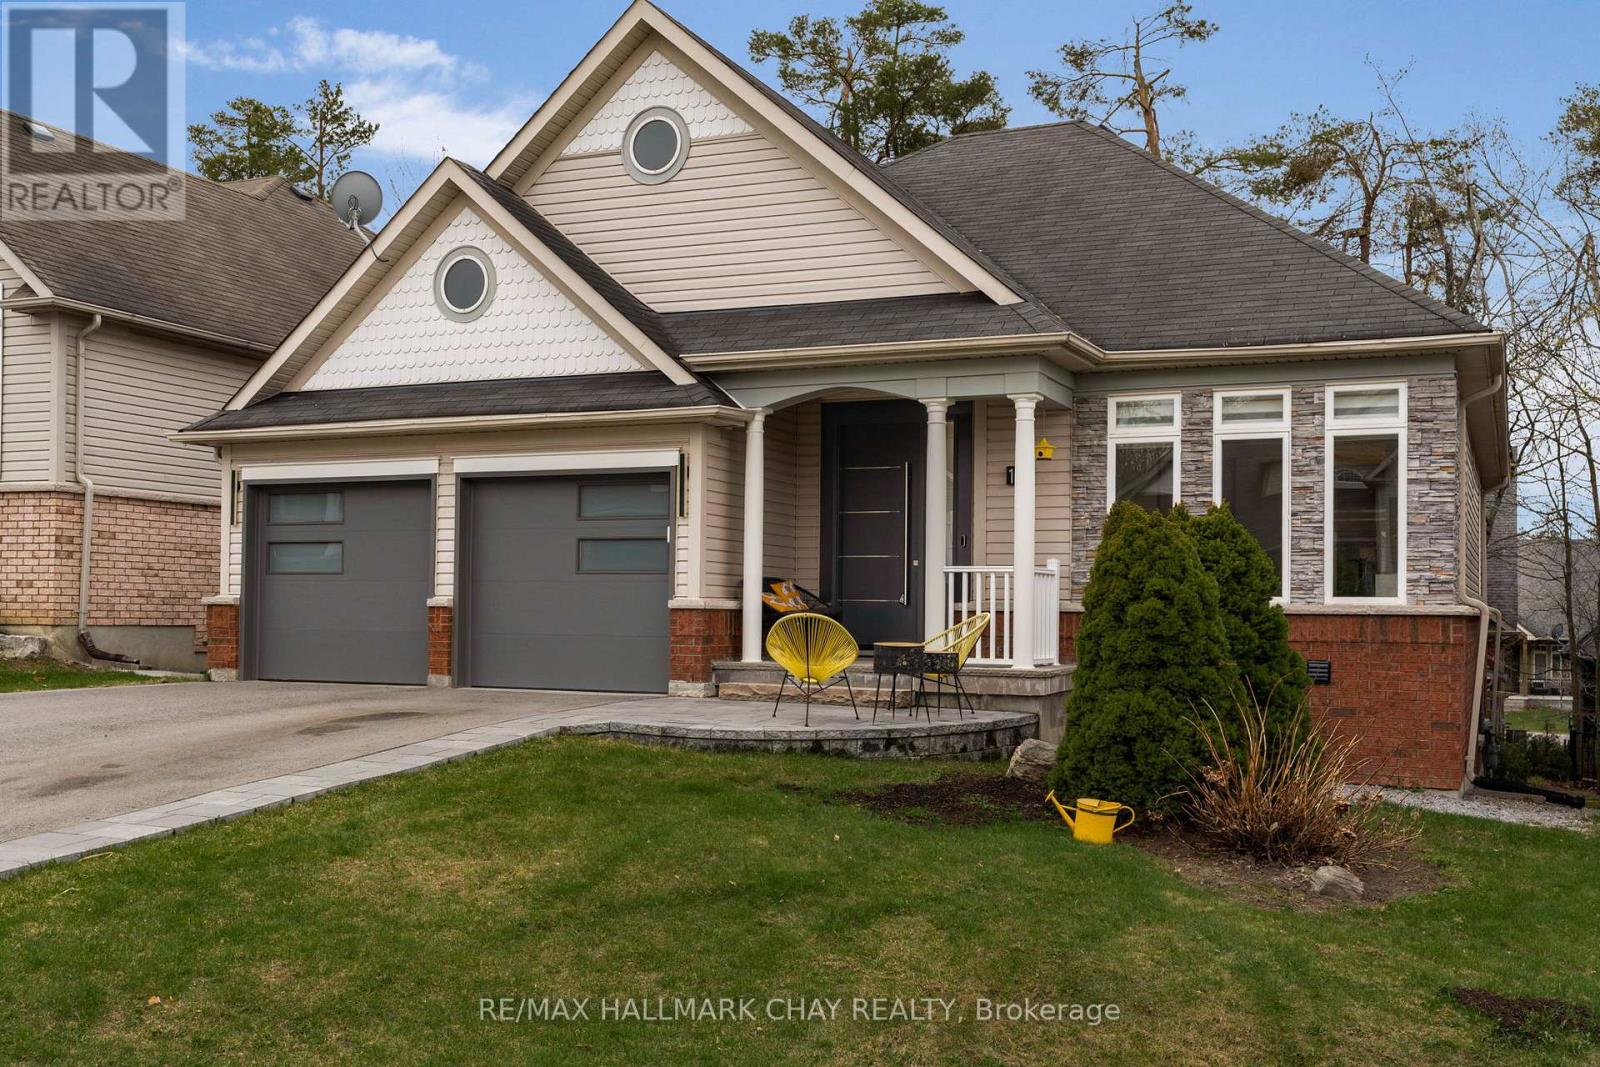
Oro-Medonte, Ontario
Fully Renovated From Top To Bottom In The Heart Of Horseshoe Valley! This Turnkey Home Features New Hardwood Flooring, Designer Lighting, Custom Feature Walls, A Stunning Kitchen With Premium Built-In Appliances, Updated Bathrooms With Heated Floors And Glass Walk-In Showers, New Washer & Dryer, Exterior Interlock, And A Custom Front Entry Door.The Fully Finished Walkout Basement Adds Exceptional Value With In-Law Suite Or Secondary Living Space Potential, Offering A Kitchenette, Separate Laundry, Two Bedrooms, Full Bathroom, And Private Walkout Access.Located Minutes From Horseshoe Resort, Vettä Nordic Spa, Golf, Skiing, Trails, And Outdoor Recreation. A Rare Opportunity To Own A Fully Updated Home In One Of Simcoe County's Most Desirable Lifestyle Communities. (id:61483)
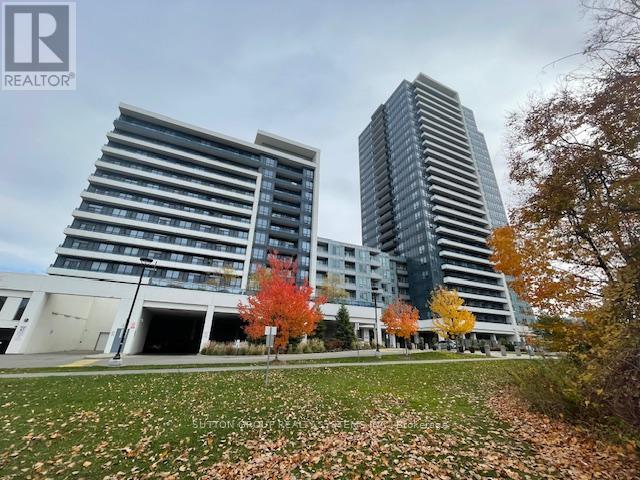
626 - 7900 Bathurst Street
Vaughan, Ontario
Prestigious Thornhill City Centre! Attractive Open Concept 1 Bdrm + Den in Desirable Legacy Park Building. Beautifully Appointed, Open Concept Unit Featuring 9ft Ceilings, Modern Kitchen w/Granite Countertops, Stainless Steel Appls, Laminate Floors Throughout, Good Size Den That Could be Used as a GUEST Room or Office. One Underground Parking Spot with EV Charger. Walking Distance To Schools, Parks, Shoppes, Cafes And Restaurants, Promenade Mall. Close To Hwy 7 & 407, Public Transit(Viva). Very Well Maintained Building with Amazing Amenities that Include: Party Room, Golf Simulator, Media Room, Games Room, Exercise Room , Sauna, Whirlpool, Roof top Patio. 24h Concierge. (id:61483)
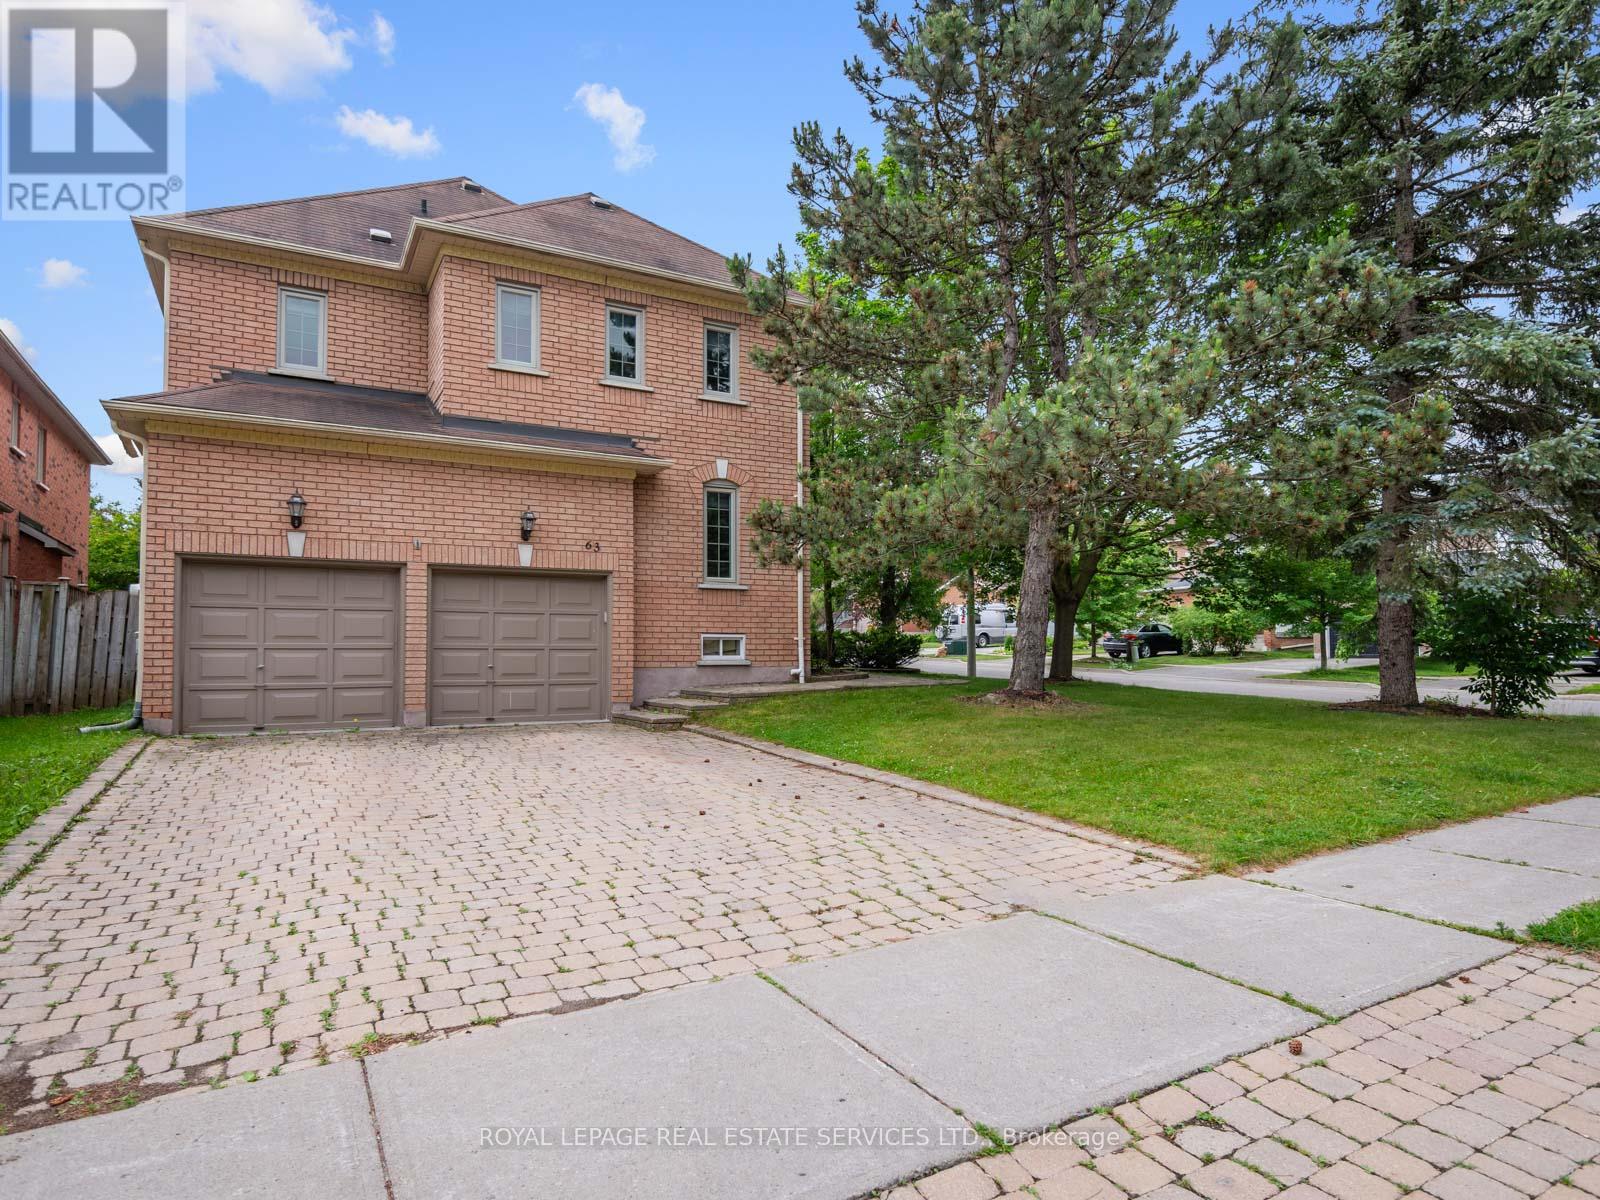
63 Deerglen Terrace
Aurora, Ontario
63 Deerglen Terrace, exceptional executive residence set on a premium corner lot within a quiet, child-friendly cul-de-sac in the highly coveted Aurora Grove community. Beautiful & thoughtfully designed, this impressive 4 bed, 3 bath home offers an effortless blend of timeless elegance, refined finishes & exceptional family living. The interlocking driveway accommodates up to 4 vehicles & introduces a home where quality craftsmanship & meticulous attention to detail are evident throughout. Rich hand-scraped bamboo flooring spans the main level, complemented by smooth ceilings, elegant crown molding, pot lights & custom built-in cabinetry, creating sophisticated yet inviting living spaces. The expansive floor plan features generous principal rooms & two distinct living areas, offering exceptional versatility for entertaining, relaxing, or working from home. The heart of the home is a beautifully updated chef's kitchen, complete with granite countertops, premium stainless steel appliances, abundant cabinetry & a functional layout designed to bring family & guests together with ease. Retreat to the luxurious primary suite a private sanctuary featuring a cozy fireplace, spacious sitting area &a spa-inspired ensuite with a soaker tub glass-enclosed shower & double granite vanity. Step outside to your own secluded backyard retreat, where an expansive interlocking patio, elegant gazebo, mature trees/beautifully landscaped grounds create an idyllic setting for outdoor entertaining & peaceful evenings under the stars. Perfectly positioned just steps from top-ranked schools, parks, premier golf, including Magna Golf Club, shopping, fine dining, and every essential amenity, this distinguished residence offers an unparalleled lifestyle in one of Aurora's most desirable neighbourhoods. An extraordinary opportunity to own a home that perfectly balances luxury & everyday practicality in a location where homes of caliber are rarely offered (id:61483)
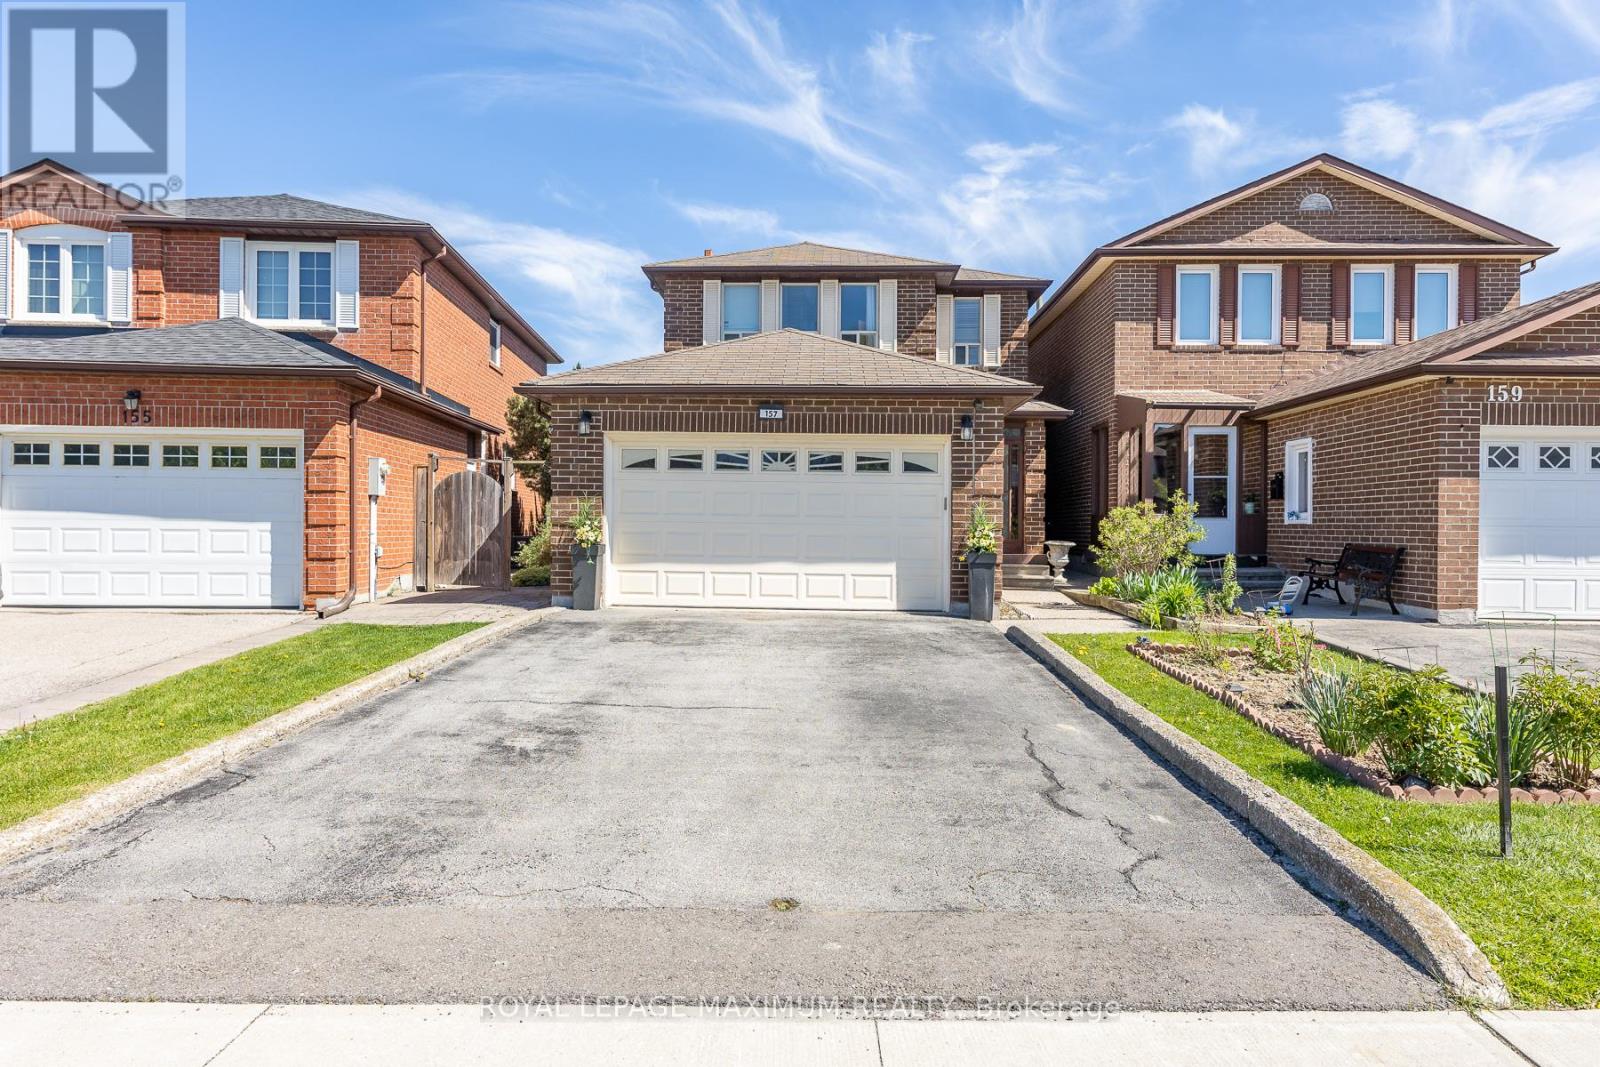
157 Misty Meadow Drive
Vaughan, Ontario
Nestled in the high-demand East Woodbridge community of Vaughan, this carpet-free, three-plus-one-bedroom home features new vinyl flooring upstairs. The renovated kitchen includes granite countertops, a built-in bar, and a large central island opening to a breakfast area. A separate family room features a fireplace, while the second floor includes a main bathroom equipped with a walk-in shower. A finished basement provides an additional bedroom and potential for a secondary rental suite. Outdoors, the exceptionally large, private backyard includes a hot tub, offering a rare scale for substantial gatherings. Positioned in a prime neighbourhood, this property connects residents to extensive local infrastructure, including a nearby library, community centre, parks, and local hospitals. Families benefit from the proximity to many public and private elementary and high schools. Retail options are abundant with local malls and shopping plazas. Commuters enjoy seamless transit access with regional bus routes, the TTC subway network, and Rutherford GO Station all within proximity, ensuring consistent rental appeal and stable long-term capital growth in a stable suburban market. (id:61483)
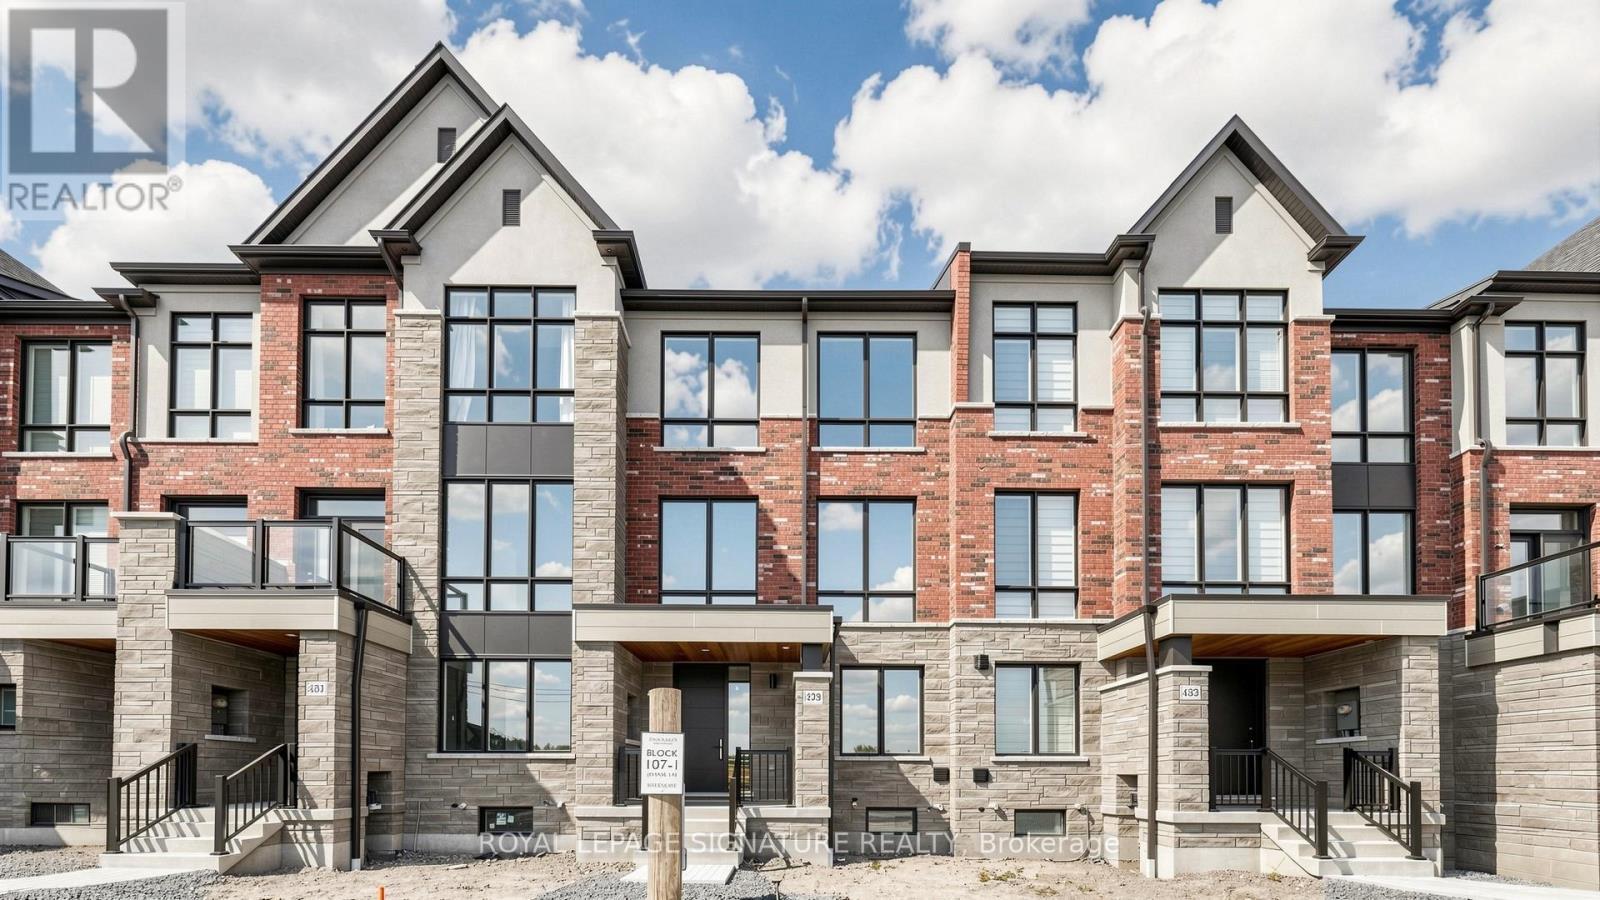
433 York Downs Boulevard
Markham, Ontario
Don't miss this opportunity to live in a Stunning Brand New 100% Freehold Modern Town home built by renowned 'Kylemore Communities' in the beautiful neighbourhood of Angus Glen South Village. Never-Lived-In Home Approx. 2200 sq. ft. featuring 3 bedrooms, 2 full bathrooms, and 2 powder rooms. Modern design with expansive windows throughout filling the home with natural light. Chef-inspired kitchen equipped with Sub Zero/Wolf & Bosch appliances. Open concept spacious family room with electric fireplace and walk-out to large terrace with gas BBQ line, perfect for everyday living and entertaining. Primary bedroom offers a luxurious 5-piece ensuite and balcony. Huge mud room, Double car garage plus 2-car driveway. Steps to trails, and parks; close to Angus Glen community centre, Angus Glen Golf Club, This home is just minutes away from the charming shops and restaurants of Main Street Unionville, Toogood Pond Park and premium grocery store. Minutes to Hwy 404 & 407. Ideally located near top ranking schools including Pierre Elliot Trudeau High School and the upcoming South Village Elementary School. (id:61483)
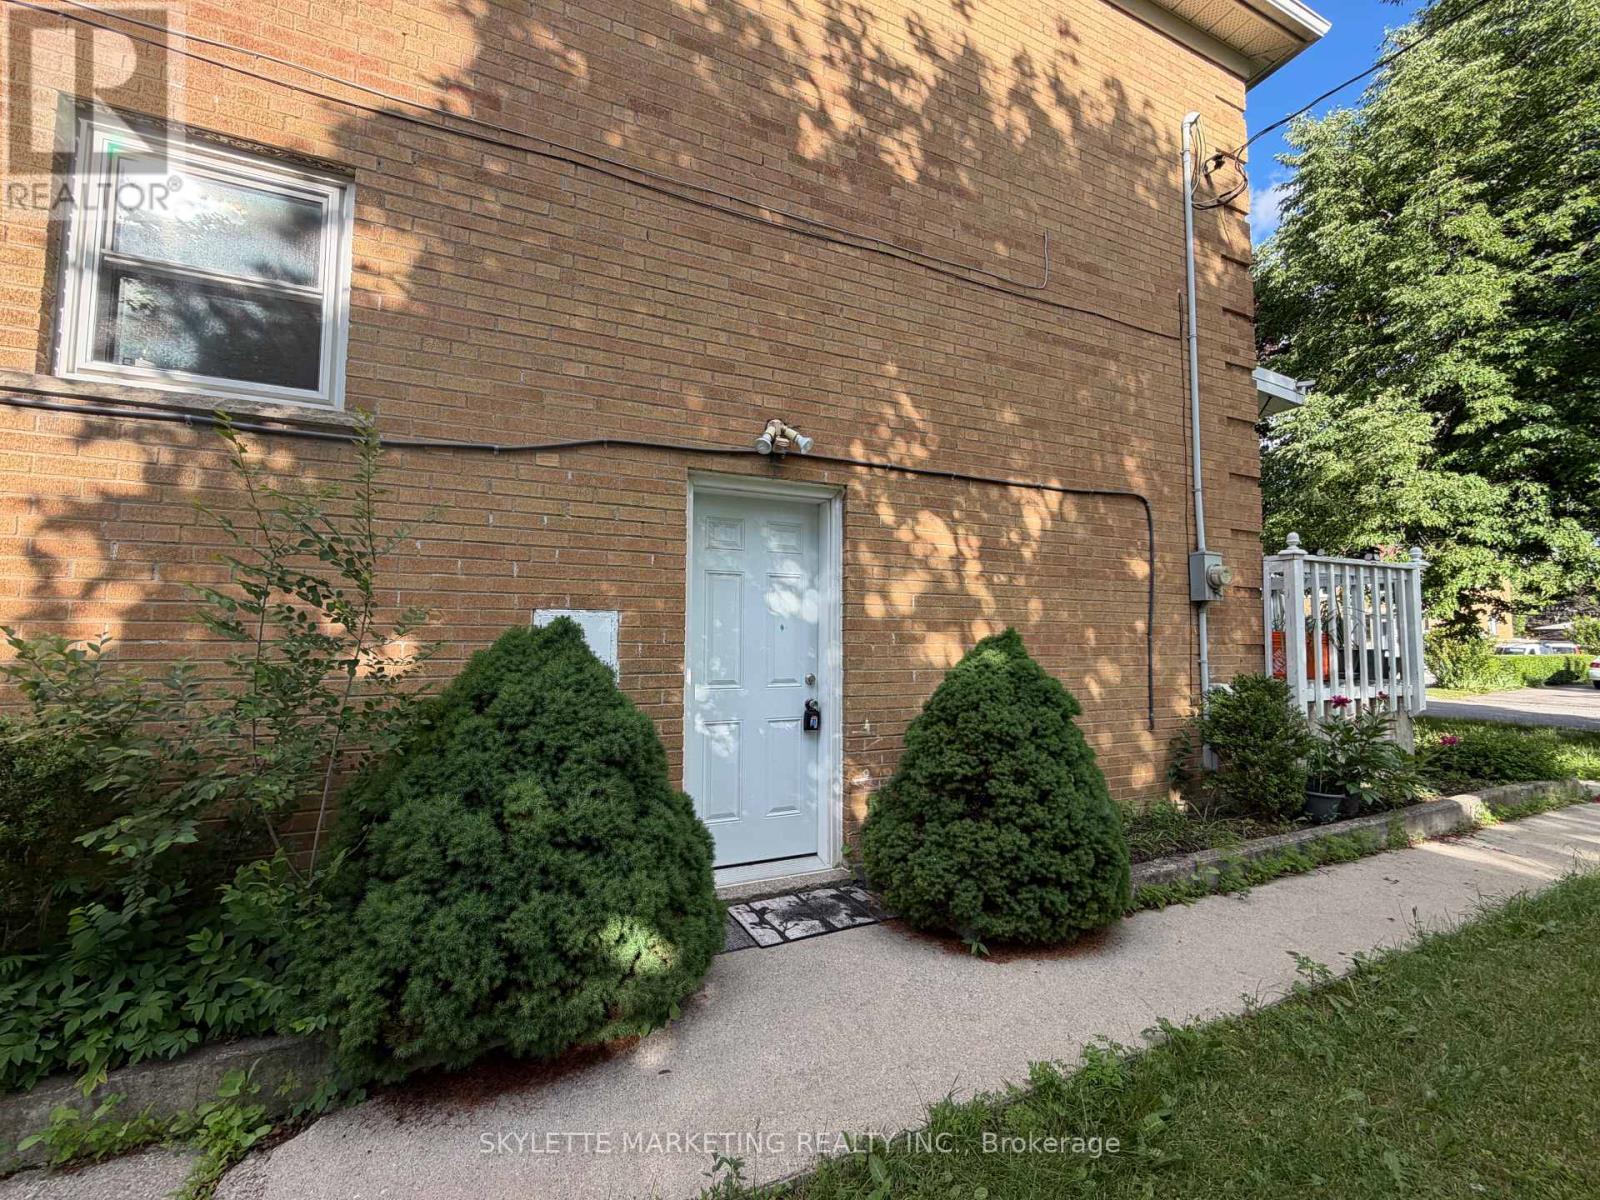
Lower - 229 Zelda Crescent
Richmond Hill, Ontario
Prime Richmond Hill Location; $1500/Month including hydro/water/gas (for Single Resident); OneBedroom Look-Out Unit; Retrofitted Basement Apartment With Separate Entrance; Located At QuietStreet And Mature Neighbourhood; Laminated Flooring; Modern Kitchen; 1 Parking Spot Included!Mature Corner Lot With Private Drive; Close To Go Station,Parks (25 acres Richmond GreenPark), Schools And Shopping Amenities; Good For Single Person Or Couple. (id:61483)
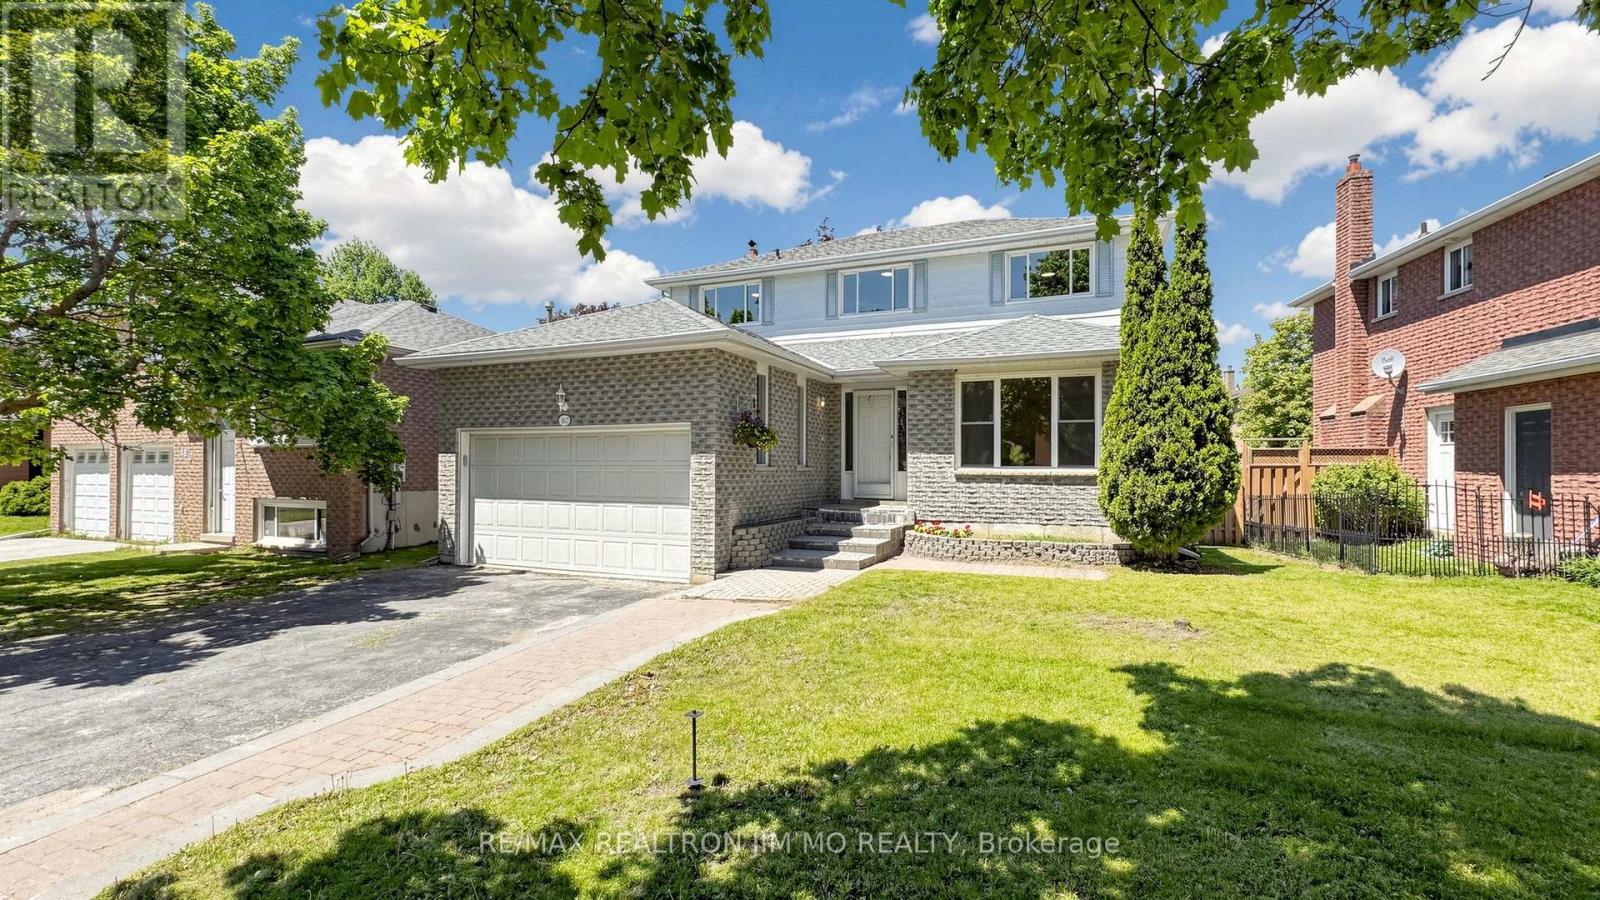
162 Biscayne Boulevard
Georgina, Ontario
Situated On A Premium Wide Lot (53.81 X 115.55 Ft), This Move-In Ready Family Home Offers Extensive Renovations And A Bright, Functional Layout Ideal For Large Or Multi-Generational Families. Featuring 4+3 Bedrooms, 4 Bathrooms, ~2,200 Sq Ft Above Grade Plus 1,200+ Sq Ft Of Finished Basement Space, This Home Offers Exceptional Living Space Throughout.The Fully Renovated Kitchen Features New Cabinetry, Countertops, And Updated Lighting. Enjoy Brand New Flooring On The Main Floor And Basement Rec Room, Main Floor Laundry, Spacious Living & Dining Areas, And A Large Family Room With A Floor-To-Ceiling Stone Fireplace.Upstairs Offers 4 Generously Sized Bedrooms, While The Finished Basement Includes A Huge Rec Room Plus 3 Large Additional Rooms Ideal For Bedrooms, Offices, Gym Space, Or Extended Family Living. New A/C, New Washer & Dryer. Owned Furnace & Hot Water Tank. Conveniently Located Close To Schools, Parks, Shopping, Transit, And Minutes To Hwy 404. A Rare Opportunity In One Of Keswick's Most Desirable Family Neighbourhoods! Property Virtually Staged For Illustration Purposes Only. (id:61483)
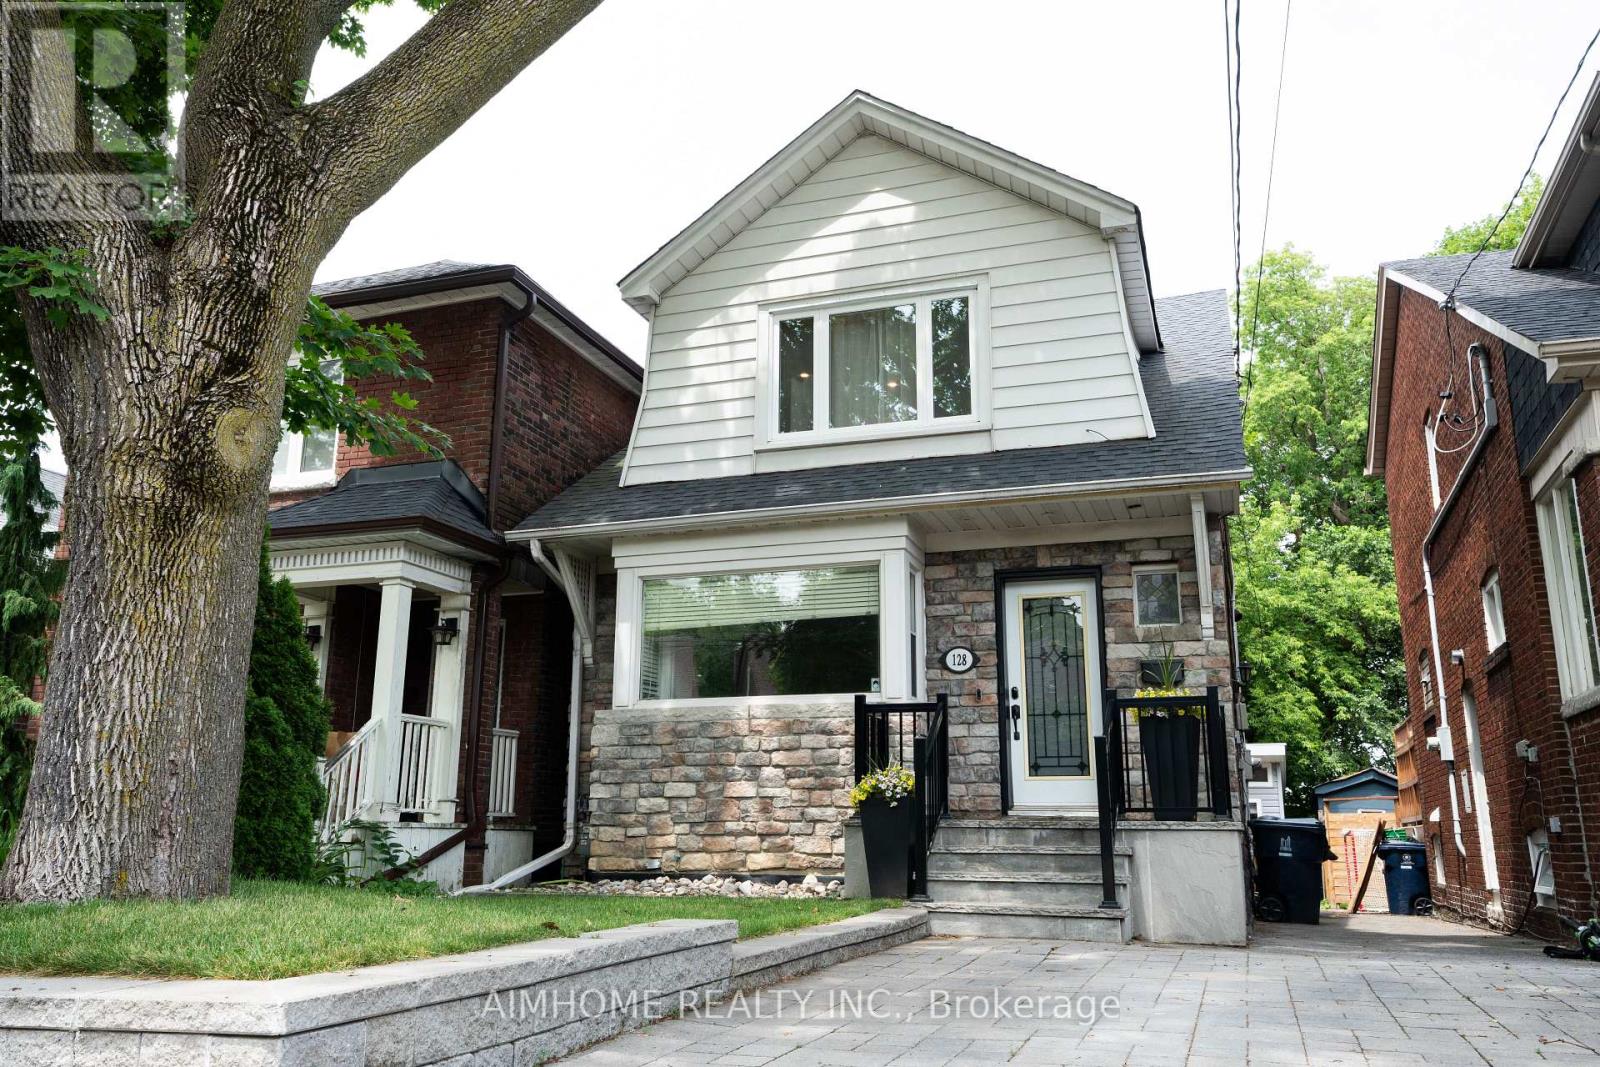
128 Hopedale Avenue
Toronto, Ontario
Welcome to this beautifully maintained 3-bedroom, 2-bathroom home nestled on a quiet street in the heart of East York. This move-in-ready property combines thoughtful updates with timeless charm and backs onto a serene ravine, offering exceptional privacy and picturesque views year-round. The bright and functional layout features spacious principal rooms, an updated kitchen, and a beautifully renovated basement that provides additional living space for a family room, home office, or guest accommodations. Upstairs, you'll find three generous bedrooms with updated flooring and newer windows that enhance comfort and energy efficiency. Step outside to enjoy the professionally renovated backyard, where the tranquil ravine setting creates the perfect backdrop for entertaining, relaxing, or simply enjoying nature. Pride of ownership is evident throughout, with extensive upgrades completed over the past 11 years, including: Renovated basement, Replacement of all clay water pipes, backwater valve installed, including coordinated City-side replacement, Newer furnace and hot water tank(Owned) updated Roof shingles replaced and Added insulation in the attic, Backyard renovation , Interlocking driveway, Updated second-floor hard wood flooring. updated second-floor windows replaced window replaced, Ideally located close to parks, schools, transit (potential new Metrolinx line in walking distance), and all the amenities East York has to offer. This is an opportunity to own a move-in-ready home where thoughtful updates meet an exceptional natural setting. ** TIME TO TIME OF THE LANDSLYING IMMEDIATELY TO THE E OF AND ADJOINING THESE LANDS HEREIN DESCRIBED OVER THE E 3 FT 9 INCHES OF THE MOSTSLY 70 FT OF THESE LANDS; TORONTO , CITY OF TORONTO** (id:61483)
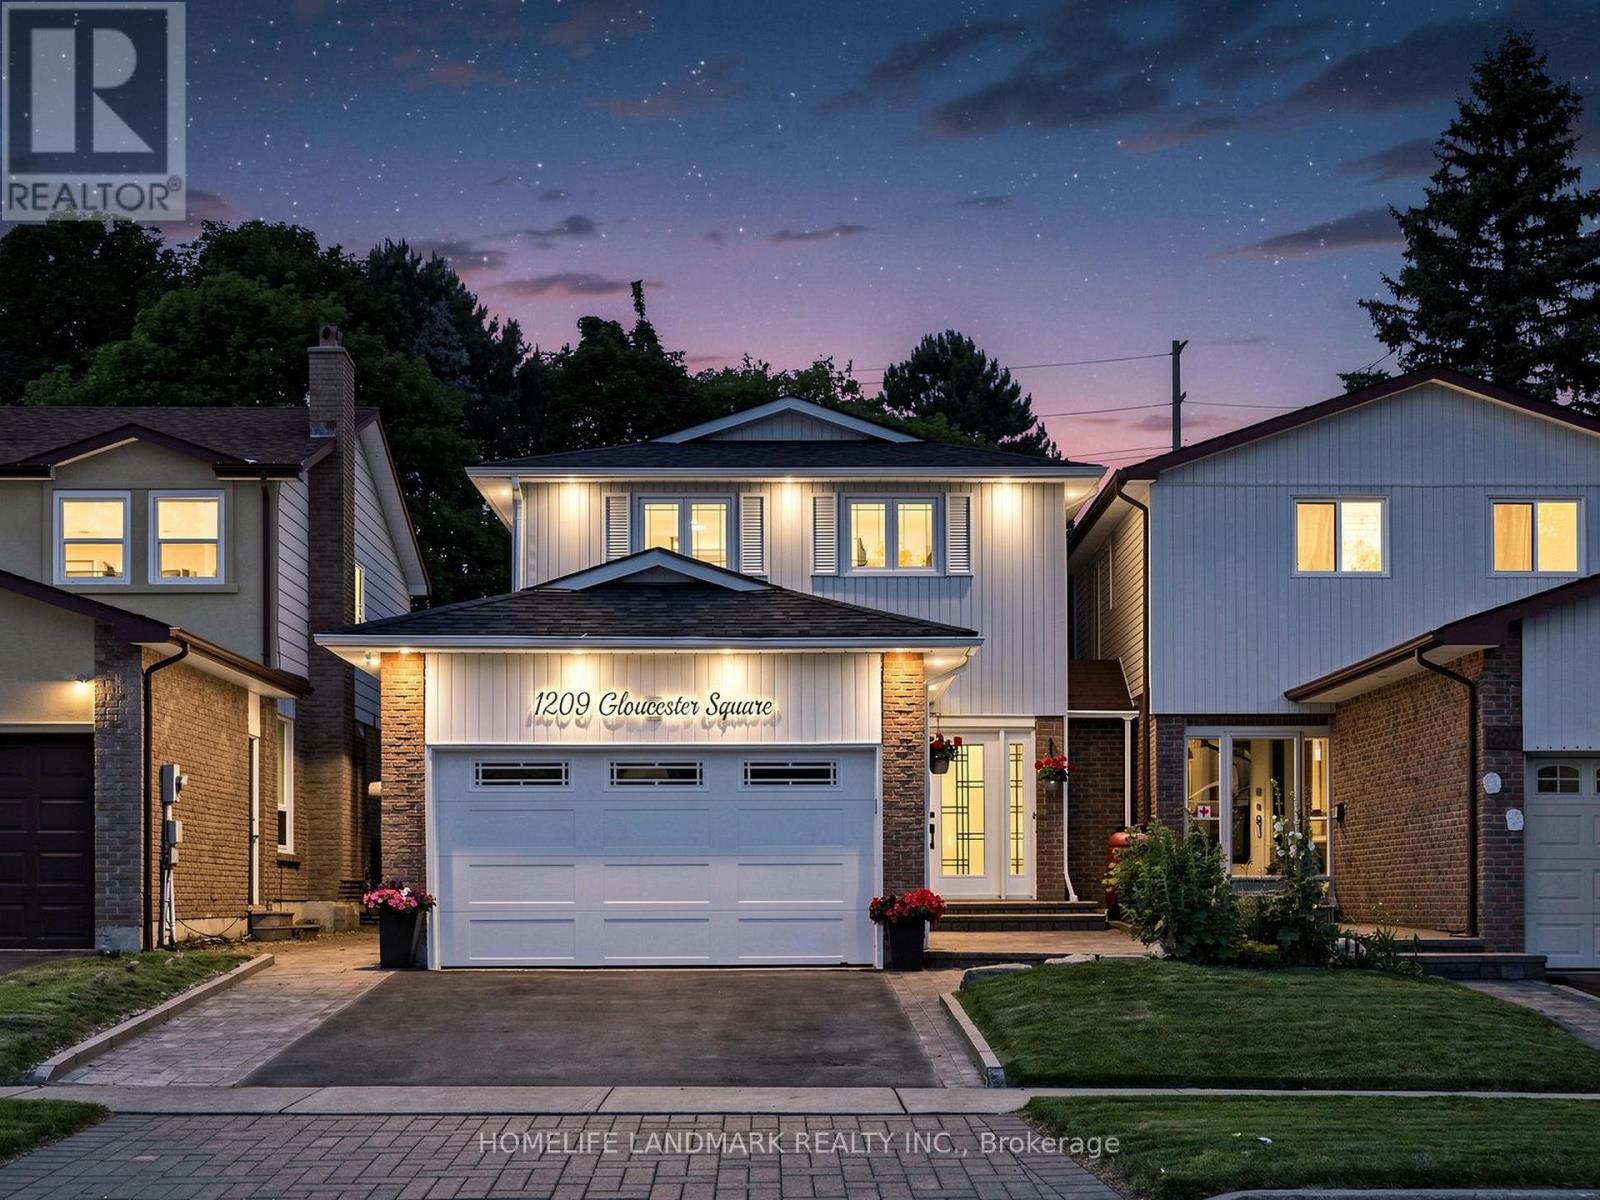
1209 Gloucester Square
Pickering, Ontario
Wow - this is a showstopper! Great starter in a very desirable neighborhood. Completely move in ready - just unpack and enjoy! This Beauty Features a Huge Premium Sized Lot With Private Backyard Oasis With Inground Pool & Bbq Area,(No Neighbors Behind) Perfect For Summer Entertaining. This 4 Br Home Is Completely Renovated & Decorated Throughout With A Modern Flare! All The Work Has Been Done For You, Just Move In & Enjoy! 6 minutes away from Go Transit, Hwys and Pickering Town Centre (id:61483)
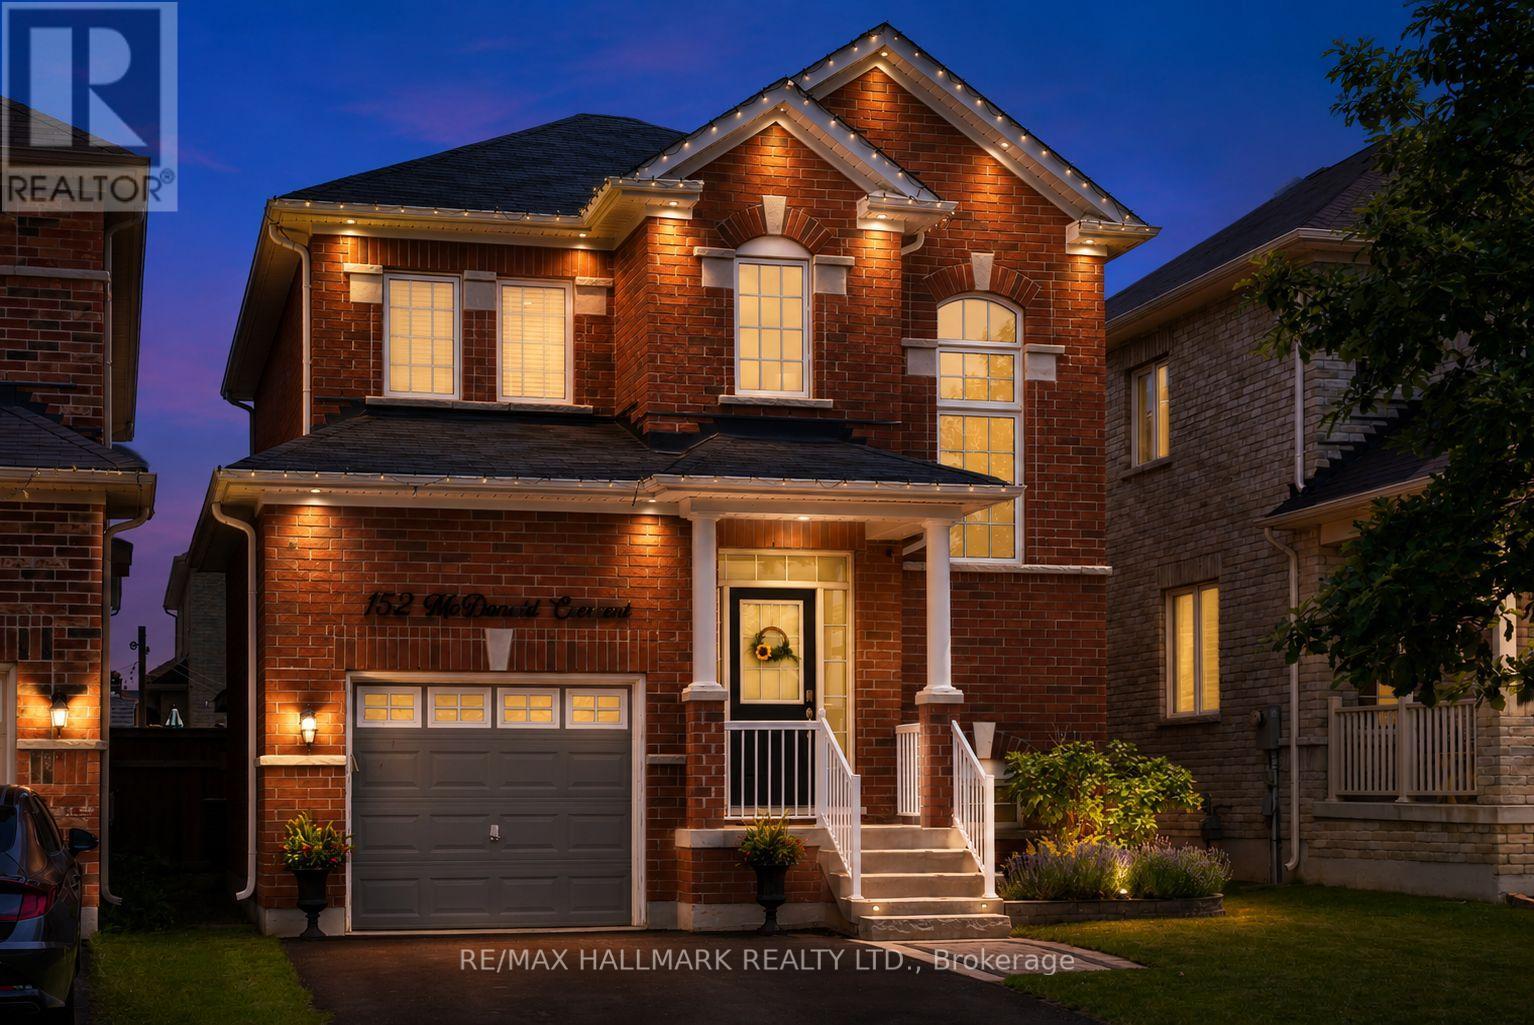
152 Mcdonald Crescent
Clarington, Ontario
All brick detached home nestled in Newcastle. Showcasing 9 ft ceilings, 3 nicely sized bedrooms, gleaming hardwood floors, gas fireplace, eat-in kitchen with walk-out to spacious fully fenced backyard. Great room architecture, with large foyer that opens up to eat in kitchen and spacious family room - perfect for entertaining! Some features and updates: 48 Pot Lights throughout: Main floor 22 & Upstairs 26, All closets have pot lights installed as well as closet organizers in primary. Exterior house light switch in coat closet installed, LED house sign, New Moen shower heads in both washrooms, New toilet in powder room, New SMART touch-free kitchen faucet, Under counter lights in kitchen, Brand new interior garage access door installed, Freshly painted walls, Gazebo in backyard included, Audio surround sound speakers wired and installed in family room. Cold cellar, Lifebreath ventilator and rough-in for bathroom in basement. Driveway can fit up to 4 cars. 152 McDonald is located in a quiet family oriented neighbourhood. Ultra convenient location with quick access to highway 401 just 2 min away! Take advantage of growth nearby as the Bowmanville GO has already started construction!. Nature lover's rejoice - Samuel Wilmot Nature Preserve and Newcastle Marina a stone's throw away. Ideal for growing families, looking to plant roots. (id:61483)
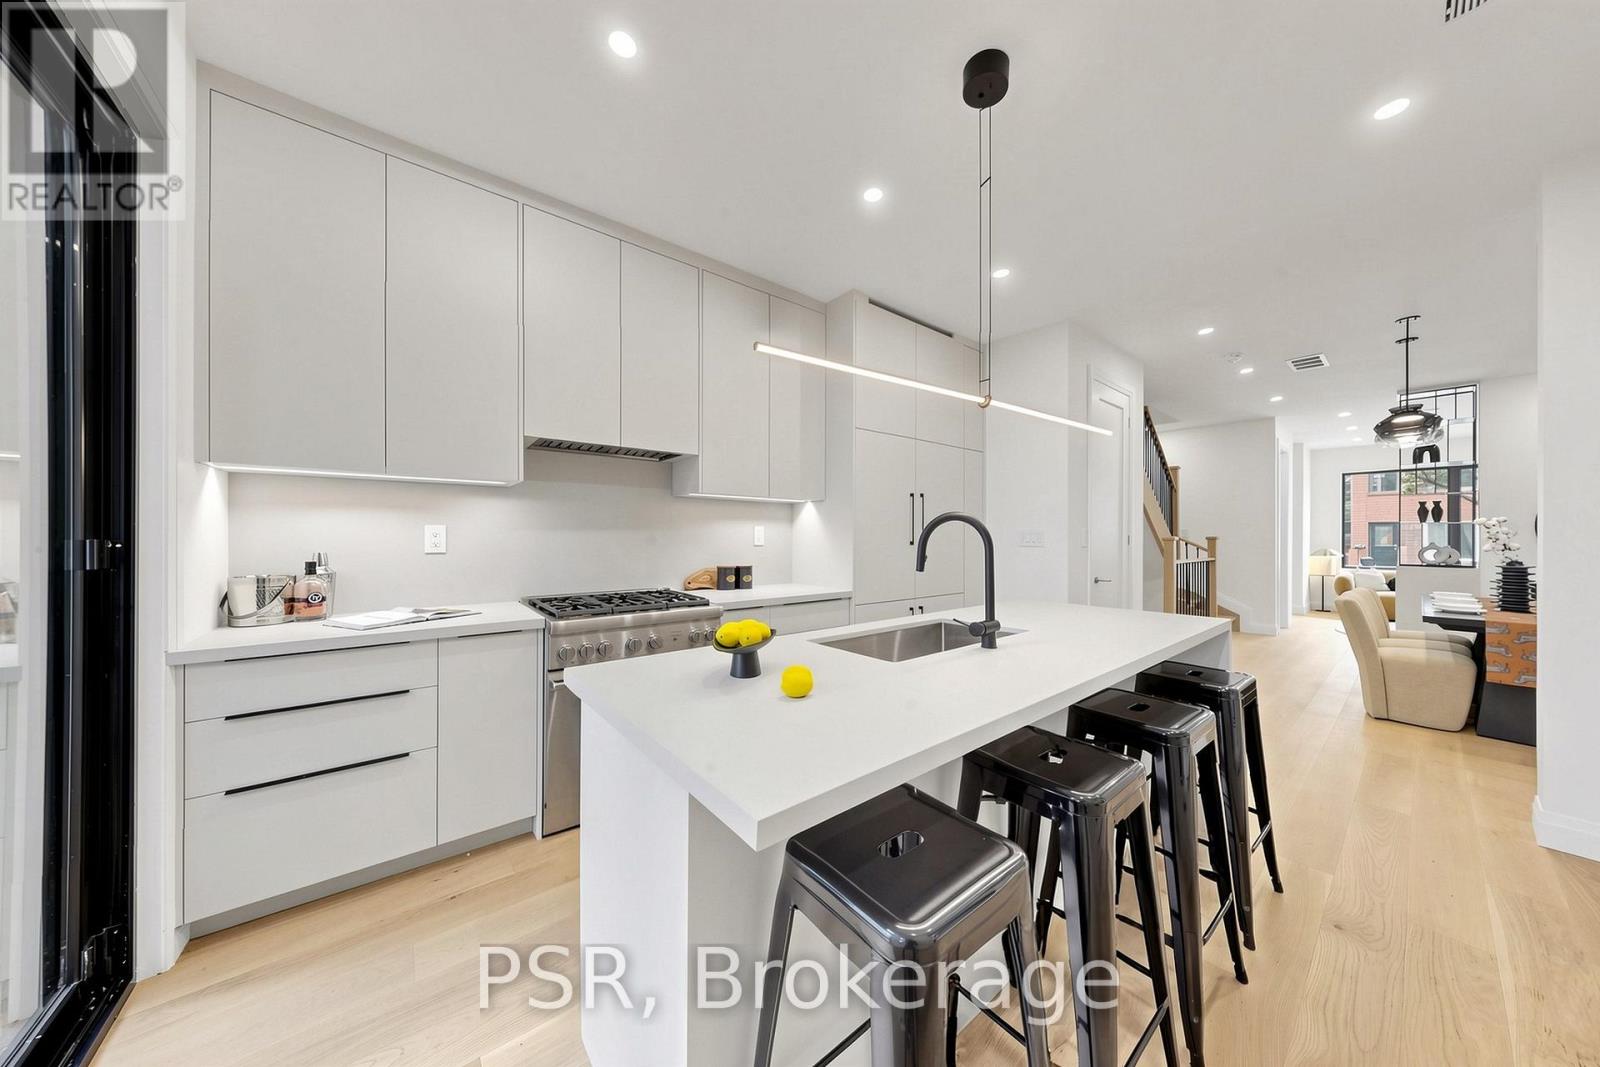
30 Winnifred Avenue
Toronto, Ontario
30 Winnifred Ave: The Quintessential Leslieville Masterpiece! Enviably located steps to top amenities, Queen transit & future Ontario Line (95 Walk/99 Bike Score). 3 Story Detached House with exacting standard w/ superior structural integrity & dual HVAC for perfectly balanced temps. Designed for sophisticated family living, this 4-BR, 5-Bath home features a main floor culinary hub w/ 4-person island, built-in seating, custom pantry, gas range & integrated appliances + powder rm. 2nd floor hosts 2 generous BRs, 2 full baths &nursery/office. 3rd-floor primary sanctuary is the crown jewel, boasting a walk-in closet, makeup vanity, spa-like 4pc ensuite, lounge & private walk-out terrace nestled in a mature maple canopy. Fully legal excavated bsmnt apt features high ceilings, sep entrance & dedicated laundry-perfect for premium rental income or in-law suite. Exceptionally deep backyard oasis w/ tiered entertainment terraces. Truly a rare find! Please check the Virtual tour for walk though and floor plan attached .Public Open House 1-3PM on Saturday / Sunday , July 11/12. (id:61483)
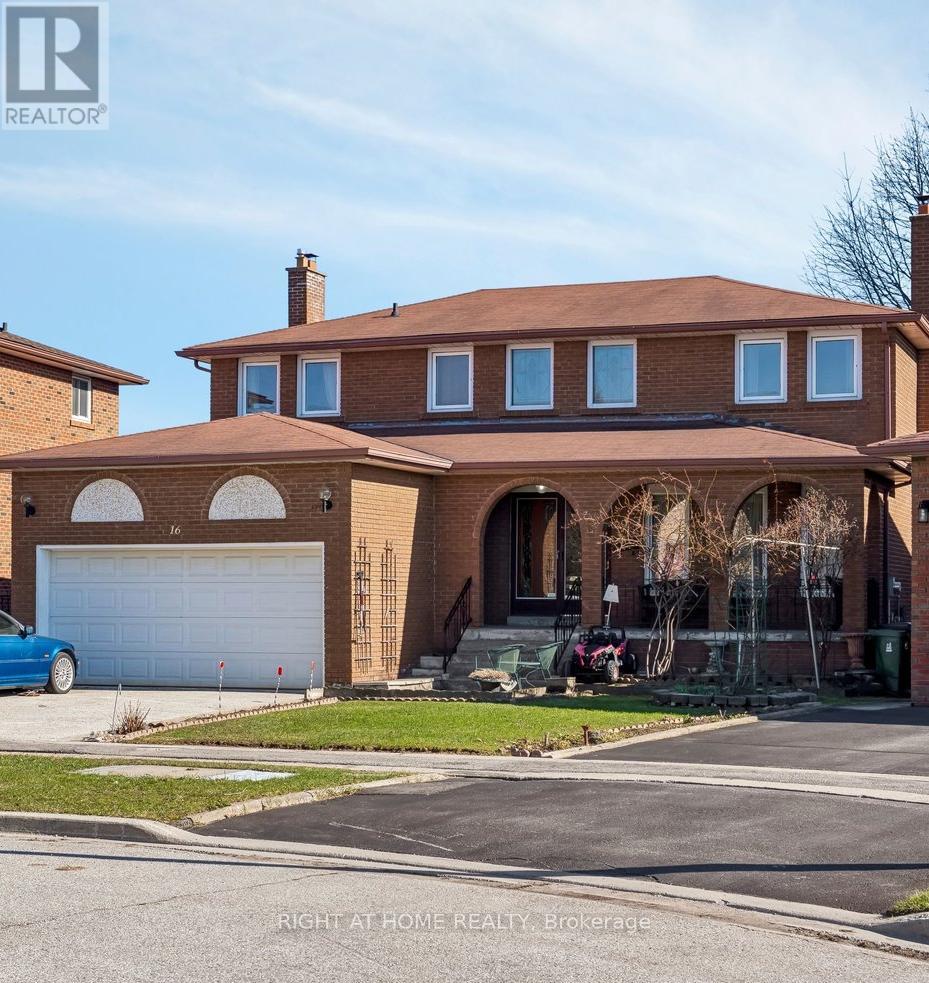
16 Ascolda Boulevard
Toronto, Ontario
This property boasts of 2399 sq ft on above grade finish and 1000 sq ft plus on below grade finish. Going thru the double door main entrance will lead you to your right - the huge living and dining area and with access to the main kitchen with quartz counter top, and with wood cabinets. On the left side of the main entrance is where the family room is located with wood furnace(as is). Going to the second floor is the solid wood stair and you will find all the four bedrooms. Primary bedroom has hardwood floors with walk in closet and an ensuite 4 pc washroom. The three remaining bedrooms have all hardwood floors and built in closets. A solid wood stair also going to the basement with a large receiving area and with two good sizes bedrooms. A second kitchen in the basement, an electric furnace and a 3 pc washroom; a separate entrance is very inviting to renters who need privacy. Location is very good as it is in the Cedar-Brae South. This house is in the cul-de-sac where there is no thru traffic thus it might be considered a quiet and safe area. If you have a big family, this house really fits you or you can design the interior finishes according to your taste. Make your move now. (id:61483)
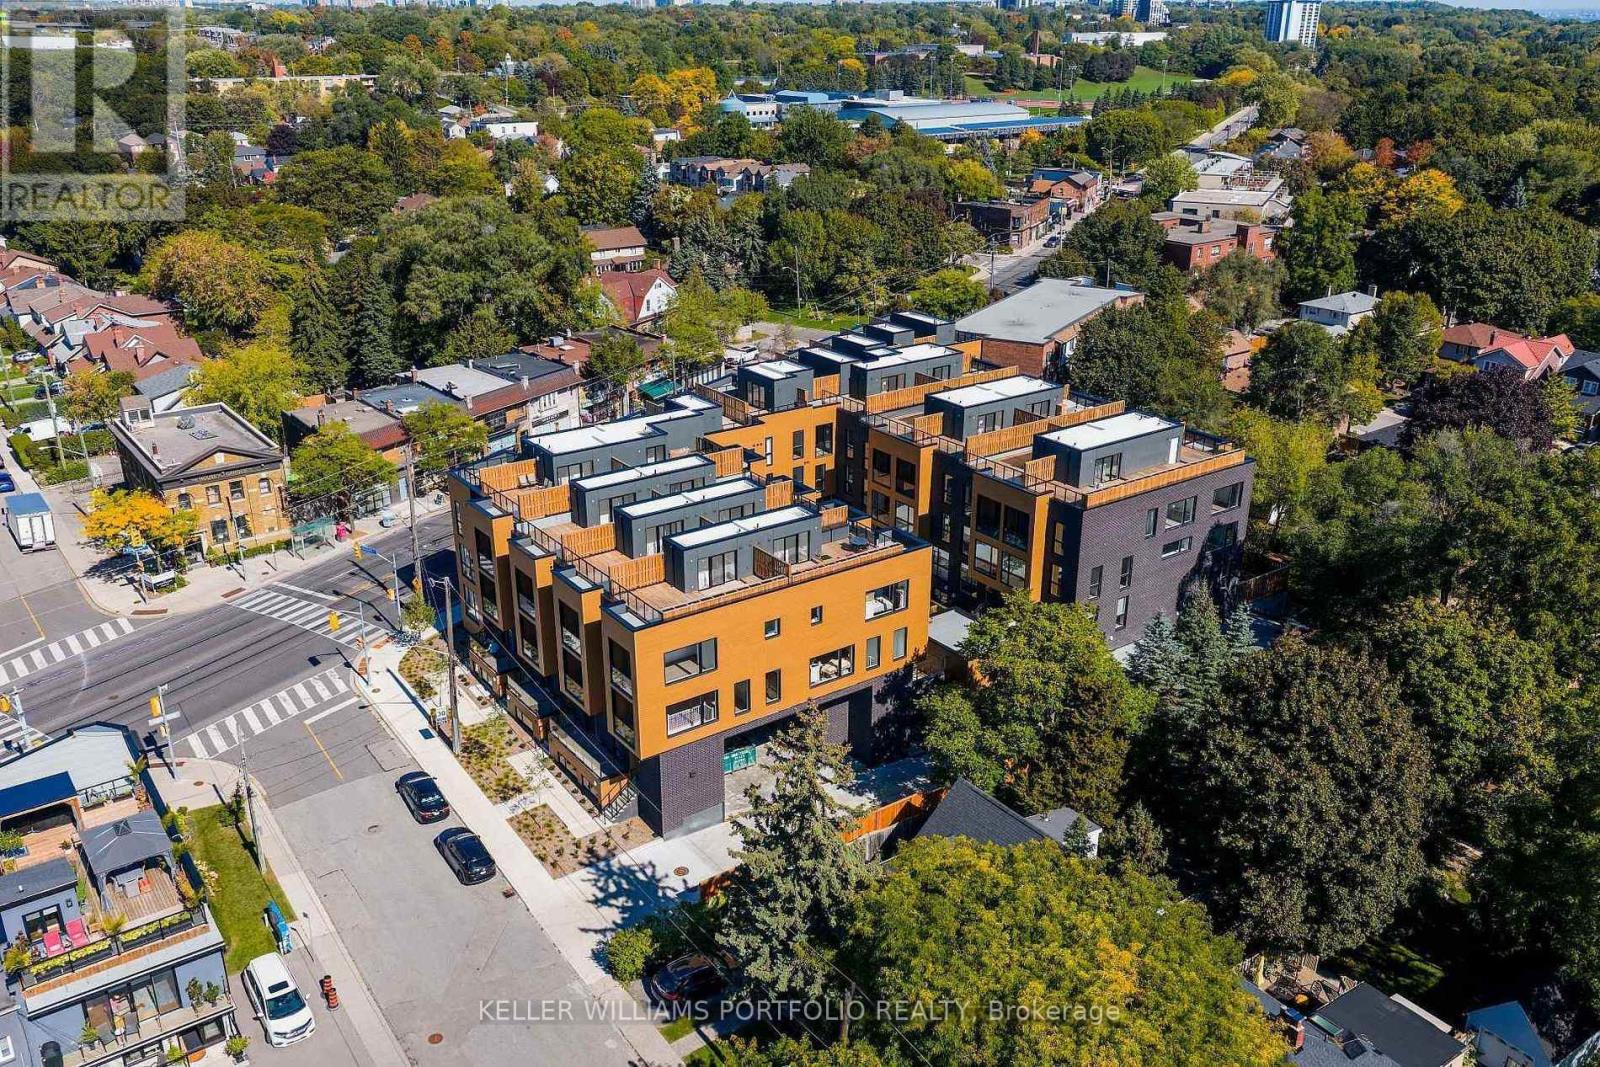
9 - 35 Birchcliff Avenue
Toronto, Ontario
Stunning newly built 3-storey condo townhouse for lease in the desirable Birchcliffe/Cliffside neighbourhood. Bright and modern with 9-ft ceilings, wide plank laminate flooring, and large windows throughout. Open-concept main floor features a modern kitchen with quartz counters, tile backsplash, beautiful stainless steel appliances, and a large island perfect for entertaining, plus a convenient powder room. Upper level offers two spacious bedrooms and two spa-like bathrooms. Enjoy a large private rooftop terrace, ideal for relaxing or hosting. Steps to Kingston Rd amenities, parks, and transit, and minutes to Scarborough Bluffs and Lake Ontario. Includes one parking space. New blinds to be installed. (id:61483)
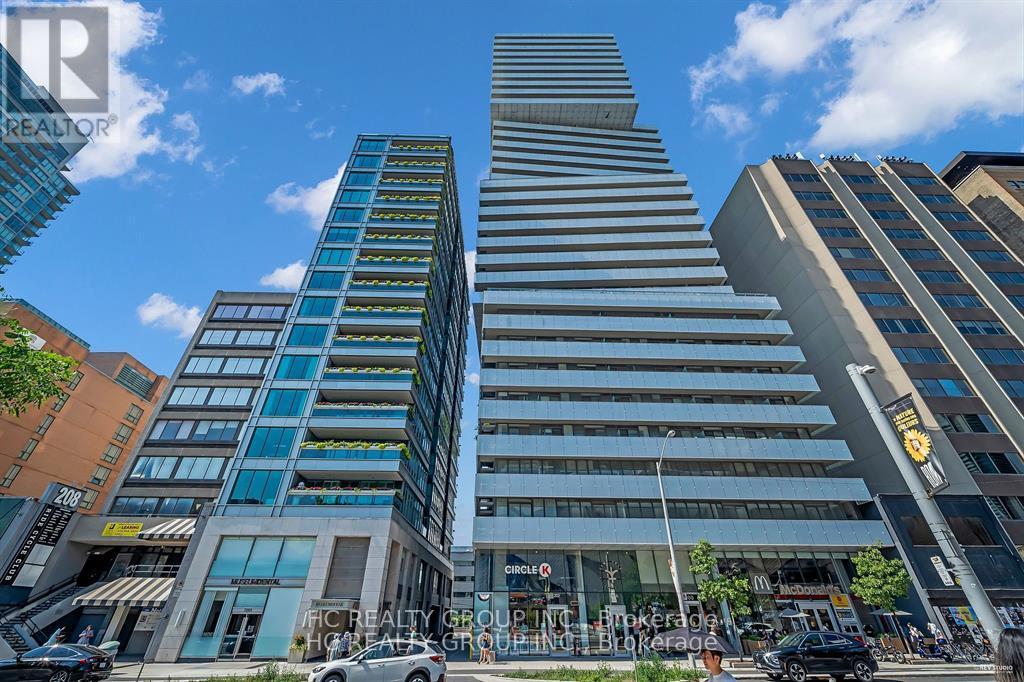
904 - 200 Bloor Street W
Toronto, Ontario
Rare Opportunity To Live Directly Across From The ROM On One Of Bloor's Most Prestigious Blocks! This Bright South-East Corner Suite Offers 978 Sq.Ft. Plus An Incredible 467 Sq.Ft. Wrap-Around Terrace (Over 1,400 Sq.Ft. Total). Only 4 Suites On The Floor, Offering Exceptional Privacy And Quiet Living. Floor-To-Ceiling Windows Fill The Home With Natural Light, While The Expansive Terrace Is Perfect For Dining, Entertaining Or Relaxing. Steps To Yorkville, U of T, Subway, Fine Dining, Shopping And More. Existing Patio Furniture Included. A Truly One-Of-A-Kind Home In An Unbeatable Location! (id:61483)
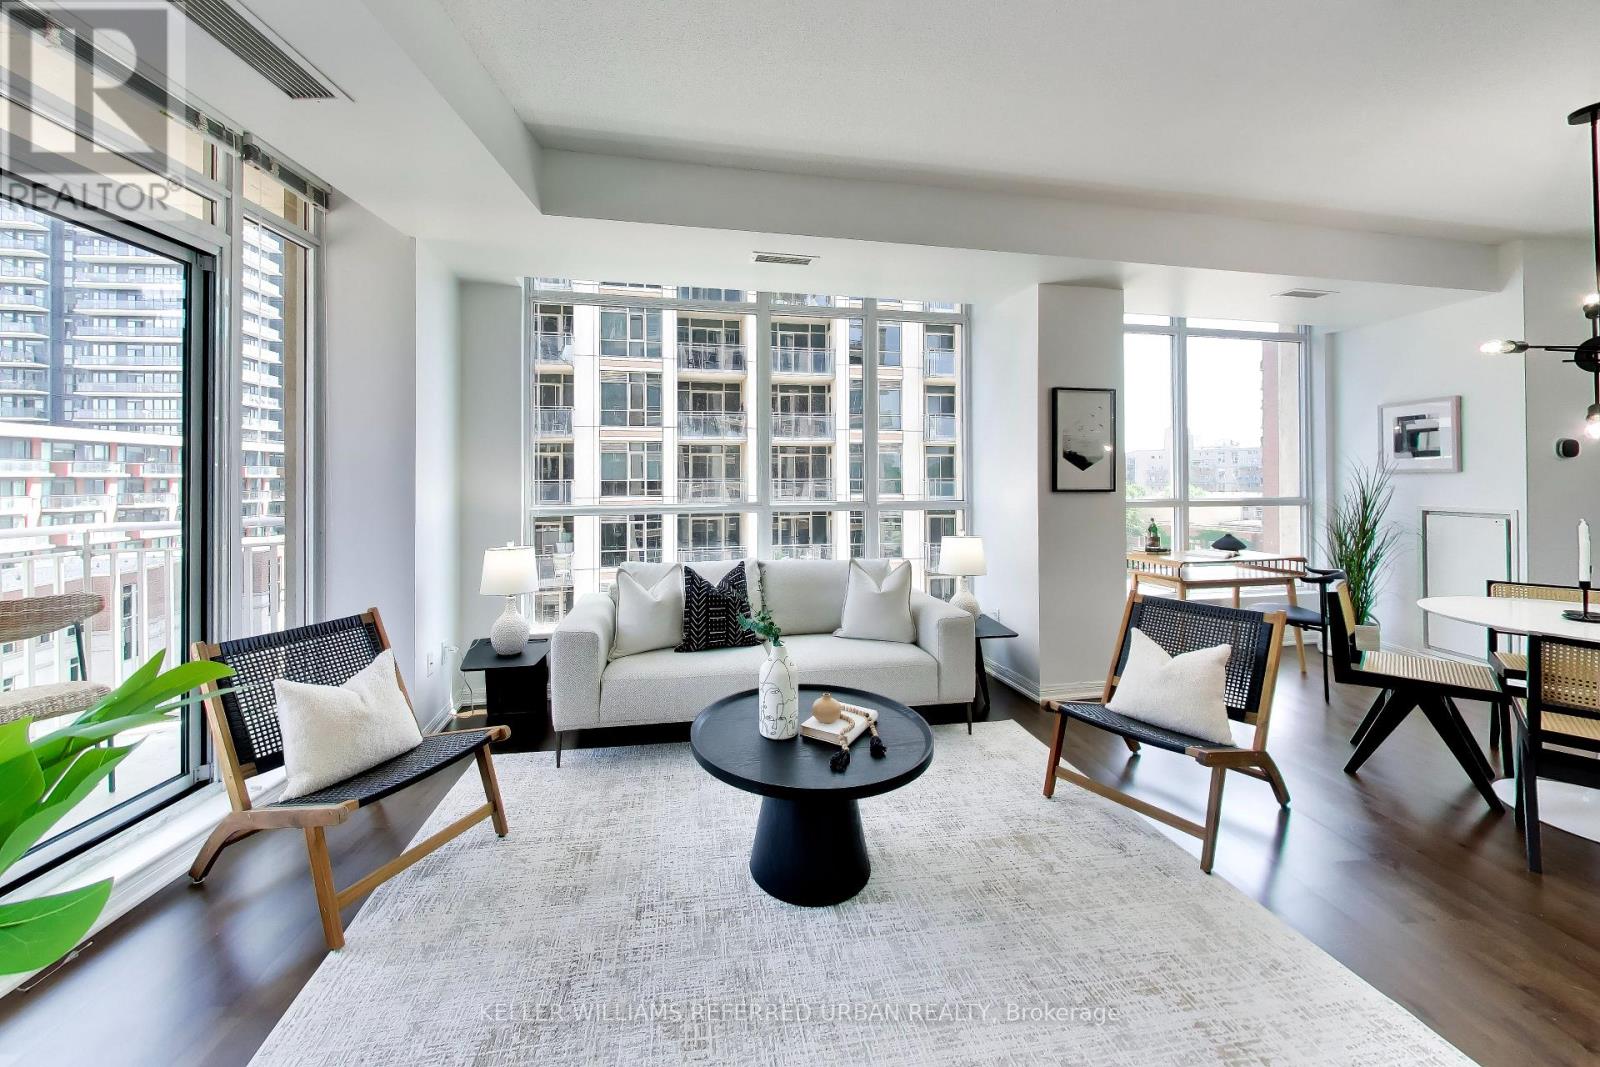
624 - 628 Fleet Street
Toronto, Ontario
Are you looking for a great location and large, functional space? This is a fantastic opportunity to get into a two-bedroom condo in a wonderful spot in the city with a large kitchen and lots of usable interior space. Within walking distance to the night life and excitement of King Street West, an easy walk to Lake Ontario, a 15 minute walk to the Entertainment District and a 25 minute walk to the Financial District. If you don't feel like walking, it's an easy hop onto the Gardiner Expressway. There are lots of transit options nearby as well with multiple different street car routes to choose from. You can walk 25 minutes to Union Station or walk 8 minutes to Billy Bishop Airport. Enjoy being in a quiet and mature building. Hardwood flooring laid throughout, stainless steel kitchen appliances, ensuite washer and dryer. Comes with parking and locker. (id:61483)
1030 - 600 Queens Quay W
Toronto, Ontario
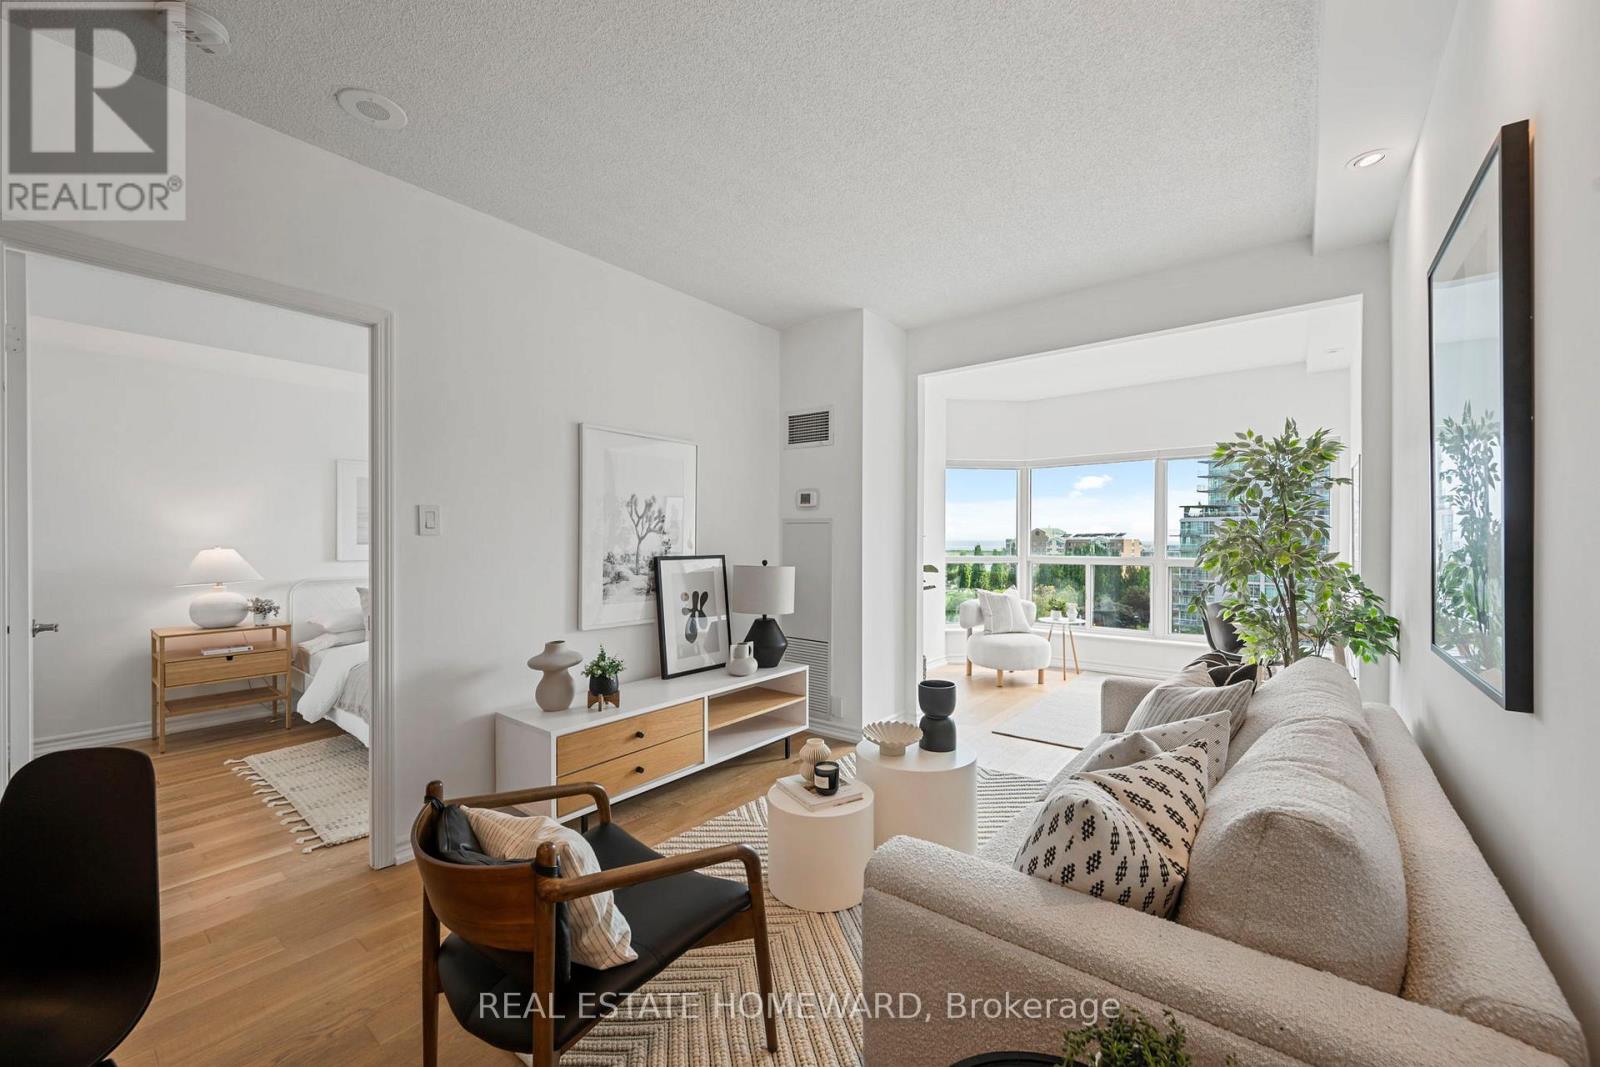
Quiet lakeside living with downtown convenience - welcome home to Queen's Harbour, a mid-sized, owner-centric, well-managed building that has built a loyal following over the years. This completely updated turn-key suite offers affordable ALL-INCLUSIVE maintenance fees, parking, locker and yes, LAKE VIEWS!! The sunny south west-facing layout is one of the best in the building. Unlike the typical floor plan, the living room flows into a separate den, making the unit feel twice as big and offering flexible layout options: a bright lake-view office (for two!), a sun-soaked home gym or a rare formal dining room. Freshly painted with 9 ft ceilings, premium white oak engineered wood flooring and beautifully updated kitchen and bath, this unit feels like a breath of fresh lake air. The king-sized bedroom walks out to the balcony, where you can soak up the afternoon sun watching sailboats drift by. At Queen's Harbour, the 24-hour concierge greets you by name, the elevators await your arrival, and friendly neighbours still say hello. Recently renovated amenities include a well-equipped gym with change rooms, free wifi and lake views, a seriously hot sauna, party room with full kitchen and walk-out to communal BBQ area, two guest suites, and lots of visitor parking. With TTC at your doorstep, the Island Airport a single block's walk and easy access to Lake Shore and the Gardiner, this location offers unparalleled city connectivity without the hustle and bustle closing in on you. Step out onto quiet Queen's Quay for a peaceful walk through Toronto Music Garden or along the pier to HTO beach for sunset. Run your errands on foot with Loblaws, Shoppers and LCBO just behind the building. Jump on your bike and enjoy the 20+ kms of Martin Goodman waterfront trail. Catch a ferry to the Toronto Island, a flight to NYC or a concert at the RBC Amphitheatre all on foot - it's one of those Toronto lifestyles people don't realize they can actually afford, and just in time for summer! (id:61483)
2704 - 2181 Yonge Street
Toronto, Ontario
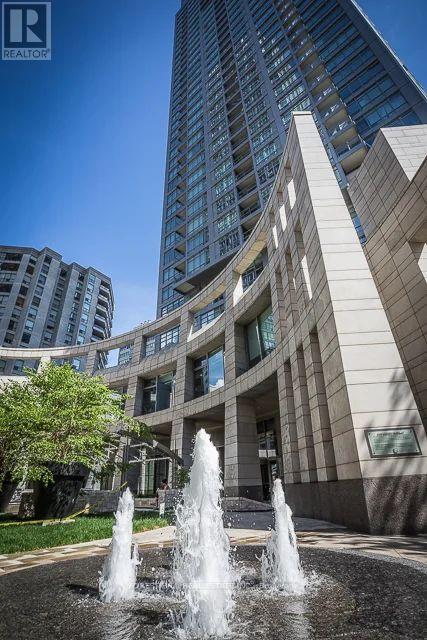
Welcome to Quantum South by Minto, one of Midtown Toronto's most sought-after residences. Steps to your TTC, this bright and well-designed one-bedroom suite features a spacious walk-in en-suite storage room/locker, parking, and laminate flooring throughout.The open-concept living and dining area offers an inviting layout with a walk-out to a private balcony, creating the perfect space to relax or entertain. Located directly across from the Eglinton subway entrance, commuting couldn't be more convenient. Enjoy the best of the vibrant Yonge & Eglinton neighbourhood, with an exceptional selection of restaurants, cafés, shops, entertainment, and everyday amenities just steps from your door. A fantastic opportunity to live in the heart of one of Toronto's most dynamic communities. **Amenities include: Gym, Indoor Pool, Hot-Tub, Sauna, Business Centre, Guest Suites, Party Room, Theatre. *Unit has been partly virtually-staged. (id:61483)
3409 - 208 Queens Quay W
Toronto, Ontario
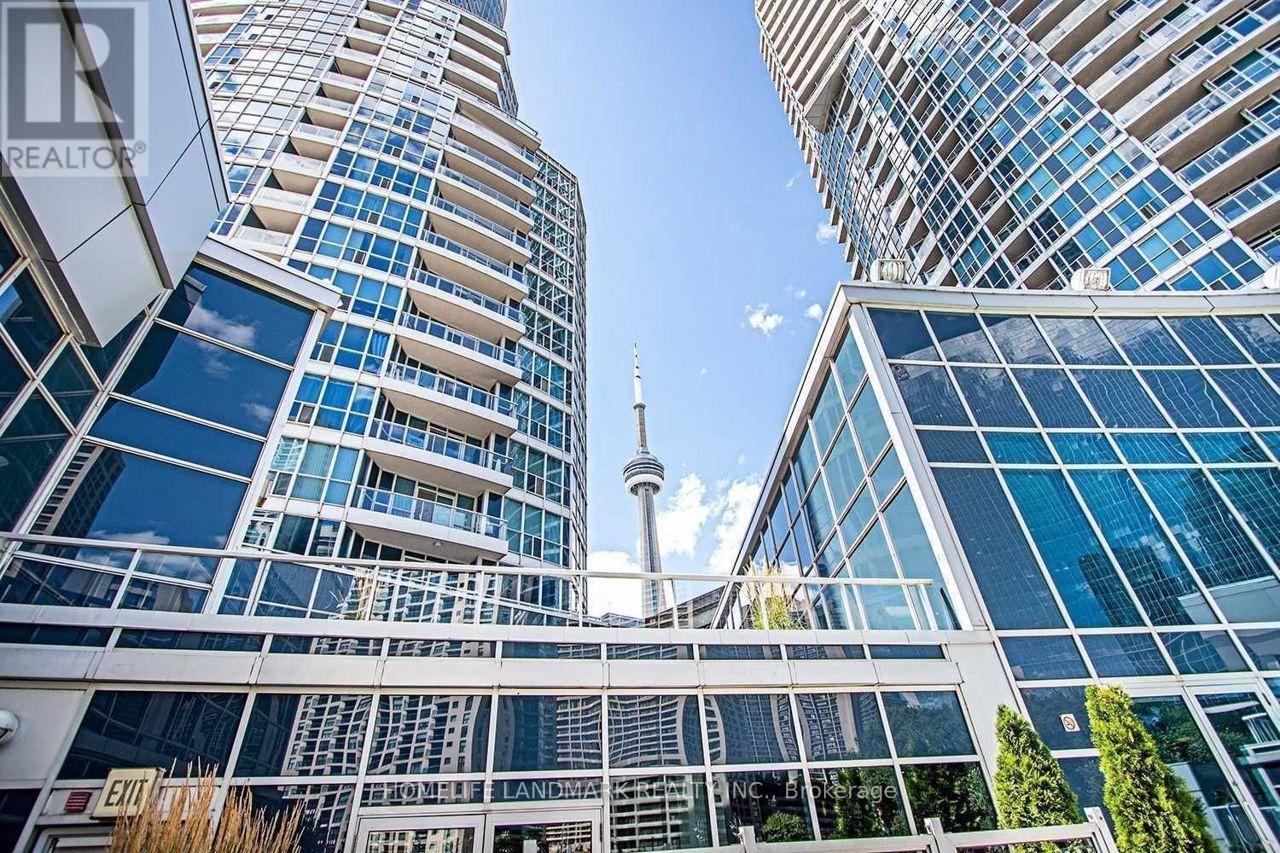
Welcome To The Waterclub! Unbelievable Panoramic Lake And CN Tower View! Rarely Offered 1 Bedroom + Den With 2 Bathrooms On A High Floor. Den Is Ideal For Home Office Or Nursery. Balcony Is Very Spacious And Perfect For Your Sunset Cocktail. Amenities Include 24hr Concierge, Exercise Room, In/Outdoor Pool, BBQ area, Party Room & Guest Suites! Amazing Location W/easy access to Union Station, Financial/Entertainment District, Maintenance includes Heat, Hydro and Water. (id:61483)
3910 - 88 Queen Street E
Toronto, Ontario
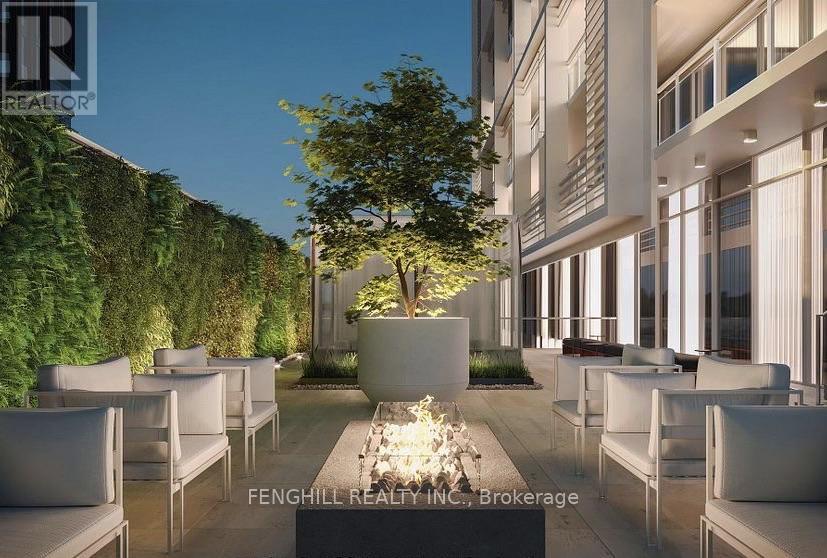
Welcome to 88 Queen Condos! This brand-new three-bedroom, two-bathroom suite offers a practical and spacious layout in one of downtown Toronto's most convenient locations, at Church and Queen. Enjoy a private walk-out balcony, perfect for relaxing and taking in the city atmosphere.Residents have access to exceptional building amenities, including an outdoor infinity pool with cabanas, fitness centre, guest suites, indoor lounge and dining room, movie theatre, co-working space, conservatory, aerial yoga area, jacuzzi, fully equipped kitchen and party room, plus an outdoor terrace with fireplace and BBQs.Ideally located in the heart of downtown Toronto, this residence is only a short walk to the Financial District, TTC subway and streetcar routes, Toronto Metropolitan University, George Brown College, the University of Toronto, St. Michael's Hospital, CF Toronto Eaton Centre, and Union Station. Rogers high-speed internet is included (id:61483)
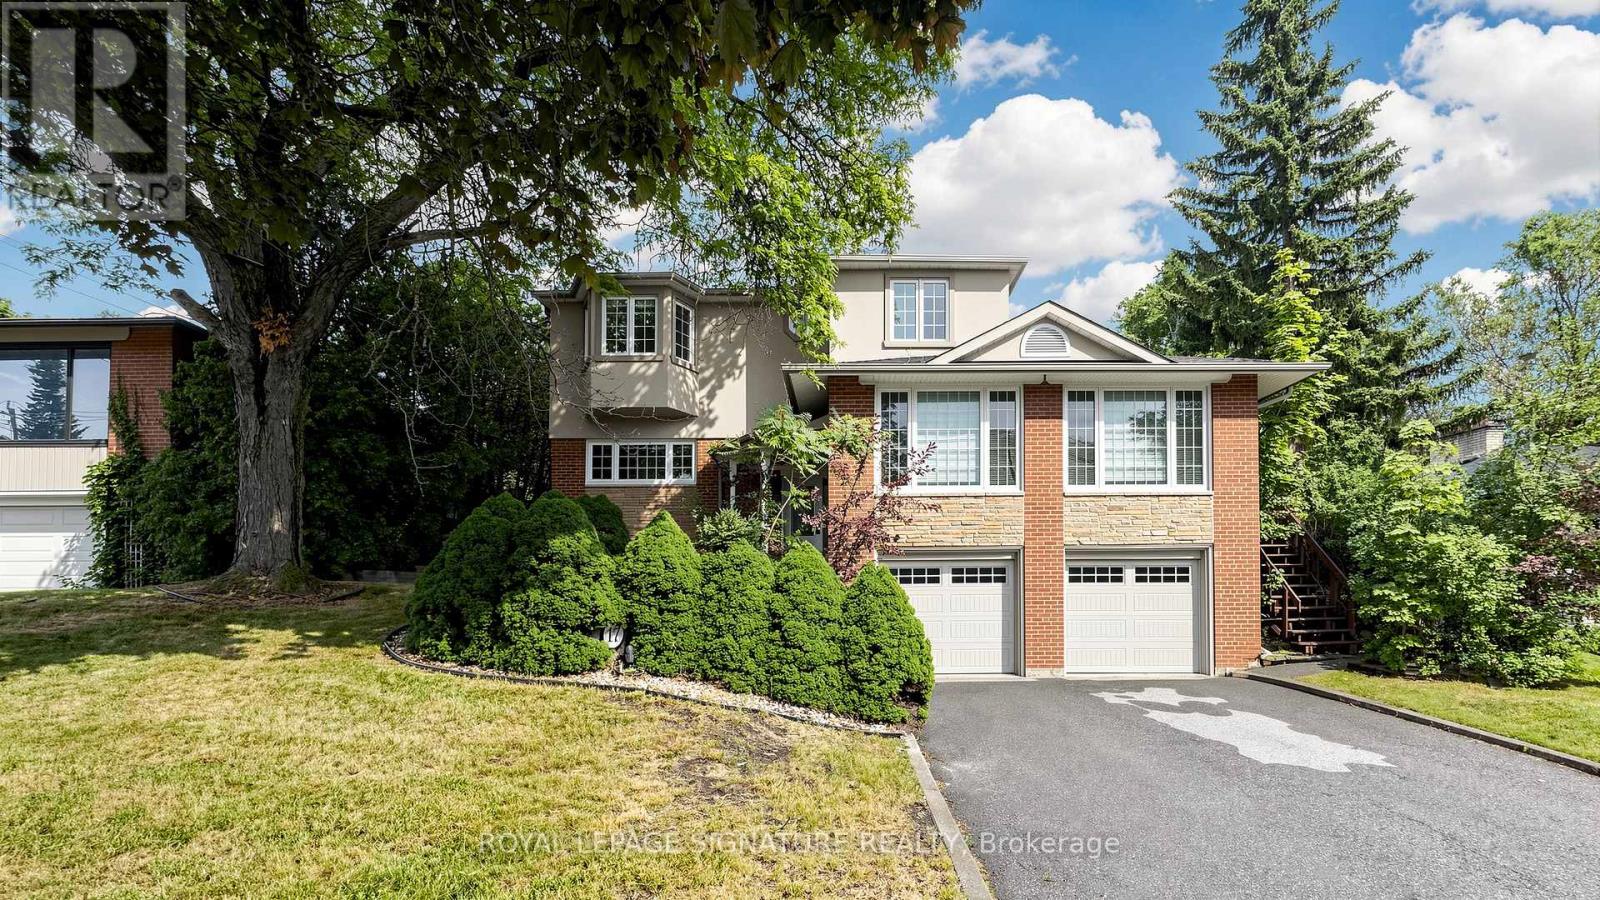
17 Valentine Drive
Toronto, Ontario
Fully Renovated Executive Residence Offering 5+1 Bedrooms with a stunning second-floor addition featuring a private primary retreat in its own separate wing. This sun-filled home is designed for comfortable family living and effortless entertaining. The gourmet kitchen walks out to a spacious deck overlooking a professionally landscaped, park-like backyard complete with a patio and therapeutic fountain. The separate entrance to the basement offers excellent nanny or in-law suite potential. Located in a highly sought-after neighbourhood, just steps to Donalda Golf & Country Club, excellent schools, TTC, parks, shopping, and fine dining. Easy access to major highways and only minutes to downtown Toronto. (id:61483)
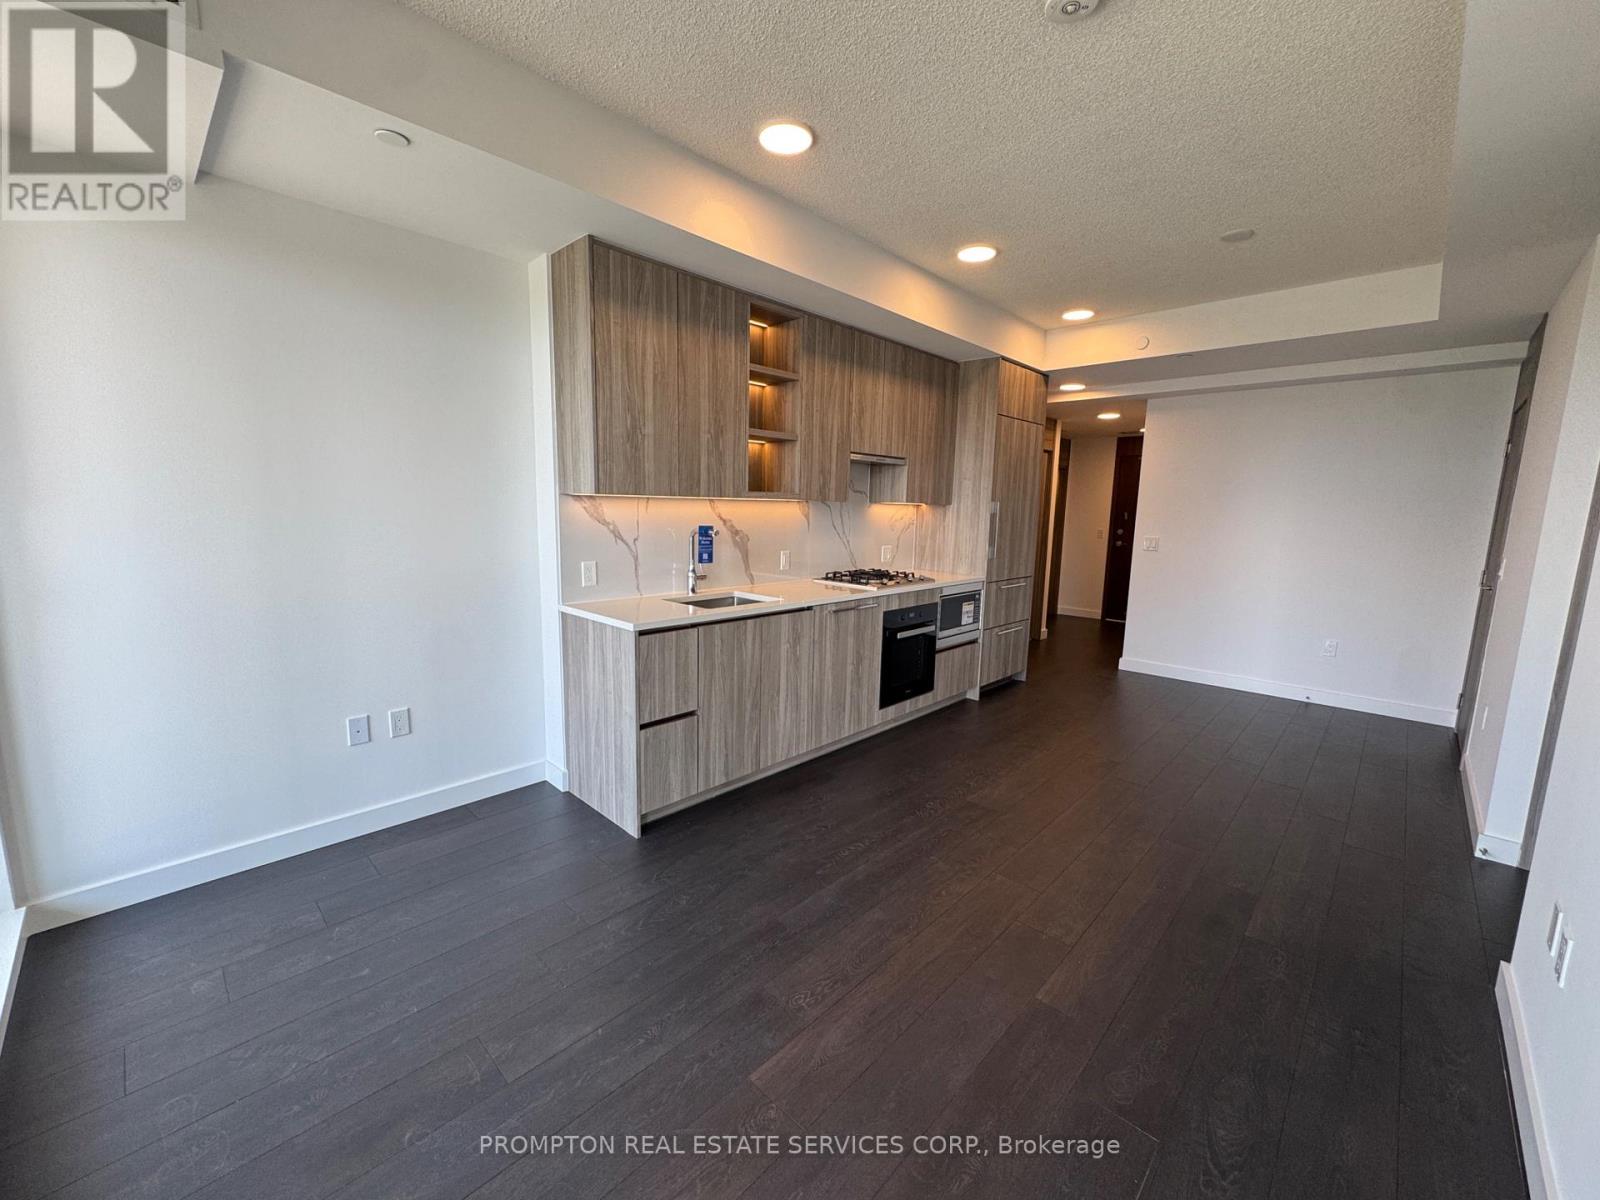
1115 - 18 Esther Shiner Boulevard
Toronto, Ontario
Client Remarks Welcome to the crown jewel of North York: King's Landing! Be the first to experience this stunning, never-occupied 2-bedroom corner suite that perfectly balances designer finishes with an unbeatable urban location. This sophisticated home features soaring 9' ceilings and a premium Miele appliance package, highlighted by a rare gas cooktop and custom built-in organizers. The spa-inspired bathrooms are anchored by oversized medicine cabinets for your skincare essentials, while a private walk-in wine cellar adds a bespoke touch of luxury for the modern collector. The living space extends seamlessly to an expansive wrap-around balcony finished with composite wood decking, offering clear, unobstructed views and an abundance of natural light throughout. Situated in the heart of the GTA, you are minutes from Hwy 404 and 401, and within walking distance to Leslie and Bessarion TTC stations, Oriole GO Station, and North York's largest community centre. From the designer boutiques of Bayview Village to everyday conveniences including Loblaws, T&T, IKEA, restaurants, cafés, and an 8-acre park, everything you need is right at your doorstep. For added convenience, EV parking is available for tenants who require electric vehicle charging. A second parking space may also be available for an additional monthly cost, subject to availability. Combining luxury, convenience, and exceptional connectivity, this residence is the perfect choice for those seeking an elevated urban lifestyle in one of North York's most prestigious new communities. Don't miss the opportunity to make this exceptional suite your new home-book your private showing today! (id:61483)
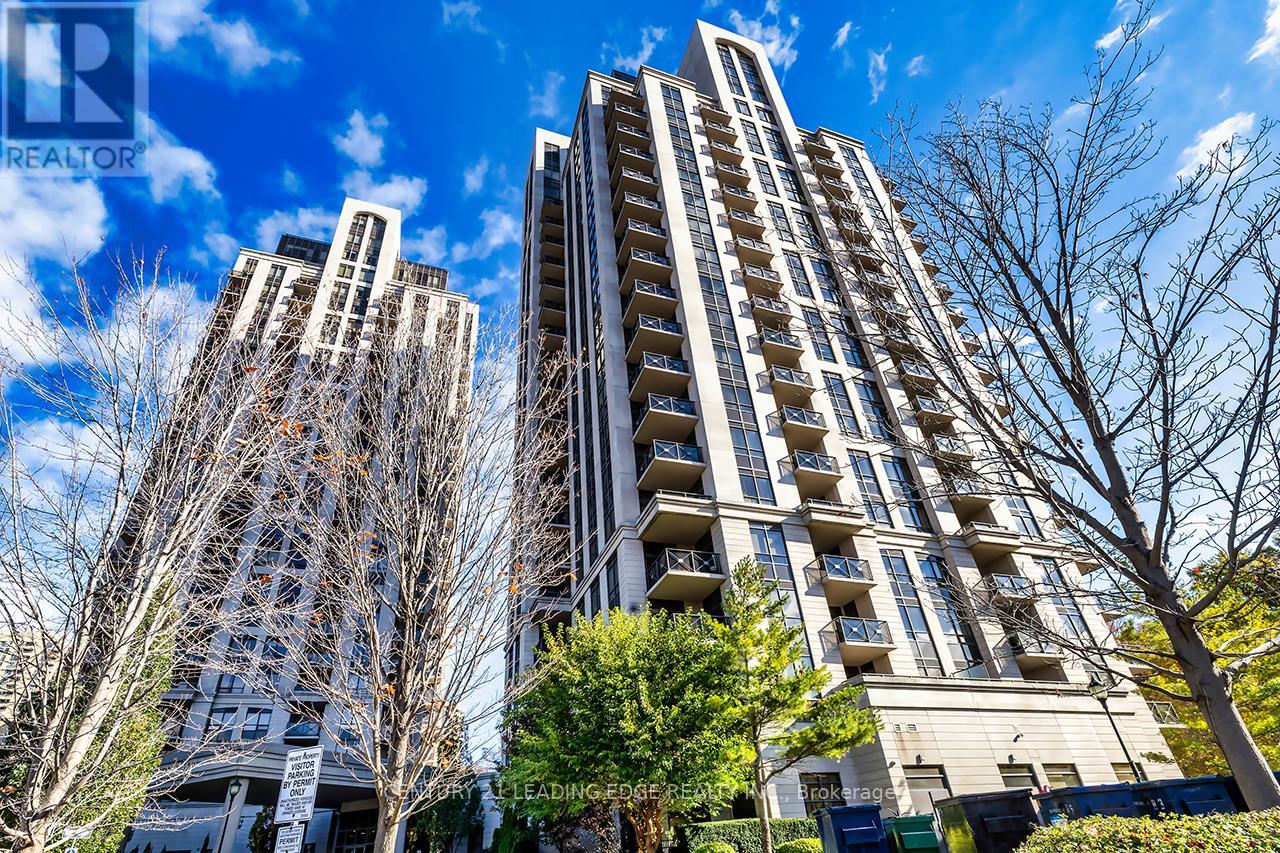
1802 - 133 Wynford Drive
Toronto, Ontario
Beautifully maintained 2-bedroom, 2 full bathroom condo featuring a functional open-concept layout and laminated flooring throughout. Bright south-east exposure offers abundant natural light. Spacious living and dining area ideal for everyday living and entertaining. Modern kitchen with ample cabinetry and workspace. Primary bedroom features a full ensuite bath, while the second bathroom includes a rare walk-in shower for added comfort and accessibility. Second bedroom is ideal for guests, family, or home office use. Includes 1 parking space. Well-managed building with excellent amenities. Conveniently located close to TTC, DVP, parks, shopping, restaurants, and all major amenities. Great opportunity for first-time buyers, downsizers, or investors. (id:61483)
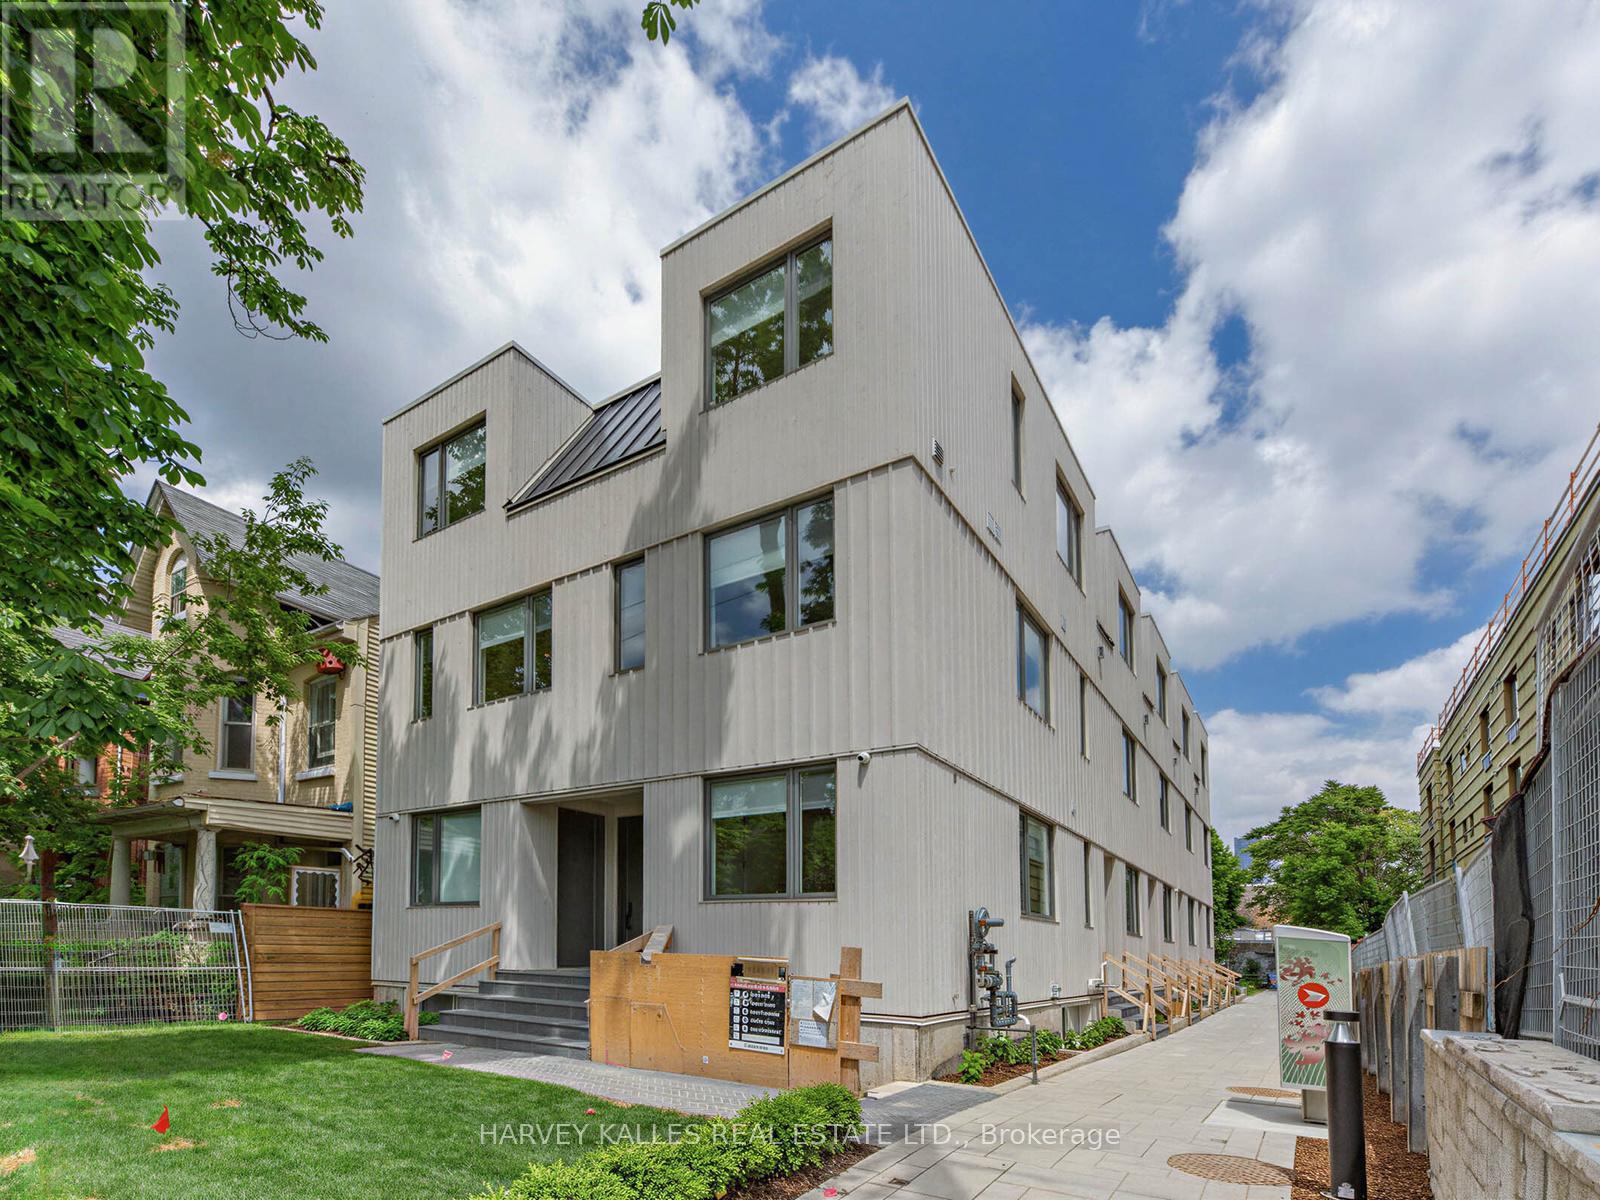
2a - 45 Bellevue Avenue
Toronto, Ontario
Tucked away on Bellevue Ave in the heart of Kensington Market, this brand new, never lived-in 2-bedroom, 1-bathroom two-storey suite offers a thoughtful blend of style and function across 763 sq ft. Featuring 9-foot ceilings and bright, modern lighting throughout, the space feels open and inviting. The custom kitchen is finished with sleek quartz countertops, while the two-level layout provides great separation between living and sleeping areas. Enjoy the convenience of in-suite laundry, a separate sump pump, and access to a beautifully landscaped common area. Complete with a security gate and bike locker, and just steps to some of the city's best restaurants, breweries, grocery shopping, TTC, parks, as well as nearby hospitals and universities, this is a turnkey opportunity in one of Toronto's most vibrant neighbourhoods. (id:61483)
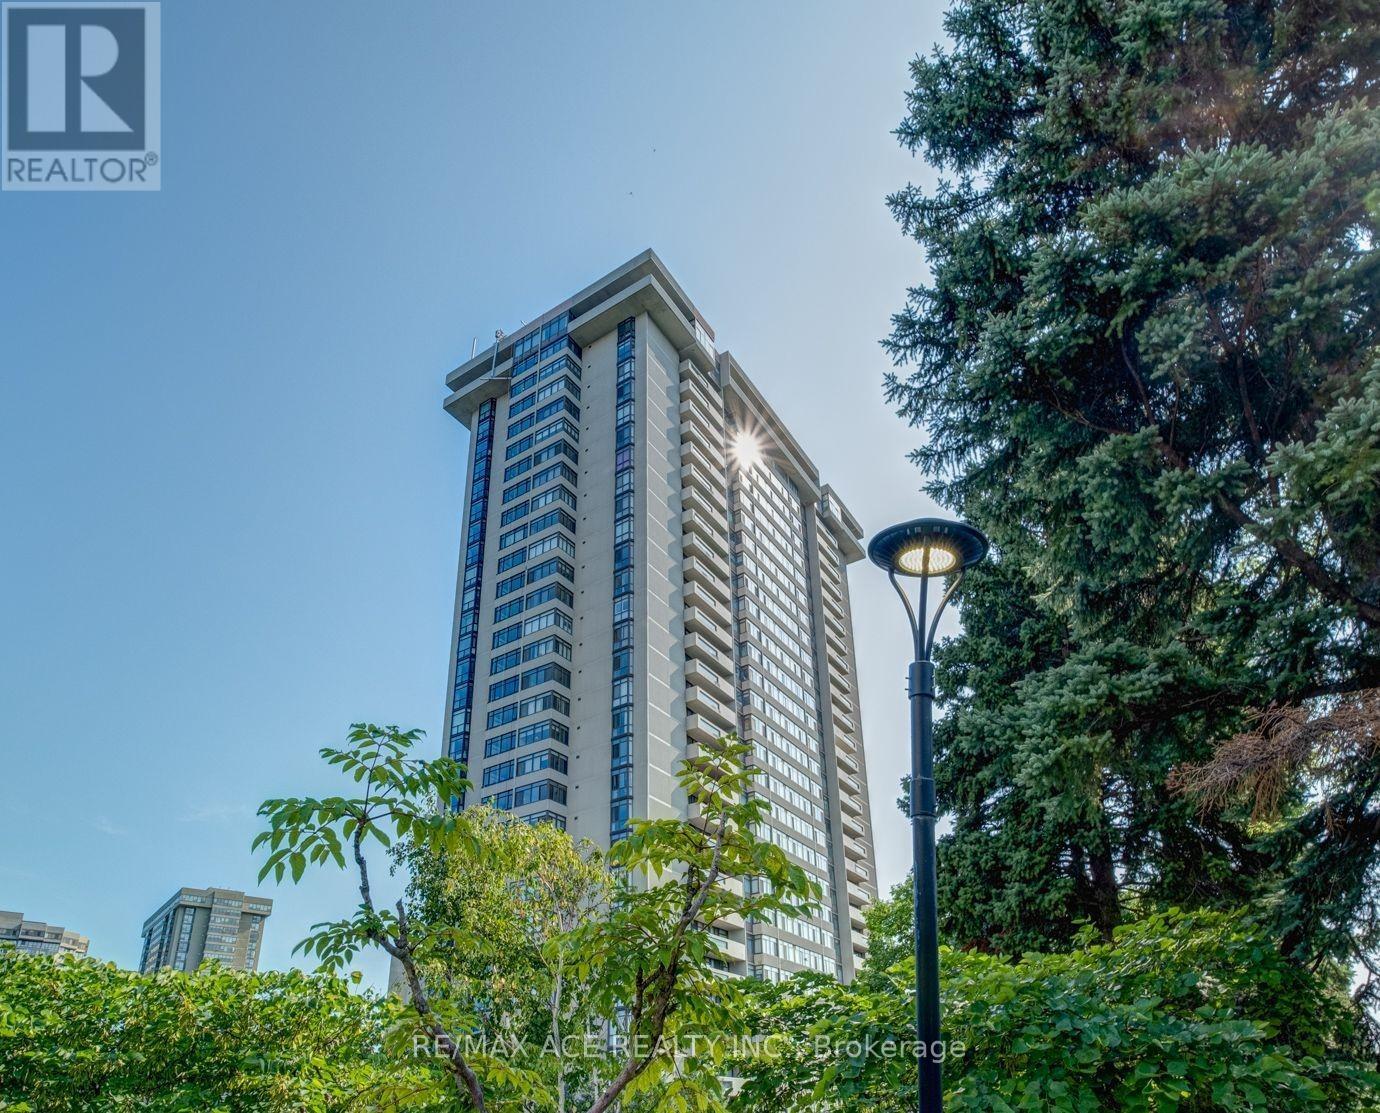
1609 - 1555 Finch Avenue E
Toronto, Ontario
Bright, Spacious & Quiet Residential Condo for Rent. Features Huge Sunroom, Large Liv/Dining Room. New LXV Floor, Fresh Paint, Recent Upgrades in Kitchen & Washroom. New Hood Fan & Bright Lighting. This High Demand Well Managed Condo Complex Has a Gatehouse, 24 Hr Security, Rec Room, Gym In/Outdoor Pool, Outdoor Tennis, Pool Tables and Much More! * Minutes to the DVP/404/401/407. Steps Away From Skymark Plaza, Seneca College, TTC & Minutes Away from Hospitals, Subway & Major Shopping Centres. (id:61483)
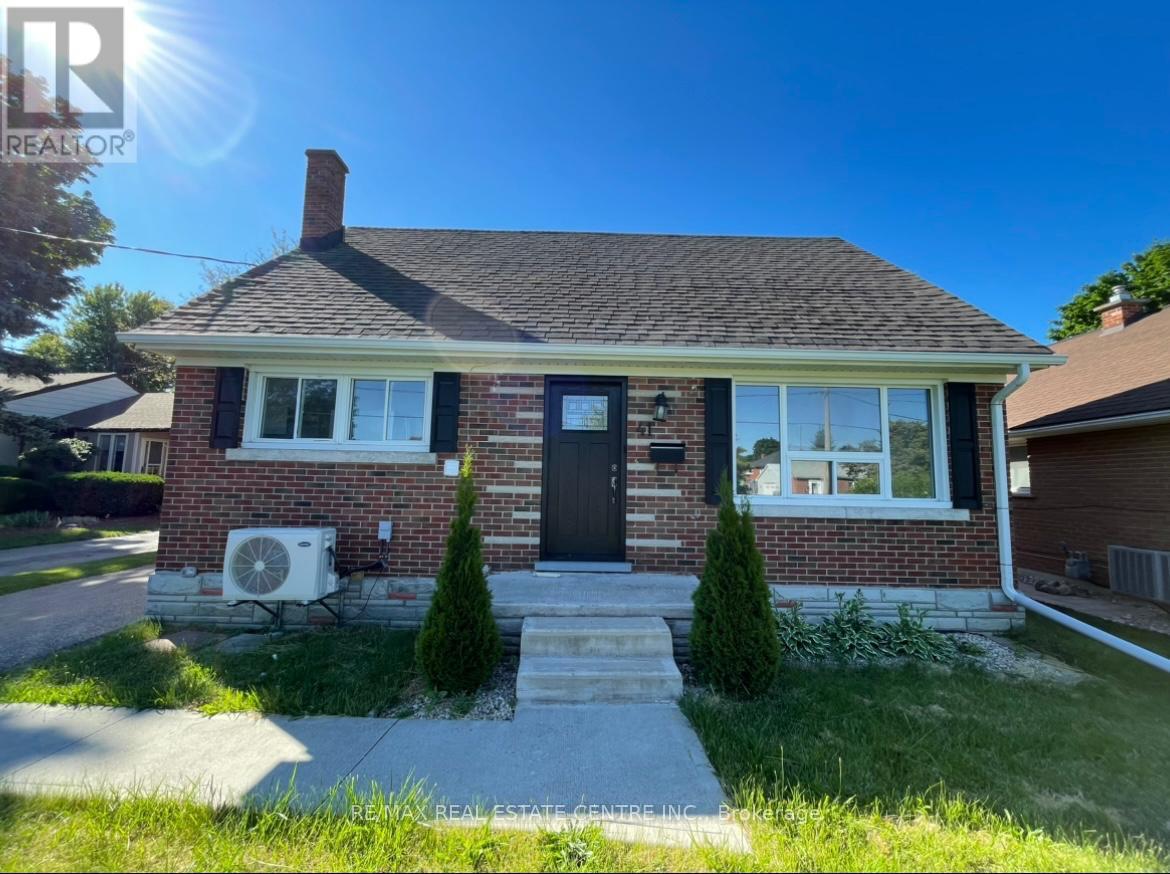
Upper - 41 Belleview Avenue E
Kitchener, Ontario
Welcome to Upper Unit of 41 Belleview Avenue, Kitchener. It's a detached house with 4 bedrooms and 1.5 washrooms. The house is in a peaceful neighborhood. This home features private garage parking with a large and beautiful backyard. Kitchen is new and fully upgraded. Kitchen has an oven, fridge, brand new whirlpool dishwasher and a brand new Samsung stacked ensuite laundry. Main floor has 2 bedrooms, living, dining, kitchen and full washroom. Third and fourth bedrooms and a second half washroom is on the main floor. Please note that the house is not furnished. This Upper unit is completely independent with no sharing with basement tenants except for the driveway. You pay 2/3 of the utilities. Parking spaces: 1 covered garage parking. 3 cars can be parked on the driveway which will be a shared space with basement tenants. (id:61483)
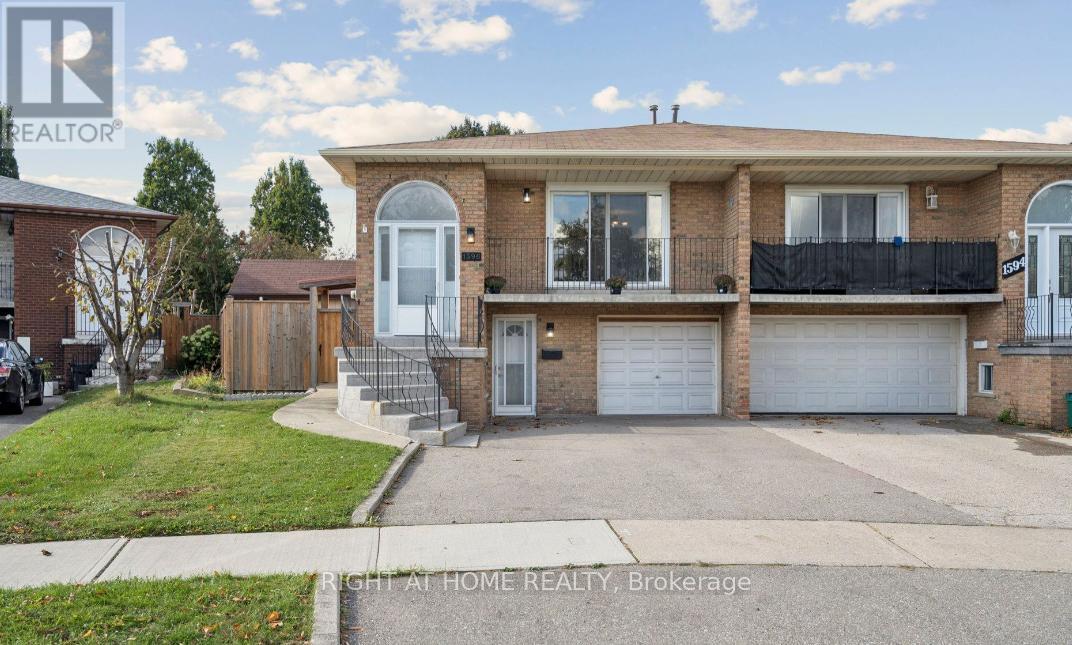
1596 Corkstone Glade
Mississauga, Ontario
Welcome to Your Newly Renovated Home in Mississauga! Discover the perfect blend of comfort and convenience in this spacious 1-bedroom lower level home nestled in the serene and sought-after neighbourhood .This beautiful residence offers everything you need for a relaxed lifestyle, making it an ideal choice for families and professionals alike. The freshly renovated unit provides a perfect setting for entertaining guests or spending quality time with family. The kitchen is a true highlight, offering ample counter space and plenty of storage to satisfy any home chef's needs that creates a warm and welcoming atmosphere where culinary creativity can flourish. Enjoy the luxury of a private entrance that provides both security and privacy, as well as a designated parking space for one car. Easy access to nearby parks and green spaces, perfect for weekend picnics. The neighbourhood is also home to reputable schools, making it an excellent choice for families with children. (id:61483)
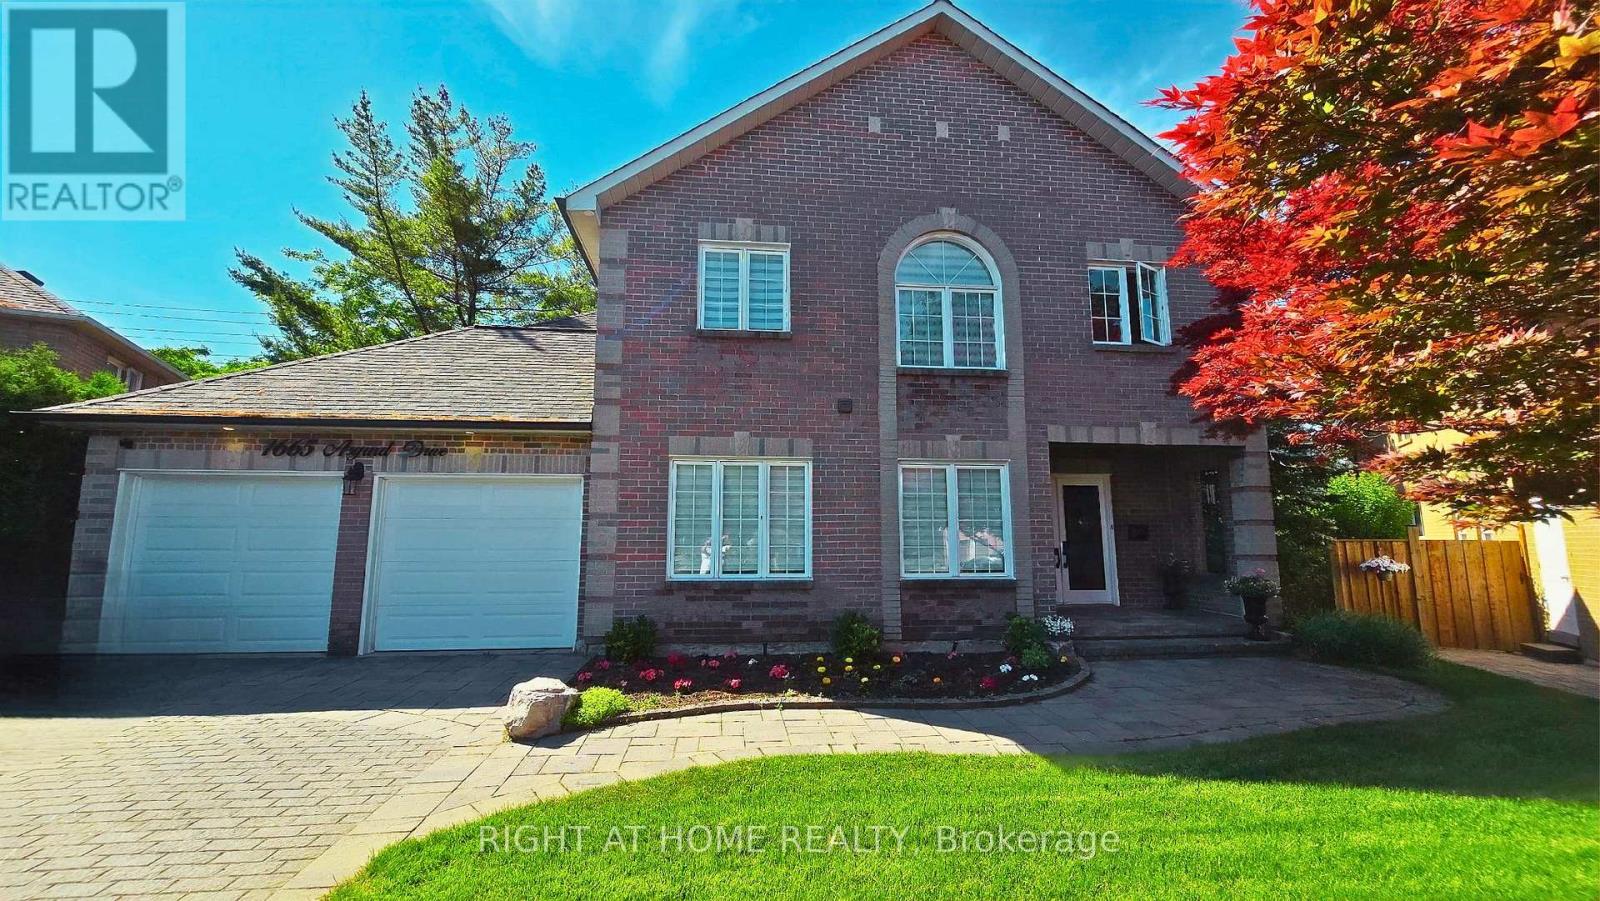
1665 Asgard Drive
Mississauga, Ontario
Welcome to 1665 Asgard Drive, a beautiful custom-built 4+2 bedroom home tucked away on a quiet cul-de-sac in Mississauga's highly sought-after Lakeview community. Offering over 4,500 sq ft of finished living space, this exceptional residence seamlessly combines family living, multigenerational flexibility, lifestyle, and income potential. The main level features spacious principal rooms. A private home office that can easily be converted back into a living room, a formal dining room, and a warm family room with a cozy wood-burning fireplace create a functional and inviting layout. The open-concept kitchen and breakfast area serve as the heart of the home, perfect for family gatherings, with a walkout to the backyard for seamless indoor-outdoor living. Upstairs, four generously sized bedrooms provide comfort and privacy for the entire family. The primary suite offers a relaxing retreat with a spa-inspired ensuite and walk-in closet. A major highlight is the fully finished lower level with a separate entrance. This self-contained space with separate entrance, features an open-concept kitchen/living area, two bedrooms, and its own laundry. Ideal for extended family, adult children, guests, or potential rental income, it offers excellent independence and flexibility. The large private backyard is perfect for entertaining and everyday enjoyment, from summer barbecues to quiet evenings under the gazebo, creating a true outdoor extension of the home. parking for up to six vehicles, 2 car garage, and a family-friendly location close to top-rated schools, parks, recreation centers, and daily amenities. Minutes from Lake Ontario, waterfront trails, marinas, yacht clubs, Port Credit's shops and restaurants, golf courses, and major highways Whether you're seeking a forever family home, a multigenerational living solution, or a property with income potential, 1665 Asgard Drive delivers exceptional space, versatility, and lifestyle in a location you'll be proud to call home. (id:61483)
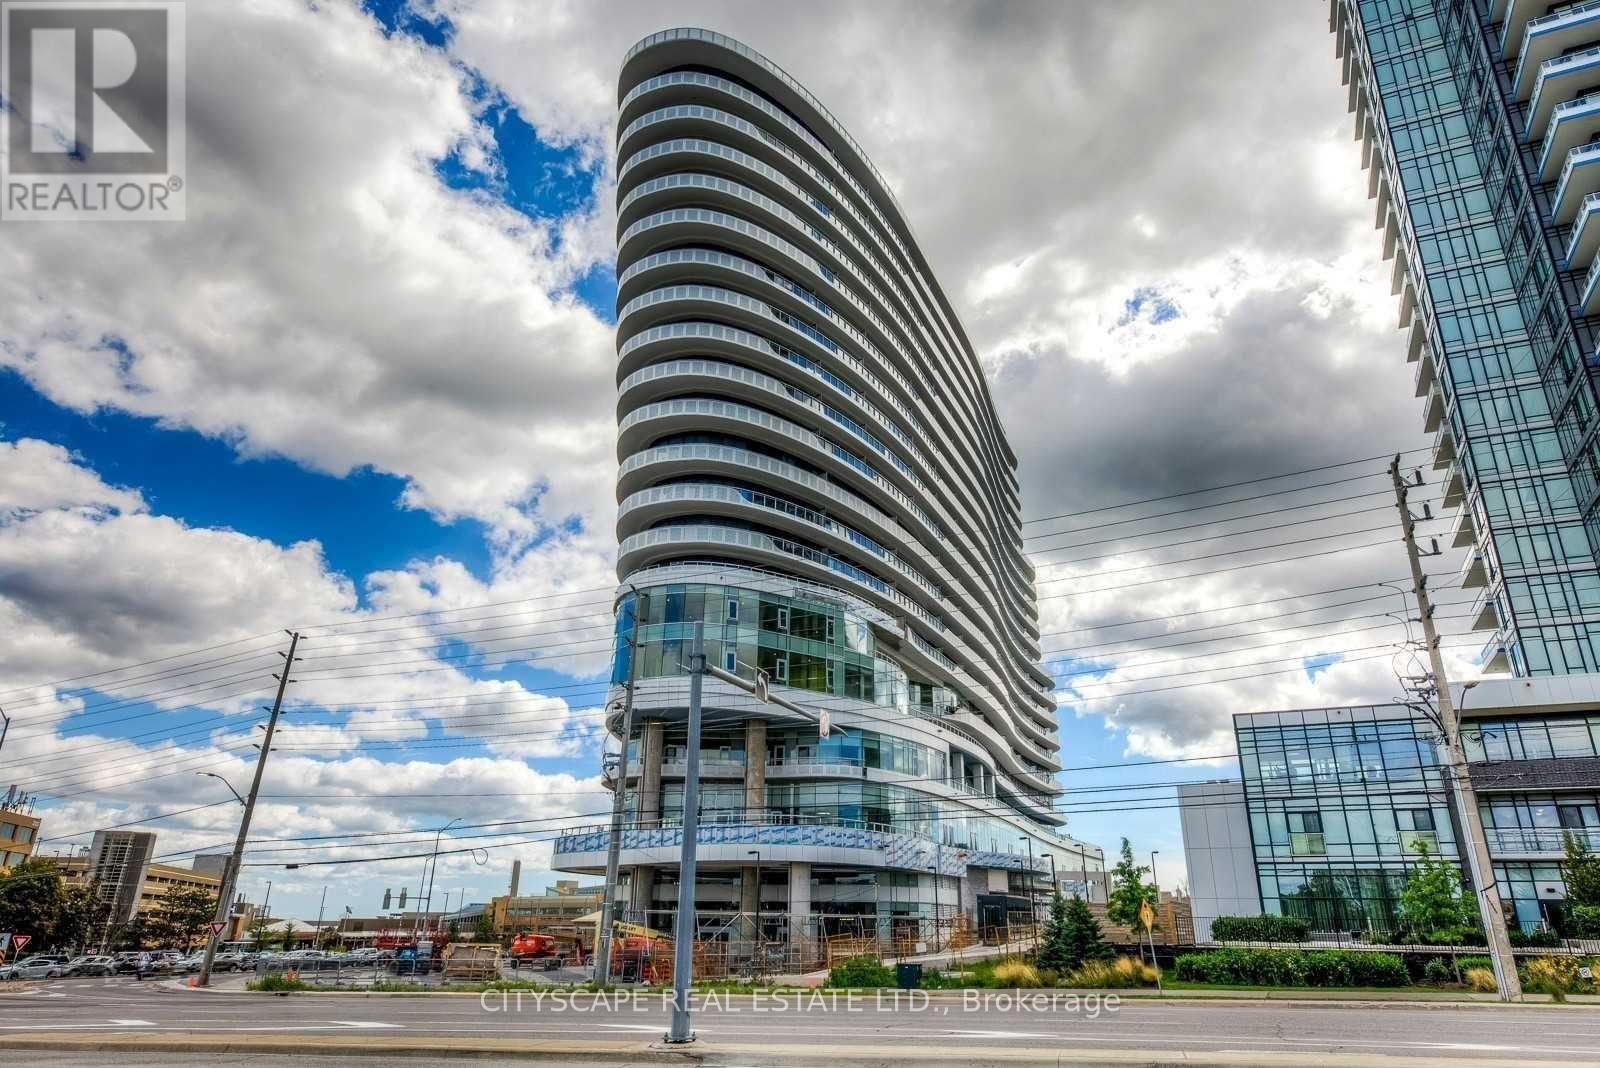
1309 - 2520 Eglinton Avenue W
Mississauga, Ontario
One of the best buildings in area, welcome to Arc. 1 Bedroom, Den and Living Room With Modern Kitchen in highly sought after neighbourhood. New Building By Daniels With High End Finishes And Lot Of Upgrades. Window Coverings. Full Wall Windows Out To A Huge Balcony. Mississauga Downtown, Cn Tower And Lake View. All Appliances, Washer / Dryer. One Locker And An Exclusive Parking. Exclusive Extra Storage Room In The Parking Area. Steps To Erin Mills Mall, Hospital, Public Transport, School, Restaurants. Few Minutes Drive To All Major Highways. (id:61483)
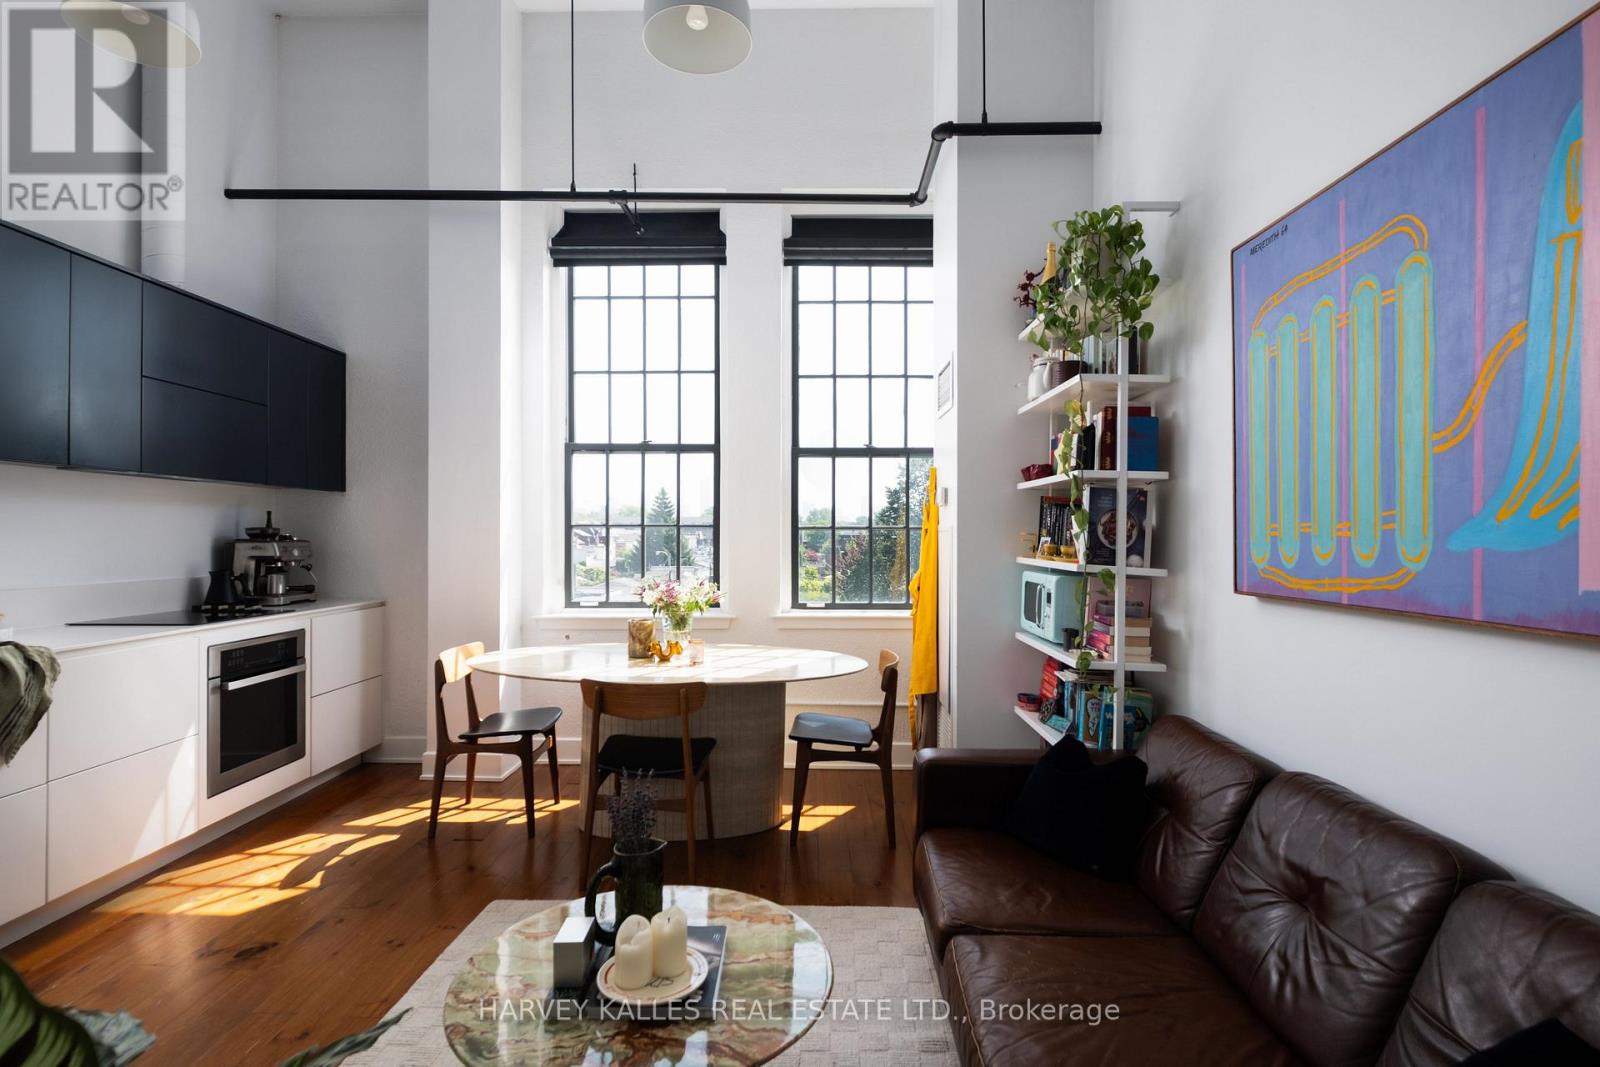
315 - 183 Dovercourt Road
Toronto, Ontario
Two-storey, two bedroom , two bathroom at the Always coveted Argyle lofts! This dream suite delivers all the magic of loft living: iron staircase, oversized two-storey windows, renovated kitchen and bathrooms and located in the heart of Beaconsfield Village. The East facing windows drench light into the kitchen and Irving space, the second bedroom is currently set up as family room equipped with a mounted flat screen. The primary bedroom is spacious with a generous closet and gorgeous ensuite. Pristinely nestled across from Osler playground and moments from every other place in Toronto you want to be. (id:61483)
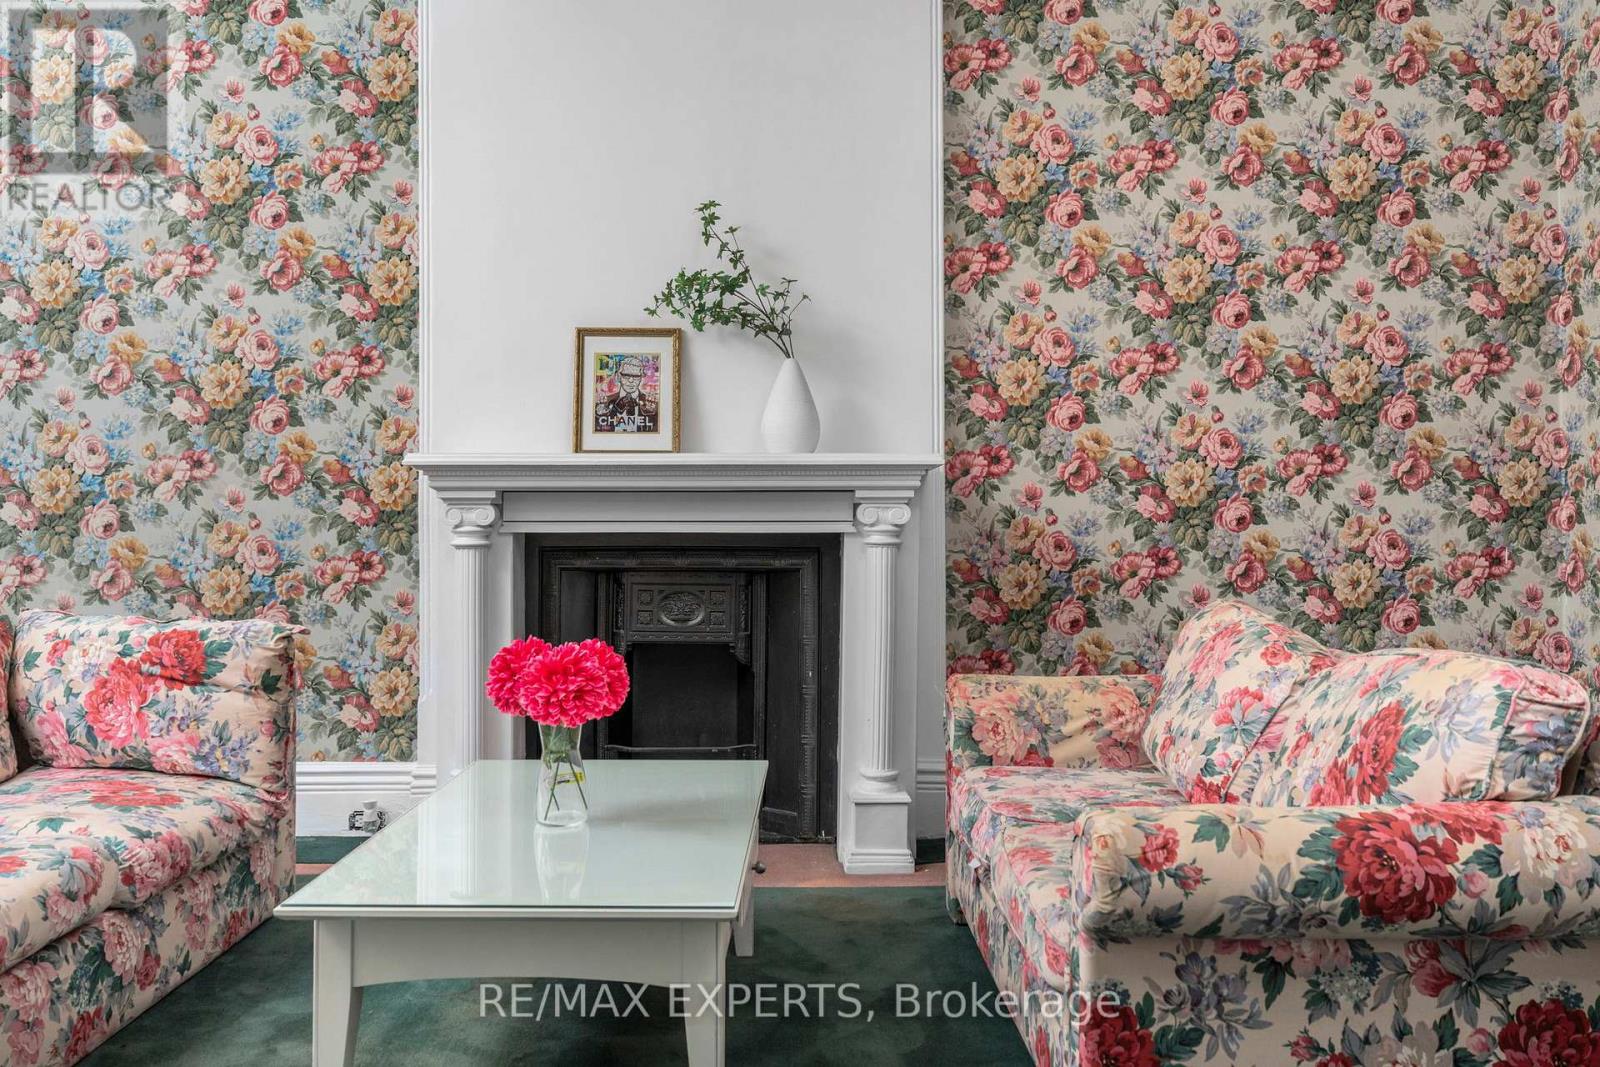
382 Bathurst Street
Toronto, Ontario
The blank canvas you've been waiting for in the heart of downtown Toronto! This spacious home offers high ceilings on the main floor, four generously sized bedrooms, two bathrooms, and two separate staircase, providing incredible flexibility and endless potential for renovation,investment, or creating your ideal city residence.Located at 382 Bathurst Street, you're immersed in one of Toronto's most vibrant neighbourhoods. Step outside into a true urban lifestyle-morning walks in Trinity Bellwoods Park, coffee runs through Kensington Market, afternoons exploring Queen West boutiques andgalleries, and evenings surrounded by some of the city's best restaurants, patios, and nightlife.With excellent walkability and transit at your doorstep, everything downtown Toronto has tooffer is just minutes away. A rare opportunity| to design your lifestyle in one of the city'smost energetic and desirable locations. (id:61483)
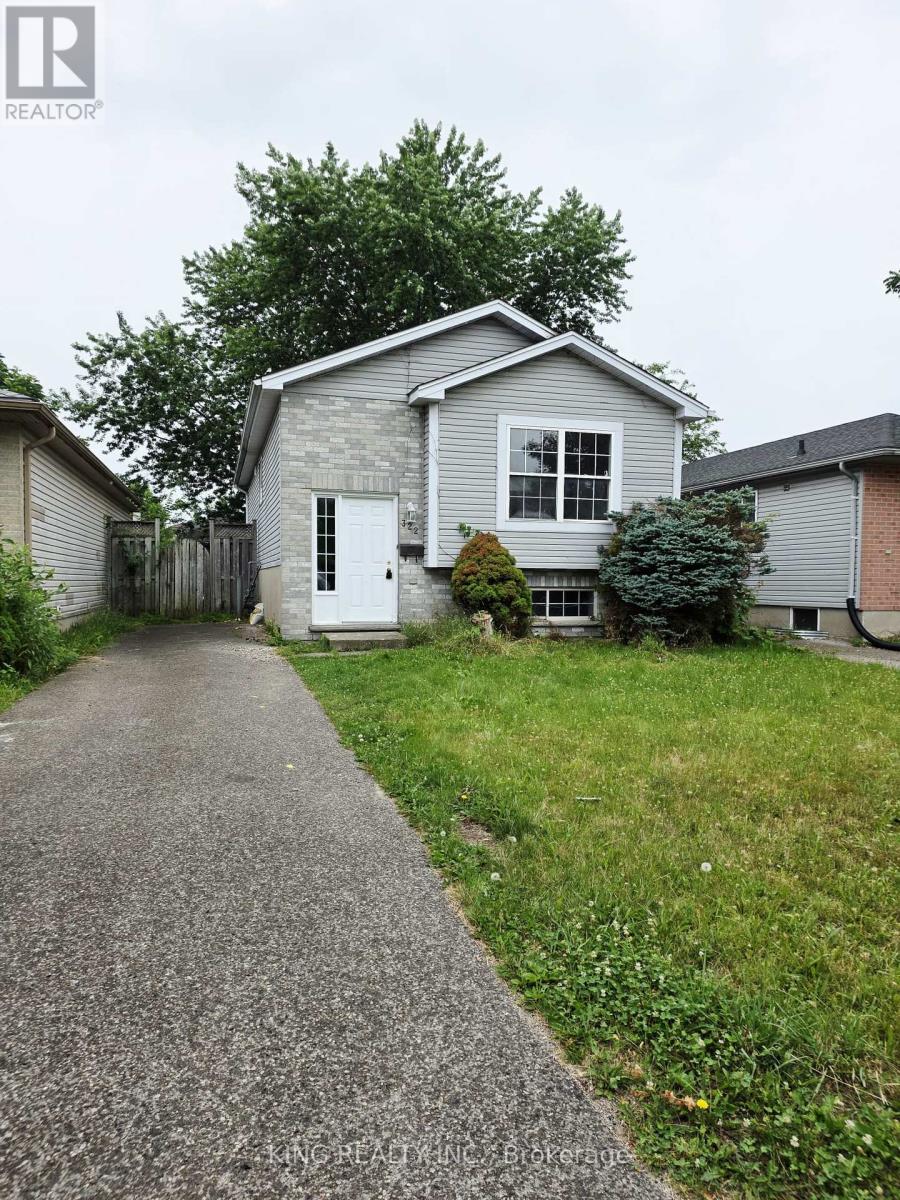
322 Fleming Drive
London East, Ontario
Fantastic opportunity at 322 Fleming Drive! This detached 5-bedroom bungalow is perfectly located in Huron Heights, just minutes from Fanshawe College, schools, transit, and shopping. Ideal for first-time buyers, growing families, or investors looking for a high-yield property.The bright main floor features an open-concept living/dining area, a functional kitchen, 2 spacious bedrooms, and a full bath. Head downstairs via the separate private entrance to a fully finished lower level boasting a massive recreation room, a second full bath, and 3 additional bedrooms-each featuring its own closet!Complete with a private backyard, parking for 3 cars, and an unbeatable location. (id:61483)