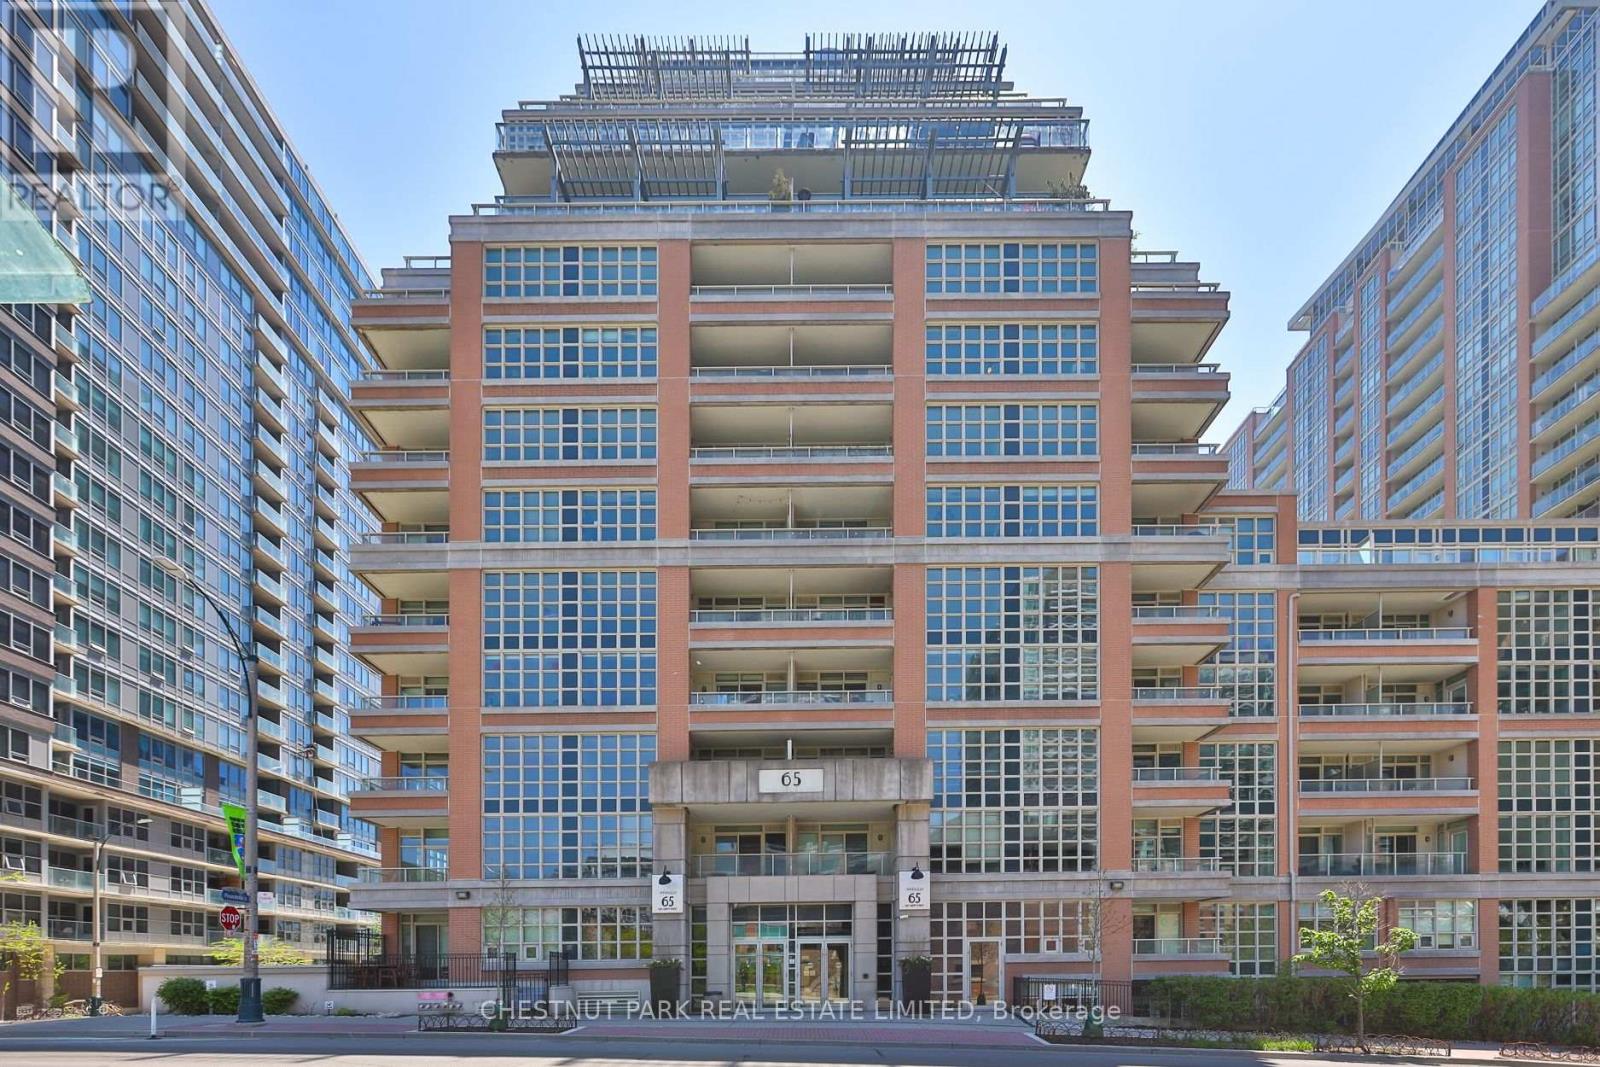
913 - 65 East Liberty Street
Toronto, Ontario
Rare loft-style 1+1 condo in the heart of Liberty Village with just shy of 700 sq ft, soaring 17 ft ceilings and dramatic floor-to-ceiling windows in the living and dining area that flood the space with natural light. Featuring updated wide plank flooring throughout, an updated kitchen with granite counters, refreshed cabinetry, and full-size stainless steel appliances. One full washroom, a walk-in closet in the primary bedroom, and a separate den/office that can easily function as a second bedroom thanks to its enclosed layout and door. Balcony with city and park views with BBQs allowed, ensuite laundry, plus parking and locker included - this suite checks all the boxes. The building feels more like a resort than a condo, offering an incredible lineup of amenities including a gym, pool, hot tubs, steam room, bowling alley, golf simulator, theatre, billiards, party rooms, guest suites, kids' play room, concierge, and more. All of this in an unbeatable location with easy access to Lake Shore, the Gardiner, TTC, supermarkets, and all the restaurants, cafes, and nightlife that Liberty Village, King West, and Queen West have to offer. (id:61483)
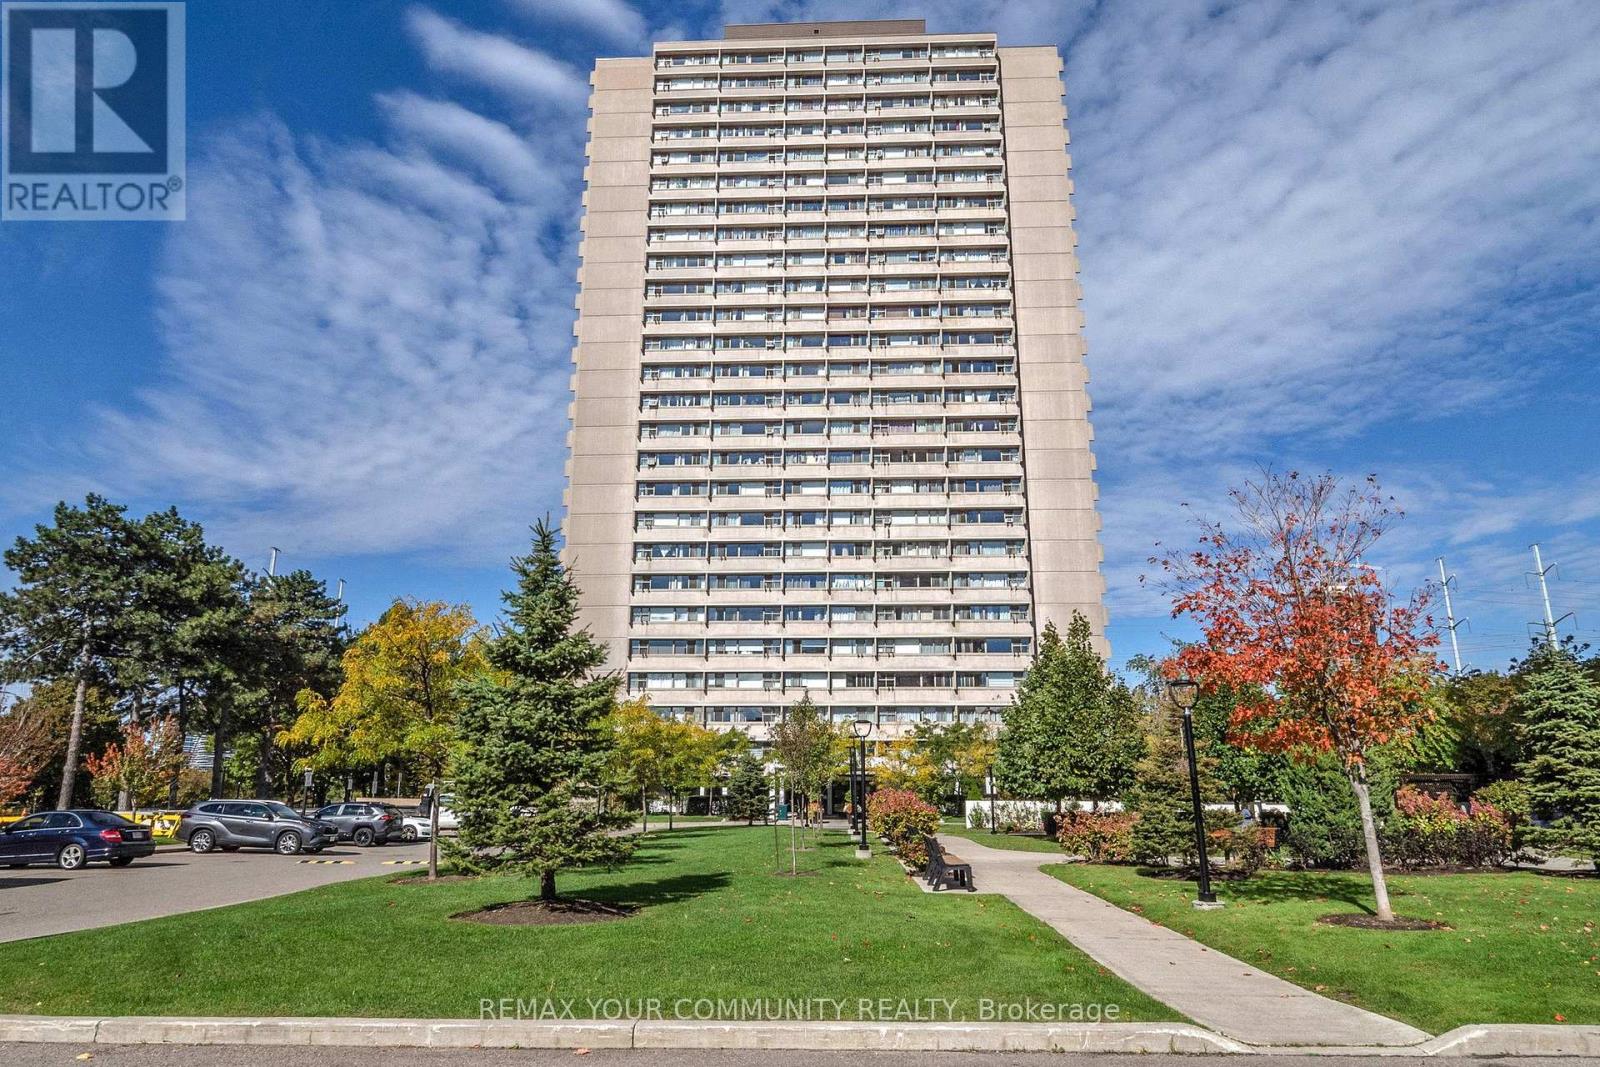
2108 - 735 Don Mills Road
Toronto, Ontario
Welcome to A Bright & Spacious well-maintained 1-bedroom condo in the Heart of Flemingdon Park! Enjoy the convenience of an upgraded kitchen & bathroom, ample storage. Well-managed building with low maintenance fees (includes all utilities : Cable and Intrenet). 5 Minutes walk to New Subway Line. Close to Eglinton LRT, DVP, schools, shopping (Costco, Real Canadian Superstore), parks, and more. Ideal for first-time buyers, downsizers, or investors seeking value and convenience in a rapidly growing community. (id:61483)
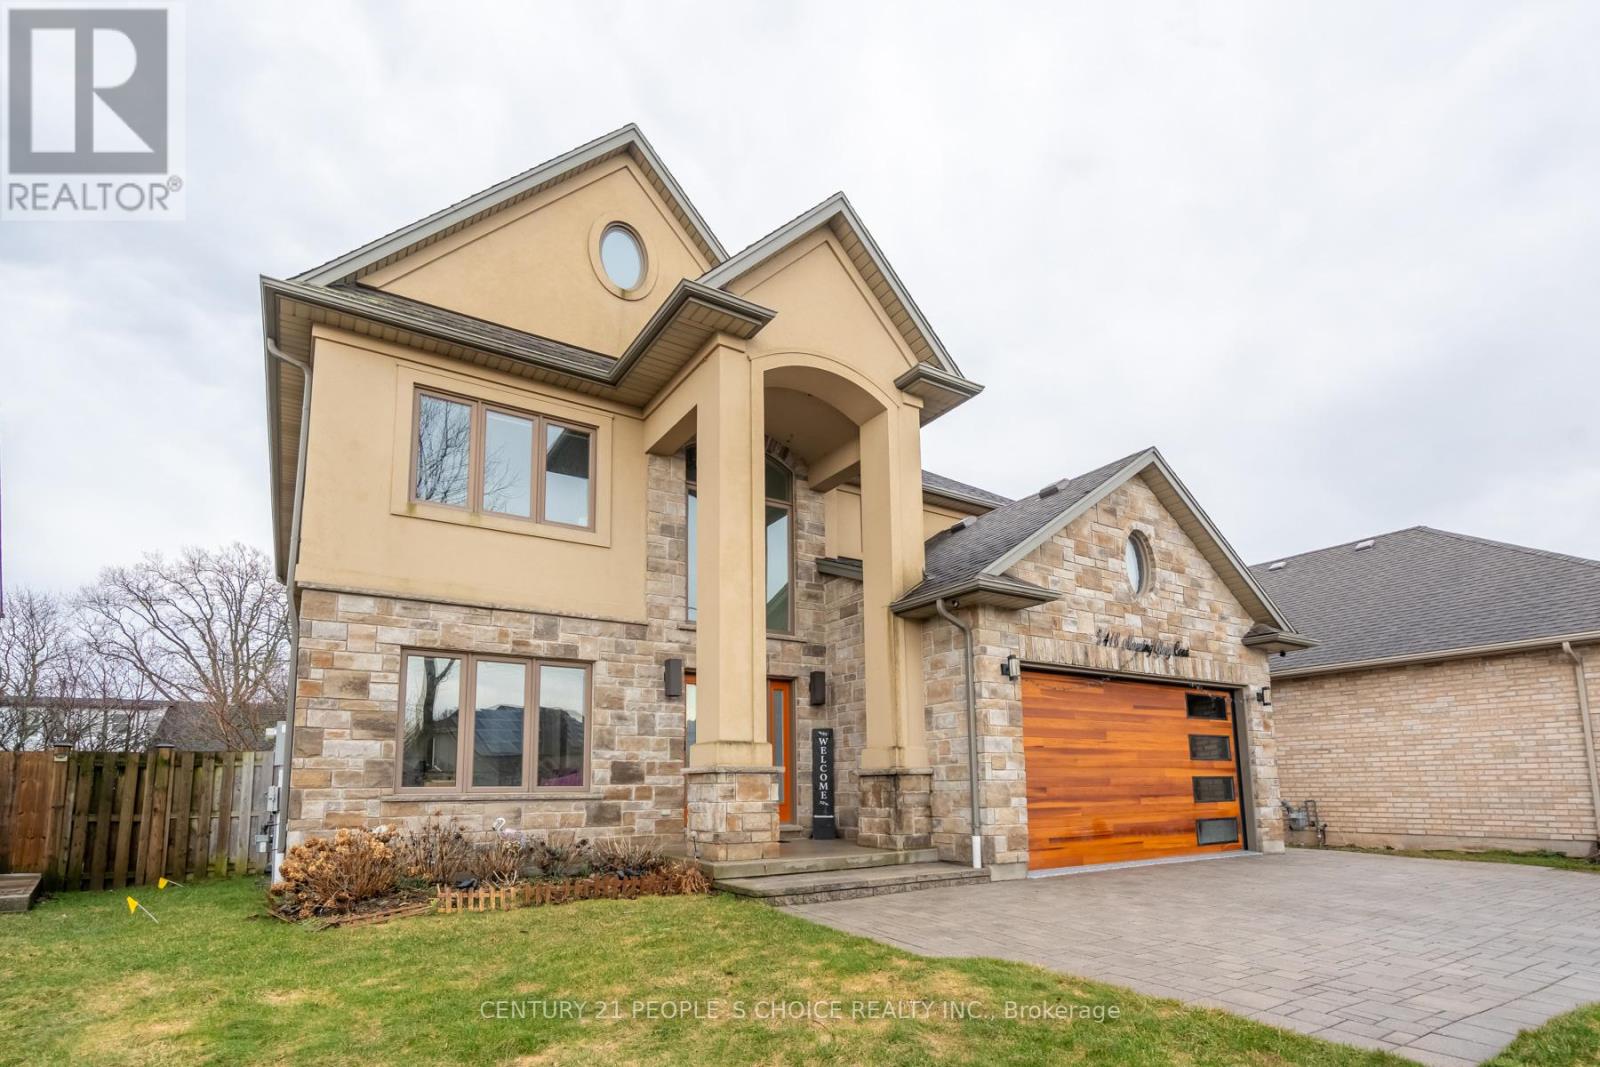
5418 Morning Glory Court
Niagara Falls, Ontario
Welcome To 5418 Morning Glory Court, Niagara Falls! Custom-Built Home On A Quiet Cul-De-Sac In A Family-Friendly Neighborhood. Features Grand Foyer With Sweeping Staircase And Bright, Open- Concept Layout Ideal For Entertaining. Gourmet Chef's Kitchen With Professional-Grade Appliances! Spacious Living/Dining Room With Fireplace. Main Floor Offers Laundry, Bedroom & 3-Piece Bath - Ideal For Guests Or In-Law Potential. Upper Level Boasts Generous Bedrooms & Well-Appointed Bathrooms. Primary Suite Features A Custom Walk-In Closet And Two Opulent His & Her En-suite Baths, Complete With A Floating Soaking Tub. Finished Basement Features 1 Bedroom With En-suite Bath And Theater Room - Perfect For Extended Family Or Entertaining. Double Car Garage With Inside Entry. Private Backyard Ideal For Relaxing Or Hosting. Close To Schools, Parks, Shopping & Easy Highway Access. (id:61483)
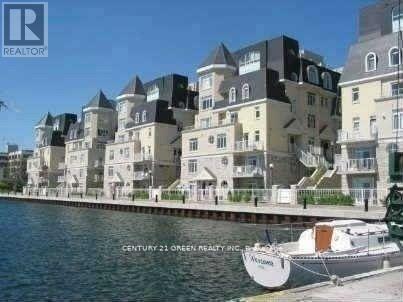
137 - 28 Stadium Road
Toronto, Ontario
South Beaches Spectacular Lake Front Town Home 2 Spacious Bedrooms Facing South To Lakeview Every Room. Over $175000 Spent In Renovations. Completely South Facing Suite Has Lake View For Every Room. Granite Breakfast Bar, Travertine Marble, Glass Shower, Jacuzzi, Corner Soaker Tub, Custom Draperies, Professionally Finished. Converted From 3 Bedrooms To 2 Bedrooms With Walk In Closet (id:61483)
402 - 26 Wellington Street
St. Catharines, Ontario
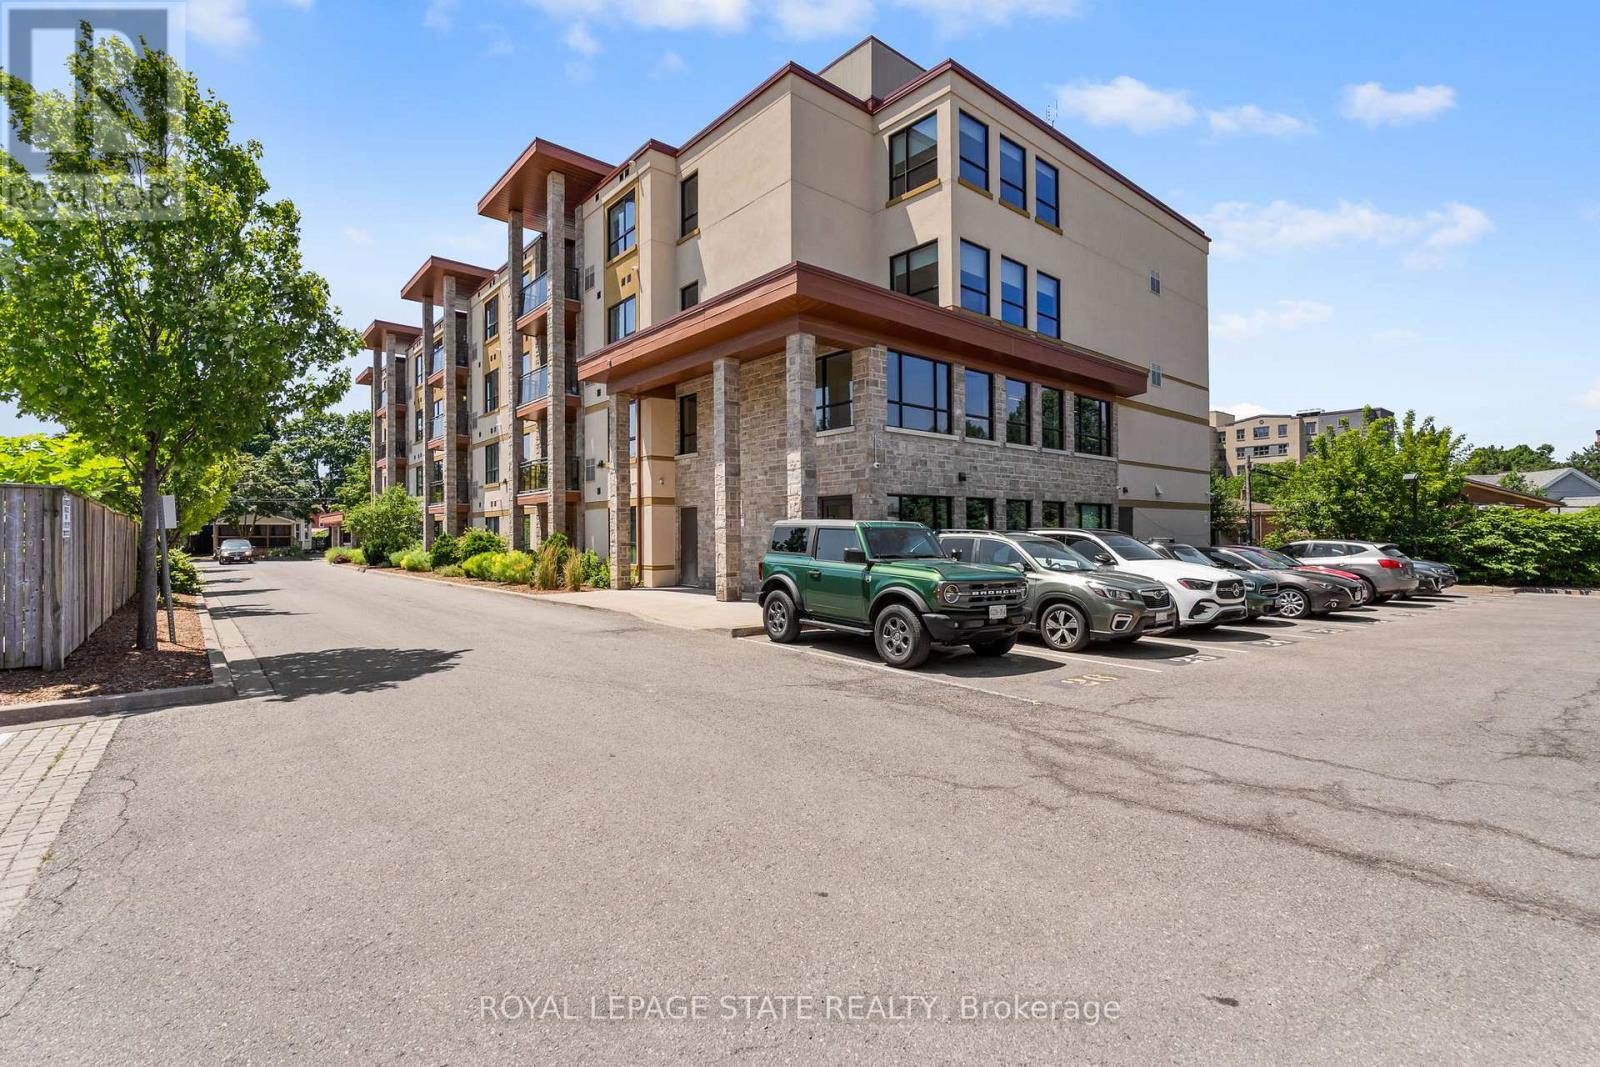
Discover upscale condo living at the highly desirable Wellington Condo Residences, a boutique modern condo building offering the perfect blend of comfort, style, and convenience. Tucked away on a quiet street, yet just steps from downtown St. Catharines' trendy restaurants, cafés, Montebello Park, and the Performing Arts Centre, this exceptional location also offers quick access to the highway, Ridley College, Brock University, and St. Catharines Hospital. This bright and airy executive suite offers 1,130 sq. ft. of beautifully designed living space with 2 bedrooms and 2 full bathrooms. Featuring an open-concept layout with high ceilings, large windows, hardwood flooring, central A/C, and a private balcony, this spacious unit is designed for both comfortable everyday living and entertaining. Convenient in-suite laundry and ample storage add to the functionality of the space. The designer kitchen showcases quartz countertops, stainless steel appliances, and modern finishes, flowing seamlessly into the spacious living area. The generous primary bedroom features a walk-in closet and a beautifully appointed ensuite bathroom with double vanity. The versatile second bedroom offers endless possibilities and could easily function as a guest room, home office, or den Residents enjoy excellent building amenities including a fitness room, party room, lounge area, intercom-controlled entry, an exclusive locker, and one parking space. Available for July 1st occupancy. Don't miss this opportunity to enjoy upscale condo living in one of St. Catharines' most desirable buildings. (id:61483)

20 Hillcroft Way
Kawartha Lakes, Ontario
Enjoy the perfect blend of comfort and modern living in this beautiful 4-bedroom, 2.5-bathroom home located in the peaceful community of Bobcaygeon, Kawartha Lakes. Featuring a bright open-concept layout with spacious living and dining areas, this home is ideal for families and entertaining. Conveniently located near local attractions and amenities including waterfront dining, the Trent-Severn Waterway, parks, farmers' markets, fitness facilities, and recreational rentals, this home offers a relaxing lifestyle with easy access to everything you need. Don't miss the opportunity to own this stunning home in a highly desirable location. (id:61483)
70 Wakefield Boulevard
Essa, Ontario
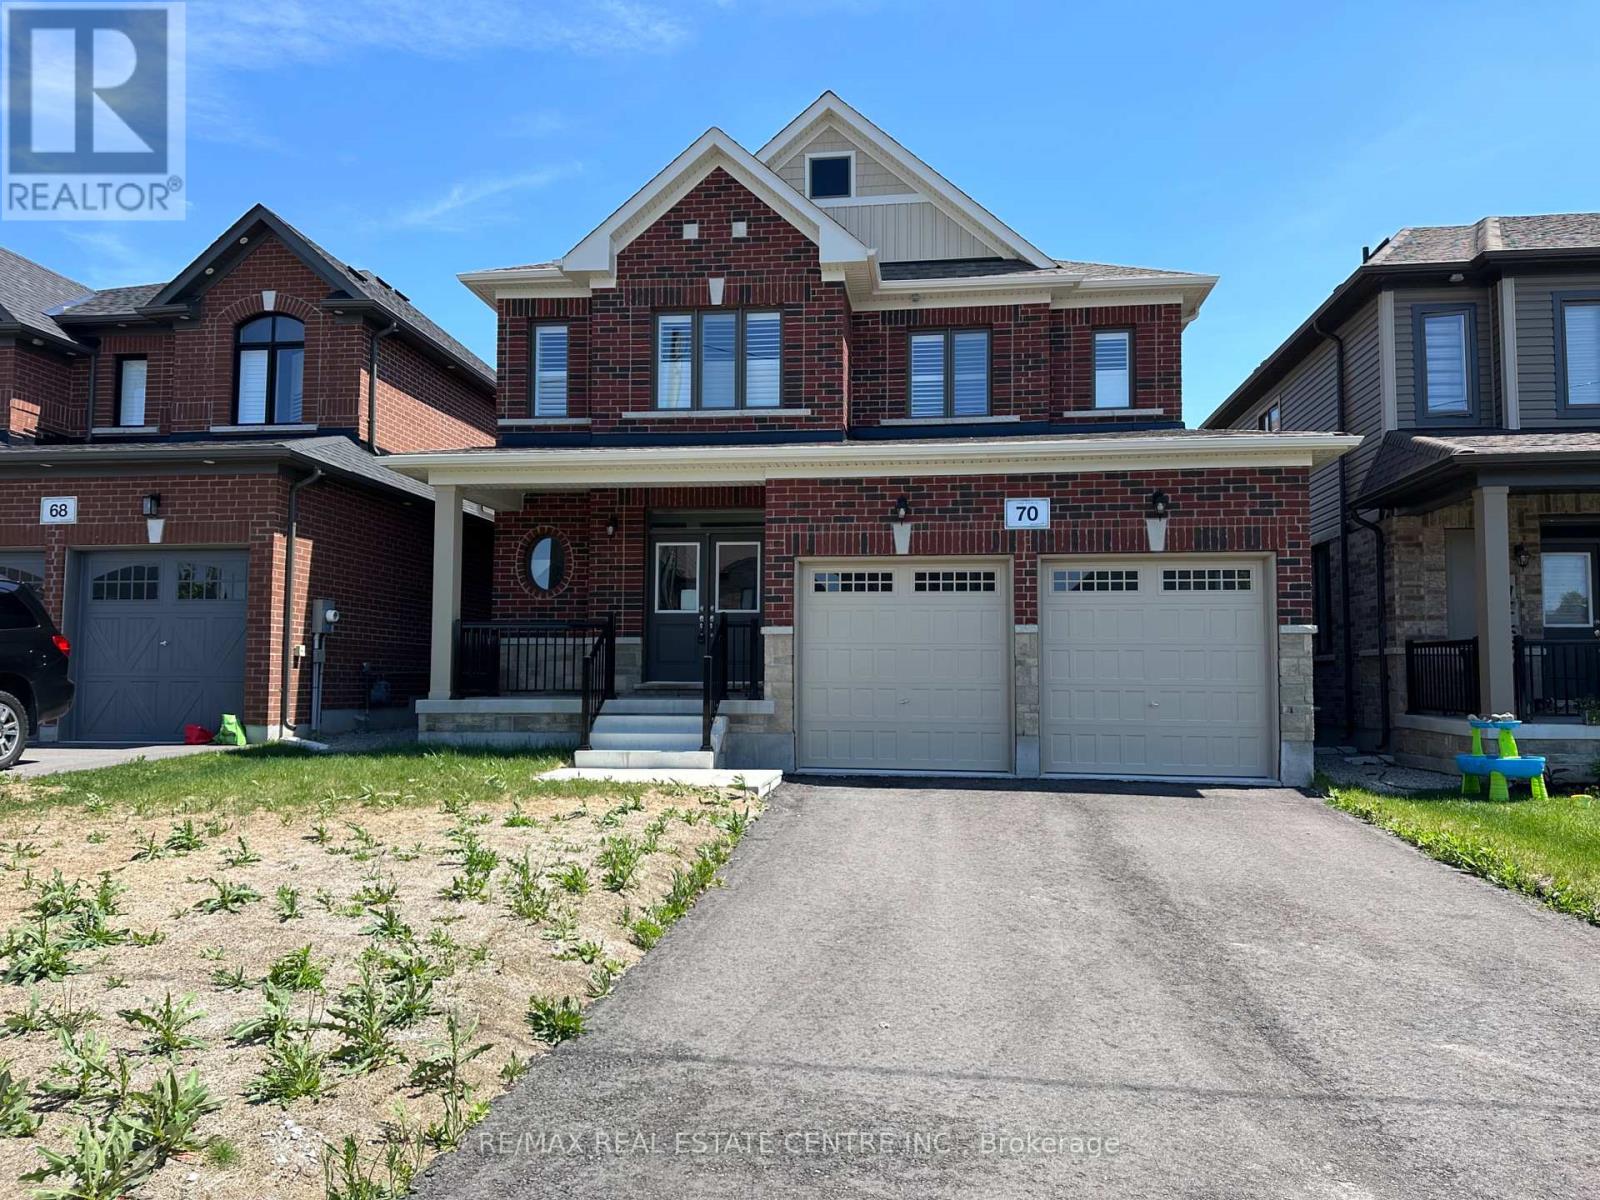
Located in the growing community of Angus, 70 Wakefield Blvd is a Newly Built Featuring 4-bedroom, 3-bathroom family home offering comfort, space, and functionality. Featuring an open-concept layout with high ceilings and plenty of natural light, the home combines cozy carpeting with elegant hardwood flooring throughout WIth Hardwood Stairwells.The inviting living area includes a charming fireplace, creating a warm space for relaxing or entertaining. With four spacious bedrooms and three bathrooms, this home offers plenty of room for families, guests, or a home office.Enjoy the convenience of no sidewalk, a double-car garage, and parking for up to 6 vehicles (4 driveway + 2 garage). Situated in a family-friendly neighbourhood close to parks, schools, and amenities, this home is perfect for growing families. Some photos are virtually staged. (id:61483)
178 Breezy Pines Drive
Mississauga, Ontario
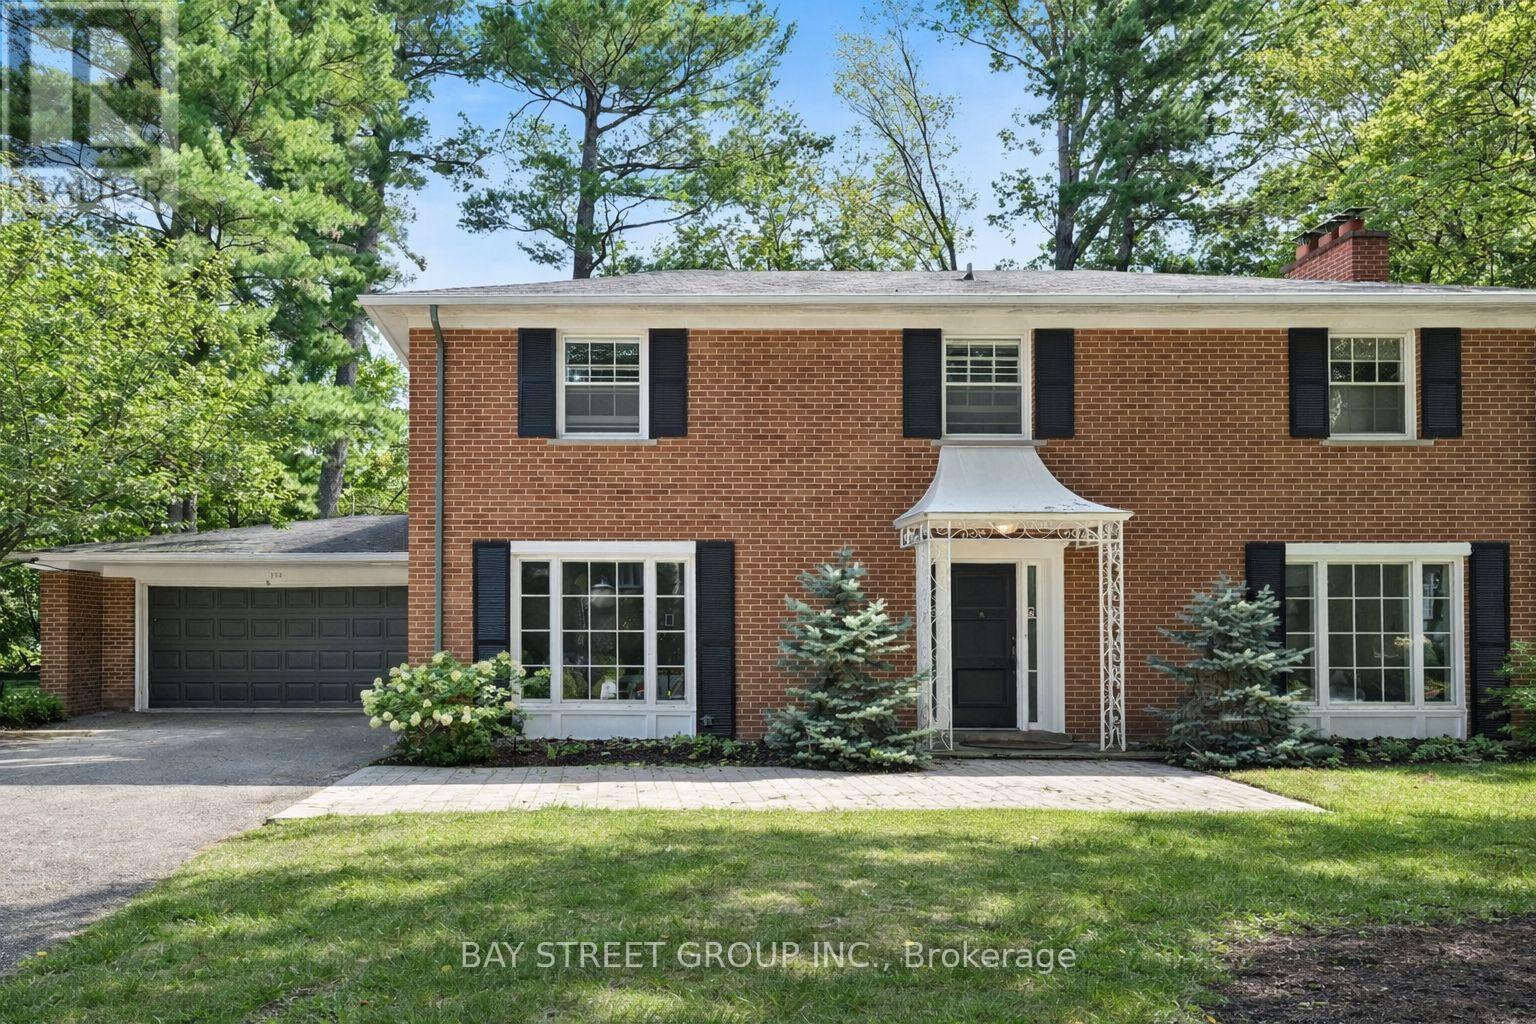
Great opportunity to live in a desirable neighborhood . Close to QEW, Trillium Hospital, Port Credit and Walking Trails. Four Spacious Bedrooms Upstairs, Huge private Backyard Surrounded by Trees. Spacious Living and Dining room Overlooking Beautiful Front Yard with Plenty of Parking Spaces. The front room can serve as a separate family room or a main floor office, offering flexibility in its use. (id:61483)
610 - 70 Annie Craig Drive
Toronto, Ontario
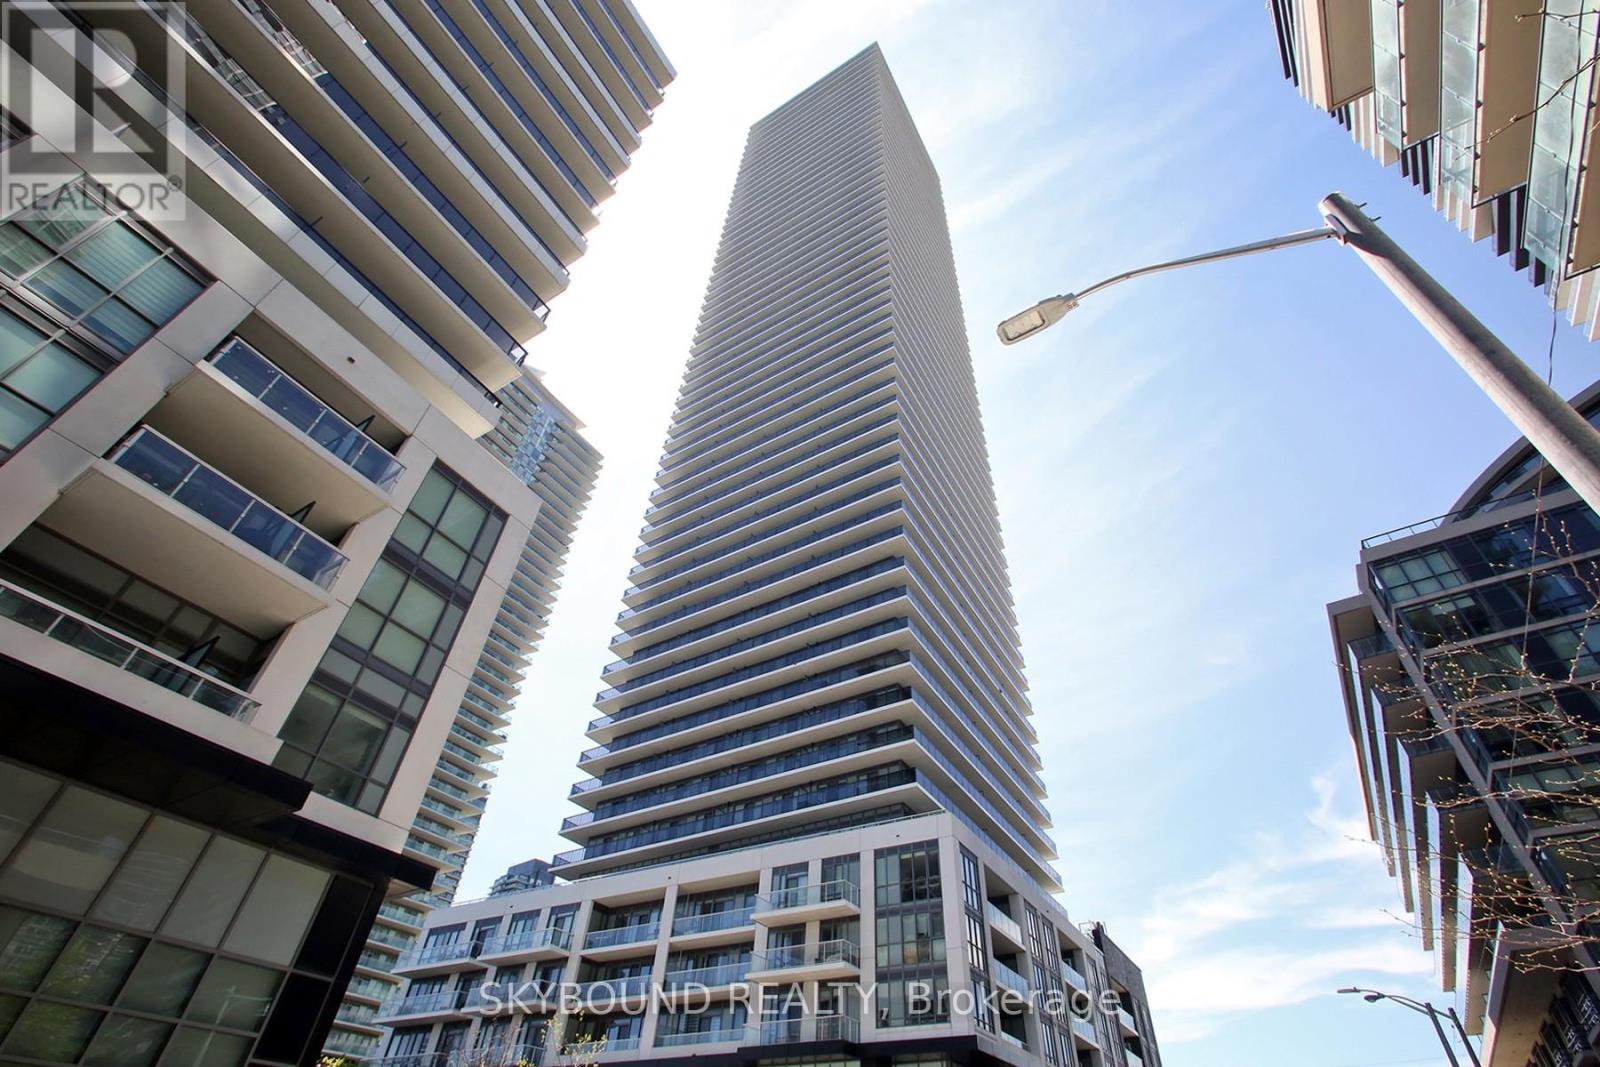
Live the lakeside lifestyle in Humber Bay Shores! Modern one bedroom suite with parking and locker available at Vita on the Lake building. This incredibly bright, north-facing unit is filled with afternoon sunshine and offers unobstructed views of Etobicoke. Many tasteful upgrades including kitchen with quartz countertops, backsplash, laminate floors, custom closets in bedroom, roller blinds and upgraded light fixtures. Spacious balcony perfect for relaxing outdoors. Building amenities include an outdoor pool, well-equipped gym, party room, games room, 24hr concierge and visitor parking. Fabulous opportunity with future transit developments and community plans in Humber Bay Shores. Located steps away from the waterfront, parks, farmer's market, trails, cafes, restaurants and grocery stores. (id:61483)
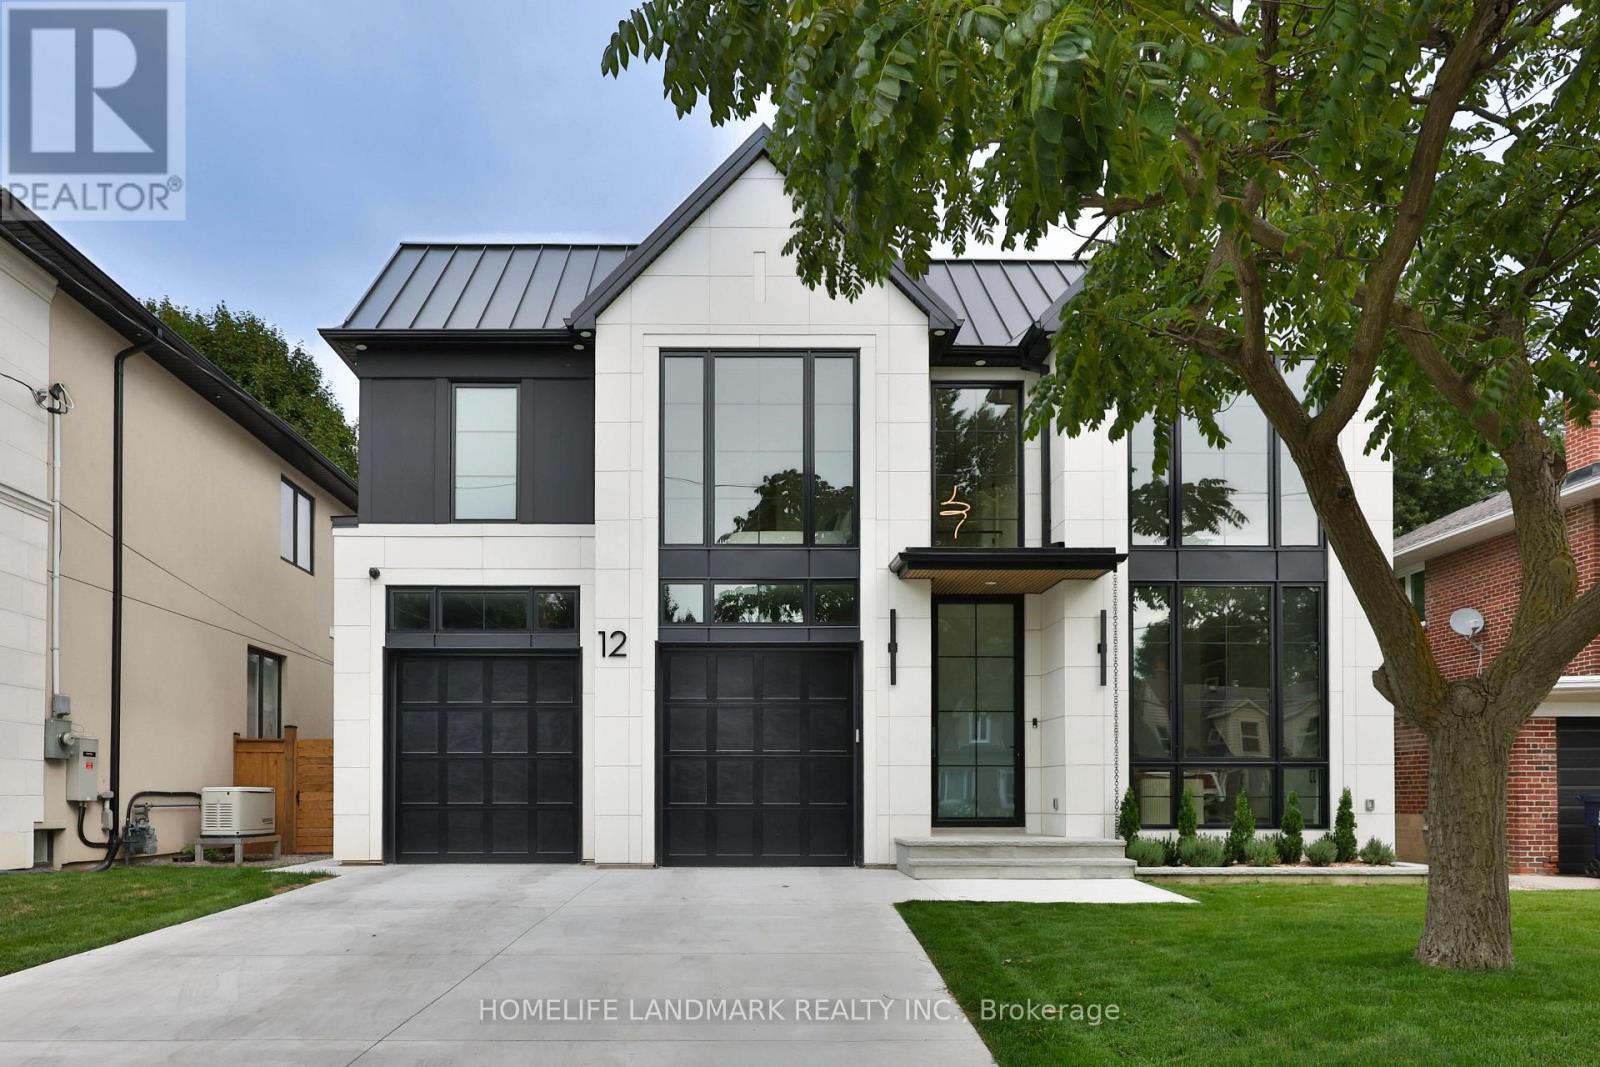
12 Bernice Avenue
Toronto, Ontario
Welcome to 12 Bernice Ave, a contemporary luxury custom residence offering approx. 4,500 sq. ft. across all floors and a rare blend of refined design, wellness amenities and smart-home innovation. This 4+1 bedroom, 6 bathroom home features 4 second-floor bedrooms, each with its own ensuite, including a serene primary retreat with steam shower and automated window coverings. The main floor is designed for elevated everyday living and entertaining, with floor-to-ceiling windows, a high-end Neff kitchen with Miele built-in appliances, extensive custom millwork, built-ins and closets throughout. At the rear, an impressive 20 ft x 10 ft window and door opening with retractable screens connects the interior to the covered patio, creating seamless indoor-outdoor living in warmer months. Enjoy a private backyard with hot tub, covered seating and landscaped outdoor space. The lower level features a sauna, additional bedroom, bathroom and a gym located under the garage. Fully integrated home automation includes Savant-controlled architectural pot lights with circadian Daylight Mode, tunable colour temperature, dimming and custom scenes, plus automated window coverings on the main floor and in the primary bedroom. Club-worthy integrated audio with built-in subwoofers creates an exceptional entertainment experience. Additional highlights include a hot water circulation system for on-demand hot water, heated driveway and a rare finished two-car garage with epoxy floors, painted walls, trim work, windows above the garage doors and 20+ pot lights. A truly distinctive luxury home with thoughtful design, advanced technology and resort-style amenities in the heart of Etobicoke. (id:61483)
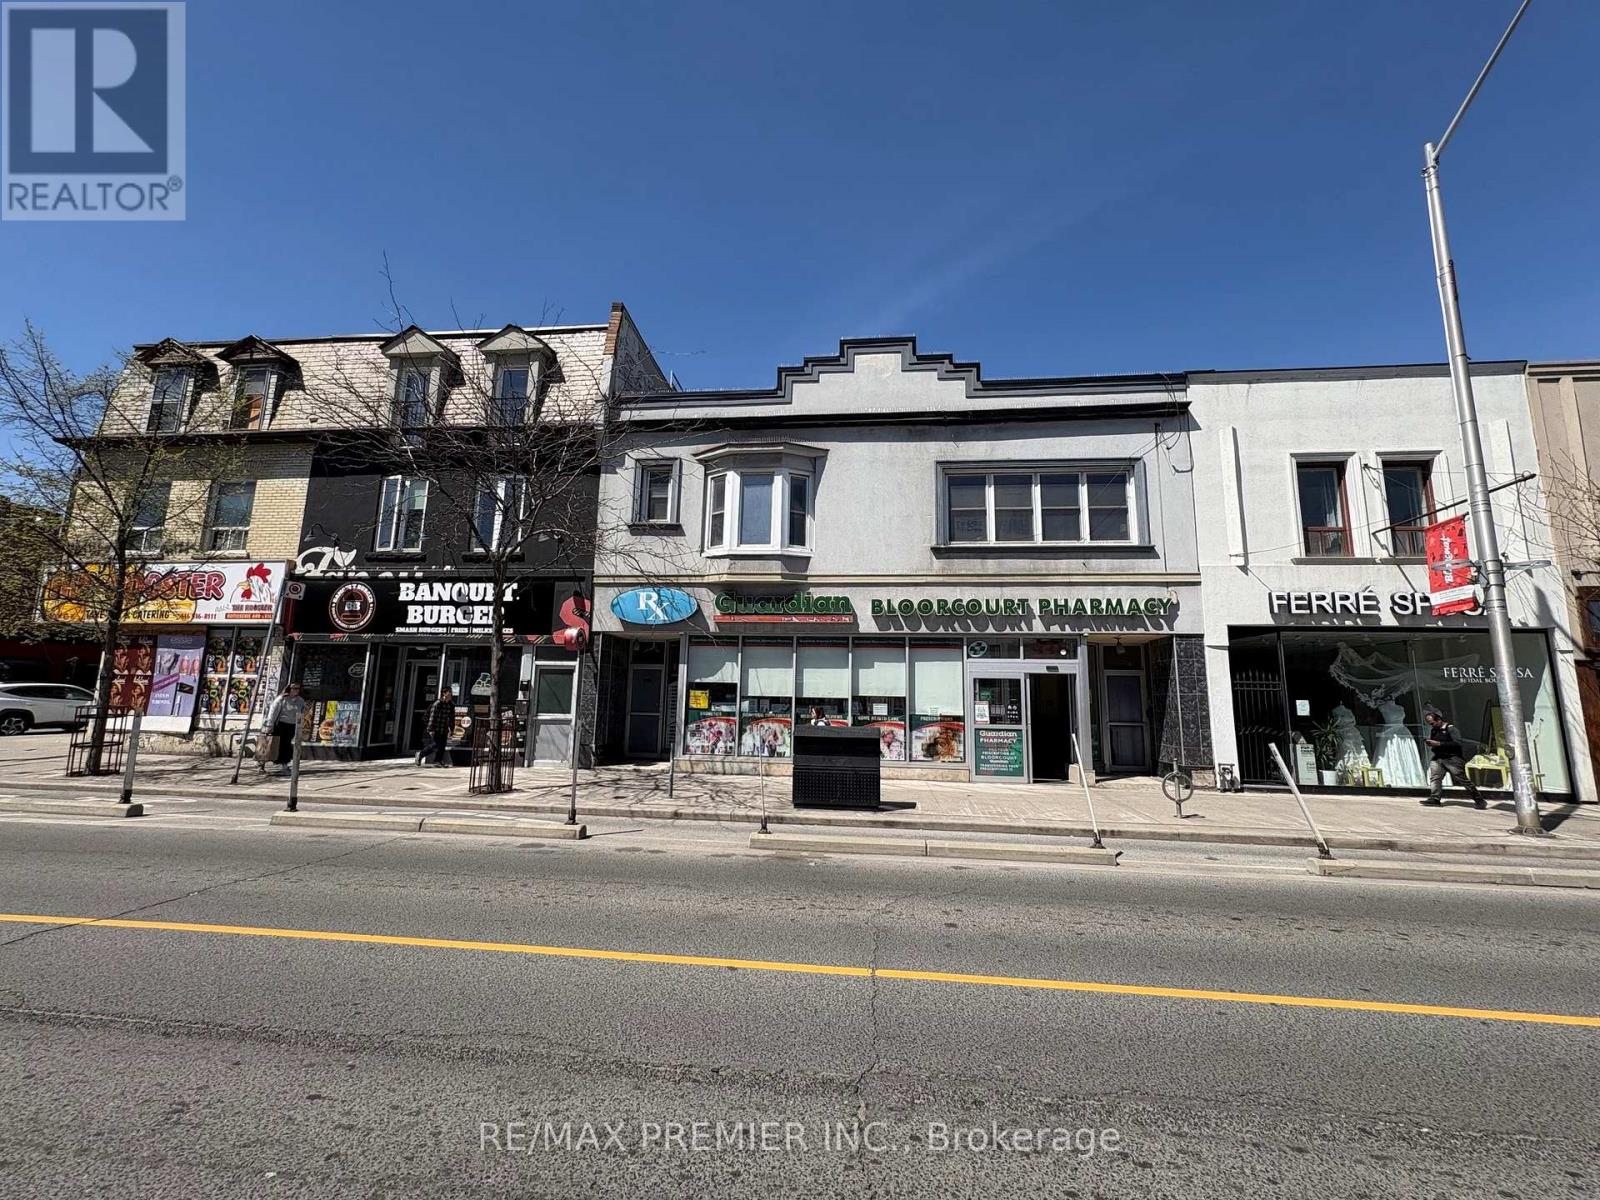
Upper - 938 Bloor Street W
Toronto, Ontario
Bright and spacious 3-bedroom unit featuring a full bathroom and a functional combined living and kitchen area. This well-designed layout offers comfortable city living in one of Toronto's most vibrant neighbourhoods. Enjoy the convenience of being steps from Bloor Street and Ossington Avenue, within walking distance to restaurants, cafés, bars, shops, the subway, and all the best features of downtown living. Located just steps from Ossington Station, this unit offers excellent transit access and everyday convenience. (id:61483)
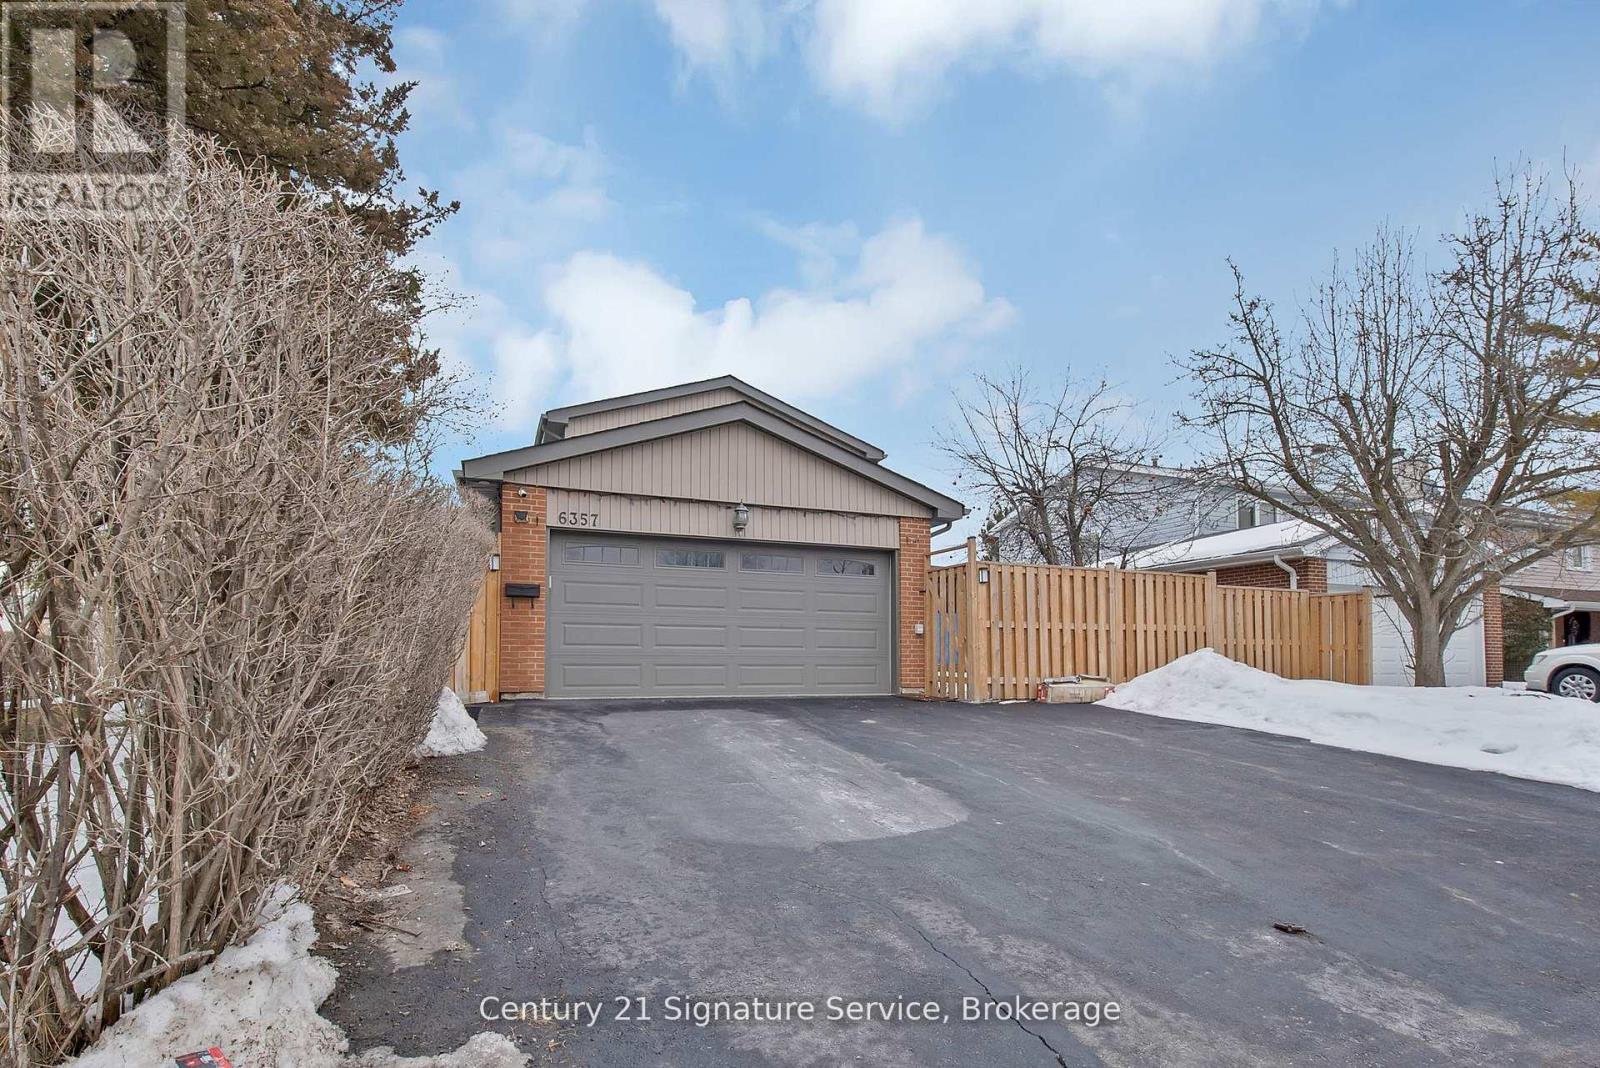
Basement - 6357 Neuchatel Road
Mississauga, Ontario
Move-in ready today! Discover this stunning, professionally renovated basement apartment located in one of Mississauga?s most sought-after, quiet neighbourhoods. This isn't just a rental; it's a fully furnished home designed for those who value cleanliness, modern design, and convenience. Step into a contemporary space featuring a brand-new kitchen equipped with premium S/S appliances, including a fridge, stove, and overhead fan. The unit boasts a private separate entrance, ensuring your privacy and comfort. The unit also comes with the convenience of an en-suite laundry. Perfect for professionals and students alike, this home is centrally located to keep you connected: Students have direct access to University of Toronto Mississauga (UTM). International students are welcome! Minutes to Meadowvale GO Station and major transit hubs. A short distance to Meadowvale Town Centre, the local Library, and Community Centre. Minutes to Square One Mall. Flexible Rental Options - Full Unit: Experience the luxury of having the entire furnished basement to yourself or with a partner. Room Rental Option: Available at $1,000/month (includes parking). This is a fantastic opportunity for those seeking a premium space on a budget. 2 dedicated spots on the driveway included. Tenant(s) to pay a fixed 35% of monthly utilities (standard 35% split applies to room rentals until the second room is occupied). To keep the property pristine, tenants are responsible for snow removal for their parking spaces and the path to the private entrance. Owners live on main and upper levels of the home. Don't miss out on this "just bring your suitcase" opportunity! Whether you are international students or working professionals, this quiet and stylish retreat is the perfect home base. (id:61483)
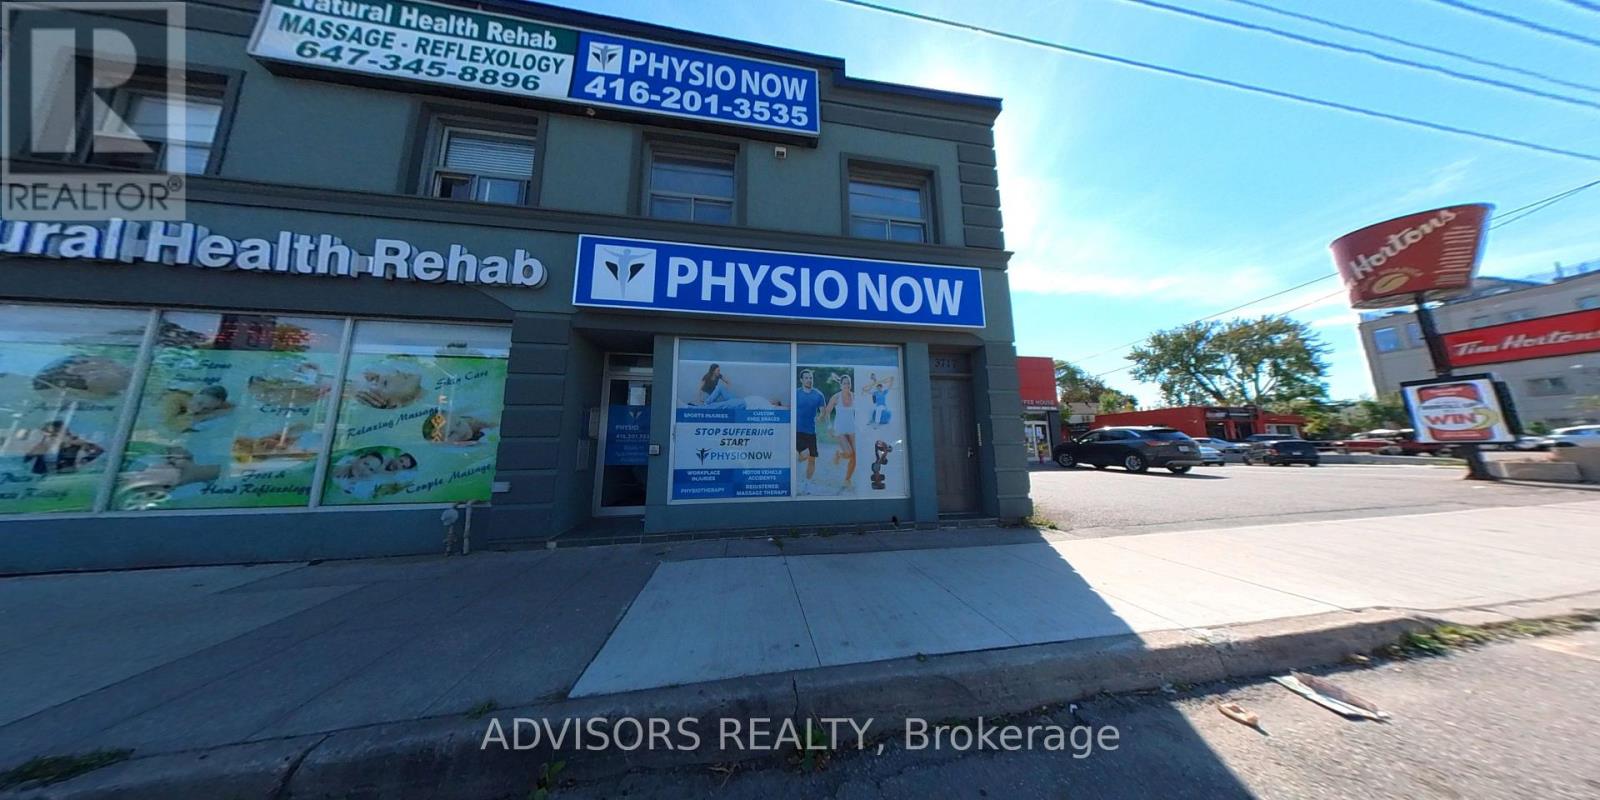
1 - 3717 Lakeshore Boulevard W
Toronto, Ontario
Looking for AAA tenants only! Don't miss out on this clean and well-maintained apartment close to everything. Enjoy 1 month rent-free for qualified tenants! There's a grocery store, LCBO, and a dollar store across the street. Streetcar service is available 24/7, and the Long Branch GO Train is just a 5-minute walk away. Humber College is only 2 major blocks east - walk, bike, or drive in minutes. Lakeshore offers innumerable restaurants, cafes, bars, and more! Walk to the lake and enjoy the sandy beach and scenic views at Marie Curtis Park. The property is professionally managed by a responsive and helpful management company. Coin-operated laundry is conveniently located just a few doors down. (id:61483)
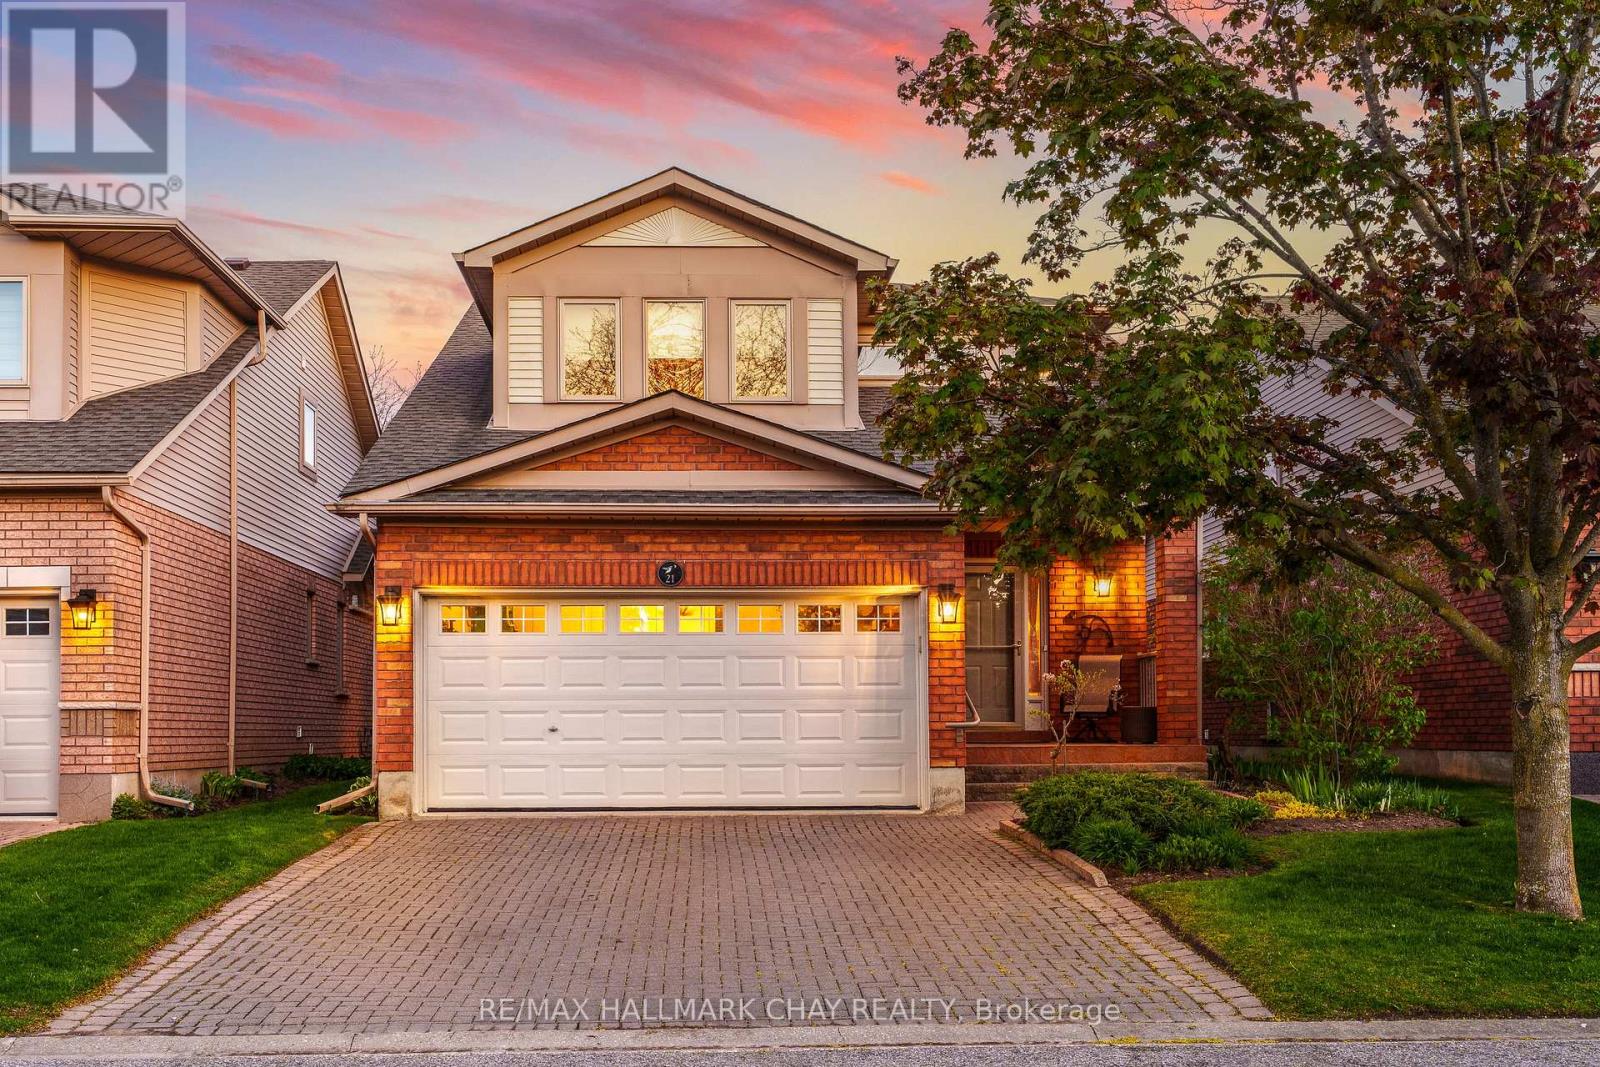
21 Briar Gate Way
New Tecumseth, Ontario
Pride Of Ownership! Immaculately Maintained "Michaelangelo" Model Fully Detached Condo Nestled In Alliston's Sought After Briar Hill Community With TWO Primary Bedrooms!! Enjoy Maintenance Free Living In A Wonderful Tight-Knit Community With Water, Building Insurance, & Common Elements Included For A Worry Free Lifestyle! Open Flowing Layout Features 2,500+ SqFt Of Total Living Space. Main Level Includes Hardwood Flooring & Pot Lights Throughout. Formal Dining Room Is Perfect For Hosting Family & Friends On Any Occasion! Spacious Kitchen With Stainless Steel Appliances, Ceramic Tile Flooring, & Breakfast Nook With Walk-Out To oversized Deck Which Includes Electric Awning, Gas BBQ Connection + Garden Hose Connection & Privacy Fencing! Cozy Family Room With Natural Gas Fireplace, Hardwood Flooring & Pot Lights Makes Hosting Seamless. Upper Level Boasts Primary Bedrooms With French Door Entry, Vaulted Ceilings, Ceiling Fan, Walk-In Closet, & 4 Piece Ensuite With Soaker Tub! Additional Primary Suite Bedrooms With Broadloom Flooring & Closet Space, Plus A 3-Piece Ensuite, Perfect For Family Or Guests! Along With 3rd Bedroom & Closet Space! Fully Finished Lower Level Features Spacious Rec Room With 2nd Gas Fireplace, Creating A Cozy Hangout Space & Additional 3 Piece Bathroom & Laundry Room With Laundry Sink & Maintenance Free Flooring. Bonus Utility Room With Built-In Shelving Is A Great Work Room! 1.5 Car Garage & 2 Driveway Parking Spaces. Nestled Close To All Major Amenities, With Nottawasaga Resort Valley Golf Club & Briar Hill Community Centre Which Includes Fitness, Games, Golf Clubs, Social Events & More! Discounted Access To Nottawasaga Resort Amenities Including Indoor Pool, Golf, & Fitness Centres For Additional $575 / Year! Plus Short Drive To Grocery Stores, Stevenson Memorial Hospital, Shopping, Activities For The Whole Family To Enjoy, & Easy Access To Highway 400! Recent Upgrades Include: New Stove (2025), Fridge (2024), Furnace & A/C (2025), Roof (2025) (id:61483)
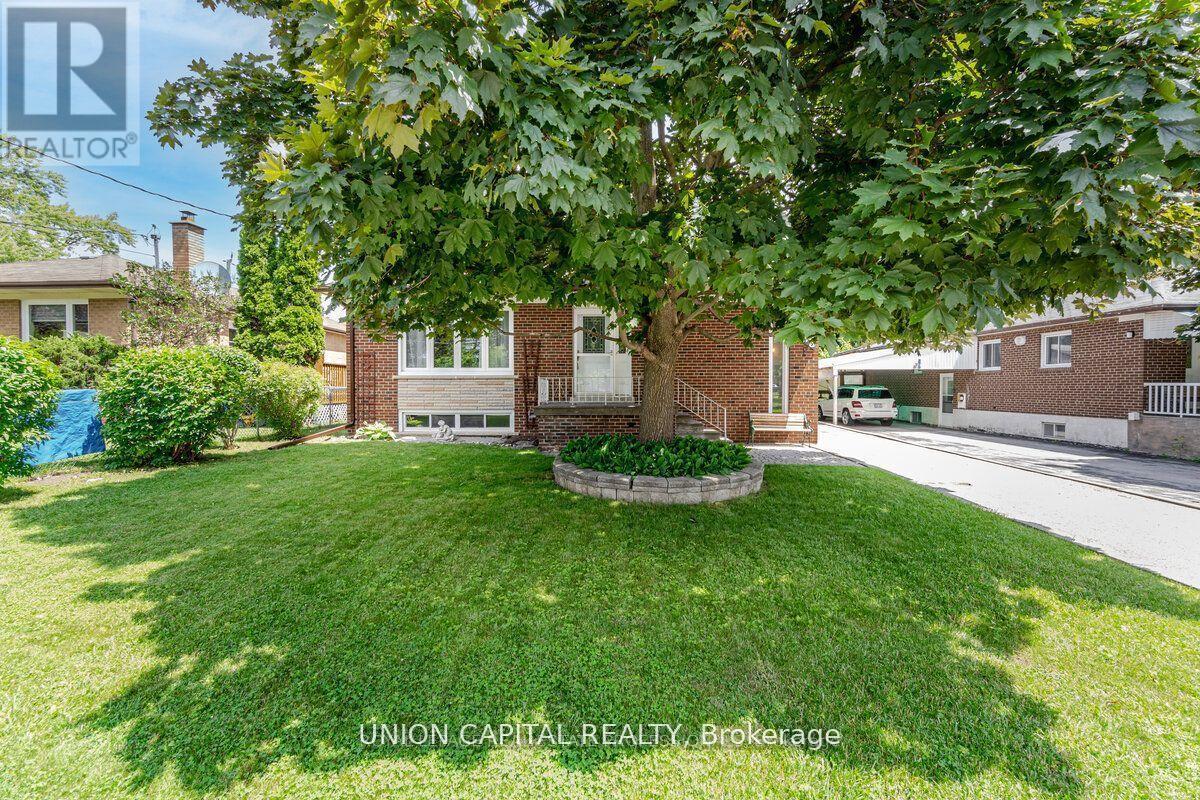
Basement - 383 Neal Drive
Richmond Hill, Ontario
A newly renovated, very spacious 2-bedroom basement apartment in the highly demanded Crosby neighbourhood featuring a private entrance, 2 parking spots, and ensuite laundry and 2GB/s Speed High Speed Internet Included. Enjoy an open-concept layout with high ceilings, vinyl flooring, and abundant natural light. The primary bedroom has his and hers closets, while the second bedroom offers a large closet. Take advantage of the spacious laundry room for additional storage needs. Located in the best school zones, just a one-minute walk to the bus stop and a quick 5-minute drive to Hwy 404. Surrounded by supermarkets, restaurants, Costco, shopping malls, and the Richmond Hill GO station. Tenant pays 30% of utilities. Electrical Vehicle Charging Parking Available (EV Charger). Photos are virtually staged. The Landlord does not warrant the retrofit status of the basement. (id:61483)
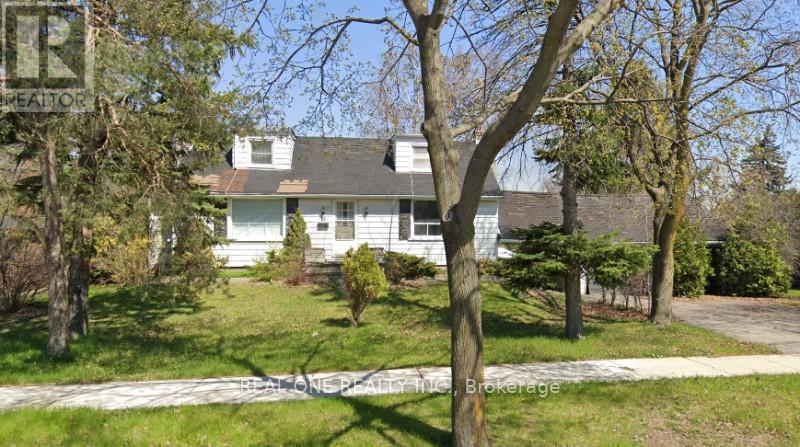
22 Pleasant View Drive
Toronto, Ontario
Build your dream home! Private 75 X 117 ft treed corner Lot, Double car garage, ranch style 2232 Sq ft/mpac, 4 spacious bedrooms, wood floors, plaster walls, Excellent location on well cared For Street, Lots Of Parking, Updated Shingles, 2 Fireplaces, Finished Basement. (id:61483)
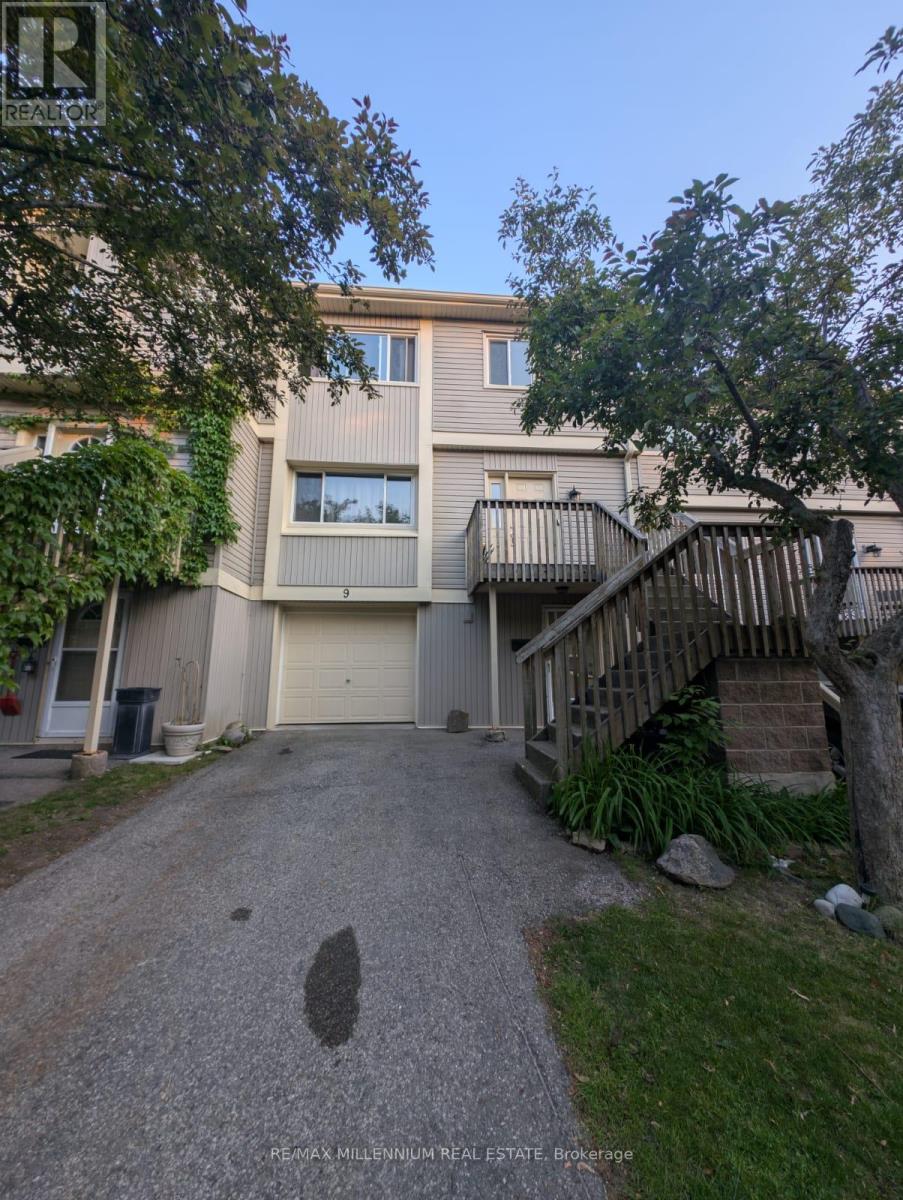
9 - 30 Green Valley Drive
Kitchener, Ontario
Exceptional 3 Bedroom 2.5 Bathroom Three Story Condo Townhouse.This Beautifully Maintained Home Features Three Spacious Bedrooms And Two Point Five Bathrooms Across Three Levels Of Comfortable Living. Enjoy The Convenience Of A Finished Walk Out Basement That Provides Extra Living Space Perfect For A Family Room Home Office Or Recreation Area. Step Outside To Your Private Balcony Offering Great Views And A Wonderful Spot For Relaxing Or Entertaining. With Its Thoughtful Layout And Desirable Location This Condo Townhouse Combines The Best Of Townhouse Living With Condominium Amenities. Whether You Are Looking For A Family Home Or An Investment Property This Residence Delivers Style Space And Functionality. Do Not Miss The Opportunity To Make This Your New Home. (id:61483)
29 Hywood Road
Otonabee-South Monaghan, Ontario
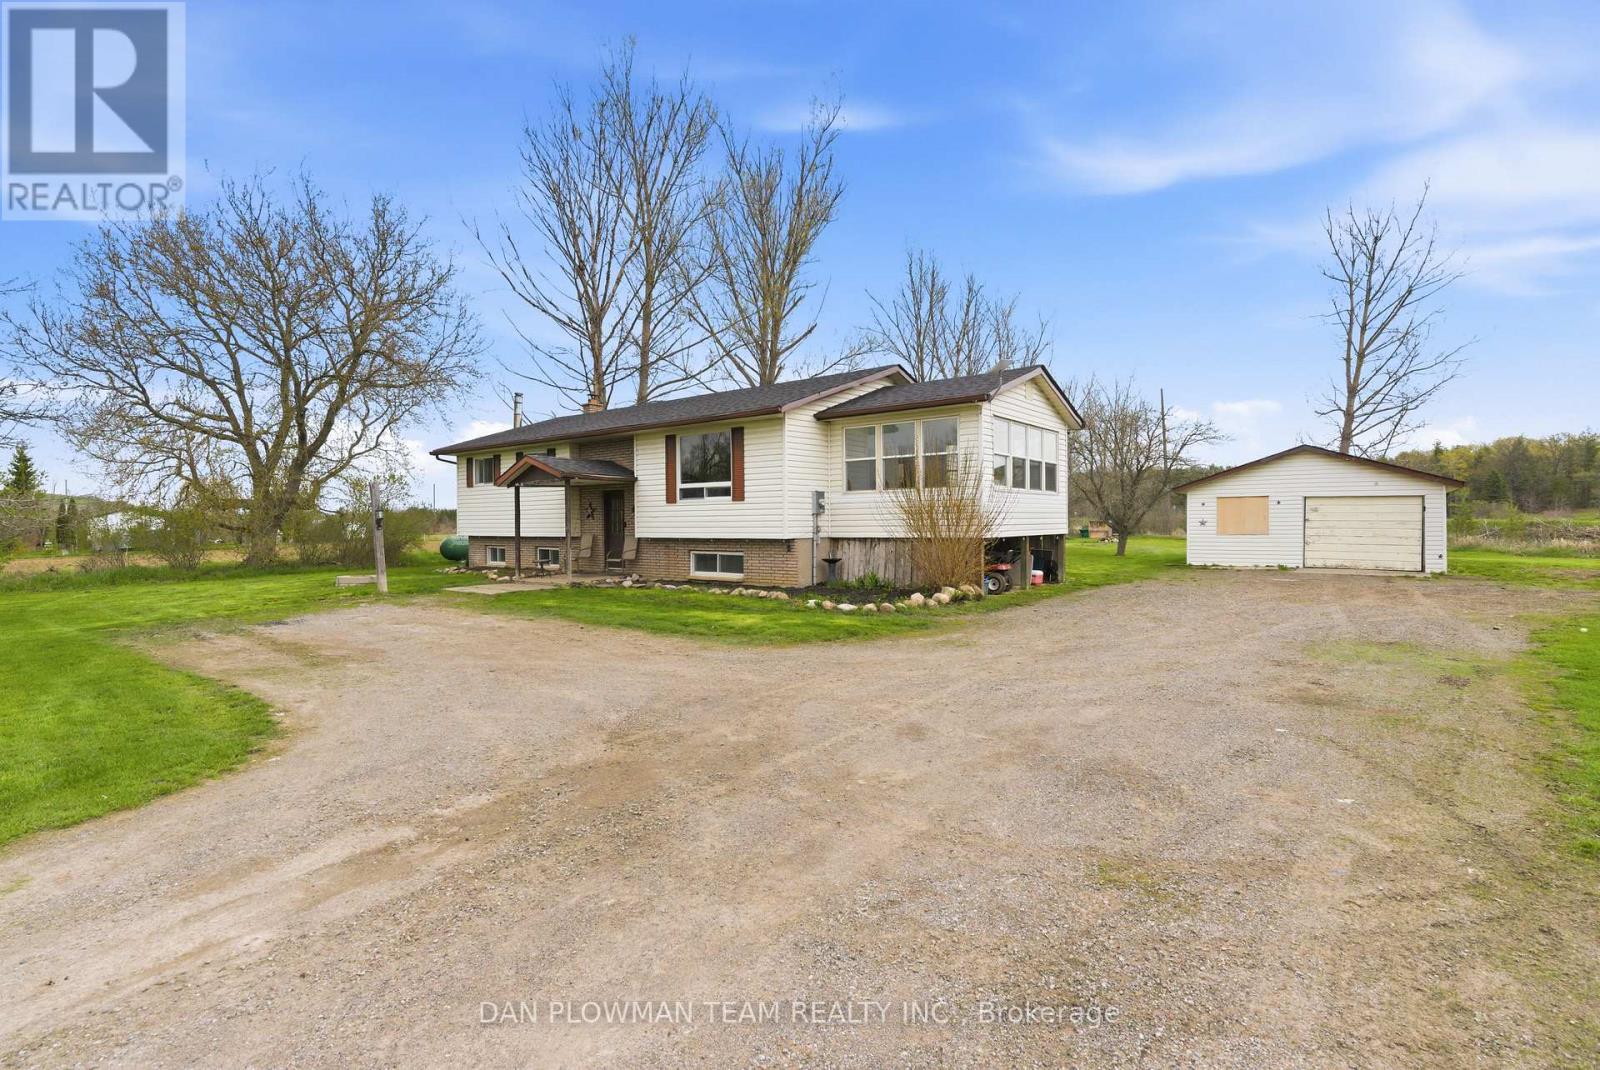
Privacy And Tranquility Await You At This Amazing 1.19-Acre Country Home Less Than 10 Minutes To Peterborough. This Spacious Raised Bungalow Located In Otonabee Township Is Nestled On A Beautiful Pie Shaped Lot. Main Floor Features 3 Good Sized Bedrooms, Large 4 PC Bath, A Bright/Spacious Kitchen, Dining Room/Living Room With A Walkout To The Deck And A 4-Season Sunroom To Enjoy Your Morning Coffee. Lower-Level Space Has So Much Versatility And Could Be Converted Into 2 More Bedrooms, An Office Or A Large Rec Room. Detached Car Garage Can Also Be Your Workshop. Plenty Of Parking Space Available For Large Or Recreational Vehicles. (id:61483)
285 Glen Afton Drive
Burlington, Ontario
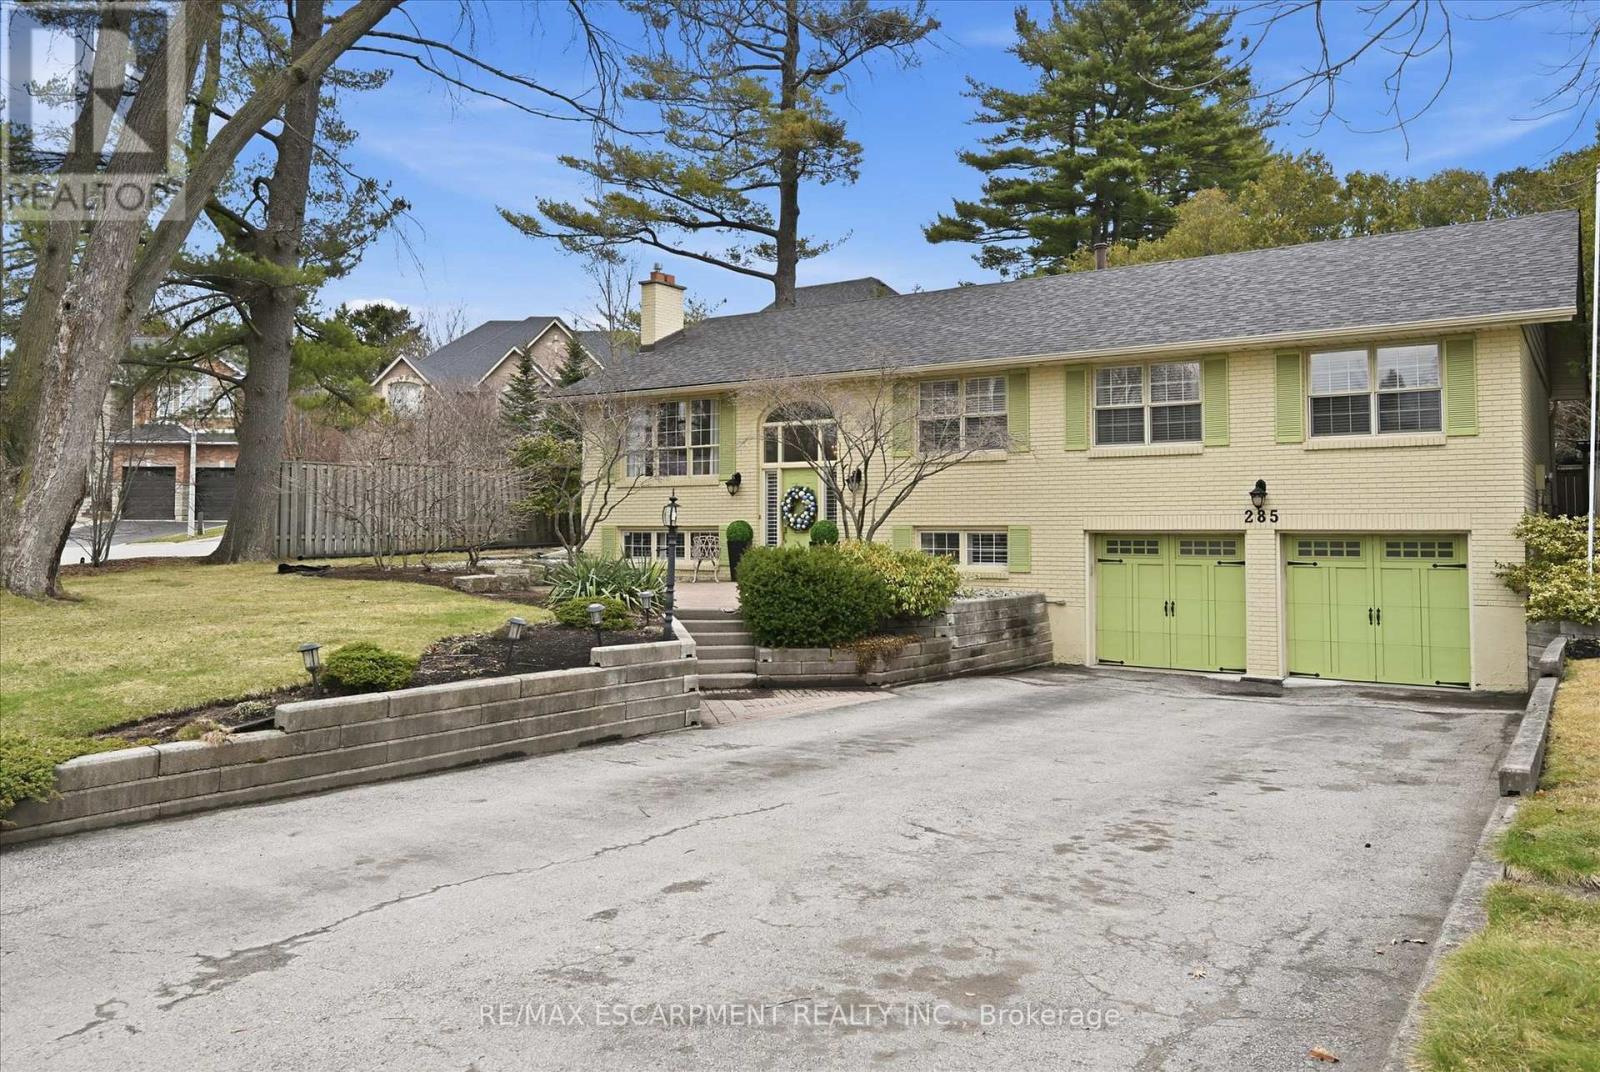
Welcome to 285 Glen Afton Drive in the sought-after Shoreacres neighbourhood, just steps from Glen Afton Park, offering over 3,900 sq ft offinished living space on a premium 75 x 140 ft lot. This spacious raised bungalow features a bright formal living room at the front of the home, amassive family room with vaulted ceilings and a cozy wood-burning fireplace, and a dedicated formal dining room with French doors that opento the family room-perfect for entertaining or flexible use as a home office. The updated kitchen is well-appointed with stainless steel appliances(all under a year old), granite countertops, island seating, and plenty of prep and storage space - perfect for everyday living and entertaining. Themain level also offers a convenient laundry/mudroom with access to the backyard deck. Retreat to the large primary suite with vaulted ceilings,walkout to the patio, and a 4-piece ensuite with in-floor heating. Two additional generously sized bedrooms and a full bath complete the mainfloor. The lower level continues to impress with a large rec room featuring a gas fireplace, two additional bedrooms (including one with a 3-pieceensuite), a den, sauna, inside entry to the double car garage, and ample storage. Step outside to your private backyard oasis with an ingroundpool featuring updated plumbing lines, new concrete stairs, a newer liner, pump, and lighting. Surrounded by lush greenery with multiple seatingareas, it's the perfect space for entertaining. Enjoy an unbeatable location - walk to top-rated schools, Lake Ontario, Paletta Mansion, parks, andall amenities, in one of Burlington's most prestigious neighbourhoods. (id:61483)
Bsmt - 3249 Paul Henderson Drive
Mississauga, Ontario
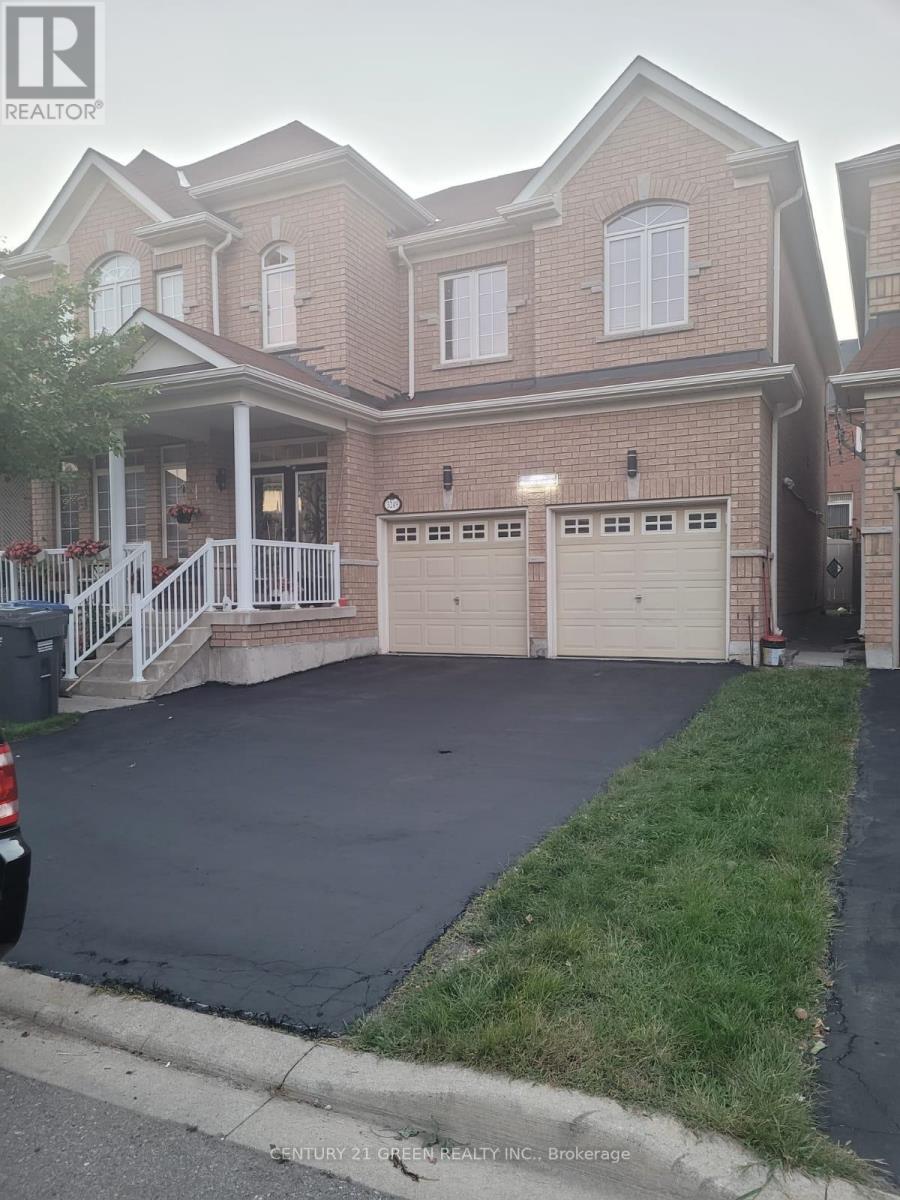
Legal basement. Built in 2022! *** SEPERATE ENTERANCE*** Features included: - 2 Bedrooms (with walk-in closet) - 1 Full Bathroom - 4 stainless steel appliances. - In-suite Laundry washer and dryer, with fridge and stove. - Granite countertops in kitchen and bathroom w/ undermount sink. - Centre island to seat 2, with beautiful pendant lighting and 2 bar stools included. - 2 bedrooms with walk in closets in both. - Main washroom with sliding glass shower door. - Beautiful Backsplash in kitchen. *LOCATION* -Walking distance to walk-In clinic, grocery store & bank. -5 min drive from hwy 403. -2 mins drive to Erin mills mall. -5 mins drive to Credit Valley Hospital. - 13 mins drive to UTM campus. - 15 mins to Square one - 2 min walk to park & elementary school. -1 Parking included, 30% share in utilities. AAA TENANTS (id:61483)
412 - 1195 The Queensway
Toronto, Ontario
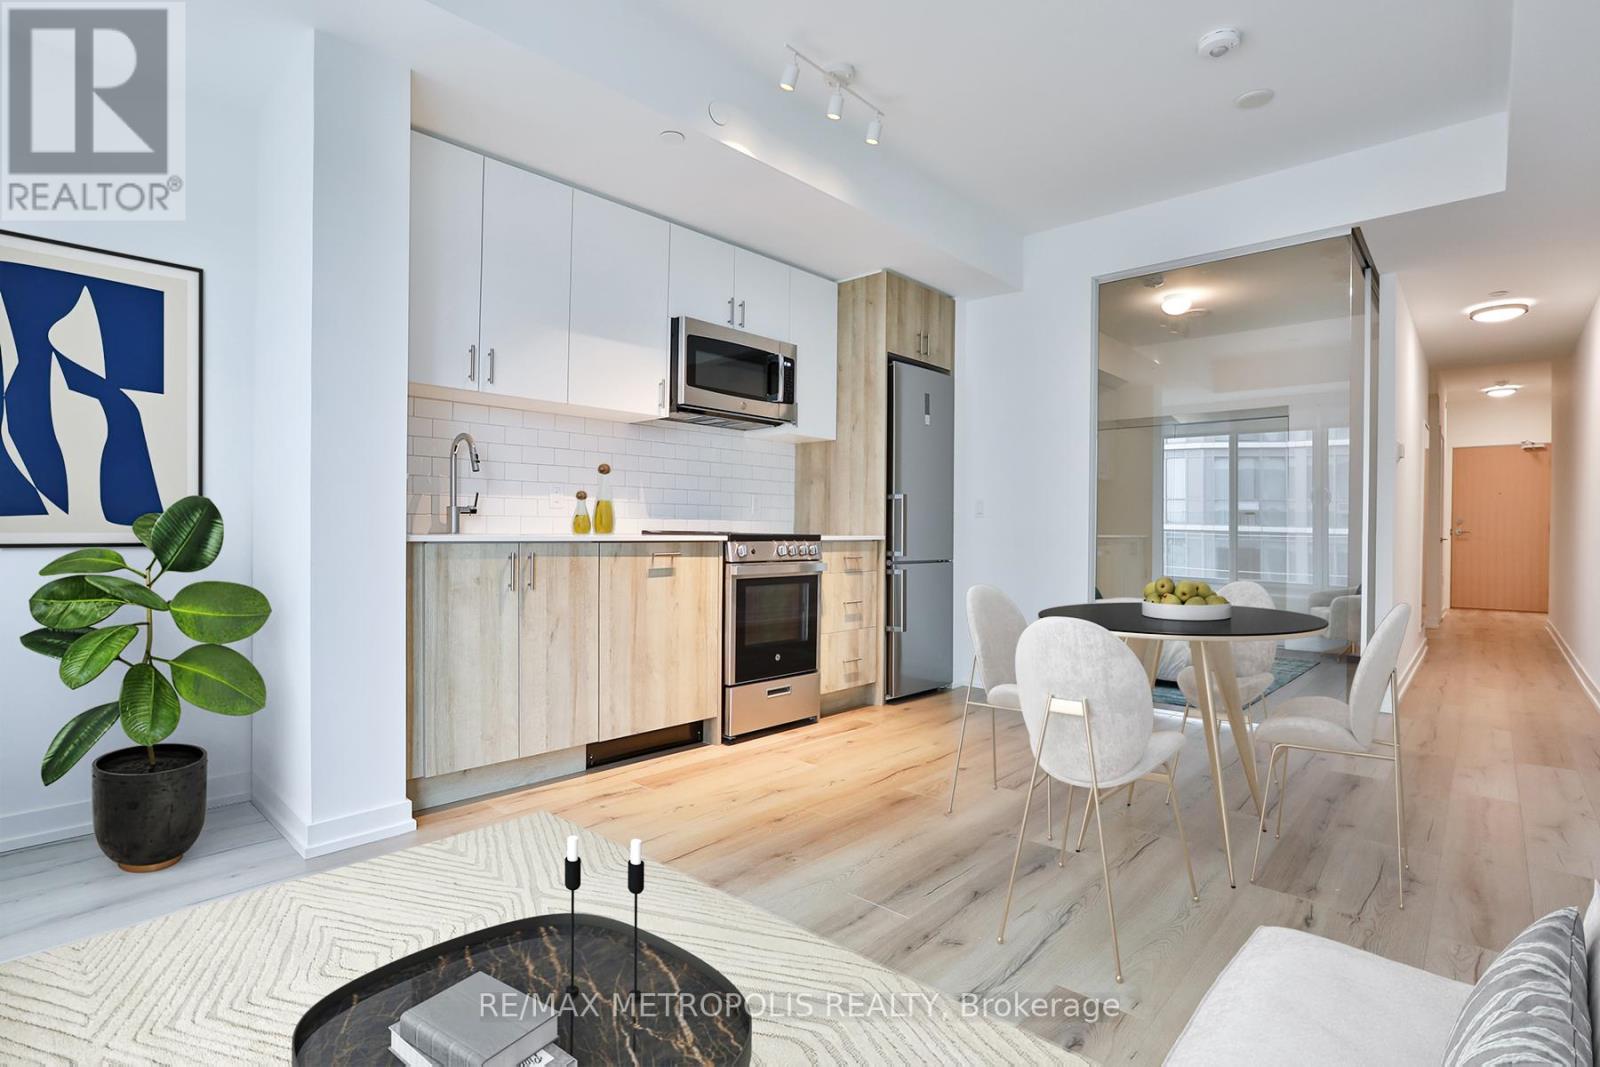
Live the lifestyle you love in this Large 1-bedroom + Den, Bathroom sanctuary, combining elegance and convenience in a prime location. This Tailor condo is ideal for a couple or professional and boasts a thoughtfully designed floorplan, abundant natural light from floor-to-ceiling windows and a high ~9ft ceiling. The open-concept kitchen features energy-efficient Stainless Steel appliances, and the bathroom is adorned with quartz countertops and ceramic tiles. Enjoy a peaceful view from the Large double glass Juliette. Additional amenities include executive concierge, EV PARKING, secure bicycle storage, and a wellness center. The rooftop terrace provides BBQ and dining spaces. Located a brief bus ride from Islington Subway Station and minutes away from Ikea, Costco, Starbucks, and Sherway Gardens Mall. Easy highway access puts the city within reach, perfect for urban living **EXTRA** Onsite EV Parking, Parking and Locker Included. Photos are virtually staged. (id:61483)
402 - 50 Lotherton Pathway
Toronto, Ontario
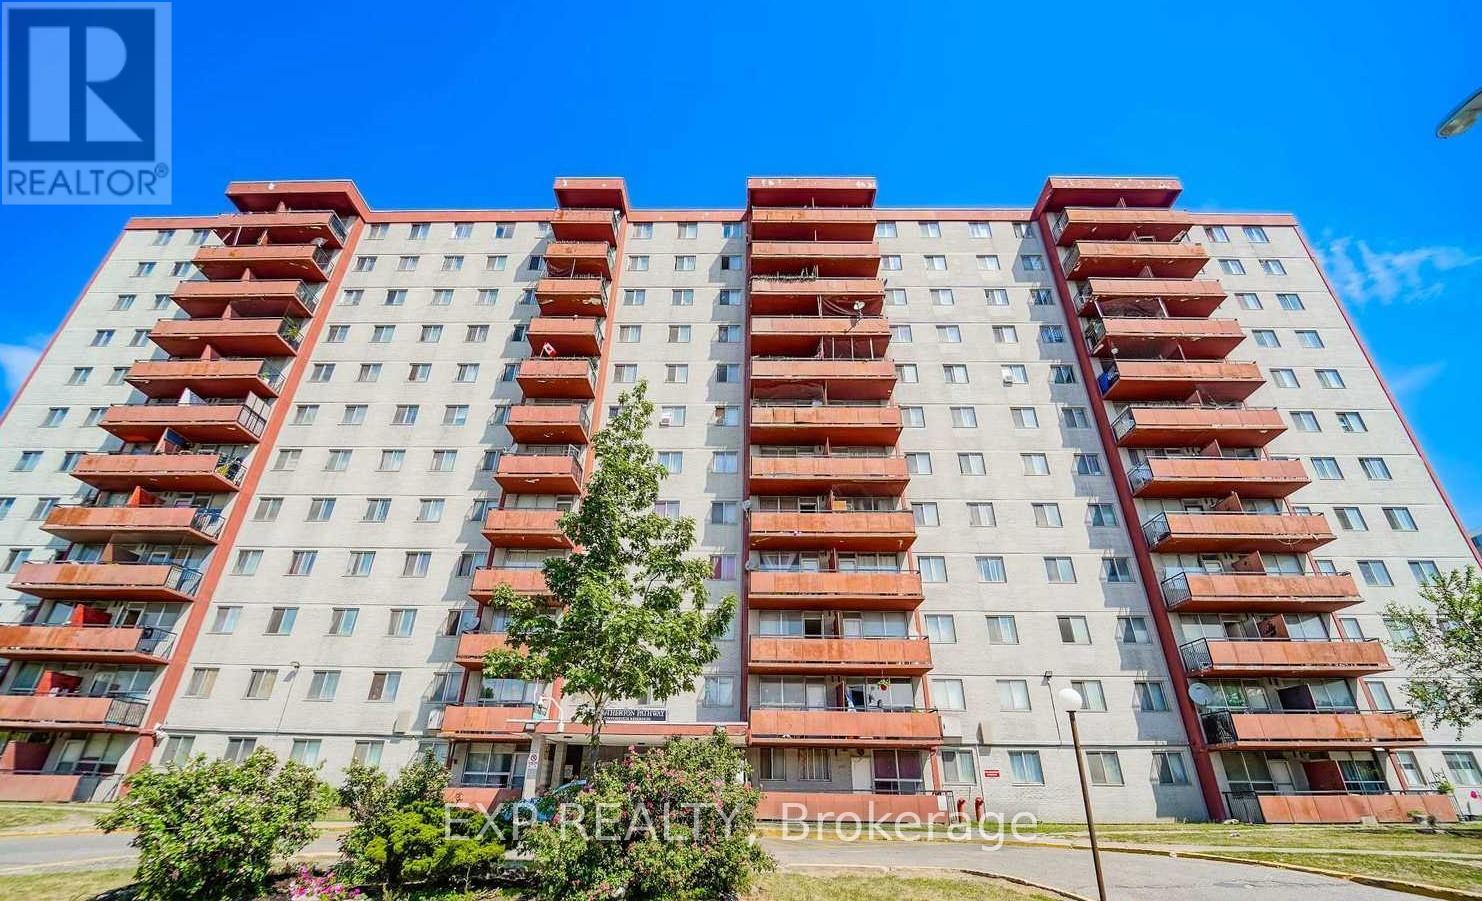
Welcome To This Spacious 4-Bedroom Condo Apartment Offering Exceptional Value In A Highly Convenient Location *This Bright Unit Features A Large Open-Concept Living And Dining Area With Oversized Windows Bringing In Plenty Of Natural Light *The Updated Kitchen Boasts Modern Cabinetry And Backsplash, While The Renovated Bathroom Adds A Fresh Touch. Enjoy The Convenience Of Ensuite Laundry And Ensuite Locker *Well-Maintained Building With Fantastic Amenities Including Indoor/Outdoor Pool, Tennis And Basketball Courts *Unbeatable Location Close To Upcoming Eglinton/Caledonia Subway, Major Malls, Shopping, Schools, And TTC At Your Doorstep-Perfect For Families Or Investors Alike! (id:61483)
32 Cairns Boulevard
Springwater, Ontario
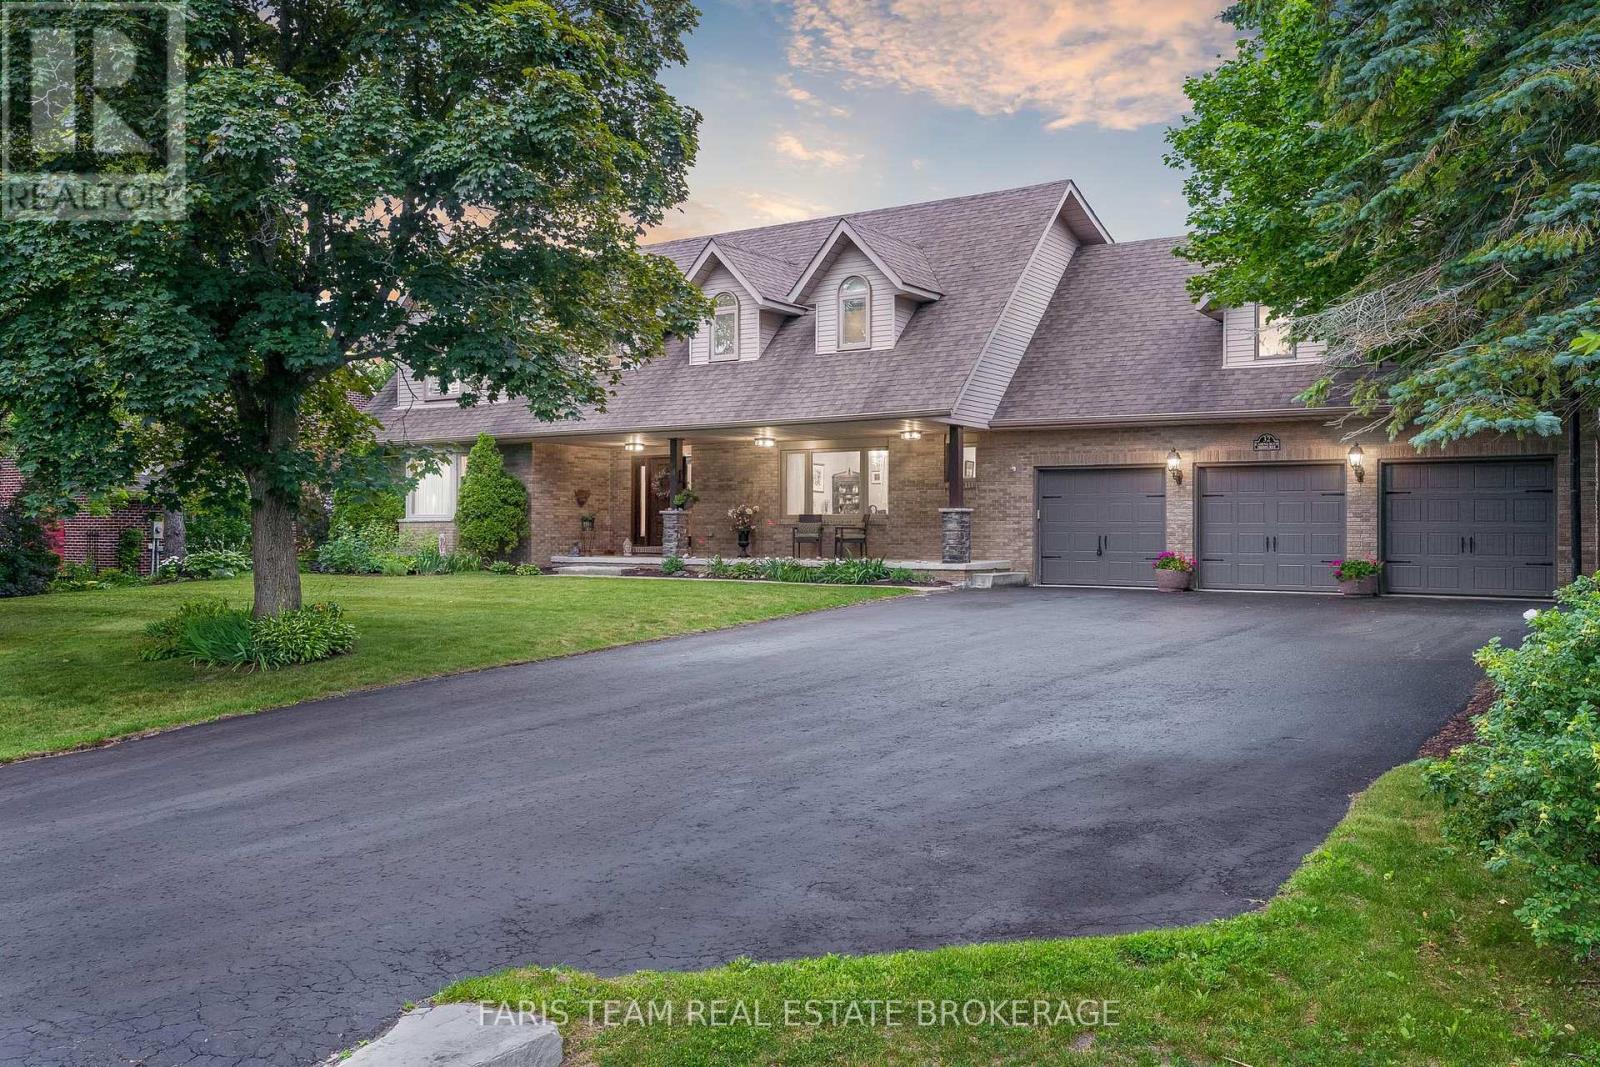
Top 5 Reasons You Will Love This Home: 1) Step into luxury living in the heart of beautiful Midhurst with this stunning executive residence, ideally suited for large or multi-generational families, nestled on a premium lot backing directly onto the tranquil Willow Creek and complete with extensive renovations and two spacious primary bedrooms 2) Your personal paradise awaits in the backyard, a private, serene oasis designed for relaxation and entertaining, where you can take a dip in the inground saltwater pool, unwind in the custom pool house featuring a sauna, or host unforgettable gatherings on the sprawling deck complete with an awning for shade and comfort 3) The heart of the home features an updated chefs kitchen outfitted with granite countertops, stainless-steel appliances, and a bright eat-in area, perfect for casual mornings, while a separate formal dining room provides an elegant space for entertaining guests or hosting holiday meals 4) Warmth and character define the main living areas, highlighted by a stunning stone gas fireplace and beautiful French doors that add a touch of timeless elegance, alongside a winding staircase leading to the upper level, enhancing the home's sense of grandeur and charm 5) Enjoy the serenity of no neighbours in front or behind, your home feels like a retreat in the heart of cottage country, surrounded by nature, the setting is quiet, peaceful, and picturesque, with a charming front porch welcoming you home and a backyard that feels like your own private resort. 3,623 above grade sq.ft. plus a finished basement. (id:61483)
107 Cherrywood Drive
Newmarket, Ontario
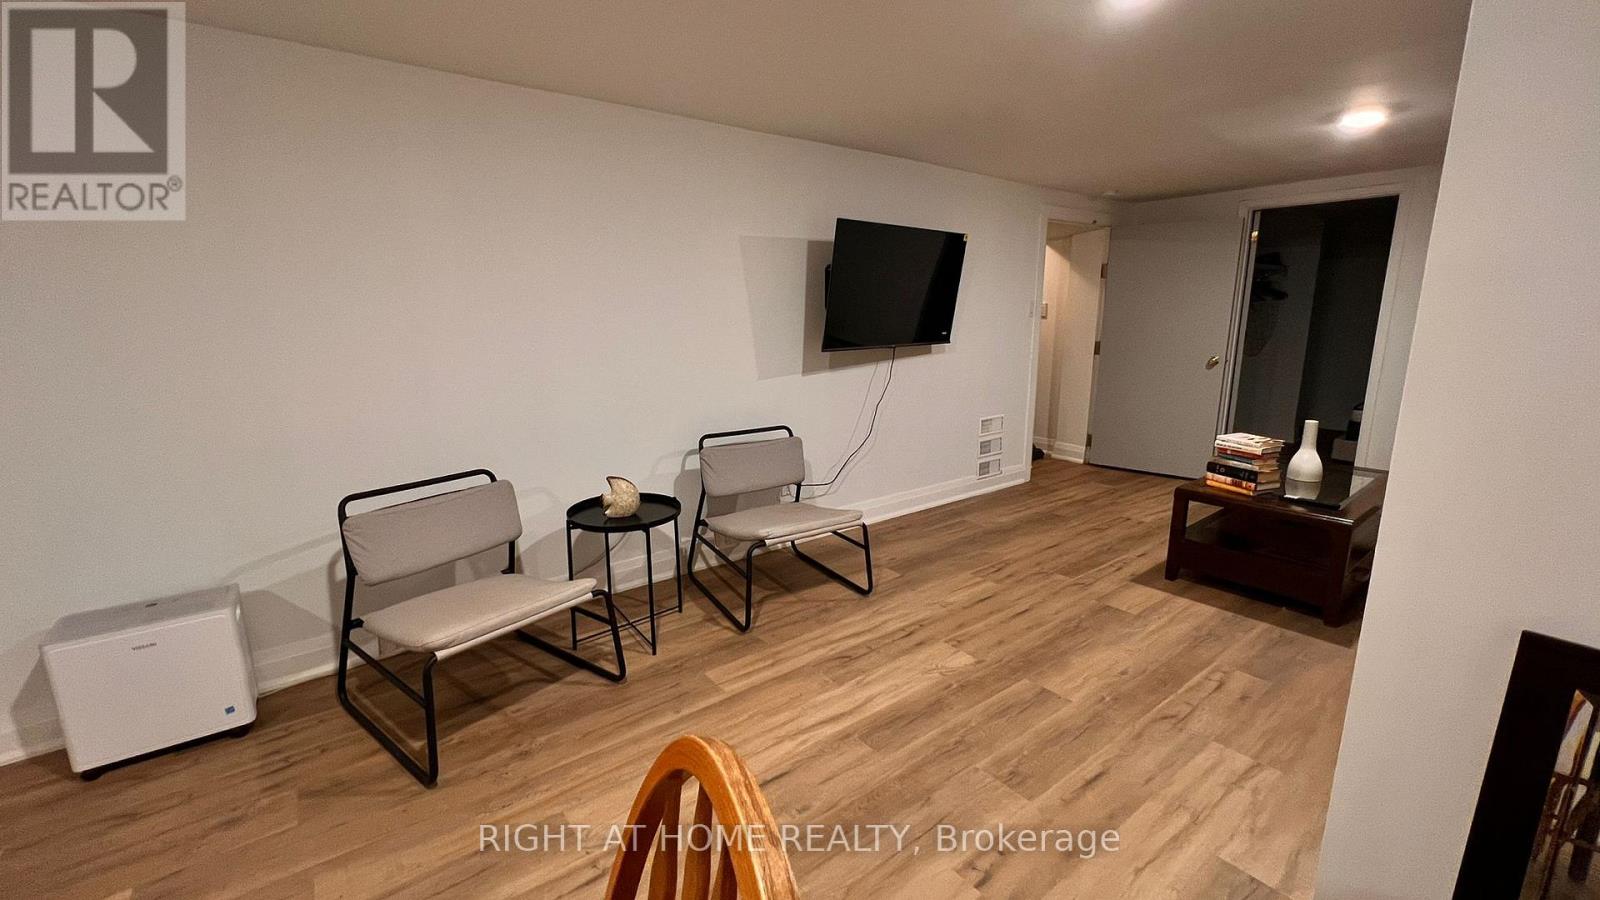
Bright, Spacious, and Recently Renovated One-Bedroom Basement Apartment With A Separate Entrance In A Quiet, Upscale Neighborhood. Within Walking Distance To Schools, Transit, And Shopping! Beautifully furnished with a private ensuite laundry. (id:61483)