502 - 97 Lawton Boulevard
Toronto, Ontario
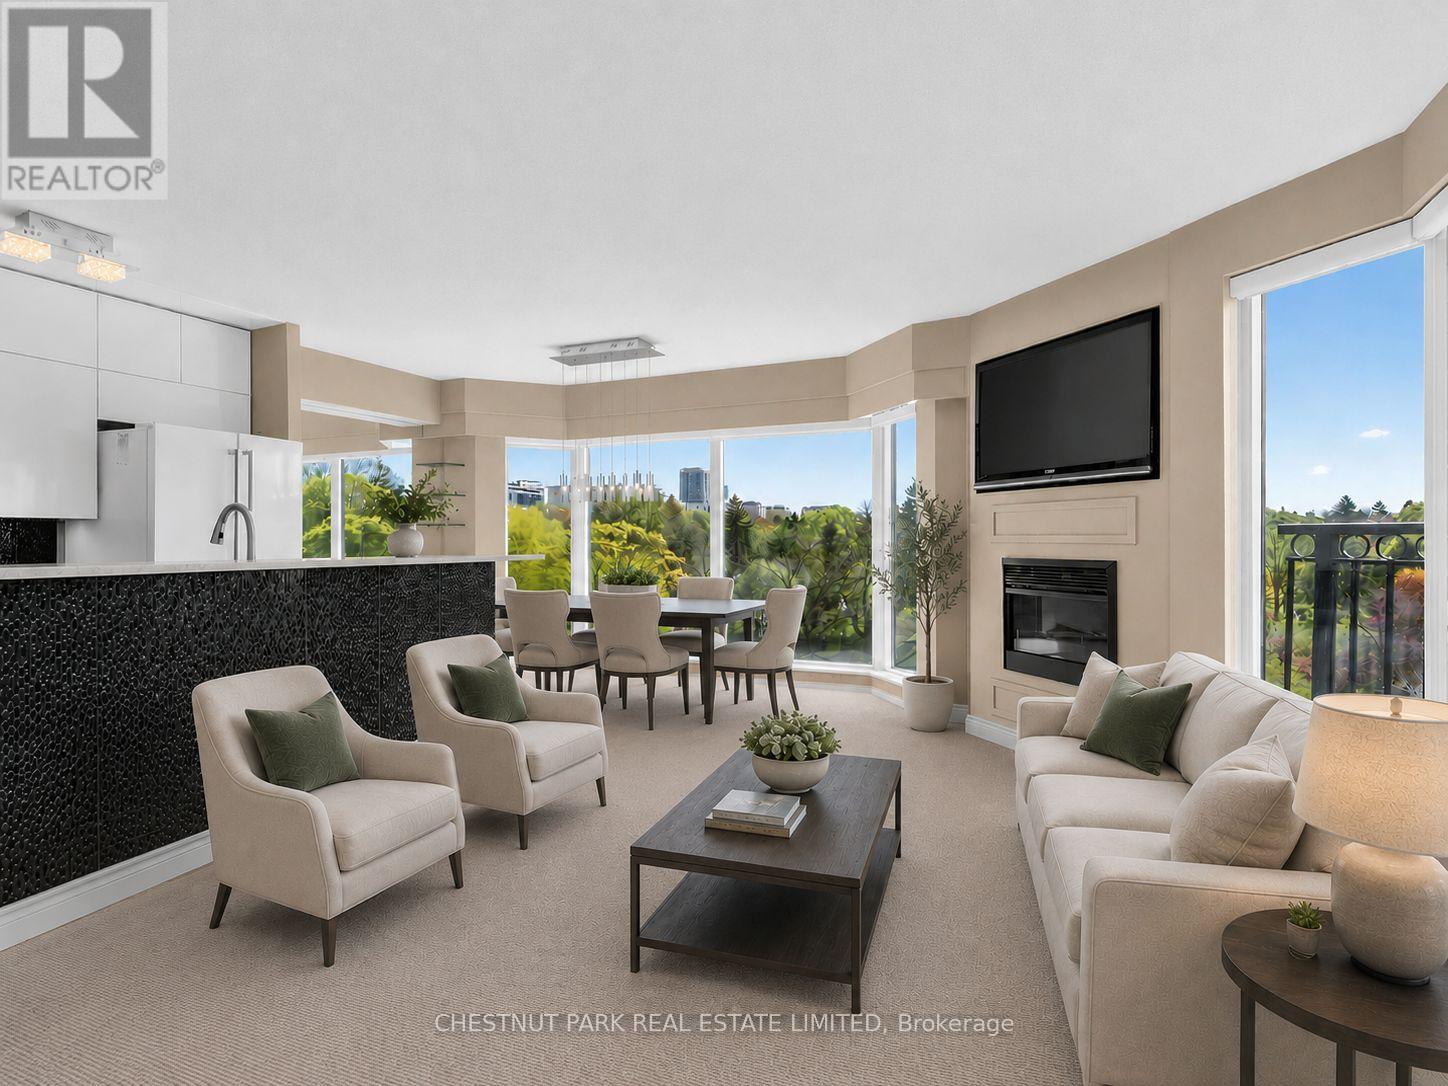
Peaceful Deer Park living with breathtaking panoramic east views over Mt. Pleasant and the surrounding treetops. This beautifully renovated corner 2-bedroom, 2-bathroom residence is tucked inside an exclusive boutique building of only 35 units, offering the perfect blend of privacy, comfort, and spacious Midtown living.Perched on the 5th floor, this sun-filled 935 sq.ft. suite features floor-to-ceiling windows with east, south, and west exposures, filling the home with natural light throughout the day. The thoughtfully designed open-concept living and dining areas are ideal for both entertaining and everyday living, anchored by a sleek renovated kitchen with quartz countertops, ample cabinetry, and functional workspace. The inviting living room showcases a stylish built-in fireplace and custom TV wall feature, creating a warm and relaxing atmosphere.Retreat to the spacious primary bedroom, complete with a renovated ensuite bath and a large closet with built-in organizers. The generously sized second bedroom offers flexibility for guests, family, or a home office, while the second renovated bathroom features a walk-in shower.Located on a quiet, tree-lined street in one of Midtown Toronto's most sought-after neighbourhoods, just steps to shops, restaurants, parks, transit, and the vibrant Yonge & St. Clair corridor. A rare opportunity to enjoy boutique condo living with exceptional space, natural light, and serene treetop views.The maintenance fee is truly all-inclusive: heat, hydro, air conditioning, water, parking, and locker maintenance are all covered. Simply add your internet package and move right in. Residents also enjoy access to the building's library/party room, cozy private courtyard, and rooftop terrace - perfect for relaxing outdoors or walking your pet.This unit comes with 1 underground parking space and 1 locker. (id:61483)
287 Russell Hill Road
Toronto, Ontario
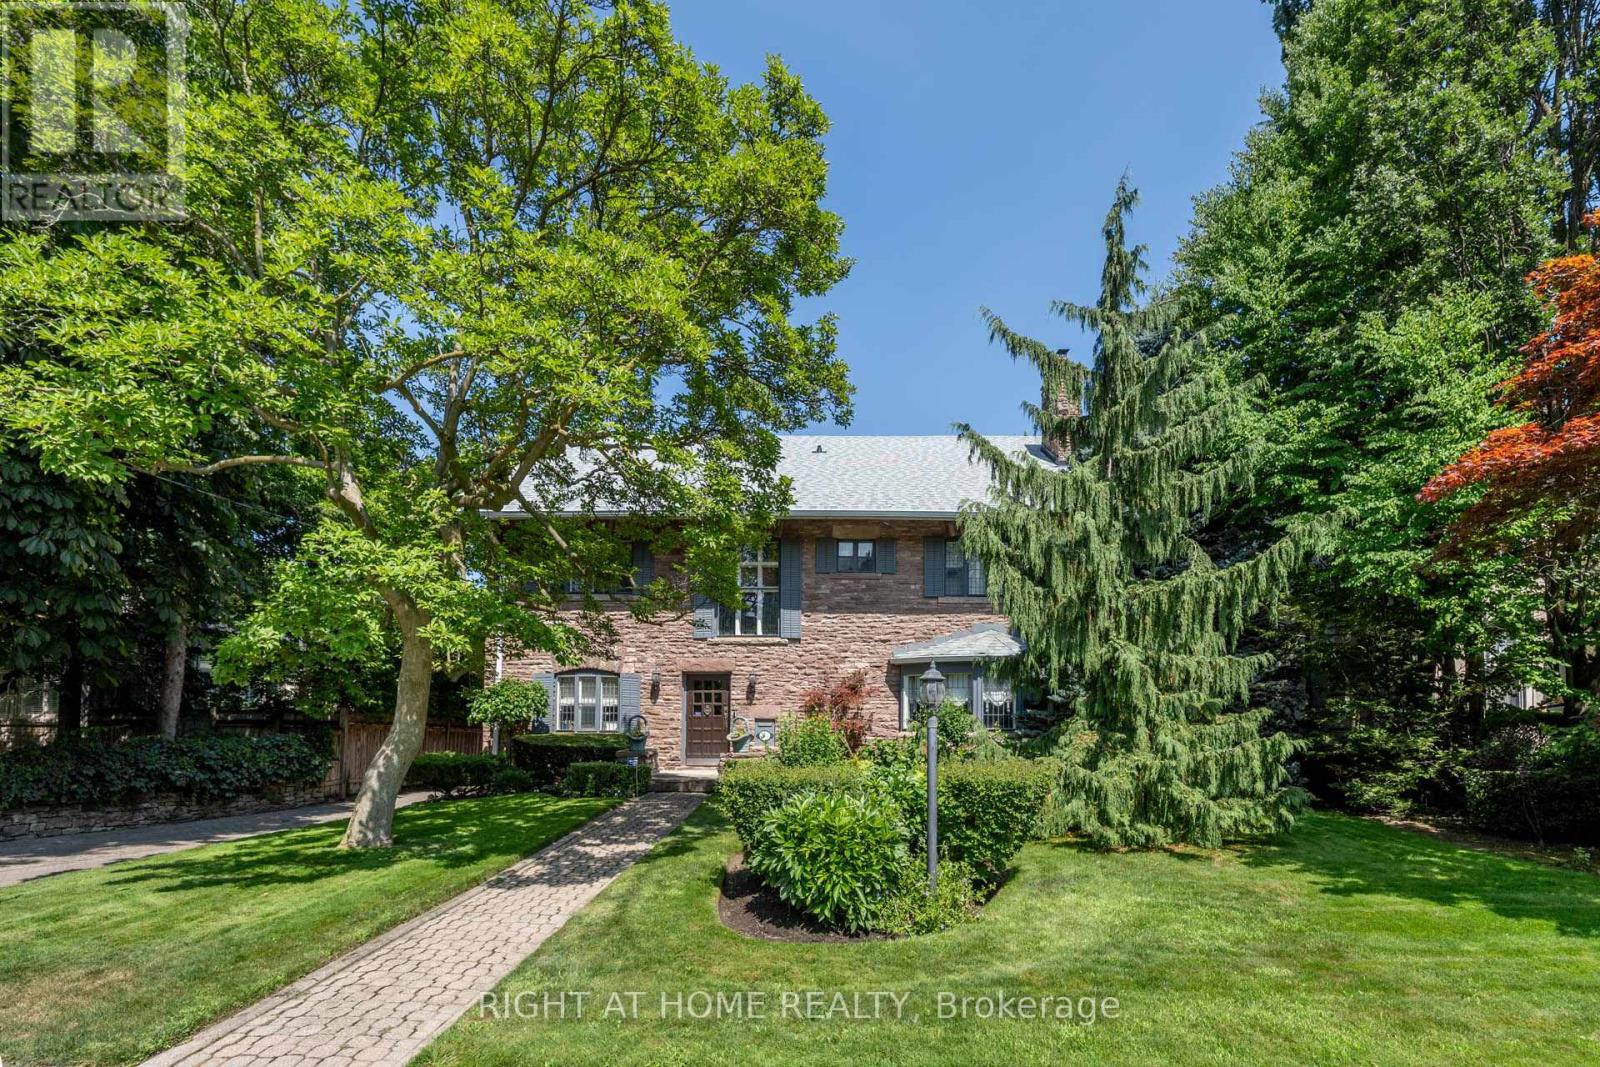
Exceptional 75 x 175 ft premium lot,This distinguished pink stone residence, originally built in 1913, is a rare offering in the prestigious neighbourhood of Forest Hill. Rich in history, the property once operated as the renowned Cantab College boys' school during the Depression years before being acquired by the current owners in 1985. The home was meticulously restored and thoughtfully updated, including a seamless stone-clad main floor addition that blends beautifully with the original architecture.The elegant main floor features a welcoming vestibule and grand hall, a cozy library, an entertainment-sized dining room with fireplace, and a gracious living room with bay window and fireplace. Toward the rear, a spacious open-concept kitchen, family, and recreation area with a two-way fireplace overlooks the expansive patio, garden, and swimming pool, creating an ideal setting for both everyday living and entertaining.Upstairs, the second floor offers three bedrooms, including two with ensuite baths, while the third floor provides a substantial bedroom or sitting suite with a three-piece ensuite and cedar closet. The lower level, with 7-foot ceilings, includes a gym and home theatre area with fireplace, additional living quarters, and extensive storage including a wine cellar. The home occupies only a portion of the site, presenting rare potential for future redevelopment or expansion in one of Toronto's most coveted residential enclaves. The property also includes a detached two-car garage with a pool cabana and washroom.Located minutes from two of Canada's most prestigious private schools, Upper Canada College and Bishop Strachan School, this unique residence offers a remarkable opportunity to enjoy its historic charm today while holding significant long-term potential. (id:61483)
204 - 1518 Pelham Street
Pelham, Ontario
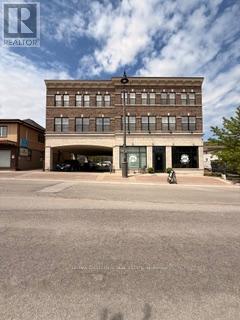
Experience elevated living in the heart of Downtown Fonthill. This beautifully appointed 1 Bedroom residence offers a spacious open-concept layout designed for comfort and modern convenience. Bathed in natural light from expansive windows, the unit features a stylish kitchenette, a well-appointed full bathroom. Located within a contemporary mixed-use building, residents enjoy a quiet, impeccably maintained atmosphere while being just steps from boutique shopping, cafés, restaurants, and everyday amenities. An exceptional opportunity to enjoy sophisticated urban living in one of Fonthill's most desirable and walkable locations. (id:61483)
747 Carpenter Trail
Peterborough, Ontario
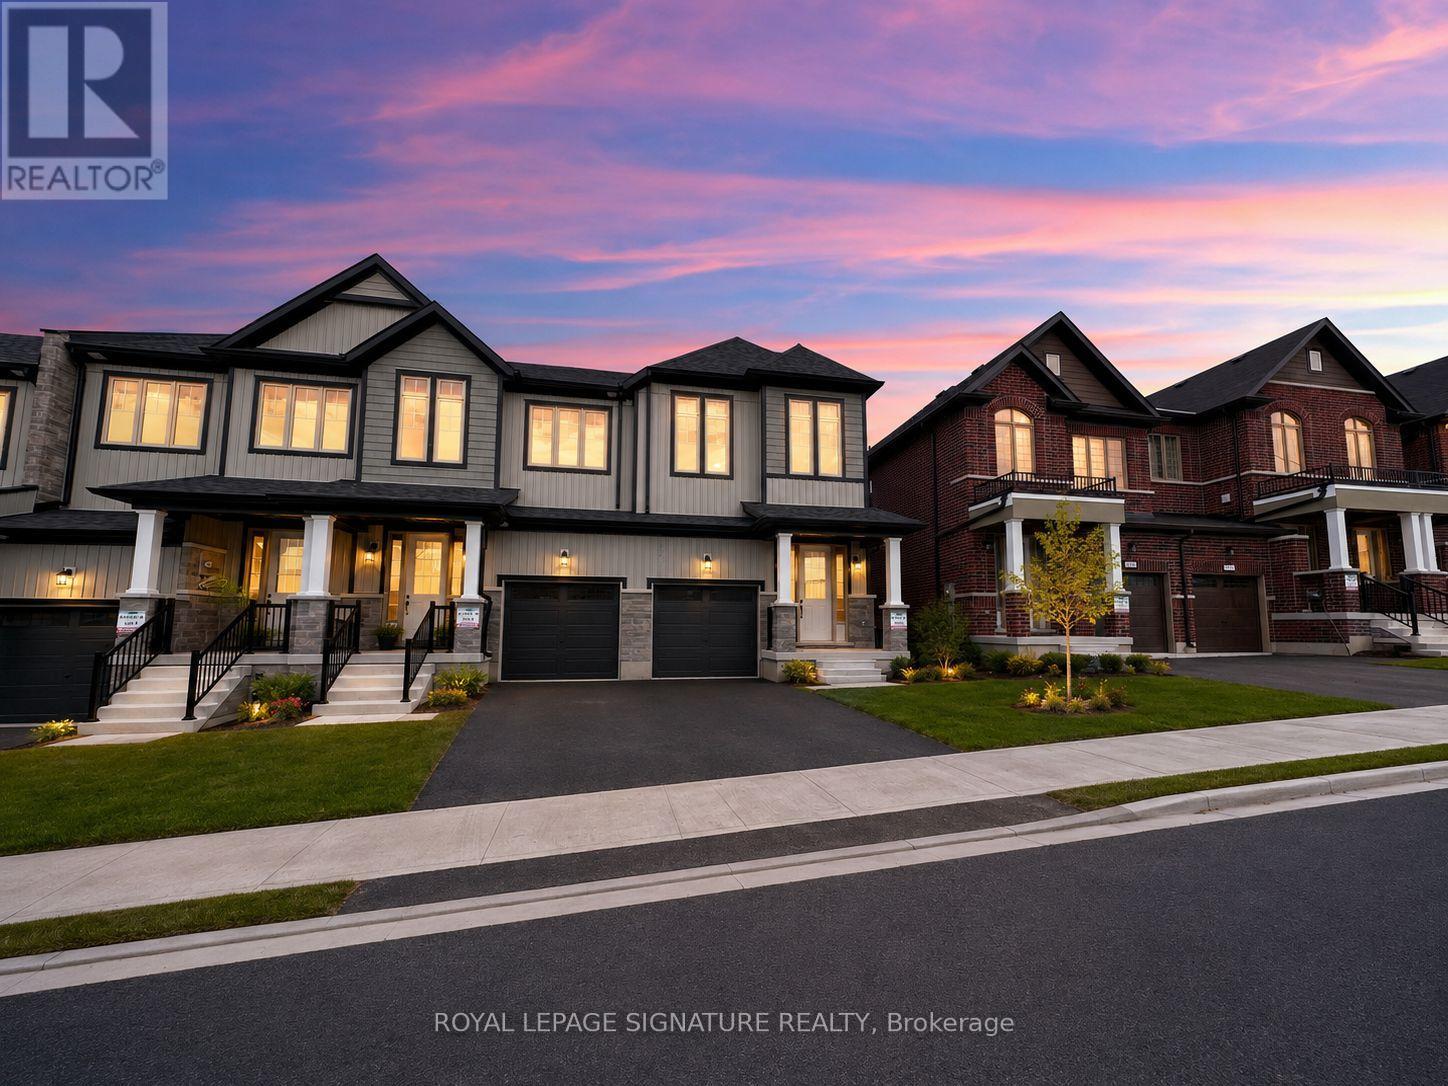
Welcome to 747 Carpenter Trail, a newly built end-unit townhome offering 1,904 square feet of bright, functional living space in one of Peterborough's growing west-end communities. Thoughtfully designed with 3 bedrooms and 3 bathrooms, this home delivers the space, comfort, and convenience today's buyers are looking for.The end-unit position provides added natural light and a more open feel, while the modern layout is ideal for families, professionals, or anyone looking for a low-maintenance home without sacrificing space. With generous principal rooms, well-sized bedrooms, and a practical floor plan, this property is ready for everyday living.Located just off Lily Lake Road, you're close to scenic trails, parks, schools, shopping, dining, and everyday amenities. Outdoor lovers will appreciate nearby trails and green spaces, while commuters and busy families will enjoy quick access to Peterborough's west-end conveniences.A stylish, spacious, newly built townhome in a convenient location. 747 Carpenter Trail is a great opportunity for buyers looking to settle into a growing Peterborough neighbourhood. (id:61483)
5 Robert Street
Sundridge, Ontario
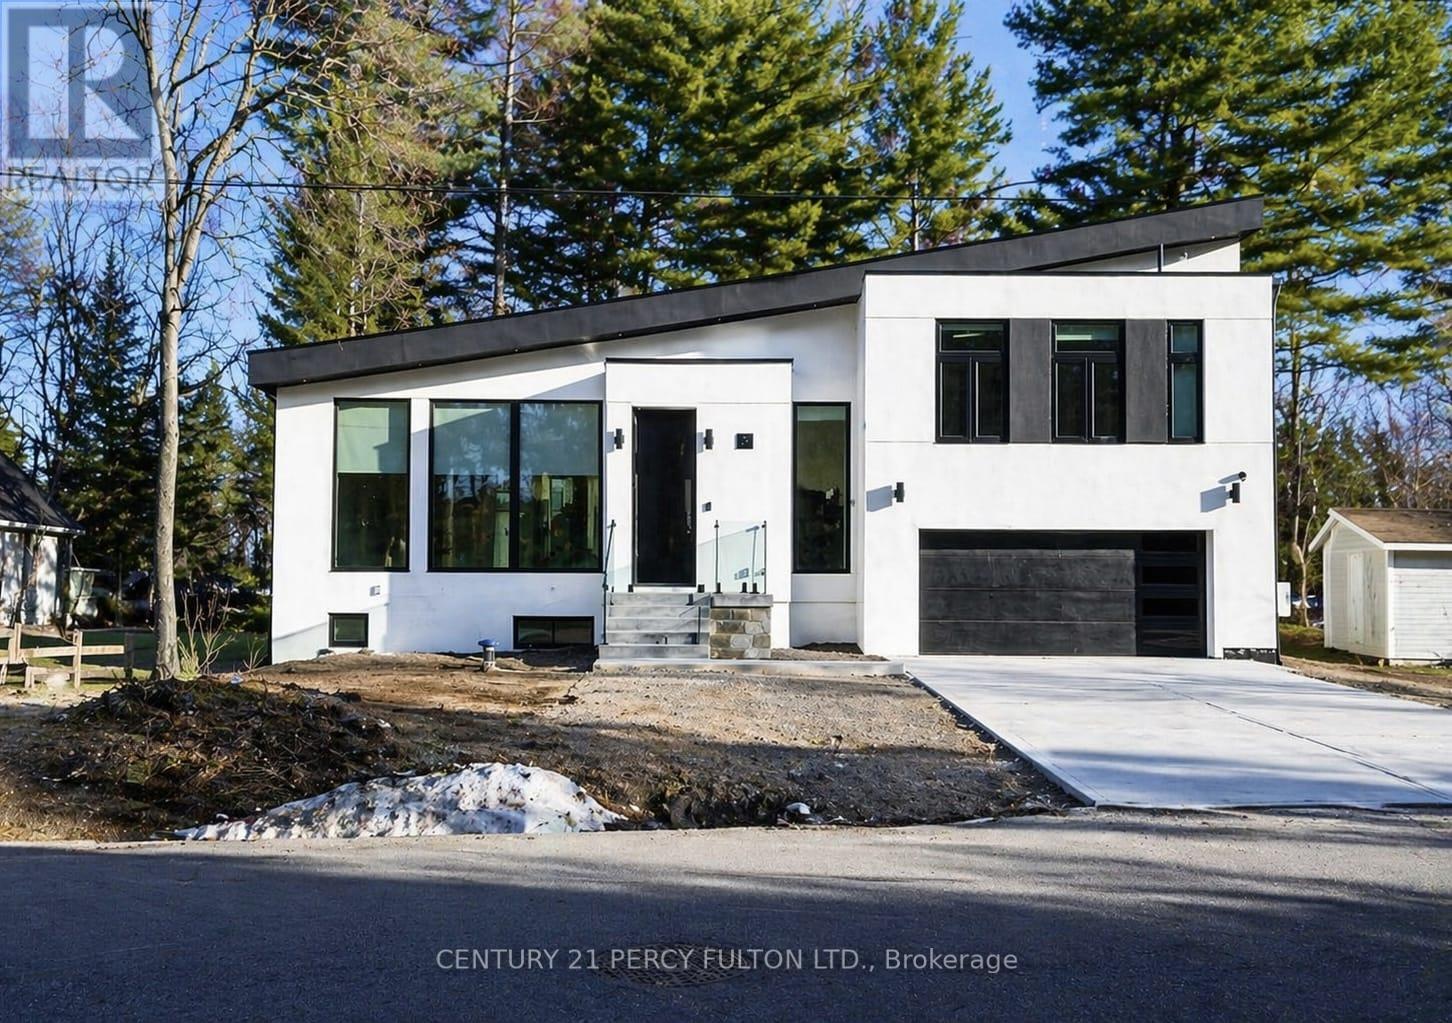
Welcome to 5 Robert Street, Sundridge - an exceptional brand-new, architect-designed luxury custom residence set on an impressive approx. 15,017 sq.ft. lot, offering approximately 1,939 sq.ft. of refined main-level living, a 1,439 sq.ft. lower level, and an oversized 500 sq.ft. double garage . This one-of-a-kind modern home showcases elevated craftsmanship throughout, featuring dramatic ceiling heights, expansive floor-to-ceiling aluminum with triple layers windows, multiple skylights, a striking contemporary gas fireplace, and a designer chef's kitchen with waterfall island and sleek custom cabinetry-creating a true statement of luxury living and architectural excellence. Built with uncompromising attention to detail, the home offers a heated driveway and basement floor, floating staircase with glass railings, premium lighting design, expansive rear deck with glass guards, walk-out lower level, high-performance construction standards, and all-new mechanical systems and finishes. The bright and functional lower level provides outstanding potential for a private in-law or guest suite, ideal for multi-generational living or extended family. Located on a quiet street just minutes to Lake Bernard and town amenities, this is a rare opportunity to own a never-lived-in, fully custom luxury home in the heart of the Parry Sound District. (id:61483)
151 Shaver Avenue N
Toronto, Ontario
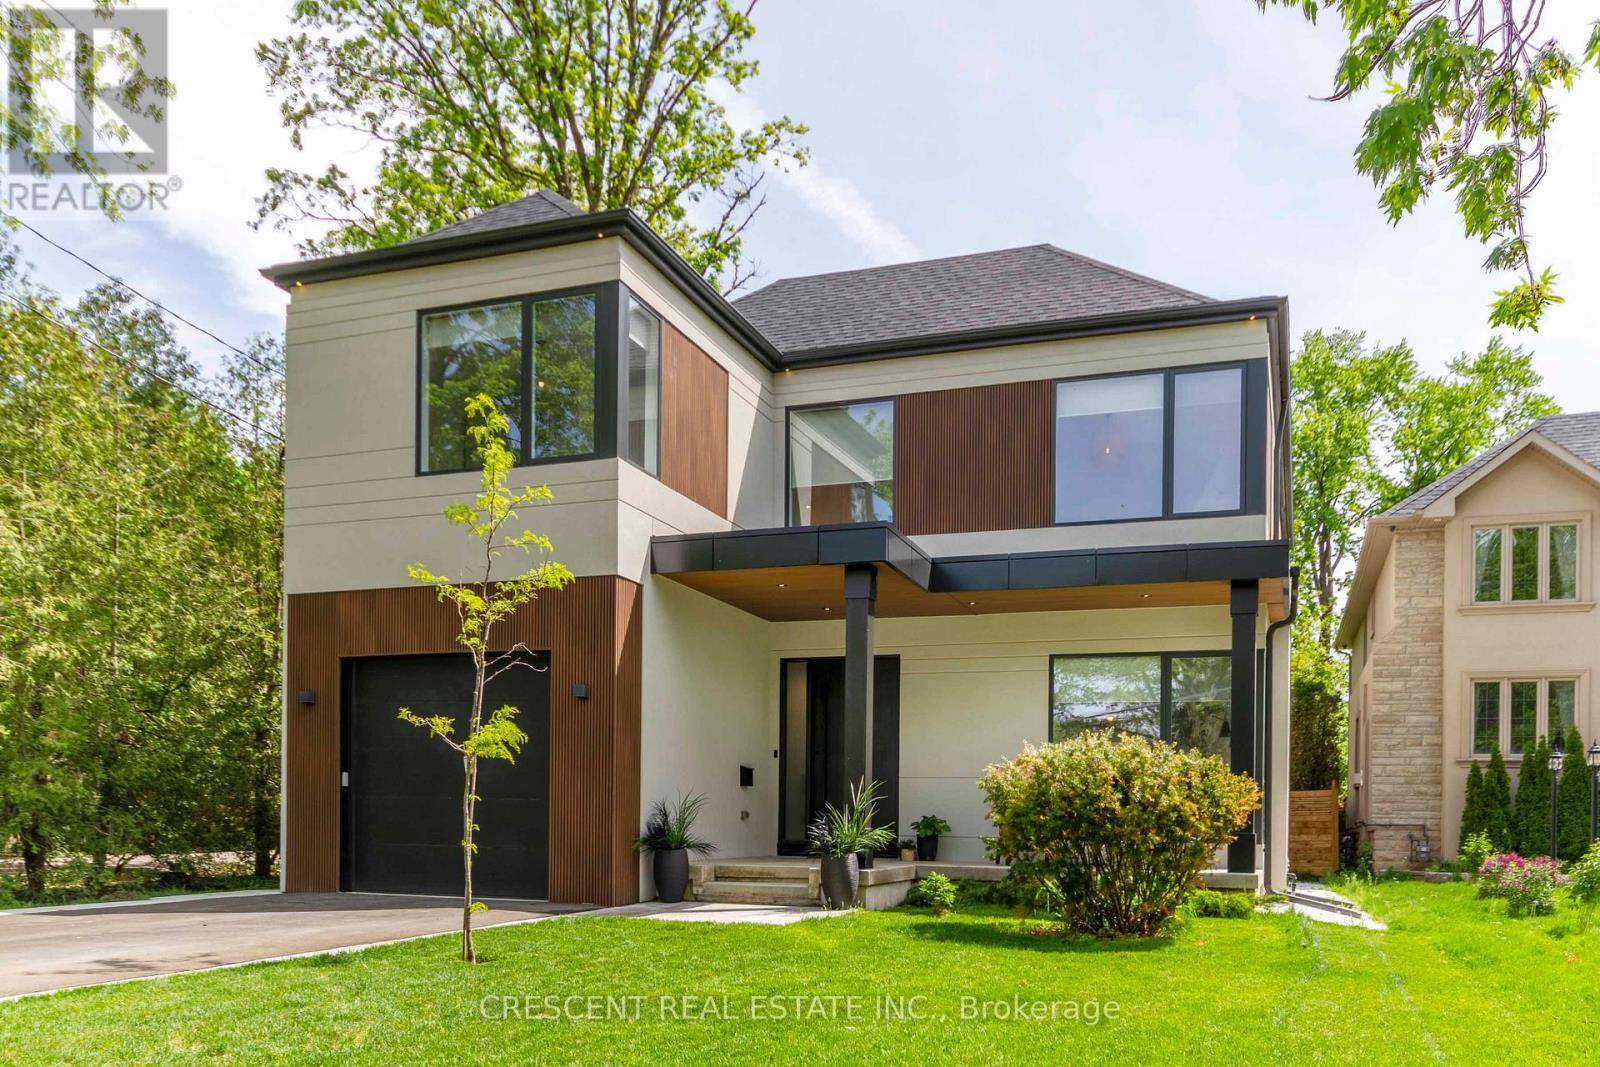
This spacious masterpiece on prestigious Shaver Ave N in Toronto's highly sought-after Islington-City Centre West neighbourhood is luxury, meticulously crafted by renowned PHD Design & thoughtfully built for grand entertaining & modern living. Boasting 5 generously sized bedrooms, 4 nestled on the 2nd floor & 1 in the fully finished lower level, this stunning residence offers both elegance & versatility for everyday living. The heart of the home is the main floor's open concept layout, featuring a custom Italian Muti Kitchen w/large island and dazzling high-end appliances, ideal for culinary enthusiasts who appreciate both function & form. The island leads you into the combined Dining & Family rooms, full of light and a welcoming. The Living Room is highlighted by an elegant electric fireplace, adding both warmth & sophistication. The spacious Primary Bedroom is a true retreat, complete w/a walk-in closet & a lavish 5-piece ensuite w/spa-like soaker tub & sleek His & Hers vanities. All other bedrooms are bright, airy, & beautifully finished w/large windows flooding natural light. The huge finished basement expands living space dramatically w/a stylish dry bar w/island, ample entertainment space, & dedicated room for billiards/table tennis, perfect for hosting or a comfortable night in. From the Kitchen/Family Room, w/o to a charming, low maintenance backyard designed for all-seasons, complete w/a BBQ area & flaming gas heater. This home is full of perks to delight every lifestyle. Located in a prime pocket of Etobicoke, enjoy close prox to excellent schools, golf courses, public transit, grocery stores, & easy access to Highways 427, 401, Gardiner, & 403. Explore nearby trails like Mimico Creek & unwind in local parks, or indulge in premium shopping minutes away at Sherway Gardens or Cloverdale Mall. This extraordinary residence combines luxury, convenience & comfort, ideal for those seeking style, substance & location. (id:61483)
301 - 3390 Weston Road
Toronto, Ontario
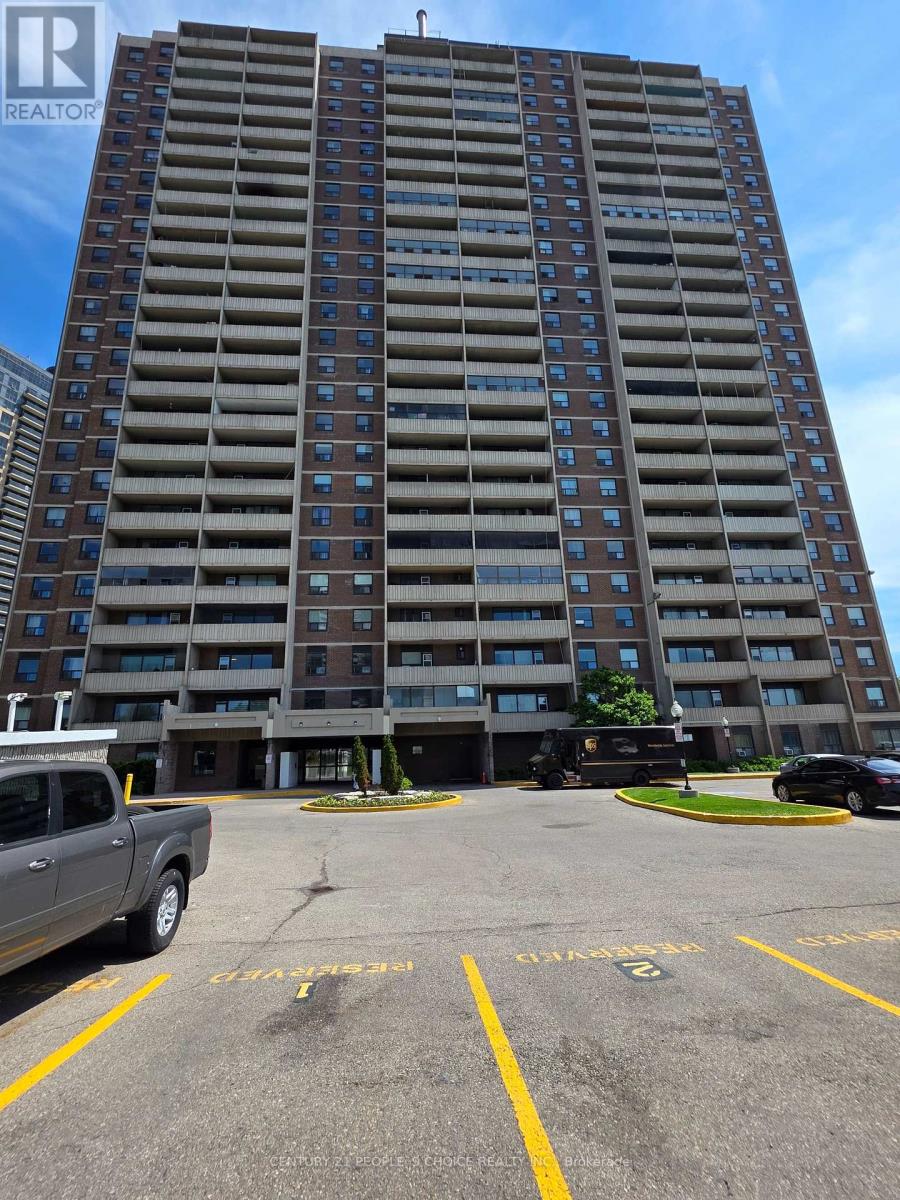
Freshly painted, beautiful, and fully renovated 2-bedroom condo in a prime Toronto location. This bright and spacious open-concept home features a seamless living and dining area with a walkout to a sunny balcony. Enjoy laminate flooring throughout and a generous primary bedroom complete with a double closet. Unbeatable convenience awaits with public transit at your doorstep-including the new LRT just a 2-minute walk away-plus easy access to top-rated schools, parks, and shopping. Commuting is a breeze with Highways 401 and 400 only minutes away. Turnkey and ready to move in, this property is an exceptional opportunity for first-time buyers and savvy investors alike! (id:61483)
3 Stanley Carberry Drive
Brampton, Ontario
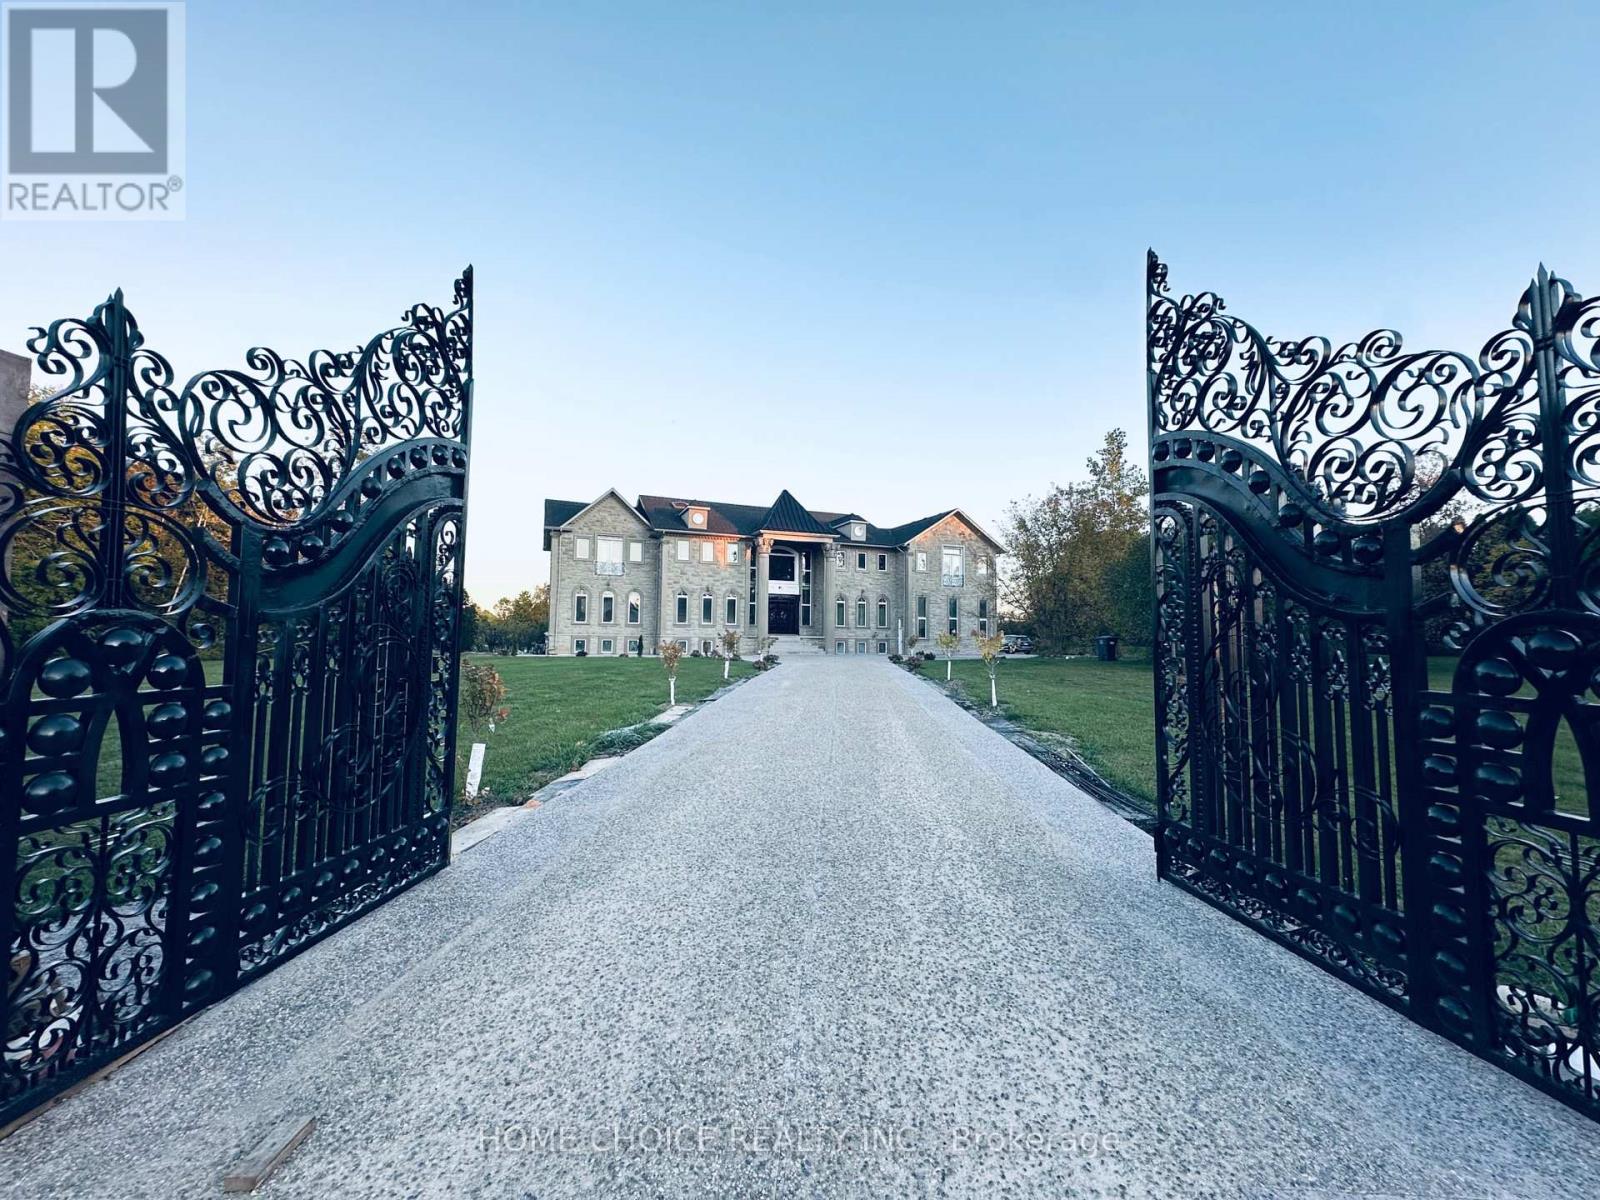
Majestic Entry!!! from Double Entry Gate to Double Imperial Staircase welcomes you to This Open to above 26 feet high ceiling Foyer and Awarded Artist Design Family Room. A Landmark Estate on Brampton's Most Affluent neighbourhood that sits on A 2 Acres Private Land partially backing into a Ravin. Over 12,000 sqft of Living Area Exquisitely Designed & built having 11Ft high ceiling On Main and 10Ft On Upper Level. Elegant Expansive Solid Wood Entrance, Rot Iron railngs, Crown Mouldings, over 200 pot lights, fruit trees..... Gourmet Kitchen is A chef's Dream with 2 Double doors to Backyard. Double Stairs leading to A Walk-around on Upper Level. The Masters suite is a true haven Extra Large room with sitting that comes with Large Ensuit bathroom with Spa like Jacucci. Amazing!!! Haven Entertainment Basement 11Ft Insulated Concreat high ceiling with 3 Walkout comes with enormous recreational room, Bar, Kitchen, Games room and more... This exceptional home comes with 5 Car garage, over 24 parking spaces, Large Multi purpose room and 9 Washrooms. This is A Dream Home in Castlemore Estate's most desirable neighborhood. (id:61483)
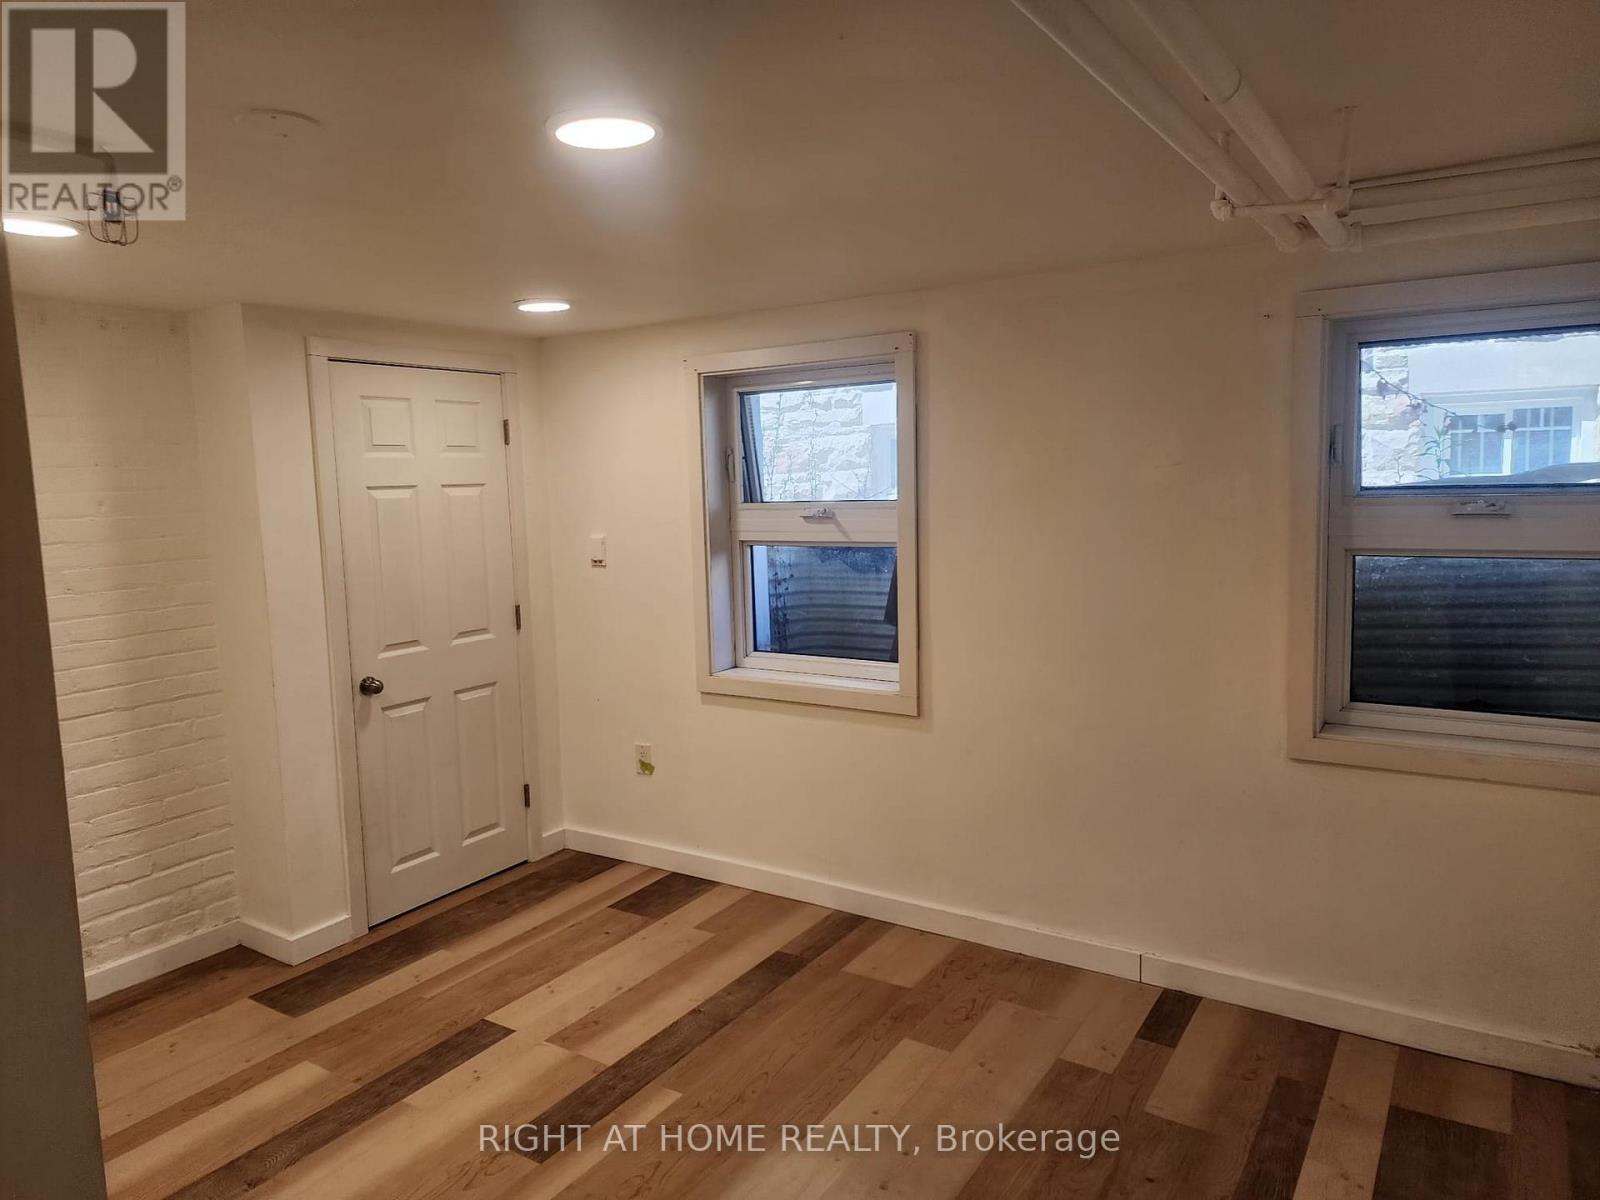
Unit B2 - 32 High Park Blvd Boulevard
Toronto, Ontario
Welcome to this bright and spacious lower-level suite offering comfort, functionality, and an exceptional location. Filled with natural light and thoughtfully laid out to maximize living space, this inviting unit provides a warm and comfortable setting for everyday living.Situated less than two blocks from the entrance to High Park, residents can enjoy one of Toronto's most beloved green spaces right at their doorstep. Nestled in the heart of High Park Swansea, this highly sought-after neighbourhood is known for its tree-lined streets, strong community feel, excellent schools, and convenient access to transit and local amenities.With charming boutiques, cafes, and everyday essentials nearby, plus easy connectivity to the rest of the city, this location offers the perfect balance of natural beauty and urban convenience. An ideal opportunity for tenants seeking comfort in one of Toronto's most desirable west-end communities.Welcome to this bright and spacious lower-level suite offering comfort, functionality, and an exceptional location. Filled with natural light and thoughtfully laid out to maximize living space, this inviting unit provides a warm and comfortable setting for everyday living.Situated less than two blocks from the entrance to High Park, residents can enjoy one of Toronto's most beloved green spaces right at their doorstep. Nestled in the heart of High Park Swansea, this highly sought-after neighbourhood is known for its tree-lined streets, strong community feel, excellent schools, and convenient access to transit and local amenities.With charming boutiques, cafes, and everyday essentials nearby, plus easy connectivity to the rest of the city, this location offers the perfect balance of natural beauty and urban convenience. An ideal opportunity for tenants seeking comfort in one of Toronto's most desirable west-end communities. (id:61483)
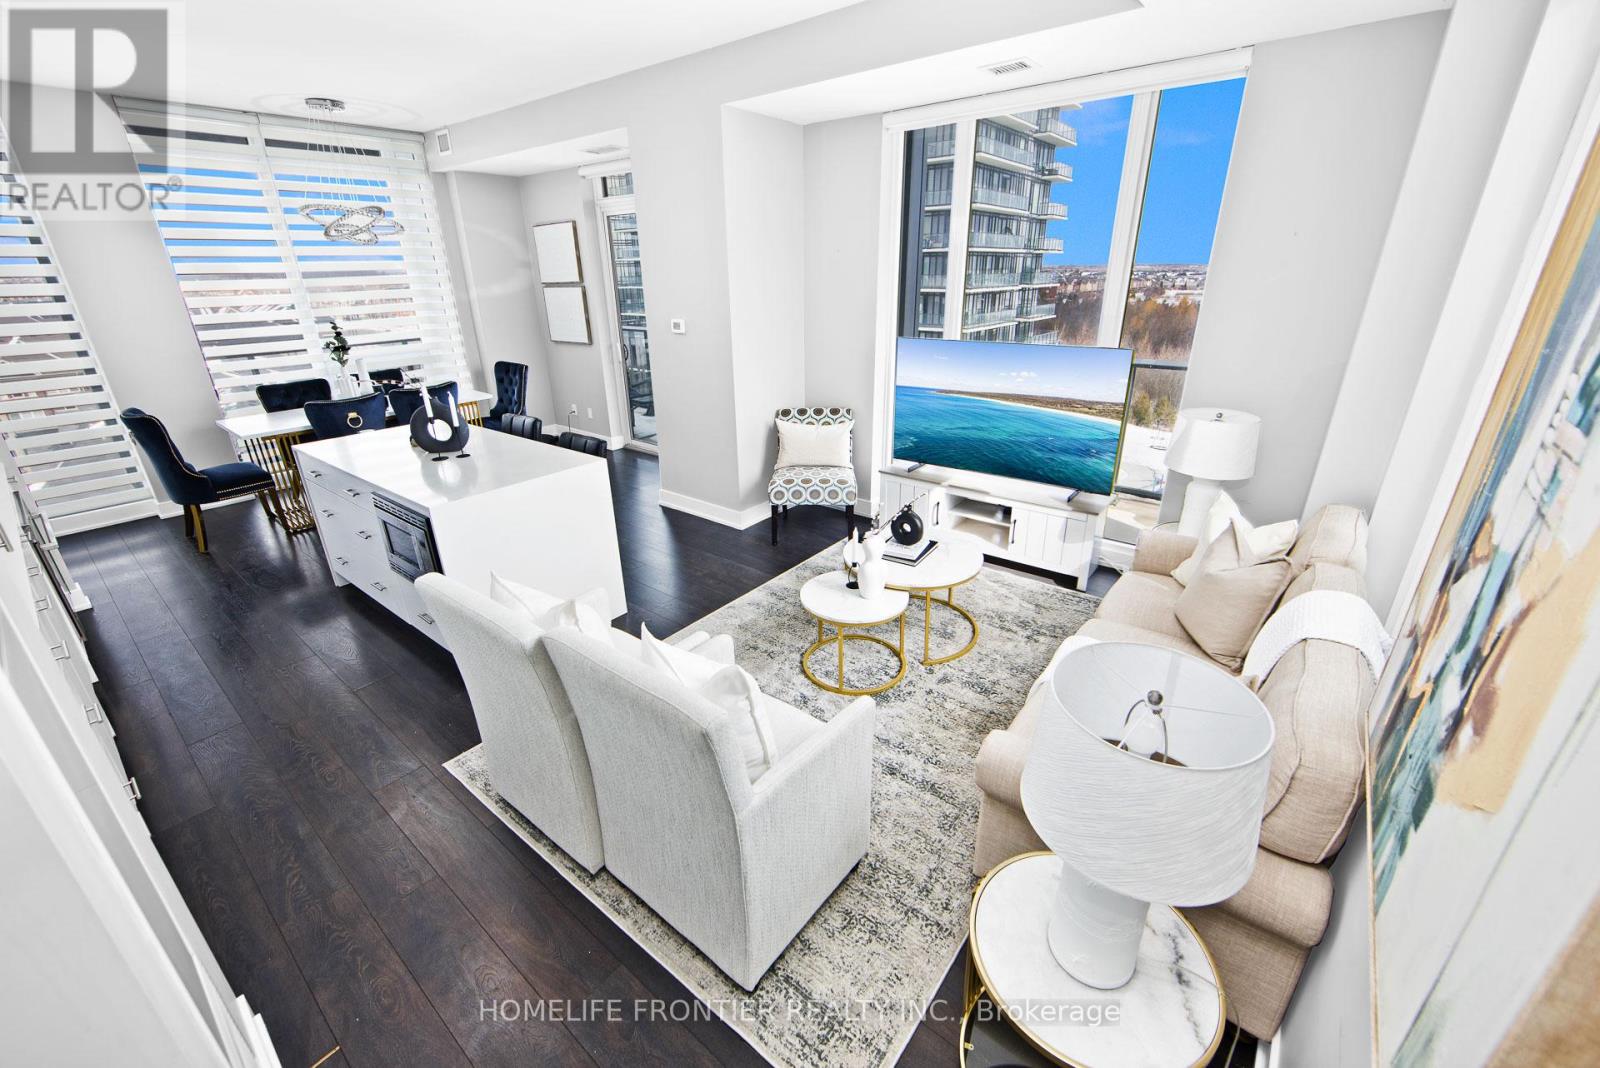
603 - 180 Veterans Drive
Brampton, Ontario
Luxurious 3-Bedroom 2-Bath Corner Suite boasting over 1,245sqfeet of Open Concept Space, 11FT High Ceilings & Soaring Floor-to-Ceiling Windows that flood the Living & Dining Areas with Natural Light. The European Designer Chef's Kitchen is a modern dream, Fully Upgraded with Sleek Quartz Countertops & Built-In Appliances, while a Massive Wrap-Around Terrace offers Stunning Panoramic Views from every angle. Complete with 2 side-by-side underground parking spaces & a private entrance, this residence is perfectly positioned minutes from the Mount Pleasant GO Station, transit, hospitals, & parks in Southwest Brampton. Modern living at its best in a this Boutique Building. (id:61483)
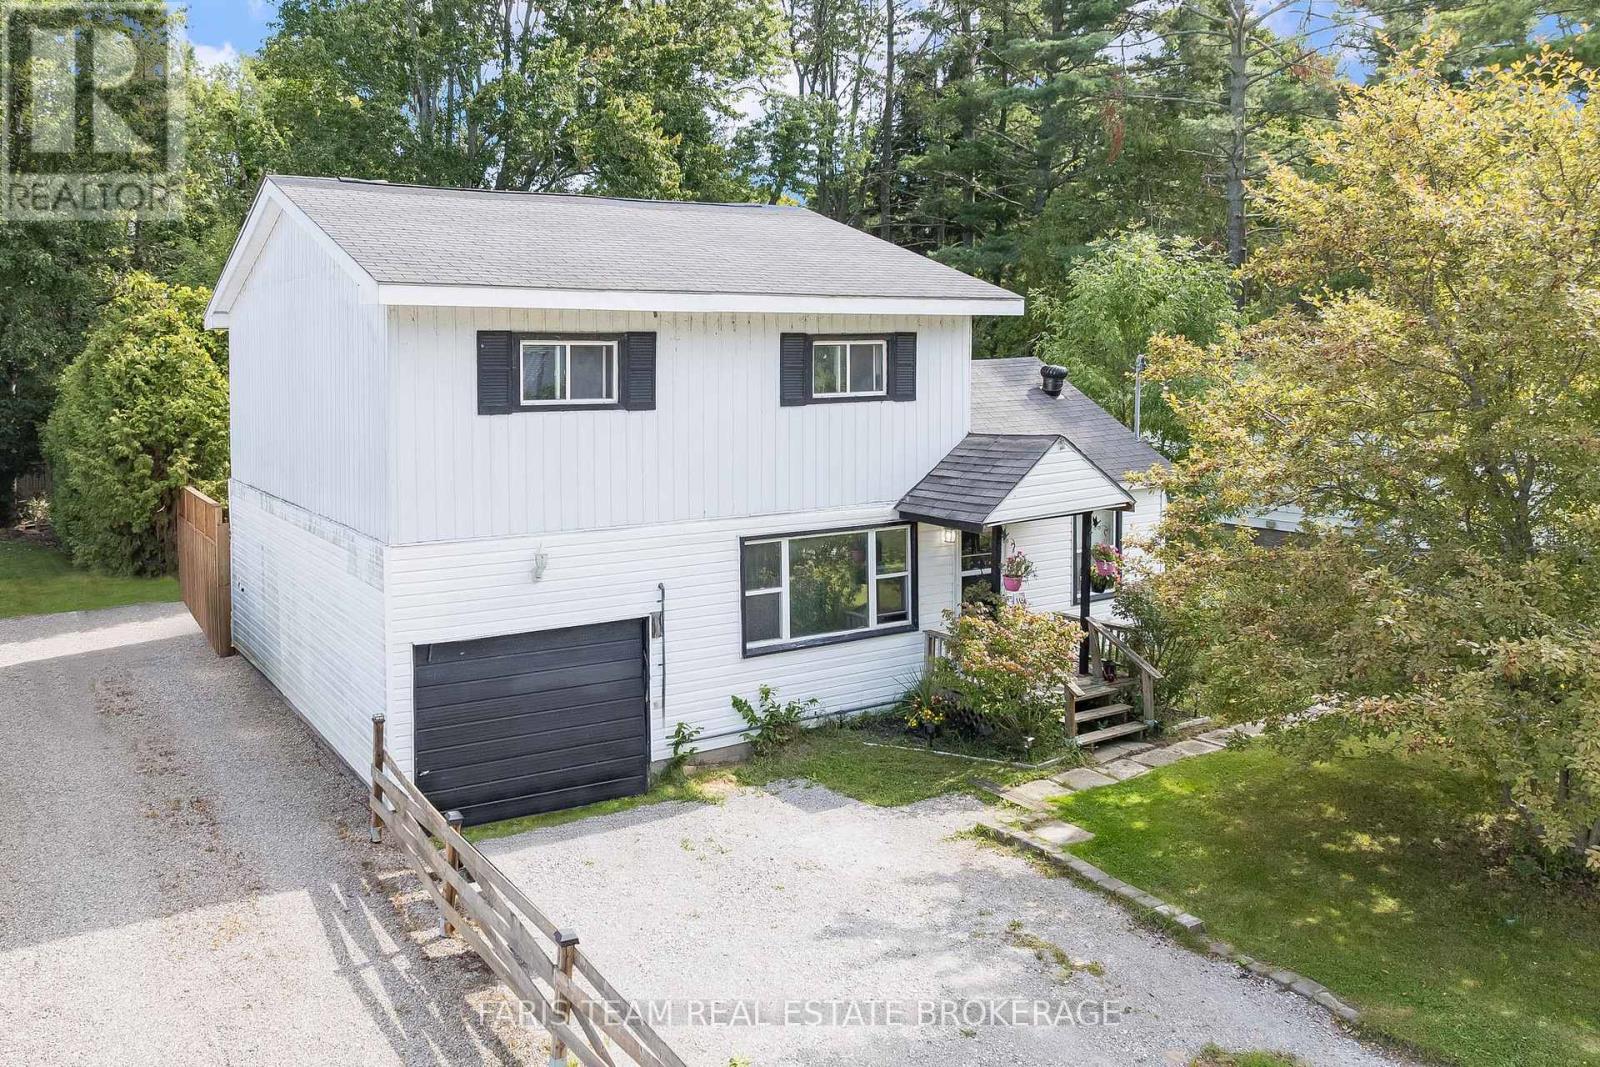
3425 Coronation Avenue
Severn, Ontario
Top 5 Reasons You Will Love This Home: 1) This home offers exceptional value with three spacious bedrooms, two full bathrooms, and a unique detached two-storey design on a generous 50'x132' lot, providing plenty of space to live and grow at an affordable price point 2) The fully fenced backyard is a true highlight, featuring mature trees and a large deck, creating the perfect outdoor space for relaxation, entertaining, or family activities in a quiet, family-friendly community 3) Enjoy lakeside living with quick access to the boat launch and water recreation, while still being just minutes to highway connections, shopping, and the amenities of Orillia, combining lifestyle and convenience 4) Thoughtfully maintained with important updates, including a newer furnace, air conditioning, and owned water heater, giving peace of mind and allowing you to focus on adding your own style and personal touches 5) Inside, the main living areas are bright and welcoming with updated finishes, including a refreshed kitchen (2025) with stainless steel appliances, ample storage, and solid wood cabinetry, flowing seamlessly into open dining and living spaces designed for everyday comfort. 1,541 fin.sq.ft. (id:61483)
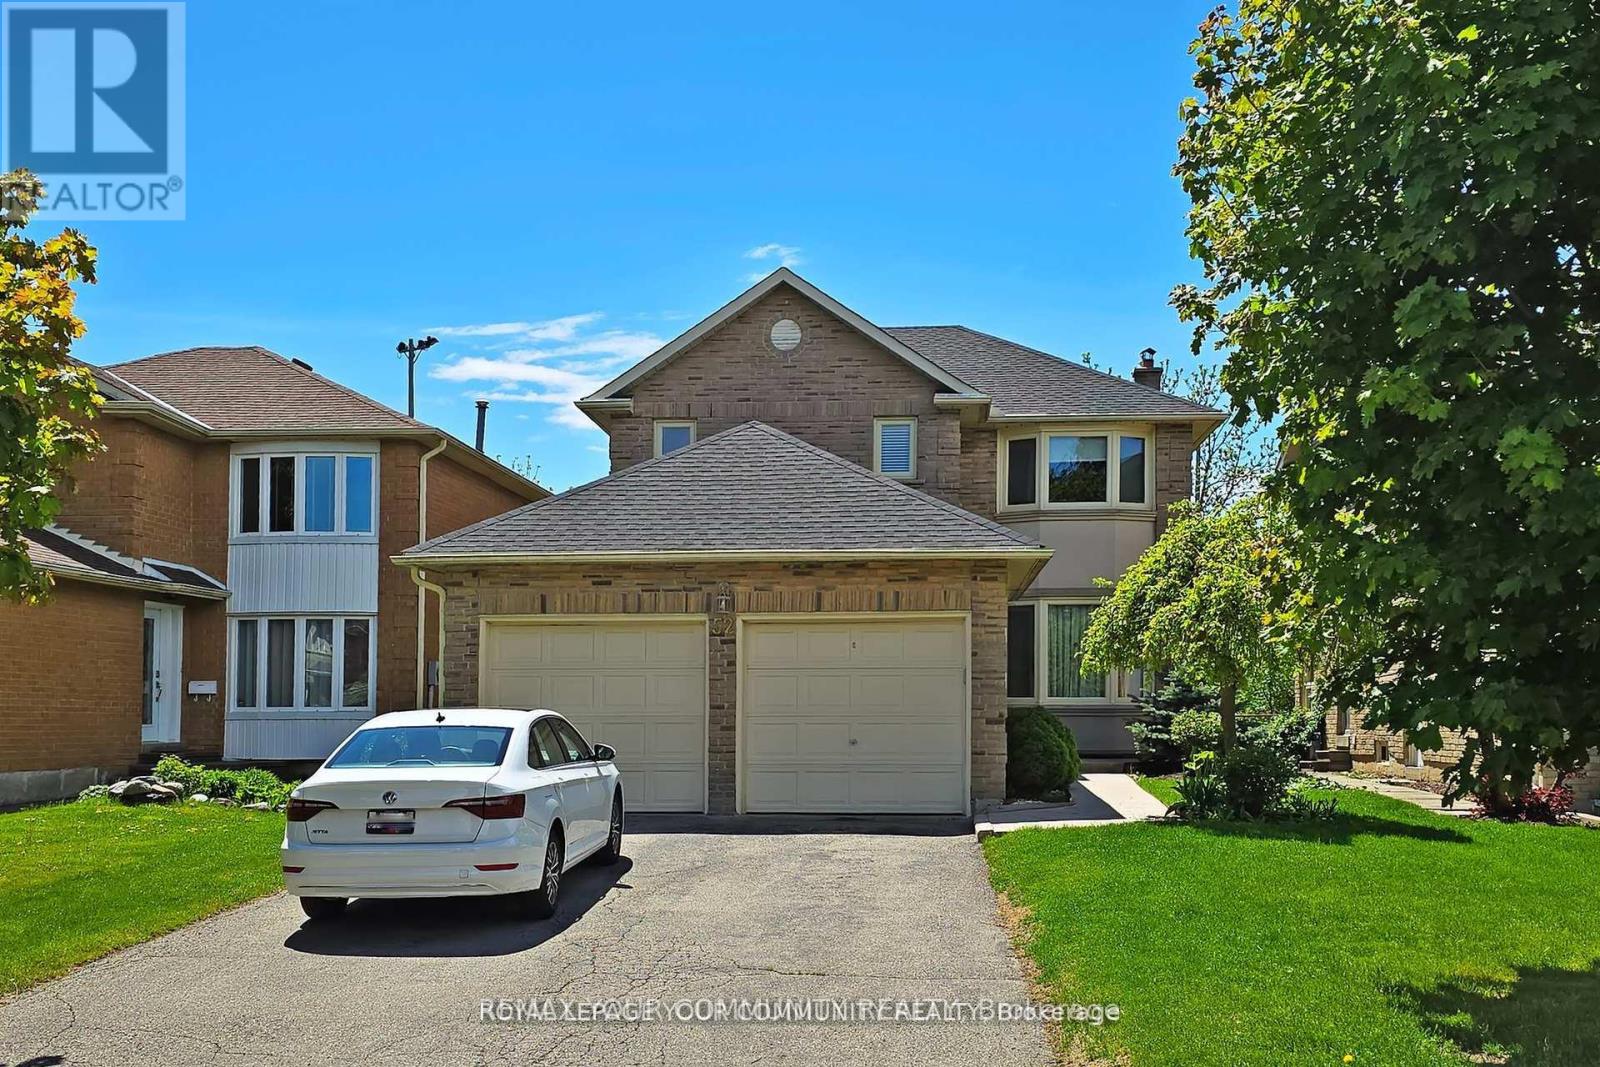
Lower - 52 Eleanor Circle
Richmond Hill, Ontario
Beautifully Maintained, a Walk-Out Apartment in Prestigious South Richvale, Richmond HillWelcome to this stunning, freshly painted apartment located in the sought-after South Richvale community. Walking Distance To Yonge St, Close Proximity To Bayview Glen Shopping & Langstaff Go Station & Bus Terminal. Property Backs Onto Green space. Many Upgrades-Hardwood Throughout,Modern Kitchen,Airy & Crisp Ambience Flows Within The Space.Washer & Dryer On Main Level, Bring Your Discerning Clients. Den can be used as an office(not ideal for a bedroom).This property backs onto serene green space, offering added privacy and natural beauty. Thoughtfully finished throughout with laminate flooring, a sleek modern kitchen, and a bright, airy layout that exudes practicality and comfort. laundry is not shared with the upper level and 2 tandem parking space is available.An exceptional opportunity-perfect for your most discerning buyers! (id:61483)
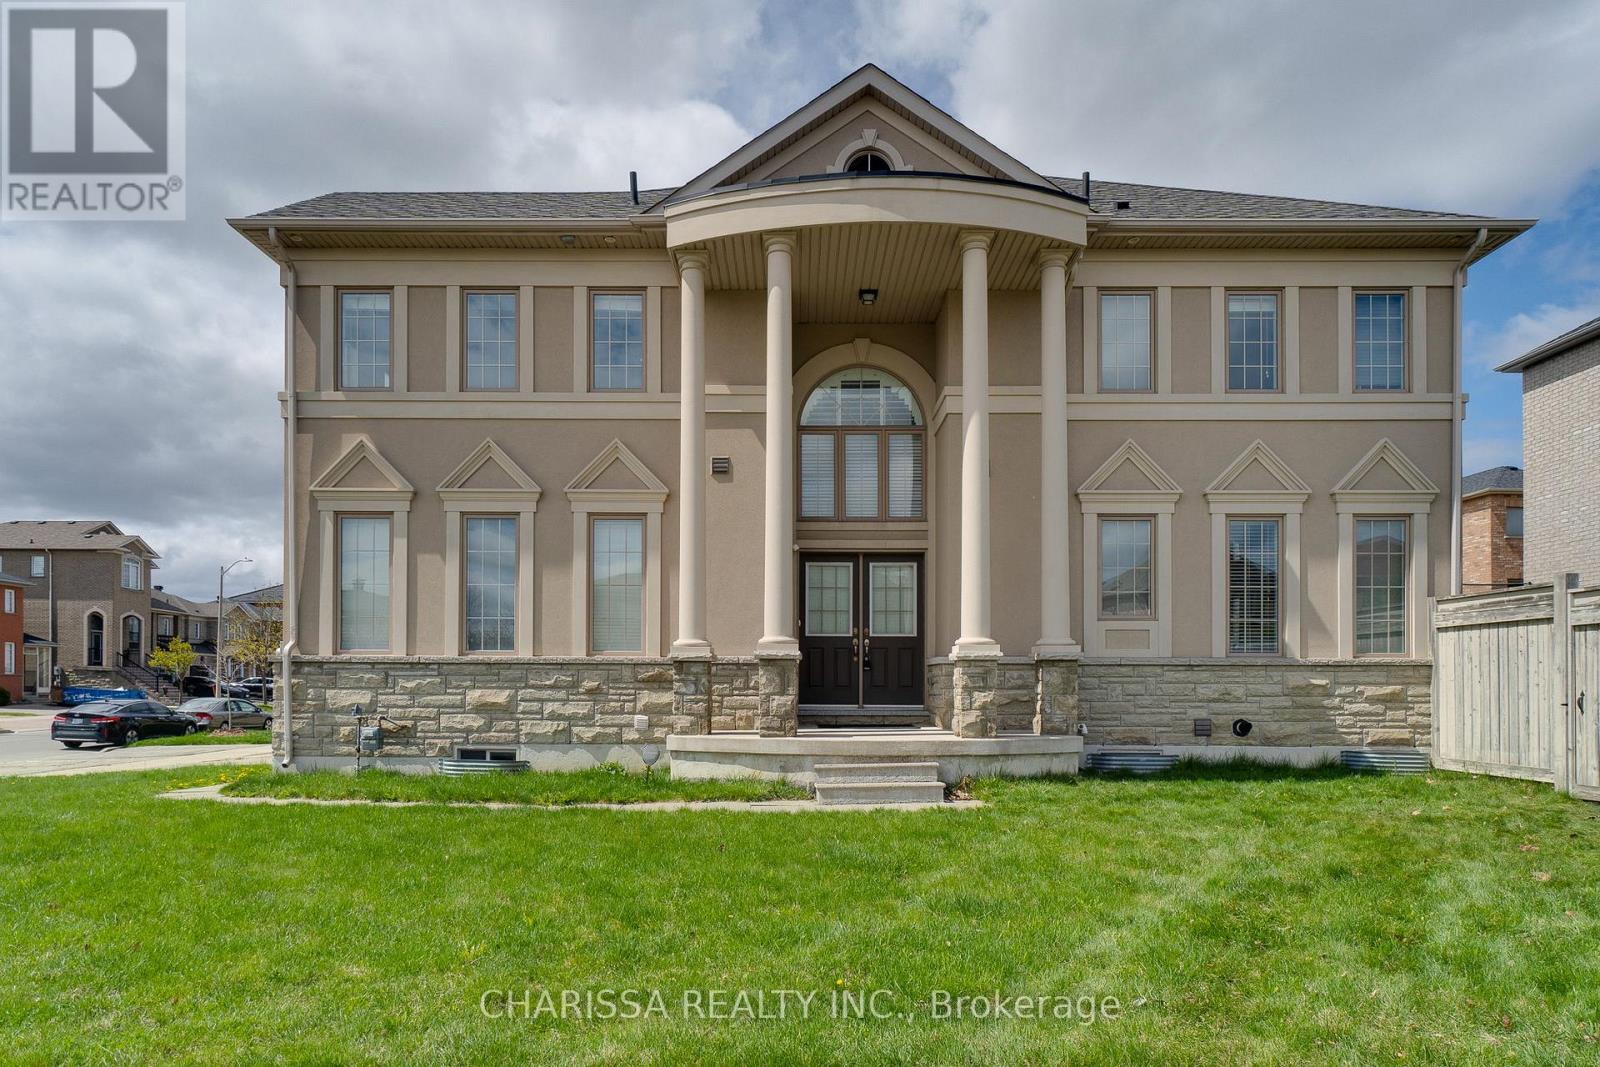
2 Hawstone Road
Vaughan, Ontario
Welcome To 2 Hawstone Rd, A Beautifully Maintained Arista-Built Murano Model On A Premium Corner Lot In Sought-After Woodbridge/Vellore Village. Built in 2015, this Freshly Painted Stucco & Brick Home Features 9 Ft Ceilings On The Main & Second Floors, A Dramatic Living Room With Approx. 20 Ft Ceilings, Spacious Principal Rooms, And A Functional Family-Friendly Layout. Fully Finished Basement With Large Rec Room, Bedroom & Full Washroom Offers Excellent Extra Living Space For Extended Family, Guests, Teens, Office Or Play Area. Parking For Up To 6 Vehicles With 4-Car Driveway Plus 2-Car Garage, Plus EV Charger. Prime Location Just 2 Minutes To Hwy 400 And Walking Distance To GO Transit Bus Terminal, Vellore Woods Community Centre & Daycare. Minutes To Canada's Wonderland, Cortellucci Vaughan Hospital, Kortright Conservation, Vaughan Mills, Parks, Schools, Shopping & Dining. Enjoy Wonderland Fireworks From The Bedroom. Corner Lot With A Private Backyard Setting. *Official frontage reflects corner-lot front line; rear lot line is approx. 57.47 ft as per MPAC, offering the feel, curb presence, and utility of a larger lot. Buyer/BA to verify all measurements.* Some photos have been virtually staged by AI to help illustrate the property's potential. (id:61483)
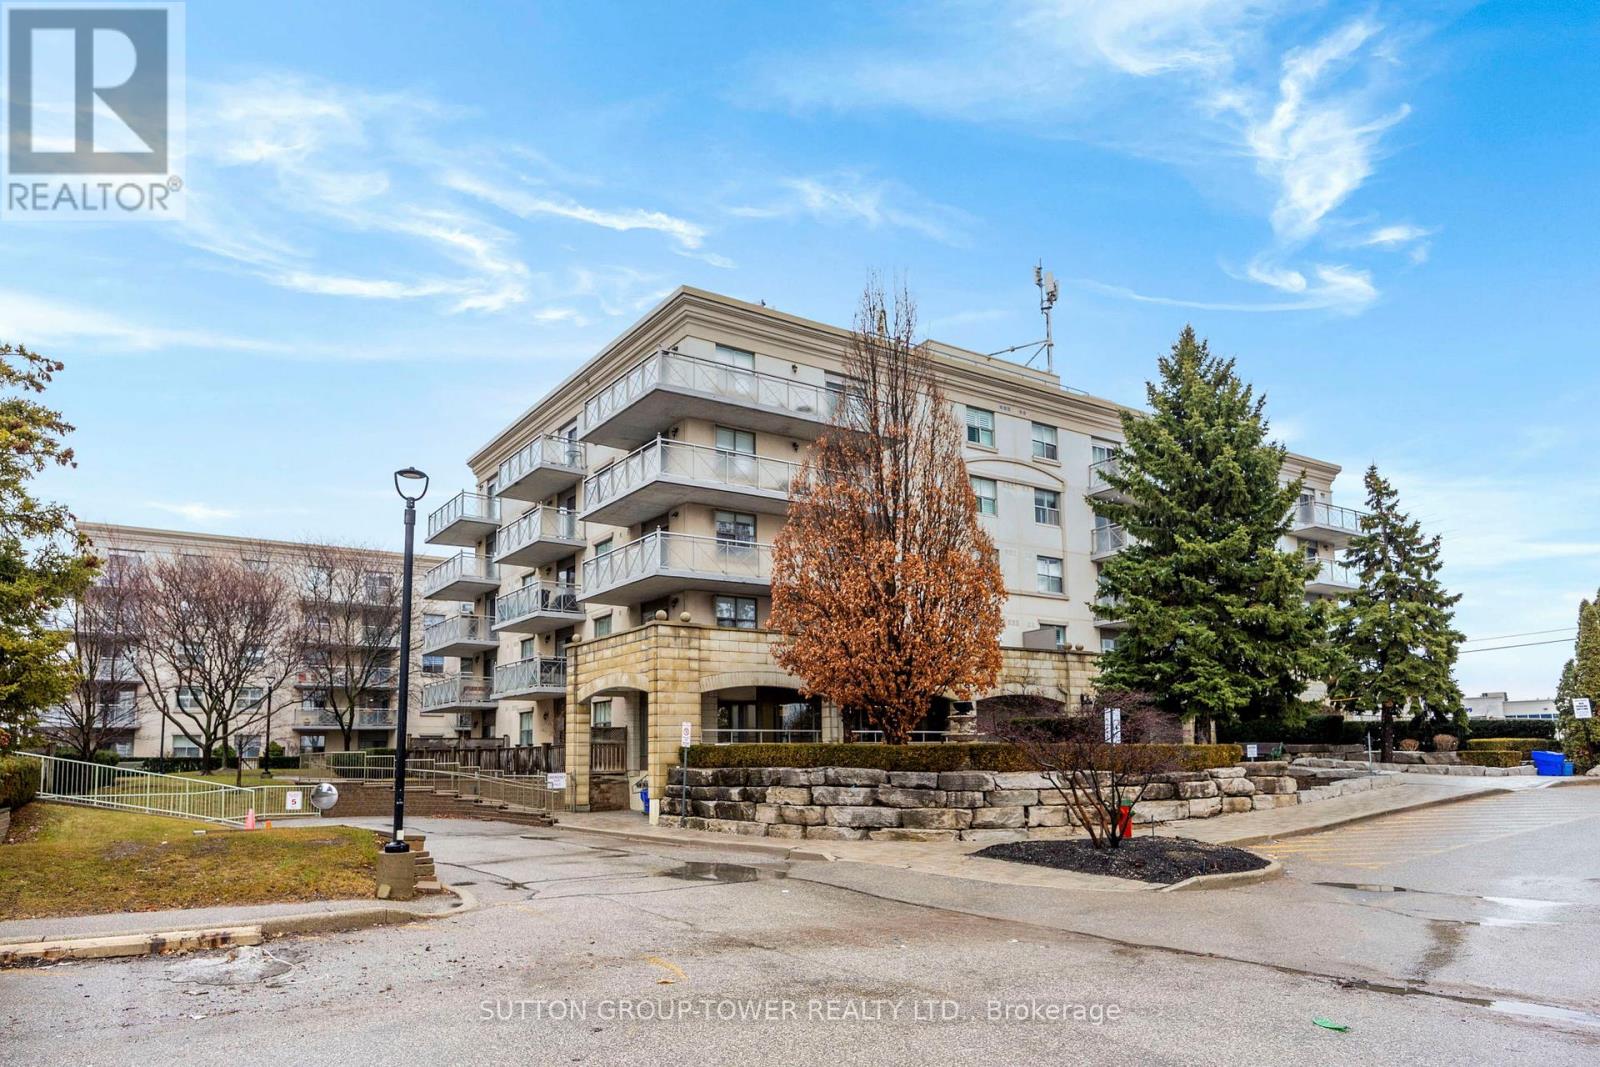
408 - 2500 Rutherford Road N
Vaughan, Ontario
Villa Giardino One Of Vaughan's Best Managed Communities. This 2 Bedroom, 2 Bath Suite Offers One Of The Best Functional Layout, Every Room Is Sunny Even The 2nd Bedroom, Open Concept Kitchen Flowing To Living Room, With A Walk-Out To A 12'x6' Covered Balcony, The Entire Suite Has Been Freshly Painted, Parquet Floors Refinished & All New Porcelain Floors Thru Hallway, Foyer And Kitchen, This Condominium Complex Offers Social Activities Such As Game Room, Dinner & Dancing Parties, Outings And More Hair Salon, Medication Delivered Directly, Library, Church, & Shopping Transit. Maintenance Fee Includes All Utilities & Cable TV. (id:61483)
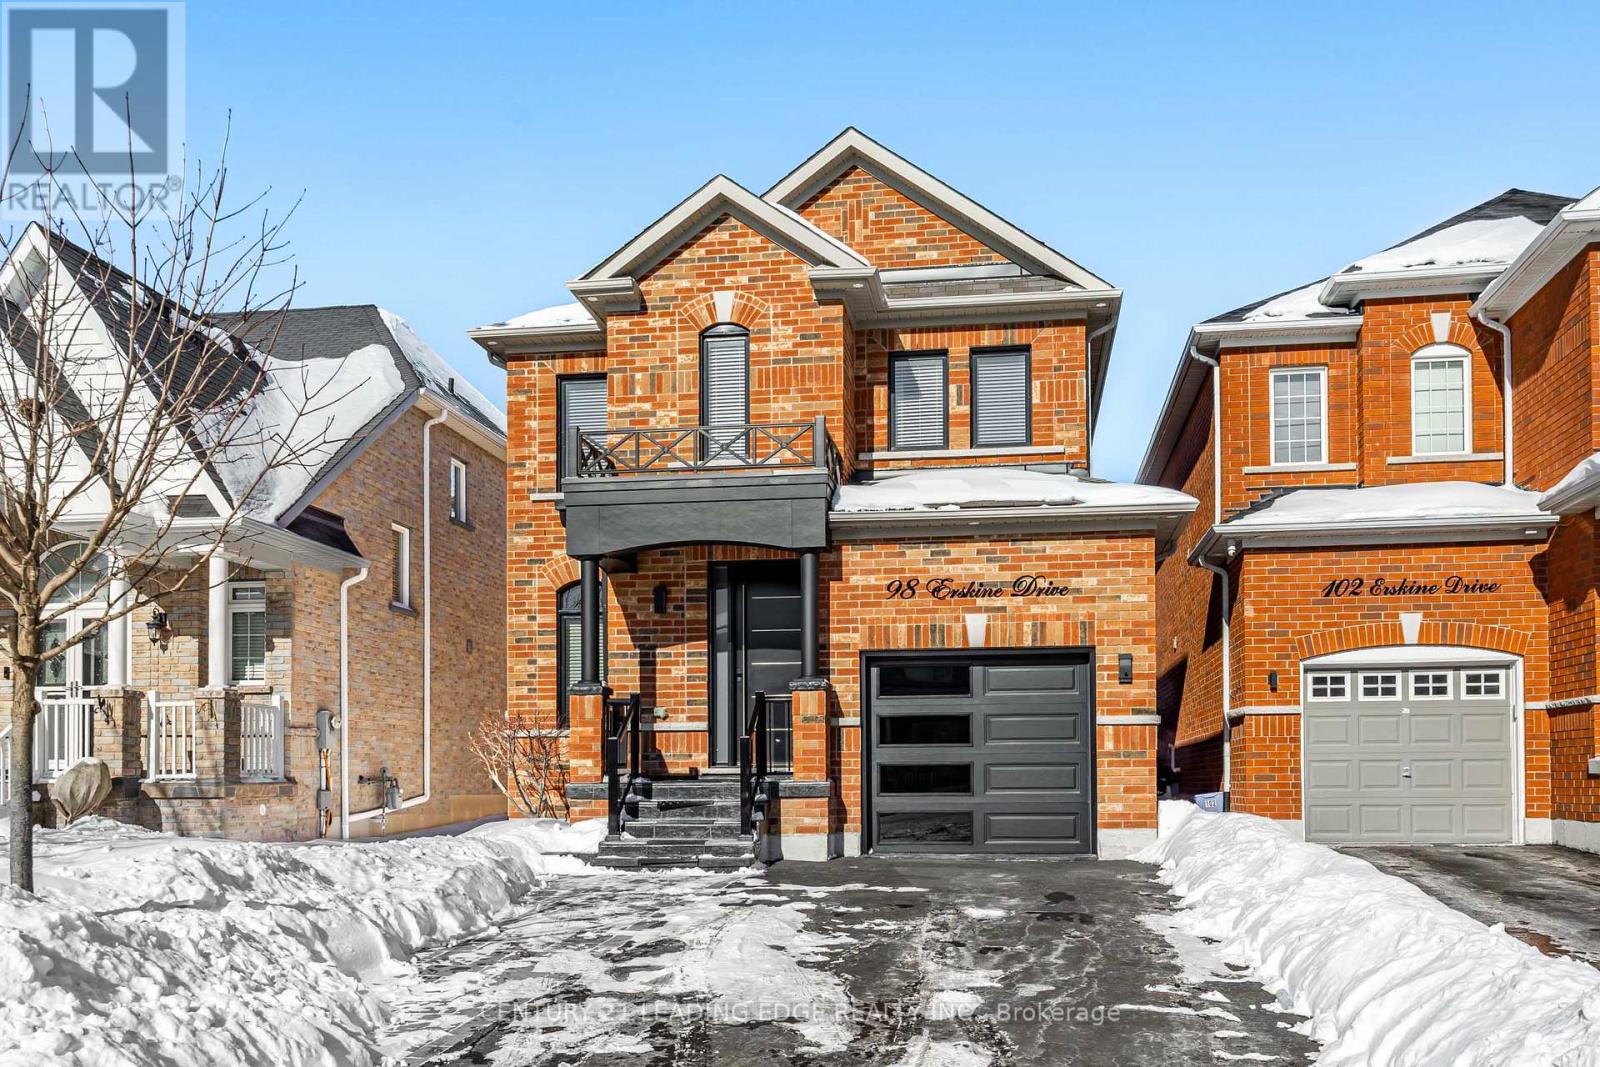
Lower - 98 Erskine Drive
Clarington, Ontario
Full kitchen with a open concept family room. This apartment has everything you need. This space Is Ideally Located To Embrace The Charm Of Village - Style Living In One Of Clarington's Most Sought- After Neighbourhoods. Just Steps From Local Shops, Farmers' Market, Parks, Schools & Only A Short Drive To Major Highways & Transit Links. Great Opportunity, Lovely Place To Call Home!! Must See!! (id:61483)
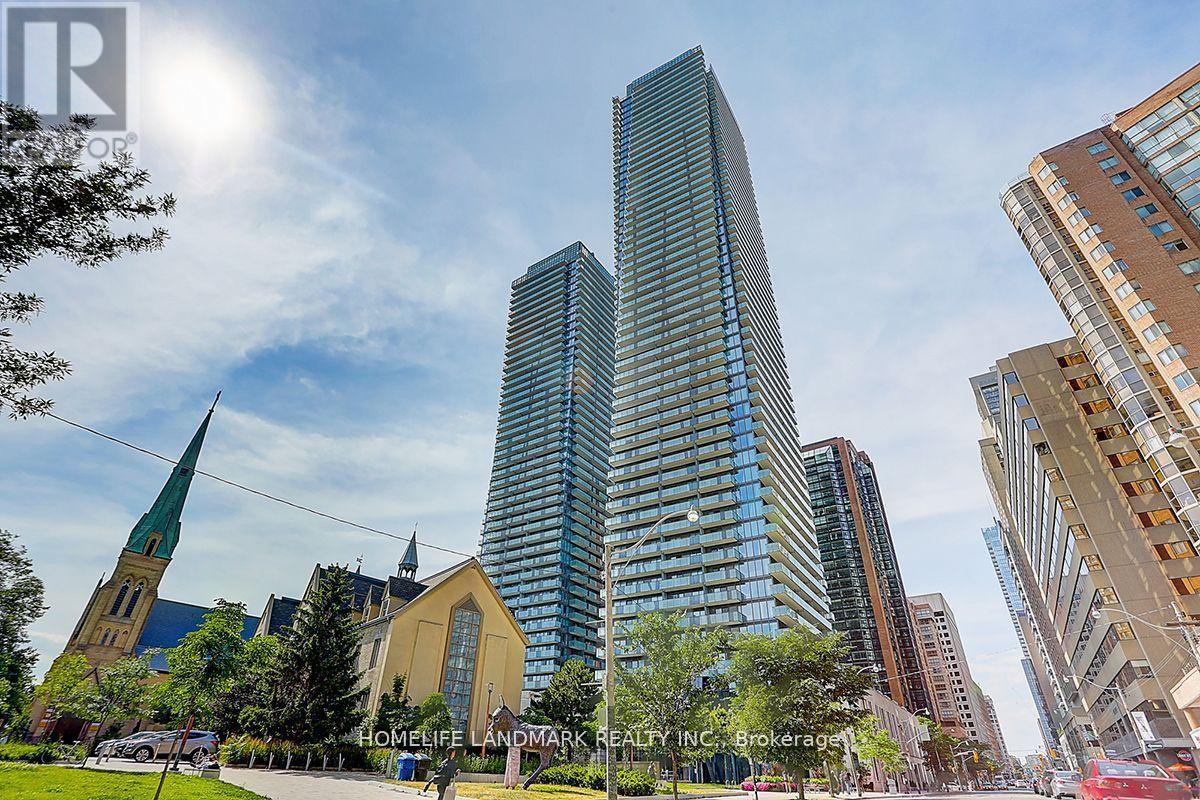
3411 - 65 St Mary Street
Toronto, Ontario
Luxury U Condo In The Core Of Downtown * One Bedroom with One parking & One Locker. Bright & Spacious * 9' Ceiling, Engineered Hardwood Flooring Throughout, Gourmet Kitchen With European Appliances, Quartz Counter Top With Large Island . Close To Bay & Bloor, U Of T, Shopping, Etc. * Great Amenities With 24 Hours Concierge * Visitor Parking (id:61483)
913 - 65 East Liberty Street
Toronto, Ontario
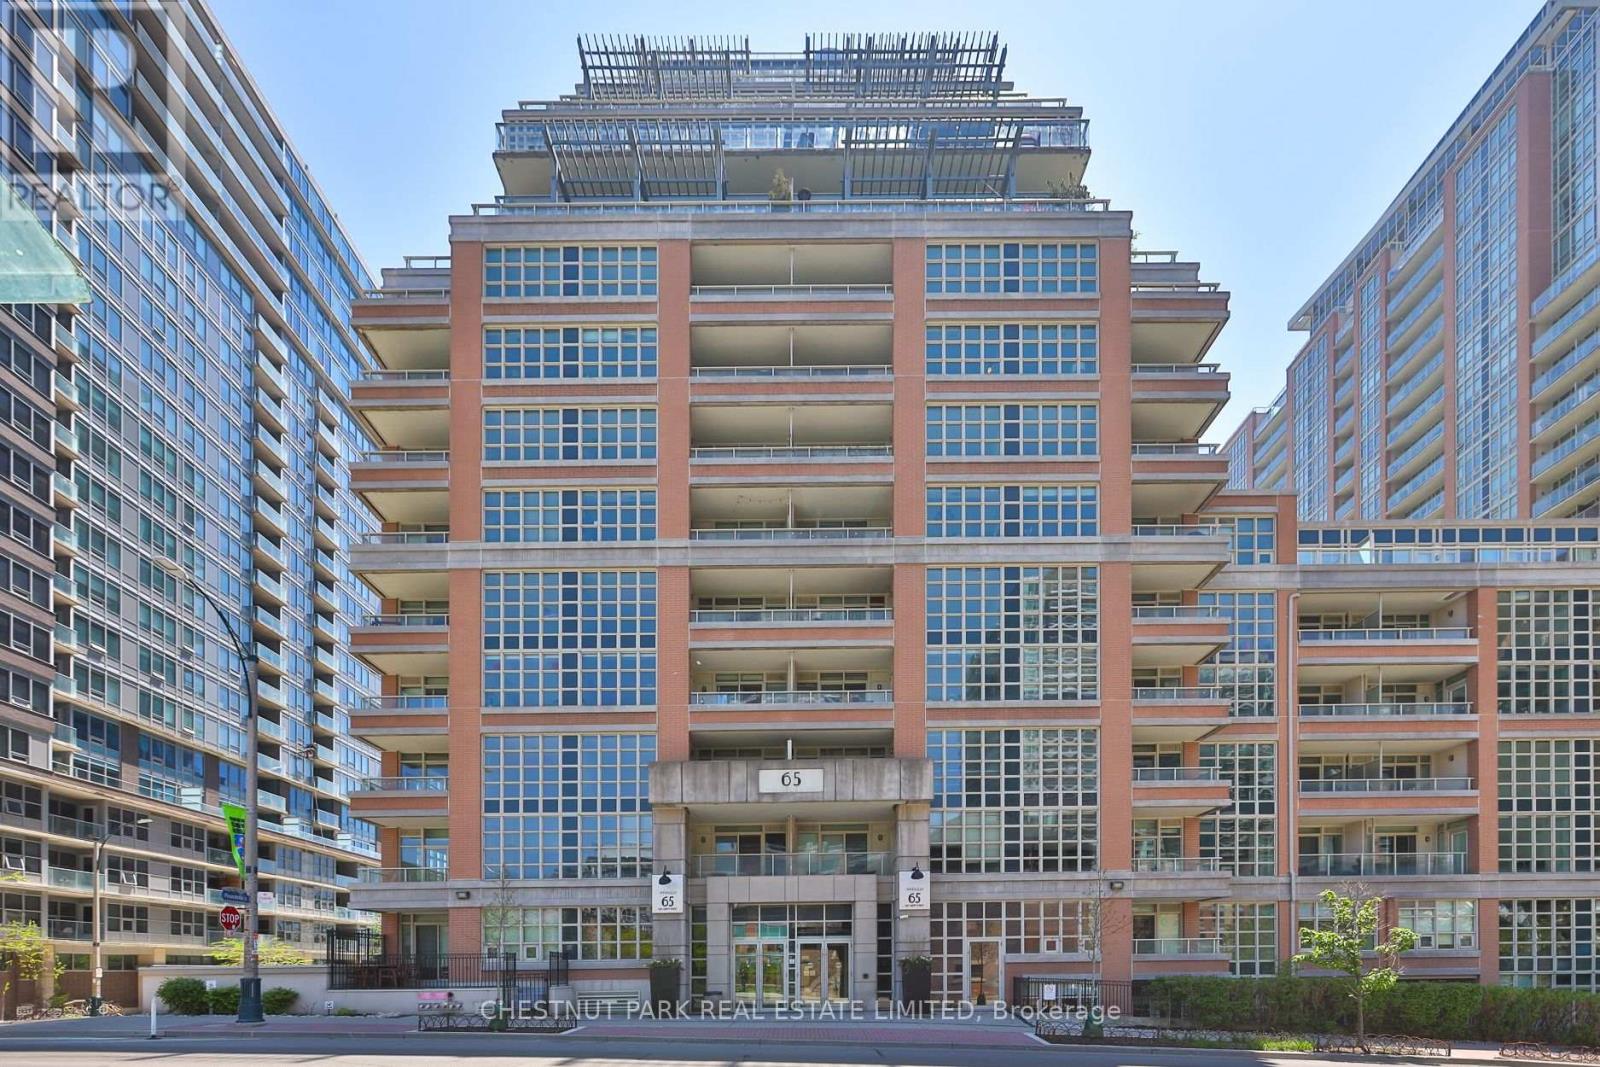
Rare loft-style 1+1 condo in the heart of Liberty Village with just shy of 700 sq ft, soaring 17 ft ceilings and dramatic floor-to-ceiling windows in the living and dining area that flood the space with natural light. Featuring updated wide plank flooring throughout, an updated kitchen with granite counters, refreshed cabinetry, and full-size stainless steel appliances. One full washroom, a walk-in closet in the primary bedroom, and a separate den/office that can easily function as a second bedroom thanks to its enclosed layout and door. Balcony with city and park views with BBQs allowed, ensuite laundry, plus parking and locker included - this suite checks all the boxes. The building feels more like a resort than a condo, offering an incredible lineup of amenities including a gym, pool, hot tubs, steam room, bowling alley, golf simulator, theatre, billiards, party rooms, guest suites, kids' play room, concierge, and more. All of this in an unbeatable location with easy access to Lake Shore, the Gardiner, TTC, supermarkets, and all the restaurants, cafes, and nightlife that Liberty Village, King West, and Queen West have to offer. (id:61483)
2108 - 735 Don Mills Road
Toronto, Ontario
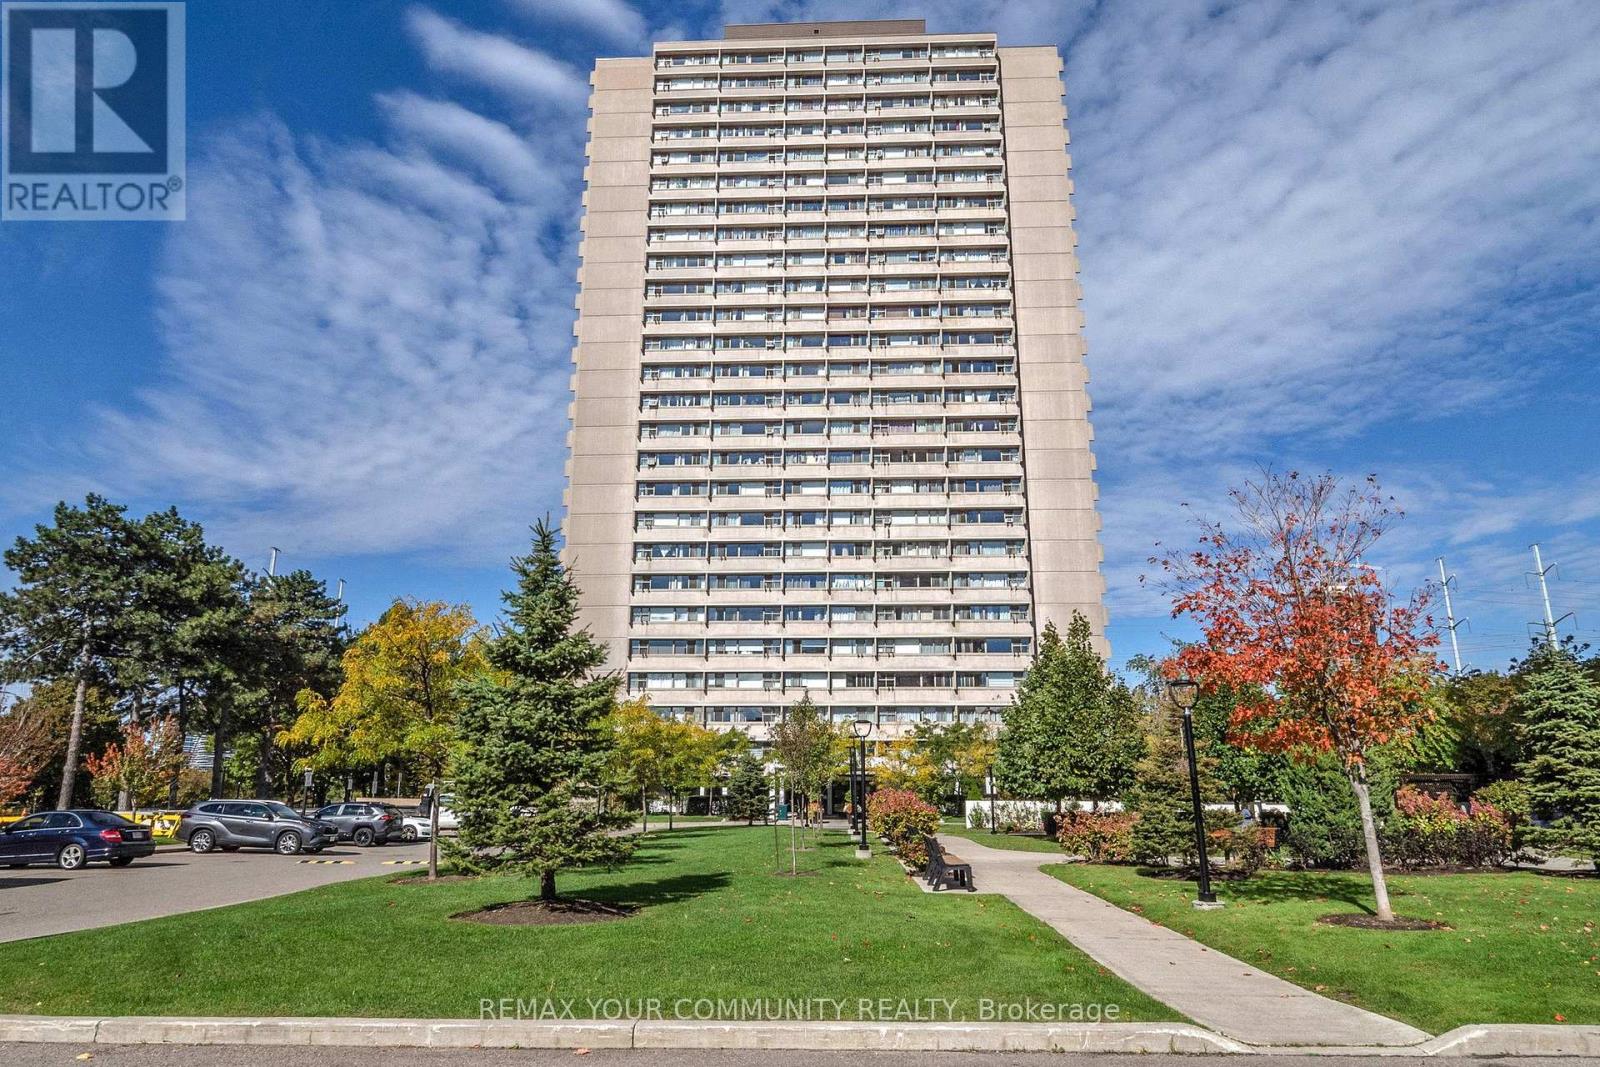
Welcome to A Bright & Spacious well-maintained 1-bedroom condo in the Heart of Flemingdon Park! Enjoy the convenience of an upgraded kitchen & bathroom, ample storage. Well-managed building with low maintenance fees (includes all utilities : Cable and Intrenet). 5 Minutes walk to New Subway Line. Close to Eglinton LRT, DVP, schools, shopping (Costco, Real Canadian Superstore), parks, and more. Ideal for first-time buyers, downsizers, or investors seeking value and convenience in a rapidly growing community. (id:61483)
5418 Morning Glory Court
Niagara Falls, Ontario
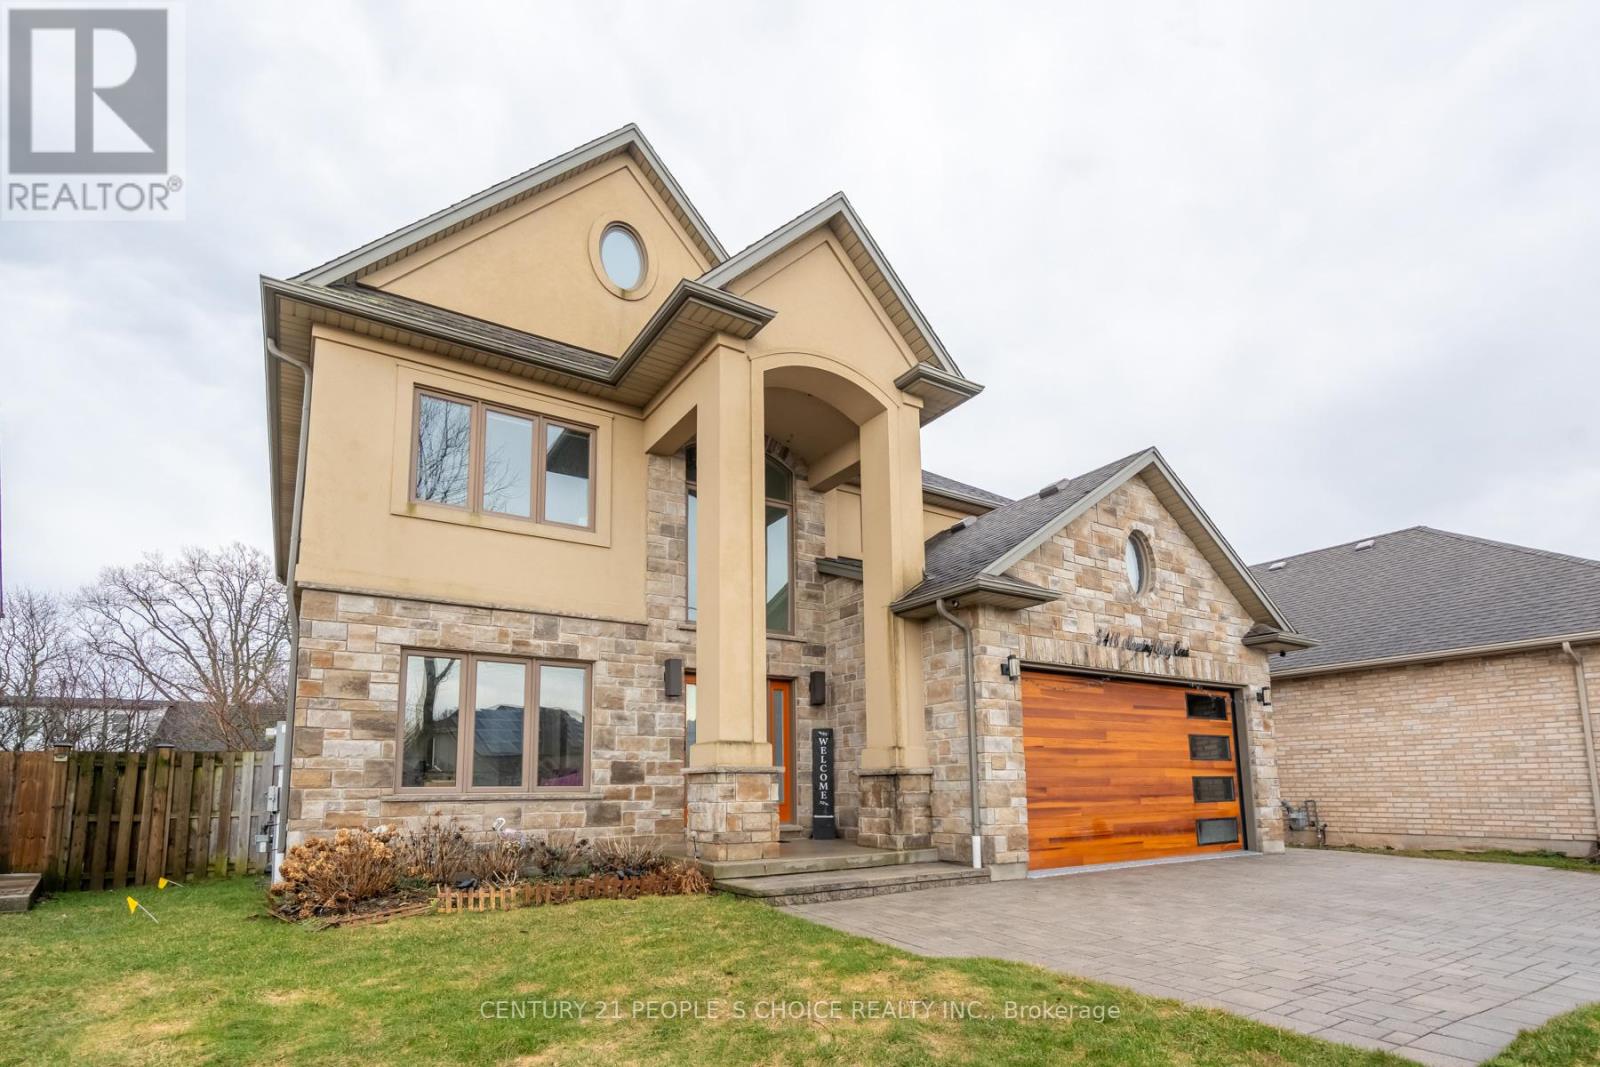
Welcome To 5418 Morning Glory Court, Niagara Falls! Custom-Built Home On A Quiet Cul-De-Sac In A Family-Friendly Neighborhood. Features Grand Foyer With Sweeping Staircase And Bright, Open- Concept Layout Ideal For Entertaining. Gourmet Chef's Kitchen With Professional-Grade Appliances! Spacious Living/Dining Room With Fireplace. Main Floor Offers Laundry, Bedroom & 3-Piece Bath - Ideal For Guests Or In-Law Potential. Upper Level Boasts Generous Bedrooms & Well-Appointed Bathrooms. Primary Suite Features A Custom Walk-In Closet And Two Opulent His & Her En-suite Baths, Complete With A Floating Soaking Tub. Finished Basement Features 1 Bedroom With En-suite Bath And Theater Room - Perfect For Extended Family Or Entertaining. Double Car Garage With Inside Entry. Private Backyard Ideal For Relaxing Or Hosting. Close To Schools, Parks, Shopping & Easy Highway Access. (id:61483)
137 - 28 Stadium Road
Toronto, Ontario
South Beaches Spectacular Lake Front Town Home 2 Spacious Bedrooms Facing South To Lakeview Every Room. Over $175000 Spent In Renovations. Completely South Facing Suite Has Lake View For Every Room. Granite Breakfast Bar, Travertine Marble, Glass Shower, Jacuzzi, Corner Soaker Tub, Custom Draperies, Professionally Finished. Converted From 3 Bedrooms To 2 Bedrooms With Walk In Closet (id:61483)
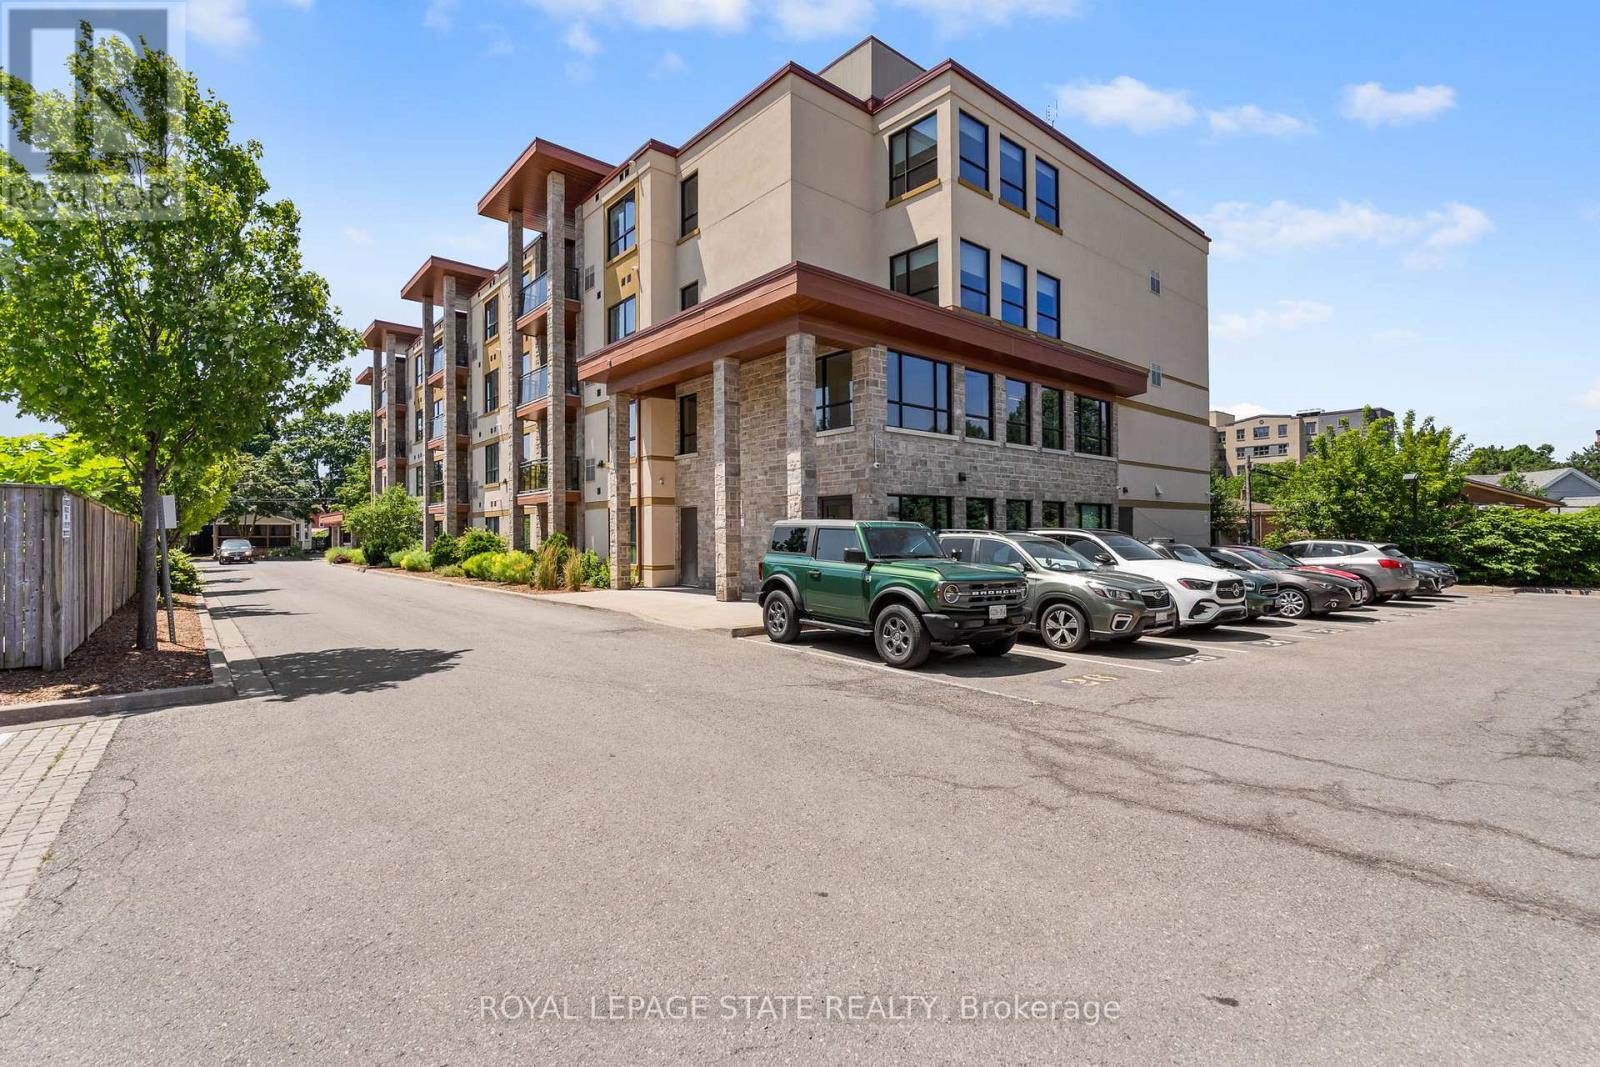
402 - 26 Wellington Street
St. Catharines, Ontario
Discover upscale condo living at the highly desirable Wellington Condo Residences, a boutique modern condo building offering the perfect blend of comfort, style, and convenience. Tucked away on a quiet street, yet just steps from downtown St. Catharines' trendy restaurants, cafés, Montebello Park, and the Performing Arts Centre, this exceptional location also offers quick access to the highway, Ridley College, Brock University, and St. Catharines Hospital. This bright and airy executive suite offers 1,130 sq. ft. of beautifully designed living space with 2 bedrooms and 2 full bathrooms. Featuring an open-concept layout with high ceilings, large windows, hardwood flooring, central A/C, and a private balcony, this spacious unit is designed for both comfortable everyday living and entertaining. Convenient in-suite laundry and ample storage add to the functionality of the space. The designer kitchen showcases quartz countertops, stainless steel appliances, and modern finishes, flowing seamlessly into the spacious living area. The generous primary bedroom features a walk-in closet and a beautifully appointed ensuite bathroom with double vanity. The versatile second bedroom offers endless possibilities and could easily function as a guest room, home office, or den Residents enjoy excellent building amenities including a fitness room, party room, lounge area, intercom-controlled entry, an exclusive locker, and one parking space. Available for July 1st occupancy. Don't miss this opportunity to enjoy upscale condo living in one of St. Catharines' most desirable buildings. (id:61483)

20 Hillcroft Way
Kawartha Lakes, Ontario
Enjoy the perfect blend of comfort and modern living in this beautiful 4-bedroom, 2.5-bathroom home located in the peaceful community of Bobcaygeon, Kawartha Lakes. Featuring a bright open-concept layout with spacious living and dining areas, this home is ideal for families and entertaining. Conveniently located near local attractions and amenities including waterfront dining, the Trent-Severn Waterway, parks, farmers' markets, fitness facilities, and recreational rentals, this home offers a relaxing lifestyle with easy access to everything you need. Don't miss the opportunity to own this stunning home in a highly desirable location. (id:61483)
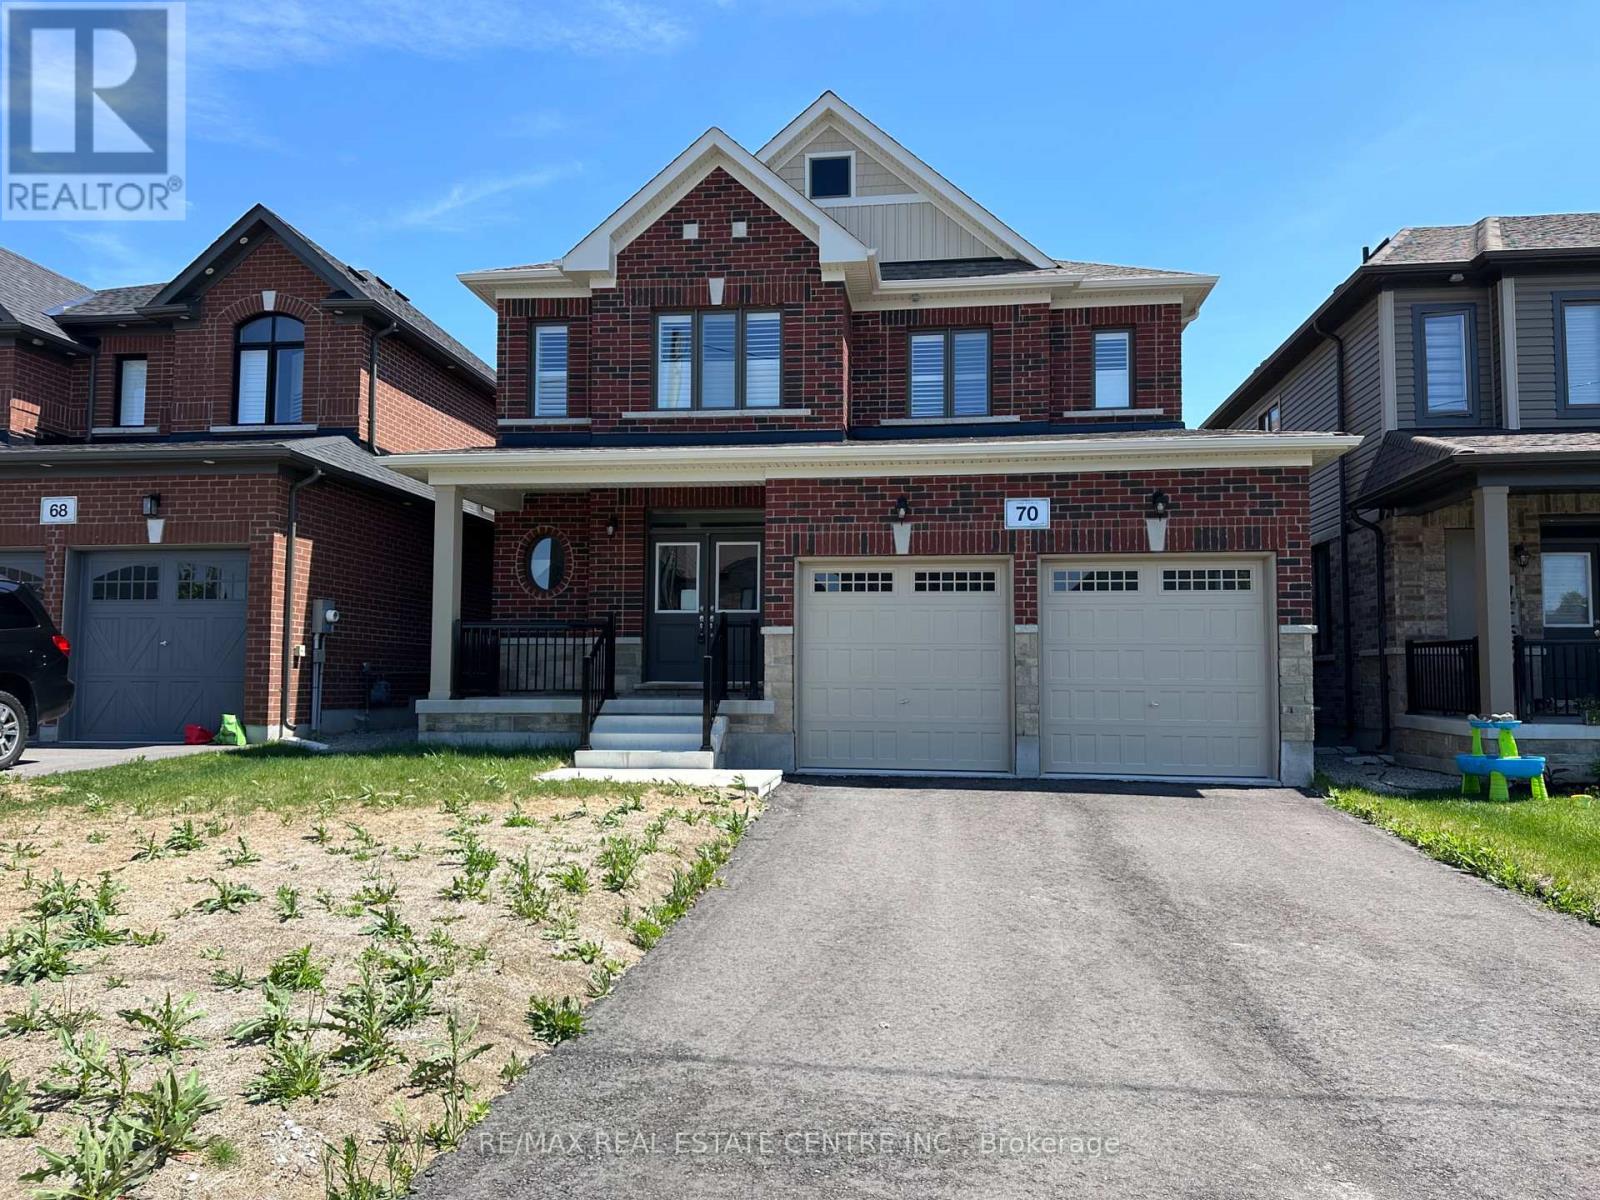
70 Wakefield Boulevard
Essa, Ontario
Located in the growing community of Angus, 70 Wakefield Blvd is a Newly Built Featuring 4-bedroom, 3-bathroom family home offering comfort, space, and functionality. Featuring an open-concept layout with high ceilings and plenty of natural light, the home combines cozy carpeting with elegant hardwood flooring throughout WIth Hardwood Stairwells.The inviting living area includes a charming fireplace, creating a warm space for relaxing or entertaining. With four spacious bedrooms and three bathrooms, this home offers plenty of room for families, guests, or a home office.Enjoy the convenience of no sidewalk, a double-car garage, and parking for up to 6 vehicles (4 driveway + 2 garage). Situated in a family-friendly neighbourhood close to parks, schools, and amenities, this home is perfect for growing families. Some photos are virtually staged. (id:61483)
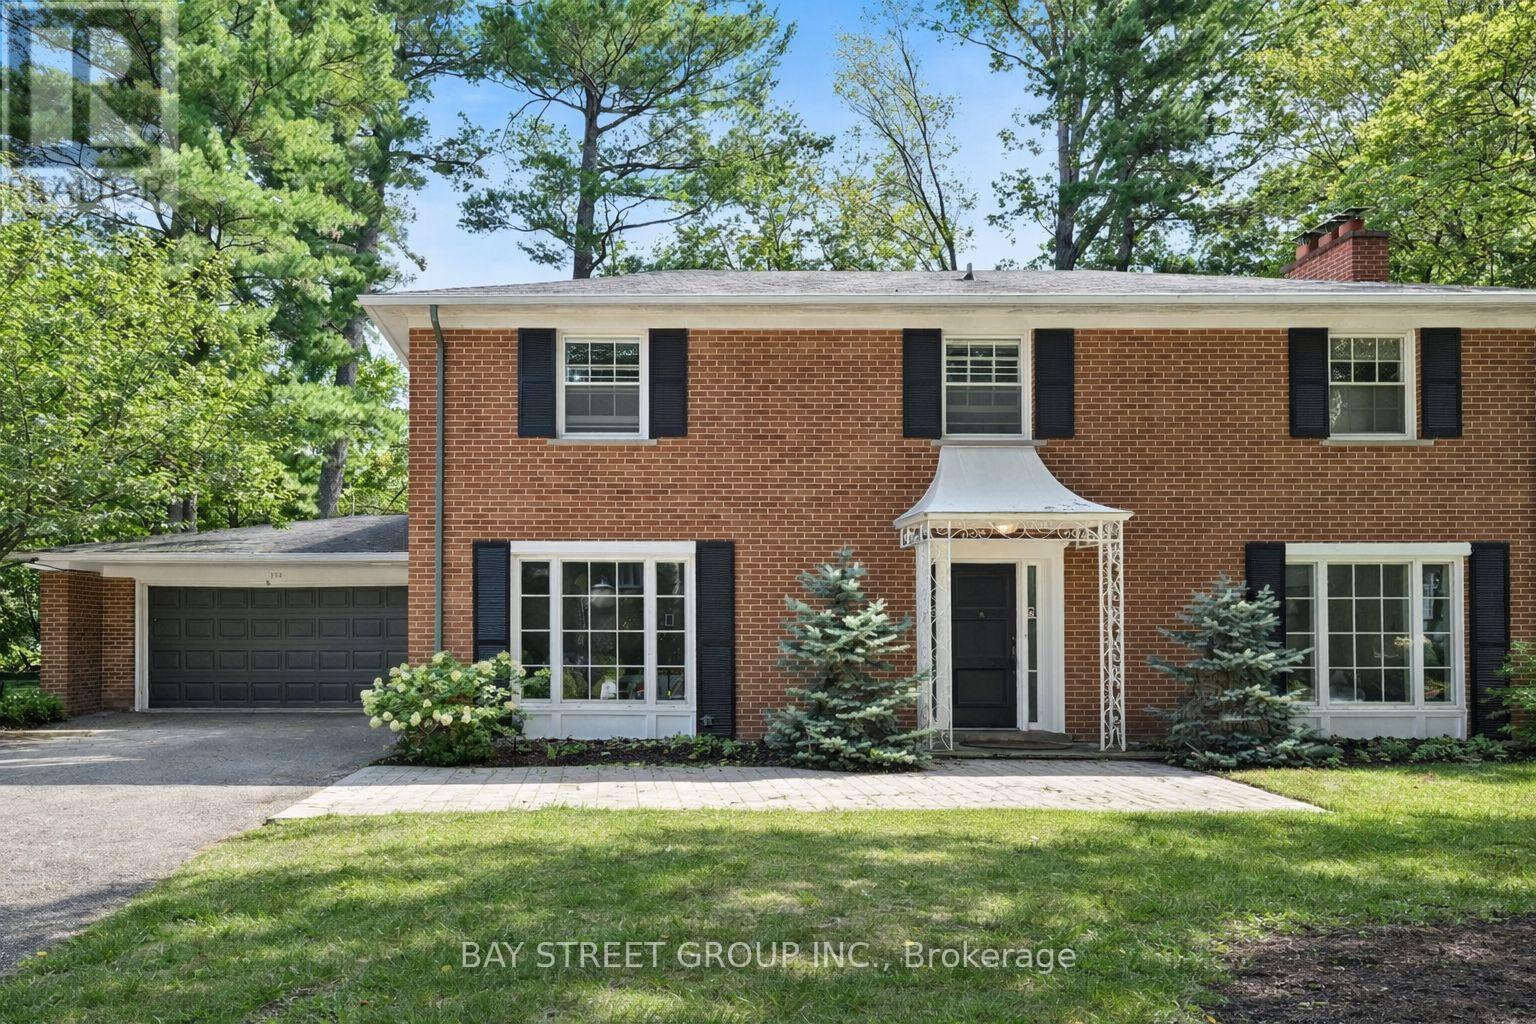
178 Breezy Pines Drive
Mississauga, Ontario
Great opportunity to live in a desirable neighborhood . Close to QEW, Trillium Hospital, Port Credit and Walking Trails. Four Spacious Bedrooms Upstairs, Huge private Backyard Surrounded by Trees. Spacious Living and Dining room Overlooking Beautiful Front Yard with Plenty of Parking Spaces. The front room can serve as a separate family room or a main floor office, offering flexibility in its use. (id:61483)